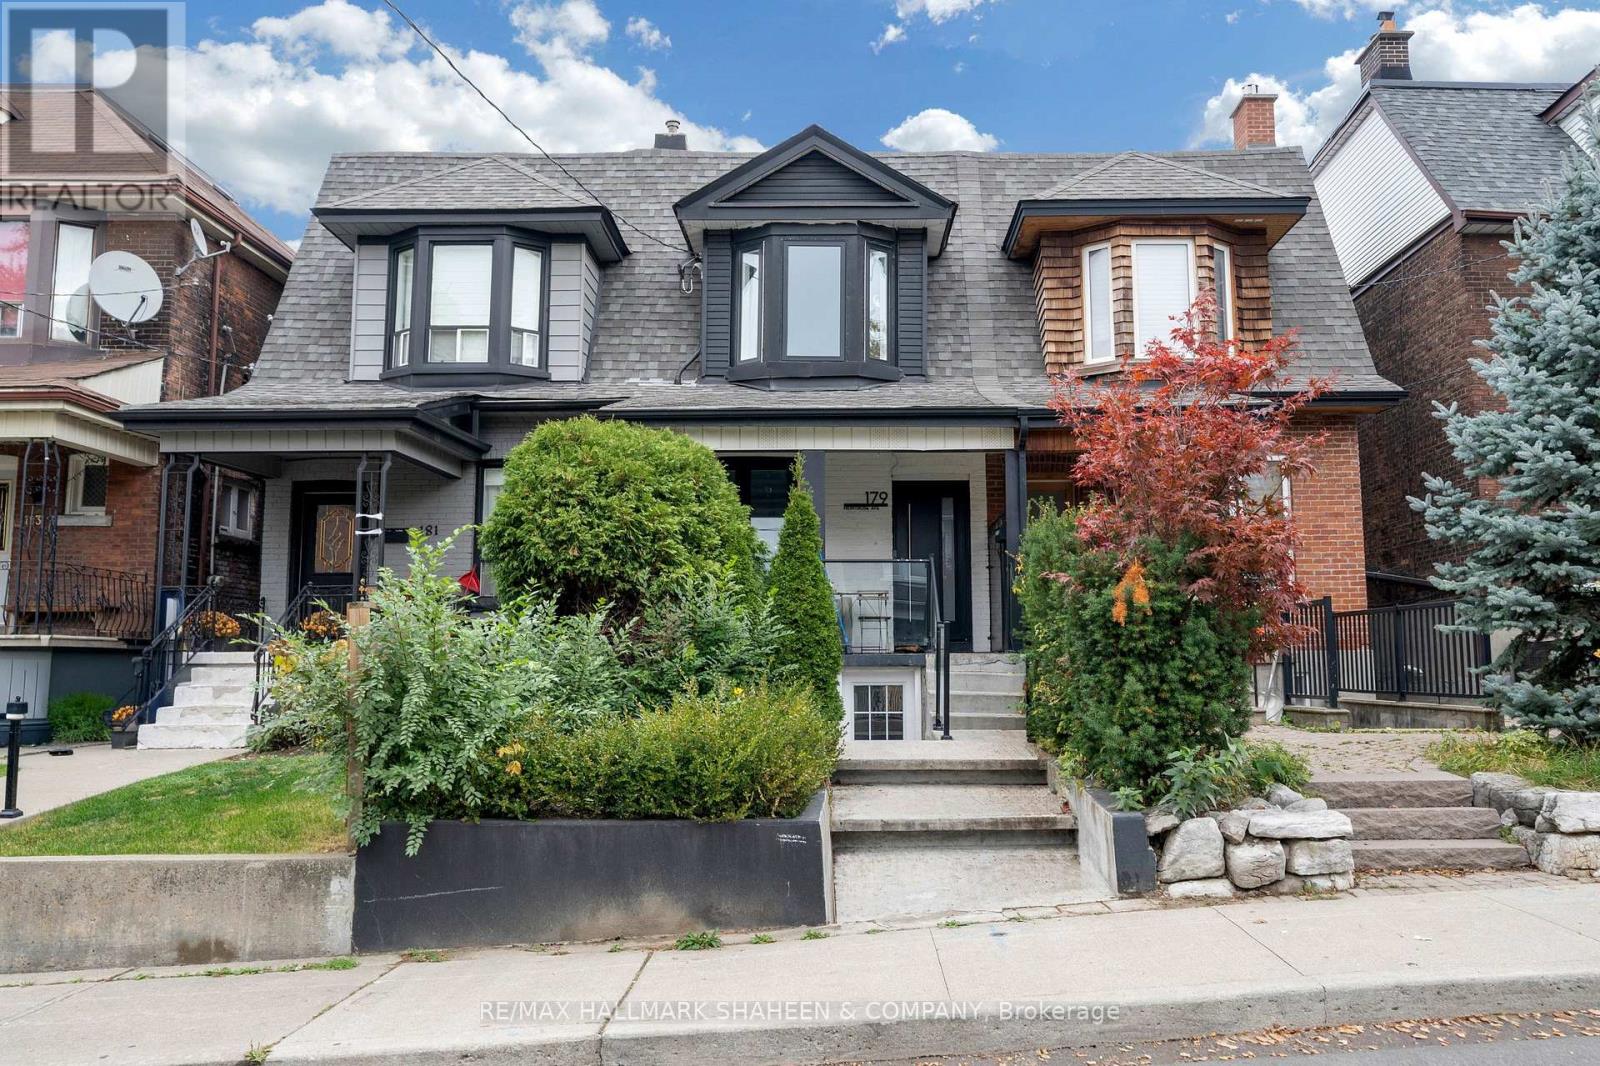
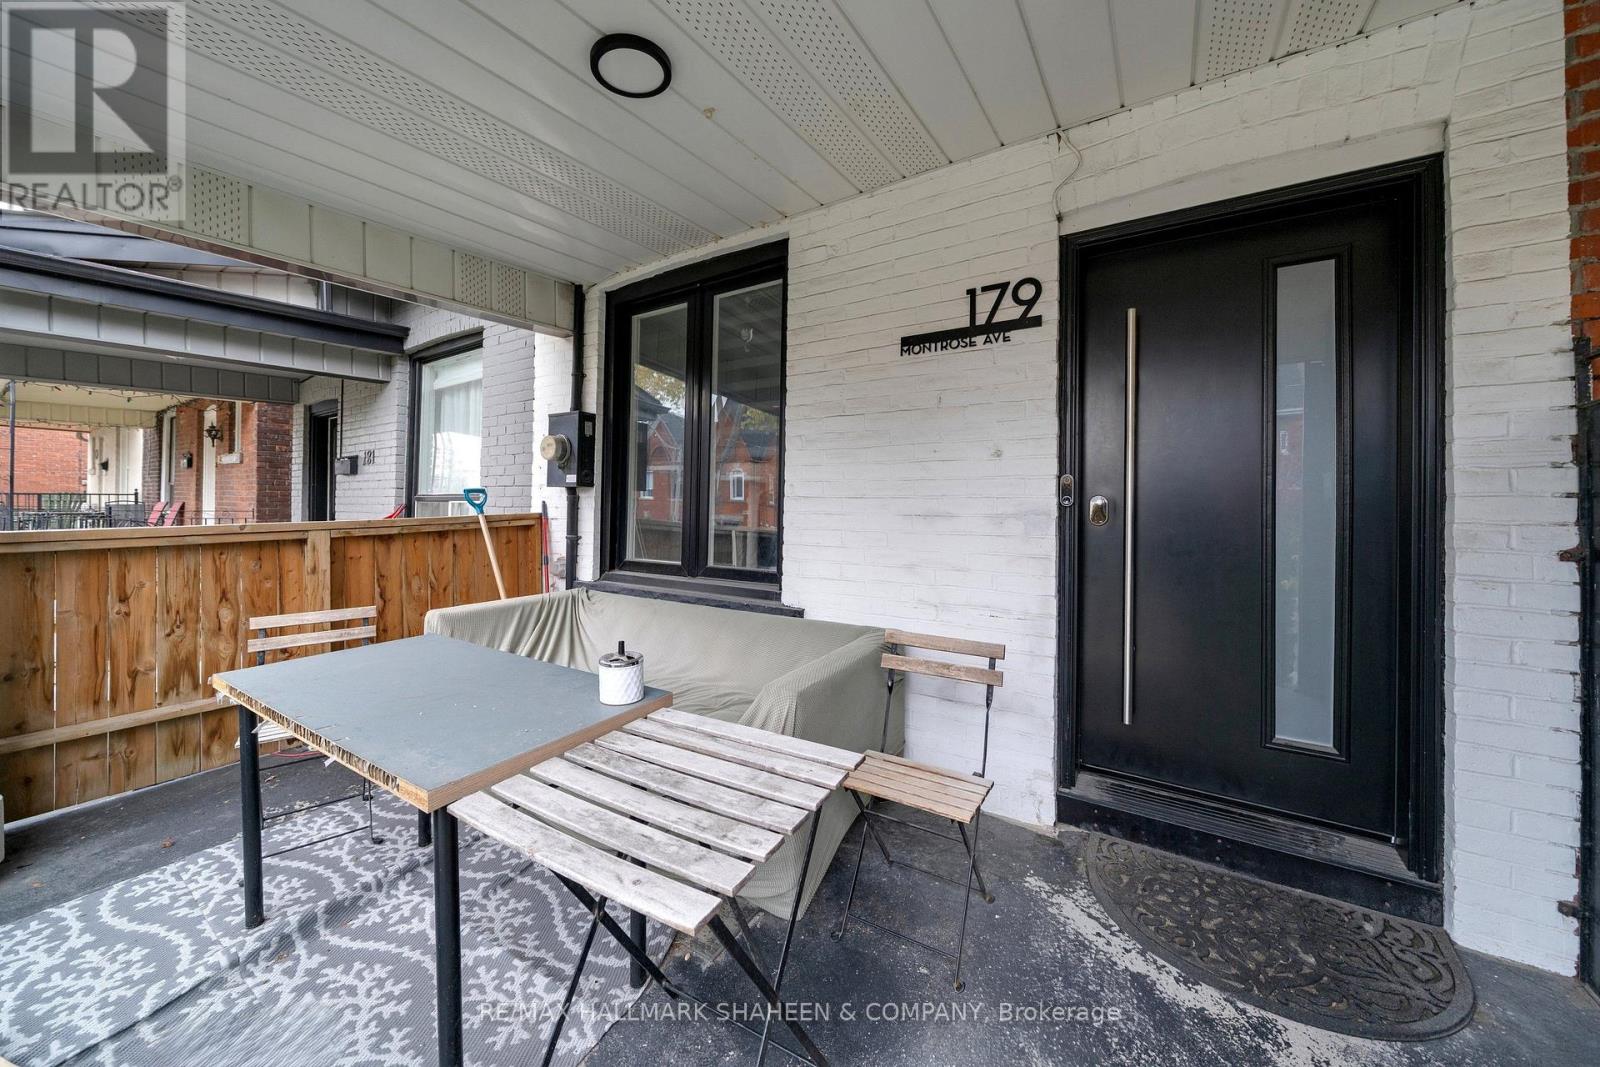
Upper - 179 Montrose Avenue Toronto (Trinity-Bellwoods), Ontario M6J 2T6

$2,600 Monthly
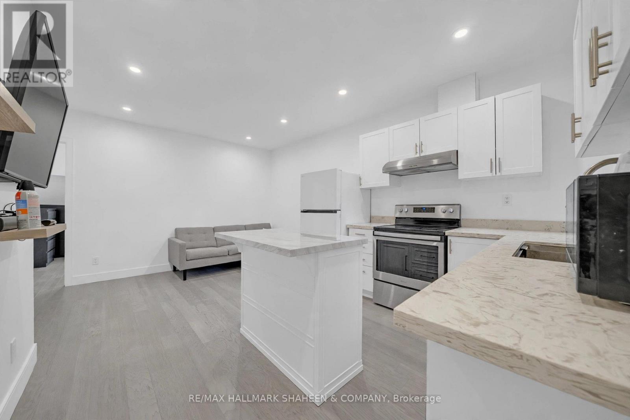
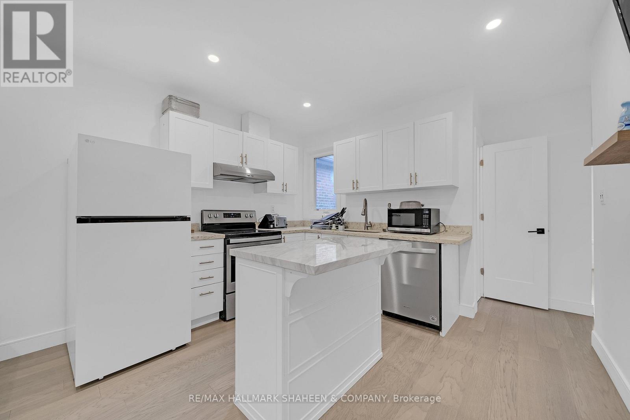
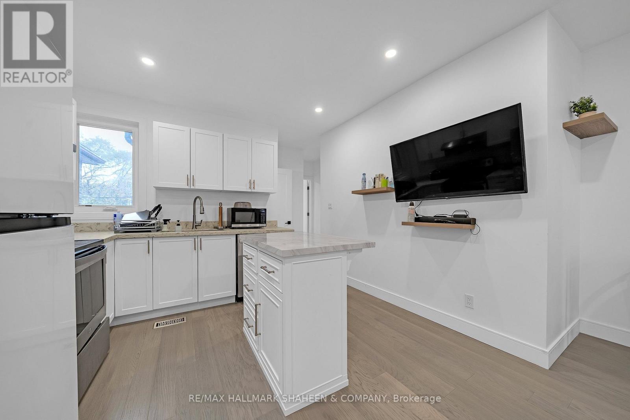
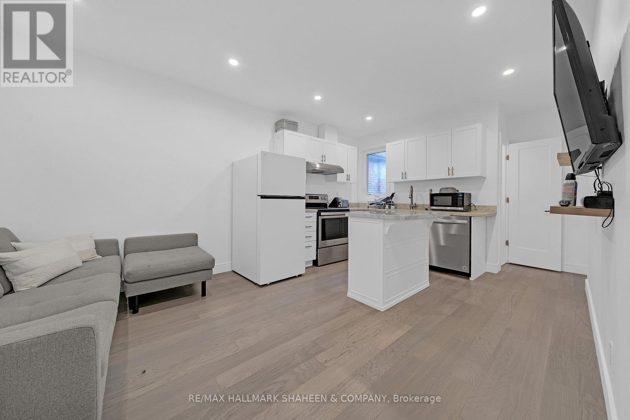
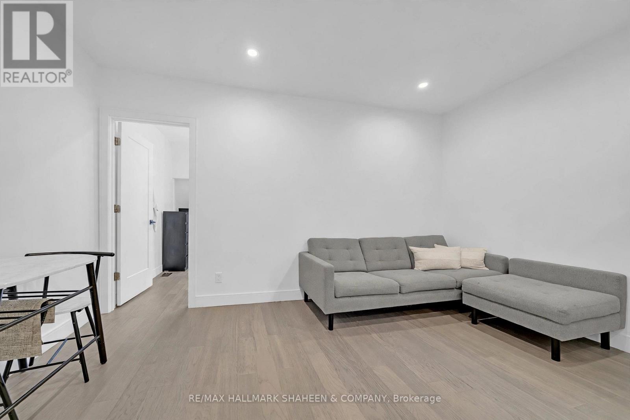
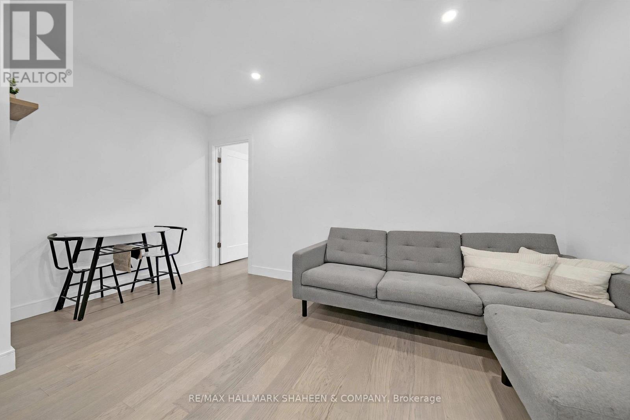
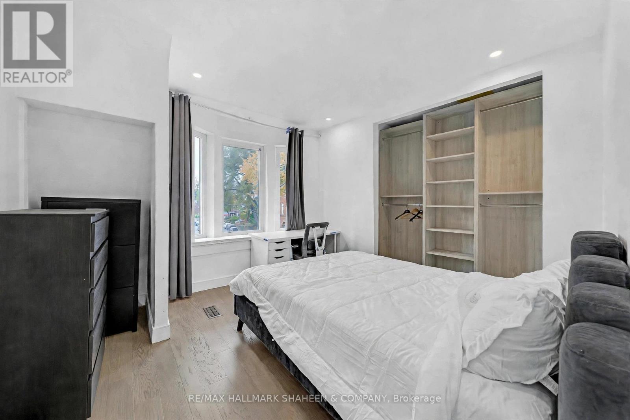
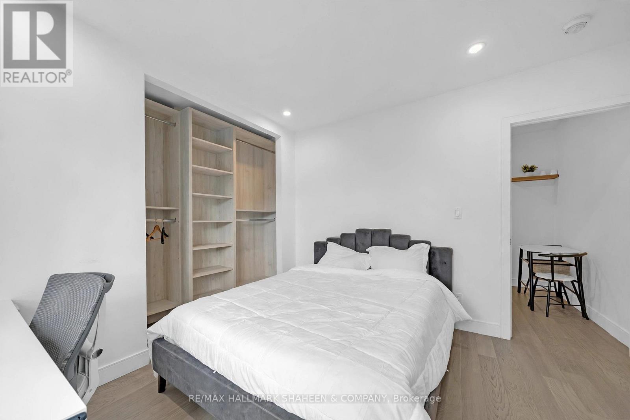
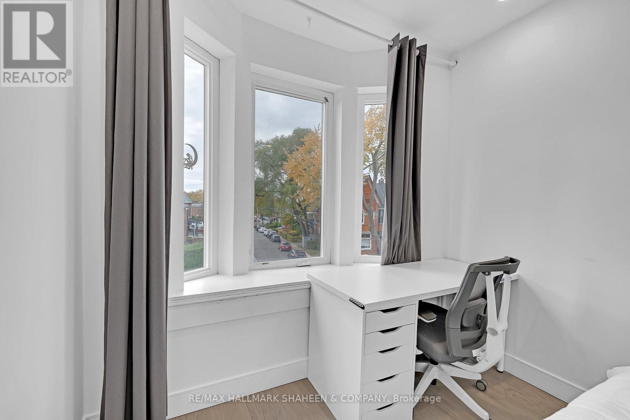
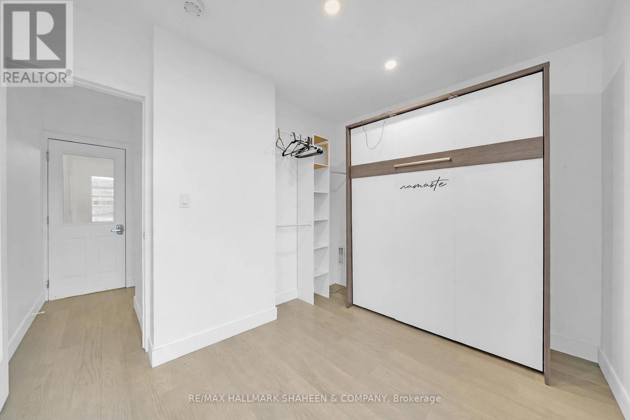
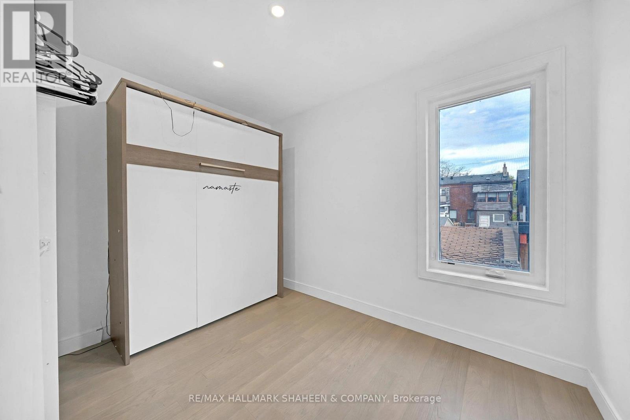
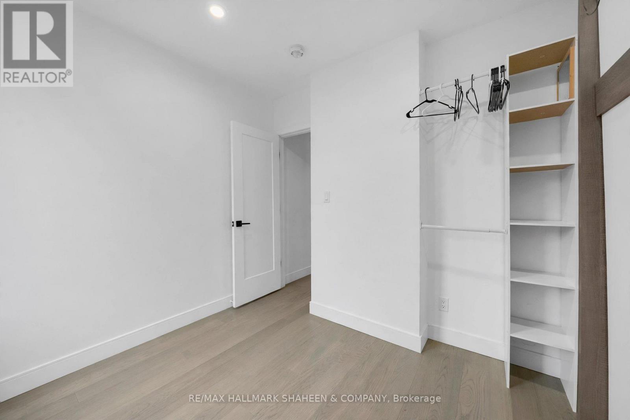
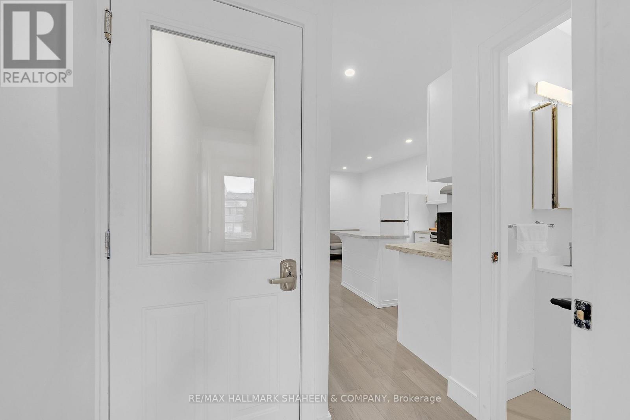
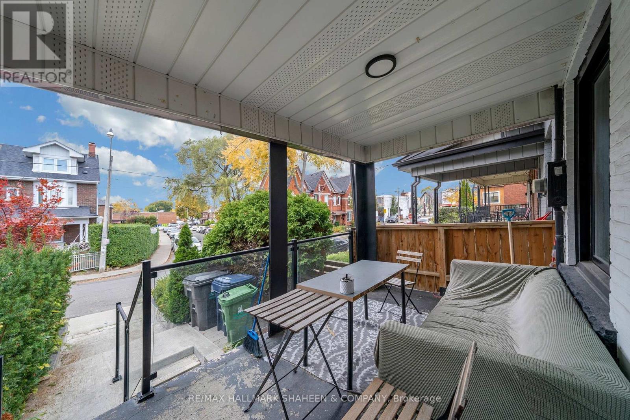
Life in Little Italy awaits and this one asks nothing of you but to arrive. Welcome to 179 Montrose Ave, a beautifully renovated, fully furnished 2 bedroom upper level suite where every detail has already been thought of. Sunlight pours through the space from morning to evening, and the interiors pair modern finishes with a warm, contemporary feel, this isn't a home you move into, it's one you simply step into. No movers, no boxes, no weekends spent assembling furniture. Bring a suitcase; you're home. The primary bedroom is made for easy living, with a large built in wardrobe organizer that keeps everything in its place. And the second bedroom is the suite's quiet showpiece: a true flex space that works as a den, office or guest room, with a Murphy bed that folds away in seconds, a workspace by day, a welcoming guest suite by night. Outside your door, you're sandwiched between Trinity Bellwoods Park and the cafés, bakeries and patios of College Street, with the streetcar and subway connections close by. The best of Toronto living, with none of the hassle of getting set up. A rare, turnkey opportunity: beautifully finished, fully furnished, and ready the day you get the keys. (id:45725)
Property Details
| MLS® Number | C14159080 |
| Property Type | Single Family |
| Community Name | Trinity-Bellwoods |
| Amenities Near By | Public Transit, Park, Schools |
| Features | Carpet Free |
Building
| Bathroom Total | 1 |
| Bedrooms Above Ground | 1 |
| Bedrooms Total | 1 |
| Basement Type | None |
| Construction Style Attachment | Attached |
| Cooling Type | Central Air Conditioning |
| Exterior Finish | Brick |
| Flooring Type | Laminate, Tile |
| Heating Fuel | Natural Gas |
| Heating Type | Forced Air |
| Stories Total | 2 |
| Size Interior | 0 - 699 Sqft |
| Type | Row / Townhouse |
| Utility Water | Municipal Water |
Parking
| No Garage |
Land
| Acreage | No |
| Land Amenities | Public Transit, Park, Schools |
| Sewer | Sanitary Sewer |
| Size Depth | 102 Ft |
| Size Frontage | 14 Ft ,9 In |
| Size Irregular | 14.8 X 10² Ft |
| Size Total Text | 14.8 X 10² Ft |
Rooms
| Level | Type | Length | Width | Dimensions |
|---|---|---|---|---|
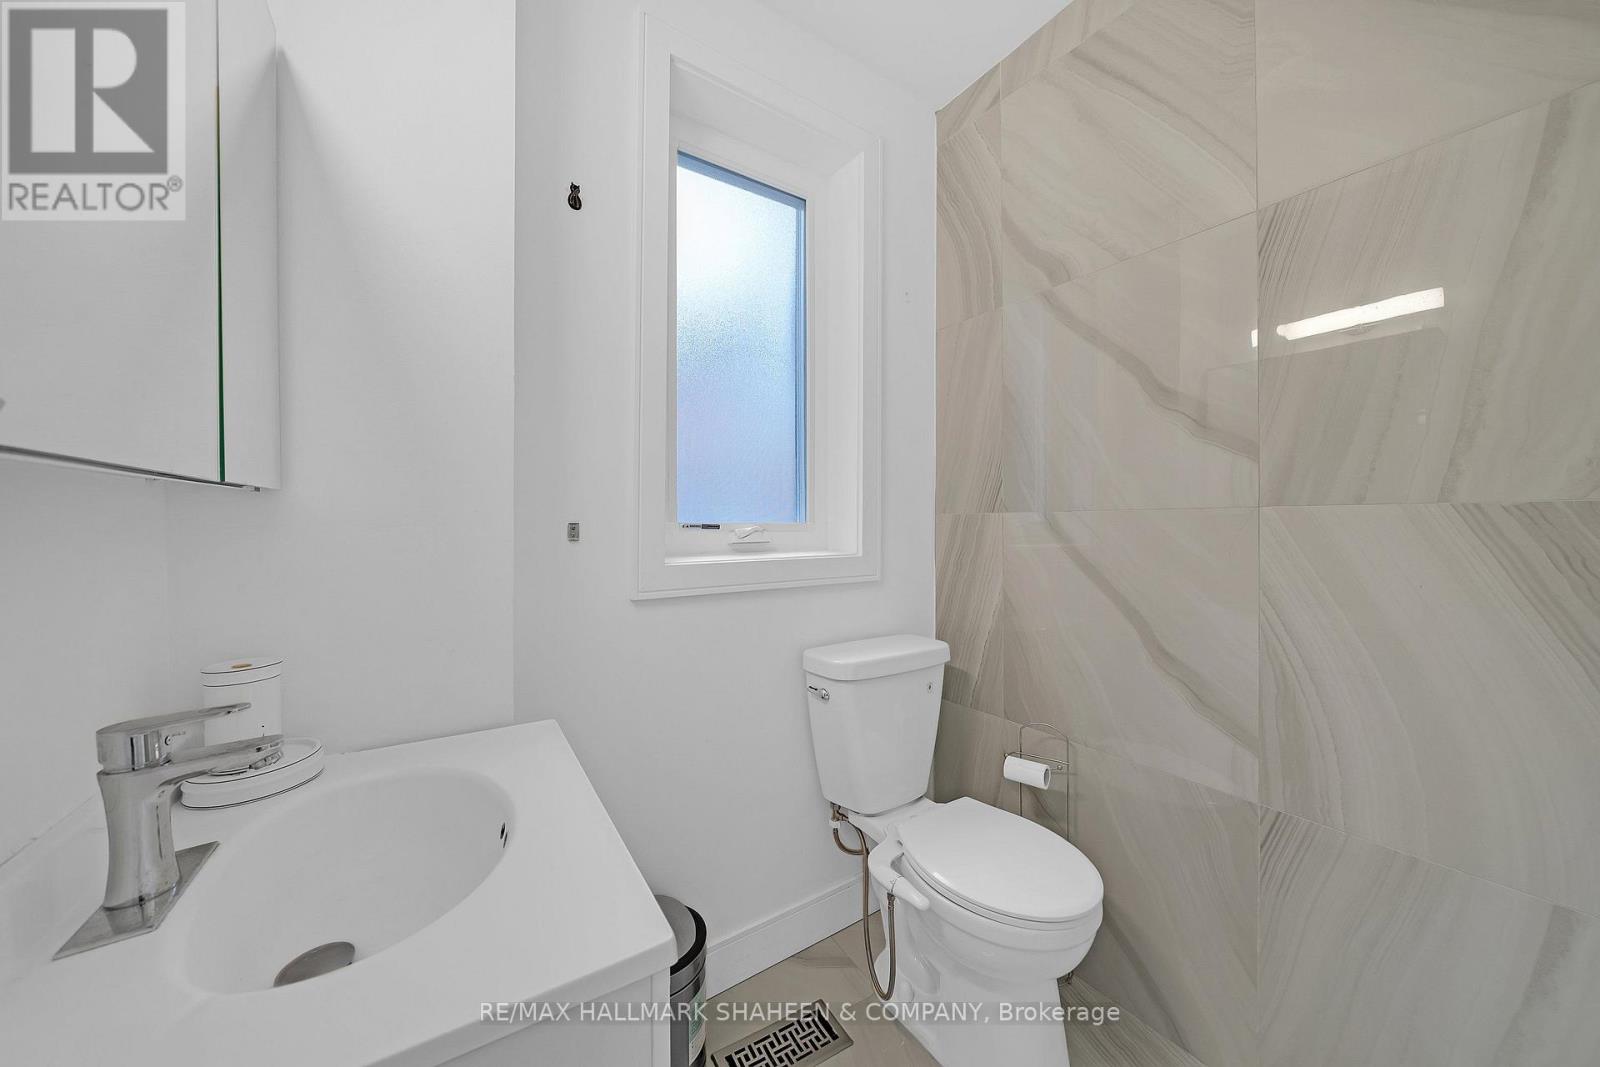
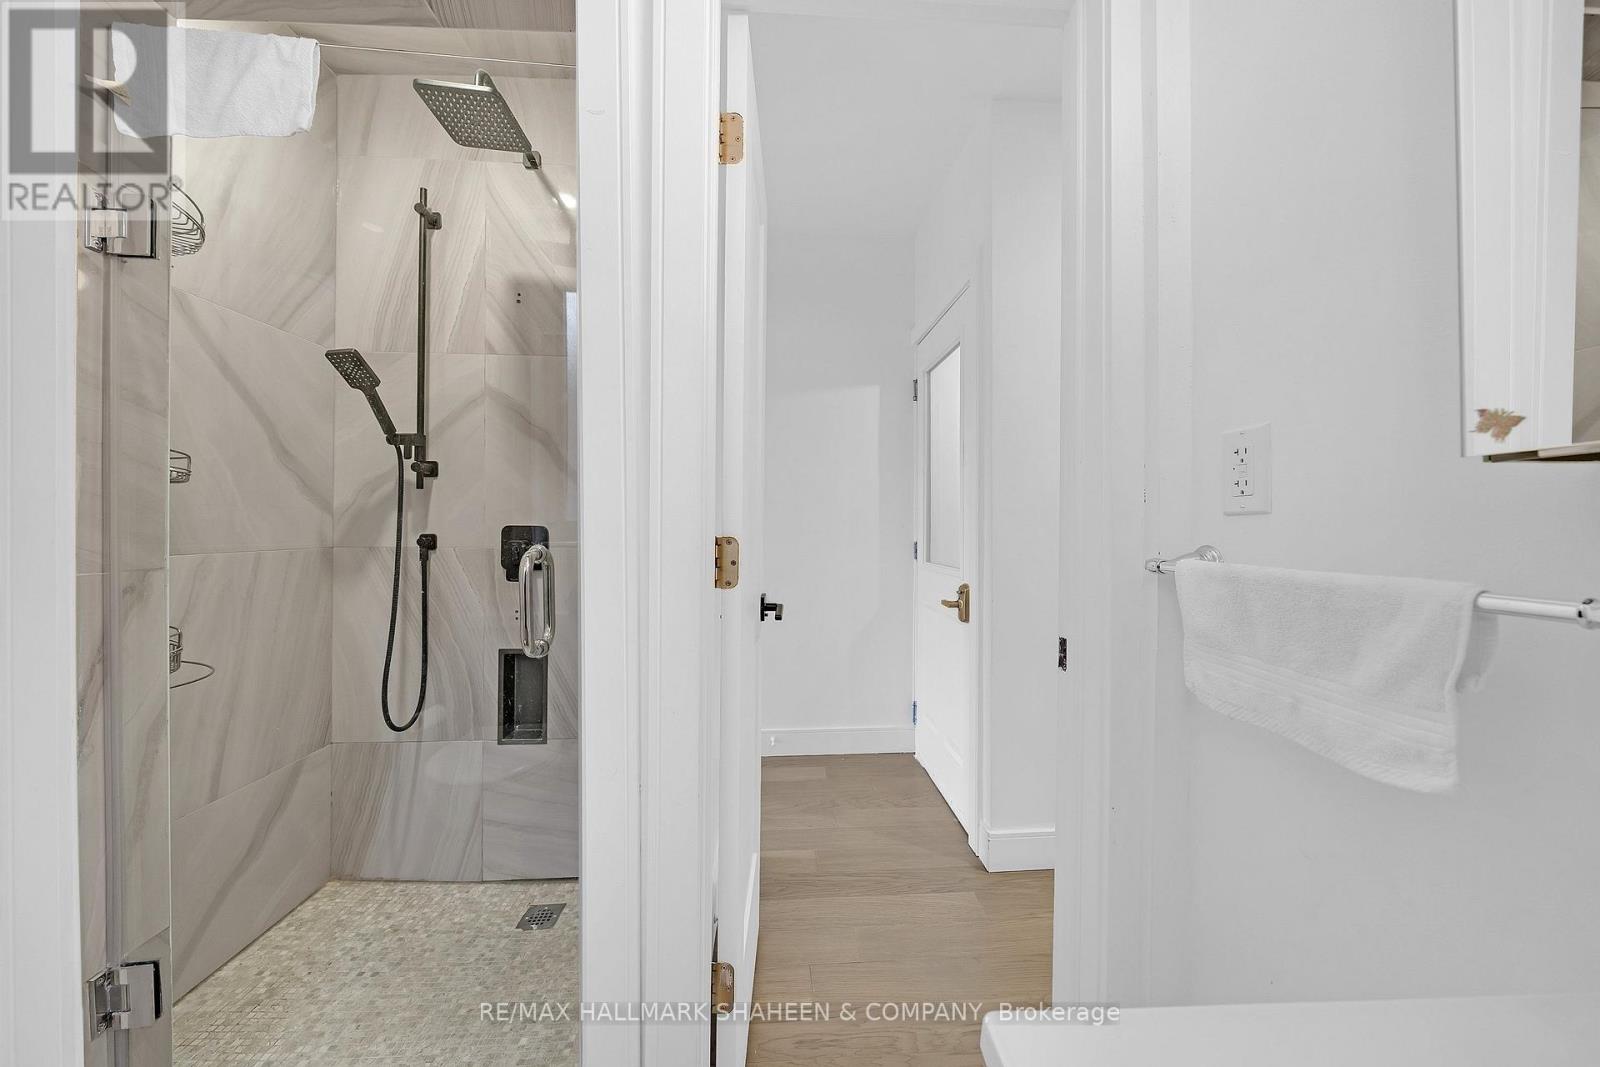
| Flat | Bathroom | 1.52 m | 1.22 m | 1.52 m x 1.22 m |
| Upper Level | Kitchen | 1.83 m | 3.35 m | 1.83 m x 3.35 m |
| Upper Level | Living Room | 2.13 m | 4.27 m | 2.13 m x 4.27 m |
| Upper Level | Primary Bedroom | 3.35 m | 3.35 m | 3.35 m x 3.35 m |
| Upper Level | Bedroom 2 | 2.13 m | 3.35 m | 2.13 m x 3.35 m |
Interested?
Contact us for more information

The trademarks REALTOR®, REALTORS®, and the REALTOR® logo are controlled by The Canadian Real Estate Association (CREA) and identify real estate professionals who are members of CREA. The trademarks MLS®, Multiple Listing Service® and the associated logos are owned by The Canadian Real Estate Association (CREA) and identify the quality of services provided by real estate professionals who are members of CREA. The trademark DDF® is owned by The Canadian Real Estate Association (CREA) and identifies CREA's Data Distribution Facility (DDF®)
Toronto Real Estate Board
RE/MAX Hallmark Shaheen & Company
November 06 2026 11:28:58
