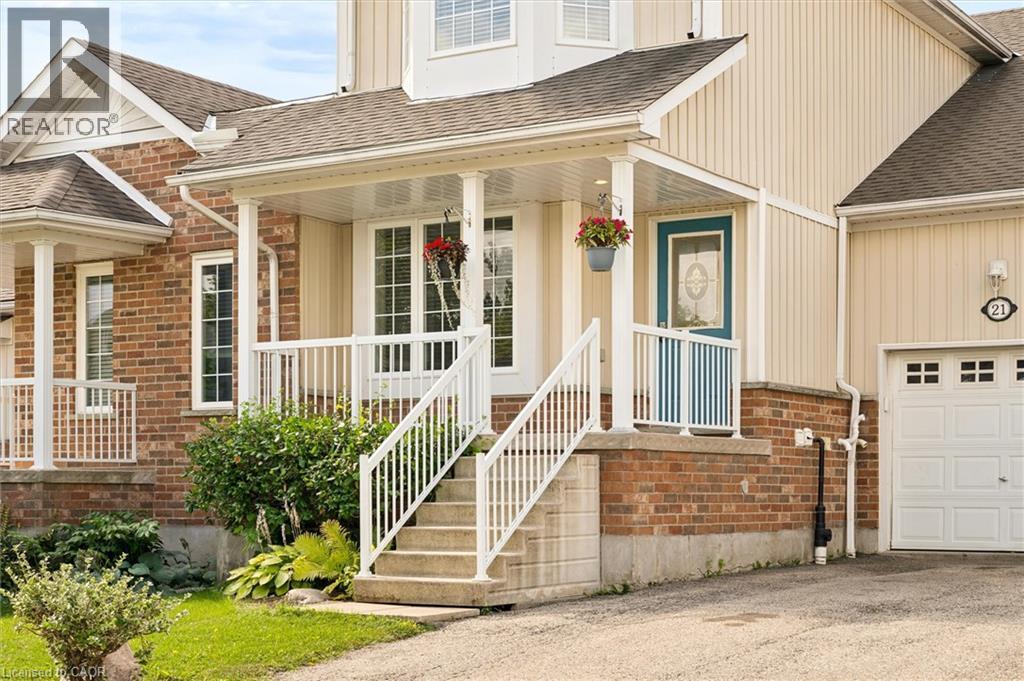
21 Porchlight Drive
Elmira, Ontario
Welcome to 21 Porchlight Drive—an inviting 3-bedroom freehold townhome offering comfortable living, a private backyard and exceptional value in one of Elmira’s family-friendly neighbourhoods! The eat-in galley kitchen provides an abundance of cupboard and counter space and includes a newer fridge and stove, dishwasher and microwave. The bright, generously sized living room walks out to a deck with a covered gazebo and natural gas BBQ line—an ideal setting for relaxing, entertaining or enjoying summer meals outdoors. Backing onto green space with no neighbours directly behind, the backyard offers privacy and a peaceful natural outlook that can be difficult to find in townhome living. Upstairs, the spacious primary bedroom provides ample closet space and convenient semi-ensuite access, while two additional bedrooms offer flexibility for family, guests or a home office. The finished basement adds valuable living space with a comfortable family room that could also serve as a games room, TV room, home gym or play area. Additional features include a new sump pump, newer water softener, washer and dryer, furnace and central air conditioning, newer roof, and recently replaced smoke and carbon monoxide detectors. The water heater is rented through Reliance. Parking is available for 3 vehicles, with 1 in the attached garage and 2 in the driveway. Walk to schools, parks, playgrounds, scenic trails and the Woolwich Memorial Centre, with shopping, restaurants and downtown Elmira nearby. Offering space, privacy and everyday convenience at an attractive price point, this home is an outstanding opportunity to make Elmira your home! (id:45725)
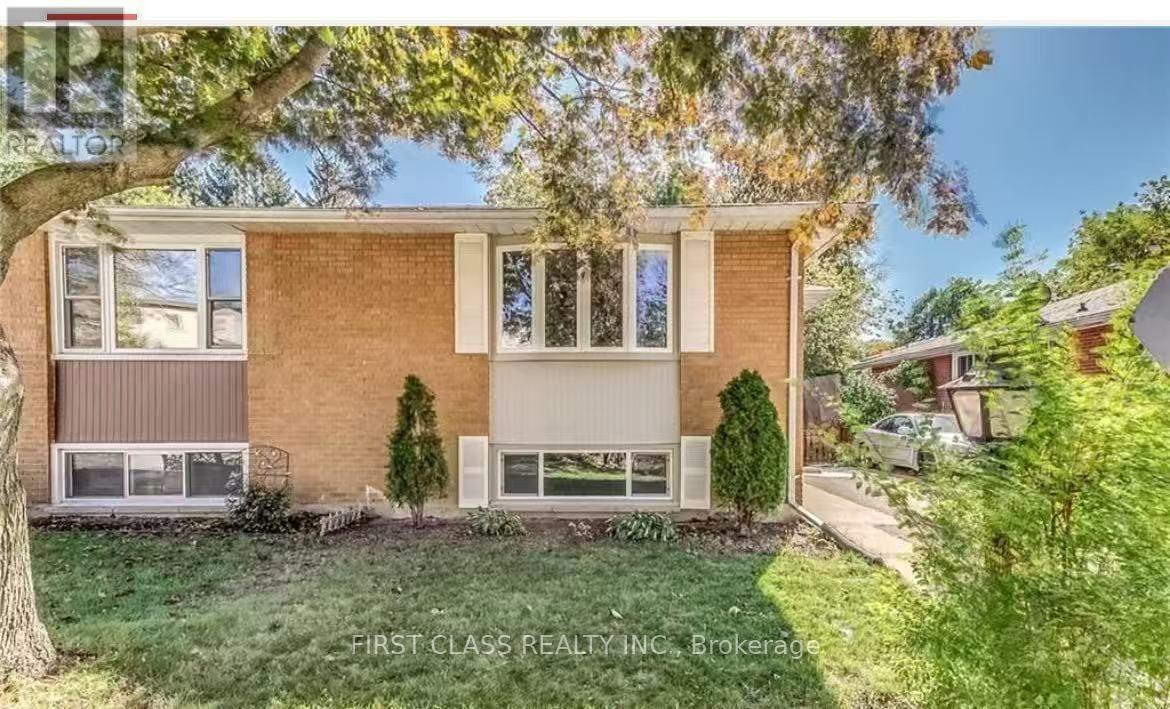
657 Sevilla Park Place
London East (East C), Ontario
Cozy and well-maintained entire bungalow available for lease in a quiet and convenient neighbourhood. This spacious home features 5 bedrooms, a functional kitchen, and a deck overlooking the backyard, providing plenty of space for comfortable living. Move-in ready and ideal for families, professionals, or students seeking an affordable and peaceful living environment. Conveniently located close to public transit, shopping, schools, parks, and other everyday amenities. (id:45725)
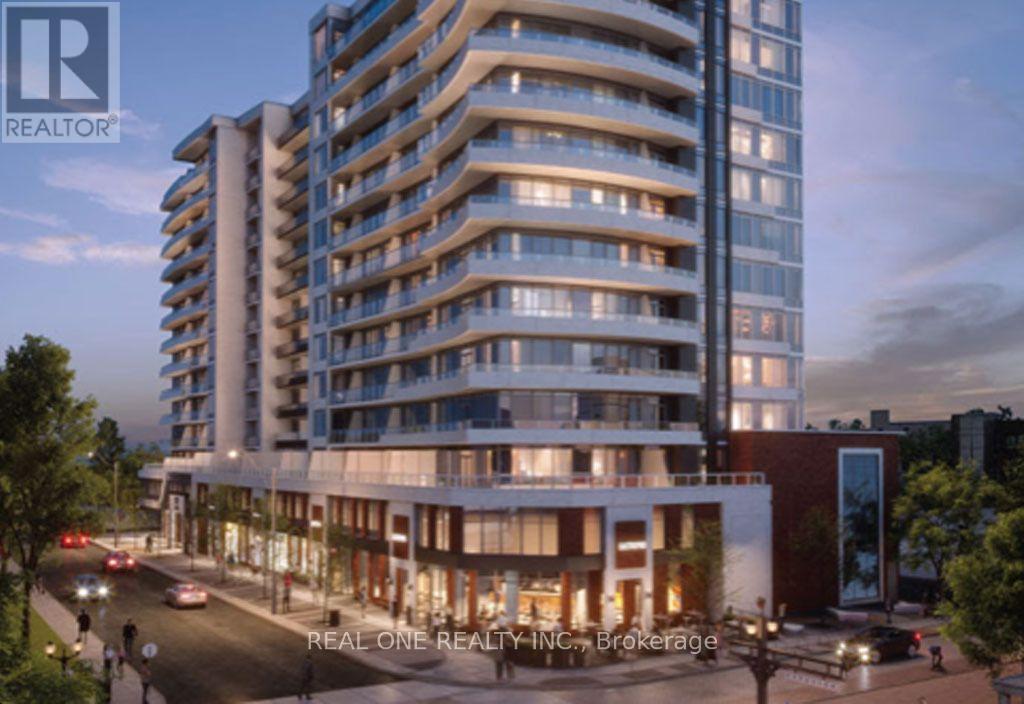
1206 - 212 King Williams Street
Hamilton (Beasley), Ontario
High Speed Internet and 1 locker Included in the rent!! 1-bedroom + den condo, built by Rosehaven Homes. 594 sqft and a large 100 sqft balcony facing south. located in the heart of downtown Hamilton. Enjoy an open-concept layout featuring a sleek modern kitchen with stainless steel appliances, quartz countertops, and a stylish backsplash. With 9-foot ceilings, a spacious bedroom, and a separate den, it's ideal for working from home or for a couple. The unit also includes in-suite laundry.Incredible amenities include a high-end gym, yoga room, pet spa, rooftop terrace, and party room. Conveniently close to everything GO Centre, West Harbor GO Station, hospitals, top-notch restaurants and McMaster University. Perfect for doctors, nurses, professors, or students. The landlord may be open to consider tenants with house trained pet. 1 Underground Parking Spot Available For Rent at Extra Cost. Immediate Possession. (id:45725)
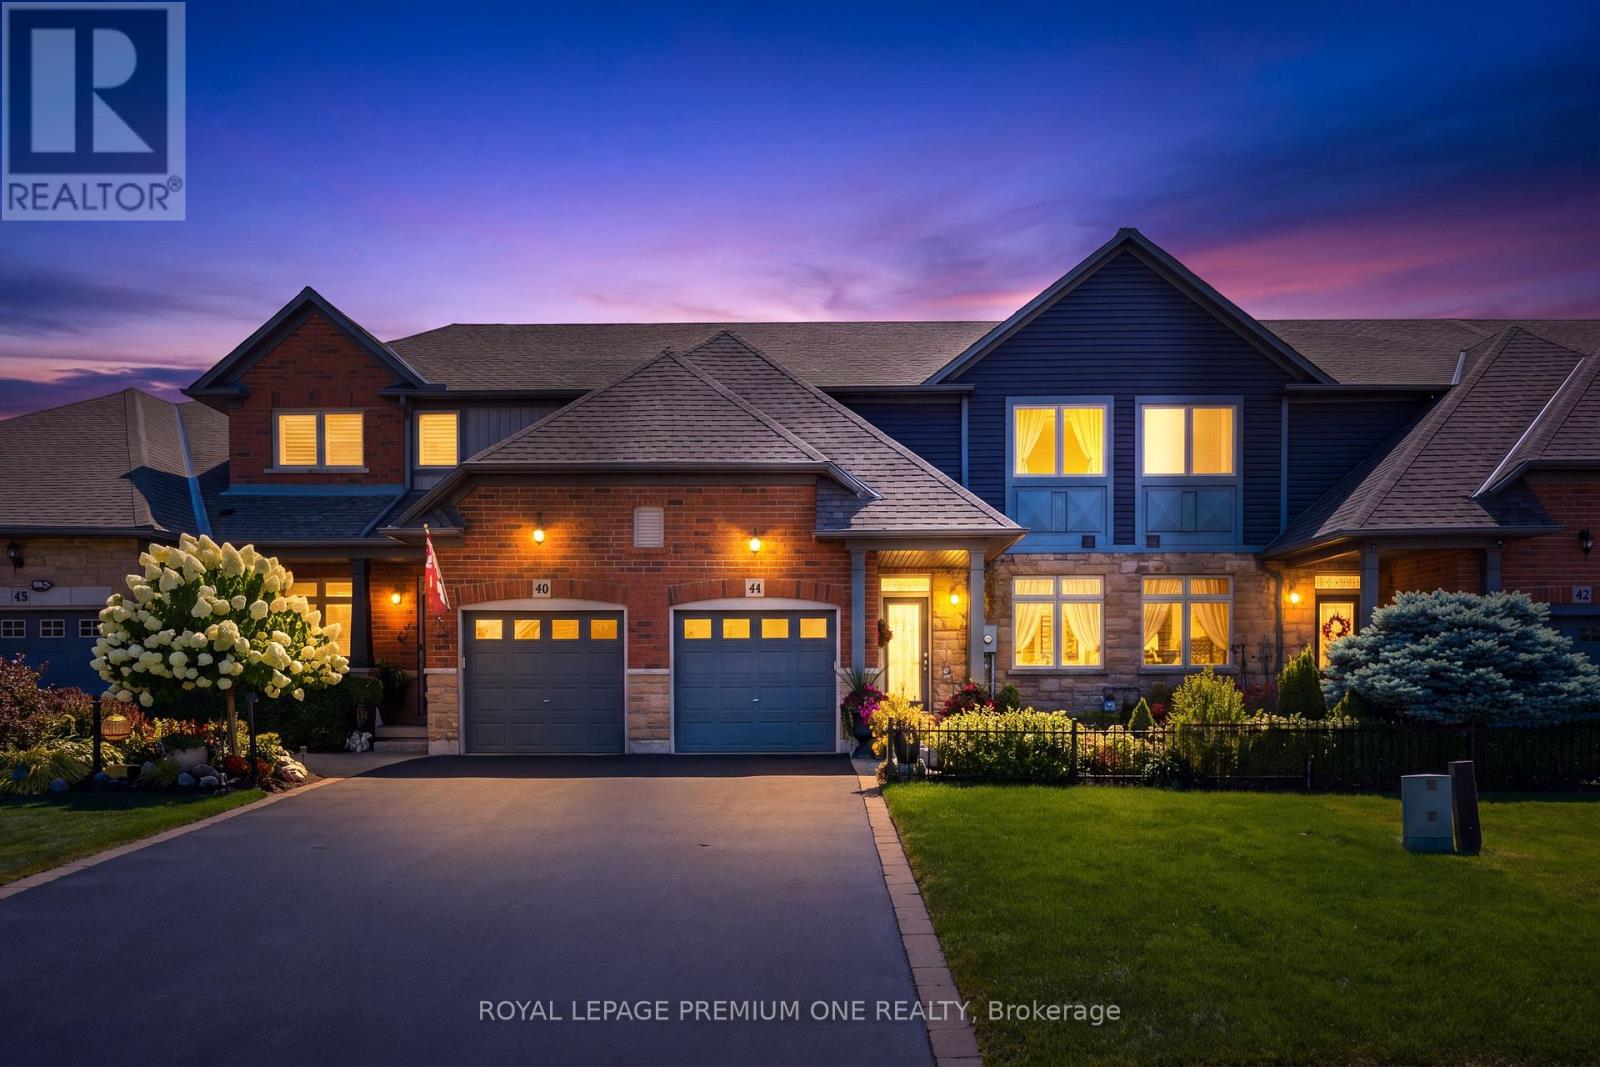
44 Conrad Place
Grimsby (Grimsby Beach), Ontario
Freehold bungaloft steps from the lake don't come up often - and this one's had nothing left to do since it was built.Unmatched value awaits in this impeccably maintained 1,493 sq ft, 2-bed, 3-bath freehold bungaloft in the desirable Grimsby Beach neighbourhood, just steps from the lake. Gleaming hardwood floors run throughout, highlighted by soaring vaulted ceilings and elegant main-floor chandeliers. The large eat-in kitchen features a sunny breakfast area, a new built-in microwave, etched glass window inserts, and ceramic tile that flows into the entry - open to a living/dining room and patio doors leading to a deck with gazebo, storage unit, and shed, set against a beautifully landscaped backyard.The main-floor primary suite offers double closets and a spa-like 3-piece ensuite, with main-floor laundry, a 2-piece bath, and garage entry rounding out the ground level. Upstairs, a spacious second bedroom, 4-piece bathroom, and open den complete the loft. The partially finished basement adds even more living space. Set on an incredible lot with over 210 feet of depth, the private backyard is ideal for morning coffee or evening wine. All appliances are included - washer, new dryer, and new built-in microwave. (id:45725)
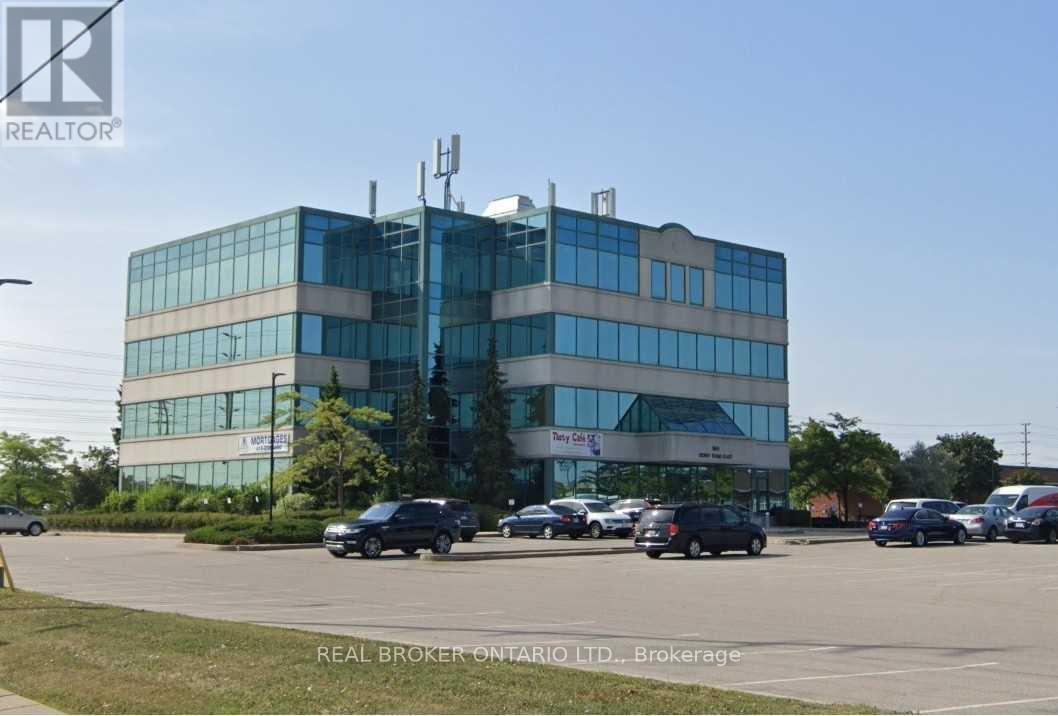
303 - 989 Derry Road
Mississauga (Northeast), Ontario
Excellent opportunity to lease a bright and spacious 5,069 sq. ft. corner office suite within a well-maintained four-storey professional building. Prominently positioned at the northwest corner of Derry Road East and Tomken Road, the property offers outstanding exposure, abundant natural light, attractive city views, and ample on-site parking for employees and visitors. Strategically located at the Mississauga-Brampton border, the office provides businesses with convenient access to a large and diverse workforce across both cities. A MiWay transit stop is located directly at the building, while Highways 401, 407 and 410, Pearson International Airport, Bramalea GO and Malton GO are all within easy reach. The surrounding employment district offers convenient access to restaurants, cafés, banks, hotels, shopping and essential business services throughout the Derry Road, Hurontario Street and Airport Road corridors. An ideal location for accounting and financial-services firms, insurance and mortgage professionals, law practices, architects, designers, consultants, technology companies, administrative offices and other professional organizations seeking visibility, accessibility and a central Peel Region location. (id:45725)
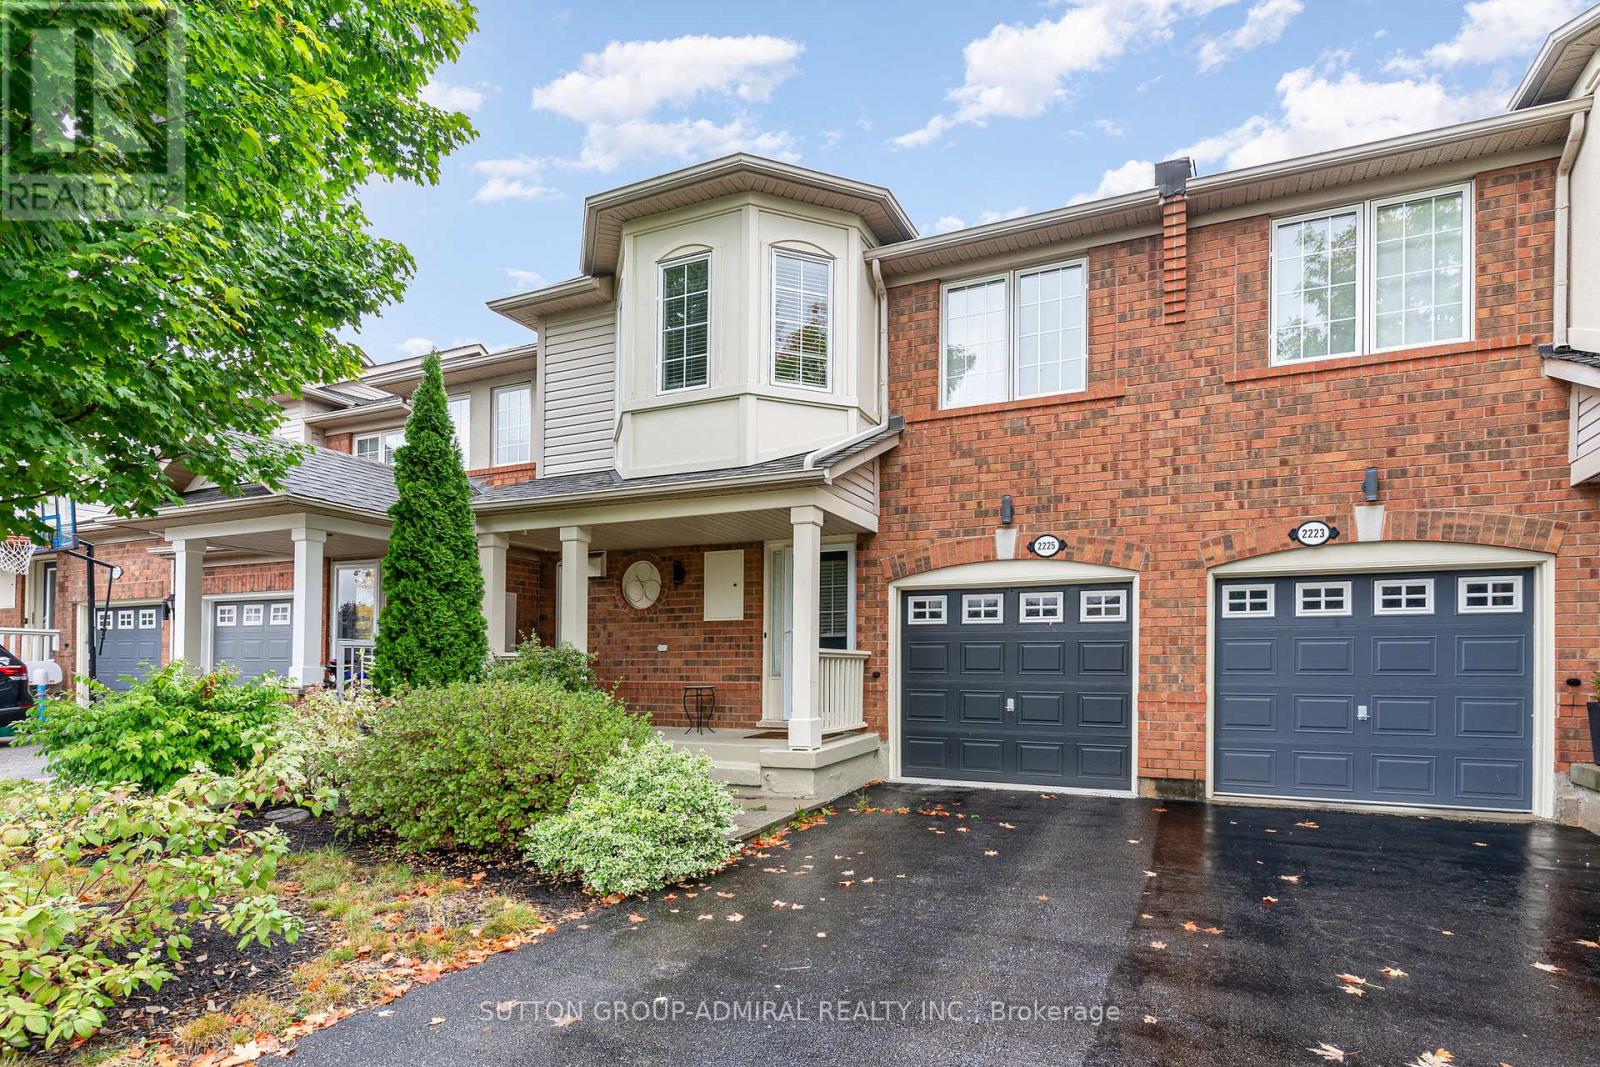
2225 Amberglen Court
Oakville (Wm Westmount), Ontario
Welcome To This Stunning Executive Townhouse On A Quiet Court In Wonderful West Oak Trails Neighborhood. Built By Mattamy Homes, Freshly Renovated Open Concept And Newly Painted (2025) 3 Bedroom Home Offers A Bright Kitchen (2025), Renovated flooring/staircase (2025), Separate Living And Dining Rooms, Large Sized Bedrooms With Closet Organizers, A Finished Basement With An Oversized Laundry Room And 2 Car Parking. Backing Onto Detached Homes, Fully Fenced, Walking Distance To Top Rated Schools, Parks, Trails, Plaza With Starbucks And Easy Access To Highways And Transit. This Property Has Been Exceptionally Maintained By The Current Owner. (id:45725)
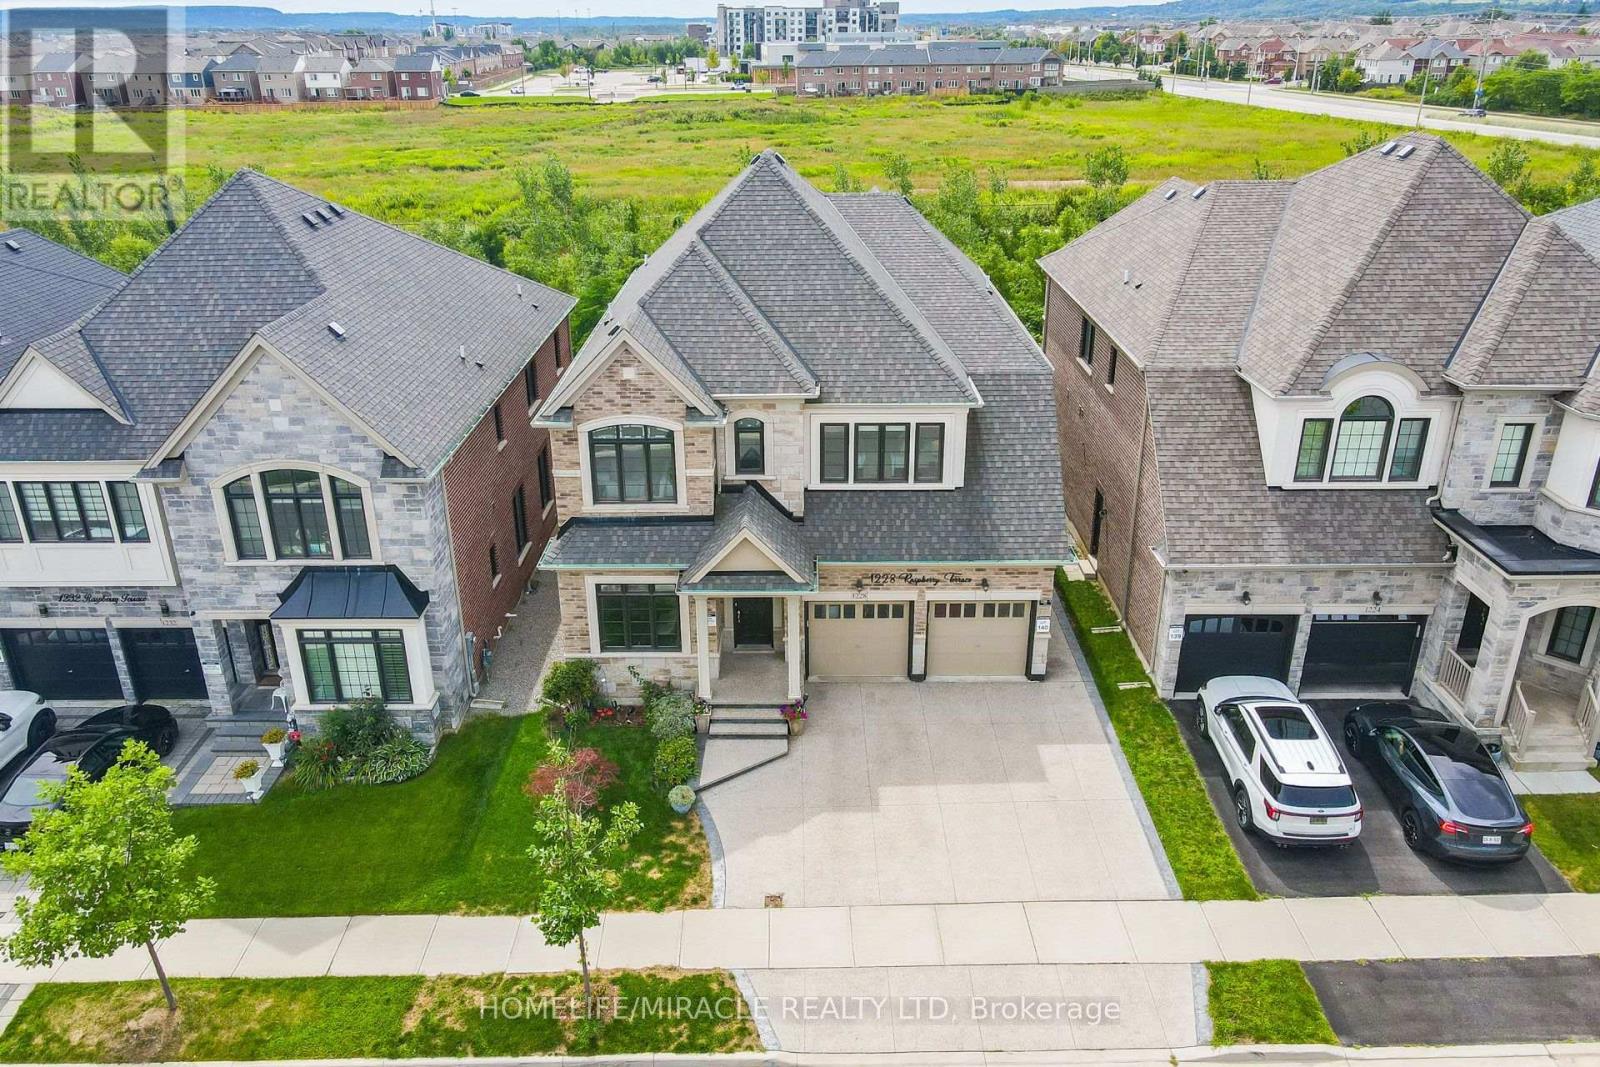
1228 Raspberry Terrace
Milton (Fo Ford), Ontario
LEGAL DUPLEX! Exceptional, highly upgraded Great Gulf home still under Tarion Warranty, situated on a premium deep ravine lot with no rear neighbours and beautiful green-trail views. Offering 5,000+ sq. ft. of finished living space, this impressive home features 10-ft ceilings on the main floor, 9-ft ceilings upstairs, 6 washrooms, carpet-free flooring, and granite/quartz countertops. The bright legal secondary basement unit generates approximately $3,000/month in rental income, providing an excellent mortgage helper and making this home ideal for investors or multi-generational families. Luxury features include a Monogram gas stove, built-in stainless-steel appliances, contemporary chandeliers, extensive interior/exterior pot lights, zebra blinds, exposed aggregate driveway & walkways, 200-AMP service, an EV charger rough-in, and owned CCTV cameras & a security system. Walking distance to schools, parks, shopping, plazas, banks & transit. A rare combination of luxury, privacy, space & income potential! See attached list of upgrades. (id:45725)
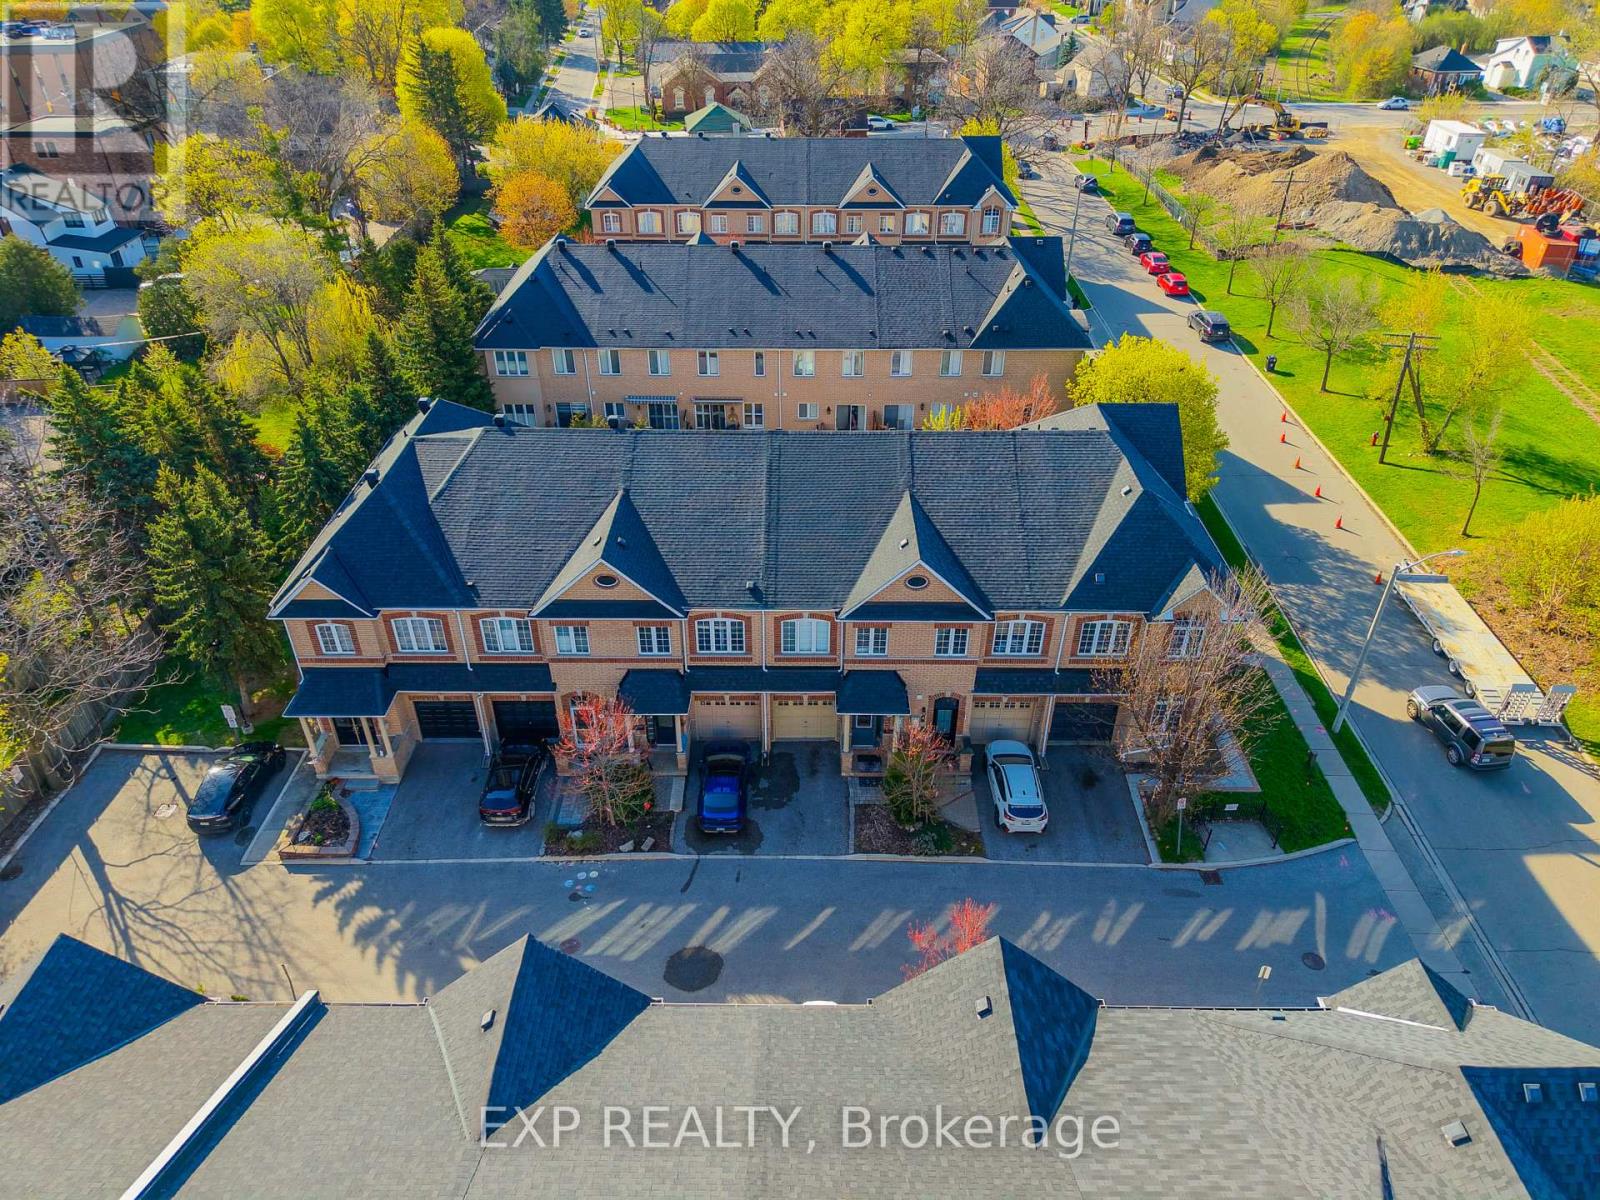
6 Purple Finch Court
Brampton (Downtown Brampton), Ontario
Nestled on a quiet, family-friendly street in the heart of downtown Brampton, this stunning freehold townhouse seamlessly combines modern design with everyday practicality, making it a truly exceptional find. This move-in ready home offers a bright open-concept layout with soaring ceilings on the main and second floors, complemented by elegant crown molding.The modern kitchen features brand-new high-end appliances (2025) and flows seamlessly into a spacious living area, perfect for entertaining or relaxing. A convenient main floor powder room adds everyday functionality. Enjoy three generously sized bedrooms, including a luxurious primary suite with a large walk-in closet and a 4-piece ensuite with a soaking tub. A second bedroom features its own private 3-piece ensuite-ideal for guests or family. The fully finished basement with high ceilings offers versatile space for a family room, office, or hobby area. Updated washer and dryer with added storage enhance convenience, while ample storage is found throughout the home. Parking for two vehicles includes a private driveway and attached garage. Situated in the heart of downtown Brampton, this home places you at the centre of one of the city's most vibrant and desirable communities. World-class shopping, diverse dining, top-rated schools, and seamless access to public transportation are all just moments from your front door. (id:45725)

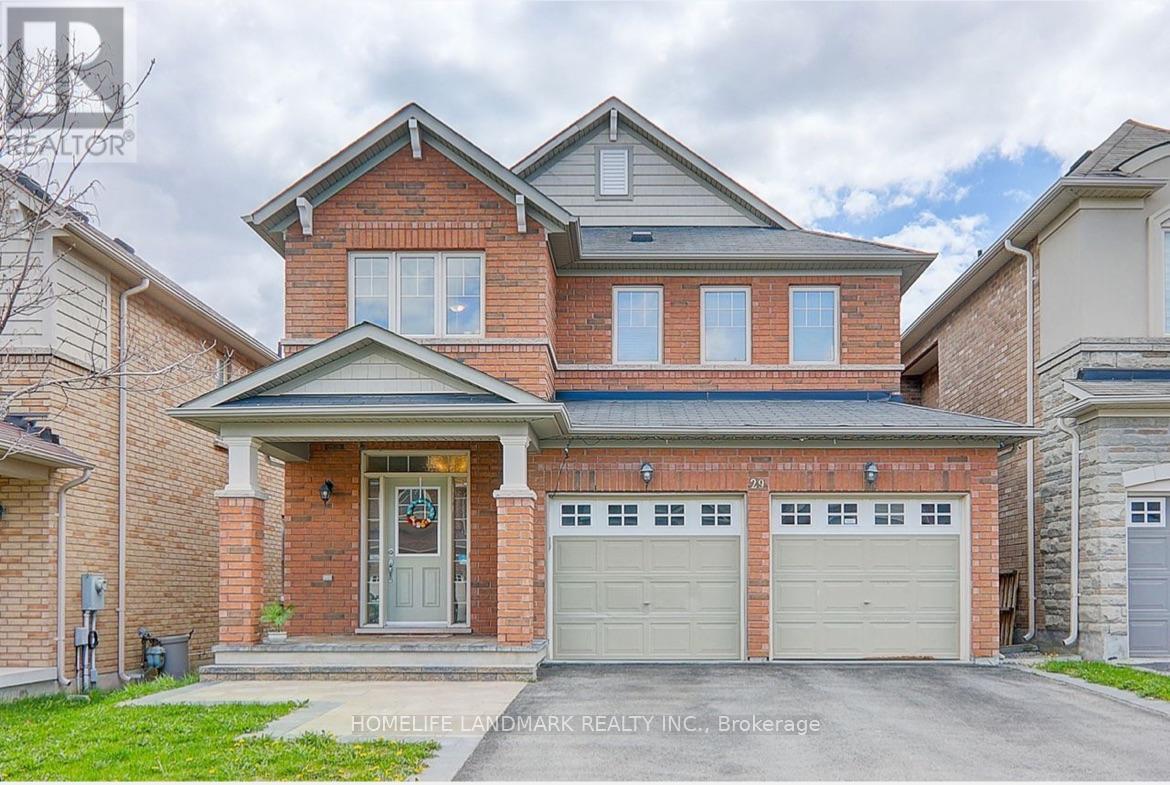
29 Prudhomme Drive
Brampton (Sandringham-Wellington), Ontario
!!Welcome to this beautiful 4-bedroom semi-detached home in the highly sought-after Springdale community of Brampton. This spacious home features 9-foot ceilings, a functional layout with separate living and family rooms, and freshly painted interiors offering a bright, clean, and move-in-ready feel. Enjoy the convenience of an extended driveway. Ideally located near Torbram Road and Countryside Drive, in one of Brampton's most desirable and high-demand areas. Close to schools, parks, shopping, transit, and major highways. A great opportunity for families looking for a spacious home in a prime Brampton location! (id:45725)
29 Mansard Drive
Richmond Hill (Jefferson), Ontario
Walkout basement , separated entrance, own washer and dryer, bright , a lot of sunshine, a large size studio. close to top schools, park, trails , ponds. (id:45725)
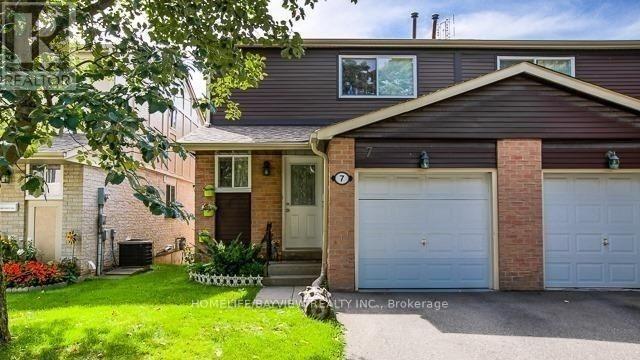
7 New Haven's Way
Markham (Thornhill), Ontario
well-maintained 2-storey semi-detached home in the heart of Thornhill. Bright Basement with a functional open-concept layout, Modern kitchen with granite countertops and cabinetry. Separate laundry , Prime location just minutes to Yonge Street, Bayview, Steeles, TTC, top-ranked schools, community center, library, shopping & parks. (id:45725)
310 - 10 Northtown Way
Toronto (Willowdale East), Ontario
Luxury Tridel Condo Located In High Demand Yonge/Finch Area, Den Can Be Used As 2nd Bedroom. 24 Hours Concierge, Walking Distance To TTC, Finch Subway, 24 Hrs. Supermarket, Amazing Recreation Facilities Including In-Door Swimming Pool, Party Room, Exercise Room, Virtual Golf, Billiard Room & Etc. Beautiful Outdoor Patio & Terrace (Rare Find!), Bright Clean & Spacious. Wonderful Place To Call Home. (id:45725)
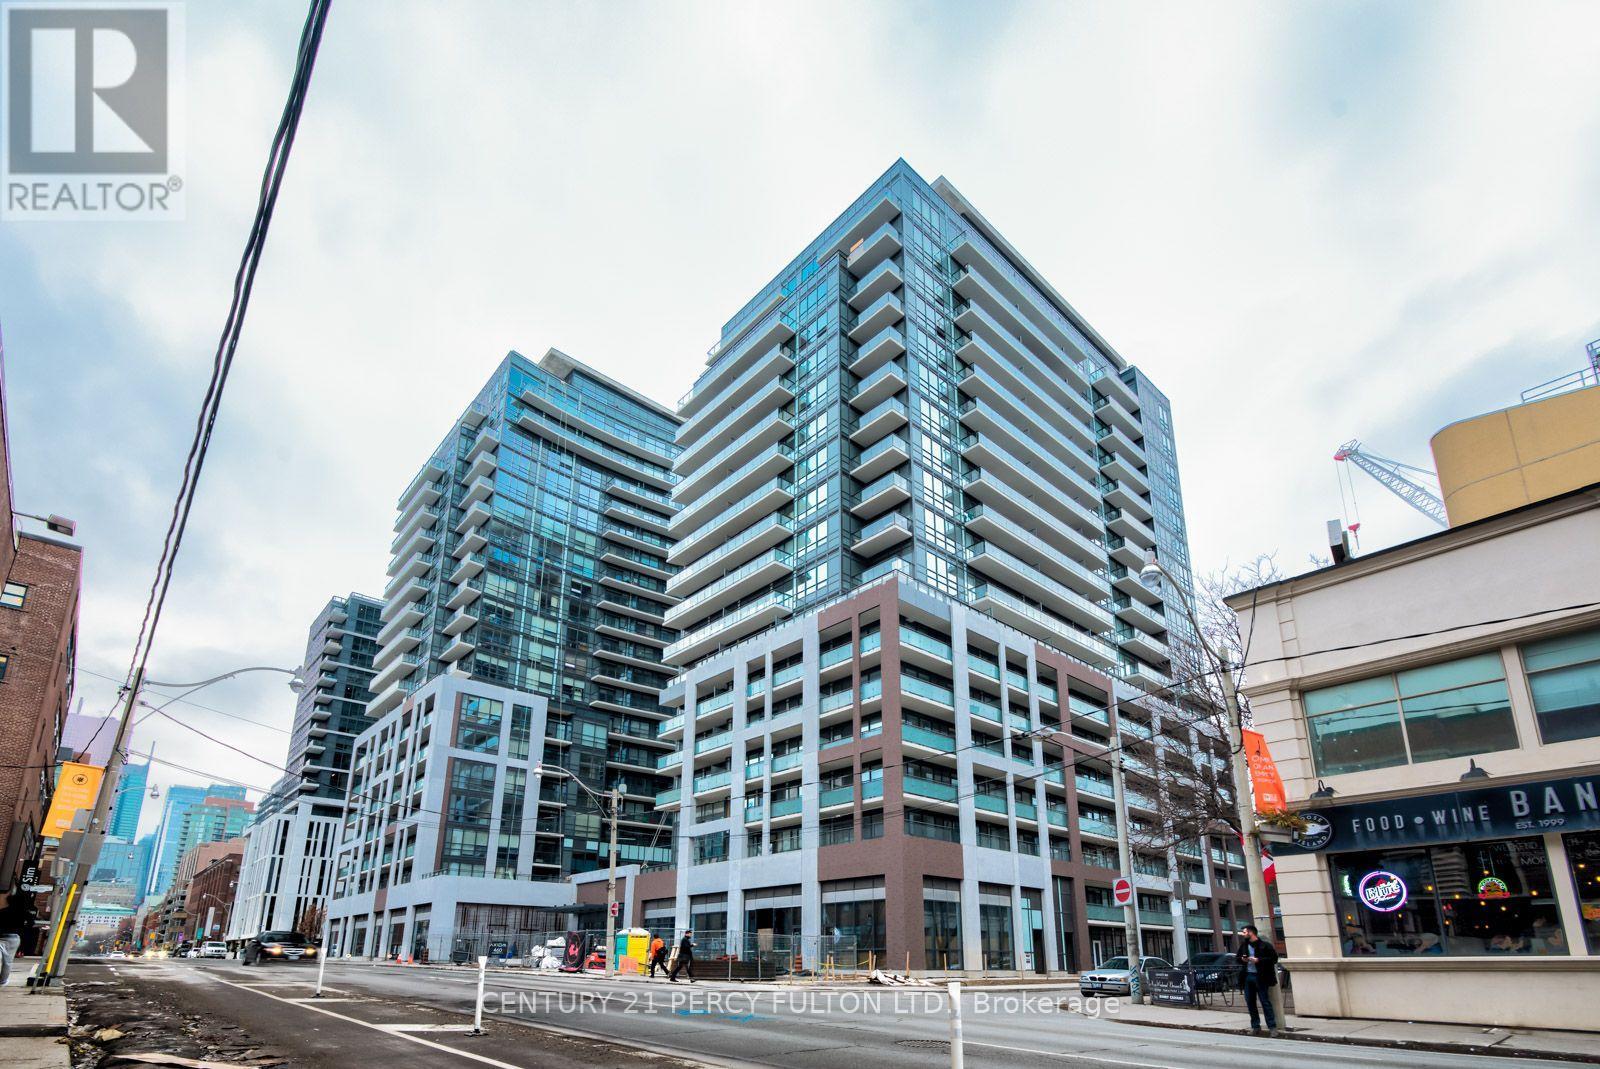
1212 - 460 Adelaide Street E
Toronto (Moss Park), Ontario
Welcome To Axiom Condos By Greenpark. Spacious And Functional Studio Unit. Lots Of Natural Light And Great Views Off The Open Balcony. High Ceilings. Laminate Flooring Throughout. Tons Of Closet Space. Lovely Kitchen. Bike Locker Included. Excellent Location. Walking Distance To Just About Anything You Need With A Walk Score Of 97. Amenities Include 24 Hr Concierge, Fitness, Yoga, Sauna Rooftop Terrace And More. **Furnished With Bed, Mattress** (id:45725)

6 Brill Crescent
Toronto (Newtonbrook West), Ontario
Welcome To This Exceptional Custom-Built Residence In The Highly Sought-After Newtonbrook West Community. This Elegant Home Offers Approximately 5+3 Bedrooms And 6 Full Bathrooms, With The Thoughtful Convenience Of Each Bedroom Having Direct Access To A Full Bathroom - Perfect For Families And Extended Family Living.The Impressive Double-Door French Entrance Opens To A Bright, Spacious Interior Featuring 10-Ft Ceilings, Hardwood Flooring Throughout, California Shutters, And An Abundance Of Pot Lights. The Main Floor Offers A Highly Desirable Guest Bedroom With Access To A Full Bathroom, Ideal For Guests, In-Laws, Or Multigenerational Living. The Beautifully Appointed Kitchen Features Granite Countertops, Extended Cabinetry, Pantry Storage, And A Walk-Out To The Deck, Overlooking The Private Backyard.Enjoy Inviting Gathering Spaces With Fireplaces In Both The Main-Floor Family Room And Basement Recreation Room. A Generous Second-Floor Laundry Room Adds Everyday Convenience.The Huge Finished Basement Provides Exceptional Flexibility For An Extended Family, Recreation, Home Office, Gym, Entertainment Space, Or Additional Living Arrangements. Outside, Enjoy A Private Backyard And An Attractive Tumbled-Stone Driveway.Ideally Situated In Newtonbrook West, Close To Transit, Schools, Shopping, Restaurants, Parks, And Everyday Amenities. A Beautifully Maintained Custom Home Offering Space, Functionality, And Timeless Elegance In One Of North York's Desirable Communities. (id:45725)
11 - 285 Antibes Drive
Toronto (Westminster-Branson), Ontario
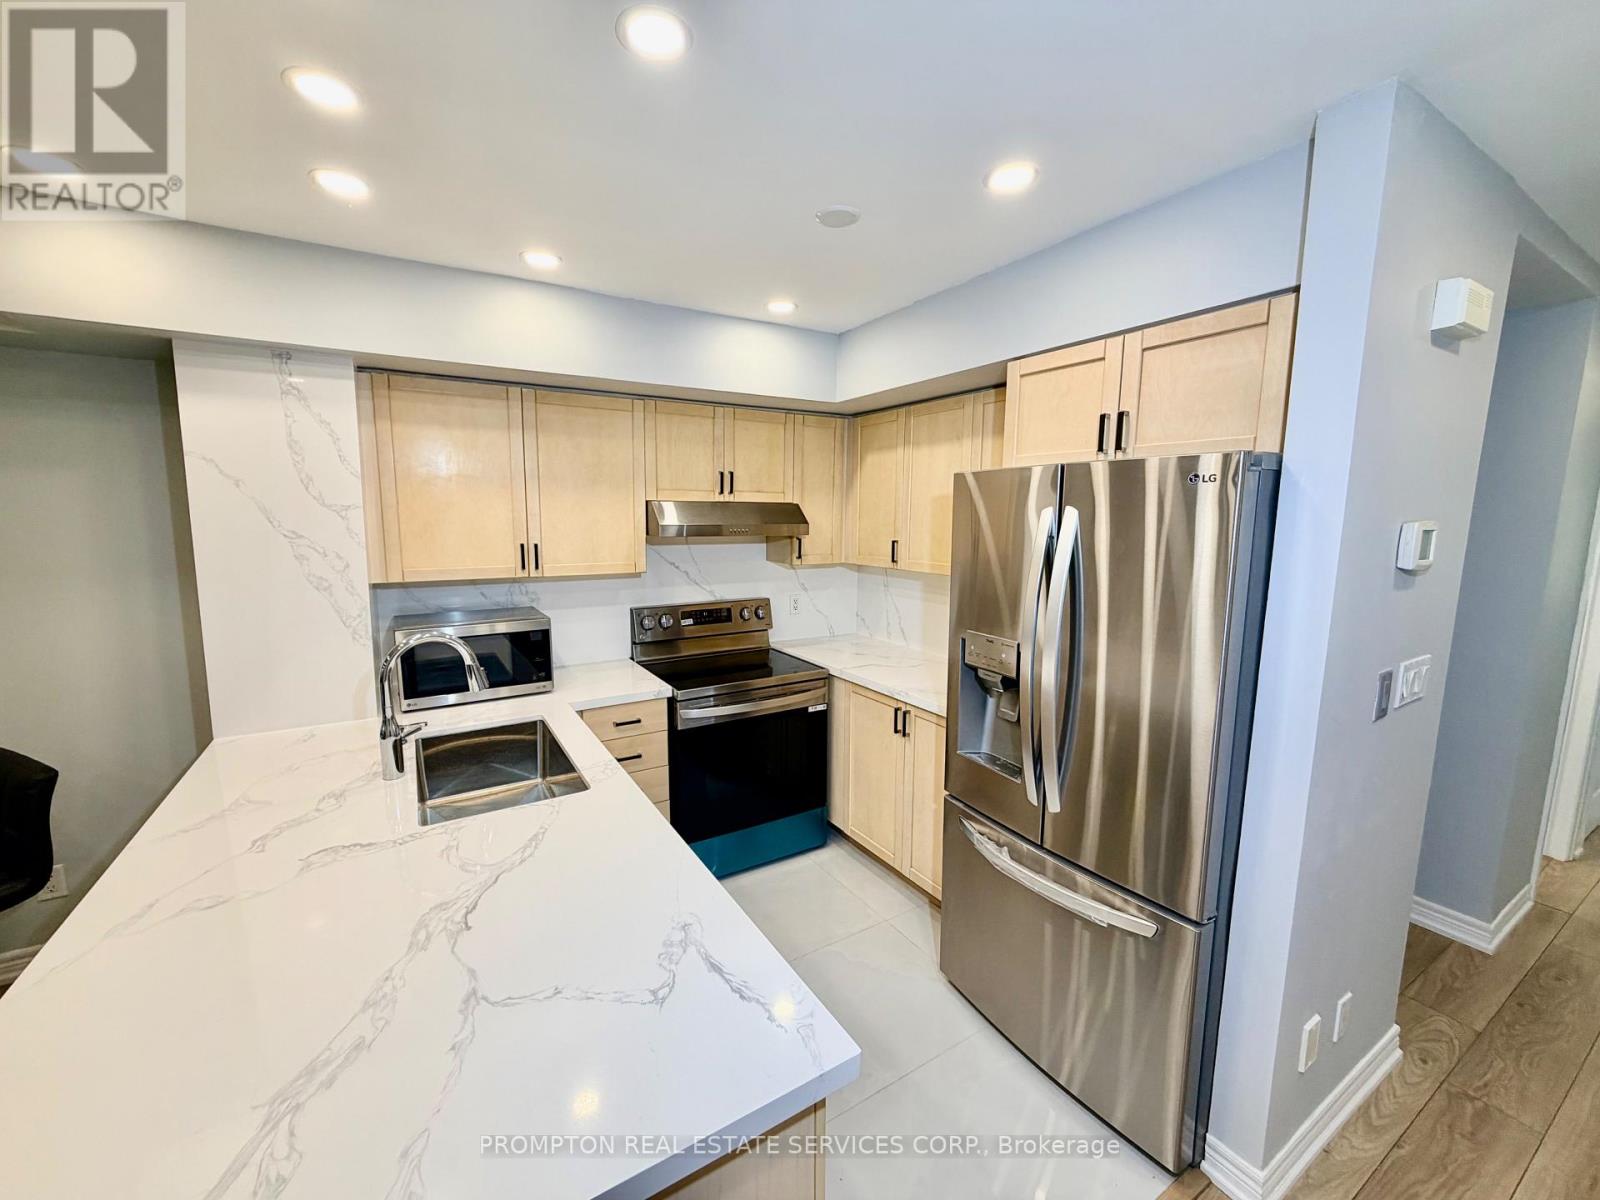
Welcome to this stunning, move-in-ready townhome offering approximately 1,240 sq. ft. of beautifully updated living space with TWO OWNED PARKING SPACES, making it a rare find as the ONLY TOWNHOME IN THE COMMUNITY WITH TWO SPOTS conveniently located nearby the parking entrance right beside the townhome block. --- Featuring 3 spacious bedrooms, 3 updated bathrooms, and a turnkey design, this home delivers the ultimate blend of style and comfort, enhanced by THOUGHTFULLY ARRANGED POT LIGHTS AND SWITCHES. --- The heart of the home is the BRAND-NEW CHEF-INSPIRED KITCHEN updated in 2025 with NEW COUNTERTOPS & BACKSPLASH and BRAND-NEW APPLIANCES & RANGE HOOD, with an open layout including breakfast bar to the dining room and living room space. --- Featuring BRAND NEW HARDWOOD FLOORING on both floors, NEW HARDWOOD STAIRS, smooth ceilings from REMOVED POPCORN CEILING ON THE FIRST FLOOR, fresh paint, and BRAND NEW WASHING MACHINE. Every detail has been meticulously upgraded, including a newly ADDED POWDER ROOM ON THE 1ST FLOOR, an INCREASED UNDER STAIR STORAGE AREA, and ALL NEW WASHROOM VANITIES. --- Step outside to your private terrace for outdoor dining and relaxing. Located in the desirable Bathurst Manor neighbourhood near Earl Bales Park, Costco, and Finch & Finch West Subway Stations, this exceptional property is PERFECT FOR SOMEONE WHO WANTS ACCESS TO NEARBY SCHOOLS, PARKS, SCHULES & SYNAGOGUES, AND THE NORTH YORK GENERAL HOSPITAL, as well as nearby soccer fields, a stadium, a creek, a dog park, a community BBQ park, cricket grounds, grocery stores, and greenbelt trails. (id:45725)
22 Driftwood Drive
Kitchener, Ontario
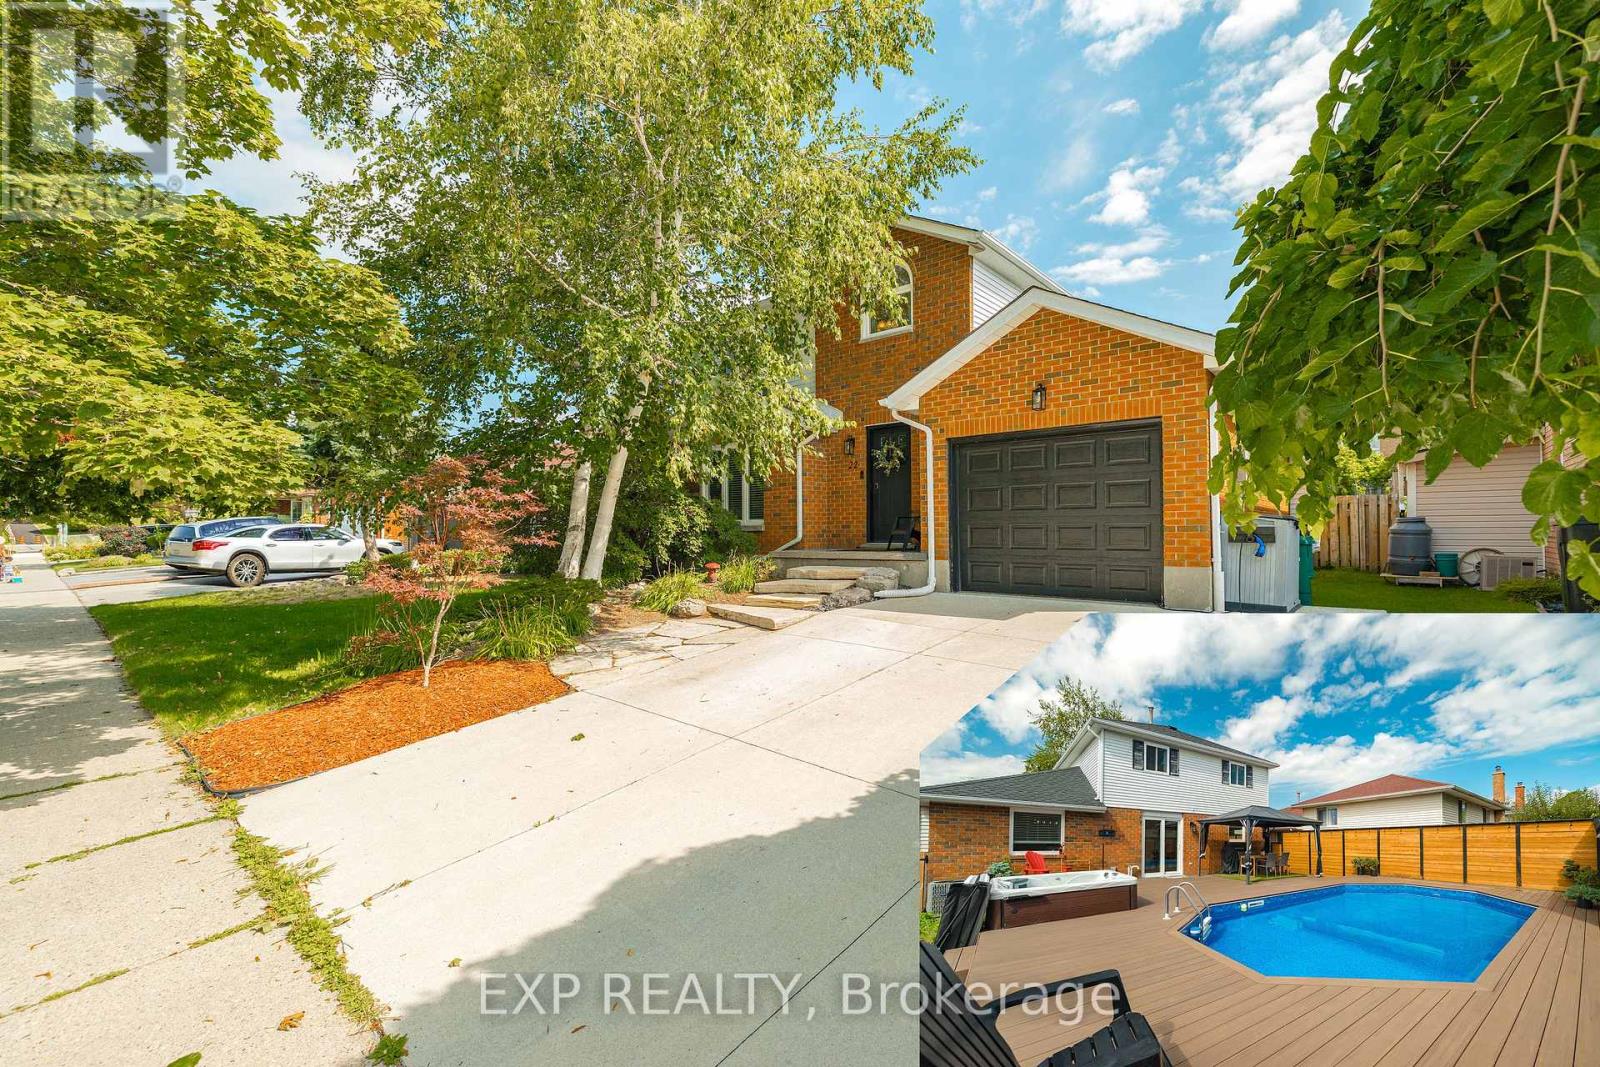
Welcome to 22 Driftwood Drive, a beautifully updated 4-bedroom, 3-bathroom home in the sought-after Forest Heights community. From the concrete driveway with EV charging plug to the natural stone walkway and new front entry door, the curb appeal makes an immediate impression. Inside, the spacious living and dining room features modern tones and custom wainscotting, while the fully renovated kitchen showcases stainless steel appliances and a stylish subway-tile backsplash. The separate family room, complete with a gas fireplace, is the perfect spot to relax. Step outside and prepare to be wowed! The spectacular backyard is an entertainer's dream, featuring a private swimming pool, new hot tub, and plenty of space for summer BBQs, gatherings and making memories with family and friends. The backyard-facing window has also been upgraded with Magic Windows, offering enhanced functionality and backed by their 40-year/lifetime warranty.Upstairs offers three generous bedrooms and a huge cheater ensuite with separate independent areas, providing excellent functionality for the whole family. The fully finished lower level adds valuable bonus space ideal for a fourth bedroom, home office, gym or recreation area. Located in Forest Heights, this family-friendly neighbourhood offers convenient access to schools, parks, shopping, trails, public transit and major routes. With everyday amenities close by and easy access to transportation, this is a location that offers both convenience and lifestyle. Smart updates, a fully renovated kitchen, amazing backyard with pool and hot tub, and a fantastic family-friendly location, this is one you won't want to miss! Book your private showing today and make 22 Driftwood Drive your own. (id:45725)
7201 Parsa Street
Niagara Falls (Brown), Ontario
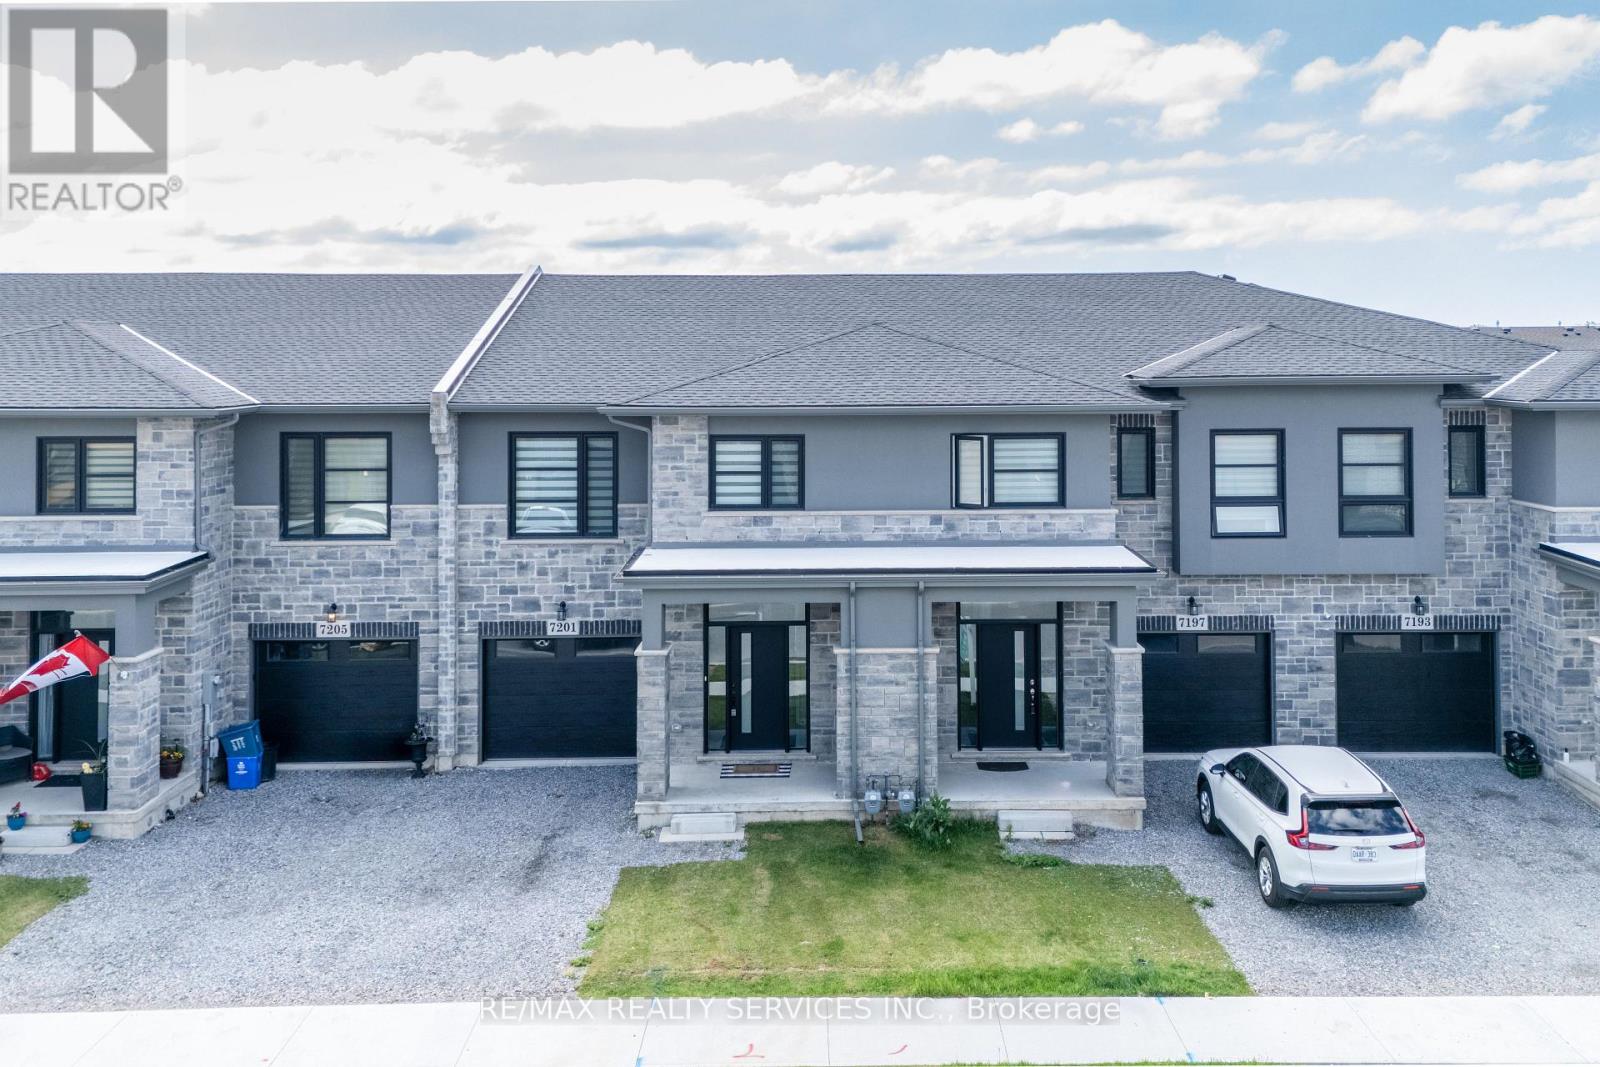
Welcome to this stunning, fully upgraded 3-bedroom, 3-bathroom townhouse by Marken Homes, nestled in one of Niagara Falls' newest and most sought-after communities! Offering over 2,050 sq. ft. of beautifully designed living space, this exceptional home combines modern elegance, thoughtful upgrades, and everyday functionality - truly a home that exceeds expectations. Step inside to an impressive open-concept main floor featuring a spacious Great Room and elegant formal dining area. The dining space overlooks a chef-inspired white kitchen, complete with sleek quartz countertops, a convenient breakfast bar, premium stainless-steel appliances, and abundant cabinetry. The 9-ft ceilings create an airy and sophisticated atmosphere, complemented by upgraded hardwood flooring and stunning porcelain tiles throughout the main level. The home also offers direct garage access, adding exceptional convenience for everyday living. Upstairs, discover three generously sized bedrooms plus a versatile formal loft, ideal for a home office, reading area, playroom, or additional family space. The impressive primary suite features a large walk-in closet and luxurious 5-piece ensuite, creating a private retreat you'll love coming home to. Two additional well-appointed bedrooms provide plenty of space for family and guests. A conveniently located second-floor laundry room with sink adds to the thoughtful design. Every detail has been carefully selected, with premium upgrades and top-of-the-line finishes throughout. Step outside to the backyard and enjoy the spacious deck, perfect for summer barbecues, entertaining guests, or relaxing with family. Meticulously maintained and truly move-in ready, this remarkable home is perfectly situated close to everyday amenities, including Costco, Walmart, schools, shopping, restaurants, major highways, and the QEW. Best of all, the world-famous Niagara Falls is just approximately 8 minutes away! (id:45725)
6956 Concession 4 Road
Puslinch, Ontario
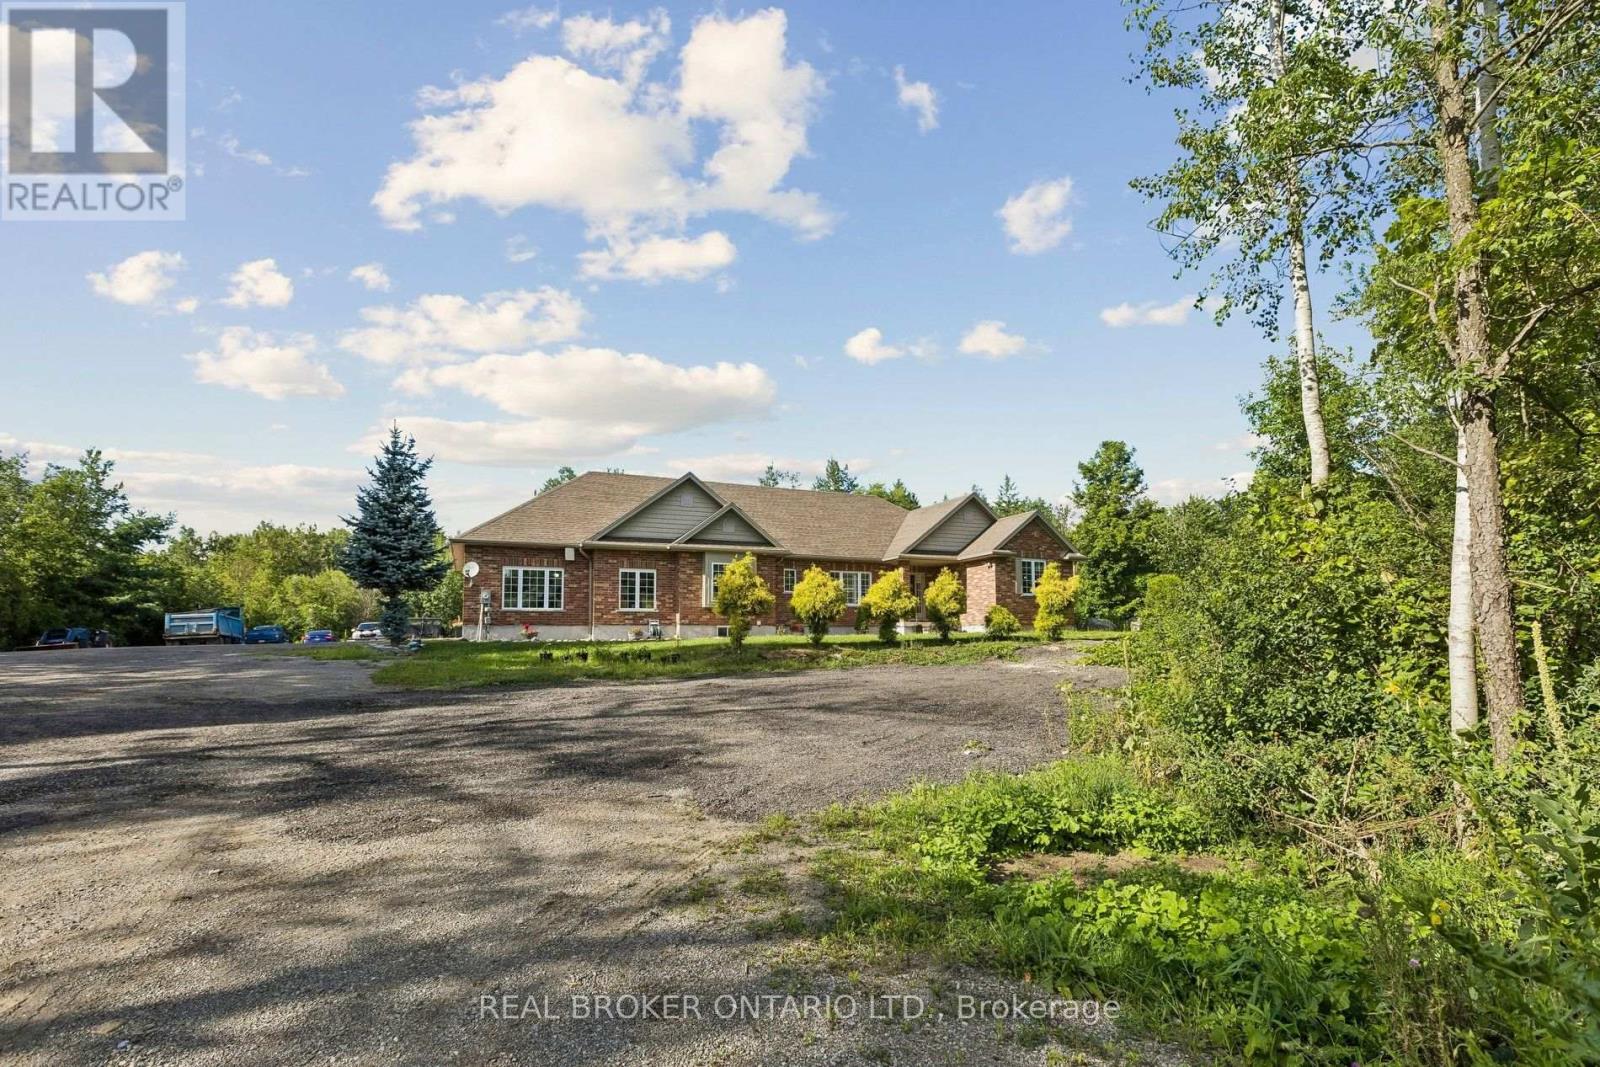
Experience refined country living at 6956 Concession Road 4- an expansive all-brick bungalow offering over 4,600 sq. ft. of living space on a private 1.337-acre lot backing onto a peaceful wooded backdrop. Ideally positioned approximately 10 minutes from Guelph and Cambridge and only 5 minutes from Highway 401, this exceptional property combines rural serenity with outstanding commuter convenience. The thoughtfully designed main level features three spacious bedrooms, a private office with French doors, formal living and dining areas, a generous family room with a fireplace, and a timeless kitchen with abundant cabinetry and walkout access to the covered deck, patio, and pergola. The impressive primary retreat includes two walk-in closets and a luxurious ensuite. Main-floor laundry and extensive storage add everyday functionality. The finished lower level is designed for entertaining and extended-family living, featuring heated floors, an oversized recreation room with projection screen, billiards area, gym, two additional bedrooms, two full bathrooms and direct access from the garage-offering excellent in-law suite or secondary-living potential. An oversized heated garage accommodates up to three vehicles, while the expansive driveway provides parking for more than 20. Surrounded by nature yet minutes from shopping, schools, restaurants, recreation, and urban amenities, this remarkable 3+2-bedroom, 4-bathroom residence delivers space, privacy, and accessibility in one exceptional package. BONUS: Zoning / Permit in place for truck/trailer parking for those with trucking operations. Have the convenience of a truck yard at home! (id:45725)
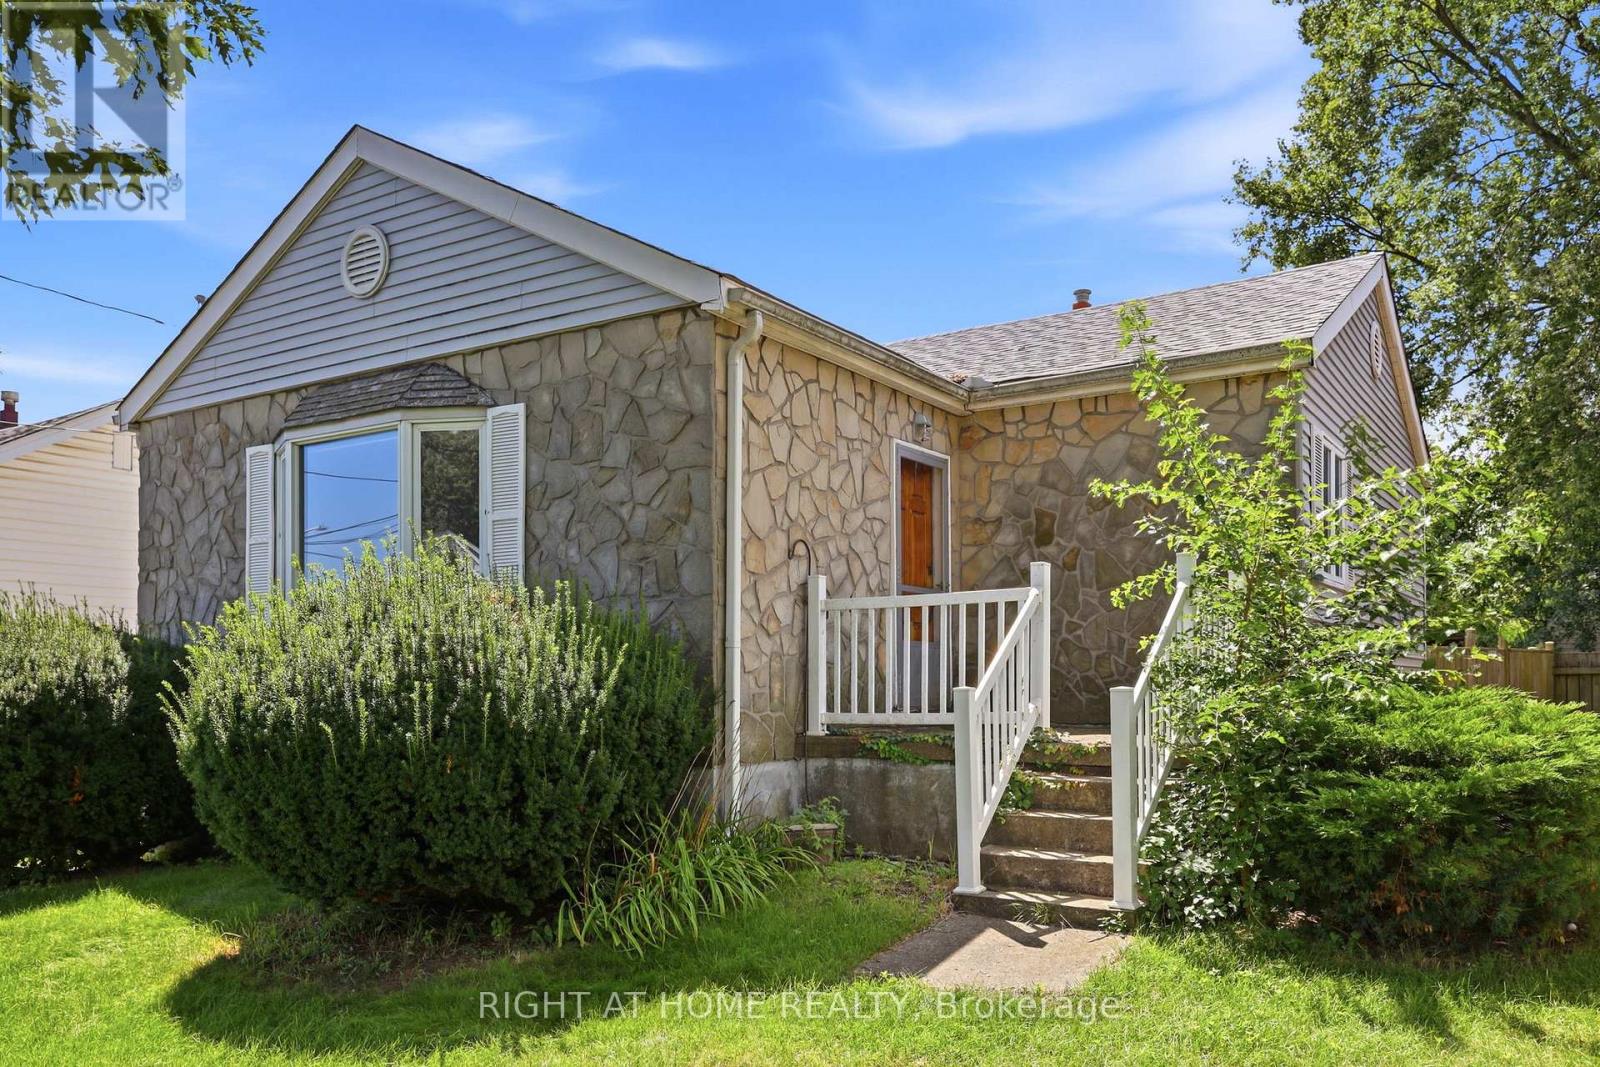
1290 Strathy Avenue
Mississauga (Lakeview), Ontario
Welcome to 1290 Strathy Avenue, a fantastic opportunity in the heart of Mississauga's sought-after Lakeview community. Situated on a generous 50 x 110 ft lot, this detached 3-bedroom, 1-bathroom home offers incredible potential for renovators, builders, investors or buyers looking to create a home of their own.Surrounded by a mix of established homes, thoughtful renovations and impressive new builds, this property presents an exciting opportunity to renovate, expand or reimagine the existing home and take full advantage of the substantial lot.Enjoy an established residential neighbourhood just minutes from Lake Ontario, waterfront parks and trails, schools, shopping, transit and everyday amenities, with convenient access to the QEW and Toronto.Adding to the appeal is the incredible transformation underway along Mississauga's waterfront, including the evolving Lakeview Village community and its planned parks, trails, public spaces and waterfront amenities.Whether you're looking for your next renovation project, an investment opportunity, or the perfect lot to bring your vision to life, 1290 Strathy Avenue offers outstanding potential in one of Mississauga's most exciting and evolving neighbourhoods. A rare opportunity to invest today and be part of Lakeview's future. (id:45725)
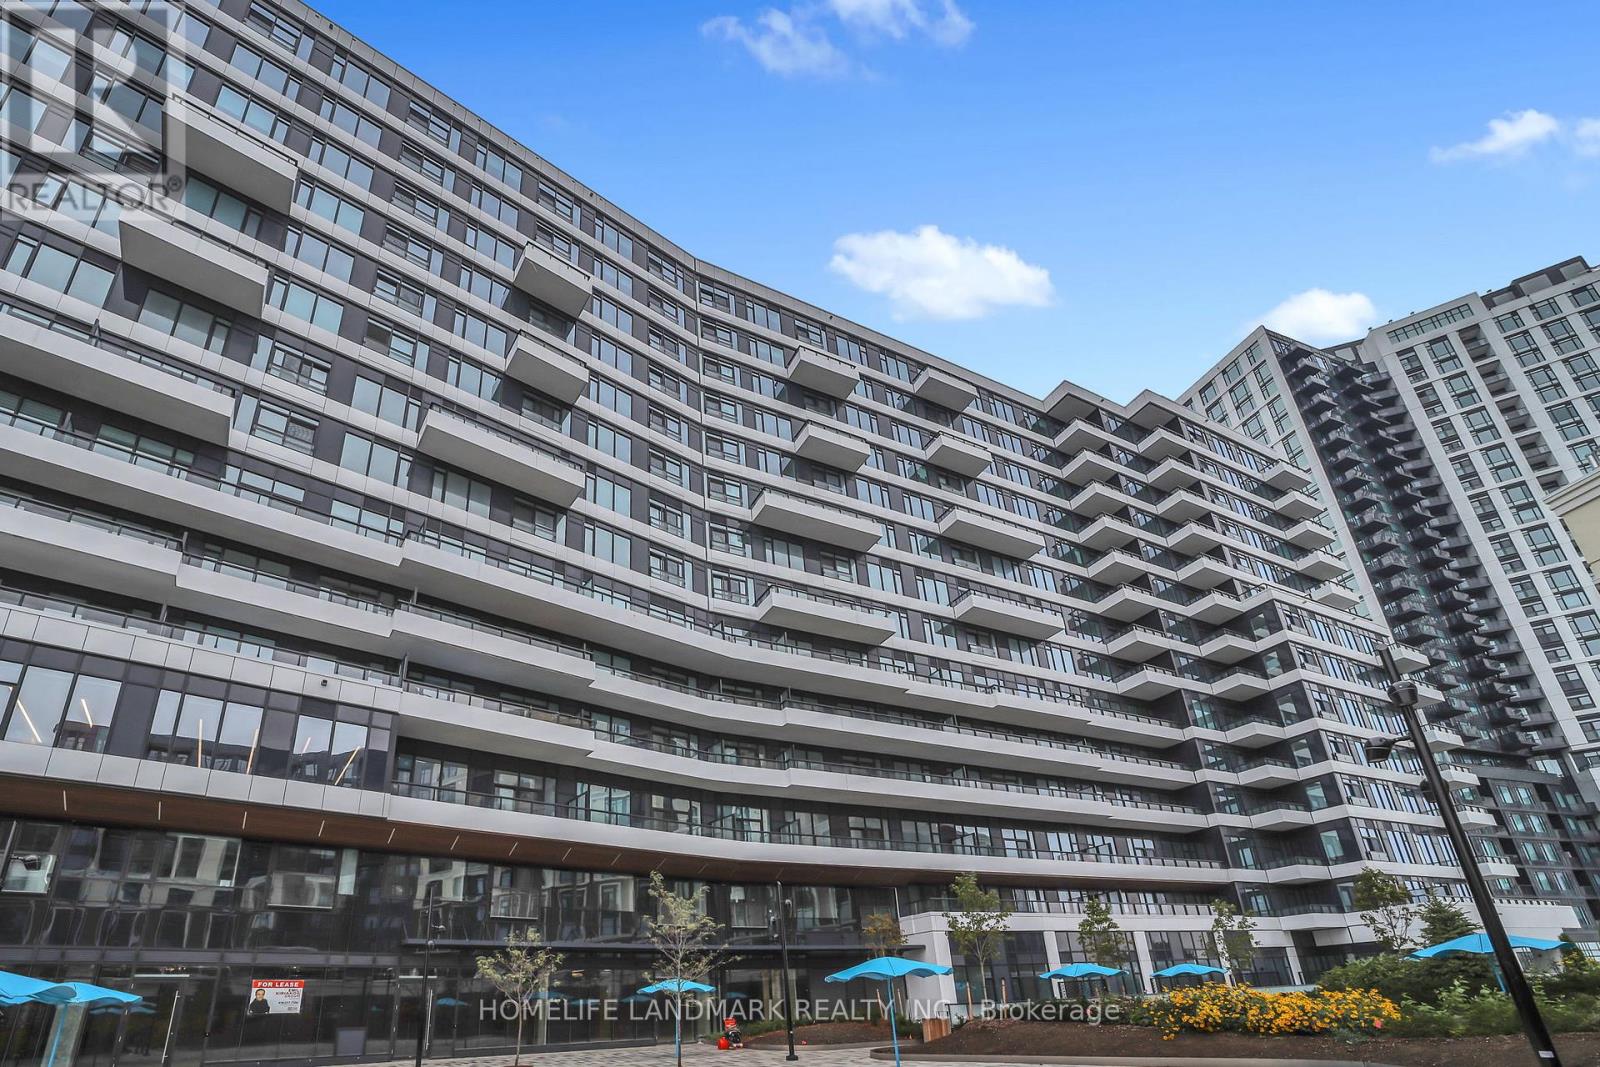
905 - 2485 Eglinton Avenue W
Mississauga (Central Erin Mills), Ontario
Suite 905 is a brand-new 2-bed, 2-bath residence with desirable south-east exposure and 1 parking space. Featuring a bright open-concept layout, floor-to-ceiling windows, modern finishes, upgraded built-in stainless steel appliances, quartz countertops, ample cabinetry, and in-suite laundry. Enjoy premium amenities including a fitness center, yoga studio, indoor basketball court, co-working and party lounges, rooftop terrace with BBQs, and 24/7 concierge. Ideally located steps to Erin Mills Town Centre, Credit Valley Hospital, top-rated schools, transit and parks, with U of TM just minutes away. Modern living and exceptional convenience in the heart of Erin Mills. (id:45725)
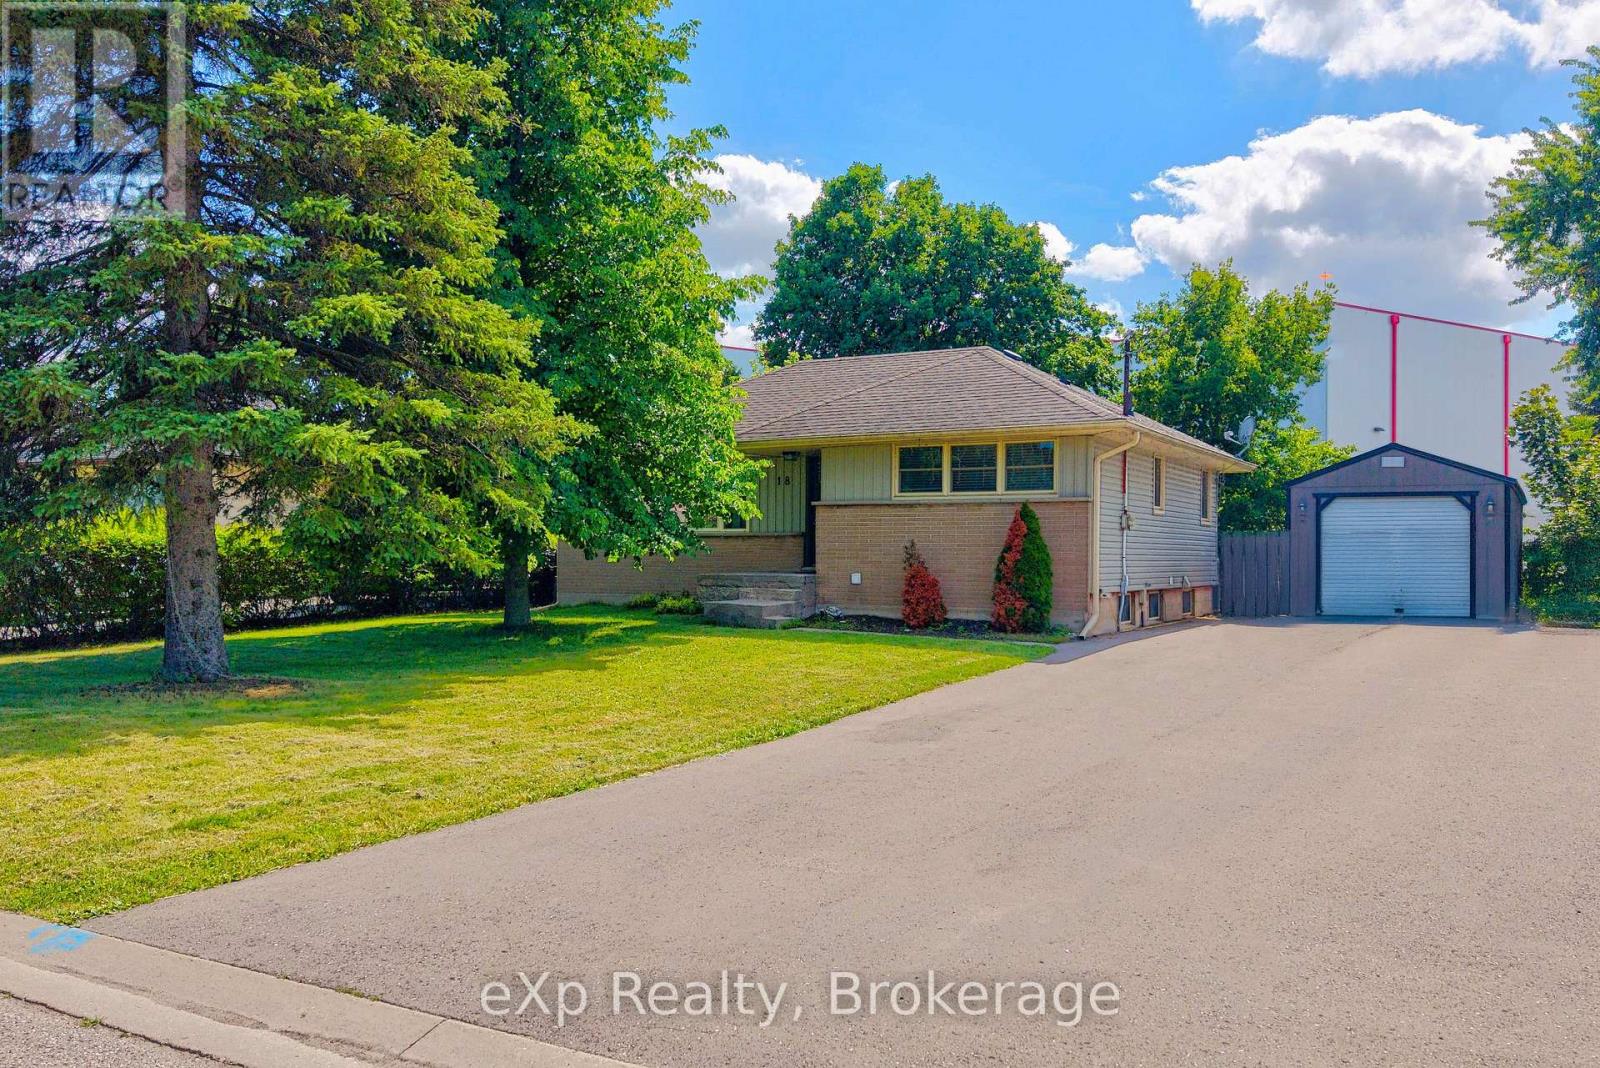
18 Willowdale Street
Brantford, Ontario
Welcome to this beautifully updated bungalow nestled on an impressive 70x154 ft. lot in the desirable Oakhill neighbourhood of Brantford. With no rear neighbours and surrounded by mature trees, this property offers exceptional privacy, abundant outdoor space, and a setting that's perfect for relaxing or entertaining. Inside, the thoughtfully maintained home is filled with warmth and character, featuring charming feature walls and tasteful updates throughout. The bright, open living and dining areas create an inviting atmosphere, while the beautifully done new kitchen is sure to impress with crisp white cabinetry, granite countertops, a fresh tile backsplash, stainless steel appliances, and a spacious walk-in pantry providing exceptional storage. The main floor offers two generous bedrooms and a beautifully appointed four-piece bathroom, while the Fully finished lower level provides outstanding flexibility with a large recreation room, a third bedroom, a second kitchen, a four-piece bathroom featuring double vanities and a glass shower, plus a dedicated laundry and storage area. Whether you're accommodating extended family, hosting guests, or creating additional living space, the lower level offers endless possibilities. Step outside to enjoy the expansive fenced backyard complete with a large deck, storage shed, and plenty of room for children, pets, gardening, or future outdoor projects. The detached 14x32 ft. garage is ideal for hobbyists, extra storage, or workshop space, while the oversized driveway comfortably accommodates 6 vehicles. Combining modern updates, versatile living space, outstanding outdoor amenities, and a family focused location, this move-in ready home is an exceptional opportunity. (id:45725)
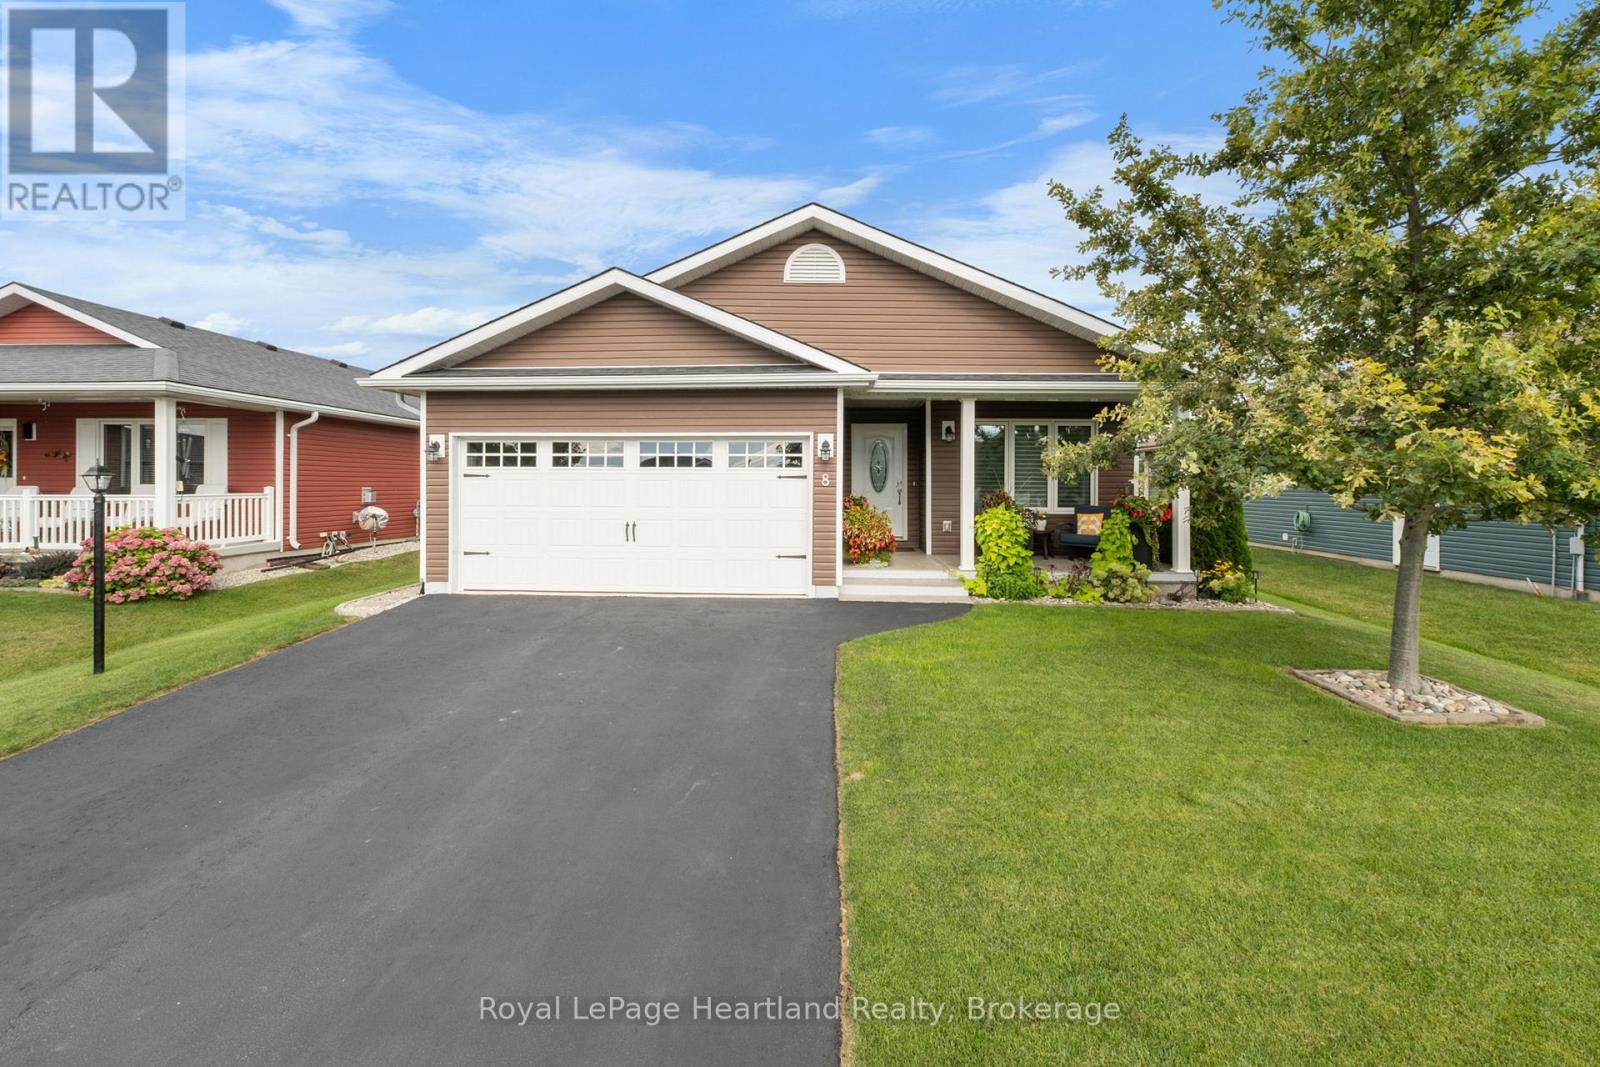
8 Windward Way N
Ashfield-Colborne-Wawanosh (Colborne), Ontario
The Watersedge Model Home. A distinctive exterior. A prime west-end location. Set near the clubhouse and community amenities in Parkbridge's Bluffs at Huron, this 1,409 sq. ft. Watersedge with Sunroom offers a rare combination of thoughtful design, exceptional finish and effortless everyday living. Originally one of the community's Model Homes, this Phase 1 property has been upgraded throughout, with more than $55,000 in improvements. The rich chocolate-brown exterior is one of the community's most distinctive: warm, sophisticated and unmistakably its own. Inside, the kitchen is the heart of the home, featuring a custom extended quartz peninsula, upgraded appliances, natural gas stove, tiled backsplash, pantry, and crown moulding. The adjoining sunroom adds inviting living space with an electric fireplace. The private primary suite offers a large walk-in closet and upgraded 3-piece ensuite with stone counters and heated mirror. A second bedroom at the front of the home works equally well as a den, office or guest room. Thoughtful upgrades continue with a customized laundry room featuring upper and lower cabinetry and deep sink, plus a full two-car garage with upgraded windowed door and epoxy floor. Even the crawlspace beneath the sunroom has been insulated and finished as useful, lit storage. Outside, enjoy a 12' x 20' deck with privacy fence and permanent awning, plus a second 12' x 10' lower deck surrounded by established landscaping. With an east-facing backyard and west-facing front porch, you can enjoy morning and afternoon sun. It's the combination of a highly functional floor plan, beautiful finishes, outdoor living and an enviable location that makes this home stand apart. Don't miss seeing this Bluffs home, reach out today! (id:45725)
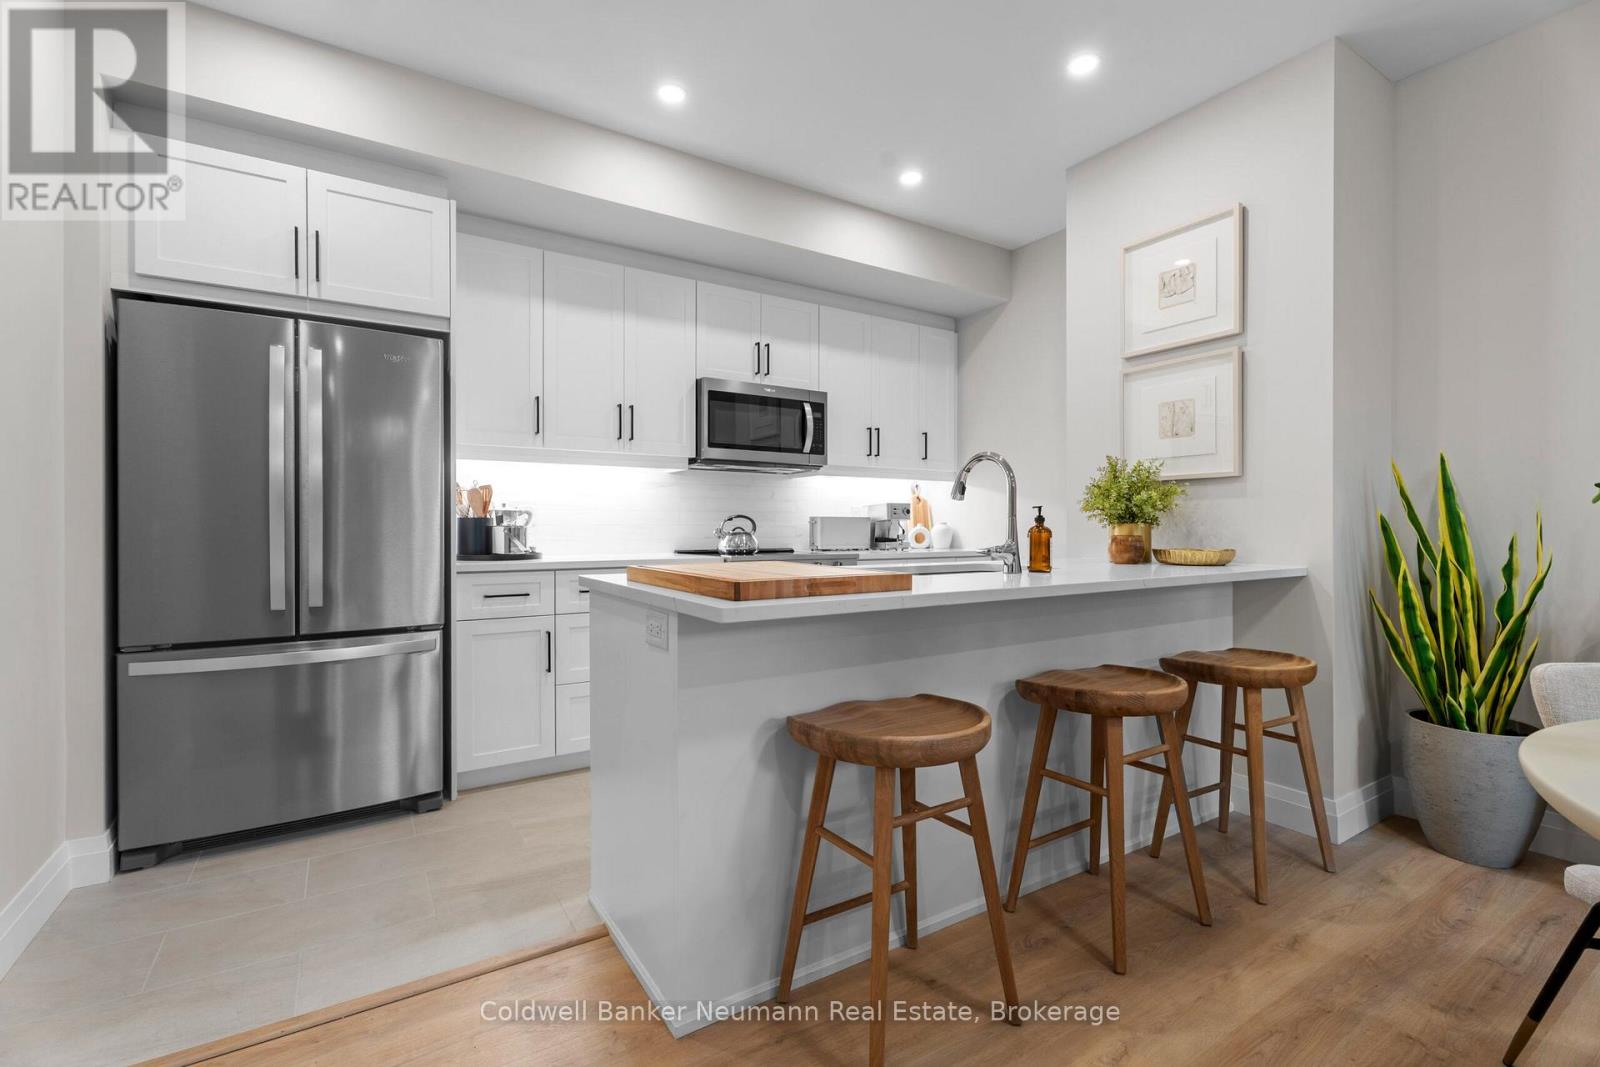
616 - 1882 Gordon Street
Guelph (Pineridge/westminster Woods), Ontario
Welcome to Tricar's newest luxury condominium in Guelph's sought-after south end. This beautifully designed 2-bedroom, 2-bathroom suite offers 1,140 sq. ft. of modern, open-concept living. The bright and spacious layout features a stylish kitchen with quartz countertops, premium stainless-steel appliances, and a generous dining and living area that opens to a 60 sq. ft. south facing balcony, perfect for your morning coffee or relaxing at the end of the day. The primary bedroom features a walk-in closet and a luxurious ensuite with double sinks and a glass shower. The second bedroom also includes its own walk-in closet, providing plenty of storage. This suite is brand new and offers four new kitchen appliances (with warranty), while separate in-suite laundry room adds everyday convenience. Residents enjoy access to premium amenities including a fitness centre, golf simulator, guest suites, resident lounge, all conveniently located on the first floor. Complete with 1 underground parking space and 1 storage locker, and conveniently offering underground visitor parking, this sought-after location in Guelph's vibrant south end is close to shopping, restaurants, parks, transit, and major commuter routes. Suite 616 offers upscale, low-maintenance living in a brand-new luxury condominium. Lessee is responsible for hydro & cable/internet - condo fees included in monthly lease. (id:45725)
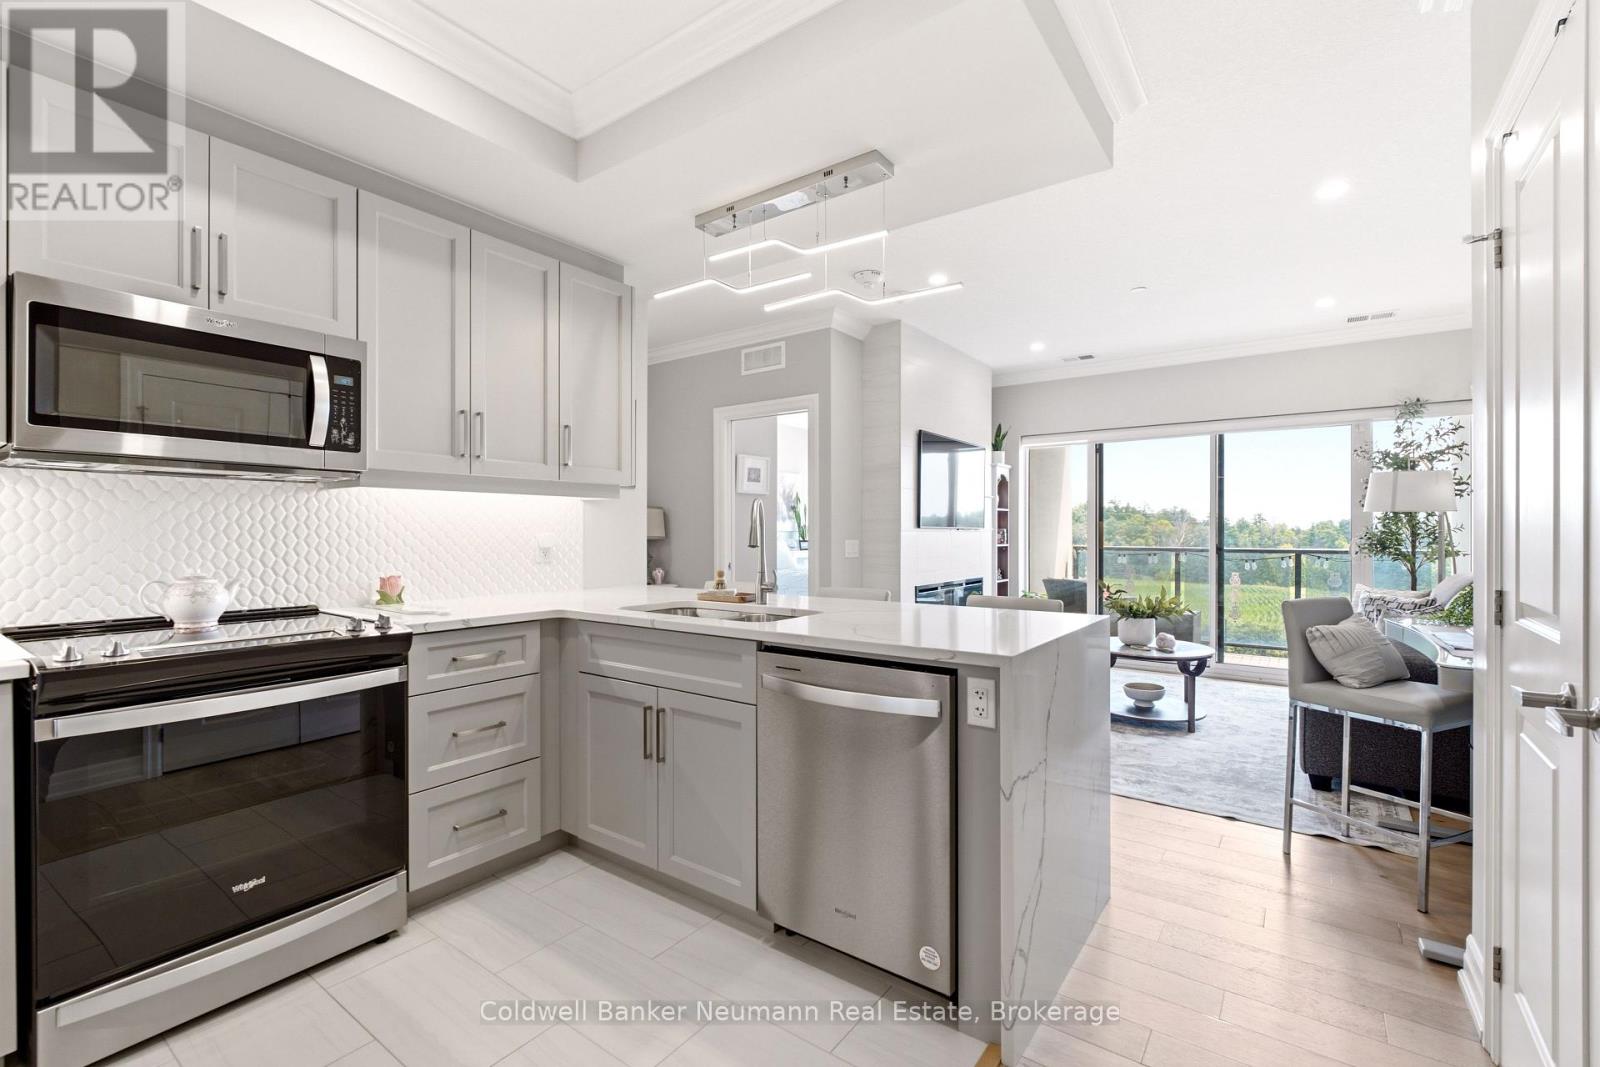
401 - 1880 Gordon Street
Guelph (Pineridge/westminster Woods), Ontario
Welcome to Suite 401 at 1880 Gordon Street, an exceptional 1-bedroom, 1-bathroom condo in the highly sought-after Gordon Square II. Offering 731 sq. ft. of beautifully updated, carpet-free living space, this south-facing suite with private balcony combines thoughtful design, premium finishes, and an unbeatable location in Guelph's vibrant south end. From the moment you step inside, you'll appreciate the bright, open-concept layout flooded with natural light. The inviting living and dining area is anchored by a cozy fireplace with a classic tile surround and extends to a private balcony-the perfect place to enjoy your morning coffee or unwind at the end of the day. The suite has been extensively upgraded with over $20,000 in premium improvements, featuring stunning waterfall quartz countertops, a stylish backsplash, custom-built pantry and storage solutions, an upgraded refrigerator, and abundant prep space. Pocket doors, upgraded lighting throughout, updated flooring, and a refreshed bathroom with a modern vanity countertop elevate the entire suite, creating a sophisticated, move-in-ready home. Residents of Gordon Square II enjoy an impressive collection of amenities, including a fully equipped fitness centre, golf simulator, party room, and guest suites for visiting family and friends. Perfectly positioned in Guelph's thriving south end, you're just steps to grocery stores, restaurants, cafes, shopping, and everyday conveniences, with nearby parks, walking trails, public transit, and easy access to major commuter routes. Whether you're a first-time buyer, downsizer seeking low-maintenance living, investor, or a parent looking for the perfect home for a university student, Stylish, thoughtfully upgraded, and ideally located - this is condo living at its best. (id:45725)
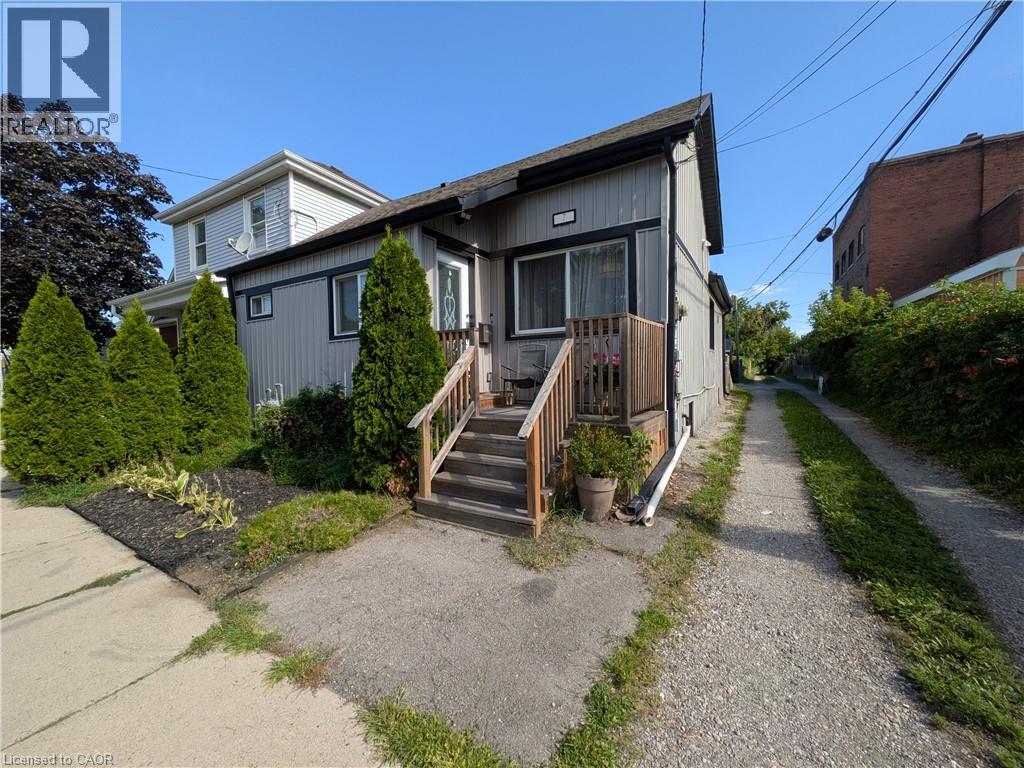
7 Campbell Avenue
Hamilton, Ontario
Welcome to 7 Campbell Ave! This well-maintained detached bungalow offers a versatile 2+2 bedroom, 2.5-bath layout with 2 kitchens, 2 laundry areas and a seperate basement enterance. The main floor features impressive high ceilings, a spacious open-concept design and a chef inspired kitchen with updated cabinetry, stainless steel appliances and granite countertops. Two bedrooms are connected by a Jack & Jill bathroom offering privacy and convienience, while a main floor powder room and laundry add functionality. The finished lower level offers additional living space, it's own kitchen, laundry, bathroom and seperate enterance. Currently occupied by a family member, the lower level in law suite is not a legal second unit. Buyer to verify permitted use, zoning, permits and approvals with the appropriate municipality. Enjoy a great backyard with room for gardening and 3 private parking spaces. Recent updates include new basement flooring, waterproofing, sump pump and backflow valve (2024). A fantastic opportunity for first time buyers, extended families or those looking for the convienience of bungalow living with potential rental/income flexibility. Great potential in a well-located Hamilton property. (id:45725)
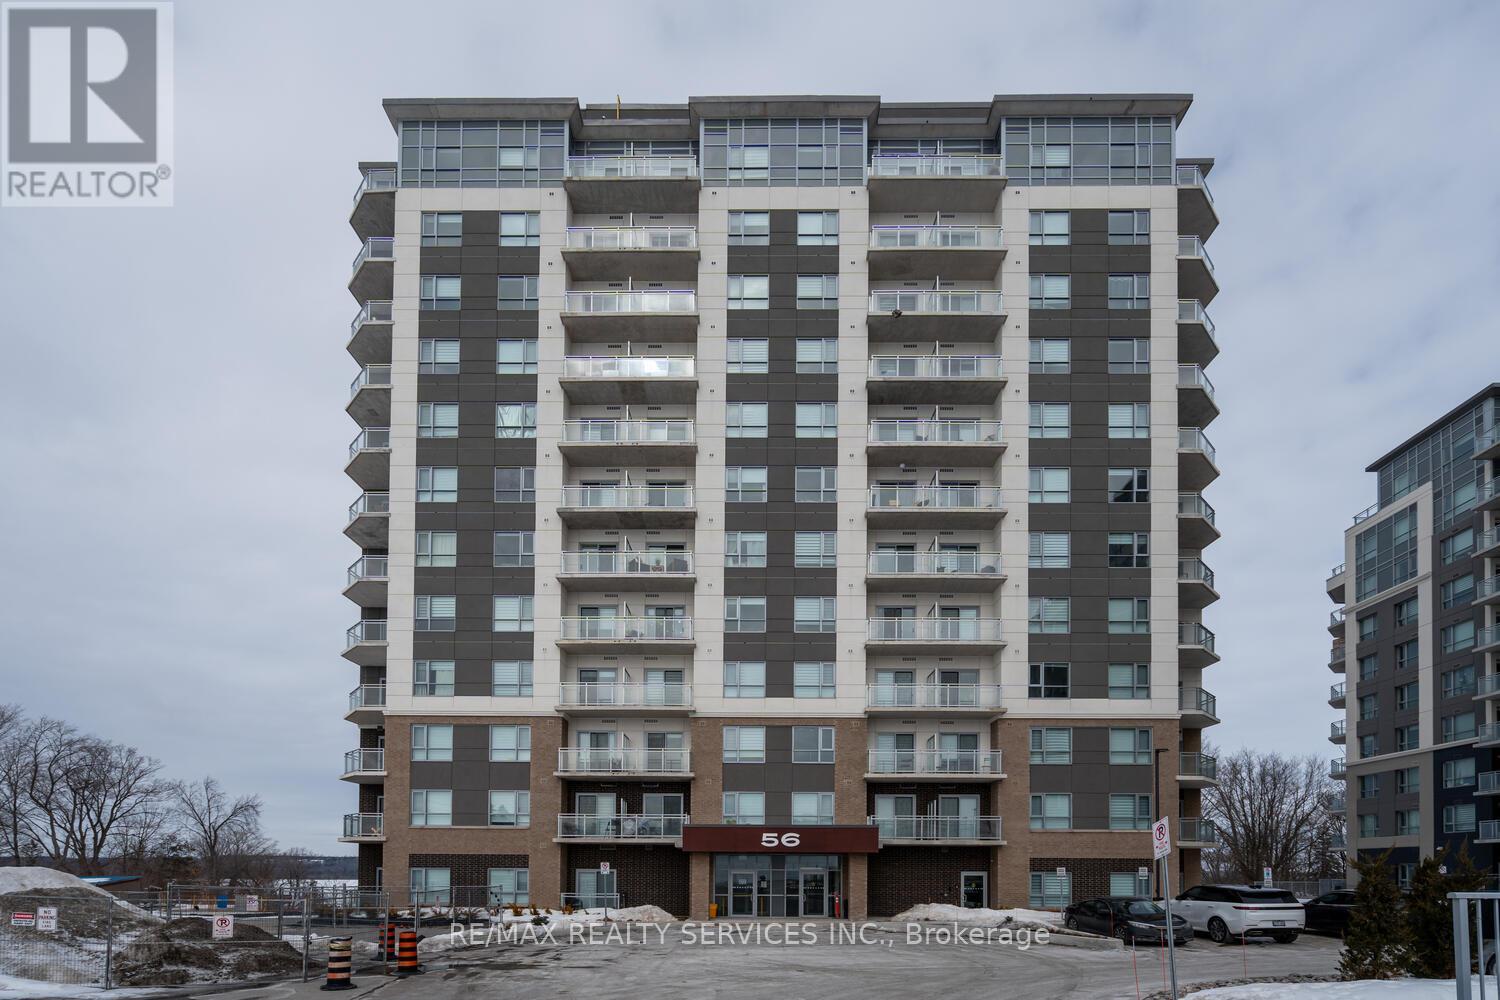
108 - 56 Lakeside Terrace
Barrie (Little Lake), Ontario
Modern 2 Bedroom + Den Condo with Stunning Lake Views! This 934 sq. ft. condo offers a spacious layout with laminate flooring and high ceilings throughout. The upgraded kitchen is a chef's dream, featuring stainless steel appliances and elegant quartz countertops. Enjoy the convenience of 2 full washrooms, including a 4-piece ensuite in the primary bedroom. The large den can easily be converted into a 3rd bedroom to suit your needs. The condo boasts breathtaking lake views and a private walkout terrace perfect for relaxing or entertaining. With only 1 year of age, this condo is in pristine condition and comes with 1 parking spot. The primary bedroom features a window, closet, and a 4-piece ensuite, while the second bedroom is also generously sized. Located in a 12-storey Lakeview Condominium Development, close to highways and a plaza, this property offers both comfort and convenience. Don't miss the chance to make this stunning lakeview condo your new home! The Lake View Condominium Offers An Array Of Amenities Including A Party Room, A Fully Equipped Gym, A Pet Wash Station, 24-hour Security And A Rooftop Terrace With Breathtaking Views Overlooking Lake. (id:45725)

20590 Hwy 11
King, Ontario
Newly Renovated And Dreshly Paved Asphalt Road! Attention Investors And Developers. Rarely Found 2.11 Acres Of Land On Hwy 11 W. Broad Commercial Zoning available, including but not limited to Hotel, Motel, Automobile sales and service, Self-storage, Restaurant, Retail and Agriculture-related!!! Ideal For Almost Any Kinds Of Business! Existing 15 Motel rooms newly renovated and ready for running business. Steps To Fast Growing/Developing Bradford & New Few Hundred Acres Development At Bathurst & Yonge. Mins Drive To Bradford Go, 5 Mins Drive To East Gwillimbury Center. Surrounded By Local Residential Areas With Rapid Increased Population. **EXTRAS** Commercial Uses permitted: including but not limited to Motel, Hotel, Automobile sales and service, Self-storage, Restaurant, Retail and Agriculture-related!!! (id:45725)
2 - 180 Fairview Mall Drive
Toronto (Don Valley Village), Ontario
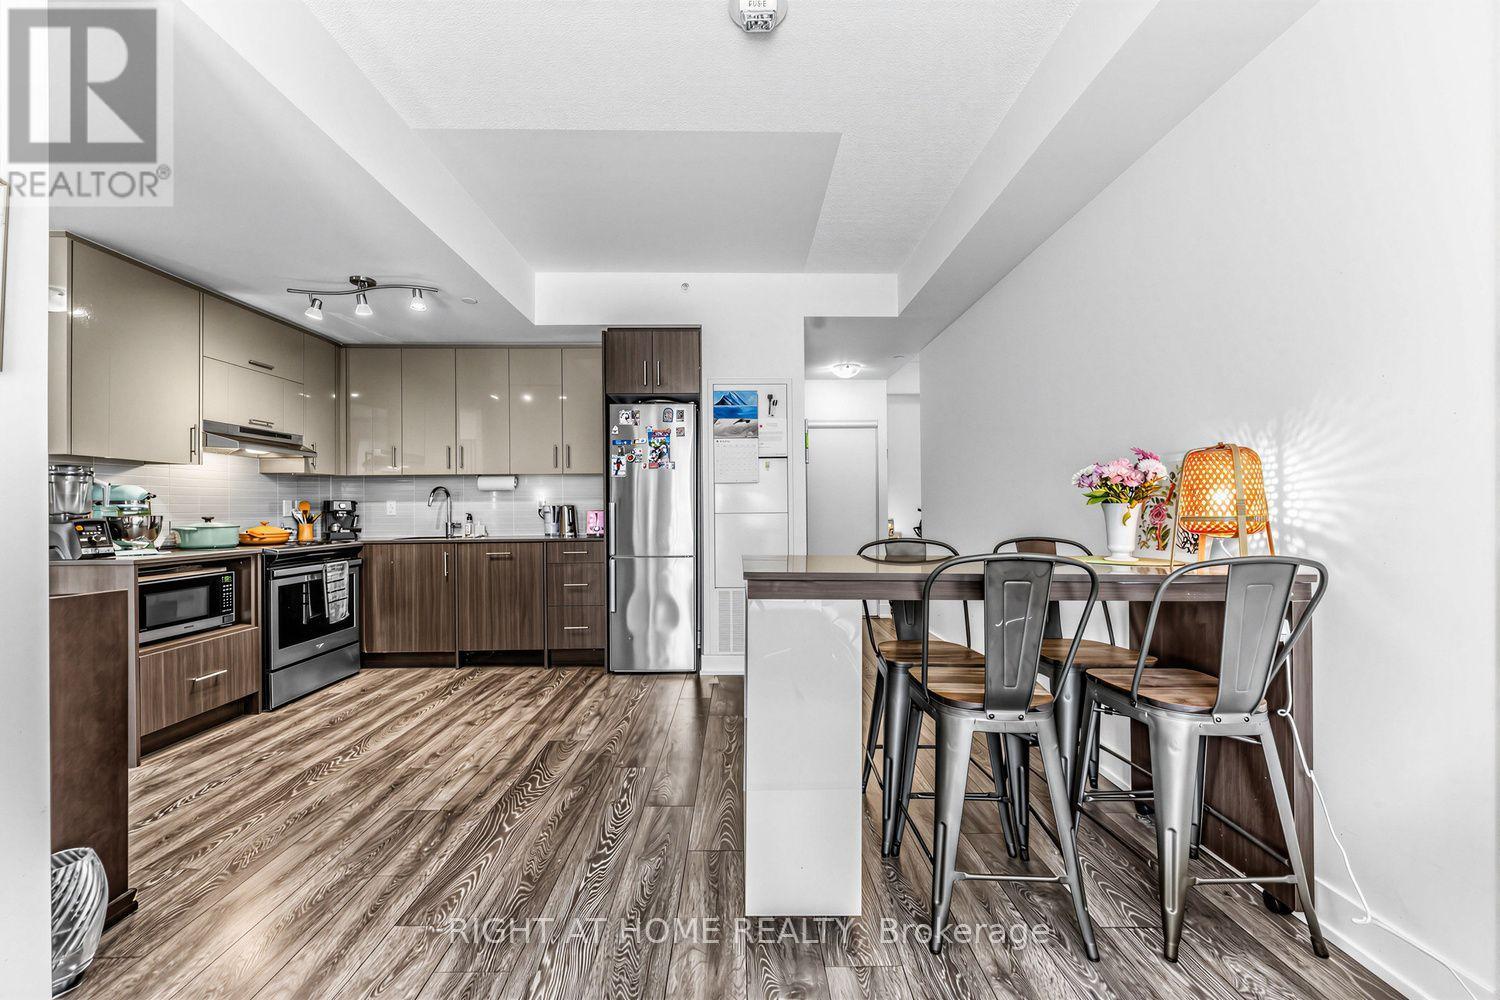
Convenience, space, and a fantastic location come together in this bright and spacious 2-bedroom, 2-bathroom corner condo. Ideally located close to major highways and Fairview Mall, this home puts shopping, dining, entertainment, transit, and everyday essentials right at your fingertips, while making commuting a breeze.The thoughtfully designed interior features a functional open-concept layout, a versatile mobile kitchen island that provides additional prep space and can be easily repositioned to suit your needs, and in-suite washer and dryer for added everyday convenience. With generous storage throughout, there is plenty of room to keep everything organized and out of sight.Step outside to the impressive wrap-around corner balcony, offering approximately 200 sq. ft. of additional outdoor living space-ideal for morning coffee, outdoor dining, entertaining, or creating your own private retreat.This well-appointed home also includes dedicated parking and a storage locker, along with access to a variety of building amenities. With its combination of indoor space, exceptional outdoor living, ample storage, and a location that keeps you connected to major roads and everything Fairview Mall has to offer, this condo is an ideal place to call home. (id:45725)

2 - 180 Fairview Mall Drive
Toronto (Don Valley Village), Ontario
Convenience, space, and a fantastic location come together in this bright and spacious 2-bedroom, 2-bathroom corner condo. Ideally located close to major highways and Fairview Mall, this home puts shopping, dining, entertainment, transit, and everyday essentials right at your fingertips, while making commuting a breeze.The thoughtfully designed interior features a functional open-concept layout, a versatile mobile kitchen island that provides additional prep space and can be easily repositioned to suit your needs, and in-suite washer and dryer for added everyday convenience. With generous storage throughout, there is plenty of room to keep everything organized and out of sight.Step outside to the impressive wrap-around corner balcony, offering approximately 200 sq. ft. of additional outdoor living space-ideal for morning coffee, outdoor dining, entertaining, or creating your own private retreat.This well-appointed home also includes dedicated parking and a storage locker, along with access to a variety of building amenities. With its combination of indoor space, exceptional outdoor living, ample storage, and a location that keeps you connected to major roads and everything Fairview Mall has to offer, this condo is an ideal place to call home. (id:45725)

1352 Foxwell Street
Ottawa, Ontario
Great investment opportunity! Perfect for a first-time home Buyer! This 2-story end-unit condo townhome with no rear neighbors and a good-sized backyard is located in a family-oriented, friendly neighborhood. This home includes 3 bedrooms and 2 baths, a spacious living area, and a very well-managed condominium. It is close to all amenities, a step away from Blair station and train yards. Easy access to Highways 417 and 174, and bus stops are just across the road! Tenant is month-to-month (id:45725)
18 Willowdale Street
Brantford, Ontario
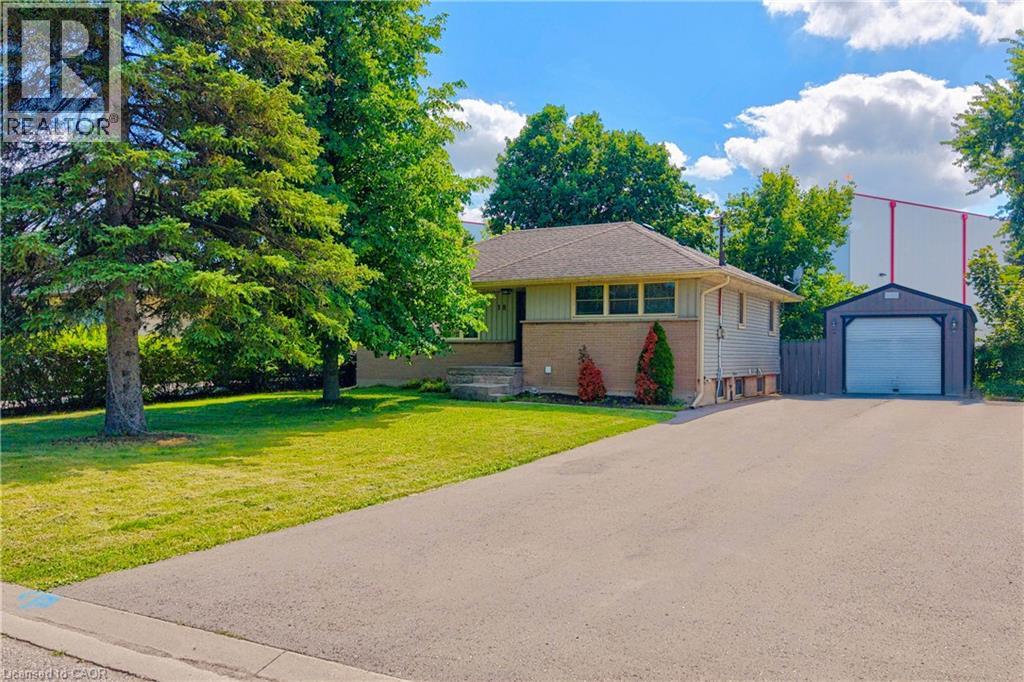
Welcome to this beautifully updated bungalow nestled on an impressive 70x154 ft. lot in the desirable Oakhill neighbourhood of Brantford. With no rear neighbours and surrounded by mature trees, this property offers exceptional privacy, abundant outdoor space, and a setting that's perfect for relaxing or entertaining. Inside, the thoughtfully maintained home is filled with warmth and character, featuring charming feature walls and tasteful updates throughout. The bright, open living and dining areas create an inviting atmosphere, while the beautifully done new kitchen is sure to impress with crisp white cabinetry, granite countertops, a fresh tile backsplash, stainless steel appliances, and a spacious walk-in pantry providing exceptional storage. The main floor offers two generous bedrooms and a beautifully appointed four-piece bathroom, while the Fully finished lower level provides outstanding flexibility with a large recreation room, a third bedroom, a second kitchen, a four-piece bathroom featuring double vanities and a glass shower, plus a dedicated laundry and storage area. Whether you're accommodating extended family, hosting guests, or creating additional living space, the lower level offers endless possibilities. Step outside to enjoy the expansive fenced backyard complete with a large deck, storage shed, and plenty of room for children, pets, gardening, or future outdoor projects. The detached 14x32 ft. garage is ideal for hobbyists, extra storage, or workshop space, while the oversized driveway comfortably accommodates 6 vehicles. Combining modern updates, versatile living space, outstanding outdoor amenities, and a family focused location, this move-in ready home is an exceptional opportunity. (id:45725)
6776 Yatton Sideroad Sideroad
Wallenstein, Ontario
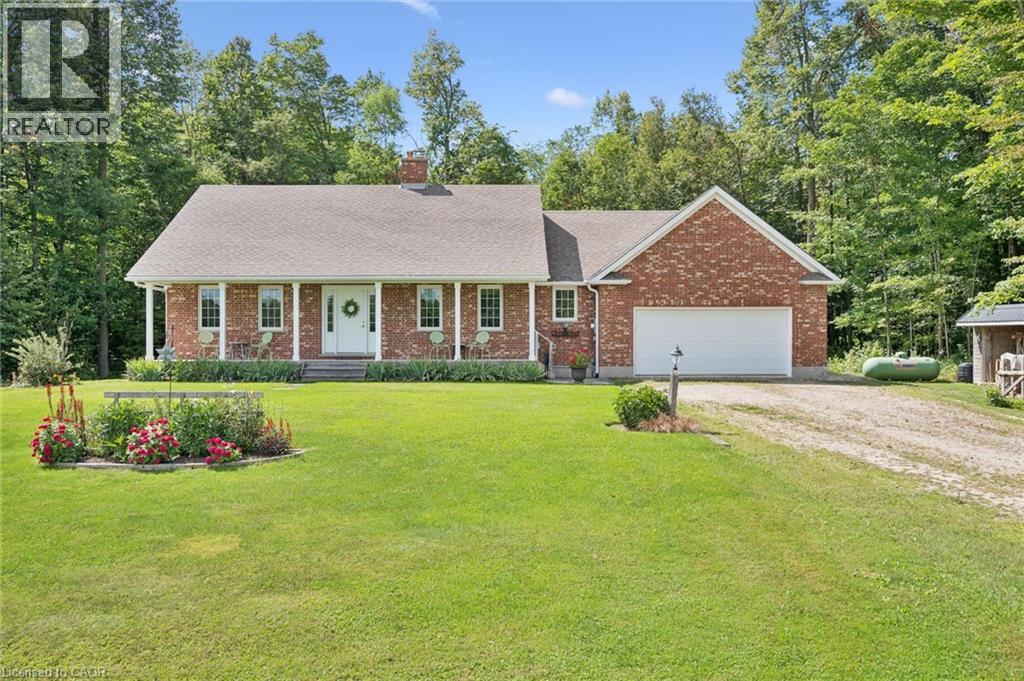
Private 1.83 acre Woodland Retreat — Peaceful Country Living YOU WILL LOVE this lovingly maintained 2 bedroom, 1.5 bathroom bungalow set on a beautiful 1.83 acre wooded property minutes from Elmira. Surrounded by mature trees and nature, this peaceful property offers privacy, space and a lifestyle that feels like a true escape. This inviting home features in-floor heating on the main floor and the basement, a cozy wood burning fireplace and a heat pump for efficient cooling in the warmer months. Step outside onto the spacious deck with a gazebo and enjoy your own private backyard oasis, where hummingbirds, songbirds and wildlife are frequent visitors. You own private trail winds through the woods, perfect for quiet walks and enjoying the natural surroundings. The warm and bright unfinished basement with high ceilings offers excellent potential for additional living space, a walk-up entrance to the garage and plenty of storage. A double garage and an expansive driveway with parking for up to 8 vehicles provides plenty of room for cars, toys and guests. Built in 1988 and exceptionally well maintained, this is a rare opportunity to enjoy the peace and privacy of country living while remaining close to Elmira's amenities and community conveniences. Only 9 minutes to the Elmira Golf Club and close to Conestoga Lake. A special property for those looking for room to breathe, nature at their doorstep and a home they can enjoy for years to come. (id:45725)
22 Driftwood Drive
Kitchener, Ontario
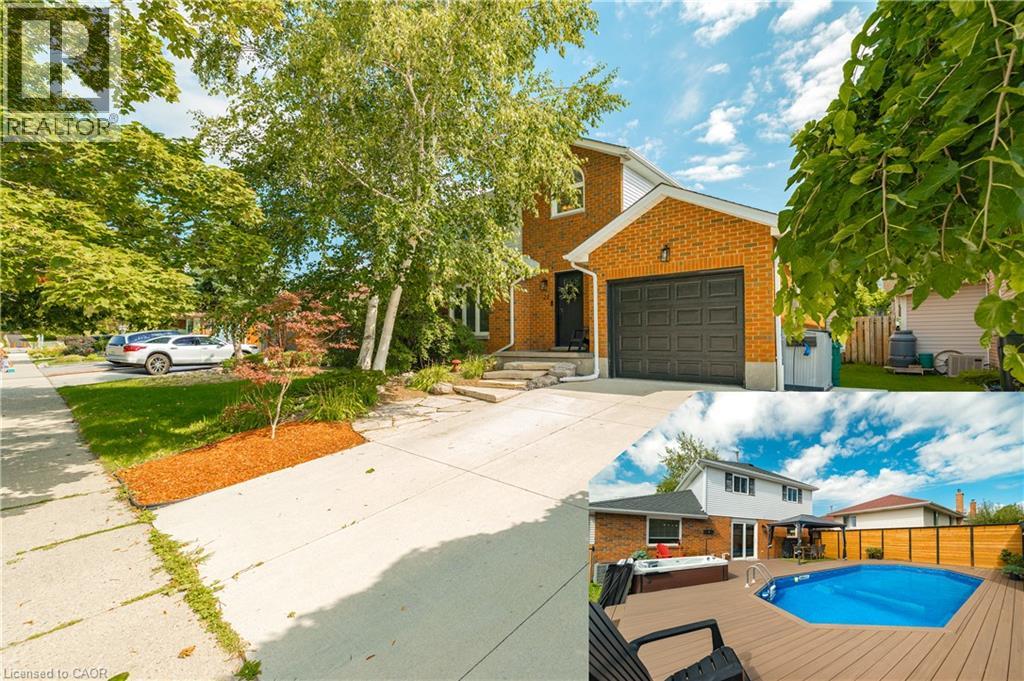
Welcome to 22 Driftwood Drive, a beautifully updated 4-bedroom, 3-bathroom home in the sought-after Forest Heights community. From the concrete driveway with EV charging plug to the natural stone walkway and new front entry door, the curb appeal makes an immediate impression. Inside, the spacious living and dining room features modern tones and custom wainscotting, while the fully renovated kitchen showcases stainless steel appliances and a stylish subway-tile backsplash. The separate family room, complete with a gas fireplace, is the perfect spot to relax. Step outside and prepare to be wowed! The spectacular backyard is an entertainer’s dream, featuring a private swimming pool, new hot tub, and plenty of space for summer BBQs, gatherings and making memories with family and friends. The backyard-facing window has also been upgraded with Magic Windows, offering enhanced functionality and backed by their 40-year/lifetime warranty. Upstairs offers three generous bedrooms and a huge cheater ensuite with separate independent areas, providing excellent functionality for the whole family. The fully finished lower level adds valuable bonus space ideal for a fourth bedroom, home office, gym or recreation area. Located in Forest Heights, this family-friendly neighbourhood offers convenient access to schools, parks, shopping, trails, public transit and major routes. With everyday amenities close by and easy access to transportation, this is a location that offers both convenience and lifestyle. Smart updates, a fully renovated kitchen, amazing backyard with pool and hot tub, and a fantastic family-friendly location, this is one you won’t want to miss! Book your private showing today and make 22 Driftwood Drive your own. (id:45725)
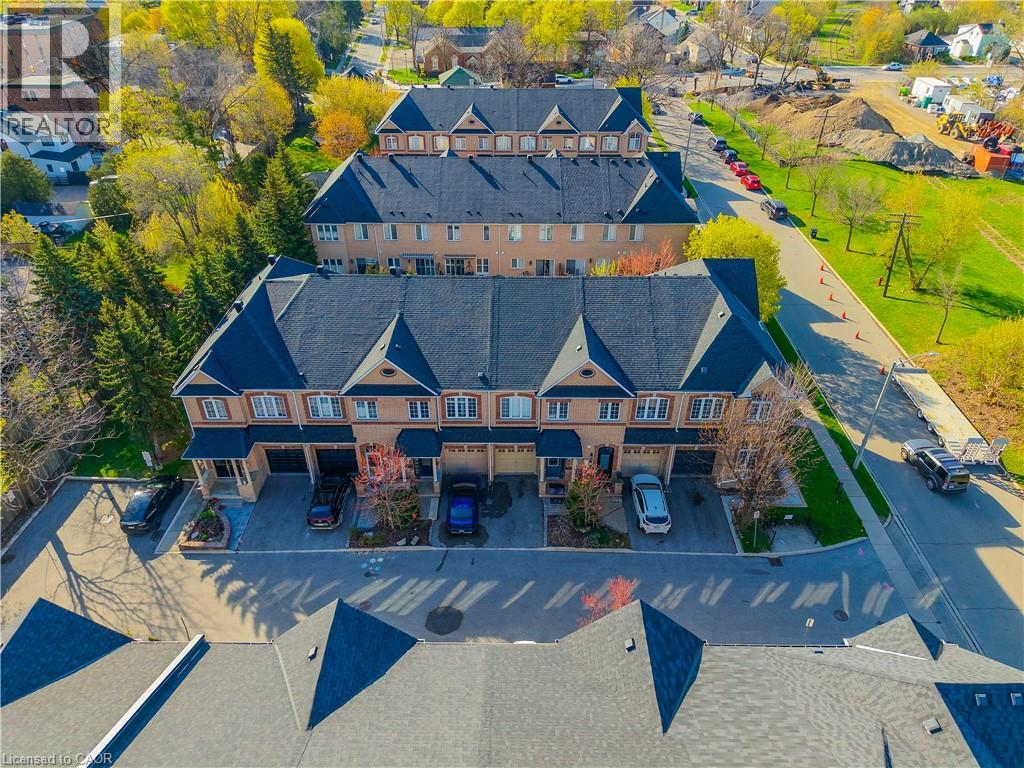
6 Purple Finch Court
Brampton, Ontario
Nestled on a quiet, family-friendly street in the heart of downtown Brampton, this stunning freehold townhouse seamlessly combines modern design with everyday practicality, making it a truly exceptional find. This move-in ready home offers a bright open-concept layout with soaring ceilings on the main and second floors, complemented by elegant crown molding.The modern kitchen features brand-new high-end appliances (2025) and flows seamlessly into a spacious living area, perfect for entertaining or relaxing. A convenient main floor powder room adds everyday functionality. Enjoy three generously sized bedrooms, including a luxurious primary suite with a large walk-in closet and a 4-piece ensuite with a soaking tub. A second bedroom features its own private 3-piece ensuite-ideal for guests or family. The fully finished basement with high ceilings offers versatile space for a family room, office, or hobby area. Updated washer and dryer with added storage enhance convenience, while ample storage is found throughout the home. Parking for two vehicles includes a private driveway and attached garage. Situated in the heart of downtown Brampton, this home places you at the centre of one of the city's most vibrant and desirable communities. World-class shopping, diverse dining, top-rated schools, and seamless access to public transportation are all just moments from your front door. (id:45725)
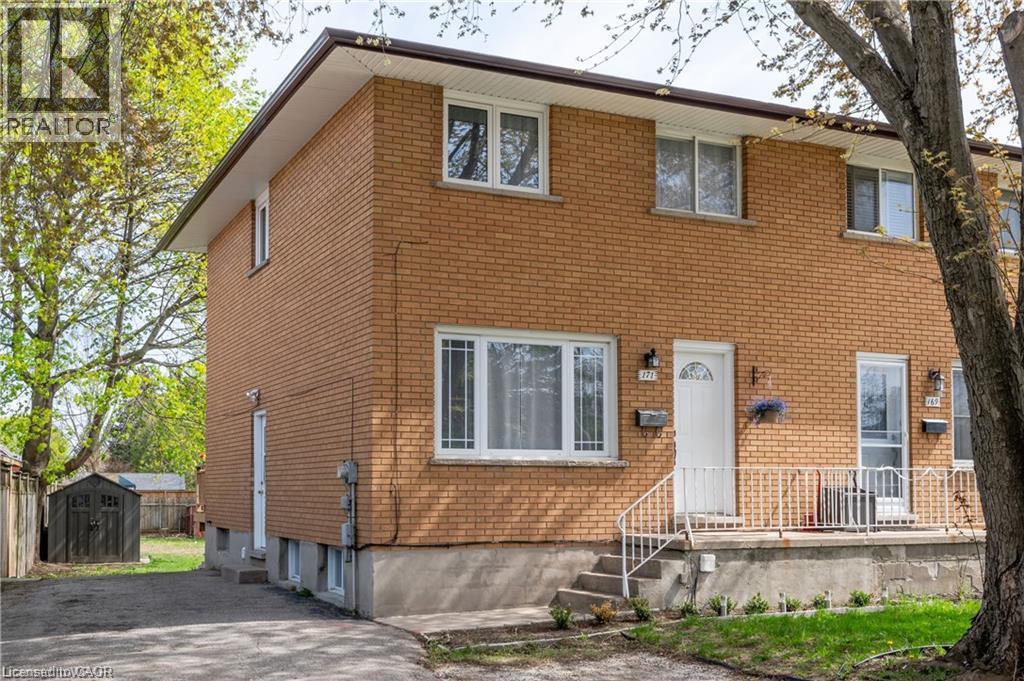
171 Kinzie Avenue Unit# Upper Unit
Kitchener, Ontario
Beautifully updated unit! This great home features excellent updates, including new paint, floors, and a luxurious kitchen with dark cabinets and white stone countertops. With 3 Bedrooms, a 4-piece bathroom, and your own private laundry setup, this is a great family home. This home is located near plenty of amenities, including shopping, schools, entertainment, and even the Chicopee Ski Hills. This property includes a large backyard rarely found with a home in the city. You also get 2 parking spots with this unit. Call to view this home! (id:45725)
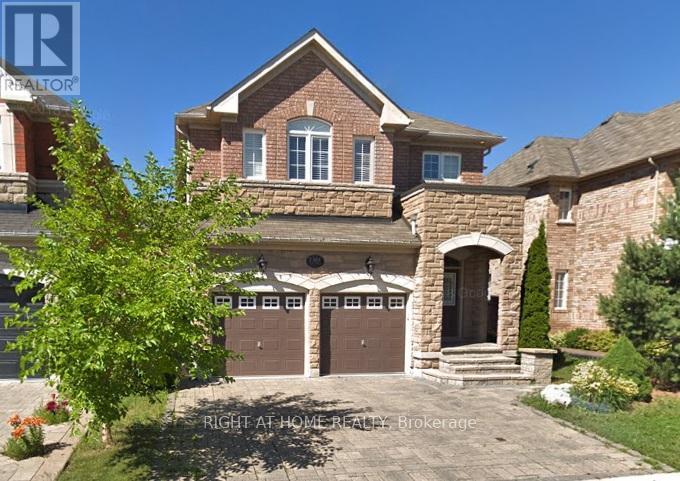
(Bsmnt) - 1305 Kestell Boulevard
Oakville (Jc Joshua Creek), Ontario
Desirable Joshua Creek Neighborhood! Spacious Kitchen-Living-Dining Combination With Laminate Floors, 2 bedrooms+ 1Den. 1 full bathroom, Sep Entrance. ******Moments From Top Rated Joshua Creek Elementary And Iroquois Ridge High School******, Parks, Trails & Hwy Access. Internet and 2 parking included. Separate Entrance, Laundry Room Exclusive. (id:45725)
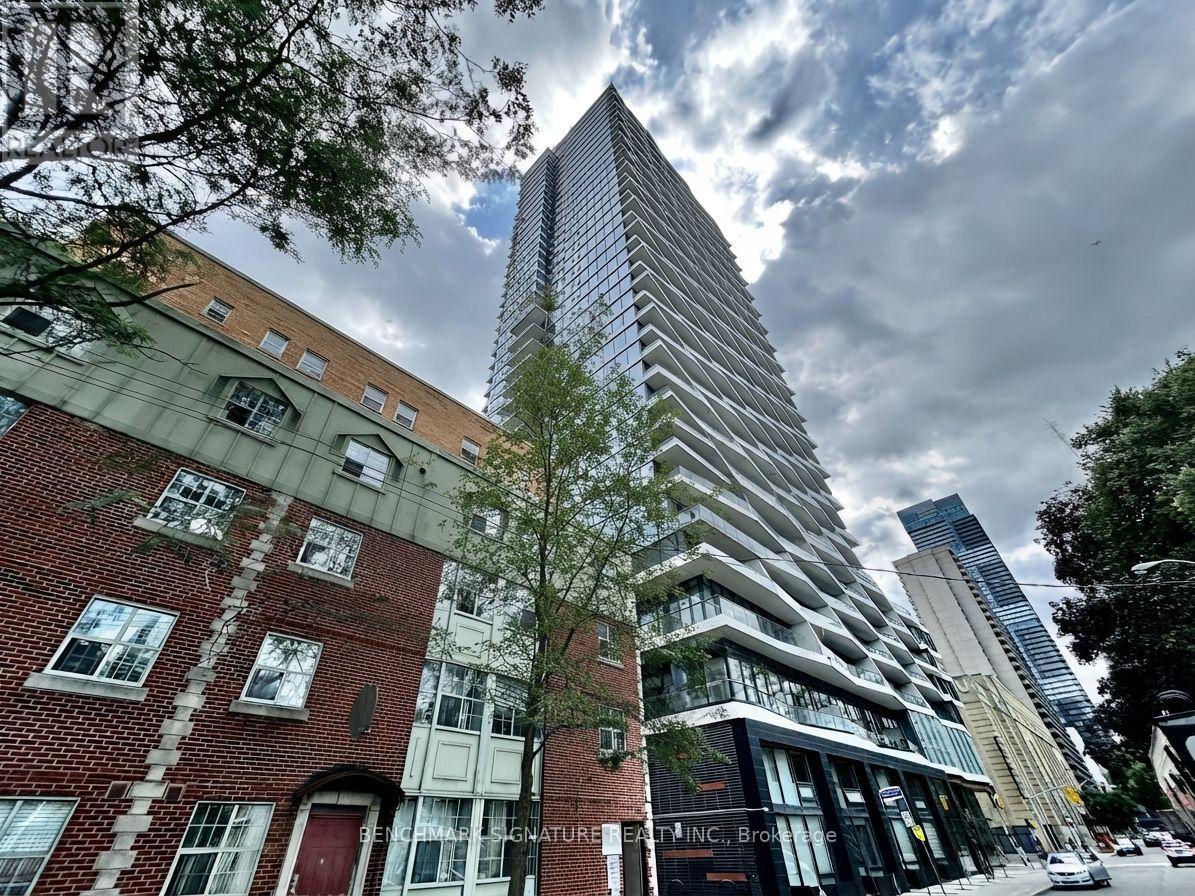
523 - 85 Wood Street
Toronto (Church-Yonge Corridor), Ontario
Bright and functional 2-bedroom suite at Axis Condos in the heart of Downtown Toronto. This efficient layout features a modern kitchen with integrated appliances, a spacious living area with floor-to-ceiling windows, and a private balcony with open urban views. Both bedrooms offer excellent natural light and smart use of space. Contemporary finishes throughout, in-suite laundry, and a well-maintained building with exceptional amenities. Steps to TTC, Loblaws, TMU, shops, cafés, and everyday conveniences. Ideal for end-users or investors seeking strong rental demand in a prime location. (id:45725)
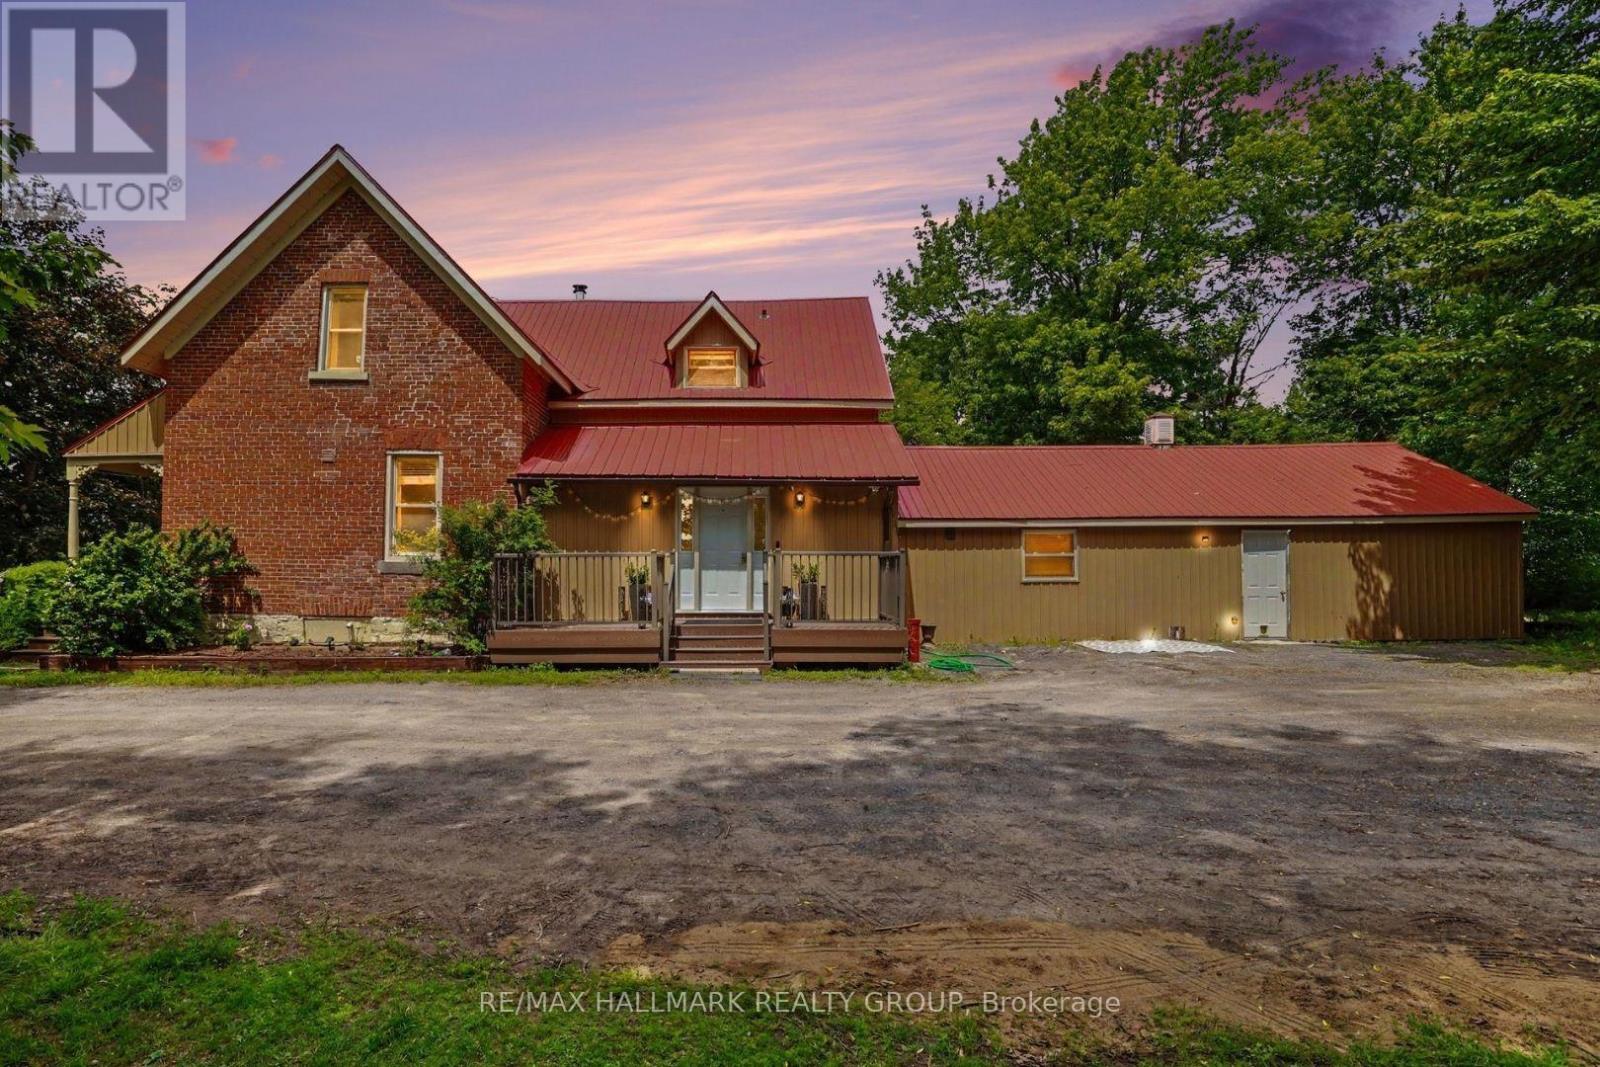
3548 Woodkilton Road
Ottawa, Ontario
Discover a truly special century home set on 4.4 acres of private, picturesque land, just under 15 minutes from Kanata. Surrounded by mature and thoughtfully planted trees, this property offers exceptional privacy, natural beauty, and a peaceful country setting with modern conveniences. Inside, timeless character shines through with rich hardwood floors, vaulted ceilings, warm wood-panelled walls, tongue-and-groove ceilings, and beautiful architectural details. The main floor features a large updated kitchen with eat-in area, dining room, formal living, a family room and a spacious bedroom with full bathroom, ideal as an in-law or guest suite. This main floor bedroom offers exciting potential with its own private entrance, making it ideal for a rental, Airbnb, or private guest space. Upstairs, you'll find 4 bedrooms, including one with its own ensuite bathroom. The expansive property features, open acreage, fruit-bearing apple trees, and a workshop/storage area at the rear. The back storage space could easily be converted to indoor parking by adding a garage door. Recent upgrades include a well pump, reverse osmosis and water softening systems and dual sump pumps. A backup generator is also included. Located near West Carleton Secondary School, golf, skiing, and the Ottawa River, this unique property offers the perfect blend of heritage charm, privacy, space, and modern connectivity. (id:45725)
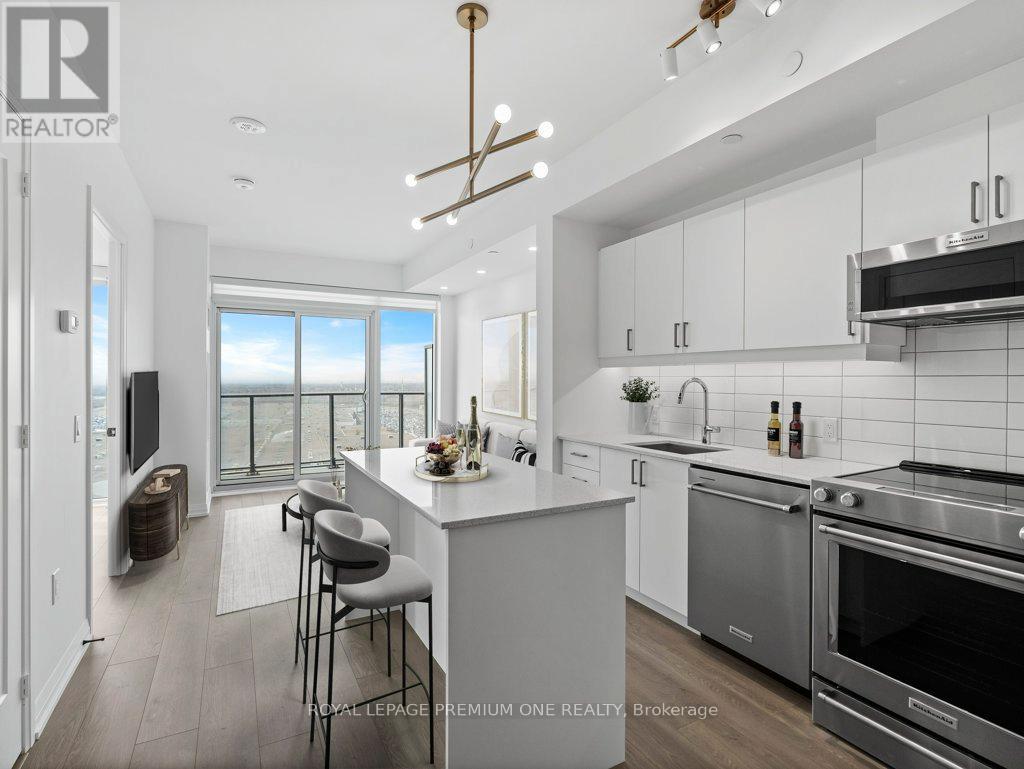
1520 - 9000 Jane Street
Vaughan (Vellore Village), Ontario
***Two Parking Spots*** Luxury Condo That Offers The Ultimate In Modern & Sophisticated Living with unobstructed views. This Stunning suite is Designed To The Highest Standard With No Detail Overlooked. Boasting An Impressive Array Of Upgrades & Features not found in other suites in the building, Including High-End Finishes, Custom Cabinetry, Upgraded Appliances, LED lighting and Potlights. The Spacious & Open-Concept Living Area Is Perfect For Entertaining, With A Gourmet Kitchen with centre Island That Offers Ample Space For Cooking & Socializing. Relax In The Luxurious Master Suite, Complete With Closet Organizer & Spa-Like Bathroom Feat. A Glass-Enclosed Shower. Additional Den doubles as a 2nd bedroom and is Equally Impressive, With Designer Touches & Plenty Of Natural Light. Private Balcony, Perfect For Taking In The Stunning Views Of The Surrounding Area. 5 Star amenities include, 24hr security, outdoor pool, fitness centre, yoga studio, games room, party rooms, bocce courts, stunning rooftop lounges. Located In A Prime Location. Impeccable Design And Upgrades, This Residence Is The Perfect Place To Call Home For Those Who Demand The Very Best In Modern Living. Close to Shopping, Restaurants, Public Transit & HWYs (id:45725)

85 Homestead Way
Thorold (Allanburg/thorold South), Ontario
Beautiful, unique, over 3000 sq ft of finished space, 2 Storey house with no rear neighbours in fast developing area of Thorold. House offers open and bright concept on the main floor with walk out to the fully fenced, no rear neighbours, back yard. Large eat-in Kitchen w/granite countertop, Din Rm, Living Rm w/gas FPL, 2 pcs Powder Rm. on the main floor. Hardwood and ceramic flooring throughout the main floor. Oak staircase w/ iron railing leads to spacious 4 Bedrms , 3 Bathrms, 3 Walk-in closets and Laundry Rm area of the 2nd floor. Primary Bedrm with large and bright 5 pcs en-suite and spacious walk-in closet. 2 other Bedrooms also have Walk-in closets and share the 2nd Bathroom . A lot of storage and closets. Finished, large Basement w/ 3 pc Bathroom. Double car Garage and much more! (id:45725)
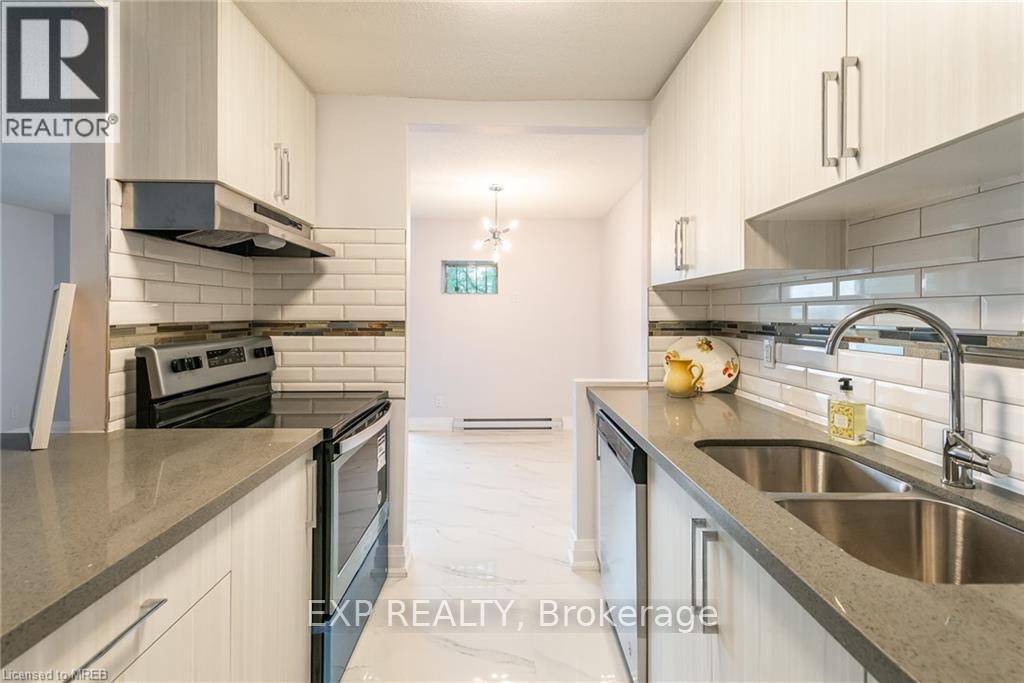
4 - 529 Elm Street
Port Colborne (Main Street), Ontario
Receive the 13th and 25th months rent FREE!!! Live in this 1 bedroom suite on the lower level of three storey walk up. Highlights include: fridge, stove, ceiling height kitchen cabinets, ample storage space, and walk out patio. On-site card laundry. Parking available for additional $25 per month. No elevator. Imagine living in this quaint town 30 minutes from Niagara Falls and 20 minutes from St. Catharines. Spend your free time visiting the beaches, trail walking, shopping on Main St by the Port, farmers market and more!! ELECTRICITY COST IS EXTRA. Pics and layouts may not be exactly as shown but finishes will be similar. (id:45725)
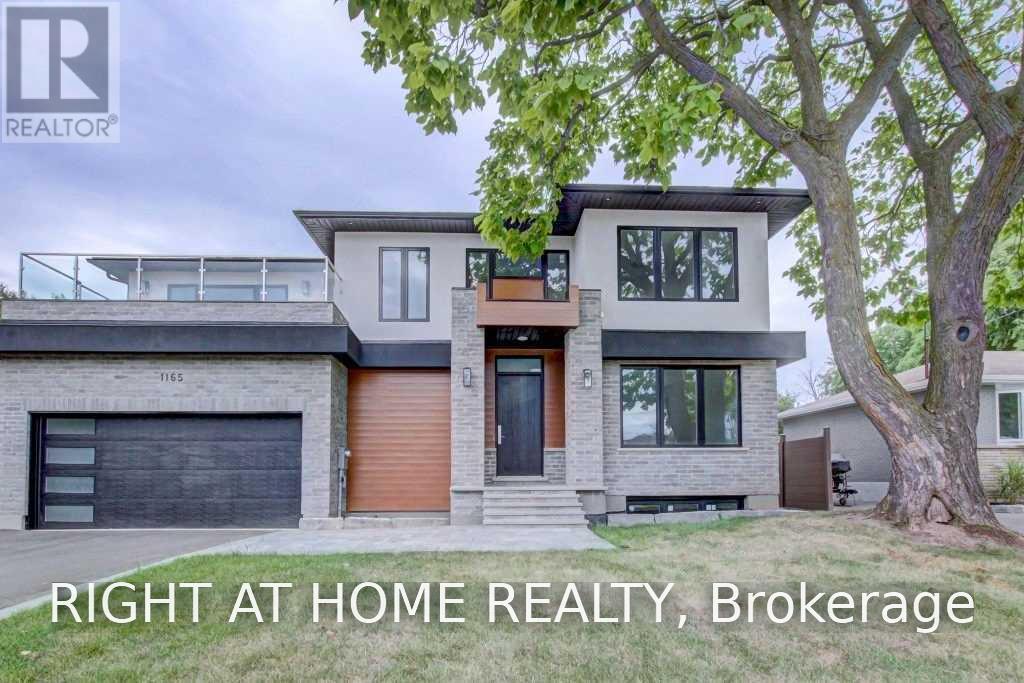
1165 Pinegrove Road
Oakville (Wo West), Ontario
Welcome home to this spectacular, custom-built masterpiece offering modern sophistication and an exceptionally well-laid-out floor plan. Boasting 4+1 bedrooms and 4.5 bathrooms, this bright, sun-drenched residence features over 4,800 sq. ft. of total luxury living space across three fully finished levels. The elegant living room seamlessly flows into an expansive chef's kitchen, opening directly to a premium outdoor living space. Enjoy high-end craftsmanship throughout, including classic crown moulding, main floor laundry, a bright walk-out basement, and a large primary retreat with his-and-her closets. Situated in a highly coveted, family-friendly community surrounded by top-rated schools! Strictly no pets and non-smokers. (id:45725)
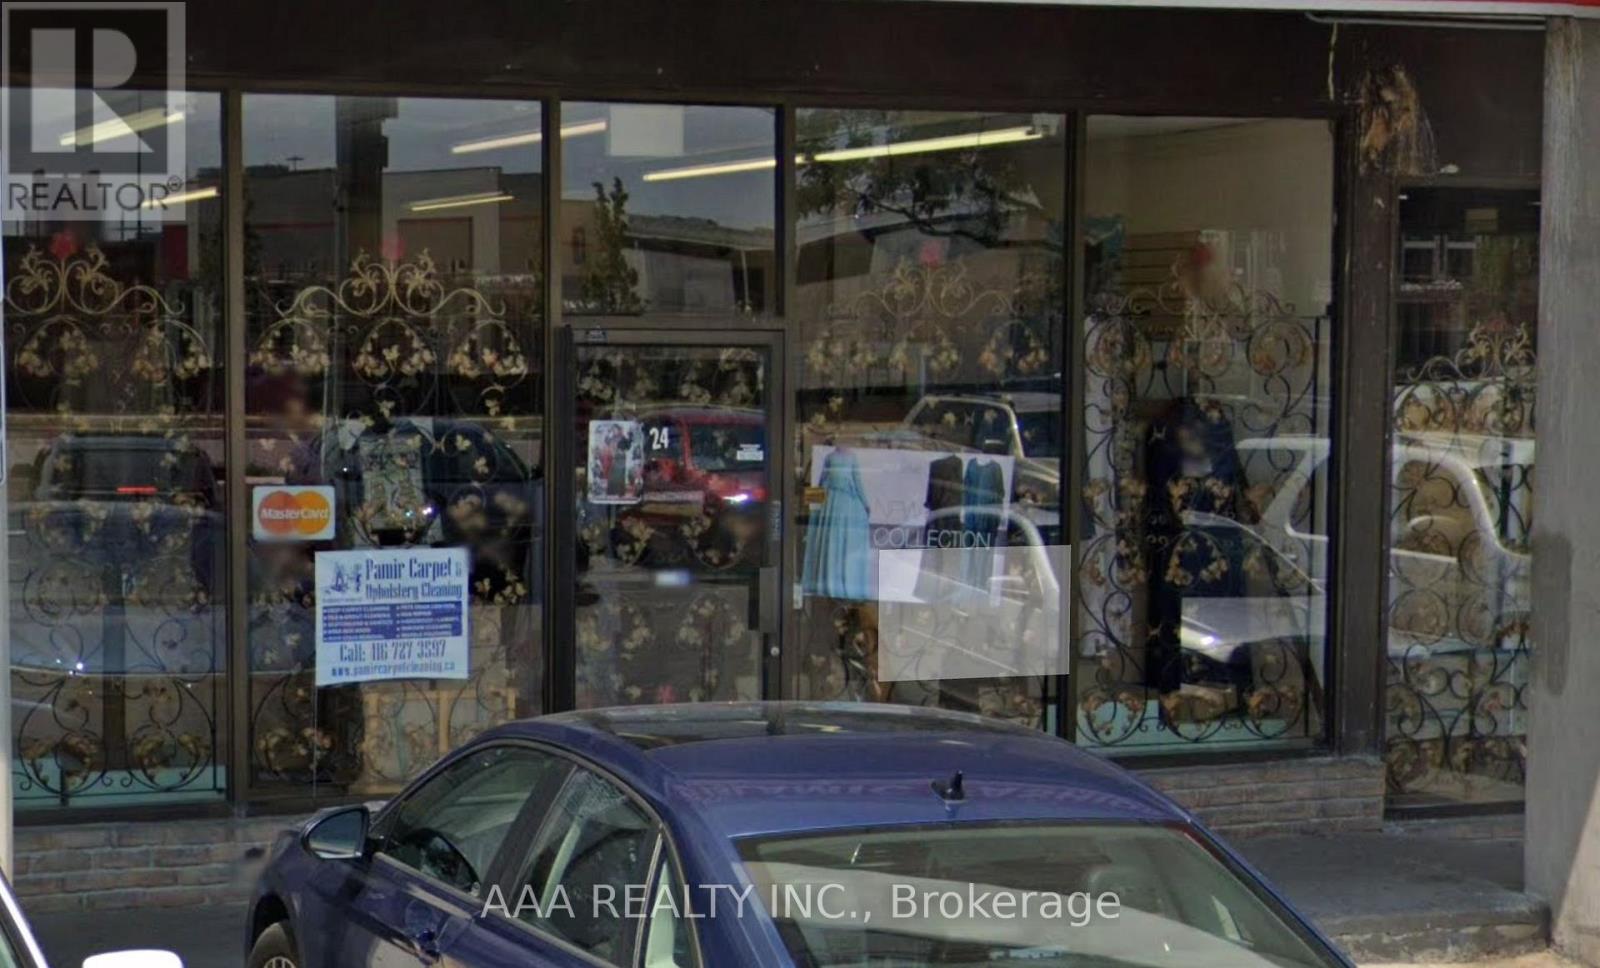
24 - 24 Rexdale Boulevard
Toronto (Rexdale-Kipling), Ontario
Exceptional opportunity in a high-traffic Etobicoke plaza. This well-maintained commercial property offers approximately 1200 sq. ft. in total. Convenient rear door access for loading and operations. Ideally located near all major amenities including Walmart, Costco, and more, with quick access to Highway 401 and major routes. Situated in a busy and established retail plaza offering excellent exposure, ample on-site parking, and strong long-term investment potential. (id:45725)
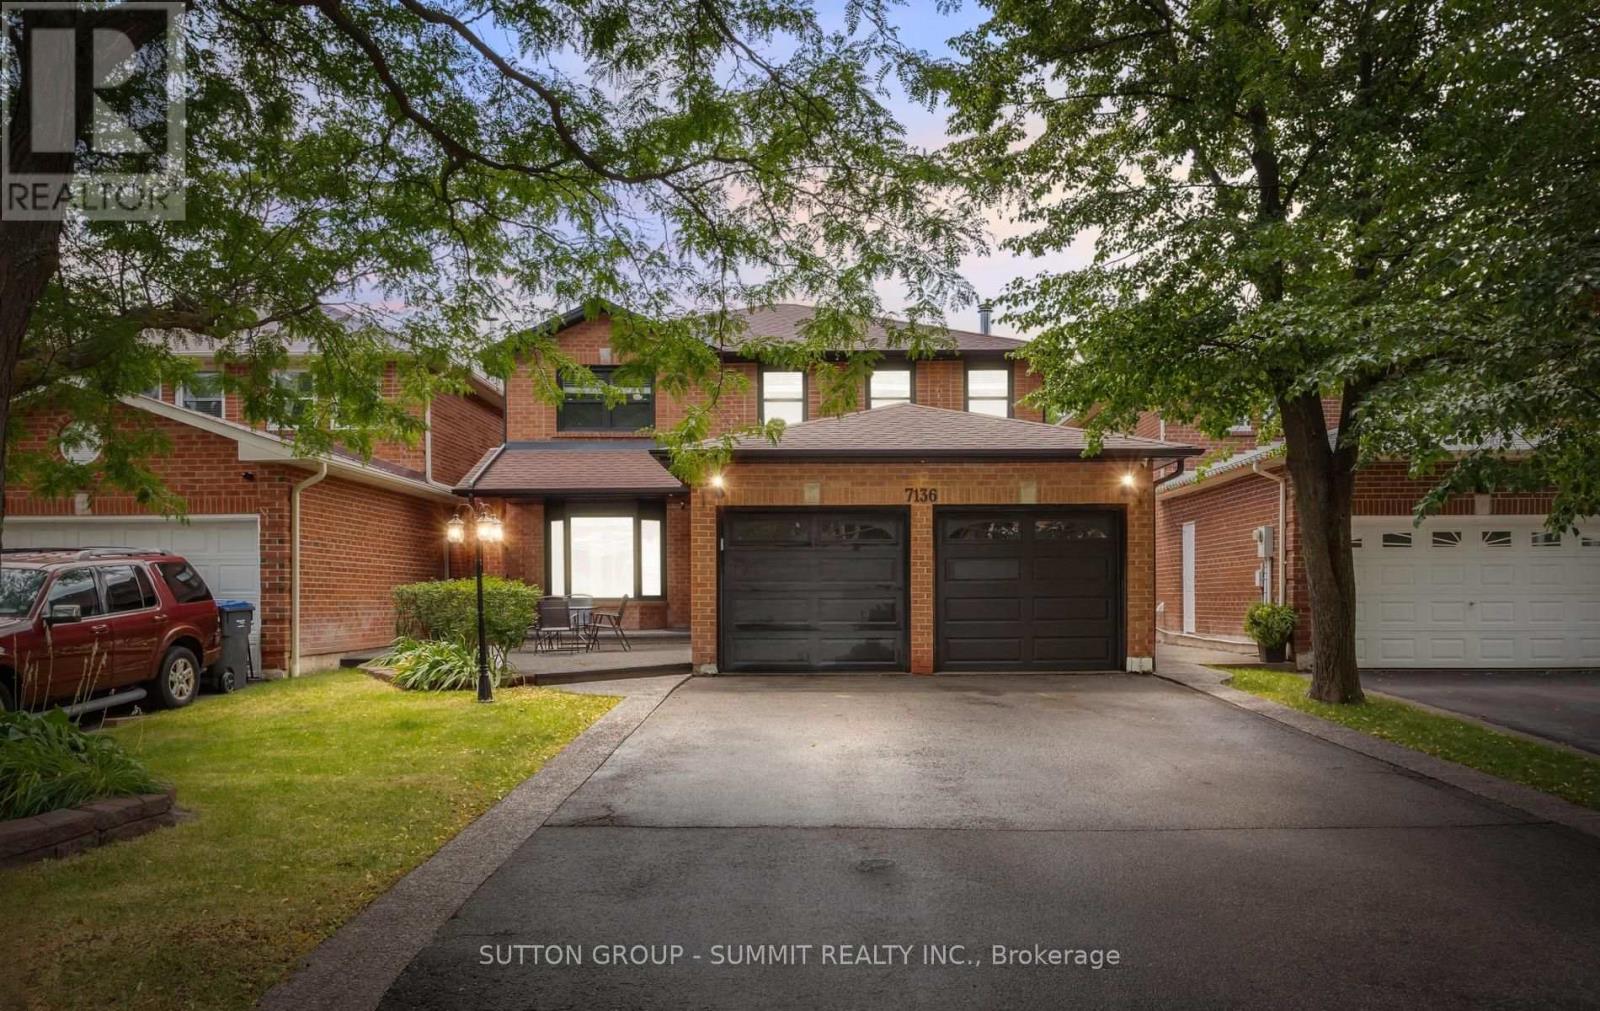
7136 Baywood Court
Mississauga (Lisgar), Ontario
Welcome to this beautifully maintained and freshly painted 4-bedroom detached home, offering a spacious and functional layout in a highly desirable Meadowvale neighbourhood. Filled with natural light and showcasing pride of ownership throughout, this home is ideal for a family looking for comfort, space and convenience.The main floor features beautiful hardwood flooring throughout with no carpet, pot lights, anda thoughtfully designed layout that offers both open-concept living and defined spaces. The updated kitchen opens seamlessly to the family room, creating a wonderful space for everyday family living and entertaining. A cozy gas fireplace adds warmth and character to the family room, while the separate formal living and dining rooms provide additional space for hosting guests or relaxing.The home offers 4 spacious bedrooms and 3 full bathrooms, providing plenty of room for a growing family. A large concrete driveway offers parking for two vehicles, complemented by a generous front patio that provides an inviting outdoor space.Located in a convenient Meadowvale setting, this home is close to Highway 401, shopping,grocery stores, restaurants, parks, walking trails and numerous everyday amenities. Residents can enjoy easy access to Meadowvale's extensive network of green spaces and trails, including Meadowvale Conservation Area and Meadowvale Trail, while nearby community facilities provide recreation opportunities for the whole family.A wonderful opportunity to lease a well-cared-for detached home in a family-friendly and highly convenient Mississauga location. Move-in ready and available immediately!Tenant responsible for 75% of the utilities, tenant insurance a must. (id:45725)
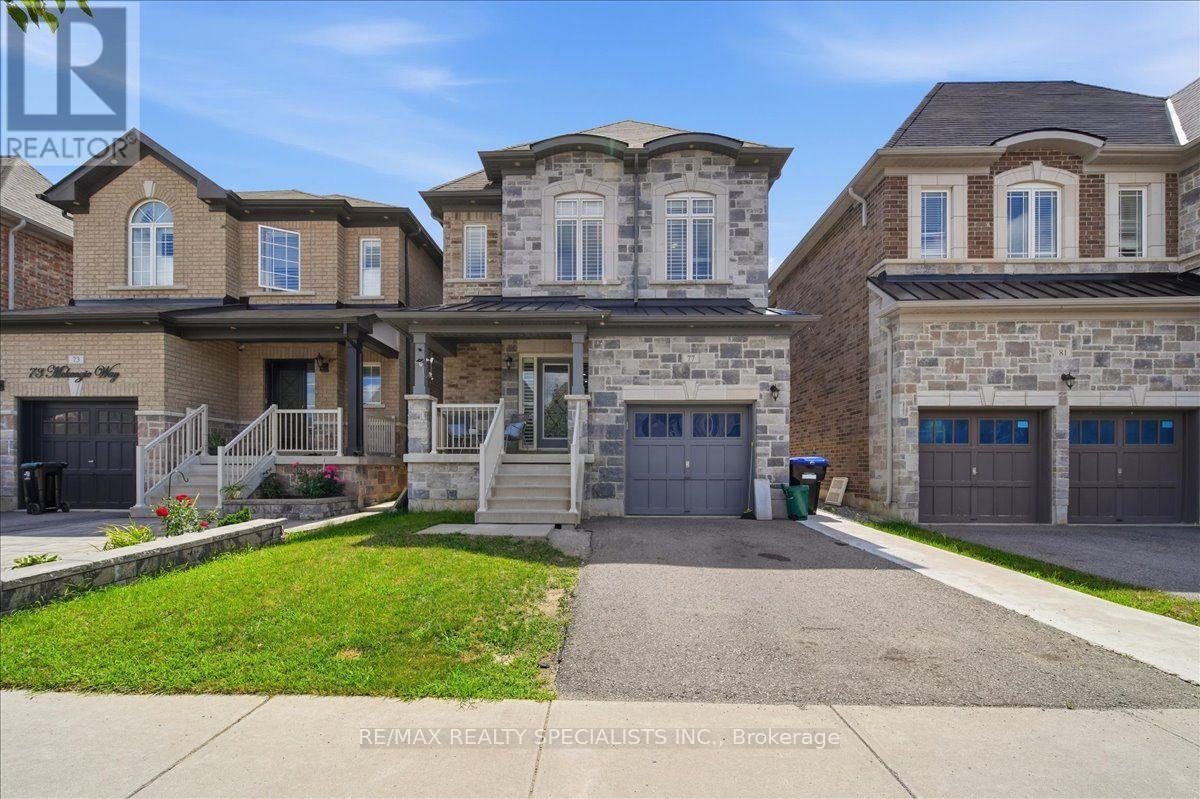
77 Mckenzie Way
Bradford West Gwillimbury (Bradford), Ontario
Brand New Legal Basement Apartment In Prime Bradford! This bright and modern 1-bedroom unit features a open-concept layout, a 3-piece bathroom, and a separate private entrance for added privacy and convenience. Includes 1 parking space and is ideally located close to schools, parks, shopping, restaurants, transit, and all essential amenities. Tenant To Pay 30% Of Utilities. A fantastic opportunity to lease a brand new, legal basement apartment in a desirable Bradford location! (id:45725)
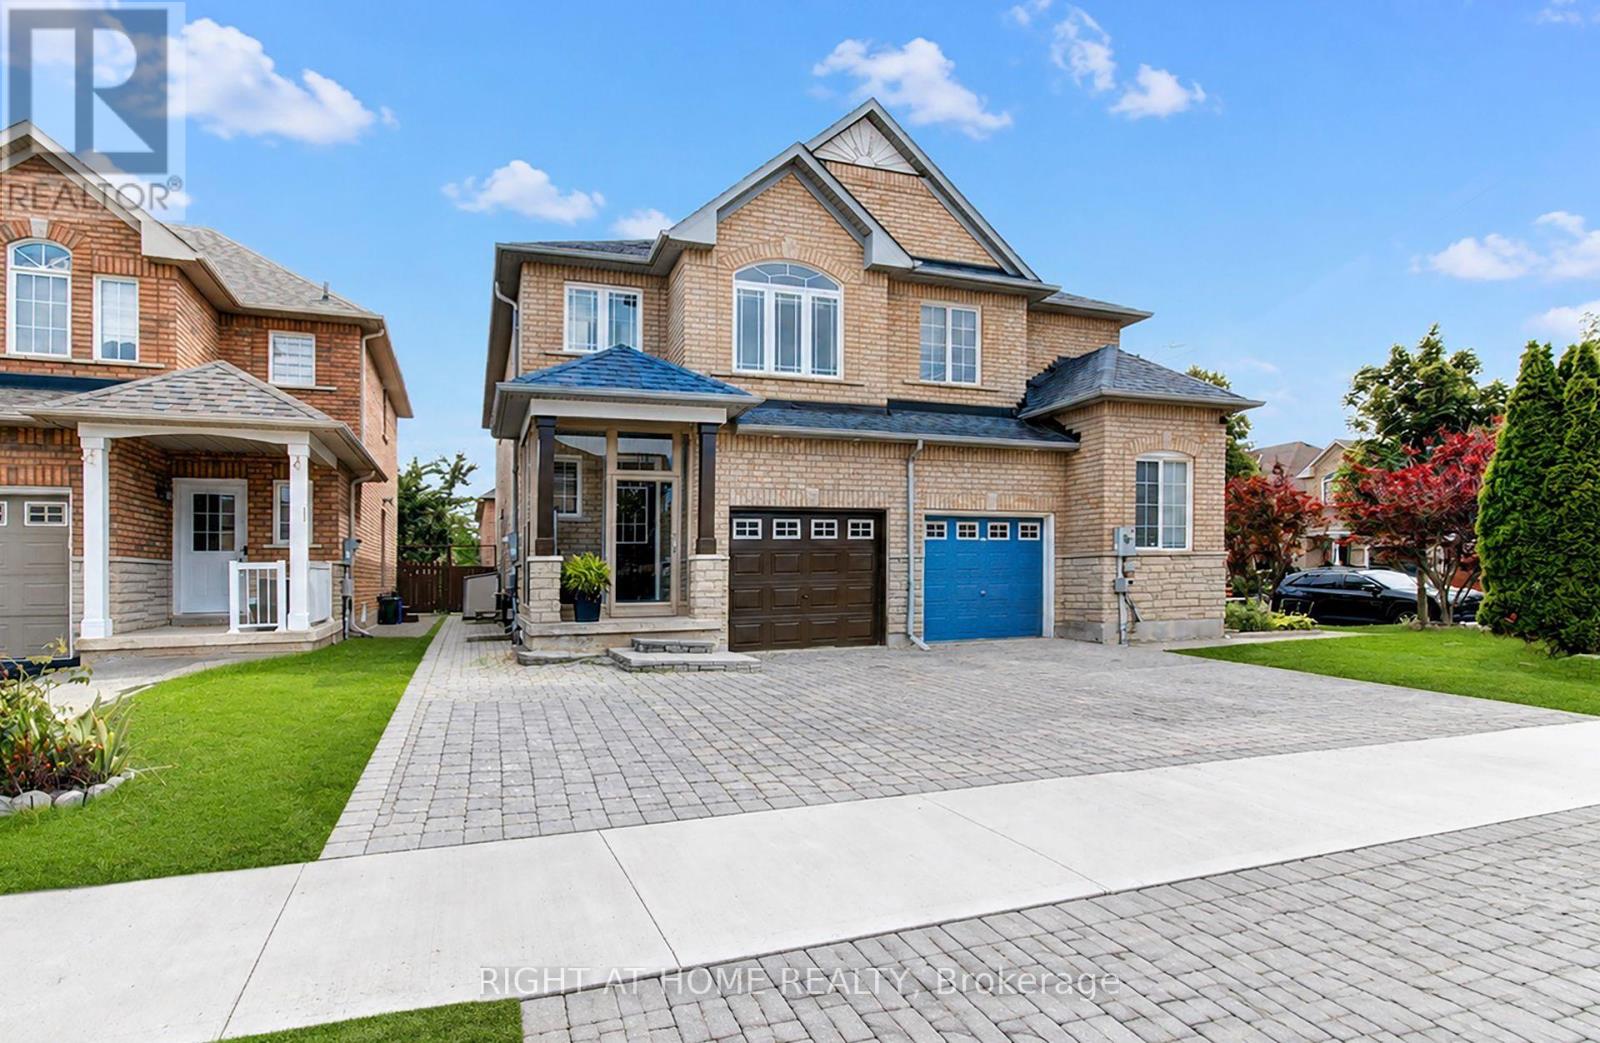
116 Nasir Crescent
Vaughan (Vellore Village), Ontario
Welcome to 116 Nasir Crescent - Endless Potential in highly desirable Vellore Village! Nestled in one of Vaughan's most sought-after communities, this impressive semi-detached home offers exceptional layout versatility, massive functional space, and an unbeatable location for growing families, multi-generational living, or savvy investors.The main level features a unique flexible layout where the former garage space has been thoughtfully transformed into a main-floor family room-perfect for a home office, recreation space, or easily adaptable into an additional main floor bedroom. Upstairs, you will find three generously sized bedrooms, including a primary retreat complete with its own private four-piece ensuite, alongside an additional four-piece family bath. Downstairs, the finished basement provides outstanding upside, boasting two additional bedrooms, a three-piece bathroom, a cozy den, a cold cellar, and extensive storage space. With a side door already in place, creating a completely private separate entrance for an in-law suite or secondary unit is simple and seamless. Outside, the property offers a two-car driveway and great curb appeal on a quiet, family-friendly crescent. The location is truly unbeatable: enjoy a walkable lifestyle just steps from Baitul Islam Mosque, local parks, and public transit, while commuters will love the quick, effortless access to Highway 400. To top it off, you are only a short drive from premier destinations including Vaughan Mills Shopping Centre, Canada's Wonderland, top-rated schools, dining, and community centers. Whether you are looking for a spacious family home with room to grow or a high-upside property with multi-unit potential, 116 Nasir Crescent delivers on every front. Book your private showing today! (id:45725)
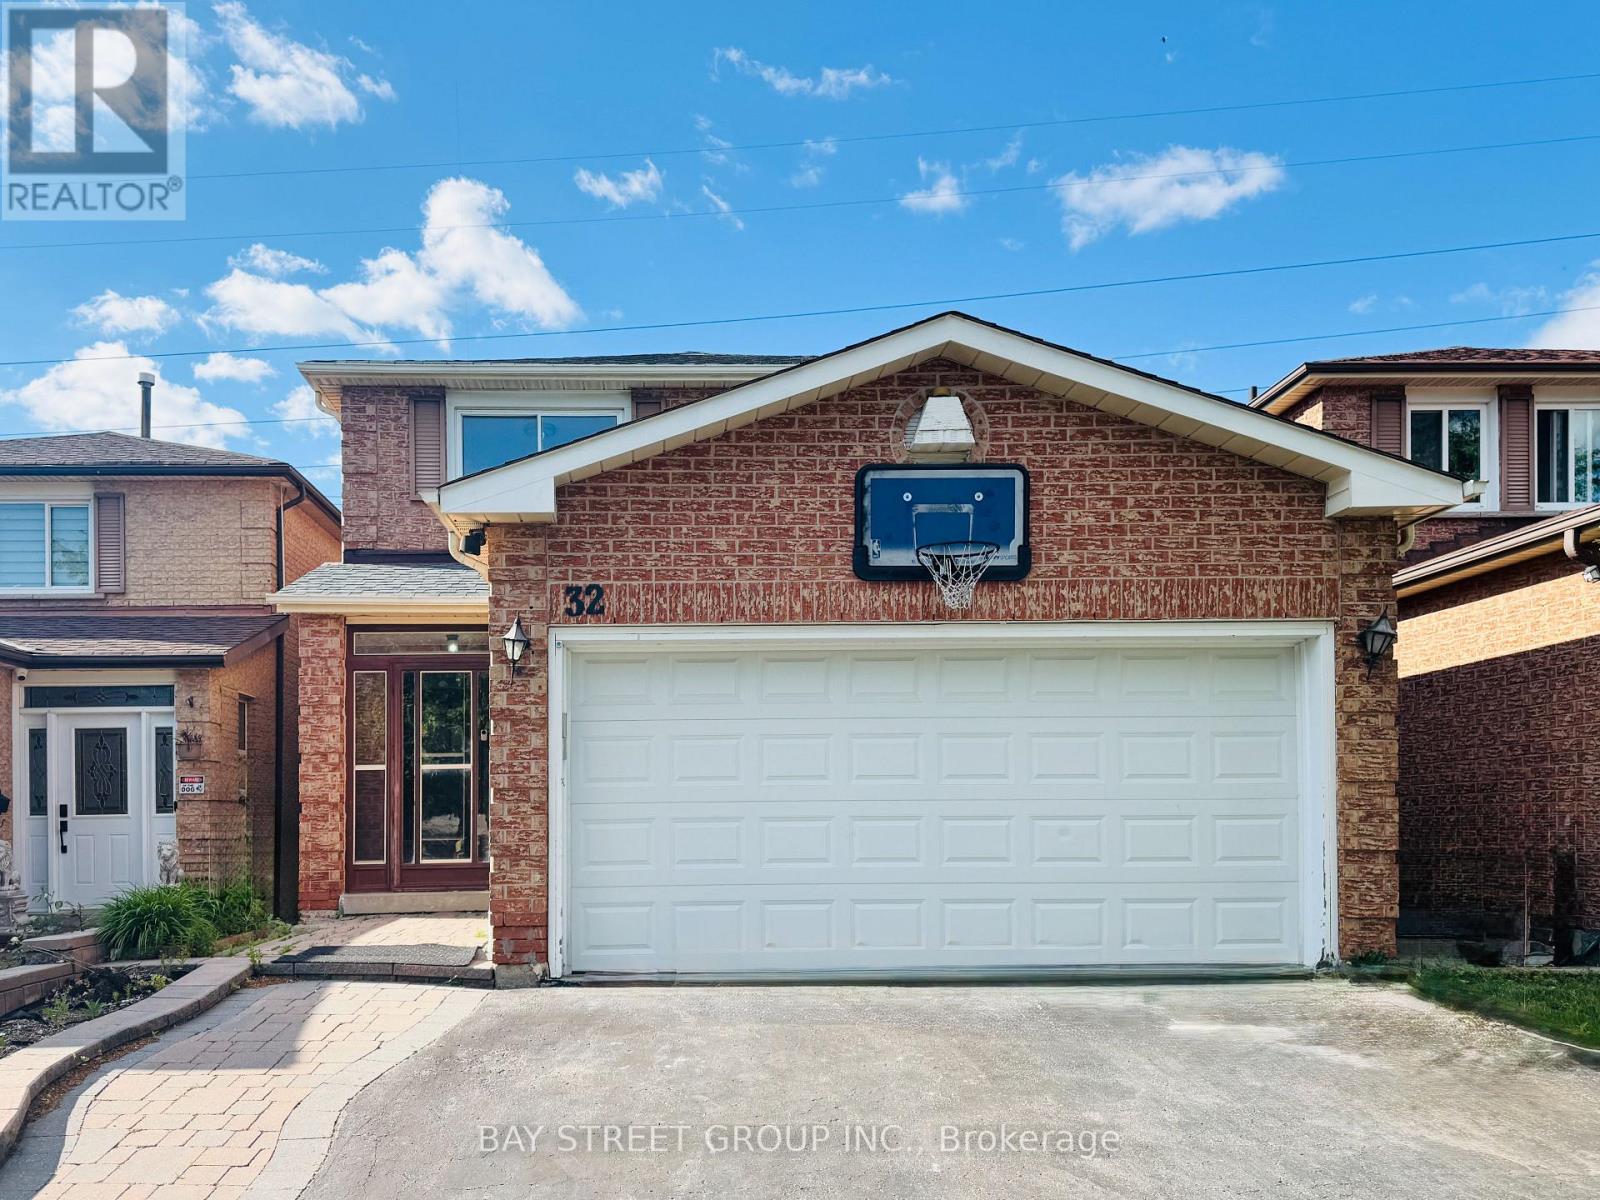
32 Perthshire Street
Toronto (L'amoreaux), Ontario
Gorgeous Open-Concept Detached House In Family-Oriented L'Amoreaux! Features Hardwood, Pot Lights, Skylight, Family Room With Fireplace & Walk-Out Patio. Large Modern Kitchen With Solid Wood Cabinets & Granite Counters. 2nd Floor Has Large Bedrooms With Ample Storage. Separate Entrance Leads To Legally Certified Basement Suite with Kitchen & Bath, Ideal For Multi-Gen Living or Extra Income! Steps To Parks, Top Schools, Hospital, TTC Transit, Go Trains & Supermarkets. (id:45725)
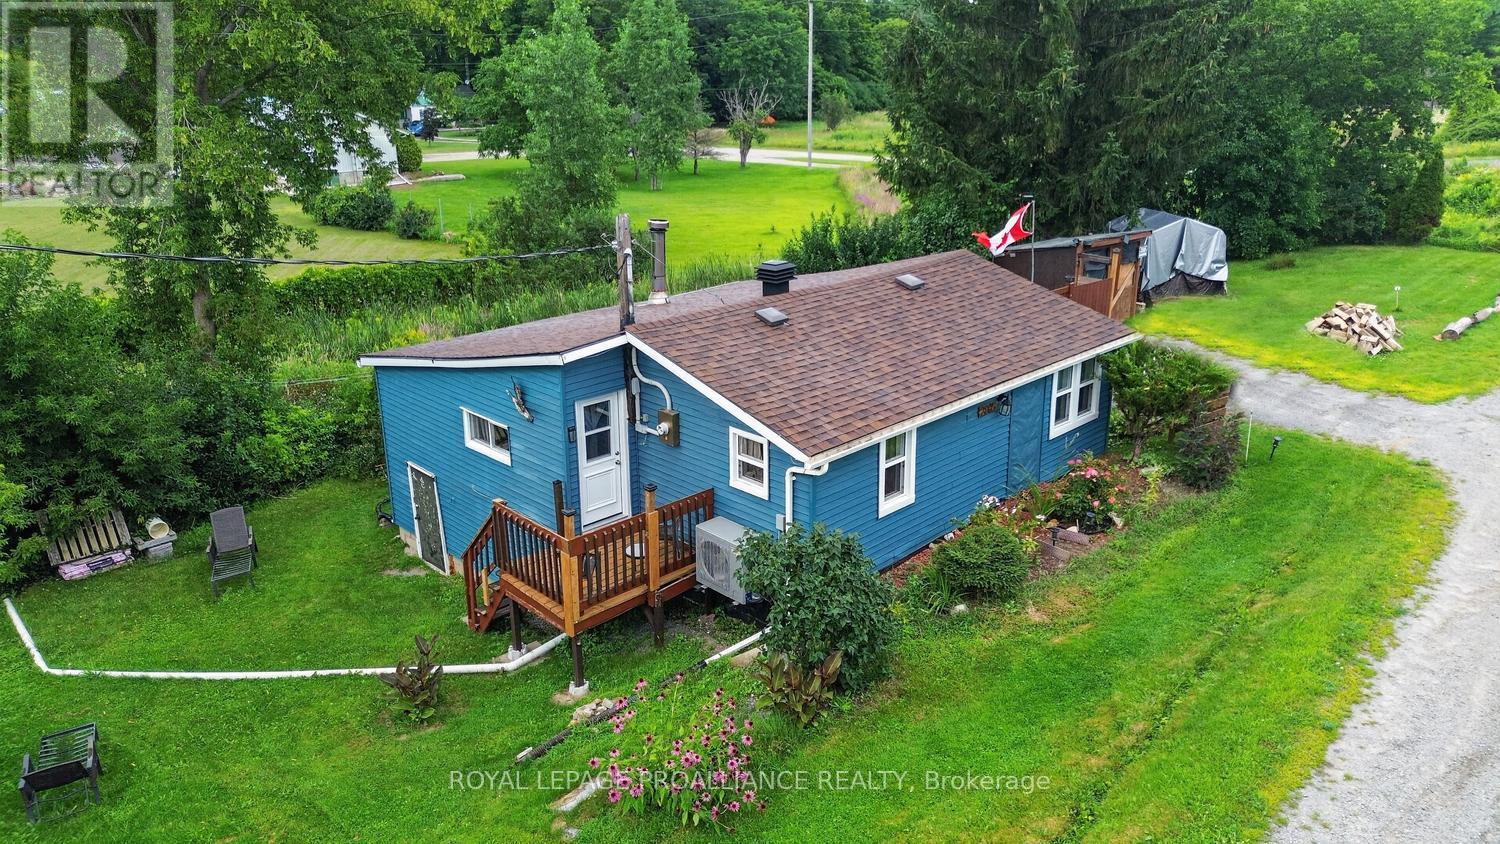
2805 Hwy 15 Highway
Rideau Lakes, Ontario
Looking for an affordable way to get into the real estate market? Downsizing? Searching for a low-maintenance getaway near the water? This versatile little home offers plenty of possibilities without the price tag or upkeep of a larger property. Fresh, bright and move-in ready, this home has been thoughtfully updated with new windows, all-new vinyl flooring and a brand-new forced-air electric furnace and heat pump, installed in 2026, providing efficient heating and cooling throughout the seasons.The practical layout includes a dining area, galley-style kitchen, living room, office area, primary bedroom and 4-piece bathroom. The office could easily be adapted to create a second bedroom, depending on your needs.The lower level is accessed from the exterior and provides a generous amount of storage space, along with the home's mechanicals and a convenient laundry area.Step outside onto the side deck, conveniently located close to the home and complete with a BBQ - perfect for morning coffee, summer dinners or relaxing after a day on Big Rideau Lake. And the location? Portland puts you within minutes of three public boat launches, giving you easy access to one of the area's most beautiful recreational lakes. Enjoy boating, fishing and summer days on the water without paying waterfront property taxes.Portland offers the everyday essentials, including a gas station, post office, bank, grocery store, LCBO and health care clinic, while Kingston and Brockville are approximately a 45-minute commute away, and Smiths Falls a mere 25 minutes away. Whether you're a first-time buyer looking for an affordable alternative to renting, an investor seeking a manageable property, a downsizer wanting simplicity, or someone looking for an affordable summer retreat, this home offers flexibility and opportunity.Small in size, but big on possibilities - and much easier on the budget than waterfront living! (id:45725)