1532 Moira Crescent Milton, Ontario L9E 1Y1

$3,350 Monthly
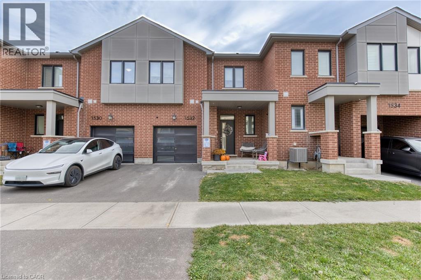
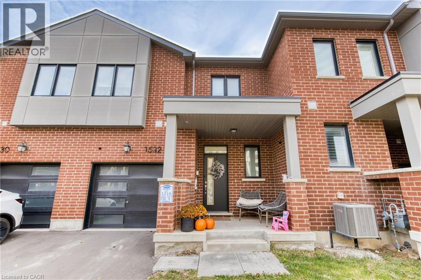
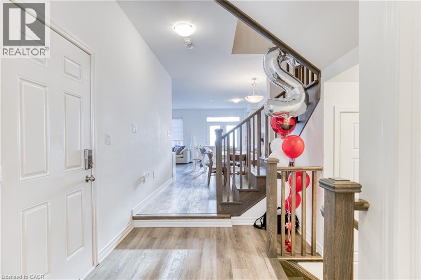
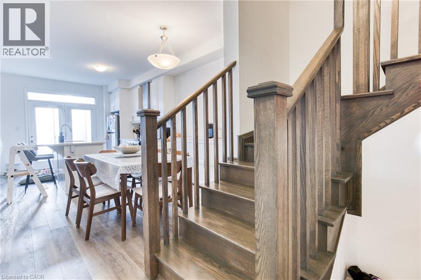
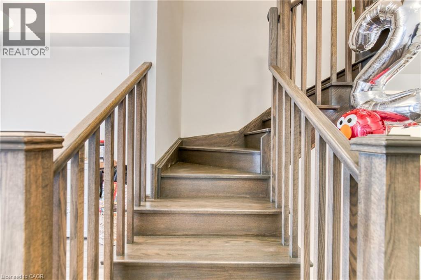
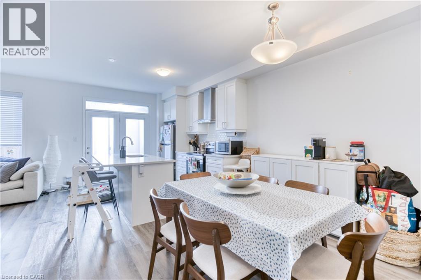
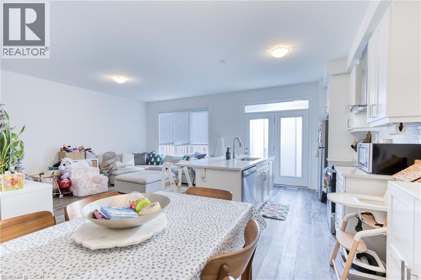
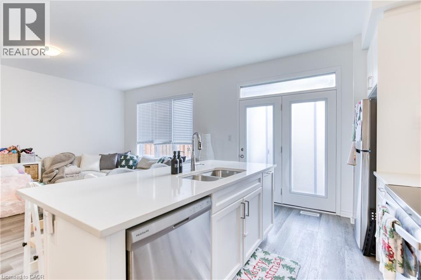
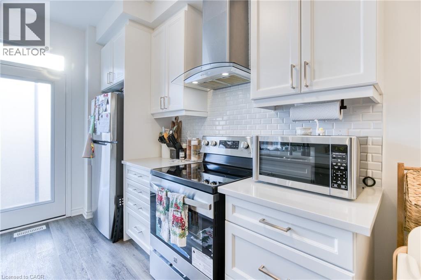
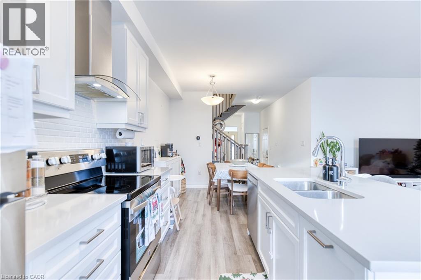
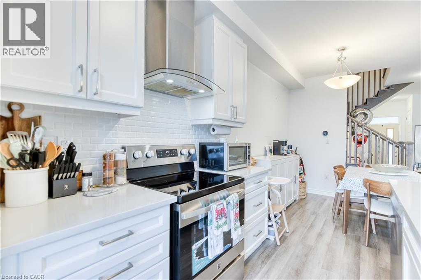
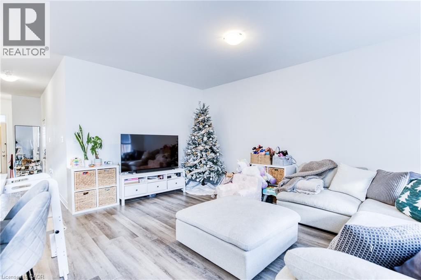
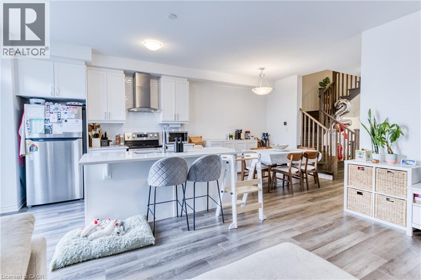
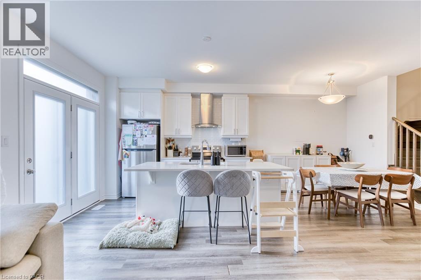
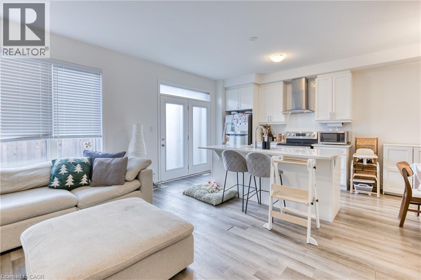
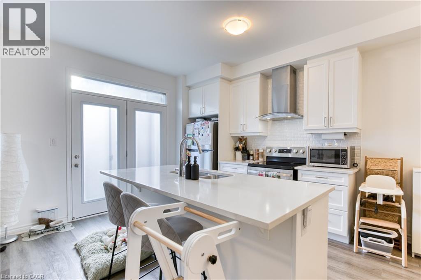
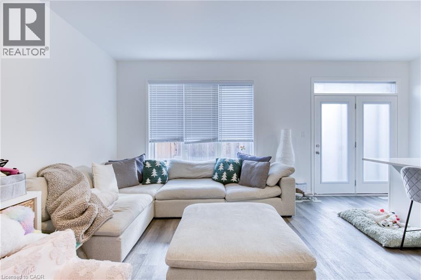
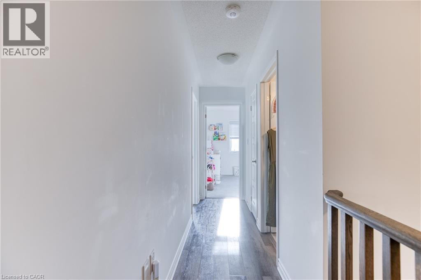
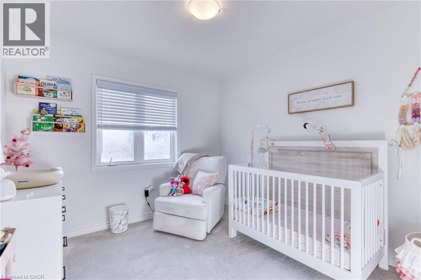
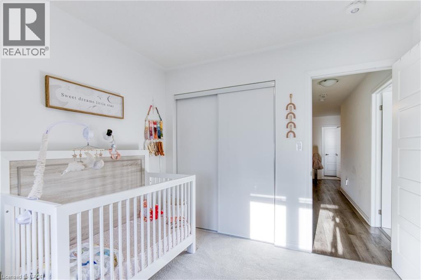
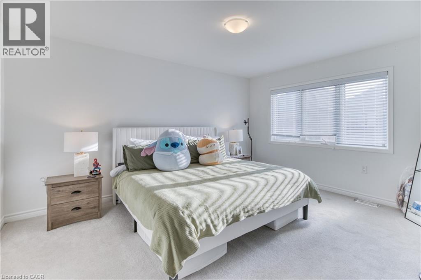
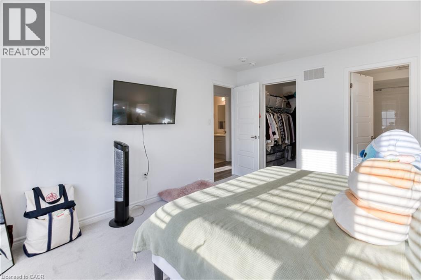
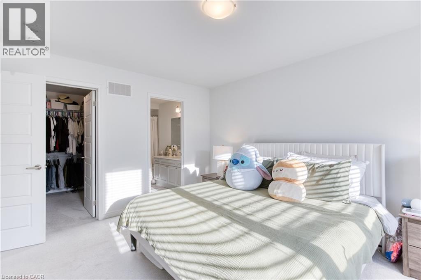
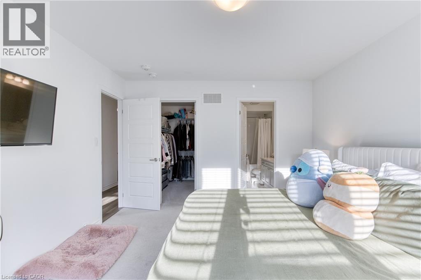
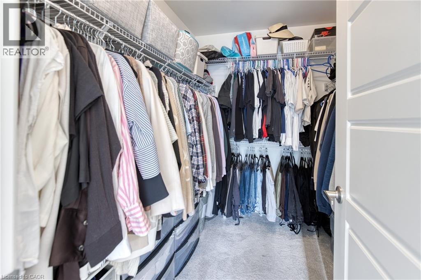
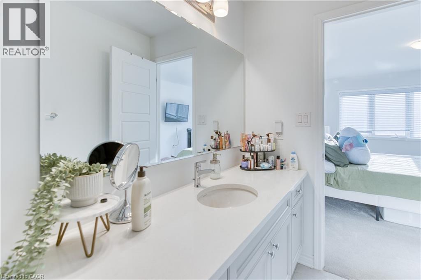
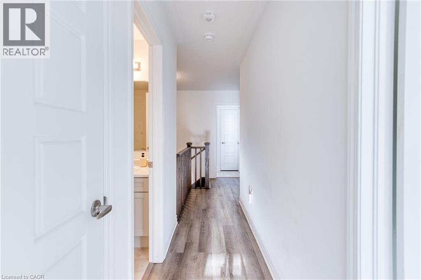
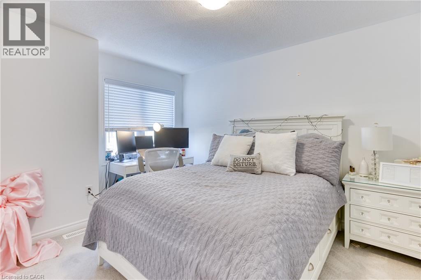
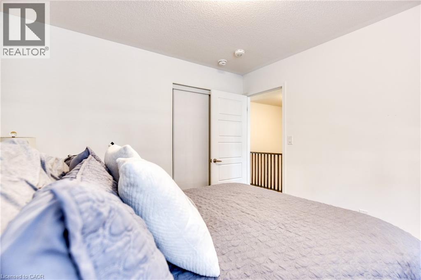
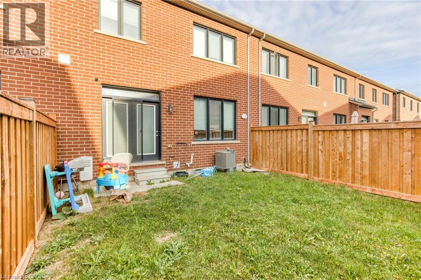
Welcome to this beautifully finished 3-bedroom, 3-bathroom freehold townhome by Mattamy Homes, located in the desirable end of Milton. Featuring 9-foot ceilings and a bright, open-concept layout, this home offers a seamless blend of style and functionality. The modern kitchen showcases quartz countertops, while a separate dining area provides the perfect space for entertaining. Generously sized bedrooms feature large windows filling the living space with natural light while offering lovely views. Nestled in one of Milton's newest communities, this home offers convenient access to Mississauga, Toronto, and surrounding commuter routes. (id:45725)
Property Details
| MLS® Number | 40875459 |
| Property Type | Single Family |
| Amenities Near By | Hospital, Park, Place Of Worship, Playground |
| Features | Sump Pump |
| Parking Space Total | 2 |
Building
| Bathroom Total | 3 |
| Bedrooms Above Ground | 3 |
| Bedrooms Total | 3 |
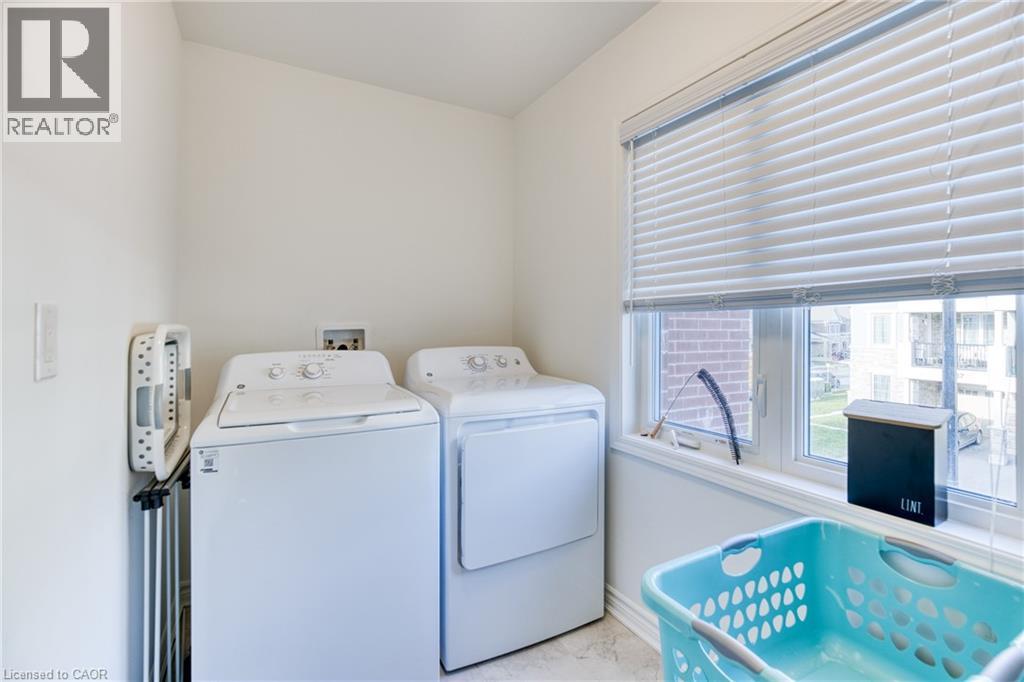
| Appliances | Dishwasher, Dryer, Refrigerator, Stove, Washer, Hood Fan, Window Coverings |
| Basement Development | Unfinished |
| Basement Type | Full (unfinished) |
| Construction Style Attachment | Attached |
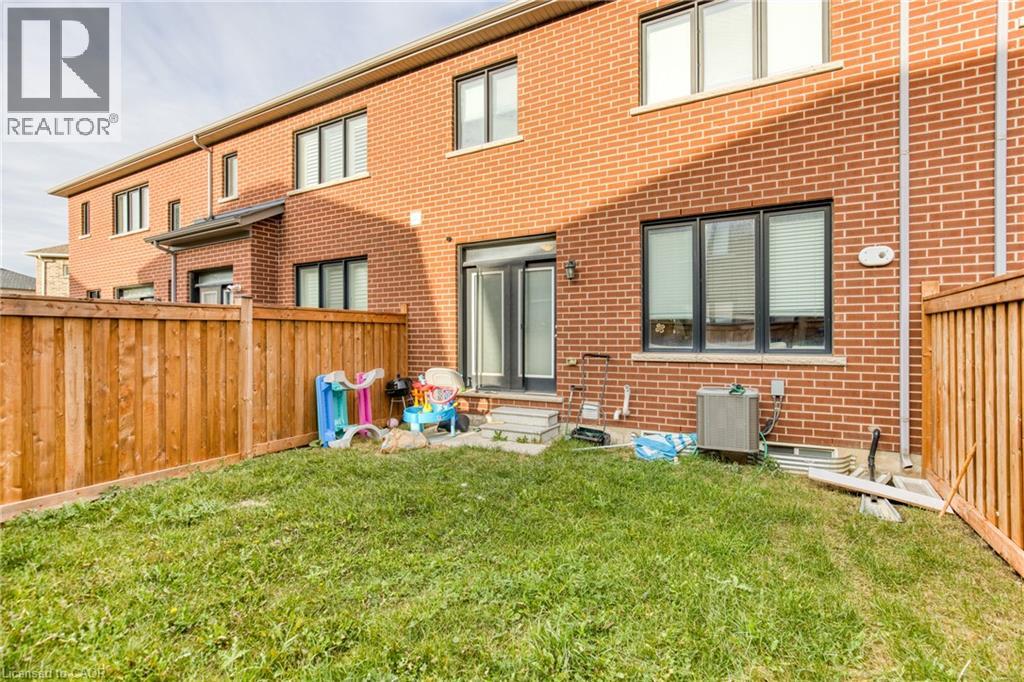
| Cooling Type | Central Air Conditioning |
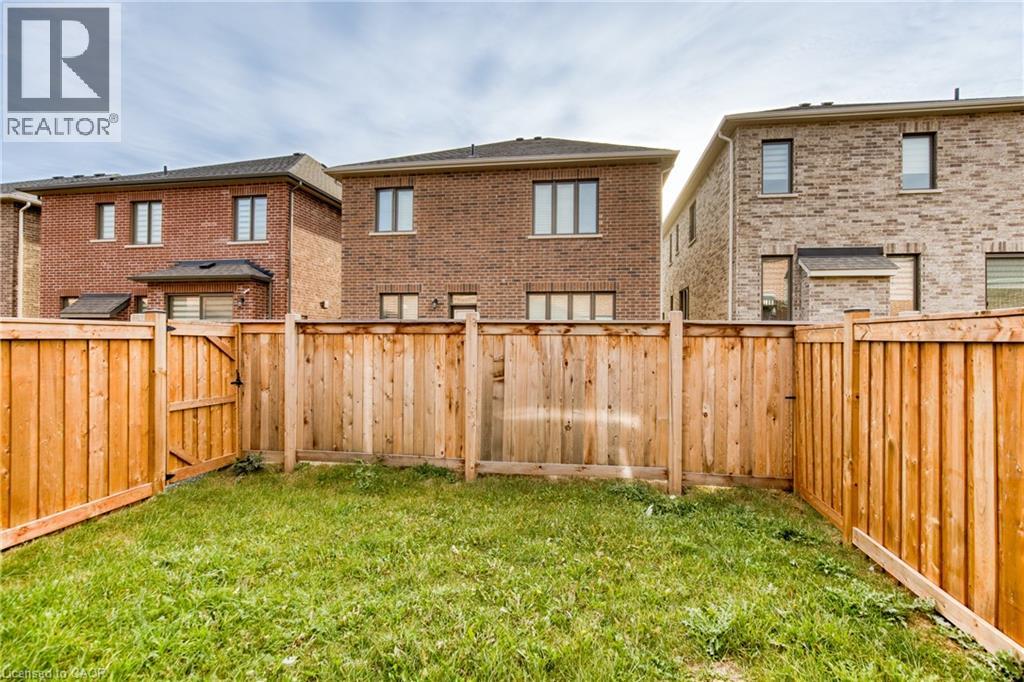
| Exterior Finish | Brick |
| Half Bath Total | 1 |
| Heating Type | Forced Air |
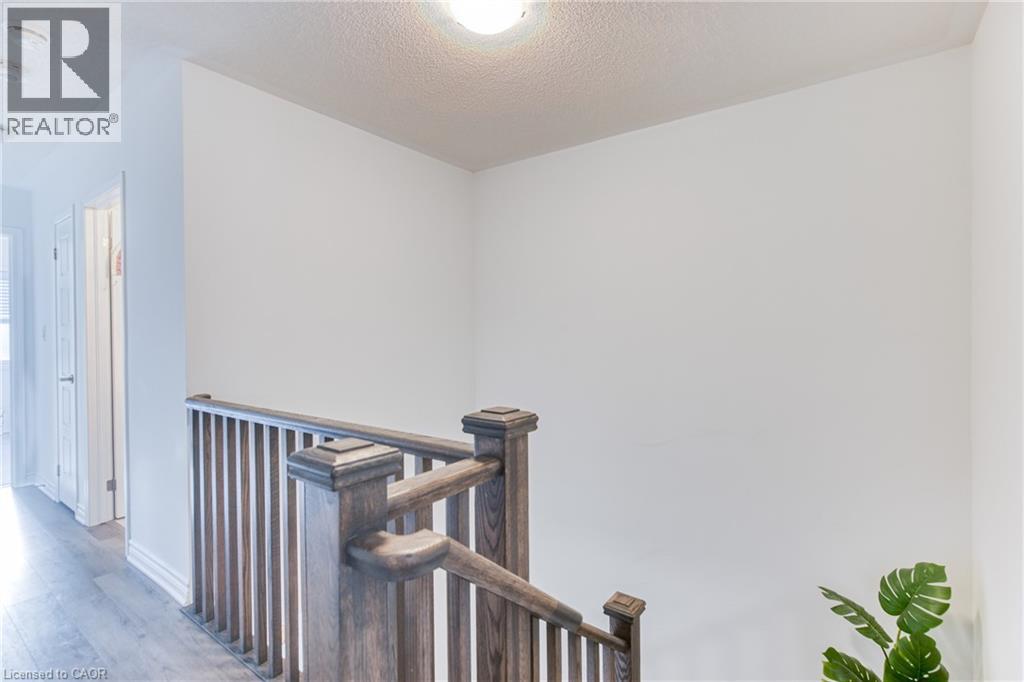
| Stories Total | 2 |
| Size Interior | 1764 Sqft |
| Type | Row / Townhouse |
| Utility Water | Municipal Water |
Parking
| Attached Garage |
Land
| Access Type | Highway Access, Highway Nearby |
| Acreage | No |
| Land Amenities | Hospital, Park, Place Of Worship, Playground |
| Sewer | Municipal Sewage System |
| Size Depth | 80 Ft |
| Size Frontage | 23 Ft |
| Size Total Text | Unknown |
| Zoning Description | Rmd1*283 |
Rooms
| Level | Type | Length | Width | Dimensions |
|---|---|---|---|---|
| Second Level | 4pc Bathroom | 5'9'' x 7'6'' | ||
| Second Level | Bedroom | 12'3'' x 10'2'' | ||
| Second Level | Bedroom | 10'8'' x 9'7'' | ||
| Second Level | Bedroom | 15'2'' x 12'4'' | ||
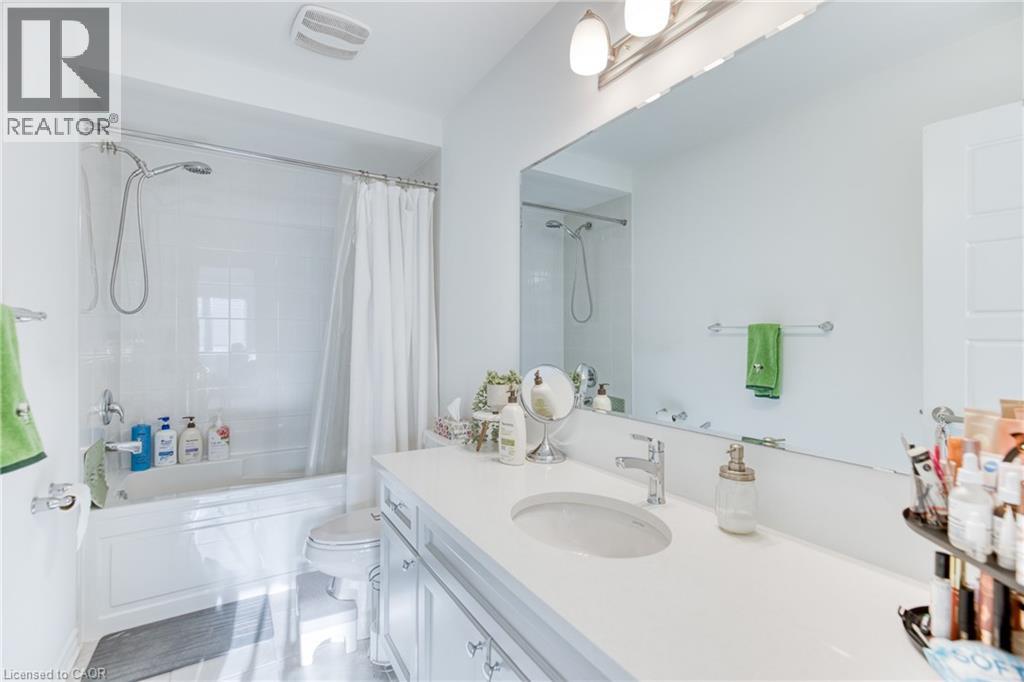
| Second Level | 4pc Bathroom | 10'7'' x 4'9'' | ||
| Main Level | Great Room | 16'7'' x 13'3'' | ||
| Main Level | Dining Room | 9'3'' x 11'2'' | ||
| Main Level | Kitchen | 11'8'' x 9'4'' | ||
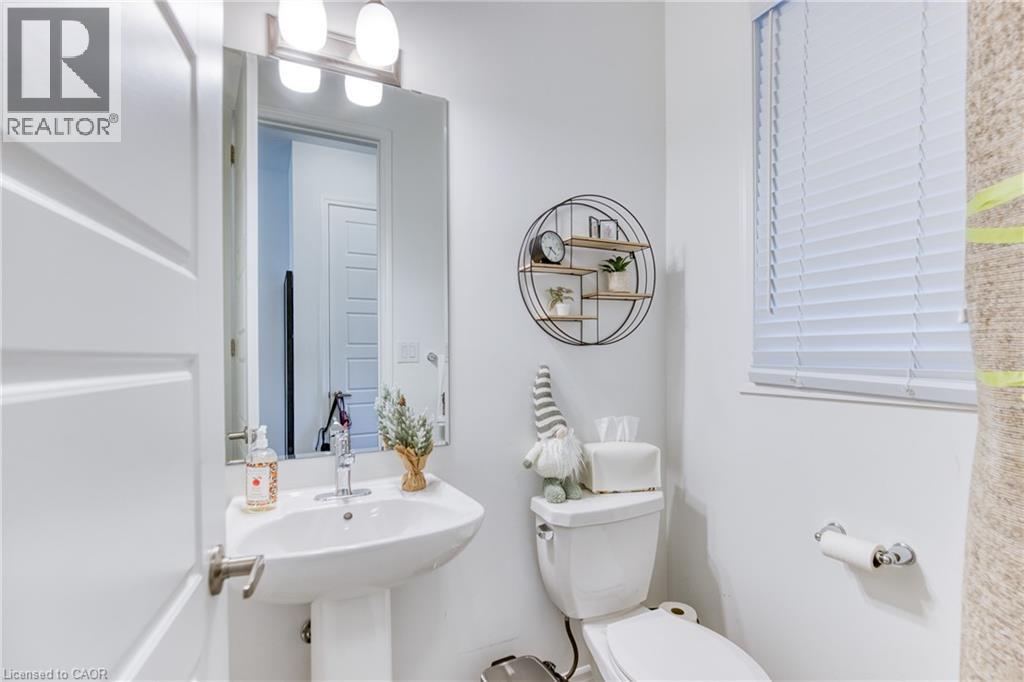
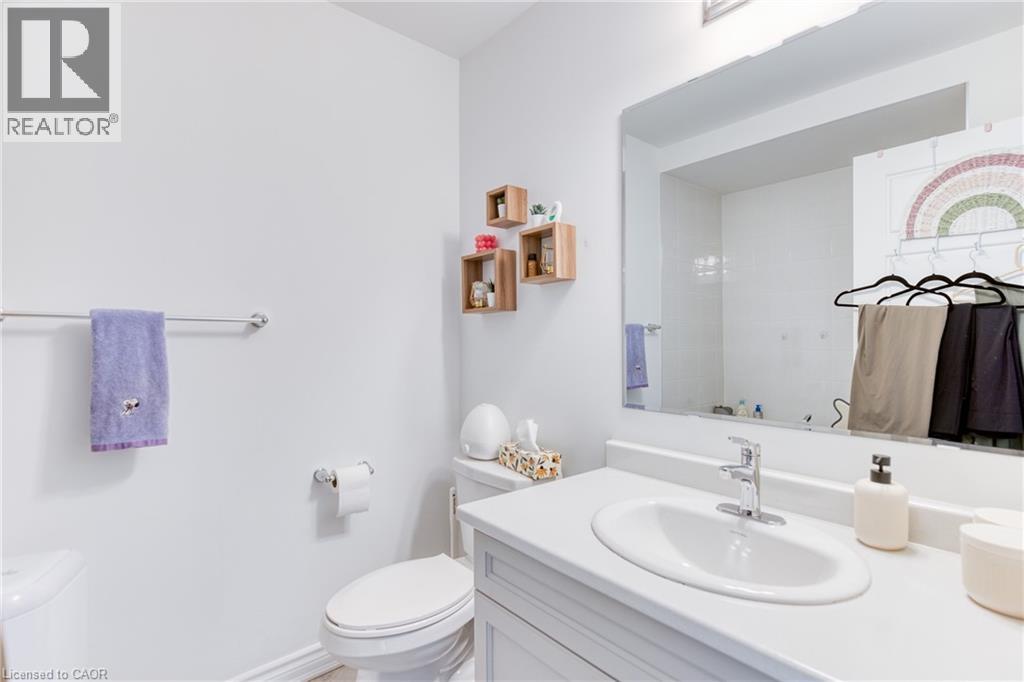
| Main Level | 2pc Bathroom | 4'2'' x 5'2'' |
https://www.realtor.ca/real-estate/30482447/1532-moira-crescent-milton
Interested?
Contact us for more information

The trademarks REALTOR®, REALTORS®, and the REALTOR® logo are controlled by The Canadian Real Estate Association (CREA) and identify real estate professionals who are members of CREA. The trademarks MLS®, Multiple Listing Service® and the associated logos are owned by The Canadian Real Estate Association (CREA) and identify the quality of services provided by real estate professionals who are members of CREA. The trademark DDF® is owned by The Canadian Real Estate Association (CREA) and identifies CREA's Data Distribution Facility (DDF®)
REALTORS® Association of Hamilton-Burlington
Revel Realty Inc.,. Brokerage
November 05 2026 03:39:13
