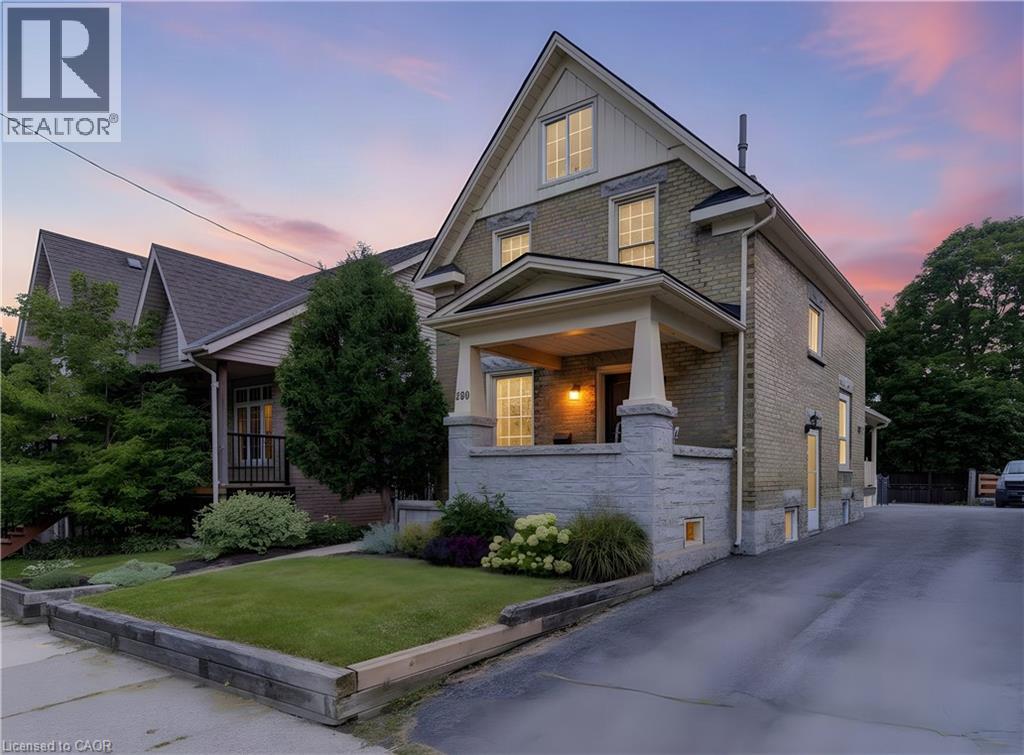
250 Herbert Street
Waterloo, Ontario
Welcome to 250 Herbert Street, a stunning 4-bedroom, 2-bathroom century home perfectly positioned just steps from the heart of Uptown Waterloo. This impeccably maintained residence has been completely renovated throughout, blending timeless charm with modern comfort and convenience. Step inside to discover a bright and inviting main floor featuring re-finished hardwood floors, high ceilings, and abundant natural light. The updated kitchen boasts newer stainless steel appliances, ample cabinetry, and a functional layout ideal for both everyday living and entertaining. Adjacent dining and living spaces flow seamlessly creating a warm gathering place for family and friends. The main floor office or bedroom is incredibly convenient, as is the main floor full bathroom and laundry room. Upstairs, you'll find three generously sized bedrooms and a beautifully updated bathroom. The finished attic space offers versatile additional living area—perfect for a home office, playroom, or guest suite and has a new wall unit and heat pump (2024). Recent updates provide peace of mind and long-term value: the furnace was updated in 2017, the roof was replaced in 2019, and newer windows and appliances throughout ensure efficiency and comfort year-round. The private backyard is a tranquil retreat, fully fenced and ready for summer barbecues, gardening, or relaxing after a long day. Located in one of Waterloo's most desirable neighbourhoods, this home puts you within walking distance of Uptown's shops, cafes, restaurants, and entertainment. Quick access to the LRT, major commuter routes, universities, parks, and schools makes this an ideal setting for young professionals, couples, or families seeking both convenience and character. Don't miss this rare opportunity to own a move-in-ready century home in prime Uptown Waterloo. Schedule your private showing today and experience the perfect blend of historic charm and modern living at 250 Herbert Street. (id:45725)
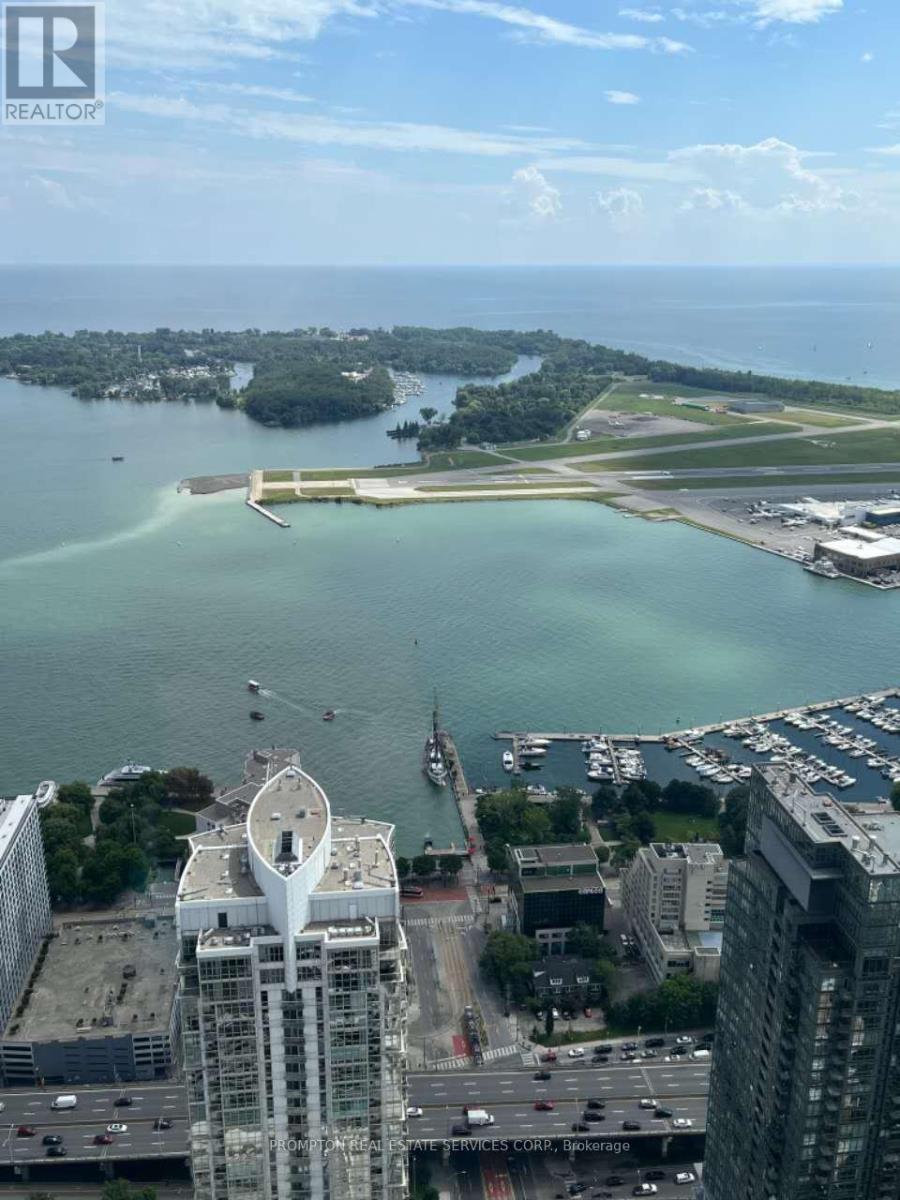
1602 - 3 Concord Cityplace Way
Toronto (Waterfront Communities), Ontario
**Luxury Living at Concord Canada House**Welcome to this stunning **west-facing 1-bedroom residence** at the iconic **Concord Canada House**, one of Toronto's newest landmark addresses. Offering **505 sq. ft. of thoughtfully designed interior living space**, this sophisticated suite features **floor-to-ceiling windows**, contemporary finishes, premium **Miele appliances**, and a **heated balcony designed for year-round enjoyment**.Residents will enjoy an exceptional collection of world-class amenities, including the spectacular **82nd-floor Sky Lounge**, **Sky Gym**, **indoor swimming pool**, **ice-skating rink**, **touchless car wash**, and much more. *Certain amenities are scheduled to become available at a later date.*Ideally located in the heart of downtown Toronto, just steps from the **CN Tower, Rogers Centre, Scotiabank Arena, Union Station, Financial District, waterfront, restaurants, shopping, and entertainment**.**Move in Sep1st and experience elevated urban living at one of Toronto's most prestigious new addresses.*** (id:45725)
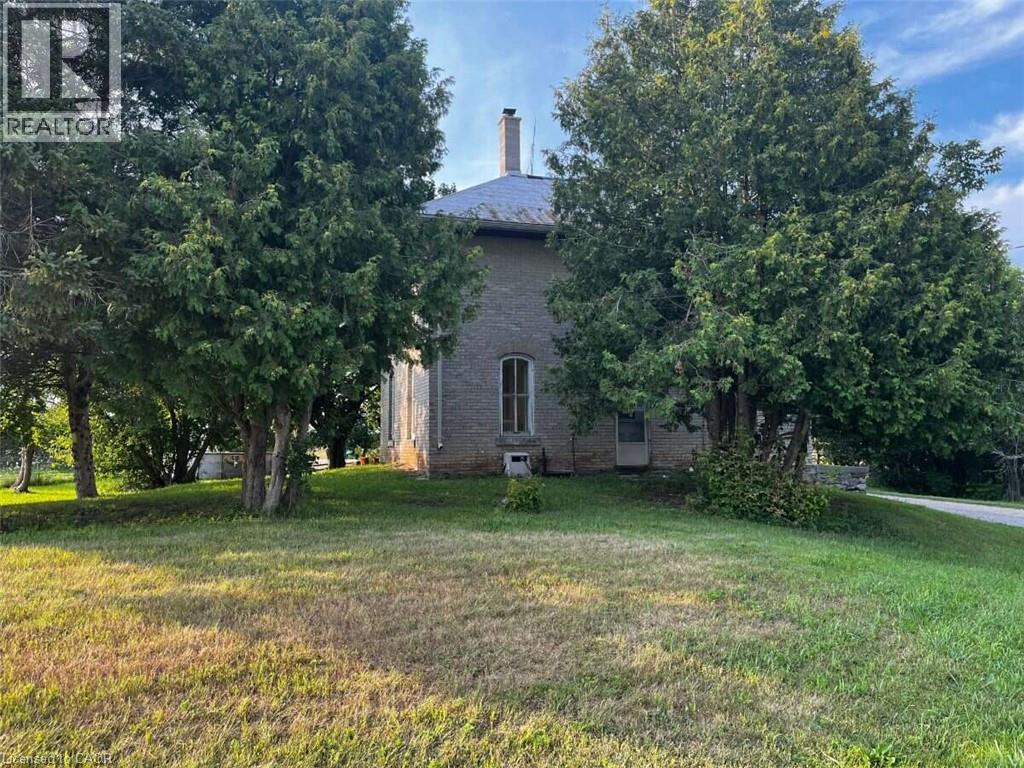
534 Cedar Glen Road
Kawartha Lakes, Ontario
*** For more information, please click Brochure button. *** Rare 55-acre property with frontage on two roads, providing excellent access, flexibility and numerous possibilities for the future. The existing 3-bedroom, 1 bathroom home features a large summer kitchen/family room with high ceilings & solid potential for those looking to restore and customize a country property, with a large barn offering excellent space for storage, agricultural use or a workshop. (id:45725)
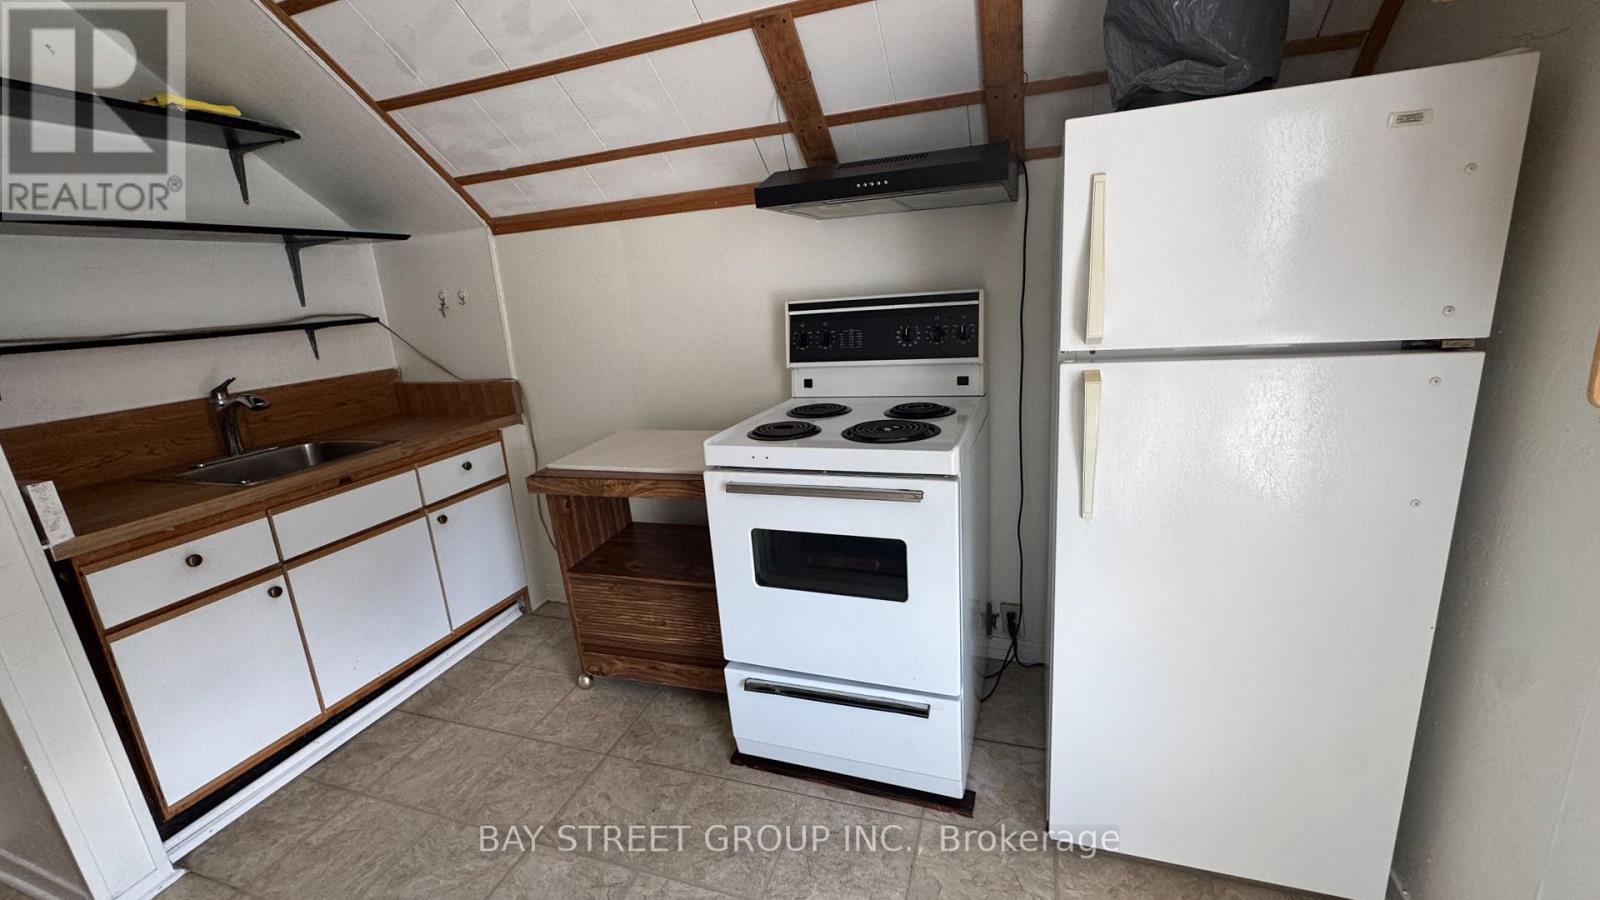
Upper - 4138 Drummond Road
Niagara Falls (Cherrywood), Ontario
Welcome to this lovely 1-bedroom upper-level unit in a convenient Niagara Falls location. This well-maintained unit offers comfortable living with one parking space included.All-inclusive rent - heat, hydro, water, and high-speed Wi-Fi are all included, making your monthly expenses simple and predictable. Convenient location close to shopping, restaurants, transit, and other amenities. (id:45725)
301 - 579 Clare Avenue
Welland (West Welland), Ontario
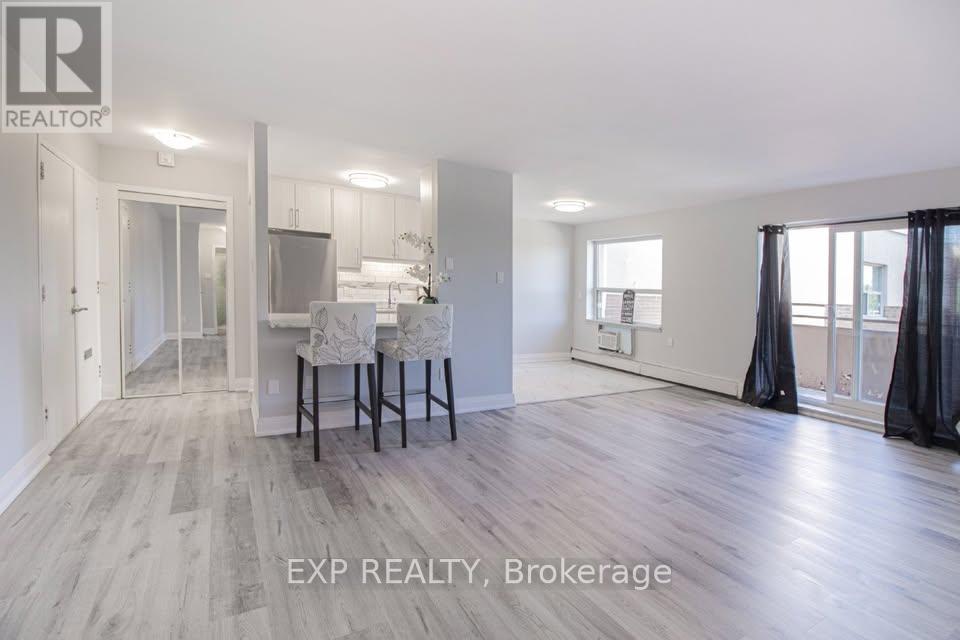
Receive 13th and 25th months rent FREE!!!! Modern, newly renovated 1-bedroom apartment on the third floor of a well-maintained building with elevator access. This sleek and functional unit features fresh finishes, brand new stainless steel appliances, hard surface flooring, and neutral tones throughout. Open-concept layout with a bright living area. Heat and water included; tenant pays hydro. Card operated laundry in building. Parking available for $25/month. Pet-friendly with restrictions. Smoke-free unit. Close to shopping, schools, public transit, and parks. Applicants must provide full credit report, proof of income, and completed rental application. Layouts may be slightly different but the finishes are similar. (id:45725)
260 Isaac Street
Gravenhurst (Muskoka (S)), Ontario
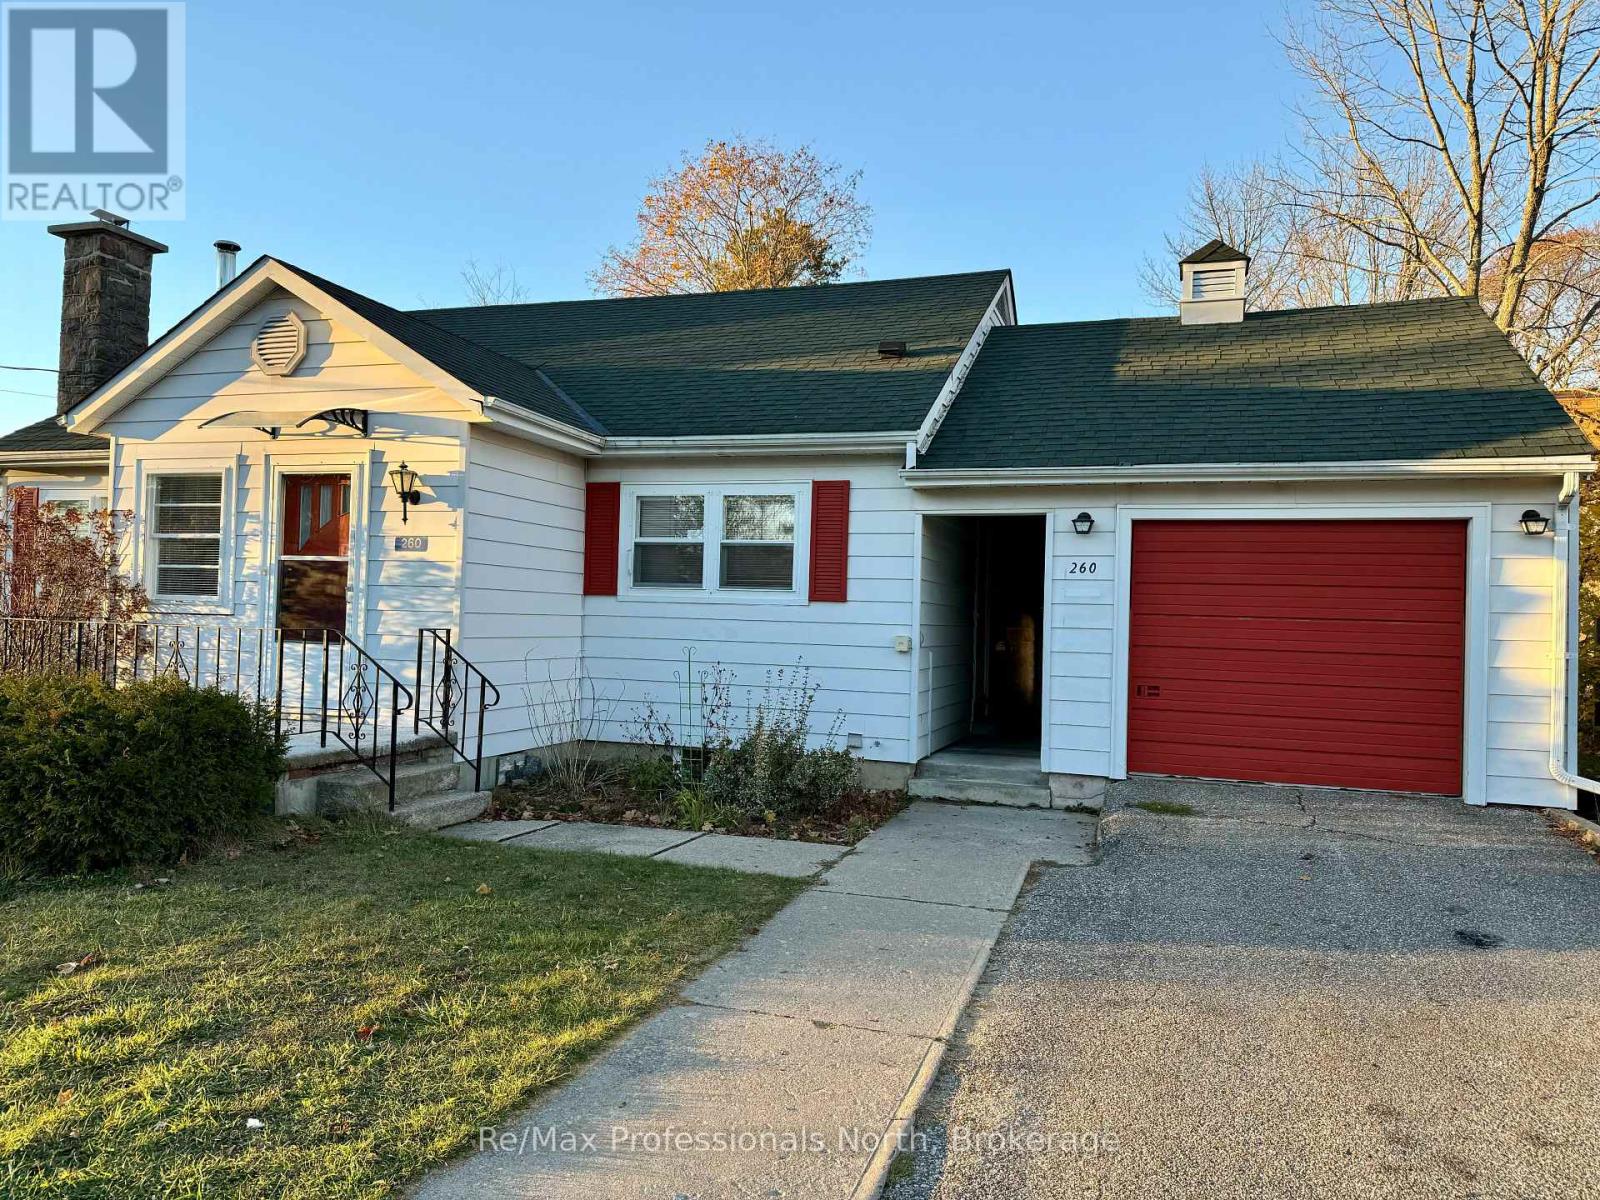
Welcome to 260 Isaac St! This charming and tastefully renovated home is available for lease at $2,800/month + utilities. Featuring 3 bedrooms, 2 full bathrooms, and a full basement, this home offers a comfortable and functional layout ideal for a family or anyone looking to settle into the Gravenhurst/Muskoka lifestyle. Recent updates include a brand-new furnace and natural gas service, a reconfigured basement laundry area, and a completely renovated basement bathroom. The upstairs bathroom has also been updated with an upgraded tub, while new carpet in the living room adds warmth and comfort. The kitchen features a new hood vent, and additional attic insulation has been installed to help improve energy efficiency and reduce utility costs. Outside, the property offers a single-car garage, additional storage room, shed, and a partially fenced, flat yard with plenty of usable outdoor space. Ideally located within walking distance to Sawdust City Brewing Co., parks, beaches, shops, restaurants, and other town amenities, this is a great opportunity to put down roots and enjoy everything Gravenhurst and Muskoka have to offer. (id:45725)
Bsmt - 18 Shepherd Drive
Barrie (Painswick South), Ontario
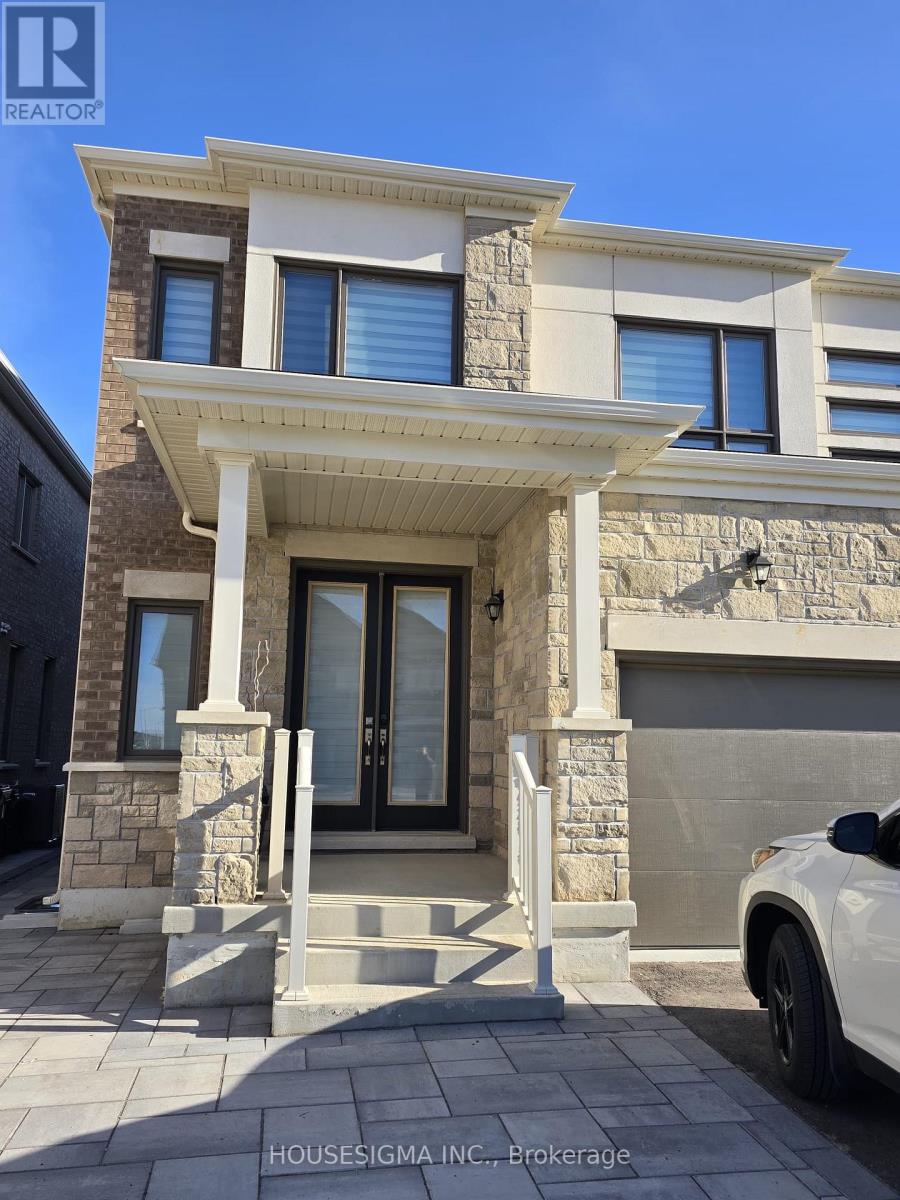
Welcome to this stunning brand-new and never lived-in 3-bedroom unit perfectly designed for modern living in one of Barrie's most sought-after communities. This beautifully crafted home offers 3 spacious bedrooms and 2 well-appointed washrooms, making it ideal for families, professionals, or investors alike. Step inside to discover a bright and open-concept living and dining area, seamlessly flowing into a contemporary kitchen equipped with sleek stainless steel appliances. The thought fully designed layout provides both functionality and style. Enjoy the elegance of a completely carpet-free home, featuring upgraded flooring throughout for a clean, modern look and easy maintenance. This home also features a driveway parking for one vehicle. Large windows throughout the unit allow for plenty of natural light, creating a warm and inviting atmosphere. Tenant pays 40% of utilities. (id:45725)
609 - 8501 Bayview Avenue
Richmond Hill (Doncrest), Ontario
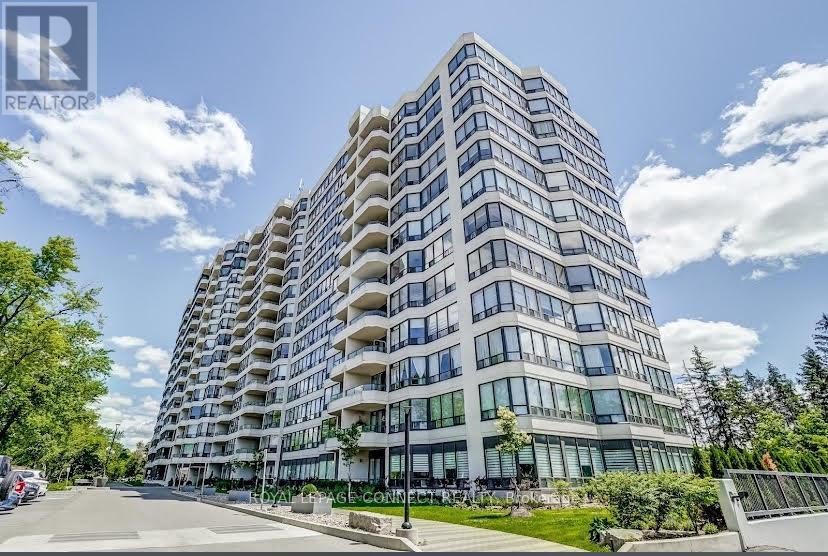
Welcome to 8501 Bayview Avenue, where space, comfort and convenience come together. This spacious 2-bedroom suite offers the feeling of a home with the ease of condominium living. Enjoy a bright and generous layout with plenty of room for comfortable everyday living and entertaining. The open living and dining areas provide a welcoming space for family gatherings, while the versatile den offers the perfect option for a home office, reading area or additional living space. A private balcony extends your living area outdoors and provides a lovely place to enjoy your morning coffee or unwind at the end of the day. The well-maintained building offers an impressive range of amenities designed to make everyday life easier and more enjoyable, including concierge and security services, indoor and outdoor recreational facilities, a fitness centre, swimming pool, sauna, tennis and squash courts, party/meeting room, BBQ area and guest suites. Another standout feature is the convenience of having utilities included in the maintenance fees, offering added value and greater peace of mind. Ideally located in Richmond Hill's desirable Doncrest community, with easy access to Bayview Avenue, Highway 7, Hwy 404 and Hwy 407. Enjoy nearby shopping, restaurants, groceries, parks, schools, transit and everyday conveniences, all within easy reach. Spacious Condo in a well-established community, offering comfort, amenities and an exceptionally convenient Richmond Hill location. Across from top-ranked schools, including Toronto Montessori School (Bayview campus) (id:45725)
5606 - 14 York Street
Toronto (Waterfront Communities), Ontario
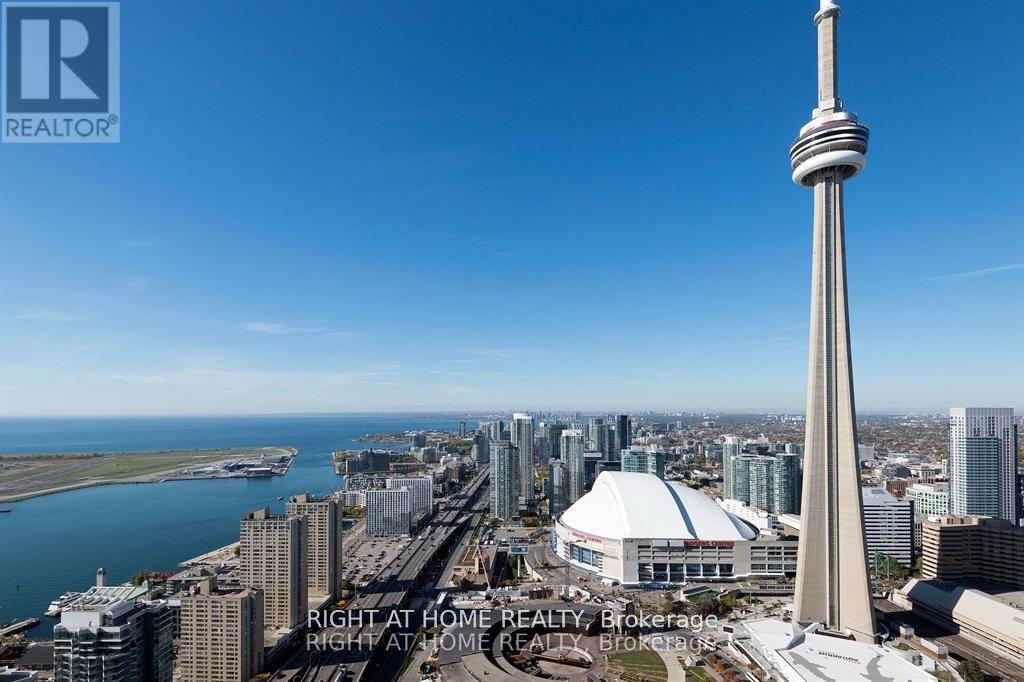
Rarely available high-floor gem in the heart of Waterfront Communities. Own the largest & most sought-after 1 Bed + Den layout in the building, boasting a spacious & highly functional 677 sq ft floor plan. This bright, sun-filled suite features 9ft ceilings and floor-to-ceiling windows framing immaculate, unobstructed views of the CN Tower, Rogers Centre, & Lake Ontario. Modern kitchen features stainless steel appliances, breakfast bar, and open-concept flow. Dedicated den offers the perfect quiet workspace. Unbeatable location steps to Lakeshore & Financial District. Enjoy ultimate winter convenience with direct indoor connection to the P.A.T.H., offering weather-protected access to Union Station, Scotiabank Arena, & Rogers Centre. Luxury building amenities include 24hr concierge, indoor swimming pool, & state-of-the-art gym. A must-see! (id:45725)
4005 - 488 University Avenue
Toronto (Kensington-Chinatown), Ontario
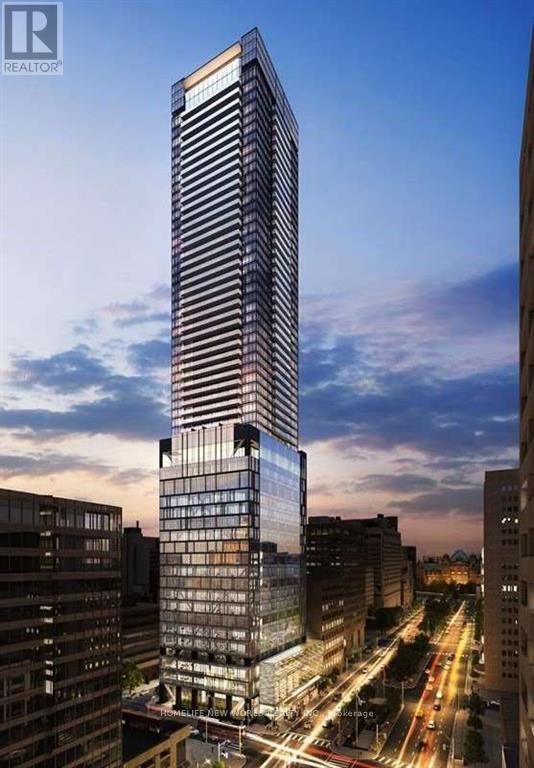
Welcome To The Prestigious Residences Of 488 University Avenue! This Bright And Spacious 2-Bedroom, 2-Bathroom Suite Is Located On The 40th Floor And Features A Functional Layout, Contemporary Finishes, Floor-To-Ceiling Windows And Beautiful East-Facing City Views. Ideally Situated In The Heart Of Downtown Toronto With Direct Indoor Access To St. Patrick Subway Station. Steps To U Of T, OCAD, Major Hospitals, The Financial District, Eaton Centre, Restaurants And Shopping. Enjoy Exceptional Building Amenities Including 24-Hour Concierge, Indoor Pool, Fitness Centre, Sauna, Steam Room, Party Room And Rooftop Terrace. Perfect For Professionals, Students Or A Small Family Seeking Luxury, Convenience And Vibrant Downtown Living! (id:45725)
4713 Cookman Crescent N
Niagara Falls (Downtown), Ontario
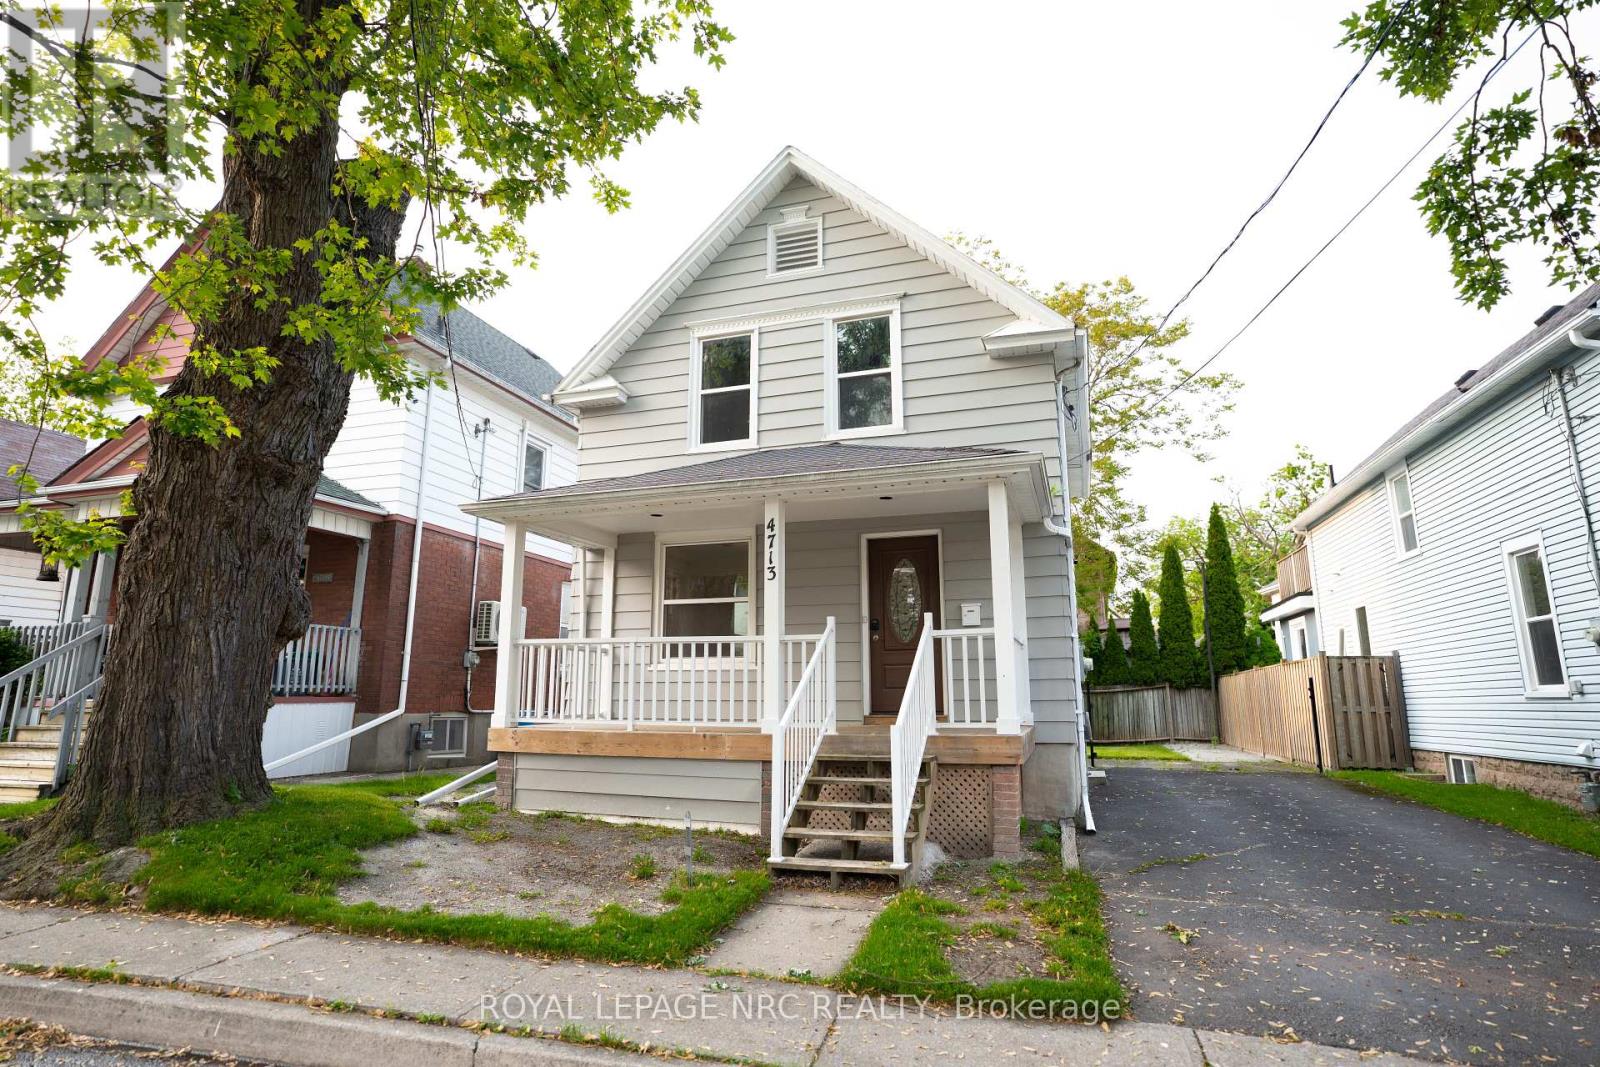
Welcome to 4713 Cookman Crescent, a beautifully renovated detached home in the heart of Niagara Falls! Situated in a family-friendly neighbourhood just minutes from the world-famous Niagara Falls and Clifton Hill, this charming 2-storey, 3-bedroom home offers the perfect blend of modern updates, comfortable living and an unbeatable location. Featuring a bright and spacious layout, updated kitchen, new flooring, windows and appliances, plus a full basement and private parking. Ideally located minutes from Niagara Falls, Clifton Hill, restaurants, entertainment and major amenities. Move-in ready and perfect for first-time buyers, families or investors. (id:45725)
17 - 575 Old St Patrick Street
Ottawa, Ontario
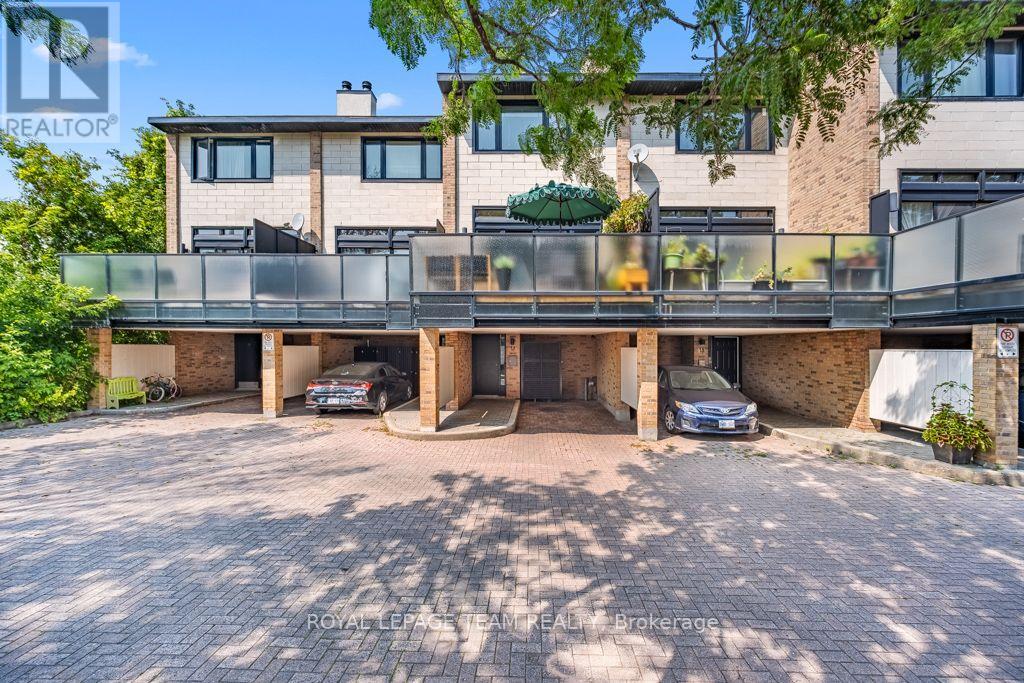
Open House Sunday August 23rd 2-4pm. This tasteful townhouse condo offers the perfect blend of modern design and classic charm, tucked away in a small enclave in an excellent location. Just a short walk to Global Affairs, the vibrant shops and dining scene of the Byward Market and Beechwood Village, and scenic bike paths and parks along the Rideau River, you'll find that urban convenience and nature are right at your doorstep.This home has been thoughtfully updated with quality materials and a mindful understanding of space. A sleek, contemporary kitchen sees high end stainless steel appliances,Terrazo flooring and walk out access to one of two outdoor spaces. The unique open floor plan allows for an abundance of natural light and creates an inviting atmosphere. Step out through wall to wall glass sliding doors in the living room, onto the front terrace, which provides sunset lit downtown views and is the perfect spot to unwind or host guests. Close by, a separate den or family room offers versatility, ideal for a home office. On separate levels, you will find two spacious bedrooms, designed for comfort and practicality, each with large closets to accommodate your wardrobe needs. These tranquil spaces provide an ideal retreat after a busy day. A full washroom with a beautiful glass shower is found just outside the primary bedroom.The finished lower level features a full height rec room that can be easily used as a gym or additional living space. A separate laundry room is convenient, as is space to store your bicycles. Enjoy the convenience of covered carport parking, ensuring that your vehicle is protected year-round, no matter the weather. Allocated visitor parking is a stones throw away. With its prime location and thoughtful design, this condo truly offers a lifestyle of comfort and convenience. (id:45725)
19 King Street W
Haldimand, Ontario
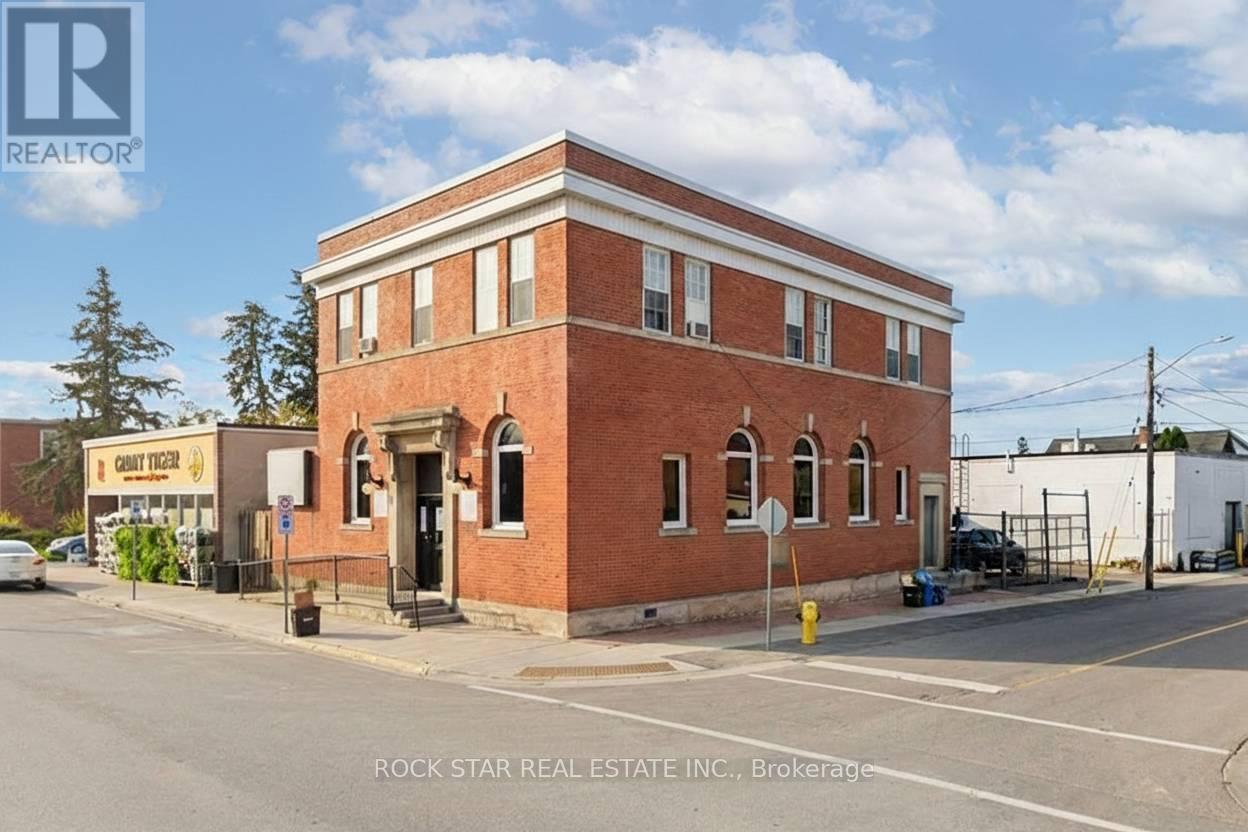
Prominent commercial building in the downtown core of Hagersville. This solid brick character building offers excellent exposure with a high level of daily pedestrian traffic and prime visibility on King St W - an important corridor just off HWY 6. The location provides easy access to Hamilton, Brantford, and surrounding communities. This multi-functional property caters to a wide range of professional business types and presents a fantastic opportunity for investors looking to grow their portfolio, entrepreneurs starting out or expanding their business, and established business owners looking for a new office location. Both units can be available for vacant possession as of Oct 1st 2026. The main floor commercial unit is an attractive, modern space with ~2,100 sq.ft. featuring an accessibility ramp, tall ceilings, an impressive reception area, 3 office spaces/rooms, a storage room and 2 bathrooms. This would be an excellent option for a doctors office, aesthetician, chiropractic or physio clinic, lawyer or insurance office. The second floor is a bright and spacious ~1,600 sq.ft. area - currently being rented out as a residential unit for $2,050/month all inclusive. The space offers large windows, laminate flooring, 3 bedrooms (which could be turned back into offices), an updated 3PC bathroom and full kitchen. Both floors have their own entrances. The building has been well maintained and remains in great shape with multiple upgrades made over the years to the flooring, bathrooms, kitchen, HVAC systems and plumbing. Hydro & Water are separated. An additional bonus to this already exceptional building is the fenced and paved private parking area that can accommodate 4+ cars. (id:45725)

63 Fenwick Avenue
Clarington (Bowmanville), Ontario
Welcome home to 63 Fenwick Avenue, a beautifully updated 2-storey detached home in one of Bowmanville's most convenient, family-friendly pockets of Clarington. Offering 3 bedrooms, 3 bathrooms, and approximately 2,000 sq ft of thoughtfully finished living space on a 104.67 x 21.31 ft lot, this home is truly move-in ready.Step inside to engineered hardwood flooring across the main floor (2023), paired with an upgraded staircase and banister (2023) that and an elevated modern feel from the moment you enter. The kitchen features a stylish upgraded backsplash (2022), while durable laminate flooring runs through the basement and second floor (2022). The second-floor bathroom was also beautifully renovated in 2022, and fresh interior paint throughout (2023) leaves the whole home feeling crisp and ready for its next owners. Outside, the driveway was redone in 2024 and freshly sealed in 2026, one less job for the new homeowners to worry about.The location is unbeatable: top-rated schools including Bowmanville High School and Clarington Central Secondary School, plus strong public and Catholic elementary options, are all close by. Shopping is minutes away at West Bowmanville Shopping Centre, Clarington Shopping Centre, Bowmanville Mall, and Walmart Supercenter, while the charming, walkable downtown along King Street West offers boutique shops, restaurants, and community events like the Maple Festival and Summerfest.Commuters will love easy access to Highway 401 (approx. 5 minutes away) and the Bowmanville GO Station for a simple trip into Toronto. Outdoor lovers can enjoy nearby Rotary Sunrise Lake Park, the Soper Creek trails, and the Lake Ontario waterfront just a short drive away.A rare mix of recent upgrades, prime location, and small-town charm, 63 Fenwick Avenue is ready to welcome its new owners home. (id:45725)
2535 Symington Court
Mississauga (Meadowvale), Ontario
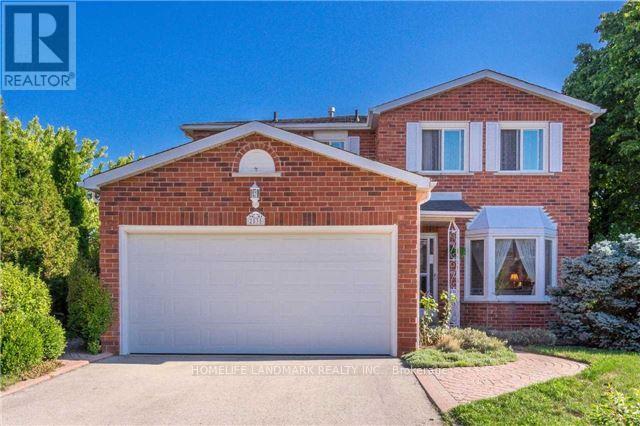
Nearby Erin Mills Pky and Hwy 401-Separate Entrance-Includes: Bright, clean 2 bedroom, living room with modern pot lights and kitchen (fridge, stove, exhaust fan)-3pc bathroom, 1 parking spot or 2 tandem parking and one cold room included.-Features: laminate flooring, tiles, Central air, AC, Furnace, Hot water tank System(Rental)Separate laundry room (larger size)- Amenities: Walk To Meadowvale Community Centre, Schools, Park, Lake Aquitaine, Meadowvale Theatre, Transit, Etc. (id:45725)
607 - 255 Bamburgh Circle W
Toronto (Steeles), Ontario
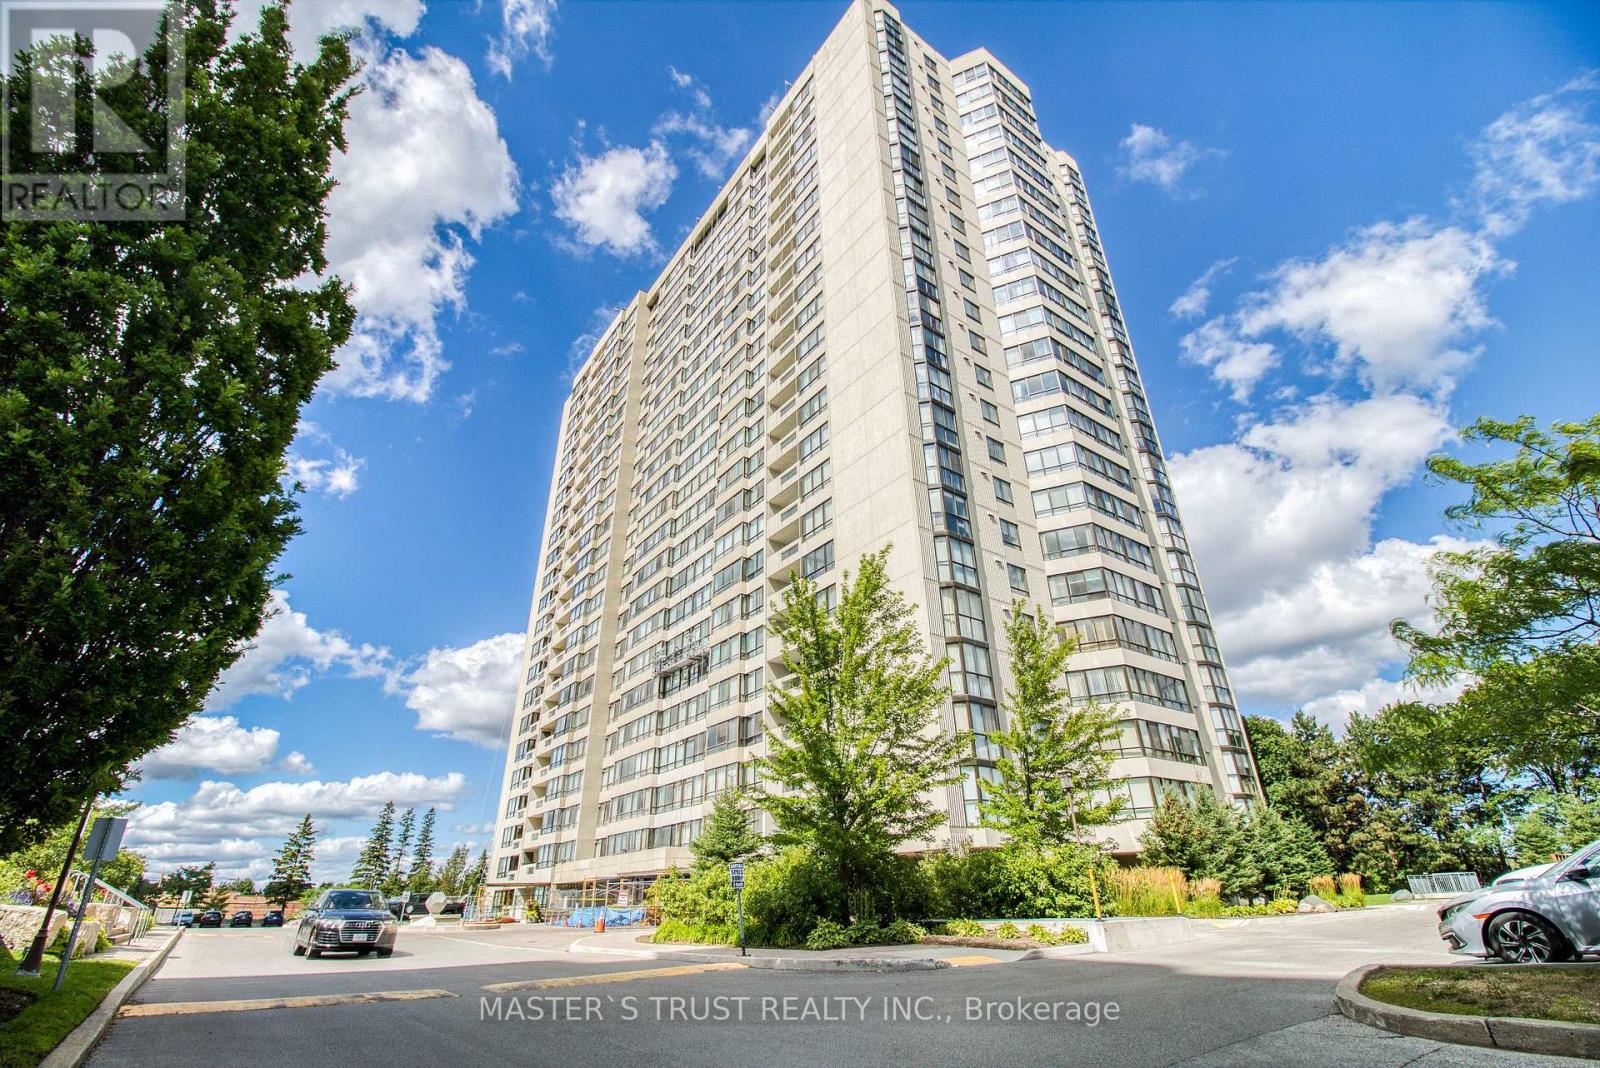
Luxury Tridel Built, Well Maintained With All The Amenities, Gorgeous West View, Large Windows And Open Balcony, 2 Cars Tandem Parking, Large Locker, Great Layout. This Prime Location Boasts Proximity To Supermarkets, Schools, Restaurants, Banks, And Libraries, Ensuring All Your Daily Needs Are Within Reach. Plus, Commuting Is A Breeze With Quick Access To TTC, Highway 401, And The DVP. Don't Miss Out On This Opportunity To Live In This Well Built Tridle building. All Utilities included plus Cable and Internet. (id:45725)
30 Scarborough Road
Toronto (The Beaches), Ontario
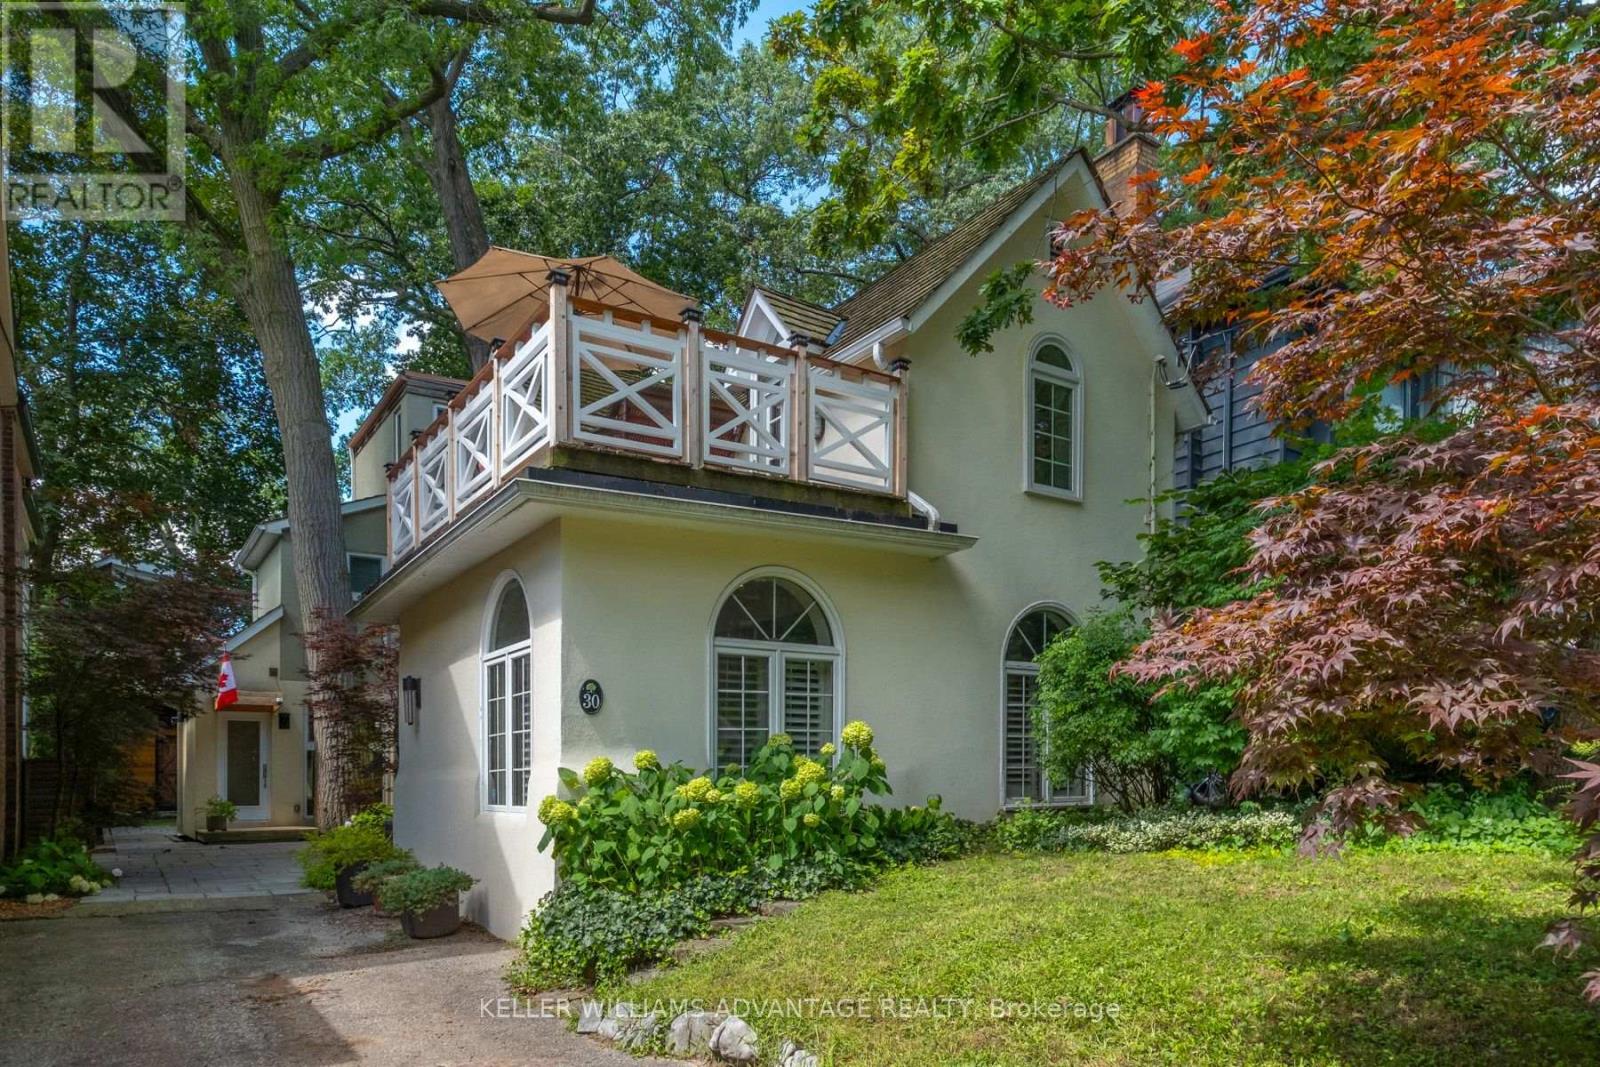
Welcome To This Thoughtfully Updated Four-Bedroom, Three-Bathroom Home In The Heart Of The Beach. Blending Timeless Character With Modern Comfort, This Charming Residence Offers Inviting Living Spaces And A Beautifully Landscaped, Contemporary Backyard - Perfect For Relaxing. This Exceptional Home Is Nestled On One Of The Beach's Quintessential Streets, Just A Short Stroll To The Boardwalk And Lake. Enjoy The Vibrant Lifestyle Of Queen St. East, With Its Lively Cafés, Boutiques, Restaurants, And Everyday Conveniences Just Steps Away. A Rare Opportunity To Experience The Very Best Of Beaches Living. Ideally Suited For Those Who Appreciate And Enjoy The Beautiful Life--Who Will Care For This Truly Special Home. (id:45725)
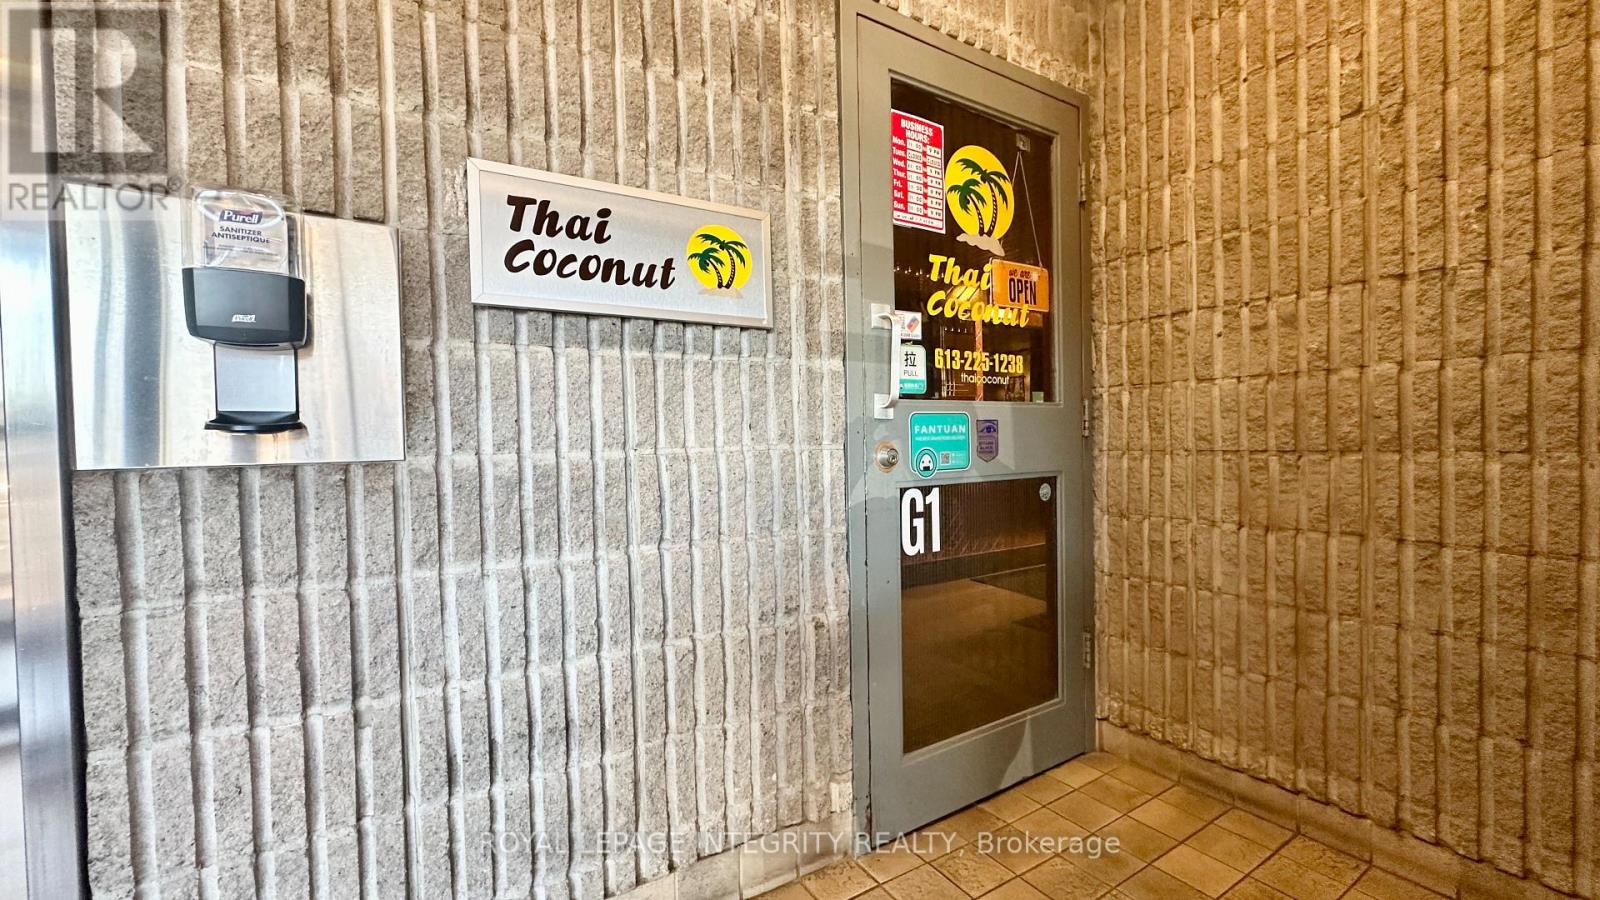
G1 - 1390 Prince Of Wales Drive
Ottawa, Ontario
[Thai Coconut] Prime opportunity to acquire a well-established Thai restaurant with over 20 years of history in a highly visible and convenient location on Prince of Wales Drive. This turnkey business has built a loyal and established customer base over the years and is primarily focused on takeout, offering an established business model with consistent customer demand.The sale includes the existing kitchen equipment, dining tables and chairs, allowing the new owner to take over the operation with minimal additional setup. The current owner is also willing to provide training and transition support to help ensure a smooth handover and seamless continuation of the business after closing.The business benefits from approximately 5 years remaining on the current lease, with all-inclusive rent covering water, electricity and property taxes. The owner is responsible for gas, which typically ranges from approximately $200-$300 per month depending on the season.The lease includes two underground parking spaces, with additional underground parking available at only $50 per space per month. The building is professionally managed, with responsive property management that addresses maintenance and building-related matters efficiently. The landlord is also very cooperative, providing a supportive environment for the continued operation of the business. (id:45725)
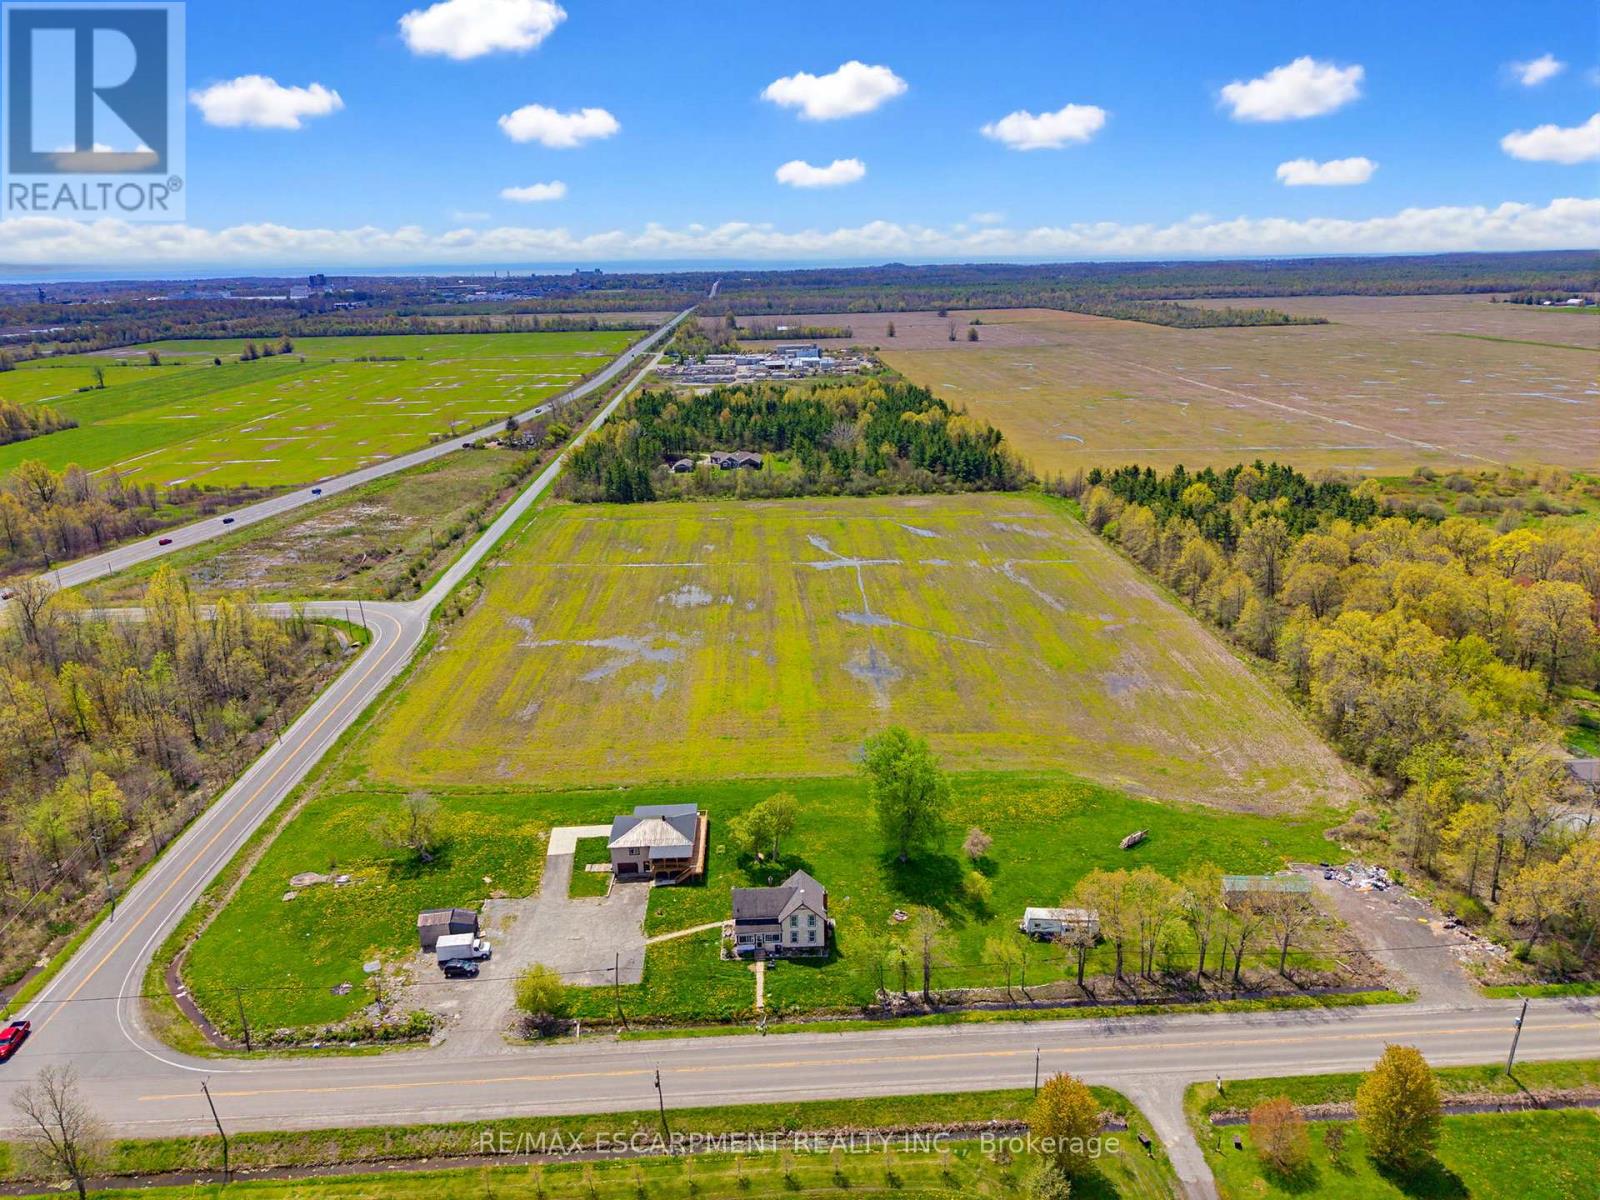
797 Forks Road E
Port Colborne (Bethel), Ontario
Expansive 14.9 acre property available in Port Colborne, zoned A1. The value is in the land and is being sold as is where is with no warranties or guarantees. (id:45725)
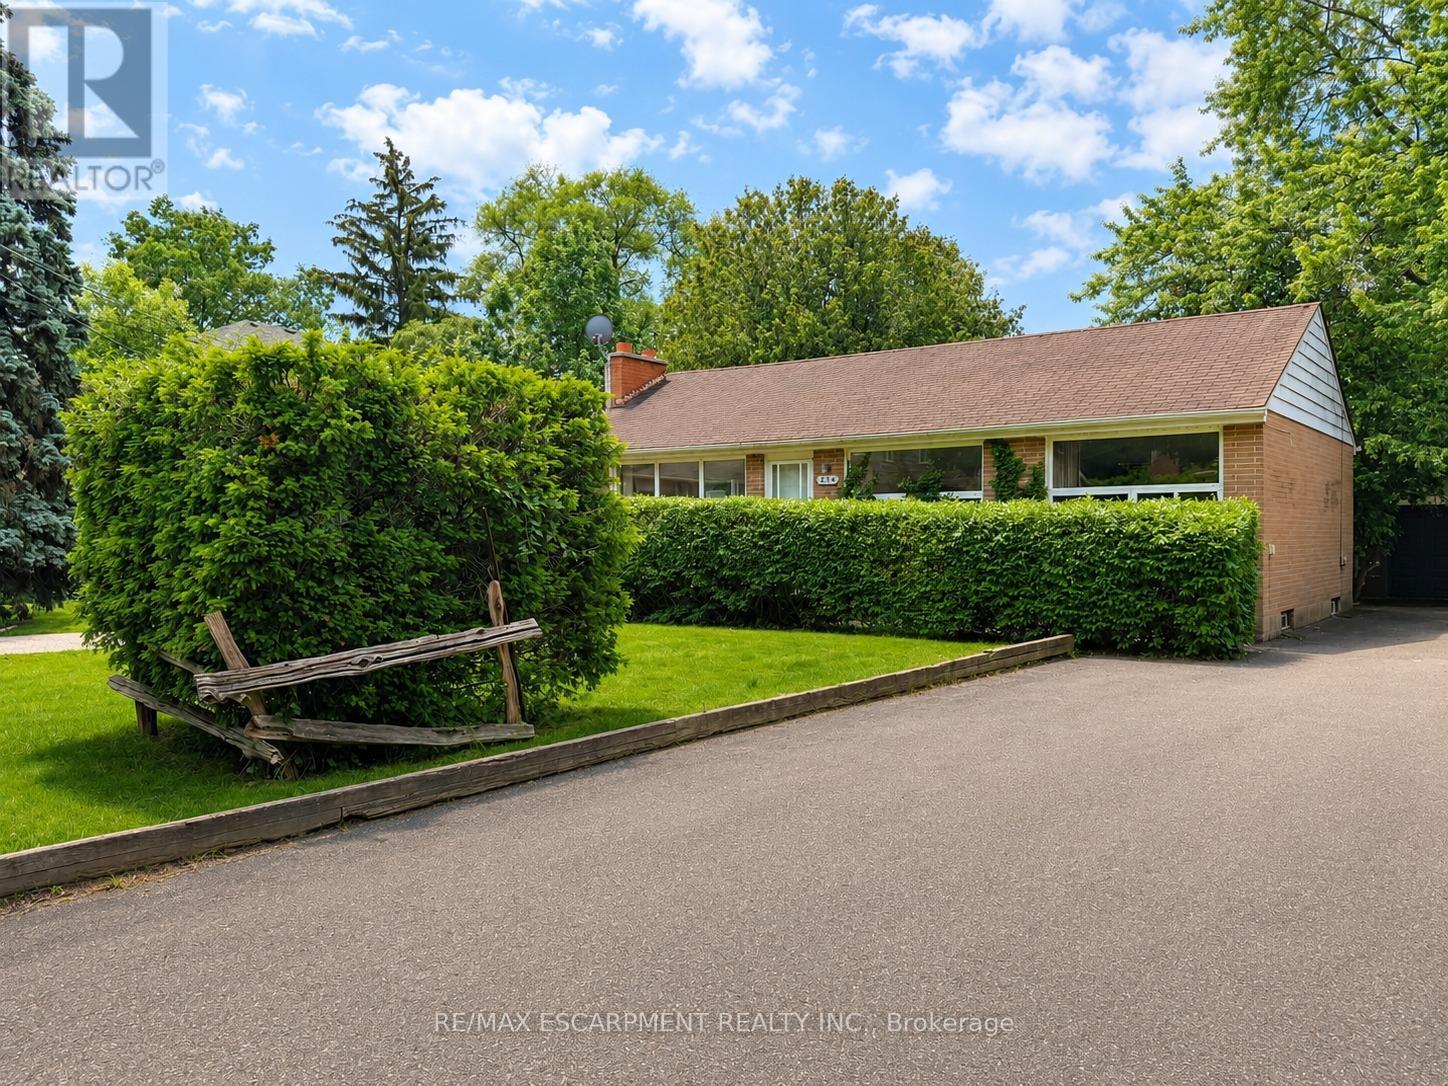
1214 Argreen Road
Mississauga (Mineola), Ontario
Welcome to 1214 Argreen Road. A charming bungalow that sits on a generous size lot of 57 x 141feet. Nestled in the beautiful neighbourhood of Mineola and located on a private street. This quaint home offers hardwood floors throughout the main floor and large windows that flood the home with natural light. This functional layout offers 3 bedrooms on the main floor and two large bedrooms on the lower level. Freshly painted. Separate entrance walking out to serene backyard with mature trees with patio leading to large detached garage that offers ample storage. The possibilities are endless whether you are an investor or an end user. Easy access to transit, shops and QEW highway (id:45725)
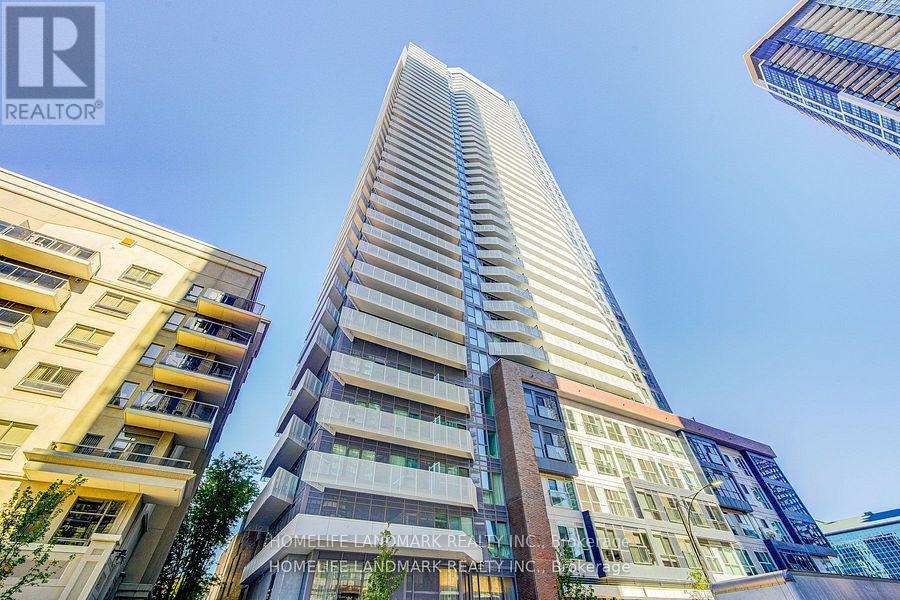
1808 - 4065 Confederation Parkway
Mississauga (City Centre), Ontario
Welcome To The Wesley Tower Located Right In The Heart Of Mississauga. Walk Anywhere to Schools, Parks, Restaurants, Places Of Worship And Shopping, Including Square One Mall. Public Transit At Your Doorsteps. Ymca, Library, And Restaurants. Easy Hwy 403, 401 & 407. Spacious 3 Bedrooms, 2 Bathrooms at South East Corner with 2 Big Balconies, This Unit Comes With 2 Side-by-Side Parking Spots & 1 Locker! Huge Balconies With Clear View Of The City. Modern Open Concept Living Room With High Ceiling. Chef's Delight Kitchen With Quartz Counter And S/S Appliances. Good Size Breakfast Bar. Well-Lit Unit With Direct Sunlight. Building Amenities - Rock Climbing Wall, Gym/ Workout Zone, Kid Zone, And A Lovely Party Room. Every Room Is Surrounded By Balcony Space. (id:45725)
1004 - 4010 Eglinton Avenue W
Toronto (Humber Heights), Ontario
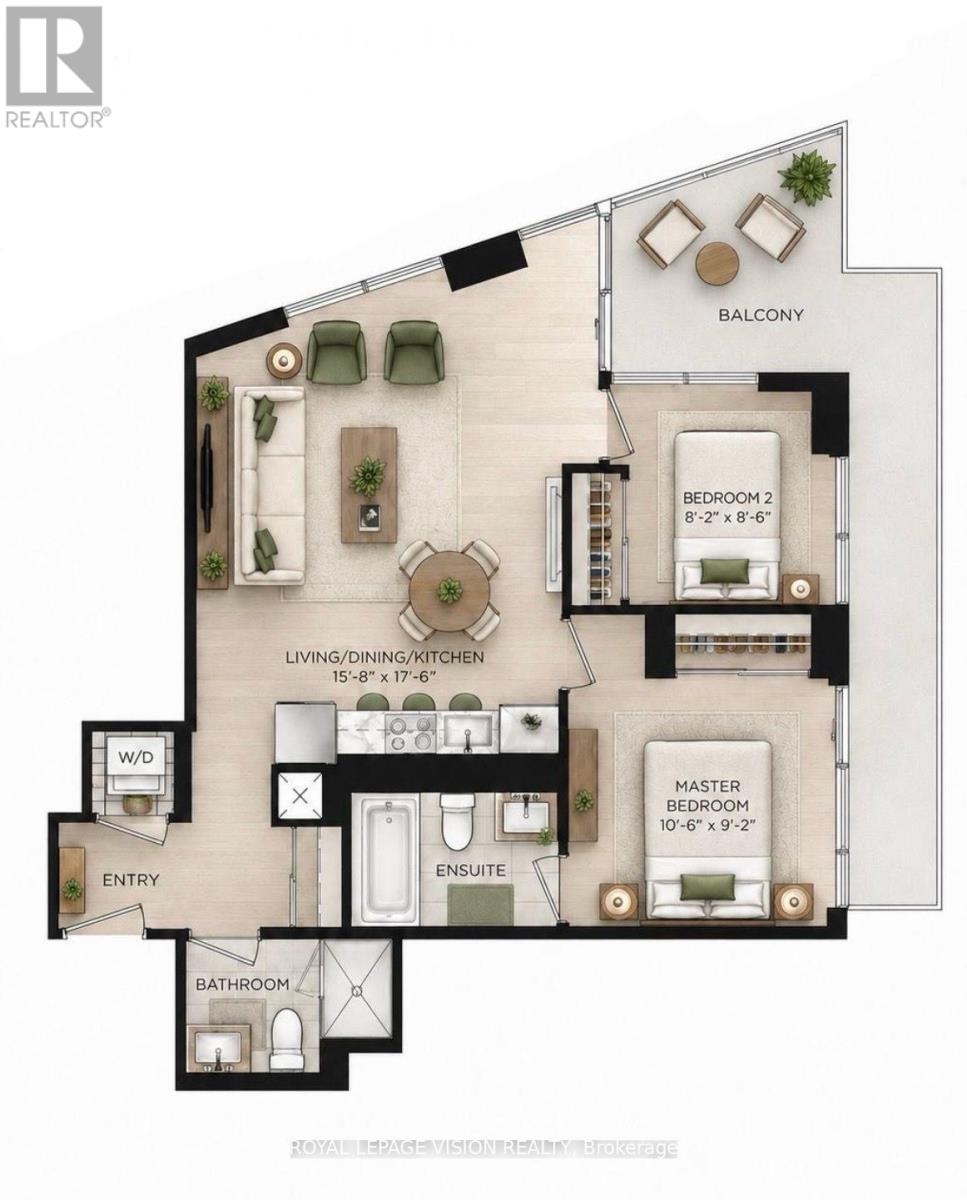
1 PARKING SPACE & 1 LOCKER Included. Welcome to Notting Hill Condos! This stylish 2 Bedroom + 2 Washroom suite (700 Square feet + HUGE wrap around balcony) offers modern living in one of Etobicoke's most exciting and rapidly growing communities. Featuring a bright open-concept layout, contemporary finishes, and a Huge balcony overlooking the pool deck as well as North, West & South Views. This unit provides exceptional indoor and outdoor living space-perfect for entertaining, dining al fresco, or simply relaxing in your own urban retreat. The thoughtfully designed floor plan maximizes every square foot while offering comfortable everyday living. Included for your convenience are 1 underground parking space and 1 storage locker. Located in the heart of Etobicoke, residents enjoy immediate access to shopping, restaurants, parks, schools, golf courses, and major highways including the 401, 427, and QEW. Steps to TTC transit and just minutes to Pearson Airport, this location is ideal for commuters and professionals alike. Adding even greater long-term value, the highly anticipated Eglinton Crosstown West Extension LRT, currently under construction, will provide fast and convenient rapid transit connectivity across Toronto and directly through the neighbourhood. (*Digital Staging used, may not be to scale) (id:45725)
10 William Adams Lane
Richmond Hill (Rouge Woods), Ontario
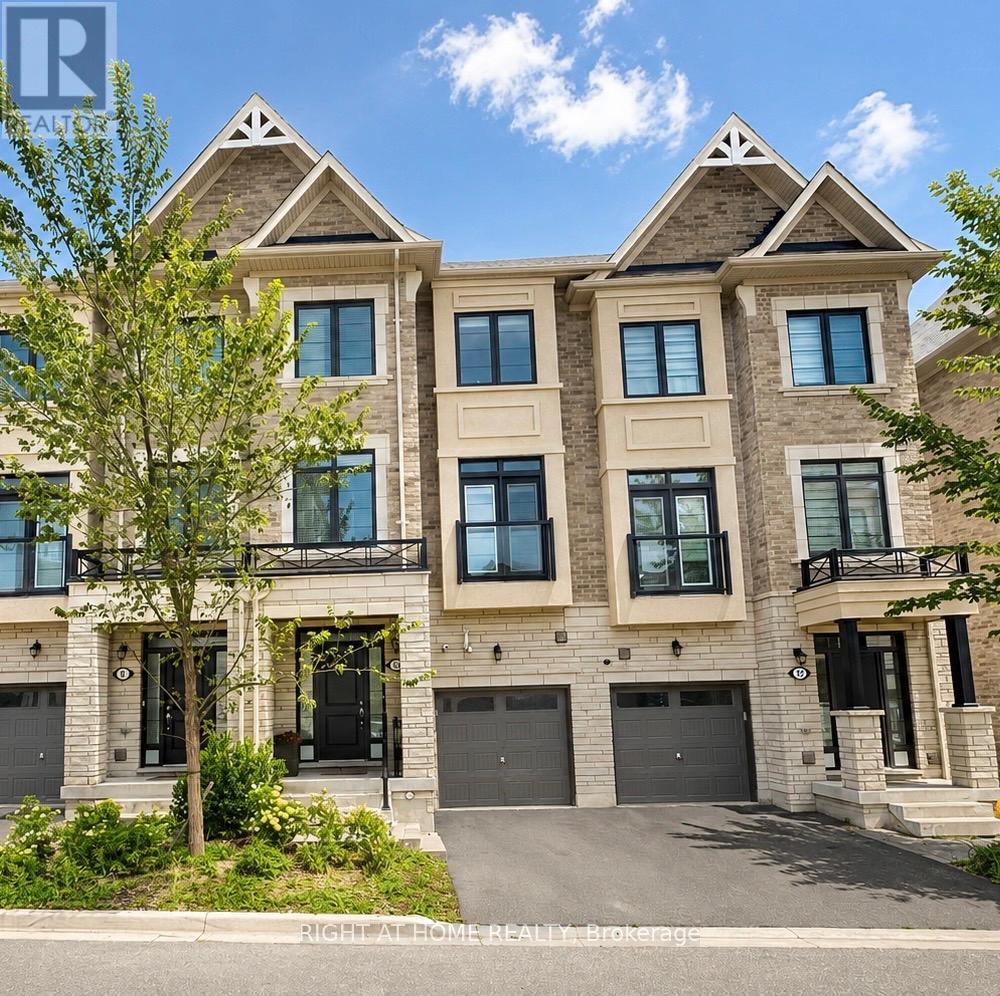
Discover comfortable and versatile living in the heart of Richmond Hill's desirable Rouge Woods community. This spacious south-facing townhome offers approximately 2,400 sq.ft. of living space with 3+1 bedrooms, 4 bathrooms and a thoughtfully designed multi-level layout ideal for families. Natural light fills the home through large windows, while 9' ceilings on the main and second levels add to the bright and airy feel. The open living and dining space flows into a generous kitchen featuring granite counters, a centre island, stainless steel appliances, plenty of cabinetry and a breakfast area with access to a private balcony. The ground-level den/office with its own kitchenette offers excellent flexibility for working from home or additional family space. A finished lower level provides an extra bedroom with a private 3-pc ensuite, ideal for guests or extended family. Upstairs, the primary retreat includes a walk-in closet and ensuite, with two additional bedrooms, another full bathroom and conveniently located laundry. Two balconies, a backyard deck and direct garage access provide even more functionality. Enjoy a convenient location close to Richmond Green Sports Centre & Park, schools, shopping, restaurants, Costco, Home Depot, GO Transit, Hwy 404 and major commuter routes. A bright, spacious and move-in-ready home offering the space and flexibility today's families are looking for. (id:45725)
2504 Linwood Street
Pickering (Liverpool), Ontario
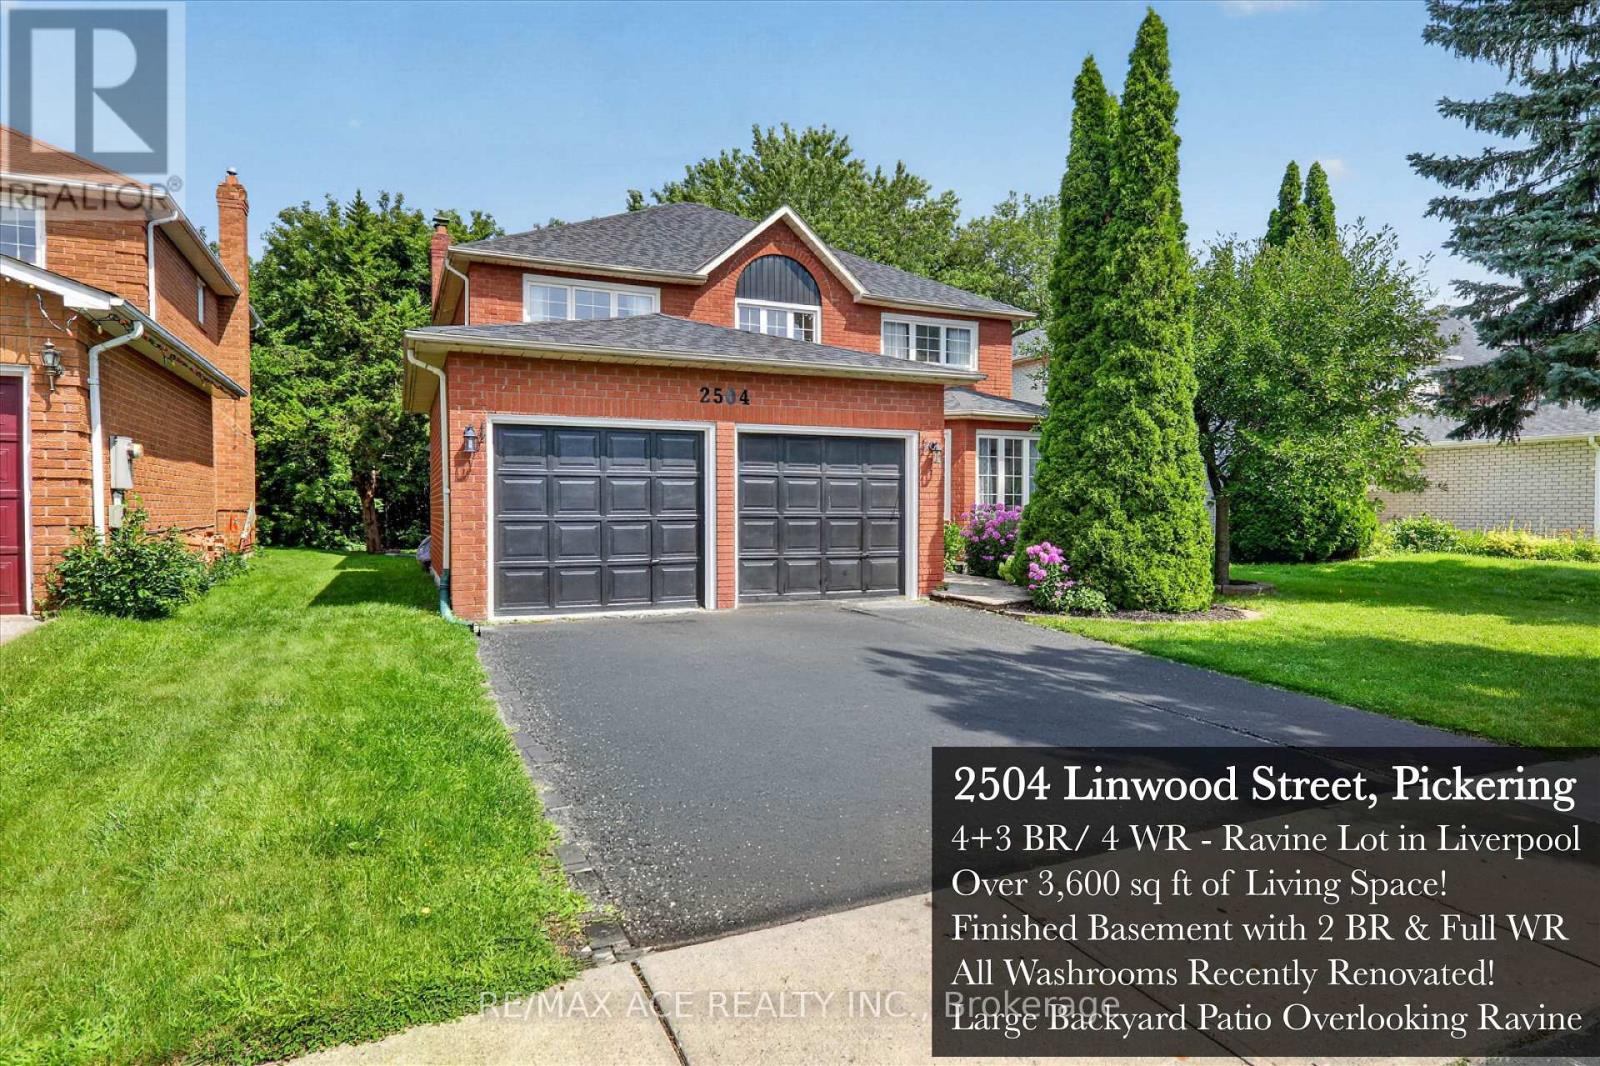
Some houses are simply a place to live. Then there are houses where you can see your life unfolding. 2504 Linwood Street is a home for life: warm, welcoming and full of the kind of space where a family can grow, gather and make memories for years to come. Set on a private ravine-backed lot in one of Pickering's established neighbourhoods, this spacious 4+3 bedroom home offers 2,800 sq ft above grade & a fully finished lower level. The main floor is designed for real family life, with a grand open foyer, curved staircase, separate living and dining rooms, a dedicated office and a large family room with wood-burning fireplace. The recently renovated kitchen features generous cabinetry, quartz-style counters, subway tile backsplash, a gas range and a spacious breakfast area with direct access to the backyard. Upstairs, generous bedrooms provide room for everyone. A spacious primary retreat with a beautifully renovated 5-piece spa-inspired ensuite featuring a freestanding tub, oversized glass shower and double vanity. Every washroom in this immaculate home has been renovated! Downstairs, the fully finished basement adds an exceptional amount of flexibility with a large recreation area, second wood-burning fireplace, 2 additional bedrooms, a full bathroom and rough-ins for a kitchen. Whether used as an incredible family retreat, space for guests or extended family, or the foundation for a future secondary living space, the possibilities are substantial. Outside is where this home comes alive. The expansive custom pergola-covered deck overlooks the Valley Farm Ravine; a lush, mature ravine setting, creating a private backdrop for summer dinners, weekend barbecues and gatherings with the people who matter most. With updated flooring, renovated bathrooms and kitchen, new roof, double garage and no rental equipment, this is a home where the important work has already been done. More than a house, 2504 Linwood is a place to put down roots. Come see your future home today! (id:45725)