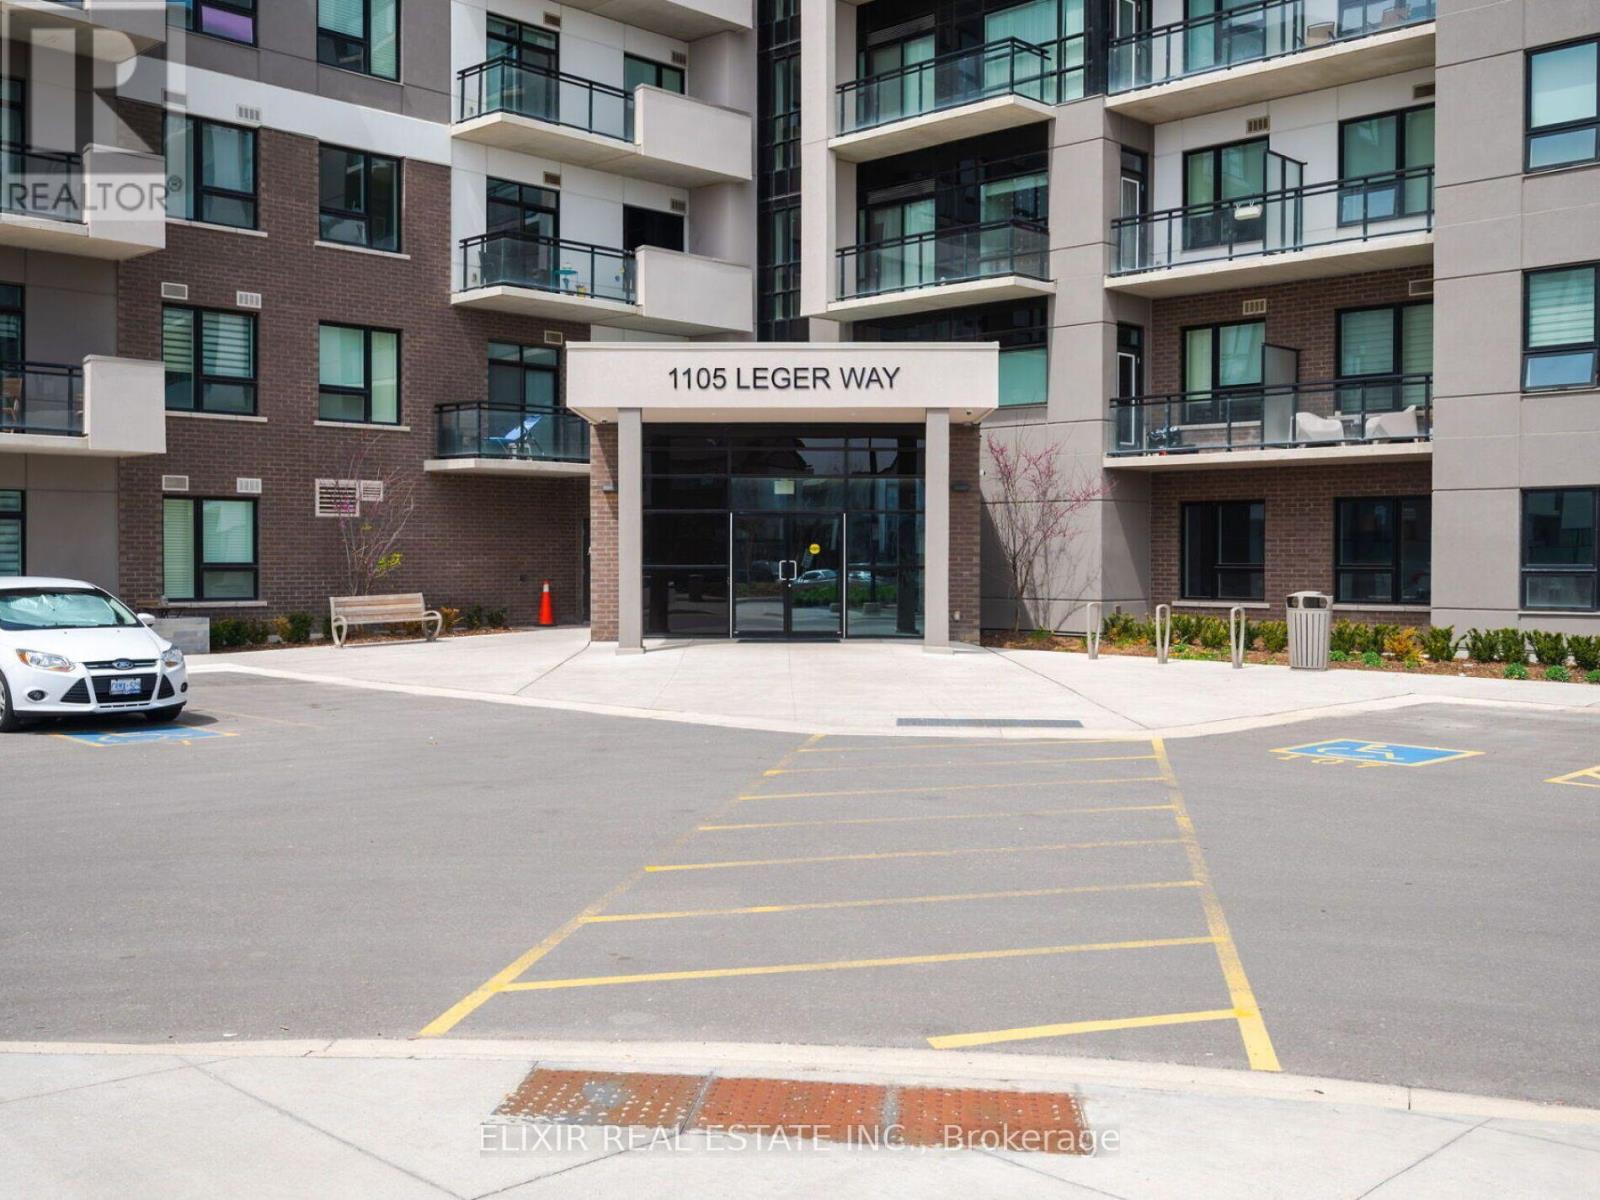
129 - 1105 Leger Way Milton (Fo Ford), Ontario L9E 1K7

$2,400 Monthly
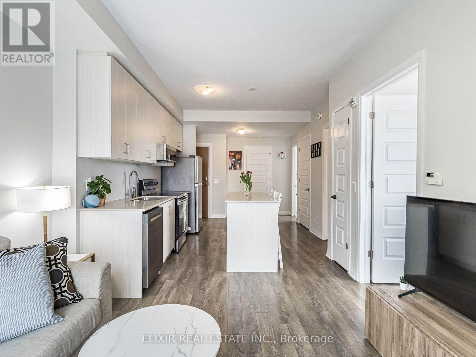
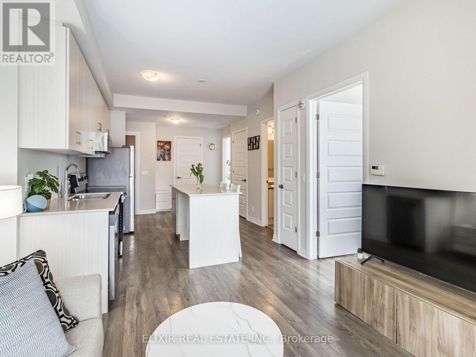
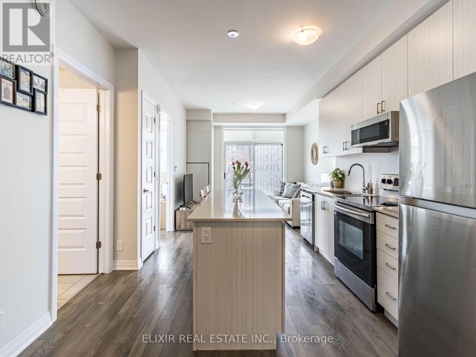
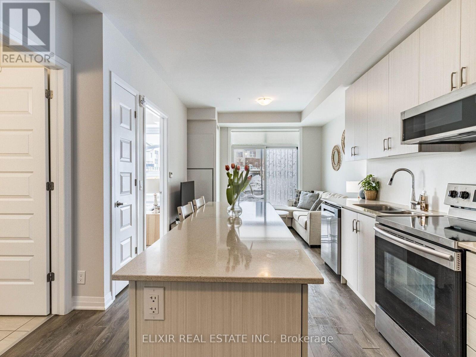
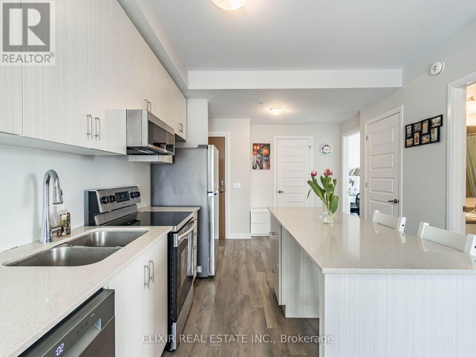
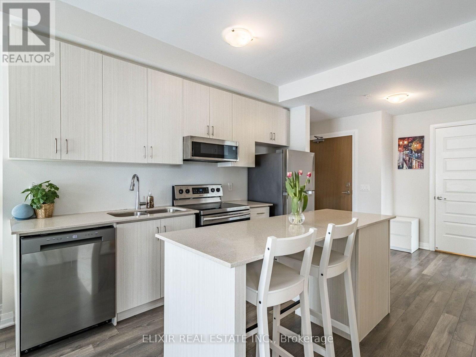
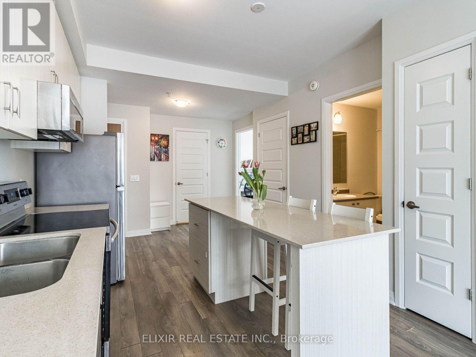
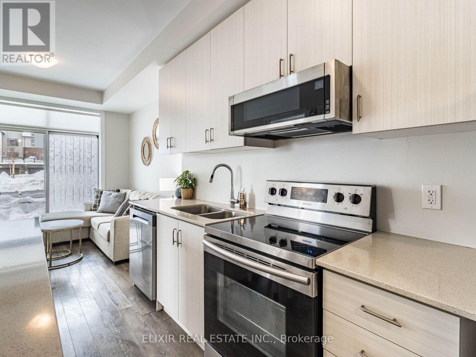
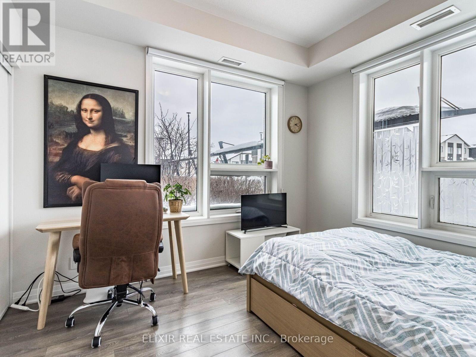
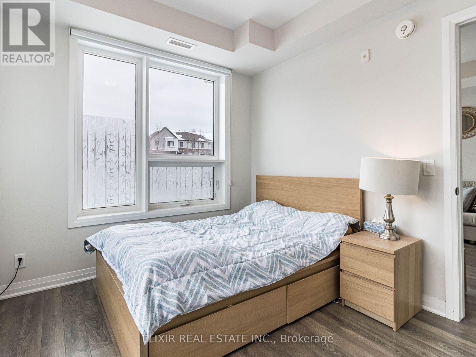
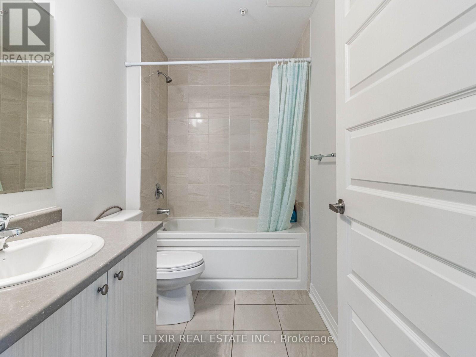
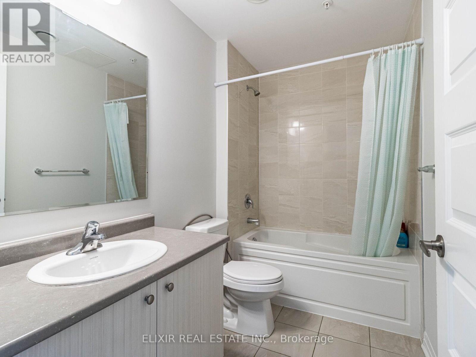
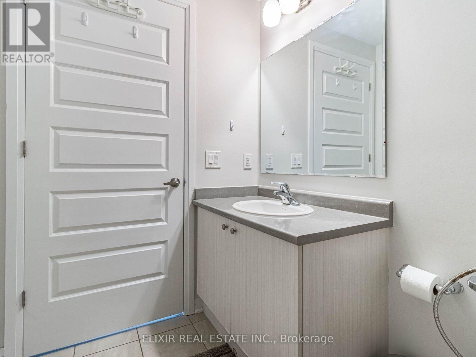
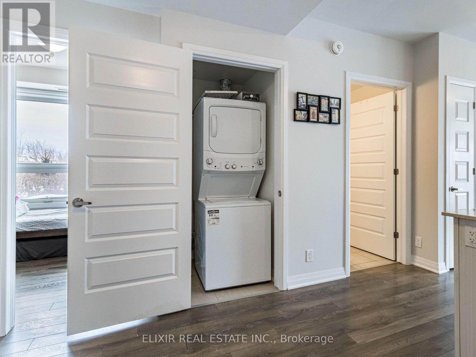
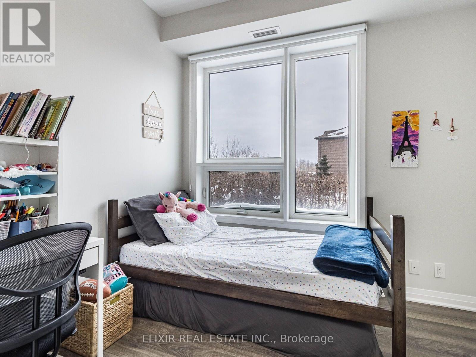
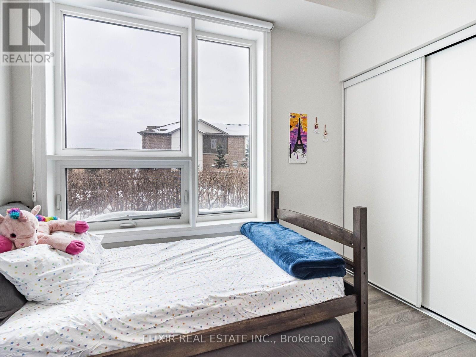
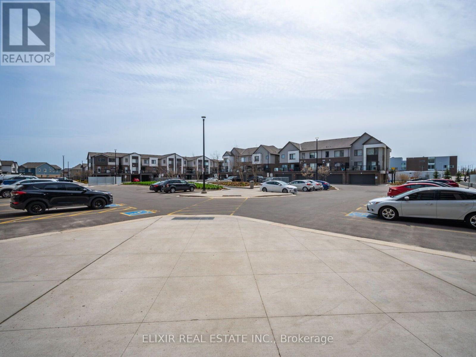
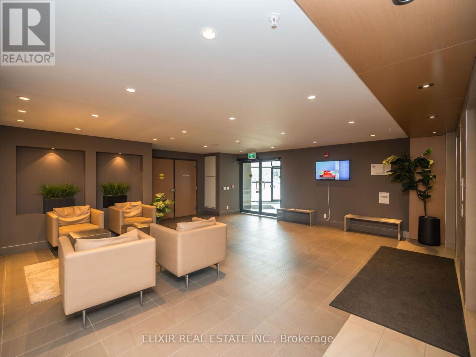
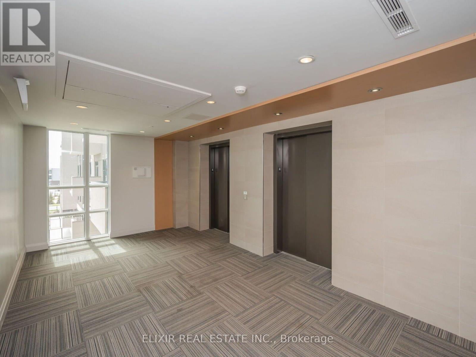
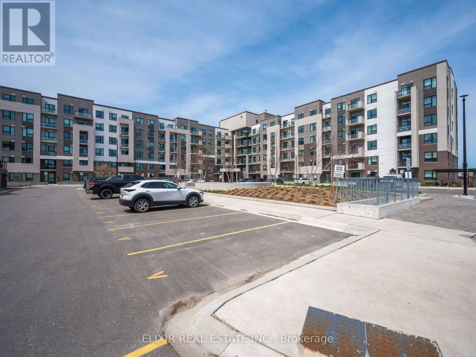
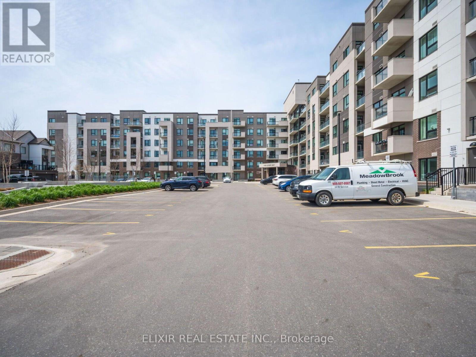
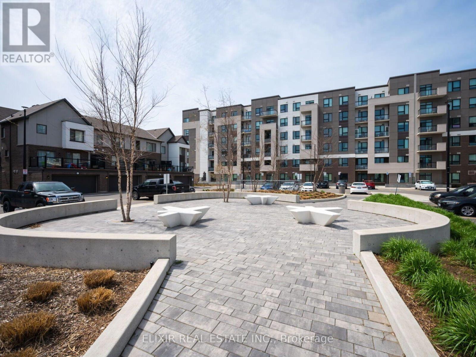
FOR LEASE | $2,400/Month | 2 Bed | 2 Bath | CORNER SUITE | Available Immediately | Tenant Pays Hydro Only. This move-in ready condo is for lease in sought after location in Milton. As a corner suite, it has large windows on two sides that fill the space with natural light, and it has 9-foot ceilings. The kitchen has a large island, quartz counters and stainless steel appliances. Both bedrooms look out onto green space.Rent includes heat, water, A/C and high-speed internet, plus underground parking and a storage locker. Hydro is your only utility bill.Errands are easy, with a shopping plaza right across the street that has Sobeys, banks and more. A transit stop is a 2-minute walk, and Milton GO is a short drive away for commuting. Three parks are within a 10-minute walk, including Leiterman Park just 4 minutes away. Playgrounds, a dog park, a splash pad and trails are all within a 20-minute walk. Elementary and high schools are close by, and Milton District Hospital is less than 3 km away. Available now, so book your showing today. (id:45725)
Property Details
| MLS® Number | W14150910 |
| Property Type | Single Family |
| Community Name | 1032 - FO Ford |
| Communication Type | High Speed Internet |
| Community Features | Pets Allowed With Restrictions |
| Features | Balcony |
| Parking Space Total | 1 |
Building
| Bathroom Total | 2 |
| Bedrooms Above Ground | 2 |
| Bedrooms Total | 2 |
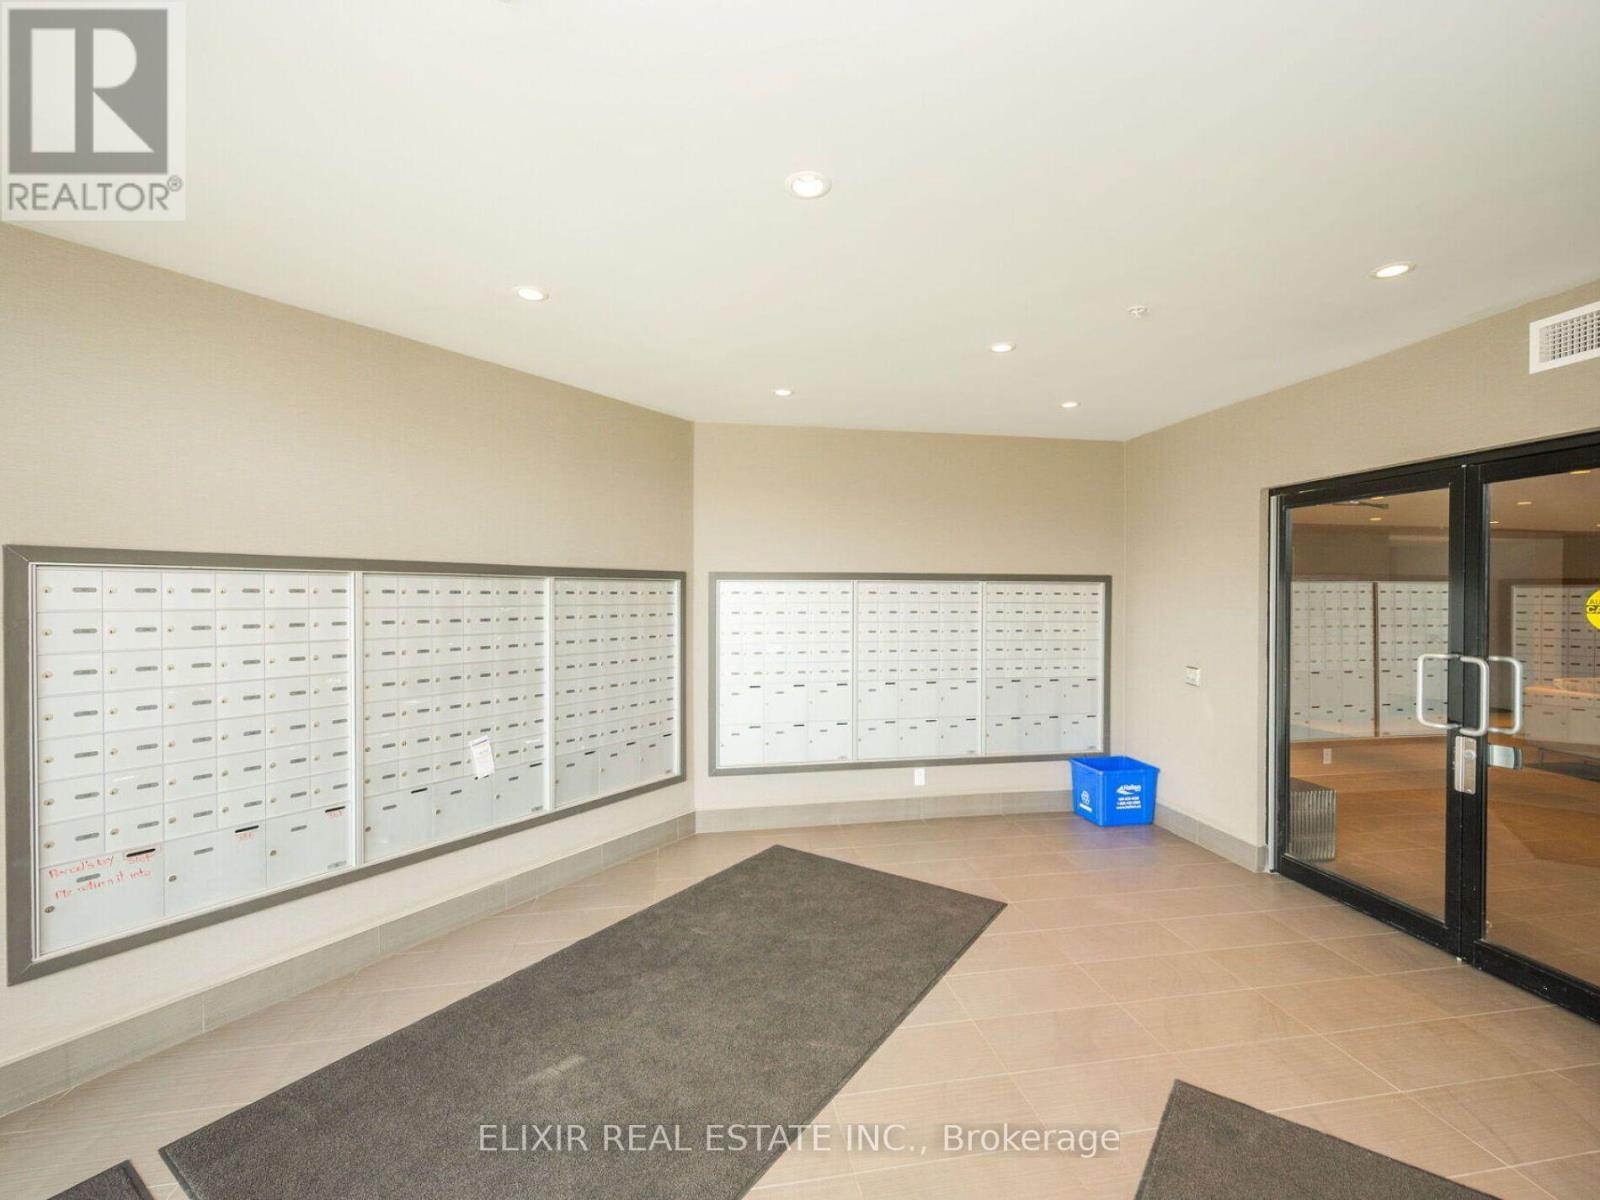
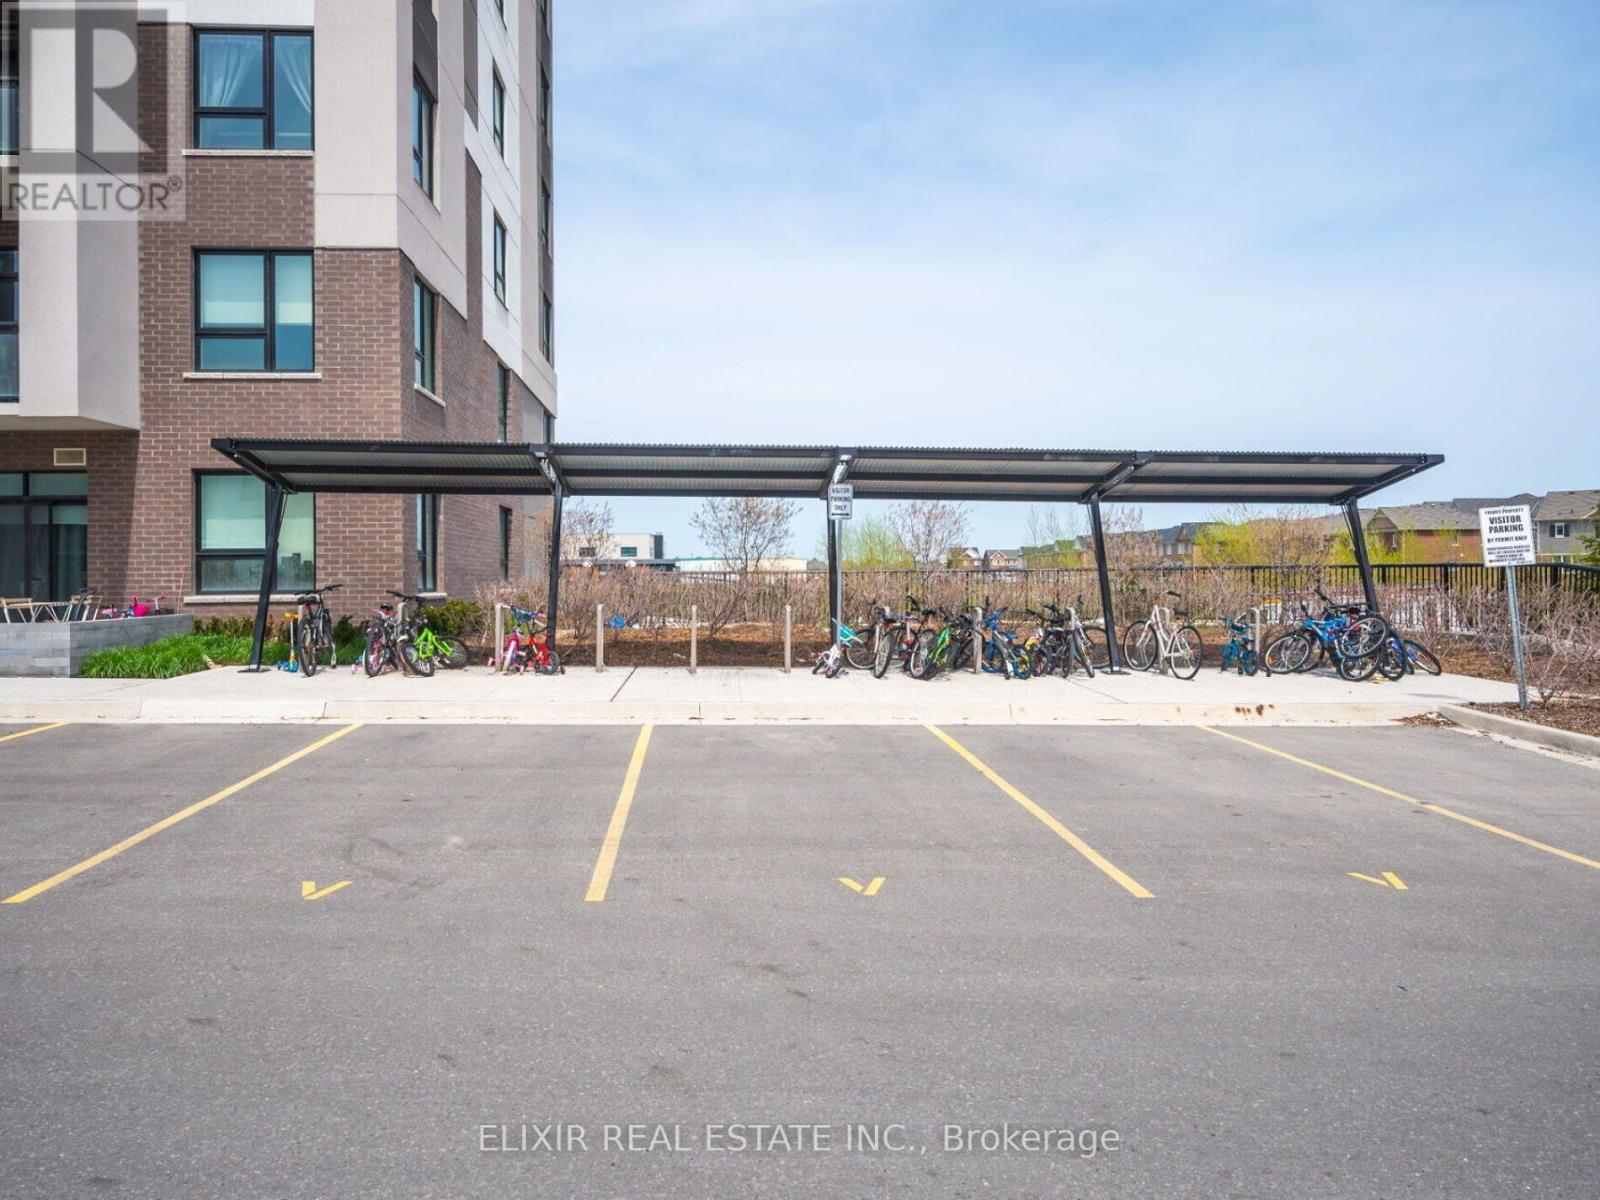
| Amenities | Party Room, Recreation Centre, Visitor Parking, Storage - Locker |
| Appliances | Dryer, Washer, Window Coverings |
| Basement Type | None |
| Cooling Type | Central Air Conditioning |
| Exterior Finish | Concrete, Stucco |
| Fire Protection | Smoke Detectors |
| Flooring Type | Tile |
| Half Bath Total | 1 |
| Heating Fuel | Natural Gas |
| Heating Type | Forced Air |
| Size Interior | 700 - 799 Sqft |
| Type | Apartment |
Parking
| Underground | |
| No Garage |
Land
| Acreage | No |
Rooms
| Level | Type | Length | Width | Dimensions |
|---|---|---|---|---|
| Ground Level | Living Room | 3.45 m | 3.17 m | 3.45 m x 3.17 m |
| Ground Level | Kitchen | 3.45 m | 2.15 m | 3.45 m x 2.15 m |
| Ground Level | Primary Bedroom | 3.36 m | 3.14 m | 3.36 m x 3.14 m |
| Ground Level | Bedroom 2 | 2.84 m | 2.6 m | 2.84 m x 2.6 m |
| Ground Level | Bathroom | 2.77 m | 1.62 m | 2.77 m x 1.62 m |
| Ground Level | Bathroom | 2.1 m | 0.88 m | 2.1 m x 0.88 m |
https://www.realtor.ca/real-estate/30481400/129-1105-leger-way-milton-fo-ford-1032-fo-ford
Interested?
Contact us for more information

The trademarks REALTOR®, REALTORS®, and the REALTOR® logo are controlled by The Canadian Real Estate Association (CREA) and identify real estate professionals who are members of CREA. The trademarks MLS®, Multiple Listing Service® and the associated logos are owned by The Canadian Real Estate Association (CREA) and identify the quality of services provided by real estate professionals who are members of CREA. The trademark DDF® is owned by The Canadian Real Estate Association (CREA) and identifies CREA's Data Distribution Facility (DDF®)
Toronto Real Estate Board
Elixir Real Estate Inc.
November 05 2026 06:04:00
