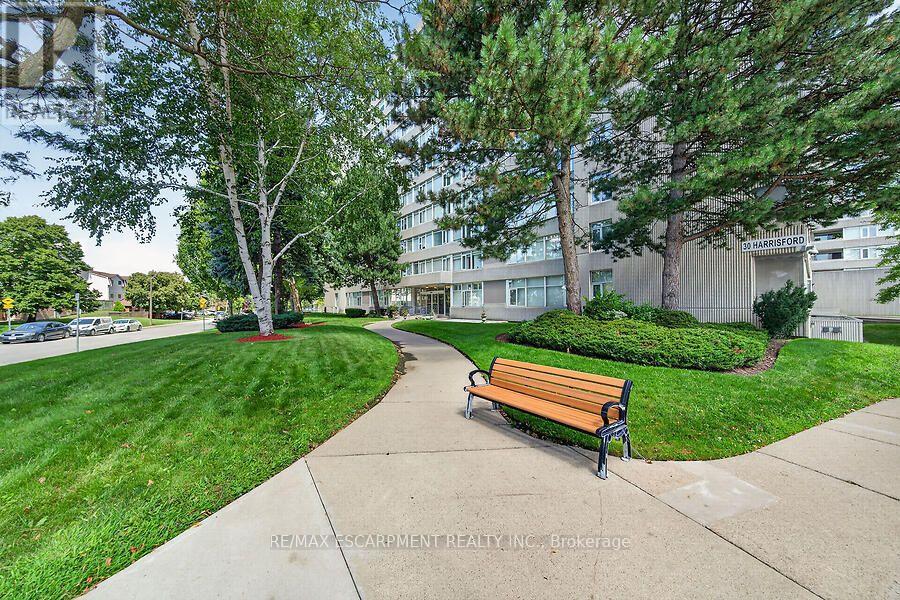
908 - 30 Harrisford Street
Hamilton (Red Hill), Ontario
Welcome to Harris Towers, this 3 bed 2 full bath condo feat 1,377 sq. ft. of living space, and delivers the room of a house with the convenience of maintenance-free condo living. Entry foyer leads to an open concept living and dining area with sliding doors to a private balcony with escarpment views. The eat-in kitchen provides plenty of space for everyday meals, while the primary bedroom features an ensuite. Two additional bedrooms offer excellent flexibility for additional living space. Convenient in-suite laundry, a large storage locker and one underground parking spot close to the entry doors complete the package. Enjoy lots of building amenities including an indoor saltwater pool, sauna, fitness room, library, games room, workshop, party room, pickleball/tennis courts and car wash/vacuum station. Ideally located in Hamilton's Red Hill neighbourhood close to parks, trails, transit, shopping and the Red Hill Valley Parkway. Condo fees are $743/month & incl building insurance, parking, common elements, water. (id:45725)
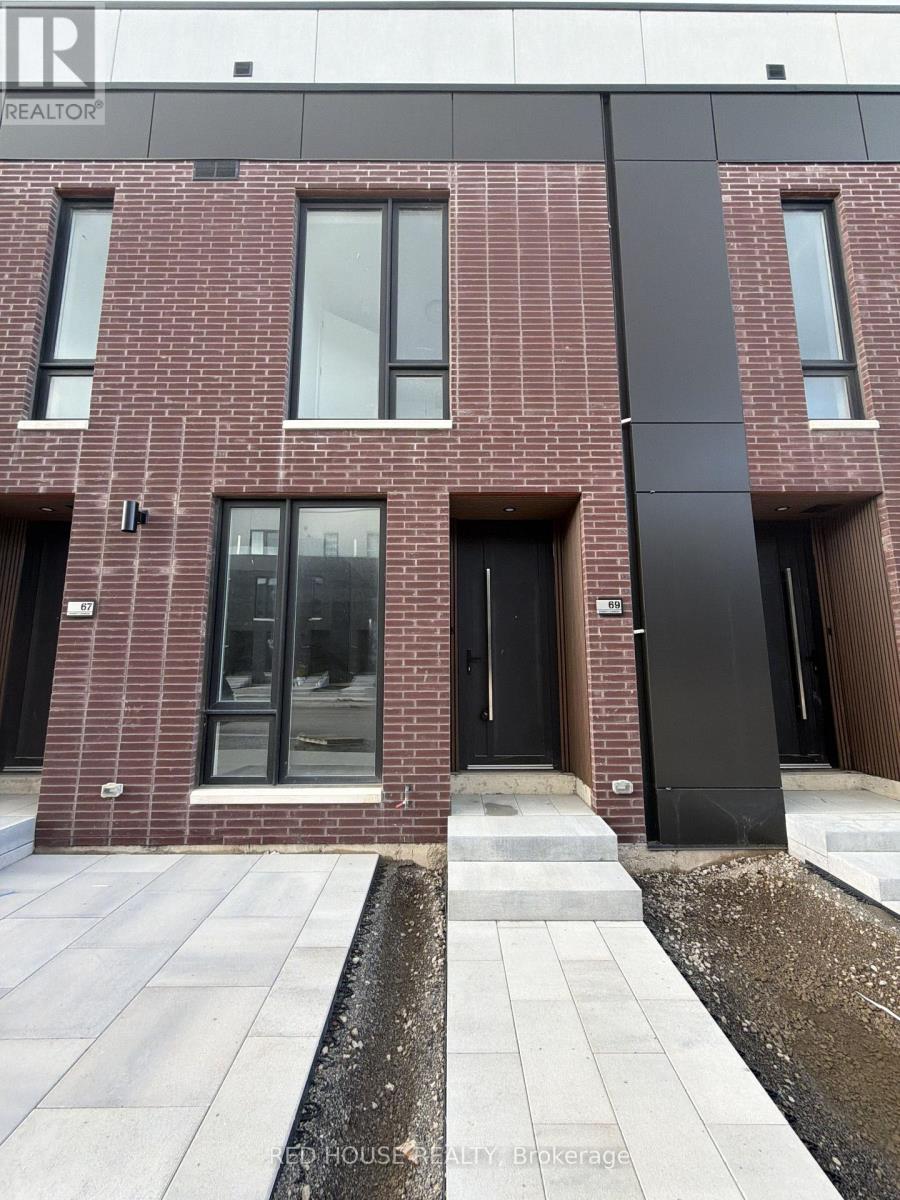
69 Everett Common
St. Catharines (Oakdale), Ontario
Welcome to this exceptional brand-new, never-lived-in 2-bedroom, 2.5-bathroom townhome, thoughtfully designed with modern finishes, a functional layout, and an impressive 316 sq. ft.of private outdoor space across three separate patios.Step inside to a bright and spacious open-concept main level, offering a seamless flow between the living, dining, and kitchen areas. The inviting layout is ideal for both everyday living and entertaining, with plenty of natural light and a modern, welcoming feel.Both generously sized bedrooms feature private ensuite bathrooms, offering comfort, privacy, and convenience. The primary bedroom also includes a walk-in closet, providing ample storage and a comfortable retreat.Enjoy an impressive 316 sq. ft. of private outdoor living space, including a spacious main-level patio and private walkout patios from both bedrooms. Whether you're hosting friends, enjoying your morning coffee, or unwinding outdoors, there is plenty of space to enjoy.Additional highlights include an attached garage and ensuite laundry, adding everyday convenience and functionality.Ideally situated in a family-friendly, growing community, this home is conveniently located close to schools, parks, shopping, restaurants, public transit, the hospital, Brock University, Ridley College, and Highway 406. Niagara Falls is also just a 15-minute drive away, offering an ideal balance of modern living, convenience, and accessibility.Brand new, never lived in, beautifully designed, and move-in ready, an exceptional leasing opportunity you won't want to miss! (id:45725)
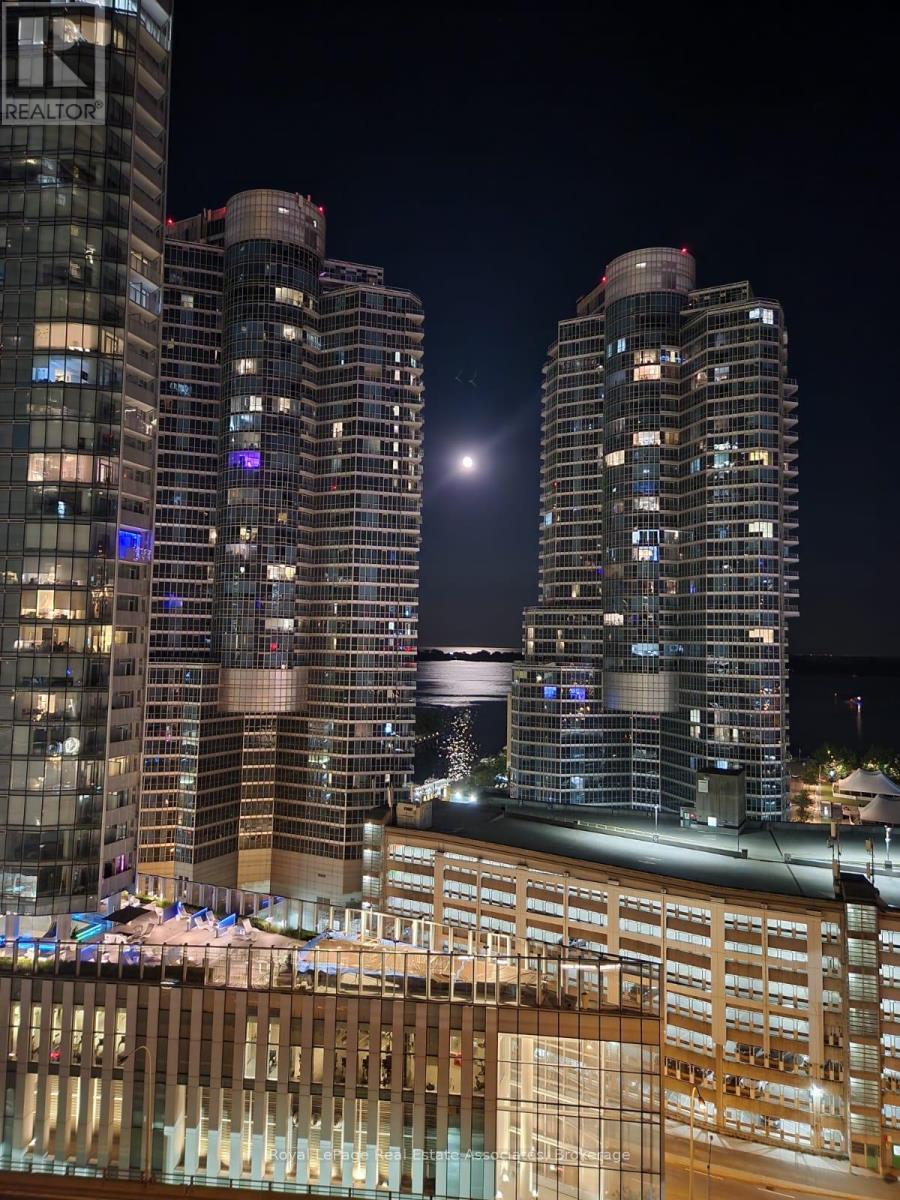
1910 - 19 Grand Trunk Crescent
Toronto (Waterfront Communities), Ontario
Welcome to this beautifully appointed 2 Bedroom, 2 Bathroom suite at 19 Grand Trunk Cres, in Toronto's sought-after waterfront community. This meticulously maintained, owner-occupied suite offers an open-concept split-bedroom layout with 950+ sq. ft. of living space, new laminate flooring, and floor-to-ceiling windows framing stunning south-east lake and city views from the guest bedroom, living room, breakfast area, and private balcony.The furnished balcony comfortably fits two small tables with chairs and plants, ideal for the lake views.The spacious primary bedroom is furnished with a queen bed and features a custom walk-in closet and private ensuite. The second bedroom is also generously sized with lake views. Both bathrooms feature coordinated matte-black fixtures.The kitchen offers granite countertops, an island with breakfast bar, and all-new appliances: refrigerator, stove, dishwasher, and microwave. Ecobee thermostats provide climate control, and a new full-size washer and dryer offer in-suite laundry.Offered fully furnished with high-quality, like-new furnishings, including two TVs, cookware, and dishes, with additional furnishings available upon request. Truly turn-key.Rent includes underground parking, locker, bike storage, water, heating, and A/C. Unlimited internet available for $60/month; hydro billed separately.Building amenities include an indoor pool, gym, yoga room, basketball court, steam room and sauna, billiards room, party room, library, and BBQ courtyard, plus 24-hour concierge, three guest suites, and paid guest parking.Directly connected to Toronto's PATH network with indoor access to Union GO/TTC, Scotiabank Arena, Rogers Centre, CN Tower, Ripley's Aquarium, Harbourfront, the Financial District, and the Gardiner Expressway.A rare opportunity to lease a spacious, fully furnished waterfront residence with lake views, exceptional amenities, PATH connectivity, parking, and one of downtown Toronto's most convenient locations. (id:45725)
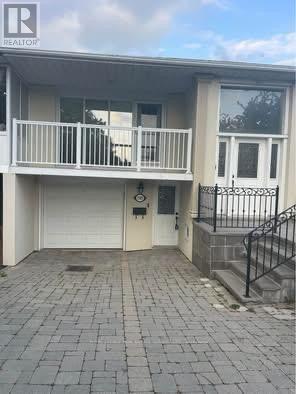
3589 Birchmeadow Crescent
Mississauga (Applewood), Ontario
Clean And Cozy, Great Layout Basement Apartment.1 Spacious And Bright Bedroom, Large Den can be2nd Bedroom. A Functional Living Room, Separate Laundry, Separate 3pc Full Bath, And Separate Entrance. 1 Drive Parking. Minutes to Shopping Mall, Sq1 Area. Move In Condition. Tenants Share 25% of Gas/Water & Hydro Bills. No Smoking In The Unit. Fantastic Location, Minutes to Shopping Mall, Sq One , Schools, Plazas, Etc. (id:45725)
1901b - 4655 Metcalfe Avenue
Mississauga (Central Erin Mills), Ontario
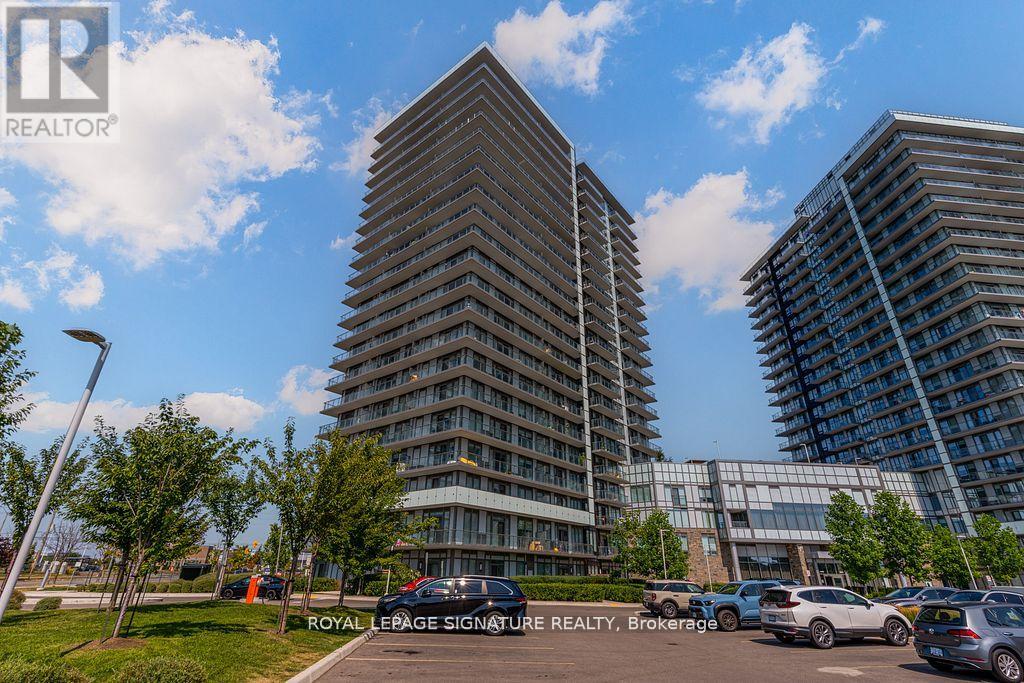
Welcome to Erin Square Condos in Central Erin Mills, where this stylish 2 bedroom plus den, 2 bathroom suite offers a bright and functional layout with 9 foot ceilings and expansive windows that fill the space with natural light. The open concept kitchen is equipped with full size stainless steel appliances, ample counter space, and modern finishes, while the versatile den is ideal as a home office or dining area. The primary bedroom features a floor to ceiling windows and a private ensuite. Residents enjoy access to premium amenities including a rooftop terrace with BBQs, outdoor pool, fully equipped gym, yoga studio, theatre, games and party rooms, pet spa, sauna, private dining and kitchen areas, and 24 hour concierge. Perfectly located near Highways 403 and 407 with transit at your doorstep, this home offers the ultimate in connected urban living in the heart of Mississauga. Disclosure: Property Pictures have been A.I Virtually Staged for illustration Purposes Only. (id:45725)
75 Markland Drive
Toronto (Markland Wood), Ontario
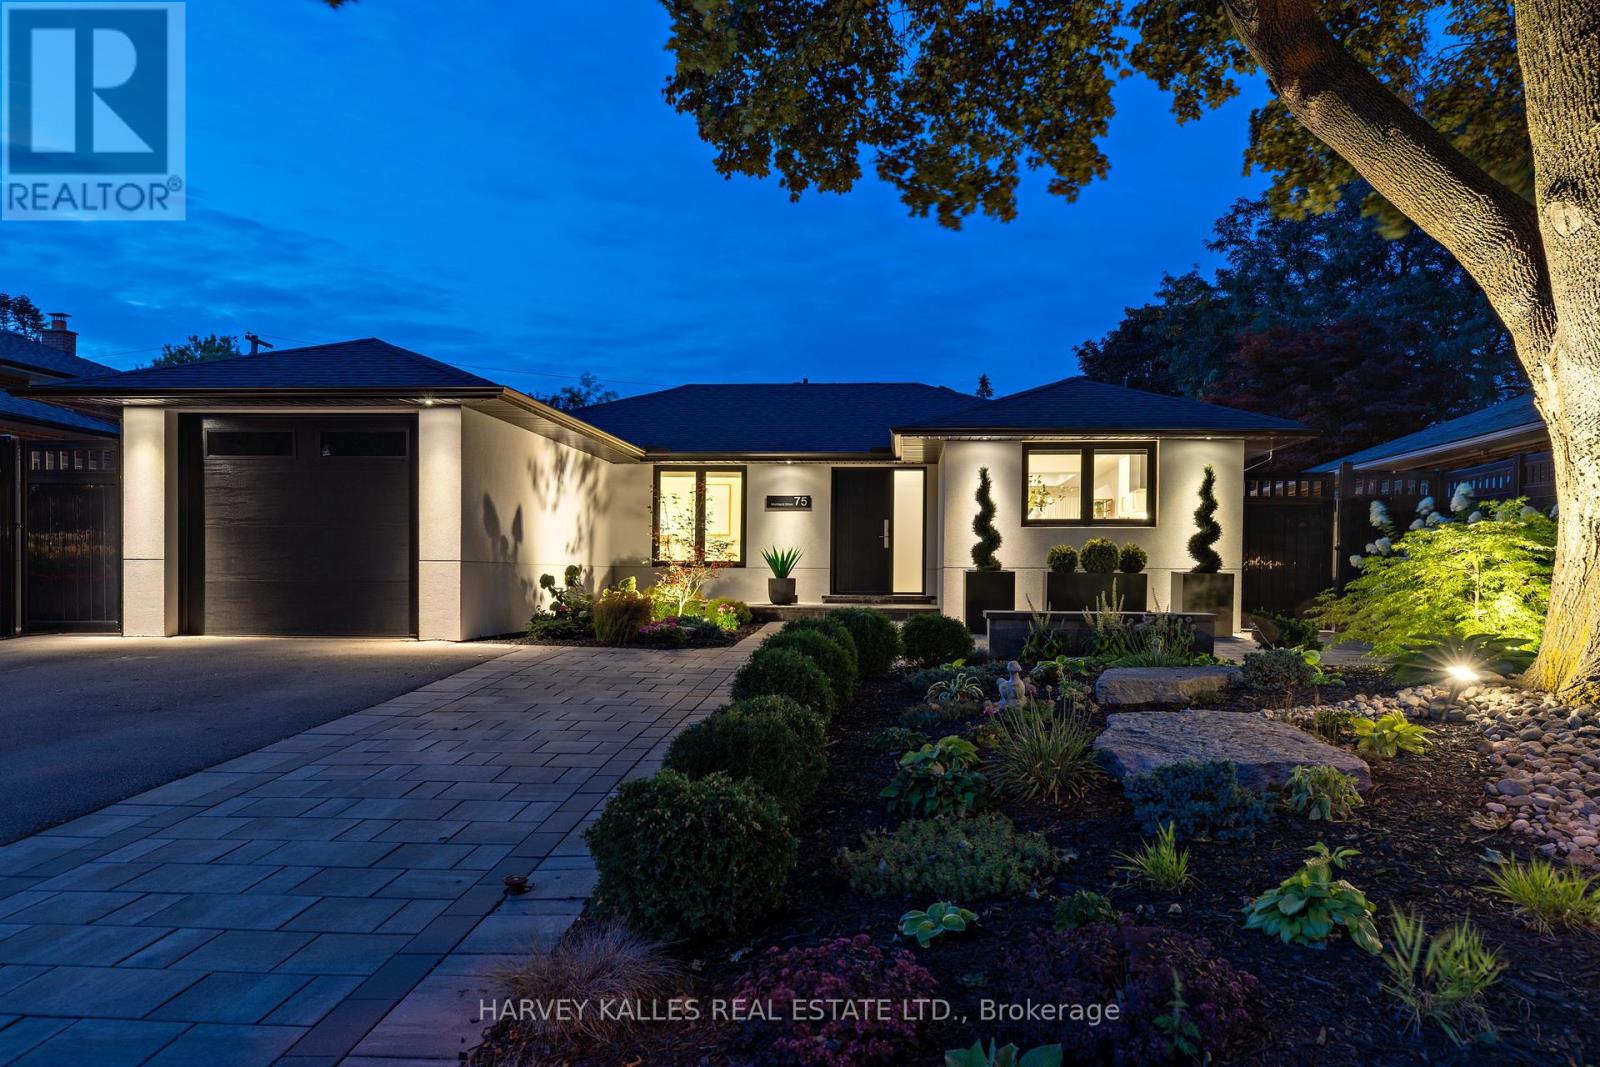
Completely reimagined from top to bottom, this exceptional 2+1 bedroom bungalow offers a level of design, craftsmanship, and functionality rarely found in Markland Woods Every space has been thoughtfully redesigned to create a home that is both timeless and effortlessly livable.At the heart of the home, the custom kitchen is designed for everyday living and entertaining, featuring top of the line appliances, custom cabinetry, and a breakfast bar that flows seamlessly into the open-concept living and dining areas. A dramatic fireplace feature wall anchors the space, while expansive sliding glass doors open to a private, fully fenced backyard with professional landscaping, a tranquil water feature, and low-maintenance gardens.The main level offers two spacious bedroom retreats, each with its own beautifully appointed ensuite, including a primary suite with a walk-in closet. A stylish powder room adds convenience for guests.The fully finished lower level features a third bedroom, a three-piece bath, and a welcoming family room with a beautifully designed fireplace, offering flexible space for family, guests, or a home office.Thoughtfully designed storage and abundant closet space throughout reflect the care behind every detail of this remarkable renovation.Markland Wood is one of Etobicoke's most sought-after communities, known for its mature tree-lined streets, outstanding schools, parks, golf, walking trails, and strong sense of community. Just minutes to major highways, transit, Pearson Airport, and downtown Toronto, this is a rare opportunity to enjoy turnkey living in one of the city's most established neighbourhoods. (id:45725)

19 Bellcrest Road
Brampton (Credit Valley), Ontario
PRICED TO SELL! Impeccably maintained all-brick detached home in high-demand Credit Valley! Sun-drenched 4+2 bedroom layout designed for family comfort. Features elegant main-floor finishes and an upgraded kitchen with S/S gas appliances (2022), plus a water softener & filtration system (2021). Upstairs offers large, sun-lit bedrooms. The finished basement adds massive value with 2 bedrooms, full bath, kitchen, and separate entrance through the garage-perfect for in-laws or income potential! Mins to Mount Pleasant GO, top schools, parks, and amenities. Move-in ready excellence! (id:45725)

906 - 2485 Eglinton Avenue W
Mississauga (Central Erin Mills), Ontario
Welcome to Kith Condominiums by award-winning builder The Daniels Corporation. This spacious 2-bedroom, 2-bathroom suite is one of the biggest suite and offers 946 sq. ft., east-facing views, an open-concept layout, 9-ft ceilings, a modern kitchen with quartz countertops and stainless-steel appliances, plus a walk-in closet in the primary bedroom. Enjoy exceptional amenities including a basketball/pickleball gymnasium, walking track, fitness center, party rooms, co-working space, theatre, outdoor terrace with BBQs, lounge areas, pet wash, concierge, and courtyard. Steps to Credit Valley Hospital and LifeLabs, with Erin Mills Town Centre and Loblaws nearby. Easy access to Highway 403, Erin Mills Station, Streetsville and Clarkson GO, plus top-rated schools including John Fraser Secondary School and UTM.A fantastic opportunity in a highly connected and sought-after location! NO SMOKING and NO PETS (id:45725)
602 - 740 Whitlock Avenue
Milton (Cb Cobban), Ontario
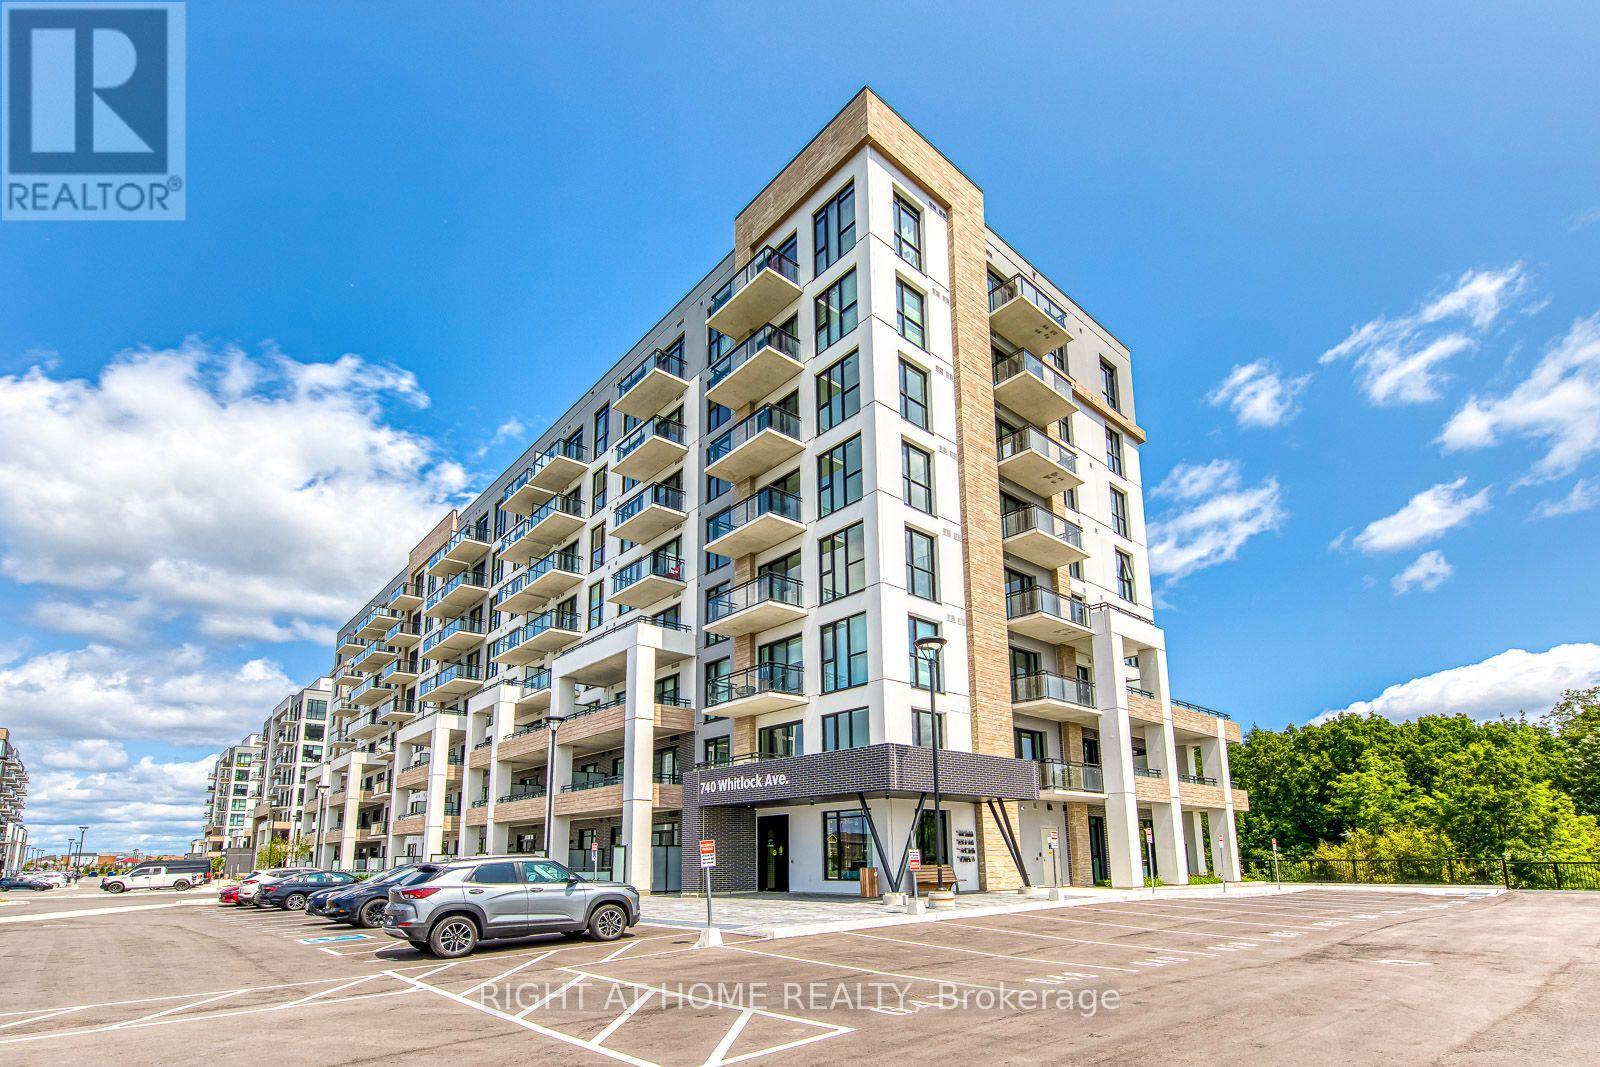
Welcome to this Brand new, beautifully designed Mattamy Condo, nestled in a quiet and peaceful neighborhood of Milton. This suite has open concept layout featuring panoramic west side views that can be enjoyed from your very own living room and your private walk out balcony. Bright and modern kitchen comes with upgraded stainless steel appliances and a center island with quartz counter top and lots of storage. The additional space in the enclosed Den can be ideal for home office, hobbies or relaxation. The spacious bedroom features floor-to-ceiling windows and a large closet. For resident's convenience, there is a pet wash in the building. Other premium amenities include a Fitness center, party room, media/games room, rooftop bbq and community hangout space. Close proximity to parks, scenic trails, top-rated schools, Milton District hospital, Milton Sports Center and major highways. 1 underground parking and high speed internet is included in the rent. (id:45725)
23 Swansea Meadows Drive
Brampton (Northwest Sandalwood Parkway), Ontario
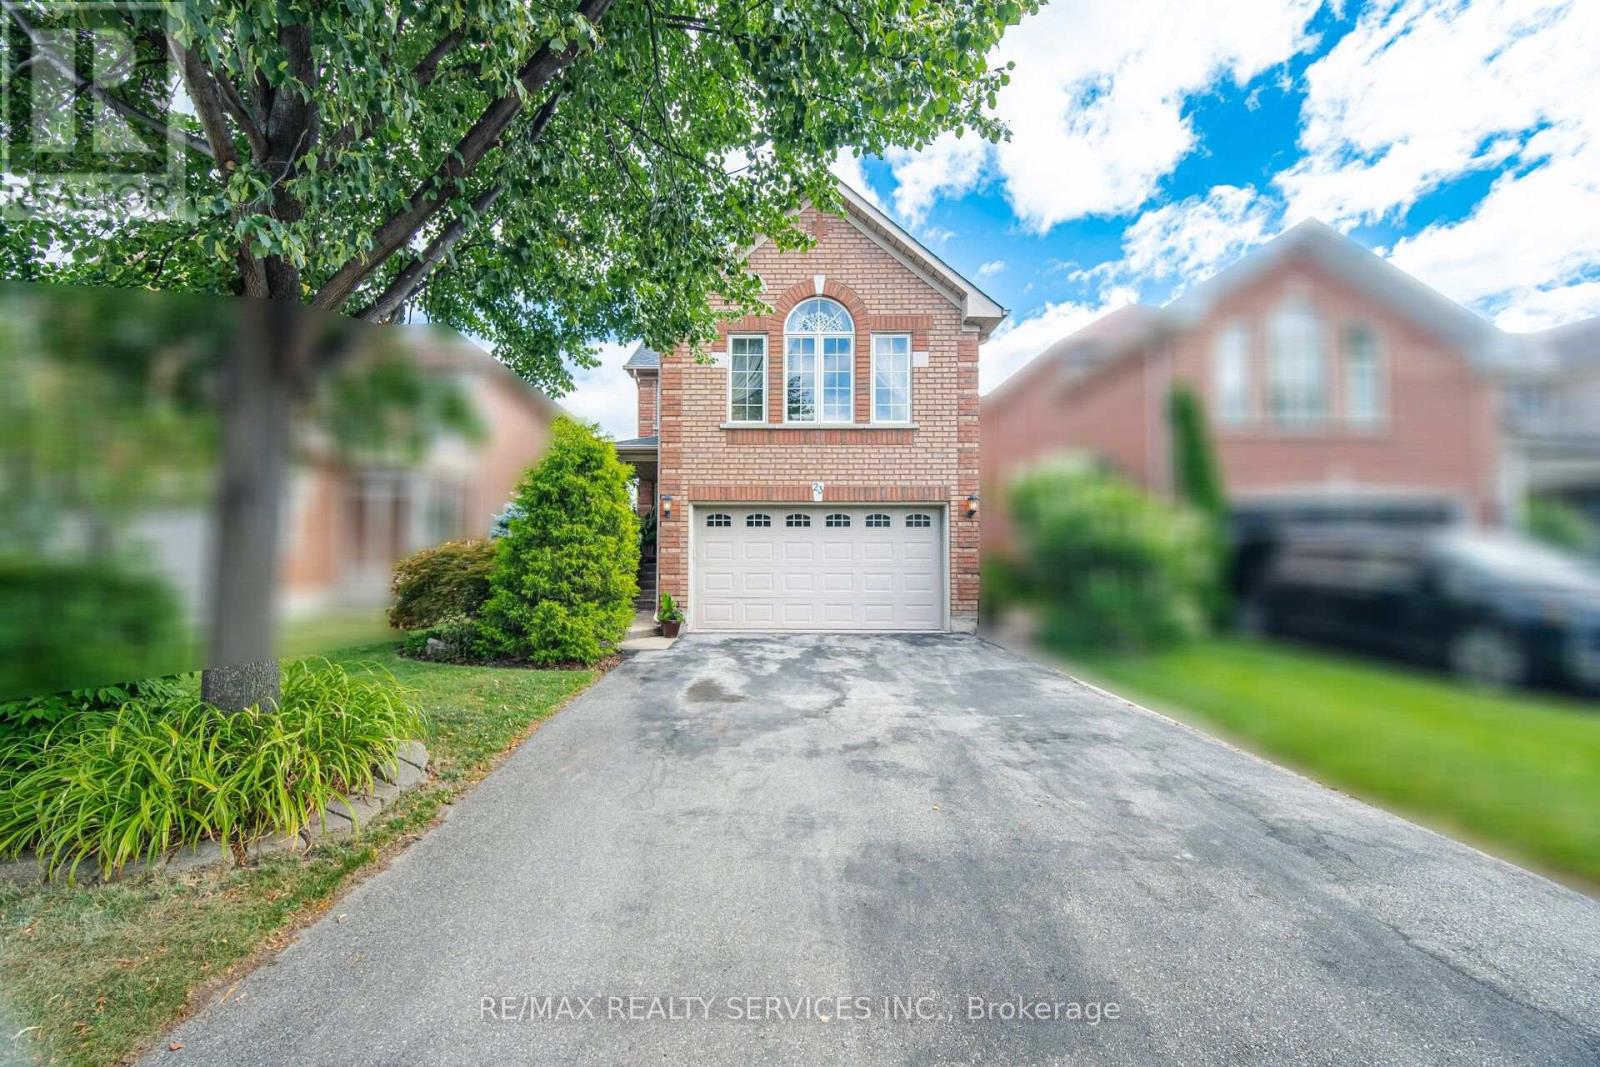
Welcome to this beautifully maintained 4-bedroomhome, proudly cared for by the original owners for 24 years and seton a mature, private lot with direct gated access to a municipal featuring soccer nets, basketball court, gazebo, playground and open field. A separate side entrance offers excellent potential for an in-law suite in the basement, while the laundry/mudroom can remain a convenient shared common laundry area. The landscaped property is filled with established trees, perennial gardens, Japanese maple, blue spruce, cedars, peonies, hostas, wisteria and more. Enjoy a covered front porch, double garage, private double driveway with parking for4, stamped concrete walkways, a 13'xand a Canadian-made 7-person hot tub. Inside, the spacious layout features 7"engineered maple hardwood, designer colours and a dramatic family cathedral ceiling ,Palladian window and Majestic gas fireplace serviced in 2026. The kitchen offers oak cabinetry, pantry, back splash, stainless steel appliances and a bright breakfast with walkout to the deck. Upstairs are 3 bedrooms plus a large4th bedroom/loft with cathedral ceiling and its own2-piece bath. The primary suite includes double4-piece ensuite with soaker tub and separate rain-head shower. The finished basement boasts spot lights, built-in speakers, bar, room and abundant storage. Garage features mezzanine storage, shelving, My opener and EV-ready wiring. Major updates include Lennox furnace, A/C humidifier (2021), owned Rheem tankless(2019). Central vac and ADT wiring complete the water heater 2021) and roof package. All principal windows overlook mature Gated access on both an attached 10* 4' garden shed add everyday convenience. A rare combination of space, privacy, park access, multi-generational potential and long-term pride of ownership. (id:45725)
9 Club Terrace
Bluewater (Bayfield), Ontario
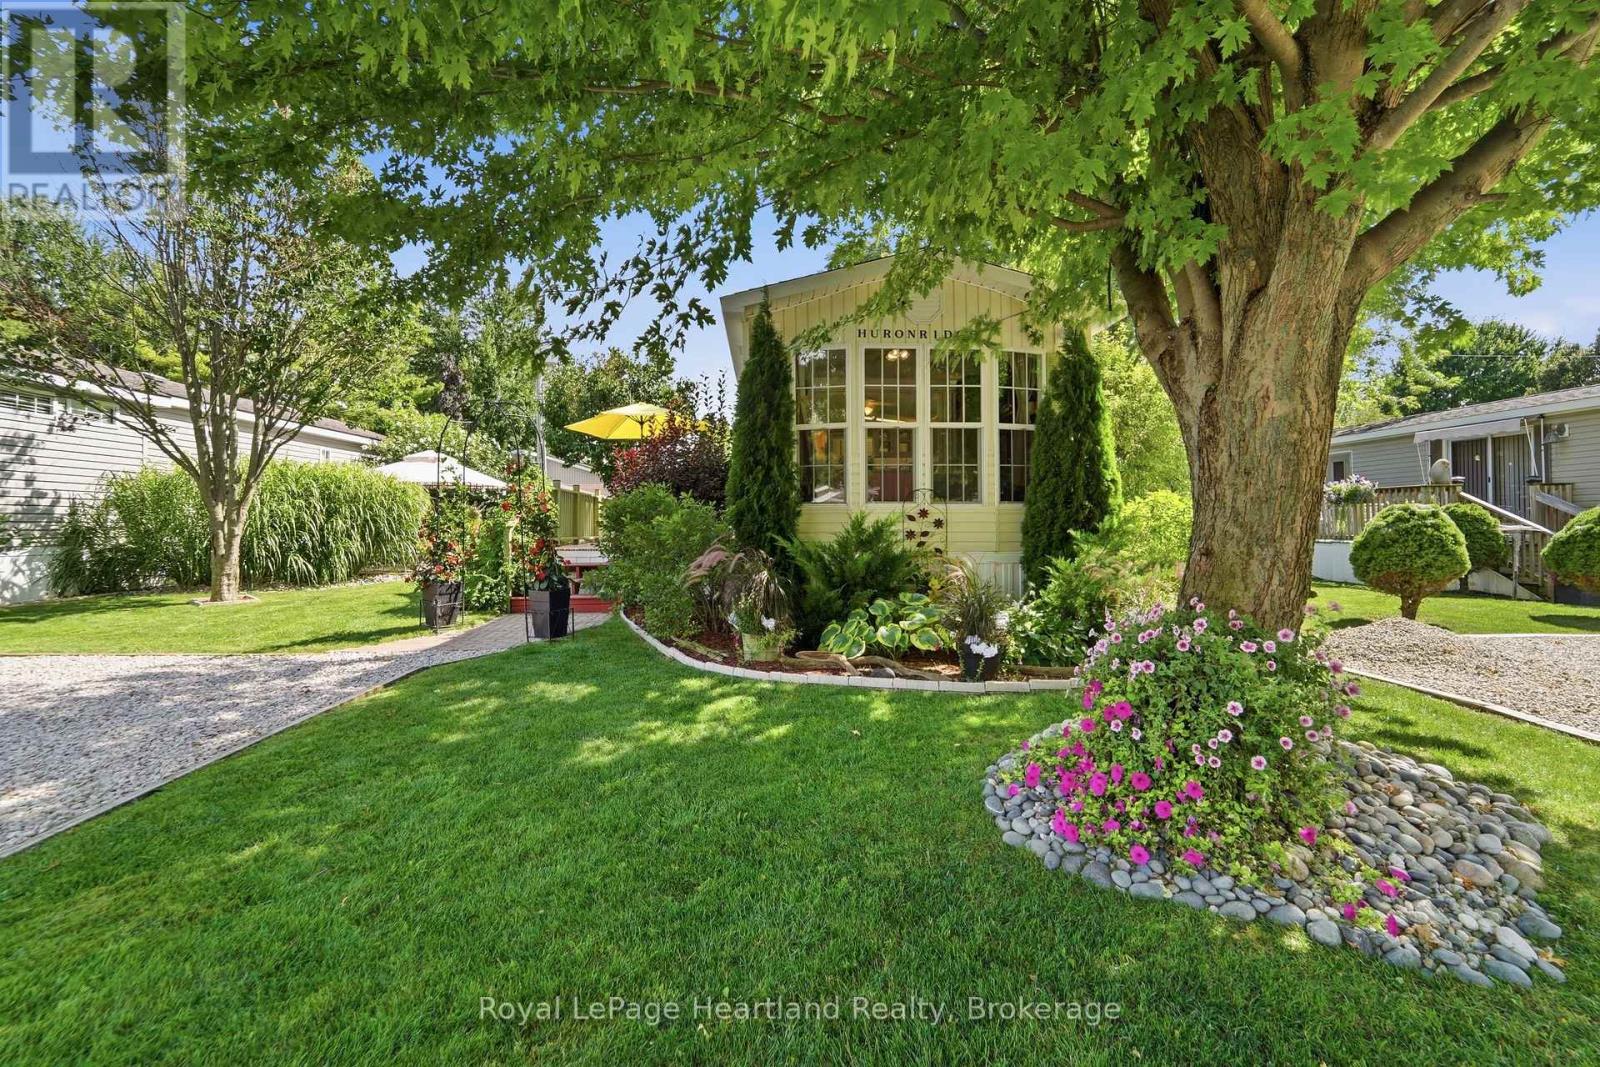
Immaculate 45 ft. park model home in a beautiful 55+ community on Lake Huron, just north of Bayfield. Offering one bedroom plus a convertible den that provides additional sleeping space, this home has been tastefully updated with new flooring, trim, paint and more.The outdoor space is truly something special. Beautifully landscaped, calm and inviting, there are so many places to sit back, relax and enjoy the outdoors. A spacious 40' x 20' deck, 20' x 20' patio and gazebo provide plenty of room for entertaining or simply enjoying a quiet summer afternoon. Two sheds provide additional storage, and a generator is also included.All appliances, including a combination washer/dryer, fridge, stove, built-in microwave and countertop dishwasher, along with furniture, are included.Enjoy affordable lakeside living for less than the cost of renting. The park features a swimming pool, newer recreation centre and a waterfront parkette where you can sit back and enjoy those famous Lake Huron sunsets.A peaceful place to slow down, relax and enjoy the Lake Huron lifestyle. (id:45725)
214 Dyer Drive
Wasaga Beach, Ontario
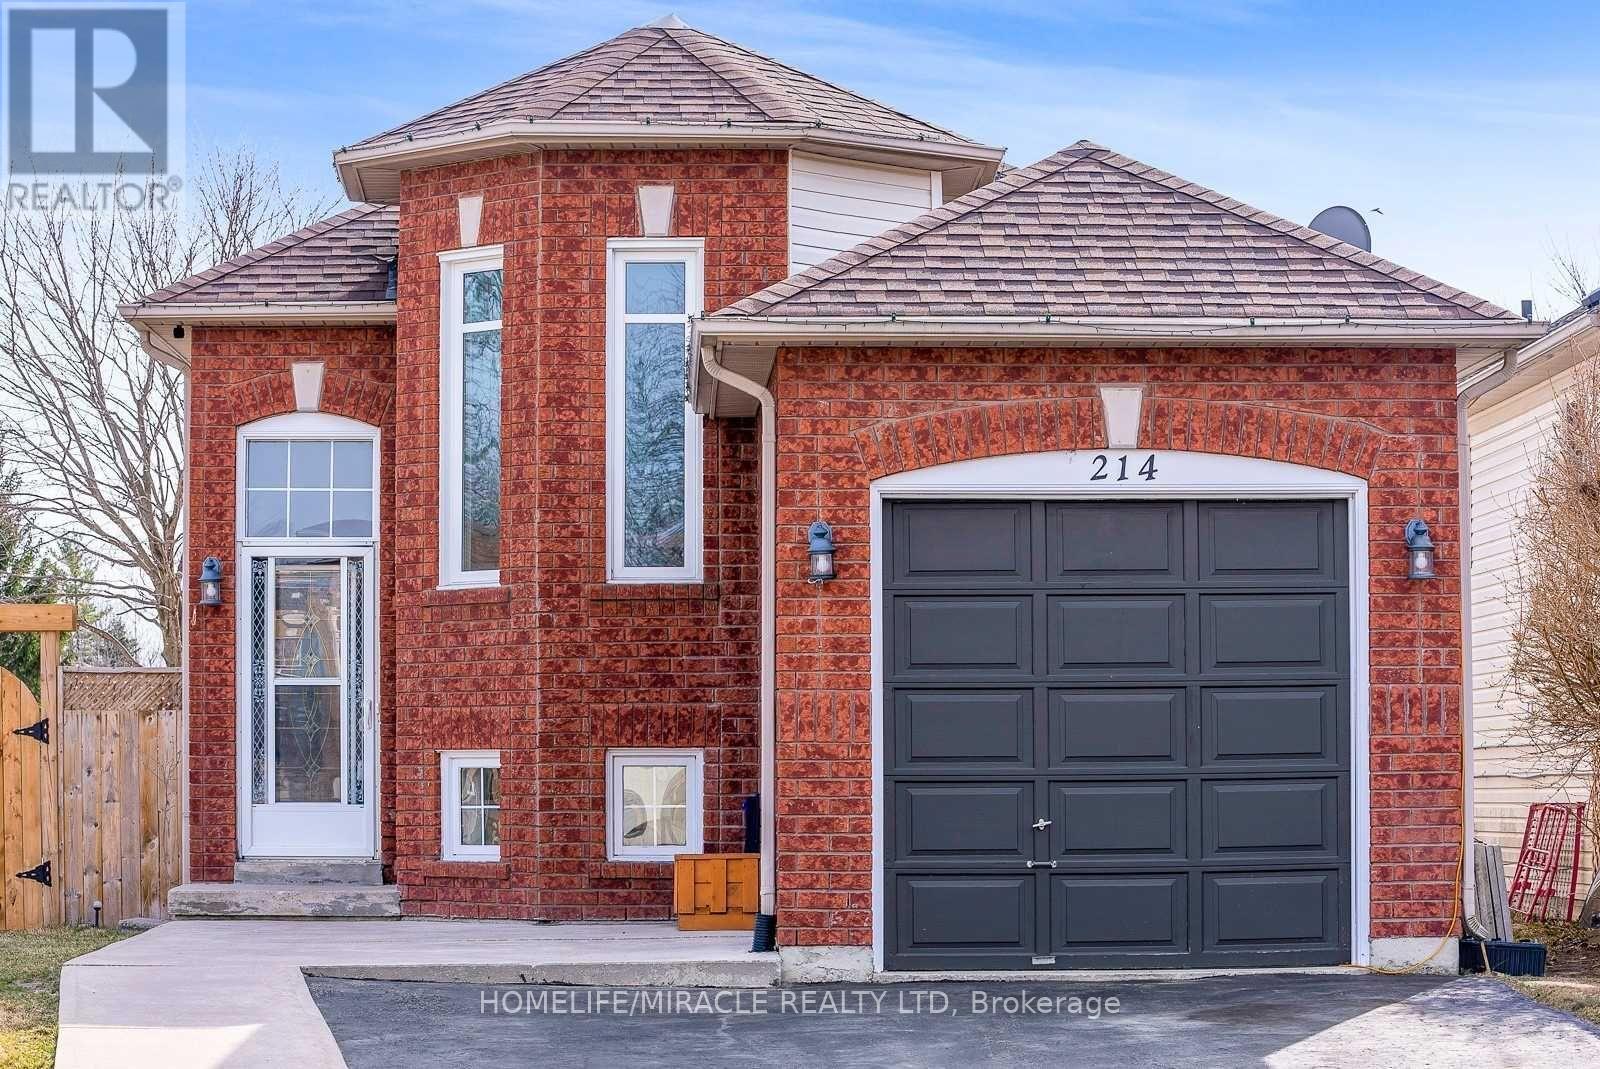
Welcome to this well-maintained 2+1 bedroom, 2 bathroom home situated on a fully fenced corner lot in a desirable family-friendly neighbourhood. The main floor features a spacious family room and bright eat-in kitchen with tiled backsplash, double sink, and walkout to a new deck. The fully finished lower level offers a large recreation room, full bathroom, and third bedroom, providing additional living space for family, guests, or a home office. Conveniently located within walking distance to schools, parks, trails, and the beach, and just minutes from shopping, restaurants, and all amenities. A fantastic lease opportunity in a great location. (id:45725)
Rm1 - 30 Baintree Street
Markham (Wismer), Ontario
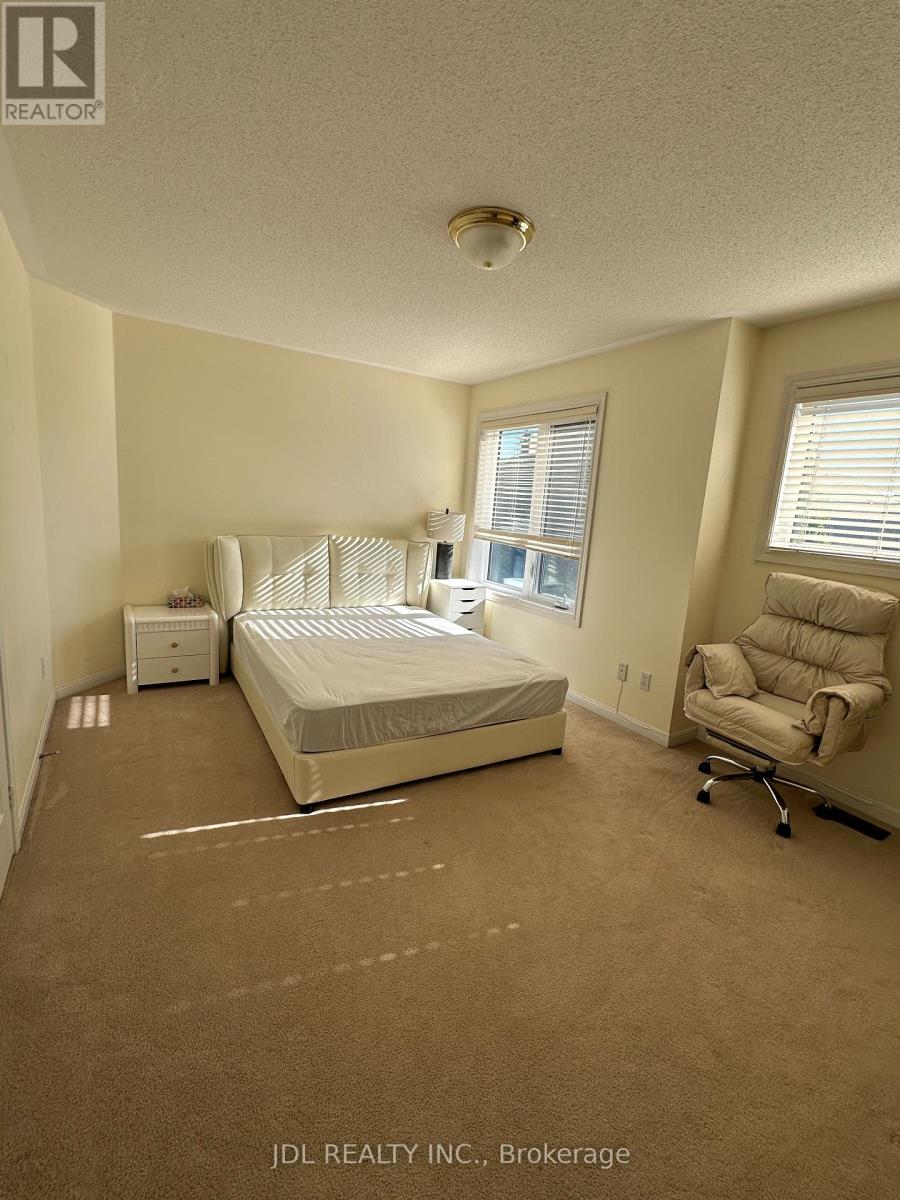
Move in ready 1 bedroom on second floor for lease. Fully Furnished. Top Ranking Wismer P.S And Bur Oak S.S. 4 Mins To Mount Joy Go Station. Steps To Supermarket, Shopping, Banks, Restaurants, Etc. One Parking On Driveway Included. 6-Month Lease is possible. (id:45725)
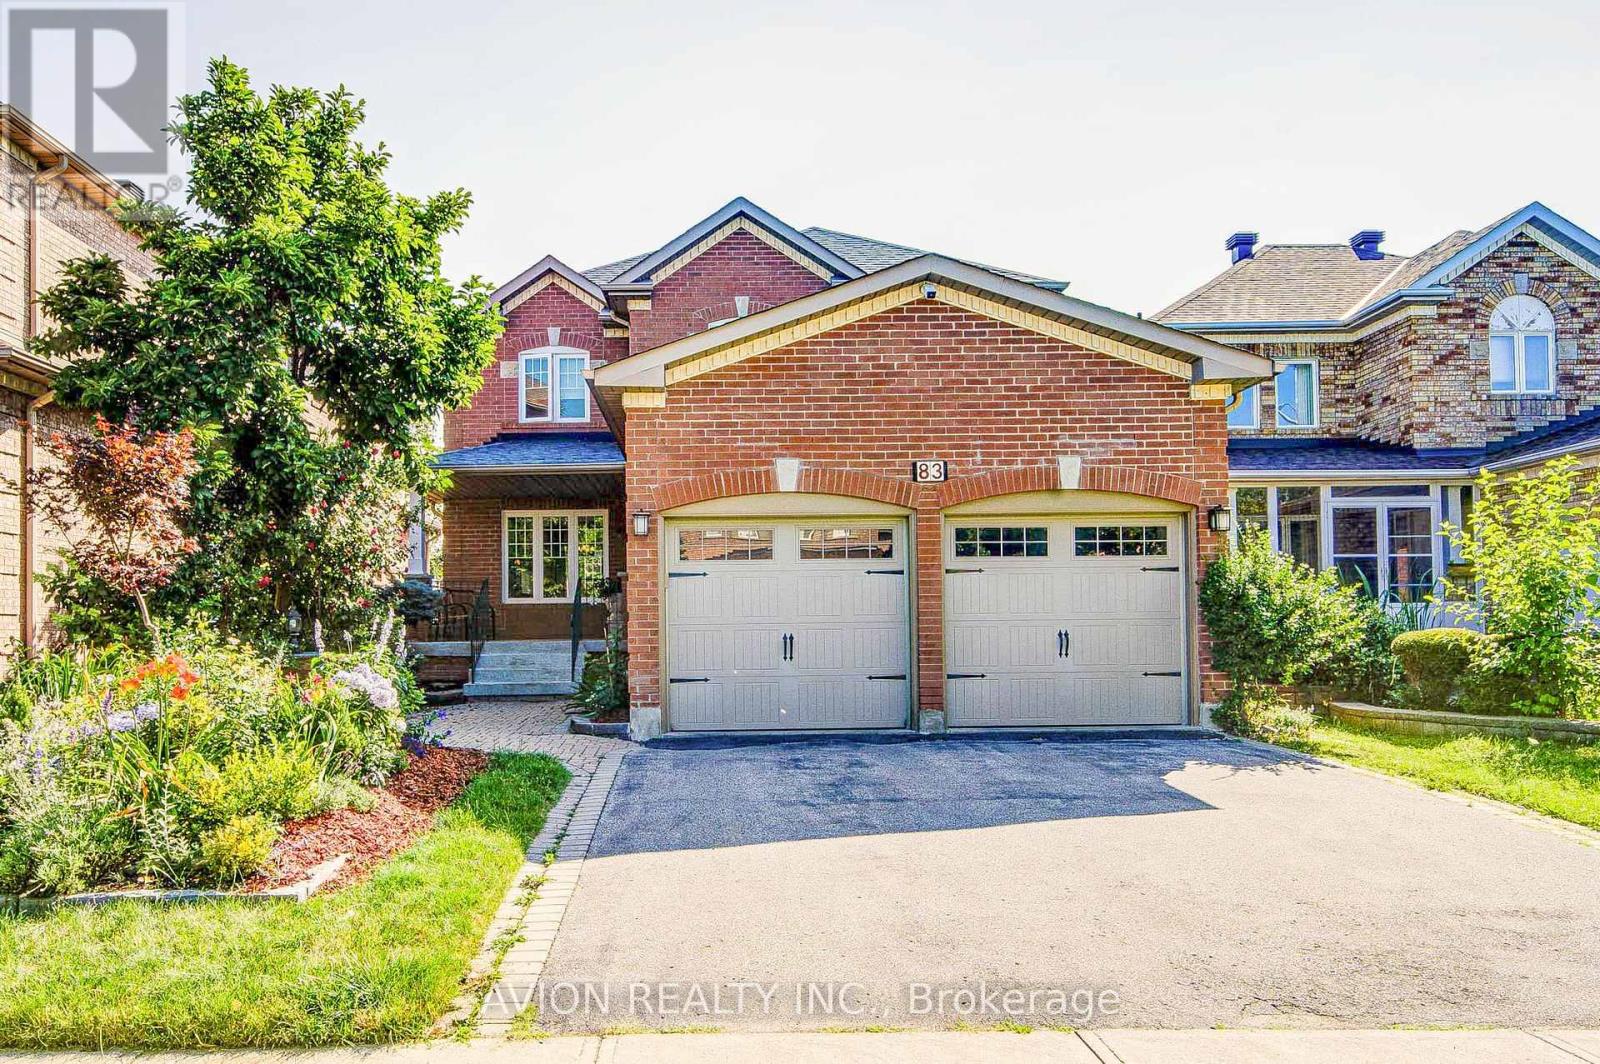
83 Stonebridge Boulevard
Toronto (L'amoreaux), Ontario
Exceptional 4+2 bedroom, 3.5-bathroom residence featuring 9-foot ceilings on the main floor, hardwood flooring throughout, and a fully finished 2-bedroom walkout basement with a separate entrance, offering outstanding income potential to generate premium rental income and help offset mortgage costs. The beautifully renovated 2026 kitchen is thoughtfully appointed with quartz countertops, a gas-burning stove, premium finishes, and abundant workspace, while oversized bay windows and updated above-grade windows around 2019 fill the home with natural light. Major capital improvements include an HVAC system less than 5 years old and a roof approximately 7 years old, providing exceptional comfort and peace of mind.Offered for the very first time by its original owners, this meticulously maintained home is a true reflection of pride of ownership. Beautifully landscaped gardens and fragrant seasonal blooms create a warm and elegant welcome, while the striking spiral staircase serves as a timeless architectural focal point. Whether you're looking for a spacious family home, multi-generational living, or the added financial advantage of a premium rental suite, this rare offering seamlessly combines quality craftsmanship, thoughtful upgrades, and exceptional long-term value. (id:45725)
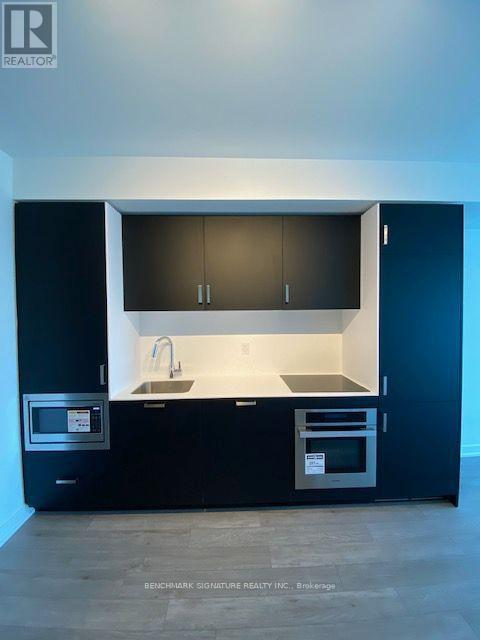
3807 - 88 Queen Street E
Toronto (Church-Yonge Corridor), Ontario
Welcome to 88 Queen Street East. 2-bedroom 2-bathroom, located in the heart of downtown Toronto. This spacious suite offers a functional open-concept layout that seamlessly integrates the living, dining, and kitchen areas. Enjoy bright South-facing windows with stunning city views. The sleek, contemporary kitchen boasts built-in appliances, quartz countertops, and elegant finishes. Ideally situated within walking distance to TMU, George Brown College, the Eaton Centre, City Hall, grocery stores, shops, restaurants, hospital, and more-placing you right at the center of it all. Residents also enjoy exceptional building amenities, including an outdoor swimming pool, gym, yoga studio, party room, kids' playroom, guest suites, and 24-hour concierge service. (id:45725)
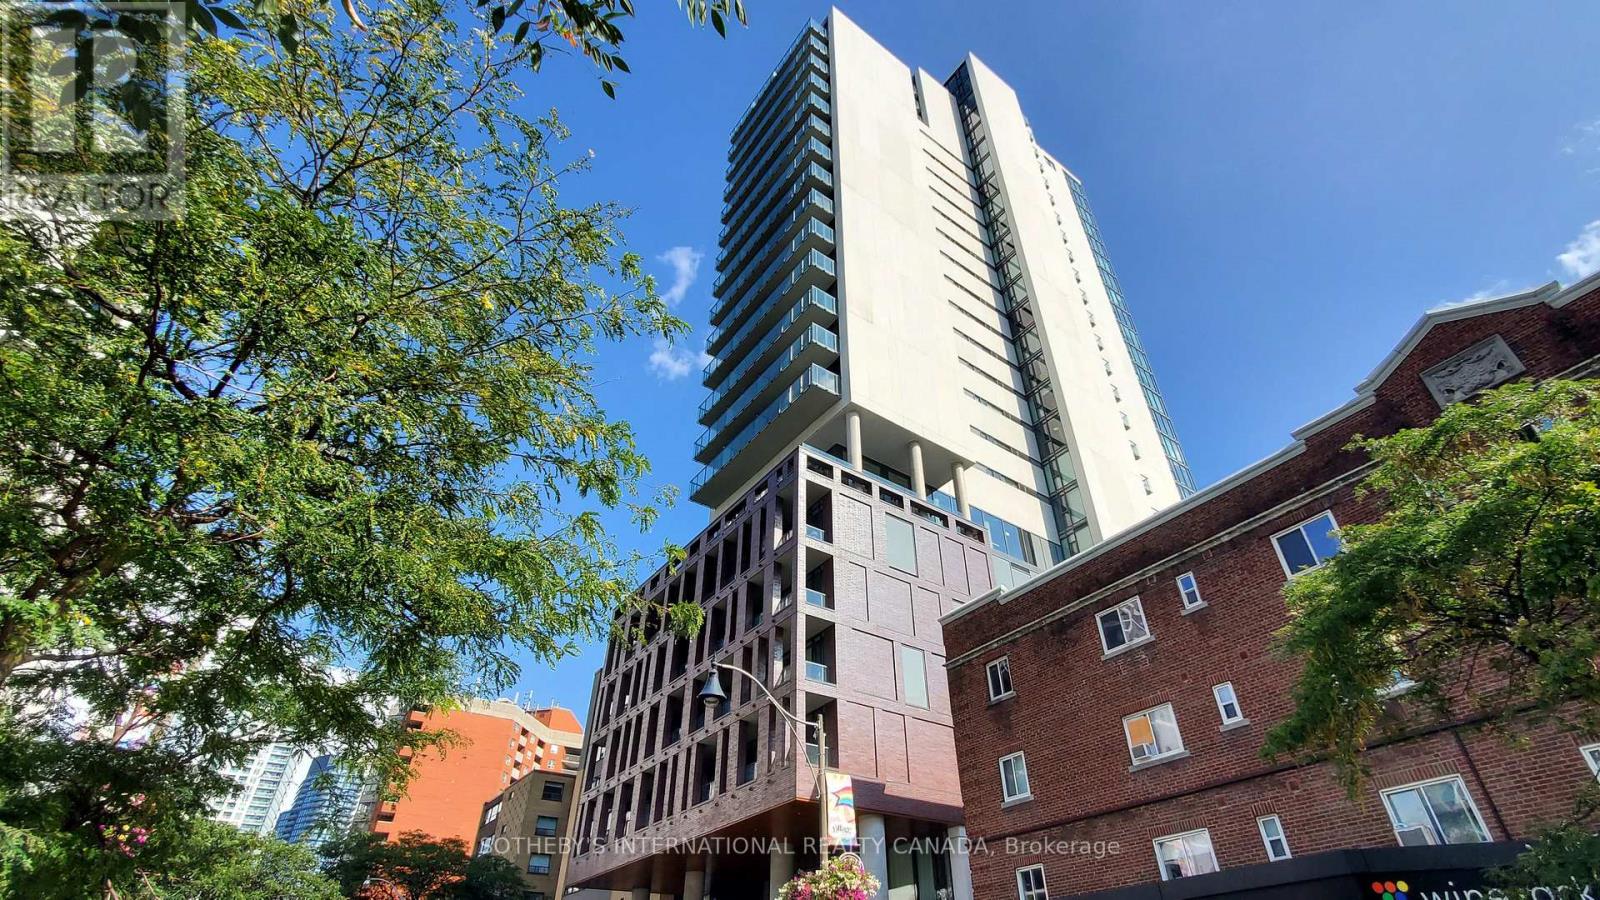
305-Den - 81 Wellesley Street E
Toronto (Church-Yonge Corridor), Ontario
One Furnished Spacious Room(A Den with lockable door, Floor to Ceiling Window, Serval Wardrobes, #3 on Floor Plan) in a shared unit with other two female roommates at Amazing Location in Downtown Toronto. 9 Ft Smooth Ceiling, Modern Kitchen With Gas Cook Top, Quartz Countertop & Backsplash, Built-In Top-Of-The-Line Appliances, Fully Tiled Luxuries Washrooms, Lots of Storage Space. Next to Wellesley Subway, Close to U of T, TMU (Ryerson), Dundas Square, Eaton Centre, Hospital, Shops, Restaurants, Bars, and much more. (id:45725)
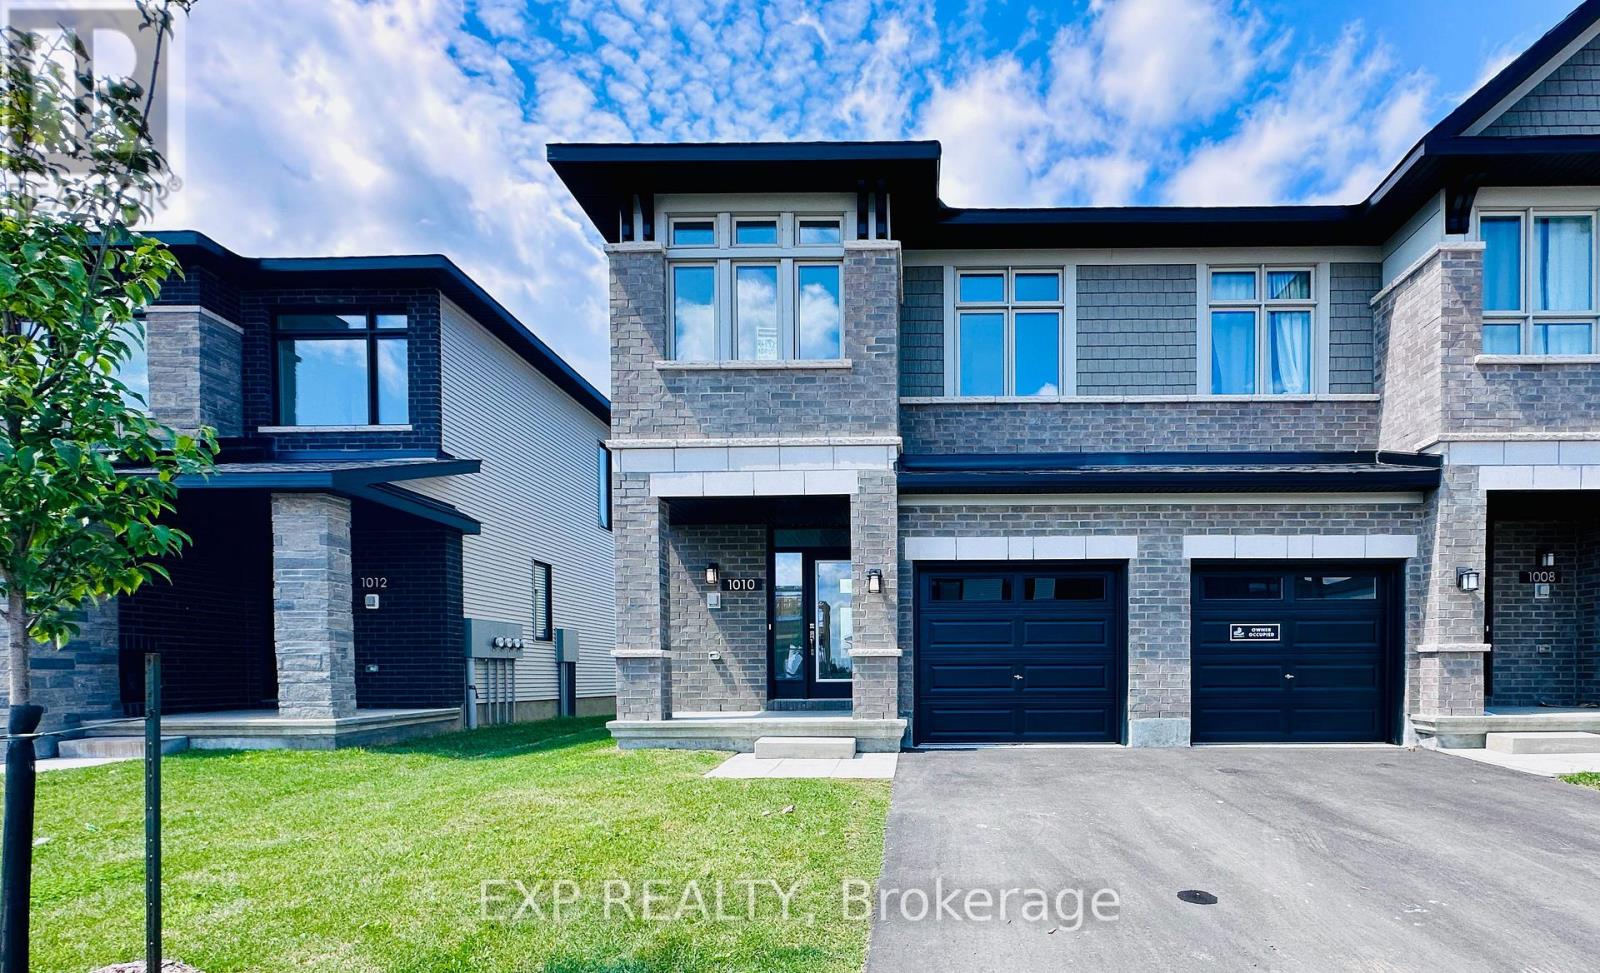
1010 Acoustic Way
Ottawa, Ontario
Welcome to this stunning Richcraft Addison end-unit townhome, offering approximately 1,834 sq. ft. of beautifully finished living space. This bright and spacious home features 3 bedrooms, 3 bathrooms, and a thoughtfully designed open-concept layout. The main level boasts 9-foot ceilings, hardwood flooring, brand-new light fixtures and pot lights throughout, a formal dining area, and a north-facing living room with a cozy fireplace. Oversized windows fill the home with an abundance of natural light. The gourmet kitchen features updated quartz countertops, a flush breakfast bar, and a spacious eating area-perfect for everyday living and entertaining. Upstairs, the primary bedroom offers a private retreat with a walk-in closet and a luxurious ensuite featuring a glass-enclosed shower. Two additional well-proportioned bedrooms, a full main bathroom, and a convenient laundry room complete the second level. The fully finished basement provides a large recreation room along with plenty of storage space. Step outside to enjoy the open backyard with fresh grass-ideal for summer barbecues and outdoor gatherings. Conveniently located within approximately a 10-minute to grocery shopping and public transit, and close to schools, parks, restaurants, and other amenities. Easy access to major roads and future LRT connections further enhances the appeal of this fantastic home. A wonderful opportunity to enjoy comfort, space, and convenience in a highly desirable Riverside South / Manotick location. The occupancy is on October 1st. 2026 (id:45725)
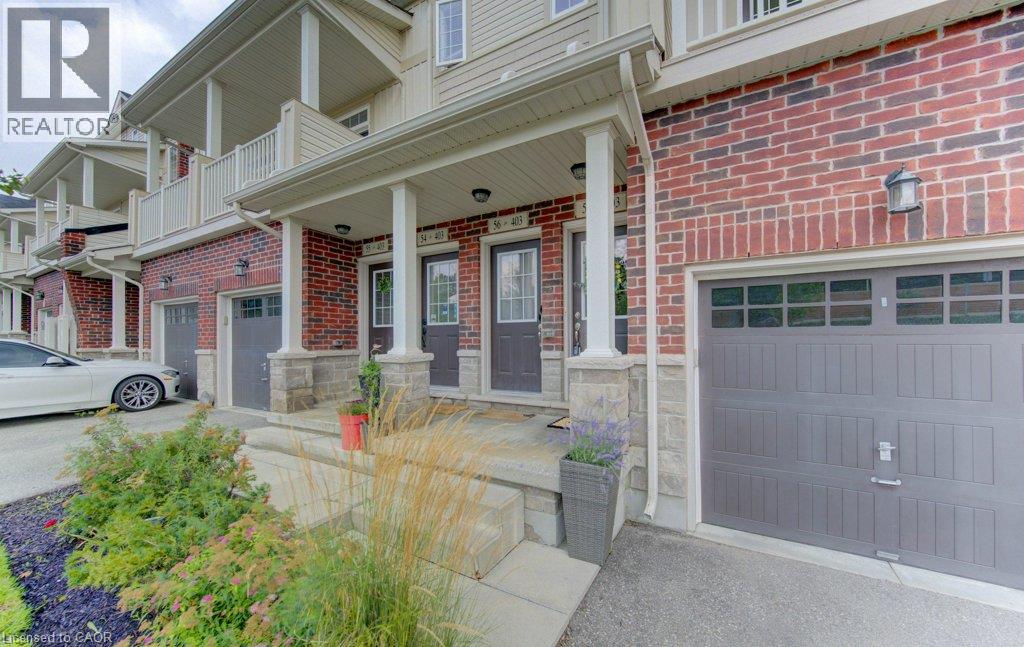
403 Westwood Drive Unit# 57
Kitchener, Ontario
Some homes just feel easy — and this is one of them. Welcome to 403 Westwood Drive, Unit 57, a bright and airy 3-bedroom townhome offering the space you want without the upkeep of a traditional house. One of the first things you'll notice is how open the home feels. The main living space flows easily from kitchen to dining to living area, with doors on either side that bring in plenty of natural light — open them both on a beautiful day and let the breeze move right through. Three separate balconies give you even more ways to enjoy the outdoors, with both the living room and primary bedroom balconies overlooking the green common space. With three bedrooms, there’s flexibility for overnight guests, a home office or simply a little more room to spread out. A private garage and driveway mean parking is easy, while condo living means fewer of the exterior chores that tend to eat into your weekends. And then there’s the location. Westwood Drive puts you close to both universities, shopping, restaurants and everyday amenities, while trails, parks, green space and golf are nearby when you want to get outside. Bright, flexible, low-maintenance and incredibly well located — this is the kind of home that makes everyday life feel a little easier. (id:45725)
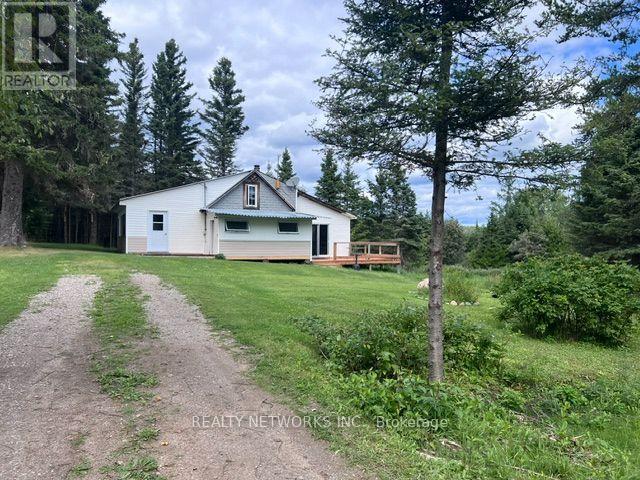
Lot 23 Concession 11 Road
Cochrane (Cochrane Unorganized), Ontario
Escape to your own private piece of Northern Ontario! This beautiful approx. 65-acre unorganized waterfront property, located just outside Cochrane, offers a rare opportunity to enjoy privacy, waterfront living, excellent fishing, hunting, snowmobiling, and year-round recreational potential. The property features a large, picturesque lake with excellent fishing, including Walleye, Northern Pike, Bass, and Perch. The lake is large enough to accommodate fly-in access, creating an exceptional setting for fishing, boating, and enjoying the peace and beauty of the North. Conveniently located near the OFSC snowmobile trail system, this property is ideal for avid snowmobilers and outdoor enthusiasts. It is also situated in Wildlife Management Unit (WMU) 27, with close proximity to WMU 26, making it an excellent base for hunters. The existing camp provides a cozy rustic retreat and includes an electric refrigerator, propane stove, two propane fireplaces, wood-burning fireplace, and a 12' x 12' sauna with changing room provides the perfect place to relax after a day outdoors. Several outbuildings are included, all with hydro, offering excellent storage. The property also features an artisan well (not currently connected to the camp) and an outhouse; currently no septic system. Whether you're looking for a private family getaway, hunting and fishing camp, snowmobile retreat, or a place to build your own Northern Ontario dream property, this 65-acre waterfront retreat offers the space, privacy, and natural beauty to make it your own. A truly special opportunity to own your own piece of Northern Ontario! (id:45725)
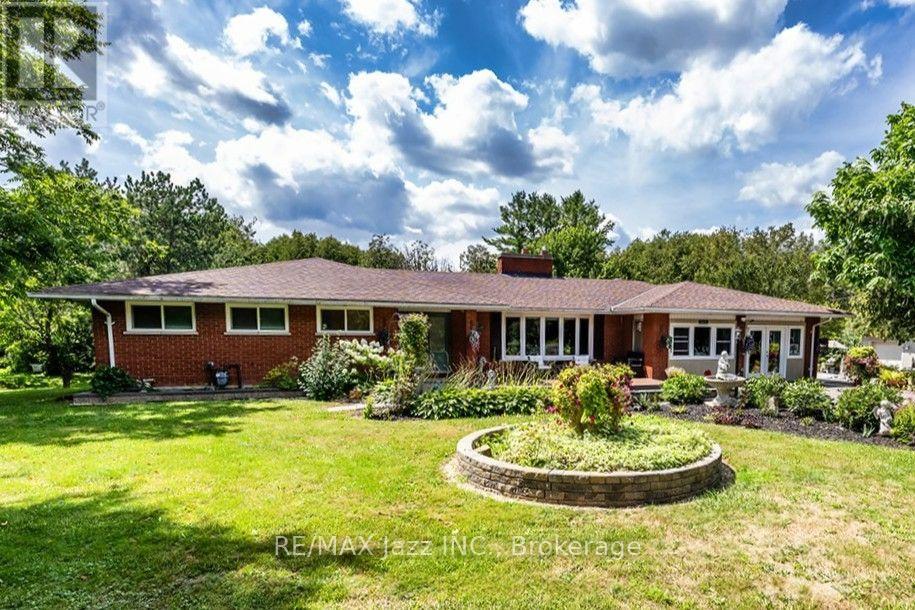
4474 Old Scugog Road
Clarington, Ontario
Welcome to 4474 Old Scugog Road; where refined country living meets exceptional space, versatility and convenience. This beautifully updated 5-bedroom, 4-bathroom bungalow offers over 1,850 sq. ft. on the main level, plus a fully finished lower level ideal for multigenerational living. Inside, generous principal rooms, four fireplaces and an abundance of natural light create a home that feels both warm and impressive. The main floor features 3 spacious bedrooms and 3 full bathrooms, including a beautiful primary retreat with a stunning ensuite and walk-in closet. Oversized secondary bedrooms offer exceptional space for family or guests. Off the dining room, a bright sunroom overlooks the property and leads to the composite rear deck, creating an effortless extension of the living space. A backyard gazebo offers another inviting place to relax, entertain and enjoy the peaceful surroundings. The finished lower level features a private in-law suite with 2 additional bedrooms and a full bathroom, providing excellent flexibility for extended family. The attached garage is currently finished as an office/flex space and can easily be converted back to a traditional garage, or could be used for a home based business. A separate detached building offers an additional single-car garage and workshop, with parking for up to 12 vehicles. Outside, composite decking at both the front and back, beautiful interlock, established gardens, mature landscaping and a variety of trees and plants, including unique pawpaw trees, add to the character of the property. Extensively updated over the past decade, with 200-amp service and natural gas. Enjoy the privacy of country living while remaining close to Bowmanville amenities and with convenient access to both Hwy 407 and Hwy 401. A truly unique property offering space, flexibility and a setting that's difficult to replicate. (id:45725)

12 Cudia Crescent
Toronto (Cliffcrest), Ontario
Welcome to 12 Cudia Crescent, a beautifully appointed detached home tucked away on a quiet cul-de-sac in sought-after Cliffcrest. Filled with natural light and designed for both everyday living and effortless entertaining, this impressive residence offers generous interiors, thoughtful finishes and a warm, inviting atmosphere throughout. The main level features bright, spacious principal rooms, a modern kitchen and comfortable living spaces that flow seamlessly for entertaining. Upstairs, four generously sized bedrooms offer comfortable private retreats, while the finished lower level provides additional flexible living space to suit your lifestyle. Outside, enjoy your own private backyard oasis with an in-ground pool, the perfect setting for summer days, outdoor dining and entertaining. A wonderful opportunity to enjoy a refined home in a peaceful setting, just steps away from parks, schools, everyday amenities and convenient connections throughout the city. (id:45725)
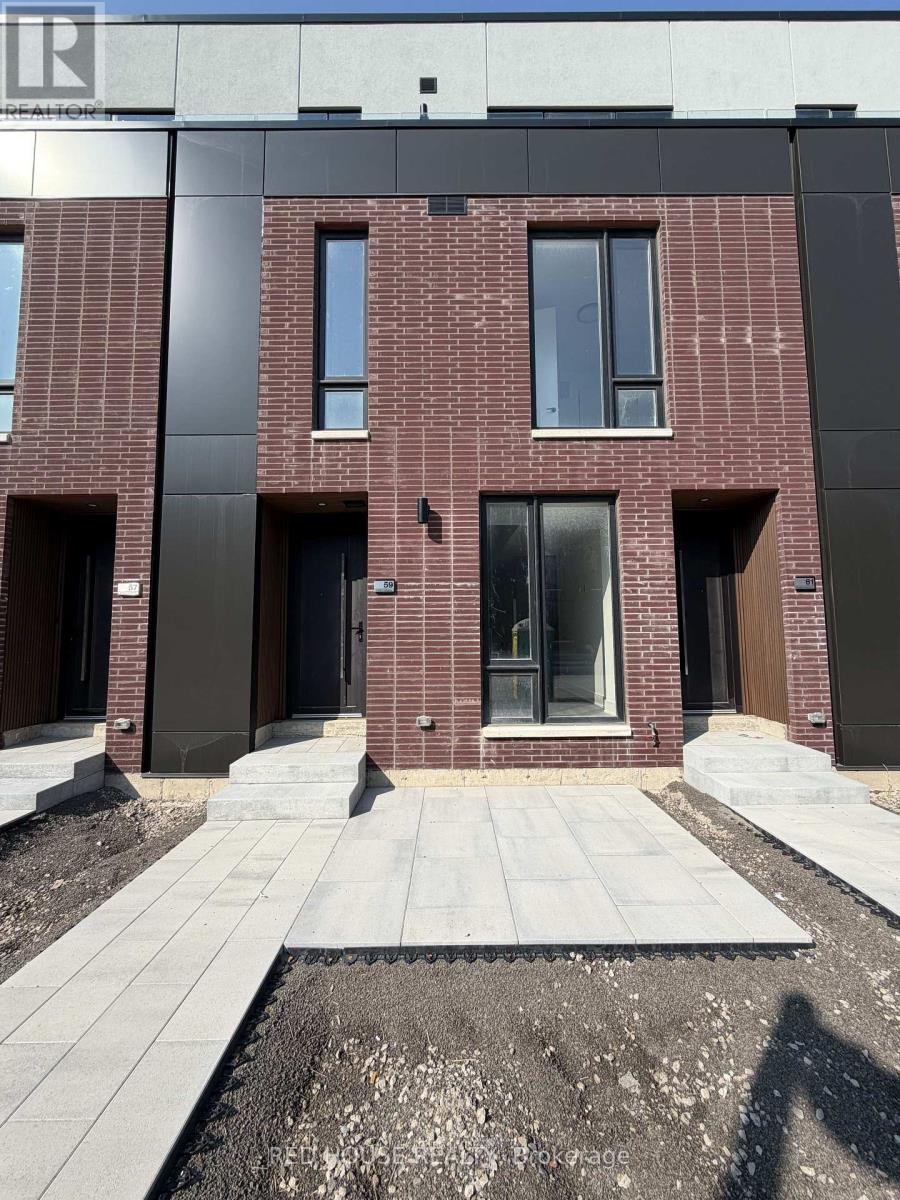
59 Everett Common
St. Catharines (Oakdale), Ontario
Welcome to this exceptional brand-new, never-lived-in townhome offering a sophisticated blend of modern design, premium finishes, and thoughtful upgrades. Featuring 1 bedroom + den, 2bathrooms, and a bright open-concept layout, this home is designed for stylish, comfortable, and low-maintenance living.The main floor features a spacious open-concept living and dining area with sleek contemporary finishes, pot lights, and a beautiful glass railing that adds an elevated, modern feel. The chef-inspired kitchen is enhanced by upgraded quartz countertops and a matching quartz backsplash, creating a polished and luxurious look while offering plenty of space for everyday living and entertaining.Upstairs, the spacious primary bedroom offers a private retreat complete with a 4-piece ensuite featuring an upgraded vanity and extended wall tile across the vanity wall, adding a stunning designer touch. The versatile den provides the perfect space for a home office, reading nook, or additional living area.Enjoy your own private 65 sq. ft. front patio, complete with a gas line, making it ideal for outdoor entertaining, a BBQ setup, or simply enjoying your morning coffee.Ideally located in a family-friendly and growing community, close to schools, parks, shopping, restaurants, public transit, the hospital, Brock University, Ridley College, Highway 406, and just a short drive to Niagara Falls.With its premium upgrades, modern finishes, functional layout, and unbeatable convenience, this is an incredible opportunity to lease a home that truly stands out.Brand new. Never lived in. Beautifully upgraded. Move-in ready. Be the very first to call this exceptional townhome home! (id:45725)
923 Eaglecrest Court
Kitchener, Ontario
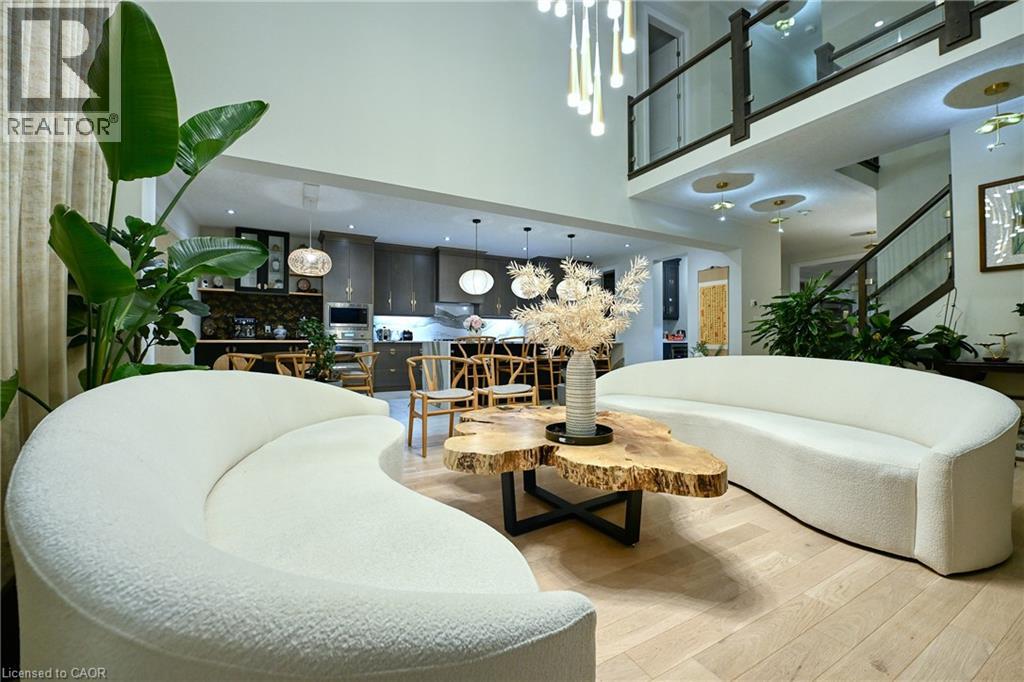
A rare opportunity to lease an executive 3,611 sq. ft residence in sought-after River Ridge, quietly positioned on an exclusive court just a 2-minute stroll from the Grand River Trail. Set on a sprawling 8,000+ sq. ft. south-facing pie-shaped lot, this all-brick home combines impressive architectural scale with thoughtful craftsmanship and warm, organic design and warm, organic design. Step inside to expansive, sun-filled interiors with exceptional southern exposure, featuring wide-plank white oak floors, and layered textures that soften clean contemporary lines. At the heart of the home, the chef's kitchen features rich custom cabinetry with distinctive brass hardware, premium Cambria quartz, a dramatic full-slab backsplash, and a spectacular 4' x 10' waterfall island. Sculptural woven pendants add warmth and texture, while a bright breakfast nook, custom beverage bar, and dedicated butler's pantry provide effortless function for everyday living and entertaining. The dramatic two-storey great room features expansive windows, motorized floor-to-ceiling custom drapery, a coffered ceiling, cascading statement chandelier, and a striking two-storey dark porcelain feature wall with an integrated linear fireplace. The main level offers a formal dining room and private executive office. Upstairs, 9-ft ceilings and contemporary glass railings frame an open catwalk overlooking the great room. A central family lounge connects 4 generous bedrooms and 3 full bathrooms. The primary retreat features a custom-fitted walk-in dressing room and spa-inspired ensuite with freestanding soaker tub, glass shower, and heated floors. Dedicated second-floor laundry adds everyday convenience. Outside, the private south-facing backyard spans approx. 106 ft. across the rear, with fresh sod, an integrated sprinkler system, and large paved patio-ideal for outdoor dining and relaxed family life. An oversized double garage provides excellent storage and functionality. Truly one of a kind. (id:45725)