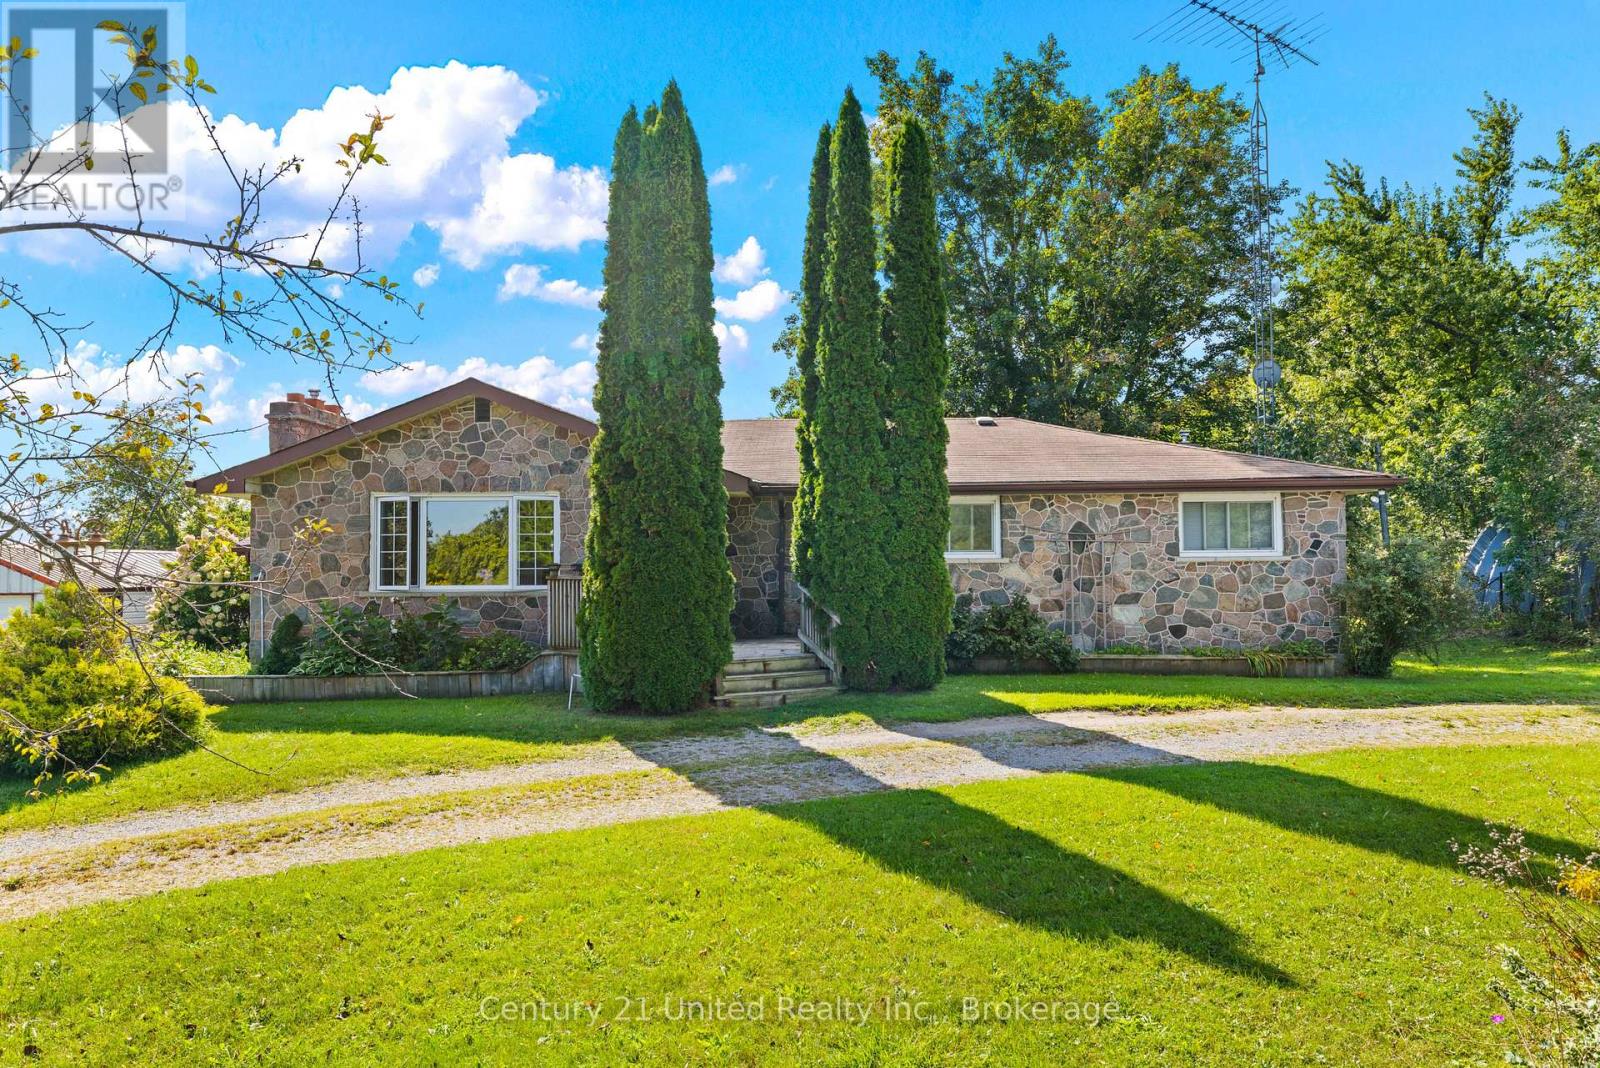
768 Cottingham Road
Kawartha Lakes (Omemee), Ontario
Welcome to 768 Cottingham Road in the picturesque Omemee countryside! Situated on a beautiful 1.6-acre lot with 200' of frontage and natural gas service, this spacious bungalow offers plenty of room to live, play and make your own. Built using fieldstone collected right from the surrounding area, the home has plenty of character, approximately 1,615 sqft and a great layout! The main floor consists of four generously sized bedrooms, two full bathrooms, including a primary 4PC ensuite, a bright living room with a stone gas fireplace, and a classic country kitchen with dining space and a great view overlooking the backyard and surrounding area. The basement, accessible from both the main floor and a separate side entrance, offers even more finished living space, including a large rec room, separate den with gas fireplace, fifth bedroom, rough-in for a third bathroom and plenty of storage, including a cold room. It's a great extension of the main floor, with space to accommodate growing families, guests or multi-generational living. Enough of the inside, let's head outside, where this property really starts to separate itself! The extra-wide lot offers a great mix of room to work and play, more than ample parking, mature trees and an absolutely beautiful setting. Need storage or workshop space? You've got that too! A roughly 25' x 40' Quonset hut plus two additional detached shops offer loads of room for vehicles, equipment, toys, hobbies and more. Beyond the property, the Omemee Rail Trail is just down the road and forms part of the Kawartha Trans Canada Trail, ready to enjoy year-round. Better yet, a short 10-minute drive gets you back to either Peterborough or Omemee for amenities and shopping. Recent updates include the well pump, water treatment equipment and hot water tank. This wonderful package is move-in ready, but also ready for your creative touch to turn it into something really special. All that's missing is you. Don't miss it! (id:45725)
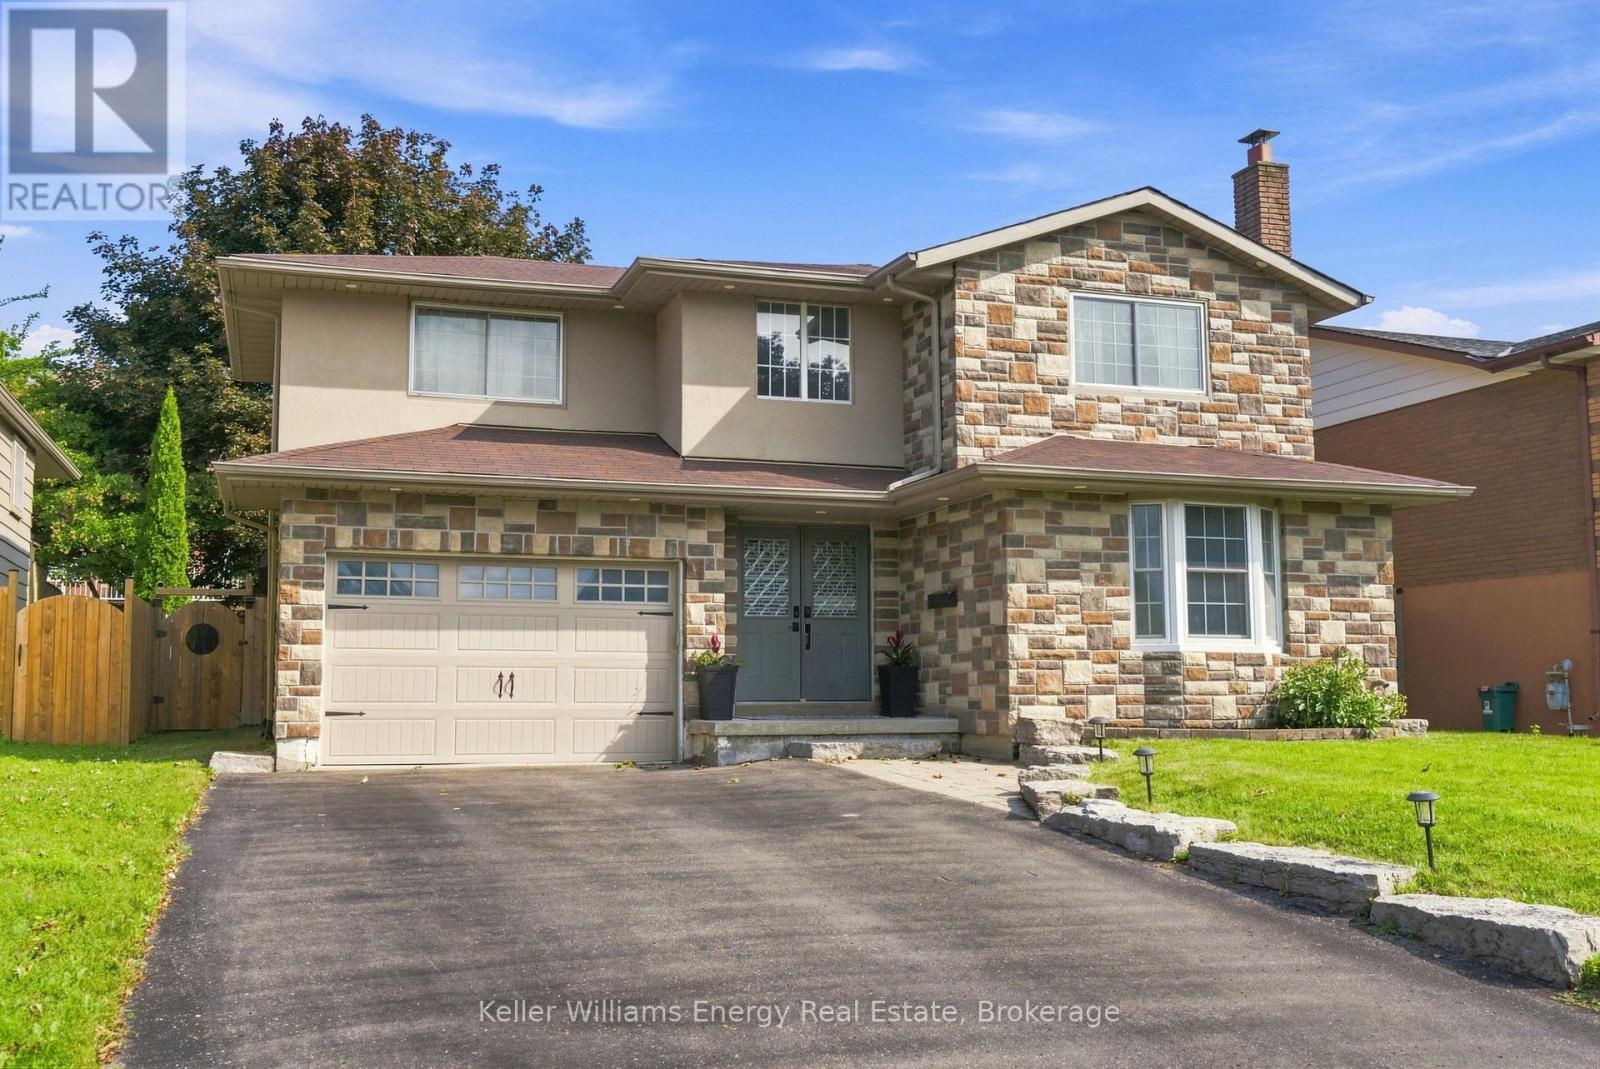
1014 Pinetree Court
Oshawa (Eastdale), Ontario
Beautiful, Bright And Spacious Family Home Nestled On A Quiet Court In A Convenient Location! The Main Floor Offers Plenty Of Space For The Whole Family, Featuring A Separate Family Room W/ Cozy Fireplace, Beautiful Built-Ins And Large Window Overlooking The Front Yard. The Spacious Kitchen Showcases Quartz Countertops, Under-Cabinet Lighting, Backsplash, Refinished Cabinetry & A Peninsula Overlooking The Open-Concept Living And Dining Areas. A Walkout From The Dining Area Leads To The Beautiful, Private, Fully Fenced Backyard, While The Conveniently Located Powder Room Also Offers Direct Side-Door Access To The Backyard, Making Outdoor Entertaining And Everyday Family Living Seamless. Interior Garage Access Provides Direct Entry To Both The Basement Level And The Main Floor Level. Separate Entrance To Basement Is Through The Garage. Upstairs, You'll Find Hardwood Flooring Throughout And Four Spacious Bedrooms, Including The Primary Retreat W/ Walk-In Closet, Fireplace, And Beautifully Updated Ensuite Feat. Walk-In Glass Shower. A Renovated Main Bathroom With Double Sinks Completes The Second Floor. The Finished Basement Provides Even More Living Space With A Fifth Bedroom, Additional Flex Room Perfect For A Home Office Or Playroom, Four-Piece Bathroom And Spacious Laundry Room With A Large Storage Area. Step Outside To The Peaceful, Private Backyard, The Perfect Place To Relax Or Entertain Family And Friends. Enjoy The Beautiful Patio, Convenient Gas BBQ Line, Large Shed With Electricity, And Mature Tree Creating A Lovely Outdoor Setting. Ideally Located Close To Schools, Shopping, Transit And Everyday Amenities, This Move-In-Ready Home Has Everything Your Family Needs. All That's Missing Is You! EXTRA: The Following Updates Completed 2021: Kitchen Appliances, Cabinet Refinished, Countertops, Kitchen Sink, Painted Throughout (Except Basement). Primary Ensuite Update, Main Floor Bath Update. Upstairs Bathroom Update (2023), Living Room Window (2025). 200AMP Service (id:45725)
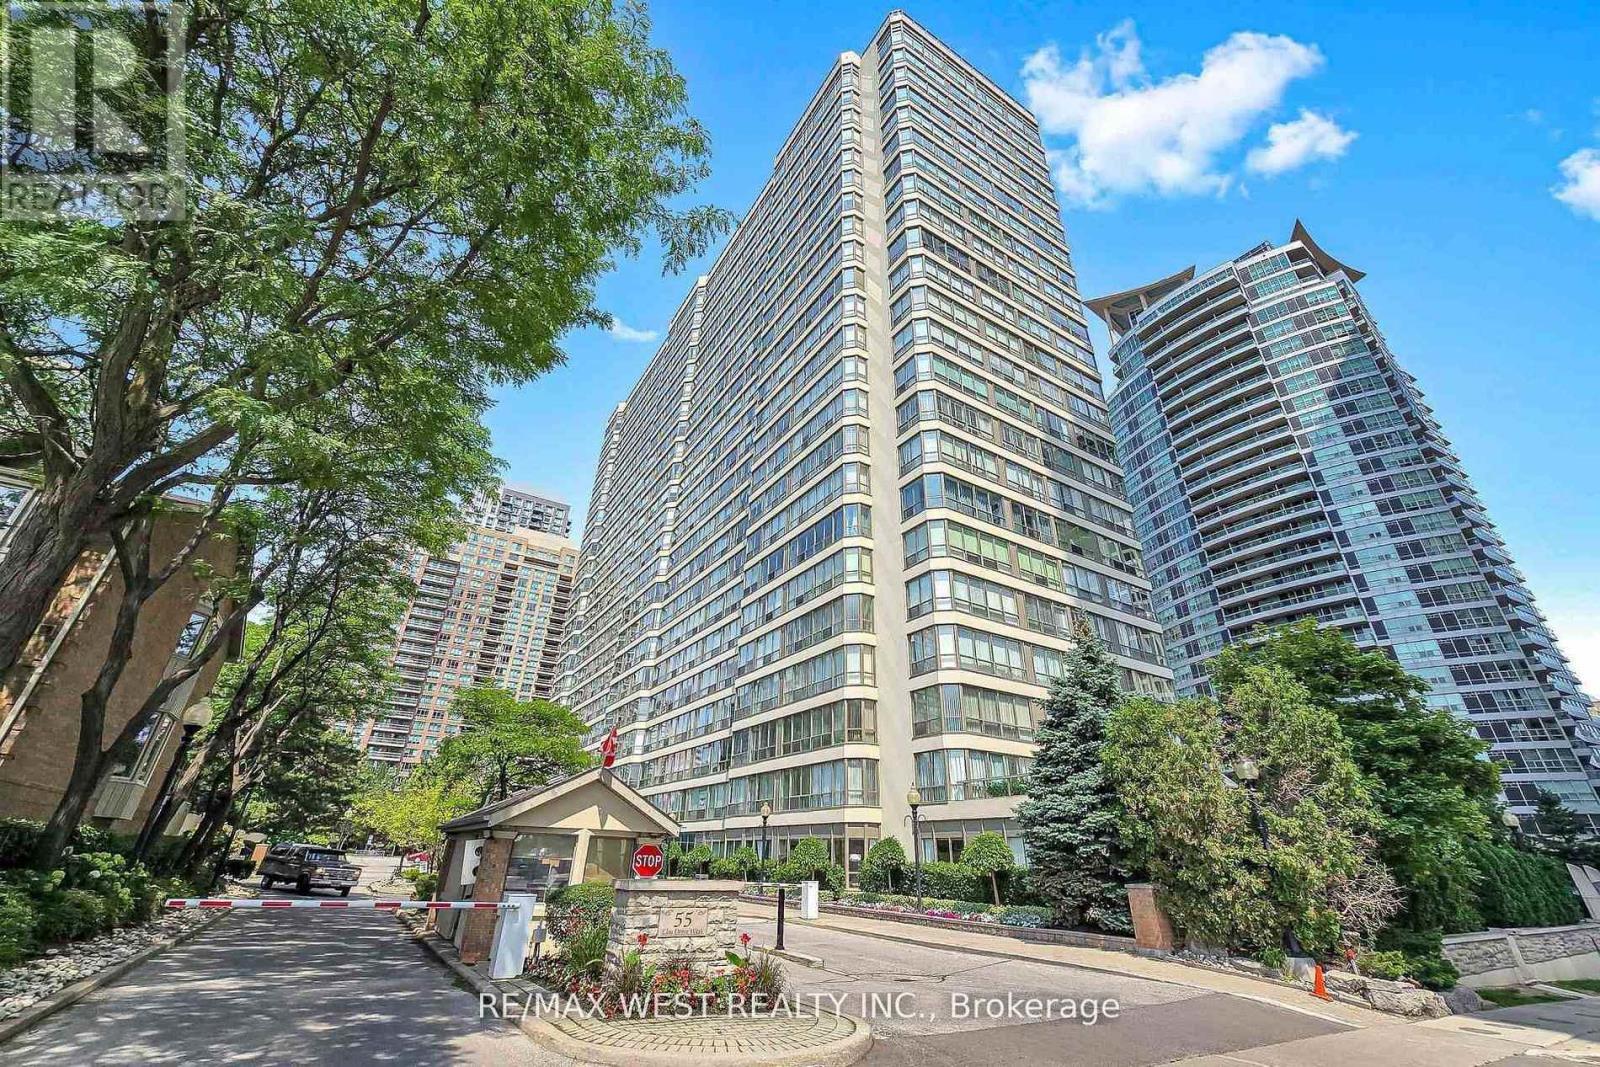
1801 - 55 Elm Drive W
Mississauga (City Centre), Ontario
Your search is finally over! Welcome to 55 Elm Drive, where space, natural light and convenience come together in the heart of Mississauga City Centre. This beautifully maintained and updated 861 sq. ft. suite offers a bright, open-concept layout with large wall-to-wall windows showcasing unobstructed city views, lush greenery and a partial lake view. French doors lead into the sun-filled solarium, creating the perfect extension of your living space, while sliding glass doors open to the spacious bedroom complete with a walk-in closet and 4-piece ensuite. Move-in ready and exceptionally well cared for, the suite features newer laminate flooring, a renovated ensuite bathroom, fresh paint and professional cleaning throughout. The kitchen overlooks the dining area and offers ceramic flooring and backsplash along with additional pantry space, making it ideal for both everyday living and entertaining. A convenient 2-piece powder room, ensuite laundry and mirrored closet doors off the main foyer complete the functional layout .Enjoy the ease of truly all-inclusive maintenance fees covering hydro, heat, A/C, water, cable TV, building insurance and parking. This well-managed building offers an impressive collection of amenities including 24-hour gatehouse security, an indoor pool, sauna, hot tub, gym, billiards room, party room, meeting room, squash court, tennis courts, BBQ area and visitor parking. Ideally situated within walking distance to Square One and everything Mississauga City Centre has to offer, with convenient access to major highways including the QEW, 403, 410 and 401, as well as Toronto Pearson International Airport. Come experience this spacious and sun-filled suite for yourself-a beautifully maintained home offering exceptional value, convenience and views in the heart of Mississauga!! (id:45725)
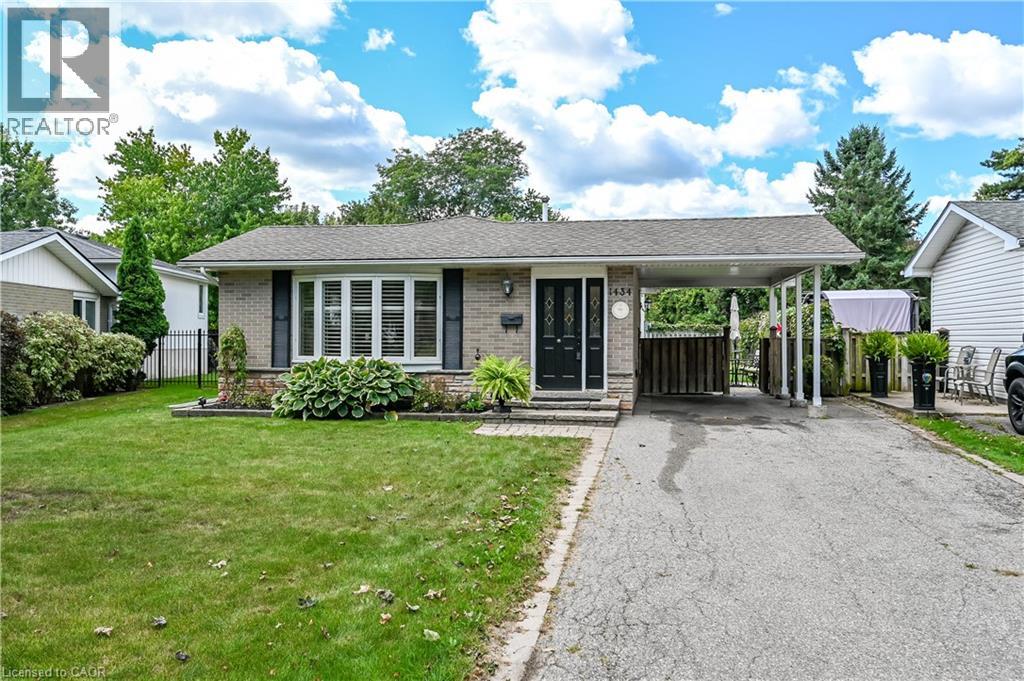
1434 Dewbourne Crescent
Burlington, Ontario
Welcome to 1434 Dewbourne Crescent! This beautifully maintained 3-bedroom, 1.5 bathroom, 3-level backsplit offers the perfect blend of comfort, functionality, and an unbeatable location. Backing directly onto the peaceful greenspace of Sycamore Park and a local elementary school, this home provides a private, family-friendly backyard oasis with no rear neighbours. The main floor boasts a bright and inviting open-concept layout seamlessly connecting the spacious living room, dining area, and kitchen, ideal for entertaining and everyday living. The heart of the home features a beautiful kitchen with light coloured cabinets, island with seating for two, pot lights, black granite countertops, backsplash, barn sink and stainless steel appliances. Upstairs, you will find three generous bedrooms and a full family bathroom. The finished basement adds excellent additional living space, featuring a cozy recreation room, a convenient 2-piece bathroom, and a functional utility room. The furnace and A/C were replaced in 2015. A convenient carport provides shelter for your vehicle and additional storage. Situated in a highly desirable neighborhood, this home is just minutes away from parks, schools, shopping, public transit, and highway access. RSA.SQFTA. (id:45725)
7400 Markham Road Unit# 203
Markham, Ontario
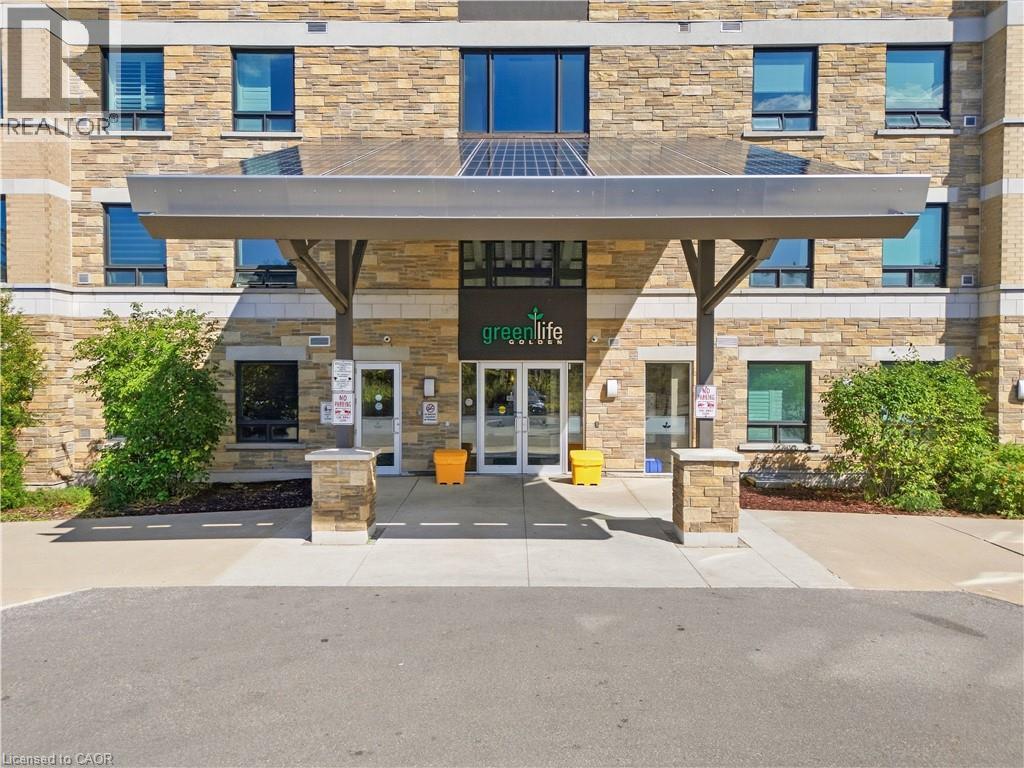
Welcome to GreenLife, where spacious living meets energy-efficient design! This beautifully maintained 1+1 condo offers 880 sq. ft. of living space, featuring a generously sized den, open-concept layout, and plenty of room to live and entertain. Enjoy maintenance fees under $200/month, an exceptional value made possible by GreenLife’s innovative solar panel and geothermal energy systems, designed to promote sustainable living while helping keep monthly costs low. Recent upgrades include new flooring, and washer/dryer. Ideally located with easy access to three major highways and just minutes from Costco, Walmart, Winners, and an abundance of shopping, dining and everyday amenities. A fantastic opportunity for first-time buyers, downsizers or investors seeking a spacious, upgraded and energy-efficient home with exceptional value in Markham. (id:45725)
8111 Forest Glen Drive Unit# 424
Niagara Falls, Ontario
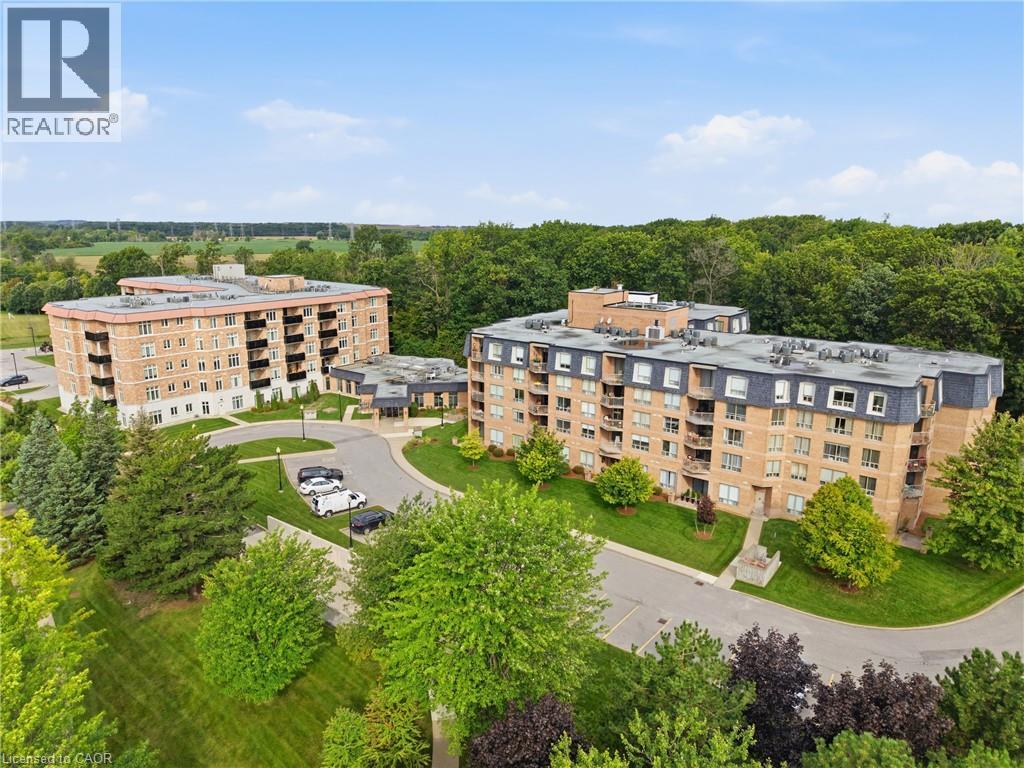
Discover exceptional condo living in the heart of Niagara Falls. Unit 424 offers a bright and inviting one-bedroom, two-bathroom layout, thoughtfully designed to provide comfort, functionality, and a welcoming atmosphere. Large windows fill the open-concept living space with natural light, creating the perfect setting for everyday living and effortless entertaining. Located in a well-managed building with outstanding amenities, this residence is just moments from the world-famous Niagara Falls, Clifton Hill, casinos, renowned restaurants, shopping, parks, golf courses, wineries, and convenient highway access. Whether you're a first-time buyer, professional, downsizer, or simply looking to enjoy a low-maintenance lifestyle, this is an incredible opportunity to own in one of Ontario's most desirable destinations. Combining comfort, convenience, and an exceptional location, Unit 424 is a place you'll be proud to call home. (id:45725)
247 Northfield Drive E Unit# 503
Waterloo, Ontario
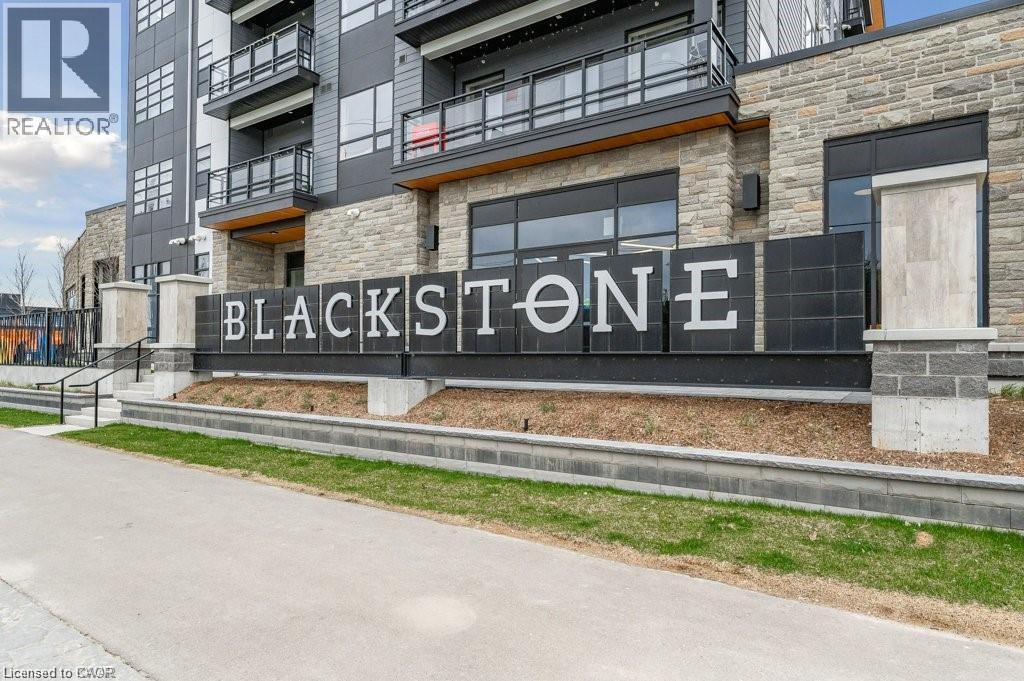
JUST MOVE IN AND RELAX! This is the lifestyle! Bright open concept 1 bedroom condo located in the sought after Blackstone building close to all amenities. This unit features all stainless steel appliances, In unit laundry, quartz counter tops, all hard surface flooring throughout. Secured underground parking. Just unpack and enjoy! (id:45725)
8273 Heritage Road
Brampton (Bram West), Ontario
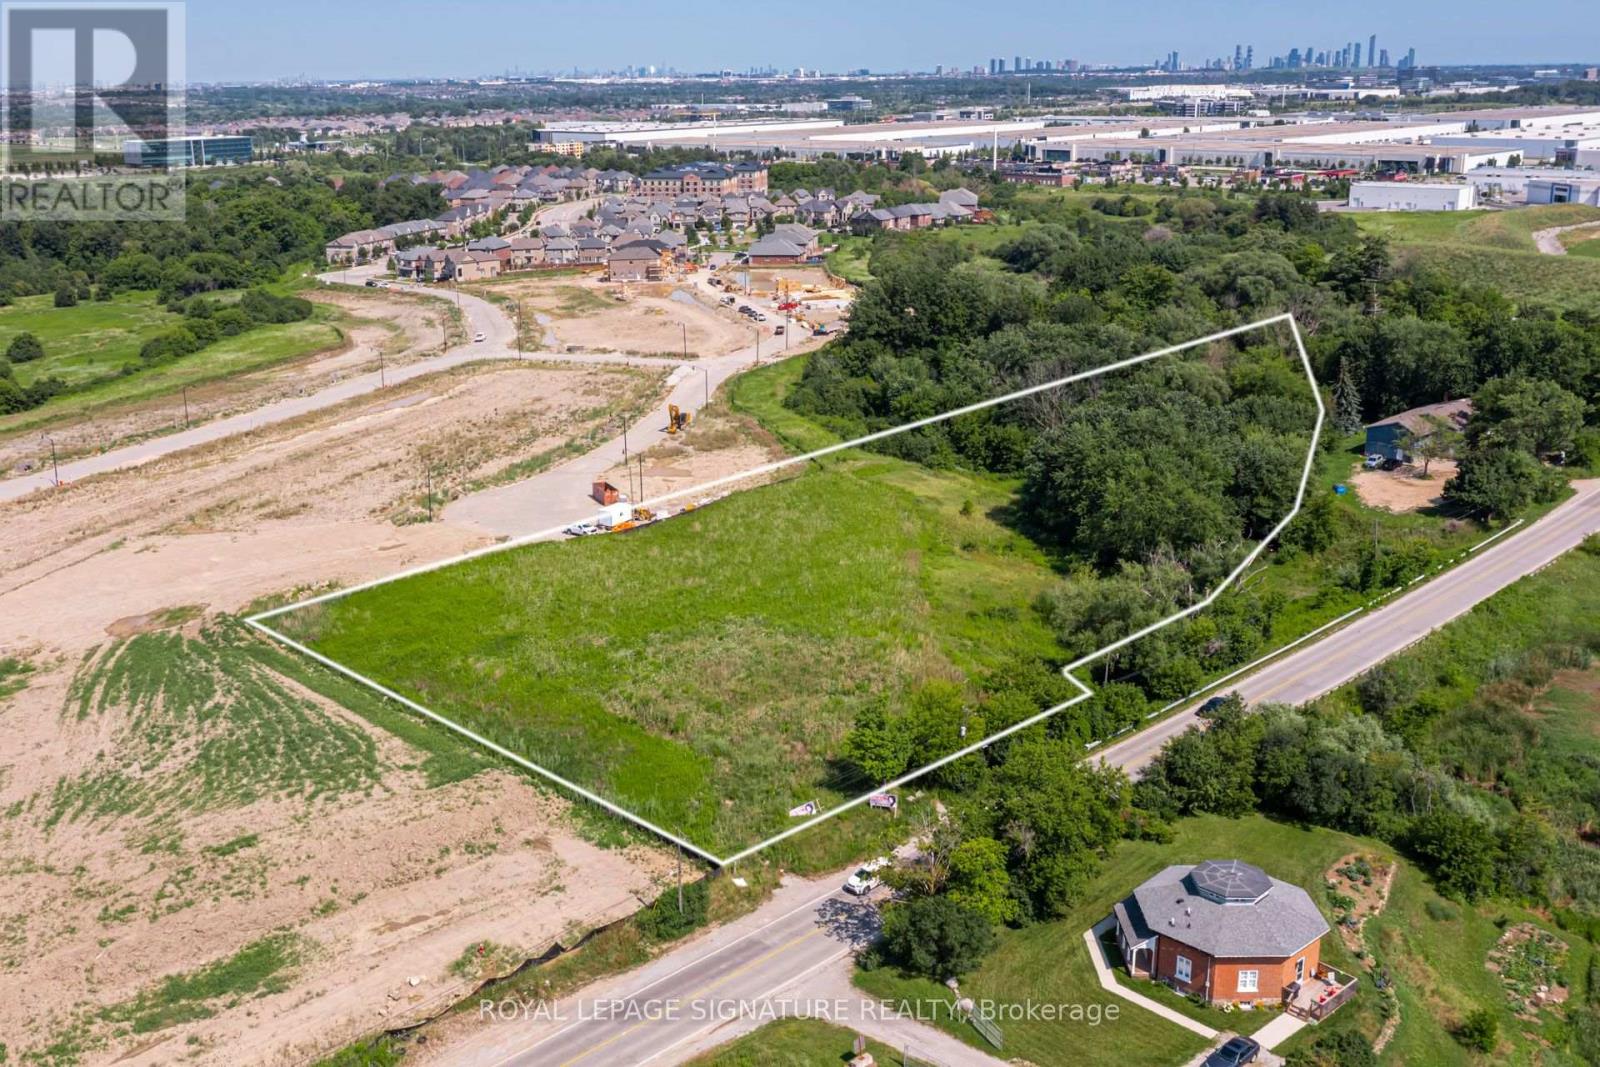
Exceptional 2.71-acre strategic development opportunity in one of Brampton's fastest-growing commercial and employment corridors. Prominently located on Heritage Road with convenient access to Highways 407 and 401, the property offers strong long-term redevelopment and land investment potential. The property is currently zoned Agricultural (A1) and is designated Neighbourhood Commercial within the Bram West Secondary Plan (Area 40D), positioning the site for potential future commercial redevelopment, subject to all required municipal approvals. A significant residential development is located immediately behind the property, highlighting the continued growth of the surrounding area and placing municipal servicing infrastructure in very close proximity to the site. This adjacency further enhances the property's long-term redevelopment potential and future commercial appeal. The surrounding area is also home to major corporate and industrial users, including Amazon Fulfilment & Sort Centre, Gay Lea Foods, G&W Canada, Loblaw Companies Limited, Air Canada Operations Centre, Canon Canada, Conestoga Cold Storage, and the MOPAR Parts Distribution Centre. With 2.71 acres of land, nearby residential growth, proximity to existing servicing infrastructure, and excellent access to major highways, the property represents a compelling opportunity for developers, investors, owner-users, and land bankers seeking a strategic position in Brampton's expanding Bram West corridor. Buyers are responsible for completing their own due diligence with respect to zoning, Official Plan and Secondary Plan policies, permitted uses, servicing capacity and connections, development requirements, and future redevelopment potential. (id:45725)
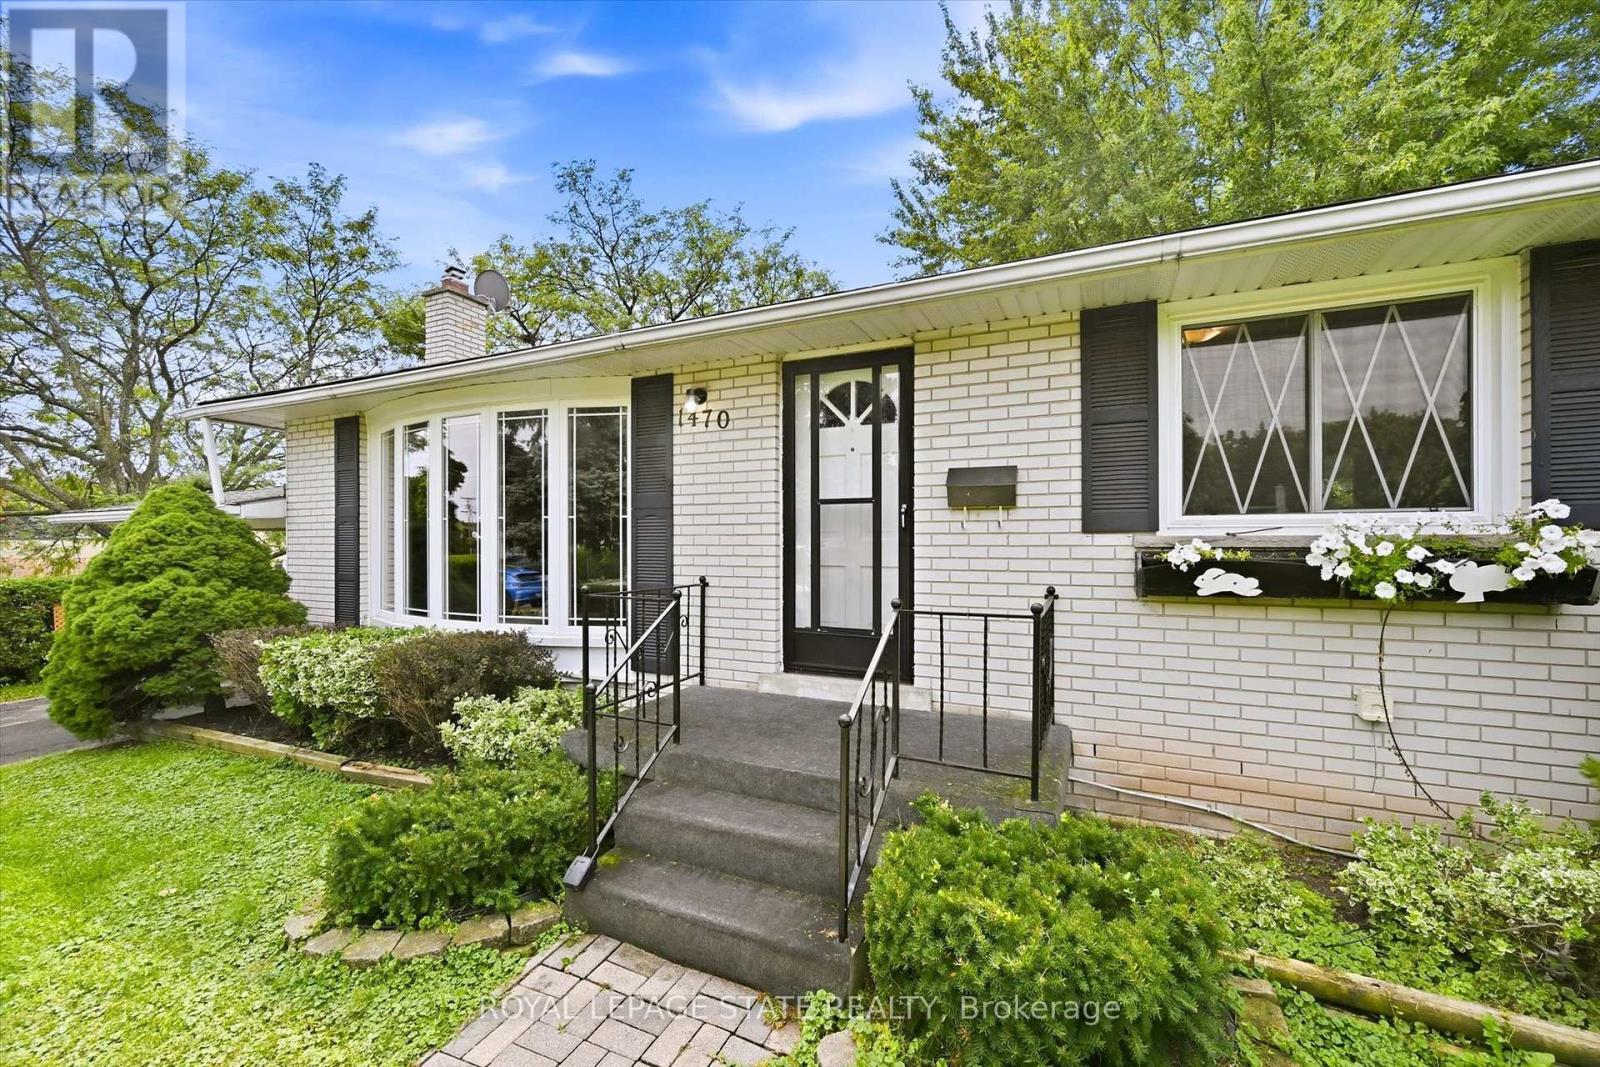
1470 Mountain Grove Avenue
Burlington (Mountainside), Ontario
Welcome to this versatile bungalow tucked away on a quiet street in Burlington's sought-after Mountainside neighbourhood. Originally a three-bedroom home, two of the bedrooms have been opened up to create one generously sized primary bedroom. The dividing wall could easily be reinstalled to restore the original three-bedroom layout if desired.Beneath much of the existing flooring, you'll find the home's original hardwood-and the hardwood currently exposed in the living room is in terrific condition, offering an exciting glimpse of what may be waiting underneath.The kitchen has been updated from its original design and provides a functional foundation for today, with plenty of opportunity to refresh and personalize over time. Downstairs, the finished basement adds exceptional versatility with two additional rooms currently used as bedrooms and an extra-large recreation room-ideal for movie nights, a games area, a children's playroom or a comfortable gathering space.Outside, the exceptionally large and versatile backyard offers loads of room for entertaining, gardening, outdoor play or simply relaxing. The included riding lawnmower makes caring for the generous property a breeze, while the conversation swing set provides a welcoming spot to sit, unwind and enjoy the surroundings.Set between Rolling Meadows School and St. Gabriel Catholic Elementary School, and within walking distance of M.M. Robinson High School, this location is hard to beat. Close to parks, shopping, transit, recreation and commuter routes, this is a well-loved home with great bones, a flexible layout and wonderful potential-ready for its next owners to make it their own. (id:45725)
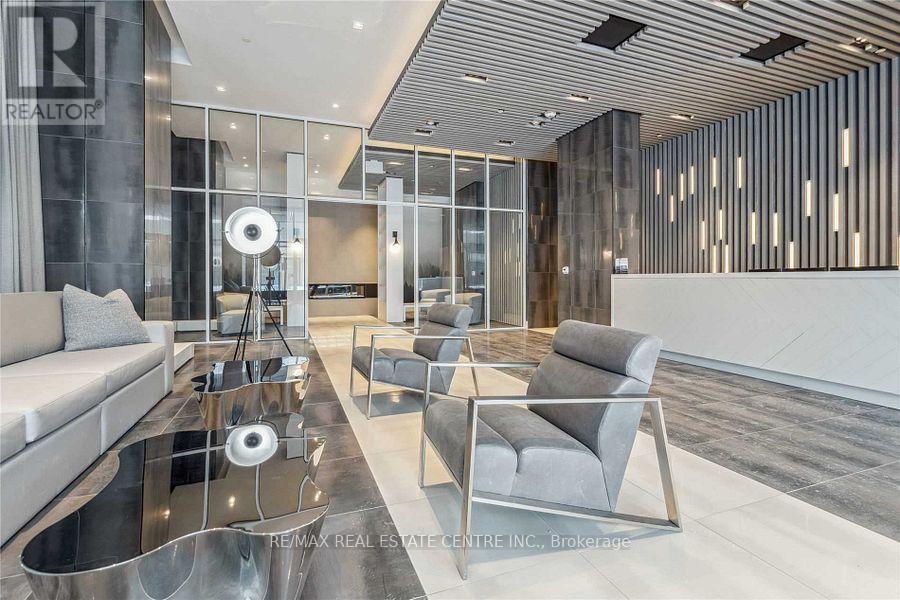
460 - 2481 Taunton Road
Oakville (Ro River Oaks), Ontario
Modern 1 Bedroom+DEN with 2 FULL BATHROOMS! Stunning/Upgraded Suite Features Open-Concept Layout W/Floor-To-Ceiling Window, And Rare High Ceilings making the Suite feel more like a Townhouse than a Condo. Upgraded Kitchen W/Built-In Integrated Appliances. Separate Extra Large Den is the perfect size for an Office/Guest Lounge/Guest Room. Primary Bedroom with Walkout to Balcony, 3pc private Ensuite, and a Walk-In Closet! Includes Parking and Locker! Bonus: Locker is conveniently located on the same floor as your suite! Amenities: Fitness Centre, Outdoor Pool with sundeck and lounging areas, Sauna, Yoga Room, Party Room, Chef Tasting Room, Theatre, Concierge, EV Chargers & more. Situated In Oakville's Most Convenient Uptown Core. It Offers Proximity To Essential Amenities Including GO Transit, a Bus Terminal, Hospital, Shops, Sheridan College, Walmart & Loblaws Super Store. Minutes Away From Major Highways (QEW/ 403 / 407), And Shopping Mall. Photos taken before the Tenant moved in. (id:45725)
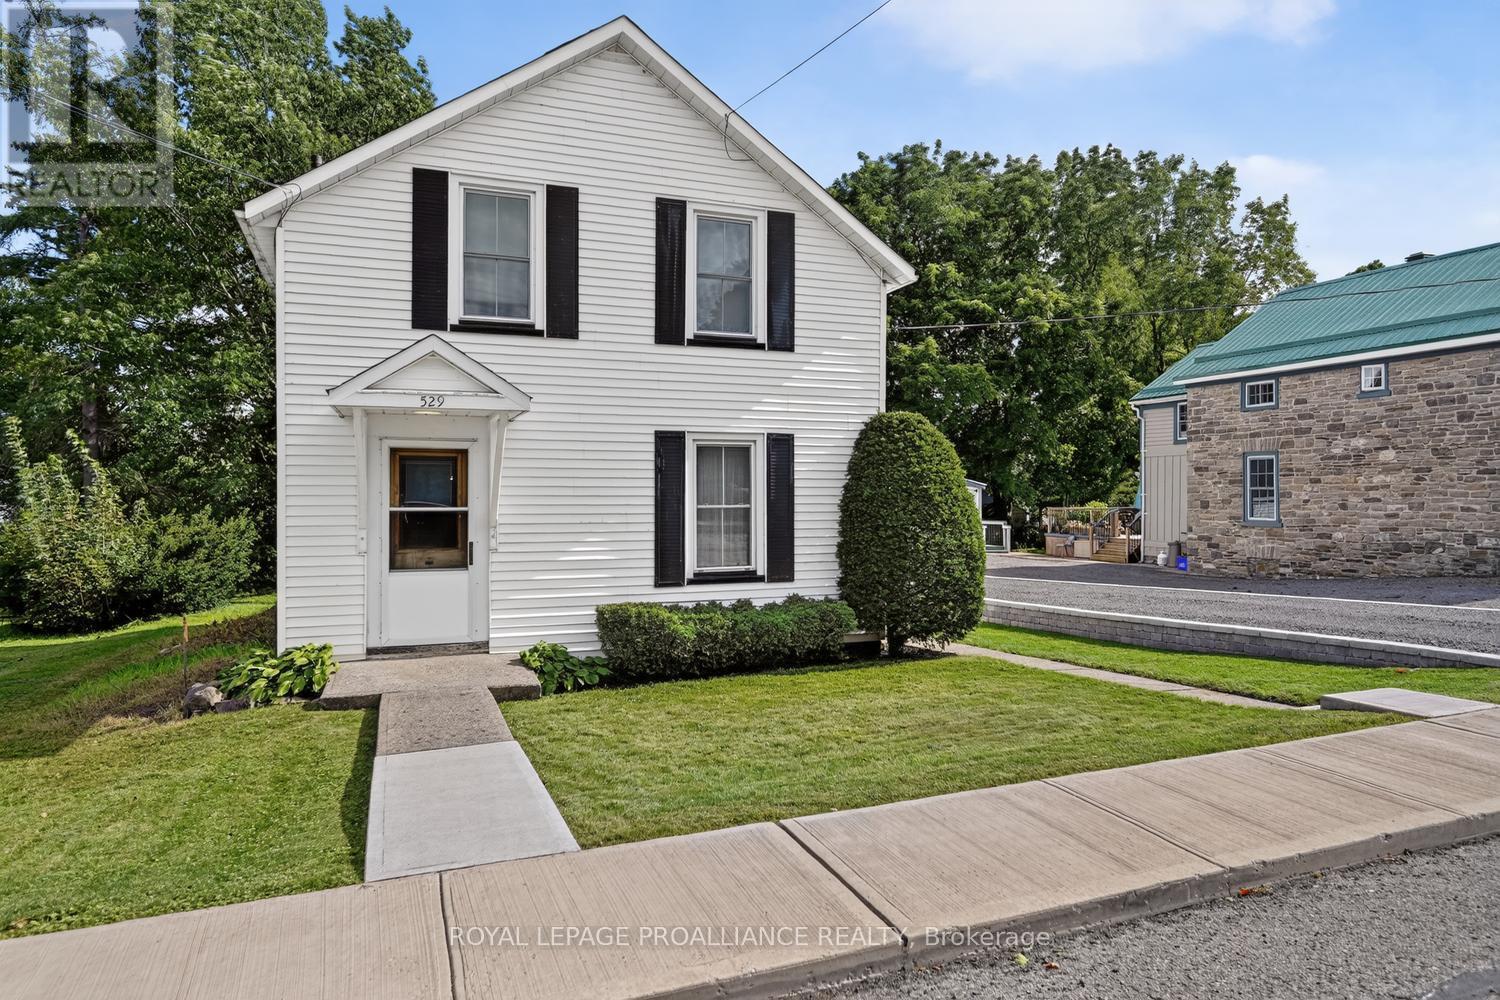
529 Dibble Street W
Prescott, Ontario
This home is a true gem-and one you need to see to appreciate! Offering an impressive 1,688 sq. ft. of living space, this circa-1900 home is surprisingly spacious, with the traditional layout, charm and character you would expect from a home of its era.Set on an oversized 50' x 126' lot on one of Prescott's most historic streets, Dibble Street, this home has been lovingly owned by the same family for over 50 years. It's a home filled with memories, and now it's ready for its next chapter. Step inside to a classic layout featuring a welcoming front staircase, spacious living rooms, a formal dining room and large eat-in kitchen (with a pantry). From the kitchen, an enclosed 3-season porch/mudroom leads to the deck and backyard. A convenient second staircase provides easy access to the upper level.Upstairs, you'll find four bedrooms, including a generous primary bedroom with large double closets. The additional bedrooms offer plenty of flexibility for a home office, guest room, hobby space or kids' TV/games room.Outside, the newer driveway with stone retaining wall is both practical and attractive, while the older barn/outbuilding provides valuable additional storage and adds a unique touch rarely found in town.And the location? Outstanding! You're just three blocks from the majestic St. Lawrence River, Kelly's Beach, the downtown core and an array of local amenities. Enjoy waterfront walks, beach days, restaurants, shops and everything Prescott has to offer, all within easy reach. Highway 401 is just minutes away, making commuting a breeze.A new 200-amp breaker panel was installed in August 2026. See REALTOR remarks for additional updates, dates and details.Character, space, history, location and an oversized lot-this one truly has it all. After more than five decades with one family, this special home is ready for its next owners and a whole new collection of memories.Come see this Dibble Street gem-you may just fall in love! (id:45725)
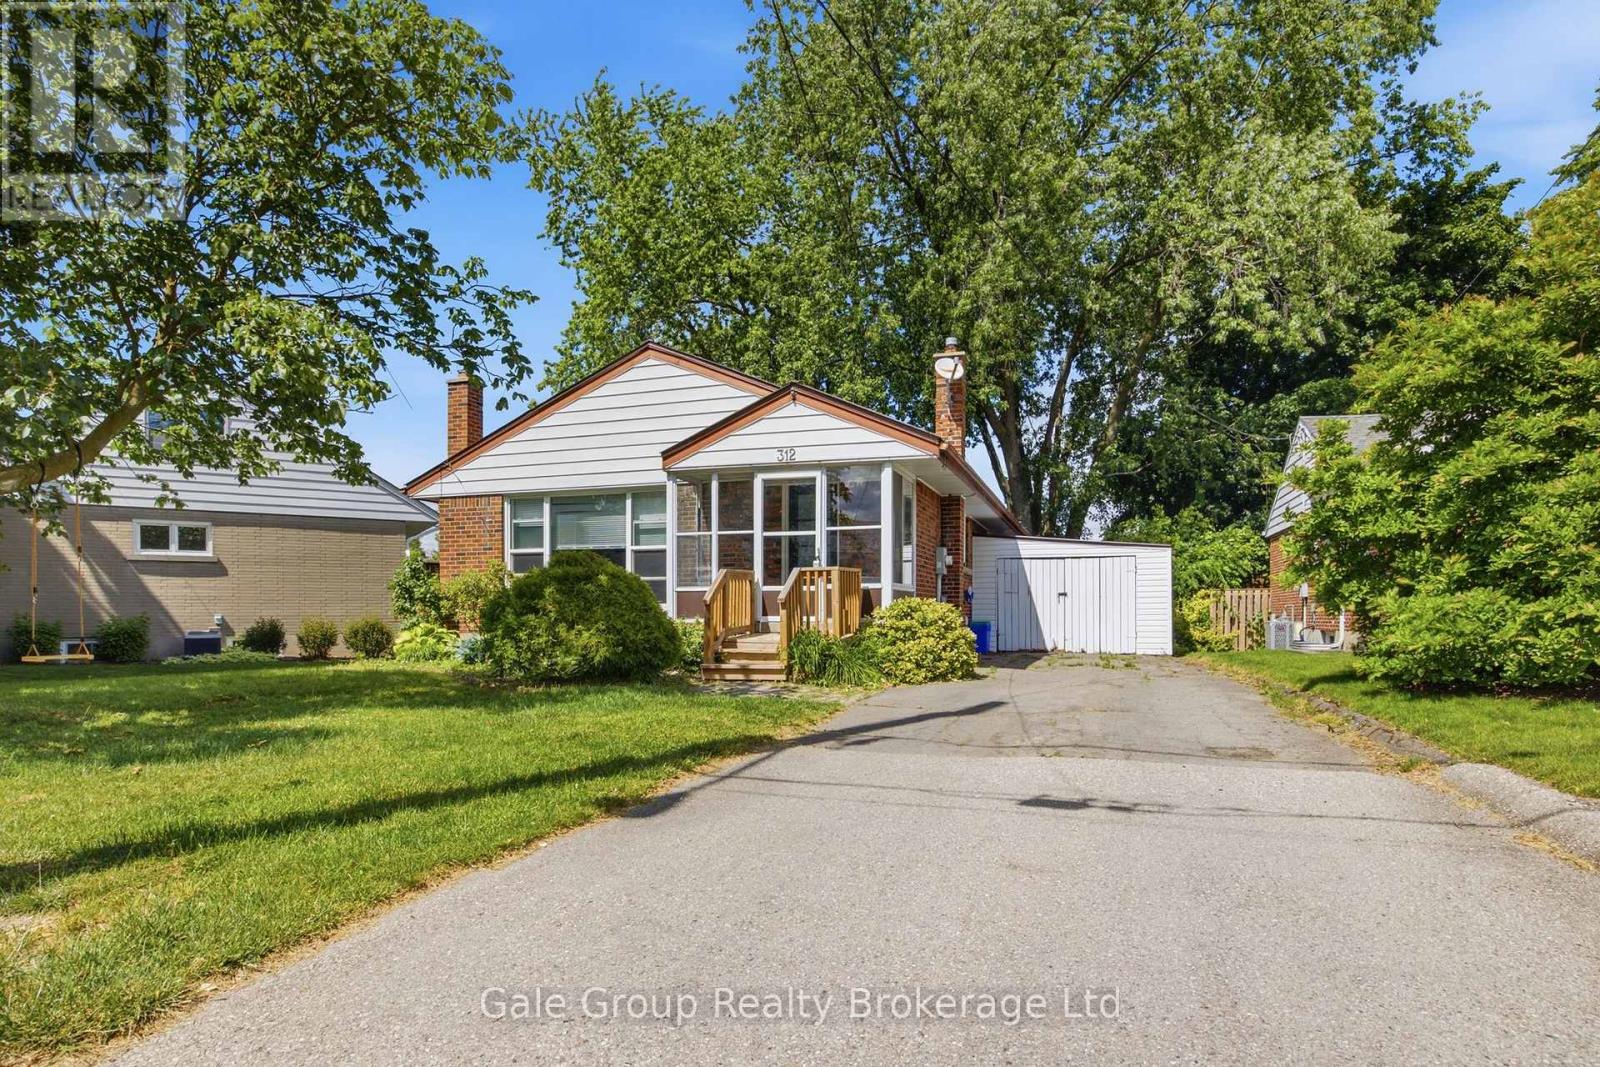
312 Leinster Street
Woodstock (Woodstock - North), Ontario
Welcome to your new home! This fully updated home is located in the very desirable North Woodstock, close to schools, shopping, parks and much more. This home features 3 bedrooms and 1 bathroom on the main level, will all new Vinyl flooring in the bedrooms, the rest of the home underwent extensive renovations in 2021. The 50 year metal roof was added in just 2012! Outback you will be greeted with a large deck with loads of privacy for your family with a gas BBQ and access to the car port from the deck, off the deck is a massive green space making this the perfect yard for all your fur babies or growing family! Downstairs you'll find a large rec room perfect for family movie nights or a kids only space off the rec room there is two additional bedrooms! In the large utility room there is a toilet so it would be easy to add in an additional bathroom downstairs, this home provides so many opportunity, you could add an in-law suite or additional unit to be a mortgage helper as well! The possibilities are endless! (id:45725)