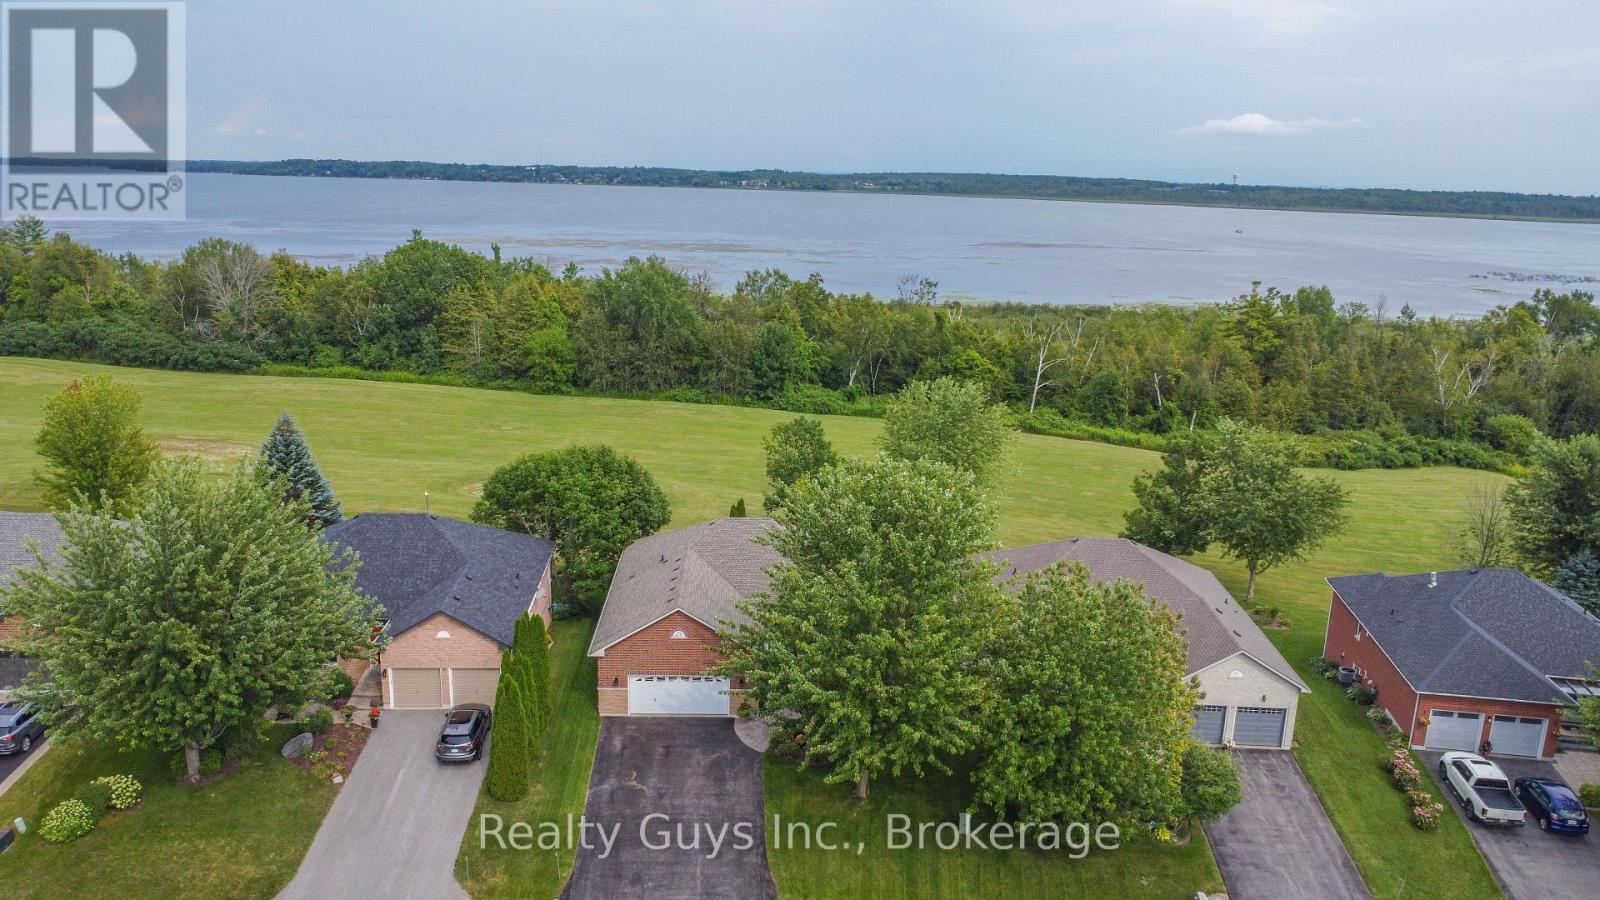
16 16 Crescent Moon Lane
Kawartha Lakes (Mariposa), Ontario
WELCOME TO PARADISE! Discover this stunning "low maintenance" all-brick bungalow nestled in the sought-after community of King's Bay at Seagrave, just 10 minutes north of Port Perry. Set on a professionally landscaped grounds with breathtaking views, this exceptional home offers the perfect blend of comfort, style and tranquility. The bright, open-concept main floor features 9 ft ceilings, abundant pot lighting and beautiful hardwood flooring. The impressive kitchen is designed for entertaining, with a large island and plenty of workspace. The adjoining dining area walks out to an expansive Trex deck, where you can relax, dine and take in the incredible views. The inviting living room features a cozy gas fireplace, while the spacious primary suite offers a walk-in closet, luxurious 4 piece ensuite and its own walkout to the deck. A second private bedroom with a 3 piece bath and convenient main-floor laundry complete this level. The fully finished lower walk-out level provides exceptional additional living space, featuring a huge family room with gas fireplace and walkout to a beautiful lower lounge area surrounded by stunning gardens, including a natural stone water feature. A 4 piece bathroom, workshop area with double walkout doors and abundant storage add to the versatility of this level. The workshop could easily be converted to a third bedroom, offering even more possibilities for your family or guests. Enjoy the peace and privacy of this remarkable property while being just minutes from Port Perry and all its amenities. Recent updates include a 2016 roof, 2021 hot water tank and 2025 furnace.This home also includes an oversized double car garage, fully insulated, dry walled, with a loft area for storage. With incredible indoor and outdoor living spaces, gorgeous landscaping and captivating views, this is truly a home you must see to appreciate. WELCOME HOME TO KING'S BAY AT SEAGRAVE, YOUR OWN PIECE OF PARADISE AWAITS ! (id:45725)
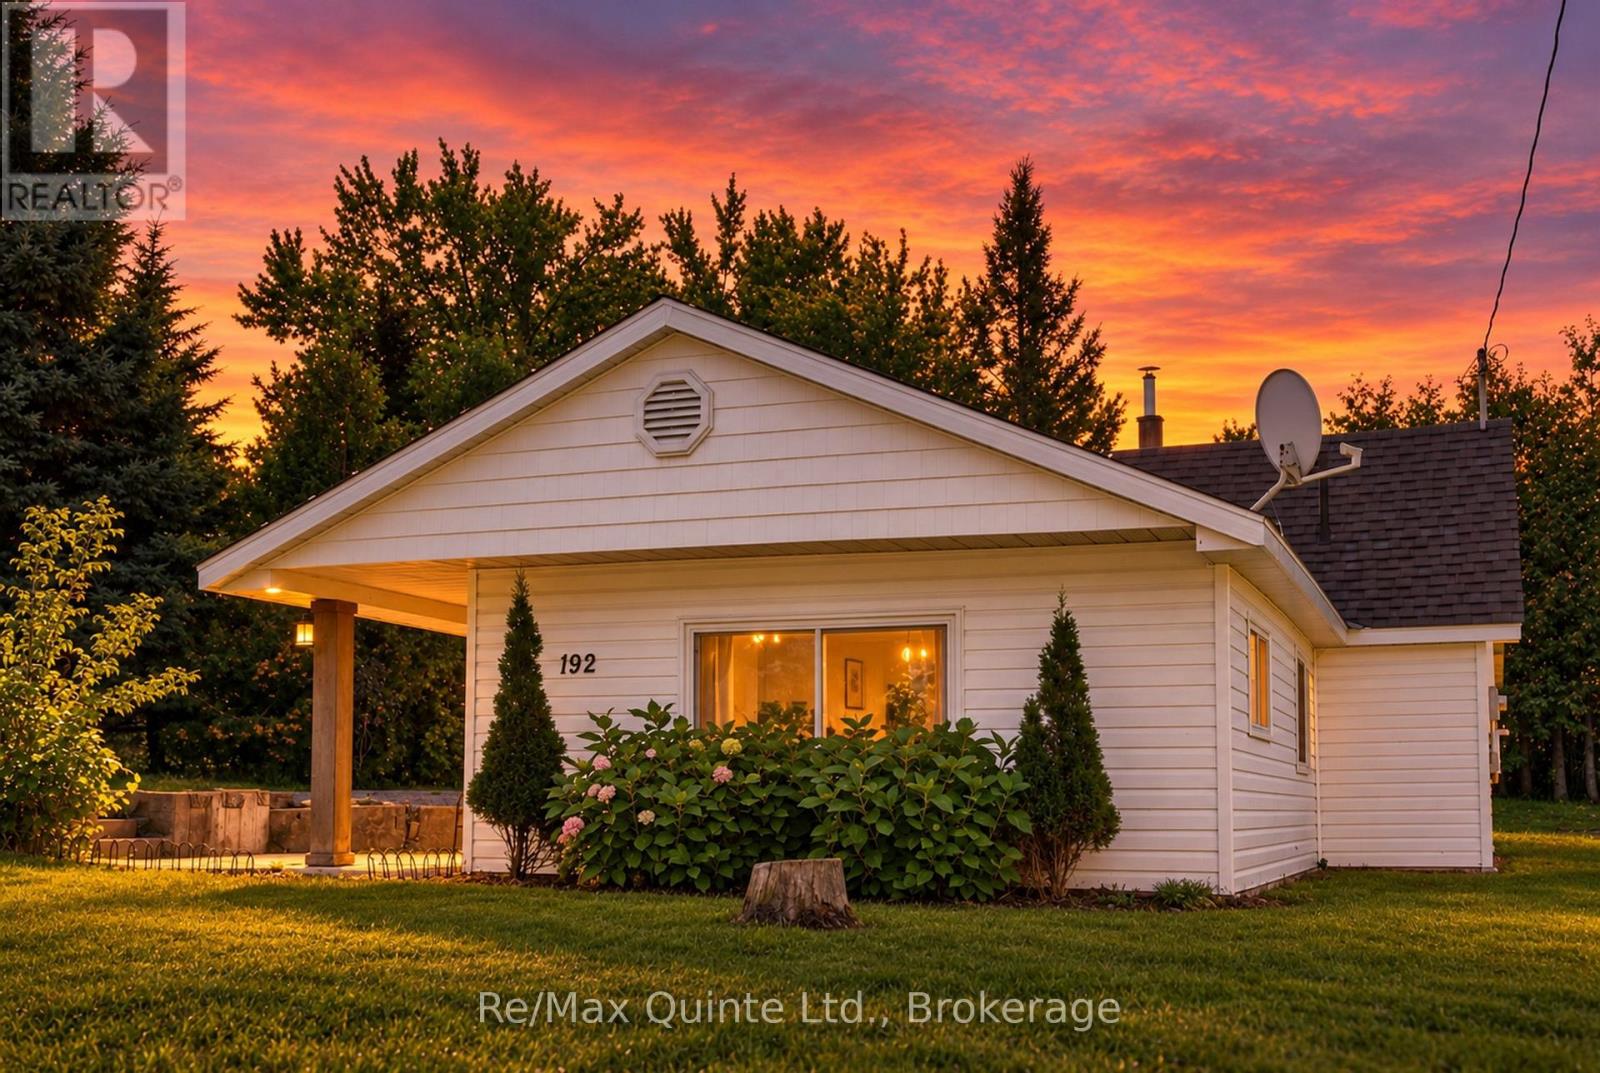
192 Crookston Road
Centre Hastings, Ontario
Turnkey country living with the big ticket updates already done! Enjoy peaceful living in this beautifully updated 2 bedroom home with potential for a third, offering the charm of a country setting with the convenience of a move in ready, low maintenance home. Surrounded by mature trees and gardens, this property offers plenty of natural beauty without extensive upkeep. Relax under the covered back patio, with serene countryside views, and unwind in the evenings as horses graze nearby. Inside, the bright and inviting home features exposed wood beams, soft neutral finishes, and an abundance of natural light. The spacious back room, currently used for laundry and recreation, offers a flexible additional space with potential for a third bedroom, home office, hobby room, or extra living area. Major updates include roof, furnace, kitchen, flooring, and bathroom, UV system (2020), septic system and appliances (2021), and water softener (2023). Enjoy nature right at your doorstep, with an extensive nearby trail system for walking, ATVing, and snowmobiling. Take advantage of the private lake just a short walk away, perfect for afternoons spent paddle boarding or simply enjoying the view. The convenient location puts you just minutes from Madoc and Tweed and approximately 25 minutes from Belleville, giving you the opportunity to enjoy a peaceful home while keeping everyday conveniences and commuting within easy reach, and access to high speed internet makes working from home and streaming seamless. This move in ready home is a great opportunity for first time buyers, downsizers, or anyone looking for a home with immediate access to nature and the major expenses already taken care of. Simply move in and enjoy! (id:45725)
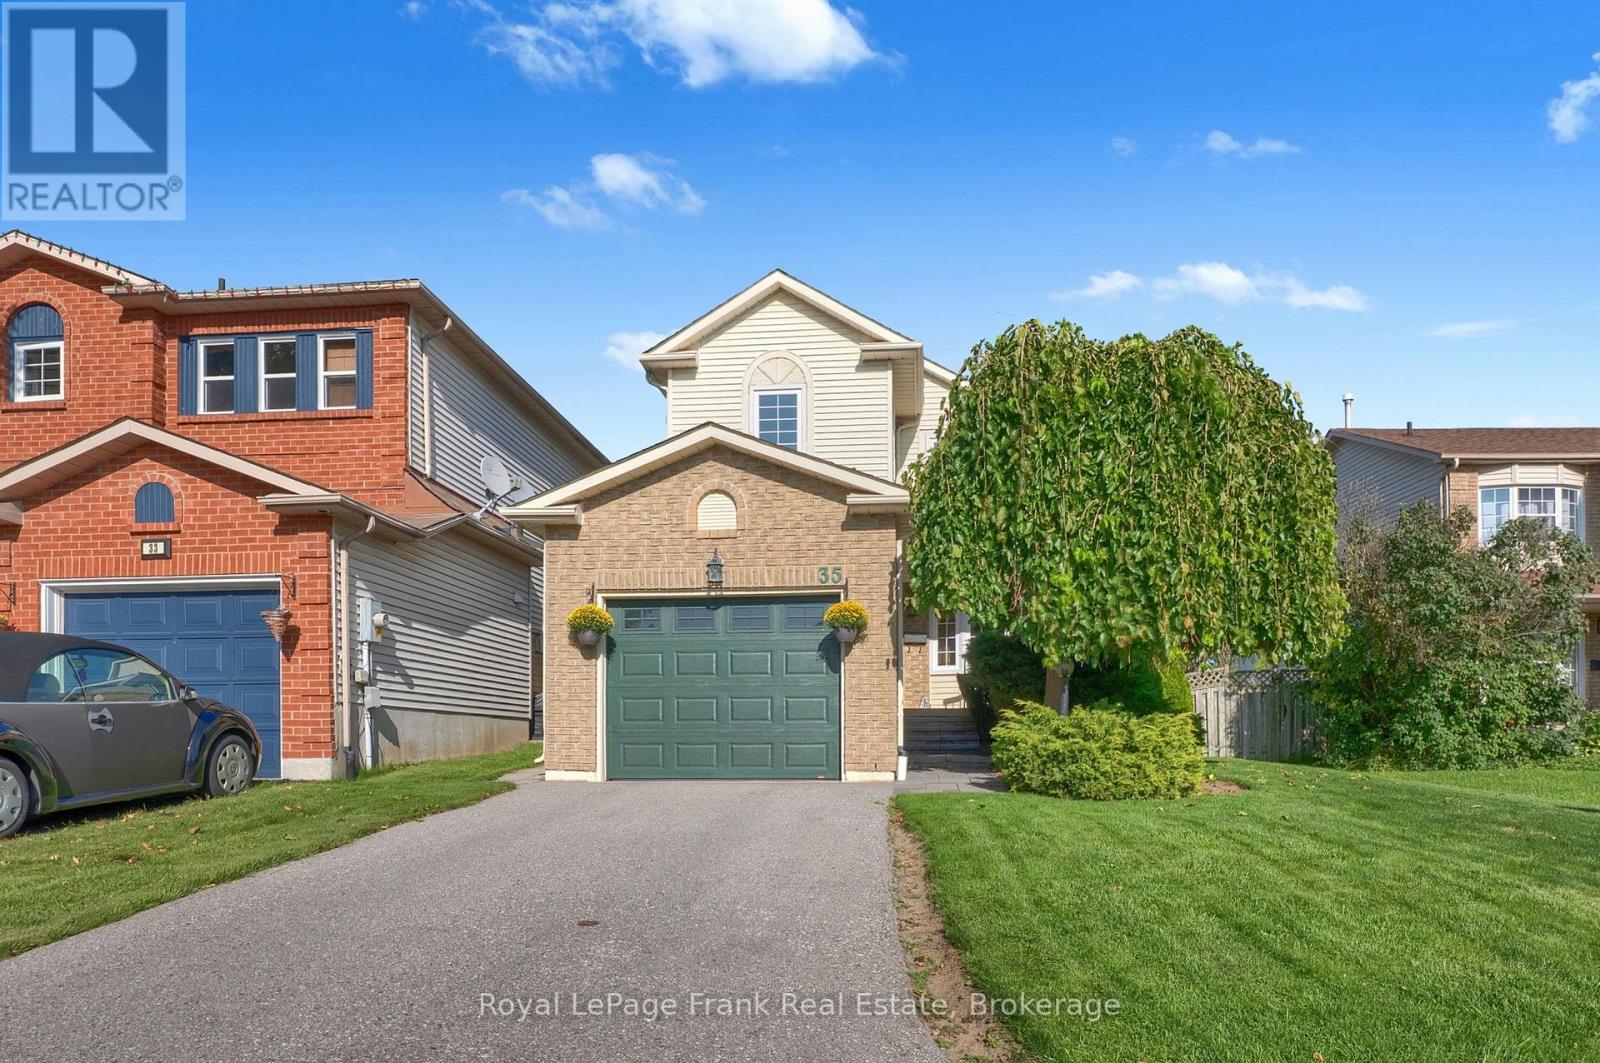
35 Burnham Boulevard
Port Hope, Ontario
Welcome to 35 Burnham Boulevard, where the appeal extends beyond the front door. On this quiet Port Hope street, children can walk to school and still play together in the street. Inside, this well-cared-for three-bedroom, two-storey home offers a bright living room with a fireplace and brick feature wall, a separate dining room, and a practical kitchen with peninsula workspace. Upstairs are three bedrooms and a full bathroom. The rear deck, newly updated awning and fenced backyard create an inviting place to gather or unwind, while the attached garage adds everyday convenience. Care has gone into the home's essentials over the years, with the roof updated in 2021, windows in 2015, furnace and A/C in 2011, front and back doors in 2025, and awning in 2026. Settle in and enjoy the home as it is, with the freedom to make the finishes your own over time. ** This is a linked property.** (id:45725)
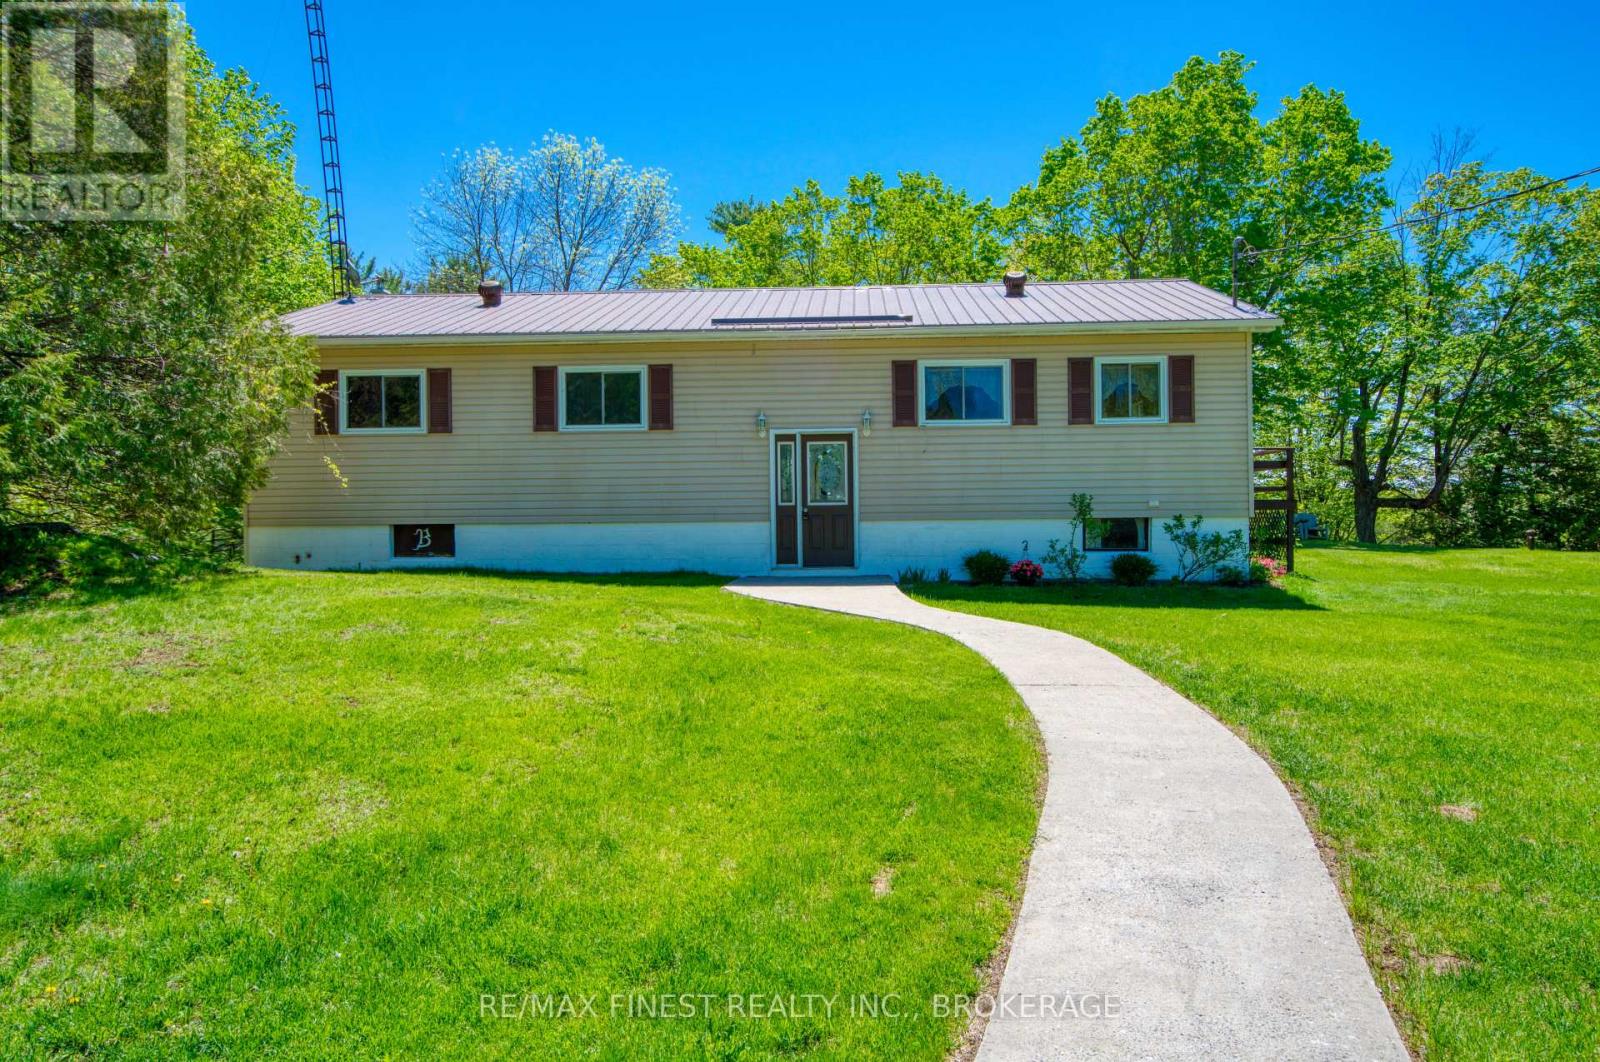
1182 Clement Road
Frontenac (Frontenac Centre), Ontario
There is something special about being able to call Sharbot Lake home. Set on 1.31 acres with 148 feet of shoreline on the East Basin, this year-round property offers room to breathe, beautiful elevated views across Hawley Bay and the convenience of being just two minutes from the Village of Sharbot Lake. The raised bungalow offers over 2,400 sq. ft. across two levels, with 3 bedrooms, 2 bathrooms and a bright, open-concept main floor. Southeast exposure brings plenty of natural light and lovely morning views across the lake, while the primary bedroom features a patio door overlooking the water. The finished walkout lower level significantly expands the living space with a large family room, games area, second bathroom, laundry and plenty of flexibility for family, guests, a home office or recreation. Outside, the spacious property provides room for gardens, outdoor living and the potential for a future garage or workshop. The lot extends to 148 feet of owned Sharbot Lake shoreline, providing great opportunities for boating, paddling, fishing and simply enjoying life on the lake. And when you need more than the lake, the village is just minutes away. Schools, grocery shopping, medical services, pharmacy, restaurants, cafés and recreation are all close at hand, along with the K&P Trail, local beaches, parks and the covered outdoor rink. Whether you're looking for a year-round family home, a place to settle into retirement, or simply more space and a quieter pace, 1182 Clement Road brings together home, community and life on the lake. (id:45725)
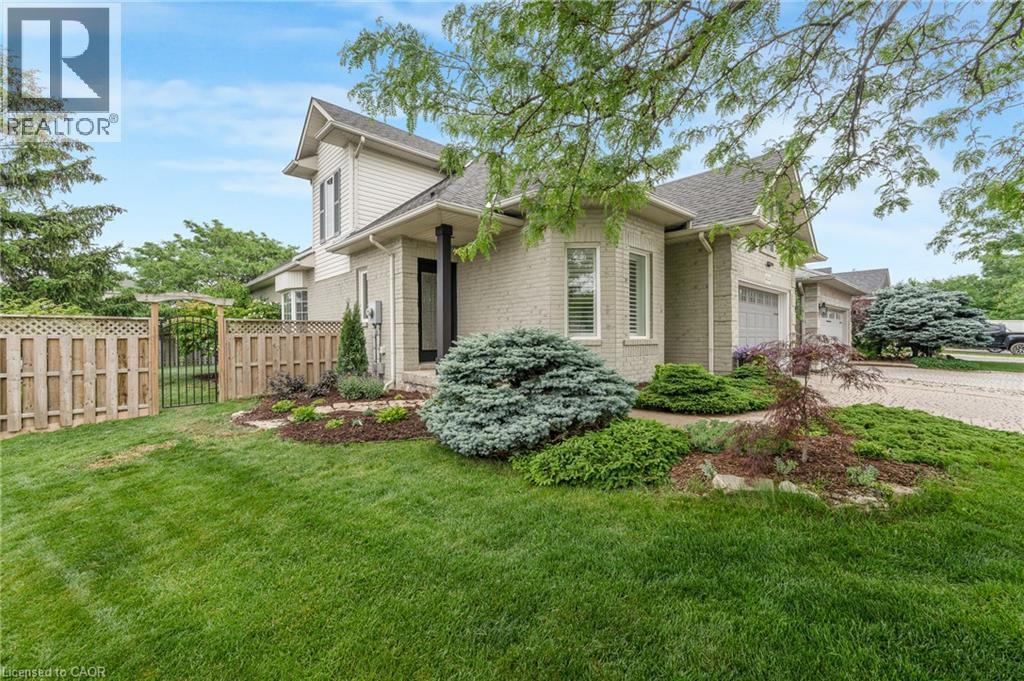
4014 Jarvis Crescent
Burlington, Ontario
Welcome to this extensively renovated Millcroft bungaloft—where the work has been done, the details have been considered, and all that’s left is to move in and enjoy. The main floor features a spacious primary bedroom with a renovated ensuite and walk-in closet, along with a fully redesigned kitchen featuring custom cabinetry, contemporary finishes, and appliances replaced in 2023. Designed as a dedicated culinary space, the kitchen offers excellent functionality while maintaining the defined living areas and natural light that make this home so inviting. The Main floor also offers a laundry room with garage access. Upstairs, the layout has been reconfigured to include a third bedroom, oversized walk-in closet, and full bathroom, providing flexibility for family, guests, or a home office. And then there’s the backyard. Set on an oversized lot, this private outdoor retreat features a newly built poured concrete patio, covered gazebo, fireplace insert, and TV. Picture summer evenings gathered around the fire, dinner outdoors with friends, or a quiet morning enjoying your own private space. It’s an extension of the home you’ll look forward to using. Located in sought-after Millcroft, close to parks, shopping, dining, golf, everyday amenities, and some of Burlington’s top-rated schools. **A home that’s been renovated throughout, offers space to live and entertain, and is ready for you to move in and make it your own.** (id:45725)
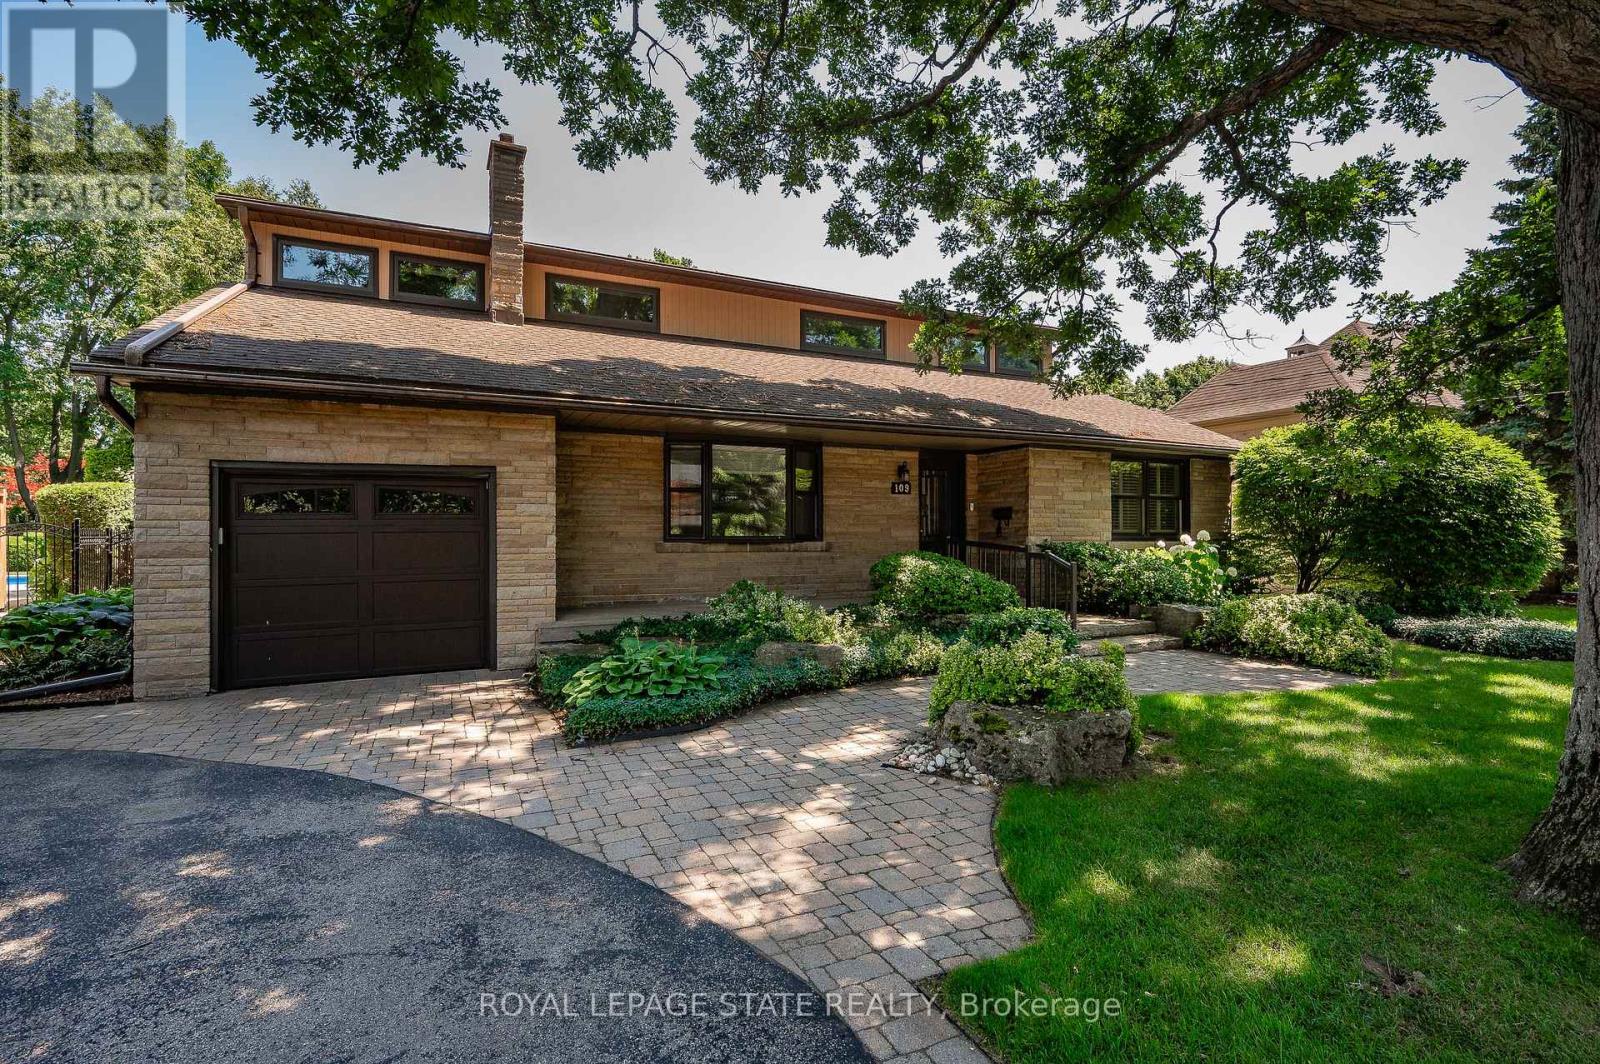
109 Rosemary Lane
Hamilton (Ancaster), Ontario
Rare opportunity on a quiet court in one of Ancaster's most established locations, steps from the western edge of Hamilton Golf & Country Club. Lovingly maintained by the same family for 40+ yrs, this distinctive 2325 sq ft home is situated on an exceptionally private 75' x 174' lot surrounded by mature trees & lush landscaping. Parking for 4+ vehicles + an extra-deep single garage w/ bonus storage. Inside, the flexible layout offers 5 bdrms & 2 full baths. Main lvl feat incl a spacious liv rm w/ wood-burning FP, formal din rm, updated kitch & 2 bdrms alongside a 4-pc bath. At the rear, a wonderful family rm overlooks the spectacular yard & feat an abundance of windows, skylights, vaulted ceil, attractive wood beam & gas stove FP. Upper lvl offers 3 add bdrms, a 5-pc bath & distinctive mid-century modern architectural influences. Partially fin lower lvl provides a rec rm, utility area & plenty of storage. Outdoor living is a standout feature. Expansive stone patio offers multiple entertaining areas incl a gazebo & motorized retractable awning, all surrounded by meticulously maintained grounds professionally cared for by Danasy Landscaping & Maintenance. Rear storage shed. Noteworthy improvements incl some replacement windows + ongoing maintenance throughout ownership. Surrounded by stunning residences & many newer luxury builds, this tightly held location offers remarkable privacy while remaining a short drive from Ancaster Village, shops, restaurants, parks, schools, conservation areas & major commuter routes. An increasingly rare combination of lot, location & opportunity in the heart of Ancaster. (id:45725)
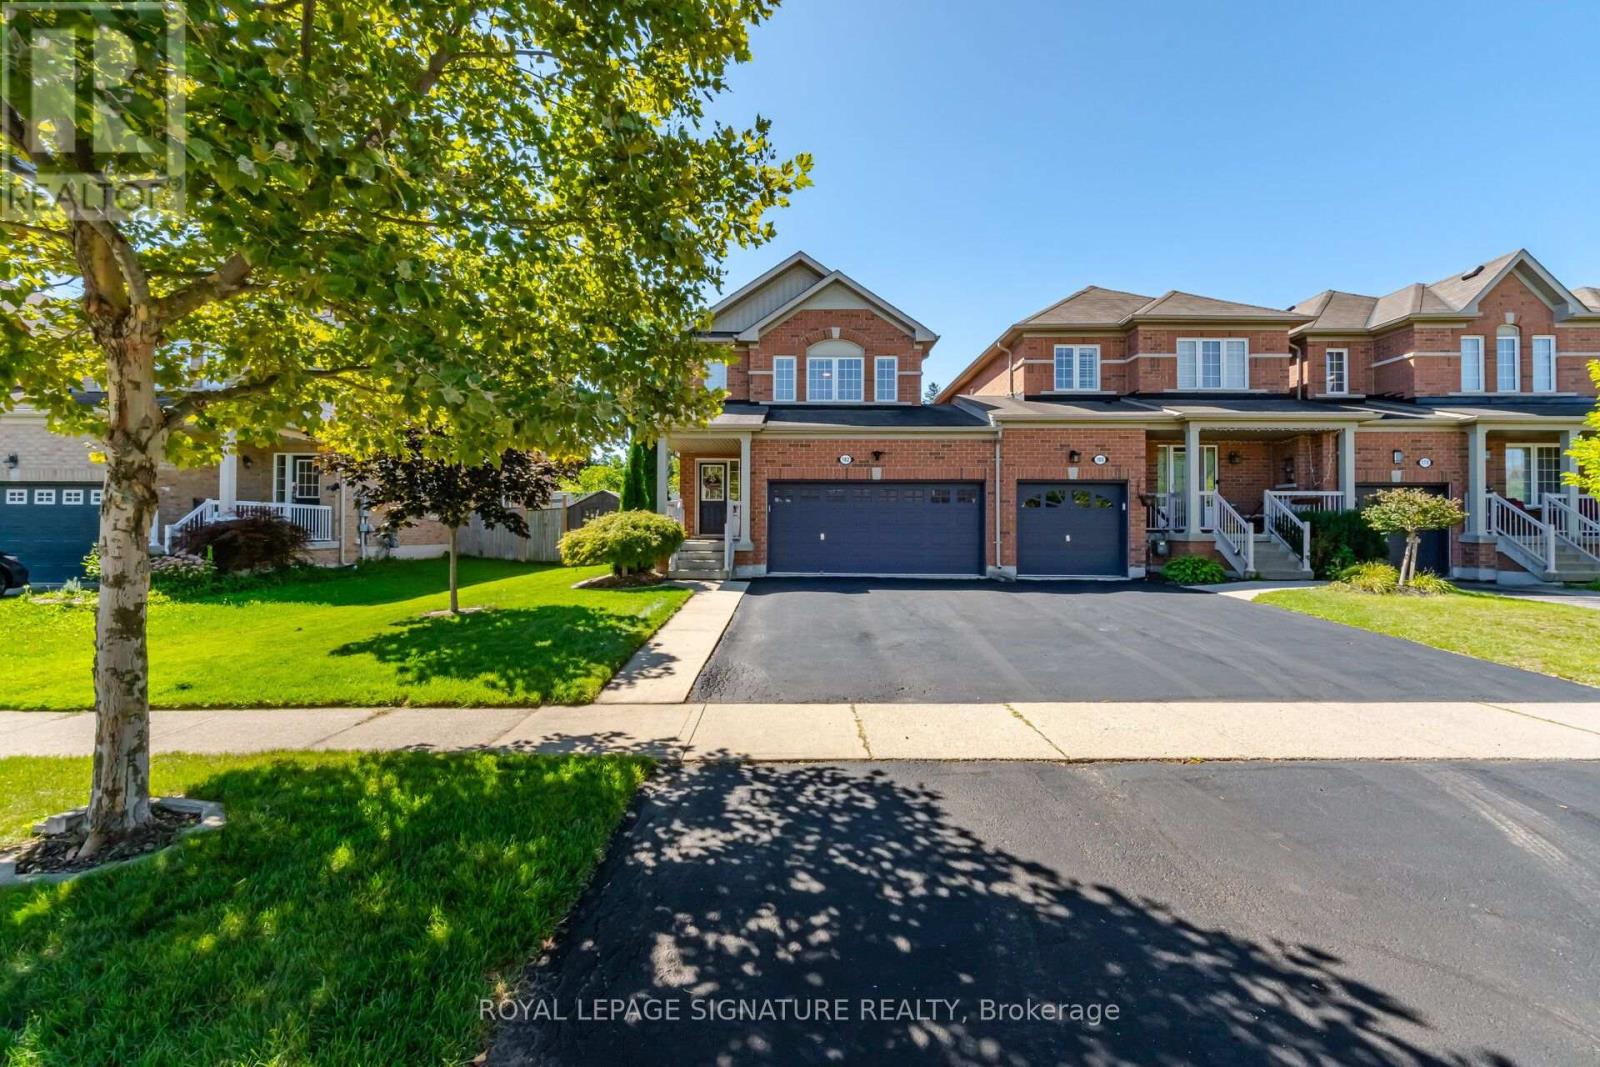
182 Thomas Avenue
Brantford, Ontario
Welcome to this gorgeous, exceptionally well maintained 3 bedroom, 3 bathroom two storey end unit linked home, ideally situated on a desirable and quiet street. Set on a fantastic lot with a private, spacious backyard, this home offers an inviting blend of comfort, functionality and effortless entertaining. A double wide driveway and two car garage provide excellent parking, while direct garage access to the backyard adds exceptional convenience. The main floor features a welcoming dining area, perfect for gathering with family and friends, a convenient 2-piece powder room, and a beautiful kitchen equipped with stainless steel appliances. The spacious living room is filled with an abundance of natural light and offers a walkout to the deck overlooking the backyard. A large laundry/mudroom with direct garage access completes the main level. Upstairs, laminate flooring runs throughout, leading to a generously sized primary bedroom with a walk-in closet and luxurious 5-piece ensuite. Two additional spacious bedrooms and another 5-piece bathroom provide plenty of room for family and guests. The unfinished basement offers a blank canvas ready for your vision and creativity, with excellent potential for additional living space. Step outside and enjoy the private backyard, above-ground pool, deck, BBQ gas line and ample space to relax or entertain. A wonderful home in a fantastic location close to schools, parks, shopping and everyday amenities. (id:45725)
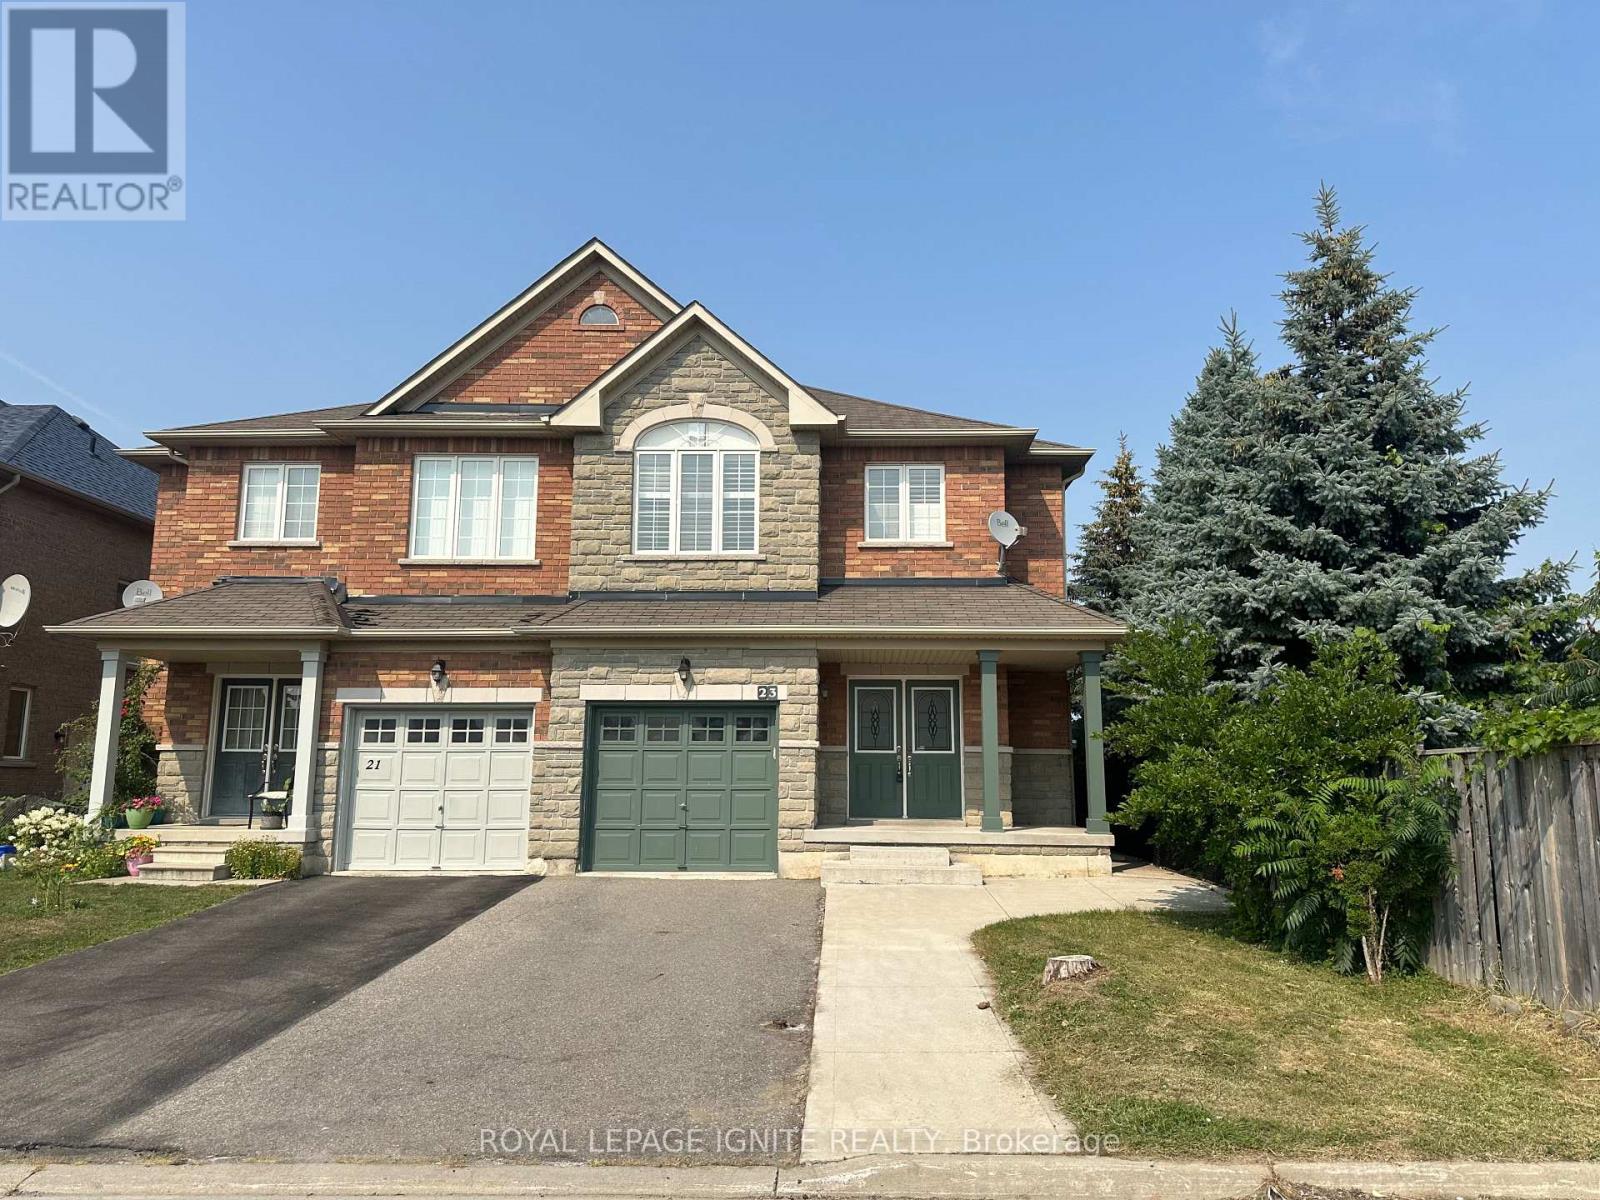
23 Royal Vista Road
Brampton (Bram West), Ontario
Excellent Location! Bright & Spacious Semi-Detached Home with Functional Layout!! Welcome to this beautifully designed semi-detached home in a highly sought-after neighborhood just north of Mississauga. Featuring a bright and spacious layout, this home offers comfort, functionality, and style. A charming front porch leads to a double-door entry and a welcoming foyer. The open-concept living and dining areas offer a seamless space for both everyday living and entertaining. The modern kitchen includes a breakfast area with a walkout to a fully fenced backyard - ideal for outdoor enjoyment. 2nd Floor you'll find three generously sized bedrooms and 2 full bathrooms. The primary bedroom features a private ensuite and his& hers closets. Additional highlights include: Direct access to the garage from inside the home, Bright interiors with a smart and functional floor plan, Unfinished basement is included. This is a perfect home for families looking to settle in a high-demand area with excellent amenities nearby. Don't miss out - this could be your next home! (id:45725)
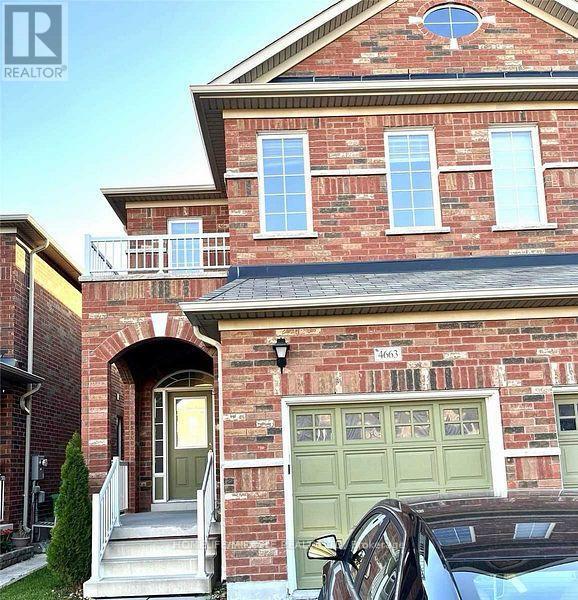
Upper - 4663 Centretown Way
Mississauga (Hurontario), Ontario
Gorgeous 4 Bedroom Semi Detached In Sought After Area. Easy Access To Public Transit, Schools And Shopping. Close To Square One, Highways And Heartland Town Centre. This Beautiful Home Boasts 4 Good Sized Bedrooms and 3 washrooms. Hardwood Floors. Shows Very Well.Tenant pays 70% of the utilities. (id:45725)
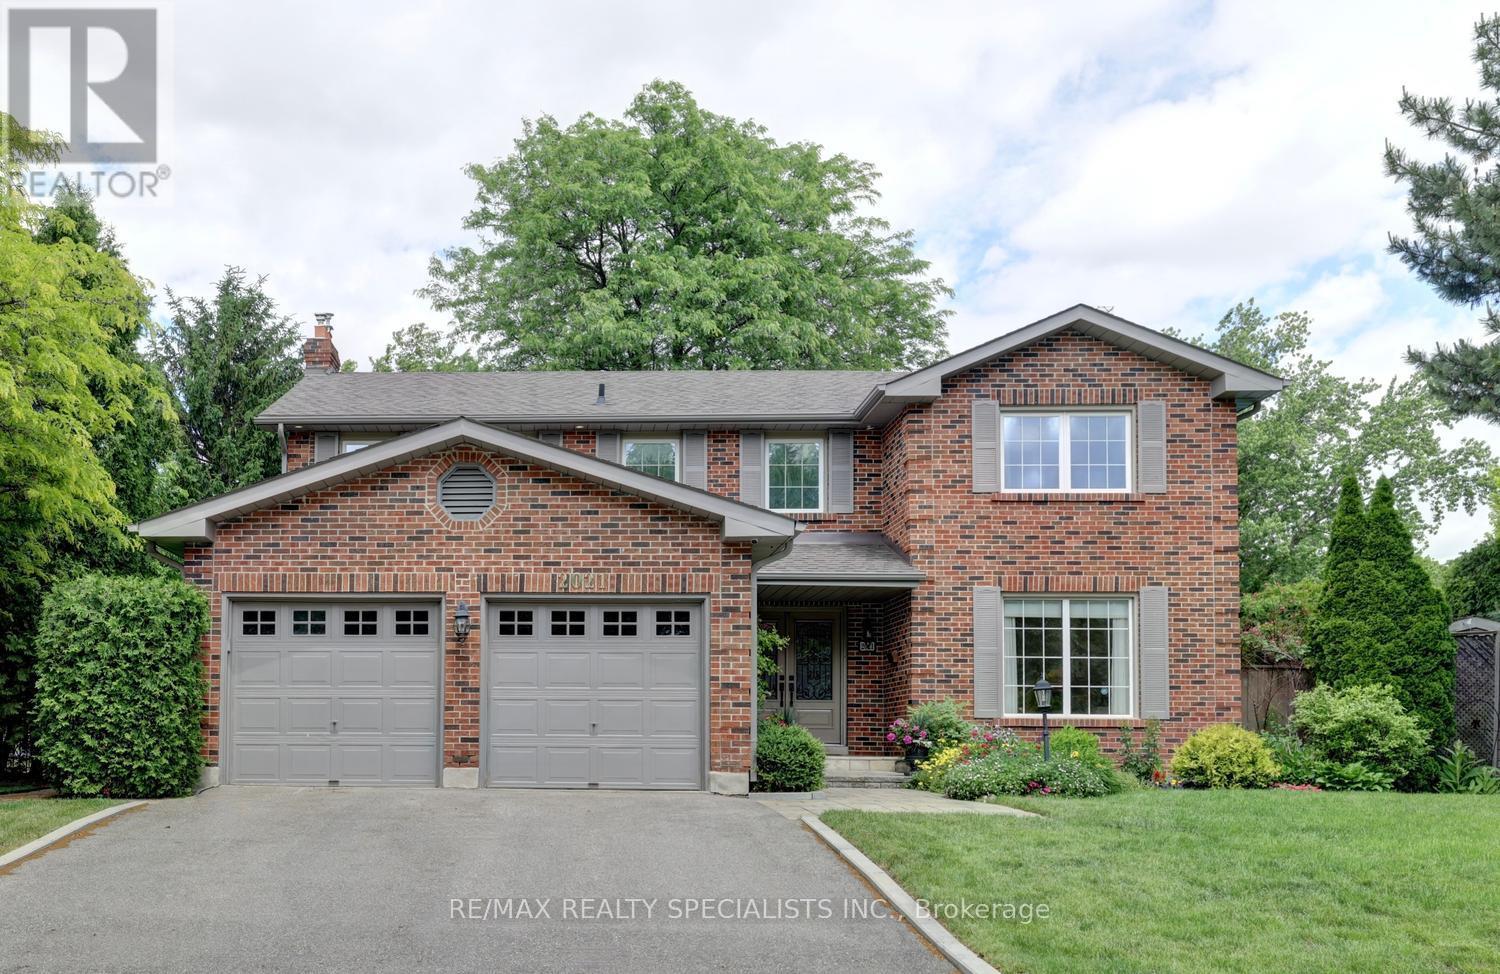
2021 Shawanaga Trail
Mississauga (Sheridan), Ontario
Gorgeous renovated home with thousands spent on upgrades nestled on a pie shaped lot with 85 foot frontage, in-ground pool, and located in the exclusive area of Oakridge. Spacious living room with hardwood floors, French doors, crown moulding and overlooking the front gardens. Open concept updated dining room (2022) with built-in cabinetry, flat ceilings, wainscoting, pot lighting, electronic blinds, crown moulding, and overlooking the pool. Renovated gourmet kitchen (2022) with stainless steel appliances, paneled exhaust hood, pot filler, soft closing cabinetry and drawers, pullout pantry door, breakfast area with open window to family room, remote blinds, 29"by 29" porcelain floors, porcelain countertops and backsplash. Main floor family room with gas fireplace, crown moulding, pot lighting, built-in wall unit, and second walk-out to interlocking stone patio area. Updated 2 piece powder room (2020) with new toilet, vanity, and flooring. Main floor updated laundry with front load LG washer/dryer, and a convenient interior entrance to garage. Four upper level bedrooms with hardwood floors throughout, and a renovated main 5 piece bathroom (2023) with his/her sinks and rain shower head. Primary bedroom retreat with rare sitting area, walk-in closet, and 3 piece en-suite with built-in cabinetry, and walk-in shower with hand held spray. Finished basement with recreation area with vinyl floors (2020), crown moulding, pot lighting, 3 piece bathroom, cold cellar, and 5th bedroom. Private backyard oasis with lush gardens, fenced in-ground pool, stone patio area, and garden shed. Great curb appeal with beautifully landscaped gardens, stone walkway, double door entry with wrought iron, and covered front entrance with flagstone. Premium location close to schools, daycare, parks, trails, transit, highways, shopping, restaurants, University of Toronto (UTM), Clarkson Go Station, Mississauga Golf and Country Club. (id:45725)
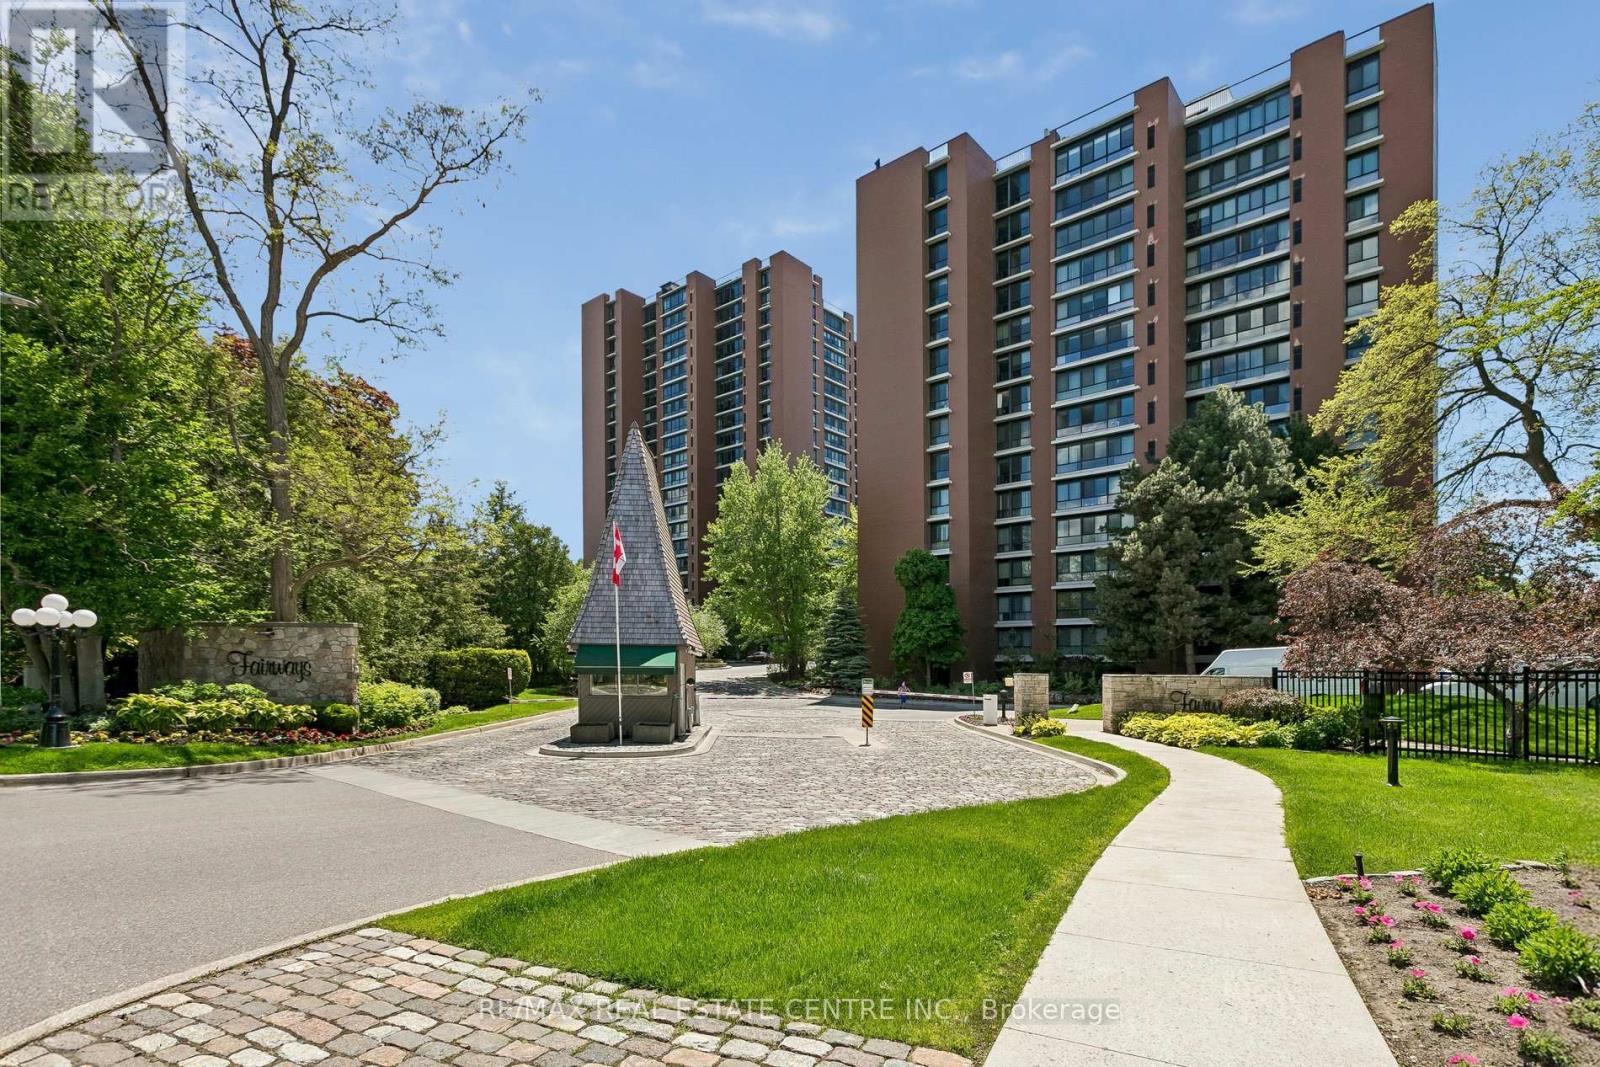
609 - 1400 Dixie Road
Mississauga (Lakeview), Ontario
Imagine a Resort and realizing at The Fairways, this is actually the way you live! Offering this refined suite w approximately 1,950 Sq. Ft., 3 bedrooms, 3 baths & 1 owned parking spot. An abundance of windows & south-east exposure allows you to capture soft morning light & avoid the intense heating of the afternoon sun. This expansive suite has a seamless flow between the living & dining rooms which overlook the kitchen w granite counters & new stainless-steel appliances. The Primary, second bedroom & in-suite laundry have new LVP flooring & both bedrooms have ensuites & incredible closets & storage space to keep you organized. This meticulously preserved property of over 5 acres is set amidst manicured lawns & stunning landscaped gardens, it's surrounded by two major golf courses, the Toronto Golf Club & the Lakeview Golf Course adding to the beautiful views of these extensive grounds. The wide array of amenities to utilize & savour has something for everyone. The location is amazing with its close proximity to Trillium Hospitals, Pearson International Airport, go stations, shopping, restaurants & major highways with the safety of a gated entry with 24/7 security & weekday concierge services. There's plenty of opportunity for social activities in this upscale community with it's resort-style feel & luxurious amenities. There's the Heritage McMaster House, inground pool, shuffleboard, putting green/mini golf, tennis/pickleball, billiard/darts, gym/ w cardio & weight rooms, sauna, change rooms, library, workshop, coin operated laundry, BBQ areas, multiple lounge areas throughout, hairdresser/esthetician services & car wash facilities. (id:45725)
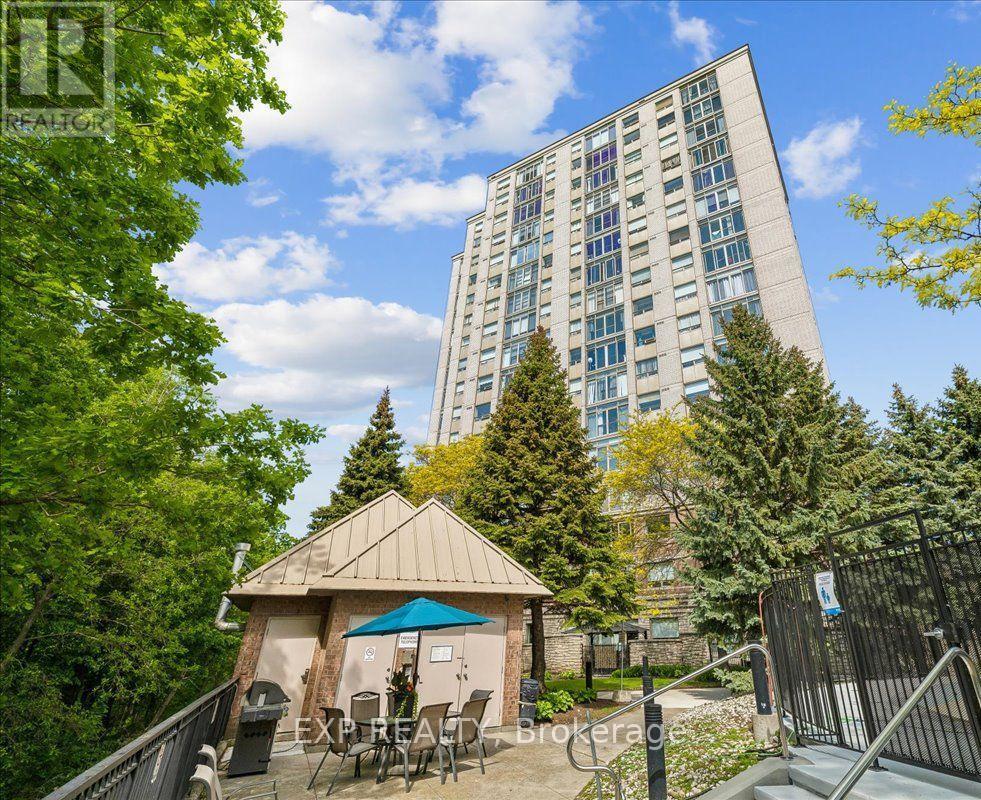
708 - 200 Burnhamthorpe Road E
Mississauga (City Centre), Ontario
This beautiful, newly renovated and rarely offered, corner suite offers stunning views of the lake, ravine and city skyline. Boasting approximately 1,295 sq. ft. of thoughtfully designed living space, this bright and spacious 2-bedroom, 3-bathroom, carpet-free suite features an open-concept layout. $$$$'s have been spent on renovations! Expansive living and dining areas are bathed in natural light from large windows and sliding glass doors that open to a charming Juliette balcony, showcasing spectacular views in every season. The renovated kitchen offers ample cabinetry, generous quartz counters, and a convenient breakfast bar for casual dining. The spacious primary bedroom retreat features a walk-in closet and beautifully renovated 3-piece ensuite. The second bedroom is equally impressive, complete with a double closet and private, updated, 4-piece ensuite. A separate powder room provides added convenience for guests. This sought-after suite includes one parking space and a locker, with additional parking available for rent. Maintenance fees include heat, hydro, water and central air conditioning. Residents enjoy an array of amenities, including an outdoor swimming pool and whirlpool, gym, sauna, BBQ area, playground, party room, and ample visitor parking. Ideally located close to shopping, restaurants, parks, schools, public transit, and major commuter routes. (id:45725)