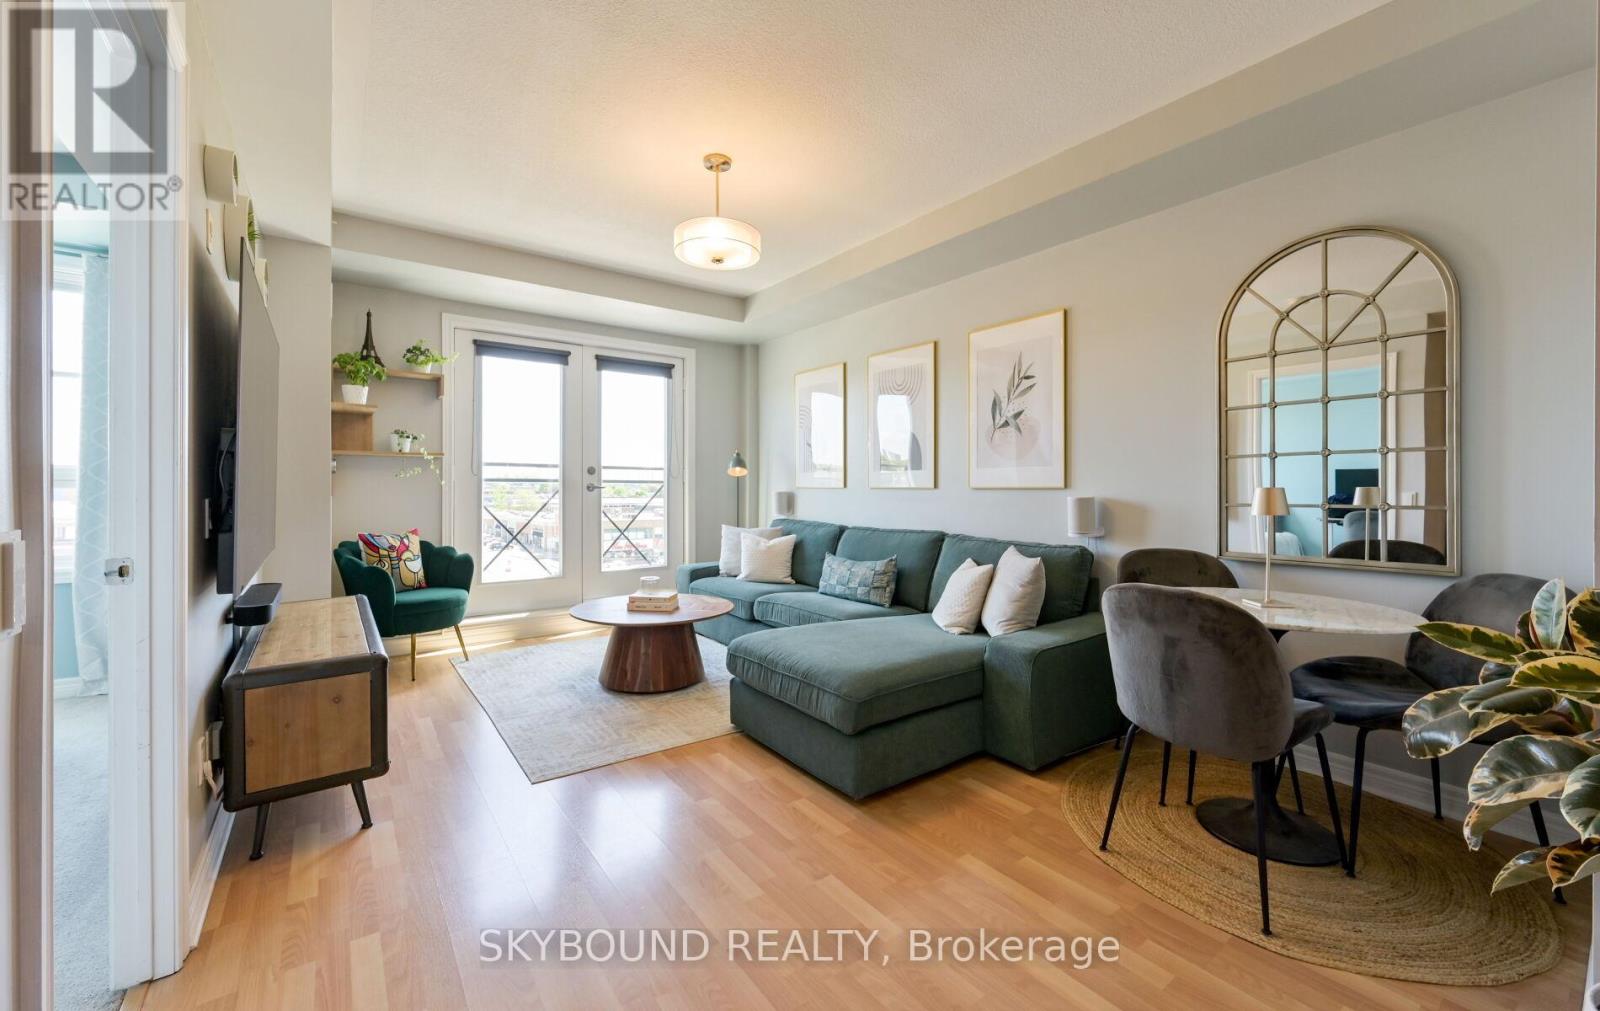
516 - 1415 Lawrence Avenue W
Toronto (Brookhaven-Amesbury), Ontario
Rarely offered in "The Amesbury", this charming 1 bedroom condo presents an exceptional opportunity to own in a quiet well-maintained mid-rise building in the highly desirable Brookhaven-Amesbury community. Thoughtfully updated, bedroom window ('21), elegant French doors to the Juliette balcony ('21), refrigerator ('24), this inviting unit offers the perfect blend of comfort and functionality. Complete with underground parking and a dedicated locker for extra storage. Ideally situated in a prime location with easy access to shops, grocery stores, restaurants, parks, recreation centres, transit and major highways this home offers effortless urban living with a strong sense of community. Maintenance fees include internet, cable VIP package with Bell, heat, water and air conditioning. This is a great opportunity for downsizers and first-time buyers alike. View floor plan attached. Must see! (id:45725)
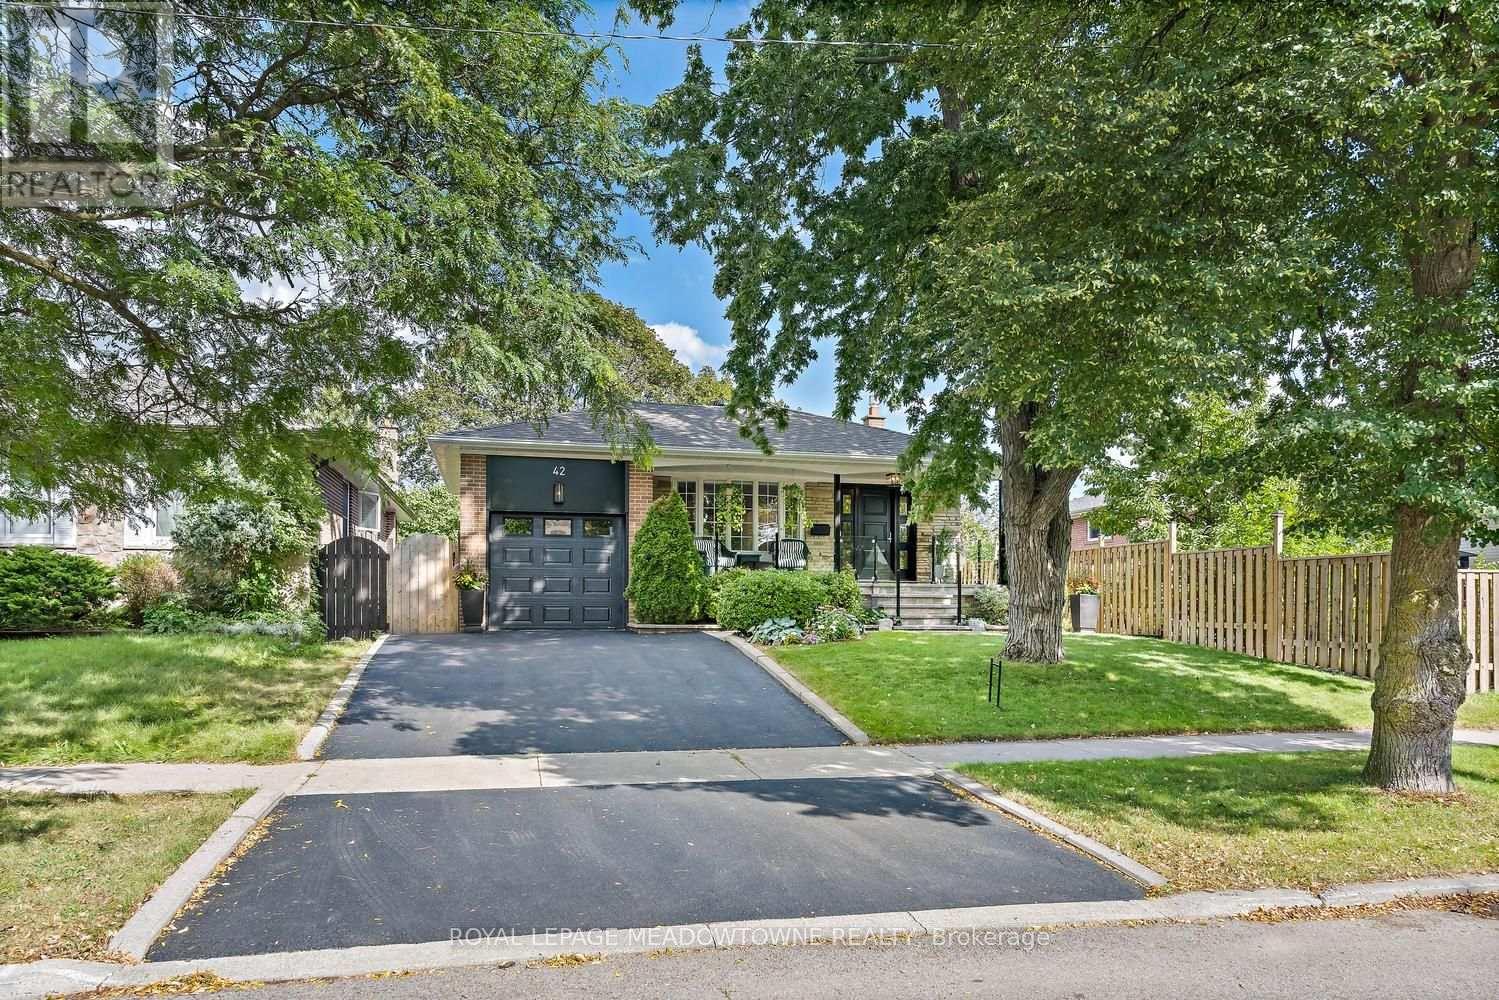
42 Oxenden Crescent
Toronto (Eringate-Centennial-West Deane), Ontario
Front porch charm meets modern style in this beautifully renovated four-bedroom home, ideally situated on a quiet, family-friendly crescent in the sought-after Eringate-Centennial-West Deane neighbourhood. Enjoy year-round recreation just steps away, including playgrounds, skating, skiing, trails and a variety of sports at Centennial Park. Set on an impressive 45' x 122' lot, the property offers beautiful gardens, a convenient garden shed and plenty of privacy. Extensively renovated in 2019, the home blends timeless style with modern finishes, featuring a beautifully appointed kitchen, renovated bathrooms, and hardwood flooring throughout. Major updates include the furnace and A/C (2018) and shingles (2024). The bright, open-concept main floor is perfect for both everyday living and entertaining, with a modern kitchen featuring stainless steel appliances, quartz countertops, a breakfast bar and an abundance of cabinetry. The lower level offers a cozy recreation room with a gas fireplace, space for exercise equipment, a dedicated laundry area and ample storage. A separate side entrance provides excellent in-law suite potential, while the attached garage and double driveway offer convenient parking for two cars side by side. With nothing left to do but move in and enjoy, this home truly has it all! Walking distance to parks, transit, popular schools and shopping, with easy access to major highways, the airport and downtown Toronto. An exceptional opportunity in a prime commuter-friendly location - beautifully maintained, thoughtfully renovated and ready to impress! (id:45725)
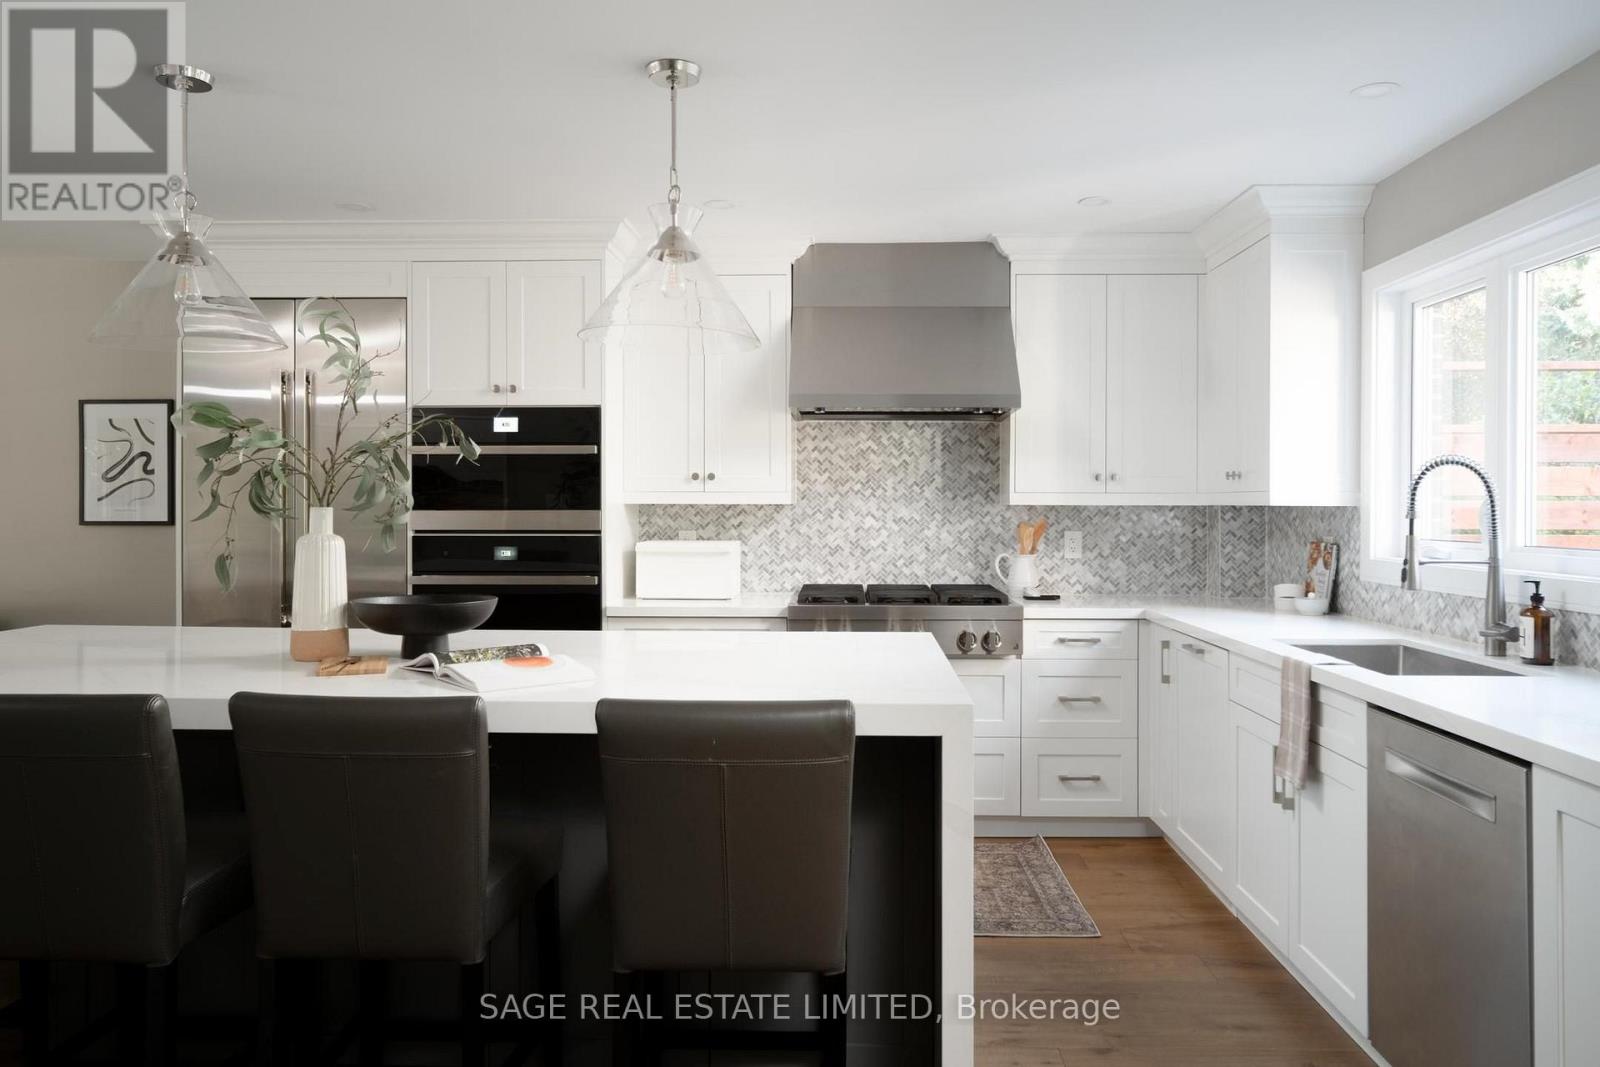
1819 Friar Tuck Court
Mississauga (Sheridan), Ontario
SHERWOOD FORREST, FULLY LOADED. Welcome to 1819 Friar Tuck Court, tucked into the heart of Sherwood Forrest and fully renovated in 2023 from top to bottom. This is the kind of family home that gets the big things right: 4+1 bedrooms (with lots of closet space), 4 bathrooms, beautifully finished living spaces, and a backyard that feels more like a private resort. The main floor is built around a professionally designed custom kitchen and entertaining setup, with a stunning entertainers island, high-end Jenn-Air appliances, a dedicated bar and coffee station, and a dining space that keeps everyone connected. It's polished without feeling precious, functional enough for everyday family life, and equally ready for a house full of people. A fireplace adds warmth to the main living space, while easy access to the backyard makes the transition from dinner inside to drinks by the pool effortless. Four generous bedrooms up top include a bright primary retreat with a boutique-worthy walk-in closet and hotel-vibe ensuite (complete with heated floors and a luxury soaker tub), plus another full bathroom for the rest of the crew. In the bright and airy basement, there's even more room to spread out: a big rec room, play space, home gym, additional bedroom or office, 3-piece bath, and your own sauna for when the day calls for a proper reset. Then there's the backyard. And this one delivers. A handsome in-ground pool, multiple outdoor chill zones, BBQ, two patios and dedicated play space make this the kind of setup that turns summer weekends into staycations. A double car garage, and room for 6 (yes, six) more in the driveway. All of it at the end of a quiet court in coveted Sherwood Forrest, close to great schools, Mississauga Golf & Country Club, parks and everyday amenities, and within minutes to the QEW and 403, with easy access to the 401 and 407. Renovated. Turnkey. Relaxation ready. Muskoka just got jealous. (id:45725)
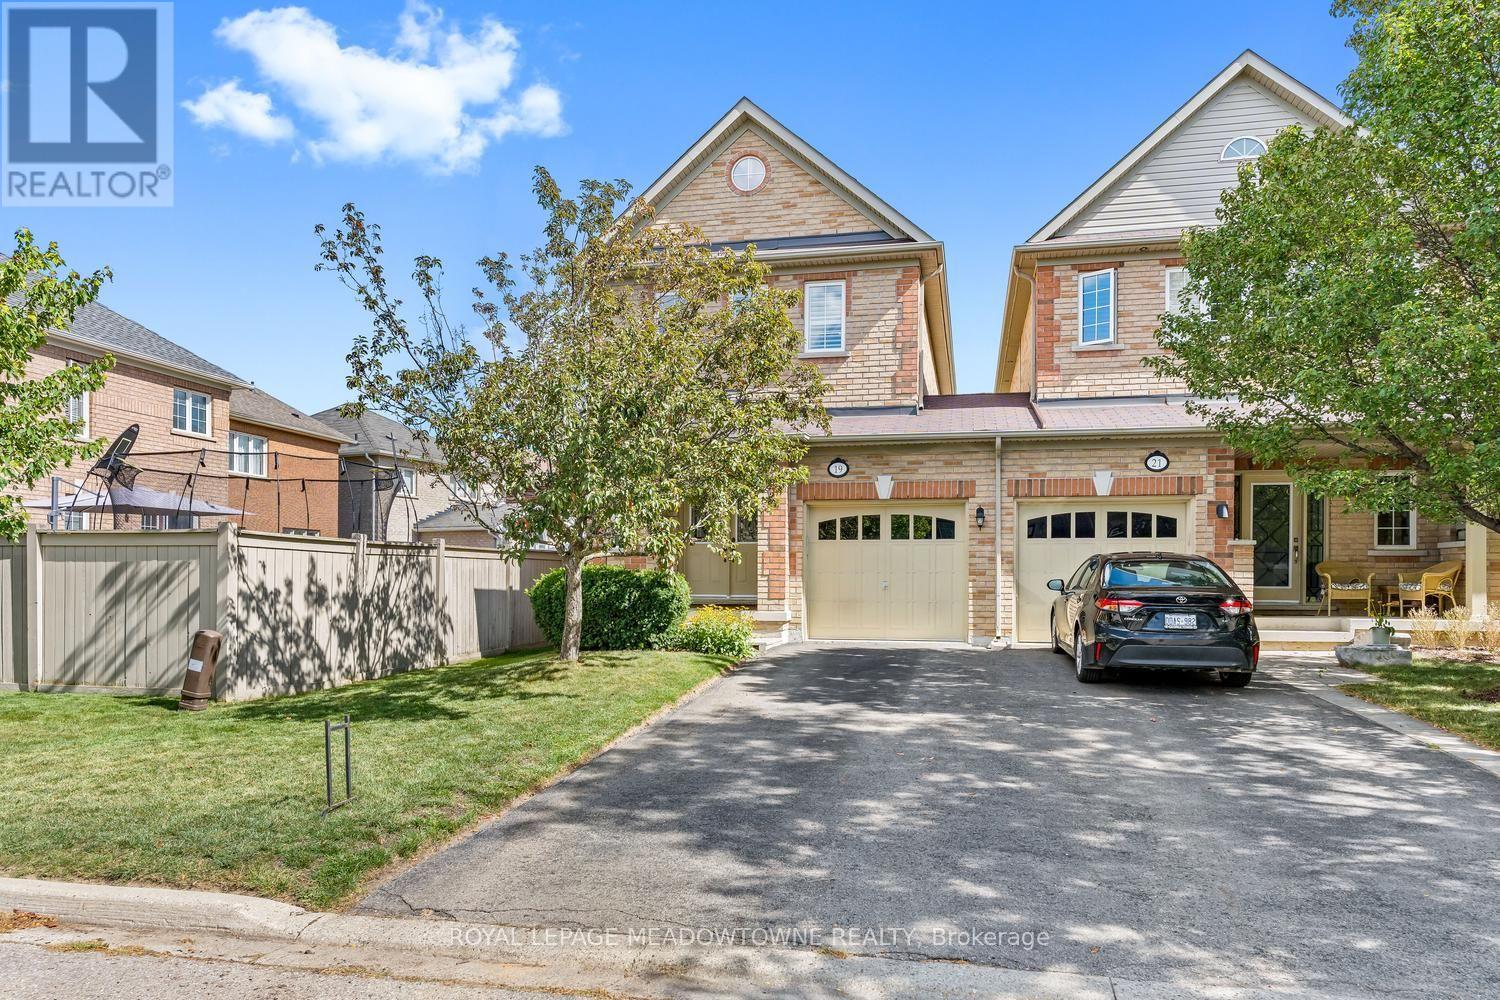
19 Goldham Way
Halton Hills (Georgetown), Ontario
Rare freehold end-unit townhome in popular Georgetown South offering over 1,900 sq. ft. of spacious, move-in-ready living! Bright and airy with 9' ceilings throughout the main floor, the open living and dining areas feature hardwood floors, California shutters and plenty of pot lights. The eat-in kitchen offers newer stainless steel appliances, ample cabinetry, ceramic backsplash and a walkout to the fully fenced backyard. A convenient powder room completes the main level. A hardwood staircase leads to three generously sized bedrooms. The spacious primary bedroom features a deep double closet and 4-piece ensuite, while the laundry is conveniently located on the bedroom level. The finished basement offers a large rec room, tons of storage, garage access and a rough-in, providing great in-law potential. With no sidewalk, there's parking for two cars on the driveway plus one in the garage. This spacious end unit feels like a semi and is in mint condition! Prime location within walking distance to parks, shopping and trails, and close to the Gellert Community Centre and major roads for commuters. Large, affordable and beautifully maintained, with very flexible closing available. A great find and a lovely place to call home! (id:45725)
2905 - 1000 Portage Parkway
Vaughan (Vaughan Corporate Centre), Ontario
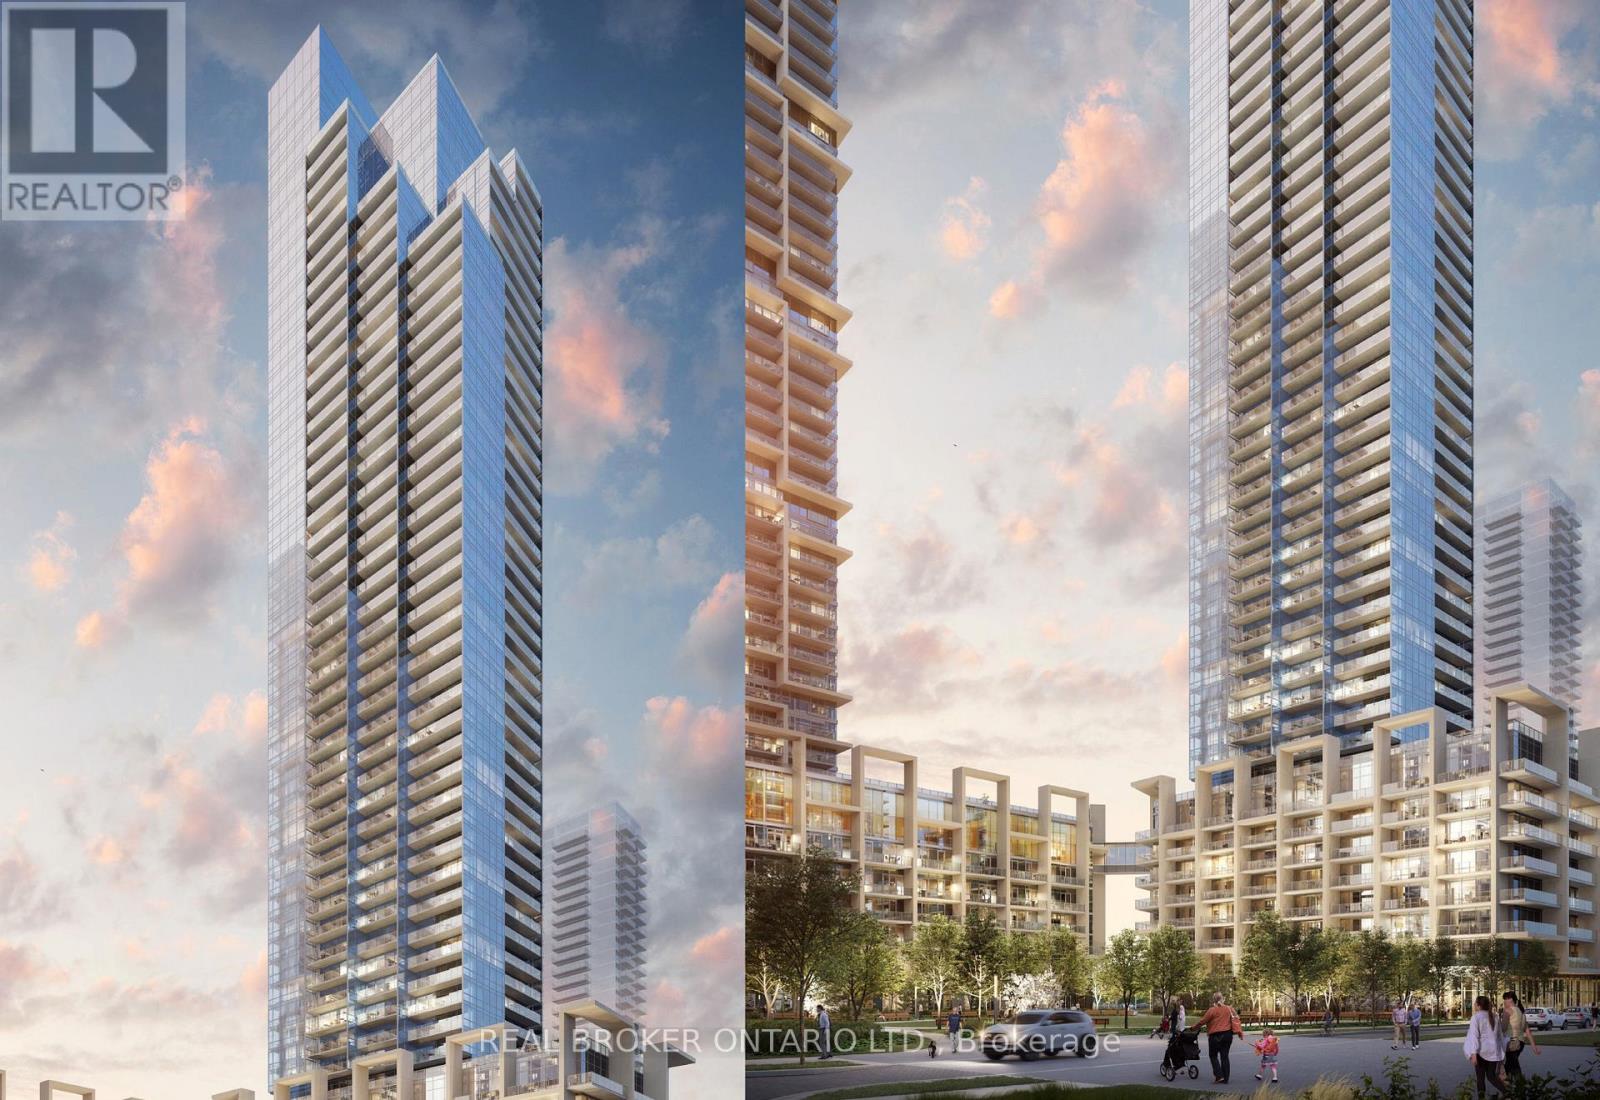
Welcome to modern urban living in the heart of Vaughan Metropolitan Centre! This bright and stylish 2-bedroom, 2-bathroom southeast corner suite is the perfect opportunity for first-time home buyers, young professionals, or investors looking to enter one of the GTA's fastest-growing communities. Enjoy breathtaking unobstructed views of downtown Toronto and the CN Tower from every room, enhanced by floor-to-ceiling windows that fill the space with natural light. Step out onto your spacious 105 sq. ft. balcony and enjoy your morning coffee or unwind after a busy day.Designed with both comfort and functionality in mind, the thoughtfully laid-out split-bedroom floor plan offers privacy for working professionals, guests, or future family needs. Features include a modern upgraded kitchen, sleek laminate flooring throughout, and contemporary finishes that create a move-in-ready lifestyle. Location is everything, and this one delivers. Situated directly across from the Vaughan Metropolitan Centre TTC Subway Station, you'll be just 5 minutes from York University and approximately 30 minutes to downtown Toronto. With quick access to Highways 7 and 400, commuting throughout the GTA is effortless. Whether you're looking to stop renting, build equity, or enjoy the convenience of transit-oriented living, this is an exceptional opportunity to own in one of Vaughan's most sought-after condominium communities. (id:45725)
301 - 5871 Highway 7 Road E
Markham (Bullock), Ontario
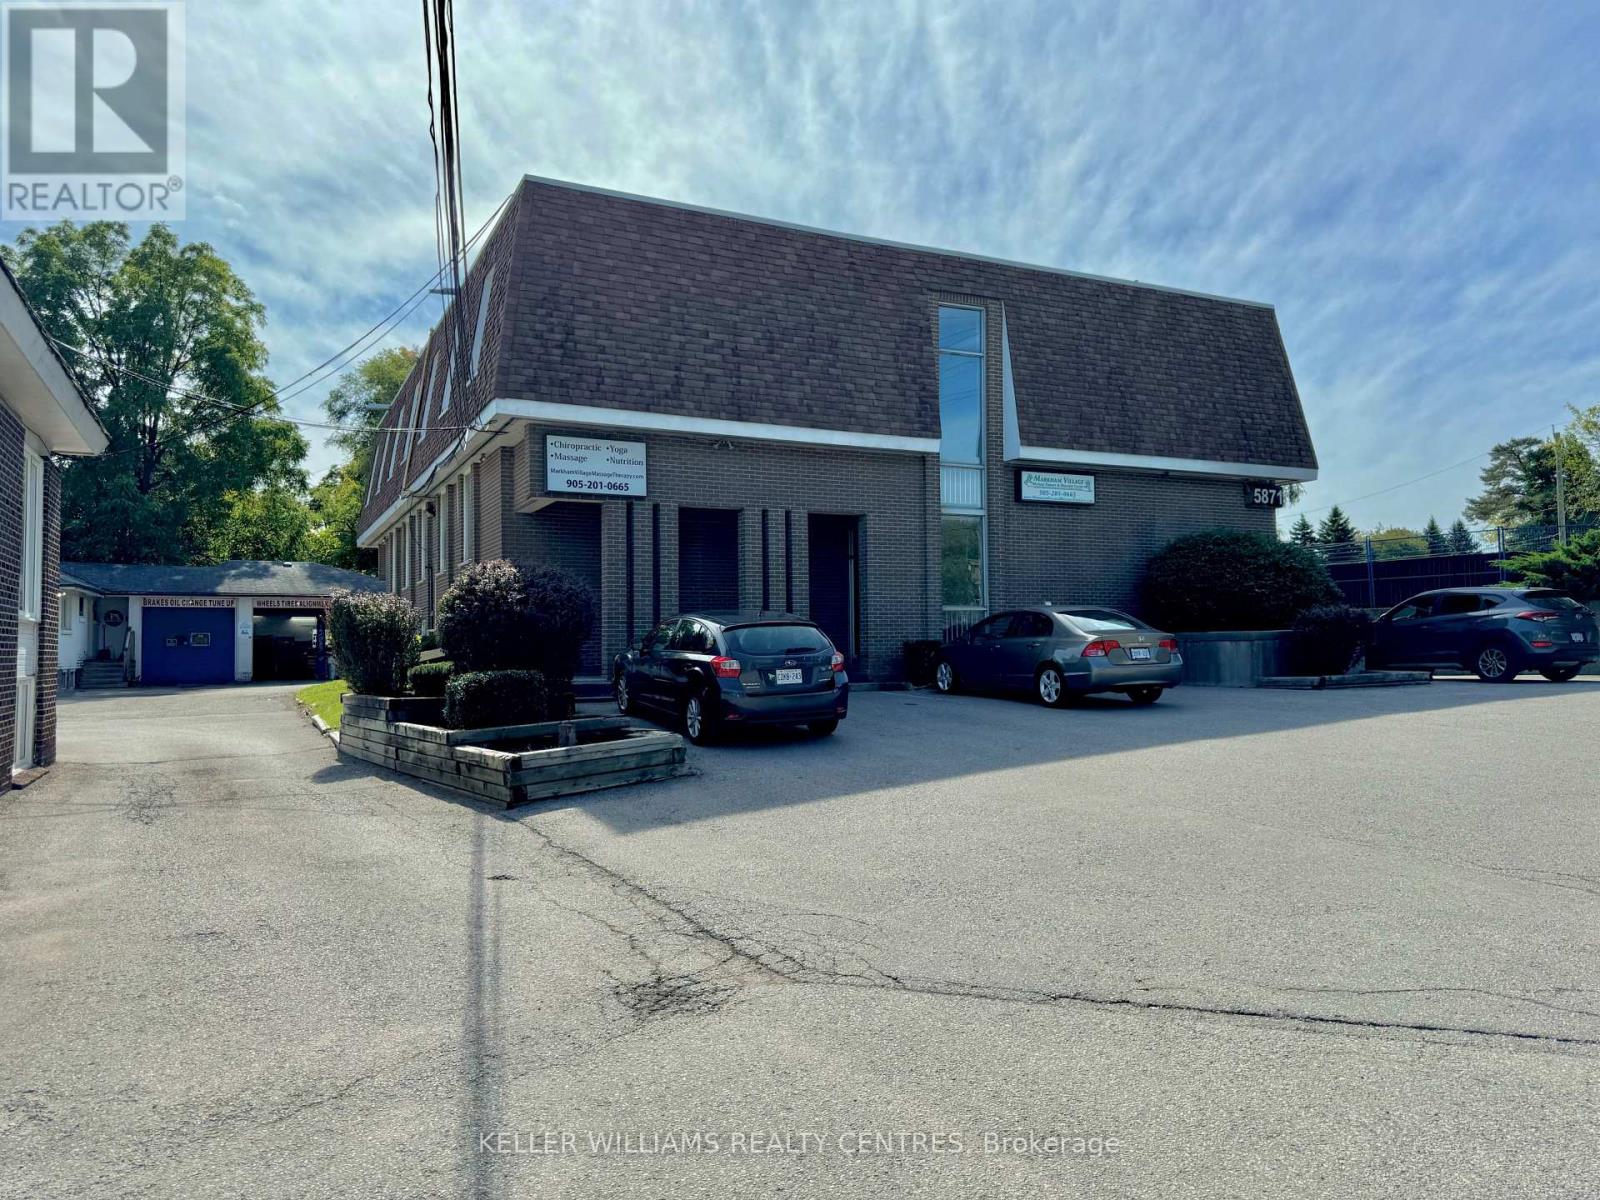
Office space at 5871 Highway 7 in Markham. This building offers a prime location with excellent visibility along the bustling Highway 7 corridor. Situated just minutes from Main Street Markham and surrounded by a mix of residential and commercial buildings, this office is ideal for businesses seeking convenience and exposure. Ample parking is available on-site, with easy access to major highways and public transit. Perfect for professional services, this space provides the flexibility and environment to support your growing business. (id:45725)
138 Primeau Drive
Aurora (Aurora Grove), Ontario
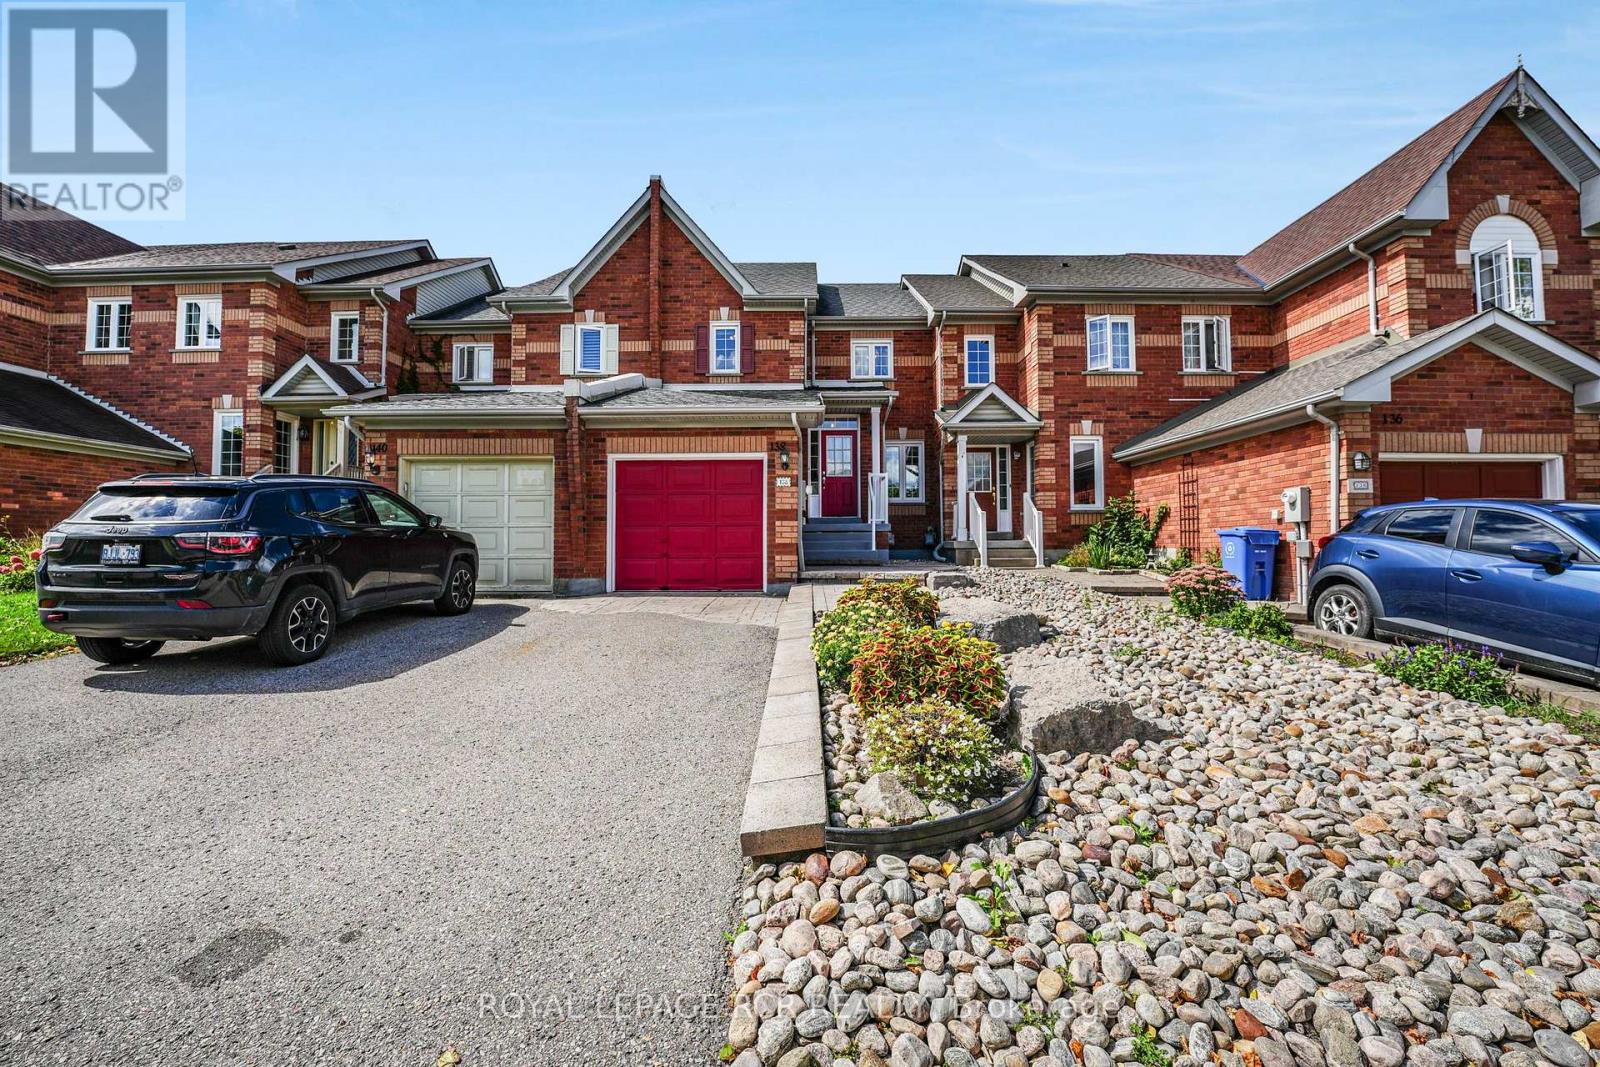
Welcome to this inviting 3-bedroom, 1.5-bathroom townhouse offering comfortable living space and plenty of opportunity to make it your own. The main level features a bright eat-in kitchen, perfect for family meals and casual entertaining, beautiful hardwood flooring throughout main floor and second floor of the house. Upstairs, you'll find three well-proportioned bedrooms, offering comfortable space for a growing family, guests, or a home office. The convenient second-floor layout also includes a 4-piece bathroom, providing functionality for everyday living. The spacious unfinished basement offers excellent storage and an opportunity to create additional living space, a recreation room, home gym, or office to suit your needs. Conveniently laid out and ready to make your own, this townhouse is your ideal choice. Furnace and A/C 2026, Living Rm window and Patio Door 2013, Bedroom Windows 2019, Kitchen Window 2019, Shingles 2014. (id:45725)
1602e - 8868 Yonge Street
Richmond Hill (South Richvale), Ontario
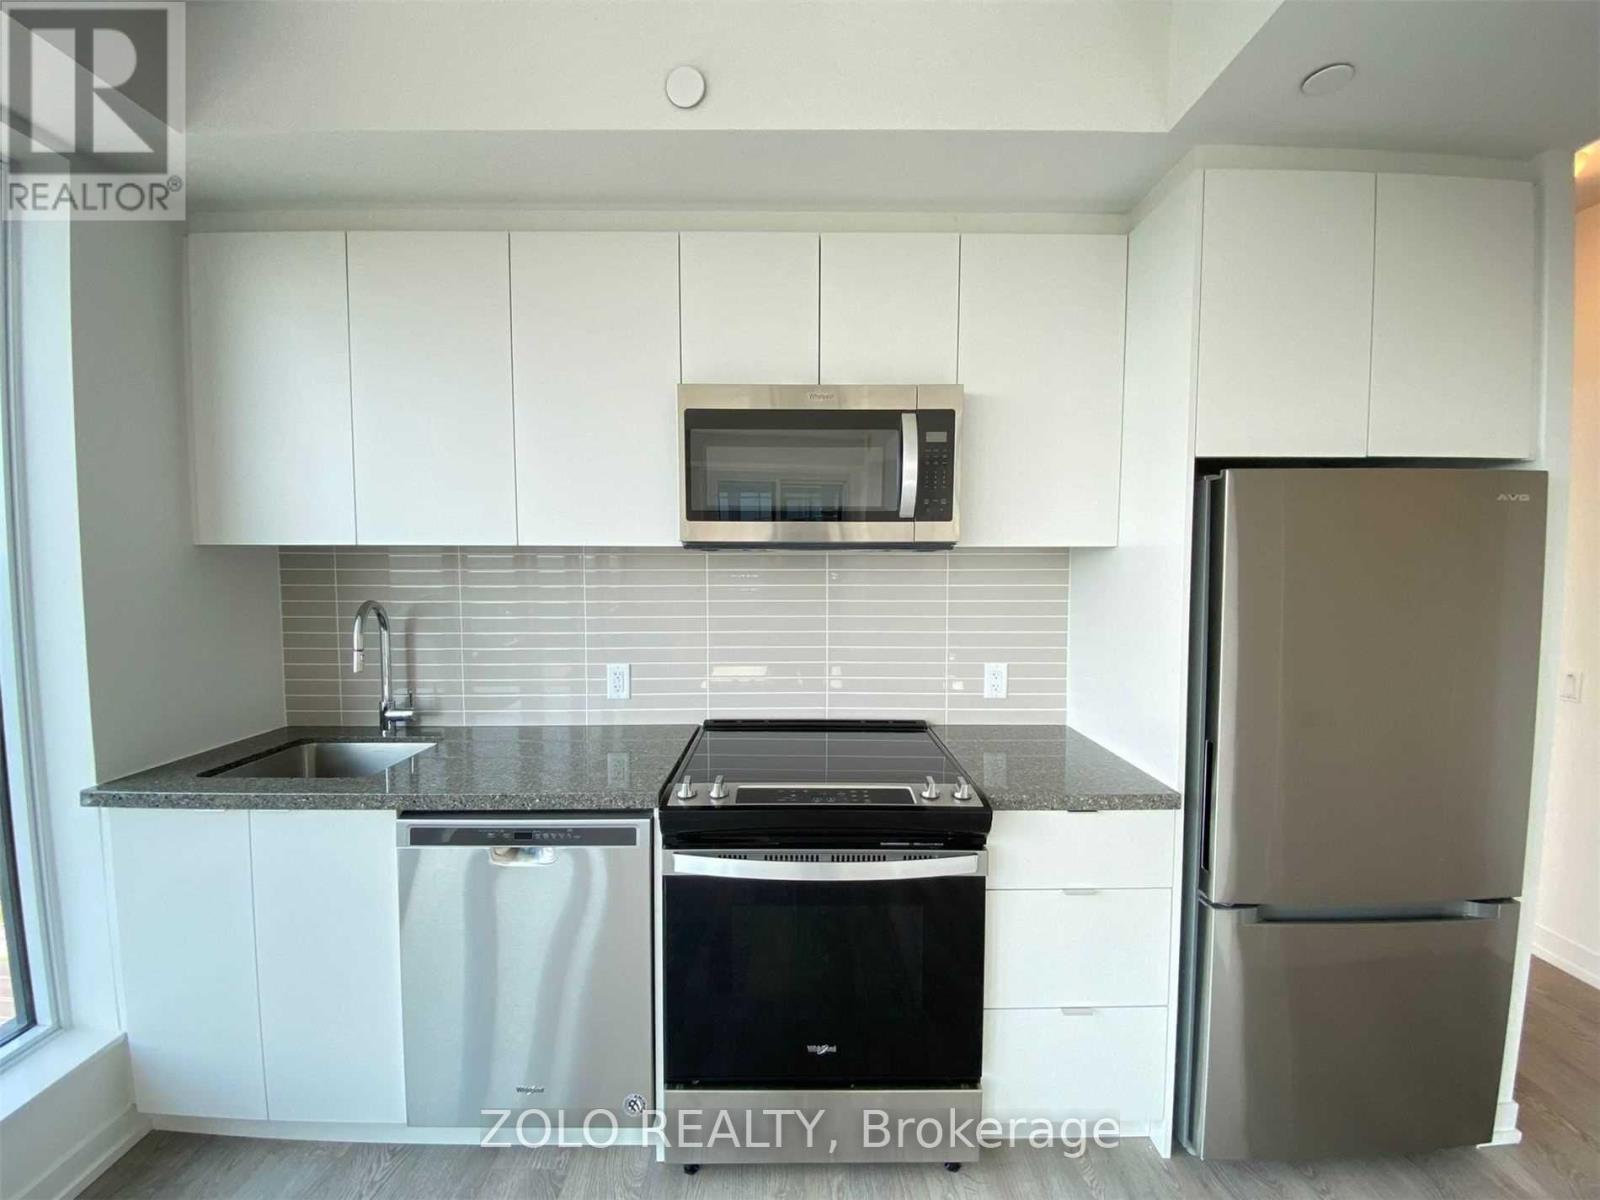
Opportunity To Acquire Lease At Westwood Gardens On The Prestigious Westwood Lane! Prime Location At Yonge St & Hwy 7/ 407 Etr. Minutes Away From Langstaff Go Station. Walking Proximity To Shops, Restaurants, Walmart, LCBO, And Much More. Safe And Convenient Community Surrounded By Parks And Top Rated Schools. 2 Bedroom & 2 Bathroom, 1 Underground Parking and 1 Locker. (id:45725)
43 Vanderpost Crescent
Essa (Thornton), Ontario
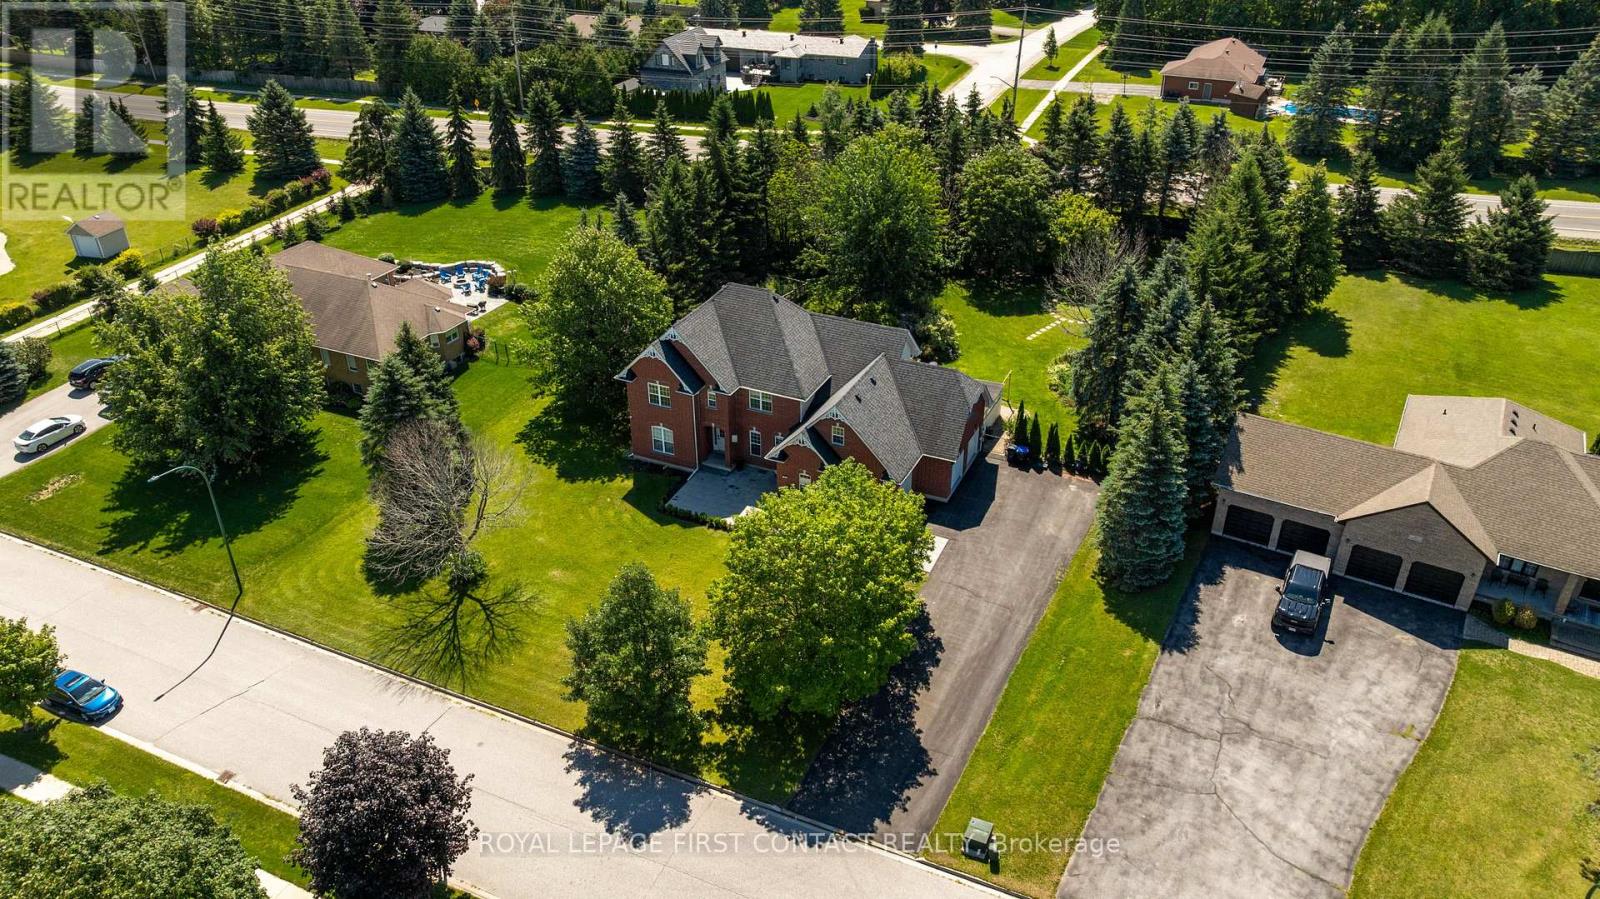
Welcome to 43 Vanderpost Crescent, where generous living space, a peaceful country setting & everyday convenience come together in the sought-after community of Thornton Creek. Set on a beautifully maintained 3/4-acre lot, this impressive 5-bedroom, 5-bathroom home offers the space & flexibility to grow, gather, entertain & accommodate extended family with ease.A newly landscaped walkway, expansive driveway with parking for up to 8 vehicles & triple-car garage create a welcoming arrival. Inside, large windows fill the home with natural light, complemented by hardwood flooring & a spacious, open layout.The kitchen features granite countertops, abundant cabinetry, a bright breakfast area & walkout to the patio & backyard. A generous dining room, main-floor office & convenient laundry with garage access complete the main level.Upstairs, the spacious primary suite offers a walk-in closet & 5-piece ensuite. Two bedrooms share a semi-ensuite, while the oversized 4th bedroom above the garage features its own bathroom & bonus living space-ideal for a teenager, guests or family retreat.The finished lower level adds exceptional versatility with a self-contained in-law suite featuring a separate entrance, full kitchen, living room with fireplace, bedroom, bathroom & private laundry-perfect for extended family, guests or independent living.Outside, mature trees, established gardens & a landscaped pond create a peaceful backdrop. Walk into Thornton Village for restaurants, shops, parks & the library, or enjoy the nearby Trans Canada Trail. Convenient highway access keeps Barrie & surrounding amenities within easy reach. Spacious, versatile, and beautifully situated-43 Vanderpost offers the room of a country property with the convenience of village life close at hand. (id:45725)
63 Mack Clement Lane
Richmond Hill (Westbrook), Ontario
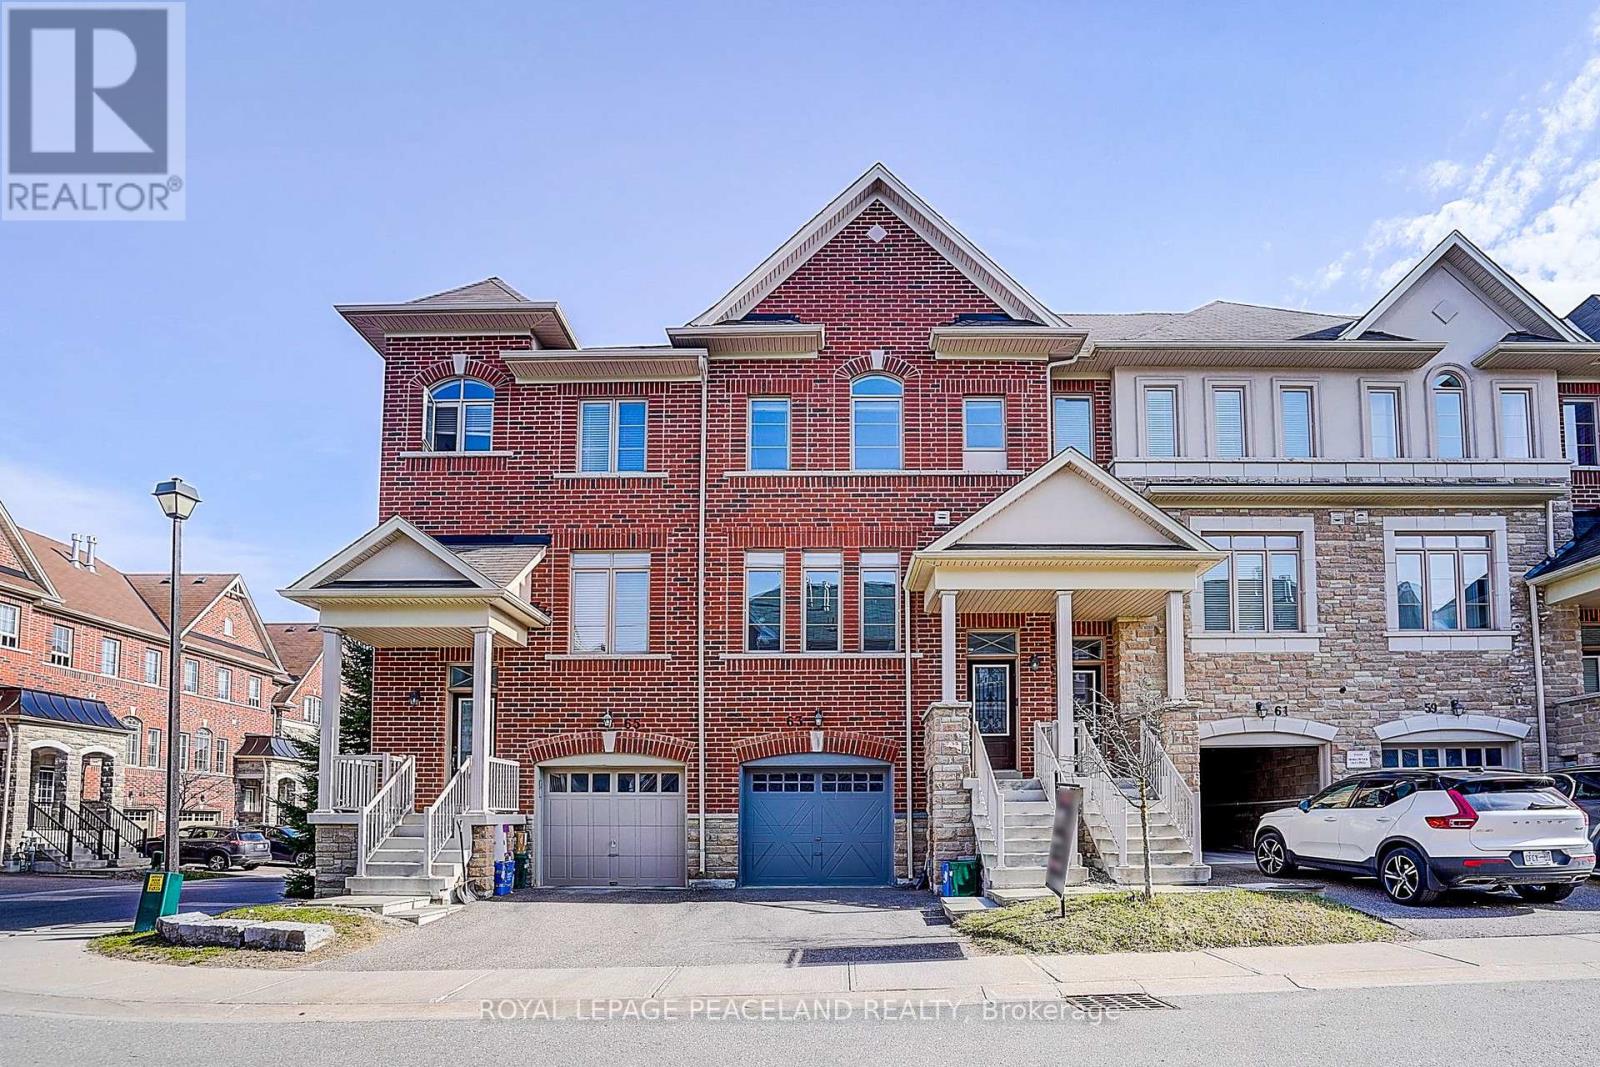
Gorgeous Energy-Star Certified Townhouse and New painting. Open-concept gourmet eat-in kitchen, Stainless steel kitchen appliances And Breakfast Area w/O To Deck. Lower Floor Family Room w/O To Backyard, Direct access from house to garage. Additional Lower Floor Finished Basement. Primary bedroom w/4 pieces ensuite and walk-in closet. 9' Ceilings. Walking Distance To Yonge St, All Amenities & Transportation! Richmond Hill HS area! Must See! (id:45725)
Main Floor - 86 Hamilton Drive
Newmarket (Huron Heights-Leslie Valley), Ontario
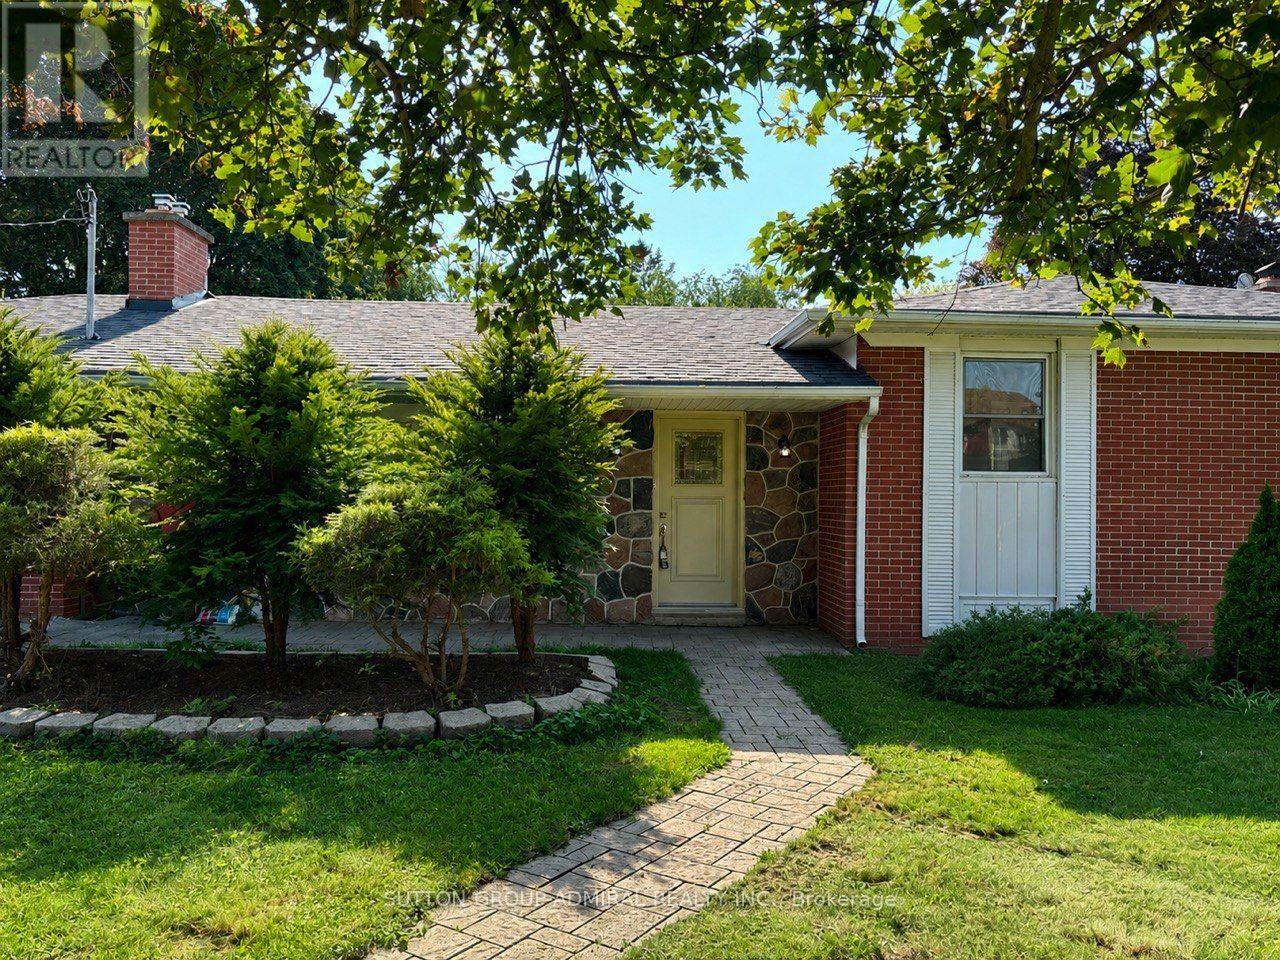
Beautifully renovated and freshly painted 3-bedroom main floor available for lease in a highly desirable Newmarket location! This spacious and bright main-floor suite offers a functional layout with a combined living and dining area, generous bedrooms. The main floor has been freshly painted and updated, providing a clean, modern, move-in-ready home. In-suite washer and dryer for added convenience. Enjoy a large premium lot with a spacious private backyard and ample parking. Ideally located close to top-rated schools, parks, shopping, Southlake Hospital, public transit, and Hwy 404. This listing is for the main floor only. Tenant pays 2/3 of utilities. A great opportunity to live in a quiet, established neighbourhood with excellent access to everything Newmarket has to offer. Some photos have been digitally staged and may not look exactly the same. House is a double garage and only one garage is dedicated to the main floor's tenant. (id:45725)
66 Spofford Drive
Whitchurch-Stouffville (Stouffville), Ontario
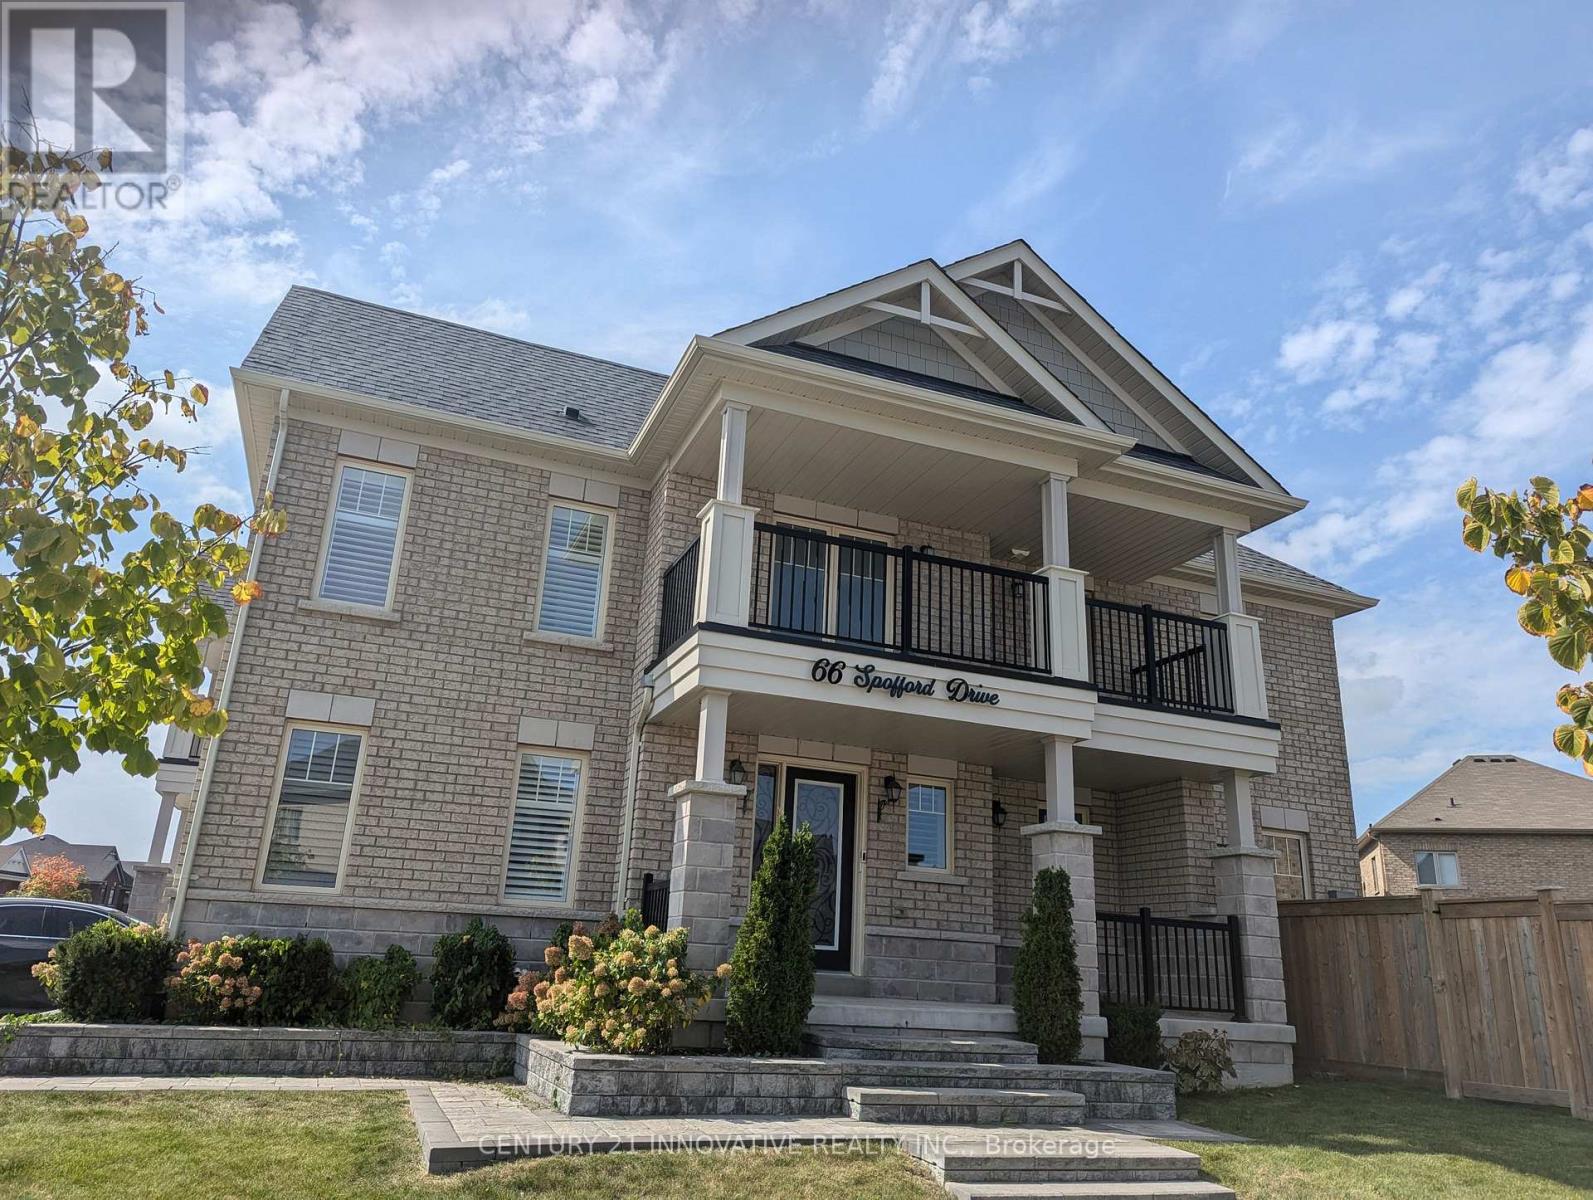
Stunning end-unit townhome on a premium corner lot, offering the feel and privacy of a semi detached home! Beautifully landscaped front and rear yards with exceptional curb appeal and pride of ownership throughout. Bright and spacious main floor features crown moulding, wainscoting, pot lights, gas fireplace, and stainless steel appliances. Large windows with California shutters throughout the main and upper levels fill the home with natural light. Spacious primary retreat with double-door entry, large walk-in closet and luxurious 5-piece ensuite featuring dual vanity and separate glass-enclosed shower. Two additional generous bedrooms and convenient second-floor laundry. Enjoy a walkout to your private balcony overlooking the beautifully landscaped grounds-perfect for morning coffee or evening relaxation. Attached garage and ample parking. Unfinished basement offers excellent potentialfor additional living space, recreation room, home gym or storage. A beautifully maintained home in a desirable Stouffville community-move-in ready and must be seen! (id:45725)