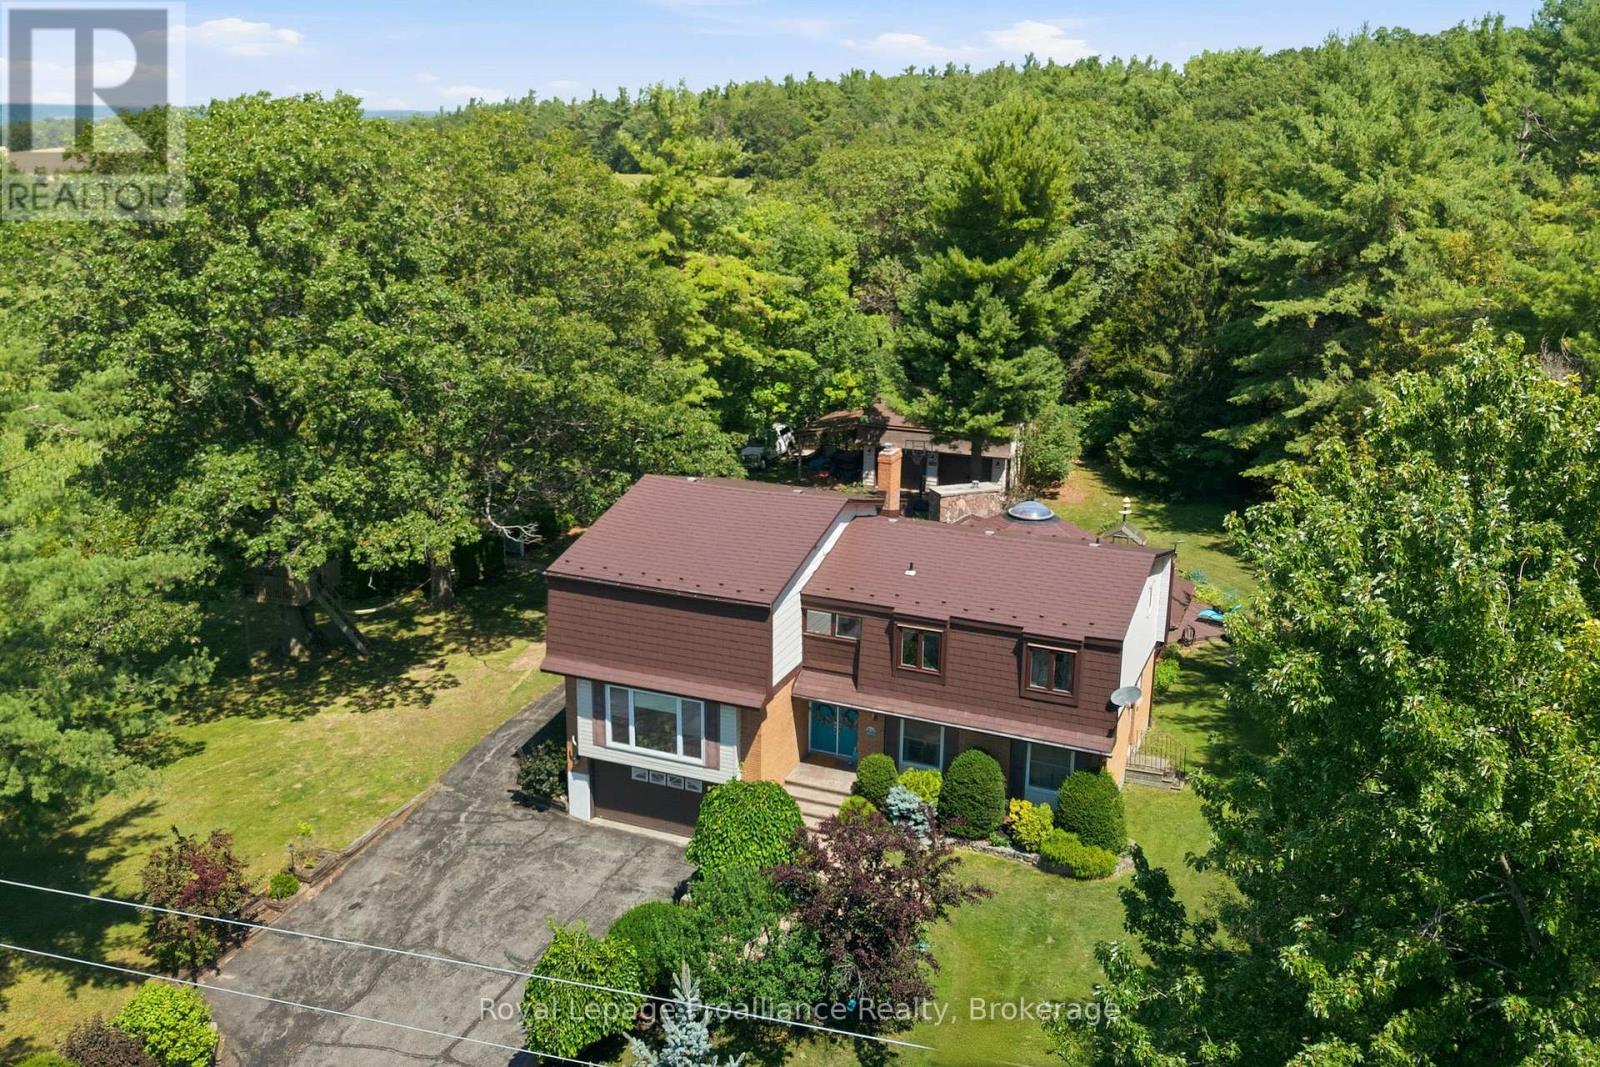
1698 Foxboro-Stirling Road
Quinte West (Sidney Ward), Ontario
More than 3,600 sq. ft. of finished living space, with the rare advantage of two workshops + two double garages, nestled within the coveted Oak Hills. Positioned between the quaint village of Stirling & Belleville's larger town amenities resides this one of a kind family home, offering something for everyone! Sheltered by mature trees and established perennial gardens, a welcoming double-door entry invites you inside. The grand main floor offers a large office with custom wooden cabinetry & picturesque views, a comfortable living room with gas fireplace, 2 piece bath & dedicated laundry room, complete with gas dryer & ideal storage shelving. A defining highlight of this home is its extraordinary 695 sq. ft. octagonal flex space. Framed by walls of windows and sliding doors, creating a peaceful natural backdrop, this room is centred around an expansive stone chimney & gas fireplace, inviting endless possibilities from entertaining, studio space, family gatherings to a quiet retreat of your own. The beautiful kitchen makes a statement with crisp white cabinetry, classic subway tiled backsplash & dramatic granite countertops. A full wall darker-toned cabinetry adds function, depth & contrast, while the detached island, anchored by a gas range overlooks the massive dining & lounging area creating a fabulous place for family to gather. The third level offers 3 bedrooms. A sense of zen in the spacious primary, complete with 2 closets, including a generous walk-in & a spa inspired ensuite featuring a tiled step-in shower. This floor also provides a separate full bath with glass sliding doors. The upper level is home to a generously sized recreation room or 4th bedroom possibility if needed. Beyond the attached garage, discover a private workshop, expansive utility space + detached garage with mezzanine. Wraparound composite decking creates an outdoor retreat, offering multiple spaces to relax & entertain surrounded by nature and the peaceful beauty of prestigious Oak Hills (id:45725)
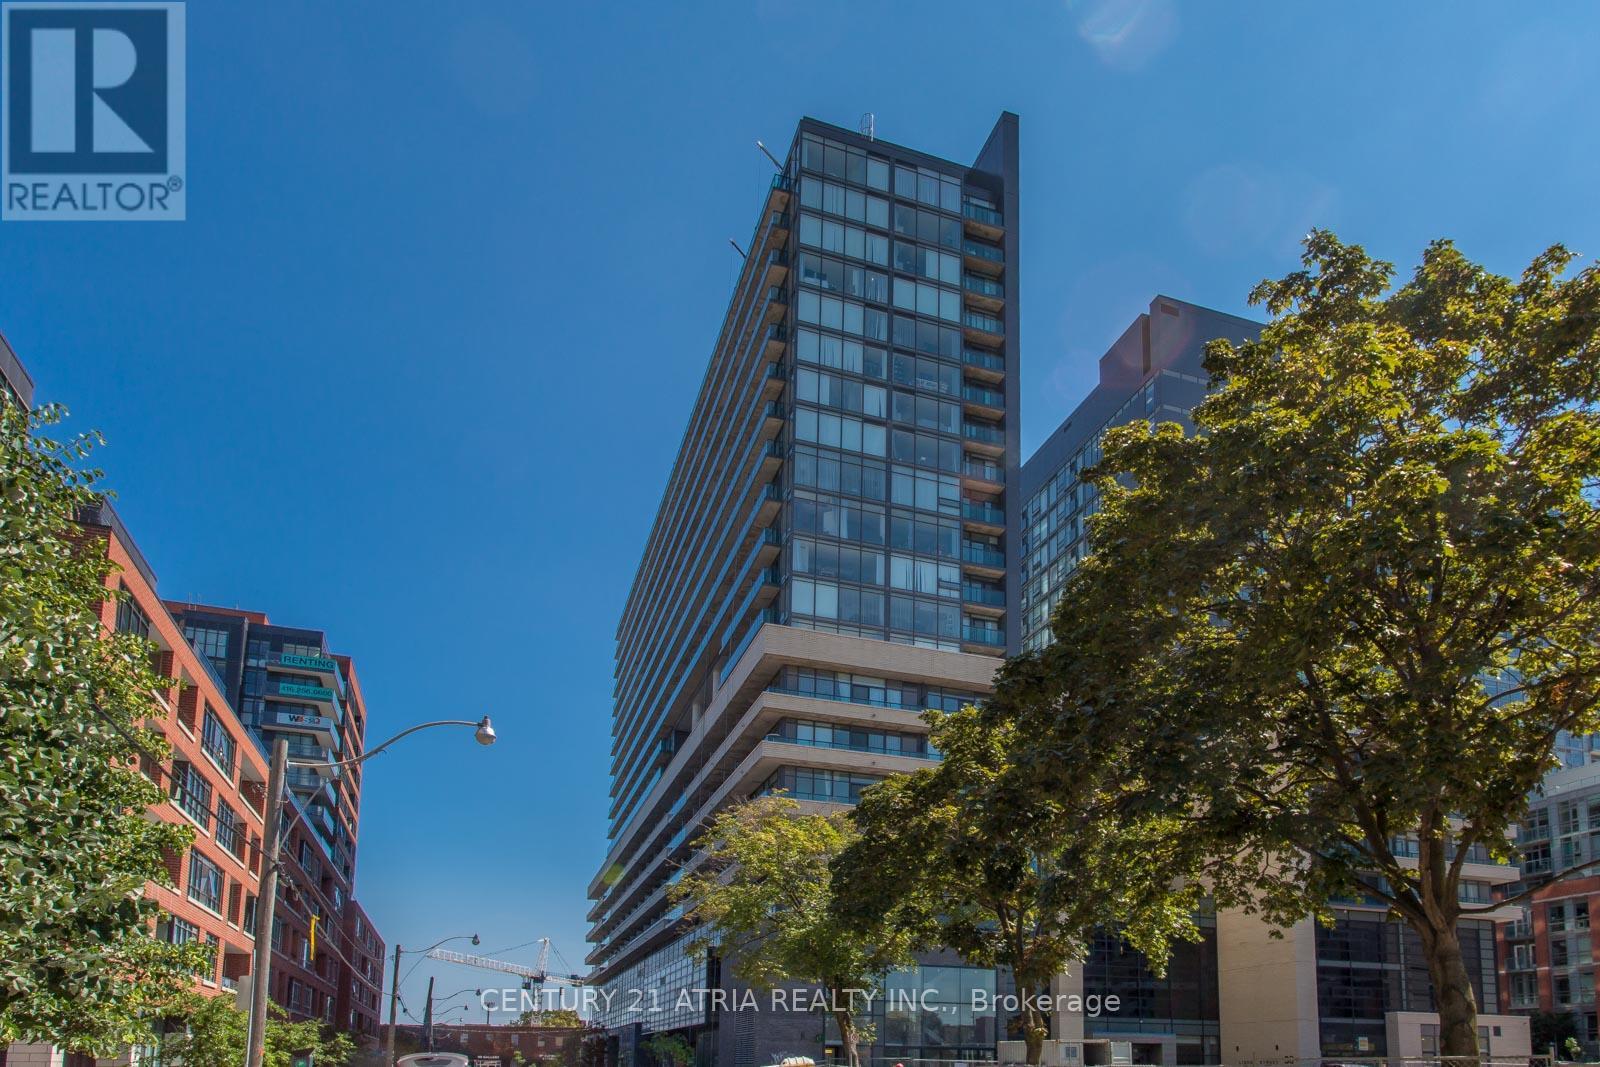
1716e - 36 Lisgar Street
Toronto (Little Portugal), Ontario
Located In A Trendy Area Of Queen Street West, This 2-Bedroom, 2-Bathroom Suite Is Tastefully Finished And Offers A Super Functional Layout! It Boasts Over 600 Sq Ft Of Living Space, Plus A Large Balcony That Runs The Full Length Of The Unit, Providing Plenty Of Natural Light. Configure It To Suit Your Life: Use The Second Bedroom As A Bedroom, A Nursery, A Home Office, Or A Living Space! One Underground Parking Spot Is Included, But There Is Easy Streetcar Access, And You Can Walk To Restaurants, Shops, And Nightlife On Queen St As Well As Liberty Village. (id:45725)
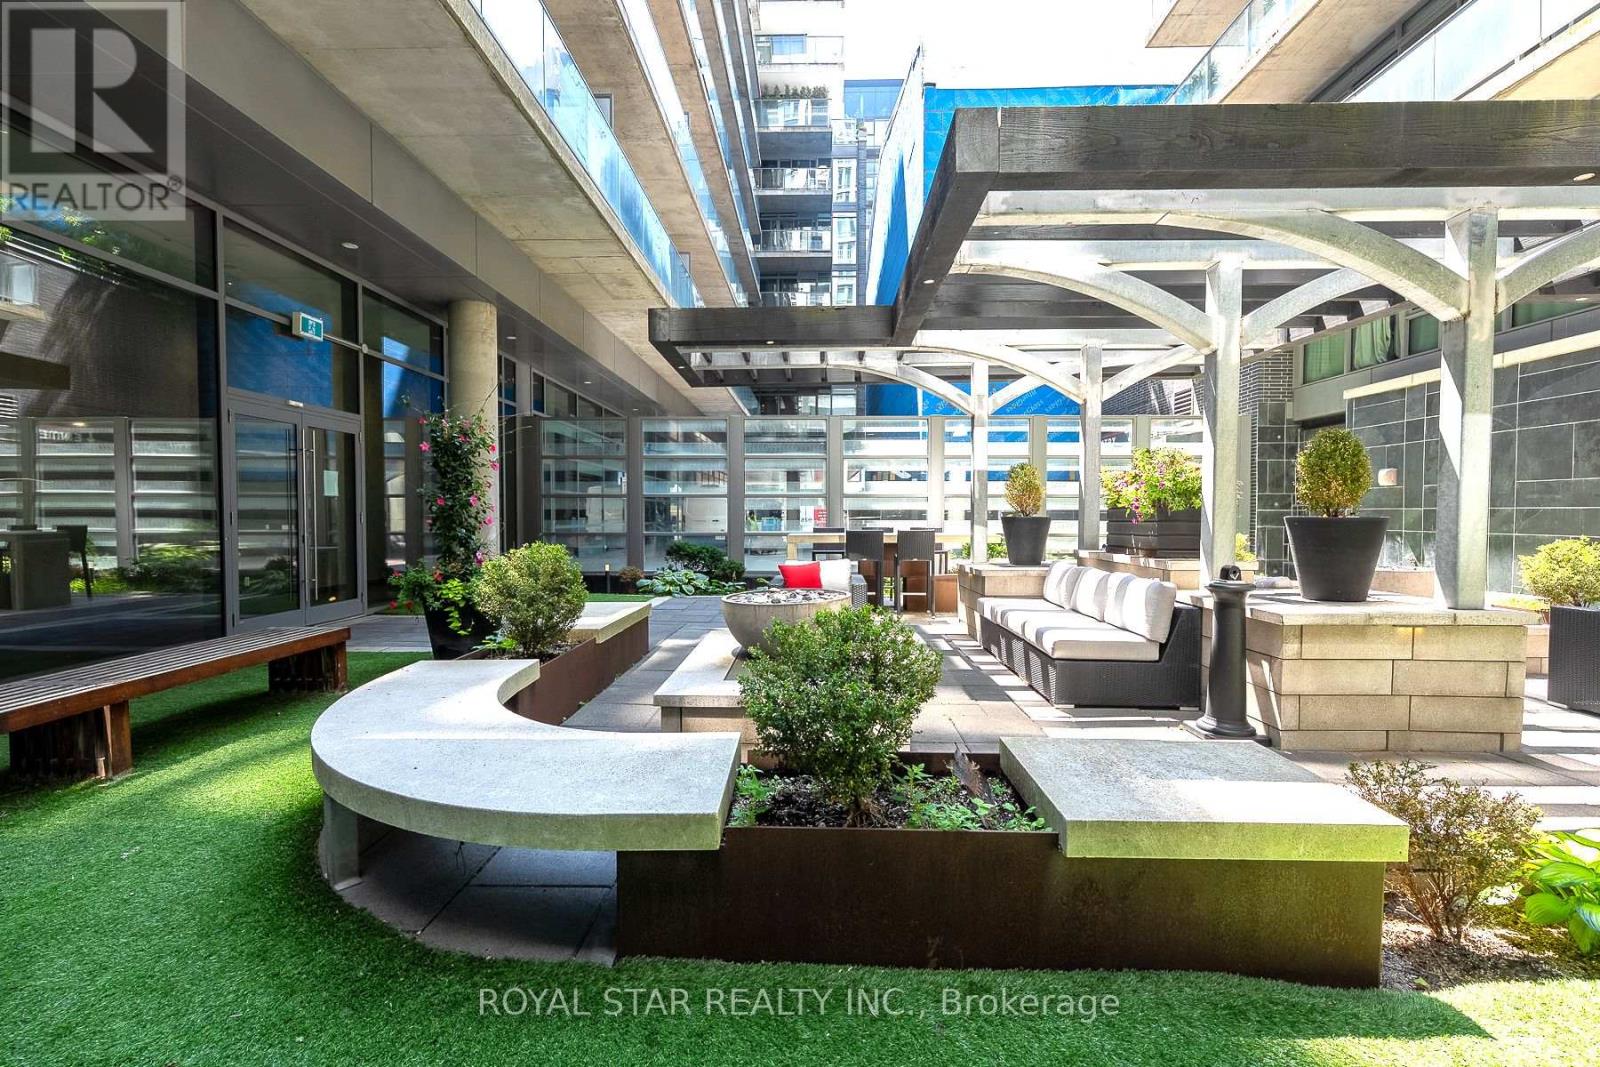
623 - 95 Bathurst Street
Toronto (Waterfront Communities), Ontario
Welcome to Six50 King Condos at 95 Bathurst St, Unit #623. A true 2-bedroom, 2-full-bathroom suite in the Fashion District: 1,000+ sq ft, with owned underground parking an owned locker, and the Ontario Line's King West Station taking shape steps away. Downtown suites this size have gotten rare. Inside: nearly 9-ft ceilings, carpet-free floors, and floor-to-ceiling west windows, so the afternoon light runs long. The open kitchen has a centre island with breakfast seating and stone counters. The primary bedroom fits a king, with his-and-hers closets and a private ensuite holding a soaker tub, separate glass shower, and built-in bidet. The second bedroom has double closets; the second full bathroom, also with a built-in bidet, sits beside the ensuite laundry. A reverse-osmosis water filter stays. The maintenance fee covers heat and water. The location splits the difference between King West and Queen West, with the best of both right outside. The Well is under ten minutes on foot - shops, restaurants, the Wellington Market food hall, everyday anchors from pharmacy to a flagship fitness club. Waterworks Food Hall and the new YMCA on Richmond are just as close; Stackt Market and Trinity Bellwoods are also a short distance away. Toronto Western Hospital is a quick ride up Bathurst. The 504 and 511 streetcars cross right outside, the King car running east to the Entertainment and Financial Districts, and Billy Bishop Airport is a straight shot down Bathurst - Porter flyers, take note. Dog owners are covered twice, with fenced off-leash runs at St. Andrew's Playground, Stanley Park only minutes away, and leafy Victoria Memorial Square closer still. 95 Bathurst residents get a concierge, gym, bike storage, and a peaceful zen garden. Public Access Through 650 King St W Entrance. (id:45725)
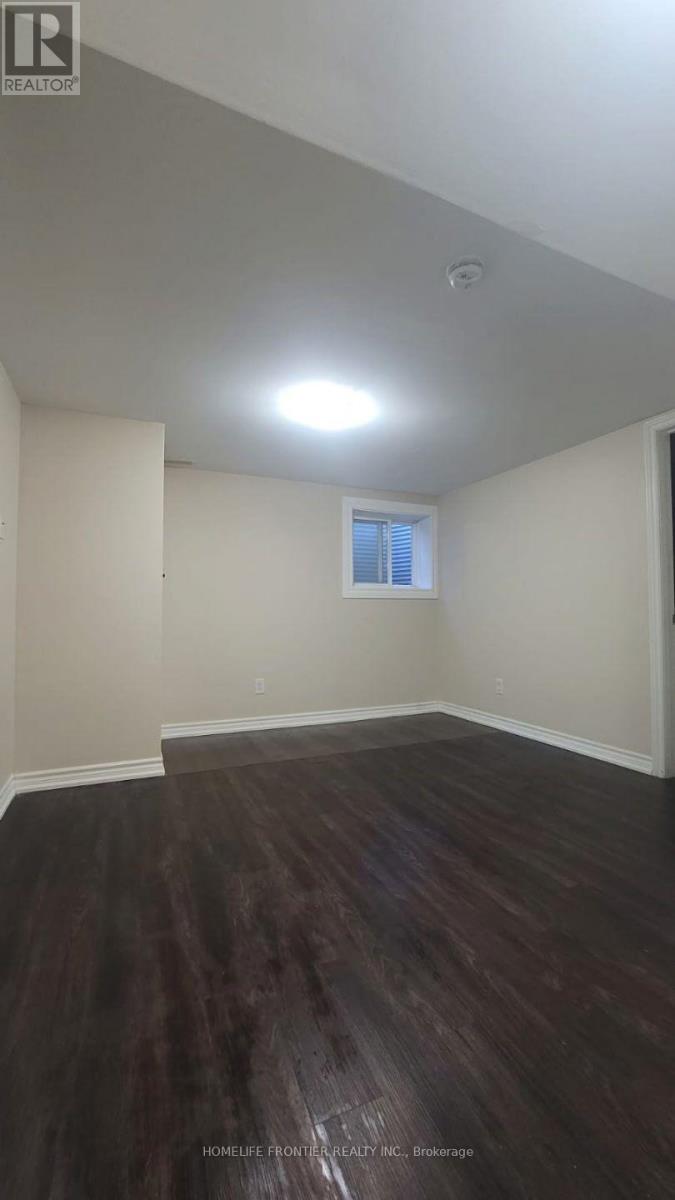
Bsmt - 84 Apache Trail
Toronto (Pleasant View), Ontario
Bright and spacious 1-bedroom basement apartment in a well-maintained semi-detached home on a quiet and safe street. Private separate entrance and ensuite laundry. Excellent location & easy access to Hwy 404/401, Seneca College, Fairview Mall, TTC, and subway. Ideal for a quiet single professional or student. (id:45725)
Lower - 50 Euclid Avenue
Toronto (Trinity-Bellwoods), Ontario
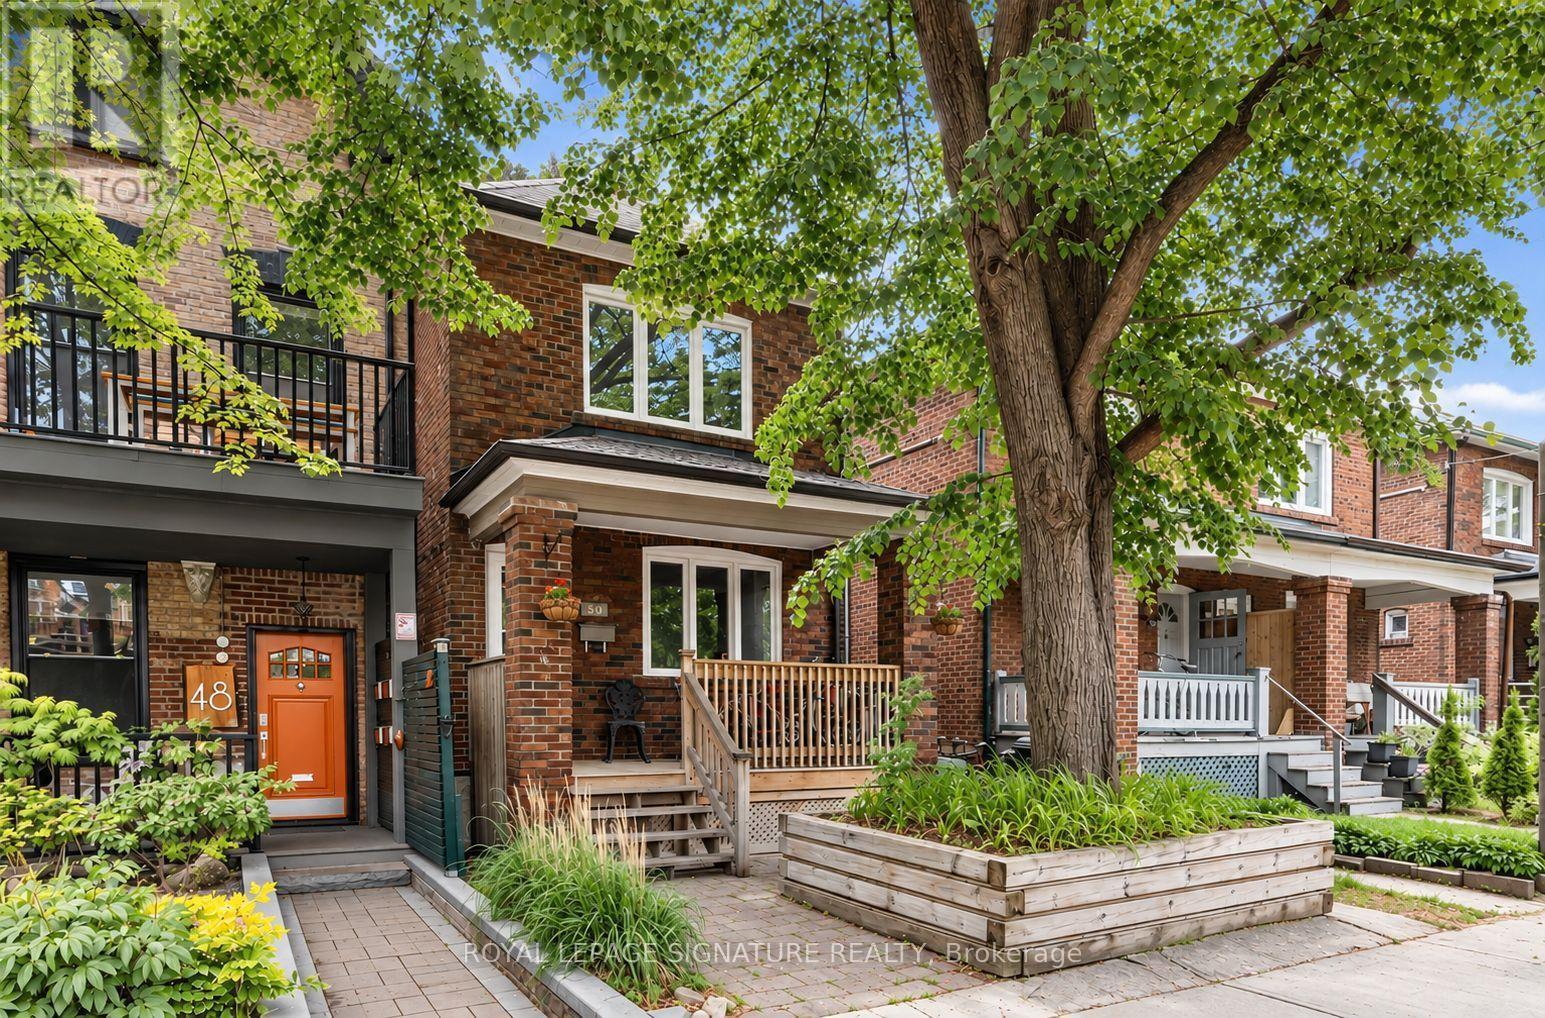
All-inclusive including WiFi and bi-weekly cleaning service! Just bring your suitcase! This bright, beautifully finished lower-level suite in a charming red-brick home on a quiet, tree-lined street in Trinity Bellwoods is available for lease fully furnished and fully serviced, Airbnb-style. Just steps to Trinity Bellwoods Park, with its cafés, restaurants and shops nearby, and with its own private entrance, you'll enjoy a space that feels entirely yours. Everything is taken care of, with utilities, WiFi and a bi-weekly cleaning service all included. Even the little things are covered, from cups and cutlery to sheets and towels, so all you need to bring is your suitcase. Step inside to an open-concept living/dining and kitchen area filled with warm pot lighting, a mid-century sofa and soft blue drapery. The proper U-shaped kitchen is as stylish as it is functional, with white shaker cabinetry, quartz counters and a tile backsplash. Stainless steel appliances, including a range, hood fan, dishwasher and French-door fridge, make cooking easy, and the breakfast bar seats three beneath a trio of copper pendant lights. Down the hall, the bedroom is a calm retreat with soft gray walls, a double bed, a dresser, a bedside lamp and a French-door closet with plenty of storage. Next door, the spa-inspired bathroom features an oversized glass shower with a rainfall head, handheld sprayer, marble niche and built-in marble bench, plus a stainless vessel sink set on a marble vanity. Added conveniences include an in-suite front-load steam washer (dryer to be installed prior to tenant move-in), floor-to-ceiling hallway cabinetry for extra storage, and a mudroom-style entry with coat hooks and a boot tray. Perfect for someone seeking a turnkey rental with no furniture to buy, no utility accounts to set up and no cleaning to schedule. Street permit parking may be available! (id:45725)
38 Elgin Avenue
Toronto (Annex), Ontario
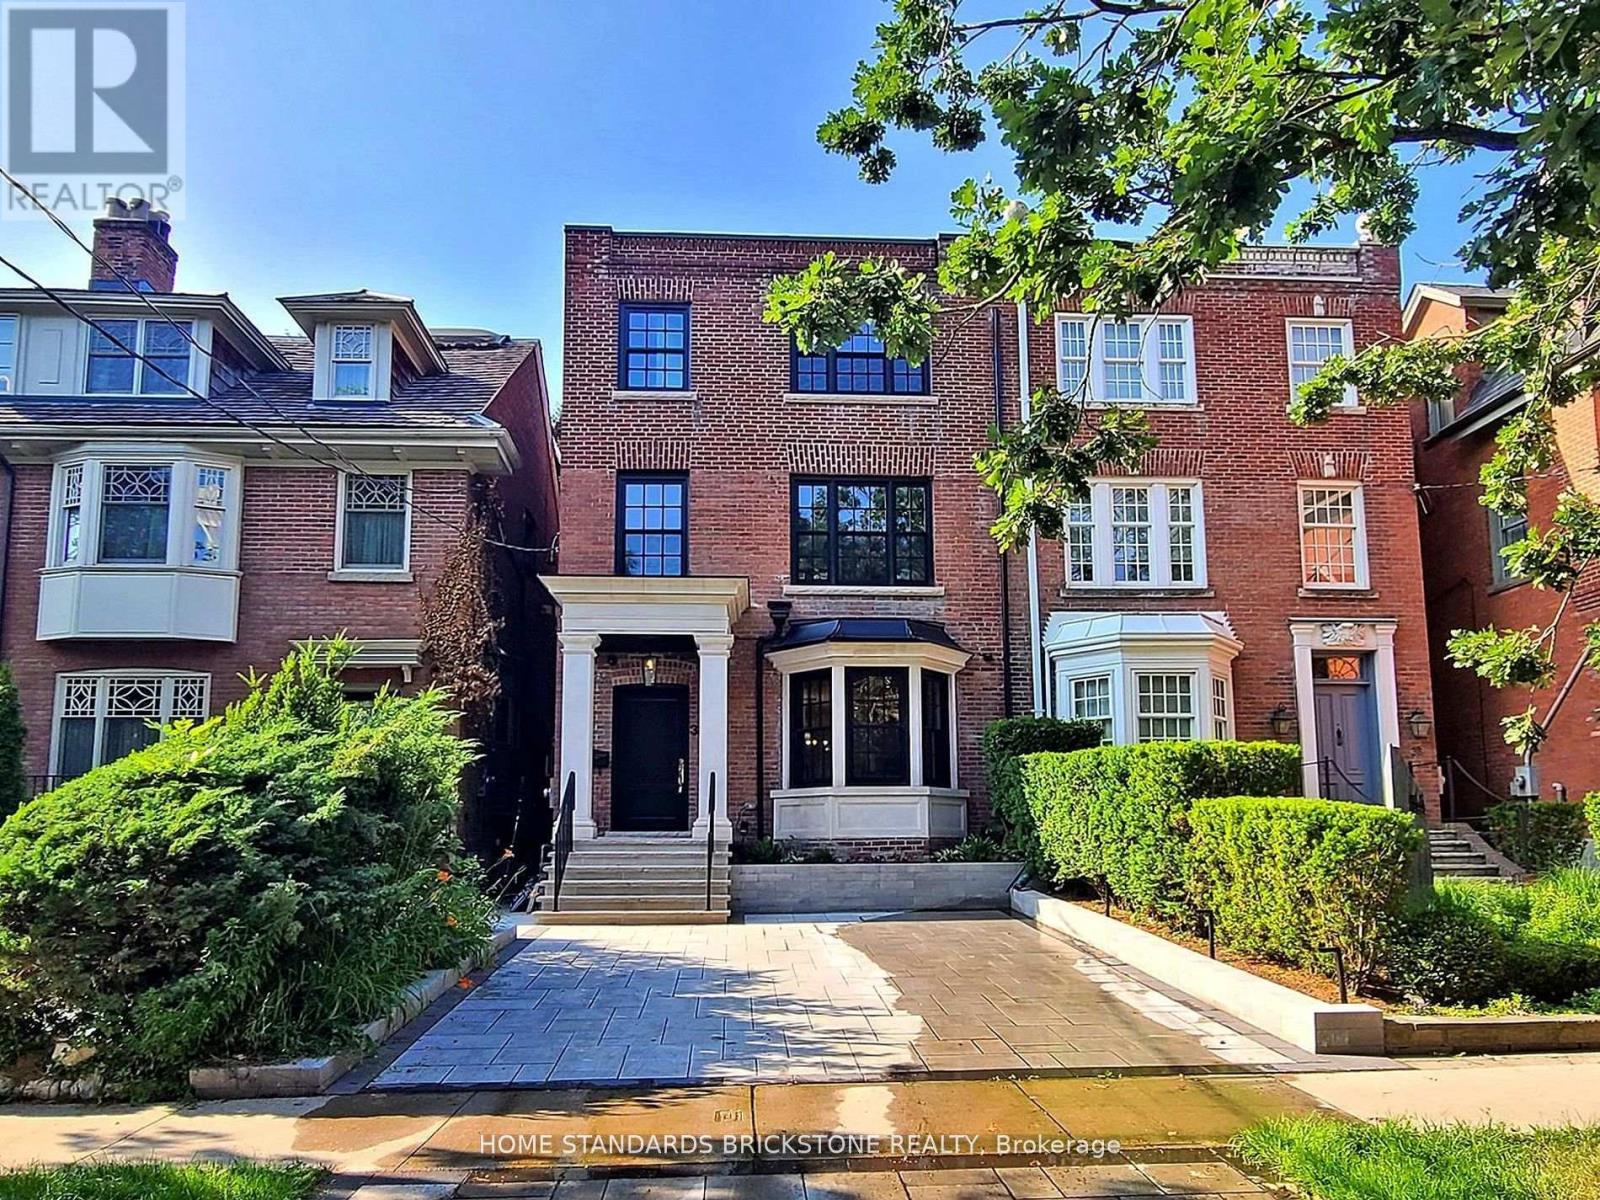
Welcome to this truly exceptional, fully renovated residence located in one of Torontos most prestigious neighbourhoods. Just moments from the heart of Yorkville, this home offers the perfect blend of refined design, upscale finishes, and urban convenience. Completely transformed by a professional designer, the interior features a seamless open-concept layout filled with natural light and timeless elegance. The custom kitchen is a true showpiece, featuring high-end appliances, bespoke cabinetry, and a striking marble countertop island perfect for both everyday living and entertaining. Upstairs, youll find spacious bedrooms with custom closets and spa-inspired bathrooms featuring luxurious materials and premium fixtures. The primary suite offers a tranquil escape, complete with a walk-in closet and a beautifully appointed ensuite. Located just steps from Yorkvilles world-class shopping, fine dining, cultural destinations, and transit, this home delivers designer living in one of the city's most desirable locations. Fully Smart Home Control 4. Available furnished for 25k per month. (id:45725)
812 - 628 Fleet Street S
Toronto (Niagara), Ontario
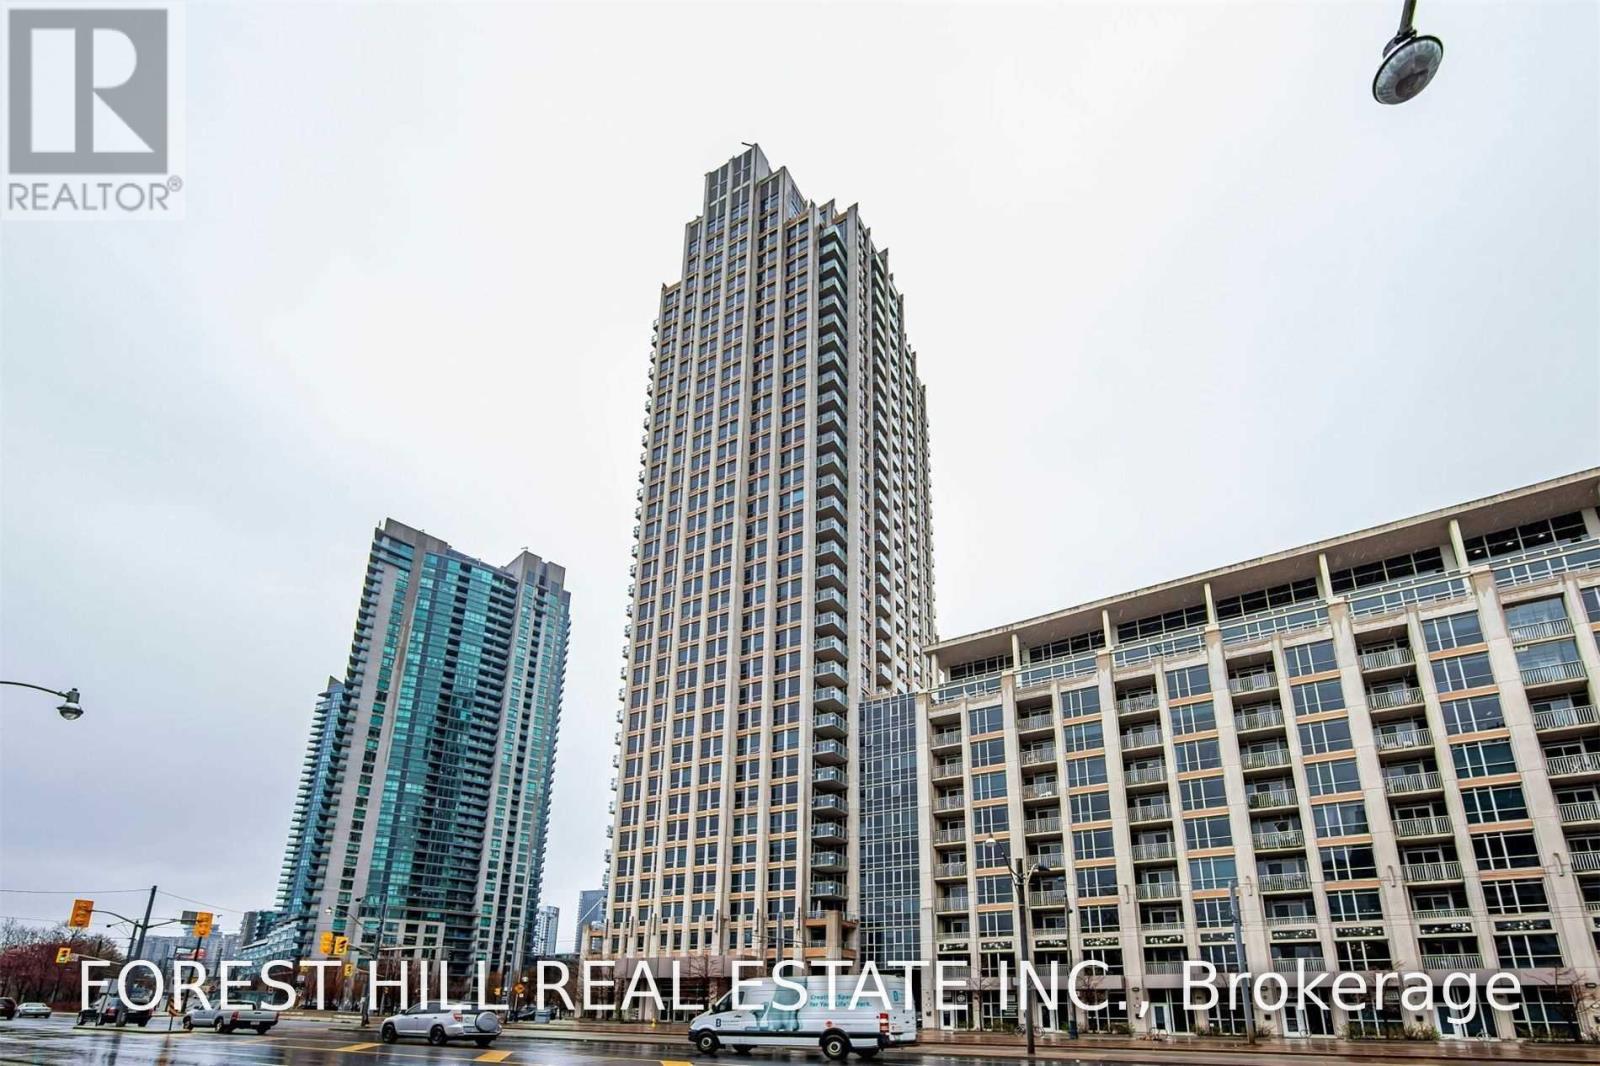
Welcome to this spacious 2+1 bedroom, 2-bathroom condo in a prime Lakeshore location! Featuring an open-concept layout, 9-foot ceilings, and an abundance of natural light, this bright and inviting unit offers comfortable modern living. The well-appointed kitchen features sleek cabinetry, modern appliances, and ample counter space, perfect for everyday living and entertaining. Two generously sized bedrooms provide comfortable private retreats, while the versatile den is ideal for a home office or additional living space. Enjoy being just steps from the lake, waterfront trails and parks. Conveniently located close to shopping, restaurants, entertainment and transit, with vibrant Liberty Village just minutes away. A fantastic opportunity to enjoy spacious condo living in a sought-after waterfront location. (id:45725)
3810 - 101 Peter Street
Toronto (Waterfront Communities), Ontario
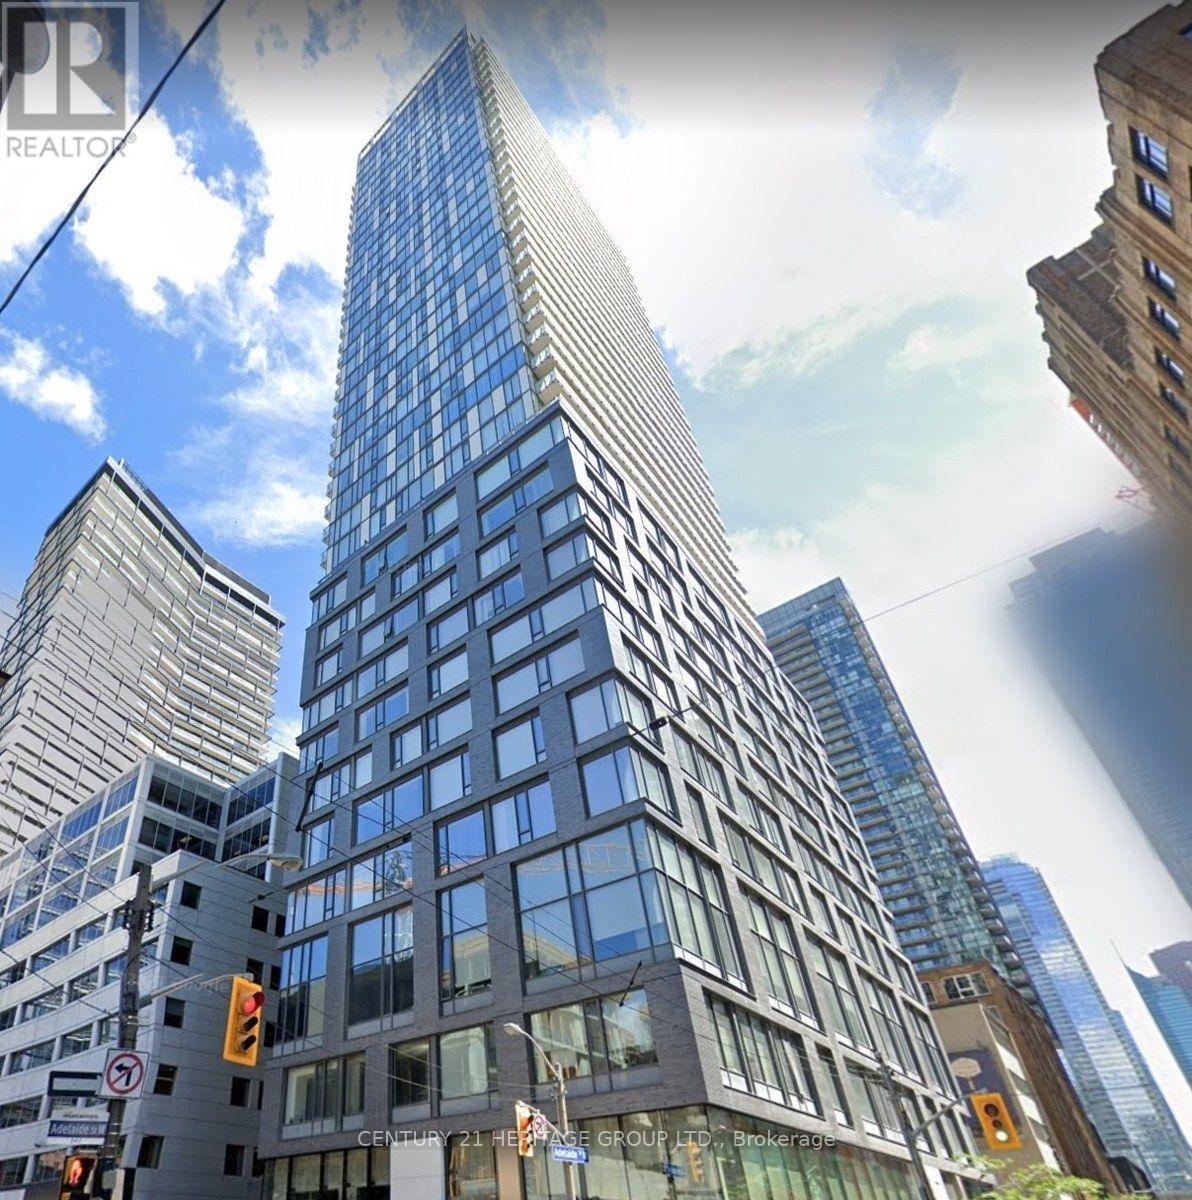
Luxury Peter St. Condo, Located In the heart Of Toronto's Hottest Downtown/Entertainment District. Laminate Floor throughout, Modern Design Kit, Stone Countertop, S/S Appliances, Unobstructed City View, Steps To Ttc, Walking Distance To Tiff (Toronto International Film Festival Venue), Hotel, King St, Clubs, U Of T, OCAD, Etc. (id:45725)
Phg - 40 Rosehill Avenue
Toronto (Rosedale-Moore Park), Ontario
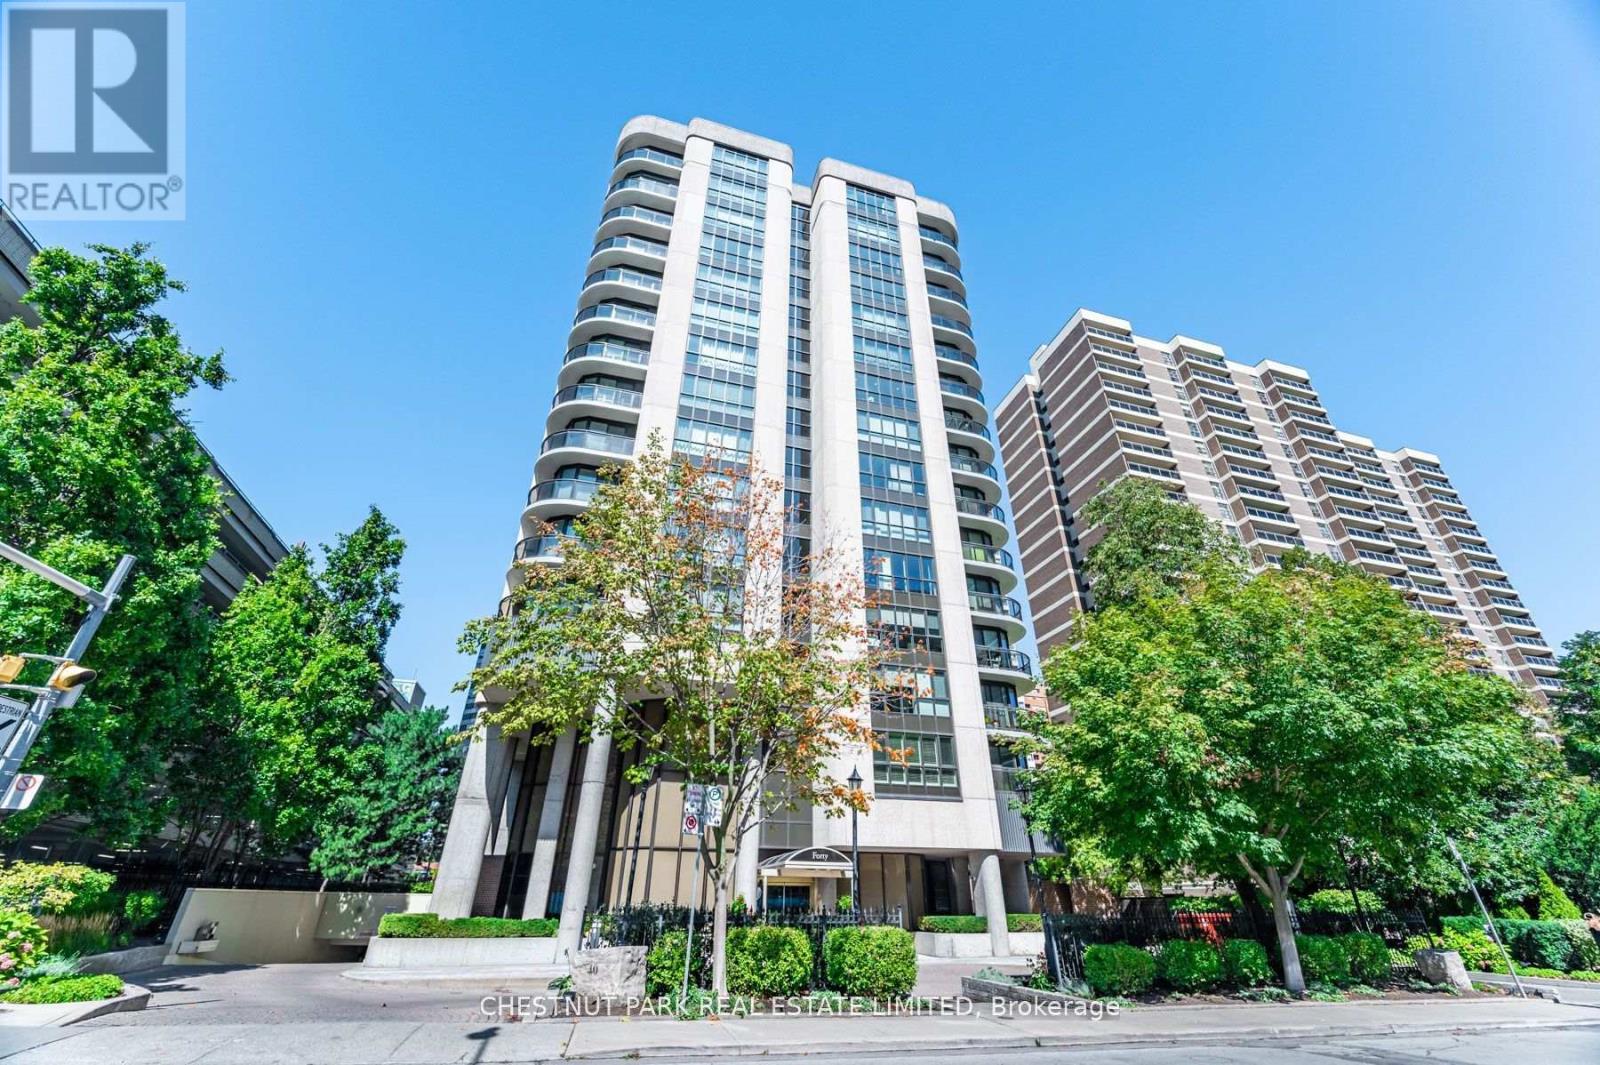
Downsizers seeking luxurious space will be captivated by this rare 4-bedroom, 3,206 sq.ft. south west corner penthouse. With thoughtfully designed, truly oversize rooms, this residence cocoons you in comfort and style. Ideal for entertaining, this penthouse features expansive walls of windows with sweeping skyline views, an indoor/outdoor "Muskoka" Room, and wrap around slimline balconies with transparent glass and sliding doors for uninterrupted vistas and fresh air. The home offers tall ceilings, a gracious dining room for 12, wood-burning fireplace, family room/solarium, fantastic eat-in kitchen, wet bar, large ensuite laundry room with sink, abundant storage, three parking spaces, and 2 concrete walled, entirely private locker rooms with steel fire doors (approx 10'x10' or 10'x 12' each). The building's windows were replaced and the elevator refurbished in 2019. A focus for suites of this size in the vibrant Yonge/St. Clair hub, this prestigious midrise boutique building is steps from the subway and surrounded by superb amenities: David Balfour Reservoir Park for dog walking, Rosedale Ravine walking trails, boutique shops, top dining, Loblaws, and Farm Boy. Refined, sophisticated, and uniquely spacious, this home offers exceptional scale and comfort - urban living at its most polished! Virtually staged "new look" photos showcase the alternative contemporary elegance options available to you. This is matchless value at the intersection of Summerhill, Deer Park and Moore Park! Excellent area amenities including indoor pool in condo. (id:45725)
32 - 34 Creighton Road
Brockton, Ontario
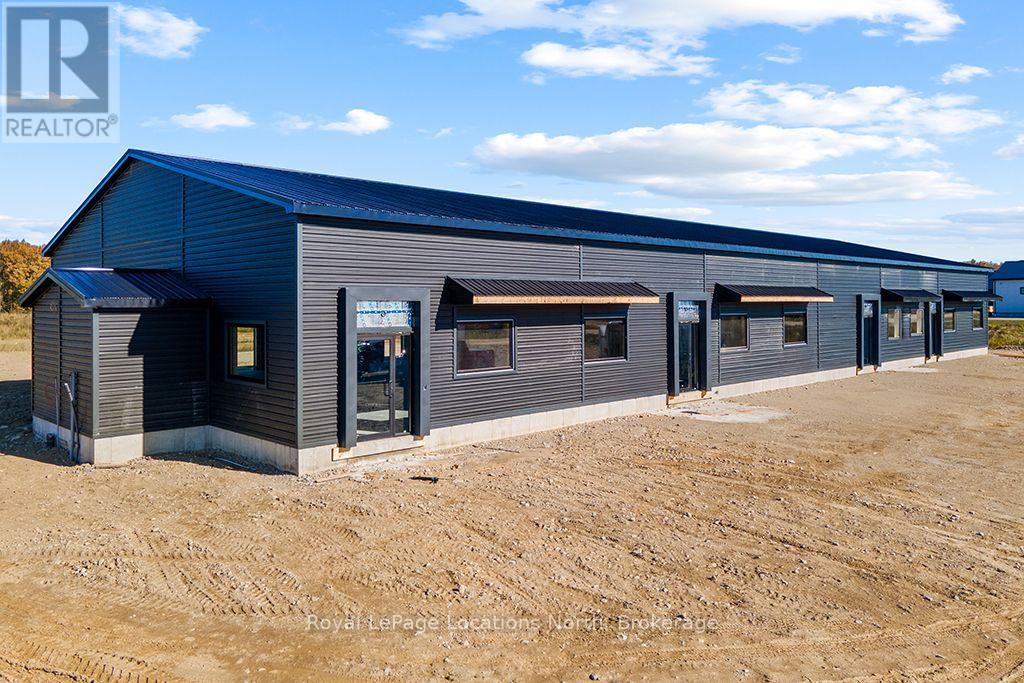
CUSTOM BUILT FOR YOUR BUSINESS. Explore our flexible leasing opportunities at 32-36 Creighton Rd in Walkerton's East Ridge Business Park, a booming area on the edge of town that can accommodate a variety of businesses. Unit sizes can range from 1,000 to 25,000 sq ft and offer the opportunity to create a space around your business with layouts and configurations tailored to your operational needs, access, and customer requirements. Set within a business community in the Municipality of Brockton, the location offers a base for serving Walkerton and the surrounding region while building connections with neighbouring businesses. Discuss your preferred size, configuration, lease terms and occupancy timeline and explore the possibilities for your next business address. Proposed uses and construction are subject to applicable municipal and planning approvals. Architectural renderings are illustrative. BP zoning allows for a wide range of businesses including but not limited to; retail, health, automotive, trades, health and many more. (id:45725)
781-3 Katrina Street
Wasaga Beach, Ontario
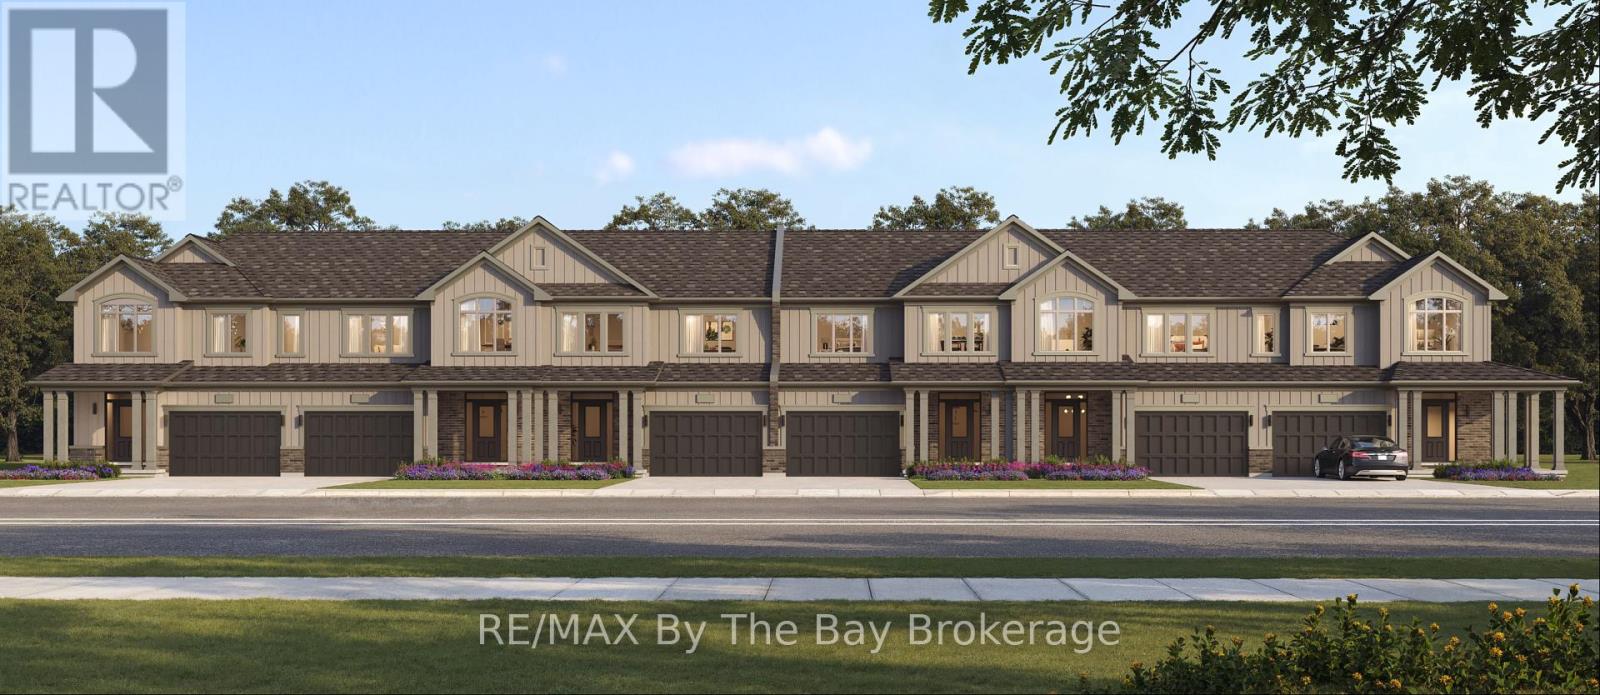
New HST Rebate Pricing! To Be Built in 2028 - Located in the Brightside community with walking distance to Wasaga Beach public school and future high school. Welcome to the 'Glow' townhouse with 1,761 sq ft, 3 bedrooms and 2.5 bathrooms. Main floor is equipped with a 2pc bathroom, kitchen with island and pantry, dining area and separate living room. Upstairs, the second and third bedrooms share a 4pc bathroom, while the primary bedroom has a private 5pc ensuite and walk-in closet. Laundry is also located on the second floor. Sod and a paved driveway is included. (id:45725)
782-3 Katrina Street
Wasaga Beach, Ontario
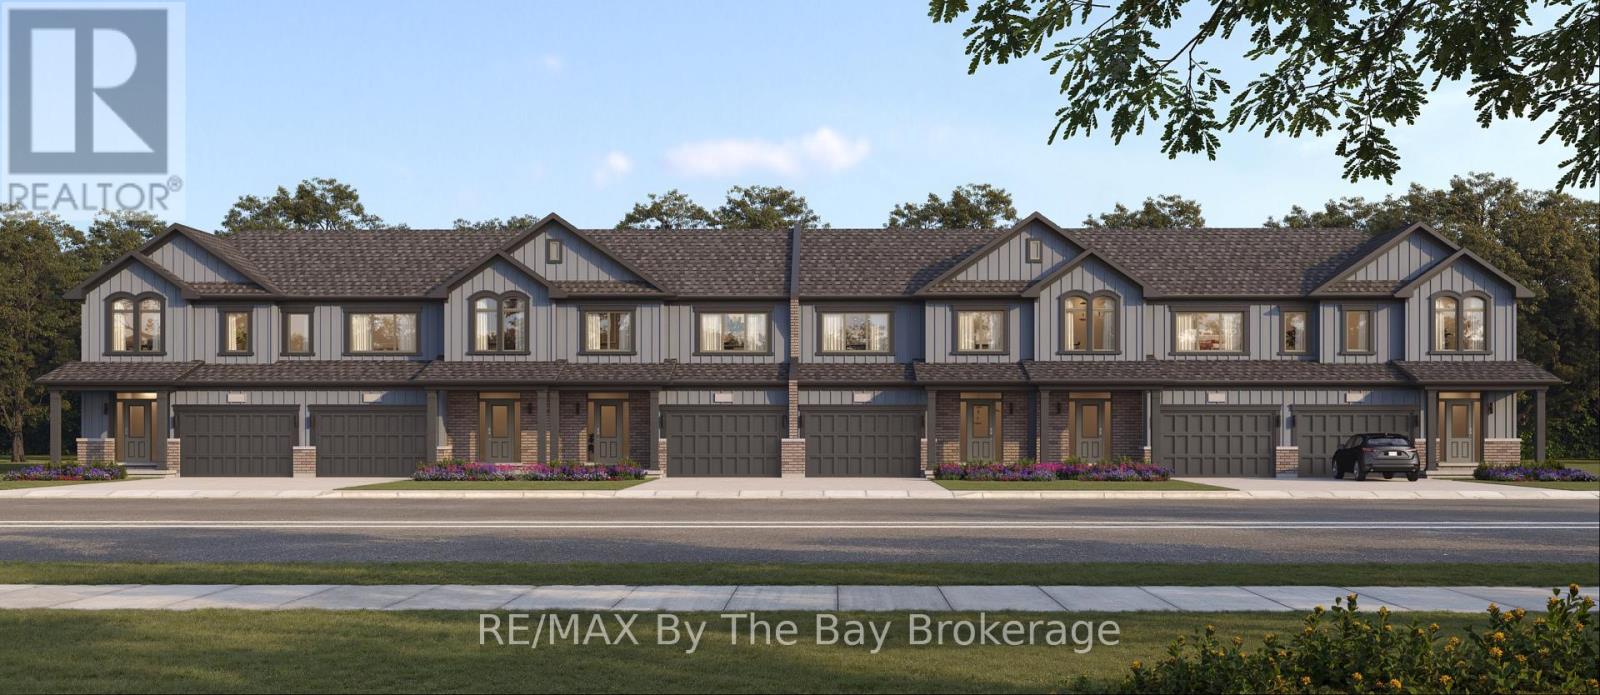
New HST Rebate Pricing! To Be Built 2028 - Welcome to Brightside in the River's Edge community. This 'Thrill' floor plan offers 1,688 sq ft with 3 bedrooms, 2.5 bathrooms and an open concept main floor with a 11'x18' living room. Upstairs, the primary bedroom includes a walk-in closet and 5pc ensuite. Laundry is continently located on the second floor, as well as the second and third bedrooms and 4pc bathroom. Sod and a paved driveway is included. (id:45725)