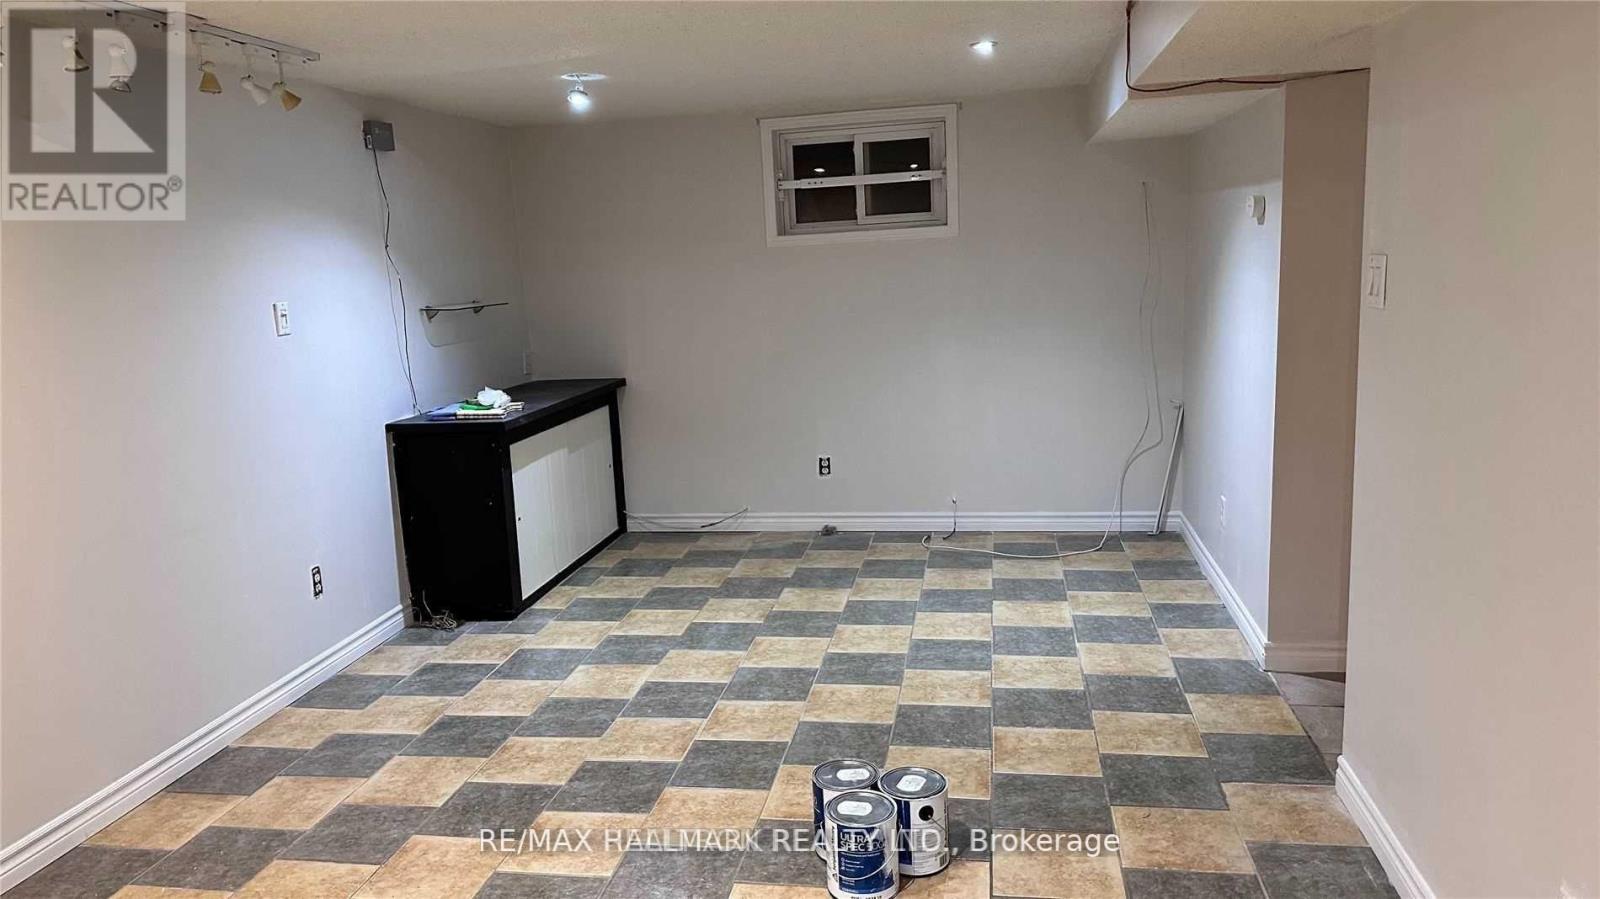
Bsmt - 59 Newton Drive
Toronto (Newtonbrook East), Ontario
Newly Painted, Clean, Bright And Well-Lit Large 1 Bedroom, 1 Bathroom Basement Apartment. Located In A Convenient Location With Walking Distance To Yonge S & Bus Stops. Close To Grocery Stores, Centrepoint Mall And Lots Of Great Restaurants On Yonge Street. Lots Of Storage And Kitchen Cabinets Space. Non-smoking tenant. (id:45725)
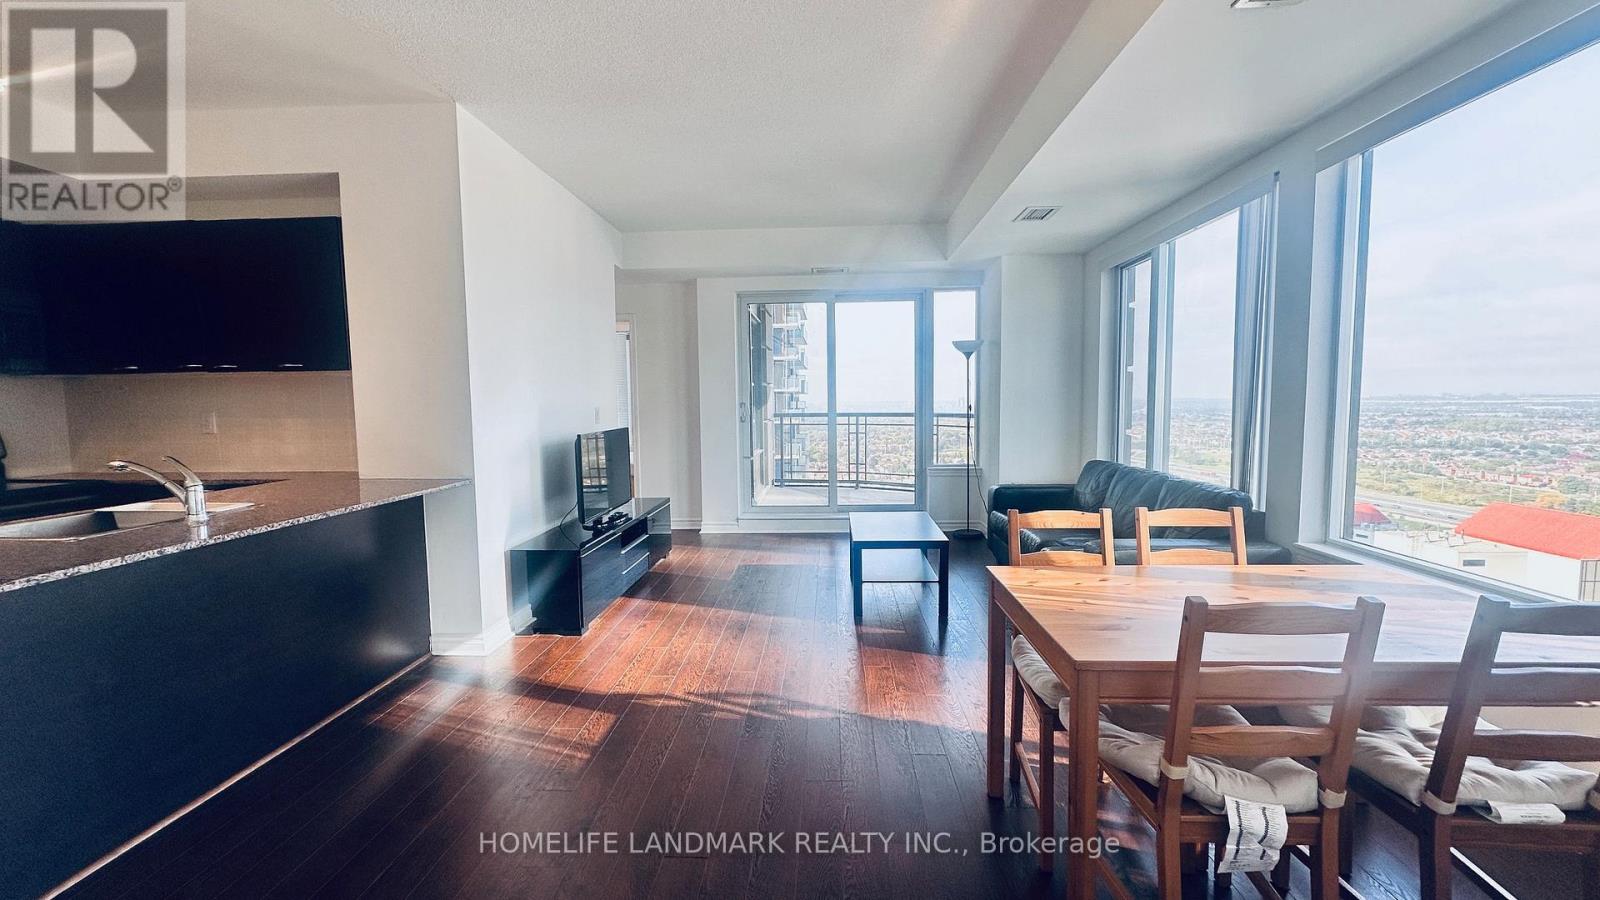
2711 - 385 Prince Of Wales Drive
Mississauga (City Centre), Ontario
Welcome to this remarkable 2 bedroom, 2 bathroom pied-a-terre nestled in the heart of Mississauga In Prestigious Daniels Chicago. With 860 SFT of beautifully designed living space, this lovely unit boasts an open concept floor plan elevated with floor to ceiling windows that illuminate the living areas with an abundance of natural light. The modern kitchen comes with full size SS appliances and a breakfast bar. Loaded W/Upgrades!9 Ft. Ceiling. Step out onto your NW facing balcony and enjoy lovely views, perfect for unwinding after a long day. Your primary bedroom sets the perfect ambiance for some rest and relaxation and features a 4pc ensuite and spacious closet. Around the corner is where you will find the second bedroom with a shared 3pc bathroom. This unit also includes 1 underground parking spot and 1 locker for extra convenience. Tenants pay for hydro and internet. (id:45725)
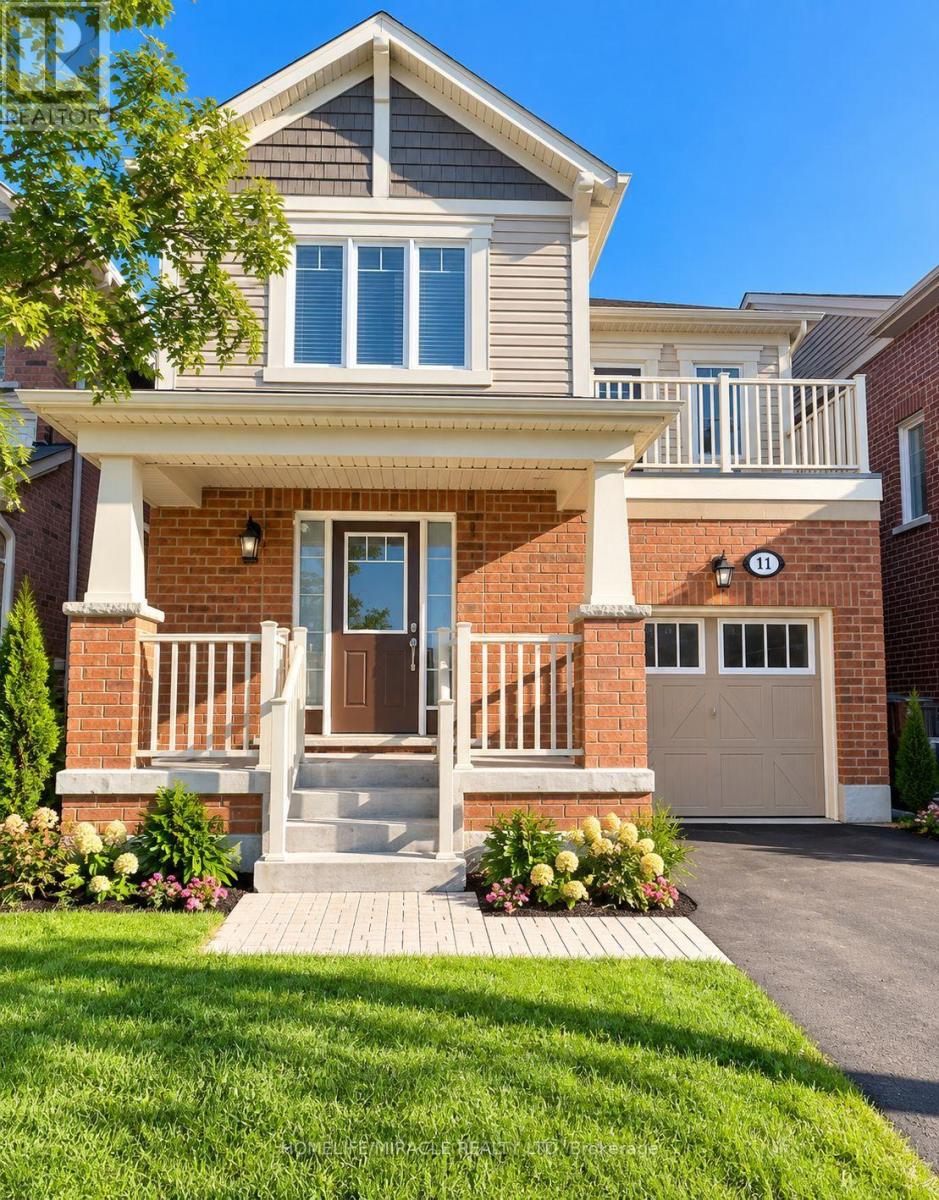
11 Bannister Crescent
Brampton (Northwest Brampton), Ontario
Welcome to this spacious and modern 1-bedroom + den legal basement apartment. The den can be used as a second bedroom, home office, or additional living space. Features include an open-concept layout, upgraded modern kitchen with stainless steel appliances and quartz countertops, laminate flooring throughout, and pot lights. Excellent location close to schools, parks, shopping, public transit, and Mount Pleasant GO Station. A great opportunity for comfortable living in a convenient neighborhood! (id:45725)
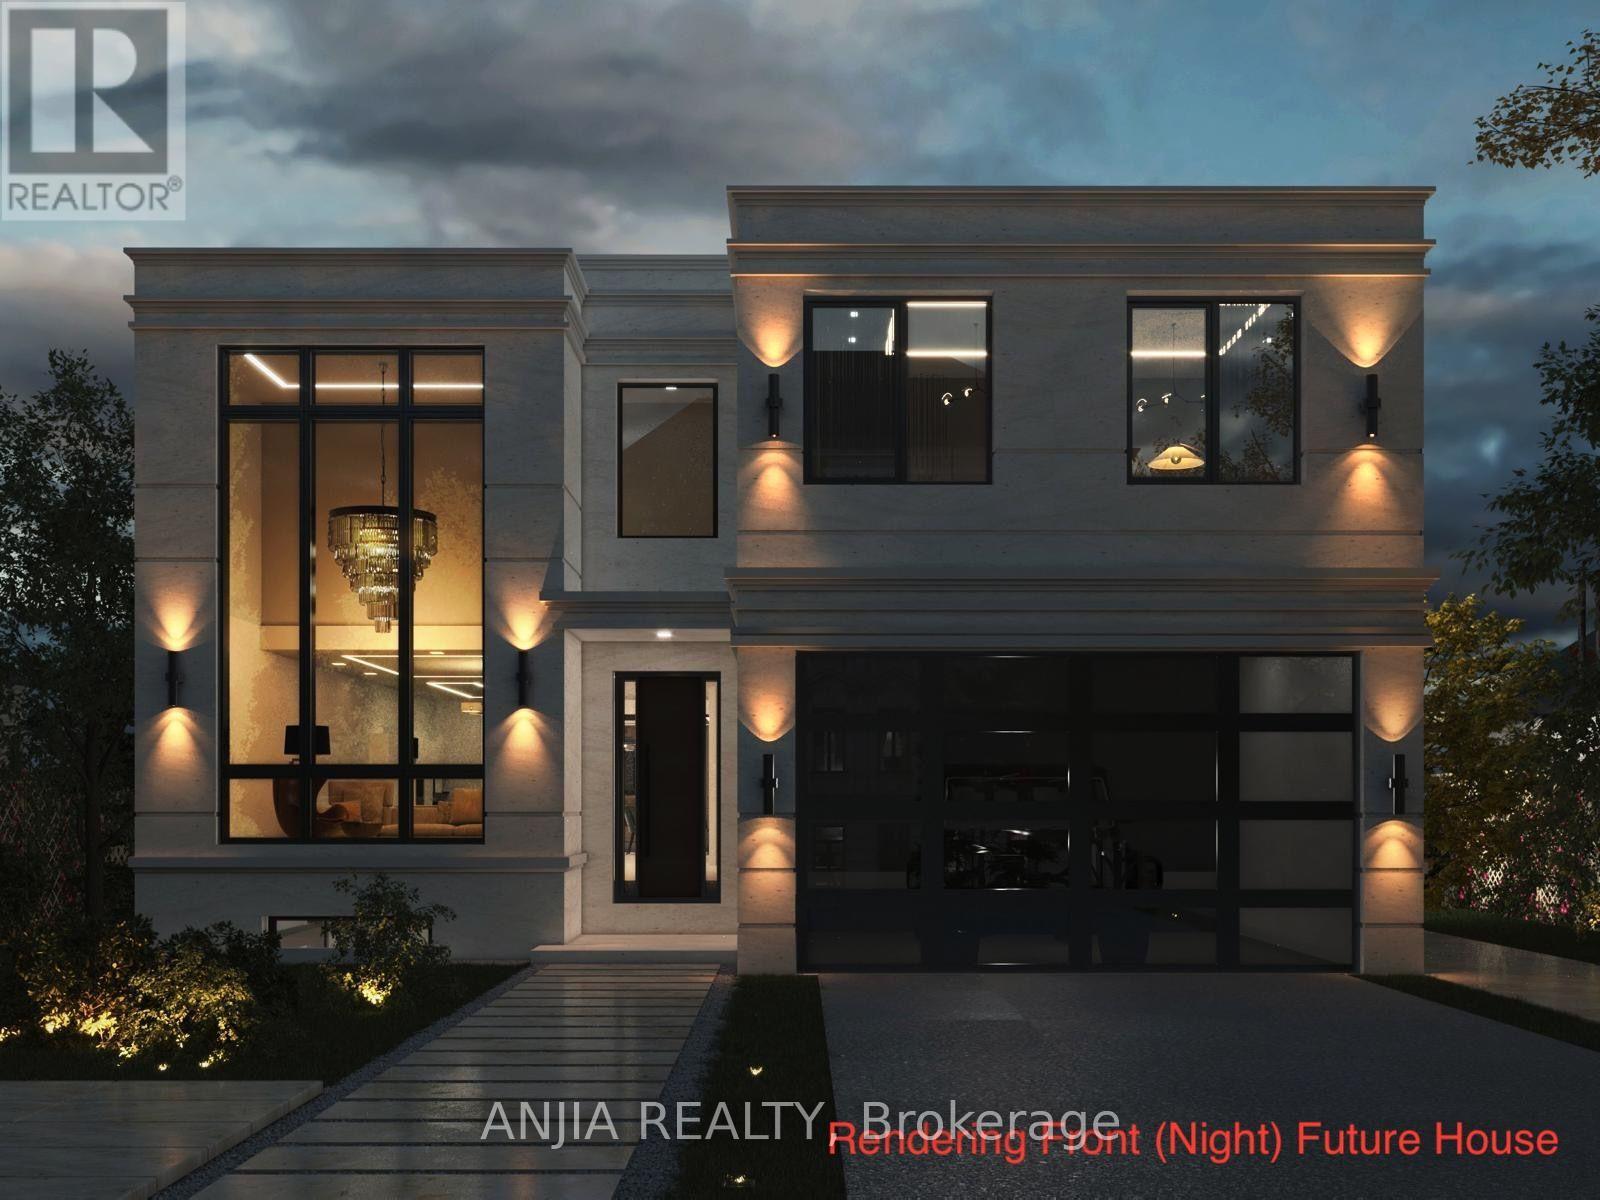
36 Jondan Crescent
Markham (Royal Orchard), Ontario
Rare Opportunity for Builders, Developers & Investors - All the Hard Work is Done! The current owner has partnered with designers, architects, and the City of Markham to produce fully approved plans for a stunning modern luxury home. Priced at land value with approved building permits included - simply pull the permits and build. Proposed Home Features: Above-Grade Space: ~3,800 sq. ft. across two storeys. Upper Level & Main Floor: 4 spacious bedrooms (each with its own ensuite), grand foyer, chef's kitchen, breakfast area, family room, formal living and dining rooms, and a dedicated home office. Fully Finished Basement: Includes a gym, recreation room, wet bar, wine cellar, and sauna. Additional Highlights: An elevator, covered deck, and 2-car garage complete this exceptional design. Investment Highlights: Estimated Build Cost: ~$1.5M in premium finishes. Market Potential: Comparable new builds in the area are valued near $3.08M - the upside is undeniable. Financing: Seller Take-Back (loan) may be considered for qualified buyers. Location: Situated on a premium ravine lot in a sought-after, family-friendly Markham neighbourhood with easy access to Hwy 407, top-rated schools, dining, and an upcoming subway line. (id:45725)
16 Steamer Drive
Whitby (Port Whitby), Ontario
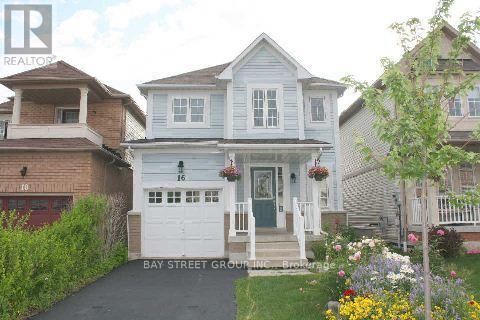
Stunning Detached Home Complete Turnkey!!Welcoming Main Level Accented By Gleaming Hardwood Floors & Ceramics. The Chef Will Love A Giant Eat-In Kitchen Complete W/Stone B/S, Pot Lights & Breakfast Bar. Large Principal Rooms W/Large Windows Provide Ample Natural Light. Inviting Master Boasting A 4 Pc Ensuite, Bamboo Floors & Custom W/I Closet. Add Bedrooms Are Bright & Spacious. Walking Distance To Go Train Station. (id:45725)
2002 - 18 Yorkville Avenue
Toronto (Annex), Ontario
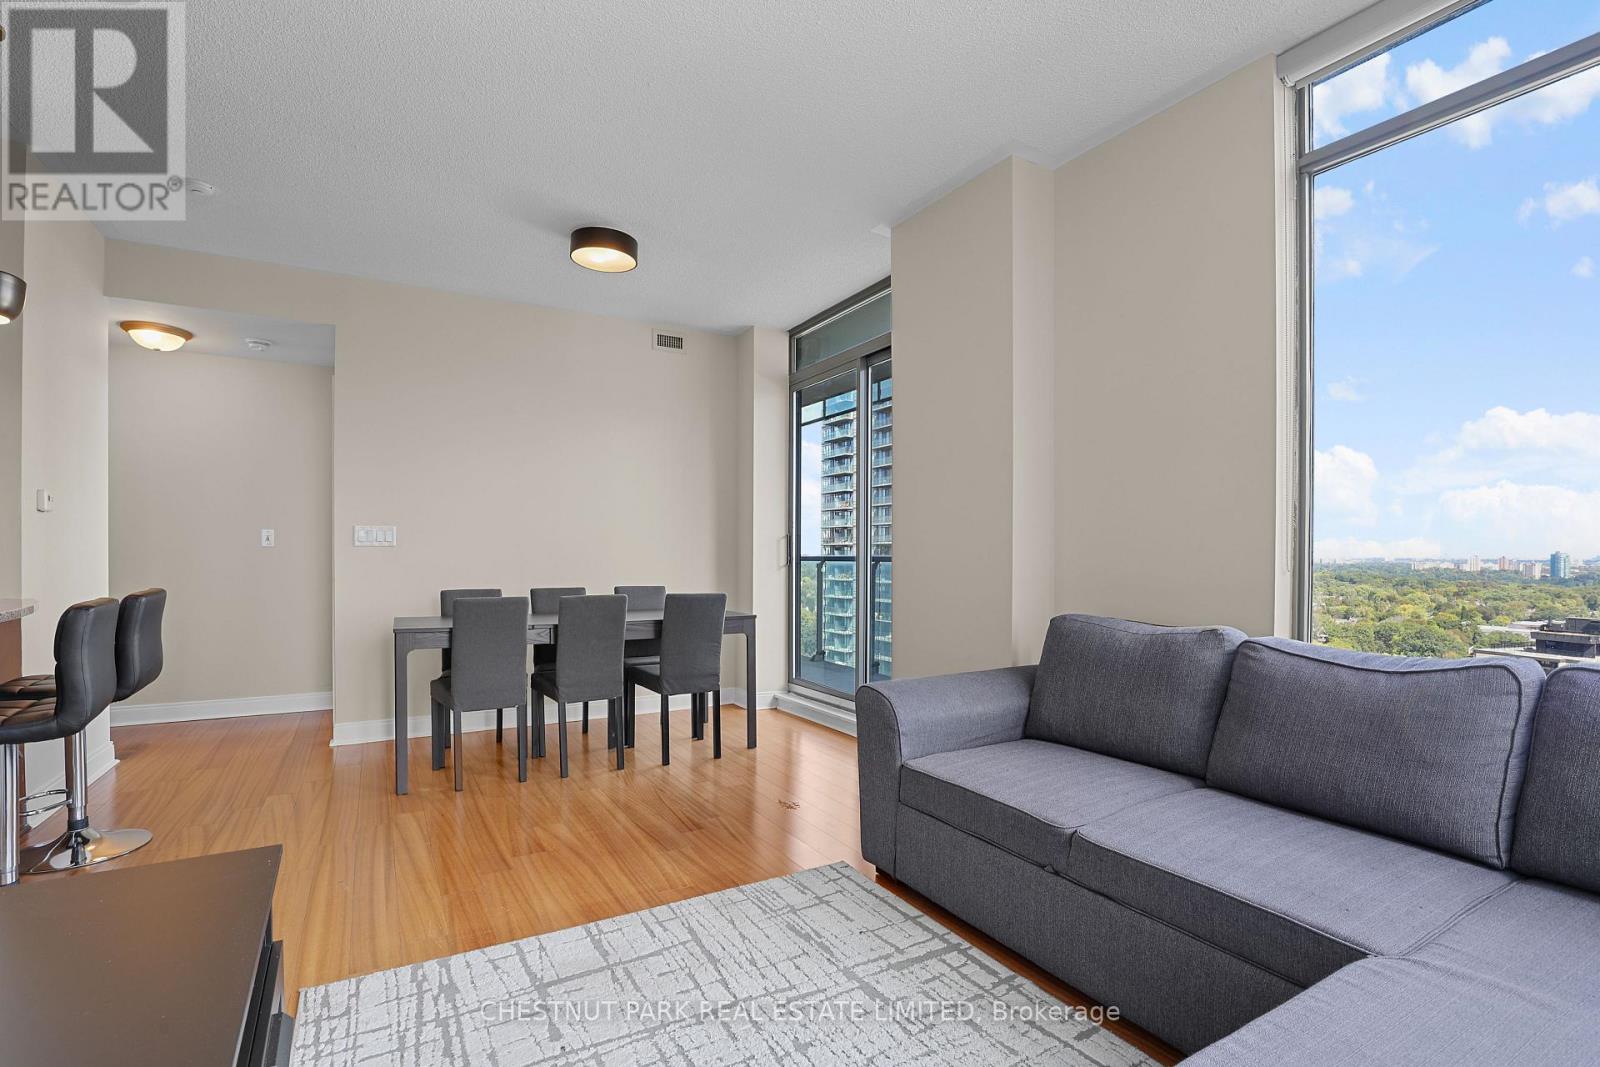
This furnished rental is perfectly located in the heart of Yorkville with an ideal south-east corner split 2 bedrooms, 2 bathrooms layout and incredible Rosedale Valley & Yonge Street views. There are bright and spacious rooms throughout including open concept living & dining areas and a kitchen which features breakfast bar seating & full size stainless steel appliances. Enjoy hosting family and friends on the large balcony with sweeping east, south and north views. This is the most convenient place just steps from multiple TTC subway stations: Yonge/Bloor, Bay or the Museum stations, and the underground walk path connecting to subway stations, the Manulife Centre, multiple shops & grocery stores. Step outside and stroll to fabulous restaurants & cafes, Bloor Street shopping, Ramsden Park, the scenic University of Toronto grounds, and great cultural centres including the ROM. Amazing building amenities including 24/7 concierge, a large fully equipped fitness centre, rooftop terrace, party room, and games room complete this incredible furnished rental offering. (id:45725)
71 Water Street Unit# Lower
Kitchener, Ontario
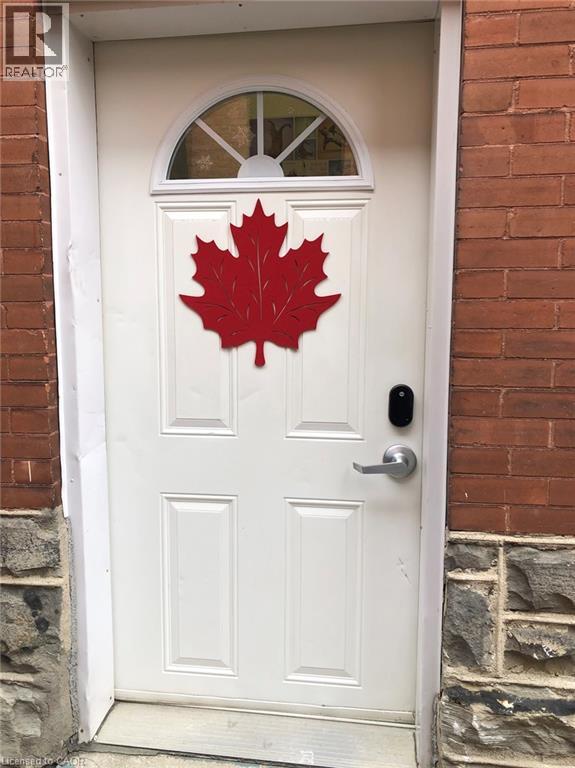
One bedroom basement unit in prime Victoria park. This great location is close to Victoria Park, Downtown, Local market, shops, the Innovation District, Technology hub, trails, library, and the City Hall Centre. The rent is $1300+ Hydro and Tenant Insurance (water, gas and internet are included in the rent) Available Now! (id:45725)
3480 Upper Middle Road Unit# 105
Burlington, Ontario
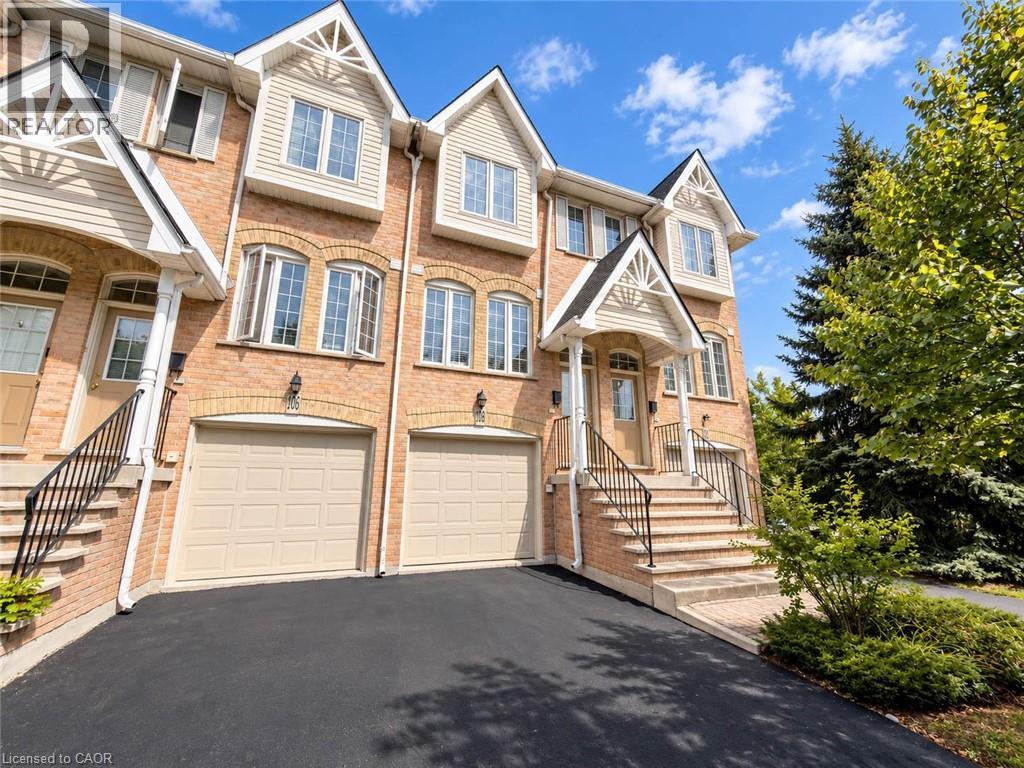
Welcome to 105-3480 Upper Middle Road, located in the popular Tuck’s Forest community in Burlington. This bright and well-maintained townhome offers a flexible layout, private outdoor space and a convenient location close to shopping, parks, transit and major highways. Freshly painted and filled with natural light, the main floor is carpet-free and features a comfortable, functional layout. The kitchen offers plenty of cabinetry and workspace and opens to the main living and dining areas, creating an inviting setting for everyday living and entertaining. The upper level features two spacious bedrooms and a full 4 pc bathroom, providing a practical and comfortable layout. The main floor also includes a convenient powder room, ideal for guests. The fully finished lower level adds valuable additional living space that can be used as a recreation room, home office, fitness area, guest space or family room. The laundry area includes stacked washer and dryer units along with a convenient laundry tub, providing excellent functionality. Sliding doors lead to a private balcony, offering a quiet place to relax, enjoy your morning coffee or unwind at the end of the day. Situated near Walkers Line and Upper Middle Road, the home is just minutes from shopping, restaurants, parks, trails, schools and public transit. Commuters will appreciate convenient access to the QEW, Highway 403 and Highway 407, along with connections to Burlington and Appleby GO stations. Whether you are a first-time buyer, downsizer, investor or simply looking for low-maintenance living in an established Burlington neighbourhood, 105-3480 Upper Middle Road offers an excellent combination of space, flexibility and location. (id:45725)
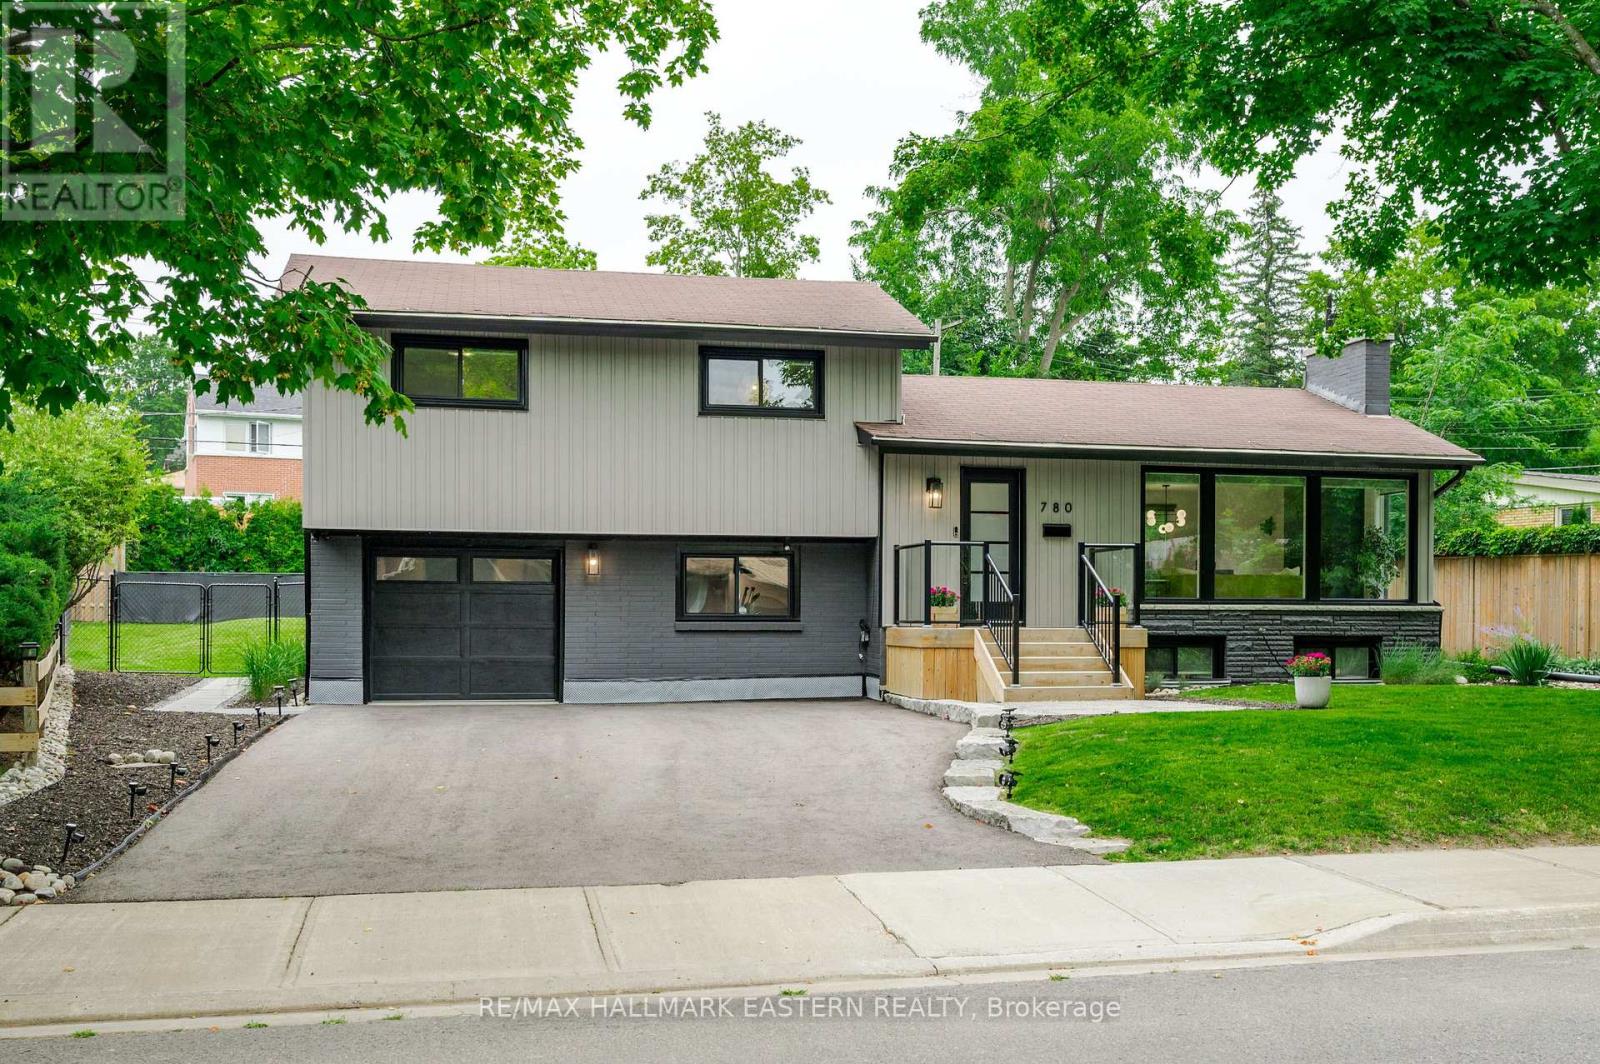
780 Hopkins Avenue
Peterborough (Town Ward 3), Ontario
Beautifully appointed. Meticulously maintained. Continually improved. Welcome to 780 Hopkins Avenue. Nestled on a beautifully landscaped, mature lot in one of Peterborough's most sought-after neighbourhoods, this exceptional home offers the perfect balance of timeless design, modern convenience and true pride of ownership. Every improvement has been made with quality, comfort and longevity in mind, creating a home that's as practical as it is beautiful. From the moment you arrive, the attention to detail is unmistakable. Professionally landscaped gardens, premium Italian stone walkways, updated fencing, a newly paved driveway and inviting outdoor living spaces create exceptional curb appeal while offering beauty in every season. Inside, quality craftsmanship continues throughout. Wide plank engineered hardwood flooring, custom trim work, oversized windows and a stunning shiplap fireplace create warm, inviting living spaces filled with natural light. The beautifully appointed kitchen is equally impressive, featuring waterfall quartz countertops, apron-front sink and thoughtful design that makes both everyday living and entertaining effortless. The beautifully updated bathrooms reflect the same commitment to quality, while the finished lower level offers exceptional flexibility with additional living space, a bedroom and bathroom-ideal for guests, extended family or a growing household. Beyond its impressive finishes, this home truly stands apart for the care and investment it has received over the years. Fresh landscaping enhancements, integrated smart home technology, upgraded attic insulation, custom window coverings, roof ice-melting cables and well-maintained mechanical systems. Every update tells a story of care, quality and pride of ownership-qualities that are becoming increasingly rare to find. (id:45725)
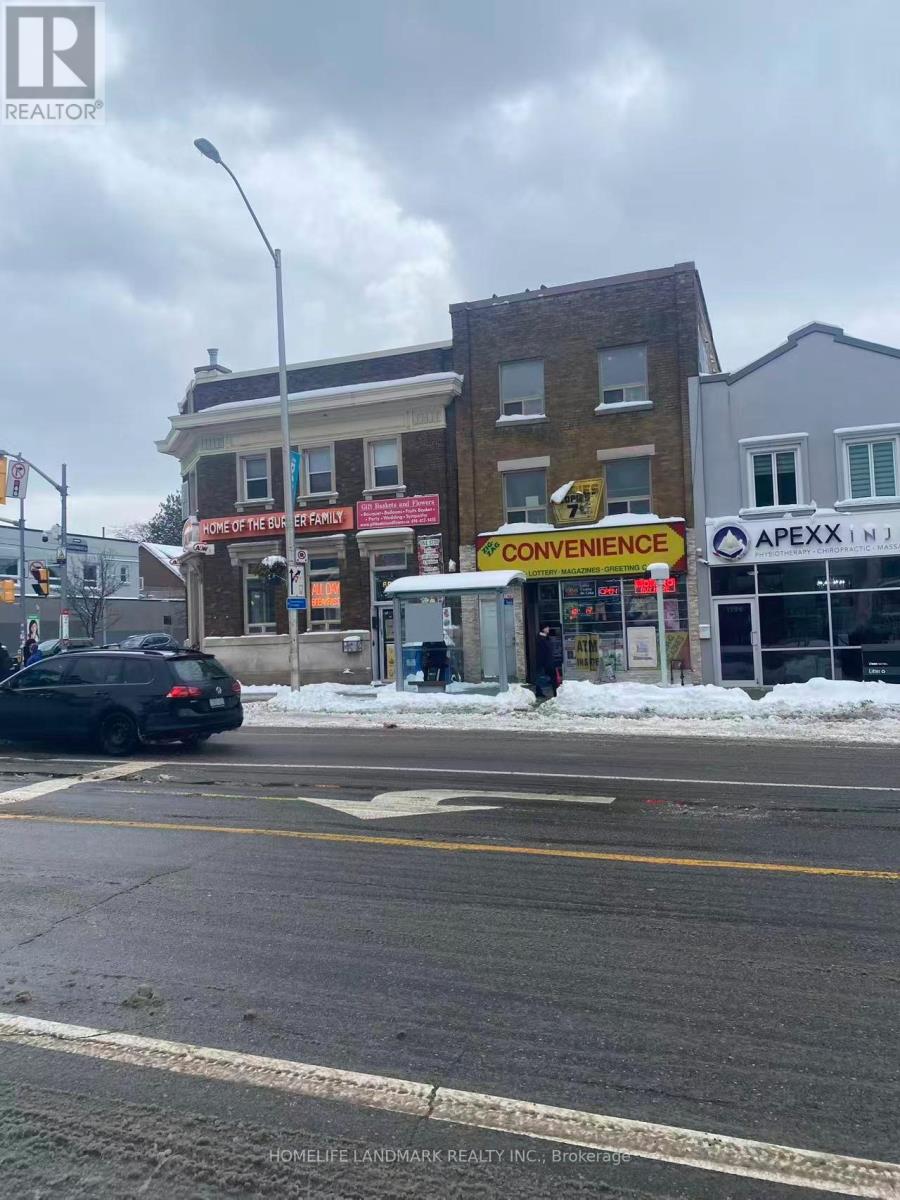
1194 Danforth Avenue
Toronto (Danforth), Ontario
Excellent opportunity to acquire a well-established convenience store located at a major, high-traffic intersection in East York, Toronto. This store benefits from strong visibility, consistent walk-in traffic, and a solid customer base.The business currently generates approximately $7,000 in weekly sales, with additional stable income streams including lottery commission of about $800/month, ATM income of $300/month, Bitcoin machine income of $270/month, photo services bringing in $500/month, and key cutting services generating $300/month.Current rent is $3,700 per month, including HST, water, and TMI, offering excellent value for such a prime location. A new 5 + 5 year lease is available for the new owner, providing long-term stability.This business offers significant growth potential, particularly by adding beer and wine sales (subject to approvals). It is also versatile and may be converted to another type of business, making it ideal for owner-operators . (id:45725)
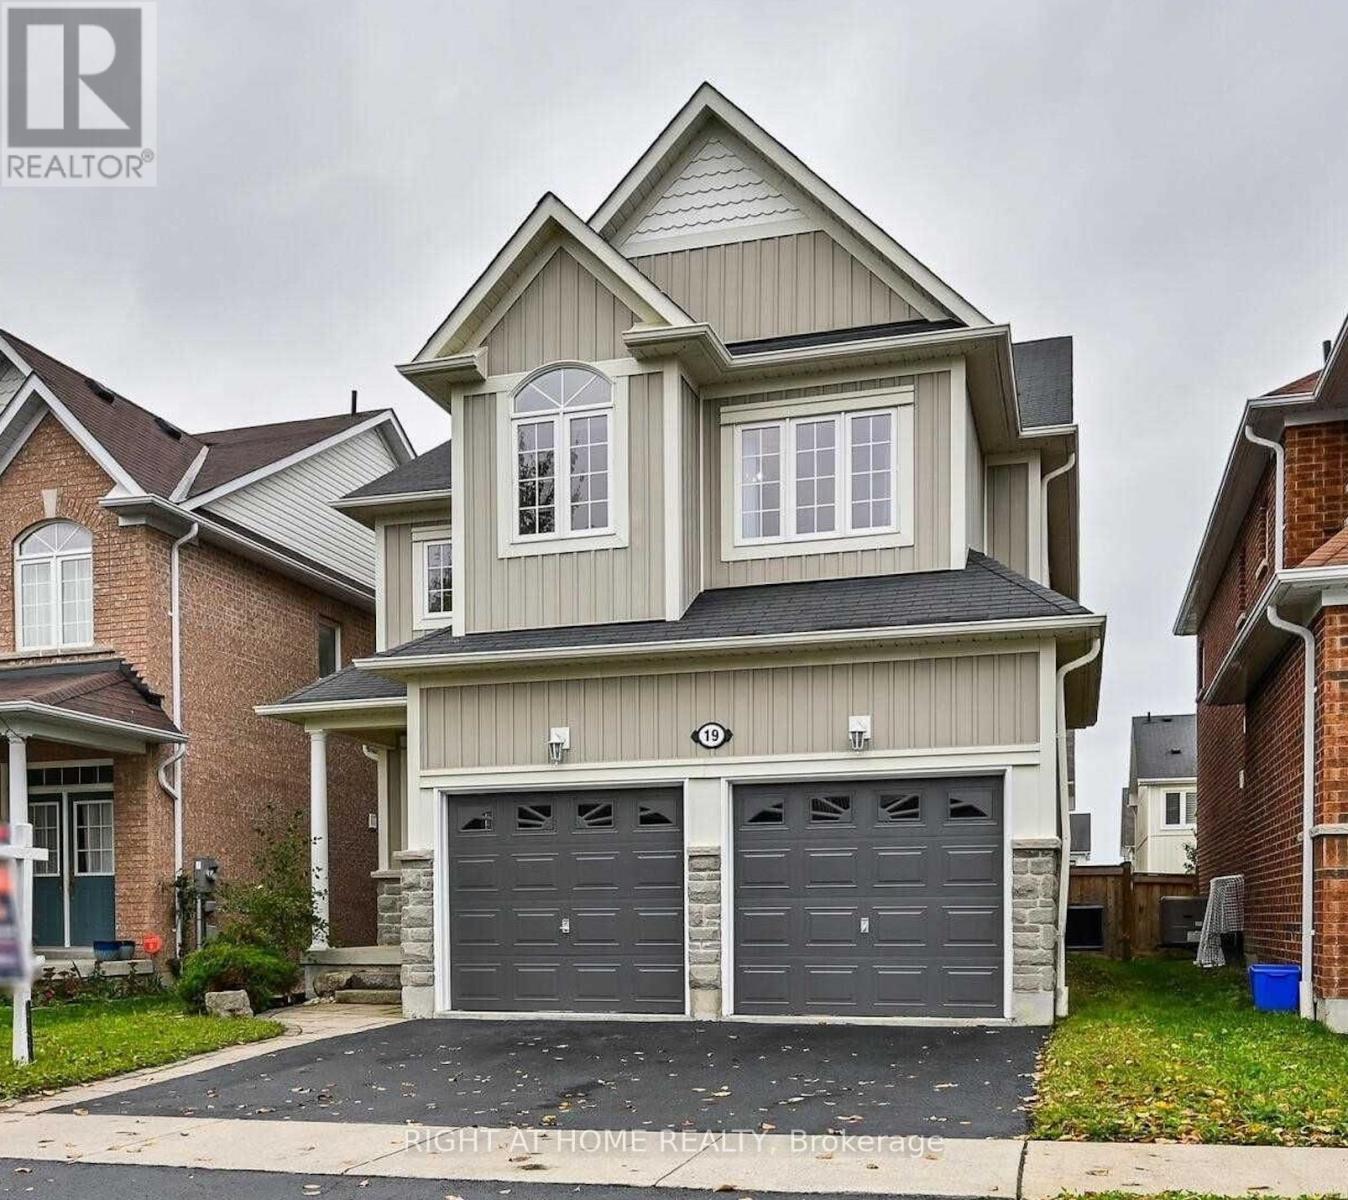
19 Shrewsbury Drive
Whitby (Brooklin), Ontario
Spacious 2-Bedroom Basement Suite In A Beautiful Brooklin Home! This Bright, Well-Designed Suite Features A Fabulous Floor Plan With A Generous Living Area, Large Windows & A Bright Eat-In Kitchen Complete With Brand-New Stainless Steel Appliances, Stone Countertops & Stylish Backsplash. Enjoy The Convenience Of A Separate Private Entrance, Ensuite Laundry & Parking For 1 Car. A Wonderful Place To Call Home! Tenant Responsible For 35% Of Utilities. (id:45725)
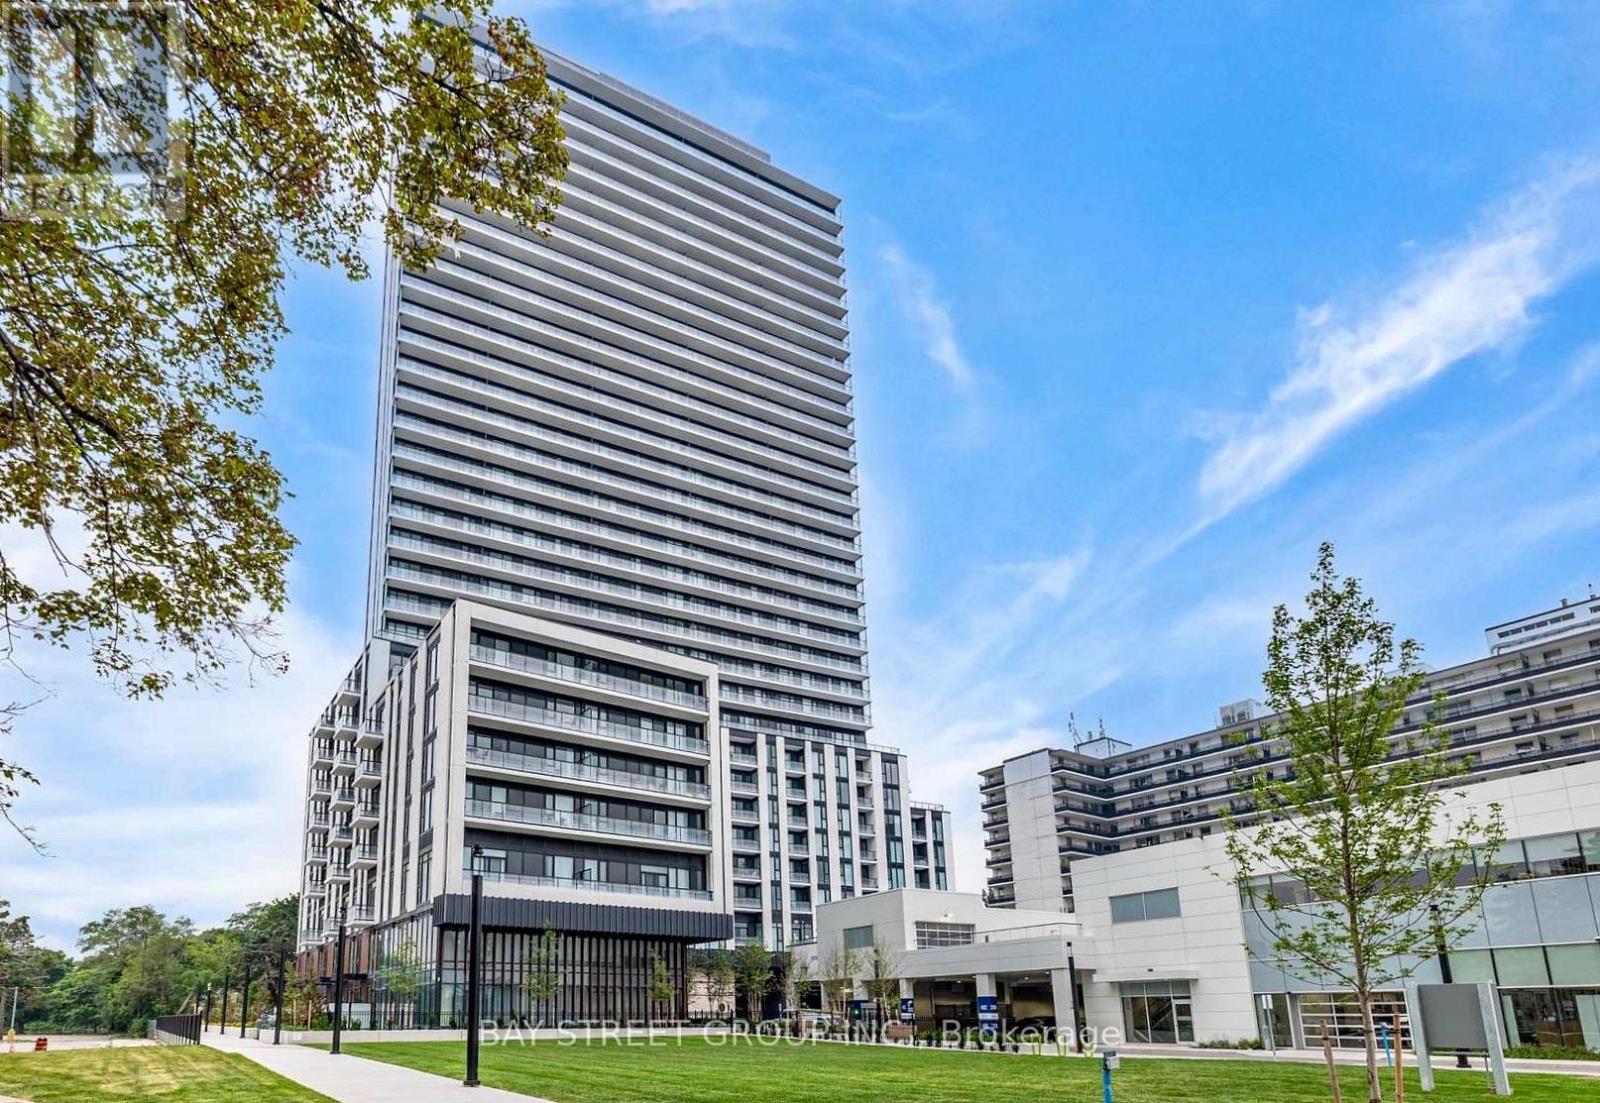
3012 - 5858 Yonge Street
Toronto (Newtonbrook West), Ontario
Welcome to Plaza on Yonge! This brand-new, never-occupied 2-bedroom, 2-bathroom suite offers 9-foot ceilings, floor-to-ceiling windows, and a huge balcony. 1 underground parking with EV charge. The modern kitchen is equipped with integrated stainless steel appliances, the open-concept living and dining area. Residents enjoy access to an exceptional array of amenities, including a 24-hour concierge, fitness centre, yoga studio, sauna, hot tub, outdoor pool, theatre room, games room, and more. Steps to Finch Subway Station, GO Transit, with convenient access to Highways. Surrounded by restaurants, cafes, shopping, grocery stores, parks, and everyday conveniences. Enjoy the modern urban living in one of North York's most connected neighbourhoods. (id:45725)
727 Johnston Crescent
Kincardine, Ontario
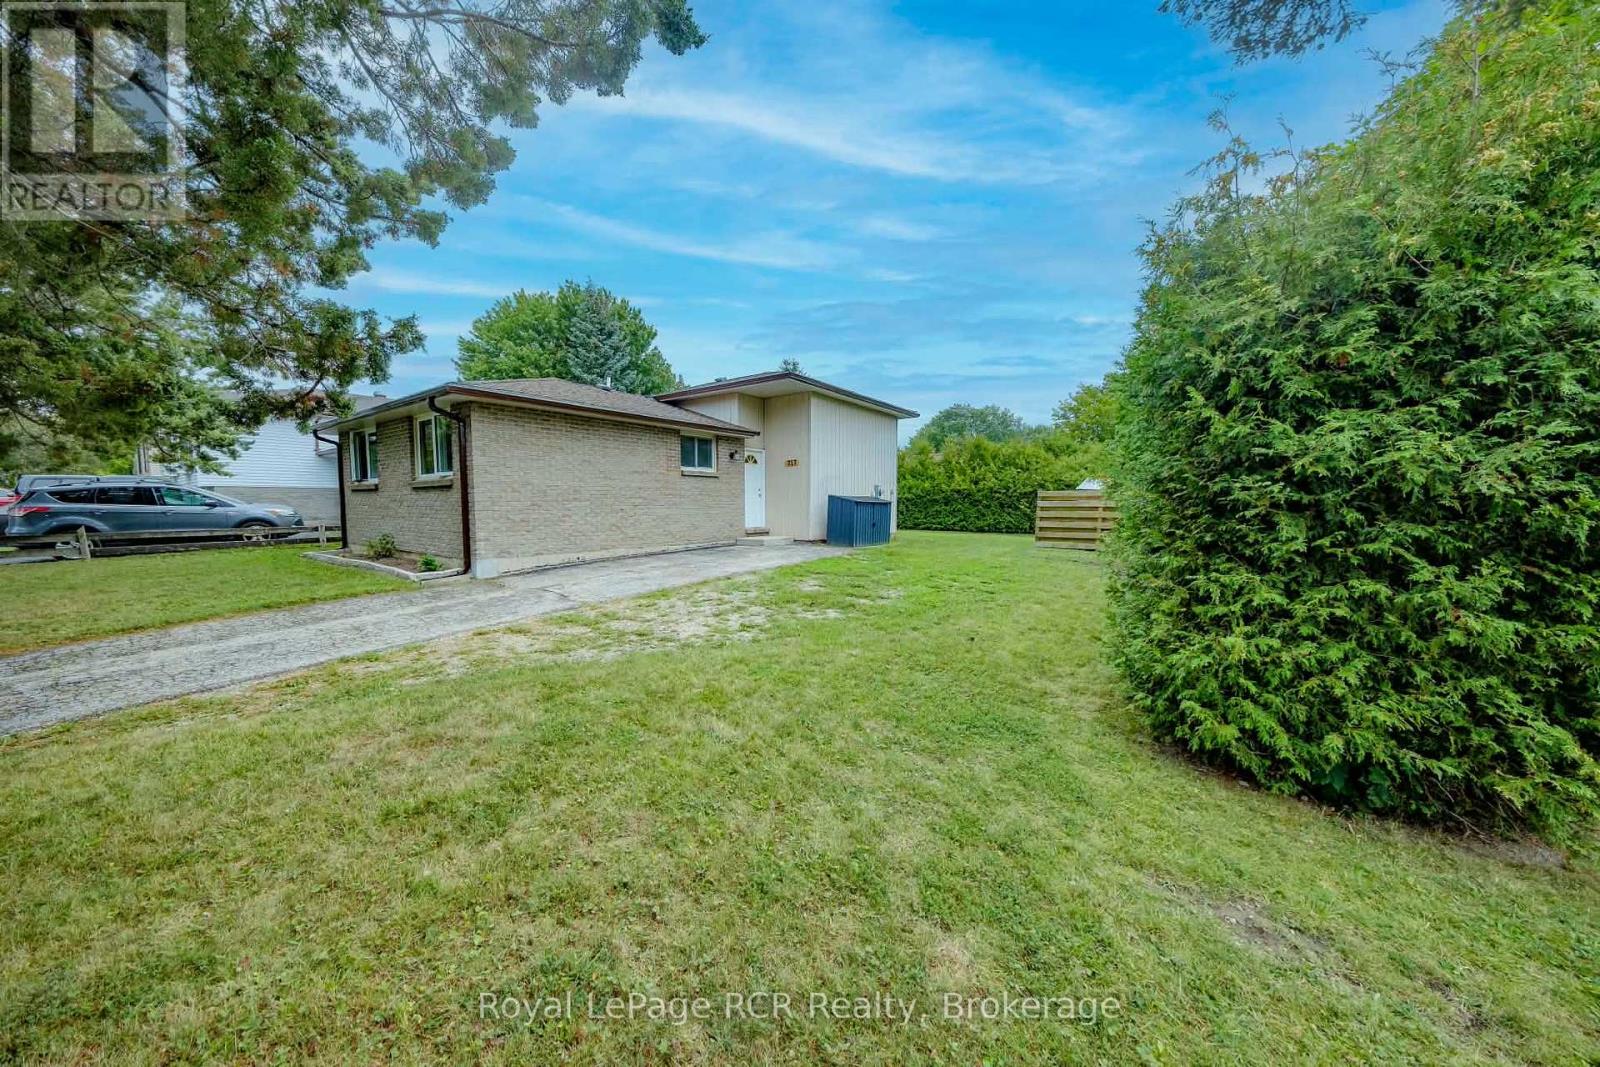
Great starter or retirement property for those looking to embark in the housing market or a place to right size to. Located in a family friendly neighbourhood that is close to schools, Community Centre, grocery store and other businesses makes this a perfect choice. 3 bedrooms, 4 piece bathroom, open concept kitchen, living room and dining area all located on the main and second floor of this split level home. A large deck is located off the dining room for easy access to the back yard to bbq, entertain or watch the kids or pets. The lower level offers a family room, laundry and office/4th bedroom. Since purchasing the home owner has installed the brand new bathroom, flooring, paint, soffit and fascia. The location is on a corner lot and hedges encompass most of the back/side yard for an abundance of privacy. Hydro equal billing is $176/month. (id:45725)
175 Roxanne Street
Clarence-Rockland, Ontario
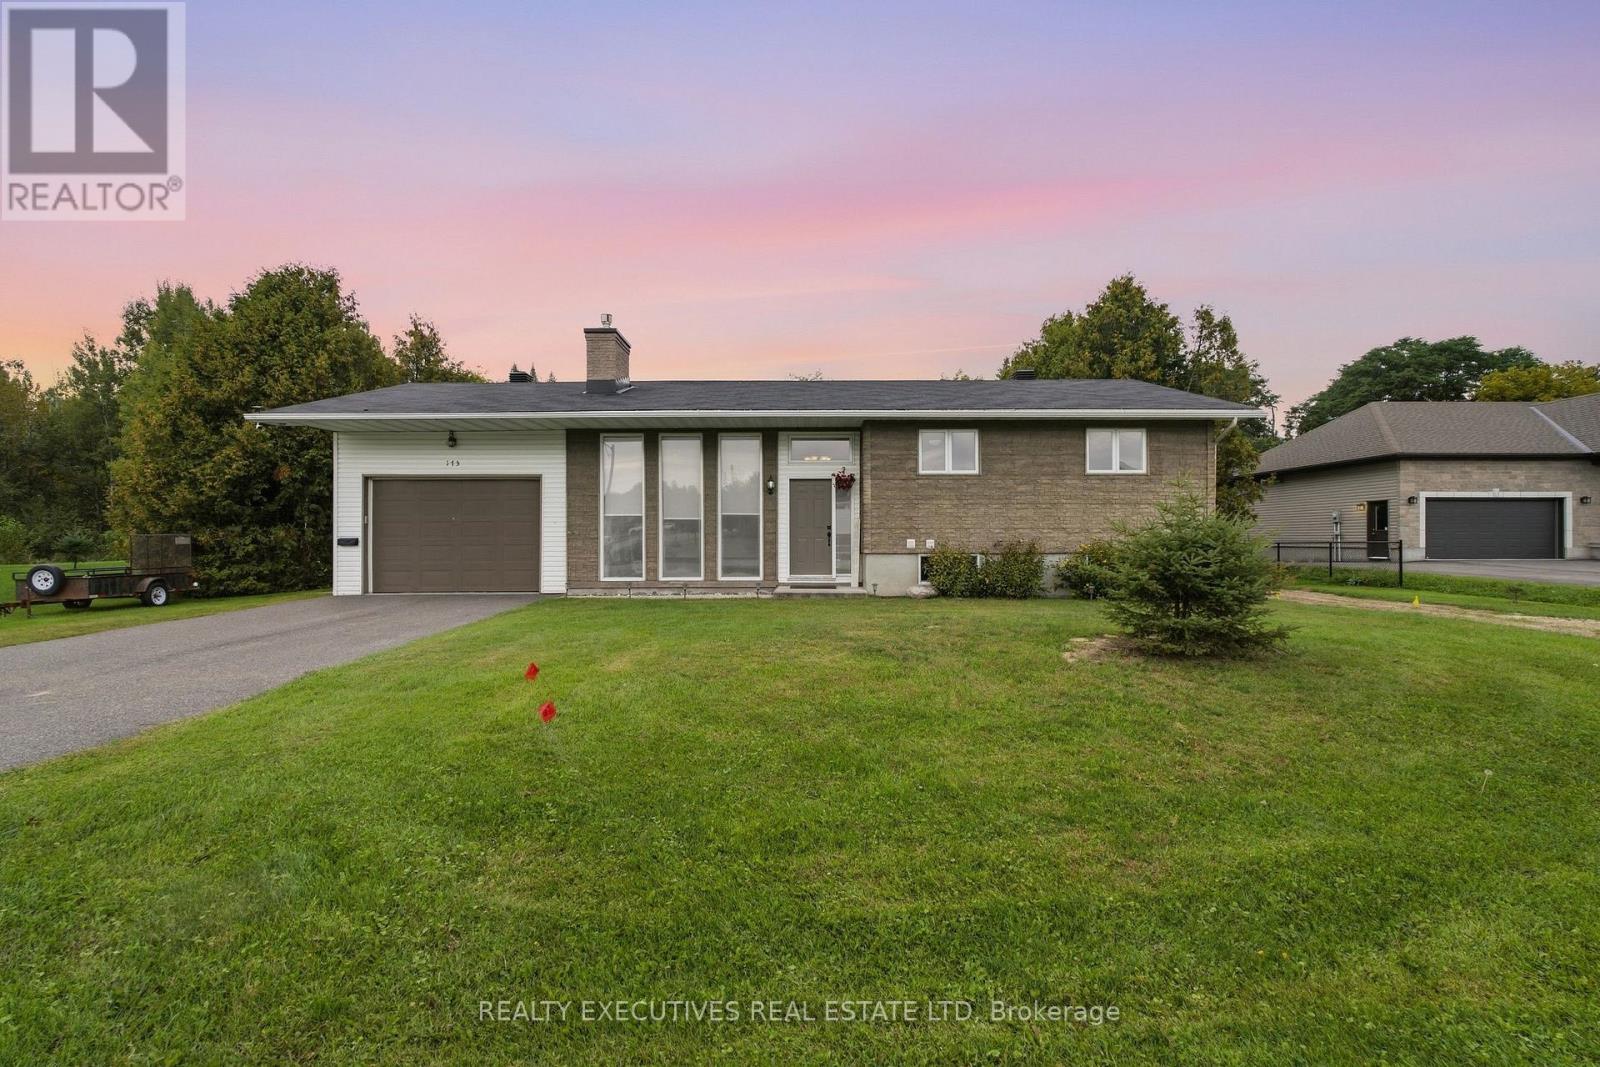
A home designed for comfortable everyday living, with plenty of space to gather, unwind, and enjoy both indoors and out. This inviting bungalow features a bright, carpet-free main level with a practical layout and easy connection to the backyard. The kitchen and dining area are made for both daily life and entertaining, with stainless steel appliances, a sit-at peninsula and patio doors opening directly onto the back deck. Two comfortable bedrooms are located on this level, along with a full bathroom, convenient main-floor laundry and a cheater door from the primary bedroom to the bathroom. Downstairs, the fully finished lower level offers an impressive amount of additional living space and its own private entrance. The spacious family room is filled with natural light and highlighted by an exposed stone wall and cozy fireplace. Two additional bedrooms and a 3-piece bathroom provide flexibility for teenagers, overnight guests, extended family, a home office or hobby space. Outside, the backyard feels like a private escape. Mature trees and hedges create a peaceful setting around the large deck and 15' above-ground pool, with plenty of room left for gardening, entertaining and outdoor play. An attached heated garage adds even more versatility for vehicles, storage or hobbies-especially appreciated during an Ontario winter. With four bedrooms, two bathrooms, generous living space and a private backyard made for summer days, this bungalow offers an easygoing lifestyle with room for everyone. (id:45725)
Upper - 4279 Woodington Drive
Mississauga (Rathwood), Ontario
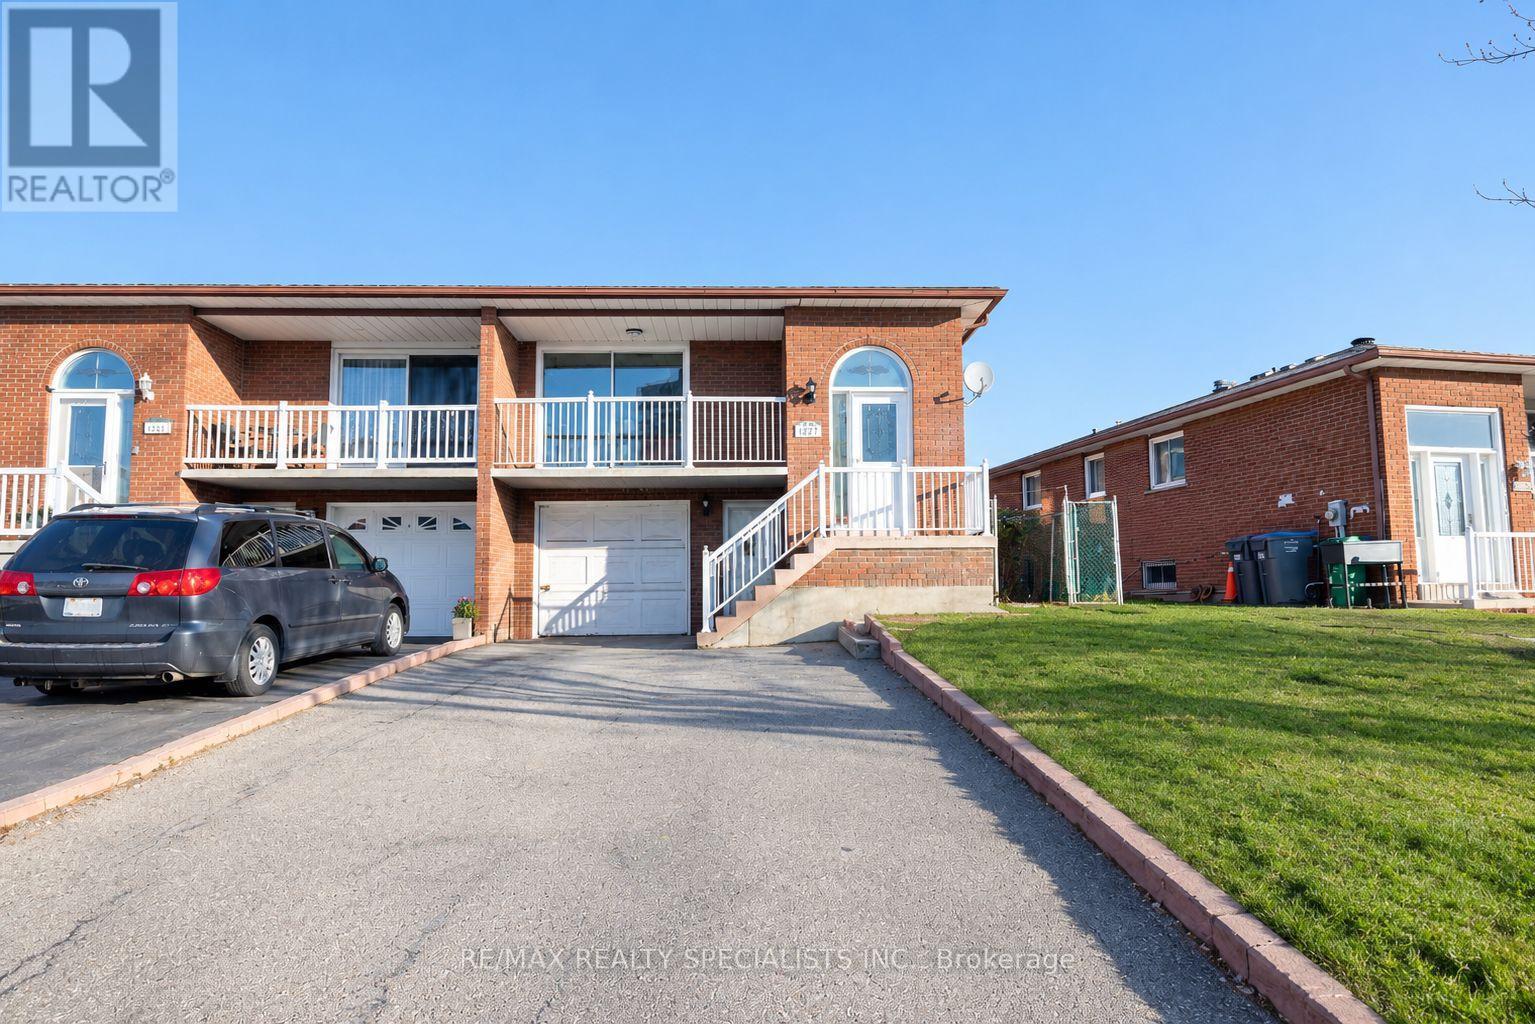
Gorgeous 3-Bedroom Raised Bungalow With Lots Of Natural Light. This Home Has Been Completely Renovated With High-Quality Finishes, With New Laminate Flooring, Pot Lights, New Light Fixtures, Porcelain Tiles, And A Modern Washroom With A Glass Walk-In Shower. Beautiful Solid Wood Kitchen With Granite Countertop And Porcelain Tiles, This Home Will Cater To A Family Of Any Size-A Tranquil And Family-Friendly Neighbourhood. It Is Centrally Located Within Walking Distance To Square One Shopping Center, Restaurants, Farmers Market, And City Centre. Steps From Public Transit That Goes To Islington Station And Square One Bus Terminal. (id:45725)

224 Westway Crescent
Vaughan (Concord), Ontario
Welcome to this impeccably maintained, original-owner townhome in a highly sought-after, family-friendly neighbourhood near top schools, parks, and everyday amenities. Seamlessly combining modern luxury, functional space, and exceptional value, this turnkey property features extensive recent high-end upgrades throughout. Main Living & Dining Layout features a bright, spacious open-concept design crafted for everyday comfort and entertaining; warm up or welcome your guests by the cozy fireplace, and step out onto the large wooden deck in the backyard. Modern Kitchen: with newly upgraded cabinets, rich granite countertops, heated tile flooring, and premium appliances including a GE fridge, dishwasher, ceramic cooktop, and ceramic hood. Generously sized second-floor master bedroom with a 4-piece ensuite and a walk-in closet featuring modern custom organizers. Additional bedroom includes a walk-in closet, plus a bright third bedroom with a standard double-door closet. Modernized full 4-piece family bathroom with upgraded vanities, convenient linen closet, and a dedicated 2nd-floor laundry room with LG washer and dryer. Completely carpet-free: hardwood on the main floor, hardwood staircase, engineered hardwood flooring throughout the entire second floor, vinyl plank flooring in the basement. Basement Suite (Renovated 2026) features a separate private entrance through the garage, a modern kitchenette with stylish cabinetry, durable vinyl plank flooring, a 3-piece bathroom with a glass shower, plenty of storage and its own independent laundry setup (washer and dryer), making it an ideal turnkey nanny suite, guest retreat, or potential income-producing rental. (id:45725)
2002 - 18 Yorkville Avenue
Toronto (Annex), Ontario
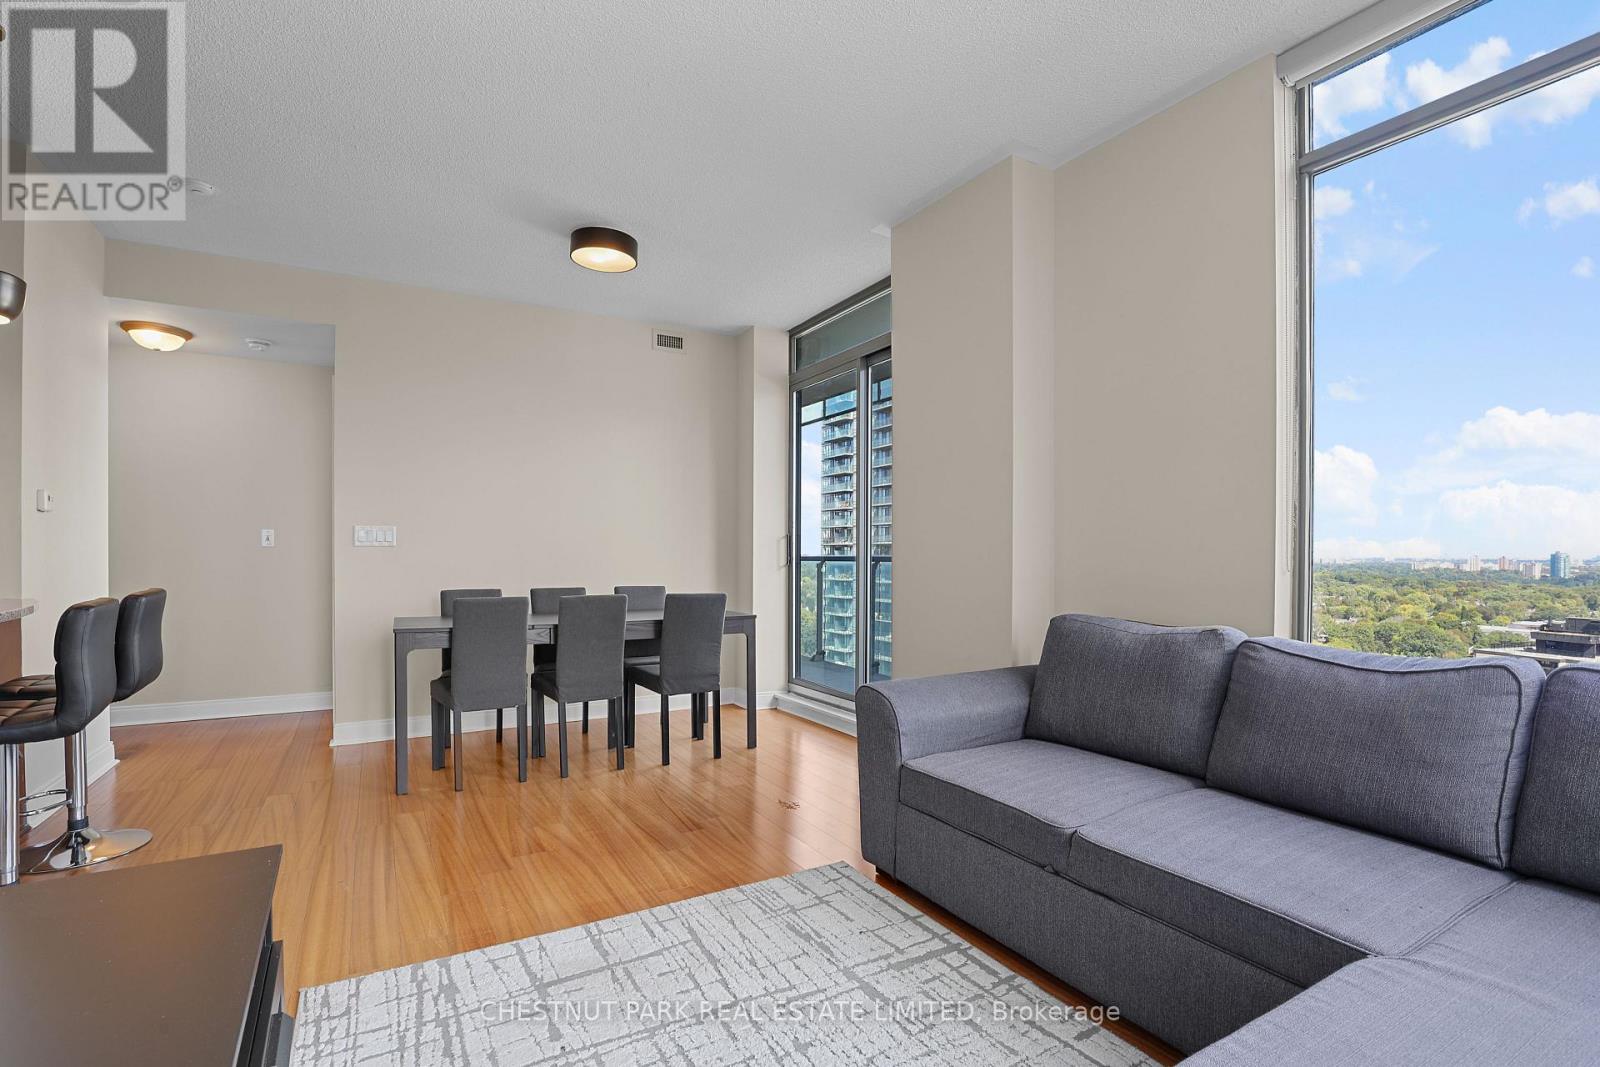
Perfectly located in the heart of Yorkville, this ideal south-east corner split 2 bedrooms, 2 bathrooms layout has incredible Rosedale Valley and Yonge Street views. There are bright and spacious rooms throughout including an open concept living & dining area and a kitchen which features breakfast bar seating & full size stainless steel appliances. Enjoy hosting family and friends on the large balcony with sweeping east, south and north views. This is the most convenient place just steps from multiple TTC subway stations: Yonge/Bloor, Bay or the Museum stations, and the underground walk path connecting to subway stations, the Manulife Centre, multiple shops & grocery stores. Step outside and stroll to fabulous restaurants & cafes, Bloor Street shopping, Ramsden Park, the scenic University of Toronto grounds, and great cultural centres including the ROM. Amazing building amenities including 24/7 concierge, a large fully equipped fitness centre, rooftop terrace, party room, and games room complete this incredible unfurnished rental offering. (id:45725)
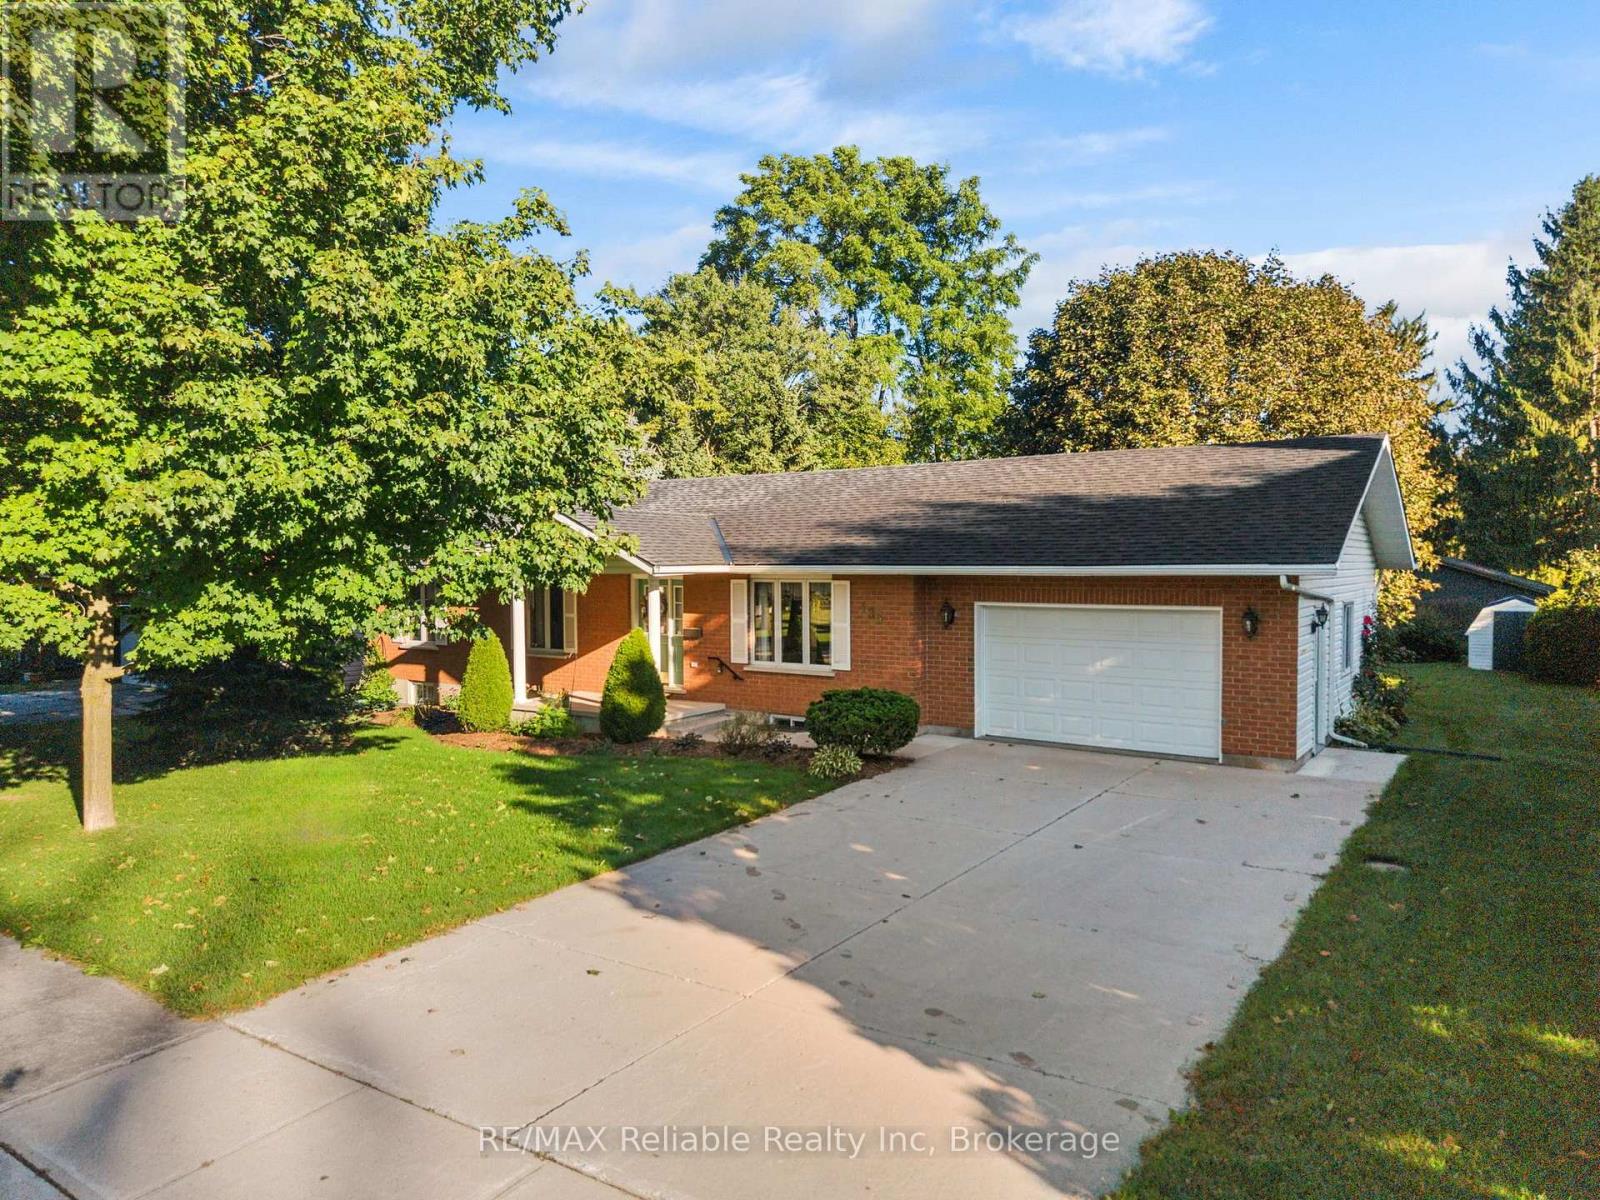
183 Spencer Street
Central Huron (Clinton), Ontario
Welcome to this well- designed brick & vinyl ranch offering comfortable one floor living. The open style kitchen features a large island and convenient walkout to a large deck, perfect for outdoor barbeque and entertaining while enjoying large backyard in quiet area. The large living room provides plenty of space for family gatherings, while the generously sized family room features a cozy gas fireplace, great place to relax. Bonus room for crafting or 4th bedroom. The home offers 1.5 bathrooms and a main floor laundry and an attached garage adding great convenience. Let's make a deal. (id:45725)
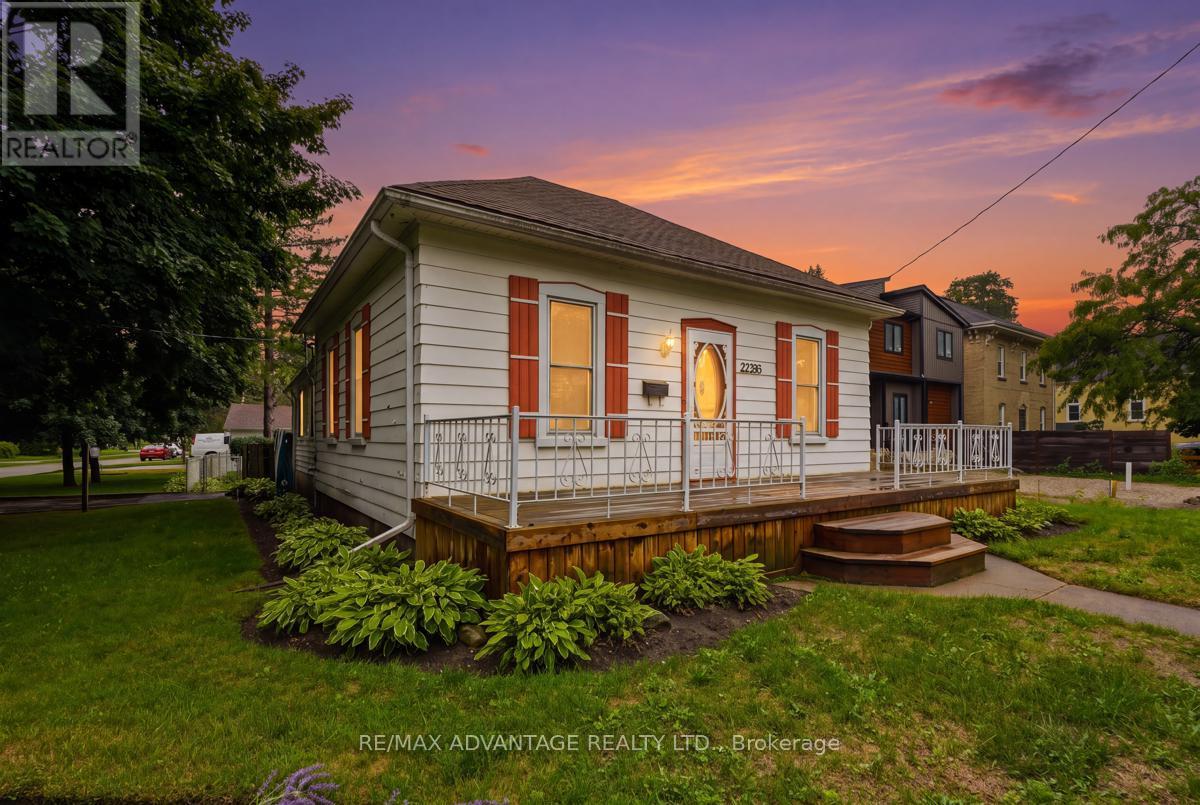
22383 Adelaide Road
Strathroy-Caradoc (Mount Brydges), Ontario
First time offered on MLS! Opportunity knocks to own a little piece of Mount Brydges history, situated on a premium deep corner lot and lovingly owned by the same family for 40 years. This charming bungalow offers two bedrooms, a four-piece bathroom and plenty of character throughout. The main floor features a sun-filled living room, formal dining room, generous eat-in country kitchen and an enclosed back porch for added convenience. Outside, enjoy the large front porch, fully fenced backyard and detached sunroom/screened-in gazebo-an inviting spot for summer evening gatherings or a wonderful seasonal plant sanctuary for the avid gardener. The extra-deep, detached 1.5-car garage provides plenty of room for parking and workshop space, while two separate driveways mean there's no need to shuffle vehicles. A storage shed offers additional outdoor storage. The furnace and water heater were installed in 2019. Conveniently located close to the arena, school, parks, walking trails, shopping, restaurants and everyday amenities, this property offers small-town living just a short drive from London and Strathroy. (id:45725)
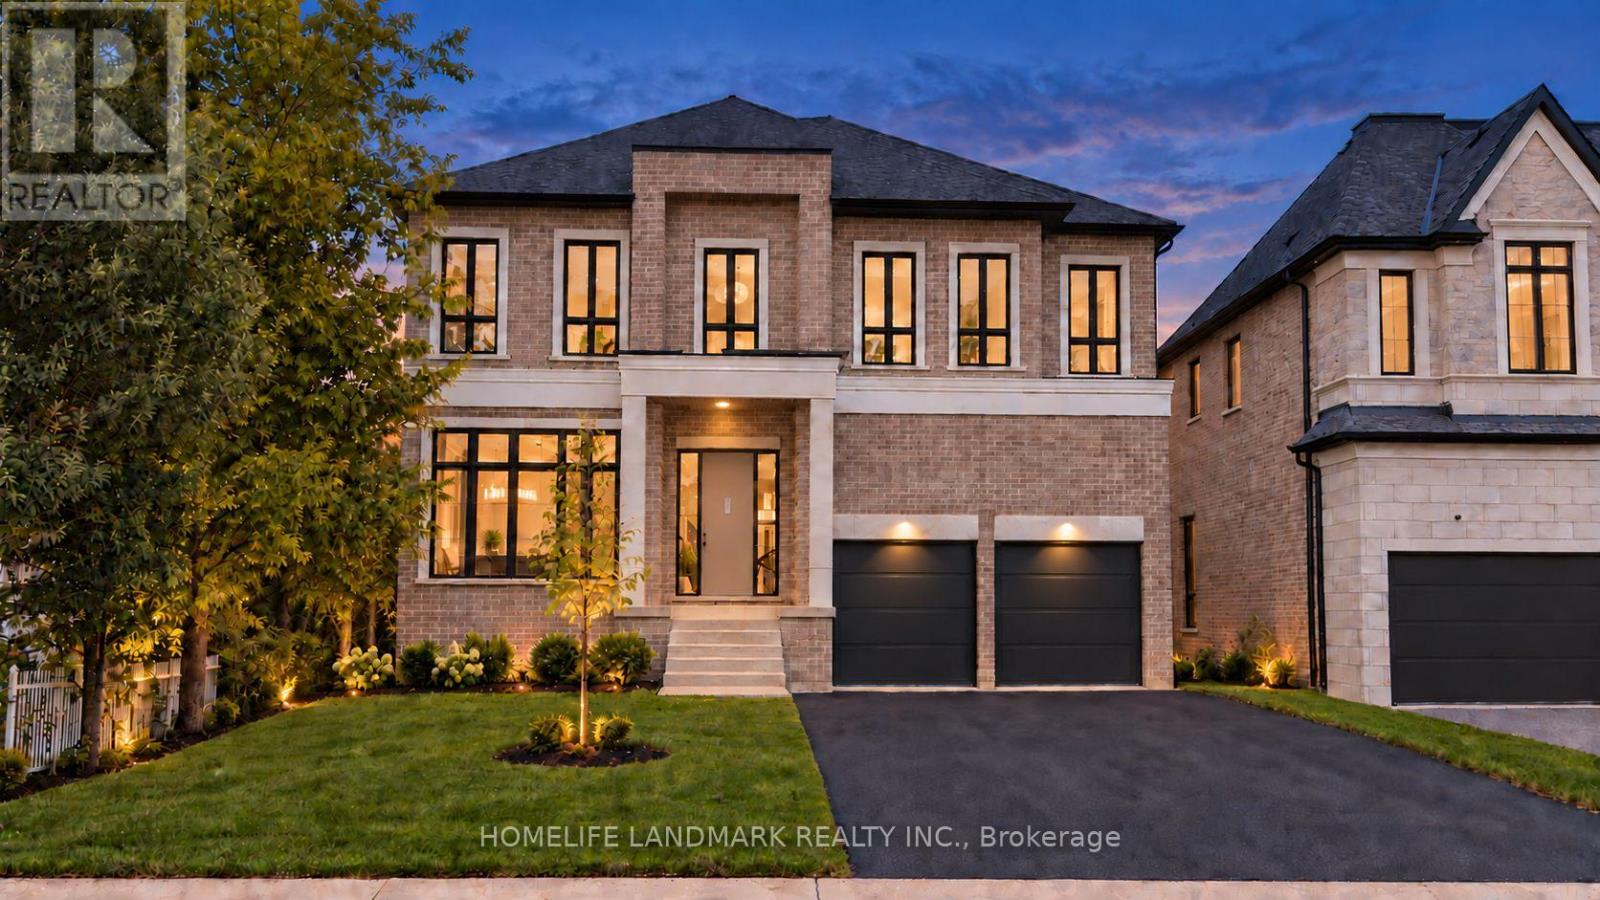
88 Duncan Road
Richmond Hill (Langstaff), Ontario
Brand new, nestled on renowned Duncan Road, known for its luxury estates, this signature custom-built residence is defined by exceptional craftsmanship, extensive upgrades and sophisticated design. 4500 sq ft+ above grade. The spectacular home offers a bright, open-concept interior enhanced by soaring 10 ft ceilings on the main floor, expansive windows and an abundance of natural light. Elegant wall paneling, designer lighting and beautiful herringbone hardwood flooring create a refined atmosphere throughout. At the heart of the home, the showpiece chef's kitchen features premium top-of-the-line B/I appliances, custom cabinetry and an impressive oversized stone island. A striking glass enclosed wine cellar provides a sophisticated focal point on the main level. Upstairs, 5 bedrooms all Ensuite. The luxurious primary suite is a private retreat, complete with a custom built, exceptionally spacious dressing room offering outstanding storage and organization. Four additional generously sized bedrooms provide comfort and flexibility for family members and guests. Spa-inspired bathrooms, custom millwork and abundant B/I storage further elevate the home. Every detail has been thoughtfully considered to create a residence that feels both luxurious and inviting. A truly one of a kind home offering distinctive architecture, exceptional quality and modern family living in one of the area's most prestigious settings. Interior pictures from model home Lot 3, identical layout. Full Tarion Warranty Included. (id:45725)
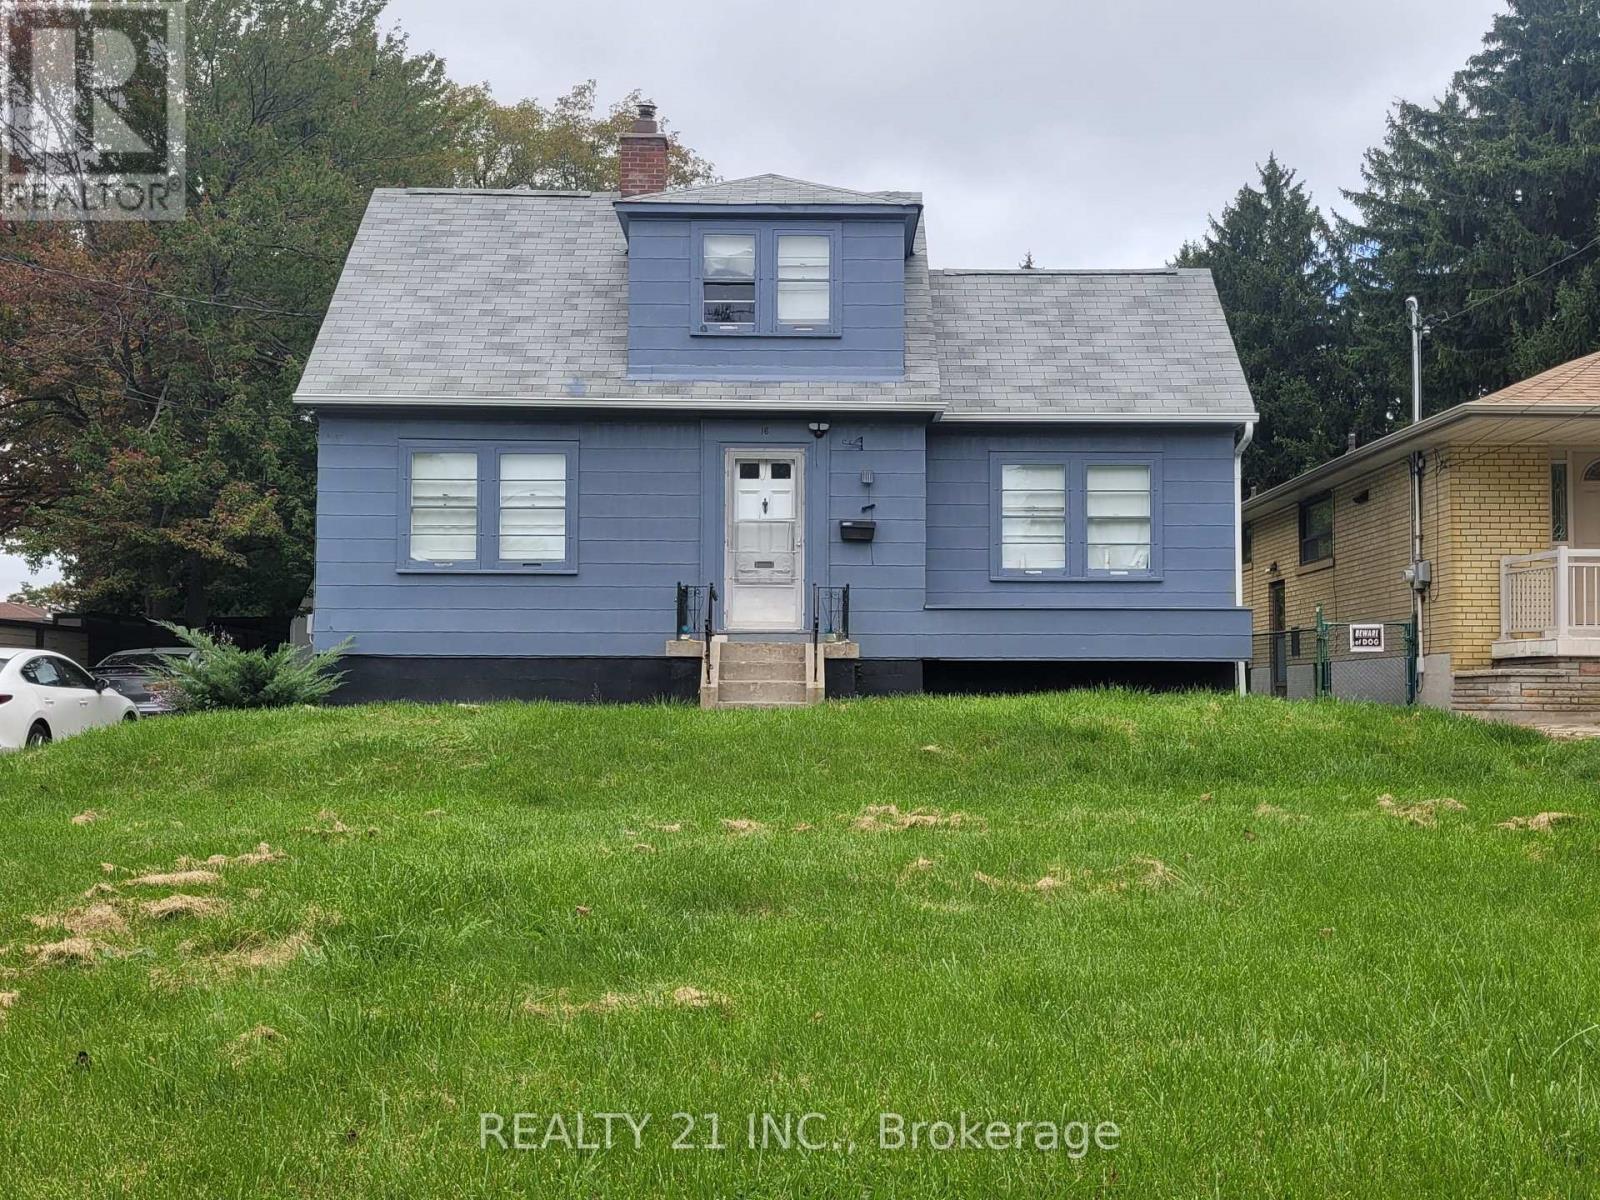
16 Horfield Avenue
Toronto (Cliffcrest), Ontario
This House is in Great Location! Fabulous Lot 58.37 X 210 Feet !! Rare Opportunity; Many Custom Builds In This Cliff crest Neighborhood. Detached 1 1/2 Story ; 3 Bedrooms, 2 Baths, 85 Feet Driveway Paved, Roof 2018; A.C. 2017; Backyard Shed 2018 See Attachment For Recent Survey ;And Architectural Drawings, All Measurements Approximate Buyer To Verify (id:45725)

2831 Maple Grove Road
Clarington, Ontario
Calling all Nature lovers and Automotive enthusiasts! 2831 Maple Grove road is located on the edge of town with 1 acre of privacy, a pond, a large automotive workshop with car hoist, detached 20x20 garage, two separate workshops, two dog kennels and nearly 2000 sq ft of living space above grade PLUS a separate entrance in-law suite, there is room for everyone! This charming two storey country home features 4+ 1 bedrooms, Huge Covered front porch, Large eat in kitchen, 4 bathrooms, a large screened in sunroom over-looking the deck and pool, Circular driveway with plenty of parking plus over 60 feet of parking space for a large RV/trailers With its private country setting, versatile outbuildings, generous living space, and convenient location on the edge of town, this property offers endless possibilities for families, hobbyists, and those looking for room to pursue their passions. A truly unique property with so much to offer! ** Garage interior photos digitally decluttered (id:45725)
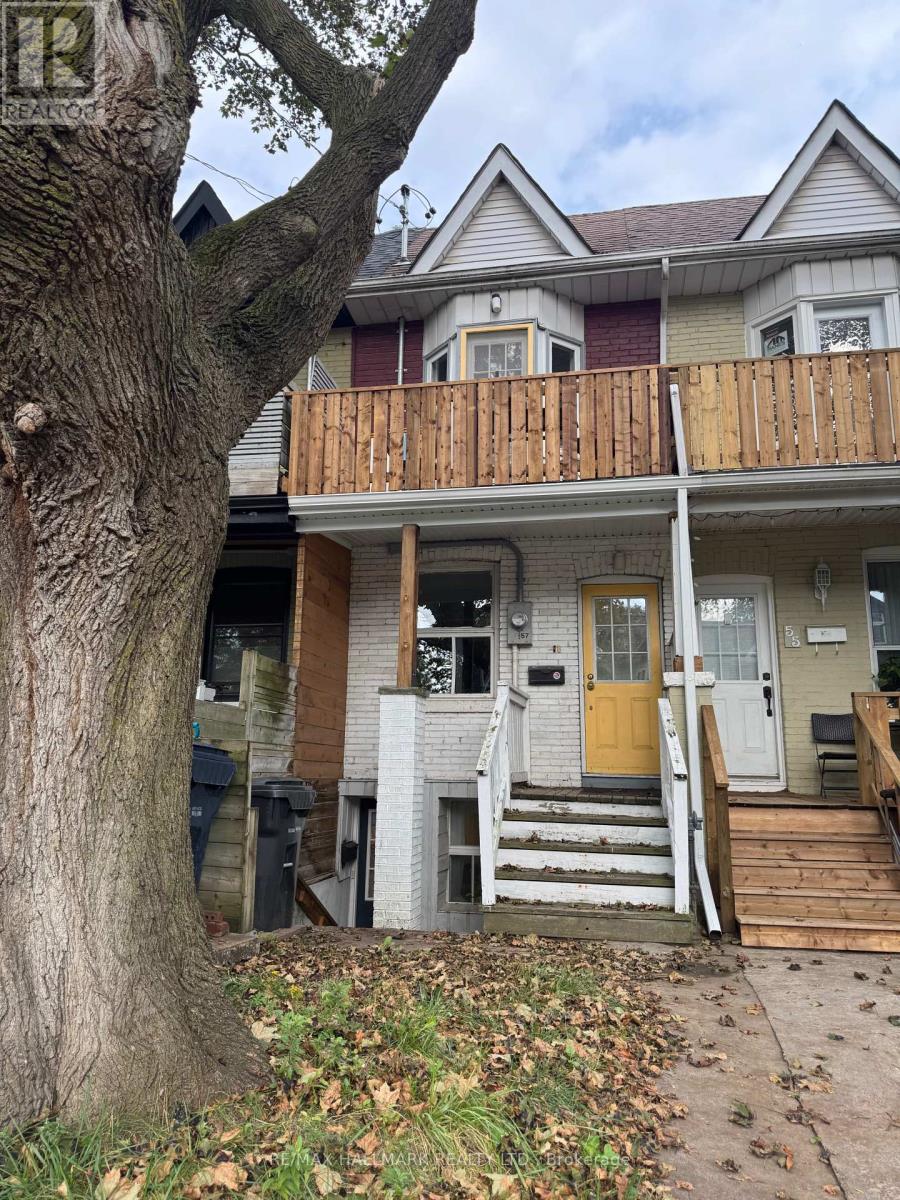
Main Floor - 57 Hiawatha Road
Toronto (Greenwood-Coxwell), Ontario
Lovely 1 bedroom Main Floor unit in trendy Leslieville/little India neighbourhood. RENT IS ALL INCLUSIVE (including heat, hydro and water). Light and airy 1 bedroom unit, featuring a newly Renovated bathroom and updated kitchen cabinets. Walk-out to private fenced yard. Walk to restaurants, shops, cafes TTC. Perfect for single/couple. See Broker remarks for required docs from tenant. Tenant to supply Tenant liability insurance before occupancy (id:45725)
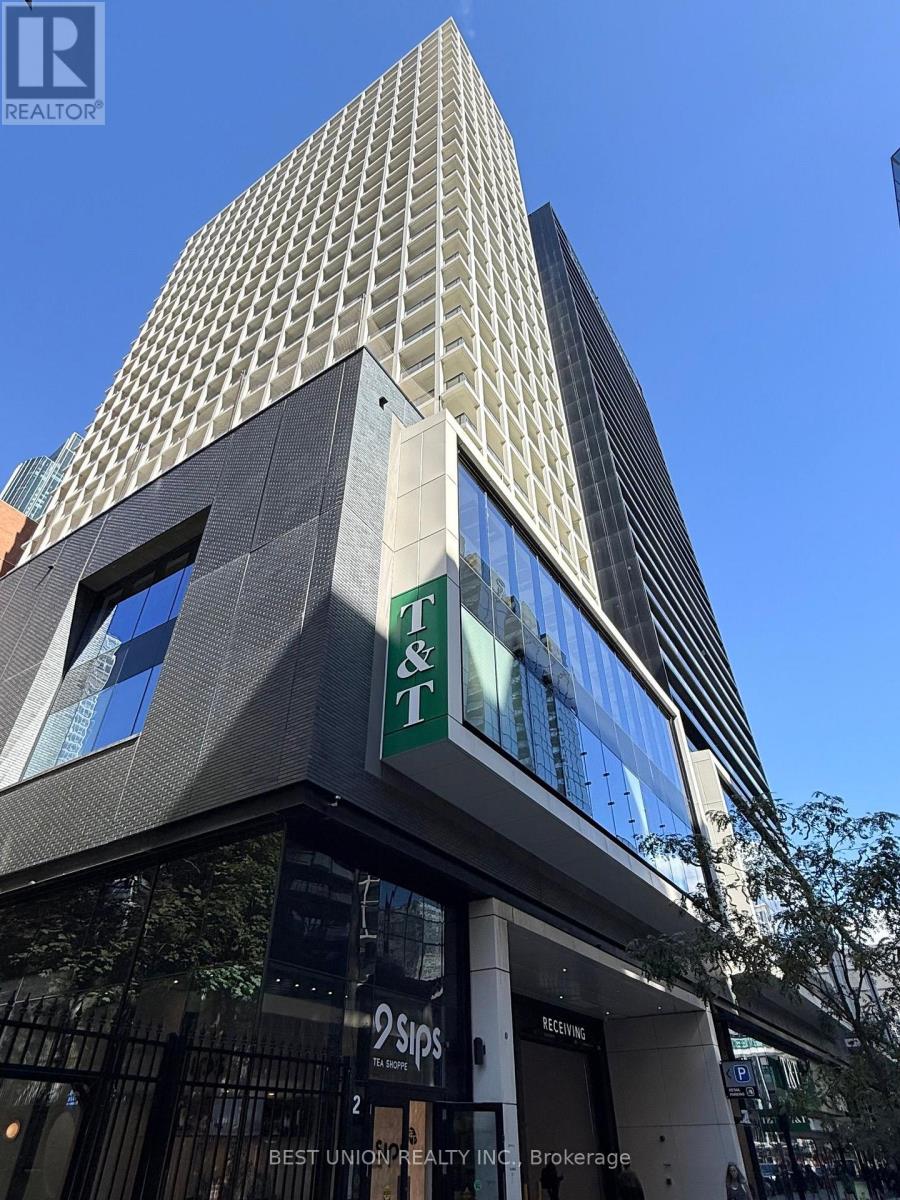
2813 - 20 Edward Street
Toronto (Bay Street Corridor), Ontario
Welcome to Panda Condo, ideally located in the heart of downtown Toronto! Superb convenience, T&T Supermarket is located right on the ground floor of the building, making everyday grocery shopping a breeze. This bright and spacious 826 sq. ft. 2-bedroom + den, 2-bathroom suite offers modern comfort, an efficient layout, and unbeatable downtown convenience. Featuring a completely carpet-free interior, the unit boasts a spacious open-concept living and dining area, perfect for both comfortable everyday living and entertaining. Floor-to-ceiling windows fill the home with abundant natural light and offer beautiful city views throughout the day. The modern upgraded kitchen provides a stylish and functional space for cooking and entertaining. The primary bedroom features a private ensuite bathroom and a generous walk-in closet, while the second bedroom is complemented by a separate full bathroom, ideal for roommates, guests, or a small family. The versatile den is generously sized and can easily function as a home office, study area, or work-from-home space. Enjoy the convenience of having some of Toronto's most popular destinations just steps away, including Toronto Metropolitan University, Dundas Subway Station, CF Toronto Eaton Centre, University of Toronto, City Hall, restaurants, cafes, shopping, entertainment, and more. A bright, modern and exceptionally well-located home, perfect for professionals, students, roommates, or a small family. (id:45725)