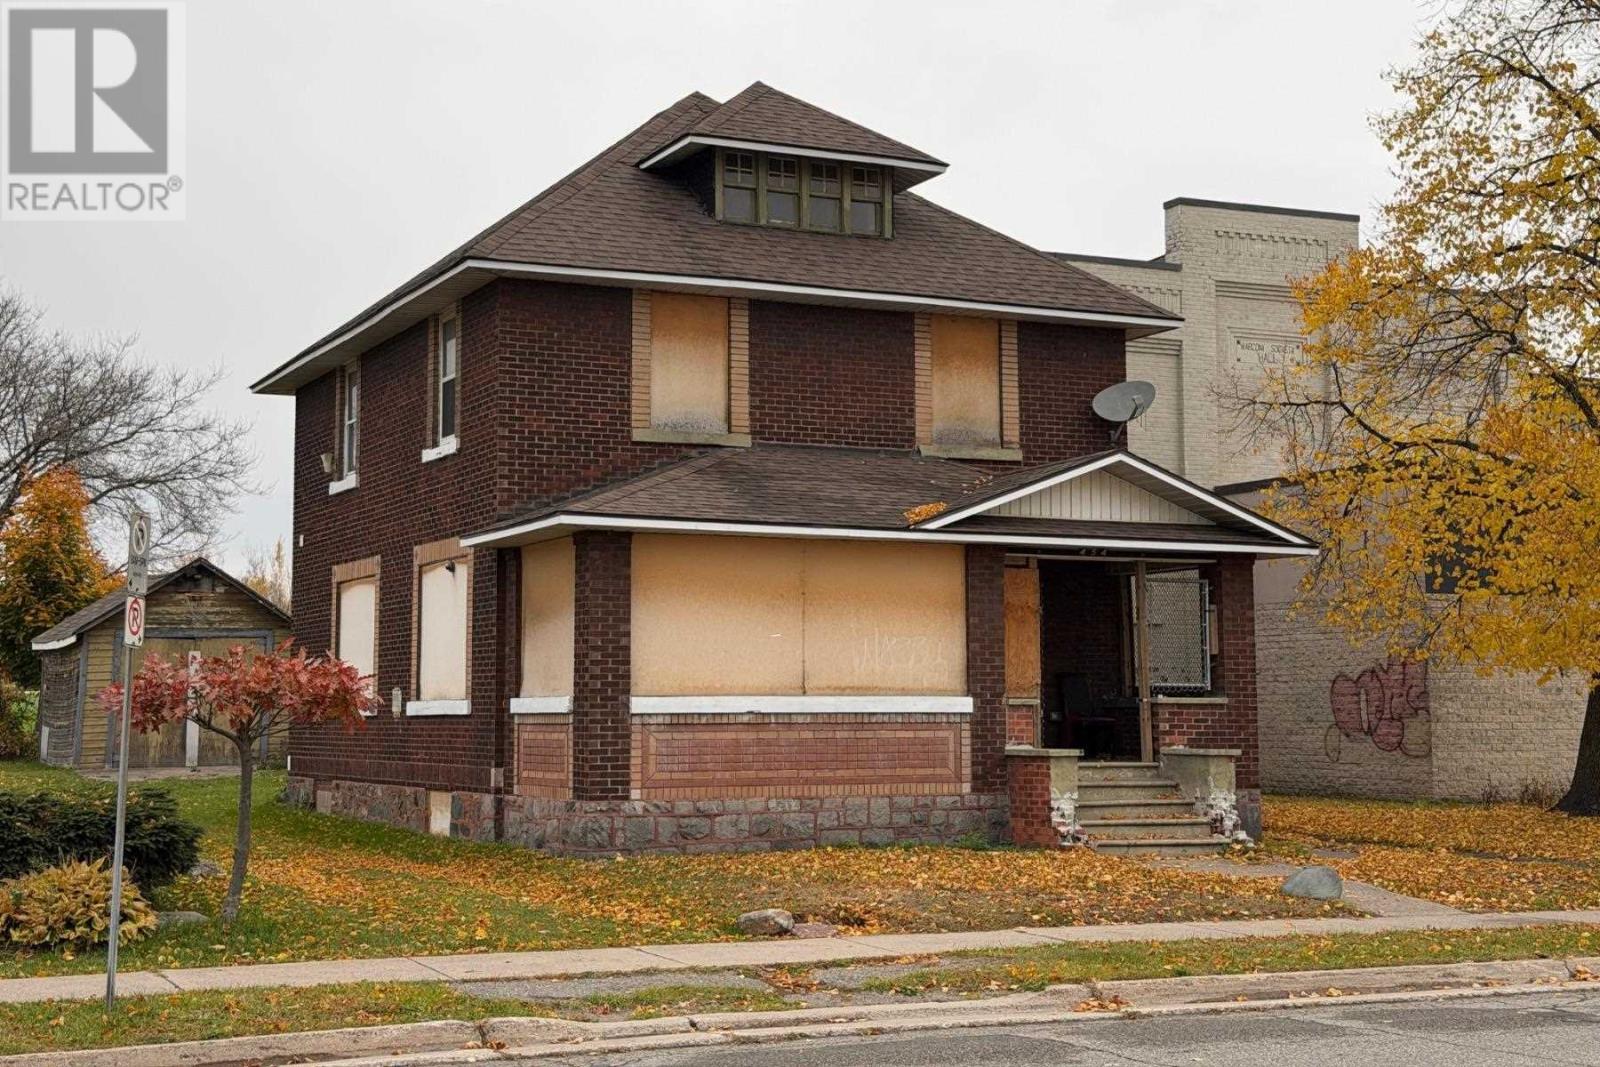
454 Albert St
Sault Ste. Marie, Ontario
Investor Special! This brick 2+ storey home features beautiful woodwork throughout with loads of potential. Major renovations include newer shingles + sheathing, new 200AMP service with new wiring throughout and a new 50 gallon hot water tank. The main floor has been recently renovated and the upper levels will require finishing touches. Call today to book your private viewing! (id:45725)
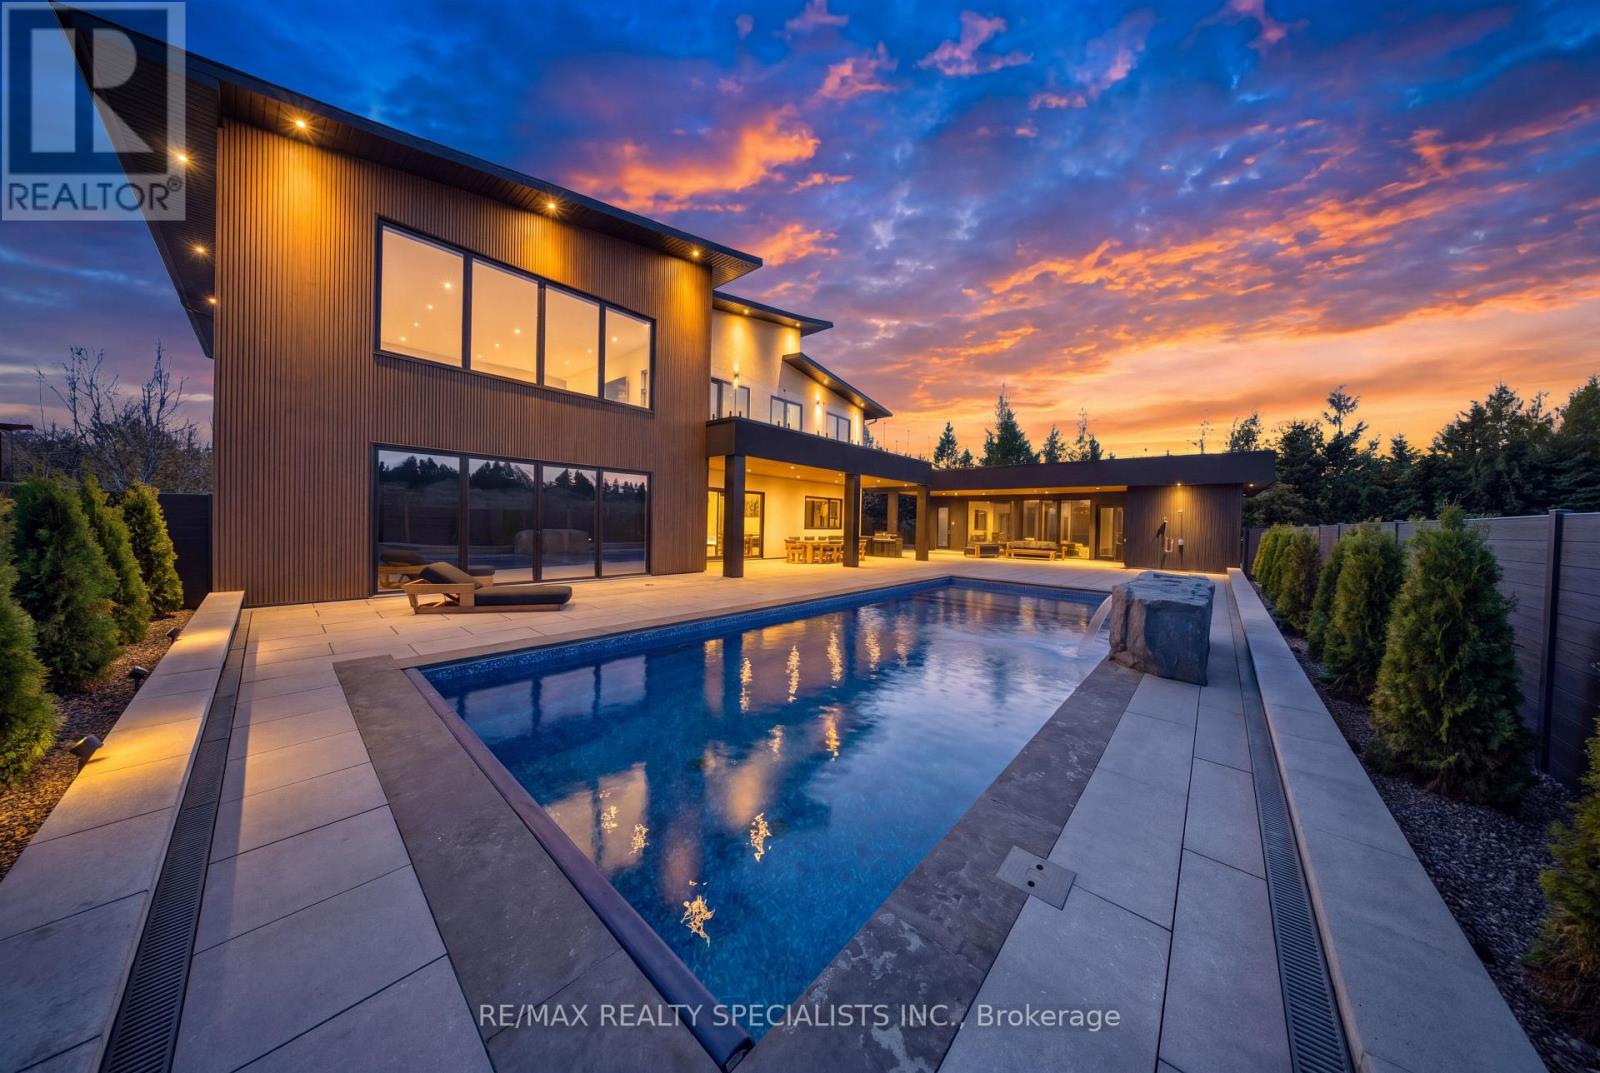
195043 Amaranth East Luther Townline
Amaranth, Ontario
Exceptional design. Extraordinary craftsmanship. Your own private resort. Brand-new 2026 custom-built Luxury Home in Amaranth. This impressive residence features 5 bedrooms, 5 bathrooms with approximately $200,000 in rift-cut white oak millwork throughout. Offering 5,113 sq. ft. above grade + Recreational Area with A private sauna, gym and temperature-controlled wine cellar bring luxury living home. Designed for year-round comfort with slab-on-grade construction, no basement, in-floor radiant heating, spray-foam insulation throughout, triple-glazed high-efficiency windows and a ZIP System R-sheathing assembly providing additional insulation and a water-resistant barrier. Exterior out stone stucco and composite panels. Integrated smart controls put home and pool functions-including temperature, lighting, fountain, music, sauna and entry gates-at your fingertips. Step outside to a spectacular retreat featuring approximately $500,000 in landscaping, an in ground saltwater pool with steel-and-concrete construction and a spray-foamed perimeter, a $25,000 walk-on automatic pool cover, pool house and outdoor kitchen. An attached 2-car garage plus a detached 3-car garage/workshop provide exceptional space for vehicles, hobbies and storage. Heat-pump systems serve the home, workshop and pool. Additional features include 400-amp service, 2 furnaces, tankless on-demand hot water, reverse osmosis, water softener, UV water treatment, private well and septic, gated entry and an 8-camera security system. Rough-ins for a Generac generator and hot tub offer future flexibility. Potential to add a multi-sport court, subject to agreement and applicable approvals. A remarkable opportunity to enjoy custom estate living with resort-style amenities in a peaceful country setting. (id:45725)
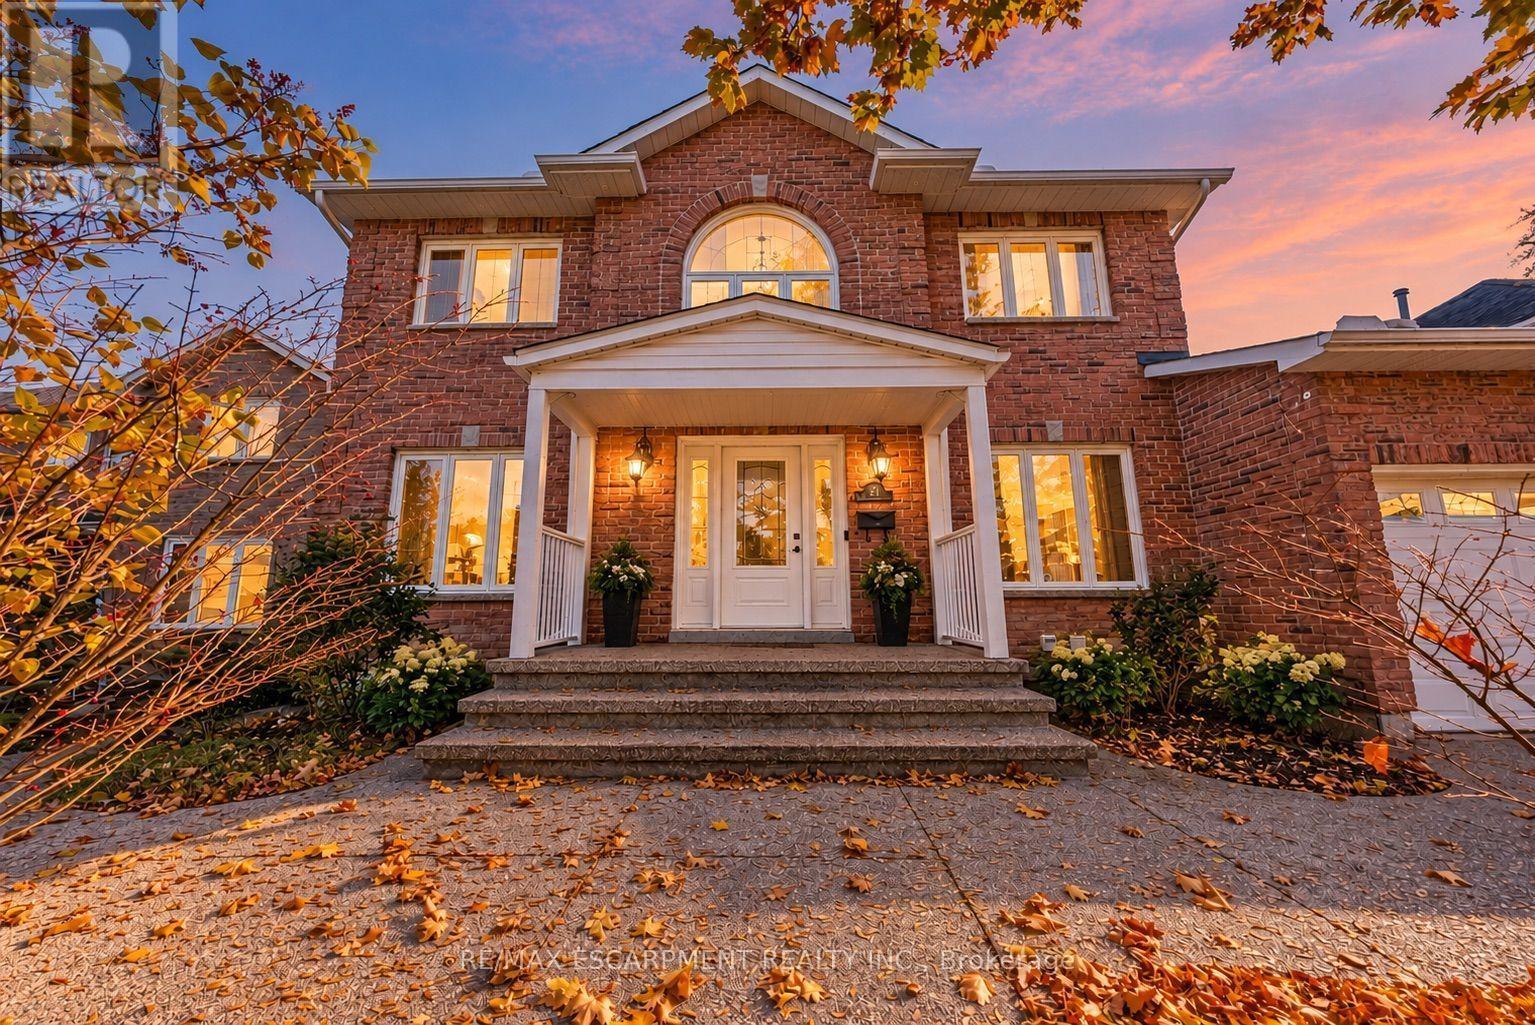
21 Moss Boulevard
Hamilton (Dundas), Ontario
Welcome to this stunning, fully detached home in the highly desirable Highland Park neighbourhood of Dundas, with a full in-law suite and walk-out basement. This property offers 2,673 square feet of beautifully maintained above-grade living space, with 6 spacious bedrooms and 4 bathrooms. The bright main level includes formal living and dining areas, a cozy family room with a fireplace, a private den/office, a convenient powder room, and a large eat-in kitchen. Upstairs, you will find four generous bedrooms, including a primary suite and two 5-piece bathrooms. The fully finished in-law suite, with a separate entrance into the walk-out basement, features a massive recreation room, an additional full kitchen, and a 3-piece bathroom. Major updates provide peace of mind: a professionally installed roof (approx. 4 years old), vinyl windows throughout (updated in 2014 and 2026), and a professionally installed 3-stage gas furnace and 5-ton A/C, both replaced in 2022. The home has 200-amp electrical service, plus a 60-amp line to the garage for EV charging. There is also a 4-zone irrigation system. Set on a premium 58 x 105-foot lot, the home has an attached 2-car garage and a double-wide driveway. The exterior highlights a gorgeous tiered wooden deck overlooking a spacious backyard. You are just steps from conservation areas, parks, schools, and shopping. This move-in-ready property is the perfect blend of space, luxury, and convenience! (id:45725)
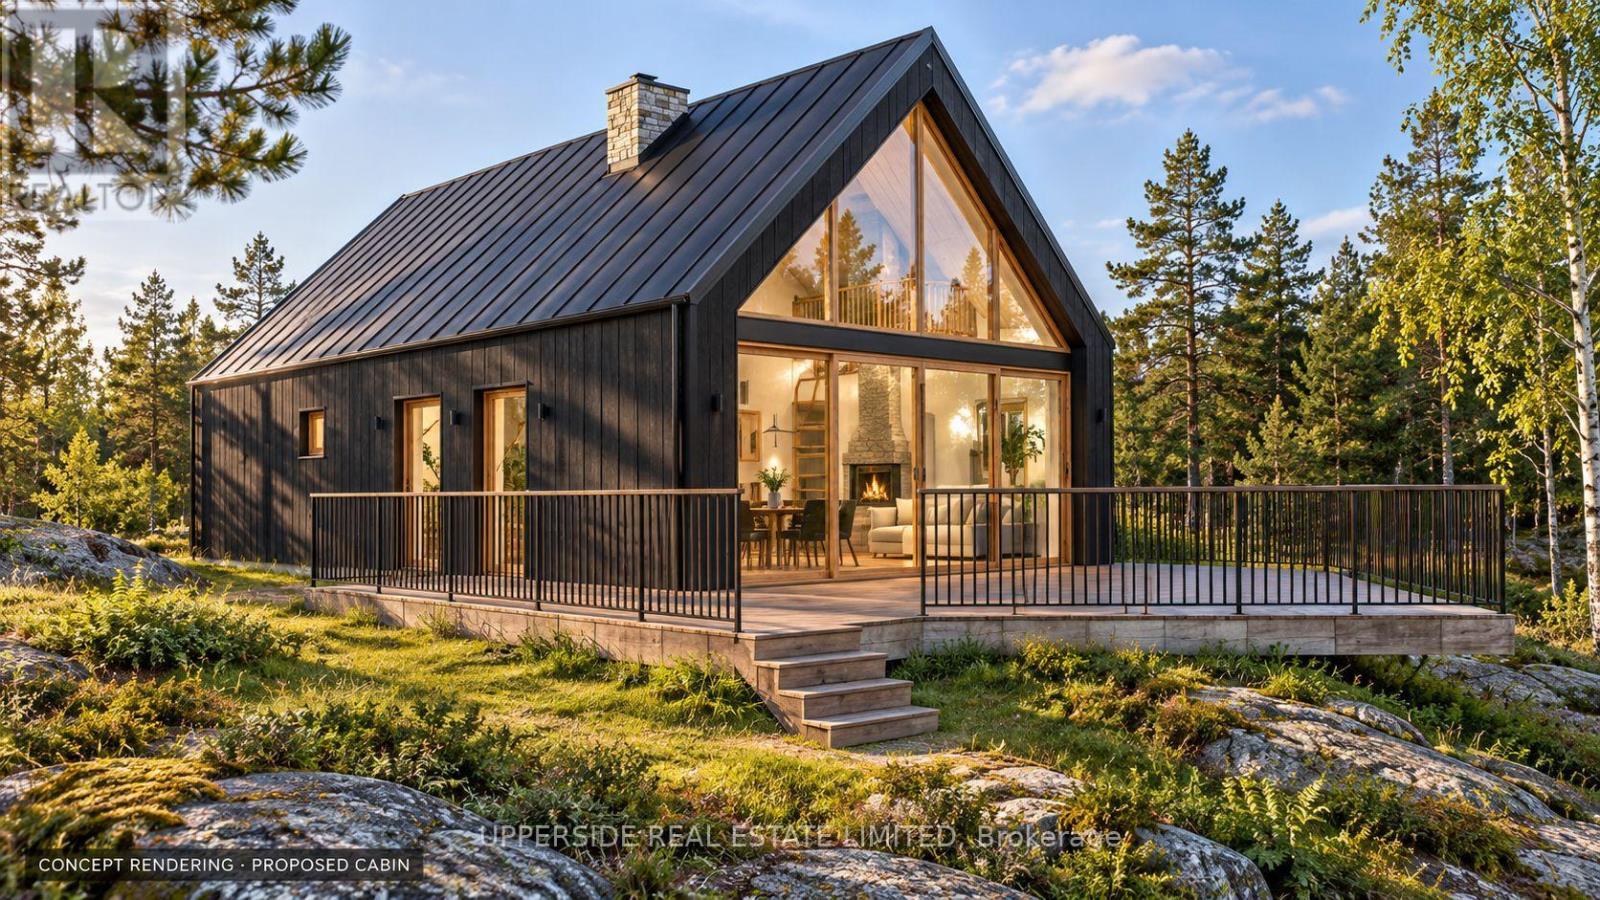
Vacant Land - 1040 Oak Road
Gravenhurst (Morrison), Ontario
Beautiful water-view vacant lot near Kahshe Lake! Bring your vision and explore the potential to build your dream Muskoka home or cottage, or use the property for parking or storage, subject to permitted uses. An adjacent 20-foot right-of-way leads to a sandy beach on Kahshe Lake, with access rights to be verified by the buyer. The seller has completed preliminary planning work and is providing an MHBC due diligence memo supporting the potential for a dwelling, along with conceptual site plans and proposed septic layouts. A great opportunity to secure your own piece of Muskoka! Buyer to complete their own due diligence regarding development approvals, permitted uses, servicing and lake access. (id:45725)
985 East West Line
Niagara-On-The-Lake (Virgil), Ontario
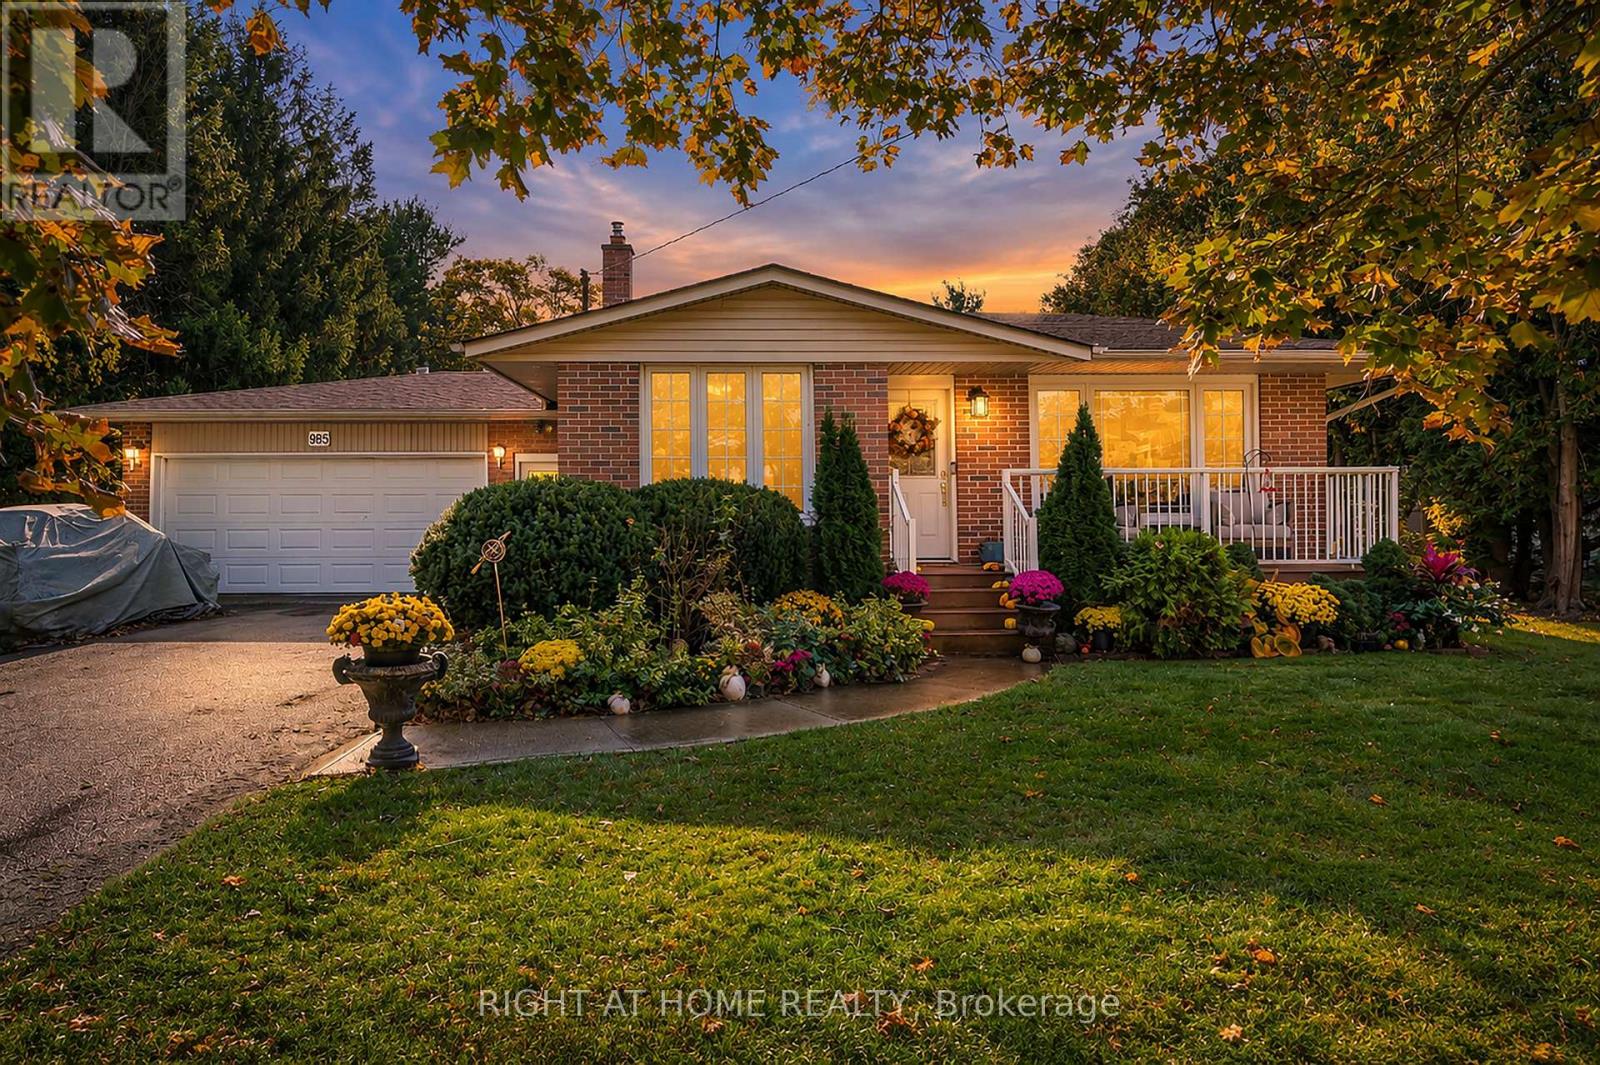
Incredible opportunity in Niagara-on-the-Lake. This all-brick back-split is just minutes from all amenities, downtown, local wineries, and the Shaw Festival Theatre. Situated on a generous 82 x 222 ft country lot, the home offers a double garage and parking for up to six vehicles. Enjoy outdoor living on a newer spacious front porch, perfect for your morning coffee or relaxing evening. The upper level features three bedrooms and a full bathroom. On the main floor, a bright eat-in kitchen offers plenty of counter space for preparing family meals, while the spacious living/dining room is filled with natural light from a large picture window. The lower level includes a self contained apartment with it's own entrance. Includes one bedroom, full bathroom, family room with fireplace, kitchen and storage - offering excellent potential for additional income or extended-family living. Enjoy the oversized private backyard, perfect for barbecues, entertaining, or simply enjoying the quiet spaces. Updates include the roof (2017), porch (2019), hot water heater (2020), furnace (2008) and A/C (2008). All appliances, window coverings and the shed are included. Ages are approximate for all updates. (id:45725)
125 Seabrook Drive Unit# F
Kitchener, Ontario
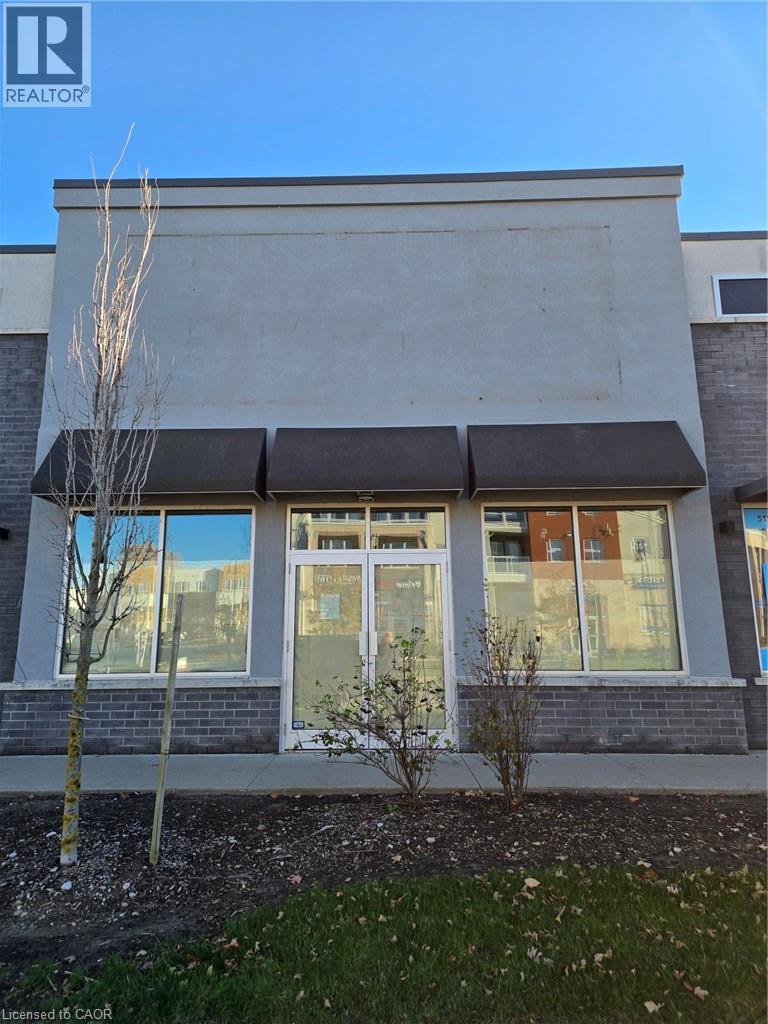
Last retail unit in busy plaza on the corner of Fischer-Hallman Road and Seabrook Drive. High exposure, high traffic. Ample on-site drive up parking. Entrances from street and parking lot. (id:45725)
255 Wallace Avenue S Unit# Lower
Welland, Ontario
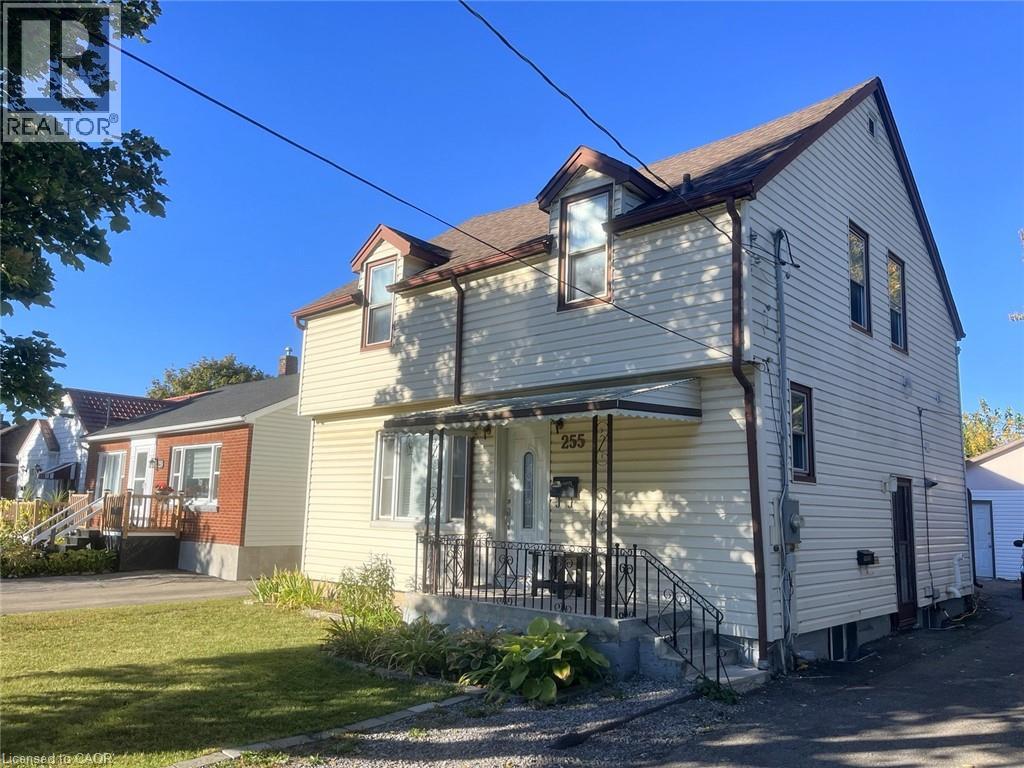
Welcome to this bright and cozy one-bedroom basement suite in a quiet, family-friendly Welland neighbourhood! Ideally located just minutes from Niagara College, Seaway Mall, and downtown Welland. This self-contained unit features a private entrance, ensuite laundry, and one dedicated driveway parking spot. Enjoy access to a fully fenced backyard and patio area - perfect for outdoor relaxation. Easy access to Highway 406, local transit stops, and nearby schools including Notre Dame College School and St. Kevin Catholic Elementary. A convenient and comfortable space for singles or couples seeking modern living with great amenities close by. (id:45725)
903 - 25 Agnes Street
Mississauga (Cooksville), Ontario
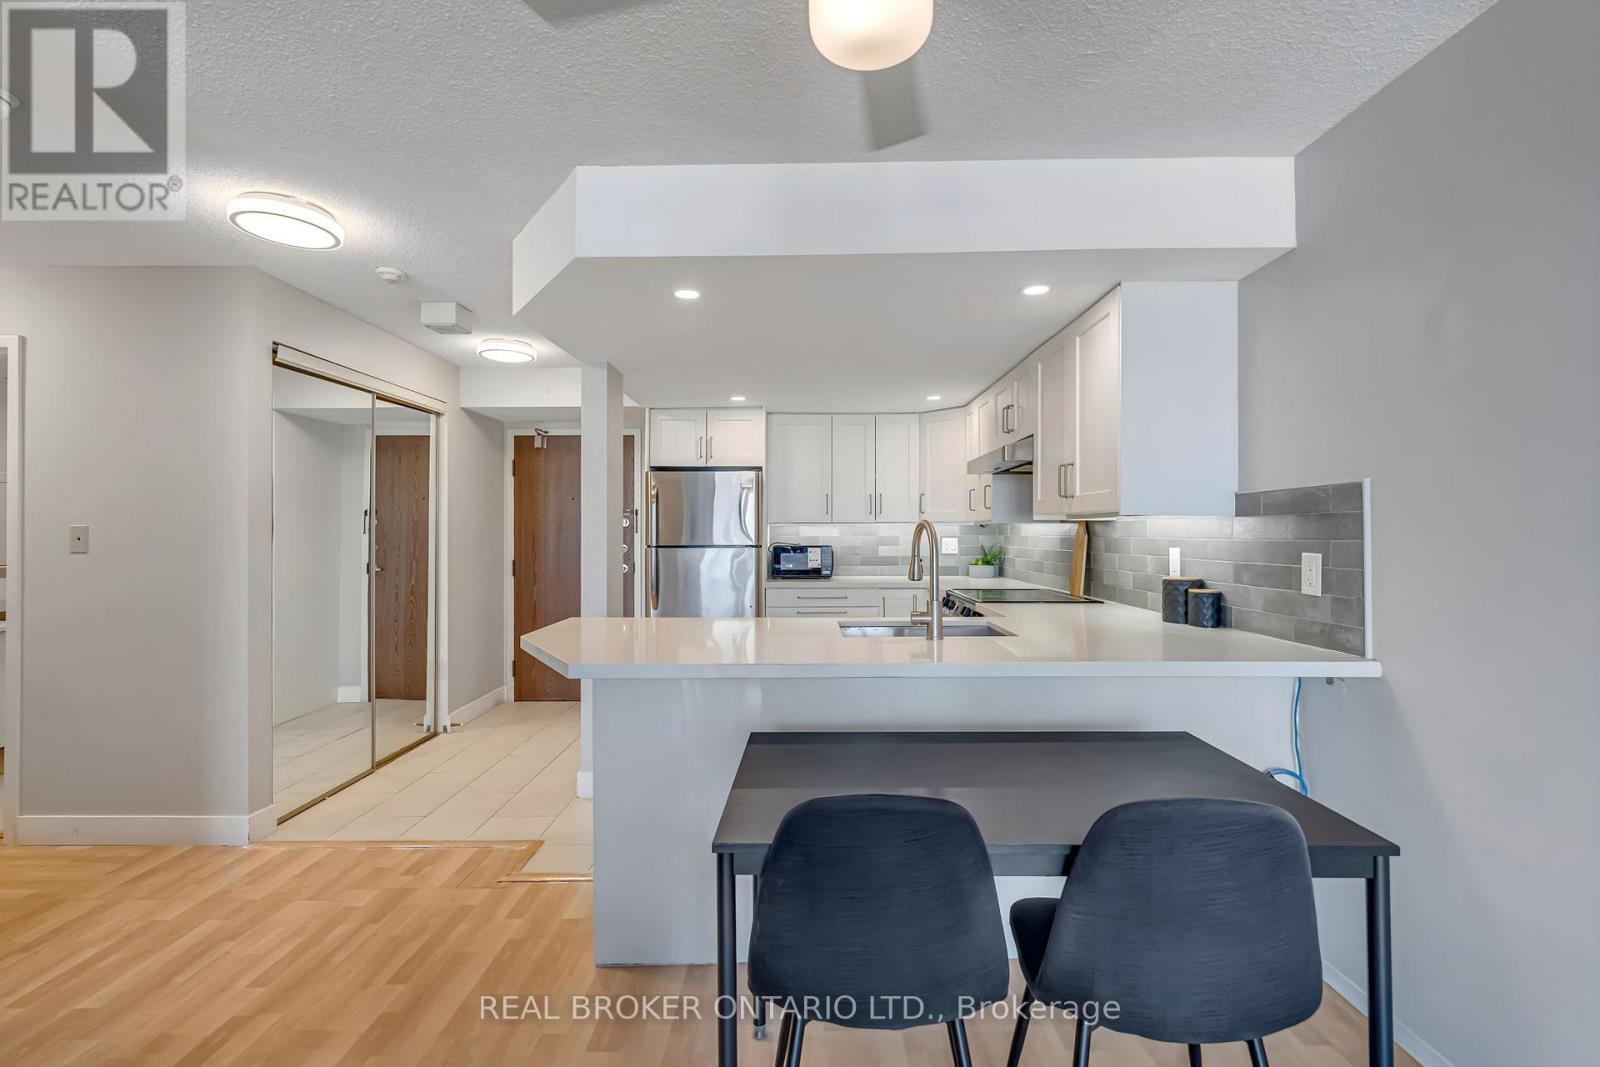
Welcome to Suite 903 at 25 Agnes Street-a bright, renovated 1-bedroom, 1-bathroom condo offering 678 sq. ft. of inviting living space in the heart of Cooksville. An upgraded kitchen anchors the open-concept layout, with space to cook, dine and unwind. Upgraded flooring throughout creates a cohesive feel, while in-suite laundry with updated appliances adds everyday convenience. Skip scraping ice and brushing snow off your car on winter mornings with your exclusive-use underground parking space. A private storage locker keeps seasonal items out of the way, and condo fees include heat, hydro, water and building insurance for straightforward monthly budgeting. Steps from Cooksville GO Station and close to the future Hazel McCallion LRT along Hurontario, this location puts transit connectivity front and centre. Enjoy nearby restaurants, shopping and everyday essentials, with Square One, Port Credit's waterfront, trails and Trillium Hospital within easy reach. Thoughtfully updated and conveniently located-come see what makes this Cooksville condo worth a closer look. (id:45725)
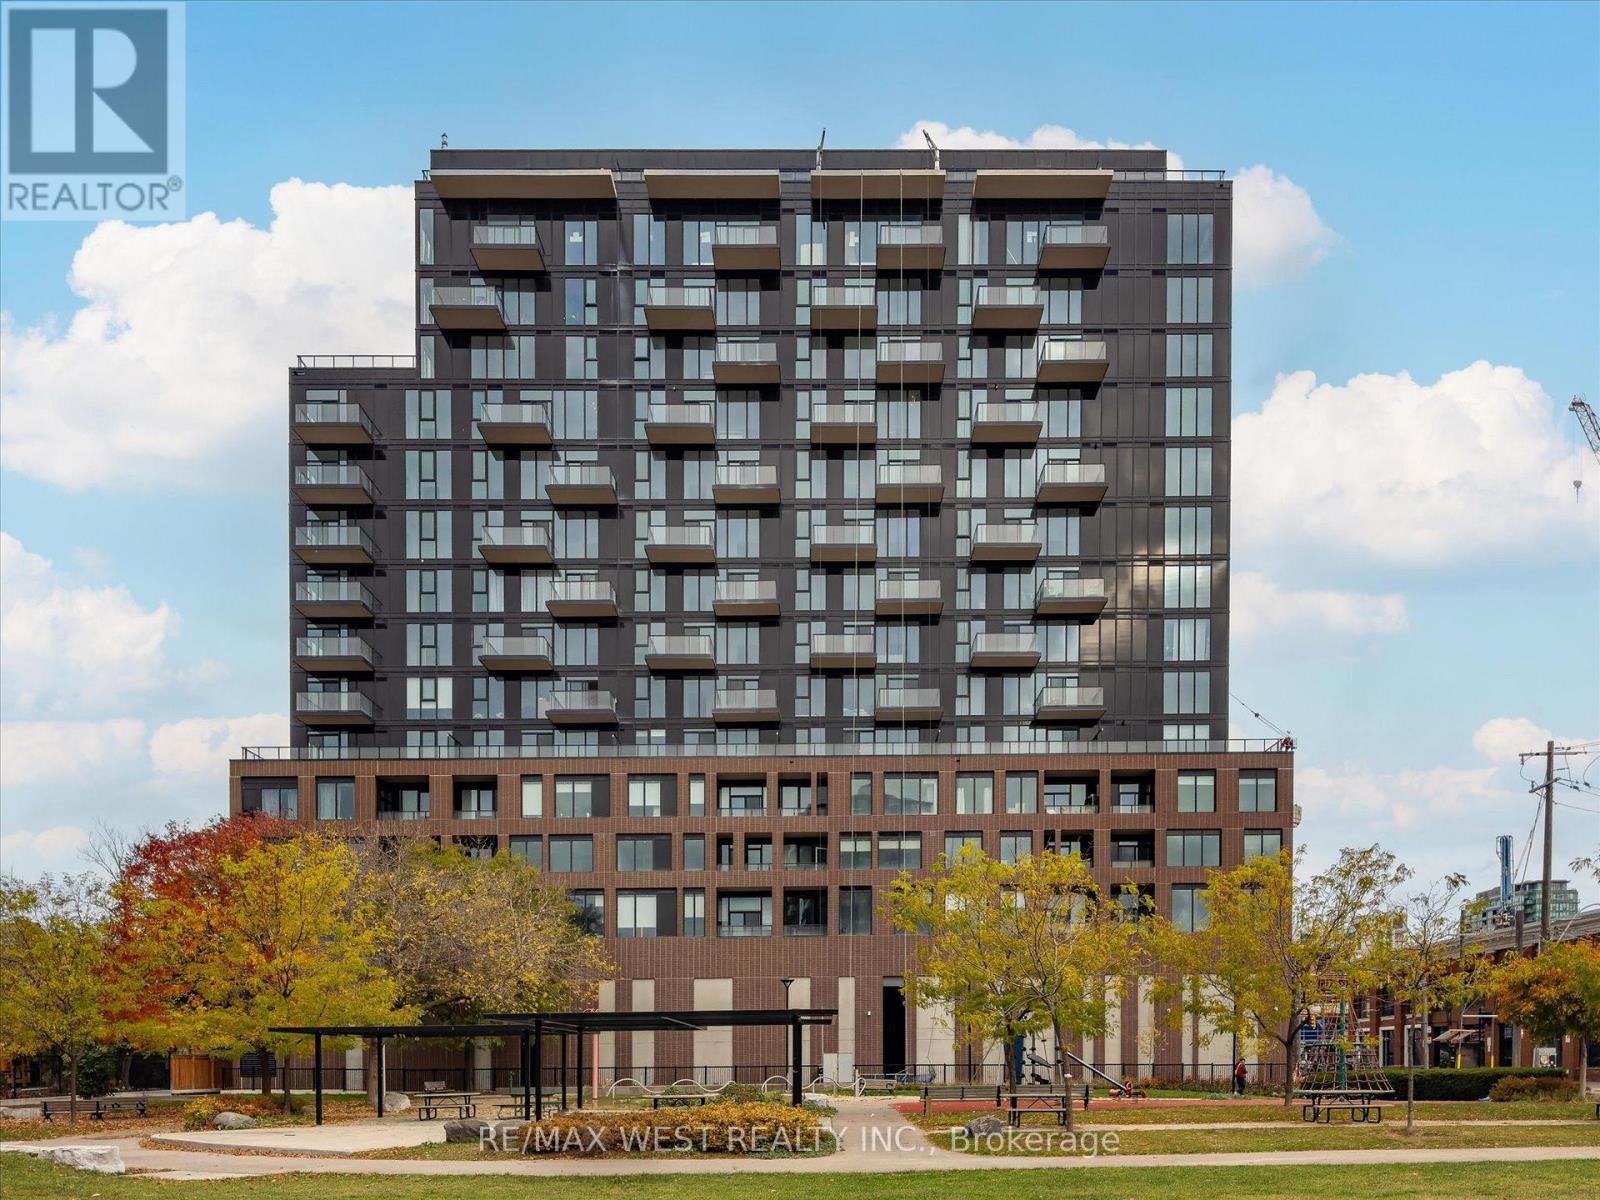
819 - 270 Dufferin Street
Toronto (South Parkdale), Ontario
Welcome to luxury urban living at XO Condos in the heart of King West. This beautifully designed 1-bedroom suite offers a smart, open-concept floor plan with zero wasted space. Enjoy floor-to-ceiling windows that fill the space with natural light, modern kitchen finishes with sleek built-in Appliances, and a private balcony. RARE FIND: Includes BOTH 1 UNDERGROUND PARKING SPACE and 1 STORAGE LOCKER! an exceptional value in this dynamic downtown core. Located where King West, Liberty Village, and Parkdale meet-steps from 24-hr streetcars, Exhibition GO Transit, 2 Min drive to Gardner Exp way. Top-tier dining, Cafes, Nightlife and Enjoy Cuisine from all over the world. Hike or Bike on Trails along Lakeshore. First-class building amenities include a state-of-the-art gym, rooftop terrace, lounge, media room, and 24-hr concierge. Perfect for end-users or savvy investors! Just move in and enjoy urban living at its finest. Monthly maintenance fee includes bulk internet connection. MOVE IN ANYTIME. PROPERTY VACANT. PRICED TO SELL !! (id:45725)
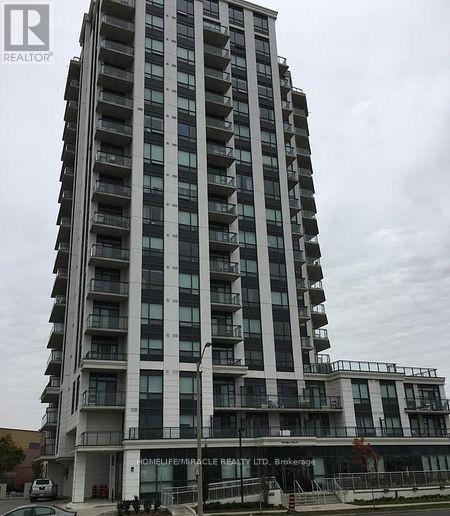
312 - 840 Queens Plate Drive
Toronto (West Humber-Clairville), Ontario
1 Bed + Den 2 Full Baths Condo Located Close To All Amenities! This Luxury Built Condo Boasts An Upgraded Kitchen With S/S Appliances, Granite Counters And Ceramic B/Splash! Laminate In Living/Dining & Bedrooms And Den! Very Bright & Functional Floor Plan & View And 9' Ceilings! The Best Location For Every Style! The location doesn't get more central than this as you're close to everything you need! Transit, Woodbine Racetrack, University of Guelph-Humber/Humber College, Pearson Airport, Woodbine Mall, Highway 427, hospitals, parks, shops & so much more! (id:45725)
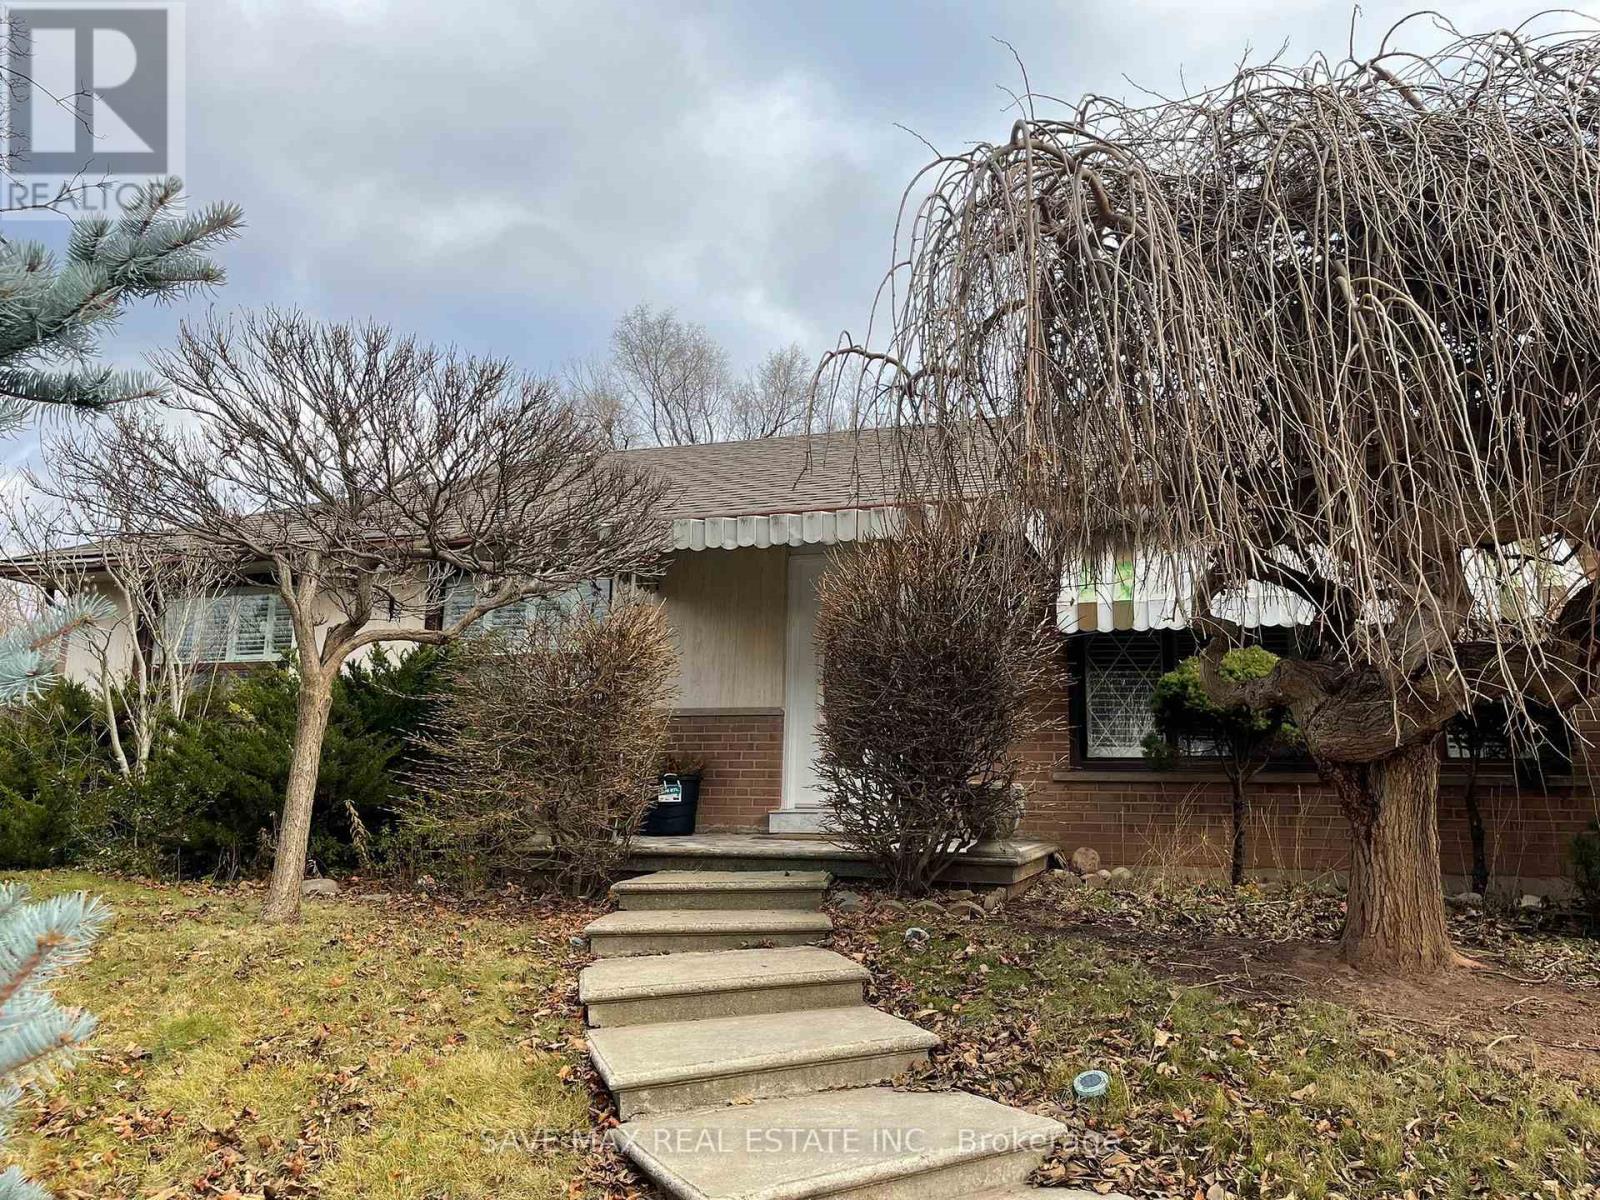
561 Weir Avenue
Oakville (Br Bronte), Ontario
Welcome To This Bright And Spacious Upper-Level Lease In The Highly Sought-After Bronte EastCommunity! Featuring 3 Bedrooms, 1 Full Washroom, 3 Parking Spaces And Access To The Backyard.Located In A Mature, Family-Friendly Neighbourhood Close To Schools, Parks, Shopping AndEveryday Amenities. Minutes To Bronte Village, Lake Ontario Waterfront, Bronte GO Station, QEWAnd Major Commuter Routes. A Great Opportunity To Enjoy Comfortable Living In One Of Oakville'sMost Desirable Communities. Upper Level Only. (id:45725)
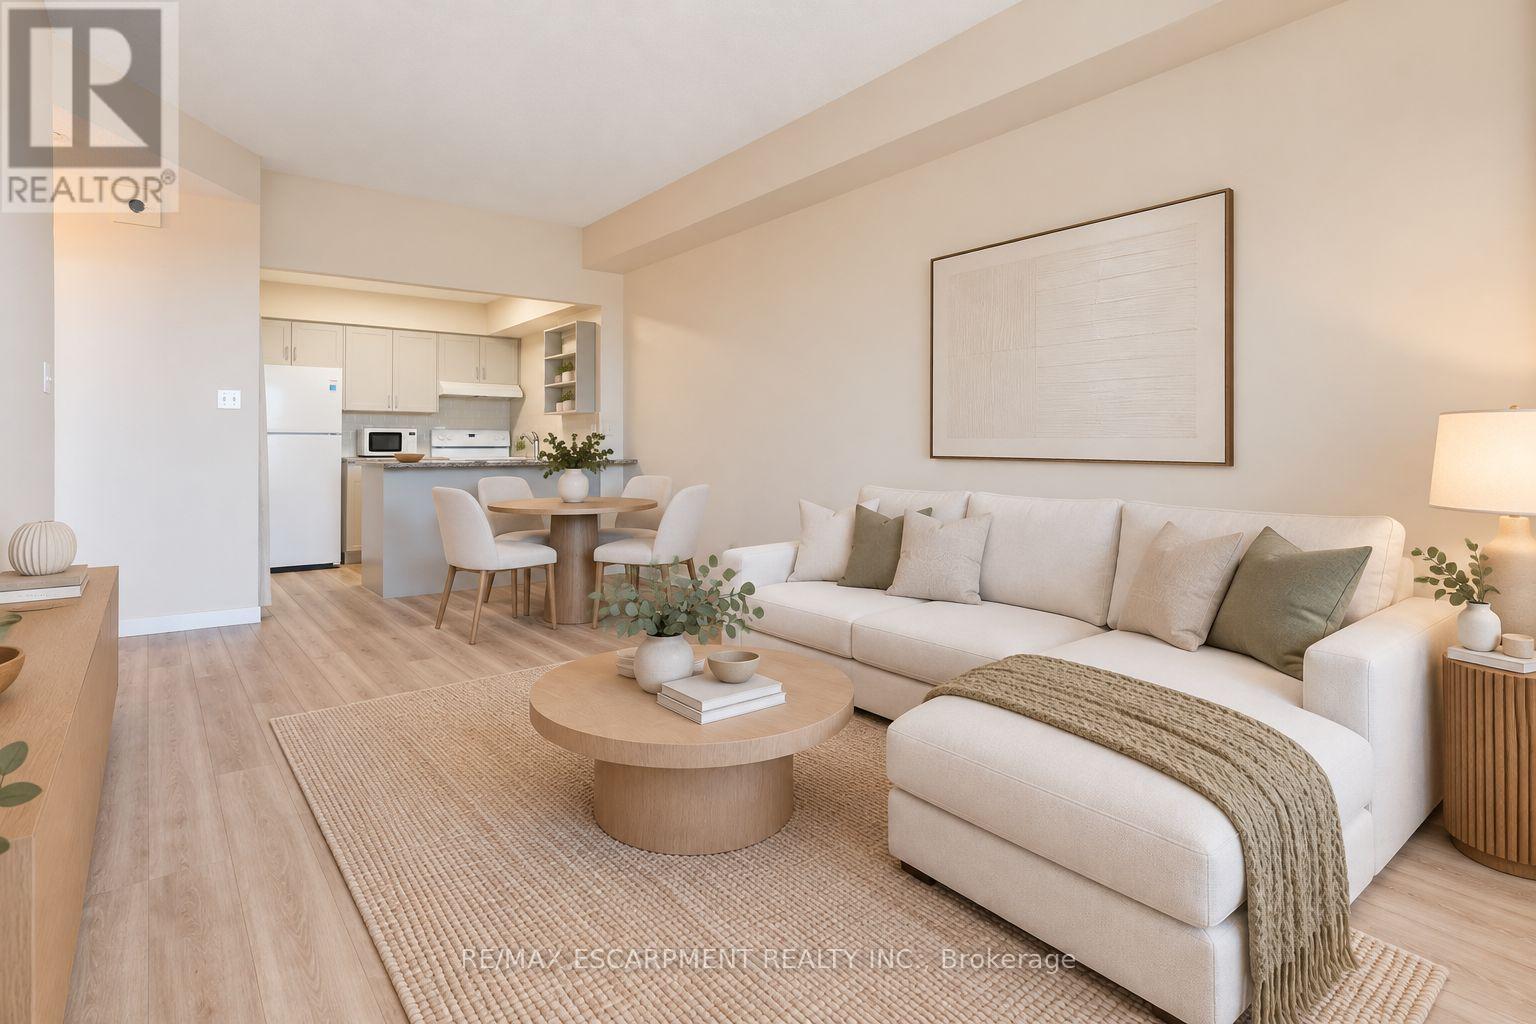
608 - 32 Tannery Street
Mississauga (Streetsville), Ontario
Attention First-Time Buyers! Why rent when you can own in the heart of Streetsville at an incredible value! An amazing opportunity to enter the real estate market. Welcome to 32 Tannery Street #608, a fully renovated, move-in-ready 1-bedroom condo offering nearly 600 sq ft of comfortable, functional living space in one of Mississauga's most charming communities. Featuring a bright, open-concept living and dining area, this beautifully updated suite offers the perfect combination of style, comfort and affordability. With modern finishes throughout, there's nothing left to do but move in and enjoy! The updated kitchen and inviting living space make this an ideal place to call home and the perfect opportunity to take your first step into homeownership. Enjoy a private balcony with beautiful northwest-facing views and spectacular sunsets, bringing a warm, inviting atmosphere to your evenings at home. The unit also includes one underground parking space, along with ample visitor parking for friends and family. And the location? It doesn't get much better! Step outside and experience the charm of Streetsville Village, with its boutique shops, cafés, restaurants and local businesses just a short stroll away. Enjoy nearby parks, scenic Credit River trails, community events and the convenience of Streetsville GO Station, with easy access to Highways 401, 403 and 407. Opportunities like this are hard to come by! Stop paying someone else's mortgage and start building equity in a community you'll love calling home. Don't miss your chance to get into the market at an incredible value! (id:45725)