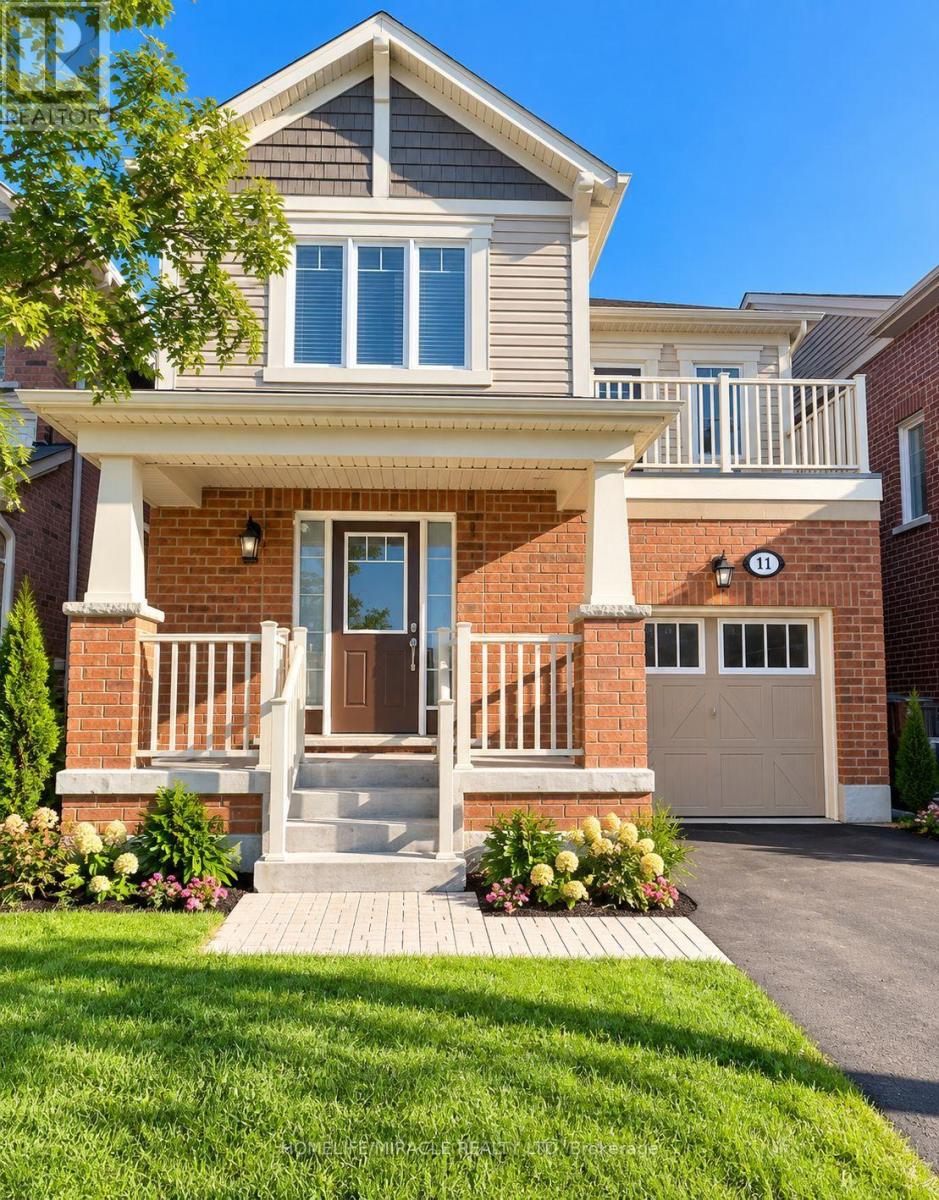
11 Bannister Crescent
Brampton (Northwest Brampton), Ontario
Welcome to this spacious and modern 1-bedroom + den legal basement apartment. The den can be used as a second bedroom, home office, or additional living space. Features include an open-concept layout, upgraded modern kitchen with stainless steel appliances and quartz countertops, laminate flooring throughout, and pot lights. Excellent location close to schools, parks, shopping, public transit, and Mount Pleasant GO Station. A great opportunity for comfortable living in a convenient neighborhood! (id:45725)
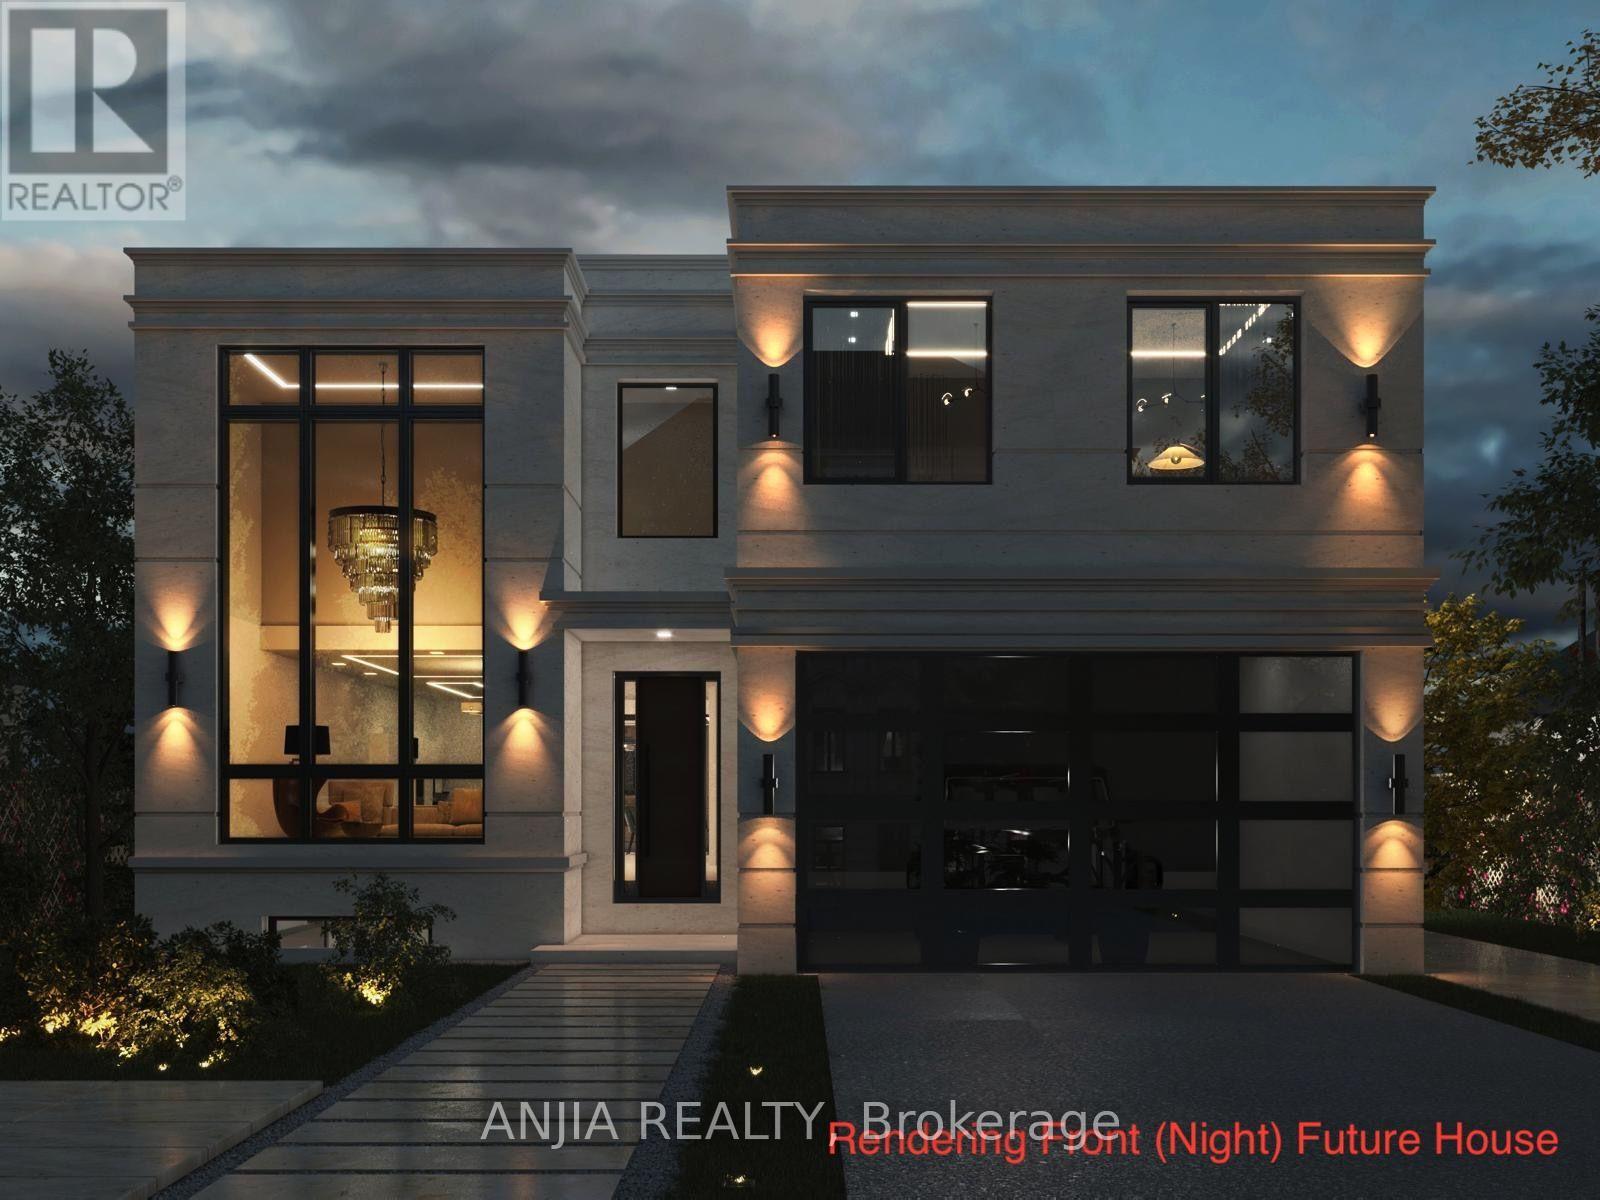
36 Jondan Crescent
Markham (Royal Orchard), Ontario
Rare Opportunity for Builders, Developers & Investors - All the Hard Work is Done! The current owner has partnered with designers, architects, and the City of Markham to produce fully approved plans for a stunning modern luxury home. Priced at land value with approved building permits included - simply pull the permits and build. Proposed Home Features: Above-Grade Space: ~3,800 sq. ft. across two storeys. Upper Level & Main Floor: 4 spacious bedrooms (each with its own ensuite), grand foyer, chef's kitchen, breakfast area, family room, formal living and dining rooms, and a dedicated home office. Fully Finished Basement: Includes a gym, recreation room, wet bar, wine cellar, and sauna. Additional Highlights: An elevator, covered deck, and 2-car garage complete this exceptional design. Investment Highlights: Estimated Build Cost: ~$1.5M in premium finishes. Market Potential: Comparable new builds in the area are valued near $3.08M - the upside is undeniable. Financing: Seller Take-Back (loan) may be considered for qualified buyers. Location: Situated on a premium ravine lot in a sought-after, family-friendly Markham neighbourhood with easy access to Hwy 407, top-rated schools, dining, and an upcoming subway line. (id:45725)
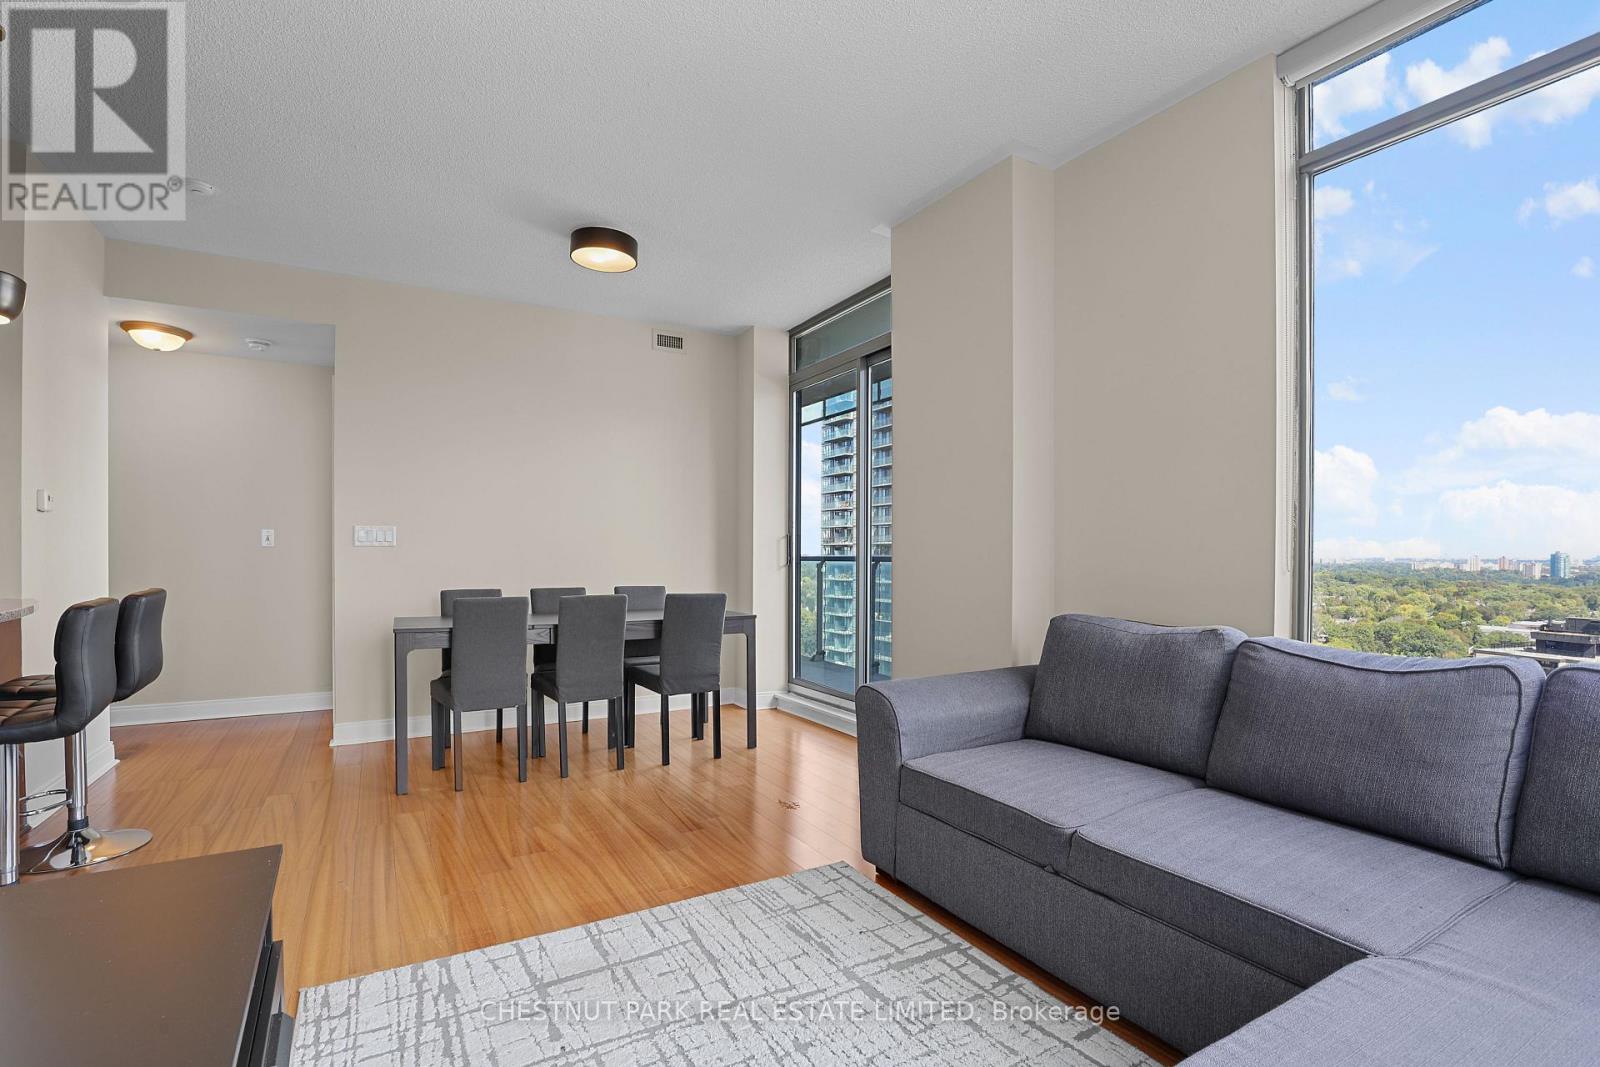
2002 - 18 Yorkville Avenue
Toronto (Annex), Ontario
This furnished rental is perfectly located in the heart of Yorkville with an ideal south-east corner split 2 bedrooms, 2 bathrooms layout and incredible Rosedale Valley & Yonge Street views. There are bright and spacious rooms throughout including open concept living & dining areas and a kitchen which features breakfast bar seating & full size stainless steel appliances. Enjoy hosting family and friends on the large balcony with sweeping east, south and north views. This is the most convenient place just steps from multiple TTC subway stations: Yonge/Bloor, Bay or the Museum stations, and the underground walk path connecting to subway stations, the Manulife Centre, multiple shops & grocery stores. Step outside and stroll to fabulous restaurants & cafes, Bloor Street shopping, Ramsden Park, the scenic University of Toronto grounds, and great cultural centres including the ROM. Amazing building amenities including 24/7 concierge, a large fully equipped fitness centre, rooftop terrace, party room, and games room complete this incredible furnished rental offering. (id:45725)
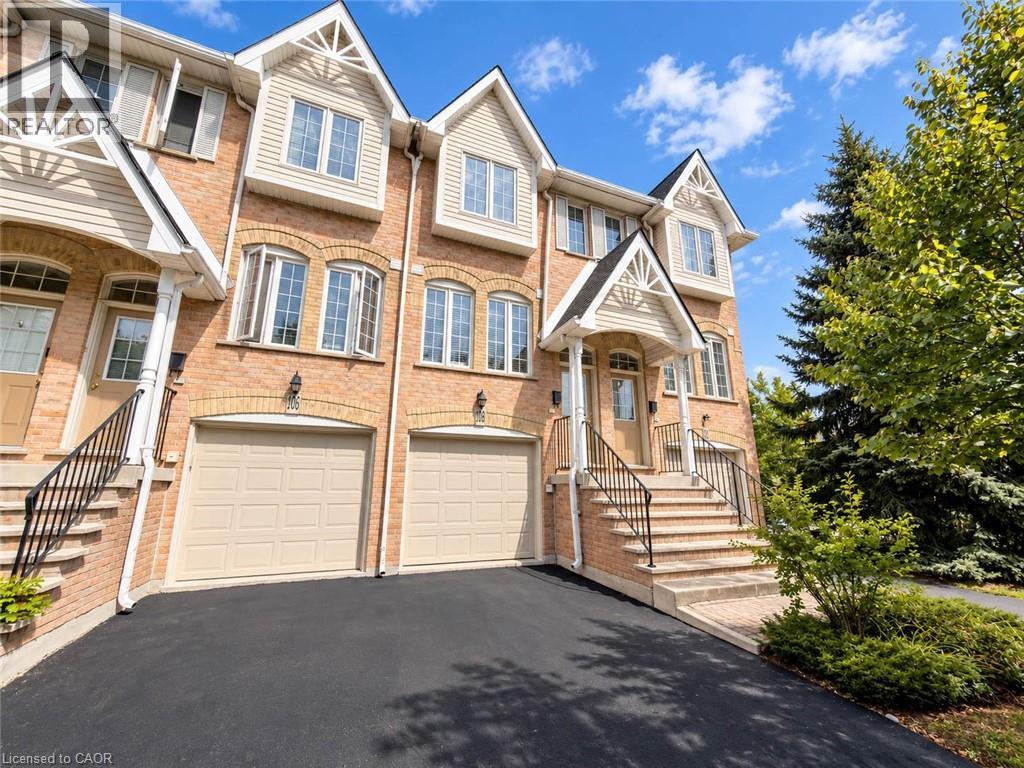
3480 Upper Middle Road Unit# 105
Burlington, Ontario
Welcome to 105-3480 Upper Middle Road, located in the popular Tuck’s Forest community in Burlington. This bright and well-maintained townhome offers a flexible layout, private outdoor space and a convenient location close to shopping, parks, transit and major highways. Freshly painted and filled with natural light, the main floor is carpet-free and features a comfortable, functional layout. The kitchen offers plenty of cabinetry and workspace and opens to the main living and dining areas, creating an inviting setting for everyday living and entertaining. The upper level features two spacious bedrooms and a full 4 pc bathroom, providing a practical and comfortable layout. The main floor also includes a convenient powder room, ideal for guests. The fully finished lower level adds valuable additional living space that can be used as a recreation room, home office, fitness area, guest space or family room. The laundry area includes stacked washer and dryer units along with a convenient laundry tub, providing excellent functionality. Sliding doors lead to a private balcony, offering a quiet place to relax, enjoy your morning coffee or unwind at the end of the day. Situated near Walkers Line and Upper Middle Road, the home is just minutes from shopping, restaurants, parks, trails, schools and public transit. Commuters will appreciate convenient access to the QEW, Highway 403 and Highway 407, along with connections to Burlington and Appleby GO stations. Whether you are a first-time buyer, downsizer, investor or simply looking for low-maintenance living in an established Burlington neighbourhood, 105-3480 Upper Middle Road offers an excellent combination of space, flexibility and location. (id:45725)
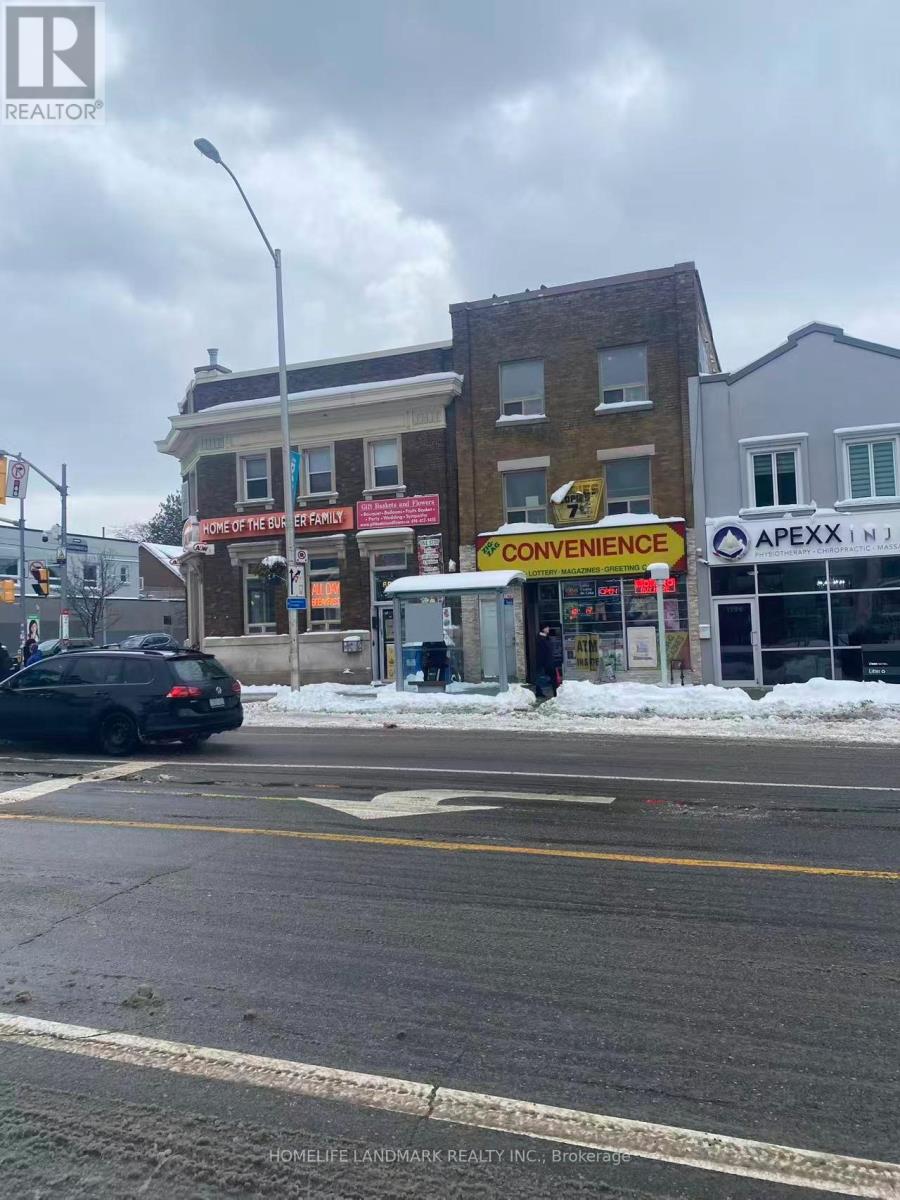
1194 Danforth Avenue
Toronto (Danforth), Ontario
Excellent opportunity to acquire a well-established convenience store located at a major, high-traffic intersection in East York, Toronto. This store benefits from strong visibility, consistent walk-in traffic, and a solid customer base.The business currently generates approximately $7,000 in weekly sales, with additional stable income streams including lottery commission of about $800/month, ATM income of $300/month, Bitcoin machine income of $270/month, photo services bringing in $500/month, and key cutting services generating $300/month.Current rent is $3,700 per month, including HST, water, and TMI, offering excellent value for such a prime location. A new 5 + 5 year lease is available for the new owner, providing long-term stability.This business offers significant growth potential, particularly by adding beer and wine sales (subject to approvals). It is also versatile and may be converted to another type of business, making it ideal for owner-operators . (id:45725)
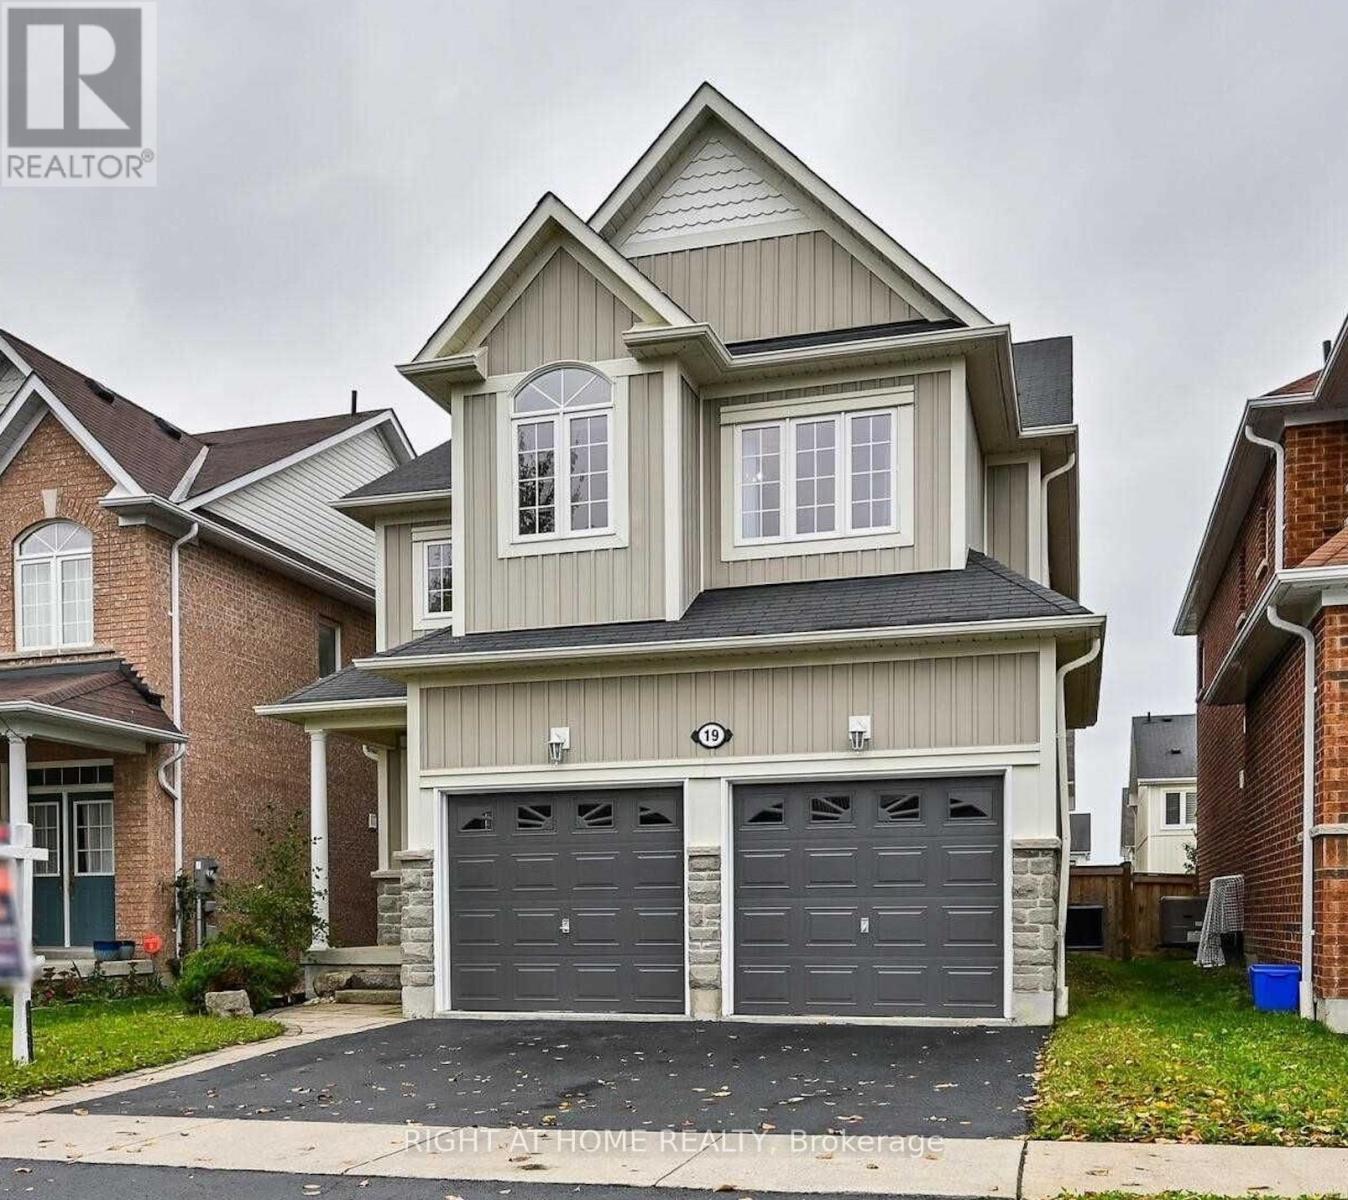
19 Shrewsbury Drive
Whitby (Brooklin), Ontario
Spacious 2-Bedroom Basement Suite In A Beautiful Brooklin Home! This Bright, Well-Designed Suite Features A Fabulous Floor Plan With A Generous Living Area, Large Windows & A Bright Eat-In Kitchen Complete With Brand-New Stainless Steel Appliances, Stone Countertops & Stylish Backsplash. Enjoy The Convenience Of A Separate Private Entrance, Ensuite Laundry & Parking For 1 Car. A Wonderful Place To Call Home! Tenant Responsible For 35% Of Utilities. (id:45725)
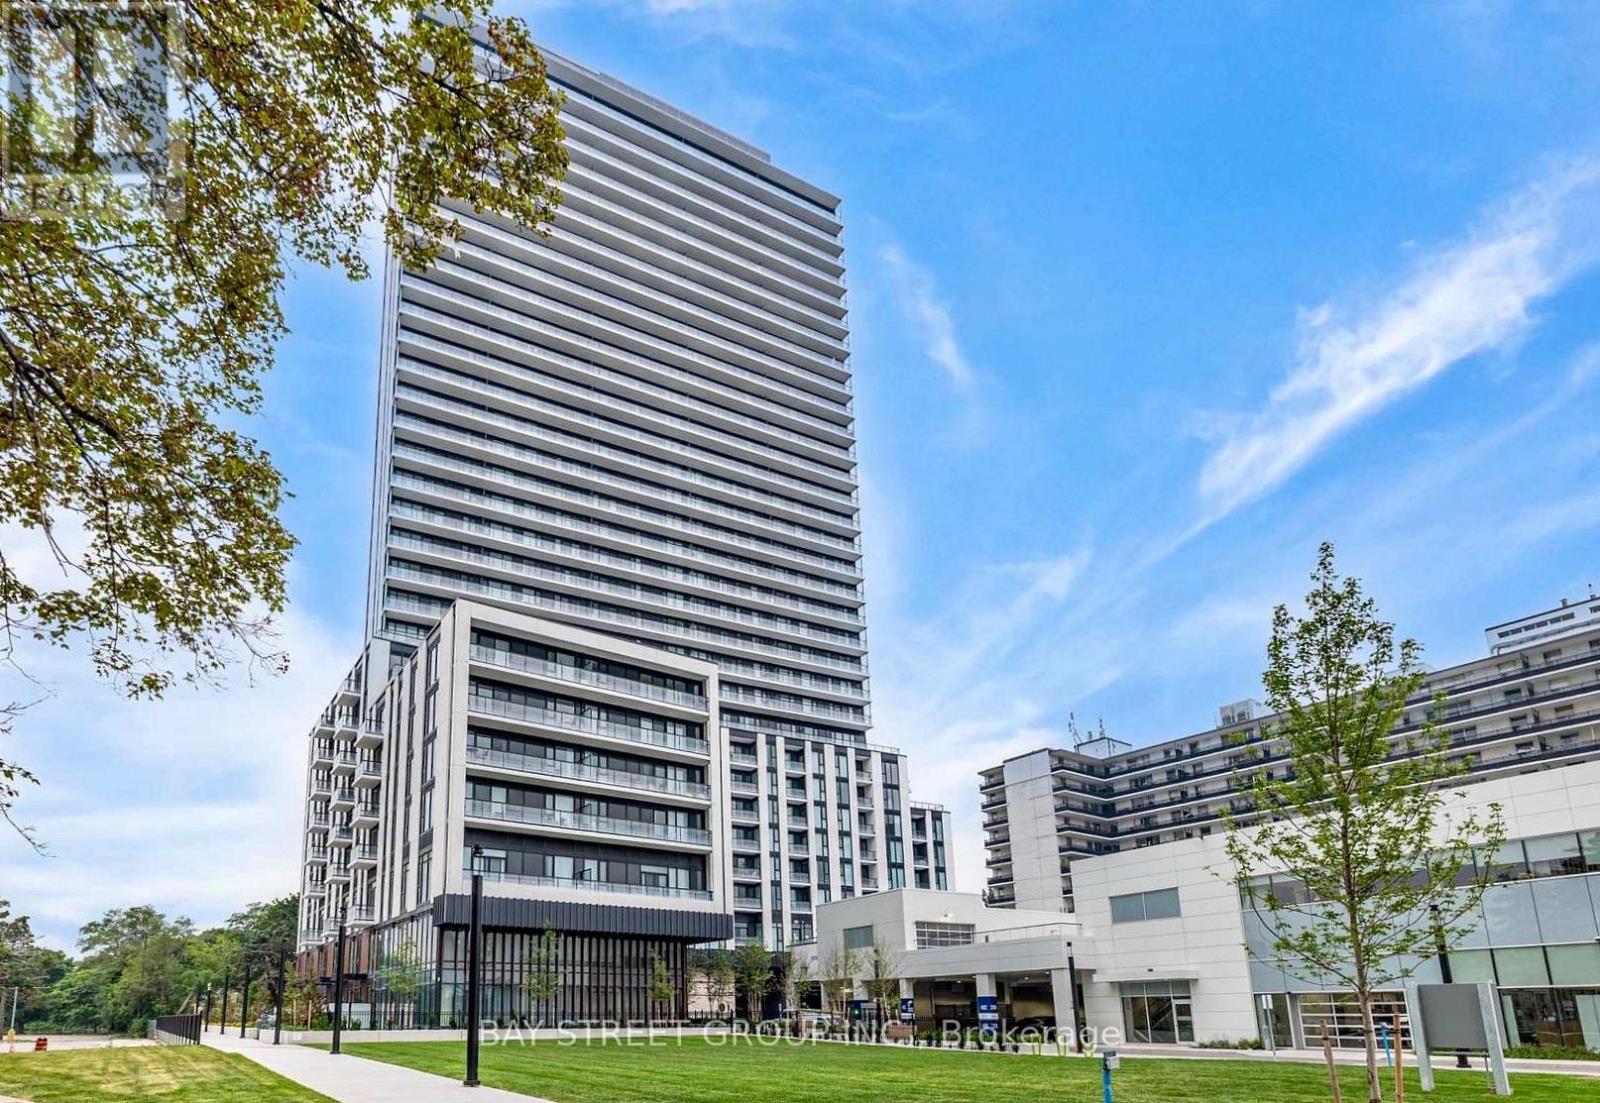
3012 - 5858 Yonge Street
Toronto (Newtonbrook West), Ontario
Welcome to Plaza on Yonge! This brand-new, never-occupied 2-bedroom, 2-bathroom suite offers 9-foot ceilings, floor-to-ceiling windows, and a huge balcony. 1 underground parking with EV charge. The modern kitchen is equipped with integrated stainless steel appliances, the open-concept living and dining area. Residents enjoy access to an exceptional array of amenities, including a 24-hour concierge, fitness centre, yoga studio, sauna, hot tub, outdoor pool, theatre room, games room, and more. Steps to Finch Subway Station, GO Transit, with convenient access to Highways. Surrounded by restaurants, cafes, shopping, grocery stores, parks, and everyday conveniences. Enjoy the modern urban living in one of North York's most connected neighbourhoods. (id:45725)
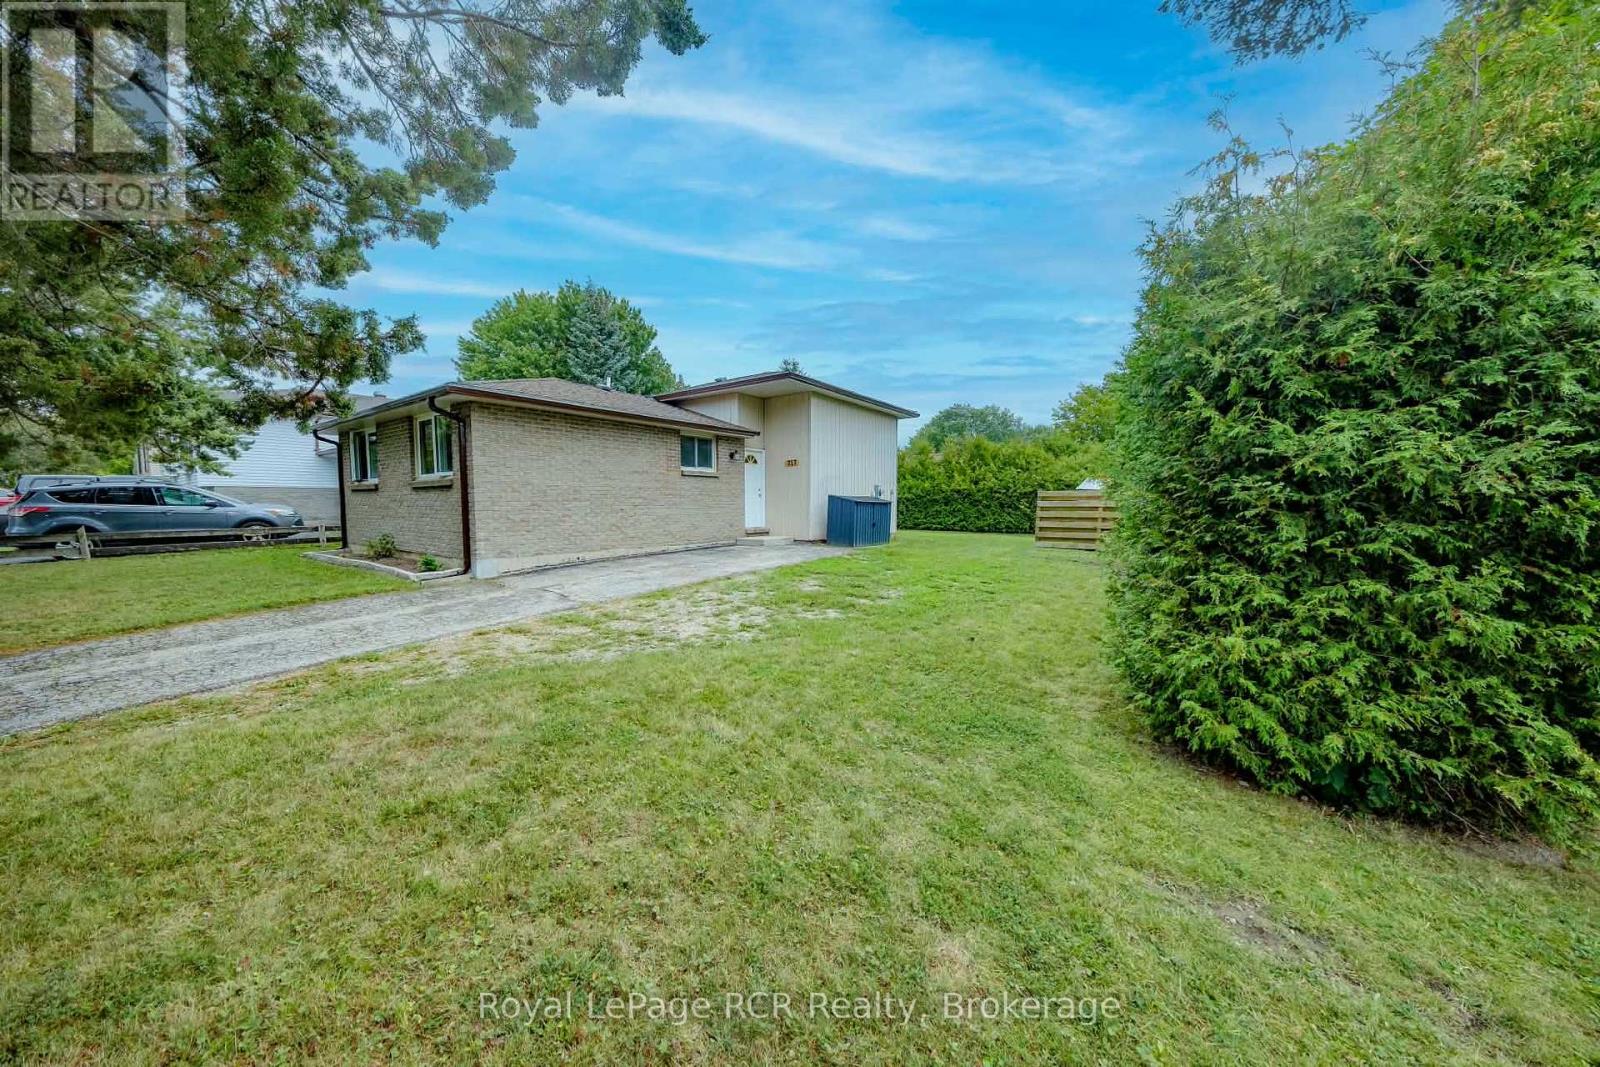
727 Johnston Crescent
Kincardine, Ontario
Great starter or retirement property for those looking to embark in the housing market or a place to right size to. Located in a family friendly neighbourhood that is close to schools, Community Centre, grocery store and other businesses makes this a perfect choice. 3 bedrooms, 4 piece bathroom, open concept kitchen, living room and dining area all located on the main and second floor of this split level home. A large deck is located off the dining room for easy access to the back yard to bbq, entertain or watch the kids or pets. The lower level offers a family room, laundry and office/4th bedroom. Since purchasing the home owner has installed the brand new bathroom, flooring, paint, soffit and fascia. The location is on a corner lot and hedges encompass most of the back/side yard for an abundance of privacy. Hydro equal billing is $176/month. (id:45725)
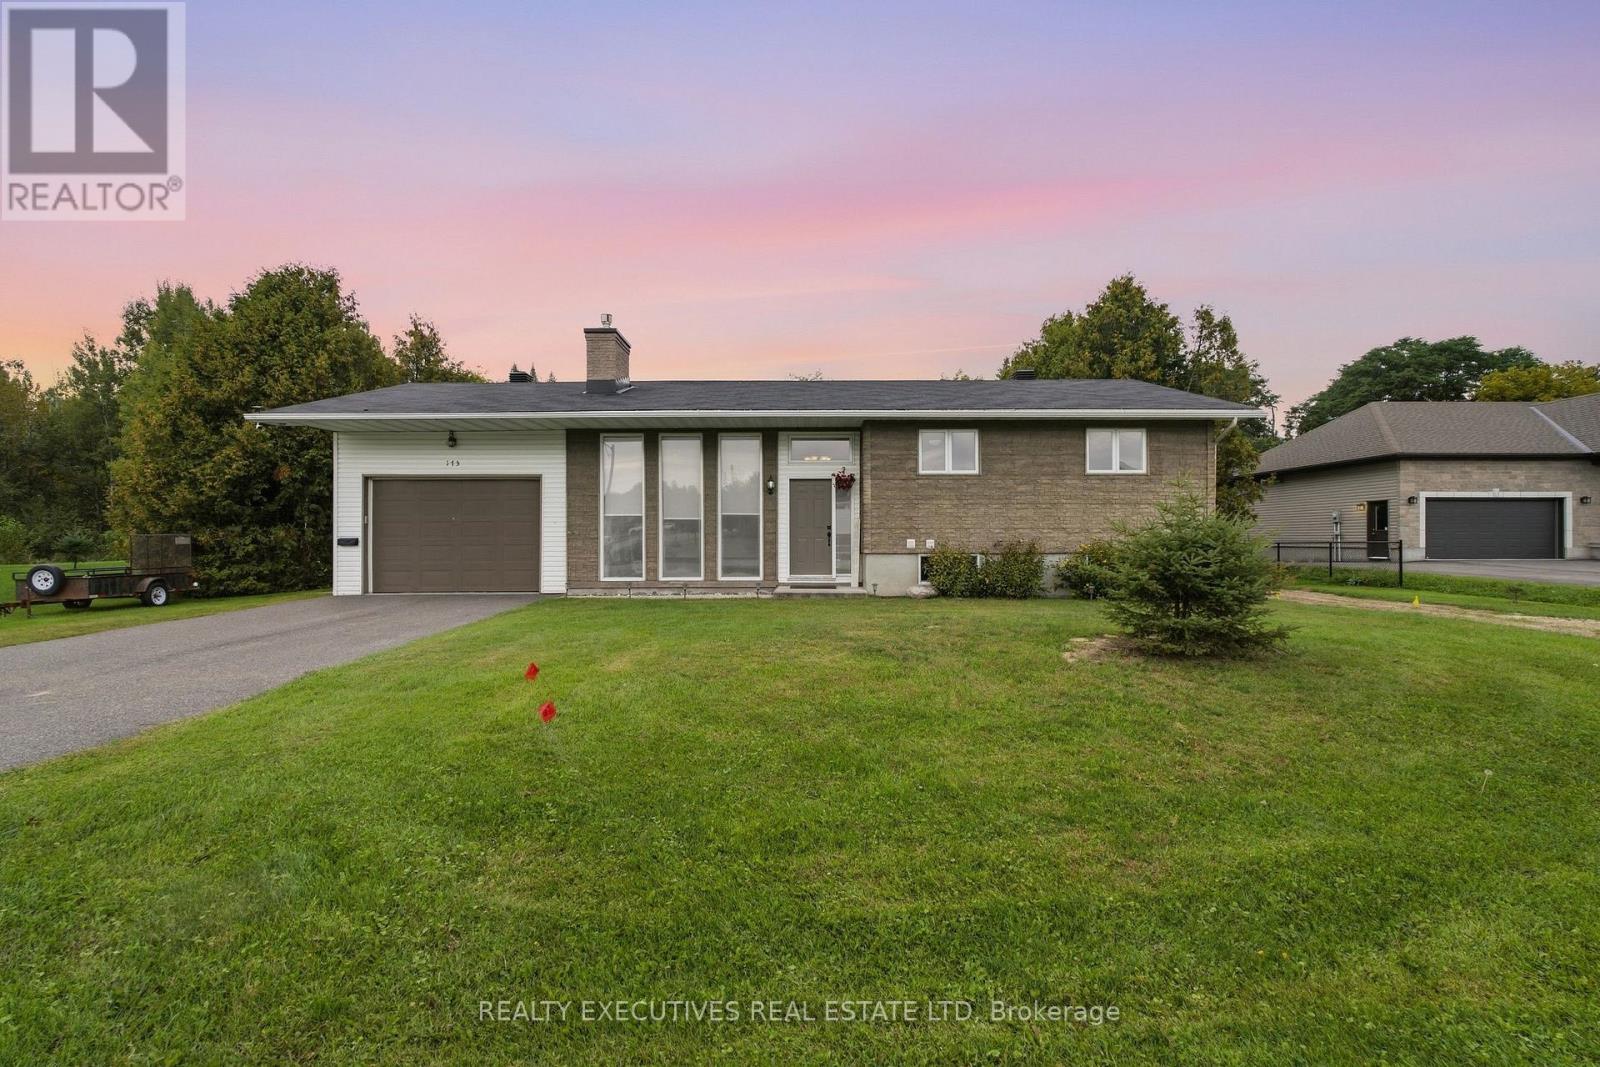
175 Roxanne Street
Clarence-Rockland, Ontario
A home designed for comfortable everyday living, with plenty of space to gather, unwind, and enjoy both indoors and out. This inviting bungalow features a bright, carpet-free main level with a practical layout and easy connection to the backyard. The kitchen and dining area are made for both daily life and entertaining, with stainless steel appliances, a sit-at peninsula and patio doors opening directly onto the back deck. Two comfortable bedrooms are located on this level, along with a full bathroom, convenient main-floor laundry and a cheater door from the primary bedroom to the bathroom. Downstairs, the fully finished lower level offers an impressive amount of additional living space and its own private entrance. The spacious family room is filled with natural light and highlighted by an exposed stone wall and cozy fireplace. Two additional bedrooms and a 3-piece bathroom provide flexibility for teenagers, overnight guests, extended family, a home office or hobby space. Outside, the backyard feels like a private escape. Mature trees and hedges create a peaceful setting around the large deck and 15' above-ground pool, with plenty of room left for gardening, entertaining and outdoor play. An attached heated garage adds even more versatility for vehicles, storage or hobbies-especially appreciated during an Ontario winter. With four bedrooms, two bathrooms, generous living space and a private backyard made for summer days, this bungalow offers an easygoing lifestyle with room for everyone. (id:45725)
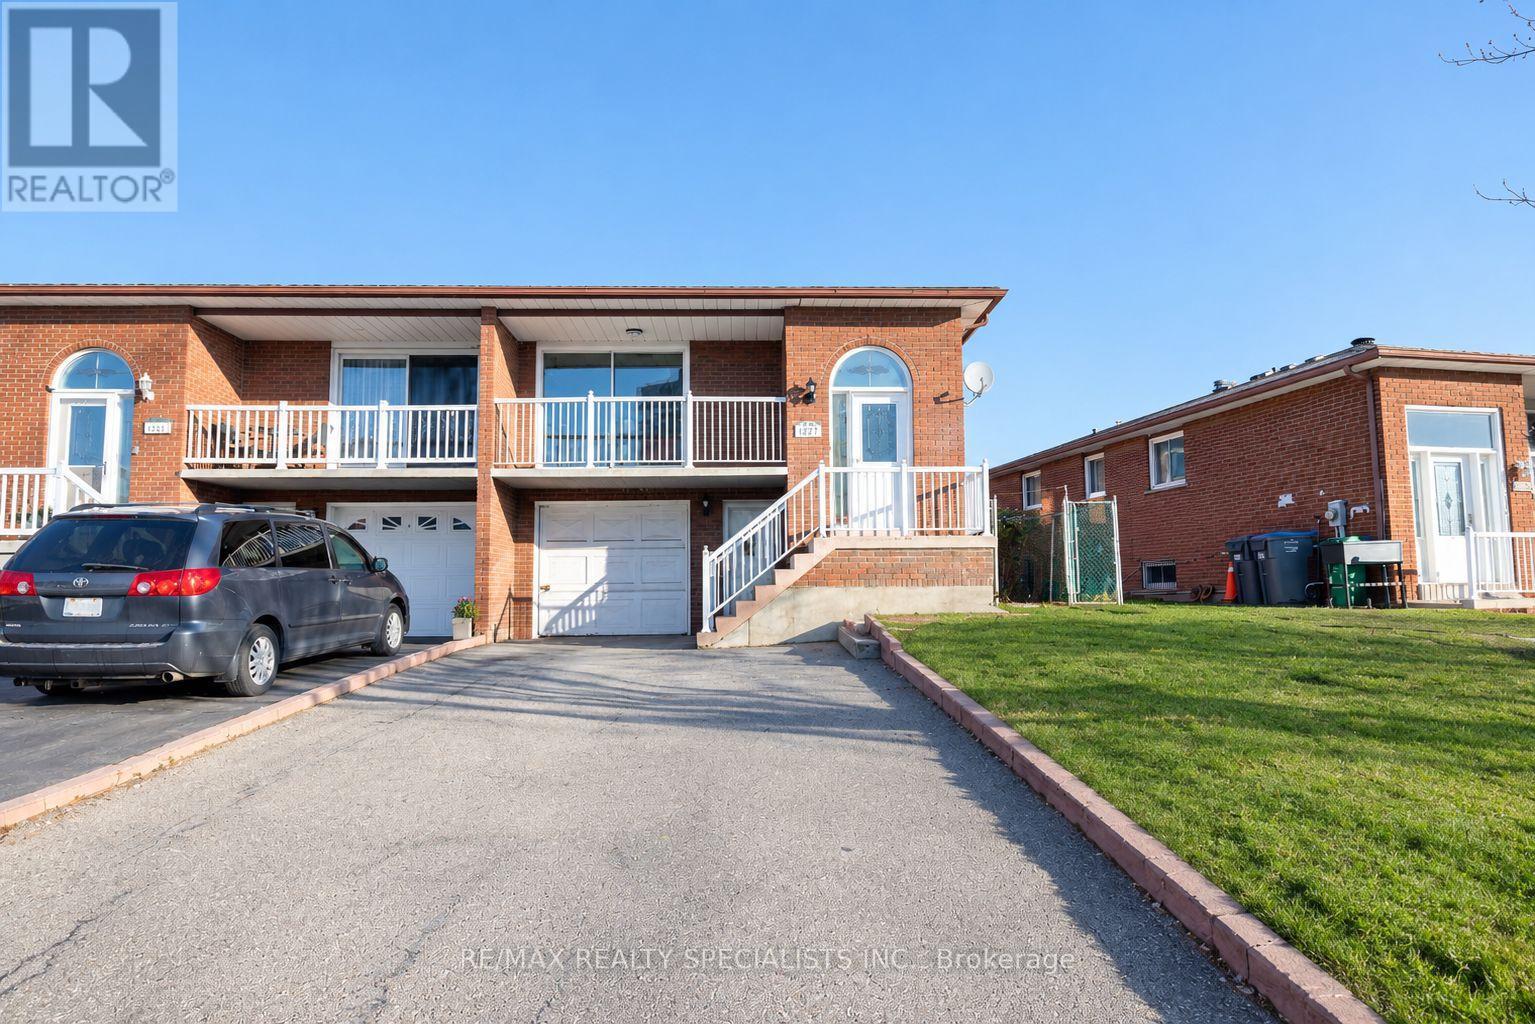
Upper - 4279 Woodington Drive
Mississauga (Rathwood), Ontario
Gorgeous 3-Bedroom Raised Bungalow With Lots Of Natural Light. This Home Has Been Completely Renovated With High-Quality Finishes, With New Laminate Flooring, Pot Lights, New Light Fixtures, Porcelain Tiles, And A Modern Washroom With A Glass Walk-In Shower. Beautiful Solid Wood Kitchen With Granite Countertop And Porcelain Tiles, This Home Will Cater To A Family Of Any Size-A Tranquil And Family-Friendly Neighbourhood. It Is Centrally Located Within Walking Distance To Square One Shopping Center, Restaurants, Farmers Market, And City Centre. Steps From Public Transit That Goes To Islington Station And Square One Bus Terminal. (id:45725)

224 Westway Crescent
Vaughan (Concord), Ontario
Welcome to this impeccably maintained, original-owner townhome in a highly sought-after, family-friendly neighbourhood near top schools, parks, and everyday amenities. Seamlessly combining modern luxury, functional space, and exceptional value, this turnkey property features extensive recent high-end upgrades throughout. Main Living & Dining Layout features a bright, spacious open-concept design crafted for everyday comfort and entertaining; warm up or welcome your guests by the cozy fireplace, and step out onto the large wooden deck in the backyard. Modern Kitchen: with newly upgraded cabinets, rich granite countertops, heated tile flooring, and premium appliances including a GE fridge, dishwasher, ceramic cooktop, and ceramic hood. Generously sized second-floor master bedroom with a 4-piece ensuite and a walk-in closet featuring modern custom organizers. Additional bedroom includes a walk-in closet, plus a bright third bedroom with a standard double-door closet. Modernized full 4-piece family bathroom with upgraded vanities, convenient linen closet, and a dedicated 2nd-floor laundry room with LG washer and dryer. Completely carpet-free: hardwood on the main floor, hardwood staircase, engineered hardwood flooring throughout the entire second floor, vinyl plank flooring in the basement. Basement Suite (Renovated 2026) features a separate private entrance through the garage, a modern kitchenette with stylish cabinetry, durable vinyl plank flooring, a 3-piece bathroom with a glass shower, plenty of storage and its own independent laundry setup (washer and dryer), making it an ideal turnkey nanny suite, guest retreat, or potential income-producing rental. (id:45725)
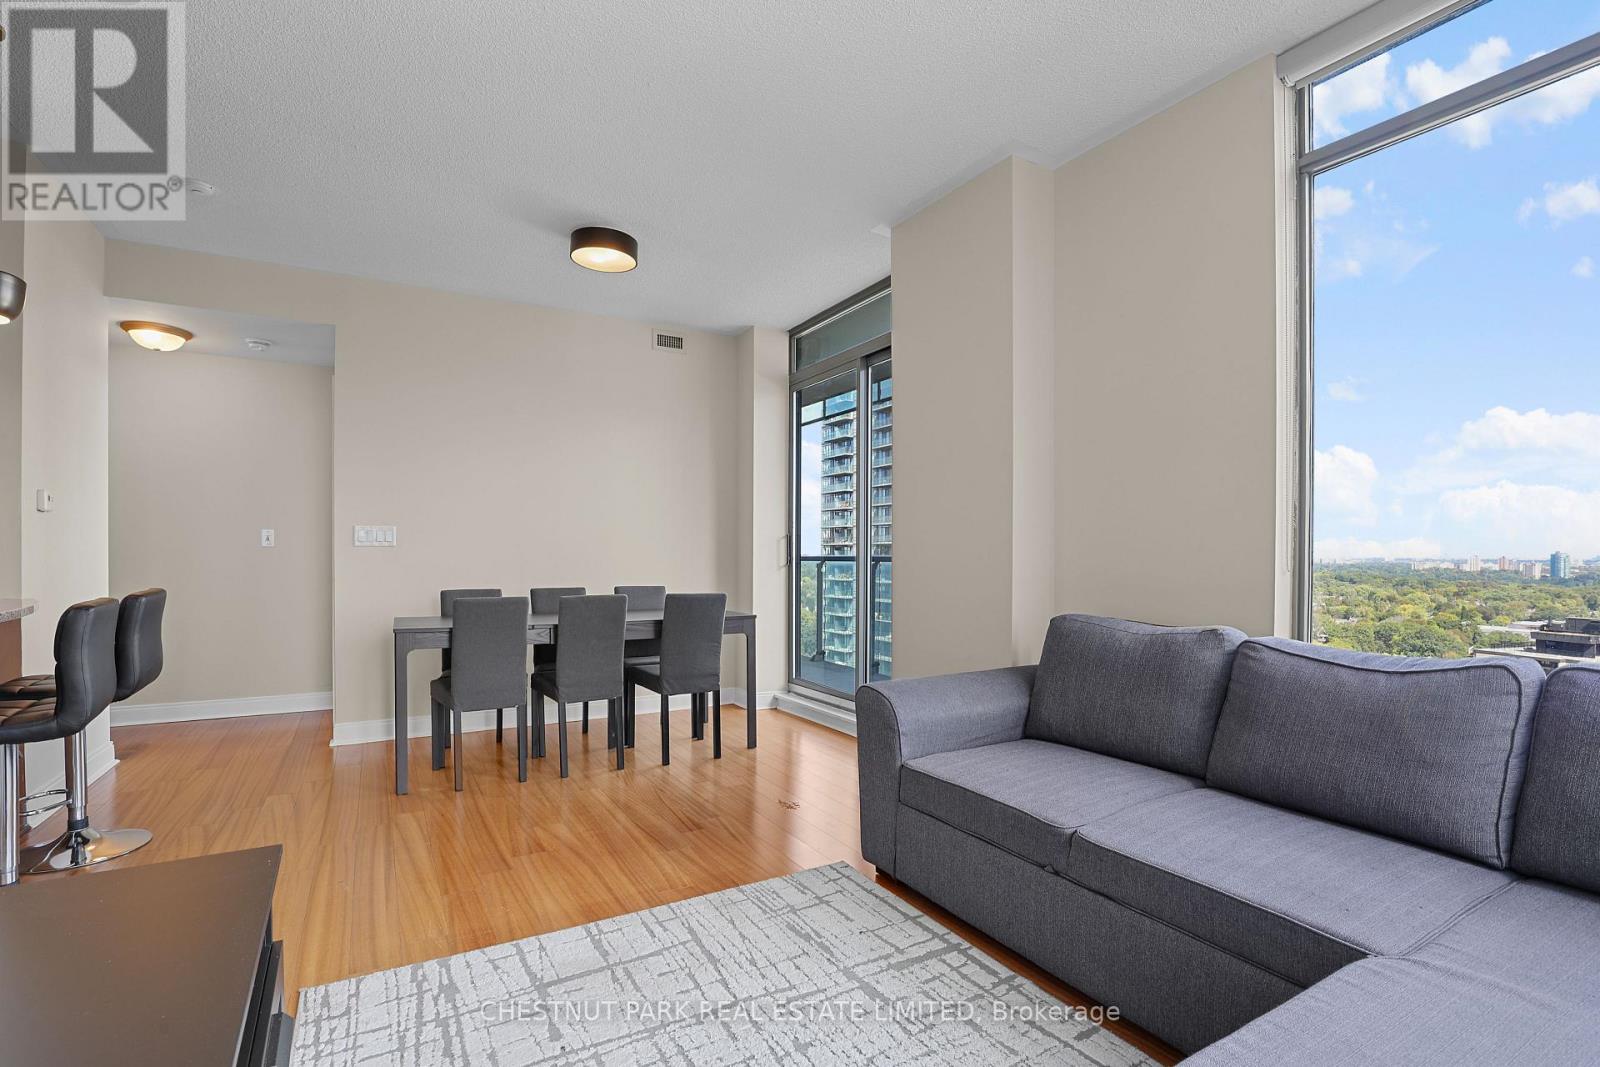
2002 - 18 Yorkville Avenue
Toronto (Annex), Ontario
Perfectly located in the heart of Yorkville, this ideal south-east corner split 2 bedrooms, 2 bathrooms layout has incredible Rosedale Valley and Yonge Street views. There are bright and spacious rooms throughout including an open concept living & dining area and a kitchen which features breakfast bar seating & full size stainless steel appliances. Enjoy hosting family and friends on the large balcony with sweeping east, south and north views. This is the most convenient place just steps from multiple TTC subway stations: Yonge/Bloor, Bay or the Museum stations, and the underground walk path connecting to subway stations, the Manulife Centre, multiple shops & grocery stores. Step outside and stroll to fabulous restaurants & cafes, Bloor Street shopping, Ramsden Park, the scenic University of Toronto grounds, and great cultural centres including the ROM. Amazing building amenities including 24/7 concierge, a large fully equipped fitness centre, rooftop terrace, party room, and games room complete this incredible unfurnished rental offering. (id:45725)
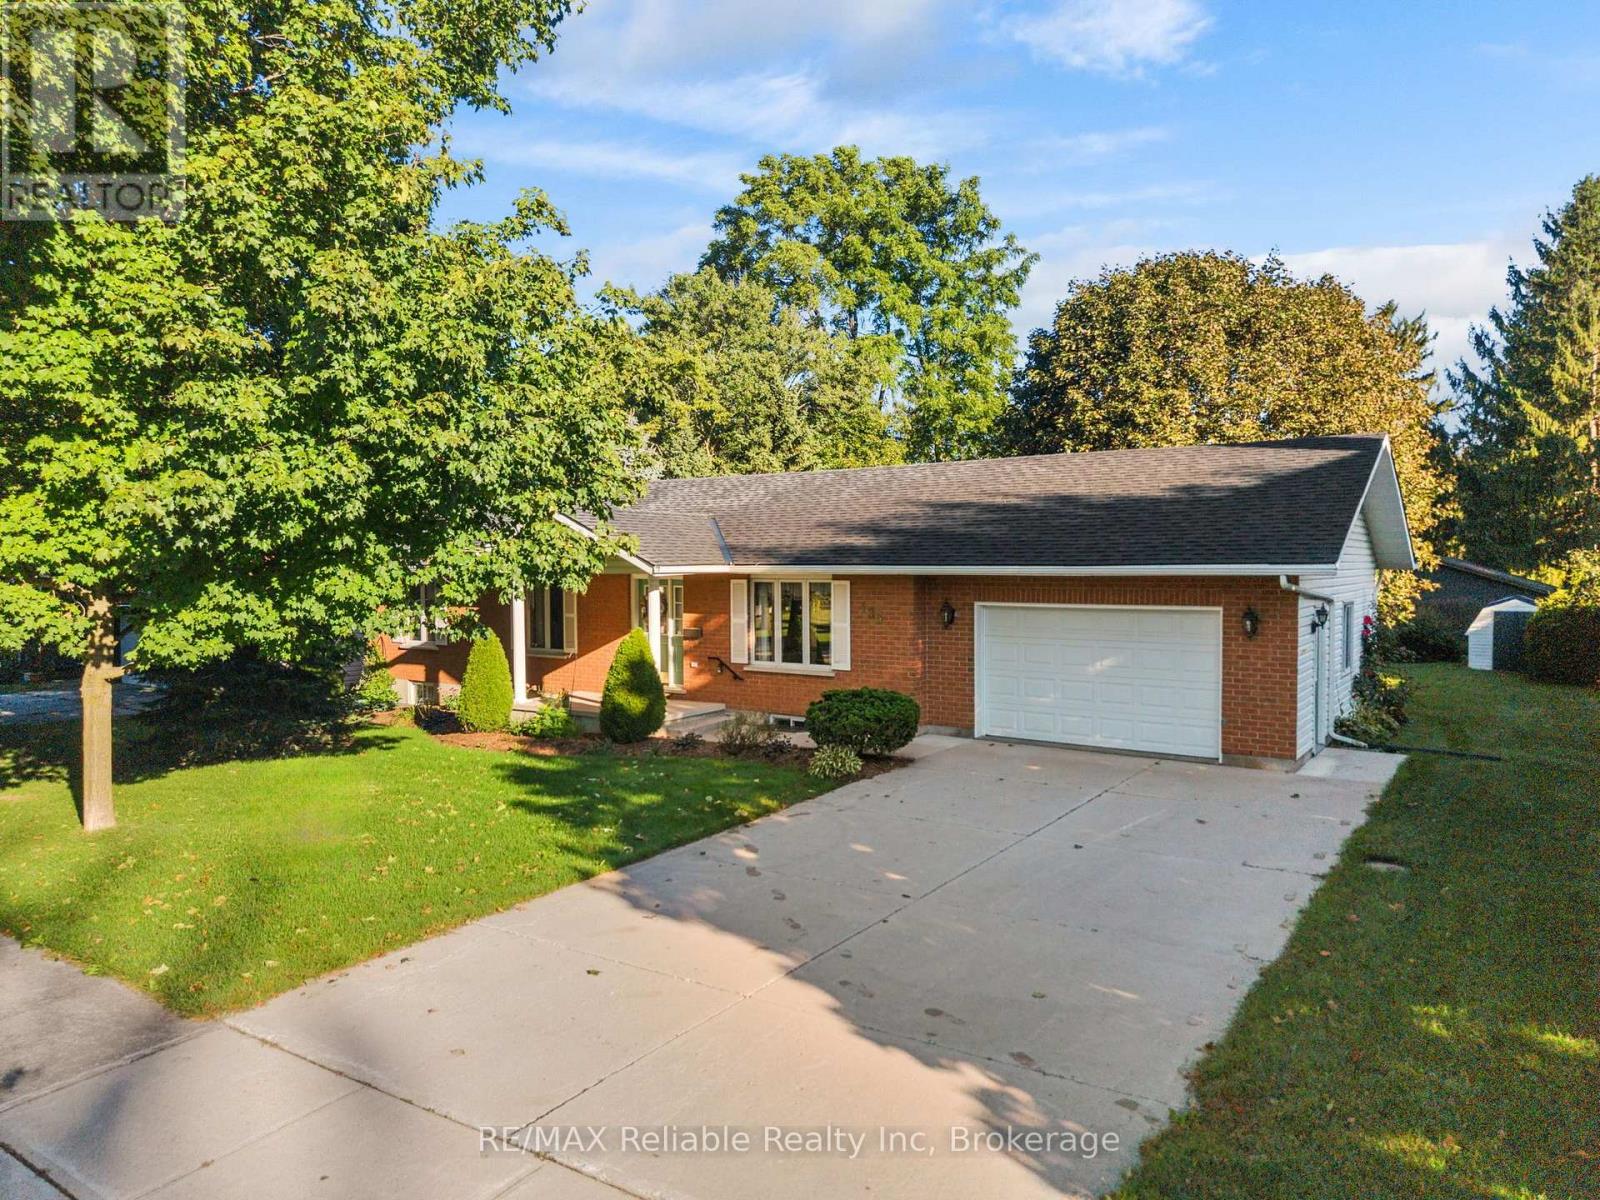
183 Spencer Street
Central Huron (Clinton), Ontario
Welcome to this well- designed brick & vinyl ranch offering comfortable one floor living. The open style kitchen features a large island and convenient walkout to a large deck, perfect for outdoor barbeque and entertaining while enjoying large backyard in quiet area. The large living room provides plenty of space for family gatherings, while the generously sized family room features a cozy gas fireplace, great place to relax. Bonus room for crafting or 4th bedroom. The home offers 1.5 bathrooms and a main floor laundry and an attached garage adding great convenience. Let's make a deal. (id:45725)
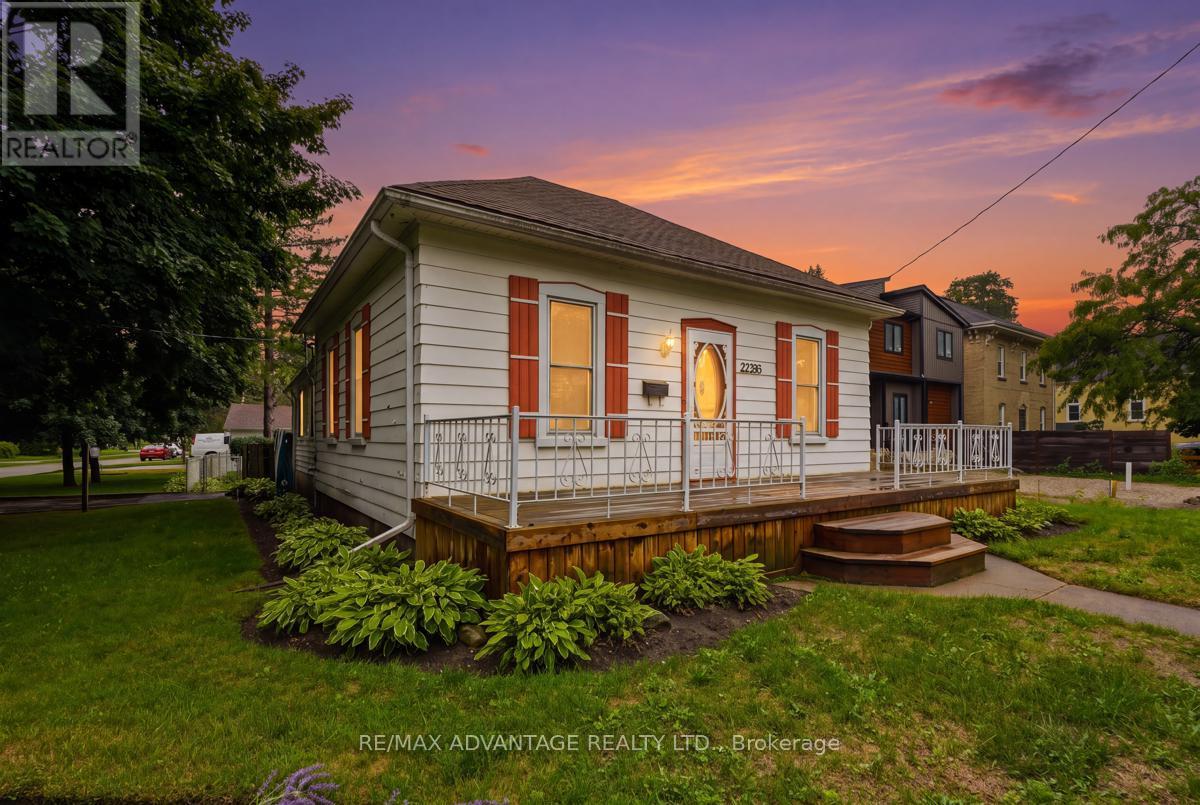
22383 Adelaide Road
Strathroy-Caradoc (Mount Brydges), Ontario
First time offered on MLS! Opportunity knocks to own a little piece of Mount Brydges history, situated on a premium deep corner lot and lovingly owned by the same family for 40 years. This charming bungalow offers two bedrooms, a four-piece bathroom and plenty of character throughout. The main floor features a sun-filled living room, formal dining room, generous eat-in country kitchen and an enclosed back porch for added convenience. Outside, enjoy the large front porch, fully fenced backyard and detached sunroom/screened-in gazebo-an inviting spot for summer evening gatherings or a wonderful seasonal plant sanctuary for the avid gardener. The extra-deep, detached 1.5-car garage provides plenty of room for parking and workshop space, while two separate driveways mean there's no need to shuffle vehicles. A storage shed offers additional outdoor storage. The furnace and water heater were installed in 2019. Conveniently located close to the arena, school, parks, walking trails, shopping, restaurants and everyday amenities, this property offers small-town living just a short drive from London and Strathroy. (id:45725)
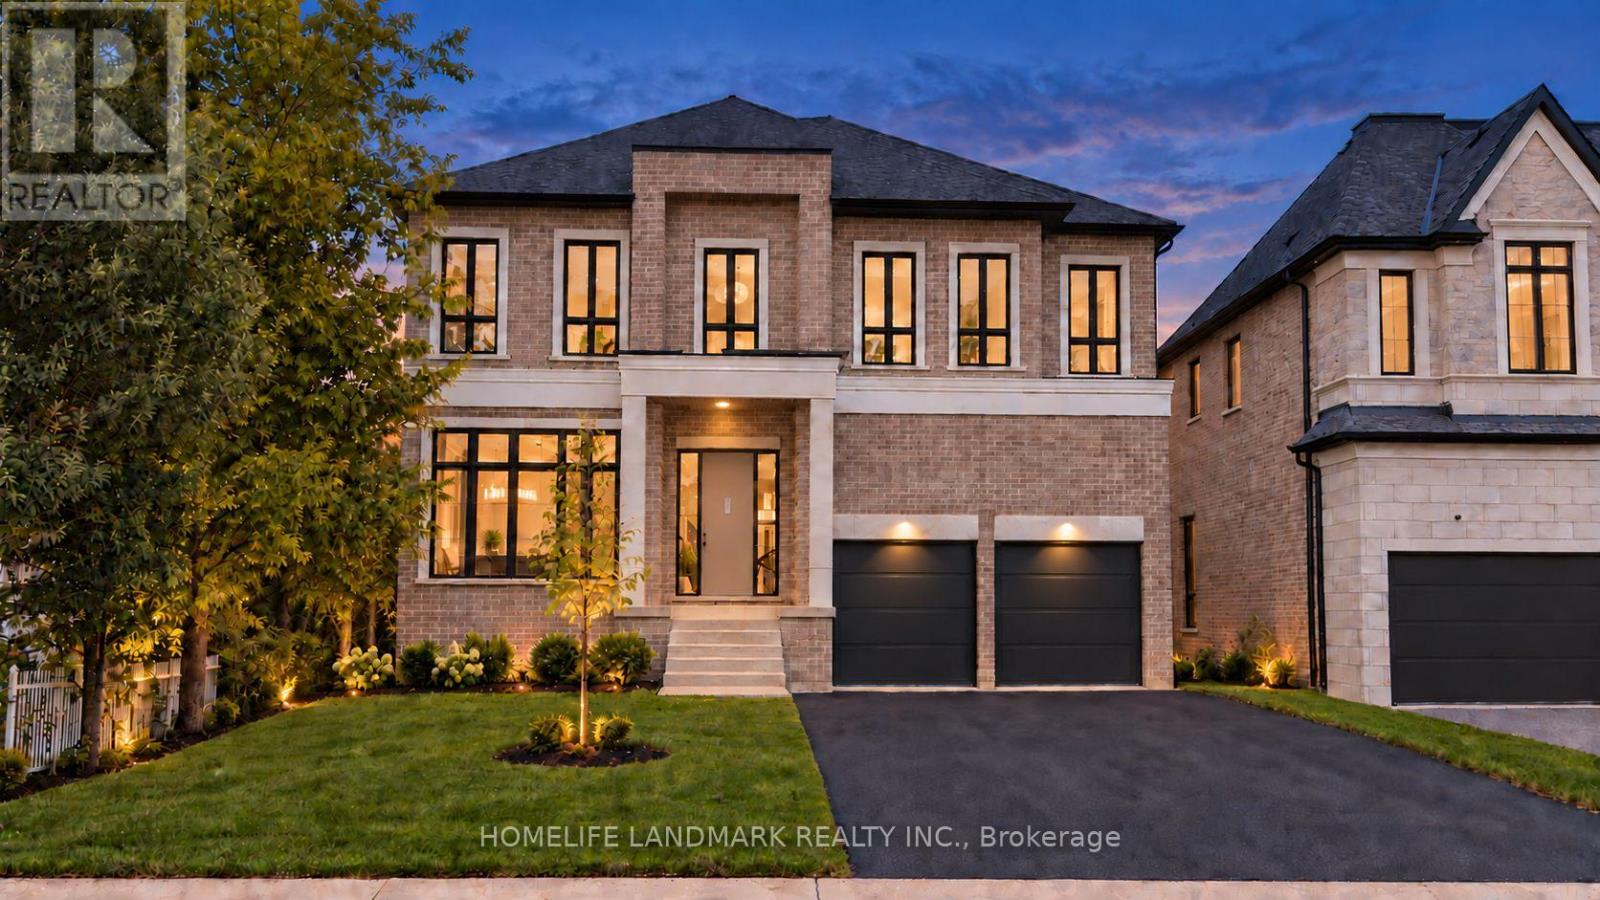
88 Duncan Road
Richmond Hill (Langstaff), Ontario
Brand new, nestled on renowned Duncan Road, known for its luxury estates, this signature custom-built residence is defined by exceptional craftsmanship, extensive upgrades and sophisticated design. 4500 sq ft+ above grade. The spectacular home offers a bright, open-concept interior enhanced by soaring 10 ft ceilings on the main floor, expansive windows and an abundance of natural light. Elegant wall paneling, designer lighting and beautiful herringbone hardwood flooring create a refined atmosphere throughout. At the heart of the home, the showpiece chef's kitchen features premium top-of-the-line B/I appliances, custom cabinetry and an impressive oversized stone island. A striking glass enclosed wine cellar provides a sophisticated focal point on the main level. Upstairs, 5 bedrooms all Ensuite. The luxurious primary suite is a private retreat, complete with a custom built, exceptionally spacious dressing room offering outstanding storage and organization. Four additional generously sized bedrooms provide comfort and flexibility for family members and guests. Spa-inspired bathrooms, custom millwork and abundant B/I storage further elevate the home. Every detail has been thoughtfully considered to create a residence that feels both luxurious and inviting. A truly one of a kind home offering distinctive architecture, exceptional quality and modern family living in one of the area's most prestigious settings. Interior pictures from model home Lot 3, identical layout. Full Tarion Warranty Included. (id:45725)
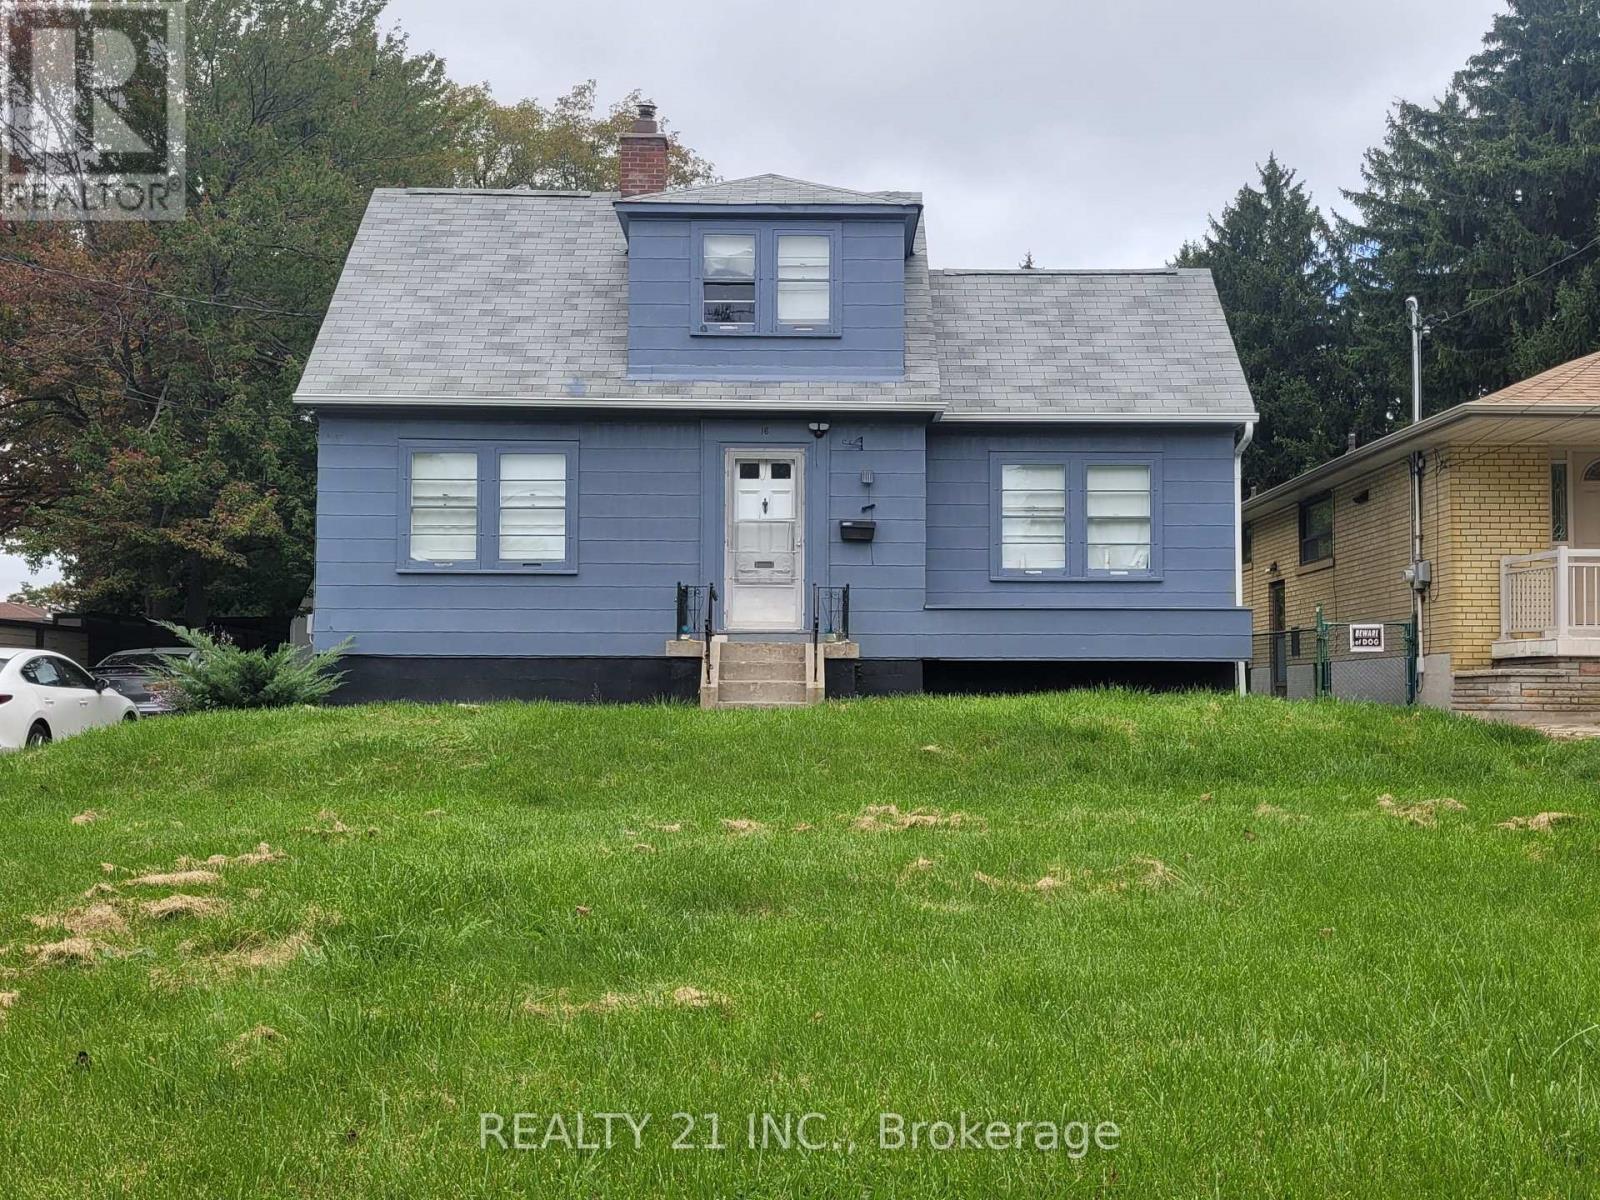
16 Horfield Avenue
Toronto (Cliffcrest), Ontario
This House is in Great Location! Fabulous Lot 58.37 X 210 Feet !! Rare Opportunity; Many Custom Builds In This Cliff crest Neighborhood. Detached 1 1/2 Story ; 3 Bedrooms, 2 Baths, 85 Feet Driveway Paved, Roof 2018; A.C. 2017; Backyard Shed 2018 See Attachment For Recent Survey ;And Architectural Drawings, All Measurements Approximate Buyer To Verify (id:45725)

2831 Maple Grove Road
Clarington, Ontario
Calling all Nature lovers and Automotive enthusiasts! 2831 Maple Grove road is located on the edge of town with 1 acre of privacy, a pond, a large automotive workshop with car hoist, detached 20x20 garage, two separate workshops, two dog kennels and nearly 2000 sq ft of living space above grade PLUS a separate entrance in-law suite, there is room for everyone! This charming two storey country home features 4+ 1 bedrooms, Huge Covered front porch, Large eat in kitchen, 4 bathrooms, a large screened in sunroom over-looking the deck and pool, Circular driveway with plenty of parking plus over 60 feet of parking space for a large RV/trailers With its private country setting, versatile outbuildings, generous living space, and convenient location on the edge of town, this property offers endless possibilities for families, hobbyists, and those looking for room to pursue their passions. A truly unique property with so much to offer! ** Garage interior photos digitally decluttered (id:45725)
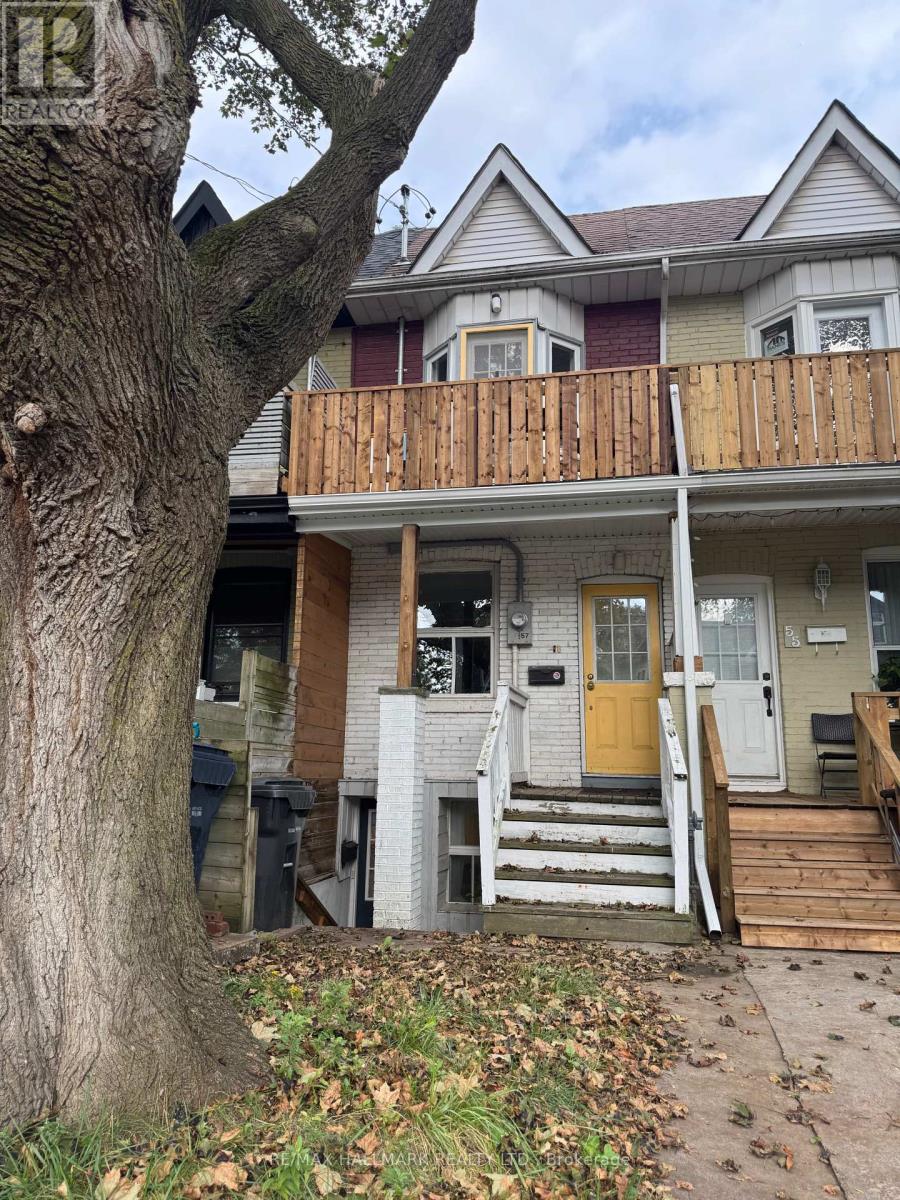
Main Floor - 57 Hiawatha Road
Toronto (Greenwood-Coxwell), Ontario
Lovely 1 bedroom Main Floor unit in trendy Leslieville/little India neighbourhood. RENT IS ALL INCLUSIVE (including heat, hydro and water). Light and airy 1 bedroom unit, featuring a newly Renovated bathroom and updated kitchen cabinets. Walk-out to private fenced yard. Walk to restaurants, shops, cafes TTC. Perfect for single/couple. See Broker remarks for required docs from tenant. Tenant to supply Tenant liability insurance before occupancy (id:45725)
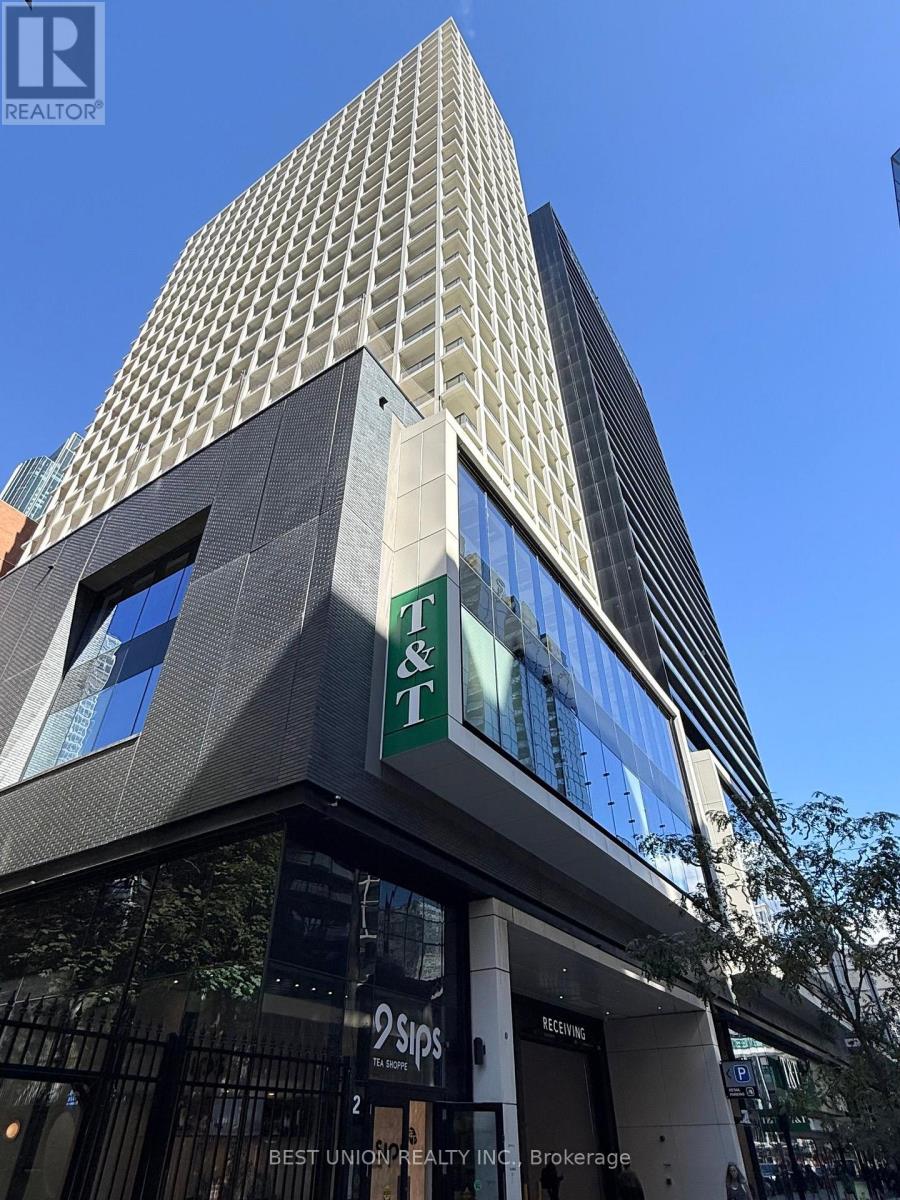
2813 - 20 Edward Street
Toronto (Bay Street Corridor), Ontario
Welcome to Panda Condo, ideally located in the heart of downtown Toronto! Superb convenience, T&T Supermarket is located right on the ground floor of the building, making everyday grocery shopping a breeze. This bright and spacious 826 sq. ft. 2-bedroom + den, 2-bathroom suite offers modern comfort, an efficient layout, and unbeatable downtown convenience. Featuring a completely carpet-free interior, the unit boasts a spacious open-concept living and dining area, perfect for both comfortable everyday living and entertaining. Floor-to-ceiling windows fill the home with abundant natural light and offer beautiful city views throughout the day. The modern upgraded kitchen provides a stylish and functional space for cooking and entertaining. The primary bedroom features a private ensuite bathroom and a generous walk-in closet, while the second bedroom is complemented by a separate full bathroom, ideal for roommates, guests, or a small family. The versatile den is generously sized and can easily function as a home office, study area, or work-from-home space. Enjoy the convenience of having some of Toronto's most popular destinations just steps away, including Toronto Metropolitan University, Dundas Subway Station, CF Toronto Eaton Centre, University of Toronto, City Hall, restaurants, cafes, shopping, entertainment, and more. A bright, modern and exceptionally well-located home, perfect for professionals, students, roommates, or a small family. (id:45725)
506 - 151 Avenue Road
Toronto (Annex), Ontario
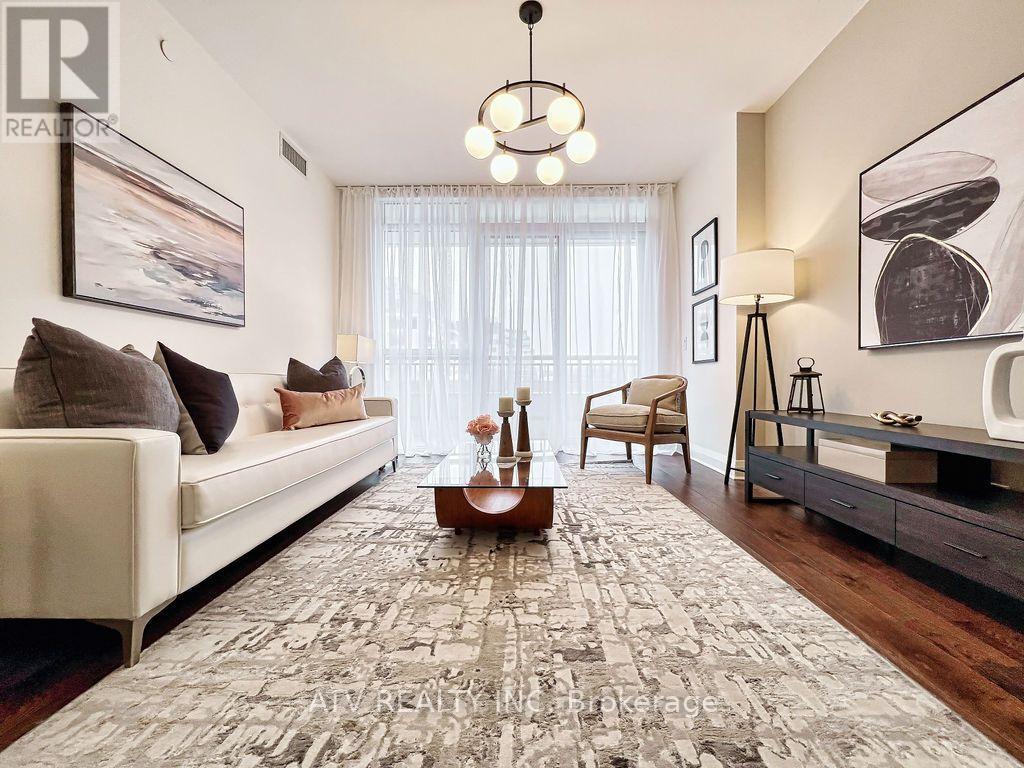
Yorkville living at its most refined. Set within an intimate boutique residence, this distinguished suite embodies the elegance, privacy, and prestige of one of Toronto's most coveted neighbourhoods. Bathed in gentle morning light, the interiors feel serene and elevated from the moment you arrive. Generous bedrooms provide a quiet sense of retreat, while the beautifully appointed den offers an elegant home office designed for modern luxury living. The expansive, upgraded kitchen makes a sophisticated statement with premium appliances, sleek contemporary finishes, and an integrated wine cooler-perfectly balancing everyday ease with elevated entertaining. A remarkable 172-foot balcony extends the living experience outdoors, capturing sweeping Yorkville views and creating an extraordinary backdrop for morning coffee, sunset cocktails, and quiet evenings above the city. Every element has been carefully curated, from tailored blinds and elegant drapery in the living room and bedrooms to the refined finishes that carry throughout the suite. Just beyond the door, Yorkville's renowned restaurants, cafés, designer boutiques, galleries, and cultural destinations offer an unmatched lifestyle of sophistication, convenience, and cosmopolitan ease. A rare and exceptional offering in the heart of Toronto's most prestigious enclave. (id:45725)
2760 Prince William Street
Lincoln (Lincoln-Jordan/vineland), Ontario
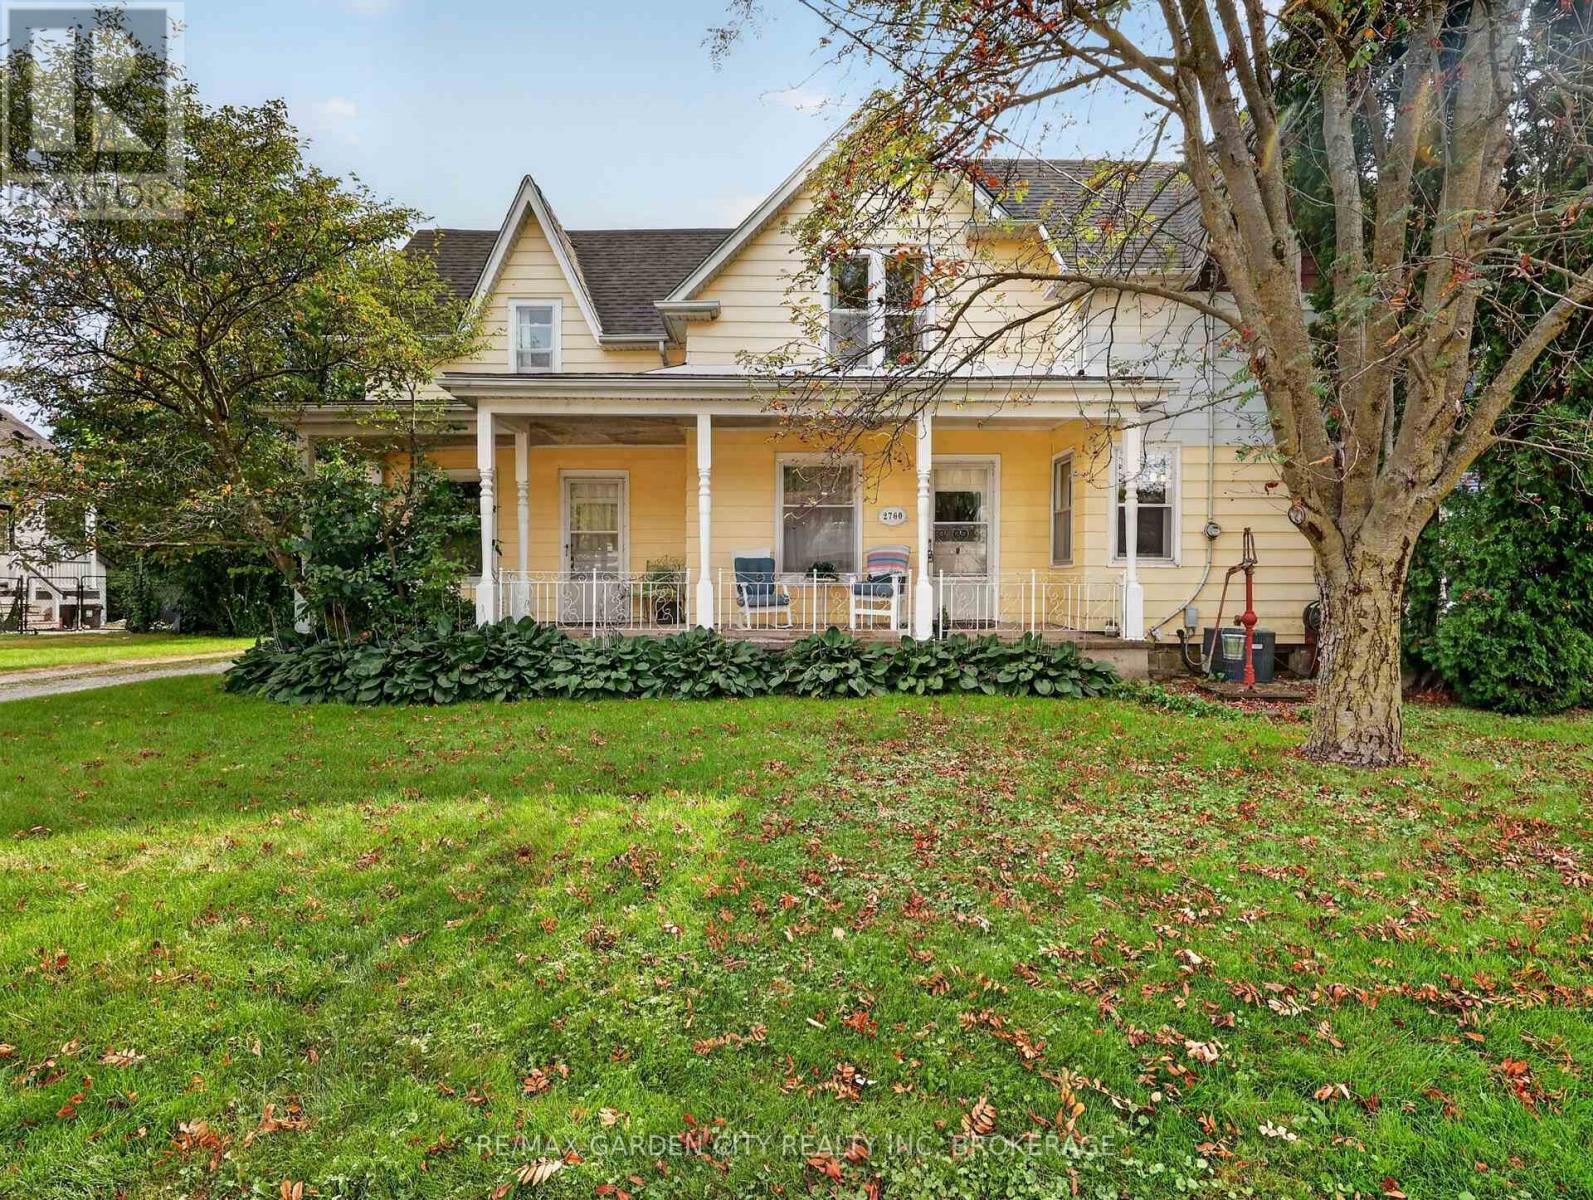
This is one of Jordan Stations original farm houses, dating back to the late 1800's with many upgrades and an addition. A large, welcoming, covered front porch invites you to this solid 2 storey home with great bones, inviting bright windows and note the huge room sizes. Easily converted to a 6 bedroom family home. Presently 4 bedrooms with the main floor bedroom suitable for an inlaw, rental, guest room, home business or office with its own separate entrance, 2 piece bathroom and family room. Main floor laundry. Open eat-in country kitchen with built in stove, oven and dishwasher. Formal living and dining rooms separated by pocket doors. 3 Bedrooms up with a renovated 4 piece bathroom. Part basement to all the mechanical and storage. New forced air gas furnace, 100 amps, CA, all city services, 10 year old shingles. Secluded, fenced backyard with deck overlooking gardens, mature landscaping, numerous fruit bearing trees from apples to mulberries, cherry to June berry, even your own rhubarb and raspberries. Detached double car garage with a private driveway for several cars. Just minutes to all amenities and the QEW Hwy from this prestigious, quaint town of Jordan Station. (id:45725)
4210 Scotch Line Road
Tay Valley, Ontario
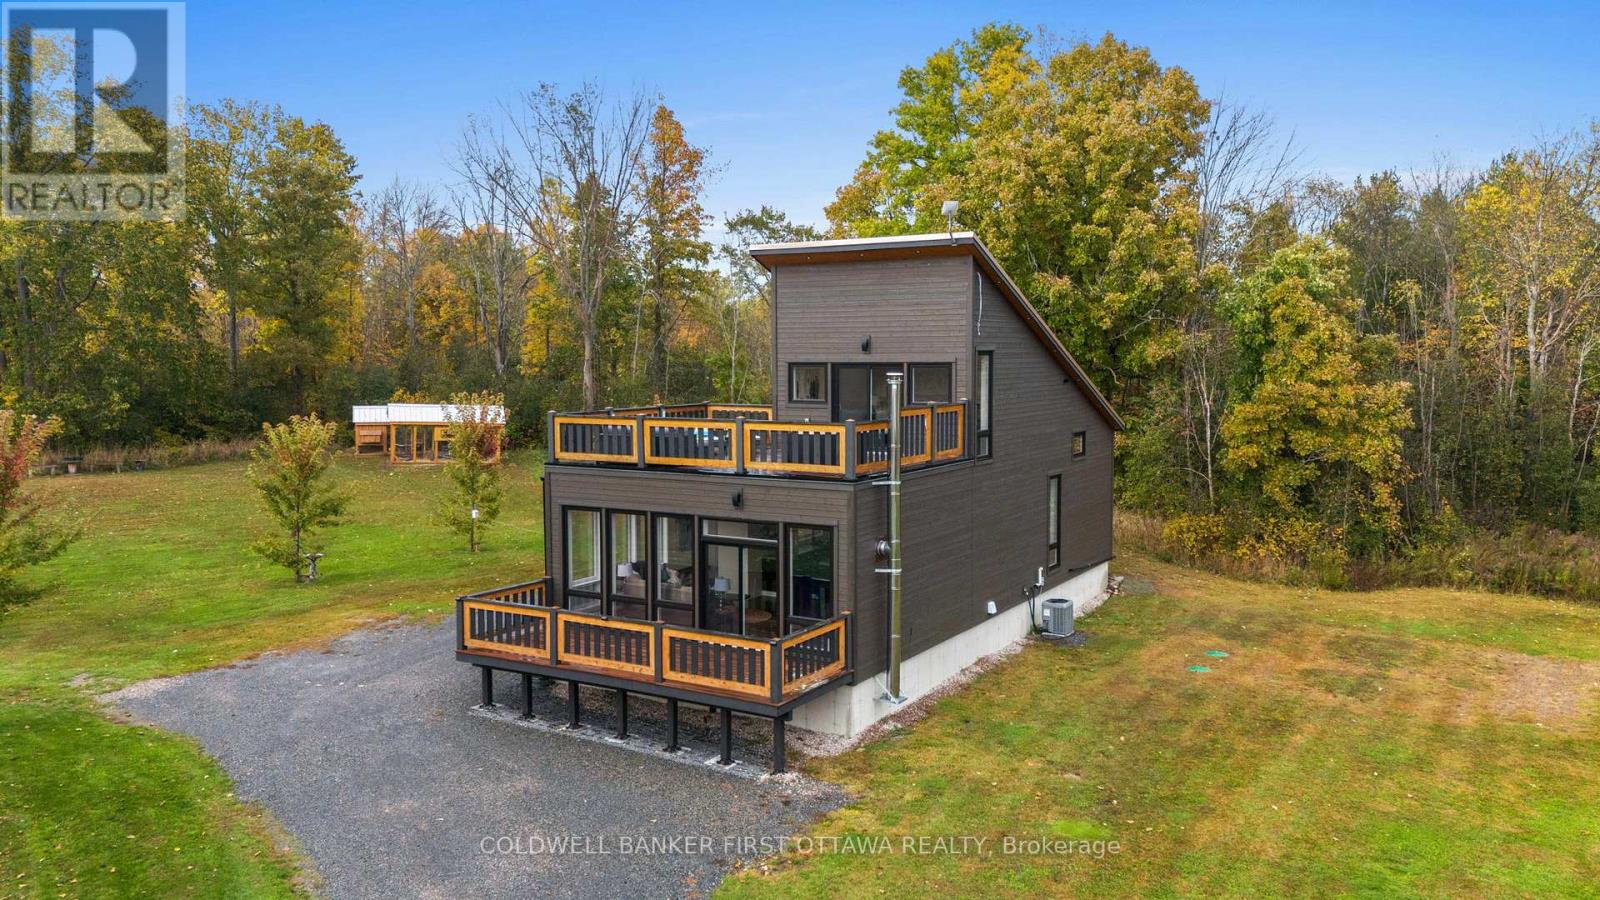
Partially zoned Tourist Commercial, this unique 2-acre property in Tay Valley Township offers a rare opportunity for entrepreneurs or investors looking to capitalize on the area's growing tourism market. With approximately 1.1 acres commercially zoned and 0.9 acres residential, the property allows for a wide variety of potential uses while still offering the comfort of a beautiful owner-occupied home. Ideally located between Perth and Westport and directly across from the Pike Lake boat launch, the location provides easy access to boating, fishing and year-round outdoor recreation that continues to attract visitors to the region. The property includes a custom-built home (2020) along with two fully serviced bunkies with hydro, Wi-Fi and wood stoves, multiple additional outbuildings, an oversized garage and thoughtfully designed outdoor spaces. Additional amenities include a hot tub, sauna, heated outdoor shower and outdoor gathering areas that create a true retreat-style atmosphere. Tourist Commercial zoning provides flexibility for many potential ventures. Future owners may wish to consider short-term rental concept or explore opportunities such as a wellness retreat, boutique hospitality business, workshop or event space, outdoor recreation base, creative studio, or other tourism-focused enterprises suited to this sought-after area. A versatile property with established infrastructure, mixed zoning and exceptional lifestyle appeal, offering both business potential and residential enjoyment in one beautiful setting. (id:45725)
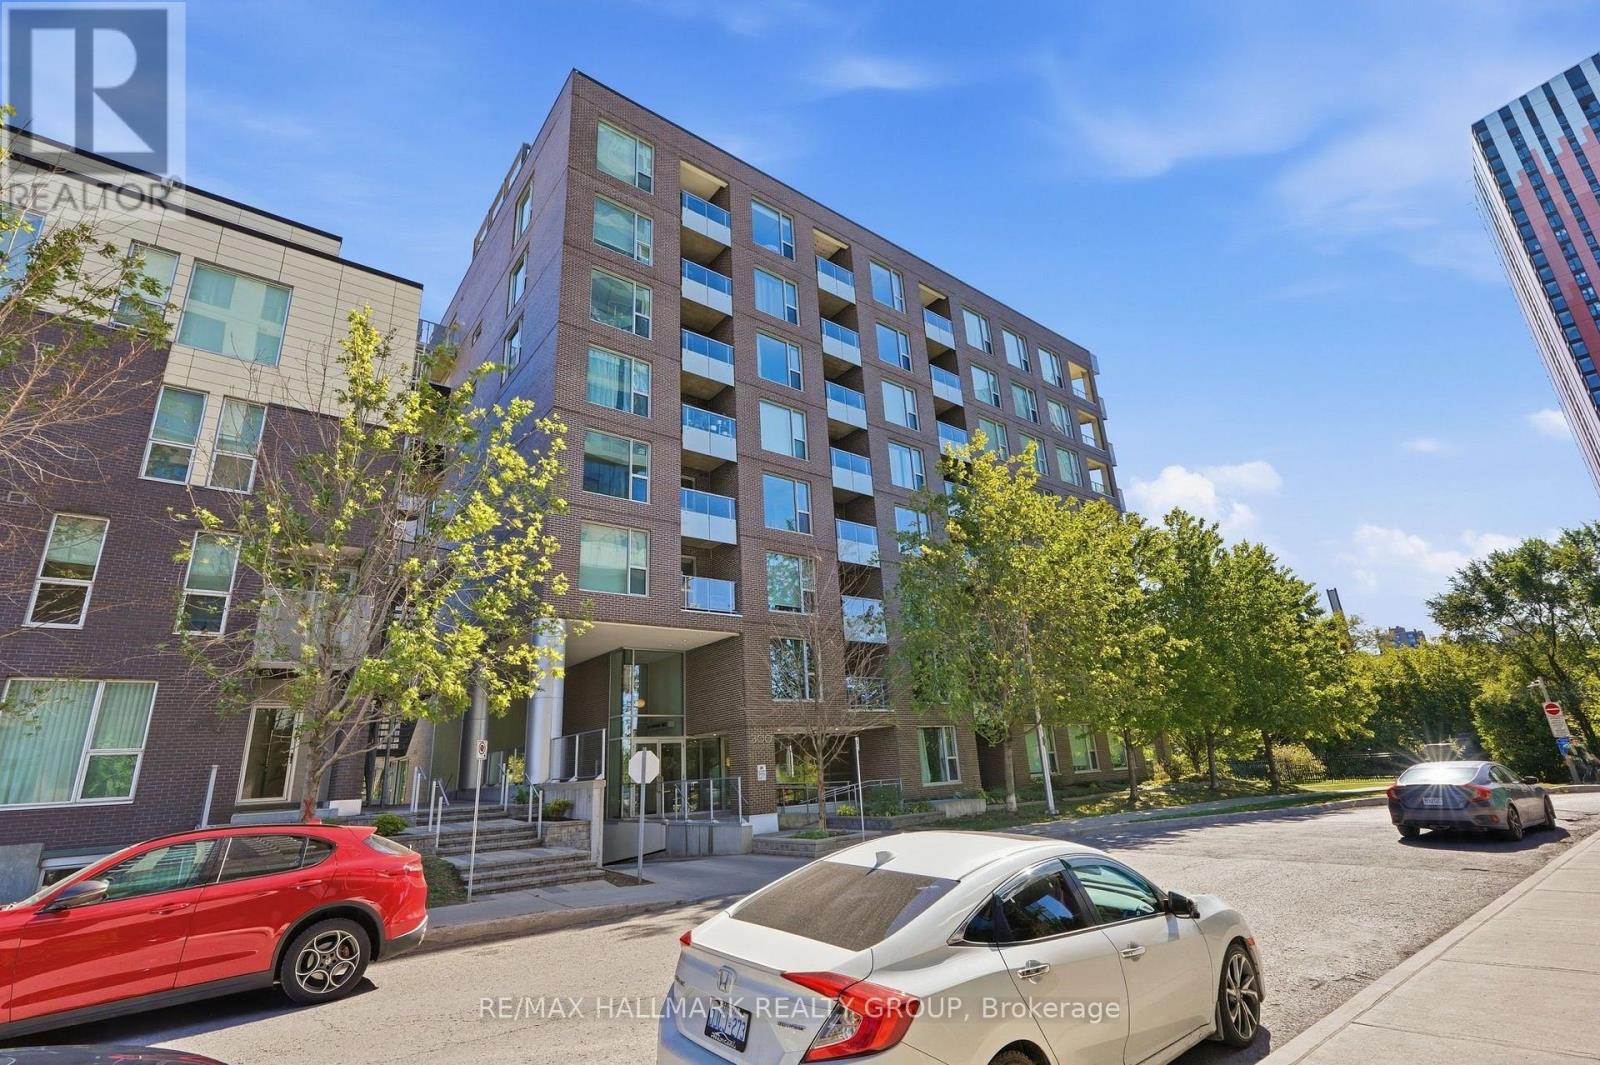
324 - 300 Lett Street
Ottawa, Ontario
Experience urban living at its best in the heart of LeBreton Flats.This bright and spacious 2-bedroom, 2-bathroom residence features an open-concept layout enhanced by floor-to-ceiling windows, filling the home with natural light and offering sweeping southeast-facing views of the inlet and surrounding greenery.Inside, you'll find hardwood flooring throughout, a stylish kitchen with granite countertops, and generously sized windows that create a bright and inviting atmosphere. Both bedrooms are well-appointed, with the primary bedroom featuring a private ensuite bathroom. A private balcony extends the living space outdoors, providing the perfect spot to relax and enjoy the scenic views.The property also includes underground parking and a separate storage locker. Residents enjoy access to a range of resort-style amenities, including an outdoor pool, fitness centre, party room, and rooftop terrace with BBQs and panoramic city views. Located in the vibrant and evolving LeBreton Flats community, you're steps from the LRT station, riverfront cycling paths, and downtown, with easy access to Chinatown and the cafés and restaurants of Preston Street.With its combination of modern amenities, natural surroundings, excellent transit access, and proximity to downtown, this residence offers a convenient and active urban lifestyle in one of Ottawa's most exciting neighbourhoods. (id:45725)
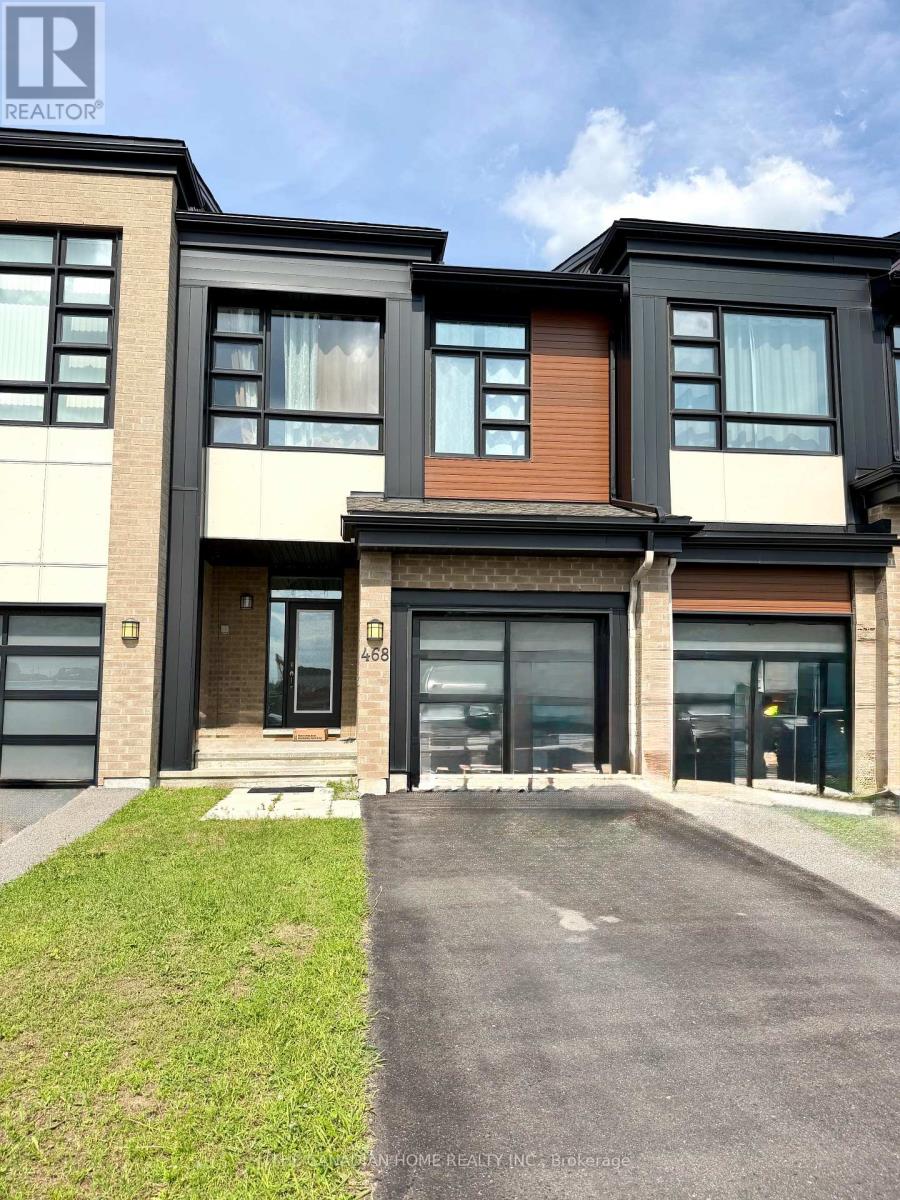
133 Teelin Circle
Ottawa, Ontario
Available October 1 St !! Welcome to this beautiful 3-bedroom, 2.5-bathroom Monterey End Model semi-detached home offering 1,918 sq ft of bright, spacious living! Featuring an open-concept main floor with large windows, upgraded lighting, hardwood flooring, and a modern kitchen with stainless steel appliances, tile backsplash, and ample cabinet space. Primary bedroom offers a walk-in closet and ensuite, with convenient 2nd-floor laundry. Carpet-free throughout! Finished basement with large lookout windows, a pie-shaped backyard with upgraded fencing, and EV/Tesla-ready garage. Close to great schools, parks, shopping, and amenities. A wonderful home in a great location-don't miss it! (id:45725)
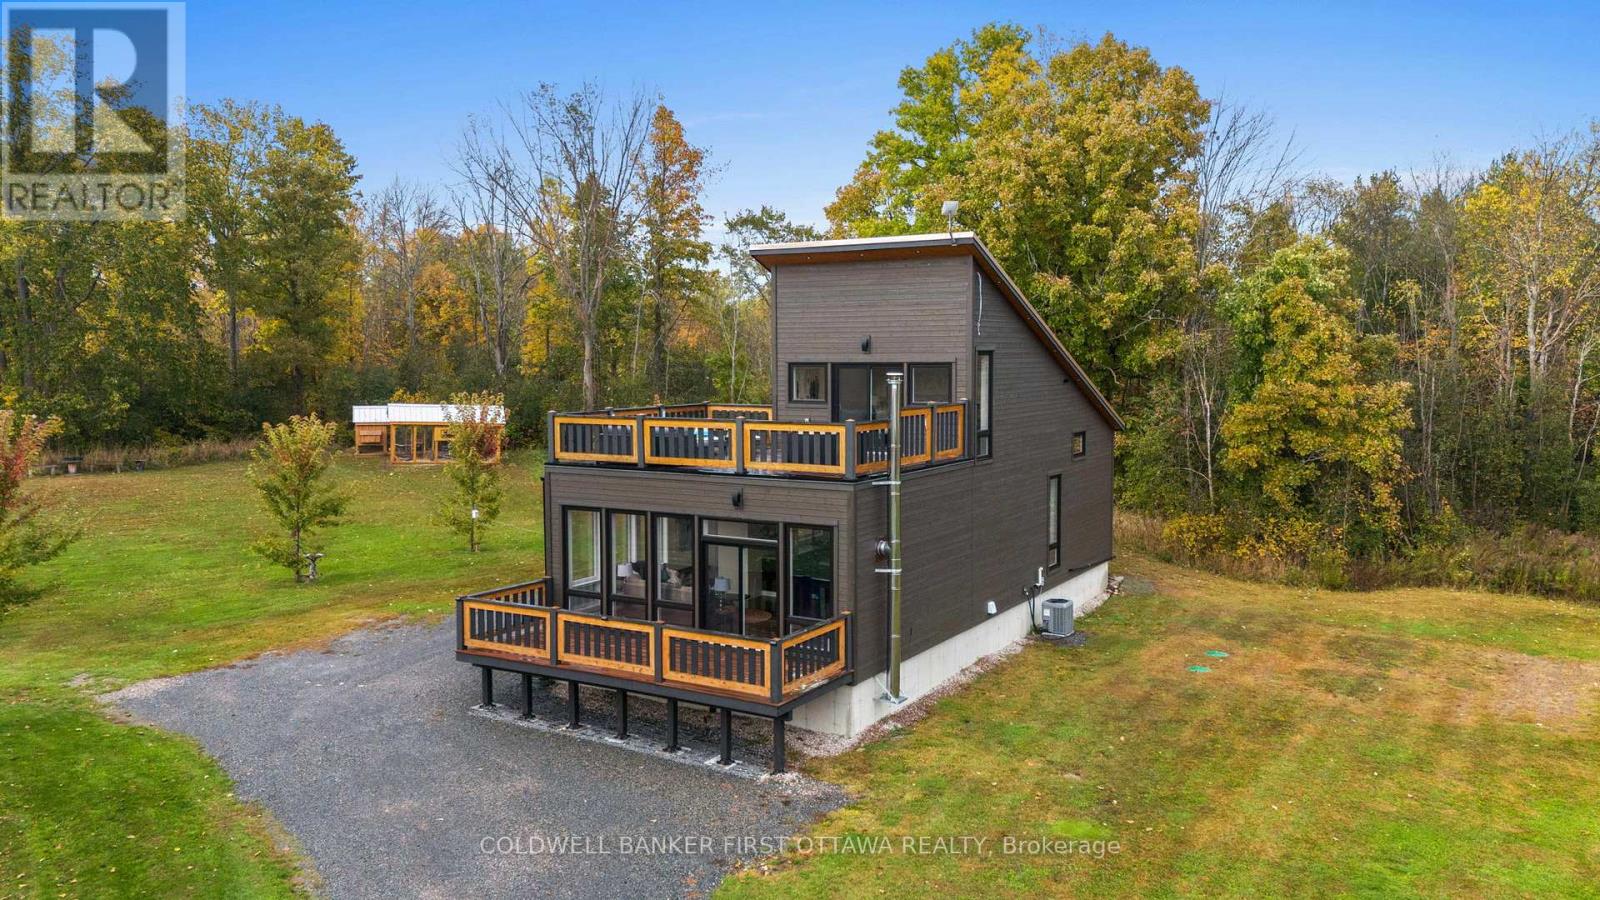
4210 Scotch Line Road
Tay Valley, Ontario
Set on 2 picturesque acres, this exceptional property offers a true outdoor paradise, perfectly located between Perth and Westport. Custom built in 2020, the home is flooded with natural light and features an open-concept layout, beautiful flooring and a striking hardwood staircase. The modern kitchen, complete with sleek concrete countertops and stylish finishes, is sure to inspire. Two sun decks, one off the living room and another off the primary bedroom, provide the perfect spots to enjoy both sunrises and sunsets. Outside is where this property truly shines. A heated outdoor shower, hot tub and sauna offer the ultimate ways to unwind after a day of adventure. For water enthusiasts, the home sits directly across from the Pike Lake boat launch, offering easy access to boating, fishing and endless outdoor fun. In addition to the main home, the property includes five outbuildings, offering exceptional versatility. The main house features 1 bedroom and 1 bathroom, while the property also includes 2 bunkies, 2 sheds, an oversized garage, two very impressive outhouses, a heated outdoor shower and numerous other fun amenities. Each bunkie is equipped with hydro, Wi-Fi, a wood stove/fireplace and an outdoor kitchen, making them ideal for guests, offices, workshops or creative retreat spaces. The property is partially zoned Tourist Commercial, opening the door to a wide variety of uses and income-generating opportunities. Whether you're envisioning a peaceful private retreat, an owner-occupied home with business potential, an income-generating resort-style property or a home base for outdoor recreation, this property offers limitless possibilities. Launch a wellness retreat, create an event venue or explore other creative business ideas that fit the growing tourism market in this sought-after area. A fantastic owner-occupied home and unique investment opportunity with incredible potential. Be sure to explore the entire property and reach out with any questions! (id:45725)
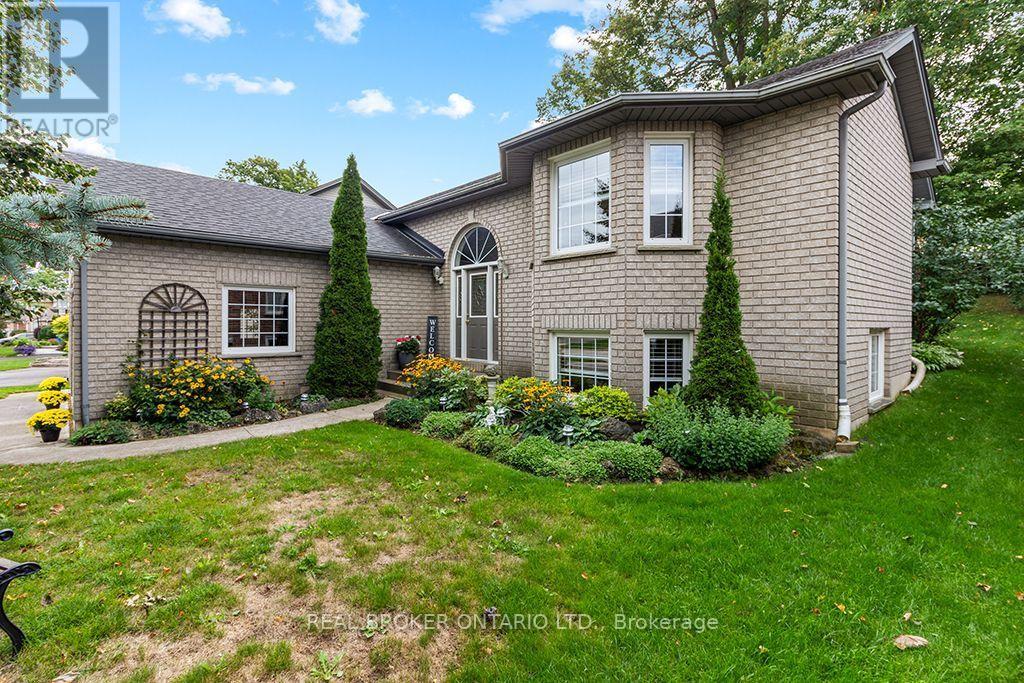
411 Olde Village Lane
Shelburne, Ontario
Imagine coming home to a place where the day seems to slow down the moment you arrive. The trees outside are beginning to turn, dinner is cooking in the kitchen and laughter drifts down the hall. Later, you gather around the table, sharing stories from your day, and before long someone is reaching for seconds while the conversation carries on.Weekend mornings start differently here. Coffee in hand, you stand at the kitchen window looking out over the gardens before the rest of the house wakes up. In the living room, the bay window draws your eyes outside to the mature trees, creating a view that feels peaceful and tucked away from the world around you. On warmer days, the garden doors open to the deck, and as fall arrives, those same views become a front-row seat to the changing season.When the day winds down, there are quiet spaces to retreat, close the door and settle in for a restful night's sleep. And when the temperature drops outside, downstairs may become the place everyone wants to be. Sink into the couch as the warmth of the fireplace fills the family room. Pull a favourite book from the built-in shelves, put on a movie, or spend an evening together with nowhere else you need to be. With two bedrooms downstairs as well, there's a welcoming place for weekend guests, teenagers wanting a little independence, or family coming home for the holidays.After dinner, step out for a walk through the neighbourhood, wander the nearby trails on a crisp fall afternoon, or head over to Greenwood Park. With schools, the rec centre, shops and everyday conveniences nearby, so much of what you need is just minutes away.And somewhere between morning coffee, dinners around the table, evenings by the fire and all those ordinary days spent together, something happens. A house stops feeling like just a house. It becomes home.411 Olde Village Lane. Where quiet moments become lasting memories. (id:45725)
598297 2nd Line W
Mulmur, Ontario
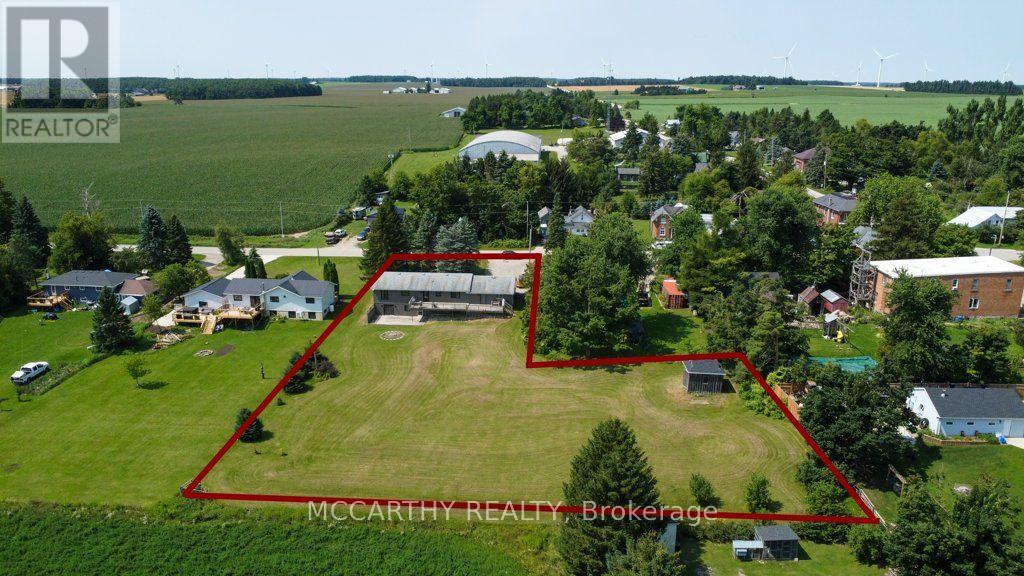
Beautifully Updated Bungalow with Walkout Basement Large Country Lot .967 Acres ! Located in picturesque Honeywood, this spacious 5-bedroom, 2-bathroom home offers privacy, spectacular country views and plenty of room for the growing family, home business, hobbies or recreation.The main level welcomes you with a large foyer and coat closet, opening into a bright living room with a large picture window. The dining room features another generous window overlooking the beautiful rolling countryside. The spacious kitchen offers a centre island/breakfast bar, close to stairs to basement with a walkout to the large raised deck where you can enjoy the peaceful views.(Inlaw rental potential) LOwer level is a walk out with two access doors and stairs. There are 3 bedrooms upstairs, including the primary bedroom with a semi-ensuite 4-piece bathroom featuring a tub and shower and new flooring. The walkout lower level adds 2 more bedrooms, a very large recreation room with sliding doors to a wood patio and privacy fence, separate laundry and utility rooms, and a versatile additional room ideal for a home office, gym, craft room or games/man cave. The lower level offers excellent potential for an in-law suite.An attached double garage includes a convenient man door to the backyard. The wide, long paved driveway provides parking for approximately 11 vehicles, making it ideal for a work vehicle, contractor, RV or additional family vehicles. Many updates eg new siding, walk way, paint and flooring in basement, includes Hot water tank, water softener, water purifier, air conditioner, Furnace. The large backyard offers plenty of space to enjoy, plus an additional outbuilding that can be used as a garage or storage shed.Private yet convenient, this property combines comfortable living with spectacular views and exceptional versatility. A wonderful opportunity to enjoy peaceful country living in charming Honeywood, Country views in the Village, room to grow, make this your Dream Home! (id:45725)
298 County Road 8
Kawartha Lakes (Fenelon), Ontario
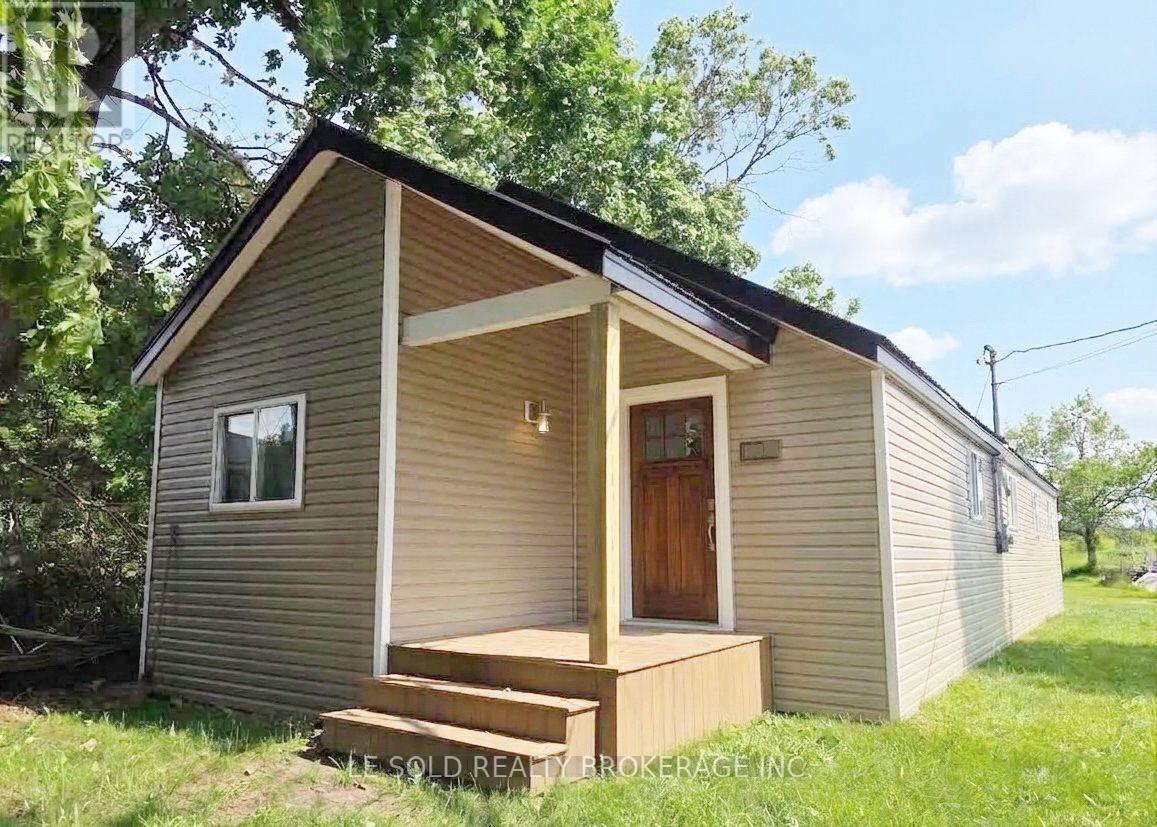
3-bedroom detached house for sale. Photos are virtual staging renderings for illustrative purposes. Ideally located just moments from picturesque Fenelon Falls, with convenient access to shopping, restaurants, and local amenities. Sold As-Is, Where-Is. (id:45725)
883 Francis Road
Burlington (Lasalle), Ontario
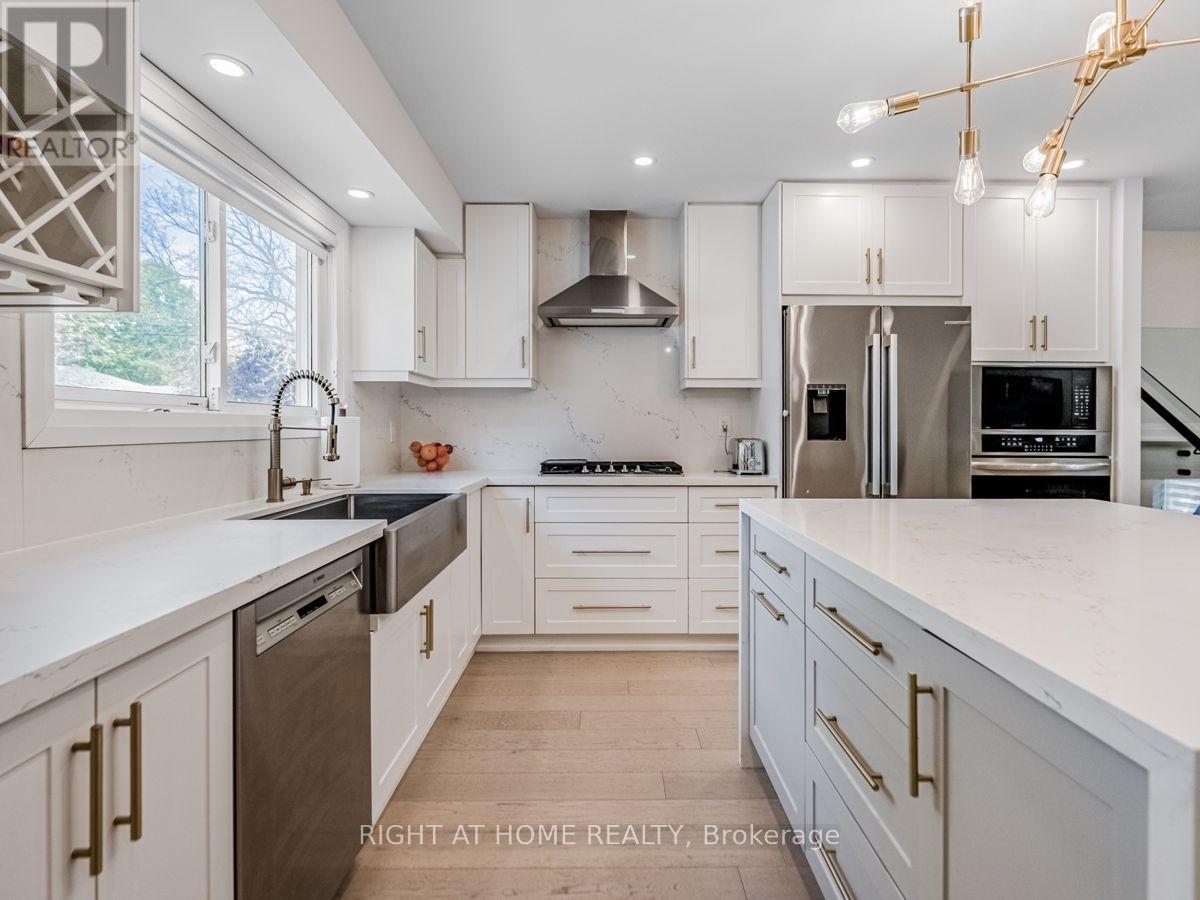
Newly Renovated 3 Bedroom, 1 Bathroom, 2 Garage And 4 Driveway Parking Spaces On A Private Driveway All Just For You! Spa-Like Bathroom With Double Sinks And Soaker Tub, High-End Modern Kitchen With Upgraded Appliances, Hardwood Floors, Pot Lights, No Carpet Throughout, Private Laundry, 3 Level Space With Bonus Separate Family Room, Lots Of Storage Throughout, Dedicated Backyard Space, Soundproofing Insulation In All Basement Walls And Ceilings For Quiet Enjoyment, Modern Kitchen With Lots Of Storage, Quartz Countertops, Stainless Steel Appliances, Gas Stove Cook Top, Built-In Oven And Microwave, Transit At Your Doorstep, Lots Of Amenities Within Minutes, Easy Access To The Highway, Great Neighborhood With Close By Parks And Walking Trails, Go Station, And More! (id:45725)
1507 - 110 Charles Street E
Toronto (Church-Yonge Corridor), Ontario
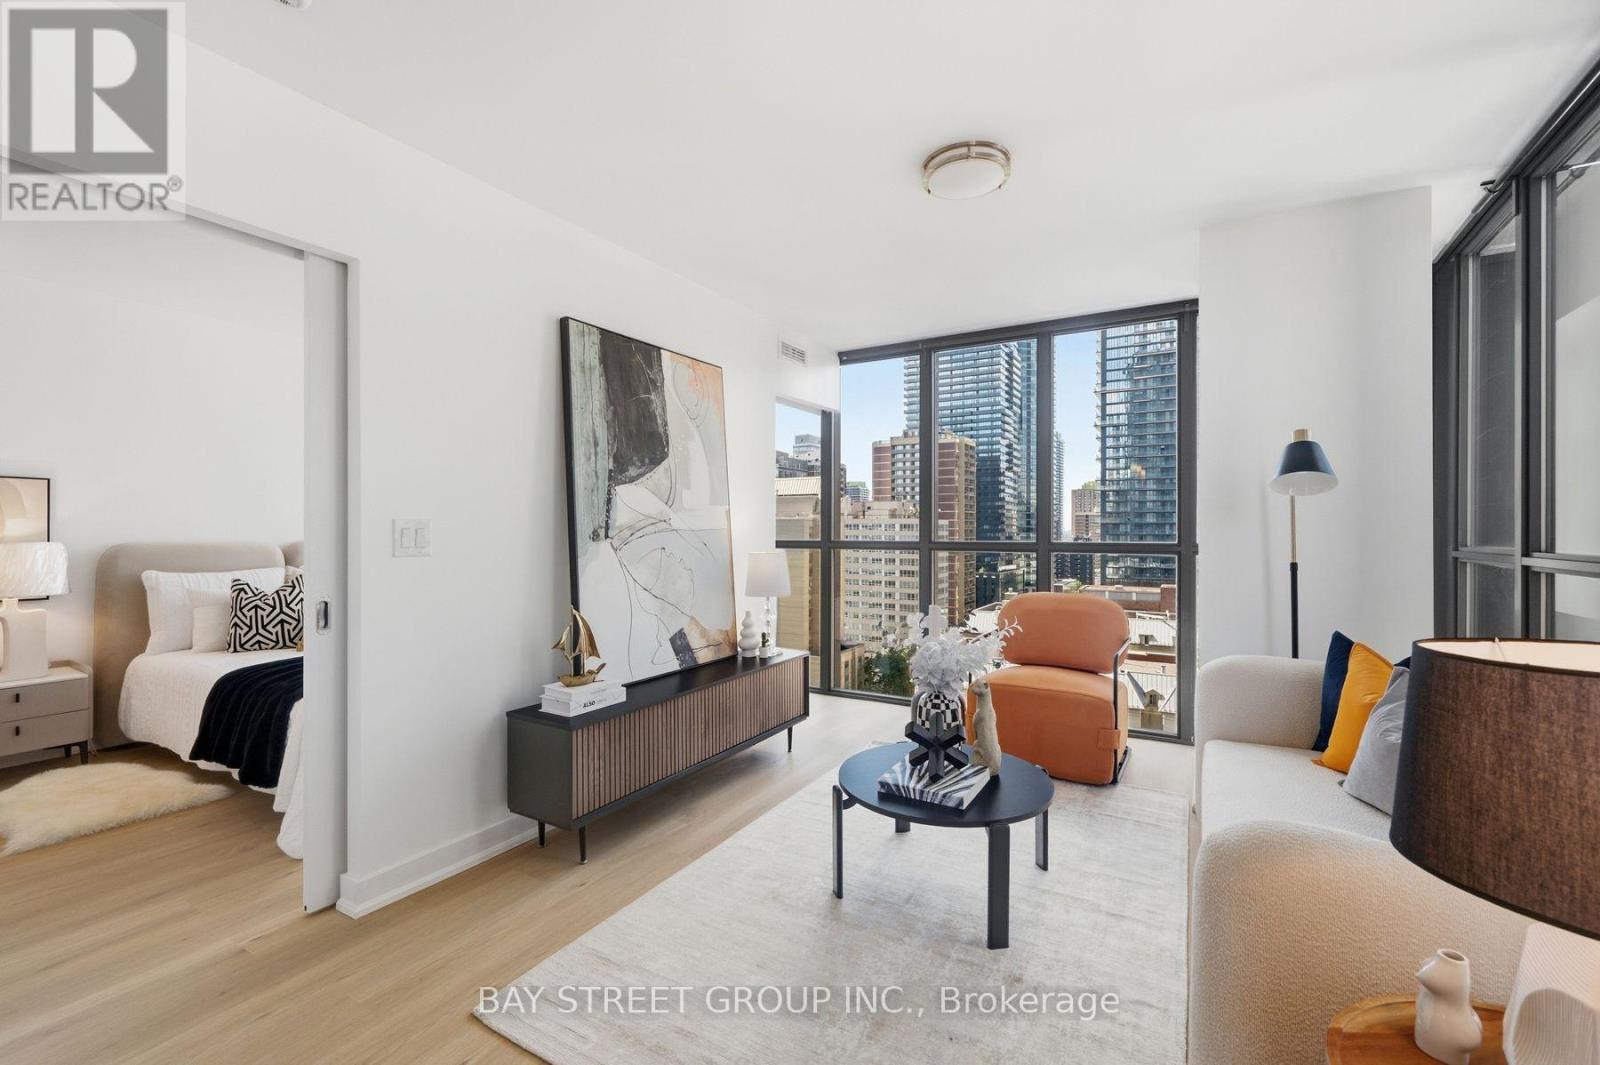
Welcome To The X Condos In The Heart Of Downtown Toronto! This Bright And Spacious 2-Bedroom Corner Suite Features A Functional Open-Concept Layout, Floor-To-Ceiling Windows, Abundant Natural Light, And Beautiful City Views. Modern Kitchen With Plenty Of Cabinetry And Counter Space. Newly Installed Flooring & Freshly Painted Throughout! Enjoy Resort-Style Amenities Including 24-Hour Concierge, Rooftop Outdoor Pool & Hot Tub, Fully Equipped Gym, Steam Room, Party Room, Games Room, And BBQ Area. Unbeatable Location Just Steps To Bloor-Yonge Subway, Yorkville, U Of T, Shopping, Restaurants, Cafes, And Everyday Conveniences. Perfect For Professionals, Couples, Or Small Families. An Exceptional Downtown Living Opportunity! (id:45725)
810 Acai Way
Ottawa, Ontario
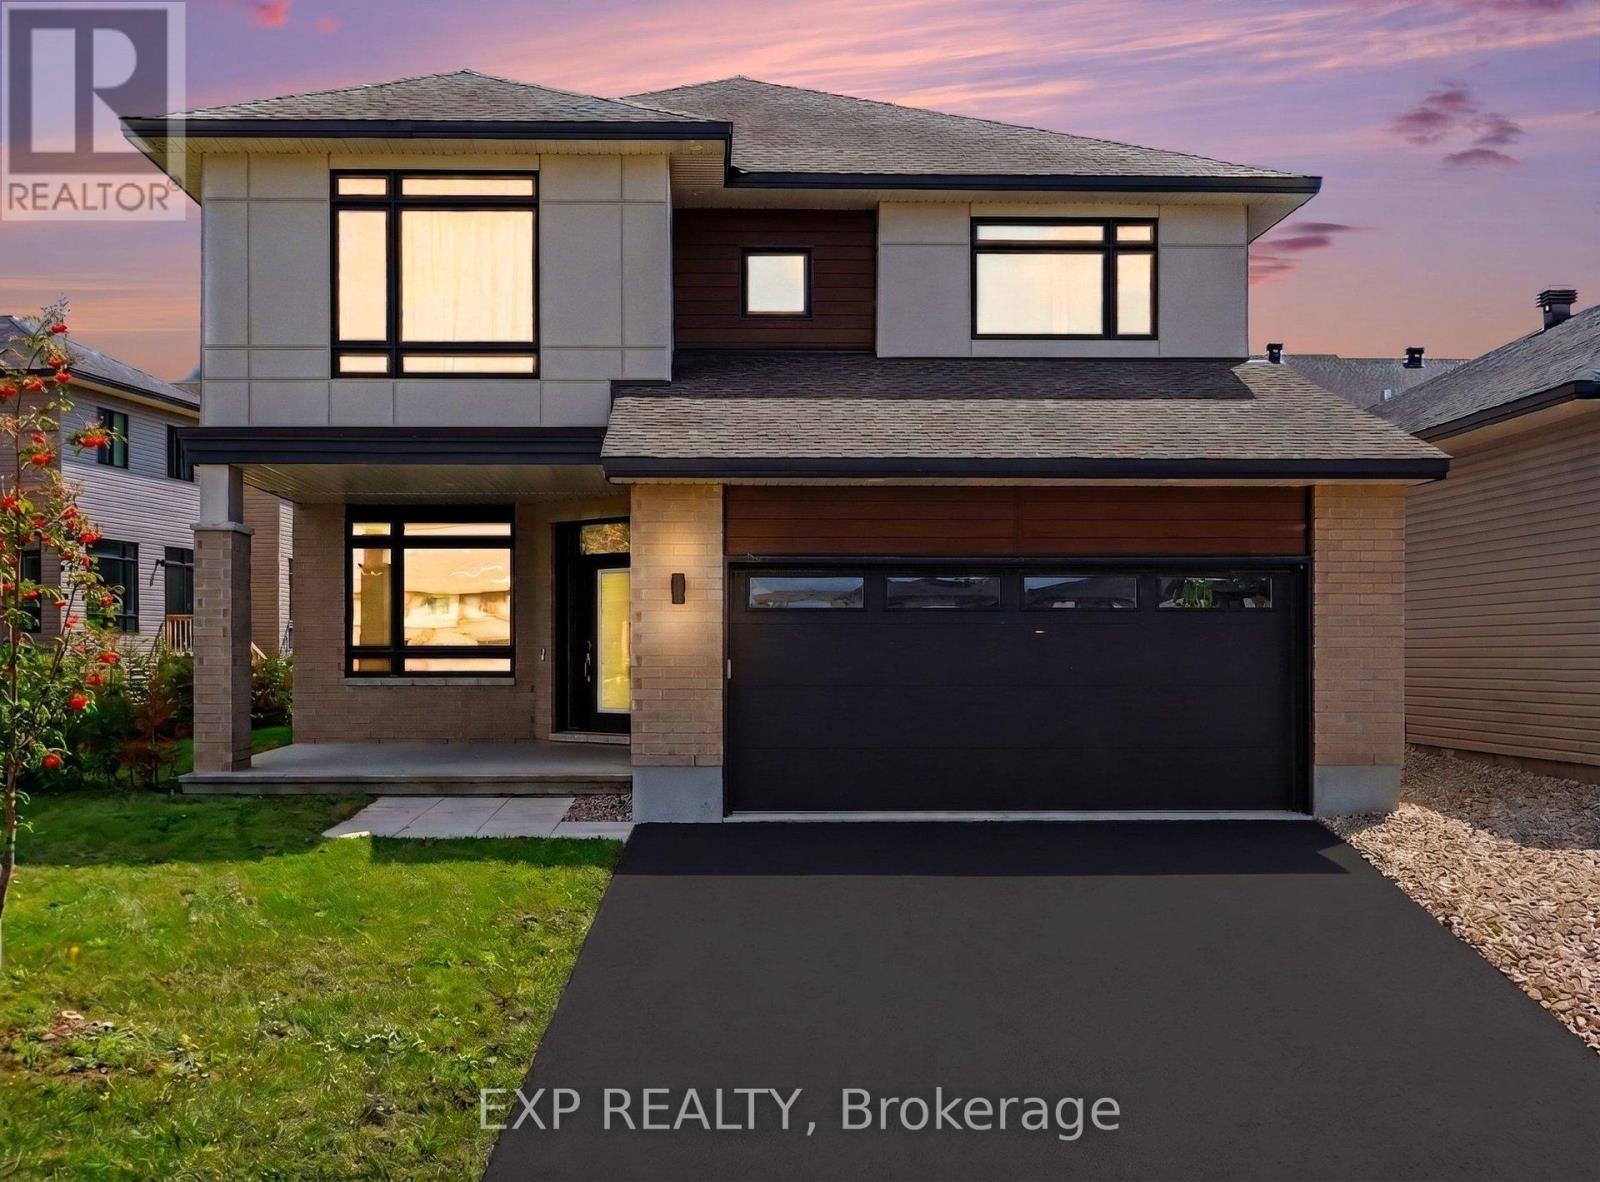
Welcome to over 3600 square feet of GRAND, light-filled living! 5 bedrooms, 4 bathrooms, and 2 fireplaces wrapped in thoughtful design. A welcoming foyer of crisp tile draws you in, WARM white oak hardwood carrying you through an airy open-concept living and dining BATHED IN SUNSHINE. Around the staircase, a PLAYFUL flamingo accent wall sets a BOLD tone, leading to a chic powder room in MOODY tile and BLUSH ACCENTS, with a smart mudroom keeping life organized. Then comes the showstopper, a BREATHTAKING family room soaring to 18 FOOT CEILINGS open to above, FLOOR-TO-CEILING windows drenching the room in SOUTH light behind hardwired motorized blinds, a LINEAR FIREPLACE glowing against a textured feature wall while the loft's hardwood railings look on from above. The wraparound kitchen means business with integrated appliances, ENDLESS drawers, a beverage bar and wine fridge, plus a WALK-IN PANTRY, flowing into a cheerful breakfast area. Upstairs, that VIBRANT flamingo wall returns along a wide, bright staircase, while the reimagined main bath WOWS with a concrete-style wall, double vanity, and contemporary tile flowing straight into the shower. 3 generously sized secondary bedrooms EACH OFFER A WALK-IN CLOSET WITH CUSTOM STORAGE, plus a full laundry room on the same level. Pause for the MILLION DOLLAR VIEW overlooking the family room and backyard, then retreat to a MASSIVE primary suite with hardwired motorized curtains and blinds, a SPA-LIKE ensuite boasting a glass walk-in shower, freestanding soaker tub, and updated lighting, plus a walk-in closet in custom cabinetry. The fully finished basement delivers a FLEXIBLE recreation space split between a cozy home theatre and a sleek wet bar with wine cooler, rounded out by a 5th bedroom and full bath. Outside, a PICTURE-PERFECT SOUTH FACING yard is professionally landscaped with fresh interlock, lush gardens, river stone, a new fence, and private cedar hedges. A home this EXCEPTIONAL won't wait, book your showing today! (id:45725)
40 E Tannery Street E Unit# 263
Cambridge, Ontario
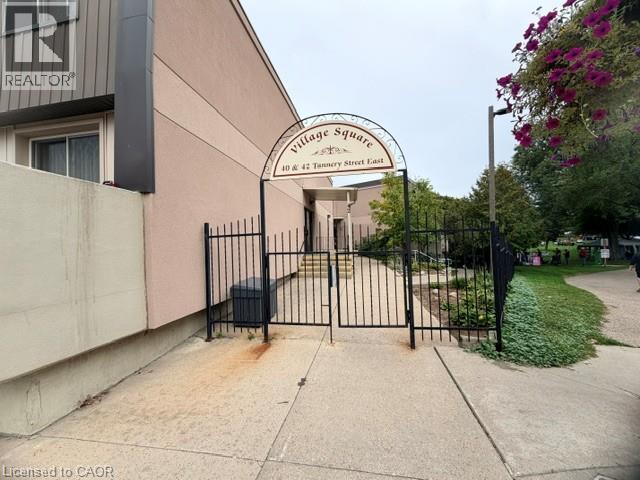
A great 2 storey apartment condo located in Village Square right in the heart of Hespeler's downtown core. This unique condo townhouse apartment has been freshly painted and new carpet though out. This condo living offers low maintenance for an apartment but feels like a townhouse. Inside is a galley kitchen adjacent to the dinette area, a living room space with convenience to the sliding patio doors to a balcony. A 2 piece bathroom and storage is also on the main level. Upstairs features 2 bedrooms, a 4 piece bathroom, and laundry conveniently located on the upper level. Great property to get into the market. (id:45725)
123 Chesham Avenue
London North (North K), Ontario
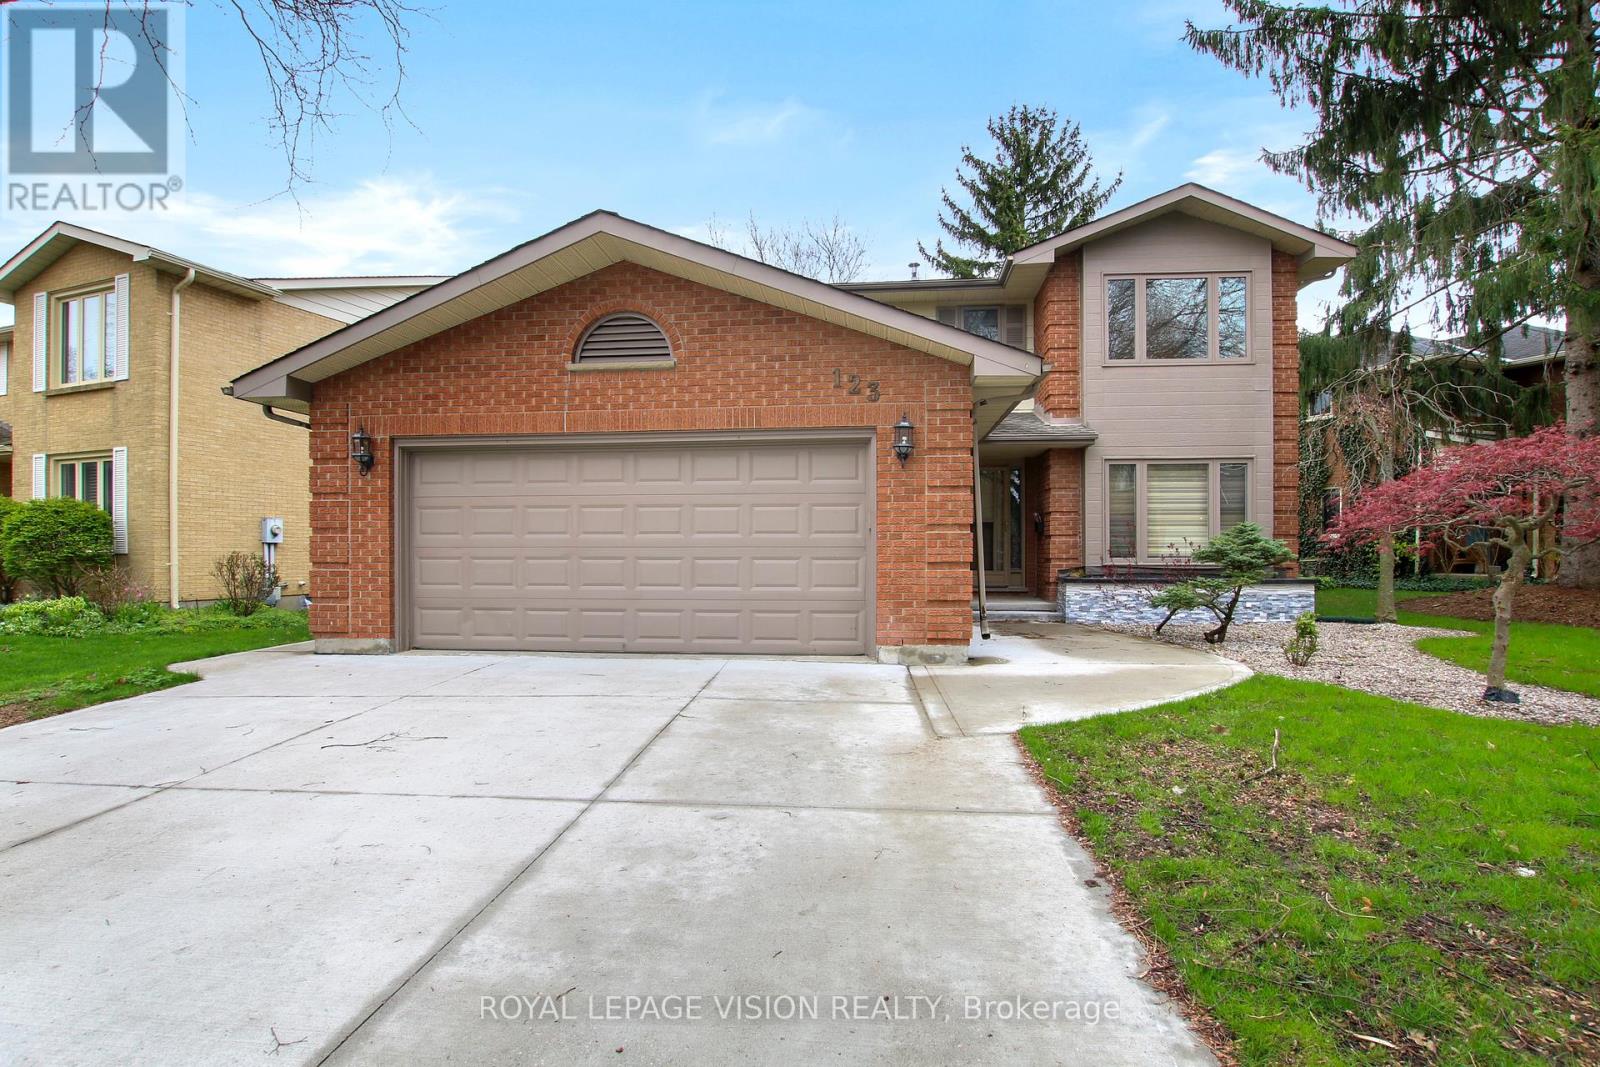
Welcome to 123 Chesham Avenue - an exceptional two-storey detached home on a premium 71-foot-wide lot in one of London's most sought-after neighbourhoods!Offering 4+2 bedrooms and 4 bathrooms, this spacious and elegant home is ideally located within walking distance of Western University, top-rated elementary and secondary schools, hospitals, shopping, parks, and other amenities. With a beautiful, peaceful park and wooded area directly behind the property, there are no rear neighbours, providing exceptional privacy and a tranquil setting.The main level features a thoughtfully designed layout with formal living and dining rooms, a warm and inviting family room with a wood-burning fireplace, and a bright, well-appointed kitchen featuring granite countertops and a high-end Kitchen Craft designer kitchen.Upstairs, you'll find four generously sized bedrooms, including a spacious primary suite with a 4-piece ensuite. Bathrooms throughout the home have been recently refreshed with new quartz countertops and stylish tile finishes.The fully finished lower level, spanning over 1,000 sq. ft., offers outstanding flexibility. It includes a second kitchen, two additional bedrooms, a full bathroom, and generous living space, making it ideal for extended family, guests, a home office, or a potential in-law suite. Additional highlights include a double-car garage, ample driveway parking, extensive recent concrete work on all three sides of the home, beautifully landscaped front yard, and a large concrete backyard patio overlooking the peaceful park and wooded area.Enjoy the perfect combination of space, privacy, comfort, and convenience in a premium London location, with easy access to Western University, hospitals, excellent schools, shopping, parks, and everyday amenities. (id:45725)
2032 Glenada Crescent
Oakville (Wc Wedgewood Creek), Ontario
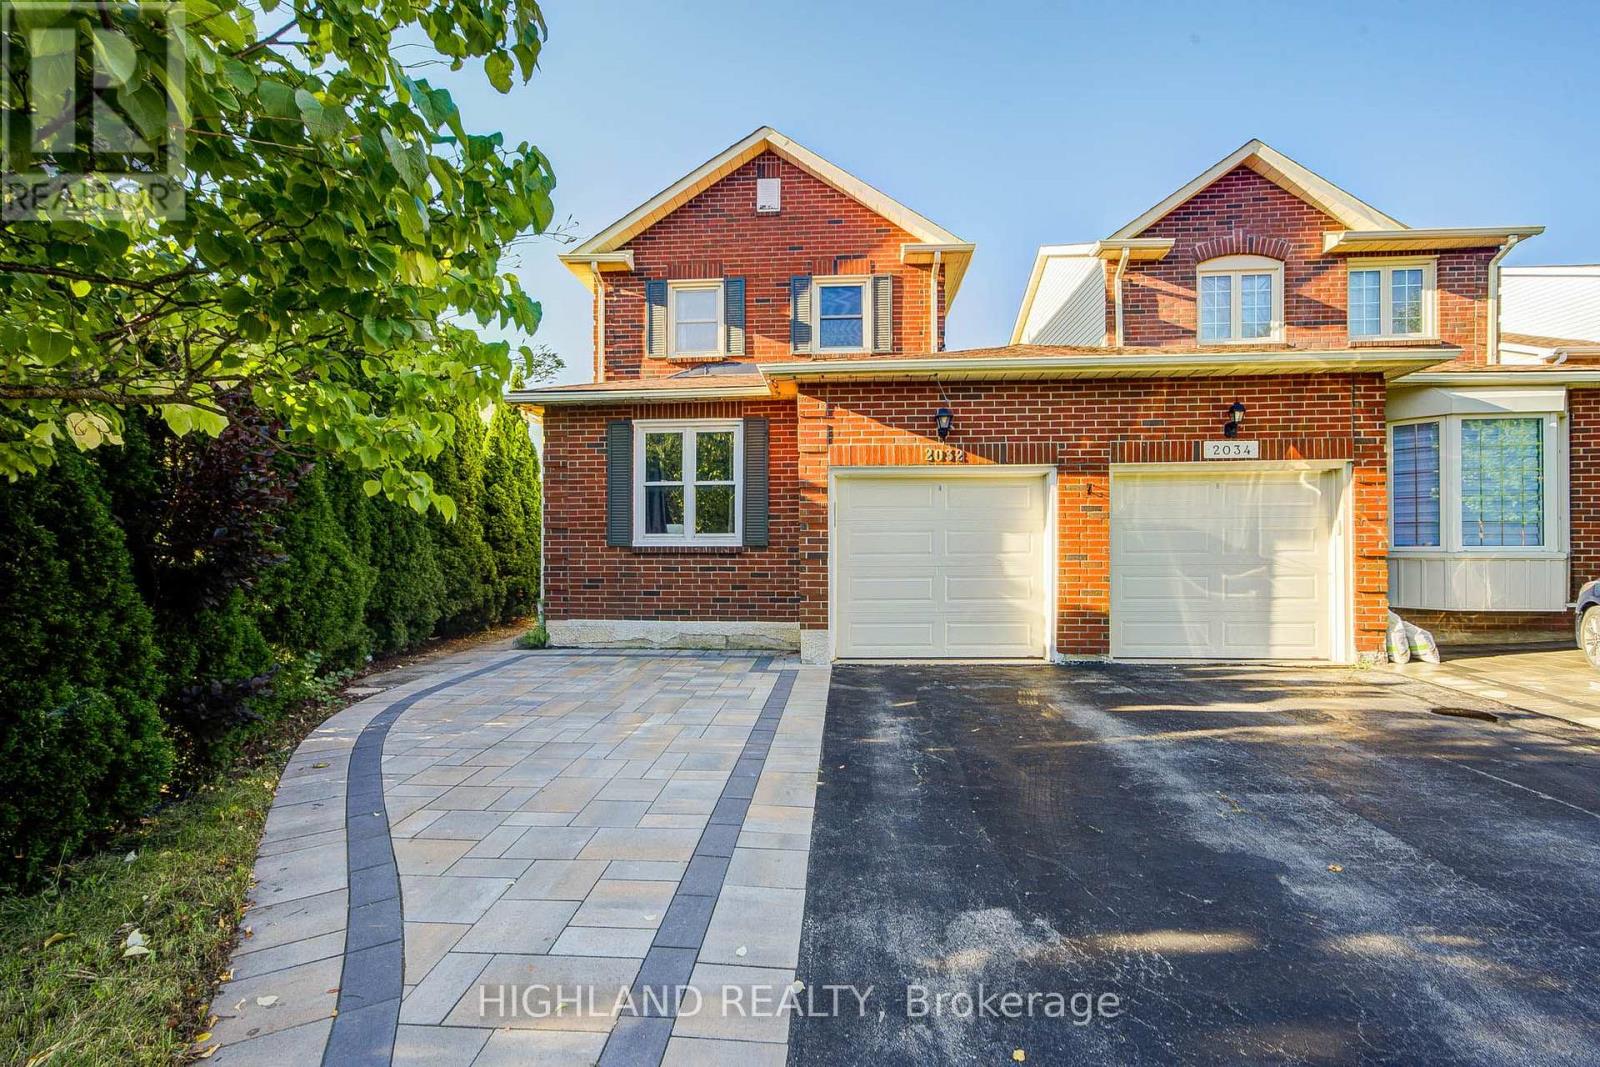
Welcome to this beautifully maintained 2-storey linked home, perfectly positioned in one of Oakville's most desirable and convenient neighborhoods. Linked only by the garage above ground, this exceptional residence offers enhanced privacy and a detached-home feel. Set on a generous pie-shaped lot, this elegant 3+1 bedroom, 3.5 bathroom home offers a refined blend of style, comfort, and functionality. The bright and inviting interior features a stylish eat-in kitchen with walk-out to the private backyard and an elegant formal dining room ideal for entertaining. The spacious primary retreat is complete with a private 3-piece ensuite. The finished basement further extends the living space with an additional bedroom, a 4-piece bathroom, and versatile space ideal for recreation, guests, or a home office. Located within the highly sought-after Iroquois Ridge High School district and close to Sheridan College, parks, schools, shopping, community centre, and public transit. Exceptional commuter convenience with easy access to Hwy 401, 407 and QEW. A beautifully maintained home offering sophisticated living in an exceptional Oakville location. (id:45725)

479 Violet Gate
Milton (Walker), Ontario
SHOWS 10/10!!! Welcome to this turn-key 4+1 bedroom, 4 bathroom home in Milton's highly sought-after Walker neighbourhood, thoughtfully upgraded with custom finishes throughout. The heart of the home is the stunning chef's kitchen, featuring an impressive waterfall island, matching countertop and backsplash, and ambient LED lighting above and below the cabinetry. The bright open-concept layout is elevated by hardwood flooring, smooth ceilings, interior pot lights, custom wall panelling and wainscotting, a maple staircase, custom closets, and large windows that fill the home with natural light. With no carpet throughout, every detail has been designed for a clean, modern look. The finished basement (2025) provides additional living and entertaining space, complete with a wet bar and custom feature wall, while the exterior is equally impressive with front and backyard interlocking completed in 2025 and exterior pot lights. Offering the perfect combination of style, functionality and location, this move-in-ready home is just minutes from schools, parks, shopping, restaurants, hiking trails, escarpment, major highways and much more! A beautifully finished home in one of Milton's most desirable family-friendly communities simply move in and enjoy! (id:45725)
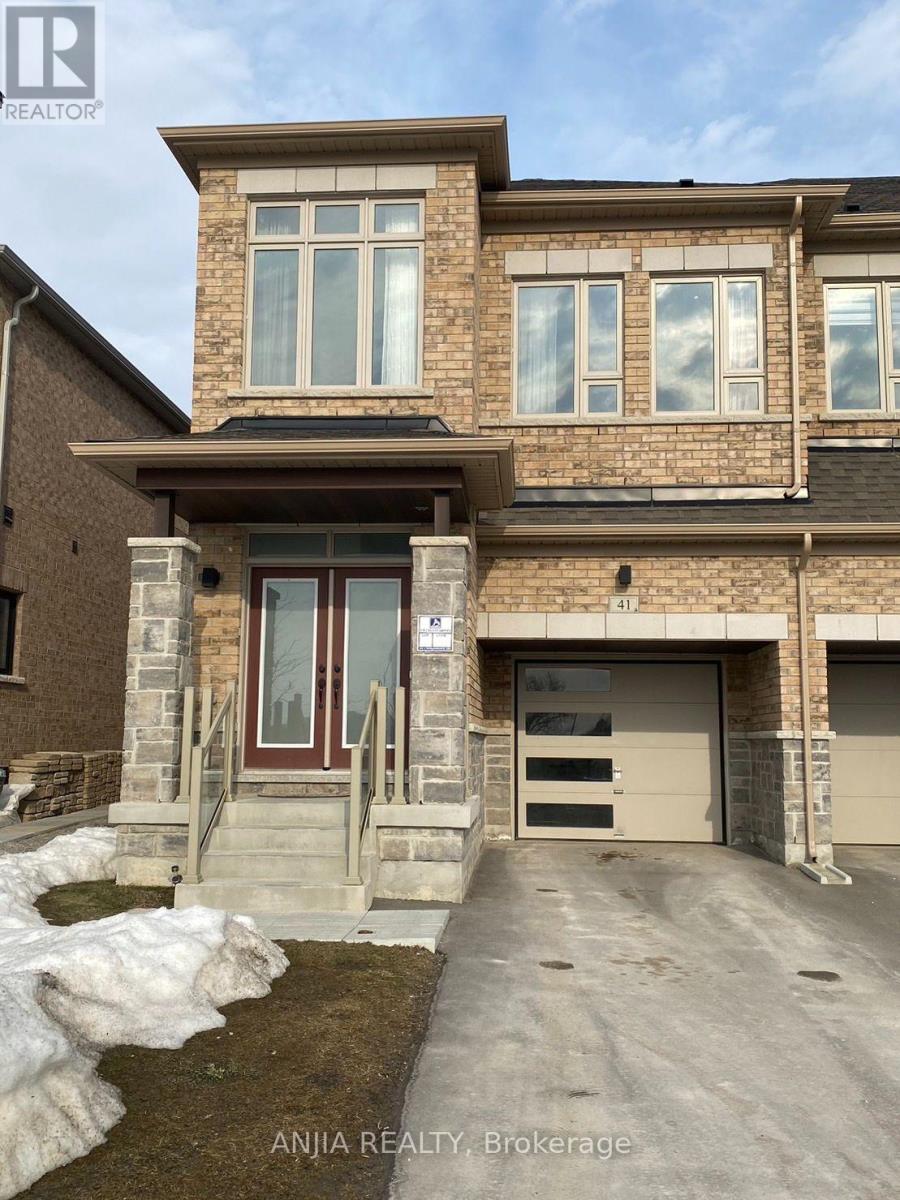
41 Ducharme Drive
Richmond Hill, Ontario
5 Year-Old 4 Br 3 Bath End-Unit Town Home. Facing A Beautiful Pond, Upgraded With Hardwood Floor And A Builder's Built Half Finish Basement. 2166 Sqf Living Space. 9' Ceil Both Floors Granite Kitchen Countertop. New Backsplash. All New Lighting Fixture. Steps To Richmond Green Park, School, Shopping Plaza, Restaurants, Costco, Bank, Home Depot, Highway 404 (id:45725)
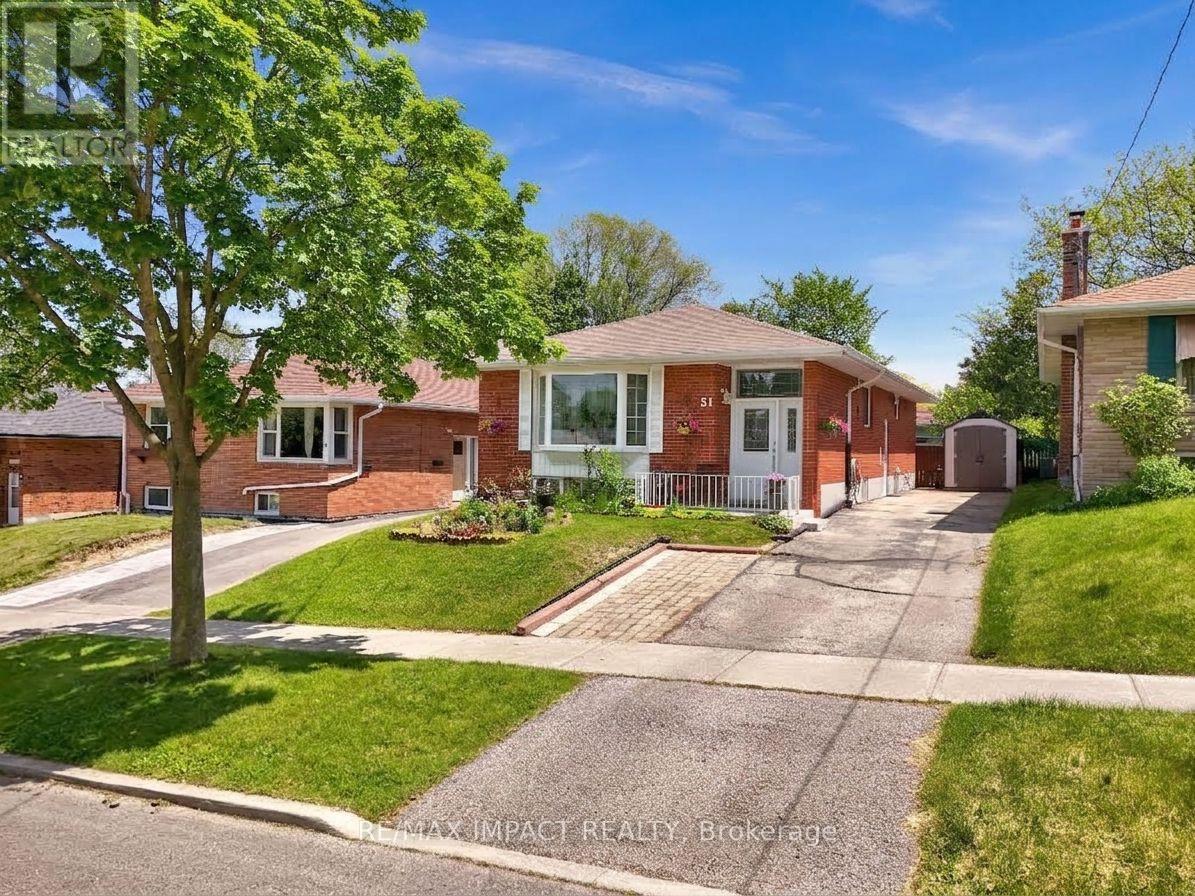
31 Kilbride Road
Toronto (Bendale), Ontario
Welcome to 31 Kilbride Rd! A fantastic leasing opportunity for the upper level of this exceptionally well-maintained, upgraded bungalow in the highly sought-after Bendale community. Offering approximately 1,287 sq. ft. of above-grade living space, this home provides significantly more room than typical properties in the area-making it ideal for families. Key Highlights: Spacious Living: Gleaming hardwood floors flow throughout a bright, functional layout designed for comfortable family living. Modern Kitchen: Beautifully renovated with sleek quartz countertops, a center island with a breakfast bar, stainless steel appliances, a stylish backsplash, and generous cabinet storage. Bedrooms & Bath: Three spacious, light-filled bedrooms and an updated 4-piece bathroom complete the main level. Private Outdoor Space: Enjoy a beautifully landscaped backyard featuring a covered patio with a gazebo, mature trees, green space, and two garden sheds for convenient storage. Parking: Deep private driveway with ample parking space for up to 5 vehicles. Unbeatable Location: Situated in a family-friendly neighborhood close to all essential amenities. Within easy walking distance to Scarborough General Hospital, top schools, parks, shopping centers, public transit, and daily conveniences. A turnkey rental home offering space, comfort, and unmatched convenience for your family! (id:45725)
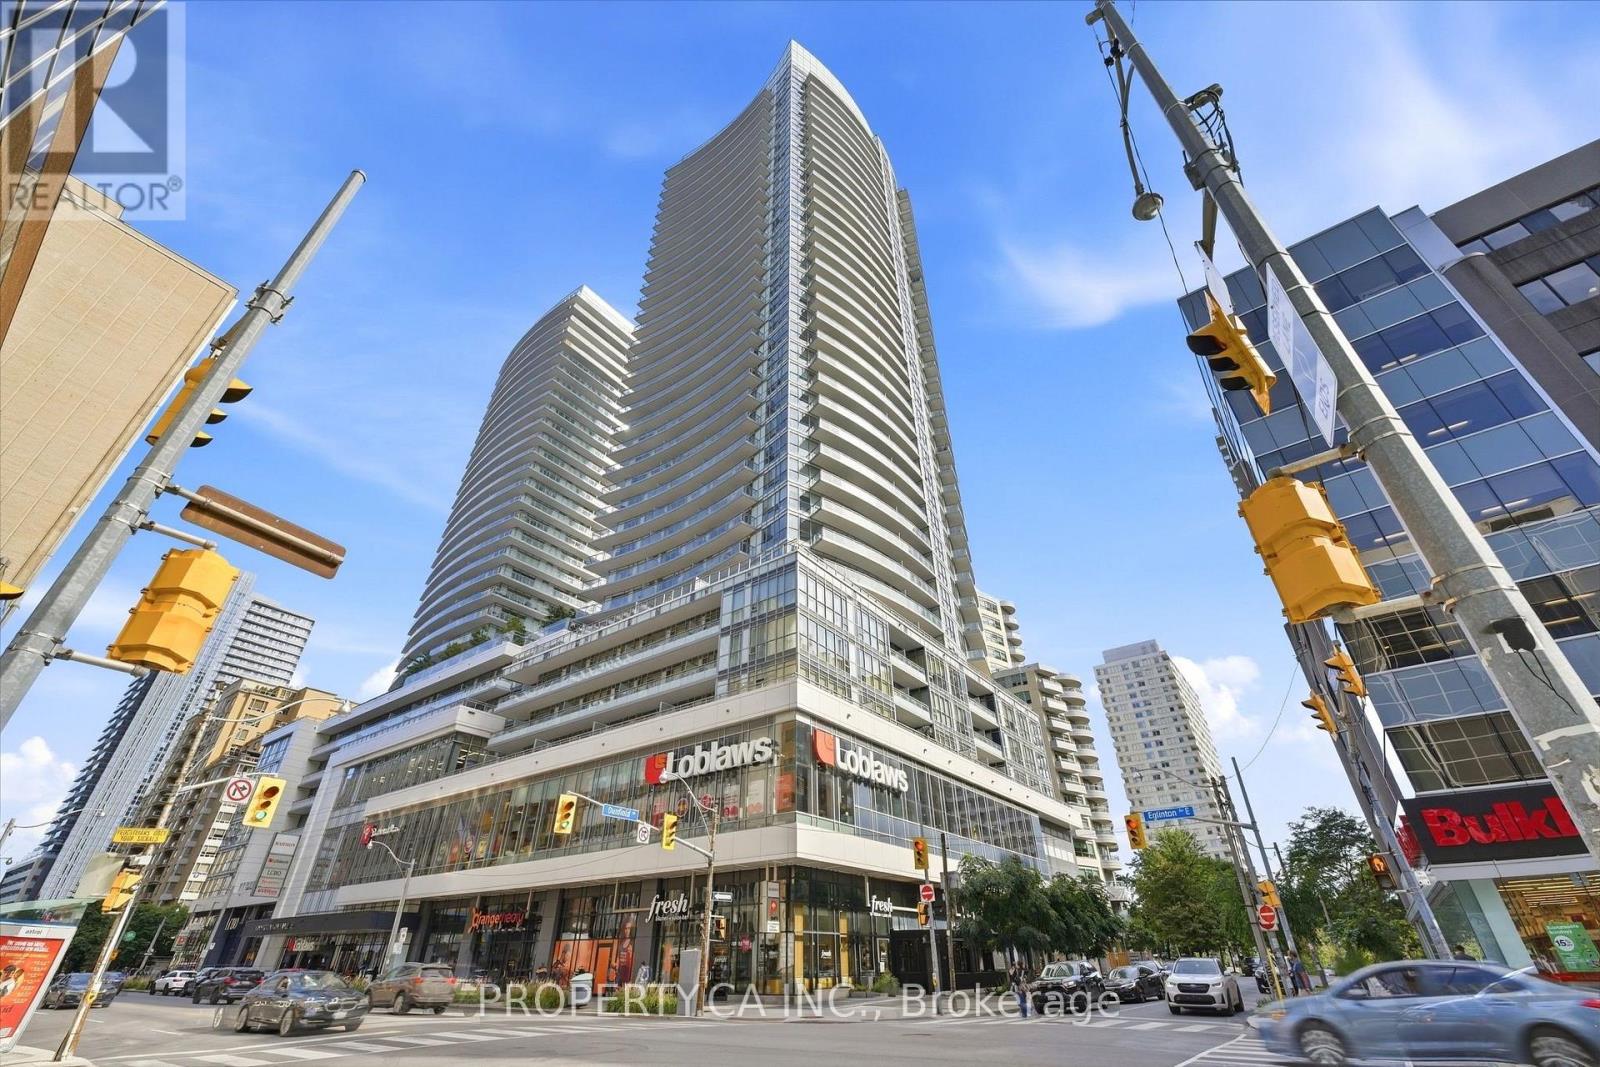
Ph3608 - 89 Dunfield Avenue
Toronto (Mount Pleasant West), Ontario
Welcome to PH3608 at The Madison - a rare penthouse-level residence offering spectacular, unobstructed south-facing skyline views from the 36th floor. This bright and thoughtfully designed 1-bedroom suite otters approximately 565 sqft of interior living space, complemented by a private balcony and soaring ceilings that create an exceptional sense of openness. Floor-to-ceiling windows showcase breathtaking city views while filling the space with natural light. The modern kitchen features sleek finishes and integrated appliances, while the spacious bedroom offers generous closet space. Includes one parking space. Enjoy the best of Yonge & Eglinton with the subway, dining, shopping, cafes, LRT and everyday conveniences all just steps away. Residents of The Madison enjoy an impressive suite of amenities, including concierge service, fitness facilities, pool, rooftop terrace and more. A truly special opportunity to own a premium penthouse residence in one of Midtown Toronto's most vibrant neighbourhoods. (id:45725)
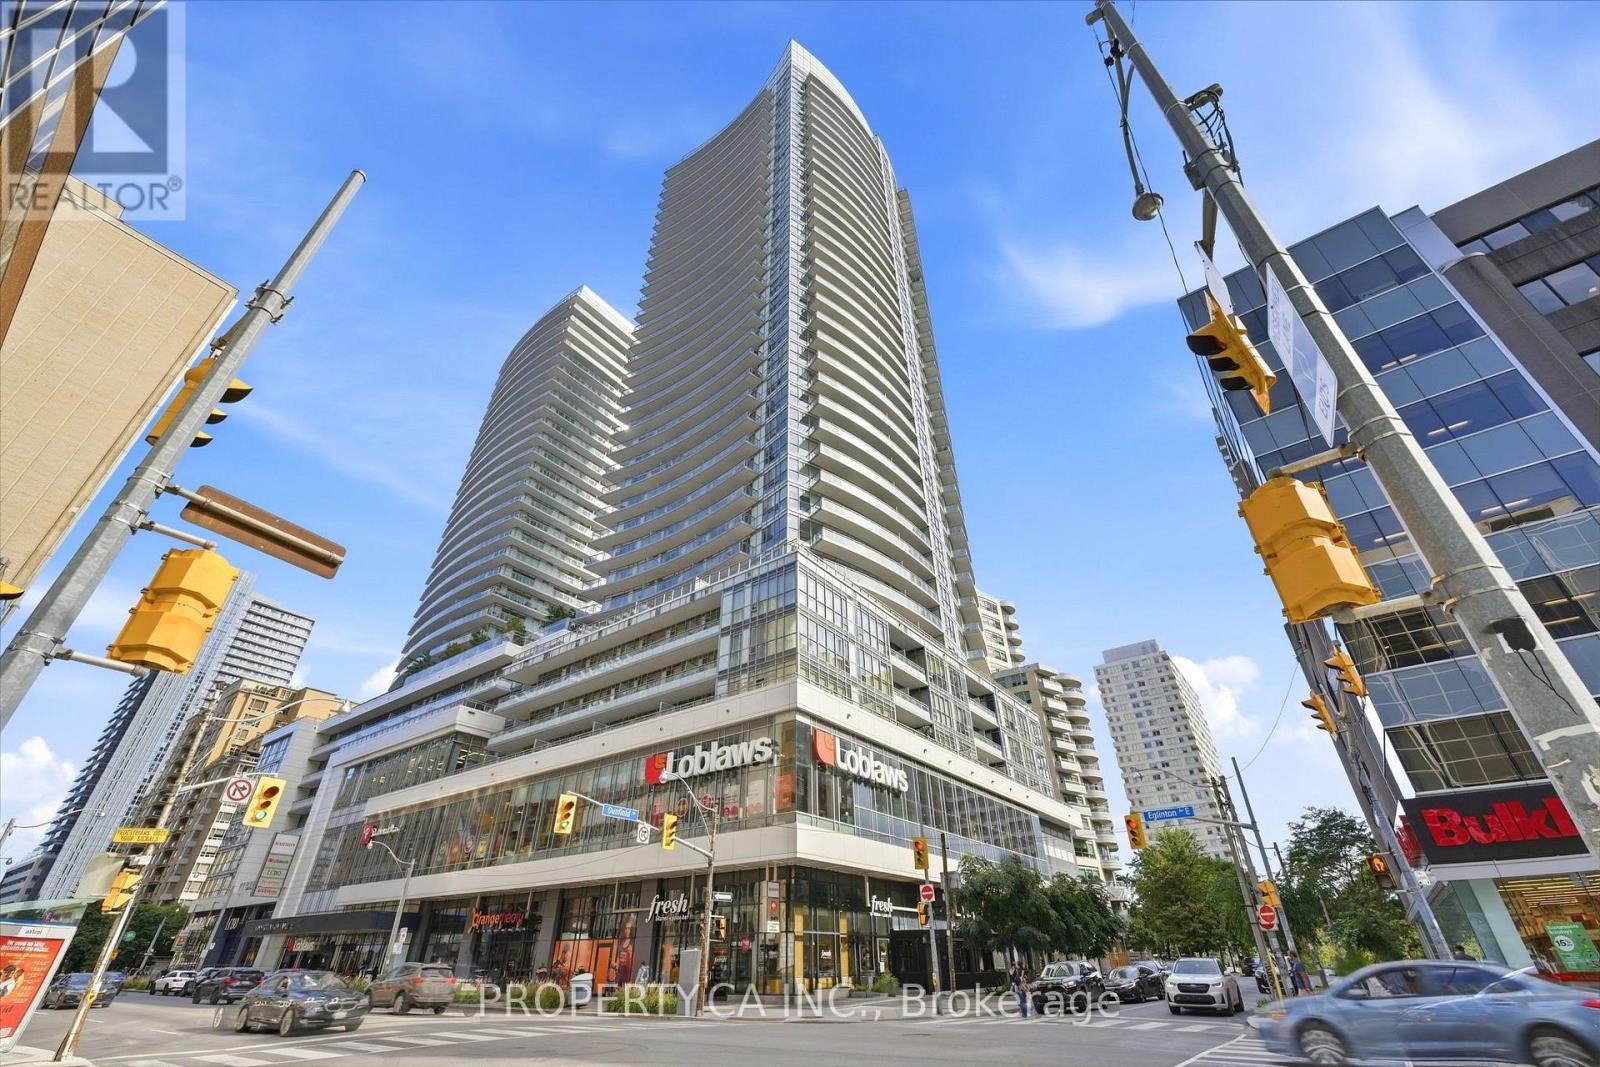
Ph3608 - 89 Dunfield Avenue
Toronto (Mount Pleasant West), Ontario
Welcome to PH3608 at The Madison - a rare penthouse-level residence offering spectacular, unobstructed south-facing skyline views from the 36th floor. This bright and thoughtfully designed 1-bedroom suite offers approximately 565 sq. ft. of interior living space, complemented by a private balcony and soaring ceilings that create an exceptional sense of openness. Floor-to-ceiling windows showcase breathtaking city views while filling the space with natural light. The modern kitchen features sleek finishes and integrated appliances, while the spacious bedroom offers generous closet space. Includes one parking space. Enjoy the best of Yonge & Eglinton with the subway, dining, shopping, cafés, LRT and everyday conveniences all just steps away. Residents of The Madison enjoy an impressive suite of amenities, including concierge service, fitness facilities, pool, rooftop terrace and more. A truly special opportunity to own a premium penthouse residence in one of Midtown Toronto's most vibrant neighbourhoods. (id:45725)
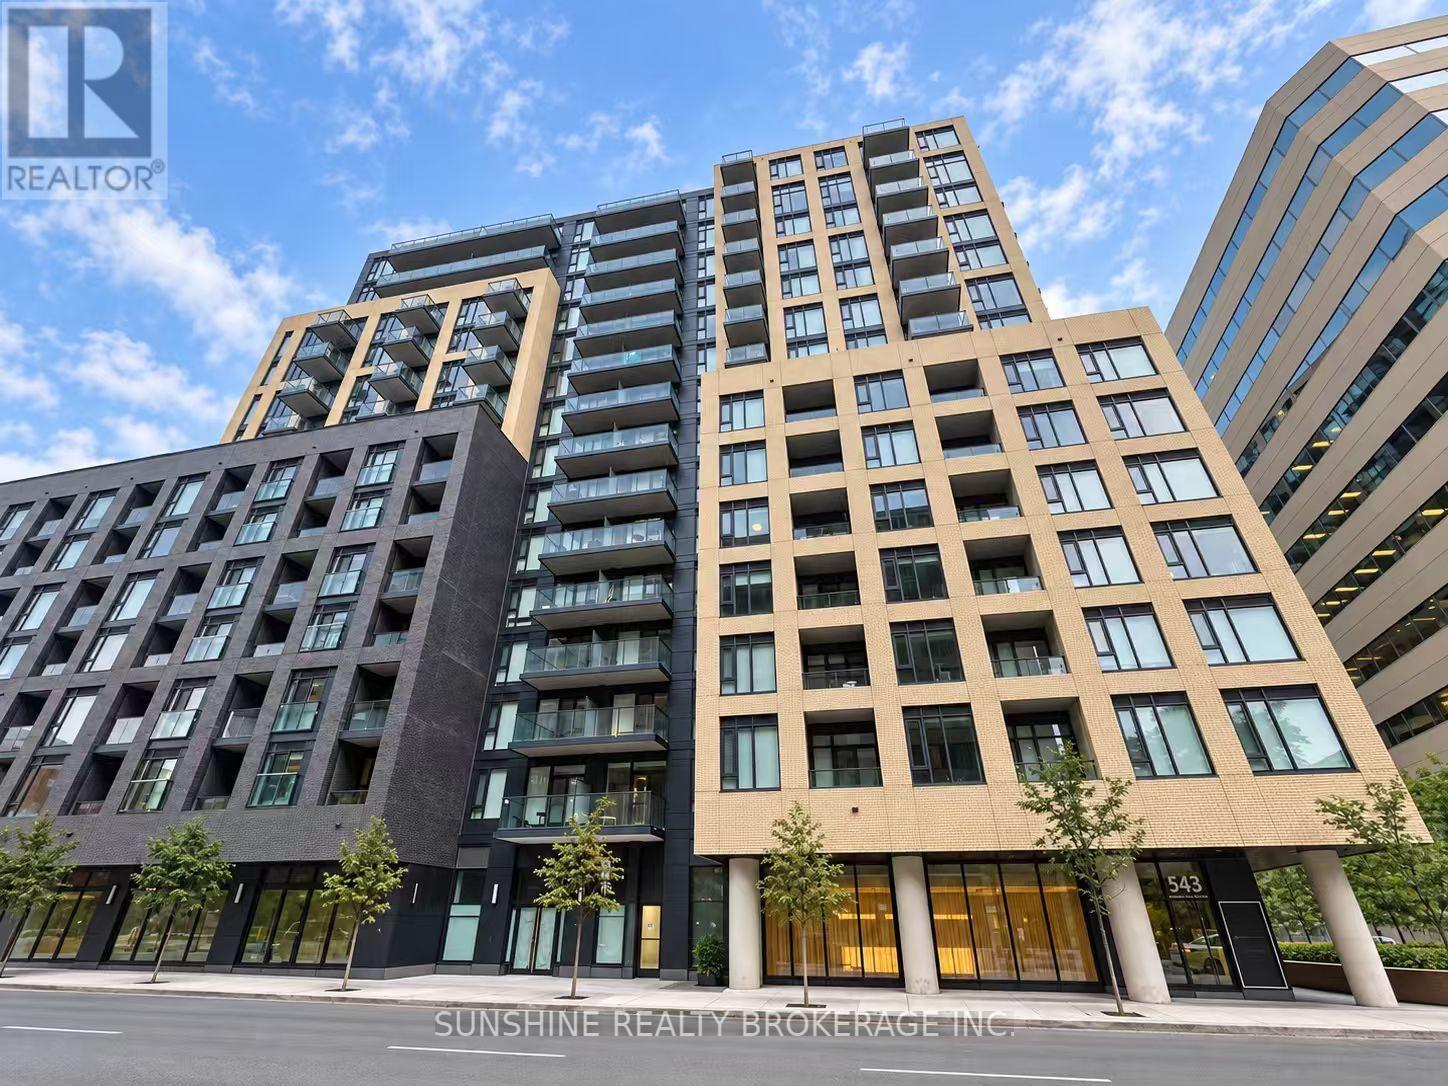
926 - 543 Richmond Street W
Toronto (Waterfront Communities), Ontario
Step Into Urban Sophistication At 543 Richmond - A Sleek, Approx. One-Year-New Residence In The Heart Of Toronto's Coveted Fashion District. This Rare 2-Bed, 2-Bath Suite Features Desirable Dual South & East Exposures, Two Separate Balconies, And Breathtaking Views Of The CN Tower And Toronto Skyline. Bright, Airy And Thoughtfully Designed, The Suite Offers An Exceptional Blend Of Style, Functionality And Downtown Living.Rogers High-Speed Internet Is Included For Added Convenience. Just Steps From The Entertainment District And Minutes From The Financial District, With Some Of Toronto's Best Dining, Shopping, Nightlife And Everyday Amenities Close By.Residents Enjoy An Impressive Collection Of Building Amenities Including 24-Hour Concierge, Fitness Centre, Party Room, Games Room, Outdoor Pool, And A Spectacular Rooftop Lounge With Panoramic City Views + More! (id:45725)
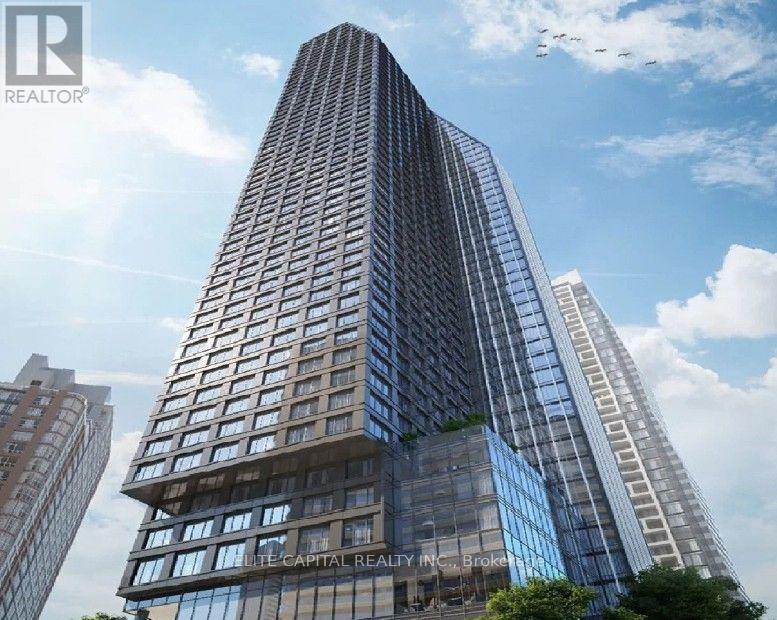
5508 - 8 Wellesley Street W
Toronto (Bay Street Corridor), Ontario
Welcome to Unit 5508 at 8 Wellesley St W - a spacious 3+1 bedroom, 2-bathroom residence offering over 1,000 sq. ft. of living space high above the heart of downtown Toronto. Located on the 55th floor, this bright and thoughtfully designed suite features large windows with spectacular unobstructed city and lake views, filling the home with natural light. The functional open-concept layout offers generous living space, three well-proportioned bedrooms plus a versatile glass-enclosed den ideal for a home office, study or additional living space. Modern kitchen features sleek cabinetry, quartz countertops, built-in appliances and contemporary finishes. Two full bathrooms provide added convenience for families, roommates or professionals sharing the space. Situated in an unbeatable downtown location just steps to Wellesley Subway Station, U of T, Yorkville, hospitals, restaurants, shopping, groceries and everything the city has to offer. An exceptional combination of space, views and convenience that's increasingly hard to find downtown. One parking space available for an additional $150/month. (id:45725)
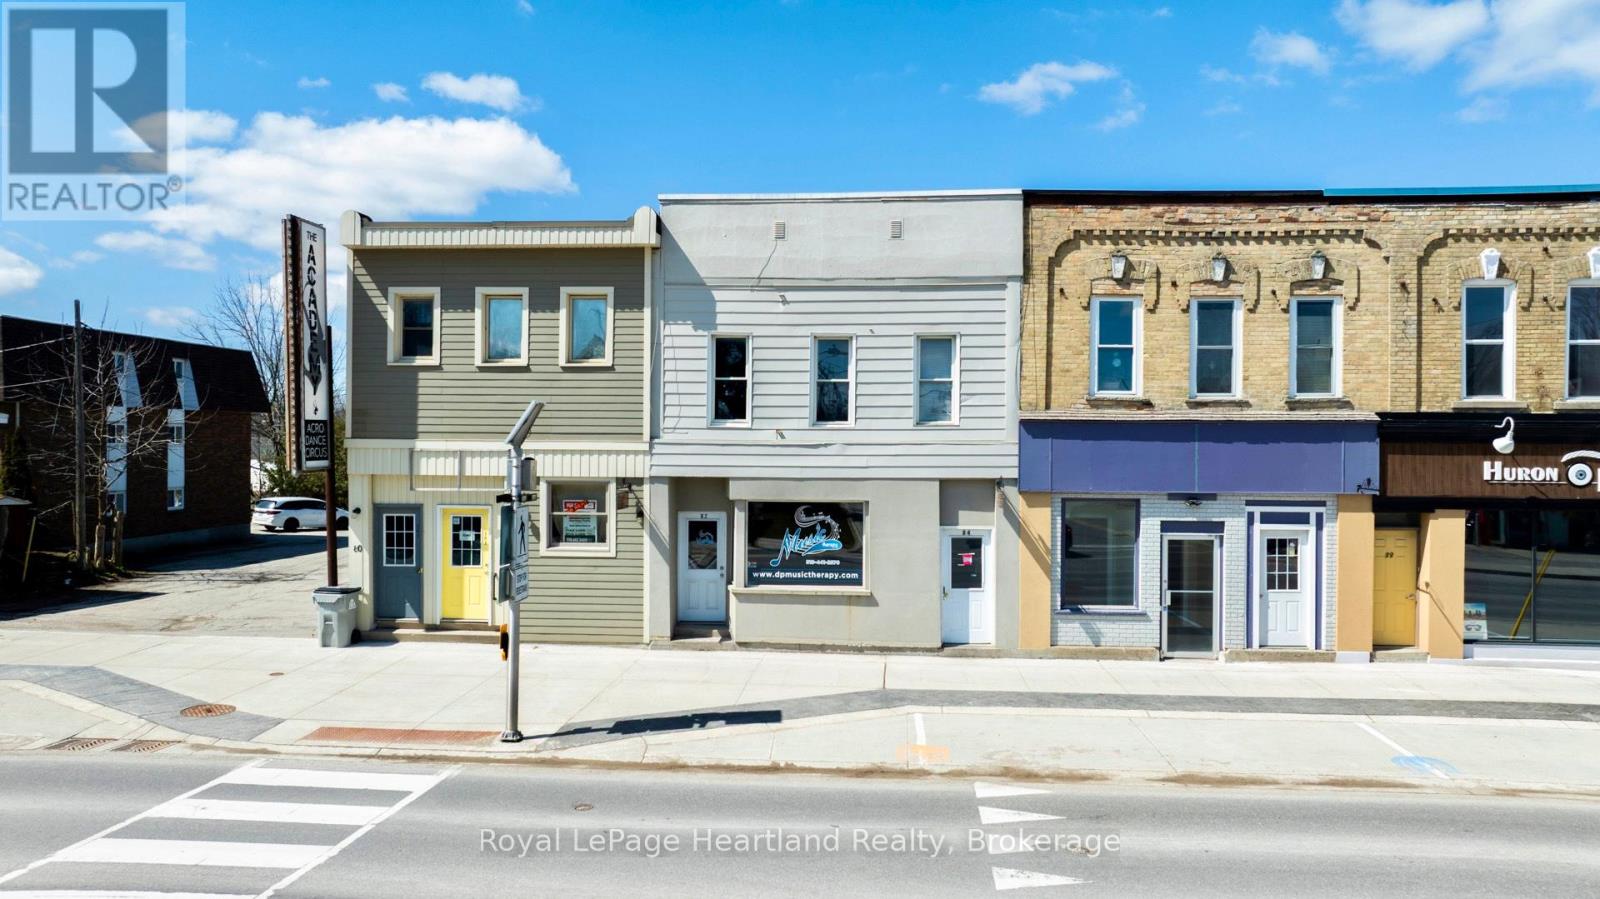
84 Albert Street
Central Huron (Clinton), Ontario
Calling all real estate investors! This income producing, three-unit property is located in the growing town of Clinton, a short walk to shops, parks, schools and the Clinton raceway and casino. The spacious main floor residential unit has been recently renovated, allowing the new owner to set their own rent. The property consists of two, two-bedroom residential units and one storefront, all separately metered. There is a 3-piece bathroom in storefront unit, and laundry in both residential units. Now offered at $279,000, this property could be a great fit for someone getting into real estate investing, or to add to your existing portfolio. (id:45725)
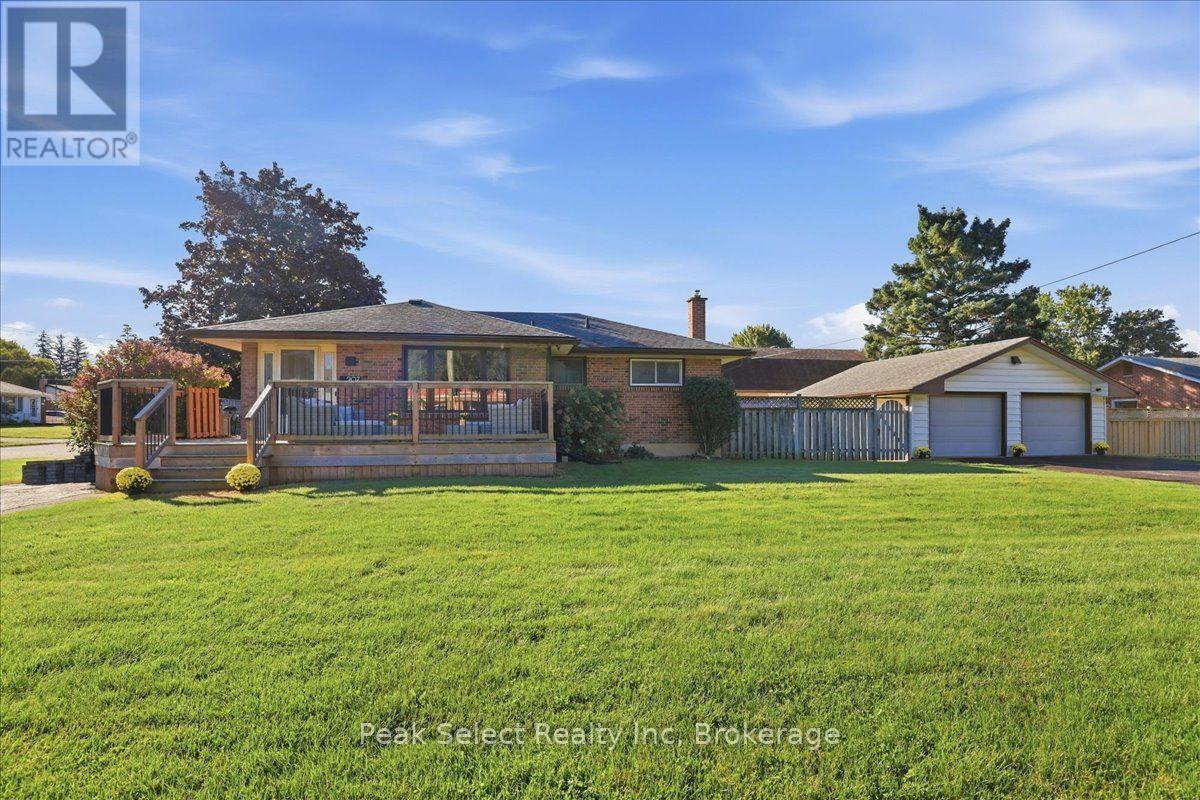
207 Byron Street
Zorra (Thamesford), Ontario
You are not seeing double - it has TWO driveways, a 2 car, 2 door detached garage about 23 x 22 ft, TWO large decks & 2 private fenced areas on 62 x 132 ft lot for this corner ranch. ....Of course, it has THREE bedrooms on main, full bathroom (& bidet feature), large living room, kitchen open to dining area with easy access to side deck. The uncommonly large foyer (open to dining area) allows easy access from front driveway, plus double closet. Main floor primary bedroom fits a king sized bed (as shown). The lower level has a separate entrance from rear of property too & could be used to potentially create in-law suite. Already exists a spacious Rec room, a bathroom with shower, a den (potential 4th bedroom), laundry room & utility room - over 1000 sq ft of space. Great area for extended family, guests or in-home business or simply relaxing. ....Did you see the very spacious newer front deck (one of 2 decks)? It holds the patio sofa set shown! From the convenient rear entrance, you can access the private side yard which leads to the private man door to garage with a double wide long driveway. If you go around garage, yard continues with another privately fenced area - great for pets gardens, or add a gate and have large storage of the big toys, materials etc. Updates: Freshly decorated kitchen, newer fridge, Newer secure coded door handles, some light fixtures/fan, far side of garage with new fencing, large newer deck to front of home; added bidet features; Telus alarm system; previous updates include updated bathroom, and kitchen. Easy 20 to 30 min commute to London, Ingersoll, Hwy 401 & 19. note: Heat is forced air Gas. (id:45725)
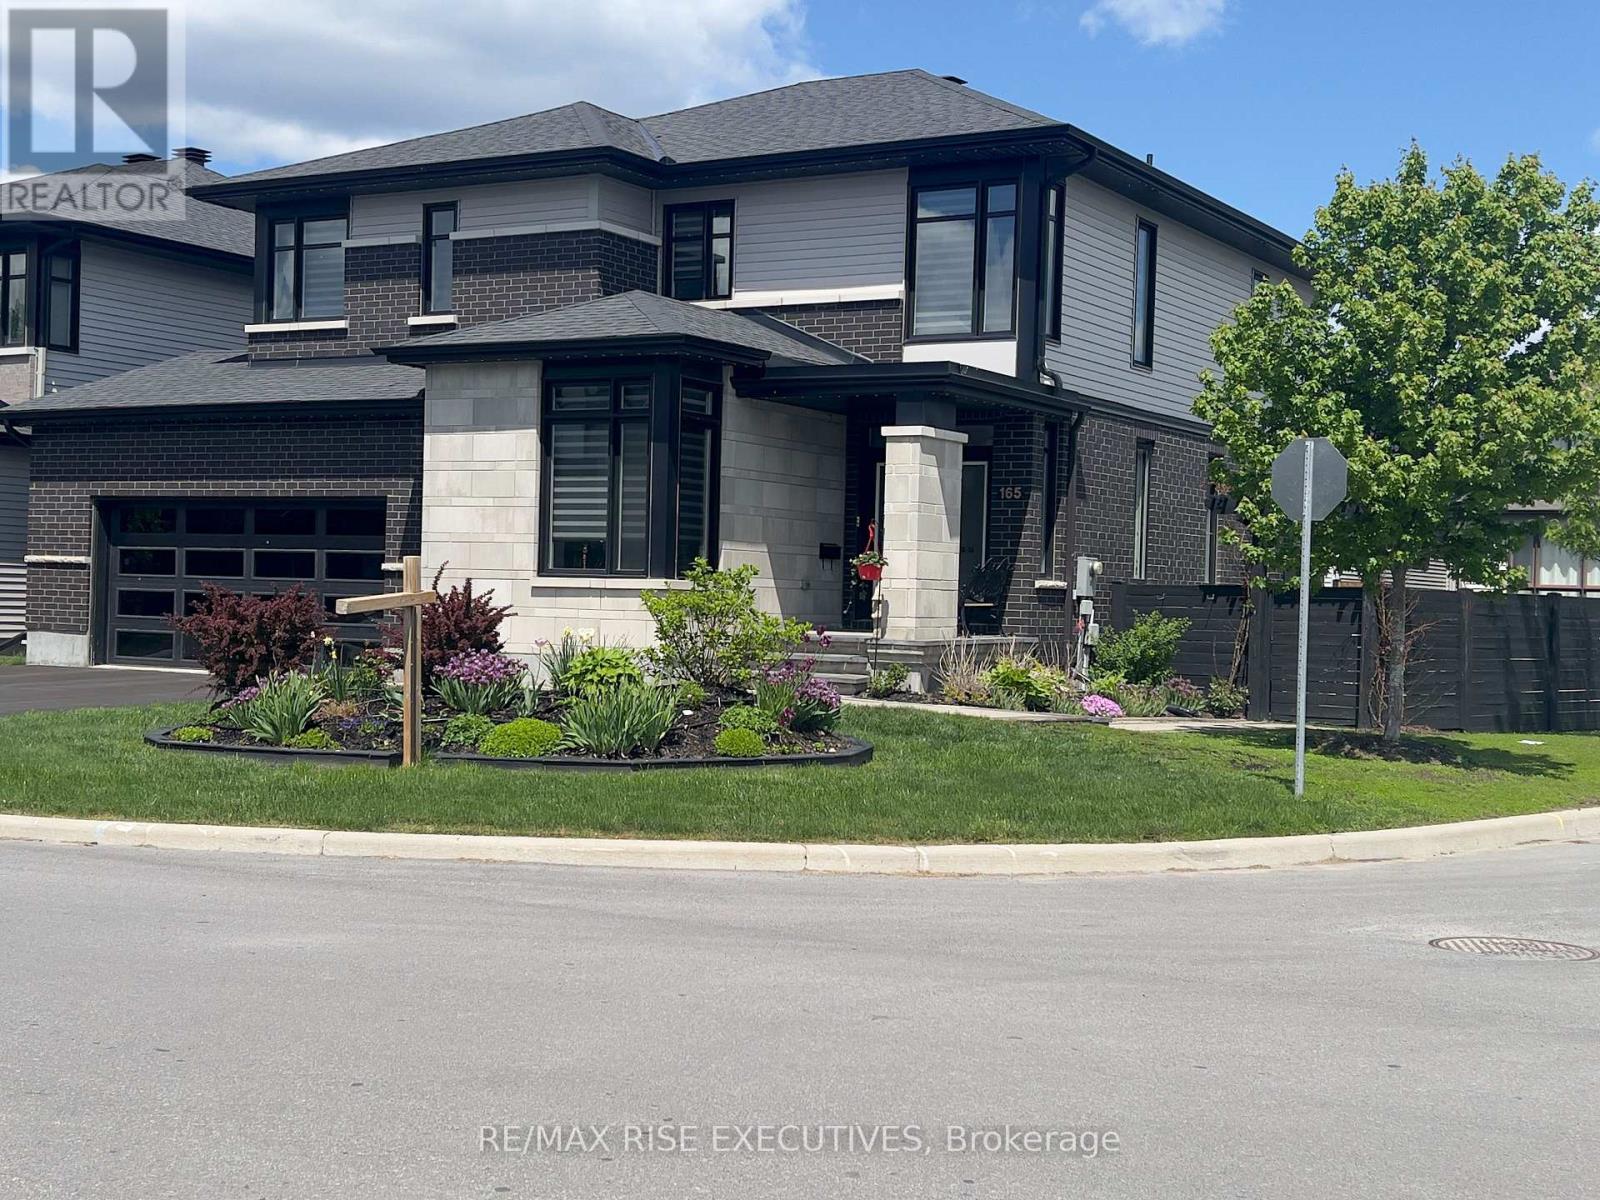
165 Finsbury Avenue
Ottawa, Ontario
Modern exec Richcraft home on large corner lot close to Kanata tech parks. Office off main entrance perfect for a home business. Bright welcoming home with open-concept dining, living room & chef's dream kitchen. Tons of storage, professional 36" gas stove, a built-in full fridge/full freezer + wine fridge, microwave drawer, walk-in pantry, large 10' long quartz waterfall island, & double sliding glass doors to back yard. Upstairs are 3 large bedrooms, all with walk-in closets and ensuite bathrooms! Principal has an elevated tray ceiling, extra windows and spa-like ensuite. Basement has in-floor heating, 9' ceiling and egress windows, bright porcelain tiles, a linear gas fireplace, theatre area, kitchenette, a 4-piece bathroom, and a bonus room (gym or bdrm). Hardwood, ceramic, and porcelain throughout. Backyard is a maintenance-free entertaining oasis with a fire pit conversation area, a heated 12'x26' in-ground saltwater pool, hot tub, dart area, and elevated gardens. Upgrades include extra windows, glass doors, oak and glass stairs, an extra wide garage, 9' ceilings on main floor & basement, 200amp service, programmable LED eave lighting, upgraded appliances, a sprinkler system for gardens, pots and raised gardens, quartz countertops and backsplash, instant hot water, electric blinds throughout main and upper floors. Excellent home for entertaining, great family home. High school and elementary schools are a 2-5 minute walk. Kanata Technology park, Costco, Home Depot, hospitals close. Major highways are all close (416, 417, 7) making this an excellent location for anyone travelling for work or for a home business.Ideally located far enough away from typical storm/flood zones and high-density, you can enjoy all the city amenities comfortably and safely. (id:45725)

12 John Sidney Crescent
Ottawa, Ontario
Welcome to 12 John Sidney Crescent, a sun-drenched corner lot where classic charm meets modern convenience. Situated on a sprawling lot in the heart of Stittsville, this beautiful 2-storey home is officially ready for its next chapter. The main level is designed for both busy mornings and quiet evenings, featuring a practical layout that includes a cozy family room anchored by a wood-burning fireplace, a formal dining area, and a refreshed, functional kitchen complete with a butler's pantry, a brand-new wood butcher block island, and updated lower cabinet doors and drawers. Step through to the home's true "wow" factor: a massive, enclosed sunroom that offers a private sanctuary overlooking your newly manicured, professionally landscaped backyard. Recent 2025-2026 Upgrades Include Kitchen Enhancements: Brand-new kitchen countertops (2026), a new wood butcher block island, and updated lower cabinet doors and drawers. Fresh Finishes: Brand-new carpeting throughout, fresh interior paint, and updated light fixtures and hardware. Mechanical & Exterior: New high-efficiency gas furnace (2026) , cleaned, inspected and serviced AC and Fireplace and a fully serviced garage door with replaced parts. Outdoor Care: Professionally manicured landscaping and a thoroughly refreshed interior ready for immediate possession. With a fully finished basement offering a versatile rec room, a 3-piece bath, and two additional flexible rooms (perfect for a home office or gym), there is no shortage of space. Located just steps from the Cardel Rec Centre, Sacred Heart School, public library, grocery, post office, and more, you're not just buying a home-you're buying into the vibrant Stittsville lifestyle. This home is vacant, meticulously updated, and ready for immediate possession! (id:45725)
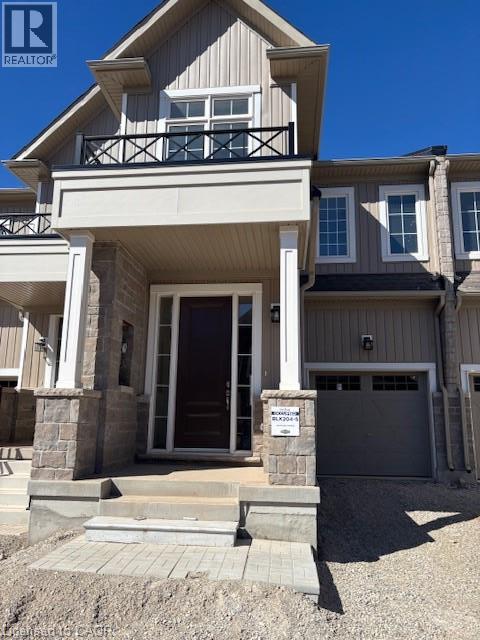
102 Mcgill Avenue
Erin, Ontario
Welcome to brand-new Townhouse in the charming town of Erin! Never lived in, this thoughtfully designed property offers 3 spacious bedrooms and 2.5 bathrooms on the upper level. The primary bedroom features walk in Closet and a private ensuite, while two additional bedrooms Main Floor Offers Great room, Dinning, Modern Kitchen with S/S Appliances and powder room The home showcases modern, upscale finishes through out that enhance the open-concept layout. Step out from the main floor onto your backyard and soak in the peace and privacy of your spacious surroundings. home offers the perfect blend of luxury, functionality, all in a highly desirable location. Don't miss this incredible opportunity to Live in stunning new home in the heart of Erin! (id:45725)
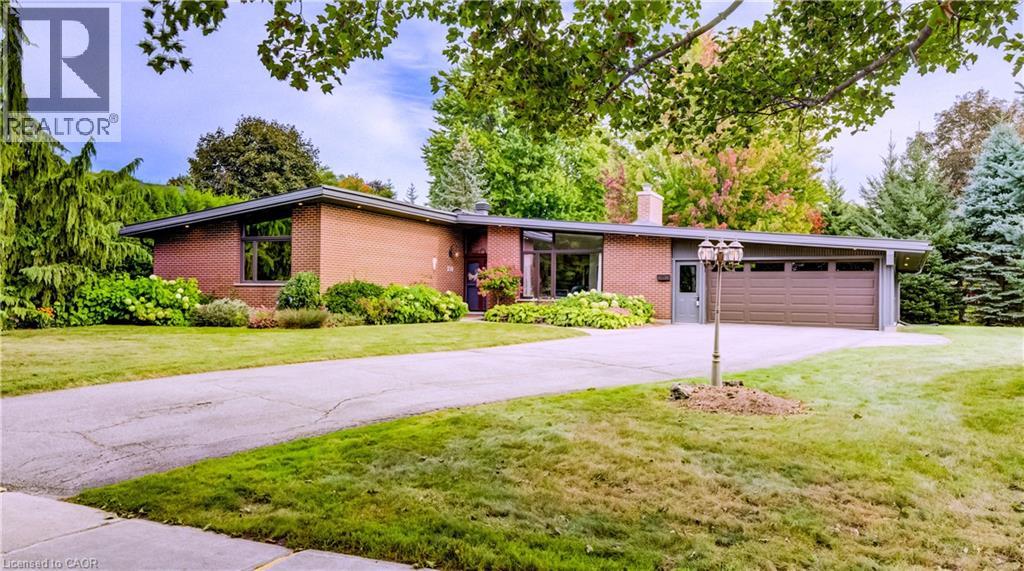
210 Princess Street
Fergus, Ontario
Welcome to 210 Princess Street, an extraordinary 1965 mid-century modern bungalow that pairs iconic architectural design with unmatched space and versatility in one of Fergus's most desirable, historic neighborhoods close to river trails and vibrant downtown shops. Commandingly situated on a generous property, the home makes an unforgettable first impression with its dramatic curb appeal, highlighted by classic low-profile architectural lines and stunning cathedral ceilings throughout, timeless stone accents and a long curved driveway that gracefully approaches the residence. Inside, the main level unfolds seamlessly around a beautifully updated kitchen that connects directly to a bright living room anchored by a cozy fireplace. Flowing beyond the kitchen are both a dedicated formal dining room and a light-filled separate family room, creating a sprawling layout effortlessly suited for entertaining guests. The main floor features two spacious bedrooms, convenient main-floor laundry, and three full bathrooms thoughtfully distributed for ultimate daily comfort and accessibility. An incredible 192 sq ft fully insulated four-season sunroom (not included in mainfloor sq ft.) acts as a true flex space, inviting year-round sunlight and framing picturesque views of the vast, mature yard shaded by majestic, towering trees. Downstairs, the fully finished basement includes a third bedroom, a private separate entrance, and a secondary small kitchen, offering unlimited potential for an in-law suite, multi-generational living, or income generation. What makes this home truly one-of-a-kind is its rare architectural soul-a seamless blend of authentic 1960s character, expansive single-level flow, and clever multi-use spaces that are almost impossible to replicate in today's market. Every inch of this property radiates pride of ownership and endless potential, presenting a rare opportunity to own a piece of architectural history with all the modern upgrades today's buyers crave. (id:45725)
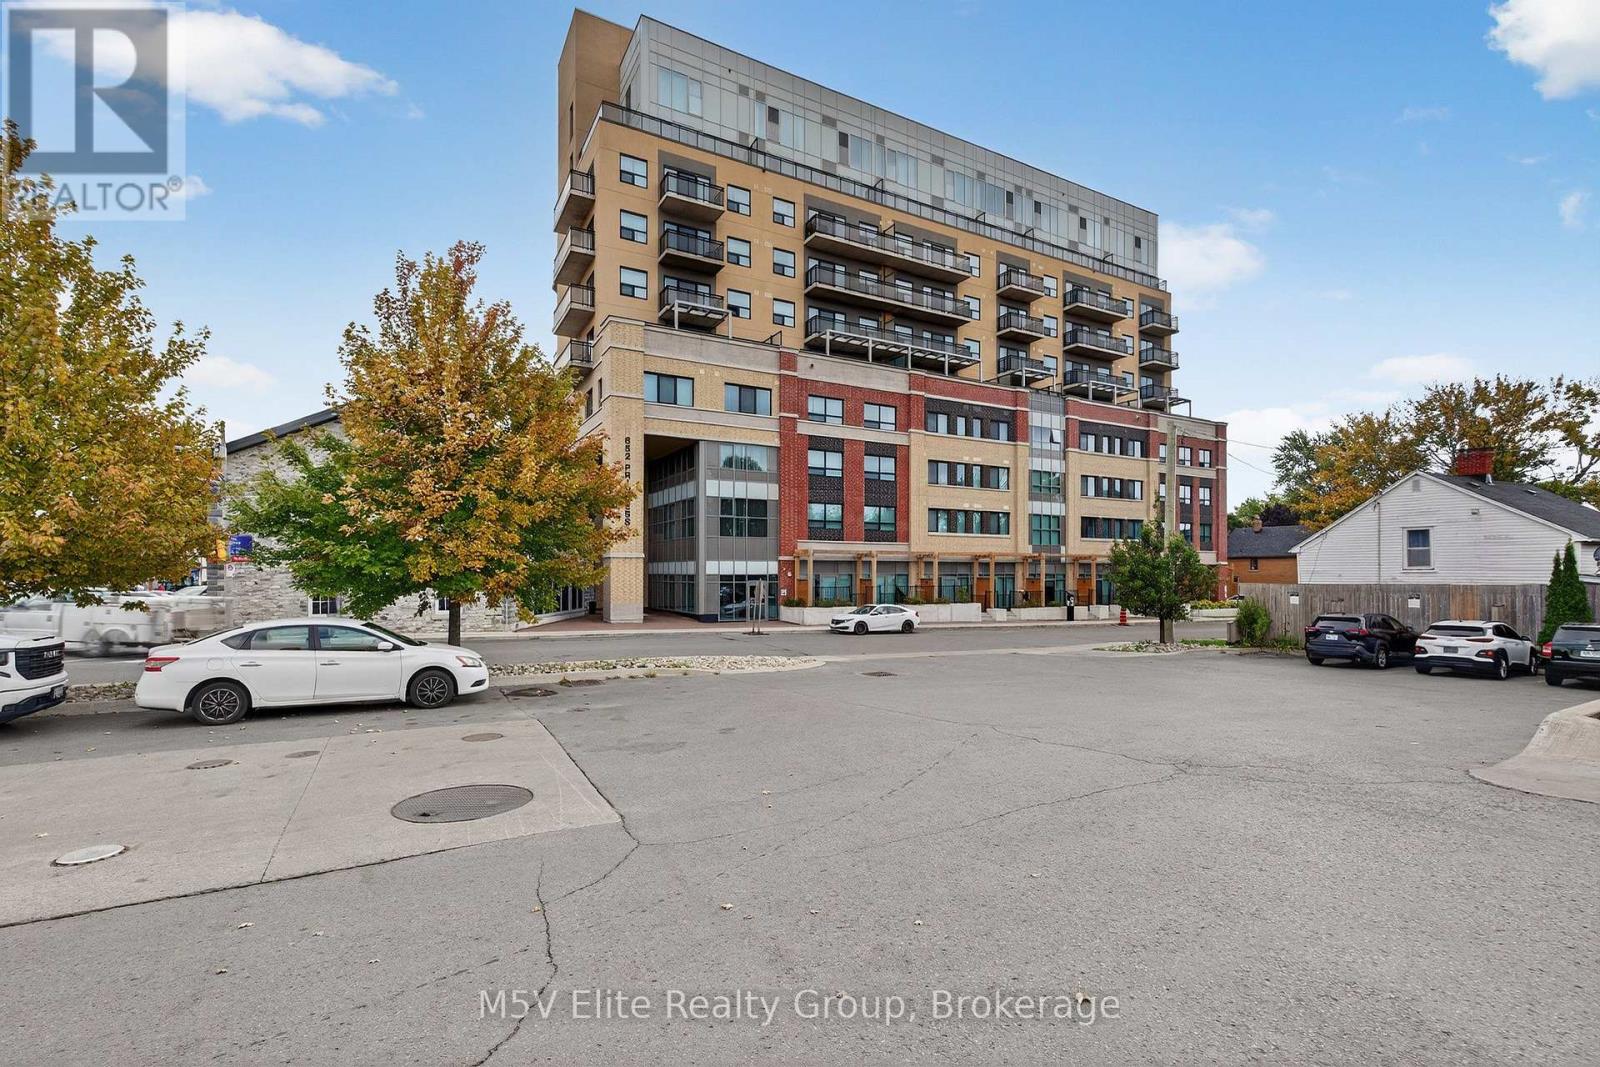
341 - 652 Princess Street
Kingston (Central City East), Ontario
IT's HERE! This sleek and stylish 2-bedroom, 2-bathroom condo built in 2021 by IN8 Developments, this unit is ideally located just minutes from Queen's University and downtown Kingston, making it perfect for student living or professional occupancy. The building offers exceptional amenities, including study rooms, a lounge/games room, a fitness center, bicycle storage, a rooftop patio, and an indoor atrium with a glass ceiling. The ground floor features retail spaces with a variety of shops, restaurants, and pharmacies. This versatile unit is suitable as a personal residence or as an easy investment for those seeking a centrally located property. Hurry, Come See For Yourself, It Won't Last! (id:45725)