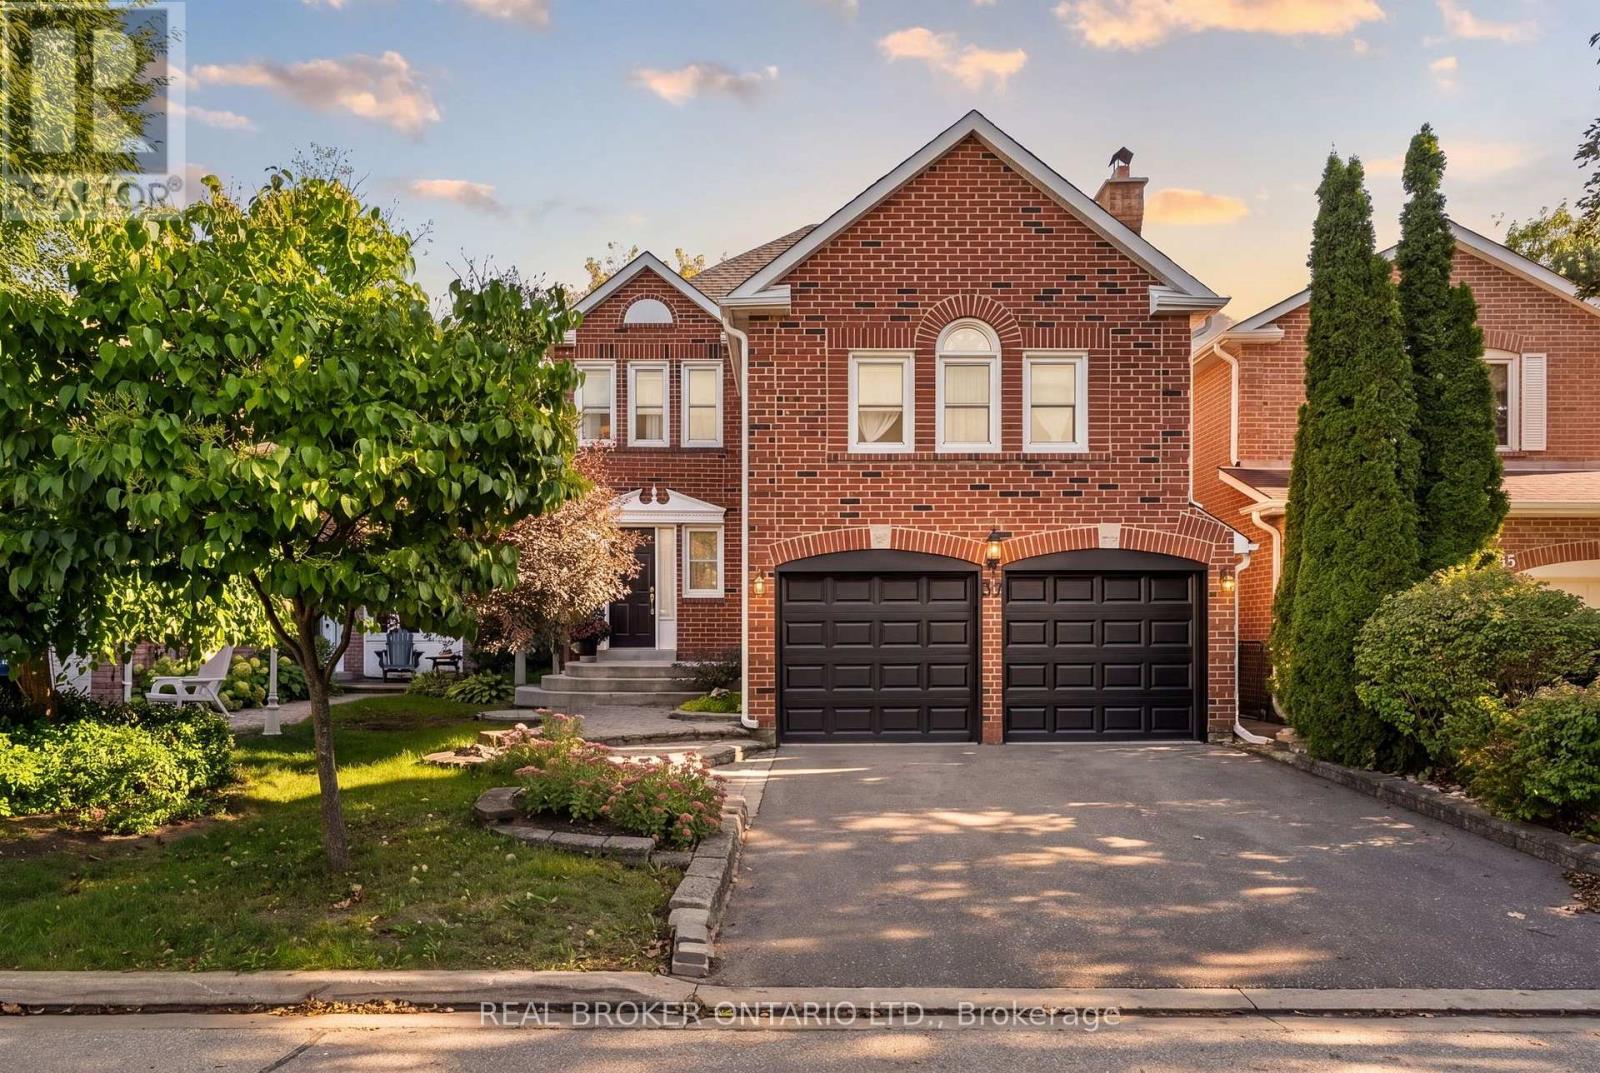
37 Jessica Gardens
Vaughan (Crestwood-Springfarm-Yorkhill), Ontario
More Room To Grow, More Space To Live, And A Highly Sought After Location That Makes Everyday Life Feel Easy! Welcome To 37 Jessica Gardens, A Detached 3+1 Bedroom, 4-Bathroom Home In The Heart Of Thornhill. 37 Jessica Gardens Offers The Space Growing Families Are Looking For, With A Double-Car Garage, Double-Wide Driveway, Finished Basement, And Bonus Upper-Level Family Room - Giving Everyone A Little More Room To Spread Out, Work From Home, Relax, And Grow. The Main Living Spaces Are Designed For Real Life: Busy Weekday Mornings, Family Dinners, Weekend Hosting And Quiet Nights At Home. The Backyard Oasis Offers Tranquil Evenings, Stargazing, And Quiet Mornings. The Finished Basement Adds Valuable Flexibility For A Rec Room, Home Office, or Gym. While The Extra Bedroom Gives You Options As Your Needs Change. Newly Updated Roof, HVAC And Appliances Will Give You Peace Of Mind. Picture A Typical Weekday: School Is Nearby, Groceries Are A Short Walk Away, And Getting Out Of The Neighbourhood Is Simple. Steps To Yorkhill ES, Thornhill SS Known For Their Advanced Placement (AP) And Gifted Programming, St. Elizabeth CHS And Sought After Netivot Hatorah Day School. After School, Everyday Errands Don't Need To Become A Separate Trip. Sobeys, Walmart, T&T, No Frills, Longos, Sue's Market And Promenade Shopping Centre Are Minutes Away. For Commuters, The Routine Is Just As Convenient. The Clark & Hilda Bus, Finch Station, And Langstaff Go Right Around The Corner. Not To Mention Steps To The Future Yonge TTC Extension And Major Highways 407, 404, 400 And 401. And When The Weekend Arrives, You're Close To Parks, Recreation, Golf, Restaurants & Shopping. For The Growing Family, It's A Place Where School Mornings, Weekend Errands, Family Dinners And Quiet Evenings At Home Can All Happen Within A Community That Already Feels Established. This Is More Than A House In Thornhill, It's The Space To Grow, The Convenience To Live Well, And The Community To Build Your Next Chapter. (id:45725)
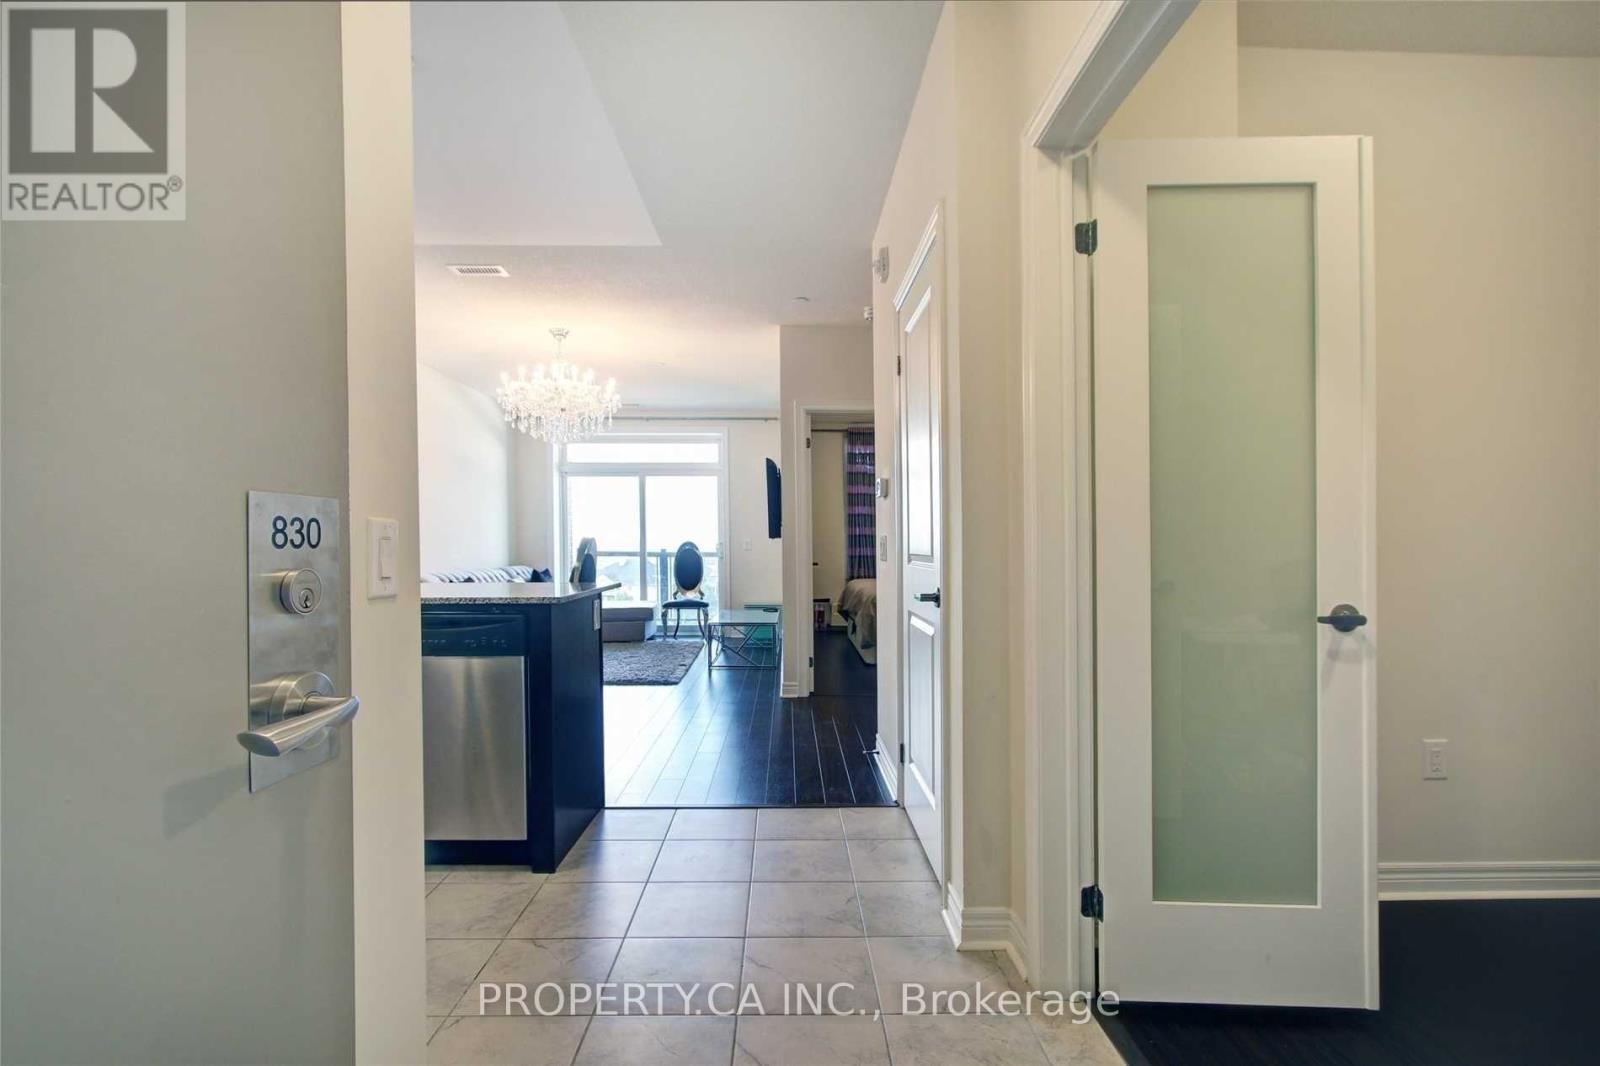
830 - 7325 Markham Road
Markham (Cedarwood), Ontario
One-of-a-Kind 1 Bedroom + Den Suite in the Highly Sought-After Greenlife Building! Featuring 9-foot ceilings, a modern kitchen with stainless steel appliances and granite countertops, and a separate enclosed den that offers excellent versatility. Located on the highest floor of the building, this bright and spacious unit boasts an open balcony with unobstructed views. Enjoy the convenience of being close to all amenities and just minutes from Markham GO Station. Additional features include 1 parking space and 1 locker, along with numerous upgrades throughout. Situated in a well-maintained green building, this clean and beautifully maintained suite is a must-see! Don't miss this opportunity! (id:45725)
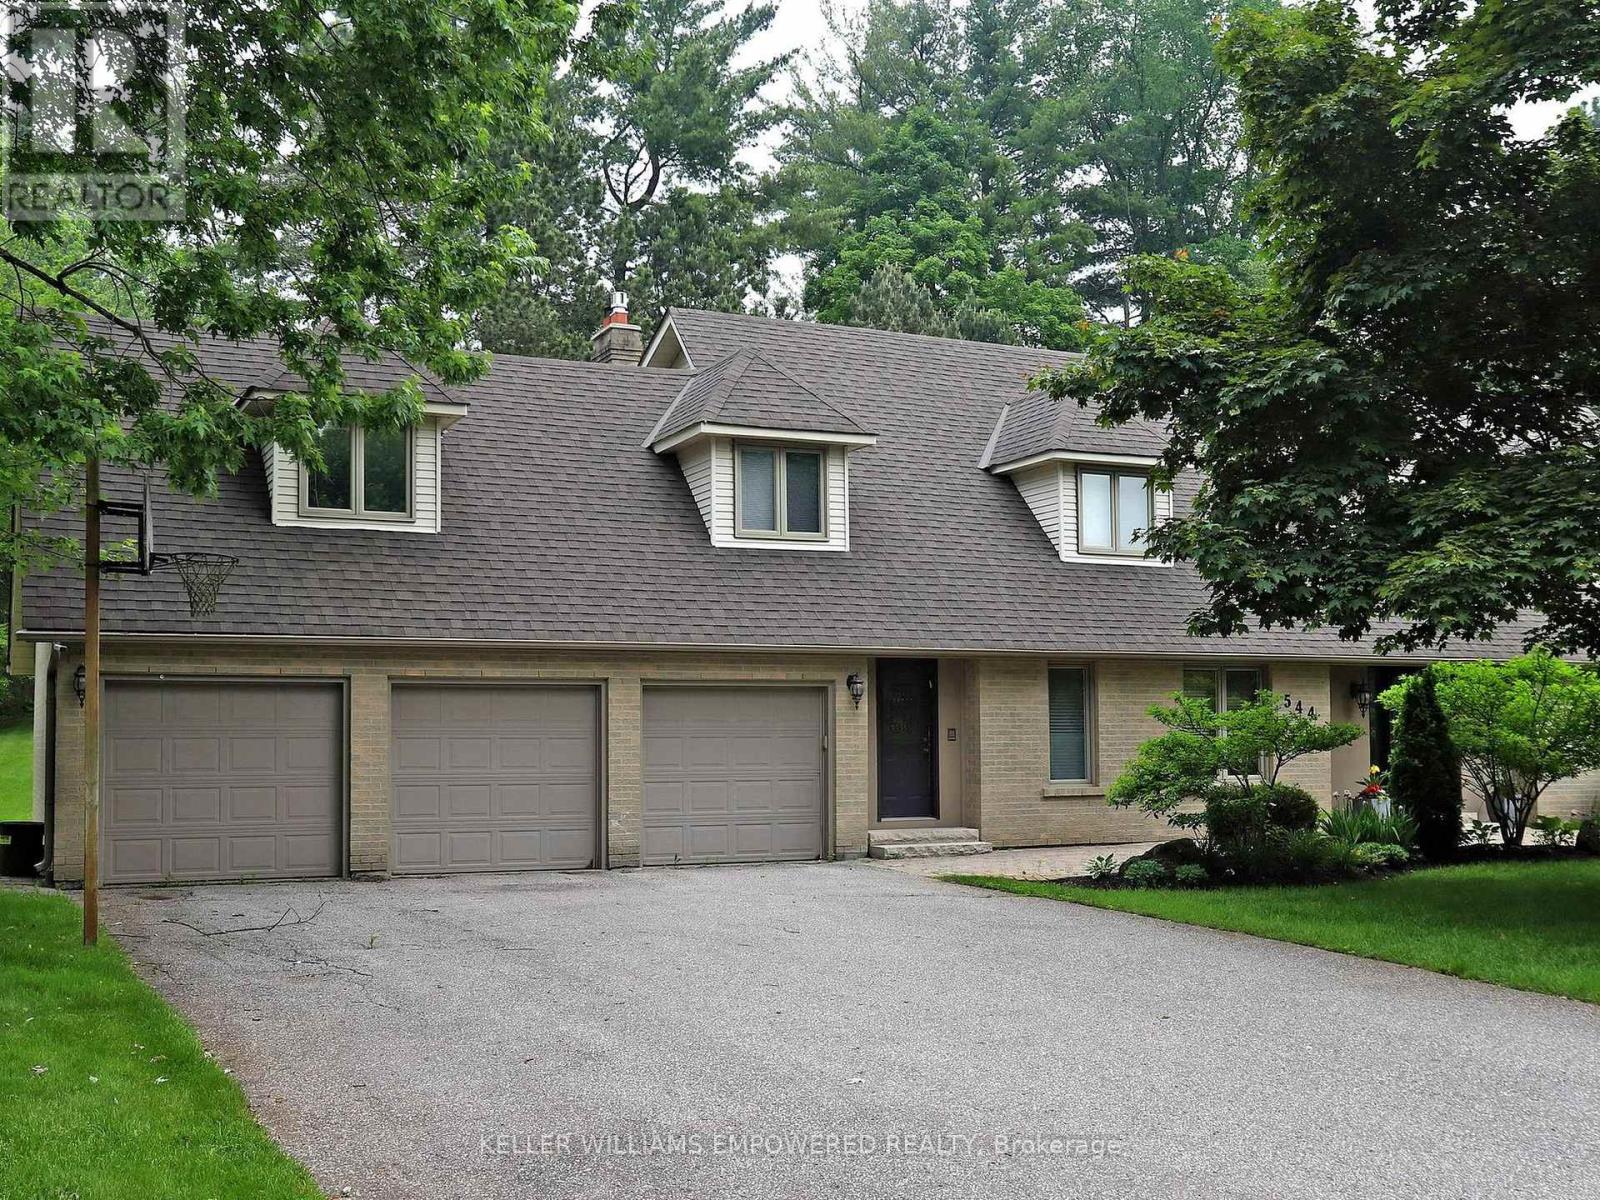
544 Woodland Acres Crescent
Vaughan, Ontario
Own your own slice of paradise on 1.15 acres in the prestigious estate community of Woodland Acres! This exquisitely custom-built home has it all! Armour Rock steps in the front entrance leads into the foyer of this immaculately maintained home that features gleaming hardwood floors, foyer featuring 17ft ceiling heights and a beautiful chandelier with a ceiling medallion. The large open concept living room is filled with natural light streaming from a three-panel window and is complete with a Napoleon gas fireplace with marble surround from floor-to-ceiling. The kitchen is every culinary enthusiast's dream featuring granite countertops, marble backsplash, valence lighting, a six burner gas stove, and a breakfast area with double door access to the pool and outdoor entertainment area! Easily accessed from the kitchen area is welcoming family room with ample room for entertaining family and guests. The main floor office has a quiet charm to it, with hardwood flooring, crown molding, floor-to-ceiling wainscotting and a picturesque window that overlooks the front grounds. The primary bedroom has its own private sitting area, two windows, two ceiling fans, a large walk-in closet, and an ensuite bathroom boasting an oversized vanity, jacuzzi tub, and an enclosed shower. Gather with family and friends in the finished lower level where you will find an impressively large recreation/games room with marble flooring and an open concept design. For the hobbyist, there is also a workshop with work benches and ample storage space in this area. The fully landscaped grounds provides the perfect setting to enjoy warm summer afternoons in your own private oasis. The grounds feature a large inground pool with interlocking stone surround, integrated lighting and ample room for loungers and patio furniture. On the northern side of the lot you will find an abundance of flat table space, ideal for use as a play area or as a hockey rink. Video may be on during viewings. (id:45725)

56a Roosevelt Drive
Richmond Hill (South Richvale), Ontario
This Custom-designed Residence Home Sits on a 50 x 229 Complete Landscaped Lot with Inground Pool Oasis. Offering Exceptional Space. The Home Features 4 Bedrooms & 5 Bathrooms, Approximately 6309 of Living Space which includes the basement walkout area. This exception home was built with premium materials and workman ship. This home features some many unique offerings, custom kitchen with island , built in cupboards, massive skylight on 2nd floor which ills the home with natural sunlight. Elegant staircase to upper and lower levels. Main floor office area. Large Bonus Sunroom off the kitchen which offers more complete year round living. Step outside from the Sunroom to a large upper outdoor deck which looks over the massive inground pool area. There is outdoor 2nd sauna and patio bar area with built entertainment area to watch your favorite movie or sports game. Basement is finished off with large games area, bar area, office space, work at home space, hot tub and sauna. The rear yard is a beautiful area for family gatherings. This truly is one of kind custom homes in a prestigious neighborhoods. (id:45725)
269 Rogers Road
Newmarket (Central Newmarket), Ontario
Are you a first time home buyer looking for an opportunity to make this home your own?? Charming 1.5 storey well maintained home in nice location. This is a bright home with main floor open concept with natural window light. Minutes to downtown main street , Fairy Lake, transit , shopping and many downtown restaurants. Lots of updates and renovations over the past 5 years. Newer appliances, furnace, central air , kitchen reno with new counter top, pot lights backsplash. Nicely finished basement recreation area or open office area for your needs. Dining room walk out to large private deck area for your serene setting. Good sized treed lot with fenced in rear area. Two storage sheds in the backyard. This home presents an nice opportunity to move into a well established neighborhood. (id:45725)
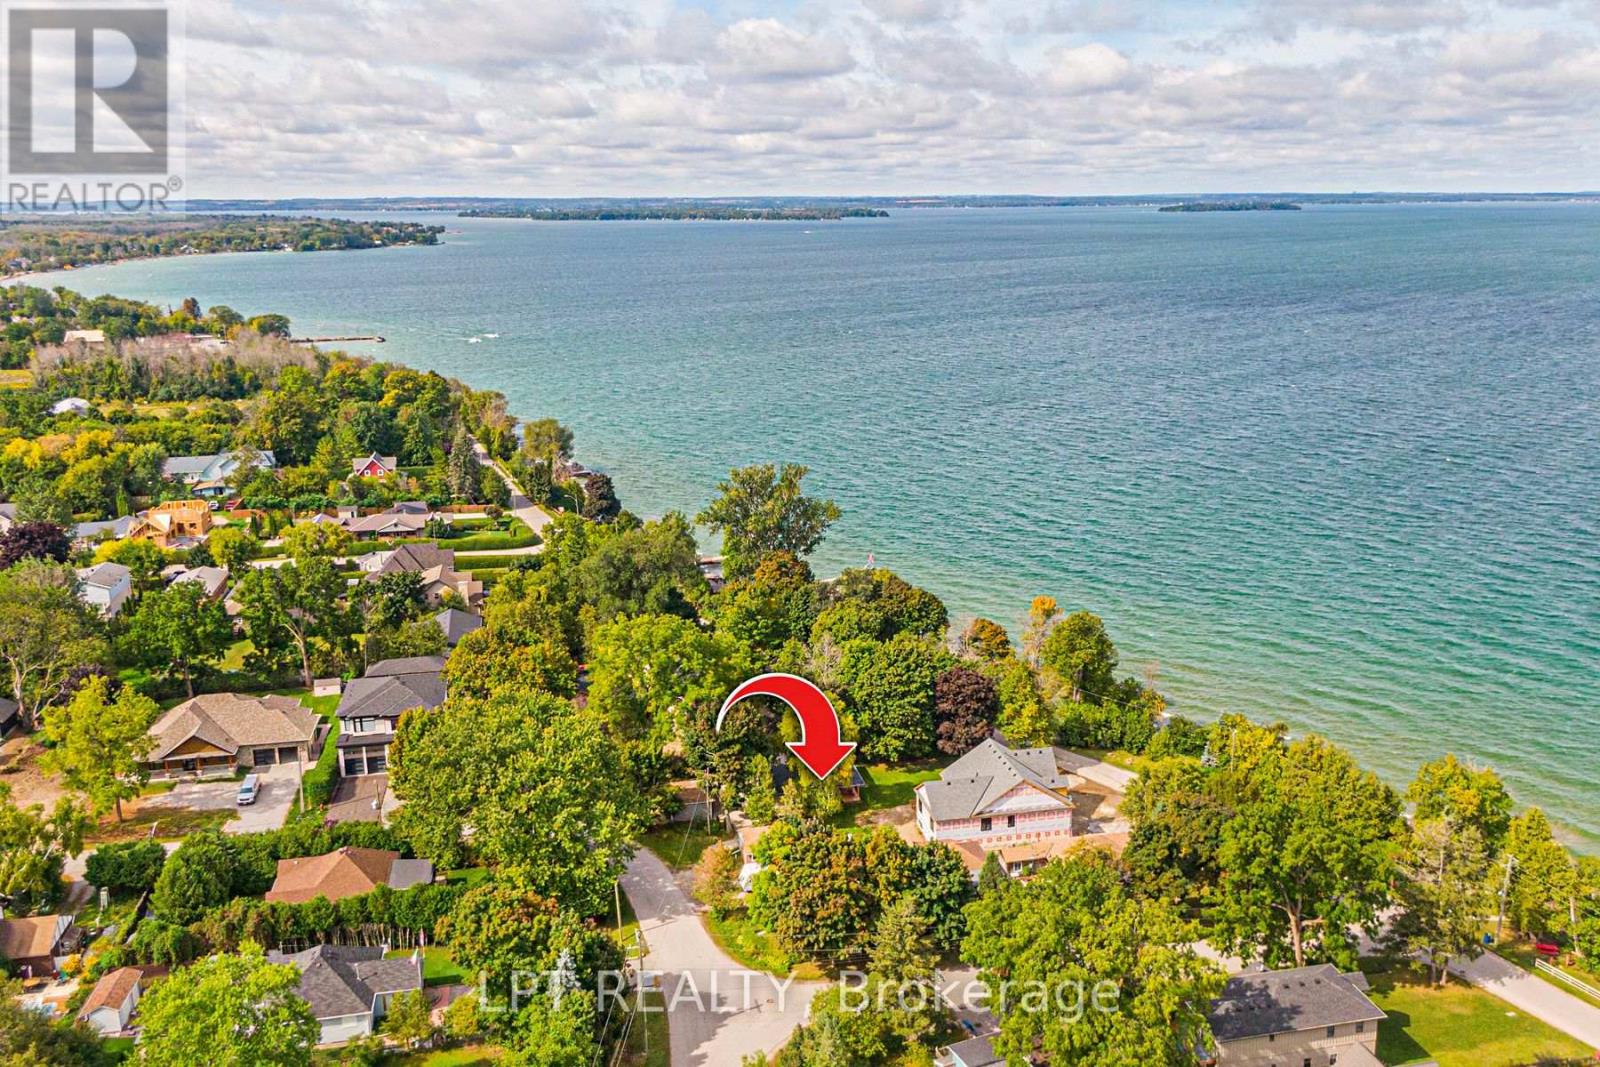
549 Lake Drive E
Georgina (Historic Lakeshore Communities), Ontario
Beautiful 3-bedroom, 2-bath indirect lakefront home located on prestigious Lake Drive. Enjoy 50 ft of indirect natural shoreline and panoramic views of Lake Simcoe. The bright, beachy interior features an open-concept layout, two main-floor bedrooms, hardwood floors, vaulted ceilings and walkouts to multiple decks. The spacious kitchen includes a large centre island, quartz counters and stainless steel appliances. Upstairs, the private primary suite offers a full ensuite and balcony overlooking the lake-perfect for enjoying the sunset. Plenty of parking with access from Farley Circle and an additional driveway off Lake Drive. Enjoy year-round waterfront living with swimming, boating, ice fishing and more. Just 5 minutes to town and 18 minutes to Hwy 404. (id:45725)
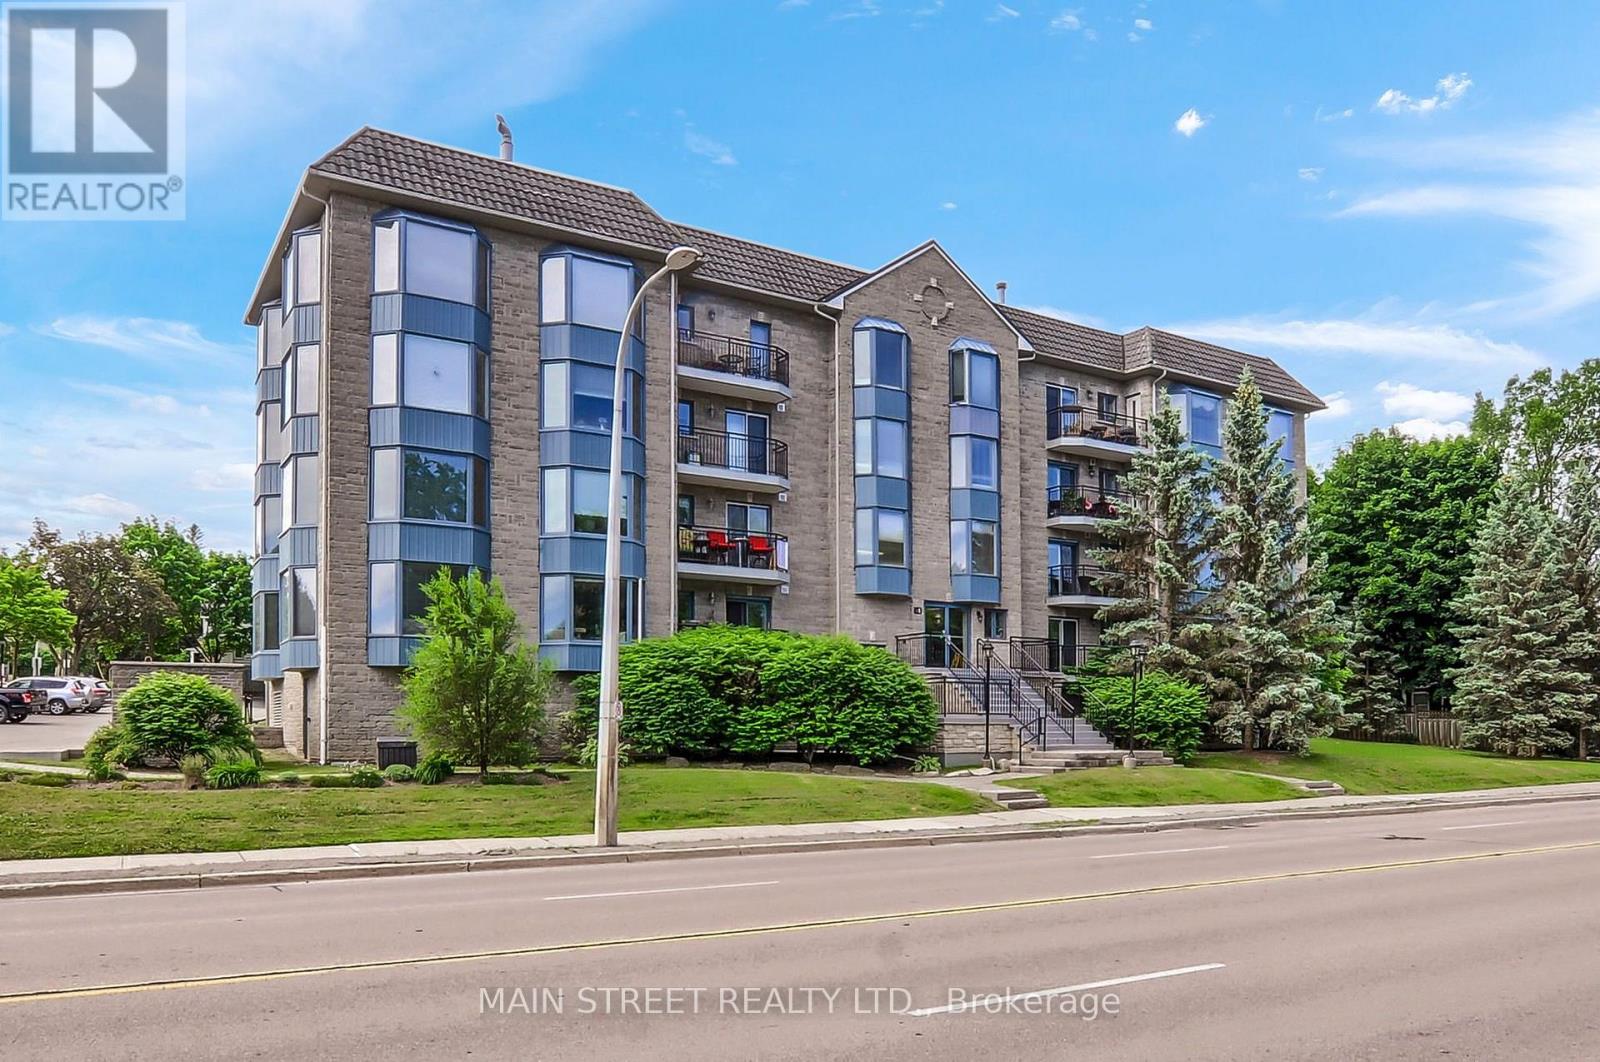
306 - 85 Wellington Street W
Aurora (Aurora Village), Ontario
Welcome to this fabulous 1 Plus 1 bedroom 1130 ft condo in the heart of Aurora. Both newly installed broadly throughout the living and dining room combination, primary bedroom, and the den or second bedroom. This open concept condo has a spacious working kitchen, ample counter space which overlooks the dining and living room. The plus one bedroom or home office at the front of the condo as you step in, is an ideal room for whatever you have in mind. Includes also a five-piece bath*, walk out Westerly balcony, overlooks mature trees. The condo has one parking space and one locker. All rooms have been recently painted. Shutters on the living room, the living room has a fireplace* Walk to restaurants, library, parks and churches nearby. Come and have a look! (id:45725)
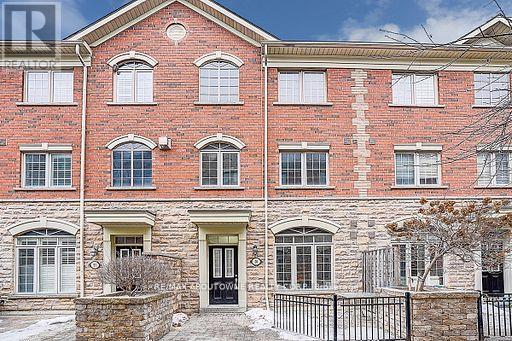
50 - 8 Brighton Place
Vaughan (Crestwood-Springfarm-Yorkhill), Ontario
Well-maintained 1,368 sq. ft. plus finished basement 3-bedroom townhouse in the highly desirable Yonge & Steeles neighbourhood! This move-in-ready home features 3 bedrooms, 3 washrooms, and a 2-car garage with direct access to the unit. The main floor boasts 9-ft smooth ceilings. Freshly painted throughout, the home offers a hardwood staircase, laminate flooring on the first and second floors, and BRAND NEW vinyl flooring on the third floor. Additional recent upgrades include NEW lightings, four NEW carbon monoxide detectors, NEW second-floor washroom countertop, and a 2-year-new refrigerator. Enjoy bright, south-facing, open-concept living, dining, and kitchen areas-perfect for both everyday living and entertaining. The spacious primary bedroom features a cozy fireplace and a private ensuite washroom. Two additional bedrooms are ideal for family, guests, or a home office.Large windows throughout provide abundant natural light. Step out onto the private first-floor terrace, perfect for gatherings and outdoor enjoyment. Thornhill Secondary School Zoning. Prime, convenient location just steps to Steeles Avenue, TTC & VIVA transit, grocery stores, restaurants, shopping, schools, parks, and more! (id:45725)
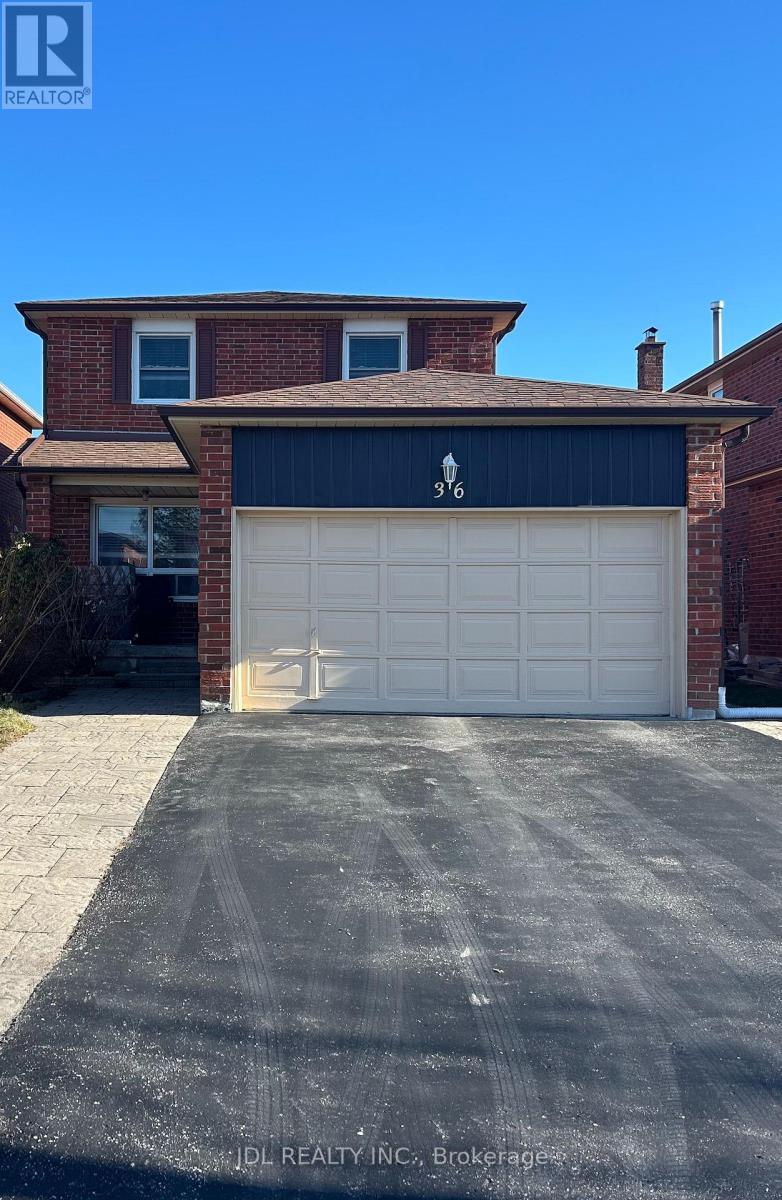
Entire Two-Bedroom Bsmt - 36 Bendamere Cres Crescent
Markham (Raymerville), Ontario
Best Deal! Must See! Free Internet! Unique Location! Top Ranked High Schools! Very Close To All Amenities! TTC, Highway, Shopping Malls, Banks, Restaurants, Supermarkets, etc. shared utility. Thank you very much! (id:45725)
10 - 353 Terry Carter Crescent
Newmarket (Gorham-College Manor), Ontario
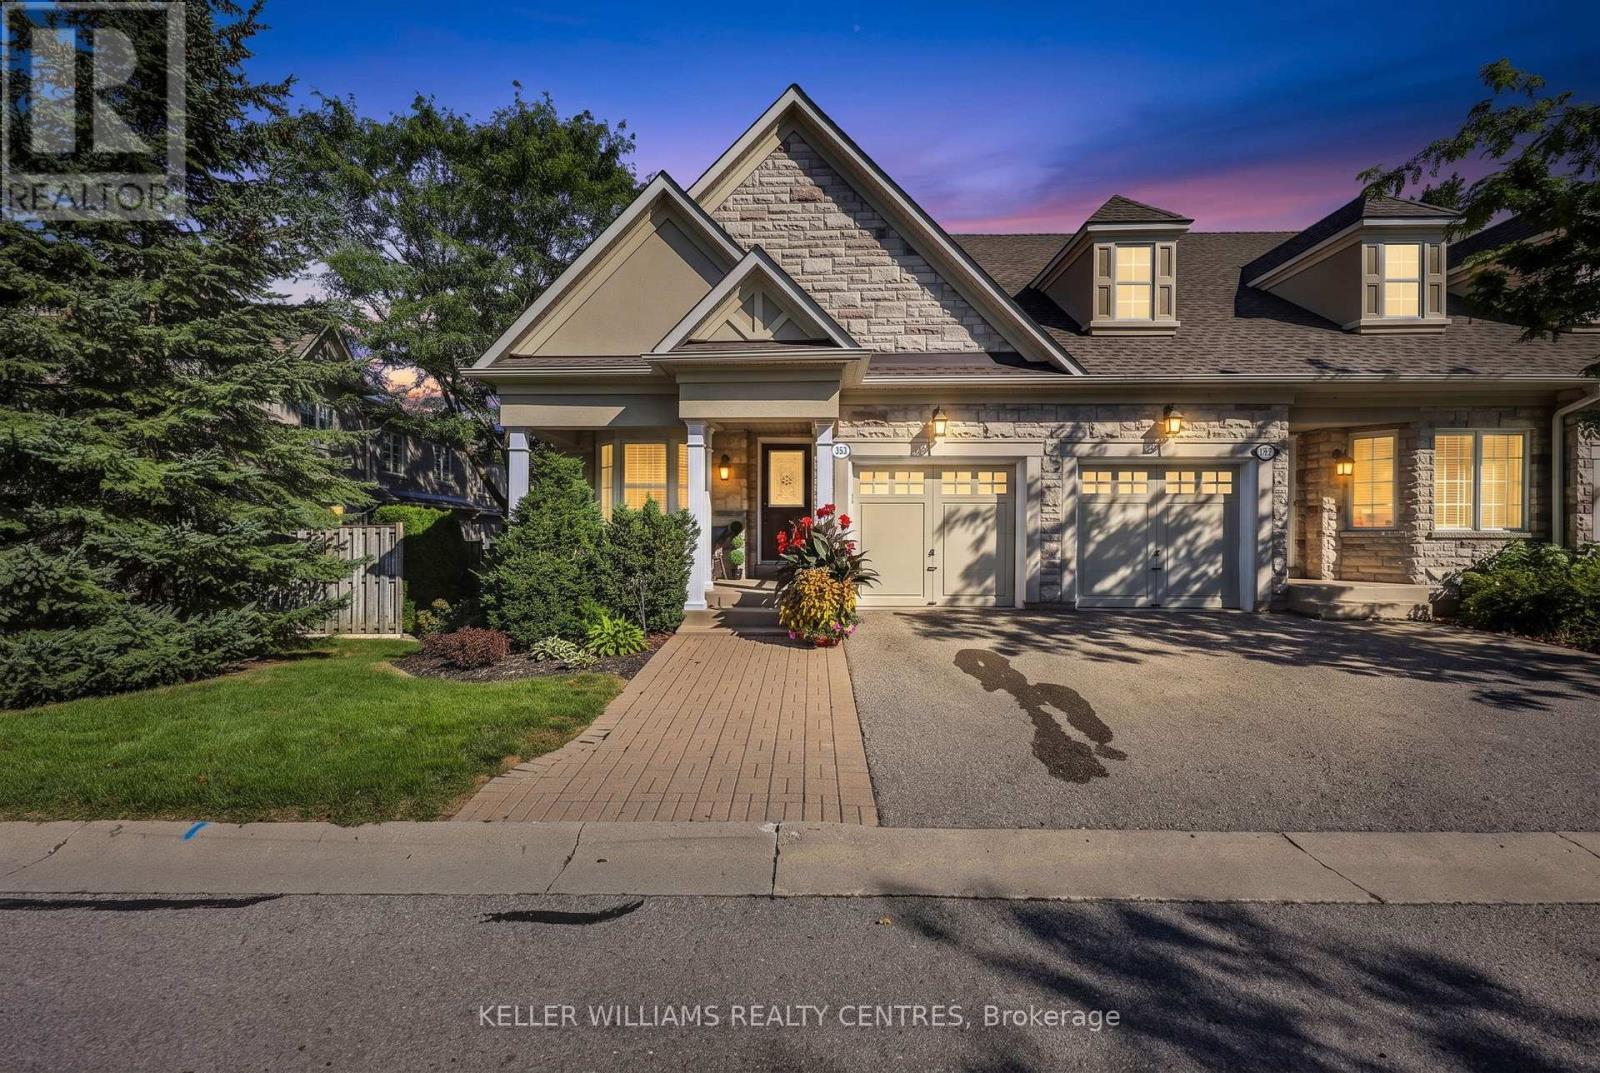
Welcome to Barrington on the Park - where refined living meets an exceptional lifestyle. This impressive open-concept end-unit bungaloft is tucked within a highly sought-after executive townhouse community, offering an elegant blend of spaciousness, natural light, and effortless lifestyle. Ideally positioned just moments from Fairy Lake, the Tom Taylor Trail, and the vibrant charm of historic downtown Newmarket, this exceptional residence places boutique hospitality, renowned restaurants, cafés, shopping, and everyday conveniences just a leisurely stroll away. From the moment you arrive, the sun-drenched front porch sets the tone for the inviting elegance within. The beautifully appointed main level showcases 9-foot and vaulted ceilings, an abundance of pot lights, freshly painted interiors, sophisticated neutral décor, and rich hardwood flooring throughout the living and dining areas. The expansive living room opens seamlessly to a private patio, creating an idyllic setting for morning coffee, intimate entertaining, or relaxed summer evenings. The well-appointed kitchen combines timeless style with functionality, featuring tall cabinetry, crown moulding, and refined valance detailing. The thoughtfully designed loft level offers an exceptional sense of versatility and privacy. A spacious family room overlooks the main living area, while the adjoining open-concept office/den provides an inspiring workspace or quiet retreat. The generously proportioned second bedroom is complemented by a private 4-piece ensuite, creating a luxurious guest suite or ideal sanctuary for family. The unfinished lower level presents an exciting opportunity to create a customized extension of the home - whether envisioned as a media lounge, fitness studio, recreation space, or additional living area. Elegant, exceptionally located, and designed for effortless executive living, this distinguished bungaloft offers a rare opportunity to enjoy the very best of Barrington. Truly a must-see (id:45725)
61 Grange Drive
Richmond Hill (Jefferson), Ontario
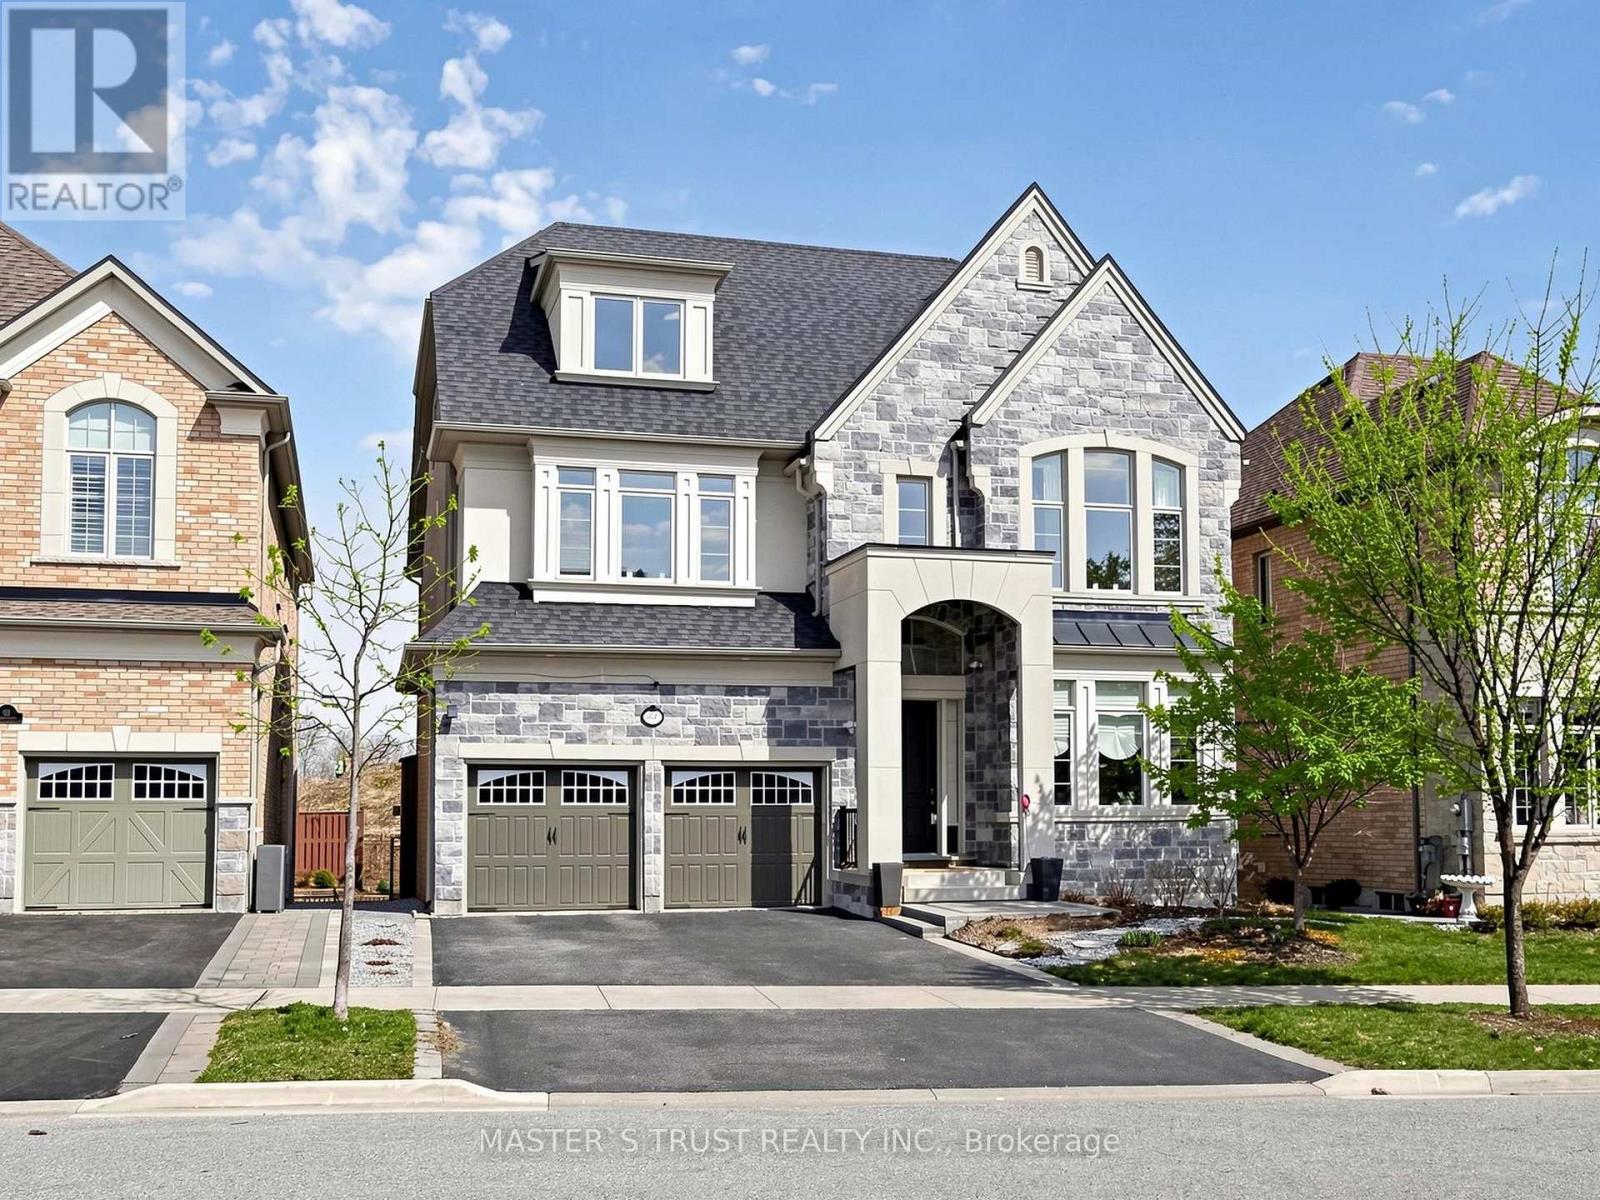
Rare Opportunity To Own A Grand Executive Home Offering Over 6,000 Sq.Ft. Of Total Living Space In Prestigious RichmondHill! Built By Renowned Forest Hill Homes, This Impressive Residence Features Approx. 4,550 Sq.Ft. Above Grade With 5+2 Bedrooms And 6Bathrooms, 50.1 Feet Frontage! Ideal For Large Or Multi-Generational Families. Unbeatable Location Just Off Yonge Street - One Of The MostSought-After Corridors In The GTA. Directly Across From A Golf Course, Surrounded By Scenic Forest Trails And Close To Beautiful Bond Lake,Offering A Rare Blend Of Urban Convenience And Tranquil, Nature-Inspired Living.Only Minutes To Top-Ranked Richmond Hill High School,Parks, Shopping, And All Essential Amenities. Bright And Spacious Layout With Generous Principal Rooms, Soaring Ceilings, And EndlessPotential To Your Dream Luxury Home! Walkout Finished Basement! With Additional 2 Bedrooms Offers Flexible Living Space. Ample Sunlight& Excellent Natural Light In Each Rooms. Tons Of High End Finishe: Soffit Light, Soaring Ceiling Foyer, Waffle Ceiling Family, 10' Main & All Over9' On 2nd/3rd/Basement, Modern Kitchen With Huge Island, Servery & Pantry, 2 Walk-in Closet In Spacious Master W/ Sitting Area, All 5Ensuite/Semi-Ensuite Br, Iron Baluster Oak Staircase Open From 2nd To 3rd, Two Luxury Master Bedrooms In The Same Building! Perfect ForFamilies Seeking Space, Prestige, And Top Education! (id:45725)
190 Hilltop Drive
East Gwillimbury (Holland Landing), Ontario
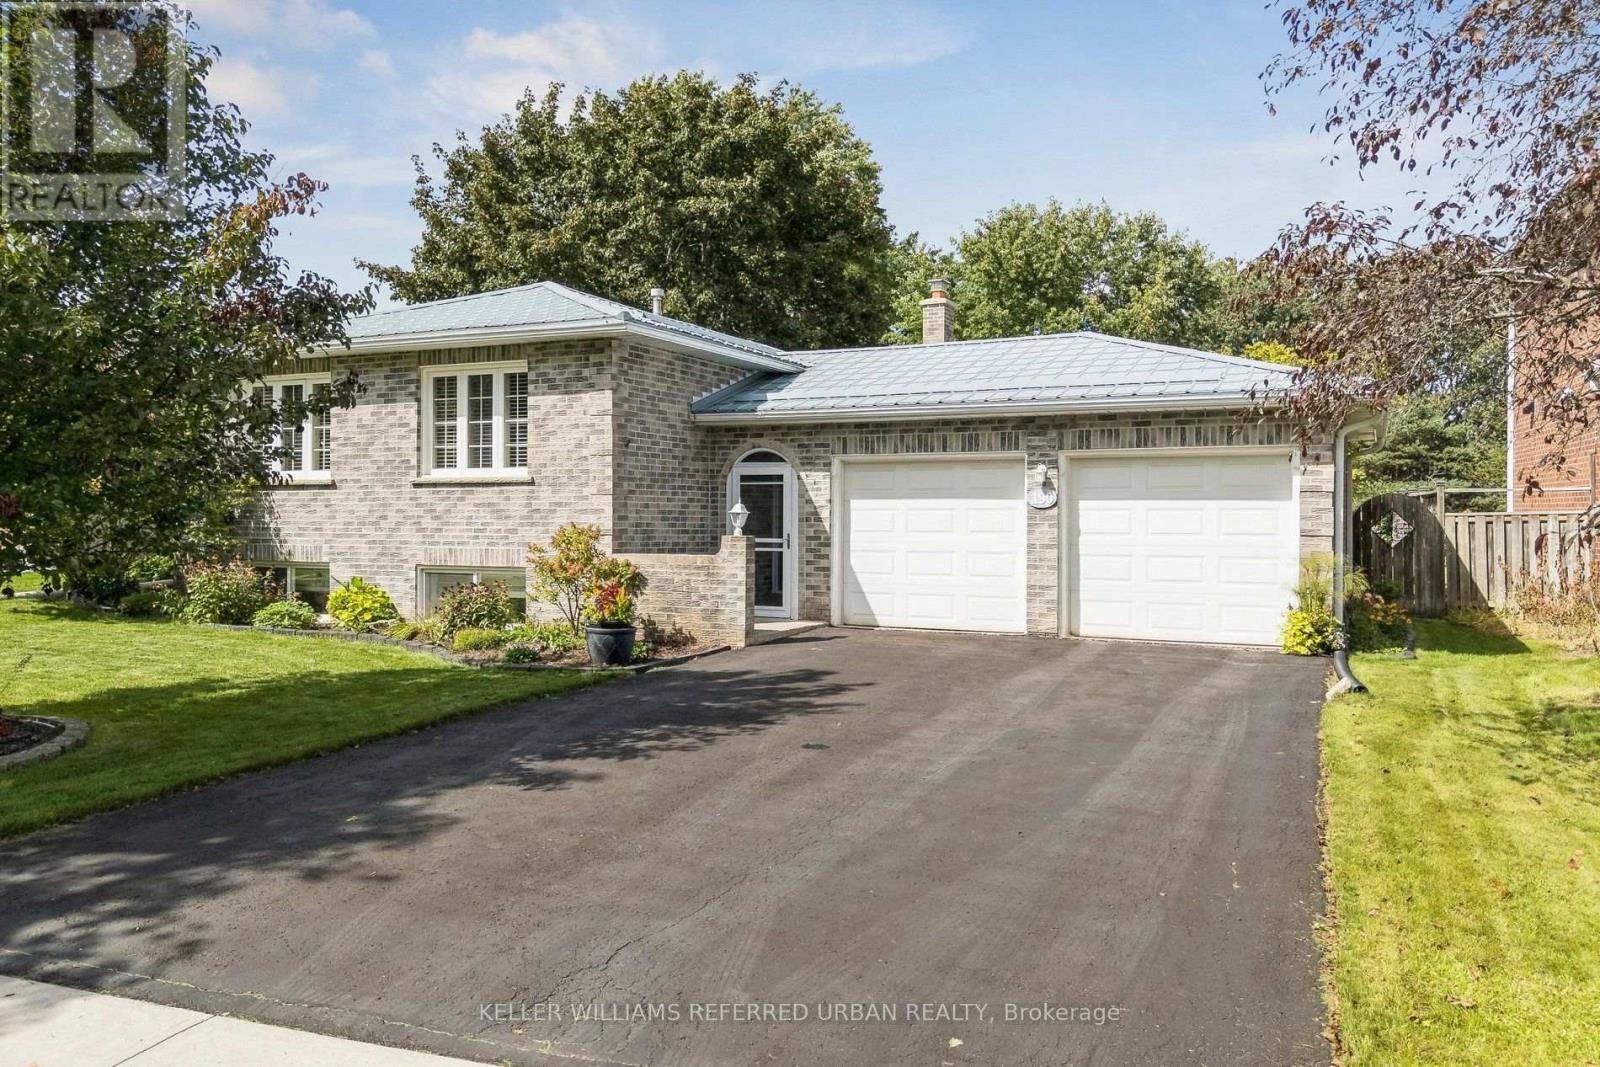
OPEN HOUSE SAT & SUN! Beautifully maintained and thoughtfully updated, this all-brick raised bungalow on a 1/4 acre estate lot offers the space of a larger home with the everyday convenience of bungalow living. Set on a quiet side street, the home makes an inviting first impression with mature trees, attractive landscaping, a wide driveway and double-car garage with direct interior access. Inside, the bright main level features hardwood flooring and a comfortable, easy-flow layout. The spacious L-shaped living and dining room enjoys sunny south exposure, creating a warm, welcoming space for everyday living and entertaining. The kitchen offers plenty of workspace and storage, while three bedrooms and a full bathroom are all conveniently located on the main level. For downsizers, the appeal is clear: the principal living spaces, bedrooms and bathroom are together on one floor, without giving up the yard, garage, storage or extra space you may still want. For families, the substantial finished lower level provides valuable room to spread out. Downstairs, discover a large second living area, office and an oversized fourth bedroom with walk-in closet and adjacent 2-piece bathroom. Its generous proportions create an intriguing option for a private lower-level primary retreat, guest suite or space for an older child, while the remaining main-floor bedrooms can serve as guest rooms, hobbies or home offices. Outside may be one of the home's biggest surprises. The unusually deep, beautifully maintained backyard, with mature trees, gardens, a spacious deck for outdoor dining and plenty of open lawn for children, pets, gardening or simply enjoying some breathing room.Enjoy the relaxed pace of Holland Landing with everyday conveniences close at hand. Nearby schools, parks and community facilities make this an established, welcoming neighbourhood An ideal location for buyers looking for more green space and a quieter setting without giving up convenient access to urban amenities. (id:45725)