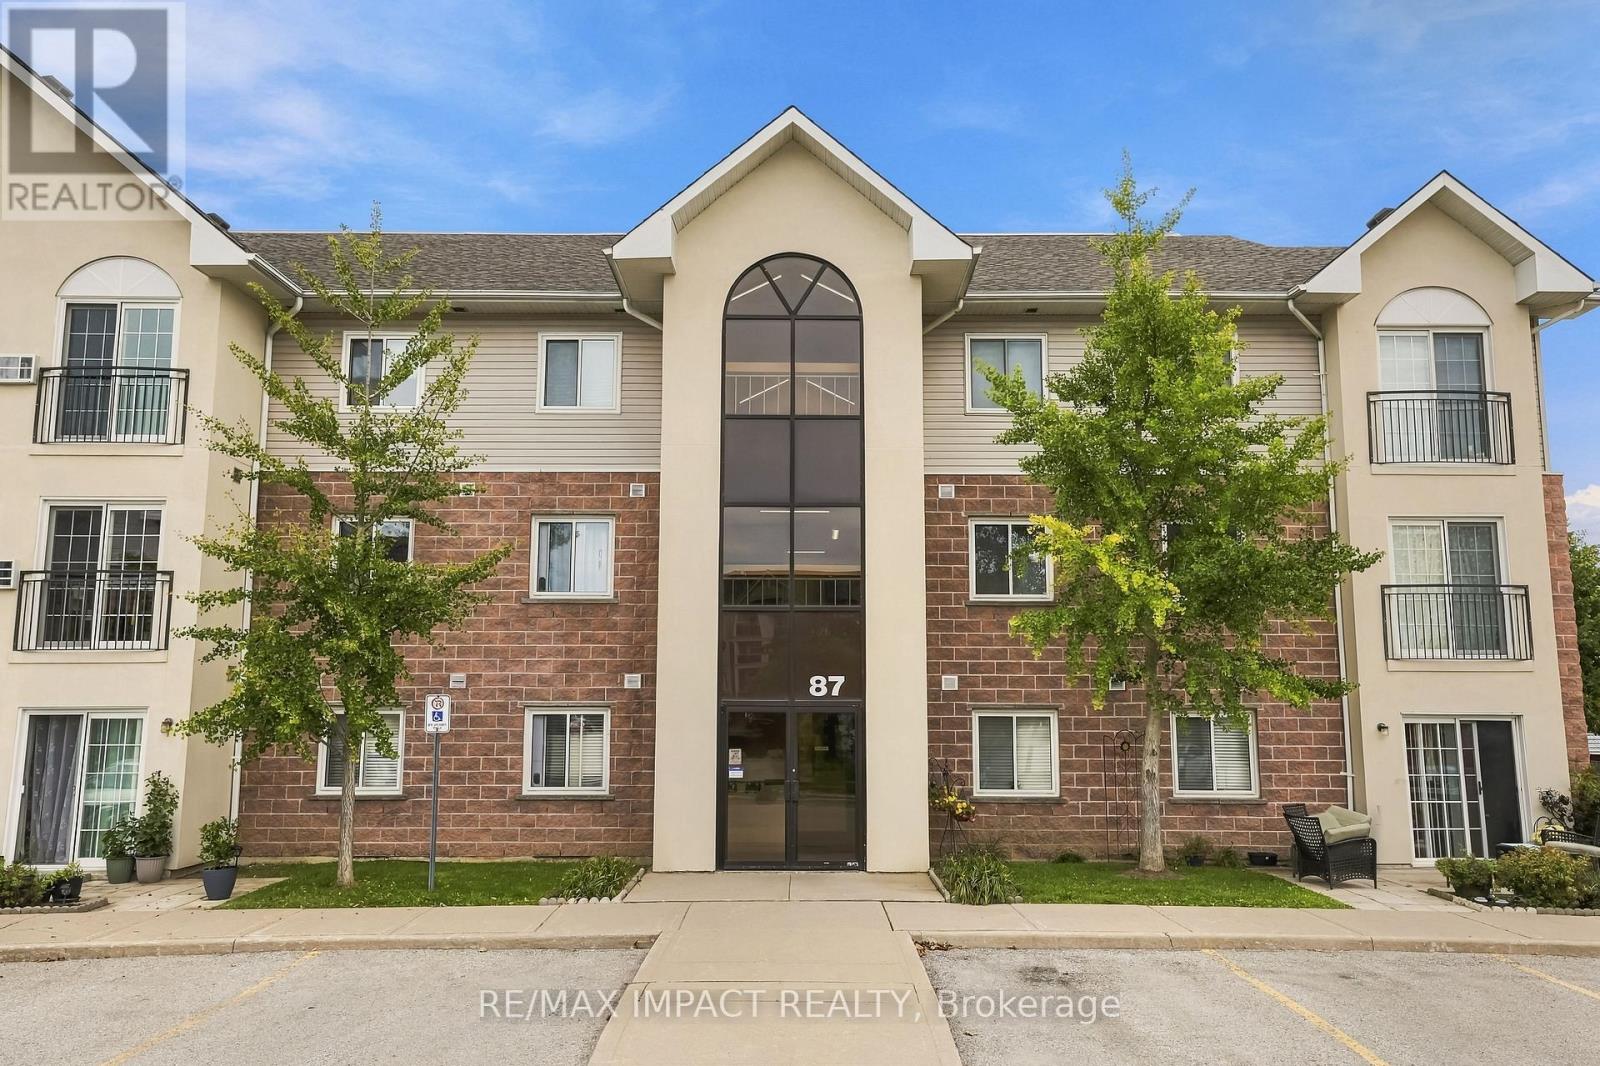
110 - 87 Aspen Springs Drive
Clarington (Bowmanville), Ontario
Ground Floor Corner Unit With Backyard Access & Two Parking Spaces! Welcome To This beautifully upgraded, move-in-ready 2 bedroom, 1-bathroom condo in Bowmanville's highly sought-after Aspen Springs community. This corner unit provides tons of natural light with a rare backyard setting to really make it stand out from the crowd. Inside you will find 2 bedrooms, a spacious living room, complimented with updated floors and bathroom! The kitchen offers plenty of space to prep, host and even add your touches to if you choose to do so! If you were not already convinced, there is also ensuite laundry and a walk-in closet in the Primary! Do not let this unit slip away, it happens to be located conveniently to grocery stores, schools, the 401, parks and SO MUCH MORE. This is a fantastic opportunity for anyone looking for their next place to call home. (id:45725)
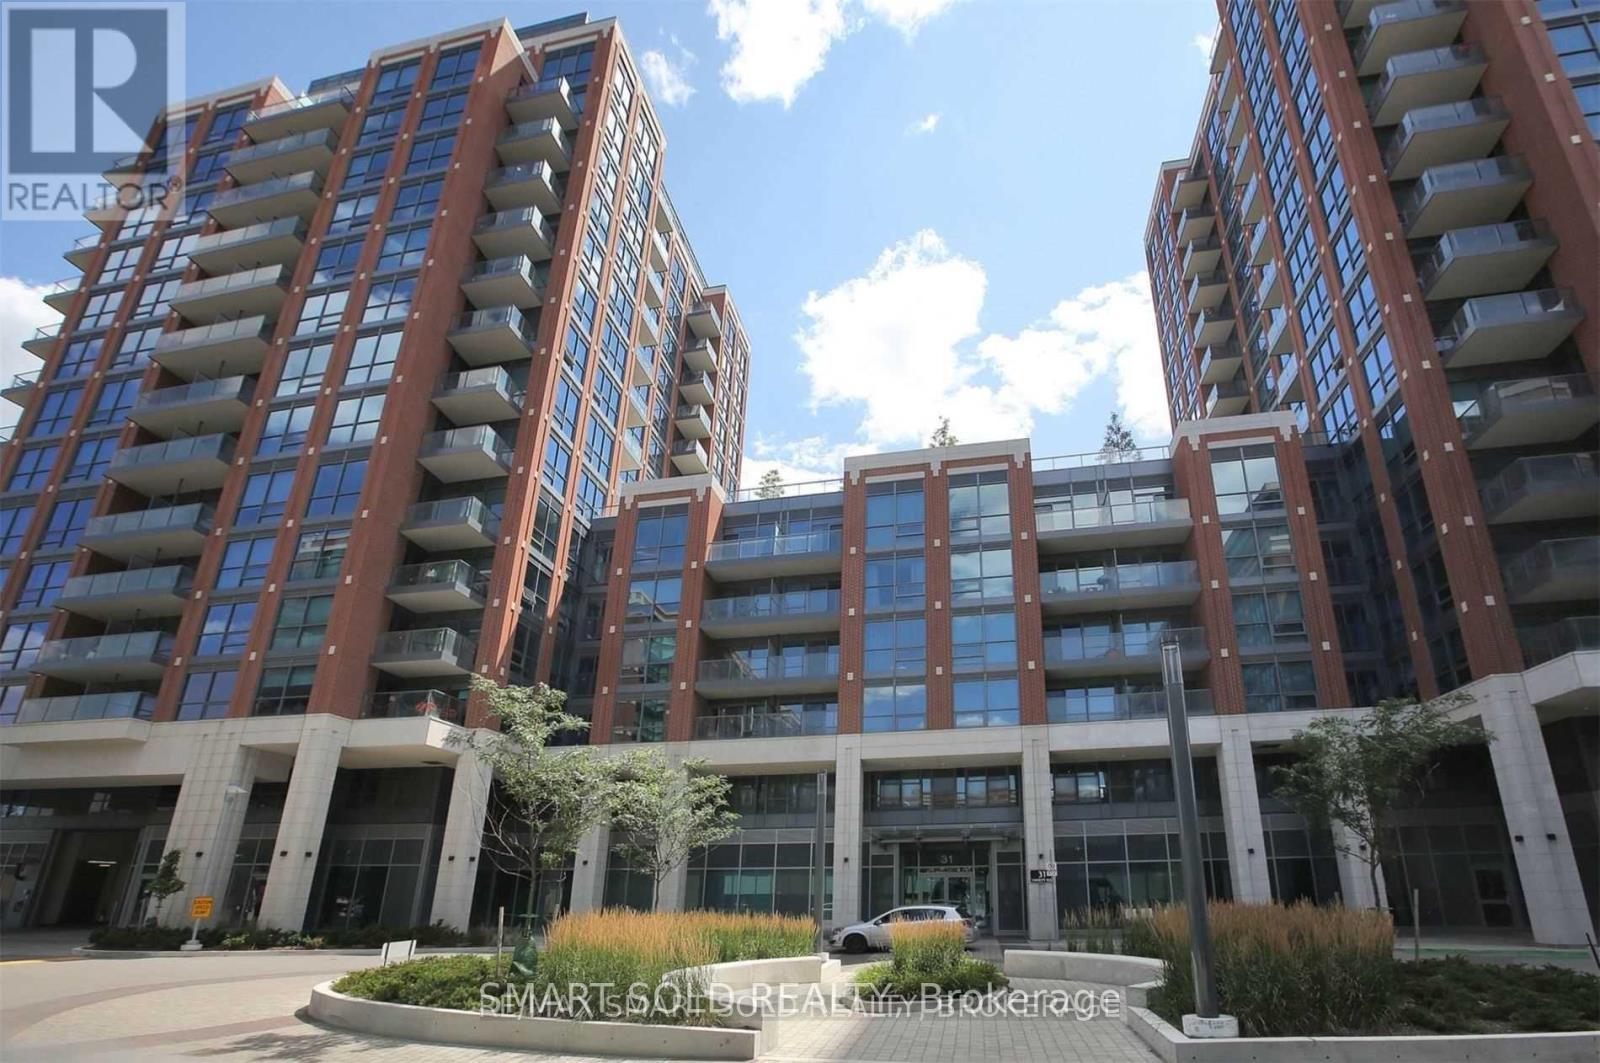
831 - 31 Tippett Road
Toronto (Clanton Park), Ontario
Welcome To Southside Residences At Gramercy Park! 2 Bed 2 Bath + Study Luxurious & Spacious Condo. This Corner Unit Features A Modern Open Concept Living. The Amenities Include Bike Storage, Gym, Visitor Parking, Rooftop Pool & Sky Garden, Kid's Playroom, Pet Spa, Wi-Fi Lounge.. The Building Is Situated In Prime Locale, Steps From TTC, Subway, Yorkdale Mall, Shops, Restaurants & More. Easy Access To Hwy 400/401, Allen Rd. Extras: Washer/Dryer, Kitchen Appliances: Fridge, Stove & Built-In Dishwasher. One Parking, One Locker Included. (id:45725)
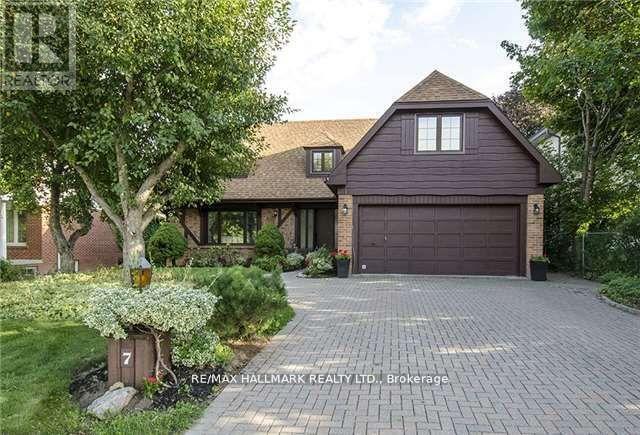
7 Nevada Avenue
Toronto (Newtonbrook East), Ontario
Large, furnished, cozy 2 bedroom apartment (1,200 sq. ft. ) with an open concept kitchen and bright family room. Includes: new washer & dryer, new fridge, stove, oven, microwave, central air conditioner and window coverings. Convenient location: quiet and safe neighbourhood, 10-minute walking distance to TTC, close to supermarket, shopping plaza, restaurants and park. Unit is in the lower level with a separate walk-out entrance that opens to a landscaped backyard with a patio and gazebo. Tenant to pay an additional $150/month for utilities. Extra parking available. (id:45725)
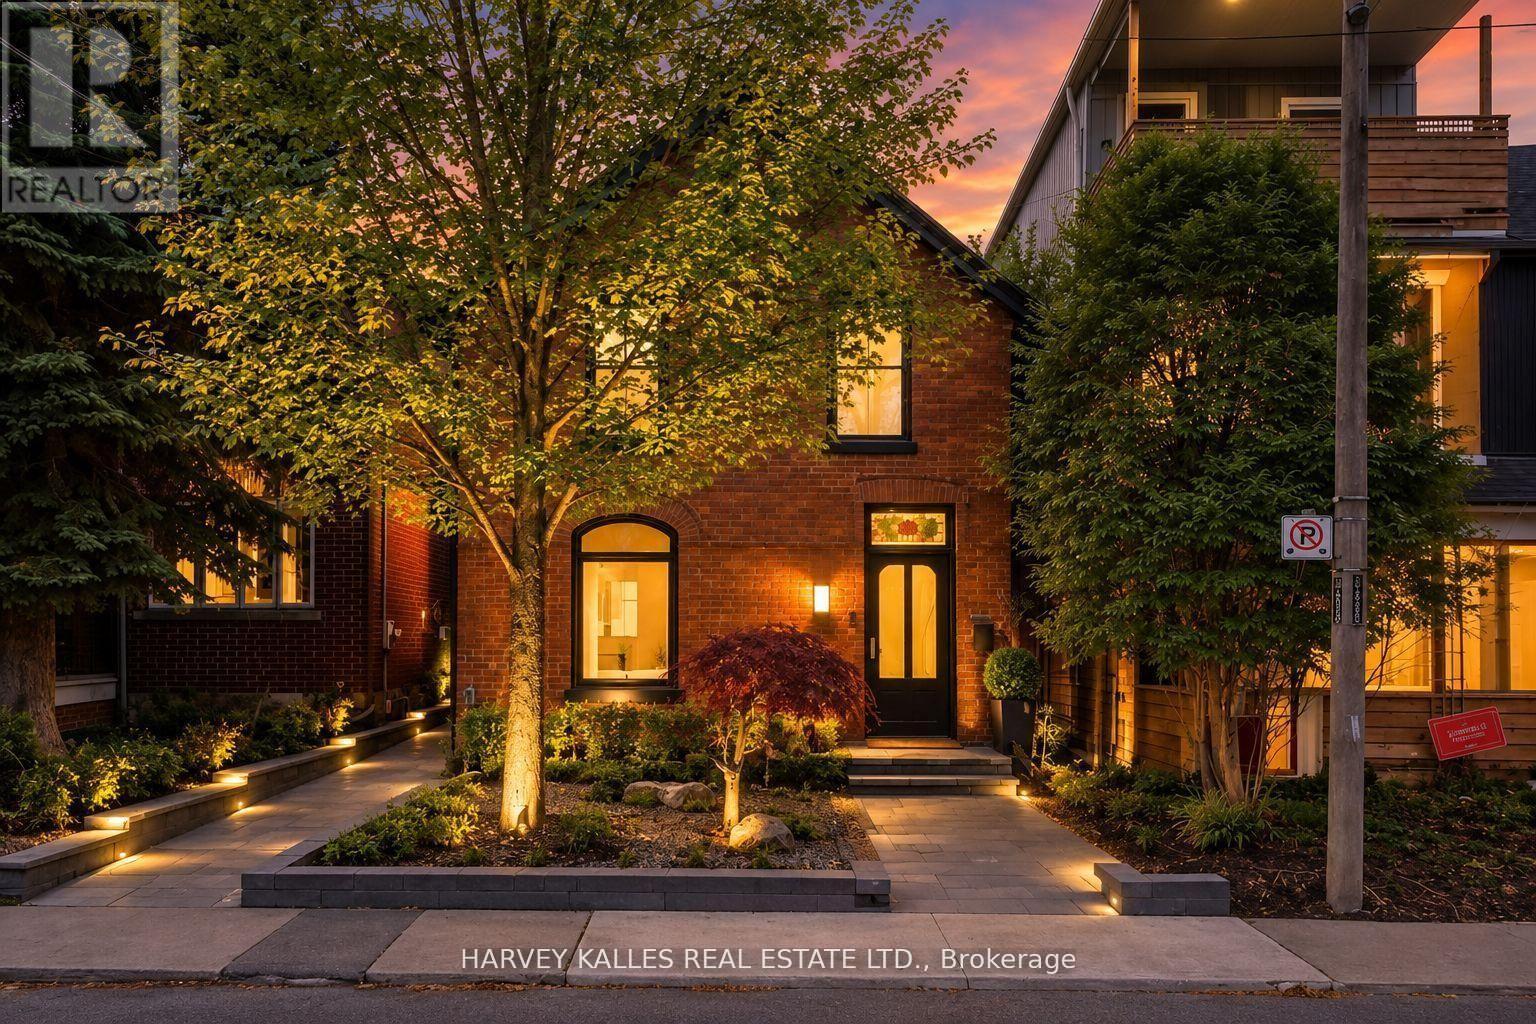
239 Borden Street
Toronto (University), Ontario
Located just south of Bloor in the heart of the Annex, this exceptional, fully furnished residence offers an unparalleled opportunity to experience luxury living in one of Toronto's most coveted neighbourhoods, steps from the city's finest restaurants, boutiques, cafés & amenities. Completely rebuilt & completed in July 2023, the home retains only its original façade, with every other element thoughtfully reimagined to deliver over 3,400 sq. ft. of refined living space across four levels. Offered fully furnished, presenting a seamless, turnkey living experience, with interiors designed by Lyndsay Jacobs Interiors & featured in House & Home & Timeless Living. The second floor features three spacious bedrooms, including a stunning principal retreat with a luxurious 5-piece ensuite, while the fully self-contained lower level offers a fourth bedroom or ideal guest suite, complete with its own kitchen, laundry & private walkout. Five beautifully appointed washrooms showcase elevated materials & meticulous attention to detail. Architectural highlights include custom millwork, restored 1878 stained glass, white oak herringbone floors, hand-selected marble & limestone imported from Greece, & a dramatic three-storey staircase illuminated by skylights. The showpiece kitchen features custom cabinetry, a 17-ft floating Nero Borghini marble shelf, Thermador appliances & a 10-ft bifold door creating seamless indoor-outdoor living. The landscaped backyard provides a private outdoor retreat, while the rooftop terrace offers treetop & CN Tower views, a saltwater hot tub & gas hookup. Additional highlights include a custom media room with Bowers & Wilkins surround sound, a 400-bottle climate-controlled wine cellar, a dedicated dog wash station & extensive built-in storage. A rare opportunity to live in a meticulously designed, fully furnished residence that combines architectural distinction, exceptional craftsmanship & elevated everyday living in a premier Toronto location. (id:45725)
201 - 19 Woodlawn Road E
Guelph (Riverside Park), Ontario
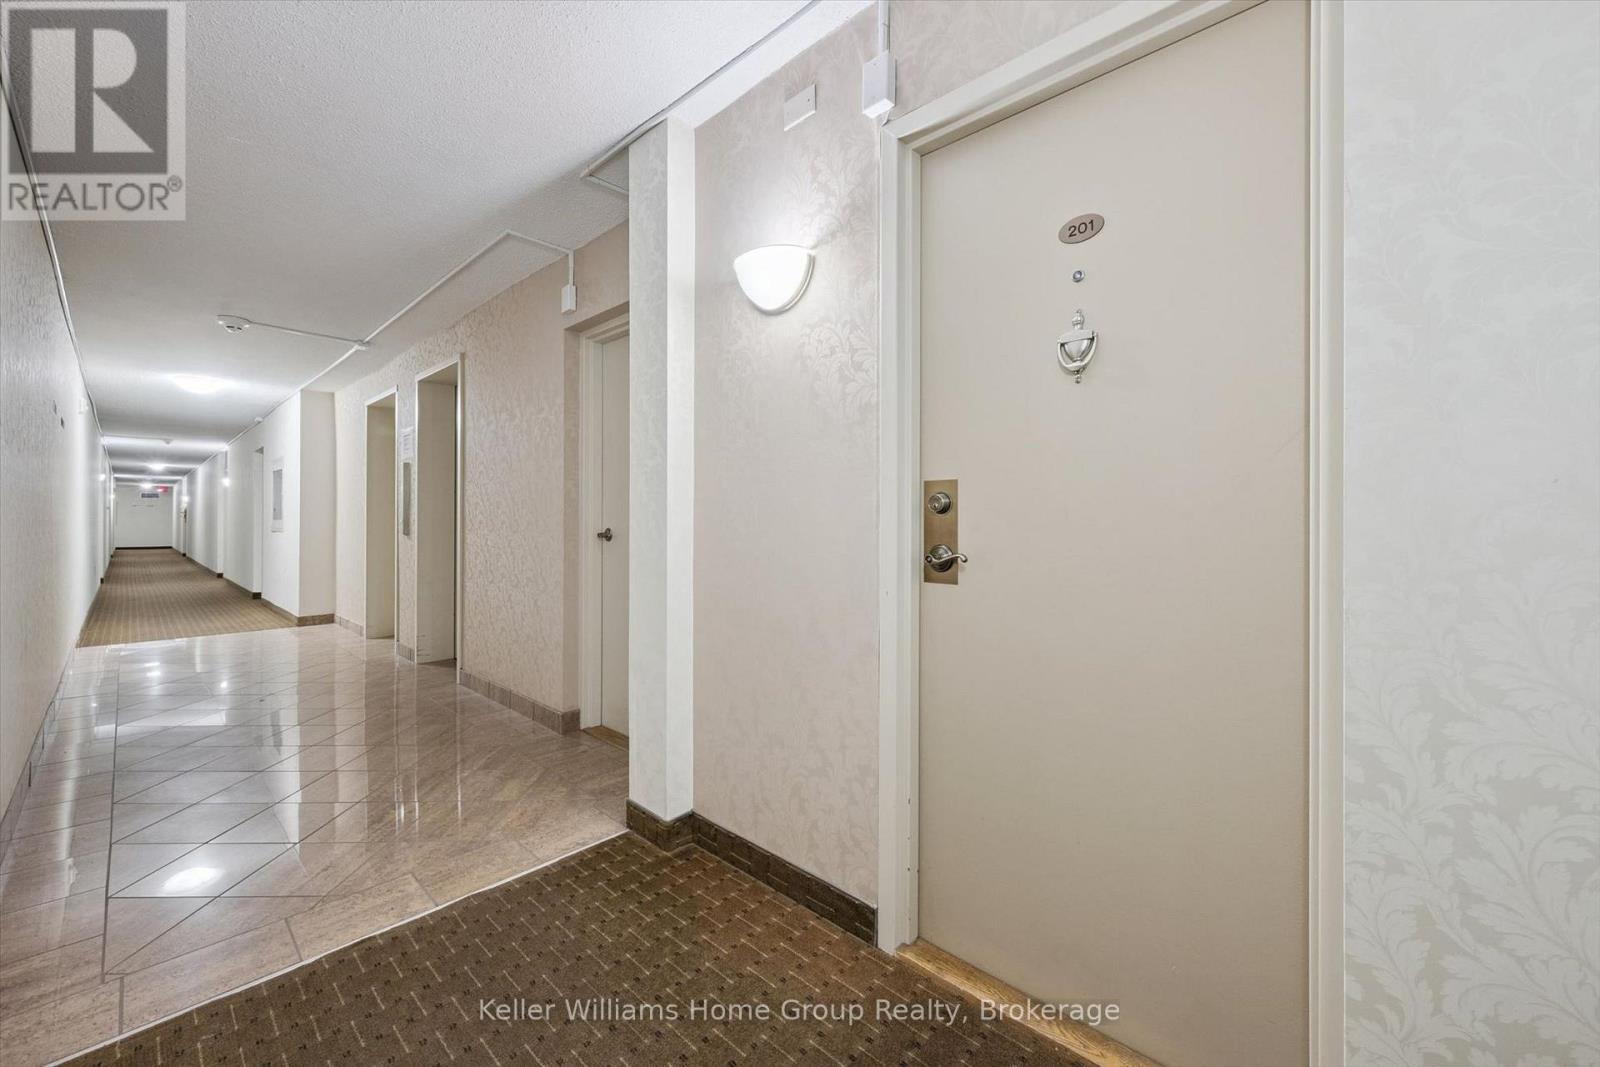
Sunny, south-facing 2-bed, 1-bath second-floor condo at 19 Woodlawn Rd. E, Unit 201. Floor-to-ceiling windows frame treetop views and fill this 970 sq ft home with natural light all day. The open living space features wide-plank laminate flooring throughout (no carpet!), and a walkout to your private balcony is perfect for morning coffee. The 2017 kitchen is stylish and functional, with shaker-style cabinetry, a mosaic tile backsplash, under-cabinet lighting, and a dishwasher. The new bathroom with a walk-in shower adds a fresh, modern touch. Ceiling fans, a wall A/C unit, and in-suite laundry keep life comfortable and easy. Covered carport parking and a storage locker are included, and with elevator access on a low floor, coming and going is effortless. Then there's the lifestyle. The building offers an outdoor pool, sauna, fitness centre, pickleball court, library, pool room, workshop, and a communal kitchen with a gathering room for entertaining or catching up with neighbours. It's like living at a resort without leaving home. Condo fees cover heat, water, and building insurance, making budgeting simple and predictable. Pets are welcome, subject to building restrictions. The location is hard to beat. Riverside Park is right next door for morning walks and fresh air, and Walmart, Canadian Tire, Staples, and a variety of restaurants are close by. A nearby bus stop makes getting around easy. Whether you're downsizing, simplifying, or simply ready for a lifestyle with more fun and less maintenance, Unit 201 is a wonderful place to call home.****SOME PHOTOS HAVE BEEN VIRTUALLY STAGED**** (id:45725)
722 Gillespie Avenue
Peterborough (Otonabee Ward 1), Ontario
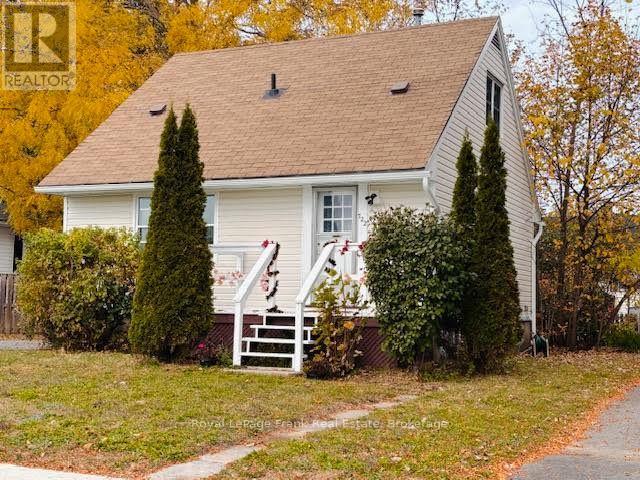
Cozy home in Otonabee Ward of Peterborough. This 1.5 storey home features a bright cozy living room, kitchen, primary bathroom and bedroom on main floor. Upper level has 2 bedrooms and added 2pc bathroom. Many upgrades include new windows and vinyl siding, freshly painted, newer flooring entrance, kitchen, hall, bathrooms, and original hardwood floors throughout the rest of the house. Nice level partial fenced backyard to expand outdoor living to your liking and new storage shed. Conveniently located near schools, parks and Lansdowne shopping corridor. Easy access to Highway 115 and the Parkway. Great place for first time buyers, family, or retired couple. May also suit as residence for college students. Book a showing today. (id:45725)
Lot 9 - 38 Kenreta Drive
North Bay (Airport), Ontario
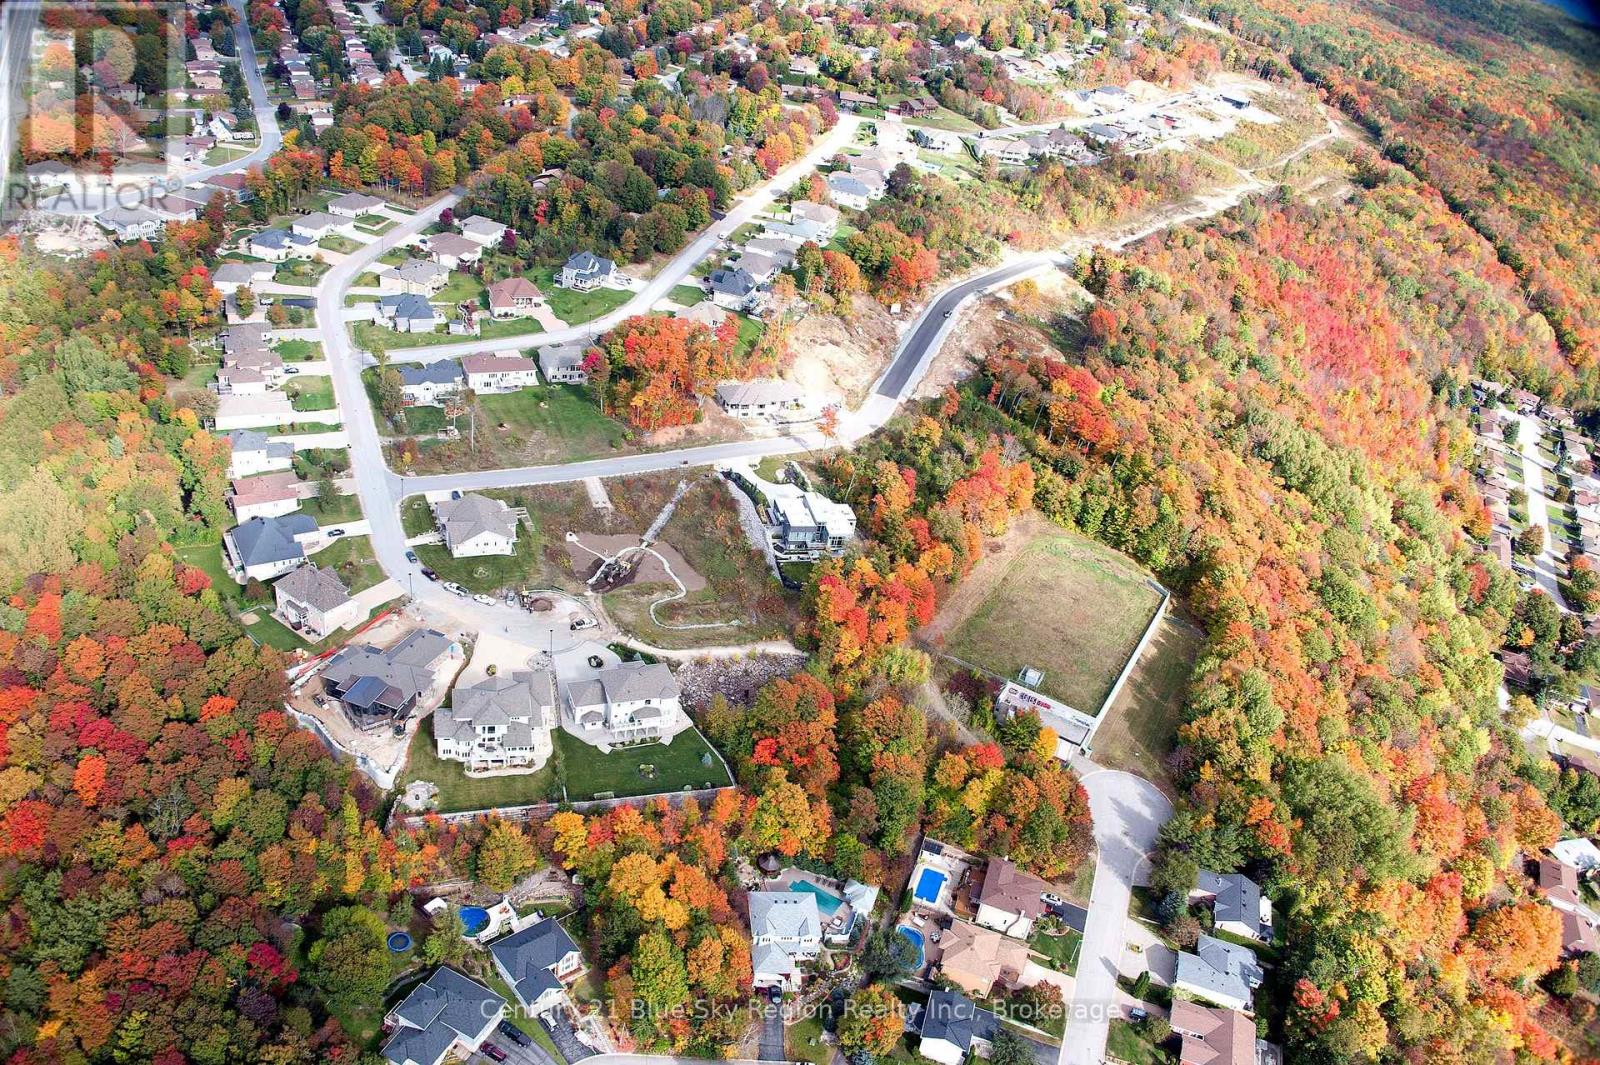
Perfect view to build your dream home on this fully serviced lot with Panoramic views of Lake Nipissing and the city of North Bay. This City Escarpment in one of the newest and most desirable area subdivision, located on Airport Hill. The perfect location close to plenty of Walking trails, Ski Hill, North Bay Golf and Country Club, our Regional Airport and all downtown amenities. Ideal for families, young professionals and retirees, with a great quiet street area. Secure your lot today and build later with the builder of your choice. (id:45725)
7665 Cottonwood Drive
Niagara Falls (Brown), Ontario
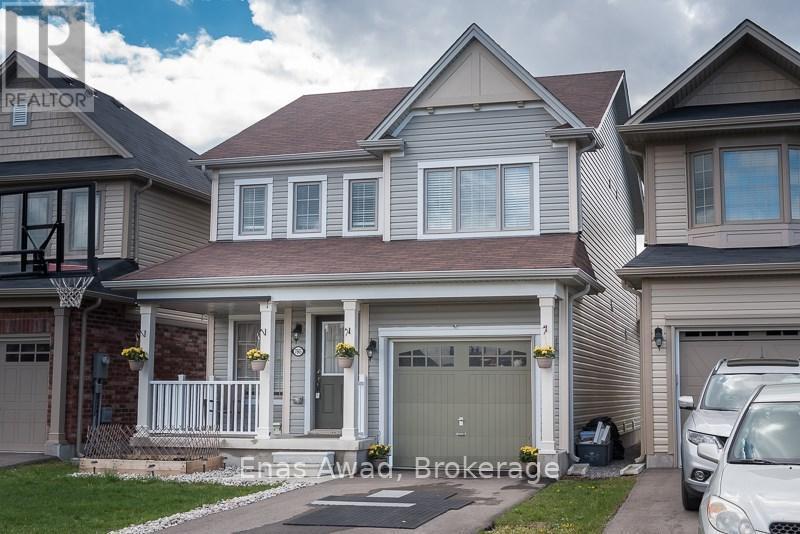
Welcome to 7665 Cottonwood Drive - Beautiful 4-Bedroom Family Home in Niagara Falls! Location, Location, Location! Welcome to this beautiful, bright, and spacious 4-bedroom home, built by renowned Empire Homes and situated in a desirable, newer neighbourhood of Niagara Falls! This beautifully maintained home offers four generously sized bedrooms, an abundance of natural light from large windows, and attractive hard-surface flooring throughout. The inviting open-concept layout is perfect for both everyday family living and entertaining. The spacious kitchen flows seamlessly into the main living area and provides direct access to a lovely backyard deck overlooking a fully fenced yard, complete with a professionally built storage shed.Enjoy the convenience of direct interior access to the garage, while the full, unfinished basement with a bathroom rough-in offers incredible potential to create additional living space tailored to your family's needs. The exterior features neat, beautifully maintained landscaping, adding to the home's attractive curb appeal. An exceptional location for families! With a park directly across the street, schools nearby, and convenient access to public transit, this home offers the perfect balance of comfort and accessibility. Just minutes from Costco, Walmart, major highways, shopping, restaurants, and all essential amenities, everything you need is within easy reach. A fantastic opportunity to own a beautiful family home in one of Niagara Falls' growing residential communities. Room sizes approximate. Move in and enjoy! (id:45725)
Lower - 4 Lorimer Street
Pelham (Fonthill), Ontario
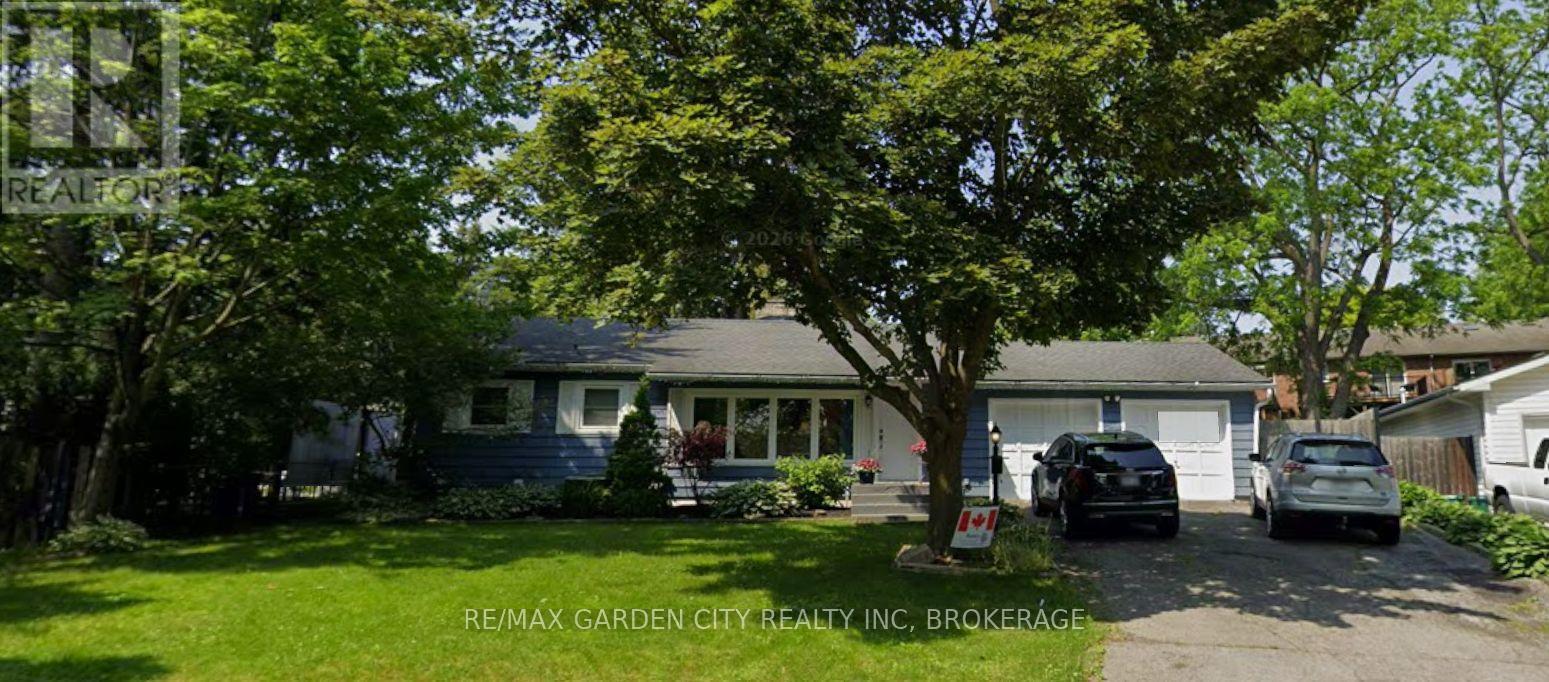
FOR RENT $1799 Inclusive (*water/heat/hydro). Ready to call 4 Lorimer Street lower Fonthill home...this unit has been recently updated, carpet free, move in ready!! With so much to offer, 2 bedroom+ a bonus den/office, 1 bathroom. The open concept eat in kitchen, with brand new custom cabinetry, quartz countertop, plenty of storage, SS appliances, opens up to a generous open concept living room with a gorgeous wall to wall decorative fireplace. Both bedrooms are generous, each with large closets, the bonus den/office is perfect bonus space if you work from home, or can be set up as a hobby/craft room, the possibilities are endless! The 3pc bathroom has a large walk in shower with marble tile, vanity and additional storage, the unit has a huge laundry room, exclusive use for this unit. All of this conveniently located in the heart of Fonthill, most anything is walking distance; to the town centre, shops, parks, walking/hiking trails, cycling trails, arena, schools, farmers market, band shell, restaurants & local craft brewery... short drive; to golf, wineries, maple farms, fruit stands, major malls, historical land marks, amenities, green space, beaches and waterways, hwy access & so much more! Tenant is Responsible For: Snow removal for their own walkway/driveway space & securing/maintaining valid tenant insurance at the expense of the tenant. No Smoking permitted. NOTE; $1799 (all inclusive for 1 tenant = gas/water/hydro) OR $1850 (all inclusive for 2 tenants = gas/water/hydro) (id:45725)
116 Unity Place
Ottawa, Ontario
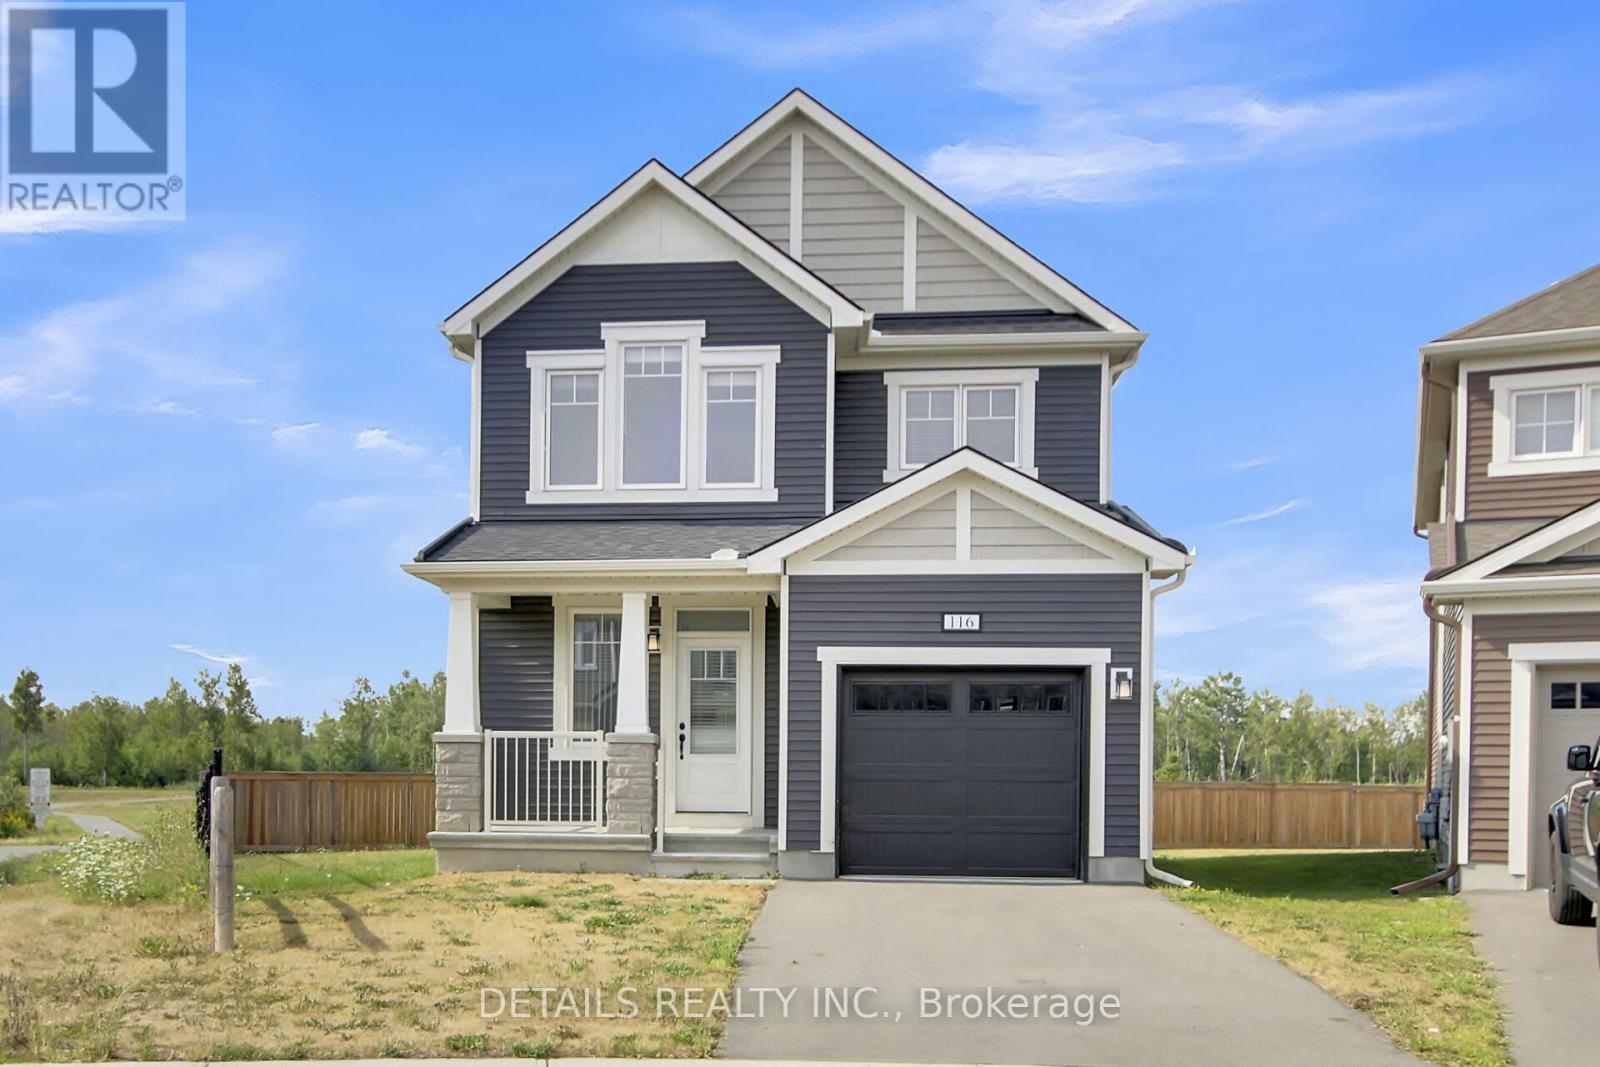
Discover modern living in this newly built, four-bedroom home ideally situated on a quiet court in central Kanata, with the rare benefit of having no rear neighbors for maximum privacy. Enjoy quick access to major amenities, including Tanger Outlets and the Canadian Tire Centre, all just minutes away. This residence showcases over $100,000 in premium upgrades, such as: a lot premium, elegant quartz countertops in both the kitchen and bathrooms, extra-tall upper kitchen cabinetry with soft-close doors, kitchen backsplash, sleek smooth ceilings on the main floor, extensive pot lighting throughout, and a partially finished basement. Located just steps from a picturesque pond and a community park, the property offers plenty of opportunities for recreation and relaxation. (id:45725)
93 Mcclintock Way
Ottawa, Ontario
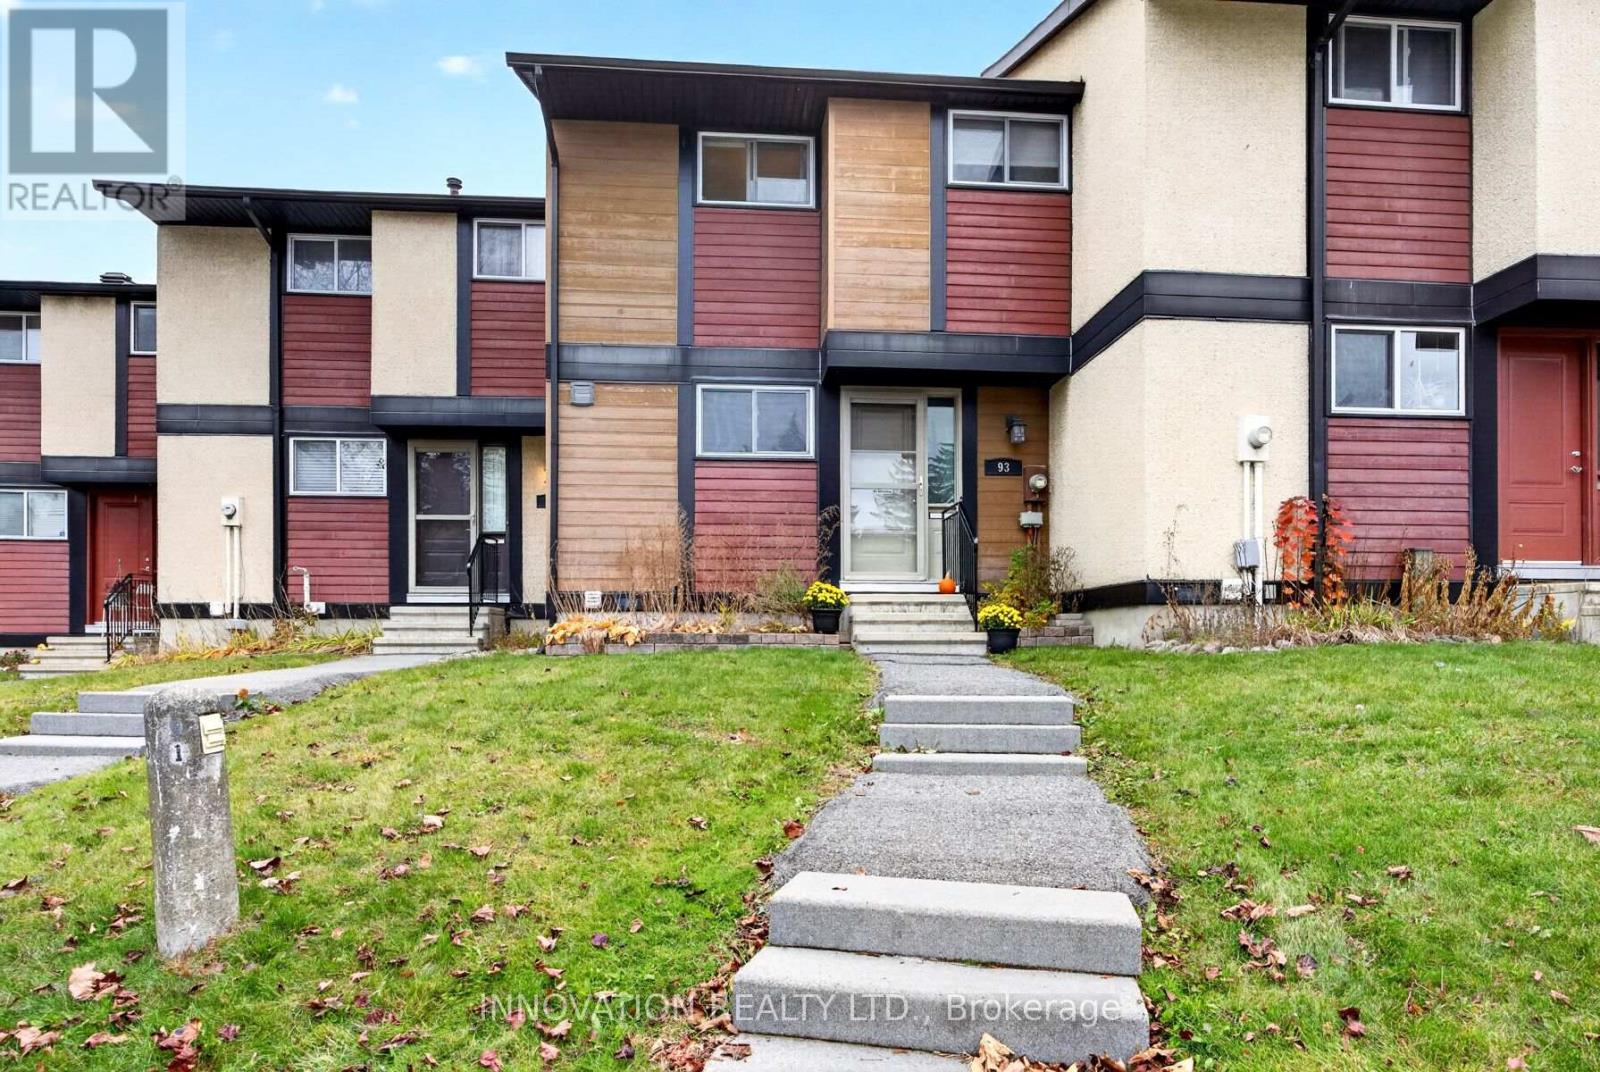
Welcome to 93 McClintock Way, a 3-bedroom condo townhouse in the highly desirable Katimavik-Hazeldean neighbourhood of Kanata. The second floor features three spacious bedrooms, while the main level offers a kitchen, and a large living room combined with dining area, providing ample space for everyday living and entertaining. With a walkout to the private backyard, it also backs onto a larger common area for added beauty and recreation. The large room on the lower level is multi-purpose and offers flexibility to accommodate a variety of needs, such as a workout room, office space or other family needs. Natural light enhances the interior, and exclusive parking directly in front of the condo adds to the home's practicality. Located in a family-friendly community, this property is close to parks, schools, and shopping, making it well-suited to a variety of lifestyles. Kanata offers a blend of established residential neighbourhoods, recreational facilities, green spaces, and local amenities. The area is also recognized for its shopping destinations, community services, and access to outdoor activities. Combining a versatile layout with a desirable location, do not miss your chance to make this property yours! (id:45725)
6628 17 Side Road
Halton Hills (Rural Halton Hills), Ontario
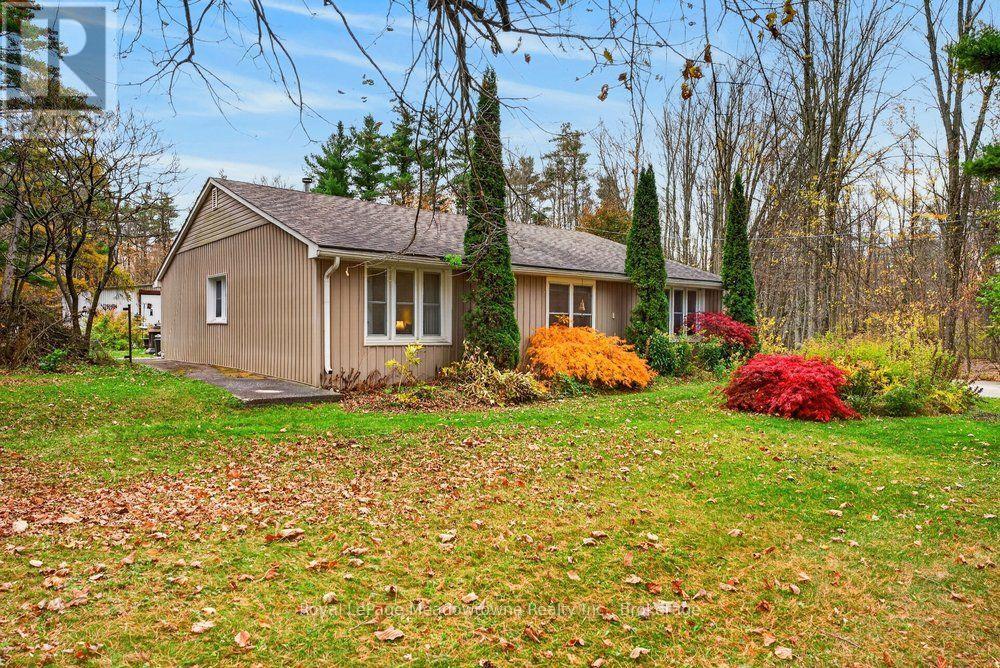
Down a quiet country road, you will find this cherished 4-bedroom backsplit home, ready for your vision. Nestled on a private, treed 2+acre double lot with a seasonal pond, this unique property delivers the perfect blend of peaceful rural living, multigenerational potential, and unmatched functionality. Whether you are looking to run a thriving home-based business, accommodate extended family, or embrace the ultimate country lifestyle, this versatile home and property offer endless possibilities. Inside, the light-filled 2,300+ sq. ft. home provides a spacious, well-designed footprint built for comfortable everyday living. The upper level has in-law suite potential, complete with space ready for a second kitchen or fifth bedroom. Enjoy energy efficiency and year-round warmth thanks to the upgraded attic and wall insulation, a forced-air propane furnace, and a cozy wood-burning stove that sets the perfect tone for cool country evenings. For the serious hobbyist or cottage entrepreneur, the crown jewel of this property is the incredible, industrial-grade 48' x 60' steel-framed workshop with a recently replaced metal roof. The workshop was previously utilized as a full fabrication and machining operation. This shop boasts: 600V / 200-Amp 3-phase power supply, heavy-duty 8" reinforced concrete floor in centre bay , built to support heavy machinery, 2 bridge cranes and generous 16 ft. eave height, an oversized 14' x 14' bay door for easy equipment access, a 125,000 BTU heating system and an expansive upper mezzanine level for extra storage or office space. Outdoors, the expansive grounds offer unlimited room to expand, garden or simply unwind in nature. High-speed internet ensures seamless remote work, while the massive paved driveway easily accommodates 10+ cars for large family gatherings, RVs or trailers. Conveniently located within a short drive of urban amenities while offering absolute tranquility, this rare gem is ready for its next chapter. (id:45725)