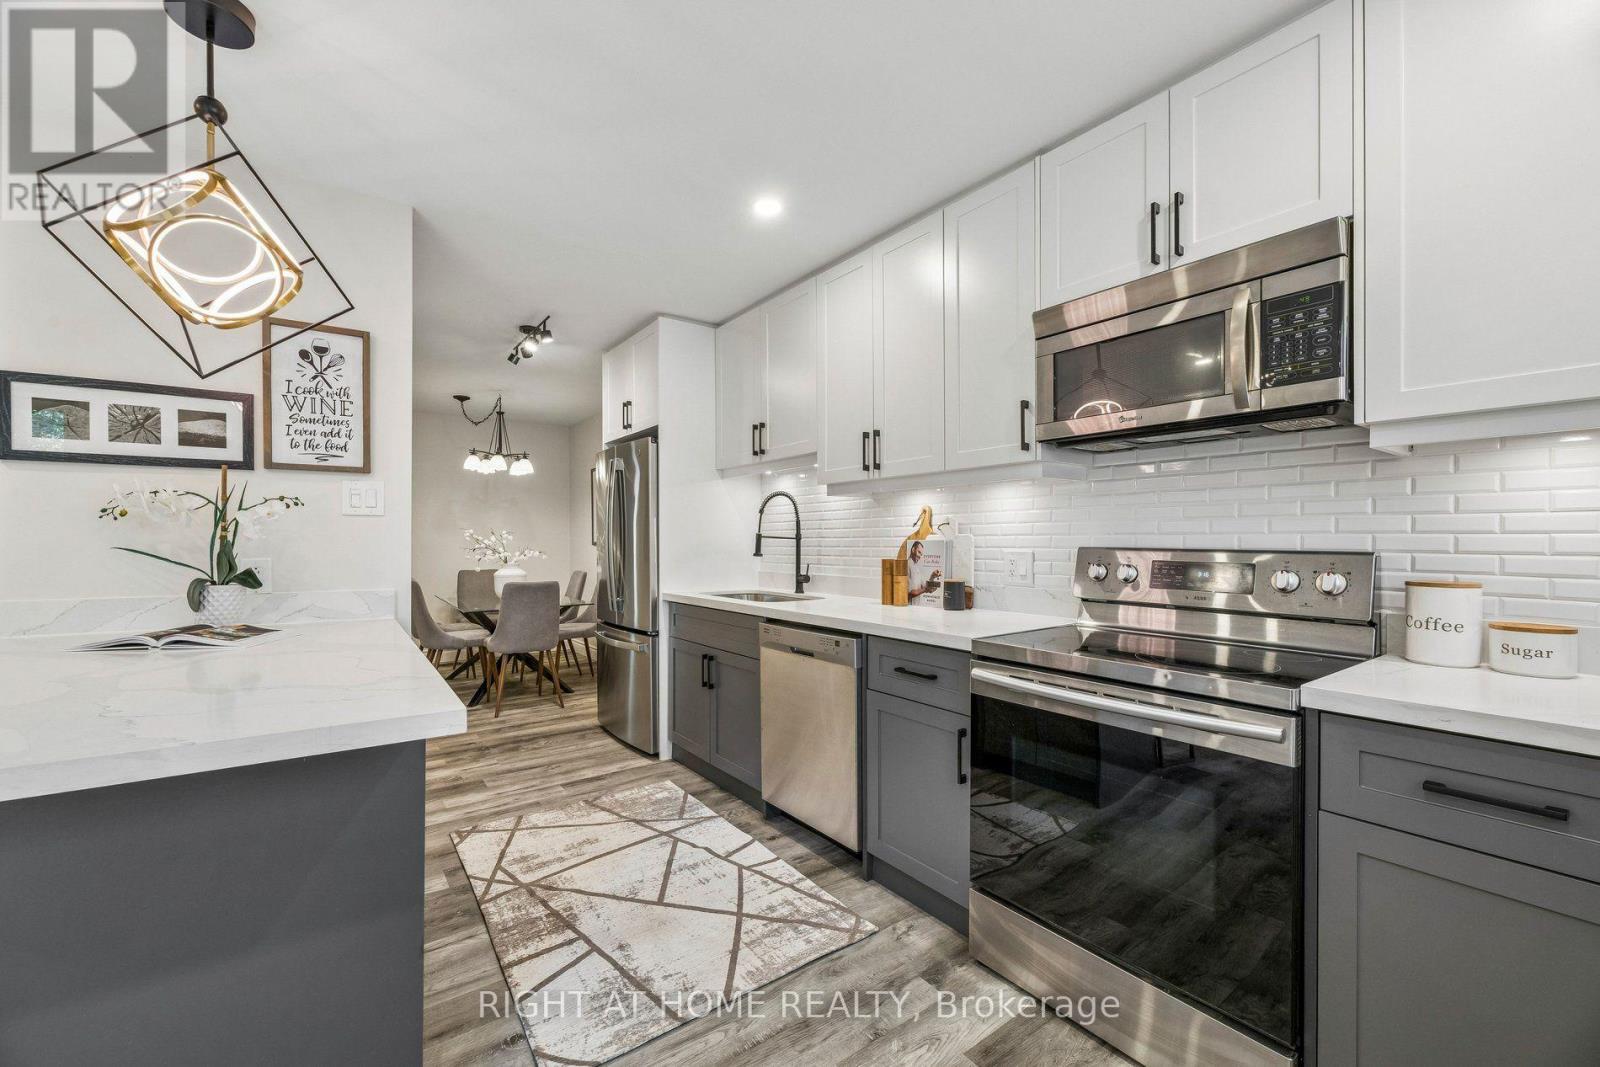
108 - 1945 Denmar Road
Pickering (Village East), Ontario
Beautifully renovated move in ready 3-bedroom end-unit townhome (feels like a Semi Detached) with 1300+ sq of living space, spacious backyard + a large finished basement. Low monthly fees include Water, Grass maintenance (front+backyard), sidewalk snow removal and it covers your roof/ windows/ siding! One of the rare units with central AC + HVAC Furnace system + your own driveway access from Denmar Rd. Kitchen fully renovated 2023 with an open-concept layout, new cabinets and backsplash, quartz countertops, island breakfast-bar seating, updated stainless steel appliances and a bonus pantry cabinet, plus extra room for a bar cart or more cabinetry. Upstairs bathroom + Main Floor bathroom updated. New carpet throughout 2nd floor, new flooring on the main floor; updated stair banister, railing and spindles; updated barn door; pot lights and light fixtures. All 3 bedrooms have large windows + closets for storage. The finished basement with 2 additional living spaces + Laundry Area: tall ceiling height +. large windows. Direct access to a spacious garage that fits 1 car comfortable with plenty of storage space. In the best location: next to a park, across the street from Brock Road Plaza- Rona/Walmart/Dollarama, Playtopia + much more; 2 minutes from Pickering Ridge Plaza: Canadian Tire, Blue Sky Supermarket, Goodlife Fitness. Surrounded by restaurants, fast food, parks, tennis and pickle ball courts, skate park/Ice Rink/swimming pool/ gym at Chestnut Hill Rec Center/ public library/ pickering mall. Short walk to the skybridge over the 401 to reach Pickering GO + Easy access to Hwy 401 East or West! (id:45725)
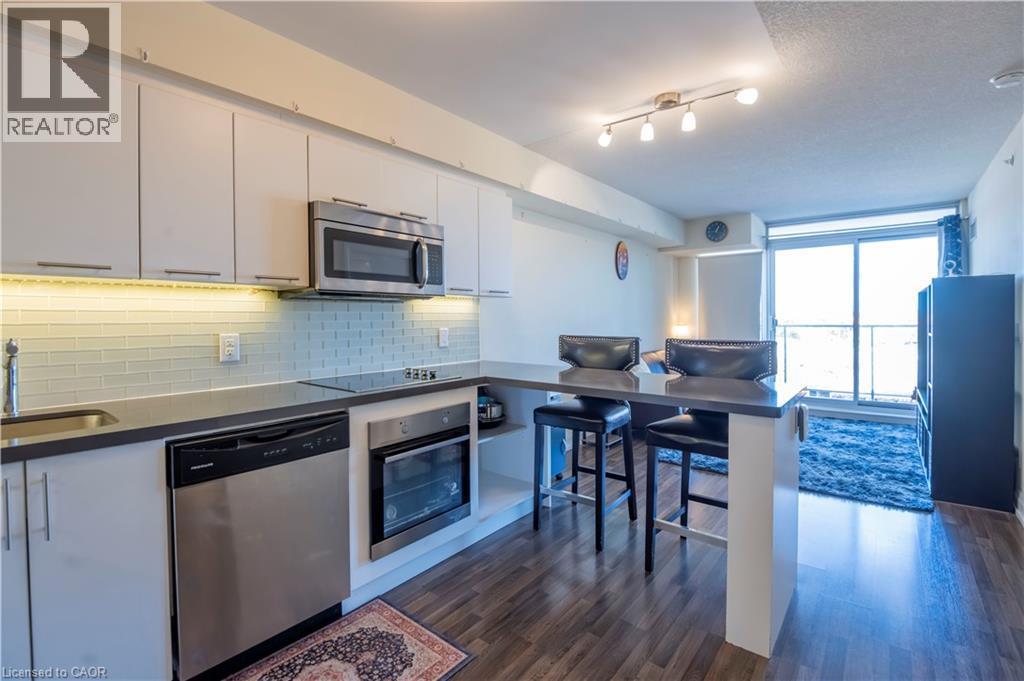
555 Wilson Avenue Unit# E409
Toronto, Ontario
Welcome to Station Condos, where subway access and space to unwind come together. This 1 bedroom plus den suite features two sliding-door walkouts to a private 110 sq. ft. balcony with beautiful views. The generous primary bedroom offers a walk-in closet, while the den provides a flexible spot for a home office or guest space. A 4-piece bathroom, parking space, and locker add everyday convenience.Step outside and you're just moments from the subway, with Highway 401, Yorkdale Shopping Centre, dining, and daily essentials close by. At home, enjoy a 24/7 concierge and an impressive collection of amenities, including an indoor pool, fitness centre, steam room, landscaped sun terrace, rooftop BBQ area, games room, party room, and guest suites. (id:45725)
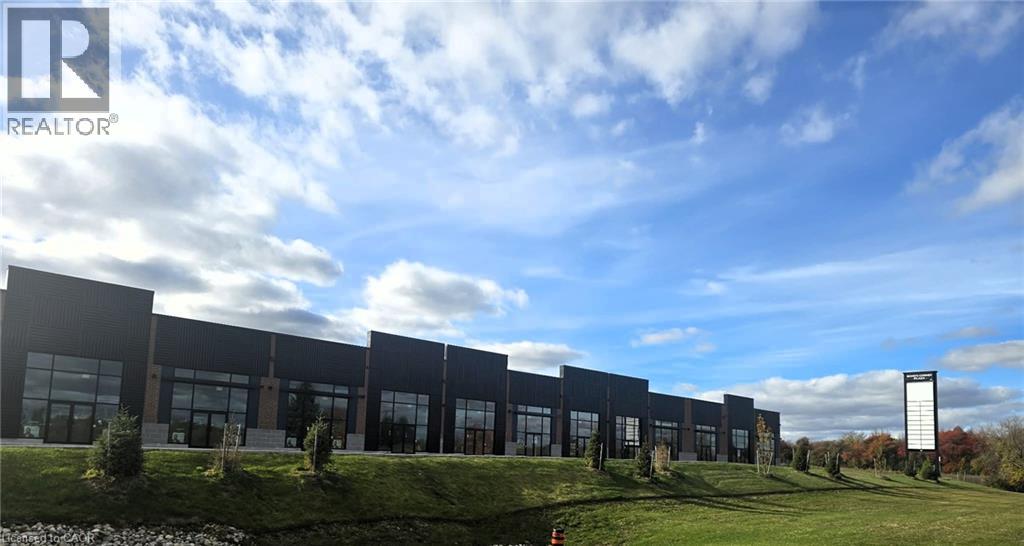
87 Bond Corner Unit# 35
Woodstock, Ontario
Corner End-Cap Retail Unit – Bond’s Corner Plaza, Woodstock | C4 Highway Commercial Unit 35 is a prominent end-cap unit in Bond’s Corner Plaza, a brand-new commercial development in one of Woodstock’s busiest areas. It’s just minutes from Highway 401, with quick access to Dundas Street and Oxford Road 4. The area sees steady traffic from local customers and highway travelers. The unit is about 1,775 sq ft, It has dedicated signage on two façades and sits closest to the plaza’s pylon sign, so it gets more visibility than an inline unit. Its wide, shallow layout suits retail, a medical or wellness clinic, professional offices, a showroom, quick-service food (subject to approvals), or any business that wants to be seen. The plaza has a modern design: black architectural metal panels, red brick accents, a split-face block base, and full-height aluminum storefronts with double glass entry doors and canopies. The site has a freshly paved lot with 155 parking spaces including accessible stalls, landscaped islands, two loading areas and a shared multi-tenant pylon sign. Units are delivered in shell condition, ready for your fit-out: open-span space with high exposed steel joist ceilings drywalled, painted perimeter walls concrete slab floor gas-fired unit heater electrical panel and service in place plumbing rough-in sprinkler system C4 Highway Commercial zoning permits a wide range of commercial uses. Measurements are approximate, taken from the draft plan of condominium. Buyer and tenant to verify. (id:45725)
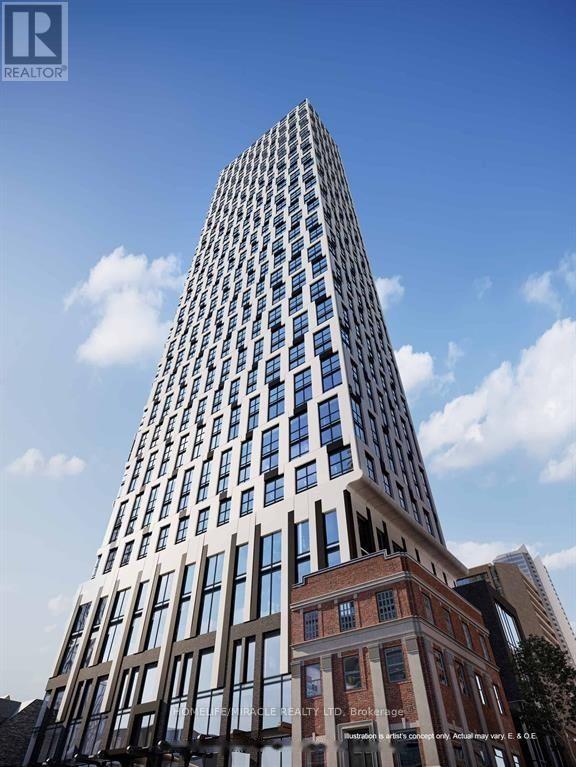
511 - 252 Church Street
Toronto (Church-Yonge Corridor), Ontario
Studio condo for lease at 252 Church, one of Downtown's most luxurious new addresses! This bright, modern suite features floor-to-ceiling windows, sleek custom kitchen finishes, and an oversized bathroom. The contemporary kitchen features integrated appliances, quartz countertops, and flows effortlessly into the main living space. Enjoy access to amenities including a 24-hour concierge, full fitness centre, yoga studio, and outdoor terrace. Located in the heart of downtown just moments from Toronto Metropolitan University, public transit, Eaton Centre, dining, and entertainment everything you need is just steps away. High speed internet included as part of condo fee. Photos from last year. (id:45725)
3 - 1216 Avenue Road
Toronto (Lawrence Park South), Ontario
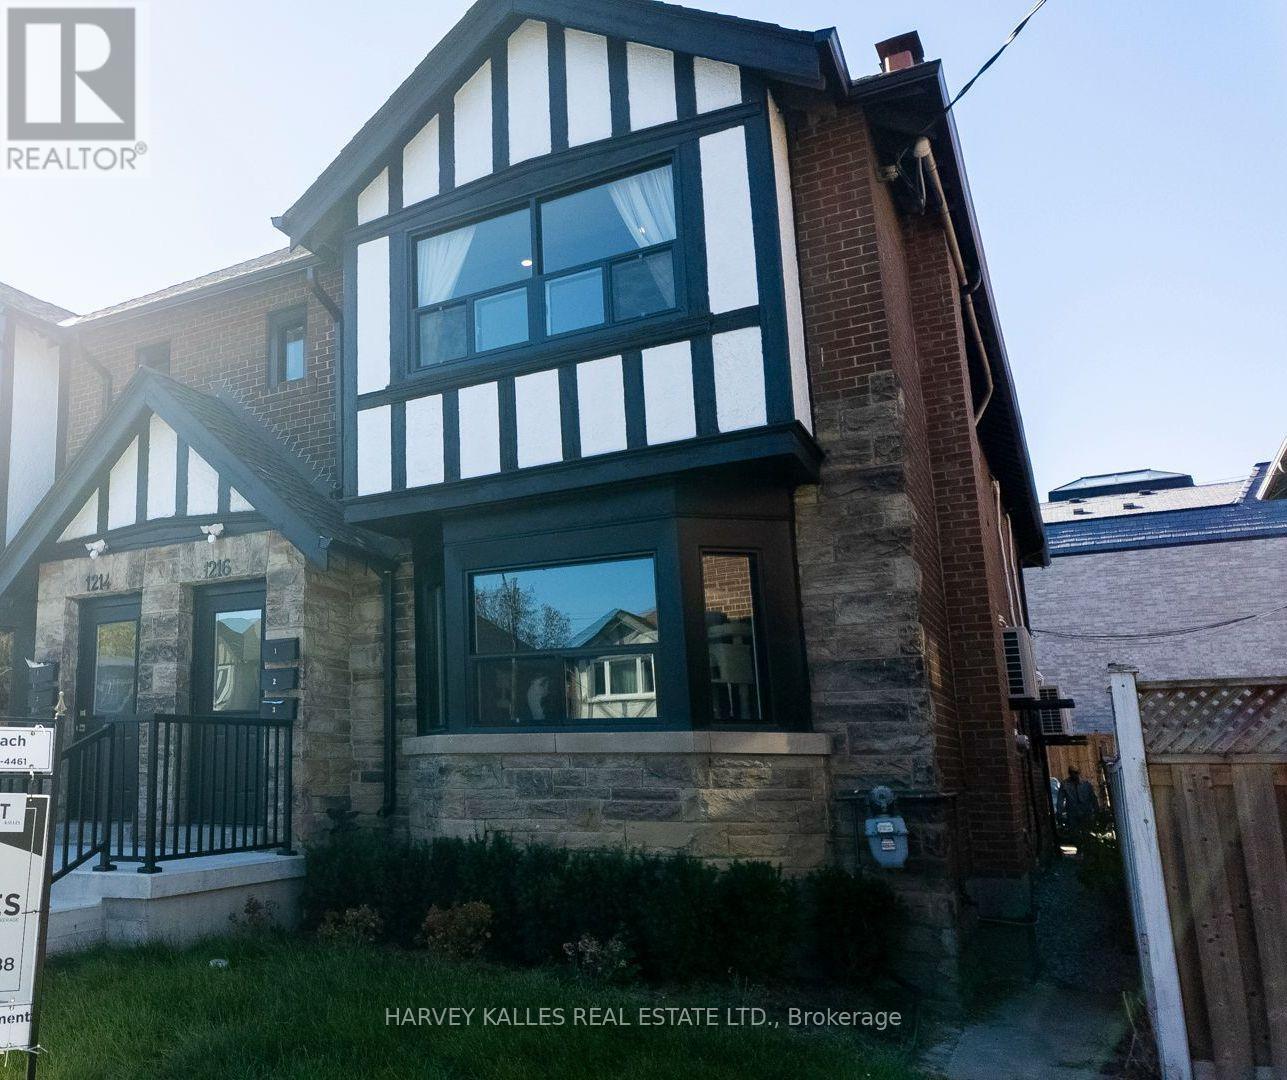
** TWO MONTHS FREE! ** Move in this month and get the second and eleventh month free on a 12-month lease! Step into a showstopper: a fully renovated 1-bedroom, 1-bathroom luxury suite at 1216 Avenue Road that throws out every basement-apartment stereotype you've ever had. Professionally managed for worry-free living, this unit is bathed in natural light and dialed in with designer pot lighting from wall to wall. The brand-new gourmet kitchen is an absolute showpiece, with full-size stainless-steel appliances, sleek modern cabinetry and storage for days. Private ensuite laundry means zero compromises. Tucked into a premier neighbourhood zoned for Toronto's top schools, with transit and everyday essentials just steps away. Polished, move-in ready, and built to turn heads! (id:45725)
77 Workman Crescent
Plattsville, Ontario
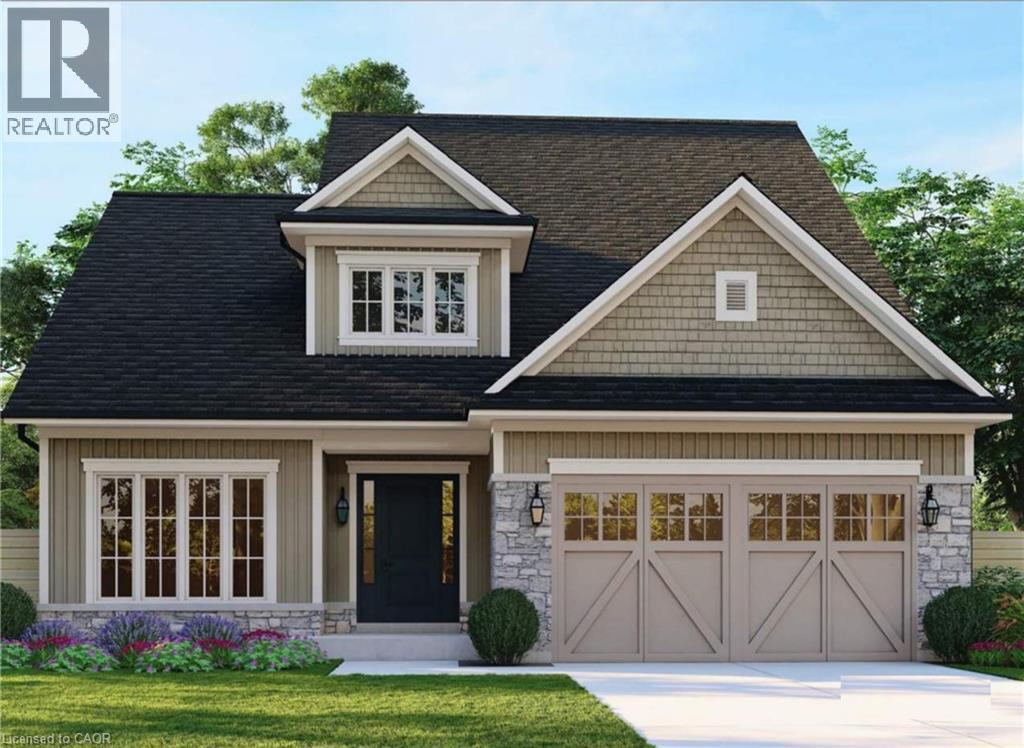
Small-town living, executive-level finish. The Emick puts the primary suite on the main floor, so it suits growing families and buyers who want to stay in one home for the long term. You enter through a covered porch into a foyer that opens to the second floor. The main level has 9' ceilings and hardwood throughout. At the back of the home is a 15'2 x 19' family room that flows into the kitchen and dinette. The kitchen has quartz counters, extended-height cabinets and a breakfast counter, and a servery with pantry storage connects it to a separate dining room. That dining room can also be finished as a den if you’d rather have a home office. The main-floor primary bedroom (13' x 16') has a walk-in closet and a private ensuite with a glass shower. A powder room, main-floor laundry and inside entry from the double garage are also on this level. On a 60' lot, a third garage bay is available. Oak stairs lead to the second floor. Up there are three large bedrooms, each with its own walk-in closet, plus a full bath, a linen closet and an open loft that works as a kids’ hangout, reading nook or second workspace. Two exterior designs are offered. Elevation A has board-and-batten and shake siding with stone accents and carriage-style garage doors. Elevation B is a classic red brick and stone front. Both have upscale roof lines and plenty of curb appeal. The Location: Plattsville Plattsville is a friendly village in Oxford County along the Nith River, with a real sense of community. You get the quiet streets and open space of small-town life and still stay close to the city. The Kitchener-Waterloo region is about 20 minutes away for work, shopping, universities, hospitals and the tech corridor. Highway 401 is a quick drive, which makes commuting to Cambridge, Woodstock, London and the GTA easy. If you’re priced out of KW, this is the space, value and new construction you’ve been looking for without giving up your commute. (id:45725)
104 - 97 Farquhar Street
Guelph (Downtown), Ontario
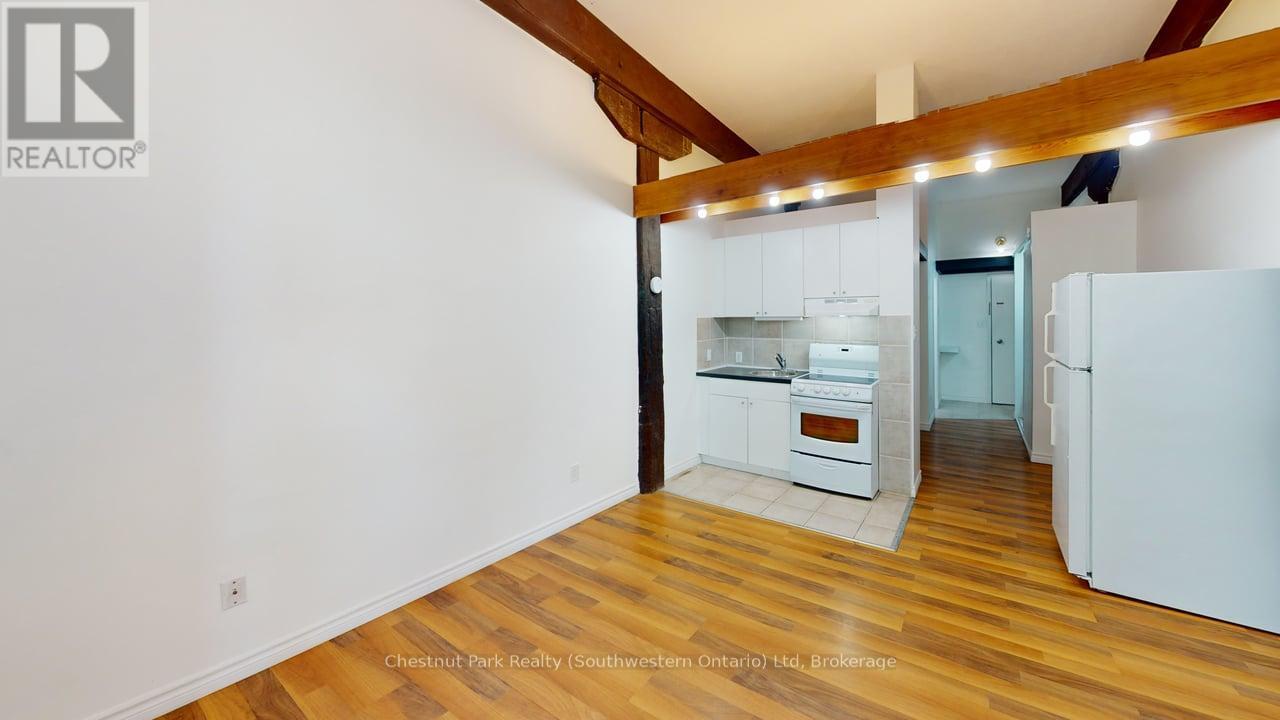
Here is a little piece of Europe in the heart of Downtown Guelph! Live where Guelph comes alive while enjoying the charm of your own private retreat. Welcome to 103-97 Farquhar Street, a bright and inviting main-floor bachelor apartment offers the perfect blend of urban convenience and private outdoor living. With its own private courtyard, this charming apartment offers a wonderful European pied-à-terre feel - imagine enjoying your morning coffee outdoors, dining al fresco, or unwinding with a glass of wine in your own secluded outdoor space. Inside, large windows flood the unit with natural light, creating a warm and welcoming atmosphere you'll love coming home to. The convenient main-floor location means easy access and no elevator waits - just effortless downtown living. Step outside and you're literally moments from Guelph Central Station, with GO Train, VIA Rail and local transit at your doorstep. Enjoy the best of downtown living with cafes, restaurants, boutique shops, groceries, nightlife, parks and cultural destinations like River Run Centre all within easy walking distance. Set within a quiet, secure and well-maintained building, this unique offering is ideal for professionals, graduate students or anyone looking for a vibrant urban lifestyle with the added luxury of private outdoor space. Multiple parking spaces are also available for lease ($140.10/mnth). Enjoy the energy of downtown living, with your own little European escape to come home to. (id:45725)
301 - 33 Whitmer Street
Milton (Sc Scott), Ontario
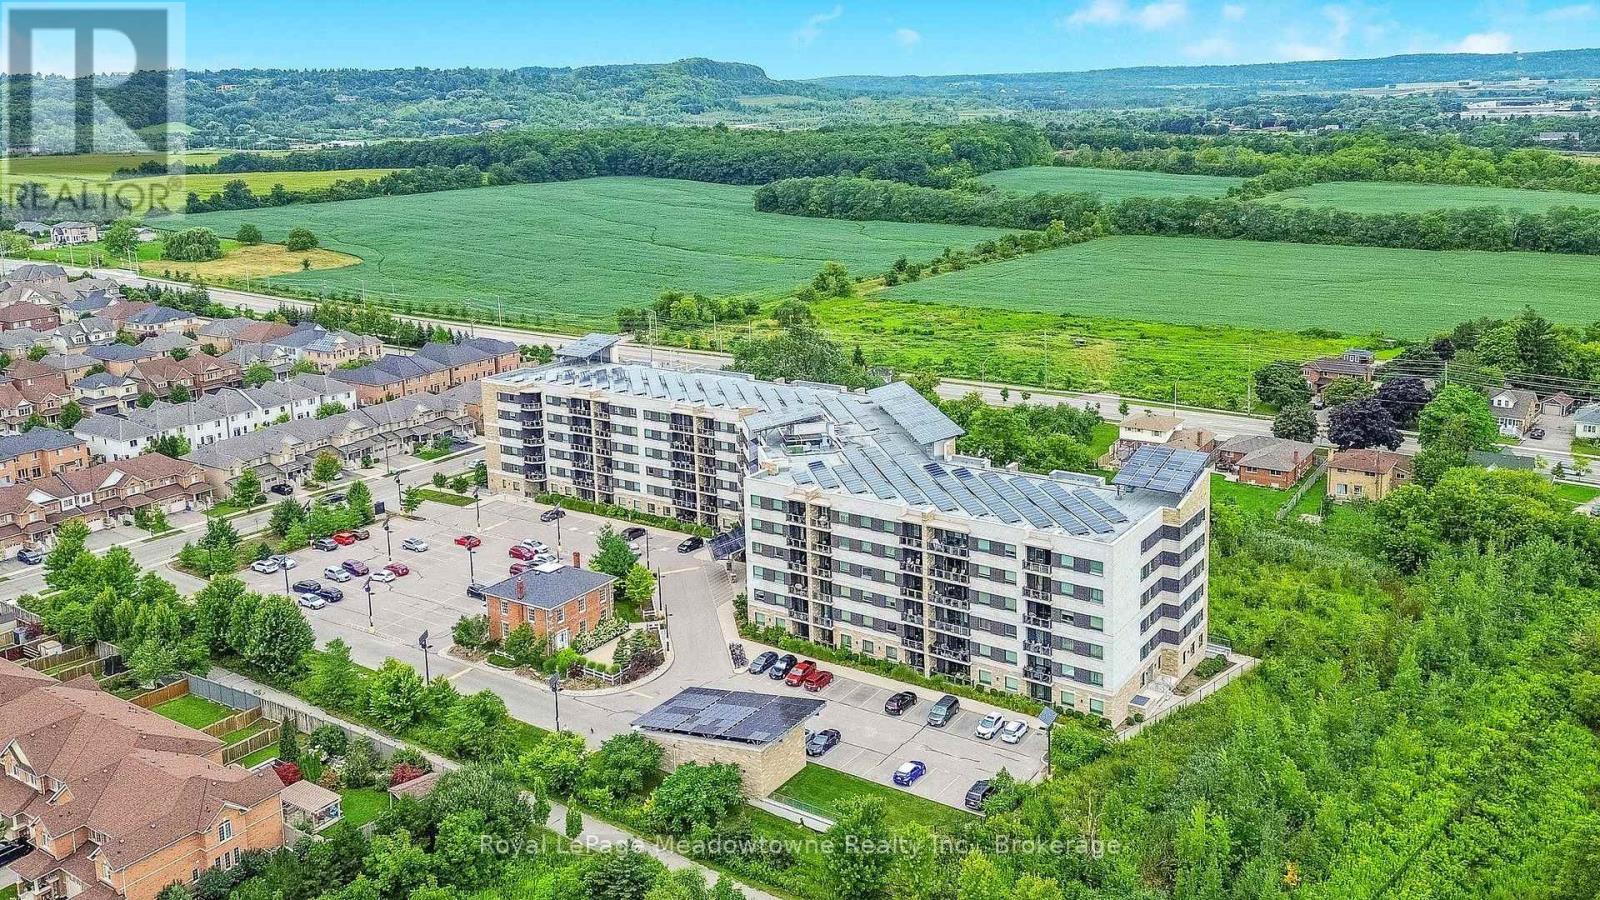
Presenting 33 Whitmer Street #301 - A spacious, carpet-free 2-bedroom plus den condo offering 1,470 sq. ft. of living space, 9' ceilings, and stunning northwest views of the Niagara Escarpment. The open-concept layout features a generous living and dining area, oversized den, two full bathrooms, and in-suite laundry. The primary bedroom easily accommodates a king-sized bed and sitting area, with three closets including a walk-in, plus an ensuite bathroom with double sinks, granite countertops, separate shower, and bathtub. The chef's kitchen features granite countertops and custom organizers throughout the cabinetry, making excellent use of the available space. Enjoy the escarpment views from the private balcony, with the added convenience of two parking spaces and a large storage locker. Built with energy efficiency in mind, the building features geothermal heating, solar panels, insulated concrete form construction, solar-powered street lights, and triple-pane windows. Located close to shopping, restaurants, and everyday amenities, with ample visitor parking. (id:45725)
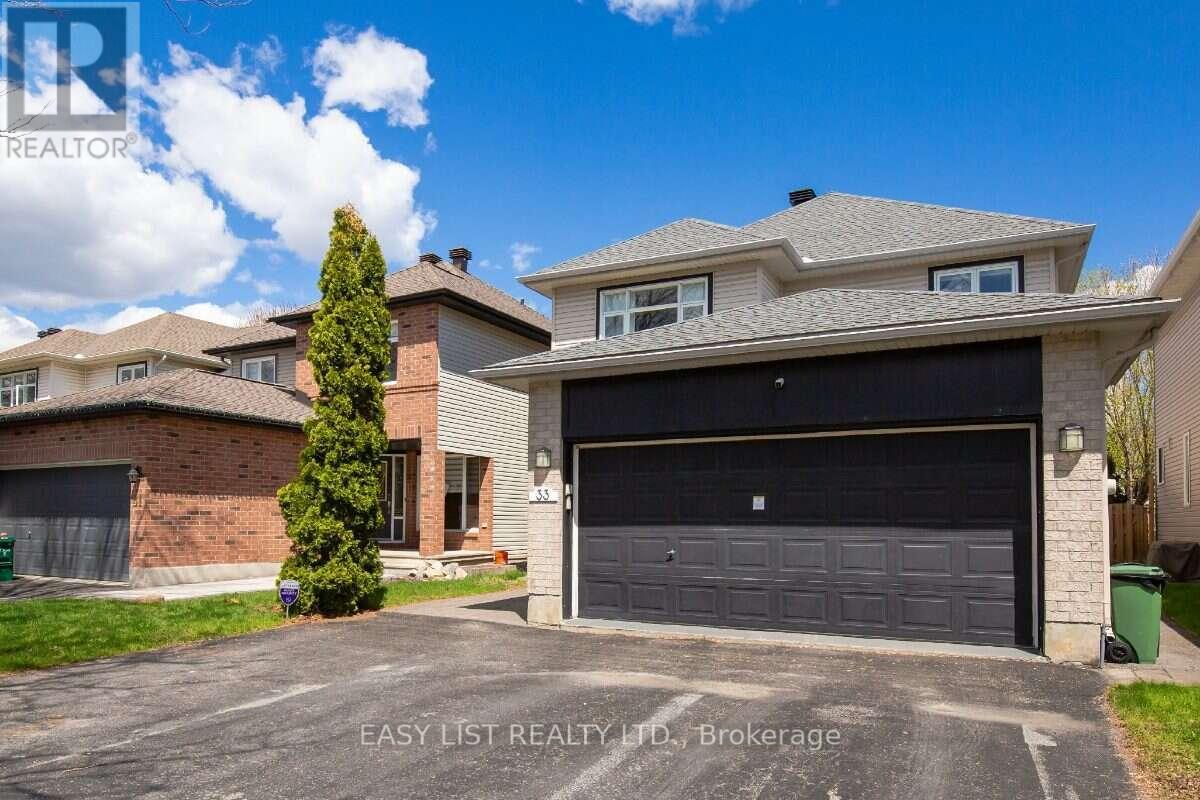
33 Spur Avenue
Ottawa, Ontario
Visit the REALTOR website for further information about this Listing. Welcome to 33 Spur Avenue, a well-kept family home in sought-after Bridlewood, close to top-ranked schools including St. Anne Catholic Elementary, Holy Trinity Catholic High School, A.Y. Jackson Secondary and French-language École Maurice-Lapointe. You're steps to parks, forest trails and local transit, under 5 minutes to Metro and Eagleson Place shops, and minutes to NCC Greenbelt trails. The bright main floor has white oak hardwood, an open-concept kitchen with quartz countertops, and a family room with a gas fireplace. Upstairs are the primary suite with a walk-in closet and updated ensuite, two more spacious bedrooms and a full bath. The finished basement adds a fourth bedroom, rec room, powder room and large laundry room. Outside offers a fully fenced backyard with a large deck and water drainage system, a double garage with inside entry, and parking for six. Updates include the roof (2019), furnace and AC (2021), tankless water heater (2023) and Telus (2024) smart home security. Furniture is available for purchase separately, so you can move in quickly with everything set up and ready to live in. Appliances: dishwasher, washer dryer, hood fan, microwave, refrigerator, stove, Features and equipment: automatic garage door opener, ceiling fan, drapery tracks, drapes, window blinds, existing big TV screen and sound system & speakers in the basement. 3+1 beds 4 baths. Move-in ready. (id:45725)
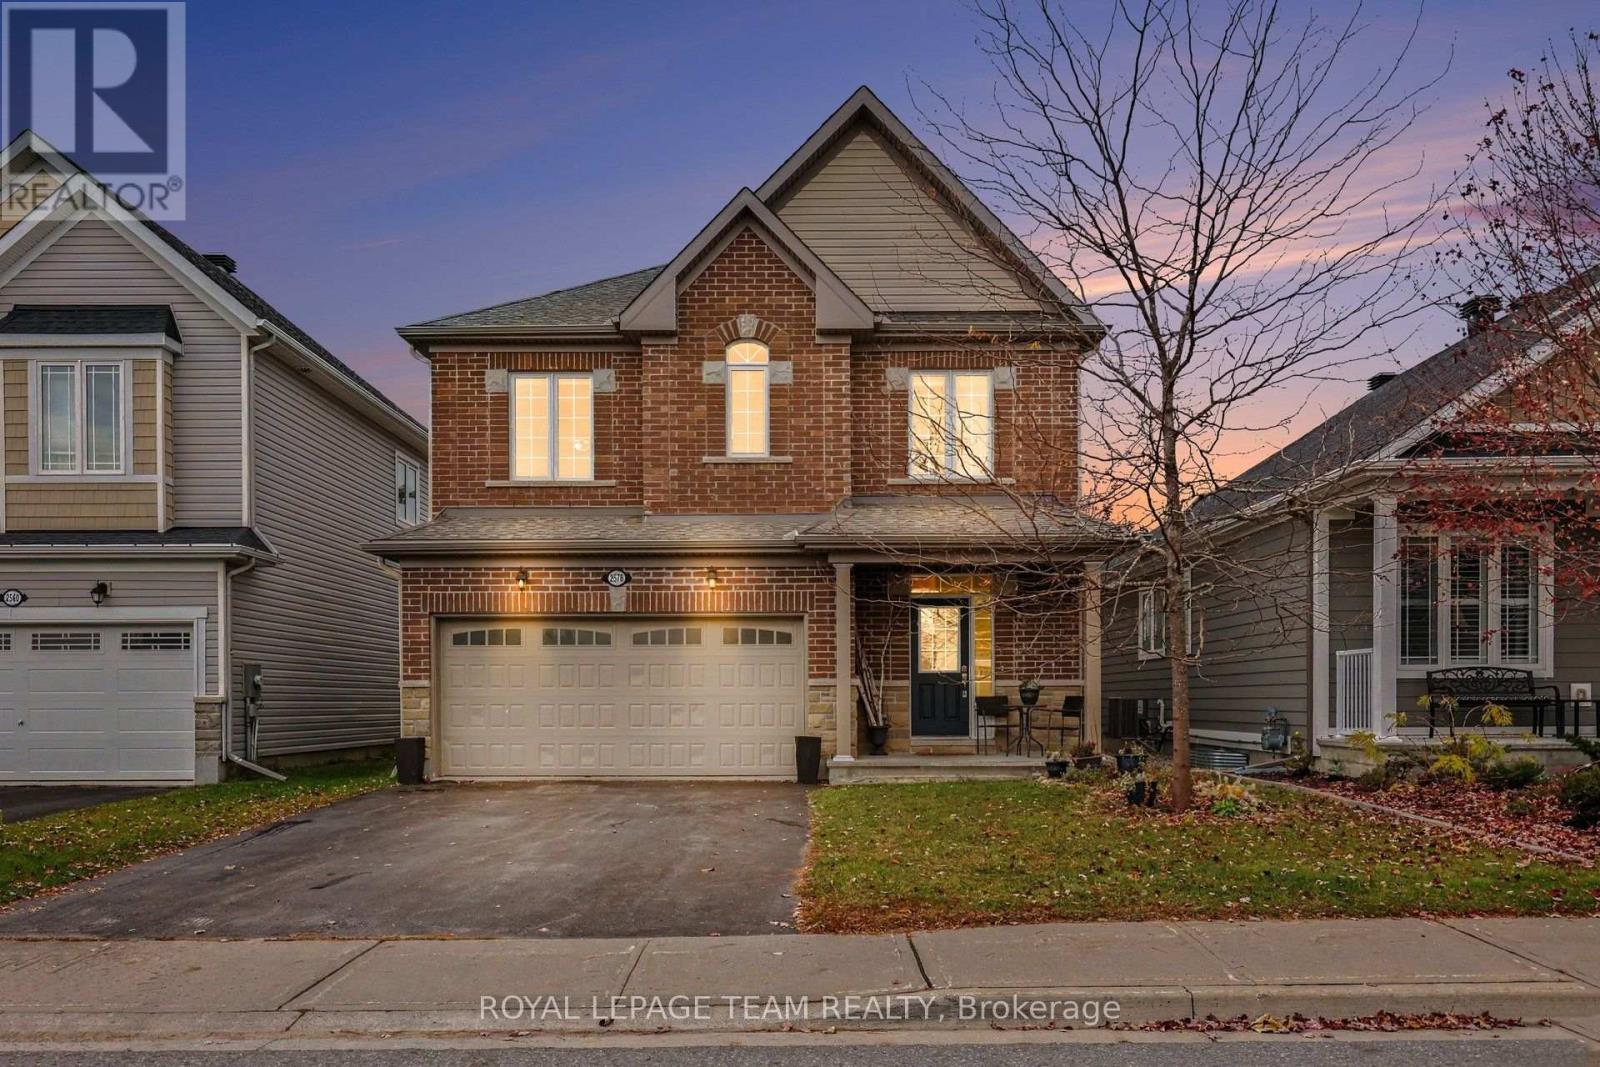
2578 Tempo Drive
North Grenville, Ontario
Beautifully maintained 4-Bedroom Brick Home with No Rear Neighbours! The perfect blend of comfort, convenience, and privacy! This turnkey 4-bedroom brick home is ideal for growing families, offering spacious living areas, thoughtful features, an attached 2-car garage, and a backyard retreat backing onto peaceful green space with no rear neighbours. Step inside to discover lovely hardwood floors throughout the main level and a bright, open-concept kitchen designed for everyday living and entertaining. Featuring granite countertops, a centre island, soft-close drawers, and abundant storage, the kitchen seamlessly connects to the adjacent eating area with direct access to the outdoor patio. The inviting family room, complete with a cozy fireplace, provides the perfect place to unwind, while a main-floor den offers an ideal space for a home office or study. A convenient main-floor powder room adds practicality for family living and guests alike. Upstairs, you'll find four generously sized bedrooms, including a spacious primary retreat featuring a walk-in closet and luxurious 5-piece ensuite, with soaker tub. A conveniently located second-floor laundry room adds ease and practicality to busy family life.The fully finished basement extends your living space with a large recreation room and a second fireplace, perfect for movie nights, entertaining, or relaxing with family. Ample storage and a rough-in for future possibilities add even more value. Outside, enjoy your own private backyard oasis featuring a poured concrete patio making for the perfect setting for relaxing or entertaining. With no rear neighbours and tranquil green space views, you'll appreciate the added privacy while remaining within walking distance of shopping and everyday amenities. Don't miss this wonderful opportunity to enjoy spacious family living, exceptional comfort, and a private backyard setting-all in a convenient location. Move in and enjoy! (id:45725)
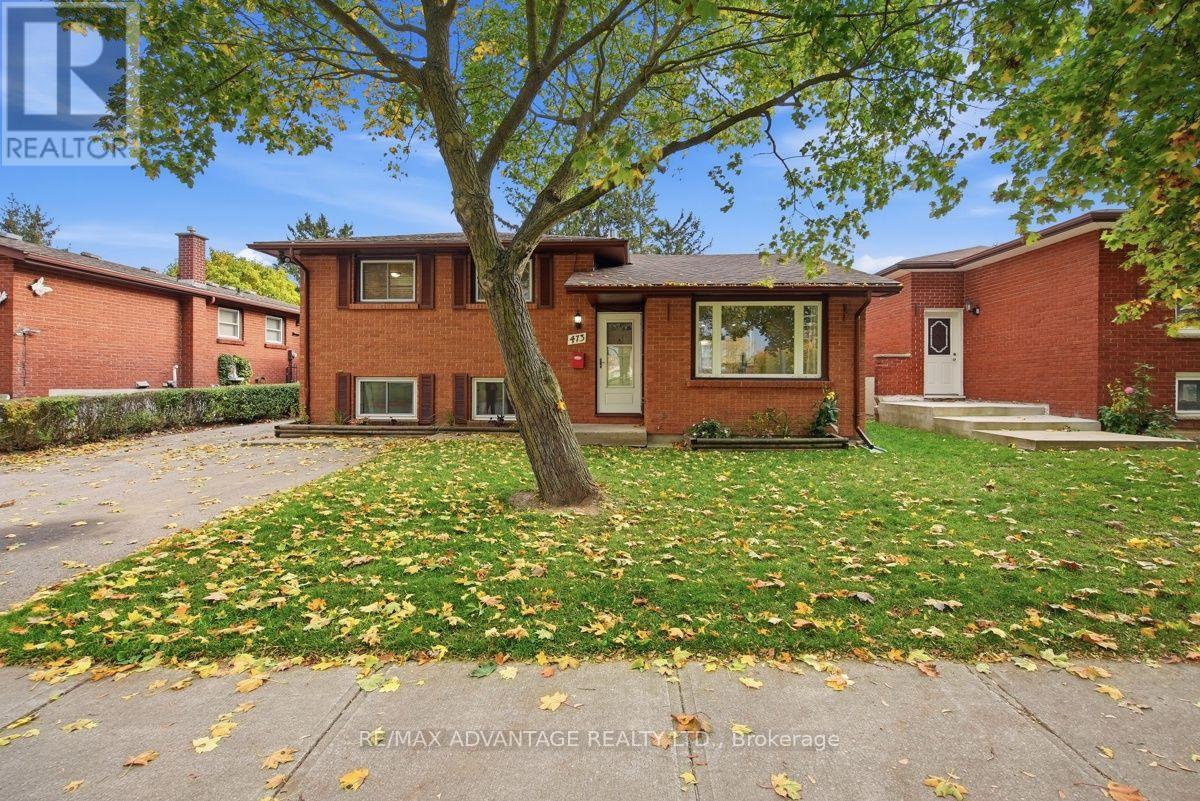
473 Mornington Avenue
London East (East G), Ontario
Fantastic 3+1 bedroom Home located in a family friendly Neighbourhood. Perfect for first time home buyers, families, and investors alike. Walk into your main floor and be greeted by an open concept living room, that leads into a dining area and beautifully updated kitchen which features stainless steel appliances, gas stove, and a centre island. Off the kitchen is a garden door that leads out to the large fenced in backyard, perfect for entertaining and family gatherings. Upstairs you will find a large primary bedroom with double closets, two more bedrooms and a full 4 piece bathroom. The third level has a large family room with gas fireplace, an extra bedroom, bathroom and a separate exit to the backyard and close to the back gate which would be perfect for a granny suite set up. The fourth level houses your laundry room, a workshop area, and lots of storage room. Located across the street from Blessed Sacrament Elementary School and Mornington Park which has baseball diamonds, a tennis court, lots of greenspace and children's playground. East Carling Public School is within walking distance. This home is a short walk to shopping, restaurants, churches, groceries, Timmies, Oxbury Mall, and multiple transit stops. This home is ready for you to just move on in and enjoy. (id:45725)
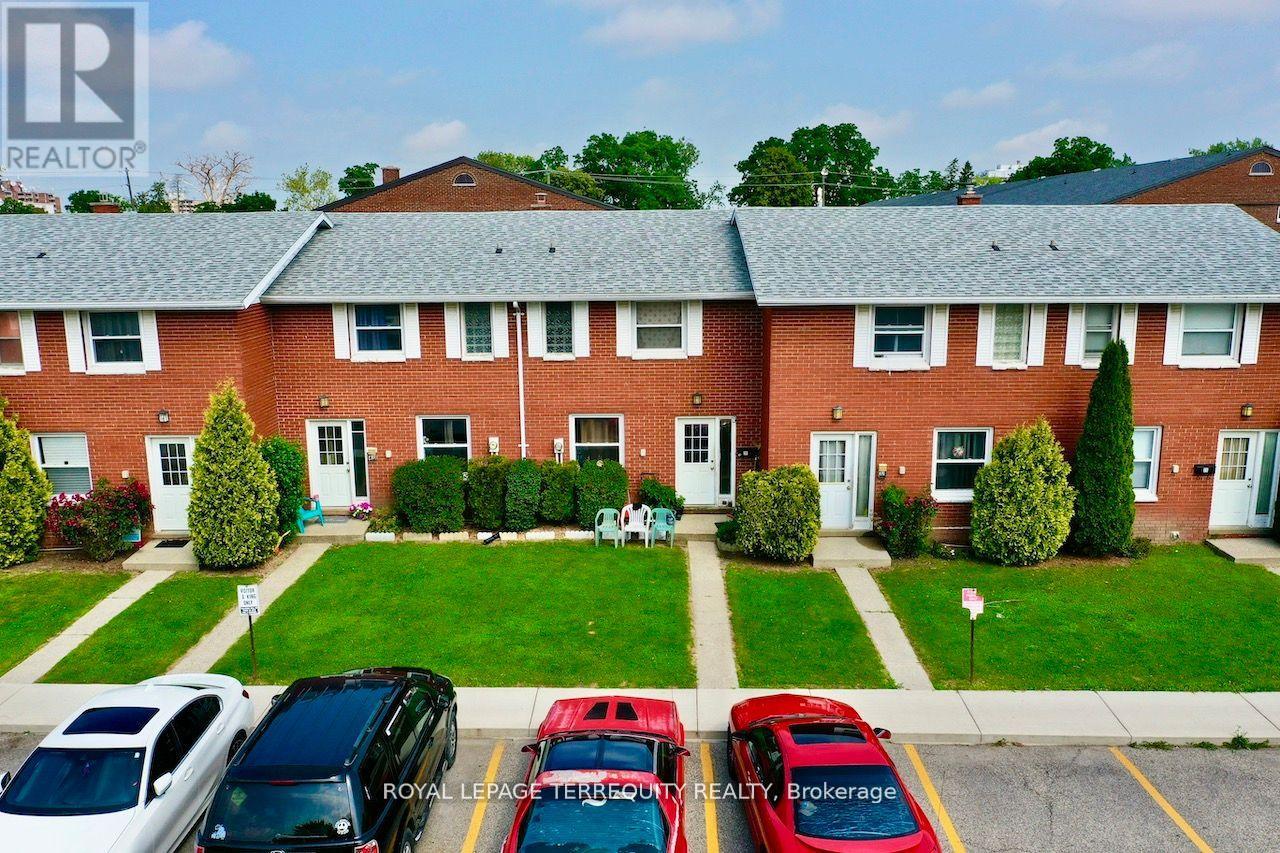
39 Orchard Place
Chatham-Kent, Ontario
All brick centrally located well established 2 storey, 3 bedroom, 2 washroom condominium townhome with own exclusive parking, and sizeable useable/ unfinished basement, laundry area, and gas forced air heating. Designated surface parking immediately in front, walk-out to rear garden, grounds maintained by condominium corporation with low maintenance/ condo fees. Walk to the Thames River, Tim Hortons, public transit, schools, places of worship, shopping, and other community amenities. Safety services are within 2 kms distance. (id:45725)