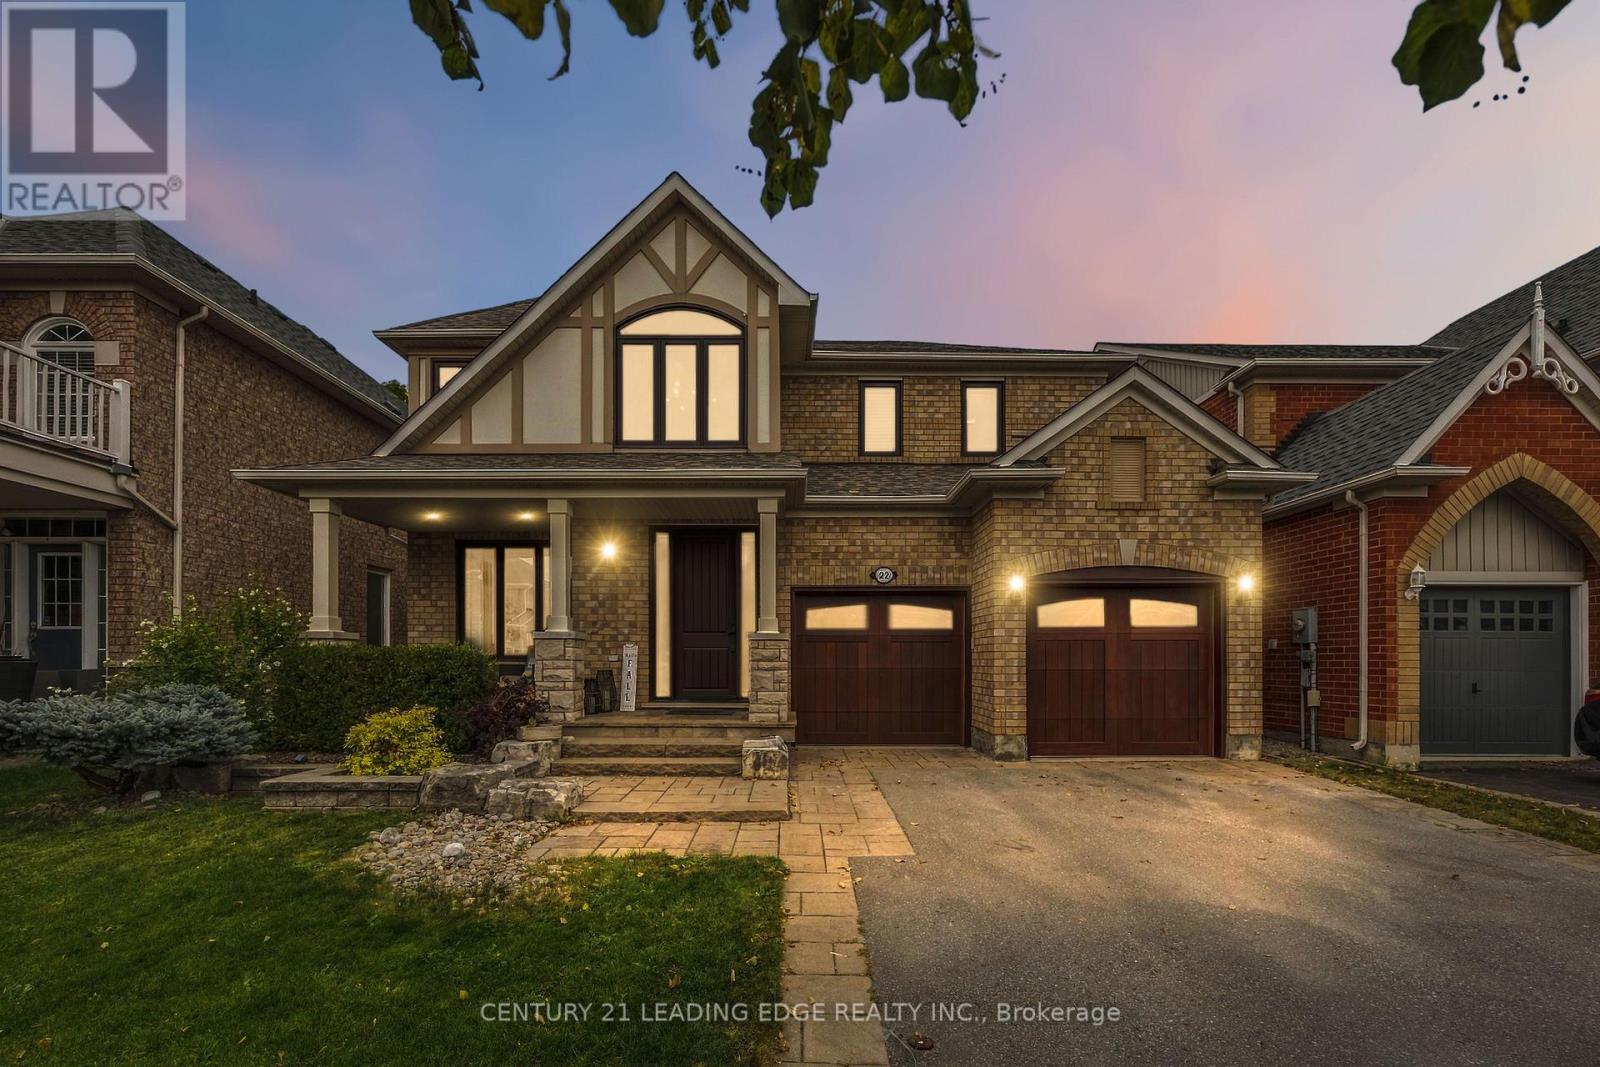
22 Little Rouge Circle
Whitchurch-Stouffville (Stouffville), Ontario
Welcome To 22 Little Rouge! An Exceptional Detached Family Home In Stouffville's Highly Sought-After Wheler's Mill Community, Backing Onto Serene Green Space With No Rear Neighbours. Offering Approximately 3,600 Sq Ft Of Total Living Space, This Impressive 4-Bedroom Residence Is A Rare Blend Of Luxury, Craftsmanship & Thoughtful Design, Meticulously Upgraded By Its Original Owners From Top To Bottom With No Detail Overlooked.The Main Level Is An Entertainer's Dream, Featuring Gorgeous Hand-Scraped Darmaga Hardwood Flooring, Pot Lights & A Spectacular Gourmet Chef's Kitchen ($140K Kitchen, $100K In Appliances). Showcasing Top-Of-The-Line Wolf 36" Convection Oven, Wolf Built-In Steam Oven, Wolf Coffee Maker, Sub-Zero/Cove Built-In Fridge, Dishwasher & Sub-Zero18" Wine Fridge + An Additional Cove Custom Fridge & Freezer In The Butler's Pantry; This Kitchen Combines Exceptional Style & Outstanding Functionality. Upstairs, Discover 4 Spacious Bedrooms, Including A Luxurious Primary Retreat With A 5-Pc Spa-Inspired Ensuite, Rain Shower & Stunning Custom Walk-In Closet With Organized Interiors Built-Ins. The Second Bedroom Features A Custom-Built Murphy Bed, Offering Added Versatility. The Finished Lower Level Takes Entertainment To Another Level With A Fully Soundproofed Home Theatre Featuring A 120" Projector Screen, Projector, Built-In Speakers & Custom Carpet & Stage (Removable). A Versatile Multi-Purpose Room With Synthetic Ice Flooring Offers Endless Possibilities For Recreation, Hobbies & Family Fun. Step Outside To Professionally Landscaped Front & Rear Yards. The Backyard Is An Entertainer's Paradise, Featuring A Maintenance-Free Composite Deck, Glass Railings, Exterior Lighting & A Custom Mosaic Wood-Fired Pizza Oven. Ideally Located Just Steps To Excellent Schools, Parks, Trails, Shops, Restaurants & All The Wonderful Amenities Stouffville Has To Offer. An Exceptional Home, An Unbeatable Setting & A Lifestyle To Love! (id:45725)
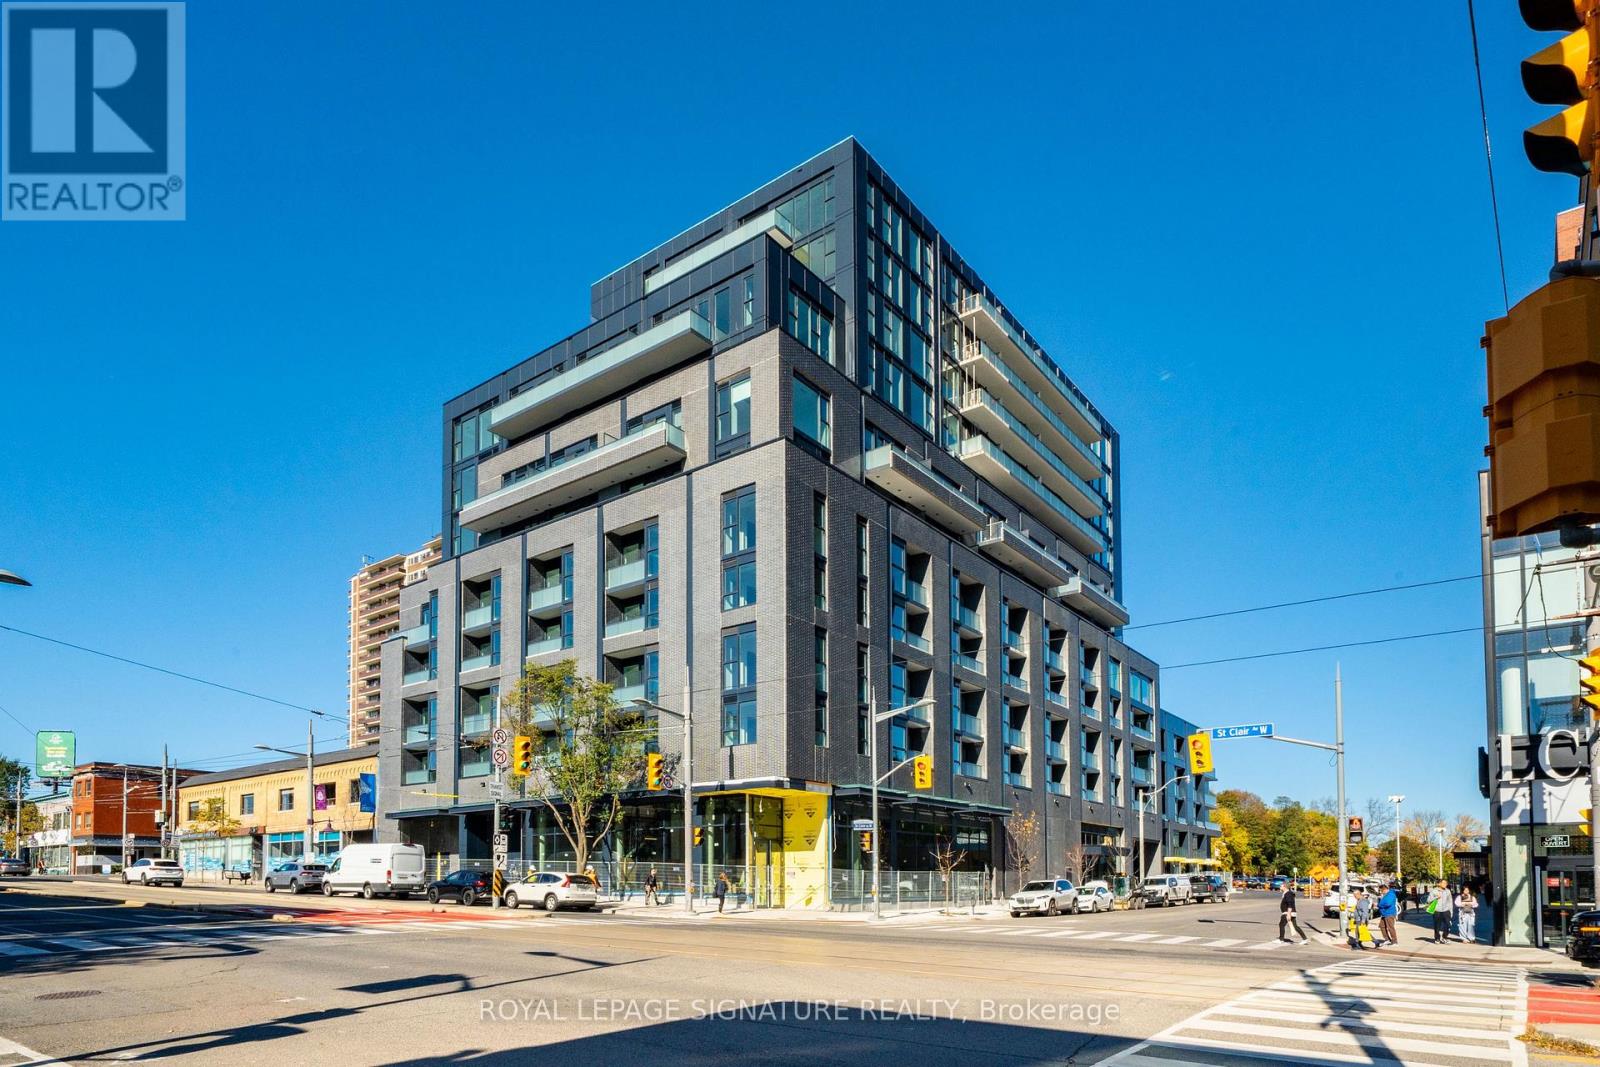
409 - 180 Alberta Avenue
Toronto (Oakwood Village), Ontario
Discover the best of urban convenience and neighbourhood charm in St. Clair West Village! Thisbrand new, never-before-lived in condo features a modern kitchen with a stainless steel ovenand microwave, built-in dishwasher, quartz countertops, an undermount stainless steel sink,stylish backsplash, and cool track lighting. The living room boasts a recessed ceiling and awalkout to a private balcony, offering your own outdoor living space with east-facing views andensuite laundry adds convenience to your daily routine.Immerse yourself in the vibrant local scene, with an array of cafes, shops, and restaurantsjust steps away. Plus, with easy access to the 512 streetcar, getting into the heart ofToronto is a breeze. It's about 8 minutes via the 512 to St. Clair West subway station andabout 30 minutes to Union subway station. Do not miss out on this opportunity to live in one ofToronto's hottest neighbourhoods! (id:45725)
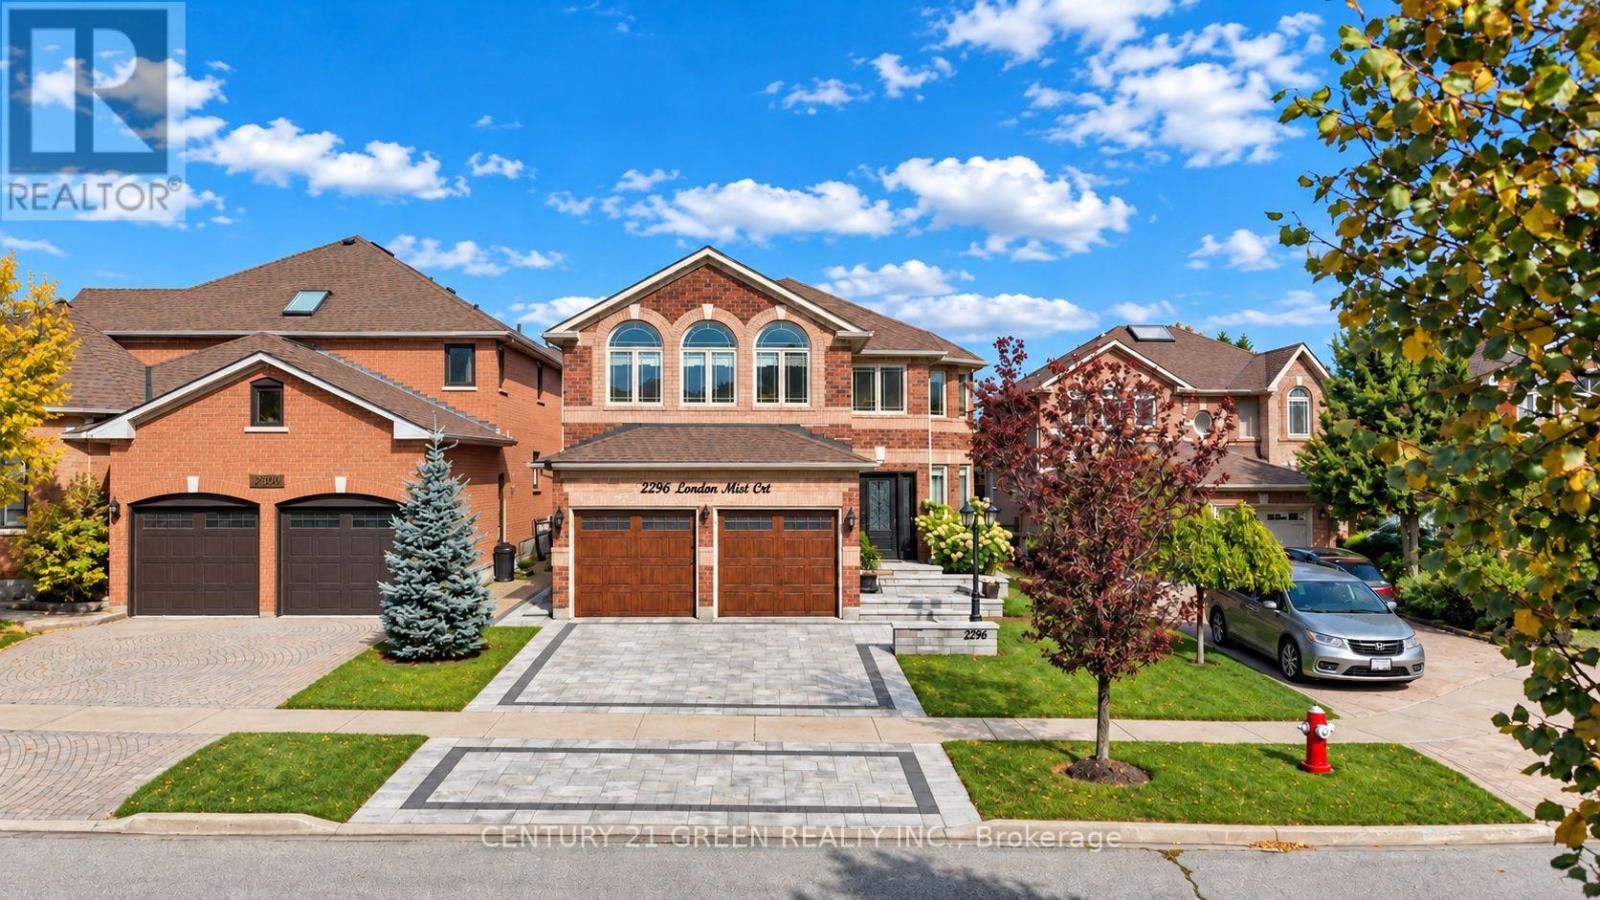
2296 London Mist Court
Mississauga (Central Erin Mills), Ontario
Welcome to 2296 London Mist Court - ideally situated on a quiet cul-de-sac, this exceptional elegant residence offers Approx. 4,200 sq. ft. of beautifully finished living space, Over$200,000 in thoughtful upgrades include hardwood flooring throughout, interlocking stone driveway, sprinkler system, windows, backyard landscape, upgraded deck, Fully upgraded basement, Garage doors, refined formal living and dining spaces, a gracious main-floor family room, and a rare upper-level second family room featuring its own separate staircase and cathedral ceilings. The beautifully finished lower level offers a home theatre, recreation area, W/R and additional bedroom . upgraded deck create an elegant outdoor setting. Sophisticated, substantial and exceptionally well cared for, this is a home of enduring quality in one of Mississauga's most desirable communities. (id:45725)
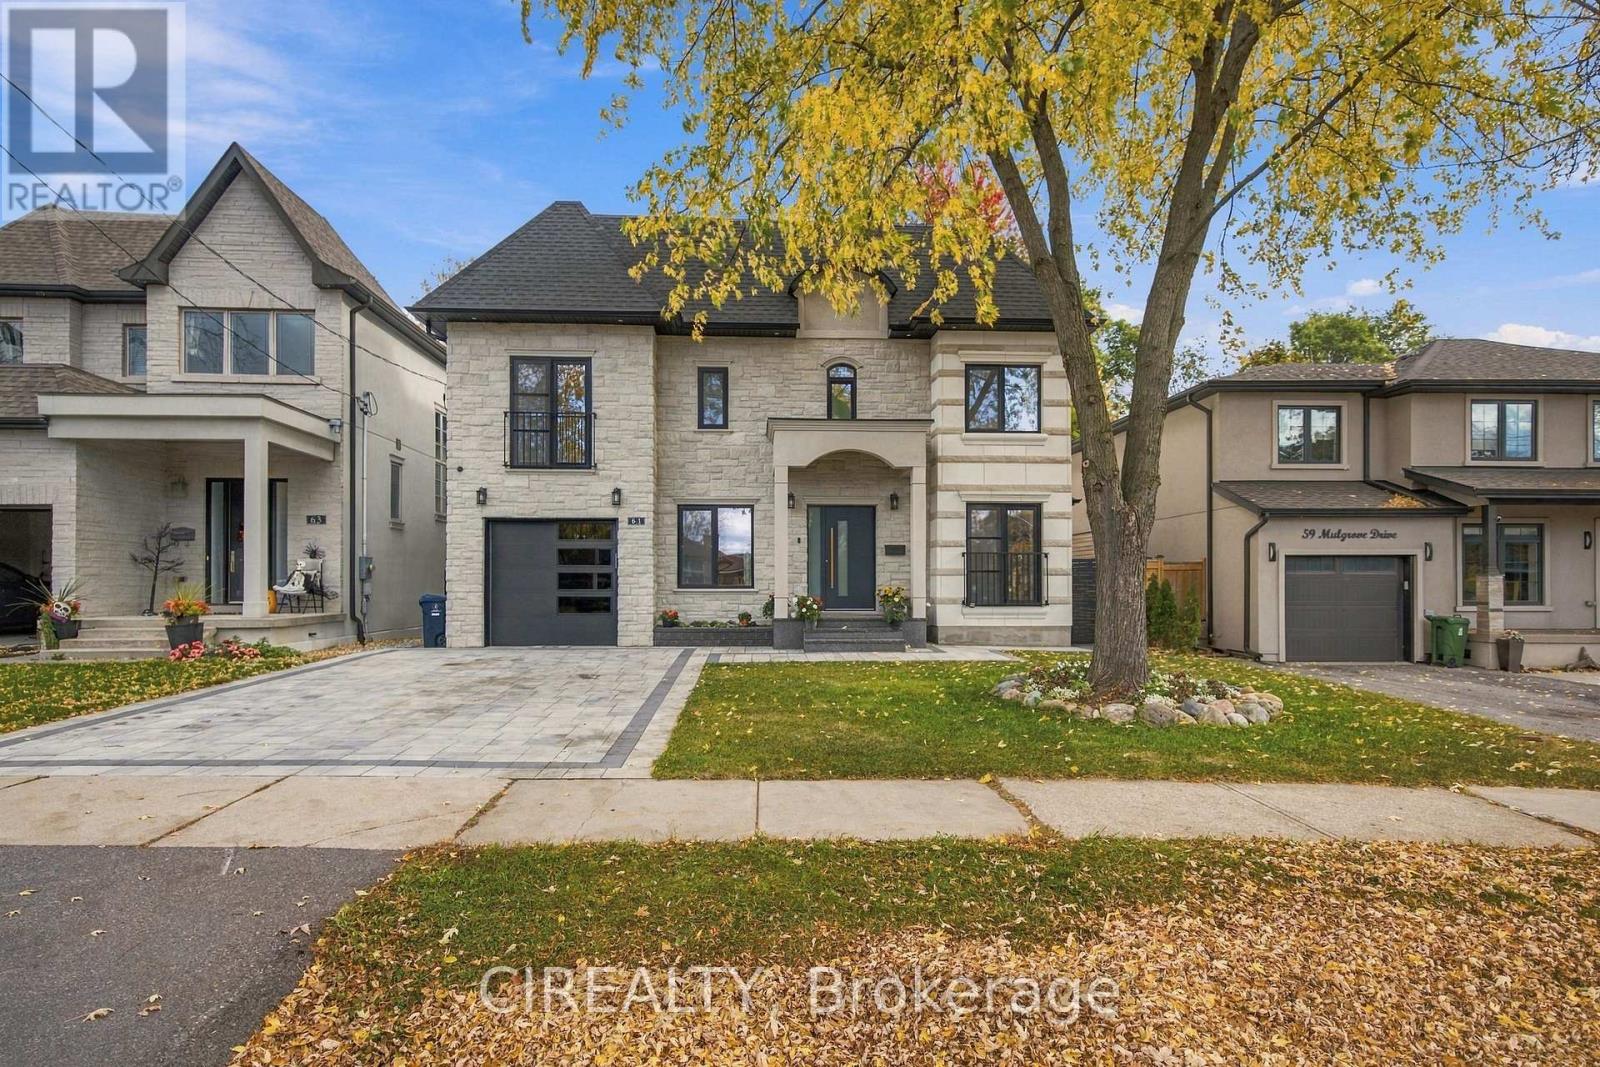
61 Mulgrove Drive
Toronto (Etobicoke West Mall), Ontario
Custom-rebuilt in 2026 using modern construction methods, this distinctive residence combines thoughtful design, high-end materials, and exceptional craftsmanship. Offering approximately 3,000-3,500 sq. ft. of finished living space across three levels, the home features 4+2 bedrooms and 7 bathrooms. Bright, open-concept interiors connect a spacious kitchen with a generous centre island to elegant dining and family areas anchored by a contemporary fireplace. Oversized German-engineered tilt-and-turn windows welcome natural light, while walkouts extend the living space onto a deck overlooking a private, treed backyard. A main-floor office overlooking the front yard provides a comfortable setting for working from home and meeting clients. Each of the four upstairs bedrooms has its own ensuite and walk-in closet. The primary bedroom offers a private balcony and a five-piece ensuite with heated floors. A separate laundry room on the second floor adds everyday convenience. An additional sitting area offers flexible space for a home office, reading nook, or children's play area. The finished lower level includes two kitchens, two bedrooms, two bathrooms, additional laundry, a side entrance, and a walkout to the backyard. Arranged for extended family living or potential rental income, this flexible space could also accommodate a home gym, playroom, or relaxing retreat. A spacious three-car garage features epoxy flooring and an 8-by-8-foot garage door. Located in one of Etobicoke's most desirable family communities, just minutes to excellent schools, parks, golf courses, ravine trails, TTC, highways, shopping, and everyday amenities. A rare opportunity to own a truly exceptional home in an unbeatable location. (id:45725)
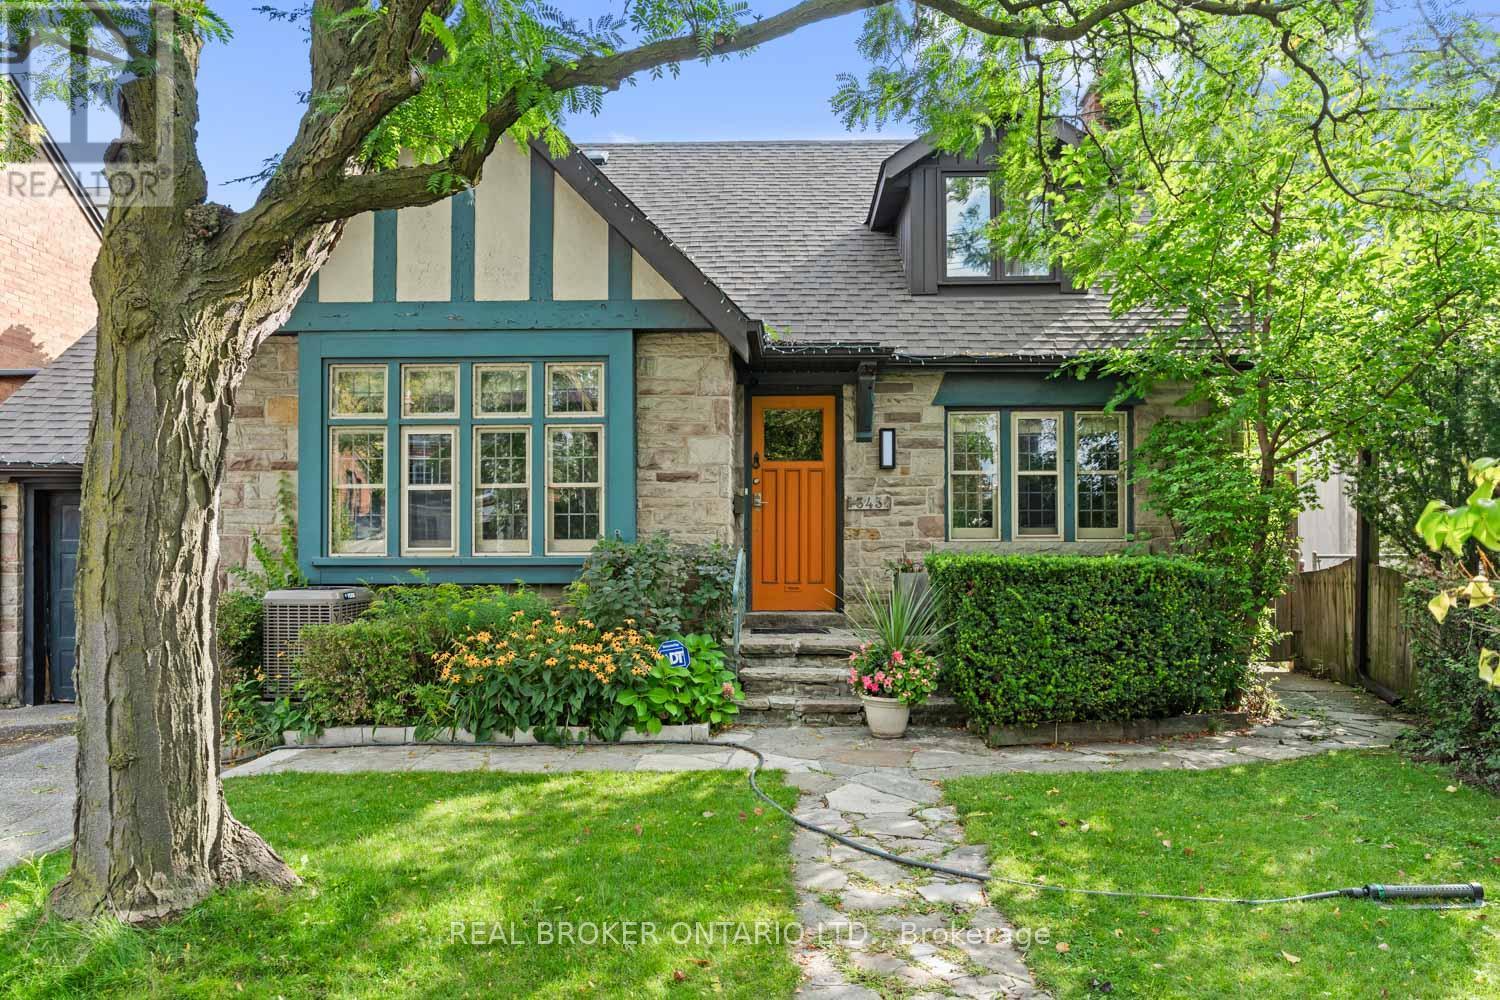
Lower Unit - 343 Prince Edward Dr Drive N
Toronto (Kingsway South), Ontario
Gorgeous scandinavian style in The Kingsway! Gourmet kitchen with Quartz counter tops, lots of cabinets and stainless steel appliances, Large and cosy bedroom with closet organizers, Spa style Washroom W pocket door, all bright flooring throughout. Ideal for Executive or Student, short walk to the Subway Royal York Station (Grenview Blvd N Entry/Exit), and all trendy cafés & restaurants, not to mention all 5 major banks and great shopping around! Laundry on site. Wonderful loop to walk to the Beautiful Humber River! (id:45725)
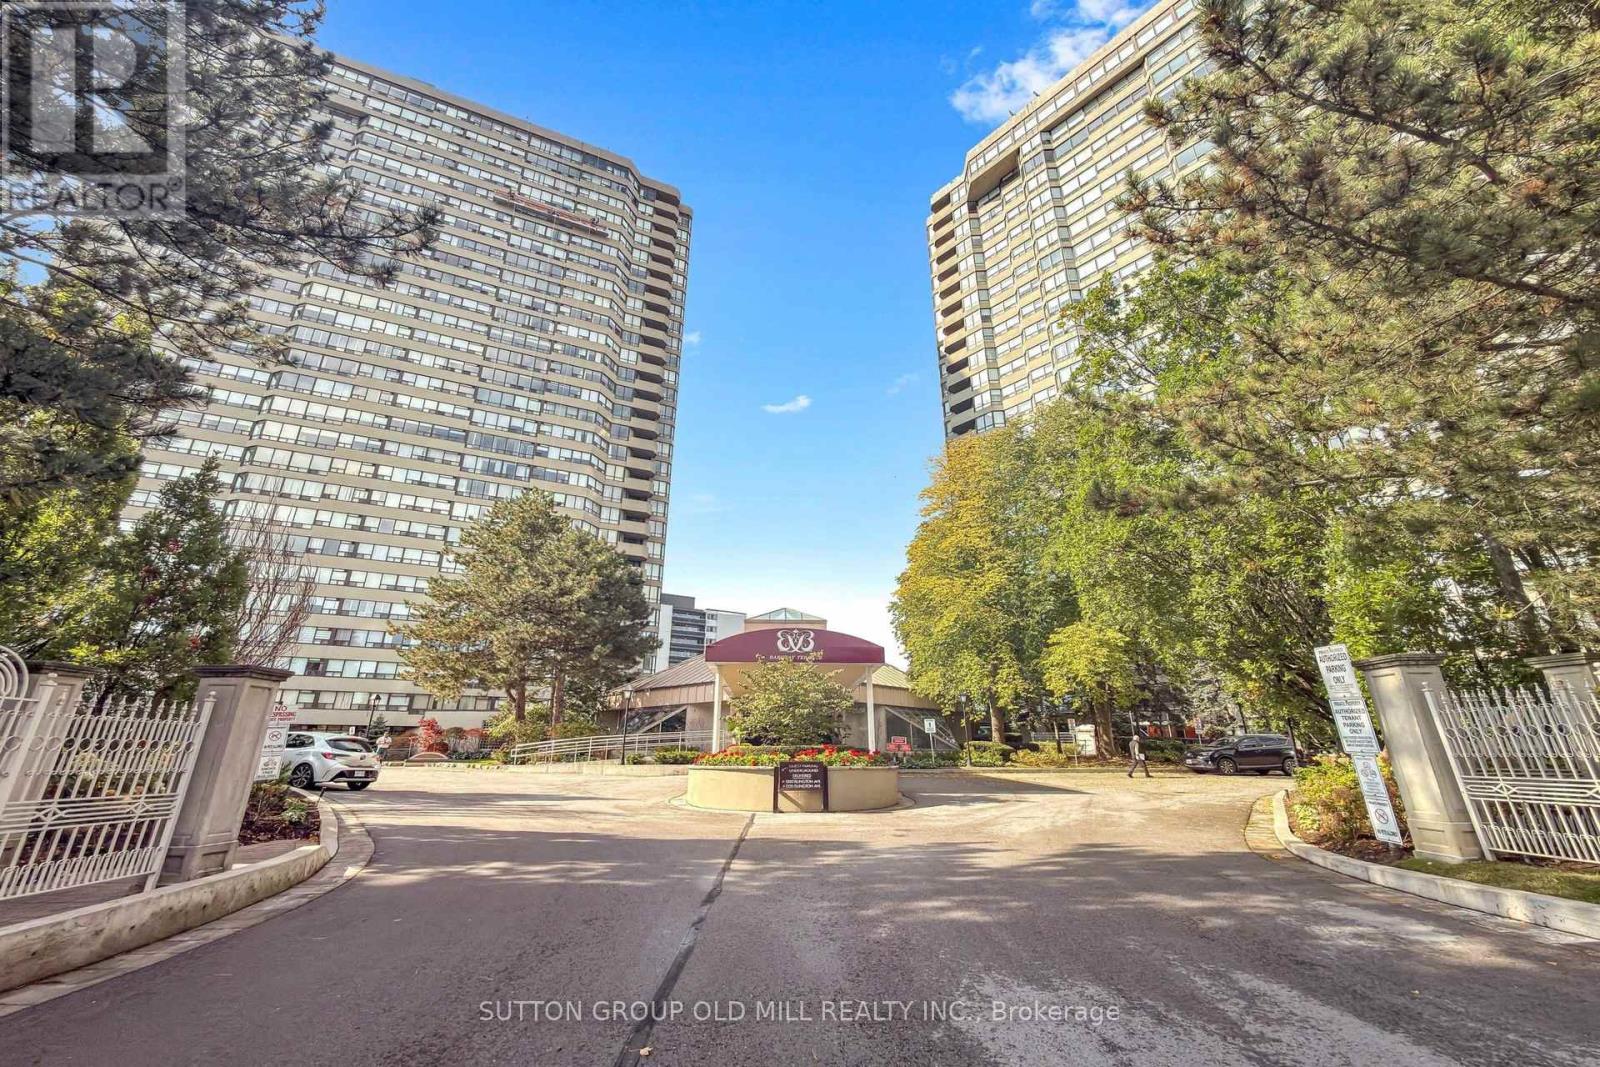
1905 - 1320 Islington Avenue
Toronto (Islington-City Centre West), Ontario
Set in the desirable Barclay Terrace towers, Suite 1905 at 1320 Islington Avenue has been updated throughout and laid out as one connected, open living space. Big windows on the northwest side look over the treetops toward the Islington Golf & Country Club, so the rooms get plenty of daylight while still feeling private. Flat ceilings and hardwood floors run through the roughly 1,000-square-foot suite, giving it a clean, current look.The cooking area sits between the sitting and eating spaces, with full-size appliances, modern counters, and an island that provides additional workspace and a lot of storage. French doors from the sitting area lead into a second light filled room that can serve as a den or as a home office.The main bedroom has space for a king bed, with access to a four-piece bathroom with a soaker tub and shower. A separate laundry area rounds out the suite, with stackable appliances also offering valuable additional space to keep things organized.The building also offers a round-the-clock concierge, a workout room, an indoor pool with a hot tub, a sauna, a gathering room, a games room for pool and billiards, a library, squash and racquetball courts, and tennis courts plus outdoor grilling areas and a courtyard. It's a short distance to Islington Subway, and close to Islington Village, the Kingsway, and Bloor West Village, with parks, trails, shops, and restaurants along Bloor nearby...a comfortable, move-in-ready place to live. (id:45725)
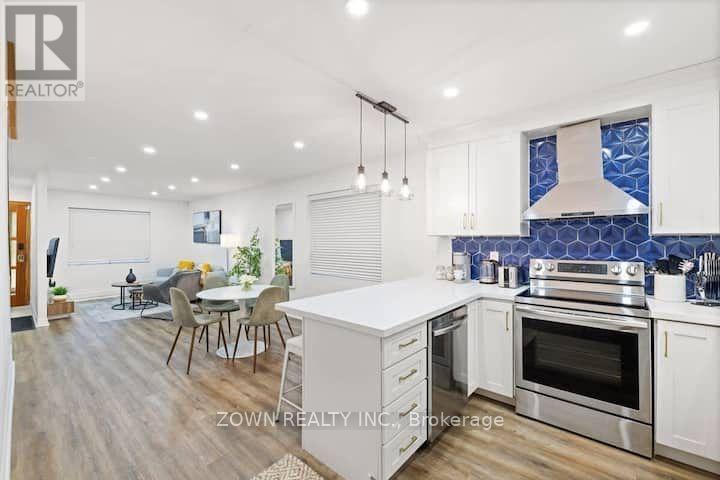
424 Christie Street
Toronto (Wychwood), Ontario
Newly renovated home in the heart of The Annex, ready for you to move in! This beautiful home features a bright and spacious open-concept main floor with inviting living and dining areas. The updated kitchen offers stainless steel appliances, stylish backsplash and newer countertops. Walk out to a beautifully updated, fully fenced backyard, complete with two rare private parking spaces! The second floor features three bedrooms with hardwood flooring and a full bathroom. The unfinished basement is included with the lease and offers the added convenience of a second full bathroom. A fantastic opportunity to enjoy comfortable living in one of Toronto's most desirable neighbourhoods! (id:45725)
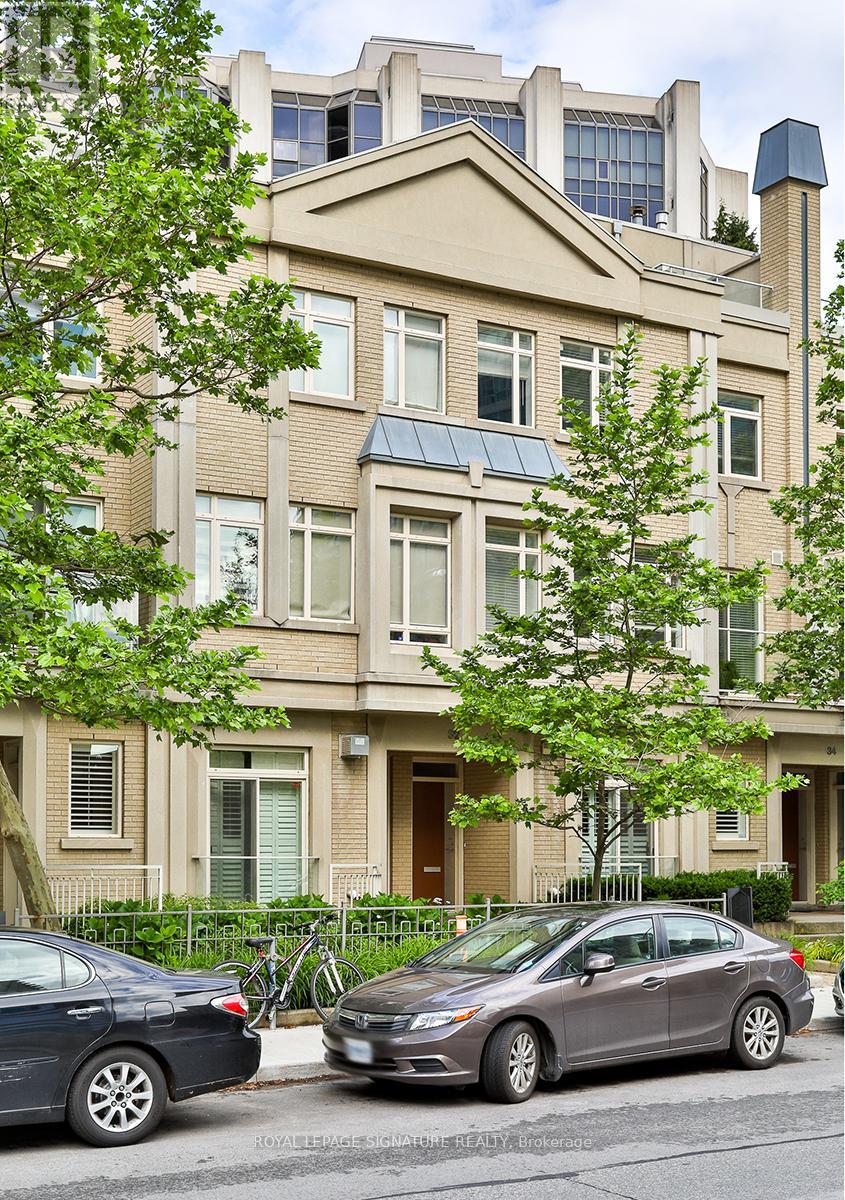
32a Mcmurrich Street
Toronto (Annex), Ontario
A rare opportunity to lease one of just 20 exclusive townhomes at Domus, tucked along a quiet residential street in coveted Yorkville. Offering the privacy of your own entrance with the convenience of connected condominium amenities and visitor parking, 32A McMurrich delivers an exceptional city lifestyle. Come and go without waiting for an elevator, unwind on your private terrace with a BBQ hookup, and enjoy a peaceful retreat just moments from Yorkville's celebrated restaurants, designer boutiques, cafés and galleries. Start your morning slowly, step out for dinner, and return home to a setting that feels remarkably removed from the city around it. These tightly held residences seldom become available for lease, a distinctive opportunity to enjoy the space and independence of townhome living in one of Toronto's most desirable neighbourhoods. (id:45725)
2338 Dempsey Avenue
Ottawa, Ontario
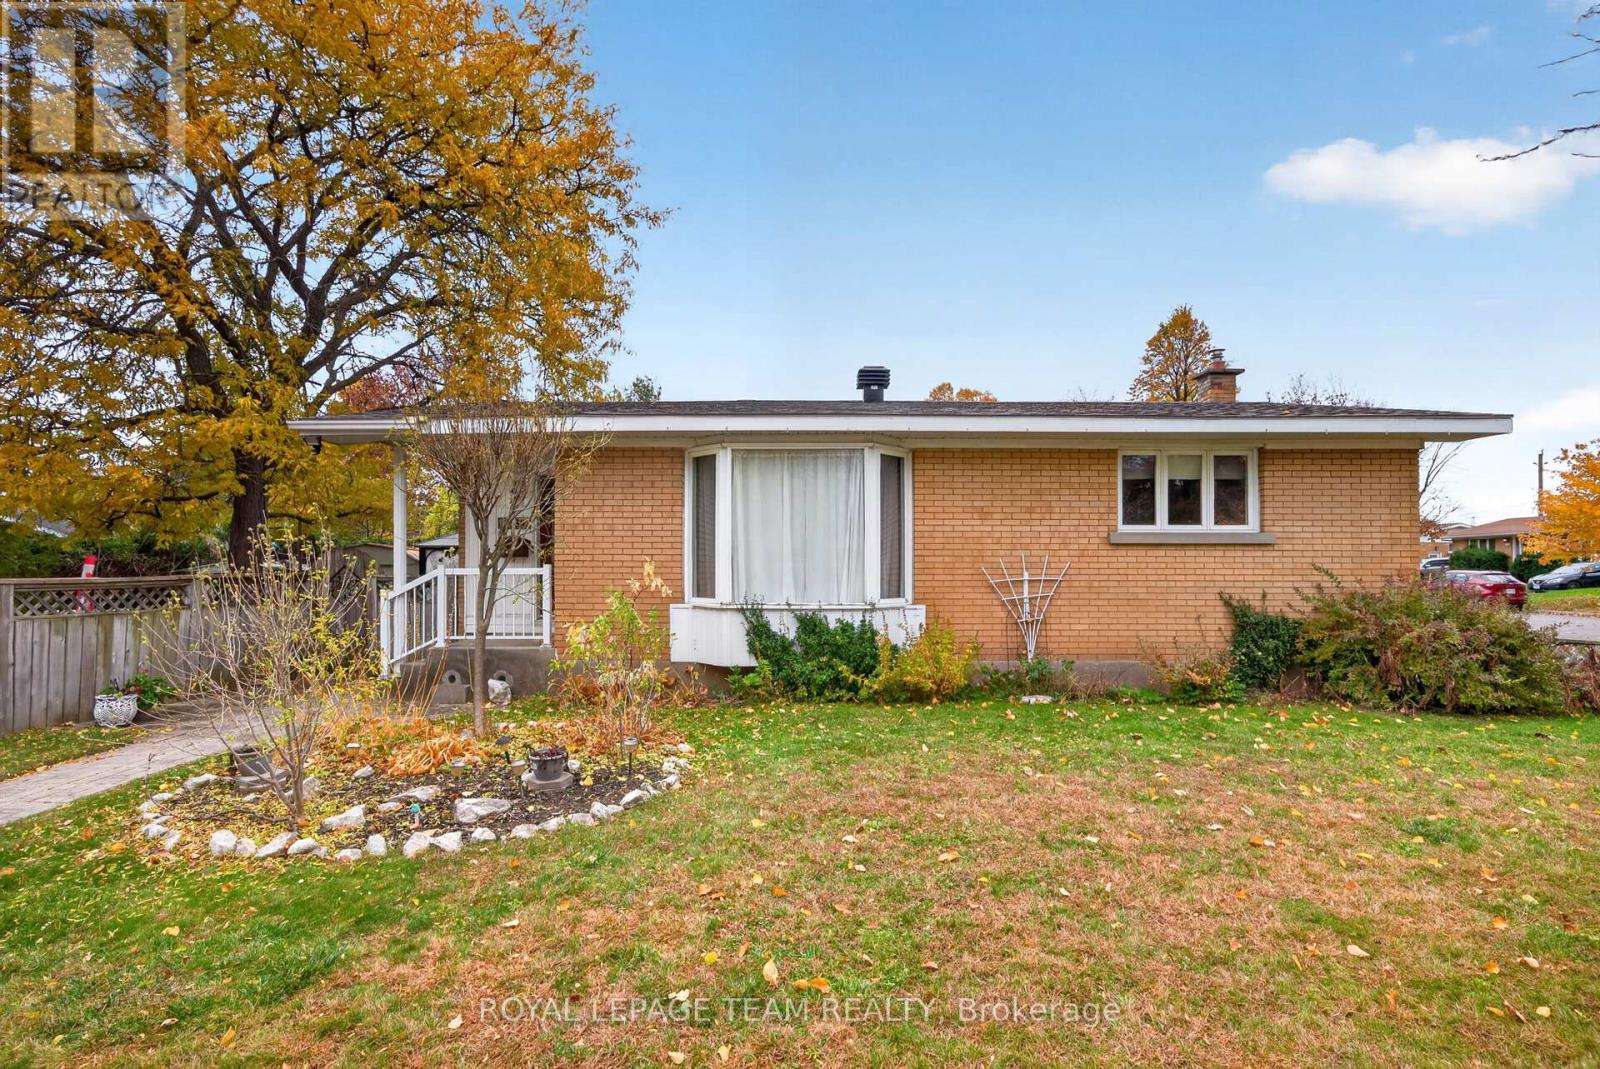
Welcome to this spacious bungalow, set on an impressive 79' x 103' irregular lot offering plenty of room to enjoy both inside and out. With three bedrooms and two full bathrooms conveniently located on the main floor, this home offers comfortable, easy one-level living. At the heart of the home is a large, updated kitchen with plenty of space for everyday meals and entertaining. The generous living room provides a bright and welcoming place to gather, while the family room addition offers valuable extra living space-perfect for relaxing, a playroom, home office, or casual entertaining. Downstairs, the finished basement provides even more room and is ready for you to make it your own-whether you envision a recreation room, home gym, office, hobby space, or additional family living area. Outside, the oversized lot offers wonderful possibilities for gardening, entertaining, or simply enjoying more outdoor space. Ideally located close to IKEA Plaza, parks, shopping, amenities, and quick access to the Queensway, this well-located bungalow combines space, convenience, and plenty of potential. 48 hour irrevocable on all offers. (id:45725)
2135 Ireland Drive
Burlington, Ontario
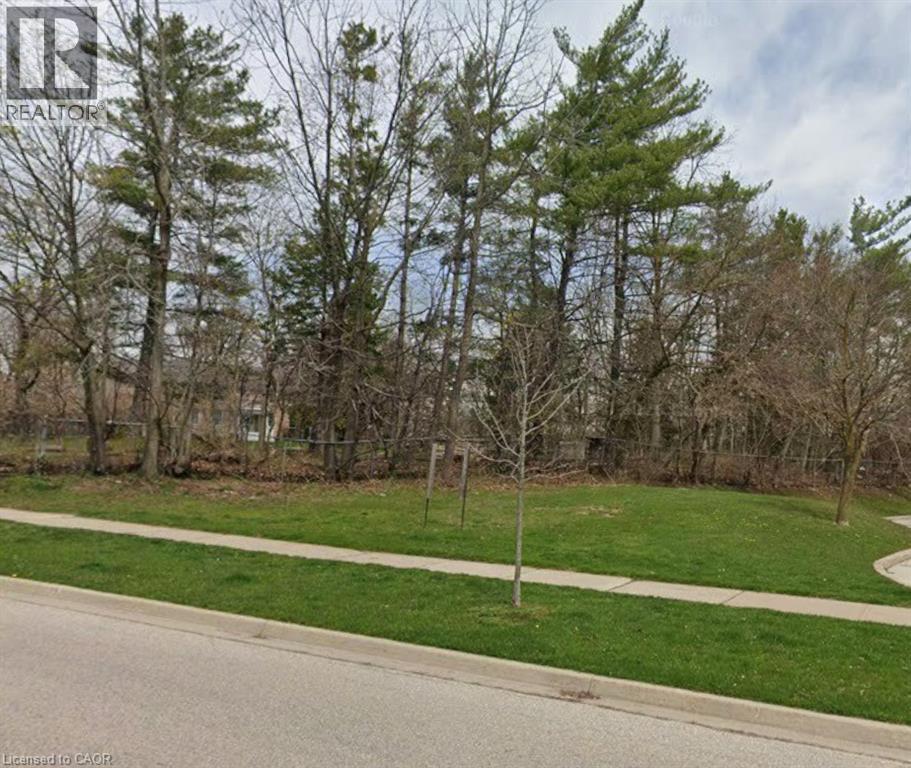
Situated in Burlington's mature Brant Hills community, 2135 Ireland Drive is an unbuilt, irregular parcel of land currently for sale. The property is located adjacent to a busy neighbourhood plaza with excellent exposure on Guelph Line. Tenants in the adjacent plaza include a dentist, Desjardins Insurance, a cafe, M&M Food Market, Oxford Learning Centre, a wing restaurant, UPS, and various RMT/Chiro services—all of which serve the surrounding community of single-family residences. With easy access to public transit, main roads, highways, and local amenities, this site offers a prime opportunity to build and establish your business. (id:45725)
5 Edgewater Avenue
Haldimand, Ontario
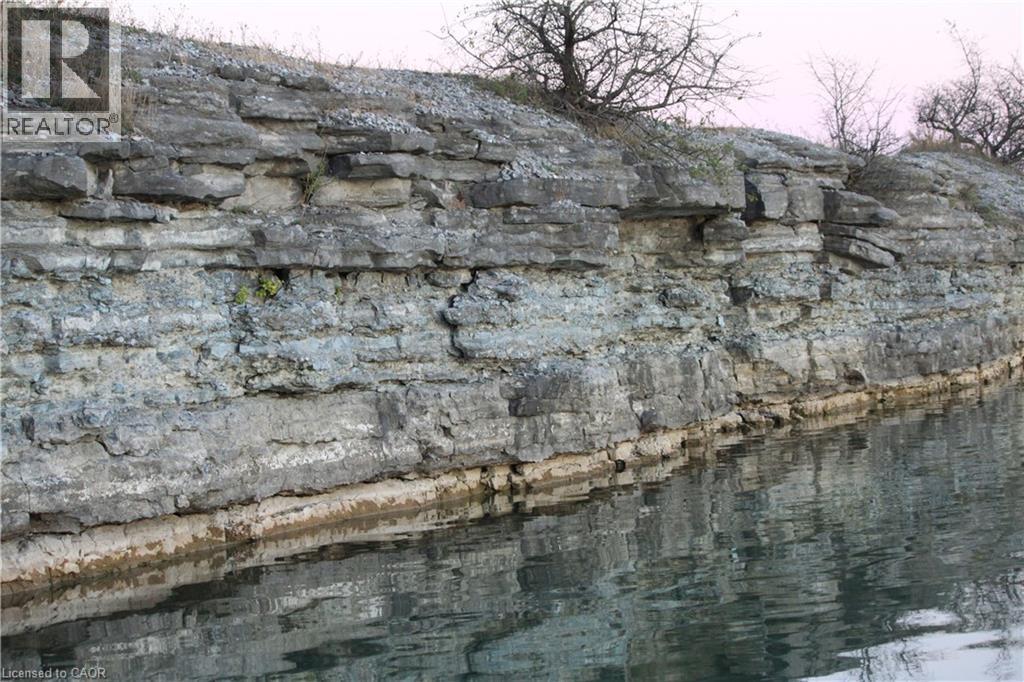
Imagine living in a Muskoka Waterfront Neighbourhood full-time, private lake, full services & missing all the traffic, ALL THE TIME!!!! Here is your opportunity to step out everyday to a 77 acre private lake only minutes from a downtown and major shopping & 25 mins to the 403 off Hwy#6. 21 available waterfront lots from; 1/3 to 1/2 acre lots frontages from 77 to 100 ft water frontages from 68 to 152 ft Tucked away within ancient limestone cliffs, the protected quarry lake rests in absolute stillness. Its emerald water is so flawlessly translucent that submerged stone shelves appear just inches away, though the depths plunge down out of sight. Sheltered from the wind, the mirror-like surface reflects a pristine jagged granite cliff rises majestically from the ink-blue Muskoka like waters, its weathered rock face crowned by wind-swept greenery framing that perfect northern vista you are dreaming of every Summer. Extending from the shore, your private dock basks in the sunlight and perfect skyline purple sunsets. It provides a peaceful sanctuary to sit and watch the gentle ripples, offering direct access into a serene, hidden world where time stands completely still. Build your dream sunlit, winterized home/cottage that stands proudly on a granite shoreline, wrapped in panoramic floor-to-ceiling glass. Outside, a vast deck steps down to a private water dock, offering instant access to clear waters in July & a frozen playground for skating under spectacular reflecting moon lite skies in January. A private, motorized-free lake offers a peaceful playground for gentle water activities. Glide across the glassy surface in a kayak or canoe, enjoying the rhythmic splash of your paddle, paddleboarding, refreshing open-water swimming workout. Cast a line for calm morning fishing undisturbed by wakes. Special Early Bird Buying incentives right now & HST building rebates to be taken advantage of right now! Also, Developer build plans/pricing also available. (id:45725)
124 Bankfield Crescent
Hamilton (Stoney Creek Mountain), Ontario
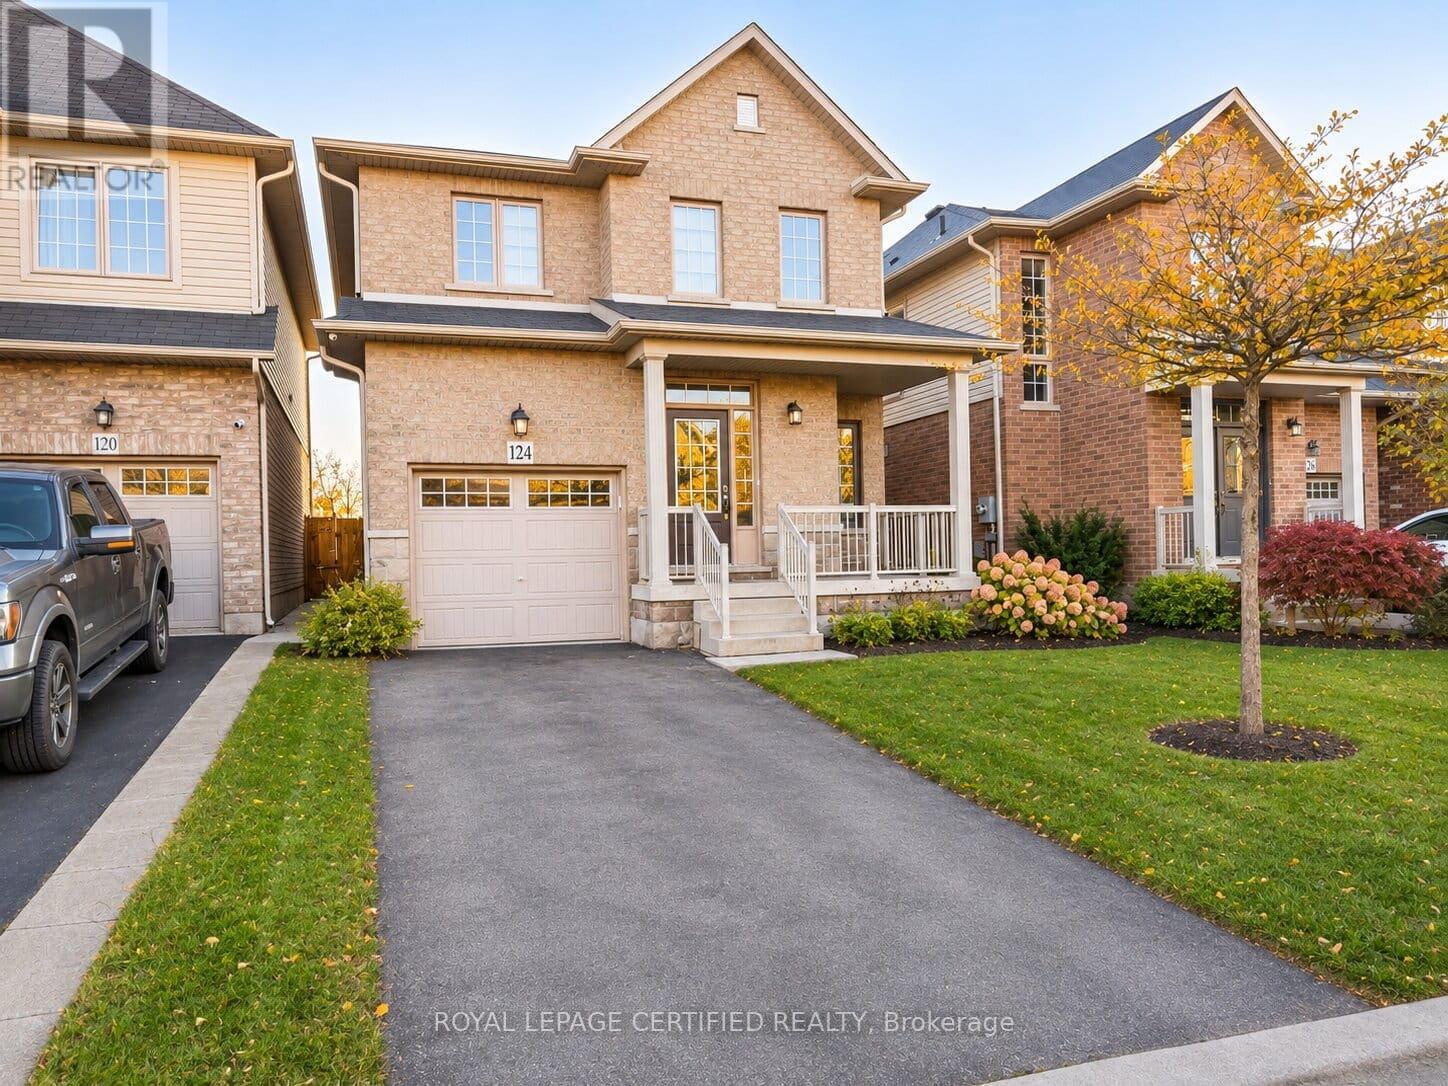
Welcome to this spacious and beautifully situated detached home in the highly desirable Stoney Creek Mountain community! Offering 3+1 bedrooms, a functional layout, and exceptional access to everyday amenities, this home is perfect for growing families and professionals seeking comfort, space, and convenience. The main floor features two generously sized living areas, providing flexibility for formal entertaining, family gatherings, or everyday relaxation. The spacious kitchen offers ample cabinetry, generous counter space, and plenty of room to cook, dine, and entertain. Upstairs, discover three well-proportioned bedrooms and two full bathrooms, including a primary bedroom complete with its own private ensuite. The basement extends the living space with a spacious recreation room and an additional finished bedroom. Ideally located in one of Stoney Creek Mountain's most convenient neighbourhoods, this home is just steps from grocery stores, medical facilities, public transit, and everyday shopping essentials. Families will appreciate being within walking distance of elementary and secondary schools, while commuters will enjoy convenient connectivity to the GO Station and major highways, including the Red Hill Valley Parkway and Lincoln M. Alexander Parkway. Combining generous living space, a family-friendly setting, and an unbeatable location close to schools, shopping, healthcare, and transportation, this exceptional detached rental offers the lifestyle and convenience you've been searching for. Don't miss the opportunity to call this wonderful property home! Available immediately. (id:45725)
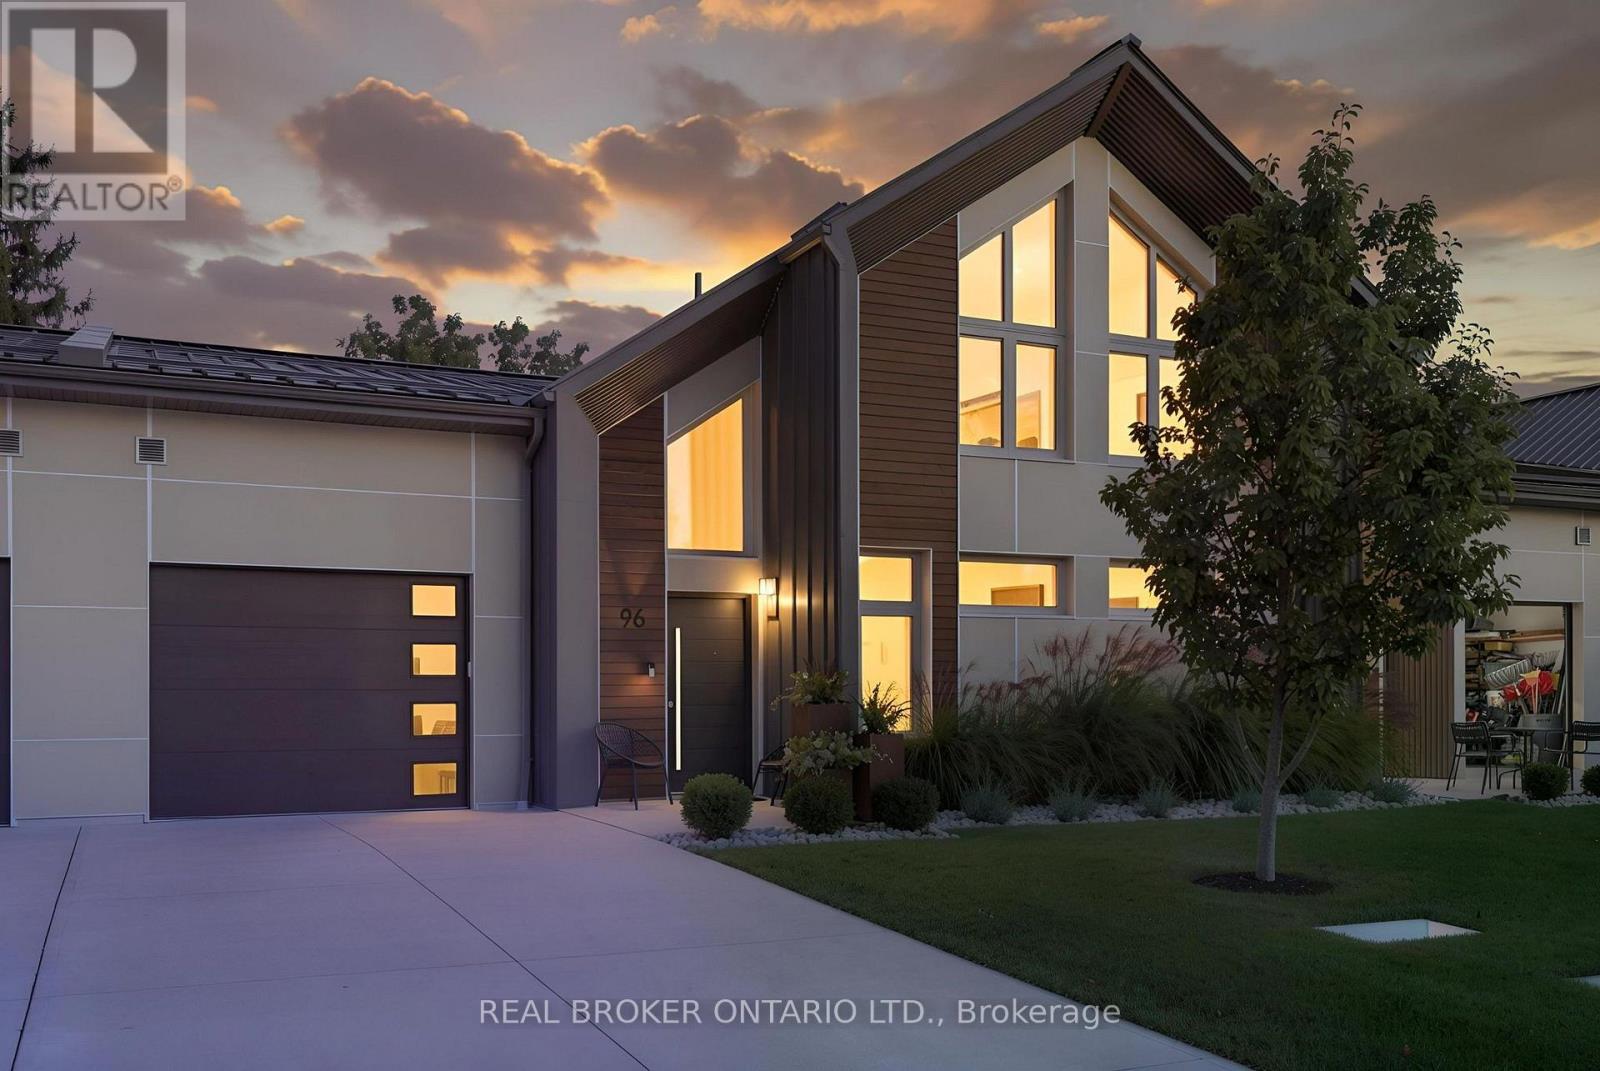
96 Elgin Street
Zorra (Embro), Ontario
Quiet, draft-free and comfortable in every season. 96 Elgin Street is part of a PHIUS+ 2018 certified Passive House project in the village of Embro, built to one of the most demanding energy-efficiency standards in the world. The result is a home with even temperatures year-round, very little outside noise and fresh, filtered air in every room. This freehold townhome offers 3 bedrooms, 3 full baths and approx. 2,266 sq ft finished, with two bedrooms on the main floor, including the primary with walk-in closet and ensuite, for easy one-level living. Upstairs, a family room loft, the third bedroom and a full bath make space for guests, grandkids or a home office. The great room features soaring ceilings, custom oak cabinetry and seating, a built-in electric fireplace and a remote-controlled ceiling fan. The kitchen pairs quartz counters with an induction range, plus a pantry with granite counters and a beverage fridge. Since buying new, the owner has added approx. $90,000 in documented upgrades: fresh paint with three limewash feature walls, custom closets in every bedroom and the front hall, custom laundry cabinetry with granite, electric blinds, retractable central vac and a full Gladiator storage system in the garage. Hardwood floors, an oak staircase and tilt-and-turn windows complete the interior. Out back, enjoy a 14x24 concrete patio extension, a Yardistry 12x14 cedar gazebo with eavestroughs and mosquito netting, custom landscaping, three Corten steel planters and privacy fencing. All-electric mechanicals include a ducted Mitsubishi heat pump, Zehnder ERV, heat pump water heater and water softener, under a standing-seam steel roof. Concrete driveway and attached garage provide parking for 3. Close to the village pharmacy, library and community centre, with an easy drive to Ingersoll, Woodstock, Stratford and London. (id:45725)
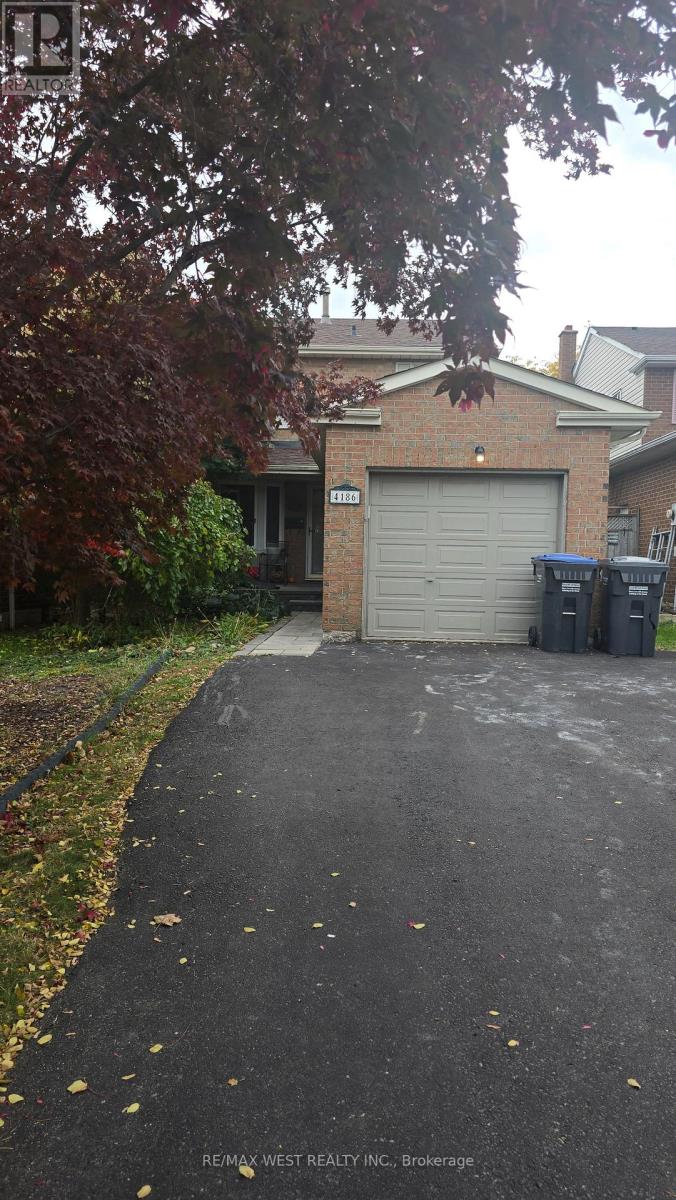
4186 Wheelwright Crescent
Mississauga (Erin Mills), Ontario
Welcome to this beautifully maintained home in the highly sought-after Sawmill Valley community! Featuring a stunning modern kitchen with black granite countertops, a spacious dining area with a walkout to a large, private backyard, and a professionally finished basement with a charming traditional brick fireplace, perfect for family gatherings. Freshly painted throughout with brand-new flooring on the main floor, this home is move-in ready. Enjoy a fantastic layout, generous living spaces, and a huge backyard, ideal for relaxing and entertaining. A wonderful opportunity to lease a beautiful home in a desirable neighbourhood! (id:45725)
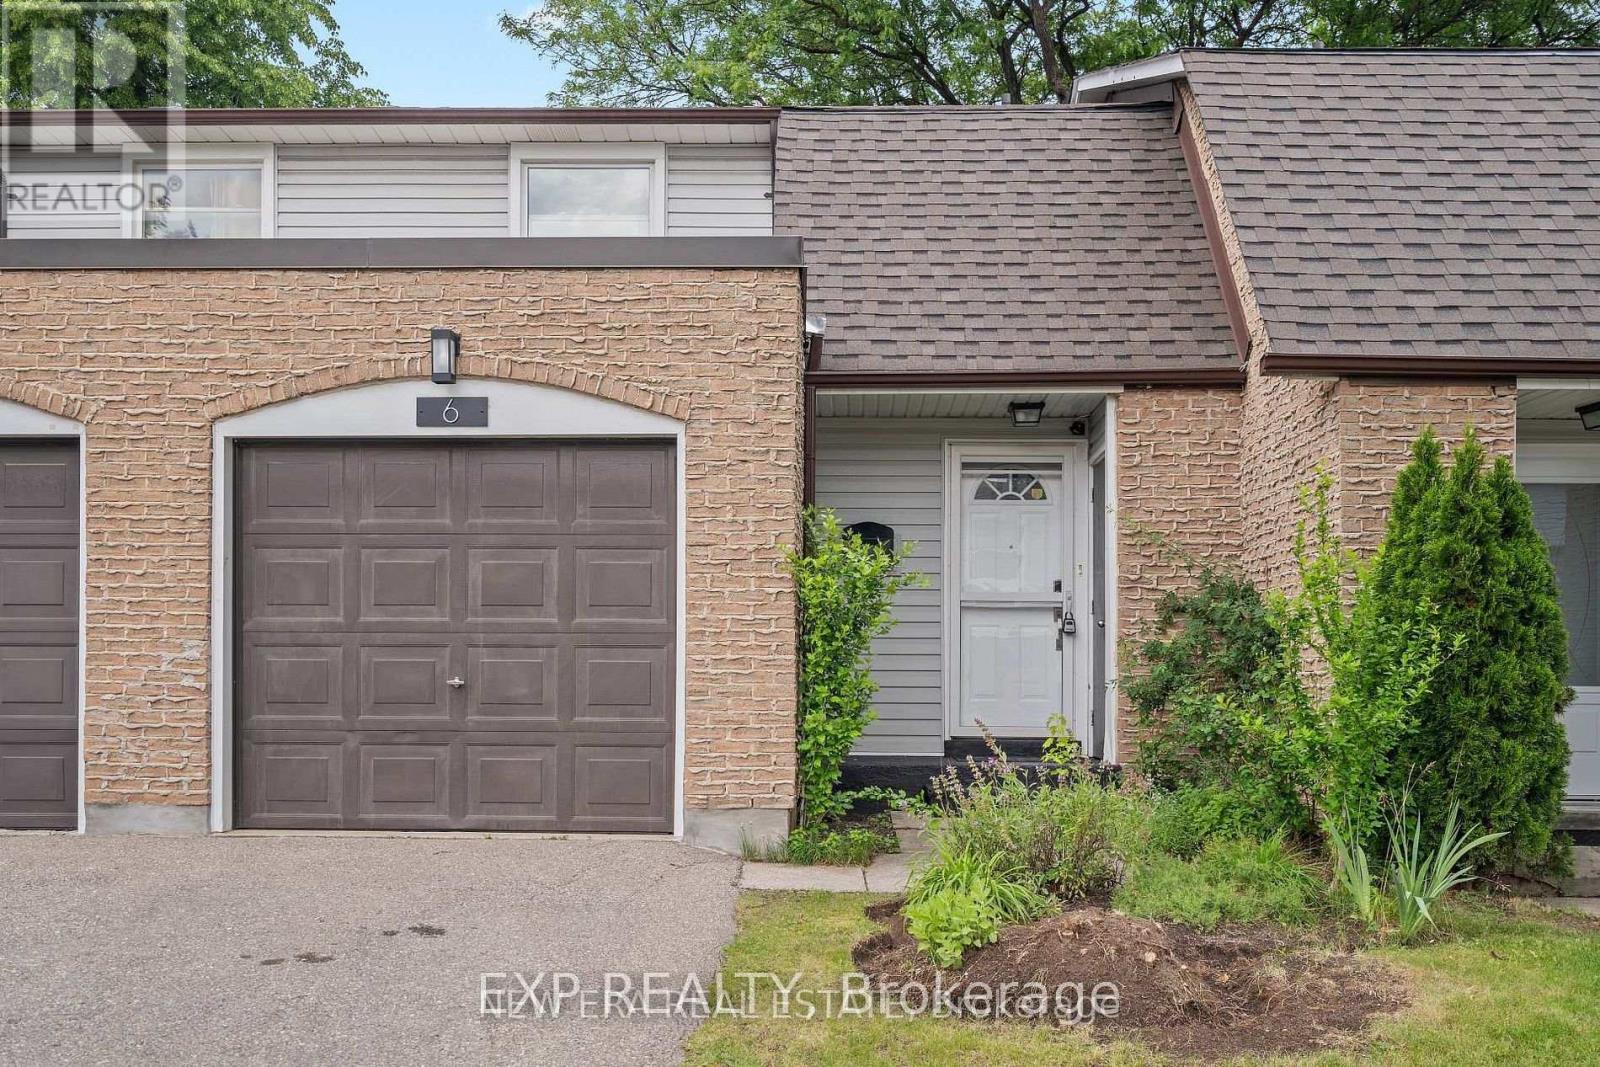
6 - 2440 Bromsgrove Road
Mississauga (Clarkson), Ontario
Stylish, Spacious & Move-In Ready in the Heart of Clarkson! Welcome to 2440 Bromsgrove Road, Unit 6, where modern updates meet everyday convenience! This beautifully renovated 3-bedroom, 2-storey condo townhouse offers 1,308 sq. ft. of bright, thoughtfully designed living space in one of Mississauga's most desirable communities. Step inside and fall in love with the fresh, contemporary finishes, striking open staircase, and inviting layout. The stunning updated kitchen features brand-new appliances, sleek cabinetry, generous pantry storage, and plenty of space to cook, gather, and entertain. The sun-filled, open-concept living and dining area flows effortlessly to your own private, fully fenced backyard, perfect for summer BBQs, morning coffee, or simply unwinding. Upstairs, discover three spacious bedrooms, beautiful birch hardwood flooring, a generous primary bedroom with walk-in closet, and a stylishly renovated 4-piece bathroom. Need extra space? The finished lower level delivers a fantastic recreation room, ideal for movie nights, a home office, or a cozy retreat. Enjoy the added convenience of garage access, extra storage, and a dedicated laundry area. Location? It doesn't get much better! Just a short walk to Clarkson GO Station, minutes to the QEW, and steps from the scenic Nine Creeks Trail. Parks, schools, shopping, restaurants, and the Clarkson Community Centre are all close by. Whether you're commuting, working from home, or simply looking for a beautiful place to call home, this one checks all the boxes! Freshly updated, perfectly located, and ready for you to move right in. Welcome home! (id:45725)
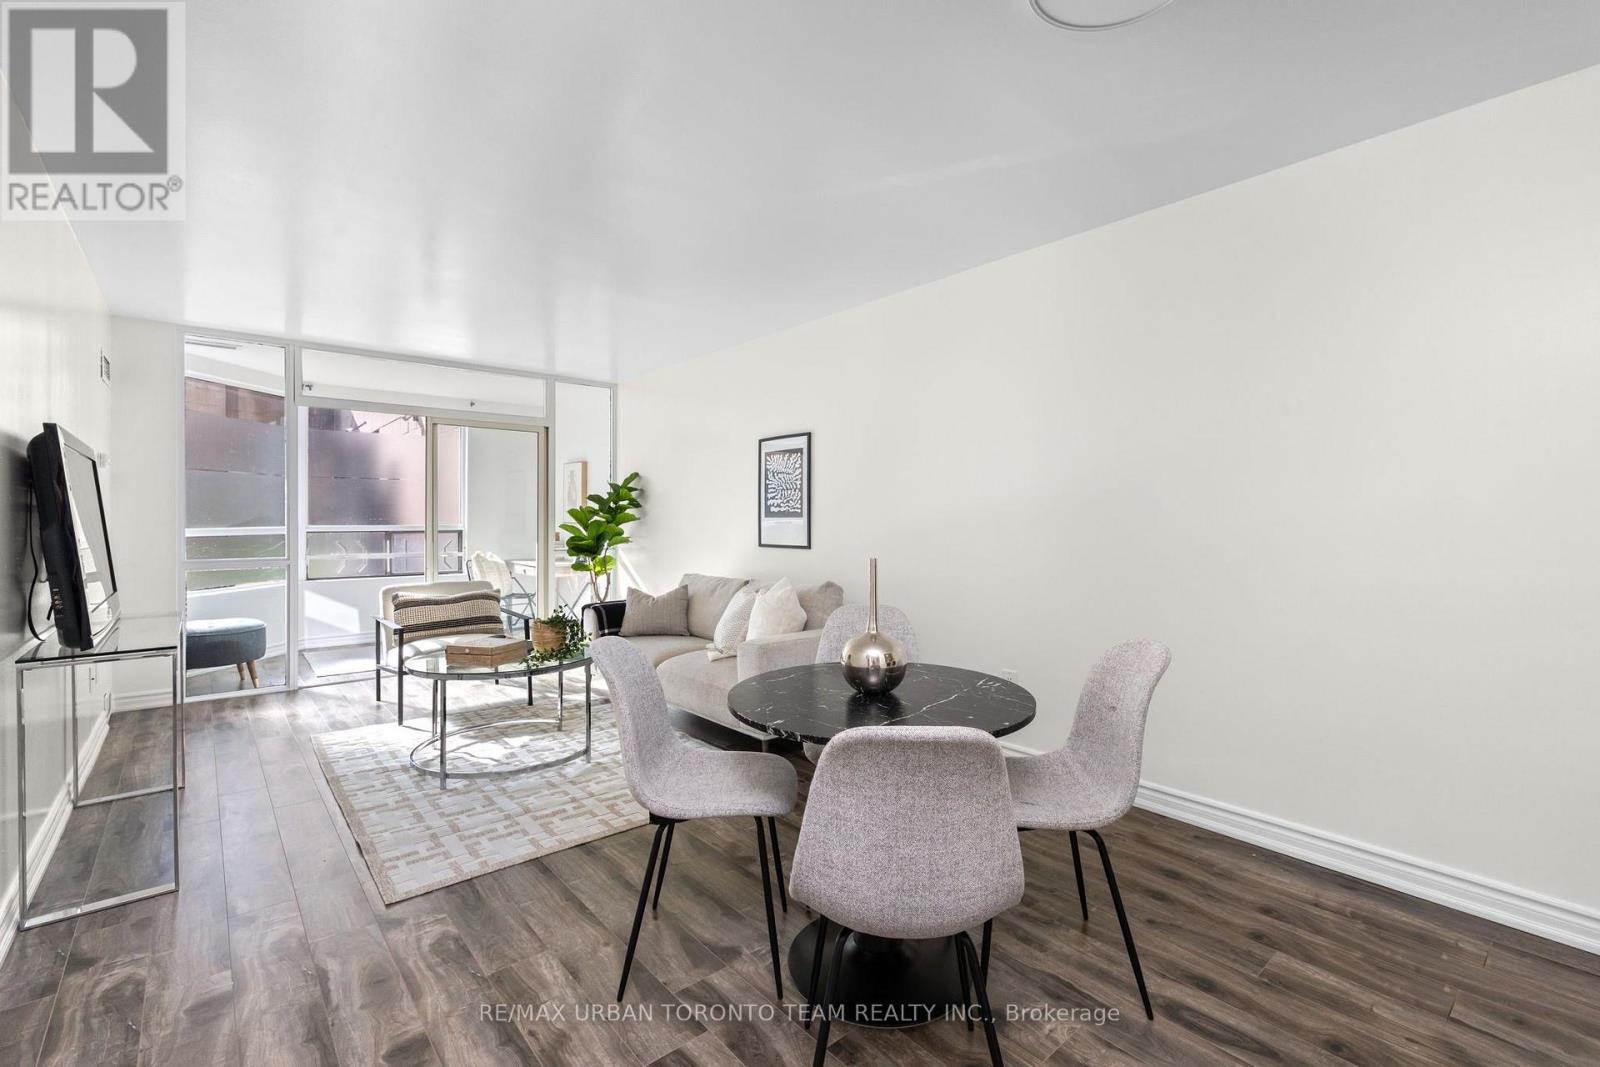
005 - 1 Hickory Tree Road
Toronto (Weston), Ontario
Welcome To This Beautifully Renovated 1+1 Bedroom Suite At 1 Hickory Tree Road, Offering 745 Sq Ft Of Bright, Spacious And Functional Living Space. Fully Renovated In 2022 And Thoughtfully Updated Throughout, This Well-Maintained Unit Features Beautiful Dark Laminate Flooring, Updated Ceramic Tile In The Entrance And Kitchen, And A Modern Kitchen With Upgraded Stainless Steel Appliances And Quartz Countertops. The Kitchen Opens Seamlessly To The Spacious Living And Dining Area, Creating An Open And Functional Layout Ideal For Everyday Living And Entertaining. The Separate Den Is Enclosed By A Glass Wall, Allowing Natural Light To Flow Throughout The Suite And Offering The Perfect Space For A Home Office, Reading Area Or Additional Living Space. The Bright And Spacious Bedroom Offers Plenty Of Natural Light And Comfortable Living Space. The Updated 4-Piece Bathroom Features A New Vanity, Modern Finishes And A Relaxing Soaker Tub. Enjoy Southwest Exposure And An Abundance Of Natural Light Throughout The Day. Includes 1 Underground Parking Space And 1 Locker. Residents Enjoy An Excellent Selection Of Building Amenities, Including An Indoor Pool, Sauna, Library And Recreation Rooms, Outdoor Terrace And Concierge Service. Conveniently Located Near Weston GO Station And The UP Express, Raymore Park, Scenic Trails, Shopping, Dining, Tennis And Everyday Amenities. A Beautifully Updated Home Offering Space, Functionality And An Exceptional Location. (id:45725)
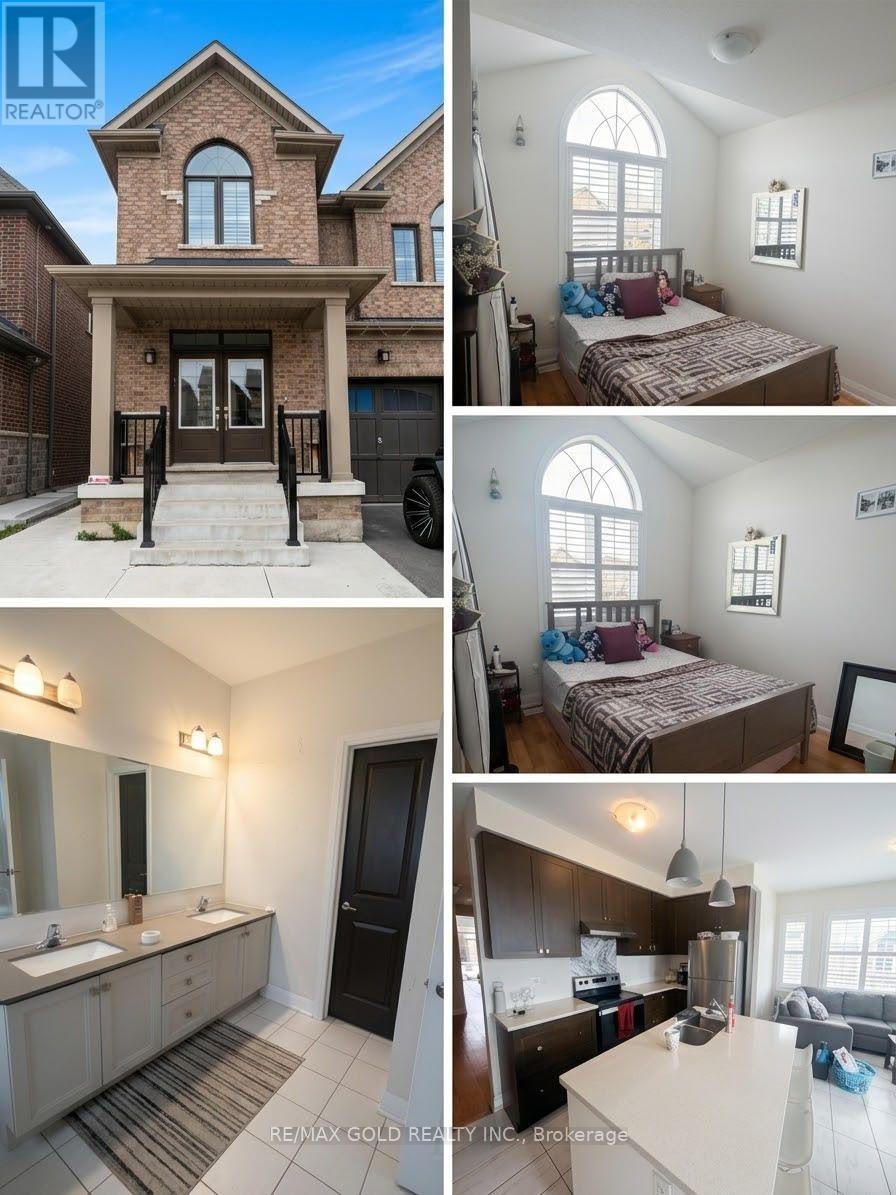
Bsmnt - 20 Moorhart Crescent
Caledon, Ontario
Welcome to 20 Moorhart Cres, Caledon! This spacious 4-bedroom, 3-bathroom home offers comfortable family living with a functional layout and 2 parking spaces. Conveniently located near **Mayfield Rd & Airport Rd**, with easy access to major highways, schools, parks,shopping, and other amenities. A great opportunity for families looking for a well-located home with plenty of space and parking. (id:45725)
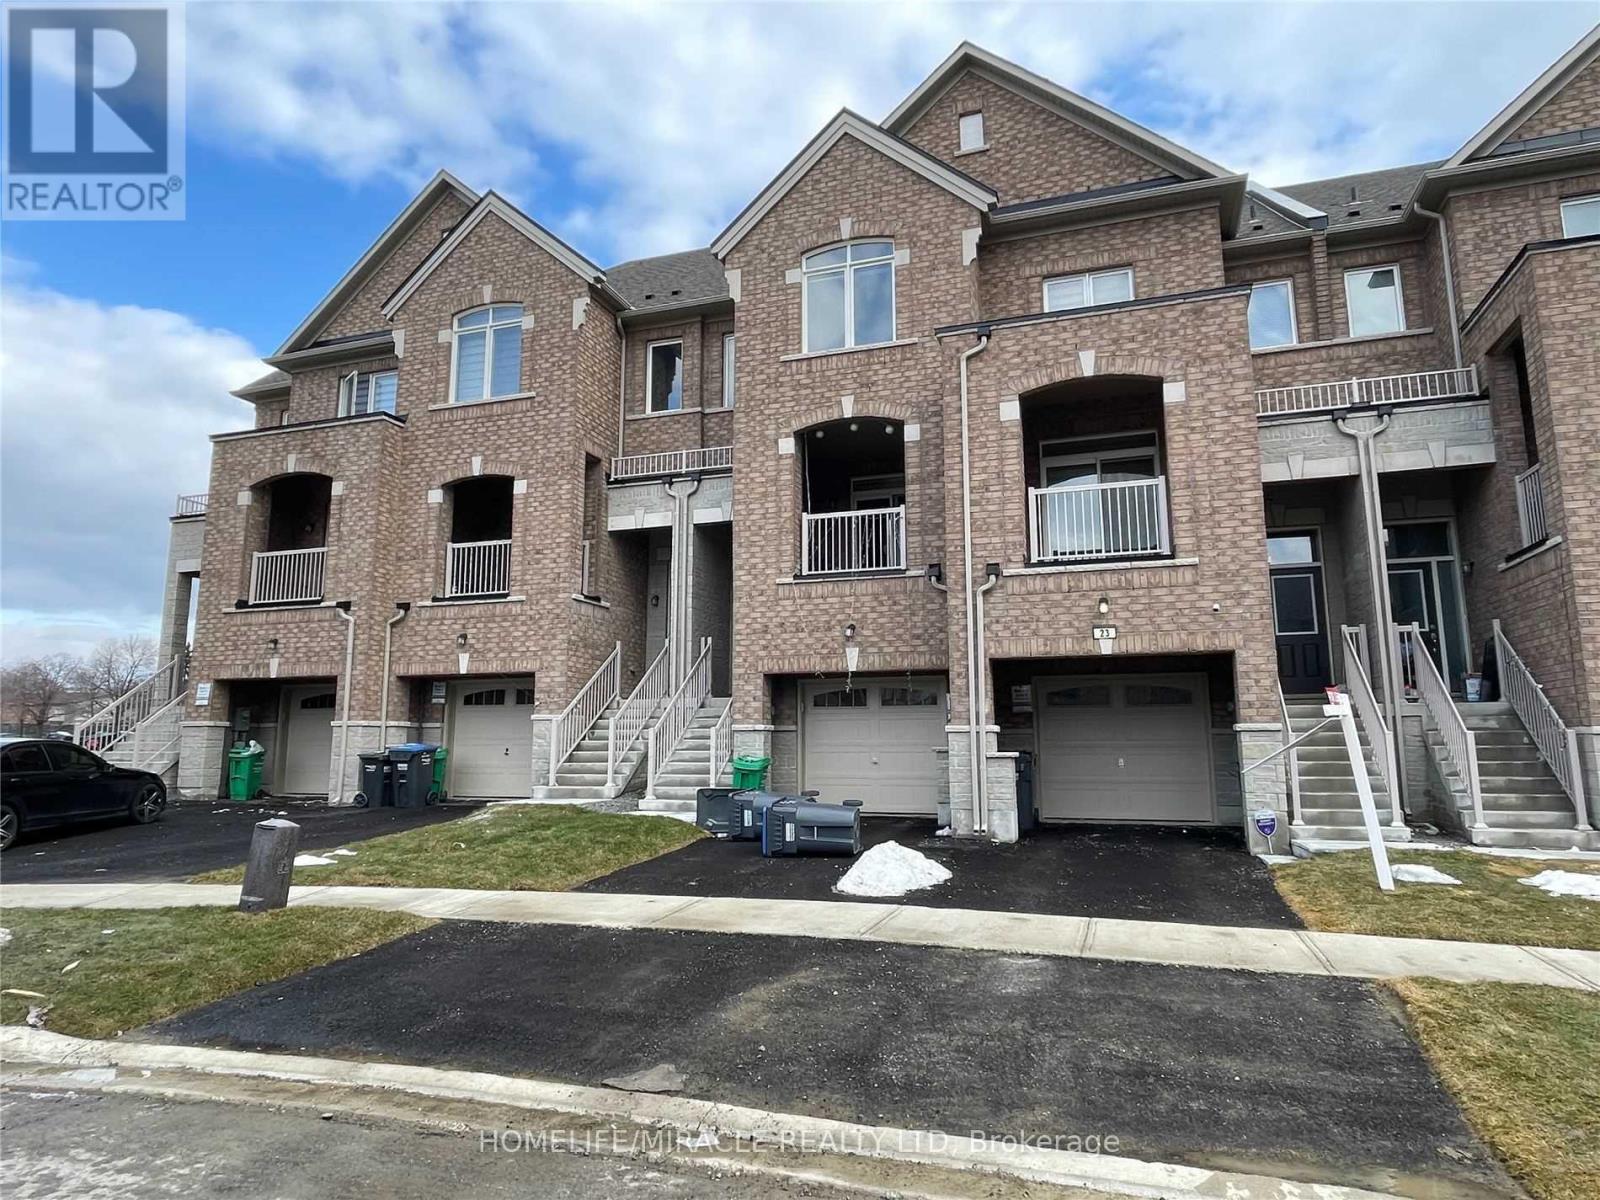
Bsmt - 23 Gemma Place
Brampton (Heart Lake West), Ontario
Amazing Location! 2 Min Walking Distance To A Big Plaza Includes: Tim Horton's, Mcdonald's, Metro, Dollarama, Shoppers D.M., Banks, Restaurants, Bus Terminal And Loafer's Lake Rec. Center! Separate Entrance From Sandalwood! Main Floor Includes Bedroom, Washroom And Laundry! Basement Includes Living Area, Kitchen And Storage! No Parking Included! A Must See! (id:45725)
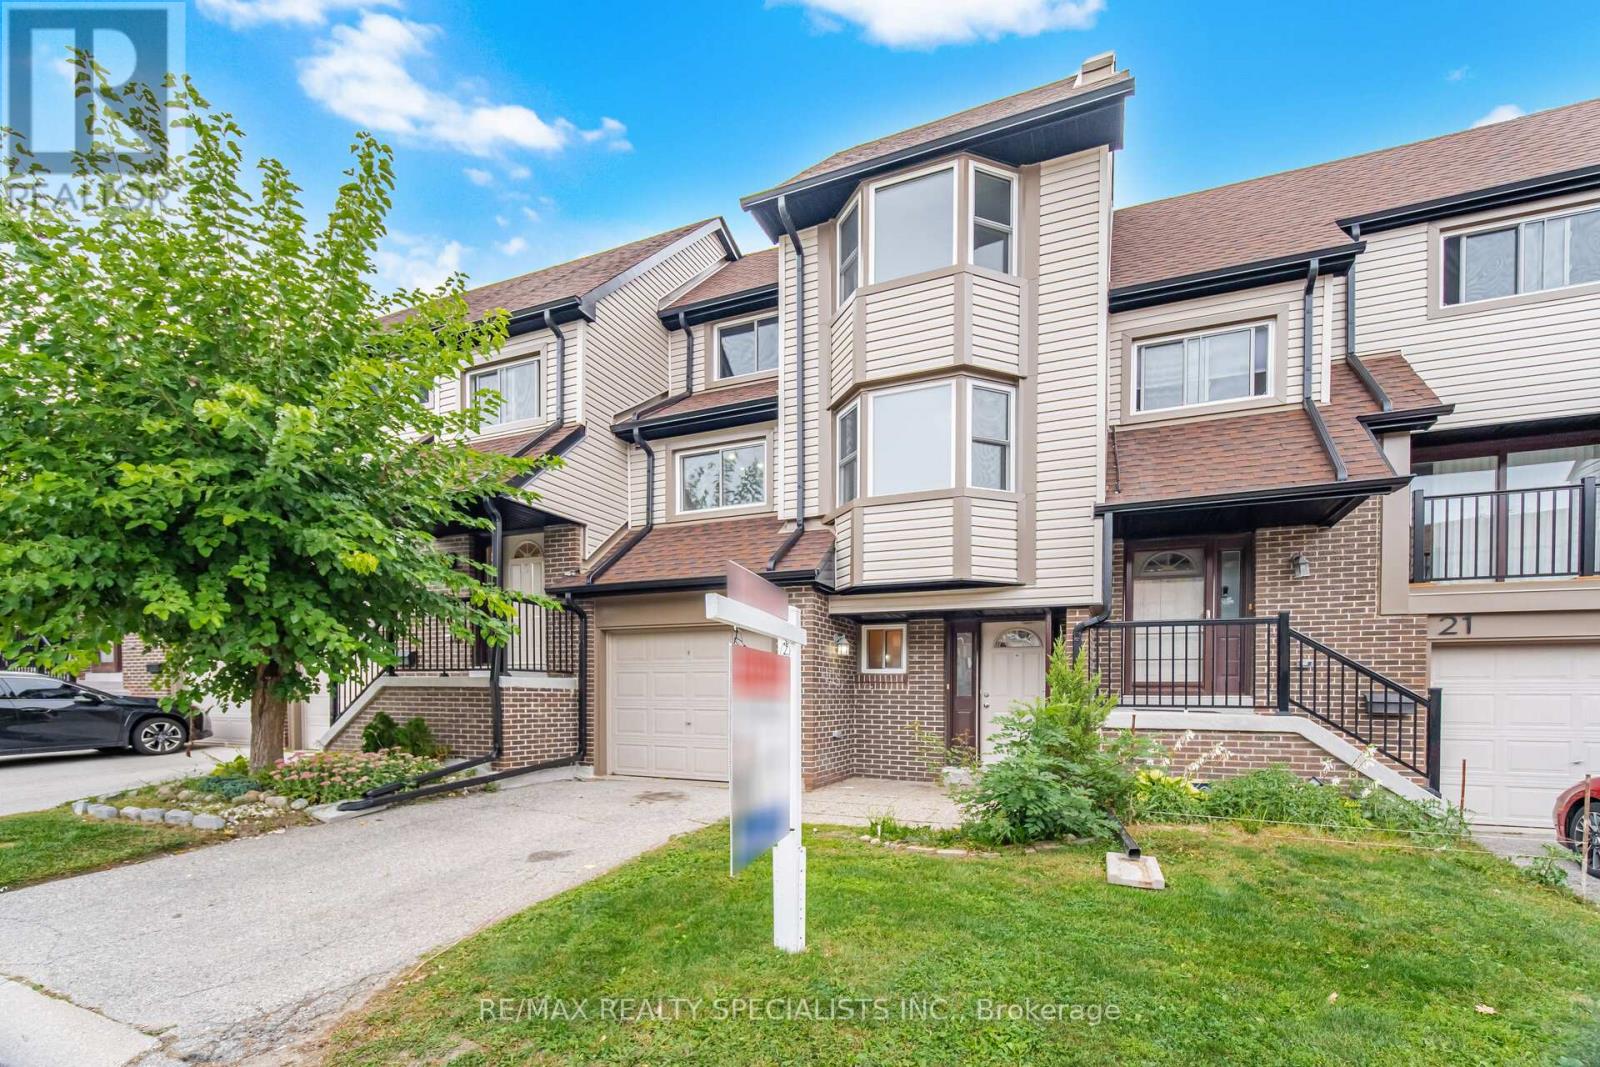
20 - 6780 Formentera Avenue
Mississauga (Meadowvale), Ontario
DON'T MISS THIS OPPORTUNITY! Welcome to this spacious 3+1 bedroom, 2-bathroom townhouse in the heart of Meadowvale, Mississauga! Offering a functional layout, this home features a bright and inviting living and dining area, a generously sized kitchen with a separate breakfast area, and a convenient semi-ensuite off the primary bedroom. The finished basement provides additional living space, ideal for a family room, recreation area, home office, or guest bedroom. Enjoy an unbeatable location just steps from schools, parks, and Meadowvale Town Centre, offering a variety of shopping, dining, transit, and everyday amenities. With the Meadowvale GO Station nearby, commuting is a breeze. A fantastic opportunity to own a spacious home in a highly convenient, family-friendly neighbourhood! (id:45725)
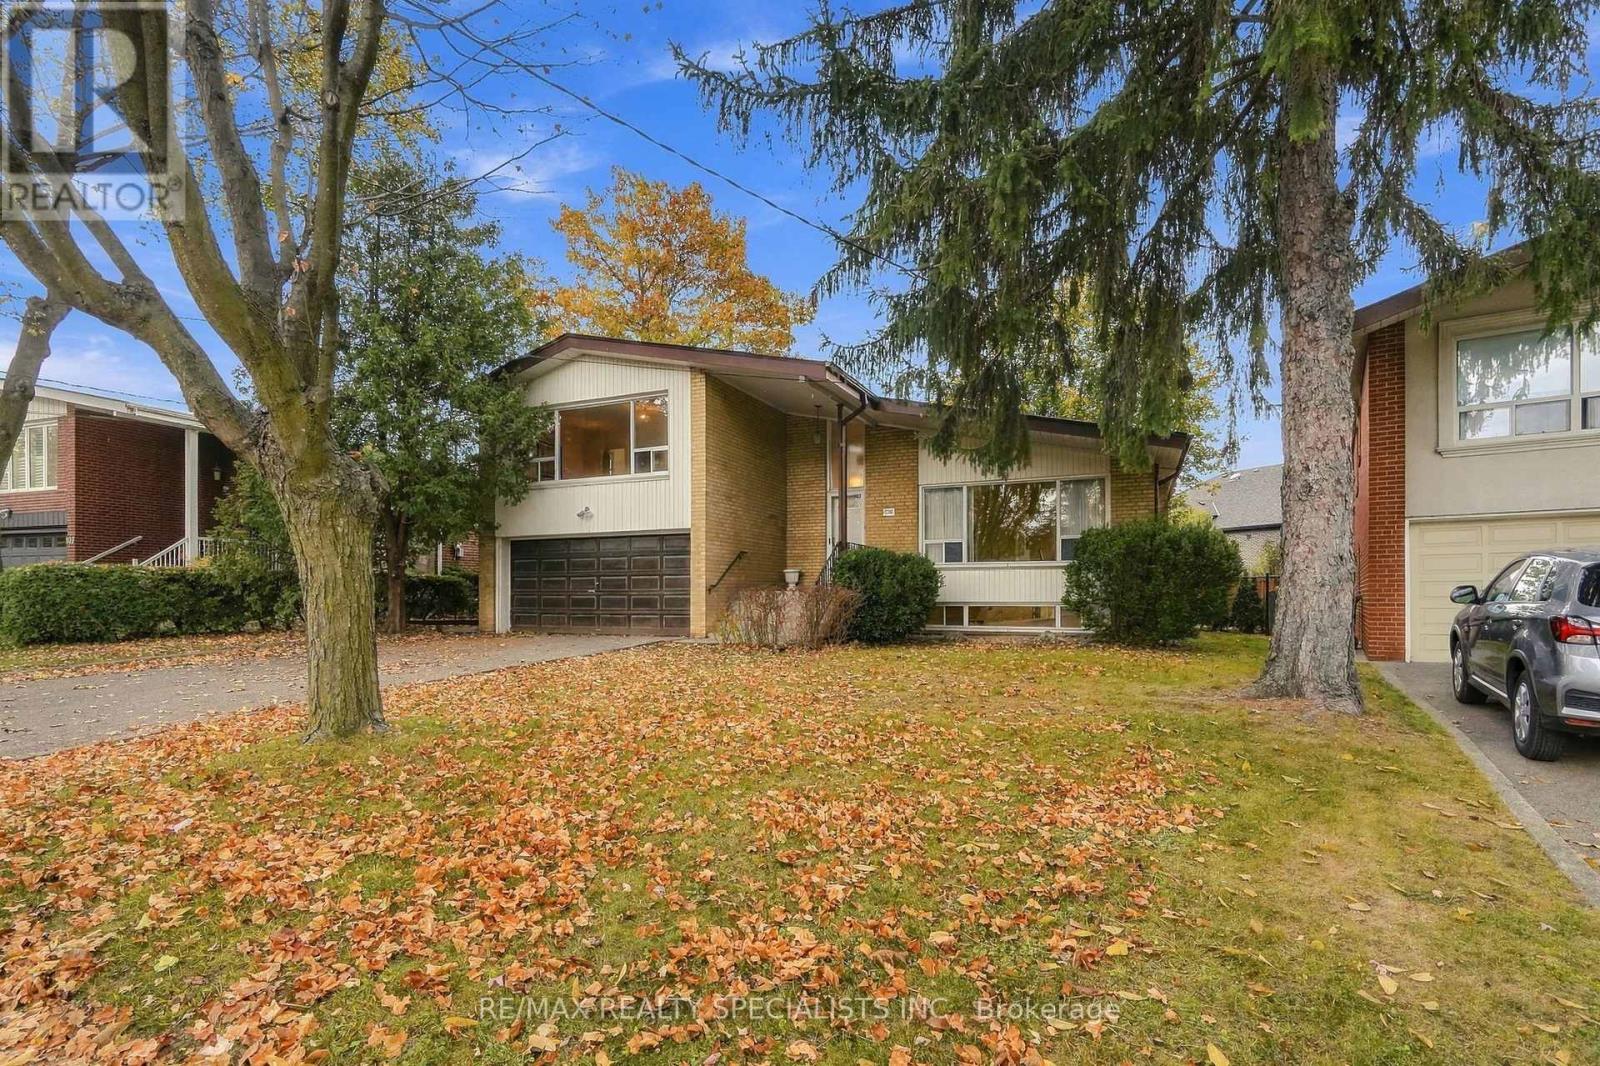
109 Gulliver Road
Toronto (Brookhaven-Amesbury), Ontario
Side-splitting humour? Love it. Side-split living? Even better. And no matter how you split it, this one's spectacular. God I love these classic mid-century homes: clean lines, soaring ceilings, massive windows and great flow and function in the living space. And here I have it. A clean, well-kept, move-in-ready mid-century time capsule you'll want to come see for yourself. The second you walk in through the generously sized, functional foyer off the covered porch, your jaw drops. Look at this ceiling height! Dramatic, exciting, freaking awesome. This home is LARGE, almost 1,800 SF not including the basement. Wide-open space wraps from the living room through the dining room and into the eat-in kitchen. Original, but in a good way. The main level is flooded with light, all accentuated by these vaulted ceilings. Now head up to the bedroom level. These bedrooms are M.A.S.S.I.V.E and get the job done every time: from the secondary bedrooms, all with closets, hardwood and bright light, past the large family bathroom with room enough for double sinks, to the principal bedroom that runs the entire length of this level and has its own 2-piece bath. This bedroom has that perfect amount of kingsized glam. Step down from the main level and you have another bathroom, a bedroom or massive office, and your walkout to the backyard. The next level down offers a huge family room with fireplace and a second kitchen, not to mention storage space in abundance. Feels like this home keeps going and going. Because it kinda does. The backyard is open and private, a "proper yard" if you ask me. As if all this mid-century side-split architecture weren't enough, there's a double car garage and private driveway for 4 cars, giving you all the utility, storage and family access you could want. Don't break your back looking at smaller homes without the upside. The huge space with huge opportunity is at 109 Gulliver. (id:45725)
50 Beckwith Road E
Toronto (Eringate-Centennial-West Deane), Ontario
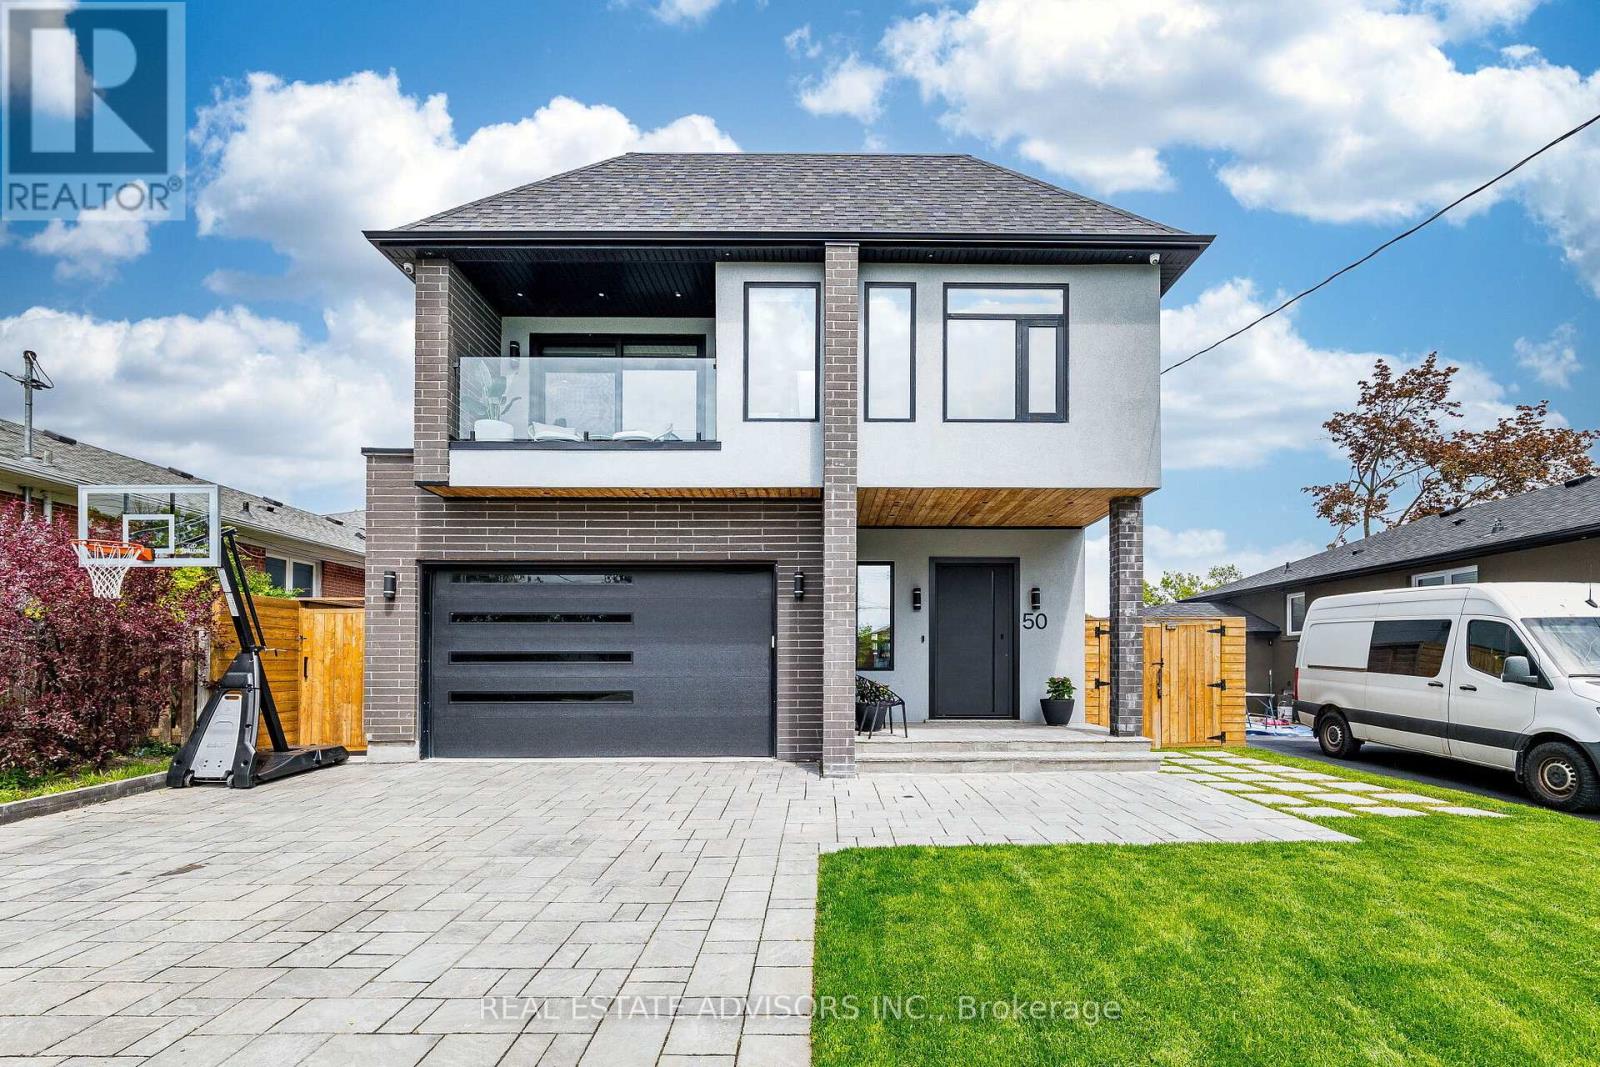
Experience luxury living at its finest in this custom-built masterpiece completed in 2022, located in the heart of Etobicoke. Thoughtfully designed with exceptional craftsmanship, this stunning residence offers approximately 3,700 sq. ft. of sophisticated living space including a fully finished basement apartment with separate entrance. Featuring 5+2 bedrooms and 6+1 bathrooms, this home seamlessly blends elegance, comfort, and modern technology. The main floor showcases impressive 10-foot ceilings, while the second floor and basement offer 9-foot ceilings, creating an open and airy atmosphere throughout. Multiple skylights fill the home with natural light, enhancing the modern architectural design and open-concept layout. - Designed for elevated everyday living, the property includes a full smart home system controlling lighting, blinds, doors and more, along with dual-zone heating and cooling, heated basement and theatre floors, and a fully insulated heated garage. The professionally designed 8.1.2 home theatre delivers a true cinematic experience. The outdoor space is equally exceptional, featuring a heated pool, hot tub, outdoor Napoleon kitchen with refrigerator, and a private poolside cabana with full bathroom.- Additional highlights include a heated snow melt driveway, wine cellar with independent refrigeration, gas fireplace, Lorex security camera system, and premium finishes throughout. - The separate basement apartment private entrance add the possibility of potential income . -----Basement apartment is not represented as a legal retrofit apartment and retrofit status is not warranted by the Seller or Listing Brokerage. Buyers to conduct their own due diligence. A rare opportunity to own a truly exceptional custom luxury home in one of Etobicoke's most desirable neighbourhoods. Convenient access to Downtown Toronto, Pearson Airport, and major highways. PLEASE CHECK - LIST OF UPGRADES ATTACHED. (id:45725)
2404 - 30 Gibbs Road
Toronto (Islington-City Centre West), Ontario
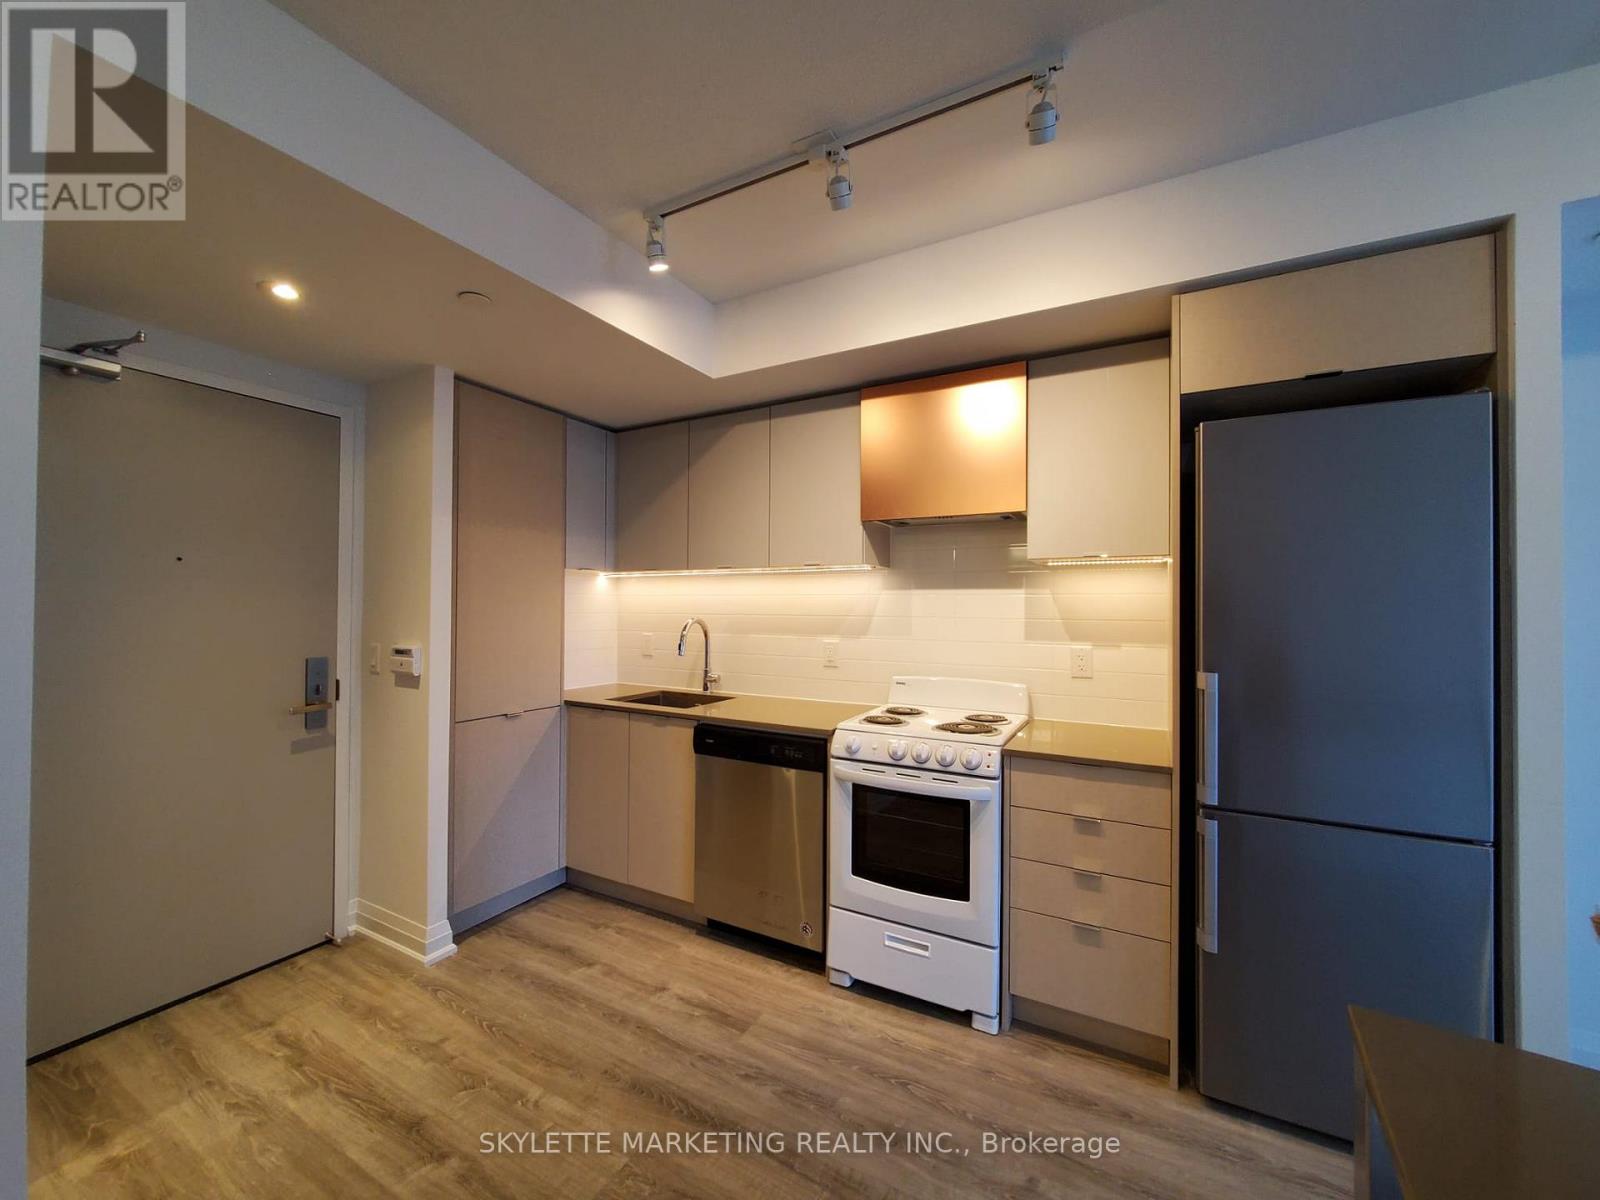
Rarely Offered! Bright & Spacious 1-Bedroom Suite Featuring 488 Sq. Ft. Of Interior Living Space Plus An 89 Sq. Ft. Balcony, With Parking Included. Enjoy Unobstructed City Views Through Floor-To-Ceiling Windows In Both The Bedroom And Living Room. Functional Open-Concept Layout Maximizes Space And Natural Light. Conveniently Located Minutes From Kipling And Islington Subway Stations, With Easy Access To Major Highways For An Effortless Commute. Beautifully Finished Modern Lobby Completes This Exceptional Offering! (id:45725)
314 - 15 Skyridge Drive
Brampton (Bram East), Ontario
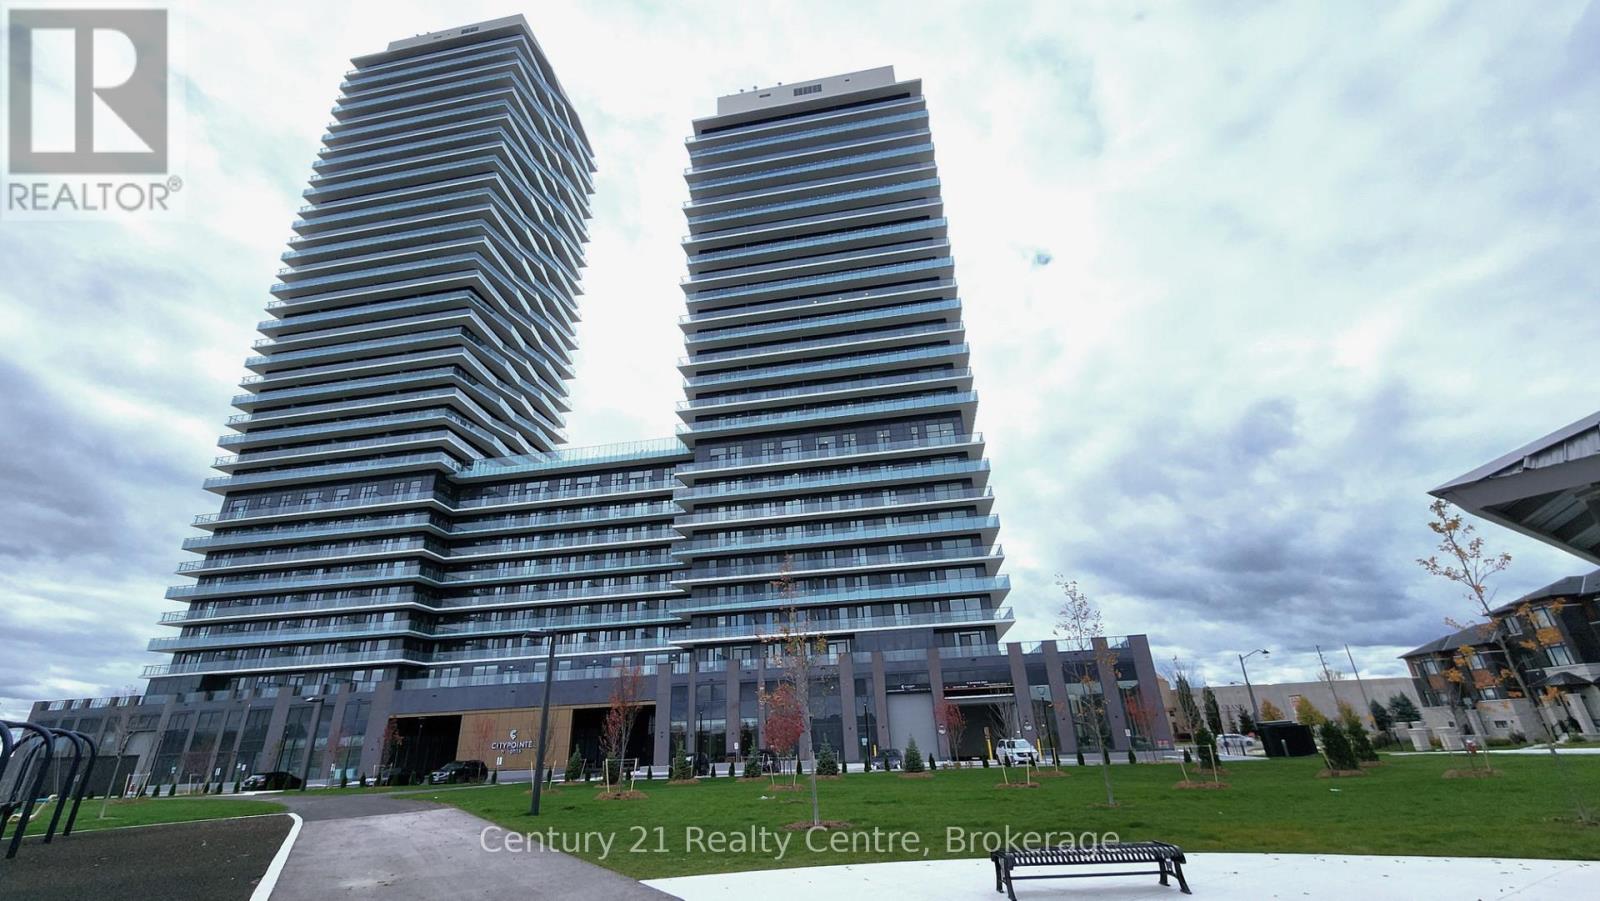
Welcome to CityPointe Heights Condos - Where Modern Living Meets Natural Beauty!Discover this bright 1-bedroom + den suite in one of the most desirable areas of Brampton, located right on the Brampton-Vaughan border. Thoughtfully designed, this suite offers the perfect blend of comfort, convenience, and contemporary style. Flooded with natural light, the open-concept layout creates a warm and inviting atmosphere - ideal for relaxing, entertaining, or working from home.Step outside to a huge private balcony, perfect for enjoying your morning coffee or unwinding at the end of the day.Enjoy an unbeatable location with easy access to major routes including Hwy 427 and Hwy 50, as well as nearby Costco, Pearson International Airport, places of worship, and numerous retail plazas. Public transit is also conveniently accessible, making commuting effortless. (id:45725)
13 Alpine Way
Oro-Medonte (Horseshoe Valley), Ontario
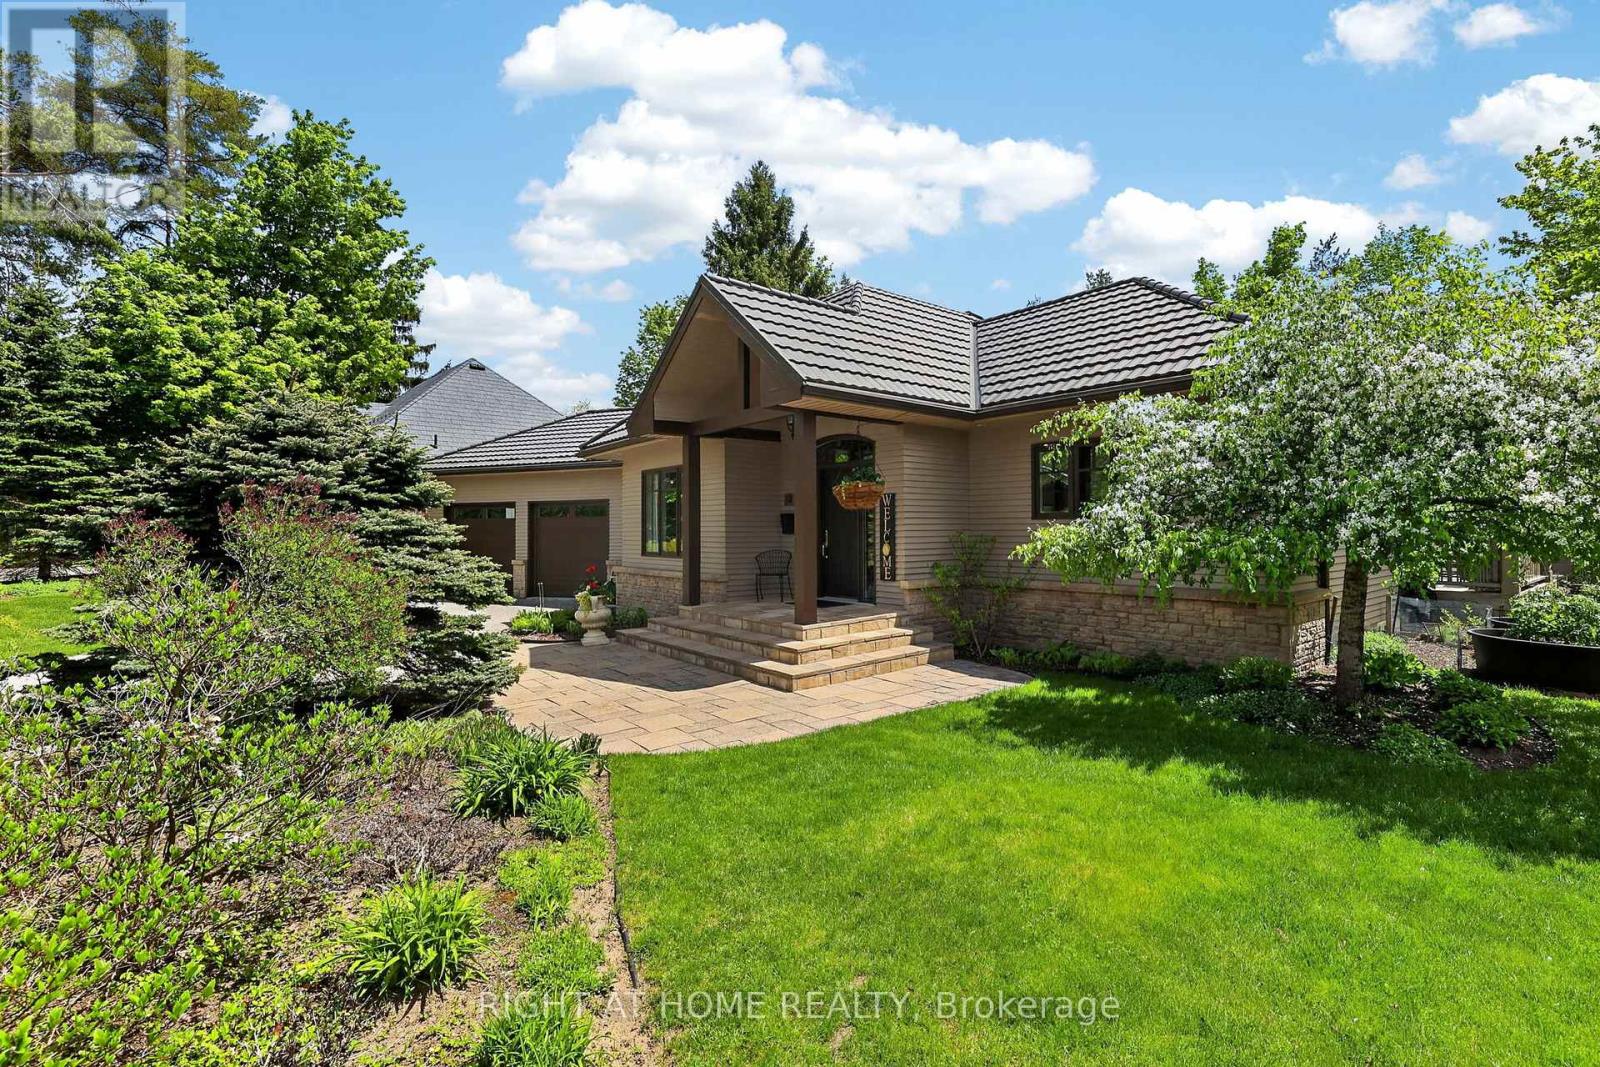
This exceptional property offers the perfect setting for an active family who loves to embrace the outdoors and enjoy the very best of the four-season lifestyle. Often described as a true Blue Zone for healthy, active living, this sought-after community puts skiing, golf, mountain biking, hiking and pickleball right at your doorstep, with a new school and recreation centre just around the corner.Inside, the home welcomes you with an abundance of natural light, soaring vaulted ceilings and a warm, sophisticated country-chic design. The beautifully appointed kitchen features granite countertops and a walkout to the expansive deck, where a pergola and newer hot tub (2025) create the perfect backdrop for summer entertaining, après-ski relaxation and family gatherings. The inviting living room, complete with a gas fireplace and whole-home wired sound system, flows effortlessly into an elegant dining room or convert to a bonus room. The main-floor primary suite offers a peaceful retreat, featuring vaulted ceilings, views of the beautifully landscaped gardens and direct access to the deck and hot tub. A bright four-piece ensuite with a glass walk-in shower completes this private sanctuary.the lower level offers two additional bedrooms, a five-piece bathroom and a freshly painted recreation room with built-in sound system - ideal for movie nights, games and time together. An adjoining office with French doors and a bright window offers the flexibility of a home gym, creative workspace or potential fourth bedroom. Outside, meticulously maintained gardens reflect the pride of ownership throughout, while a durable metal roof and oversized double-car garage add practical appeal. With over 3,000 sq. ft. of finished living space and the added peace of mind of a pre-inspection, this is more than a home - it's an opportunity to embrace a lifestyle centred on wellness, recreation, connection and the great outdoors. (id:45725)
535 Bayfield Street
Barrie (Bayfield), Ontario
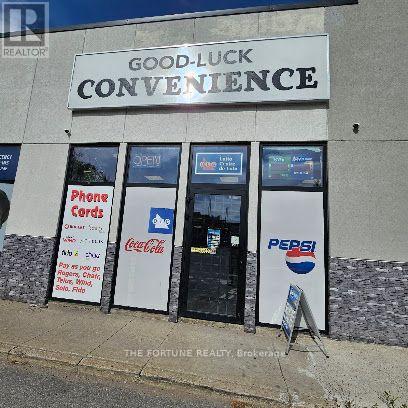
Perfect Affordable Varity Store To own. Needs A Dedicated Operator To Reach Its Potential. OLG Terminal. Remaining Lease For approximately 2 Year With Option To Renew For Another 5 Years. All Utilities Included In Monthly Rent of $3000+Tax Per Month. Includes Limited Inventory, Open Merchandise Cooler, Security Cameras, Selves, Signage, Pos, Tobacco cabinet, Counter, all Electrical Fixtures and Chattels. Bitcoin ATM on site. OLG/Tobacco/Alcohol/Vape Licence. (id:45725)
116 Summerset Drive
Barrie (Ardagh), Ontario
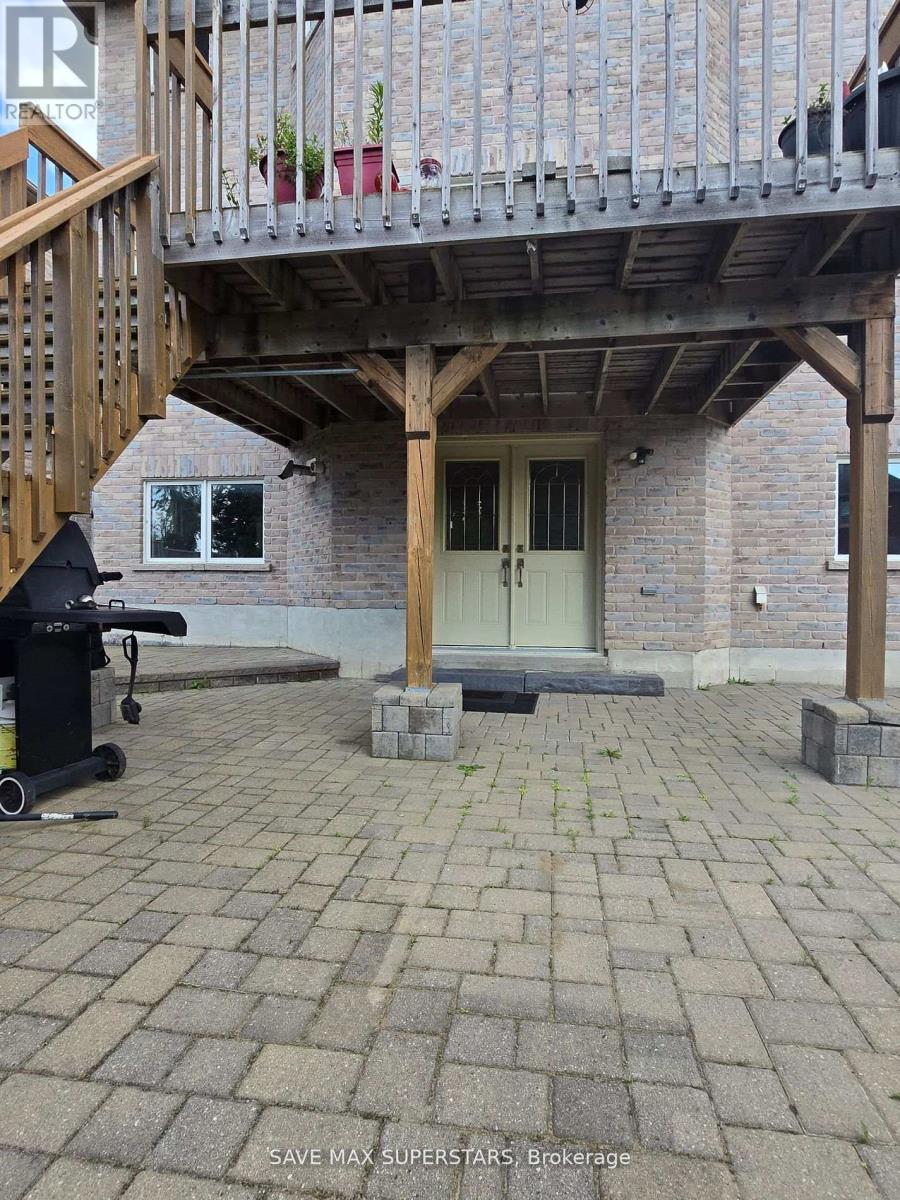
BEAUTIFULLY RENOVATED LEGAL WALKOUT BASEMENT | 2 BEDROOMS | 2 ENSUITE BATHROOMS | PRIME BARRIELOCATION!Welcome to 116 Summerset Drive, Barrie - a beautifully renovated, spacious legal 2-bedroom,2-bathroom walkout basement apartment in one of Barrie's most desirable neighbourhoods!Offering the comfort and feel of main-floor living, this bright and inviting suite features aspacious layout with large windows in every room, allowing plenty of natural sunlight and freshair throughout. The walkout design creates an open, airy atmosphere that sets this unit apartfrom a typical basement apartment. Enjoy a generous family room, a modern, functional layout,and two spacious bedrooms, each with its own private ensuite bathroom, providing added comfortand privacy. Ideally situated directly across from a school and close to beautiful parks andscenic walking trails, this home is perfect for those who appreciate outdoor living andeveryday convenience. Enjoy easy access to Highway 400, shopping plazas, grocery stores,restaurants, and other essential amenities, all just minutes away. Additional conveniencesinclude on-site laundry, one dedicated parking space, and flexible move-in dates. A rareopportunity to enjoy bright, spacious walkout living in one of Barrie's sought-afterneighbourhoods! Don't miss out on this beautiful rental opportunity - book your private showingtoday! (id:45725)
Bsmt - 430 Balkan Road
Richmond Hill (Crosby), Ontario
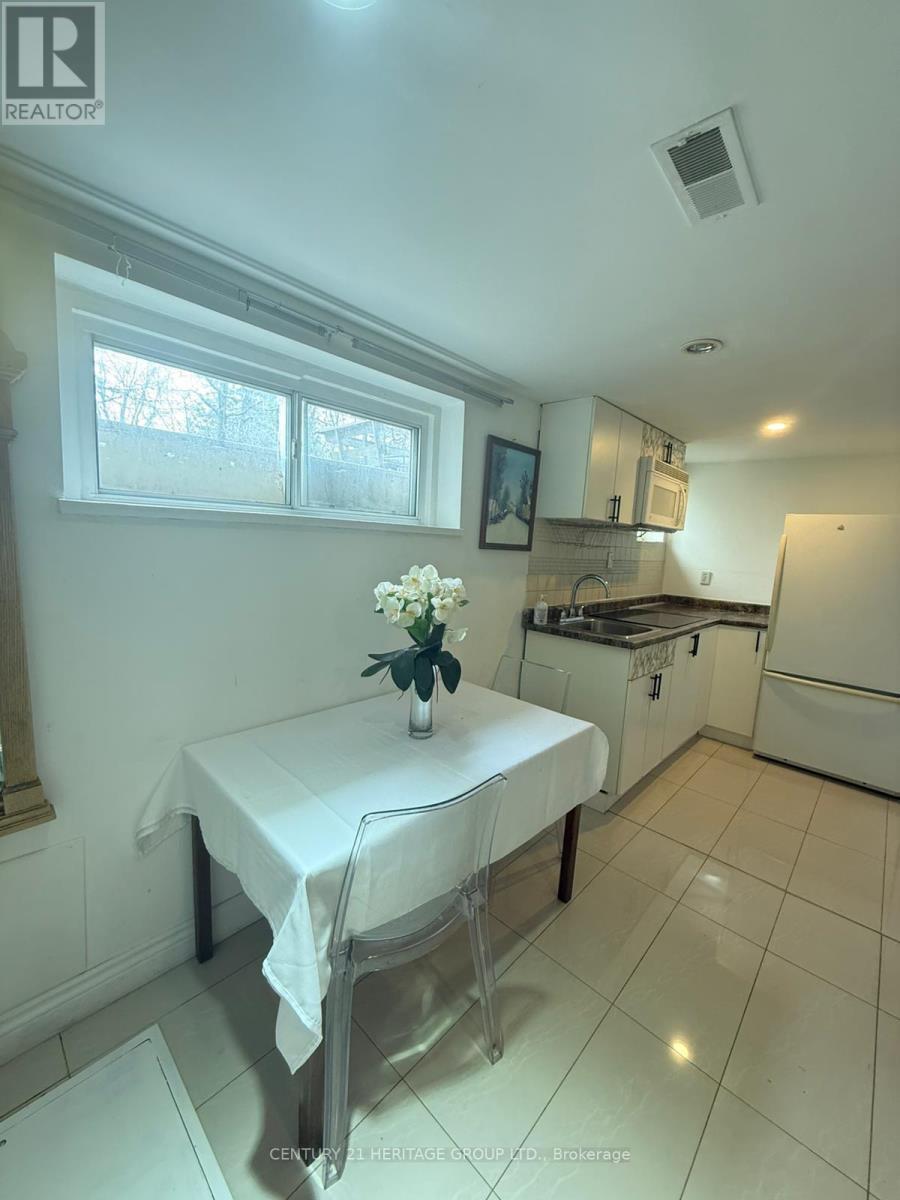
Welcome to this bright and specious basement apartment with separate entrance in the heart of desirable Richmond Hill's neighborhood. All windows provide excellent natural light throughout, open concept, one specious bedroom with closet and large window, one three piece bathroom, freshly painted. Located in a quiet and high demand Crosby and Bayview neighborhood. Close to parks, top ranking schools, public transit (bus, Go Train), shopping, grocery stores, restaurants, easy access to Hwy 404. Tenant to share 1/4 of utilities. (id:45725)
Main - 36 West Coast Trail
King (Nobleton), Ontario
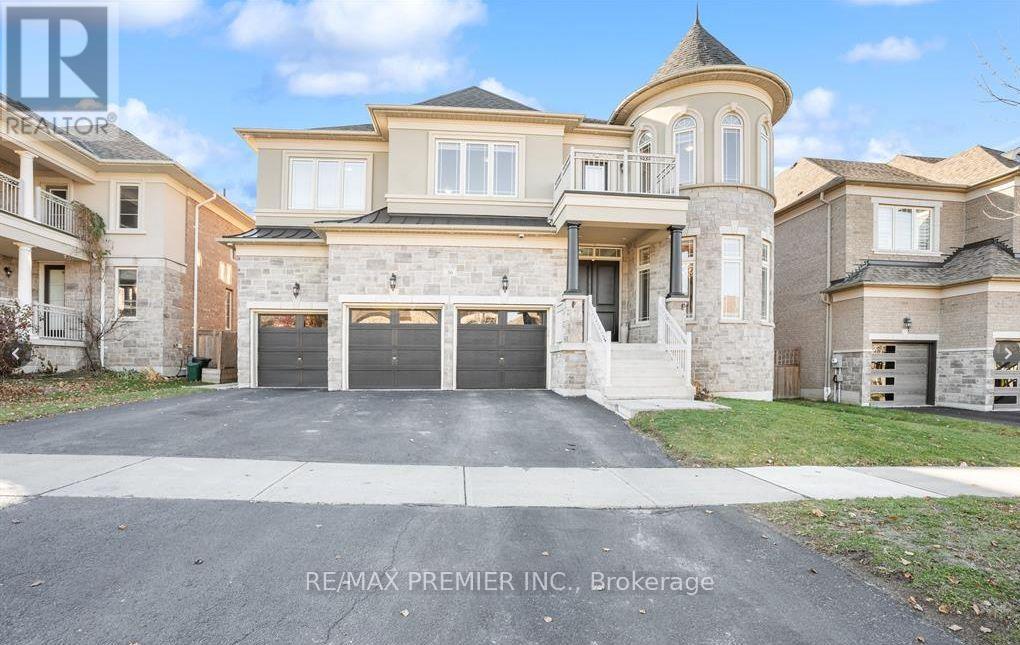
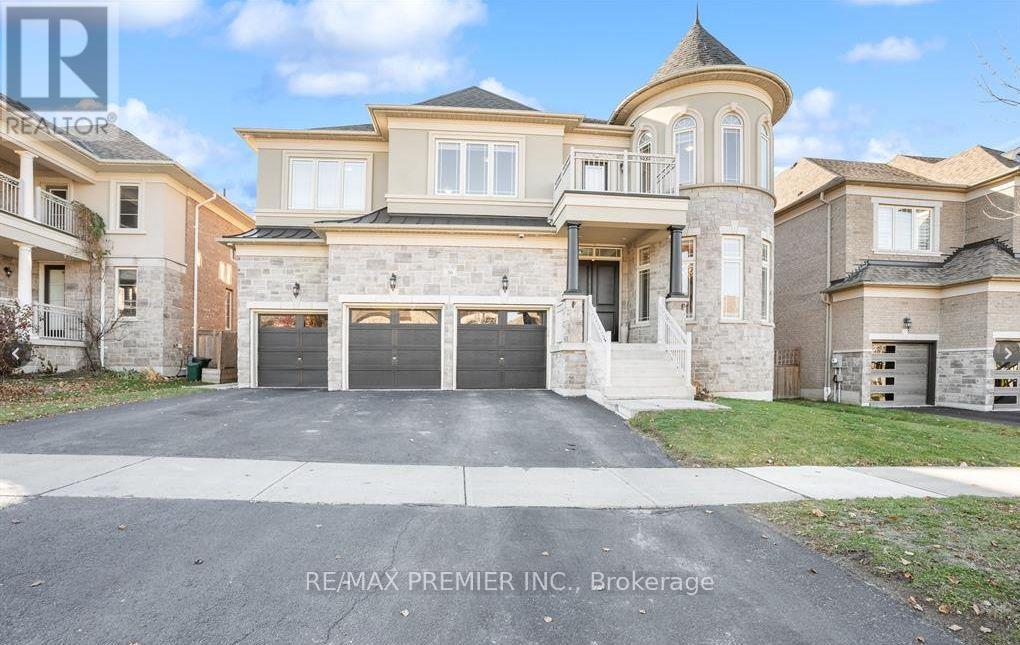
Welcome to 36 West Coast Trail, a grand stone-and-brick residence with a striking turret and triple-car garage on a quiet street in sought-after Nobleton. A double-door entry opens to a bright foyer with porcelain floors, coffered ceilings and a sculptural spiral staircase with wrought-iron pickets. The formal living room features a curved wall of arched windows in the turret, while the elegant dining room with coffered ceilings and a statement chandelier is made for entertaining. The chef's kitchen is the heart of the home with two-tone custom cabinetry, quartz counters, large centre island with seating, mosaic backsplash, professional gas range with custom hood, built-in double wall ovens, full-size stainless fridge, servery, walk-in pantry and a sunny breakfast area walking out to the deck. The family room is open to above with soaring two-storey windows, a marble fireplace surround and views from the upper landing.The main floor also offers a private office with a built-in feature wall, shelving and electric fireplace, a designer powder room and a private laundry room. Upstairs,the primary suiteboasts a turret sitting area, custom walk-in closet and a spa-like ensuite with soaker tub, glass shower and double vanity. Each additional bedroom enjoys its own ensuite or semi-ensuite bath and custom built-in closets, with one walking out to a private balcony. Hardwood floors, pot lights, California shutters and designer chandeliers throughout. Outside, enjoy the fenced backyard with deck, perfect for summer gatherings. Steps to Sobeys, No Frills, schools, parks and Nobleton village shops, with easy access to Hwy 27, Hwy 400 and King City.Ideal for aprofessional family seeking luxury living in one of King Township's most desirable communities. (id:45725)
Bsmt - 36 West Coast Trail
King (Nobleton), Ontario
Welcome to 36 West Coast Tr, with a bright, newly finished lower-level apartment on a quiet street in sought-after Nobleton. This spacious unit has its own private entrance and a modern open-concept layout with pot lights and laminate flooring -throughout. The full kitchen has white shaker cabinetry, a center island, stainless steel appliances and plenty of storage, and it flows into a generous living and rec area. That area is anchored by a striking stacked-stone feature wall with an electric fireplace and has elegant wainscoting. The bedrooms are well-sized, with closets and above-grade windows. The bathroom has a marble-look vanity, a tub/shower combination, and porcelain flooring. A private in-suite stacked washer and dryer, a walk-in storage closet and large linen closets add everyday convenience. Steps to Sobeys, No Frills, schools, parks and Nobleton Village shops, with easy access tp Hwy 27, Hwy 400 and King City. Ideal for a professional couple or small family looking for quality living in one of king City. Ideal for a professional couple or small family looking for quality living in one of King Township's most desirable communities. Tenant to provide rental application, credit report, employment letter, references and first and last month's rent. Book your showing today! (id:45725)
5106 - 898 Portage Parkway
Vaughan (Vaughan Corporate Centre), Ontario
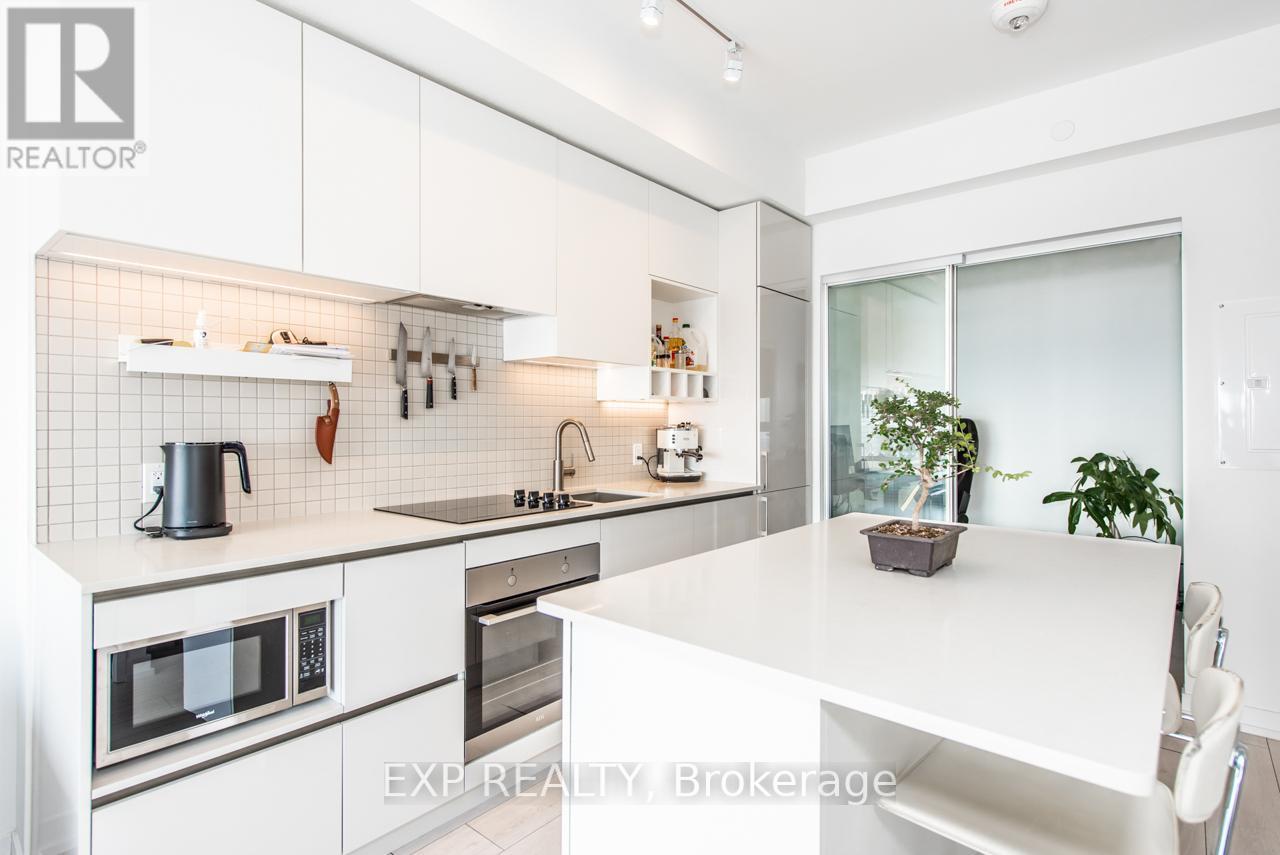
Welcome to this bright Sun-Filled 2 Bed + 2 Bath Suite with Stunning Panoramic South-Facing Views Of The City! Over 640 Sqft + 100 Sqft Of Balcony, 9' Ceilings, Gleaming Floor To Ceiling Windows. Open Concept Modern Design with Kitchen Island and Breakfast Bar. 4 Pc Ensuite In Primary Bedroom. Spacious Second Bedroom And Bathroom. Walking Distance To Transit. Surrounded By All Amenities Shopping, Restaurants, York U, Entertainment. Steps To Food & Entertainment (Walmart, Movies, Dave&Busters, Earls, La Paloma, Burger Priest, Ikea, Vaughan Mills, And So Much More! Easy Access To 400/407/401. Great Opportunity For A Move-In Ready Suite! (id:45725)
Basement - 111 Ellington Drive
Toronto (Wexford-Maryvale), Ontario
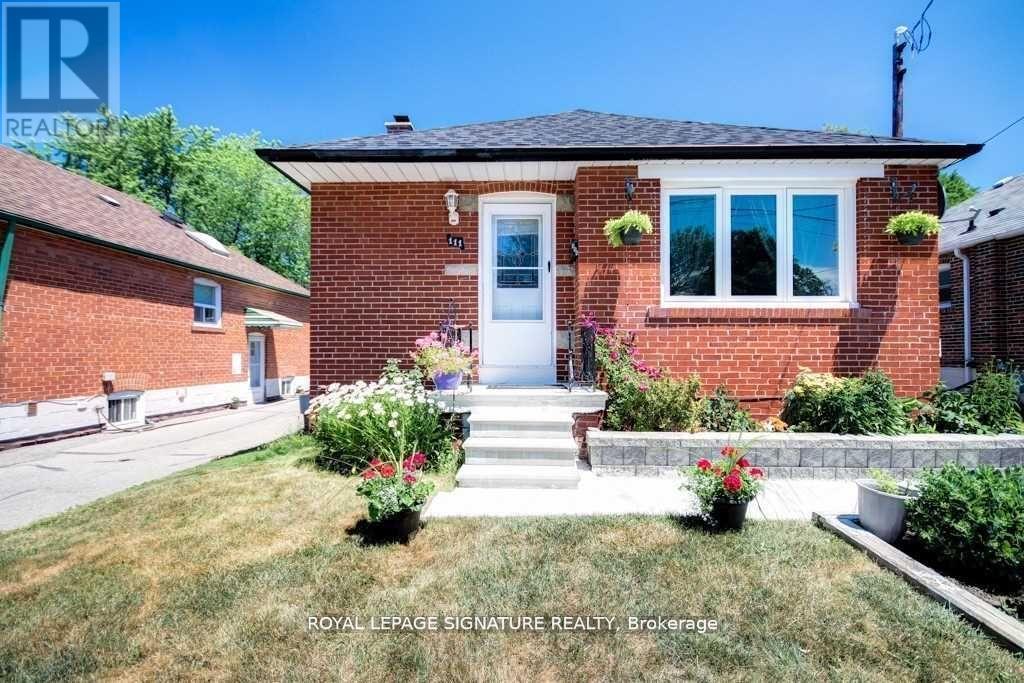
Two Bedroom, 2 Full Bathrooms Basement in Detached Bungalow In Wexford Community.Close To All Amenities.Steps To Schools,Close To 401,Fully Upgraded.Custom Open Concept Kitchen,S.S.Appliances,Granite Counter Tops, Backsplash,Gas Stove,Laminate Flooring,Fully Upgraded Washroom,Pot Lights Throughout.Awesome Private Backyard With Huge Deck. Shared Laundry included. One Parking. No Pets Please. (id:45725)
43 Ed Ewert Avenue
Clarington (Newcastle), Ontario
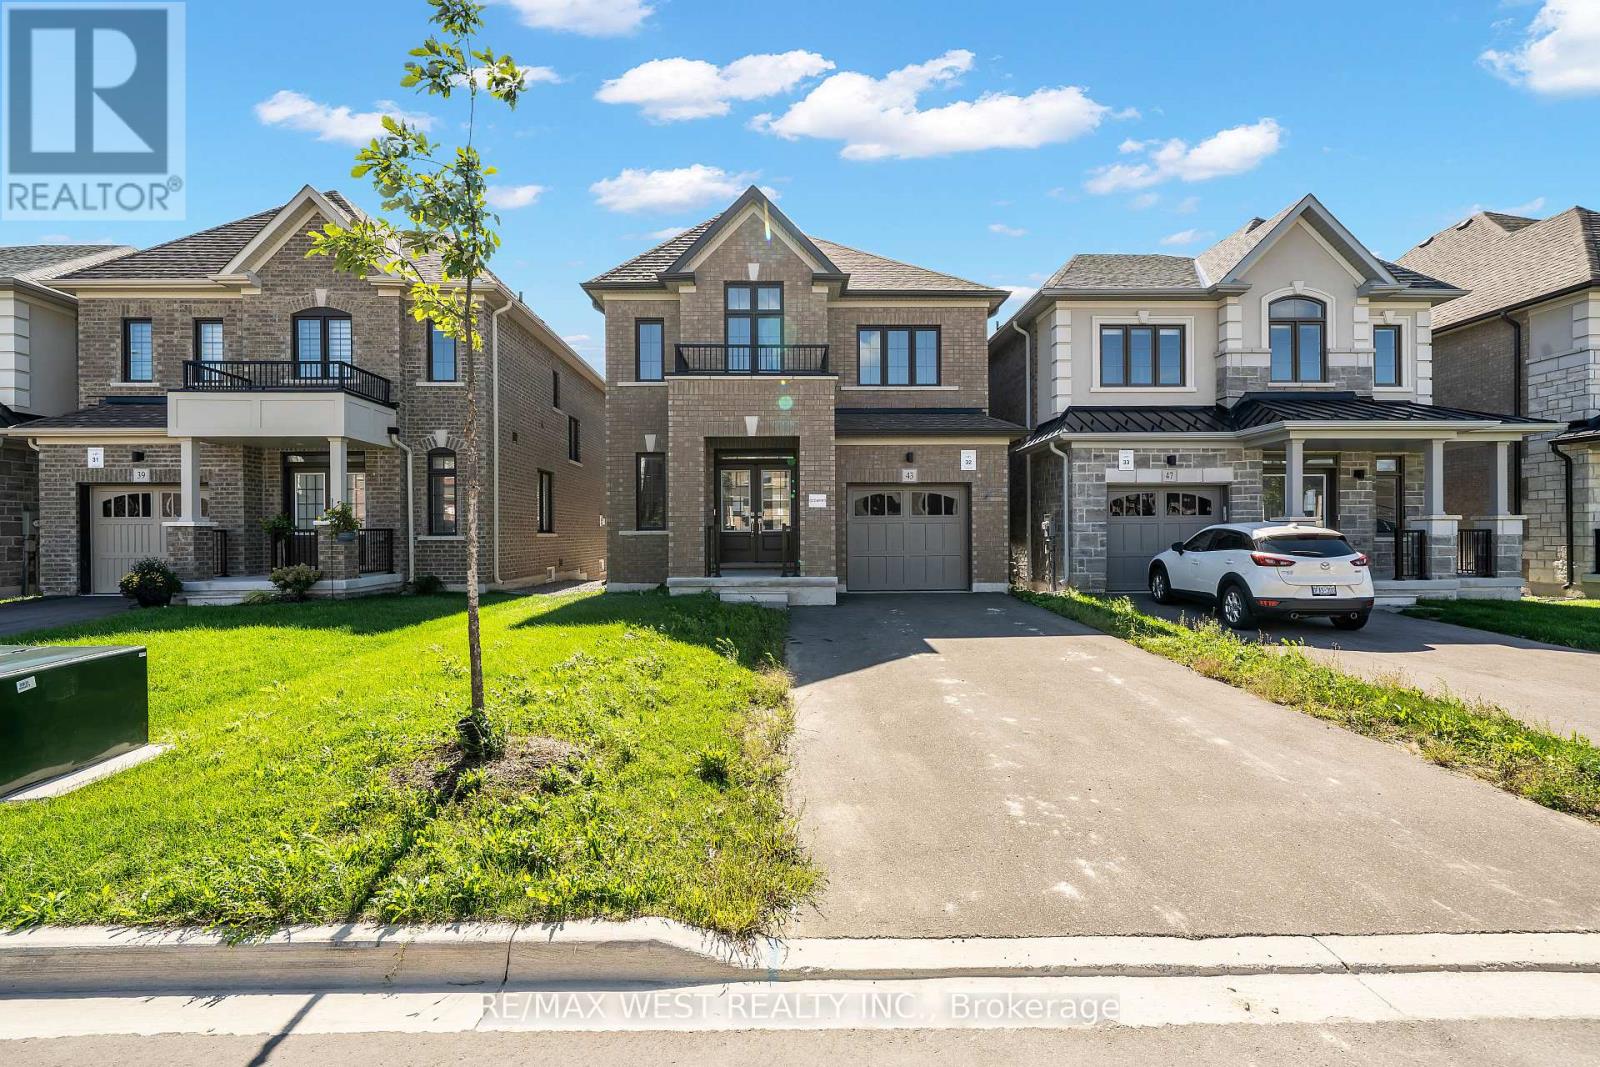
Outstanding Value In Clarington! Built By The Reputable Treasure Hill, This Detached 4 Bedroom, 3 Bath Home Offers An Incredible Opportunity In A Prime Clarington Location. The Langwell Four, Elevation B, Delivers An Exceptional Layout W Main Flr Den/Study, Family Room W Fireplace & Eat-In Kitchen W Breakfast Bar And W/O To The Rear Yard. Separate Dining Room, Mudroom & Powder Room Complete The Mn Level. Upper Level Features A Spacious Primary W W/I Closet & Prvte Ensuite, Three Addtl Good Sized Bedrooms, Main Bath & Convenient 2nd Flr Laundry. Unfinished Bsmt Loaded With Potential. This Home Represents Outstanding Value For Buyers. (id:45725)
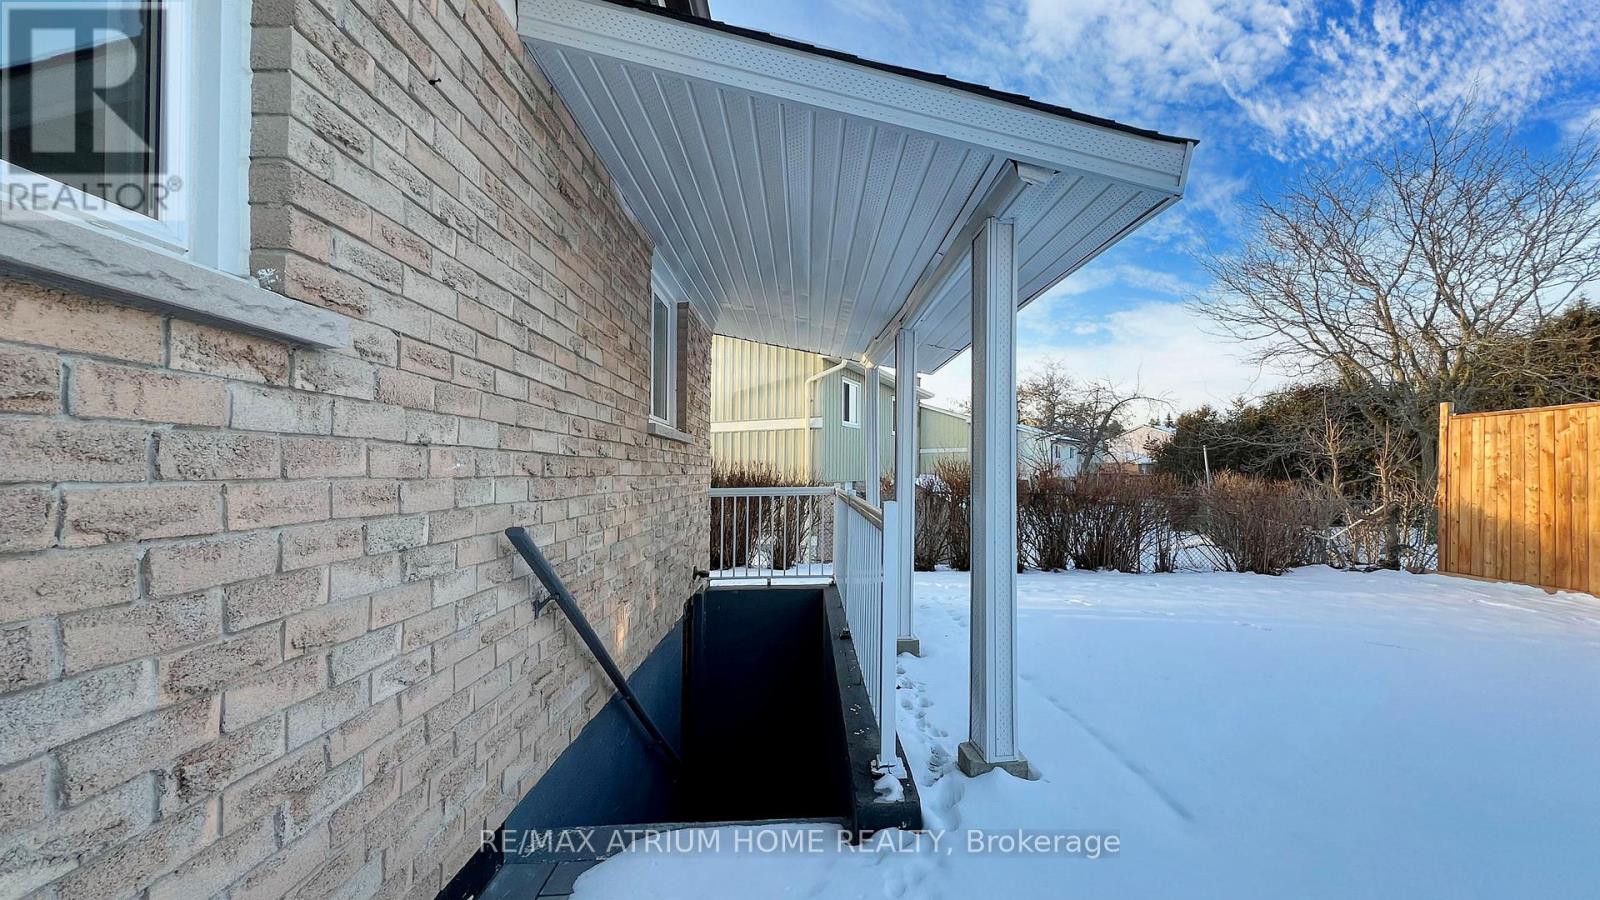
257 John Tabor Trail E
Toronto (Malvern), Ontario
Client Remarks, Welcome to 257 John Tabor Trail, Scarborough- A beautifully renovated bungalow offering exceptional value, versatility, and future potential. Situated on a generous 5,737 sq. ft. lot , this charming home has been extensively upgraded from top to bottom and is truly move-in ready. Featuring a bright and functional layout, the main floor offers comfortable living spaces, Three spacious bedrooms, and large windows that fill the home with natural light.A separate entrance to the finished basement , creates excellent possibilities for extended family living, a recreation area, home office, or potential income opportunities. The detached garage provides additional storage, parking, or workshop space for hobbyists and entrepreneurs alike.Step outside to a large private backyard, perfect for entertaining, gardening, family gatherings, or simply relaxing in your own outdoor retreat. Located in a highly convenient neighborhood close to schools, parks, shopping, restaurants, and public transit, this property combines suburban comfort with urban accessibility. Enjoy an easy commute with approximately , 20 minutes to Downtown Toronto and quick access to major highways.Whether you're a first-time buyer, downsizer, investor, or someone seeking a property with income potential and future possibilities, 257 John Tabor Trail is an outstanding opportunity not to be missed. Priced at $950,000. (id:45725)
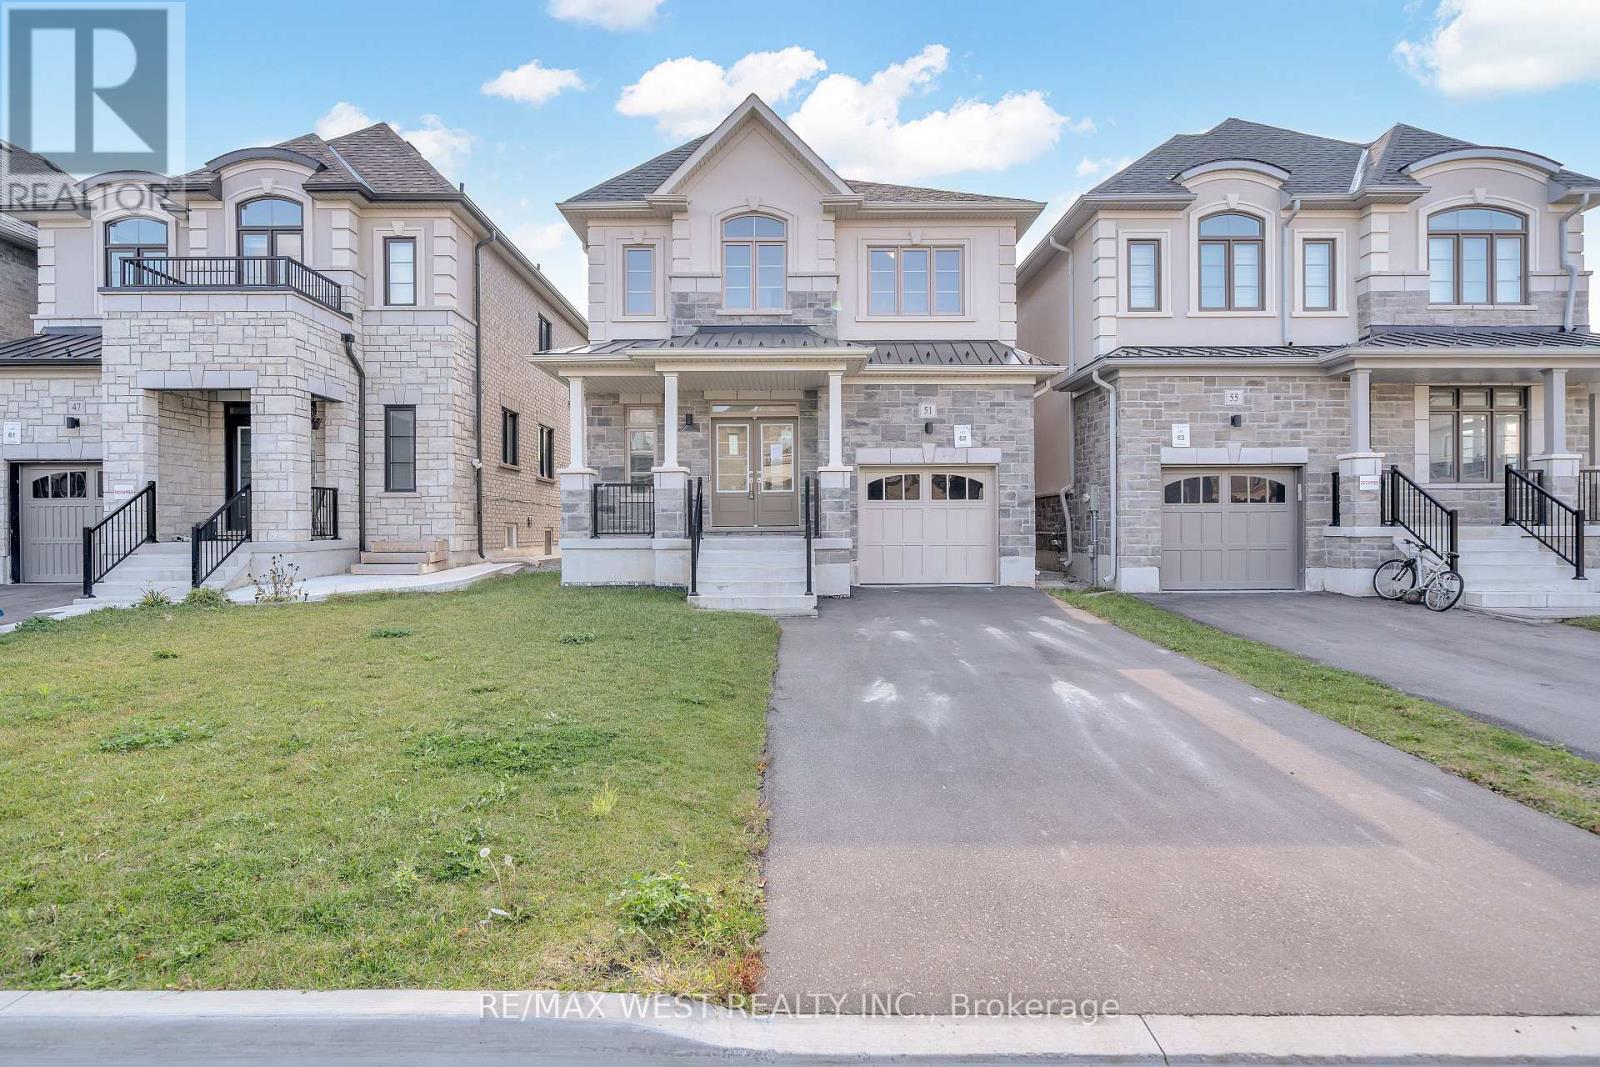
51 Northrop Avenue
Clarington (Newcastle), Ontario
Outstanding Value In Clarington! *Builder looking to work with fair sale price value based on recent comps* Built By The Reputable Treasure Hill, This Detached 4 Bedroom, 4 Bath Home W Finished Basement Offers An Incredible Opportunity In A Prime Clarington Location. The Langwell 3, Elevation C, Delivers An Exceptional Layout W Main Flr Den/Study, Great Room W Fireplace & Eat-In Kitchen W Breakfast Area And W/O To The Rear Yard. Mudroom & Powder Room Complete The Mn Level. Upper Level Features A Spacious Primary W W/I Closet & Prvte Ensuite, Three Addtl Good Sized Bedrooms, Main Bath & Convenient 2nd Flr Laundry. Finished Bsmt Loaded With Potential. This Home Represents Outstanding Value For Buyers. (id:45725)
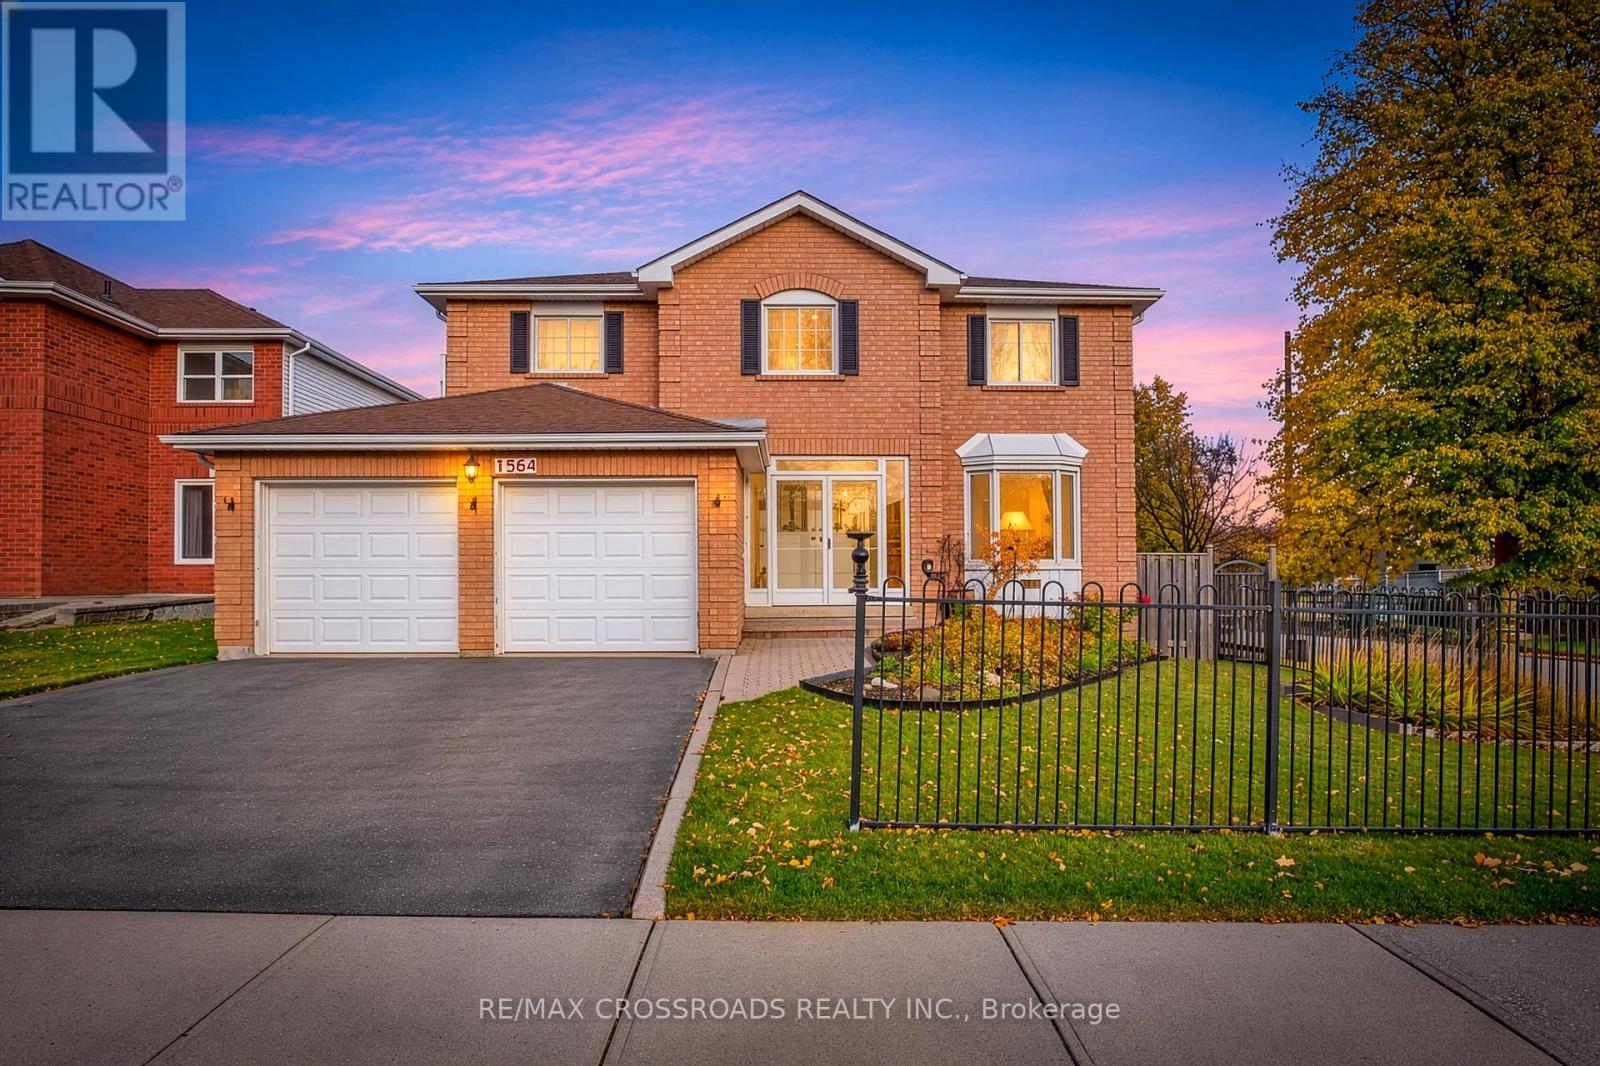
1564 Major Oaks Road
Pickering (Brock Ridge), Ontario
Spacious 4+1 Bedroom Detached Home in Desirable Brock Ridge! Situated on a premium corner lot in a central Pickering location, this impressive family home offers just over 2,900 sq. ft. of above-grade living space, plus a large finished basement. Freshly painted throughout the main and second floors, with upgraded lighting, a grand entrance featuring a beautiful staircase and new Berber carpeting. The spacious eat-in kitchen offers stainless steel appliances, granite countertops, an undermount sink, pot lights and ample cabinetry and storage. Designed with entertaining and everyday family living in mind, the main floor features generous living spaces, a separate formal dining room and a versatile den/eat-in area. Convenient main floor laundry provides direct access to the oversized two-car garage, with an additional side entrance. Upstairs, the spacious executive primary retreat features a separate sitting area, his-and-hers walk-in closets and a beautifully updated 5-piece ensuite. Newer laminate flooring extends throughout the second floor, which also offers three generously sized additional bedrooms, each with double closets. The finished basement adds even more living space, complete with a large recreation/sitting area, an additional bedroom, den and 3-piece bathroom. With the potential to add a kitchen, this space offers excellent flexibility for extended family or multi-generational living. Enjoy the convenience of this sought-after Brock Ridge neighbourhood, with schools within walking distance, a park right in the backyard and public transit at your doorstep. Just minutes to Pickering Town Centre, places of worship, scenic trails, green spaces and everyday amenities. A fantastic opportunity to own a substantial family home offering space, versatility and an exceptional location! (id:45725)
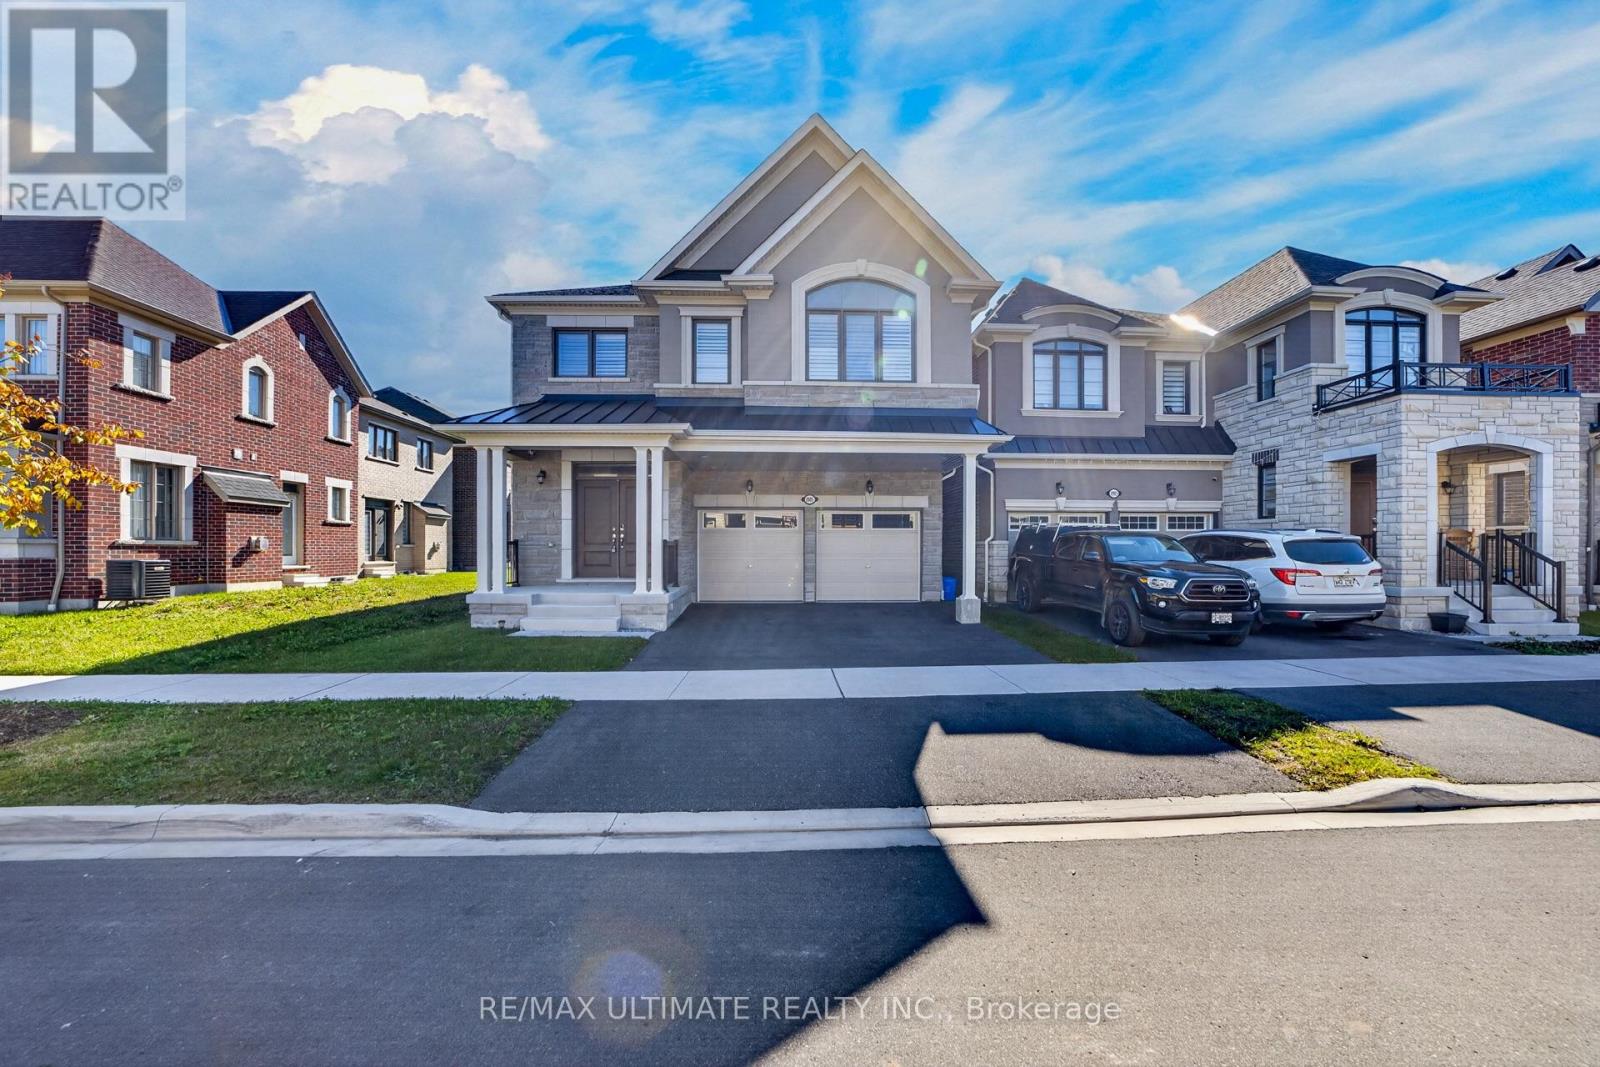
2885 Foxden Square
Pickering, Ontario
Immaculate, rare 5-bedroom, 4-bath home, just 2 years old, in desirable Mulberry Community. This 2,780-sq.-ft. home features extensive upgrades, including upgraded cabinets, Light fixtures, pot lights, an accent wall, gas fireplace, oak staircase upgraded bathrooms the list goes on and on. The bright, modern kitchen has an oversized island overlooking the family room-ideal for entertaining. Separate dining room is perfect for holidays. The spacious, sunfilled primary bedroom offers a double-sink ensuite and large walk-in closet. Bedrooms 2 and 3 share a Jack-and-Jill ensuite; all bedrooms have large windows and closets. 2nd-floor laundry makes doing laundry a breeze. A true gem-bring your fussiest clients. Shows 10++ (id:45725)
303 - 3429 Sheppard Avenue E
Toronto (Tam O'shanter-Sullivan), Ontario
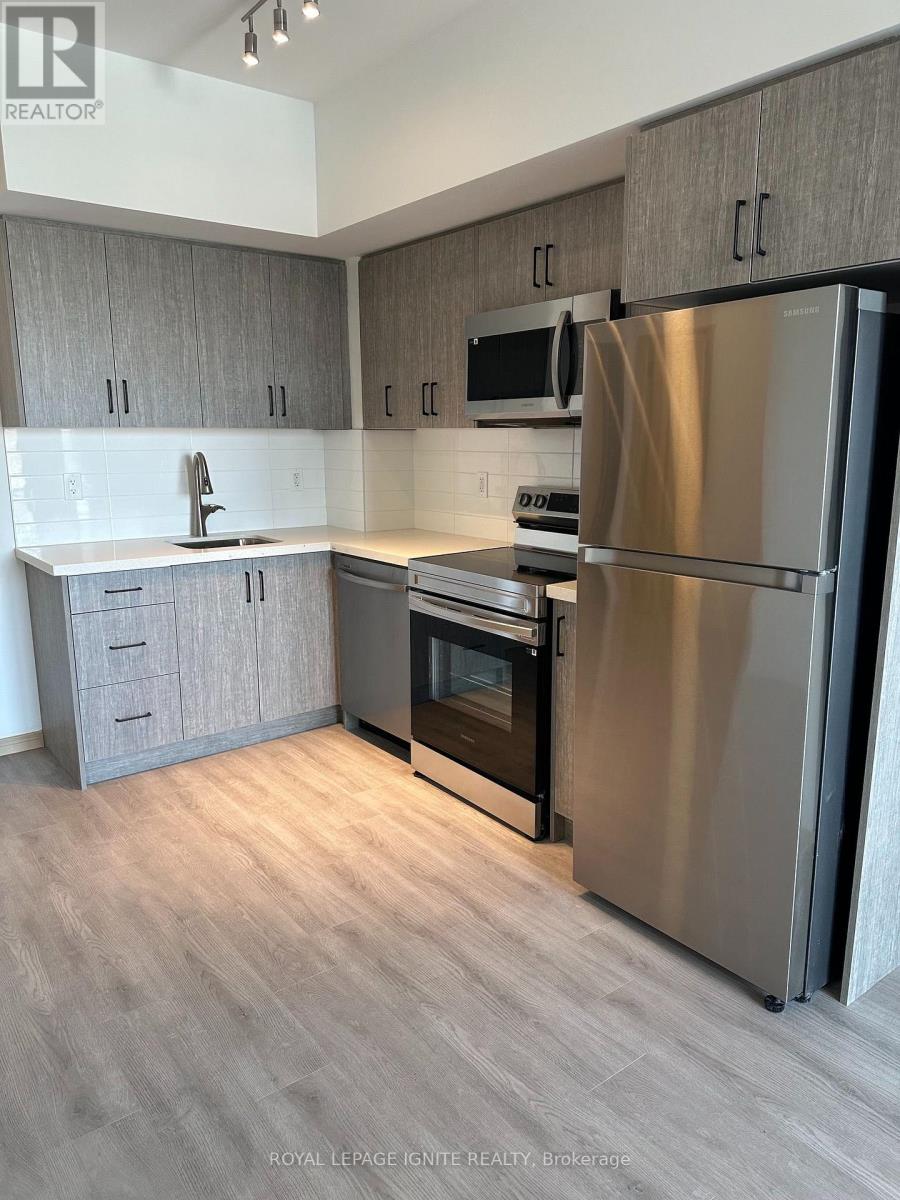
Welcome To The Garden Series! This Beautifully Designed 1 Bedroom + Den Condo Offers A Functional Open-Concept Layout, Modern Stainless Steel Appliances, And Laminate Flooring Throughout. The Spacious Den Can Serve As A Second Bedroom Or A Private Home Office, While 2 Full Bathrooms Add Exceptional Convenience. Enjoy Modern Condo Living With 24-Hour Concierge Service And Building Amenities Including A Fully Equipped Gym, Media Room, And Party Room. 1 Underground Parking Space And 1 Locker Included! Ideally Located Near Sheppard Ave E & Warden Ave, With Easy Access To Hwy 401, Hwy 404 & The DVP. Steps To TTC Transit And Close To Agincourt GO Station, Fairview Mall, Seneca College, Grocery Stores, Restaurants, Parks, And Everyday Essentials. An Excellent Opportunity For Professionals, Couples, Or Small Families Seeking Comfort, Convenience, And Connectivity In A Desirable Scarborough Location! (id:45725)
02 - 164 Westmount Street
Oshawa (Vanier), Ontario
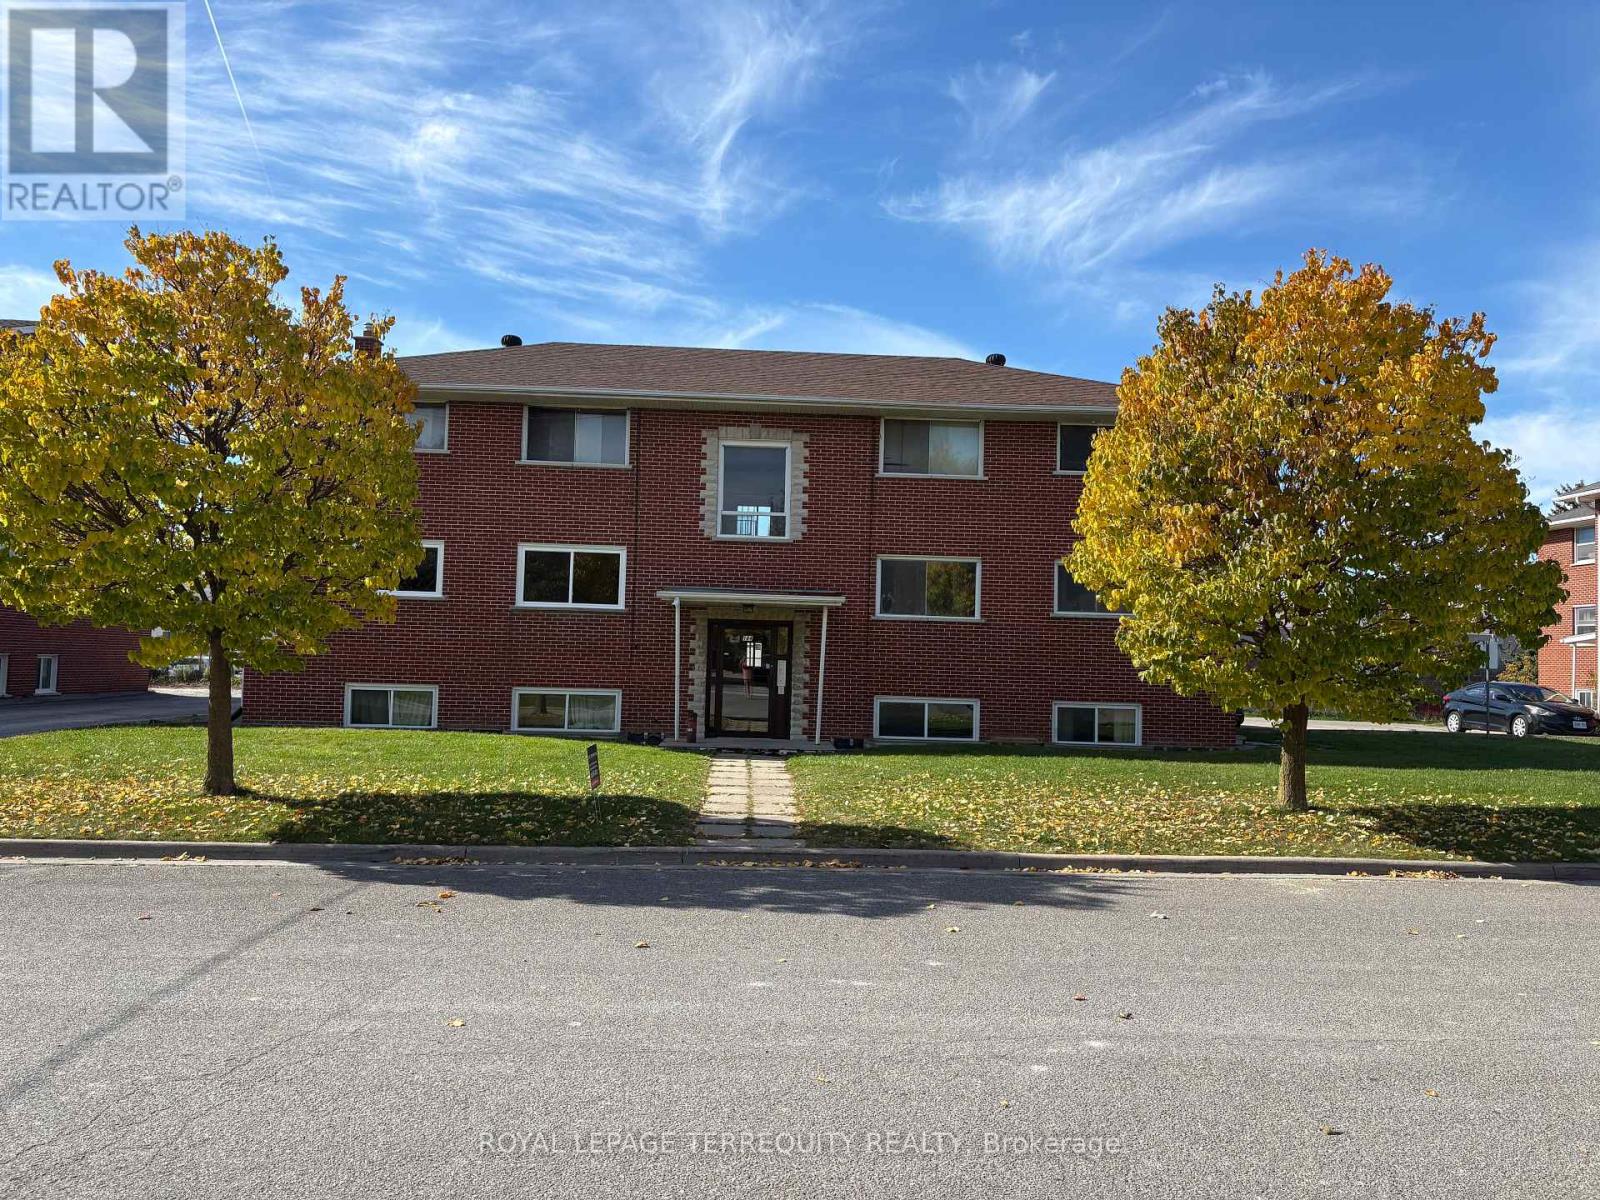
Enjoy comfortable living in this spacious and updated 2-bedroom apartment featuring an oversized, light-filled living room and a practical layout designed for everyday living. The bright eat-in kitchen offers ample cabinetry, generous counter space, and room for a dining table. An added bonus is the spacious pantry! Both bedrooms are generously sized with ample closet space. Freshly renovated throughout, the suite features fresh neutral finishes, creating a clean and inviting space that's ready to move in. Easy care vinyl flooring throughout offers style and practicality. Heat is included, adding everyday comfort and value. Situated in a well-maintained low-rise brick building on a quiet cul-de-sac, this apartment offers the perfect balance of peaceful living and exceptional convenience. Oshawa Centre, Durham Region's largest shopping destination, is right next door, along with the area's major transit hub offering 11 Durham Region Transit routes with direct connections to Oshawa GO Station, Whitby GO Station, Durham College, and destinations throughout Durham Region. Bus stops are located directly in front of the building, and Highway 401 is just a 2-minute drive away for easy commuting. Outdoor enthusiasts will appreciate Radio Park just steps away, featuring tennis courts, pickleball courts, a baseball diamond, walking paths, and shaded picnic areas. A fantastic lease opportunity for anyone seeking generous living space, outstanding convenience, and a location that makes everyday errands and commuting effortless. (id:45725)
1612 - 11 Brunel Court
Toronto (Waterfront Communities), Ontario
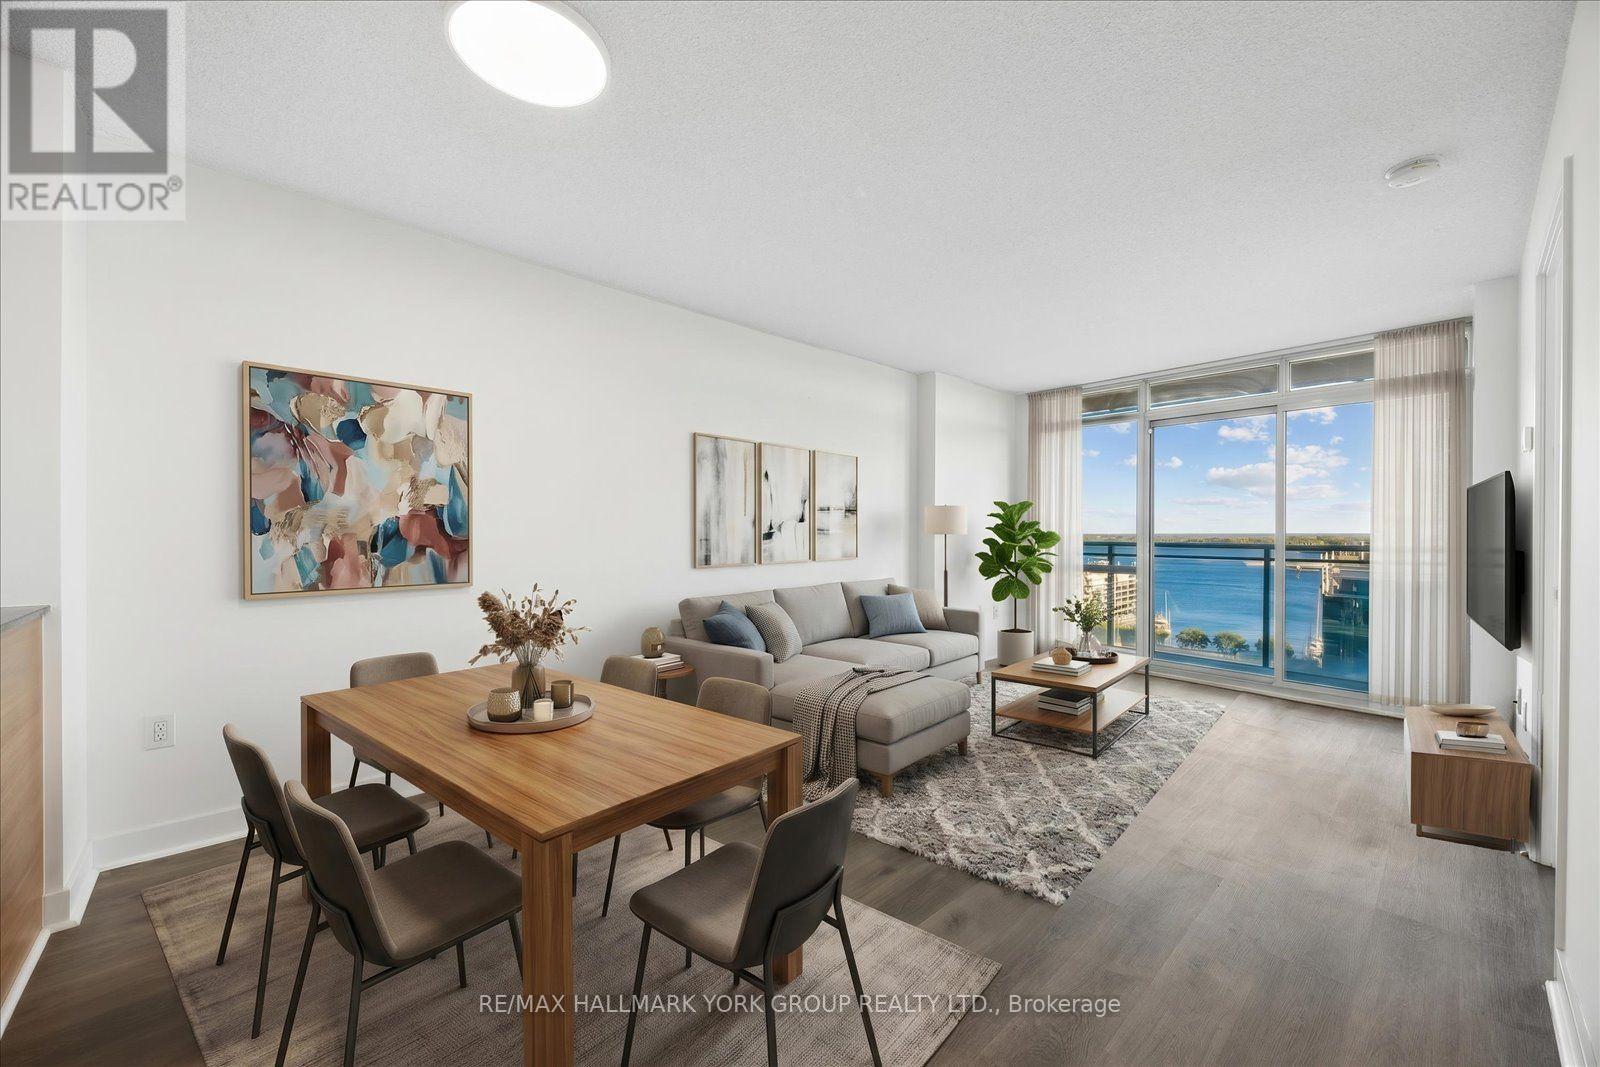
Client RemarksWelcome to 11 Brunel Court #1612! Enjoy beautiful south-facing lake view and the Toronto Islands, with a direct view toward Billy Bishop Airport where you can watch planes take off and land from the comfort of home. This bright and spacious super functional layout features floor-to-ceiling windows and plenty of natural light. The versatile den is ideal for a home office or second bedroom, while the modern kitchen features granite countertops and stainless steel appliances. One parking space is included. Enjoy impressive building amenities including a 27th-floor lounge and spa with lake views. This condo also offers a nice gym, games room, indoor pool and hot tub. Ideally located with easy access to transit and the Gardiner Expressway, with Sobeys, Starbucks, the community centre, banks, Harbourfront, Rogers Centre, CN Tower, Ripley's Aquarium, Billy Bishop Airport and countless downtown amenities just minutes away. An incredible opportunity to enjoy downtown living with beautiful south-facing lake view. (newer flooring, washer & dryer and microwave/hood fan) (id:45725)
4 - 11 Markdale Avenue
Toronto (Humewood-Cedarvale), Ontario
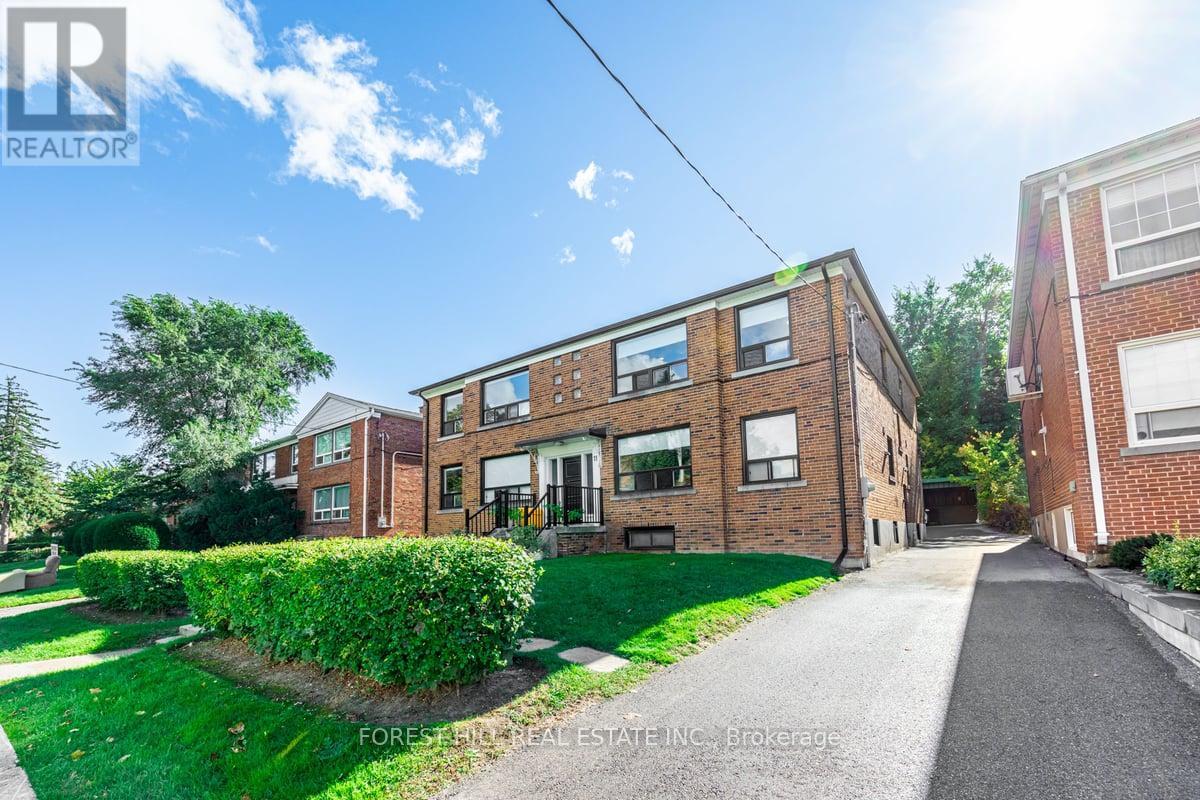
Fantastic opportunity to live in this beautifully renovated, spacious two bedroom, one bathroom upper level suite in the heart of sought after Cedarvale! Ideally located near Bathurst and Eglinton, this bright and inviting unit features a large, modern kitchen with quartz countertops, subway tile backsplash and stainless steel appliances. The updated four piece bathroom offers quartz countertops and a stylish subway tile surround, while vinyl flooring, pot lights, contemporary light fixtures and modern window coverings add to the suite's appeal. Situated within the desirable Cedarvale Public School district, this exceptional location is just a short walk to the Eglinton Crosstown LRT, Cedarvale and St. Clair West subway stations, as well as neighbourhood shops, restaurants, parks and everyday amenities. Enjoy convenient access to downtown Toronto, Allen Road and Highways 401 and 400.The professionally managed building offers added convenience with snow removal, garden maintenance, heat and water all included. Move in and enjoy the perfect combination of modern finishes, generous living space and an unbeatable Cedarvale location. This upper level suite truly has it all! (id:45725)
4106 - 8 Eglinton Avenue E
Toronto (Mount Pleasant West), Ontario
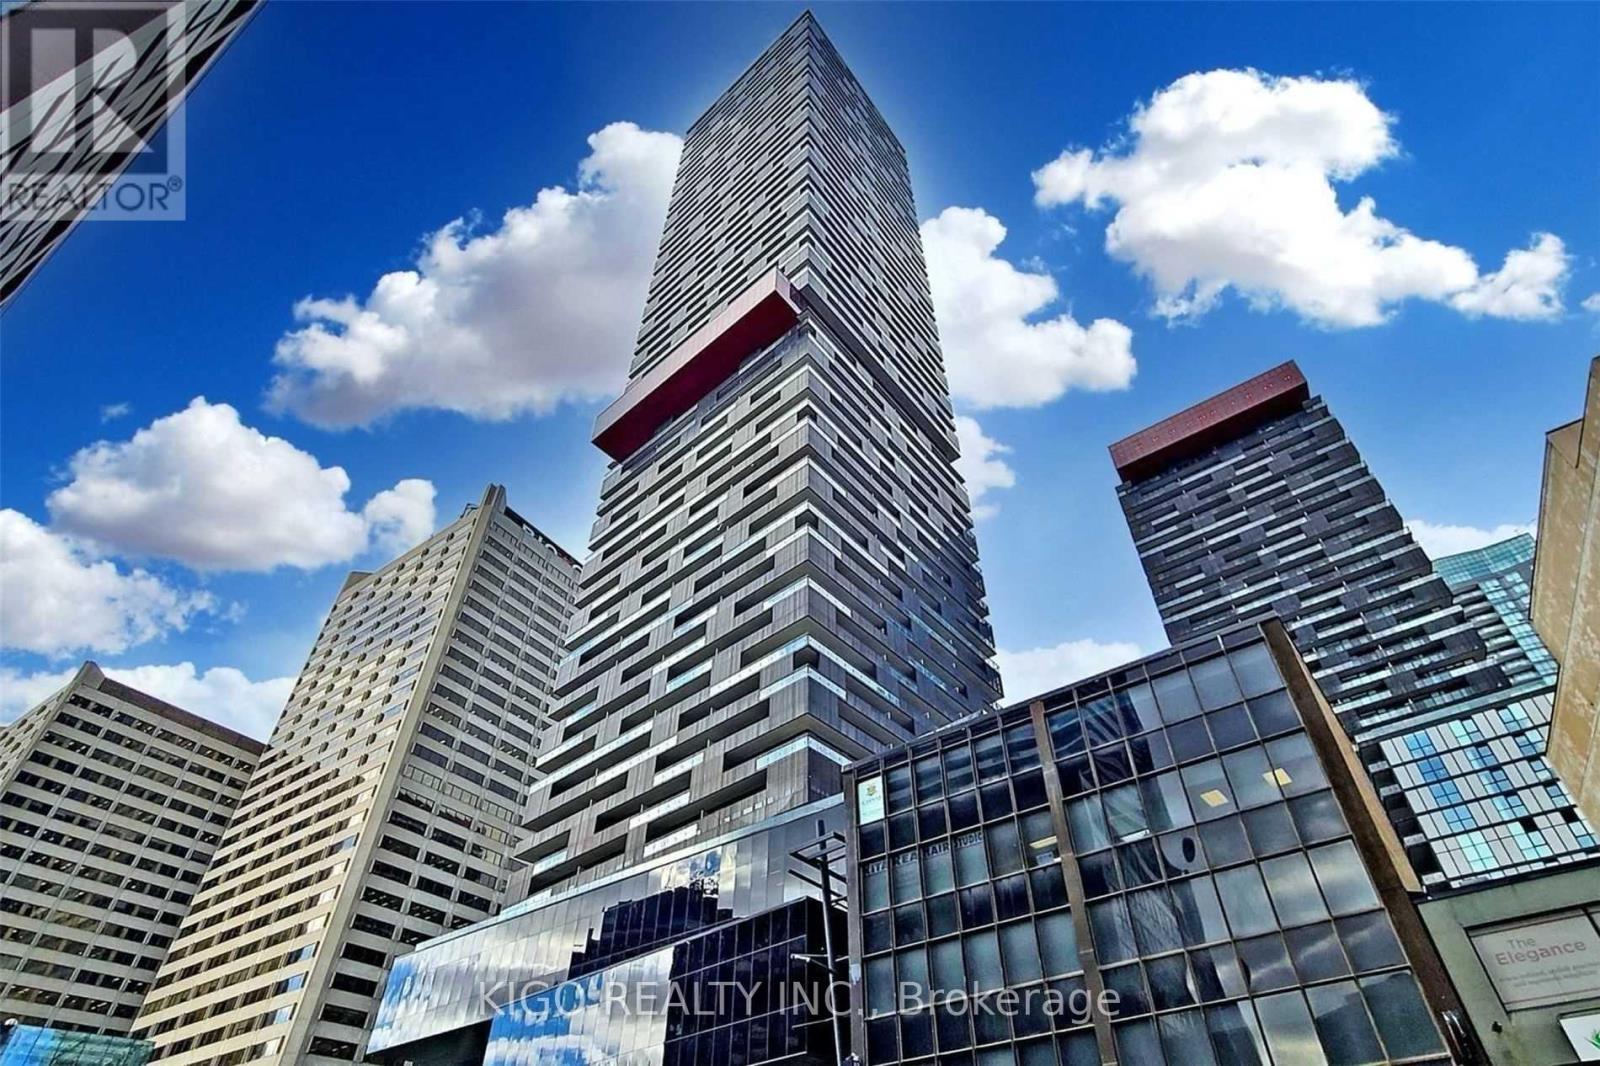
Luxury E-Condos At The North-East Corner Of Yonge & Eglinton With Unobstructed Panoramic North View From The 41st Floor, 1 Br + Media, 9 Ft Ceiling 514 Sqft + 2 Walkouts To A 108 Sqft Large Balcony. Floor-To-Ceiling Windows, Laminate Throughout The Suite. Luxurious Lounges & Guest Suite. Gym, Yoga Studio, Party Rm, Glass Wall Unique Pool On The 25th Floor Overlooking The City Skyline & CN Tower. Excellent Yonge-Eglinton Location, on Subway Line 1. Direct underground access, steps to restaurants, shopping centres, and movie theatres. A must-see! (id:45725)
3609 - 20 Soudan Avenue
Toronto (Mount Pleasant West), Ontario
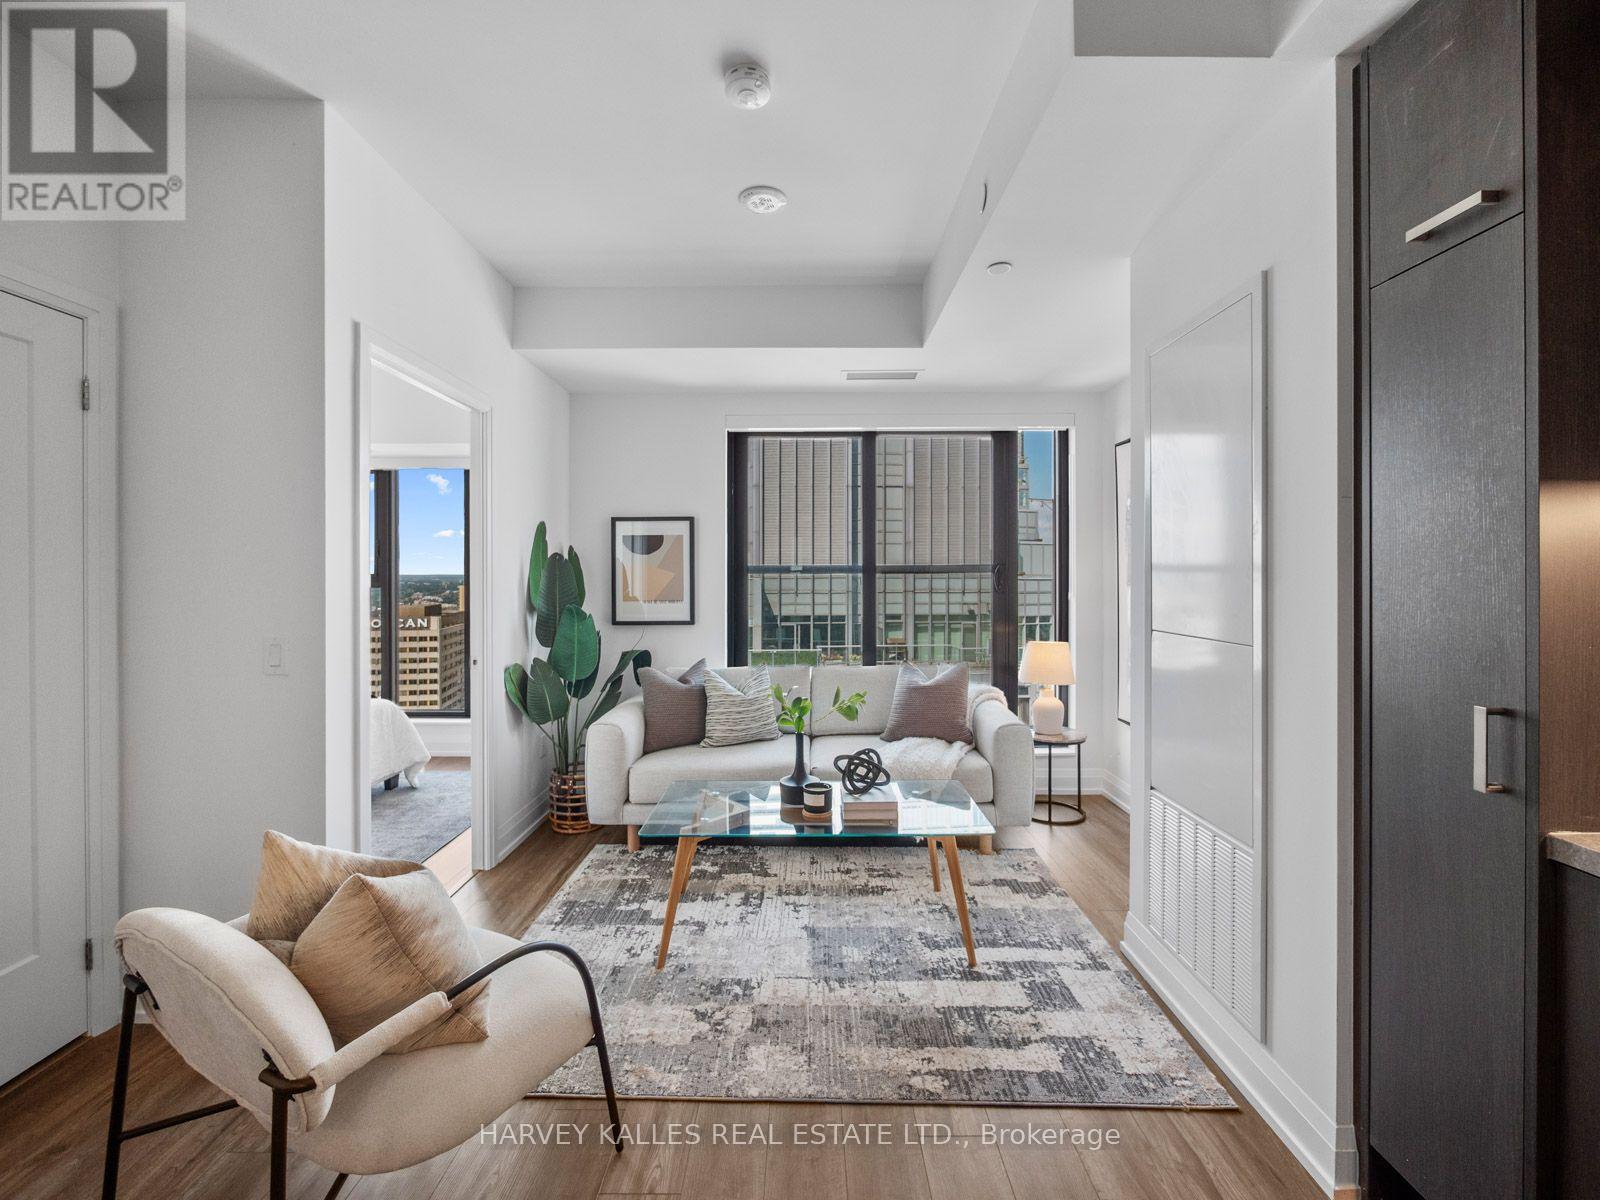
Experience Refined Midtown Living At Y+S Condos, The Newly Completed Jewel Of Yonge & Eglinton. This Brand New, Never Lived In One Bedroom Plus Den Suite Offers Approximately 570 Sq Ft Of Beautifully Designed, Highly Functional Living Space. The Thoughtful Open Concept Layout Features A Proper Separate Den, Ideal For A Home Office, Floor To Ceiling Windows, Sleek Contemporary Finishes, Integrated Appliances And A Juliette Balcony. Bright Principal Rooms And A Smart, Efficient Layout Make Every Square Foot Work. An Exceptional Opportunity To Purchase Directly From The Builder, With The Purchaser Potentially Eligible To Apply For Applicable HST Rebates, Subject To Qualification. Buyer To Obtain Independent Tax And Legal Advice And Make Their Own Application. Steps To The Subway, Restaurants, Cafes, Parks And Everyday Conveniences, With Farm Boy Right Across The Street. Exceptional Building Amenities Complete The Best Of Midtown Living. (id:45725)
3501 - 19 Bathurst Street
Toronto (Waterfront Communities), Ontario
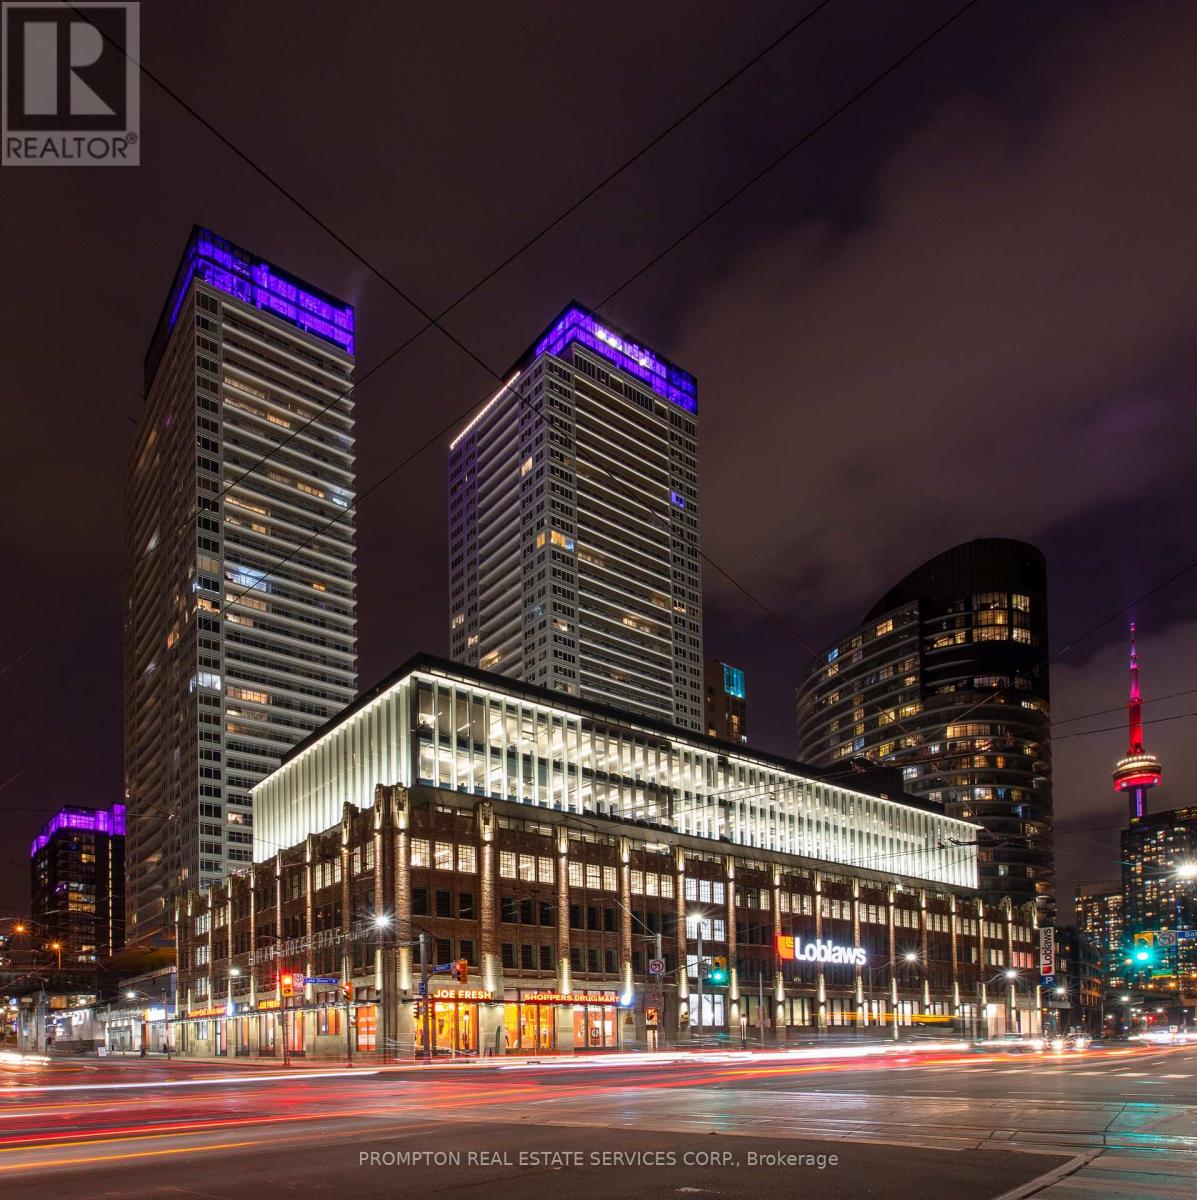
The Lakefront Is One Of The Most Luxurious Buildings At Downtown Toronto. This Bright & Well-Appointed 1Br Features A Modern Kitchen & Bath And Enjoy Spectacular City & Lake Views. The Building Houses Over 23,000Sf Of High End Amenities. At Is Doorstep Lies The Masterfully Restored 50,000Sf Loblaws Flagship Supermarket & 87,000Sf Of Essential Retail. Steps To Shoppers, The Lake, Restaurants, Transit, Shopping, LCBO, Entertainment, Parks, Schools & More! (id:45725)
2708 - 14 York Street
Toronto (Waterfront Communities), Ontario
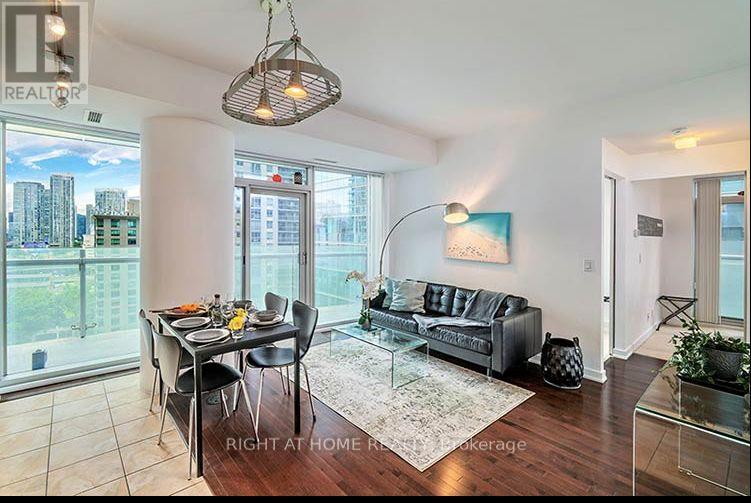
Stunning 27th Floor Condo In The Heart Of Toronto! This Spectacular , Fully Furnished Condo Offers Breathtaking Views and Effortless City Living! Floor To Ceiling Windows Facing South West ....Flooding the Entire Corner Unit With Natural Daylight and Framing Unforgettable Sunsets Over The Skyline!!! The Open Concept Living Space Features 2 Bedrooms With 2 Full Bathrooms Plus A Study With 9 Foot Ceilings, and Walk Out to A Spacious Balcony Against A Panoramic City Backdrop!!! A Rare Opportunity To Live at The Most Central Location With Lobby Access To Underground P.A.T.H Network, With 30 Kms Of Pedestrian Walkway Network, Next To Longo's Grocery, Scotiabank Arena, Connecting the City to you. Enjoy a 5 Minute Walk To Union Station , The HarbourFront, Bay St., CN Tower, Roger's Centre, Ripley's Aquarium, Roadhouse Park. AutoShare In Building, WalkScore99, Next To PWC 18 York & 16 York. 15 Minute Walk To St. Michael's Hospital -Ideal For Doctors, International Students Also Welcomed! Close To All Hospitals! Close To Universities UofT, Toronto Metropolitan University, Only 40 Minute Drive From Pearson Airport. Residents Enjoy An Impressive Collection Of Building Amenities Including Indoor Pool & Sauna, Gym, Concierge, Party/Meeting Room, and Media Room. Best Of All This Gorgeous Suite Comes Fully Furnished and Fully Equipped!! All you Have to Do Is Move In Your Suitcases and Enjoy!!! One Year Lease Preferred But Possibility Of Shorter Term. (id:45725)
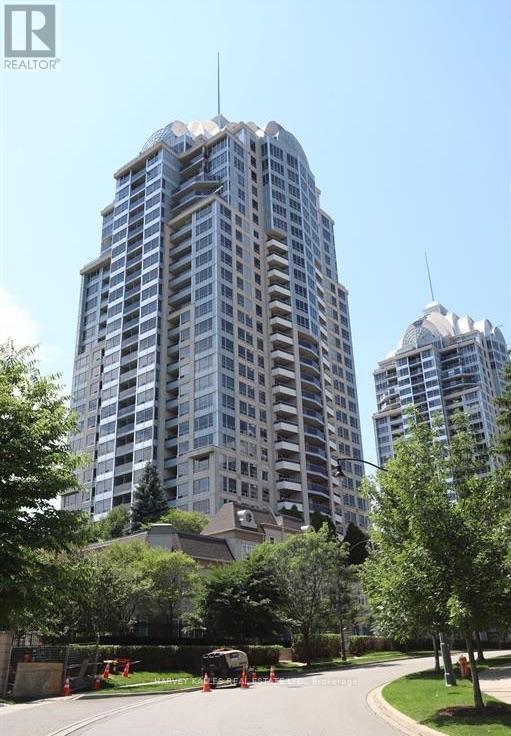
607 - 3 Rean Drive S
Toronto (Bayview Village), Ontario
Prestigious Bayview Village-Luxury New York Towers. Beautifully renovated and freshly painted fully furnished suite-just bring your clothes and move right in! Features granite kit. countertops, California Closet organizers in the primary walk-in and front hall closet. Enjoy an unbeatable location within walking distance to the subway, YMCA, library, Bayview Village Shopping Centre, IKEA, restaurants, A perfect turnkey opportunity. INTERNET Furnished ! with Application, References (id:45725)
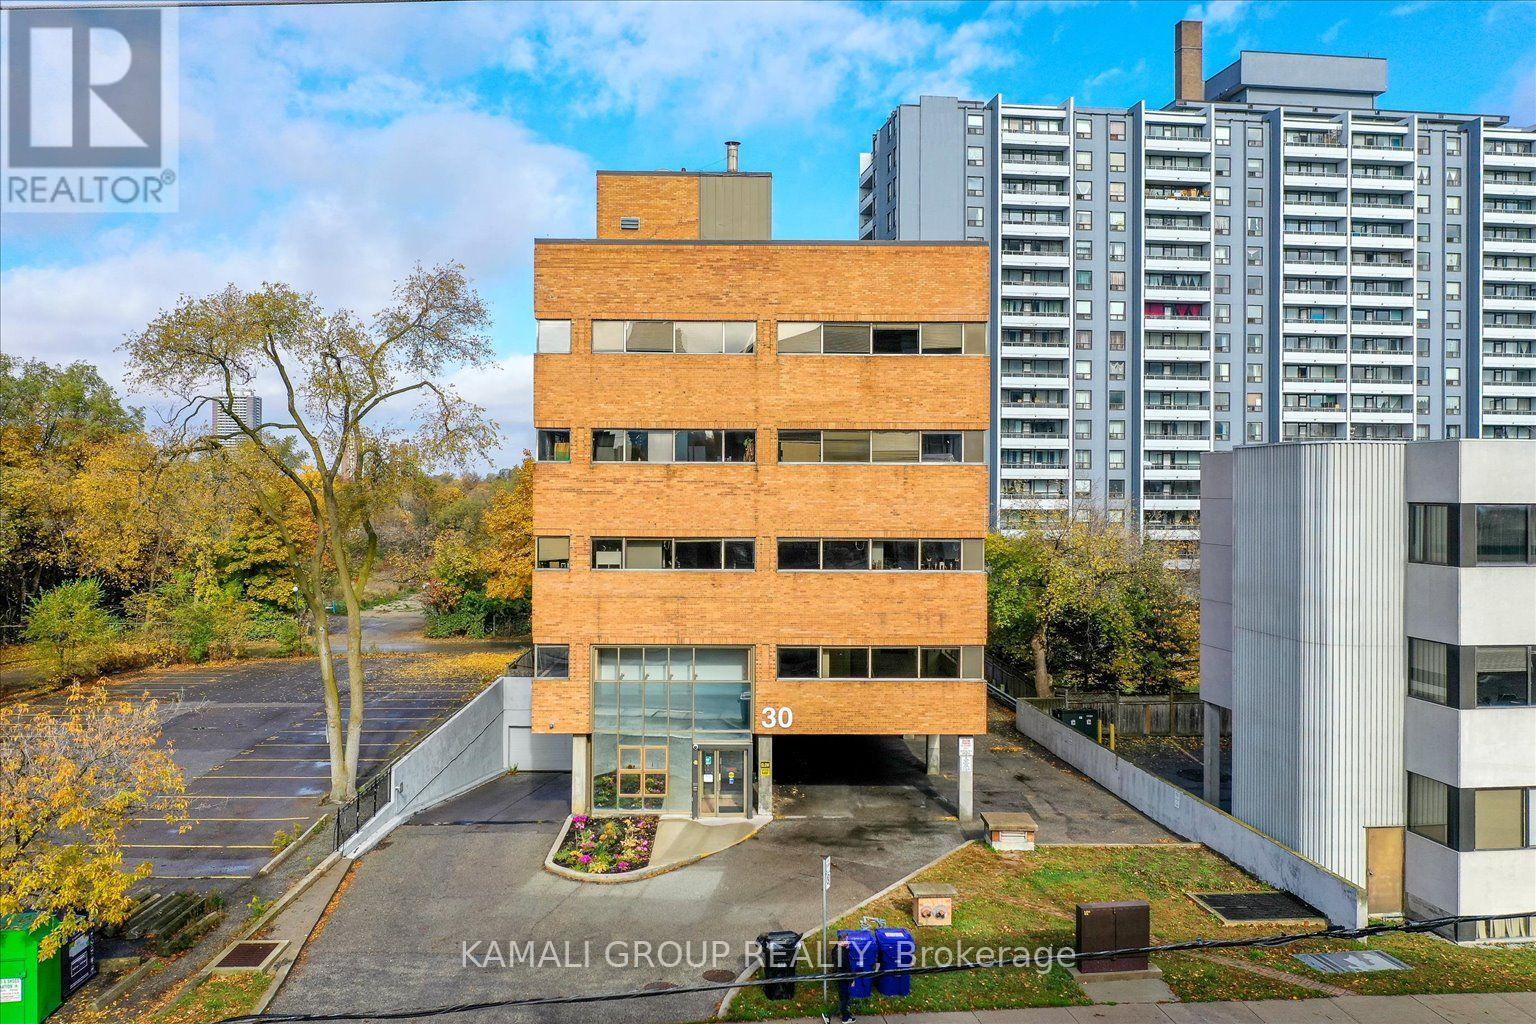
406 - 30 Drewry Avenue
Toronto (Newtonbrook West), Ontario
YONGE & FINCH!! Gross Rent Including Utilities & Internet! Rider's Paradise-92 Transit Score-3 Minutes To Finch TTC Subway Station & Coming Soon Yonge Subway Extension & Finch LRT!! CR1 Zoning With Loads Of Permitted Uses Including Educational, Financial, Medical Office, Massage, Pet Services & Much More! Drewry Bus Stop At Your Door Step, Easy Access To York Region Transit System, Steps To Restaurants On Yonge St, Minutes To Centerpoint Mall & Highway 401! 40 Common Parking Spaces, Move In Ready! 40 Common Above & Below Ground Parking Available (id:45725)
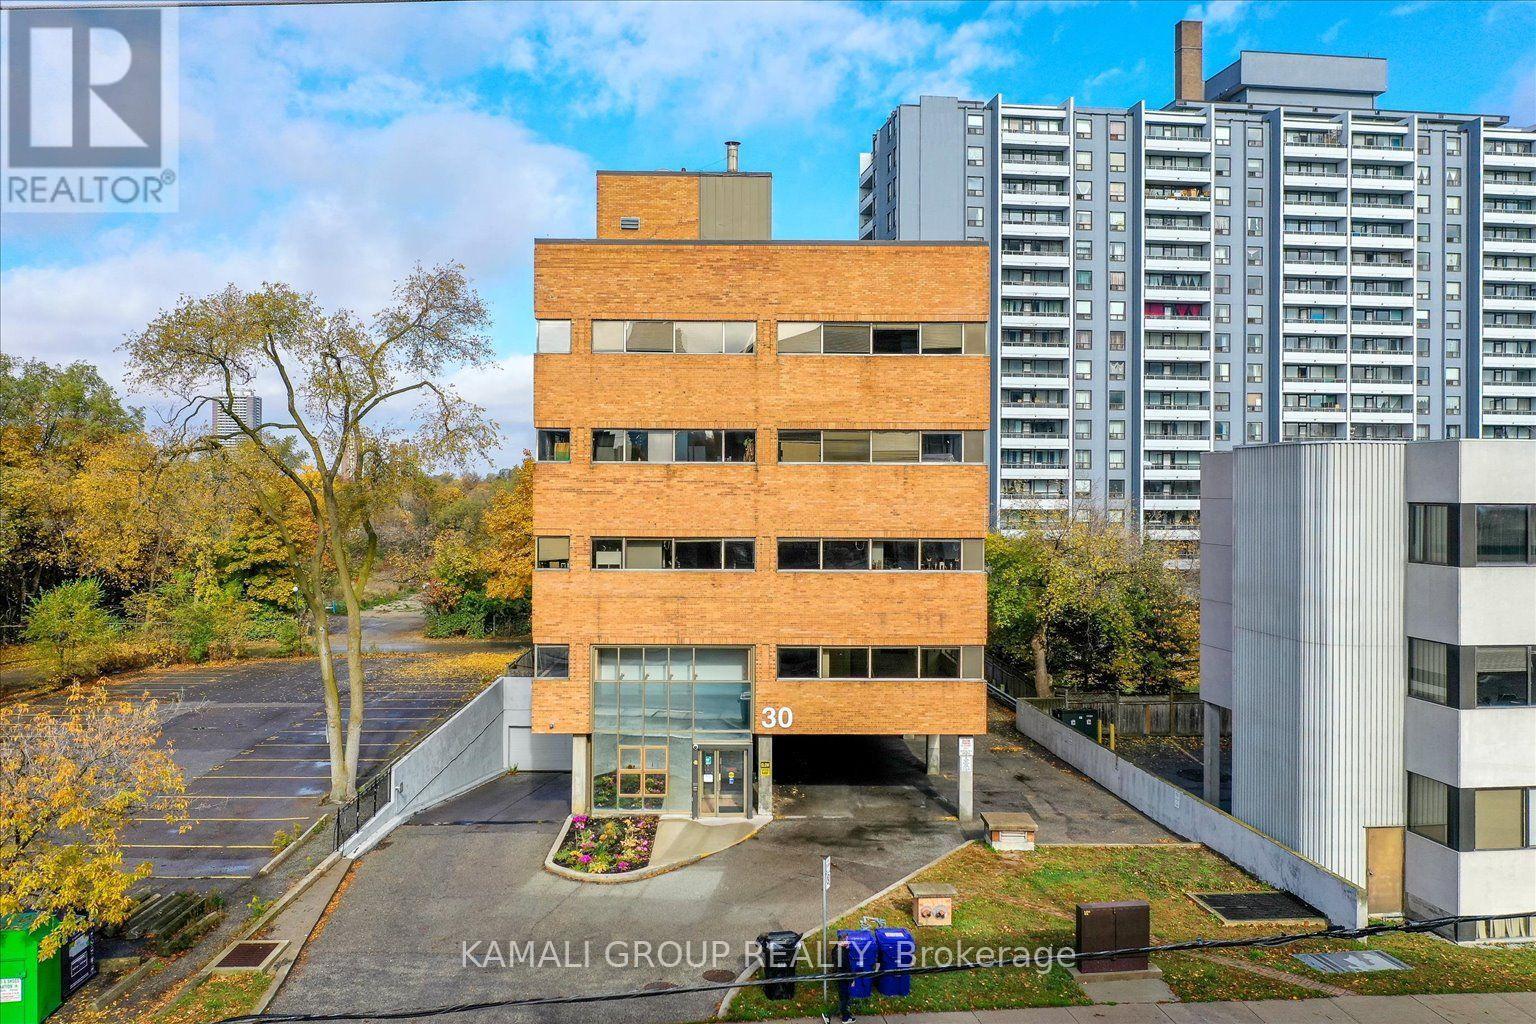
502 - 30 Drewry Avenue
Toronto (Newtonbrook West), Ontario
YONGE & FINCH!! Gross Rent Including Utilities & Internet! FURNISHED! Rider's Paradise-92 Transit Score-3 Minutes To Finch TTC Subway Station & Coming Soon Yonge Subway Extension & Finch LRT!! CR1 Zoning With Loads Of Permitted Uses Including Educational, Financial, Medical Office, Massage, Pet Services & Much More! Drewry Bus Stop At Your Door Step, Easy Access To York Region Transit System, Steps To Restaurants On Yonge St, Minutes To Centerpoint Mall & Highway 401! Common Parking Spaces, Move In Ready! Above & Below Ground Parking Available (id:45725)
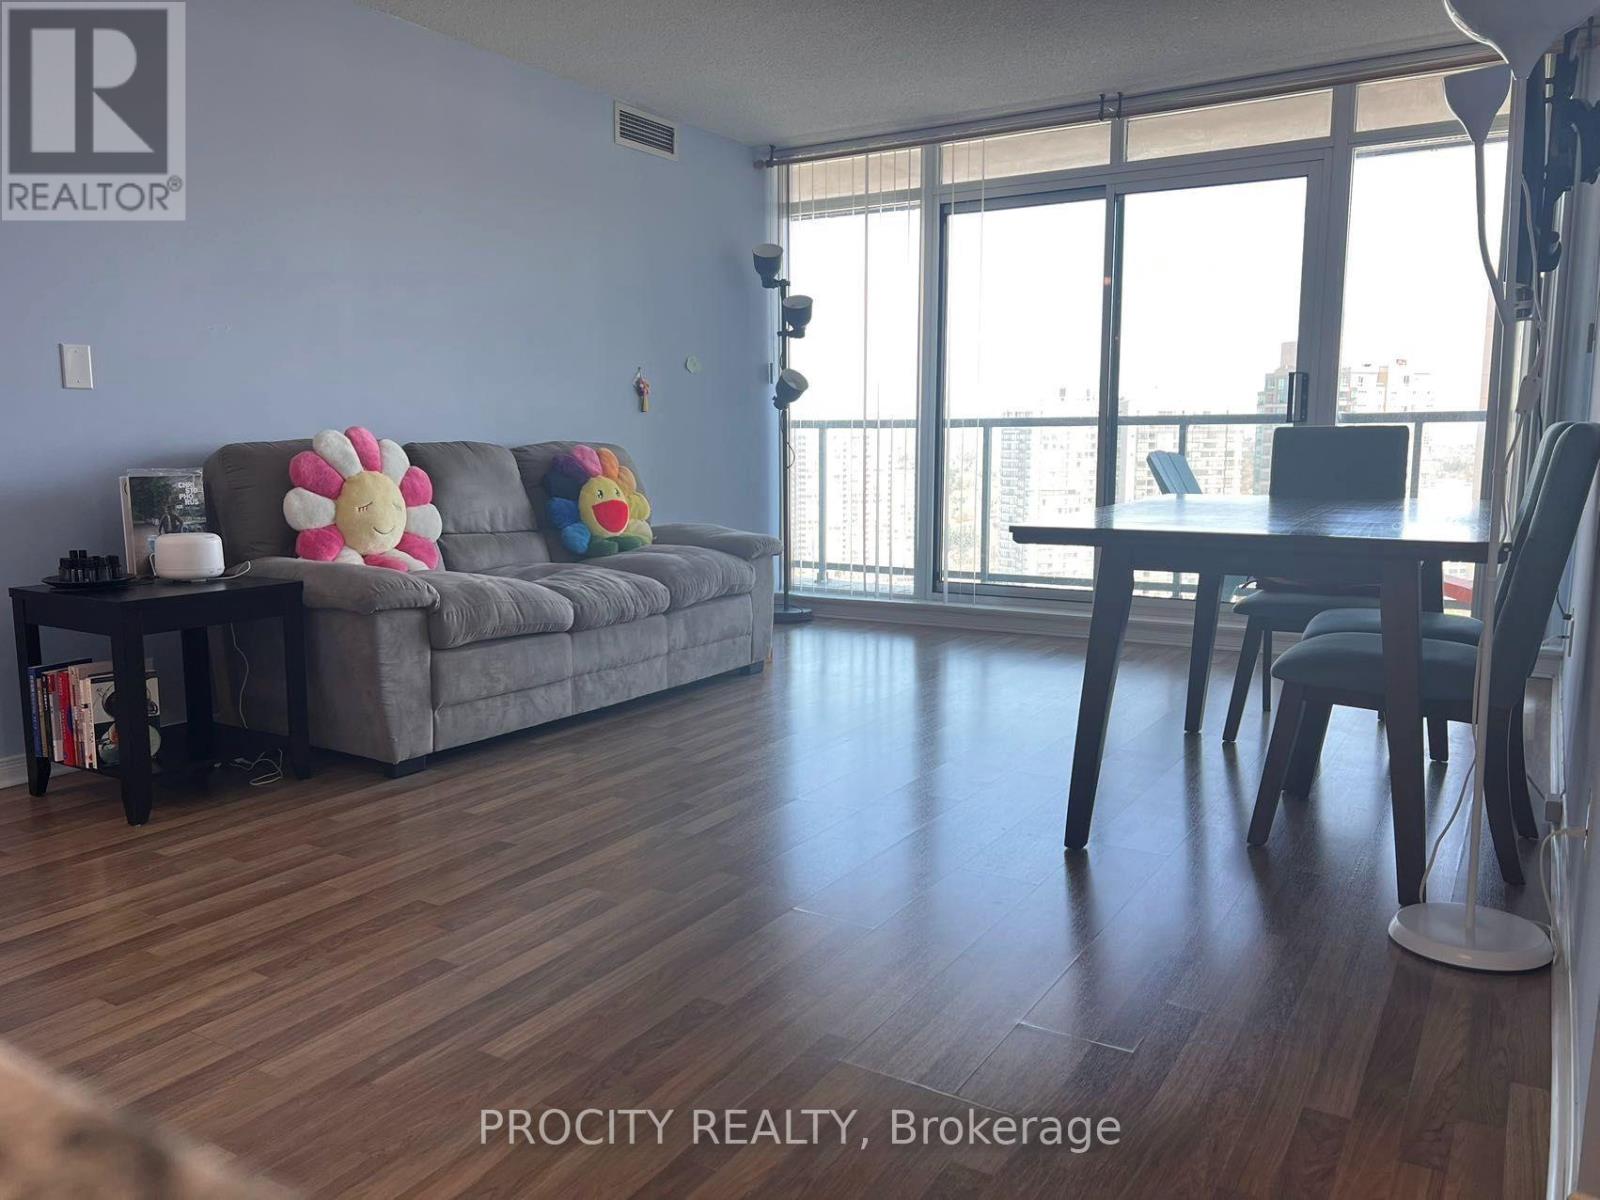
2308 - 5508 Yonge Street
Toronto (Willowdale West), Ontario
Located at Centre of North York. Walking distance To Finch Subway Station/Bus Terminals, restaurants, supermarkets; Corner Unit, W/Unobstructed facing N/E View; Laminate Flooring; 24-hour security; Well Maintained. On ground visitor parking; Amenities: Tv Theater, Billiards, Party Room, Business Center, Ground Visitor Parking, Exercise Rooms, Golf Rooms And Game Room. Large balcony. (id:45725)