6 - 2440 Bromsgrove Road Mississauga (Clarkson), Ontario L5J 4J7

$3,700 Monthly
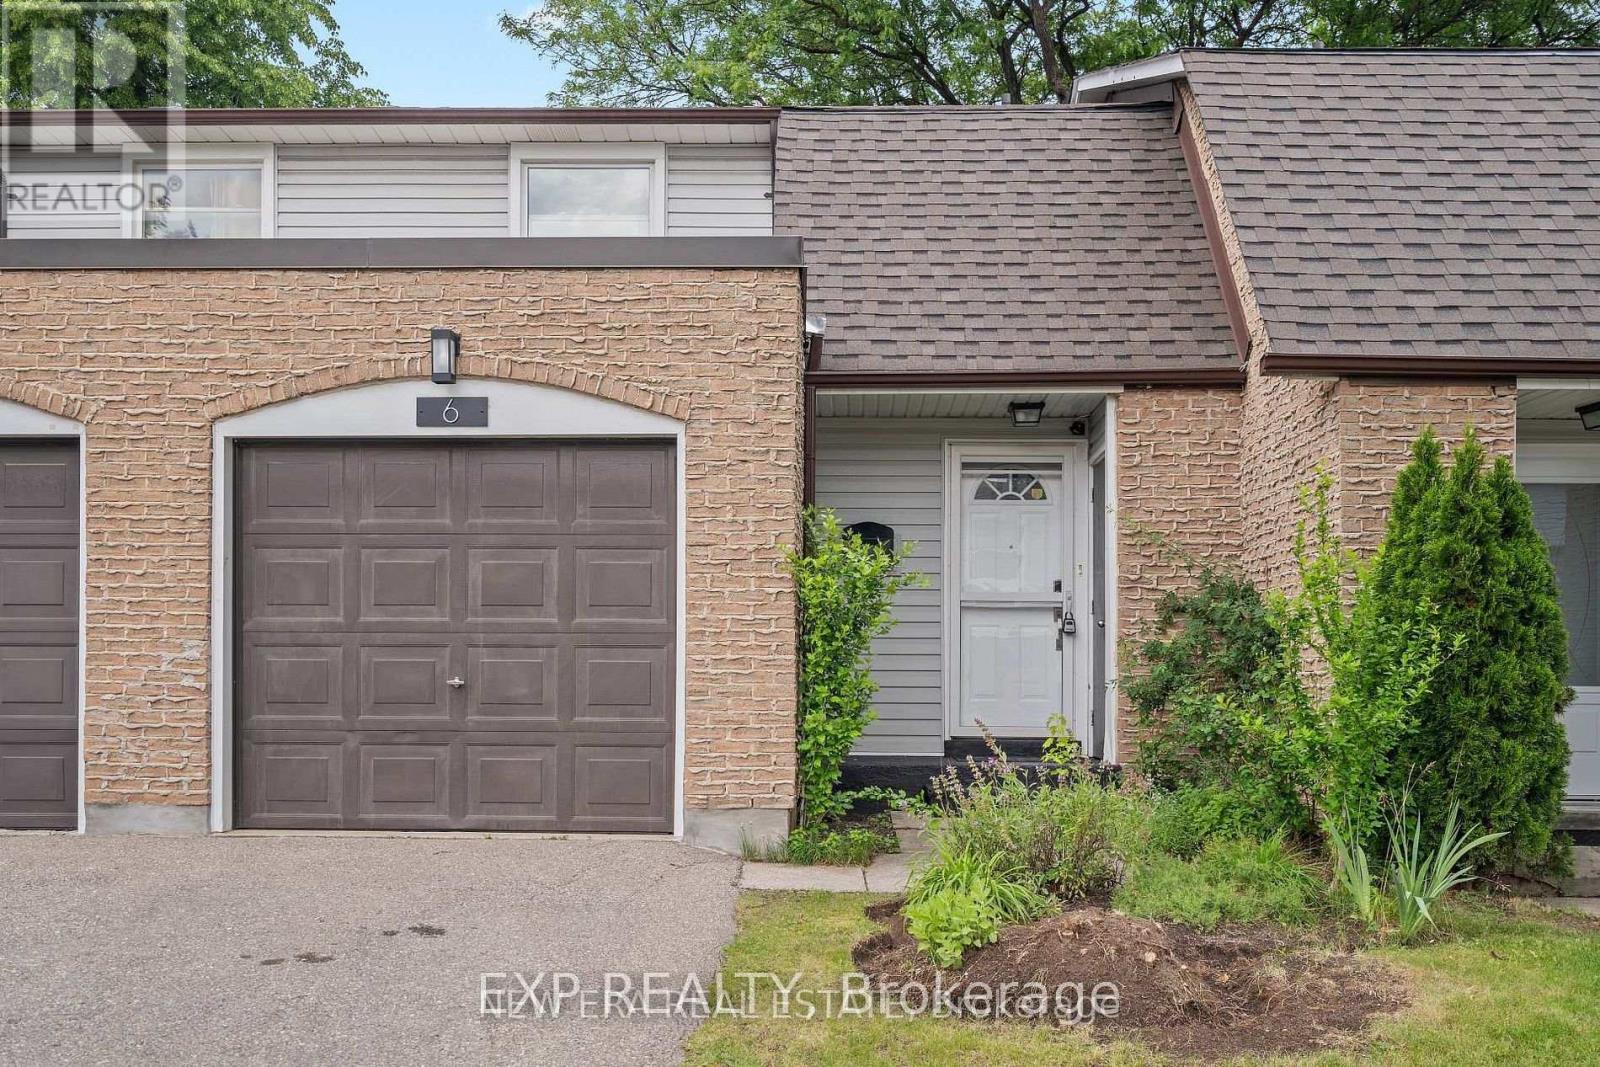
Stylish, Spacious & Move-In Ready in the Heart of Clarkson! Welcome to 2440 Bromsgrove Road, Unit 6, where modern updates meet everyday convenience! This beautifully renovated 3-bedroom, 2-storey condo townhouse offers 1,308 sq. ft. of bright, thoughtfully designed living space in one of Mississauga's most desirable communities. Step inside and fall in love with the fresh, contemporary finishes, striking open staircase, and inviting layout. The stunning updated kitchen features brand-new appliances, sleek cabinetry, generous pantry storage, and plenty of space to cook, gather, and entertain. The sun-filled, open-concept living and dining area flows effortlessly to your own private, fully fenced backyard, perfect for summer BBQs, morning coffee, or simply unwinding. Upstairs, discover three spacious bedrooms, beautiful birch hardwood flooring, a generous primary bedroom with walk-in closet, and a stylishly renovated 4-piece bathroom. Need extra space? The finished lower level delivers a fantastic recreation room, ideal for movie nights, a home office, or a cozy retreat. Enjoy the added convenience of garage access, extra storage, and a dedicated laundry area. Location? It doesn't get much better! Just a short walk to Clarkson GO Station, minutes to the QEW, and steps from the scenic Nine Creeks Trail. Parks, schools, shopping, restaurants, and the Clarkson Community Centre are all close by. Whether you're commuting, working from home, or simply looking for a beautiful place to call home, this one checks all the boxes! Freshly updated, perfectly located, and ready for you to move right in. Welcome home! (id:45725)
Property Details
| MLS® Number | W14141558 |
| Property Type | Single Family |
| Community Name | Clarkson |
| Amenities Near By | Park, Public Transit, Schools |
| Community Features | Pets Allowed With Restrictions, Community Centre |
| Features | Carpet Free |
| Parking Space Total | 2 |
Building
| Bathroom Total | 2 |
| Bedrooms Above Ground | 3 |
| Bedrooms Total | 3 |
| Appliances | Dishwasher, Dryer, Microwave, Stove, Washer, Refrigerator |
| Basement Development | Finished |
| Basement Type | N/a (finished) |
| Cooling Type | Wall Unit |
| Exterior Finish | Brick, Aluminum Siding |
| Half Bath Total | 1 |
| Heating Fuel | Electric |
| Heating Type | Baseboard Heaters |
| Stories Total | 2 |
| Size Interior | 1200 - 1399 Sqft |
| Type | Row / Townhouse |
Parking
| Attached Garage | |
| Garage |
Land
| Acreage | No |
| Fence Type | Fenced Yard |
| Land Amenities | Park, Public Transit, Schools |
Rooms
| Level | Type | Length | Width | Dimensions |
|---|---|---|---|---|
| Second Level | Primary Bedroom | 5.05 m | 3.12 m | 5.05 m x 3.12 m |
| Second Level | Bedroom 2 | 3.63 m | 2.59 m | 3.63 m x 2.59 m |
| Second Level | Bedroom 3 | 3.07 m | 3.5 m | 3.07 m x 3.5 m |
| Basement | Recreational, Games Room | 4.47 m | 5.96 m | 4.47 m x 5.96 m |
| Basement | Laundry Room | 3.55 m | 2.08 m | 3.55 m x 2.08 m |
| Main Level | Living Room | 5.8 m | 3.27 m | 5.8 m x 3.27 m |
| Main Level | Dining Room | 2.71 m | 2.87 m | 2.71 m x 2.87 m |
| Main Level | Kitchen | 3.45 m | 2.64 m | 3.45 m x 2.64 m |
https://www.realtor.ca/real-estate/30471046/6-2440-bromsgrove-road-mississauga-clarkson-clarkson
Interested?
Contact us for more information

The trademarks REALTOR®, REALTORS®, and the REALTOR® logo are controlled by The Canadian Real Estate Association (CREA) and identify real estate professionals who are members of CREA. The trademarks MLS®, Multiple Listing Service® and the associated logos are owned by The Canadian Real Estate Association (CREA) and identify the quality of services provided by real estate professionals who are members of CREA. The trademark DDF® is owned by The Canadian Real Estate Association (CREA) and identifies CREA's Data Distribution Facility (DDF®)
Toronto Real Estate Board
Exp Realty
November 02 2026 11:34:49
