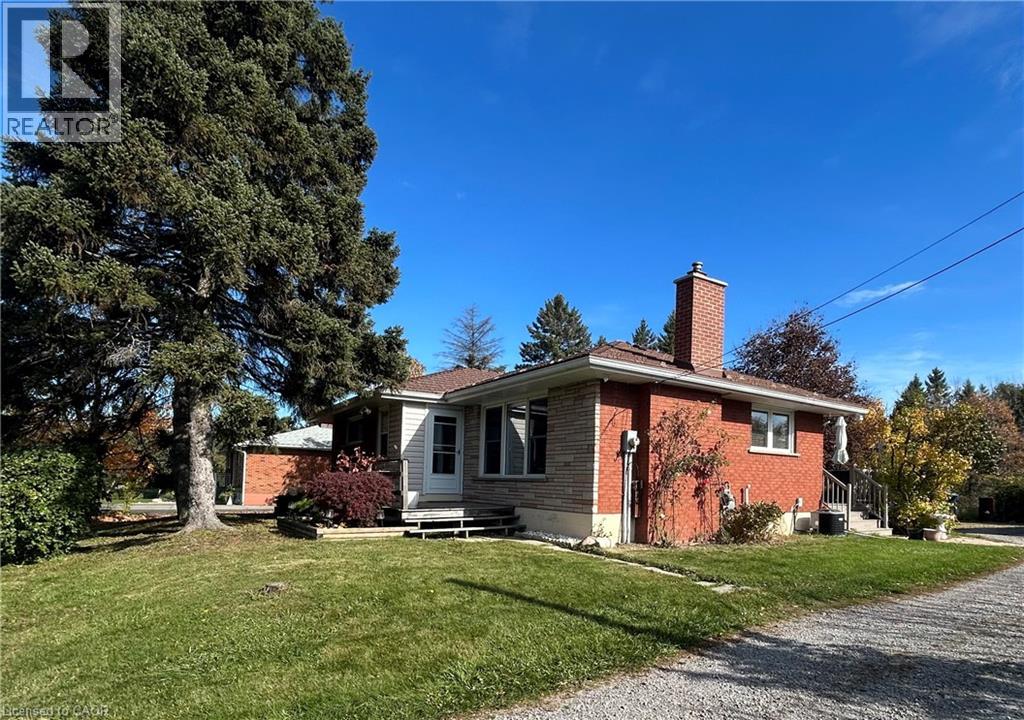
438 Second Road E
Stoney Creek, Ontario
The location can't be beat! Convenient 5 minute drive to schools, shopping, transit, health services and entertainment. This cozy and bright bungalow is situated on .46 acres on Stoney Creek Mountain. The park-like lot is immersed in nature and features dozens of mature hardwood and evergreen trees with Saltfleet Conservation Area right across the road. (featuring 76 acres of trails, bird watching and nature restoration areas, links to Dofasco trail). The interior layout encompasses two bedrooms, providing flexible space for residents or a dedicated home office. Complementing the living quarters is a full bathroom, recently renovated and featuring a jet tub. Notable highlights include: enclosed front porch, hardwood throughout main floor (except kitchen/bath), low maintenance Metal roof, 2 gas fireplaces, open floor plan basement (newly carpeted), UV water purification system, 200 AMP electrical panel, new AC unit (2022), wireless cistern sensor, 4K security system, composite deck at back patio, Septic cleaned 2026, 5 appliances included (fridge, dishwasher, stove, washer, dryer) This property distinguishes itself with a substantial garage (45x19 feet) a practical feature that offers significant utility for vehicle storage, workshop space, or hobby projects. Excellent potential to just move in and enjoy this affordable and lovingly kept home. Schedule your private showing today to experience the warmth of this inviting property firsthand. (id:45725)
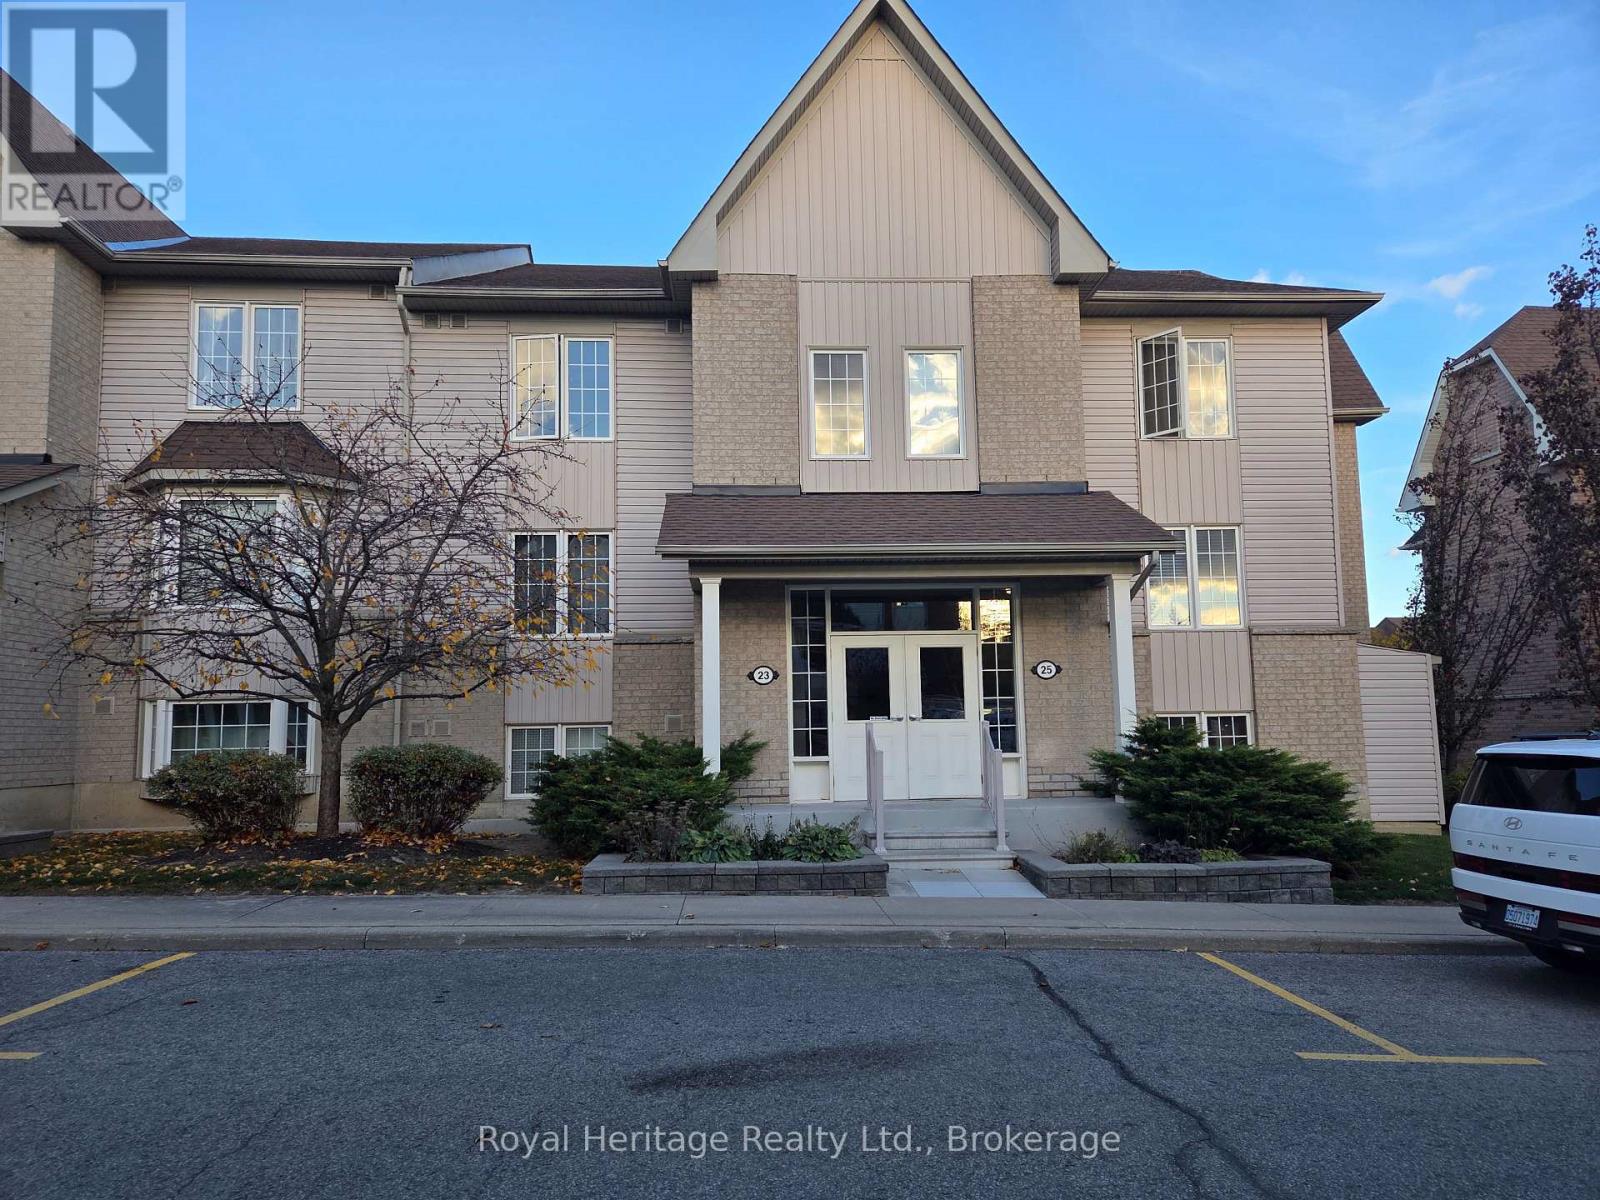
2 - 23 Petra Way
Whitby (Pringle Creek), Ontario
Welcome to this beautifully maintained 2-bedroom, 2-bathroom condo in a family-friendly community! Enjoy a bright, open-concept layout featuring a stylish kitchen with stainless steel appliances and a breakfast bar, along with a spacious living area offering a walkout to a private balcony. The generously sized primary bedroom features a walk-in closet and a 4-piece ensuite, while the second bedroom offers a double closet, providing added storage and flexibility. Conveniently located close to schools, public transit, parks, and recreational facilities. This wonderful home also includes one dedicated parking space and a private storage locker conveniently located beneath the unit. A fantastic place to call home! (id:45725)
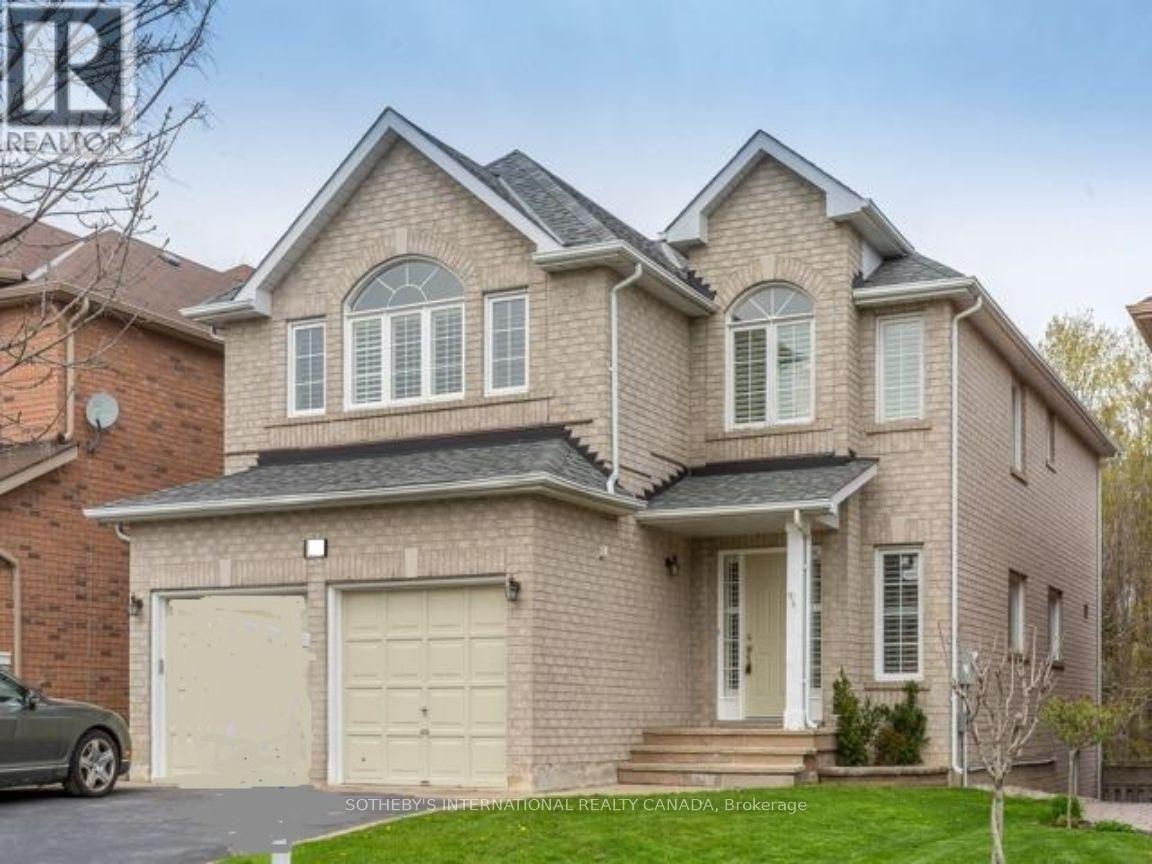
14 Cedar Springs Drive
Richmond Hill (Westbrook), Ontario
Welcome To This Beautifully Maintained Home In The Highly Sought-After Westbrook Community Of Richmond Hill! Nestled On A Premium 158-Ft Deep Ravine Lot, This Exceptional Residence Offers Privacy, Tranquility And Picturesque Natural Surroundings. Featuring High Ceilings On The Main Floor, Hardwood Flooring Throughout, And A Spacious, Functional Layout Ideal For Comfortable Family Living. Enjoy The Peaceful Ravine Setting And Nearby Scenic Walking Trails. Located In A Prestigious, Family-Friendly Neighbourhood, Within Close Proximity To Highly Regarded Richmond Hill High School And St. Theresa Of Lisieux Catholic High School. Conveniently Close To Parks, Public Transit, Shopping Plazas, Restaurants And Everyday Amenities. A Rare Opportunity To Enjoy The Perfect Balance Of Nature, Comfort And Convenience In One Of Richmond Hill's Most Desirable Communities! 2/3 Of The Utility Cost Payable By this Main Floor Tenant, Basement Not Included. (id:45725)
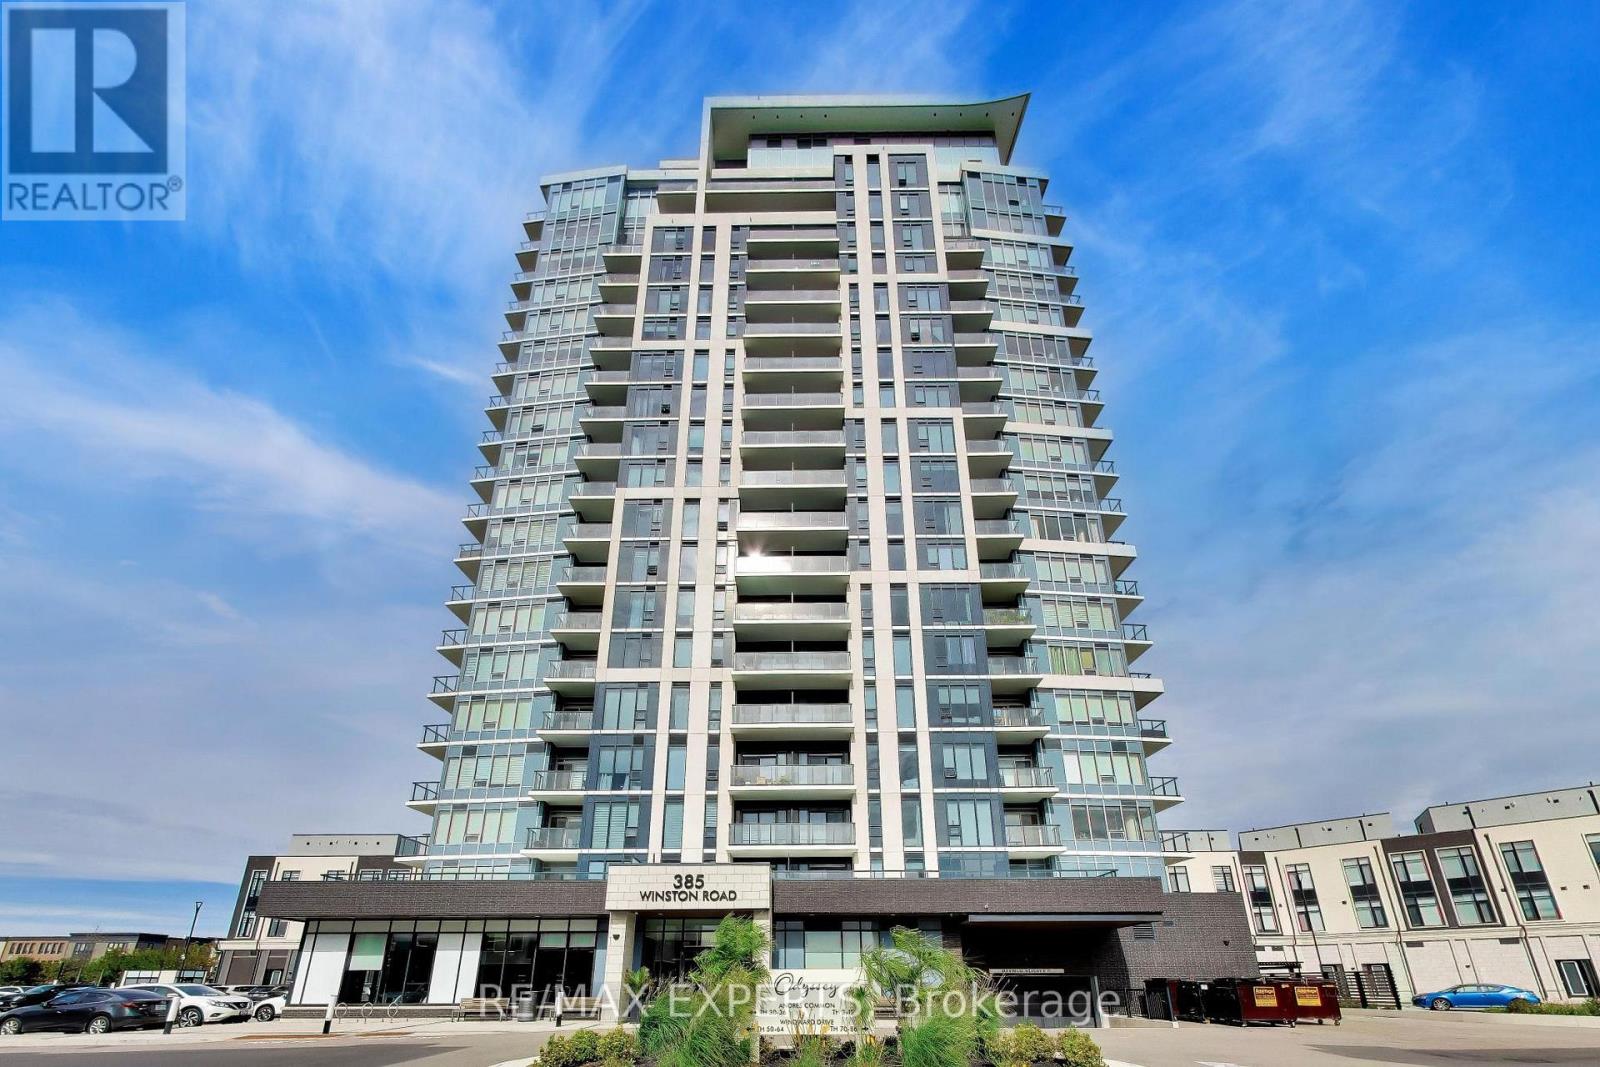
1708 - 385 Winston Road
Grimsby (Grimsby Beach), Ontario
Welcome to Luxury Lakeside Living at 385 Winston Road, Unit 1708, in the Award-Winning Odyssey Development at Grimsby on the Lake! This stunning premium corner suite offers 2 bedrooms, 2 bathrooms, and 1 private balcony showcasing breathtaking, unobstructed views of Lake Ontario and the Niagara Escarpment. Oversized windows fill the thoughtfully designed open-concept living space with natural light, creating a bright and inviting atmosphere. The beautifully upgraded kitchen features elegant quartz countertops, custom cabinetry, stylish backsplash, under-cabinet lighting, and premium stainless steel appliances, including a Fisher & Paykel refrigerator with ice maker. The spacious living area offers direct access to the balcony, perfect for enjoying spectacular waterfront views. The primary bedroom features a private 3-piece ensuite with glass-enclosed shower and upgraded handheld shower fixture. The versatile second bedroom is ideal for guests or a home office. Additional upgrades include contemporary laminate flooring, upgraded baseboards and trim, mirrored foyer closet doors, modern window coverings, enhanced lighting, dimmer switches, additional electrical outlets, and convenient in-suite laundry. Includes 1 underground parking space and 1 storage locker. Residents enjoy exceptional amenities, including a fully equipped fitness centre with cardio, weights, spin and yoga areas, a Wi-Fi-enabled tech lounge, bike storage, EV charging stations, concierge service, security surveillance, a pet washing station, and an impressive indoor/outdoor rooftop terrace with BBQ facilities. Ideally situated just steps from the beach and waterfront trails, with convenient access to shopping, restaurants, Niagara wine country, conservation areas, hiking trails, major highways, and the planned GOTrain station. Experience the perfect combination of modern luxury, exceptional amenities, and an incredible waterfront lifestyle. ***Some photos have been virtually staged. (id:45725)
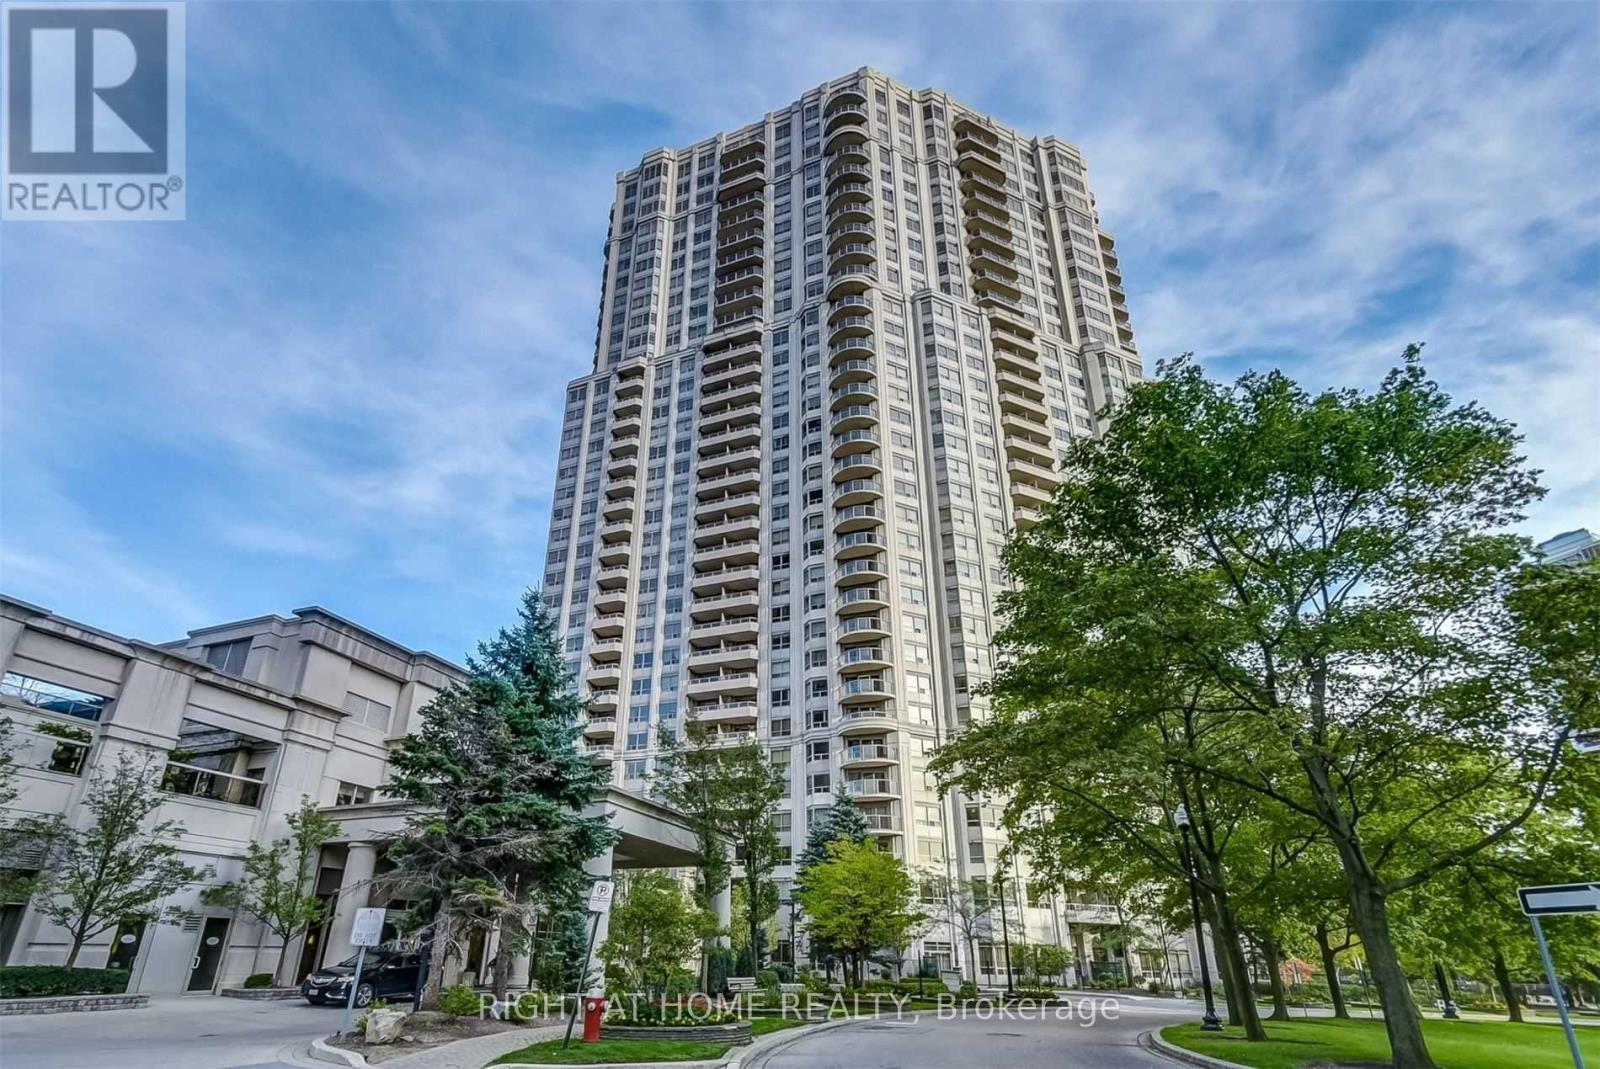
320 - 25 Kingsbridge Garden Circle
Mississauga (Hurontario), Ontario
Do Not Miss The Opportunity To Live This Upgraded Unit In The Amazing Hurontario Community Of Mississauga. Built By Tridel, You Will Feel Like You Are In A Luxury Hotel Right From The Entrance To The Unit With Amazing Finishes. The Condo Unit Features A Large Open Concept Living And Dining Rooms With Rich Laminate Floors, Large Windows & Walk Out To Balcony Overlooking The Front Greenery. Enjoy The Upgraded Chef's Kitchen With Porcelain Tiles, Stainless Steel Appliances, Breakfast Bar With Quartz Counters And Ample Storage. This Unit Comes With A Split Bedroom Layout With A Large Primary Bedroom Featuring 4 Pc Ensuite With Easy Step In Access To The Tub For The Elders And A Good Sized Walk In Closet & 2nd Bedroom That Can Comfortably Accommodate A Queen Bed And Features A Large Window And Closet. Den Can Be Used As A 3rd Bedroom Or A Cozy Workstation. Rent Includes All Utilities- Heat, Hydro And Water. Building Amenities Include: Concierge, Games Room, Gym, Guest Suites, Indoor Pool, Outdoor Tennis Court & Party/meeting Room. With Easy Access To Highways 401, 403, QEW And 407, Square One Shopping Centre, Cooksville GO Station, Mi-Way 17 Mississauga Transit Stop At Your Door Step, Shops, Dining, Parks And The Soon to Come Hurontario Light Rail Transit And So Much More. (id:45725)
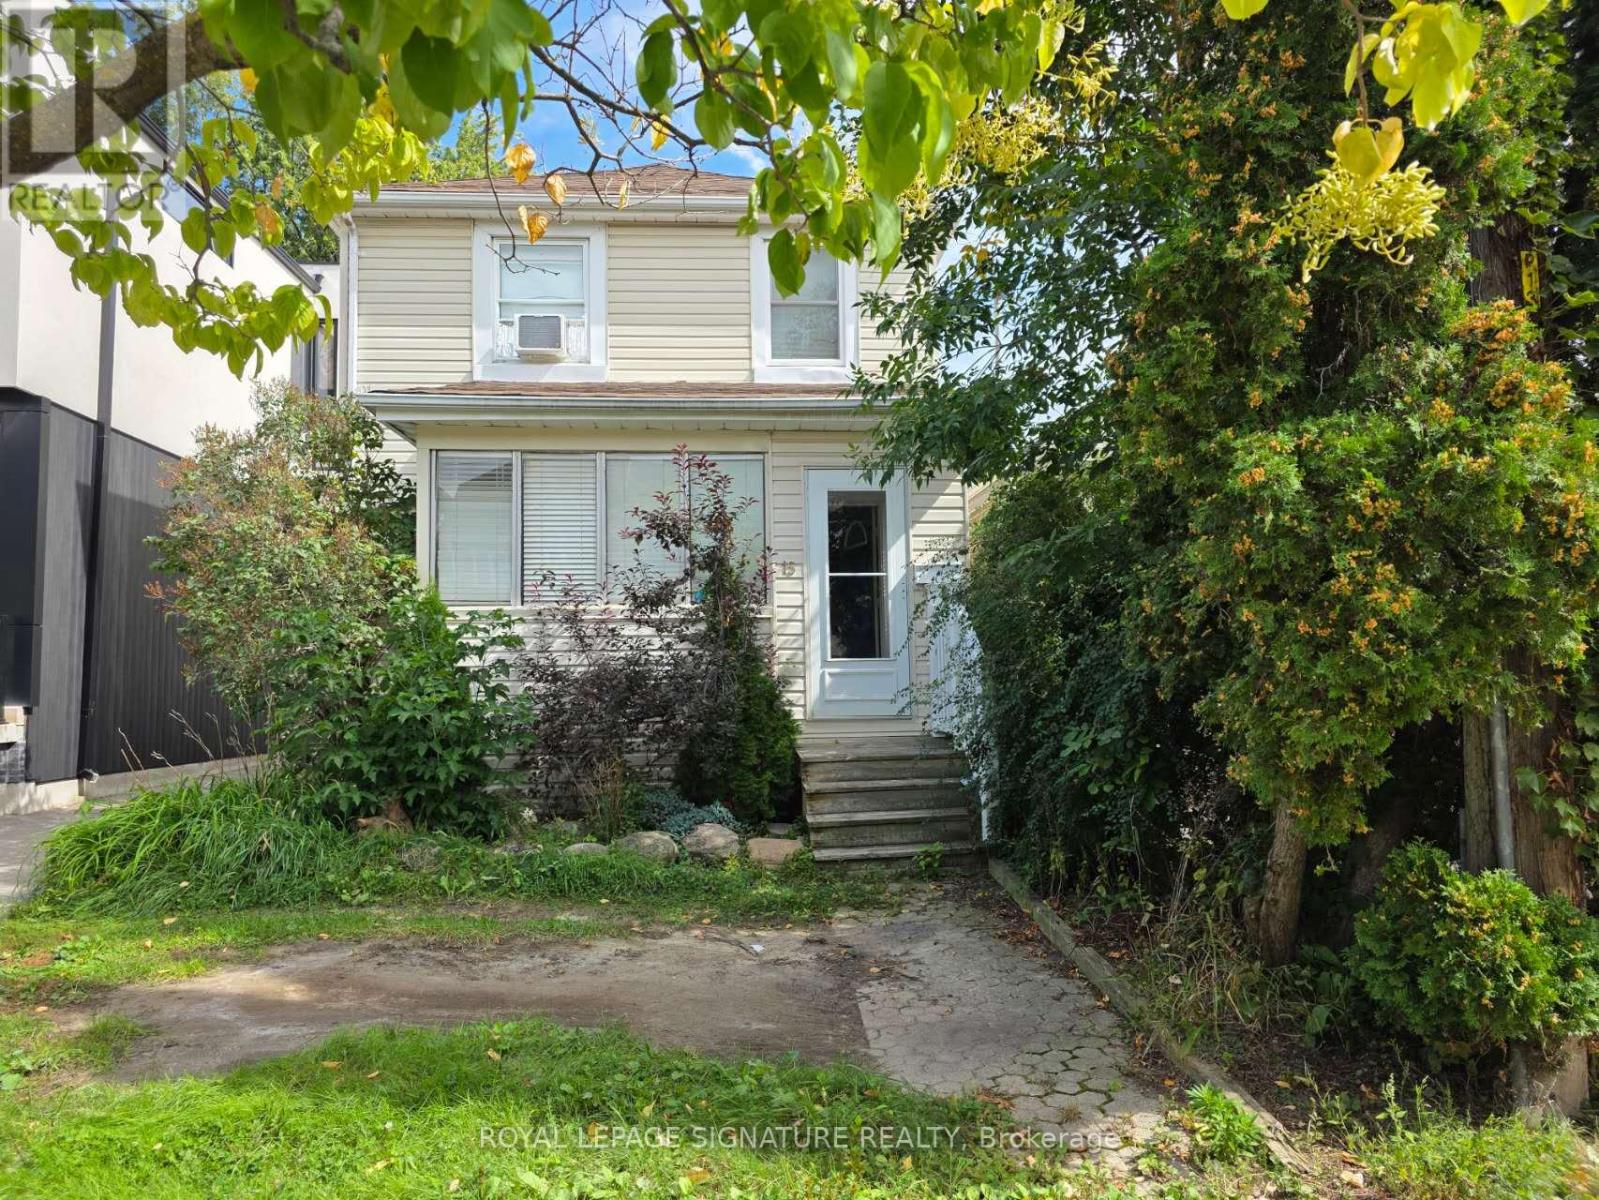
15 Twenty-Ninth Street
Toronto (Long Branch), Ontario
Welcome to this beautifully remodelled home in the heart of Long Branch, one of South Etobicoke's most established and sought-after lakeside communities. Bright, spacious, and thoughtfully updated, this inviting home offers two levels of versatile living space and a large, modern kitchen perfect for everyday living and entertaining. The main floor features a practical layout with a walkout to deck, while the finished basement provides valuable additional space ideal for a home office, recreation area, guest space, or extra storage. Enjoy an exceptional location just a 15-minute walk to the lake, with waterfront trails, parks, local shops and restaurants, schools, Long Branch Arena, Humber College Lakeshore Campus, transit, and Long Branch GO Station all nearby. Convenient access to Lake Shore Blvd W, the Gardiner Expressway, and major routes makes commuting throughout the city a breeze. Situated directly across from newly built townhomes in a vibrant and evolving neighbourhood. Flexible closing available. A fantastic opportunity to enjoy a beautifully updated home and the relaxed lakeside lifest (id:45725)
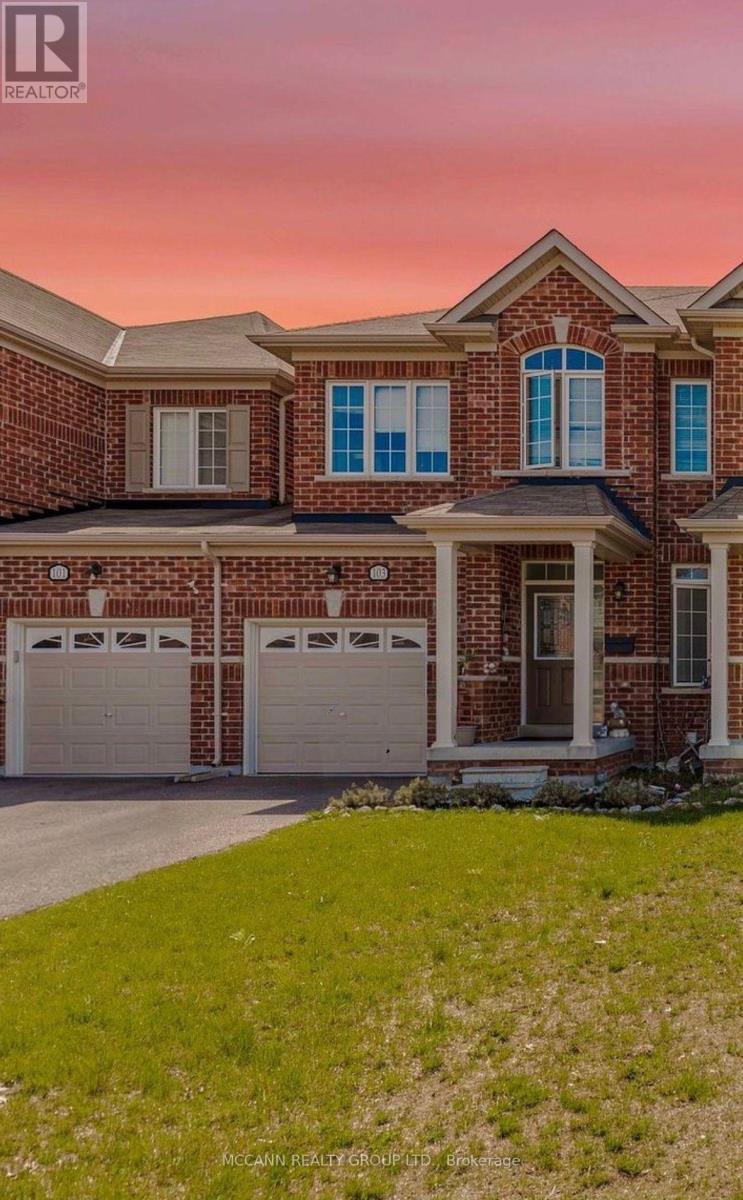
103 Wagner Crescent
Essa (Angus), Ontario
Welcome To 103 Wagner Crescent In Angus! Just Minutes From Barrie, This Bright And Inviting 3-Bedroom, 3-Bath Home Delivers The Perfect Balance Of Small-Town Comfort And Everyday Convenience. The Open-Concept Main Floor Features A Sun-Filled Living Room And A Modern Kitchen, Ideal For Family Gatherings And Entertaining. Upstairs, Three Generously Sized Bedrooms Await, Including A Primary Retreat With A Walk-In Closet, Soaker Tub, And Separate Walk-In Shower. The Unfinished Basement Offers Ample Storage And A Blank Canvas For Future Living Space. Tucked Into A Quiet, Family-Friendly Neighbourhood With Shopping, Schools, And Amenities Close By, This Is The Place To Call Home! Virtual Staging Photos Used. (id:45725)
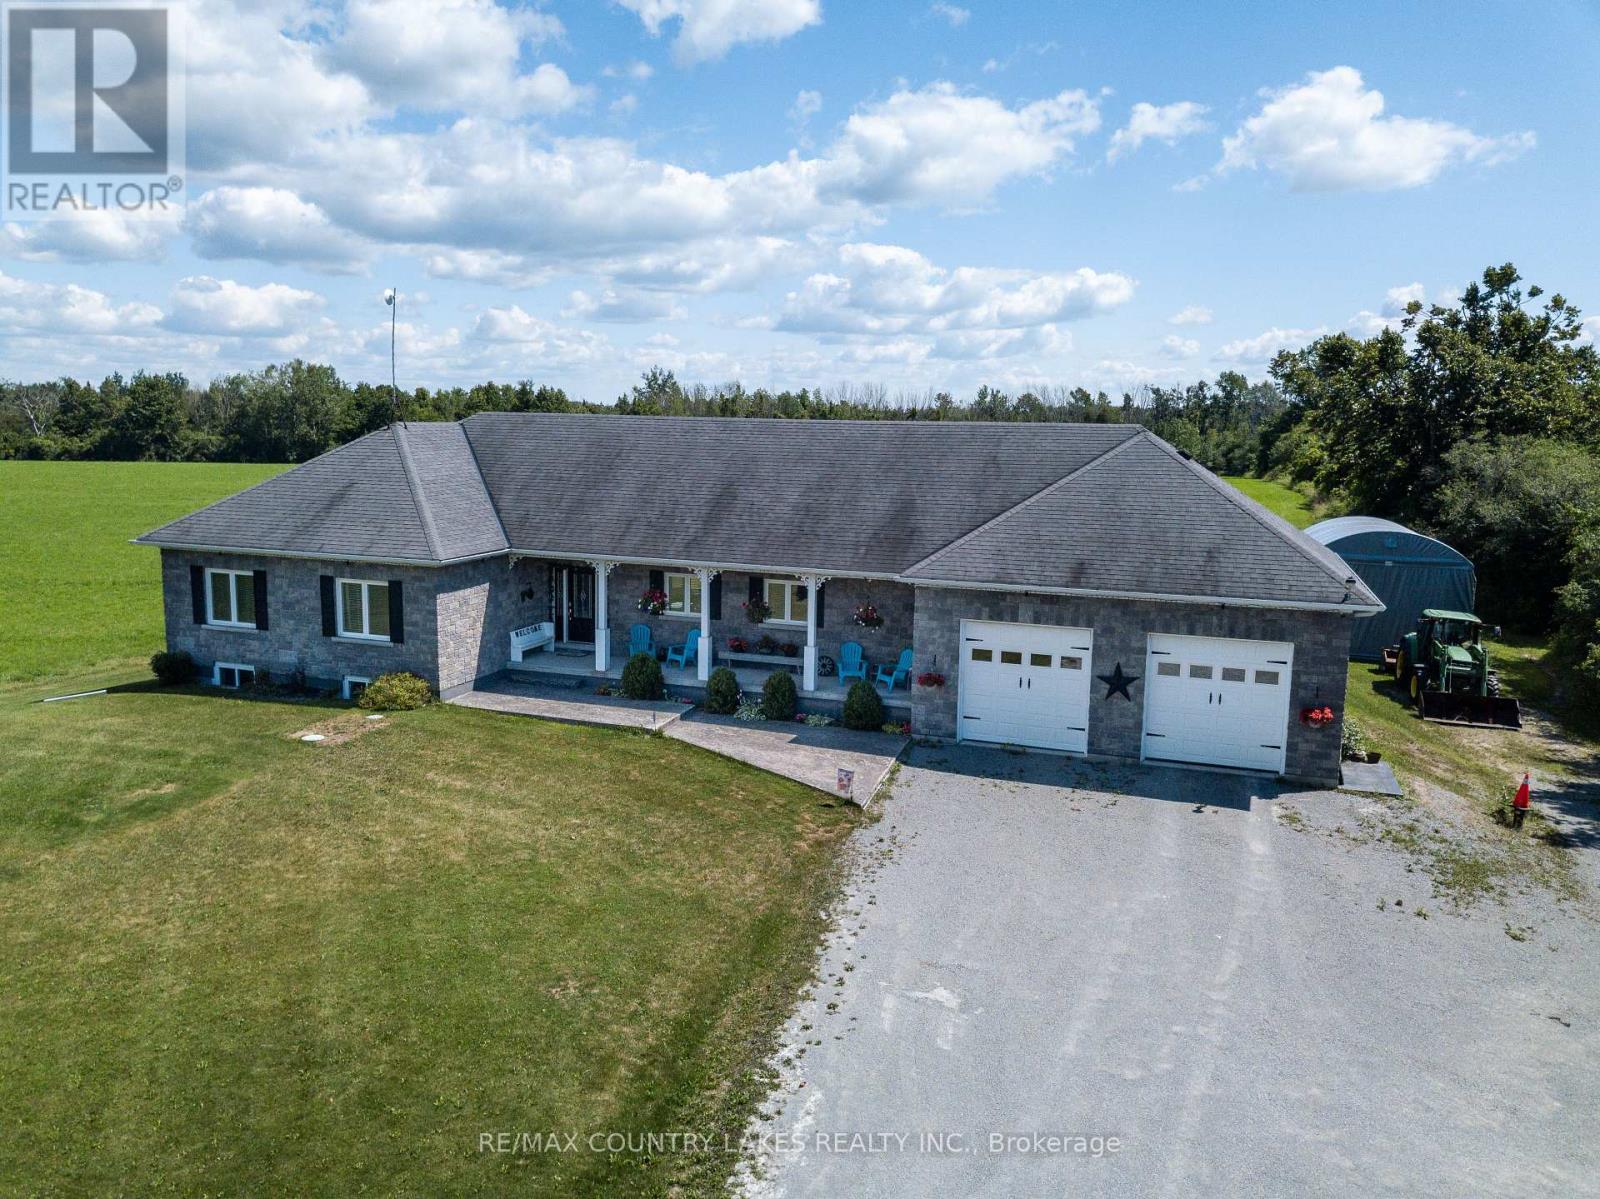
764 Regional Road 12
Brock, Ontario
Discover the harmony of comfort, quality, and country charm in this beautifully maintained 3-bedroom bungalow with 4 bathrooms, offering pride of ownership throughout. This spacious home features quality finishes and an inviting open-concept layout filled with natural light from large windows that showcase peaceful views of surrounding fields. The heart of the home is the stunning kitchen, complete with a breakfast bar, ample workspace, and seamless flow into the dining and living areas. Patio doors from the dining room lead to a spacious deck with a gazebo, overlooking the backyard and picturesque countryside, offering a lovely setting for outdoor dining or quiet evenings. You'll enjoy the direct access from the attached double-car garage into a mudroom featuring a closet, laundry area, and 2-piece bathroom. The garage also includes a third garage door providing easy access to the backyard. The primary bedroom offers a private retreat with a walk-in closet and a spa-like 4-piece ensuite featuring a soaker tub and separate shower. Two additional bedrooms provide comfortable accommodations for family and guests. The basement expands your living space with a bright recreation room with windows, games area, toy room, office, storage room, workshop/exercise room, and cold room-offering endless flexibility for work, hobbies, and recreation. Relax on the covered front verandah with your morning coffee and entertain beneath the backyard pergola or gazebo. Surrounded by beautiful country views, and ample outdoor space for family and guests to enjoy. Located just 1.5 hours from Toronto, this exceptional property offers a balance of rural serenity, comfort, and modern convenience. (id:45725)
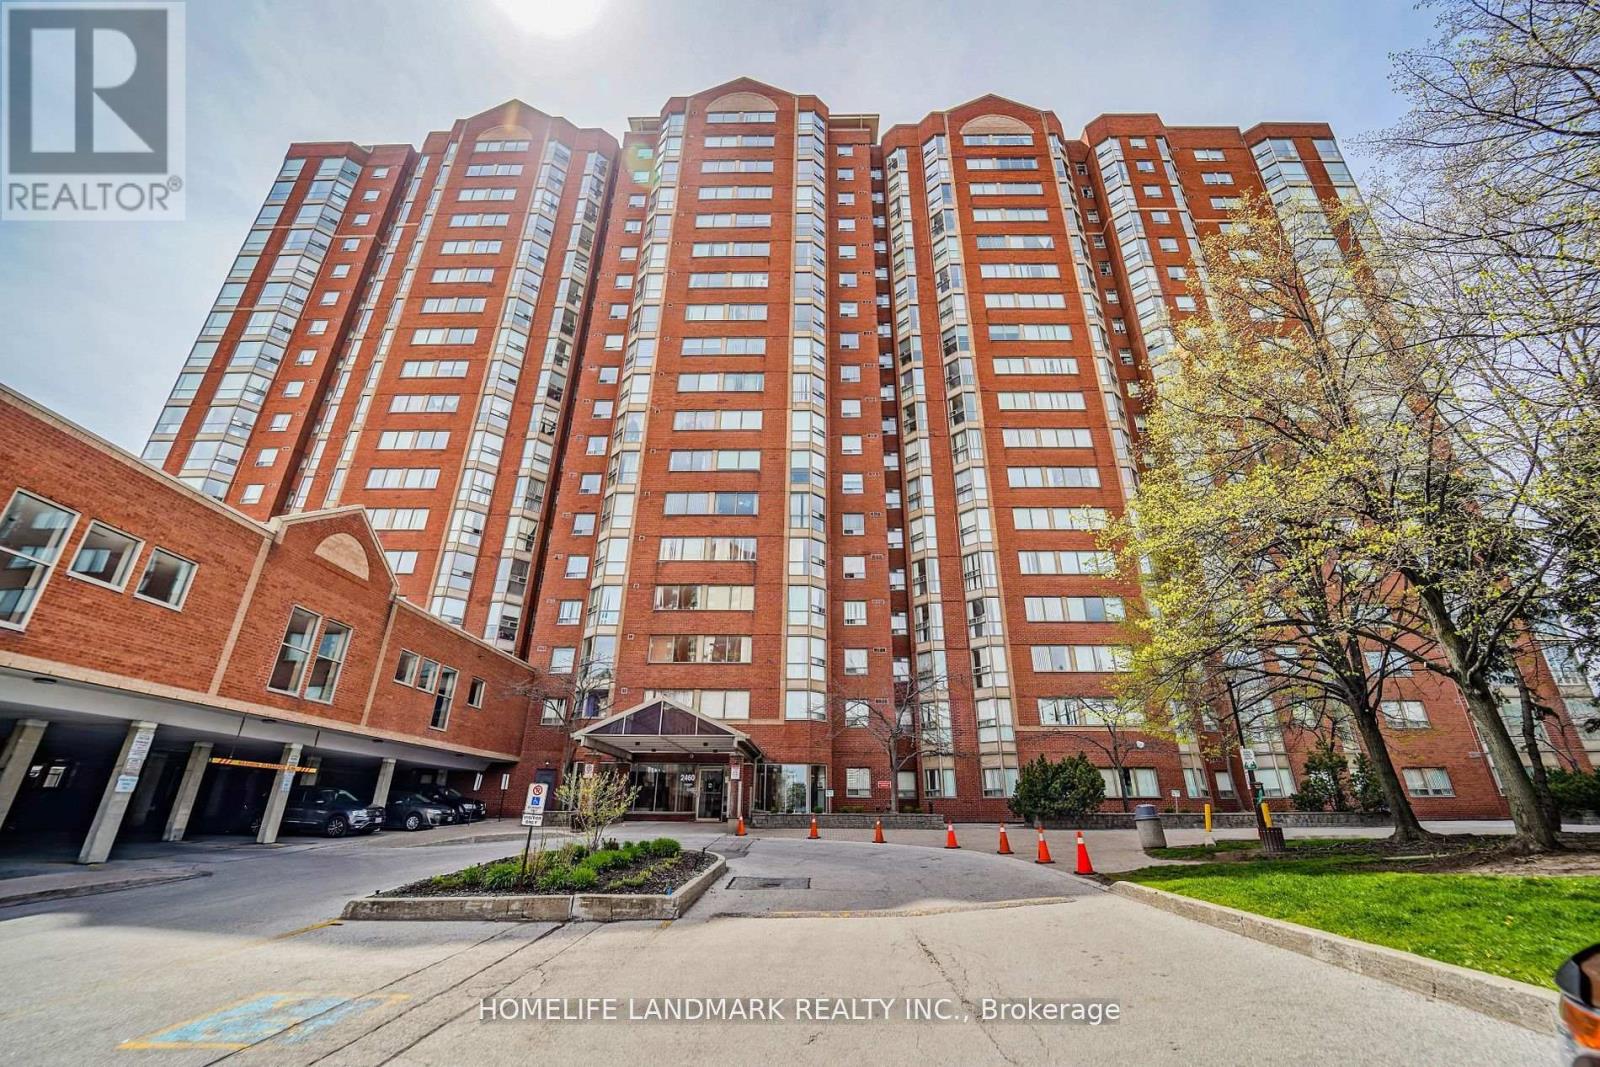
1408 - 2460 Eglinton Avenue E
Toronto (Eglinton East), Ontario
Enjoy this spacious, bright, and sun-filled one-bedroom plus den suite, with all utilities included! Featuring laminate flooring throughout, the versatile den is ideal for a home office or additional living space. Recent upgrades include new kitchen cabinets, a new bathroom vanity, and new blinds. The unit also includes one parking space and a storage locker. Residents can enjoy an impressive range of building amenities, including a daycare centre, 24-hour gate security, guest suites, fitness centre, party room, basketball court, squash court, billiards room, bicycle storage, indoor swimming pool, and much more. Unbeatable location! Just steps from Kennedy Subway Station and GO Station, with convenient access to public transit. Close to a library, community centre, shopping mall, schools, and other everyday conveniences. A wonderful opportunity to enjoy comfortable living in a well-connected and amenity-rich community! (id:45725)
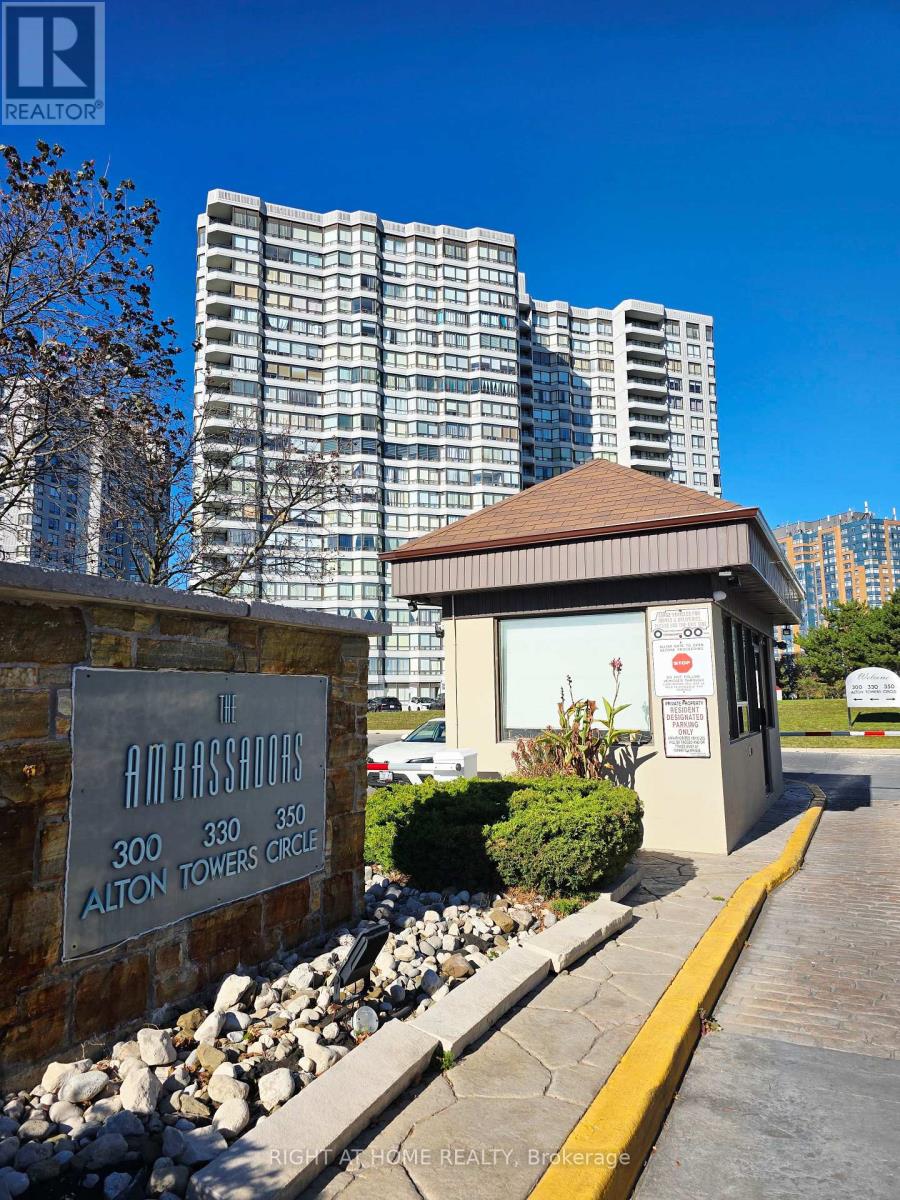
Ph213 - 330 Alton Towers Circle
Toronto (Milliken), Ontario
Welcome to Penthouse 213 in the Much Desired Alton Towers Neighborhood, A 2-Bedroom Condo with a Functional Layout in a Prime and Convenient Location. Enjoy your Afternoons and Evenings with a Northwest View as the Sun Sets, Lounging on the Open Balcony or By the Huge Window in the Living Room. Stainless Steel Fridge and Dishwasher Bought in 2026. Hallway, Living, Dining and Kitchen Painted in 2024. Mirrored Closet Doors in Hallway and Bedrooms Installed 2024. Engineered Wood Floors Installed 2021. Walk-thru Closet in Primary Bedroom. 2 Parking Spots (1 Owned, 1 Exclusive) and 1 Locker (Owned). Walk to Supermarket, Plaza, Transit, School, Church, Library. Minutes Drive to 401/407. (id:45725)
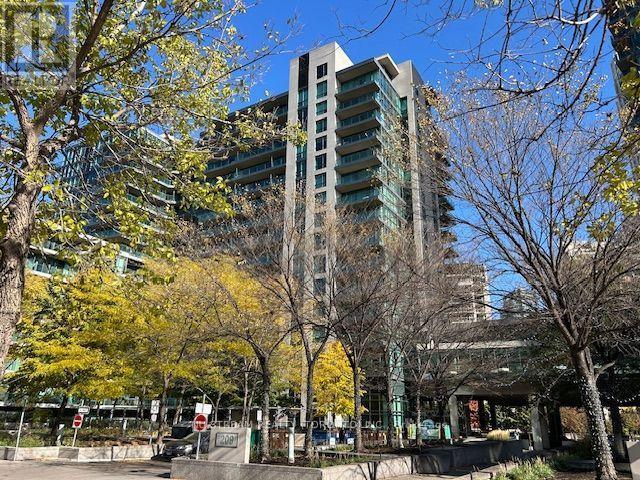
883 - 209 Fort York Boulevard
Toronto (Niagara), Ontario
Quiet Community, Corner Unit With Lake And Park View, South West Exposure. Spacious Living/Dinning Room. Stainless Steel Appliances. En-Suite Laundry. Approx. 773 Sf. One Bedroom Plus Den. Very Nice Layout. One Parking And One Locker Are Included, Move-in Condition. Ttc/Street Car At Door Step. (id:45725)
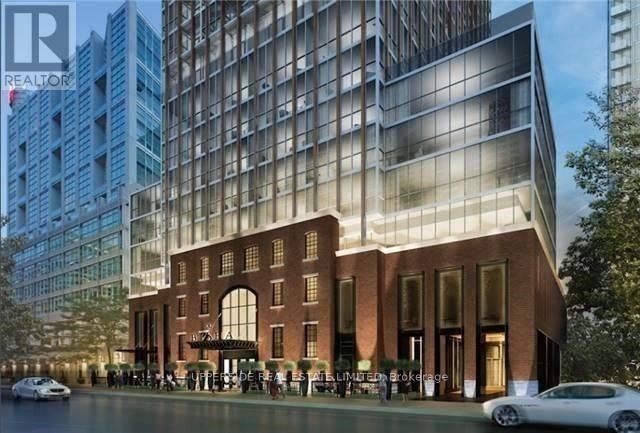
1203 - 88 Blue Jays Way
Toronto (Waterfront Communities), Ontario
Gorgeous 1 Bdr+Den( Could Be 2 Bed) In Entertainment District. Close To The Financial District, Air Canada Centre And Rogers Centre As Well As Steps To The City's Nicest Restaurants, Live Theatre, Sporting Events And Music Venues. Amenities Include 24 Hr Cafe, Bar And Lounge , fitness gym Roof Top Restaurant, Infinity Pool Just To Name A Few. Suite Includes Touchscreen Cooktop, Microwave, Marble Counters And Island, En-Suite Laundry And Many Many More! (id:45725)
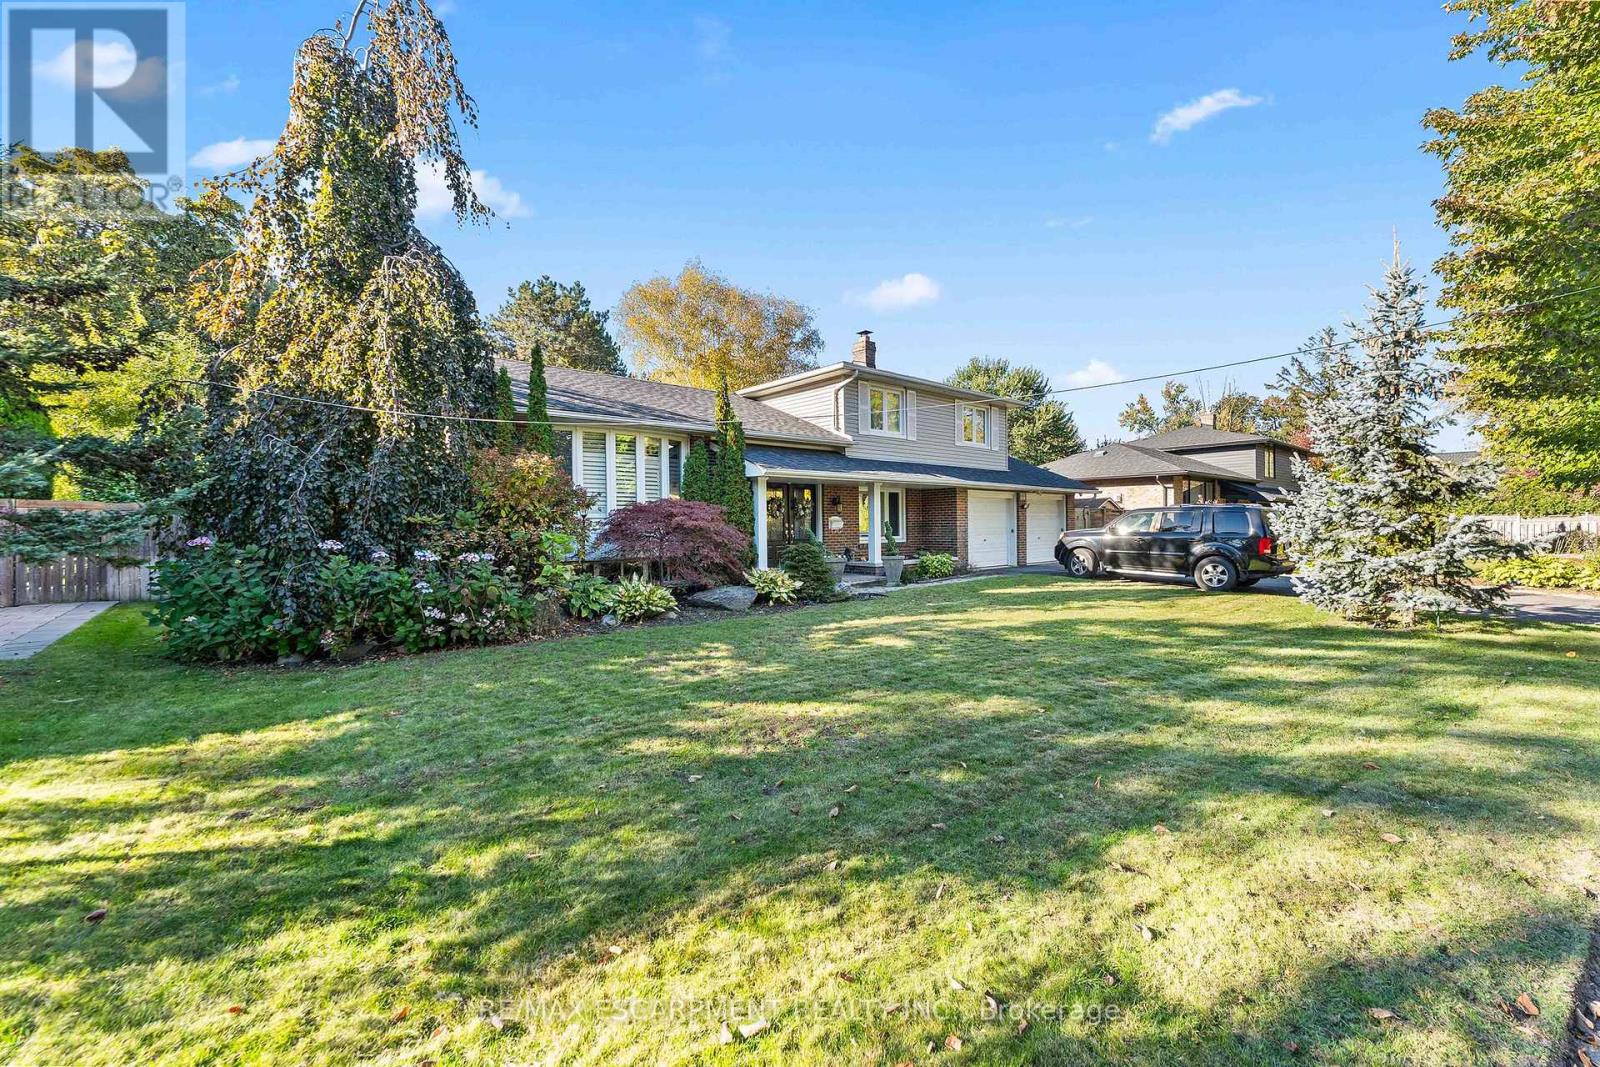
809 Caldwell Avenue
Mississauga (Lorne Park), Ontario
Welcome to 809 Caldwell Ave, nestled on a quiet cul de sac, tree lined street in prestigious Lorne Park. Surrounded by mature trees and distinguished multi-million dollar homes, this charming sidesplit offers an exceptional blend of privacy, natural beauty and convenience. Featuring 3 + 1 bedrooms, 2 bathrooms, a double car garage and ample parking, this inviting residence offers comfortable family living. The sun-filled living and dining areas feature hardwood floors and a large bay window, while the cozy family room, anchored by a wood burning fireplace, creates a warm and inviting atmosphere. The kitchen overlooks the lush backyard. The upper level offers 3 well-proportioned bedrooms, including a primary bedroom with a balcony overlooking the pool, two additional bedrooms with closets, and a family bathroom. The finished lower level features a spacious recreation area and versatile fourth bedroom. Escape to the private, Muskoka inspired backyard, complete with an inground salt water pool, spacious seating and BBQ area and mature trees offering exceptional privacy. Ideally located near top-rated schools (Lorne Park SS), Clarkson Village, Port Credit, Mississauga Golf and Country Club, parks, dining, recreation, major highways and GO Transit. Experience the best of Lorne Park Living in this inviting home. (id:45725)
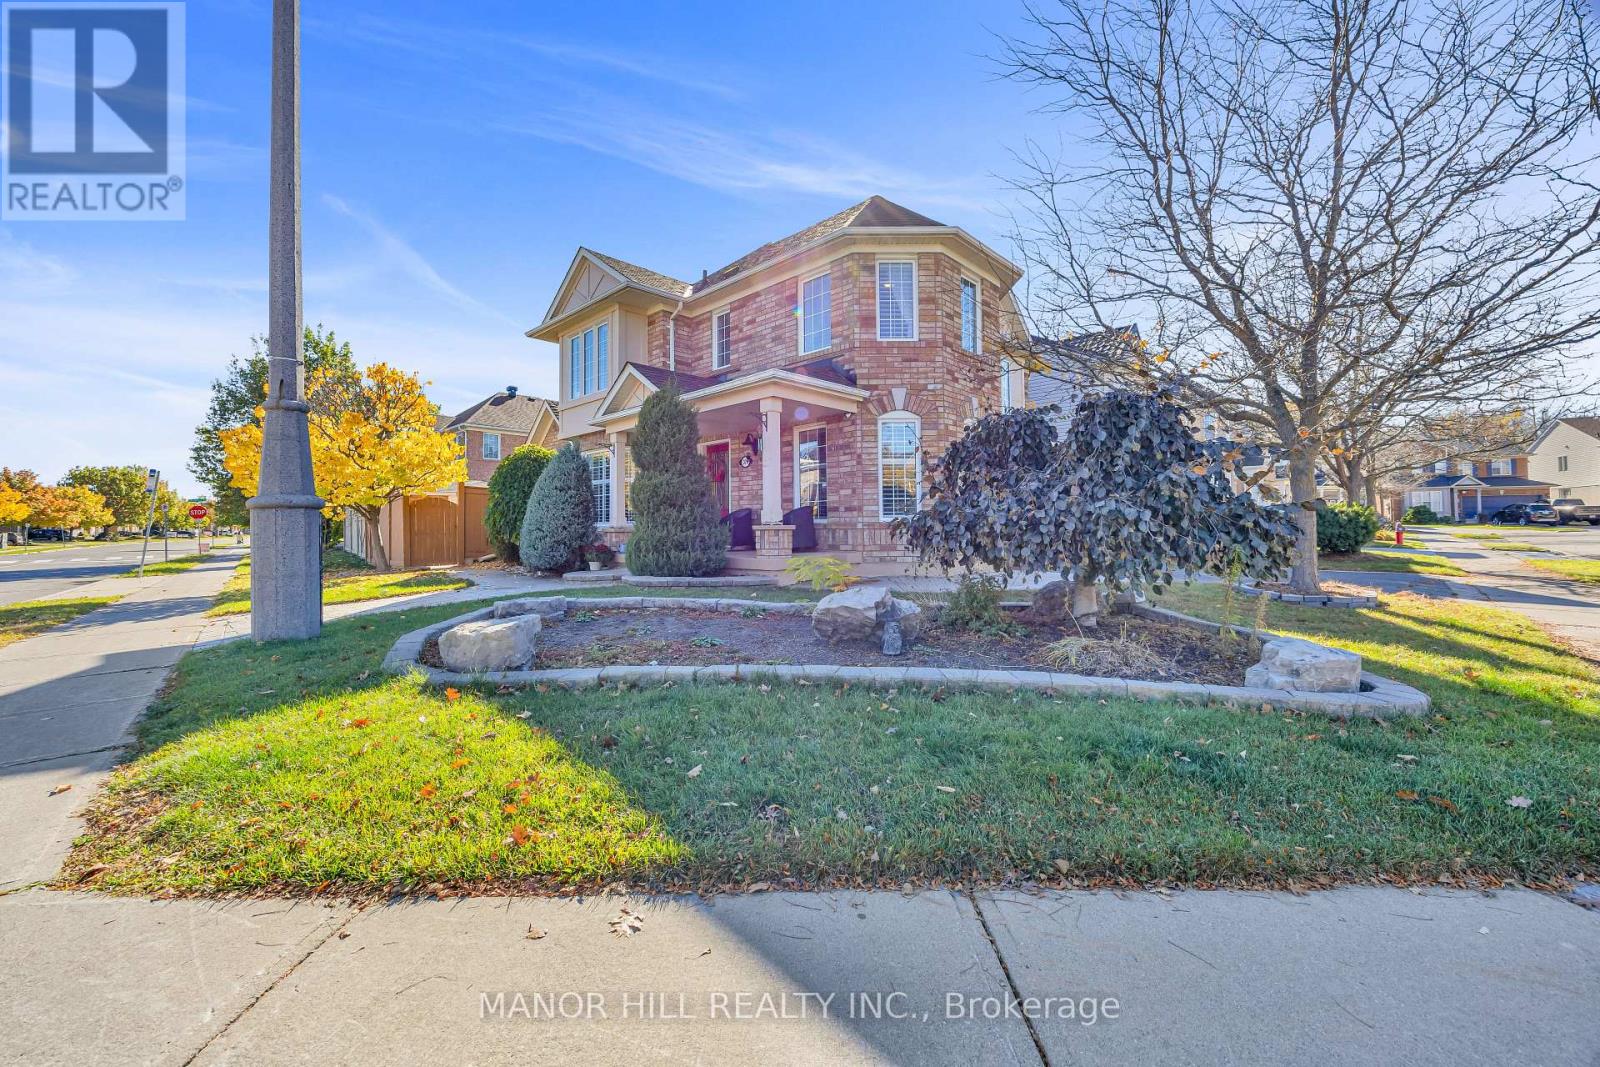
376 Brisdale Drive
Brampton (Fletcher's Meadow), Ontario
Welcome to 376 Brisdale Drive! This beautifully maintained 3-bedroom home sits on a desirable corner lot, offering added space, curb appeal, and plenty of natural light. Lovingly cared for, this home is a wonderful opportunity for families, first-time buyers, or anyone looking for a comfortable place to call home. The main floor features a functional and inviting layout, complete with a kitchen, breakfast area, living room, separate dining room, and family room. Perfect for everyday living and entertaining, this home offers plenty of space to gather, relax, and make lasting memories. Great sized bedrooms. The spacious primary bedroom offers a relaxing retreat, complete with a private 4-piece ensuite featuring a separate stand-up shower and an oversized soaker tub. The perfect space to unwind and enjoy comfort at the end of the day. Step outside to a professionally landscaped yard, beautifully designed for relaxation and entertaining. Complete with a full-brick shed for added storage and a gorgeous stone fireplace that creates a warm and inviting outdoor ambiance. This backyard is the perfect place to enjoy summer evenings and gather with family and friends. Enjoy a fantastic location close to schools, shopping, parks, and all essential amenities, offering the perfect blend of convenience and family-friendly living. (id:45725)
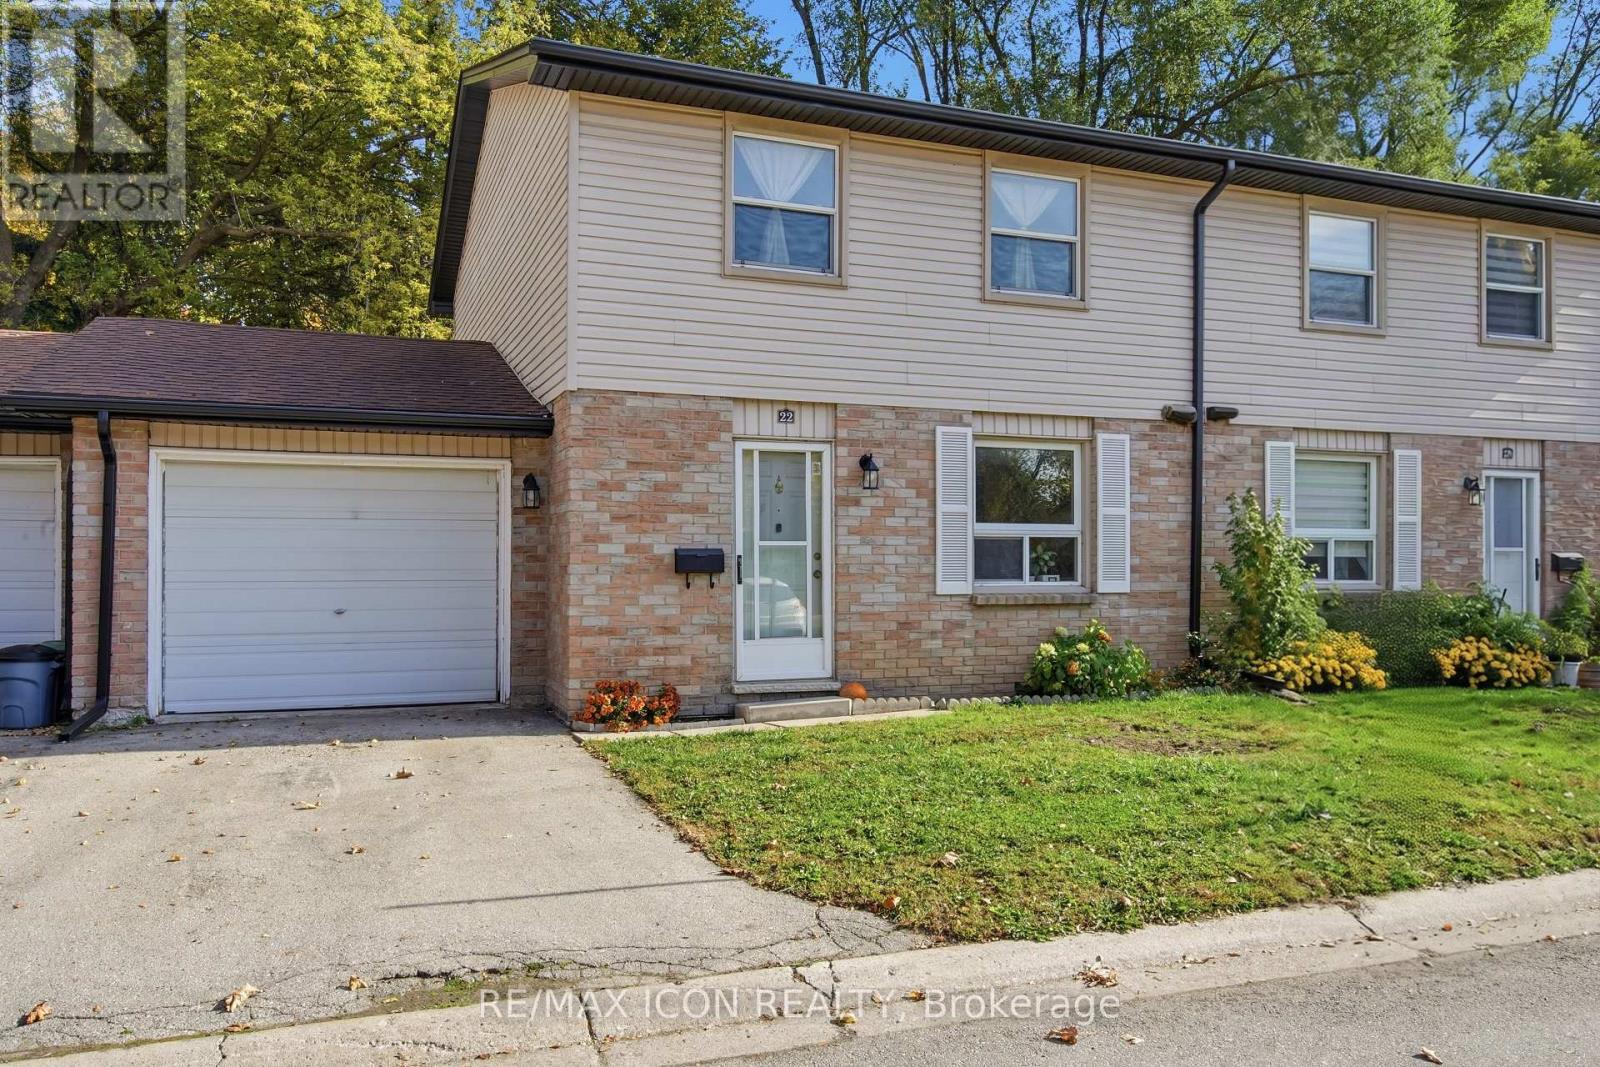
22 - 242 Taylor Street
London East (East C), Ontario
Welcome to Unit 22 at 242 Taylor St, a beautifully renovated turn-key home situated in an exceptionally desirable, family-friendly neighbourhood. This stunning property has been meticulously upgraded throughout, featuring freshly painted walls, brand new flooring, and optimized lighting layouts across all three bedrooms and the newly finished basement. The heart of the home is a fully modernized kitchen boasting elegant tile flooring, premium wall tiles, high-quality cabinetry, a brand-new integrated refrigerator, a new stove, and a matching high-performance range hood. The luxury extends to the full bathroom, which showcases seamless wall-to-floor tiling, a sleek new vanity, a modern mirror, and a brand-new toilet and faucet. Peace of mind comes standard with major system upgrades, including a newly installed high-efficiency furnace (January 2026), an upgraded washing machine, and an automatic garage door opener system. To top it all off, you will enjoy unbeatable everyday convenience with United Supermarket within walking distance, and major retail hubs like Walmart, FreshCo, NoFrills, and Shoppers Drug Mart just moments away. (id:45725)
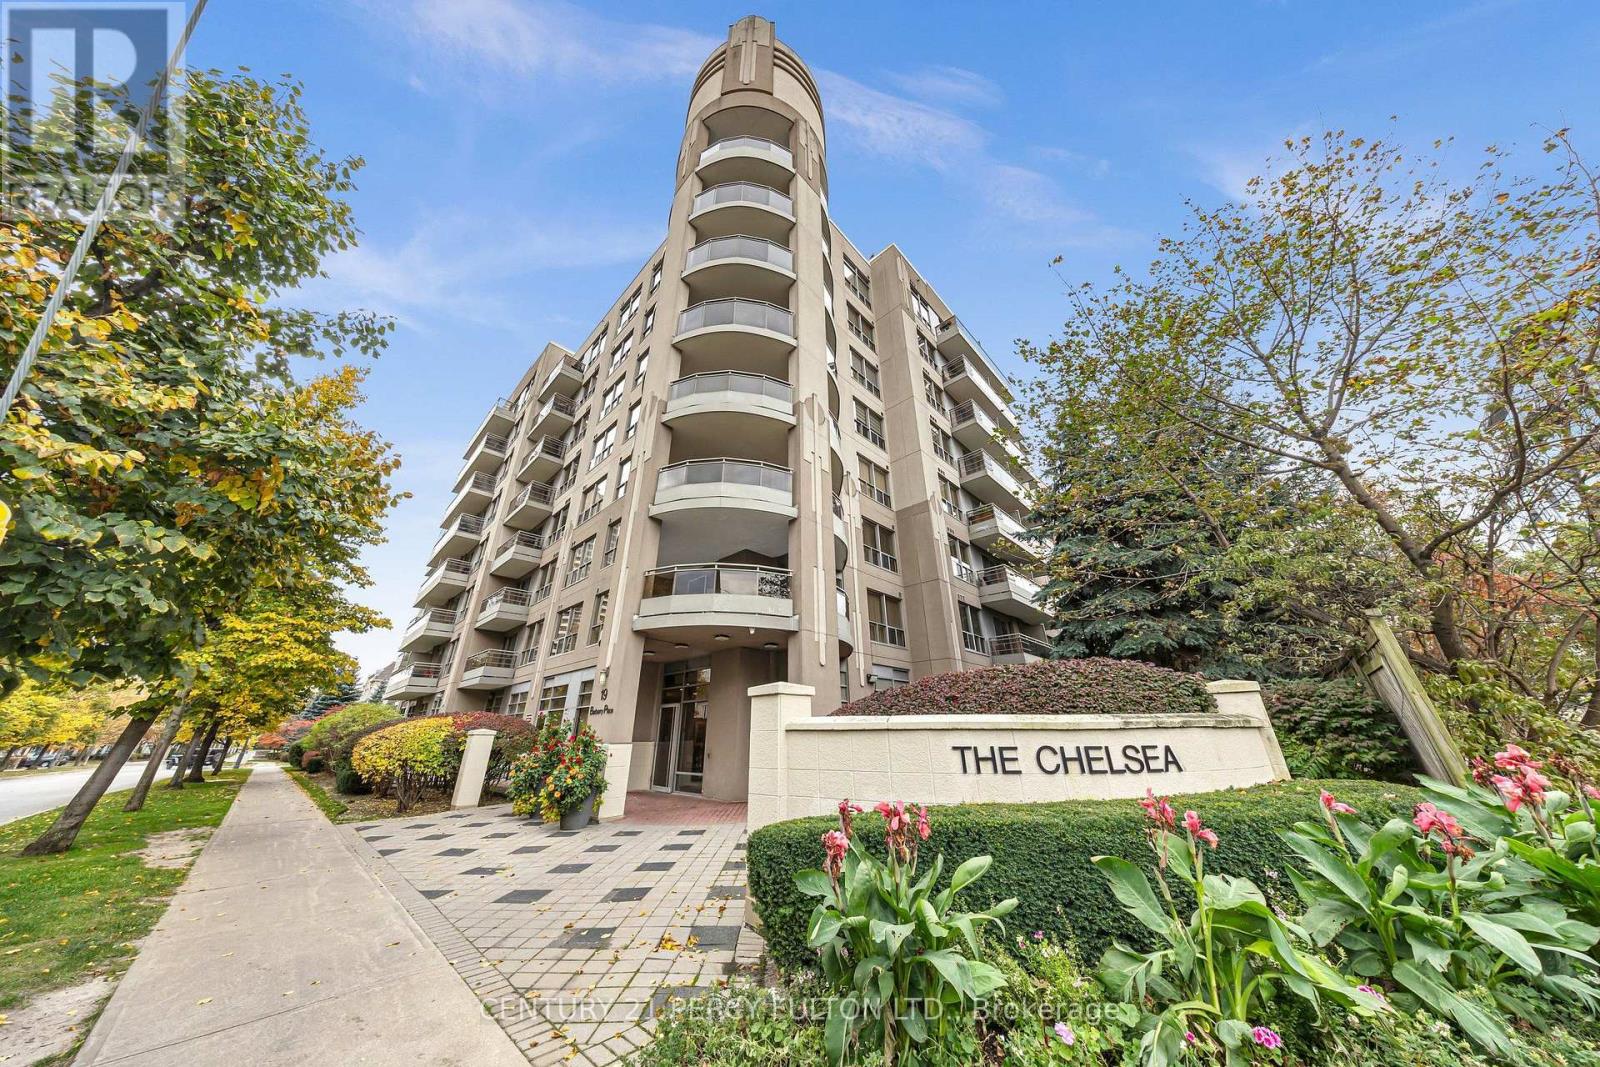
513 - 19 Barberry Place
Toronto (Bayview Village), Ontario
Welcome to The Chelsea, located at 19 Barberry Place in Toronto's Bayview Village neighbourhood. This bright, updated one-bedroom condo offers a comfortable and practical place to call home, with an open-concept layout, large windows and a private east-facing balcony. Thoughtfully designed to make the most of its efficient footprint, the suite is an inviting option for first-time buyers, professionals, downsizers or investors seeking a home in a well-connected part of the city.The living and dining areas flow together, creating a flexible space for everyday living. Large windows bring in natural light, while the east-facing exposure offers a pleasant start to the day. The open layout makes it easy to arrange the room to suit your needs, whether you prefer a comfortable seating area, a dining spot for meals with friends or a dedicated work-from-home setup.The kitchen has been updated with modern finishes, stainless steel appliances and a stylish breakfast bar. The bar adds useful counter space and creates a natural place to enjoy a quick meal, work on a laptop or chat while preparing dinner. Its open connection to the main living area keeps the suite feeling bright and connected.The bedroom provides a comfortable retreat, and the suite's one-bathroom layout offers the essentials in an easy-to-maintain home. The layout makes efficient use of the available space. The result is a bright, practical residence that is ready to enjoy, with updates that give it a fresh, contemporary feel.The Chelsea is close to public transit, shopping, restaurants, cafés, parks and everyday essentials, making it easy to stay connected to the neighbourhood. Whether you are commuting, meeting friends, running errands or enjoying time o, a range of local conveniences is nearby. This suite includes one parking space, an appealing feature for residents who drive or want the added flexibility of a dedicated spot. The building is also undergoing hallway and common-area updates Dec. 26 (id:45725)
4599 Abigail Lane N
Lincoln (Beamsville), Ontario
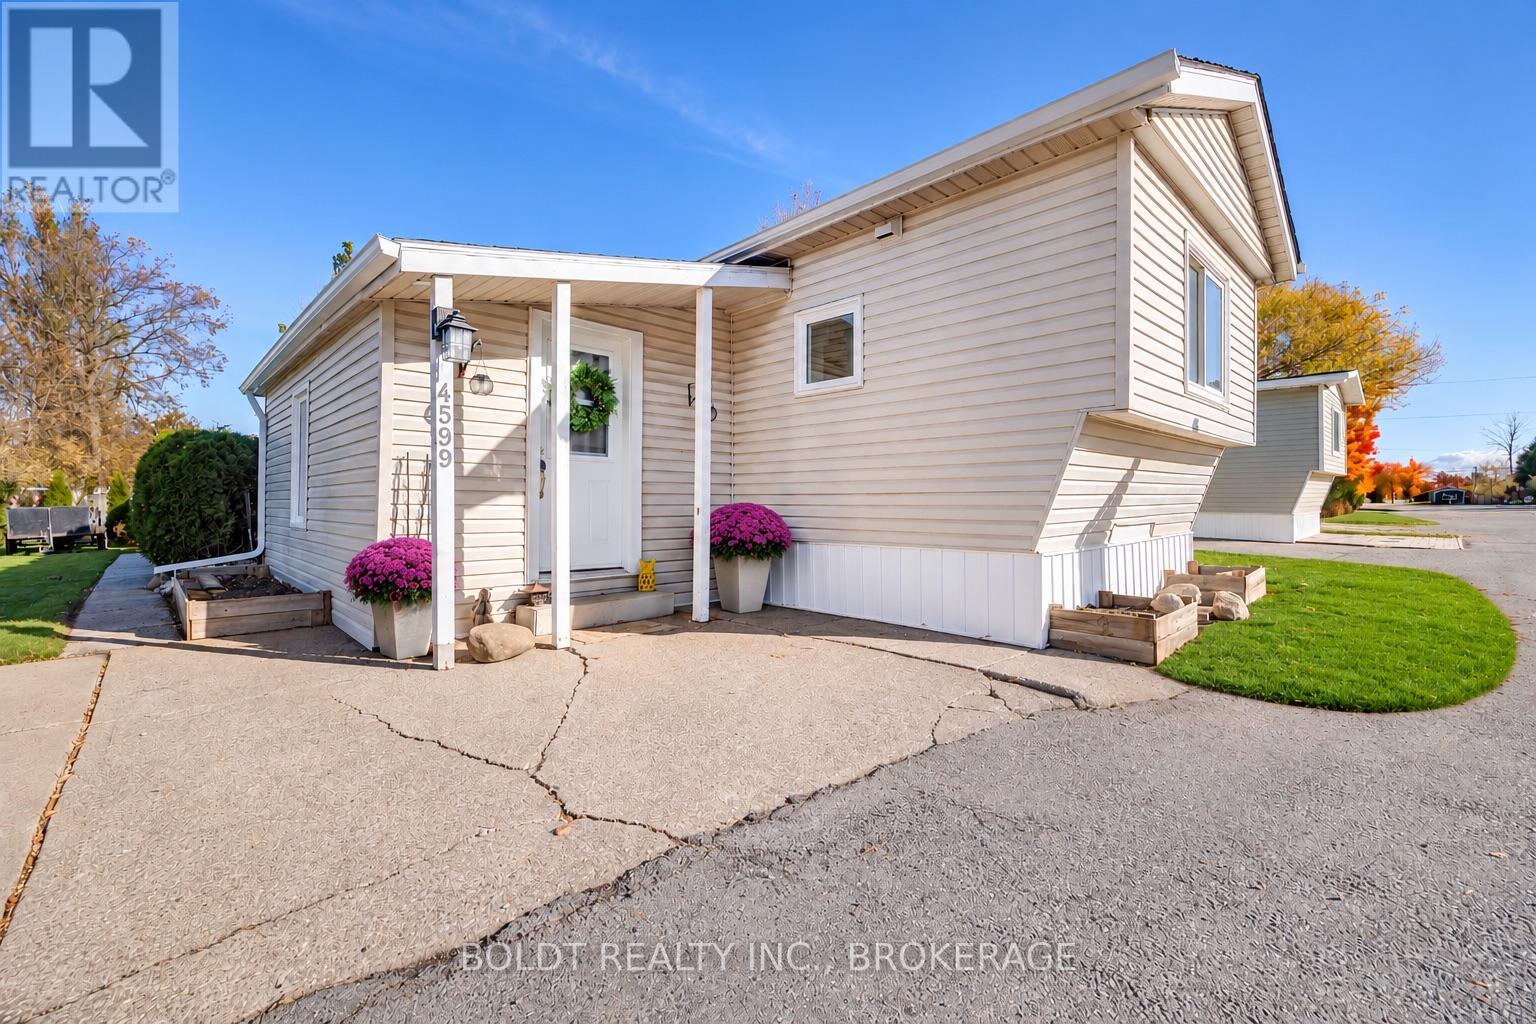
Welcome to Golden Horseshoe Estates, nestled in Beamsville, the vibrant heart of Ontario's Wine Country, where historic small-town charm meets world-class vineyards along the beautiful Niagara Escarpment! This charming 2-bedroom, year-round home is situated on a desirable corner lot with no side neighbour, offering an abundance of green space, privacy, and a peaceful setting. Step inside to a bright and versatile bonus space, perfect for a home office and dining area, where your eyes are immediately drawn through the newly installed glass patio door to the beautifully landscaped backyard, complete with a spacious deck and two storage sheds. From here, the home opens into a warm and inviting living room, where expansive windows fill the space with natural light, creating an airy and welcoming atmosphere. Continue into the spacious eat-in kitchen, where windows on three walls flood the room with natural light. Ample cupboard space makes this kitchen as functional as it is inviting. Lovingly maintained and thoughtfully updated, this home features numerous improvements, including fresh paint, newer sinks and toilet, modern lighting fixtures, some newer windows, new eavestroughs and downspouts, premium skirting and added insulation throughout. The hot water tank and air conditioning were replaced in 2020, adding to the home's comfort and convenience. Perfectly positioned along Niagara's renowned Fruit and Wine Route, you'll enjoy easy access to local wineries, scenic trails, parks, shopping, and restaurants. Just minutes from the QEW, approximately 10 minutes to the Grimsby GO Station, 30 minutes to Niagara Falls and the U.S. border, and about an hour from Toronto. Whether you're looking to downsize, simplify your lifestyle, or embrace Wine Country living, this beautifully presented, move-in-ready home offers an exceptional opportunity. **Simply move in, relax, and enjoy!** (id:45725)
Lower - 544 Chelton Road N
London South (South U), Ontario
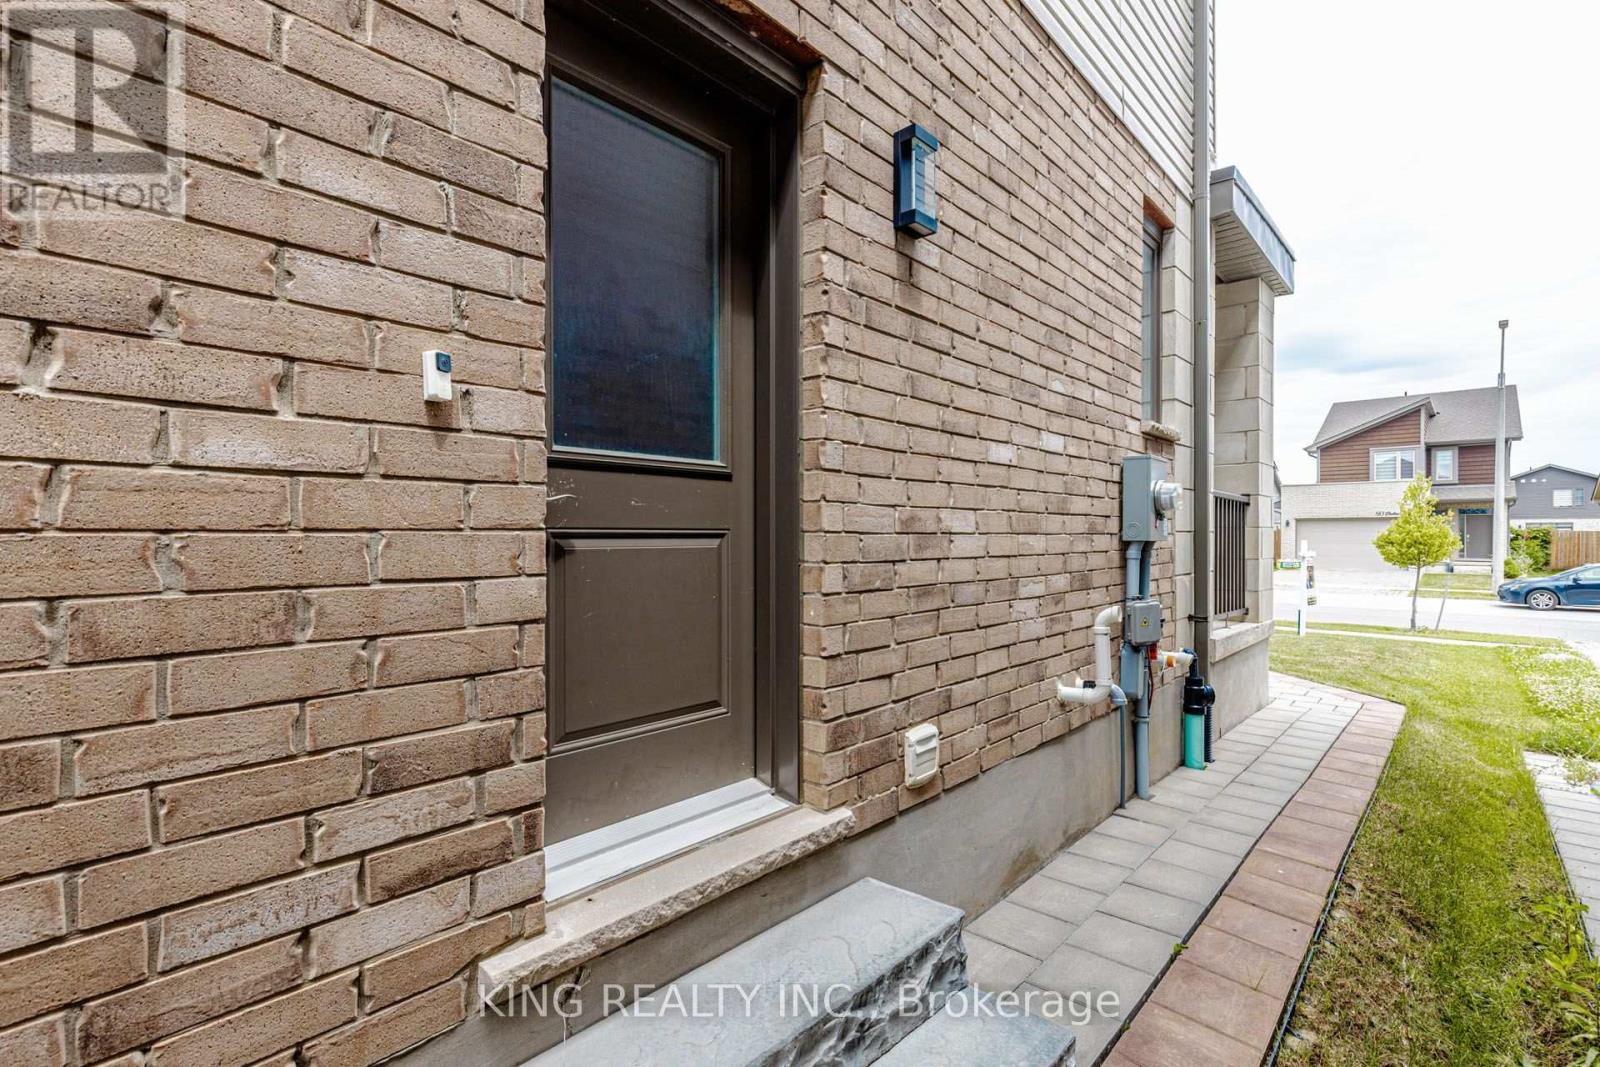
Welcome to this bright and spacious 2-bedroom basement apartment located in the highly desirable Summerside neighbourhood of South London. Featuring impressive 9-foot ceilings and large windows that provide abundant natural light, this well-designed unit offers a comfortable and inviting living space. The apartment includes two generously sized bedrooms, a modern kitchen, a full bathroom, private in-suite laundry, and a separate entrance for added privacy and convenience. Ideally situated just minutes from schools, parks, shopping, restaurants, and all essential amenities, with quick access to Highway 401 via Exit 189, making commuting easy and convenient. 35% UTILITIES and one driveway parking. Available soon with a flexible move-in date. Don't miss this excellent leasing opportunity in a convenient and family-friendly neighbourhood! (id:45725)
1 - 2015 The Blossite Private
Ottawa, Ontario
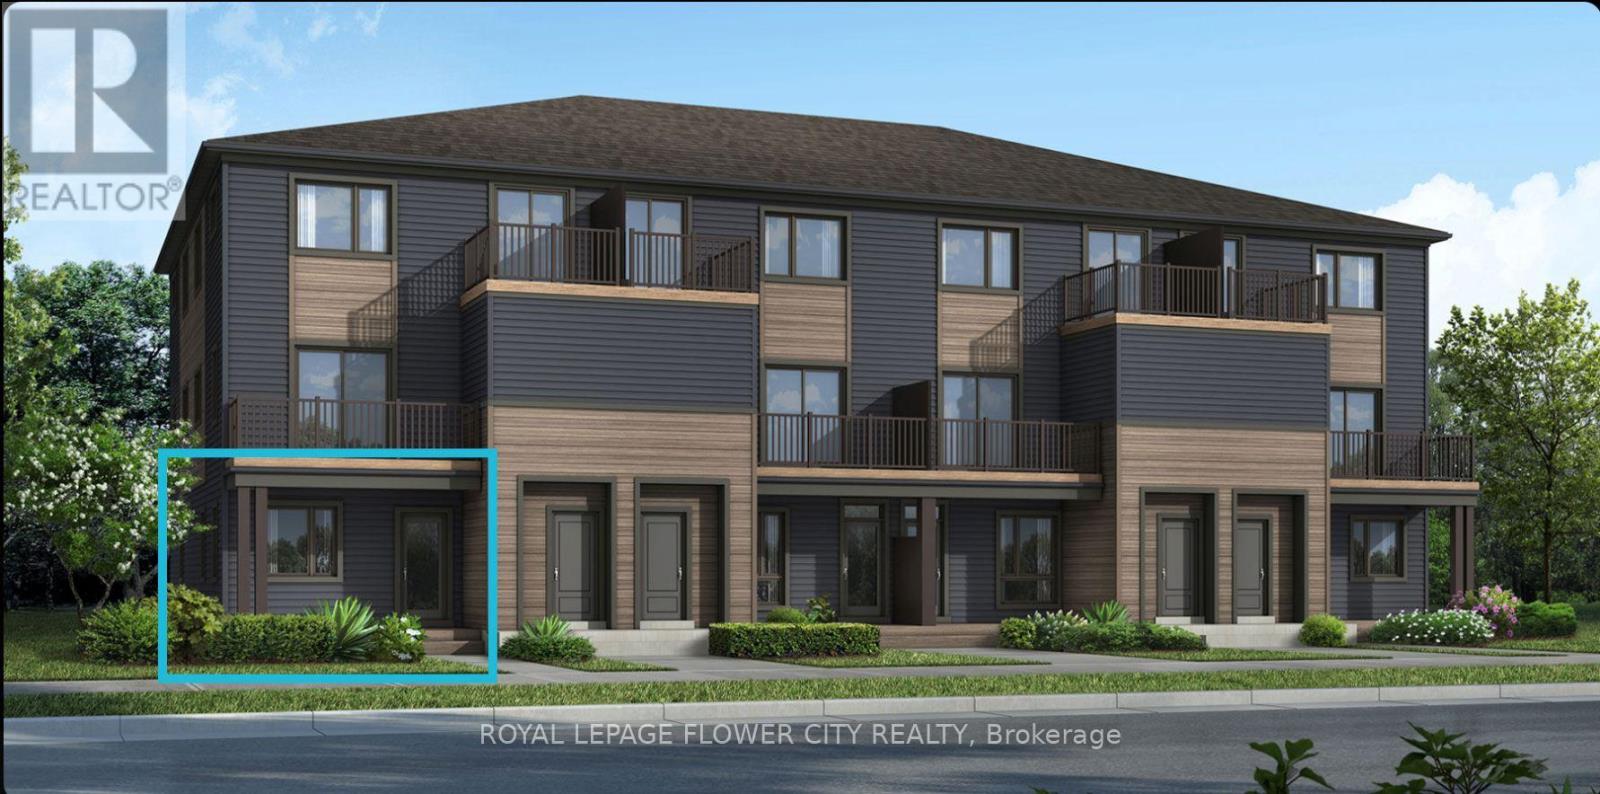
Welcome to a fantastic leasing opportunity in the highly sought-after Barrhaven community! This home features spacious 2 beds on main level & a finished basement with a Bedroom , full bath & an open concept recreation Room.Enjoy comfortable living in a desirable neighbourhood offering an excellent combination of convenience and lifestyle. Ideally located close to shopping, schools, parks, restaurants, public transit and everyday amenities, with convenient access to major routes. A wonderful opportunity to enjoy everything this vibrant community has to offer. Don't miss out on this exceptional rental opportunity. (id:45725)
915 - 135 Hillcrest Avenue
Mississauga (Cooksville), Ontario
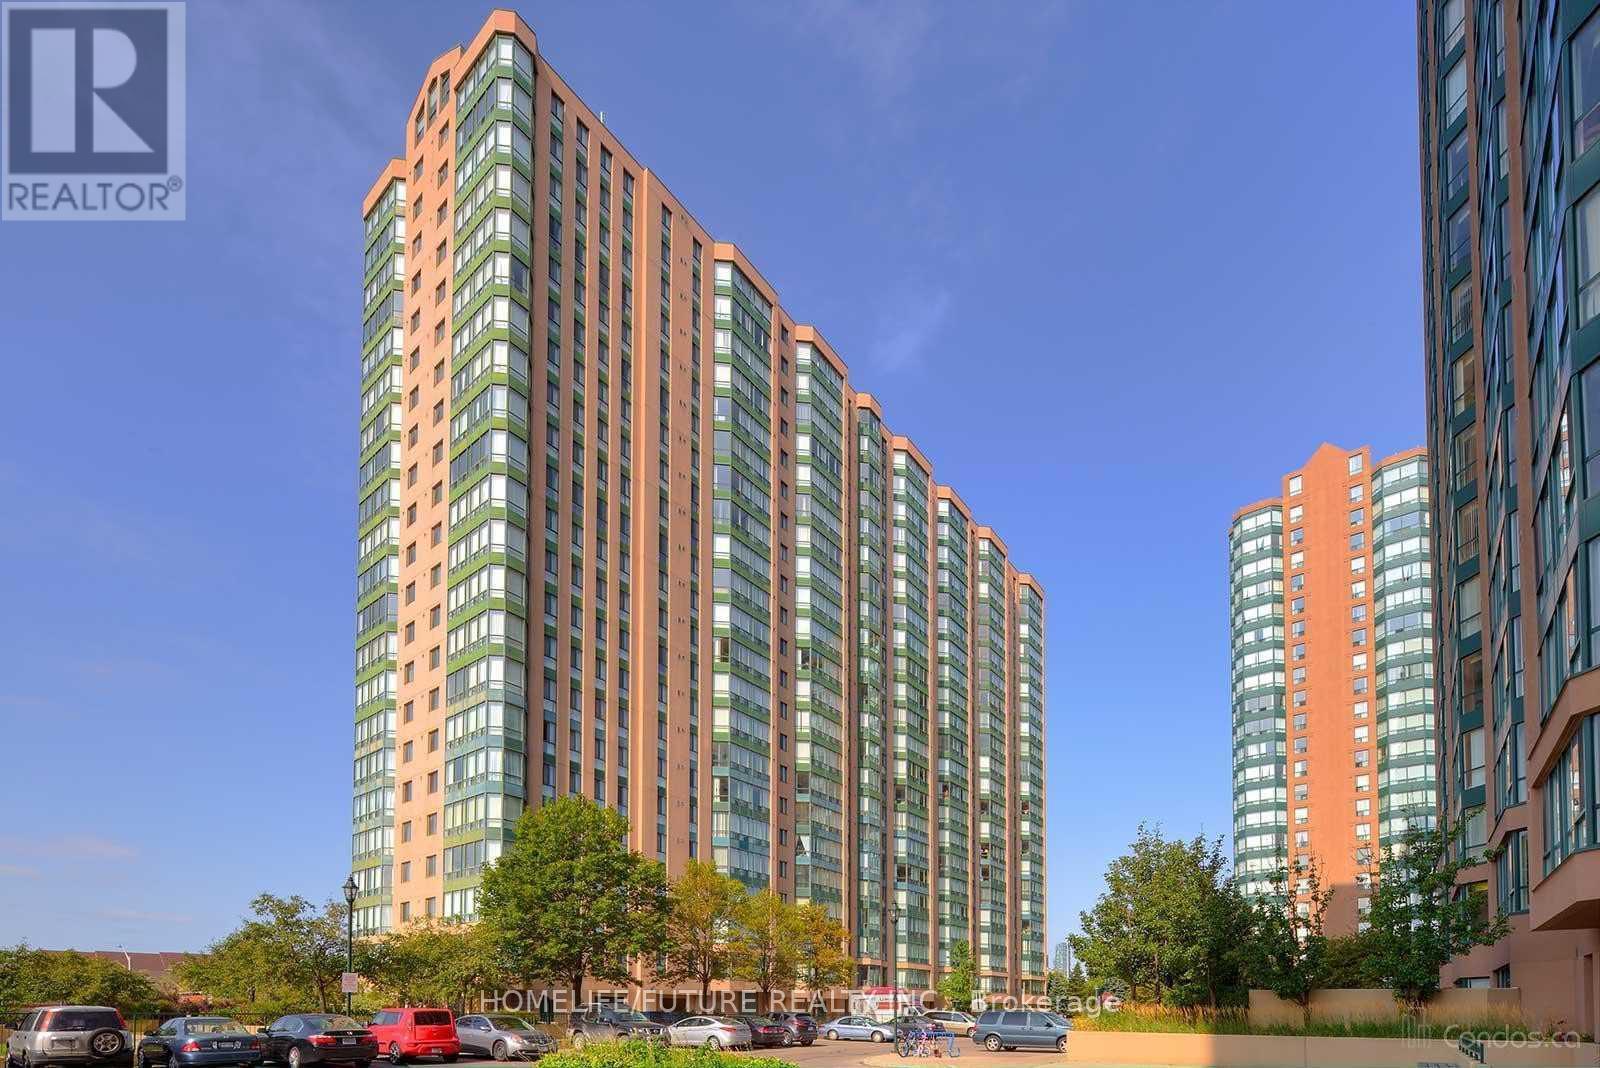
Spacious Two Bedroom Condo with Washroom, Ensuite laundry and Solarium. Open Concept and approximately 940 Sq Ft. Great location! Heart of Mississauga, Just Steps to Cooksville Go Station, Minutes to Square One, Close to Schools, Easy Access to Highway QEW, 403 and 401.Minutes to Square One Shopping Centre, Restaurants, and Trillium Hospital. (id:45725)
2201 - 15 Windermere Avenue
Toronto (High Park-Swansea), Ontario
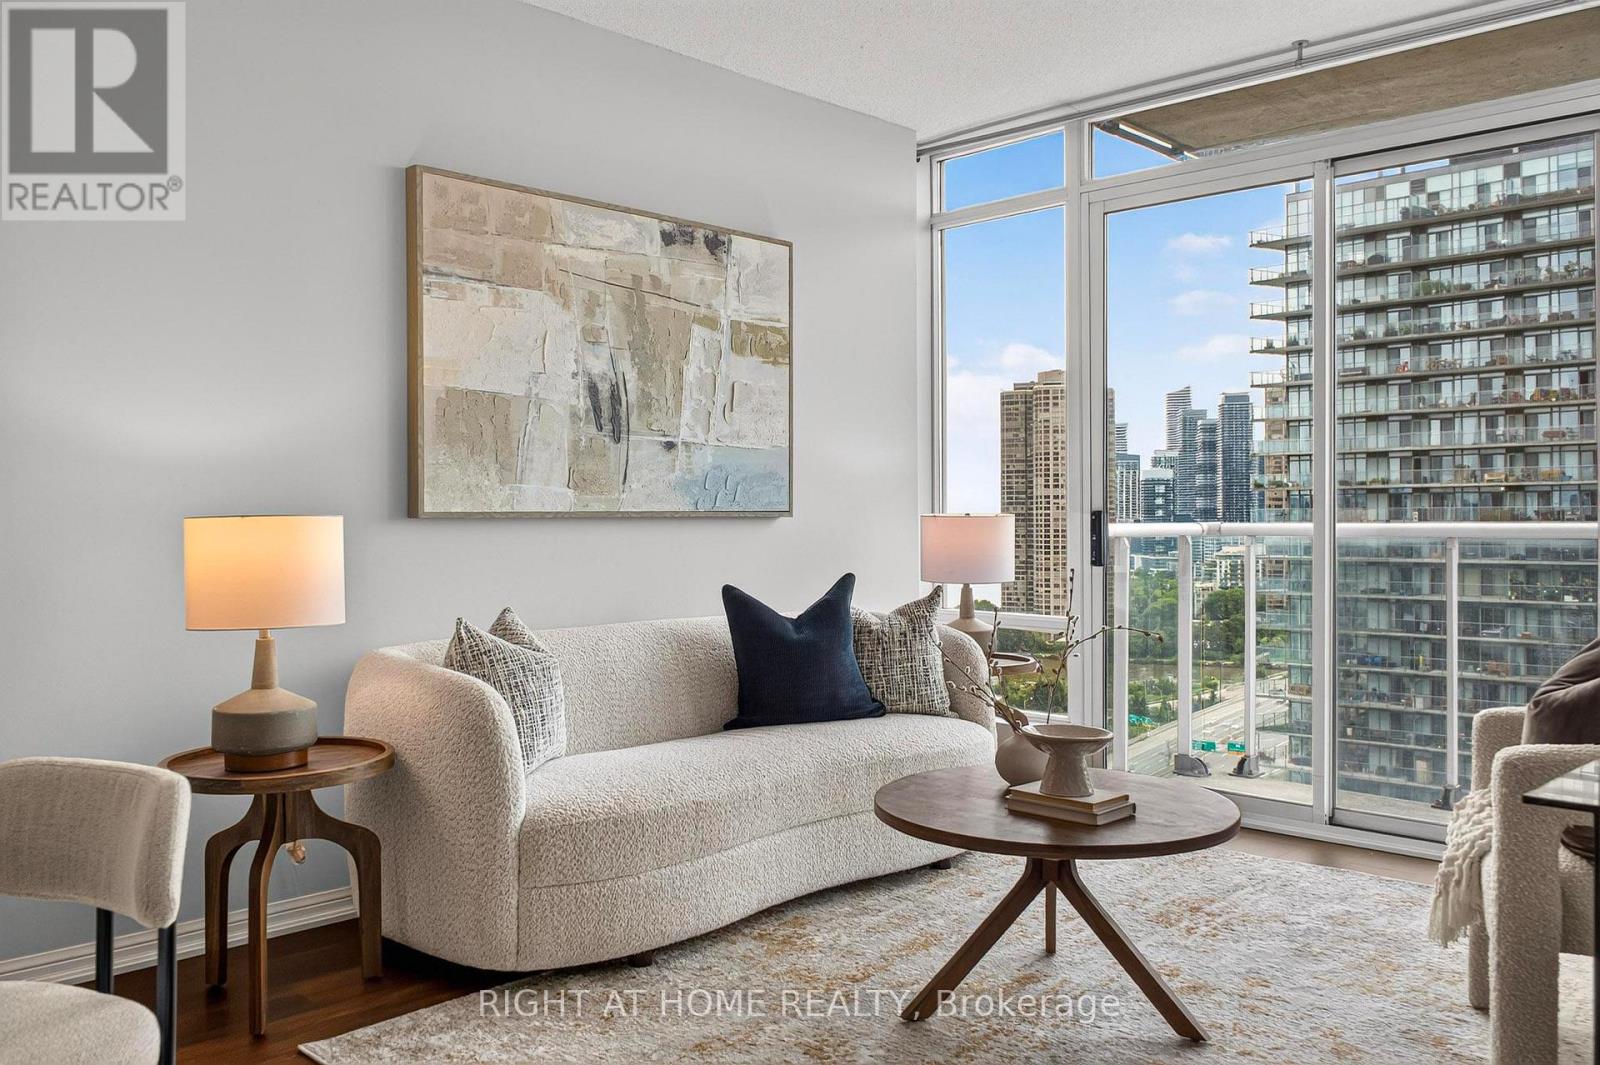
**900+ sq. ft. | 2 Bedrooms | 2 Bathrooms | New Flooring | Parking | Locker | All-Inclusive Maintenance Fees****Space, comfort and a community you'll want to come home to.**This bright and spacious 900+ sq. ft. 2-bedroom, 2-bathroom suite offers a smart, functional layout with new flooring and plenty of room to live comfortably. The kitchen features granite countertops, stainless steel appliances and a breakfast bar, while the generous primary bedroom includes a large closet and 4-piece ensuite.The building offers a full-service lifestyle with an indoor pool, sauna, gym, party room, 24-hour concierge, visitor parking, guest suites and more. All-inclusive maintenance fees cover heat and hydro, making monthly costs more predictable.But what really sets this home apart is **the lifestyle outside your door**.Windermere is a more family-centric, community-oriented pocket of Toronto - ideal if you enjoy the outdoors, quieter evenings and having space to breathe without giving up city conveniences. High Park, Grenadier Pond, the Humber and waterfront trails are just a stone's throw away. If you enjoy cycling, walking or simply getting outside, you'll love having so much nature nearby.It feels like a retreat after a busy day downtown - **close enough to enjoy the city, but not so close that you feel surrounded by it.**Families will appreciate the top rated school Swansea Junior and Senior Public School area, JK-Grade 8, while Bloor West Village, Sobeys and everyday conveniences are all close by. The 501 Queen streetcar at The Queensway & Windermere provides easy access east toward downtown.**Dogs are welcome with no weight restriction**, and Sir Casimir Gzowski Dog Park is nearby for off-leash fun. A strong owner-occupied presence, the building has a genuine sense of pride and connection, with couples, families and retirees all calling it home.**A spacious condo, a quieter setting and an outdoor lifestyle - all with the city within easy reach.** (id:45725)

3708 - 3900 Confederation Parkway
Mississauga (City Centre), Ontario
Welcome To M City In The Heart Of Downtown Mississauga! Bright And Spacious West-Facing 1+Den Suite Featuring Floor-To-Ceiling Windows, Beautiful City Views, A Large Private Balcony, Modern Open-Concept Kitchen With Integrated Appliances, Laminate Flooring Throughout, A Separate Den With Sliding Doors, Ensuite Laundry And One Underground Parking Space, Plus Fantastic Building Amenities Including 24-Hour Concierge, Fitness Centre, Outdoor Swimming Pool And Entertainment Spaces, All Just Steps To Square One Shopping Centre, Celebration Square, Sheridan College, Restaurants, Public Transit And Minutes To Highway 403! (id:45725)
47 O'connor Crescent
Brampton (Northwest Brampton), Ontario
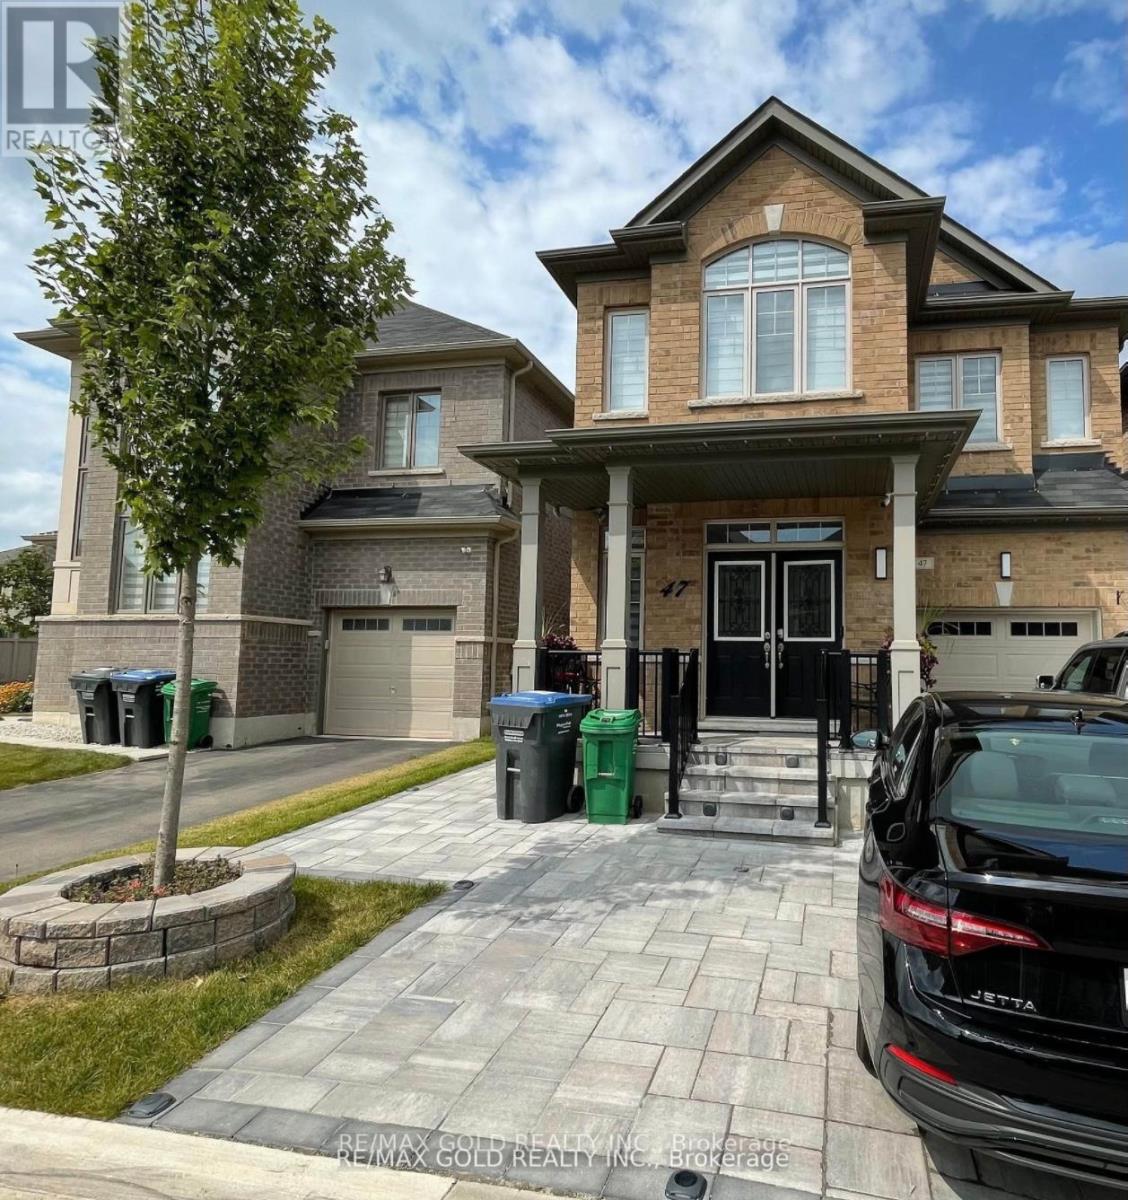
Bright and Spacious LEGAL Basement with SEPARATE entrance. Key Features:-Brand new stainless steel appliances including dishwasher, water filter and microwave, large kitchen- he/she closets in mater bedroom- Big Windows for plenty of natural light in living area- 1 Car parking available- Laundry available in basement- 1 min walk to bus stops- 10 mins walk to Kids Daycare, Elementary School- 2 mins walk to a beautiful park for children, 2 mins walk to trail-Walkable distance to Walk-in clinic- 10 mins drive/direct bus/train service to Mount Pleasant GO Station (id:45725)
260 Robinson Street
Simcoe, Ontario
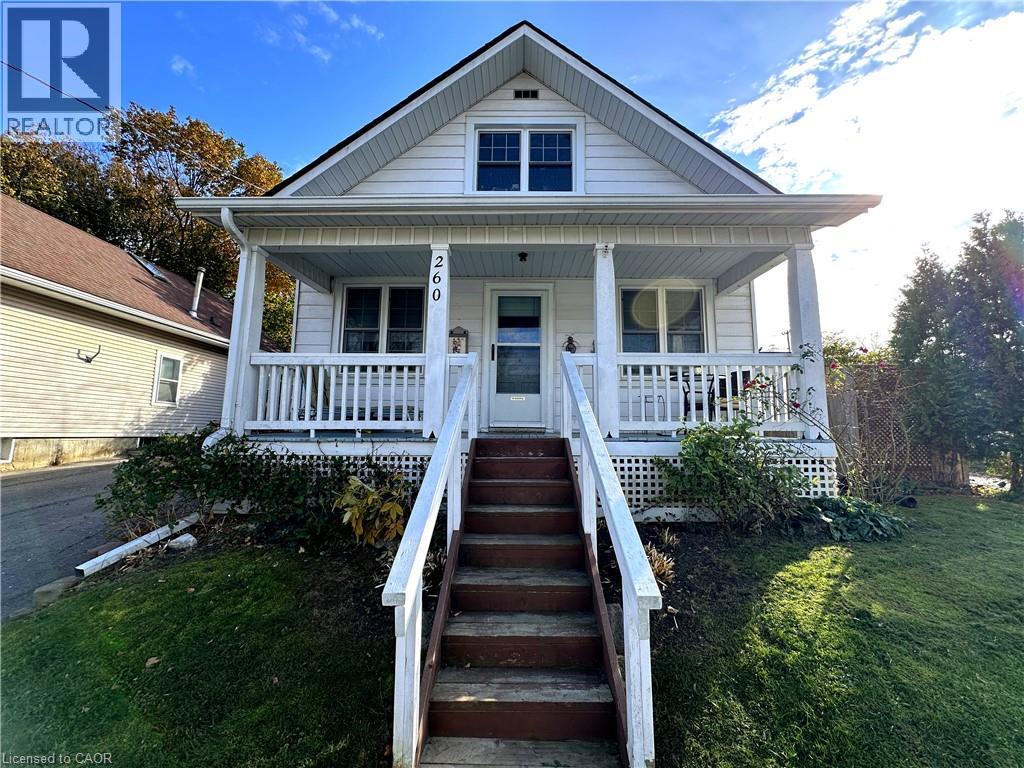
Adorable 2 bedroom, 1.5 storey home in Simcoe! Step up to the cozy front covered porch, the perfect spot to enjoy your morning coffee. The main entrance leads to an open concept living/dining area. Character and charm surround you with the tall ceilings and crown moulding. Bright with natural light, this space is great for relaxing or gathering with family and friends. Off the living room is the primary bedroom. Off the dining area is the kitchen with plenty of cupboard space, stainless steel appliances, a coffee bar space and a door leading to the backyard. Also on the mainfloor is the 4 piece bathroom complete with chandelier for a spa like experience right at home. Upstairs is a spacious sitting room with space for a craft/studio area, a storage room and the large second bedroom. Downstairs, the full basement has a laundry area, utility room and tons of extra storage space. Outdoors the backyard is surrounded by perennial gardens with mature trees for shade. Enjoy privacy with room for kids to play and pets to roam. Located within walking distance to the hospital, library, shopping and more. This sweet home is sure to please! (id:45725)
19 Elm Street
Stratford, Ontario
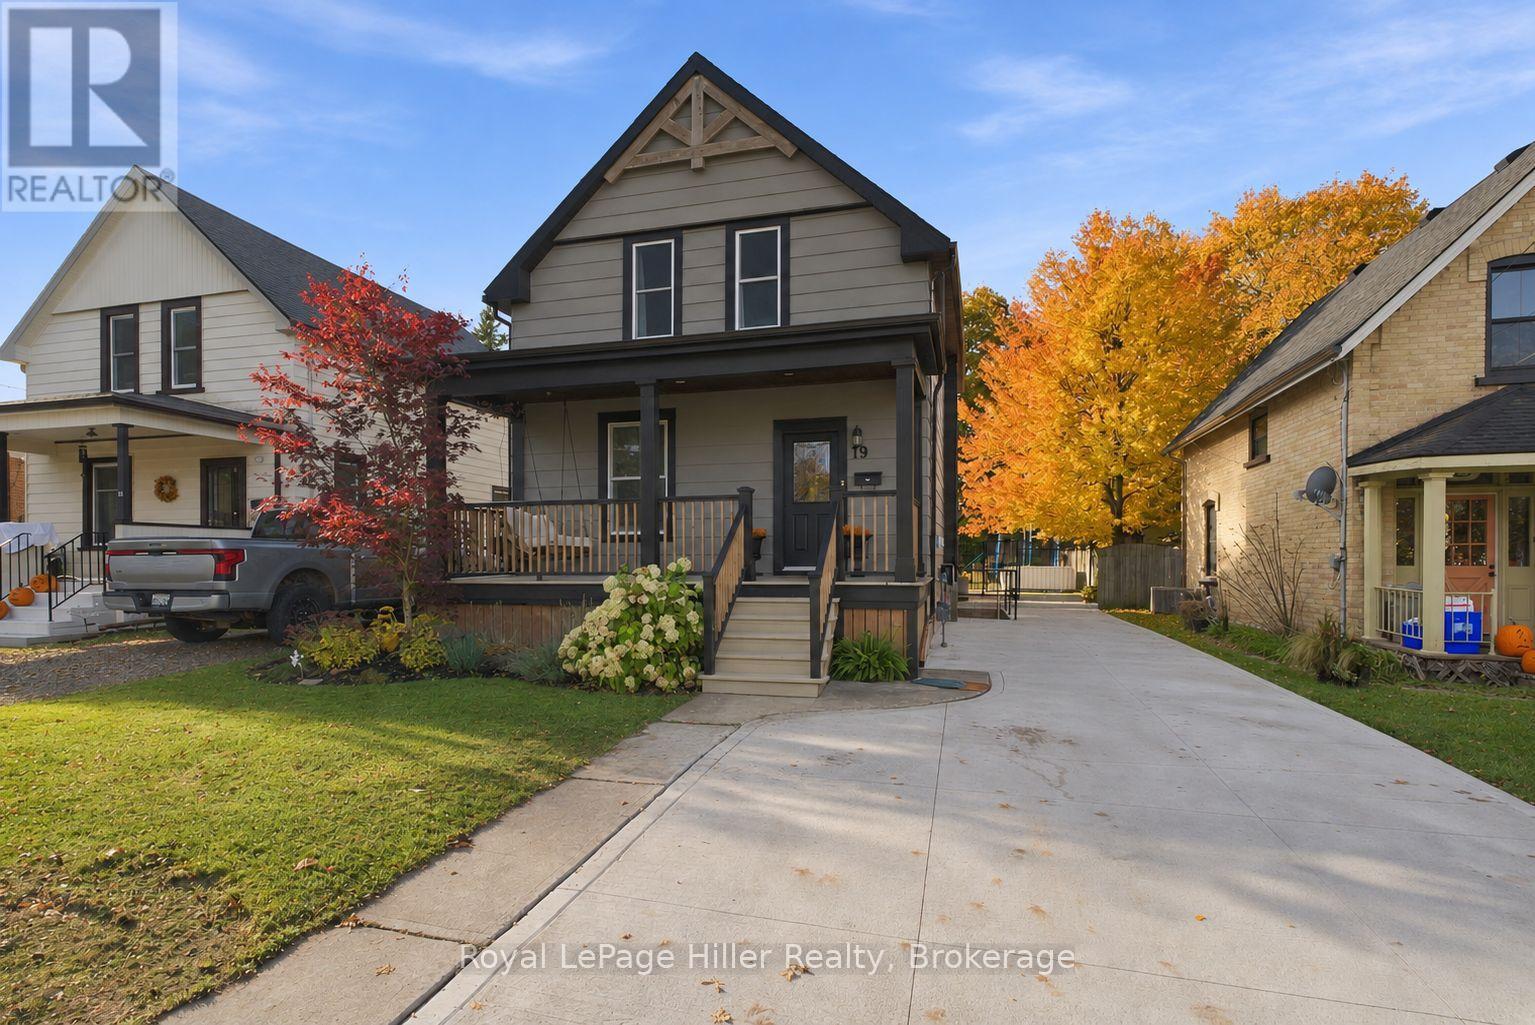
Character, modern updates, and a spacious kitchen come together in this well-maintained three-bedroom home. Tall baseboards, 9-foot ceilings, and charming details preserve the home's character, while modern improvements add comfort and functionality. The kitchen is a standout feature, with quality cabinetry extending to the ceiling, a beautiful tile backsplash, a 36-inch JennAir gas range, and an oversized island with quartz countertop offering seating and additional storage underneath. Filled with natural light, the kitchen flows into the dining area and adjoining living room, creating a welcoming space for everyday living and entertaining. At the rear of the home, a bright sitting area provides another comfortable place to relax, with a convenient three-piece bathroom and main-floor laundry nearby. Upstairs, you'll find three bedrooms, including a spacious primary bedroom with a step-in closet. The family bathroom features an oversized vanity with dual faucets and a tub/shower combination. The finished basement offers additional living and recreation space, along with another three-piece bathroom, giving you flexibility for family, guests, or a home office. Outside, a concrete patio offers a great spot to enjoy the backyard. A concrete driveway, vinyl windows throughout, and newer appliances are additional features worth appreciating. With its blend of original character, quality finishes, and functional living spaces across three levels, this home has plenty to offer. (id:45725)
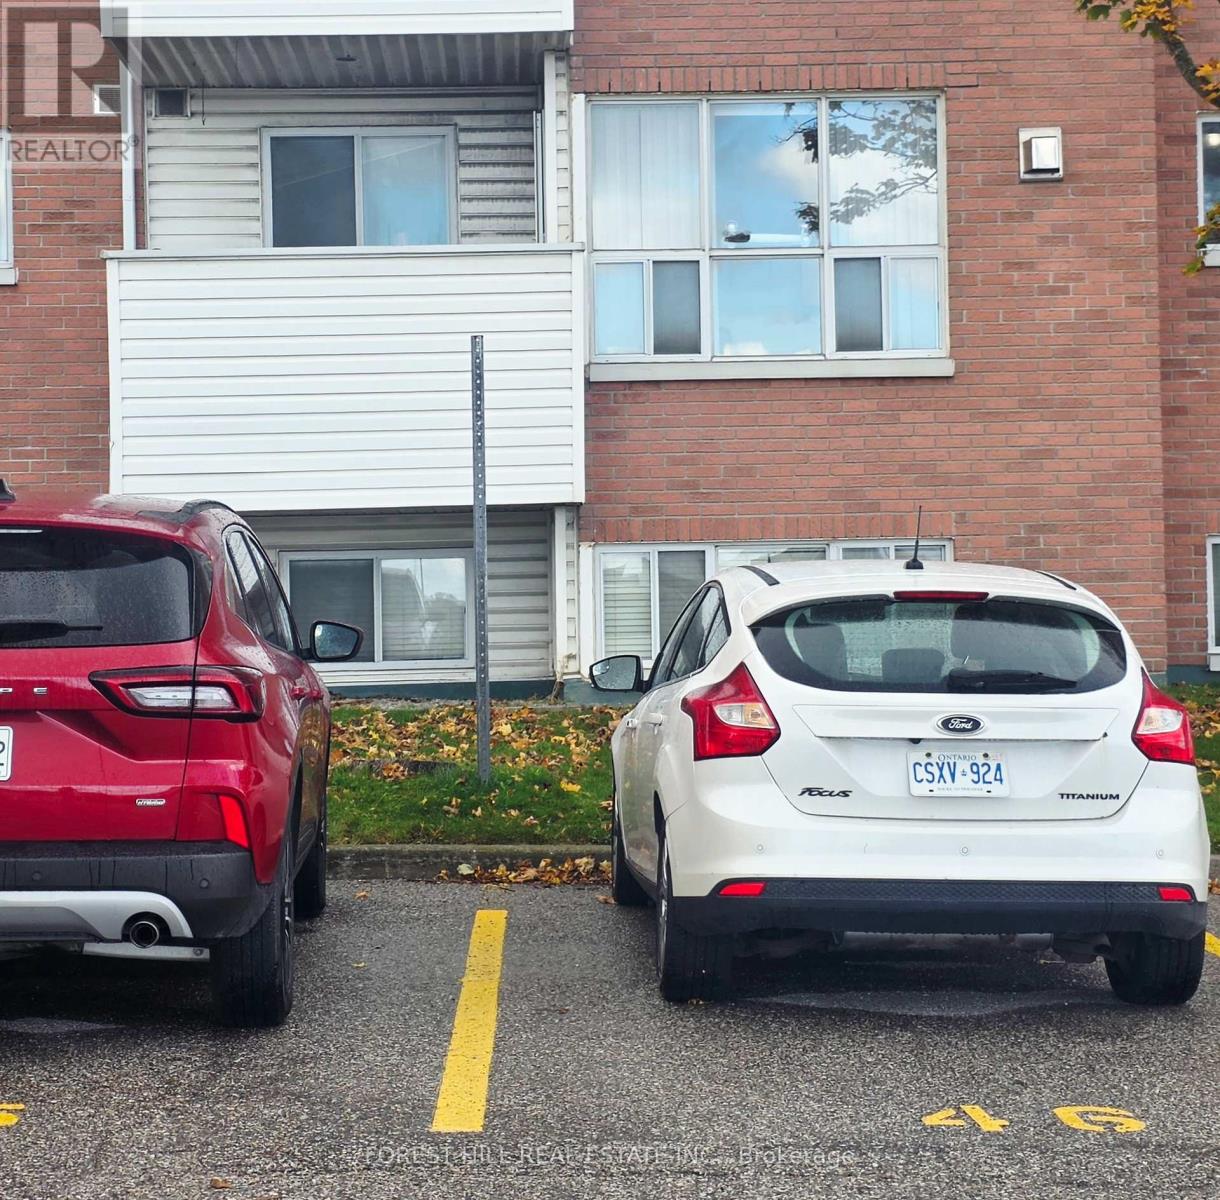
102 - 126 Bell Farm Road
Barrie (Alliance), Ontario
This Large open concept 2-bedroom, 2-bathroom garden-level condo is located conveniently within walking distance of Georgian College and Royal Victoria Hospital, with quick access to Hwy 400, and all the amenties you need are close by,. There is a balcony to enjoy the sunny day and your own gas fireplace to cozy up to on those cold snowy nights! Assigned parking spot is right outside your window. (id:45725)
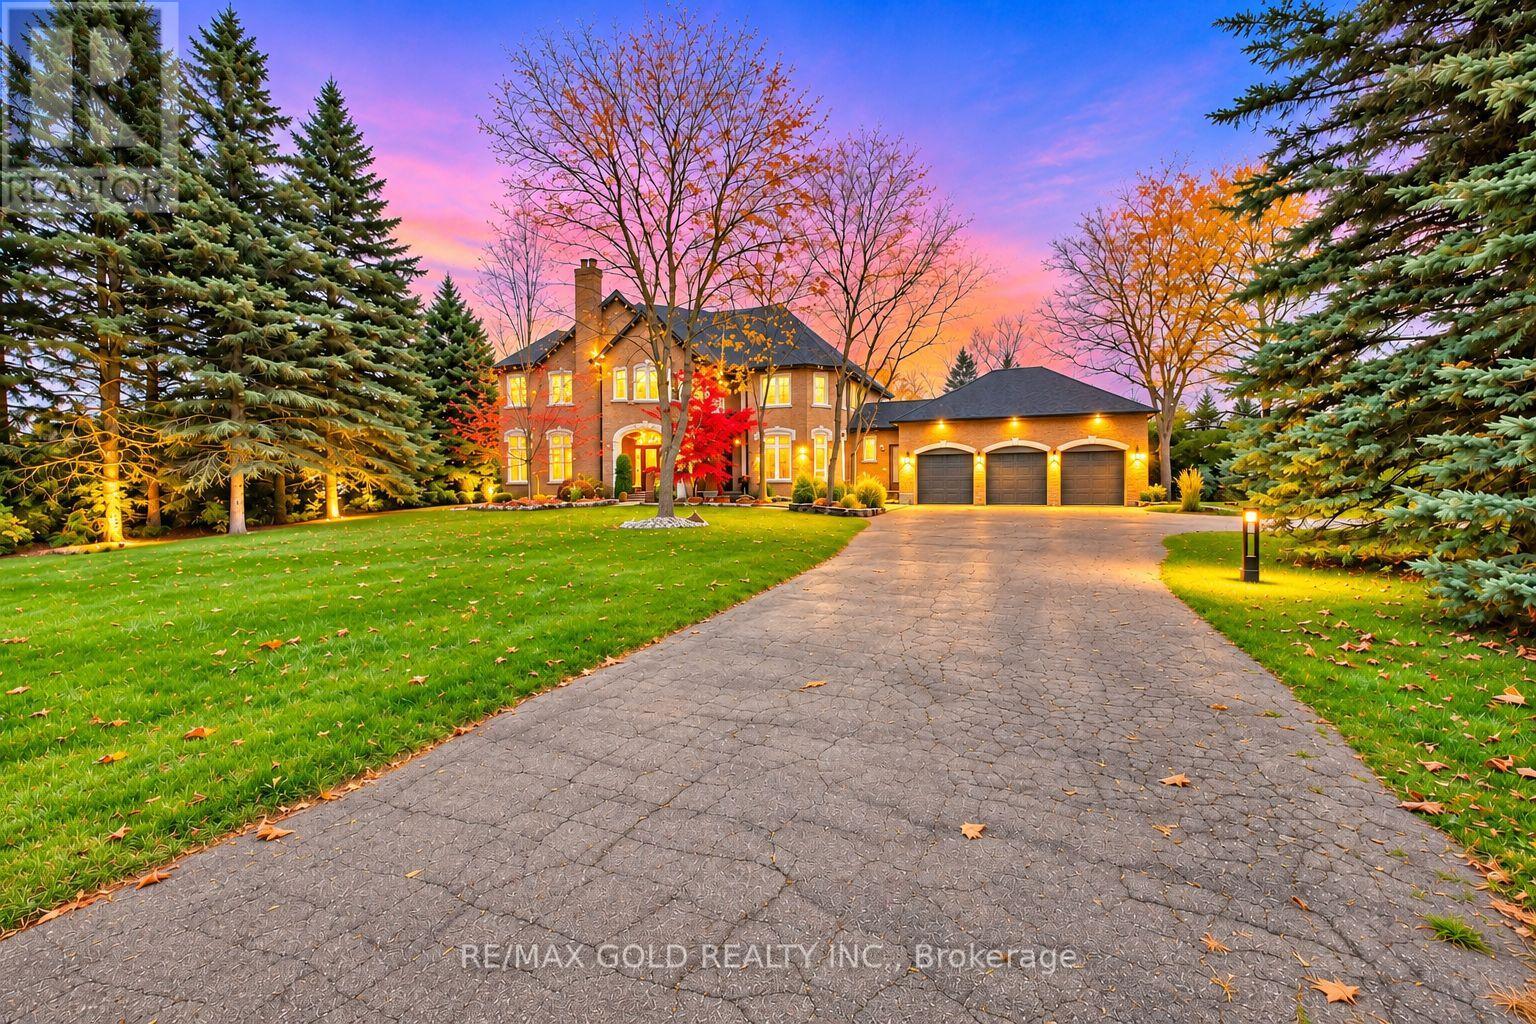
50 Trainor Court
King, Ontario
**Welcome to this stunning custom-built estate in the prestigious Nobleton Lakes Golf Community!** Situated on a rare, private 1.86-acre lot at the end of a quiet cul-de-sac, this beautiful home offers luxury, privacy, and breathtaking golf course views. A long, tree-lined driveway welcomes you to this professionally decorated residence, surrounded by mature trees and beautifully landscaped gardens. Featuring 9-ft ceilings on the main floor, a grand foyer, spacious principal rooms, and an impressive great room with soaring 18-ft ceilings and a floor-to-ceiling natural stone fireplace. The large gourmet kitchen offers a walkout to an expansive deck overlooking the huge, level backyard backing directly onto the golf course. One of the rare fully level lots on the street, offering exceptional outdoor space for entertaining, family gatherings, and relaxation. Large windows fill the home with natural light and showcase the peaceful surroundings. Enjoy the perfect combination of elegant living, natural beauty, and complete privacy. Conveniently located minutes from highways, schools, shopping, and everyday amenities. **A rare opportunity to own an exceptional estate in one of King Township's most desirable communities!** (id:45725)
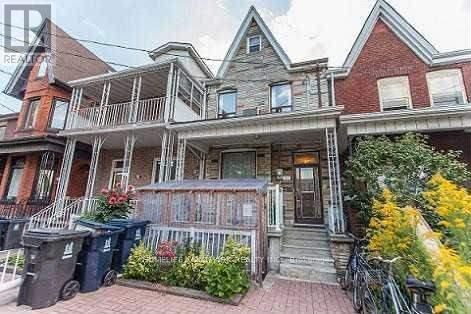
1st Flr - 26 Lippincott Street
Toronto (Kensington-Chinatown), Ontario
Available January 1, 2027. Spacious main-floor rental in the Lower Annex with 3 bedrooms, one 4-piece bathroom and a generous eat-in kitchen. Hardwood floors in the bedrooms. Conveniently located within walking distance of the streetcar, University of Toronto and local amenities. First-floor space only. Water, hydro and gas included. Shared use of the backyard and basement washer/dryer. Common front entrance. Tenant pays for own internet. (id:45725)
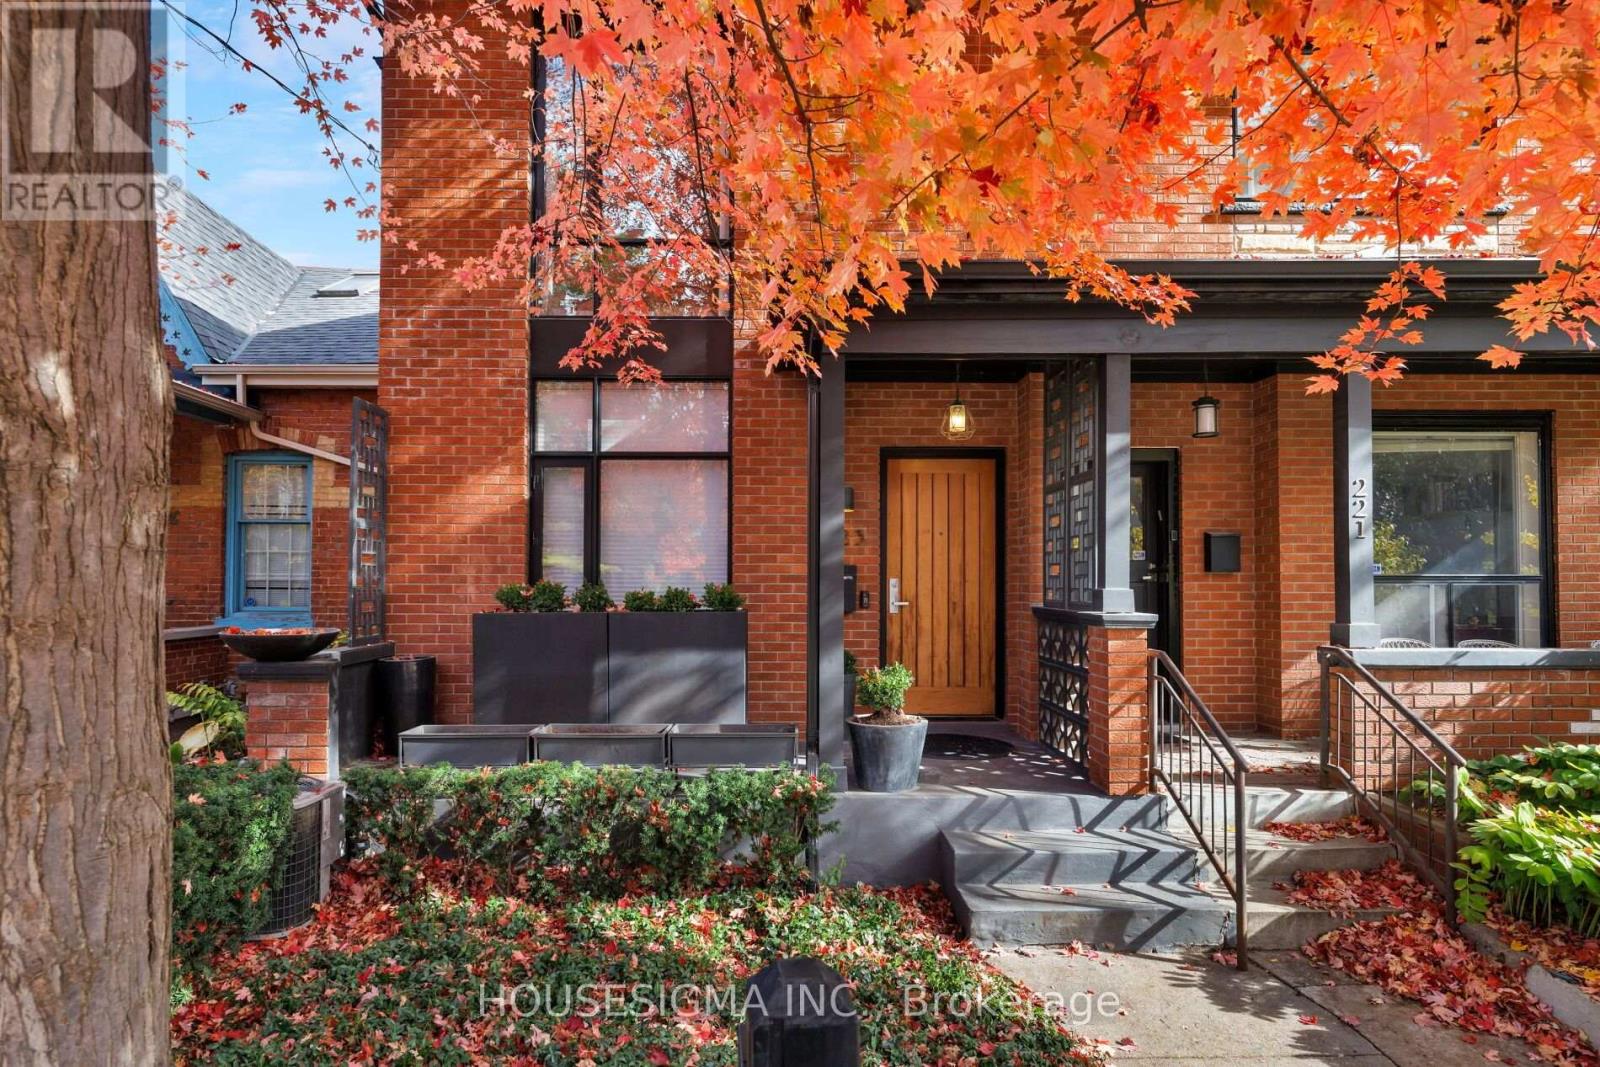
223 Clinton Street
Toronto (Palmerston-Little Italy), Ontario
A Rare Urban Retreat Where Architectural Design, Effortless Style And City Living Come Together. Dramatic Floor-To-Ceiling Windows Flood The Interiors With Natural Light And Frame Views Of Your Own Private Backyard Oasis, Complete With A Stunning Inground Saltwater Pool, Lush Greenery And Ivy-Covered Walls. Designed For Entertaining, Relaxing And Everything In Between, The Home Features An Open-Concept Main Floor, Sleek Kitchen, Glass-Framed Staircase And Beautifully Appointed Finishes Throughout. Two Spacious Bedrooms, Each With Its Own Ensuite, Plus A Versatile Finished Lower Level With Separate Entrance Offer Flexibility For Modern Living. And The Ultimate Downtown Luxury- A Private Detached Garage. All Just Steps From The Independent Cafes, Acclaimed Restaurants, Boutiques And Vibrant Energy Of Little Italy. A Truly One-Of-A-Kind Home For Those Who Want The Best Of The City Without Compromising On Their Own Private Escape. (id:45725)
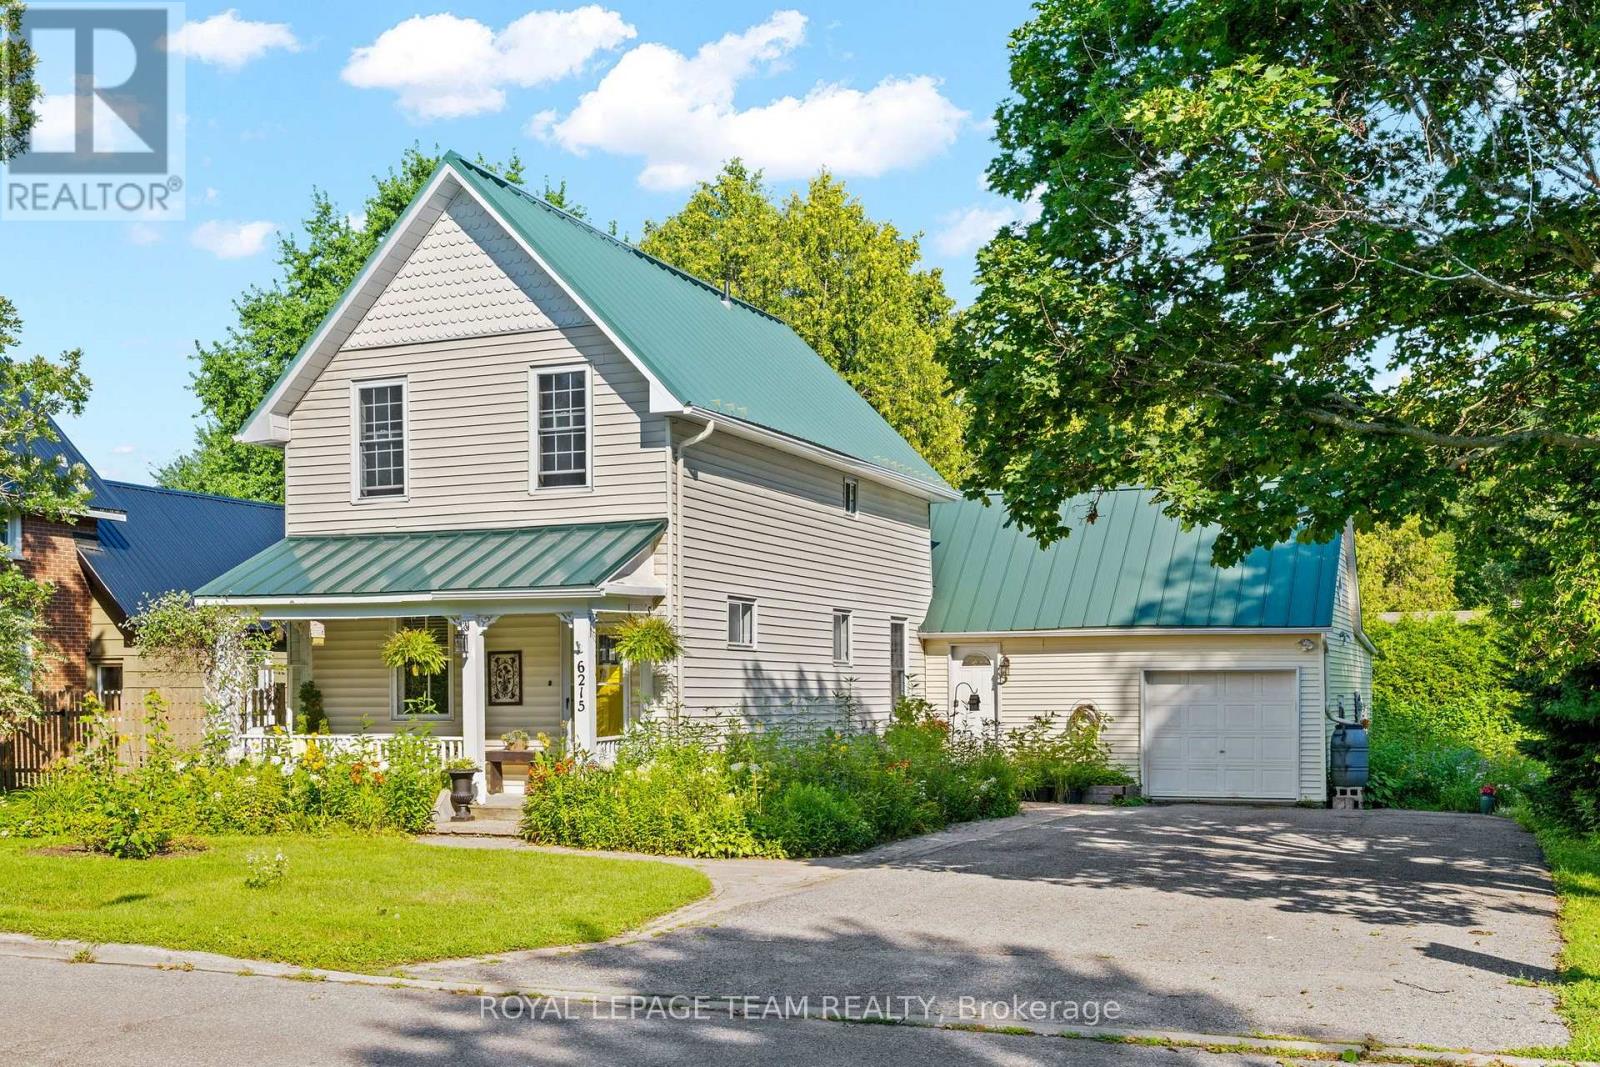
6215 Abbott Street W
Ottawa, Ontario
Larger than it APPEARS! Nestled in the Center of Stittsville just steps from vibrant Main Street shops, schools, and the scenic Trans Canada Trail, this captivating c. 1890 two-storey home seamlessly fuses historic character with contemporary luxury on 85 foot oversized lot. Framed by inviting front and back porches and lush garden spaces-complete with a historic covered well-the property offers a private outdoor sanctuary paired with exceptional functionality, including a metal roof (2015) and an L shaped two car garage with a workshop area and undeveloped loft overhead that could be converted into home office/studio or extra storage space. Inside, timeless period details such as high ceilings, classic baseboards, some double windows, and hardwood floors harmonize with modern comforts. The heart of the home features a bright white modernized eat-in kitchen complete with soft-close drawers, undermount lighting, a built-in wine rack, ceramic backsplash, and stainless steel appliances including a double oven and oversized fridge. Radiant heated flooring warms the kitchen and updated bathrooms, including a convenient main-floor powder room and second-floor main bath outfitted with a granite vanity and jetted soaker tub. A main-floor family room addition with a cozy natural gas stove opens through patio doors directly to the back porch, complemented by a versatile mudroom with additional storage and workbench space. Upstairs, three generous bedrooms feature carpet over original wood floors and large bright windows, highlighted by a spacious primary retreat with large walk-in closet. The full-height unfinished basement provides optimal laundry and storage utility. Well preserved and thoughtfully updated, this unique home delivers modern family living wrapped in classic old small town charm. (id:45725)
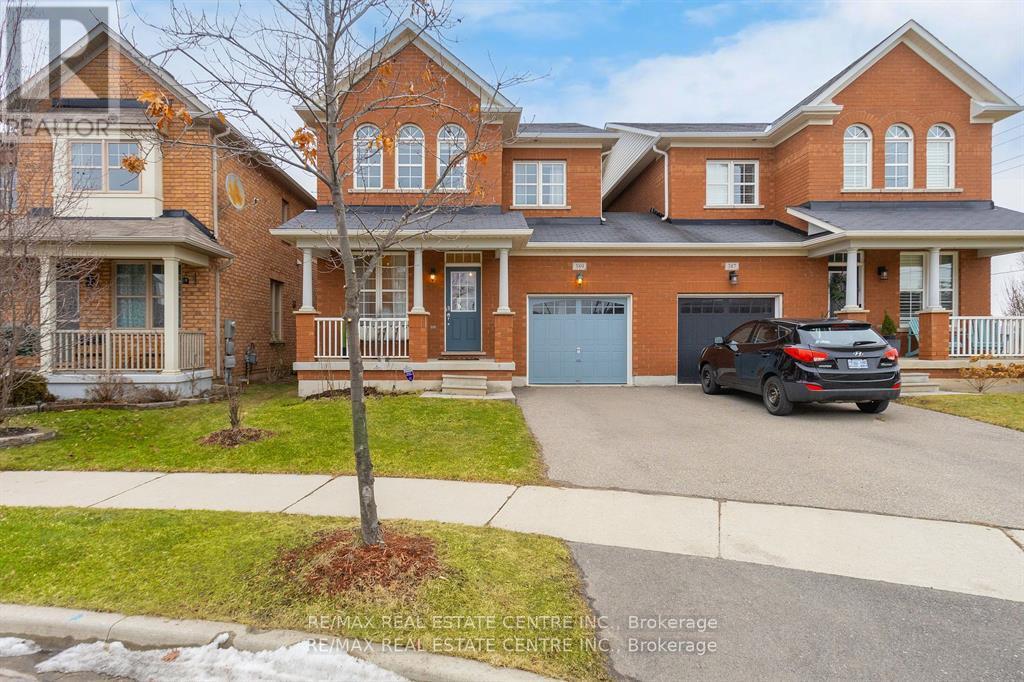
Bsmt. - 389-1 Nairn Circle
Milton (Sc Scott), Ontario
Available is a newer, 2 Bedroom LEGAL Basement Apartment in the highly sought after Scott neighbourhood. Located on one of the nicest streets of Milton this unit features open concept floor plan, laminate flooring w/ elegant and contemporary neutral finishes. Spacious kitchen w/ potlights and ample storage. Open concept great room with big windows. 2 very decent sized bedrooms, double closet, pot lights and big windows for extra light and air. 3 pc washroom w/ glass shower. Separate washer and dryer in the unit. Tenants to pay 30% of all utilities including hot water tank rental.Walking distance to No Frills, Gas Station, Tim Hortons, Escarpment View Public School, Queen of Heaven Catholic Elementary School and P. L Robertson Public School. (id:45725)
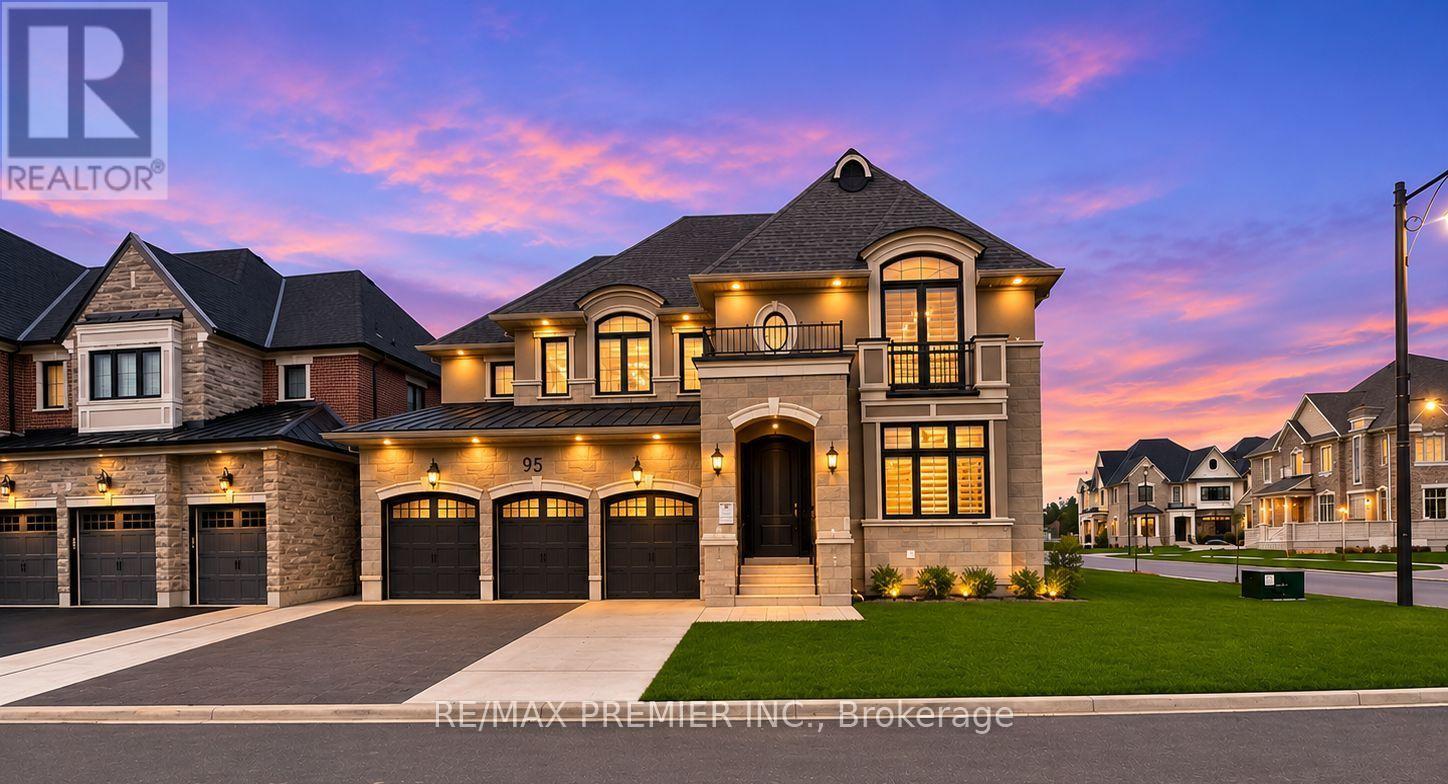
193 First Nations Trail
Vaughan (Kleinburg), Ontario
Welcome To This Exceptional Mattamy Homes "Wildwood" Model, An Immaculate 4+1 Bedroom Detached Residence Offering Approximately 5,230 Sq. Ft. Of Luxurious Living Space In The Highly Sought-After Kleinburg Summit Community! Beautifully Designed With Elegant Finishes, Premium Upgrades & Exceptional Attention To Detail Throughout. The Spacious Main Floor Features A Functional Open Layout With Separate Living, Dining, Family & Office Areas, Perfect For Both Everyday Living & Entertaining. The Chef-Inspired Kitchen Is A True Showstopper, Featuring Top-Of-The-Line Appliances, Custom Cabinetry, Quartz Countertops, Stylish Backsplash, Farmhouse Sink, Walk-In Pantry & An Oversized Centre Island With Waterfall Edge, Overlooking A Generous Eat-In Area. The Luxurious Primary Retreat Boasts A Spacious Walk-In Closet & Spa-Inspired 5-Piece Ensuite With His & Hers Vanities, Make-Up Station, Deep Soaker Tub & Separate Glass Shower. Additional Bedrooms Offer Generous Space For Family & Guests. The Main Floor Also Features A Convenient In-Law Suite, Ideal For Extended Family Or Multi-Generational Living. The Fully Finished Basement Adds Incredible Versatility With An Additional Bedroom, Spacious Recreation Area, Kitchen, & Separate Den, Providing Excellent Potential For Extended Family Entertainment & Additional Living Space. Situated In A Prestigious Family-Friendly Neighbourhood, Close To Parks, Walking Trails, Golf Courses, Schools, Highways, Shopping & All Essential Amenities. A Rare Opportunity To Own A Beautifully Appointed Luxury Home In One Of Kleinburg's Most Desirable Communities!. Mainfloor : In-Law-Suite: 3.66 m x3.66 m. Basement: Kitchen: 10.06m x 3.96m Ceramic Floor, Backsplash, Combined Rec Room. Bedroom6: 5.49m x 3.96 m Laminate Floor, Window. Rec Room: 10.67m x 5.79m, Ceramic Floor, Combined Kitchen. Den: 6.10m x 3.8m, Laminate, Formal Room (id:45725)
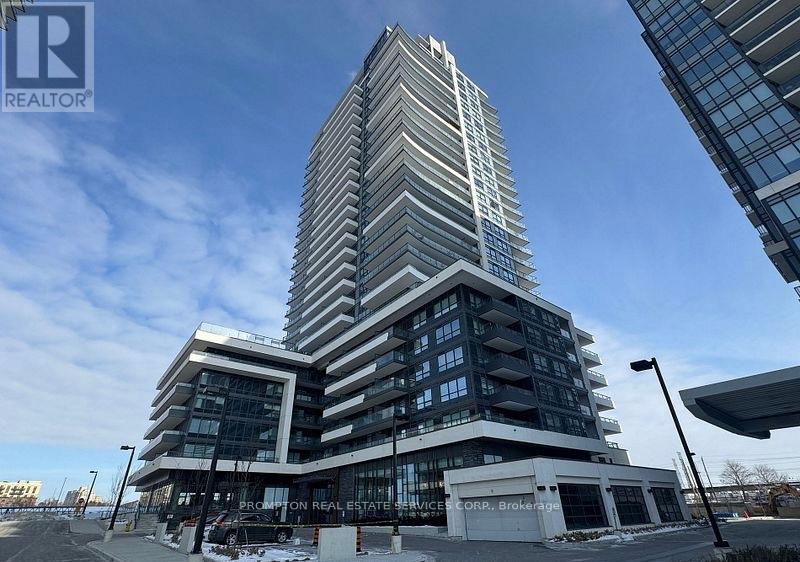
512 - 1455 Celebration Drive
Pickering (Liverpool), Ontario
Freshly Painted************Experience elevated modern living at **Universal City 2 Towers**, a signature development by renowned **Chestnut Hill Developments**, ideally situated in the heart of Pickering. This beautifully maintained, **gently lived-in 2-bedroom residence** features a bright and spacious open-concept layout designed for both comfort and contemporary living. The **east-facing exposure** fills the suite with abundant natural light, creating a warm and inviting atmosphere throughout. Residents enjoy an impressive selection of resort-inspired amenities, including a **24-hour concierge, state-of-the-art fitness centre, outdoor swimming pool, guest suites, and games room**.Perfectly located just minutes from **Pickering GO Station, Pickering Town Centre, restaurants, shopping, entertainment, and everyday conveniences**, this home offers the ideal combination of style, comfort, and accessibility. The suite includes **stainless steel appliances**-fridge, stove, microwave, and dishwasher-as well as a **washer and dryer for use throughout the lease term**. Parking Included. (id:45725)
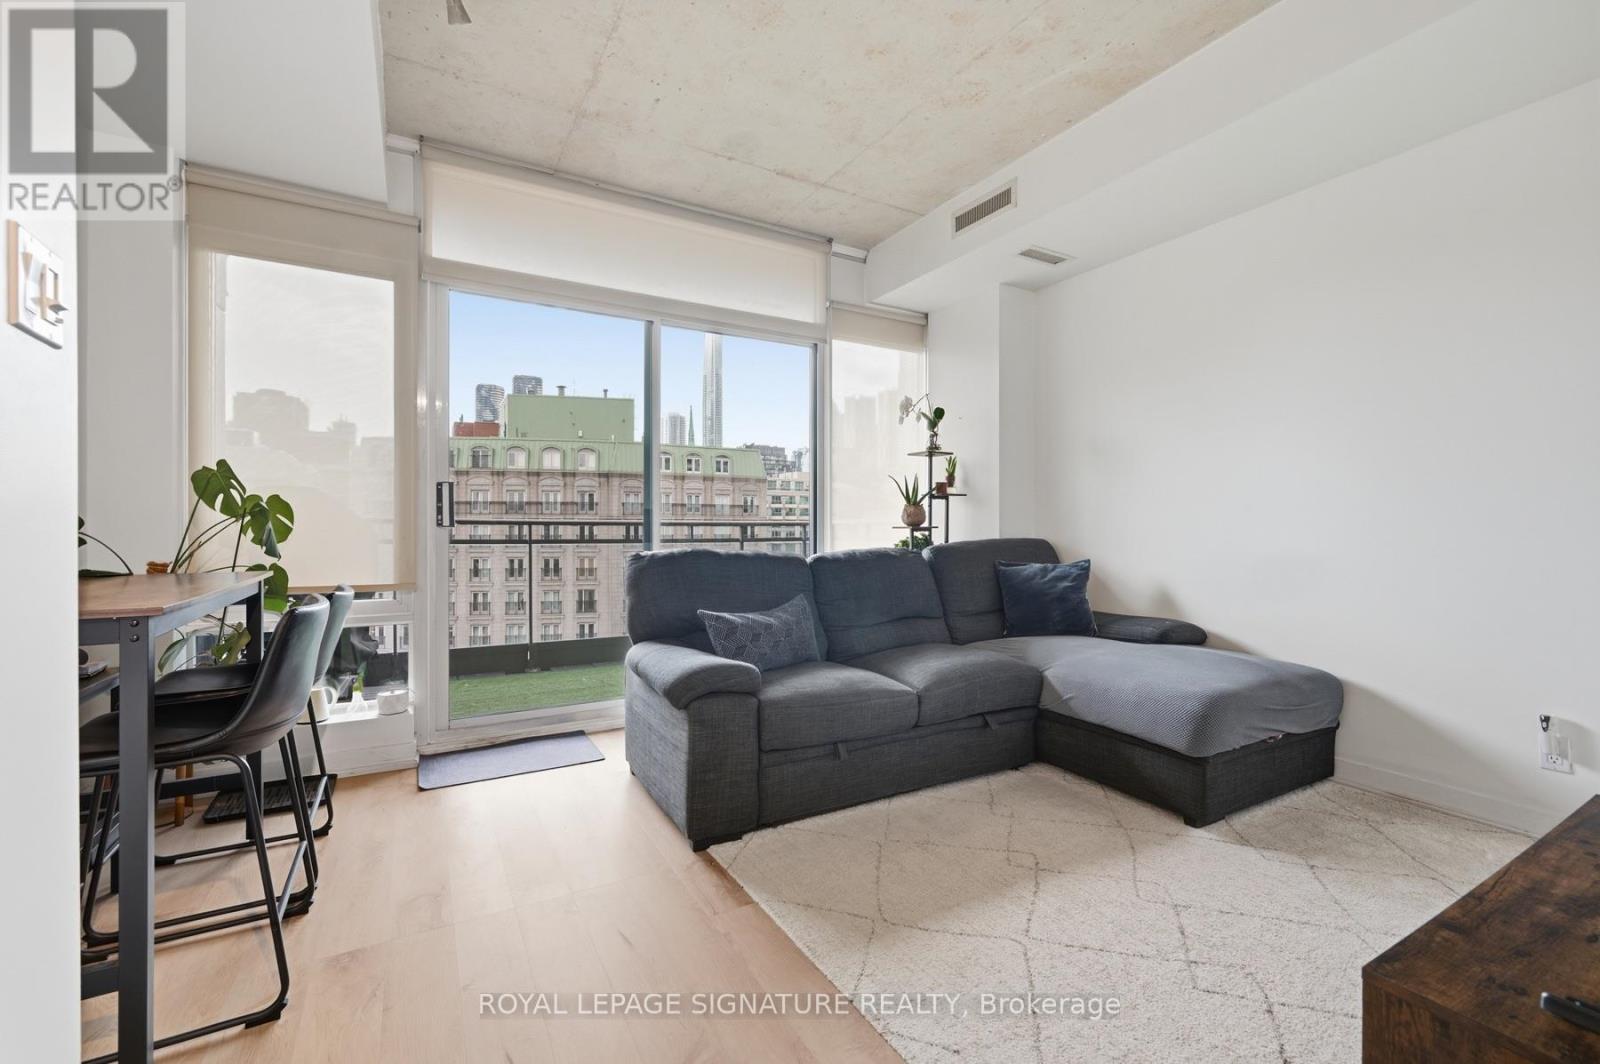
908 - 127 Queen Street E
Toronto (Church-Yonge Corridor), Ontario
Welcome to Glasshouse Lofts! Enjoy an unbeatable downtown location on vibrant Queen StreetEast-steps to the Yonge subway line, Eaton Centre, TMU, St. Lawrence Market, top restaurantsand the Financial District, with 24-hour streetcar service right at your doorstep.This sleek junior 1-bedroom boutique loft offers 9-ft exposed concrete ceilings, floor-to-ceilingwindows with custom blinds and south-facing views, and an open, airy feel throughout. Walk outonto the oversized balcony, complete with a professionally hooked-up gas BBQ-perfect foroutdoor dining.The modern kitchen features soft-close cabinetry, quartz countertops, a glass subway tilebacksplash, and stainless steel appliances. The updated bathroom offers a stylish glass walk-inshower with wall-mounted faucets. Amenities include fitness centre and bike storage. An ideal home for those seeking an urban lifestyle in a close-knit downtown community! (id:45725)
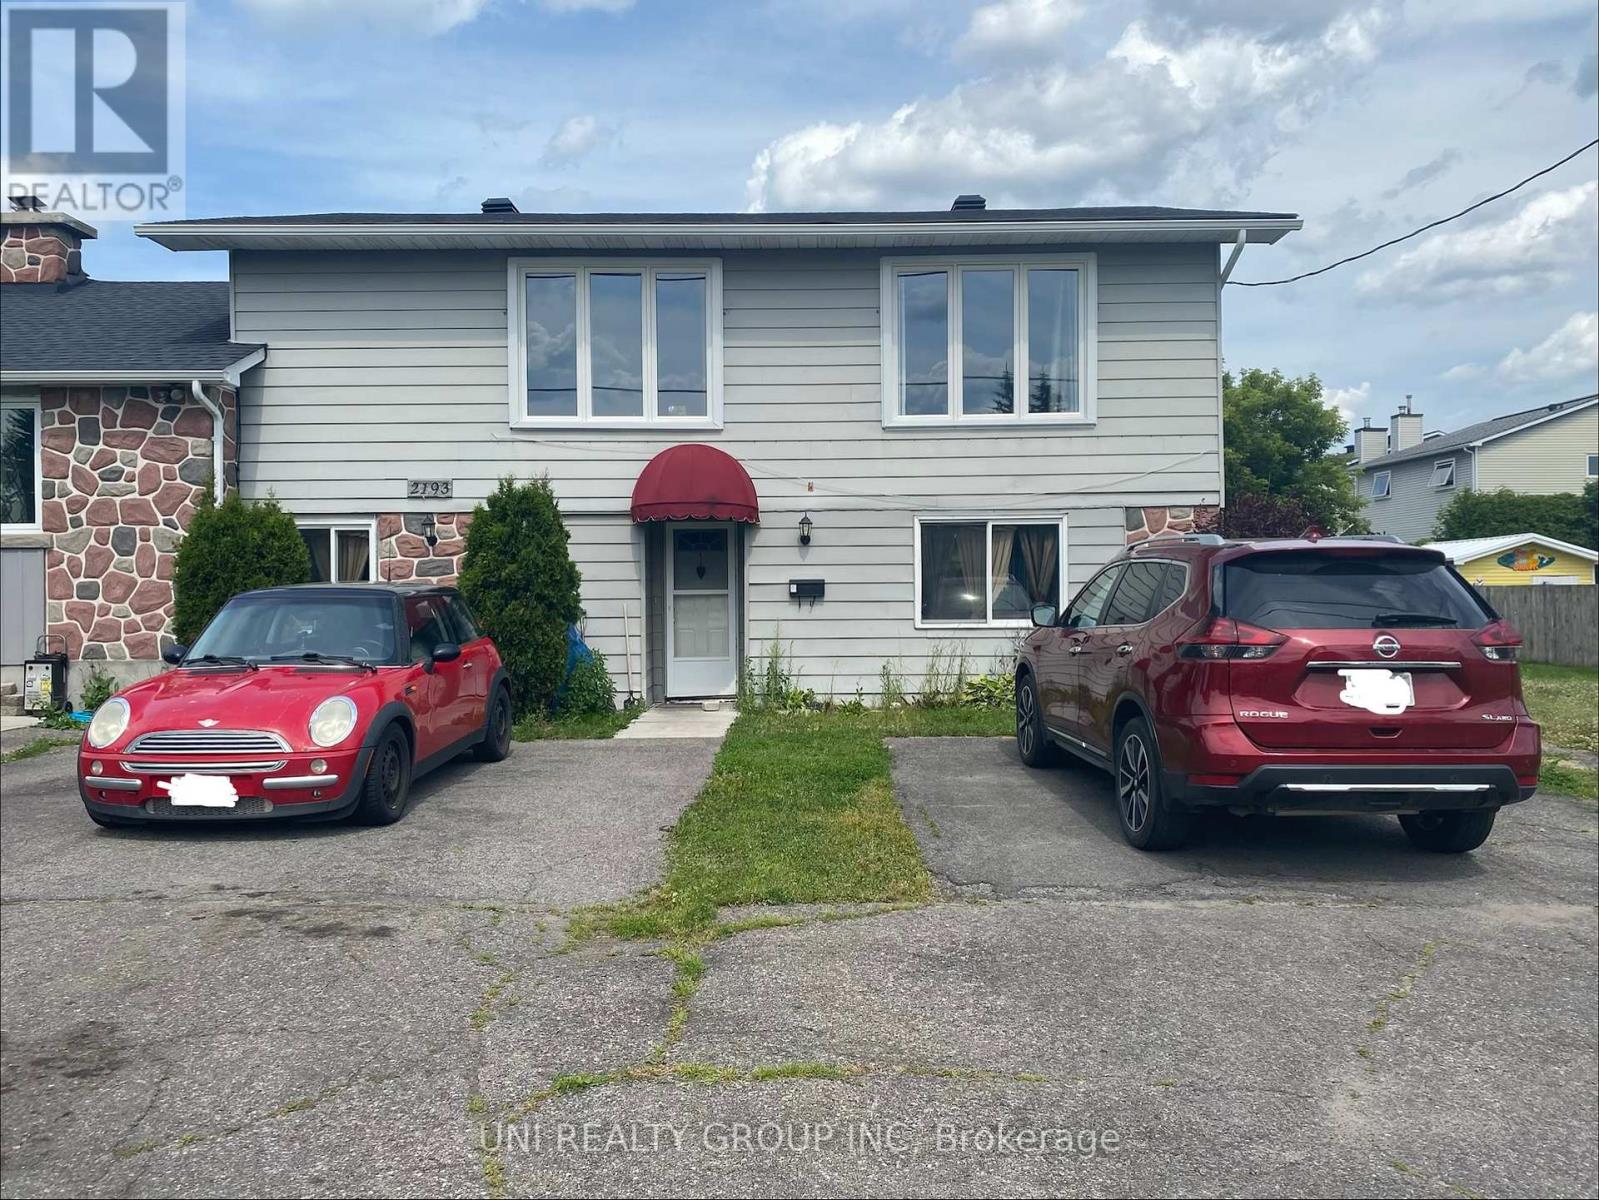
B - 2193 Boyer Road
Ottawa, Ontario
Beautiful, bright semi detached home in the heart of Orleans. Fully renovated 3 bedroom, 2 bath within walking distance to all amenities. Fully Updated Kitchen with Stainless steel appliances, Laminate floors throughout. Private backyard with deck.For all offers, Pls include: income proof, credit report, reference and rental application filled out completely. The landlord pays for water, the tenant pays for electricity, gas, etc. Thank you! Available for you Jan. 1st, 2027 (id:45725)
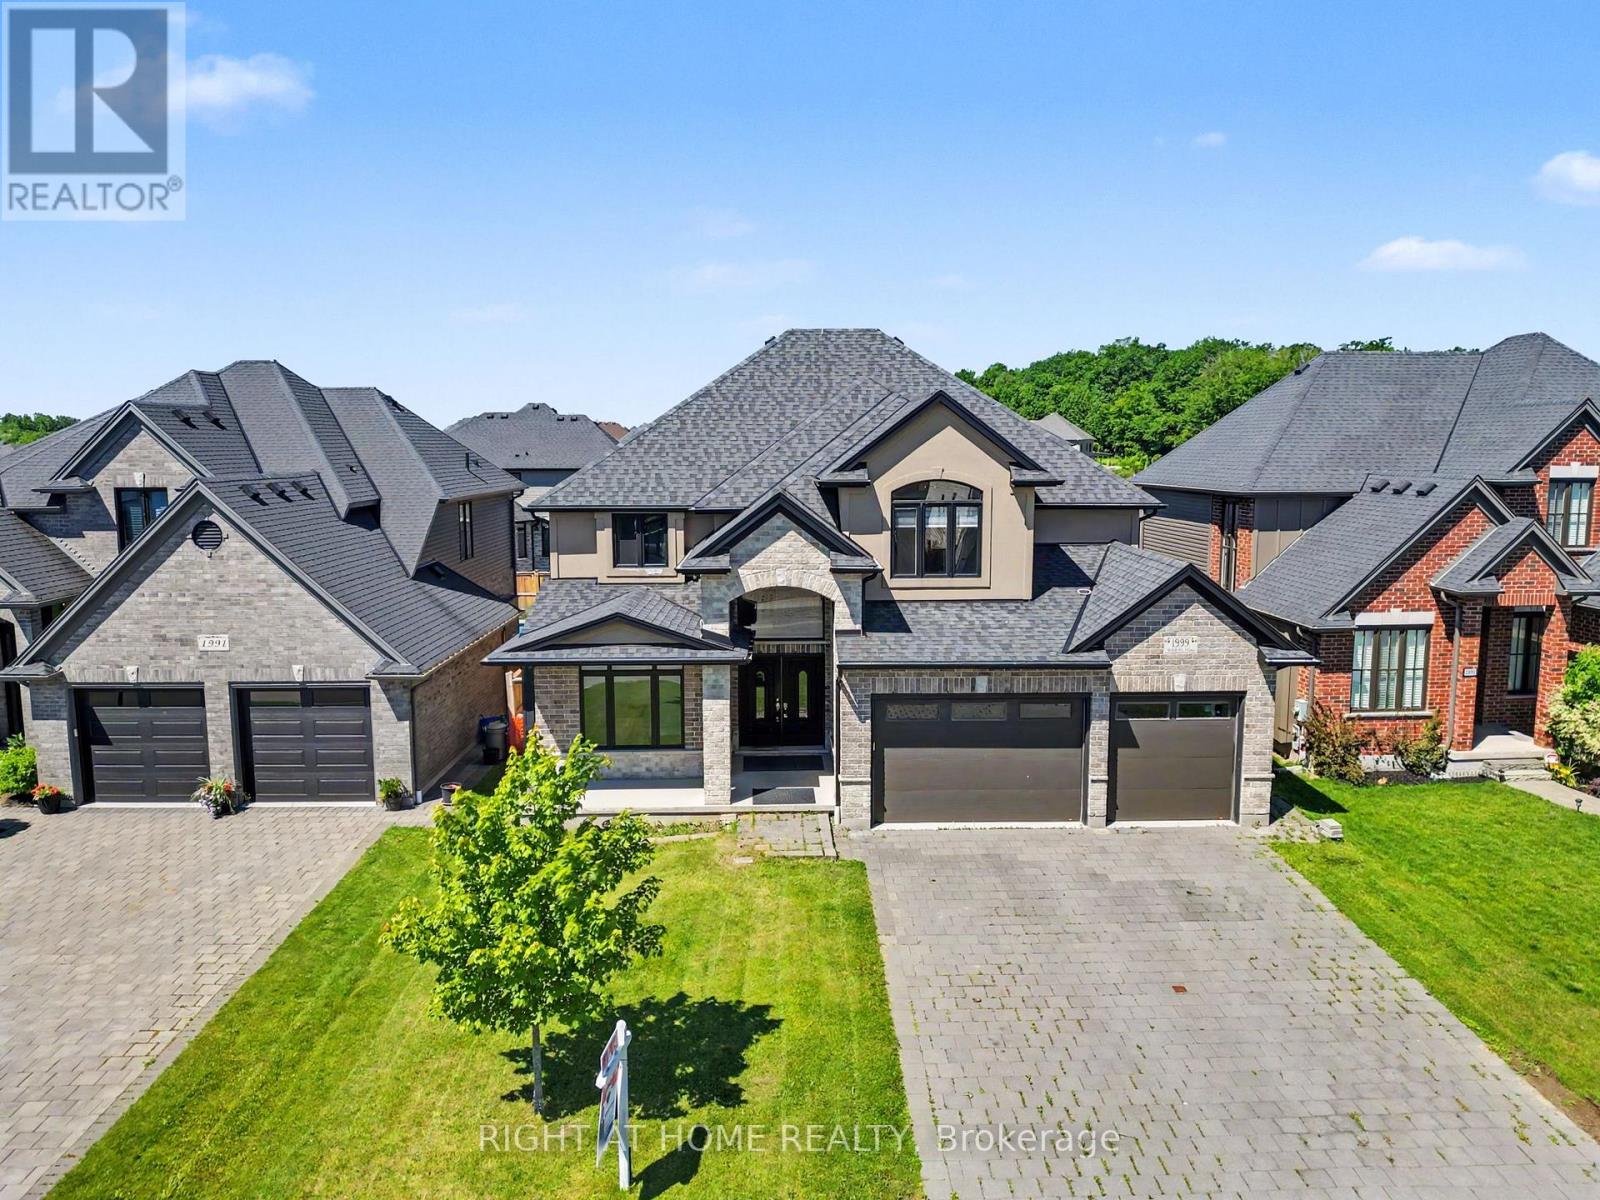
1999 Maddex Way
London North (North B), Ontario
The property has five large bedrooms, three of which have en-suite bathrooms. The home features hardwood flooring and ceramic tile throughout. The property is approximately six years old. The basement is partially finished and has roughed-in plumbing for a bathroom and kitchen, with space for two additional bedrooms and a family room. The second-floor master bedroom has a balcony overlooking the backyard. The master bedroom also features a 5-piece en-suite bathroom and a large walk-in closet.The property is fully fenced and located near various amenities, including the YMCA, Masonville Mall, Weldon Park, Sunningdale golf course, University Hospital, and the University of Western Ontario. (id:45725)
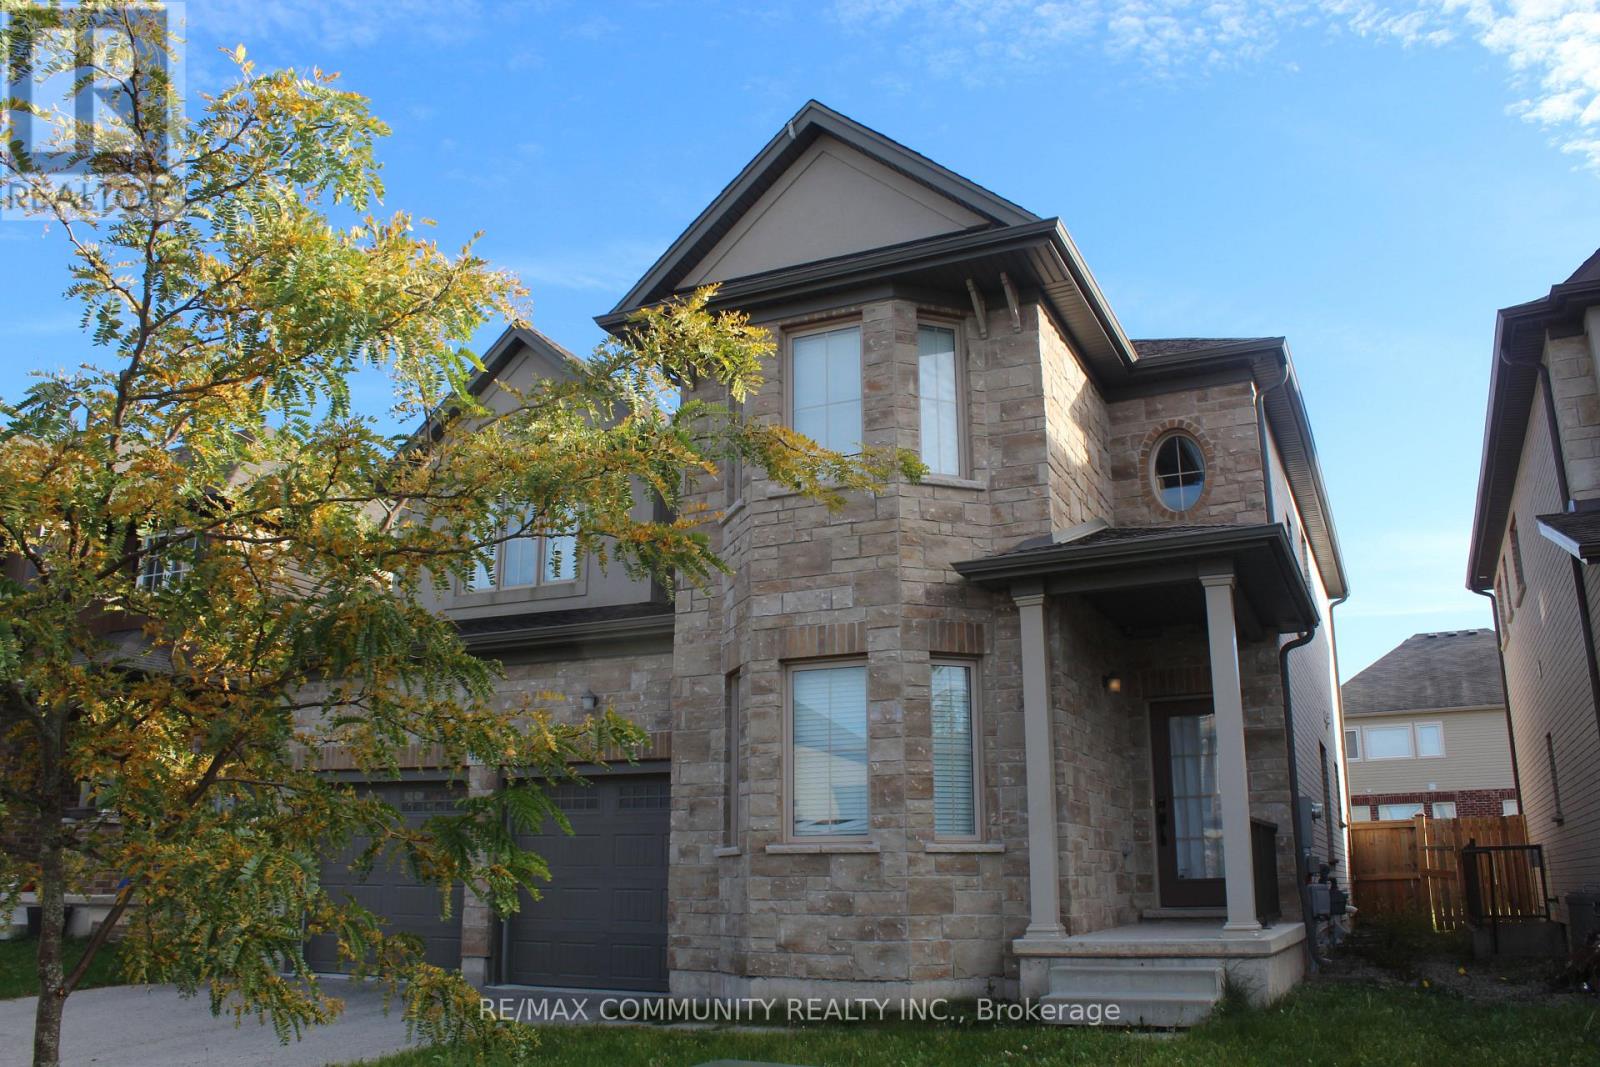
4492 Shuttleworth Drive
Niagara Falls (Lyons Creek), Ontario
Welcome to 4492 Shuttleworth Dr.! This beautiful 2-storey detached home offers 4 bedrooms, 3 bathrooms and a bright, spacious layout perfect for family living. Enjoy 9-ft ceilings, a modern kitchen with quartz countertops and stainless-steel appliances, a cozy family room with fireplace, and a luxurious primary suite with 5-piece ensuite and walk-in closets. Features include a private office, built-in garage and double driveway. Conveniently located near schools, parks, shopping, restaurants and major amenities. (id:45725)
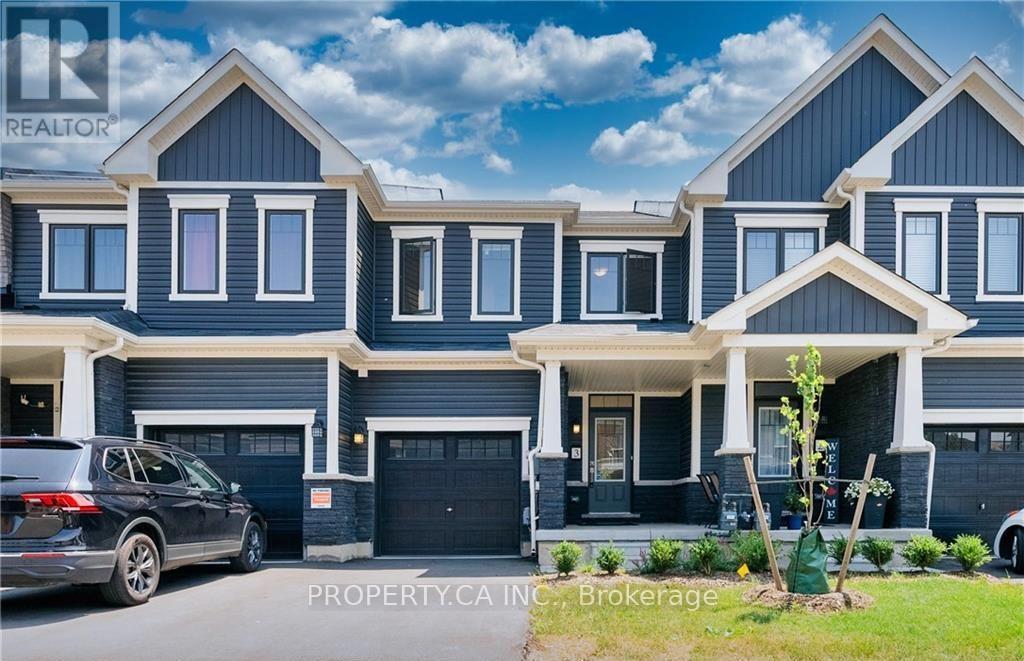
3 - 8273 Tulip Tree Drive
Niagara Falls (Brown), Ontario
Welcome to your dream home at Unit 3 - 8273 Tulip Tree Drive! This stunning 3-bedroom, 3-bathroom townhouse offers a perfect blend of modern luxury and comfort. As you step through the front door, you'll be greeted by an inviting living space that seamlessly connects the living, dining, and kitchen areas. The open floor plan creates an airy atmosphere, perfect for entertaining friends and family. The contemporary kitchen is a chef'sdelight, boasting stainless steel appliances, granite countertops, and ample cabinet space. Upstairs, you'll find three spacious bedrooms. The master suite is a true retreat, featuring awalk-in closet and a spa-like bathroom with a luxurious soaking tub and separate shower. Enjoy your morning coffee or evening relaxation on the private patio, perfect for outdoor dining or simply unwinding after a long day. Additional highlights of this townhouse include a convenient half bath on the main floor, in-unit laundry facilities, and garage parking.Situated in a prime location, Unit 3 - 8273 Tulip Tree Drive is part of a well-maintained community with easy access to local amenities, parks, and schools. Don't miss the opportunity to make this townhouse your new home! Schedule a showing today and experience the epitome of contemporary living. (id:45725)
3603 - 209 Steeles Avenue W
Brampton (Fletcher's Creek South), Ontario
Experience Upscale Condominium Living at Stella Rentals! Discover this stunning, brand-new 2-bedroom, 2-bathroom suite with spectacular view of the lake and CN tower. This suite features sophisticated contemporary finishes, a spacious open-concept design, 9-foot ceilings, and expansive floor-to-ceiling windows that fill the space with natural light. The modern kitchen boasts sleek quartz countertops, integrated appliances with matching cabinetry, and a free standing island with a matching quartz countertop and convenient storage drawers. Additional features include stylish laminate flooring, in-suite laundry, roller shades in the living room, and blackout roller blinds in the primary bedroom. Indulge in an impressive collection of resort-inspired amenities, including a state-of-the-art fitness centre, yoga studio, elegant party lounge, outdoor BBQ and dining area, coworking spaces, private screening room, games room, children's playroom, and pet spa. Enjoy the added convenience of 24-hour concierge service, controlled building access, and one underground parking space included! Lease Directly from the Developer and Enjoy the Peace of Mind of Dedicated, Professional On-Site Property Management. Discover the Stella Rentals difference! (id:45725)
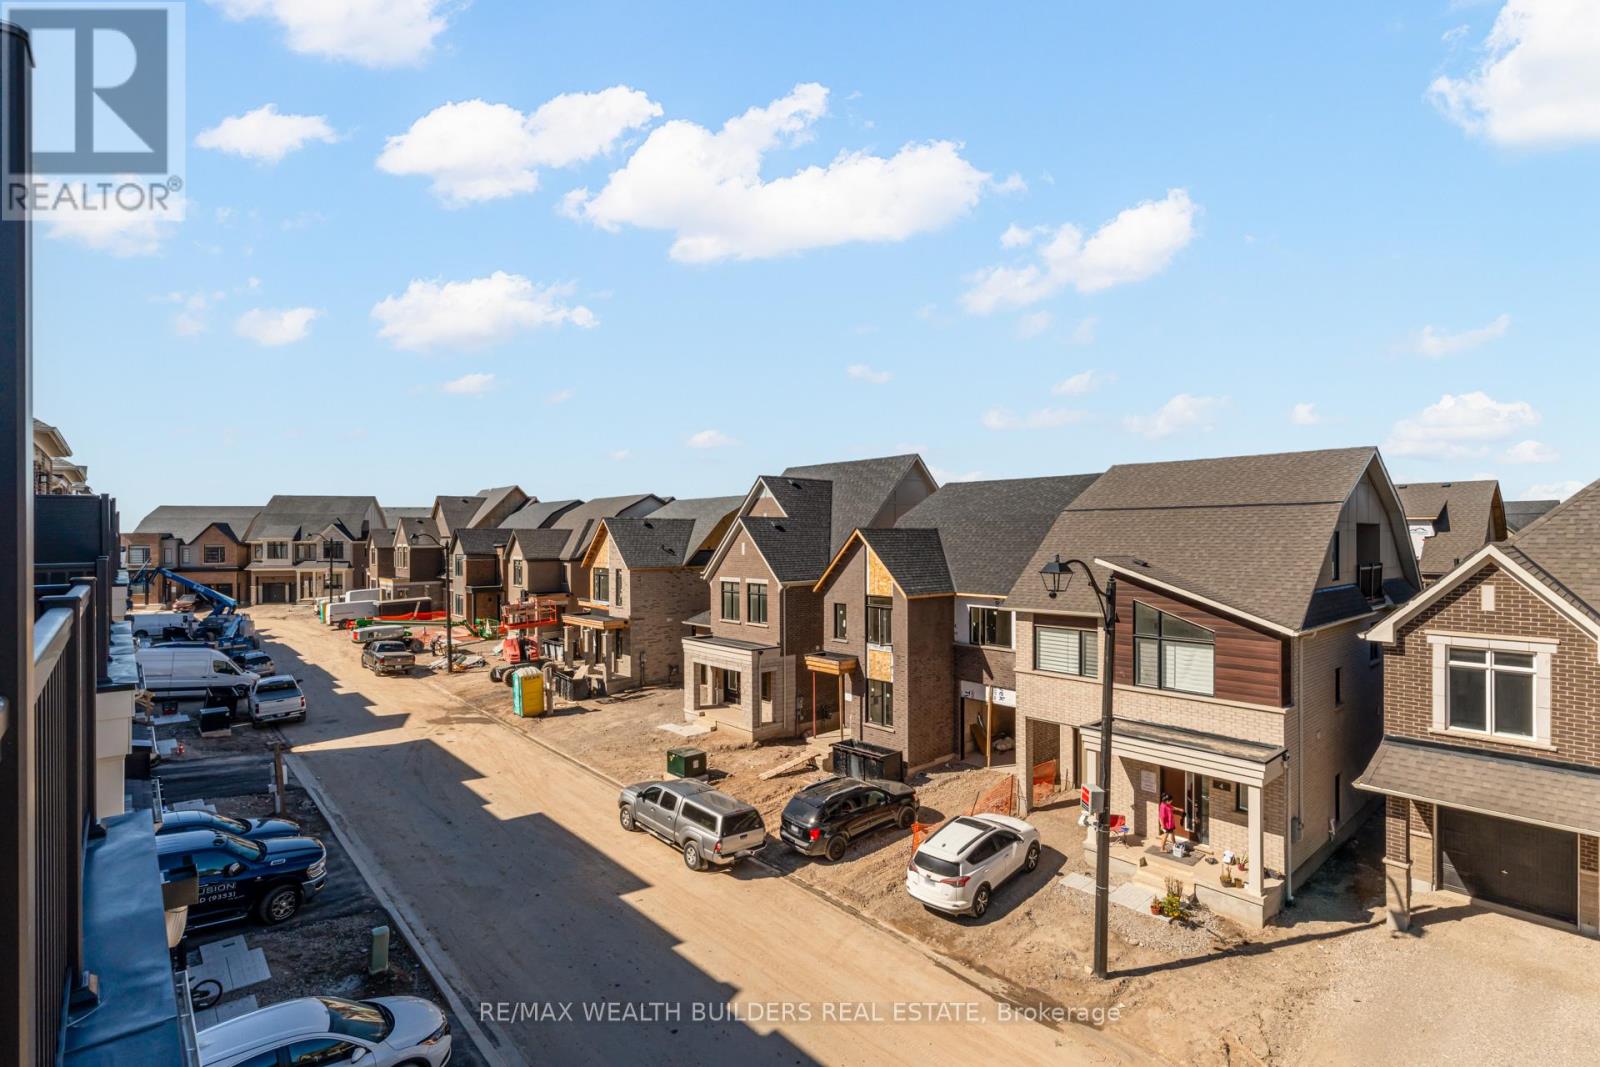
1 Kings Hill Drive
Brampton (Northwest Brampton), Ontario
Welcome To This Spacious 4-Bedroom, 3-Bathroom East-Facing Corner Townhome In Brampton's Desirable Northwest Community! Enjoy Beautiful Morning Sunrises And A Bright, Welcoming Atmosphere, Along With Sleek Builder Upgrade Packages And A Finished Basement Offering Valuable Additional Living Space For A Recreation Room, Home Office, Or Gym. With A Functional Layout, Generously Sized Bedrooms, And Parking For 2 Cars, This Home Is Ideal For Growing Families And Those Looking For Extra Room To Live, Work, And Entertain. Enjoy Everyday Convenience With Easy Access To Brampton Transit And Mount Pleasant GO Station, Making Commuting A Breeze. Minutes From Shopping Plazas, Grocery Stores, Restaurants, And Everyday Essentials Along Bovaird Drive And Mississauga Road, With Major Retail Destinations And Highways Within Easy Reach. Families Will Appreciate The Nearby Schools, Parks, And Community Amenities In This Growing, Family-Friendly Neighbourhood. A Fantastic Opportunity To Enjoy Modern Finishes, Added Living Space, And Everyday Convenience In One Great Location! (id:45725)
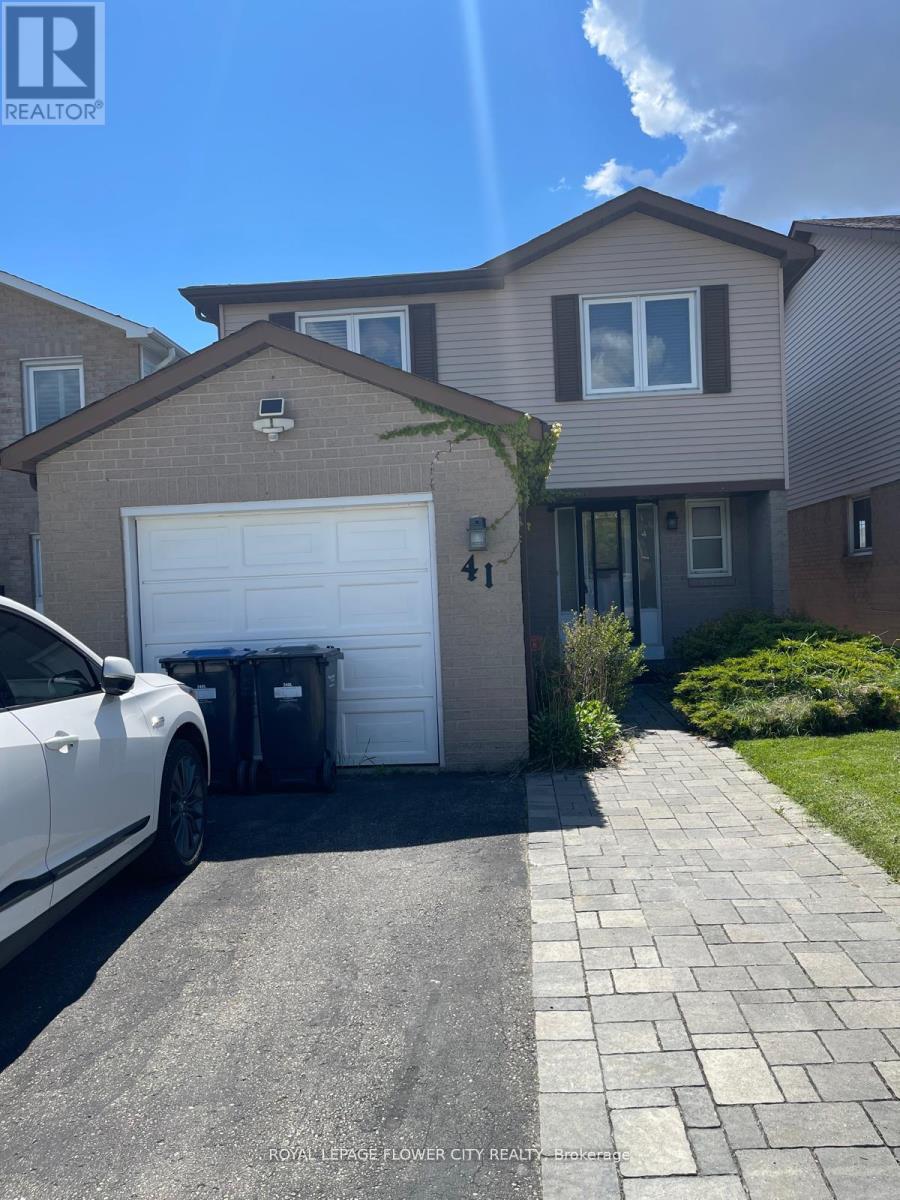
41 Northgate Boulevard
Brampton (Westgate), Ontario
Welcome to 41 Northgate Boulevard, Brampton! Discover this beautifully maintained 4-bedroomdetached home, ideally situated in the highly desirable and family-friendly Northgate community. Offering a perfect combination of comfort, space, functionality, and convenience, this impressive residence is an excellent choice for families seeking a place to call home. Step inside to find a bright and inviting interior featuring a spacious living room, and a beautifully renovated kitchen complete with elegant cherrywood cabinetry, offering ample storage and functionality for everyday living. The upper level features generously sized bedrooms with spacious closets, providing plenty of room for the entire family. Adding exceptional versatility is the fully finished walk-out basement, complete with an additional recreation room, ideal for a family entertainment area, home office, or additional living space. Enjoy the convenience of a private driveway with parking for up to three vehicles, & a backyard perfect for relaxing or spending quality time outdoors. Ideally located just minutes from Bramalea City Centre and picturesque Chinguacousy Park, with convenient access to schools, shopping, grocery stores, restaurants, recreational facilities, public transit, and GO Transit connections. The property's desirable location offers the perfect balance of peaceful residential living and everyday urban convenience. A wonderful opportunity to lease an entire detached home in an established Brampton neighbourhood. Enjoy the privacy, comfort, and convenience of having the entire property exclusively for your household, with no shared living areas. Don't miss this exceptional leasing opportunity! (id:45725)
505 - 8 Lisa Street
Brampton (Queen Street Corridor), Ontario
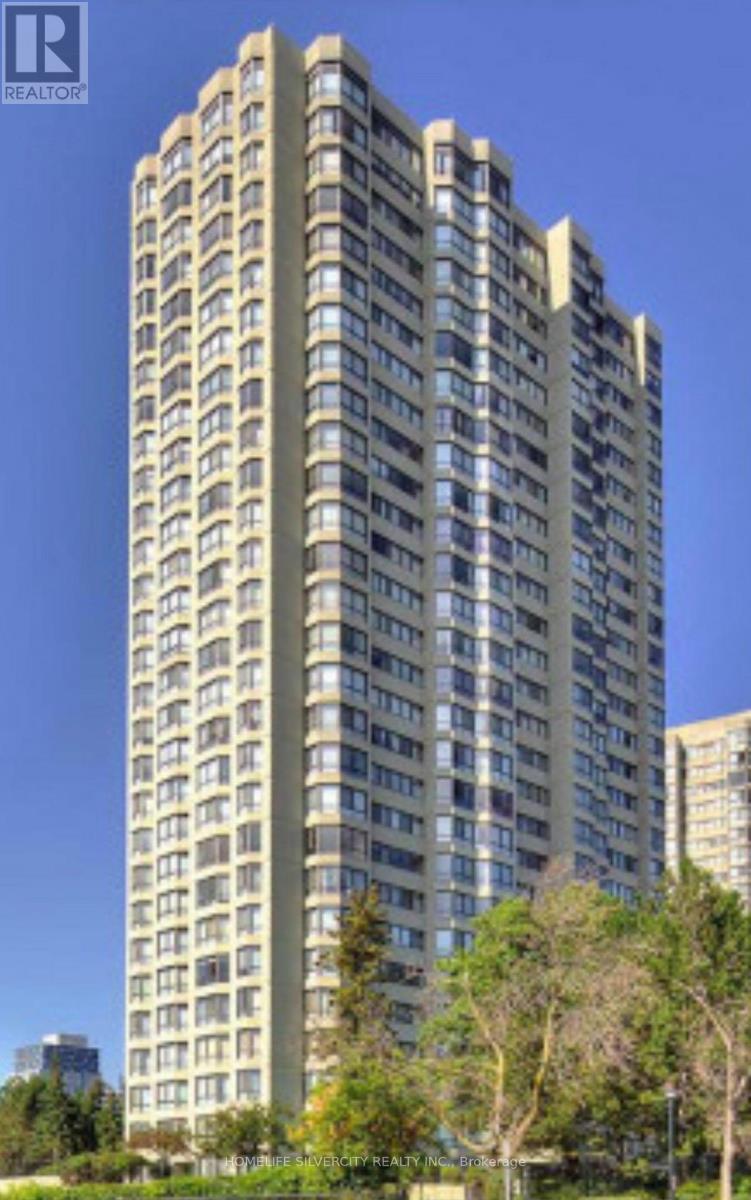
Welcome to this beautiful, spacious 2+1 bedroom condo featuring two full washrooms.Beautifully kept, bright, and open-concept, this space is filled with natural light from large windows.You will enjoy the convenience of ensuite laundry. The well-managed building offers a full suite of resort-style amenities, including a party room.Ideally located near Major Highway 410, public transit, schools, places of worship, parks, and Brampton City Centre.An unbeatable location! (id:45725)
366 Remembrance Road
Brampton (Northwest Brampton), Ontario
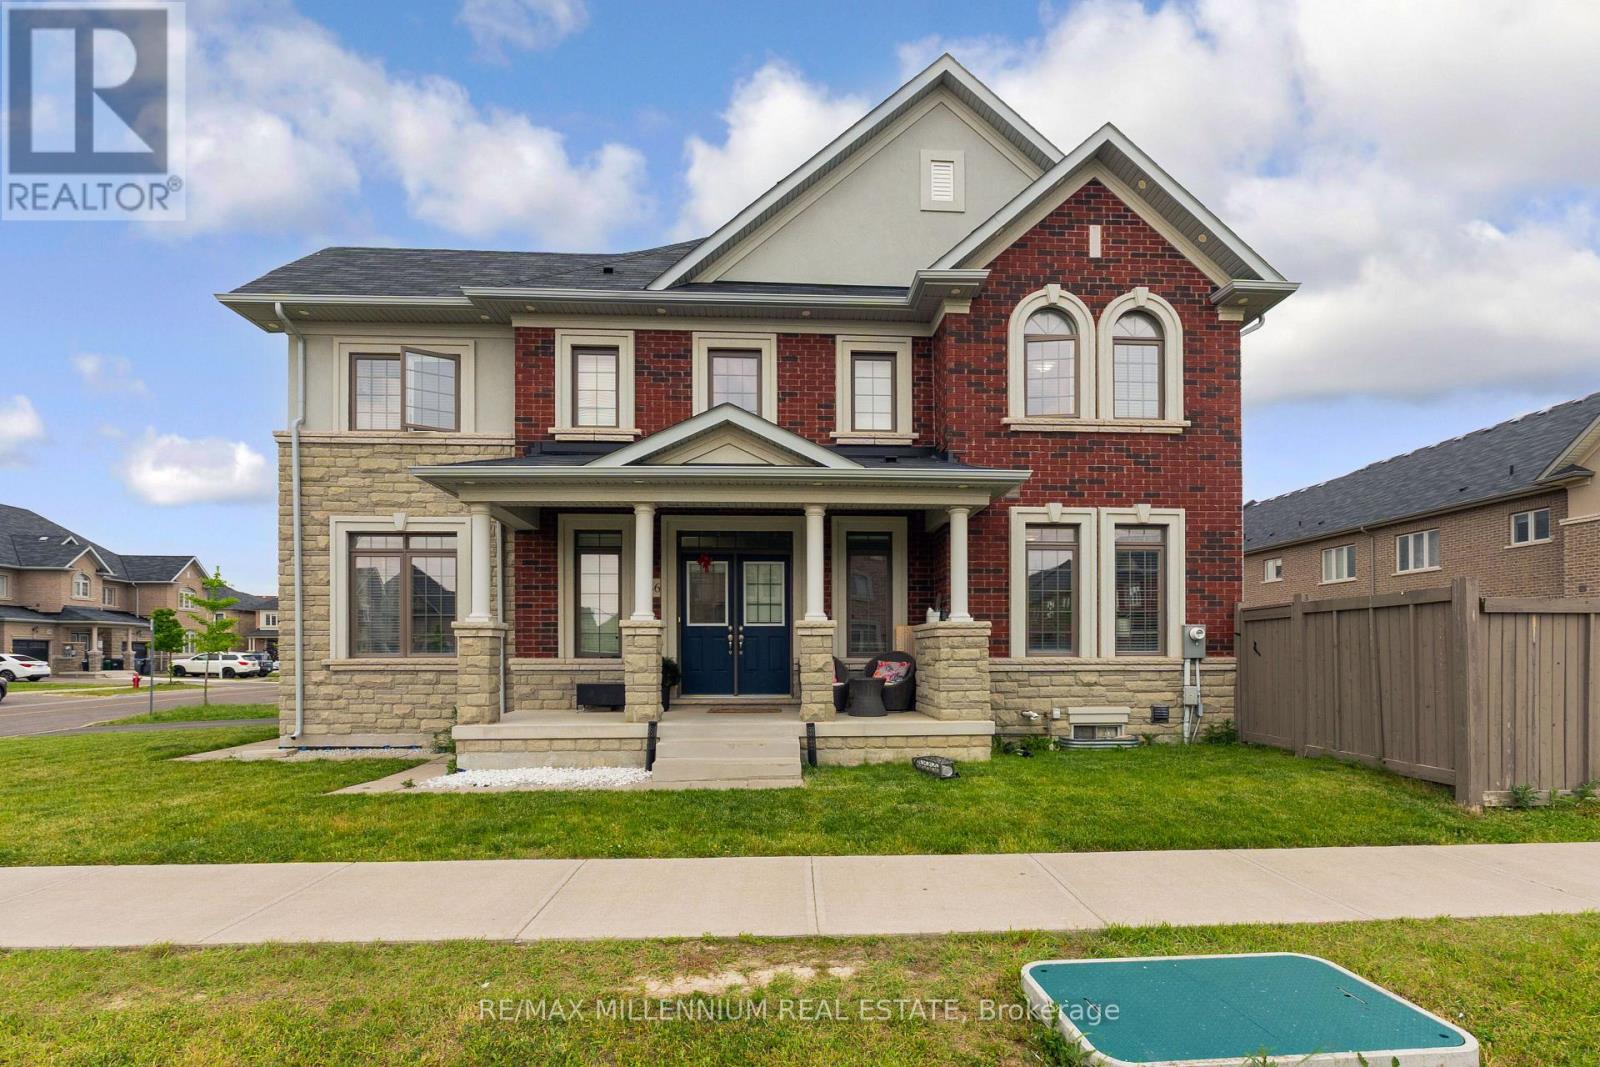
Welcome to this stunning, modern end-unit townhouse located in the highly sought-after Northwest Brampton community. Spanning approximately 2200 square feet, this bright and spacious home features a functional 4-bedroom, 3-bathroom layout designed for contemporary family living. The main floor boasts separate, sun-drenched living and family rooms that flow effortlessly into a well-appointed kitchen, while the second level offers a highly convenient dedicated laundry room and generous bedrooms. Premium upgrades throughout complement the property's incredible location-just minutes from the Mount Pleasant GO Station, top-rated schools, beautiful parks, and local shopping plazas. Complete with a 1-car attached garage and an abundance of natural light, this home offers the perfect blend of style, comfort, and transit convenience. (id:45725)
54 - 4055 Forest Run Avenue S
Burlington (Tansley), Ontario
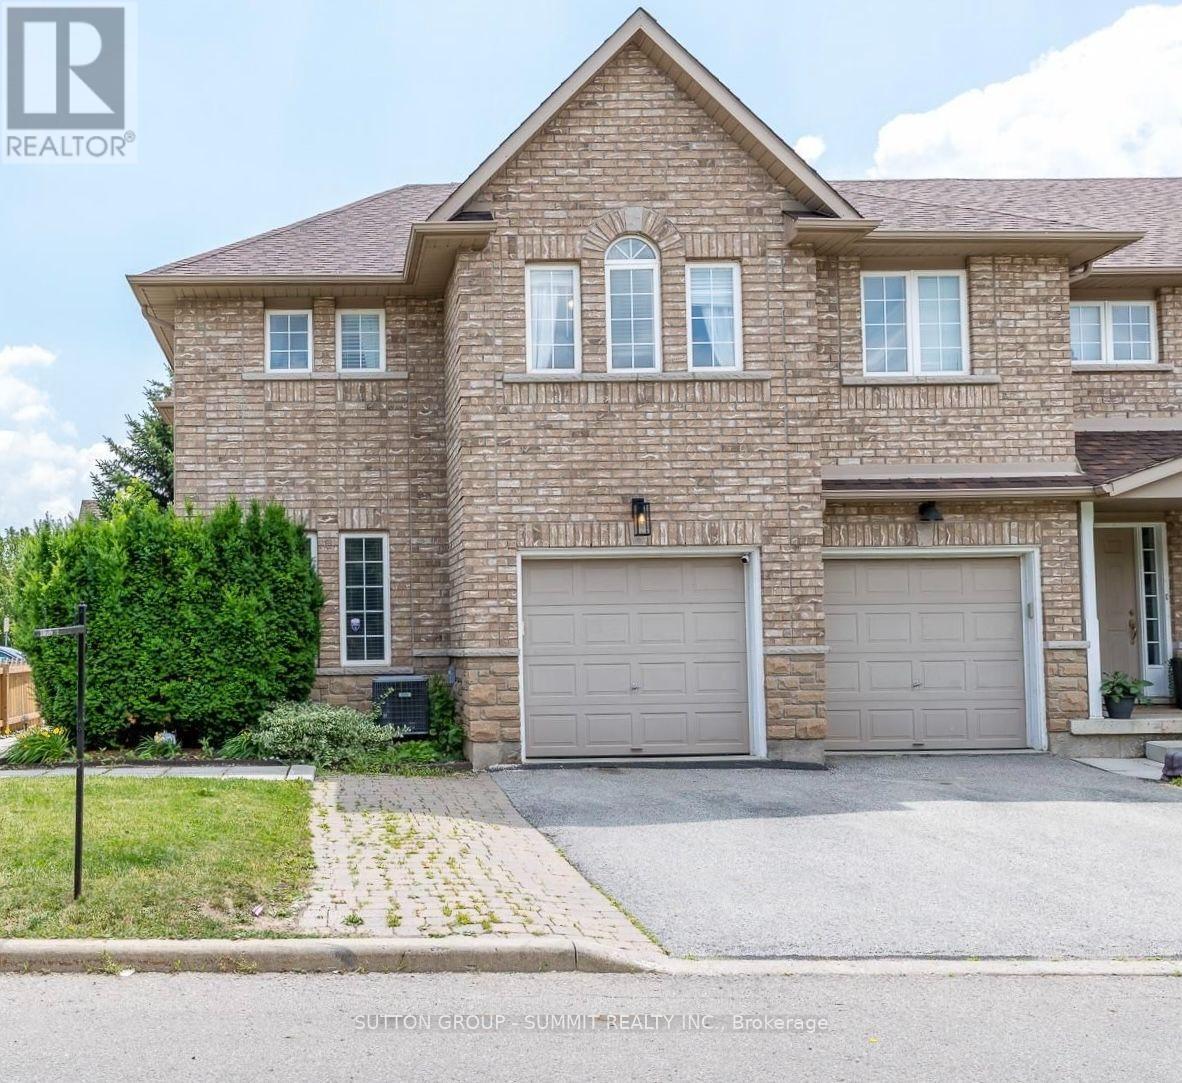
Mint condition, spacious end-unit townhome, like a semi-detached, in the highly sought-afterTansley Woods community, one of Burlington's most desirable family-friendly neighbourhoods,with good schools and a few minutes to everywhere, including the Family Health Centre and shopping place. This exceptional home combines modern elegance, quality finishes, & everyday functionality. Step inside to a bright, open-concept layout with hardwood flooring,contemporary finishes, & abundant natural light. The stunning entertainer's kitchen is theheart of the home, featuring premium appliances, quartz countertops, and ample cabinetry. A walkout to the private deck extends your living space outdoors to a beautifully landscaped,fully fenced backyard-perfect for summer barbecues, entertaining family & friends, or enjoying a quiet moment of relaxation. Additional features include a roof replaced in 2022, central vacuum, & a water softener. The upper level offers a spacious primary retreat complete with a walk-in closet & a luxurious 5-pc ensuite. Two additional generously sized bedrooms & awell-appointed 3-pc bathroom provide comfort & flexibility for families, guests, or additional workspace. The fully finished basement adds even more versatile living space, featuring a large recreation room, a separate office, & a family room-ideal for working from home, movie nights,entertaining, or accommodating your family's changing needs. Enjoy the convenience of living in a quiet, family-oriented neighbourhood just minutes from top-rated schools, parks, scenic walking trails, the community centre, shopping, restaurants, the QEW, & GO Transit. A few minutes' walk to Tansleywood park, & Tansley Community Centre. Additional highlights include an elegant oak staircase, quartz countertops, oversized decks, & extra private parking.Truly move-in ready, this wonderful home blends comfort, style, & convenience. Simply unpack & enjoy everything Tansley Woods, Burlington has to offer (id:45725)
51 Netherwood Road
Kitchener, Ontario
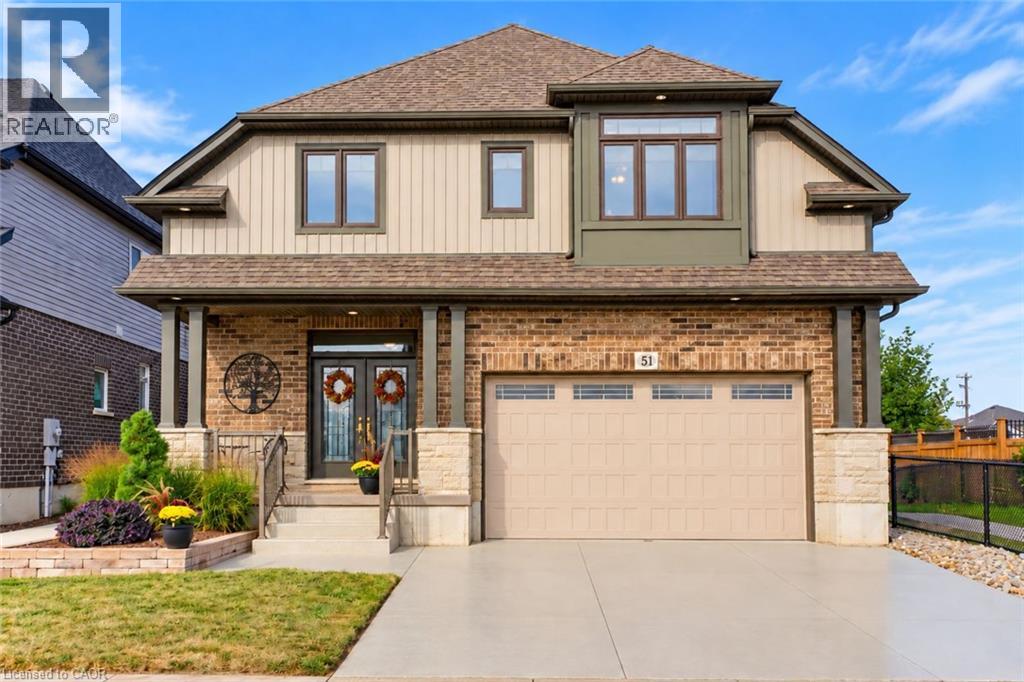
Discover EXCEPTIONAL CUSTOM LIVING in this Wentworth model in sought-after DOON SOUTH, backing onto picturesque GREENSPACE AND PARKLAND. Offering 4,081 SQ. FT. OF FINISHED LIVING SPACE, 4 BEDROOMS and 3.5 BATHROOMS, this impressive home blends quality craftsmanship with everyday comfort. The TWO-STOREY FAMILY ROOM showcases soaring ceilings, engineered hardwood, abundant natural light and a GAS FIREPLACE, with an upper-level sitting area overlooking the space. The CUSTOM CHEF'S KITCHEN features rich maple cabinetry, granite countertops, travertine tile, a SIX-FOOT ISLAND with built-in microwave, dual-fuel range/oven, stone sink and WALK-IN PANTRY. Deep pot drawers, spice racks and integrated garbage/recycling storage add thoughtful functionality, while a PINE SHIPLAP FEATURE WALL brings warmth to the dining area. The spacious PRIMARY RETREAT includes an extended sitting area and a SPA-INSPIRED ENSUITE with granite countertops, jetted soaker tub and separate tiled shower with rain and handheld shower heads. Two additional bedrooms occupy the opposite side of the home and share a JACK-AND-JILL BATHROOM. The FINISHED LOWER LEVEL offers generous recreation space, a fourth bedroom with PRIVATE FOUR-PIECE ENSUITE, laundry, cold room and ample storage-ideal for guests or extended family. Off the garage, a generous mudroom features a CUSTOM MAPLE LOCKER-STYLE HALL TREE to keep daily essentials organized. Outside, your professionally landscaped BACKYARD OASIS invites you to entertain and unwind with tiered deck and interlock patio areas, a HOT TUB, custom pergola and iron railings overlooking the serene greenspace. A gas BBQ line, garden shed and low-maintenance landscaping enhance outdoor living. Additional highlights include POWERVIEW BLINDS with remote and app-based programming, a custom epoxy driveway and laneway, and an OVERSIZED DOUBLE GARAGE with extended ceiling height. A distinctive home offering LUXURY, SPACE AND COMFORT in a beautiful natural setting. (id:45725)
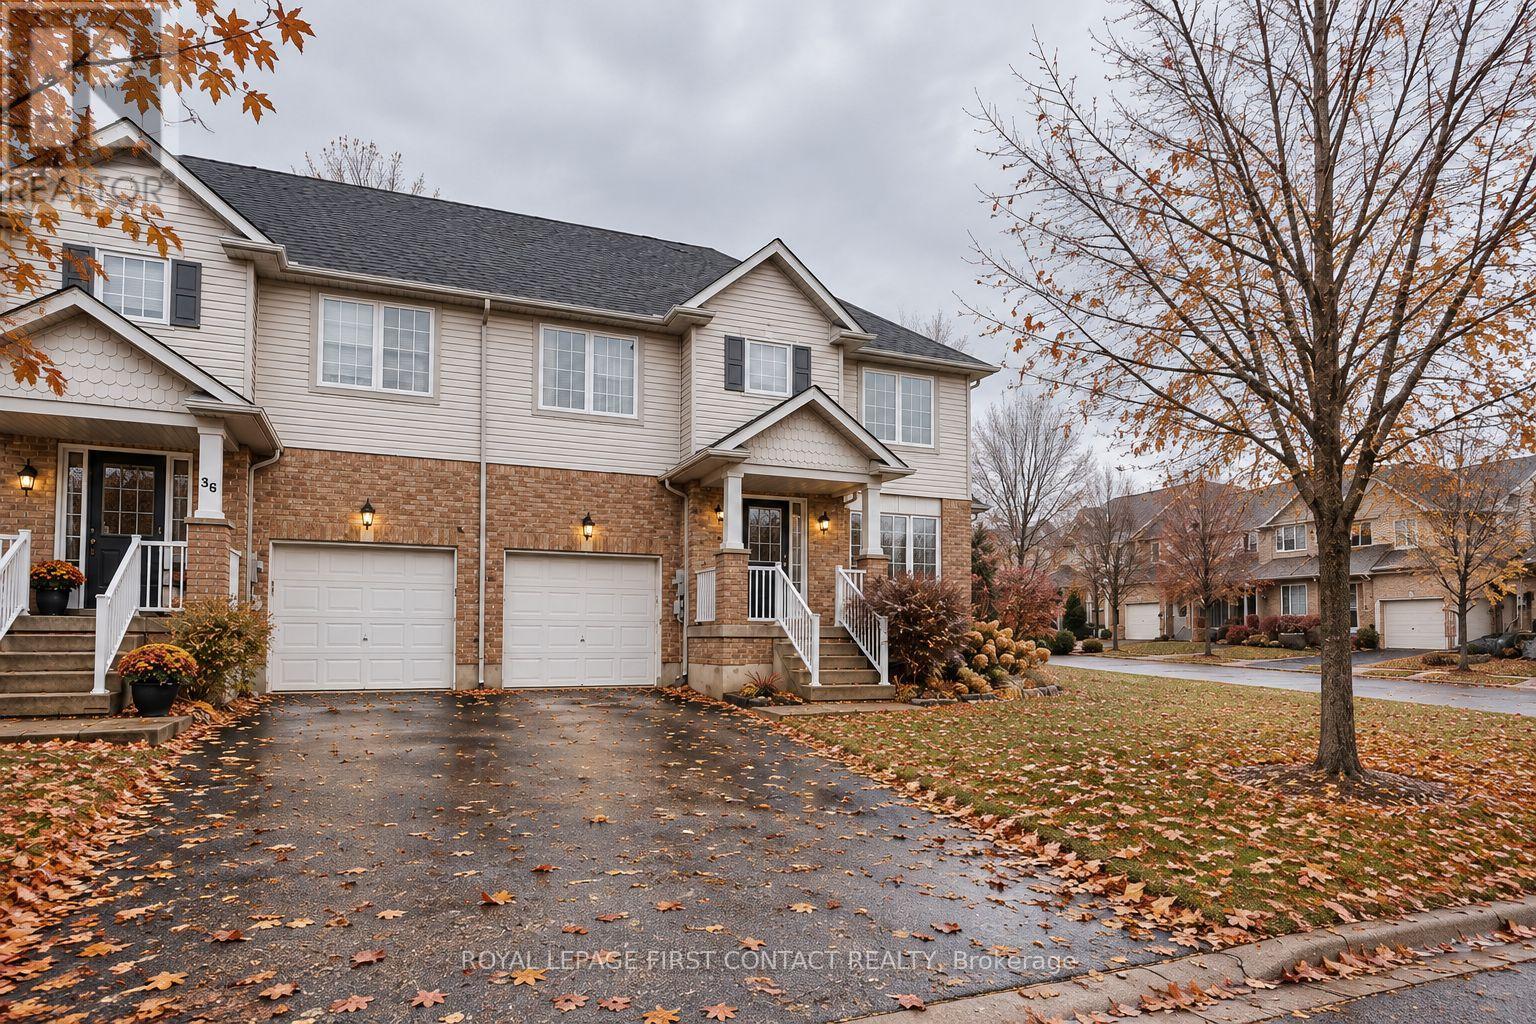
38 Bentley Crescent
Barrie (400 West), Ontario
Welcome to 38 Bentley Crescent! This bright and spacious 2-storey semi-detached home is situated on a desirable corner lot in a quiet, family-friendly Barrie neighbourhood. Featuring 3 generous bedrooms, a functional main-floor layout, convenient main-floor laundry with garage access, and ample parking. Ideally located close to schools, parks, shopping, public transit and everyday amenities, with quick access to Highway 400. A wonderful opportunity for tenants looking for a comfortable and well-located place to call home. (id:45725)
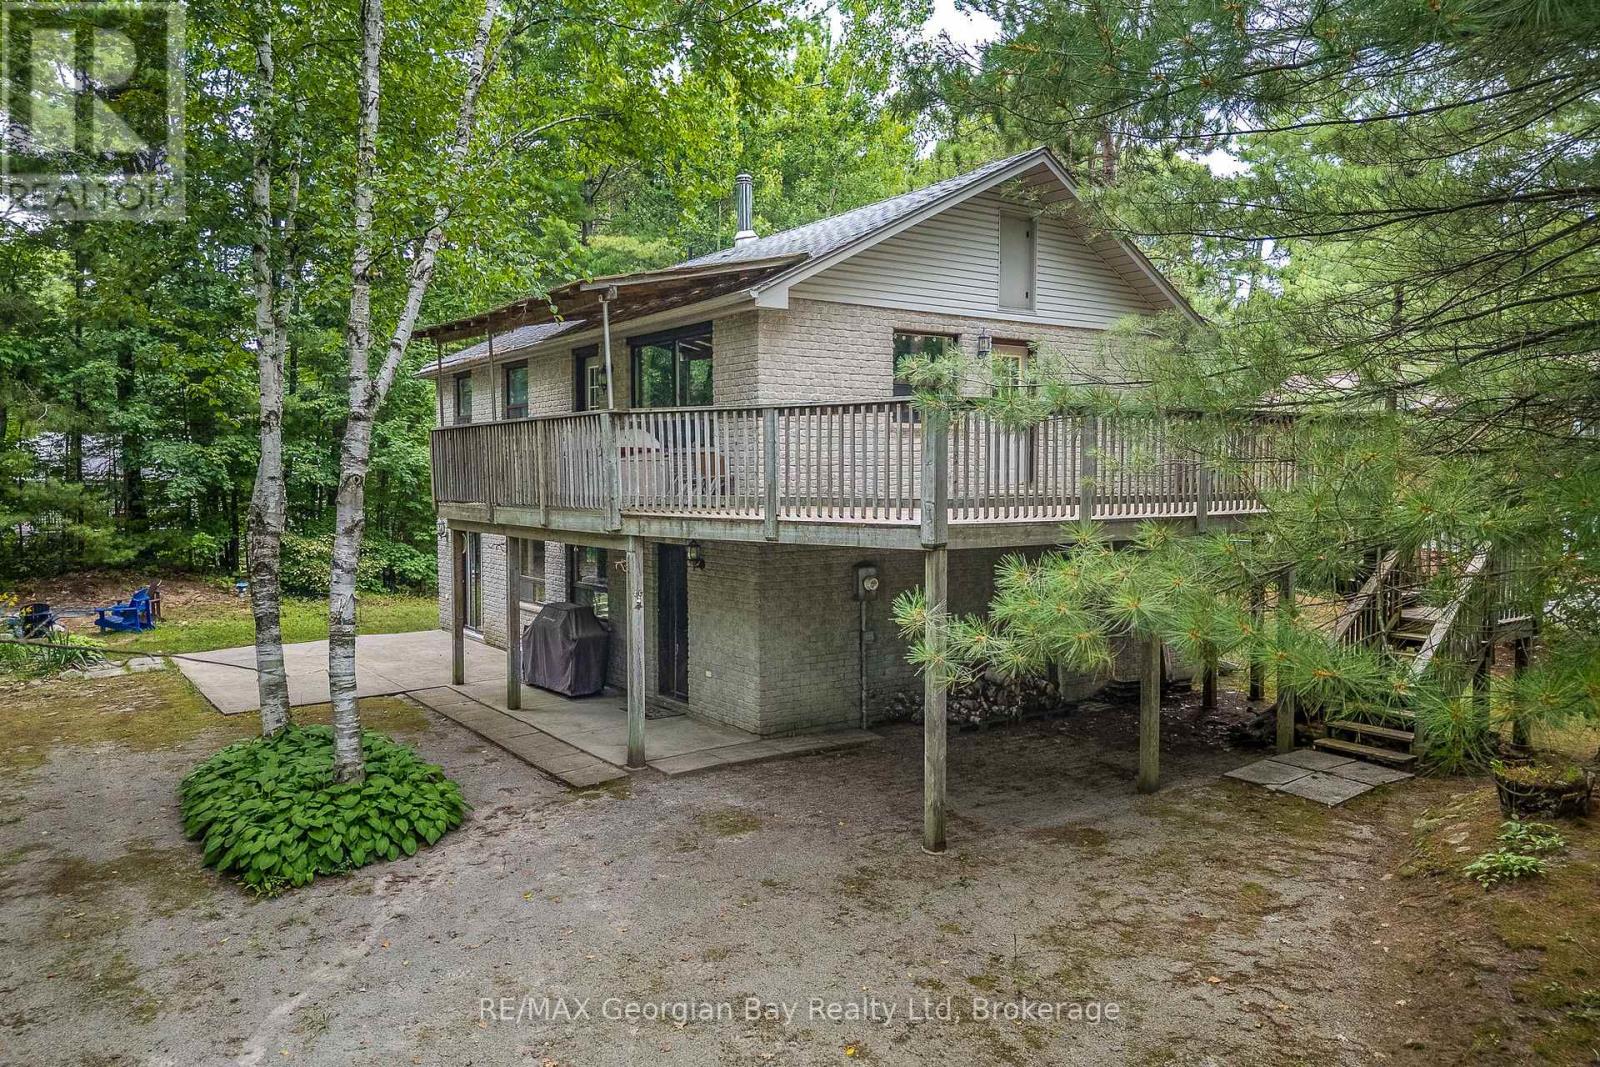
754 Lafontaine Road W
Tiny, Ontario
Plenty of room for family and friends in this 2000 sq ft year round home or cottage. Located just steps from the public beach at Lafontaine Park and a short drive into the village of Lafontaine. The lot is large and well treed, offering lots of room for children to play and evening bonfires. The home is serviced by municipal water, forced air gas heat and high speed internet is available. The drive from the GTA is an easy 1 1/2 hours. What are you waiting for? (id:45725)
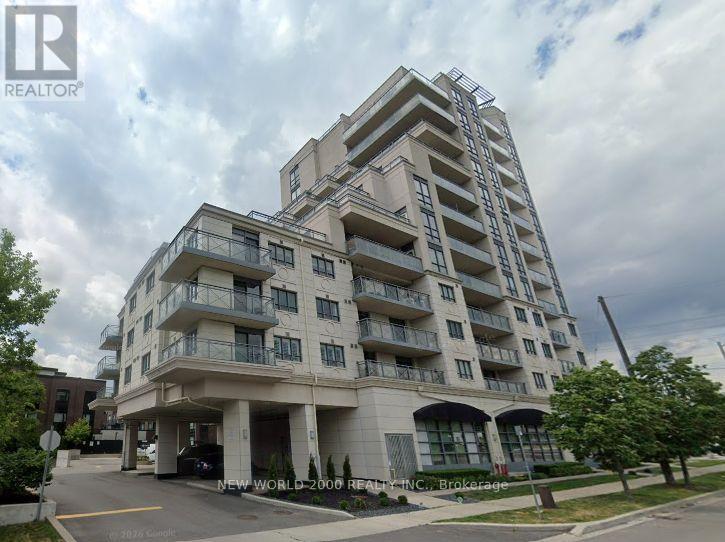
908 - 7730 Kipling Avenue
Vaughan (Vaughan Grove), Ontario
Welcome to unit living at 7730 Kipling Avenue, an exceptional 1-bedroom condo offering a perfect blend of indoor comfort and outdoor living in the heart of Woodbridge. Designed with a spacious, functional open-concept layout, this sun-filled suite features a seamless flow between the kitchen, dining, and living areas-extending directly out to your own private 430 sf terrace space, perfect for outdoor dining, morning coffee, or evening relaxation. The bright primary bedroom serves as a comfortable retreat complete with generous closet space, while the included private storage locker ensures your living area stays organized and clutter-free year-round. Complete with 1 secure underground parking spot, this unit provides ultimate ease and protection in every season. Situated in a highly desirable Woodbridge neighborhood, you are just steps away from public transit, local shopping centers, fine dining, parks, and quick access to major highways including the 407 and 400. Whether you are a first-time buyer, a professional seeking a low-maintenance sanctuary, or an investor looking for a high-demand property, 7730 Kipling Avenue delivers a complete turn-key package-contact today to arrange your private viewing (id:45725)