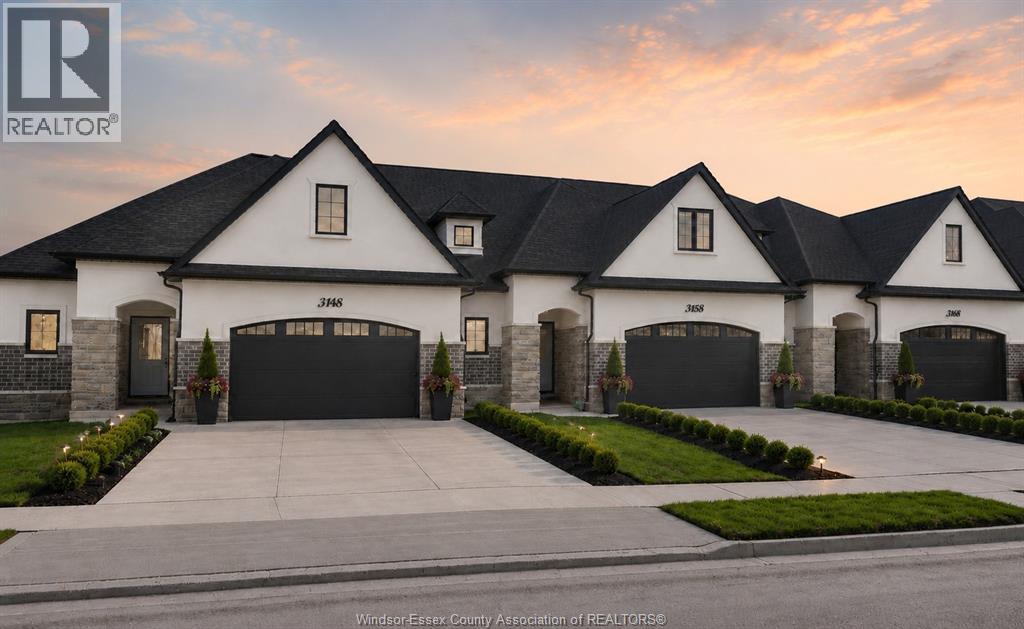
3255 Tullio Drive
Lasalle, Ontario
The ideal family lifestyle layout awaits you in this brand new townhome built by Energy Star certified builder BK Cornerstone. The Brighton II model is a 2 storey offering 2600 sqft of harmonious and functional living spaces with 3 bed, 3 baths. Natural light floods each space with 2 oversized patio doors leading to a large private covered outdoor space. This home features a primary suite w/ patio access & ensuite with dual vanity on the main floor. Powder & laundry off the front entry. 2 beds, 1 bath and a generous flex space upstairs, perfect for kids or visiting family! It offers the ideal kitchen for entertaining, showcasing custom cabinetry, quartz countertops and a mudroom off the garage entrance for additional storage or pantry items. Located in LaSalles desirable Silverleaf Estates, with excellent schools nearby and minutes from the 401 and USA border. Open house being held at 3265. **List price includes HST rebate** (id:45725)
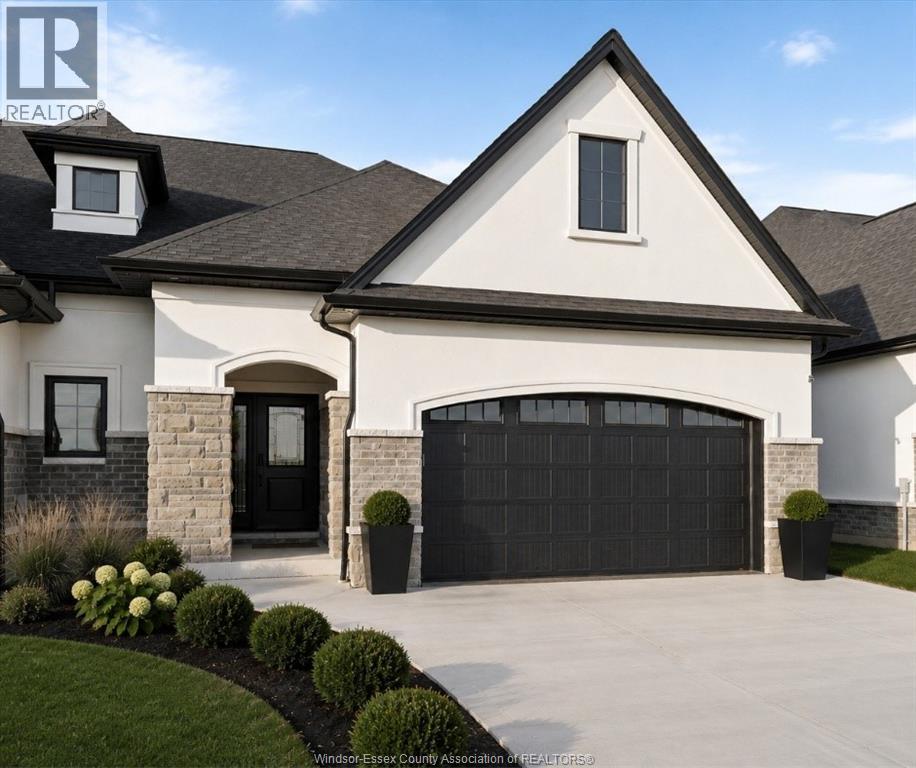
3148 Tullio Drive
Lasalle, Ontario
This exclusive corner unit is truly one-of-a-kind—a customized Brighton 1 offering over 2,000 sq ft of elevated living in the heart of Silverleaf Estates, LaSalle. Designed & built by Energy Star certified builder BK Cornerstone, this modern townhome pairs timeless design with contemporary comfort. Soaring 9' ceilings, expansive windows & oversized patio doors flood the space with natural light and invite you out to a private, covered outdoor living area—ideal for relaxing or entertaining. Inside, the chef inspired kitchen is a true showpiece, featuring custom cabinetry, quartz countertops & generous prep space that’s perfect for hosting. The main floor offers two spacious bedrooms and two bathrooms, including a stunning primary suite with a custom walk-in closet and a spa-style ensuite complete with freestanding soaker tub, dual vanities, and a tiled glass shower. **List price includes HST rebate** (id:45725)
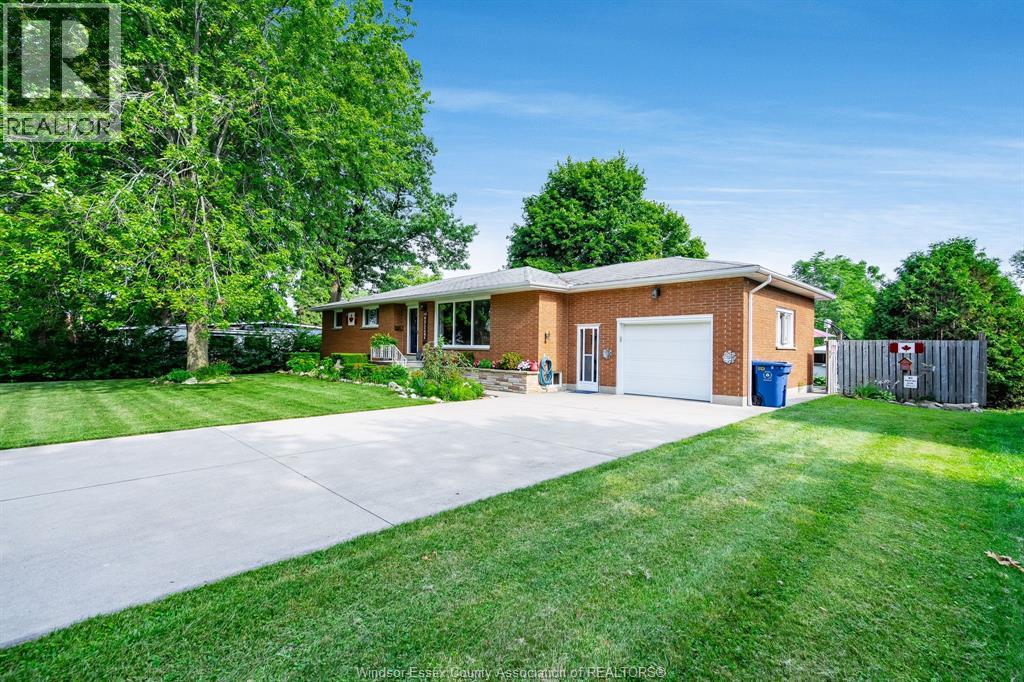
166 Kael Crescent
Harrow, Ontario
Welcome to this well-maintained brick-to-roof ranch tucked away on a quiet dead-end street in the heart of Harrow. Offering three bedrooms, 1.5 bathrooms, and a functional layout, this home is ideal for families, downsizers, or anyone looking to enjoy peaceful small-town living. Inside, you'll find newer laminate flooring throughout much of the main level, creating a fresh and inviting feel. The spacious, partially finished basement provides excellent flexibility for additional living space, a recreation room, home office, or storage. Step outside to an impressive 200-foot-deep lot featuring mature gardens and plenty of room to relax or entertain. Two outbuildings add exceptional versatility, including a storage shed and a quaint potting shed with a woodstove that creates a warm and inviting retreat, ideal for gardening projects, creative hobbies, or relaxing with family and friends. A single attached garage adds everyday convenience. (id:45725)
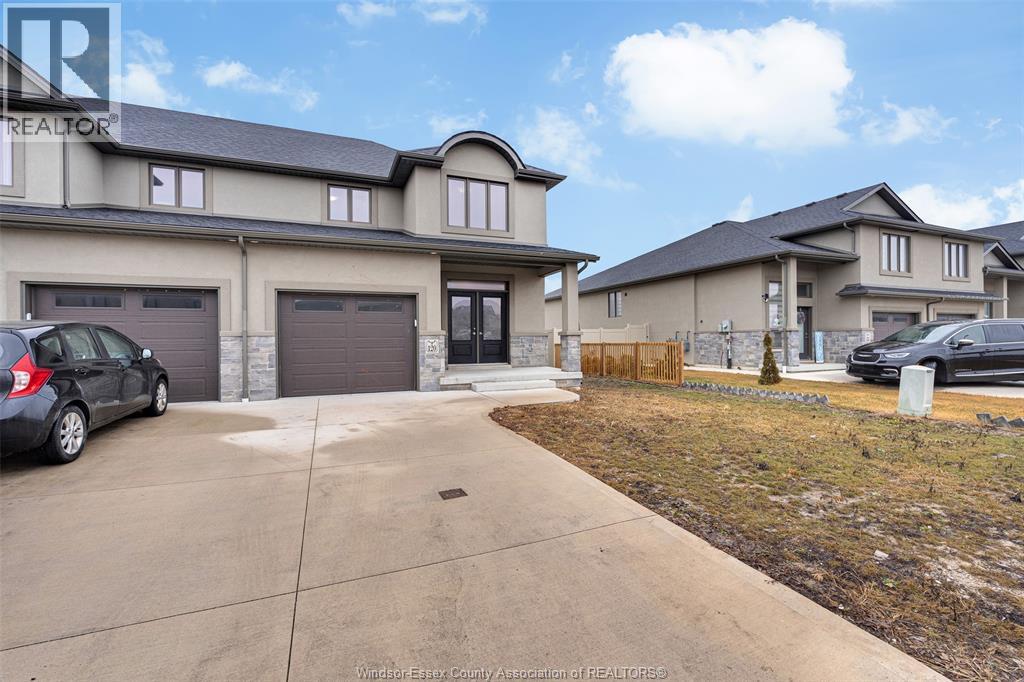
120 Lane Street
Essex, Ontario
Welcome to 120 Lane Street, a stunning and highly desirable end-unit townhouse situated on a premium corner lot in Essex, with an asking price of $579,900. This beautiful home offers the ultimate blend of modern comfort and low-maintenance living, boasting extra privacy, abundant natural light from additional windows, and a generous wrap-around yard space. Inside, you will find a bright and spacious layout featuring three bedrooms and two and a half bathrooms, including a primary suite with its own private ensuite, a convenient main-floor powder room, and a seamless open-concept living area perfect for entertaining. Ideally located in a quiet, family-friendly neighborhood just minutes from local schools, parks, shopping, and dining, this rare-find property is ready for its next owner—schedule your private tour today before it’s gone! (id:45725)
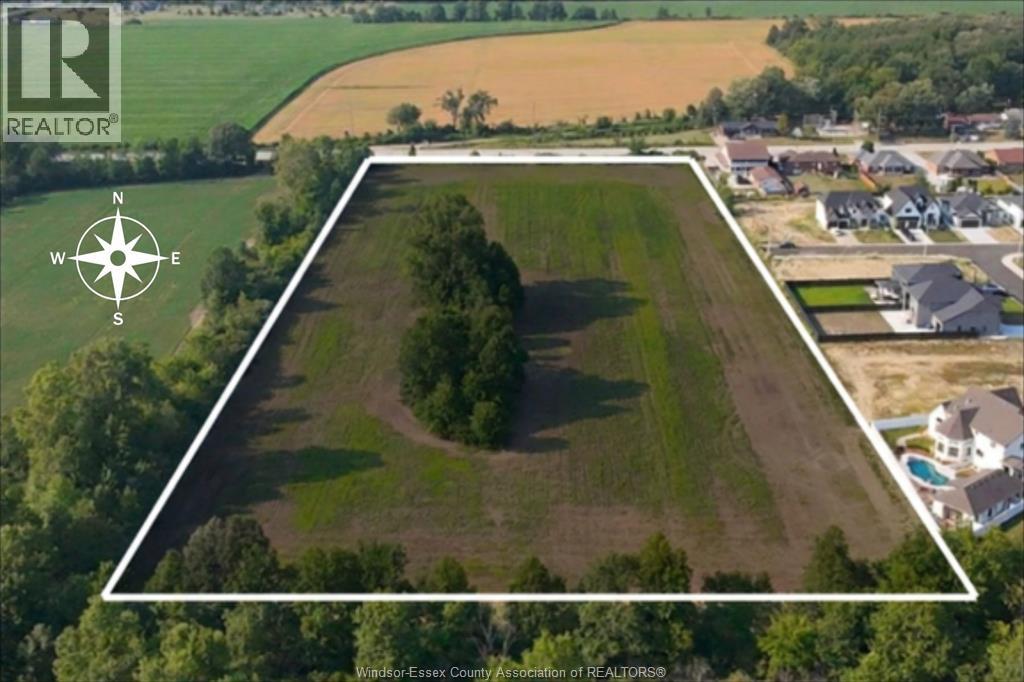
V/l Middle Side Road
Mcgregor, Ontario
Fantastic development opportunity, 10 acres of potential residential development abutting new subdivision. Located on the south side of Middle Side Road, conveniently between Howard and Walker, with easy access to Cypher Systems Group Greenway trail, 401, Herb Gray, Costco and more. Just down the road from Coachwood Golf & Country Club, a short drive to Pointe West Golf Club and Sutton Creek Golf Course. This is an amazing chance to acquire a parcel of land with huge upside. Buyer responsible to complete their own due diligence and to verify all information, including lot dimensions / boundaries, services / utilities, taxes. (id:45725)
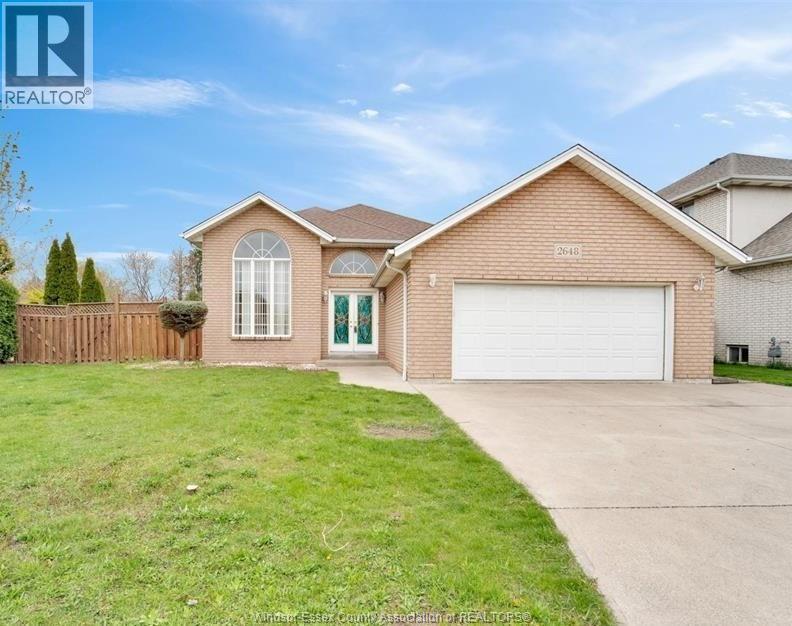
2648 Chick Court Unit# Lower
Windsor, Ontario
LOWER LEVEL AVAILABLE FOR LEASE – 2648 CHICK COURT, LOOKING FOR A CLEAN, COMFORTABLE, AND WELL-LOCATED PLACE. FEATURES: 3 BEDROOMS WITH 1 FULL BATH, A LIVING ROOM, DINING ROOM AND KITCHEN. IN-SUITE SEPARATE LAUNDRY. LOCATED IN A DESIRABLE SOUTH WINDSOR NEIGHBORHOOD. CLOSE TO SCHOOLS, PARKS, SHOPPING, AND MAJOR AMENITIES. PERFECT FOR COUPLES, OR SMALL FAMILIES SEEKING A GREAT LOCATION AND A WELCOMING LIVING SPACE. DRIVEWAY AND GARAGE PARKING AVAILABLE. PHOTO ID, CREDIT REPORT, INCOME VERIFICATION AND TWO REFERENCE REQUIRED. LANDLORD HAS RIGHT TO ACCEPT OR REJECT ANY OR ALL APPLICATIONS. PLEASE CALL L/S FOR YOUR PRIVATE VIEWING. RENT $1995 ALL INCLUSIVE. (id:45725)
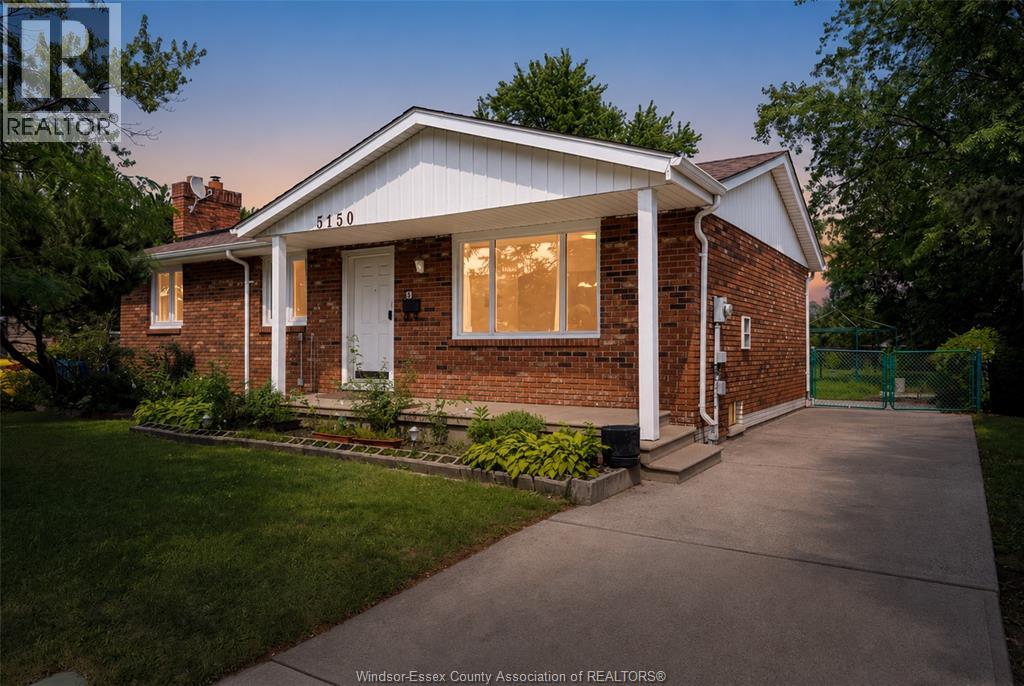
3150 Forest Glade
Windsor, Ontario
Beautifully updated 5-bedroom, 1.5-bath all-brick ranch in desirable Forest Glade! Situated on a 55' x 155' fenced lot, this move-in-ready home features a bright living room, eat-in kitchen, and a renovated finished basement, large bedroom, and storage. Separate basement entrance offers excellent ADU/in-law suite potential. New roof, furnace, A/C, hot water tank, updated windows, porch, and a spacious backyard. Close to parks, Schools in Forest Glade Neighbourhood. (id:45725)
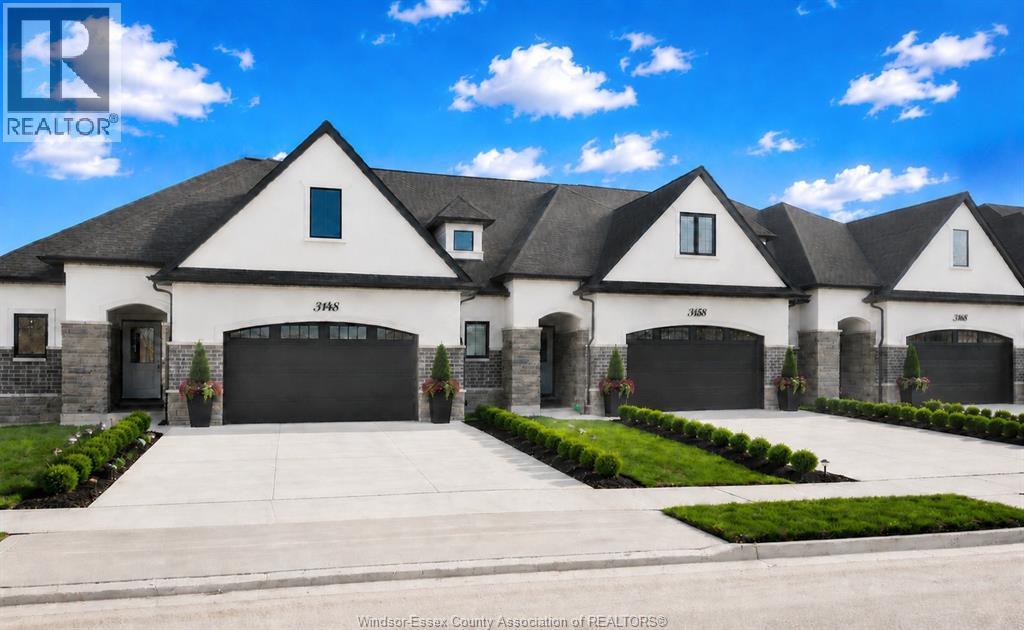
3245 Tullio Drive
Lasalle, Ontario
Experience luxurious, maintenance-free living in this brand new townhome built by Energy Star certified builder BK Cornerstone. The Brighton I is a ranch model that offers over 1800 sq ft of open concept space with 9 ft ceilings, natural light & oversized patio doors to a private, covered outdoor space. An entertainer’s dream kitchen awaits you, showcasing custom cabinetry and quartz countertops. The primary suite includes a walk-in closet and a spa-like ensuite with a soaking tub, dual vanities, & a separate tiled shower. This home features 2 bd/2bath on the main with space for more in the lower-level. Located in LaSalle's desirable Silverleaf Estates, minutes from the 401 & USA border. Please note: Photos shown are of a model home with added upgrades. Several to-be-built options are also avail. to suit your needs. Applicable paperwork to be completed by the L/A for your convenience. **List price includes HST rebate** (id:45725)
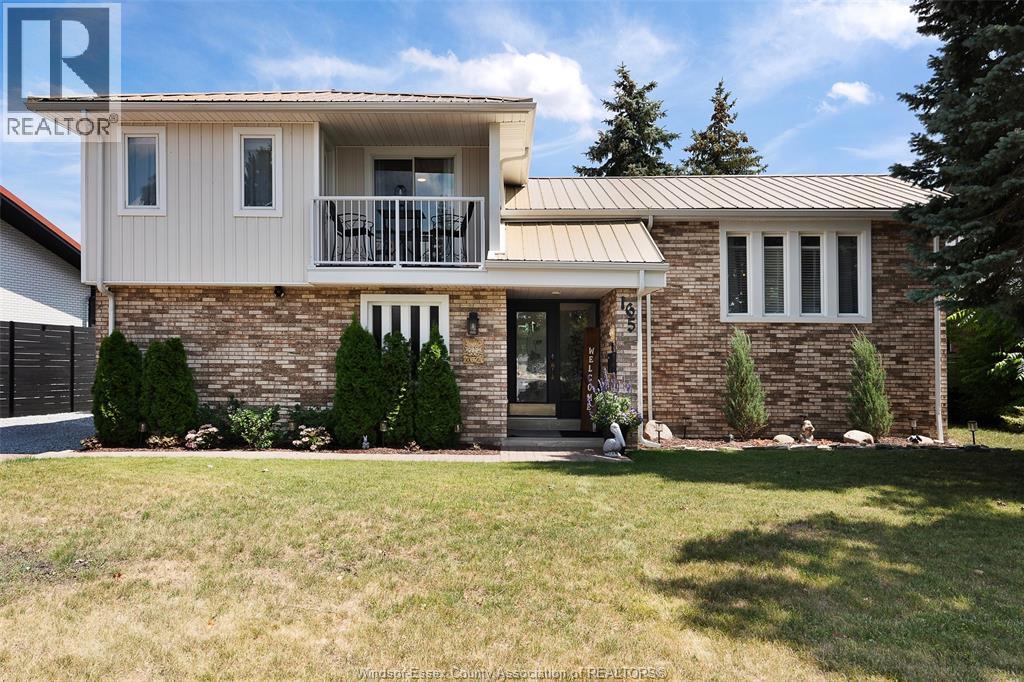
165 South Riverview Street
Amherstburg, Ontario
WATERFRONT!! Welcome to this rare River Canard waterfront opportunity! This custom-built home offers a spacious, sprawling layout with generous principal rooms designed for comfortable family living. Set on a large waterfront lot, this property delivers the perfect blend of outdoor living and waterfront recreation. Enjoy peaceful river views, cast a line from your private dock, launch your paddleboard or kayak, or simply unwind while taking in the beauty of the River Canard. The private backyard features an inground pool and expansive patio, creating the ideal space for entertaining or relaxing with family and friends. Inside, you'll find 3 bedrooms, with two offering access to a shared balcony overlooking the river, plus an additional room on the lower level ideal for a home office, guest room, or hobby space. The inviting living room features a cozy electric fireplace, while two wood-burning fireplaces in the family room and the impressive three-season sunroom provide warmth and character throughout the home. An attached double garage offers added convenience and storage. Located in a family-friendly neighbourhood just minutes from LaSalle, you'll appreciate nearby schools, churches, and the charm of the local Outpost, where you can enjoy ice cream, canoeing, fishing, and birdwatching. Recent updates include renovated bathrooms, new flooring, fresh paint throughout, updated appliances, new siding, steel roof, and an eco-friendly electric furnace. Experience the tranquility of waterfront living while enjoying all the comforts of home in this exceptional River Canard property. Offers will be viewed as they come. Seller has the right to accept or reject any offer for any reason. (id:45725)
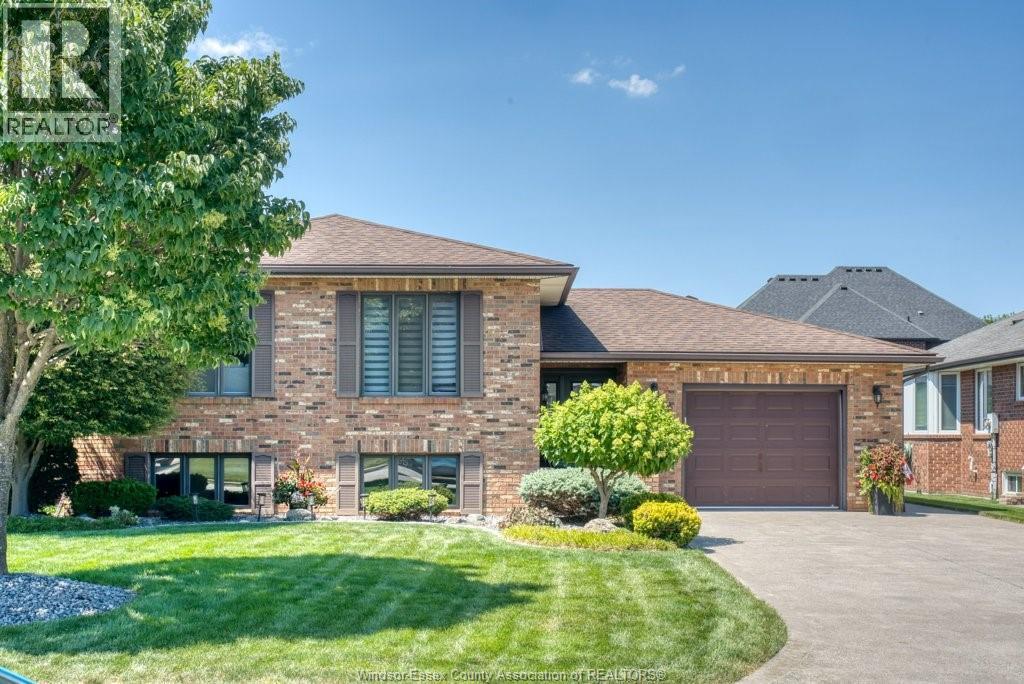
1030 Dandurand Court
Windsor, Ontario
Welcome to 1030 Dandurand Crt., a well-maintained bi-level home tucked away on a quiet cul-de-sac in one of South Windsor's most desirable neighbourhoods. Built in 1988, this home features 3 bedrooms, 2 full bathrooms, an attached 2-car garage, and a finished lower level with a second kitchen, gas fireplace, grade entrance, and potential to easily create a 4th bedroom. Quality Pella windows, a geothermal heating and cooling system (10-15 years), owned 2025 hot water tank, owned mechanicals, 200-amp service, and a spacious fruit cellar spanning the length of the home add exceptional value. Situated on a family-friendly street known for its pride of ownership and low turnover, this home offers the perfect combination of space, comfort, and location. A rare opportunity in a highly sought-after South Windsor neighbourhood! (id:45725)
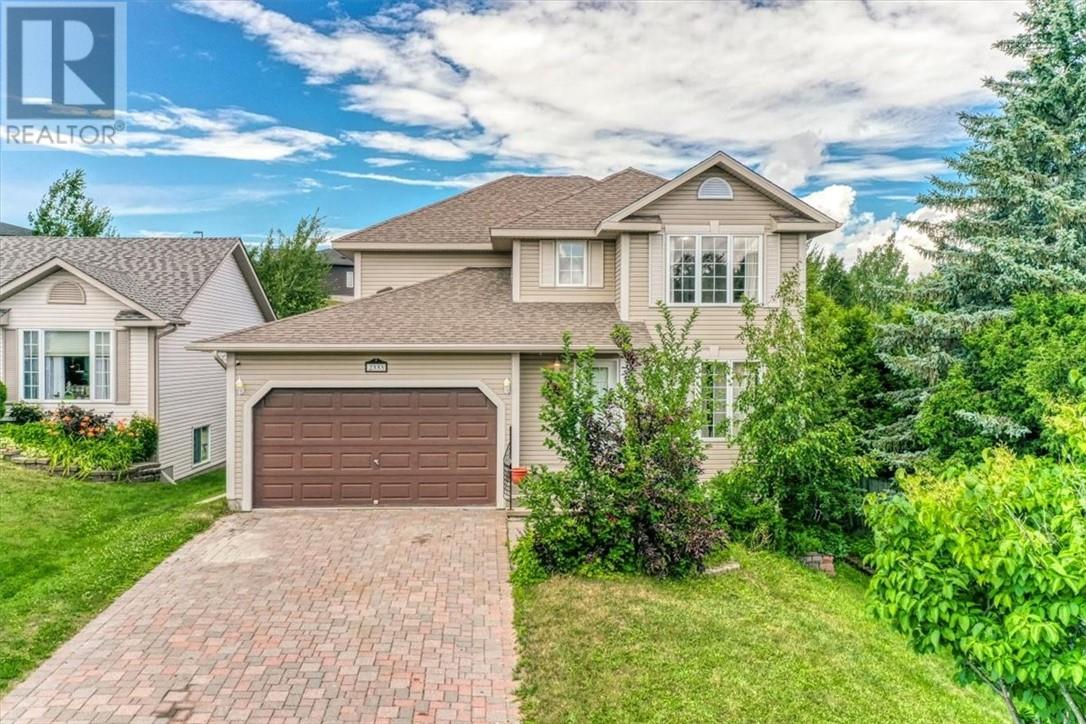
2333 Mallards Landing
Sudbury, Ontario
Southend 2-story family home with an attached double car garage nestled in a highly sought-after executive area. This spacious, sun-filled residence offers the perfect blend of comfort, elegance, & modern living. The main floor features a large kitchen with abundant cabinetry where you can enjoy preparing all your family meals. A spacious breakfast nook overlooks the private backyard. The dining room offers ample space for family celebrations & entertaining friends. The bright, open living room is perfect for relaxing, while the family room invites you to unwind by the cozy custom natural gas fireplace. For added comfort and functionality, you will benefit from a main floor laundry and guest powder room. The upstairs retreat includes a large master suite featuring a walk-in closet & a four-piece ensuite. Three additional spacious bedrooms provide flexibility for family or guests. A modern bathroom adds convenience and style to the second floor and the hallway that's wide enough for an office desk or armoire. The partly finished basement offers a large recreation room, a space for a future bedroom or office, and an unfinished utility room large enough for a workshop or a gym. One of the standout features of this home is its exceptional location. You will be within walking distance of top-rated schools, University & Hospital. In addition, you are conveniently close to shopping, dining, & a variety of amenities. Move in and start creating lasting memories in a safe, family-friendly neighborhood. Do not miss your chance to own this exceptional property. (id:45725)
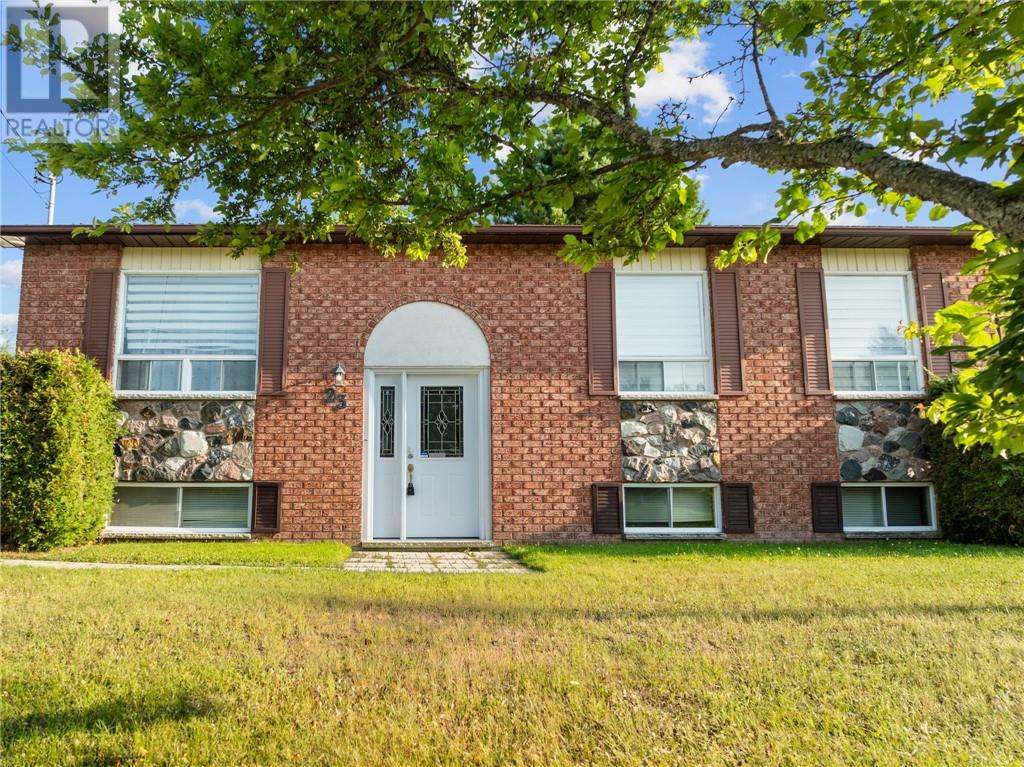
23 Sycamore Street
Chelmsford, Ontario
Cozy bungalow in the heart of Chelmsford. Close to schools and walking trails. This 3 bedroom home features an open concept kitchen, dining area and living room with laminate flooring throughout. Patio deck off dining room for easy access to the backyard, Plenty of room for a detached garage. The basement is partially finished and features a family room, 4th bedroom and 3 piece bathroom. Perfect starter home, great location! (id:45725)