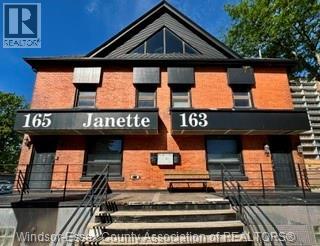
165 Janette Unit# 2nd Floor
Windsor, Ontario
Welcome to comfortable downtown living—perfect for families! This bright second-floor unit features three generously sized bedrooms, each with ample closet space, along with an open-concept living and dining area ideal for everyday living and entertaining. The charming kitchen offers direct access to a private balcony, creating a great spot to enjoy your morning coffee or unwind after a long day. With 1.5 bathrooms, busy mornings are made easier for everyone in the household. Convenience is key—laundry is just steps away, located within the building and shared among tenants. The location is a dream, with easy access to public transit, grocery stores, local restaurants, and scenic walking trails along the river—all while enjoying the character of downtown Windsor. Rent is $1,795 plus utilities. On-site parking is available for an additional cost. Laundry facilities are on site and are shared between tenants. (id:45725)
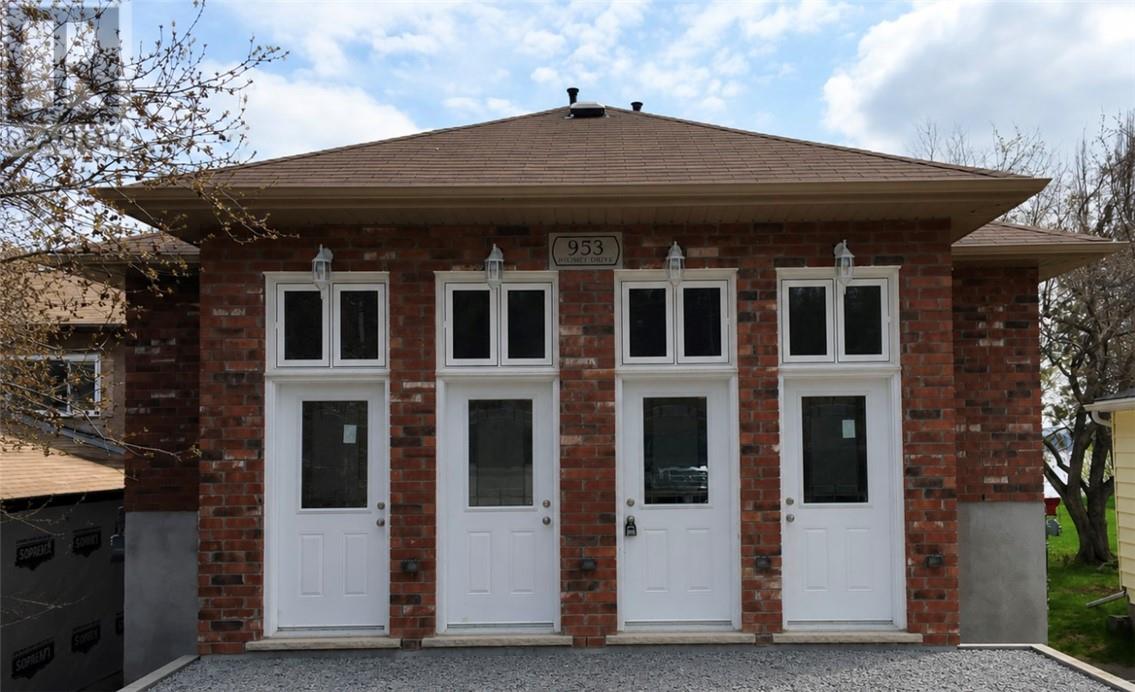
953 Howey Drive Unit# 3
Sudbury, Ontario
Welcome to this bright and spacious 2-bedroom, 1-bathroom apartment in the highly desirable Minnow Lake neighborhood. Wake up to beautiful views of Ramsey Lake and enjoy your morning coffee on your private deck overlooking the water. The fenced backyard provides the perfect space for summer BBQs and relaxing with family and friends. Inside, you'll find a large, sun-filled living room and a spacious kitchen with plenty of room for cooking and entertaining. Natural light fills the apartment, creating a warm and inviting atmosphere throughout. Conveniently located close to schools, Costco, shopping, restaurants, and everyday amenities, this apartment also offers a short drive to Laurentian University and the hospital district, making it an ideal location for professionals, students, and families alike. Don't miss this opportunity to enjoy comfortable living with beautiful lake views in one of Sudbury's most sought-after neighborhood! Tenant pays utilities. (id:45725)
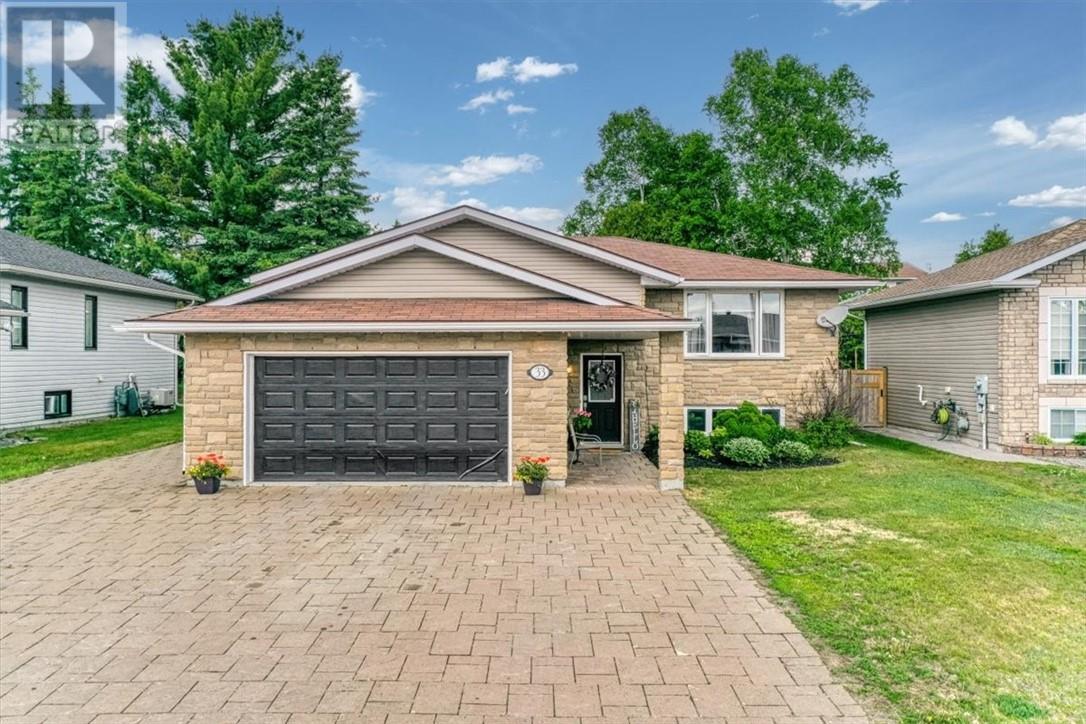
33 Oak
Capreol, Ontario
Welcome to this beautifully maintained four-bedroom, three-bathroom home in one of Capreol's most sought-after family neighbourhoods. Thoughtfully designed for comfortable everyday living and effortless entertaining, this spacious property offers outstanding indoor and outdoor gathering spaces, quality finishes, and room for everyone to enjoy. Freshly painted throughout in a modern soft-white palette, the home is bright, welcoming, and move-in ready. Hardwood flooring, solid wood kitchen cabinetry, and solid wood bathroom cabinets provide timeless appeal and lasting quality. Gas forced-air heating, central air conditioning, and energy-efficient features ensure year-round comfort.The heart of this home extends beyond the main floor to the impressive lower-level family room—a warm and inviting space perfect for movie nights, watching the big game, hosting holiday gatherings, or creating a dedicated recreation area for family and friends. With full-height ceilings and abundant finished living space, the lower level significantly expands the home's entertainment potential. A full bathroom and additional bedroom on the lower level provide flexibility for guests, older children, or extended family. Plumbing and electrical connections have already been installed should a future owner wish to explore an in-law suite or rental opportunity, but the space is equally well suited for a custom wet bar, games area, or ultimate entertainment retreat. Step outside and discover an outdoor living space designed for making memories. The generous rear deck features a dedicated gas barbecue line, making outdoor cooking and hosting effortless. Relax in the included hot tub after a long day, or gather around a fire pit on the lower patio for summer evenings spent with family and friends. The landscaped yard, front gardens, and mature shrubbery create a welcoming setting that can be enjoyed throughout the seasons. (id:45725)
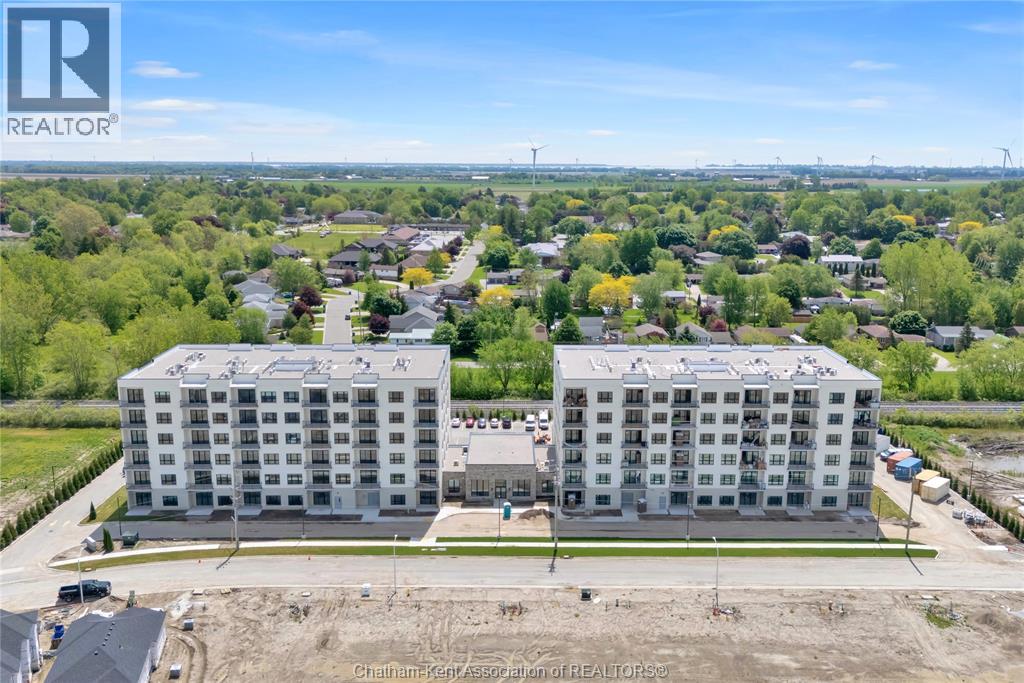
50 Nazarene Road Unit# 521
Blenheim, Ontario
Welcome to the Avalon Blenheim. This premier development is the ideal option for folks who are tired of caring for a large property but enjoy the lifestyle that smalltown Blenheim offers them. This purpose built apartment offers a refined floorplan developed after the feedback received from 3 previous buildings. With over 1050 sqft of living space, this 1 bedroom, 1 bathroom plus den/dining room unit is sure to impress. Enjoy a care-free living experience with all utilities and outdoor assigned parking included. Tall ceilings, oversized windows and patio doors flood the apartment with light. Oversized kitchen with loads of cupboards, quartz counter tops, double deep basin stainless steel sink, and Whirlpool gold fridge, stove, microwave/hood combo and dishwasher. Adjacent to the kitchen is the open concept den/dining room, with plenty of space for a variety of uses and extra storage with a large double door closet. The walk-in laundry room is equipped with Whirlpool front-load washer and dryer. Large primary bedroom with walk-in closet, with views of Blenheim. The bathroom features a walk-in shower with seat, oversized vanity with quartz countertop and a linen closet. All of these models face South. Private balcony with sliding door, power receptacle and switched overhead light. Double community rooms are free for residents to use daily or for private functions at no additional charge. Full fitness room with work-out equipment. The building has two towers with double elevators in each. Occupancy for August 2026 on level 4-6 in East building. Photos are of staged model suite on level six in East building Do not attend site during construction. Contact listing agent to arrange a private showing. (id:45725)
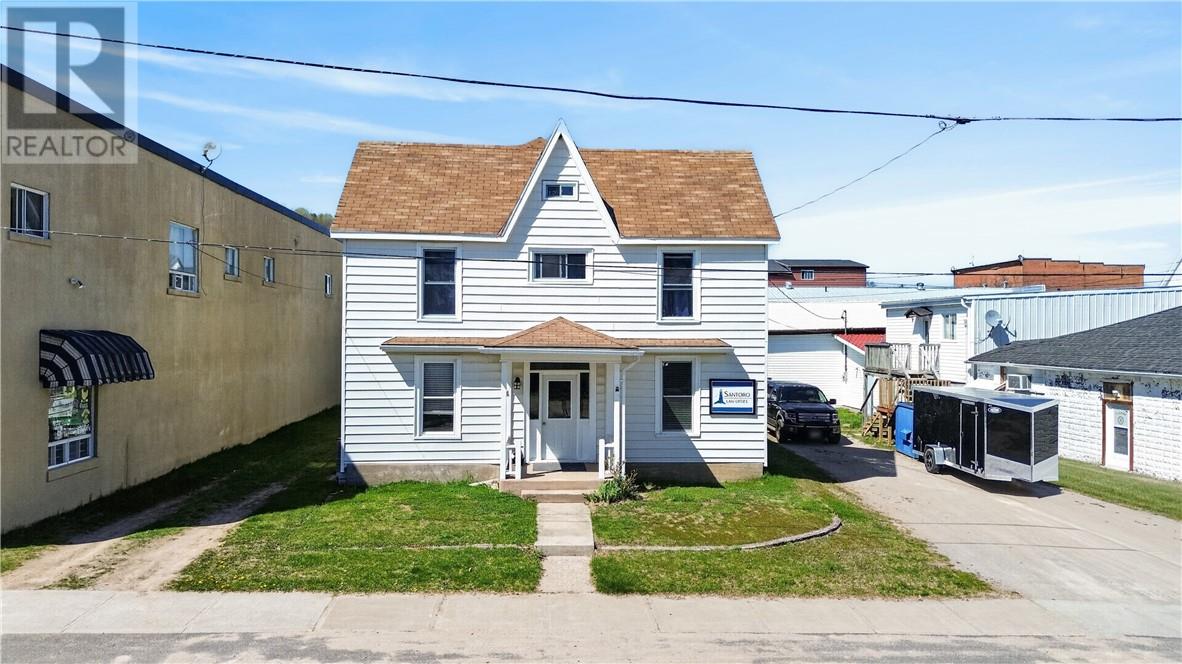
4 Eleanor Street
Manitoulin Island, Ontario
Discover the perfect blend of historic charm and modern functionality with this beautifully renovated two-storey mixed-use commercial building located in the heart of downtown Gore Bay. Originally built in 1896, the building has been thoughtfully updated throughout and is completely move-in ready. The main floor features a spacious commercial office space that includes a welcoming reception area, a large private office, an expansive storage area, and an additional room that could serve as a second office, meeting room, or flexible workspace. The second and third floors are comprised of two separate residential units. The front unit, currently rented on a month-to-month basis, offers a private entrance, one bedroom, an open-concept living area, and a four-piece bathroom that's ideal for long-term or short-term rental. The rear unit is currently used as an Airbnb and includes a full kitchen, living room, bedroom, four-piece bath, and laundry room with washer and dryer. It also features a finished loft with a second living area, an additional bedroom, and a sink, providing plenty of space for guests or extended stays. This versatile and fully updated property presents an excellent opportunity for investors, entrepreneurs, or anyone looking to combine commercial and residential space in one of Manitoulin Island’s most picturesque and bustling communities. (id:45725)
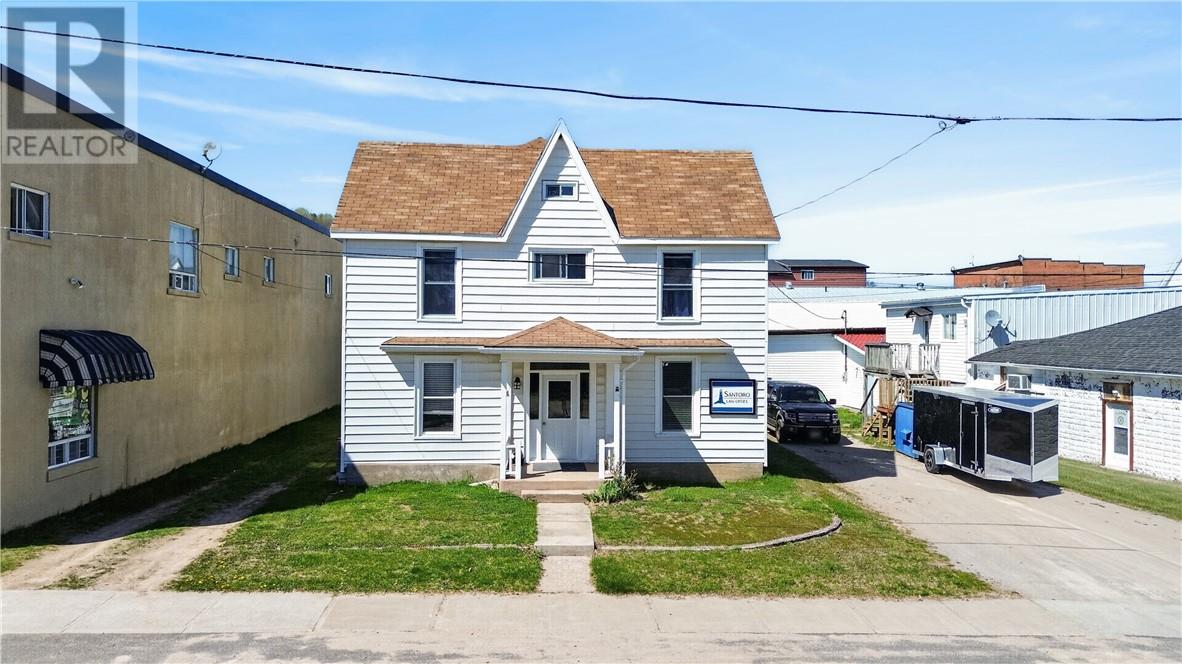
4 Eleanor Street
Manitoulin Island, Ontario
Discover the perfect blend of historic charm and modern functionality with this beautifully renovated two-storey mixed-use commercial building located in the heart of downtown Gore Bay. Originally built in 1896, the building has been thoughtfully updated throughout and is completely move-in ready. The main floor features a spacious commercial office space that includes a welcoming reception area, a large private office, an expansive storage area, and an additional room that could serve as a second office, meeting room, or flexible workspace. The second and third floors are comprised of two separate residential units. The front unit, currently rented on a month-to-month basis, offers a private entrance, one bedroom, an open-concept living area, and a four-piece bathroom that's ideal for long-term or short-term rental. The rear unit is currently used as an Airbnb and includes a full kitchen, living room, bedroom, four-piece bath, and laundry room with washer and dryer. It also features a finished loft with a second living area, an additional bedroom, and a sink, providing plenty of space for guests or extended stays. This versatile and fully updated property presents an excellent opportunity for investors, entrepreneurs, or anyone looking to combine commercial and residential space in one of Manitoulin Island’s most picturesque and bustling communities. (id:45725)
163r Checkerboard Lane
Gore Bay, Ontario
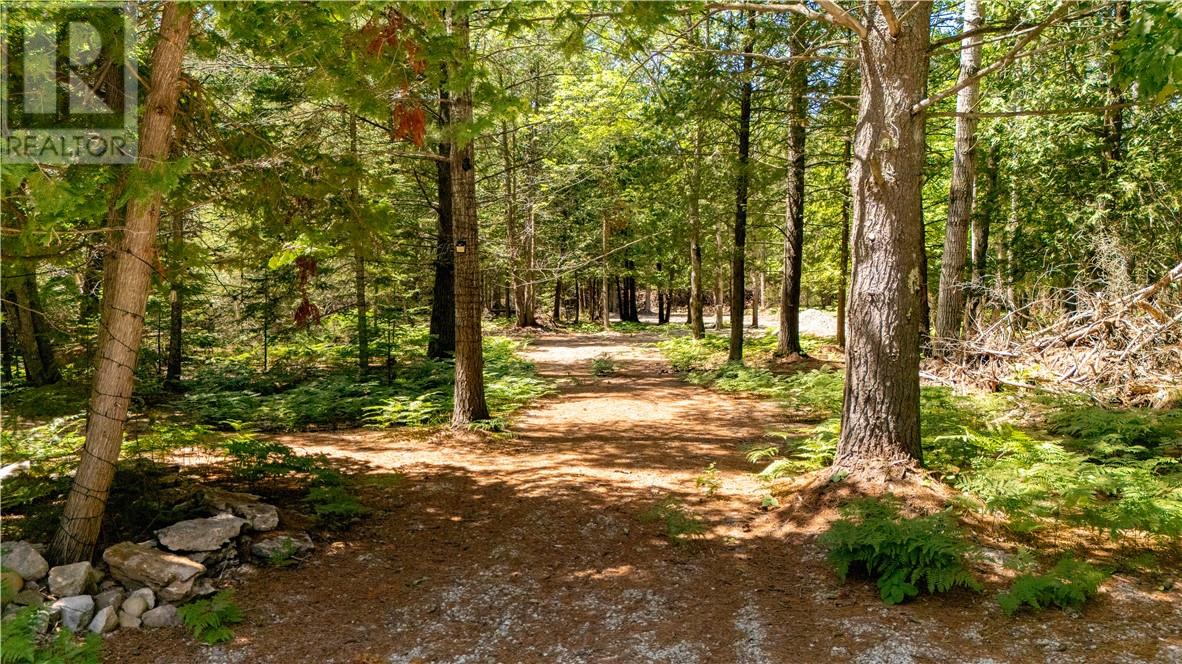
6.5 acres of level, treed land just off Hwy 542, offering a private off-grid building site minutes from Gore Bay. A gravel driveway and circular turnaround has already been installed into the interior of this lot, and access is via Checkerboard Lane and a right-of-way sideroad approximately 1.5 kms in. An outdoor privy is already in place, making this a ready-to-use and peaceful spot to camp while you plan your build. (id:45725)
27 Cramar Crescent
Chatham, Ontario
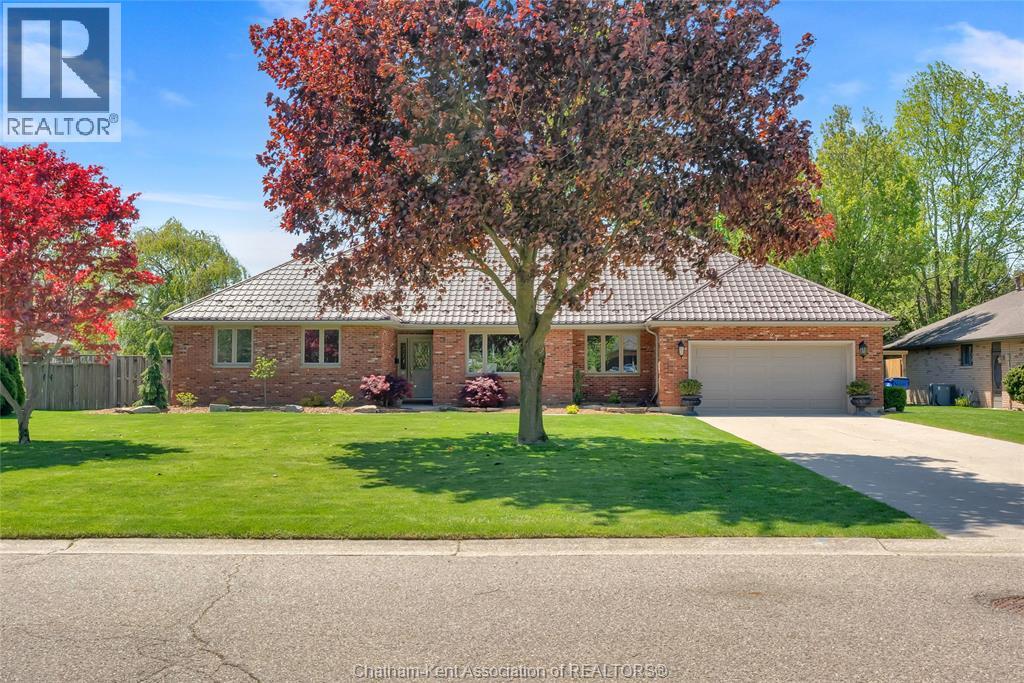
Luxurious 2200 sq ft executive ranch on one of Chatham’s most exclusive streets. Featuring 3 bedrooms, 2.5 bathrooms, a finished basement, and an attached 2 car garage. Anchored by a 2 sided fireplace with separate gas inserts, the flexible layout can be tailored to suit your personal tastes and needs. At the heart of the home is a beautiful custom kitchen with granite counters which is open to a large dining room with a vaulted ceiling and a gorgeous brick hearth. With both a dedicated dinette space and a breakfast nook, you may opt for a second main floor living room in place of the large dining room. The formal living room in the front of the home sits on the other side of the fireplace and boasts excellent natural lighting and plenty of space for your design vision to be realized. The primary suite features a large walk-in closet and a posh 5 pc ensuite bath with a custom tile and glass shower, dual sinks and a chic soaker tub. The 2nd and 3rd bedrooms are conveniently located mere steps from the main 4 pc bathroom. A large laundry/mud room with a 2pc bath off the attached garage rounds out the perfect floor plan. The finished basement with a gas fireplace in the rec room provides all the extra space you’ll ever need for large family gatherings, children’s play dates with friends, guest accommodations, and storage. The expansive fenced yard is adorned with tasteful, well kept landscaping, mature trees, and a large deck for summer entertaining. The home has a newer furnace, vinyl replacement windows, a steel roof, and a beautiful epoxy floor in the garage. Location, lot size, layout and luxury, this property has it all. Call to book your private viewing today! (id:45725)
9 Owen Avenue
Chatham, Ontario
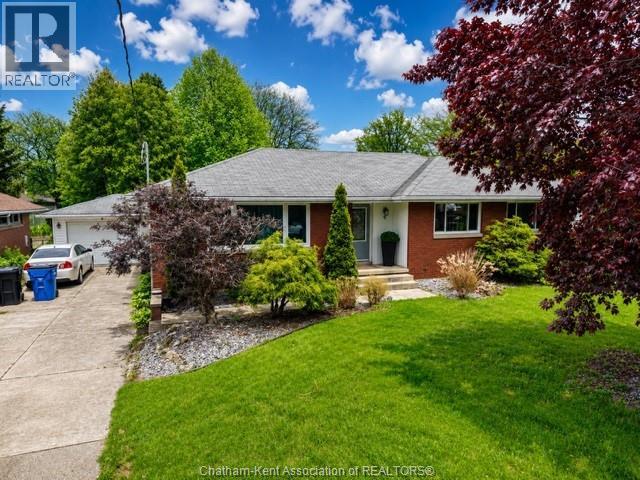
This 3 bedroom, 2 full bathroom home is located on a quiet cul-de-sac in a sought after neighbourhood and has plenty to offer. Close to shopping, groceries, schools, and all amenities, it’s a great option for families, first-time buyers, or anyone looking for a move-in ready home with lots of space. The main floor features a well laid out kitchen and dining area overlooking the backyard, along with a nice sized living room, 3 bedrooms and a full bathroom. Downstairs you’ll find a large family room, second full bathroom, and plenty of storage space. Many major updates have already been completed, including windows, shingles, furnace, A/C, tankless water heater, and sprinkler system. Outside, enjoy the private backyard with mature trees and a great deck for BBQs and entertaining. The detached 1.5 car garage adds extra storage and convenience. (id:45725)
415 Wood Street
Espanola, Ontario
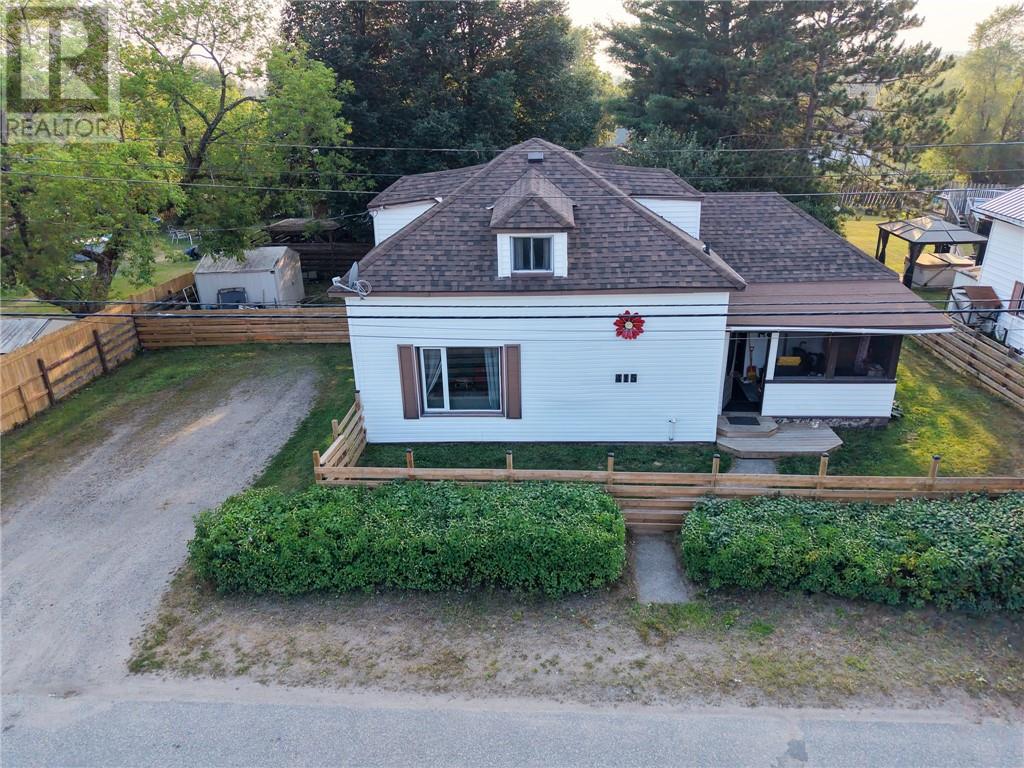
Welcome to this bright and inviting 3 bedroom, 1 bathroom home nestled on a quiet street in Espanola, offering the perfect blend of comfort and functionality. Start your mornings in the cozy enclosed sun porch, a welcoming space that also serves as a practical mudroom. Inside, you’ll find a spacious main floor layout with an open-concept kitchen and dining area that’s ideal for everyday living and entertaining. A separate living room provides a comfortable place to relax, while the kitchen offers direct access to the fully fenced backyard with attractive wood fencing. The main floor also features a spacious primary bedroom, a large 4 piece bathroom, convenient laundry, and a pantry for added storage. Upstairs are two charming bedrooms with angled ceilings, separated by a hallway with the potential to add a two-piece bathroom. Outside, enjoy a large two-tier deck, gazebo, and private backyard—perfect for hosting family and friends or simply unwinding. The basement provides ample storage along with a small finished area that could make a great home office, hobby room, or flex space. From quiet mornings in the sun porch to evenings spent on the deck, enjoying the private backyard, this home offers inviting spaces inside and out, a functional layout, and the comfort to suit a variety of lifestyles. Reach out today for your private viewing! (id:45725)
1529 Elsmere Avenue
Windsor, Ontario
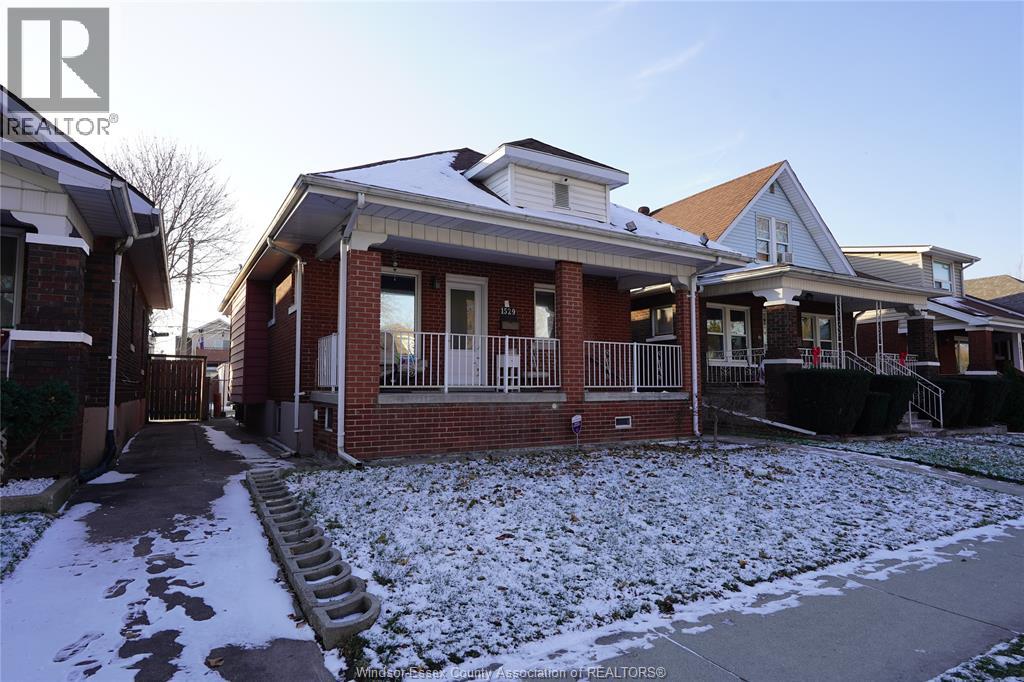
FOR LEASE!! Beautiful FULLY RENOVATED basement in central Windsor close to all amenities. it features open concept kitchen with dining area. with 2 bedrooms and 1- 3pc bath. has in suite separate laundry room with washer and dryer. Listed for $1250 PLUS 40% UTILITIES. First and last month's rent required with a credit report, references, background check and employment verification. Call today for more details! (id:45725)
2416 Highland Avenue
Windsor, Ontario
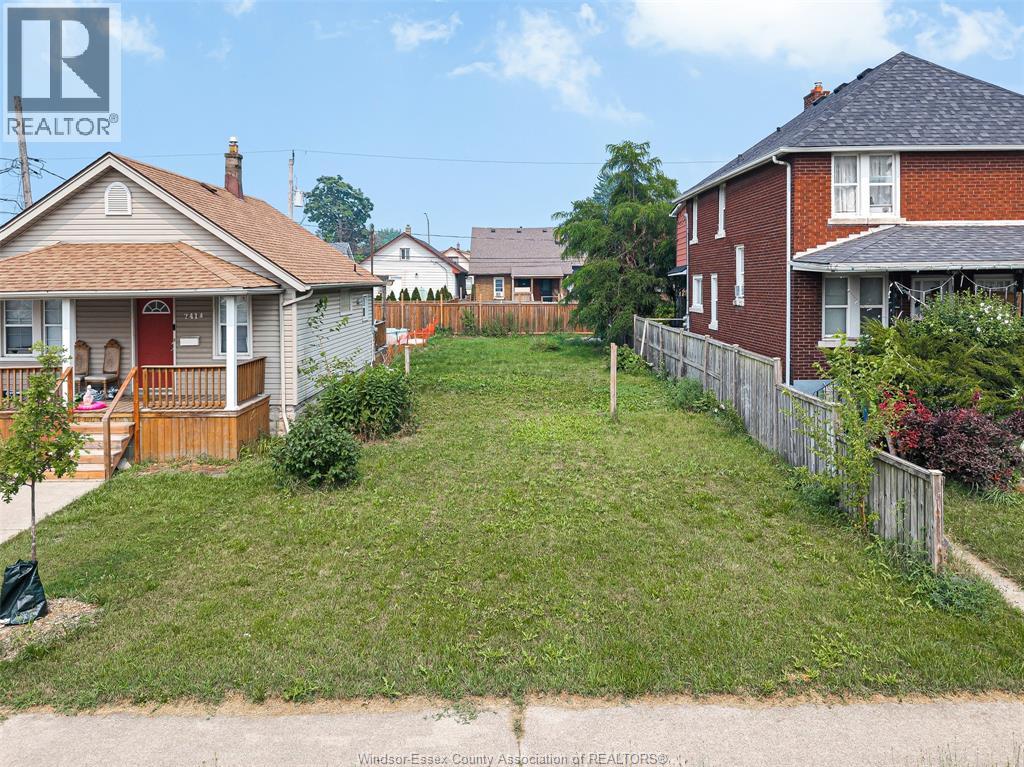
An exceptional opportunity on Highland Avenue. This 30' x 100' lot comes with a complete architect-prepared package, including permit-stage drawings, professional 2D renderings, and a lot grading plan, giving buyers a head start on a standout build. The proposed design features a striking 2-storey home with a fully self-contained second-floor ADU: two independent units, each with its own kitchen, living area, three bedrooms, and full bath, ideal for multi-generational living, rental income, or both. The City of Windsor has already confirmed in writing that rear-yard parking via the gravel alley is permitted, resolving a hurdle that typically delays infill projects. With the vision, drawings, and approvals already in motion, this is a rare chance to build with confidence. (id:45725)