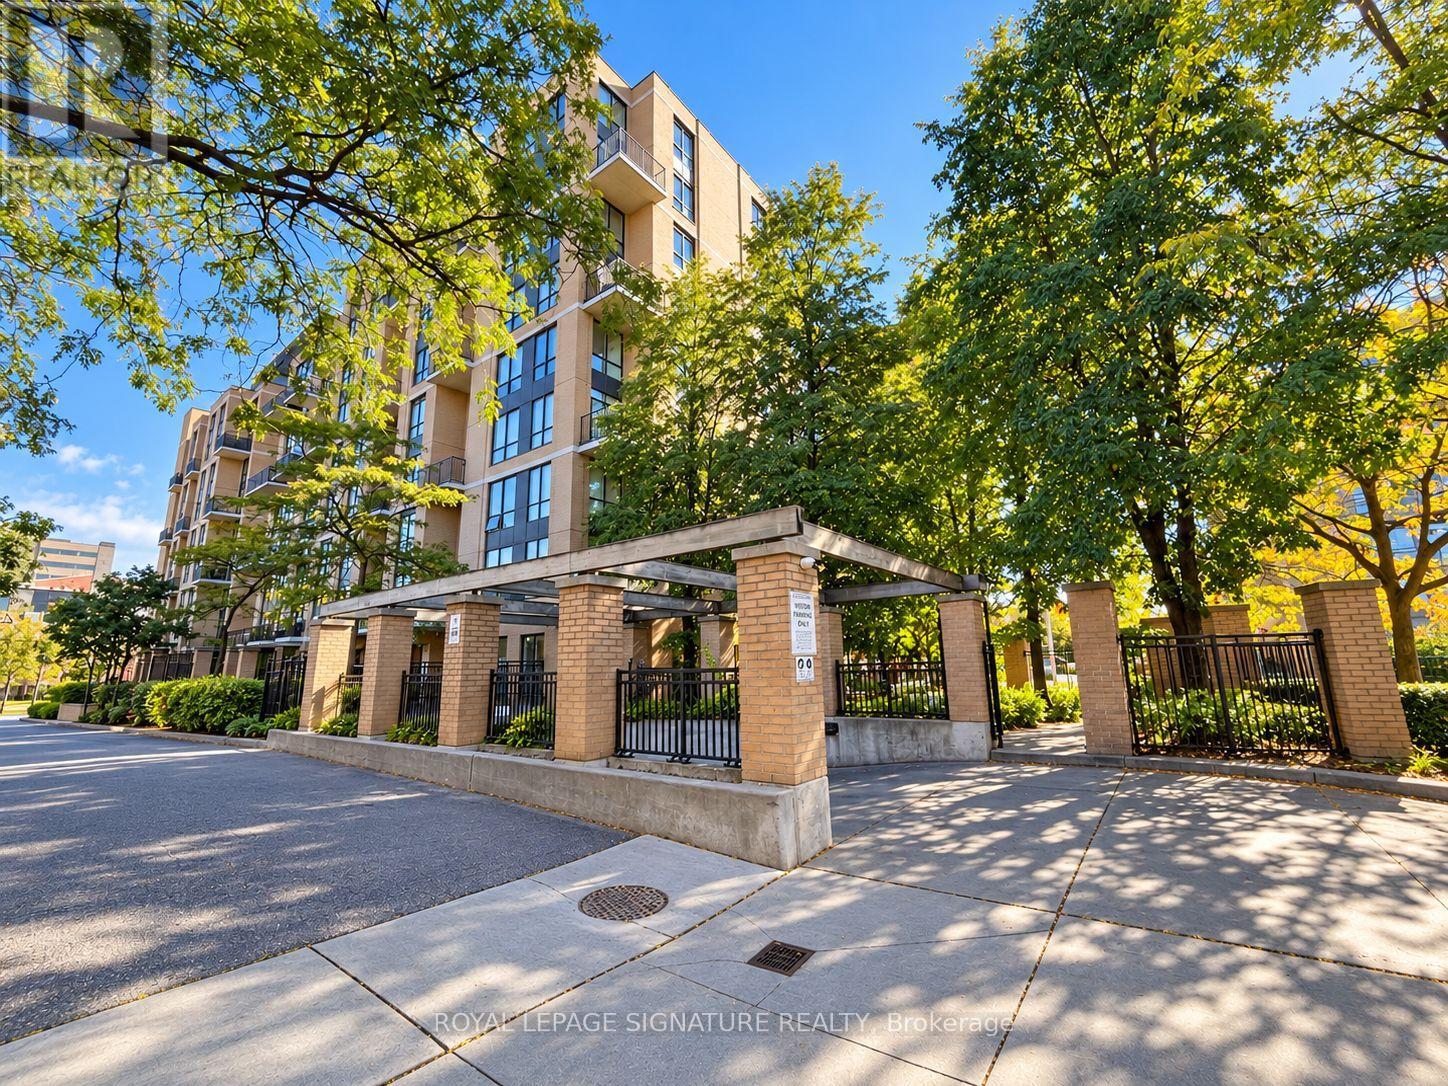
211 - 800 King Street W
Toronto (Niagara), Ontario
RARELY AVAILABLE 1+DEN TWO-STOREY LOFT KING & NIAGARA Experience the best of King West living in this distinctive open-concept loft, steps from some of Toronto's best restaurants, cafés, bakeries, boutique shops and nightlife. Enjoy easy access to Stanley Park, Trinity Bellwoods Park and The Well's exciting mix of dining, shopping and entertainment.Inside, soaring ceilings and an airy two-storey layout create a striking sense of space. The unit has been freshly painted and features new luxury vinyl plank flooring throughout, a custom kitchen island with storage, stylish shutters, and clever under-stair storage. The oversized balcony spans the entire width of the unit perfect for morning coffee, outdoor dining and entertaining.Enjoy underground parking via a private driveway off Niagara Street, plus free visitor parking (online registration required). Building amenities include a fully equipped gym, men's and women's locker rooms with saunas, and a party room available by advance booking for a fee. With the King streetcar at your doorstep and excellent walkability, transit and cycling options, this is downtown living at its best! Pictures have been virtually staged (id:45725)
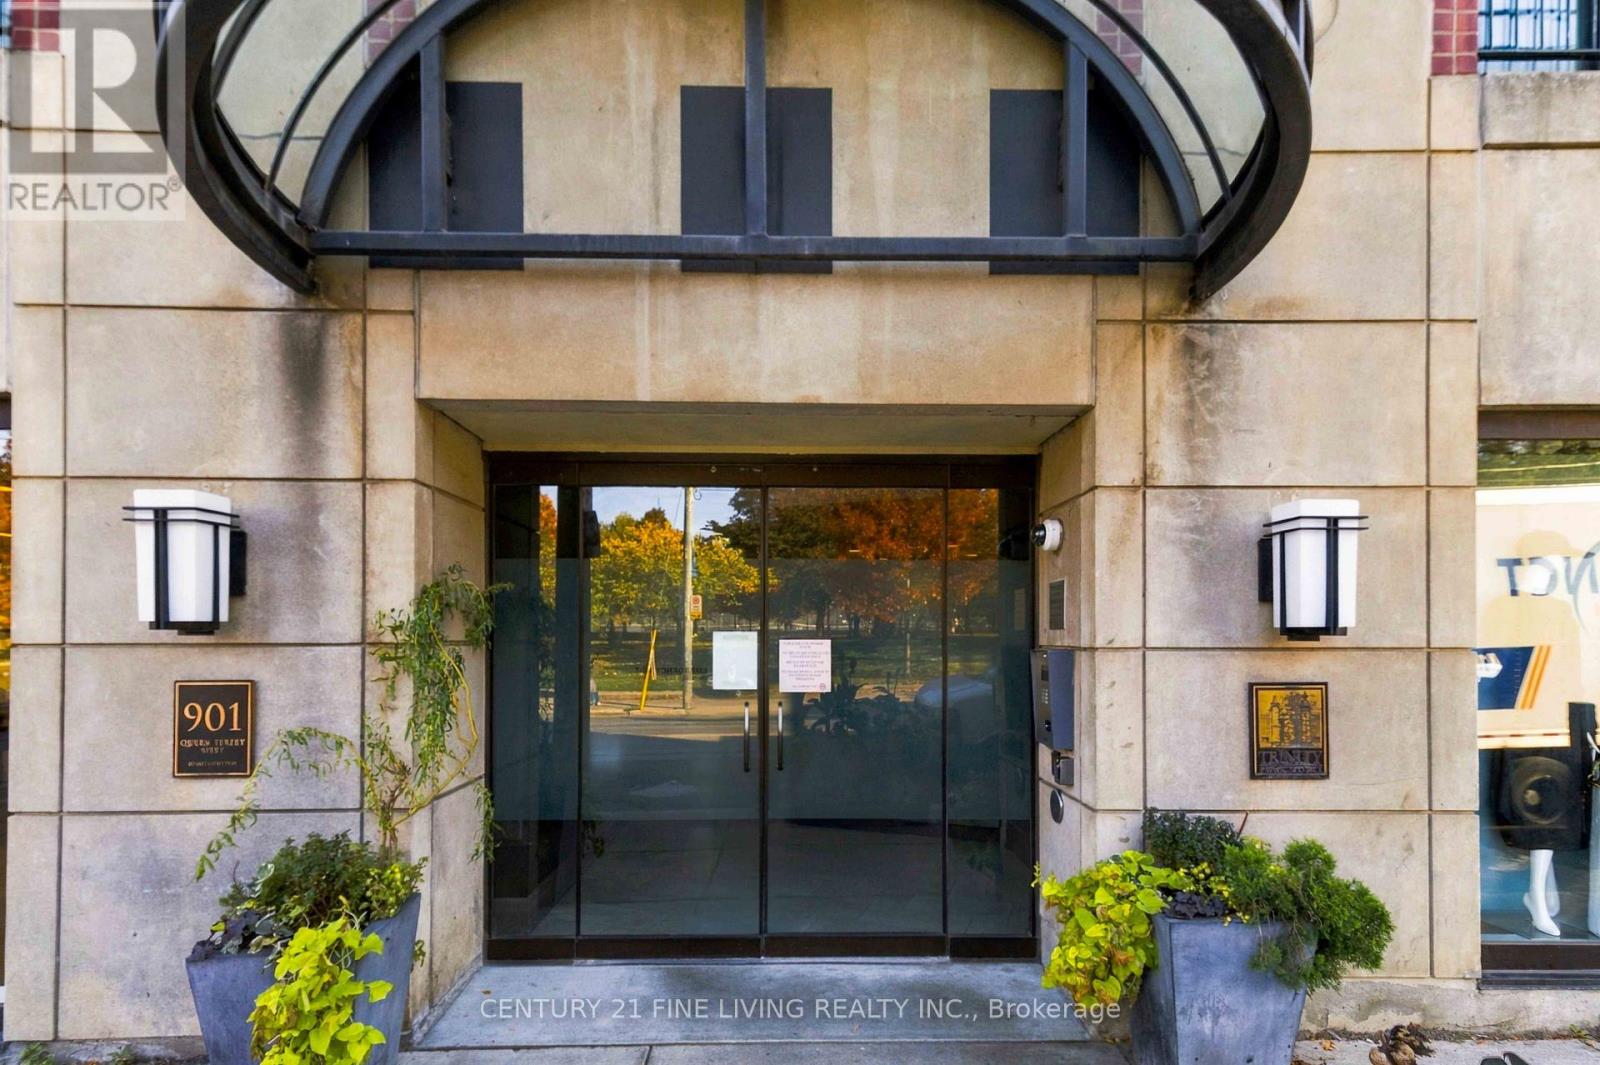
419 - 901 Queen Street W
Toronto (Trinity-Bellwoods), Ontario
Welcome To Urban Living At Its Finest With This Stunning 2-Storey Condo Located Directly Across From the Iconic Trinity Bellwoods Park. Nestled In A Boutique Building That Offers Privacy And Charm, This Spacious 2-Bedroom, 2-Bathroom Residence Combines Contemporary Design With Peaceful, Leafy Views. Enjoy An Open-Concept Main Floor With Floor-to-Ceiling Windows That Flood The Space With Natural Light And Offer Uninterrupted, Serene Vistas Of The Park. The Kitchen Features Stainless Steel Appliances, and A Convenient Breakfast Bar, Perfect For Both Entertaining And Everyday Living. Upstairs, The Generous Bedrooms Provide A Quiet Retreat And Ample Closet Space. Thoughtfully Designed, This Condo Also Features IN-Suite Laundry, Hardwood Floors, and A Functional Layout Ideal For Professionals, Couples, Or Small Families. Have AS Car? One Bike? Two Bikes? You're Covered With The Twin Bike Rack And Parking Space. Step Outside To Explore The Vibrant West Queen West Neighbourhood, With Cafes, Galleries, And Restaurants Just Steps Away - Or Simply Cross The Street For A Morning Jog Or Relaxing Afternoon In The Park. Boutique Living, Unbeatable Location - This One Has It All. (id:45725)
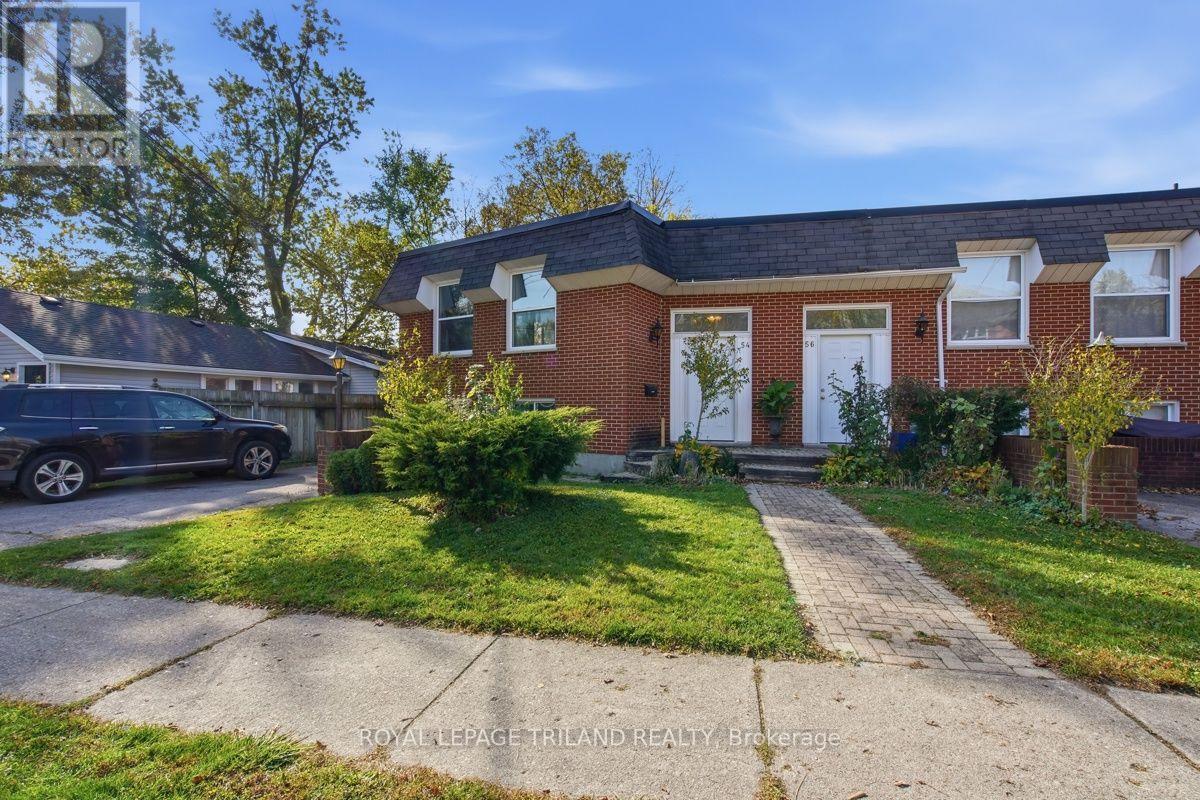
54 Gunn Street
London North (North N), Ontario
Ideally situated alongside the scenic Thames River, this spacious and bright 2 bedroom main floor apartment offers comfort, convenience, and an excellent location! Featuring a generous living and dining area with a gas fireplace, two good sized bedrooms, and plenty of natural light throughout. Enjoy being just a short walk to Waldorf Park and Gibbons Park, with their beautiful green spaces and walking trails. Conveniently located within walking distance or a short drive to Western University (UWO), downtown London, University Hospital, restaurants, shopping, and public transit. The building also offers a common area with convenient coin-operated laundry facilities. GREAT VALUE! Heat, hydro, water, and one parking space are all included in the rent. An excellent opportunity for students, professionals, or anyone looking for comfortable living in a desirable location close to the Thames River, beautiful parks, and numerous amenities! Please note: some interior photos have been Virtually Staged. (id:45725)
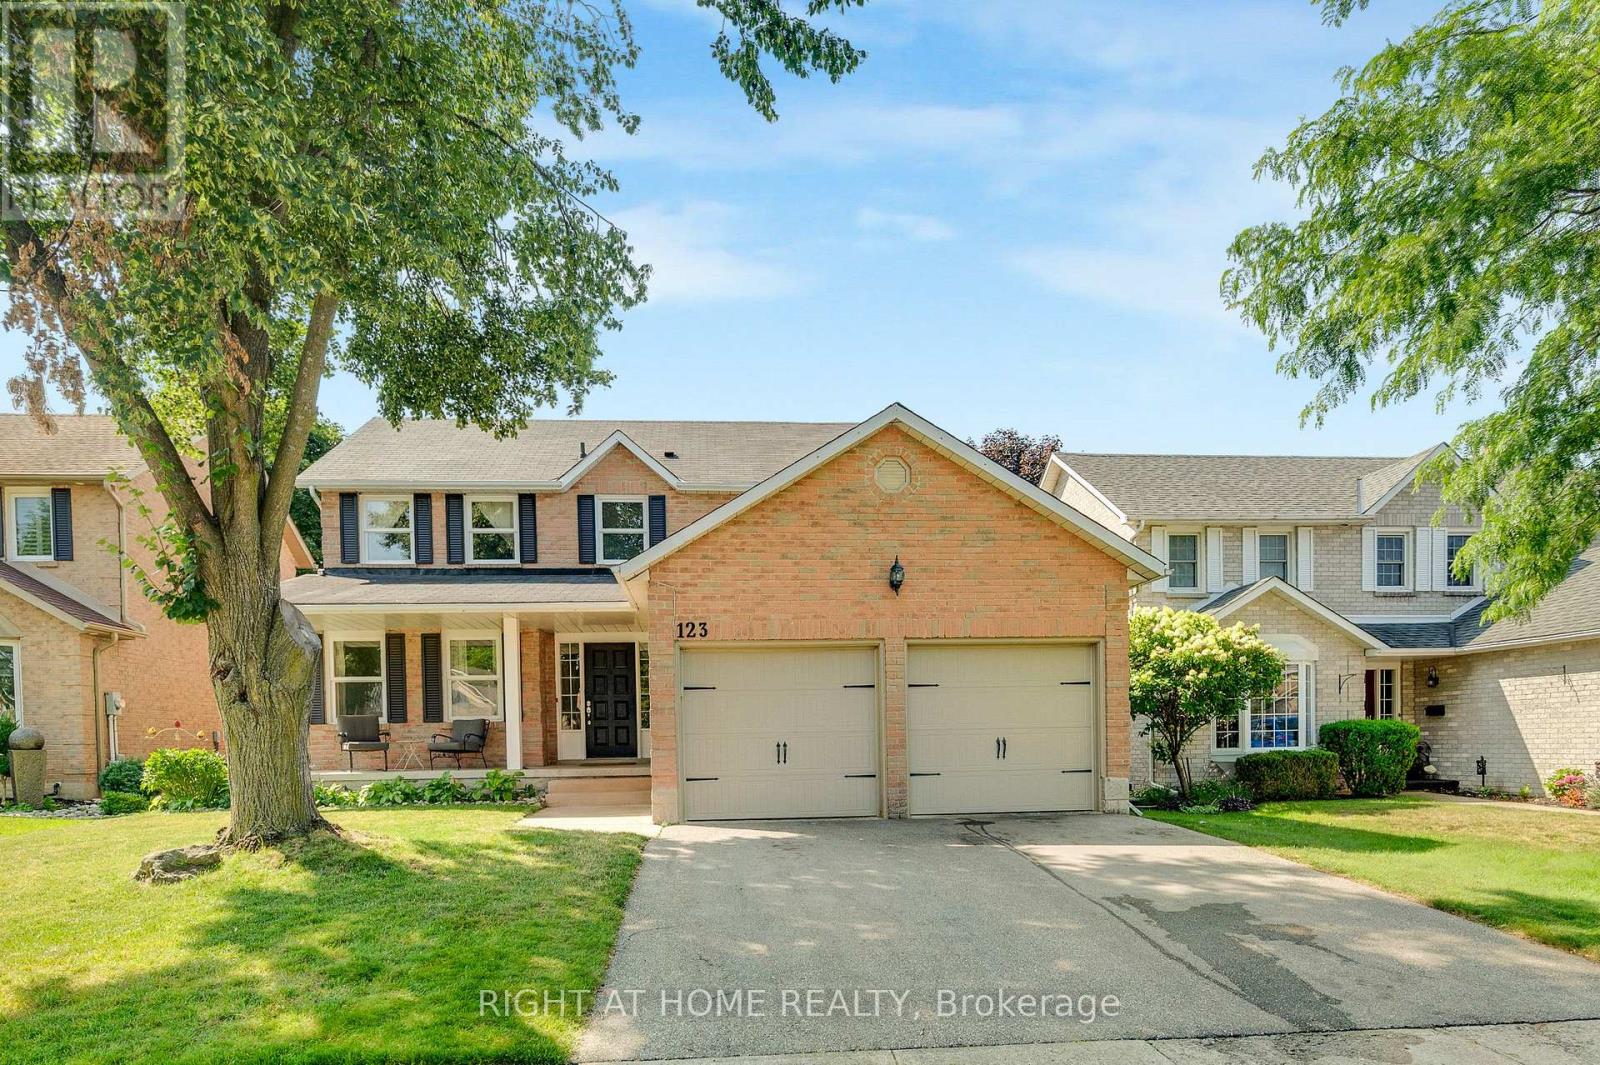
123 Benn Drive
Cambridge, Ontario
Welcome to this all-brick well maintained 4-bedroom, 3-bathroom family home offering a functional layout and generous living space. The house has been enjoyed by the same family for over 20 years. This home perfectly balances comfort, practicality, and everyday convenience. The spacious main level features a formal living room and dining room, ideal for entertaining, along with a functional eat-in kitchen and a comfortable family room. A sliding door walkout leads to the raised deck and fully fenced backyard, creating the perfect setting for summer entertaining, kids, and pets. There is an all-brick utility building for your gardening and storage needs. Adding to the home's functionality, the main floor laundry room also serves as a convenient mudroom with direct access to the double car garage, ideal for busy family life. A main floor powder room and easy access to the basement complete this thoughtfully designed level. Upstairs, you'll find a large primary bedroom with a vanity area and its own private ensuite, along with three additional well-sized bedrooms-perfect for family, guests, or a home office setup. The partially finished basement offers endless potential for additional living space, whether you envision a recreation room, home gym, office or playroom. This home is close to top-rated Catholic and Public schools, including French immersion options. Enjoy easy access to shopping, restaurants, parks, transit, and walking distance to the nearby conservation area and beach. Commuters will appreciate being just minutes from Highway 401. A fantastic opportunity to own in one of the area's most desired family-friendly neighbourhood. (id:45725)
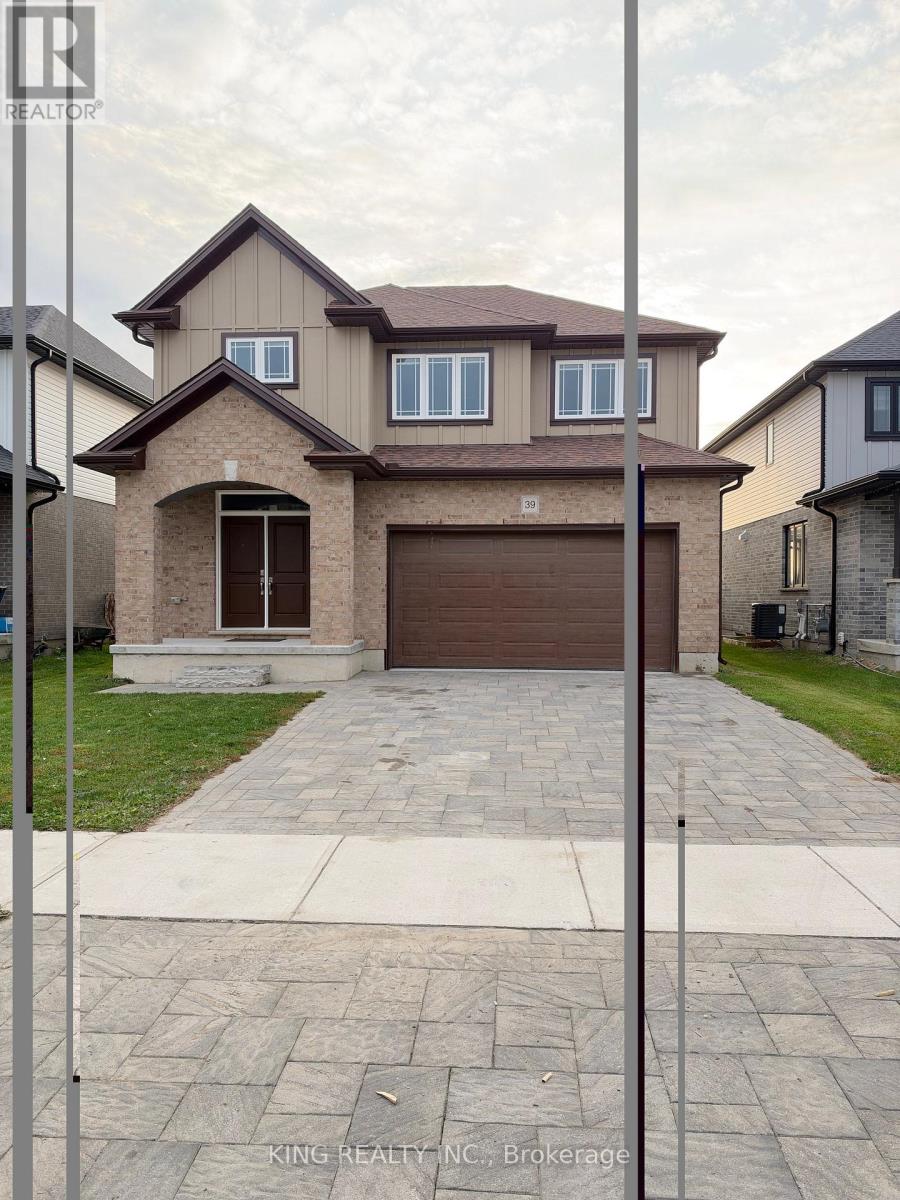
39 Rosina Lane
Zorra (Thamesford), Ontario
Welcome to this spacious and beautiful 4-bedroom, 4-bathroom home, perfect for families seeking comfort and space! Featuring a functional layout with generous living areas, well-sized bedrooms, and ample room for entertaining, this home offers a wonderful blend of comfort and convenience. A fantastic opportunity to enjoy spacious living in a convenient location! (id:45725)
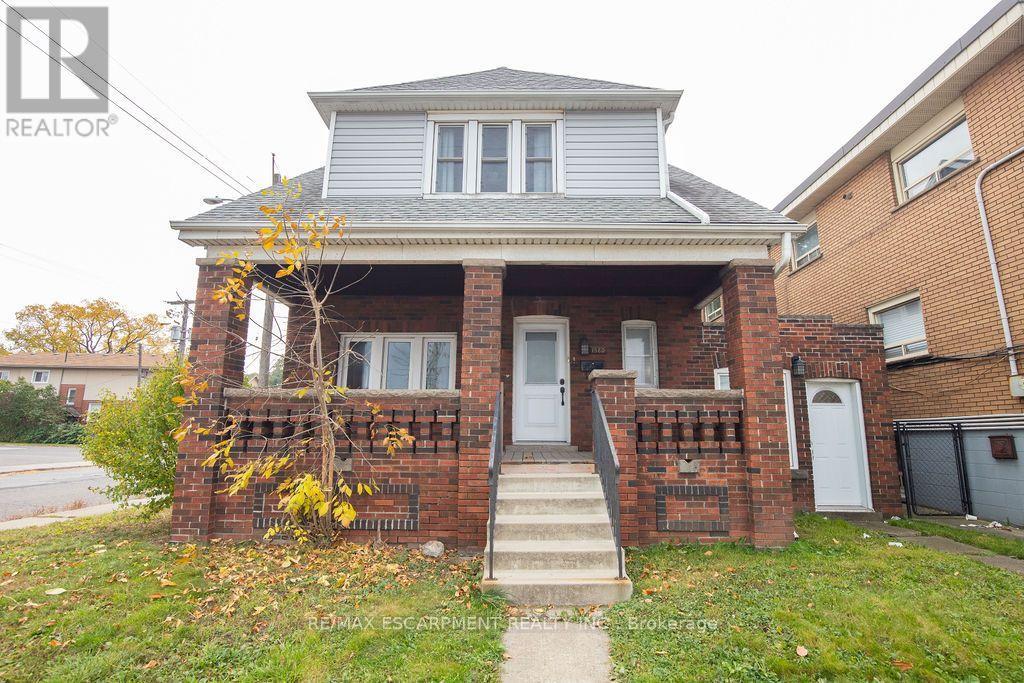
1580 Barton Street E
Hamilton (Normanhurst), Ontario
Welcome Home! This charming 2.5-storey brick home offers timeless character, generous living space, and endless potential. Featuring 3 spacious bedrooms, 2 bathrooms, original wood trim, and a beautiful coved ceiling in the living room, this home blends classic charm with exciting opportunities to make it your own. Enjoy the added versatility of a rear sunroom and a private side office, perfect for working from home or creating a quiet retreat. The unfinished third floor awaits your vision, offering the opportunity to expand your living space and add even more value. Situated on a large lot in the desirable Normanhurst neighbourhood, this property is conveniently located close to public transit, parks, schools, and everyday amenities, with a grocery store directly across the street and easy access to major highways. Bring your vision and creativity to unlock this home's full potential and transform it into your forever home! (id:45725)
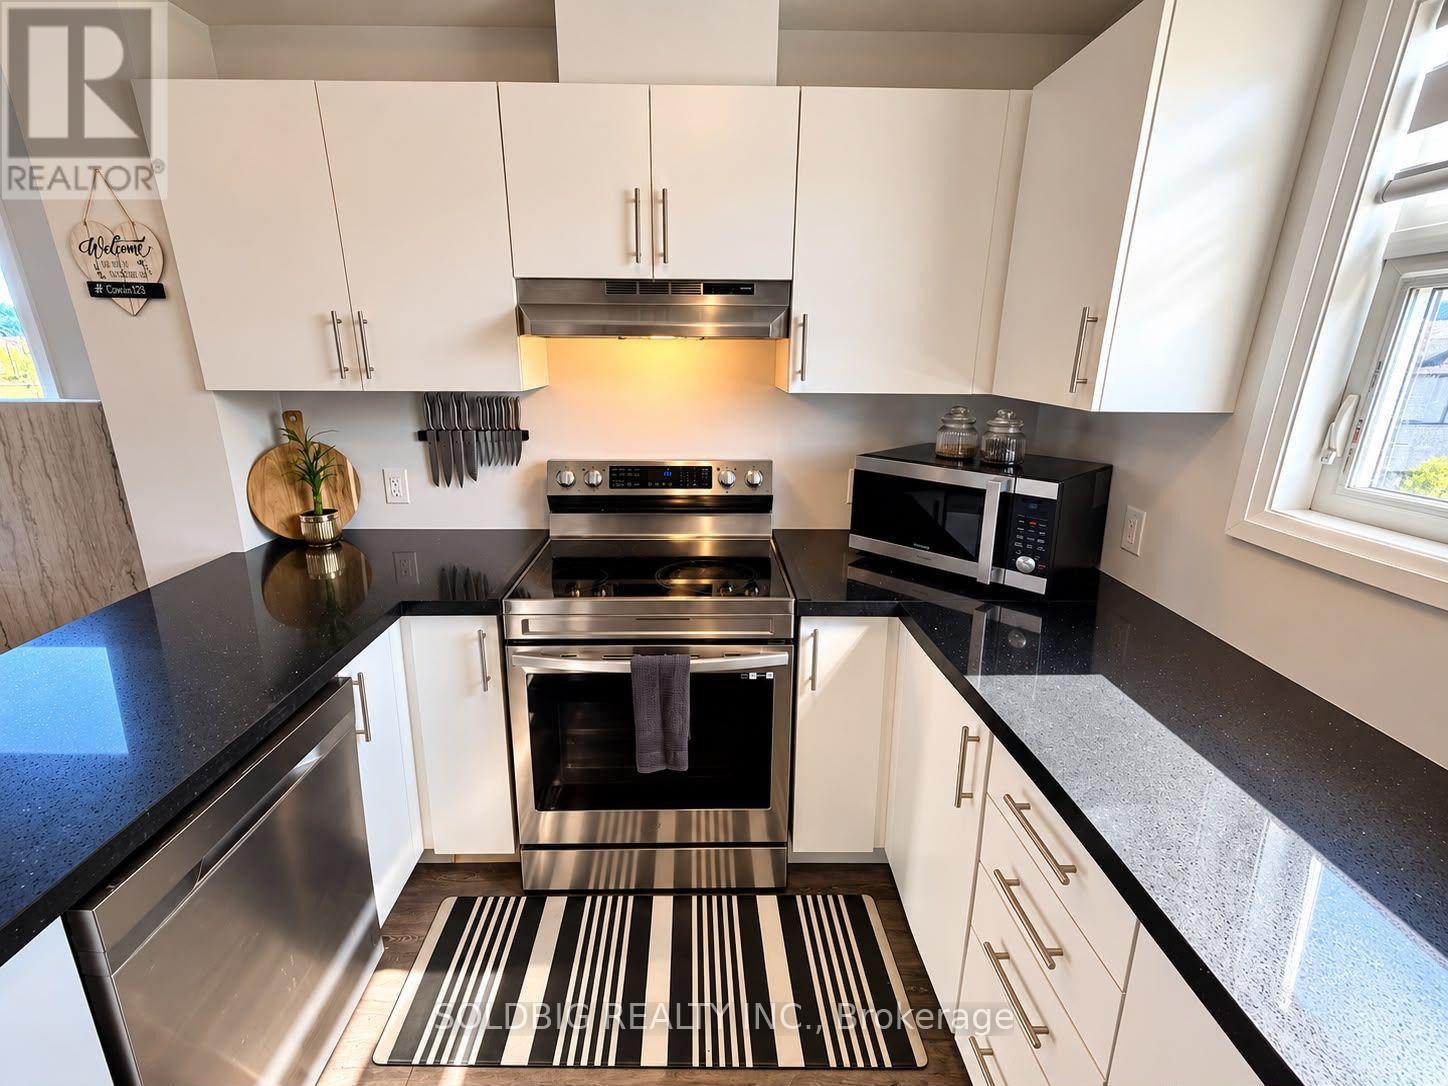
114 - 6705 Cropp Street
Niagara Falls (Morrison), Ontario
Check out this beautiful 2 bedroom townhouse with roof terrace in the heart of Niagara. (id:45725)
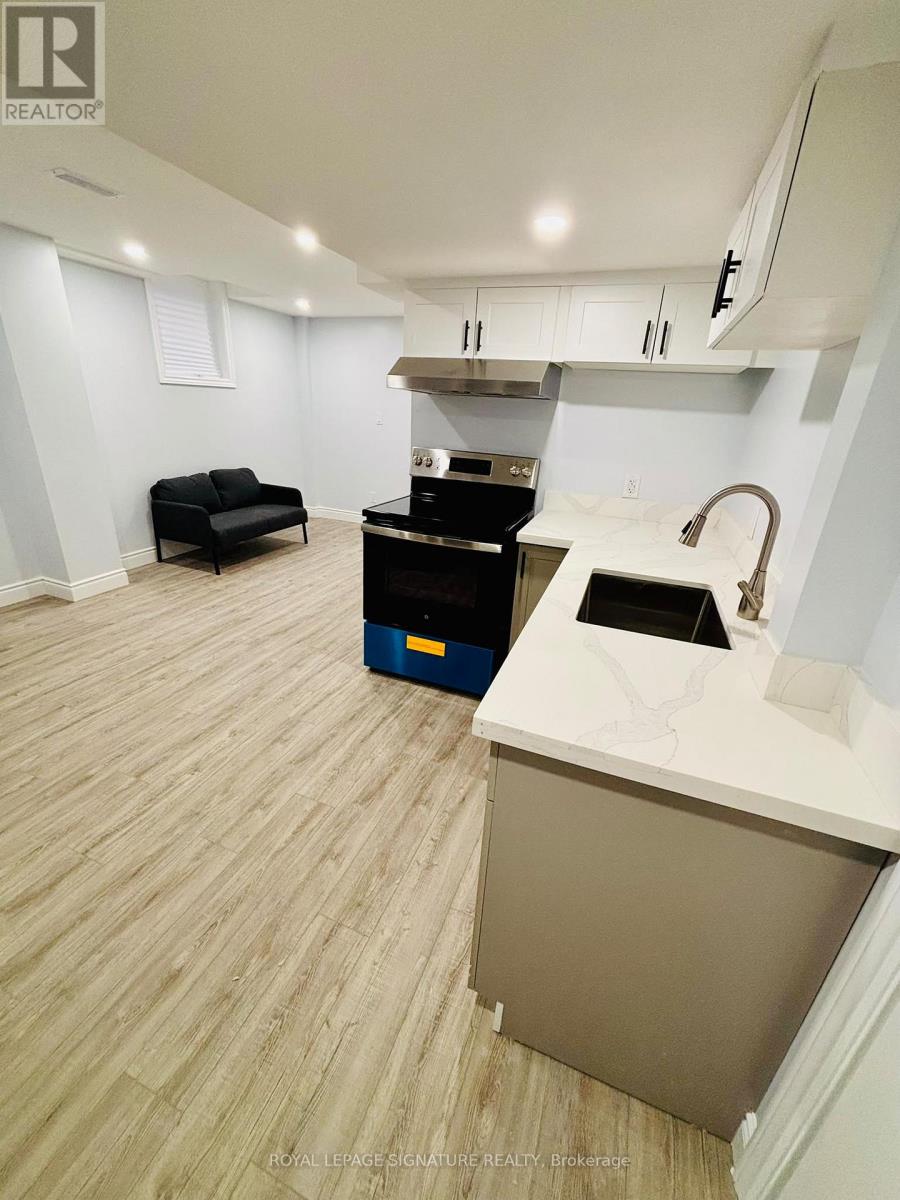
229 Springvalley Crescent
Hamilton (Gourley), Ontario
Brand-New Legal Basement!! Apartment in Desirable Hamilton Mountain! This Beautiful 2-Bedroom, 2-Bathroom Suite Features A Spacious Open-Concept Living, Kitchen & Dining Area, Two Generously Sized Bedrooms With Queen Beds, A Stylish Bathroom With High-End Finishes, Brand-New Laundry Tower & Ample Closet & Storage Space. Owners Reside On The Main Floor. Fantastic Family-Friendly Location With Excellent Walkability, Just Steps To Gourley Park & Close To Schools, Daycares, Colleges, Hospitals, Restaurants, Cafes, Pharmacies & Shopping. Quick Access To Major Highways For An Easy Commute. 1 Parking Space Included. Tenant Responsible For 33% Of Total Utilities. A Wonderful Opportunity To Enjoy Modern, Comfortable Living In A Convenient Hamilton Mountain Neighbourhood! (id:45725)
3116 - 4055 Parkside Village Drive
Mississauga (Creditview), Ontario
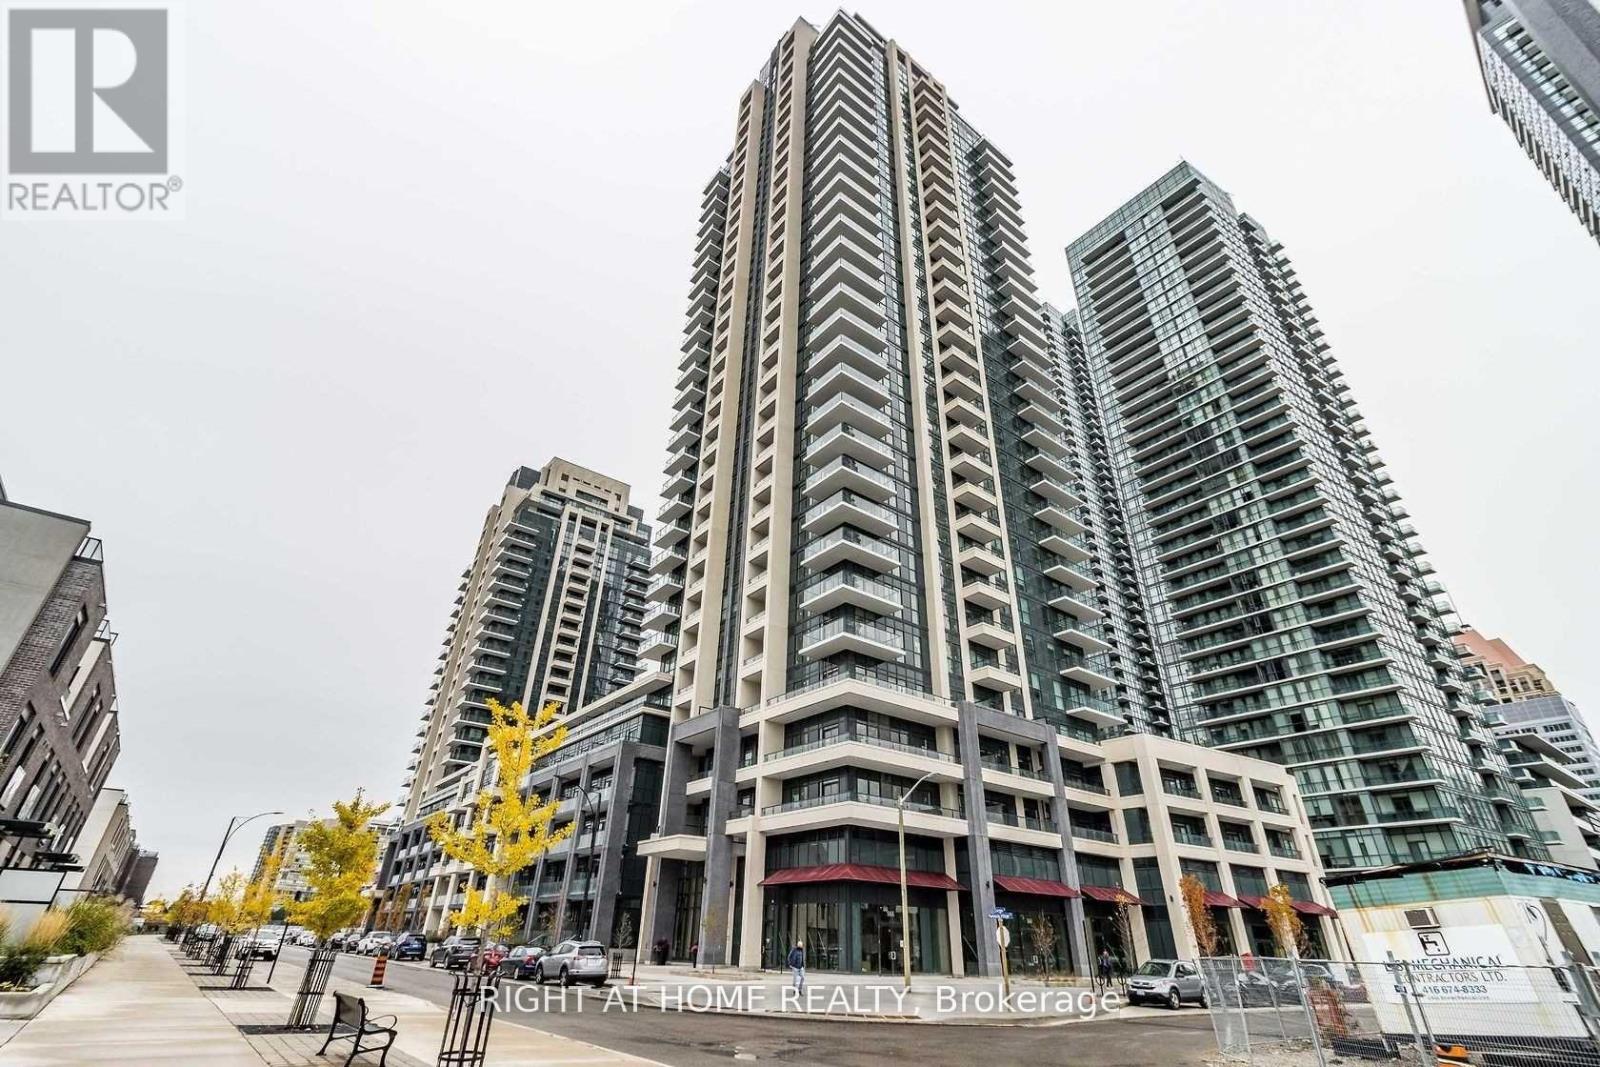
Elevated city living awaits in this stylish 2-bedroom, 2-bathroom Duke model suite at Block Nine South Tower by Amacon! Perched on the 31st floor, this freshly painted home pairs inviting city views with an open-concept layout in the heart of Mississauga's vibrant City Centre. Premium wide-plank engineered hardwood flooring brings warmth to the living space, while the modern kitchen features granite countertops and ample cabinetry. The primary bedroom offers brand-new wide-plank vinyl flooring and a private 4-piece ensuite. A second bedroom provides space for family, guests or a home office, complemented by a separate 4-piece bathroom. Both bathrooms feature granite countertops. Step onto your private balcony for morning coffee or an evening unwind above the city. Includes one parking space and one storage locker. Enjoy an impressive collection of building amenities, including a fitness centre, yoga studio, theatre, games room, party room, children's play area, library and outdoor terrace. Walk to Square One, Celebration Square, Sheridan College, the YMCA, Central Library, groceries, restaurants and entertainment. Nearby public transit and convenient access to Highways 403 and 401 keep you connected. Discover the comfort of a welcoming home with the energy and convenience of City Centre at your doorstep! (id:45725)
Bsmt - 31 Empire Drive
Bradford West Gwillimbury (Bradford), Ontario
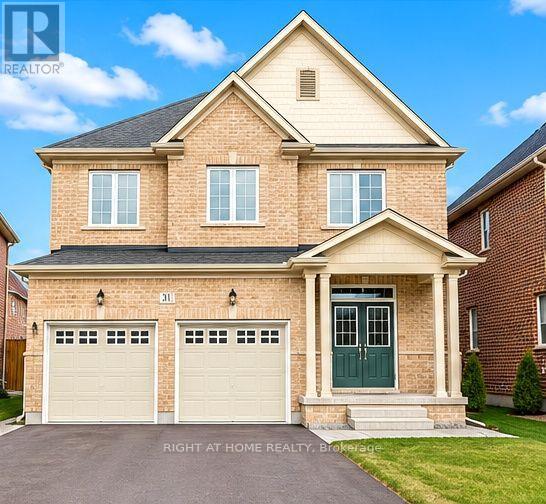
Welcome to our brand-new legal basement apartment in the heart of Bradford! It has never been lived in and comes with all-new appliances, along with two bedrooms and two modern bathrooms. You could be the first to live in this charming apartment! You'll be responsible for Gas and hwt (id:45725)
903 - 33 Clegg Road
Markham (Unionville), Ontario
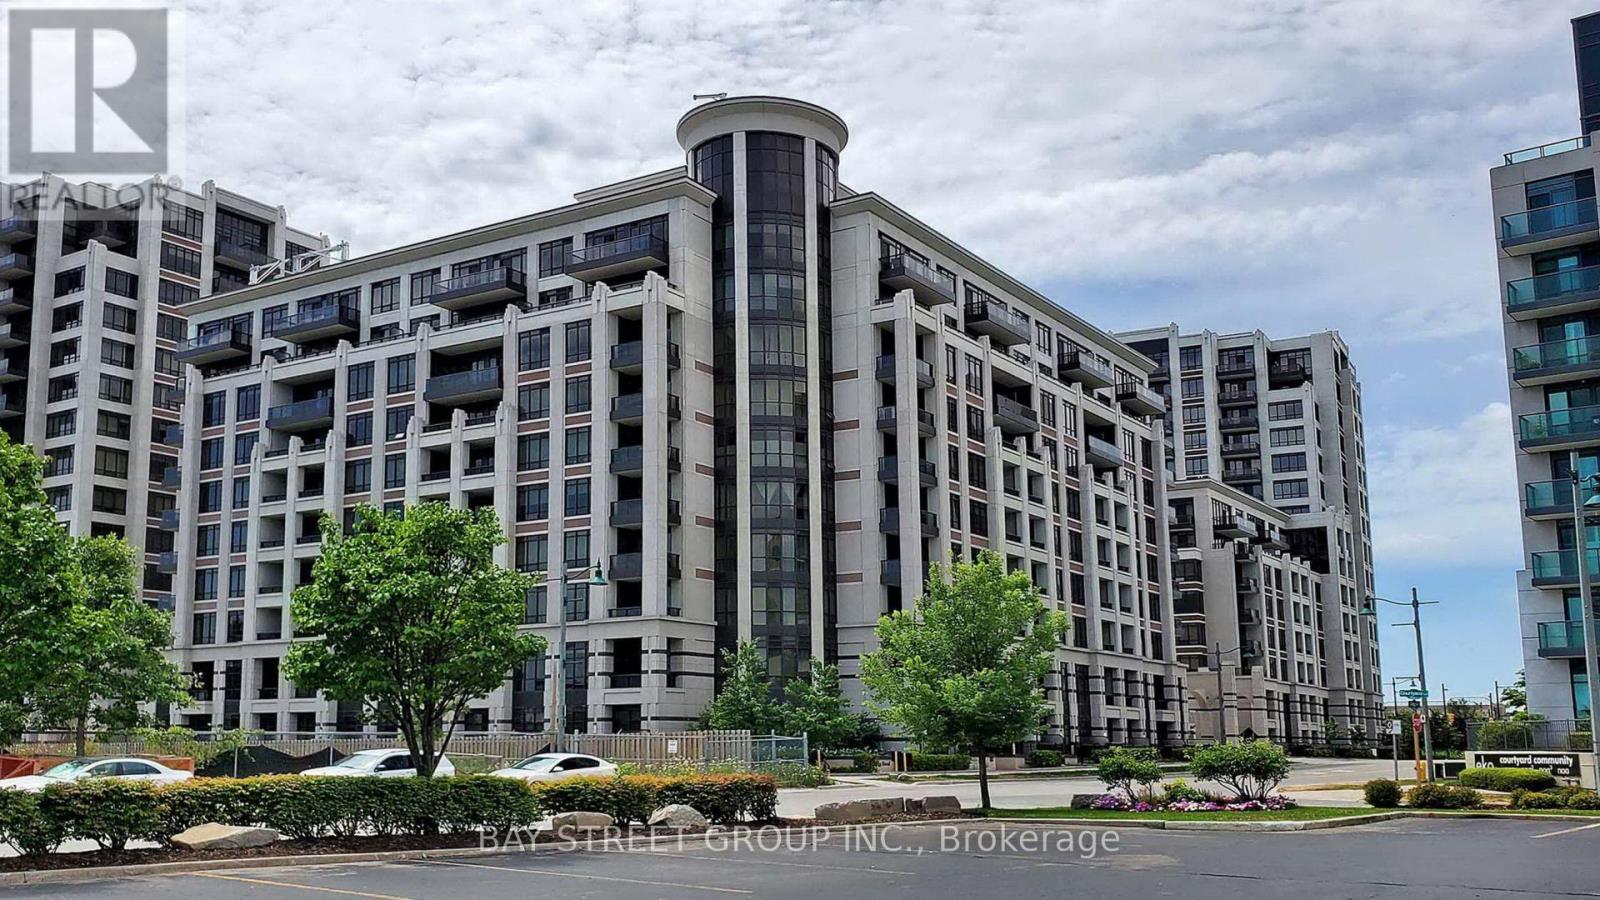
Welcome to this spacious and sun-filled 2+1 bedroom condo, offering an impressive 1,016 sq. ft. of living space (per MPAC) and soaring approx. 10-ft ceilings. Featuring a bright, modern open-concept layout with a stylish kitchen complete with granite countertops, ideal for both everyday living and entertaining. The generous primary bedroom offers a large walk-in closet and a luxurious 4-piece ensuite. The spacious den provides excellent flexibility and can easily be used as a third bedroom, home office, or additional living space. Enjoy an exceptional array of building amenities, including indoor pool, indoor basketball & badminton court, fully equipped gym, exercise room, party room, guest suite, visitor parking, bike storage, security system and more. Close to Unionville High School, Markham Civic Centre, York University, Hwy 407, Hwy 404, shopping, restaurants, transit and everyday conveniences. (id:45725)
168 Rutherford Road
Bradford West Gwillimbury (Bradford), Ontario
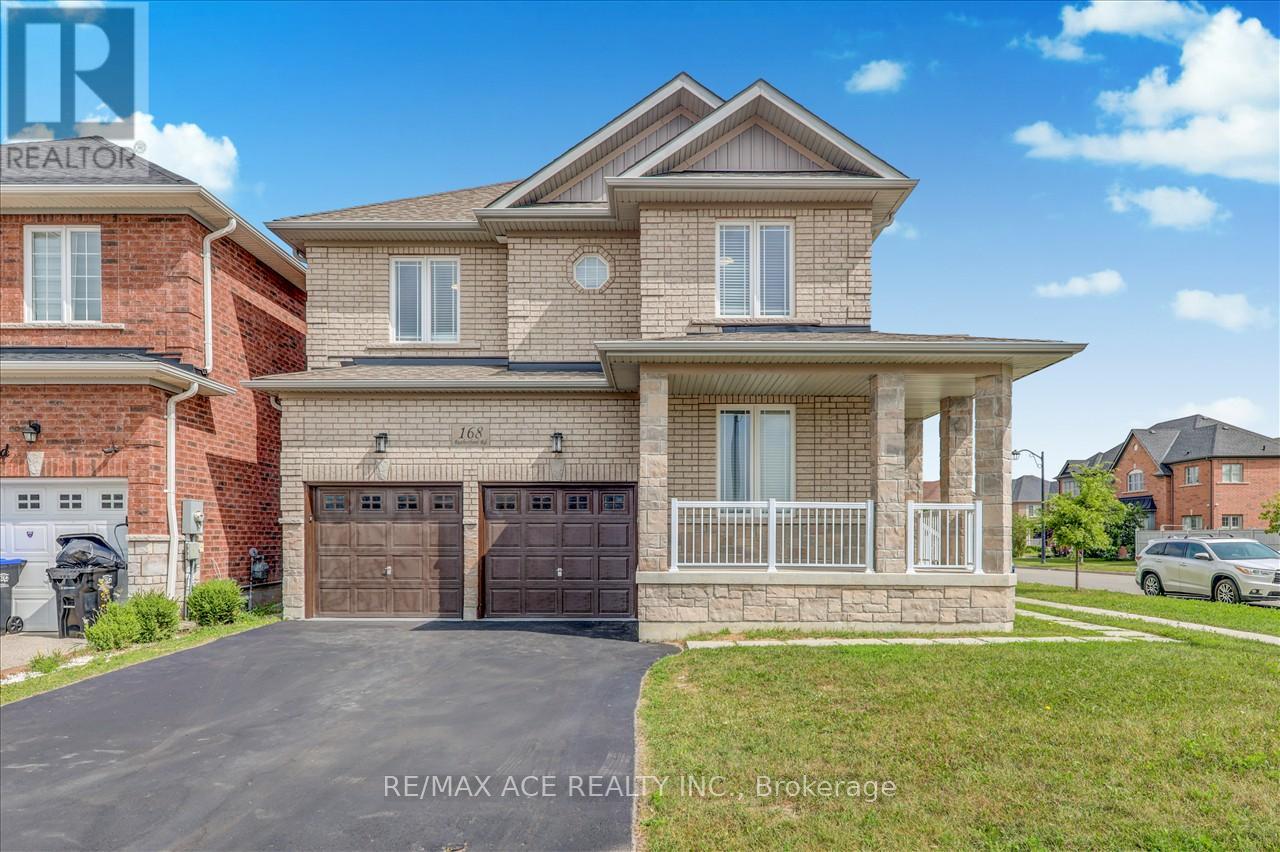
Beautiful 2 Storey Detached House On A Premium Corner Lot. Built in 2017, fully renovated, featuring a double-door entrance leading into the foyer. Beautiful open concept design with large windows to let in lots of sunlight. The dining room & family room boast a double sided fireplace. The kitchen has a granite counter tops, new pot lights, new faucet, new range hood & walks out to the backyard. The main floor has newly installed engineered hardwood flooring & 28 pot lights throughout. This is all complimented by the 9 foot ceilings and fresh paint that covers the entire house and garage. The house contains 3.5 washrooms with quartz counter tops. Gorgeous staircase with new iron railings leading to the second floor. The primary bedroom has a 6 piece ensuite washroom, a walk/in closet & an additional double door closet. 2 other bedrooms also have 4 pc washrooms, one being ensuite & the other is a Jack & Jill. The new hardwood flooring is carried throughout all the rooms. Stacked washer & dryer closet can be accessed through the well lit hallway that has an additional 4 pot lights. The basement has a separate entrance, finished staircase, insulation and above ceilings. The large double garage and private double driveway means lots of room for parking. The air conditioning was newly updated in 2023. This home offers a practical and well-maintained living space, meticulously maintained, & great for working from home with the main floor office. Great locations, close to schools, banks, groceries, kids park just behind, creek/pond close by, transit & Hwy #400 is mins away. Photos Taken From Previous Listing. (id:45725)
45 Liberty Crescent
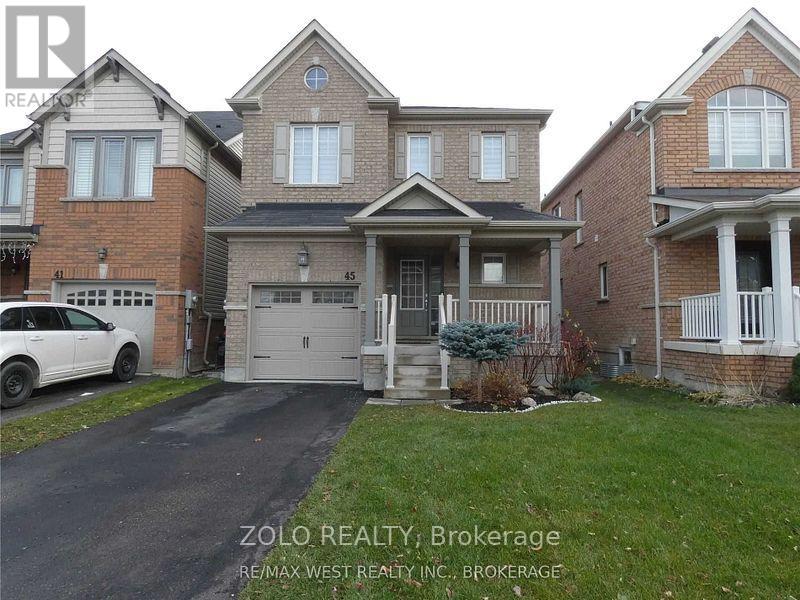
Bradford West Gwillimbury (Bradford), Ontario
Beautiful Detached Home On A Quiet Cres With No Sidewalks. 9Ft Ceilings Main Floor, Zebra Blinds Throughout. Quartzite Kitchen Counters, Spacious Master B/R With Ensuite & Walk-In Closet, Quartz Vanity Tops 2nd Floor Washrooms. Cold Room, Gas Fireplace, Large Deck With Gazebo And Gas Line For Bbq. Close To Hwy 400 And Steps To Schools, Local Parks, Shopping, Etc. (id:45725)
11 - 190 Harding Boulevard W
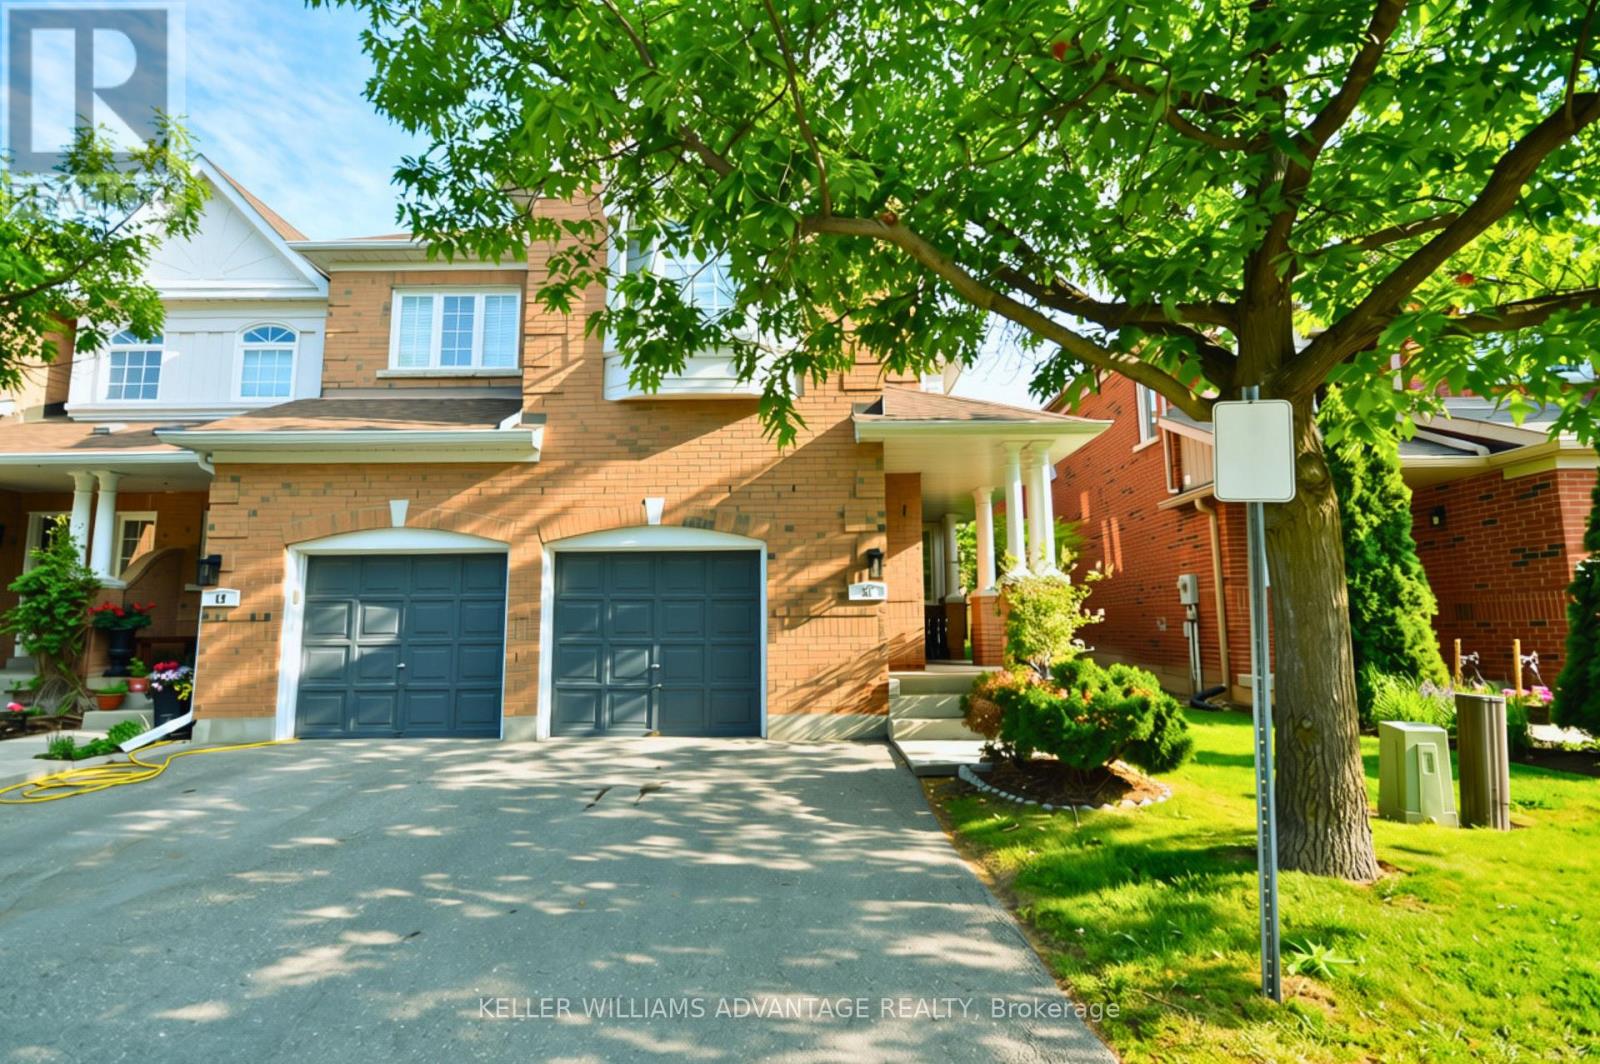
Richmond Hill (North Richvale), Ontario
Rarely Available Corner-Unit Townhome In The Heart Of Richmond Hill! This exceptionally bright, clean, and spacious 3+1 bedroom home features one of the area's most popular and functional floor plans. Enjoy a sun-drenched living space with a cozy gas fireplace, generous bedrooms, and an attached garage. Low-Maintenance Living at its Best. Perfect starter home or the ideal upsize from a condo. Unbeatable location-walk to Yonge St, transit, shopping, and top amenities, with quick highway access. Move-in ready! *Some photos have been digitally staged. New Quartz Counter in Kitchen (2026) (id:45725)
2611 - 5 Meadowdale Road
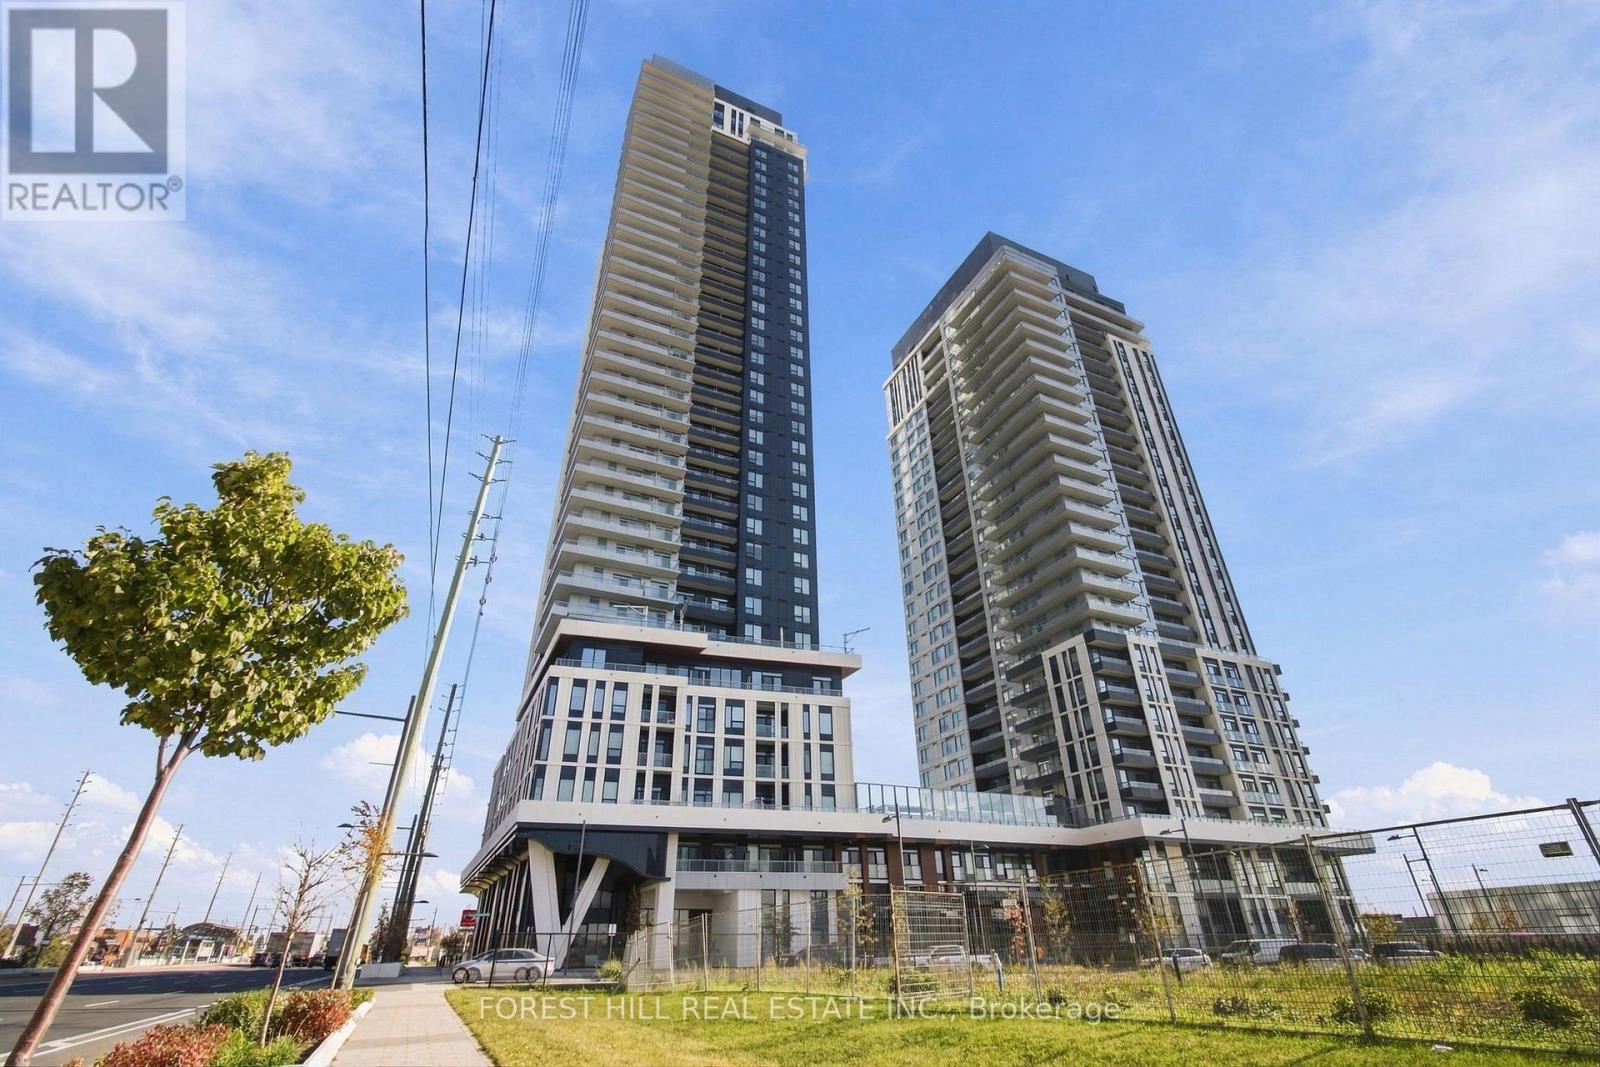
Vaughan (Vaughan Corporate Centre), Ontario
Brand-new, never-lived-in Maui Model is a corner unit offering 706 sq. ft. of well-designed living space plus a 239 sq. ft. private balcony. This bright 2-bedroom, 2-bathroom suite is fully upgraded and features a functional layout. The modern kitchen includes quartz countertops, a kitchen island, integrated appliances (including an over-the-range microwave), full-height cabinetry, and a modern frameless chrome shower. The living and dining area opens with a walkout to the balcony. The unit includes blinds. Residents enjoy access to premium building amenities, including a concierge, fitness centre, outdoor pool, BBQ terrace, party room, and resident lounges. Conveniently located in Vaughan Corporate Centre, just minutes to the VMC Subway Station, Highways 400 & 407, York University, shopping, dining, and everyday essentials. (id:45725)
89 Park Road S
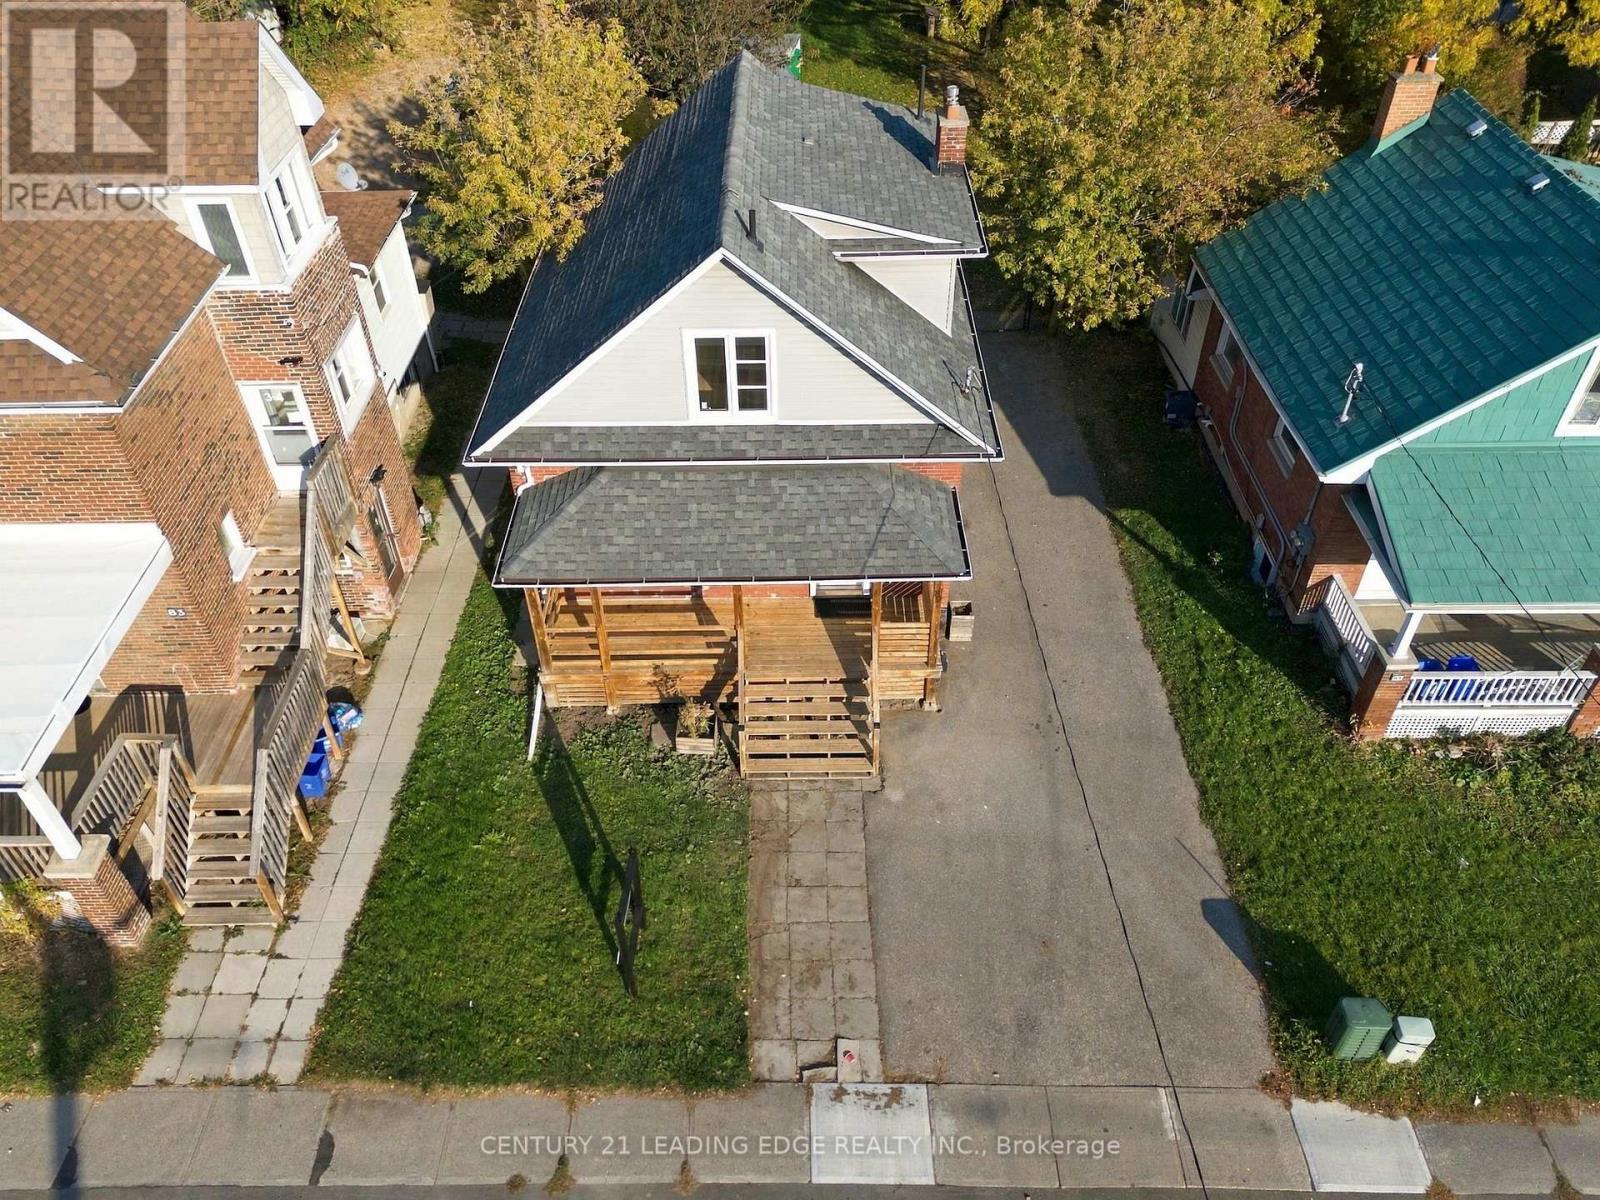
Oshawa (Vanier), Ontario
A Beautifully Renovated Detached home on a generous 45 foot frontage by 207 foot deep lot in Vanier, a short walk from the Oshawa Centre, with 4 parking spaces. A covered front porch runs the full width of the home. Charming home offers a blend of historic character and modern amenities. The home is complemented with a sun room! 100 amp breaker, updated plumbing. Roof was reshingled in 2012, New Furnace 2025, New Kitchen and bathroom vanities in 2026,, Newer Stainless Steel Appliances, Pot Lights and all other electrical light fixtures installed 2026, Freshly painted 2026, New smoke detectors 2026, Door Handle sets 2026. Conveniently located south of King Street West, all within walking distance of everything, including Oshawa Centre and next to Teddy's Plaza. This home truly offers a unique opportunity while being conveniently close to urban amenities at an affordable price! Just move in and enjoy! (id:45725)
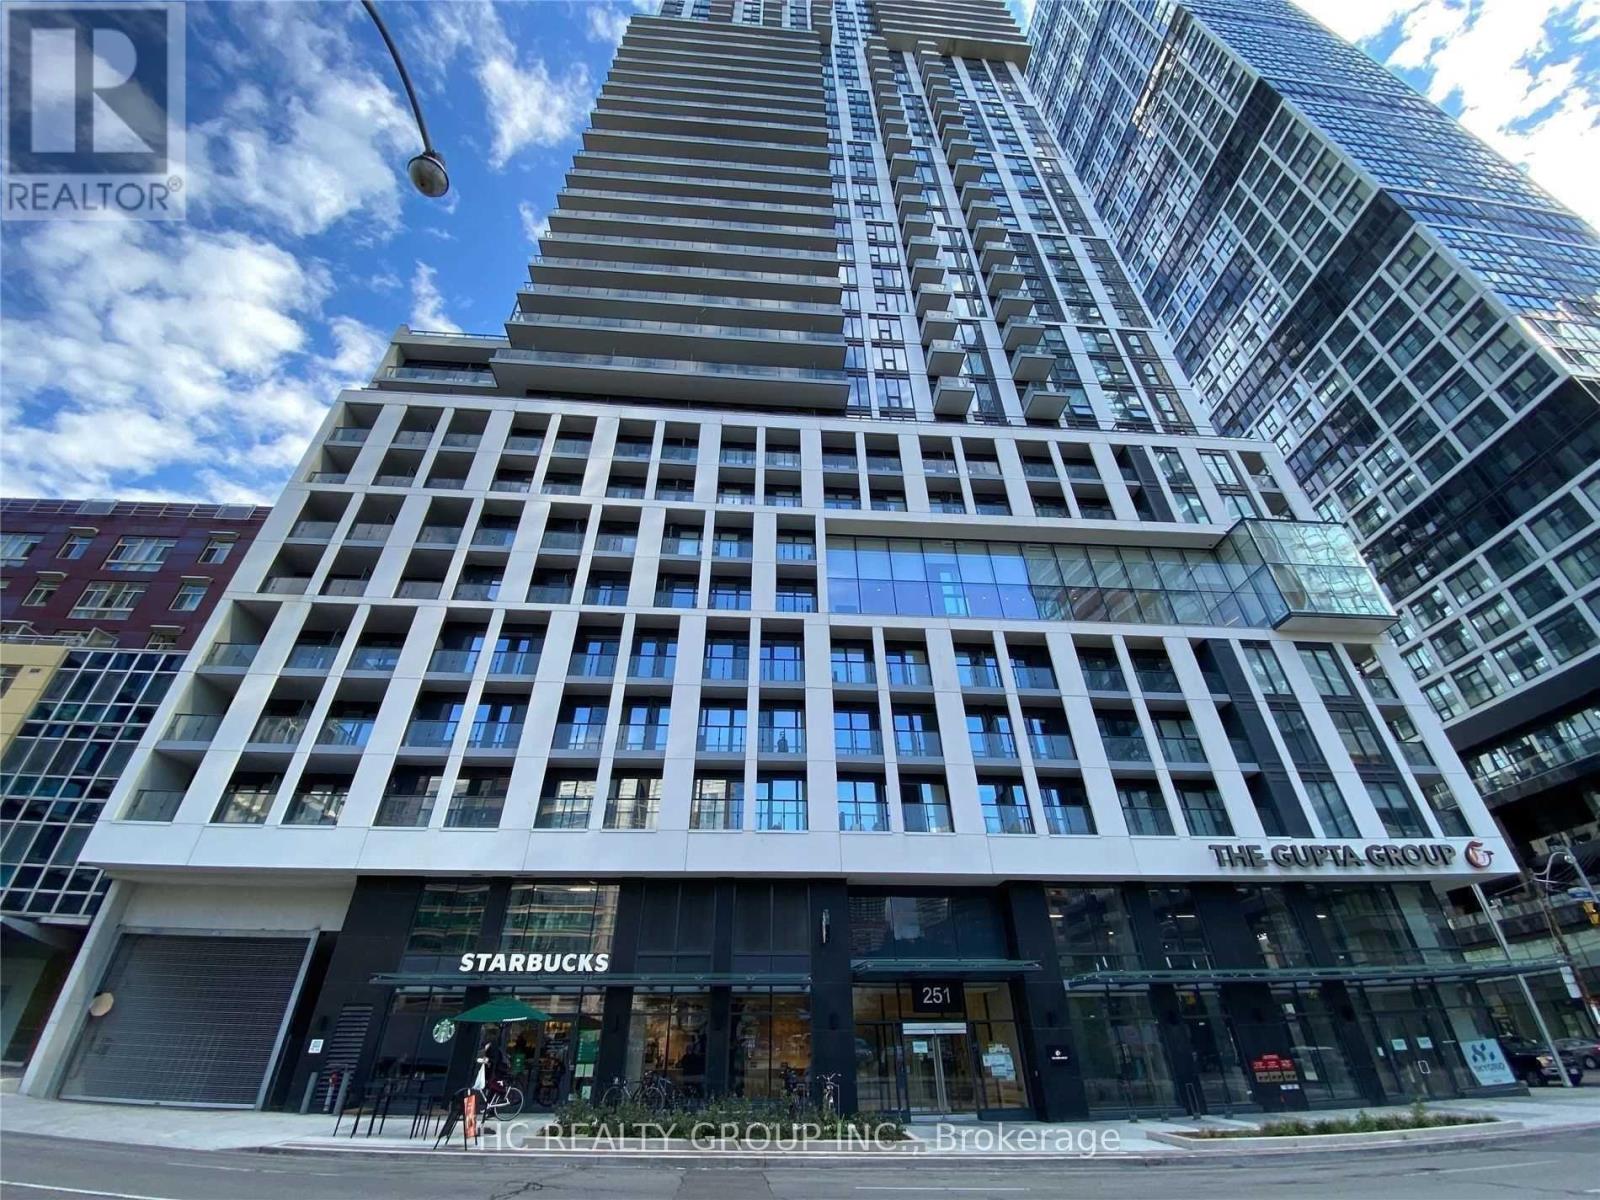
825 - 251 Jarvis Street
Toronto (Church-Yonge Corridor), Ontario
Modern, fully furnished studio in the heart of downtown Toronto just move in and enjoy! Bright and efficient layout with floor-to-ceiling windows, laminate flooring, and a sleek kitchen featuring quartz countertops and stainless steel appliances.Unbeatable location: 4-minute walk to Dundas Subway Station5-minute walk to TMU,7-minute walk to Eaton Centre,15-minute walk to University of Toronto,Close to GBC, St. Lawrence Market, Dundas Square, and more!Easy access to TTC subway, streetcars, shopping, restaurants, groceries, and all downtown amenities.Building features include: 24-hour concierge, fitness centre, rooftop terrace with pool and BBQ, party room, and visitor parking.Perfect for students or professionals looking for a vibrant, walkable, and transit-friendly neighbourhood! (id:45725)

914 - 480 Front Street W
Toronto (Waterfront Communities), Ontario
Tridel At The Well, One Of The Largest Mixed-Use Community In The Heart Of Downtown Toronto. Open Concept Design, Breathtaking CN TOWER AND CITY View. Two bedroom, Two bathroom, 9-foot ceilings. Floor-to-ceiling windows, Whole Unit fresh Painting. Move In Now to enjoy King West's Premier Luxury Mixed-Use Condominium Community and modern downtown city lifestyle. Unparalleled access to the city finest dining, shopping, and fitness Clubs, Spa... Premium Amenities include an outdoor pool, rooftop deck, gym, high-end party rooms, and more! **EXTRAS** All Elf's, Stainless steel Appliances. Washer & Dryer. . Non-Smokers And No Pets. Tenant Insurance. (id:45725)
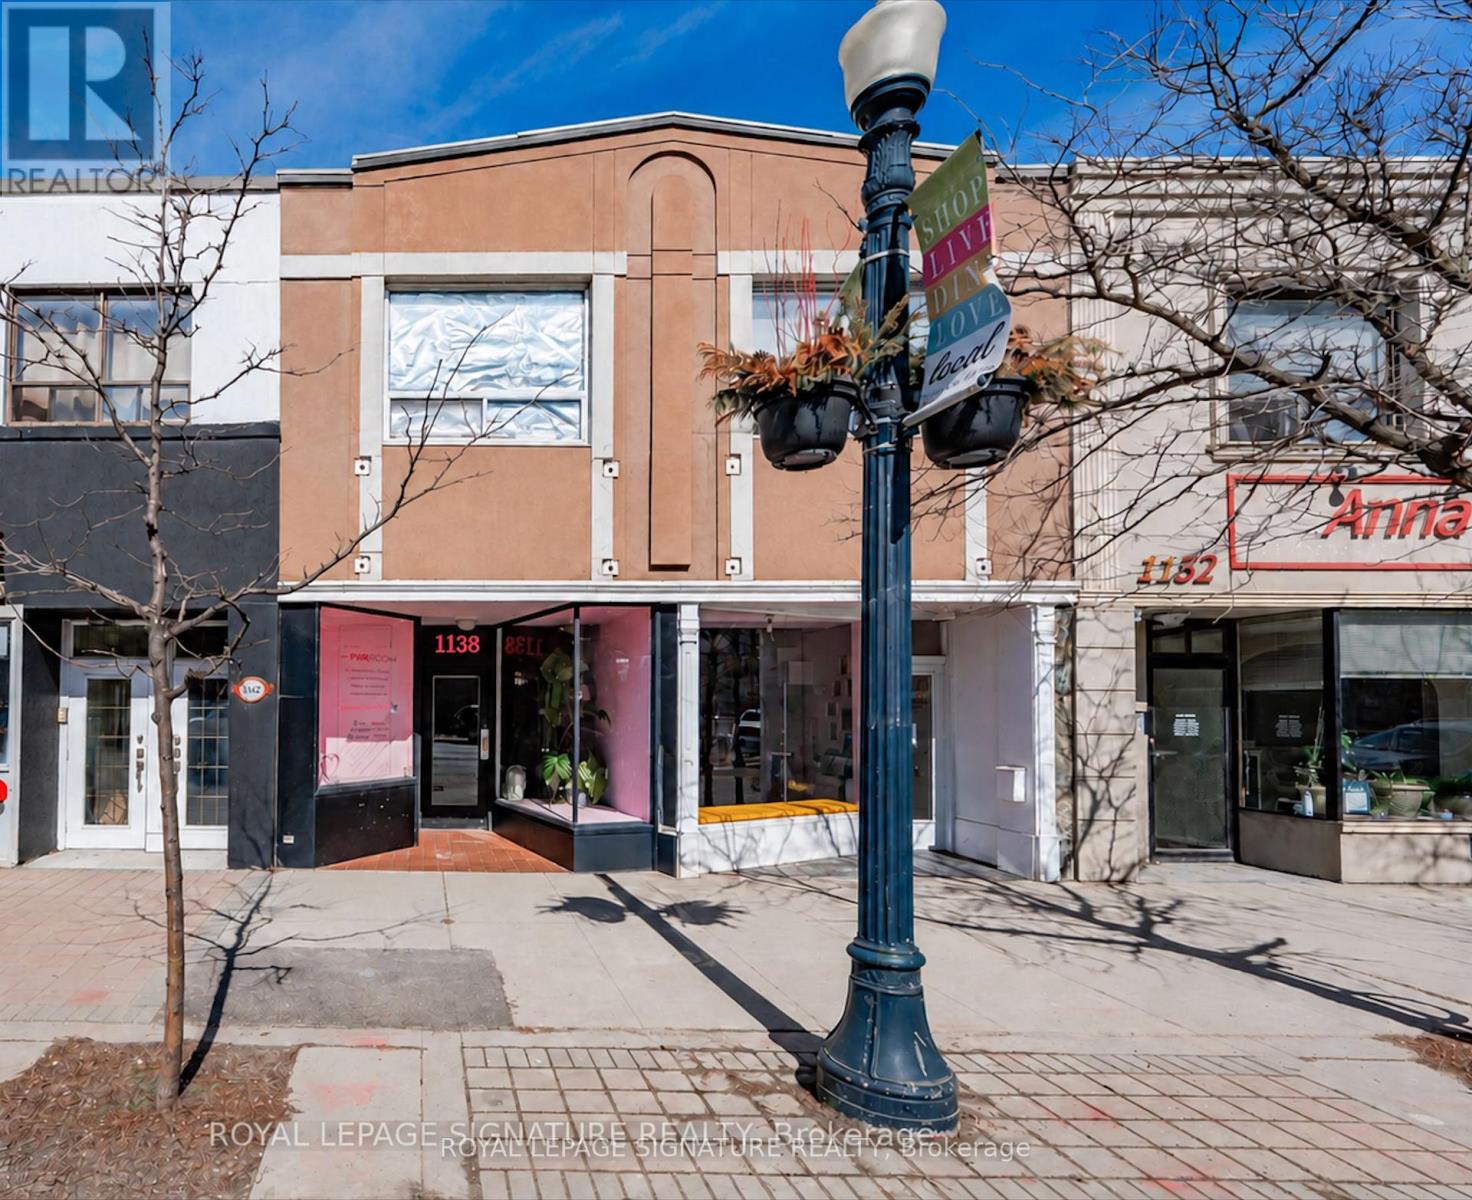
Main Floor - 1136 Eglinton Avenue W
Toronto (Forest Hill North), Ontario
Excellent leasing opportunity on high-demand Eglinton Avenue West! Offering 653 sq. ft. of bright ground-floor space suited for office or retail use, this inviting storefront features a large display window that provides excellent visibility and fills the interior with natural light. High ceilings create an open, airy atmosphere, offering a welcoming setting for clients and customers. A kitchenette with stainless steel appliances, ample storage, a main-level bathroom, and a large A/C unit with ductwork add everyday convenience. An additional 665 sq. ft. of basement storage provides generous space to keep your business organized. The unit has its own hydro meter, with gas and water included. Conveniently located near cafés, restaurants, parks, and everyday amenities, with Allen Road and Eglinton West subway station just a short distance away. A TTC stop directly in front of the door provides easy access for clients and staff, making this an ideal location to establish or grow your business. (id:45725)
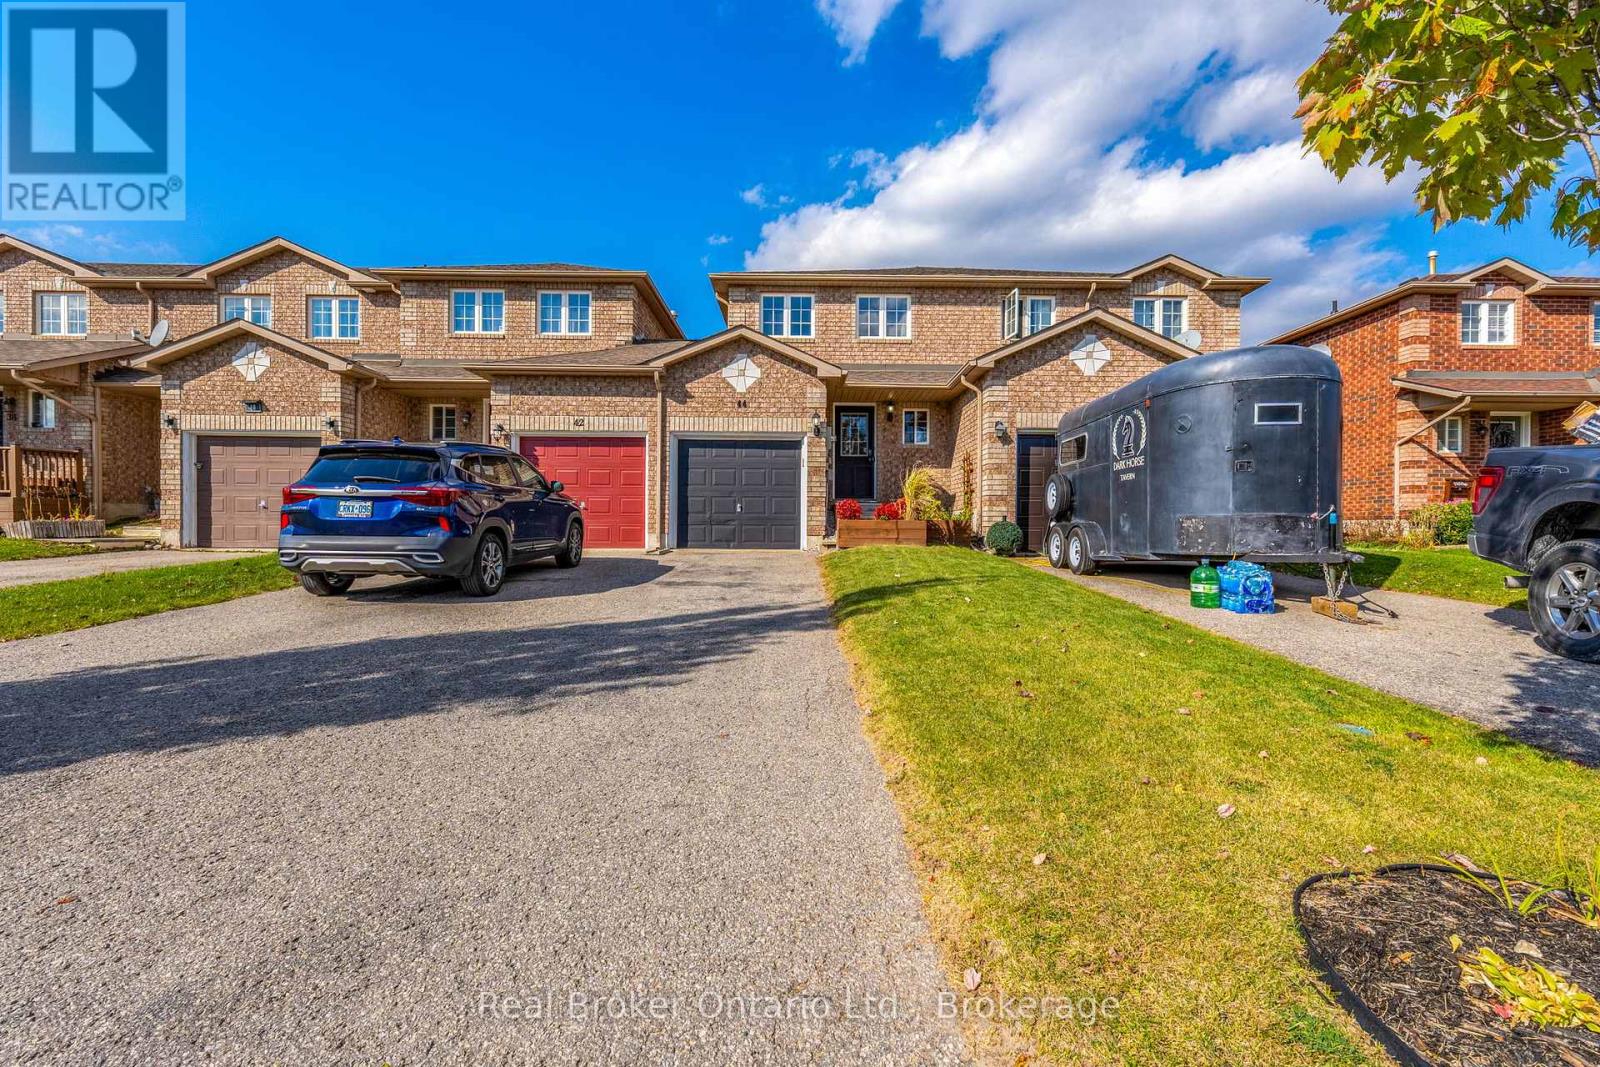
44 Monarchy Street
Barrie (Innis-Shore), Ontario
Welcome to 44 Monarchy Street, Barrie, where location, functionality, and opportunity come together! Whether you're a first-time buyer, downsizer, investor, or simply looking for a home you can make your own, this charming townhome offers exceptional potential in a convenient, sought-after location.Step inside to discover a bright, open-concept main floor featuring a spacious kitchen, breakfast area, and inviting living room. Sliding glass doors lead directly to the backyard, creating an effortless connection between indoor and outdoor living, perfect for entertaining, relaxing, or enjoying your morning coffee.Upstairs, you'll find two generously sized bedrooms and a full 4-piece bathroom, offering comfortable and practical living space. NEED A THIRD BEDROOM? YOU HAVE OPTIONS! The partially finished basement features a finished room that offers the flexibility of a potential third bedroom, home office, guest space, or recreation room, depending on your needs. This additional space makes the home even more versatile for growing families or those working from home.WISH YOU HAD A SECOND BATHROOM? The main floor offers potential for an additional bathroom, providing an opportunity to enhance both convenience and functionality while adding your personal touch.The attached garage features convenient inside entry and direct access to the backyard, offering everyday practicality and additional storage options.LOCATION, LOCATION, LOCATION! Situated just minutes from the Barrie South GO Station, shopping, schools, parks, and everyday amenities, this home is ideally positioned for commuters and those looking to enjoy everything South Barrie has to offer. MOTIVATED SELLER - DON'T MISS THIS OPPORTUNITY!With two bedrooms upstairs, a finished lower-level room offering potential for a third bedroom, the possibility of adding a second bathroom, and a fantastic location, 44 Monarchy Street offers flexibility, value, and room to make it your own. (id:45725)
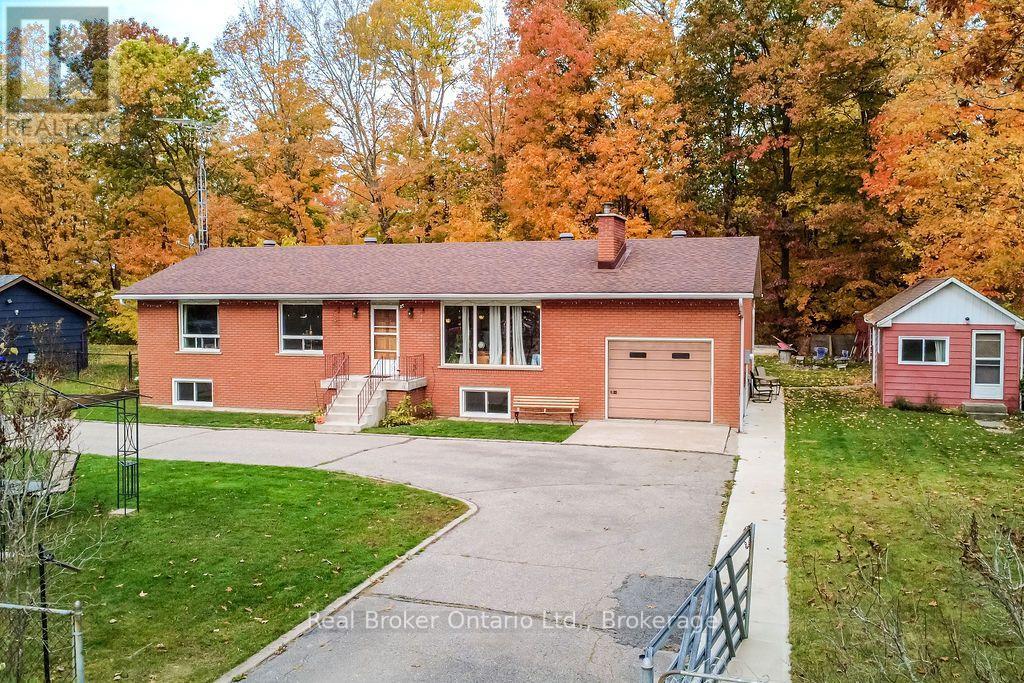
22 Oakwood Avenue
Tiny, Ontario
All-brick, 2,325 finished sqft , 4-bedroom bungalow with attached single garage with storage loft, separate shop/bunkie, in-law apartment potential, and newer septic (2020), all just steps from beautiful Georgian Bay and Lafontaine Beach! Built and owned by the same family, this spacious home features a bright living room, formal dining room, kitchen overlooking the private backyard, and 4-piece bathroom. The finished lower level offers a second kitchen, large recreation room, laundry, ample storage/workbench, separate cold storage room, and partially finished bathroom, ideal for extended family or multigenerational living. Enjoy a private fenced backyard surrounded by mature trees, perfect for entertaining, campfires, and family gatherings. The separate shop/bunkie was the original cottage could be a great studio or ? - you decide, this property is ideal as a year-round home, family getaway, or a place for generations to gather! (id:45725)

164 Third Avenue
Ottawa, Ontario
Rare 3-bedroom, 2.5-bathroom freehold townhome with an attached garage, set on a picturesque, tree-lined street in the heart of the Glebe. This red brick home is rich in original character, with intricate brickwork, classic millwork, hardwood flooring throughout, and a fresh coat of paint. The bright main level offers open-concept living and dining areas with large windows and a downsizing fireplace framed by a detailed mantel and tiled surround. An original wood staircase with turned spindles and substantial newel posts adds historic warmth, and a versatile nook makes an ideal home office or reading corner. The eat-in kitchen features white cabinetry, generous counter space, a peninsula, black-and-white checkerboard flooring, and direct access to the rear deck. A main-floor powder room serves guests and everyday living. Upstairs, skylights fill the hallway with natural light. The front-facing primary bedroom has ample closet space and a private covered balcony overlooking the street. Just steps away, a renovated 4-piece bathroom features its own skylight and a separate bathtub and shower. Of the two additional bedrooms, one has its own 3-piece ensuite, giving the upper level two full bathrooms. Second-floor laundry, conveniently located near the bedrooms, completes the level. The lower level provides storage and inside entry to the attached garage, a coveted feature in the Glebe. Step out to Bank Street's cafés, restaurants, boutiques, and everyday amenities. Lansdowne Park, the Ottawa Farmers' Market, the Rideau Canal pathways, and Dow's Lake are all minutes away, with quick access to downtown and Carleton University via Bronson Ave and Queen Elizabeth Dr. This move-in-ready, low-maintenance home suits young professionals, growing families, or downsizers looking to put down roots in one of Ottawa's most walkable, sought-after neighbourhoods. (id:45725)
137 Goodman Drive
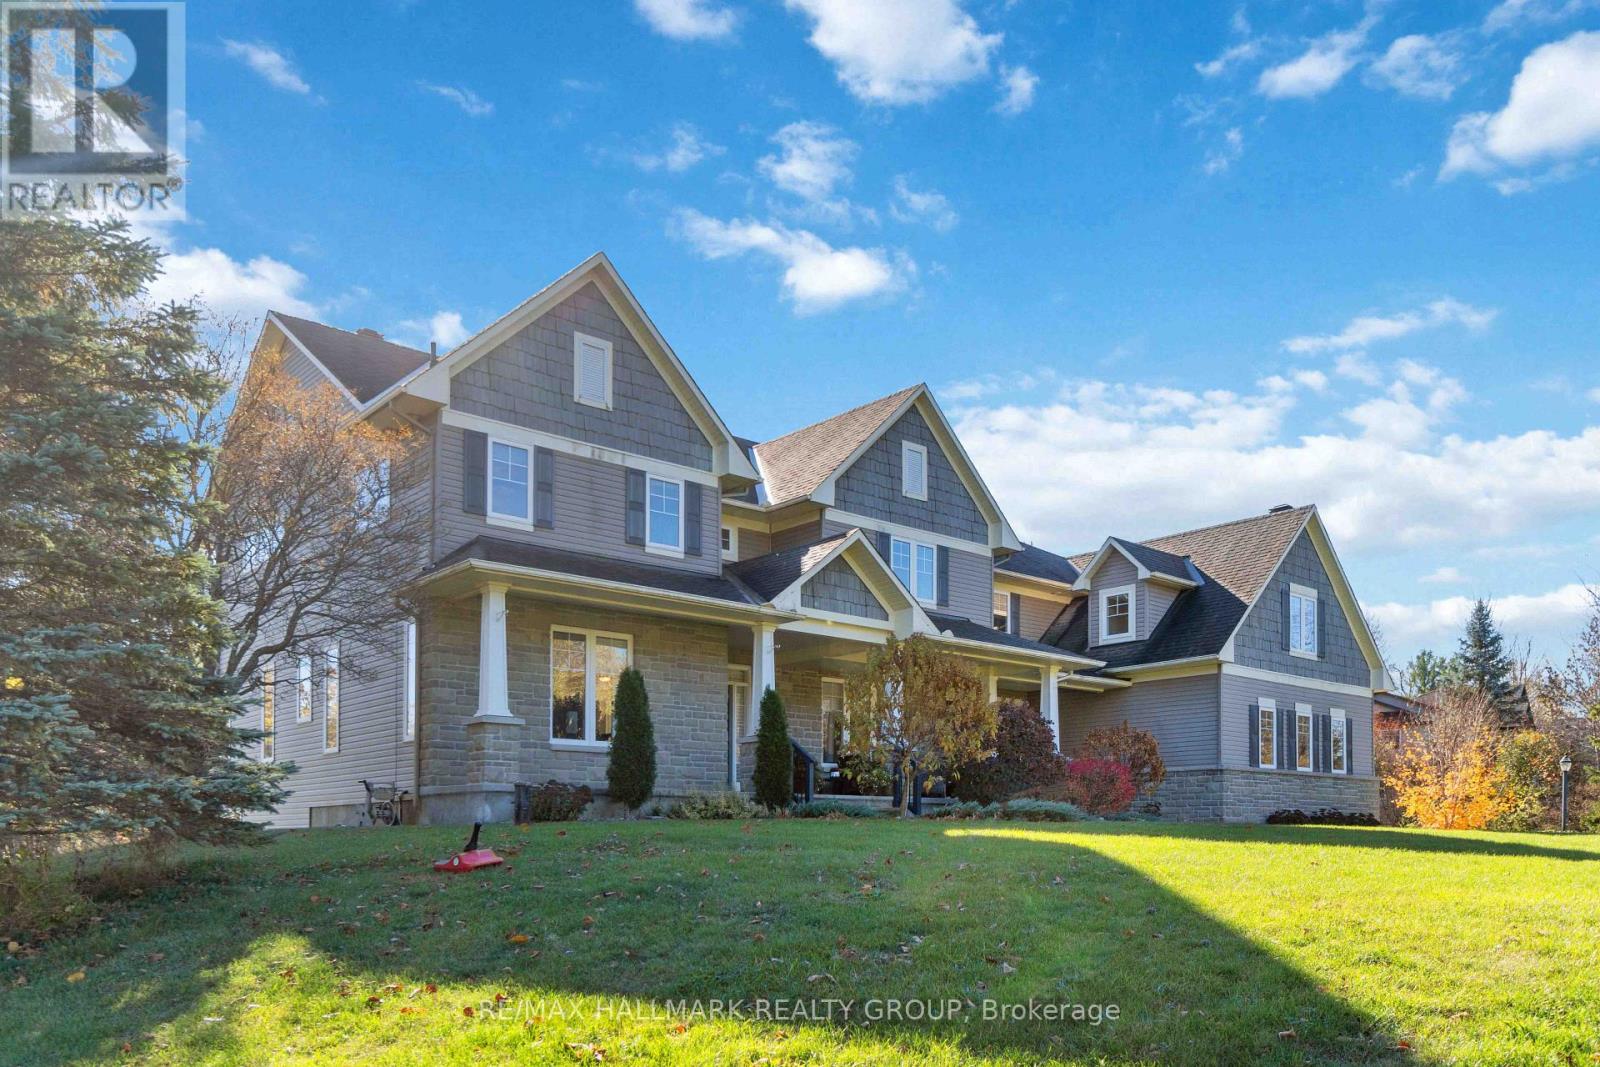
Ottawa, Ontario
Welcome to this incredible executive retreat, perfectly set on a picturesque 2-acre lot in the highly sought-after Vance Farm community. Built by Land Ark Homes, this property combines luxury, comfort, and family living - featuring a 3-car garage, in-ground heated saltwater pool, and expansive landscaped grounds surrounded by nature. Offering just under 7,000 sq. ft. of beautifully finished living space, this home is designed to impress at every turn. Step inside to discover an elegant, open-concept layout and a brand-new, fully renovated kitchen - the true heart of the home - showcasing high-end finishes, premium appliances, timeless design that's perfect for both entertaining and everyday living. A butler and walk-in pantry complete the space and provide a true "chef-like" experience! The eating area is also fantastic and offers unobstructed views of the sprawling greenspace and inground pool. The main level den makes a wonderful home office surrounded by windows and natural light. The formal living and dining rooms are to either side of the foyer and provide exquisite space for entertaining. With four spacious bedrooms, a sun-filled loft, and a fully finished walk-out lower level, there's ample room for the whole family. The primary suite is gorgeous and very relaxing with a cozy gas fireplace and decorative stone surround. Coffered ceiling feature, walk-in closet and luxurious ensuite with deep roman tub, separate shower, water closet and double vanities. The lower level is an entertainer's dream - featuring a custom bar, state-of-the-art home theatre with seating for eight, a private gym, a 5th bedroom, and a spa-inspired bathroom that offers a true sense of retreat. To top it all off, there's a community park and playground right next door, making this the perfect blend of refined elegance and family-friendly comfort. Experience resort-style living just minutes from city conveniences - 137 Goodman Drive truly has it all. (id:45725)
833 Utopia Private
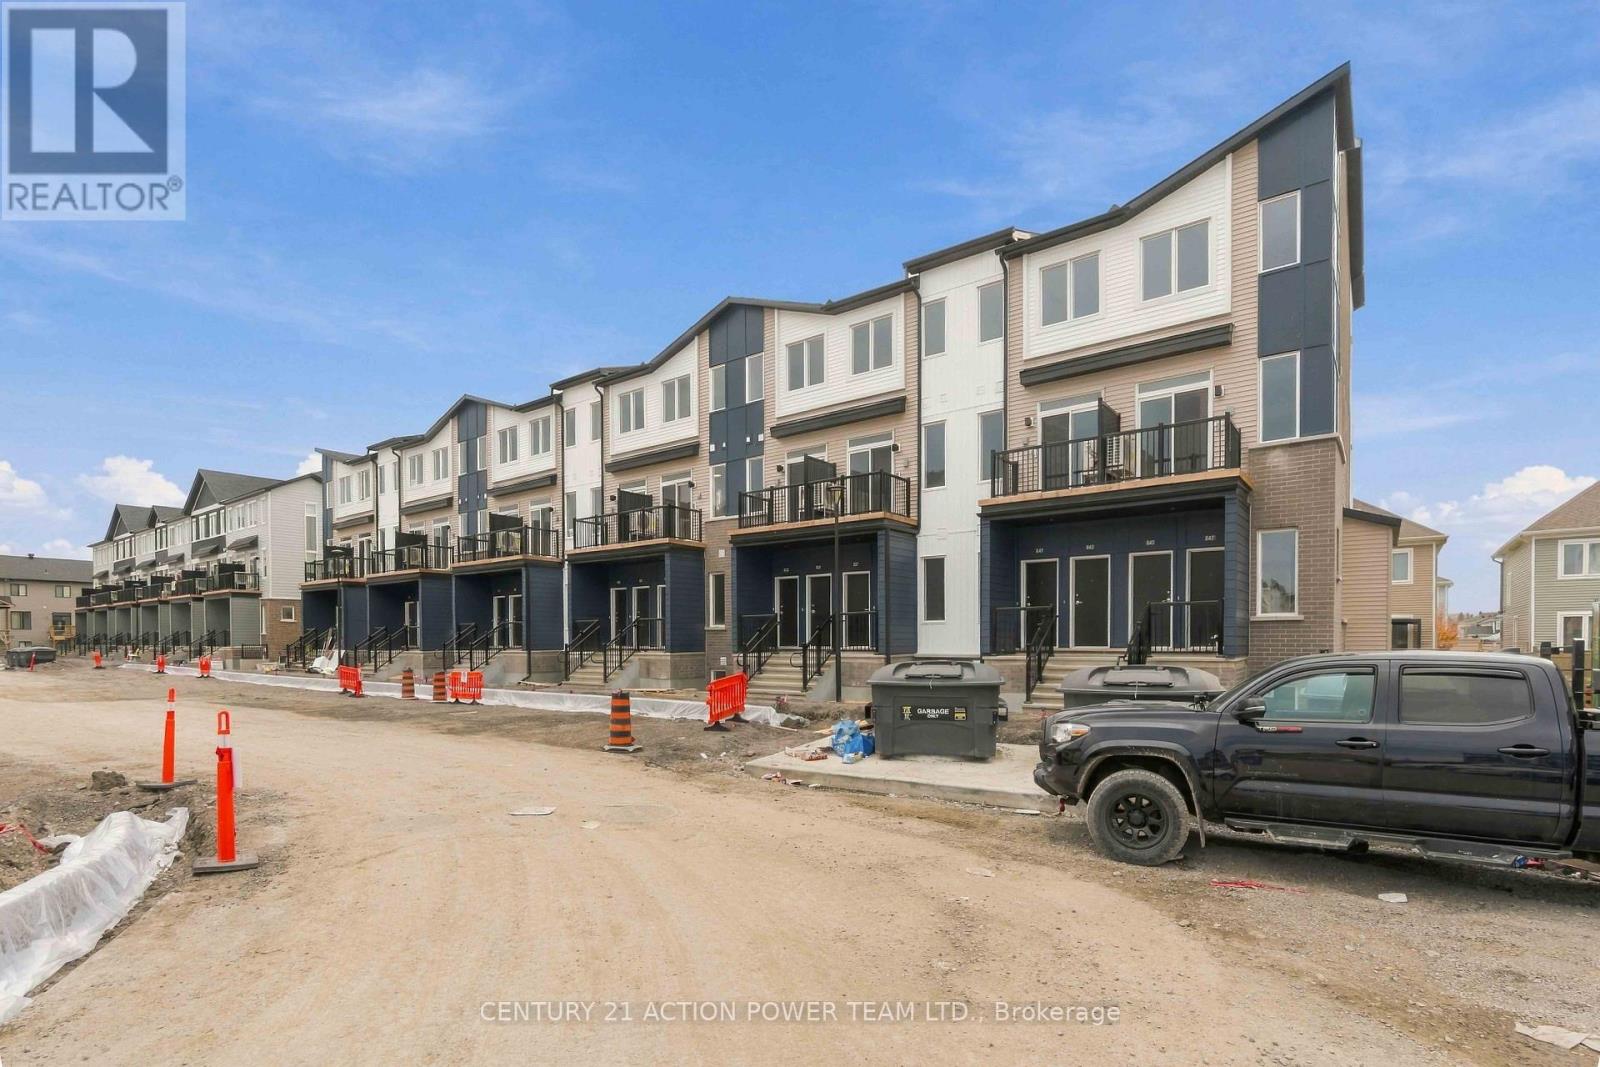
Ottawa, Ontario
Welcome to 833 Utopie Private, where modern living meets comfort in the heart of Orleans Village. This thoughtfully designed, main-floor rental offers approximately 947 sq. ft. of living space, featuring an open-concept layout that creates a bright, inviting atmosphere perfect for everyday life and entertaining. The contemporary kitchen is equipped with stainless steel appliances, quartz countertops, LED lighting, an extended pantry, and ample cabinetry, flowing seamlessly into the spacious living and dining areas. Large windows throughout the unit invite an abundance of natural light, enhancing the warm and welcoming feel. The primary bedroom provides generous closet space, while the second bedroom is versatile enough to serve as a guest room, family space, or home office. Complete with modern finishes and convenient in-suite laundry, this home is perfectly situated near parks, schools, shopping, transit, and all the amenities that Orleans Village has to offer. Utilities extra. Credit check, proof of employment and rental application with all offers. (id:45725)