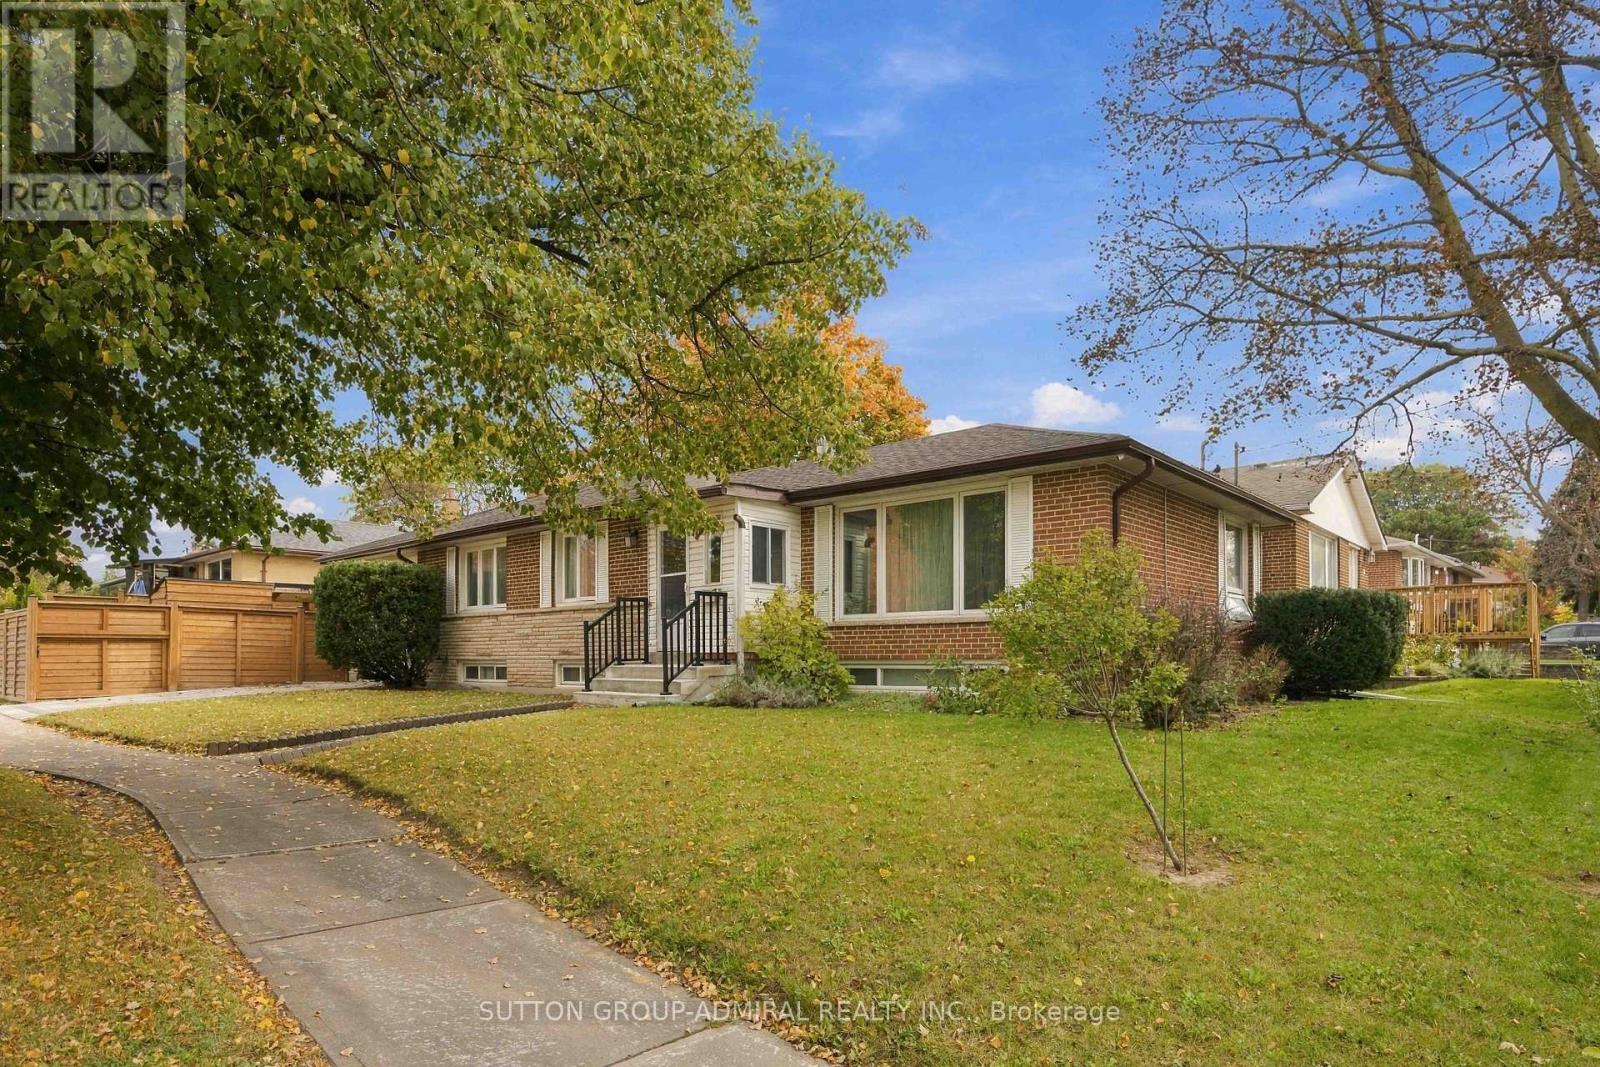
11 Summerglade Drive
Toronto (Agincourt South-Malvern West), Ontario
Discover The Endless Potential Of 11 Summerglade Drive, A Beautifully Maintained Detached Home Nestled In Scarborough's Highly Sought-After Agincourt South-Malvern West Neighbourhood. Situated On A Premium Lot, This Charming Property Boasts Three Sun-Filled Bedrooms On The Main Floor Alongside Spacious Living And Dining Areas Tailored For Comfort. The Newly Renovated Lower Level Is An Outstanding Bonus, Featuring Two Generous Bedrooms, A Huge Recreation Room, And A Second Kitchen, Making It The Perfect Setup For An In-Law Suite Or Future Income Potential. The Backyard Offers A Well-Designed Mix Of Hardscaping And Green Space, Highlighted By An Extensive Stone Patio That Accommodates An Open-Air Dining Setup. Adjacent To This Is A Covered Outdoor Lounge Area Beneath A Sturdy Wooden Pergola, Complete With A Translucent Roof And String Lights. Conveniently Located Steps Away From Excellent Schools, Parks, Public Transit, And Bustling Shopping Centres, This Home Delivers Both A Marvelous Lifestyle And A Smart Investment Opportunity. (id:45725)
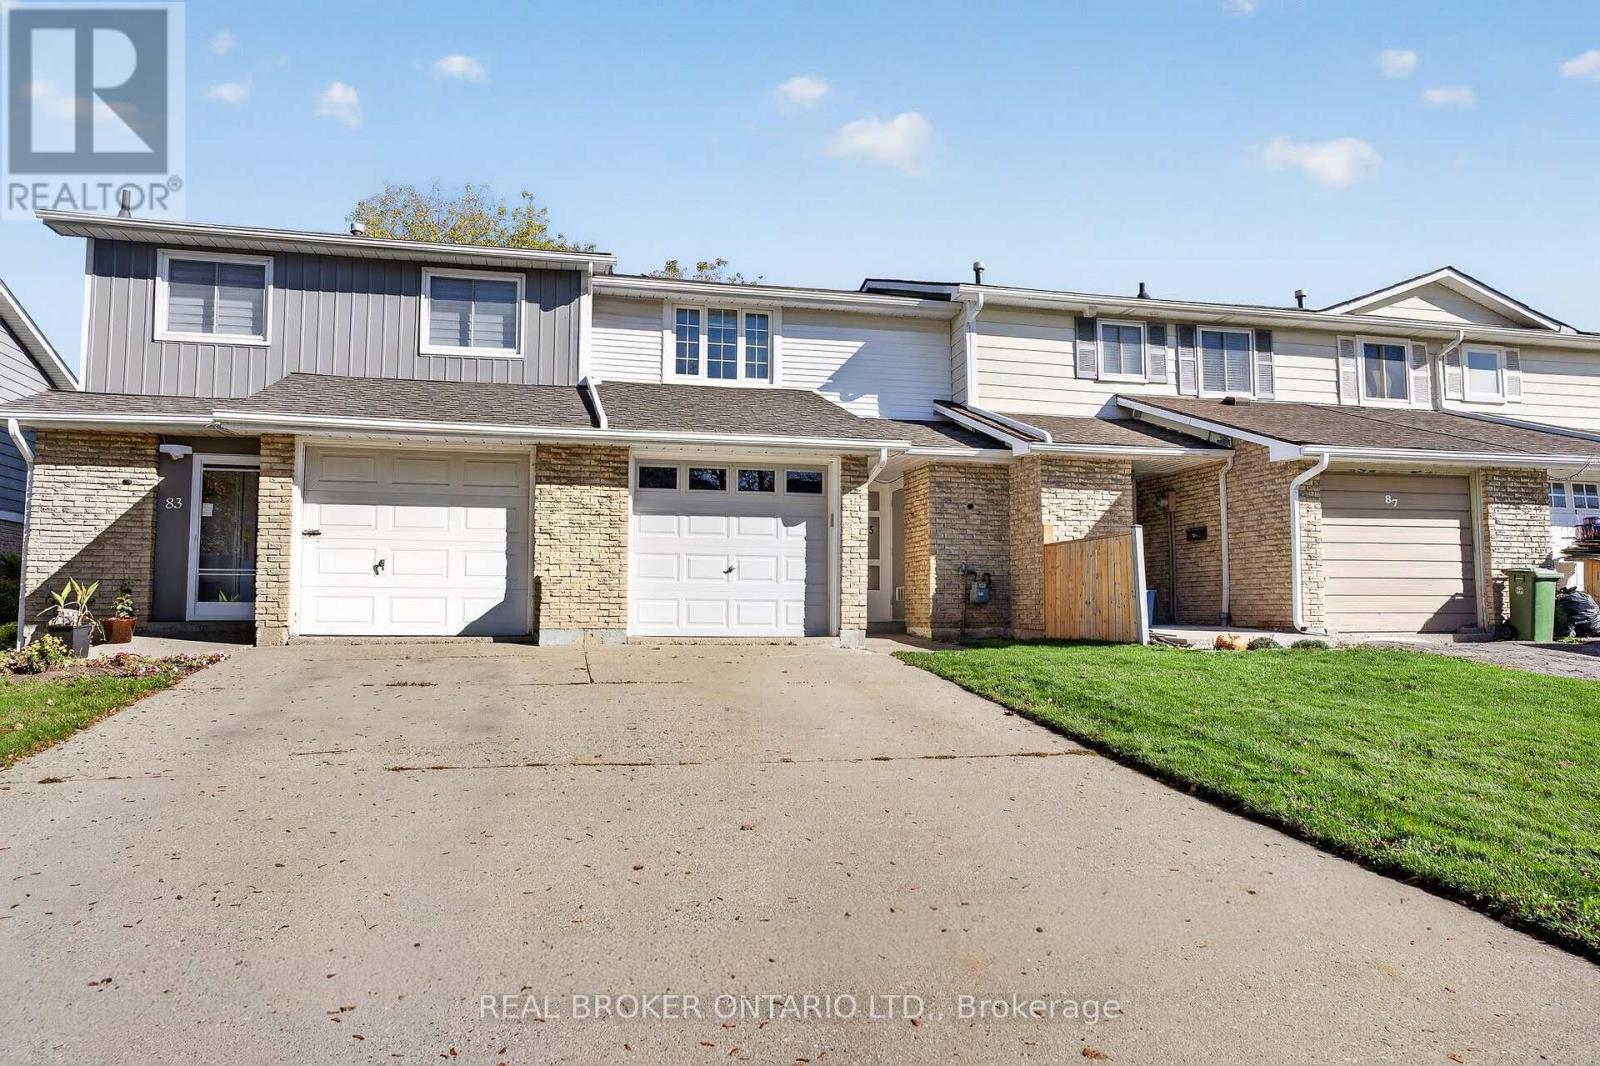
85 Gledhill Crescent
Hamilton (Gourley), Ontario
Fantastic freehold townhome with no condo fees in the family-friendly Gourley neighbourhood on Hamilton's West Mountain. A covered front entry opens to a bright foyer and staircase, leading to an inviting living room with wood-look flooring, a wall-mounted electric fireplace and sliding doors out to the backyard. The dining area sits right next to the kitchen, which offers plenty of cabinetry, stone-look counters and a convenient layout for everyday cooking. Upstairs you'll find three bedrooms, including a spacious primary, along with a full bath. The finished lower level adds a cozy family room for movie nights, play or a home office, plus a second full bath with a walk-in shower and a separate laundry and utility area with storage. Outside, the fully fenced backyard features a large deck for summer dining, a lawn and a garden shed. Parking is easy with an attached garage, carport and driveway. Offering approx. 1,056 sq ft above grade plus a finished basement, with a 2019 roof and central air for comfort. Located on a quiet crescent close to parks, schools, shopping, the rec centre and transit, with quick access to the Linc and Highway 403 for commuters. A great opportunity for first-time buyers, down-sizers and investors looking for a move-in ready home in a well-established neighbourhood. Book your private showing today! (id:45725)
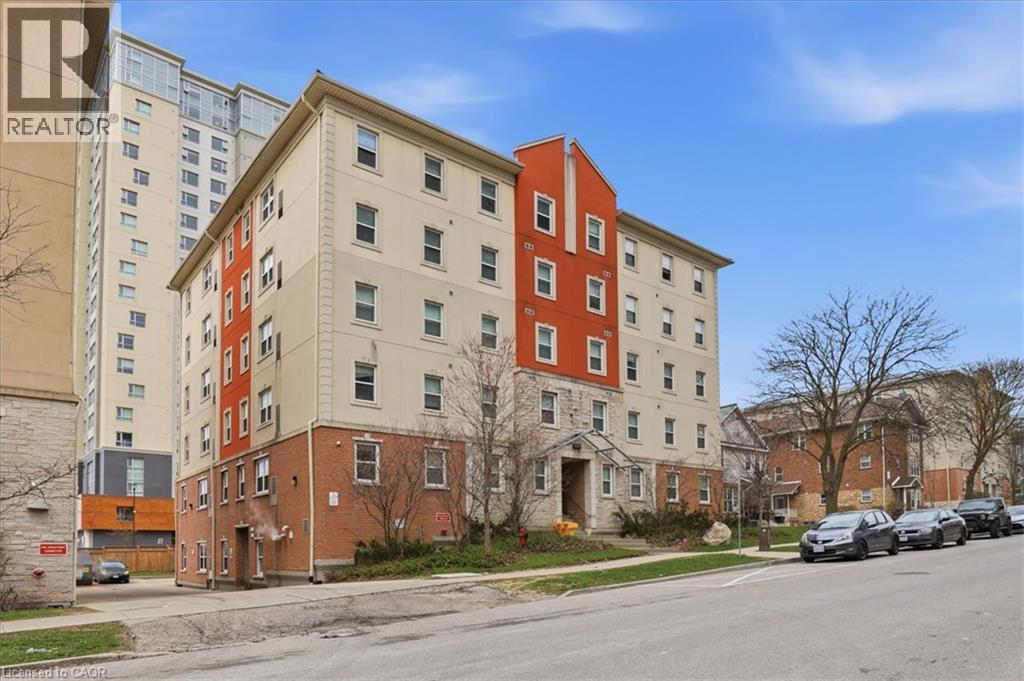
253 Lester Street Unit# 401
Waterloo, Ontario
253 Lester St. #401 is a turnkey student rental investment property in the heart of Waterloo’s university district. This spacious 5-bedroom, 2-bathroom condo is purpose-built for student living and delivers strong, consistent rental income with minimal effort. Just steps from Wilfrid Laurier University and the University of Waterloo, this location attracts reliable tenants year after year. The thoughtfully designed layout features approximately 1,158 sq ft of living space, including five generously sized bedrooms, two full bathrooms, and a large open-concept common area highlighted by an L-shaped kitchen and a bright living/dining room — perfect for gatherings, study sessions, or relaxing after class (recently updated with new furniture). Condo fees include heat and water, keeping operating costs low. The building offers elevator access, a brand-new onsite laundry facility for added tenant convenience, central air conditioning, and proximity to public transit, shopping, restaurants, and all essential amenities. Street parking and additional building parking options are available. Whether you’re an experienced investor or looking for your first student rental property, this unit offers hands-off potential with current gross rental income of $42,000 per year and under lease. Don’t miss your chance to own a worry-free (excellent onsite management available), income-generating property in one of Waterloo’s most sought-after student locations. Current income can produce a CAP rate of 6%+ after expenses. (id:45725)
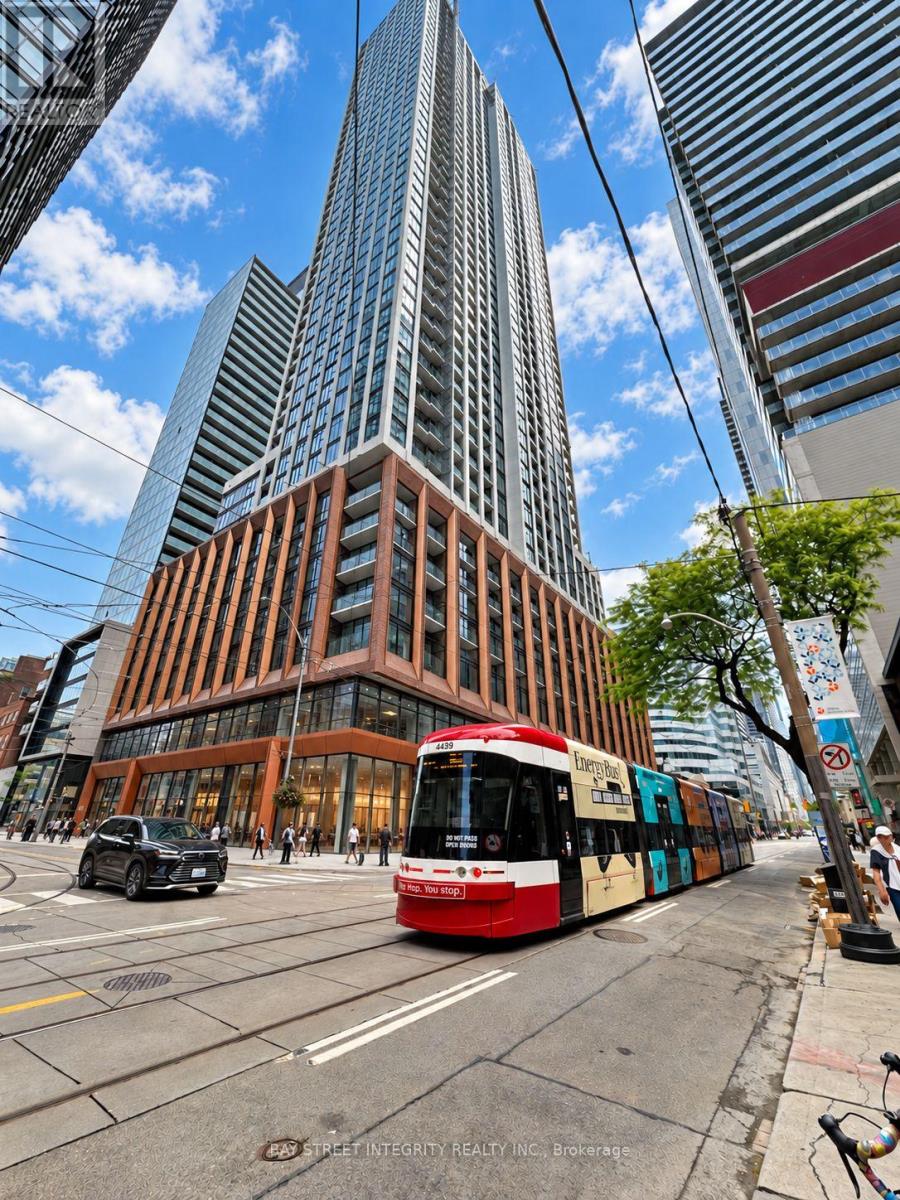
3108 - 400 King Street W
Toronto (Waterfront Communities), Ontario
Welcome To This Brand-New Suite At 400 King West, A 2-Bedroom, 2-Bathroom Suite On The 31st Floor In The Heart Of Toronto's Vibrant Entertainment District. Desirable Southeast Exposure Fills The Interior With Abundant Natural Light, Creating A Bright And Inviting Living Space. Step Onto Your Private Balcony To Enjoy Vibrant City Views And Partial Views Of Lake Ontario To The South-A Beautiful Backdrop To Downtown Living. The Open-Concept Layout Features Contemporary Finishes And A Sleek Modern Kitchen With Premium Integrated Miele Appliances. Enjoy Exceptional Building Amenities, Including A Fitness Centre, Business Lounge, Outdoor Pool, Sauna, And Beautifully Landscaped Outdoor Terrace. Steps To TTC Streetcars, Acclaimed Restaurants, Cafés, Boutique Shopping, And Theatres, With Easy Access To The Financial District, CN Tower, And Rogers Centre. Experience Elevated King West Living With Abundant Natural Light, City Views, And A Glimpse Of The Lake. (id:45725)
706 - 28 Pemberton Avenue
Toronto (Newtonbrook East), Ontario
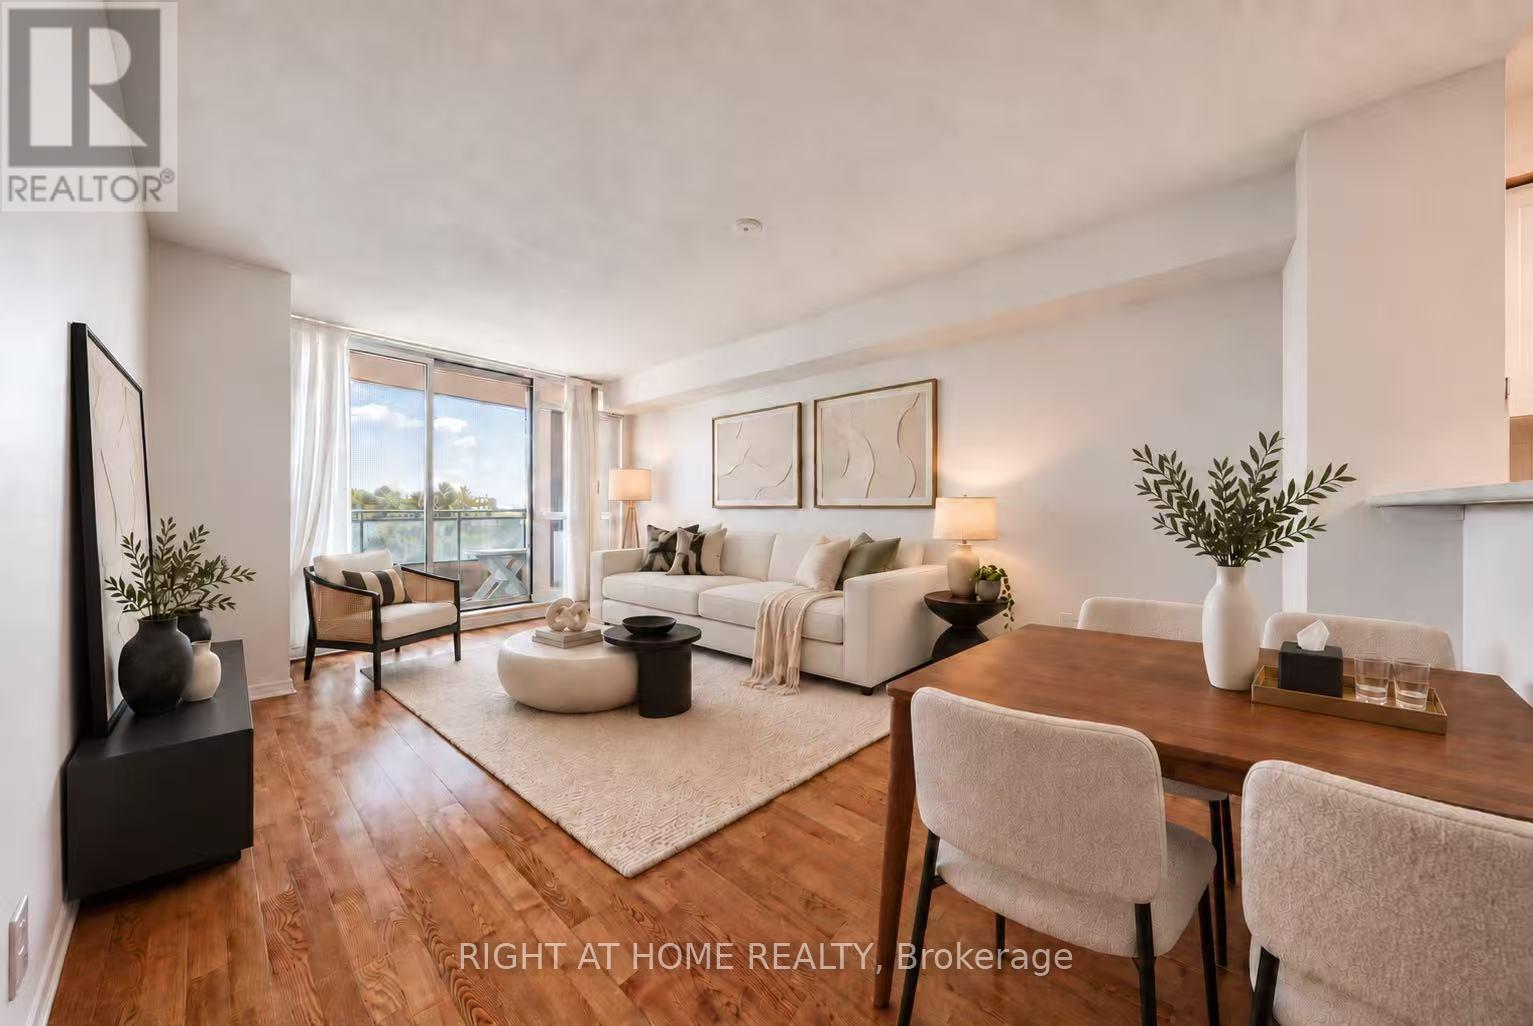
Bright, East-Facing 2-Bed, 2-Bath Suite In Prime Newtonbrook East! Approx. 900 Sq Ft Of Open-Concept Living With Laminate & Tile Flooring, A Breakfast-Bar Kitchen And A Private Open Balcony. P1 Level Direct Access To Finch Subway Station - Walk Score 92, Transit Score 100. 1 Parking Space Included. Utilities (Heat, Water & Hydro) Included. Well-Managed Building With 24-Hr Concierge, Gym, Party Room & Visitor Parking. Pet-Free Building, Ideal For Families. Steps To Shops, Restaurants, Schools, Parks & Everything Yonge St Has To Offer. A Rare Opportunity To Live Steps From The Subway - Don't Miss It! (id:45725)
2007 - 66 Forest Manor Road
Toronto (Henry Farm), Ontario
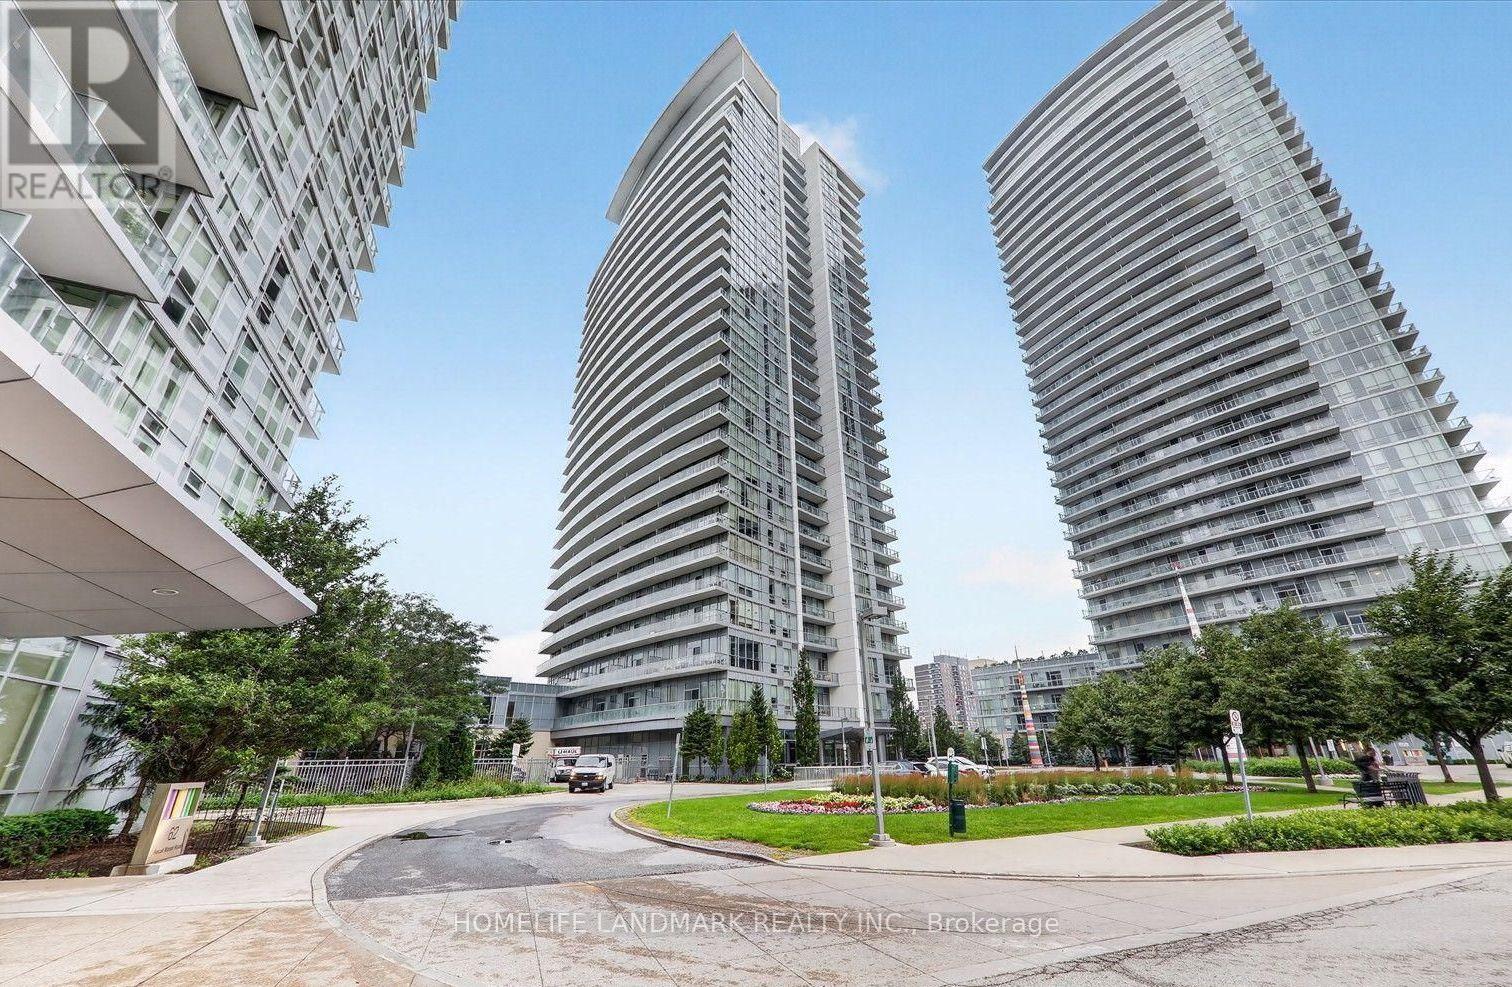
Discover your dream condo with unparalleled subway access to Don Mills station just steps away. Situated on the 20th floor, this unit offers an unobstructed view, making it a rare find. This elegant one-bedroom plus den, two-bath unit boasts 9-foot ceilings and floor-to-ceiling windows, creating a bright and airy atmosphere. The expansive balcony is ideal for entertaining guests or enjoying a morning coffee with a stunning view. Convenience is paramount, featuring a dedicated parking spot and private locker. With the TTC, Go Transit, grocery stores, Fairview Mall, Parkway Forest Community Centre, and schools all within walking distance, owning a car becomes optional. However, easy access to Hwy 401, 404, and 407 is available for those who drive. Schedule a showing today to experience this unique opportunity. The condo offers low maintenance fees and includes amenities such as an indoor pool, hot tub, outdoor BBQ area, party room with lounge, and a gym. This well-maintained building caters to todays busy lifestyle, with a 24-hour concierge service for added convenience. This is more than just a home; its a lifestyle. Don't miss out on this exceptional opportunity. Your perfect urban retreat awaits! (id:45725)
1115 - 320 Richmond Street E
Toronto (Moss Park), Ontario
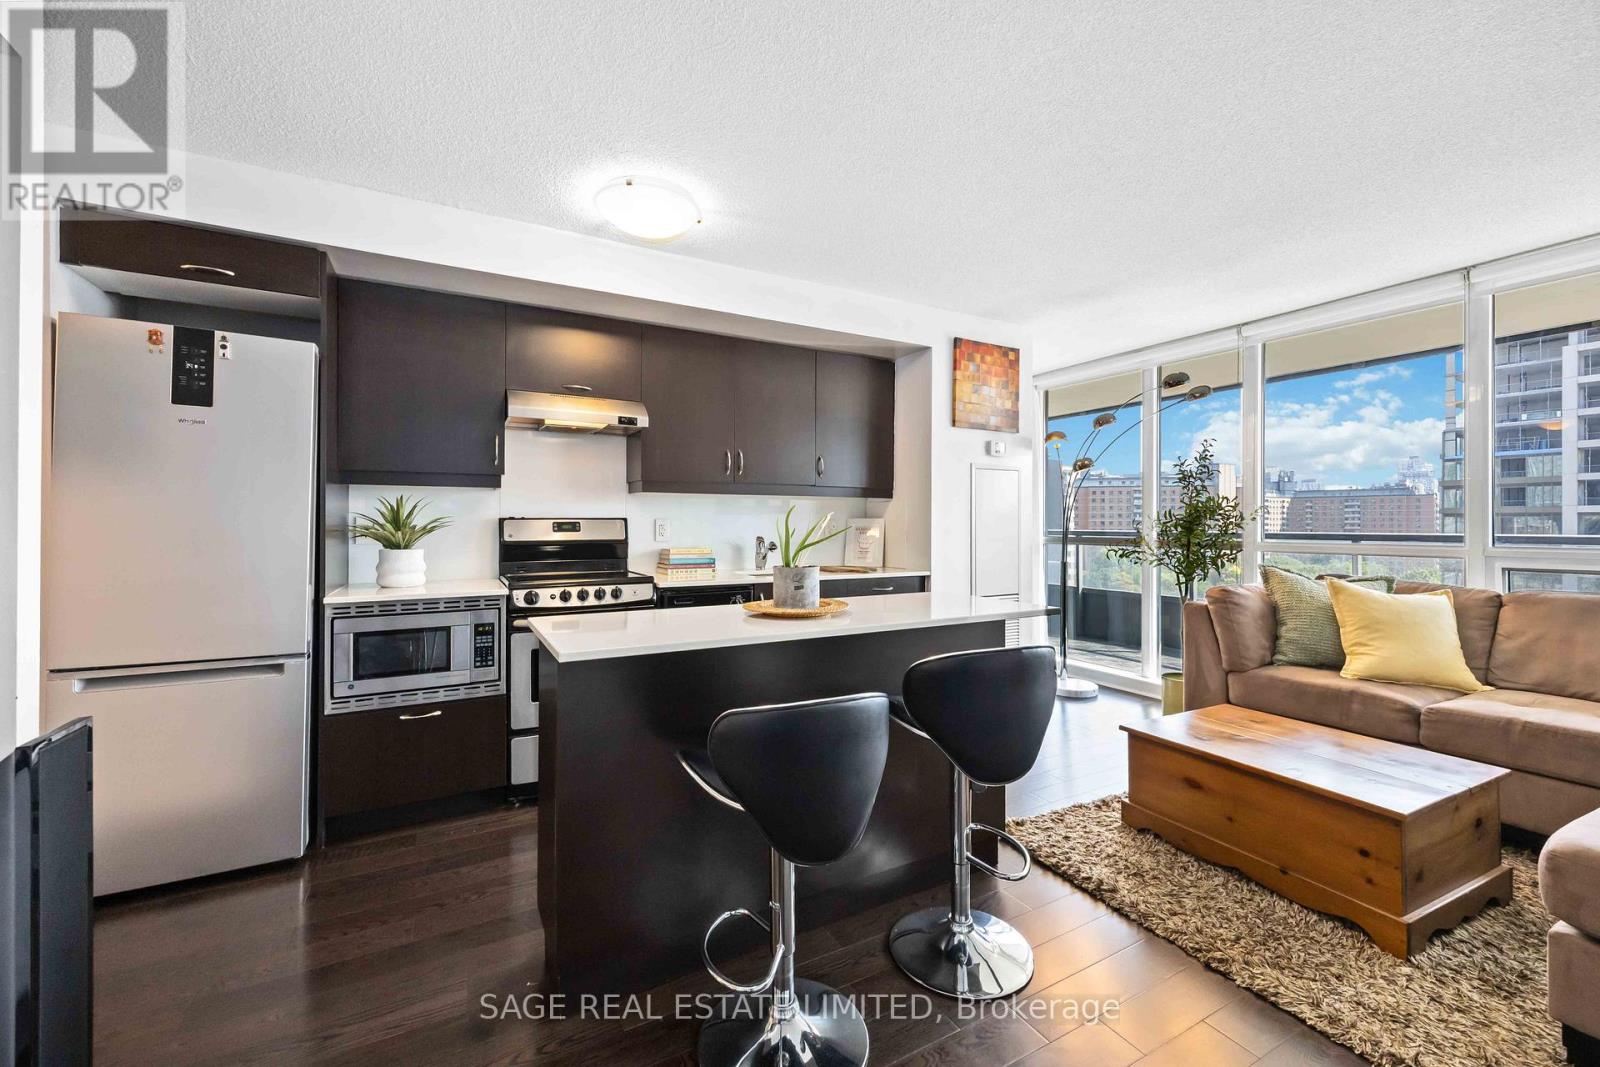
This is Modern Love. Where style meets sunshine in this perfect 2 bedroom, 2 bathroom corner suite with an incredibly spacious balcony. East-facing views so glorious, you and your plants will thrive. Step into your open-concept layout where floor-to-ceiling and wall-to-wall windows flood the space with morning glory glow. The primary bedroom is basically your personal sanctuary, complete with a private ensuite bathroom, double closets and direct balcony access. Morning coffee in a robe anyone? Outside your door? Everything. The Modern sits at Richmond & Sherbourne, steps to the Distillery District, St. James Park, King Street, and Allan Gardens. Forgot milk or need a manicure? The ground-level retail has you covered. The new Ontario Line station will be conveniently located just one block North at Moss Park Station, offering seamless connections and convenient transfers to transit lines. And when it's time to unwind or entertain, the amenities shine. A hotel worthy rooftop pool and sundeck, sauna, party room, guest suites, and visitor parking. Yes, your friends will want to come over. This is downtown living with a heartbeat. Stylish, social, and smart. Welcome to The Modern. (id:45725)
0 South Rankin Street S
Saugeen Shores, Ontario
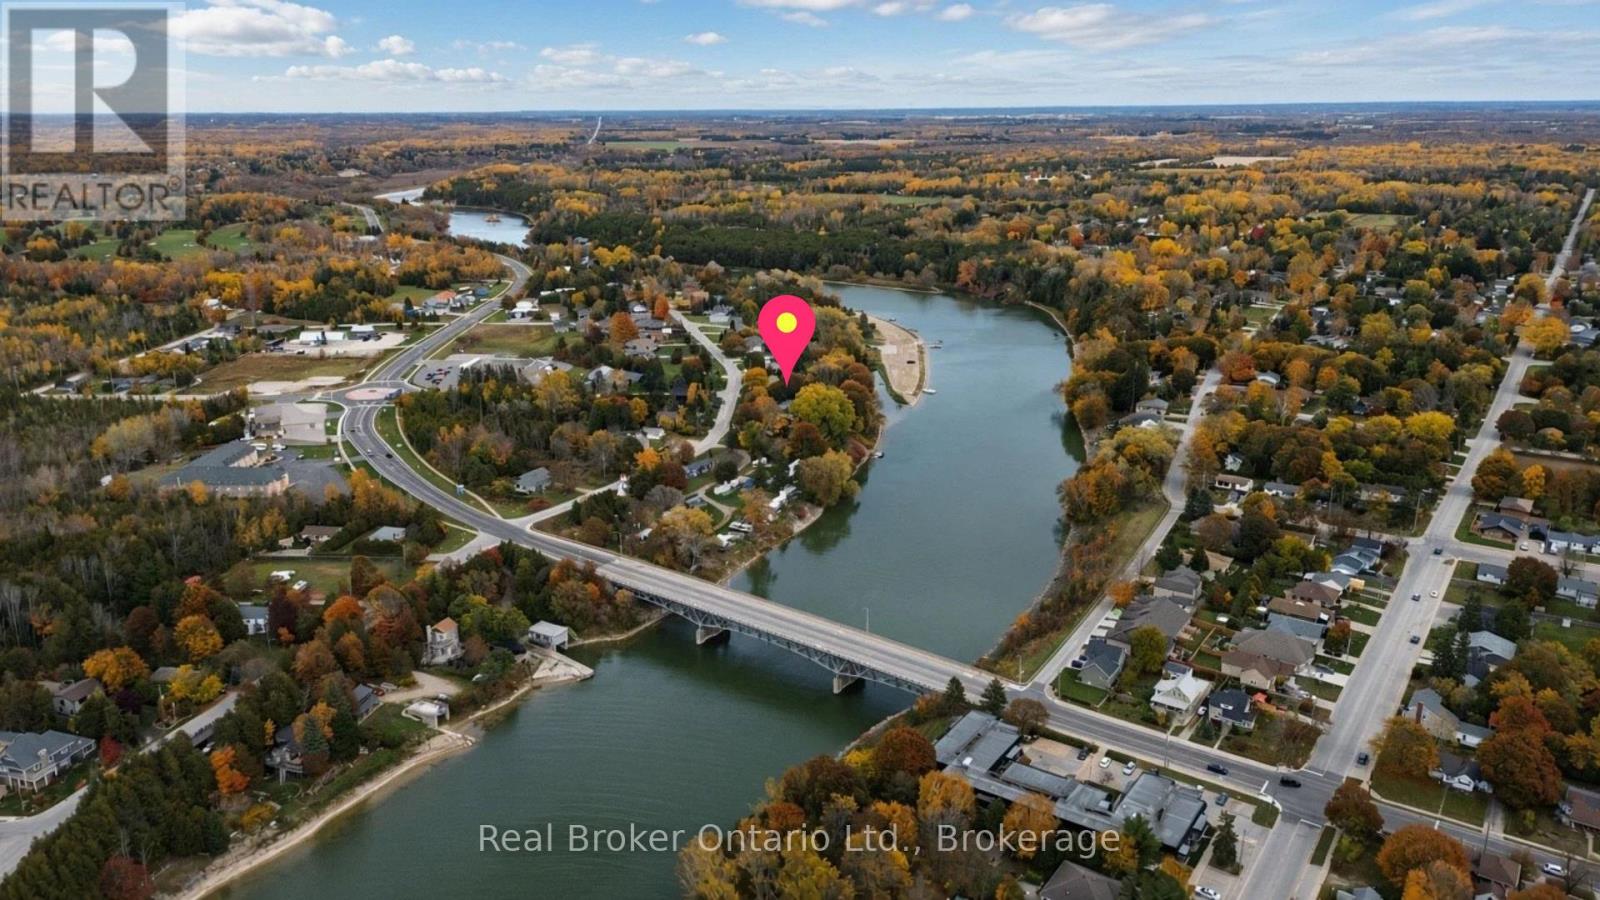
There's something special about Southampton. The beaches, the small-town atmosphere, the ability to walk downtown for a coffee, and having Lake Huron practically in your backyard. Now imagine having the opportunity to build a place of your own here. Located on South Rankin Street, this 66.02ft x 142.66ft property offers an interesting opportunity for those looking to put down roots in Southampton, whether that's a full-time residence, a place to retire, or somewhere to spend the summers. You're close to local shops, restaurants, walking trails, golf courses, and everything else this lakeside community has to offer. The property backs onto the Saugeen River. With its convenient location, this is a property worth exploring if building in Southampton has been on your mind. Buyers are encouraged to complete their own due diligence with the Town of Saugeen Shores and Saugeen Valley Conservation Authority regarding permitted uses, building requirements, setbacks, servicing, and any applicable development restrictions. (id:45725)
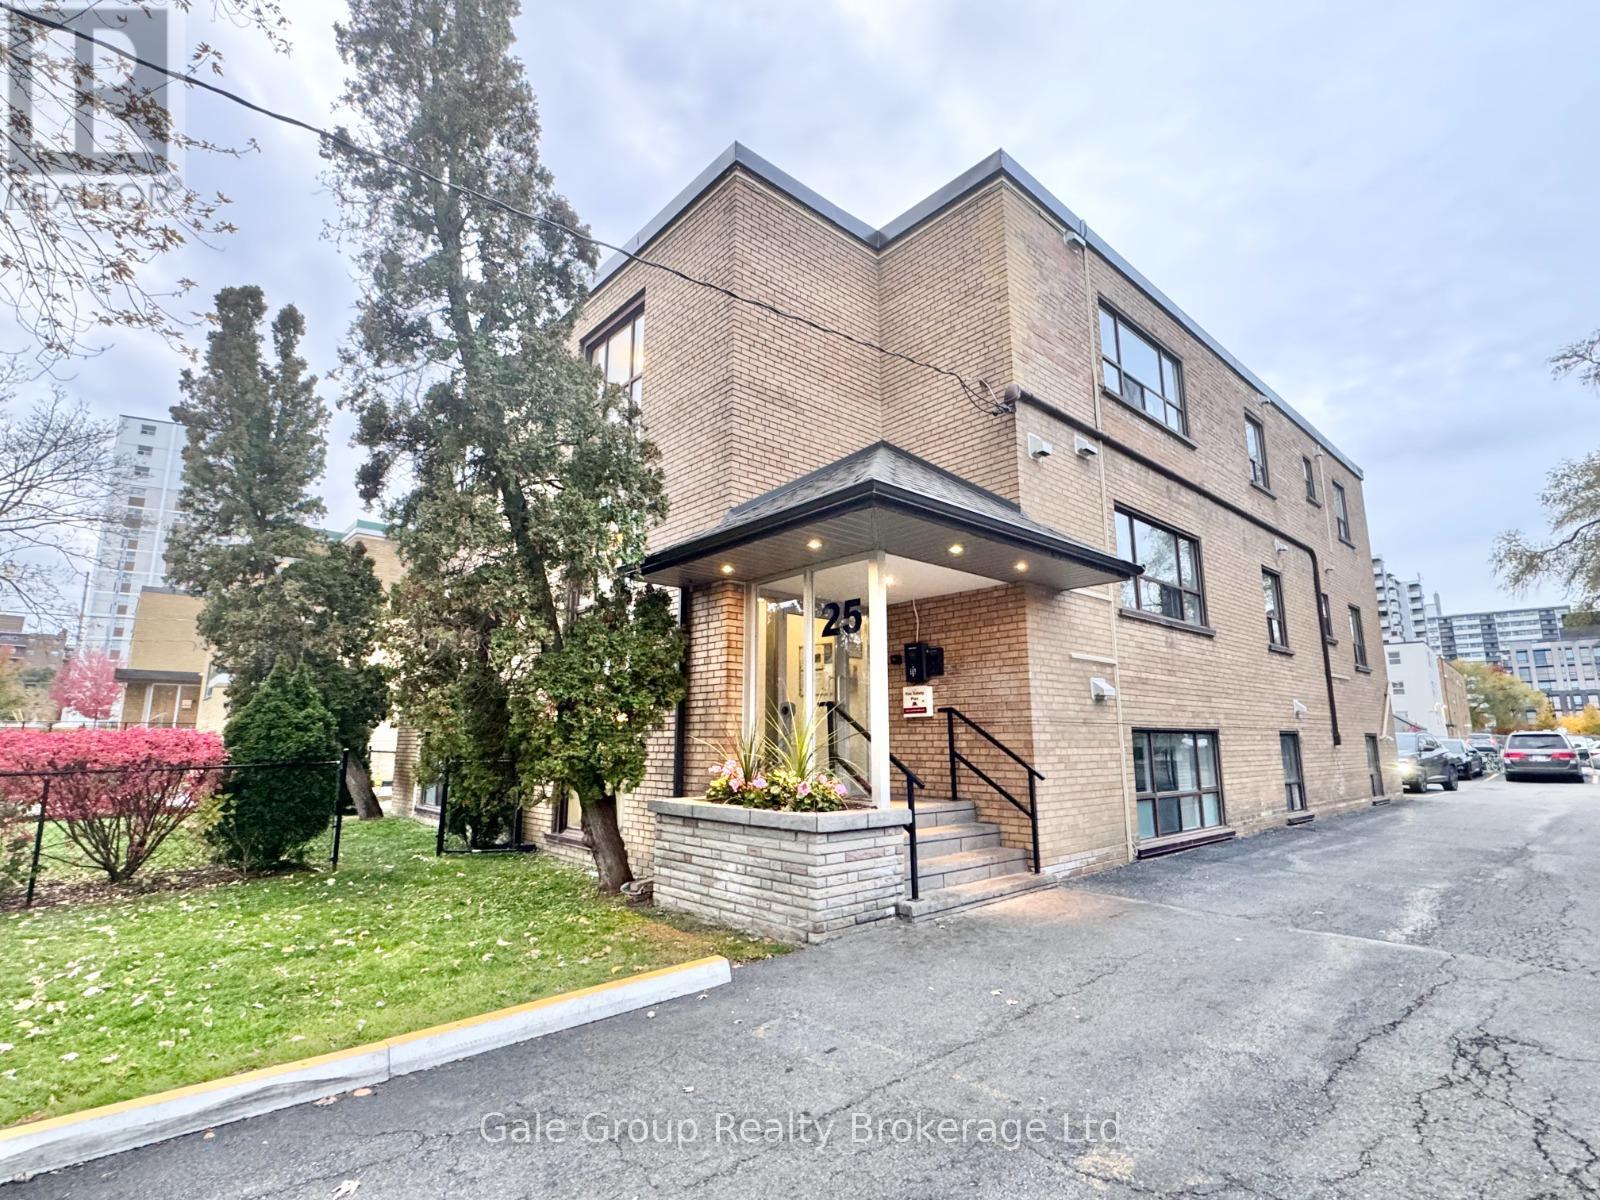
Unit-2 - 25 Paisley Boulevard E
Mississauga (Cooksville), Ontario
Discover one of the largest 1-bedroom units available in central Mississauga-an upgraded, generously sized home that delivers both comfort and value in a prime location. Step into a bright, open-concept layout designed for easy living, with ample room to relax and recharge. The modern kitchen boasts stainless steel appliances and a convenient breakfast bar, perfect for your morning coffee or casual dining.Situated in a quiet, low-rise building with just a handful of units, you'll enjoy a peaceful atmosphere free from crowded elevators and noisy neighbors-ideal for those who appreciate privacy and tranquility. A true hidden treasure compared to the hustle of high-rise living.Professionally managed by a responsive landlord who genuinely prioritizes your comfort and satisfaction. Located mere steps from Cooksville GO Station, major bus routes, the upcoming LRT, banks, restaurants, and more. Plus, you're just minutes from Square One, Port Credit, and the scenic shores of Lake Ontario.If you're seeking a clean, quiet, and spacious home with unbeatable convenience-this is the one!(PHOTOS BELONG TO SIMILAR UNIT FOR LAYOUT IMPRESSIONS) (id:45725)
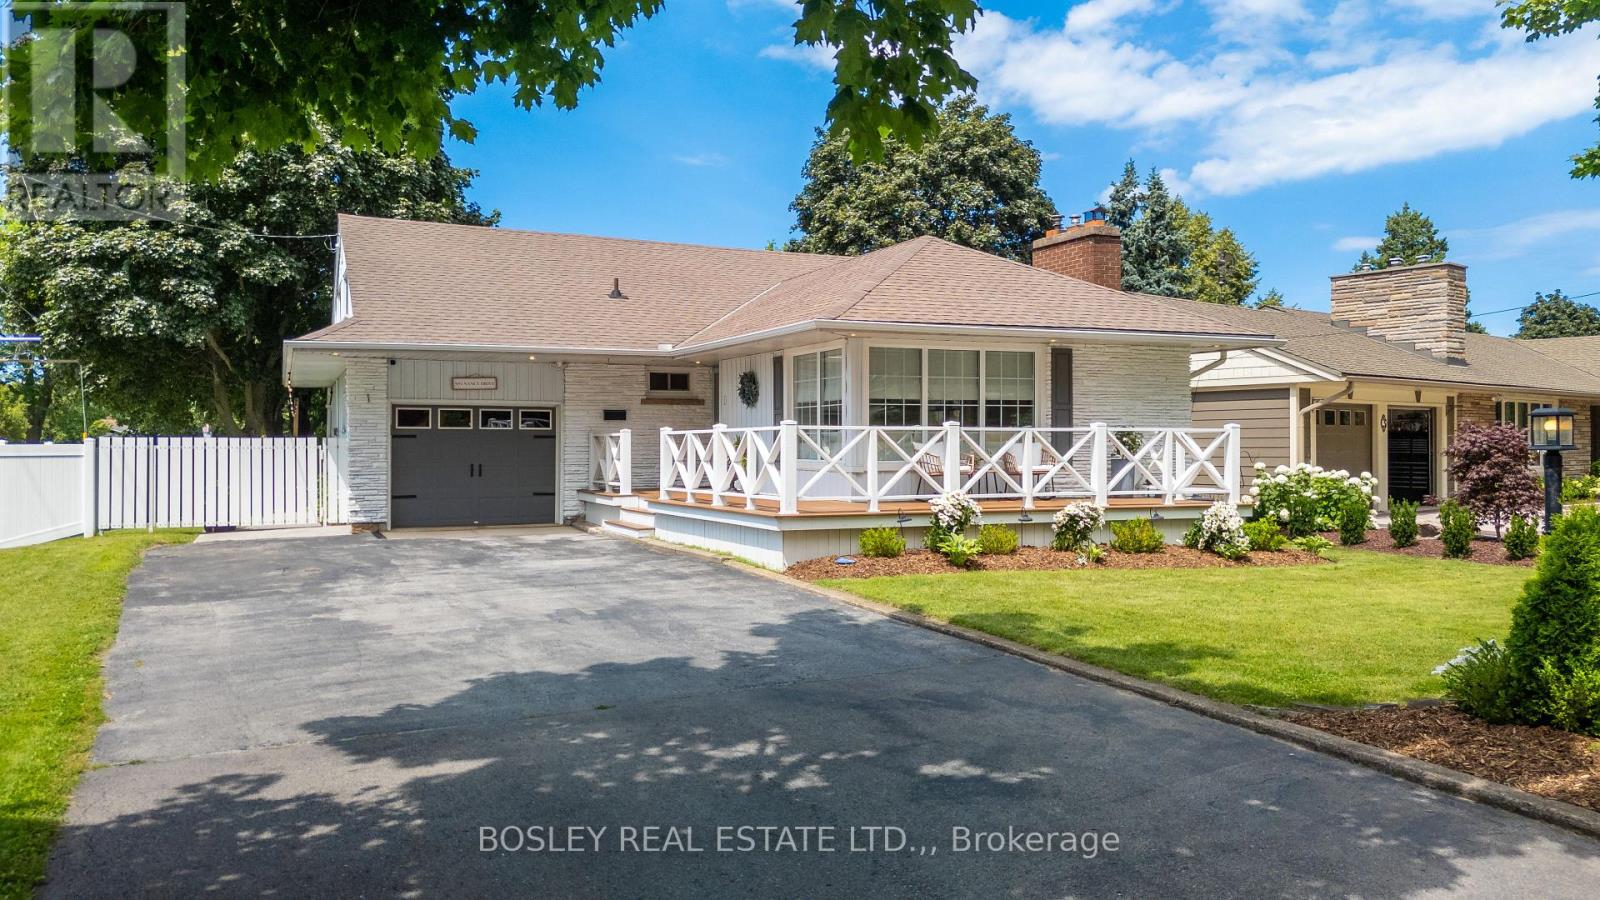
1 Nancy Drive
St. Catharines (Vine/linwell), Ontario
Some homes simply check all of the boxes! Spacious, stylish, and perfectly positioned in one of the North end's most established and sought-after neighbourhoods, this Bungalow Loft offers over 2,000 square feet of beautifully renovated living space where thoughtful design, and modern comfort come together seamlessly. Featuring 3 Bedrooms, 2.5 Baths, two inviting fireplaces, and a carpet-free interior, every space has been carefully reimagined to create a home that is equally suited for growing families, discerning empty nesters, and retirees seeking the ease of main-floor living. The private Primary Suite is conveniently located on the main level, while upstairs boasts two spacious Bedrooms and a versatile Bonus room with its own 2pc Ensuite, providing endless possibilities as a media lounge, home office, children's playroom, yoga studio or guest retreat. Throughout the home, every space has been beautifully updated with flow, warmth and sophistication. The fully fenced backyard offers enough space for summer gatherings or peaceful evenings under the stars. Tucked into the 'Walker's Creek Community' you'll enjoy walking distance to the lake, access to trails, and well-rated elementary and secondary schools. Although located in a quiet neighbourhood, this home offers quick QEW access and is minutes away to important amenities of major shopping, restaurants, Costco and medical facilities. Offering an exceptional blend of design, comfort and lifestyle, this turnkey residence is more than a beautifully renovated house-it's an opportunity to embrace living in a location you'll be proud to call home. Recent updates incl. Furnace & Hot Water Heater '26, Washer & Dryer '26, Basement Refridgerator '26, Basement '26, New A/C Compressor '26, Duct Cleaning '26 & Window Wells '25. (id:45725)
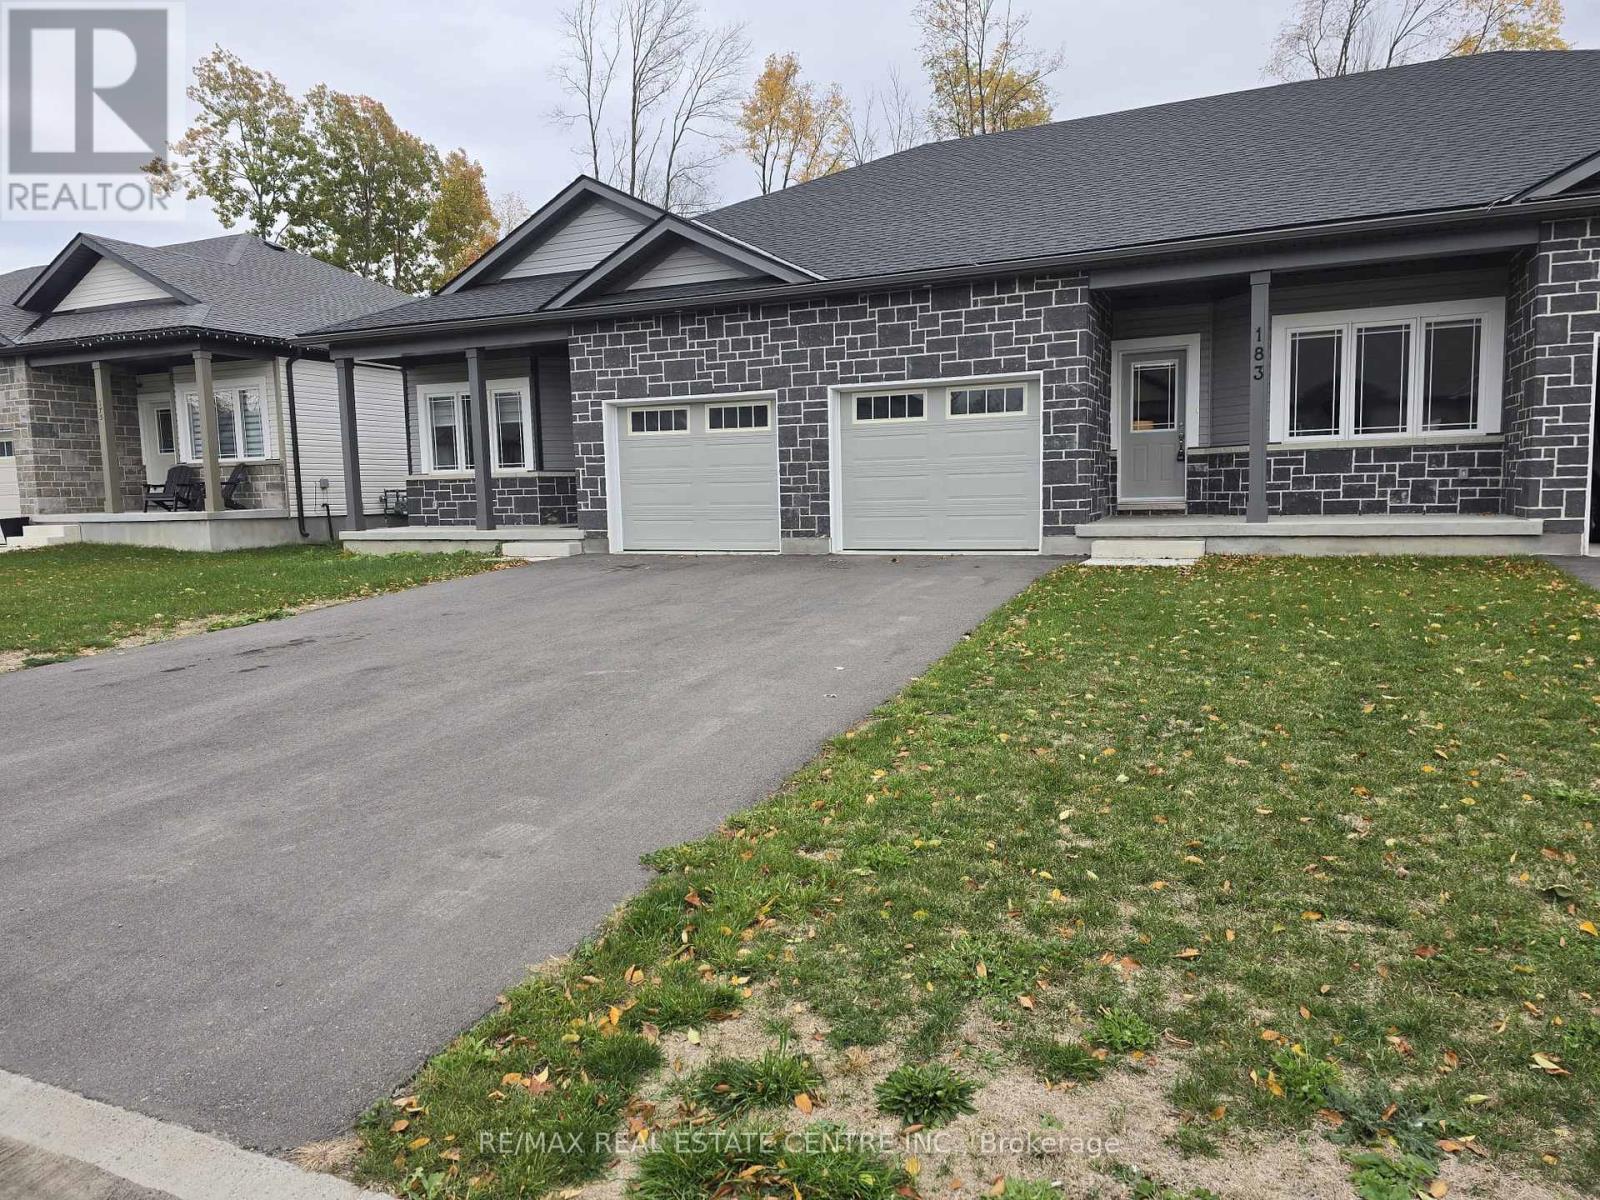
183 Adley Drive
Brockville, Ontario
Welcome to Brockwoods ! Brockville's Brand new community. Beautifully Built Bungalow Townhouses Offering 2 Bedroom, 2 bathrooms An Open Concept Floorplan Makes It Ideal for Small Families or Empty Nesters. 9' Ceilings And Contemporary Flooring in Foyer, Kitchen And Great Room. Thoughtfully Designed Kitchen With New Stainless Steel Appliances, Granite Counters And Plenty Of Storage . Kitchen overlooks an open Great Room with a walkout to Backyard Primary Bedroom With Ensuite and Walk in Closet . 2nd Spacious Bedroom With Large Closet. Direct access to Garage from the home with a Private Driveway. Come And Make Brockwoods Your New Home! (id:45725)
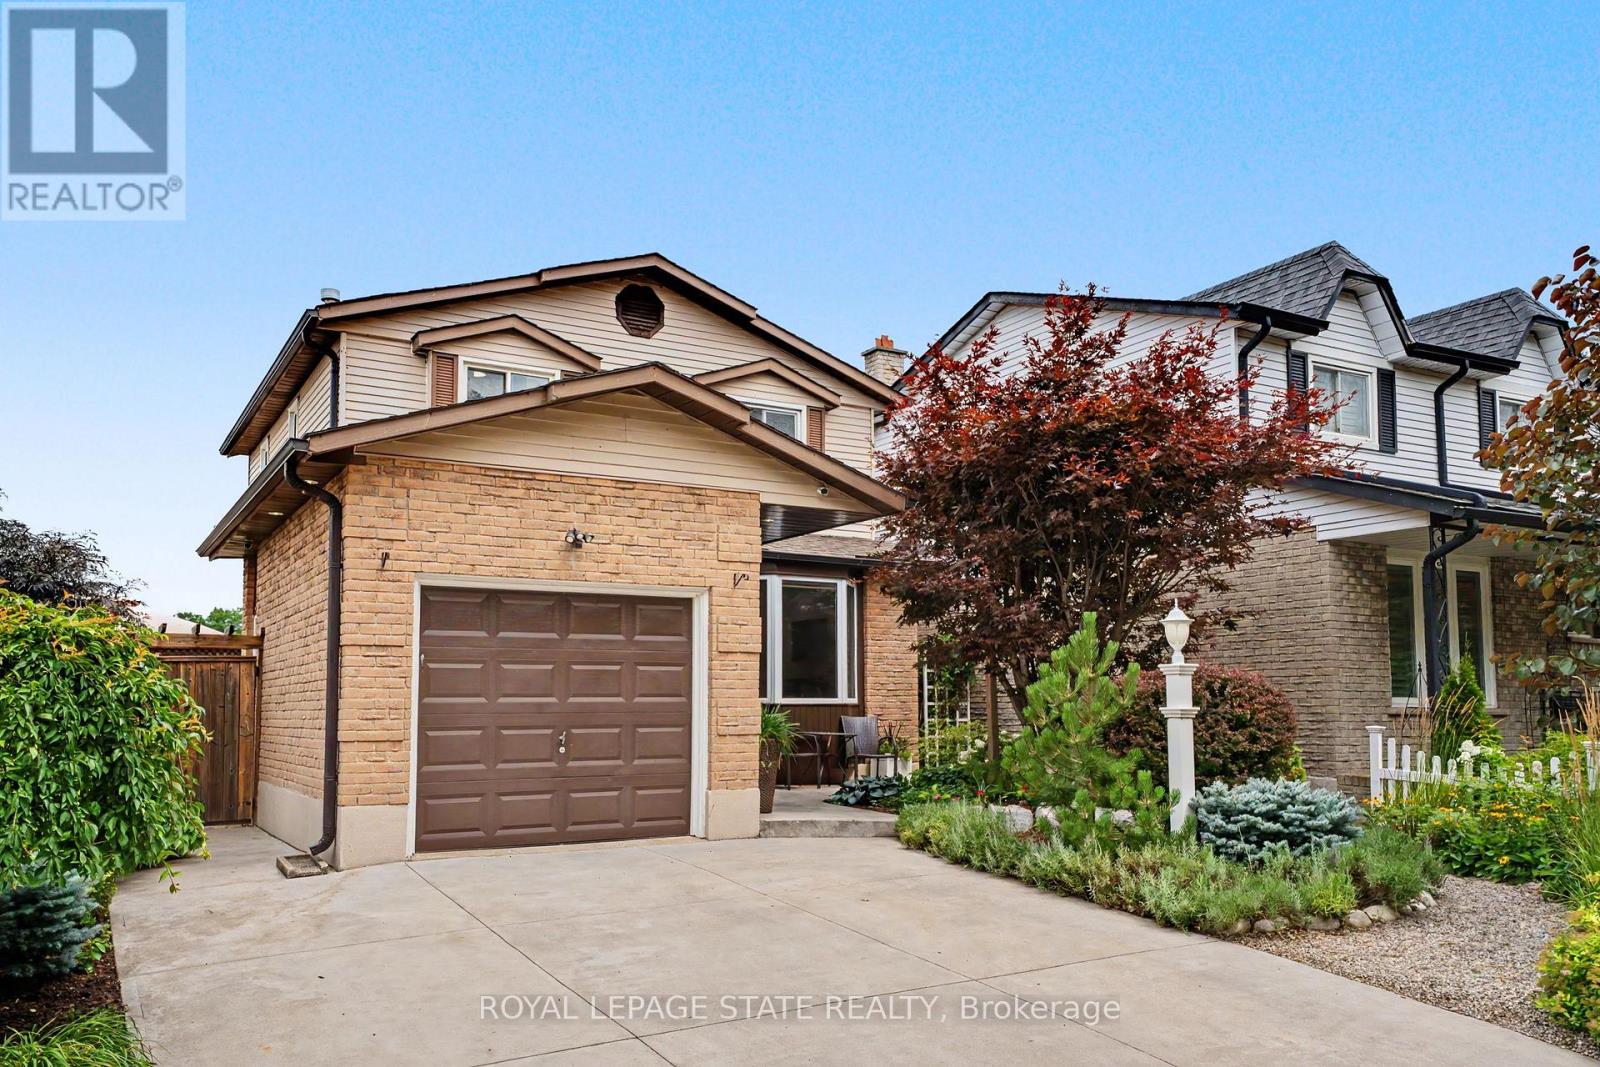
103 Glenashton Drive
Hamilton (Stoney Creek), Ontario
Welcome to a beautifully maintained, move-in-ready 3-bedroom, 2-bathroom home tucked away in a quiet, family-friendly Stoney Creek neighbourhood. Enjoy the best of both worlds: a peaceful, low-traffic setting with an elementary school and park just around the corner, escarpment views, and easy access to shopping and the highway. From the moment you arrive, the pride of ownership is evident. Beautifully landscaped front and rear gardens feature premium plantings and armour stone, creating exceptional curb appeal and inviting outdoor spaces. Inside, the home has been freshly painted and extensively refreshed. New lighting, plugs and switches, modern pot lights with adjustable 4K/5K colour settings, updated electrical, and new smoke/CO detectors provide a fresh, modern feel and peace of mind. The bright living room features a beautiful bay window with a tumbled-marble seating ledge, while custom sliding patio doors with built-in blinds open to the backyard. The kitchen offers timeless appeal with solid-wood cabinetry, ample storage and a new refrigerator (2026). Upstairs, three generously sized bedrooms and a convenient dual-access 3-piece bathroom provide comfortable family living. The finished basement adds valuable space with a large recreation room, dedicated office/exercise room and extensive wall-to-wall storage. The backyard is designed for both relaxation and functionality, with a designated above ground pool/hot tub area, space for a gazebo, and raised garden beds ready for your own kitchen garden. An attached garage and double-wide driveway provide parking for three vehicles, with extra electrical outlets throughout the home, garage and outdoors. A quiet location, beautiful gardens, escarpment views and a lovingly maintained home-simply move in and enjoy! (id:45725)
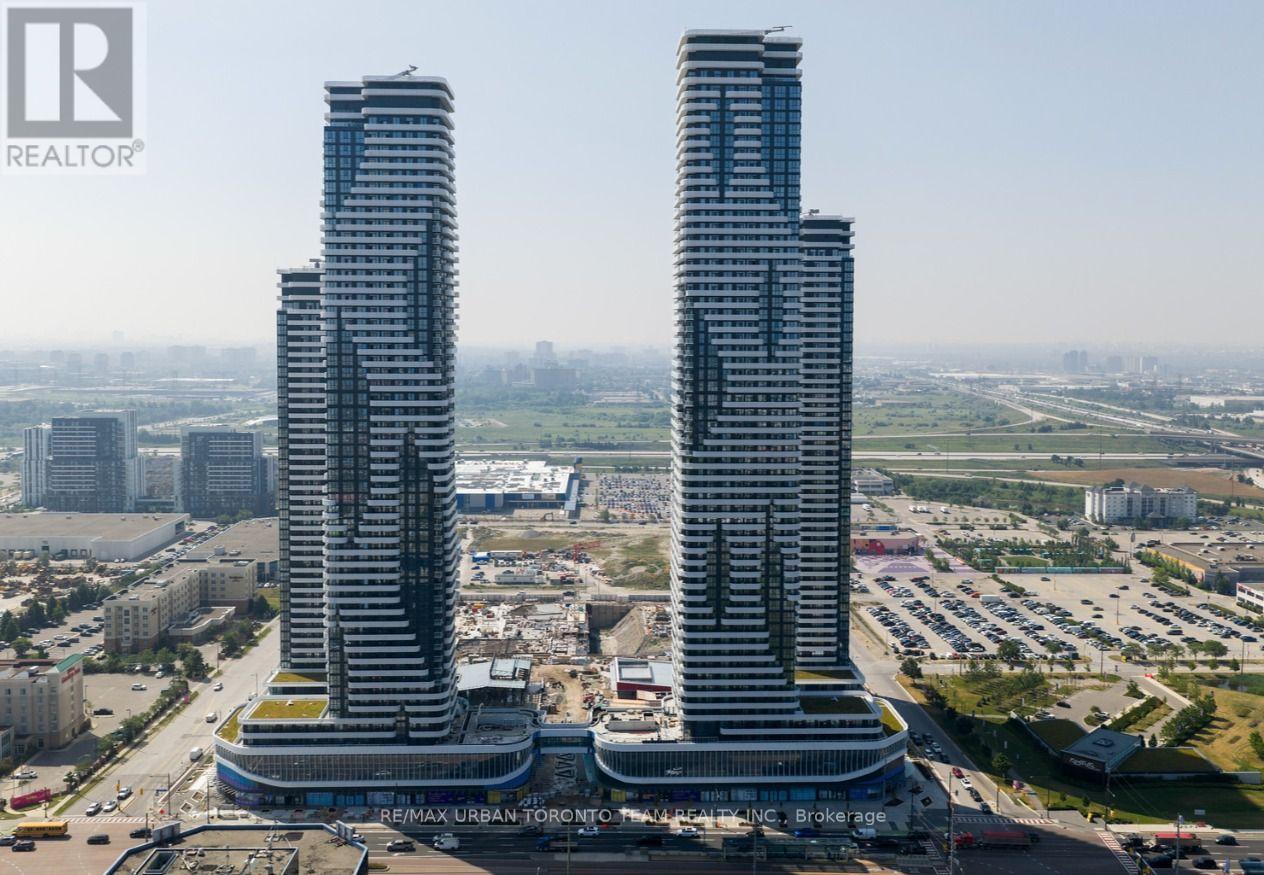
4511 - 225 Commerce St Street
Vaughan (Vaughan Corporate Centre), Ontario
Festival - Tower A - 1 Bedroom & 1 full bathroom, Open concept kitchen living room 452 sq.ft., ensuite laundry, stainless steel kitchen appliances included. Engineered hardwood floors, stone counter tops. (id:45725)
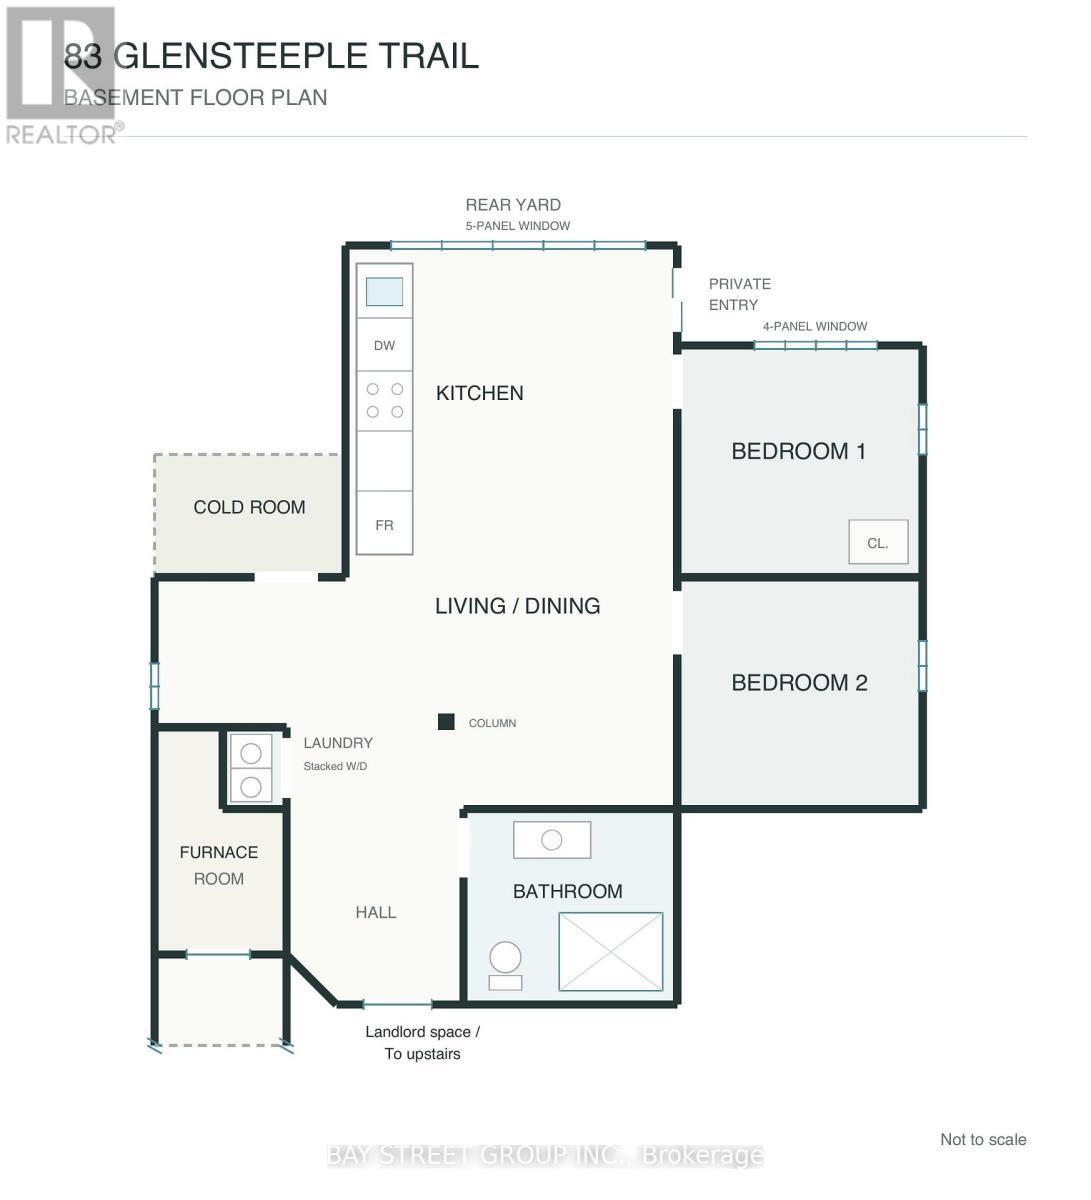
83 Glensteeple Trail
Aurora (Aurora Estates), Ontario
Brand New Renovated , Bright and inviting Two-bedroom, one-bathroom walk-out basement unit in a detached home in the Aurora Estates community of Aurora. with a separate entrance and large windows overlooking the backyard. The open-concept living and dining area connects to a modern kitchen featuring white cabinetry, generous counter space. The bathroom features a glass-enclosed shower and a floating vanity. Available immediately. Tenants responsible for 30% of utilities (heat, hydro, water, A/C) and their own internet. Dont miss the chance to live in this thoughtfully designed and beautifully finished basement apartment! (id:45725)
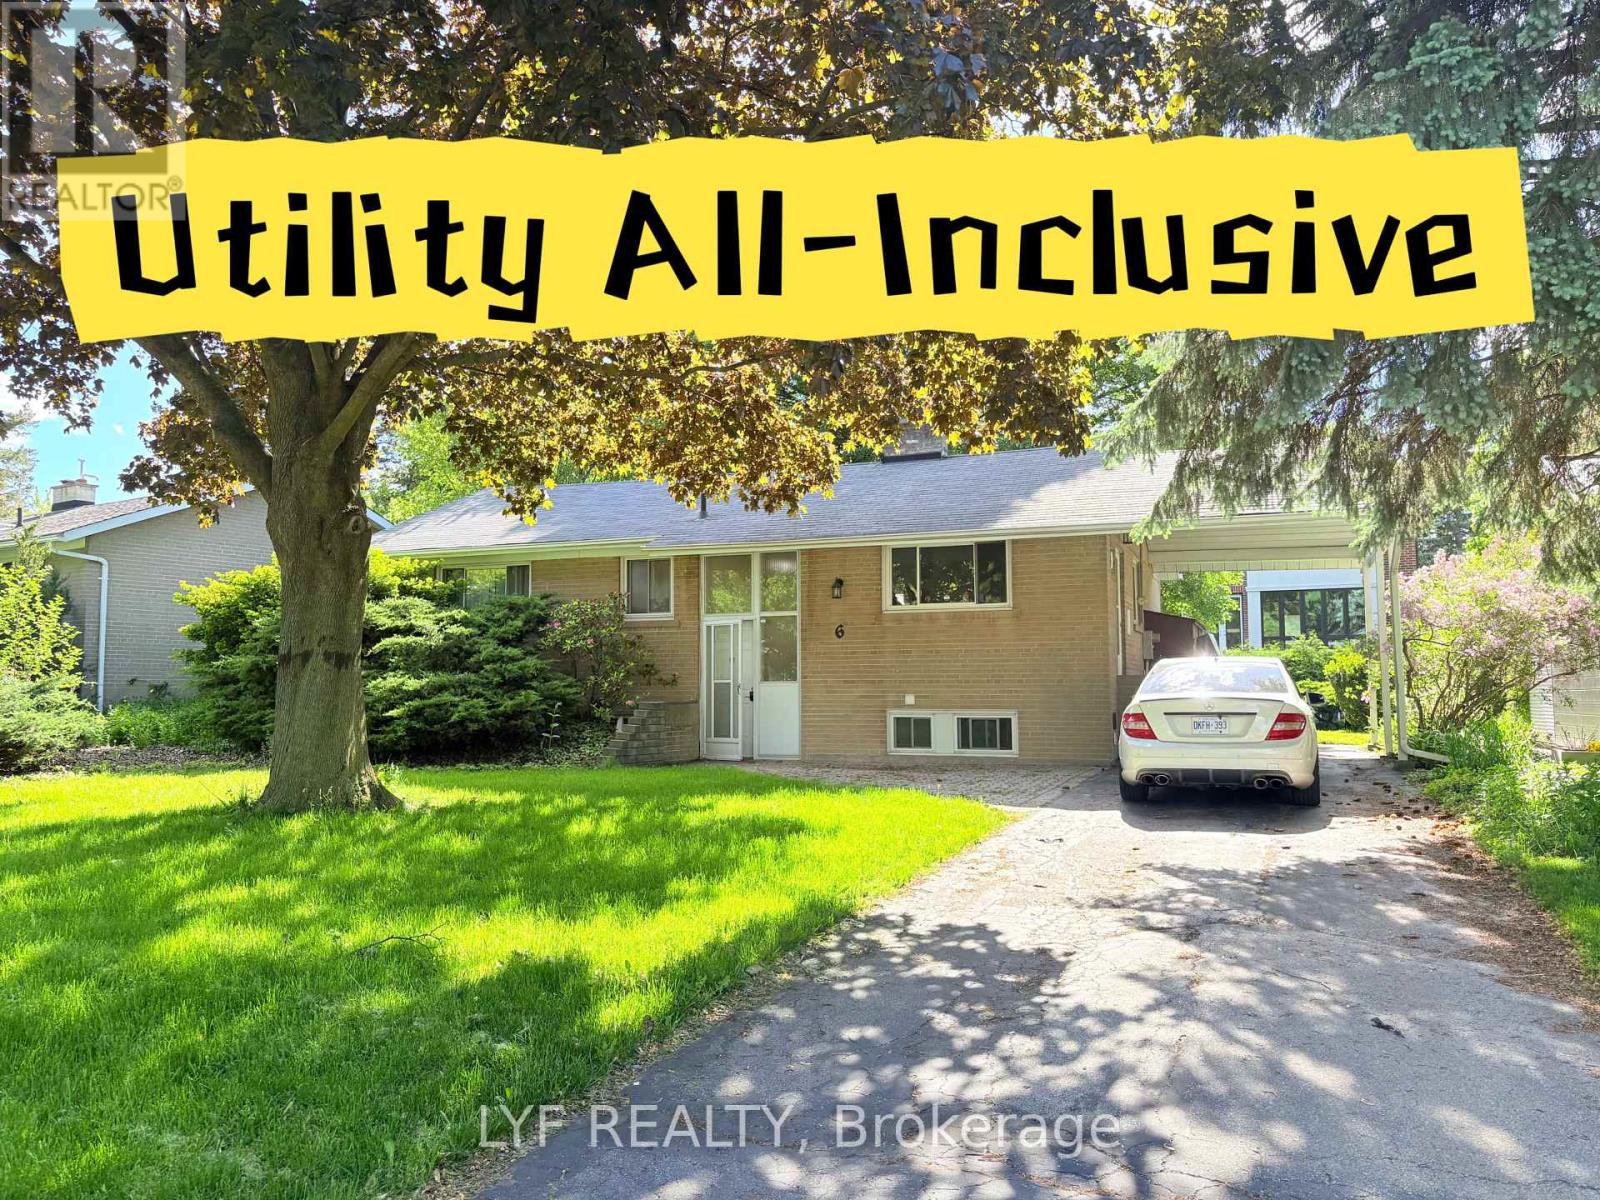
Bsmt - 6 Thorn Lane
Toronto (Banbury-Don Mills), Ontario
A spacious two-bedroom basement suite located in a beautifully maintained raised bungalow on alarge, park-like lot at the end of a quiet and highly sought-after cul-de-sac in Don Mills,offering a peaceful, country-like setting within the city. The home sits just steps from theravine in a serene, family-friendly neighbourhood, and is within walking distance to Shops atDon Mills with its upscale restaurants, cafés, and retail options. It is also close to top-ranked schools including Norman Ingram Public School and Don Mills Collegiate Institute, aswell as The Giles School and Brighton School, with nearby parks, nature trails, library, LAFitness, TTC transit, and easy access to major highways and downtown Toronto. One parking spotis included (shared driveway with the upstairs tenants). Laundry is shared with the upstairstenants. Utilities are included in the rent, while internet is the tenant's responsibility. (id:45725)
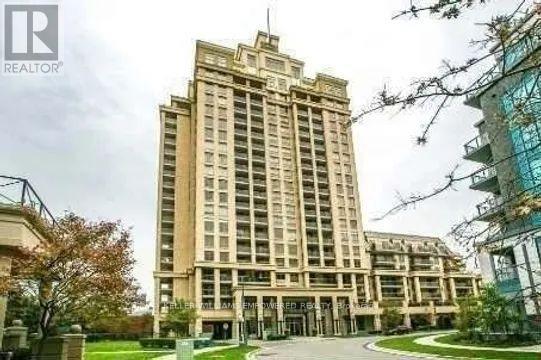
318 - 18 Kenaston Gardens
Toronto (Bayview Village), Ontario
Enjoy your private oversized enclosed balcony (a rare find) year-round in this sun-drenched corner unit. The building offers top-tier renovated amenities, including a gym, indoor pool, guest room, party hall with library, and 24-hour security for a luxurious lifestyle. Located just steps from Bayview subway and minutes from Bayview Village shopping, 401/404 highways, and North York General Hospital. Rent includes utilities, except hydro. (id:45725)
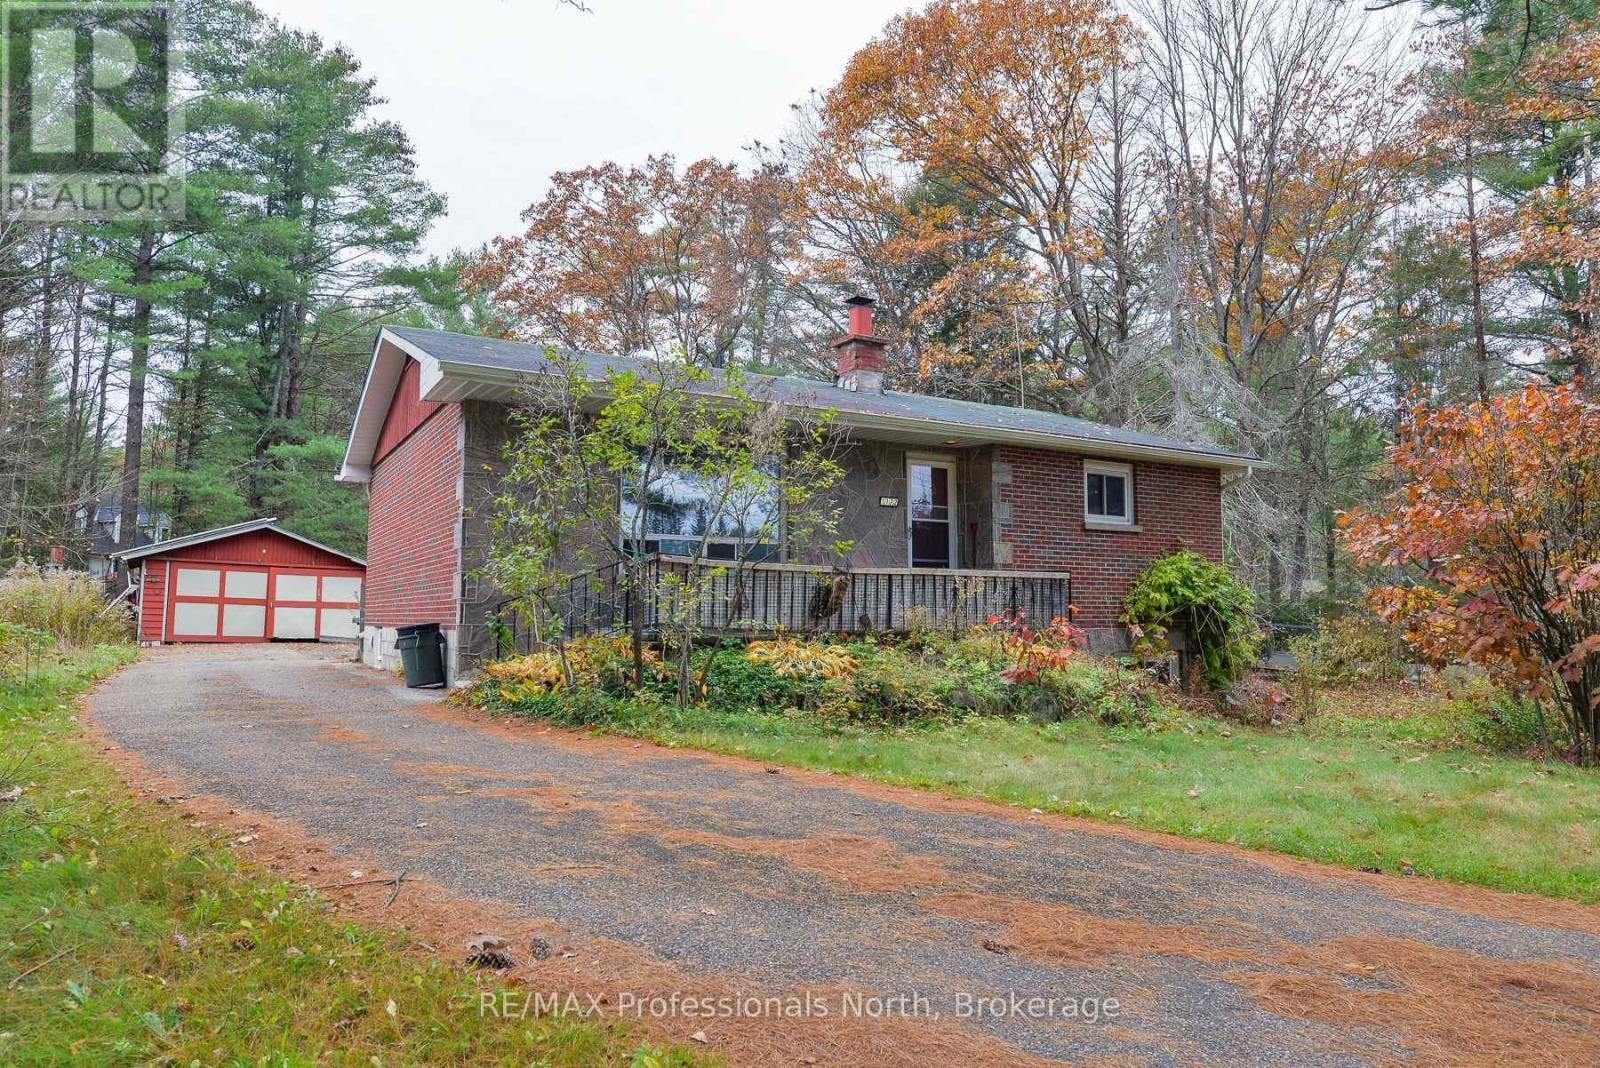
1172 Manitoba Street
Bracebridge (Monck (Bracebridge)), Ontario
Opportunity knocks! Conveniently located just minutes from town, this 2 bedroom, 1 bath brick bungalow is nicely set back from the road. The picturesque property boasts towering pines and lots of usable yard space. Equipped with an efficient layout, the home also features a walk out lower level. Bring your vision to life in this property. (id:45725)
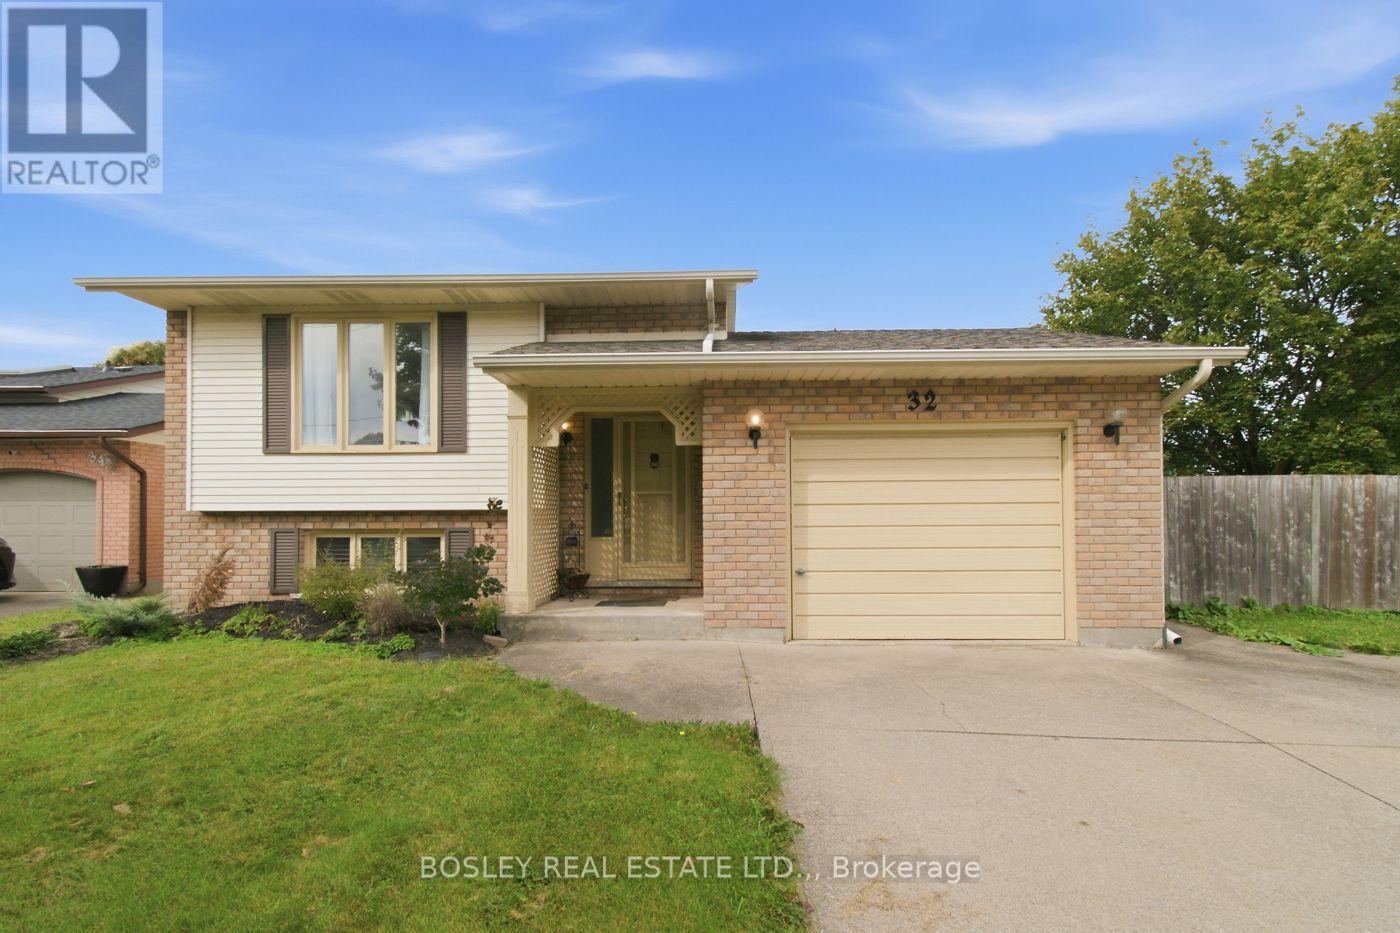
32 Crestcombe Road
St. Catharines (Ridley), Ontario
Location, lifestyle and versatility come together in this well-maintained raised bungalow, ideally situated steps to the GO Station, Hwy 406, Downtown, Ridley College and major shopping centres! Offering 3+1 Bedrooms, 2 Baths and 2 Kitchens, this versatile home is currently configured as an in-law suite -ideal for accommodating adult children, extended family or multi-generational living. Enjoy an attached garage, triple-wide driveway and a fenced backyard with a spacious patio perfect for entertaining. The primary Bedroom features patio doors leading to a private deck, creating a peaceful outdoor retreat. A wonderful opportunity to enjoy flexible living arrangements, exceptional convenience and a location close to key amenities! (id:45725)
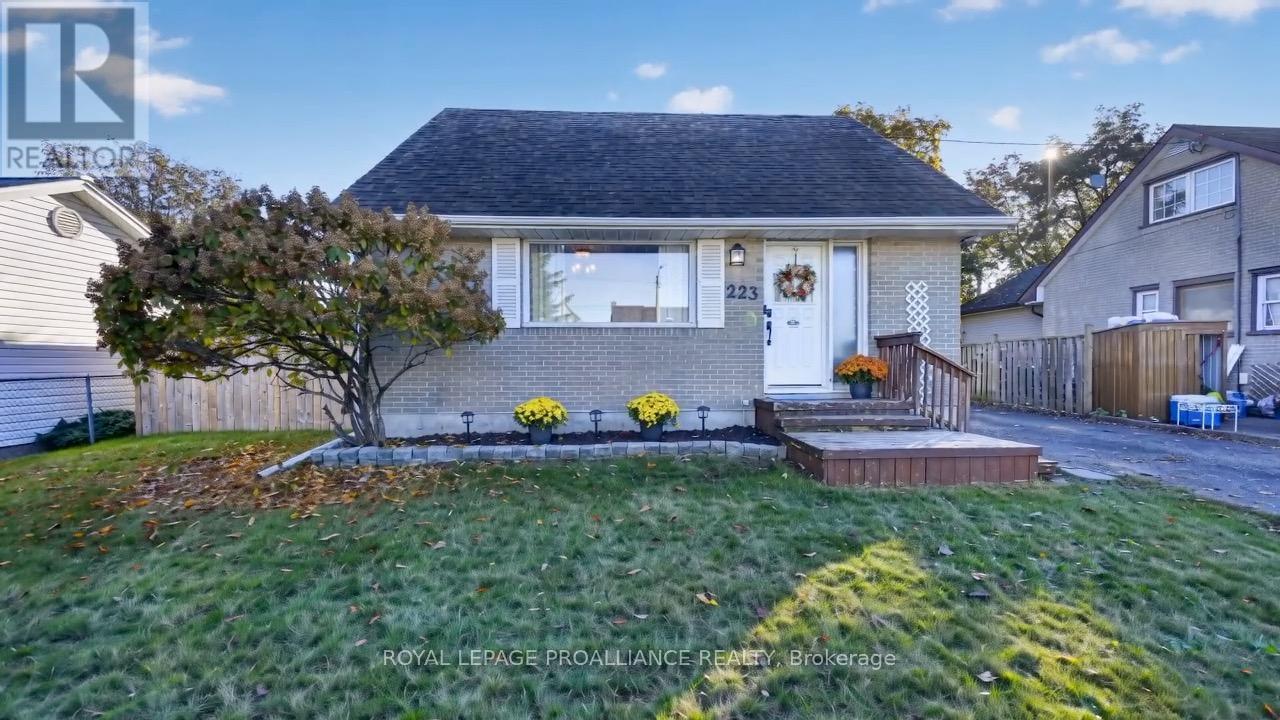
223 Victor Road
Prescott, Ontario
This charming circa 1955, 1.5-storey wartime home is move-in ready, tastefully decorated and full of appeal! Step inside and be welcomed by gleaming hardwood flooring and a warm, inviting atmosphere. Offering 2 bedrooms and 1 bathroom, this delightful home has been thoughtfully refreshed, creating a space you'll love coming home to. The completely renovated kitchen shines with newer appliances, new countertops, a lovely sink and backsplash, giving the space a fresh, modern feel. The bathroom has received the same attention, with a beautiful revamp that complements the home's overall charm. The bright, spacious living room features French doors leading into the dining room, which could also serve as a main-floor bedroom or flexible living space to suit your needs. Upstairs, you'll find two comfortable bedrooms with generous closet space. The renovated lower level adds valuable living space, featuring a rec room with lovely luxury vinyl plank flooring and a dedicated office area - perfect for working from home, hobbies or relaxing. The laundry is conveniently located downstairs. Step outside and discover your own backyard oasis! Enjoy summer evenings on the deck, entertain on the patio, or simply unwind in the fenced yard. A handy storage shed completes this inviting outdoor space. Conveniently located close to shopping, schools and everyday amenities, this tastefully updated home is an excellent opportunity for first-time buyers, downsizers or investors seeking a great rental property. A fantastic entry-level home in today's market! Affordable, inviting and ready for its next chapter, this is an opportunity you won't want to miss. Book your showing today! Close to 401 and highway 416 for easy commutes !! (id:45725)
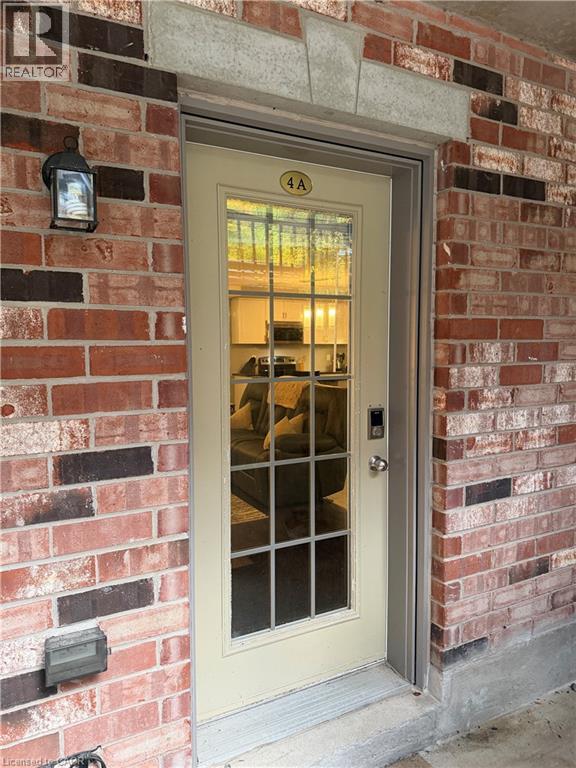
255 Maitland Street Unit# 4a
Kitchener, Ontario
Why rent just anywhere when you can enjoy this stylish, fully furnished two-bedroom condo in the desirable Huron community? PARKING INCLUDED! Offering comfortable one-level living, a functional layout, and a beautiful connection to nature, this move-in-ready home is ideal for those starting out, relocating, downsizing, or simply looking for a fully furnished turnkey rental. The open-concept living space seamlessly connects the kitchen, dining, and living areas, creating an inviting atmosphere perfect for entertaining or relaxing at home. The kitchen features quartz countertops, a centre island, and ample workspace, while two separate entry points add everyday convenience. Both bedrooms are generously sized, with the primary bedroom offering a walk-in closet and private ensuite. The second bedroom features two closets for additional storage, while the flexible layout provides ample space for a dedicated desk or work-from-home setup. Step outside to the covered porch and enjoy the surrounding greenery and peaceful forest views. With nearby walking trails and green space, there are plenty of opportunities to enjoy the outdoors. Conveniently located in Huron, you’re just minutes from Kitchener amenities, including grocery stores, pharmacies, coffee shops, parks, and the upcoming indoor recreation complex. Best of all, this condo is offered fully furnished, making your move simple and convenient. Enjoy the comfort, convenience, and lifestyle this fantastic rental has to offer! (id:45725)
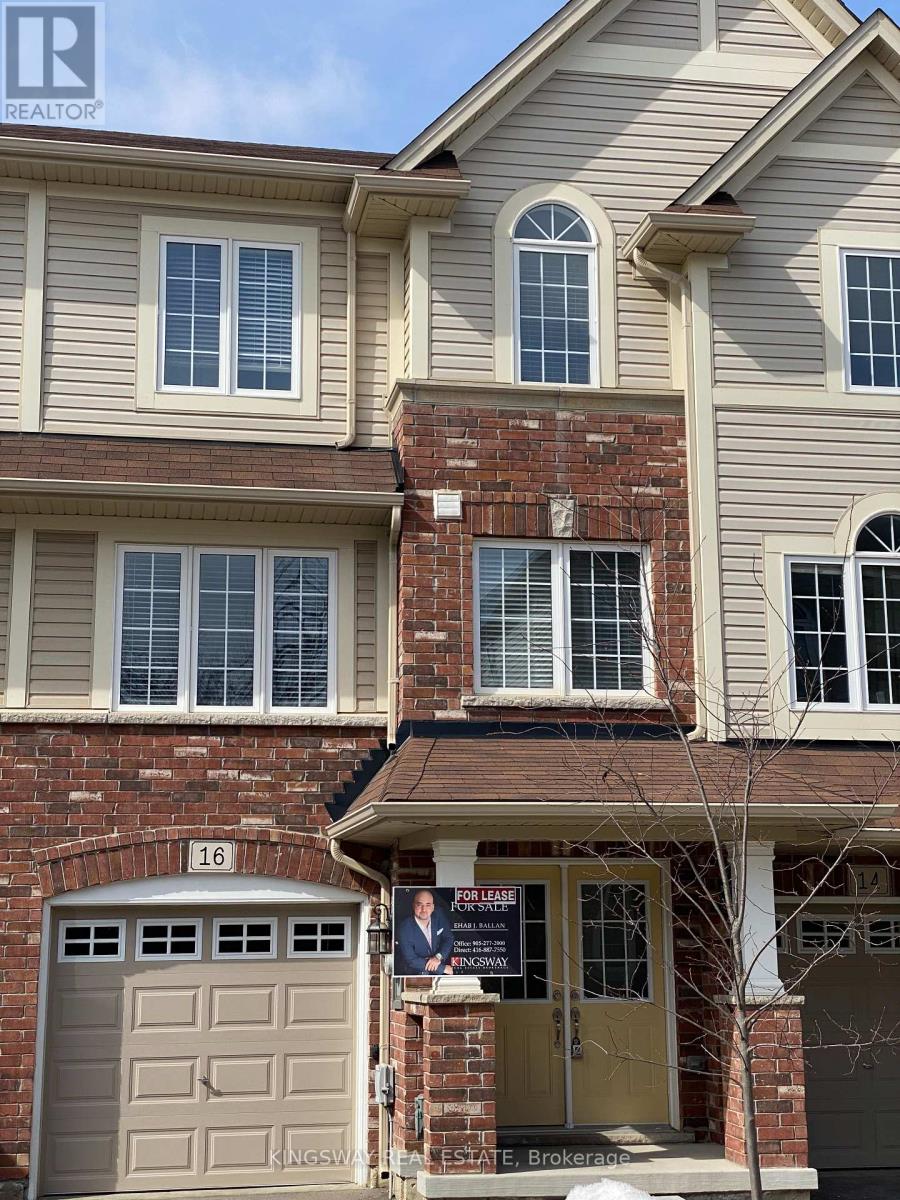
16 Kenridge Terrace
Hamilton (Stoney Creek Mountain), Ontario
Immaculate Townhome In Sought After. New Development. This Home Boasts A Great Open Concept Layout, Double Door Entrance And Walk Out Basement. Thousands Spent In Upgrades Including: Laminate, Hardwood And Oak Staircase. Brand New Stainless Steel Appliances And Spacious Kitchen Open To Family Room. Easy 5 Mins To Transit And All Major Hwys. Great Opportunity For Young Couples, Professionals And Small Families. (id:45725)
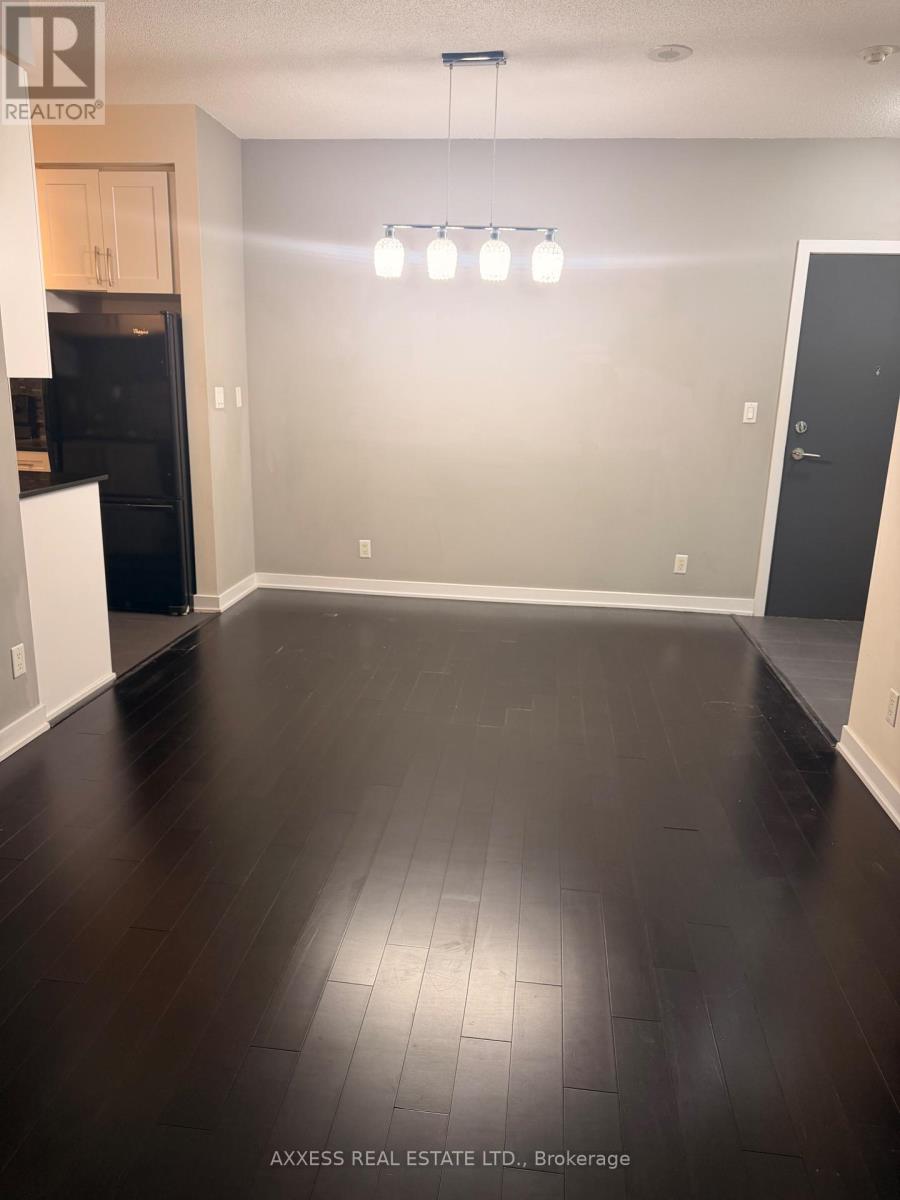
211 - 4070 Confederation Parkway
Mississauga (City Centre), Ontario
Enjoy living in this this bright and beautifully maintained 1-bedroom, 1-bath suite features soaring 9 ft ceilings and floor-to-ceiling windows . The open-concept Leads into a modern kitchen with granite countertops, and built-in appliances. Large Master bedroom with a large closet. open balcony. Residents enjoy access to many amenities including 24-hour concierge, indoor pool, fitness centre, yoga/aerobics studio, party room, and guest suites. Excellent location just steps to Square One, Sheridan College, YMCA, Celebration Square, Central Library, dining, entertainment, public transit, and easy access to Hwy 403 and many other highways. (id:45725)
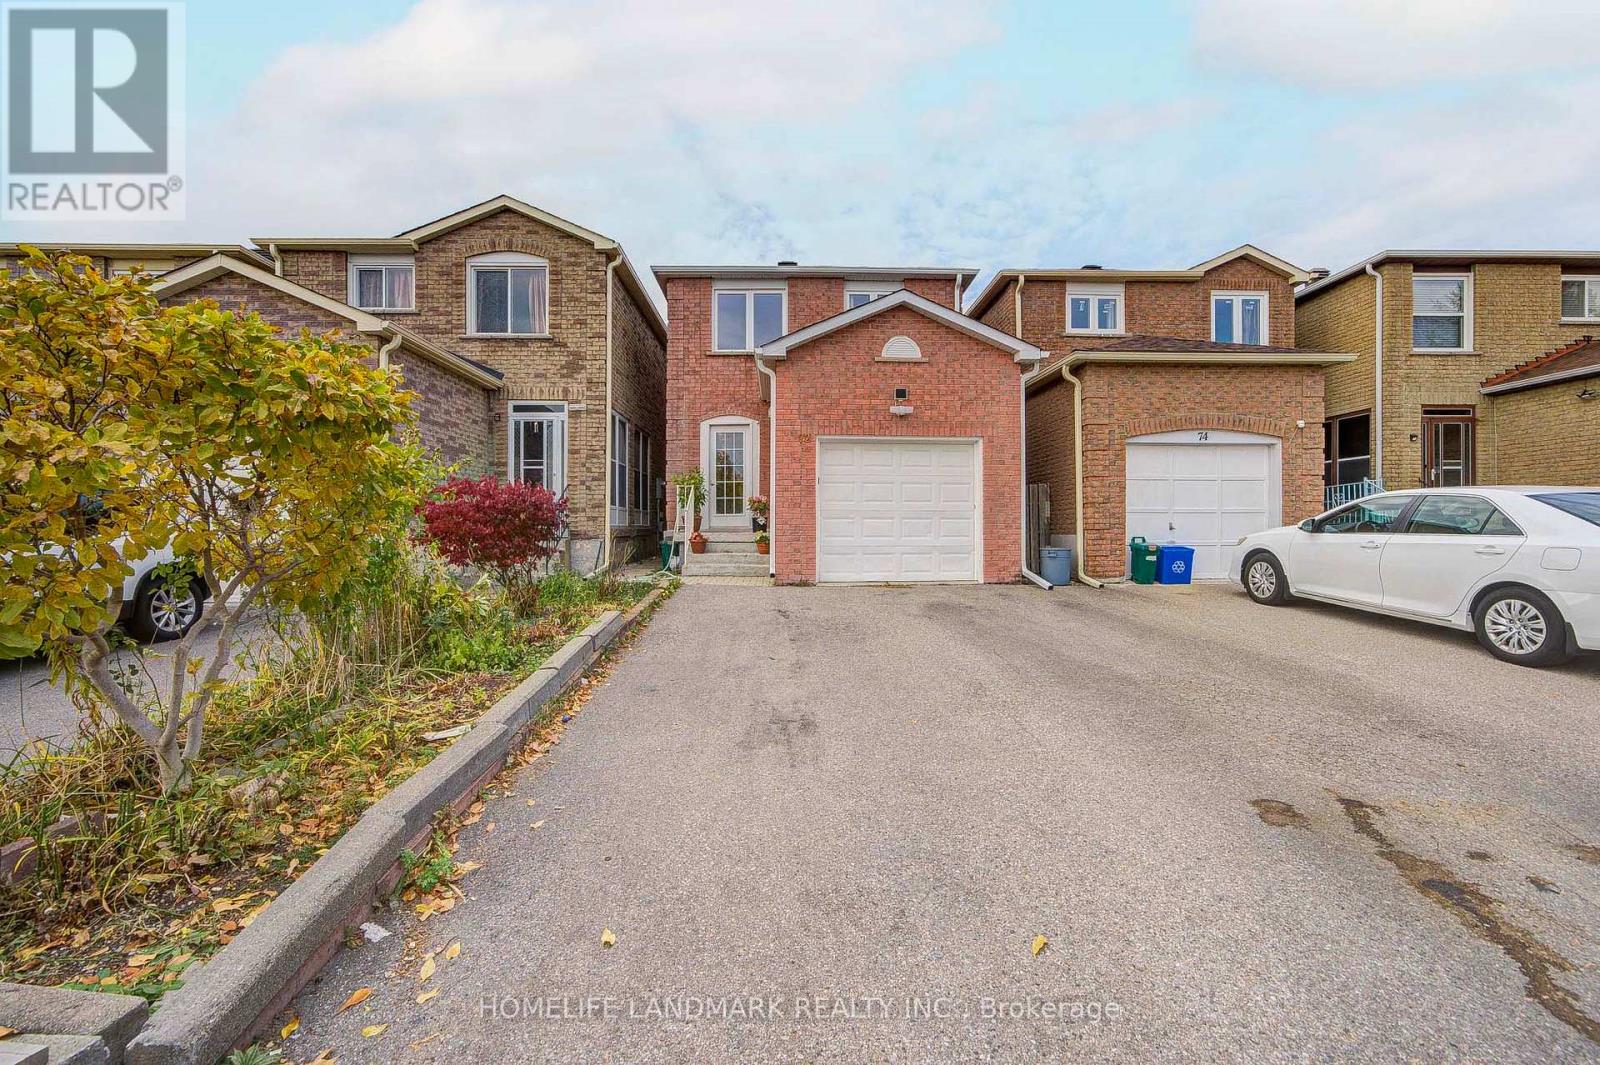
72 Terrosa Road
Markham (Middlefield), Ontario
Excellent Location, Gorgeous 3 +1 Bedroom 3 Washroom Home At McCowan & Steeles Ave E. Oak Staircase, Hardwood Main And Second Floor, Extended Kitchen With All Appliances, Ceramic Backslash. Basement With Separate Entrance, Kitchen, 4Pc Washroom And One Bedroom. Large Enclosed Porch. The Roof, Furnace, Air Conditioning Were Changed A Couple Of Years Ago. Steps To Ttc, Close To P.S, Middlefield H.S And All Other Amenities. Few Minutes Drive To Markville Mall, Hwy 407, Supermarkets, Banks, Restaurants. (id:45725)
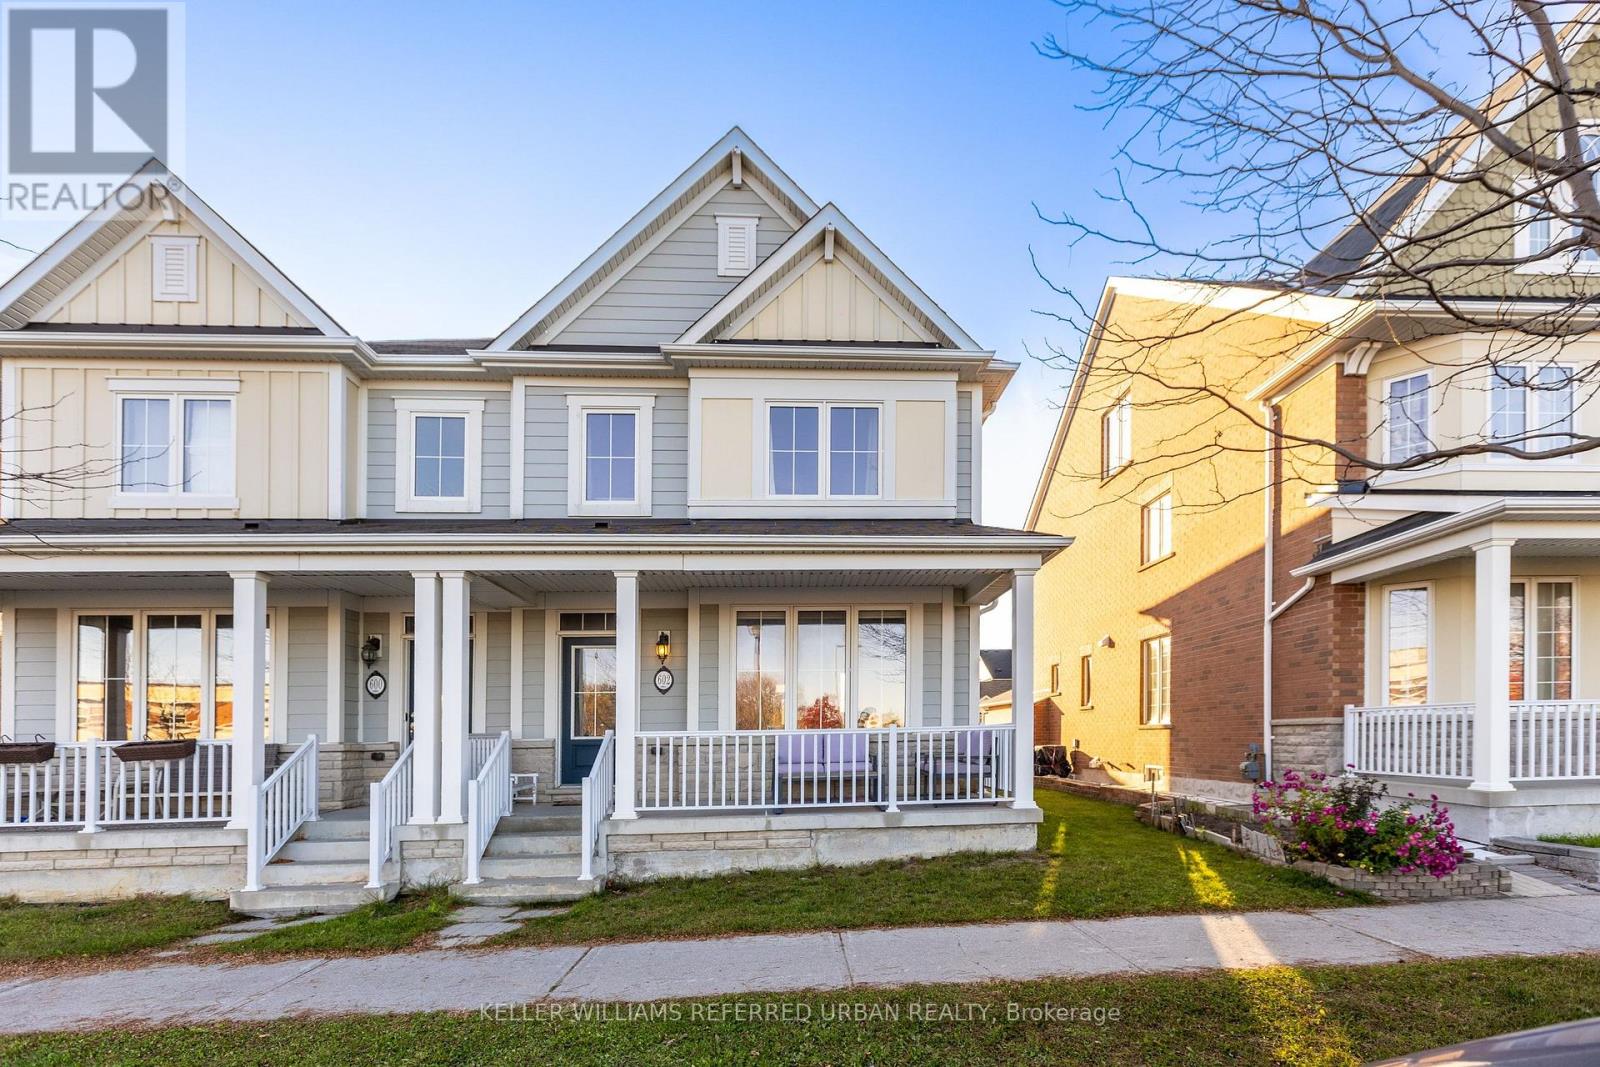
602 Cornell Centre Boulevard
Markham (Cornell), Ontario
Welcome Home! This Beautiful 3-Bedroom Semi-Detached Home Offers Over 2700 Sq Ft Of Livable Space And Located Directly Across Top Ranked St Joseph Elementary School! A Perfect Blend Of Comfort, Style, And Functionality. Featuring An Upgraded Kitchen With Quartz Countertops And Modern Finishes, A Spacious Layout Ideal For Everyday Living And Entertaining, And A Fully Finished Basement Providing Valuable Additional Living Space For A Family Room, Home Office, Or Recreation Area. Enjoy The Convenience Of A Double-Door Garage With Ample Parking And Storage. Ideally Situated In Markham's Desirable Cornell Community, Close To Parks, Schools, Shopping, Restaurants, Community Amenities, Markham Stouffville Hospital And Convenient Transit Options - Mins to 407, Viva Station. An Excellent Opportunity For Families Seeking A Move-In-Ready Home In A Family-Friendly Neighbourhood! (id:45725)
508 - 38 Lee Centre Drive
Toronto (Woburn), Ontario
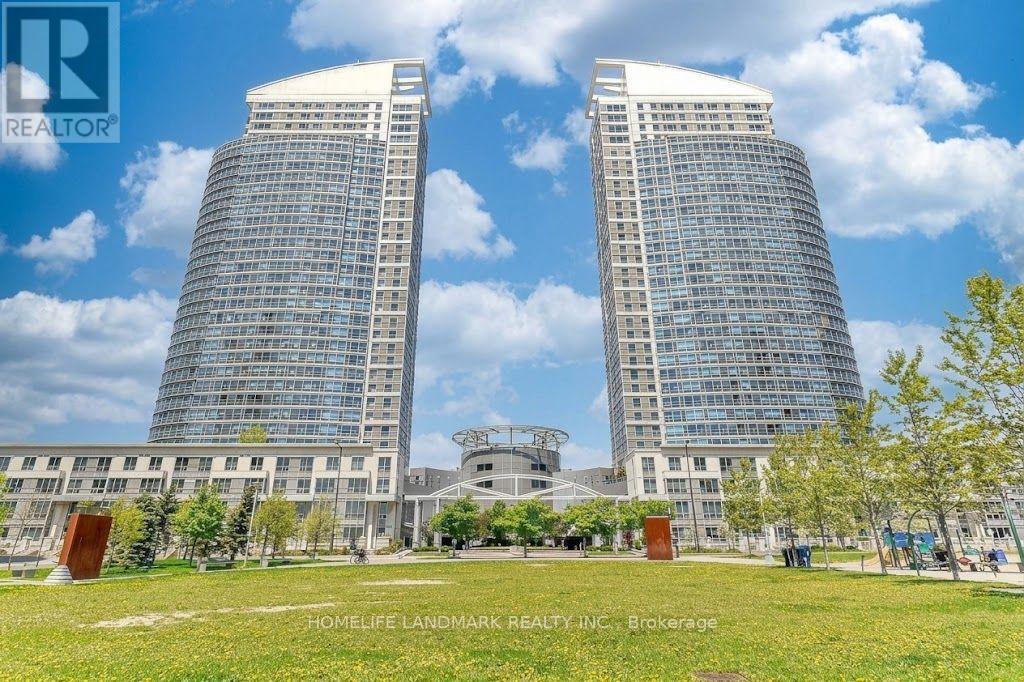
Stylish Ellipse Condo, 9 feet ceilings with panoramic south view, private terrace/garden (feels like a townhouse!). 1 Bedroom + Den, the Den could be used as 2nd Bedroom (with door and double mirrored closet) or home office. Open concept kitchen with brand new granite countertop. Brand new floor throughout. Sliding door walk out to terrace which gives you an additional space for BBQ, outdoor party, planting, gardening or just enjoying the peaceful afternoon with a cup of coffee/tea. This condominium is equipped with gym, indoor pool, sauna, ping pong, meeting room, BBQ area, guest suites & visitor parking. Just moments from Scarborough Town Centre, TTC transit, Highway 401, parks, shopping, dining, and every urban convenience. Enjoy an impressive collection of resort-inspired amenities within one of Scarborough's most established and sought-after condominium communities. Must see, a unit with walk-out terrace is a rare opportunity to you, it won't last long on the market! (id:45725)
2615 - 25 The Esplanade Avenue
Toronto (Waterfront Communities), Ontario
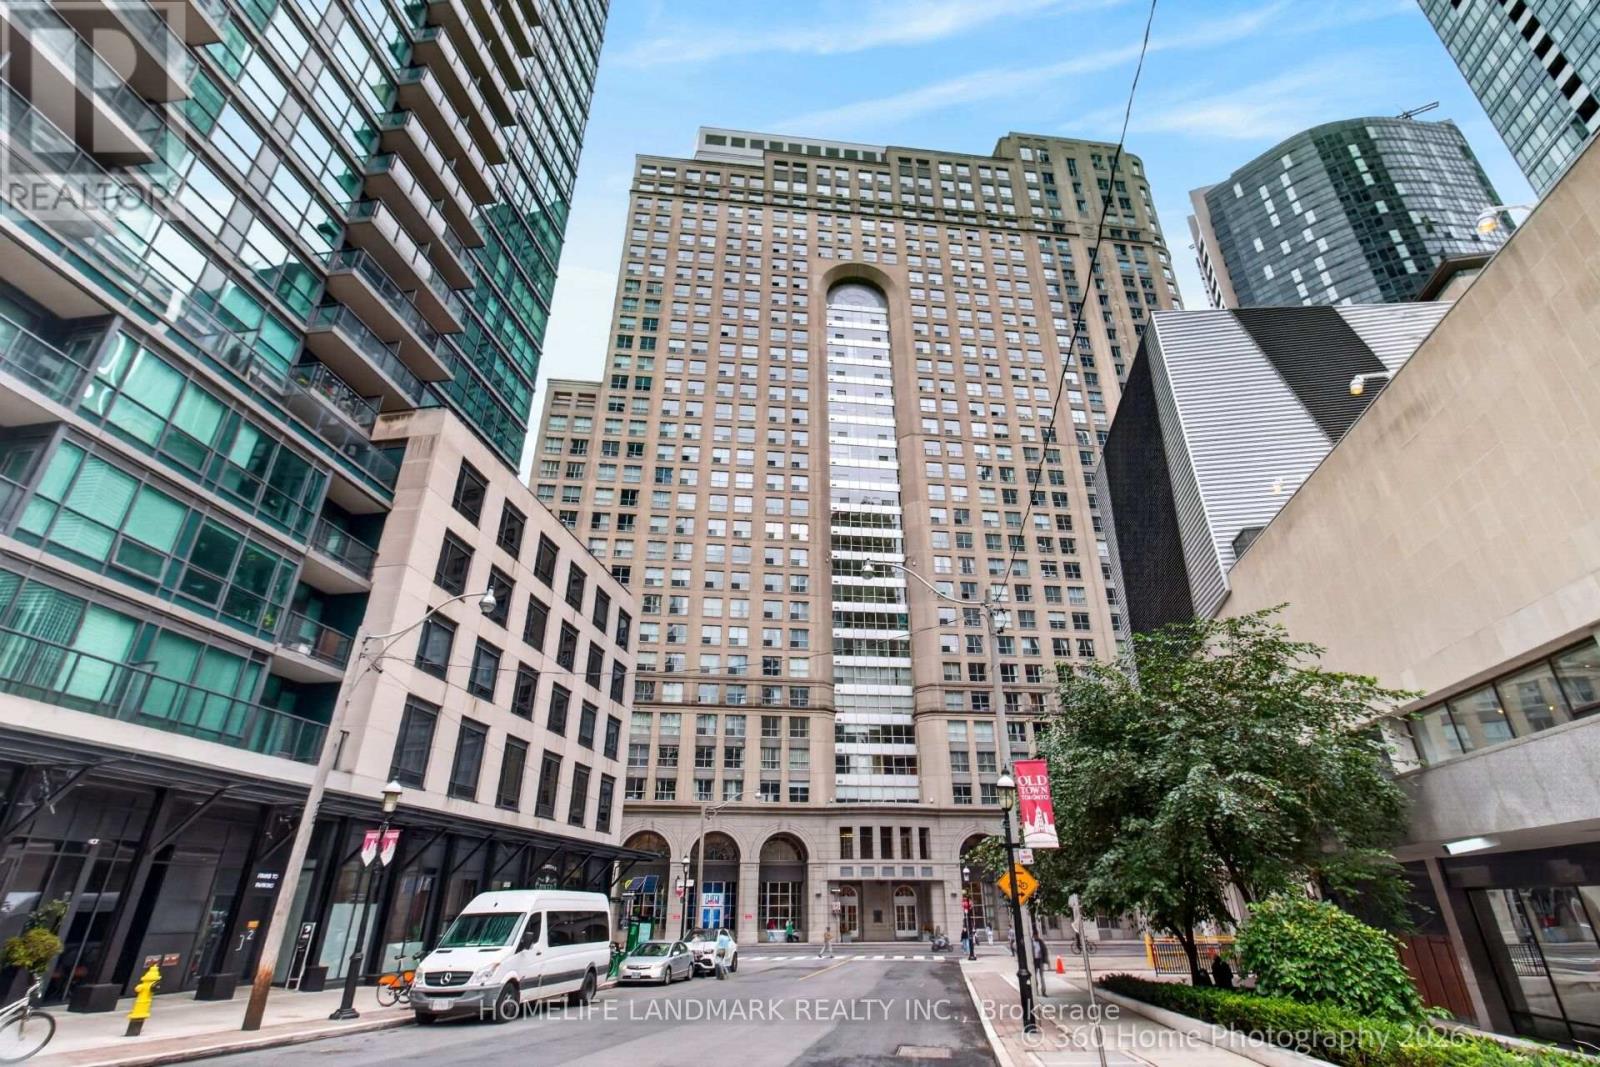
Welcome To The Iconic 25 The Esplanade! This sprawling, beautifully renovated 1-bedroom plus den suite boasts a rare 967 sq. ft. of bright, sun-drenched luxury in Toronto's historic St. Lawrence Market. Bask in sweeping, unobstructed Northeast views of the city skyline and Lake Ontario through expansive windows. The impeccably designed layout features a spectacular huge combined living and dining room-a dream space for entertaining. The highly versatile den serves as a perfect home office or guest space. No detail has been overlooked in this turnkey home, featuring a beautiful kitchen with premium stainless steel appliances. Elegant finishes throughout. includes gleaming wooden floor & smooth ceiling. Ample ensuite storage, a primary bathroom with a bathtub and a custom glass shower. Enjoy upscale urban living with remarkably low maintenance fees and 5-star amenities. Residents have access to a 24/7 concierge, fully equipped fitness center, whirlpool, saunas, and a professional boardroom. Host guests in the building's architectural "nose cone" top-floor party room with panoramic city views, or step out to the massive, half-acre 6th-floor "SkyPark" deck complete with gas barbecues, seating, and a playground. Boasting a near-perfect Walk Score, the very best of Toronto is right at your doorstep. Enjoy unparalleled walkability to the world-famous St. Lawrence Market, the Financial District, Union Station, the scenic waterfront, grocery stores, and top-tier dining. Truly a rare gem inspiring luxury city living! (id:45725)
406 - 260 Sackville Street
Toronto (Regent Park), Ontario
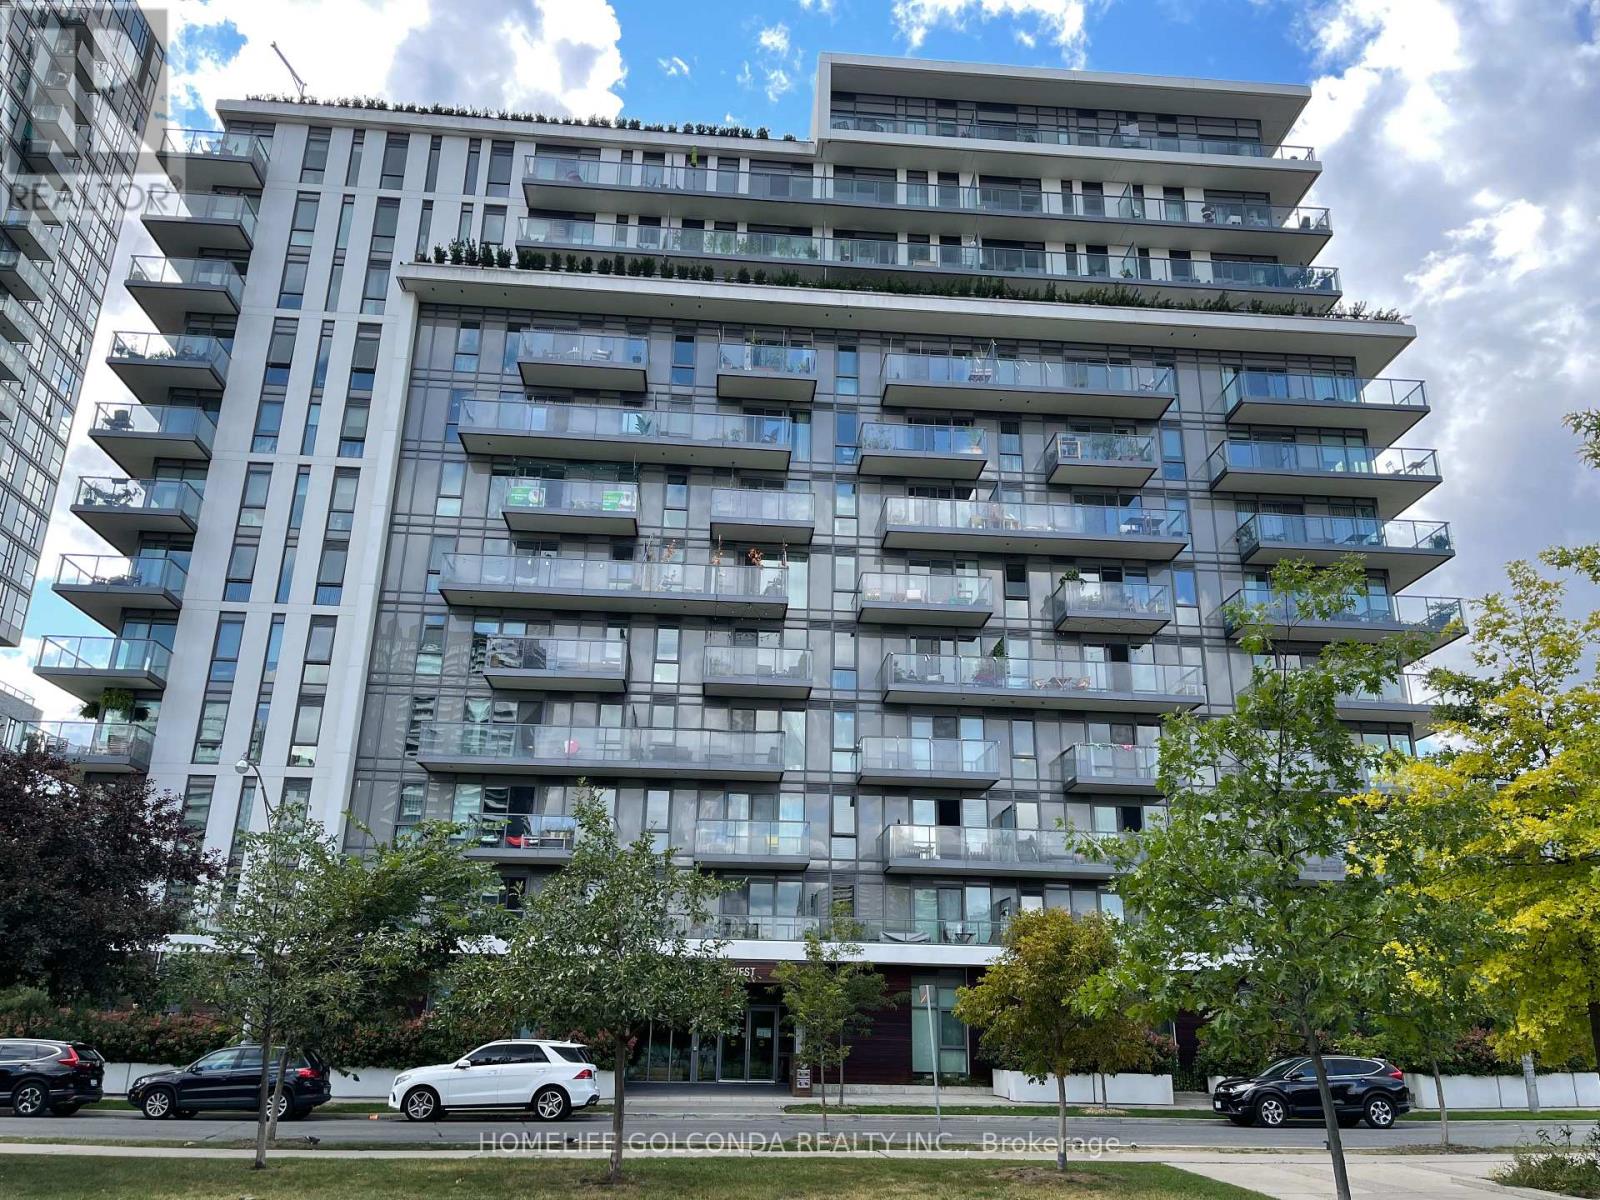
Welcome to this spacious and beautifully designed condo in the vibrant Regent Park community! Featuring stunning east-facing views, soaring 9-foot ceilings, and sleek laminate flooring throughout, this bright and modern suite offers both style and comfort. The contemporary kitchen boasts stainless steel appliances, elegant granite countertops, a large centre island, and ample storage space. Enjoy unbeatable convenience with public transit right at your doorstep and easy access to the DVP, shopping, dining, and everyday essentials. Residents enjoy an impressive selection of building amenities, including a fully equipped gym, party room, rooftop lounge, Wi-Fi café, billiards room, games room, and 24-hour concierge service. Experience the best of urban living in one of Toronto's most dynamic neighbourhoods! (id:45725)
440 - 1030 King Street W
Toronto (Niagara), Ontario
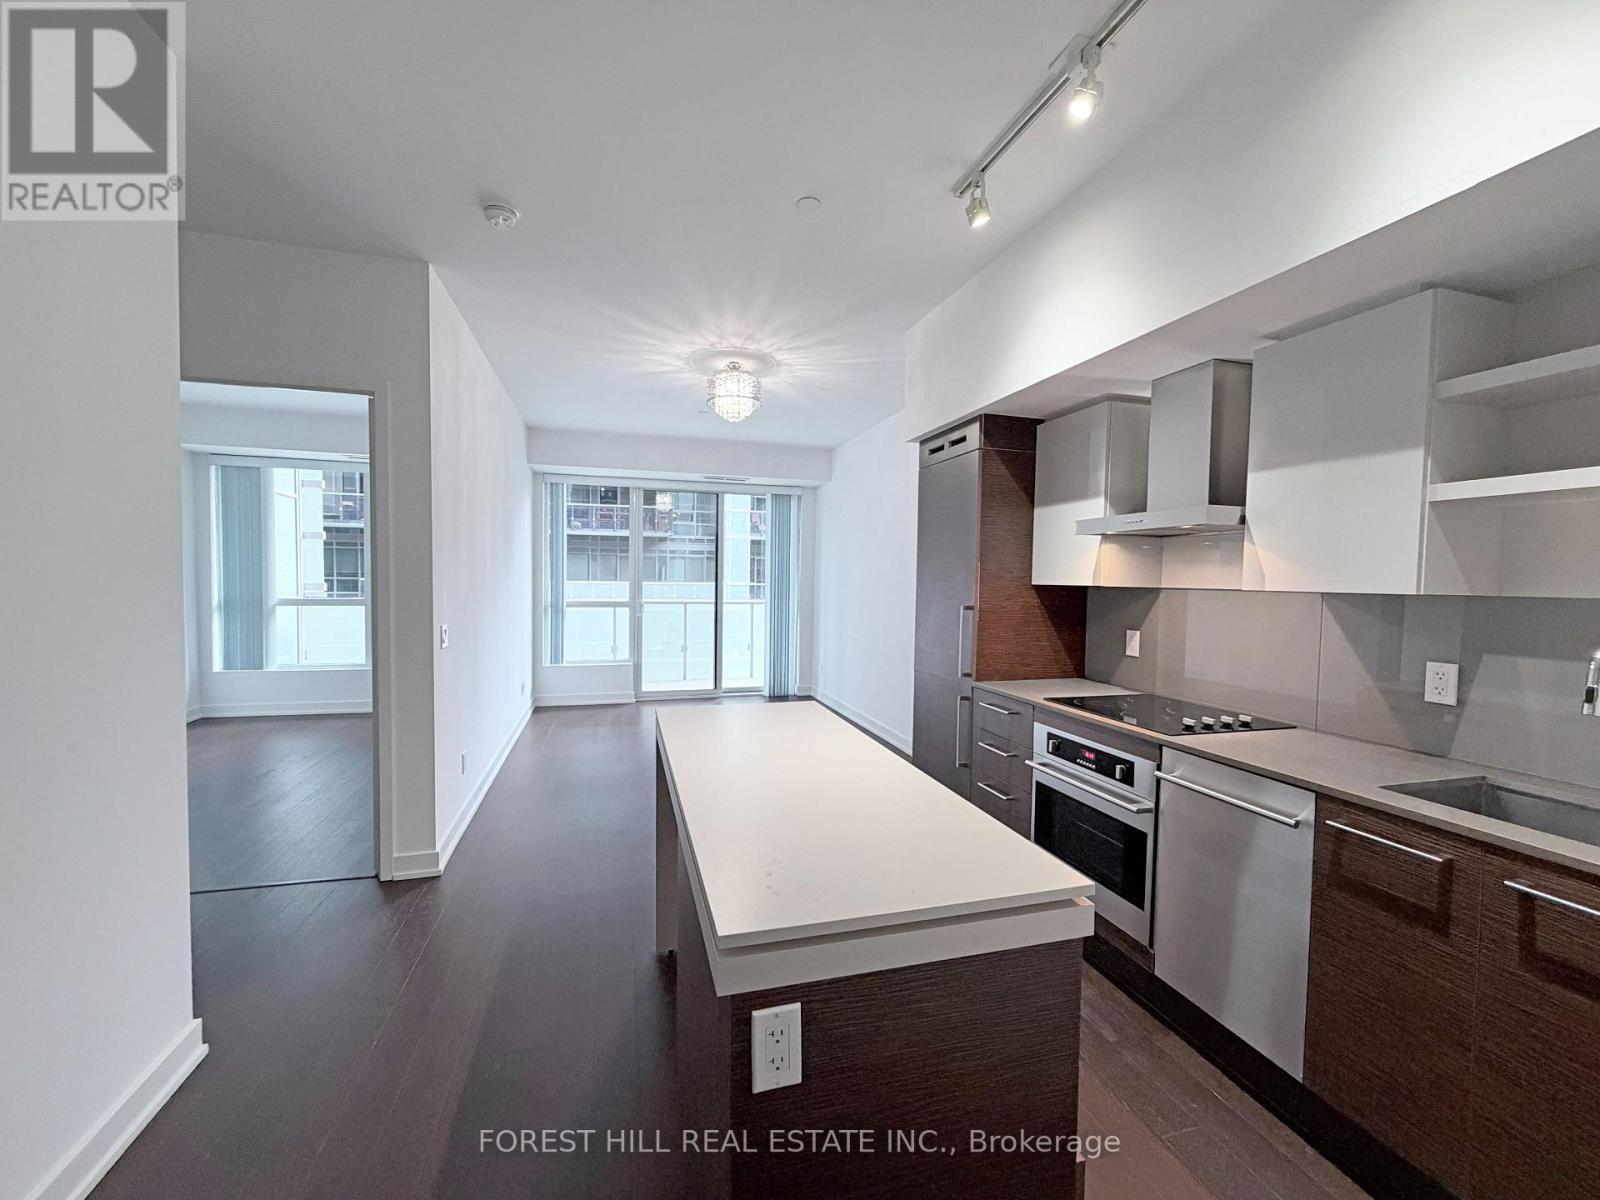
Bright 1 Bed + Den Unit with Large 20.5' Open Balcony, with One Parking @ Dna3, On Trendy King St West Just Steps from Vibrant Liberty Village. 609sf Interior + 102 sf Balcony, 9' Ceilings, Floor-to-Ceiling Windows, Modern Kitchen, Walk-In Laundry/Storage Area, Separate Den Is A Potential 2nd Bedroom. Step Outside to TTC, Starbucks, Tims, No Frills, Shoppers, Dry Cleaner, TD, RBC, Baskin Robbins & More, or Mere Mins Walk To Longos, Lcbo, Etc in Liberty Village. Building Amenities Include Gym, Yoga/Aerobics Room, Rain Room With Spa Beds, Rooftop Terrace/Bbqs & Private Dining, Sundeck With Misting Station, Party Room With Catering Kitchen & Fireside Lounge; Games/Party Room; Theatre Room; Business Centre; & 24Hr Security/Concierge. (id:45725)
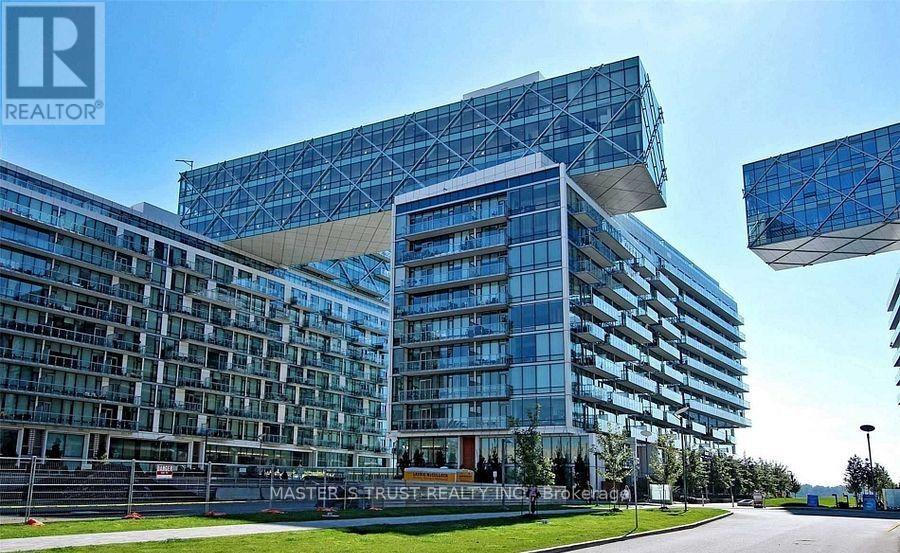
731 - 39 Queens Quay E
Toronto (Waterfront Communities), Ontario
Live at The Waterfront on this luxurious Pier 27 Condo. Enjoy The Stunning Unique Resort Style Large1 Bedroom Suite. Large Window & Balcony. Miele Appliances, Quartz Counter. Resort-Style Amenities. Private Entrance To Lakeside Walks. Steps To Yonge St, Sugar Beach, Parks, Waterfront, George Brown College, Supermarket, Lcbo & Restaurants. Close To Union Station. No Pets, No Smoking. (id:45725)
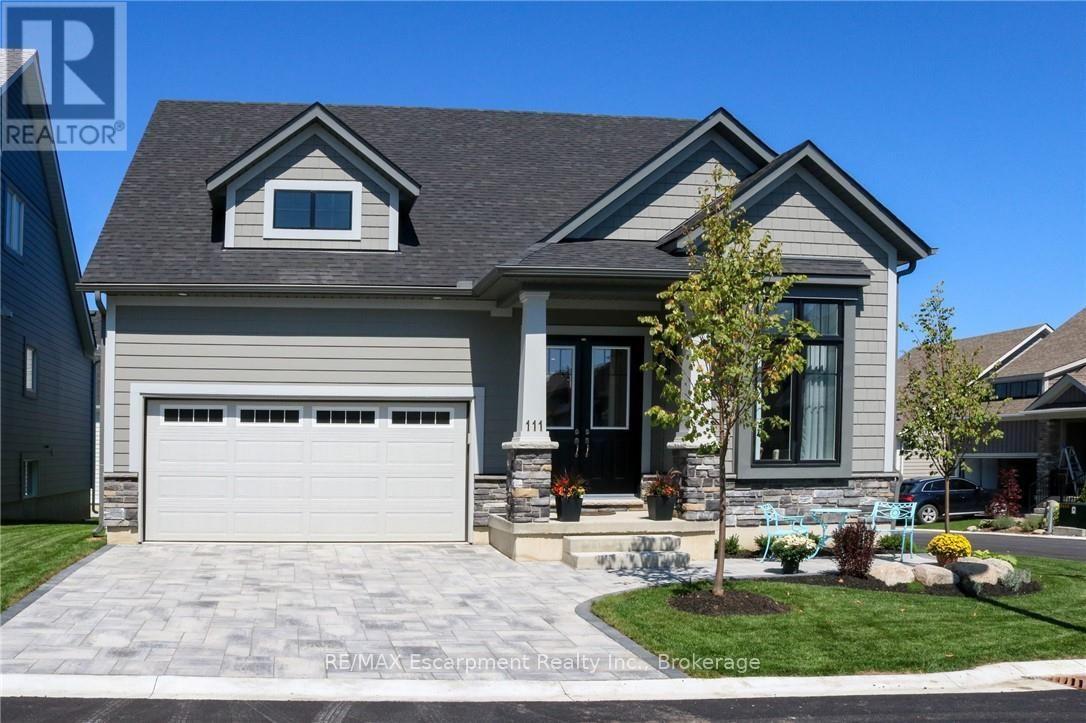
111 Clippers Lane
Blue Mountains, Ontario
The ASPEN MODEL: Largest model available_ EXTENSIVELY UPGRADED IN THE COTTAGES AT LORA BAY. This 2 bedroom plus, 2+1 bath (2218 sq ft of finished living space) bungaloft is surrounded by an award-winning 18-hole golf course and steps to the private beach on Georgian Bay. The open concept kitchen/dining/family room is the perfect floor plan for entertaining family and friends. A separate living room gives you quiet space for reading or alternatively can be used as a home office/den. Enjoy relaxing on your backyard stone patio. The main floor principal bedroom features a large walk in closet and 3pc ensuite. Also located on the main floor is laundry room with inside entry to the double car garage and powder room. 10 ceilings on the main floor. Continue upstairs to the 2nd bedroom featuring double closets, a 4 pc bath and oversized sitting area for additional relaxation room. An unspoiled basement awaits your imagination. Thousands $$ spent in builders desirable upgrades including quartz counters, hardwood floors throughout main floor, pot lights, dormer window with peak a boo Bay views, top of the line Bosch stainless steel built in appliances, Marvel wine cooler, upgraded light fixtures throughout , all LED lightbulbs, premium interlocking driveway and patio, just to name a few. Perfect place to relax and enjoy a 4-season home in Blue Mountains and the best of skiing, golfing, hiking and trails. (id:45725)
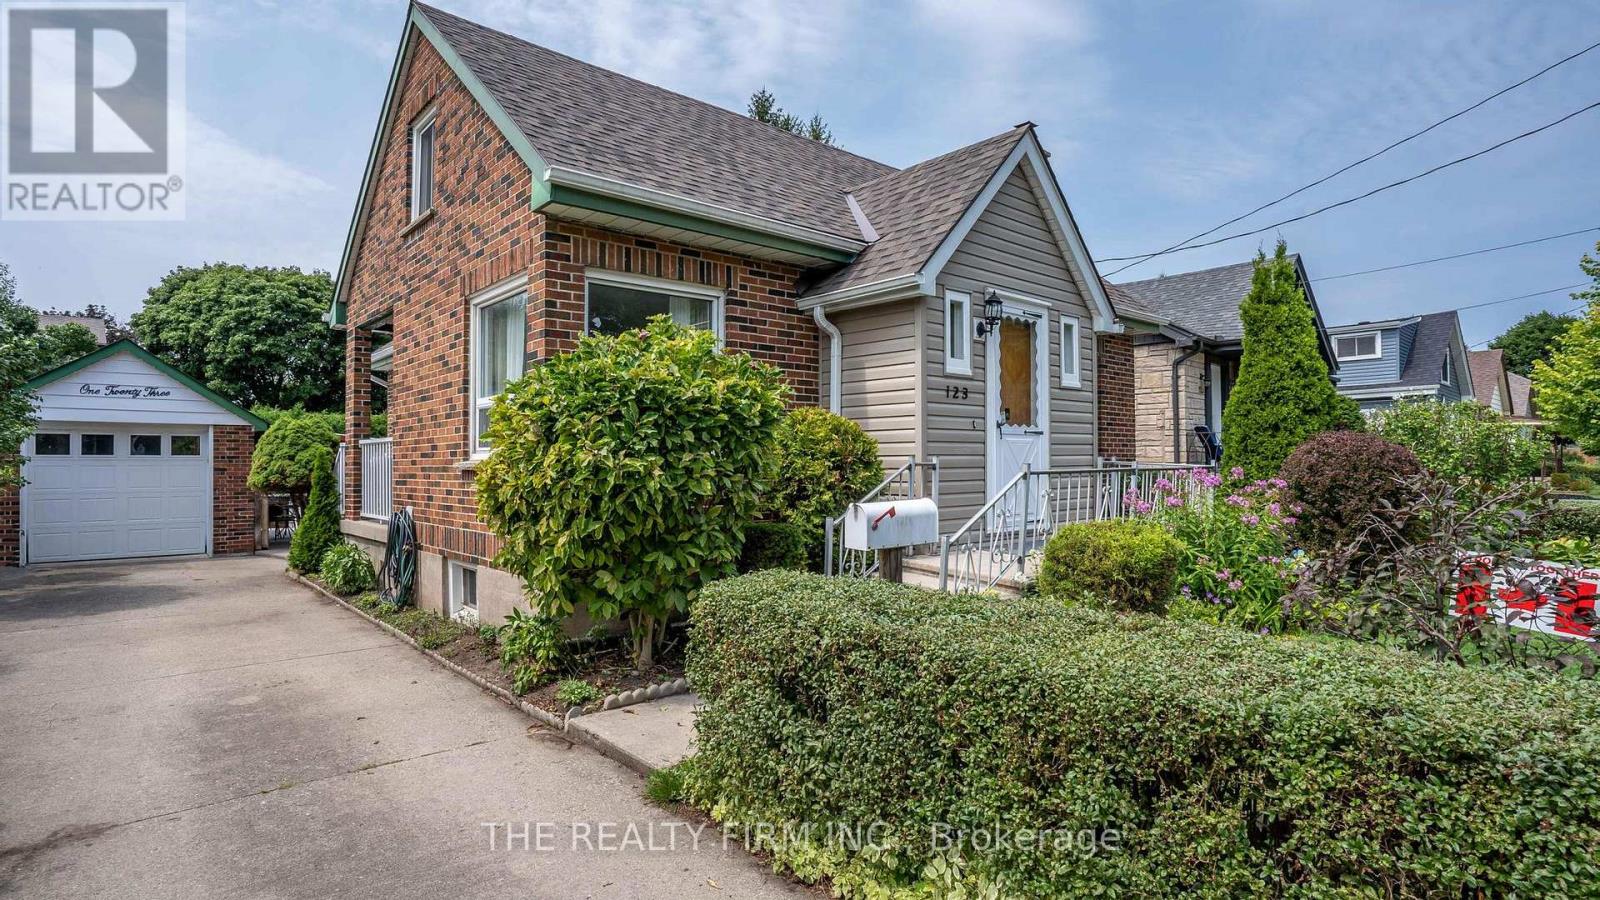
123 Elliott Street
London East (East C), Ontario
Negotiable on price! All-brick home in the heart of Carling Heights! Style & substance! Three main floor bedrooms plus a spacious upper-levelprimary retreat. Warm wood and glass period doors from the primary bedroom to an adjoining sitting room. Two full baths; detached garage,above-ground pool featuring a newer heater and updated pool equipment--spring 2027 opening of the pool included! Covered concrete patio, anideal spcace for barbecues and gatherings. Recent upgrades--new roof (2025), heat pump and central air conditioning (2024), upgraded breakerpanel (2026). Located in a welcoming, community-oriented neighbourhood with easy access to UWO and Fanshawe! Nearby shopping, parksand schools. Families will appreciate the abundance of local green spaces, playgrounds, and recreational amenities. Neighbourhoodassociation with a strong sense of community through events and activities year-round. This home offers an exceptional blend of character,comfort, convenience, and community. (id:45725)
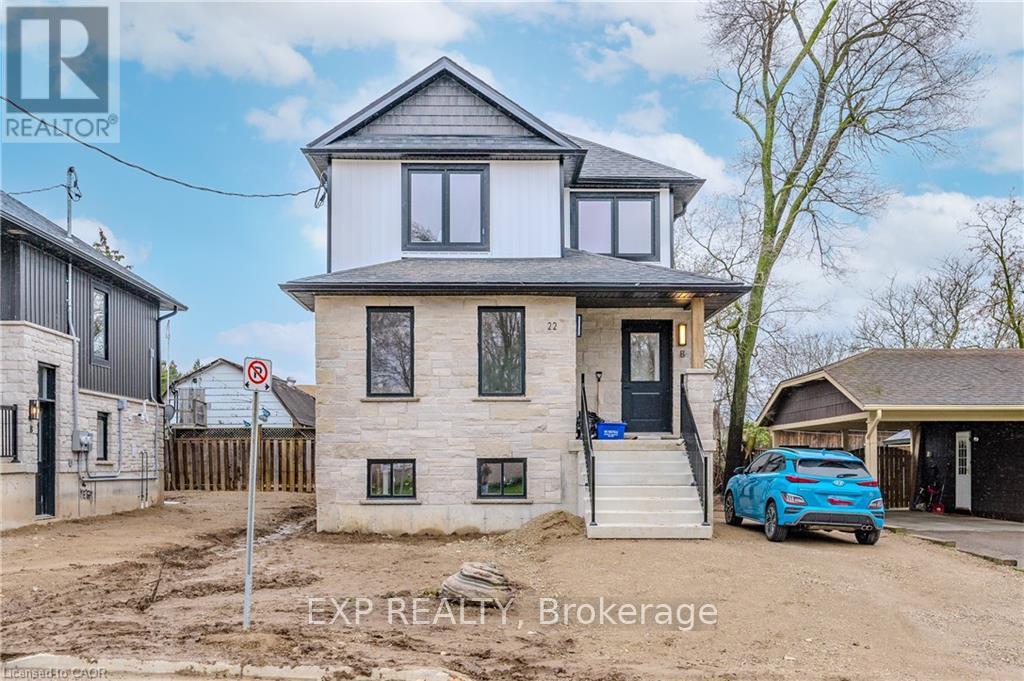
A - 22 Hincks Street
Wilmot, Ontario
Welcome to the epitome of luxury living in this stunning legal duplex residence, where sophistication meets functionality. This home boasts a wealth of desirable features that redefine modern comfort and style. The allure of this residence begins with the separate entrances, providing privacy and independence for each unit, a hallmark of this legally designated duplex. Step inside, and you'll be captivated by the meticulous attention to detail and the opulence that permeates every corner of this home. The kitchen, true culinary masterpiece, showcases exquisite quartz countertops, marrying elegance with practicality. Unit is fully equipped with top-of-the-line appliances, making meal preparation and entertaining an absolute delight. With a total of 3 bedrooms and 3 bathrooms, this residence offers ample space for families or those who appreciate the luxury of extra room. The thoughtful design ensures comfort and functionality, creating an ideal living environment. Luxury finishes are a consistent theme throughout the property, from the gleaming floors to the designer fixtures. The large backyard is a private oasis, perfect for outdoor gatherings, playtime, or simply unwinding in the fresh air. Convenience is at your doorstep with an amazing location that places you in close proximity to all amenities. From shopping centers to schools and recreational facilities, everything you need is just a stone's throw away. Additionally, the easy access to the highway ensures that you can effortlessly navigate the surrounding areas. With the added allure of a large backyard and front yard parking, this residence is more than just a home - it's a statement of refined living in an unbeatable location. Pictures from previous model home depicting interior finishes. (id:45725)

Main & Upper Floor - 1 Aitchison Avenue
Southgate, Ontario
Welcome to 1 Aitchison Street, Dundalk! This brand-new home, built less than three years ago, offers modern upgrades, spacious interiors, and a premium corner ravine lot in a quiet, family-friendly neighborhood. Available for 1 year lease: Main and upper floors only. Featuring 4 bedrooms and 4 bathrooms, this immaculate detached home boasts 9-foot smooth ceilings on the main floor, spacious living room, and a modern, upgraded kitchen with a large dedicated breakfast area & separate laundry. The primary bedroom features a 5-piece ensuite and a large walk-in closet. The second bedroom includes its own 4-piece ensuite and walk-in closet, while the third and fourth bedrooms share a semi-ensuite bathroom. Additional highlights include elegant oak stairs, a spacious main-floor foyer, and ample storage throughout. Enjoy comfort, space, and modern living in the heart of Dundalk. Enjoy easy access to Highway 10 for commuting to Shelburne, Orangeville, and the GTA. ***AAA TENANTS ONLY. A complete rental application is required, including a full credit report, employment letter, recent pay stubs, and (IDs). The tenant shall be responsible for 70% of the total utilities. Available for a One-Year Lease immediately with 2 Parking space. Preferably No Pets. (id:45725)
3 Pilley Road
Brantford, Ontario
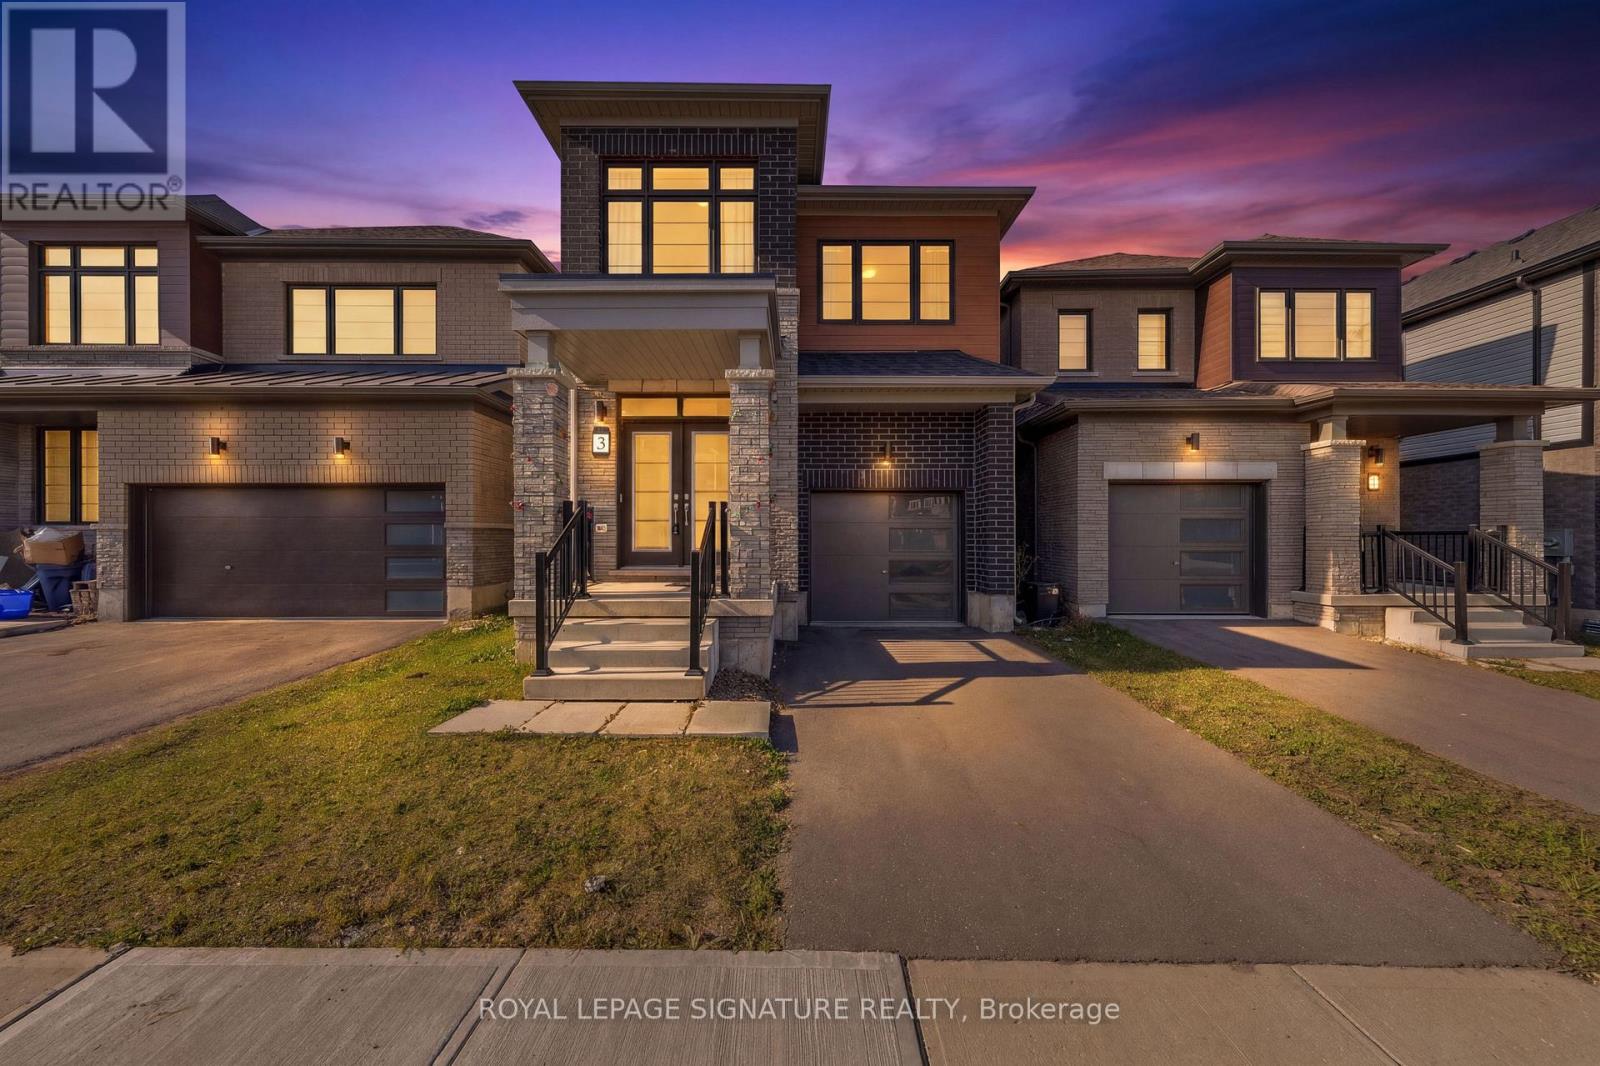
Welcome to 3 Pilley Road, a beautifully maintained, modern 4-bedroom home built in 2023, offering approximately 1,900 sq. ft. of thoughtfully designed living space. The inviting open-concept layout seamlessly connects the kitchen and great room, with oversized windows filling the space with abundant natural light. The kitchen features contemporary finishes, while 9-foot ceilings on the main floor, upgraded flooring, pot lights, and oak stairs add to the home's stylish appeal. Upstairs, you'll find four generously sized bedrooms, including a spacious primary retreat complete with a walk-in closet and a 4-piece ensuite featuring a corner soaker tub and separate stand-up shower. Additional highlights include an attached single-car garage, EV charger, and second-floor laundry rough-in. The unfinished basement offers excellent potential to customize to suit your needs, with a bathroom rough-in already in place and the possibility of adding a separate entrance at ground level without excavation. A fantastic opportunity to own a newer, well-cared-for home offering modern finishes, functional living spaces, and room to grow! (id:45725)
103 Glenashton Drive
Stoney Creek, Ontario
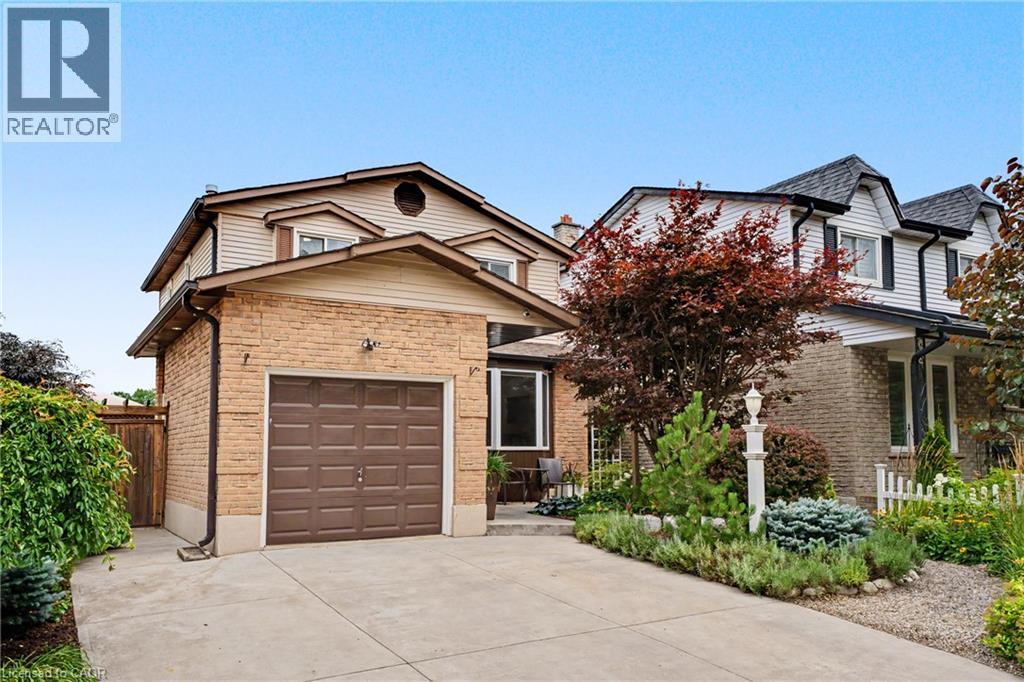
Welcome to a beautifully maintained, move-in-ready 3-bedroom, 2-bathroom home tucked away in a quiet, family-friendly Stoney Creek neighbourhood. Enjoy the best of both worlds: a peaceful, low-traffic setting with an elementary school and park just around the corner, escarpment views, and easy access to shopping and the highway. From the moment you arrive, the pride of ownership is evident. Beautifully landscaped front and rear gardens feature premium plantings and armour stone, creating exceptional curb appeal and inviting outdoor spaces. Inside, the home has been freshly painted and extensively refreshed. New lighting, plugs and switches, modern pot lights with adjustable 4K/5K colour settings, updated electrical, and new smoke/CO detectors provide a fresh, modern feel and peace of mind. The bright living room features a beautiful bay window with a tumbled-marble seating ledge, while custom sliding patio doors with built-in blinds open to the backyard. The kitchen offers timeless appeal with solid-wood cabinetry, ample storage and a new refrigerator (2026). Upstairs, three generously sized bedrooms and a convenient dual-access 3-piece bathroom provide comfortable family living. The finished basement adds valuable space with a large recreation room, dedicated office/exercise room and extensive wall-to-wall storage. The backyard is designed for both relaxation and functionality, with a designated above ground pool/hot tub area, space for a gazebo, and raised garden beds ready for your own kitchen garden. An attached garage and double-wide driveway provide parking for three vehicles, with extra electrical outlets throughout the home, garage and outdoors. A quiet location, beautiful gardens, escarpment views and a lovingly maintained home-simply move in and enjoy! (id:45725)
1701 - 2269 Lake Shore Boulevard W
Toronto (Mimico), Ontario
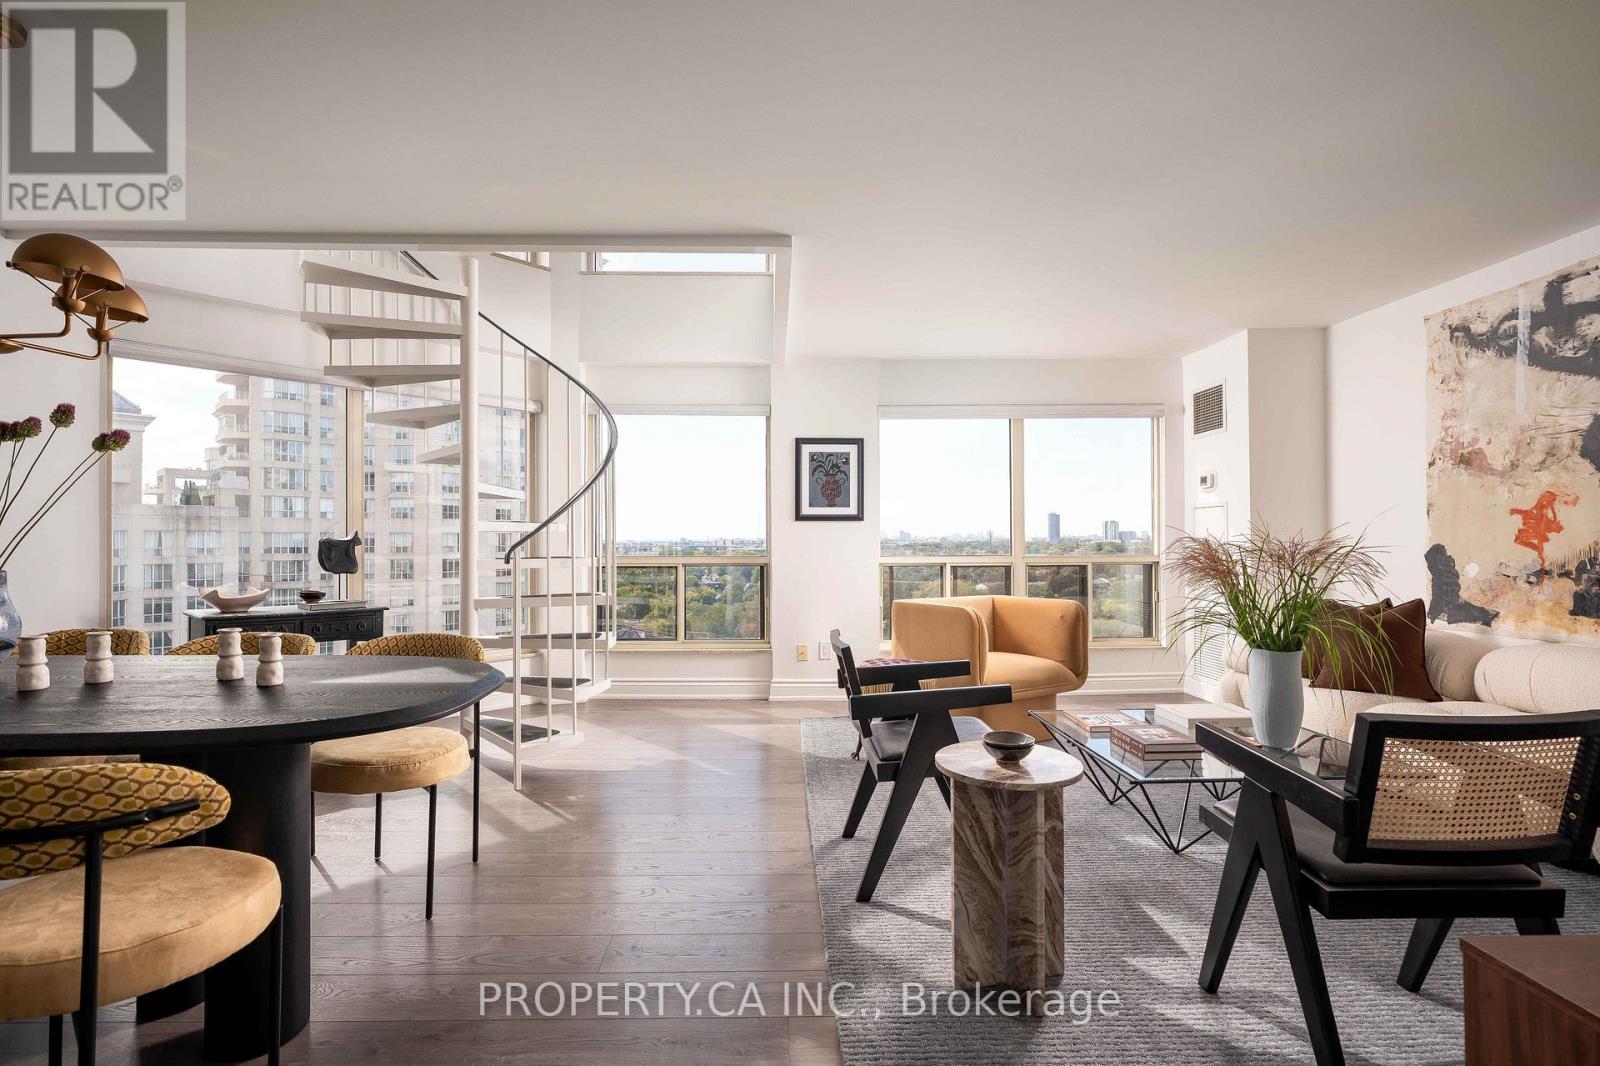
Floor-to-ceiling South West windows frame open lake views and sunsets from this 2-storey, 2-bedroom loft on the 16th floor of Marina Del Rey III, right at the water's edge in Humber Bay Shores. All-inclusive maintenance fees in this well managed building keeps monthly costs consistently predictable.The main level has been refreshed with a new kitchen, powder room, lighting, flooring, smooth ceilings and fresh paint throughout. The renovated kitchen wraps around and opens directly to the dining area: eat at the breakfast bar day to day, or set up a full table when you host. A spiral staircase leads to two bedrooms, including a primary with a 4-piece ensuite and custom closet, with a powder room on the main floor. Parking is included, and all-inclusive maintenance keeps monthly costs predictable. Residents have access to the Malibu Club: indoor pool, saunas, whirlpool, squash, outdoor tennis, and a party room that opens onto a lake-view deck with BBQs. Outside, the Waterfront Trail connects marinas, yacht clubs and Humber Bay Park, with the Lake Shore streetcar at your door and the Gardiner minutes away. (id:45725)
21 Ashdale Court
Barrie (Cundles East), Ontario
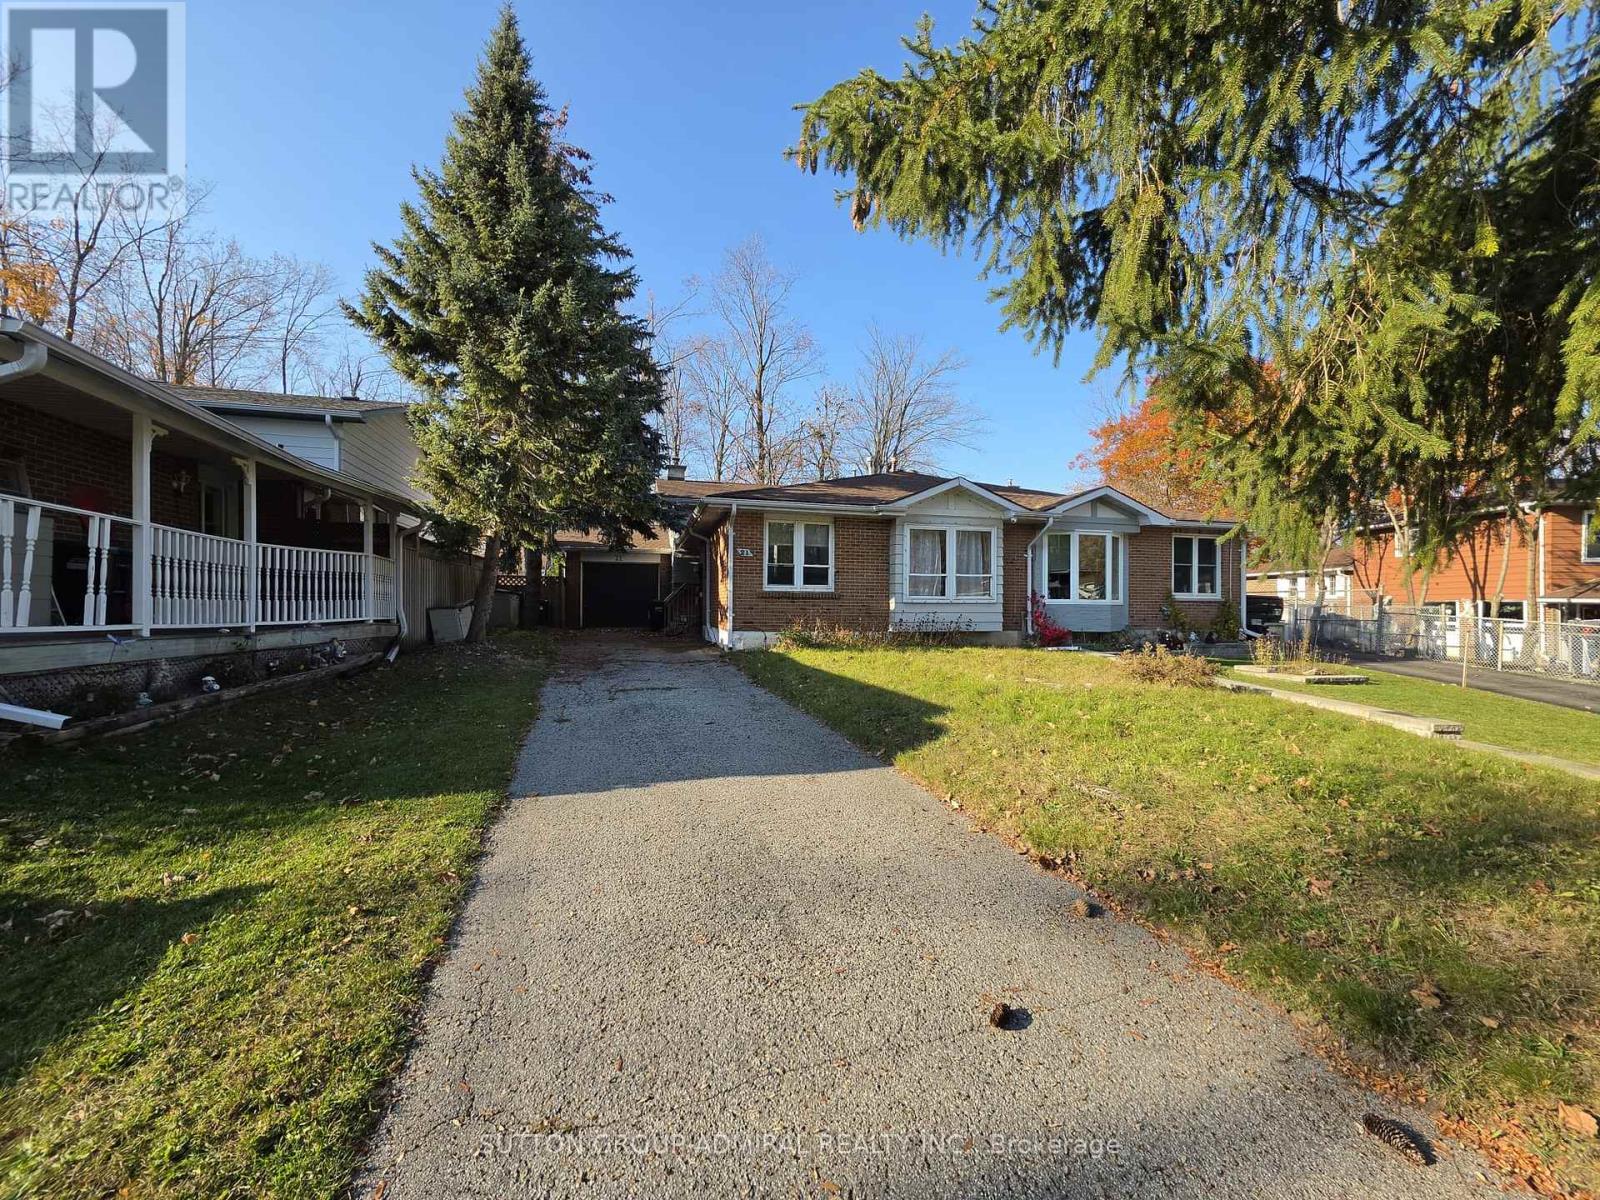
Welcome to 21 Ashdale Court in Barrie's established Cundles East neighbourhood! Situated on a court, this spacious 3+1-bedroom semi-detached backsplit offers four levels of versatile living space and a generous driveway with ample parking for multiple vehicles. A bright, inviting living room provides a comfortable place to gather, while the spacious kitchen offers ample counter space and cabinetry for everyday cooking and entertaining. Three bedrooms plus an additional lower-level bedroom provide flexibility for a home office or guest space. The finished walkout basement offers convenient outdoor access, while multiple living areas provide room to relax, work, and unwind. Enjoy a generous backyard with space for outdoor dining and summer barbecues. Conveniently located near schools, parks, restaurants, and shopping, including Bayfield Mall and Georgian Mall, this home combines space, comfort, and a convenient Barrie location. (id:45725)
3005 - 155 Beecroft Road
Toronto (Lansing-Westgate), Ontario
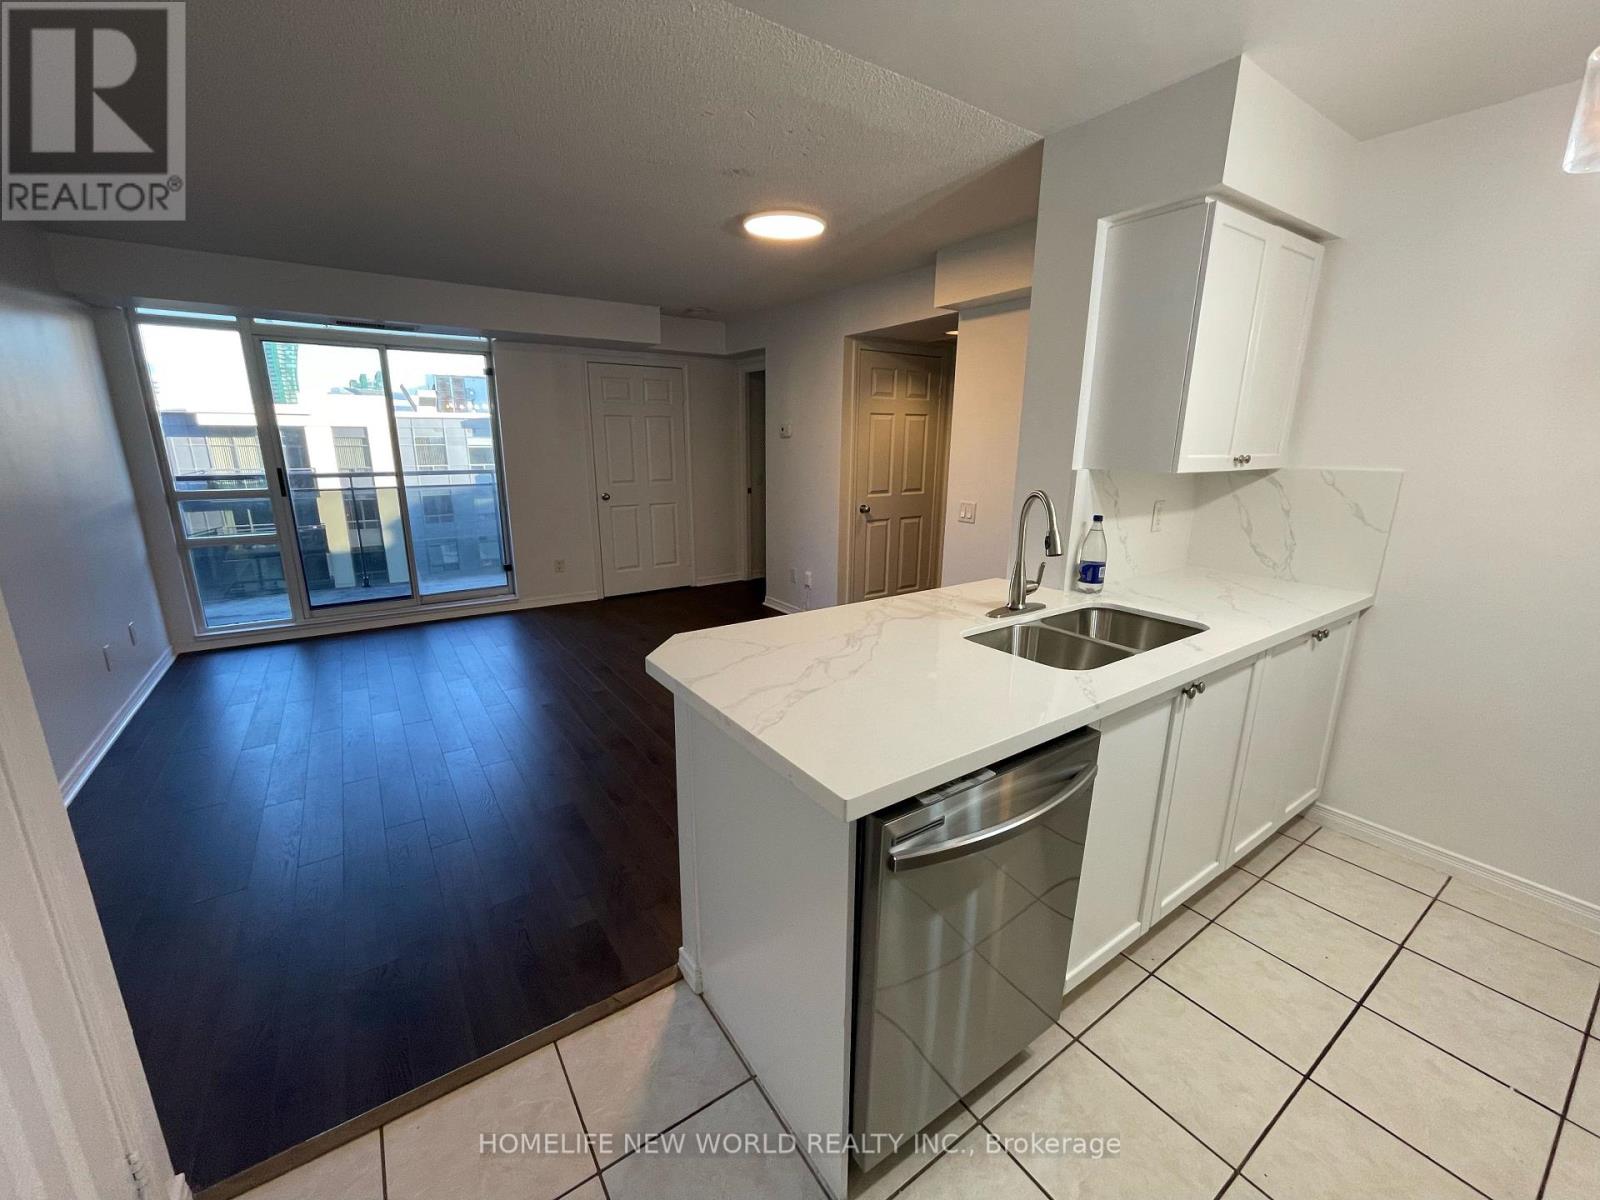
Luxury spacious 2 bedroom condo on the yonge street corridor.Brand new stove,refrig,hood,dishwasher. Steps to business centre, loblow, mel lasman square, empress walk. Breathtaking view. Bright and spacious. Underground access to subway station. 24 hr concierge. One parking included. (id:45725)
182 Beatrice Street
Toronto (Palmerston-Little Italy), Ontario
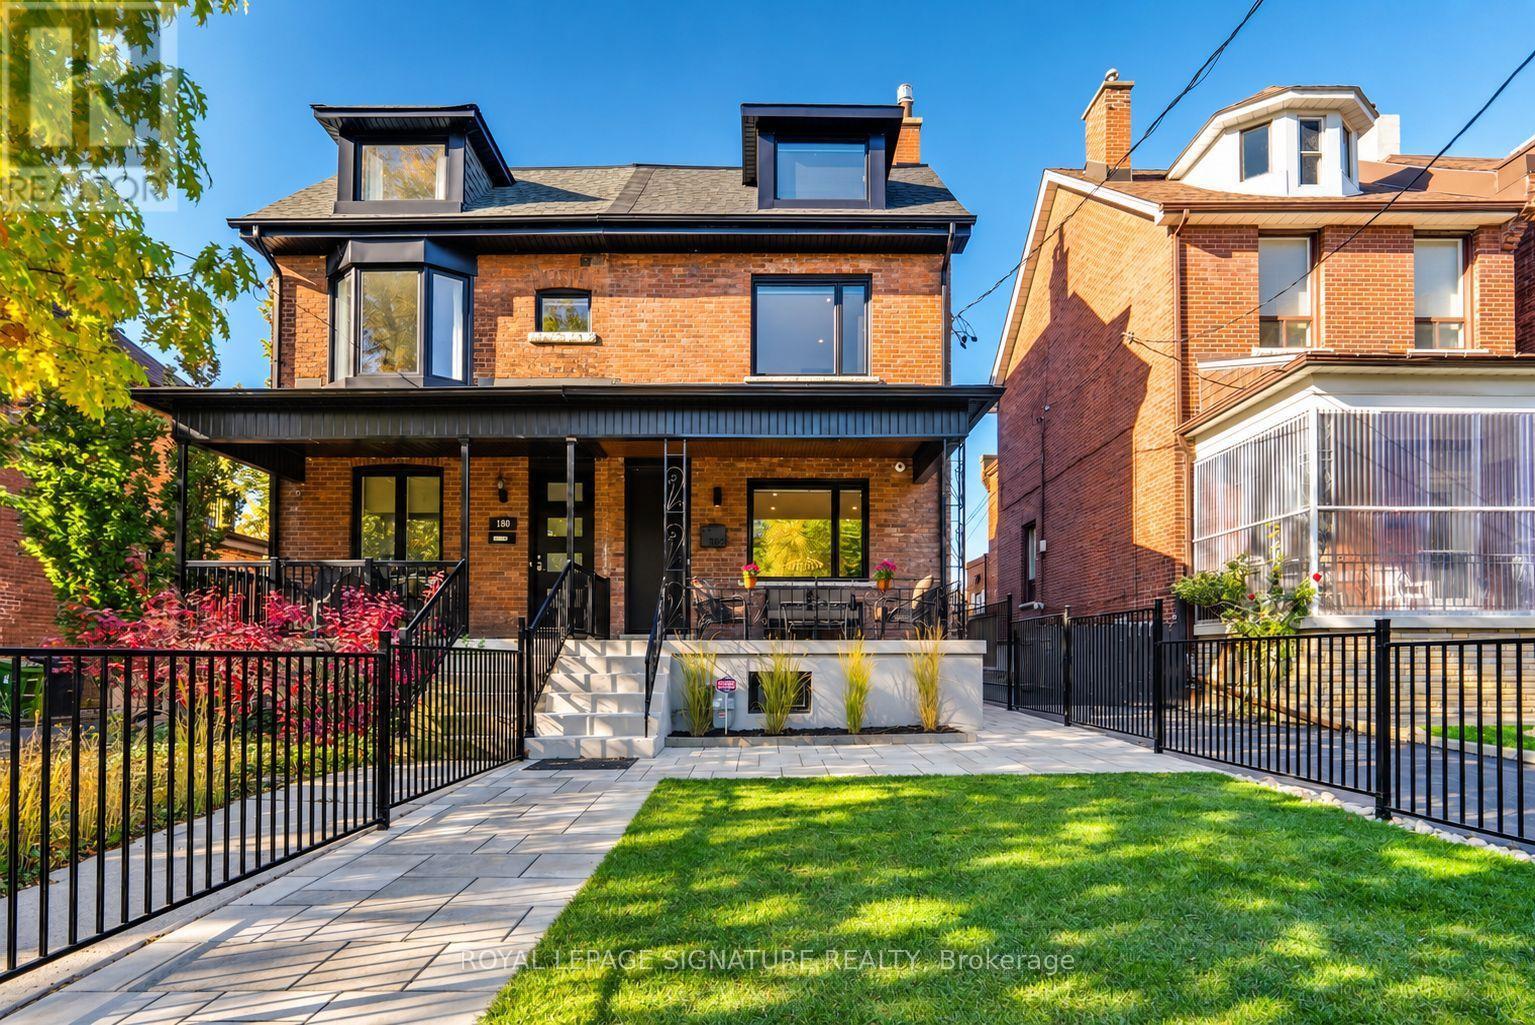
Completed in October 2023, this 2 3/4-storey Little Italy semi has been completely rebuilt like new, with new framing, an underpinned foundation, spray foam insulation, soundproofing between every floor and all-new electrical, plumbing and HVAC. The main floor is made for entertaining, with a formal living room and chef's kitchen featuring Caesarstone quartz, Thermador appliances, custom cabinetry, a large island & a coffee bar with wine fridge. The kitchen flows into a modern family room with exposed wood-beam ceilings. Wide sliding doors open to the deck and fenced backyard, creating an inviting indoor-outdoor space. The second floor offers 3 bedrooms, including one with an ensuite and another with custom office cabinetry and laundry. A balcony deck with a gas line for a fire table adds another outdoor retreat. The entire third floor is a private primary suite with wall-to-wall custom closets, a spa-inspired ensuite and its own deck. The self-contained lower-level in-law suite features a separate walk-up, full kitchen with island, bedroom, 3-piece bath, additional laundry and a bonus front room-ideal for multi-generational living. Premium materials and thoughtful design carry throughout. All three decks are finished with composite material, and hardwood flooring runs throughout the upper floors. Enjoy the luxury of a front yard that feels like a private mini park! Exceptionally deep, professionally landscaped, and fully fenced, this unique outdoor space offers an abundance of green lawn for children to play, and enjoy the outdoors in a secure, enclosed setting. Steps to College St, Trinity Bellwoods, Ossington, Kensington Market, top schools and transit, this turnkey home pairs an extensively rebuilt home with premium finishes and modern systems in one of Toronto's most coveted neighbourhoods. Laneway access & parking for two vehicles. (id:45725)
1505 - 50 Ann O'reilly Road
Toronto (Henry Farm), Ontario
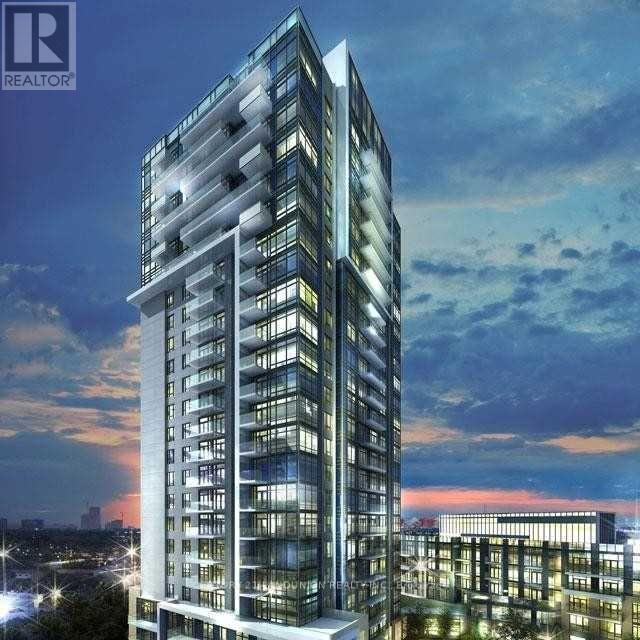
Bright and spacious 2-bedroom corner unit at Tridel's Trio at Atria. Features 9-foot ceilings, large windows, laminate flooring throughout, an open-concept layout and a modern kitchen with quartz countertops. Enjoy 24-hour concierge, gym, yoga room, sauna and more. Steps to TTC, shops and restaurants; minutes to Fairview Mall, Don Mills Subway and Highways 404/401.Extras: Stainless steel fridge and stove, built-in dishwasher, washer and dryer, window coverings and light fixtures. Unlimited internet and one oversized tandem parking space for two cars. (id:45725)
Bsmt Apt - 3 Tinder Crescent
Toronto (Victoria Village), Ontario
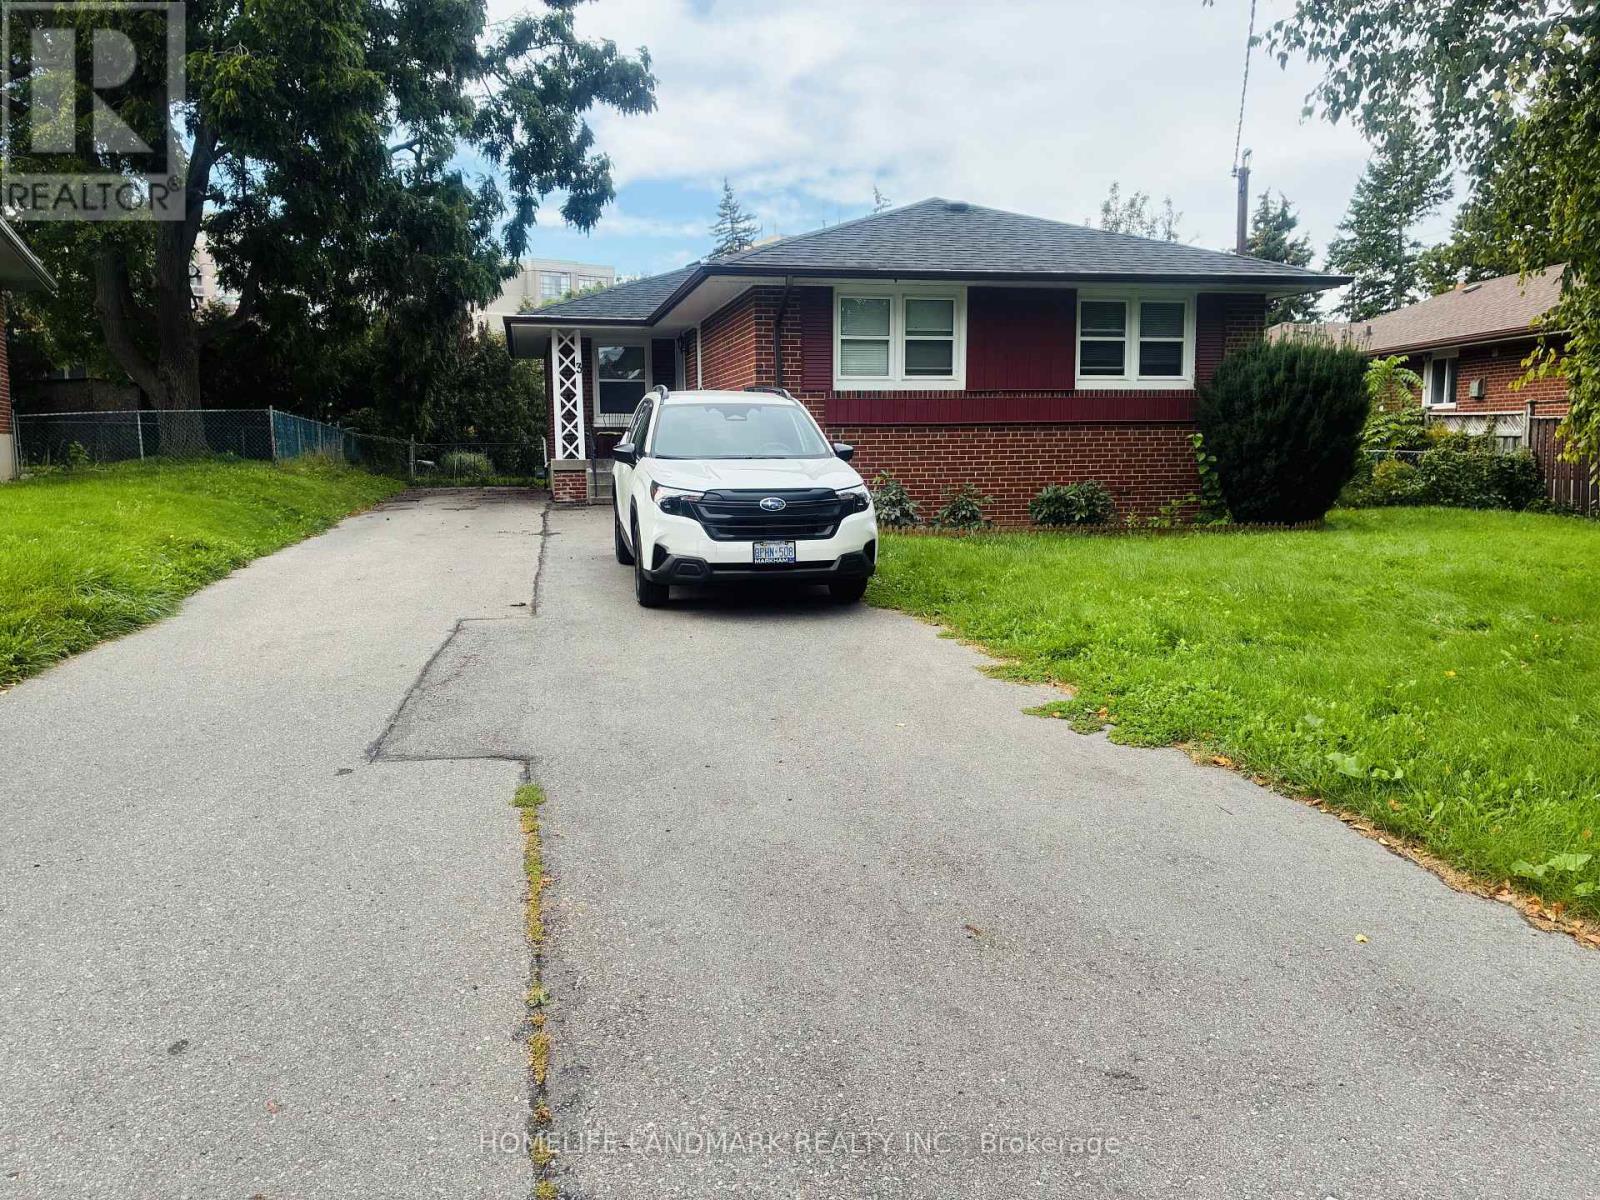
Bright 2-Bed Lower Unit in Victoria Village - 2 Parking + Private Laundry. Open Concept Dining/Living. Family Size Kitchen With Breakfast Area & Gas stove, Separate Washer & Dryer, Utilities split with Main Floor Tenants or Hassle-Free Flat monthly rate . Walking Distance To Minutes Ttc, Supermarket, Restaurants, Shopping Mall And More. A+ Neighborhood. (id:45725)
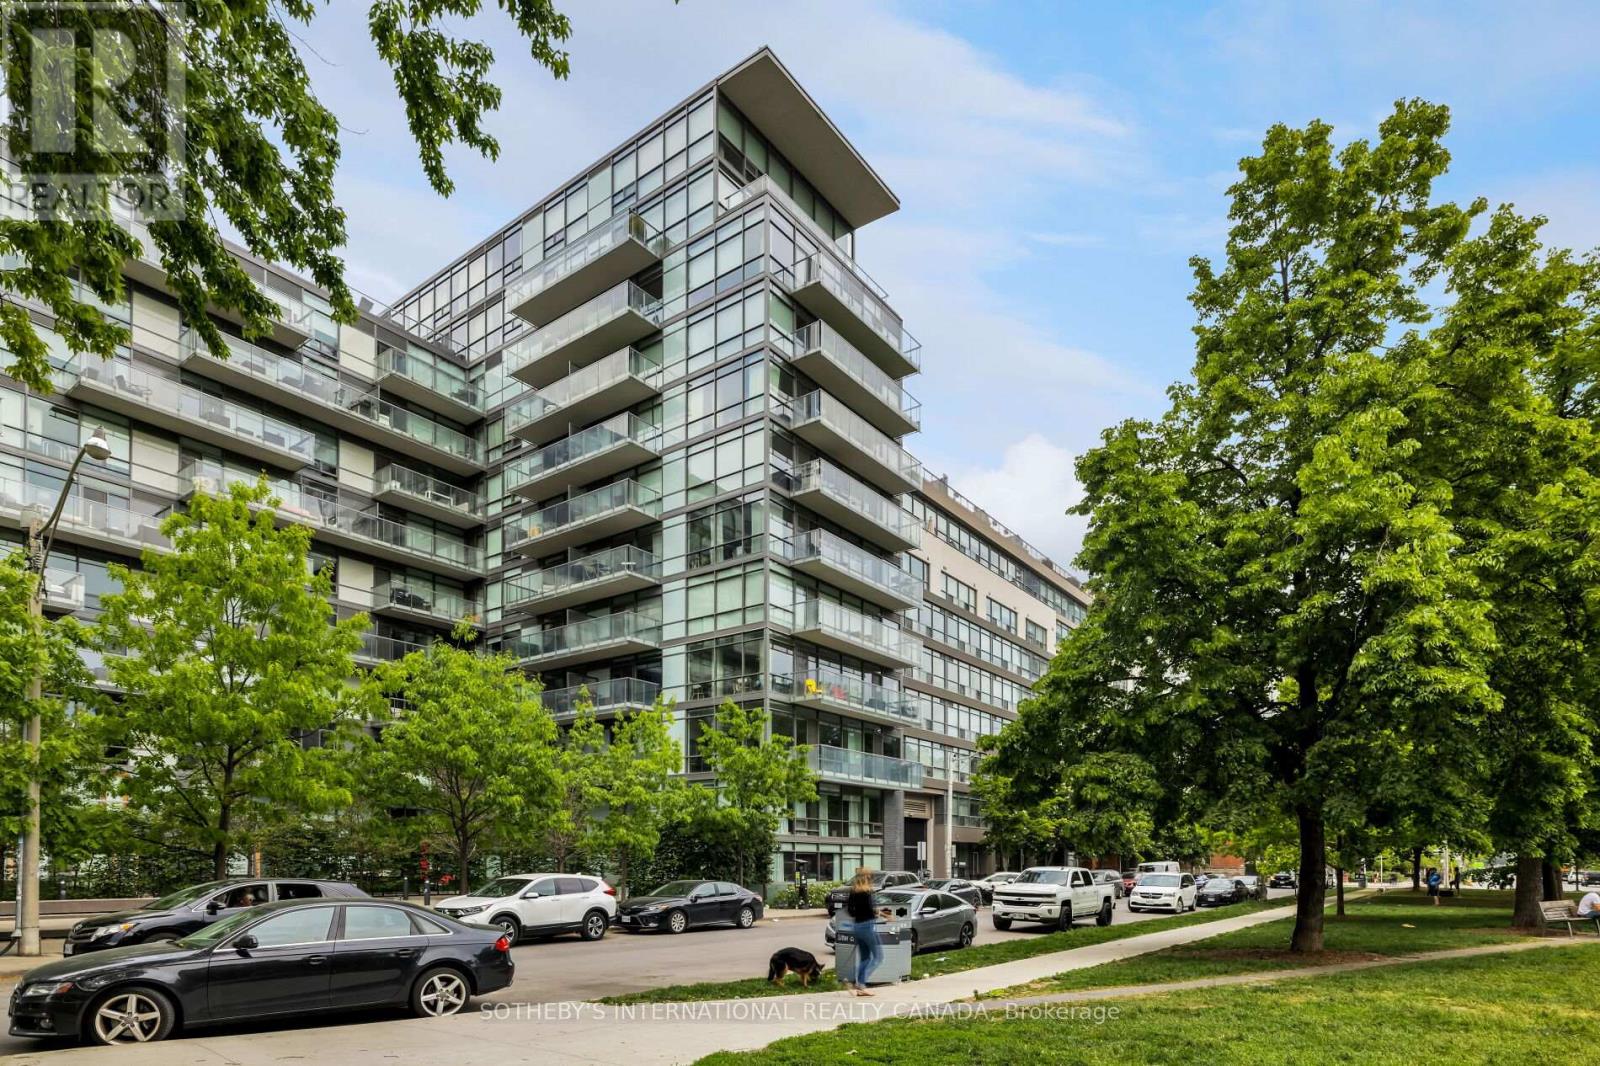
719 - 55 Stewart Street
Toronto (Waterfront Communities), Ontario
AVAILABLE NOVEMBER 1ST. Located in the heart of Toronto's vibrant King West Fashion District, this beautifully appointed 1-bedroom, 1-bathroom suite offers 641 sq. ft. of thoughtfully designed interior living space, complemented by 151 sq. ft. of private outdoor space. Beautiful wide-plank hardwood flooring adds warmth and sophistication throughout, while the private balcony features a natural gas BBQ (Included), perfect for outdoor dining and entertaining. A locker is included, with parking available for an additional $250 per month. Residents enjoy access to the fitness amenities and spectacular rooftop pool at 1 Hotel. Experience an exceptional urban lifestyle just steps from King West's renowned restaurants, cafés, boutique shopping, nightlife, and everyday conveniences. An outstanding leasing opportunity in one of downtown Toronto's most sought-after neighbourhoods. (id:45725)
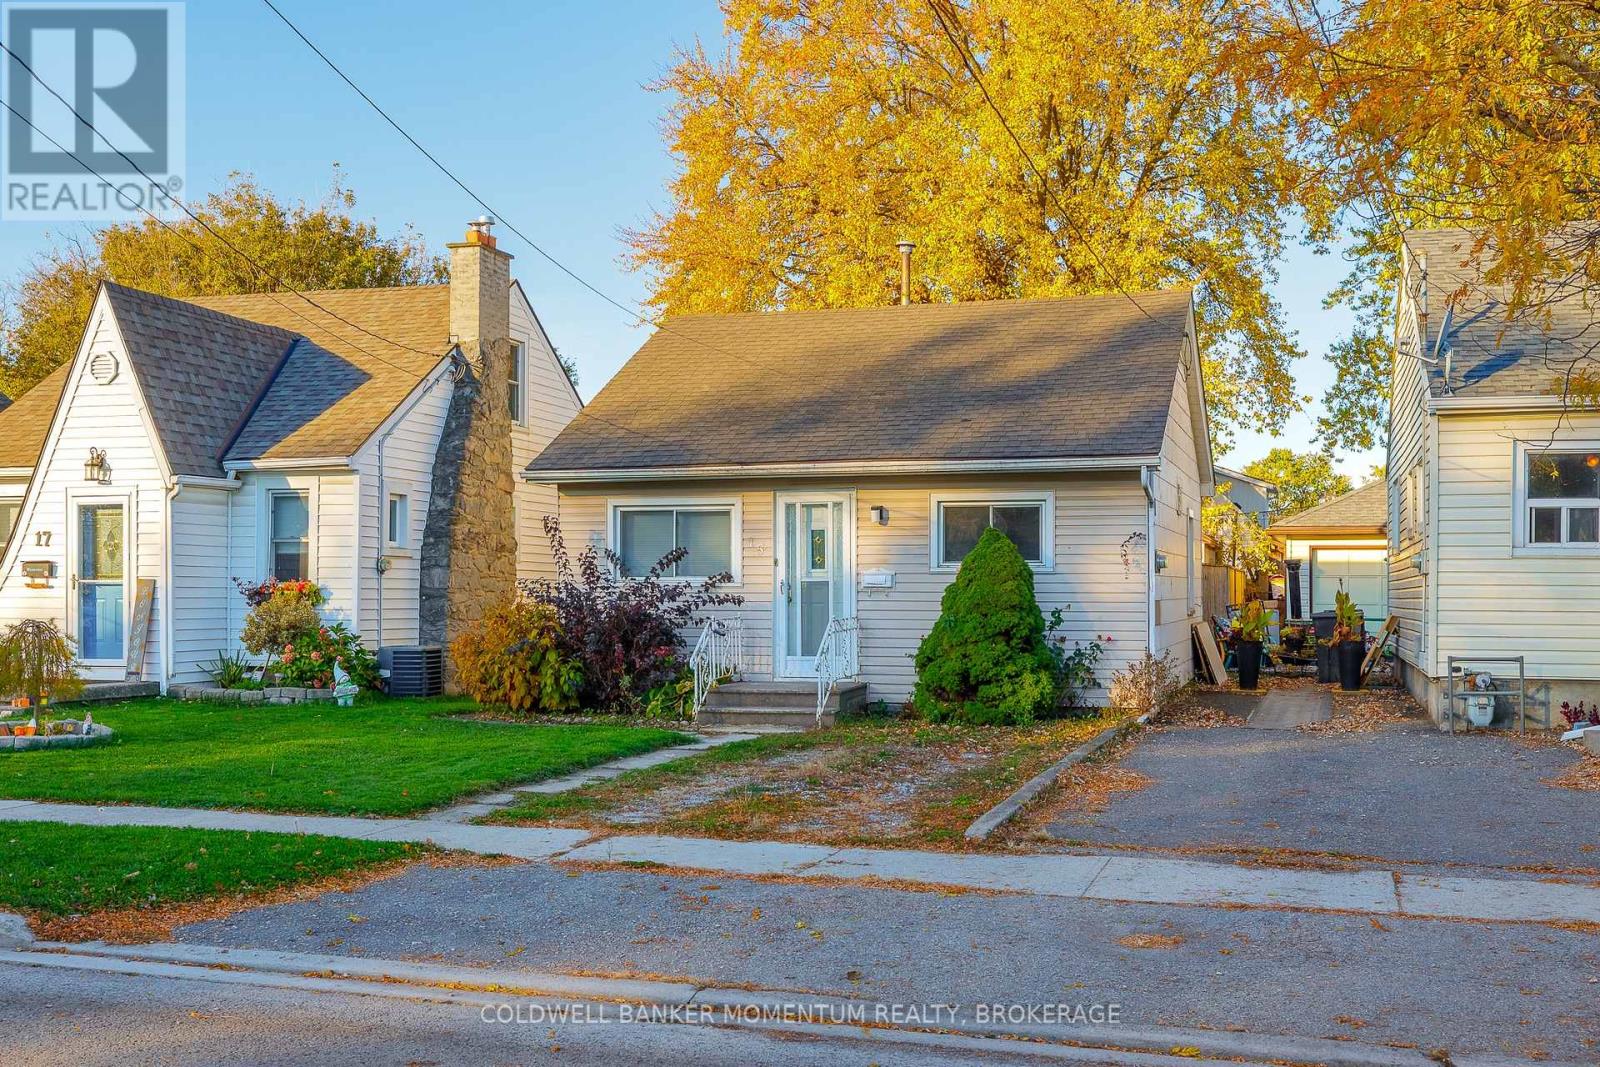
15 Wallace Avenue S
Welland (Lincoln/crowland), Ontario
Why pay rent when you can own your own home with a fenced in yard and a parking space right out front? This simple and cute little 2 bedroom home is available for immediate occupancy...meaning you can give your landlord notice now and move in before the snow flies! All you need in a home without having to share walls with anyone else. A spacious living room, 2 decent sized bedrooms, an updated kitchen, 4 pc bathroom and even laundry in the back entryway. The backyard is fully fenced with an oversized shed, great for secure storage, and a fully fenced yard. The kitchen was renovated in 2025 along with the entire home freshly painted. Gas wall heater is great for the home, but bedrooms have supplemental wall heaters for the extra cold nights. Appliances are all included (as-is) Close to schools, shopping, 406 access and public transit. (id:45725)
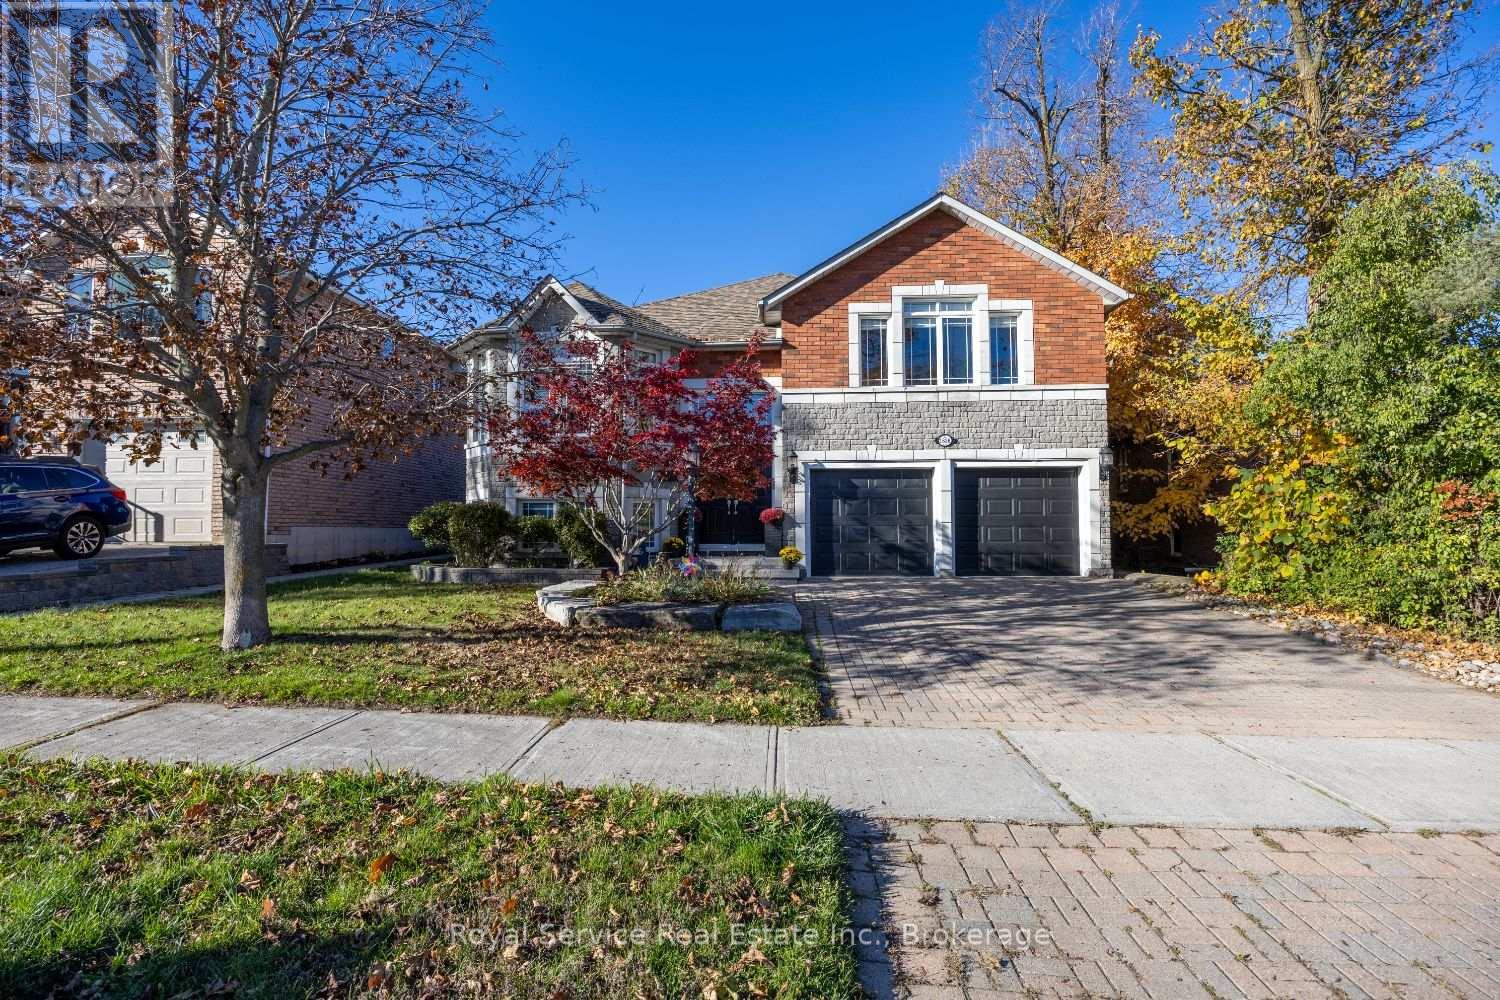
1636 Glenforest Boulevard
Peterborough (Monaghan Ward 2), Ontario
STUNNING sunsets and spectacular rolling countryside views await in Peterborough's highly sought-after west end. This rare 6 BEDROOM former builder's model showcases numerous upgrades and custom architectural details throughout. Offering approximately 3,000 sq. ft. of versatile living space, this impressive bungaloft features an open-concept design, 9-foot ceilings, abundant natural light, three gas fireplaces, six bedrooms, and three full bathrooms.The private primary retreat boasts a vaulted ceiling, a gas fireplace with built-in cabinetry, a walk-in closet, and a spa-inspired ensuite complete with a soaker tub and separate shower. The bright, fully finished lower level provides exceptional space for family and guests and includes a separate entrance from the double-car garage with built-in workbench.Enjoy outdoor living on the newly constructed covered deck overlooking the fully fenced backyard, enhanced by mature landscaping and gardens. Additional highlights include a newer roof, furnace, and air conditioner, laundry capability on the main floor, and an unbeatable location within walking distance to excellent schools, public transit, shopping, amenities, and key commuter routes. A truly unique and spacious family home in one of Peterborough's most desirable neighbourhoods. (id:45725)
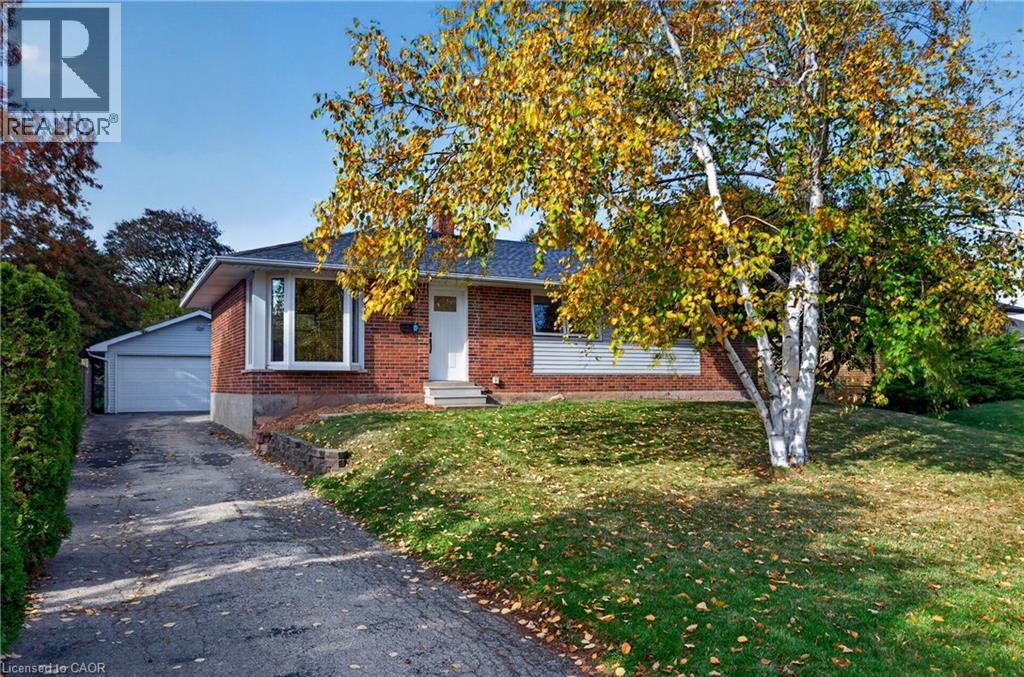
92 Foxbar Road
Burlington, Ontario
Discover the charm in this cozy bungalow, ideally situated on a quiet street in south Burlington. Set on a generous 60 x 112 ft lot, the home offers three bedrooms and two full bathrooms. The full, unfinished lower level is a blank canvas ready for a rec room, home gym, additional bedroom, or in-law space. A true stand out is the detached double garage with a generous driveway for up to five vehicles. Within walking distance of schools, parks, playgrounds, and the Skyway Community Centre and Park. Also, with quick highway access and convenient shopping nearby, including the new Costco. (id:45725)
216 - 41 Markbrook Lane
Toronto (Mount Olive-Silverstone-Jamestown), Ontario
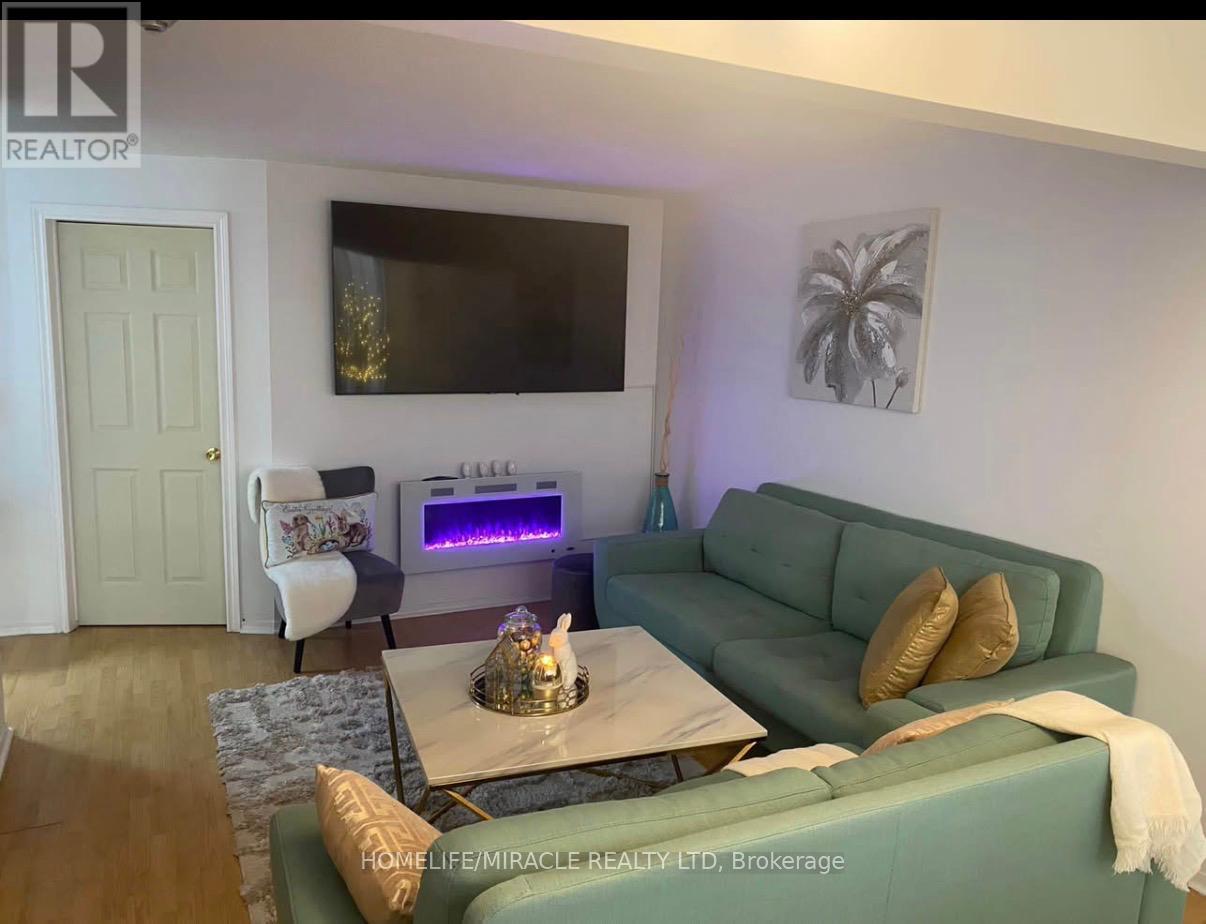
Spacious And Very Bright 1 Bedroom Plus Den, Lots Of Amenities: Excercise Room, Sauna, Indoor Pool, Party Room, Visitors Parking, Ensuite Landry Steps To Ttc, Close To York University, Cinemas, Malls Any Many More. Enjoy Your Morning Coffee In The Sun Shine, Peaceful & Quiet Neighborhood. (id:45725)
401 - 5005 Harvard Road
Mississauga (Churchill Meadows), Ontario
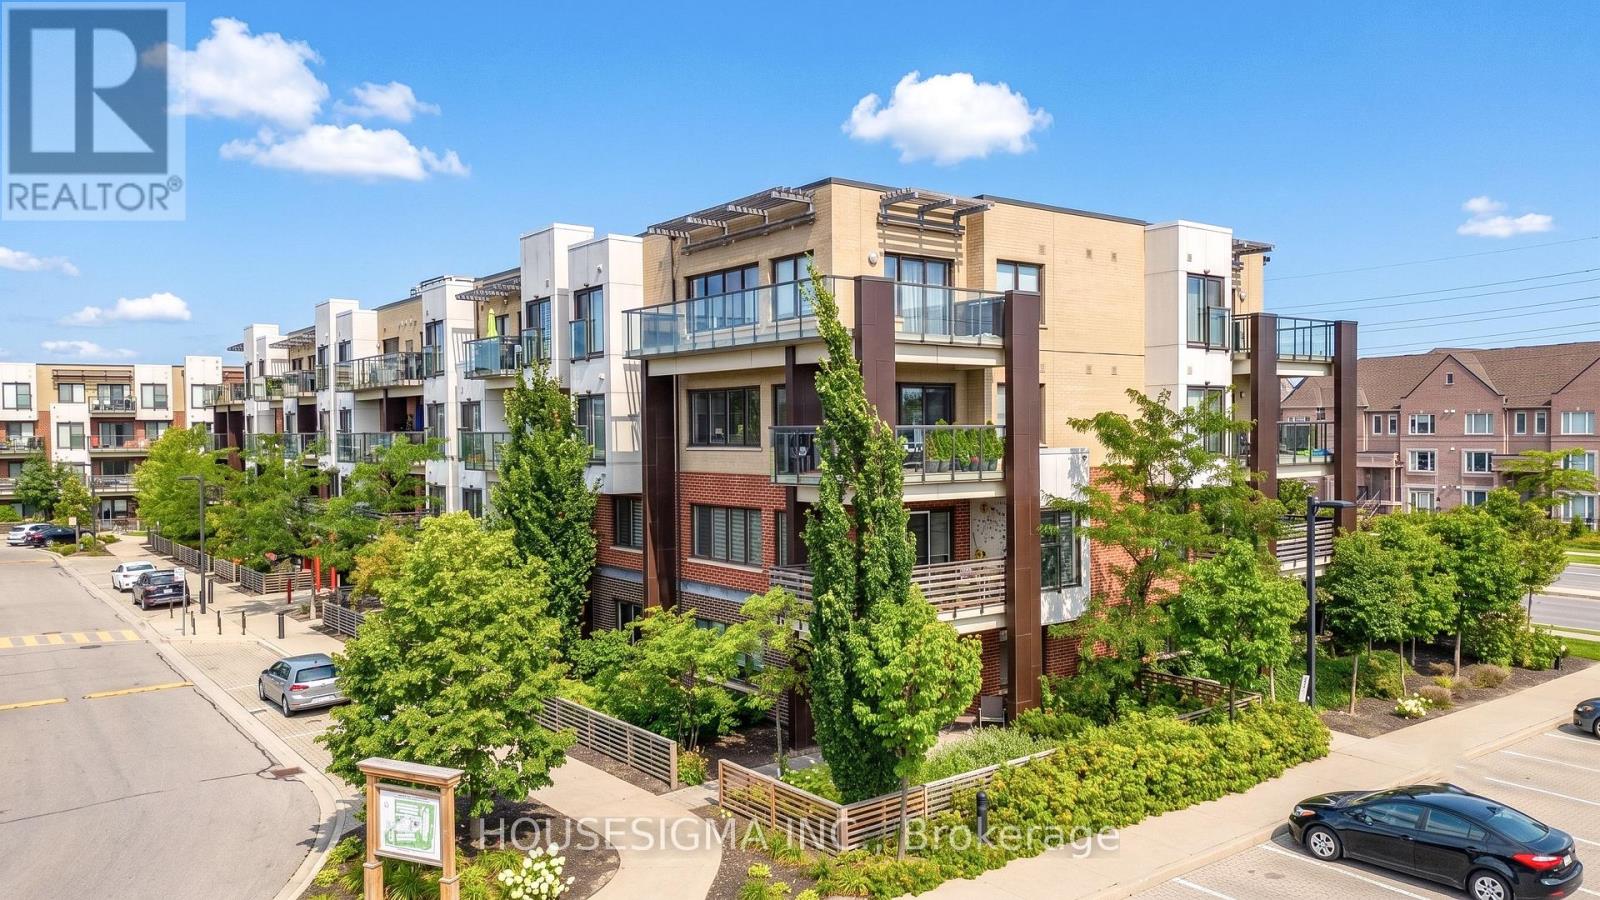
Welcome Home To Effortless Condo Living In One Of The Area's Most Well-Maintained Buildings. This Bright And Stylish One-Bedroom Suite Offers A Spacious Open-Concept Layout, Soaring 9-Foot Ceilings, And A Warm, Modern Feel That Is Perfect For Both Relaxing And Entertaining. Enjoy Hosting Friends Or Unwinding At The End Of The Day In The Beautifully Upgraded Kitchen, Featuring Stainless Steel Appliances, Upscale Cabinetry, A Breakfast Bar, And A Stunning Countertop, That Naturally Becomes The Heart Of The Home. The Sun-Filled Living Space Flows Seamlessly To A Cozy Private Balcony, Creating The Perfect Spot For Morning Coffee Or An Evening Glass Of Wine. The Generously Sized Bedroom Offers A Comfortable Retreat, While The EnSuite Laundry With An Upgraded Washer And Dryer Adds Everyday Convenience. This Suite Also Includes One Underground Parking Space And A Storage Locker. Beyond Your Front Door, Enjoy Fitness Facilities, A Children's Park, A Private Party Room, And The Convenience Of Having Everything You Need Close By. Walk To Erin Mills Shopping And Entertainment, Access Public Transit With Ease, And Stay Minutes From Credit Valley Hospital And Major Highways Including The 403, 407, And QEW.A Perfect Blend Of Comfort, Style, And Convenience - This Is Condo Living Designed Around Your Lifestyle. (id:45725)
74 Maiden Lane
Milton (Om Old Milton), Ontario
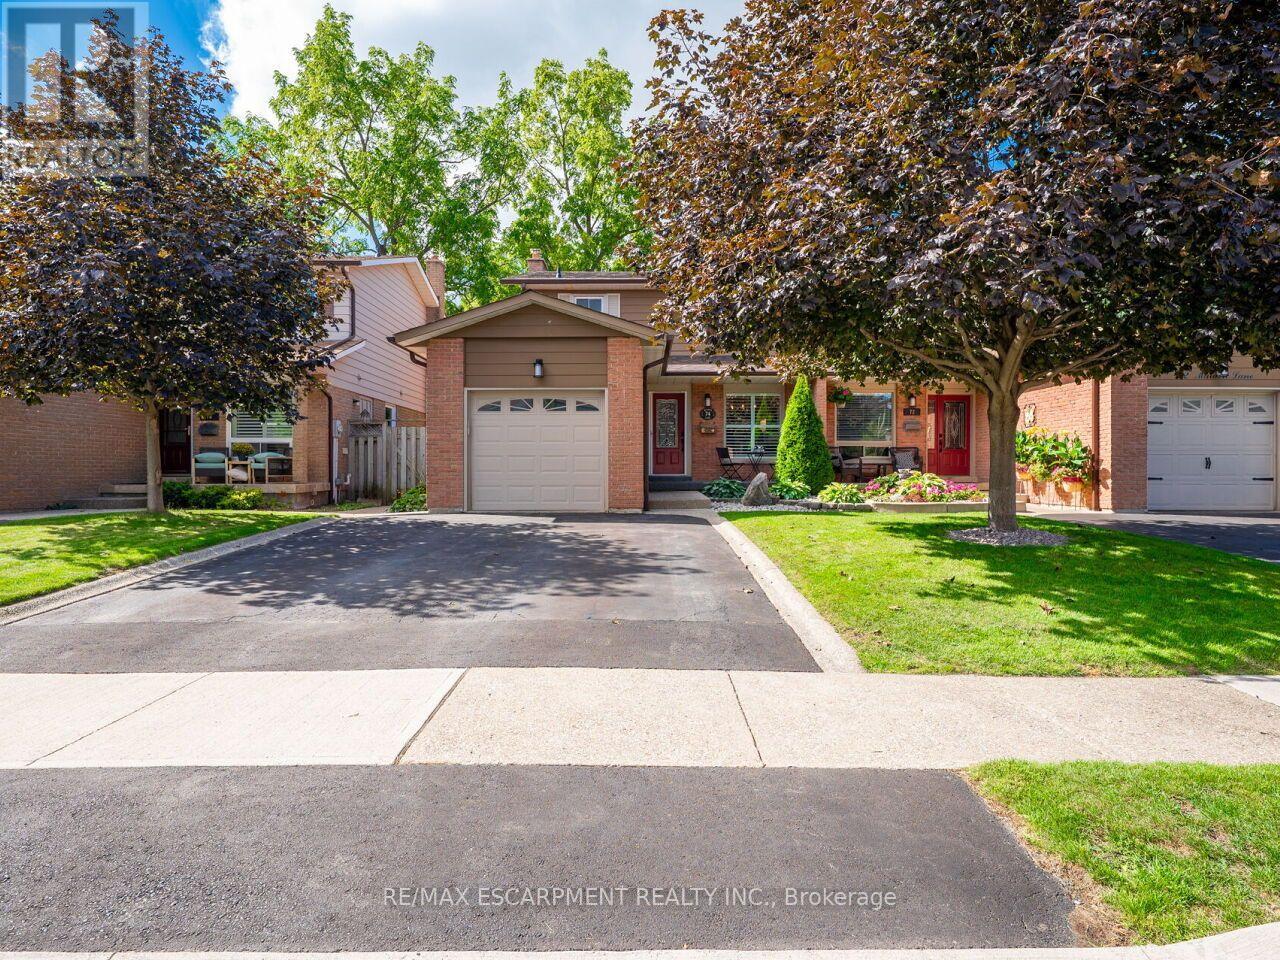
Welcome to this beautifully maintained freehold semi detached home in the heart of Old Milton, offering a spacious floorplan, and an unbeatable location. Featuring 3 generous bedrooms, 2 renovated bathrooms, and a finished basement, this home provides comfort, functionality, and room to grow. Set on a quiet, family friendly street, this property boasts incredible curb appeal, a double private driveway, and a single car garage. Inside, enjoy a bright, inviting layout with fresh paint and updated lighting (2026) that elevate every space. The private backyard is a standout feature - fully renovated and landscaped in 2020 and designed for low maintenance enjoyment. Complete with an inground swimming pool, this outdoor space is perfect for relaxing, entertaining, and making the most of warm summer days. Major updates include Roof & Eavestroughs (2021) for added peace of mind. This prime Old Milton location truly shines. You're walking distance to Downtown Milton, charming shops, restaurants, the Fairgrounds, Mill Pond, and both elementary and secondary schools. A rare blend of lifestyle, convenience, and community. A spacious, home with great bones in one of Milton's most desirable neighborhoods - an opportunity you won't want to miss. (id:45725)