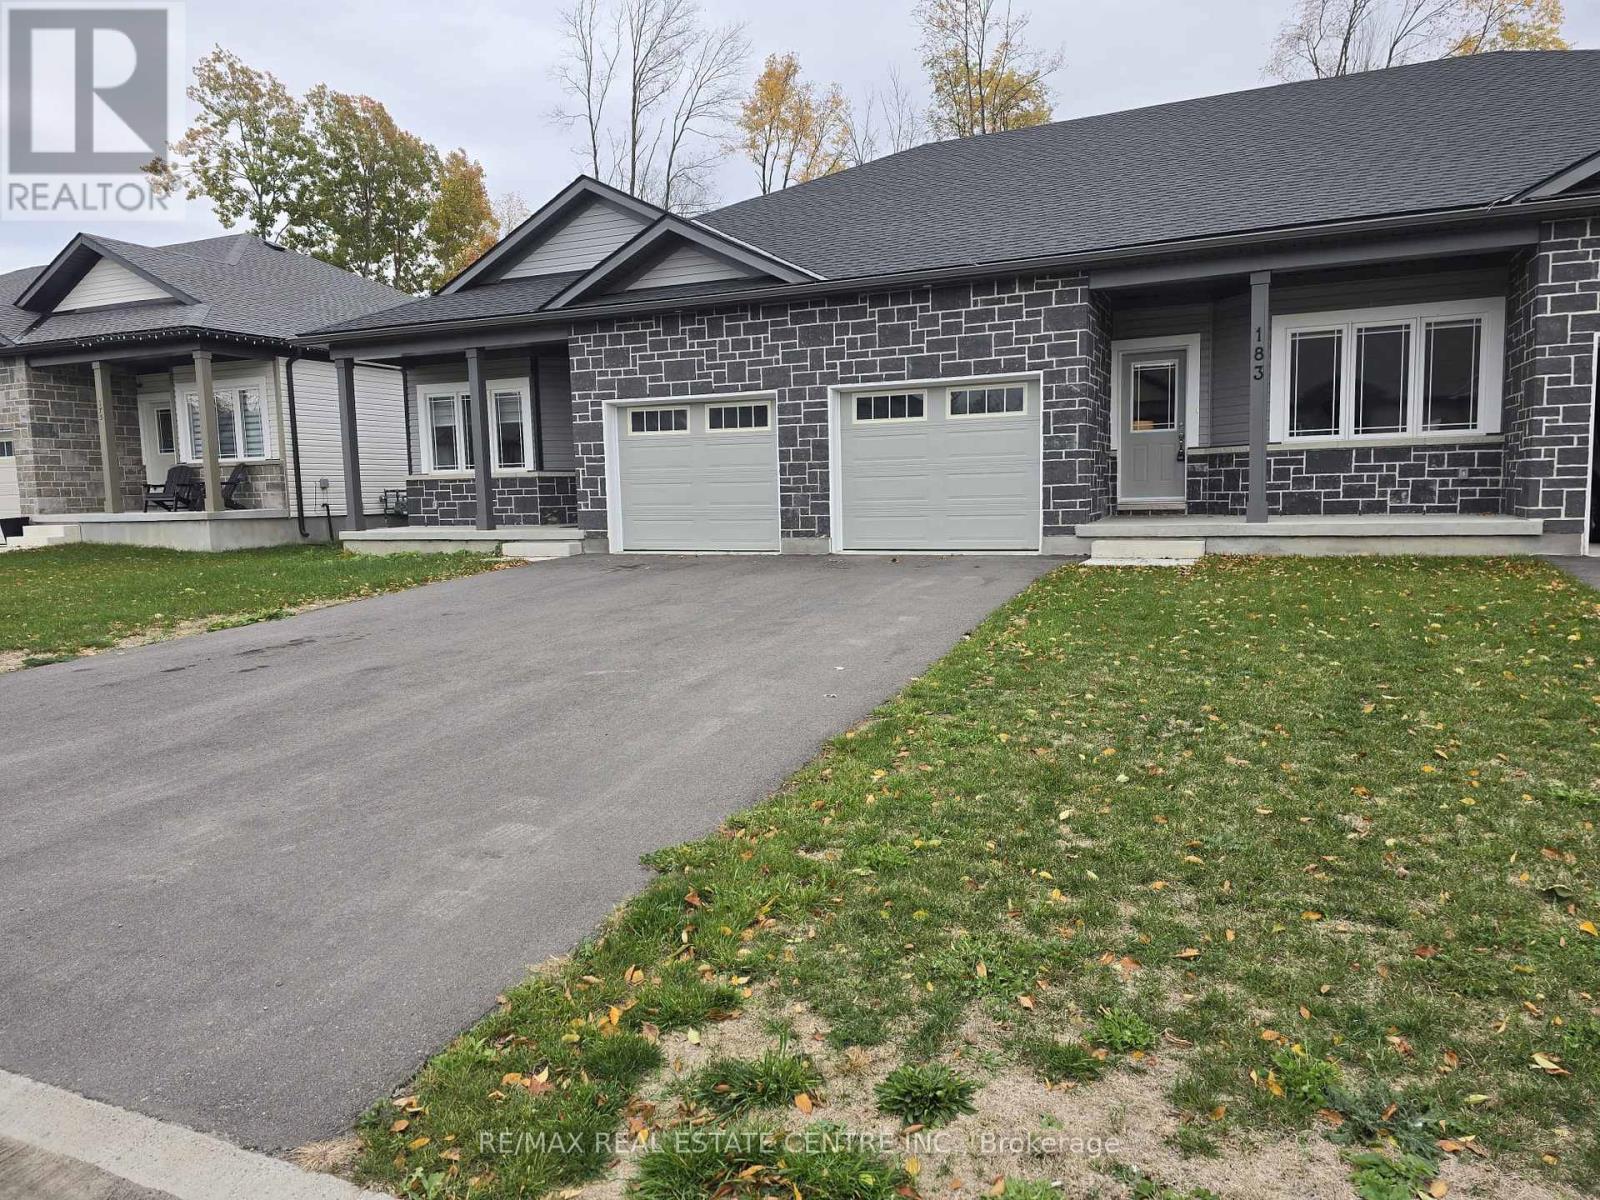
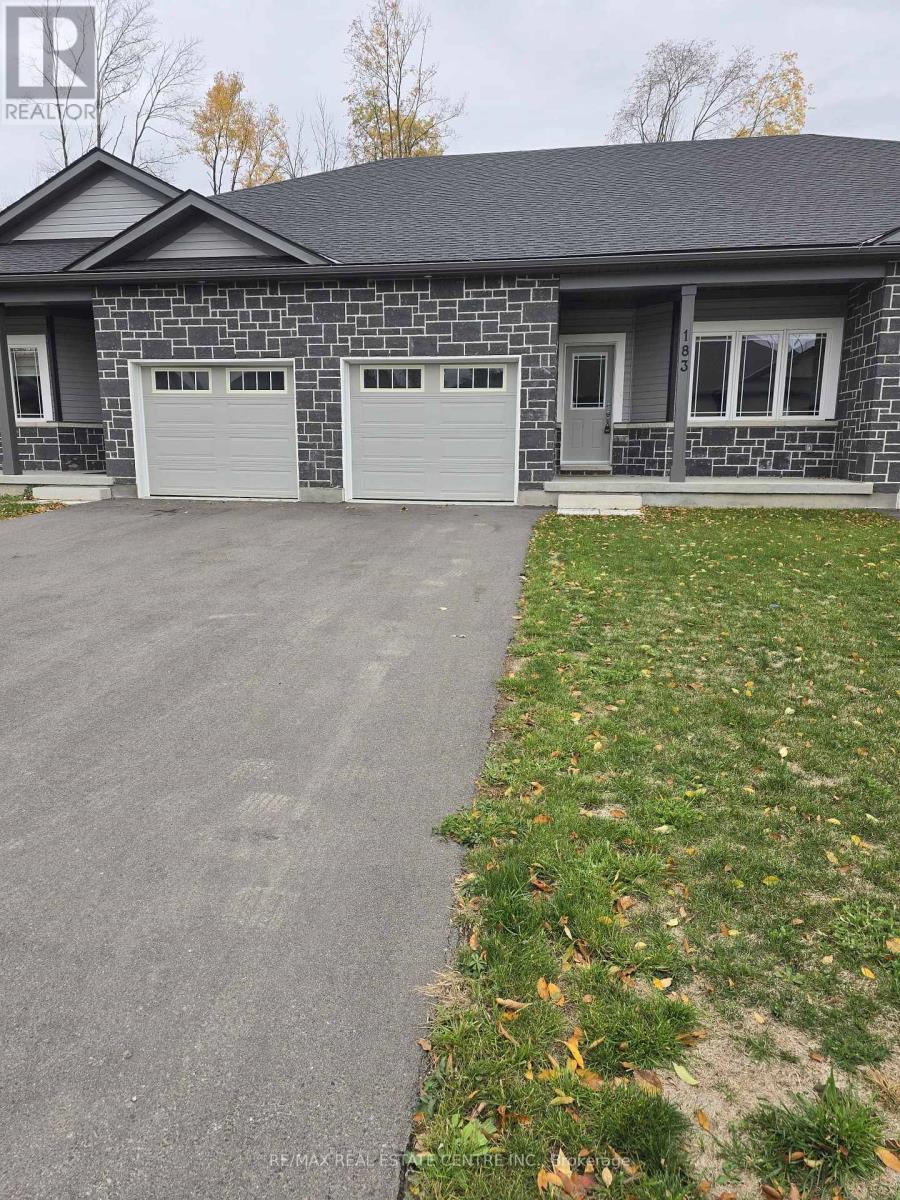
183 Adley Drive Brockville, Ontario K6V 7J2

$2,200 Monthly
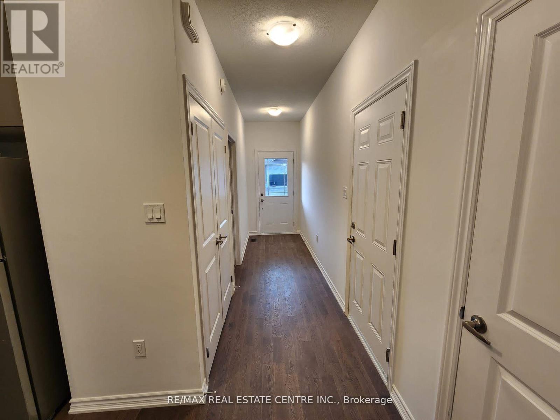
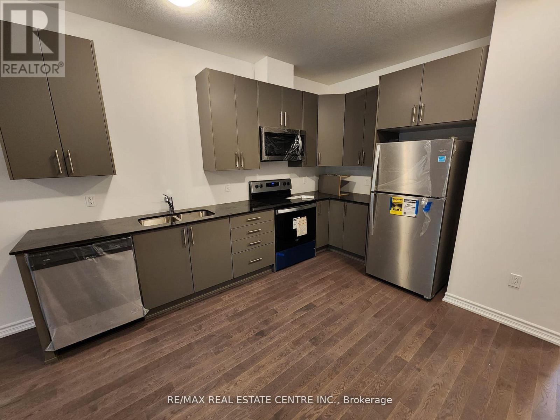
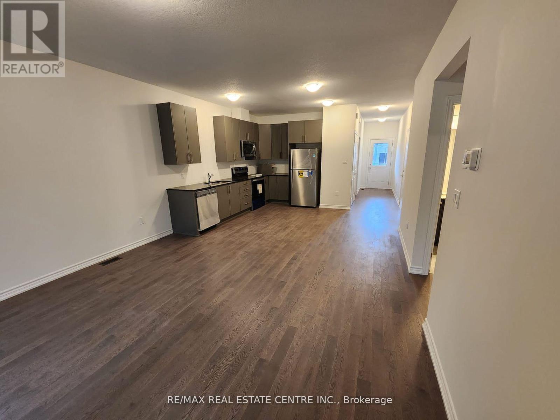
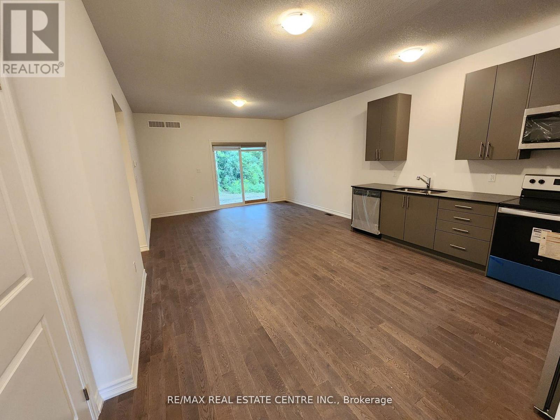
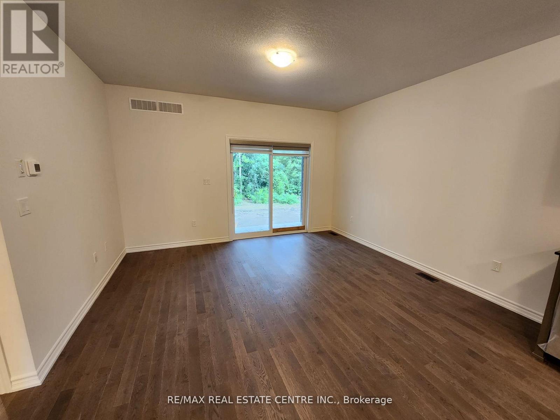
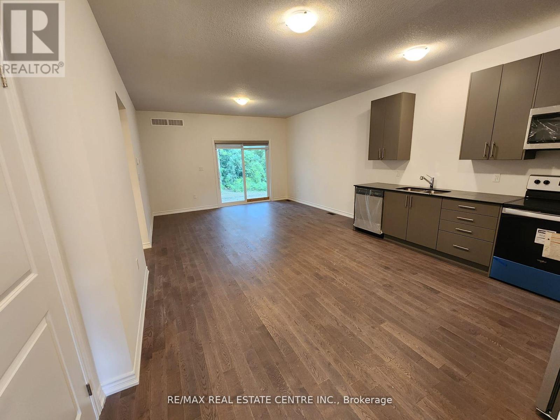
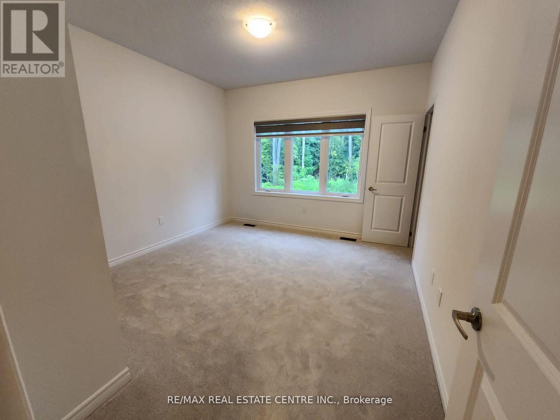
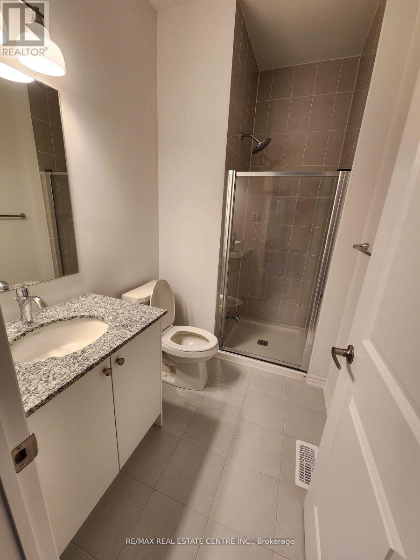
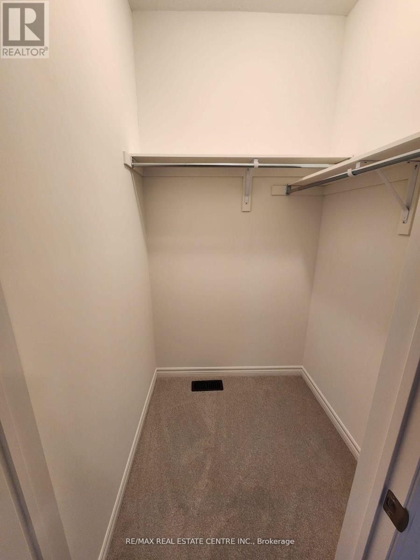
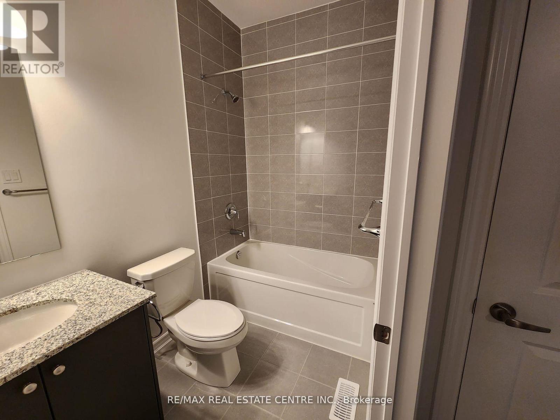
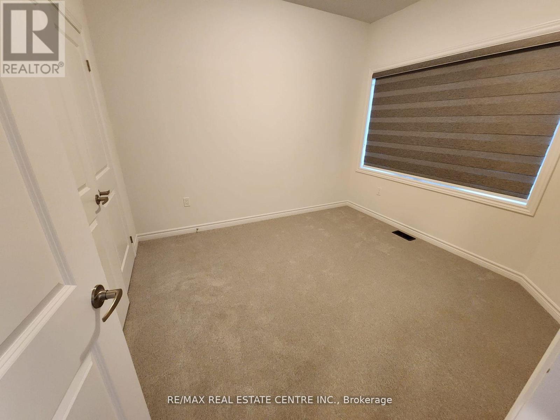
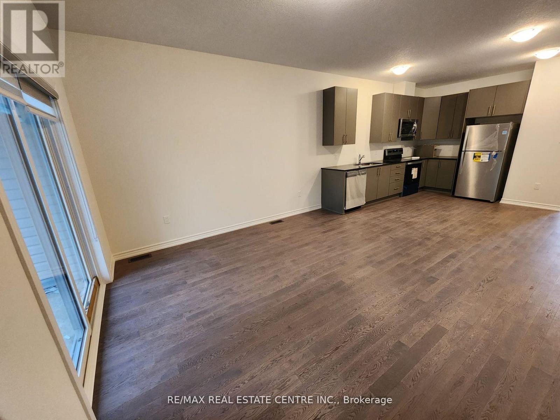
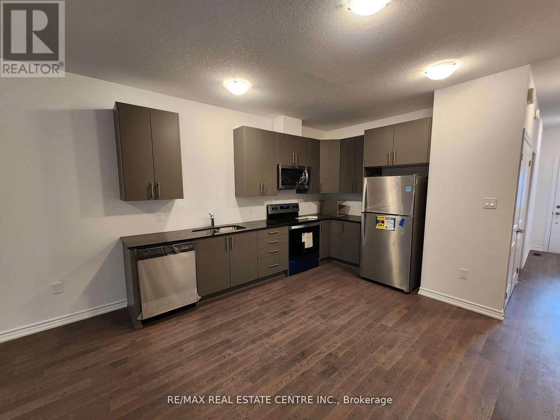
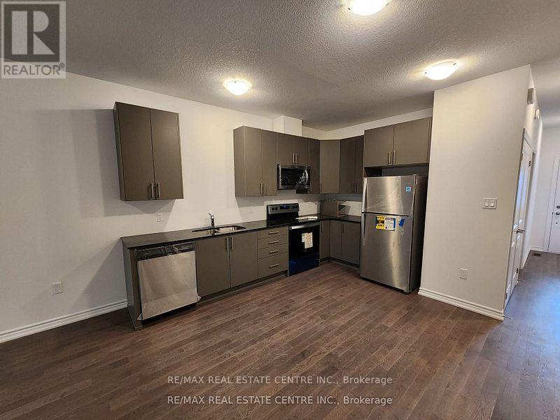
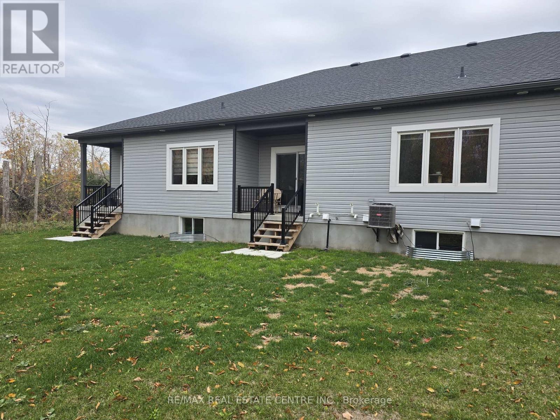
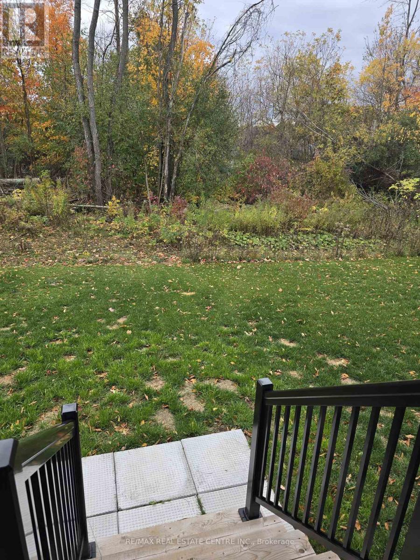
Welcome to Brockwoods ! Brockville's Brand new community. Beautifully Built Bungalow Townhouses Offering 2 Bedroom, 2 bathrooms An Open Concept Floorplan Makes It Ideal for Small Families or Empty Nesters. 9' Ceilings And Contemporary Flooring in Foyer, Kitchen And Great Room. Thoughtfully Designed Kitchen With New Stainless Steel Appliances, Granite Counters And Plenty Of Storage . Kitchen overlooks an open Great Room with a walkout to Backyard Primary Bedroom With Ensuite and Walk in Closet . 2nd Spacious Bedroom With Large Closet. Direct access to Garage from the home with a Private Driveway. Come And Make Brockwoods Your New Home! (id:45725)
Property Details
| MLS® Number | X14126868 |
| Property Type | Single Family |
| Community Name | 810 - Brockville |
| Parking Space Total | 3 |
Building
| Bathroom Total | 2 |
| Bedrooms Above Ground | 2 |
| Bedrooms Total | 2 |
| Age | 0 To 5 Years |
| Architectural Style | Bungalow |
| Basement Development | Unfinished |
| Basement Type | Full (unfinished) |
| Construction Style Attachment | Attached |
| Cooling Type | Central Air Conditioning |
| Exterior Finish | Vinyl Siding, Stone |
| Foundation Type | Poured Concrete |
| Half Bath Total | 1 |
| Heating Fuel | Natural Gas |
| Heating Type | Forced Air |
| Stories Total | 1 |
| Size Interior | 700 - 1100 Sqft |
| Type | Row / Townhouse |
| Utility Water | Municipal Water |
Parking
| Attached Garage | |
| Garage |
Land
| Acreage | No |
| Sewer | Sanitary Sewer |
Rooms
| Level | Type | Length | Width | Dimensions |
|---|---|---|---|---|
| Main Level | Great Room | 4.389 m | 3.96 m | 4.389 m x 3.96 m |
| Main Level | Kitchen | 4.389 m | 3.901 m | 4.389 m x 3.901 m |
| Main Level | Primary Bedroom | 3.627 m | 4.145 m | 3.627 m x 4.145 m |
| Main Level | Bedroom 2 | 3.108 m | 3.352 m | 3.108 m x 3.352 m |
https://www.realtor.ca/real-estate/30455550/183-adley-drive-brockville-810-brockville
Interested?
Contact us for more information

The trademarks REALTOR®, REALTORS®, and the REALTOR® logo are controlled by The Canadian Real Estate Association (CREA) and identify real estate professionals who are members of CREA. The trademarks MLS®, Multiple Listing Service® and the associated logos are owned by The Canadian Real Estate Association (CREA) and identify the quality of services provided by real estate professionals who are members of CREA. The trademark DDF® is owned by The Canadian Real Estate Association (CREA) and identifies CREA's Data Distribution Facility (DDF®)
Toronto Real Estate Board
RE/MAX Real Estate Centre Inc.
October 29 2026 03:09:09
