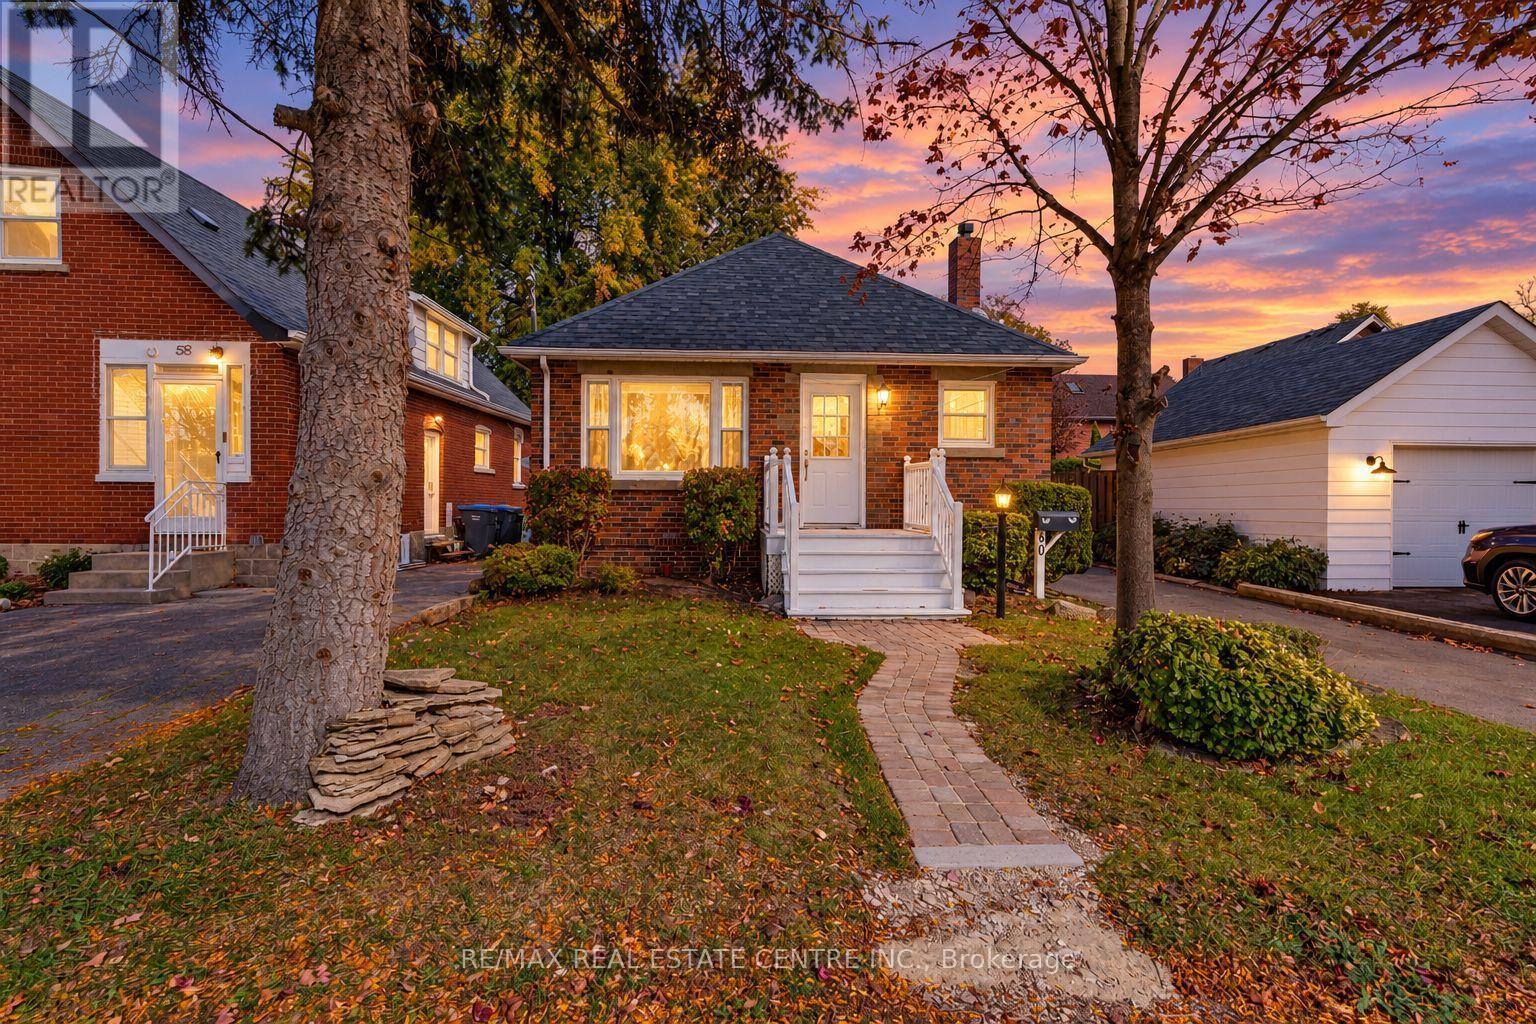
60 Elliott Street
Brampton (Downtown Brampton), Ontario
Location! Location! Location! welcome 60 Elliott St Brampton Ontario L6Y 1W1 Brampton Downtown Rarely Offered All Brick Bungalow On Sought After Street In Downtown Brampton! Beautifully Updated Home, Upper Level Feats Stainless Steel Appliances, Quartz Counters, Pot Lights, Hardwood Flooring, Uv Blinds, Picture Window And More. Legal 2 Bedroom Basement , Living Rm, Separate Entrance, plus den , Large Fenced Yard, Hot Tub, Detached Garage. Walking Distance To Transit, Gage Park, Shopping, Parks And Schools. (id:45725)
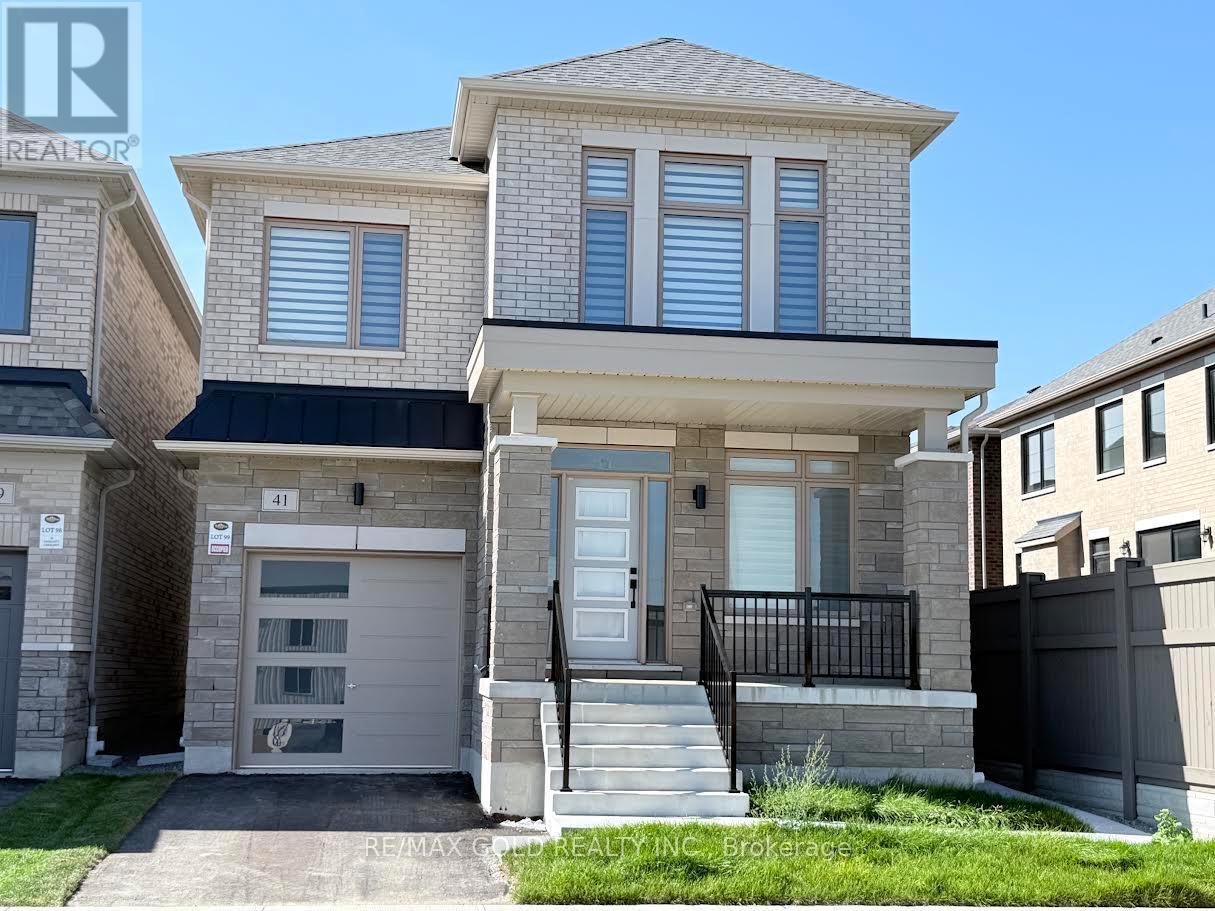
41 Tapscott Crescent
Brampton (Sandringham-Wellington North), Ontario
Welcome to this brand-new, beautifully upgraded detached home in one of Brampton's fastest-growing communities! Offering nearly 2,300 sq. ft. of bright and spacious living space, this impressive 2-storey home features 3 bedrooms and 4 washrooms, with each bedroom enjoying its own private ensuite - an exceptional feature offering comfort and privacy for the entire family.The thoughtfully designed main floor features a spacious, open-concept layout with generous living and entertaining areas, abundant natural light, and pleasant front-yard views. The modern kitchen is equipped with brand-new appliances, a sleek cooktop, built-in oven and microwave, ample cabinetry, and contemporary finishes, with zebra blinds and central air conditioning installed.Upstairs, you'll find three generously sized bedrooms with private washrooms, along with a large and conveniently located second-floor laundry room for added everyday ease.Step outside to your private backyard. The home also features a single-car garage and private driveway.Location is another major highlight. Conveniently situated within walking distance of the Walmart Plaza at Mayfield and Bramalea, with shopping, groceries, restaurants, schools, parks, and everyday amenities close by. Commuters will appreciate quick access to Highway 410 and the surrounding major road network.A perfect combination of modern finishes, generous living space, privacy, convenience, and an excellent Brampton location. Ideal for tenants looking for a brand-new home they can comfortably settle into and enjoy. (id:45725)

126 Wanita Road
Mississauga (Port Credit), Ontario
Welcome to one of Port Credit's most sought-after neighbourhoods, where an exceptional familylifestyle meets effortless walkability. Set on a quiet cul-de-sac south of Lakeshore Road, thisbeautifully maintained four-bedroom, four-bathroom brick home is surrounded by maturelandscaping and impressive curb appeal, just moments from the lake, waterfront and marina,scenic trails, shops, restaurants and highly regarded private and public schools.The inviting main floor offers a spacious living room that can easily function as a privatehome office, an elegant dining room and an open-concept kitchen overlooking the bright familyroom, complete with an open-flame gas fireplace. Walk out to a professionally landscaped, fullyfenced backyard featuring a generous deck and private, pool-sized yard - an ideal setting forsummer entertaining and family gatherings. The main-floor laundry adds everyday convenience.Upstairs, the oversized primary retreat features a walk-in closet and luxurious five-pieceensuite. Three additional bedrooms and a well-appointed four-piece bathroom provide plenty ofspace for a growing family.The finished lower level extends the living space with a large recreation room, fireplace andcustom built-ins, plus a versatile private room behind double French doors. With a three-piecebathroom nearby, this flexible space can serve as a guest suite, home office, children'splayroom or combination of uses. Additional cold storage provides practical functionality.Complete with a double-car garage and professionally landscaped grounds, this is a rareopportunity to establish your family in one of Port Credit's most desirable communities,surrounded by some of Mississauga's most prestigious real estate and all the lifestyleamenities that make this area so special. (id:45725)
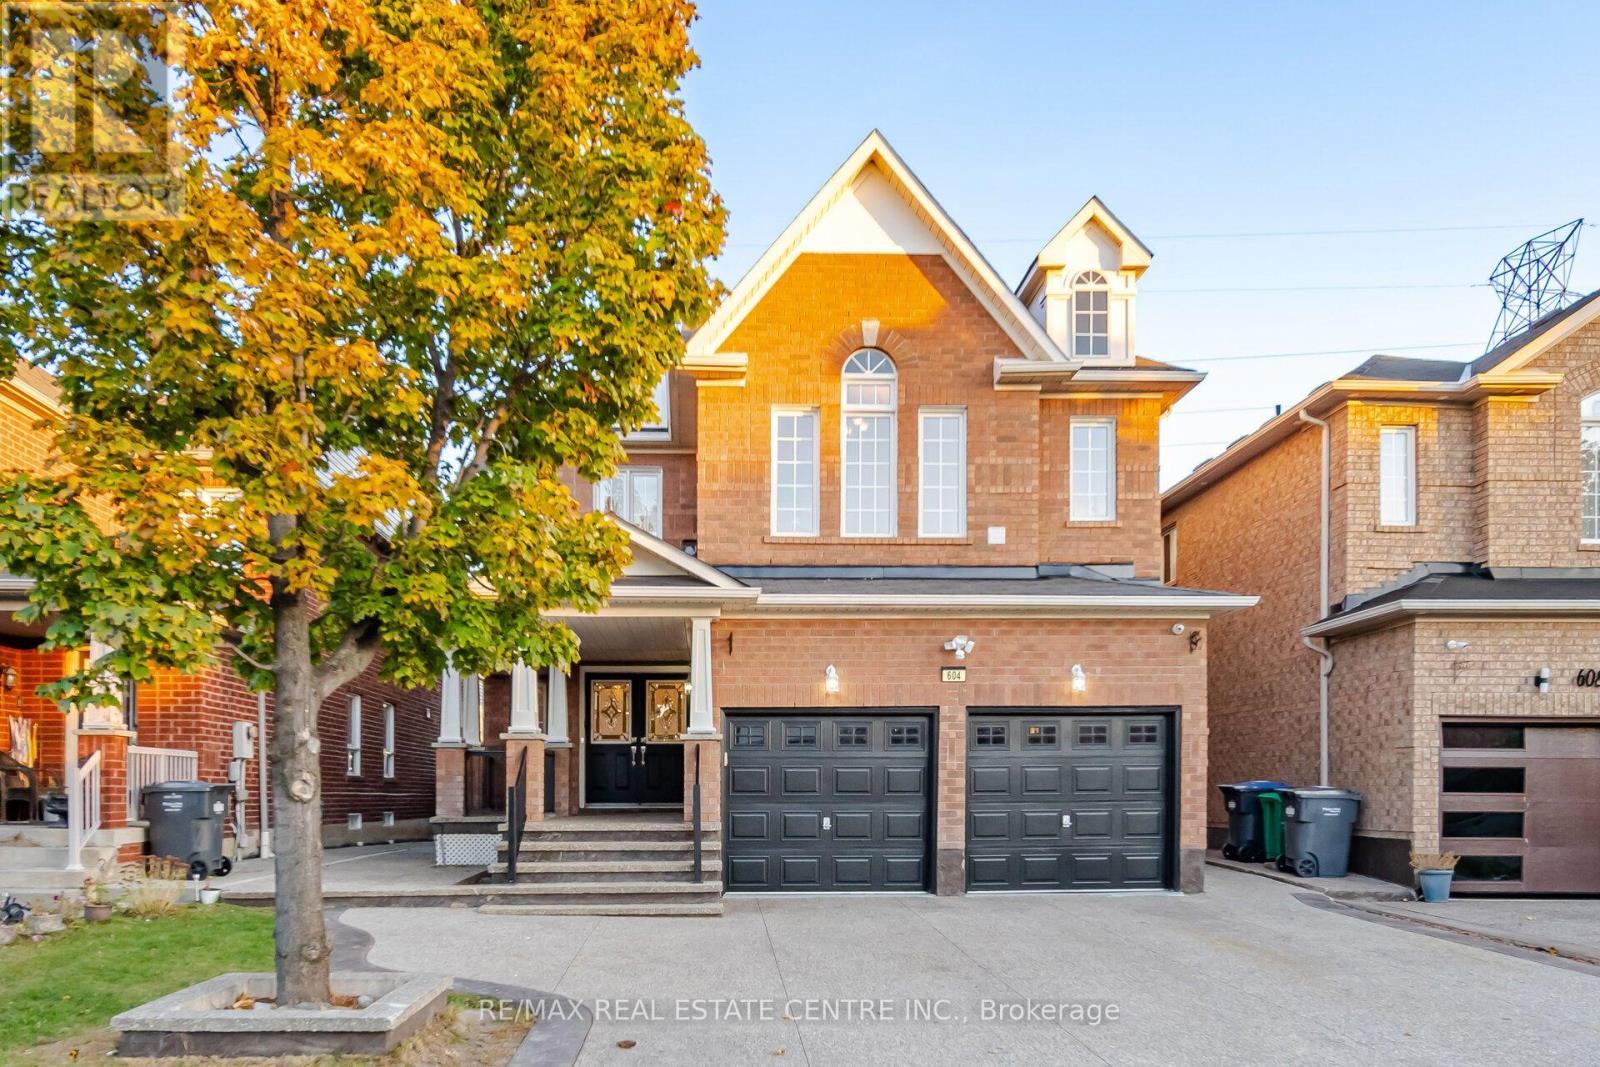
604 Orange Walk Crescent
Mississauga (Hurontario), Ontario
An impressive 5-bedroom detached home featuring a 2-bedroom legal basement apartment, a walk- up separate entrance, no homes directly behind and parking for six, with a 2-car attached garage and a 4-car driveway. The main-floor kitchen features granite counters, under-cabinet lighting, new cabinet doors and stainless-steel appliances. A separate mudroom includes a washer and dryer. Modern LED pot lights and energy-efficient fixtures add a bright, welcoming feel throughout. Freshly painted inside and out, this well-maintained home is move-in ready. Enjoy a fully fenced backyard with a stamped concrete driveway, walkways and patio.Hardwood flooring spans the main and second levels, with tile in the kitchen, breakfast area and bathrooms.The second level features five bedrooms and three full bathrooms, including two spacious primary-style bedrooms. The third bathroom offers semi-ensuite access. The bathrooms have been refreshed with new vanities, quartz tops, lighting, mirrors, vanity lights and plumbing fixtures, freshly cleaned grout and tubs, plus frameless glass shower doors. Energy-efficiency upgrades include attic insulation completed in 2023. Completed in 2021, the legal basement apartment features two spacious bedrooms, one with a 4-piece ensuite, and a second 3-piece bathroom with a frameless sliding glass shower door. The bedrooms and hallway have new vinyl flooring. The modern kitchen features quartz counters and stainless-steel appliances. The basement also has a front-loading washer and dryer. Conveniently located in the Hurontario area, close to parks, schools, transit, Square One, Heartland Town Centre and major highways. (id:45725)
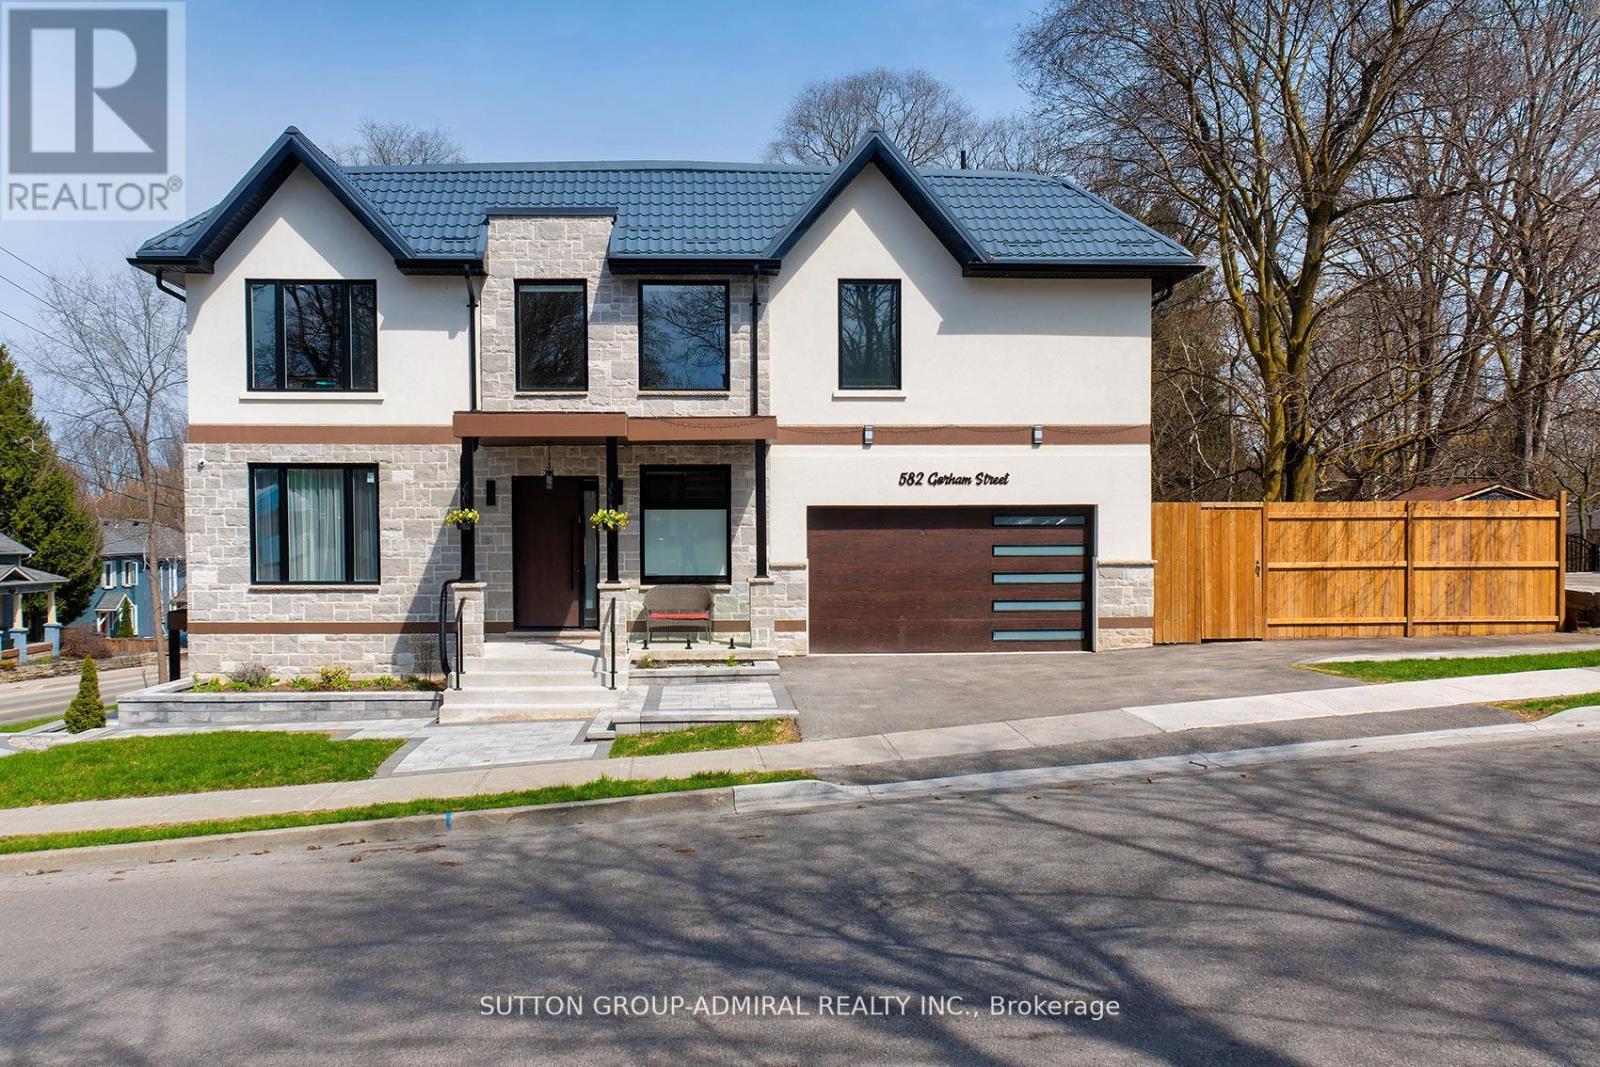
582 Gorham Street
Newmarket (Gorham-College Manor), Ontario
What a gem! Exceptional luxury value in this custom-built 2025 home, offering approximately 4,800 sq ft of beautifully finished living space including the walk-out basement in-law suite with separate laundry and a newly completed second kitchen. Owner-built with exceptional attention to detail, featuring 4+1 bedrooms, 5 washrooms, 2-car garage, metal roof, 10ft ceilings, dramatic 20ft foyer, XL windows and a breathtaking glass floating staircase. A dream designer kitchen features an 8ft centre island with built-in wine fridge, Miele built-in appliances, JennAir induction stove, Dacor French-door fridge, quartz counters and solid-quartz backsplash. Primary bedroom offers a 5-piece ensuite, walk-in closet and built-in closet; junior primary has its own ensuite and the additional bedrooms share a semi-ensuite. The finished walk-out basement feels like a main level, with large windows, separate entrance, second kitchen, 3-piece bath, sauna, hydronic heated floors, built-in speakers and separate basement laundry being completed. Excellent setup for extended family, in-law living or potential supplementary income use. Corner property fronting onto quieter Court St with wide driveway, fenced side yard, interlocking and BBQ-ready gas connection. Walk to historic Downtown Newmarket, restaurants, shops, Southlake Hospital, Pickering College, Fairy Lake, Riverwalk Commons and Tom Taylor Trail. Refined custom living with exceptional space, flexibility and everyday convenience.(Deck photo is a conceptual rendering of a potential deck and is not real.) (id:45725)
572 - 23 Cox Boulevard
Markham (Unionville), Ontario
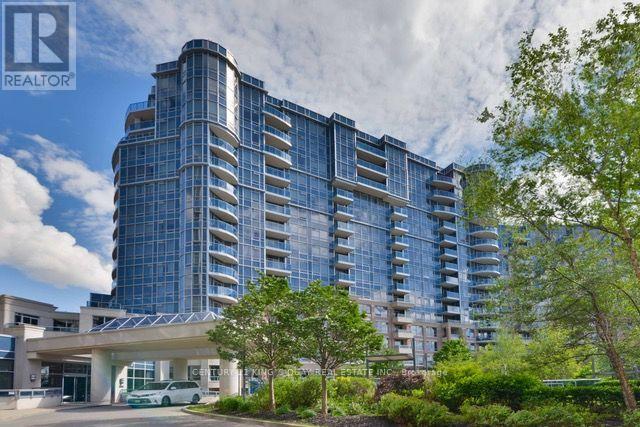
Tridel Luxurious Circa Condo In The Heart of Markham. Bright & Spacious 3 Bedrooms + Den. Ensuite Prim Bedroom With Walk-In Closet. Including 1 Parking & 1 Locker. 24 Hr Concierge, Excellent Building Amenities, Indoor Pool, BBQ, Sauna, Theatre, Guest Suites, Gym & Party Room. Top Ranking School Zone, Includes Unionville High School, St. Justin Martyr Catholic School, St. Augustine Catholic High School & Coledale Public School. Close To Markham Civic Centre, Park, Restaurants, Banks, Supermarkets, First Markham Place, Home Depot and Much More. Steps to YRT & VIVA Bus Stations. Easy Access to Hwy 407, 404 & 401. (id:45725)
60 Barrie Street
Bradford West Gwillimbury (Bradford), Ontario
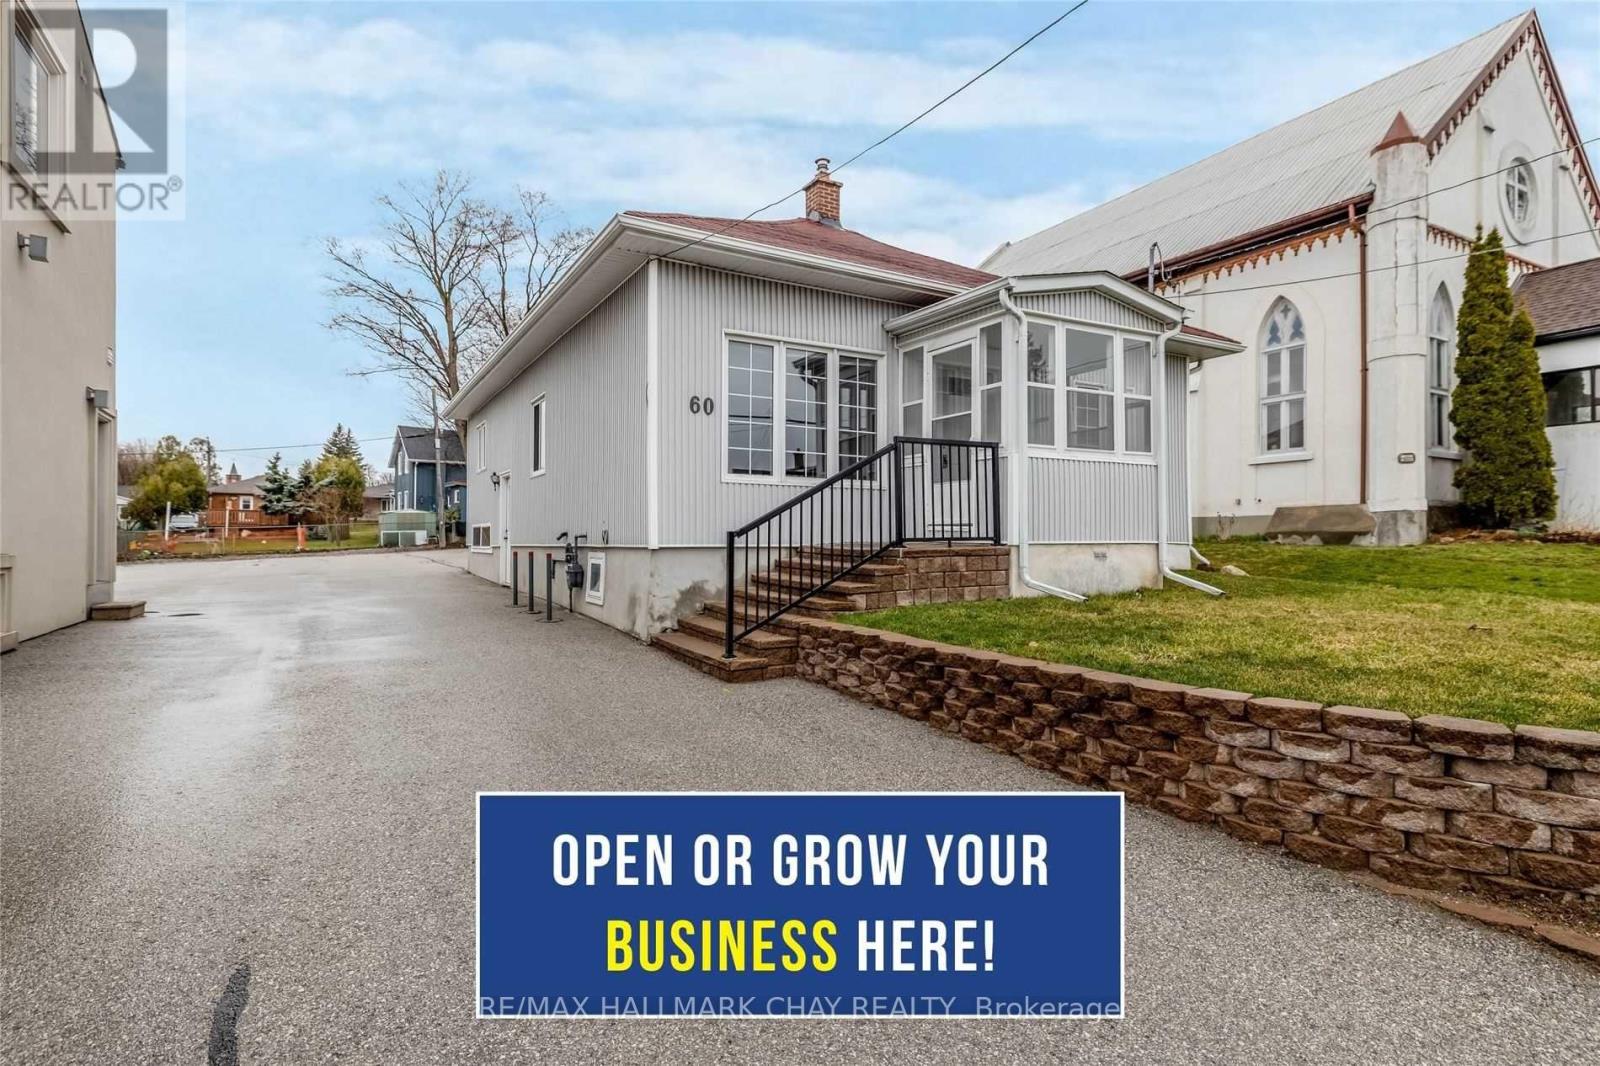
Modern, Renovated & Private Office Space In High Traffic Aaa Location!! Will Be Sure To Impress Your Clients & Employees. Two Entrances. Four Offices. Reception/ Greeting Area. The Executive Office Can Double As A Board Room. Full Bathroom. Kitchenette. Located In Central Bradford, Close To Downtown, Transit, Go Train And Lots Of Neighbouring Businesses. Great Street Exposure & Large Front Signage For Your Advertising. Seven Parking Spots Available! (id:45725)
1092 Rambleberry Avenue
Pickering (Liverpool), Ontario
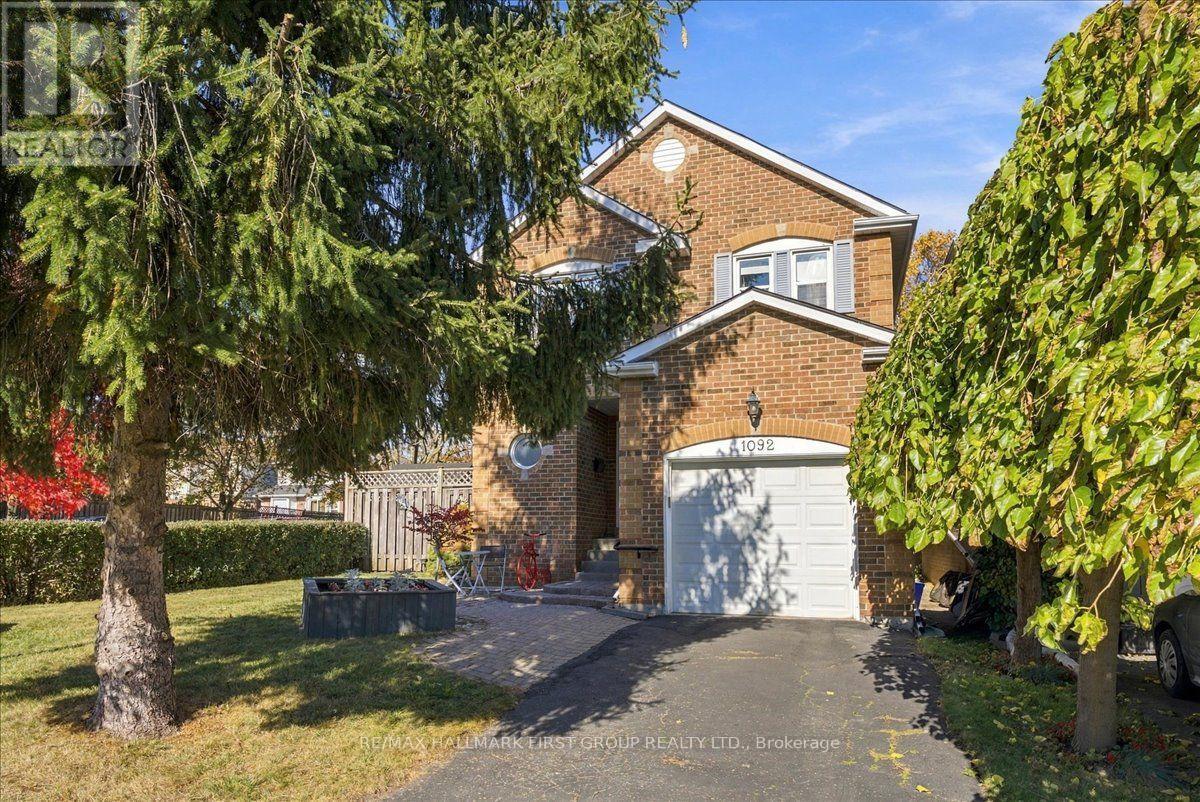
Welcome Home! The perfect blend of comfort, space, and location! This beautifully maintained fully detached 3-bedroom, 3-bathroom home is 1498sq ft and is nestled in the highly sought-after William Dunbar school district, making it an ideal choice for first-time home buyers, growing families, or those looking to downsize. Enjoy fantastic curb appeal and a welcoming foyer that opens into a bright, open-concept living and dining area featuring a charming bay window and cozy fireplace. The renovated kitchen offers modern appeal and a dedicated breakfast area with a walkout to your fully fenced, private backyard - perfect for entertaining, summer BBQs, kids, and pets! Upstairs, the spacious primary bedroom is a true retreat, complete with a walk-in closet and private 3-piece ensuite. Generously sized secondary bedrooms and a renovated family bathroom provide plenty of room for family, guests, or a home office. The open-concept basement offers valuable additional living space with endless possibilities for a rec room, playroom, home gym, or family movie nights. Location is everything! Walk to schools, parks, shopping, and grocery stores, with convenient access to GO Transit and Highway 401 for an easy commute. Detached living | Renovated kitchen | Private backyard | 3 bathrooms | Finished living space | Family-friendly neighbourhood | Commuter-friendly location. A fantastic opportunity to put down roots in a desirable neighbourhood and enjoy the space, comfort, and convenience you've been looking for! Furnace (2026), renovated bathrooms, renovated kitchen (2018). (id:45725)
201-34 - 5255 Yonge Street
Toronto (Willowdale East), Ontario
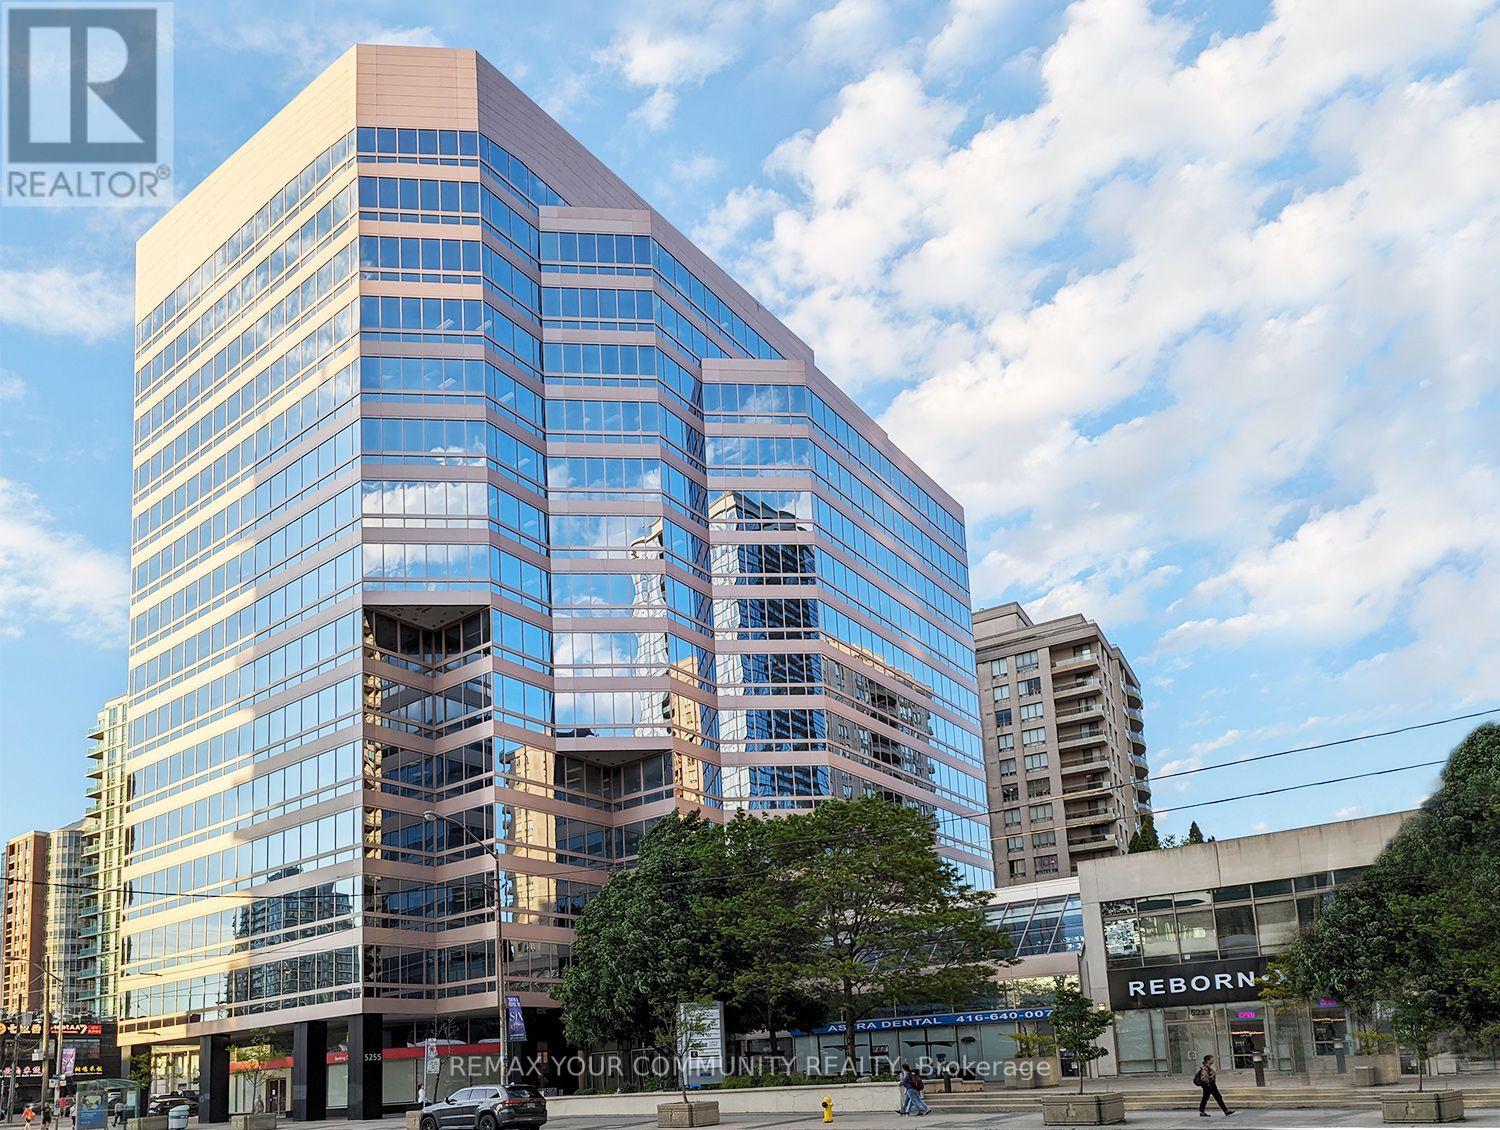
Exceptional opportunity for your business to operate from a professional and prestigious office at heart of north york, premium amenities and services are designed to improve productivity and make your business stand out. Concierge-style service to greet your clients. Boutique-like lounges and common areas to relax and socialize in and meet clients. Fully furnished office. (id:45725)
202 - 318 King Street E
Toronto (Church-Yonge Corridor), Ontario
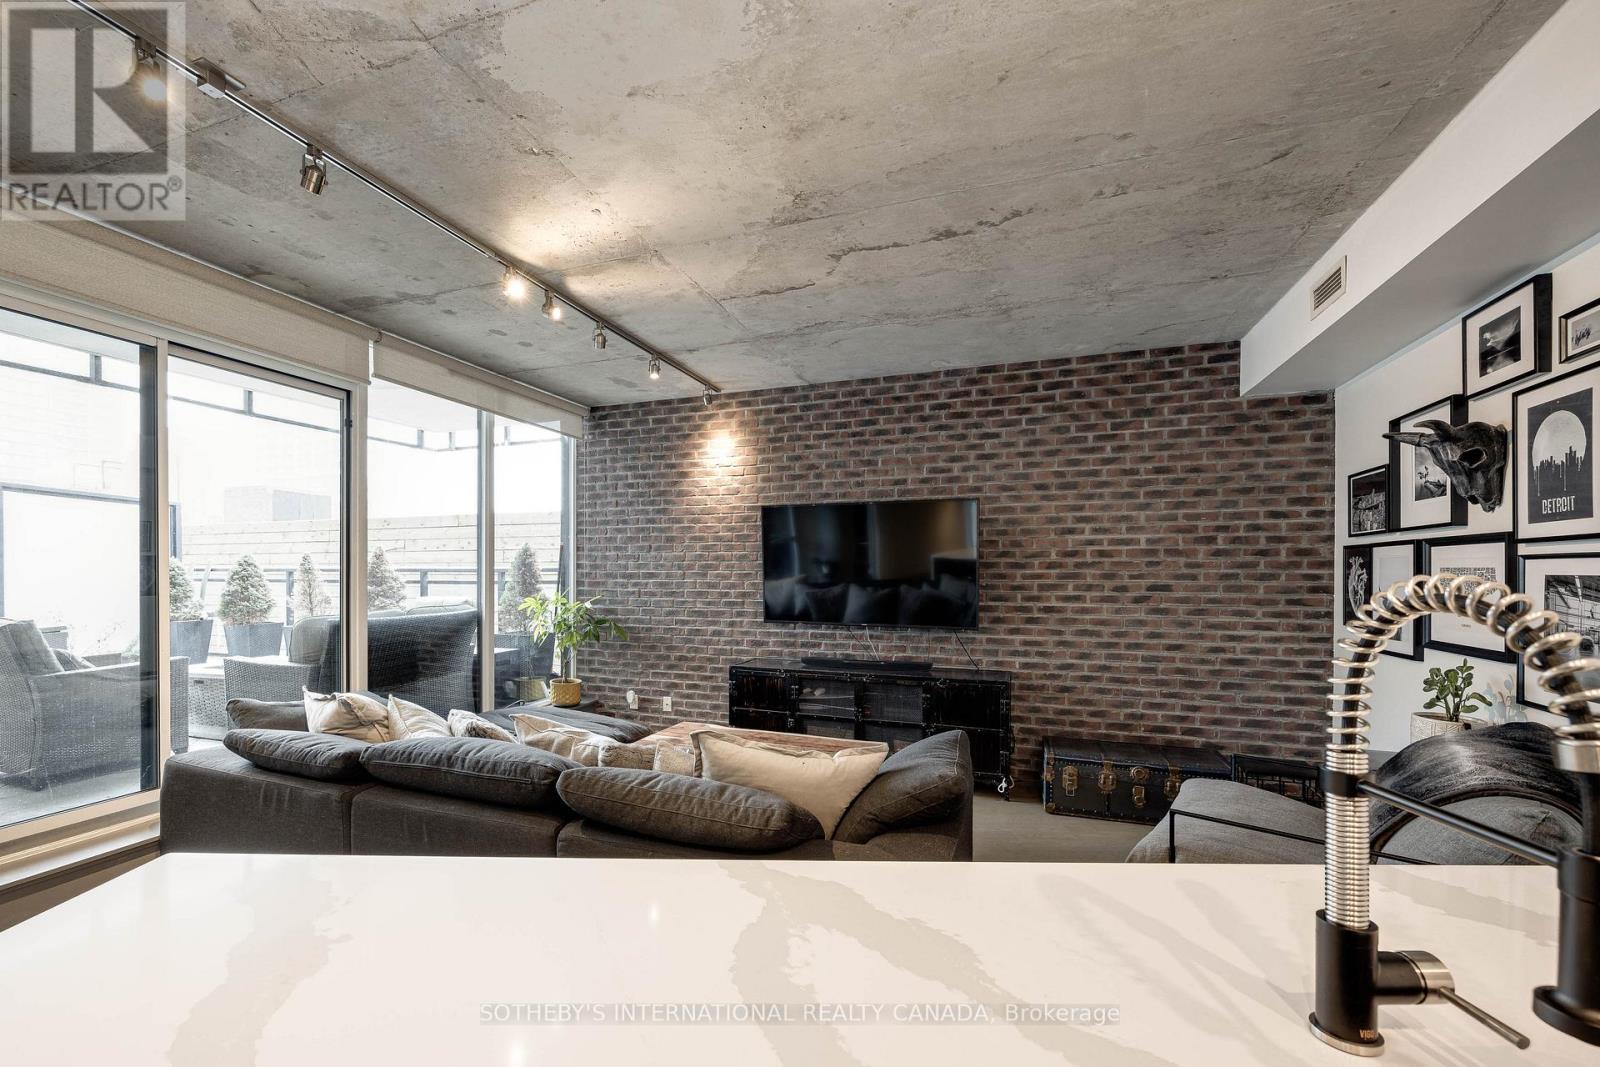
This stunning loft is the perfect blend of urban charm and modern convenience. Picture yourself hosting summer BBQs on your massive private terrace, fully equipped with gas, electric, and water connections a true urban oasis! Inside, the thoughtfully designed layout offers year-round comfort. Warm up in winter beside the cozy brick feature wall, and cook up a storm in the newly renovated kitchen featuring a high-end gas stove and a sleek Carrara waterfall island. With new floors throughout, a spacious second bedroom, and a cozy vibe, this boutique building checks all the boxes. Location? It's unbeatable. Walk to the Distillery District, St. Lawrence Market, Leslieville, lots of parks, and the TTC right at your doorstep. Plus, easy access to major highways ensures seamless city living. This is more than just a home its a lifestyle. New Ontario Line Station going in across the street. Don't miss out! **EXTRAS**gas, electric, and water connections on th 270 sq ft terrace (id:45725)
734 Cannon Street E Unit# 2
Hamilton, Ontario
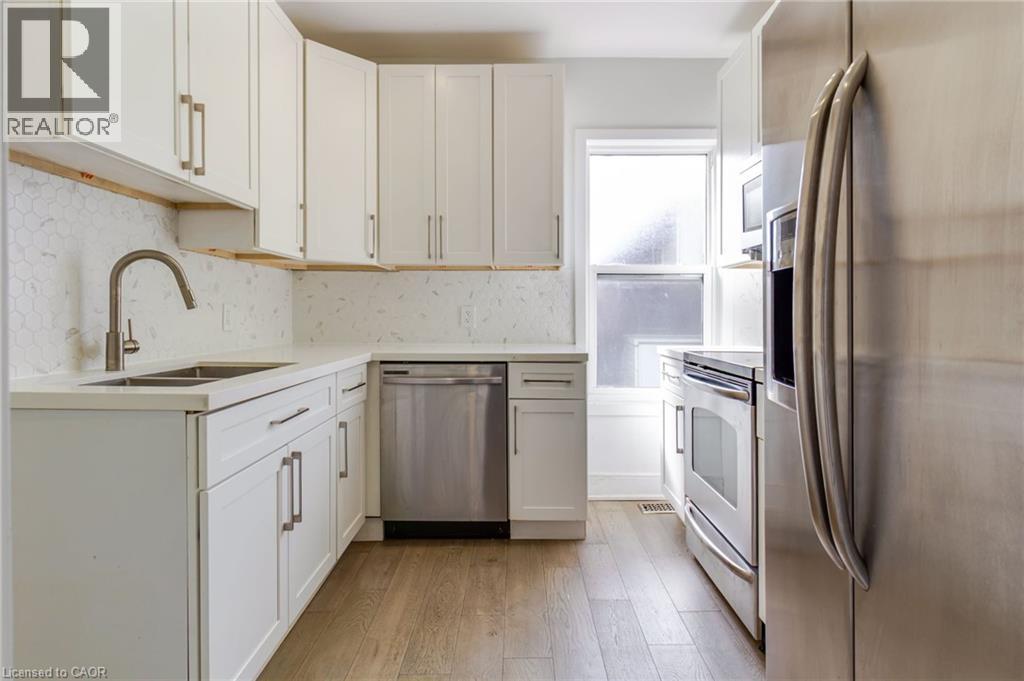
Welcome to this beautifully renovated 2-bedroom unit with a versatile 3rd-floor bonus space in a well-maintained triplex in Hamilton’s Stipley neighbourhood! Offering a thoughtfully designed layout, modern finishes, updated appliances, and convenient in-unit laundry, this home combines style and functionality. The additional flex space provides added versatility for a home office, creative studio, or extra living area. Enjoy a walkable location close to everyday essentials, local shops, restaurants, and public transit. Spend your free time at nearby Hamilton Stadium, enjoy recreational facilities at Bernie Morelli Recreation Centre, or explore the green spaces of Gage Park. With convenient access to Cannon Street transit routes, downtown Hamilton, and Hamilton GO Centre, commuting and exploring the city is easy. Street parking is available. Experience the comfort of a modernized home in an established Hamilton neighbourhood with plenty of amenities close by! (id:45725)
551 Maple Avenue Unit# 1408
Burlington, Ontario
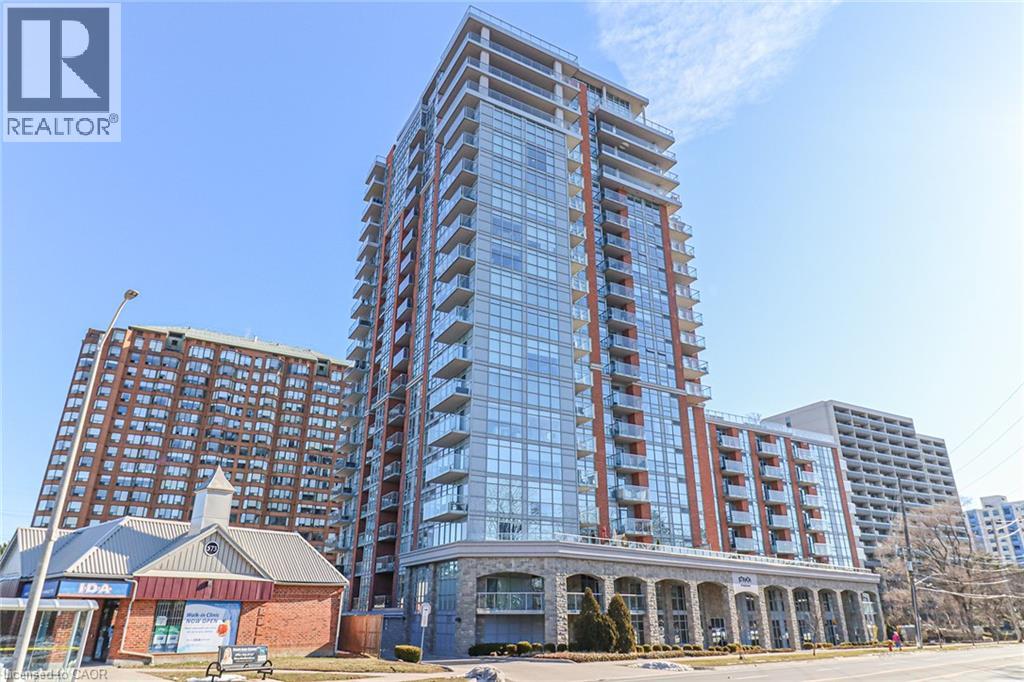
Bright and spacious 1 bedroom, 1 bath condo featuring open concept layout, kitchen with granite countertop and stainless steel appliances, walk in closet in primary bedroom and insuite laundry. Enjoy all the amenities the Strata has to offer: Rooftop pool and hot tub, gym and yoga studio, bbq lounge, party room, games room, billiards and 24 hr security. Walking distance to the downtown, Spenser Smith Park, Mapleview Mall. Minutes to 403/QEW/407. (id:45725)
2331 Marine Drive
Oakville, Ontario
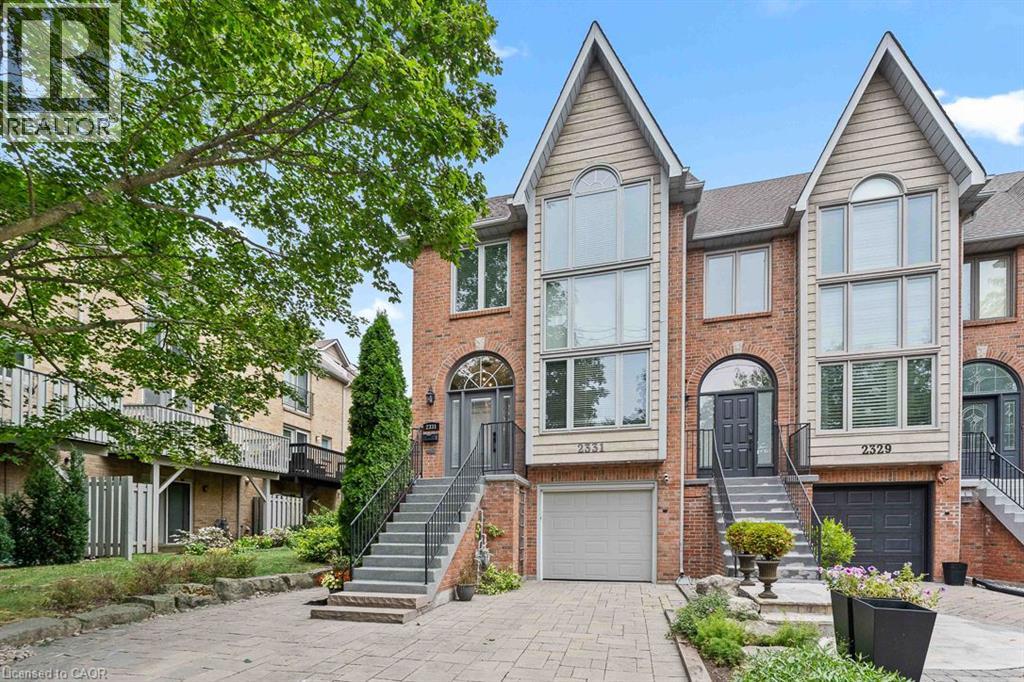
Life feels a little easier at 2331 Marine Drive, a bright end-unit townhome that puts the best of Bronte Village within an easy walk. With three bedrooms and three bathrooms, there's plenty of room to spread out across multiple light-filled levels. Start on the ground floor, where a flexible office or gym opens directly to the backyard patio. A three-piece bathroom, useful storage, and interior garage access make this level highly functional and perfect for busy daily living. Upstairs, the kitchen with plenty of storage includes a comfortable breakfast area and a pass-through to the dining room. The living room is ready for relaxed evenings, complete with a fireplace and a walkout to a deck overlooking the backyard. The next level features three bedrooms, one with semi-ensuite access, and a dedicated laundry station with stacked washer/dryer perfectly situated making laundry day a breeze. The spacious principal bedroom has its own deck, creating a quiet spot for morning coffee or late-night cocktail. Lofted above is the fully renovated, spa-inspired ensuite with a free standing tub, separate water closet with sink, and custom walk-in closet. Then there's the neighbourhood. Founded in 1834 and existing as an independent village for more than 125 years before becoming part of Oakville, Bronte stands as one of the town's most distinct and distinctive areas. Complete, compact, and pedestrian-friendly with waterfront proximity, makes Bronte attractive to the young and young at heart. Walk your kayak or paddleboard to the lake, head to your boat, browse nearby shops, grab dinner at Plank Resto bar or any of the other restaurants close by, and stock up on groceries at Farm Boy. Bronte Harbour and the marina are close by, and Bronte GO keeps commuting simple. On weekends, leave the car parked and enjoy everything around you. This townhome has had many updates over the years and is move in ready for the new owner to call home. (id:45725)
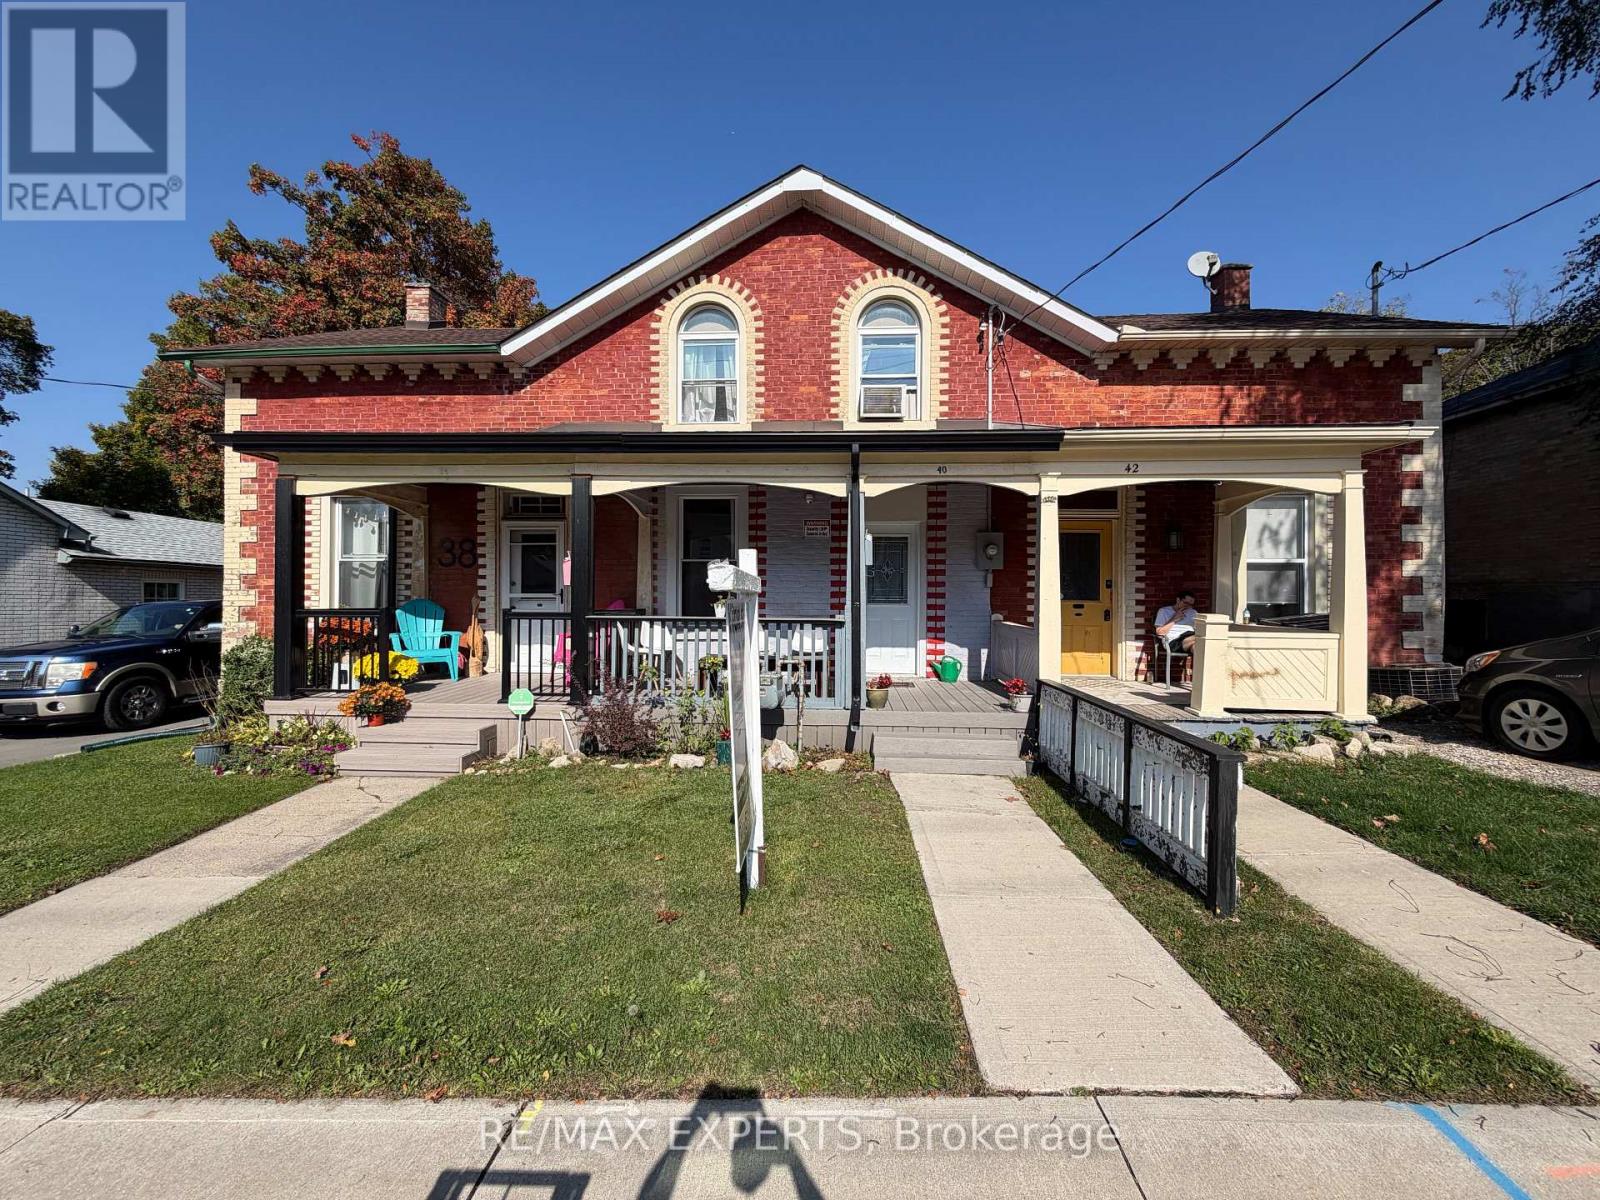
40 Park Hill Road E
Cambridge, Ontario
Discover the charm of historic Cambridge, where timeless character meets modern living. This inviting home offers a wonderful opportunity to enjoy the beauty, heritage, and unique atmosphere of one of Cambridge's most desirable historic neighbourhoods. Conveniently located near local shops, restaurants, scenic river trails, and charming downtown amenities, this property is an ideal place to call home. A wonderful opportunity for buyers seeking character, comfort, and a connection to the rich history of Cambridge. (id:45725)
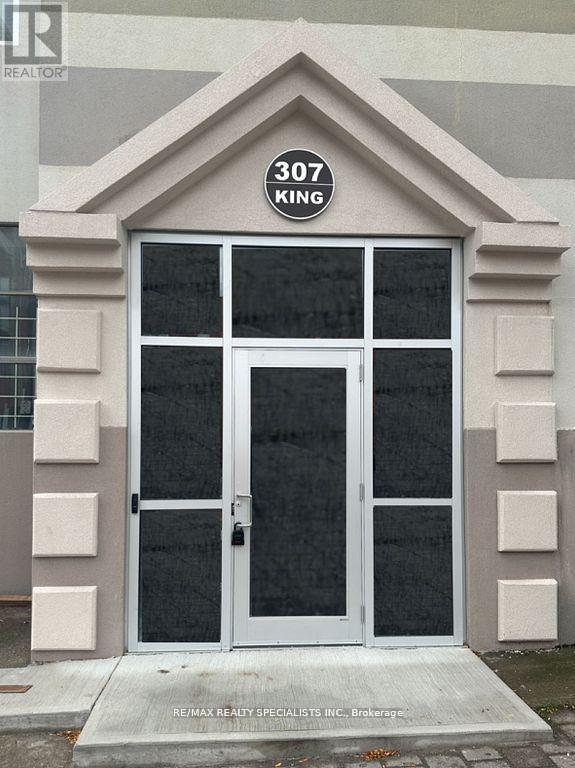
206 - 307 King Street E
Hamilton (Beasley), Ontario
Live in the Heart of Downtown in the Trendy Beasley Neighbourhood! This Brand New Apartment Offers 800Square Feet of Beautiful & Modern Finishes in a Fabulous Space that You will Love to call Home! With Only 2levels of Apartments, You can Enjoy Some of the Privacy and Convenience of Living in a House with None of the Extra Work! Walk to the Many Local Parks, Bars, Restaurants, Galleries and Independent Shops! Enjoy the Quick Access to Hwy 403, QEW, Red Hill Valley Parkways, West Harbour and the Hamilton GO! Convenient Transit Ride to McMaster University and McMaster Hospital! Don't Miss Out on this Wonderful Opportunity!**EXTRAS** All New Appliances, Combined Washer/Dryer, Window Coverings. There are Stairs and an Elevator! Total Utilities Only $200/month (id:45725)
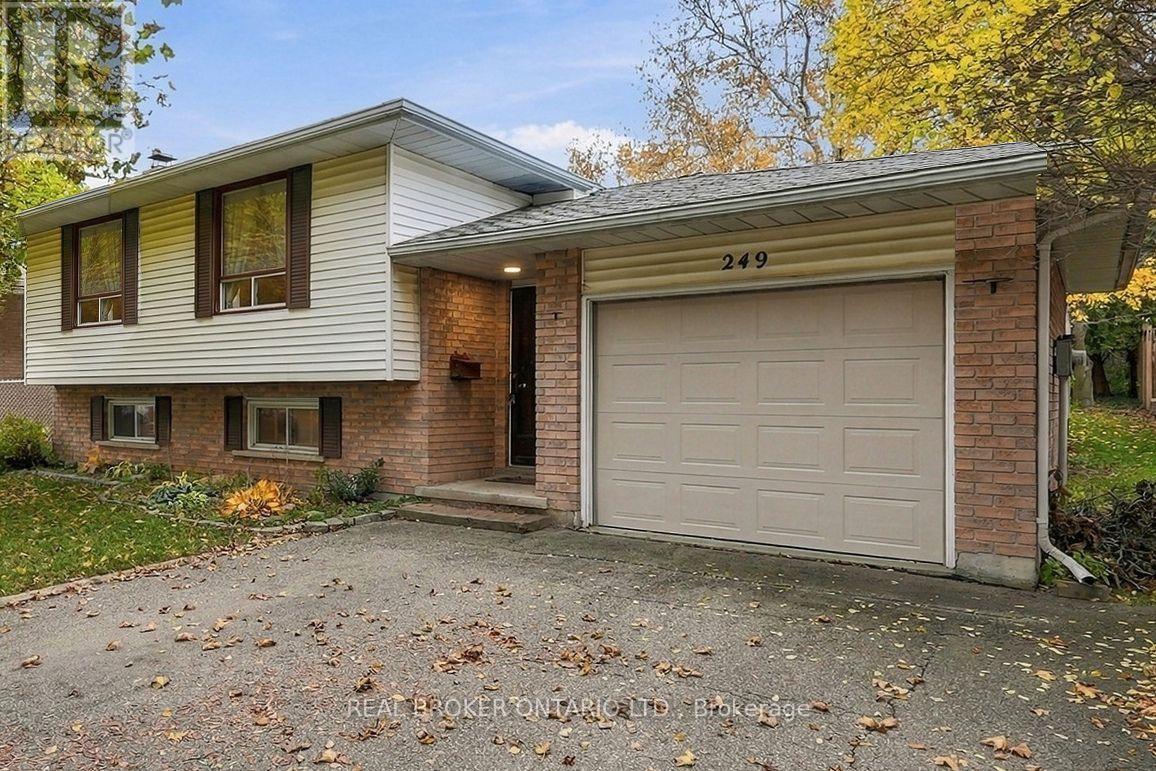
249 Rittenhouse Road
Kitchener, Ontario
Welcome to 249 Rittenhouse Road, a solid brick and vinyl raised bungalow in a well-established Kitchener neighbourhood. This 3-bedroom, 2-bathroom detached home offers over 1,500 sq ft of living space, full of charm and ready for its next chapter. Bring your vision and make it your own. The main floor features a bright, open living and dining area with large front windows, a kitchen with plenty of oak cabinetry, three bedrooms and a full bathroom. The layout flows well and gives you a great canvas to personalize, from a fresh coat of paint to a full redesign. The lower level adds even more space, with a large recreation room centred around a classic brick fireplace, a second bathroom, and a bonus room that could become a home office, gym, hobby room or workshop. There's also plenty of storage. Out back, the spacious backyard is a true highlight. Mature trees provide shade and privacy, with a deck area ready for summer barbecues, room for kids and pets to play, and space for gardens. An attached garage and private driveway add everyday convenience. The location is hard to beat. You're just down the street from the Country Hills Community Centre, with its gym, basketball courts and winter skating rink, and close to schools, parks, trails, shopping and quick expressway access. Whether you're a first-time buyer, a growing family or an investor looking for a home with potential, this is an opportunity worth seeing. Book your showing today. (id:45725)
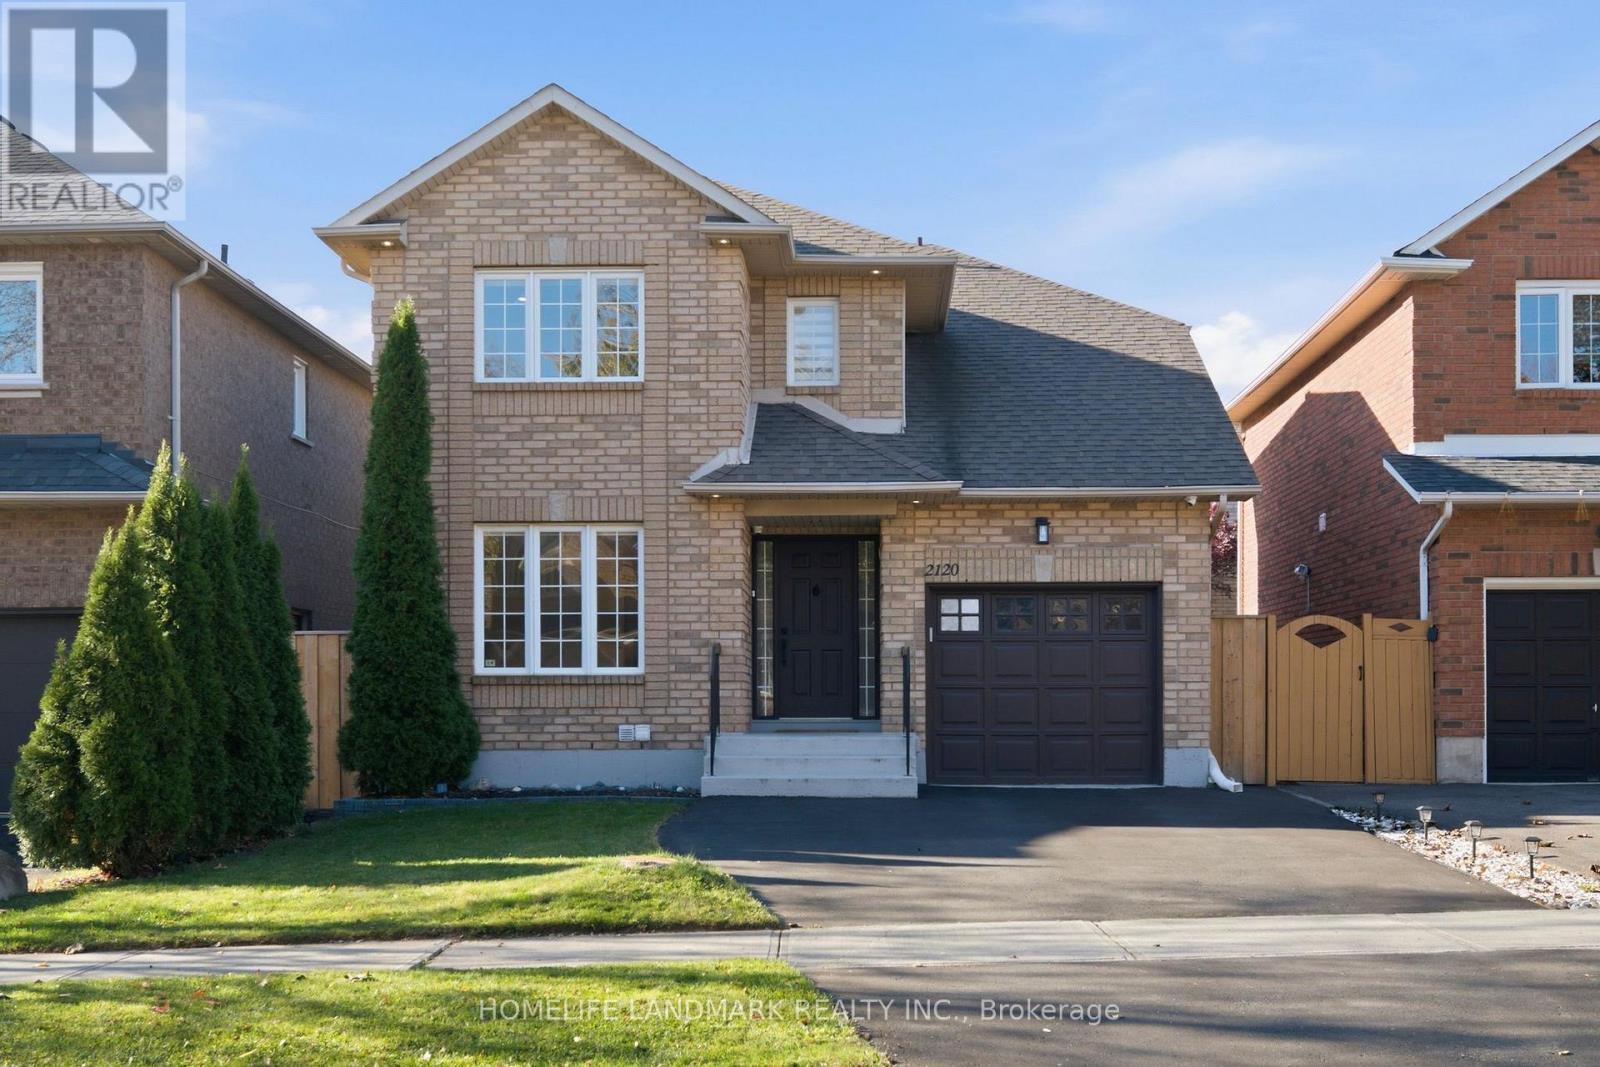
2120 Shorncliffe Boulevard
Oakville (Wm Westmount), Ontario
Impeccably updated 2-story detached home offering 2,093 sq ft of total finished living space in highly sought-after West Oak Trails! This bright & stylish 3-bed, 4-bath residence perfectly blends modern design with functional family living. The main level features a natural, open flow with smooth ceilings, pot lights, premium light fixtures, upgraded blinds, and a stunning new staircase with iron pickets. The magazine-worthy chef's kitchen boasts quartz countertops & backsplash, deep S/S sink, S/S appliances, and expansive counter space overlooking the family room and backyard. Upstairs & main baths feature cohesive, luxury quartz counters. The fully finished basement adds exceptional versatility with a large rec room, private office, 3-pc bath, and ample storage. Exceptional curb appeal with manicured front/back gardens, a concrete patio, and a newly sealed 2-car driveway. Major mechanical updates offer total peace of mind: Furnace (2020), A/C (2021), Roof Shingles (2018), and an OWNED Hot Water Tank (2021)-no rental fees!Nestled in a premier, family-friendly neighborhood just a 3-minute drive (or short walk) to top-ranked Garth Webb Secondary School, and steps to Emily Carr Public School, parks, scenic trails, shopping, and Oakville Trafalgar Memorial Hospital. Commuting is a breeze with Bronte GO Station only 8 minutes away and quick, easy access to major highways. A true move-in-ready gem! (id:45725)
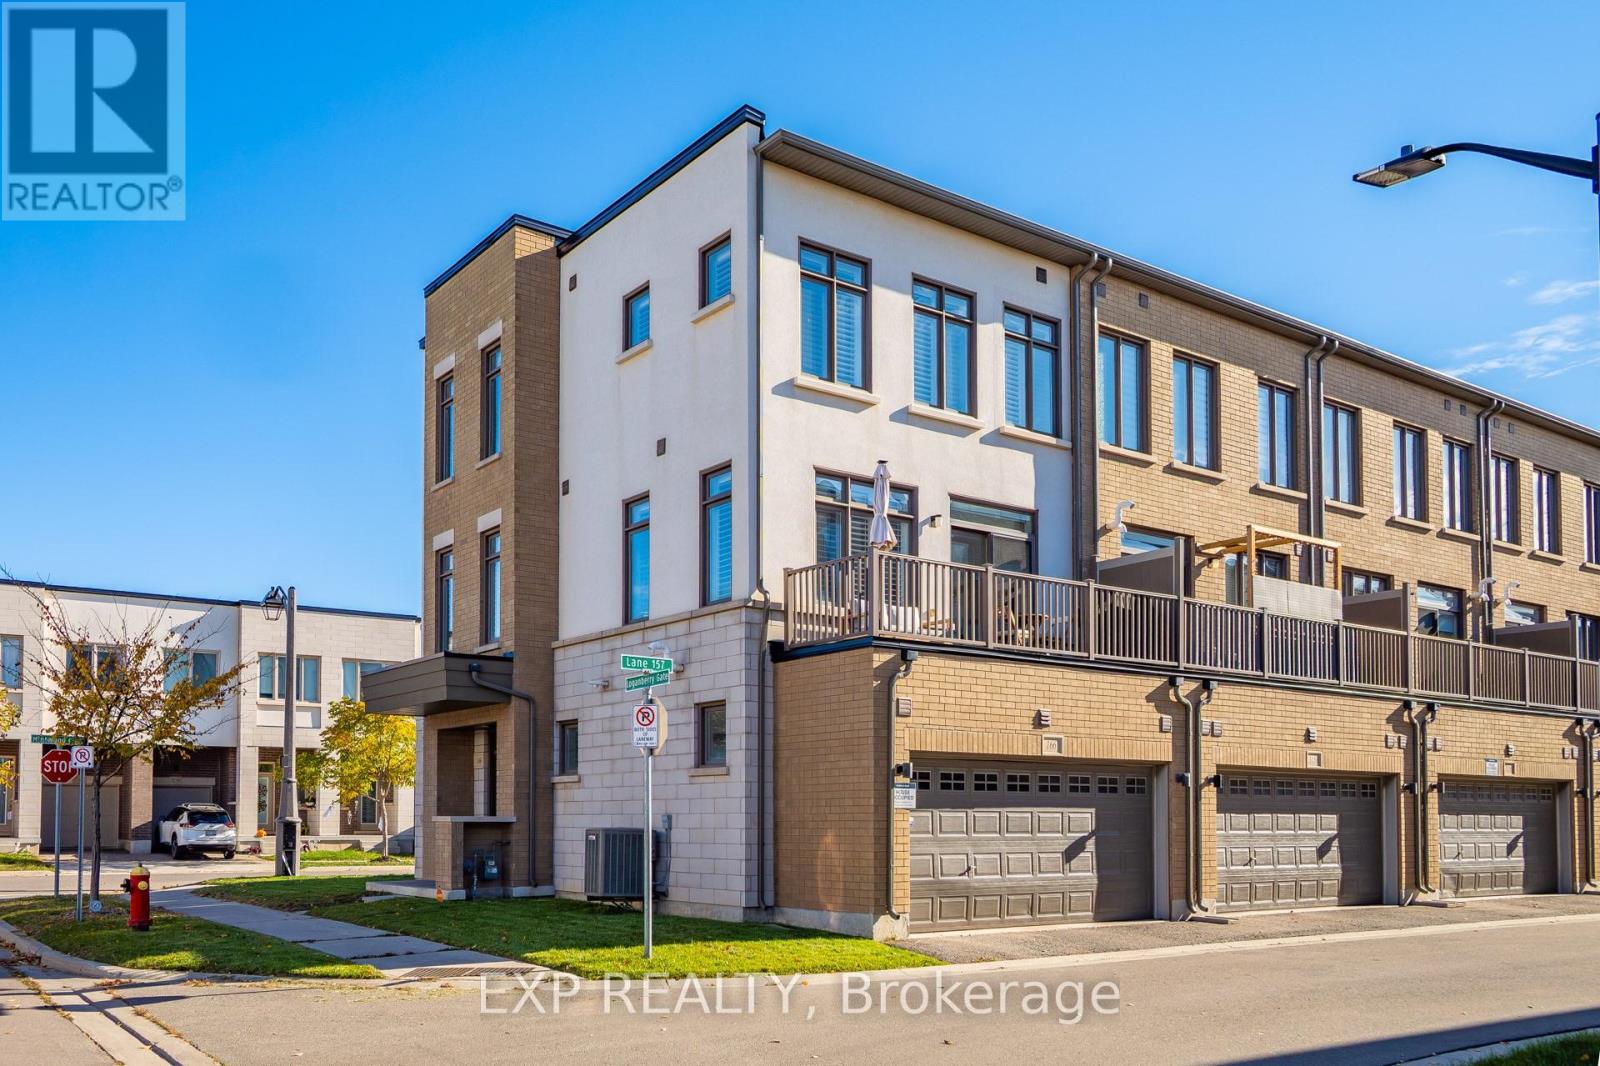
166 Loganberry Gate
Oakville (Go Glenorchy), Ontario
Freehold corner townhome in north Oakville with over 2,000 sq ft of light-filled living across three levels. The main floor is made for everyday living. The quartz kitchen's breakfast bar is where mornings begin, and the dining area opens to a balcony, ready for summer dinners and evening downtime. The spacious living room is the heart of the home, with a cozy nook that invites you to curl up with a good book, and corner windows that fill the space with natural light. The ground floor features a welcoming foyer, a versatile home office or den, a convenient laundry/mudroom, and inside access to the double-car garage. Upstairs, three bedrooms include a primary retreat with a walk-in closet and private ensuite. Engineered hardwood on every level, an oak staircase, 9 ft ceilings, means you can unpack and settle right in. The double garage offers direct entry to the home. Close to the Uptown Core, Oakville Trafalgar Memorial Hospital, parks and trails, with quick access to Highways 403, 407 and the QEW. Whether you're commuting during the week or spending weekends outdoors, this home offers an ideal balance of lifestyle and location. (id:45725)
B635 - 1119 Cooke Boulevard
Burlington (Lasalle), Ontario
The Stunning Penthouse Unit! Offering 592 Sq Ft + (124 Sq Ft Balcony) Of Total Living Space With Floor To Ceiling Windows And Soaring 10 Ft Ceilings. This Bright 1 Bedroom Has A Large Closet And Ensuite Laundry. Conveniently Located Close To Lake Ontario, Lasalle Park, The Marina And Burlington Golf And Country Club, And Shopping. (id:45725)
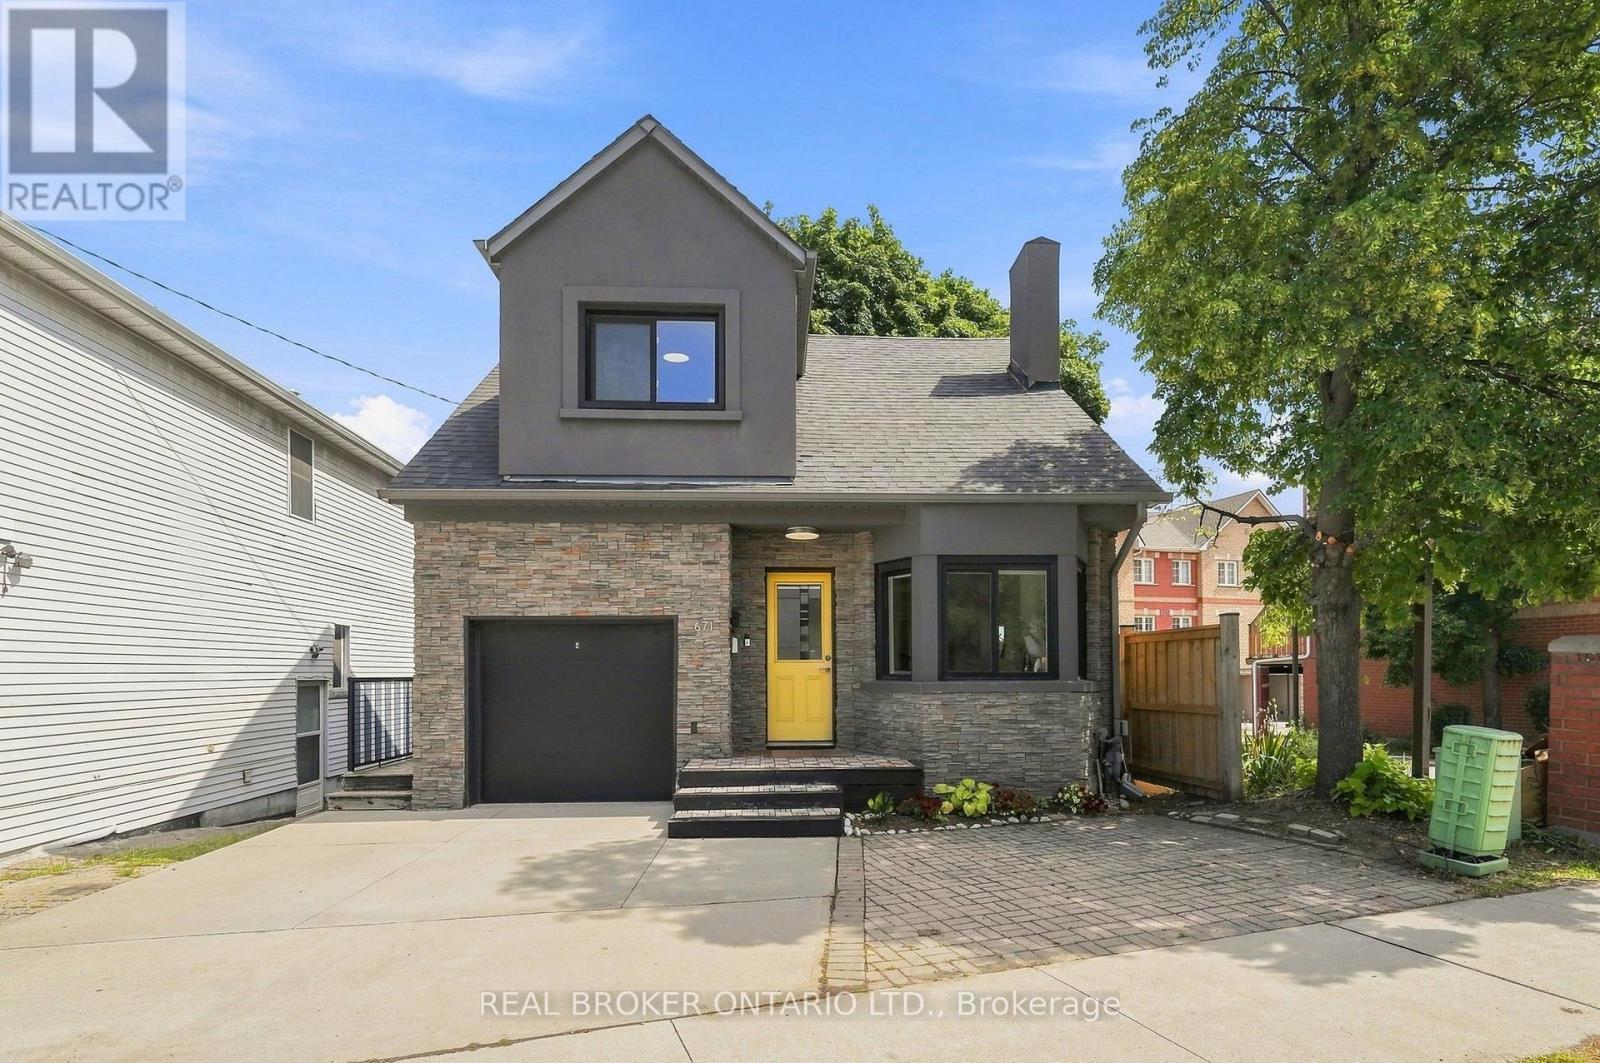
Main - 671 Scarlett Road
Toronto (Humber Heights), Ontario
Stunning main unit with a chef-inspired kitchen. This bright, well-appointed main floor offers 3 bedrooms and 1 washroom, with a modern kitchen at its heart. The kitchen is finished with Caesarstone countertops and fitted with premium appliances: a Gaggenau gas cooktop, Sub-Zero built-in fridge with ice maker, double in-wall ovens, a built-in microwave and a built-in dishwasher. Window coverings are included, as is a washer and dryer for everyday convenience. Shared laundry is available in the basement. A great fit for families, professionals or anyone who appreciates high-end finishes. Don't miss it! (id:45725)
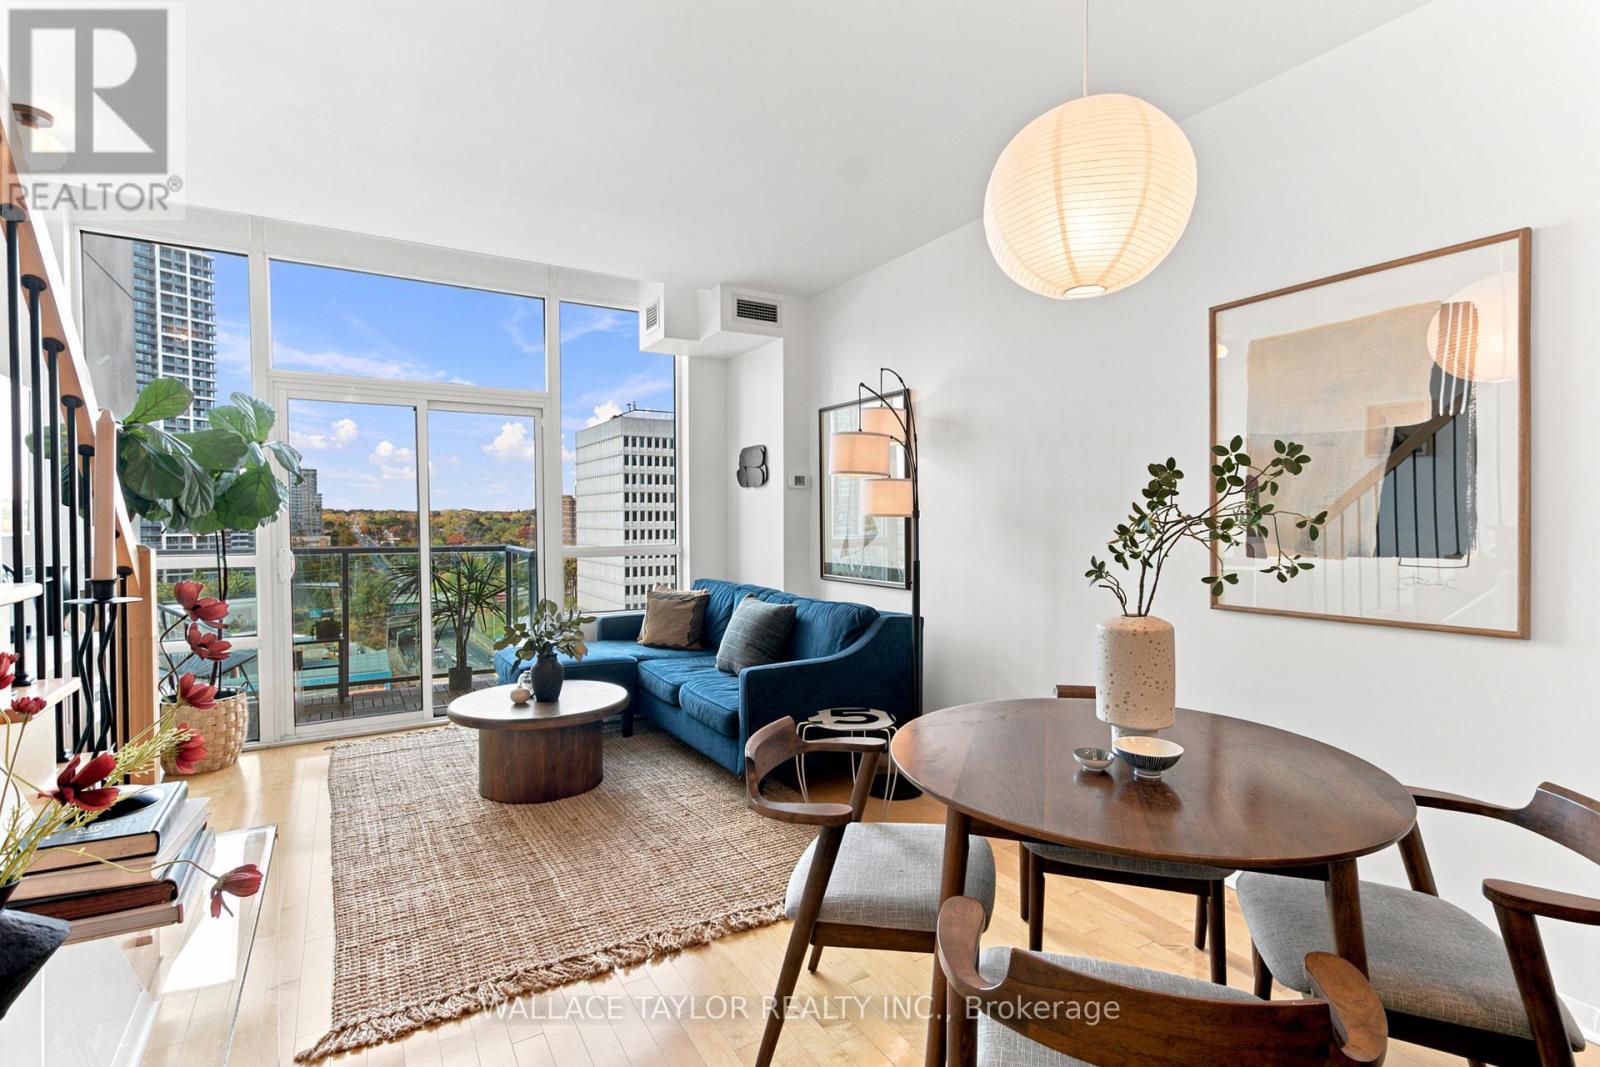
1007 - 3391 Bloor Street W
Toronto (Islington-City Centre West), Ontario
Some spaces just feel different, and the moment you walk into this one, you'll understand why! Welcome to this beautifully designed two-storey loft in the heart of Islington Village, where soaring 19-foot ceilings, floor-to-ceiling windows, and natural light create a sense of space that's hard to find. Offering approximately 820 sq. ft. of thoughtfully designed living space, this home combines character and comfort with an open-concept living and dining area, a stylish kitchen featuring Scavolini cabinetry, stone countertops, stainless steel appliances, and a breakfast bar, plus a private balcony to enjoy a little fresh air. Upstairs, a spacious primary bedroom and versatile den offer flexibility for work, relaxation, or whatever life brings next. With two bathrooms, ensuite laundry, and separate living and sleeping areas, this loft is as practical as it is inviting. Plus, maintenance fees include heat, water, central A/C, building insurance, and common elements, making everyday living that much more convenient. Just steps from Islington Subway Station, cafés, restaurants, and shops, everything you need is right at your doorstep. Because finding a condo is easy, but finding one with this much character and personality is something special! (id:45725)
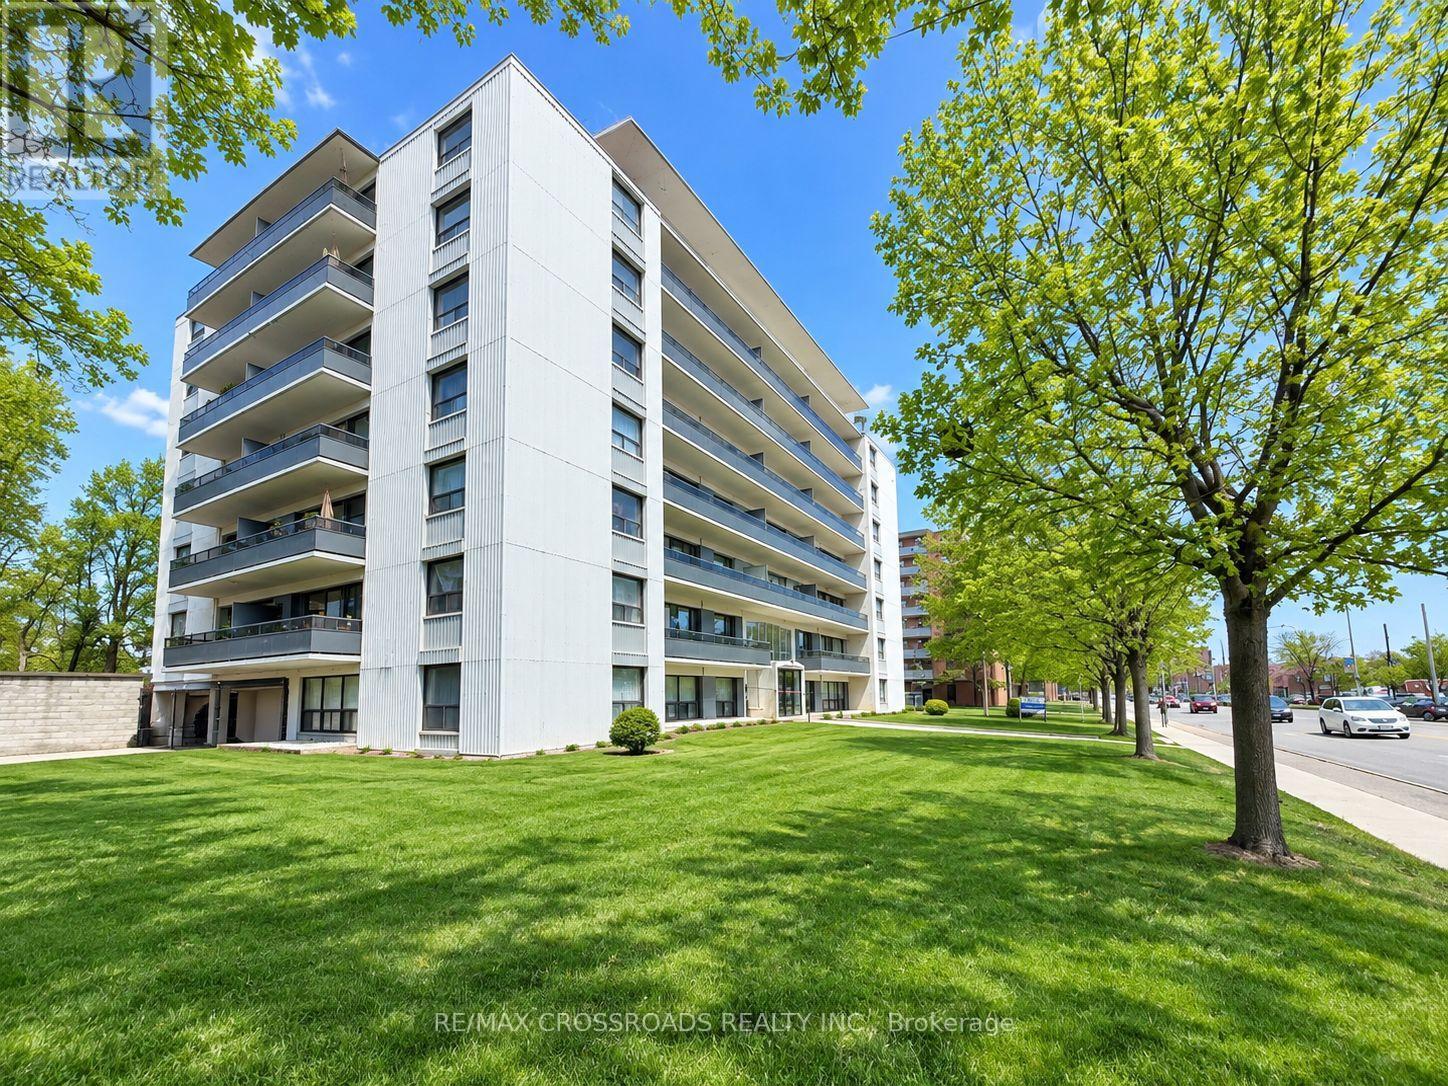
302 - 363 Lakeshore Road E
Mississauga (Lakeview), Ontario
2 Bedroom apartment in great location in Port Credit - walk to Walmart, groceries, Starbucks, transit, shops Lake and restaurants. 2 good sized bedrooms. 2 closets in Primary Bedroom. Laminate floors. Laundry pay per use. Security fobs and cameras for quick secure access to the building. Plus hydro. Parking available for RENT at ADDITIONAL cost. Heat and Water included. (id:45725)
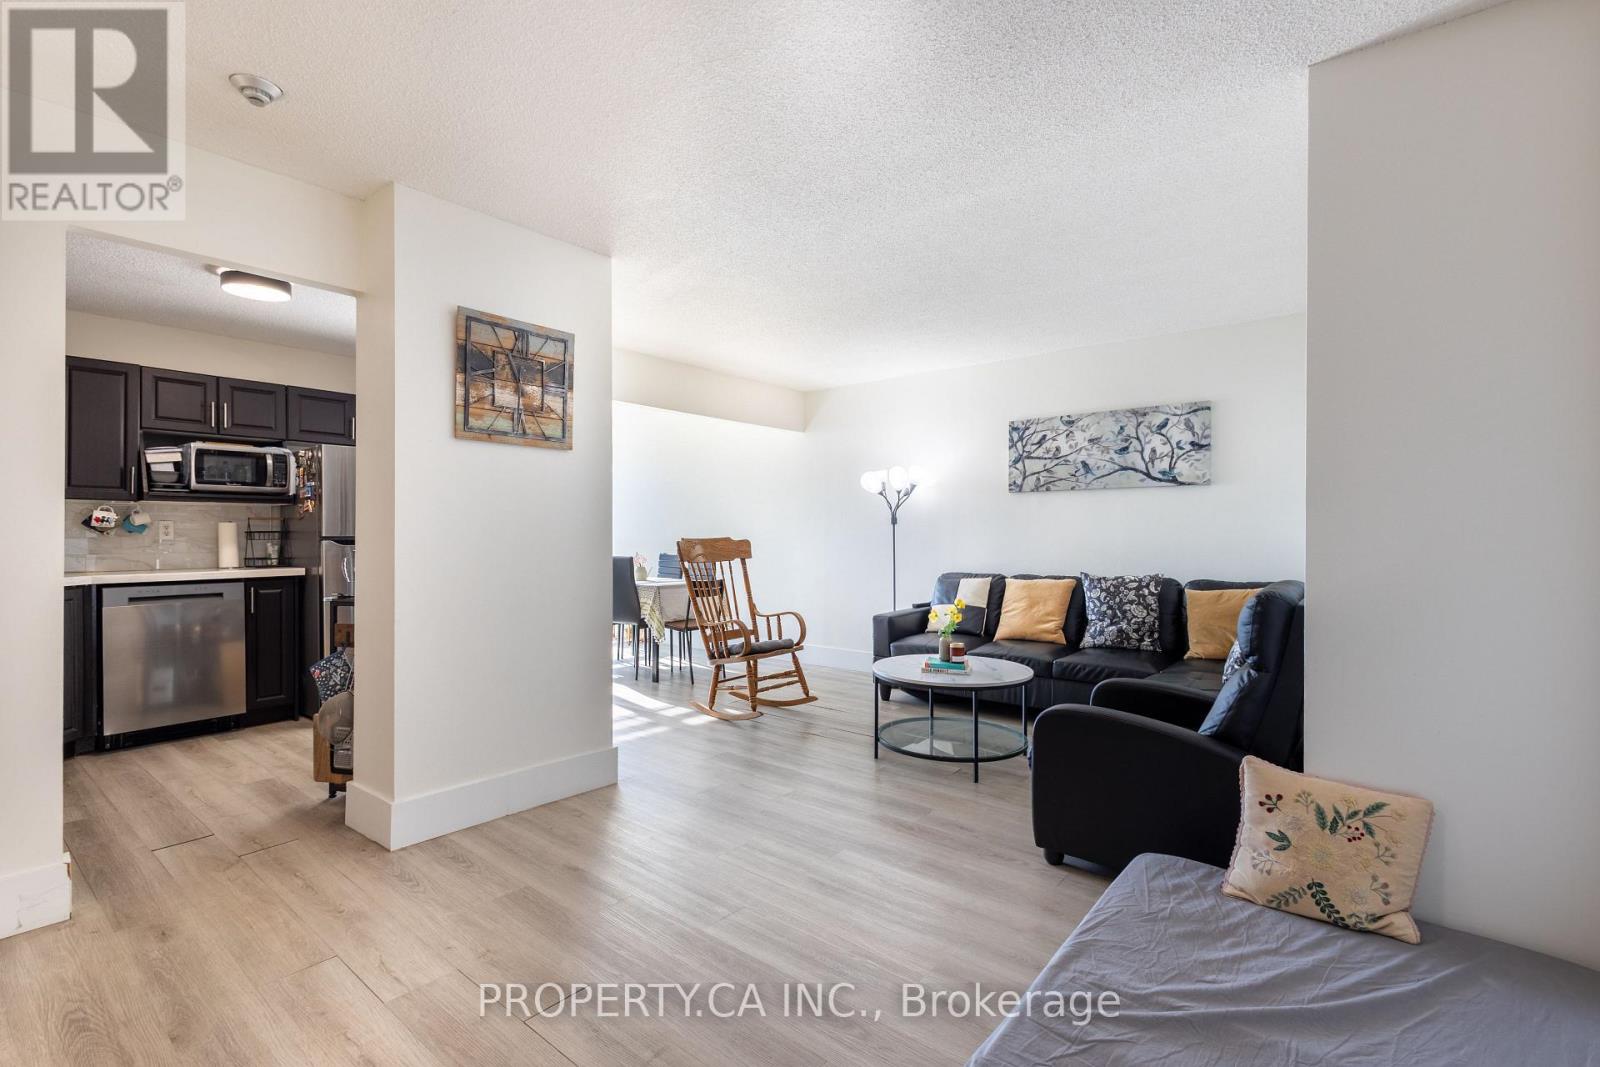
1706 - 41 Marbrook Lane
Toronto (Mount Olive-Silverstone-Jamestown), Ontario
Spacious 2 Bedroom + Den, 2 Bathroom Condo Apartment In The Desirable Cascades II Building At41 Markbrook Lane! Functional Layout With Generously Sized Principal Rooms, A Separate DenIdeal For A Home Office Or Flexible Living Space, And A Bright, Open Living And Dining Area.Enjoy A Well-Connected Location Close To Shopping, Parks, Schools, And Major Highways,Including Hwy 427 And 407. Building Amenities Include An Indoor Pool, Fitness Centre,Recreation Room, Sauna, And Visitor Parking. An Excellent Opportunity For Tenants SeekingSpace, Convenience, And Comfort In Northwest Toronto. A must-see! (id:45725)
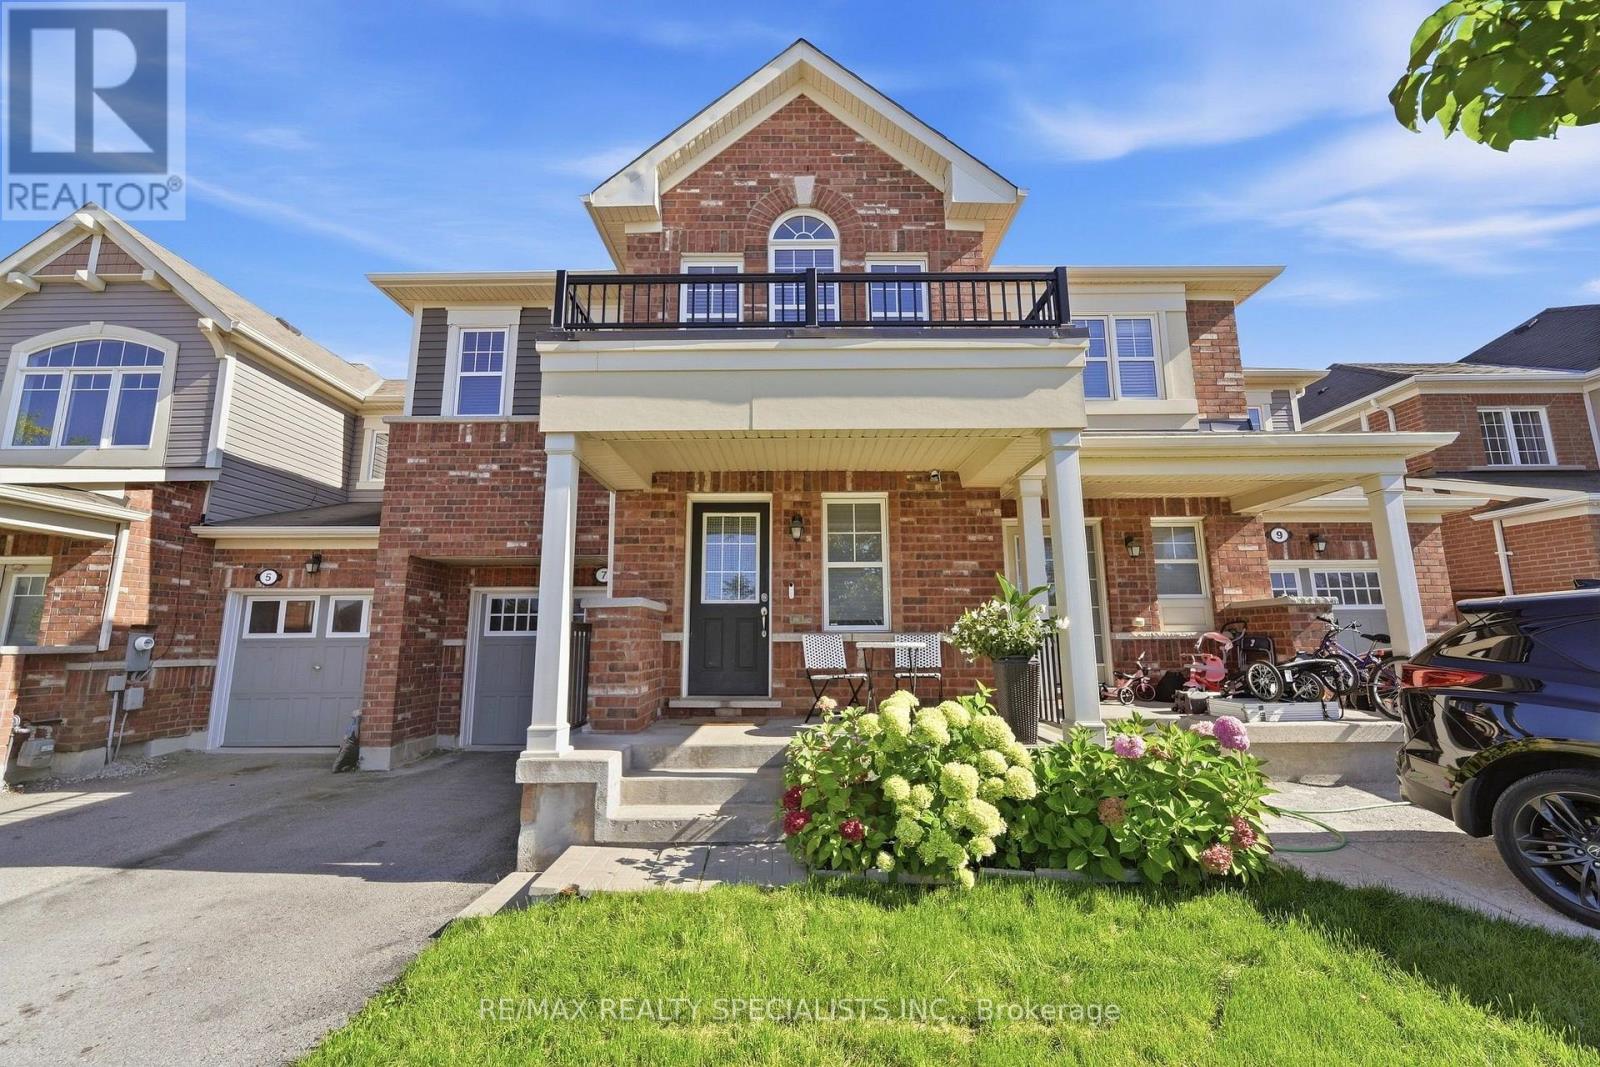
7 Leblanc Crescent
Brampton (Northwest Brampton), Ontario
The one you were waiting for, proudly presented for the first time on the market! Welcome to this spacious 1,830 sq. ft. freehold townhouse in a highly desirable, family-friendly Brampton community. Offering 4 bedrooms, 3 bathrooms and a generous backyard, this exceptionally well maintained home has been lovingly cared for by its original owner. Bright and inviting, the main floor features a functional open-concept layout with seamless flow between the living and dining areas-ideal for family living and entertaining. Large windows bring in an abundance of natural light throughout the home. Enjoy the convenience of a garage with direct access to the backyard, plus plenty of parking thanks to no house directly in front of the property. The spacious backyard provides a great setting for outdoor entertaining, children's play or simply enjoying additional outdoor space. The partially finished basement offers excellent potential for additional living or recreation space and includes a rough-in for a bathroom. With its generous footprint, the basement provides an opportunity to create a large entertainment area or explore additional living accommodations. Prime location: close to Mount Pleasant GO Station, public transit, library, restaurants, gas stations and major amenities. A rare opportunity to own a spacious, bright and well-maintained freehold townhouse with a practical layout, excellent outdoor space and tremendous potential. (id:45725)
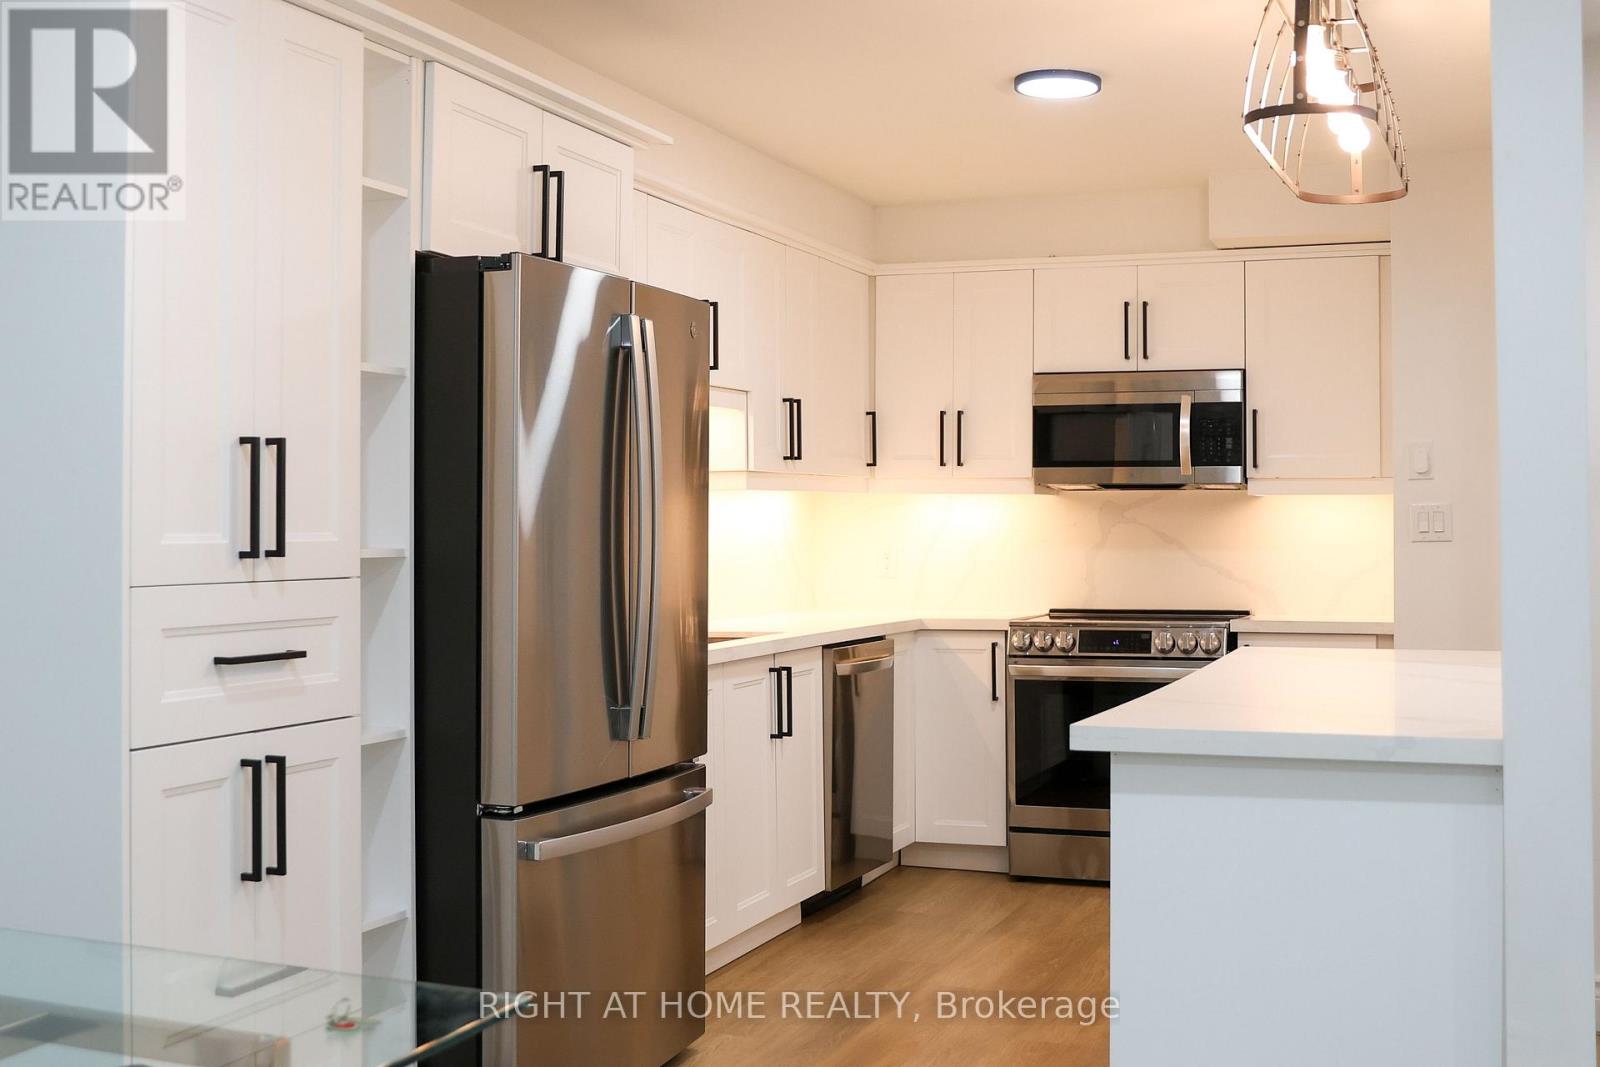
10 - 3360 The Credit Woodlands
Mississauga (Erindale), Ontario
Newly Renovated from top to bottom 4 Bedroom 3 Bathroom Townhouse with 2 Parking spots. Open concept and Modern finishes. Kitchen features quartz countertops & backsplash and soft close cabinets. Walk out to a paved & fenced backyard backing on mature trees. Custom closets throughout. Large windows. Brand New Appliances. Laundry on the second floor. Close to UTM and all amenities. (id:45725)
3009 O'hagan Drive
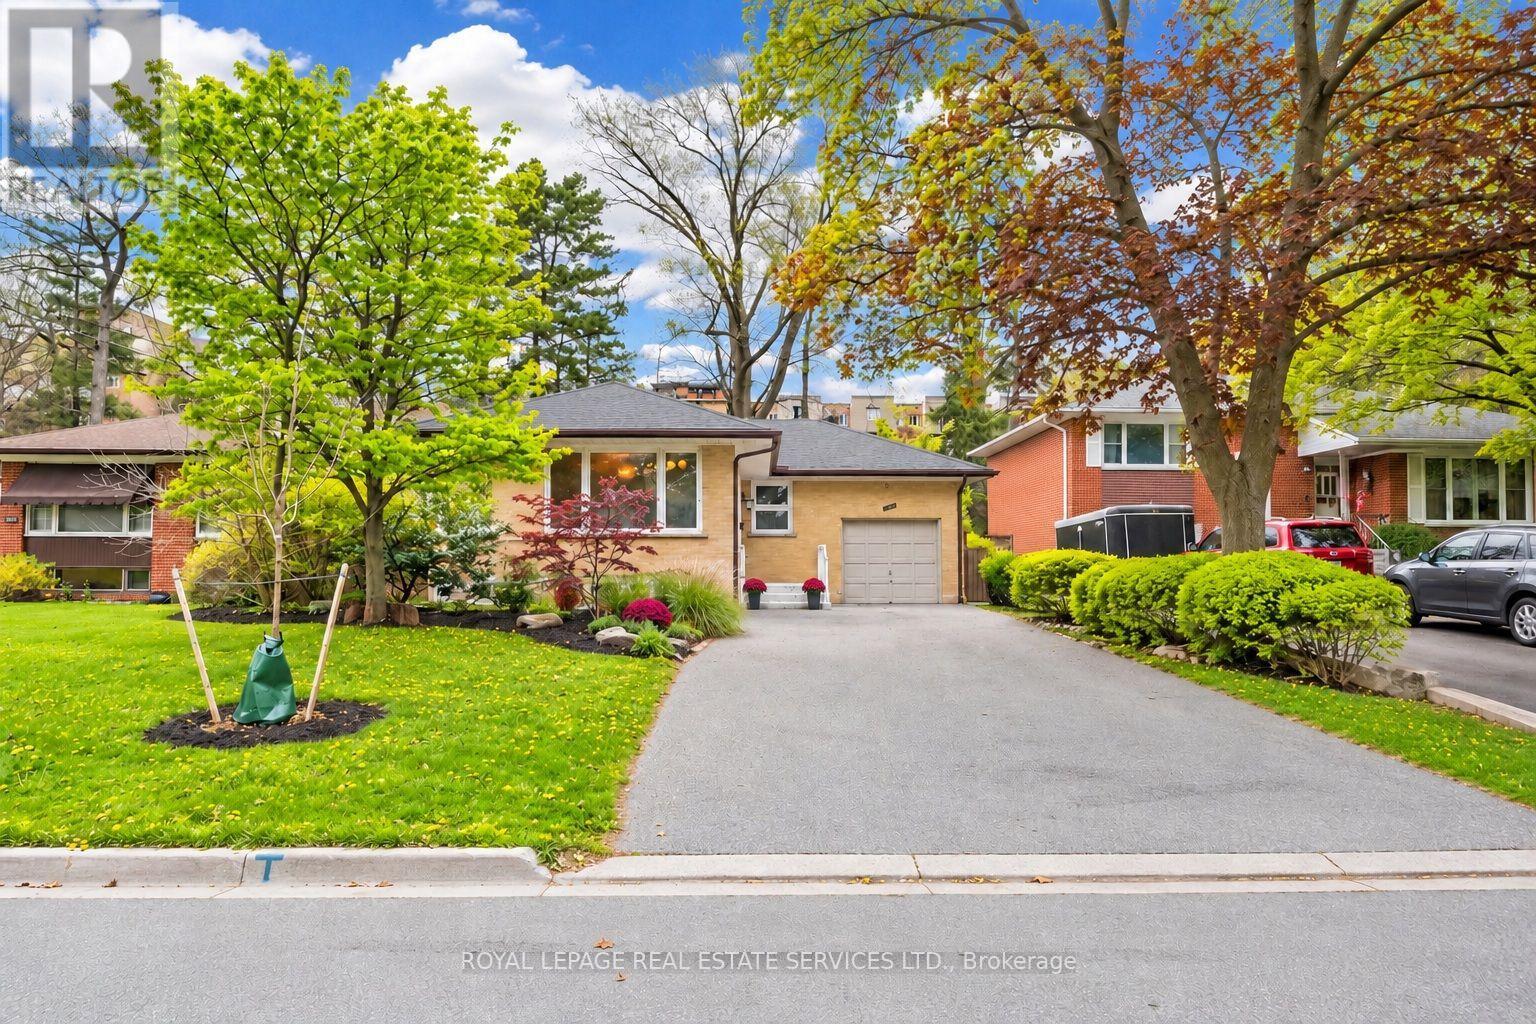
Mississauga (Erindale), Ontario
Spacious raised bungalow located in a quiet, sought-after neighbourhood in the desirable Credit Woodlands area! Featuring 3+3 bedrooms and 3.5 bathrooms. Kitchen featuring granite countertops and backsplash. Hardwood flooring throughout the main level and laminate flooring in the lower level. Finished basement with separate entrance and kitchen setup. Situated on a generous 50.05 x 129.06 ft lot. Single-Car Garage with a Large Driveway Accommodating Up to 8 Additional Vehicles. Close to UTM, transit, shops, and major amenities. Walking distance to the river, trails, and parks. Enjoy country-style living in the city! Total Finished Living Area: Approx. 2,526 Sq Ft, including Approx. 1,263 Sq Ft on the lower level. Measurements are approximate and subject to buyer verification. Seller makes no representation or warranty regarding the basement retrofit status. Fireplaces and chimneys are included in "As Is" condition. Seller has never used the fireplaces during their ownership. Recent improvements include a brand-new roof (2026) featuring BP Mystique 42 architectural shingles with a 5-year contractor workmanship warranty, selected new baseboards, and freshly painted walls and ceilings in certain areas. (id:45725)
83 King Georges Road
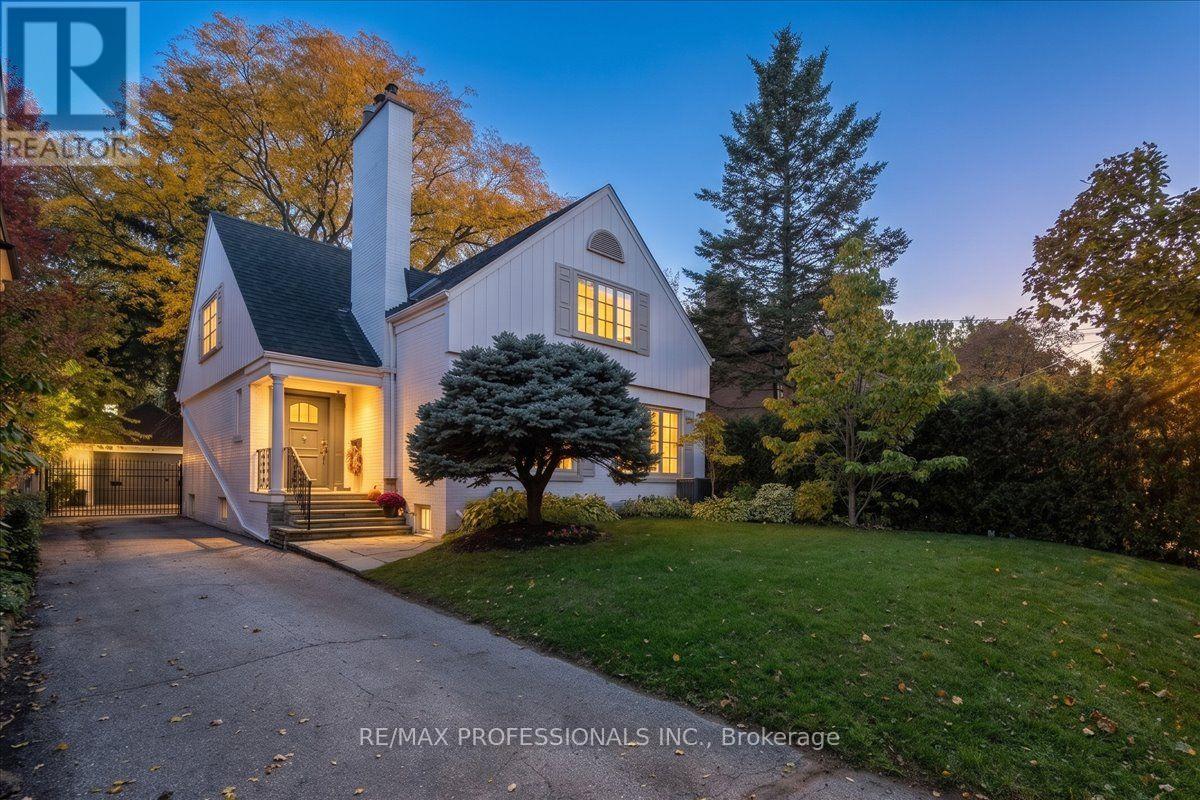
Toronto (Kingsway South), Ontario
Set on a Generous South-Facing 50 x 130 ft lot on Prestigious King Georges Road, with over 4000 sf of living space, this Beautifully Renovated, Meticulously Updated and Restored Home Blends Timeless Elegance With Warmth and Comfortable Family Living. Thoughtfully Curated Renovations Showcase Design, Premium Finishes and High-Quality Fixtures, While Impeccable Restorations Preserve the Home's Wonderful Original Character,Including Exquisite Leaded and Bevelled Glass Windows, Hardwood Floors and Classic Wainscotting. Light-Filled and Airy Throughout, the Home Offers a Sophisticated Yet Inviting Atmosphere with Enduring Style and Quality Evident in Every Detail.The Main Floor Features Elegant Formal Hearthed Living and Dining Rooms, a Well Appointed Eat-In Kitchen and a Walkout to a Stone Patio and Lovely South-Facing Gardens, a Private Library/Study with Built-Ins and a Bathroom, Plus a Bright Family Room Overlooking the Backyard.The Second Level Offers Three Spacious Bedrooms, Including a Beautifully Appointed, Light-Filled and Private Primary Suite, Complemented by Three Tastefully Renovated Bathrooms Featuring Refined Finishes and Heated Floors. The Spacious, Renovated Lower Level Provides a Generous Recreation Room, Potential for an Additional Bedroom and a Laundry Area with Heated Floors, Offering Flexibility for Growing Families or Guests. A Double Car Garage Completes this Wonderful Offering.Enjoy Refined Kingsway Living in One of the Neighbourhood's Most Sought-After Settings, Just Steps to the Subway, Kingsway Village, Bloor Street Shopping and Excellent Schools. (id:45725)
210 - 3531 Lake Shore Boulevard W
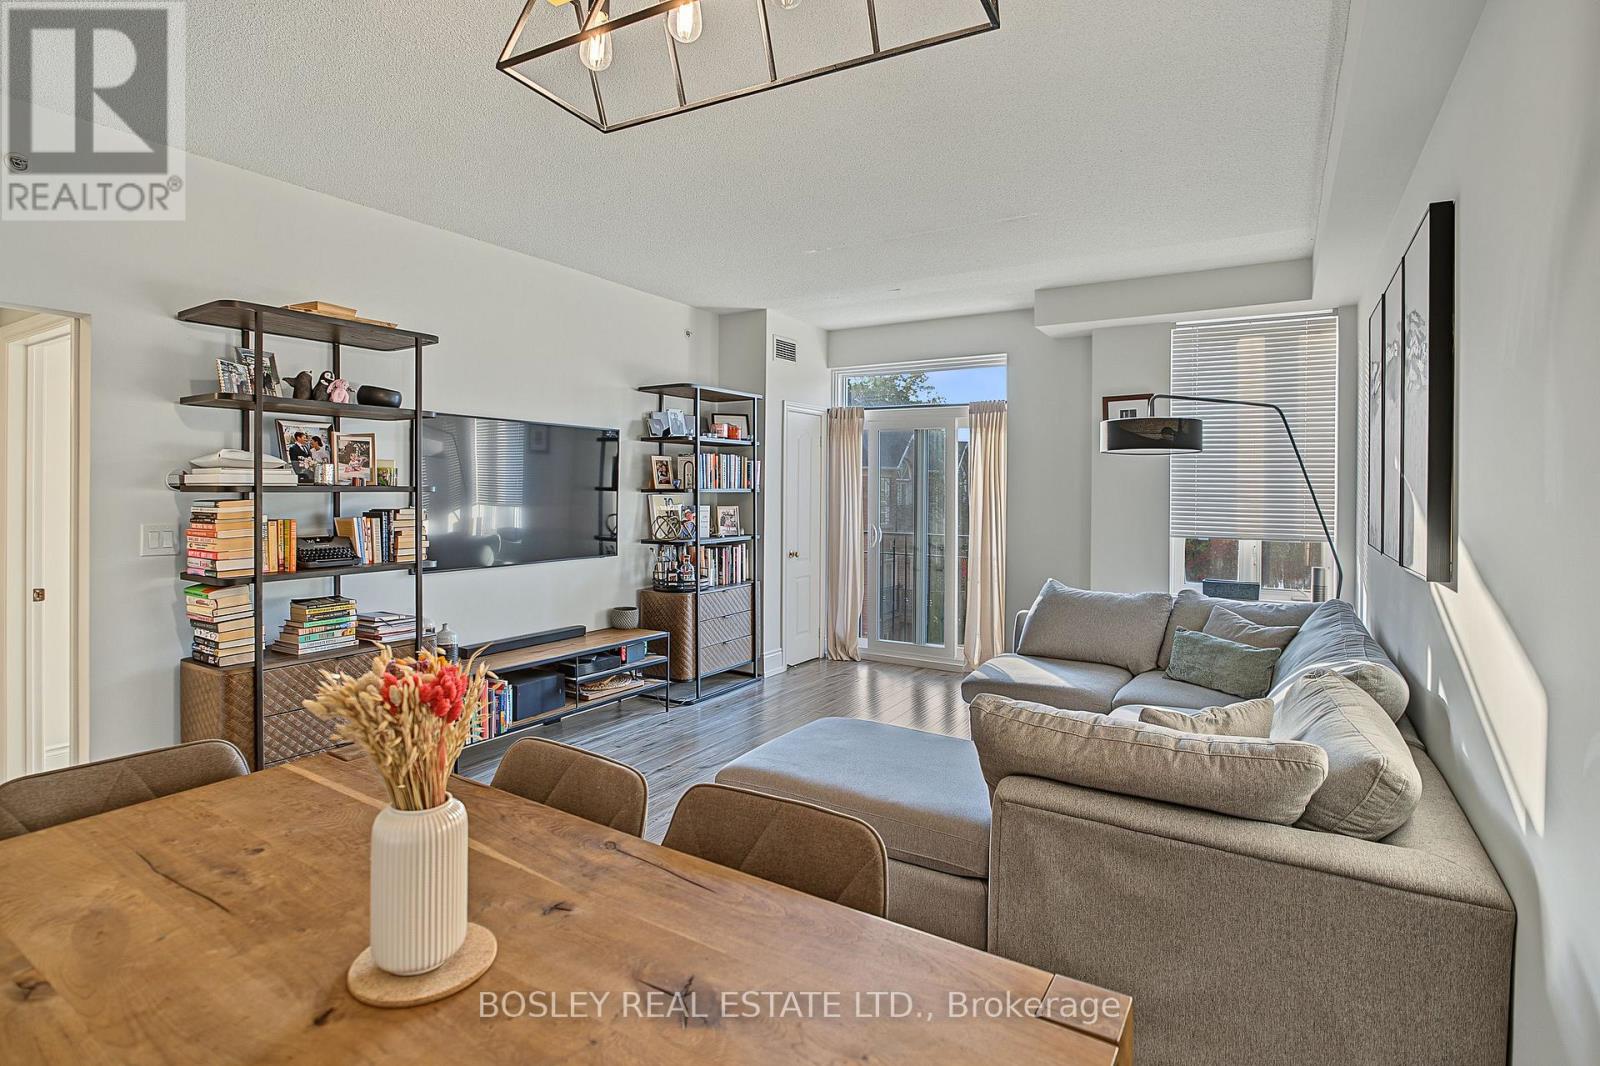
Toronto (Long Branch), Ontario
Sun Filled South Facing 2 Bedroom Condo In A Boutique Low Rise Building. This Bright And Spacious Property Offers 900 Square Feet Of Well Thought Out Living Space, 9 Foot Ceilings, In Suite Laundry, Parking, And A Locker. Lovely Private Outdoor Space Off Of The Primary Bedroom. The Oversized Kitchen Features Full Sized Appliances, A Breakfast Bar, Stainless Steel Appliances, And Ample Storage. The Second Bedroom Offers A Flexible Space For A Home Office, A Guest Bedroom Or A Nursery. This Location Truly Has It All: A Short Walk To The Long Branch GO Station And 24-Hour TTC, Easy Access To Local Shops, Cafes, Restaurants, And Everyday Amenities Along Lake Shore Blvd. Nature Lovers Will Enjoy Being Minutes From Marie Curtis Park, Colonel Sam Smith Park, And The Waterfront Trail System. Commuting Is Simple With The Gardiner, Highway 427, And Pearson Airport All Close By. (id:45725)
490 Devonshire Avenue
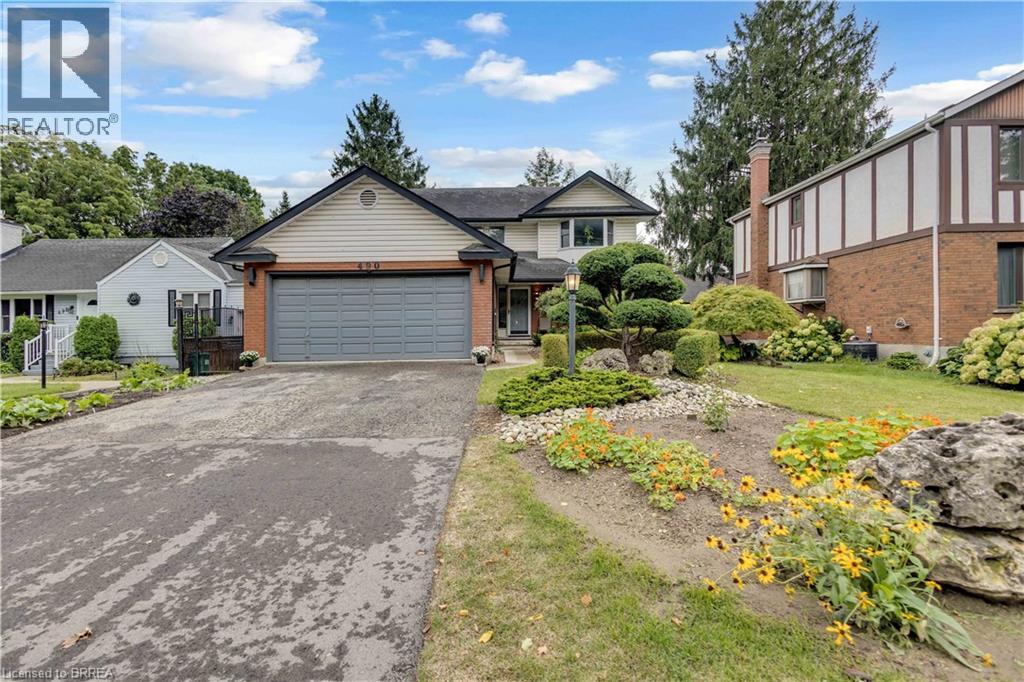
Woodstock, Ontario
Welcome Home to 490 Devonshire Avenue! Located in one of the Friendly City's most sought-after neighbourhoods, this impeccable and spacious two-storey home offers the perfect blend of comfort, style, and thoughtful updates throughout. From the impressive curb appeal to the beautifully maintained interior, this move-in-ready home is sure to impress! Step inside to discover gorgeous hardwood flooring throughout many areas of the home, along with an improved open-concept kitchen featuring updated countertops, backsplash, and new flooring. The home also offers an updated main floor bathroom, convenient main floor laundry, and a primary ensuite complete with a new stand-up glass shower. Fresh paint, updated light fixtures, hardware, and outlets throughout add a modern, polished feel. The home has seen numerous important updates, including a new furnace, new central air conditioning, all new windows, renovated upstairs and basement bathrooms, new hardwood stairs leading both upstairs and downstairs, new hardwood flooring in two bedrooms, and new kitchen flooring. The finished basement provides the perfect space for entertaining, featuring a spacious recreation area, wet bar, and cozy gas fireplace. Step outside and enjoy your own private backyard oasis, complete with a huge multi-level deck and an impressive oversized cedar gazebo, creating the perfect setting for entertaining family and friends or relaxing on warm fall days and evenings. With its spacious layout, extensive updates, fantastic entertaining spaces, and sought-after location, 490 Devonshire Avenue is a must-see! (id:45725)
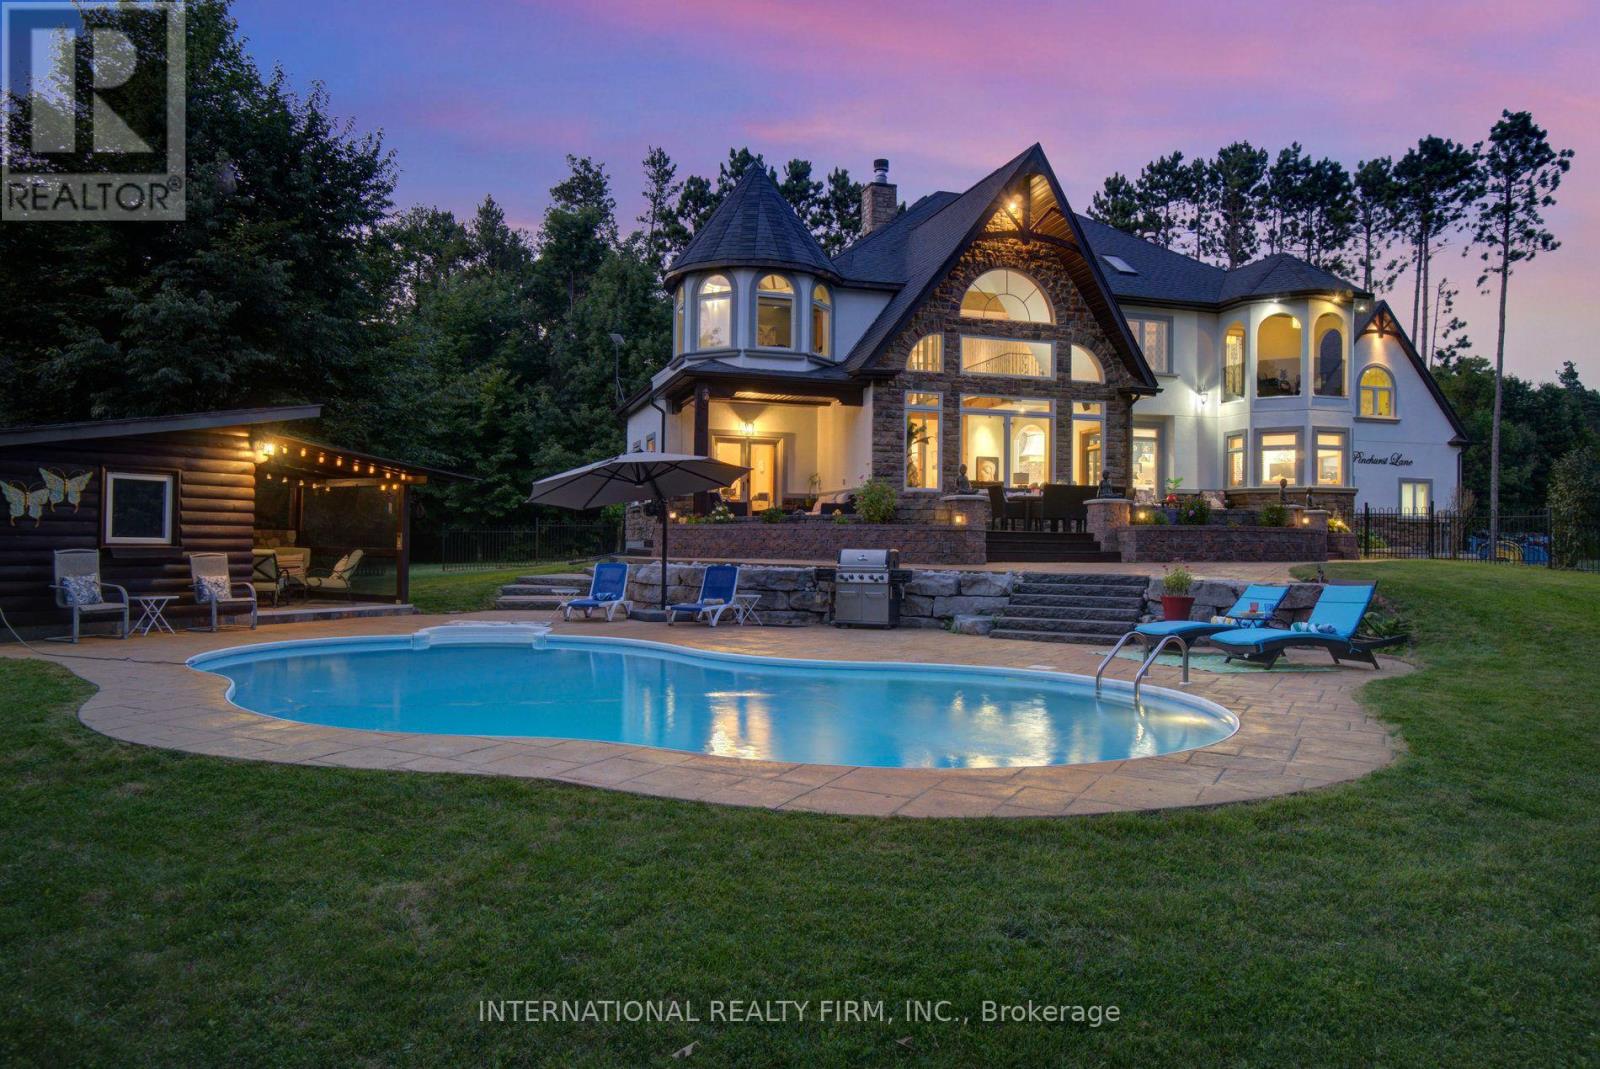
6 Pinehurst Lane
Springwater (Anten Mills), Ontario
A PRIVATE ESTATE. AN EXCEPTIONAL LIFESTYLE. Tucked away on a quiet cul-de-sac in desirable Springwater, just minutes from Barrie, this custom-built residence offers over 7,000 sq. ft. of finished living space on 1.62 acres of beautifully landscaped grounds. An extraordinary opportunity for GTA buyers seeking more space and privacy, and local buyers who appreciate distinctive architecture and resort-style living. A grand two-storey foyer opens to a magnificent Great Room with soaring 25-ft cathedral ceilings, a double-sided stone fireplace and panoramic windows overlooking the backyard oasis. The chef-inspired kitchen is designed for gathering, with a 12-ft quartz island, premium appliances, brick archways, pine beams, a butler's bar and dedicated baking station. Elegant dining and inviting family rooms balance grand entertaining with everyday comfort. The primary suite is a peaceful retreat with a fireplace, Juliette balcony, two walk-in closets and a spa ensuite with heated floors and a Jacuzzi tub. A built-in library, striking circular turret room, elevator lift and second-floor laundry add character and convenience. A guest suite with kitchenette and ensuite offers flexibility for extended family or visitors, while the finished lower level features a gym, dance studio and billiards room. Outside, enjoy a private summer escape with a saltwater pool, pool house, lush gardens and fully fenced grounds. A circular driveway with parking for approximately 13 vehicles and a three-car garage with 14-ft ceilings complete the estate. Convenient to Highways 400 and 26, Barrie's amenities, Horseshoe Valley and Georgian Bay beaches. Minutes from Barrie's schools, shopping and amenities, with school bus pickup conveniently located at the corner. A rare combination of estate-sized living, exceptional privacy and urban convenience, offering an extraordinary lifestyle just minutes from Barrie. Discover the space to entertain, unwind and make this remarkable estate your own. (id:45725)
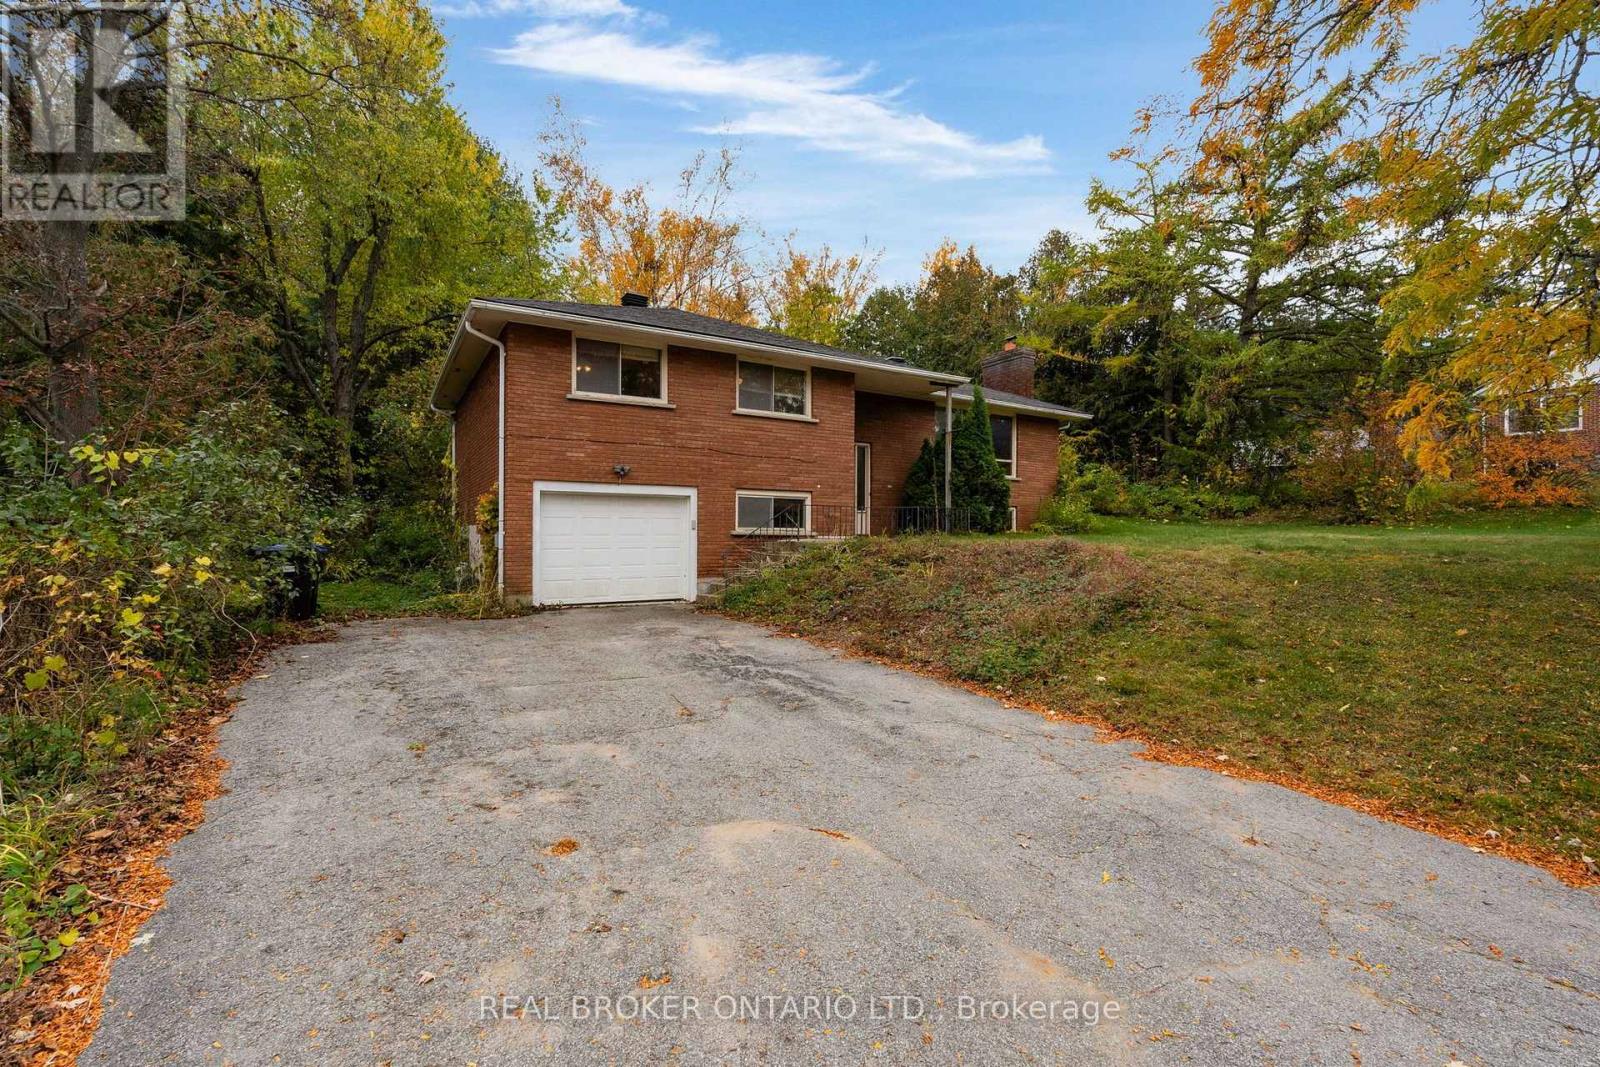
1159 Carson Road
Springwater (Midhurst), Ontario
Room to grow, and room to make it yours. Set on a a large, private lot in Springwater, this brick raised bungalow backs onto green space with no rear neighbours, framed by mature trees. Inside are 3 bedrooms, a 3-piece bath, a kitchen with breakfast nook, and separate living and dining rooms with hardwood and laminate floors. The partially finished lower level adds a family room with a wood-burning fireplace (not in use, no WETT certificate) and laundry. Built-in garage with opener, and an asphalt driveway that parks 8. Some of the big-ticket items are already done: roof shingles (2020), septic tank (2020) and a deep well pump (2024). Drilled well, septic system and electric baseboard heat. Close to amenities, yet far enough from city life to feel like your own piece of land. Bring your vision: it's ready for the right buyer to renovate into a forever home. Estate sale, sold as is, where is. Vacant and easy to show. (id:45725)
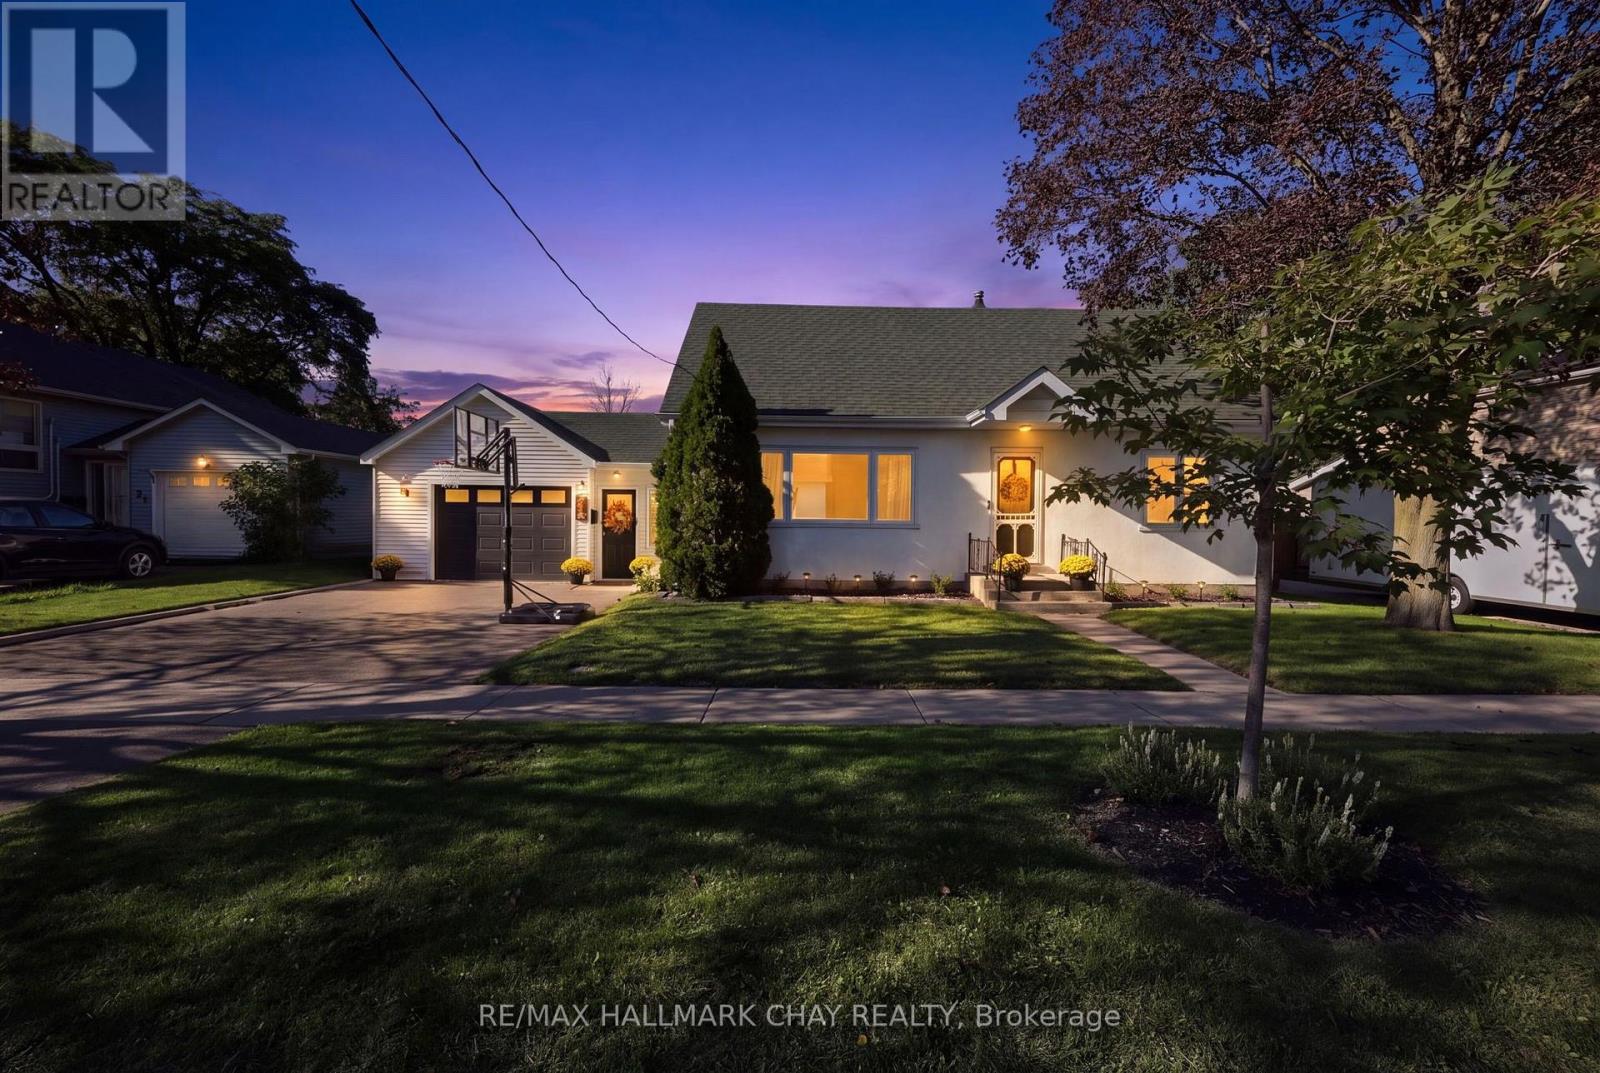
32 Caroline Street
Barrie (Allandale Centre), Ontario
32 Caroline Street, BarrieAllandale | 5 Bedrooms | Extensively UpdatedWelcome to 32 Caroline Street - a beautifully updated five-bedroom home in Barrie's historic Allandale neighbourhood, where original character meets a thoughtful, modern renovation.Step inside and the home feels bright, welcoming, and completely refreshed. New Energy Star triple-pane windows flood the rooms with natural light, while new flooring and carefully chosen finishes create a cohesive, contemporary feel from one space to the next.At the heart of the home is an oversized living room, anchored by a new fireplace and generous enough for both everyday family life and entertaining. The updated kitchen features clean, modern finishes and flows easily into the surrounding living areas, so the main floor feels connected, comfortable, and practical. A standout mudroom brings style and real-world function to daily life. A dedicated office/study offers a quiet place to work, study, or retreat from the main living spaces. Small details add up: a laundry chute accessible from each level quickly becomes one of those conveniences you wonder how you ever lived without. Five bedrooms give the home exceptional flexibility - for a growing family, guests, extra office space, or hobby rooms. Outside, two driveways add rare convenience for a multi-car household, guests, or extra parking. Significant mechanical upgrades are already in place, including a new heat pump, a new tankless hot-water system, and those new triple-pane windows - improvements that support comfort and efficiency for years to come.Extensively updated and move-in ready, 32 Caroline Street offers the space of a family home, the ease of modern upgrades, and the character of an established Allandale neighbourhood - with the major work already done. (id:45725)
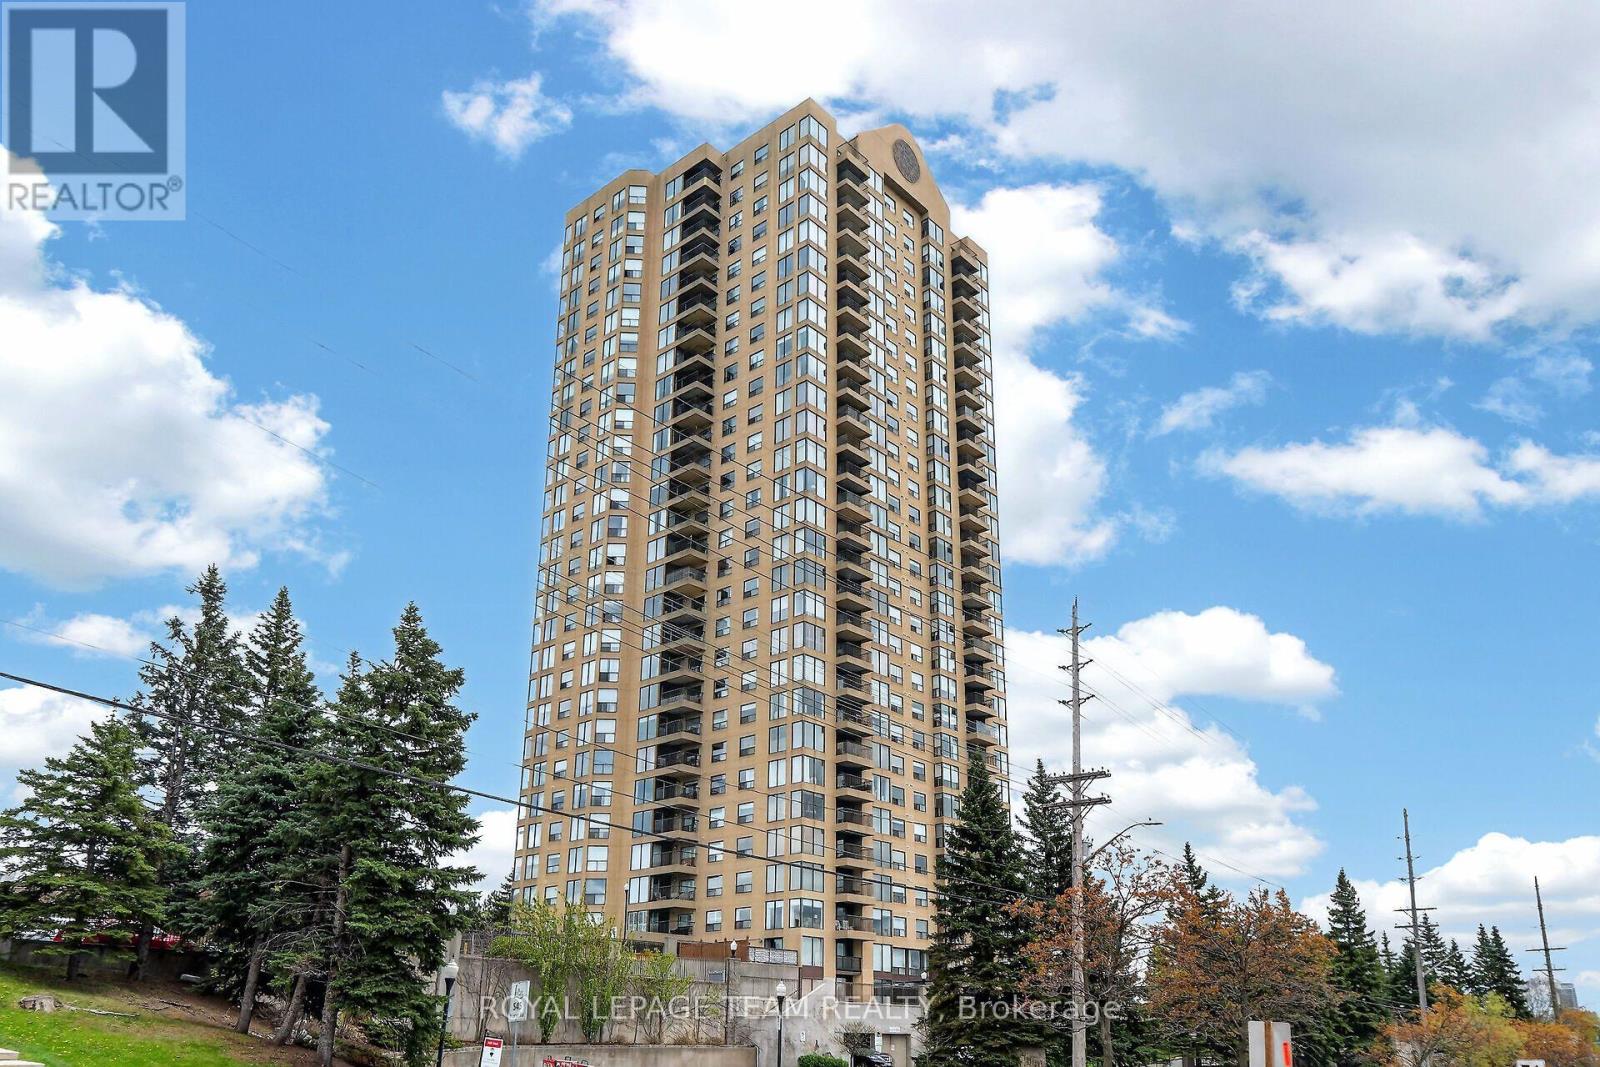
104 - 545 St Laurent Boulevard
Ottawa, Ontario
Welcome to "Le Parc," a sought-after, resort-style building offering an exceptional lifestyle. This RENOVATED corner two-bedroom, two-bathroom condo features a functional layout with a spacious primary bedroom (ensuite), bright living and dining areas, a galley kitchen, and in-unit laundry. Enjoy outdoor living with both a private balcony and a large terrace. Rent includes heat, hydro, water, parking, and all common elements. Residents enjoy exclusive amenities: private park, outdoor pool, indoor pool, gym, squash courts, sauna, party room, secure bike storage, and secure entry. Ideally located near shops, restaurants, transit, parks, and the Rideau River, this condo blends comfort and convenience in a prime location. Rental application, employment proof, pay stubs, ID, and credit check required. Smoke-free building. Lockbox at visitor parking on the railing. Parking P1-55. Locker P2-3. 24 hours irrevocable on offers. (id:45725)
987 1000 Islands Parkway
Leeds And The Thousand Islands, Ontario
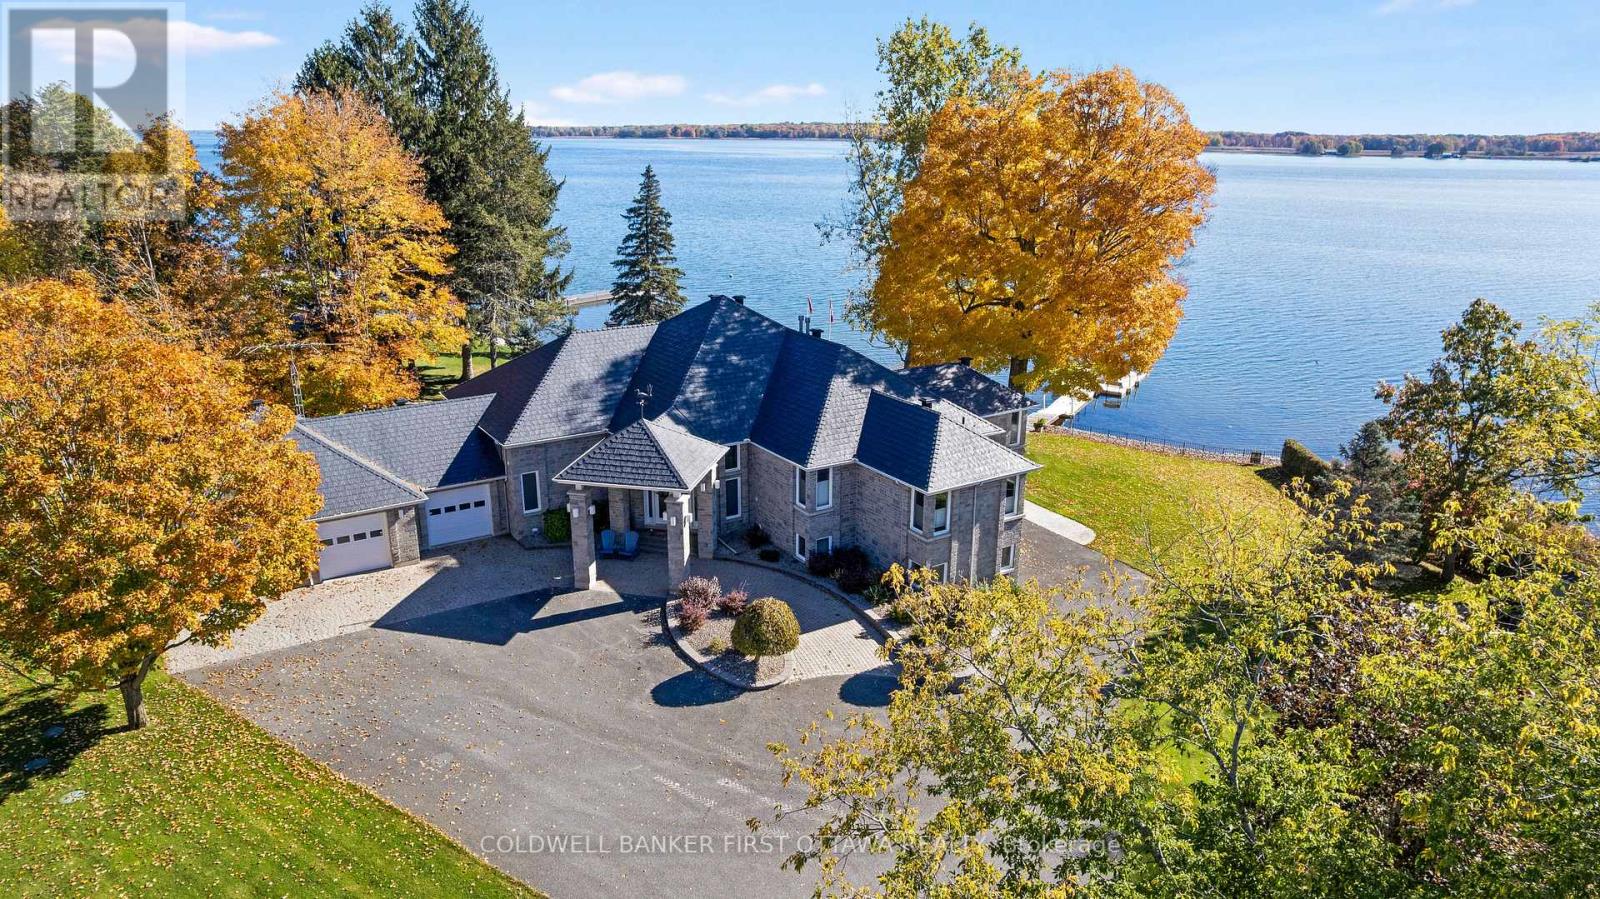
On the St Lawrence River, gracious walkout stone bungalow on beautifully landscaped acre. With luxurious elegance, this 3+3 bedroom, 5 bathroom home faces east for magnificent sunrises over the river and the Thousands Islands. Like the historical river, life here flows at its own tempo. Distinguished gated entrance with stone pillars and mature hedge. Paved driveway leads to home's three attached immaculate garages. Interlock walkway guides you to impressive front foyer with double decorative doors. Inside, natural light fills generous well-appointed living spaces. Livingroom showcases propane fireplace and grand walls of windows framing the St Lawrence. Wide opening connects livingroom to dining area and kitchen that also overlook the river. Radiating sophisticated warmth, the kitchen's modern two-tone design complements gourmet island-breakfast bar, wine rack, pantry and adjoining breakfast nook. Patio doors to sunroom-porch with walls of windows for endless river views. Primary suite serenely calming with river views, walk-in closet and luxury 6-pc ensuite featuring two-sink vanity and soaker jet tub, with its own river vista. Primary suite also has garden door to sunroom-porch for quiet times. Second and third bedrooms both have walk-in closets and their own ensuites. Lower level expansive familyroom, marble wet bar and Jotul propane freestanding fireplace. Patio doors to soaring glass solarium with spa hot tub-swim pool. Lower level also has three more bedrooms, 4-pc bathroom plus pleasing laundry room with window, storage & folding areas. From this level, you have access to storage garage ideal for river toys and equipment. The manicured acre is hedged, fenced and has sprinkler irrigation. Easy level access to shore and floating Easydock with boat lift. Enjoy days swimming, boating about Thousand Islands or fishing for trophy-sized trout, walleye & bass. Steps to 37 km bike & hiking trail. Located on paved township road, 20 mins Gananoque or 15 mins Brockville (id:45725)
268 Currell Avenue
Ottawa, Ontario
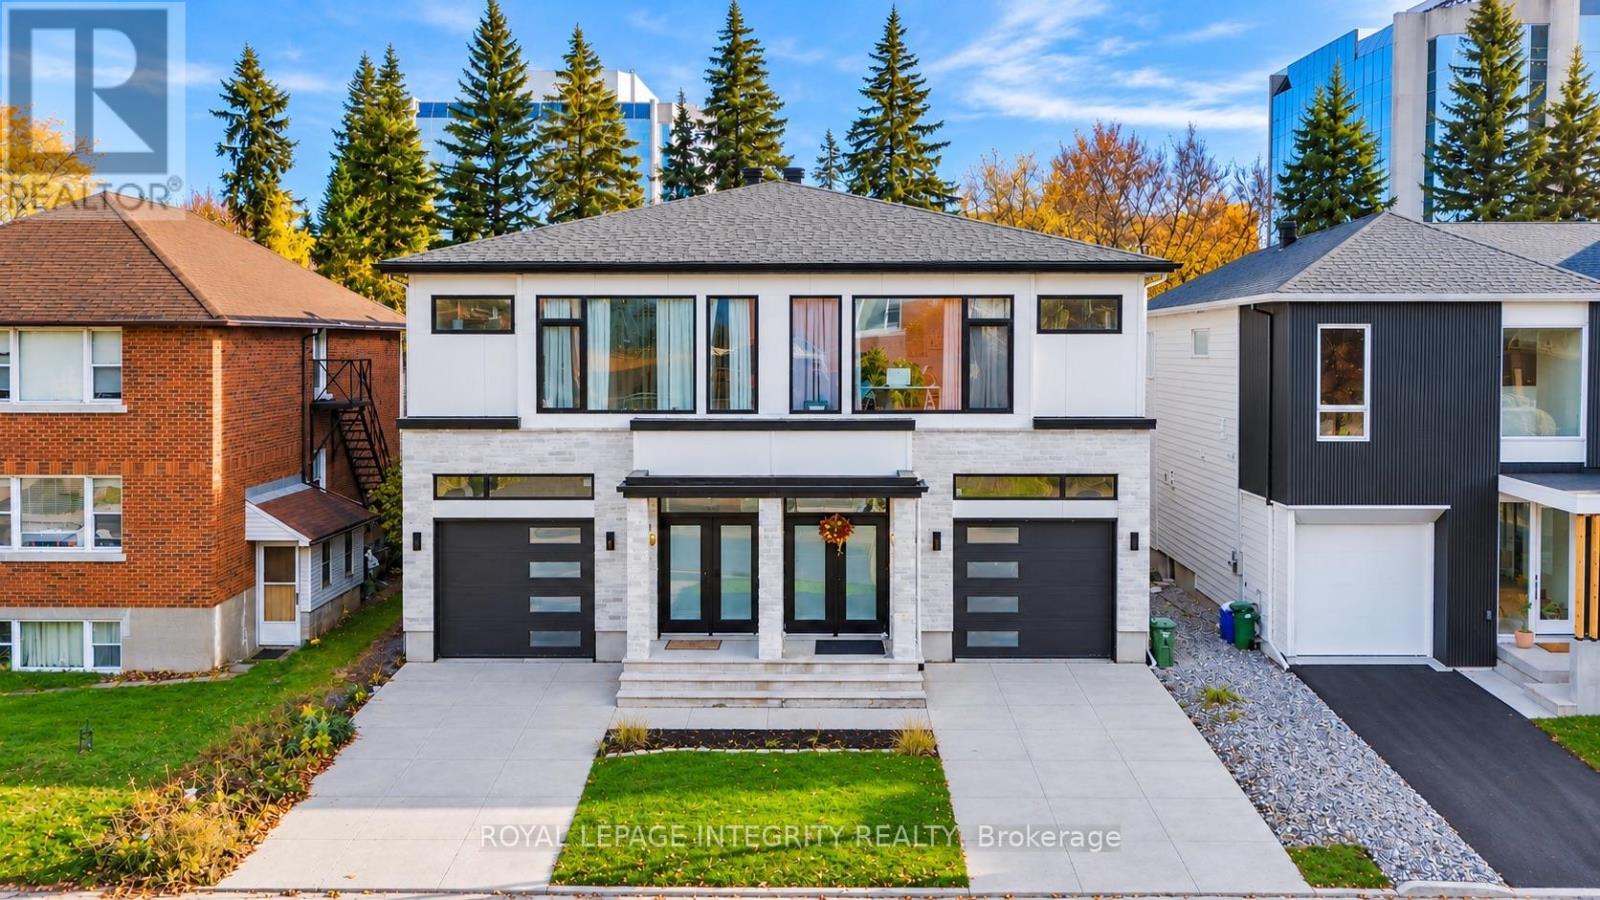
Discover contemporary Westboro living at 268 Currell Avenue! This impressive home features a three-bedroom, three-bathroom main residence plus a separate one-bedroom, one-bathroom dwelling with its own entrance and separate meter, offering exceptional flexibility for extended family or potential rental income.Expansive windows fill the generous living spaces with natural light, while soaring ceilings and abundant pot lighting create a bright, welcoming atmosphere. European ceramic tile and locally sourced hardwood complement the elegant interior. Designed for everyday living and entertaining, the open kitchen features locally sourced quartz countertops, a striking waterfall island, stainless steel appliances and ample storage, flowing seamlessly into the spacious living and dining areas.Three spacious bedrooms, two beautifully finished full bathrooms and a convenient powder room offer comfort and practicality. Luxurious bathroom finishes and a large soaking tub bring a relaxing touch to your daily routine.Step outside to a private, fenced backyard with no rear neighbours-an inviting setting for summer gatherings, gardening or quiet evenings. A two-car driveway and heated garage with room for a large SUV provide excellent parking and year-round convenience.Enjoy convenient access to Westboro Village's boutique shops, cafés, restaurants and everyday essentials, along with nearby schools, parks and Dovercourt Recreation Centre. Spend your downtime exploring Westboro Beach and the Ottawa River pathways, with public transit, Highway 417 and downtown Ottawa within easy reach. Generous living space, thoughtful finishes and the versatility of a separate dwelling make this a compelling opportunity in a vibrant Ottawa neighbourhood. (id:45725)
140 Jacob Way
Whitchurch-Stouffville (Stouffville), Ontario
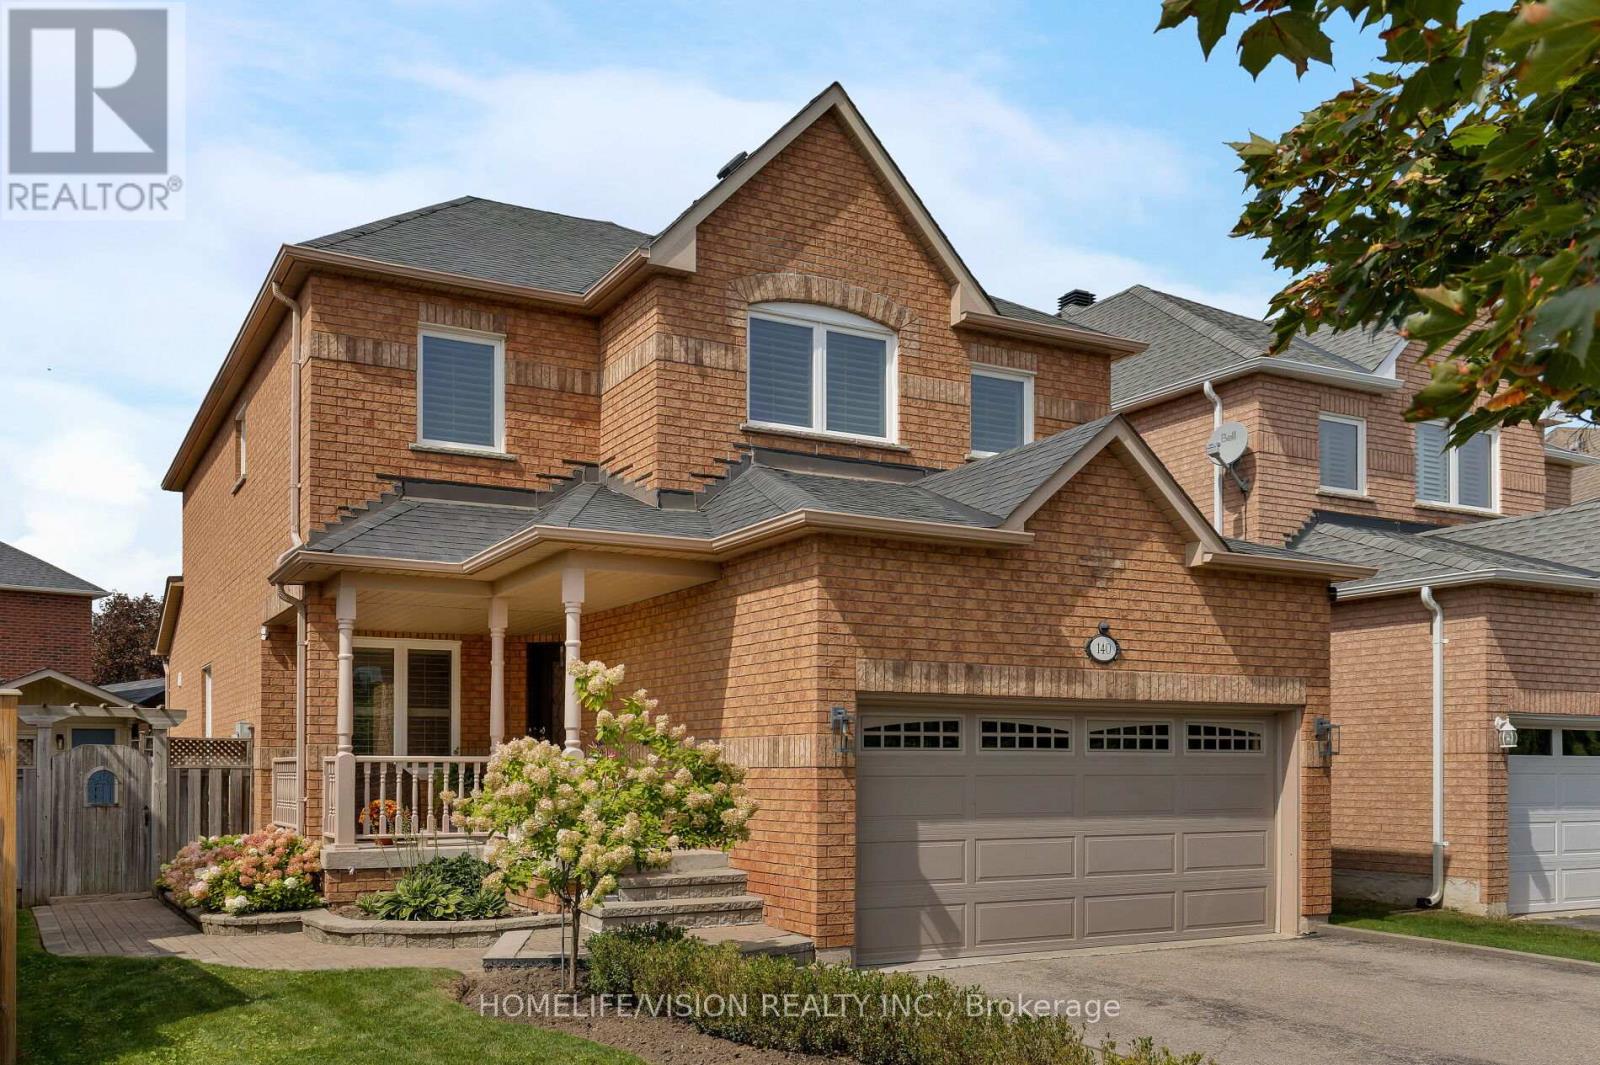
Become part of a welcoming community and discover the perfect family home! This beautiful 2-storey detached home offers an exceptional layout with 4 spacious bedrooms and 4 bathrooms, providing plenty of room for the whole family. Step inside to find 9-ft ceilings, hardwood flooring throughout the main floor, and a freshly painted interior with a bright, functional layout designed for both everyday living and entertaining. The chef-inspired kitchen features granite countertops, stainless steel appliances, a large island, and a gas fireplace nearby, creating a warm and inviting space for family and friends to gather. Upstairs, the generous primary suite offers a relaxing retreat with a 4-piece ensuite and walk-in closet, while the additional bedrooms provide plenty of space for a growing family. Quartz countertops in all bathrooms add a modern, polished touch throughout the home. The cozy finished basement offers an extra room that can easily be used as a home office, gym, playroom, or whatever your family desires. Step outside to enjoy a private, family-sized backyard overlooking greenery, offering a wonderful setting to relax, entertain, and enjoy beautiful sunsets. The shed is equipped with hydro, adding convenient functionality for storage, hobbies, or projects. Ideally located close to parks, schools, the community centre, and Stouffville's many amenities, this is a fantastic opportunity to become part of a wonderful family-friendly community. Don't miss your opportunity to make 140 Jacob Way your Stouffville home! (id:45725)
27 Thompson Drive
Georgina (Sutton & Jackson's Point), Ontario
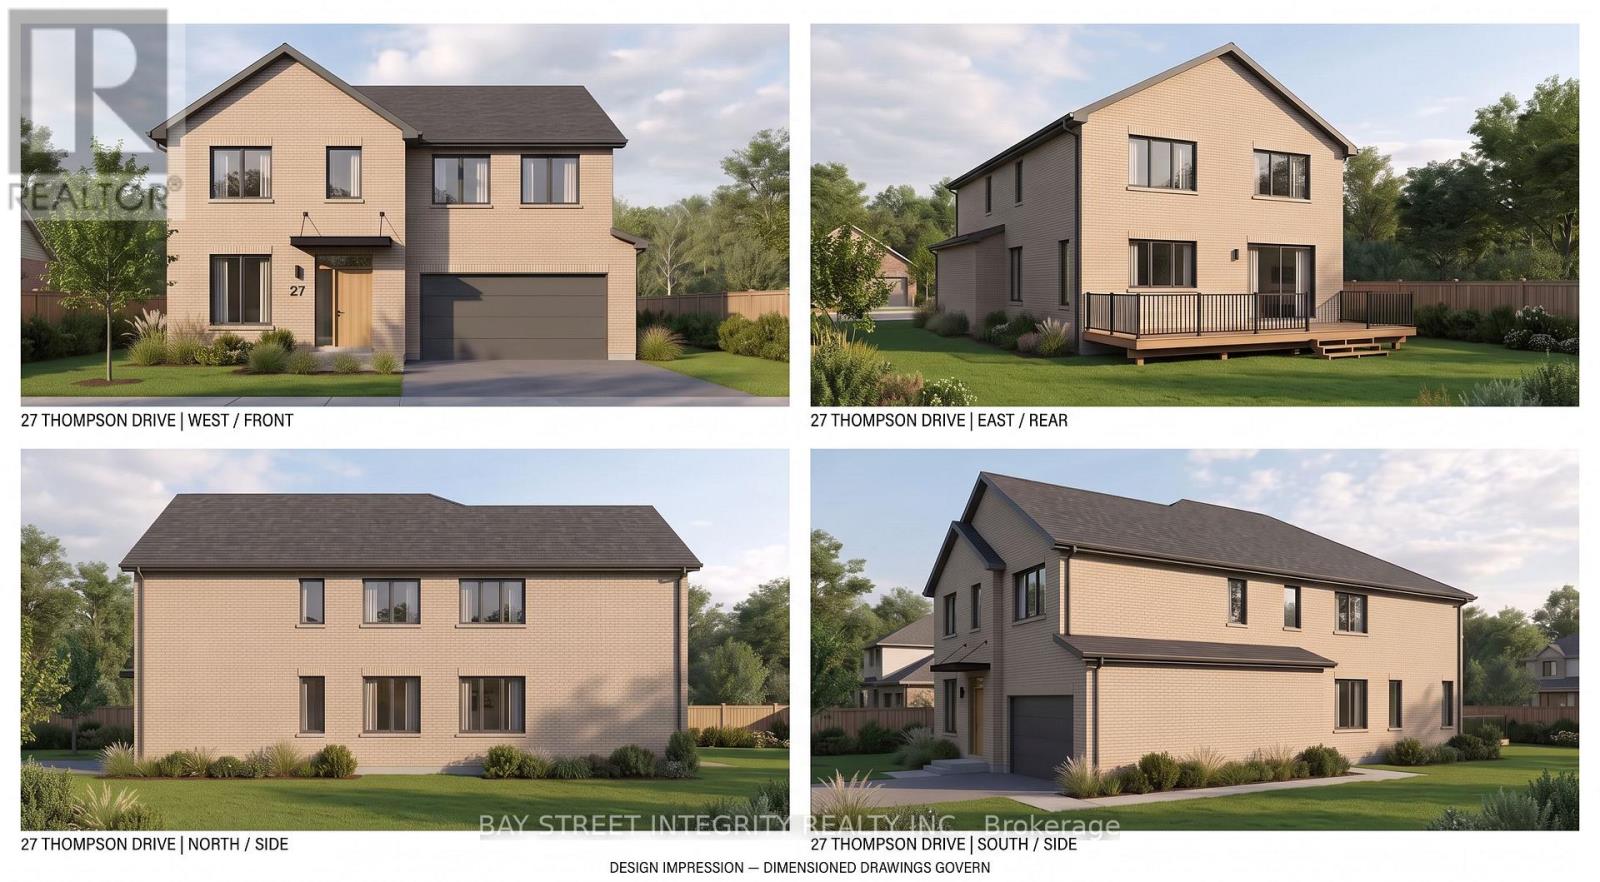
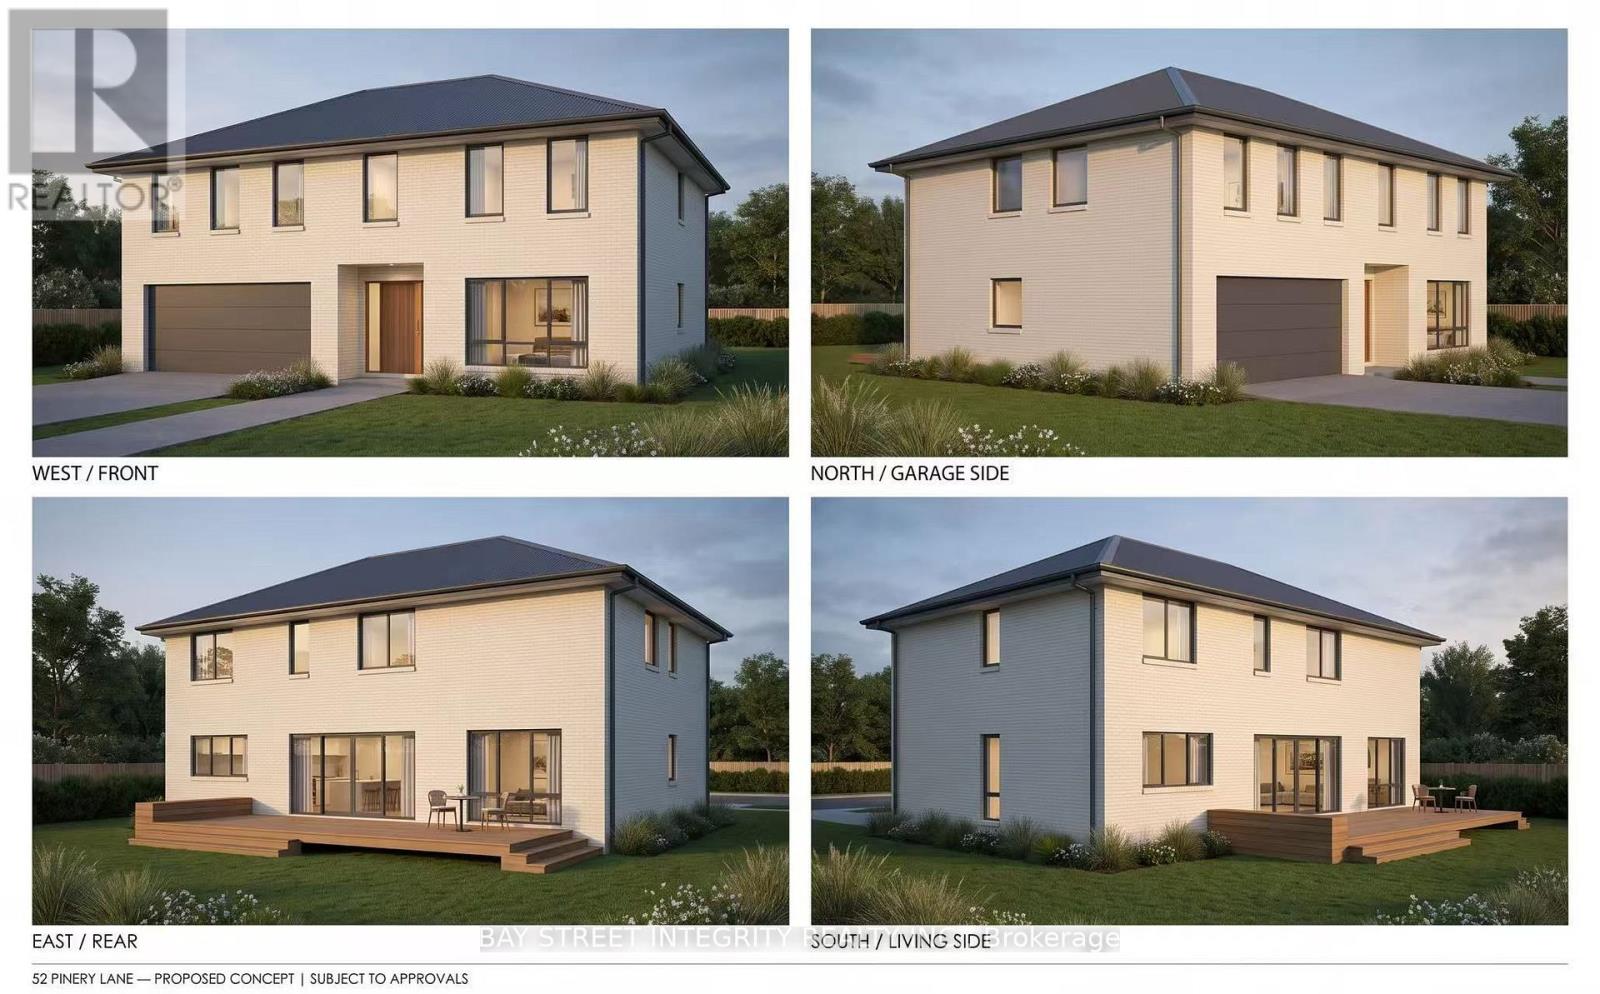
Rare opportunity in the heart of Jackson's Point. This newly severed lot fronts onto Thompson Dr and is ideally located near the intersection of Pinery Ln and Thompson Dr, abutting 50 Pinery Lane. An excellent opportunity to build your custom dream home in a desirable lakeside community.Enjoy a prime location just a short 5-minute walk to Beach Waterfront Park, offering a relaxed lakeside lifestyle with convenient access to local amenities.Zoned R1. Municipal water and sewer connection fees and parkland dedication fees have been paid, and service connections have been installed at the lot frontage. Survey, Final Consent Letter, Certificate of Official, and other supporting documentation are available upon request. Approximate lot lines and building envelope shown for illustration only. Vendor Take-Back (VTB) financing may be available to qualified buyers, with loan-to-value (LTV) up to 70%, interest rates starting from 5.99% per annum, and a term of up to 2 years. Any VTB financing is subject to Seller's sole discretion, credit review, approval, and final negotiated terms. Vacant land sale only; the asking price excludes construction. Seller-provided renderings and plans are concepts for illustration only and do not depict existing buildings or establish approval to build as shown. Proposed design and floor areas are approximate and subject to zoning, site conditions and required approvals and permits. (id:45725)
52 Pinery Lane
Georgina (Sutton & Jackson's Point), Ontario
Rare opportunity in the heart of Jackson's Point. This newly severed corner lot, located at the intersection of Pinery Ln and Thompson Dr and abutting 50 Pinery Lane to the west, presents an exceptional opportunity to build your custom dream home. Enjoy a prime location just a short 5-minute walk to Beach Waterfront Park, offering a relaxed lakeside lifestyle with convenient access to local amenities. Zoned R1. Municipal water and sewer connection fees and parkland dedication fees have been paid, and service connections have been installed at the lot frontage. Survey, Final Consent Letter, Certificate of Official, and other supporting documentation are available upon request. Approximate lot lines and building envelope shown for illustration only. Vendor Take-Back (VTB) financing may be available to qualified buyers, with loan-to-value (LTV) up to 70%, interest rates starting from 5.99% per annum, and a term of up to 2 years. Any VTB financing is subject to Seller's sole discretion, credit review, approval, and final negotiated terms. Vacant land sale only; the asking price excludes construction. Seller-provided renderings and floor plans are concepts for illustration only and do not depict existing buildings or establish approval to build as shown. Proposed design and floor areas are approximate and subject to zoning, site conditions and required approvals and permits. (id:45725)
Bsmt - 44 Ann Louise Crescent
Markham (Cedarwood), Ontario
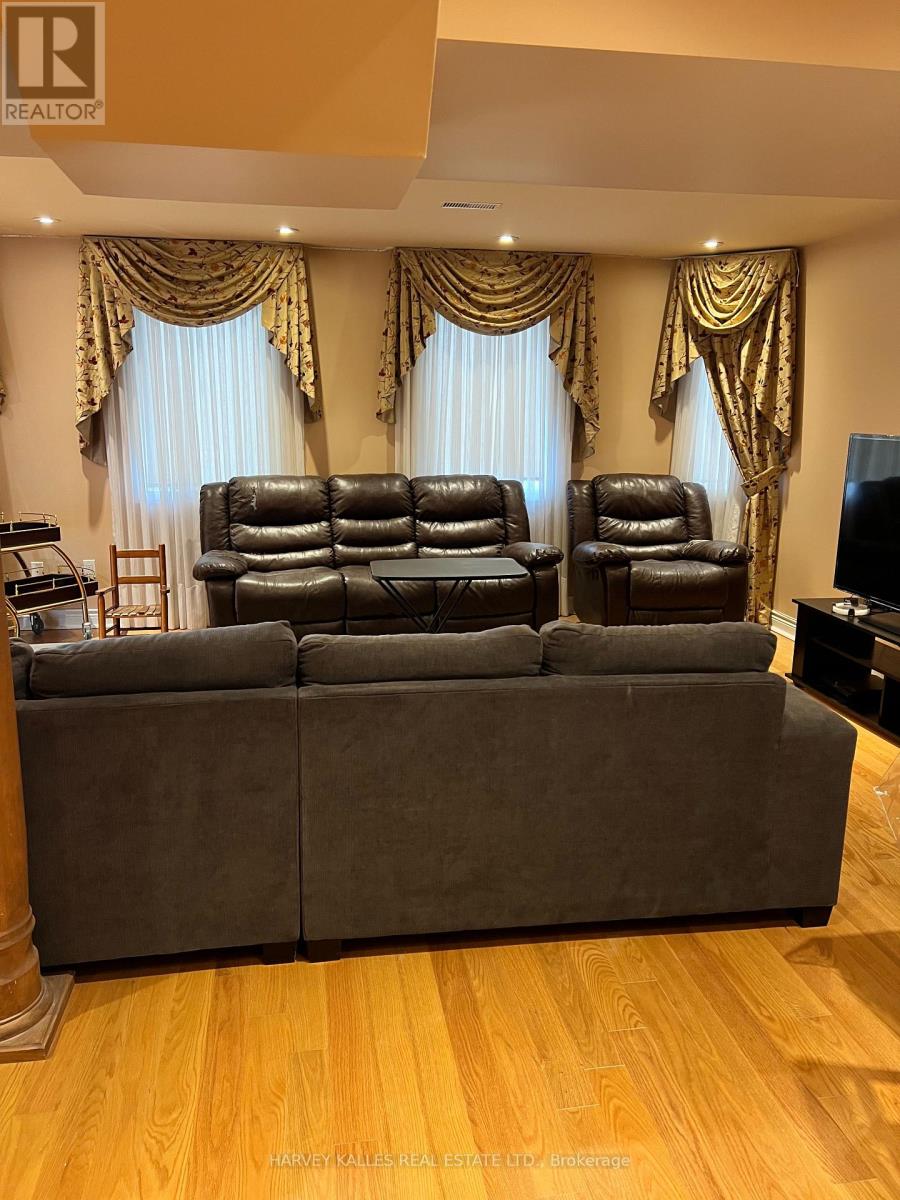
Spacious and good sized basement with deck and separate entrance. Brand new kitchen and appliances with 2 bedrooms, study space/den area. Large family room and bar. plenty of storage space in kitchen. private laundry in basement with wash basin. Located in the heart of Markham just walking distance to Costco, Sunny supermarket, Canadian tire, Home Depot, Walmart and other South Indian supermarkets and boutique shops. Furnished with a Queen sized bed, 2 couch in living room. (id:45725)
43 Hoover Park Drive
Whitchurch-Stouffville (Stouffville), Ontario
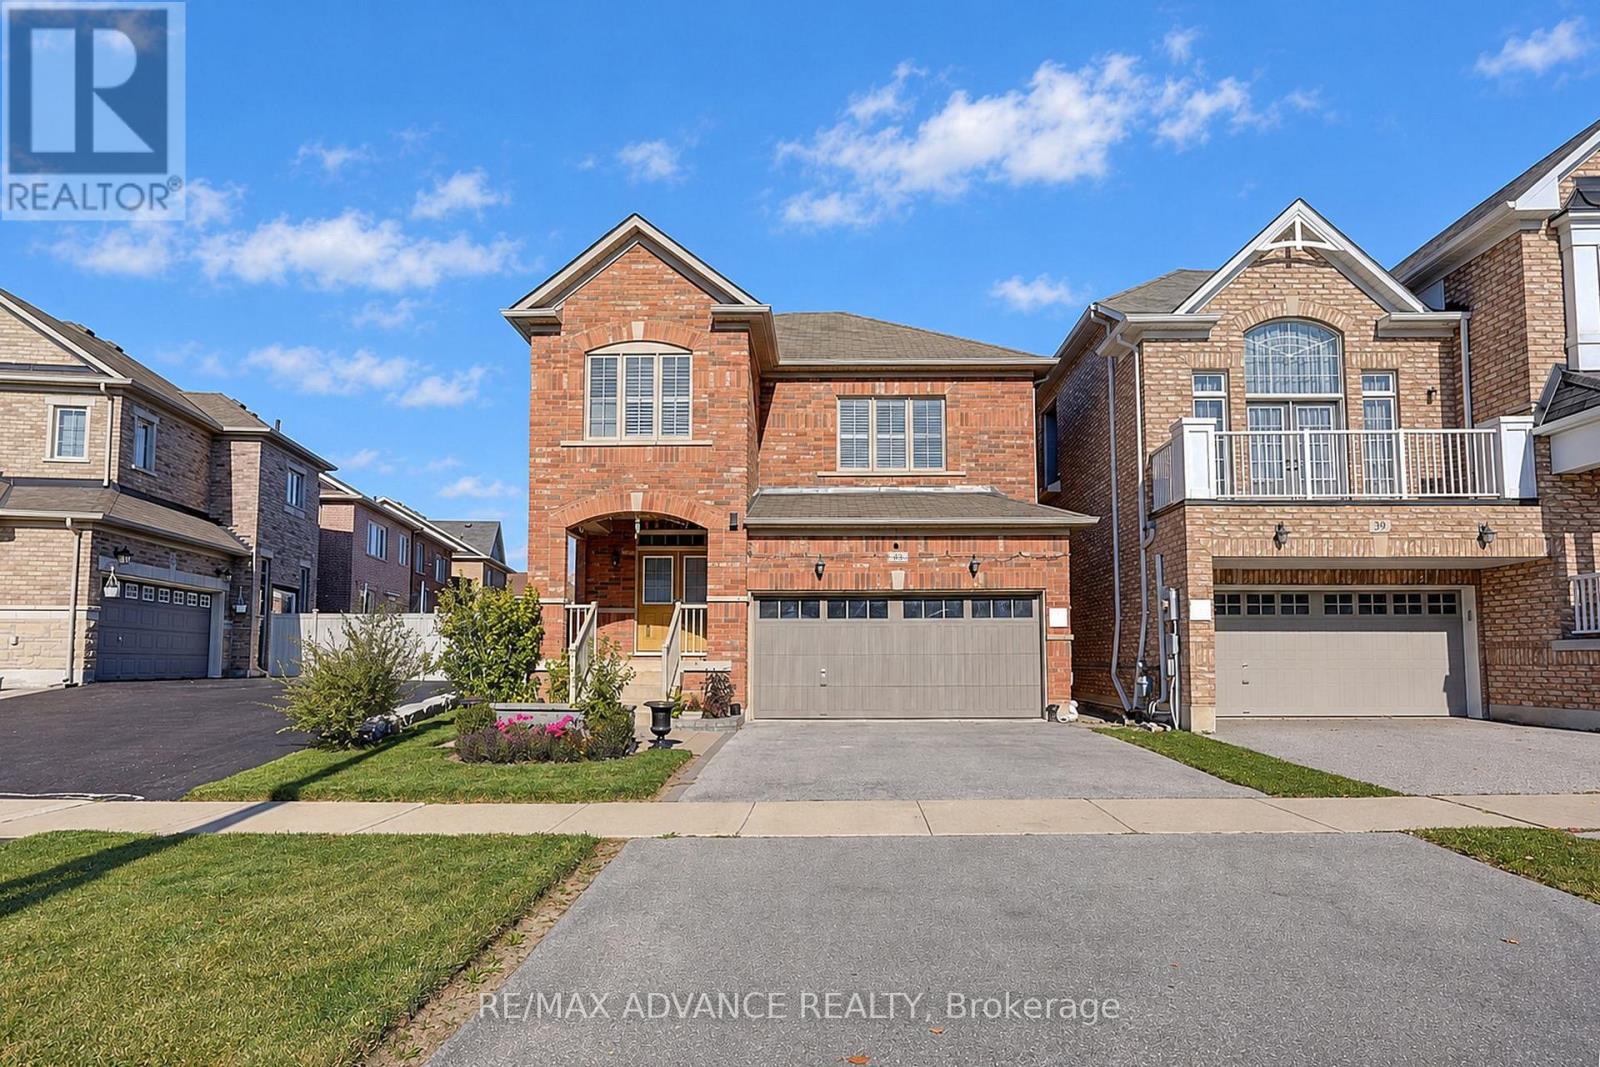
Welcome to 43 Hoover Park Drive, Stouffville! Proudly offered by the original owner, this lovingly maintained 3-bedroom, 3-bathroom home features a rare double-car garage and desirable north-south exposure, with a north-facing backyard. Enjoy approx. $25K in 2022 kitchen upgrades, including countertops, island and cabinetry, plus updated flooring. Approx. $20K in outdoor improvements include front and rear interlocking, patio, landscaping, garden shed, outdoor fire feature and BBQ gas line. Well-maintained roof, furnace and home systems, plus humidifier and Water softener (rental is optional.). **Potential Separate Entrance To Basement (Directly from garage). ** Conveniently located near schools, parks, shopping, library, Leisure Centre and Stouffville GO Station, with easy access to Hwy 48 and 404. A lovingly cared-for home filled with warmth, positive energy and family charm! (id:45725)
Large Bedroom Main Floor - 110 Robinson St Street
Markham (Bullock), Ontario
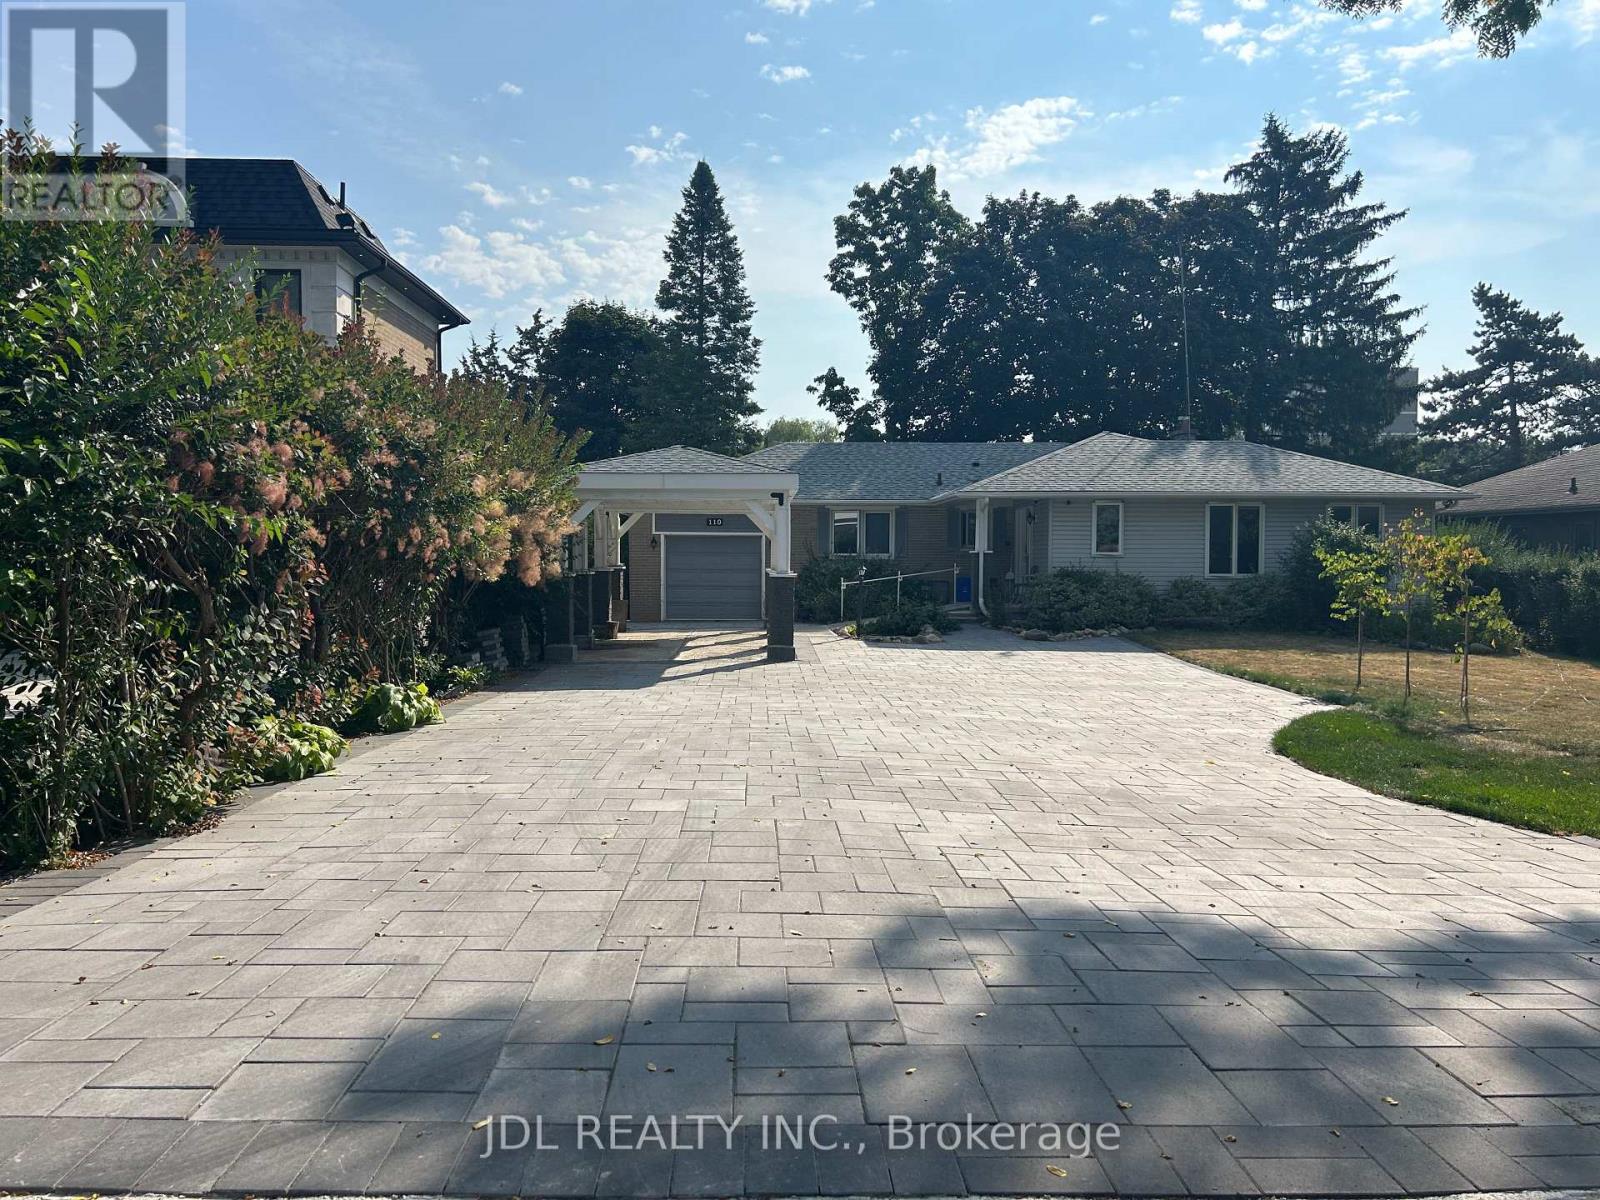
All Utilities/Internet/Furniture Inclusive! Best Deal! Very Bright! Quite Spacious! Well Furnished! Unique Location! Very Close To All Amenities! Universities, Schools, Shopping Malls, Banks, Restaurants, Supermarkets, Parks, TTC, etc. shared bath. available parking extra fee$50.Thanks A Lot! (id:45725)

6278 Highway 89
New Tecumseth (Alliston), Ontario
Rare multi-unit investment opportunity on an impressive 66 ft x 317 ft deep lot in the heart of Alliston! Discover an exceptional property offering established rental income, incredible versatility, and exciting future possibilities. Featuring THREE separate living units with existing tenants, this unique property provides multiple streams of rental income, making it an excellent opportunity for savvy investors, multi-generational families, or buyers looking to offset their expenses while exploring the potential to build their own custom dream home (subject to municipal approvals). The main residence (Unit A) features 2 bedrooms, 2 renovated bathrooms, and an updated kitchen. An adjacent detached duplex offers two additional living spaces, including a 1-bedroom unit with new flooring and fresh paint (Unit C), plus a bachelor suite with a kitchen and 1-bedroom (Unit B). Situated on an expansive lot of approximately 0.48 acres, the property offers ample parking, generous outdoor space, and exciting possibilities for future use. Ideally located in the vibrant and growing community of Alliston, where small-town charm meets everyday convenience. Enjoy close proximity to beautiful parks, schools, recreational facilities, restaurants, Walmart, FreshCo, and major shopping amenities. Just minutes from the Honda manufacturing plant, Stevenson Memorial Hospital, and Nottawasaga Resort & Golf, this desirable location offers a combination of lifestyle, convenience, and investment potential. Whether you're looking to expand your real estate portfolio, benefit from established rental income, accommodate extended family, or explore the possibility of building your dream residence, this property offers an exceptional opportunity to invest in your future. Enjoy the income potential today while envisioning the possibilities of tomorrow! Buyer to verify zoning, legal status of units, permitted uses, and development potential. Property details provided in MLS reflect ONLY Unit A. (id:45725)
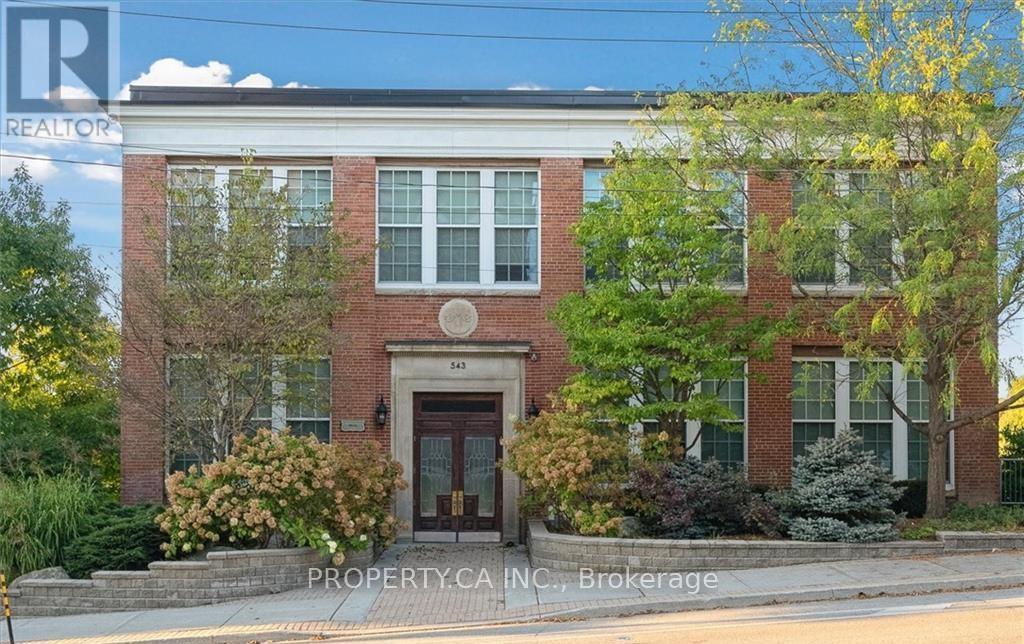
103 - 543 Timothy Street
Newmarket (Central Newmarket), Ontario
Spectacular Open Concept True Loft In Vibrant Downtown Newmarket features unique architectural details, including 11'6'' ceilings, huge brand-new windows, Exposed Beams & Sliding Barn Doors. Gorgeous finishes feature a gourmet kitchen with S/S Appliances (Brand New Fridge, Microwave, &Stove/Oven), Stone Counter And Custom Backsplash, Updated Main Bath, Brand New Laminate Flooring Throughout And Upgraded Trim & Doors. All Utilities Included! Walking Distance To Trendy Main Street Restaurants, Shops, Riverwalk Commons, Fairy Lake & Miles Of Walking Trails! (id:45725)
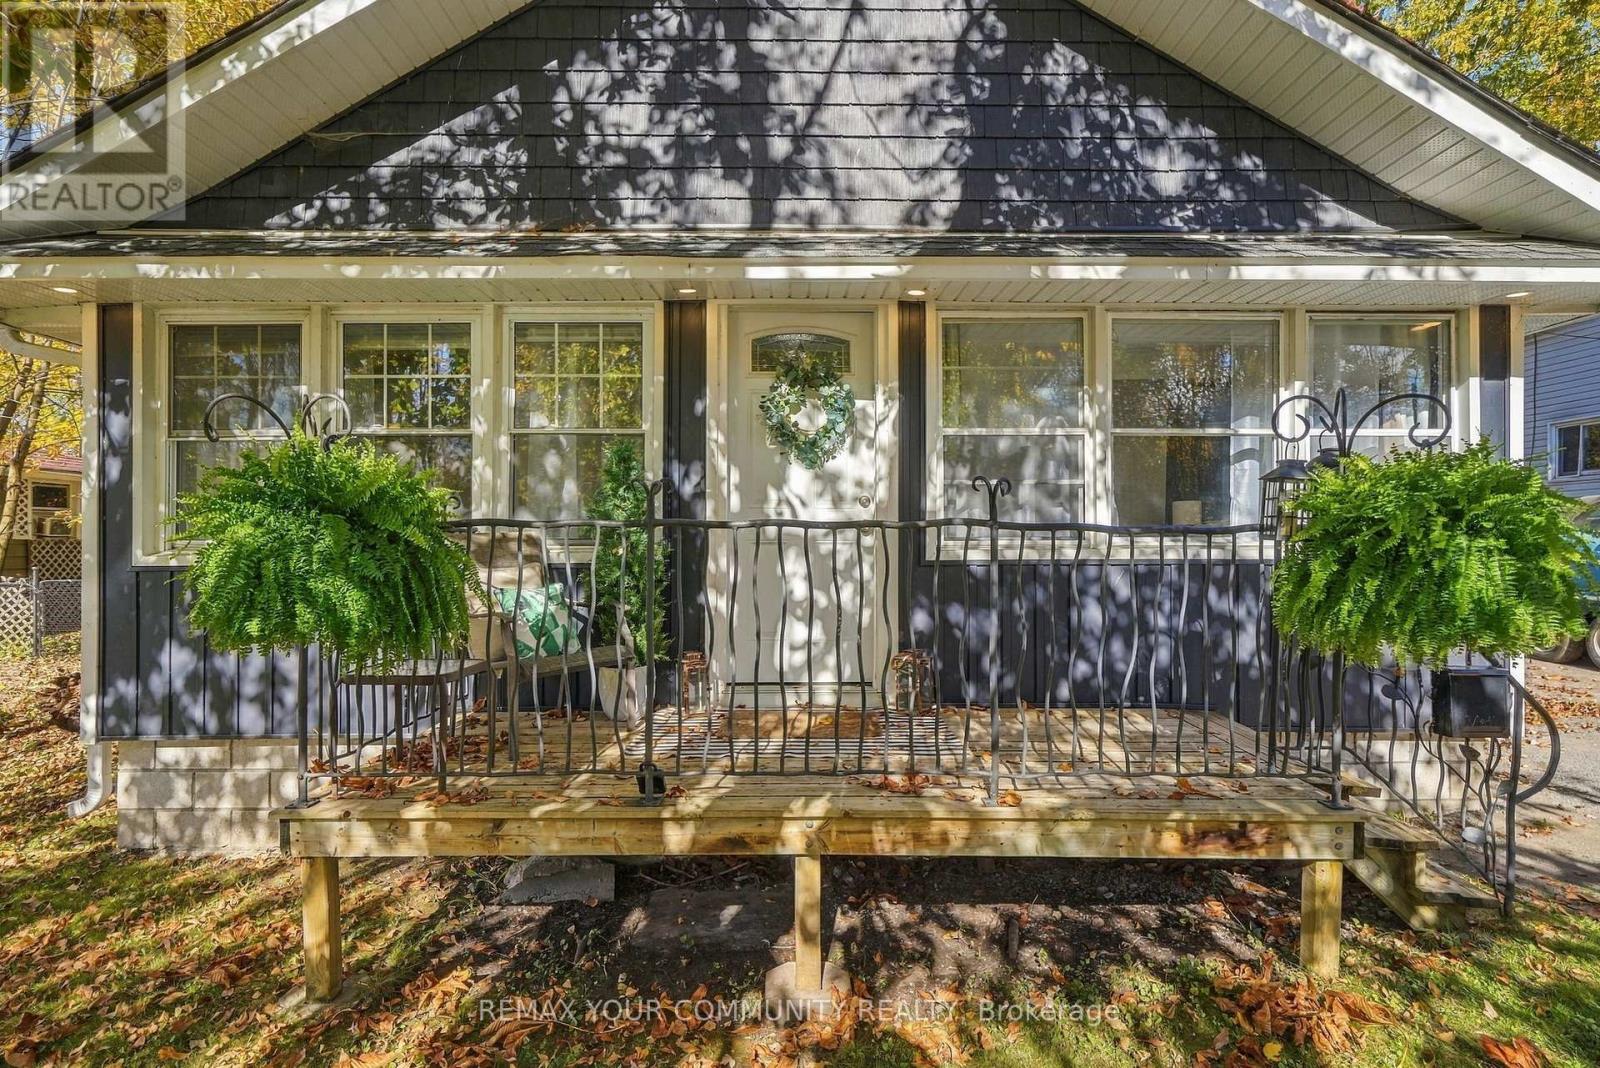
141 Cooks Bay Drive
Georgina (Keswick North), Ontario
Welcome to 141 Cooks Bay Dr, a charming and updated bungalow just steps to Lake Simcoe! Featuring a newly renovated kitchen with quartz countertops and a thoughtfully upgraded bathroom, this move-in-ready home offers a lovely opportunity to enter the market. Situated on a 50 x 110 ft lot, enjoy the charm of lakeside living just moments from the water. Perfect for first-time buyers, downsizers, investors, or anyone looking to enjoy a relaxed lakeside lifestyle! And just a short walk to the lovely Claredon beach and park. Soffit, eaves & siding - 2025. Kitchen - 2025. Electrical panel - 2024. Bonus: Concrete pad crawlspace! (id:45725)
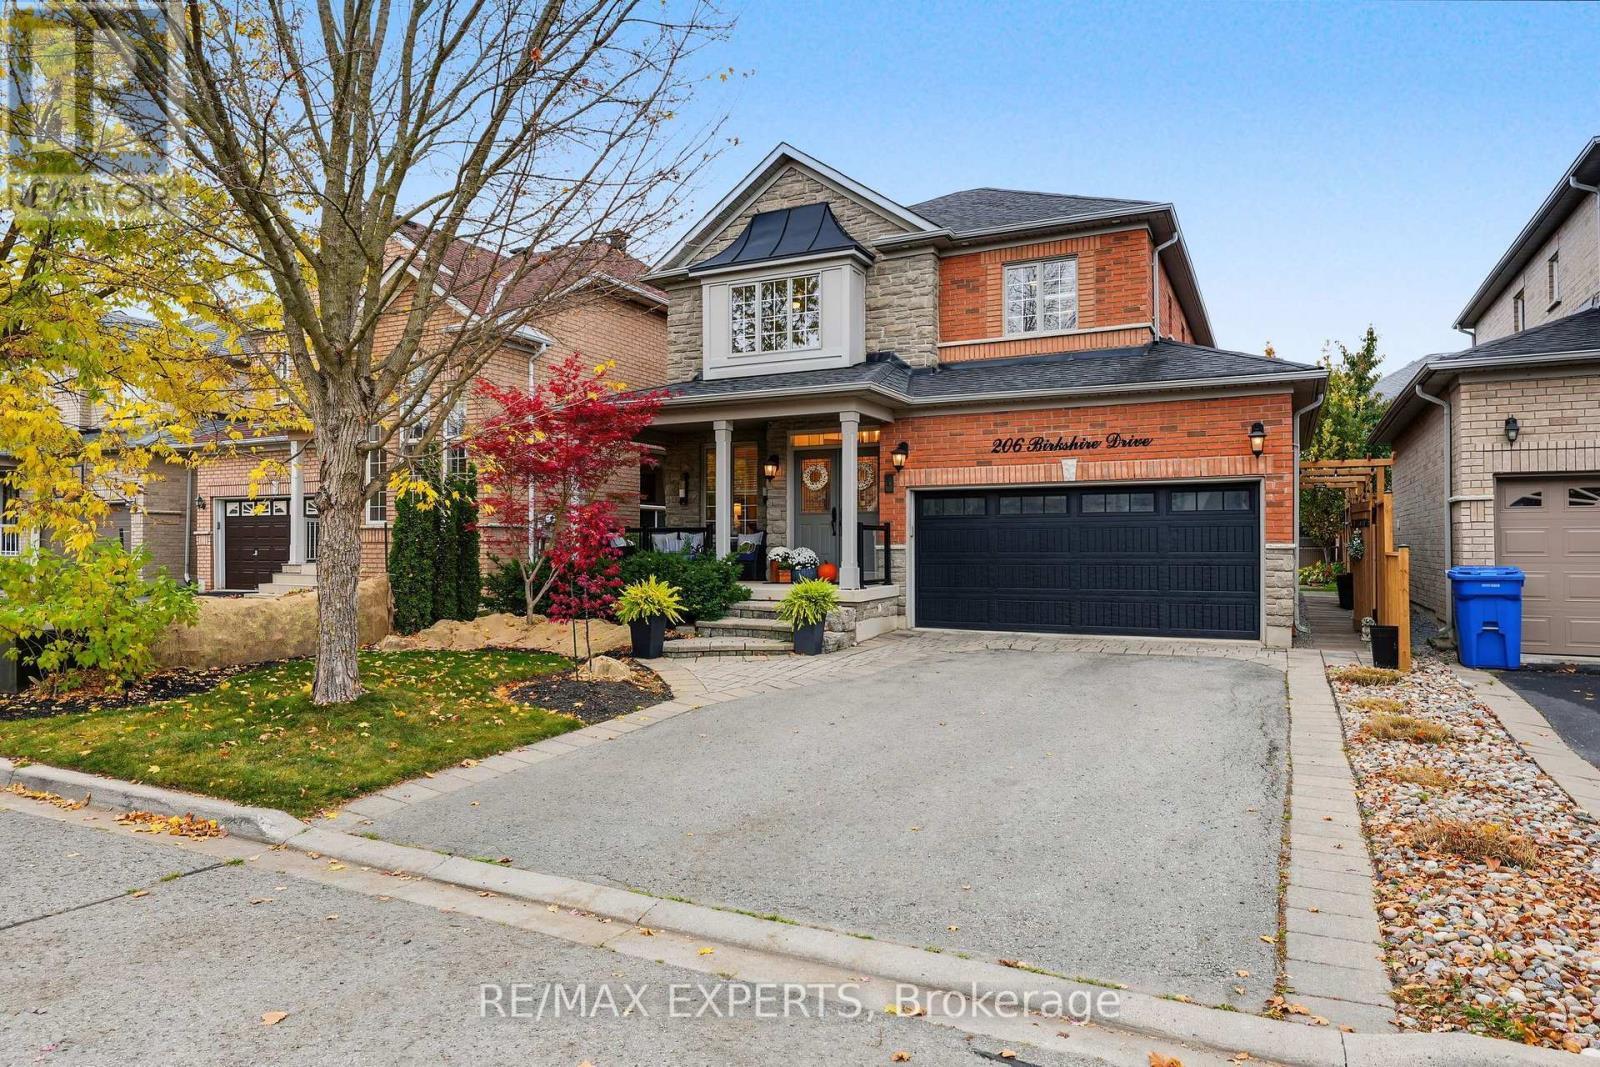
206 Birkshire Drive
Aurora (Bayview Wellington), Ontario
A True Gem In Aurora! Beautifully Upgraded And Immaculately Maintained 4-Bedroom Detached Home In The Desirable Bayview Wellington Community! Thoughtfully Designed With Elegant Custom Millwork, Hardwood Flooring And Quality Finishes Throughout. Stunning Upgraded Kitchen With Stylish Cabinetry, Generous Counter Space And Eat-In Area. Spacious Family Room With Stone Look Fireplace Feature Wall And New Wall Panelling. Moulded Ceiling in Living Room. Generous Bedrooms Including A Primary Suite With Private Ensuite. Fully Finished Basement Offering Additional Living Space With A Recreation Room, Media Area, Den, Kitchenette And 2-Piece Bathroom. Landscaped Backyard Retreat Featuring An Inground Saltwater Pool (2019) And Expansive Stone Patio, Perfect For Summer Entertaining! Double-Car Garage, EV Charger And Impressive Curb Appeal. No Sidewalk! Roof (2018), New Main Floor Paint (2026). Fantastic Location Close To Schools, Parks, Shopping, Transit And Major Commuter Routes. A Beautifully Appointed Home That Truly Checks All The Boxes! (id:45725)
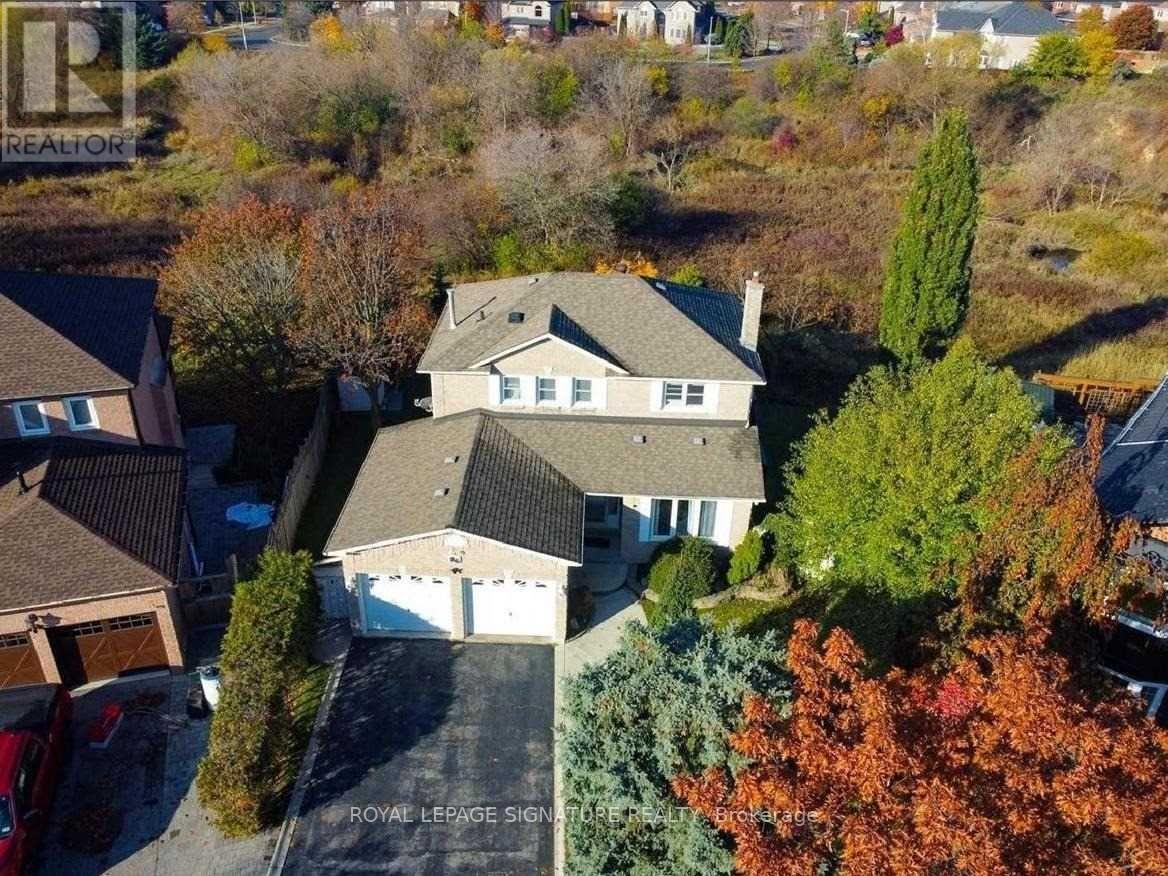
Bsmt - 84 Whitburn Crescent
Vaughan (Maple), Ontario
Newly Renovated One Bedroom Basement Is Ready To Move In. It Has Laminate Floor Through Out, Fireplace In The Living Room, Cozy Bedroom. Kitchen Has Walk Out To The Private Ravine Backyard, S/S Appliances (Fridge, Stove), Washer And Dryer. Bathroom Has A Large Shower. Tenant pays the portion of utilities shared with a Tenant upstairs. (id:45725)
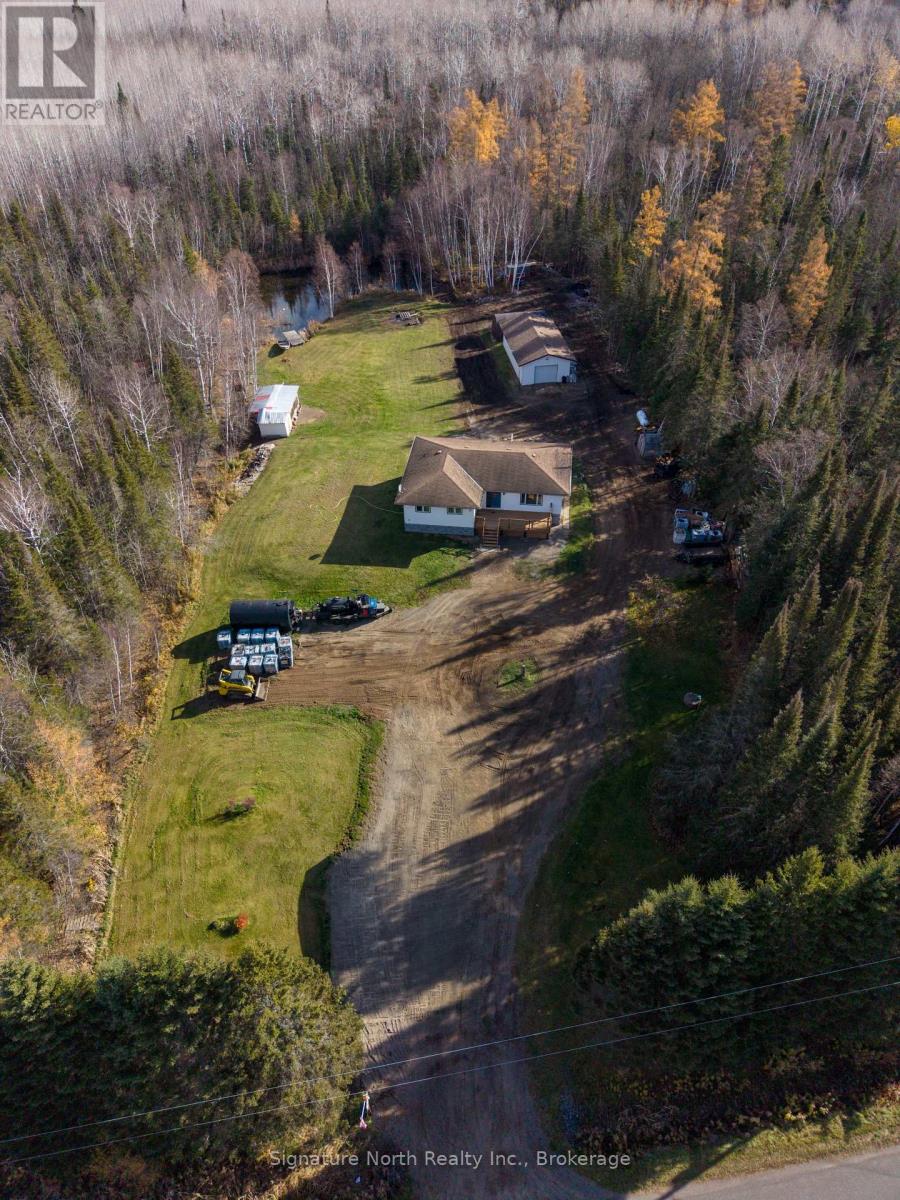
5924 Townline Road
Thunder Bay (Mcintyre South), Ontario
Enjoy the best of country living just a short drive from the city! This spacious 3+2 bedroom bungalow is set on a private 5-acre property, offering room to relax and enjoy the outdoors. The main floor features a large, open-concept kitchen, dining and living area, with plenty of oak cabinetry in the kitchen, 3 bedrooms, a full 4-piece bathroom and a 3-piece ensuite with a new shower. Main-floor laundry adds everyday convenience. The basement offers a recreation room and 2 additional bedrooms, providing flexibility for family, guests or a home office. Outside, enjoy the peaceful country setting, a private pond and a 20' x 40' heated garage. With five acres to enjoy, the property also offers the potential for a small hobby farm. The furnace and air conditioning were replaced in 2020, and the front deck was completed this fall. A great opportunity to enjoy space, privacy and country living while remaining close to the city! (id:45725)
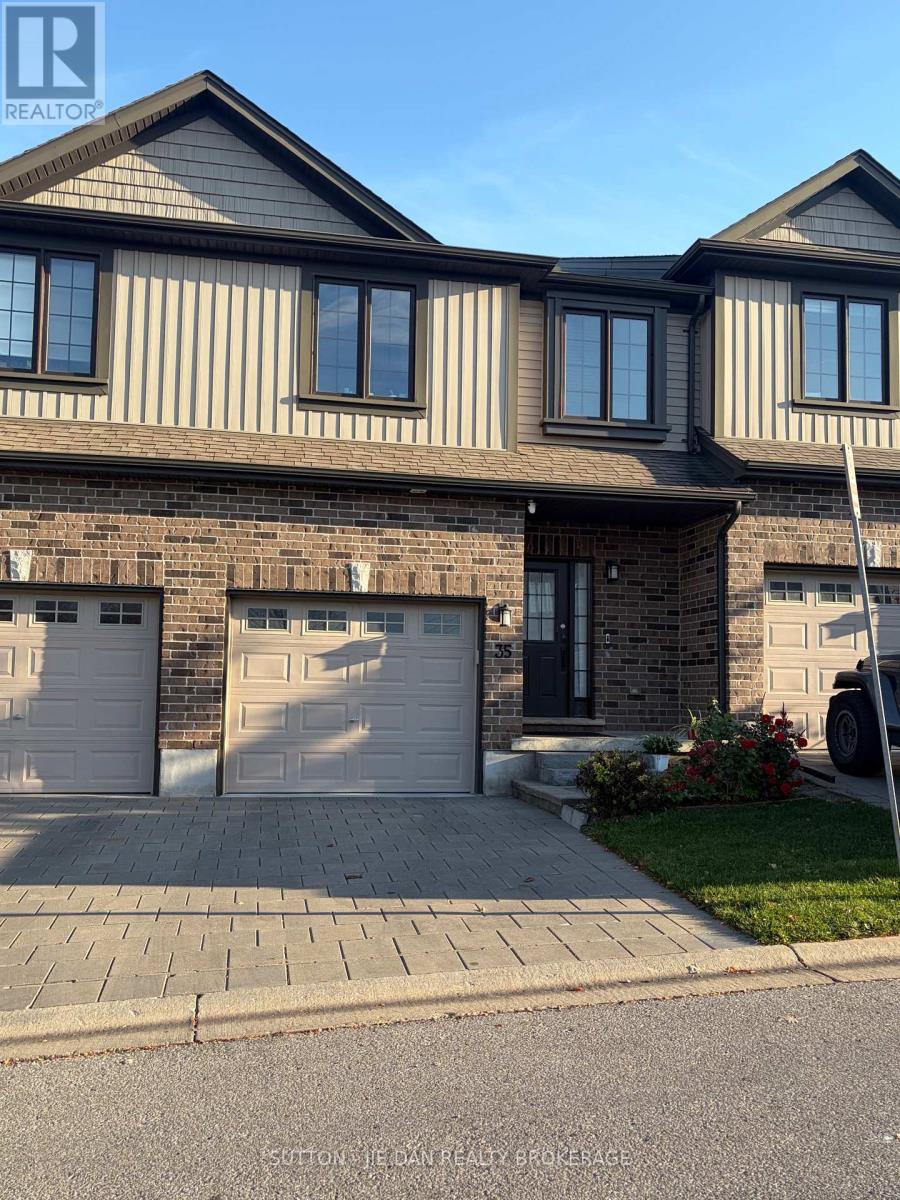
35 - 1030 Oakcrossing Gate
London North (North M), Ontario
**Exceptional Value! Spacious 3-Bedroom, 3.5-Bathroom Townhome with Finished Walkout Basement in Desirable Oakridge Meadows!** Welcome to 1030 Oakcrossing Gate, Unit 35, ideally located in Northwest London, just minutes from Western University, shopping, parks, and everyday amenities! This bright and spacious home features a flexible floor plan with a generous Great Room, beautiful hardwood flooring, and a stylish kitchen with striking dark cabinetry. Upstairs offers three exceptionally spacious bedrooms, including a primary suite with excellent closet space and a private ensuite featuring an oversized glass-and-tile shower. Convenient second-floor laundry adds everyday comfort! Enjoy desirable southern exposure and a lovely deck off the kitchen overlooking neighbouring single-family homes. The fully finished walkout lower level boasts a bright, spacious family room, a full 4-piece bathroom, and patio doors leading directly outdoors-perfect for entertaining or relaxing! Additional highlights include an attached single-car garage, security system, included appliances, and convenient visitor parking nearby. Newer central air unit ( 2025).**Fantastic location, generous living space, and outstanding value! Don't miss this incredible opportunity!** (id:45725)