103 - 543 Timothy Street Newmarket (Central Newmarket), Ontario L3Y 1R1

$2,800 Monthly
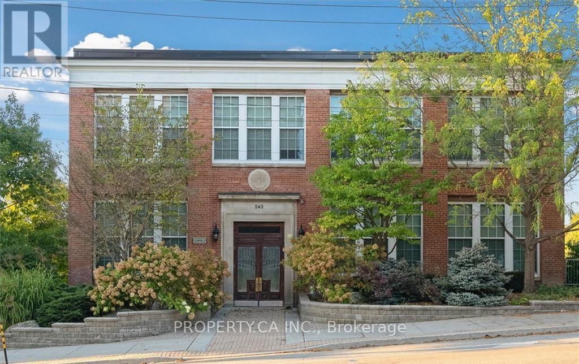
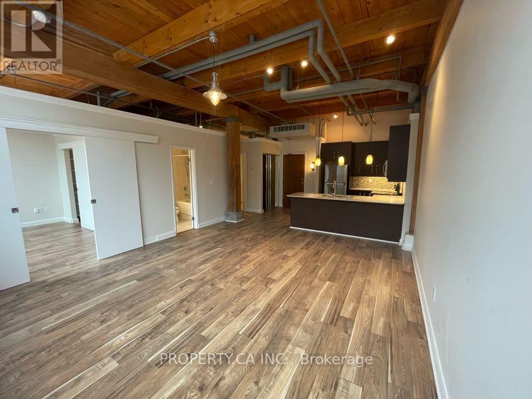
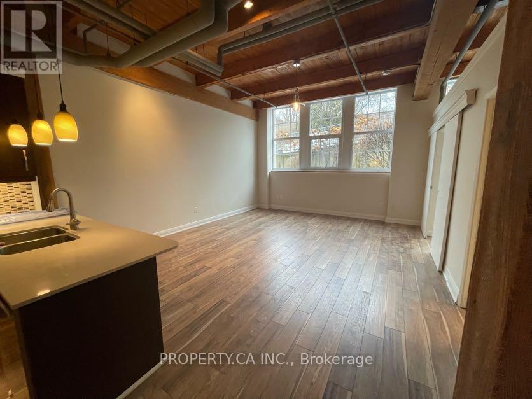
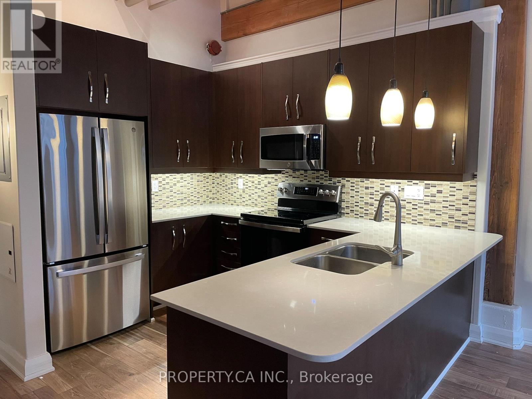
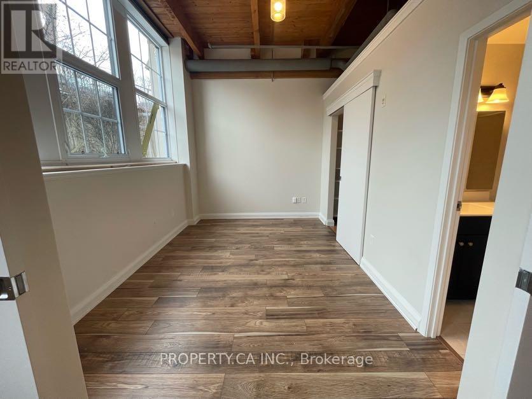
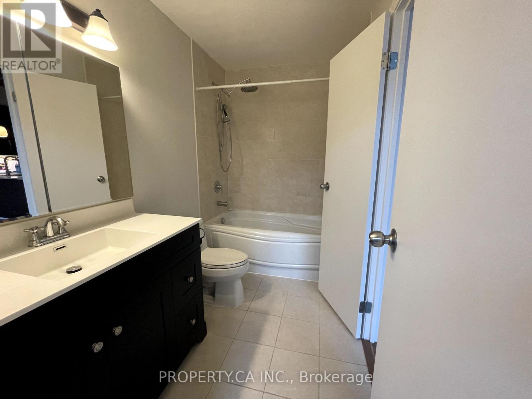
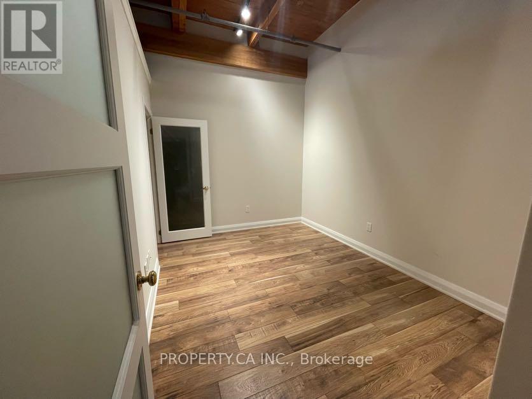
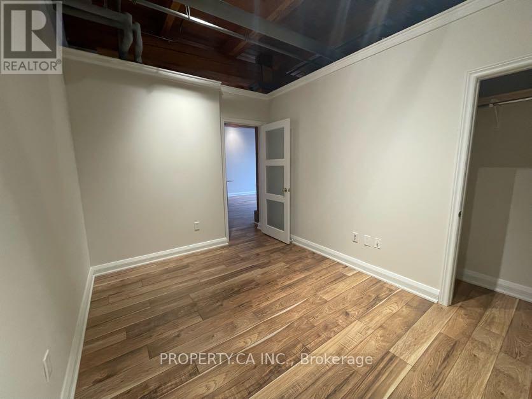
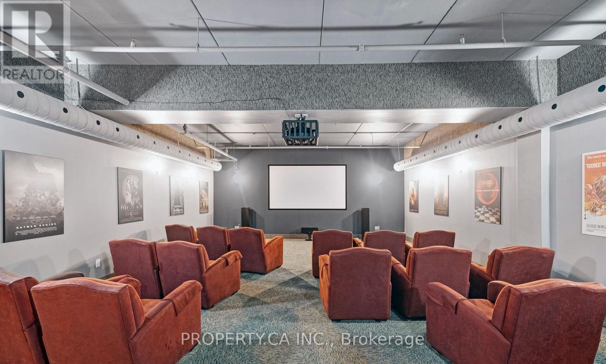
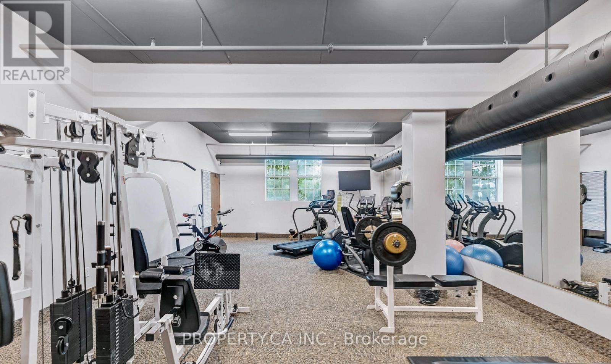
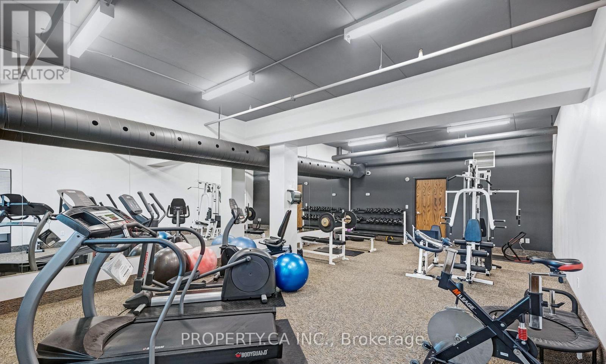
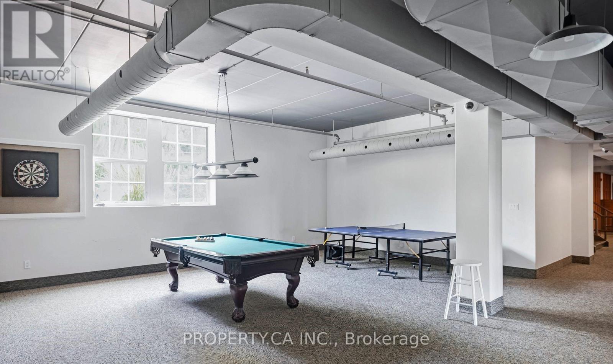
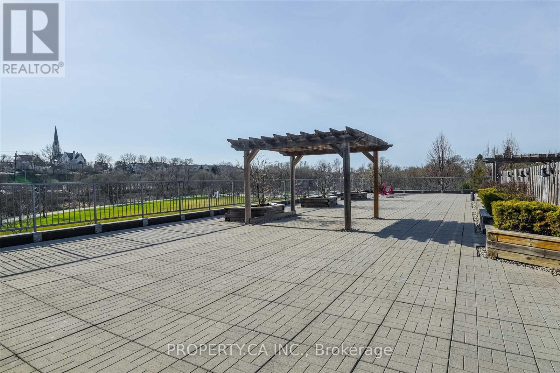
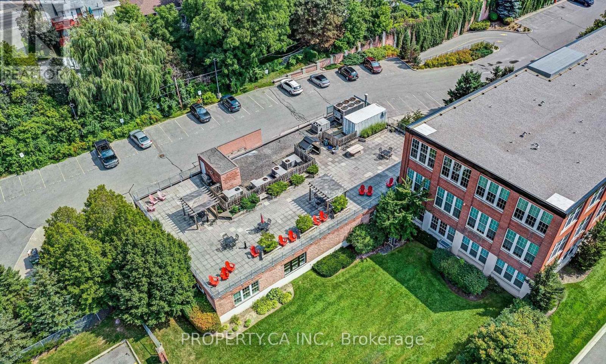
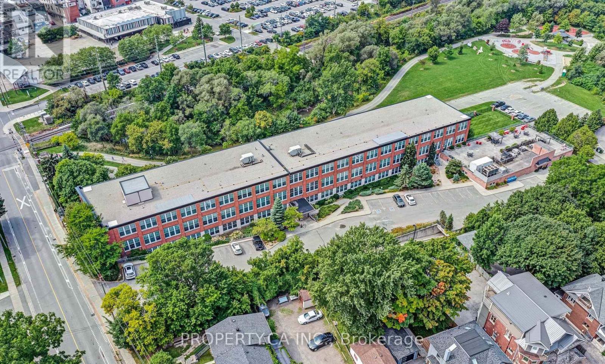
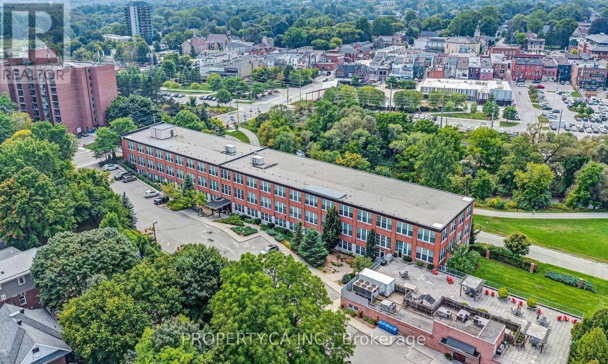
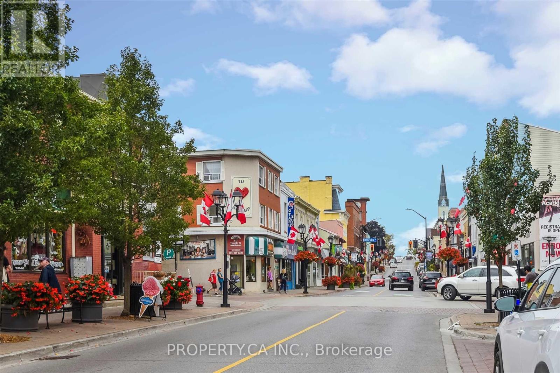
Spectacular Open Concept True Loft In Vibrant Downtown Newmarket features unique architectural details, including 11'6'' ceilings, huge brand-new windows, Exposed Beams & Sliding Barn Doors. Gorgeous finishes feature a gourmet kitchen with S/S Appliances (Brand New Fridge, Microwave, &Stove/Oven), Stone Counter And Custom Backsplash, Updated Main Bath, Brand New Laminate Flooring Throughout And Upgraded Trim & Doors. All Utilities Included! Walking Distance To Trendy Main Street Restaurants, Shops, Riverwalk Commons, Fairy Lake & Miles Of Walking Trails! (id:45725)
Property Details
| MLS® Number | N14123692 |
| Property Type | Single Family |
| Community Name | Central Newmarket |
| Communication Type | High Speed Internet |
| Community Features | Pets Allowed With Restrictions |
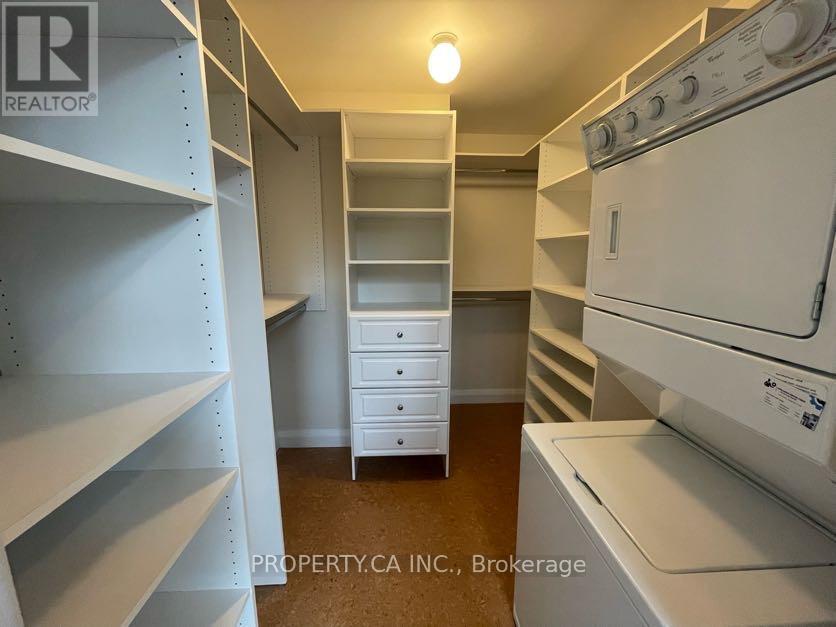
| Features | In Suite Laundry |
| Parking Space Total | 2 |
Building
| Bathroom Total | 1 |
| Bedrooms Above Ground | 1 |
| Bedrooms Below Ground | 1 |
| Bedrooms Total | 2 |
| Age | 16 To 30 Years |
| Amenities | Storage - Locker |
| Appliances | Refrigerator |
| Architectural Style | Loft |
| Basement Type | None |
| Cooling Type | Central Air Conditioning |
| Exterior Finish | Brick |
| Flooring Type | Laminate |
| Heating Fuel | Other |
| Heating Type | Radiant Heat |
| Size Interior | 900 - 999 Sqft |
| Type | Apartment |
Parking
| Underground | |
| Garage |
Land
| Acreage | No |
Rooms
| Level | Type | Length | Width | Dimensions |
|---|---|---|---|---|
| Flat | Living Room | 4.8 m | 3.5 m | 4.8 m x 3.5 m |
| Flat | Dining Room | 4.8 m | 1.9 m | 4.8 m x 1.9 m |
| Flat | Primary Bedroom | 4.1 m | 3.3 m | 4.1 m x 3.3 m |
| Flat | Kitchen | 4.1 m | 3 m | 4.1 m x 3 m |
| Flat | Den | 4 m | 3 m | 4 m x 3 m |
Interested?
Contact us for more information

The trademarks REALTOR®, REALTORS®, and the REALTOR® logo are controlled by The Canadian Real Estate Association (CREA) and identify real estate professionals who are members of CREA. The trademarks MLS®, Multiple Listing Service® and the associated logos are owned by The Canadian Real Estate Association (CREA) and identify the quality of services provided by real estate professionals who are members of CREA. The trademark DDF® is owned by The Canadian Real Estate Association (CREA) and identifies CREA's Data Distribution Facility (DDF®)
Toronto Real Estate Board
Property.ca Inc.
October 28 2026 02:33:10
