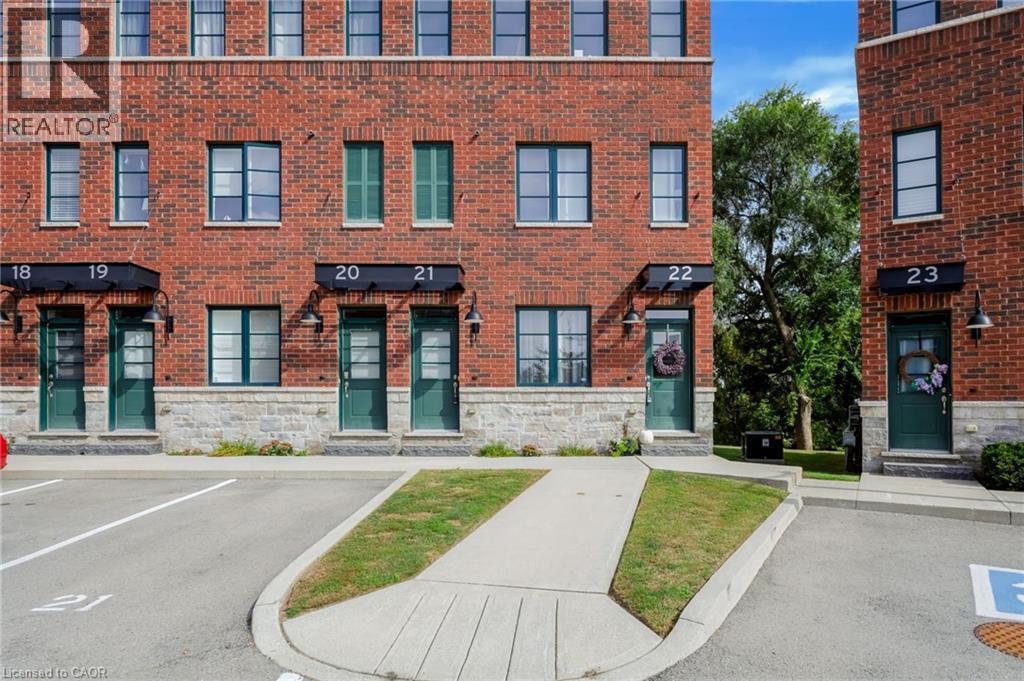
290 Barton Street W Unit# 22
Hamilton, Ontario
Welcome to 290 Barton Street West, a thoughtfully designed 1+1 bedroom, 2 bathroom stacked townhome in Hamilton’s sought-after Strathcona neighbourhood. Offering approximately 1,250 sq. ft. of finished living space across two levels, this home combines comfortable living with a convenient urban location. The main level features a bright open-concept layout with a spacious living area and well appointed kitchen, complete with quartz countertops, porcelain backsplash and stainless steel appliances. A generous bedroom and full four-piece bathroom complete this level. Downstairs, the fully finished lower level provides excellent flexibility with a second bedroom, another four-piece bathroom, a large recreation room and convenient in-suite laundry - ideal for guests, a home office, or additional living space. Step outside to the extended rear deck and enjoy peaceful views overlooking the surrounding greenery, creating a private-feeling outdoor space in the heart of the city. Located close to Bayfront Park, Locke Street, the GO Station and an array of shops, restaurants and everyday amenities, this home offers an appealing balance of neighbourhood charm and easy access to the best of Hamilton’s downtown west end. With owned parking, visitor parking and bicycle storage available, this is an excellent opportunity for first-time buyers, downsizers, professionals or investors alike. (id:45725)
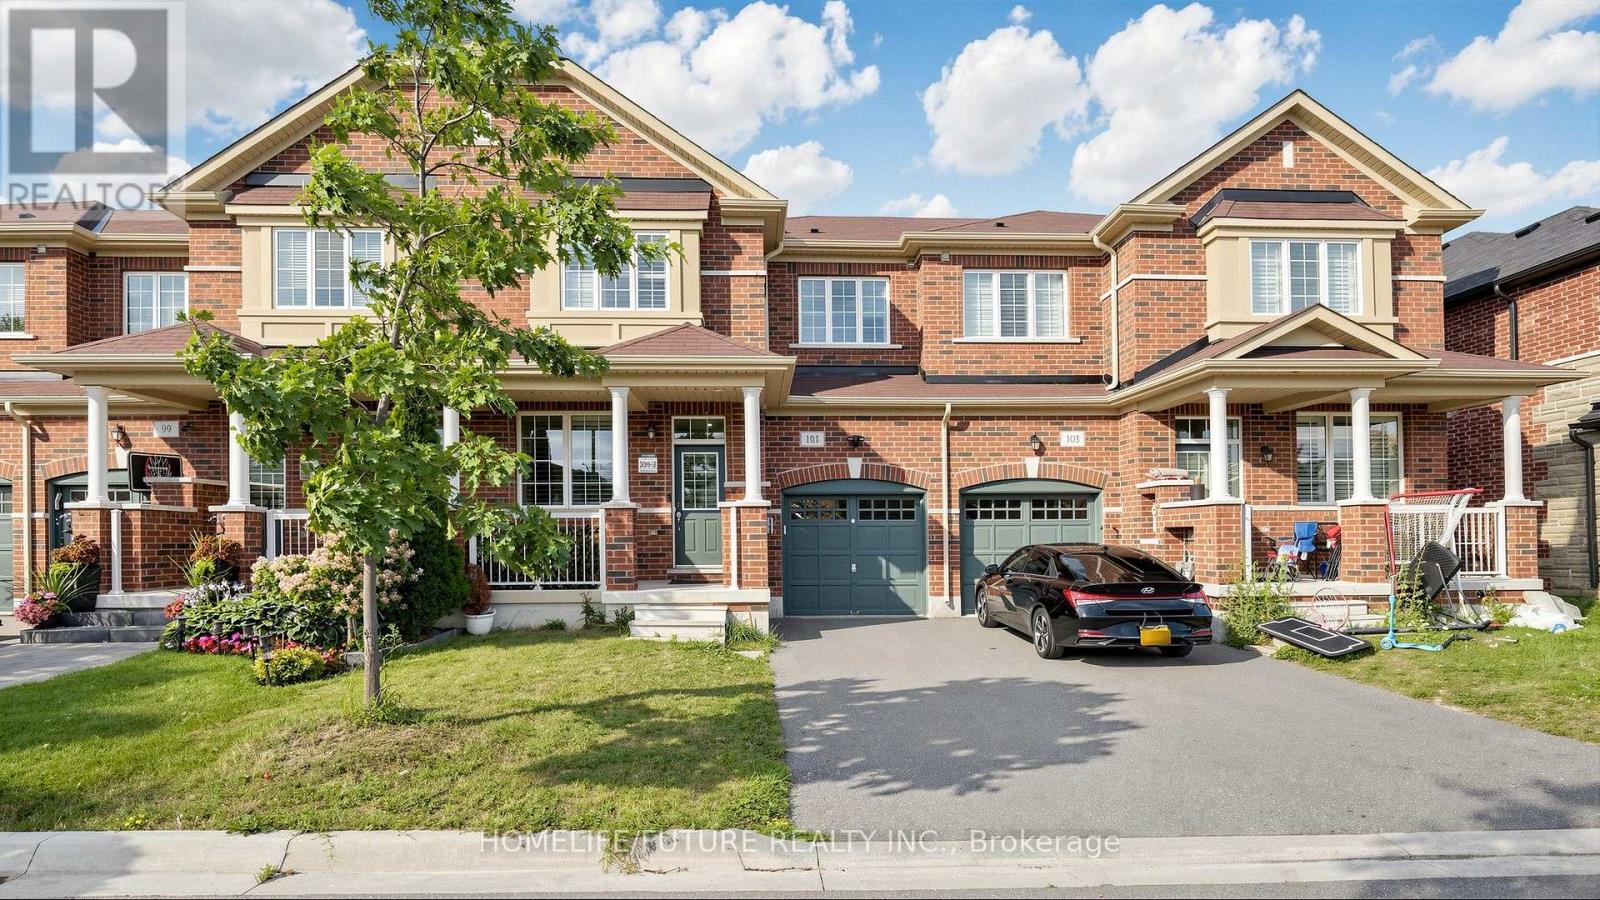
101 Bronson Terrace
Milton (Fo Ford), Ontario
Welcome To This Exquisite Executive Townhouse, Ideally Situated In One Of Milton'S Most Sought-After Communities: Ford. Thoughtfully Upgraded From Top To Bottom, This Home Offers A Functional Layout With Separate Living And Family Rooms, Plus A True Backyard Retreat - Complete With A Zen-Worthy Swim Spa, Perfect For Relaxing Or Entertaining Year-Round. Step Inside To Upgraded Flooring, California Shutters, And An Abundance Of Pot Lights Throughout, Creating A Bright, Warm, And Inviting Atmosphere From The Moment You Walk In. The Spacious Kitchen Is Open Concept - Featuring A Center Island, Quartz Countertops, Built-In Smart Stainless Steel Appliances, Generous Upper And Lower Cabinetry, And A Side Pantry Offering All The Storage You Could Need. Upstairs, The Primary Retreat Impresses With A Spacious Layout, A 4-Piece Ensuite, And A Large Walk-In Closet. A Conveniently Located Laundry Room Adds Everyday Ease, While Two Additional Bedrooms And A Second 4-Piece Bathroom Offer Plenty Of Space For Family Or Guests. Location Is Everything, And This Home Delivers! Families Will Love The Access To Top-Rated Schools, Including St. Veronica Catholic Elementary, St. Scholastica Catholic Elementary, Saint Francis Xavier Catholic Secondary, Rattlesnake Point Public School, And P.L. Robertson Public School - All Within Close Reach. For Peace Of Mind, Just A 6-Minute Drive To Milton District Hospital For Peace Of Mind. A Rare Blend Of Style, Function, And Location - This Is The One You'Ve Been Waiting For. (id:45725)
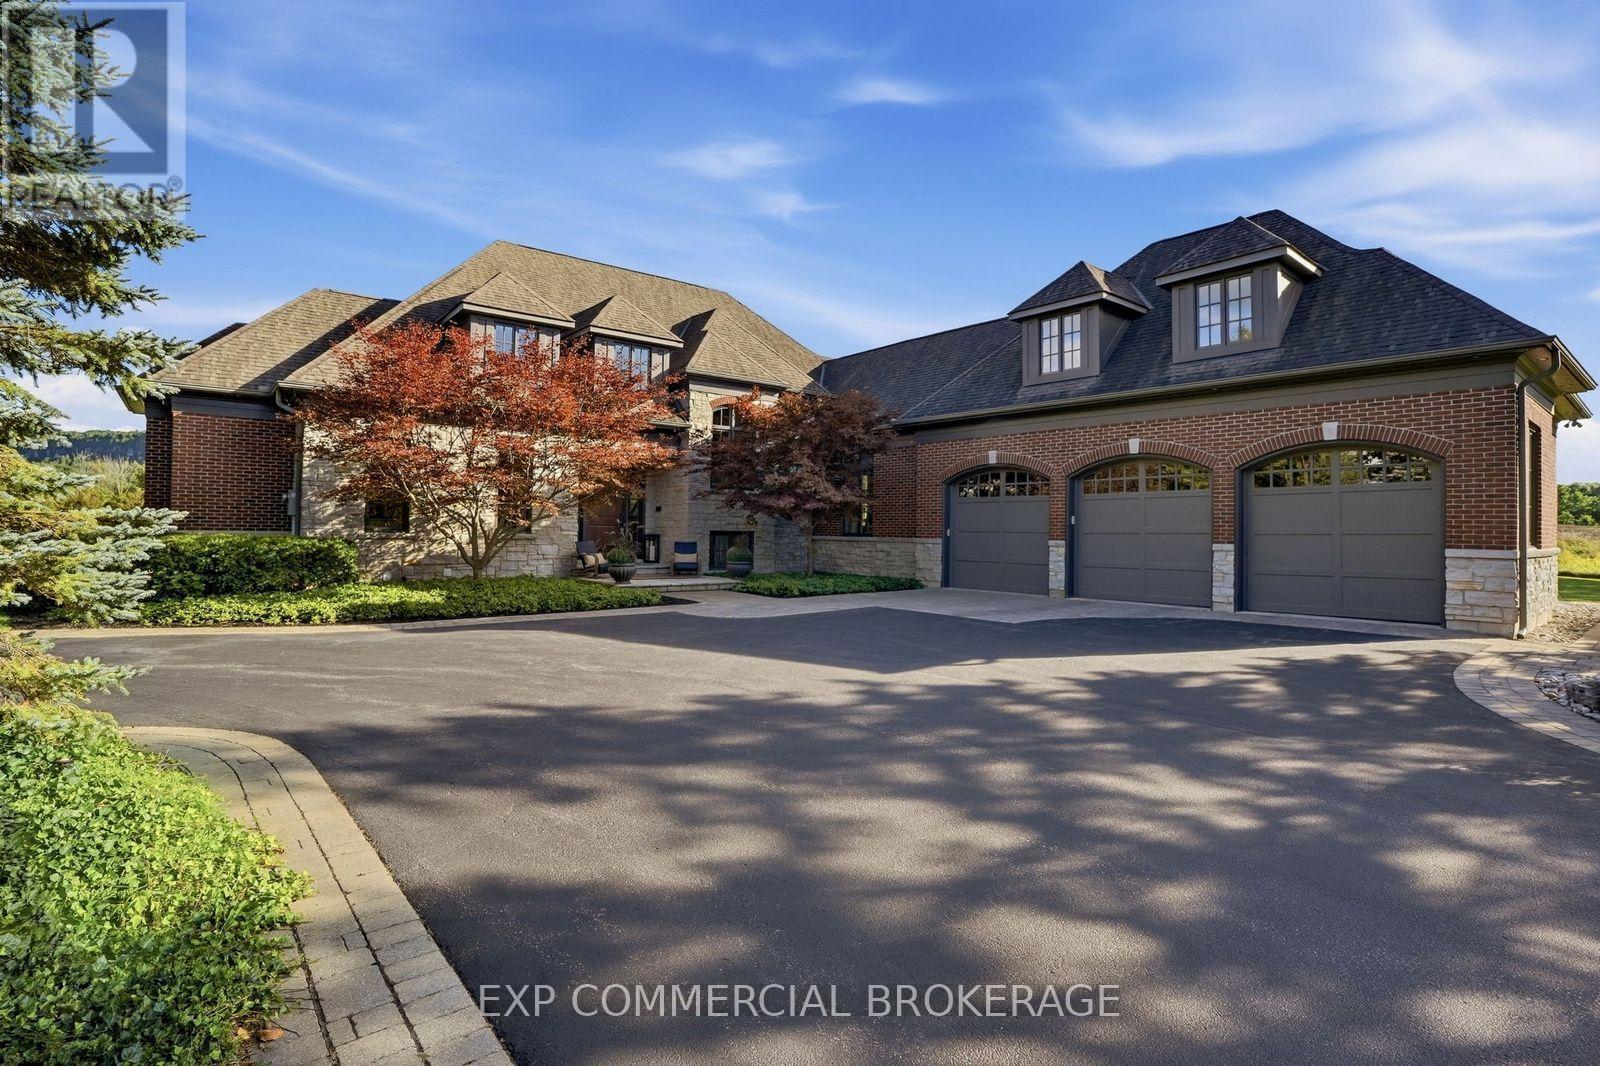
3160 Britannia Road
Burlington, Ontario
Escape to complete privacy and serenity at 3160 Britannia Road. Set on 1.65 manicured acres in North Burlington's Kilbride/Lowville countryside, with views of Mount Nemo, this custom home offers over 5,500 sq. ft. of finished living space, 5 bedrooms and 6 bathrooms. Designer finishes, wood-beamed ceilings and an Owen Sound stone wood-burning fireplace bring warmth to the sunken family room. The kitchen features high-end appliances and an oversized dining area for effortless entertaining. Outdoors, your private retreat awaits: a heated in-ground pool, hot tub, cabana and expansive covered porch, with evenings spent enjoying sunsets around the fire pit. The finished lower level features a gym, oversized bar, media area with surround sound, wine room, office, and bedroom with a 3-piece bathroom. Minutes from schools, golf, parks, trails and local farms, this exceptional residence blends country tranquillity with everyday convenience. A cottage-like escape, without ever leaving home. (id:45725)
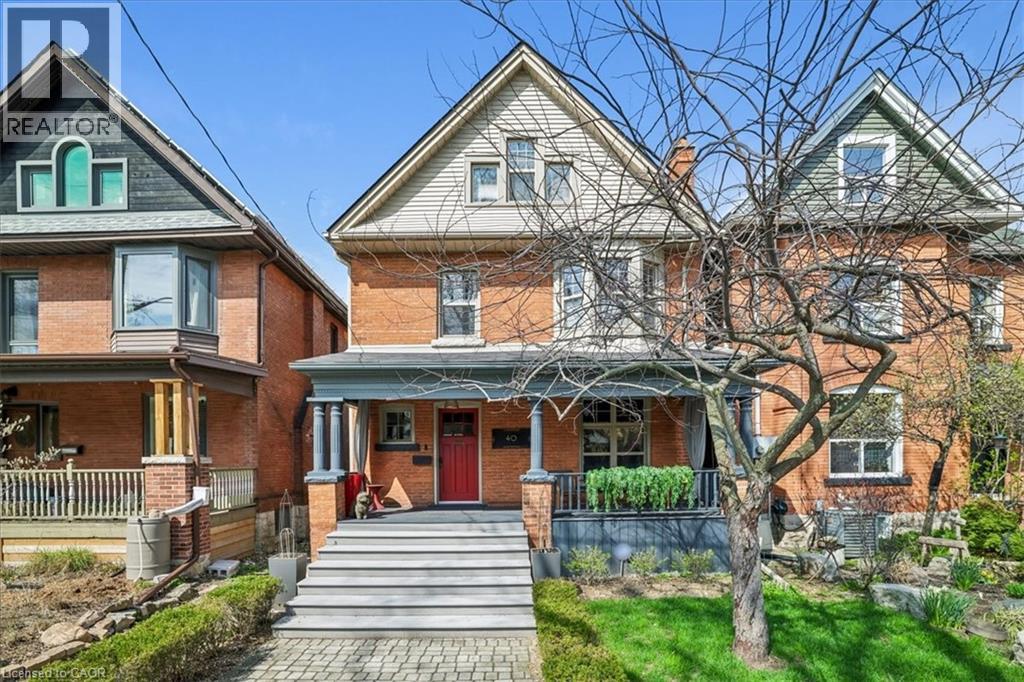
40 Stanley Avenue
Hamilton, Ontario
Welcome to this exceptional 2.5-storey family home, ideally located in the heart of sought-after Kirkendall. Offering 5 bedrooms, 3 bathrooms, and a rare two-storey laneway building, this property blends timeless character with modern functionality and endless versatility. The laneway building presents outstanding potential as a home office, in-law suite, guest retreat, art studio, fitness space, additional lifestyle area or income generating space. The main residence is warm, inviting, and thoughtfully updated while preserving its original charm. A cozy front porch welcomes you inside, where spacious principal rooms and family-friendly living spaces await. The third-floor primary retreat is a true sanctuary, complete with wall-to-wall cabinetry and a spa-inspired five-piece ensuite. A flexible fourth bedroom on the second level is ideal as a den, nursery, or work-from-home office. The practical mudroom offers abundant storage, custom shelving, and convenient access to the professionally landscaped backyard. The impressive laneway building, built in 2020, is fully self-sufficient with 200-amp service, on-demand hot water, and gas heating. The main level provides a stylish kitchen area and garage parking for one vehicle, while the bright upper level features a stylish three-piece bath and is currently enjoyed as an entertainment lounge and office space. Outside, the private backyard has been landscaped with unique privacy screenings, a PVC deck and BBQ patio, with room to expand further with a pergola, playground or additional outdoor structures. Set in one of Hamilton’s most desirable neighbourhoods, just steps to the shops and restaurants of Locke Street, HAAA grounds and park, recreation centre, tennis courts, scenic escarpment trails, excellent schools, transit, and two GO stations. A rare opportunity to own a truly special family home in an unbeatable location. (id:45725)
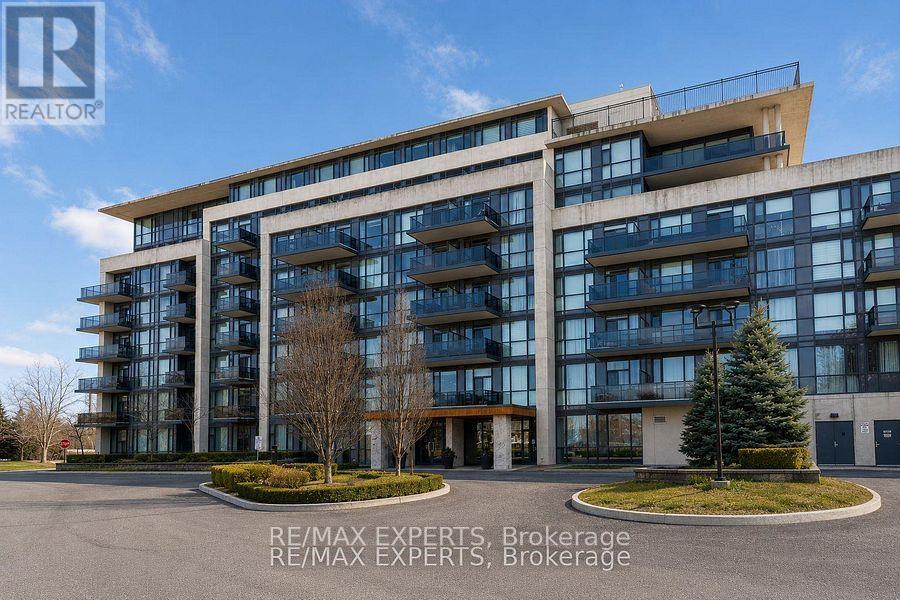
204 - 4700 Highway 7
Vaughan (East Woodbridge), Ontario
Welcome to this exceptional 2-bedroom, 2-bathroom condo at 4700 Highway 7, Unit 204, offering nearly 1,000 sq. ft. of beautifully designed living space. Soaring 12-foot ceilings create an incredible sense of openness and natural light, while the thoughtfully designed layout offers both comfort and functionality. The standout feature is the expansive wraparound terrace - an incredible extension of the living space, perfect for morning coffee, outdoor entertaining, relaxing, or enjoying the surrounding views. The spacious primary bedroom offers a comfortablere treat, complemented by a well-appointed ensuite bathroom, while the second bedroom provides excellent flexibility for family, guests, or a home office. Ideally located in the heart of Vaughan with convenient access to transit, shopping, dining, parks, and major highways. A rare opportunity to enjoy condo living with the scale, ceiling height, and outdoor space that truly set this home apart. (id:45725)
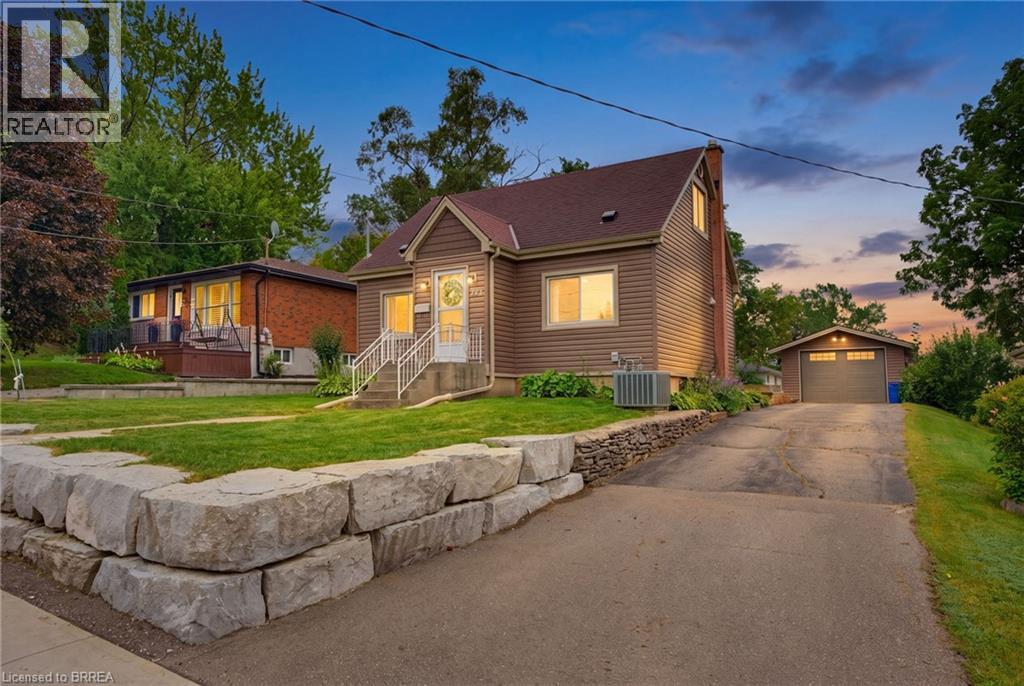
373 Chatham Street
Brantford, Ontario
Welcome home to 373 Chatham Street, Brantford. This beautifully renovated 3 bedroom, 1.5 bath home was completely transformed in 2019 and has seen further upgrades since. Featuring a deep backyard and detached garage. Conveniently located close to schools, parks, all major north end amenities and highway 403. Enter the home by a charming shiplap foyer and living room feature wall, step inside to a bright and inviting open-concept main living space. The living room, dining area, and kitchen flow seamlessly together, with large vinyl windows bringing in an abundance of natural light. Vinyl flooring throughout adds a fresh, modern feel, while the completely updated kitchen features upgraded cabinetry and countertops, creating a clean and practical space for everyday living and entertaining. The quartz counters and kitchen cabinet extension was completed in 2024. Wall accents in dining area and powder room were also added to give the home a modern flair! Upstairs find 2 sizeable bedrooms and a fun crawl nook for your little ones to play. The full bath features a neat subtile in bath and shower a skylight keeping things bright and airy. The main level bedroom also works well as an office if 2 bedrooms are enough. The extensive upgrades include a full electrical upgrade, new light fixtures, new vinyl siding, new plumbing, and HVAC. All proper permits were taken out in 2019, with the work completed professionally and with keen attention to detail. The water softener was added in 2019 and HWT is new as of June. Just move in and enjoy! (id:45725)
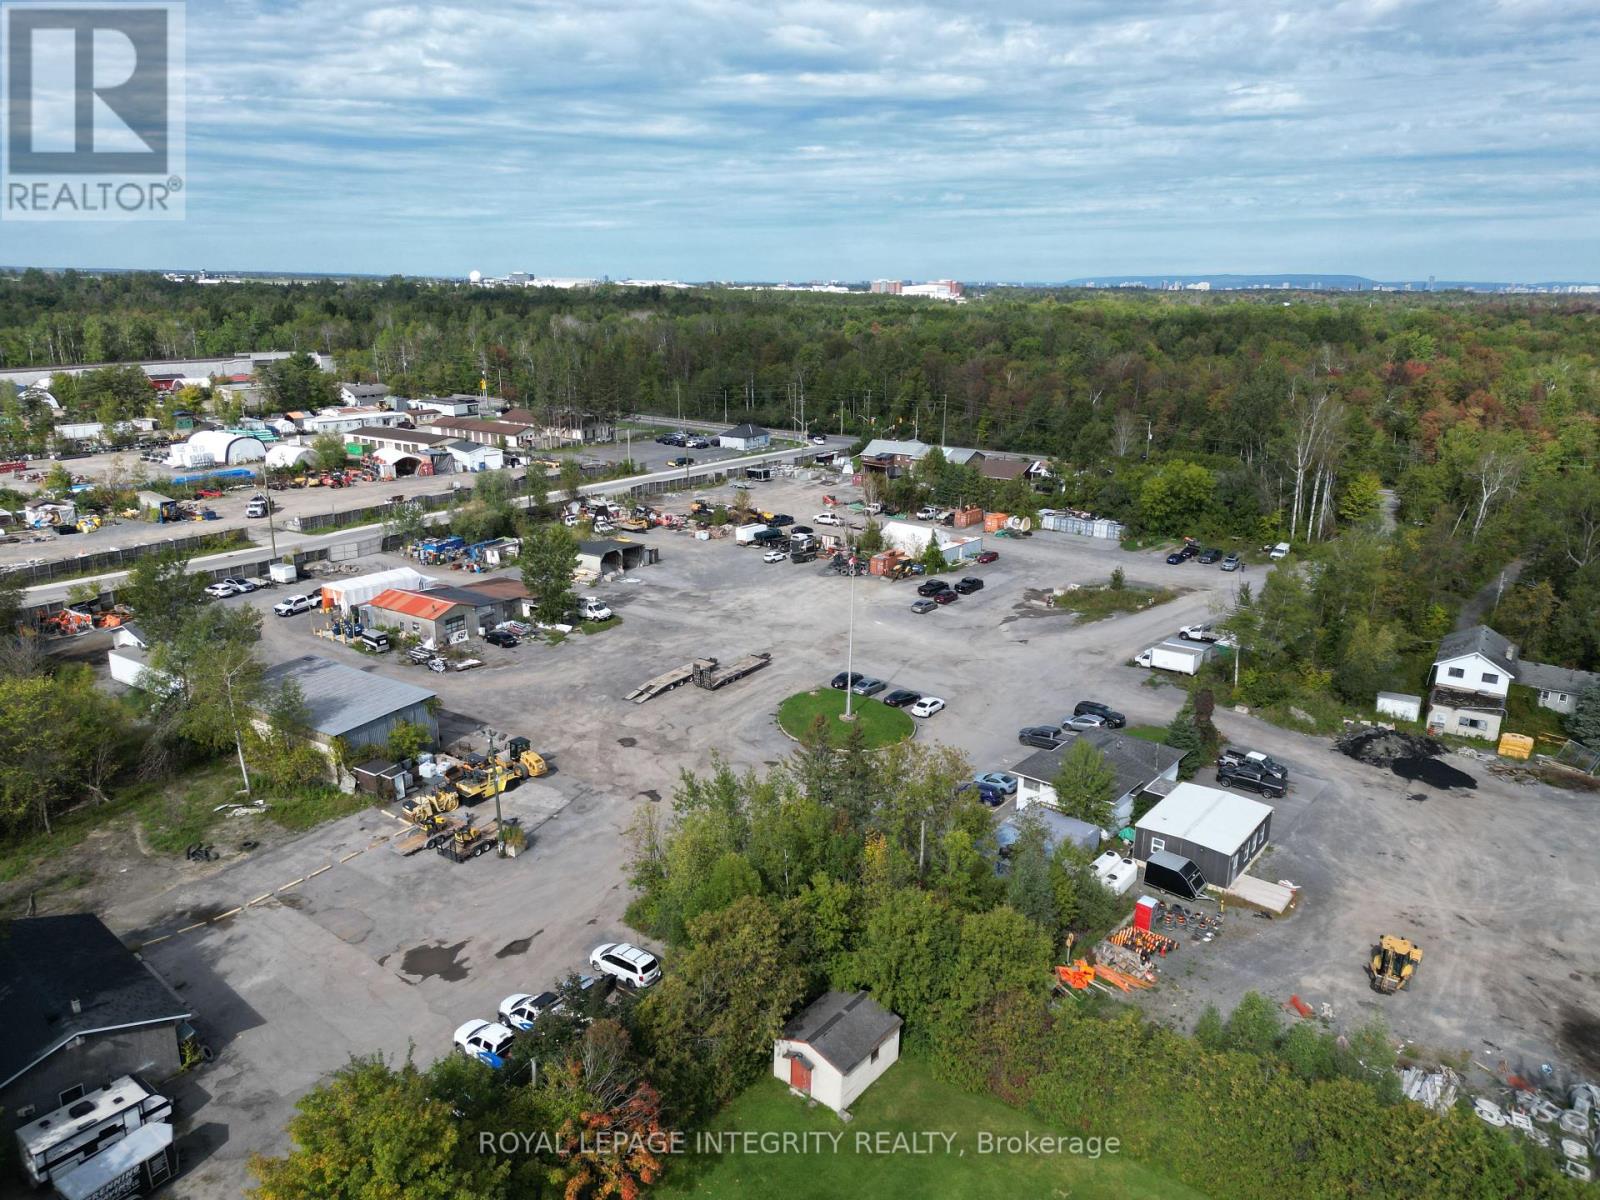
2 - 2538 Leitrim Road
Ottawa, Ontario
OUTDOOR STORAGE YARDS FOR LEASE ON LEITRIM RD - Two gravel storage yards in an established south-end industrial pocket on Leitrim Rd, a well-known main road minutes from Bank Street, Hunt Club Road and the Ottawa International Airport - easy for crews, suppliers and drivers to find and get in and out of. The large yard of approximately 22,000 SF (0.50 acres) is $4,995 per month plus HST and the smaller yard of approximately 2,500 SF is $2,395 per month plus HST, available individually or together on a minimum three-year term. Access is a standout: direct frontage with a wide, unobstructed gravel entrance opening onto an open, level yard with generous internal manoeuvring room, allowing tractor-trailers, float trailers, dump trucks and heavy equipment to enter, turn and exit without backing onto the roadway, with no loading docks or grade changes to work around. Best suited to vehicle and fleet storage, heavy equipment, and supplies and materials - a practical fit for contractors, excavation and landscaping firms, trucking and towing operators, equipment dealers, utility and site-services contractors and suppliers, with compatible industrial and contractor neighbours already established in the immediate area. Tenants may install their own temporary structures or storage containers to secure and shelter items. The site is monitored by video surveillance cameras and is actively occupied by working operators and staff throughout regular business hours, so there are eyes on the property during the working day - a real practical advantage over an empty, unattended storage compound. Tenant to satisfy itself as to permitted uses and zoning compliance, and is responsible for insuring its own equipment and materials. Yard areas are approximate. (id:45725)
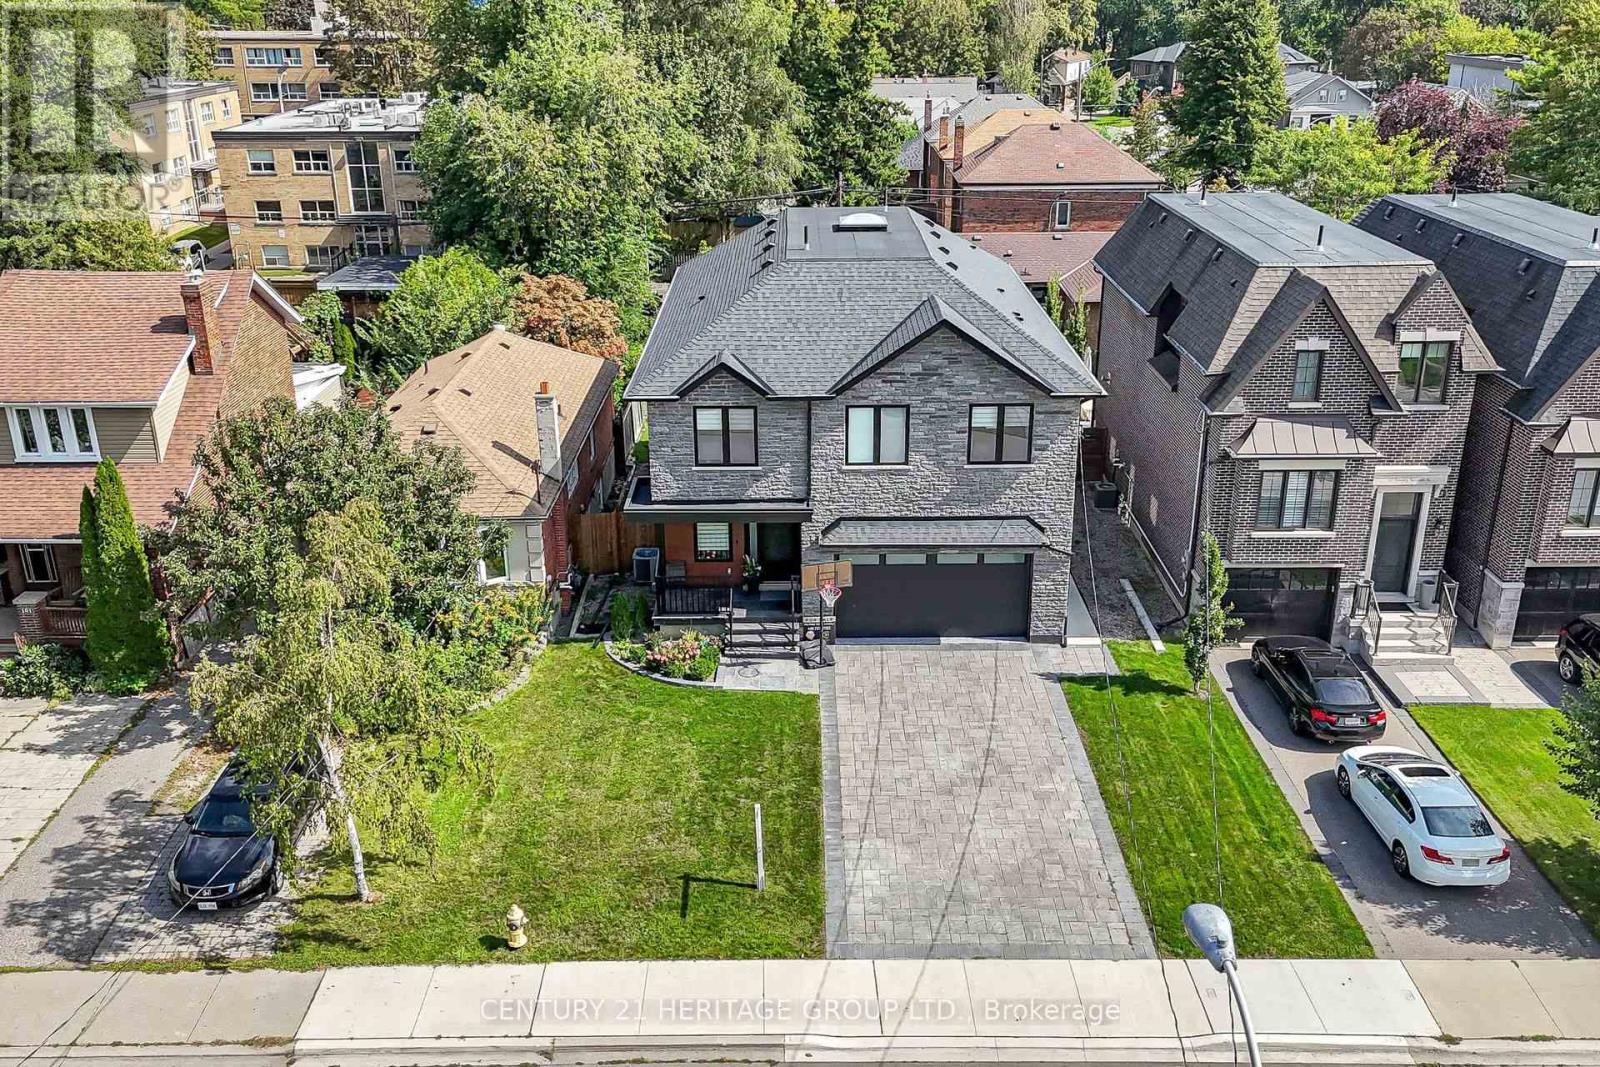
99 Twenty Seventh Street
Toronto (Long Branch), Ontario
Welcome to 99 Twenty Seventh Street, a custom-built 2023 home within walking distance of Lake Ontario, with parks and trails nearby. Set on a generous 50 X 106 ft. lot, this impressive residence offers over 4,000 sq. ft. of living space, including the finished basement, with four upstairs bedrooms and six bathrooms. A striking stone façade welcomes you to thoughtfully designed interiors featuring engineered hardwood floors, approximately 9 ft. 5 in. main-floor ceilings, crown moulding and a solid wood staircase with metal railings. The custom kitchen showcases quartz countertops and backsplash, an oversized centre island, high-end stainless-steel appliances and walkout access to the deck and backyard. Entertain in the spacious formal dining room or relax beside the living room's custom electric fireplace beneath a coffered ceiling. Each upstairs bedroom enjoys its own ensuite and custom closet organizers, while the primary suite features a walk-in closet and an ensuite with a freestanding tub and oversized glass shower. An oversized skylight and second-floor laundry add everyday comfort. The finished basement features a separate entrance, bedrooms, full kitchen, full bathroom and separate laundry, offering flexibility for extended family or a potential nanny or in-law suite, or even for rental potential. Enjoy an east-facing fenced backyard, a double garage with epoxy flooring and EV charging, and six total parking spaces. Convenient to shopping, restaurants, transit and highways. (id:45725)
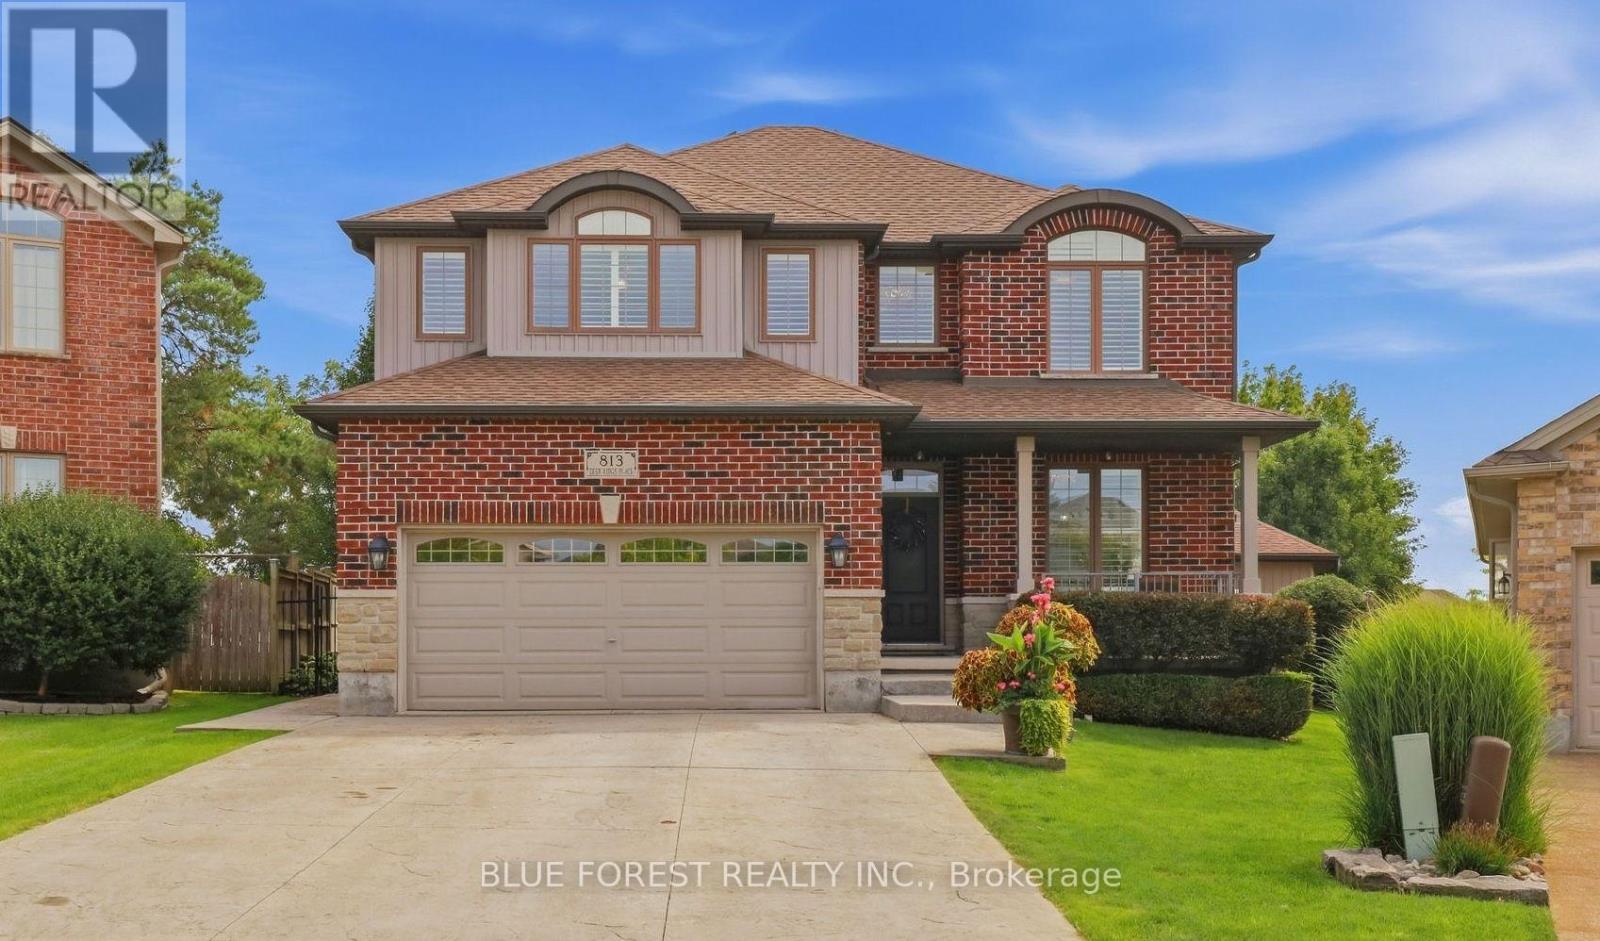
813 Deer Ridge Place
London North (North M), Ontario
Welcome to a home with room to spread out inside and a backyard that feels like a getaway. The large pie-shaped lot gives you plenty of space to enjoy, from the separately fenced heated saltwater pool to the patio and gazebo. There's still a generous grassy area surrounded by mature trees and established landscaping. The heated pool house adds a three-piece bathroom and wet bar, making it easy to spend the whole afternoon outside or have friends over for a swim.At the front of the house, a large dining room connects to a butler's pantry with a bar fridge, which leads into the spacious eat-in kitchen with an island. The main floor also offers a family room, plus a mudroom and laundry room with custom built-ins that keep everyday life organized. Hardwood flooring runs through the main and second floors.Upstairs, you'll find four generously sized bedrooms and a separate office with built-ins. The spacious primary suite has two walk-in closets, custom built-ins and a sitting area.The finished lower level offers another place to gather, with a large family room featuring a gas fireplace and built-ins. There's also a guest room, a flexible playroom or office, a full bathroom and a large storage room. California shutters, motorized blinds and an irrigation system round out the home. (id:45725)
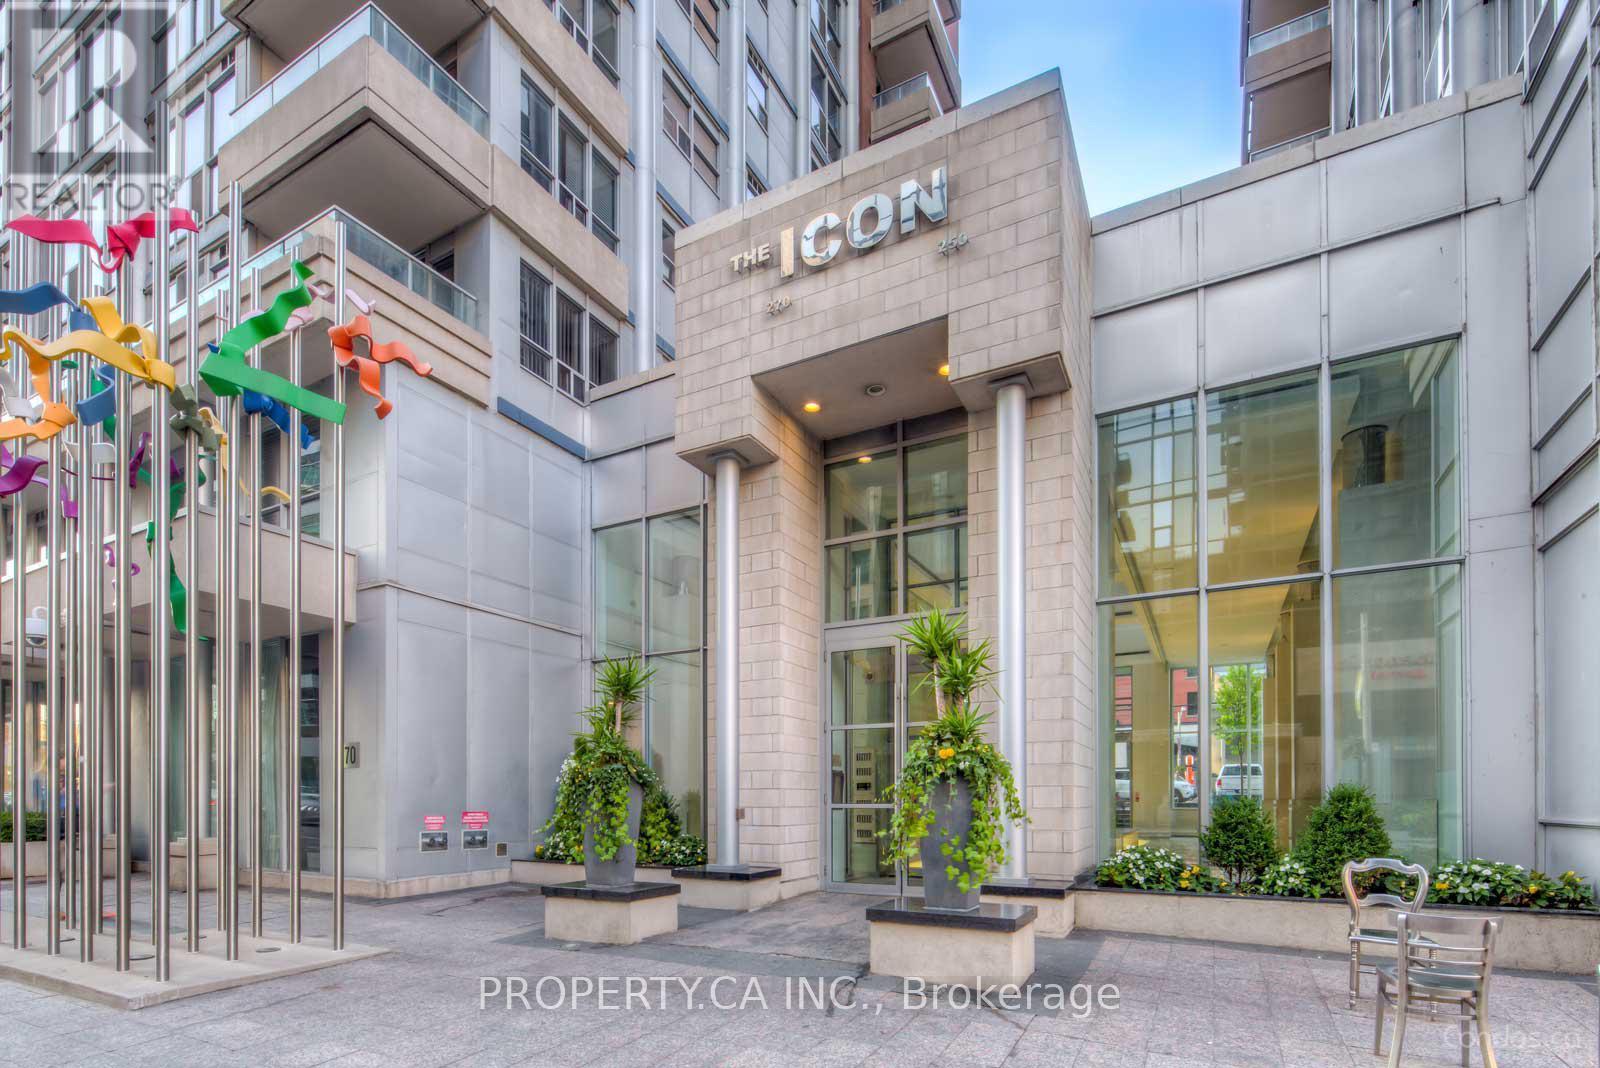
522 - 270 Wellington Street W
Toronto (Waterfront Communities), Ontario
The Icon I Live In One Of Toronto's Most Vibrant & Convenient Neighbourhoods, In One Of Toronto's Premium Condominiums. Great Location For Those Who Want To Live In TheBusiness And Entertainment Districts. Steps To Path, St. Andrew Station, King/Spadina Streetcar. Walk To The Theatre, Rogers Centre, Air Canada Centre, And Some Of The Cities Finest Restaurants And Nightclubs. (id:45725)
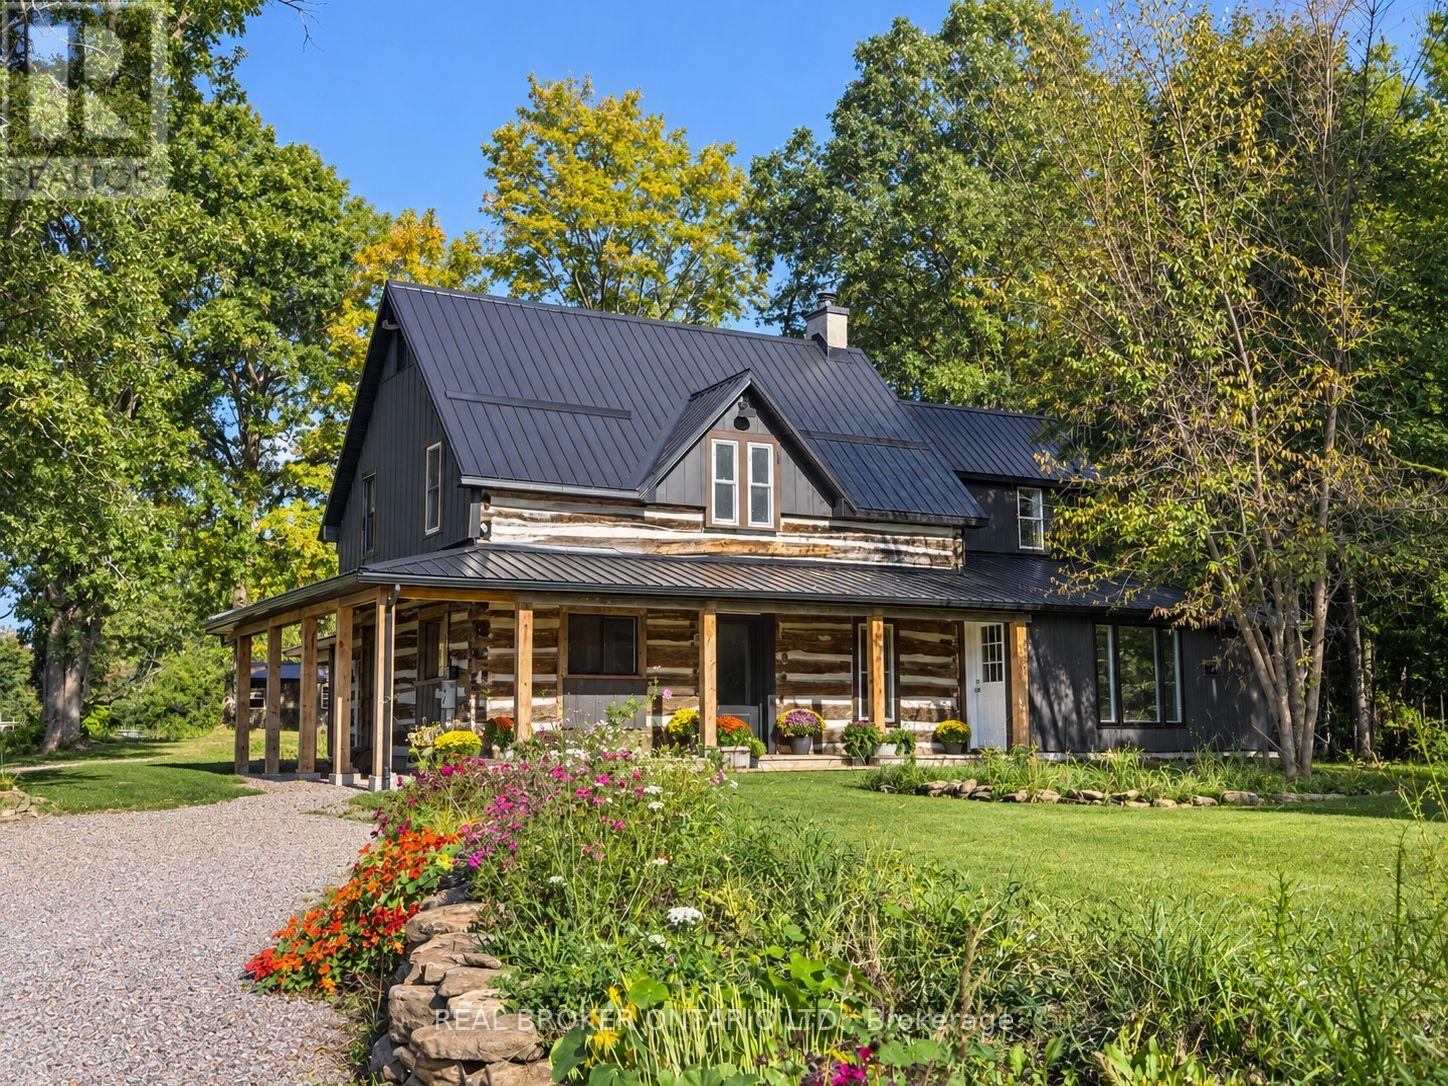
806 Richardson Road
Montague, Ontario
This farm truly has it all. Set on over 28 acres 5 mins from Merrickville, this exceptional equestrian property combines a beautifully renovated log home with a gorgeous 8-stall log barn, 7 fenced paddocks, a large sand riding ring, wooded trails and incredible hay and equipment storage. The charming log home was relocated and rebuilt in the 1980s and offers 3 bedrooms, an office, loft/movie room, 2.5 baths including a primary ensuite, and a brand-new cherry kitchen with granite countertops. Extensive updates include new flooring throughout, new siding, updated windows and a new steel roof over the wraparound porch. An attached 1-bedroom in-law suite offers its own full kitchen, bathroom, laundry, heating and A/C. The barn features 8 spacious stalls, a heated tack room, feed room, water and 60-amp service. A four-bay drive shed provides excellent machinery and hay storage, with approximately 4,000 square bales able to be stored between the barn and second level of the drive shed. Separate barn access and connected driveways make moving trailers and equipment easy. Surrounded by mature maple and oak trees, pastures and beautiful forest and trails, this is a rare opportunity to have a beautifully finished home and a horse property that's ready to enjoy. (id:45725)
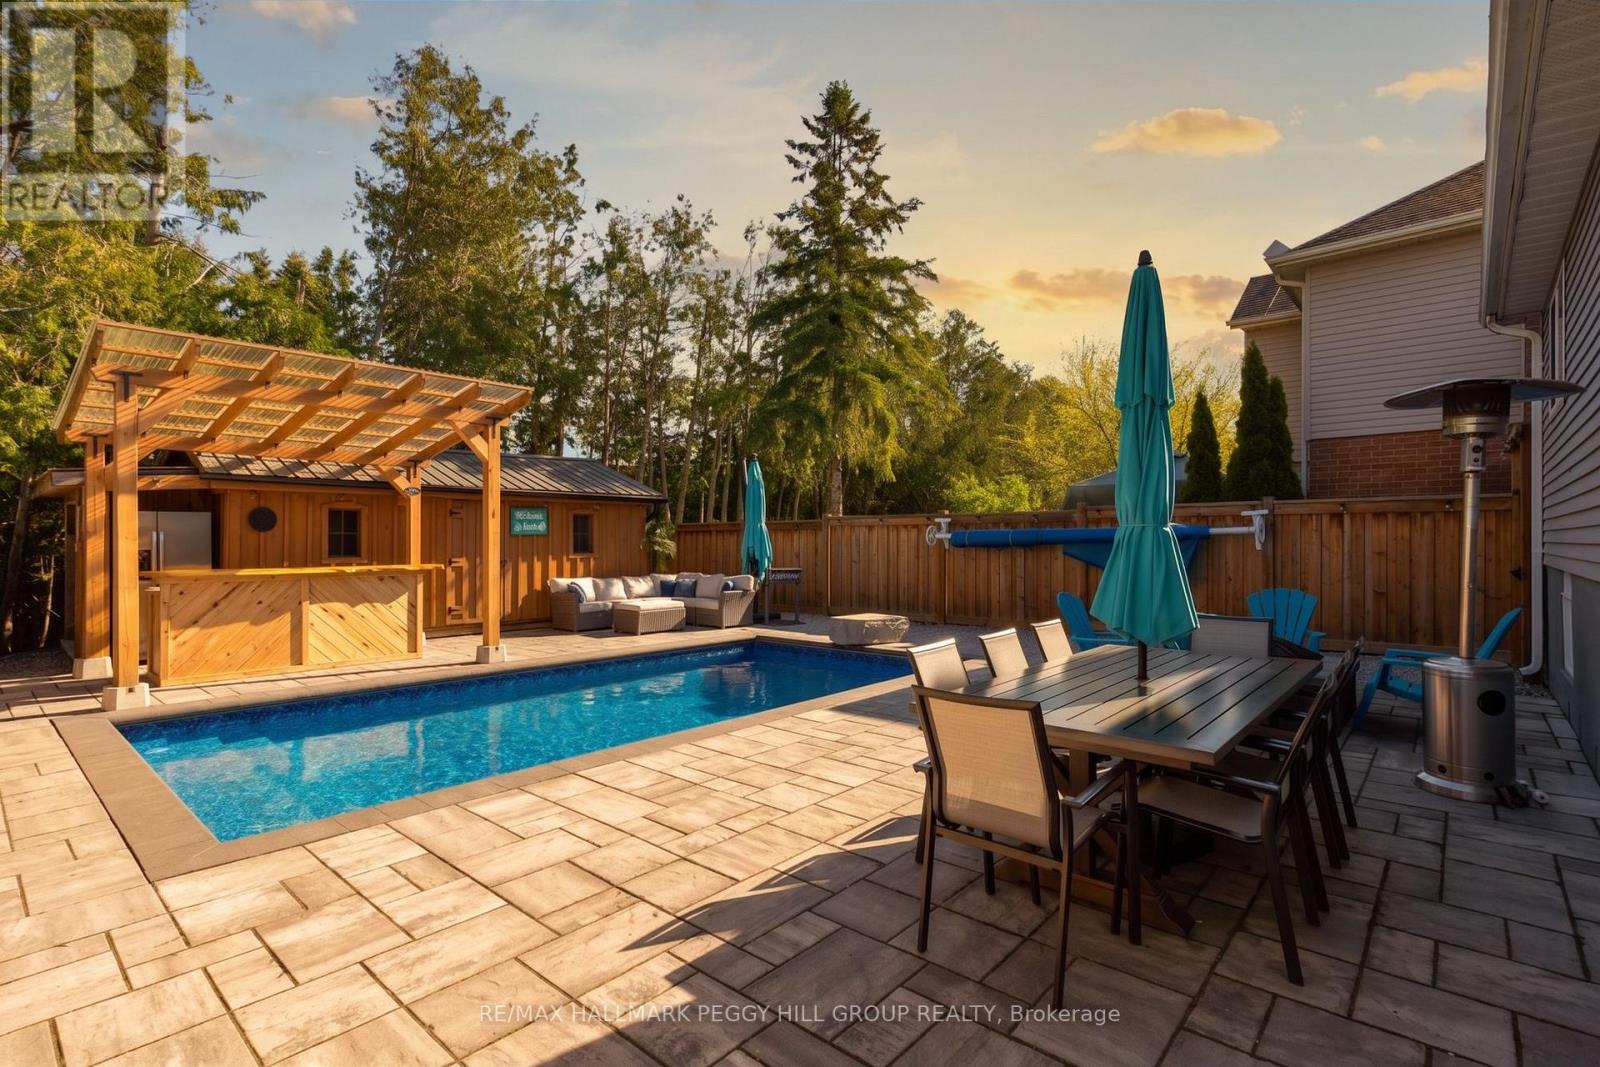
44 Knicely Road
Barrie (Painswick North), Ontario
A BACKYARD ESCAPE THAT MAKES EVERY DAY FEEL LIKE A GETAWAY! Your house just became the default summer hangout, where the backyard bar is open, the pool is ready and staying in suddenly sounds better than going out. This South Barrie backsplit delivers a fully fenced, hardscaped backyard centred around an in-ground pool, with a custom outdoor bar beneath a 12 x 12 ft pergola, mature trees and a 12 x 20 ft shed for added storage. There is plenty of space to settle in by the pool, grab a seat at the bar or spend the evening beneath the pergola. Set on a 39 x 123 ft lot, the home offers a carpet-free interior beginning with an enclosed front porch with heated flooring. Hardwood flooring runs through the main living and dining area, complemented by pot lights and a large front window, while the galley-style kitchen features stainless steel appliances, extensive cabinetry, a tiled backsplash and double sink. Just beyond, pantry cabinetry and a walkout keep the backyard only steps from the kitchen. Two bedrooms are positioned on the upper level, including a spacious primary with two double closets, while two additional bedrooms on the lower levels create a layout that works especially well for multi-generational living or families who appreciate having sleeping areas on separate levels. The rec room features pot lights, a wood stove and an exposed brick backdrop, while the lower bedroom and adjacent bathroom include built-in heated floors. Four driveway spaces plus an attached single garage provide parking for five, and newer blown-in insulation has been added throughout the attic. Summer feels a little longer when the best place to spend it is right outside your back door. (id:45725)
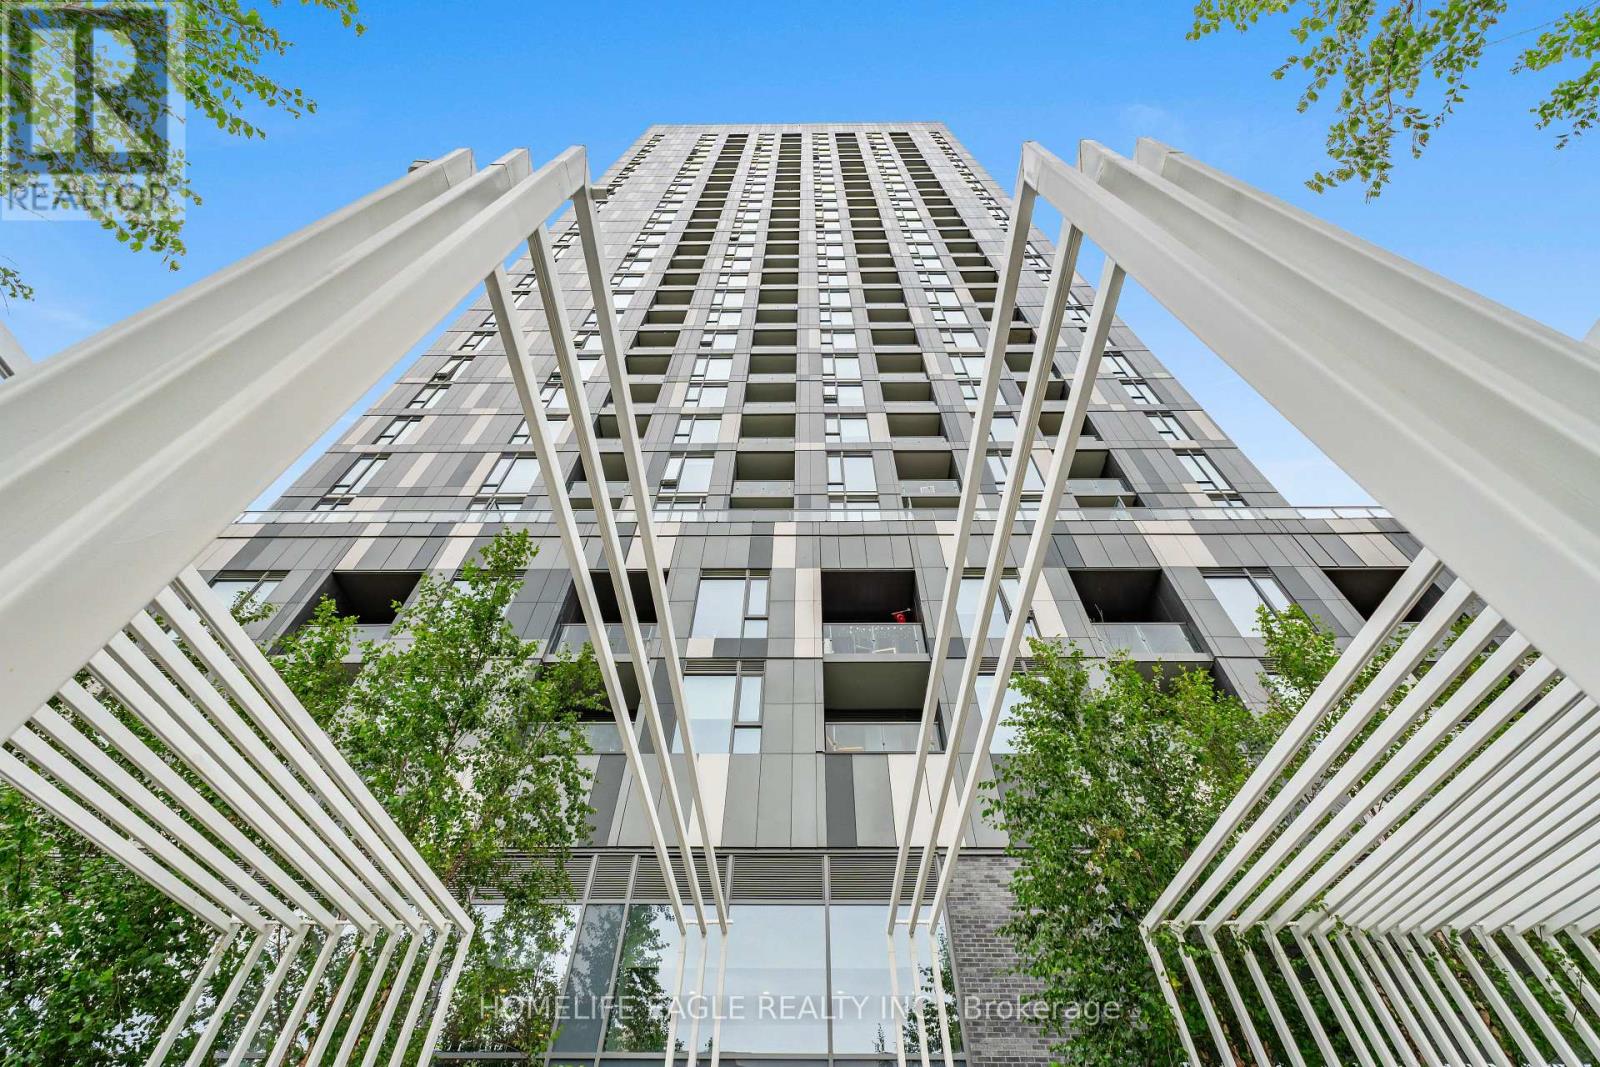
1326 - 498 Caldari Road
Vaughan (Concord), Ontario
BRAND NEW 1+DEN CONDO WITH PARKING IN THE HEART OF VAUGHAN! Welcome To This Bright, Sun-Filled Unit With Modern Finishes and Unbeatable Convenience * Soaring 9FT Ceilings, Wide-Plank Flooring, and Floor-To-Ceiling Windows That Bring In Tons Of Natural Light and Offer Beautiful, Unobstructed Views * Thoughtfully Designed Open-Concept Layout * Modern Kitchen With Stone Countertops, Backsplashes, and Built-In Stainless Steel Appliances * Spacious and Versatile Den - Perfect For A home Office, Media Room, Or Guest Bedroom * Private Balcony With Clear, Open City Views * Bright Primary Bedroom, Full 4-Piece Bathroom, and In-Suite Laundry * Includes 1 Owned Parking Space * Prime Location: Steps To VMC Subway Station & Bus Terminal For Quick Trips To York University and Downtown Toronto * Easy Highway Access: Minutes To Hwy 400, Hwy 407, and Rutherford GO Station * Everyday Convenience: Steps To Vaughan Mills, Cortellucci Hospital, IKEA, Restaurants, and Shops * Great Amenities: 24-hr concierge, gym, Yoga Studio, Party Room, Work Hub, and Outdoor Terrace * A Fantastic Opportunity For First-Tme Buyers, End-Users, and Investors! (id:45725)
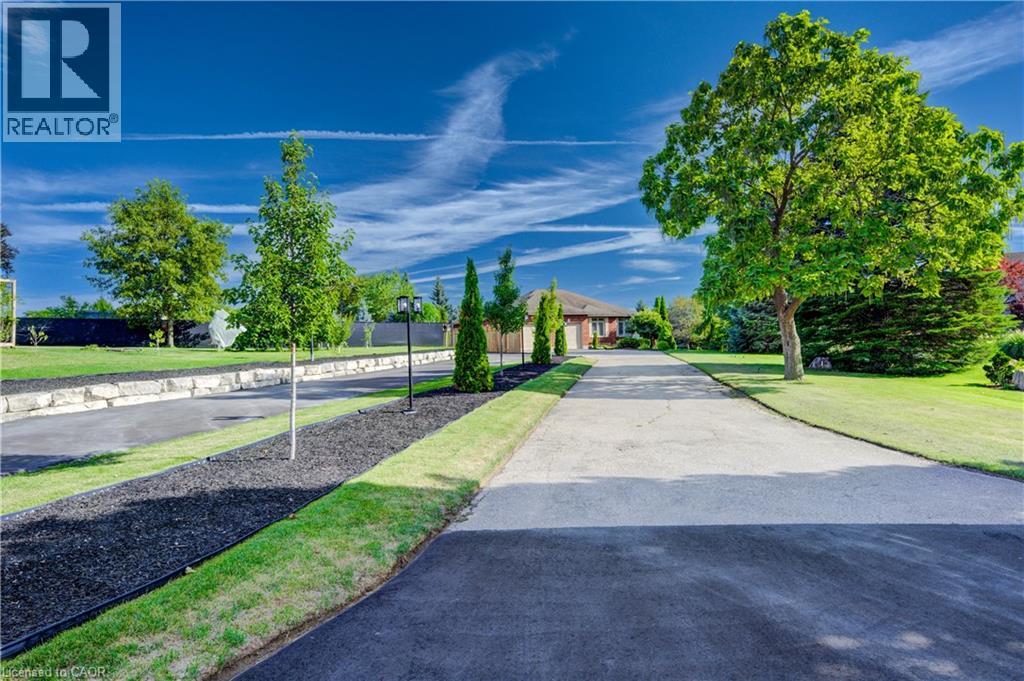
11 Cecil Kennedy Court
Petersburg, Ontario
OPEN HOUSE: SUNDAY, SEPTEMBER 20TH, 2:00–4:00 PM. Just outside of town, away from the hustle, yet close to everything. Tucked away at the end of a quiet cul-de-sac, this beautifully finished bungalow sits on a private 0.78-acre pie-shaped lot surrounded by mature spruce trees, creating a peaceful, resort-like setting just minutes from the city. The backyard is made for relaxing and entertaining, featuring a saltwater pool, multiple outdoor living areas, an outdoor television, a tranquil fishpond, and all-day sunshine from the sought-after southern exposure. It offers the space and privacy of a country or cottage retreat without giving up the convenience of city living. Inside, the bright, open-concept layout is filled with natural light from oversized windows and skylights, with picturesque views of the surrounding greenery from nearly every room. Spacious principal rooms, 9-foot ceilings, and an easy-flowing layout create an inviting atmosphere throughout. The fully finished lower level is highlighted by an impressive 47-foot recreation room, complemented by large windows, a full bathroom, and three additional rooms offering exceptional flexibility for a growing family, home offices, guest accommodations, hobbies, fitness space, or multigenerational living. Ideally located just minutes from the expressway, Ira Needles amenities, schools, public transit, and shopping, this property offers a rare combination of privacy, space, mature trees, resort-style outdoor living, and convenient city access. Some homes simply need to be experienced in person. (id:45725)
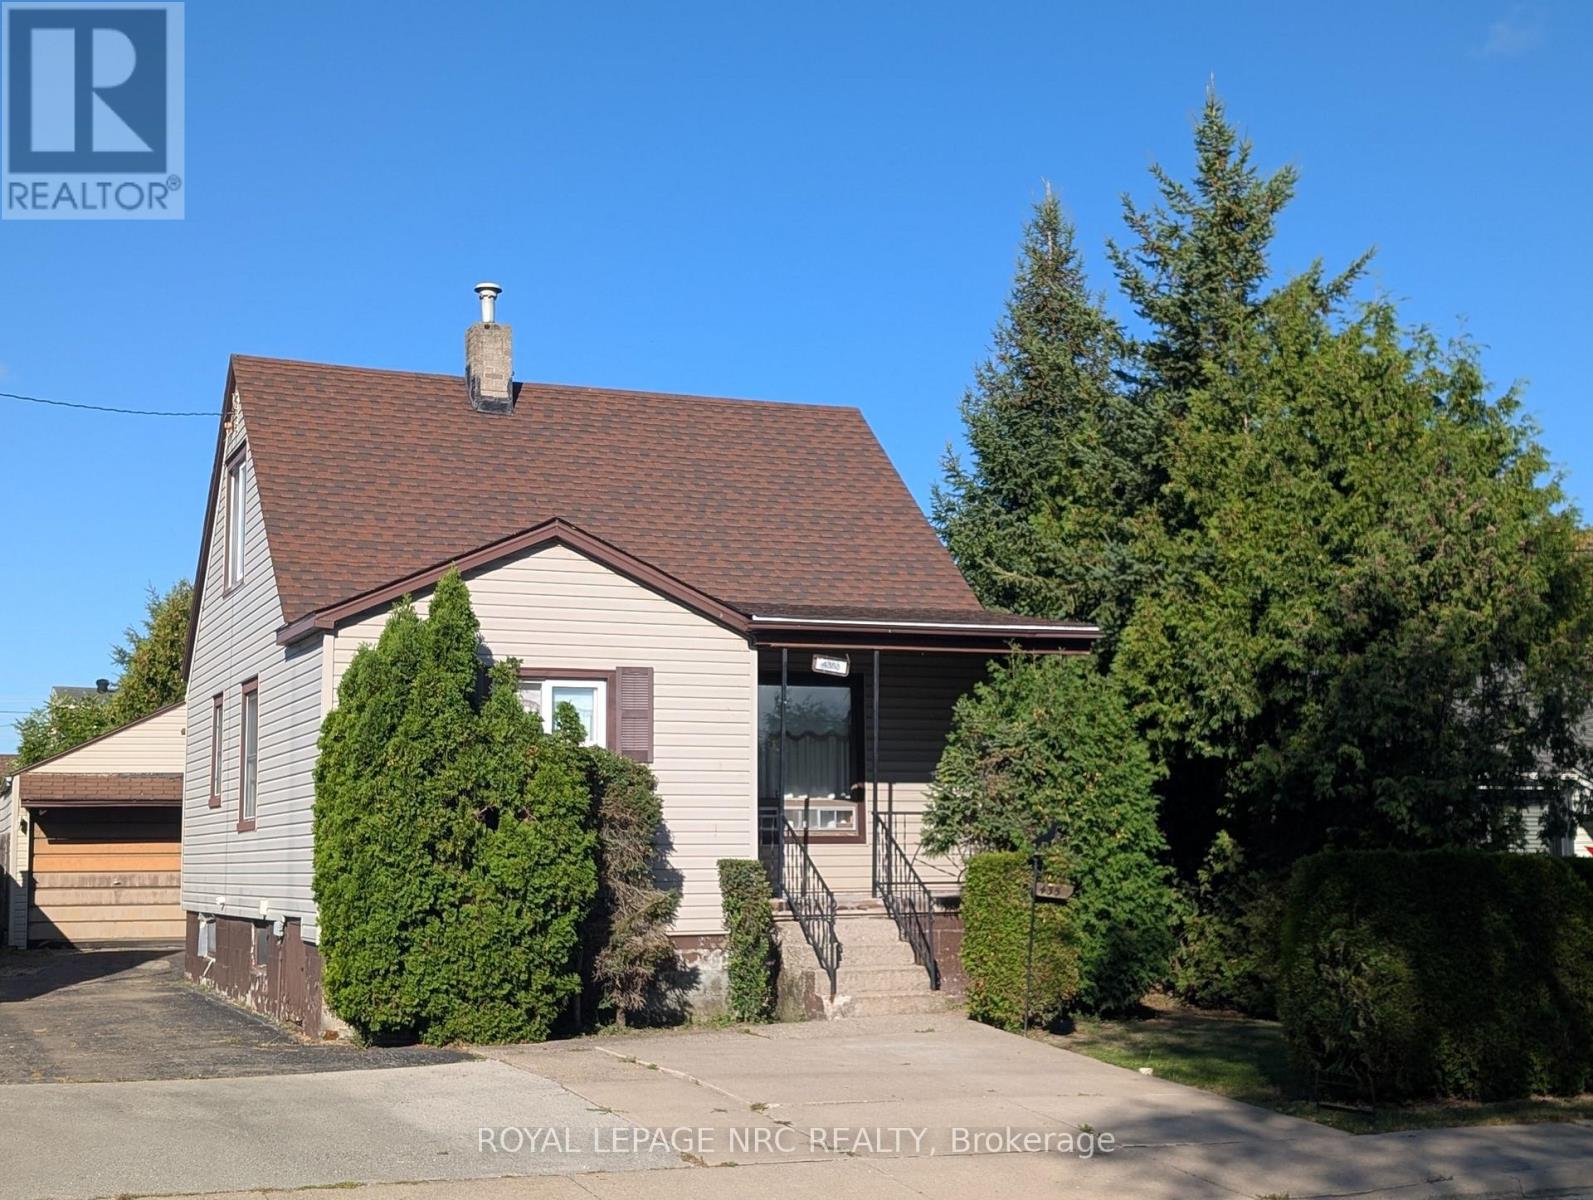
4353 Fifth Avenue
Niagara Falls (Downtown), Ontario
Great opportunity in Niagara Falls! Looking for a home with potential? This charming 1 1/2 story home is conveniently located close to downtown Niagara Falls yet tucked away on a quiet dead-end street. This home is ready for someone to bring their vision and make it their own. Step inside from the front porch through a welcoming enclosed front entrance before entering the home. The large living room features a generous large window that fills the space with natural light. The main floor also features a kitchen, primary bedroom, 3 pc bathroom, enclosed back porch and a separate bonus room at the back of the house with its own entrance. This versatile space could easily be transformed into a home office, workspace, mudroom, or additional living area. Upstairs you'll find two additional bedrooms, while the partially finished basement offers a second 2 pc bathroom and rec room space. Enjoy the outdoors from the covered back porch overlooking the fully fenced yard. The property also boasts a large detached 1.5-car garage with its own electrical panel, offering excellent space for parking, storage, a workshop, hobbies, or future possibilities. Whether you're an investor, renovator, first-time homebuyer, or someone looking for a home with potential to build equity, this offers an excellent opportunity in a convenient Niagara Falls location. Furnace approx 2024, Roof 2015 and garage roof approx 2018. (id:45725)
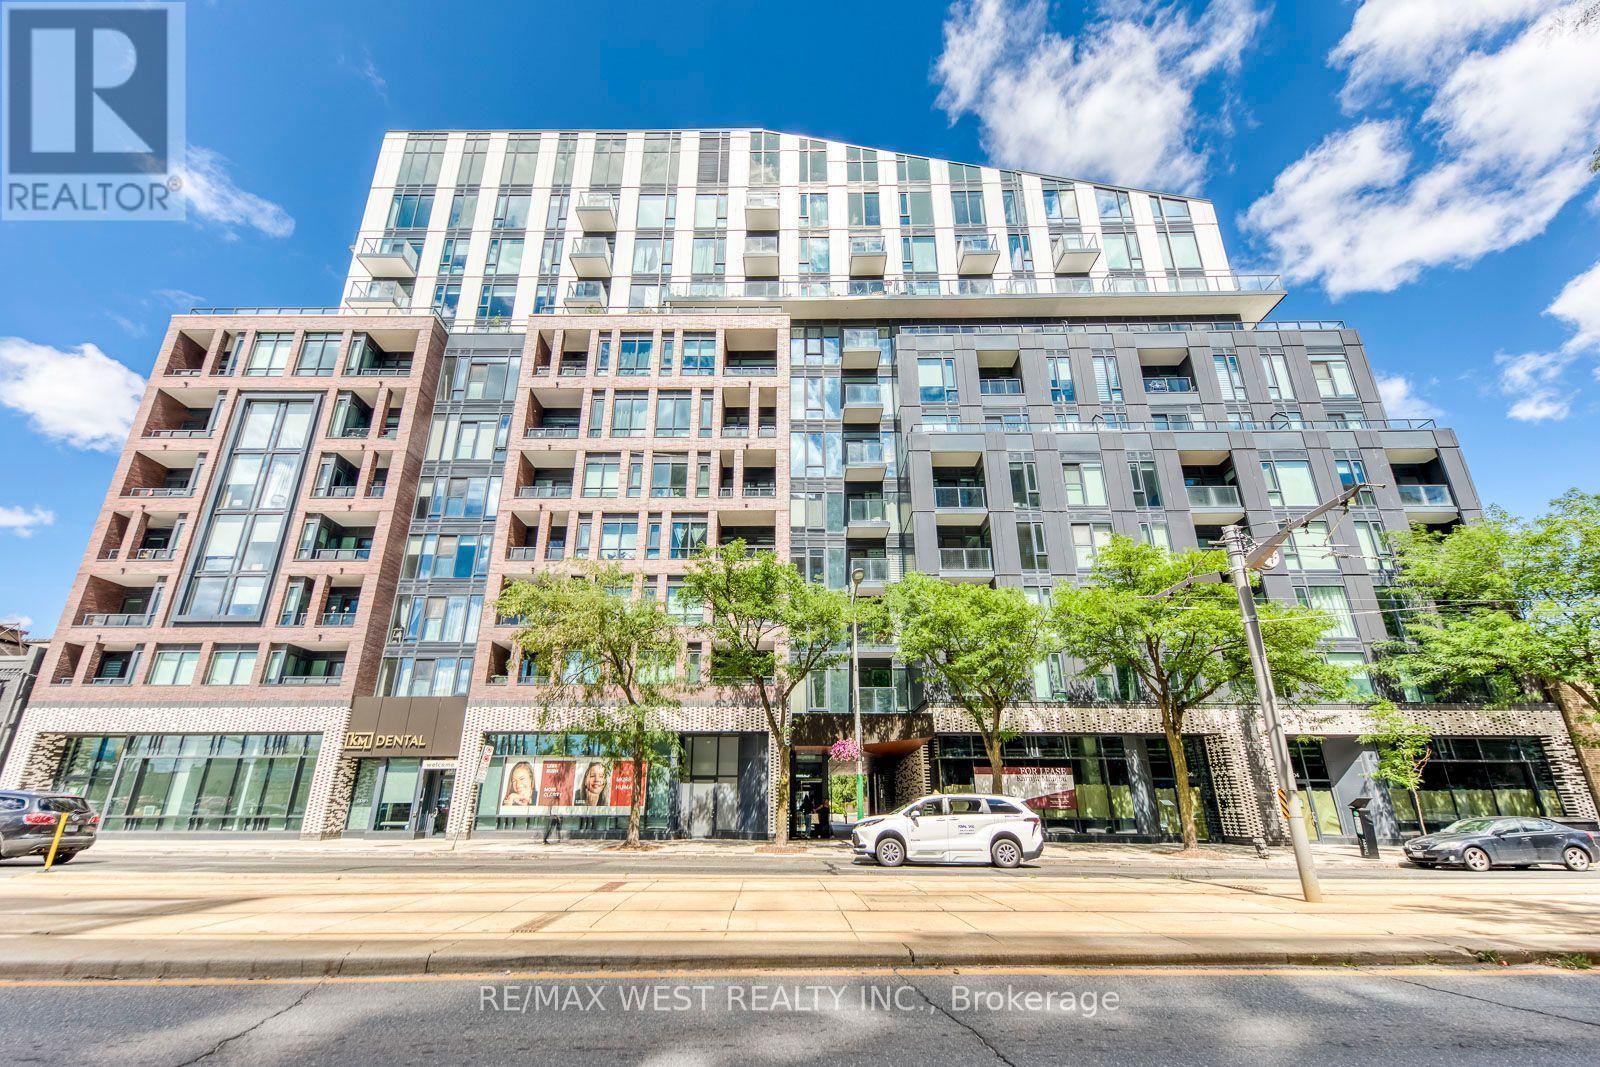
614 - 1808 St Clair Avenue W
Toronto (Weston-Pellam Park), Ontario
Welcome to Reunion Crossing at 1808 St. Clair Ave W - a bright and stylish 2-bedroom, 2-bath condo in one of Toronto's most vibrant west-end neighbourhoods. Located on the 6th floor with sunny south-facing exposure, this thoughtfully laid out suite is filled with natural light from floor-to-ceiling windows and offers a split-bedroom design that works beautifully for professionals, couples, roommates, or a small family. The open-concept living and dining space feels airy and inviting, featuring 9-foot ceilings, engineered hardwood floors, and a modern kitchen with stone countertops, stainless steel appliances, and a large island that's perfect for cooking, dining, or entertaining. The primary bedroom includes its own private ensuite, while the second full bathroom adds extra convenience for guests or shared living. Step outside to your private balcony with room for a small table and chairs - a great spot for your morning coffee or evening unwind. Residents at Reunion Crossing enjoy access to excellent building amenities including a fully equipped gym, party room, rooftop terrace, visitor parking, bike storage, lounge and coworking spaces, parcel-friendly common areas, and a pet wash. The location truly stands out. With the streetcar stop directly across the street, commuting is effortless, and you're surrounded by the best of Toronto's west end - The Junction, Corso Italia, parks, cafes, restaurants, shops, and everyday essentials are all close by. (id:45725)
407 - 20 Speers Road
Oakville (Co Central), Ontario
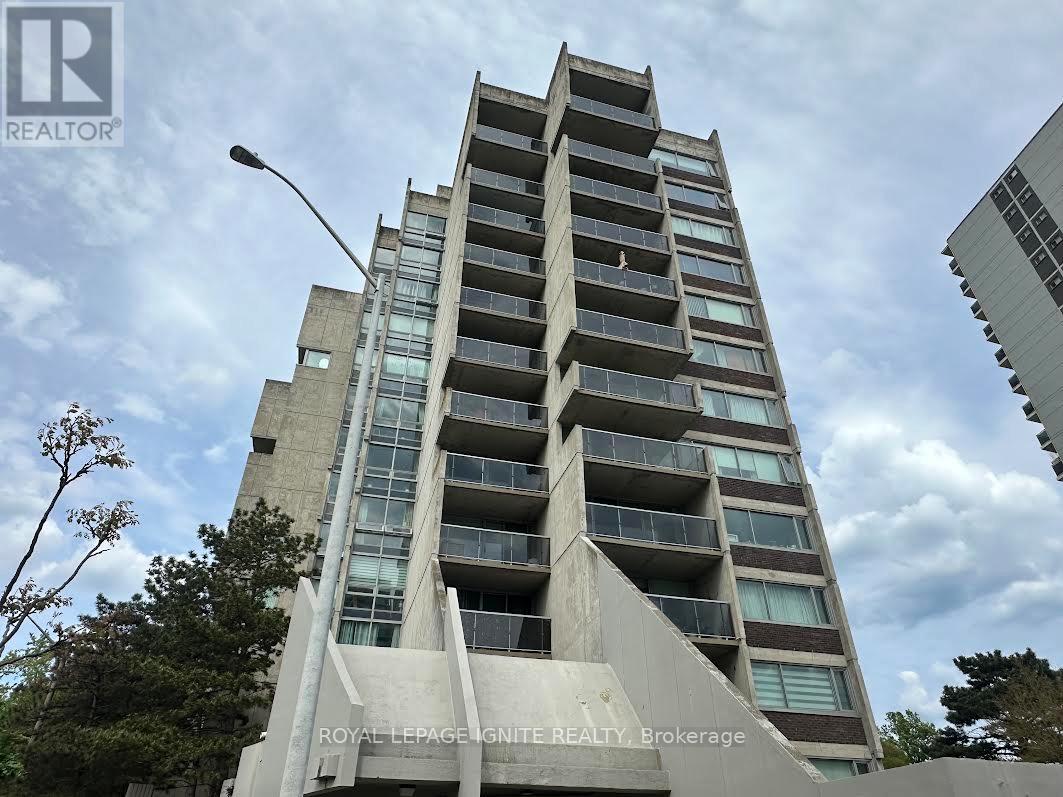
Great Oakville location and large condo living space. Well-kept 2-bed plus den 1.5 bath condo located within walking distance of Go station(10 min), grocery store (5 Min,) shops, Highway QEW (5 min ), restaurants and trendy Kerr Village. Downtown Oakville is a scenic 25-minute walk( lake and pier 10 mins more). Functional private kitchen. Family-sized dining room overlooking the large living room and with a gas fireplace. large open balcony. Primary bedroom with2-piece ensuite washroom. Well-maintained building with amenities, exercise as well as an event room and card operated laundry facilities in the lower level. Also includes a parking space and locker. Hallway and Hallway carpets are being currently renovated and/or replaced - work on progress. (id:45725)
910 - 5 Lisa Street
Brampton (Queen Street Corridor), Ontario
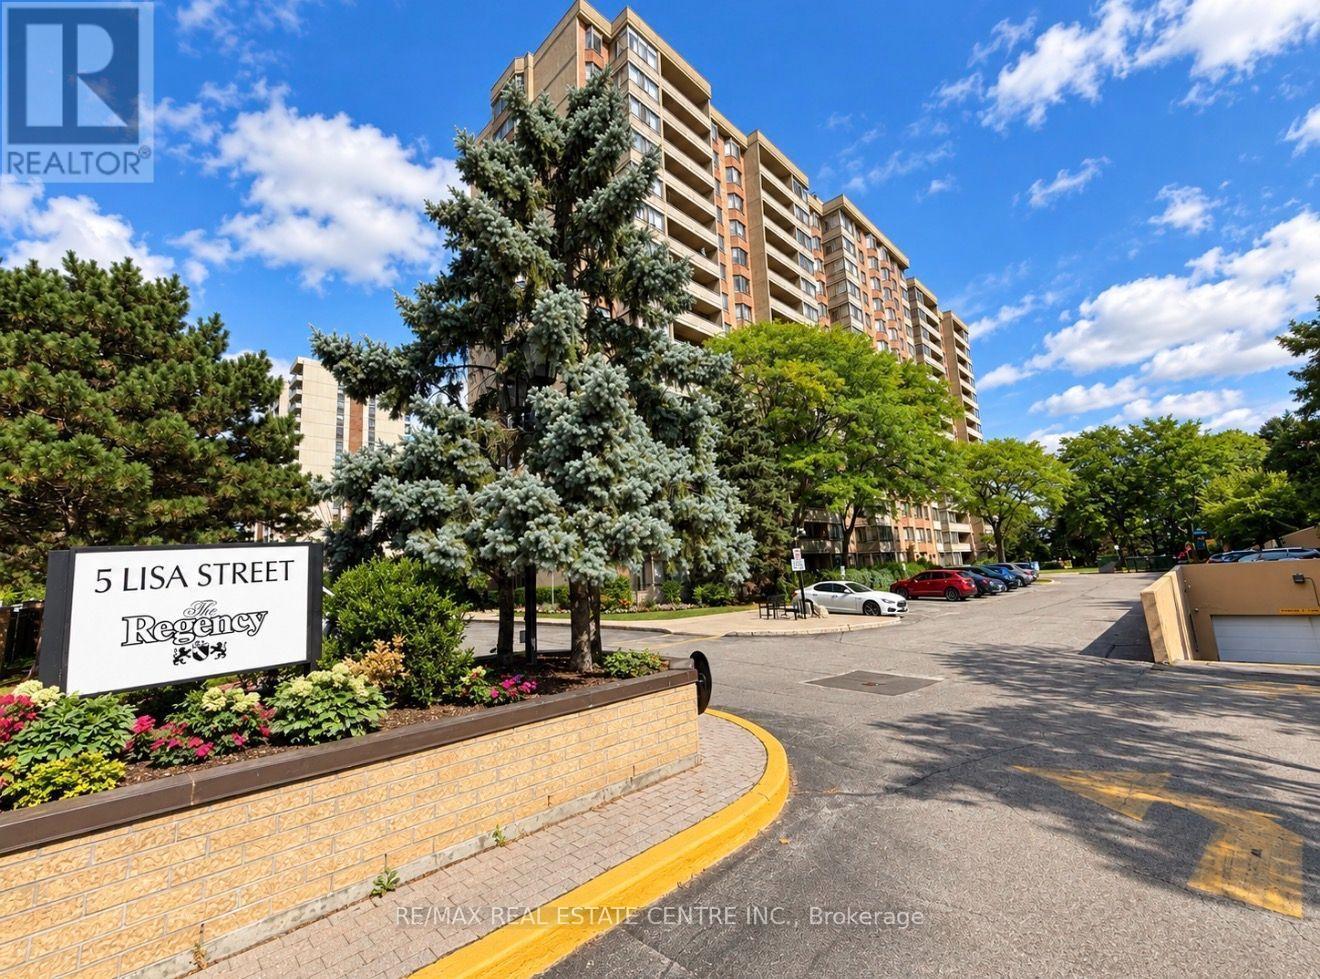
Looking For A Condo That Doesn't Feel Like A Condo? Welcome To Unit 910 At 5 Lisa Street, Located In The Well-Maintained Regency Building. This Impressive Corner Suite Offers Approximately 1,458 Sq. Ft. Of Bright Spacious Living-Providing The Room And Comfort You Might Expect From A Bungalow, With The Convenience Of Condominium Living.Filled With Natural Light And Offering Expansive Views, This Generously Sized Suite Features Three Bedrooms, Two Full Bathrooms, A Bright Solarium, Separate Living And Dining Areas, An Up-Dated Eat-In Kitchen, With Ample Storage, And Convenient In-Suite Laundry. The Spacious Primary Bedroom Includes Its Own Ensuite Bathroom, And Walk In Closet. Parquet Flooring Runs Throughout Much Of The Principle Living Areas And Third Bedroom, With Tile Flooring In The Kitchen And Bathrooms. With Its Functional Layout And Generous Room Sizes, There Is Plenty Of Space For Families, Downsizers, Or Anyone Who Simply Doesn't Want To Compromise On Space. The Regency Offers An Impressive Selection Of Amenities, Including 24-Hour Concierge Service, A Fitness Room, Library, Billiards Room, Party Room, Indoor Basketball Court, Outdoor Tennis Court That Doubles As A Ball-Hockey Surface, Children's Play Area, And An Outdoor Inground Pool For Summer Enjoyment. The Beautifully Maintained Courtyard Also Provides Plenty Of Seating To Relax In The Sunshine Or Beneath The Mature Tree Canopy.Spacious, Bright, And Move-In Ready, Unit 910 Offers An Exceptional Opportunity To Enjoy Comfortable Condo Living Without Sacrificing The Space You've Become Accustomed To. Simply Move In And Enjoy! Offers Welcome At Any Time! *Pics have been virtually enhanced and/or virtually staged using AI* (id:45725)
5155 Idlewood Crescent
Burlington (Appleby), Ontario
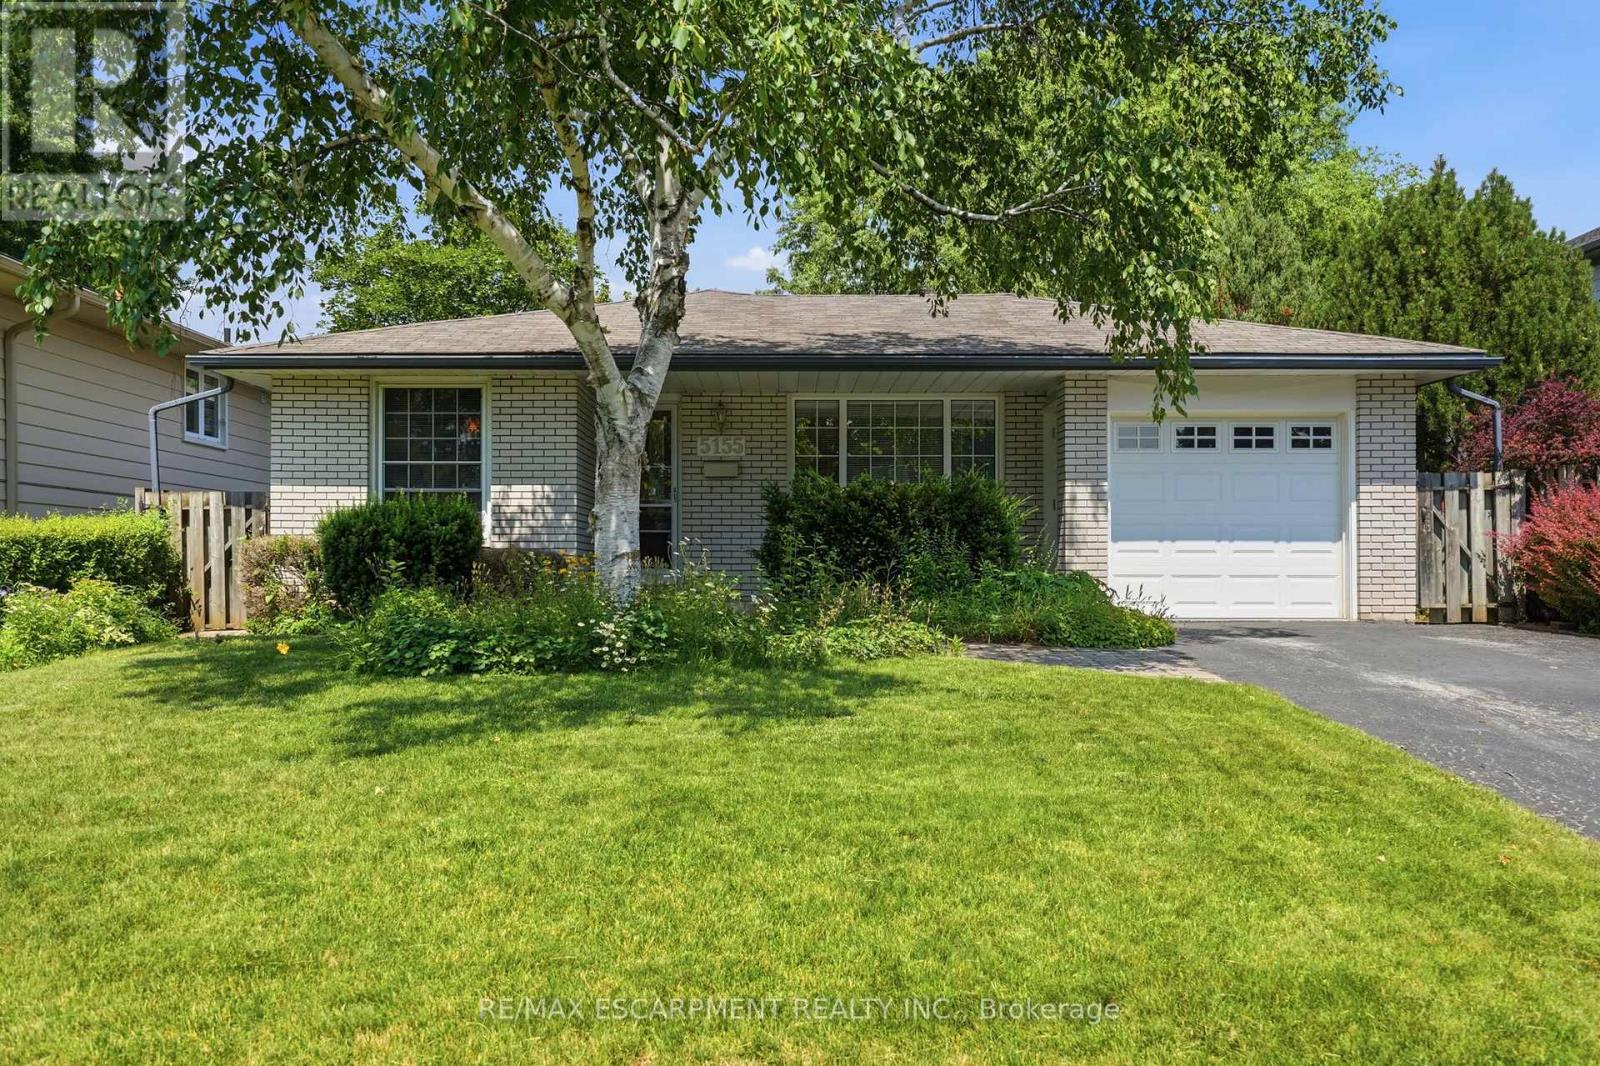
Welcome to this solid three bedroom back-split tucked into one of Pinedale's quietest streets. This is a neighborhood built for family life, with schools and parks just a short walk away and everyday shopping only minutes down the road. Inside, the home offers a practical layout with two full bathrooms and a finished recreation room anchored by a gas fireplace stove, ideal for cozy evenings or weekend gatherings. The single car garage adds everyday convenience, while the generous backyard gives families and pets plenty of room to spread out. This is the kind of street people put down roots on, with great bones and a location close to everything that matters. A home ready for its next chapter. RSA. (id:45725)
1295 Hilltop Road
Severn, Ontario
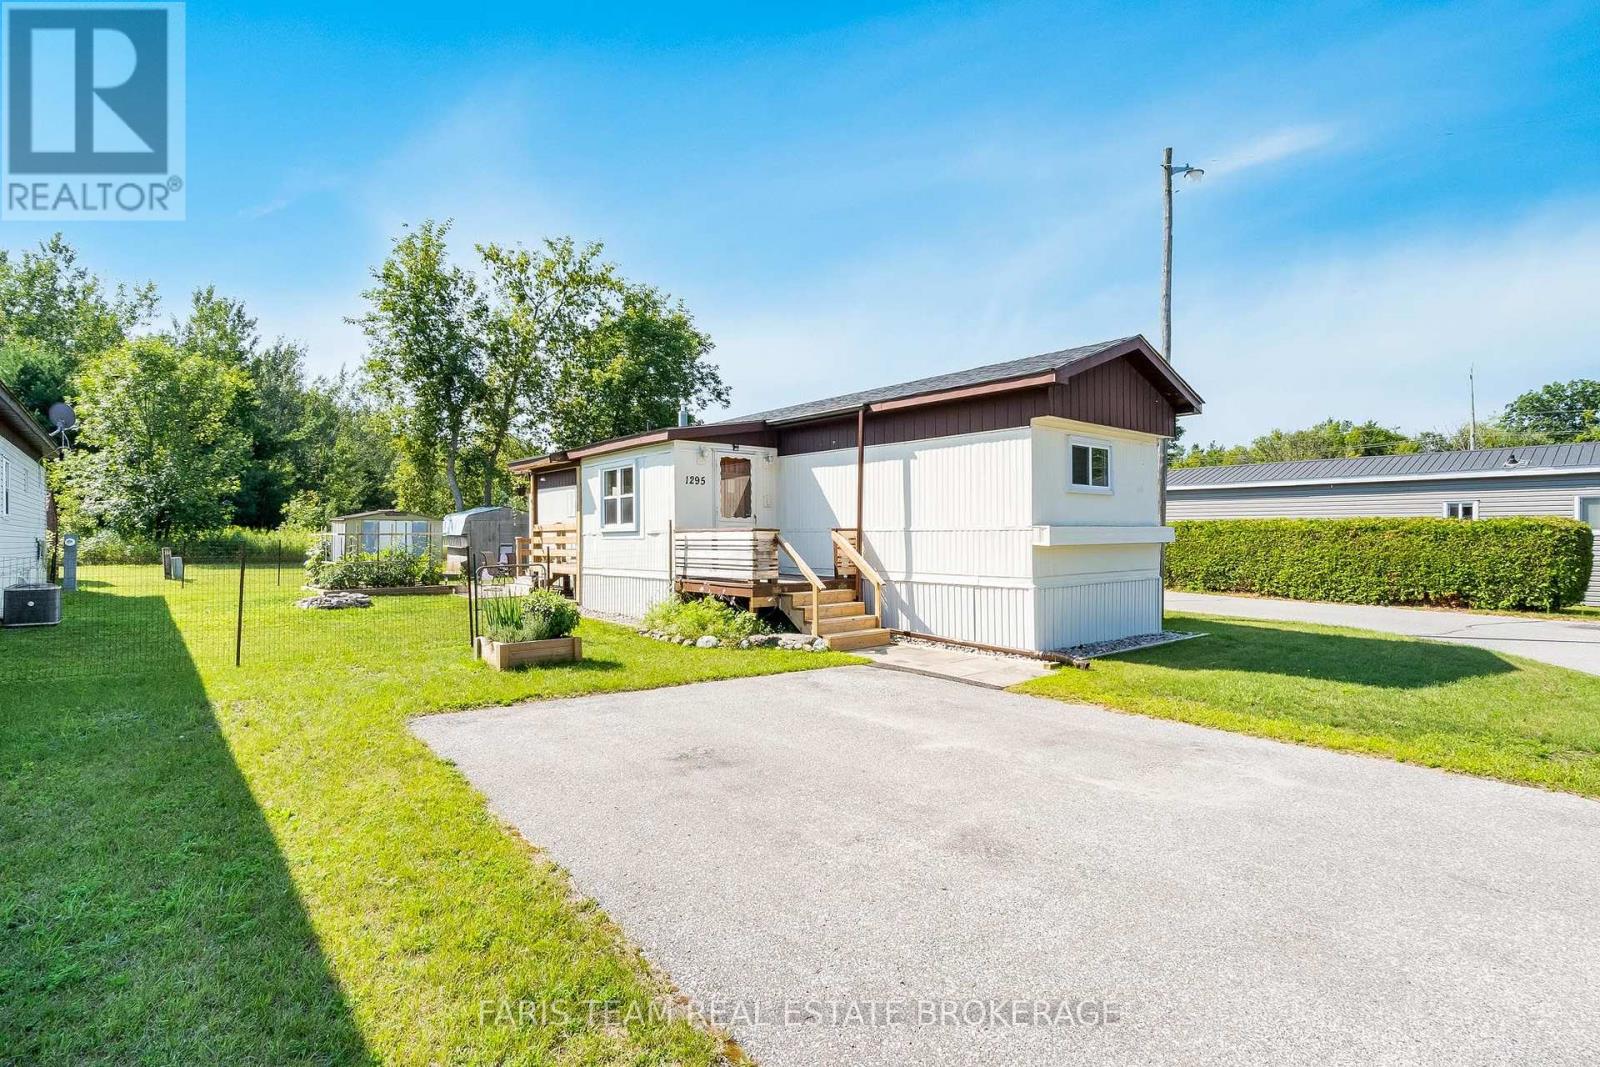
Top 5 Reasons You Will Love This Home: 1) Tucked away at the very end of the street with no rear neighbours, this hidden gem overlooks an open meadow, creating a remarkably peaceful backdrop where nature takes centre stage throughout the seasons 2) Enjoy the ease of life in a well-kept land lease community, perfectly positioned just minutes from shopping, dining, golf courses, and everyday essentials, making home-ownership both affordable and convenient 3) Filled with natural light and meticulously cared for, this inviting home hosts a smart two bedroom layout, a full bathroom, included window coverings, and true move-in-ready comfort from the moment you arrive 4) Step outside to a charming backyard retreat featuring a raised deck, an interlock stone patio, mature gardens, and two spacious storage sheds, providing plenty of room for gardening, relaxing, and outdoor projects 5) Being offered fully furnished with virtually everything included, this rare turn-key opportunity delivers outstanding value, allowing you to settle in and start enjoying your new home without the added expense or hassle of furnishing it yourself. 884 fin.sq.ft. (id:45725)
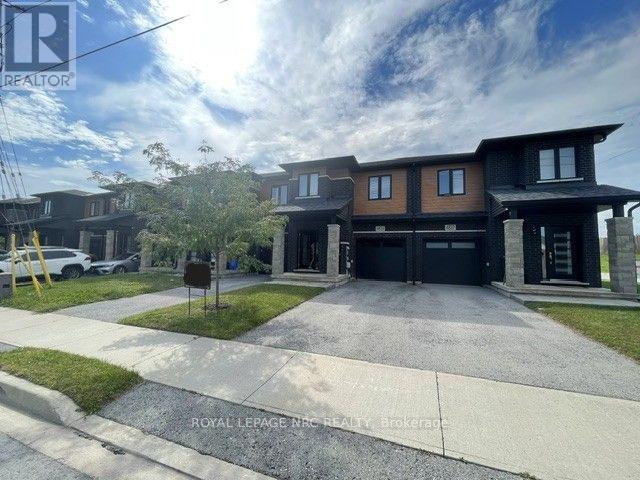
4839 Pettit Avenue
Niagara Falls (Morrison), Ontario
Former model home with plenty of upgrades throughout! Freehold 2 storey town home with modern contemporary exterior located at the Cannery District. A new master planned community connected to everything Niagara Falls has to offer and more. Enjoy a short walk to shopping, boutiques, restaurants or a scenic bike ride to Niagara-on-the-Lake, estate wineries, theatres, museums and attractions. Spacious and bright interior featuring 1600 sq. ft., 3 beds plus loft area, 2.5 baths, 9' ceilings on ground floor, man door from garage, hardwood flooring, satin nickel finish door levers, oak stairs and spindles and quality ceramic tile floors. Cambridge style 2-panel smooth doors with contemporary casing and baseboards. Upgraded cabinets, counter tops, pot lights, ensuite washroom, fridge, stove, built-in dishwasher, air conditioner, and 3 pc bath rough-in. **$569,000 + HST (less applicable New Housing Rebates assigned to Builder). Buyer must qualify for rebate and agree to assign same to Builder; otherwise, Buyer shall pay the rebate amount to the Builder in addition to the purchase price. Subject to adjustments for any changes in HST legislation.** (id:45725)

261 William Street
Mississippi Mills, Ontario
Perched on a coveted corner double lot at William & James, directly across from James Street Park, this beautifully renovated 2-storey pairs classic Almonte character with thoughtful modern updates. Out back, a 2024 inground fibreglass pool and spa-style deck create an incredible private retreat, fully fenced and surrounded by mature landscaping. Inside, generous principal rooms are framed by 9' ceilings throughout and a soaring 12' ceiling in the living room. The renovated kitchen features quartz countertops, while hardwood and ceramic flooring carry through the main living spaces.One of the home's most versatile features is the 4th bedroom studio, complete with skylights and conveniently located near a side entrance and full bath. It's an ideal setup for extended family, a private home office or business, guest space, or studio.Gas forced-air heating, a brand-new air conditioner and EV charging in the double detached garage add to the extensive updates. And the location is quintessential Almonte: walk to the library, Gemmill Park, the arena, Mississippi River trails, and the shops, restaurants and cafés of downtown. A rare combination of space, character, outdoor living and walkability in the heart of Almonte. (id:45725)
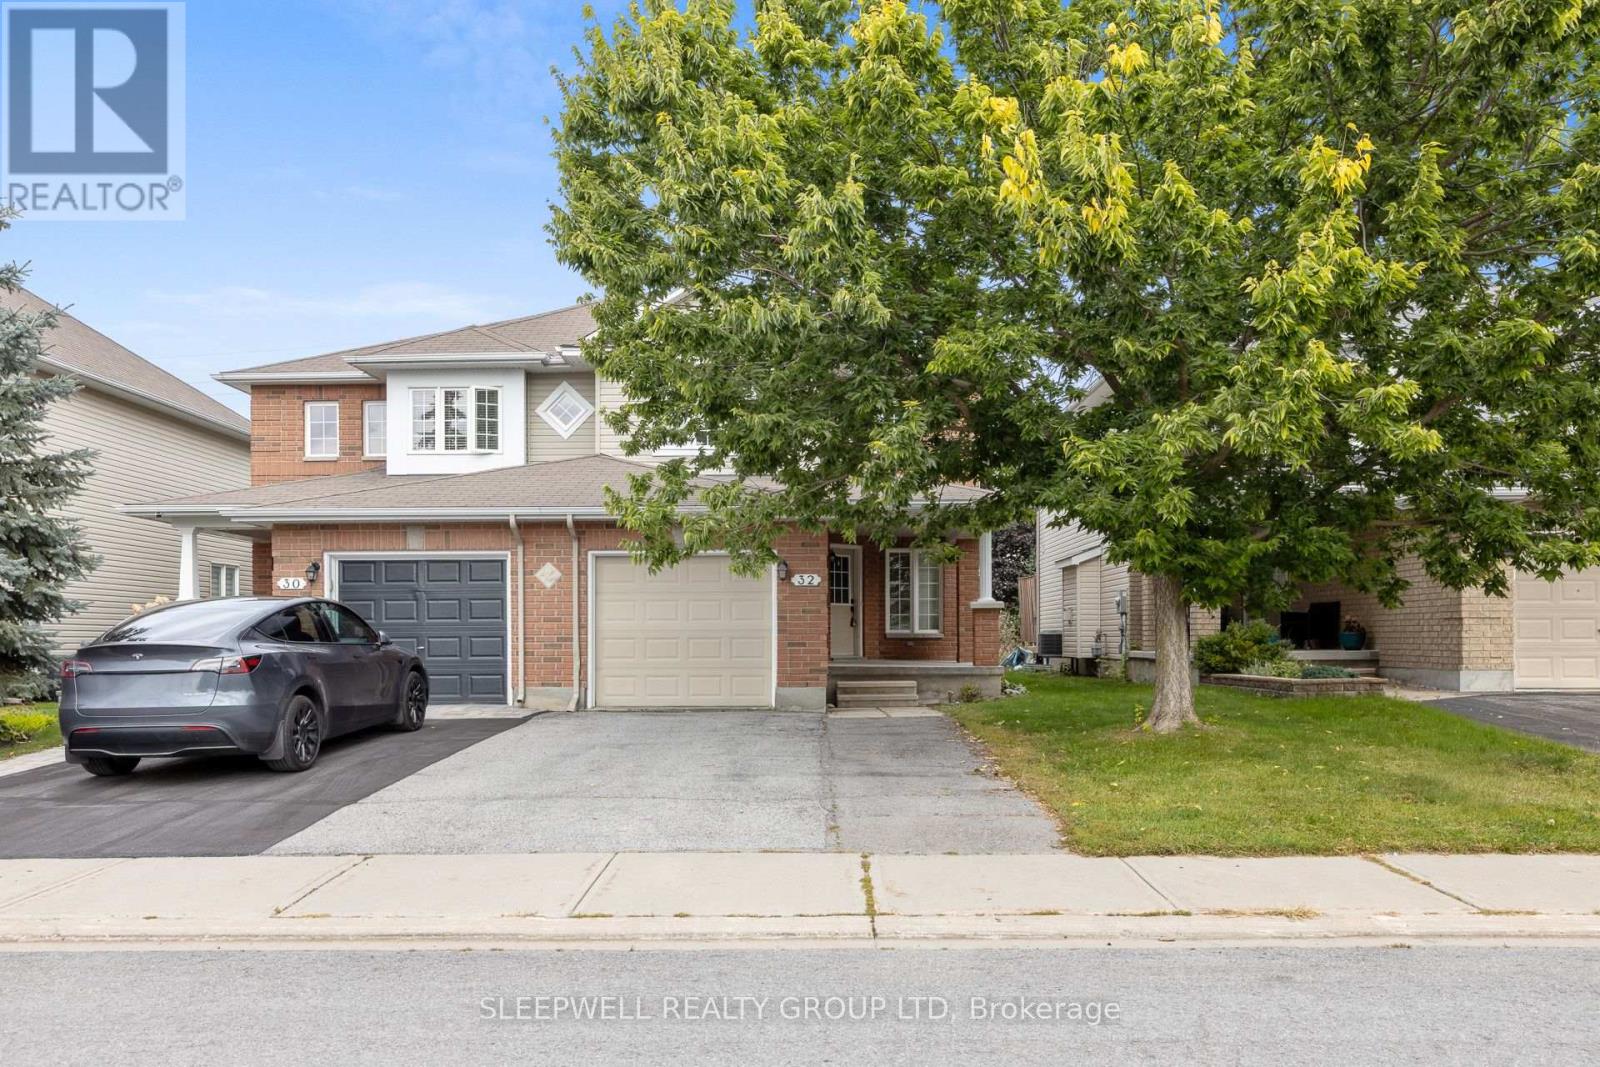
32 Moe Robillard Street
Arnprior, Ontario
Welcome to this bright and spacious 3-bedroom townhome offering a functional layout, plenty of natural light, and a great combination of indoor and outdoor living space. The main level features an open living and dining area with large windows, modern flooring, and a striking stone feature wall with gas fireplace. The kitchen offers plenty of cabinetry and counter space, stainless steel appliances, and a breakfast bar, while the adjoining eating area is surrounded by windows and provides direct access to the backyard. Upstairs, the spacious primary bedroom features a vaulted ceiling and large walk-in closet, complemented by two additional bedrooms and two beautifully updated bathrooms. The unfinished basement provides plenty of additional storage space, while the attached garage and driveway offer convenient parking. Outside, enjoy a gorgeous backyard with patio area, storage shed, and plenty of room to relax or entertain. A bright, comfortable home with generous living space and everything you need for everyday living. (id:45725)
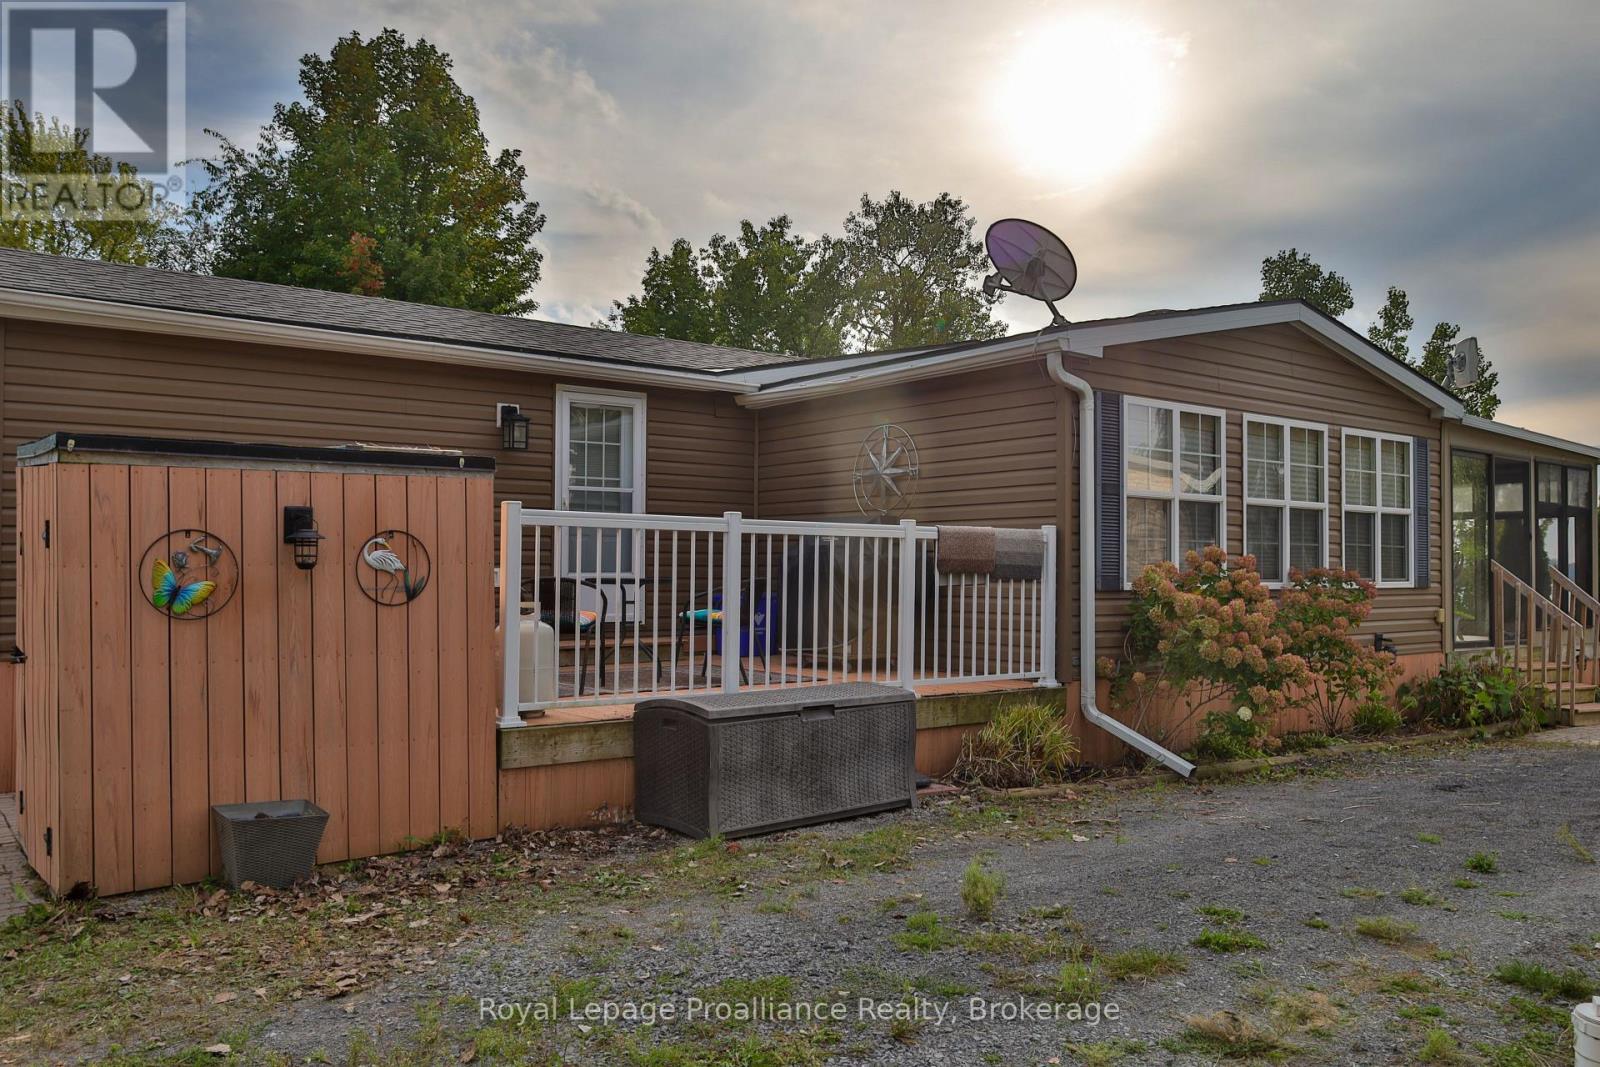
486 Cty Rd 18- 50 Cherry Beach Lane
Prince Edward County (Athol Ward), Ontario
The waterfront unit you are looking for. One of the larger units in the park at over 1000sqft & one of the largest lots in the park, situated perfectly on the peninsula, offering escarpment-type panoramic views & some of the best sunsets Prince Edward has to offer. 2012 Hickory model in excellent condition. If that wasn't enough, this unit has a factory Northlander family rm addition measuring 18ft x 12ft boasting: vaulted ceiling, heating & air, electric F/P with built-ins & patio doors leading to what is likely the best feature of this unit. A Sunspace sunroom addition running the entire length of the unit (24ft), located on the waterside & offering floor to ceiling windows. Alternate between full or partial screens or vinyl windows for more protection from the elements. This is where you will spend most of your indoor time. The remainder of the unit is no slouch, providing you with a well-equipped kitchen with full size, upgraded appliances, ample counter space & loads of storage. Next to the kitchen is a full-size dining room with vaulted ceiling & transom window. Down the hall are multiple closets & a 3pc. bathroom with upgraded vanity, toilet & shower with bench. 2 bdrms including a Primary on the far end with Queen bed, built-ins plus full closet. The large guest rm has 2 sets of dbl bunks which sleep up to 6 OR converts into a U-shaped seating/games area on the one side. Outside is where this property really shines, offering multiple decks & patio areas. Stunning interlocking patio at the top of the hillside with glass railings, firepit & protective gazebo, allowing you to enjoy both full sun or shade. Down a set of stairs leads you to the stunning waterfront with a mix of natural vegetation & clean shoreline. 40ft of docks can be negotiated as well as a multi-purpose watercraft lift. Space & waterfront like this could normally only be had with Multi-million dollar properties but can be yours for 6 glorious months a year. Welcome to Cherry Beach Resort. (id:45725)
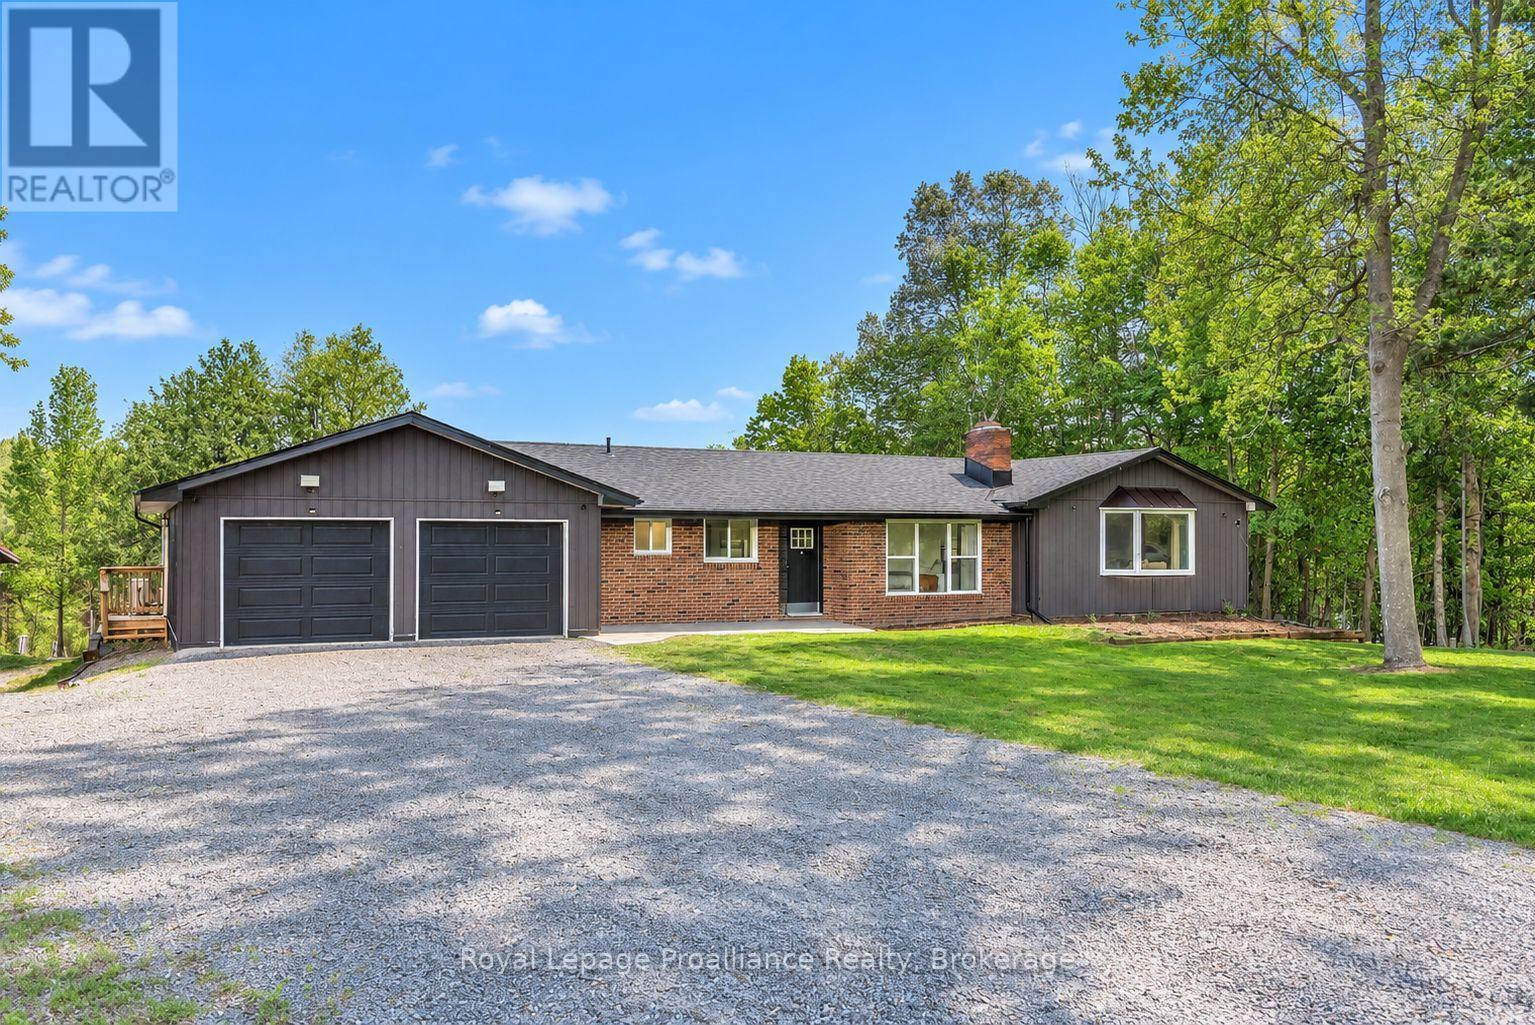
684 Gallivan Road
Quinte West (Sidney Ward), Ontario
One of a kind home, set on just over 23 acres between Belleville and Stirling, essentially a private resort. The expansive back yard centers on a private 2-acre pond with a dock, perfect for summer fishing and winter pond hockey. Beyond it, two additional fields and plenty more greenspace are connected by groomed trails and new wooden boardwalks. Back at the house, three new decks overlook the estate, with the main elevated deck stepping out through the fully modernized Muskoka room and its large sliding doors and soaring windows. Inside, the main level has been extensively renovated, with new windows and doors throughout, pot lighting, and updated kitchen and baths. Downstairs, the finished walkout basement was completely rebuilt with two bathrooms, three bedrooms, and new vinyl flooring throughout. A sunroom addition, currently used as a home gym, walks out to the backyard and hot tub area. Outside, the detached 2800-sqft outbuilding with hydro is perfect for hobbies or storing your toys, while the attached double garage with epoxy floor has parking covered. The property has also proven itself as a short-term rental, generating $53,000 in profit from just two summer months, with plenty of room to grow for an investor running it full season. All this just a short drive from town and minutes to Hwy 401. A rare chance to escape, without giving up the conveniences of town living. (id:45725)
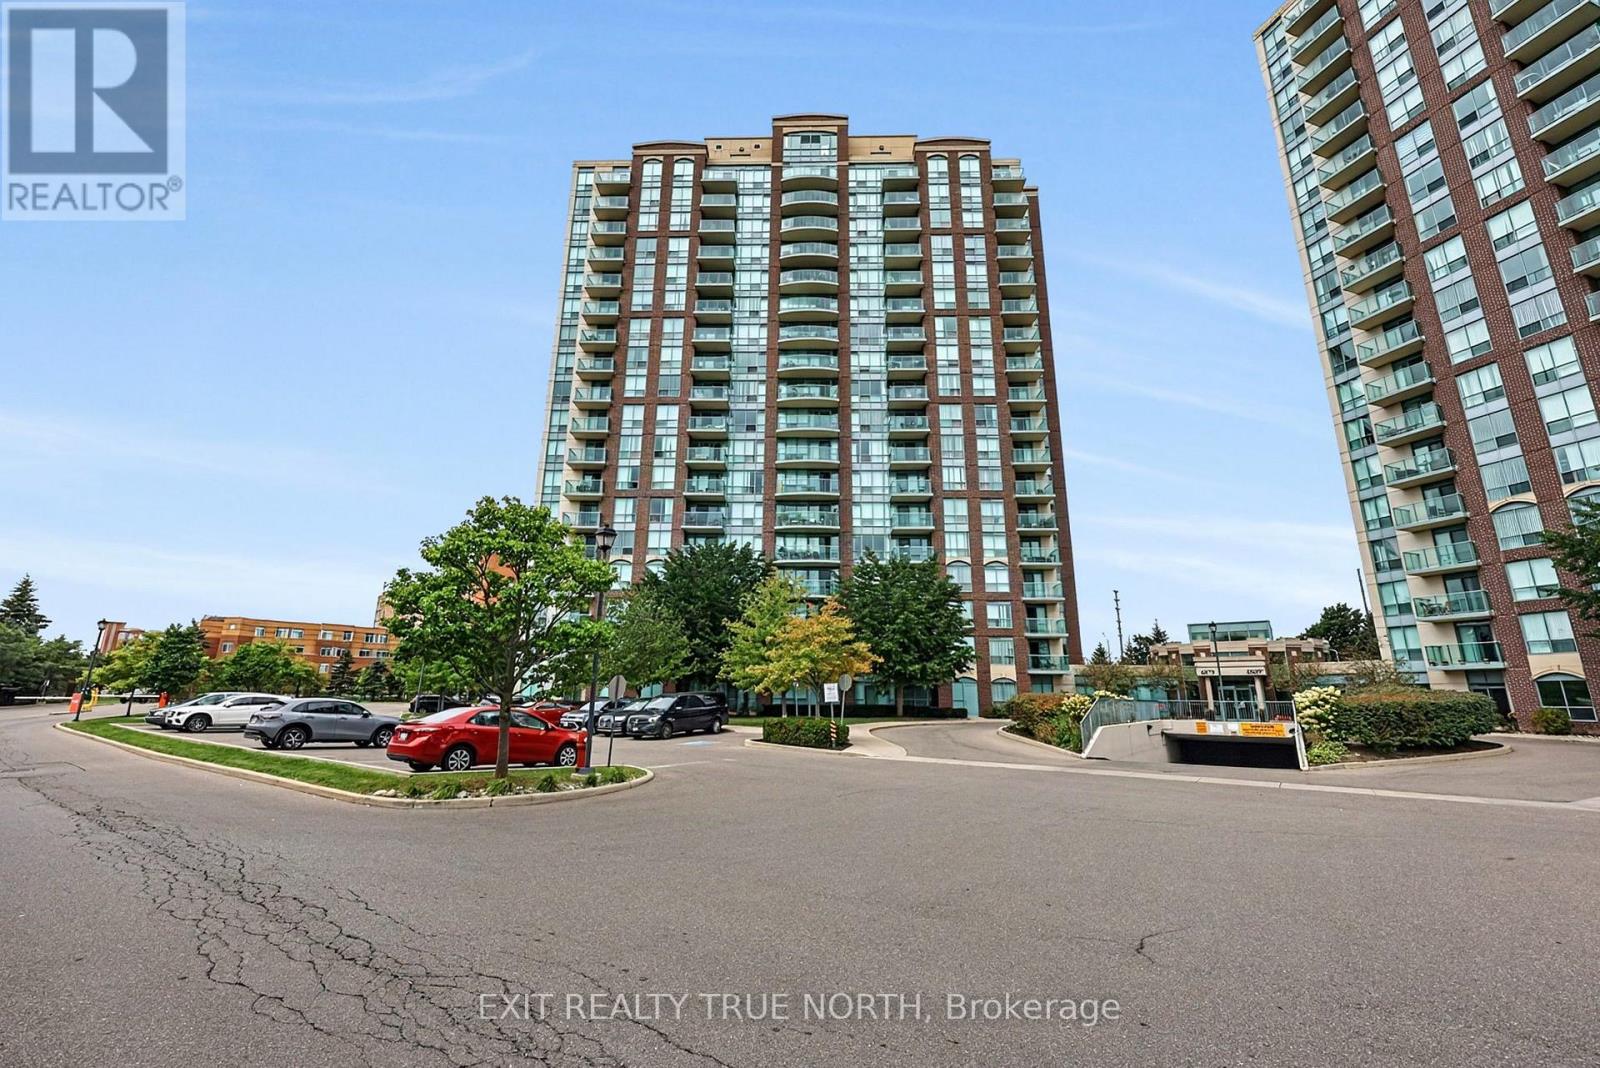
1703 - 4879 Kimbermount Avenue
Mississauga (Central Erin Mills), Ontario
Enjoy elevated condo living in this beautifully maintained 2-bedroom, 2-bathroom suite, offering breathtaking panoramic views and a spacious, thoughtfully designed layout. The west-facing exposure fills the home with natural light throughout the day, while spectacular evening skies create the perfect backdrop to unwind. Inside, crown moulding, ceramic tile, and hardwood flooring add warmth and character, complemented by a kitchen featuring elegant granite countertops. The primary bedroom offers a comfortable retreat with its own ensuite, complete with a custom shower insert. In-suite laundry adds everyday convenience, while maintenance fees include all utilities and access to an impressive array of amenities, including 24-hour concierge, indoor pool, hot tub, sauna, exercise room, games/party room, EV charging, and a rooftop BBQ terrace. One underground parking space and a storage locker are conveniently located near the elevator for easy access. Close to restaurants, Erin Mills Town Centre, transit, and Highway 403. Option to purchase fully furnished-just move in and enjoy! (id:45725)
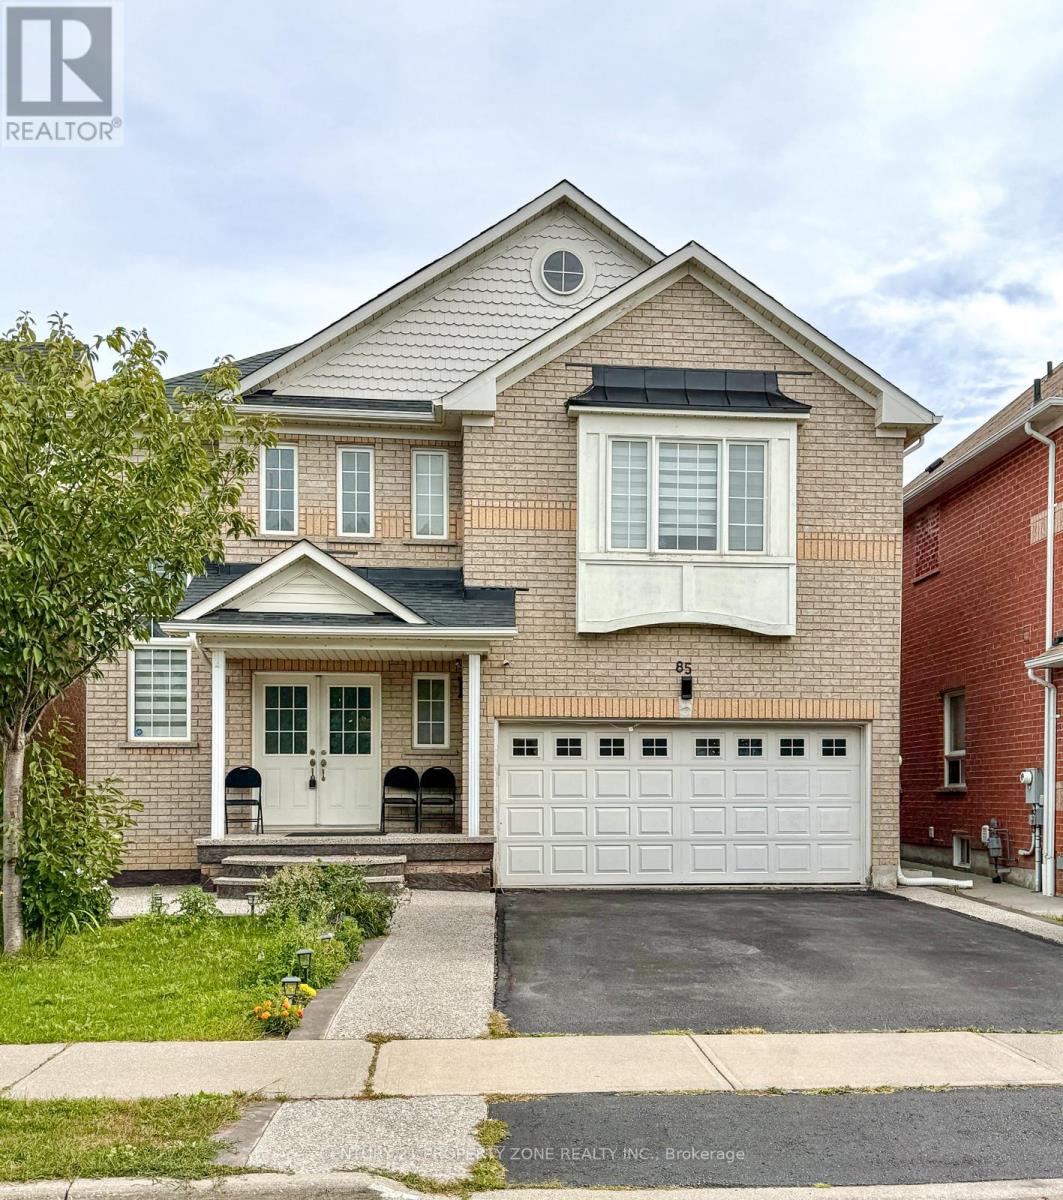
85 Chalkfarm Crescent
Brampton (Northwest Sandalwood Parkway), Ontario
Presenting 85 Chalkfarm Crescent! A beautifully maintained 3-bedroom detached home sitting on a premium 41-ft lot in a highly convenient location. Featuring a bright & spacious open- concept layout, modern kitchen with breakfast area, and a generous primary bedroom with walk- in closet & ensuite. The finished 2-bedroom basement offers a separate entrance, full kitchen & modern bath-perfect for extended family or additional income potential. Enjoy a fully fenced backyard ideal for entertaining. Steps to schools, parks, transit, shopping & everyday amenities. A perfect combination of space, location & value-an opportunity you don't want to miss! (id:45725)
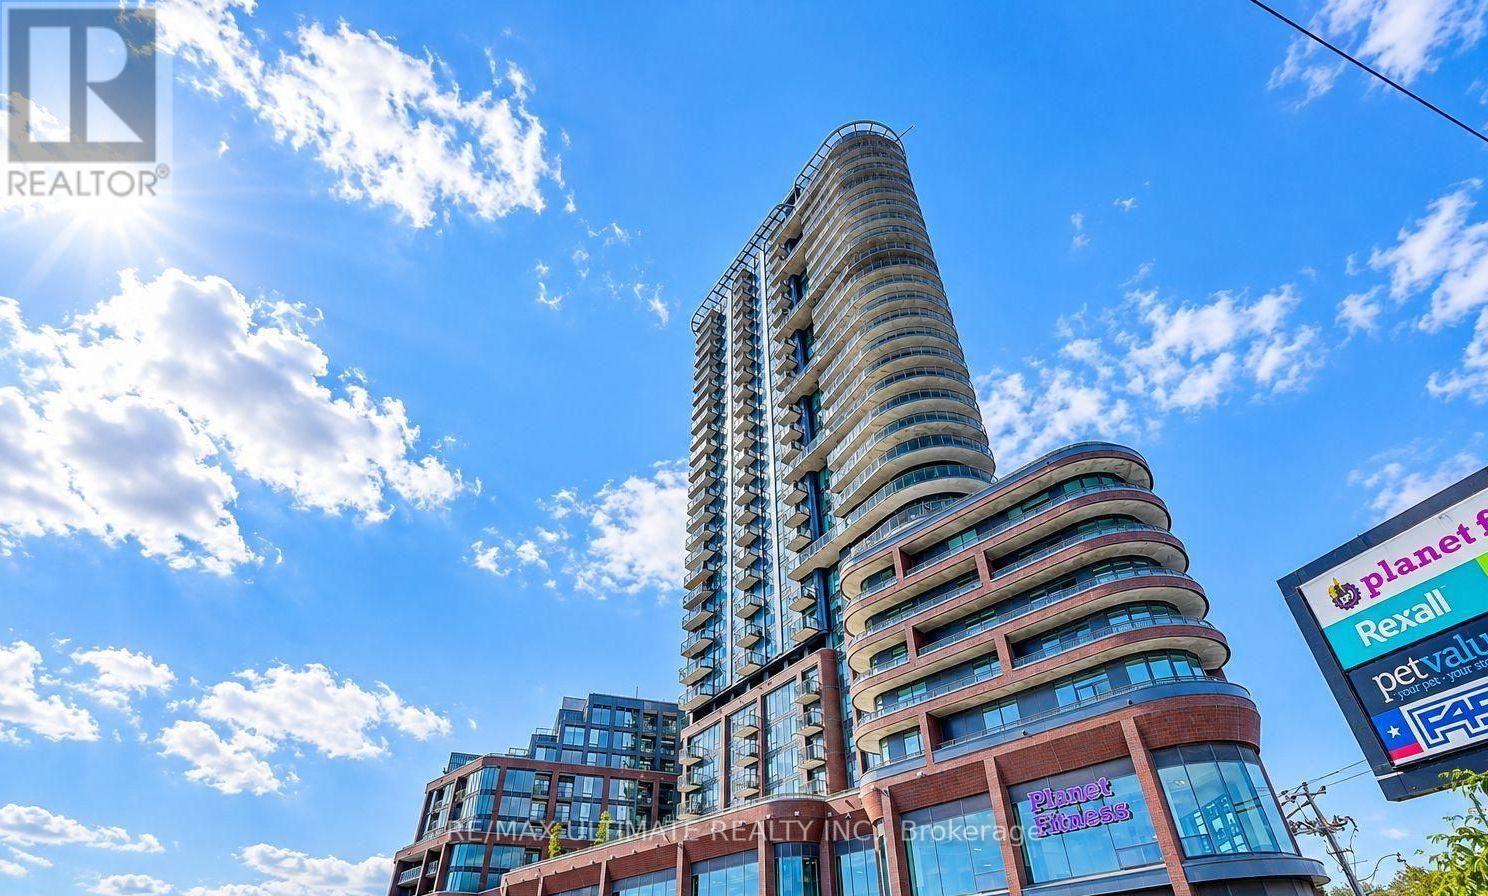
419 - 1185 Dupont Street
Toronto (Dovercourt-Wallace Emerson-Junction), Ontario
Welcome home to Galleria on the Park! Located at 1185 Dupont Street in one of Toronto's most vibrant and rapidly growing neighborhoods, this brand-new, sun-filled suite offers the ultimate modern urban lifestyle. Boasting over 800 square feet of bright, thoughtfully designed open-concept living space, this 2 bedroom + den layout features nine-foot ceilings, sleek laminate flooring throughout, floor to ceiling windows and an extra large balcony. The den easily functions as a dedicated home office or secondary living area. A rare find for this layout, the unit includes two full washrooms, making morning routines and hosting guests completely effortless. The modern kitchen is beautifully finished with built-in appliances, quartz countertops, and a sleek tile backsplash.Step out onto your private balcony to enjoy scenic, unobstructed north-facing views and fresh air throughout the day. For maximum convenience, this turn-key residence also includes one parking space and a storage locker.Residents of this exciting new community enjoy access to over 21,000 square feet of premium amenities, featuring a 24-hour concierge, a fully equipped fitness centre, outdoor pool, WeWork space, stylish social lounges, and outdoor BBQ areas with panoramic views of the city! Ideally situated at the corner of Dufferin and Dupont, you are just steps away from Wallace Emerson Park and Community Centre, which offers skating rinks, a swimming pool, and extra fitness facilities. With convenient access to TTC routes, Dufferin Station, the Bloor subway line, and an array of popular local cafes, bakeries, restaurants, and everyday essentials, this suite delivers the very best of modern city living. (id:45725)
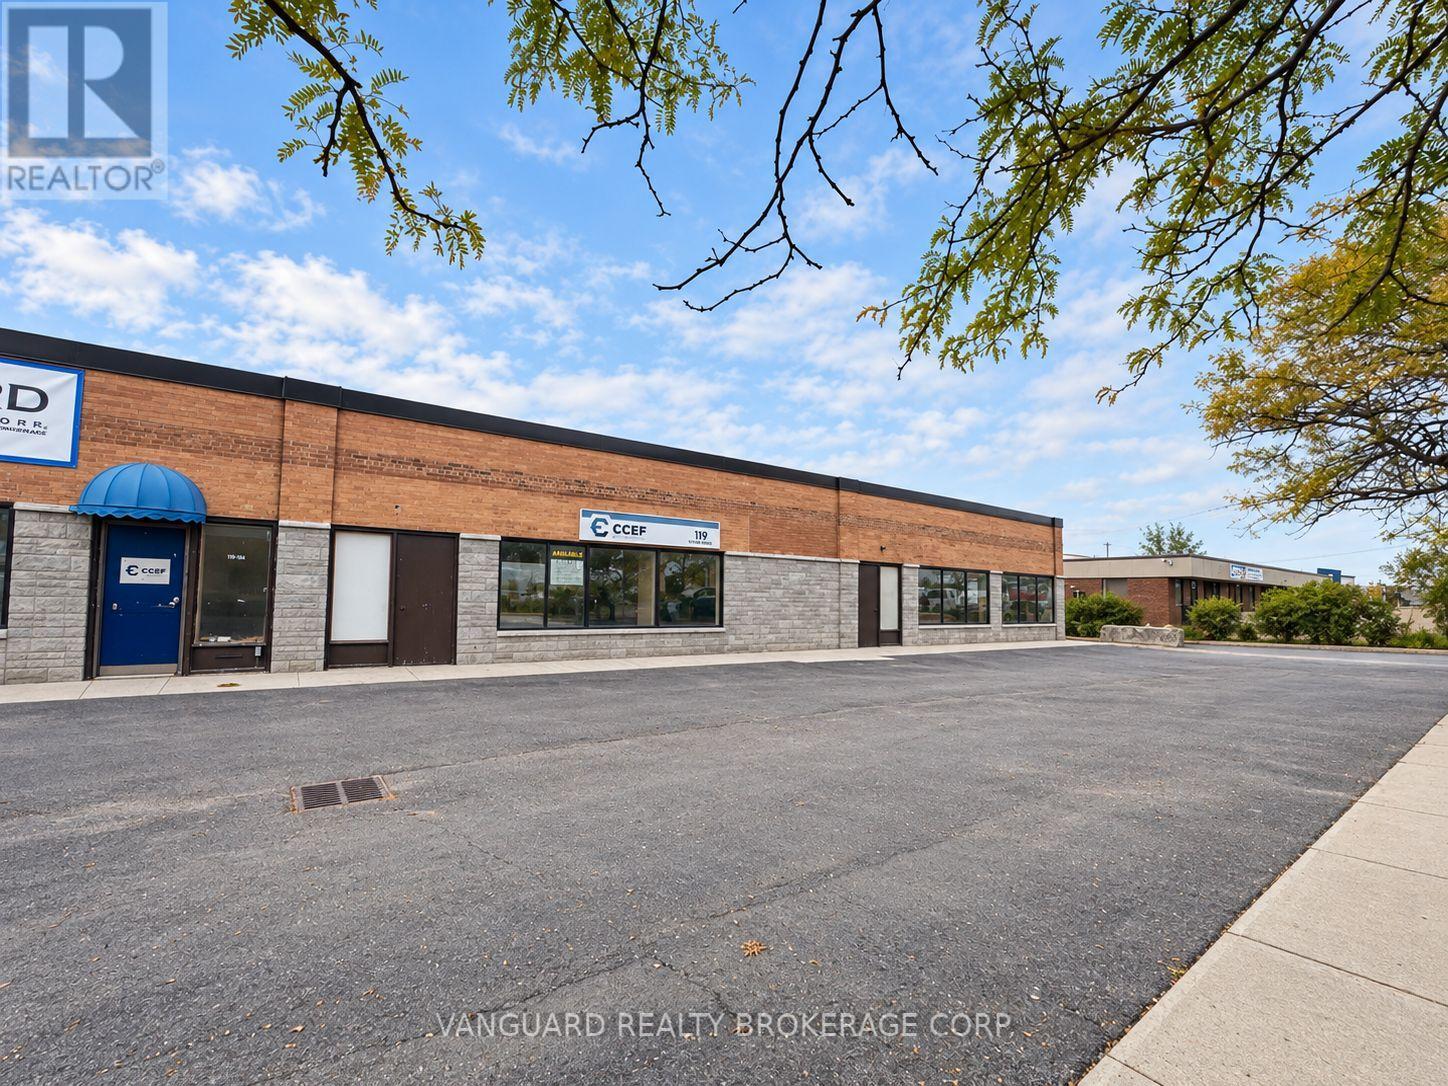
119 Toryork Drive
Toronto (Humber Summit), Ontario
Flexible industrial leasing opportunity at 119/119A/121 Toryork Drive offering approximately 10,000, 20,000 or 30,000 SF configurations. Approximately 90% industrial / 10% office, 12'1" clear height, sprinklers and 1-3 truck-level doors depending on configuration. Vacant space with functional warehouse layout, excellent access and generous outdoor/yard area. Conveniently located near Weston Rd & Finch Ave W in Toronto's Humber Summit industrial area. Heavy Power. (id:45725)
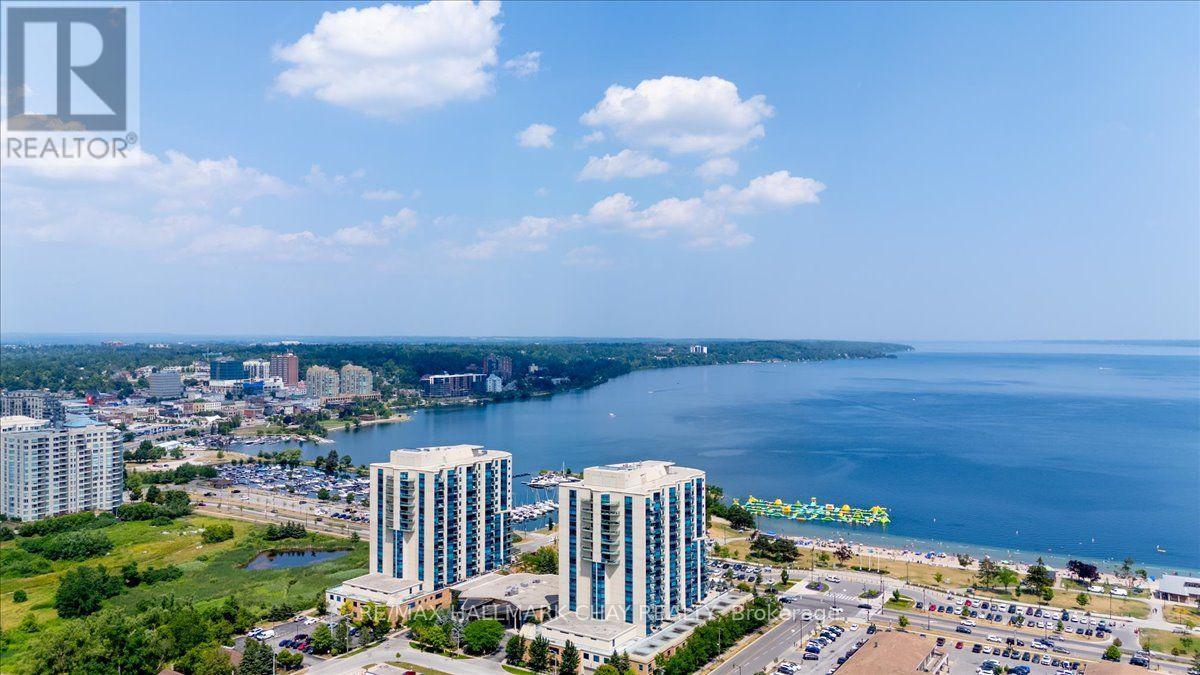
602 - 33 Ellen Street
Barrie (Lakeshore), Ontario
Beautiful 2 bedroom plus den, 2 bathroom 1,381 sq ft Bermuda model at the Nautica. Amazing Northeast view of Marina, Kempenfelt Bay and the stunning skyline. Bright open concept living and dining room combination. Living room provides a fantastic view of the bay. This suite has many upgrades which provide for full height kitchen cabinets, granite counters, white appliances, built-in over stove microwave, tile backsplash, under mount lighting, double sinks, and loads of cabinetry including a large pantry and a breakfast bar with seating. Hardwood floors through the living and dining area, 9 ft ceilings, pot lights, ceramic floors, separate laundry area with storage. The den provides for a dedicated dining room or additional tv area/office. Large four piece ensuite bath with separate walk-in shower and corner jetted soaker tub. The spacious primary bedroom has a walk-in closet along with 2 additional storage closets. Full 4-piece main bath perfect for guests to enjoy. Immaculate care, move in ready. Two underground parking and exclusive locker. Amazing rec facilities indoor pool, hot tub, gym, library, two party rooms, & games room. Extensive social activities include Friday night Happy Hour, Euchre and Bridge, Golf Tournament, Yoga and much more. Steps to the beach, park, walk/bike trails, restaurants, Go Train, bus & downtown. Amazing location and a wonderful place to call home! (id:45725)
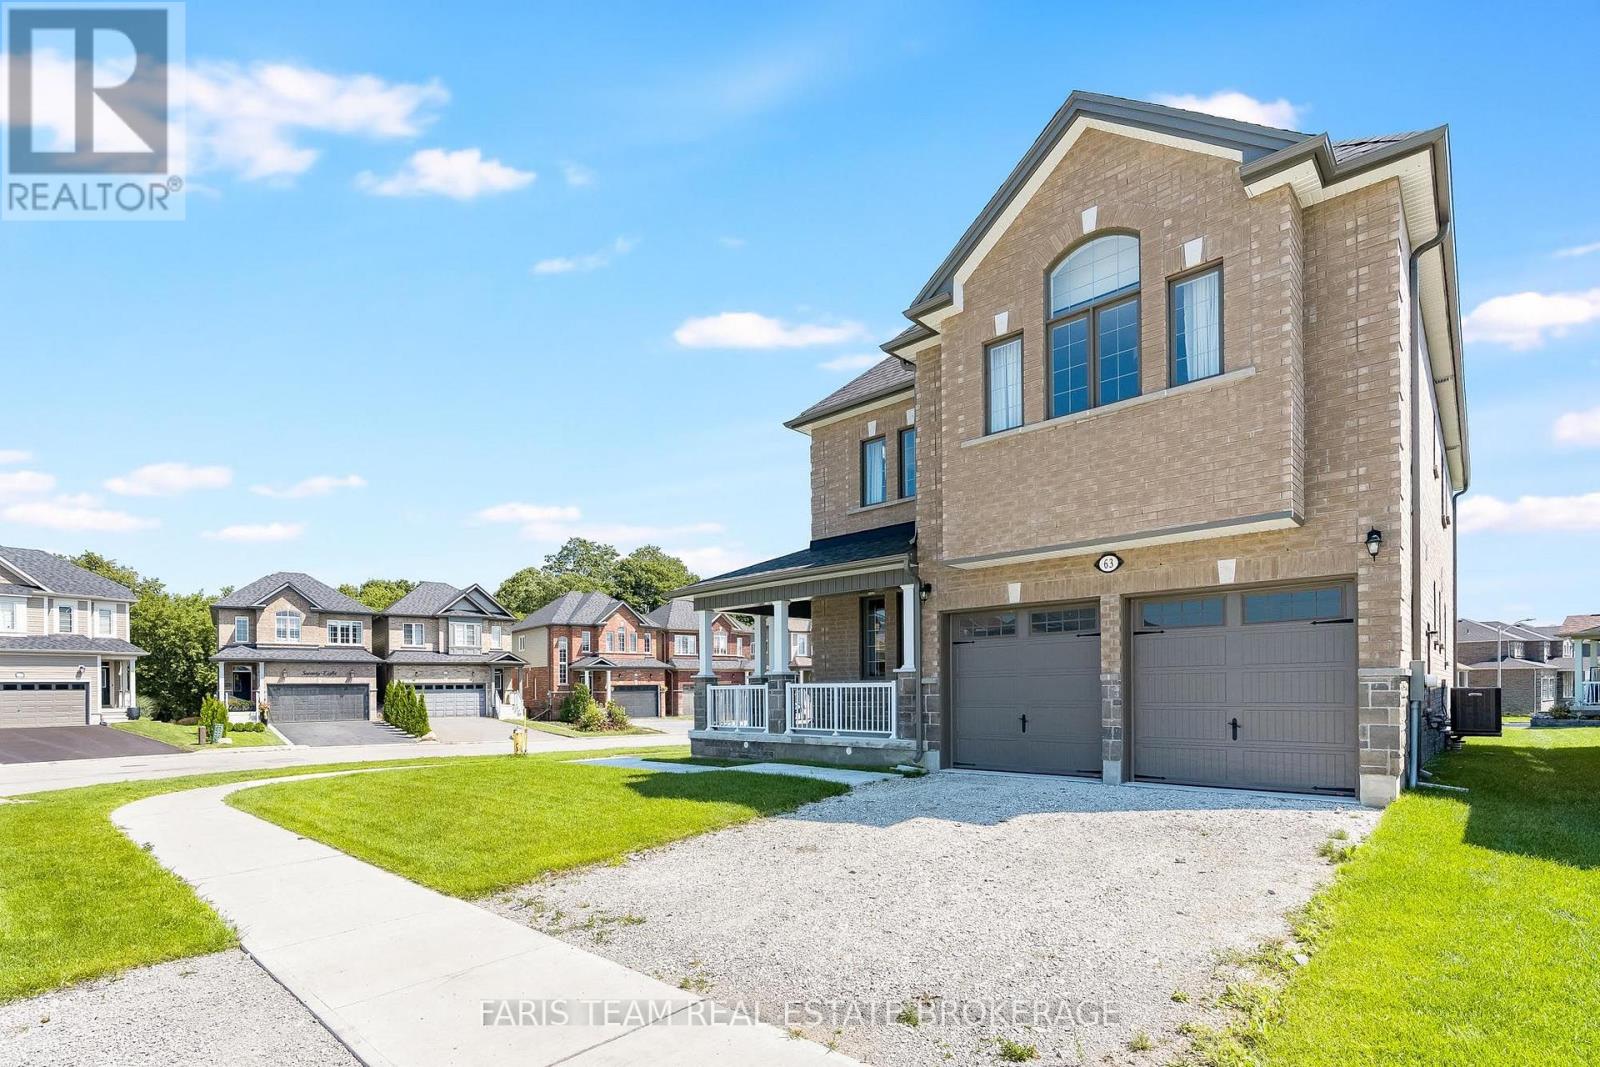
63 Wood Crescent
Essa (Angus), Ontario
Top 5 Reasons You Will Love This Home: 1) Make yourself at home in this beautifully upgraded all-brick and stone residence by Sandiego Homes, offering 3,000 square feet of thoughtfully designed living space with five spacious bedrooms and four bathrooms, providing an exceptional layout for growing families, overnight guests, and effortless entertaining 2) Set on a premium 50' corner lot directly across from a scenic conservation area, the property enjoys peaceful views and added privacy within a quiet, family-friendly neighbourhood, creating a wonderful setting to call home 3) Step inside to a bright and impressive interior where tall 9' ceilings on both the main and upper levels, oversized 8' interior doors, and an expansive 8' sliding door enhance the sense of space while allowing an abundance of natural light to flow throughout the home 4) Gather in the chef-inspired kitchen showcasing quartz countertops, premium stainless-steel appliances, and stylish high-end finishes, presenting beautiful design and functionality needed for everyday meals, family gatherings, and entertaining 5) From the inviting wraparound porch and impressive curb appeal to the Energy Star certification and transferable Tarion New Home Warranty, every detail reflects quality craftsmanship while providing added comfort, efficiency, and peace of mind for years to come. 3,000 above grade sq.ft. plus an unfinished basement. (id:45725)
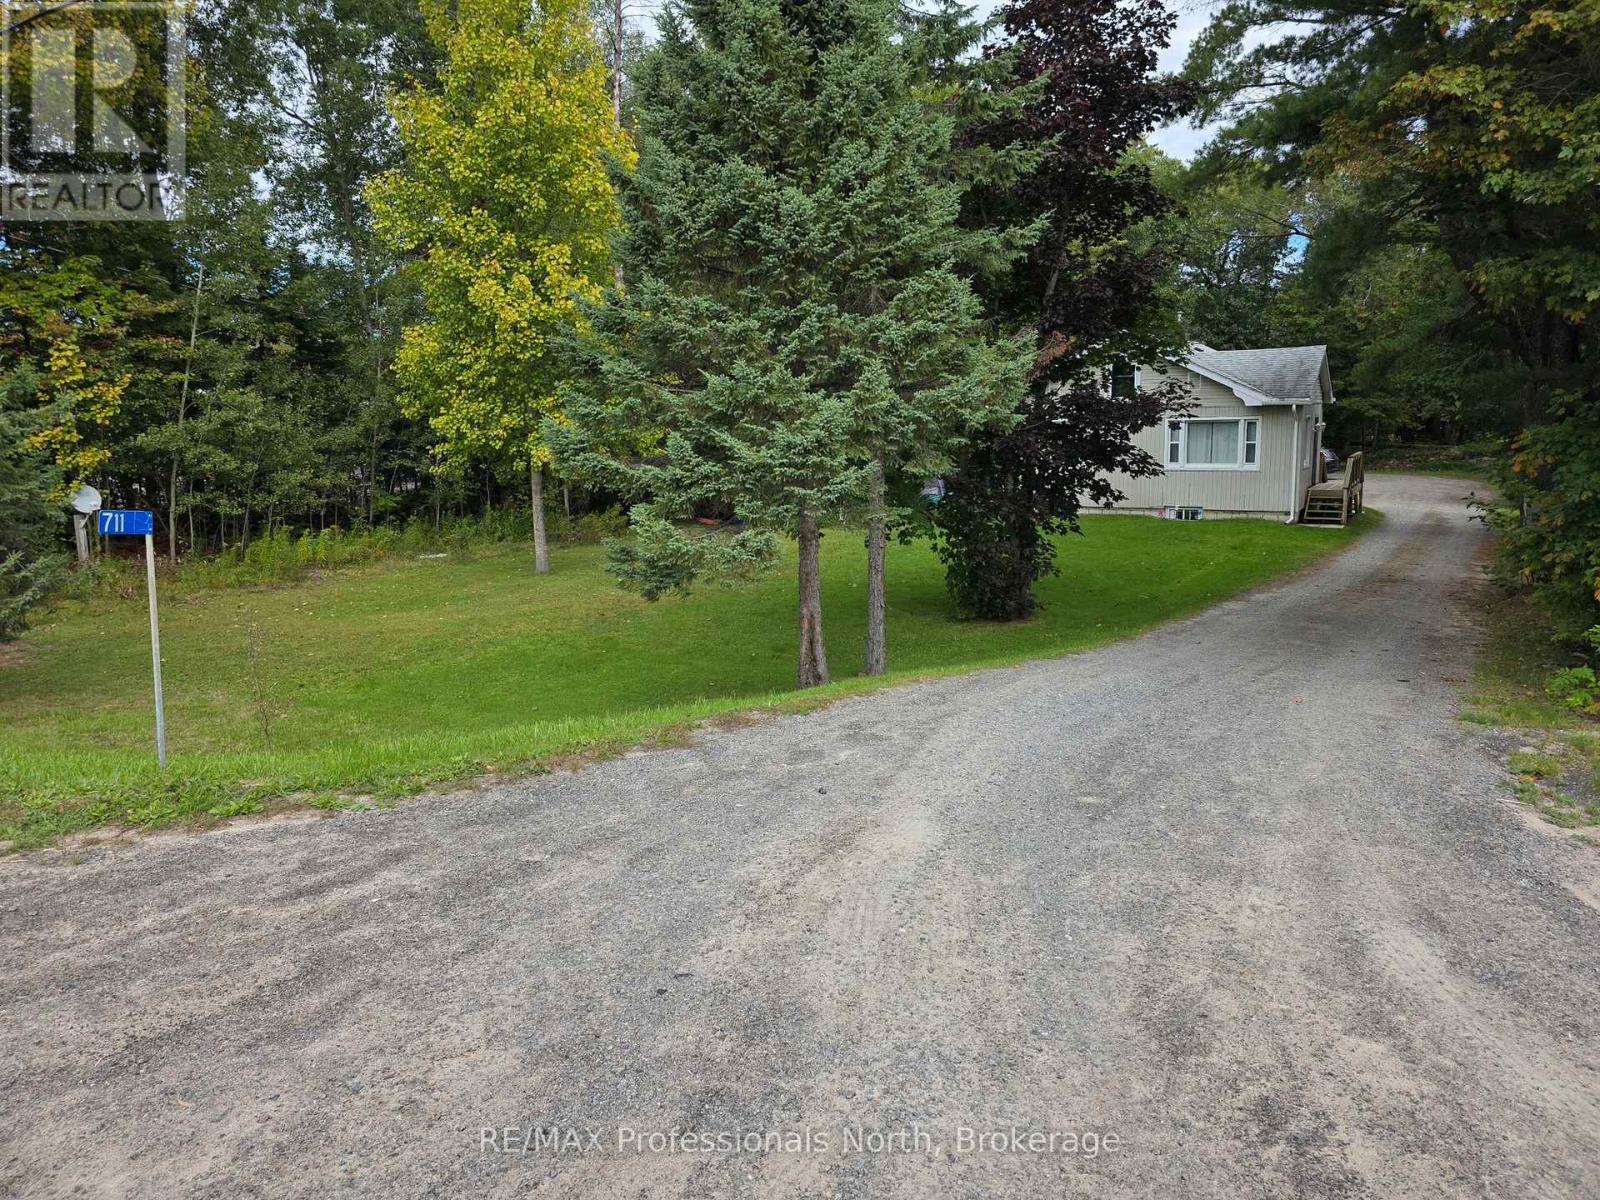
711 Muskoka 3 Road N
Huntsville (Chaffey), Ontario
Are you looking for a great investment property? This well-maintained triplex offers flexibility, functionality and numerous recent improvements. Unit 1 is a comfortable 2-bedroom, 1-bathroom home featuring fresh paint, a full attic for excellent storage, a new heating system installed in 2021, and a new fridge and stove in 2026. A new 4' x 10' deck welcomes you at the main entrance. Unit 2 is a 1-bedroom basement apartment with an open-concept kitchen and living area, heated separately by electric baseboard. Major permitted basement renovations completed between 2019 and 2021 included new electrical and plumbing systems, as well as a new sewage ejector tank and pump. A new interior weeping tile basement drainage system was also installed in 2019. Unit 3 is a bright 1-bedroom, 1-bathroom apartment with abundant natural light and a spacious kitchen/dining area. Renovated in 2019, it features a new standalone gas fireplace for heating. Additional updates include new architectural shingles on Unit 3 and the connecting breezeway in 2021, while the main building was reshingled in 2015. Units 2 and 3 received new electric water heaters in 2025, and new eavestroughs with heated de-icing cables were installed on all three units in 2026. Outside, there is ample parking for tenants and guests, plus a large waterproof metal storage shed with extensive shelving. The former drive shed shown on the survey was removed under a demolition permit in 2026. With multiple recent upgrades and three separate living spaces, this is an excellent opportunity to own a versatile income-producing property. Book your showing today! (id:45725)
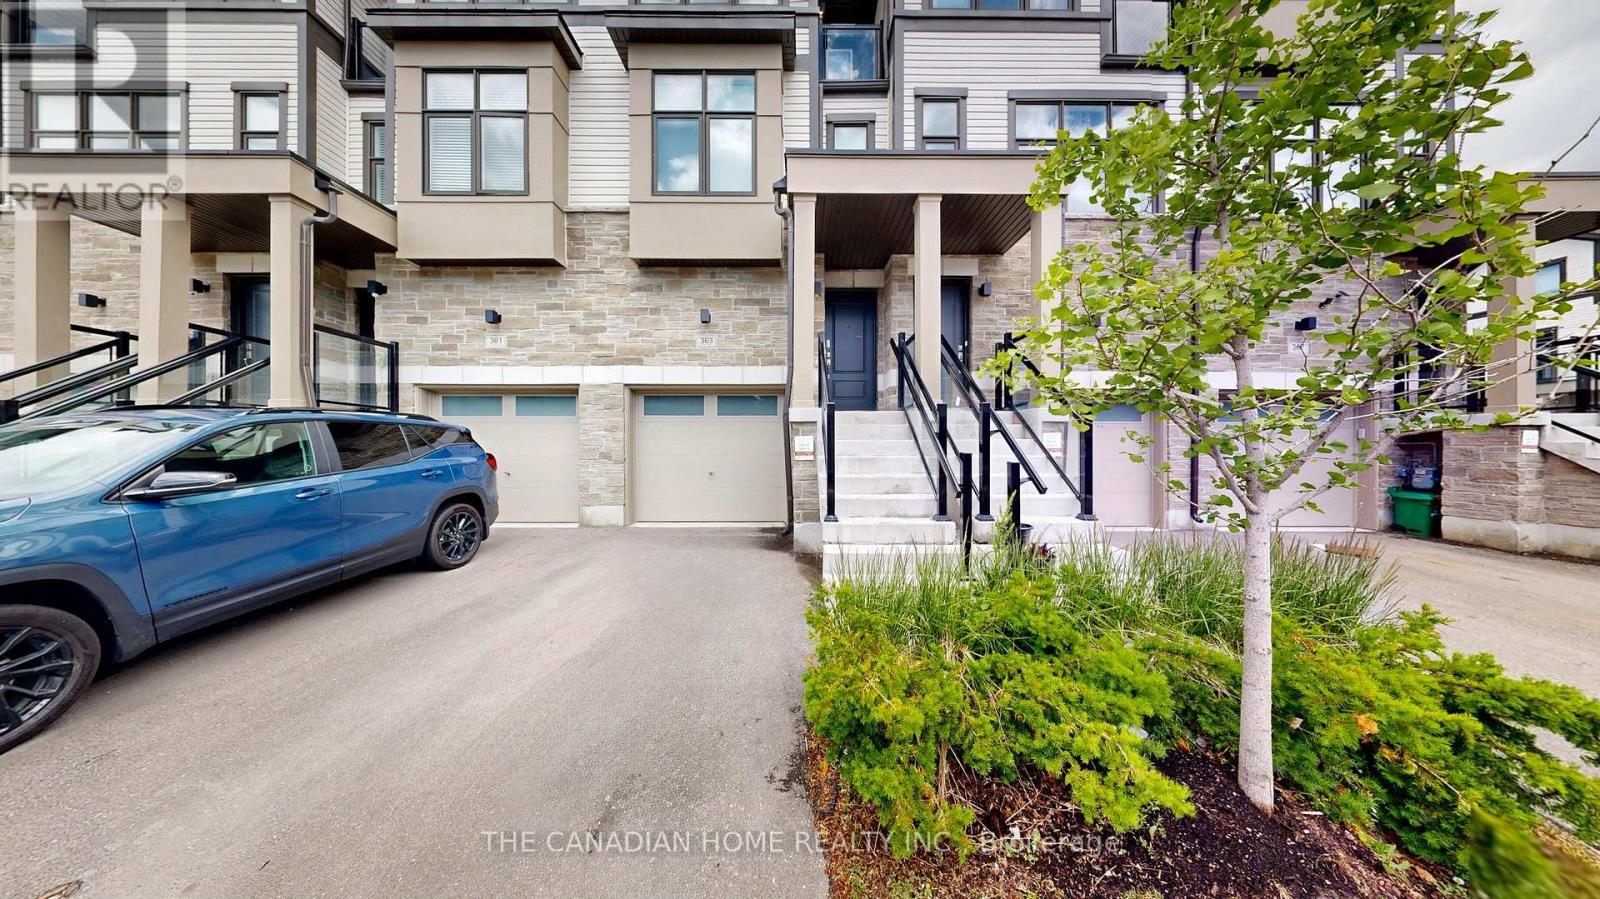
363 Okanagan Path
Oshawa (Donevan), Ontario
A rare opportunity to own this bright, spacious, and upgraded 3-storey townhome in Oshawa's desirable Donevan community! Offering 3+1 bedrooms, 3 bathrooms, and two private balconies, this stunning home features a functional layout designed for modern living. The main level offers a versatile family room or home office with a walk-out to the patio and direct garage access. The sun-filled second level showcases an open-concept great room, dining area, and contemporary kitchen with a walk-out balcony-perfect for entertaining. The third level features a spacious primary bedroom with a 3-piece ensuite, a generous second bedroom, and a third bedroom complete with a walk-in closet and private balcony access. Upgrades include hardwood flooring throughout, oak stairs, modern light fixtures, and more. Ideally located just minutes from Hwy 401, Costco, Oshawa Centre, schools, parks, transit, and everyday amenities. A true turnkey gem offering style, comfort, and convenience-don't miss this incredible opportunity! (id:45725)
91 High Street
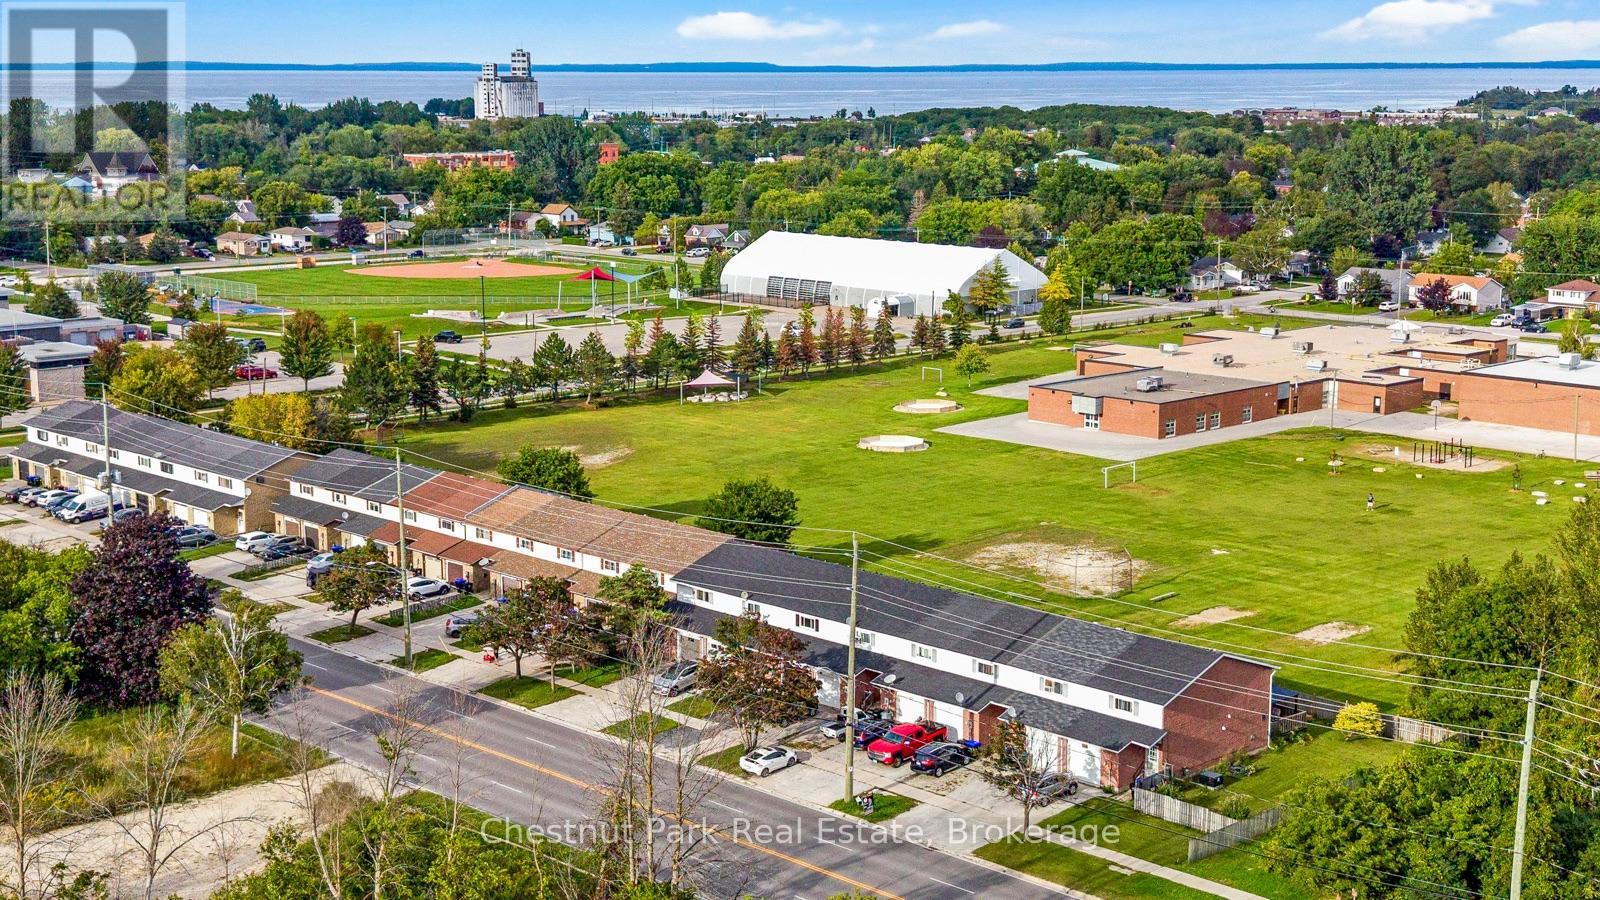
Collingwood, Ontario
Stunning 3 bedroom freehold townhome has been professionally updated, lovingly maintained and is move in ready! The main floor boasts a beautiful large custom kitchen open to dining area, living room with electric fireplace and walkout to fenced backyard backing onto Mountain View Elementary School. Second floor offers 3 generous sized bedrooms with the primary bedroom offering a view of the escarpment and two closets, 4 piece bathroom and laundry nook. Enjoy affordable living with no condo fees, recently added blown in insulation in the attic, and gas heat pump and air conditioning. 1 car garage with automatic door opener and inside entry. Great Collingwood amenities at your doorstep walk to Heritage Park with a dog park, baseball diamond, skateboard park, basketball court, community gardens and Centennial Aquatic Centre. Georgian Bay, ski hills, golf courses and pickleball courts are a short drive away. Check out the photos and video - book your visit in person, you'll be amazed. (id:45725)
2701 - 238 Simcoe Street
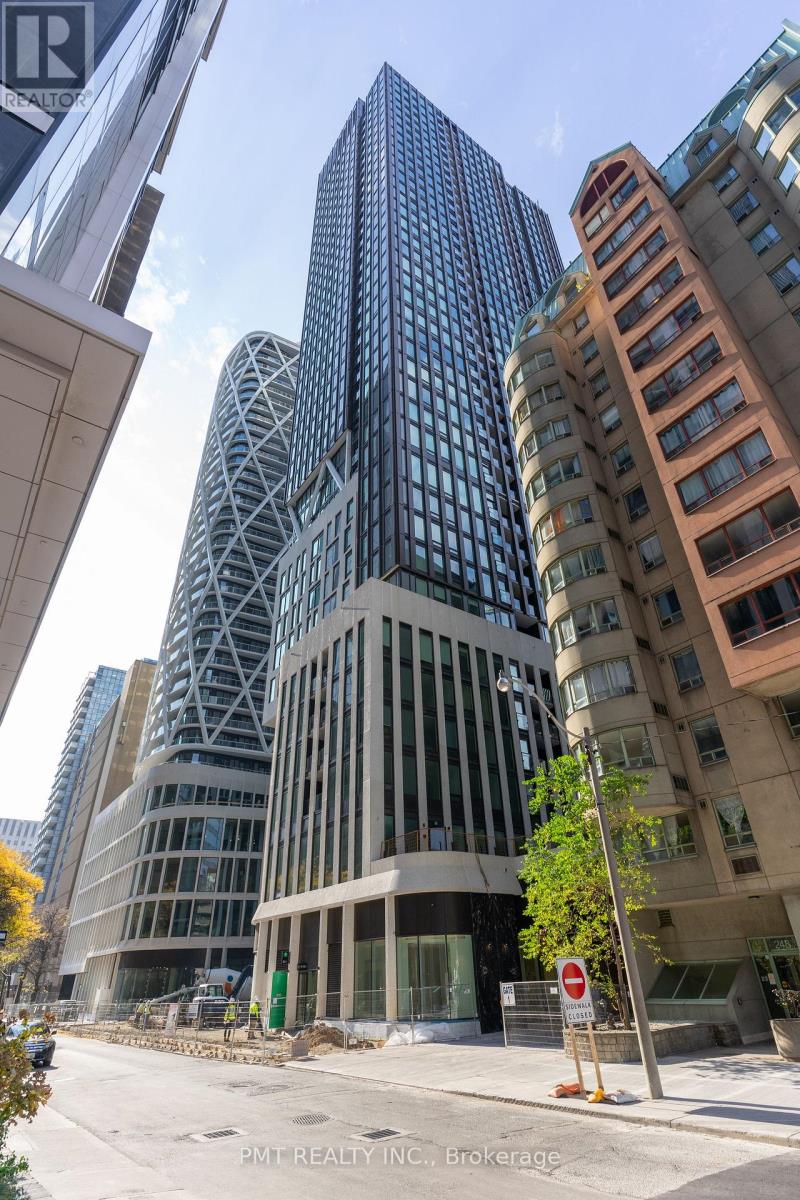
Toronto (Kensington-Chinatown), Ontario
Discover urban luxury in this sophisticated 1-Bed + Den, 1-Bath suite at the vibrant intersection of University Avenue and Dundas Street in downtown Toronto. Expansive windows fill the thoughtfully designed interior with natural light while showcasing dynamic city views. Premium finishes include sleek laminate flooring, elegant porcelain tile, quartz countertops, custom-style cabinetry, and a refined mix of panelled and stainless steel appliances. The spacious, versatile den can easily serve as a second bedroom or dedicated home office. Enjoy an exceptional downtown lifestyle with convenient access to the subway, theatres, the opera house, entertainment venues, dining, shopping, and the waterfront. The perfect combination of modern elegance, functionality, and urban convenience. (id:45725)
135 Madison Avenue
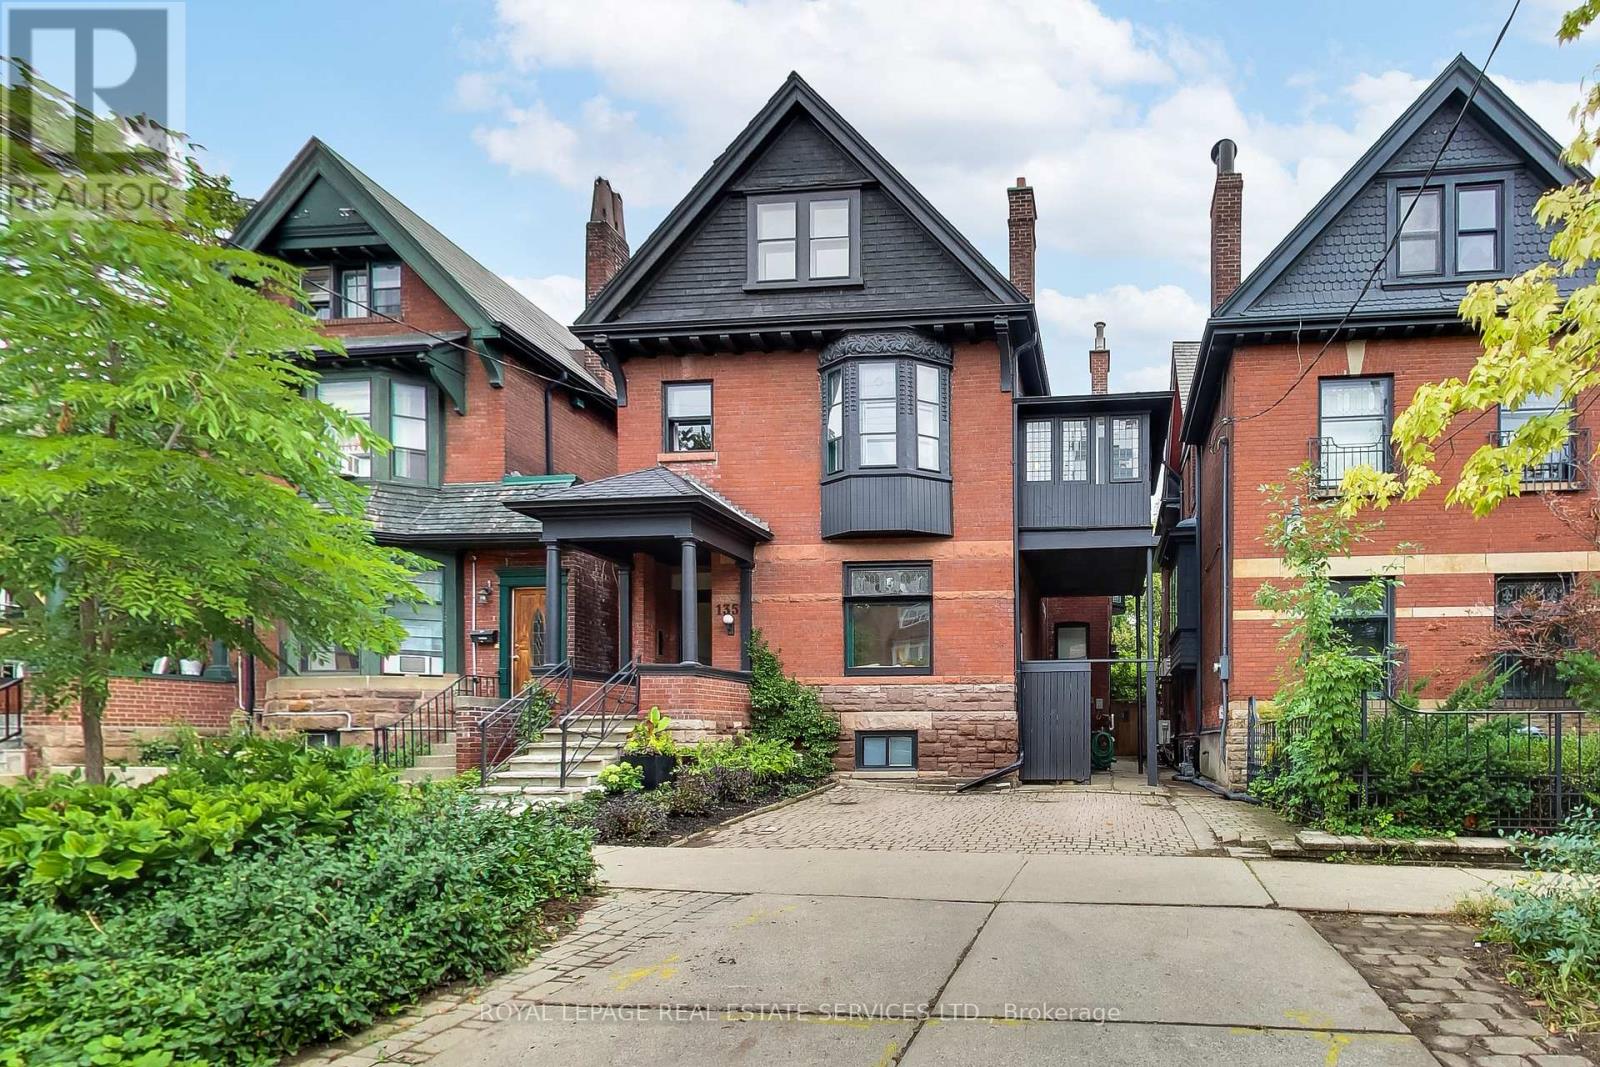
Toronto (Annex), Ontario
A rare opportunity to own a grand detached residence of exceptional scale and character in the heart of the Annex. Built circa 1905, this handsome red-brick Victorian with Queen Anne influences offers approx. 4,000 sq. ft. above grade on an extraordinary 33.33 x 126 ft lot, with 6 bedrooms, 5 bathrooms, private drive and professionally landscaped outdoor spaces. Historic architecture and remarkable versatility come together beautifully, with soaring ceilings, stained and leaded glass, magnificent original woodwork, ornate archways, pocket doors and 4 fireplaces complemented by thoughtful updates for modern family life. At its heart is an exceptional chef's kitchen with an oversized island, Legacy AGA range, abundant storage, dedicated baking and coffee stations and adjoining scullery. A relaxed family room with a washroom opens directly to the mature garden, while gracious formal living and dining rooms and a dedicated office provide exceptional space for daily life and entertaining. Upstairs are generous bedrooms, multiple ensuites, an exceptional primary suite, a large second-floor laundry room with a folding table, and a huge private deck. The entire third floor, with its own living room, kitchenette, 2 bedrooms, full bath and treetop terrace, offers extraordinary flexibility for extended family, in-laws, a nanny, teenagers or guests while remaining naturally connected to the home. Move in and enjoy it as it is, or carry this remarkable century home into its next chapter. An exceptional Annex property offering rare scale, lot, parking, architecture and adaptability. Close to U of T, hospitals, excellent public and private schools, Bloor, Yorkville, parks, shops, restaurants and multiple subway stations. (id:45725)
641 Dupont Street
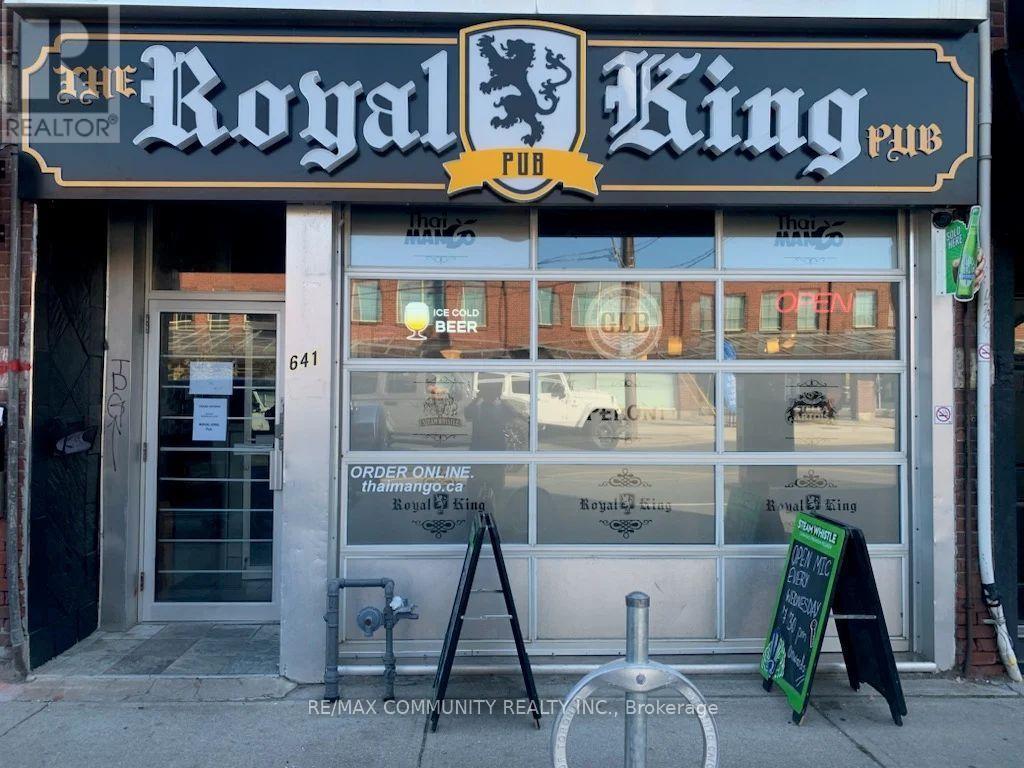
Toronto (Annex), Ontario
Turnkey PUB opportunity in a prime Toronto location with high walk-in traffic. Recently renovated and fully equipped with a complete kitchen including all appliances, walk-in cooler, and freezer. LLBO licensed with a seating capacity of 60 persons. Features upgraded 600-amp electrical service and additional storage space in the basement. Low monthly rent of approximately $6,000 including T.M.I. Flexible use-can be converted into various restaurant or hospitality concepts. Excellent opportunity for owner-operators or investors. (id:45725)
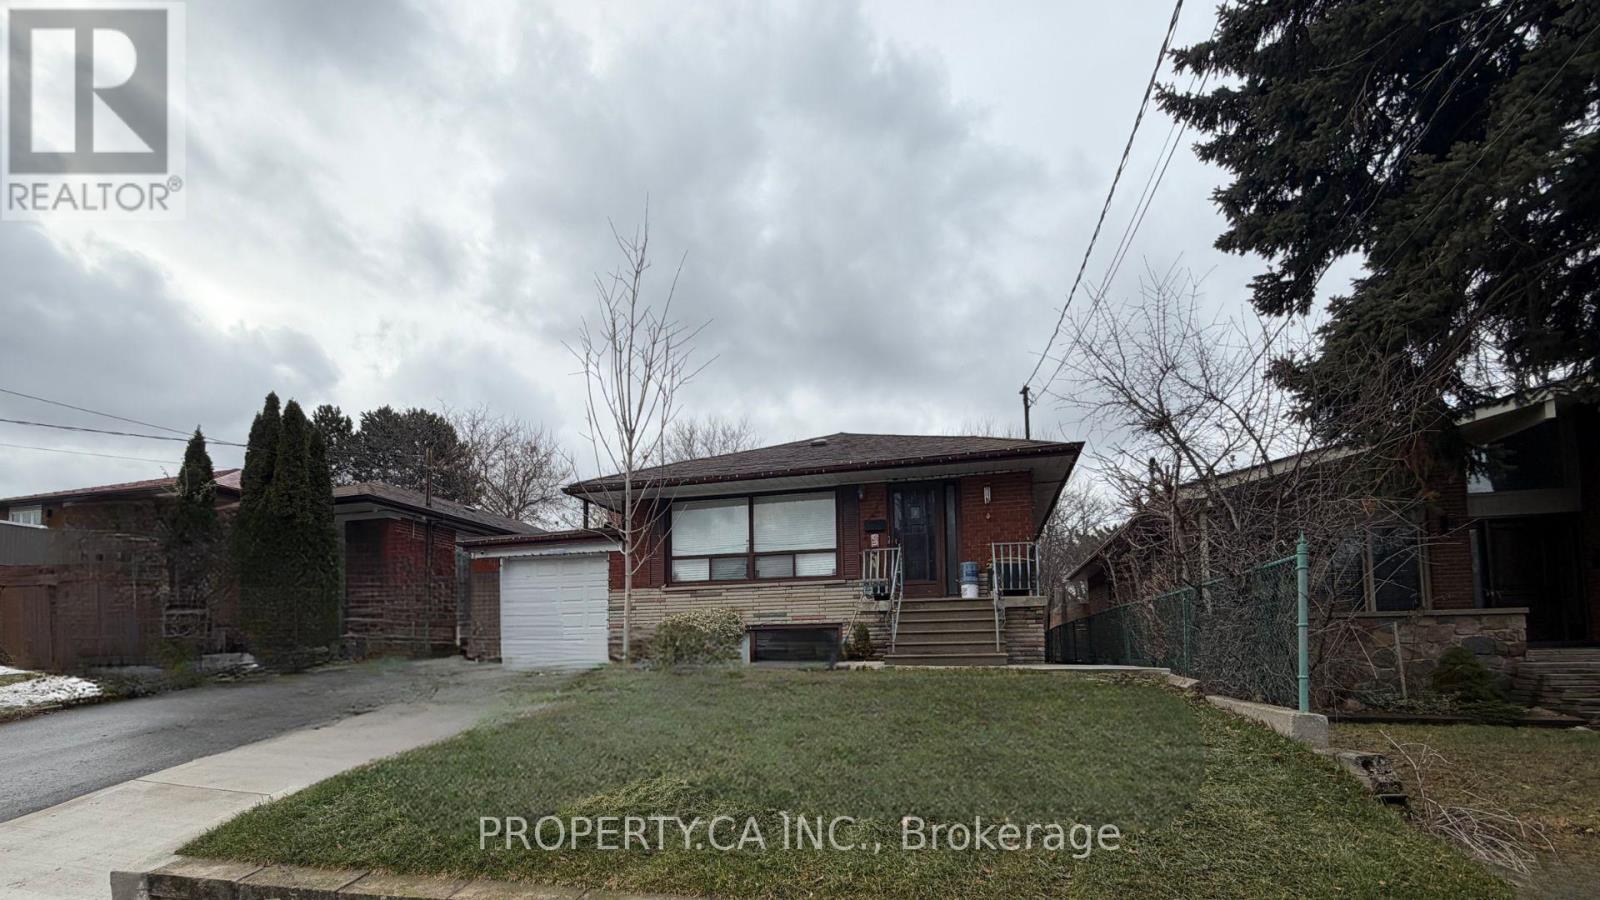
Lower Level - 46 Hove Street
Toronto (Bathurst Manor), Ontario
This 950-square-foot lower-level apartment at 46 Hove Street provides a great layout for a single professional or a young couple. Accessed through a private entrance, the suite features 7.5-foot ceilings and windows in every room to ensure the space feels bright and open. The floor plan includes a massive living room and a fully renovated eat-in kitchen, offering more than enough space for both relaxing and dining. The large bedroom comes with ample closet storage and is positioned next to a modern three-piece washroom with natural lighting. Practical finishes include laminate flooring in the main living area and durable vinyl in the kitchen, bedroom, and two separate storage rooms. For added convenience, the tenant has use of a private washer and dryer, one included parking space, and shared access to the backyard garden. This rental represents a great value for the area as all utilities are included in the monthly rent. Located in the established Bathurst and Sheppard neighbourhood, the property is a short walk from the walking trails of Earl Bales Park and local transit lines. Residents will enjoy quick access to the Sheppard subway station, Highway 401, and a variety of nearby grocery stores and cafes, making it a highly accessible and quiet place to call home. (id:45725)
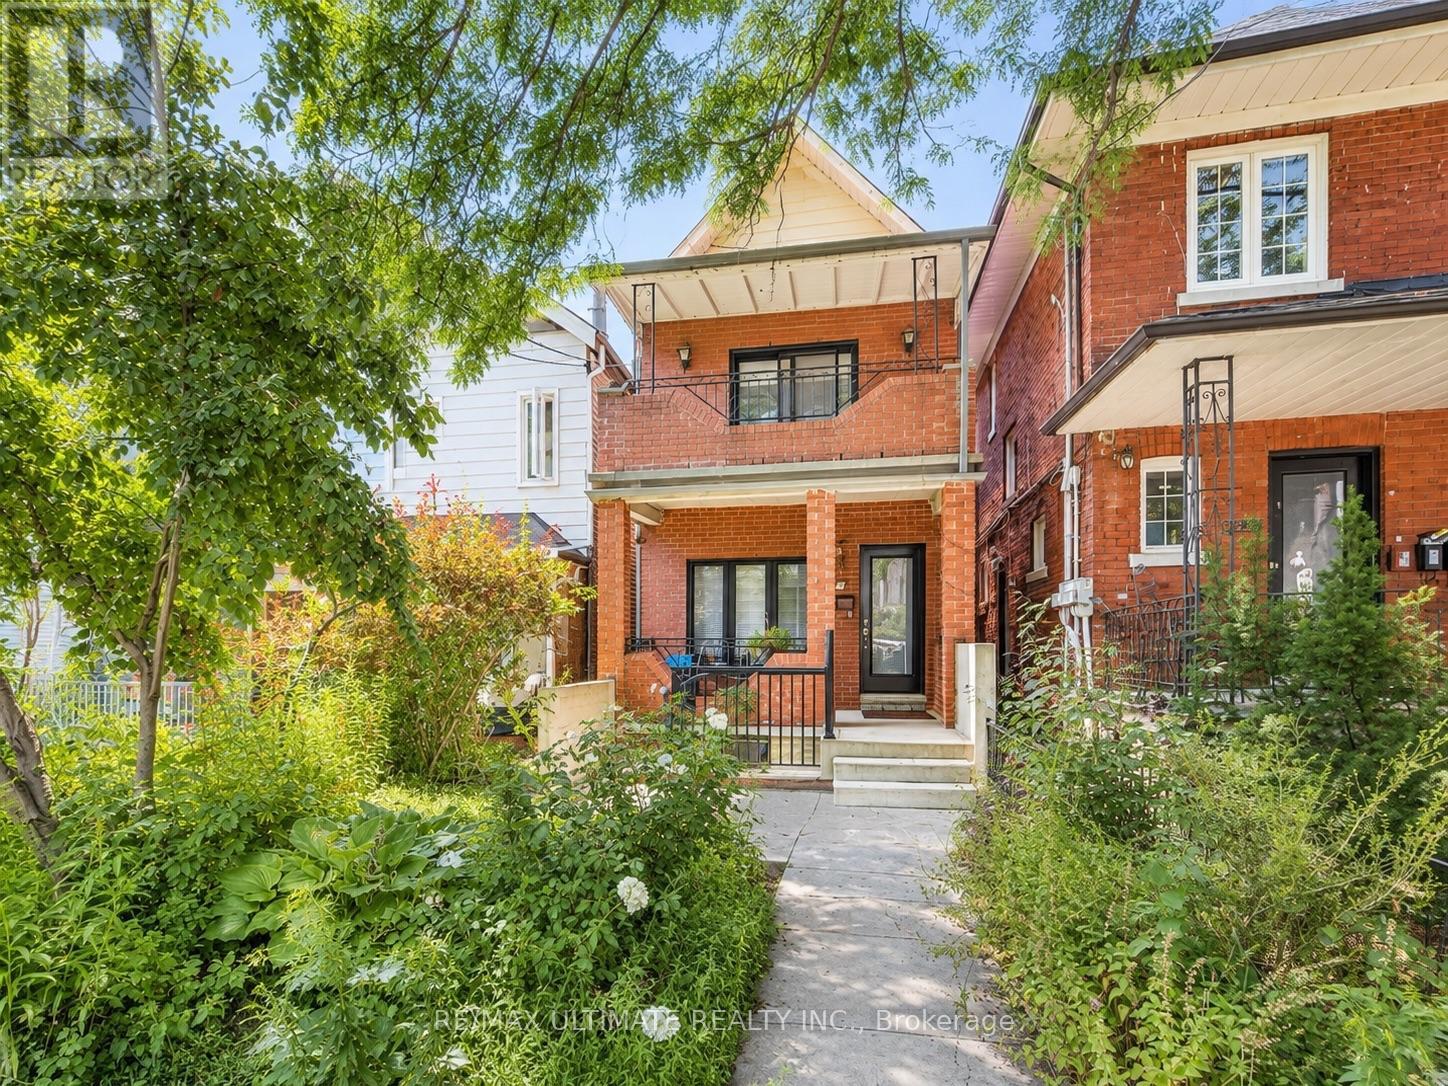
634 Shaw Street
Toronto (Palmerston-Little Italy), Ontario
Welcome to 634 Shaw Street! This charming basement unit is ideally located in the highly sought-after Bloor & Shaw neighbourhood, just minutes from Bloor Street West and Ossington Avenue. Enjoy convenient access to Ossington and Christie Subway Stations, TTC, Christie Pits Park, Koreatown, Little Italy, shops, cafes, restaurants, grocery stores and everyday essentials. Excellent location with easy access to Downtown Toronto and everything the city has to offer. Bed and couch can stay or be removed based on tenant's preference. Tenant pays 40% of utilities. Couch (Bed and Couch can stay or be removed at tenant's preference). (id:45725)
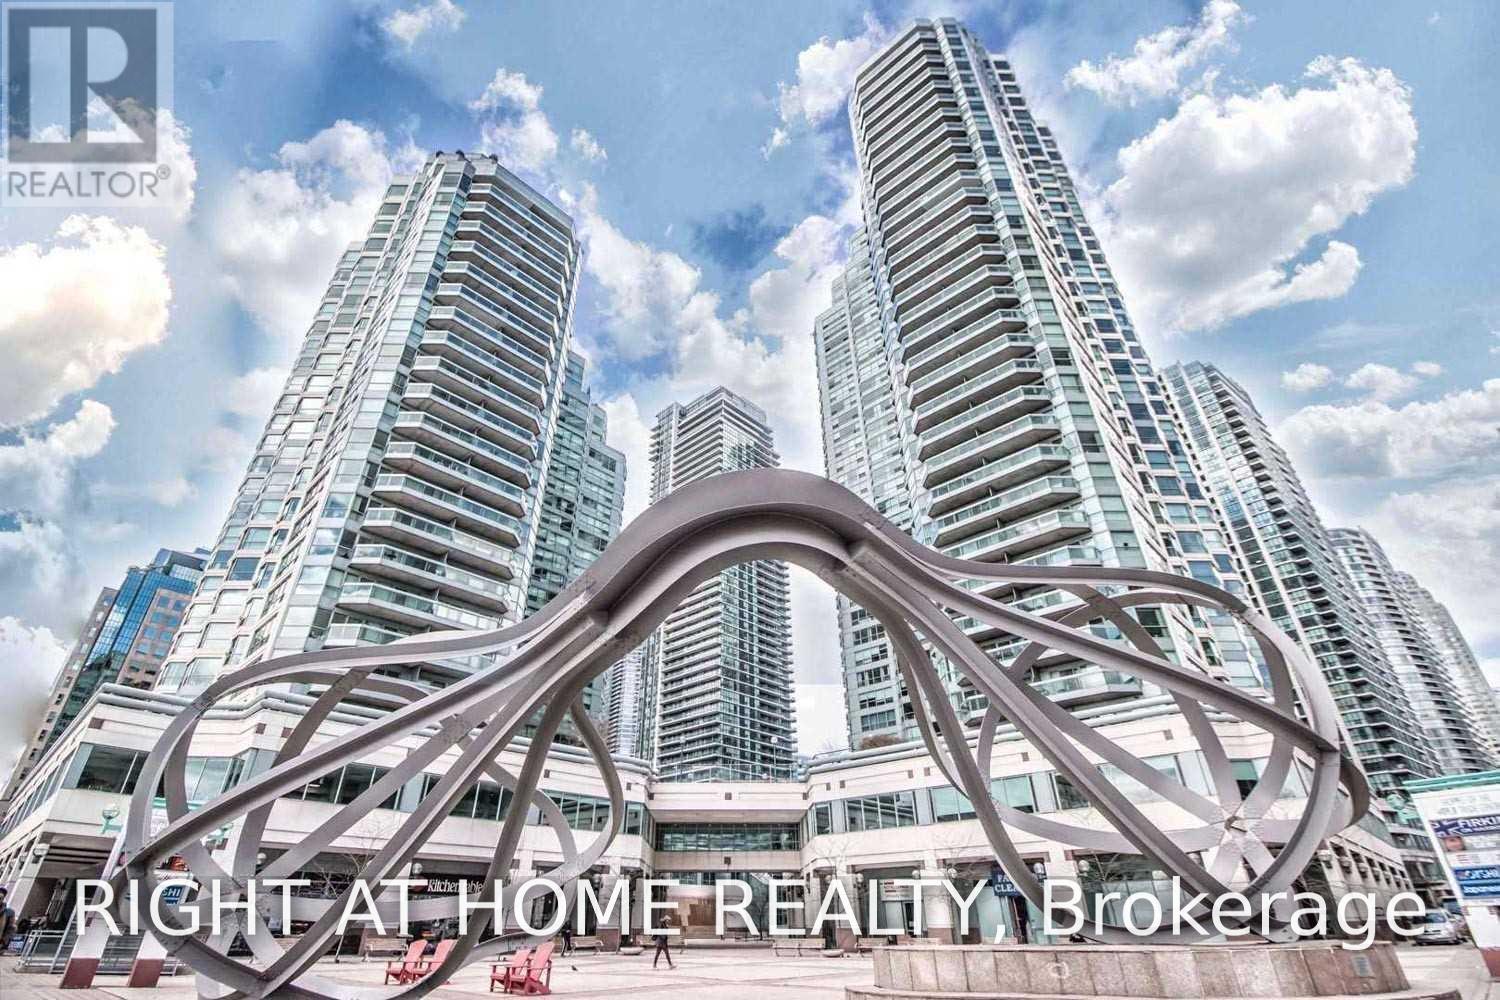
1712 - 10 Queens Quay W
Toronto (Waterfront Communities), Ontario
Fantastic Opportunity In Waterfront Luxury Condo Building, 1Bd With Parking And Locker ! Exceptional Resort-Style Amenities: Pools (Indoor And Outdoor), Steam Saunas, 5++ Gym, Squash Crts, Free Bldg's Wifi, 3 DifferentTerraces W Bbqs, Guest Suites, Billiards, Concierge. Steps To Island Ferry, St Lawrence Market, Financial, Distillery District, Underground Path, Grocery, Ttc, A Variety Of Restaurants, Convenient access to the Gardiner Expressway. Bright Unit With Floor To Ceiling Windows! All-Inclusive Low Maintenance Fee Includes Wifi And Tv Cable! Before Parking Was Rented For $200 and Locker For $80 Per Month. Don't Miss This Beatiful Opportunity! (id:45725)
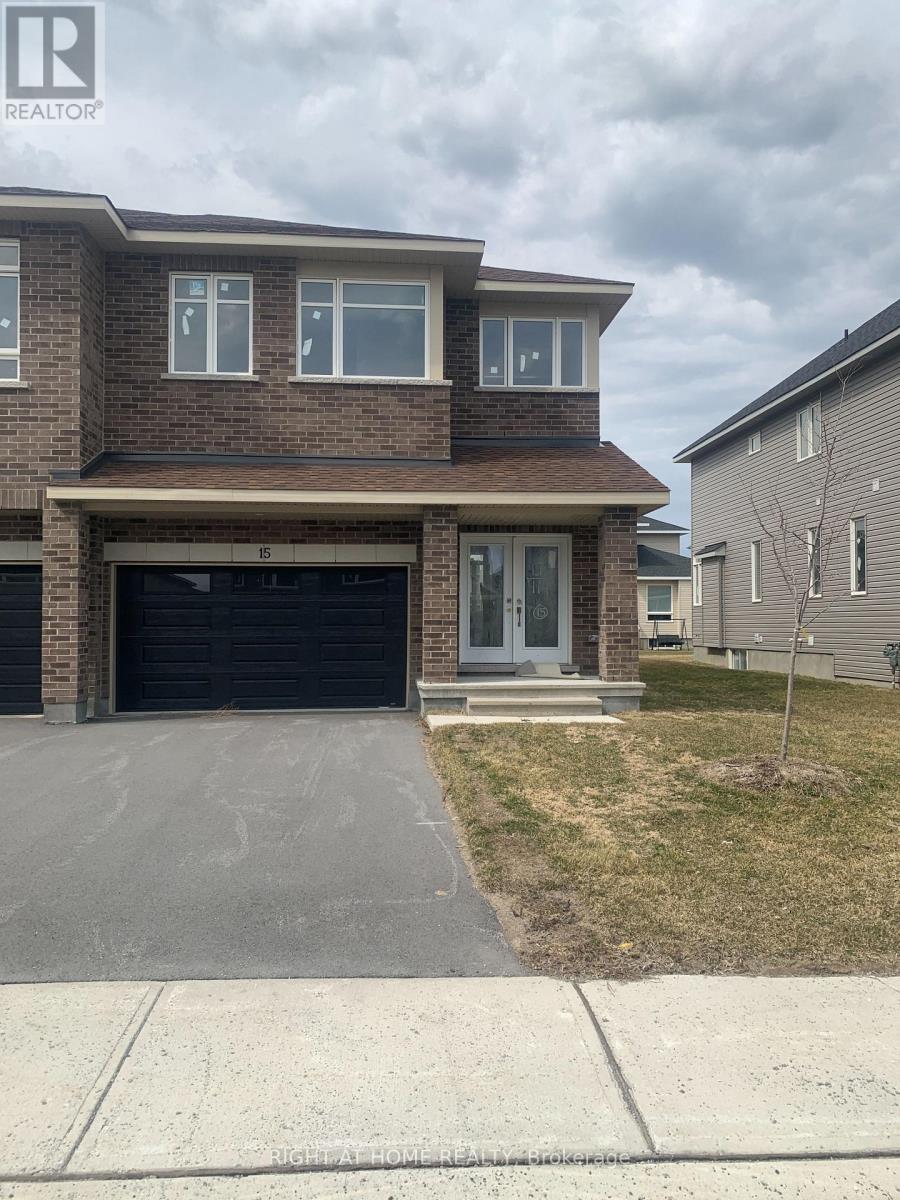
15 Wylie Way
Carleton Place, Ontario
Welcome to Carleton Landing, a new residential development that offers the charm of life in a heritage town but with premium big brand shopping, schools, medical services and recreation at your doorstep. Carleton Landing is an entirely new community of newly built homes and only a 17-minute drive from Kanata. New construction, Occupancy for summer 2026. Magnolia Model with Standard Features Include: Huge open-concept Great Room, Convenient Kitchen Island W/Breakfast Bar, Including Kitchen Cabinets to the Ceiling, Spacious Mudroom Entry and Closet, Free Standing Tub in the EnSuite, Hardwood Flooring throughout the Main Floor, as per Plans and Quartz Countertops for all surfaces. Ceramic Tiles throughout the kitchen and bathrooms. Ask if you care to finish a Rec Room in the Basement. Call today to schedule an appointment to find out what works best for you and your family's needs. (id:45725)
347 High Street
Central Elgin (Port Stanley), Ontario
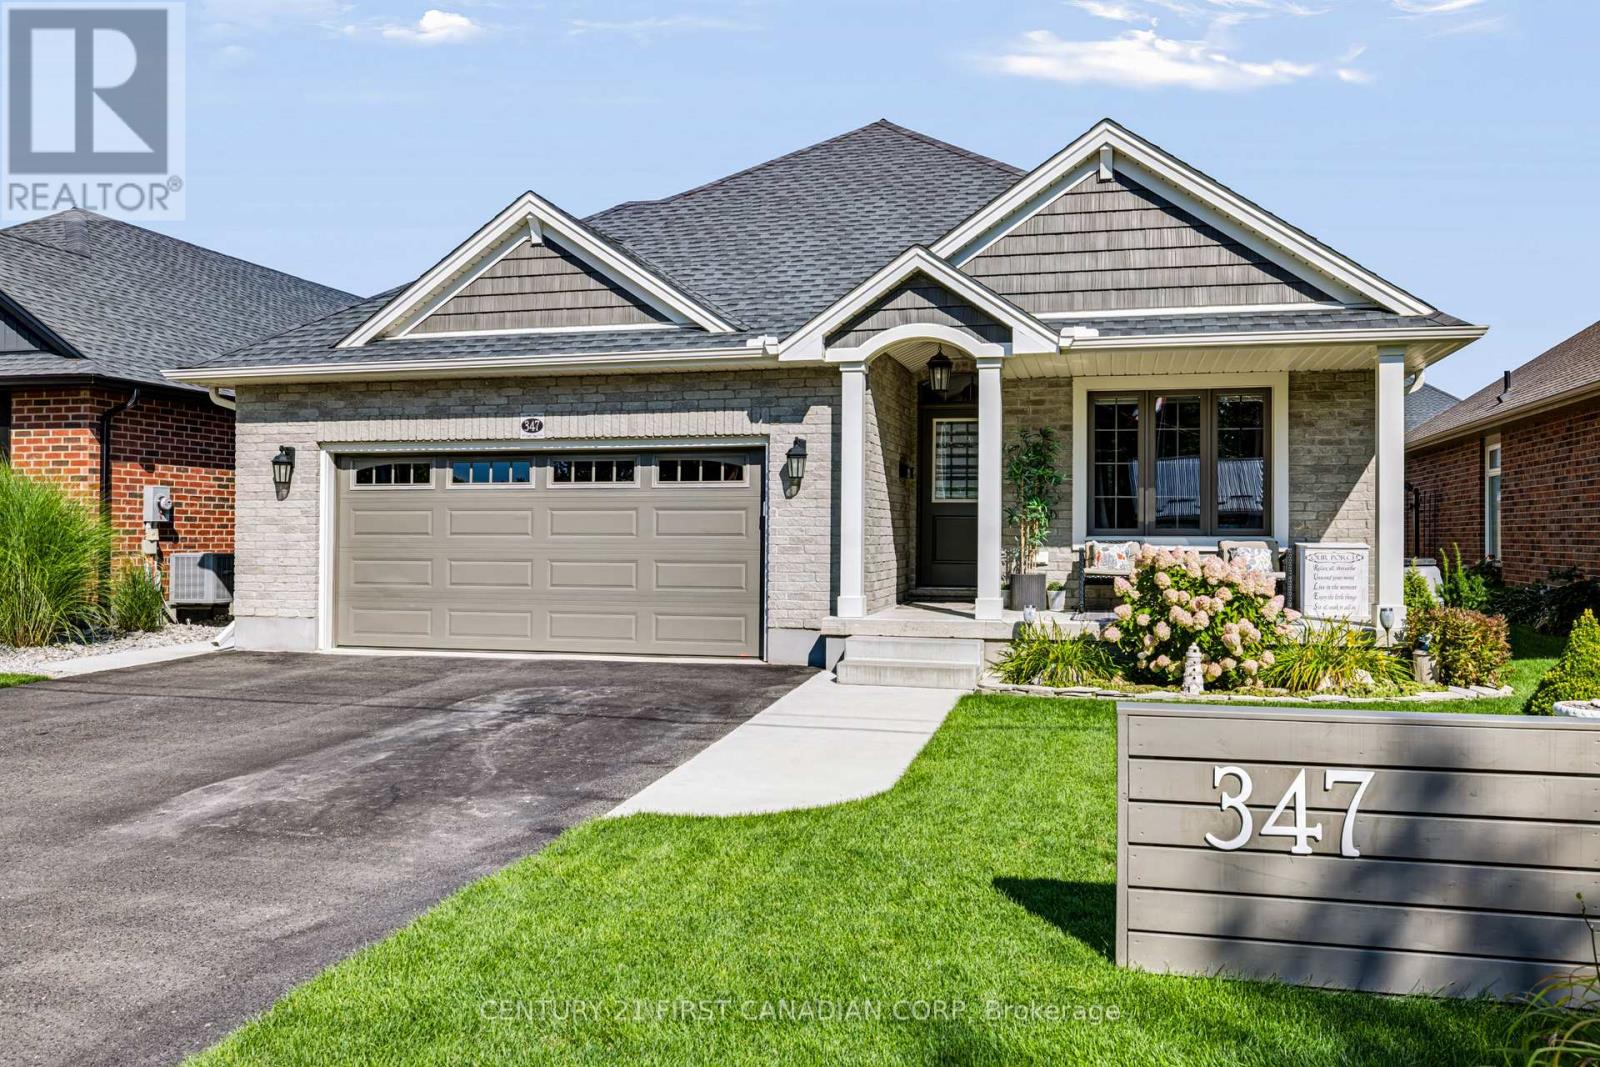
Welcome 347 High Street! This thoughtfully designed 2-bedroom, 3-bathroom home is tucked away on a quiet cul-de-sac where comfort, thoughtful design and everyday convenience come together. Step inside to a bright, open-concept main floor where the cathedral ceiling and warm fireplace create a welcoming backdrop. At the heart of the home is the kitchen, featuring quartz countertops, plenty of counter space, convenient pantry rollouts for easy organization and an island that brings everyone together. The kitchen flows seamlessly into the main living areas, making everyday living or entertaining easy. The spacious main-floor primary bedroom offers a walk-in closet and private ensuite with a walk-in shower. Downstairs, the fully finished lower level provides a generous second living space, while two bonus rooms offer plenty of flexibility. Create a home office, hobby room, workout space, guest area or toy room for the grandkids - whatever suits your lifestyle. There is also a convenient 3 pc bathroom on this level. Step outside to your fully fenced backyard oasis, featuring a covered porch with composite decking, a patio area with gazebo and a custom-built shed with a mini workshop offers an ideal space for projects, hobbies and extra storage. The oversized 1.5-car garage can accommodate two vehicles when needed, while 200-amp electrical service provides flexibility for future additions such as an EV charger or generator. Best of all is the location. Tucked away from busy streets, with wonderful neighbours while being close to everything that makes Port Stanley special - the beach, local restaurants and shops, and the relaxed atmosphere of lakeside living. More than just a place to live, it's a place to enjoy the lifestyle you've been looking for. (id:45725)
456 Parkview Court
Midland, Ontario
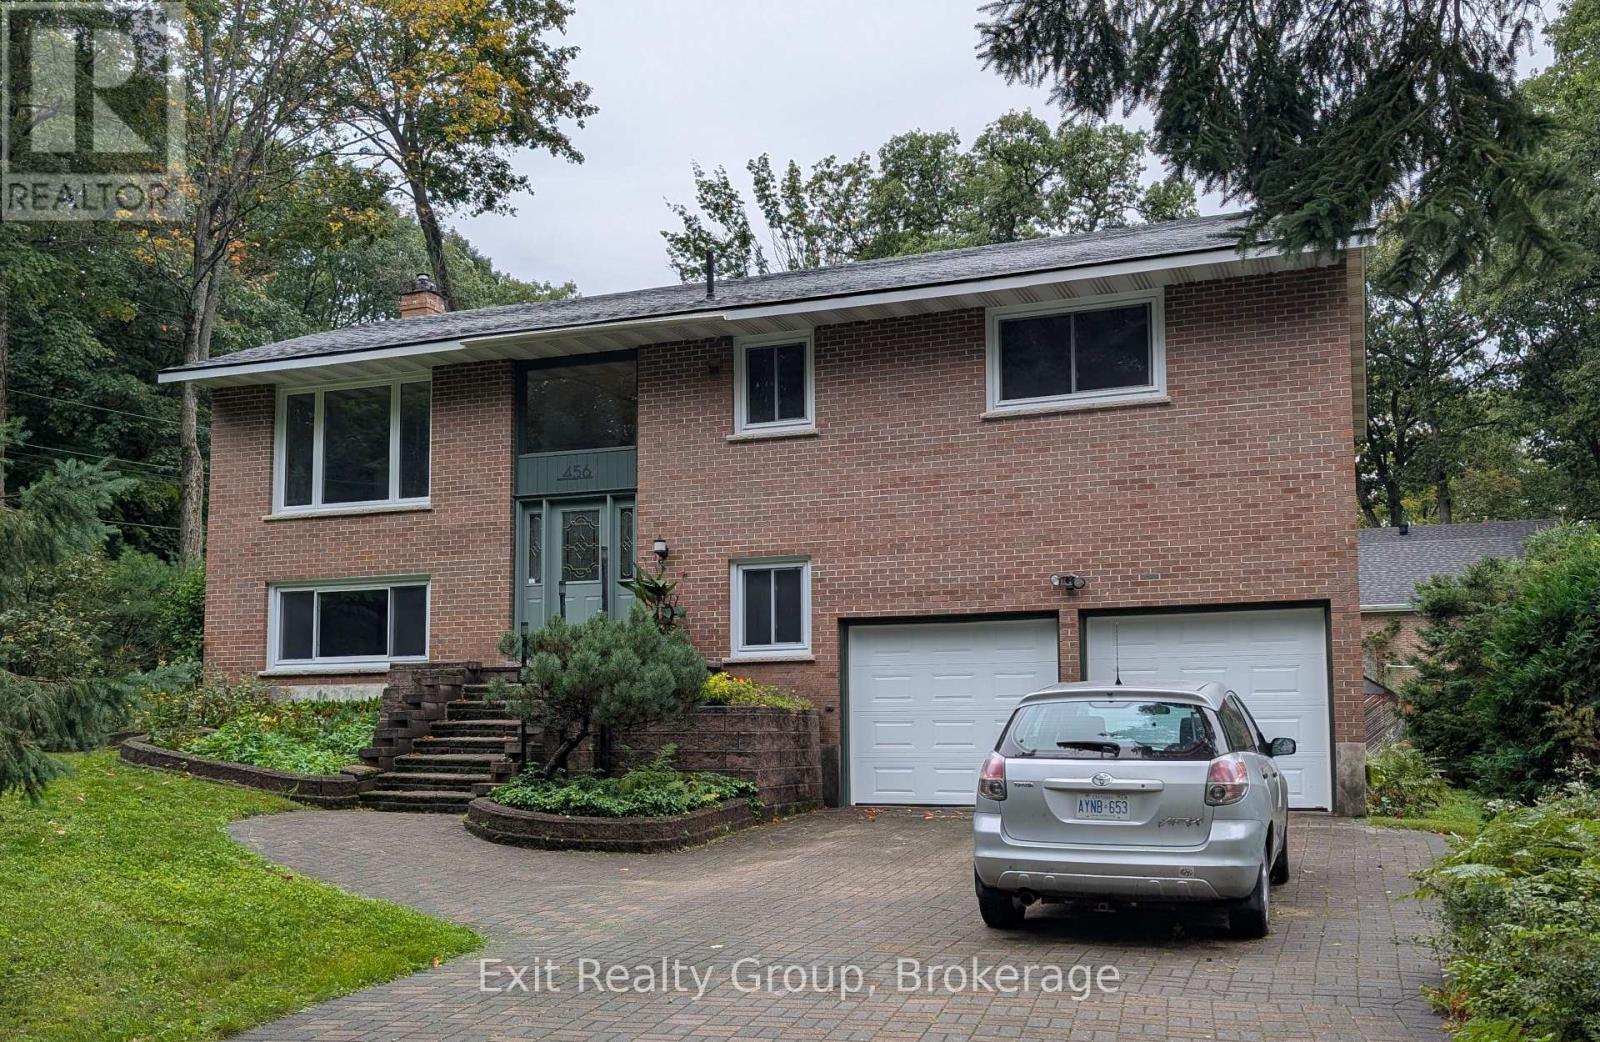
There is something special about finding a home that gives you both the space you need and the lifestyle you want. At 456 Parkview Court, you'll find a spacious high-ranch style home with over 2,000 sq. ft. of total living space, located on a quiet court. With Portage Park just steps away, summer days can be spent enjoying the sandy beach, swimming in the water, walking the trails, or simply taking in everything this wonderful location has to offer. The surrounding trail system is another standout feature, with walking and biking routes that can take you throughout the Midland and Penetanguishene area. Inside, the home the kitchen is anchored by a beautiful wood-top island, creating a welcoming spot for morning coffee, casual meals, or gathering with friends. Large open concept dining, living and an expansive hallway give this home an undeniable feeling of grandeur. New sliding doors throughout the home provide a fresh, updated look and make moving between the interior and exterior spaces effortless. Both bathrooms have also been upgraded, featuring a tasteful, elevated finish that enhances the home's overall feel. Outside, both garage doors have been replaced, complementing the property's curb appeal. Downstairs, the natural gas fireplace adds a cozy focal point to the lower-level living area and also provides warmth to the whole home perfect for settling in on evenings at home. This is a neighbourhood with history and staying power. Over the years, the area has attracted a wonderful mix of families and established professionals, with local doctors, lawyers, and other long-time residents choosing to make it home. Today, that same sense of community remains, making this a place where you can feel comfortable putting down roots. 456 Parkview Court is more than a house it is a home surrounded by recreation, water, trails, and a peaceful court location that puts the best of Midland right outside your door. (id:45725)
3302 - 8 Nahani Way
Mississauga (Hurontario), Ontario
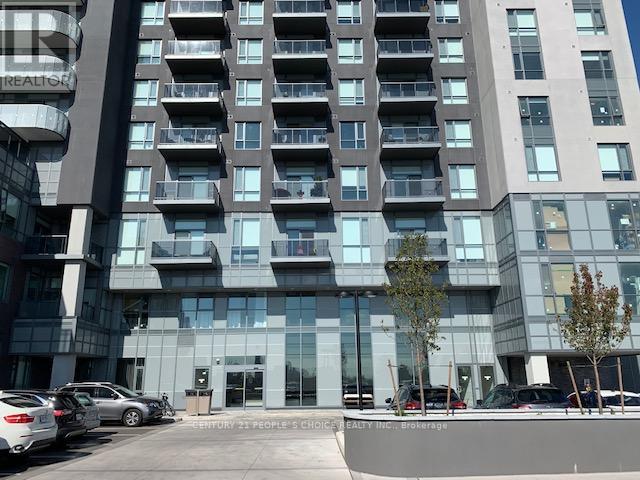
Excellent Location! Easy access to Highways 403, 401 and QEW, Square One Shopping Centre, Sheridan College, and the University of Toronto Mississauga. Steps to transit service along Highway 10. Enjoy an open balcony with an unobstructed view. Features include modern light fixtures, window and door blinds, and a kitchen with quartz countertops and backsplash. (id:45725)
Main - 96 Bamford Crescent
Toronto (Black Creek), Ontario
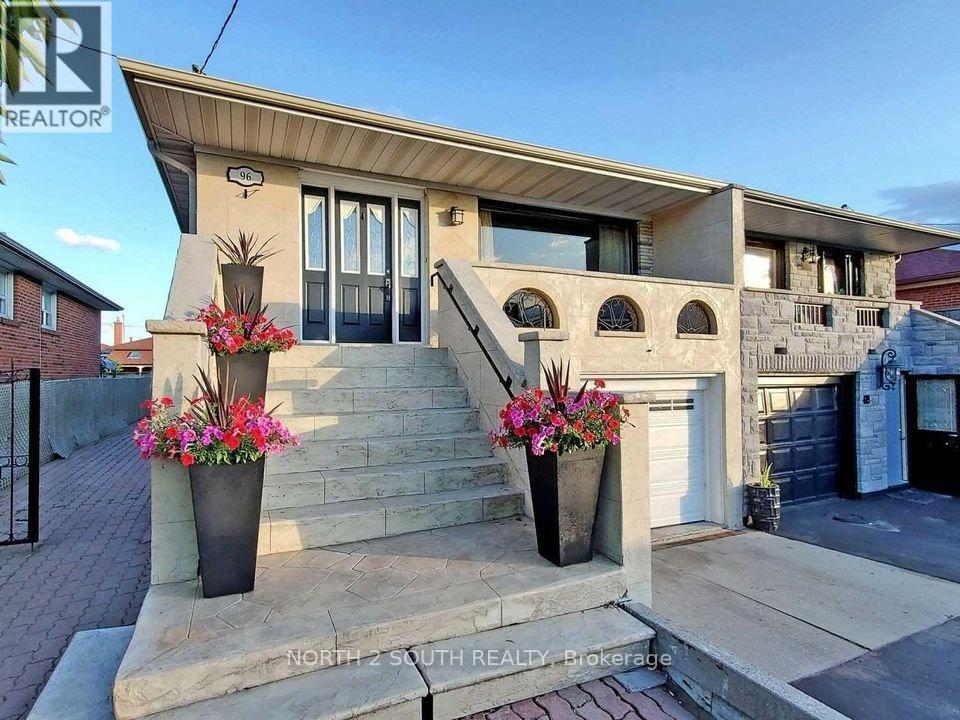
Spacious and well-maintained, this 3-bedroom, 1-bathroom main floor unit is perfect for families or professionals seeking comfort and convenience. Featuring a large living room and a modern kitchen with ample counter space and storage, this home offers plenty of room to relax and entertain. With two dedicated parking spaces and shared laundry on-site, daily living is made easy. Conveniently located near schools, shopping, transit, and major highways, this home provides quick access to everything you need. Dont miss this fantastic leasing opportunity! (id:45725)
Lot 1 On-17 Trans Canada Highway
Plummer Additional, Ontario
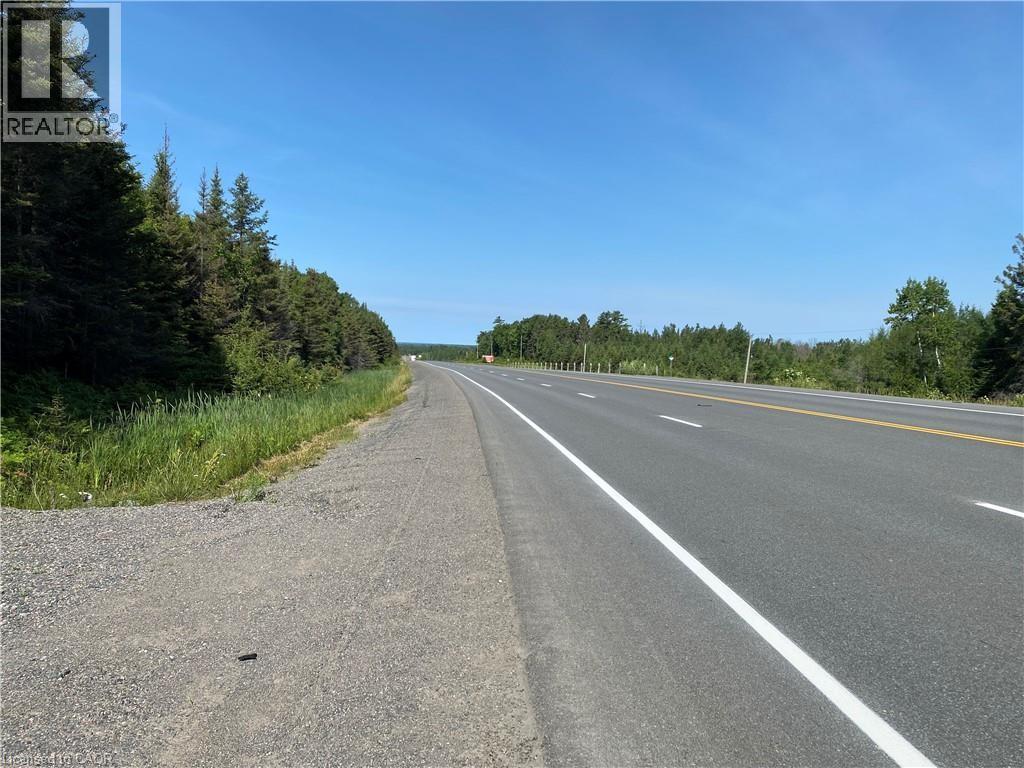
15 Acres of Land for Sale. Affordable Opportunity to buy, build or hold, homestead or a land legacy Seller Financing (VTB) option. Located along the Trans-Canada Highway (ON-17) in the scenic municipality of Plummer Additional. Approximately 500 feet of direct highway frontage, this big property offers an installed culvert and entrance, giving buyers immediate year-round access. Hydro is on the road. The lot is a beautiful mix of mature trees and native bush, providing natural privacy for your future build. Current RURAL zoning provides exceptional versatility, offering options for a custom detached home, hobby farm, recreational retreat, or a unique entrepreneurial venture. Outdoor enthusiasts will appreciate the close proximity to trails, snowmobile corridors, and lakes/ rivers for fishing. Just minutes from the charming town of Bruce Mines and an easy 45-minute drive to the major hub of Sault Ste. Marie, you can enjoy total rural seclusion without sacrificing access to regional amenities. To make your northern land ownership dreams more accessible, a flexible vendor take-back (VTB) mortgage/seller financing option may be available for qualified buyers. Strict no-trespassing policy in effect. Easy to show through Broker Bay. (id:45725)
32 - 101 Riverview Road
New Tecumseth (Alliston), Ontario
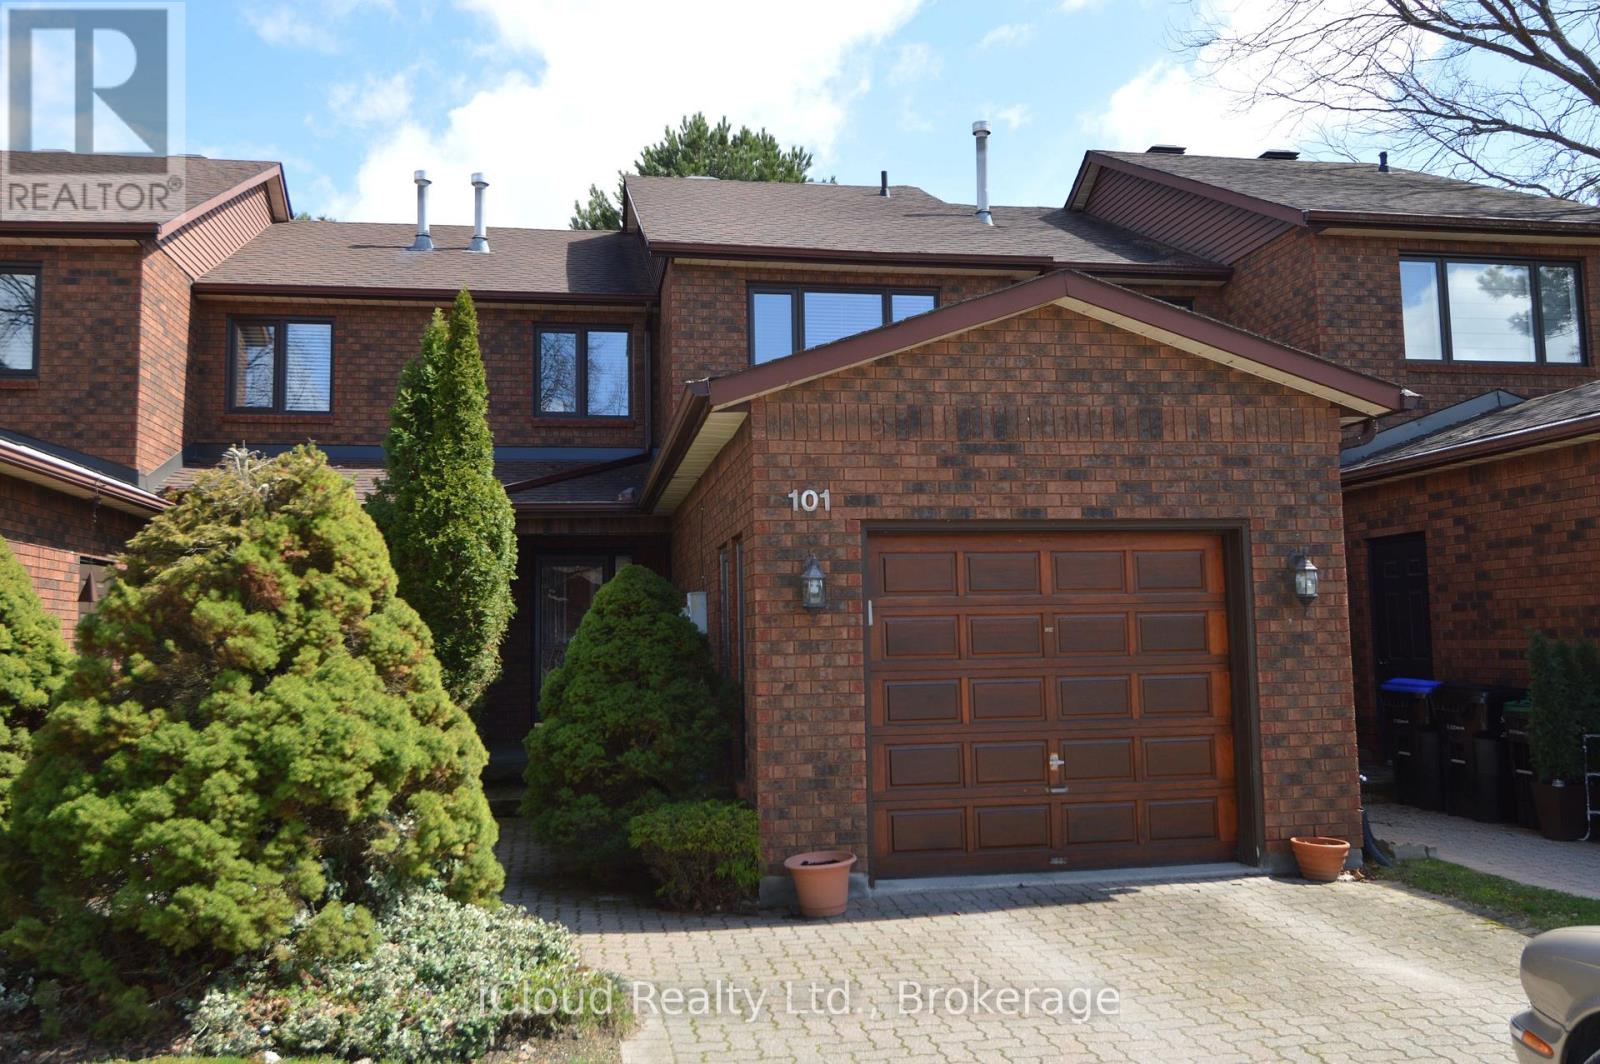
Welcome to Greenbriar, an established sanctuary, quiet and safe with marvelous neighbours. This lovingly cared for and very affordable townhouse offers two large bedrooms upstairs, and a third bedroom or family room with above grade windows in the basement with it's own three piece bathroom for guests or more family members needing some privacy. The upstairs bathroom has been fully renovated. (id:45725)
Th-152d Cypress Street
The Nation, Ontario
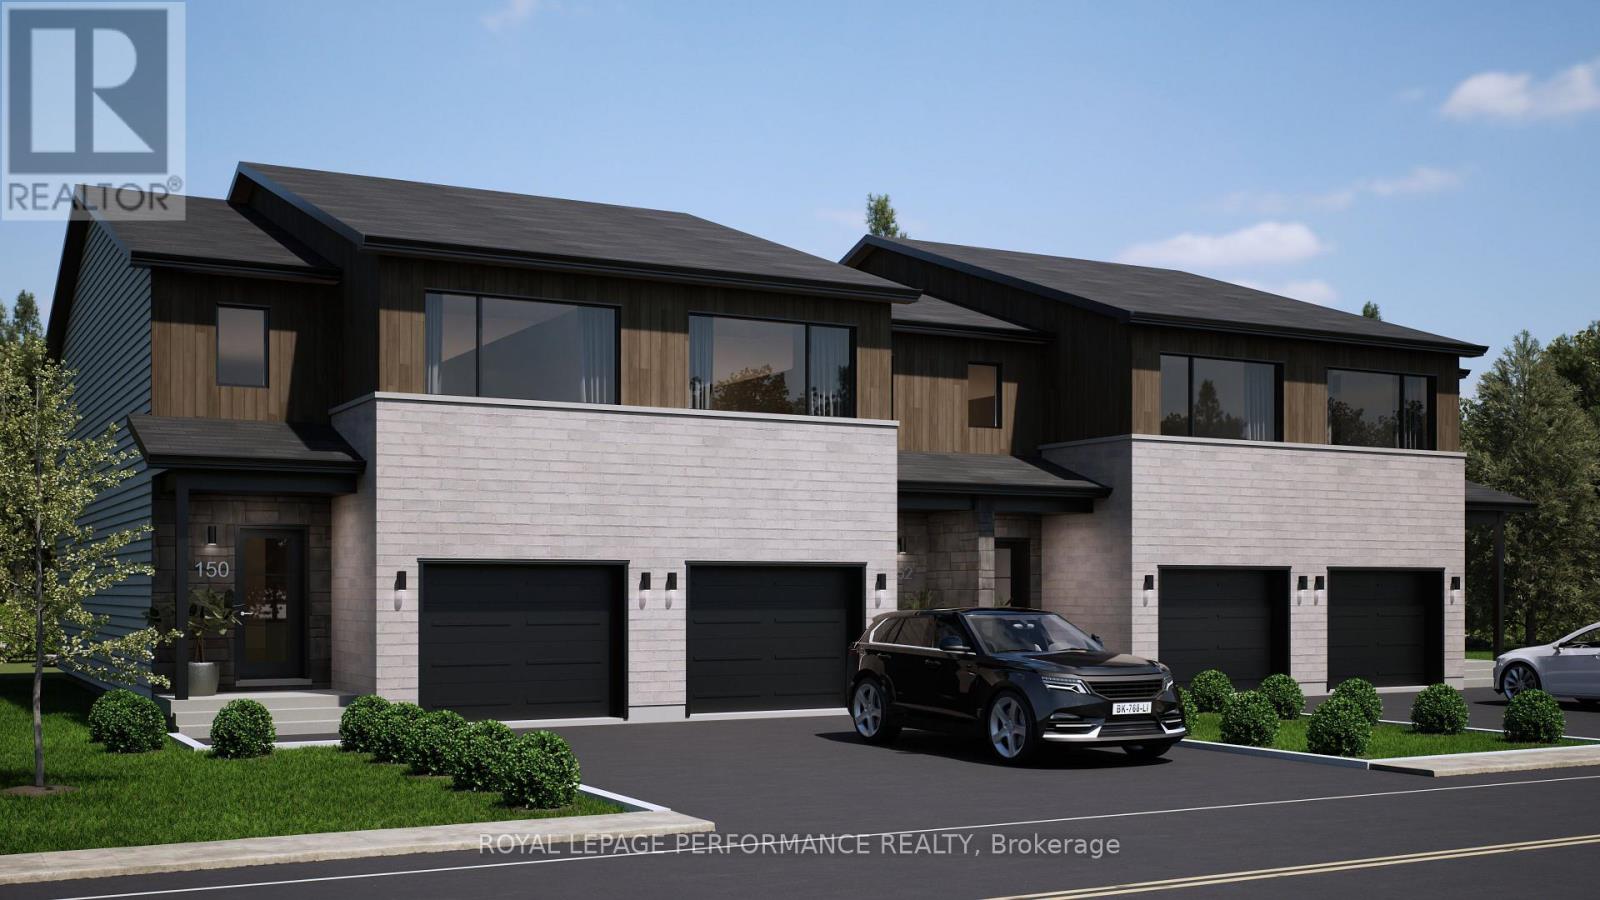
***OPEN HOUSE SUNDAY FROM 10 - 12 PM @ 235 BOURDEAU BLVD, LIMOGES*** Welcome to Willow Springs PHASE 2 - Limoges's newest residential development! This exciting new development combines the charm of rural living with easy access to amenities, and just a mere 25-minute drive from Ottawa. Built by Landric Homes - known in Québec as the multi-award-winning Construction LaVérendrye (long-standing reputation for quality craftsmanship, thoughtful design, modern/luxurious feel, and exceptional attention to detail). This end-unit townhome offers a spacious 1,657 sq. ft. above grade, featuring 9' ceilings, oversized 8' patio doors, ample windows, a concrete block party wall for superior sound proofing, and much more. Natural light flows throughout. The main floor presents an open-concept living and dining area alongside a well-appointed kitchen complete with a walk-in pantry and designer-selected finishes. The 2nd level hosts 3 generous bedrooms, 1 full bathroom, and a convenient laundry room. The primary bedroom features an oversized walk-in closet and cheater access to a 4-piece bathroom with standalone bathtub and glass shower. An ensuite / finished basement addition is available as an upgrade. Experience all that the thriving town of Limoges has to offer, from reputable schools and sports facilities, to vibrant local events, the scenic Larose Forest, and Calypso the largest themed water park in Canada. Model home tours available in Limoges. *Price shown is net of New Rebates, such New Rebates are subject to the enactment of federal and provincial legislation and the purchase price is at all times subject to the terms of any APS between the builder and the buyer. Pricing, specs, and details subject to change without notice.* (id:45725)