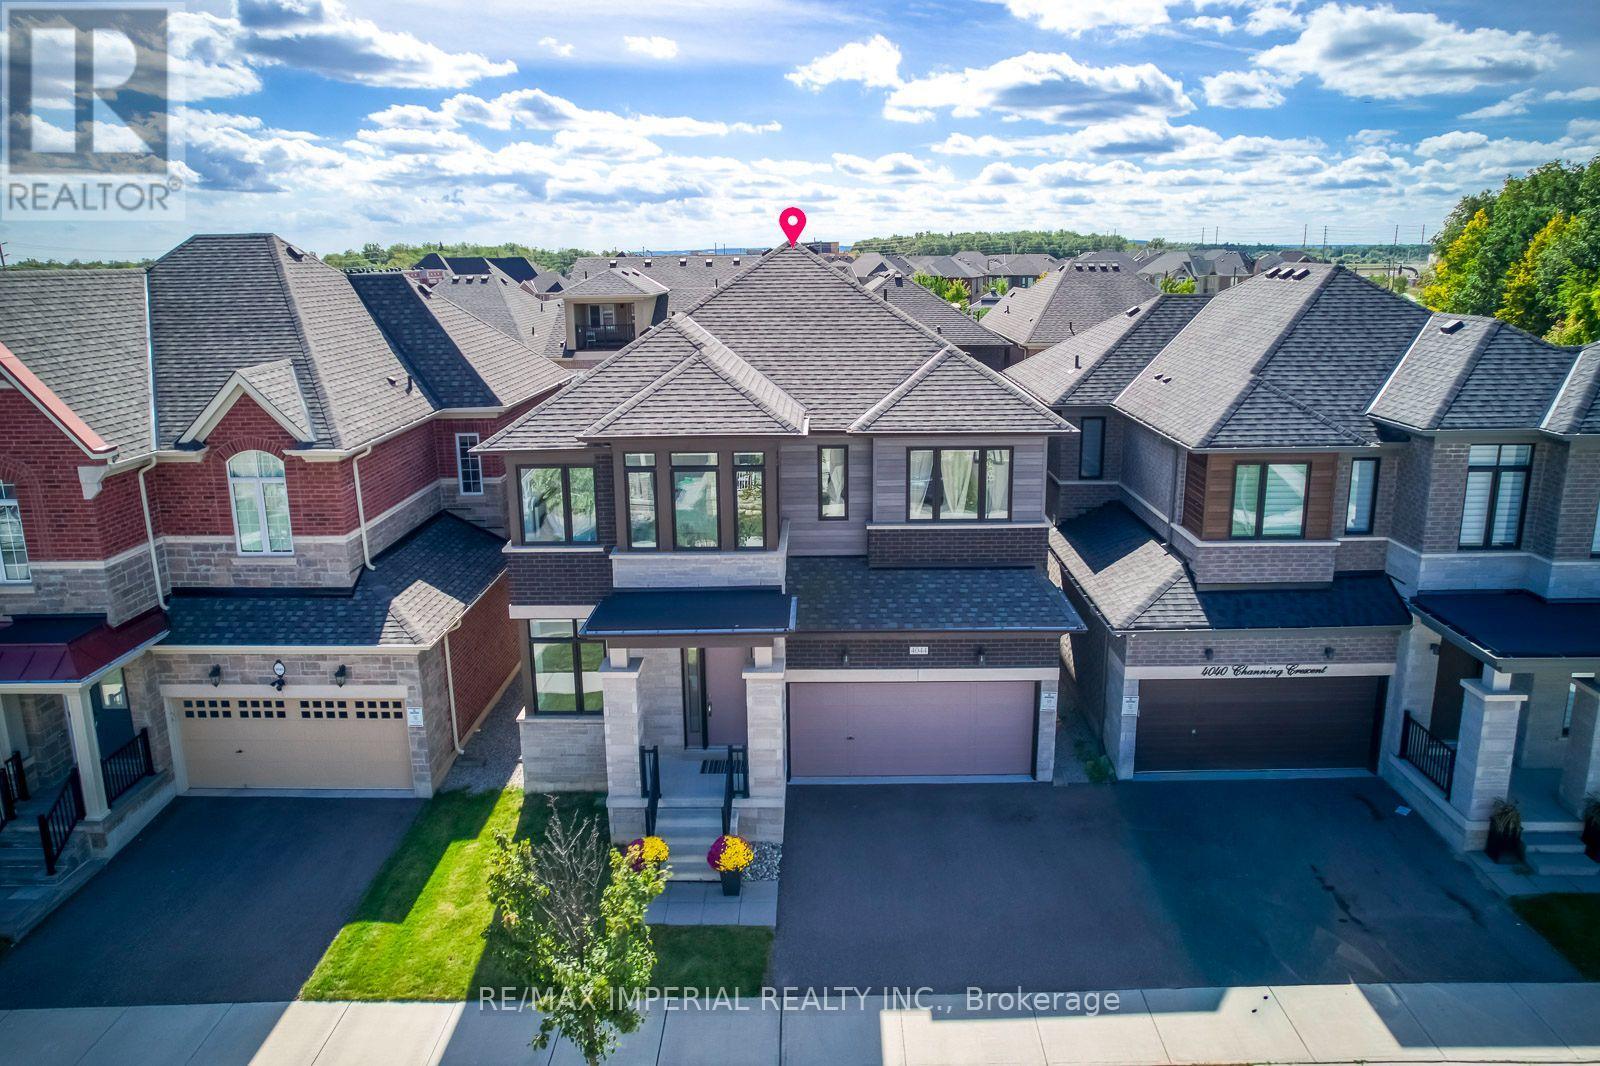
4044 Channing Crescent
Oakville (Go Glenorchy), Ontario
Don't miss your ideal home! This beautifully upgraded home offering nearly 3,000 sq. ft. of above-grade bright living space on a premium 41-ft lot in sought-after North Oakville. The main level showcases rich walnut-stained hardwood flooring, soaring 10-ft ceilings, elegant 12" x 24" ceramic tiles, custom metal picket railings, and pot lights throughout both the main and second floors. Thoughtful enhancements include additional garage storage and custom built-in cabinetry and shelving in the spacious great room, with fireplace. At the heart of the home, the expansive chef-inspired kitchen features an abundance of extended cabinetry, a custom servery, a large quartz-topped island, and generous space for entertaining. Upstairs are four well-proportioned bedrooms with custom closet organizers and three full bathrooms, offering exceptional comfort and privacy for a growing family. A convenient powder room completes the main level.The unfinished basement boasts impressive 9-ft raised ceilings and large lookout windows, presenting excellent potential for additional living space, an in-law suite, or a future income-generating suite. Outside, the spacious backyard offers endless possibilities for entertaining, gardening, outdoor living, or creating a private retreat.Ideally located in one of Oakville's most desirable communities, this exceptional home is close to highly rated schools, including two future schools, parks, shopping, Oakville Trafalgar Memorial Hospital, Highways 401, 407 & the QEW, as well as GO Transit for convenient commuting! (id:45725)
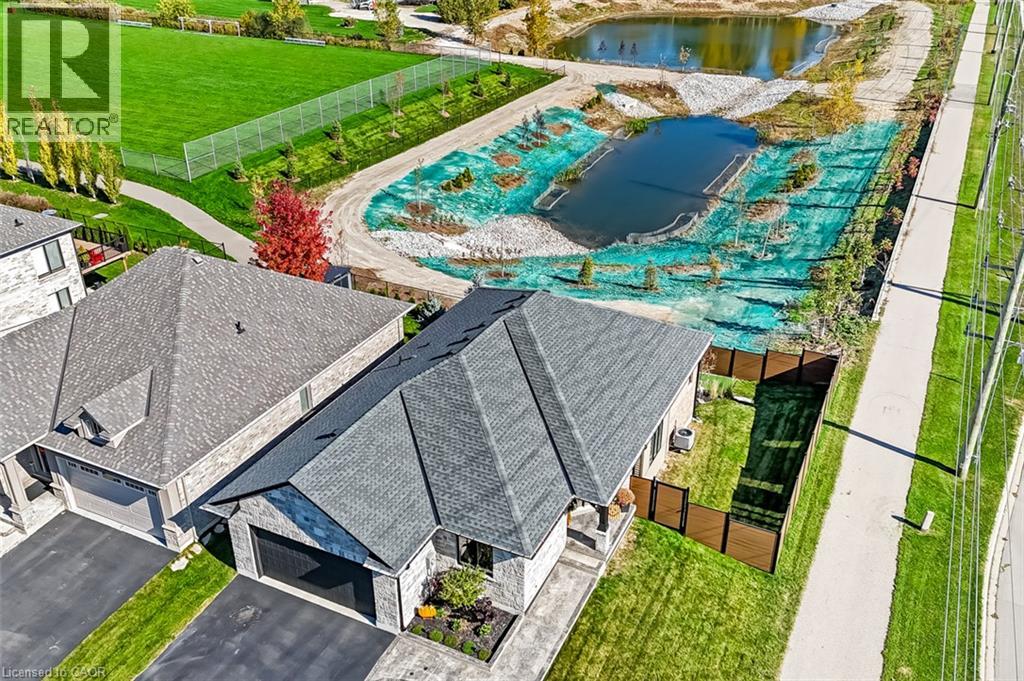
30 Whiting Drive
Paris, Ontario
Exceptional location, impressive living space and a backyard oasis! Situated on a corner lot beside the Brant Community Sports Complex, this home offers easy access to Hwy 403, approximately 10 minutes to Brantford and 25 minutes to Woodstock. Beautifully landscaped retention ponds behind the property provide privacy and peaceful views, complete with ducks swimming by. Offering 1,462 sq. ft. on the main level plus 1,052 sq. ft. of finished lower-level living space, this home is designed for comfortable living and entertaining. The open-concept main floor features laminate flooring, a welcoming entry, two bedrooms, a 4-piece bath, mudroom/laundry and plenty of storage. The custom kitchen boasts ceiling-height cabinetry, stainless steel appliances and an island, opening to the dining area and spacious living room. A wall of oversized windows showcases the backyard and pond views. Step onto the rear deck and enjoy the natural gas BBQ hookup. An attached 1.5-car garage and paved driveway add convenience. The finished walk-out lower level features two additional bedrooms, a 3-piece bath, utility and storage rooms, plus an incredible recreation room with a custom wet bar, floor-to-ceiling cabinetry, sink, two bar fridges, integrated wine rack and striking stacked-brick fireplace with wood mantle. Step outside to your private retreat featuring a 13-foot HydroPool swim spa with electronic turnkey cover and composite steps, putting green, paver-stone patio, raised brick privacy wall and beautiful landscaping. Updates include a stamped concrete walkway (2021), composite fencing (2023) and outdoor lighting (2023). A fantastic combination of location, space and lifestyle! (id:45725)
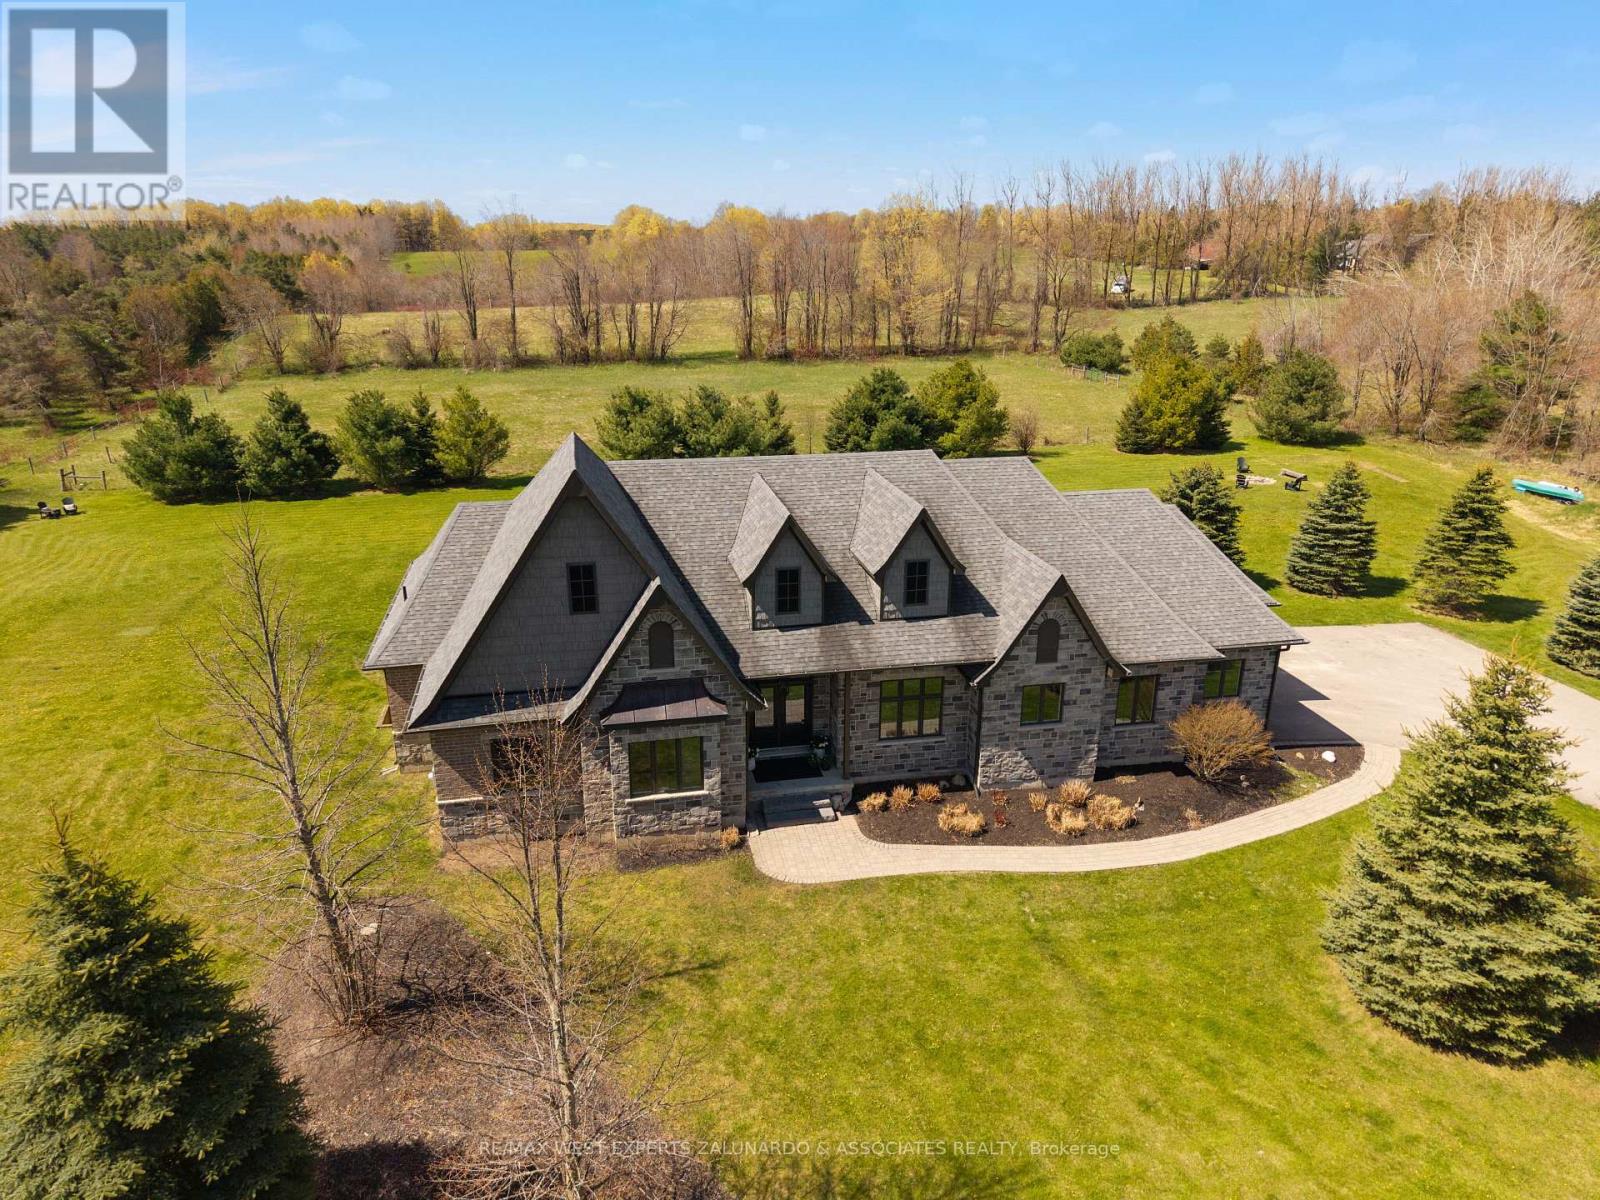
5840 Tenth Line
Erin, Ontario
A sprawling bungalow on nearly two acres of flat, manicured land in the heart of Erin, with all the benefits of modern construction including geothermal heating, the space of a country property without the running costs that usually come with it. Everything you need lives on one floor: three bedrooms, the main living space, and a kitchen that opens directly onto a composite deck overlooking your own private paradise, with no stairs between you and any of it. An extraordinary wall of windows floods the open-concept main floor with light, and the layout is so thoughtfully designed that entertaining feels effortless and family life simply flows. The three-car garage with soaring ceilings handles everything you need it to, but it's what's downstairs that will genuinely stop you: two more bedrooms, a state-of-the-art theatre room with projector, surround sound and tiered seating, a fully equipped gym, a sauna, and a bar area built for the nights that run long. Four bathrooms and 2,546 square feet above grade, plus a finished lower level that gives you room most bungalows don't have. Step outside and it only gets better - soak in the hot tub, gather around the fire pit, and take in the kind of silence that's getting harder and harder to find, with an invisible dog fence wrapping the entire property so everyone has room to run. Book your showing and see what the pictures can't tell you. (id:45725)
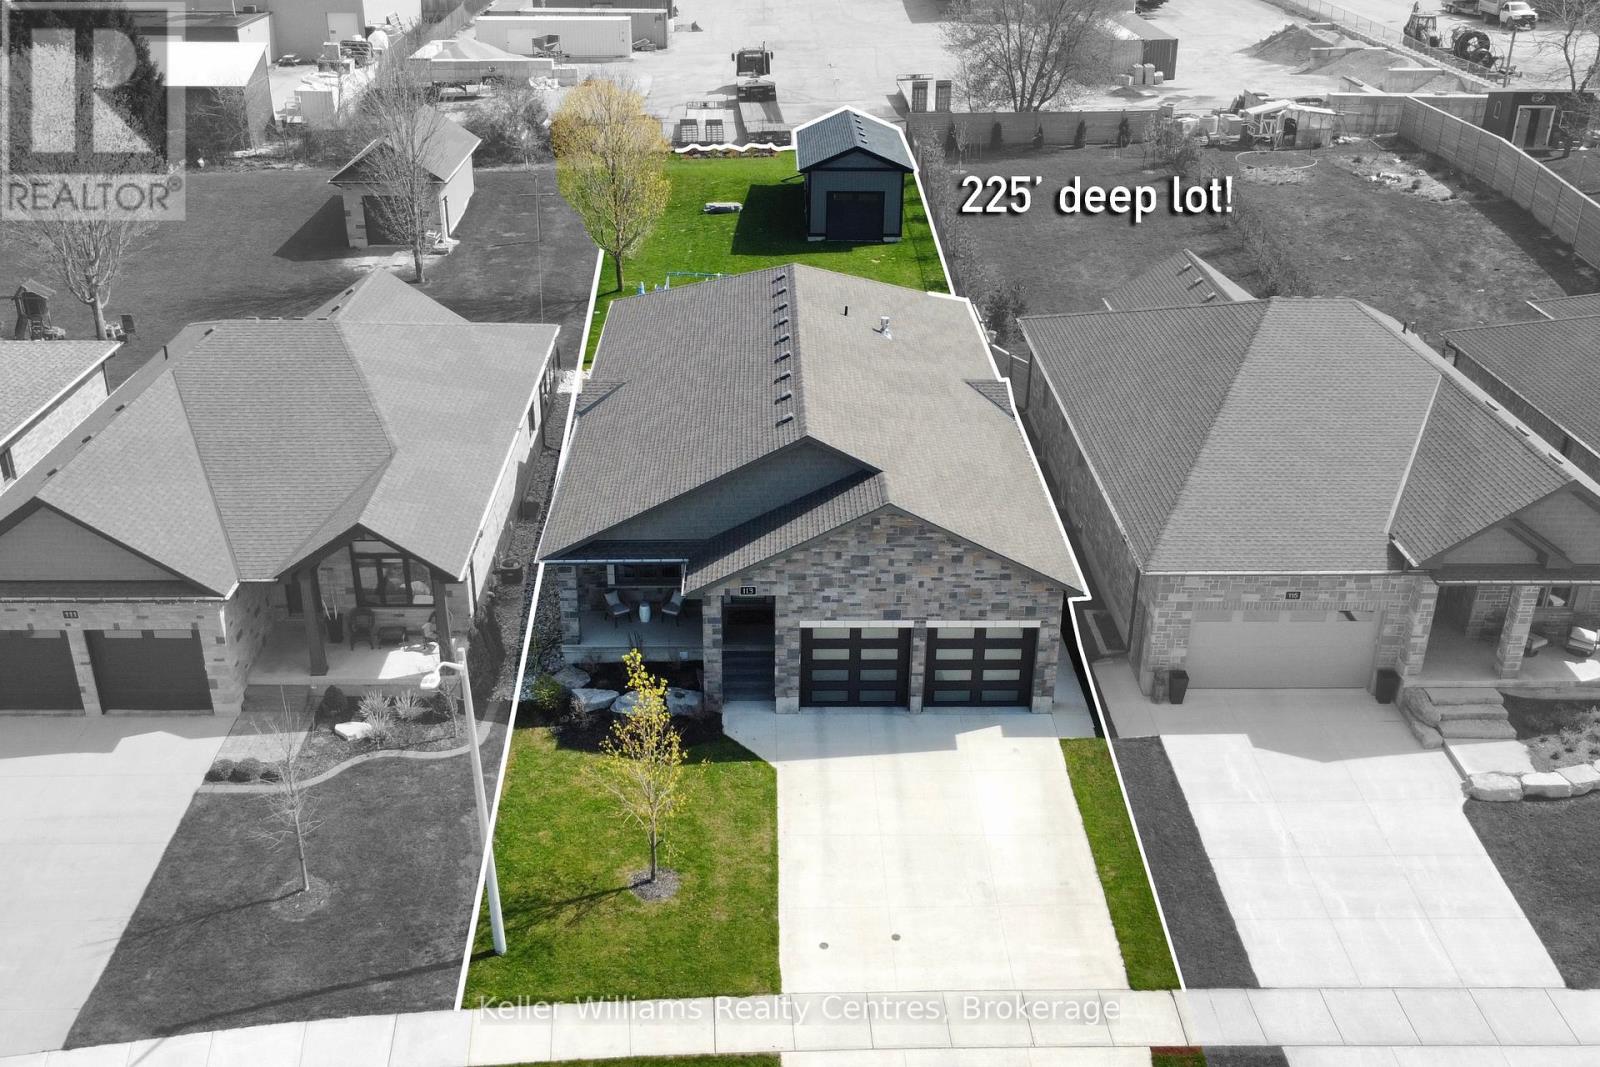
113 Fourth Street
Brockton, Ontario
Built in 2020 and located in one of Walkerton's sought-after subdivisions, this stunning stone bungalow offers upscale living with exceptional attention to detail inside and out. Situated on a landscaped 45' x 225' lot close to schools, shopping, and everyday amenities, this property also features a dream backyard setup complete with a 30' x 15' insulated and heated workshop. Offering nearly 2,000 sq. ft. of finished living space on the main level alone, the home showcases high-end finishes throughout including hardwood flooring, tray ceilings, heated floors on both levels, and a gas fireplace on each level for added comfort and style. The custom kitchen is designed to impress with abundant cabinetry, stylish backsplash, included appliances, and a large island with overhang seating ideal for entertaining or casual meals. A patio door walkout from the dining area leads to a covered porch and expansive 41' x 14' composite deck overlooking the deep yard.The main level features 2 spacious bedrooms, including a luxurious primary suite complete with a bright walk-in closet and spa-inspired ensuite offering double sinks, a soaker tub, and tiled glass shower. The primary suite also provides convenient access to the oversized main floor laundry room, which can additionally be accessed through the mudroom off the garage. The attached garage is heated, finished with durable Trusscore panels, and includes a walkdown entrance to the lower level. Downstairs, the fully finished lower level offers even more space with 2 additional bedrooms, a 3-piece bathroom, ample storage, and an impressive rec room featuring a wet bar and gas fireplace - the perfect setup for entertaining family and friends. (id:45725)
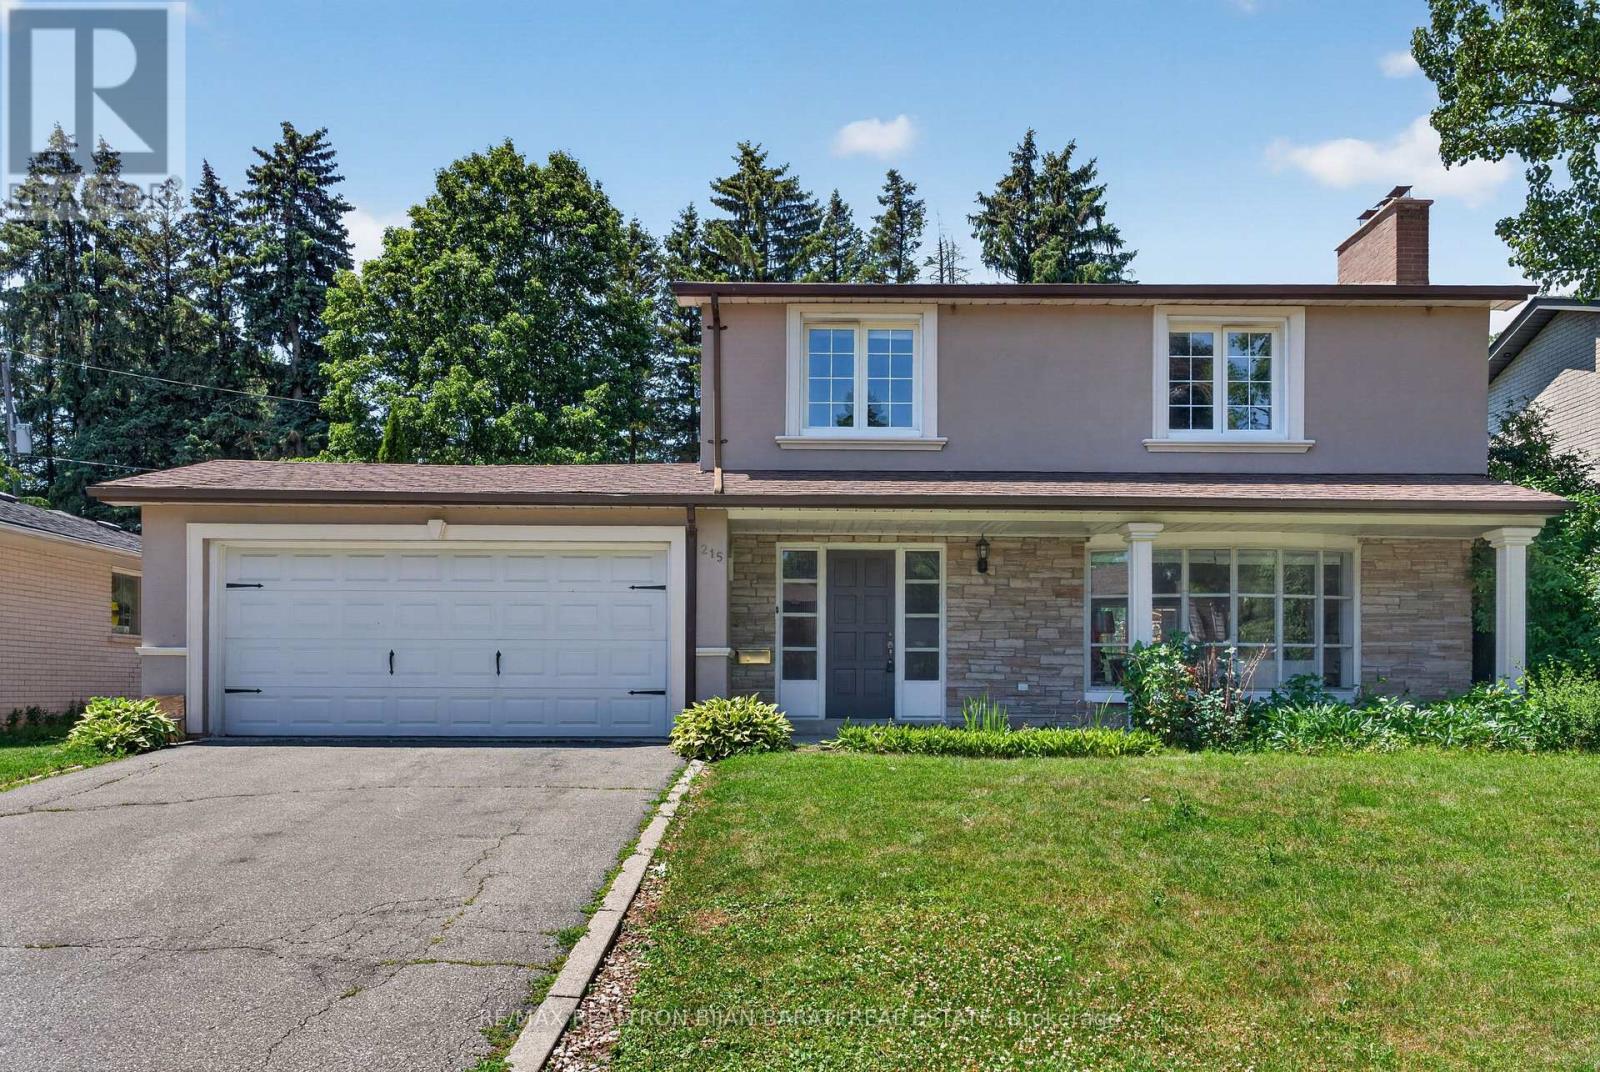
215 Grandview Avenue
Markham (Grandview), Ontario
Great Grandview Estate in Prime Thornhill Location on A Wide 60 Feet by 128 Feet Premium Lot! 3 Bedrooms, 3 Full Bathrooms, Double Car Garages + A Finished Basement. Updated Large Kitchen with a Breakfast Area W/O to Lovely Backyard Include a Large Deck with a Permanent Awning, Wrap Around Trees/Fences! Family Sized Living and Dining Room! Hardwood Floor Throughout Main and Second Floor (Kitchen Has Ceramic Flr and Basement Has Laminate Flr)! Comfortable Main Floor Laundry in a Separate Room with Direct Access to Garage and Backyard! 3 Bedrooms and 2 Bathrooms in 2nd Floor, Master Retreat with 3-Pc Ensuite! Lower Level with Large Recreation Room and A Common Room! The Swimming Pool is a Bonus, but It's As Is! Convenient Location >> Steps Away from TTC on Steeles Ave, Short Walk to Steeles Ave & Henderson High Ranked Public School, and Park! Easy Access and Close Proximity to Ravine Trails, Centrepoint Shopping Mall, Bayview Golf and Country Club, and Highway 404! Multiple Grocery Options Including Galleria, No Frills, and T&T Supermarket, and a Vibrant Selection of Diverse Restaurants along Yonge Street. Live in Unbeatable Luxury and Quiet Location next to Toronto and Enjoy the Added Benefit of No Double Land Transfer Tax!! **Exceptional Opportunity for Both Lifestyle and Value** (id:45725)
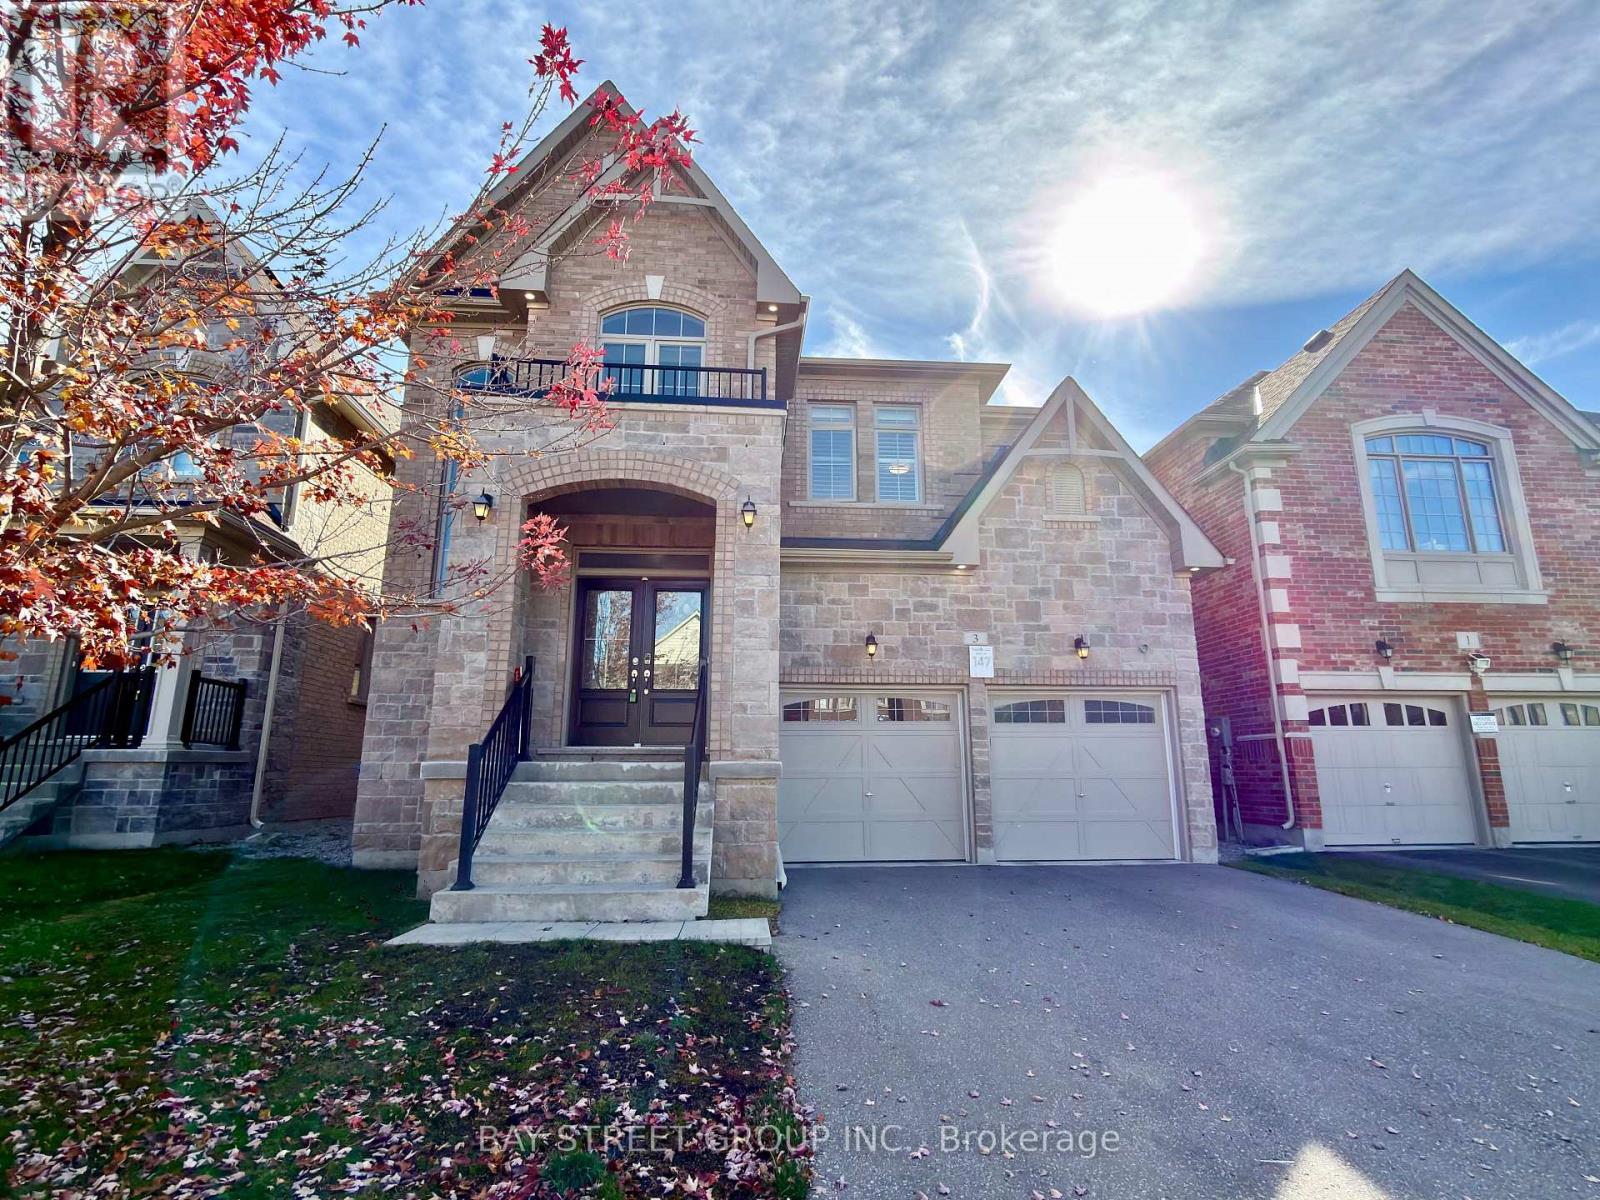
3 Manor Hampton Street
East Gwillimbury (Sharon), Ontario
Stunning 7-Year-New Double-Car Garage Detached Home Offering 3,445 Sq.Ft. of Above-Grade Living Space & Over $80K in Upgrades. Premium 131-Ft Deep Lot on a Quiet Street! Bright & Sun-Filled Throughout, Featuring 9-Ft Main-Floor Ceilings, 8-Ft Second-Floor Ceilings, a Gorgeous Eat-In Kitchen with Quartz Countertops & Large Centre Island, Sun-Drenched Family Room with Bay Window, Separate Main-Floor Office & Elegant Oak Staircase with Iron Pickets. Spacious Primary Suite with 5-Pc Ensuite, Plus 3 Generously Sized Bedrooms, Each with Ensuite Access. Enjoy the Expansive Backyard on This Premium Deep Lot. Long Driveway with Parking for 4 Cars. Steps to Park & Conveniently Close to GO Station, Hwy 404, Public Transit, Schools & Supermarkets. A Perfect Blend of Space, Comfort & Commuting Convenience in a Desirable East Gwillimbury Neighbourhood! (id:45725)
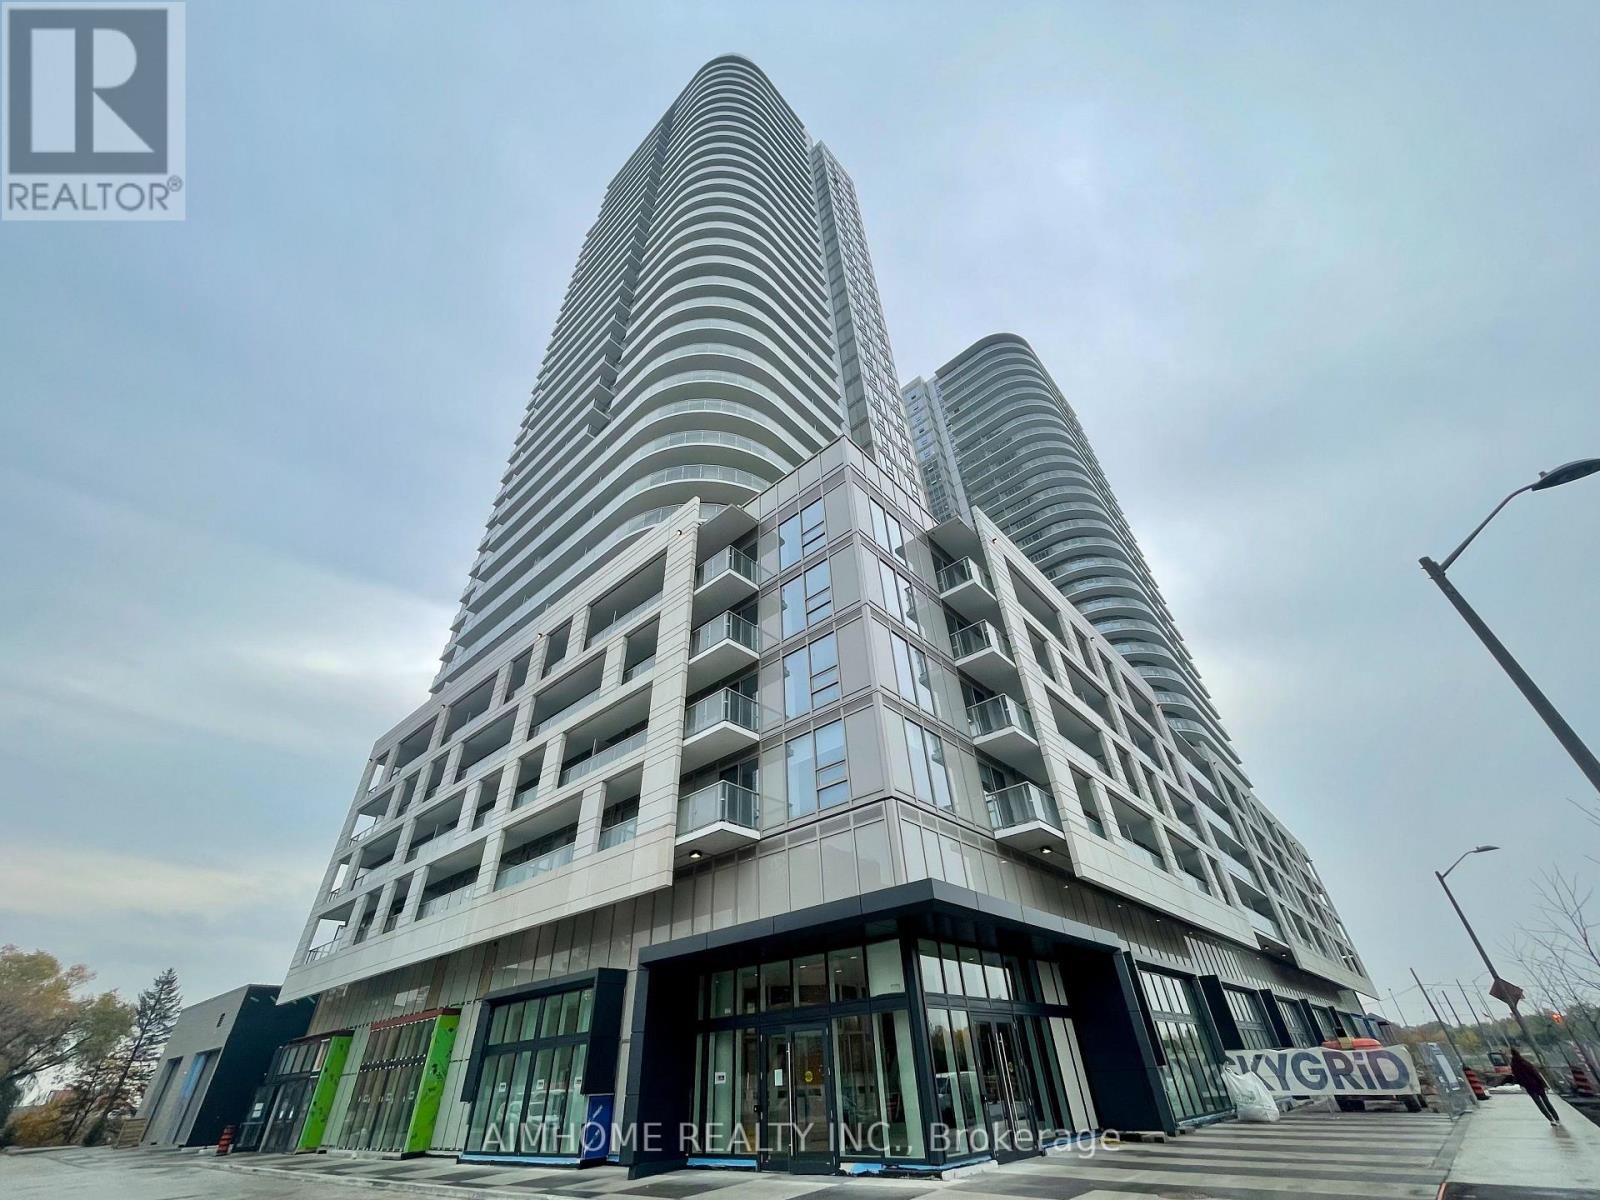
610 - 2033 Kennedy Road
Toronto (Agincourt South-Malvern West), Ontario
Unobstructed park view. 663 square feet, One bedroom + Large Den + TWO washrooms. Large side-to-side balcony offers extra lounge area. Unit features wide plank laminate floors, mirrored closets, mirrored medicine cabinet in master ensuite, integrated appliances, smooth ceiling...etc.. This building offers 24-hour concierge and on-site management office. Grand 2-storey lobby, 24-hour state-of-the-art fitness centre, kids play room, chill out lounge, music room, digital parcel storage speak for it unique characters. (id:45725)
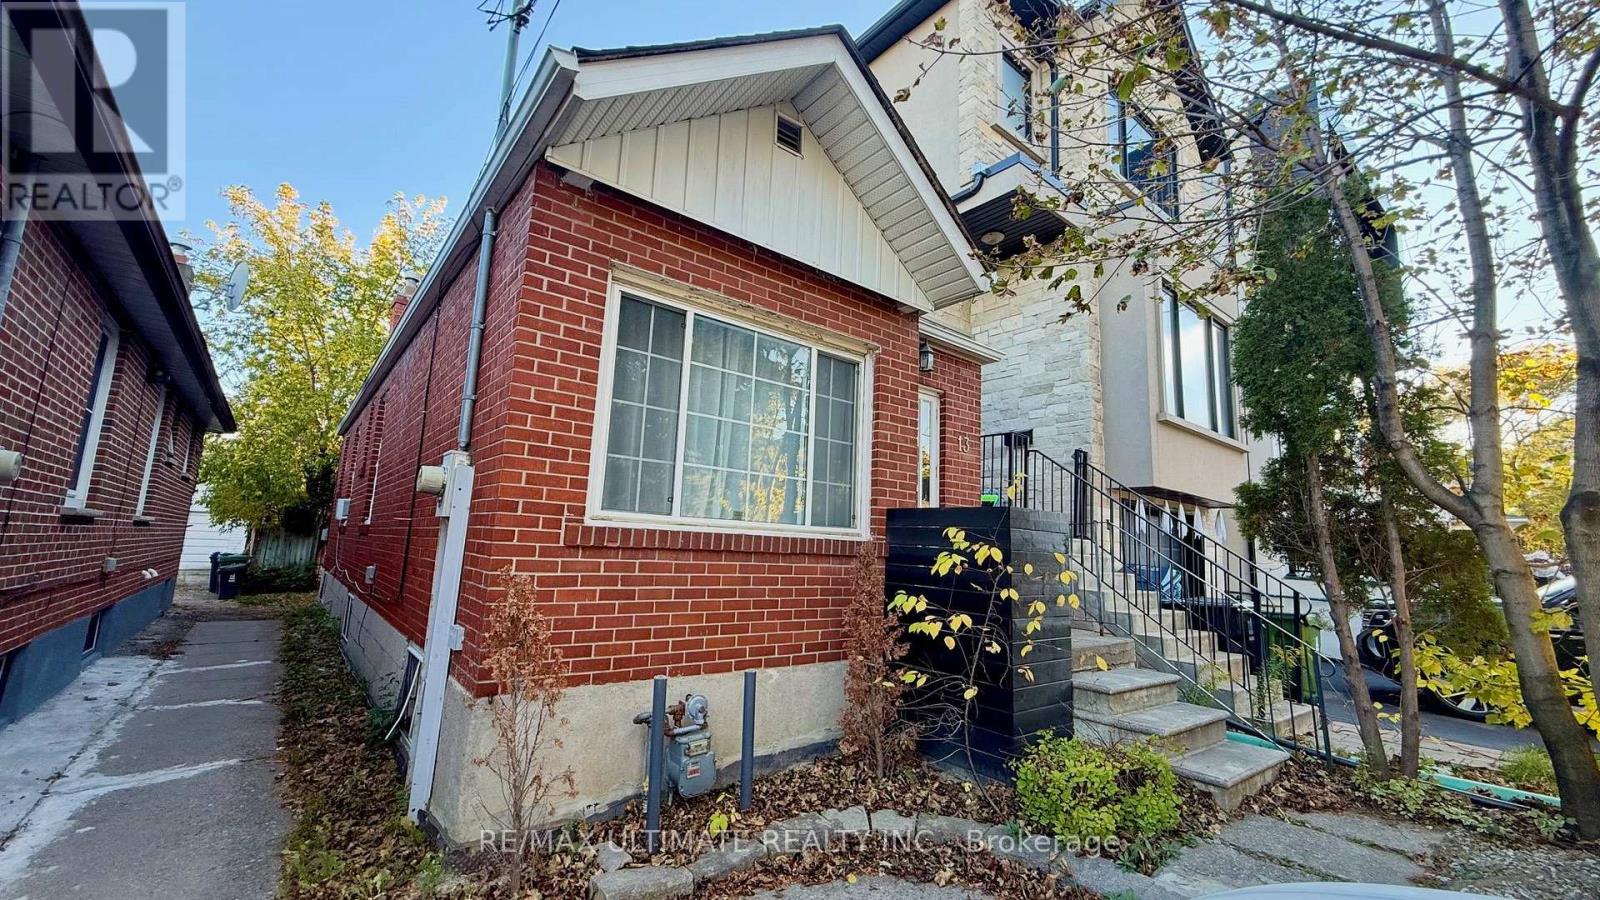
Main - 13 Lanark Avenue
Toronto (Oakwood Village), Ontario
Charming 2-Bedroom Main Floor for Rent - 13 Lanark Avenue, Toronto! Enjoy comfortable living in this inviting 2-bedroom, 1-bathroom main-floor suite, featuring one dedicated parking space and full use of the backyard-perfect for relaxing outdoors, enjoying your morning coffee, or entertaining friends and family. Shared laundry facilities add everyday convenience, while the home's location puts you close to everything you need. Situated in the vibrant and diverse Eglinton West and Oakwood Village neighbourhood, you'll enjoy a wonderful blend of residential charm and urban convenience, with local shops, cafés, restaurants, grocery stores, parks, schools, and everyday amenities nearby. The area is known for its welcoming community atmosphere, rich cultural diversity, and excellent public transit connections, including convenient access to the Eglinton Crosstown LRT and TTC bus routes. Whether you're a couple, a small family, or working professionals seeking a comfortable home in a well-connected Toronto neighbourhood, this is a fantastic opportunity to enjoy space, convenience, and outdoor living in one great package. Make 13 Lanark Avenue your next home! Tenant responsible for 60% of the utilities. (id:45725)
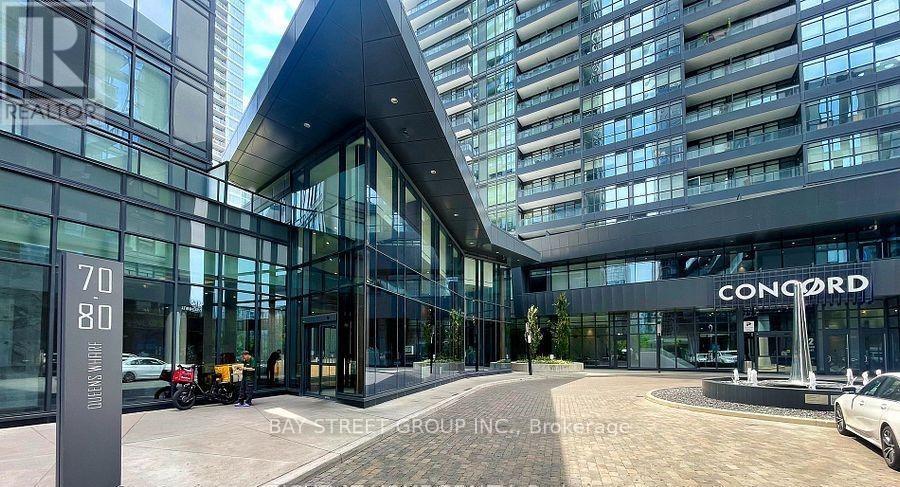
2007 - 80 Queens Wharf Road
Toronto (Waterfront Communities), Ontario
Rarely Offered Sub-Penthouse 1 Bedroom + Den in the highly sought-after Newton Condos! This bright East-facing suite offers approximately 570 sq. ft. of thoughtfully designed living space plus a balcony, showcasing spectacular city views, including the iconic CN Tower.Featuring a functional and efficient layout, the spacious den can be used as a separate room, ideal for a home office or guest space. Floor-to-ceiling windows provide abundant natural light throughout. The modern kitchen is equipped with high-end built-in appliances, cabinet organizers, and ample storage.Enjoy luxury living with premium building amenities, including a 24-hour concierge, indoor swimming pool, basketball court, fitness facilities, yoga studio & more! Conveniently located in the heart of downtown, just steps to the Waterfront, Rogers Centre, CN Tower, transit, schools, Loblaws, LCBO, restaurants, Shopping,bars, banks, parks, library, and community center. Minutes by TTC to UofT, TMU (Ryerson), OCAD, Eaton Centre ,Entertainment, and all urban conveniences. (id:45725)
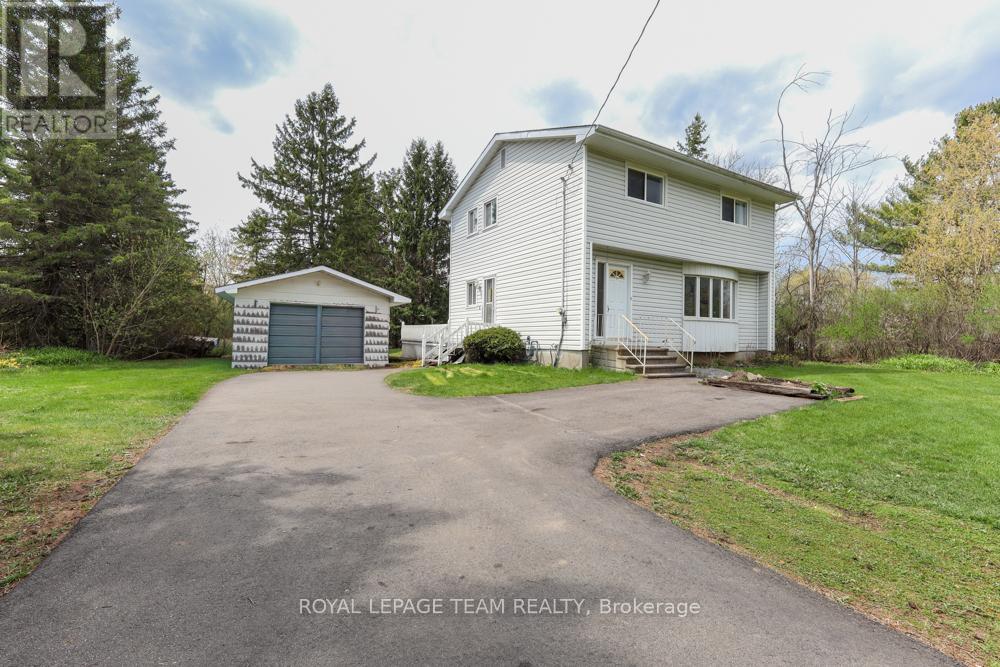
1454 Stagecoach Road
Ottawa, Ontario
Incredible potential and outstanding value at 1454 Stagecoach Road in Greely! Situated on an expansive lot featuring a detached garage and a large shed, this 4-bedroom, 2-bathroom home offers endless opportunity for buyers, investors, or contractors.Key mechanical updates are already completed for peace of mind, including the roof, windows, furnace, and A/C (all 2014), as well as the hot water tank (2024). While the home and septic system need work, the price is reflective of the improvements required-giving you a rare chance to bring your own design vision, customize every detail, and build instant equity. With vacant land in the area selling for over $400,000, the upside and value proposition here are undeniable. Don't miss this fantastic opportunity to make this home your own! (id:45725)
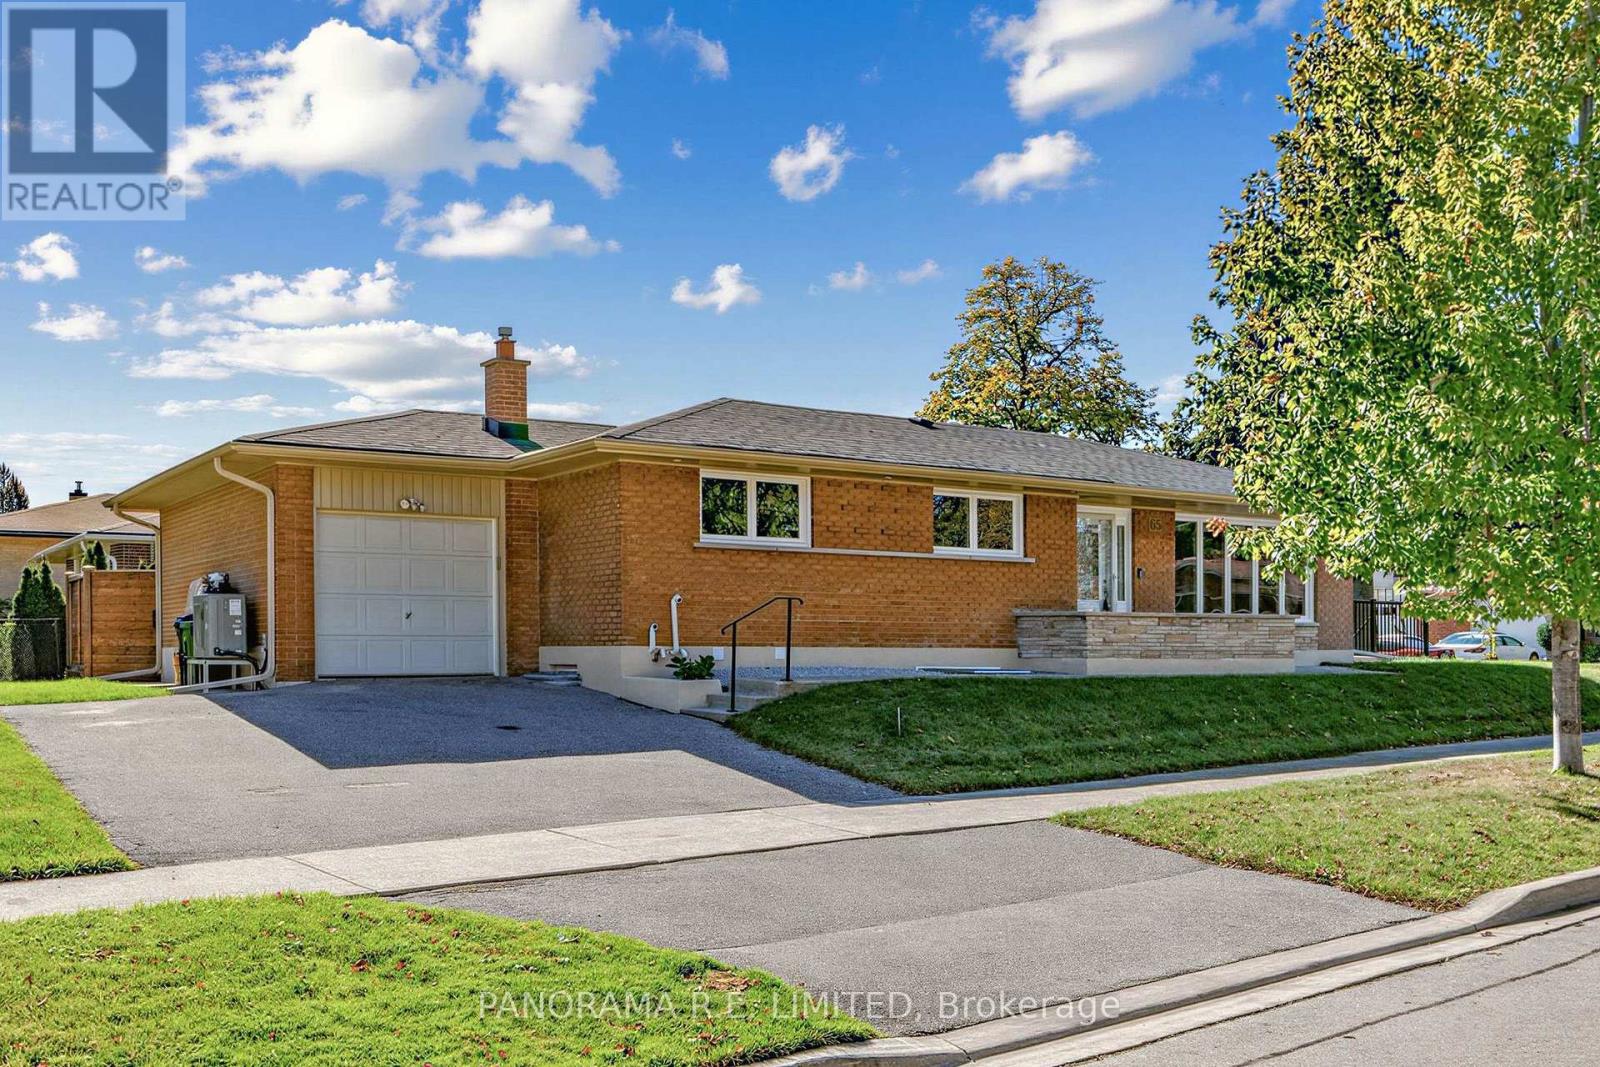
65 Harrop Avenue
Toronto (Islington-City Centre West), Ontario
Detached 3-Bedroom 2-Bathroom Home rental on a quiet street in highly desirable Glen Park/Eatonville neighbourhood in Etobicoke. This clean and well-maintained home has many desirable features including Spacious Living and Dining rooms, Eat-in Kitchen with walk-out to a private yard, three spacious bedrooms plus one in basement. Two brand new Modern Bathrooms. Finished basement with second Kitchen, Rec Room/Family Room, and new Laundry Room. Parking for three cars (1 Garage, 2 Driveway). Ideally situated close to highly regarded schools, parks, shopping, trails, public transit (TTC/Go Train), and more! A great rental for a great tenant! (id:45725)
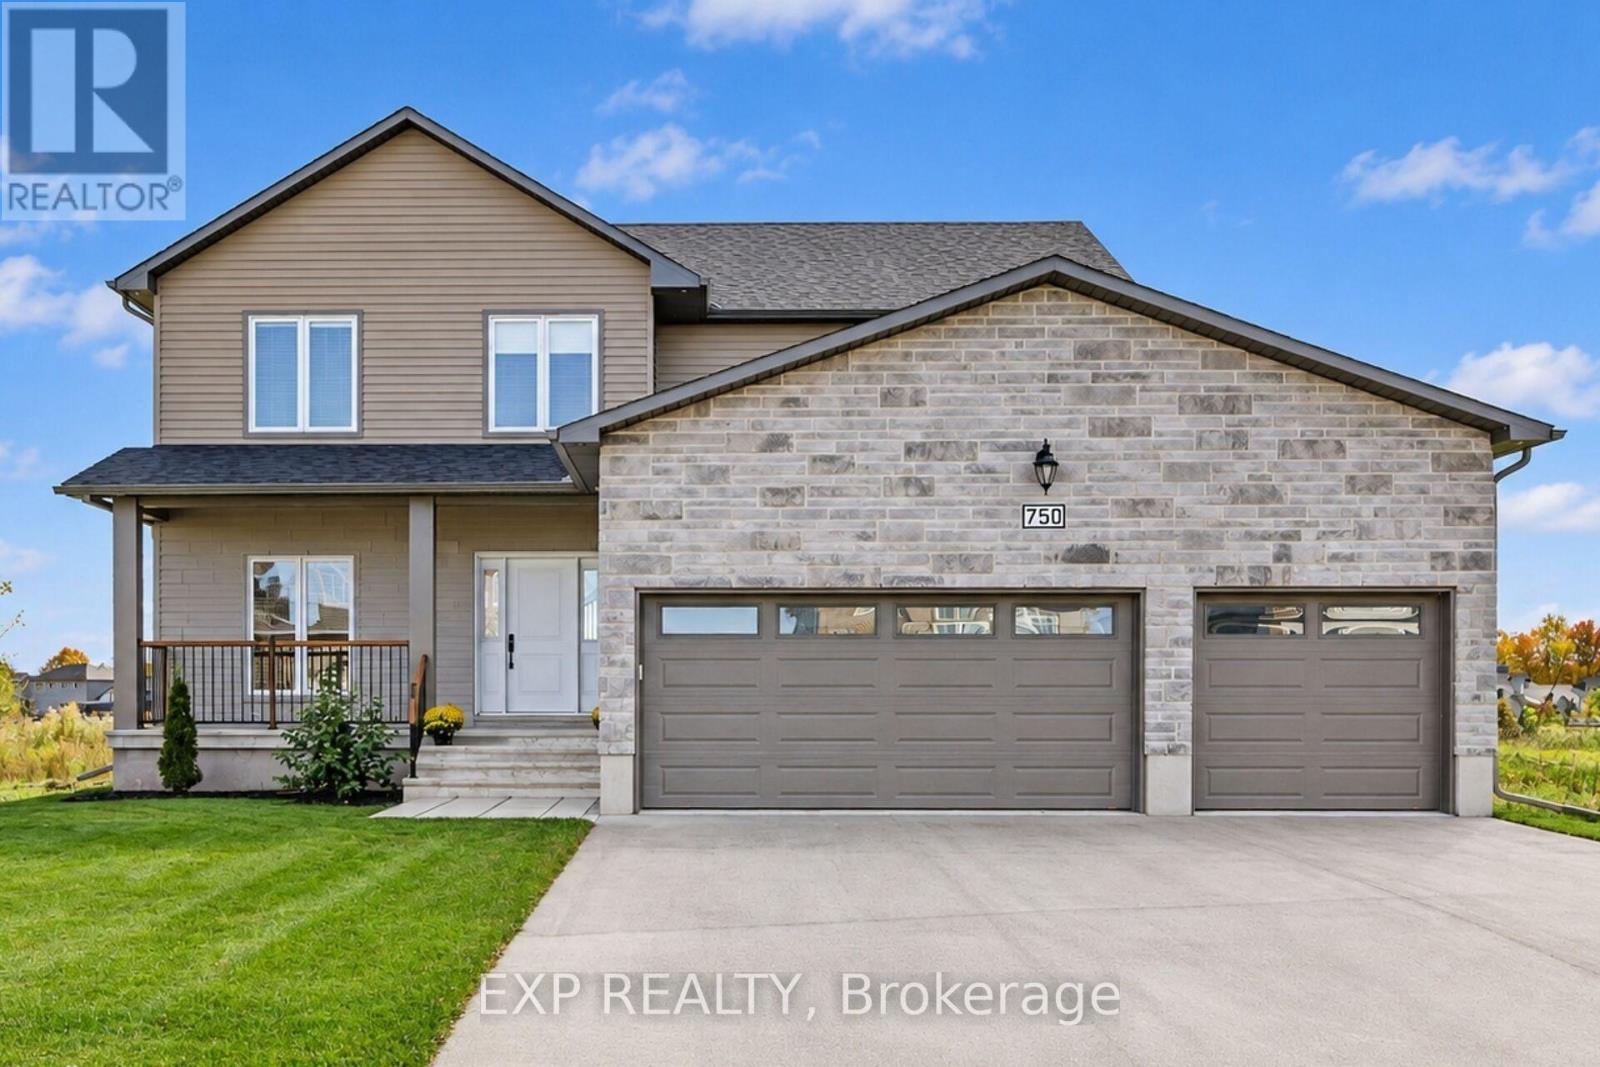
750 Gamble Drive
Russell, Ontario
Welcome to this stunning custom-built 2-storey home in the sought-after Russell Trails community! Perfectly positioned backing onto a picturesque pond with no rear neighbours, this exceptional property offers beautiful views, peaceful surroundings, and the perfect setting to enjoy quiet evenings. Designed with both family living and entertaining in mind, the bright and spacious open-concept main level features an impressive entertainer's kitchen that flows seamlessly into the main living areas. Large windows flood the home with natural light while showcasing breathtaking views of the backyard and pond. The upper level offers four generously sized bedrooms, including a beautiful primary retreat complete with a luxurious 5-piece, oasis-inspired ensuite. Convenient upper-level laundry adds to the home's thoughtful design. The third bedroom currently does not have a closet; however, there is potential to add one by accessing space from the adjoining laundry room. The fully finished lower level provides even more versatile living space, featuring an additional bedroom, a 3-piece bathroom, and a spacious recreation room-ideal for family movie nights, entertaining guests, or accommodating extended family. Combining custom design, functional living spaces, and an exceptional pond-side setting, this beautiful Russell Trails home offers the perfect balance of comfort, style, and tranquility. A wonderful opportunity to enjoy everything this desirable Russell neighbourhood has to offer! (id:45725)
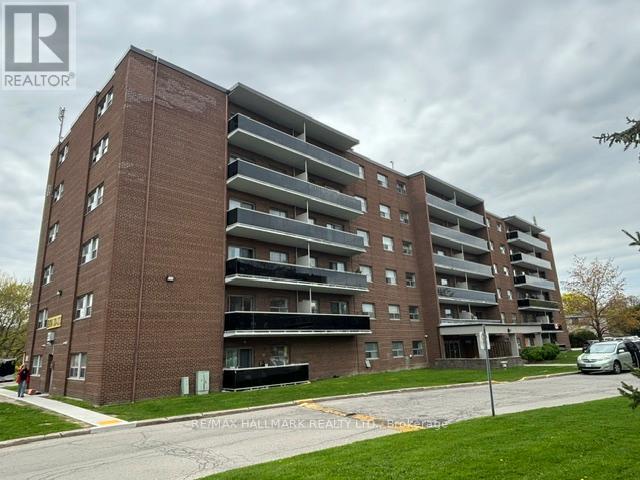
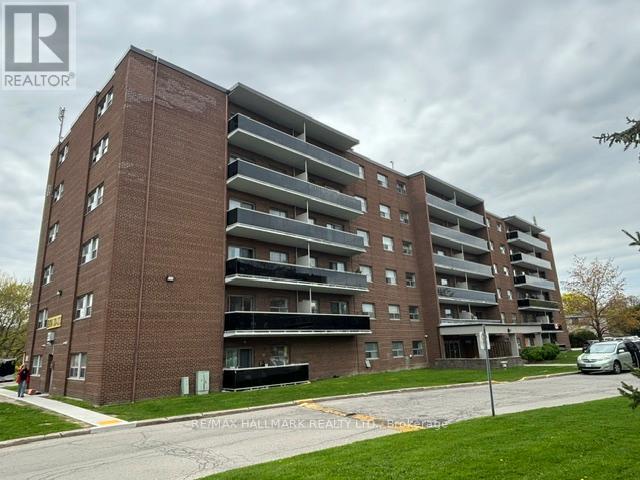
2-408 - 515 North Service Road
Mississauga (Cooksville), Ontario
Bright and spacious 4th-floor apartment overlooking the park in a well-maintained building in Mississauga's desirable Cooksville neighbourhood. This inviting unit offers a functional layout with generously sized principal rooms and an abundance of natural light throughout. Step out onto your private balcony and enjoy peaceful park views, providing a relaxing outdoor retreat. Conveniently located with quick access to the QEW for easy commuting throughout the GTA. Just minutes from shopping, transit, restaurants, parks, and everyday amenities. Parking available for $75/month. (id:45725)
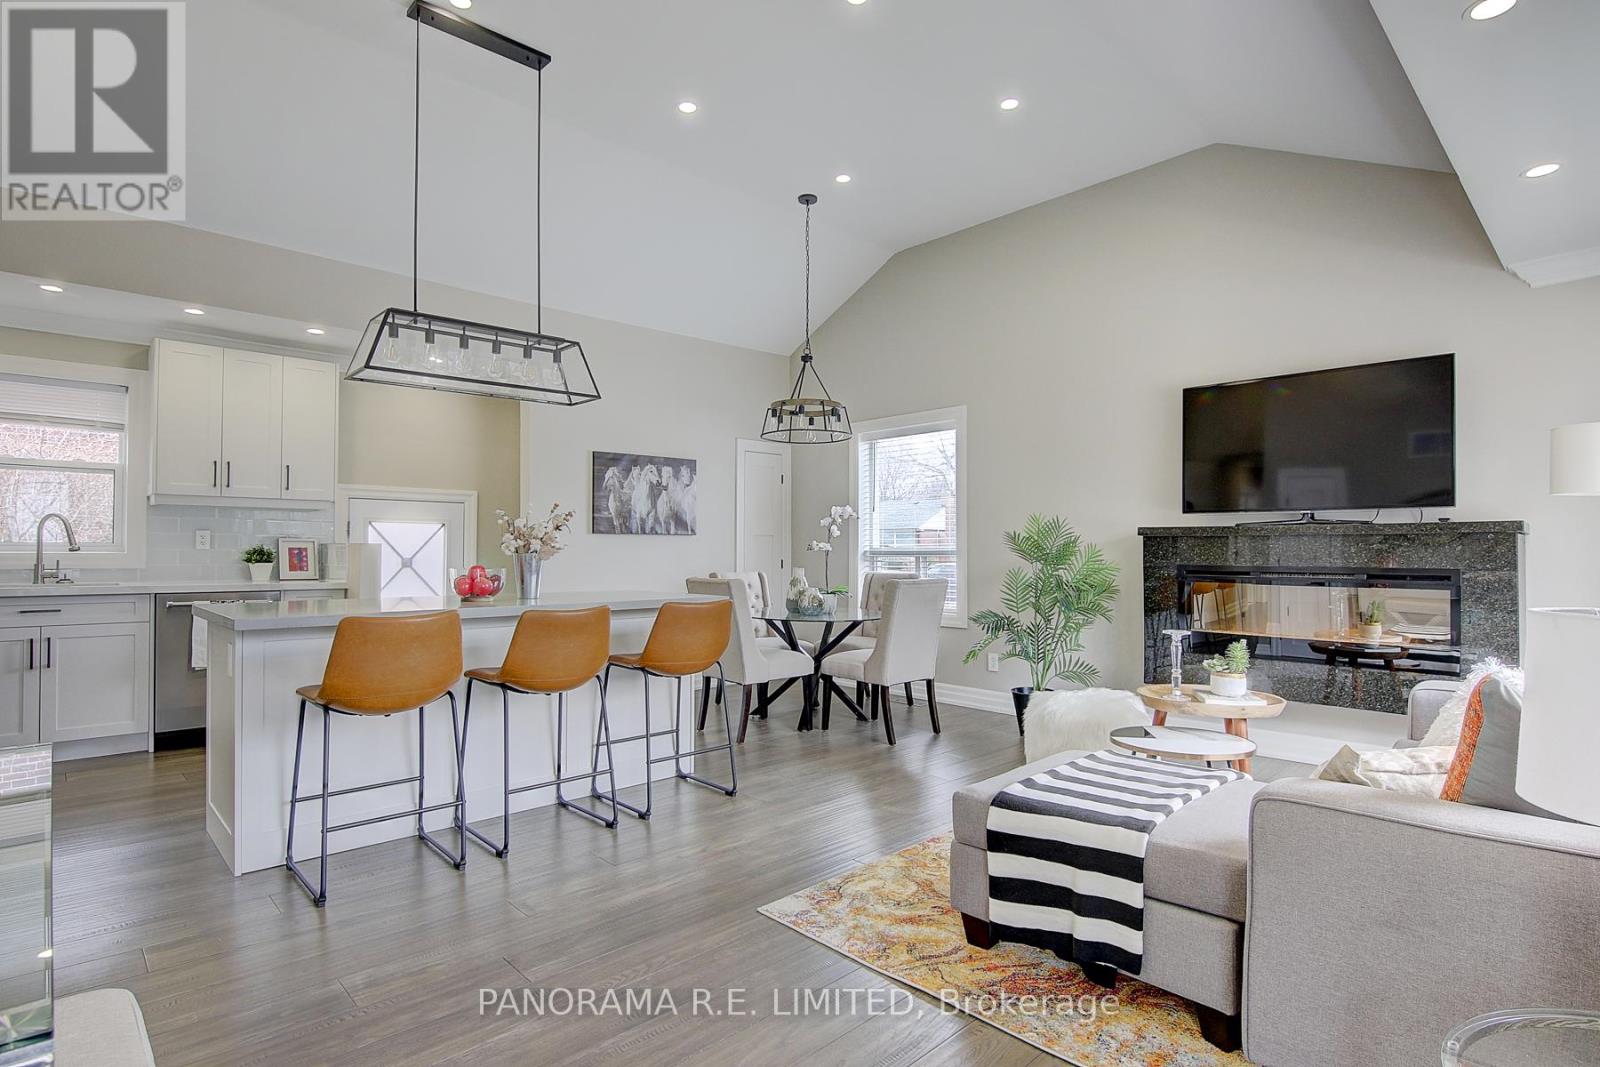
50 Maydolph Road
Toronto (Islington-City Centre West), Ontario
Fully renovated 4-Bedroom 4-Bathroom detached located on a large lot. Fabulous open concept Living/Dining Rooms with Vaulted Ceilings and Fireplace. Open Kitchen with Centre Island and Quartz Countertops. Incredible Primary Bedroom with modern 4-Piece Ensuite and Large Closet. Spacious Bedrooms (two on main floor and two in Basement). 4 Updated Bathrooms (one for each bedroom and two ensuites). Ideally situated close to amazing Schools, Parks, Shopping & Public Transit. One of the most sought after neighbourhoods in all of Etobicoke. This home is a must-see! (id:45725)
2-109 - 515 North Service Road
Mississauga (Cooksville), Ontario
Bright and spacious ground-floor apartment in a well-maintained building in Mississauga's desirable Cooksville neighbourhood. This recently updated unit features new flooring throughout, a refreshed kitchen with new countertops and cabinetry, and a newly renovated bathroom. The functional layout offers generously sized principal rooms and plenty of natural light throughout. Enjoy your own private balcony, perfect for relaxing outdoors. Conveniently located with quick access to the QEW for easy commuting throughout the GTA. Just minutes from shopping, transit, restaurants, parks, and everyday amenities. Parking available for $75/month. (id:45725)
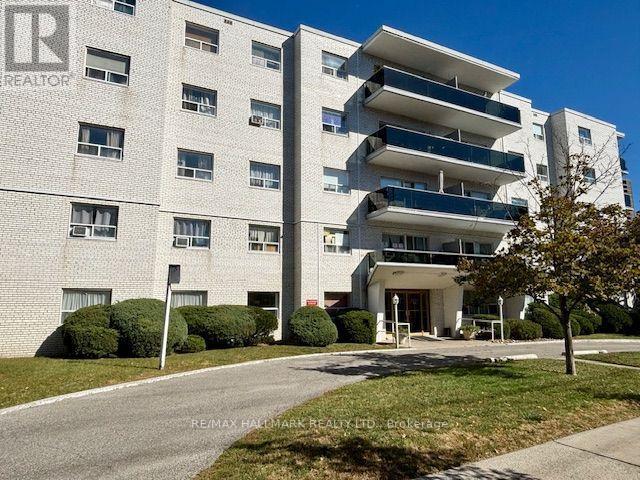
408 - 3151 Jaguar Valley Drive
Mississauga (Cooksville), Ontario
Welcome to this spacious and recently updated suite featuring beautiful hardwood flooring throughout and an abundance of natural light. The generously sized living and dining areas offer plenty of room to relax and entertain, while the refreshed kitchen features updated countertops and ample storage. The bathrooms have also been tastefully updated, adding a modern touch to this comfortable home. Step outside onto your large private balcony and enjoy beautiful southwest-facing views and afternoon sunshine. Located in a central Mississauga community, you'll enjoy quick access to Cooksville GO Station, transit, shopping, dining, and more. Outdoor parking available for just $60/month. An excellent combination of space, comfort, and convenience! (id:45725)
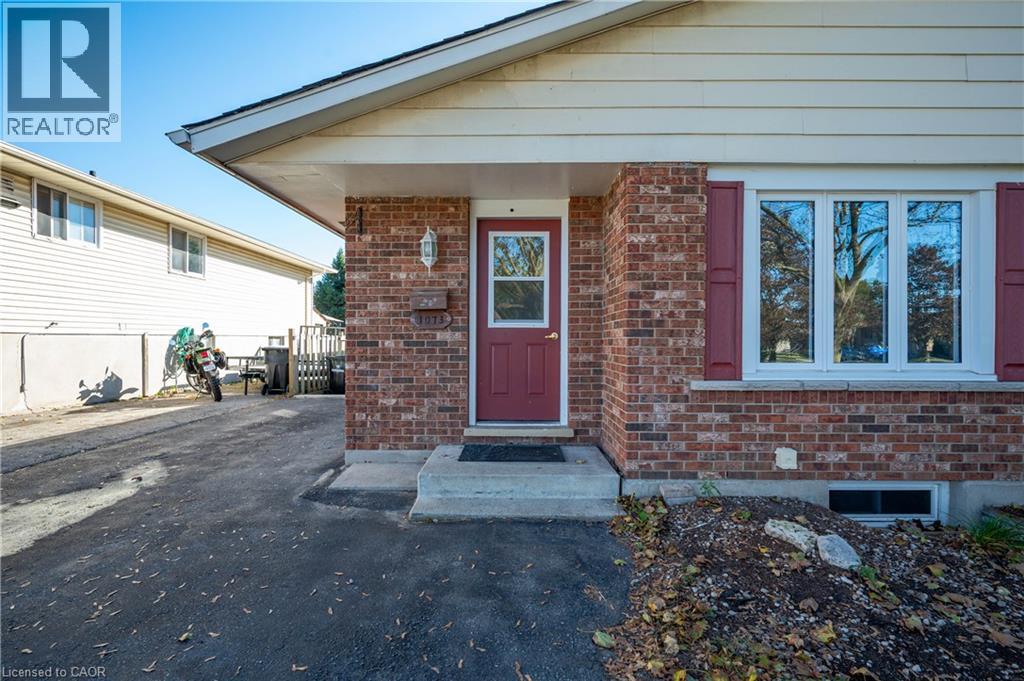
1073 Langs Circle
Cambridge, Ontario
Welcome home to this four bedroom, two bathroom bungalow on a quiet crescent in Cambridge. Three bright, good sized bedrooms fill the main floor, and a fourth bedroom downstairs works as a guest room, teen retreat, or home office. The open concept kitchen, dining, and living area keeps everyone connected, whether you're hosting a Tuesday night dinner or a full house holiday. Three driveway spots end the shuffle over who moves their car, and the backyard sets the stage for morning coffee, summer barbecues, or a garden you'll actually keep up with this time. The location does the heavy lifting, with all amenities and public transit nearby. Walk to the park, school, restaurants, and grocery stores, and you could hop on Highway 401 in about three minutes. Errands turn into strolls, and your commute starts before your coffee cools. Book your showing today. (id:45725)
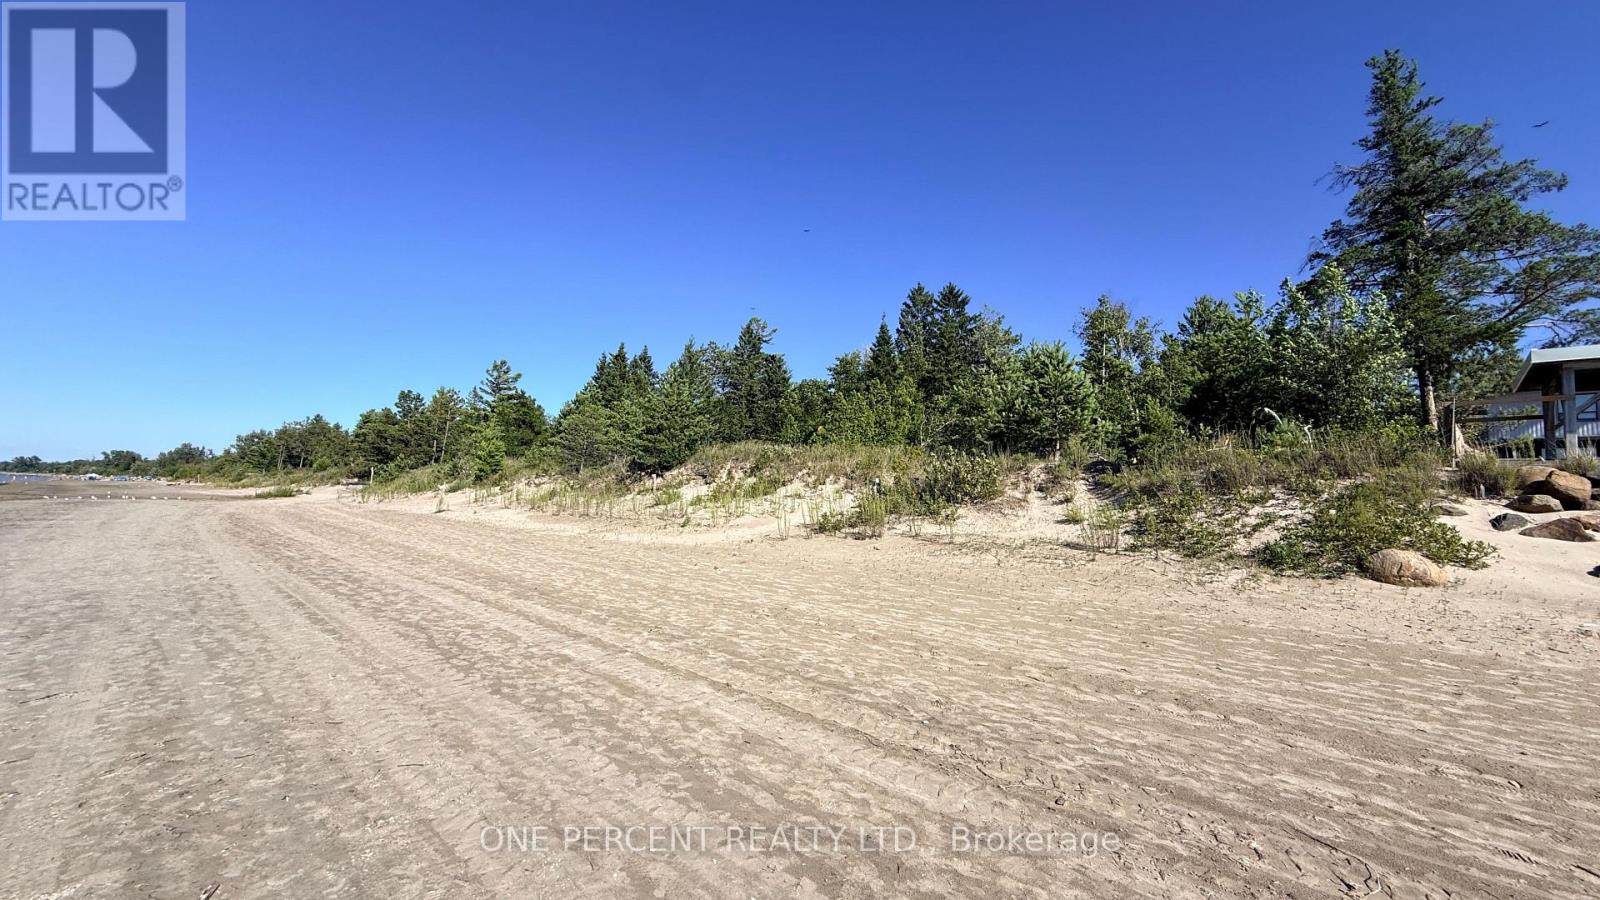
1554 Shore Lane
Wasaga Beach, Ontario
Welcome to 1554 Shore Lane, a rare opportunity to build your dream home on the shores of Wasaga Beach. Just west of Beach Area 6, this exceptional 40' x 200' waterfront lot offers direct access to the sandy shoreline of Georgian Bay, with clear, rock-free water, ideal for swimming and enjoying spectacular sunsets. The beach in this area remains relatively quiet, even during the summer months, as public access is located farther away. Municipal water, sewer, hydro, natural gas and cable are available at the lot line, allowing you to move forward with your building plans. Included are plans for a customizable two-storey residence offering approximately 2,615 sq. ft., four bedrooms and a main-floor primary bedroom. The proposed design also includes an approved legal accessory apartment with a beach-level walkout, approximately 1,130 sq. ft. of living space and two additional bedrooms. The proposed build has received approval from the Nottawasaga Valley Conservation Authority. A recent survey and coastal engineering report are also available. The engineering report established optimal building criteria and permits the home to be positioned approximately 30 feet closer to the waterfront, creating additional space for parking. The property is bordered on the east side by a Ministry of Natural Resources parcel, providing added green space, privacy and separation from neighbouring properties. Enjoy an outstanding waterfront lifestyle while remaining within a short drive of Collingwood, The Blue Mountains, shopping, dining, schools, entertainment, the casino and an abundance of year-round recreational activities. With essential services available, building plans included and key approvals already completed, this remarkable waterfront property is ready for your vision. (id:45725)
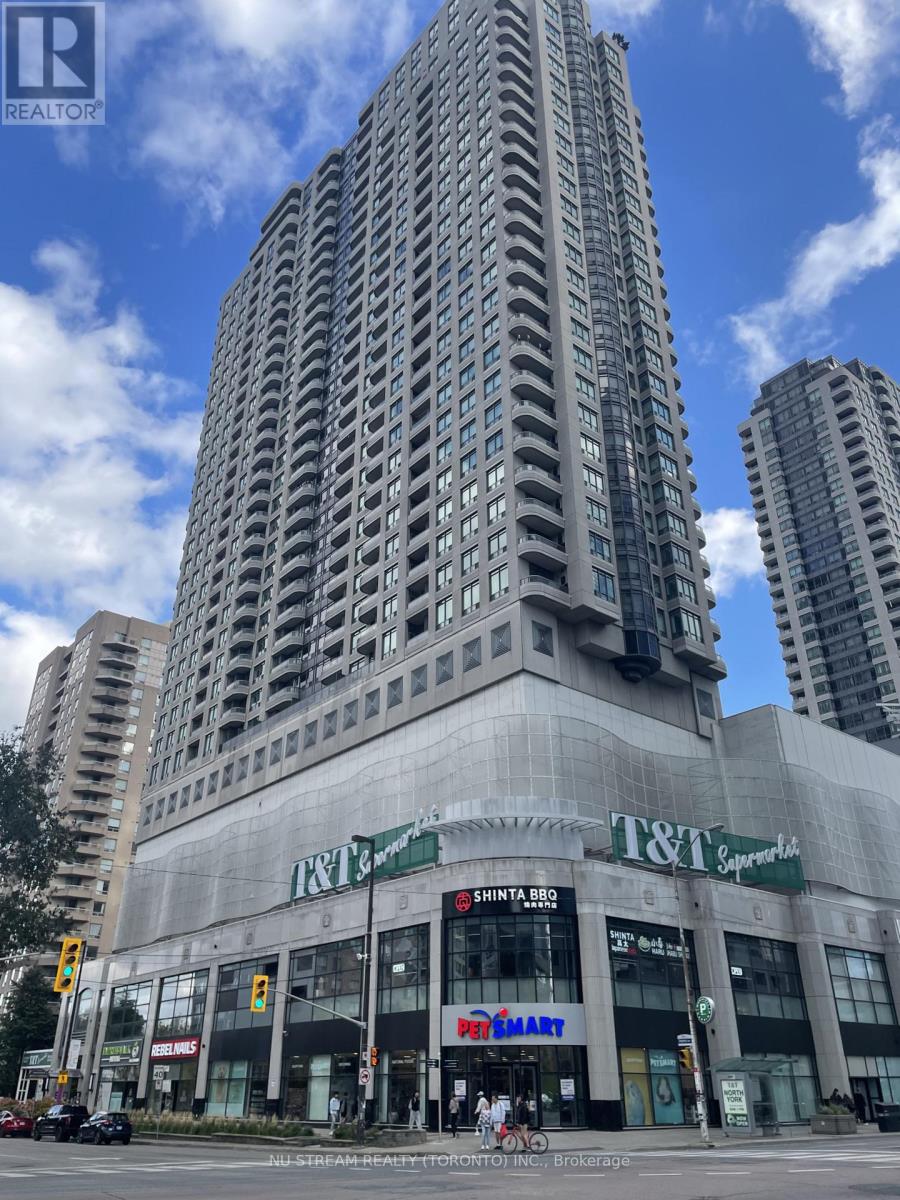
915 - 33 Empress Avenue
Toronto (Willowdale East), Ontario
Fantastic, Spacious 1 Bedroom With Balcony. Best Location. Superb Lifestyle. Building Amenities gym, sauna, recreation and party room, and 24-hour concierge. Guest Parking. This Condo Is Nestled Above T&T Supermarket, Banks, Cineplex Theatre, Restaurants, LCBO, Cafe, Dollar Store, Drug Store, Pet Store & More. Direct Access To North York Centre: Indoor Food Court, Shops, Public Library, Subway Station. Walking Distance To City Hall, Douglas Snow Aquatics Centre, Meridian Arts Centre, Park & More. Excellent Schools Zone: Mckee PS, Earl Haig HS, Claud Watson Art Gift School. Locker not included. (id:45725)
2602 - 208 Enfield Place
Mississauga (City Centre), Ontario
Location, Location, Location!!! In The Heart Of Mississauga, Square One Area. Very Well Maintained Unit With Unobstructed, Gorgeous Views Of Square One Area! Clear View Through Out The Unit And Allows For A Lot Of Natural Light. Granite Counter Tops With Over-Sized Breakfast Bar. Separate Dining And Separate Living Rooms. Spacious Layout, They Don't Make Them Like This Anymore. 1 Locker,1 Parking ( Conveniently Located). Laminate Through-Out, Steps To Square One Mall, Transit, Gym, State Of The Art Amenities!!! (id:45725)
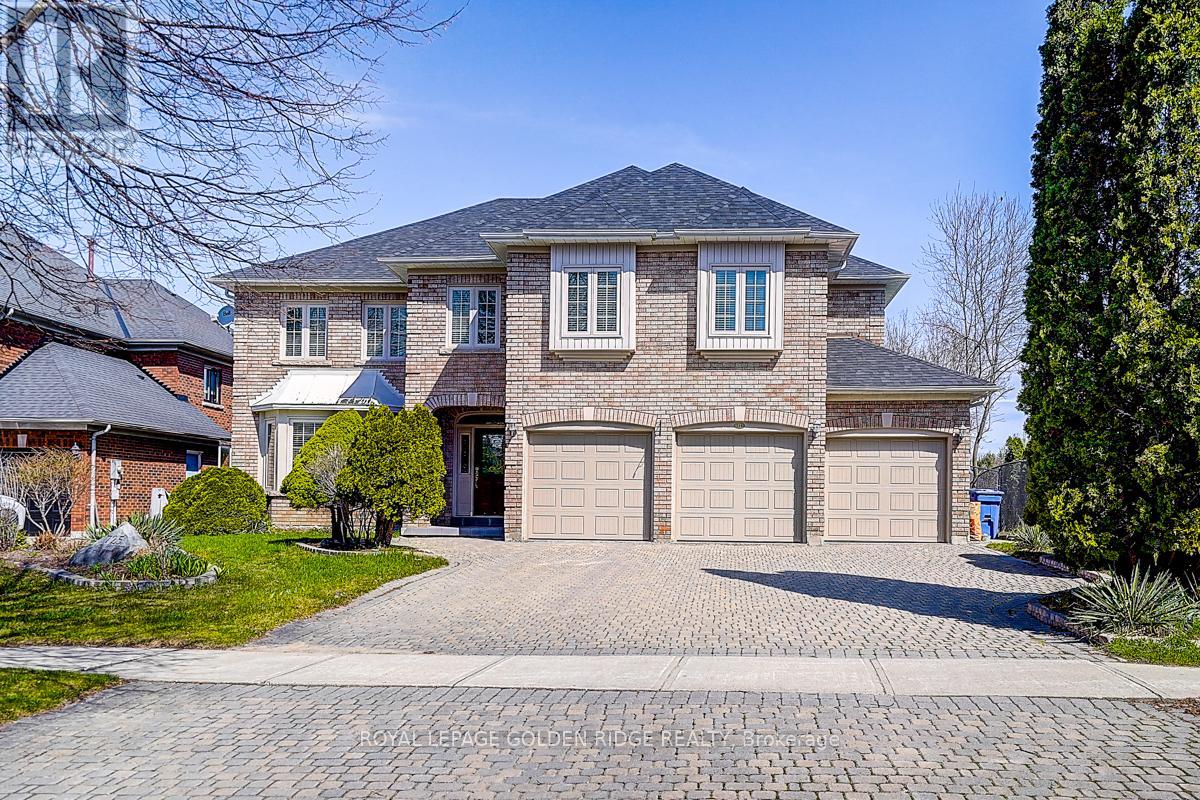
725 Exceller Circle
Newmarket (Stonehaven-Wyndham), Ontario
Prestige Stonehaven 4,222 Sq Ft Above Ground + Finished W/O Basement. Backs On Park (Private Lot) Located At The End Of Crescent. 4+1Bedrooms Are All W/ Ensuite. Stunning Kitchen W/Island & Granite Counters & High-End Appl's. Walkout To Deck From Kitchen. Basement Includes Theatre Room, Billiard Room, One Bedroom With 3-Piece Bathroom. Heated 3 Car Garage. Huge Interlock Driveway Can Park Another 8Cars. Walking Distance To Stonehaven Elementary, Mazo De La Roche Public, And Newmarket High School. Multiple Go Stations Nearby. Easy Access To The New Costco, T&T Supermarket, Local Shopping Plazas And HWY 404. (id:45725)
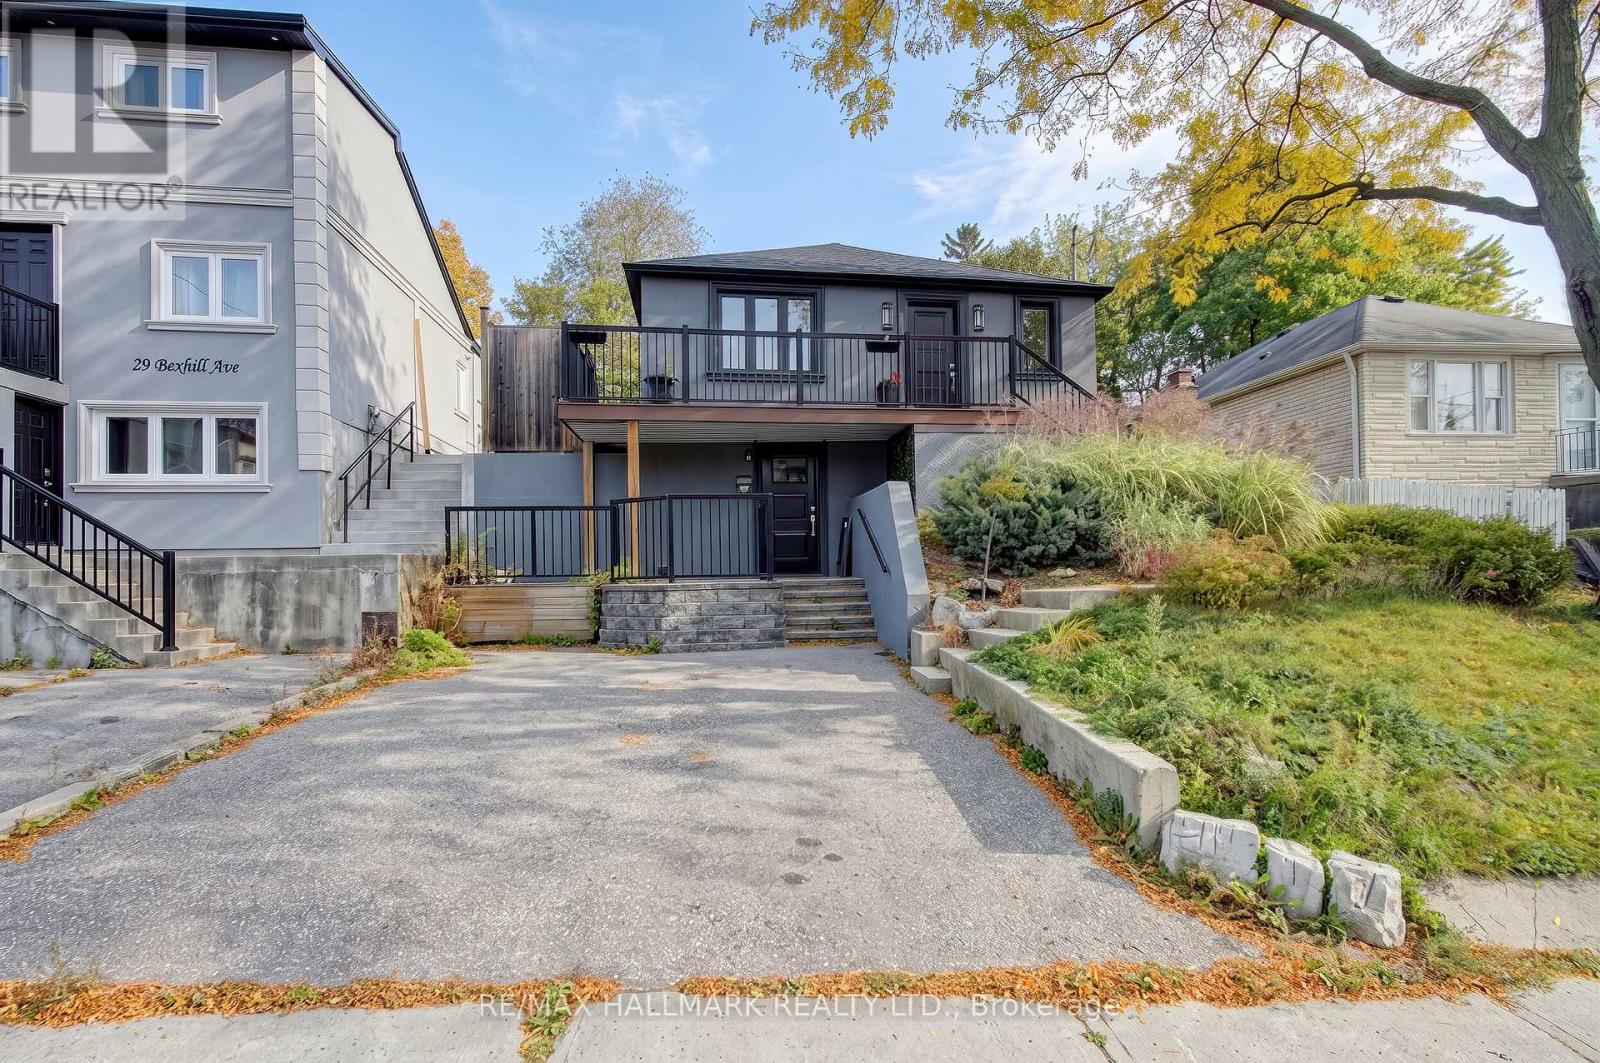
27 Bexhill Lower Avenue
Toronto (Clairlea-Birchmount), Ontario
Fabulous One Bedroom Basement Apartment *** One Parking Space *** Shared Laundry *** Spacious Apartment Above Grade *** Prime Clairlea Location Walking Distance to Victoria Park Station *** (id:45725)
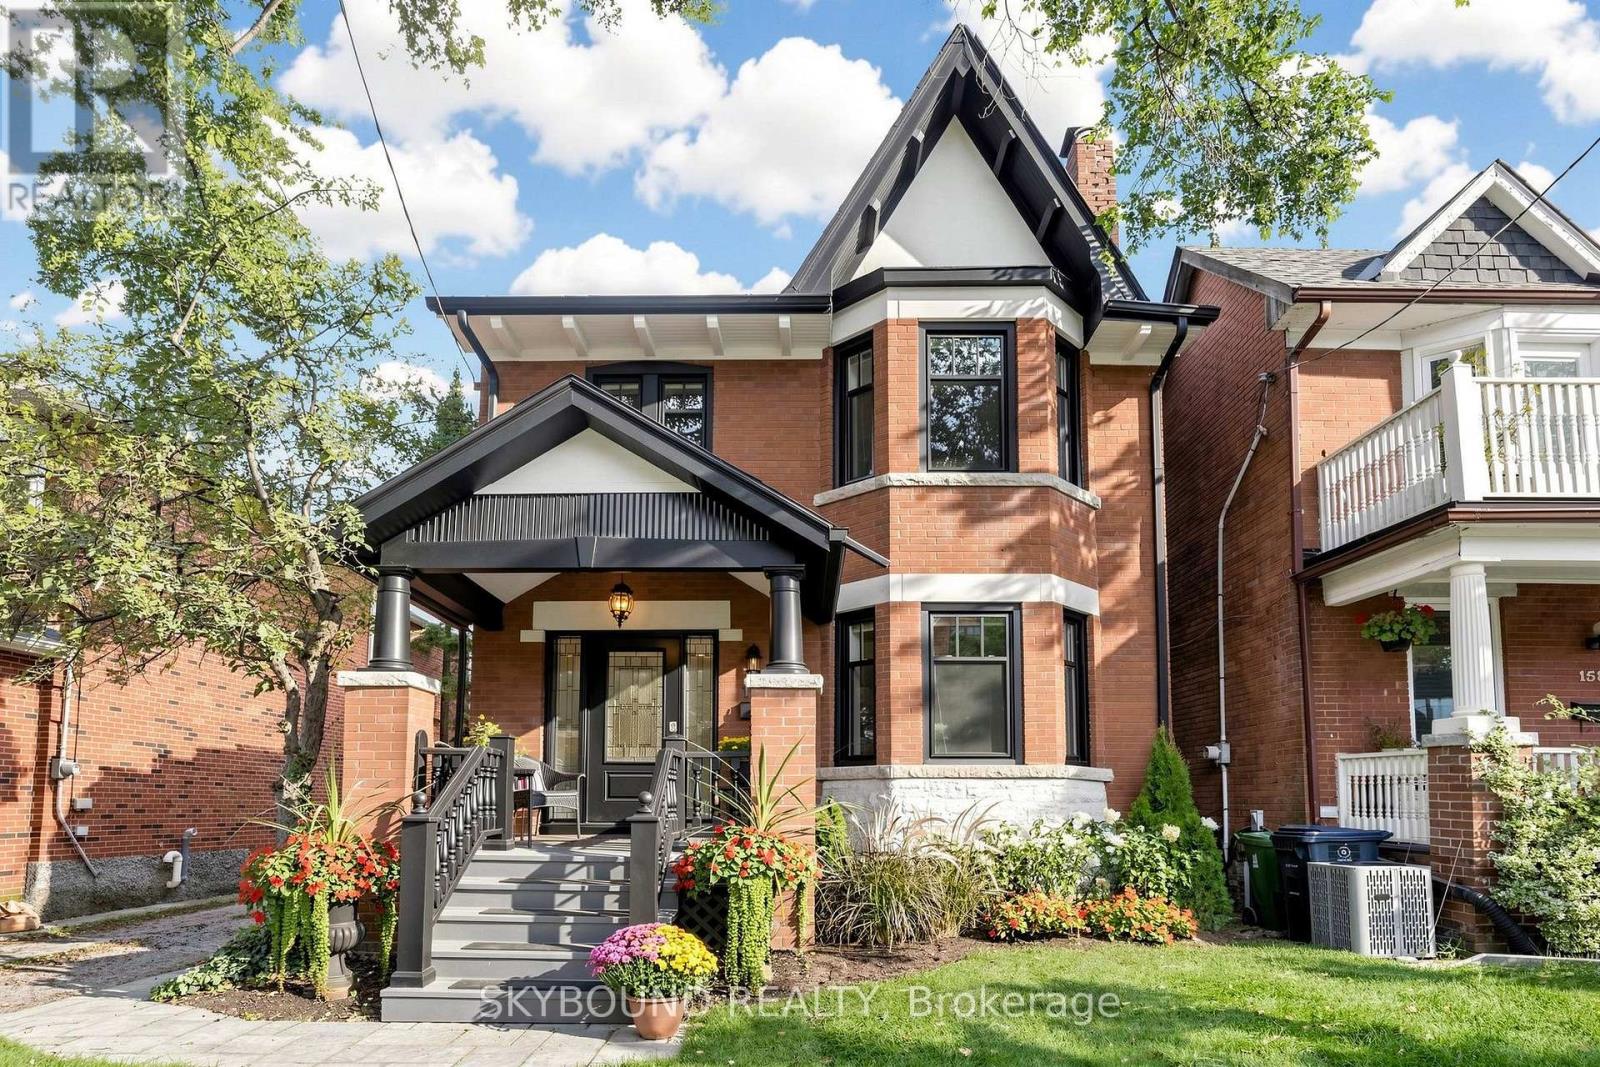
156 Hampton Avenue S
Toronto (North Riverdale), Ontario
A gem on a very rare 27+ wide lot with 135+ length allows room to expand. Ask re: "Lanescape" Garden Home report. This spectacular 5 bedroom Detached Edwardian Reno/Restoration is located in the most demand area within Prime Riverdale. Modern elegance and restored original features blend seamlessly in this superior renovation. The main floor features open concept living while retaining some formality designed to create different spaces. Pristine custom wood millwork for baseboards, trim, crown mouldings were crafted to emulate the original period yet the light interior decor creates contemporary living. The large, gracious entry foyer opens to a welcoming living room with wood burning fireplace and bay windows. The huge dining room with coffered ceiling, stained glass and wainscotting detail caters to large dinner parties or family needs. The immaculate new kitchen features quartz countertops/backsplash, tall cabinetry, a coffee station and a huge centre island in the heart of the home. A convenient, kid-friendly, 2pc bath is adjacent. The family room features 8 foot high, 3 panel glass doors revealing the serene, gorgeous and very private gardens (west-facing) and 2 patios ("Country in the City"). The 2nd floor has a laundry and 4 bedrooms; the rear room (tandem) can function as a connected primary bedroom ensuite to the huge sumptuous bathroom. The sun-filled 3rd floor with Velux roof windows is a special place (with 2 pc bath ensuite) with lots of storage under the eaves. The high (8 ft+) open basement was dug down/underpinned, new drains with rough-in for a 3 pc bath and laundry;interior waterproofing, delta membrane,sump pump,backwater valve. The hard, costly work is done; have fun designing your own spaces (note side door entry for guests or home office). New windows and handsome front door bring the sunshine in. So many other details are part of the joy of living in this home. Just steps to the Danforth shops,Restaurants, huge parks (walk score 9.8)! (id:45725)
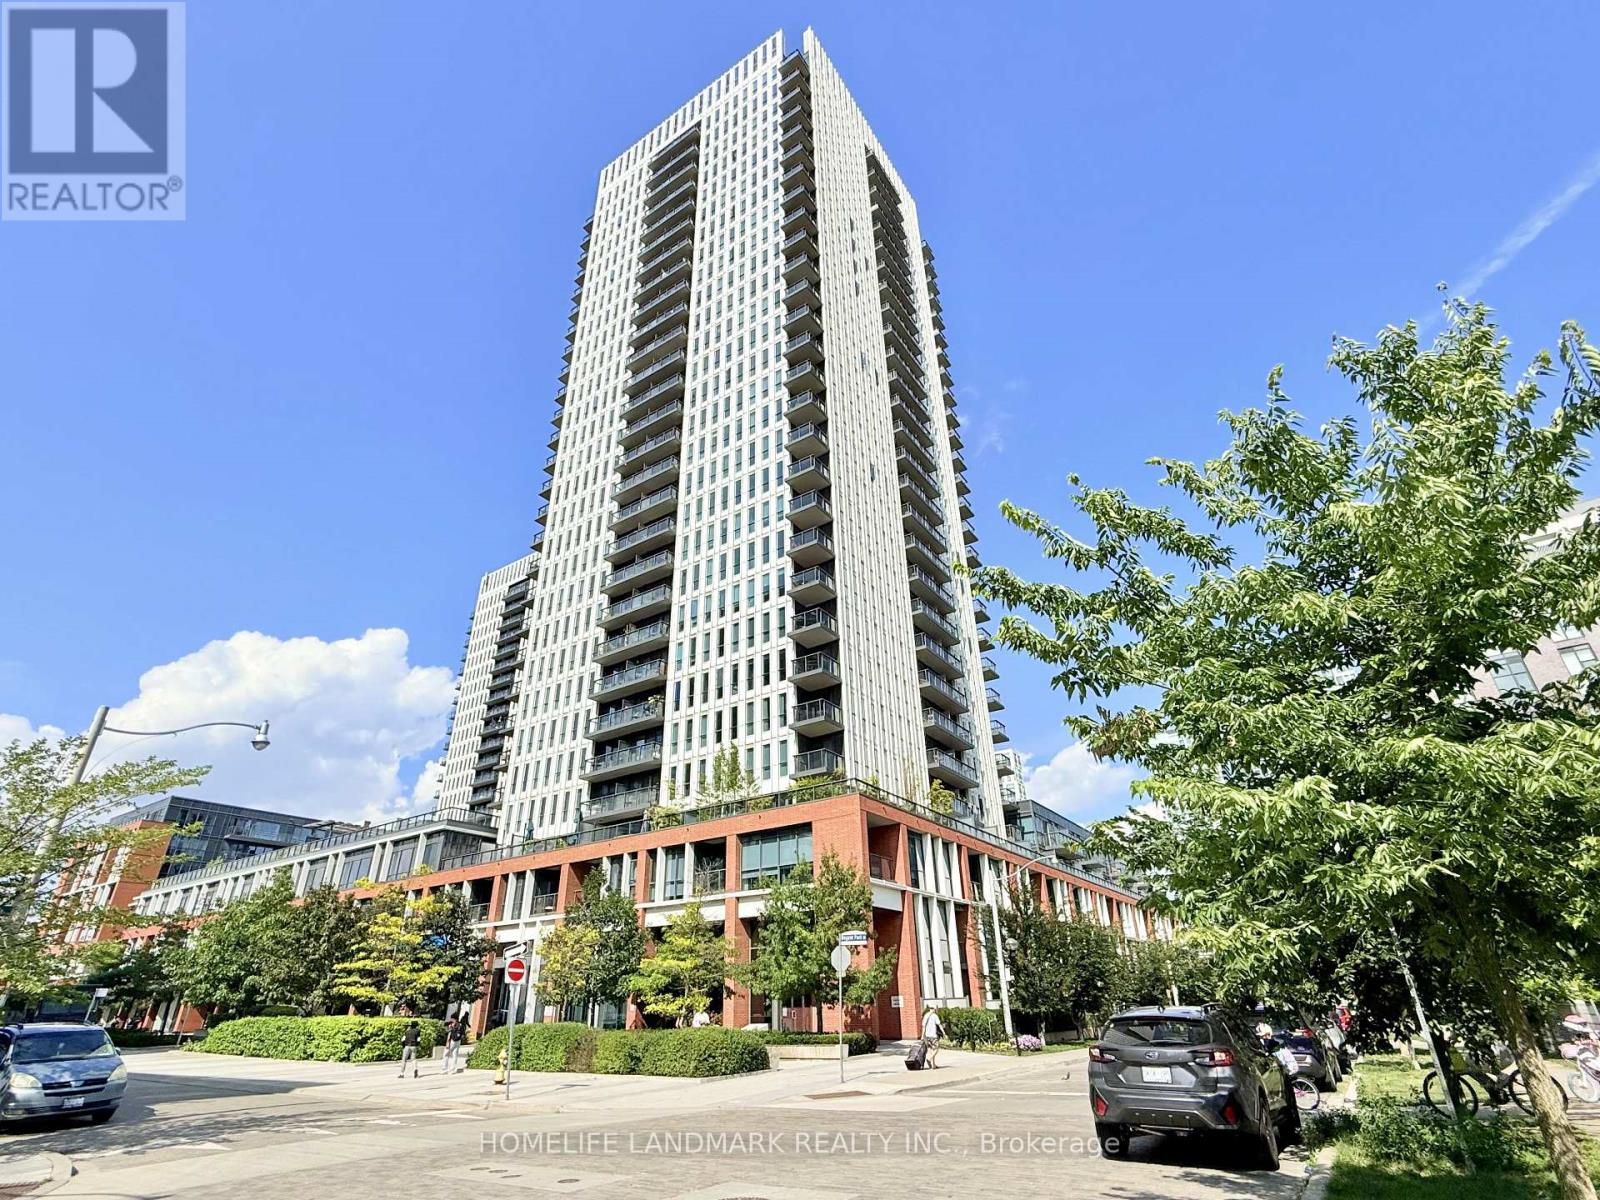
1711 - 55 Regent Park Boulevard
Toronto (Regent Park), Ontario
***Power of Sale***Bright and modern studio suite offering breathtaking unobstructed north views from a spacious private balcony-perfect for morning coffee or evening relaxation. Thoughtfully designed with a highly functional open-concept layout, soaring 9-foot ceilings, and floor-to-ceiling windows that fill the space with natural light. Whether you're a first-time buyer, investor, or looking for a stylish urban retreat, this move-in-ready condo is an excellent opportunity. Residents enjoy 24-hour concierge service and an outstanding selection of amenities, including a fully equipped fitness centre, guest suites, visitor parking, party room, and more. (id:45725)
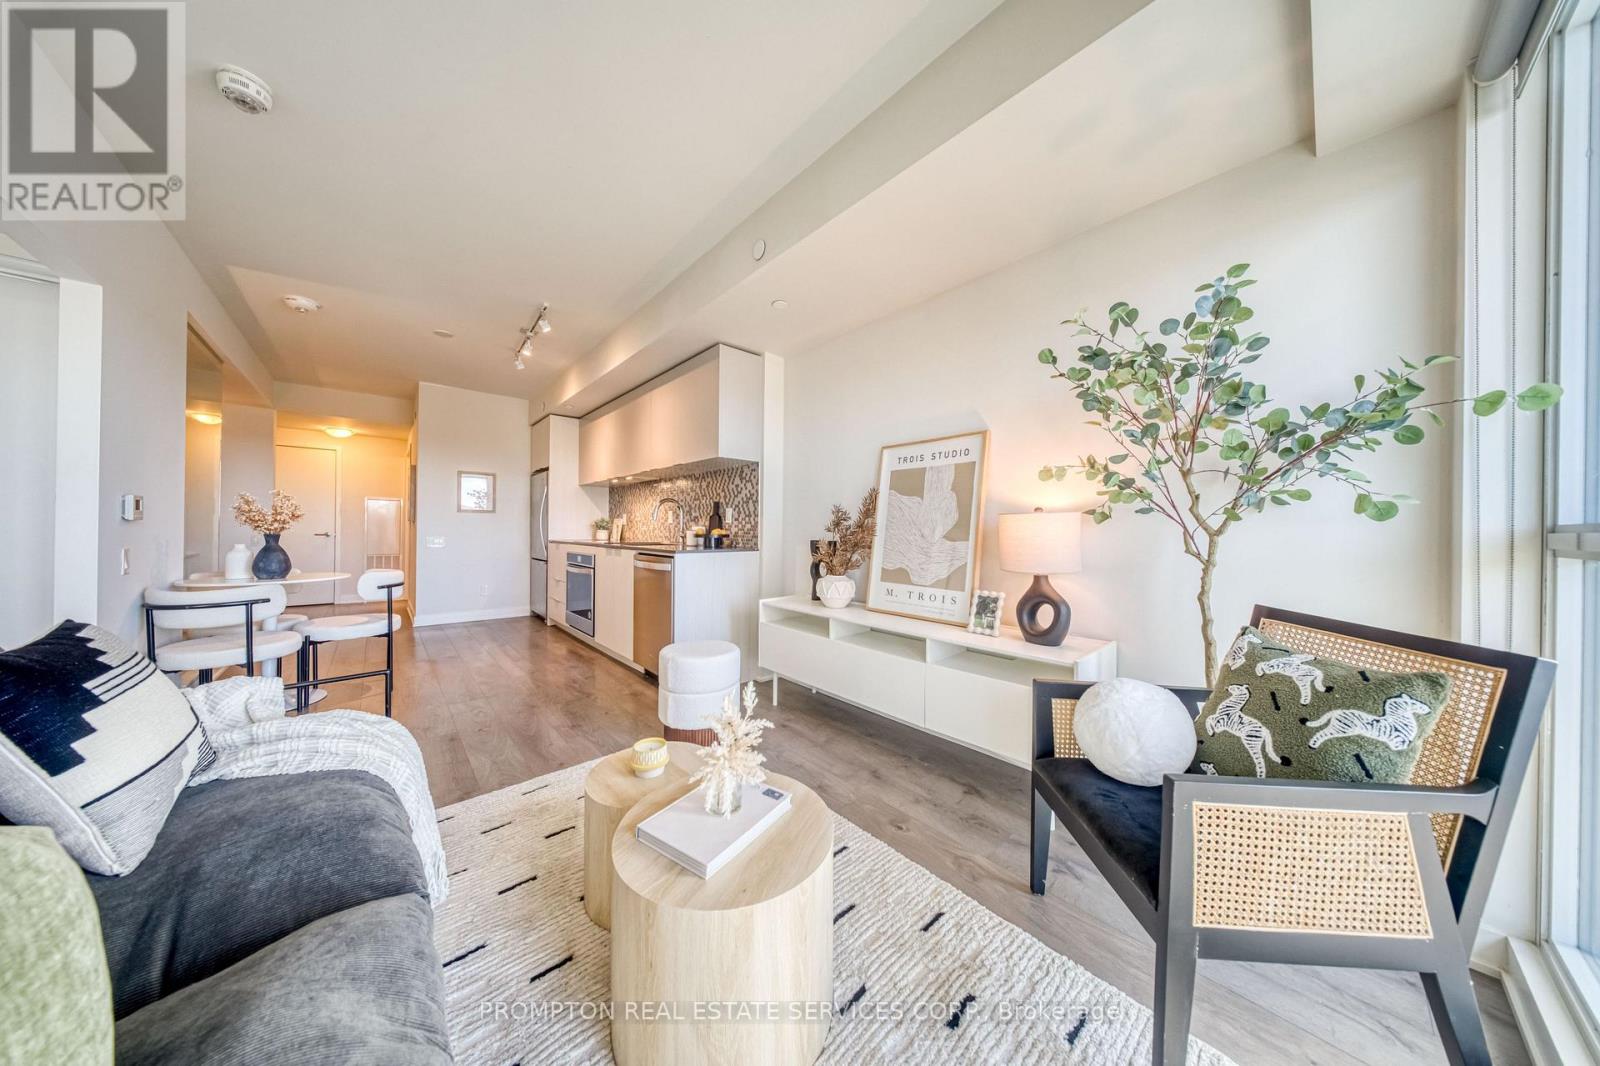
701 - 2 Sonic Way
Toronto (Flemingdon Park), Ontario
Bright and functional 1-bedroom plus den suite in a convenient North York location. The den can be used as a separate room, ideal for a home office or guest room. Enjoy a practical layout with excellent use of space, perfect for professionals, couples, or small families. Conveniently located within walking distance to the subway, LRT stations and supermarkets, with easy access to Shops at Don mills, restaurants, parks, and everyday amenities. Minutes to the DVP and Highway 404, making commuting around the GTA a breeze. An excellent opportunity to enjoy comfortable urban living with outstanding convenience! (id:45725)
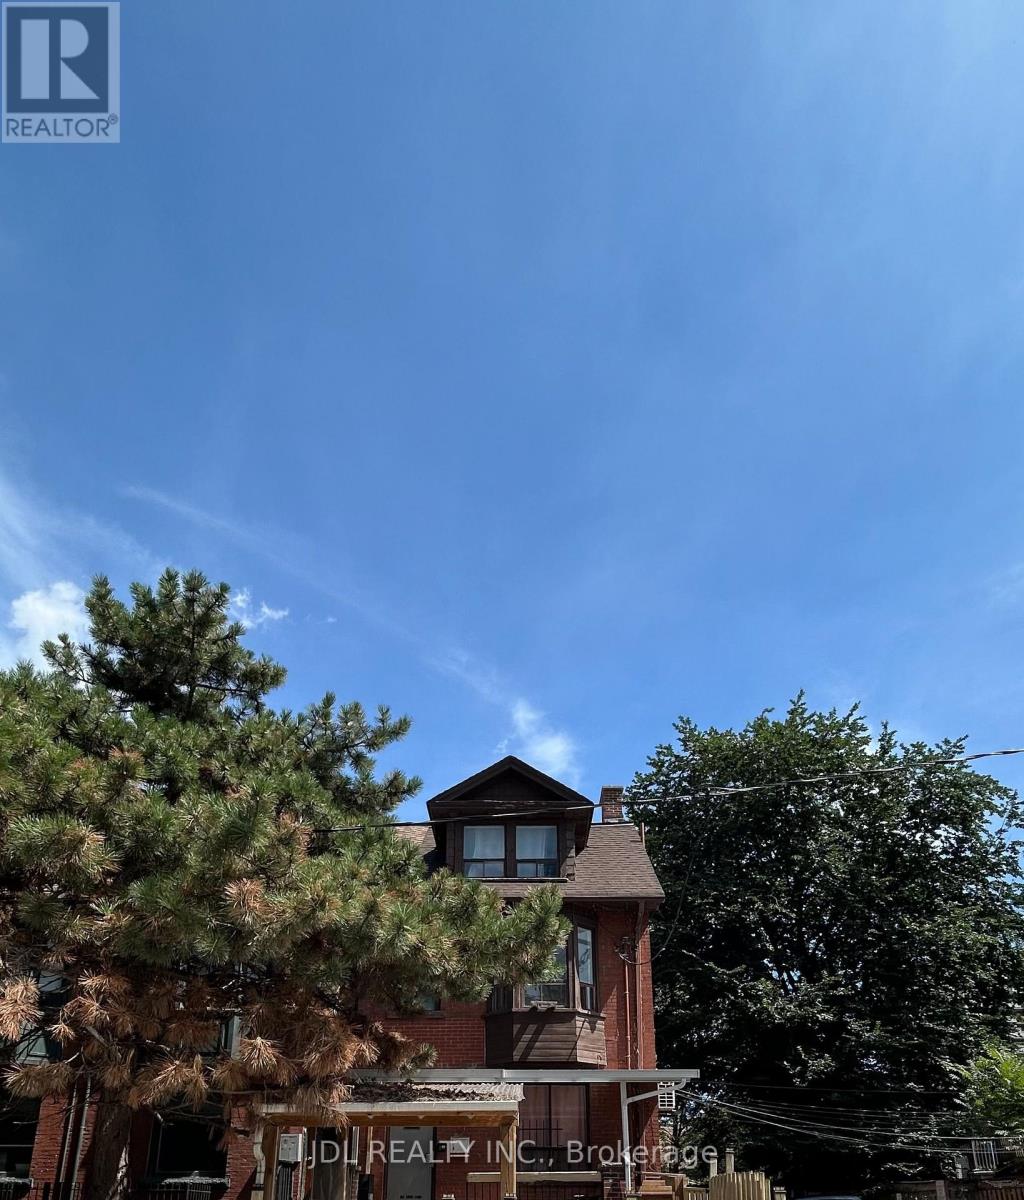
One Bedroom Unit Main - 3 Pembroke St Street
Toronto (Moss Park), Ontario
All Utilities/Internet/Cable TV/Furniture Inclusive! Best Deal! Must See! Big Balcony! Really Bright! Very Spacious! Well Furnished! Unique Location! Walking To All Amenities! Universities, Schools, TTC, Subway, Shopping Malls, Banks, Restaurants, Supermarkets, Parks, etc. available parking/extra fee ($150). Thank you very much! Extra One Sofa Bed. (id:45725)
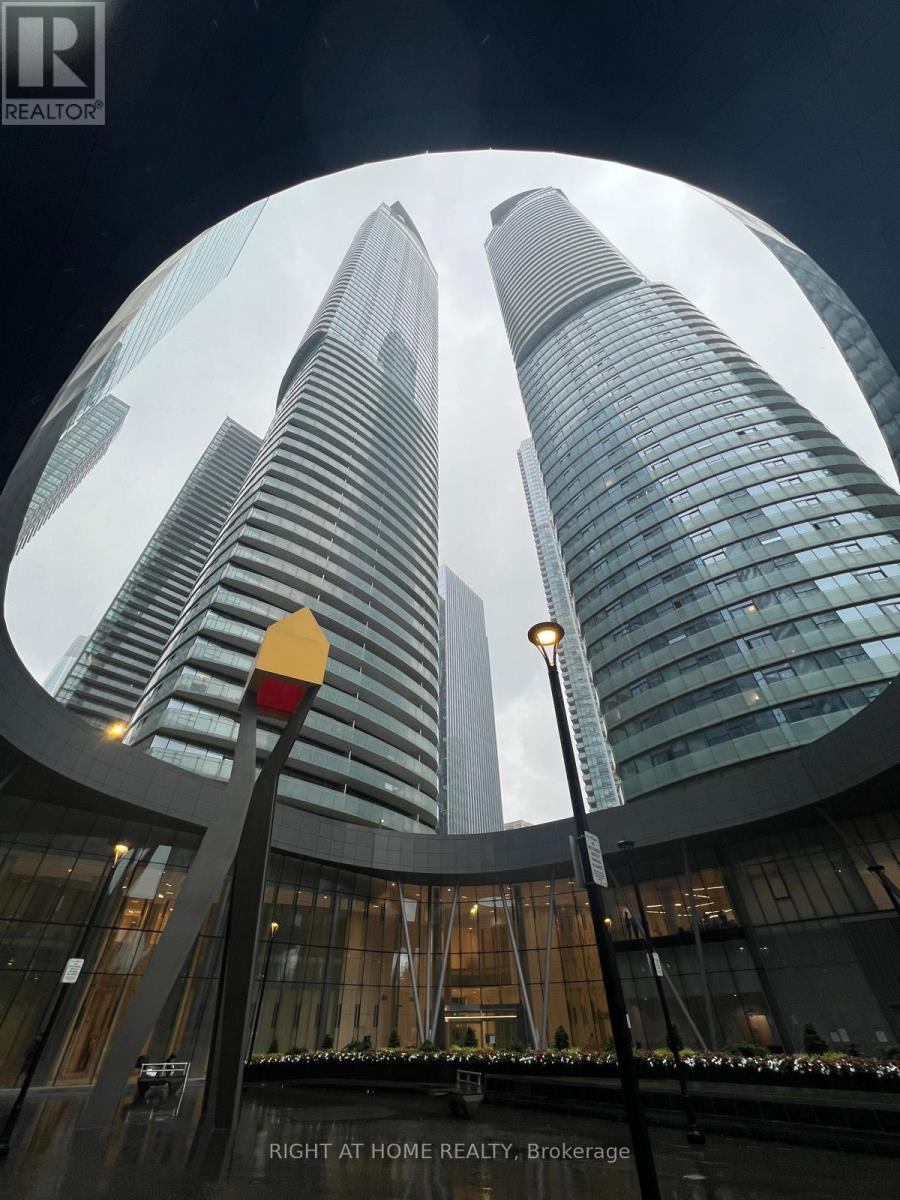
2503 - 12 York Street
Toronto (Waterfront Communities), Ontario
SHORT-TERM 6-MONTH RENTAL - FULLY FURNISHED WITH SPECTACULAR LAKE VIEWS!Experience downtown Toronto living at its finest in this modern, fully furnished 1-bedroom plus den suite at the prestigious ICE Condos, 12 York Street. Offering breathtaking, unobstructed views of Lake Ontario, this bright and thoughtfully designed residence features a spacious open-concept layout, contemporary white kitchen with stainless steel appliances, ample cabinetry, and a convenient breakfast bar.The versatile den is ideal for a home office or additional flexible living space, while the Jack-and-Jill bathroom offers convenient access from both the bedroom and den. Fully furnished and move-in ready, this stylish suite provides exceptional comfort and convenience for a six-month stay.Enjoy direct indoor access to the PATH network, connecting you to Union Station, GO Transit, VIA Rail, and TTC. Steps to Scotiabank Arena, Maple Leaf Square, Harbourfront, the Financial District, restaurants, shopping, and entertainment, with easy access to the Gardiner Expressway and Eaton Centre.Residents enjoy premium amenities, including a 24-hour concierge, indoor swimming pool, two fitness rooms, aerobics studio, dry sauna, and relaxation lounge.An exceptional turnkey rental opportunity, ideal for professionals, corporate relocations, or anyone seeking a fully furnished downtown residence for six months. Just bring your suitcase and move in! (id:45725)
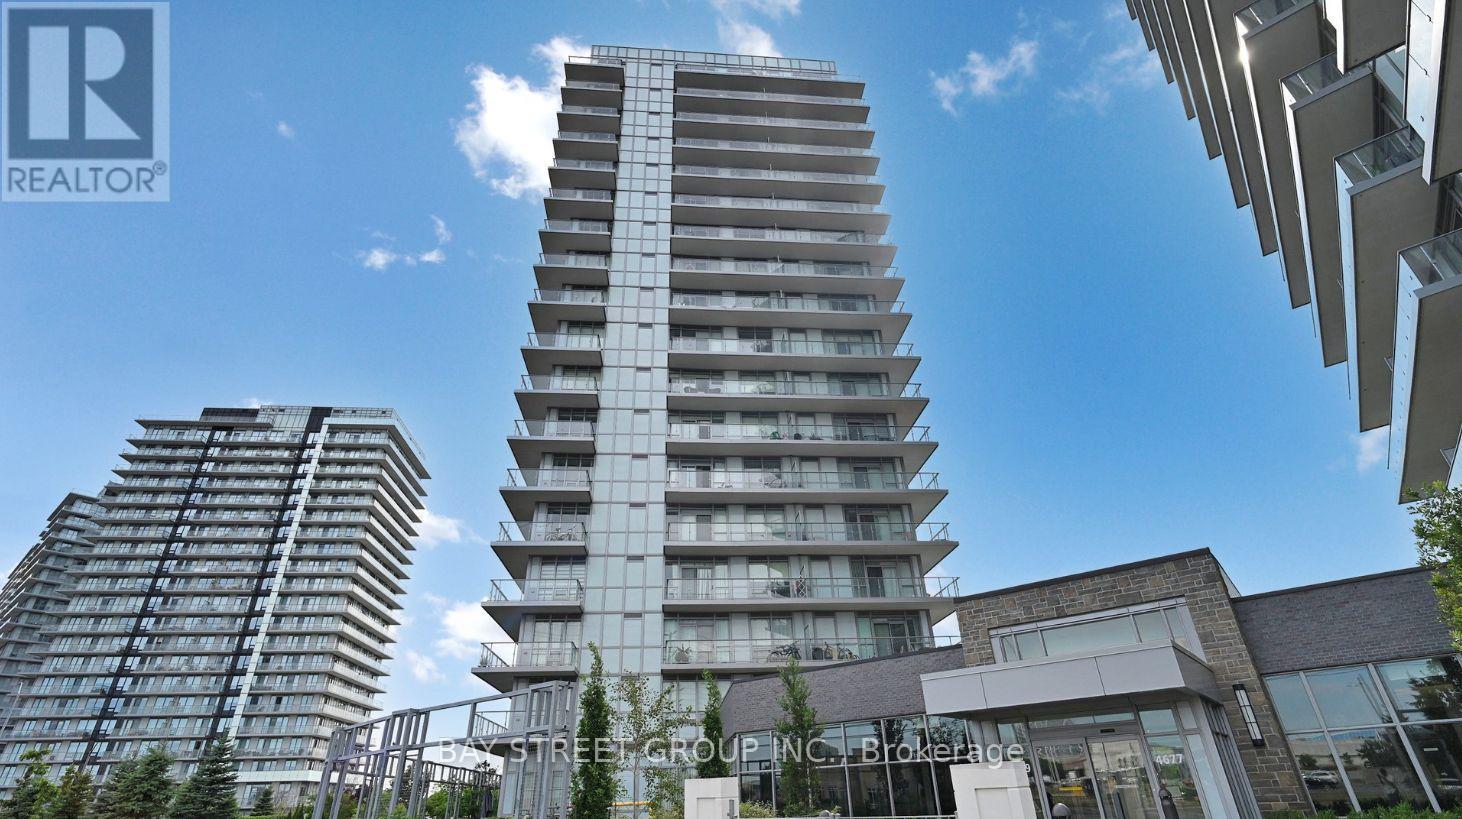
1610 - 4699 Glen Erin Drive
Mississauga (Central Erin Mills), Ontario
Stunning 2-Bedroom Plus Den Suite at Mills Square Condos! Bright and spacious suite featuring floor-to-ceiling windows, 9-ft ceilings, and an open-concept layout. The modern kitchen boasts quartz countertops, stainless steel appliances, a stylish backsplash, under-cabinet lighting, and a centre island. The spacious primary bedroom features a large window with unobstructed views and a 4-piece ensuite. Enjoy the generous balcony, perfect for outdoor dining, entertaining, or relaxing. Includes 1 owned underground parking space and 1 owned locker. Set on 8 acres of beautifully landscaped grounds and gardens, this community offers an impressive 17,000 sq. ft. amenity centre featuring an indoor pool, steam rooms, saunas, fitness club, library/study lounge, and rooftop terrace with BBQs. Unbeatable location just steps to Erin Mills Town Centre, with easy access to Credit Valley Hospital, shopping, restaurants, parks, schools, and major highways. Meticulously maintained and move-in ready-enjoy comfort, convenience, and exceptional amenities in the heart of Erin Mills! (id:45725)
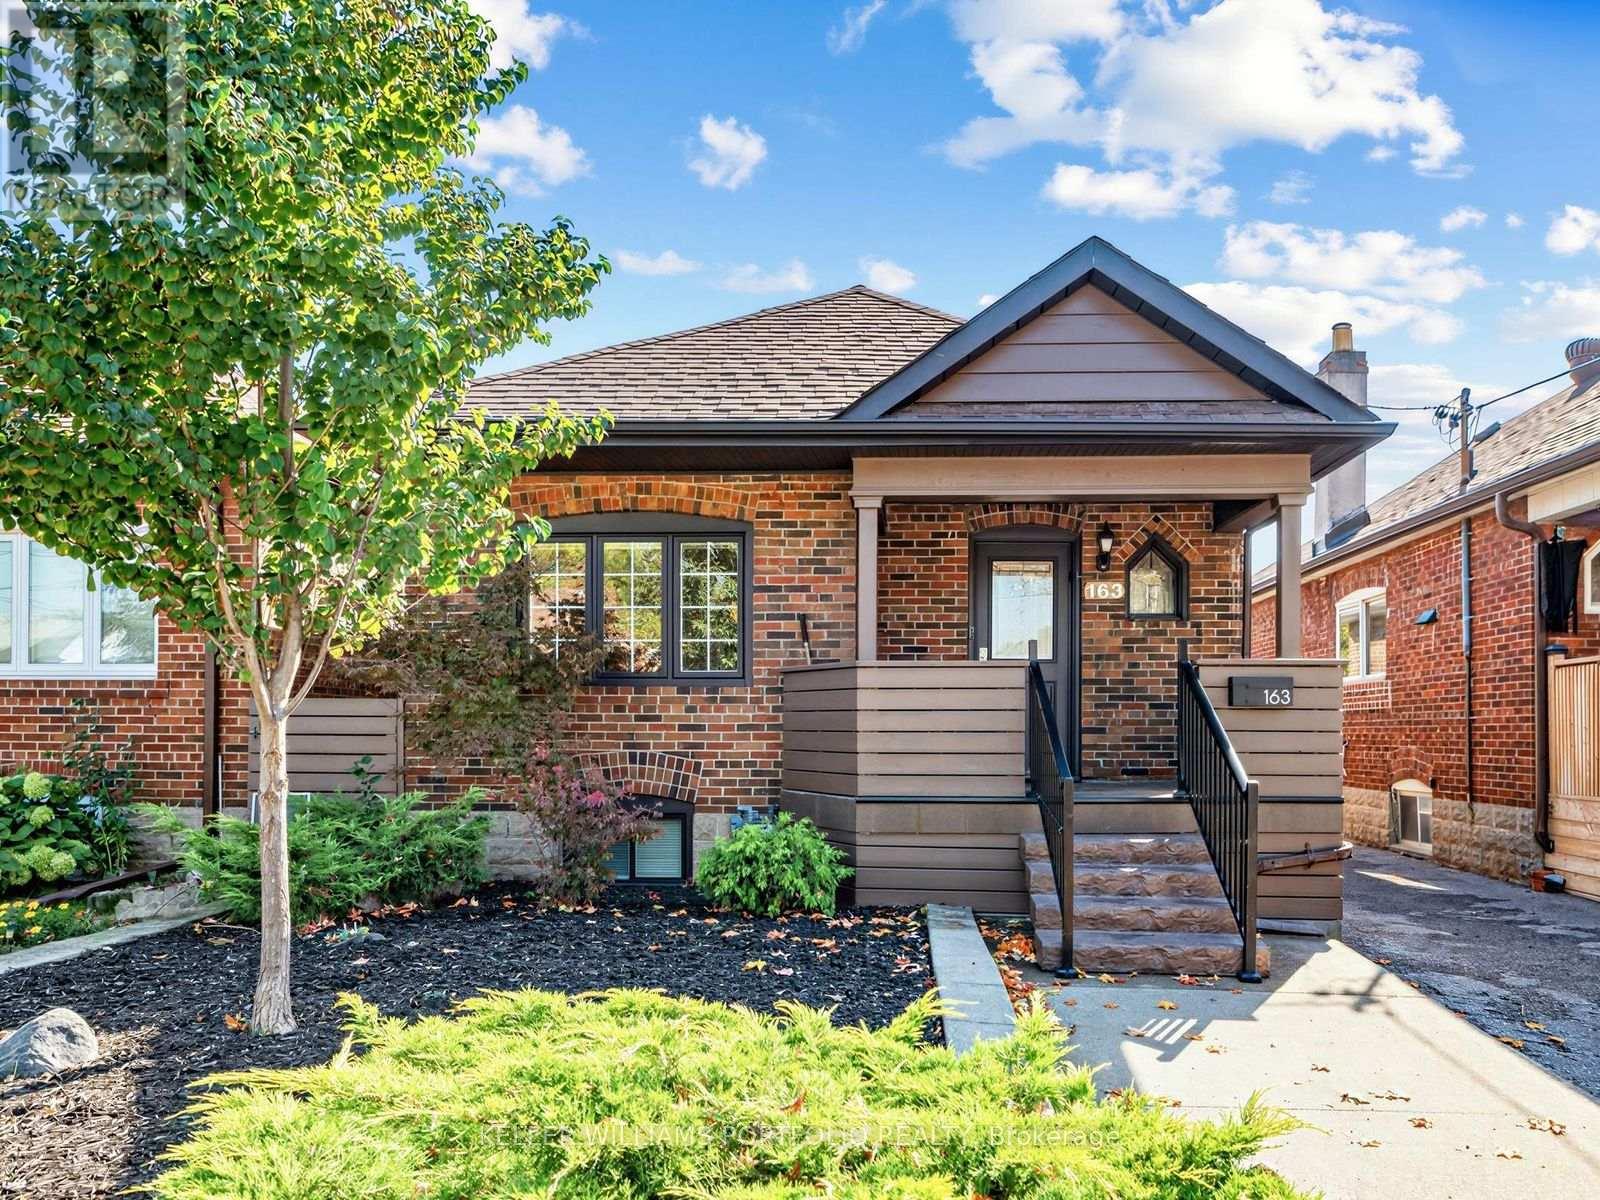
163 Lambton Avenue
Toronto (Rockcliffe-Smythe), Ontario
There's something special about a home that feels just right from the moment you step inside. Beautifully updated, impeccably maintained, and full of charm, 163 Lambton Avenue offers bright, welcoming spaces designed for comfortable everyday living. The inviting living and dining areas provide the perfect setting for gathering with family and friends, while the thoughtfully designed kitchen makes everything from busy mornings to relaxed dinners feel effortless. The spacious primary bedroom offers a peaceful retreat, while the finished lower level features additional bedrooms, a home office, and versatile space to suit your changing needs. Step outside to your own backyard oasis, complete with a spacious deck, covered gazebo, and expansive, fully fenced yard. A versatile shed with power capabilities offers exciting possibilities for a man cave, home office, or creative retreat. Picture summer barbecues, weekend gatherings, or simply unwinding in your own private outdoor escape. With an impressive 180-foot double-lot depth, there's also exciting potential for a future garden suite. Ideal for first-time homebuyers and downsizers alike, this home is conveniently located within walking distance of schools, parks, and transit, including the Eglinton Crosstown LRT and UP Express at Mount Dennis Station. With easy access to major highways and nearby amenities, 163 Lambton Avenue offers a wonderful balance of comfort, convenience, and opportunity. (id:45725)
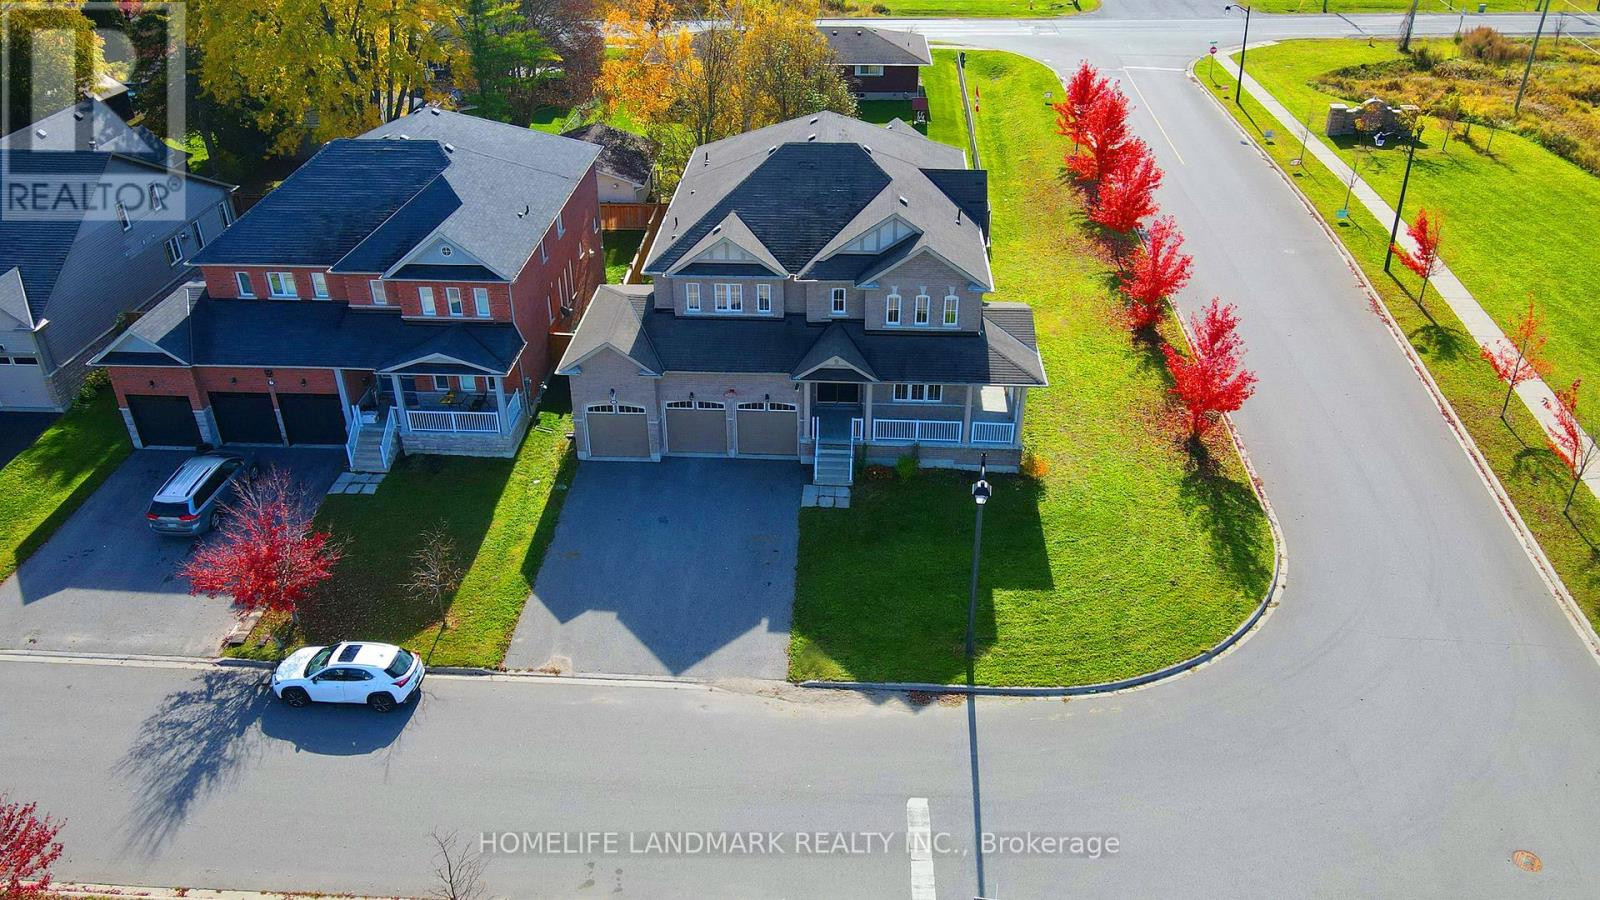
3 Fairgrounds Lane
Brock (Sunderland), Ontario
*Please View 3D Virtual Tour.*Built In 2017. *5 Bedrooms, 4,066 Sq. Ft. Plus A Walk-Out Basement.*9-Ft. Ceilings On The Main Floor.*$$$ Spent On Recent Renovations, Including New Engineered Hardwood Flooring Throughout, Brand New Bathrooms And Quartz Kitchen Countertops.*Three-Car Garage With No Sidewalk.*Walking Distance To Sunderland P.S., Sunderland Memorial Arena With An Indoor Ice Rink & Community Hall, And Sunderland Park Featuring Baseball Diamonds, Tennis & Volleyball Courts, &Skate Park. *Enjoy Hiking & Cycling At Beaver River Wetland Conservation Area. Close To Local Shops, Restaurants, Daycare & Medical Facilities. *Convenient Access To Uxbridge, Cannington, Beaverton & Georgina. (id:45725)
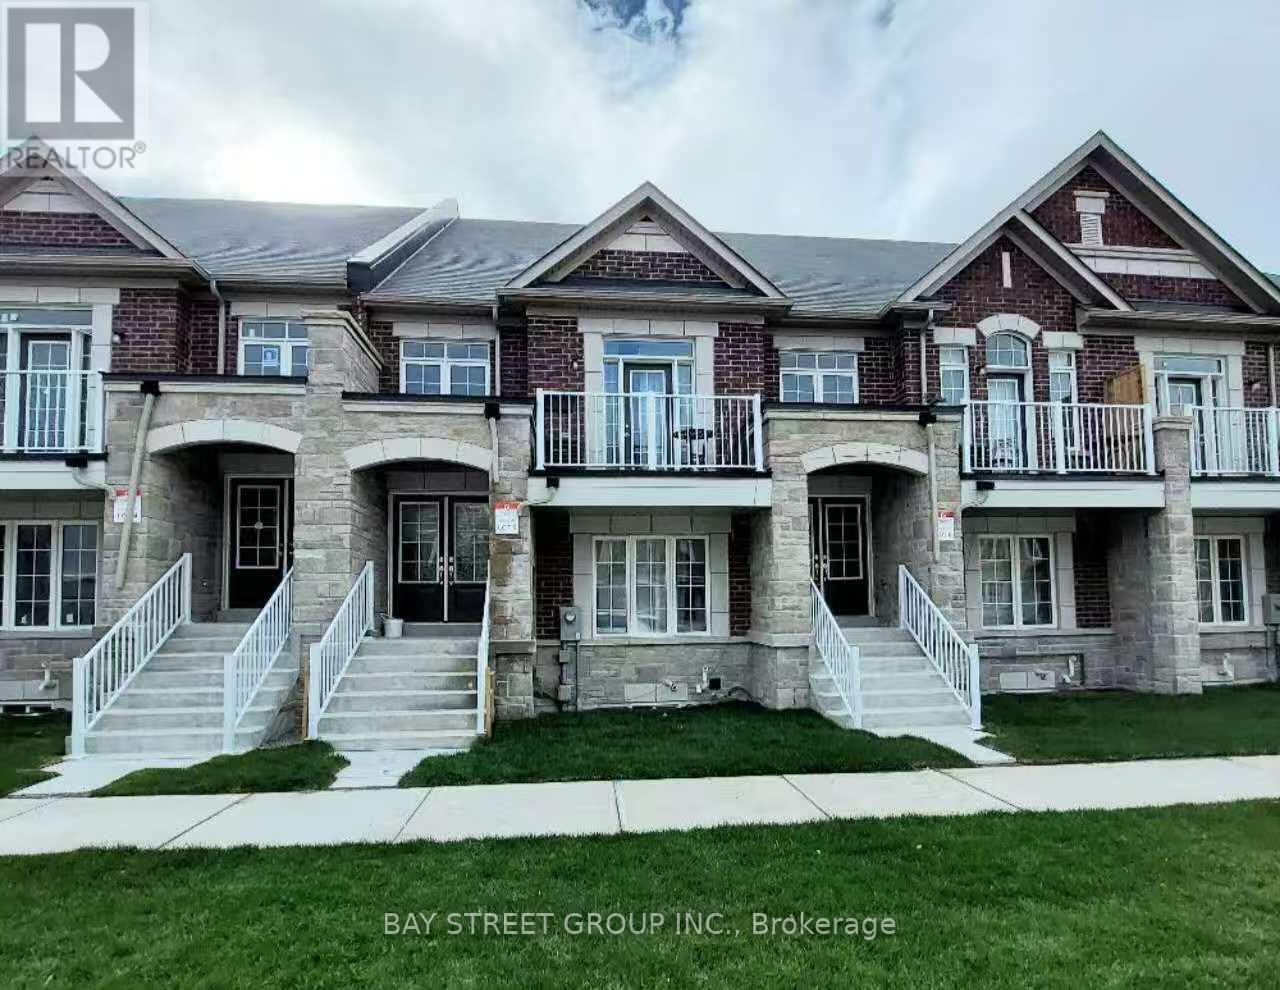
59 William F Bell Parkway
Richmond Hill, Ontario
Bright and spacious 2-bedroom + 1-bath suite located on the Ground and Lower Levels of a sun-filled townhouse in the prestigious Richmond Green community. Featuring luxury finishes throughout, this home offers an open-concept kitchen with a breakfast area, creating a functional and inviting living space. The primary bedroom and living room are conveniently situated on the ground floor with access to a 4-piece bathroom. Enjoy direct garage access and private laundry located in the basement. Prime location just minutes to Costco and Highway 404, and within walking distance to Richmond Green High School, sports complex, parks, trails, and more. Move-in ready-just unpack and enjoy! (id:45725)
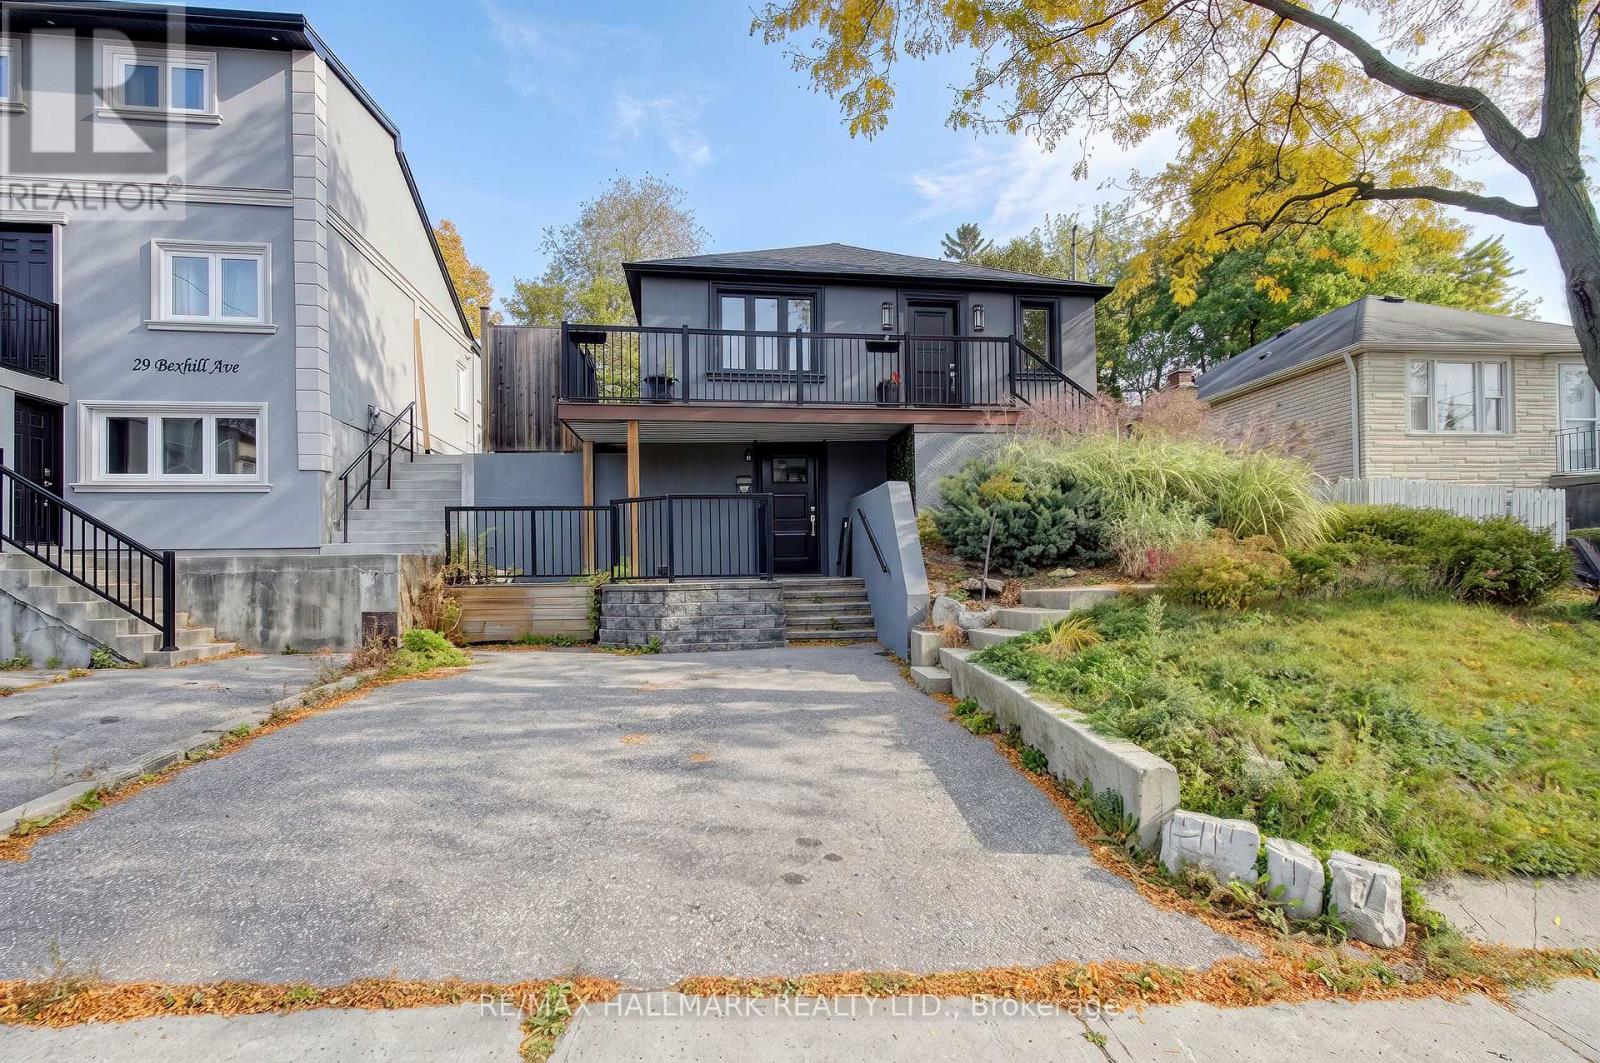
27 Bexhill Upper Avenue
Toronto (Clairlea-Birchmount), Ontario
Gorgeous Upper 2 Bedroom Unit in Prime Clairlea Location *** Walk to Victoria Park Subway *** Recently Renovated *** One Car Parking *** Huge Private Backyard *** Open Concept Living/Diningroom *** 2 Spacious Bedrooms *** Vacant - Easy to Show with Lockbox *** (id:45725)
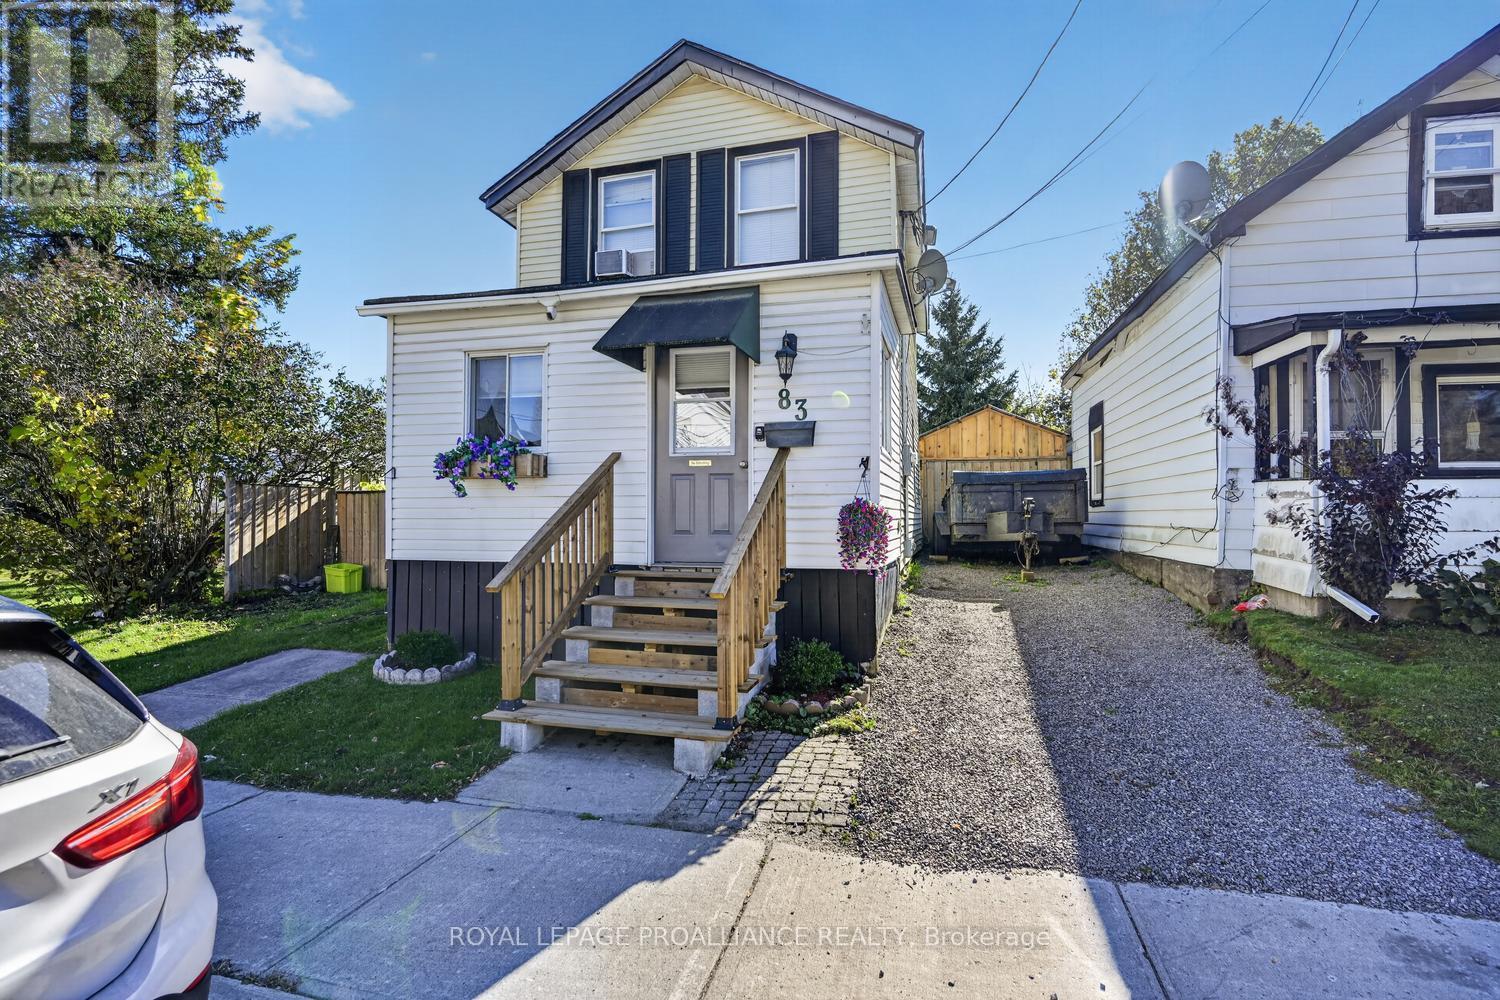
83 Louis Street
Brockville, Ontario
Attention First-Time Buyers and Investors! Affordable, charming and full of surprises, this beautifully renovated home offers far more than meets the eye! Don't let the exterior fool you - step inside and discover a home with a surprisingly spacious feel, thoughtful updates and inviting spaces ready to be enjoyed.The generous foyer offers plenty of room to welcome guests and could easily double as a home office or flex space. The large living room features a natural gas fireplace, creating a warm and welcoming place to relax. The vaulted ceiling adds character to the sunny and refreshed eat-in kitchen, which overlooks the private backyard and offers plenty of potential to make it your own. A new steel door provides convenient access to the outdoor space.The main floor also features a newly renovated 4-piece bathroom with the added convenience of main-floor laundry. Upstairs, you'll find two comfortable bedrooms and a newly added 2-piece bathroom - a practical bonus for everyday living.Outside, enjoy the nicely manicured city lot with a fully fenced backyard, lovely patio and plenty of room to unwind, entertain or let pets play. Two insulated sheds with hydro provide exceptional versatility. One features 60-amp electrical service, while the second is currently used as a workshop, but could serve as a mancave or hobby space or extra storage. And for those dreaming of a hot tub, the home is already wired for installation! With extensive renovations throughout, this home offers an affordable opportunity for first-time buyers looking to enter the market or investors seeking a property with appealing features and functional living space. Cute from the outside, surprisingly spacious within and packed with possibilities - come see everything this little gem has to offer! Located near public transit, VIA rail station and close to downtown for amenities. (id:45725)
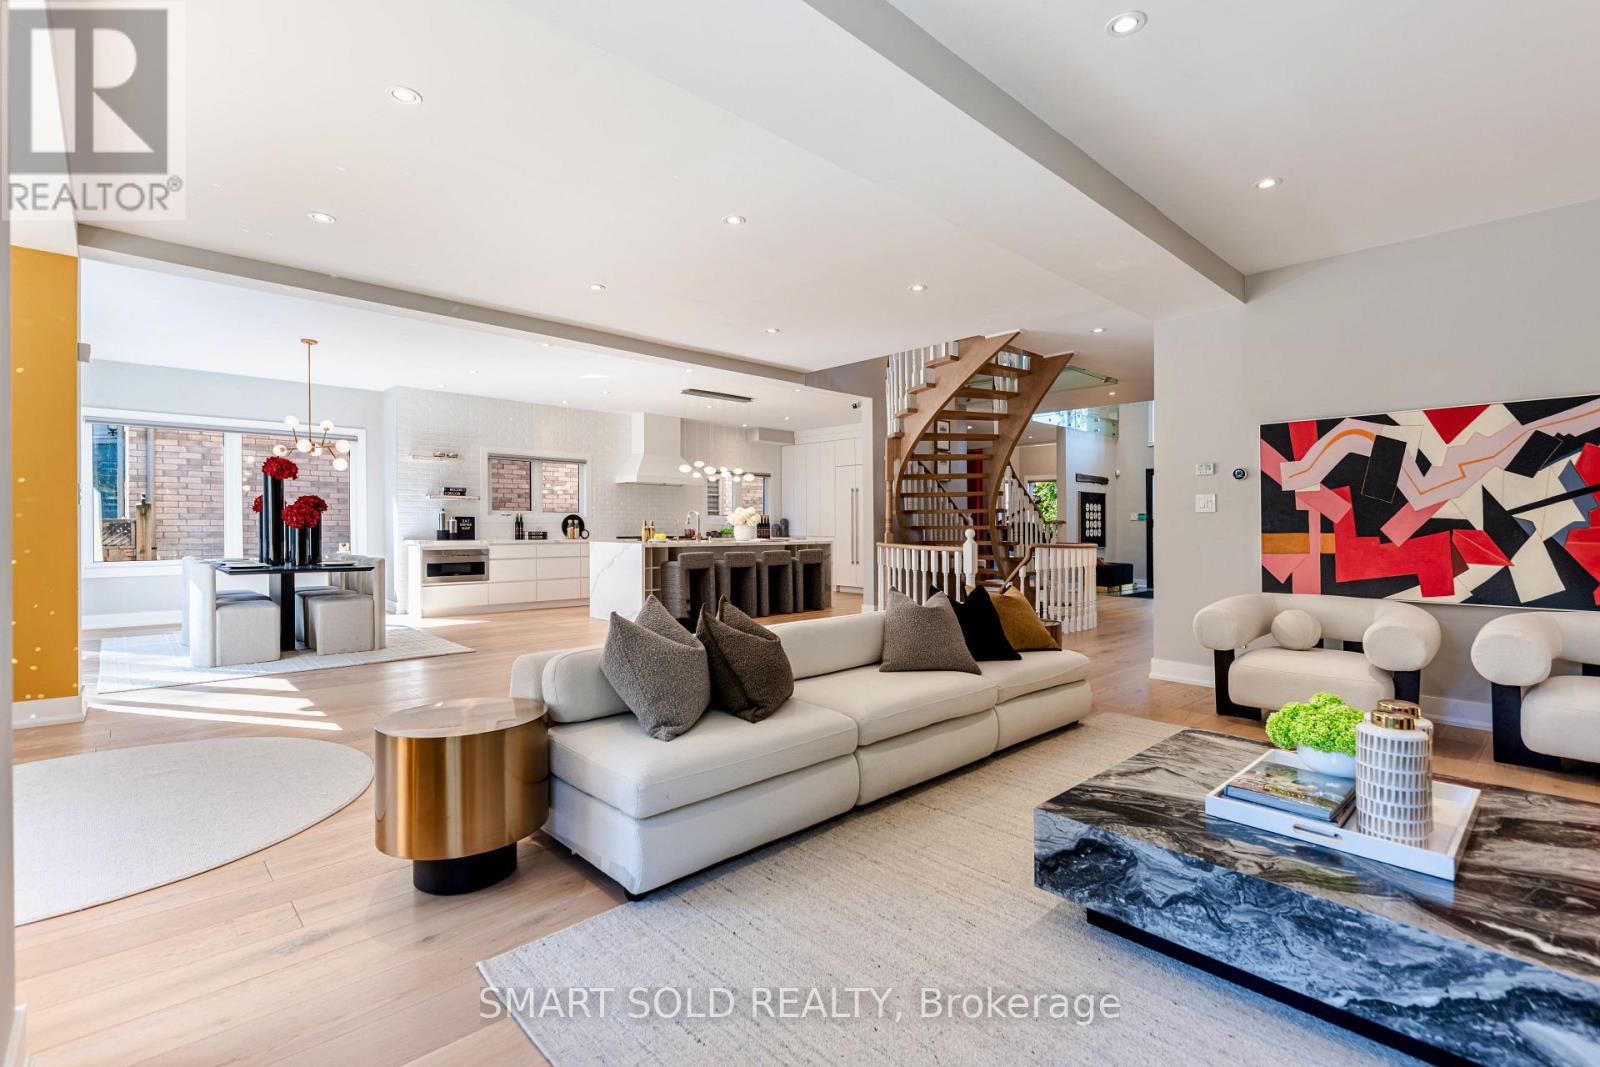
231 Hounslow Avenue
Toronto (Willowdale West), Ontario
Client RemarksRoom to live, entertain & grow on a premium 55' x 132' lot in the heart of Yonge & Finch! Quietly tucked along Hounslow Ave, this impressive 2-storey detached home offers over 5,700 Sqft. of living space, including 4,072 Sqft. finished on the Main & 2nd Floors plus a finished 1,649 Sqft. basement. The entrance foyer welcomes you with a generously proportioned vaulted ceiling & flared skylight, leading into a open concept layout that was professionally re-engineered in 2019. Large windows fill the home with natural light, complemented by skylights & Italian engineered hardwood floors throughout the Main & 2nd Floors. The Main Floor offers an inviting Kitchen, Breakfast space, Family Room, Dining Room & Living Room, along with 2 backyard walk-outs, garage-access Laundry & a 2-piece Guest Washroom. The Kitchen centres around a Cosentino Silestone waterfall island with seating for 4, complemented by Wolf, Sub-Zero & Miele appliances. The Family Room features a custom Igne Ferro gas fireplace & patio walk-out, while the Dining Room opens to the backyard deck & the Living Room showcases an impressive vaulted ceiling with large windows. Upstairs are 4 Bedrooms, 3 Bathrooms including 2 ensuites, a Loft for an office, sitting area or gaming, & a balcony overlooking the backyard. The finished basement adds a separate walk-up entrance, Kitchen with new appliances, Living Room, Recreation/Exercise space & 1 Bedroom with 3-piece Ensuite. A double garage, backyard deck & Hunter Douglas automatic blinds add everyday convenience, while Yonge St, Finch Station, shopping, dining & services are all within walking distance & Hwy 401 is just 6 minutes away. Visit & see what makes this home stand out. (id:45725)
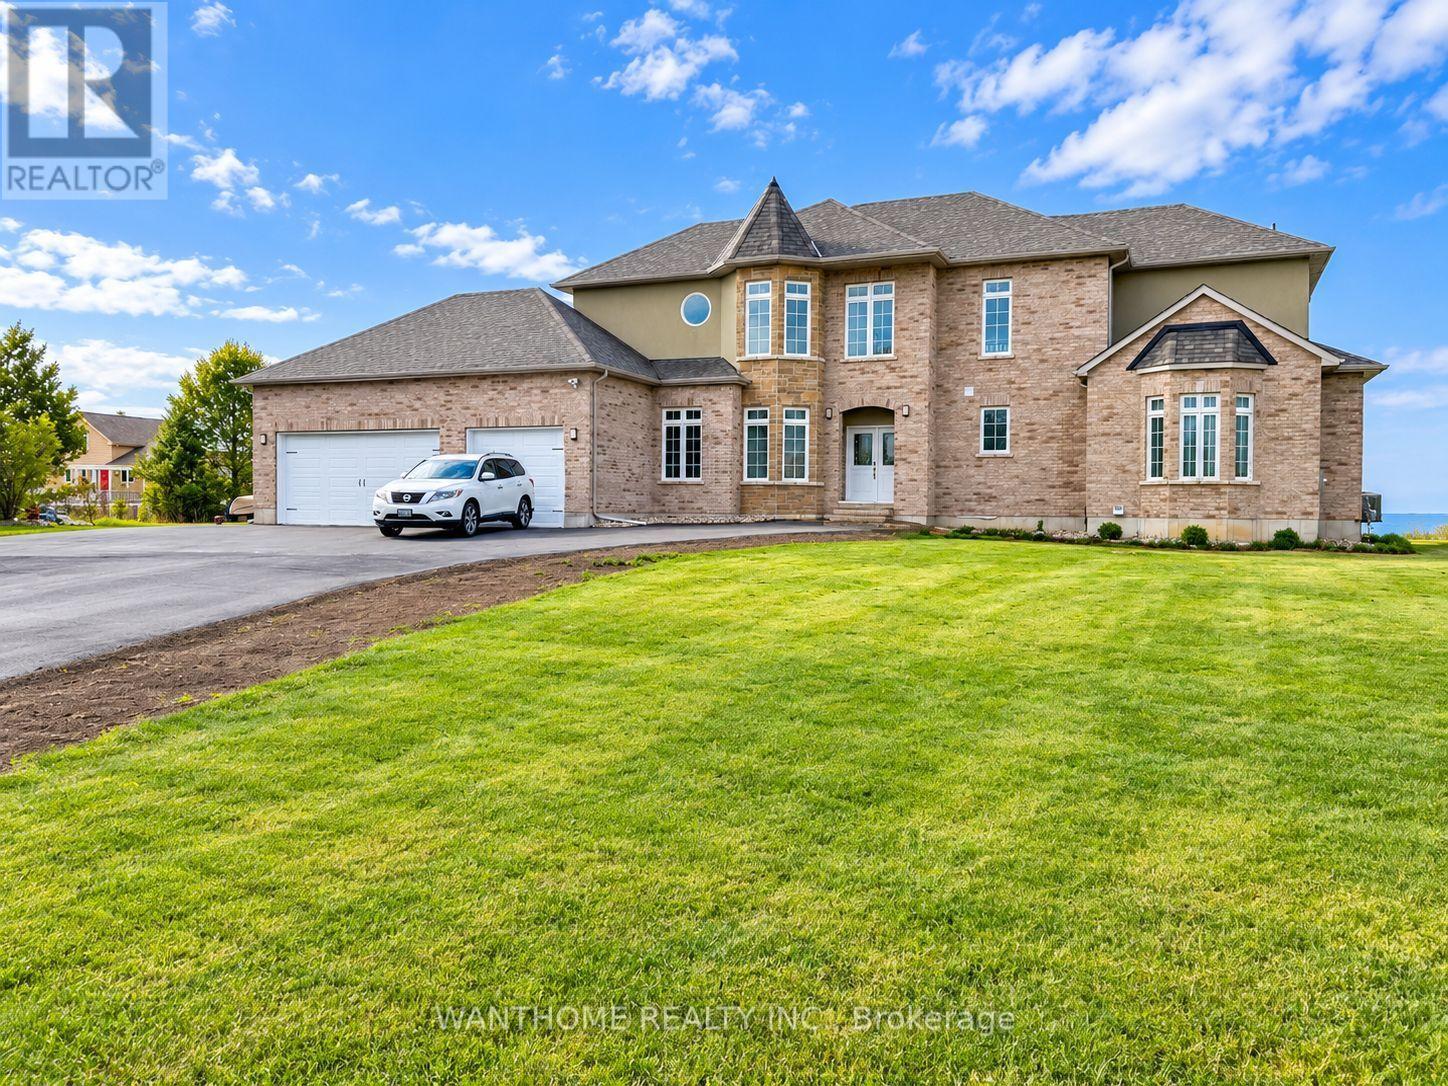
441 Lakeshore Road
Alnwick/haldimand (Grafton), Ontario
Welcome to 441 Lakeshore Road, a stunning lakeside residence nestled in the peaceful and picturesque community of Alnwick/Haldimand. Offering breathtaking, unobstructed views of Lake Ontario, this remarkable home combines elegant design, spacious living, and the tranquility of waterfront living. Step inside and be impressed by the spectacular soaring ceilings, expansive windows, and bright, open-concept living spaces. The magnificent great room is filled with natural light, creating an inviting atmosphere while showcasing panoramic lake views. The spacious kitchen and dining areas flow seamlessly into the main living space, making this home ideal for both everyday living and entertaining family and friends. Step outside to the expansive backyard overlooking the sparkling waters of Lake Ontario. Imagine enjoying your morning coffee while watching the sunrise over the lake, relaxing in the peaceful surroundings, or hosting unforgettable gatherings against a stunning waterfront backdrop. Surrounded by natural beauty, this exceptional property offers a wonderful escape from the hustle and bustle of city life. Located in the desirable Alnwick/Haldimand area, close to Grafton, Cobourg, scenic nature trails, parks, and the beautiful Lake Ontario shoreline. Exceptional Features: Impressive 20-foot soaring ceiling in the living room. 10-foot ceiling on the main floor. 9-foot ceiling on the 2nd floor. Potential in-law suite on the main floor, offering excellent flexibility for extended family living. (id:45725)
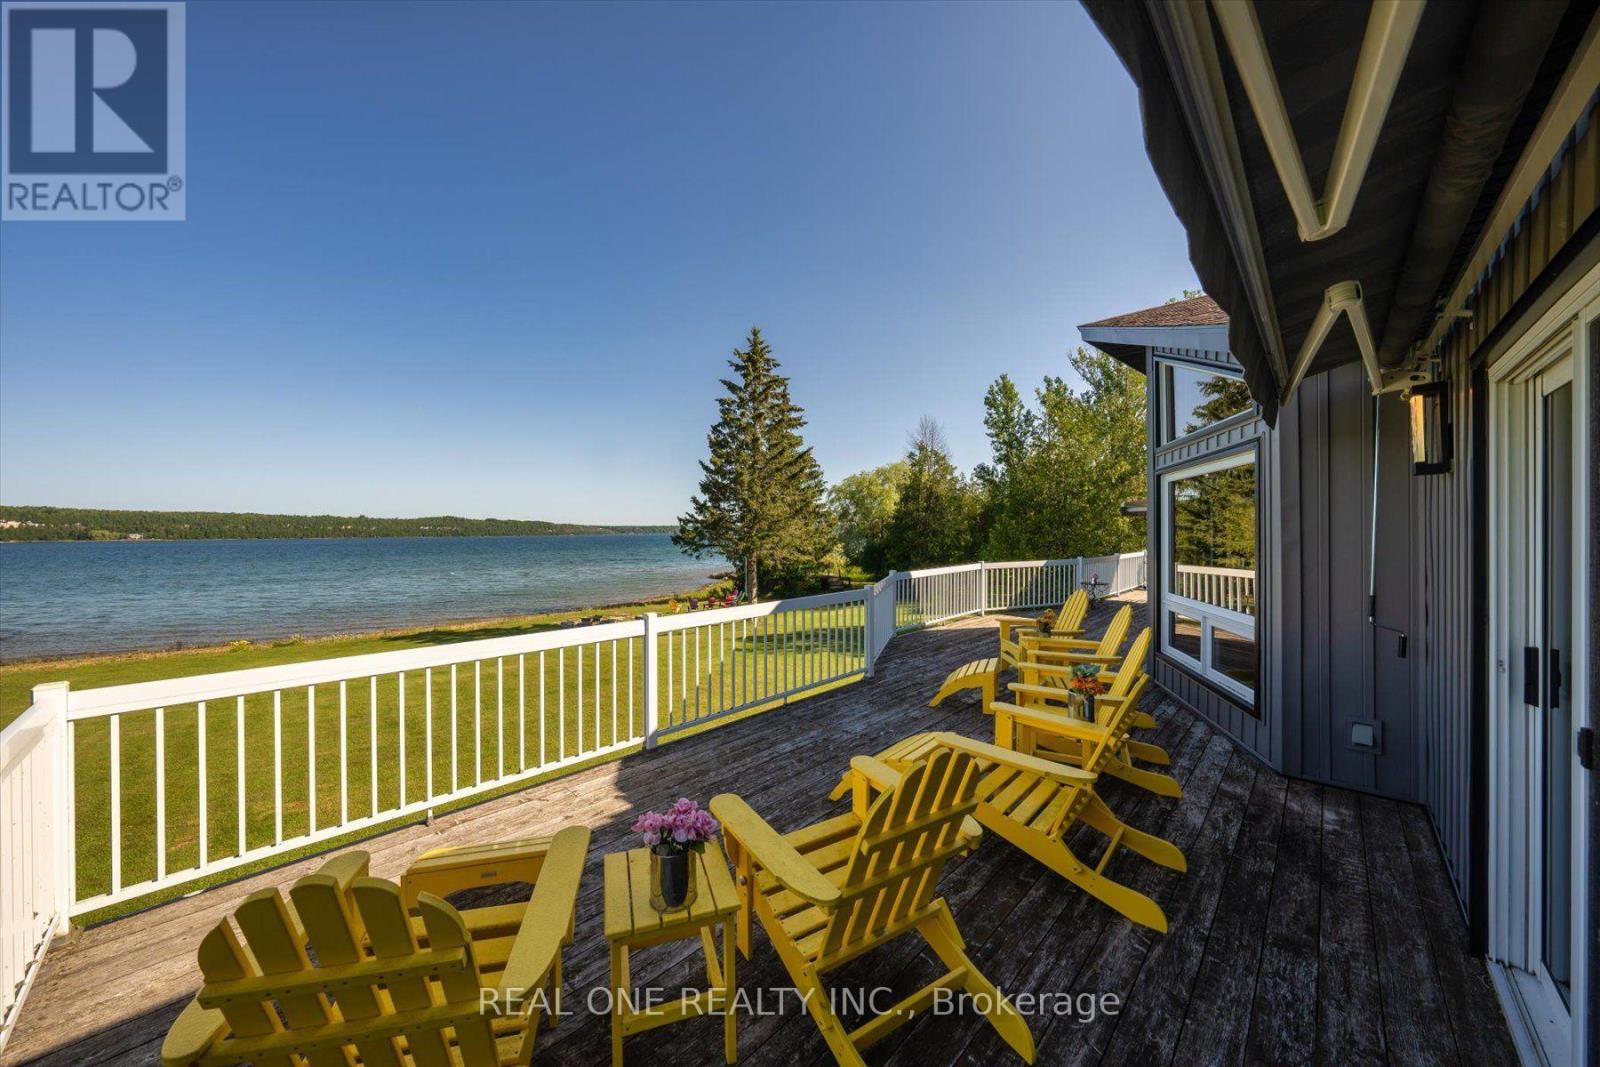
501219 Grey Road 1 Road
Georgian Bluffs, Ontario
Your Front-Row Seat to Georgian Bay. Approximately 120 feet of waterfront and 1.76 acres of beautifully maintained grounds create an extraordinary setting for this spacious waterfront retreat. Start your mornings with coffee on the expansive wrap-around balcony, take in sweeping bay views, and wander down to the shoreline-all from the comfort of your own property. Inside, floor-to-ceiling windows bring the waterfront into focus, filling the open-concept living spaces with natural light. Offering approximately 3,200 sq. ft., this two-storey home with a fully finished walk-out lower level features five bedrooms, two full kitchens and three bathrooms-a versatile layout for multigenerational living or welcoming guests with room to spread out. A fireplace adds warmth, while quartz countertops throughout lend a polished finish. Landscaped outdoor spaces invite relaxed afternoons and memorable gatherings by the water. A detached garage and two sea cans provide generous storage for recreational equipment and seasonal essentials. Enjoy the space and privacy of a substantial waterfront property with downtown Wiarton, Bluewater Park, shopping, banks, the regional hospital and local airport just minutes away. Expansive grounds. Captivating water views. Space to bring everyone together. Discover a Georgian Bay lifestyle worth making your own. (id:45725)
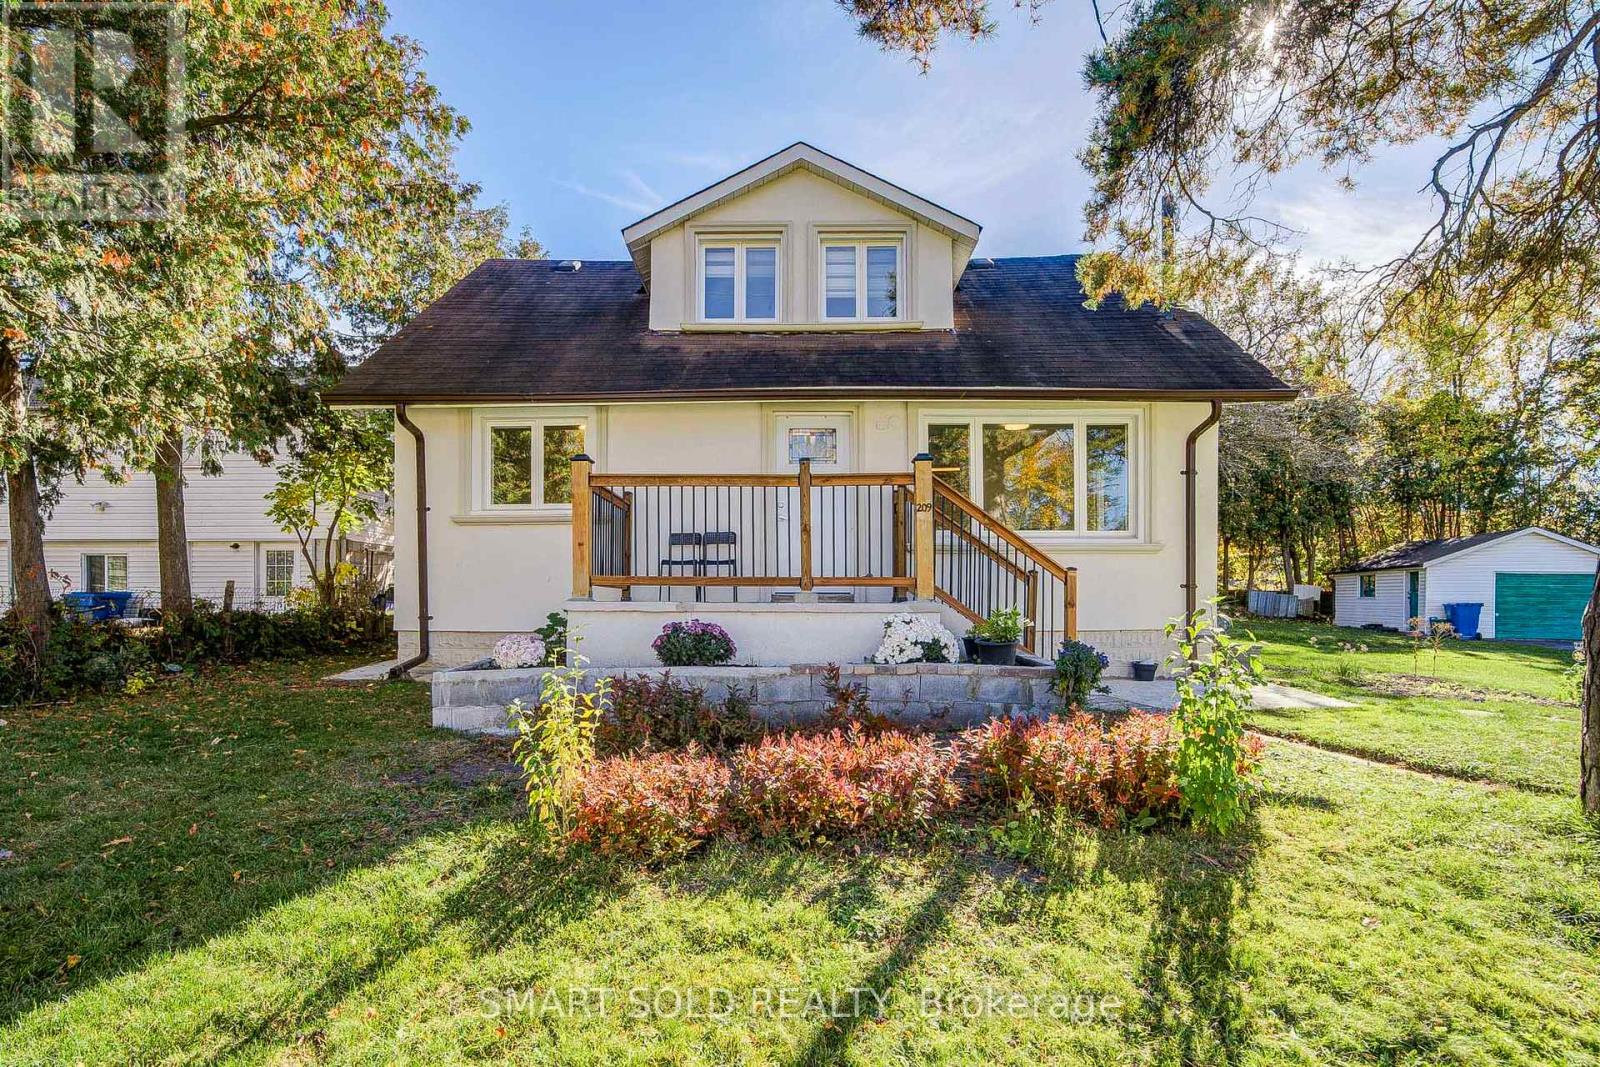
209 Pine Beach Drive
Georgina (Keswick South), Ontario
Charming 3-Bedroom Detached Home Situated On An Impressive 100 Ft x 110 Ft Private Lot In The Desirable Keswick South Community! Offering Great Potential For First-Time Buyers, Investors, Or Contractors Looking To Add Their Personal Touch. This Well-Maintained Home Features Numerous Major Upgrades Completed In 2024, Including A New Roof, Furnace, A/C, New Windows, And Kitchen Appliances, Along With Renovated Flooring And Bathrooms Throughout. The Functional Layout Offers A Spacious Living Room And An Upgraded Kitchen With A Breakfast Area, Stainless Steel Appliances, And Ample Storage Space. The Main Floor Includes A Convenient Bedroom And A 3-Piece Bathroom, While The Second Floor Offers Two Additional Bedrooms And A 4-Piece Bathroom, Providing Flexible Living Space For The Whole Family. The Finished Basement Offers Additional Space For Everyday Living Or Recreation. Enjoy A Generous Private Backyard With A Large Deck, Perfect For Outdoor Relaxation And Entertaining. Additional Features Include A Detached Garage, Paved Driveway, And Parking For Up To 5 Vehicles. Prime Keswick South Location! Just A Short 3-Minute Walk To Lake Simcoe And The Residents' Beach At The End Of The Street! Only 7 Minutes' Drive To Hwy 404, Offering Convenient Access For Daily Commuting. Just Minutes To FreshCo, Walmart, Shopping, Restaurants, Schools, Parks, And Everyday Amenities, With Public Transit Within Walking Distance. An Exceptional Home Combining Extensive Recent Upgrades, A Generous Lot Size, Flexible Living Space, And Convenient Lakeside Living! (id:45725)
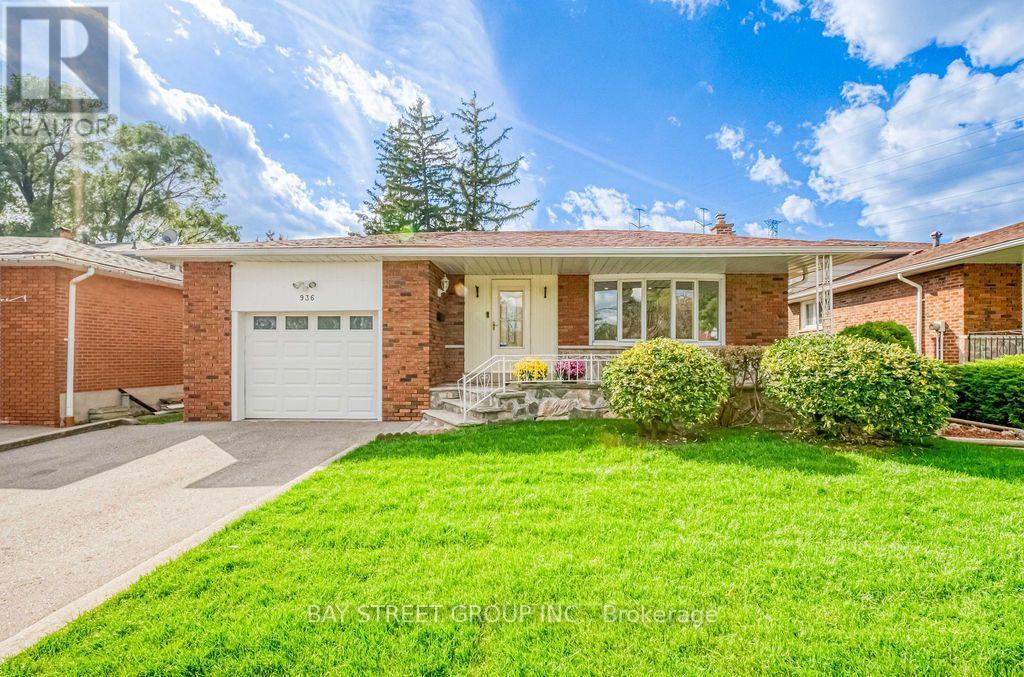
936 Scarborough Golf Clu Road
Toronto (Woburn), Ontario
Welcome to this spacious brick backsplit detached home in a well-established Scarborough neighbourhood! Featuring a functional and versatile layout with multiple living areas and a separate side entrance, this home is ideal for growing families and multigenerational living. The bright living and dining area boasts a large bow window, while the generous eat-in kitchen offers ample cabinetry and everyday convenience. Enjoy a spacious family room with a traditional wood-burning fireplace and sliding doors leading to a fully fenced backyard, perfect for relaxing and entertaining. Thoughtfully designed with excellent separation between living spaces, generous bedroom closets, and additional storage, including a crawl space. Private driveway accommodates two large vehicles, plus an attached garage with convenient rear access to the backyard. Updates include central air conditioning and roof shingles. Ideally located close to schools, parks, shopping, Cedarbrae Mall, Scarborough Town Centre, TTC transit, and Highway 401. A fantastic opportunity to enjoy comfortable family living in a convenient Scarborough location! (id:45725)
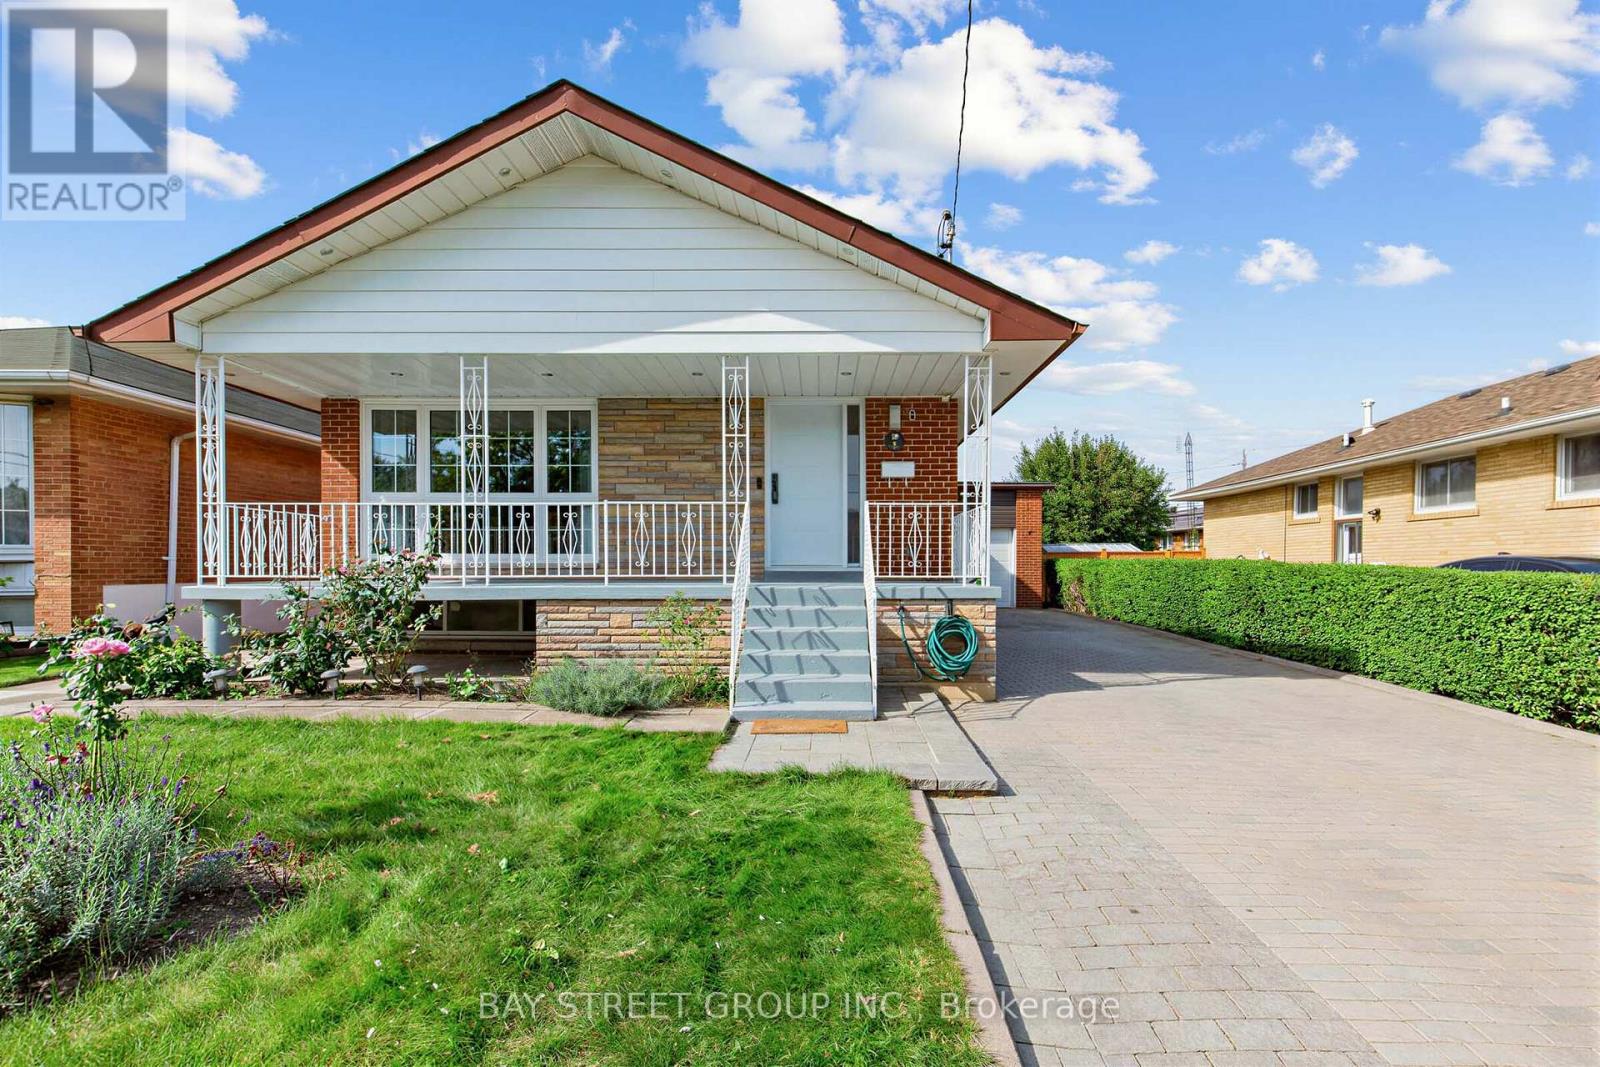
8 Amethyst Road
Toronto (Tam O'shanter-Sullivan), Ontario
Welcome to 8 Amethyst Road - a beautifully renovated solid-brick bungalow offering exceptional flexibility, generous living space, and excellent income potential. Bright and move-in ready, the main level features a functional layout with a walkout from the primary bedroom to the private backyard. A separate side entrance leads to an impressively spacious finished lower level featuring 3 bedrooms, 2 living rooms, a kitchen, and 2 full bathrooms. The thoughtfully designed layout has the potential to accommodate two separate living areas, making it an excellent option for extended or multi-generational families, guests, or buyers seeking additional rental income potential. Major recent upgrades include new windows (2024), a new owned hot water heater (2024), and a new roof (2025), with no rental equipment. Outside, enjoy a private backyard with a deck and storage shed, plus a generous driveway with parking for up to 5 vehicles. Ideally located just steps from schools and parks and close to shopping, transit, and everyday amenities. Renovated, versatile, and move-in ready - a rare bungalow offering exceptional space above and below grade with outstanding future potential. (id:45725)
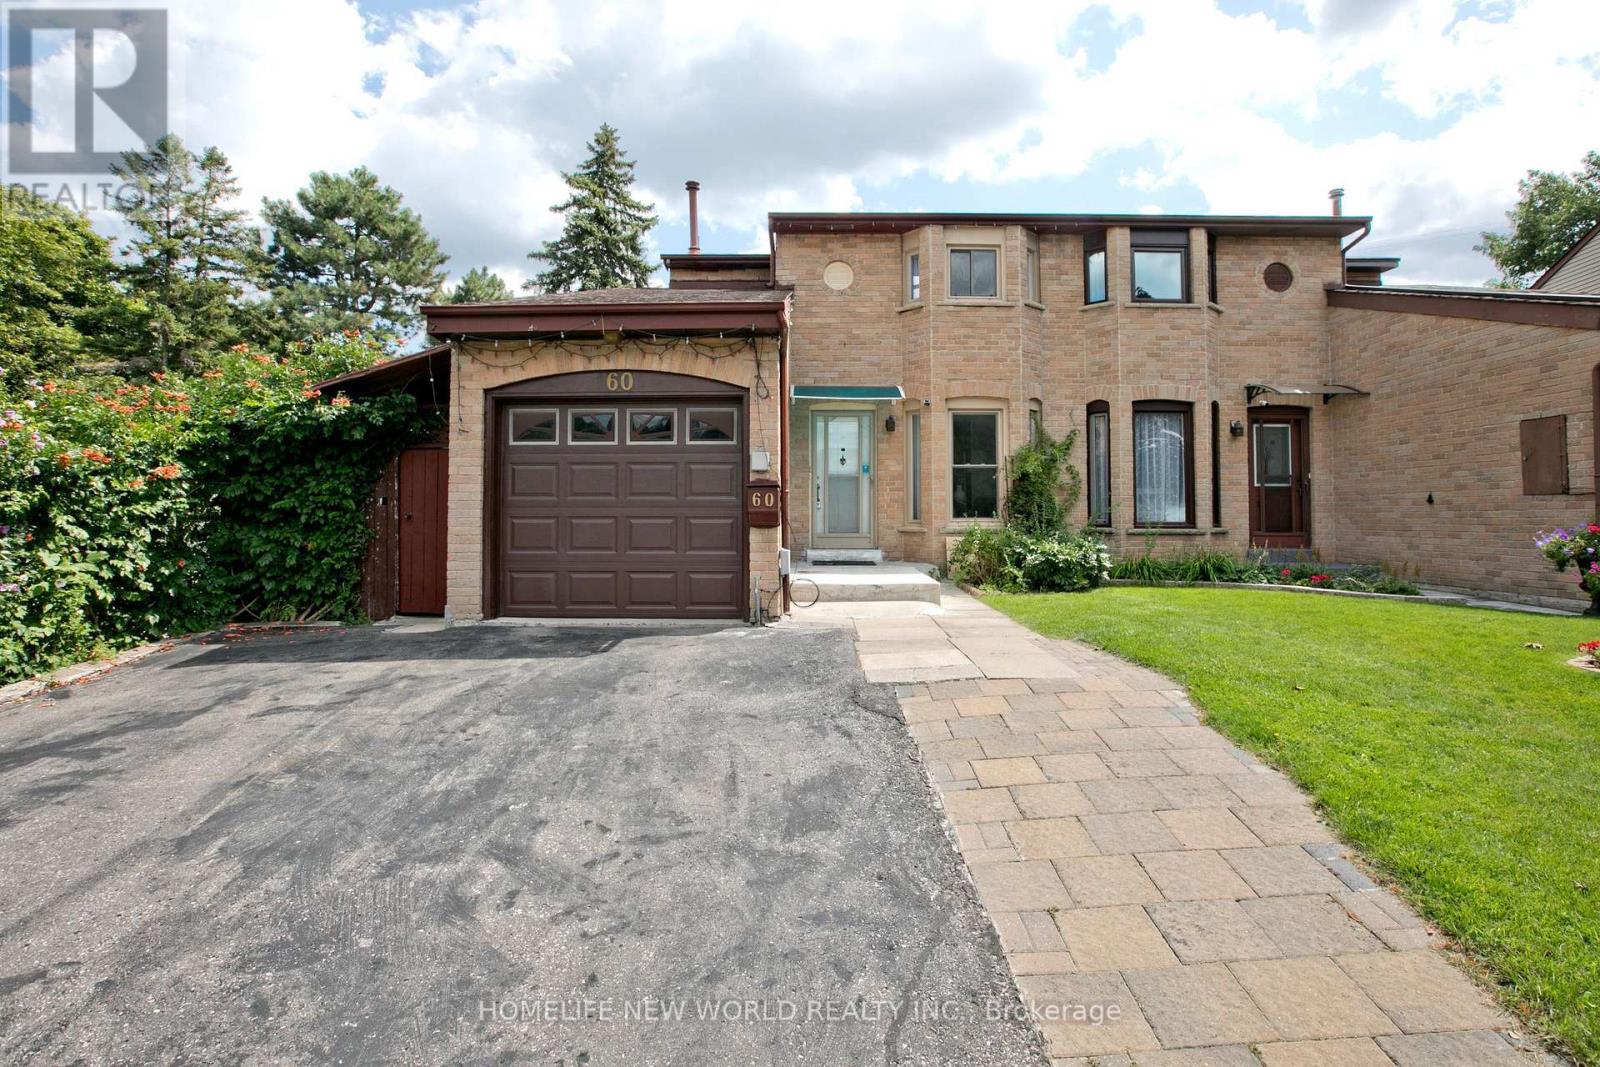
60 James Park Square
Toronto (Milliken), Ontario
Welcome to this beautiful, bright, move-in-ready family home offering the perfect blend of comfort, style, and convenience. This home has been tastefully renovated to be modern while still retaining its character and charm. At its heart is the updated kitchen: showcasing quartz countertops extending to the backsplash, stainless steel appliances, and plenty of storage space. Enhanced with pot lights throughout, the living room is an inviting space perfect for everyday living and entertaining. Upstairs, you'll find three generously-sized bedrooms, including a spacious primary bedroom complete with a modern, private ensuite. The newly renovated basement includes an separate entrance with new vynal floor that can optionally provide income. Enjoy an unbeatable location just steps to TTC transit, schools, and parks, while being minutes from grocery stores, restaurants, medical centres, and other everyday amenities. (id:45725)

47 Eastwood Drive
Kitchener, Ontario
DESIRABLE STANLEY PARK NEIGHBOURHOOD - Move-in ready and extensively updated, this well-maintained home offers plenty of space inside and out. The main level features hardwood flooring and a beautifully renovated custom kitchen (2022) with quartz countertops, built-in appliances and double wall ovens. A separate family room addition features vaulted ceilings, a gas fireplace with and direct access to the backyard.Step outside to your own private retreat with an 18' x 36' heated inground pool, updated with a new heater and pump in 2023 and liner in 2018. A double-car garage provides plenty of additional parking and storage.Other updates include a new electrical panel (2022), quartz bathroom countertops (2022), new carpet on the stairs and upper hallway (2023), furnace and A/C (2015), upgraded attic insulation (2018), soundproofing between the main and upper levels, and a new shed roof (2023). A move-in ready home with major updates already completed, generous living space and a backyard built for summer. (id:45725)
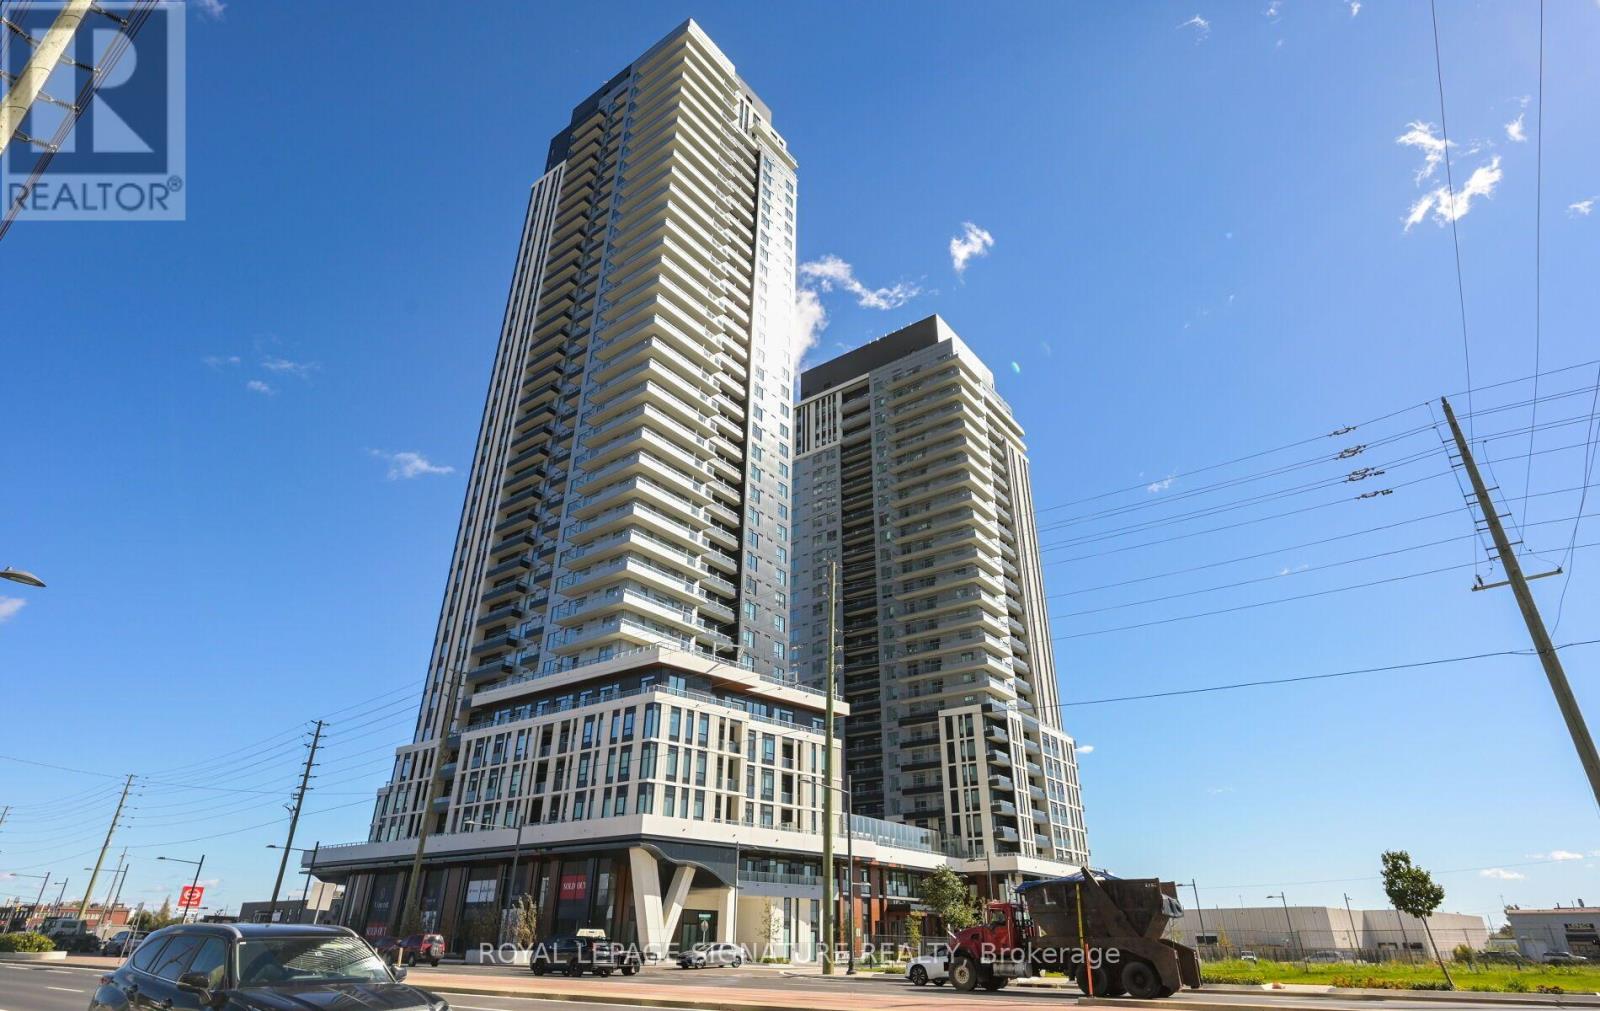
2609 - 5 Meadowdale Road
Vaughan (Concord), Ontario
Welcome to this brand-new, never-lived-in 1-bedroom + den suite offering 599 sq. ft. ofthoughtfully designed interior living space plus a private 42 sq. ft. outdoor deck. What trulysets this suite apart is its unique 10-foot ceilings - notably higher than the standard ceilingheight found in many of the other suites in the building - creating an exceptional sense ofspace, light and openness.The well-designed layout begins with a welcoming foyer featuring a double closet and leads to aseparate den, ideal for a home office, study or flexible workspace. The contemporary open-concept kitchen features stone countertops, integrated refrigerator and built-inappliances, overlooking the bright living and dining area. The spacious living room featureslaminate flooring and a walkout to the private deck, providing a comfortable extension of theinterior living space.The bedroom offers a large window, double closet and laminate flooring, while the modern 4-piece bathroom completes the suite. One parking space,153 , is included. Residents have access to an impressive range of amenities designed for modern urban living, including co-working spaces and workstations, meeting room, fully equipped fitness centre, outdoor pool, sports lounge with golf simulator, billiards, children's playroom and resident lounge. Whether working from home, entertaining, exercising or relaxing, the building offersamenities to suit a wide range of lifestyles.A rare opportunity to own a brand-new 1-bedroom + den condo with 10-foot ceilings, private outdoor space and parking. Vacant and ready for immediate occupancy, this suite combines modern finishes, functional design and exceptional building amenities in one turnkey package. (id:45725)
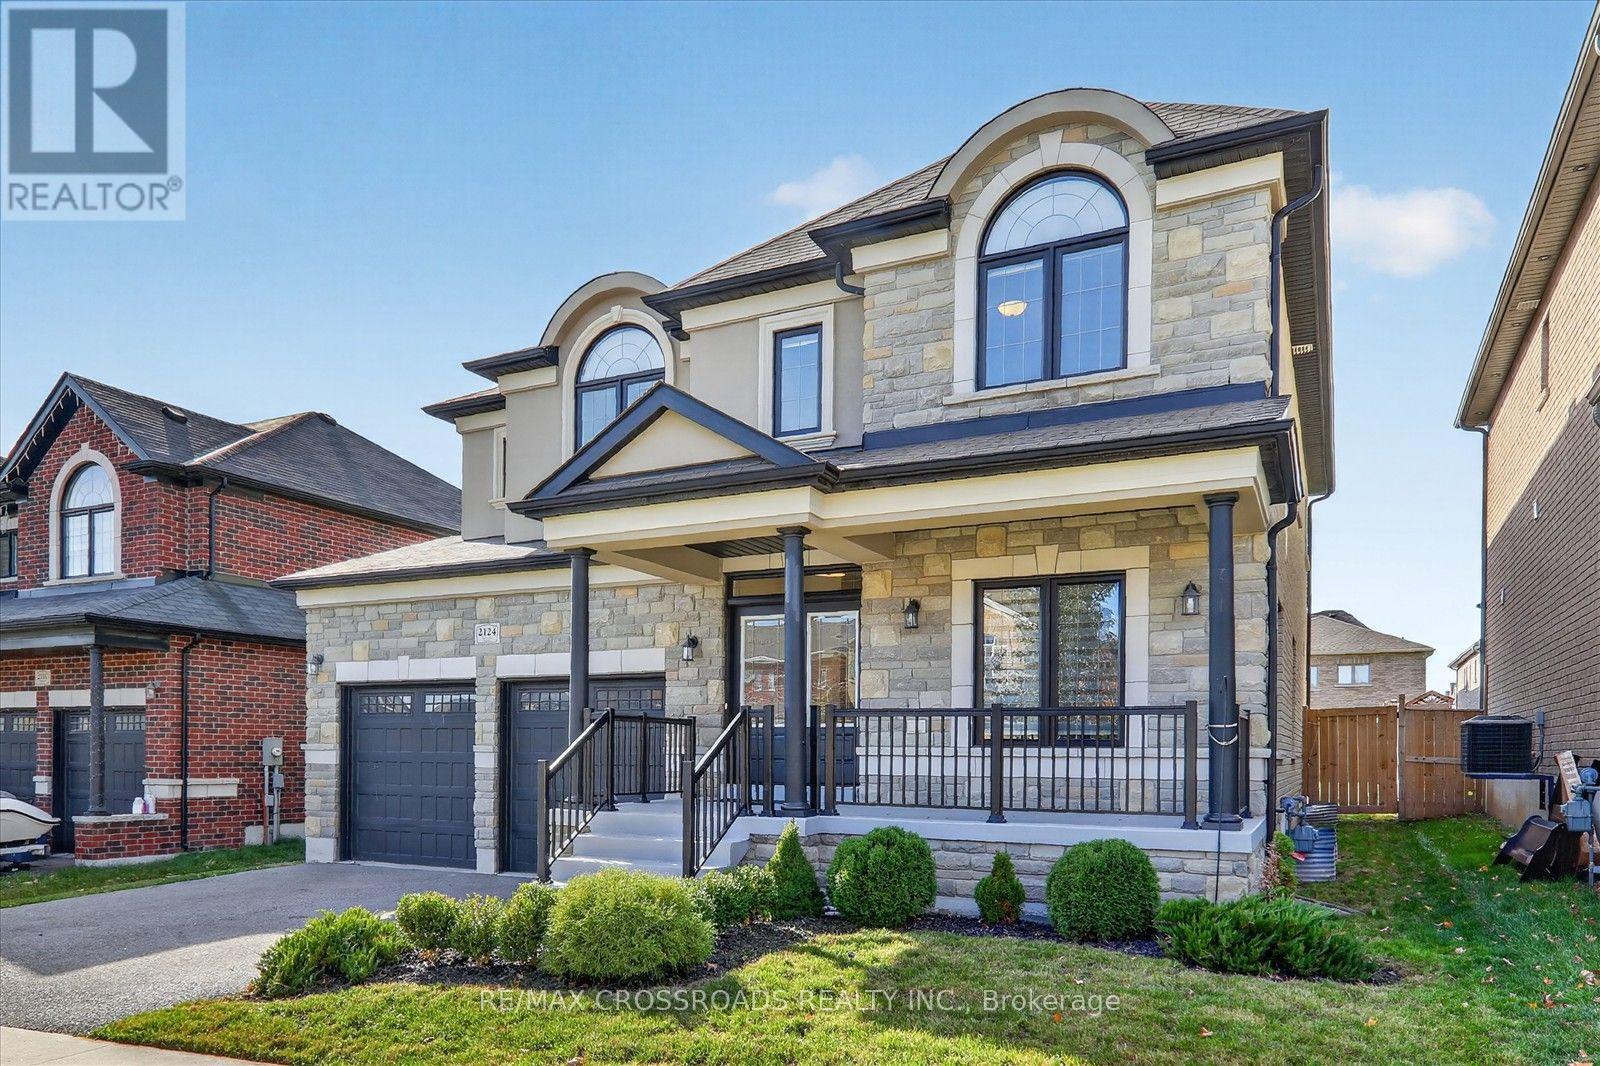
2124 Rudell Road
Clarington (Newcastle), Ontario
Absolutely Stunning Executive Detached Home with a Legal Basement Apartment! Offering approximately 4,100 sq. ft. of beautifully designed living space, including a legal 3-bedroom basement apartment with separate entrance and private laundry! This exceptional property features 7 bedrooms and 5 bathrooms, ideal for large families, multi-generational living, or excellent rental income potential. Situated on one of the largest lots in the neighbourhood, featuring an extra-deep, fully fenced private backyard. The elegant interior showcases 9-foot ceilings, beautiful hardwood flooring, pot lights, crown moulding, upgraded tiling, and quartz countertops. The gourmet kitchen features quartz countertops, stylish backsplash, centre island, walk-in pantry, and convenient servery connecting to the formal dining room. The bright breakfast area offers a walkout to the backyard, while the spacious family room features a beautiful linear gas fireplace and elegant waffle ceiling. The upper level offers 4 generously sized bedrooms, 3 full bathrooms, and a spacious laundry room. All bedrooms enjoy ensuite or semi-ensuite bathroom access, while the primary and second bedrooms feature oversized walk-in closets. The legal basement apartment features a private separate entrance, full kitchen, 3 bedrooms, bathroom, and separate laundry, offering excellent flexibility for extended family or potential rental income. Additional highlights include California shutters, an extra-deep fenced backyard, and potential parking for up to 4 vehicles, subject to municipal regulations. Conveniently located near Bowmanville Hospital, schools, parks, recreation centres, Newcastle downtown, GO Bus service, shopping, and everyday amenities. Minutes to Highways 401 and 115. A Rare Opportunity to Own a Spacious, Upgraded Family Home with a Legal Basement Apartment in a Desirable Neighbourhood! (id:45725)
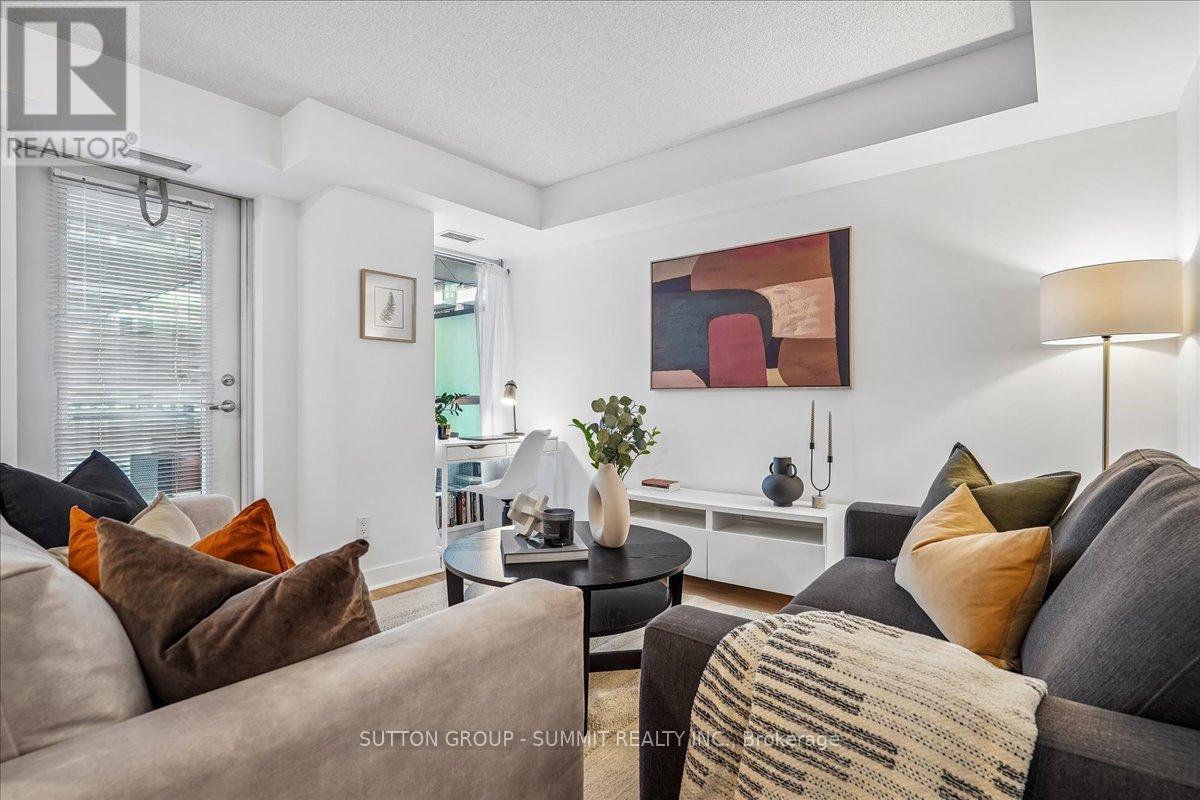
1012 - 100 Western Battery Road
Toronto (Niagara), Ontario
Well cared for and functional, this east-facing 1-bedroom offers 611 sq ft of efficiently planned space in the heart of Liberty Village. A thoughtful, inside-corner layout creates a natural separation between the kitchen and living space--a rare find in typical one-bedrooms. A proper entryway provides a welcoming first impression, offering space to step in and take off your shoes and hang your coat without immediately entering the kitchen. The open-concept living and dining area is bright and practical, with a dedicated desk nook ideal for working from home. Floor-to-ceiling windows bring in plenty of morning light, while the balcony-finished with upgraded wooden deck tiles-offers a comfortable outdoor space to enjoy morning coffee or a good book. The kitchen features stainless steel appliances, including a new Bosch dishwasher (2023), granite countertops, and a kitchen island with ample storage. Laminate flooring runs throughout for a clean, cohesive look. Laundry closet with additional storage for all your cleaning supplies--another rare and practical bonus for a one-bedroom. Residents enjoy full access to extensive amenities, including an indoor pool with jacuzzi, sauna, theatre room, party and games rooms, guest suites, and three fitness centres across neighbouring buildings, plus bike storage and a community BBQ. Parking and locker included! Steps to Metro, restaurants, cafes, parks, transit, and the King-Liberty pedestrian/cyclist bridge for easy access in and out of the neighbourhood-everything you need is right outside your door. (id:45725)
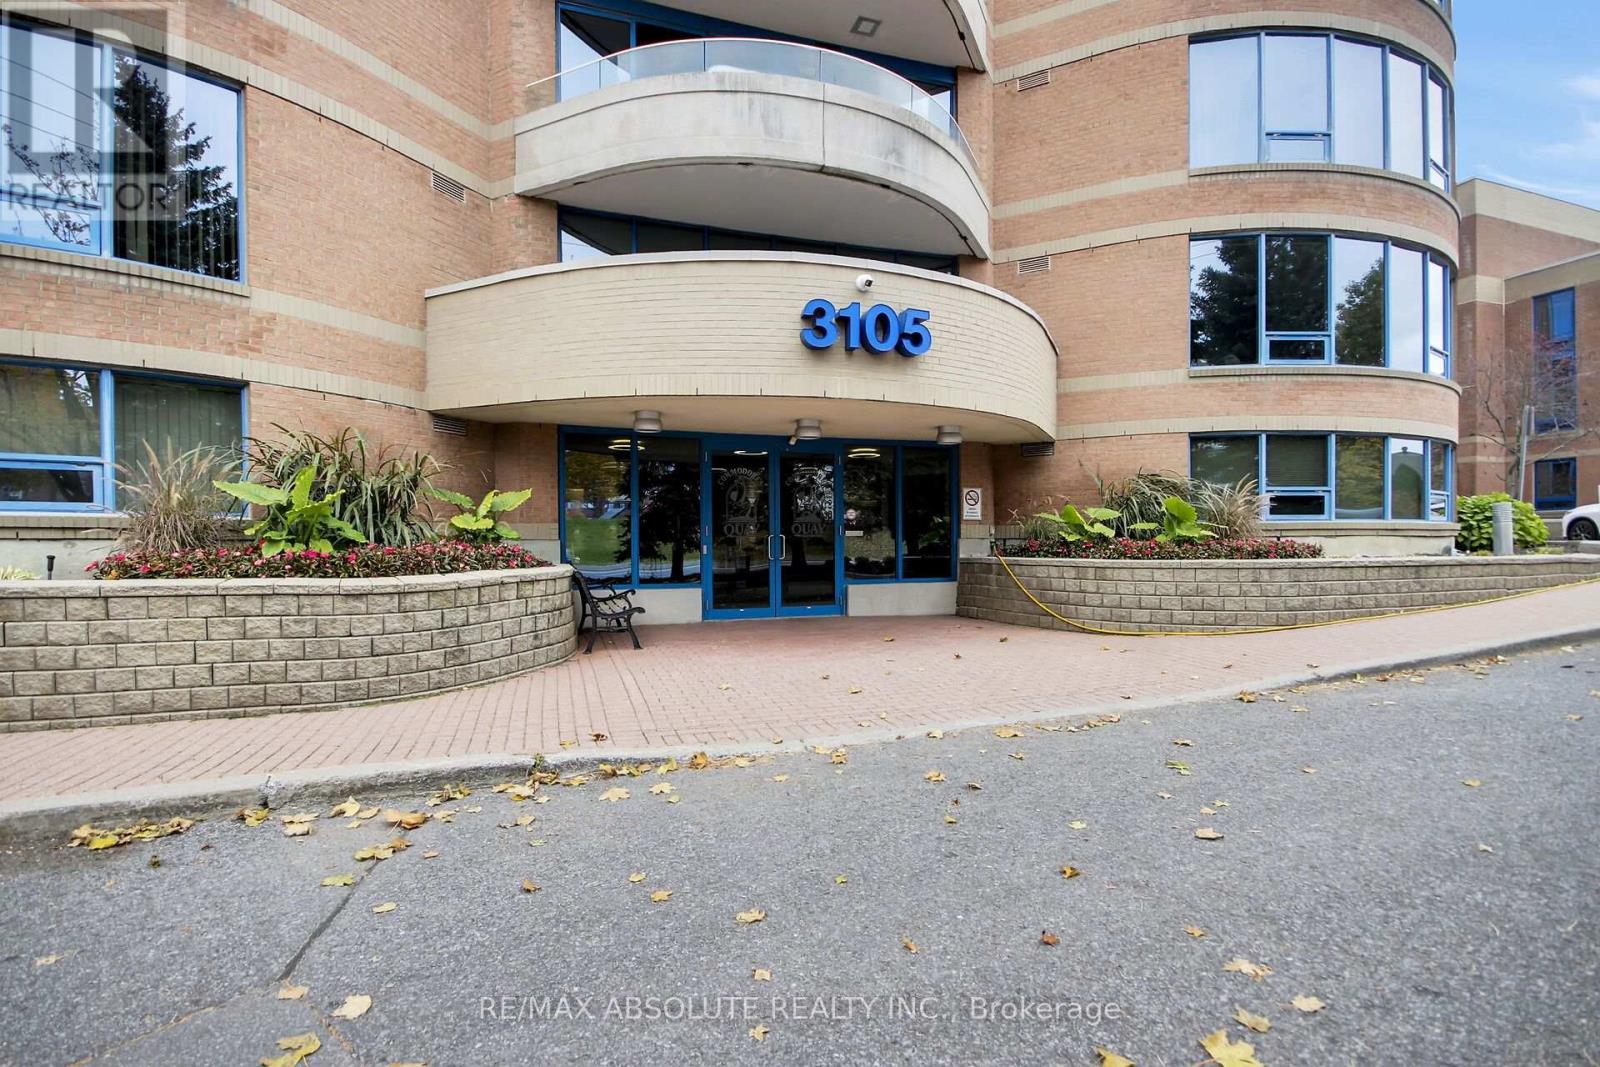
502 - 3105 Carling Avenue
Ottawa, Ontario
Enjoy peaceful treetop views toward the Ottawa River in this bright, exceptionally maintained 2-bedroom, 2-bathroom condo. The open-concept living and dining area features gleaming hardwood floors, a fabulous upgraded gas fireplace and access to a generous balcony overlooking NCC pathways and the river.The bright white kitchen offers abundant cabinetry, ample workspace, a functional island and pantry storage. The spacious primary suite features a walk-in closet and private ensuite with a soaker tub and separate shower. A second bedroom and full bathroom provide flexible space for guests or a home office. In-suite laundry, underground parking and a storage locker complete the unit. Residents enjoy an indoor pool, fitness centre, party room, guest suites, library, workshop and beautifully landscaped grounds. Steps from the Ottawa River, NCC bike paths, Britannia Beach, Nepean Sailing Club and Andrew Haydon Park, this location is also close to Bayshore Shopping Centre, transit and everyday amenities.Easy to show-book your visit today. Some photos are virtually staged. (id:45725)
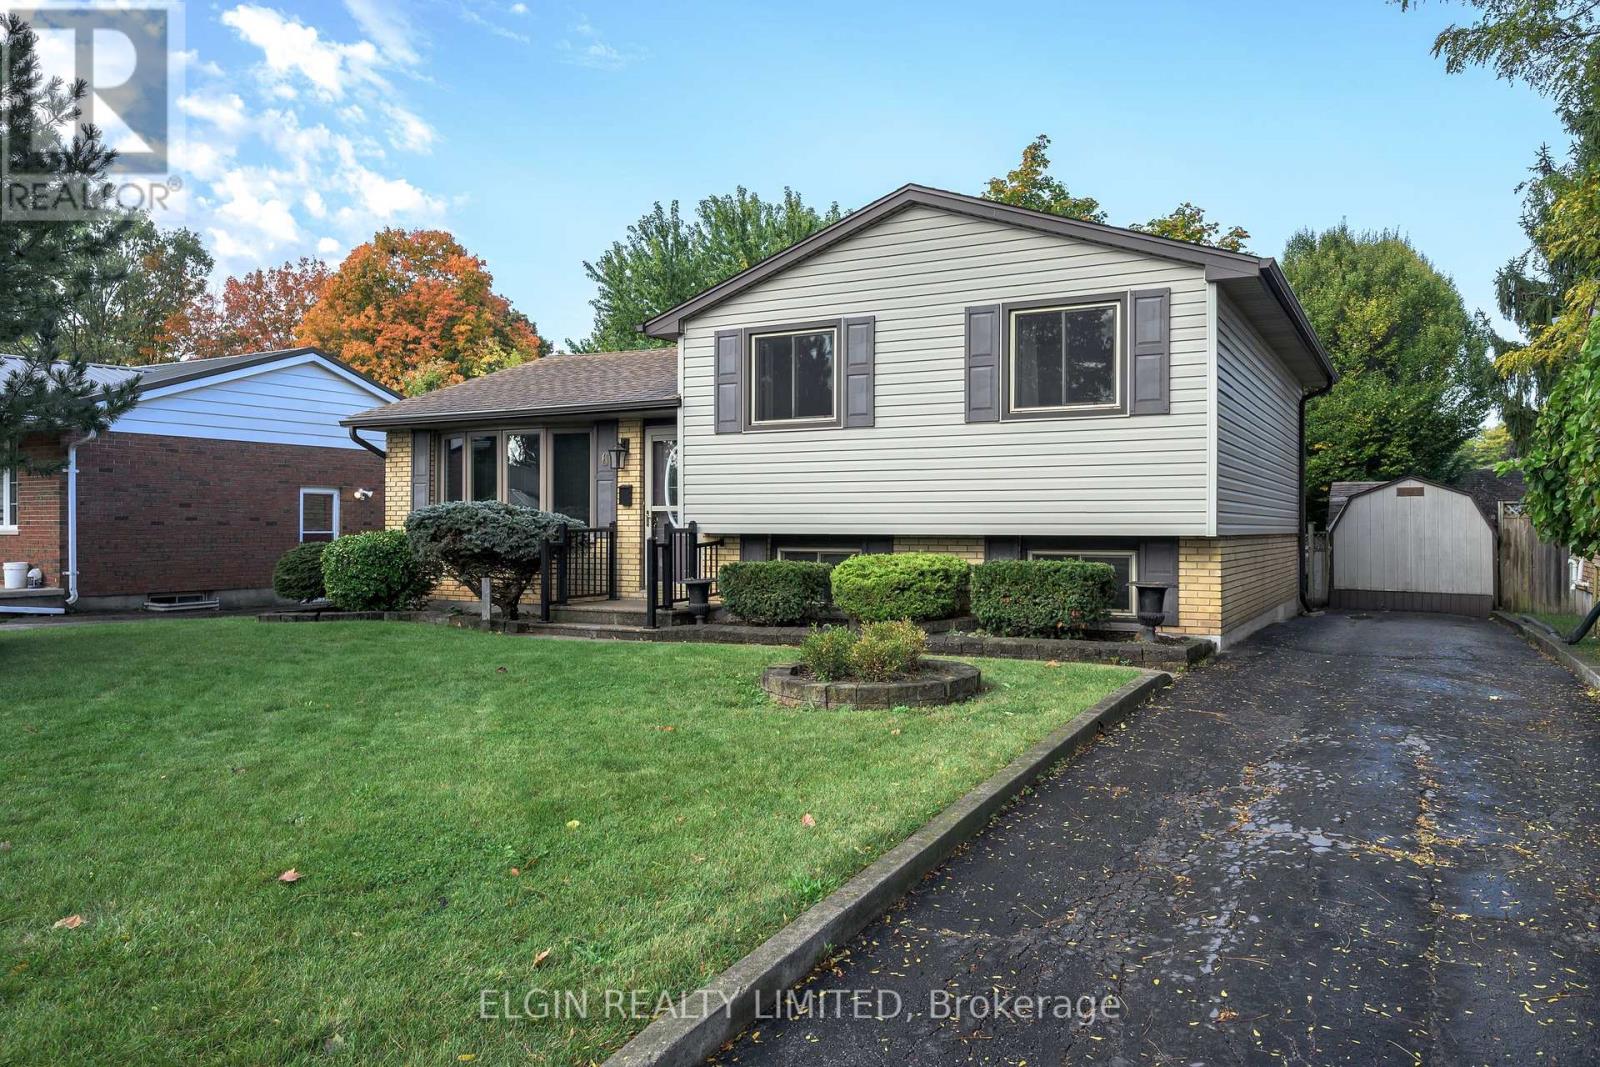
6 Aldborough Avenue
St. Thomas, Ontario
Prime St. Thomas location within walking distance to Lake Margaret and the Great Canadian Trail. This move-in ready, well-maintained side-split features 3 bedrooms and 2 bathrooms, plus a fully fenced backyard ideal for children and pets. The main floor offers a bright living room, dining room, and an updated kitchen over looking backyard. Upstairs, find three comfortable bedrooms and a 4-piece bath. The lower level boasts a generous family room, a 3-piece bath, and a flexible finished room perfect for a home office or toy area. The lowest level adds a finished laundry room and extensive storage. Close to two high schools, 2 elementary schools, parks, and shopping. Enjoy outdoor living on the composite decking with gazebo and view of land scaped yard. Outdoor shed provides great storage. Ample parking available and all appliances included. (id:45725)
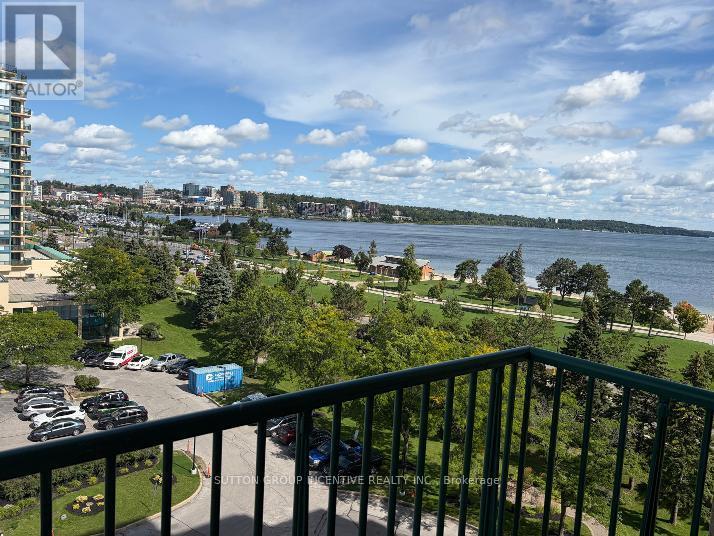
905 - 75 Ellen Street
Barrie (City Centre), Ontario
Check out this urban retreat in downtown Barrie with expansive city views. This one bedroom condo in 'The Regatta' offers a comforting lifestyle, just steps from Barrie's waterfront and downtown attractions. Across from Centennial Beach and the Marina, enjoy easy access to the Allandale GO Train, public transit, parks, and major highways. The Regatta features premium amenities including on-site management, gated entry, security cameras, an indoor pool, hot tub, sauna, exercise room, party room, library, and more. This bright unit has a large balcony with fabulous waterfront views. The kitchen is galley style with updated cabinets, double sink, white appliances and a passthrough bar-top for convenient dining. In-suite laundry with storage, a spacious walk-in closet that flows between the bedroom and bathroom. Convenient parking on Level 3 in the garage. The unit is currently vacant. The unit had been rented out fully furnished and all-inclusive as a premium executive rental. Please note: Condo corporation rules allow a maximum of 1 pet per unit, under 25 lbs. (id:45725)
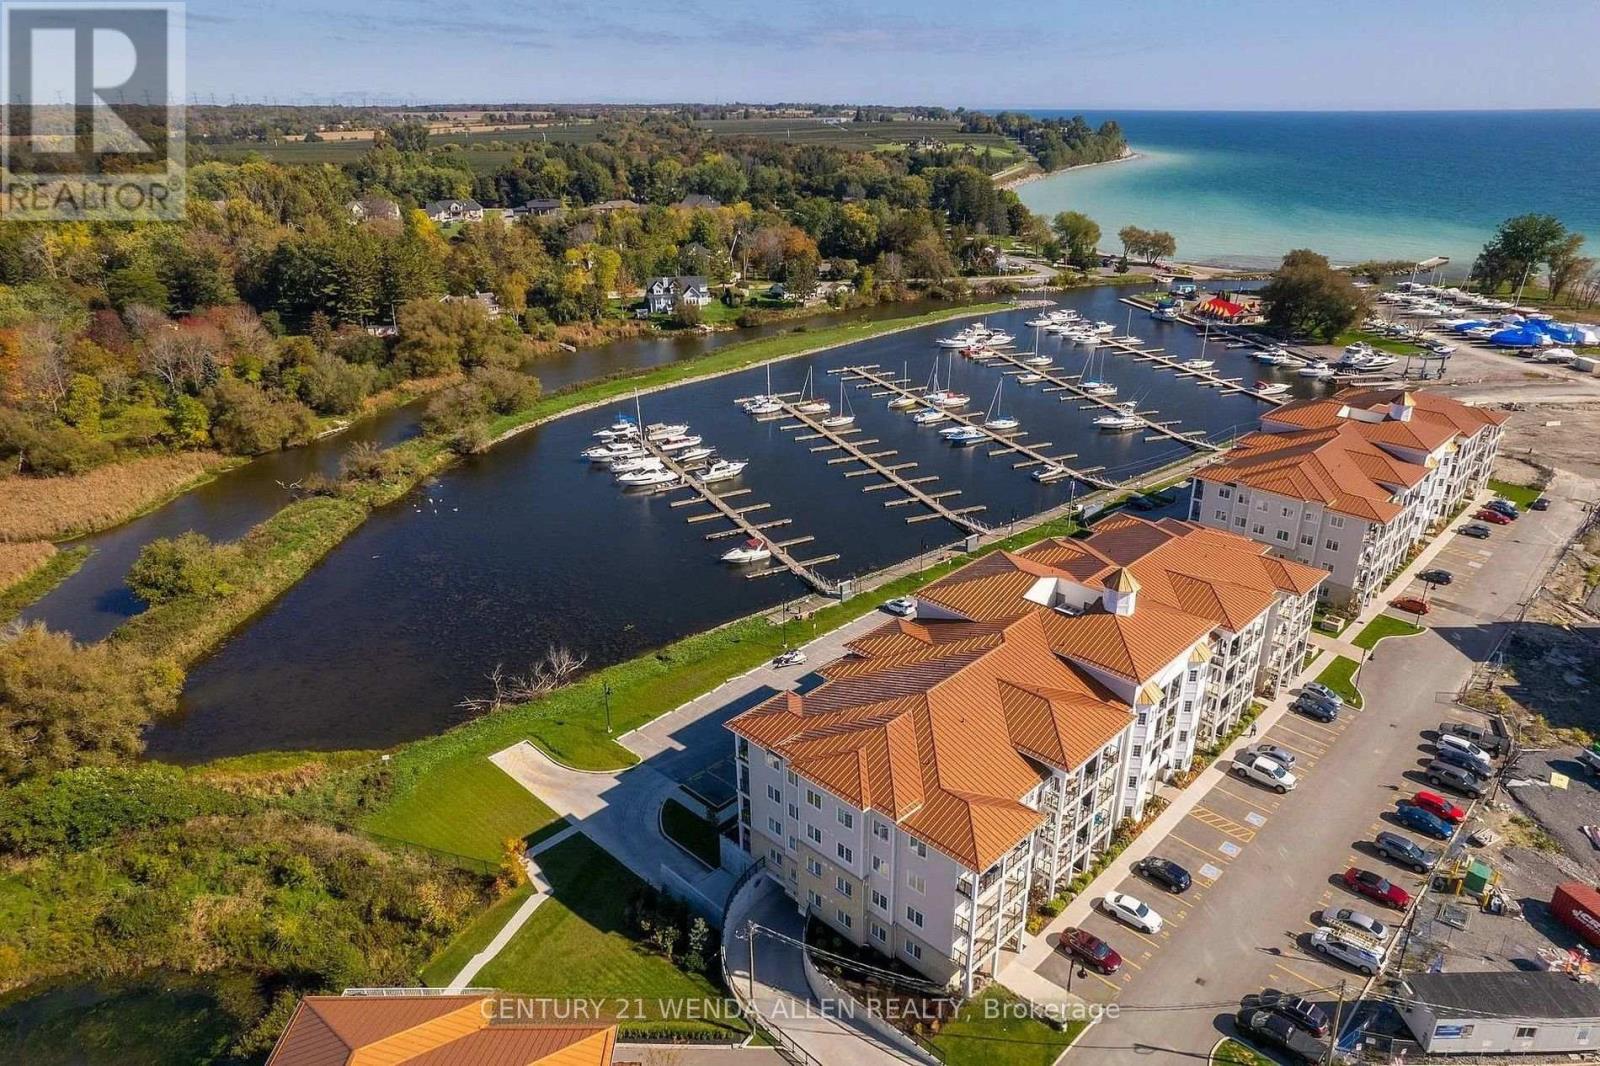
203 - 80 Shipway Avenue
Clarington (Newcastle), Ontario
2 OWNED PARKING SPOTS, LOCKER AND 2 FOUR PIECE BATHROOMS. Set In One Of The Most Sought After Buildings In The Port Of Newcastle, This Second Floor 2 Bed / 2 Full Bath Condo Offers An Exceptional Layout Featuring a Spacious Open Concept Living, Dining And Kitchen Area. The Kitchen Features Granite Countertops, Stainless Steel Appliances Including Over Range Microwave and Large Breakfast Bar With Stools. Step Out To a Private Balcony That Extends Your Living Area Outdoors. Primary Bedroom With a Full 4 Piece Ensuite Bath. Second Bedroom Makes For a Perfect Home Office and Has a Second 4 Piece Bathroom Right Across From It. In-Suite Laundry. Includes Exclusive Membership To The Admirals Walk Clubhouse Featuring A Newly Updated Gym, Indoor Pool, Fitness Classes, Library, Billiards Room, Movie Theatre, Event Space And On Site Restaurant. Residents Also Enjoy Exclusive Marina Access With Optional Dock Rentals And A Waterfront Patio Restaurant, Delivering An Unmatched Waterfront Lifestyle In One Of Newcastle's Most Desirable Communities. Enjoy Walks Along Lake Ontario. Owner Will Include Most Of The Furniture As Only A Few Items Are Owned By The Current Tenant Who Has Given The Owners Official Notice To Vacate On Nov 30th. (id:45725)