441 Lakeshore Road Alnwick/haldimand (Grafton), Ontario K0K 2X0

$2,590,000
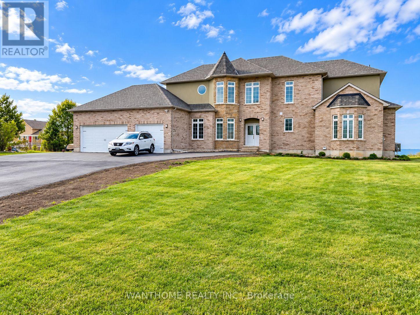
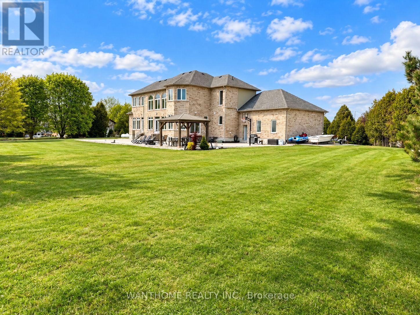
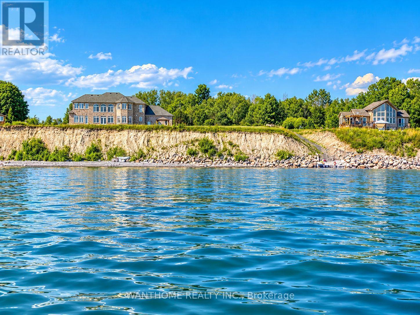
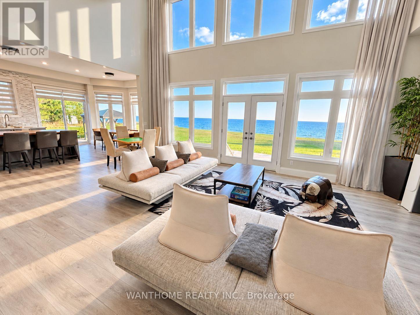
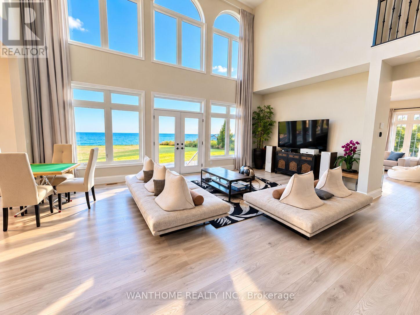
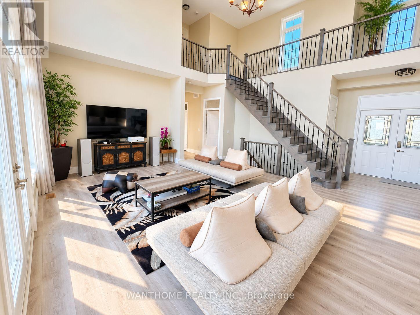
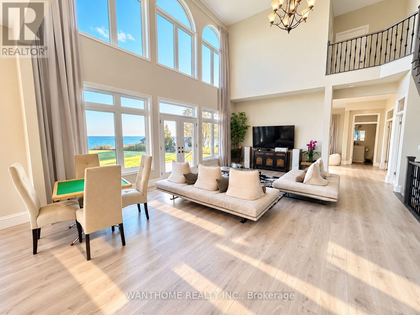
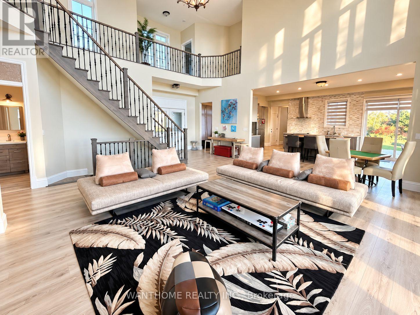
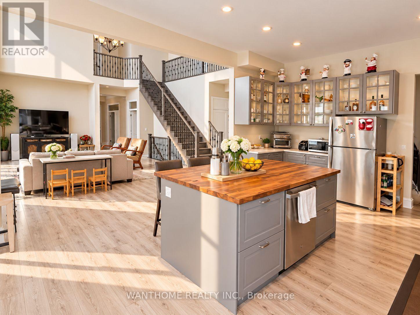
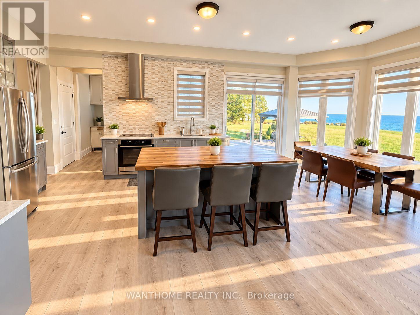
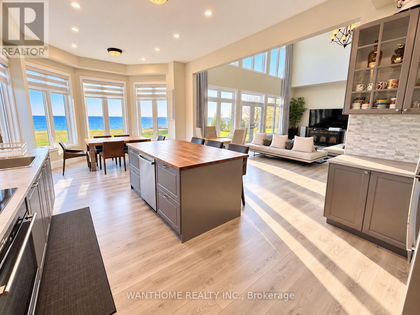
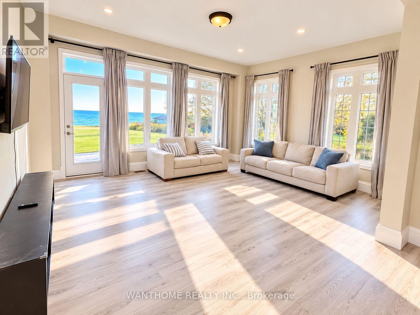
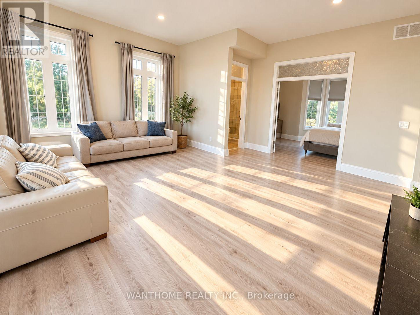
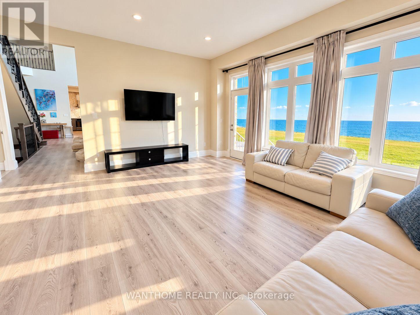
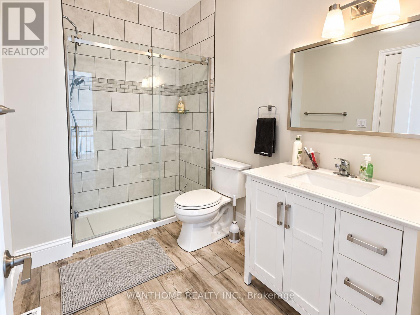
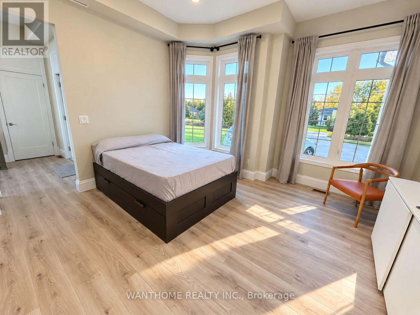
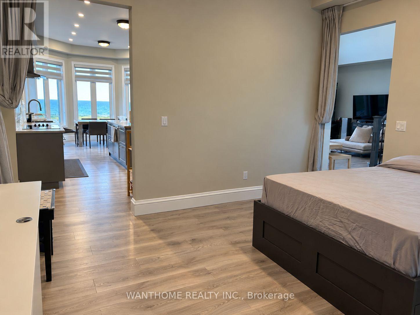
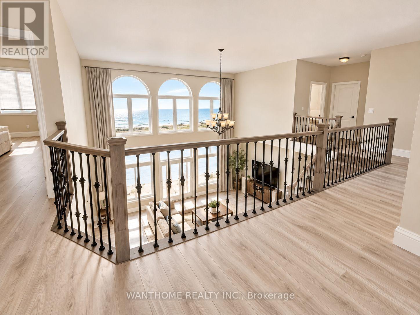
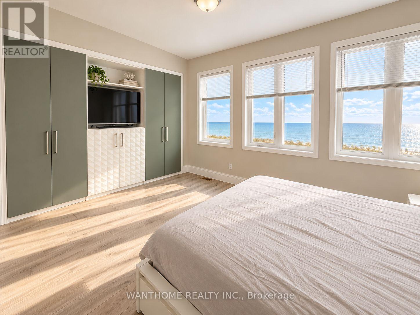
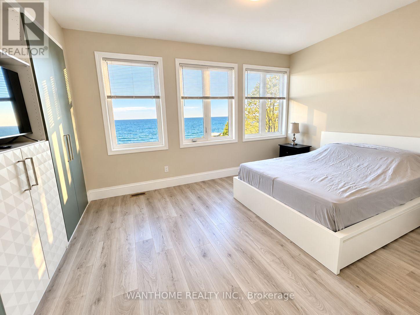
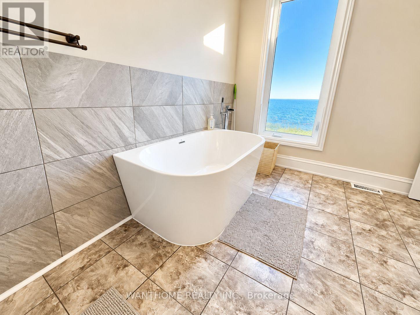
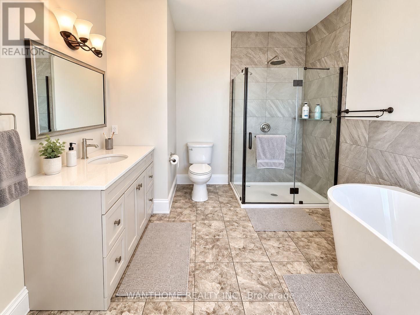
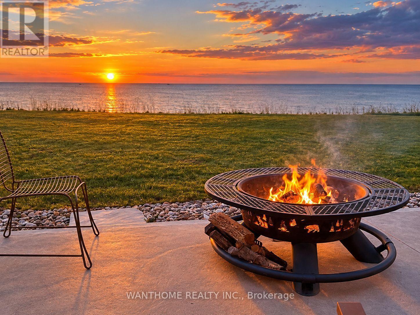
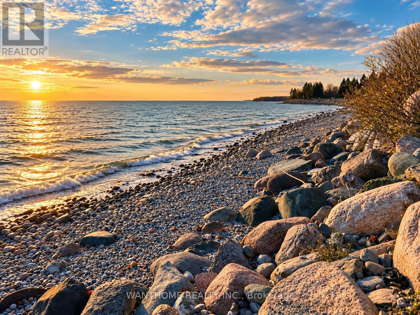
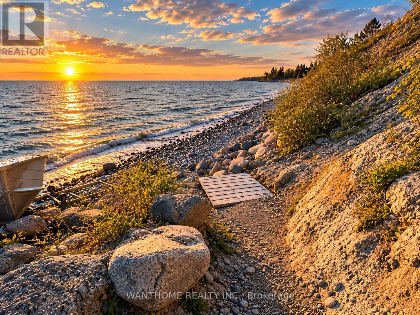
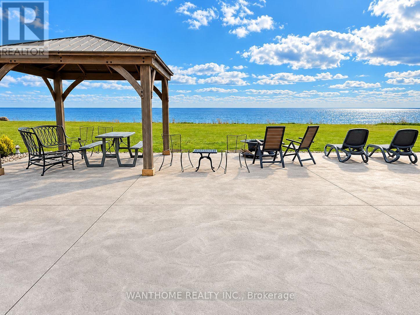
Welcome to 441 Lakeshore Road, a stunning lakeside residence nestled in the peaceful and picturesque community of Alnwick/Haldimand. Offering breathtaking, unobstructed views of Lake Ontario, this remarkable home combines elegant design, spacious living, and the tranquility of waterfront living. Step inside and be impressed by the spectacular soaring ceilings, expansive windows, and bright, open-concept living spaces. The magnificent great room is filled with natural light, creating an inviting atmosphere while showcasing panoramic lake views. The spacious kitchen and dining areas flow seamlessly into the main living space, making this home ideal for both everyday living and entertaining family and friends. Step outside to the expansive backyard overlooking the sparkling waters of Lake Ontario. Imagine enjoying your morning coffee while watching the sunrise over the lake, relaxing in the peaceful surroundings, or hosting unforgettable gatherings against a stunning waterfront backdrop. Surrounded by natural beauty, this exceptional property offers a wonderful escape from the hustle and bustle of city life. Located in the desirable Alnwick/Haldimand area, close to Grafton, Cobourg, scenic nature trails, parks, and the beautiful Lake Ontario shoreline. Exceptional Features: Impressive 20-foot soaring ceiling in the living room. 10-foot ceiling on the main floor. 9-foot ceiling on the 2nd floor. Potential in-law suite on the main floor, offering excellent flexibility for extended family living. (id:45725)
Property Details
| MLS® Number | X14113730 |
| Property Type | Single Family |
| Community Name | Grafton |
| Amenities Near By | Beach, Golf Nearby, Hospital, Place Of Worship |
| Community Features | Fishing, School Bus |
| Easement | Unknown |
| Features | Wooded Area, Open Space, Flat Site, Carpet Free, Gazebo |
| Parking Space Total | 20 |
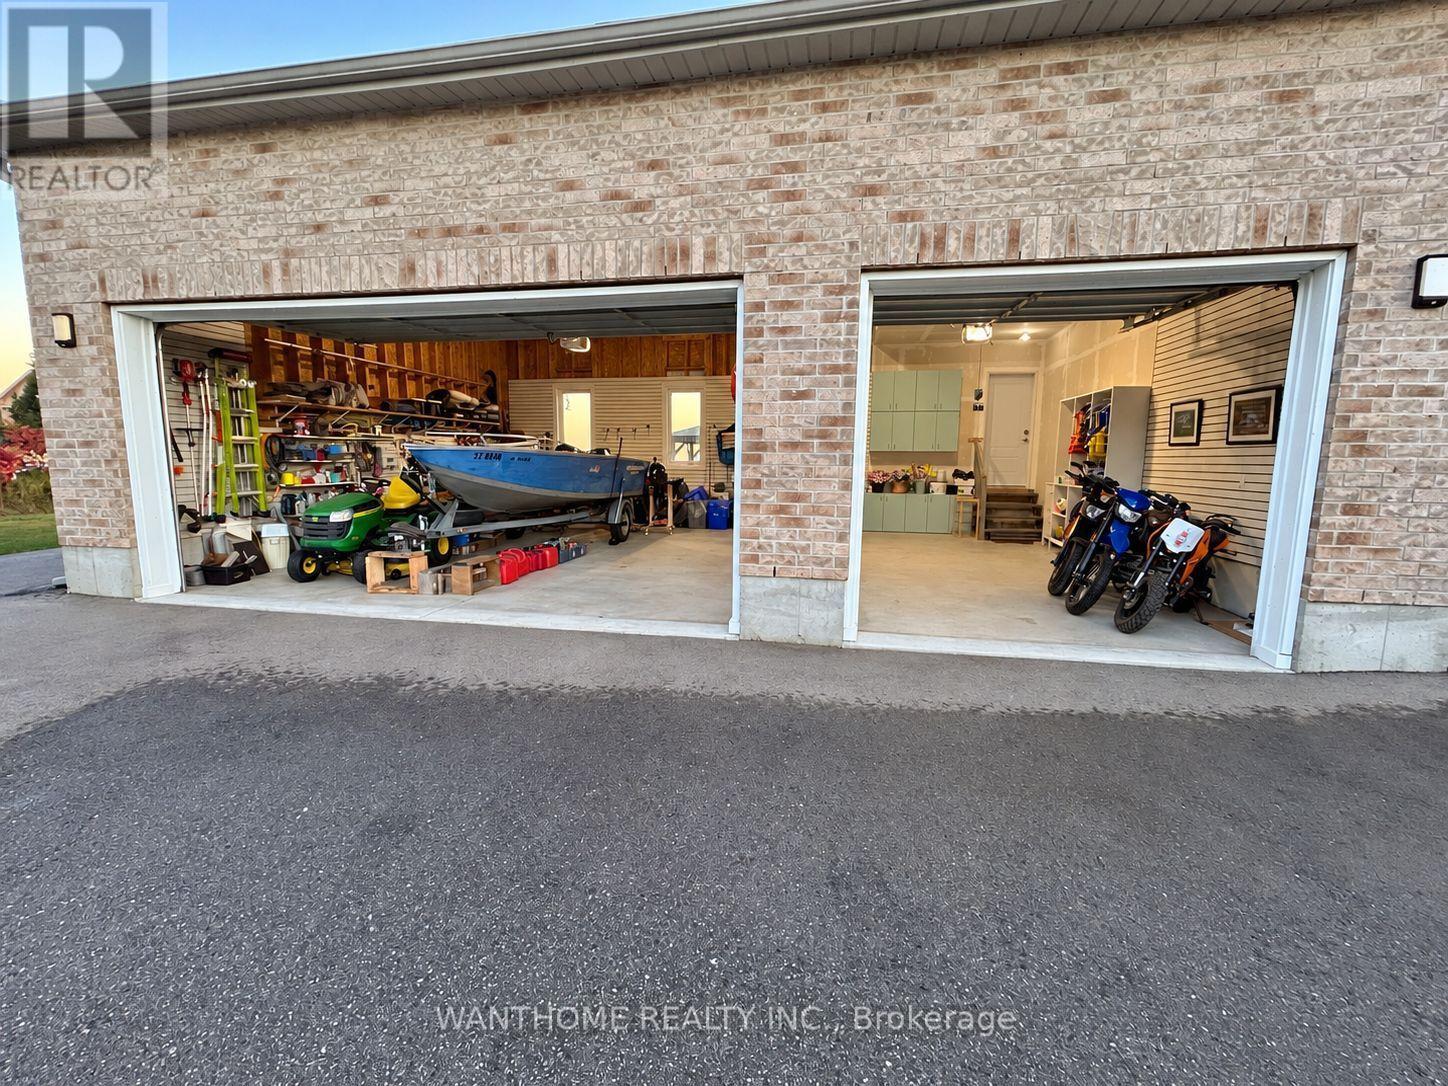
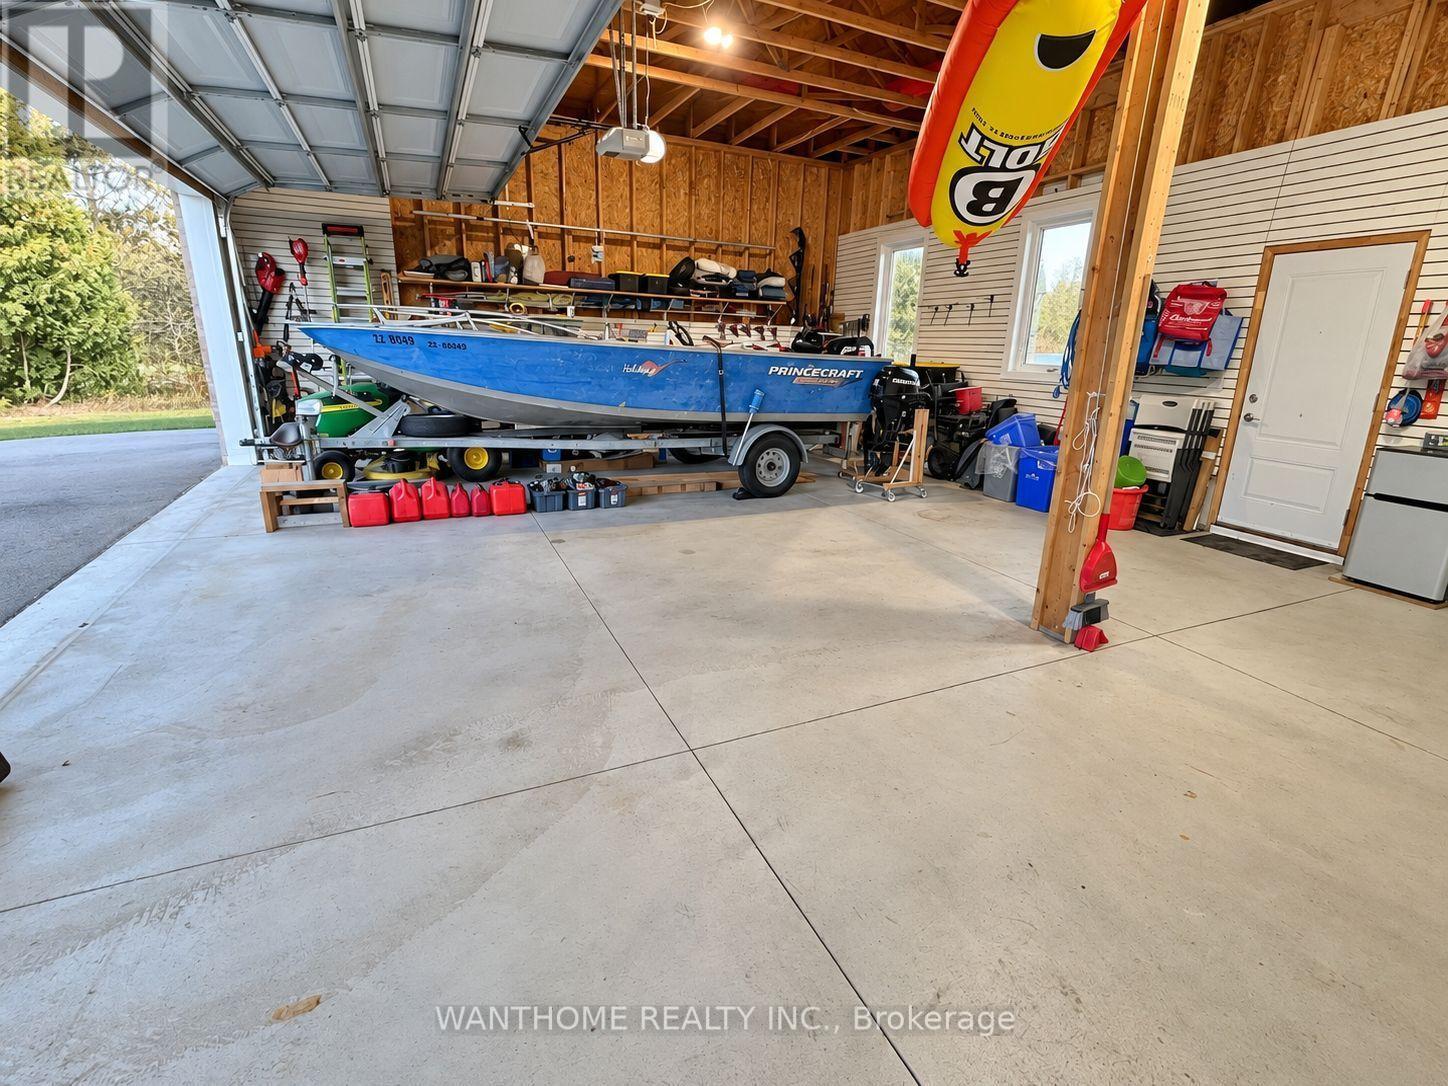
| Structure | Deck, Patio(s), Workshop |
| View Type | View, Lake View, Direct Water View, Unobstructed Water View |
| Water Front Name | Lake Ontario |
| Water Front Type | Waterfront On Lake |
Building
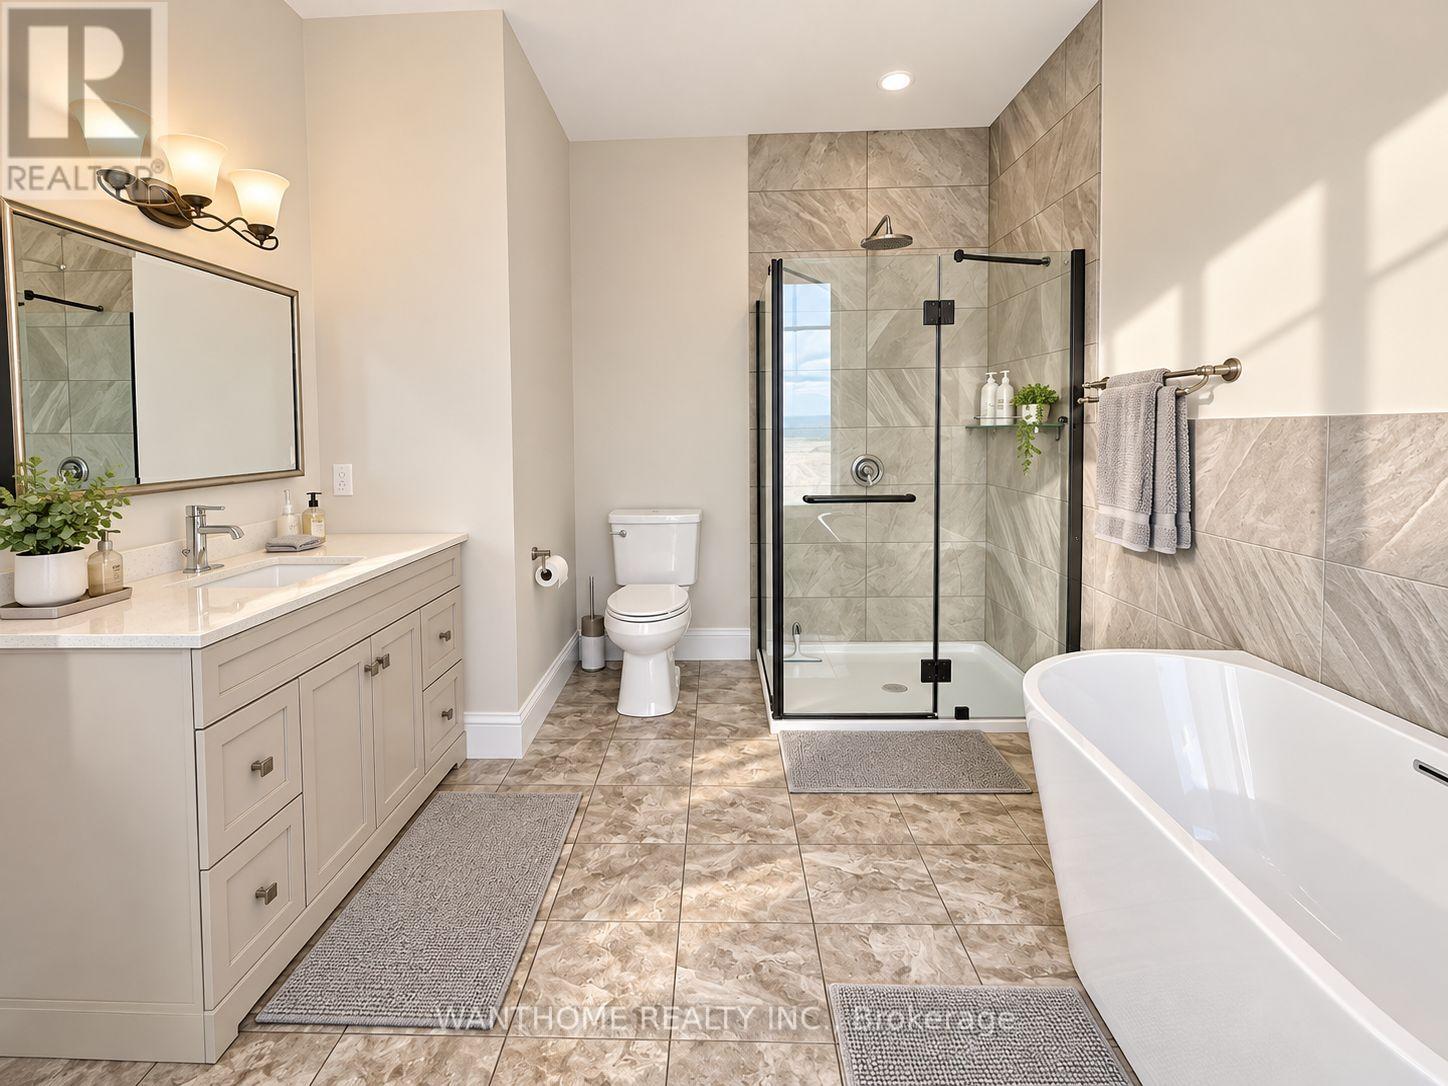
| Bathroom Total | 5 |
| Bedrooms Above Ground | 4 |
| Bedrooms Total | 4 |
| Age | 0 To 5 Years |
| Appliances | Water Heater, Water Purifier |
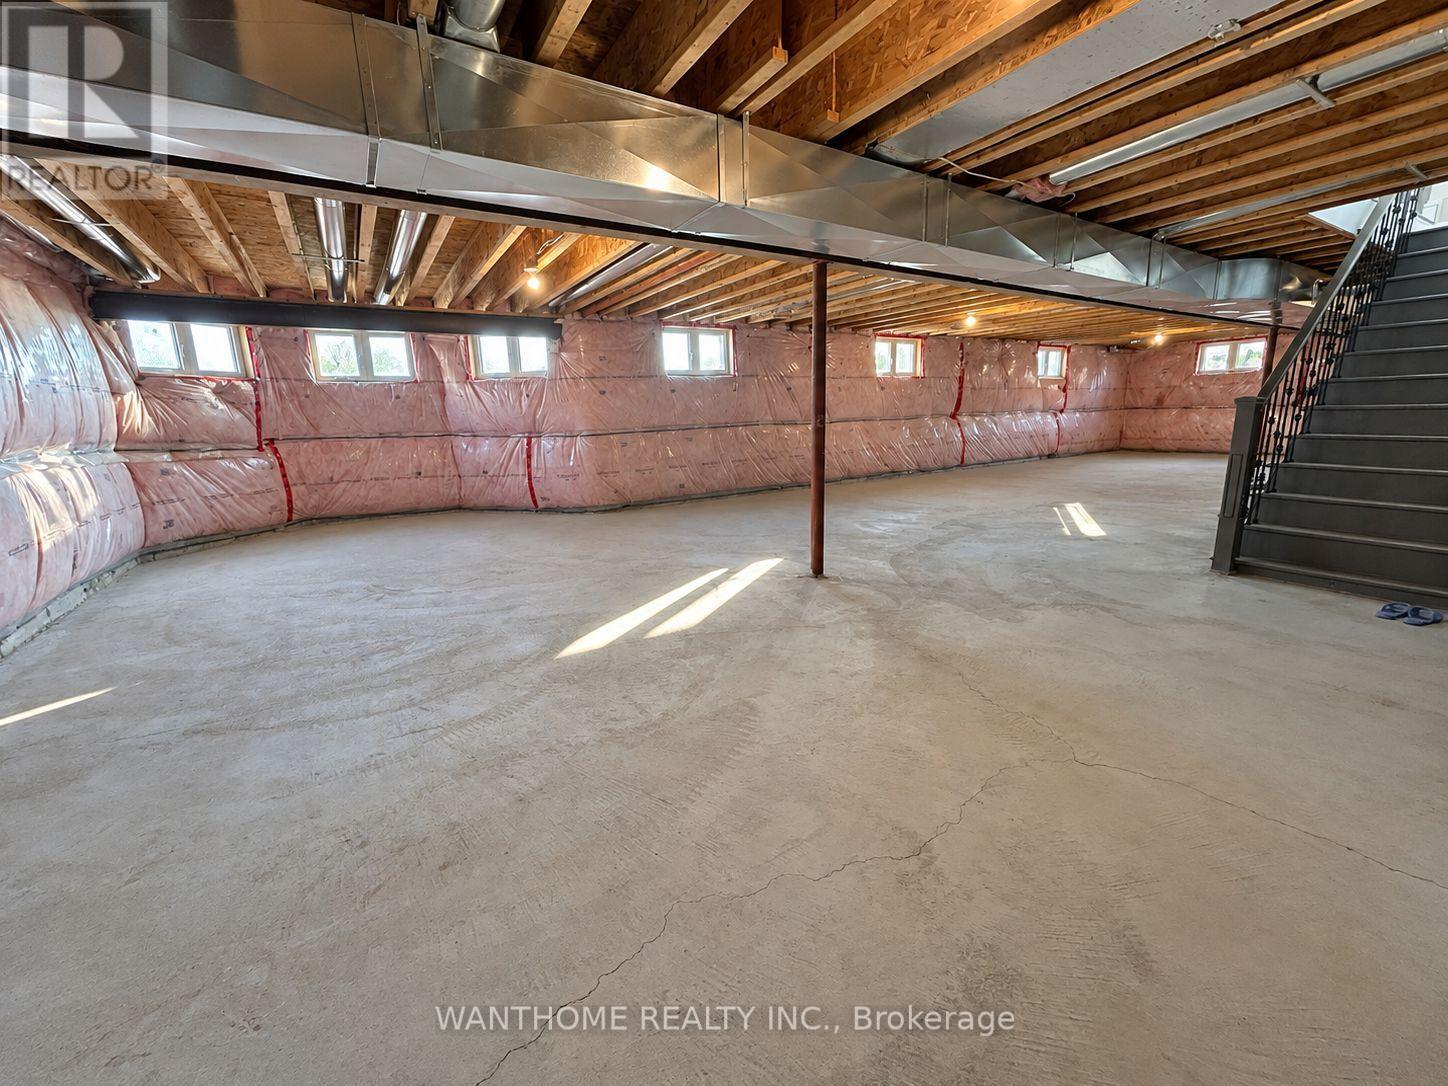
| Basement Development | Unfinished |
| Basement Type | N/a (unfinished) |
| Construction Style Attachment | Detached |
| Cooling Type | Central Air Conditioning, Air Exchanger |
| Foundation Type | Poured Concrete |
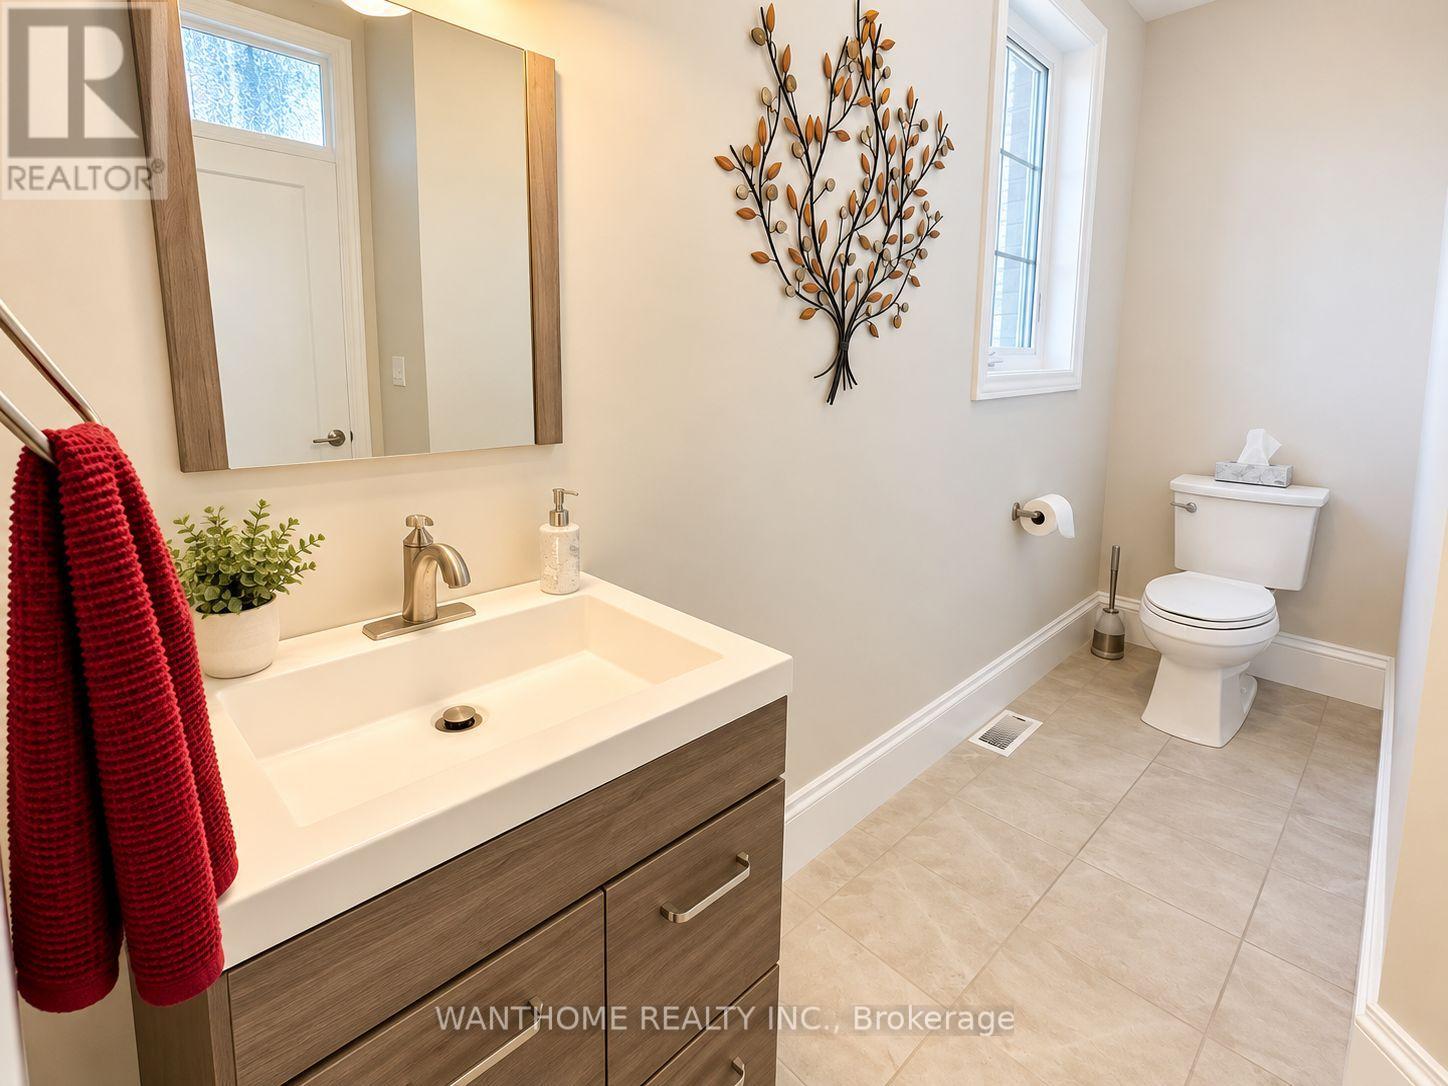
| Half Bath Total | 1 |
| Heating Fuel | Natural Gas |
| Heating Type | Forced Air |
| Stories Total | 2 |
| Size Interior | 3500 - 5000 Sqft |
| Type | House |
Parking
| Attached Garage | |
| Garage |
Land
| Access Type | Private Docking |
| Acreage | No |
| Land Amenities | Beach, Golf Nearby, Hospital, Place Of Worship |
| Landscape Features | Landscaped |
| Sewer | Septic System |
| Size Depth | 370 Ft ,3 In |
| Size Frontage | 207 Ft |
| Size Irregular | 207 X 370.3 Ft |
| Size Total Text | 207 X 370.3 Ft |
Rooms
| Level | Type | Length | Width | Dimensions |
|---|---|---|---|---|
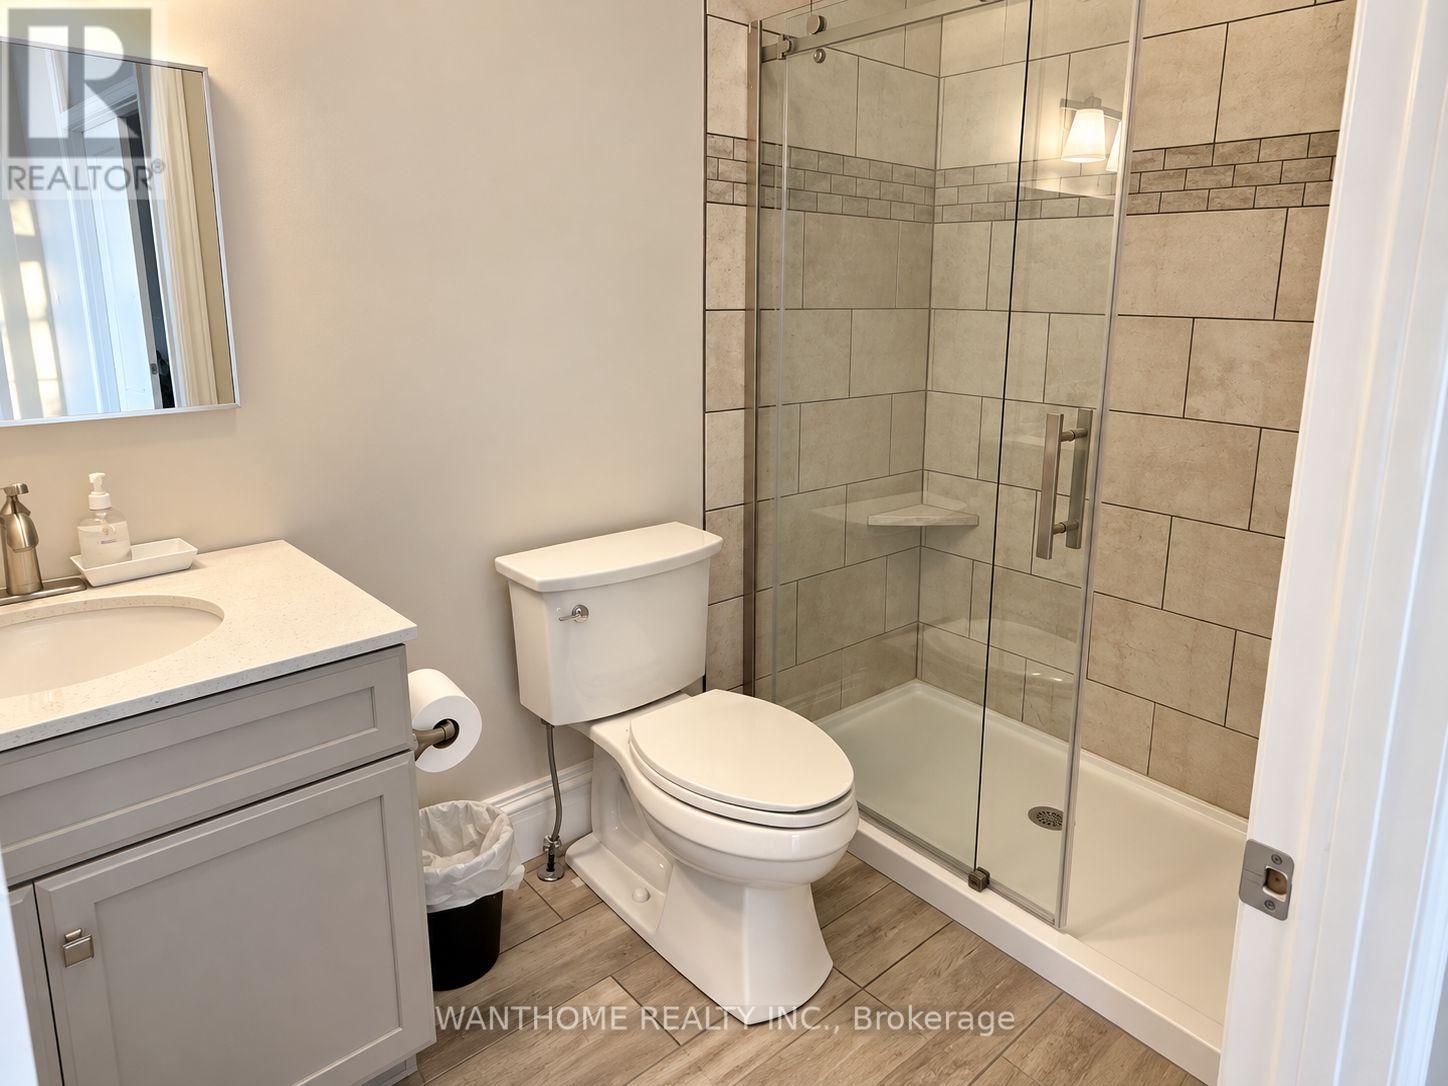
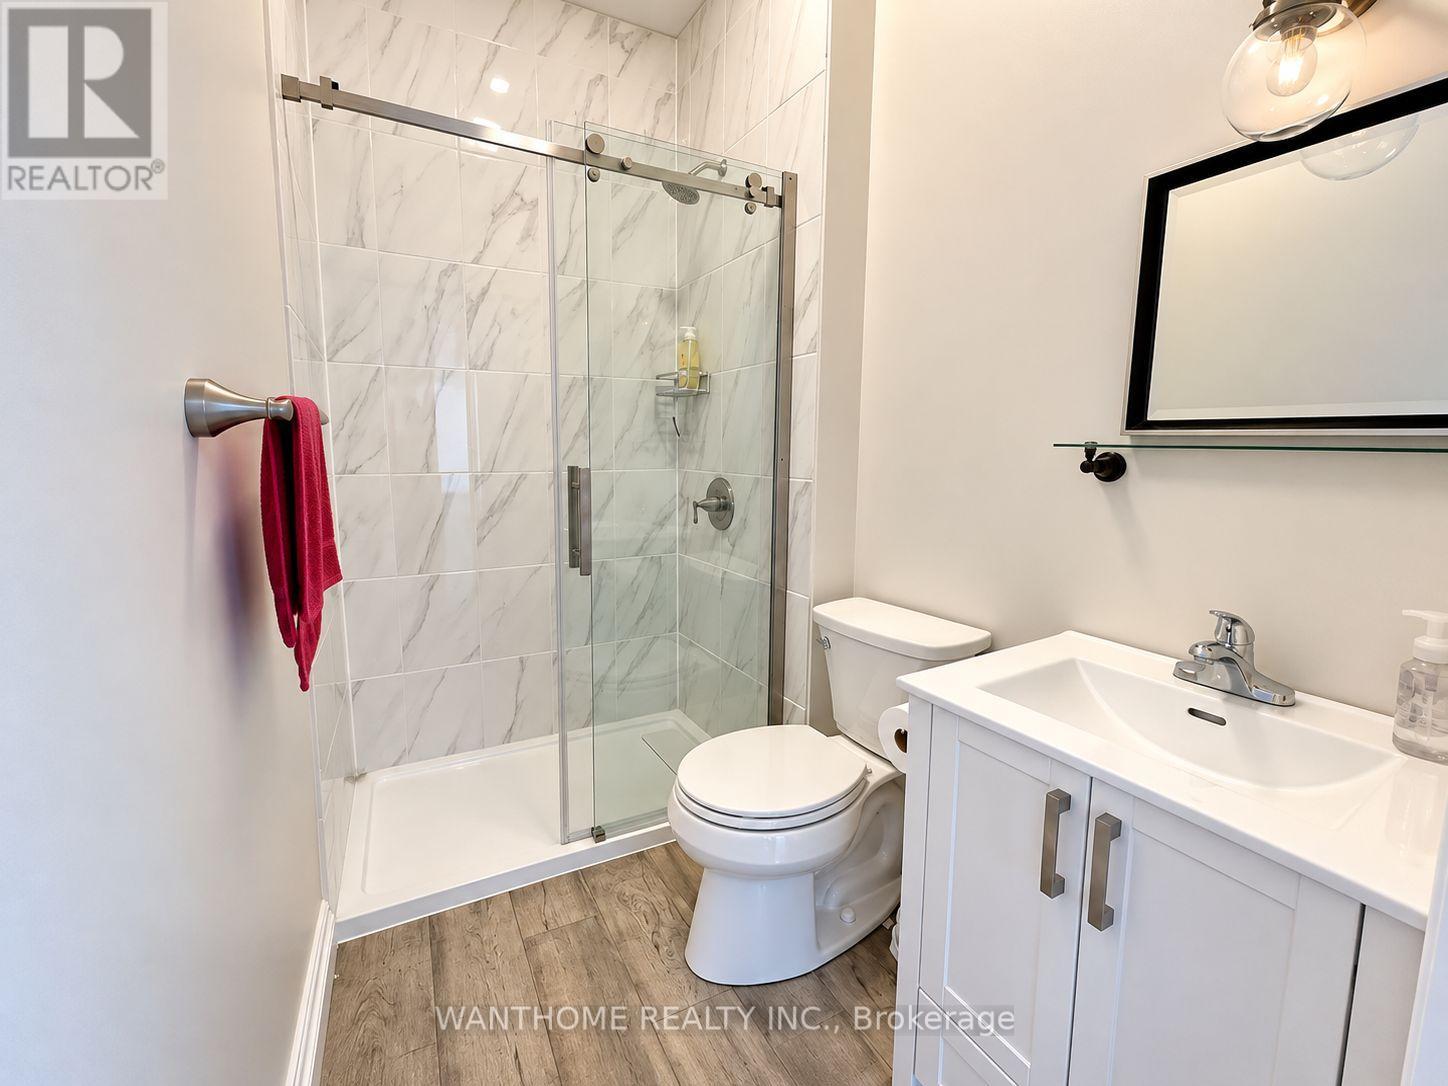
| Second Level | Bathroom | 2.38 m | 1.68 m | 2.38 m x 1.68 m |
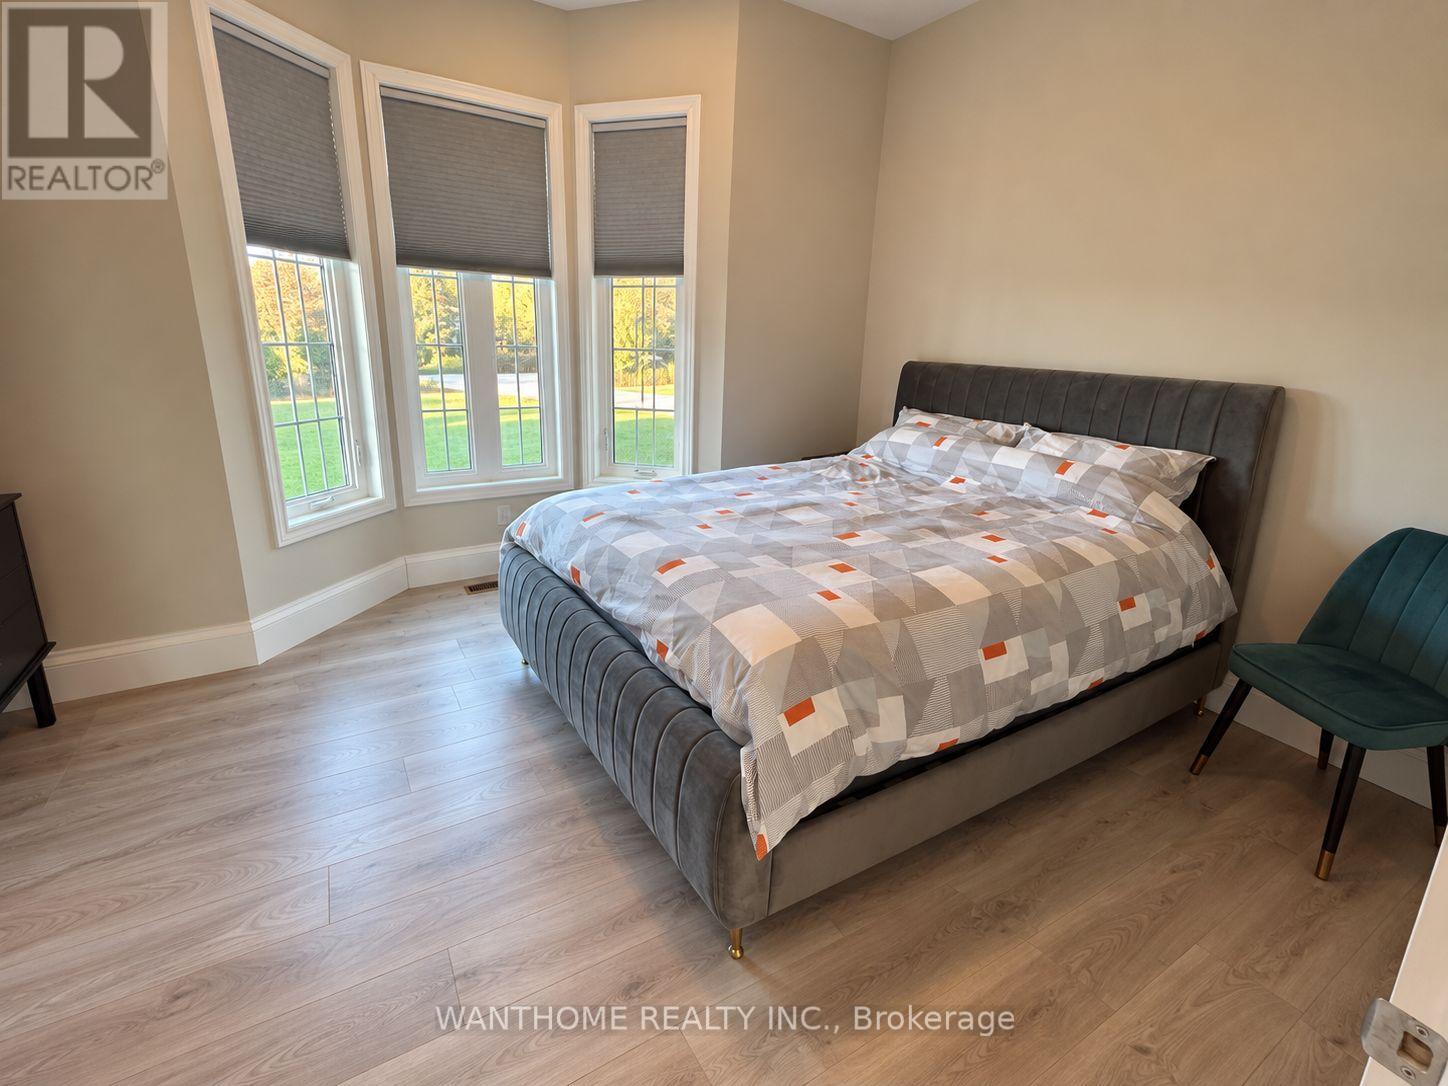
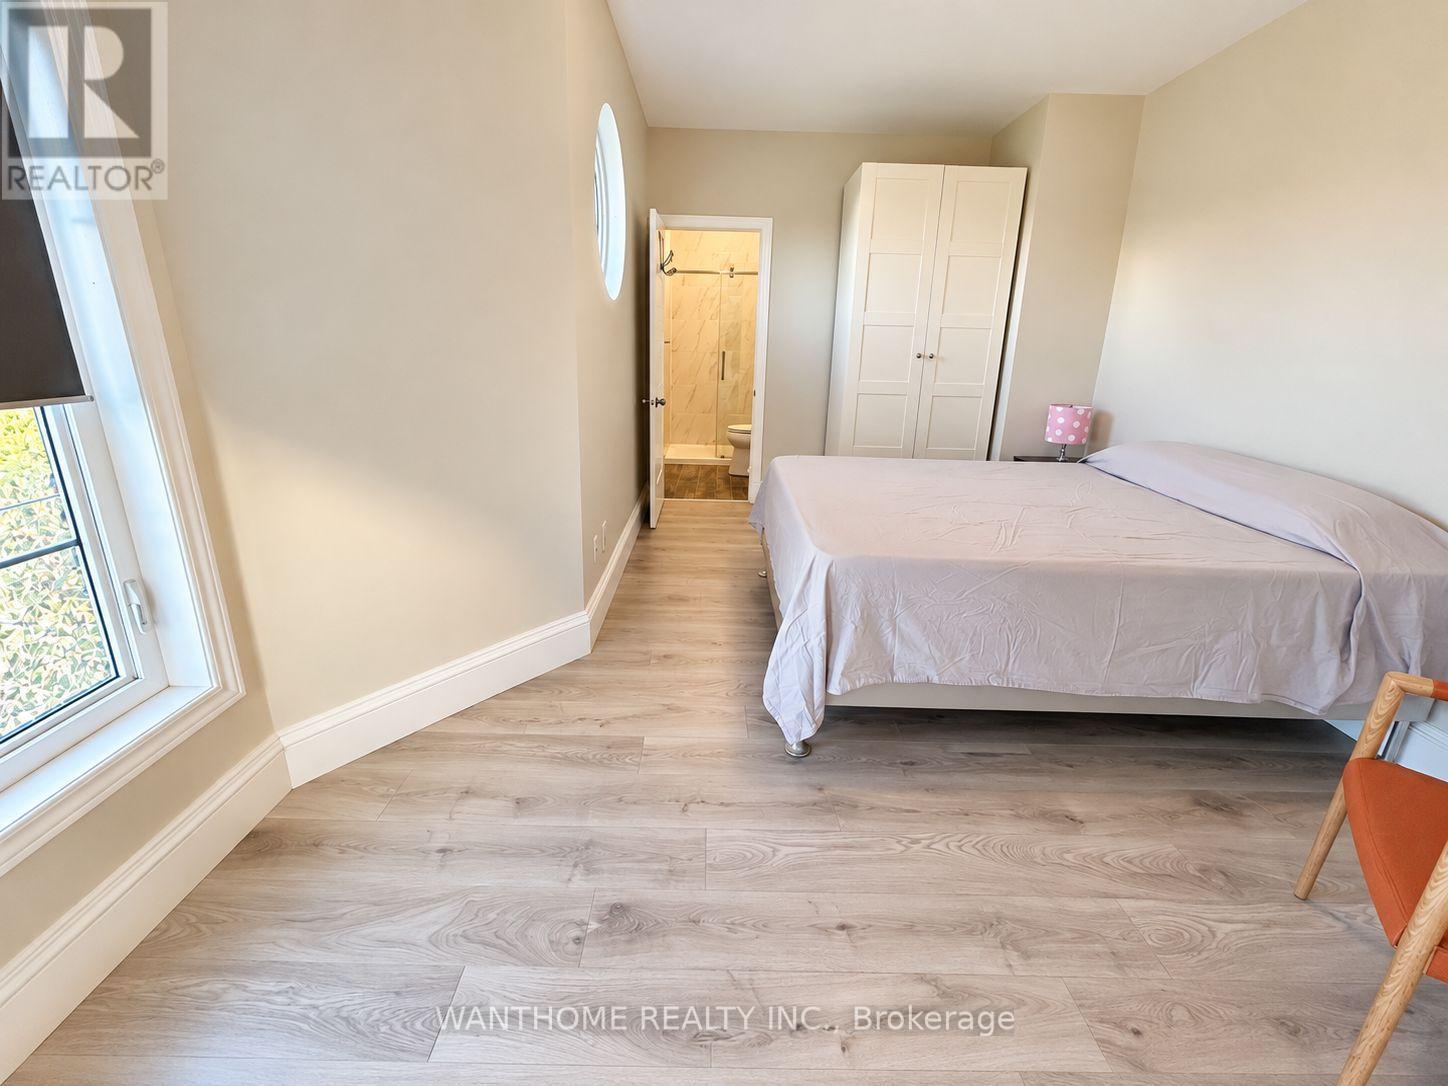
| Second Level | Primary Bedroom | 4.36 m | 6.49 m | 4.36 m x 6.49 m |
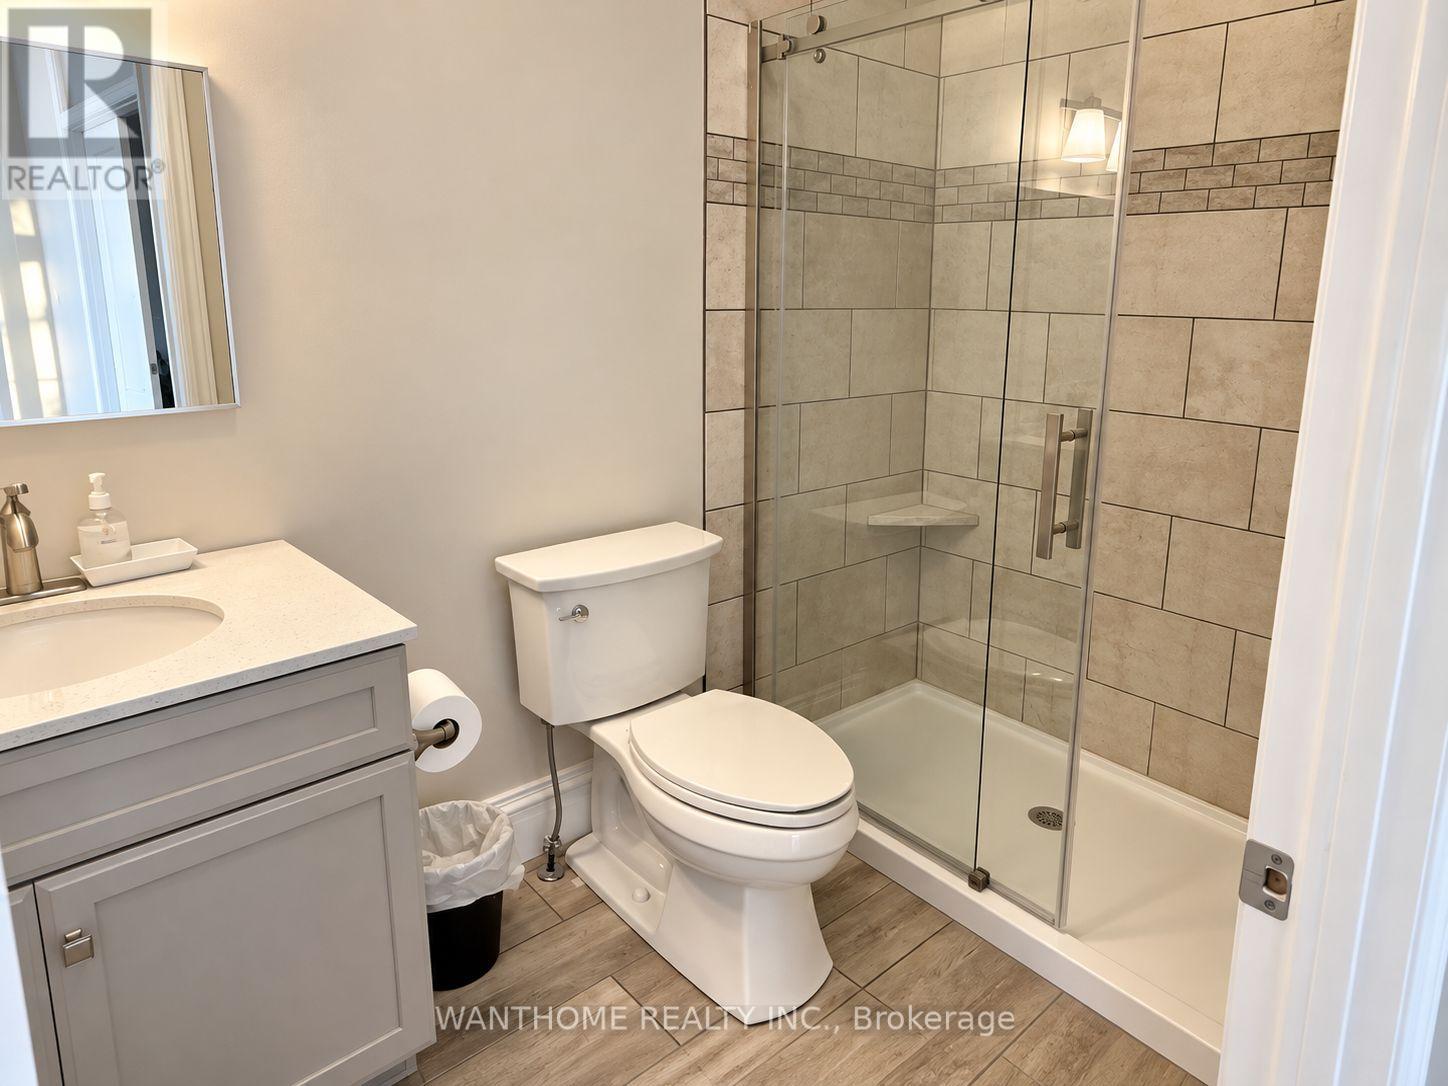
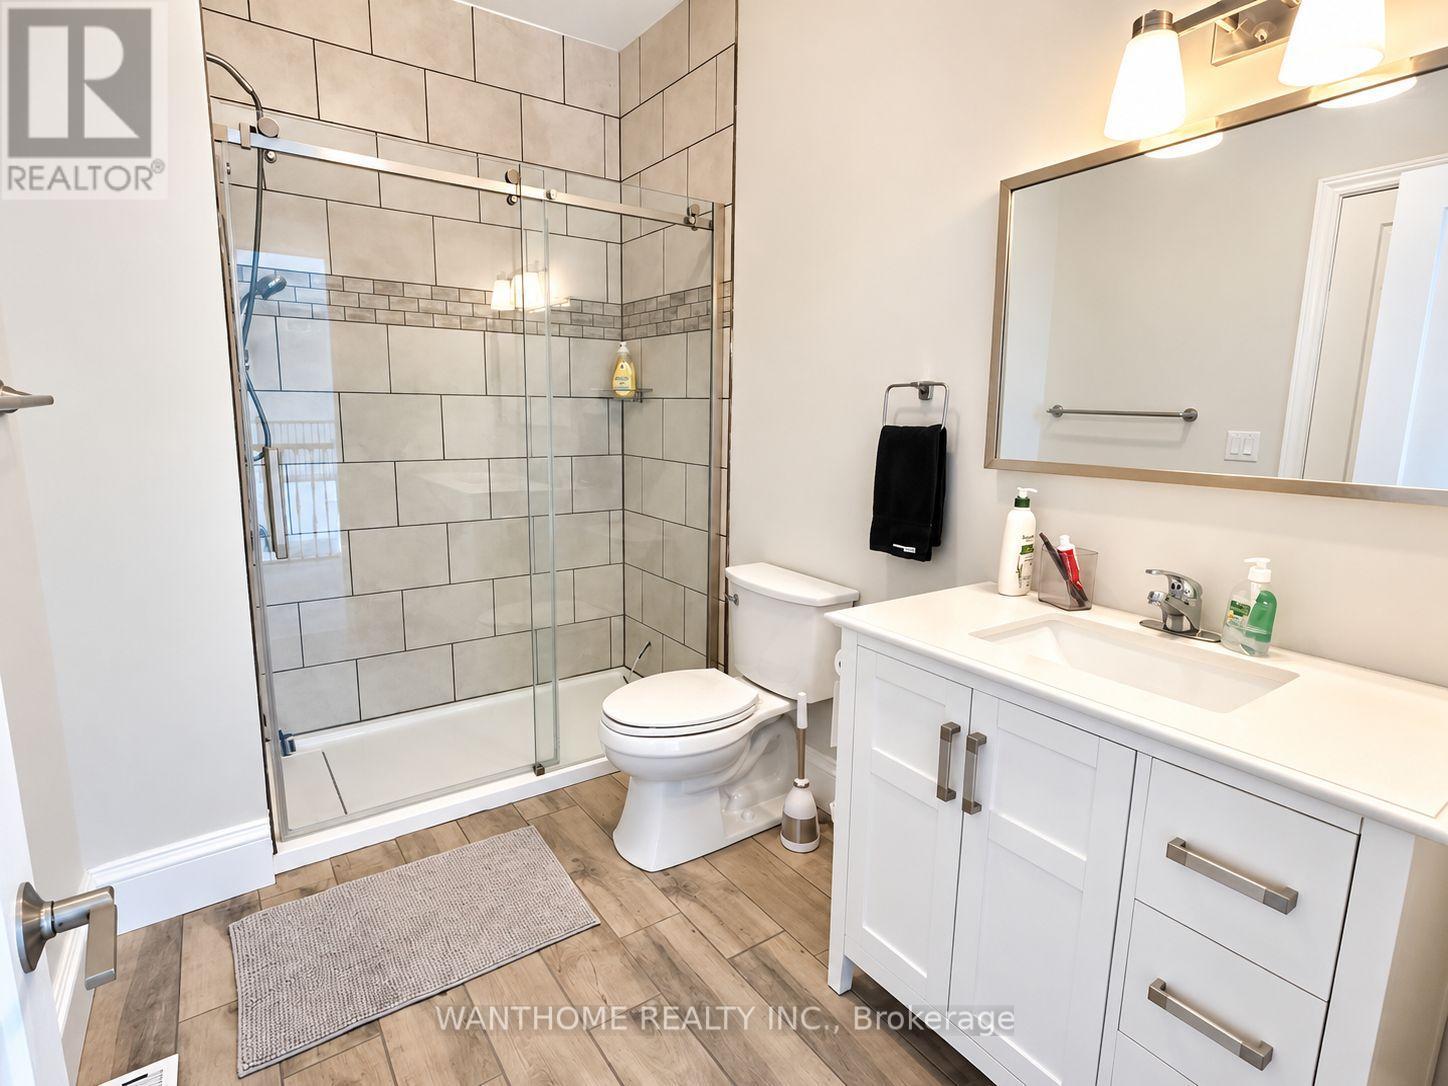
| Second Level | Bathroom | 3.2 m | 3.96 m | 3.2 m x 3.96 m |
| Second Level | Bedroom 2 | 5.33 m | 5.79 m | 5.33 m x 5.79 m |
| Second Level | Bedroom 3 | 5.18 m | 3.2 m | 5.18 m x 3.2 m |
| Main Level | Living Room | 7.32 m | 7.92 m | 7.32 m x 7.92 m |
| Main Level | Family Room | 5.64 m | 8.84 m | 5.64 m x 8.84 m |
| Main Level | Kitchen | 4.42 m | 7.56 m | 4.42 m x 7.56 m |
| Main Level | Dining Room | 4.42 m | 4.27 m | 4.42 m x 4.27 m |
| Main Level | Bedroom 4 | 5.64 m | 8.84 m | 5.64 m x 8.84 m |
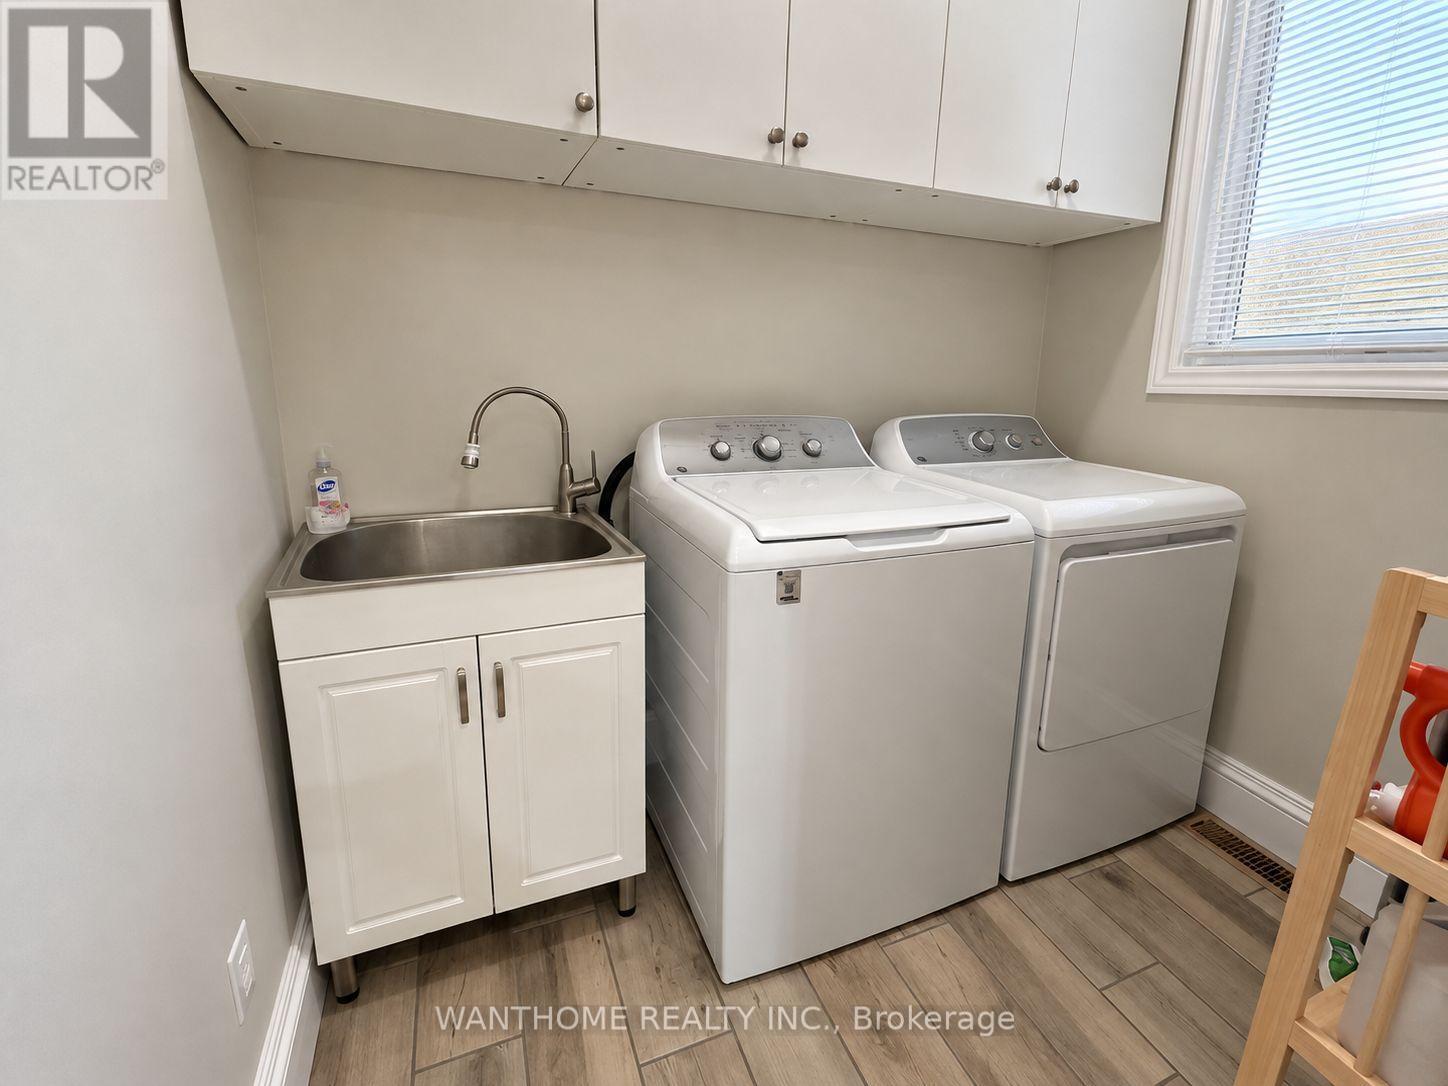
| Main Level | Laundry Room | 3.2 m | 2.44 m | 3.2 m x 2.44 m |
https://www.realtor.ca/real-estate/30440691/441-lakeshore-road-alnwickhaldimand-grafton-grafton
Interested?
Contact us for more information

The trademarks REALTOR®, REALTORS®, and the REALTOR® logo are controlled by The Canadian Real Estate Association (CREA) and identify real estate professionals who are members of CREA. The trademarks MLS®, Multiple Listing Service® and the associated logos are owned by The Canadian Real Estate Association (CREA) and identify the quality of services provided by real estate professionals who are members of CREA. The trademark DDF® is owned by The Canadian Real Estate Association (CREA) and identifies CREA's Data Distribution Facility (DDF®)
Toronto Real Estate Board
Wanthome Realty Inc., Century 21 Mypro Realty
October 24 2026 05:02:02
