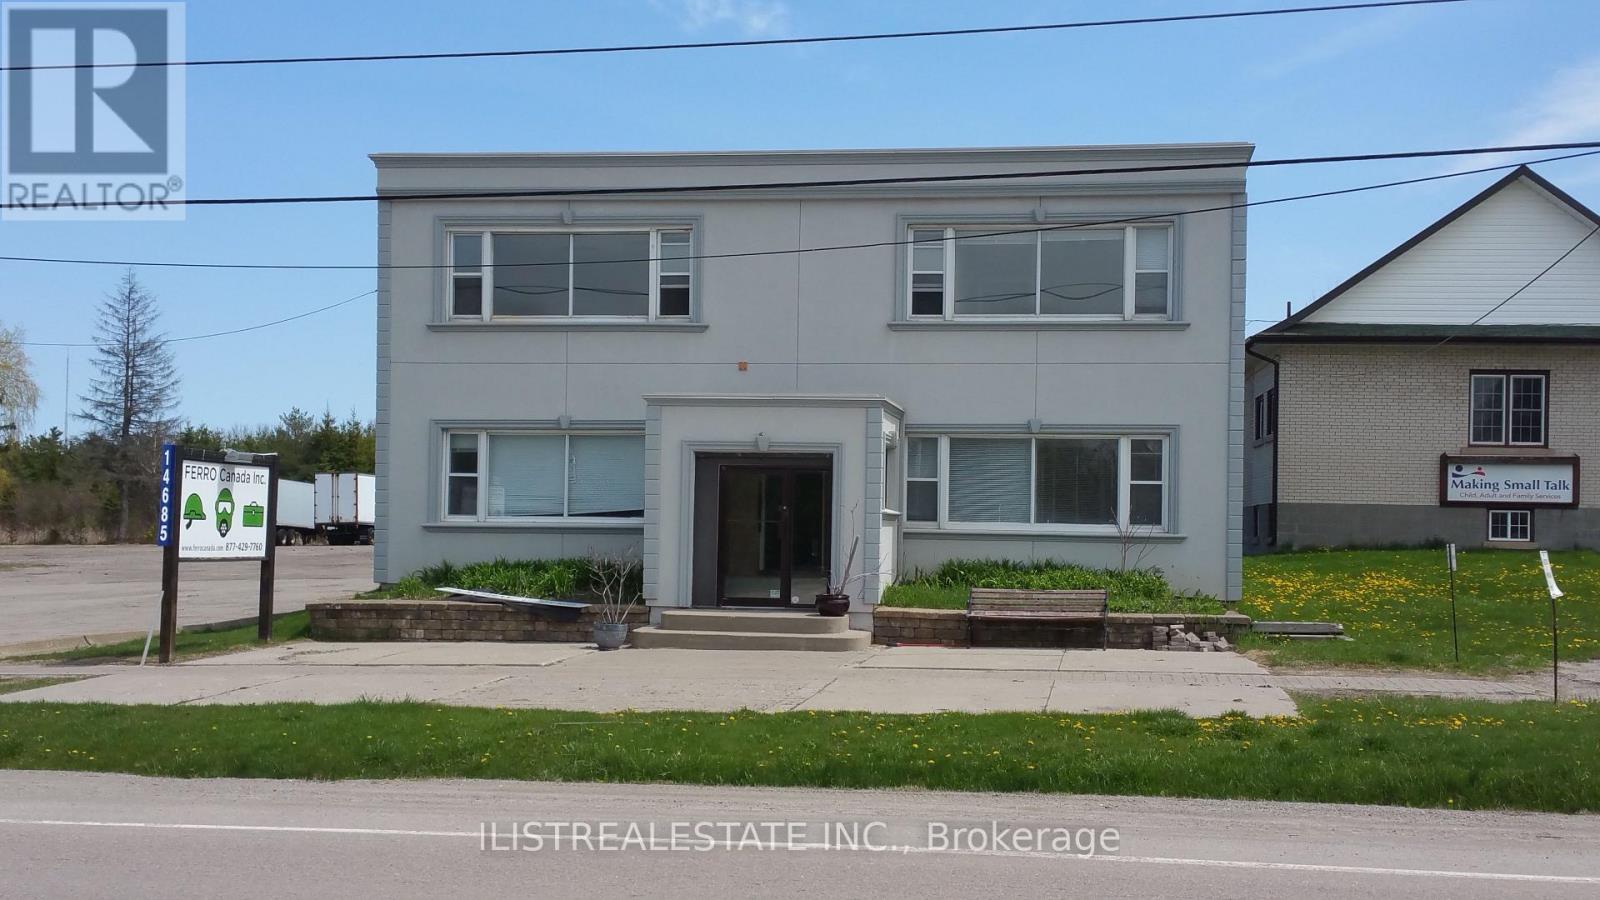
14685 Woodbine Avenue
Whitchurch-Stouffville, Ontario
RARE 2.63-ACRE COMMERCIAL INVESTMENT OR DEVELOPMENT OPPORTUNITY ON WOODBINE AVE! Exceptional property in the charming community of Gormley featuring 3 large freestanding commercial buildings, all fully leased and generating immediate rental income! Prime location! Excellent exposure, and proximity to prestigious estate homes and future residential development areas. Situated in a desirable growth corridor and NOT within the Oak Ridges Moraine! Building 1: Approx. 3,000 sq ft two-storey building featuring 7 spacious offices/rooms, ideal for professional offices, educational, retail or contractor uses. Building 2: Historic former Vandorf Town Hall, currently operating as Harmony Concert/Event Hall. Building 3: Located at 10 Hunters Rd, approx. 6,930 sq ft featuring 5,720 sq ft main floor plus 1,210 sq ft mezzanine, 4 large bay doors, high-voltage electrical, mechanic shop facilities, large yard, ample parking and outdoor storage. ALL 3 BUILDINGS FULLY LEASED! Shorter term leases allow for end users to occupy the site in the near future. Outstanding opportunity for investors, developers and future owner-users seeking multiple income streams, substantial land value and excellent long-term investment and redevelopment potential, subject to approvals. SELLER TAKE-BACK MORTGAGE AVAILABLE FOR QUALIFIED BUYERS! Rare opportunity to acquire a substantial income-producing commercial property in a high-demand growth corridor! (id:45725)
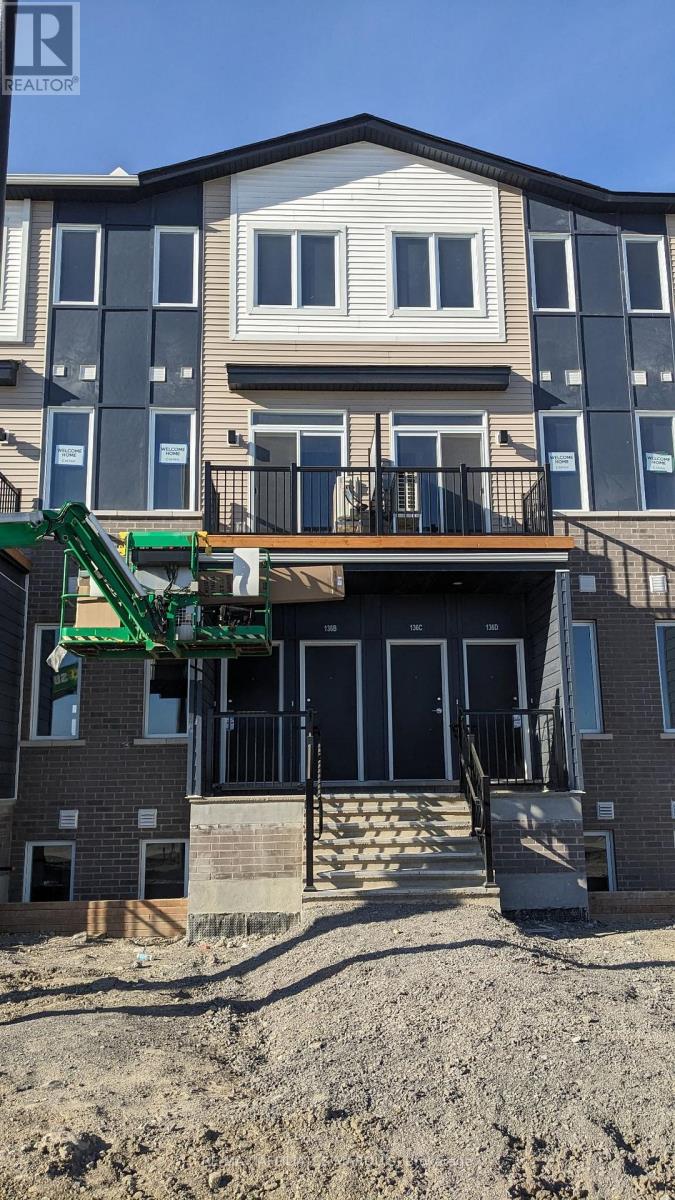
B - 136b Conservancy Drive
Ottawa, Ontario
Brand new Caivan 2 bedroom condo ready to lease for 12 months. This condo has just received occupancy and is ready to welcome a new tenant. The condo has two bedrooms and 1.5 bathrooms. The main floor has an office space, powder room and living room with electric fire place and balcony. The second floor has two bedrooms with closets, laundry and a full bathroom with walk in shower. This location is prime and growing, with a park and amenities within 5 minutes drive. (id:45725)
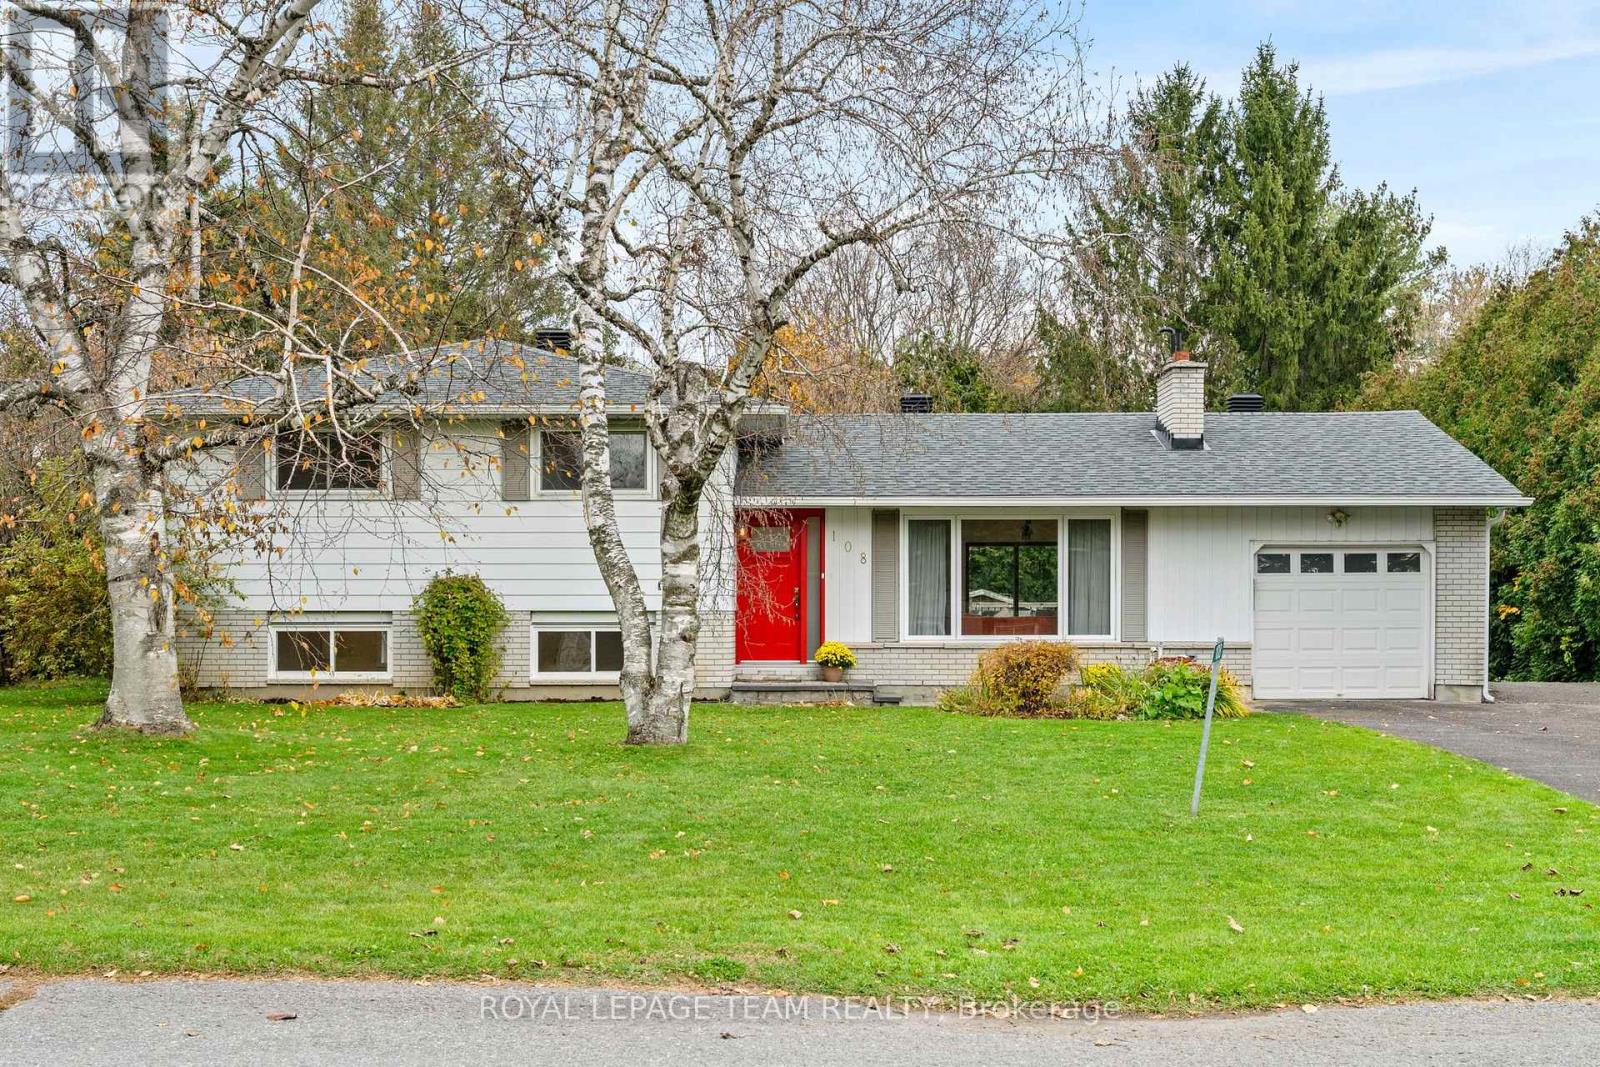
108 Snelgrove Drive
Ottawa, Ontario
Welcome to 108 Snelgrove Drive - Nestled in the peaceful village community of Carp, just steps from the Fairground, this detached three bedroom property is a gem! Charming and full of character on extensive, private treed Lot. Inviting, bright foyer with waterfall quartz counter welcomes you home! The main level features warm refinished parquet wood flooring, open concept living room with fireplace, potential to install gas insert, and generous sized dining room. At the heart of this home a gleaming white kitchen with cutout to the dining area. Stunning quartz counters and ample preparation areas and cabinetry. All freshly renovated! Upper Level boasts three large bedrooms with double closets and full family bathroom. Lower level is sure to impress - options abound for this light and bright recreation room. Laundry room also found on this level, and could be converted to an additional bathroom. Plenty of storage or workshop for the basement area. The private rear yard offers a multilevel deck for entertaining. Exquisite cabana (12' x 19') for quiet sitting or studio with views over the mature gardens. A double width laneway, with gravel 'standing pad' and a single car garage completed this lovely home. Perfectly situated within walking distance of Huntly Centennial School; Alice's; Farmers Market and Rec Center. A must see! (id:45725)
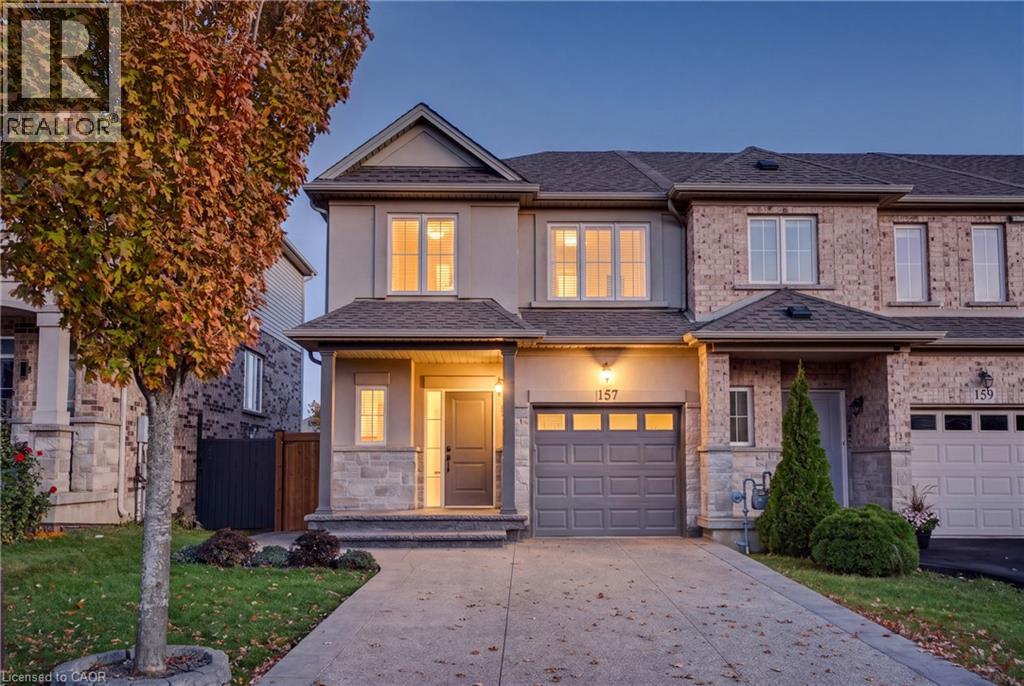
157 Highgate Heights
Stoney Creek, Ontario
Welcome to 157 Highgate Heights, a beautifully upgraded 4-bedroom, 4-bathroom freehold home with NO condo or maintenance fees, located in a desirable, family-friendly Stoney Creek neighbourhood! One of the most upgraded homes on the street, this move-in-ready property offers the perfect blend of modern updates, functionality, and comfort. Featuring updated hardwood flooring on the main level, an upgraded staircase, and a versatile bonus office space, ideal for working from home. The thoughtfully designed layout includes 3 full bathrooms, 1 powder room, and the convenience of upper-level laundry in the primary bedroom. Major improvements include a roof (2020), brand-new A/C (2025), and an owned hot water tank (2021), providing peace of mind and long-term savings. The widened driveway (2018) accommodates up to 3 vehicles, complemented by an updated garage door. Step outside to a well-maintained backyard deck, perfect for entertaining or relaxing. Situated in a welcoming community with access to excellent schools and everyday amenities, this fully freehold home offers exceptional value with absolutely no monthly maintenance fees. Don't miss your opportunity to own this extensively upgraded home in Stoney Creek! (id:45725)
4 Champion Court
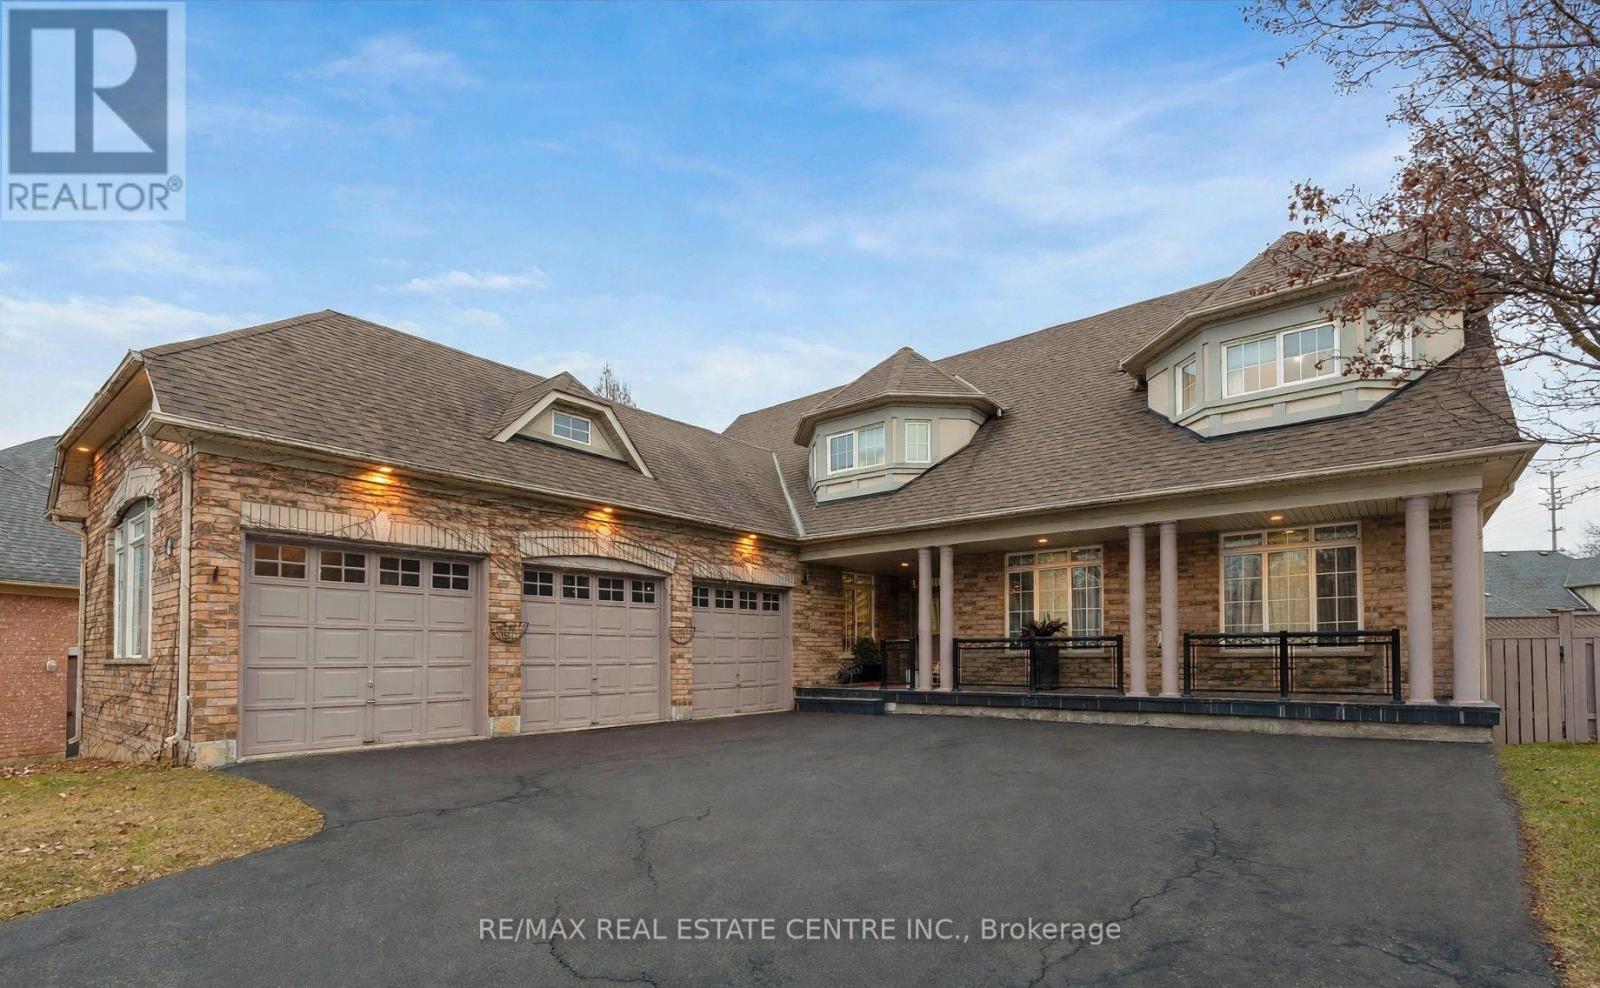
Brampton (Credit Valley), Ontario
Welcome To 4 Champion Court, Located In The Prestigious Credit Valley Community Of Brampton! This Impressive 2-Storey Detached Home Offers Approximately 5,000 Sq.Ft. Of Total Living Space On A Generous, Beautifully Landscaped Lot. Featuring 4+2 Bedrooms And 6 Bathrooms, This Spacious Residence Offers An Ideal Blend Of Comfort, Functionality And Elegance. The Open-Concept Kitchen Features A Centre Island And Breakfast Area, While The Sunroom And Family Room Overlook The Beautiful Backyard With An Inground Pool. Enjoy Outdoor Living With A Spacious Deck, Patio And Professionally Landscaped Grounds. The Fully Finished Walk-Out Basement Features A Separate Entrance And Second Kitchen, Offering Excellent Potential For Extended Family Living Or Additional Income. Ample Parking And A Detached 3-Car Garage Add To The Convenience. Situated On A Quiet Cul-De-Sac In A Highly Desirable Neighbourhood, Close To Top-Rated Schools, Parks, Public Transit And Everyday Amenities. A Wonderful Opportunity To Own A Spacious Family Home In One Of Brampton's Most Sought-After Communities! (id:45725)
16 Zavarella Court
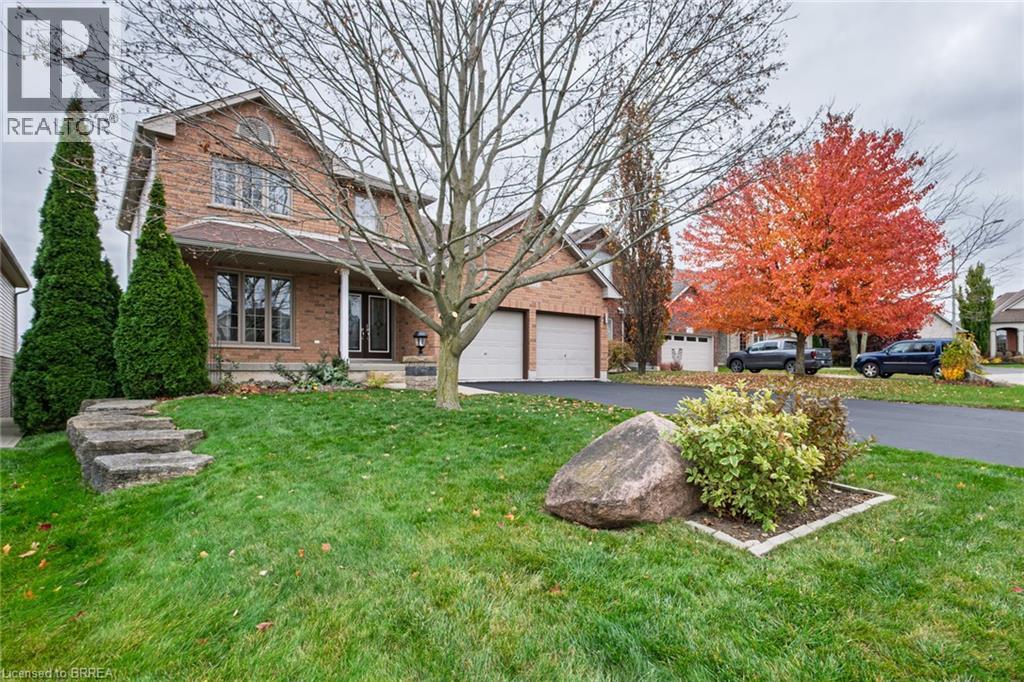
Paris, Ontario
Beautiful 4+1 bedroom, 4 bathroom two-storey home on a quiet court in historic Paris, with no rear neighbours. Approximately 2,350 sq. ft. above grade, with four bedrooms upstairs including the primary bedroom with a 4-piece ensuite and convenient upstairs laundry. The main floor offers open-concept living and kitchen with a walk-through pantry, plus a separate dining room tucked away from the kitchen. The lower level is a versatile self-contained space with a separate entrance and walk-out to the backyard, featuring a full kitchen, living room with gas fireplace, dining area, bedroom, 3-piece bathroom and laundry. Outside, a two-tier deck, professionally sanded and stained in 2026, overlooks the backyard oasis: a heated inground pool renovated in 2025 with a new liner, pump and winter cover, and a generous shallow end. Recent updates also include a new pool heater and updated appliances in both kitchens and laundry areas. (id:45725)
23 Crombie Street
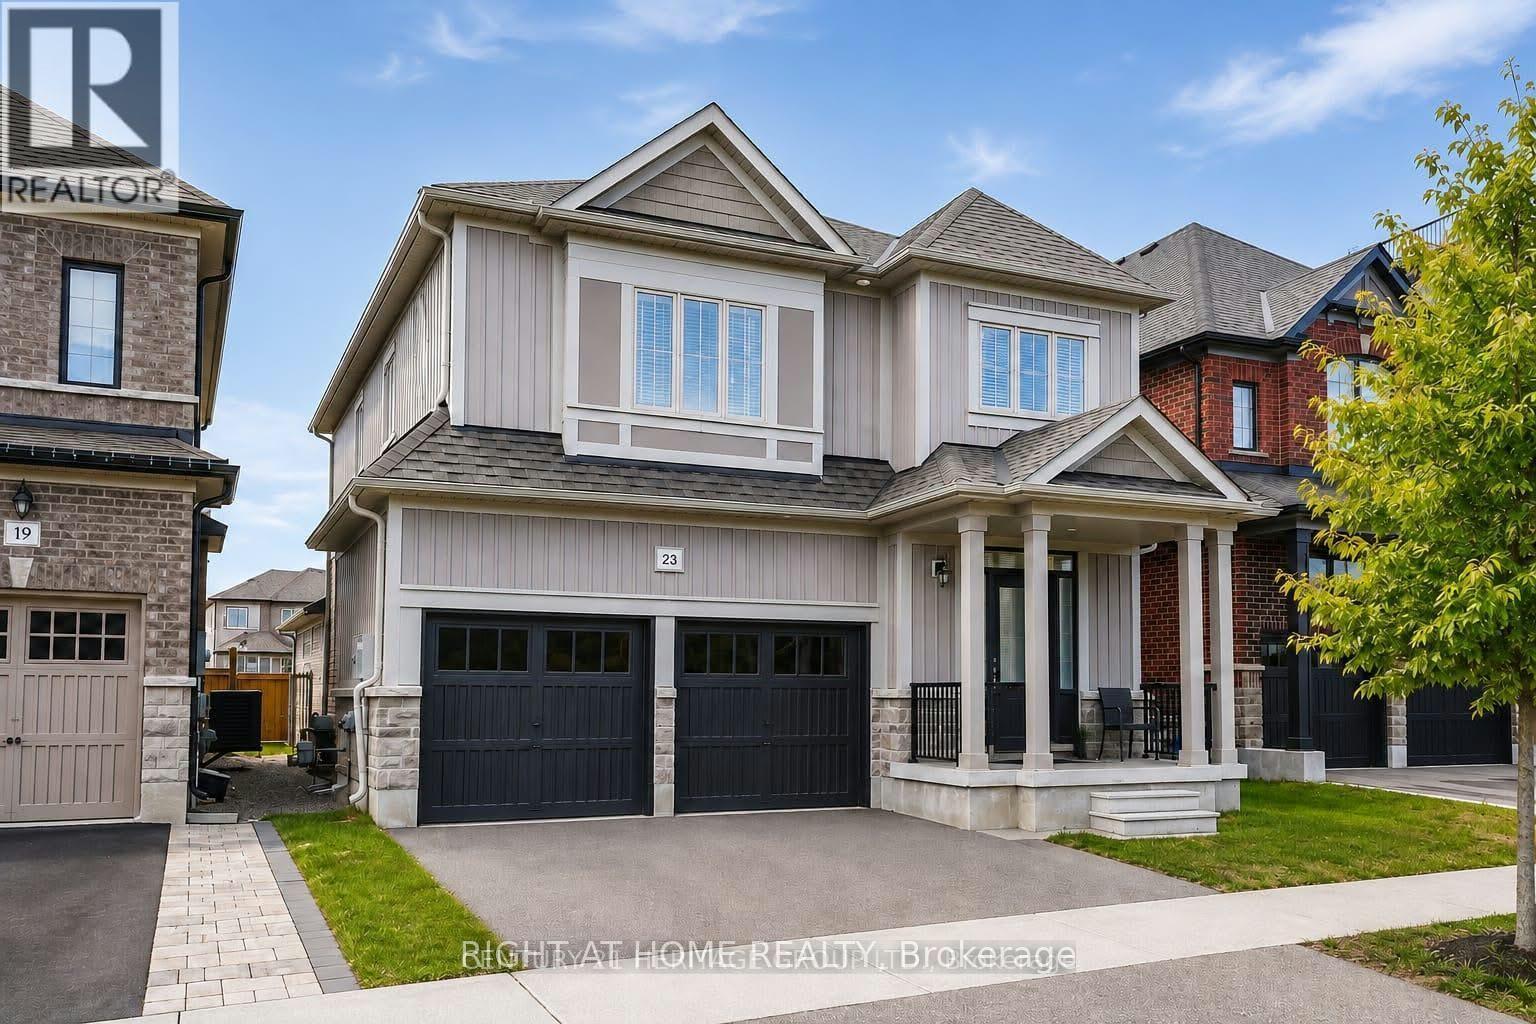
Clarington (Bowmanville), Ontario
Don't miss this incredible opportunity to own this immaculate, modern, and sun-filled spacious home in a desirable Bowmanville community! Thoughtfully enhanced with 2026 renovations, this home offers a fresh, contemporary feel with style and functionality throughout.Featuring elegant quartz countertops, separate and versatile living spaces, and a dedicated laundry room, this home is designed to accommodate today's lifestyle with ease. Separate entrance to newly constructed basement apt 2026 offering excellent income potential or the perfect in-law suite.With numerous additional upgrades and thoughtful details throughout, this home is one you truly need to see to appreciate. Immaculate Basement apartment with its own Separate entrance. Come see everything this beautiful home has to offer! (id:45725)
3315 Azam Way
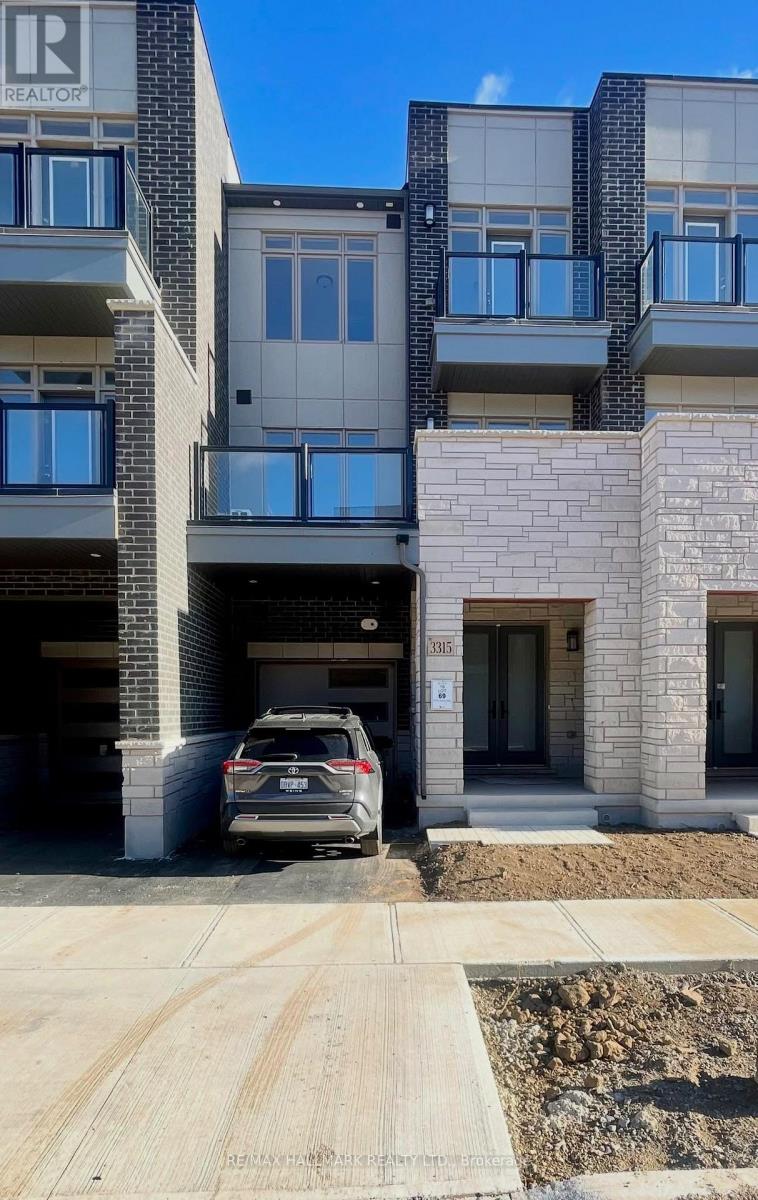
Oakville (Go Glenorchy), Ontario
Brand-New Luxury Freehold Townhouse By DiGreen Homes! Be The First To Own This Stunning, Modern Three-Storey Residence Offering 1,577 Sq. Ft. Of Thoughtfully Designed Living Space And Approximately $30,000 In Upgrades. Showcasing Contemporary Style And Quality Finishes Throughout, This Exceptional Home Features Elegant Engineered Hardwood Flooring On 2nd Level. A Beautiful Oak Staircase With Iron Picket Railings, And A Gourmet Kitchen Complete With Ceiling-Height Cabinetry, Quartz Countertops, A Central Island, And Abundant Pantry Space. Work From Home In Private Den That Walks Out To Spacious Terrace Which Offers The Perfect Setting For Summer BBQs And Outdoor Entertaining. Enjoy Two Generously Sized Bedrooms, Each With Its Own Private Ensuite, Plus Three Full Bathrooms. Ideally Situated In A Highly Sought-After Community, Close To Top-Rated Schools, Parks, Public Transit, Hospitals, Plazas, And Major Shopping Centres. Just Minutes To Sheridan College, Highways 403 And 407, And The QEW, This Home Offers The Perfect Blend Of Modern Luxury, Everyday Convenience, And Exceptional Value. A Fantastic Opportunity To Own A Brand-New, Upgraded Home In A Prime Location! (id:45725)
30 Birmingham Drive
Cambridge, Ontario
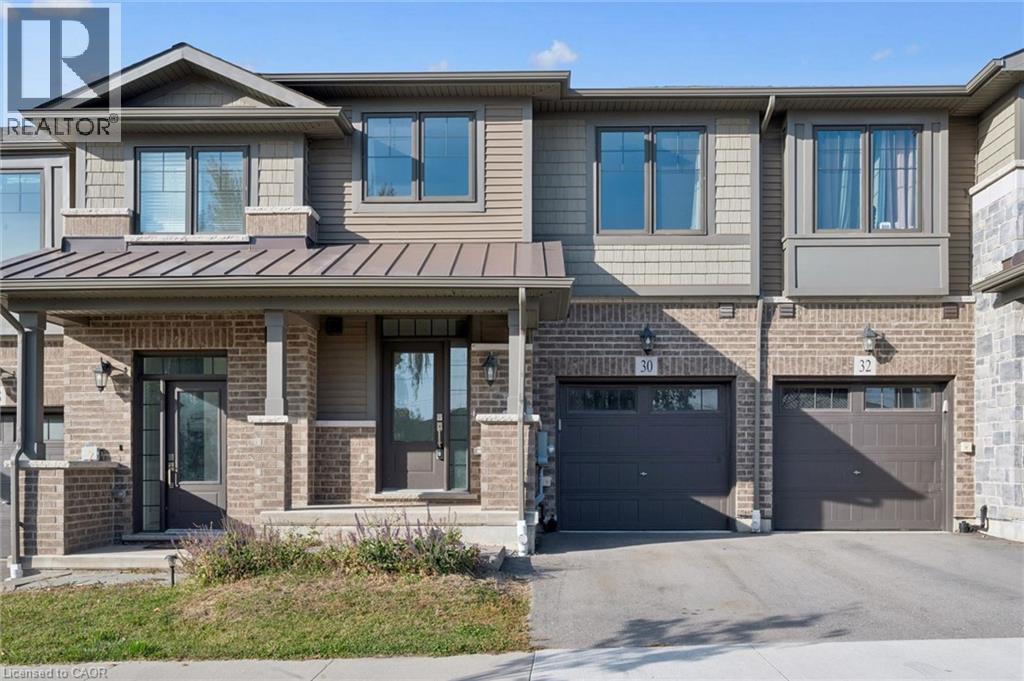
NO HOLDING OFFERS – READY TO MOVE IN! Welcome to this stunning, 4-year-new modern freehold townhome in a highly sought-after Cambridge community, just minutes from Highway 401 and Hespeler Road! This beautifully designed home offers 1,426 sq. ft. of stylish living space, plus an unfinished walkout basement. Step inside and be impressed by the 9-foot ceilings on the main floor, oversized windows that fill the home with natural light, and a bright, spacious open-concept layout, perfect for everyday living and entertaining. The upgraded contemporary kitchen features elegant white cabinetry, additional pantry storage, beautiful quartz countertops, and a gorgeous centre island that serves as the heart of the home. Sliding glass doors from the dining area lead to a generously sized deck, offering the perfect outdoor space for relaxing, summer BBQs, and entertaining family and friends. Upstairs, you'll find 3 generously sized bedrooms, 2 full bathrooms, and the convenience of second-floor laundry. The spacious primary bedroom features a private en-suite bathroom complete with a thoughtfully designed shower niche. Enjoy exceptional convenience with Highway 401 less than a 2-minute drive away! Ideally situated approximately 35 minutes from Mississauga, 15 minutes from the University of Waterloo and Wilfrid Laurier University, and 20 minutes from the University of Guelph and major tech employment hubs. Within walking distance of major retailers and everyday essentials, including Walmart, Home Depot, Tim Hortons, Canadian Tire, Starbucks, shopping plazas, restaurants, and much more! An outstanding opportunity for first-time homebuyers, growing families, and professionals alike! Enjoy modern comfort, low-maintenance living, and an unbeatable location in one of Cambridge's most convenient communities. (id:45725)
1909 - 3939 Duke Of York Boulevard
Mississauga (City Centre), Ontario
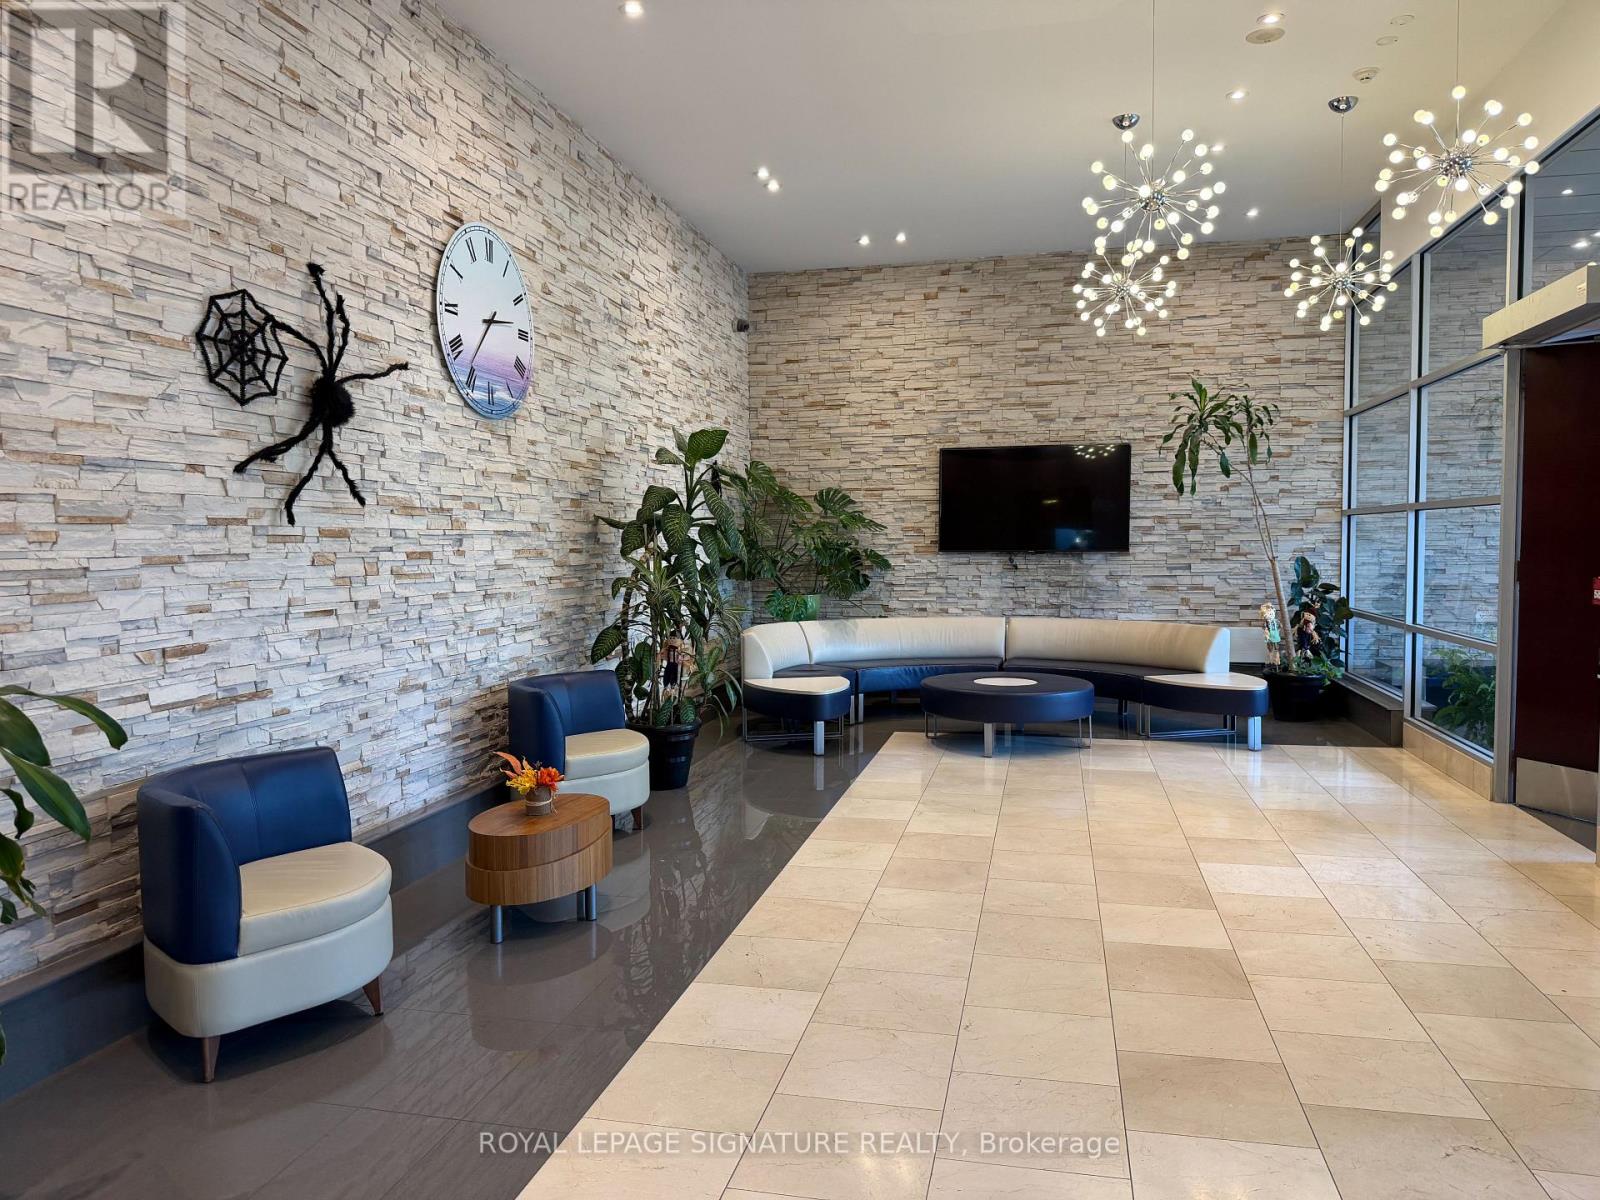
Step out of the shoebox and into a home. This bright 2-bedroom + den corner suite offers a smart split-bedroom layout, 9-ft ceilings and a wrap of northwest windows framing skyline and Celebration Square views. The open living/dining flows to a granite kitchen with breakfast bar, and the separate den is an ideal home office or guest space. The primary bedroom has a private ensuite; a second full bath serves the second bedroom and guests. Move-in ready. Rare bonus: TWO owned parking spaces, so keep both cars or offset your costs. Citygate is a well-managed building with concierne, indoor pool, gym, party room, guest suites and a shuttle to the GO, with no short-term rentals permitted. Steps to Square One, Celebration Square, transit, Sheridan College and Hwy 403/QEW. A first home that does not sacrifice space for affordability. (id:45725)
45 Cambria Street
Stratford, Ontario
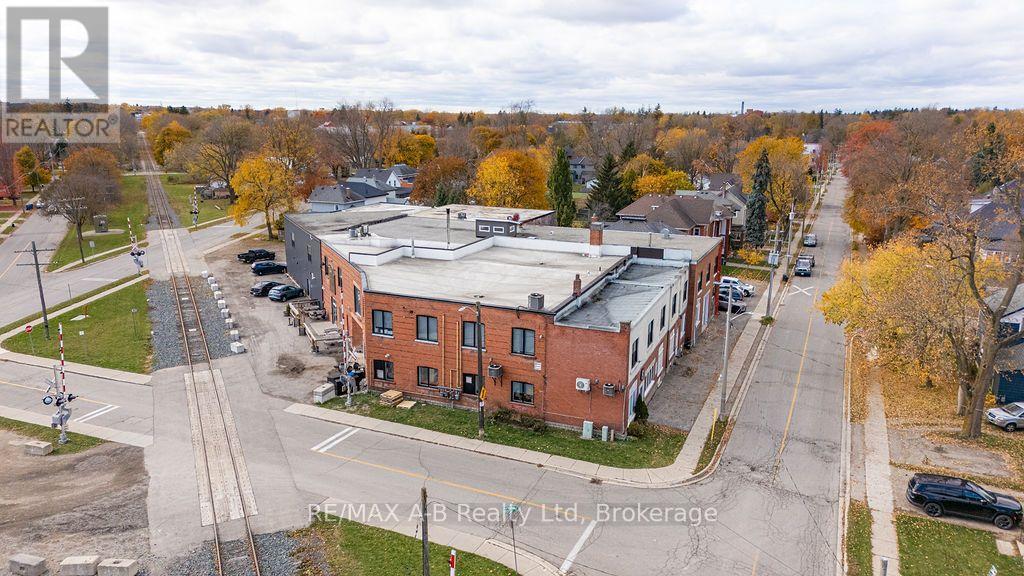
45 Cambria Street in Stratford, Ontario is a dynamic commercial and industrial-use property best known as the home of local craft production with quality tenants including a distillery, brewery, and a Milner. The Industrial-chic aesthetic, flexible commercial layout and all the recent upgrades allows for an excellent investment opportunity. The loft style units are stylish and functional with separate heating units and the building has a sprinkler system throughout. Many tenants are on long-term leases and with this desirable location, future leasing should be easy. (id:45725)
64 Woodbridge Circle
Scugog, Ontario
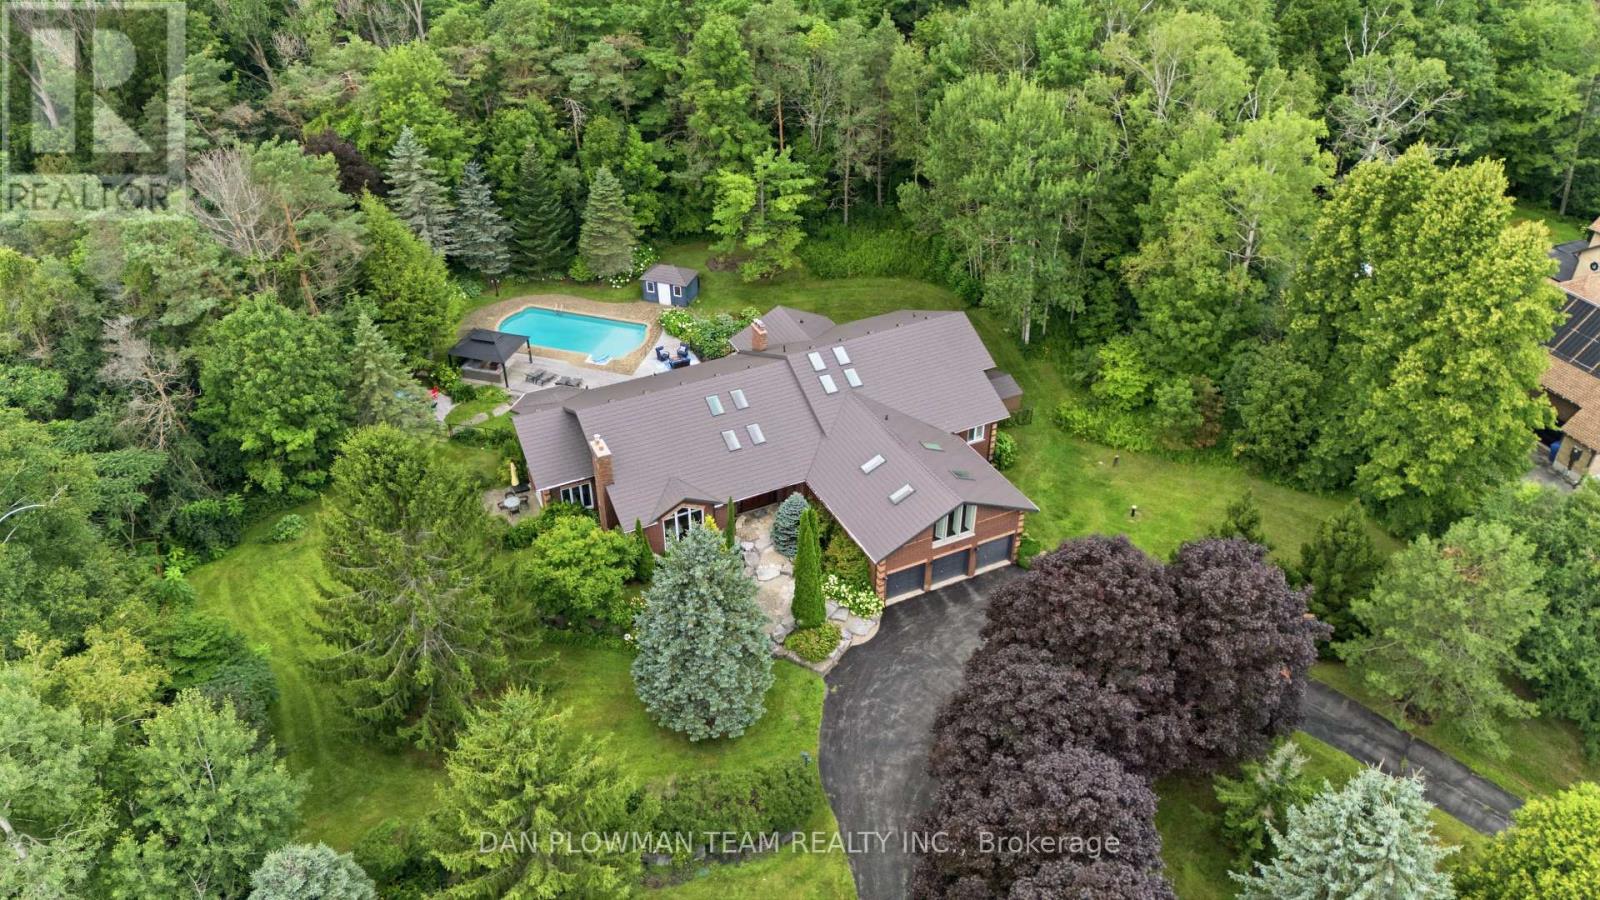
Welcome To This Luxurious Executive 5+1 Bedroom 5 Bathroom Bungalow On A 1.5 Acre Lot In The Highly Coveted Oakridge Estates. With Around 7000 Sq Ft Of Finished Living Space This Home Has Been Designed For Both Family Living And Entertaining. The Bright Spacious Main Floor Is Filled With Natural Light From Large Windows And 12 Skylights. The Sunken Living Room With Built In Entertainment Unit, Wood Burning Fireplace And Overlooks The Beautiful Backyard. The Updated Gourmet Chefs Kitchen Comes Complete With Granite Countertops, High End Appliances, Gas Range, Farm House Sink And Breakfast Bar. The Formal Dining Room Is Perfect For Hosting Large Family Gatherings And Special Occasions. The Family Room Features Vaulted Ceilings, Wood Burning Fireplace And Floor To Ceiling Windows. The Huge Primary Bedroom Comes Complete With Its Own Fireplace, Walkout To Deck, Walk-In Closet And 5p Ensuite Bathroom. The Bathroom Has Heated Tile Flooring, Jacuzzi Style Bathtub And An Oversized Glass Stand Up Shower. Above The 3 Car Garage Is Our 5th Bedroom And Has 2 Closets, 3p Ensuite, 4 Skylights And Floor To Ceiling Windows. The Fully Finished Walkout Basement Gives You Even More Space For Your Family And Boasts A Rec Room, Games Room, Wet Bar, Additional Bedroom With 3p Ensuite And Roughed In Sauna, Tons Of Storage, And Above Grade Windows And Doors Giving You Access To Your Backyard Paradise. The Landscaped Yard Features A Lrg Multi-Tiered Deck With Plenty Of Sitting Areas, In-Ground Heated Pool, Perennial Gardens And A Treed Lot Giving Tons Of Privacy. Located In A Great Area, Minutes From Uxbridge, Port Perry, Whitby And Ajax - Commuting Is A Dream. Walking Distance To Oak Ridge Golf Course, Crows Nest Conservation Area, Hiking Trains And Ski Hills. This Is Your Opportunity To Own Your Dream Luxury Home. Upgrades Include: Upgraded Kitchen And Appliances, Windows T/O, Metal Roof, Hickory Hardwood Flooring, Updated Bathrooms, Silhouette Blinds. The List Goes On! (See Attachment) (id:45725)