3101 - 225 Sherway Gardens Road
Toronto (Islington-City Centre West), Ontario
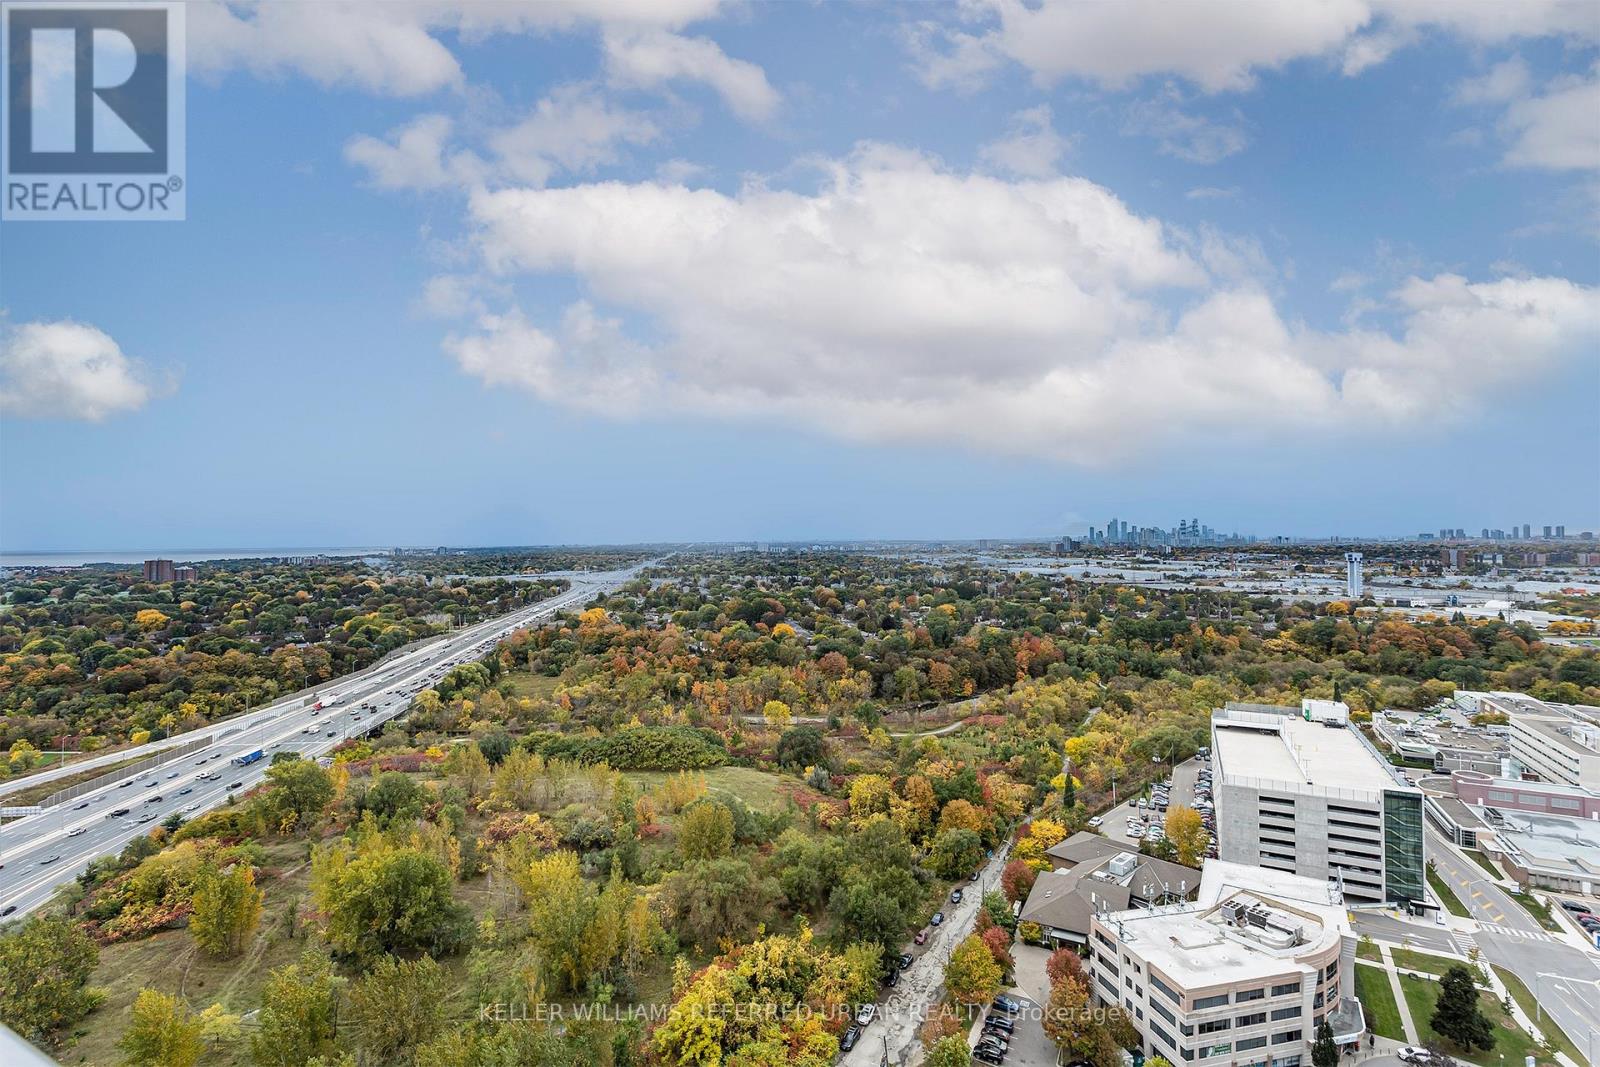
Welcome to unit 3101 at 225 Sherway Gardens Road. This beautifully Renovated 1 bedroom + den brings a modern feel to the tried tested and true Sherway Gardens location and sits conveniently directly across from the mall. Upgraded Kitchen features stainless steel appliances, Quartz Countertops and Tiled Backsplash, Rare 9Ft Ceilings with Potlights, Hardwood flooring In Primary Bedroom & An Amazing Space For A Home Office. Incredible West exposure for beautiful Views Of Etobicoke Valley Park & Awesome Sunsets. Not only do you have access to the luxurious building amenities, you're also a short distance from grocery stores, coffee shops, restaurants, steps to TTC, and of course; everything Sherway Gardens itself has to offer. (id:45725)
2783 Canadiana Court
Fort Erie (Black Creek), Ontario
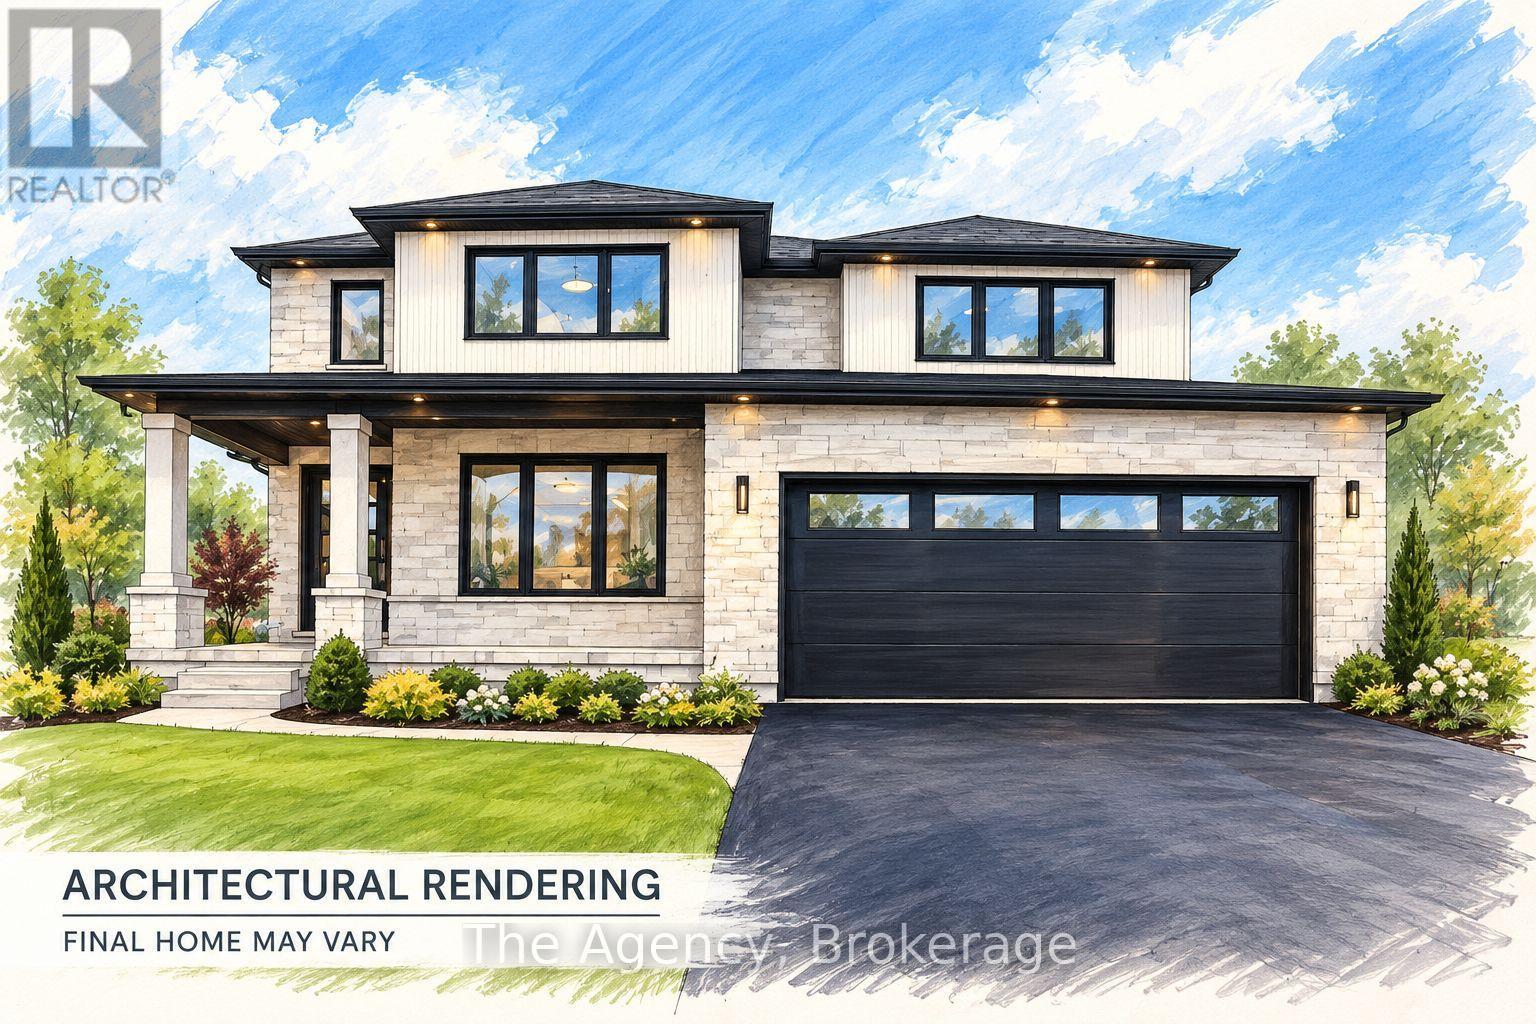
Welcome to South Shores Niagara Luxury Development, an exclusive community of custom-built homes nestled in the desirable Black Creek neighbourhood of Stevensville. Proudly offered by renowned builder TOWER RIDGE HOMES, this exceptional TO BE BUILT 2,650 sq. ft. two-storey residence presents a rare opportunity to create the home you've always envisioned. Work directly with the builder to personalize your dream home, with the flexibility to customize the architectural design, floor plan, layout and finishes to suit your lifestyle. An optional finished basement in-law suite with a separate walk-up entrance is also available at an additional cost, offering excellent potential for multigenerational living. Designed with quality craftsmanship and luxurious finishes in mind, this home offers an elegant exterior featuring stone, brick and/or stucco, a custom-designed kitchen with quartz countertops, beautifully appointed bathrooms with glass-enclosed showers and porcelain tile, a three-piece basement bathroom rough-in, and much more. Ideally situated in a peaceful, upscale community, South Shores Niagara offers the perfect balance of tranquility and convenience, with easy highway access, approximately 10 minutes to Niagara Falls, and close proximity to the U.S. border and scenic Niagara Parkway. Enjoy nearby golf courses, parks, schools, restaurants, entertainment, nature trails and countless Niagara attractions. Your vision. Your design. Your dream home. Experience the opportunity to build something truly extraordinary with Tower Ridge Homes. Renderings are of a model home and are provided for illustrative purposes only. Actual design, features, finishes and specifications may vary. (id:45725)
44 Sagewood Avenue
Barrie, Ontario
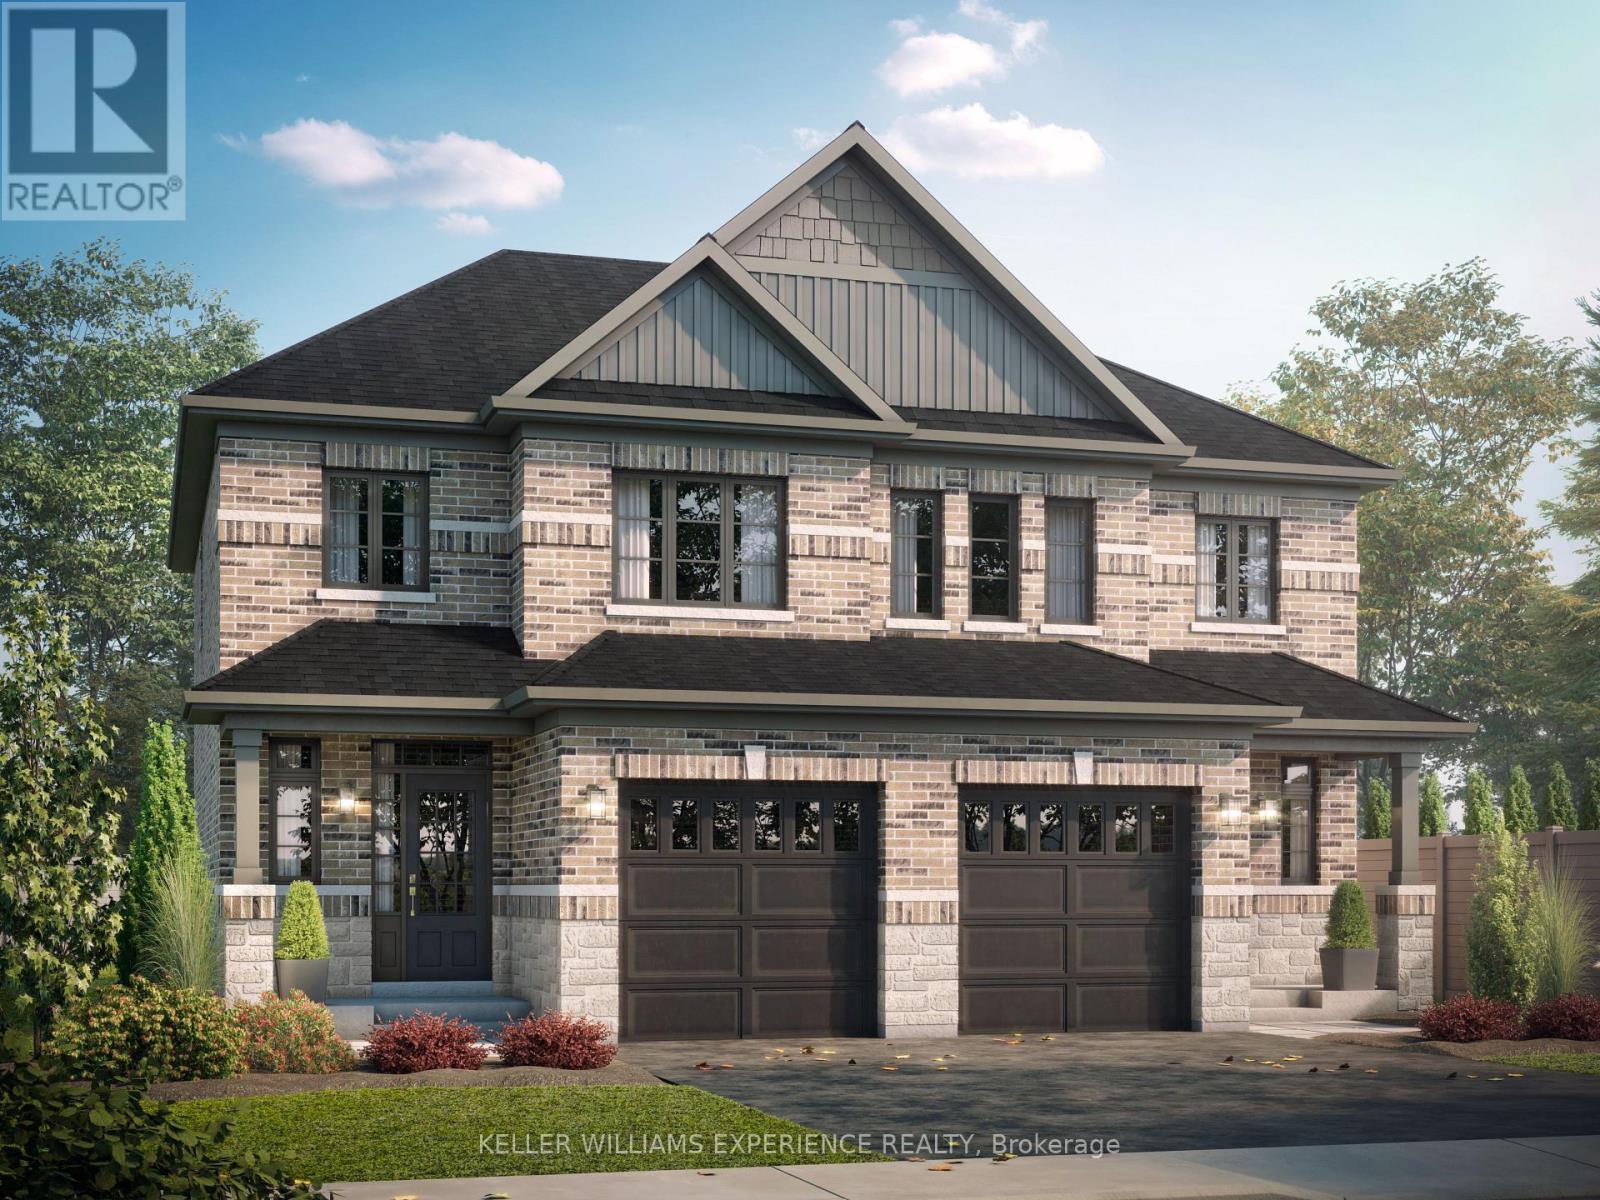
HST DISCOUNT! DEVELOPMENT CHARGE DISCOUNT! EXCLUSIVE LAND DEVELOPER DISCOUNT! Welcome to The Northshore Model, a semi-detached home in one of Barrie's most sought-after new communities, with a late 2027 closing available. Ideally located just minutes from Costco and Park Place Shopping Centre, this commuter-friendly location is only three minutes from Barrie South GO with access to Highway 400. Built by award-winning Deer Creek Fine Homes, a builder known for prioritizing quality over quantity, each home is thoughtfully designed with exceptional attention to detail. A popular choice for first-time buyers, young families, and investors, The Northshore offers three bedrooms, two and a half bathrooms, and a separate side entrance that provides added flexibility for future rental income or multi-generational living. The open-concept main floor features hardwood flooring, a kitchen with breakfast bar, natural light, a welcoming staircase with oak railings, and extra-tall windows with transom details for an elevated feel. With completion anticipated for Fall 2027, there is still time to make this home your own by selecting from the builder's collection of elegant, modern finishes, while also benefiting from a later closing that provides more time to save and prepare. Buyers may also be able to take advantage of government tax savings available on qualifying new construction purchases, along with extended amortization options that can help make monthly mortgage payments more manageable. Ask about flexible down payment options and limited-time builder incentives, including potential design credits for eligible buyers. Set in a family-friendly neighbourhood within walking distance to schools and just 10 minutes from Barrie's charming downtown and waterfront, The Northshore offers the perfect balance of everyday convenience, commuter accessibility, and community living. Secure today's price and make the finished home uniquely yours. (id:45725)
406 - 895 Kennedy Road
Toronto (Ionview), Ontario
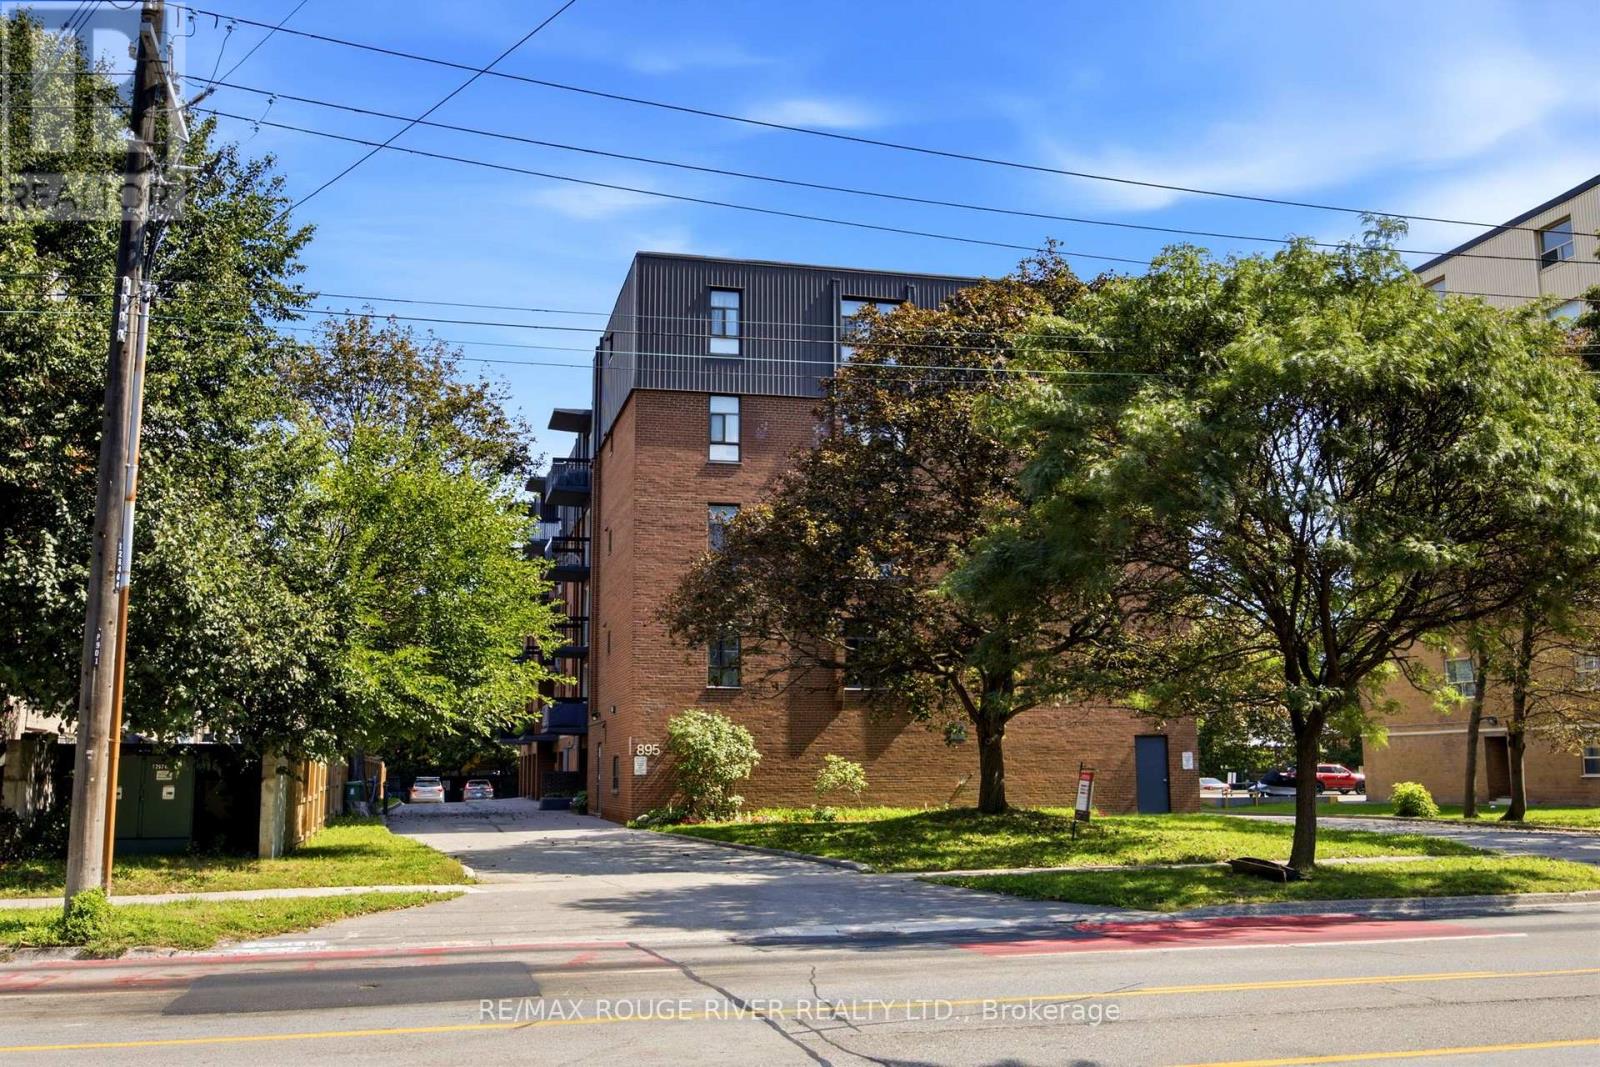
*Welcome to this spacious 2-bedroom, 2-bathroom condo in the heart of Scarborough! Offering approx. 838 sq. ft. of well-designed living space, this bright and functional suite features a comfortable layout ideal for first-time buyers, downsizers, or investors. Shows Spotless* Enjoy a convenient location near Kennedy Road & Lawrence Avenue, with easy access to TTC/public transit, shopping, restaurants, grocery stores, schools, parks, & major highways. The generous living & dining areas provide plenty of space for everyday living & entertaining, with walk out Balcony & Ensuite Laundry Situated in an established and highly accessible Scarborough neighbourhood, this condo offers an excellent combination of space, location, and value. A fantastic opportunity to own a Beautiful 2-bedroom suite in a convenient GTA location! 1 Parking Spot and 1 Locker is Included. Cable TV, Internet & landline incl. in Maintenance Fees! (id:45725)
17 Gwendolen Avenue
Toronto (Lansing-Westgate), Ontario
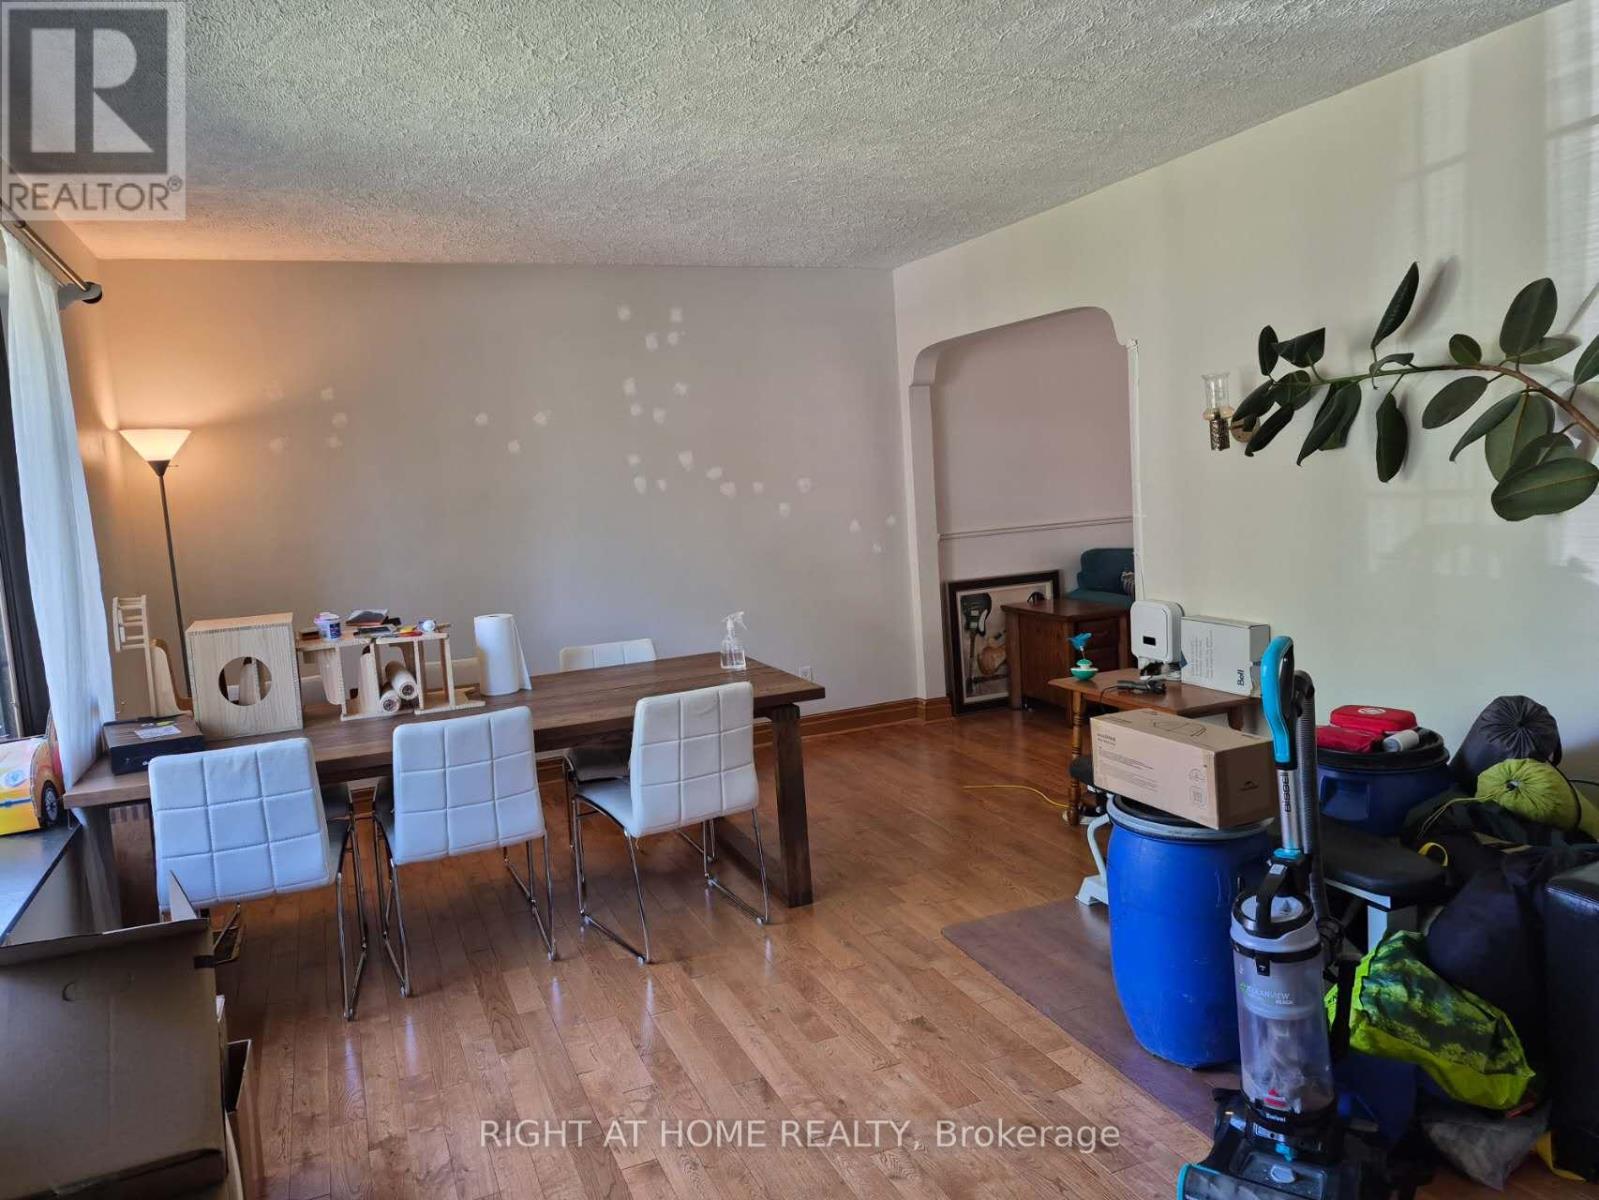
Fabulous, Warm 2 Storey Residence On Ravine! Move In With Amongst Multi Million Dollar Residence. Country Like Living In The City.Immaculate Condition. Hardwood On Main Floor. Graciously Proportioned Principal Rooms. Kitchen W/Brkfst Area And Walk-Out To The Deck & Gdns.Formal Din.Rm W/Charming Bay Window. Updated 4Pc Bath. Fireplace In Basement. Landscaped Backyard W/Lush Greenery With 2 Tiered Decks, Pics As Per previous Listing. (id:45725)
11037 Niagara River Parkway
Niagara Falls (Lyons Creek), Ontario
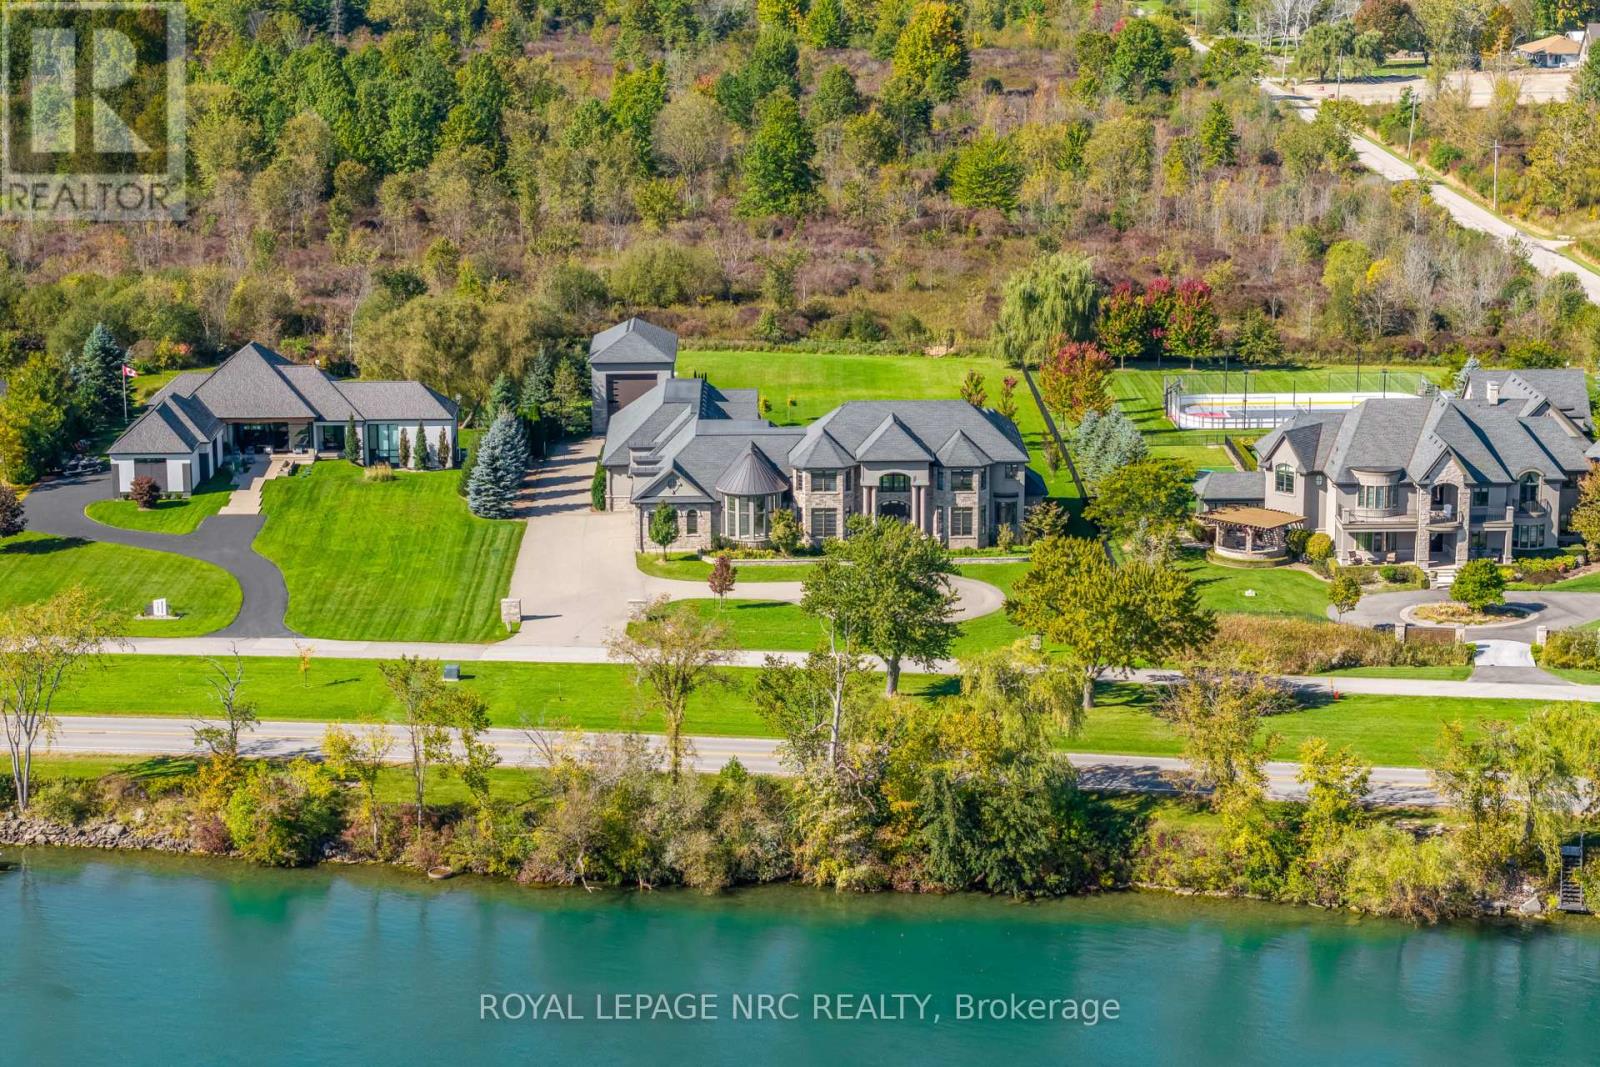
Paradise on the Parkway! 1.46 Acres with gorgeous views of the Niagara River, almost 9000 sq ft of luxury, an indoor pool - this is a one of a kind property!Step inside to experience pure luxury. From the gleaming tile and hardwood, to the Great Room with it's soaring ceiling and impressive fireplace, this is a first impression that demands to be remembered. The main primary suite offers a generous amount of private space and includes an ensuite bathroom that rivals a private spa and massive walk-in closets full of custom cabinetry. The main floor also offers a lavish dining room, home office, dream kitchen, second living room, laundry room and a home gym that overlooks the indoor pool that includes a heated pool deck, spa and waterfall feature. Travel upstairs to find another living room, 3 bedrooms, private ensuites and stunning views of the front and back yards/river. The finished basement offers a gorgeous home theater, bar and wine cellar, walk-ups to the backyard and garage, full bathroom and plenty of storage.Plenty of parking available between the long driveway, attached 4 car garage and the separate heated Garage with a high ceiling and loft - perfect for your prized collection car, motorhome or boat.Expansive backyard with covered and uncovered patios - more than enough space to add to this already impressive oasis. If you love to entertain in the great outdoors this is the place for you. This opportunity to obtain one of Niagara's most exclusive addresses won't last - book your private viewing today! (id:45725)
511 - 373 Hill Street
London East (East K), Ontario
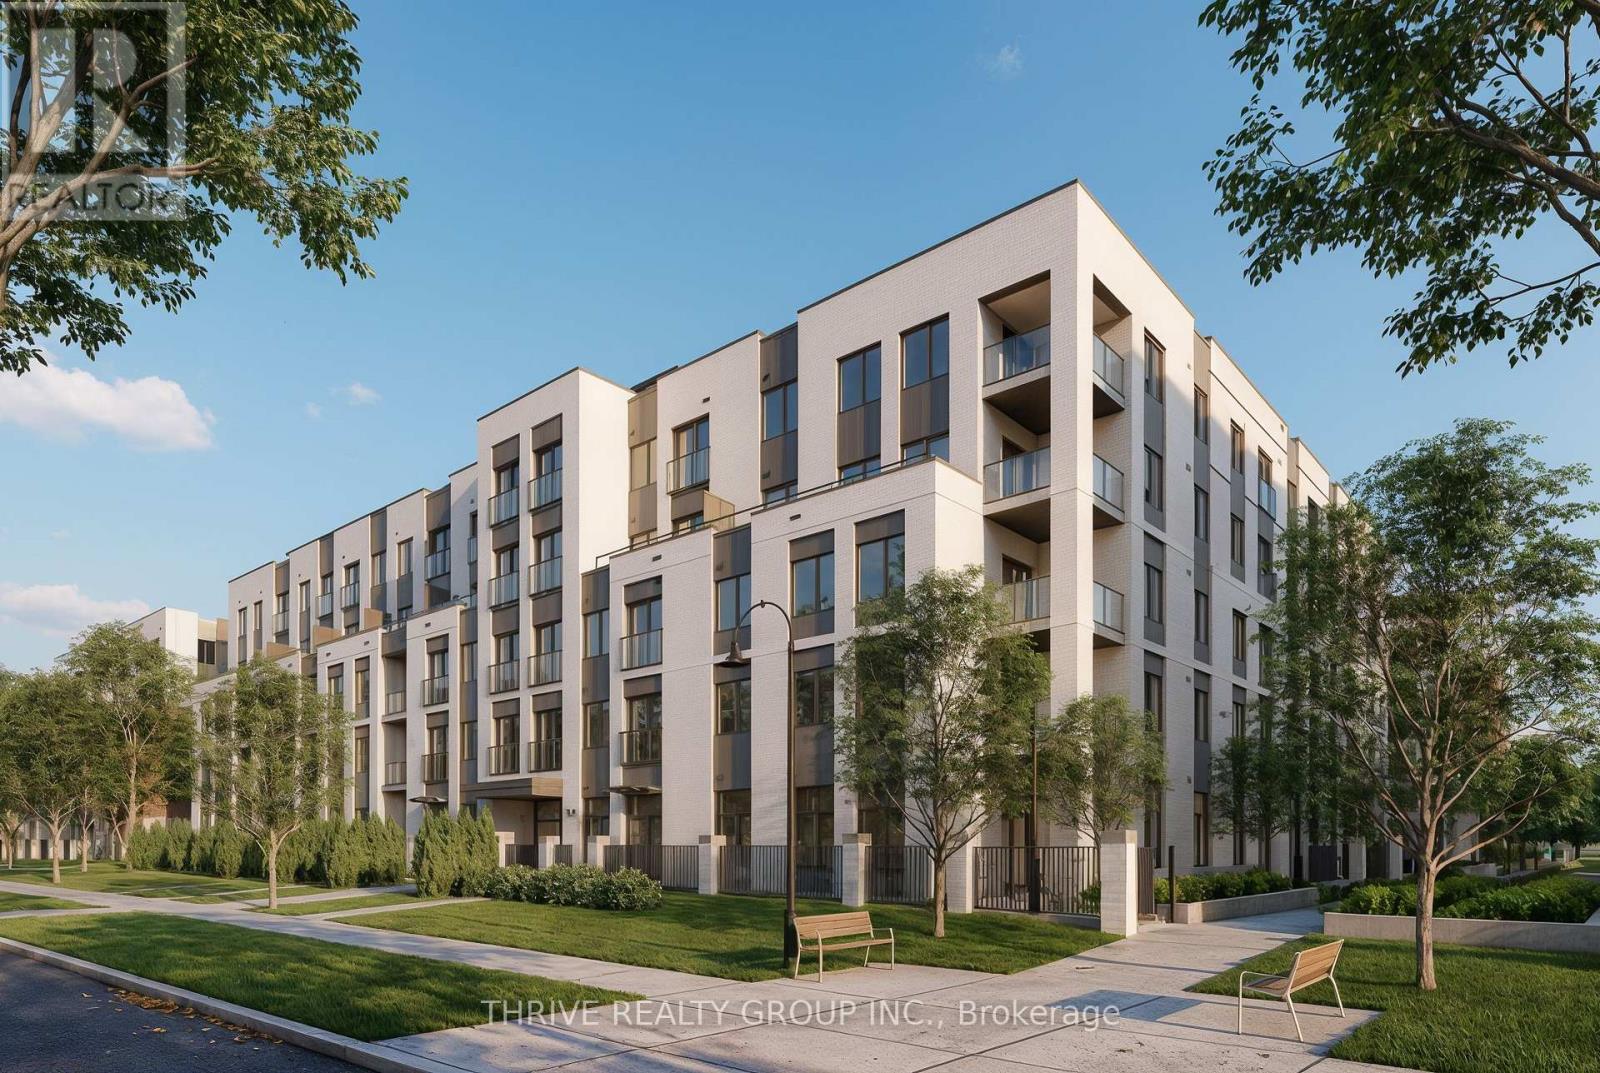
WHEELCHAIR-ACCESSIBLE UNIT! Welcome to Chelsea on the Thames, a brand new, purpose-built community in the heart of SoHo Village, thoughtfully designed to offer modern living in a vibrant, community-focused building. This barrier-free 1-bedroom, 1-bath unit offers approximately 654 sq. ft. of well-designed living space, with an accessible, open-concept kitchen and living area ideal for enhanced mobility and everyday comfort. Enjoy the convenience of in-suite laundry, a dishwasher, and efficient central heating and air conditioning for year-round comfort, plus 1 underground parking spot available for $50 per month. Tenants are responsible for Hydro. Located at 373 Hill Street, you'll be close to transit, parks, schools, and everyday amenities. *Photos are of a similar unit in the building and may not reflect the exact finishes or layout of this suite.* Receive the first month free with a 12-month lease. (id:45725)
395 Threshing Mill Boulevard
Oakville (Jm Joshua Meadows), Ontario
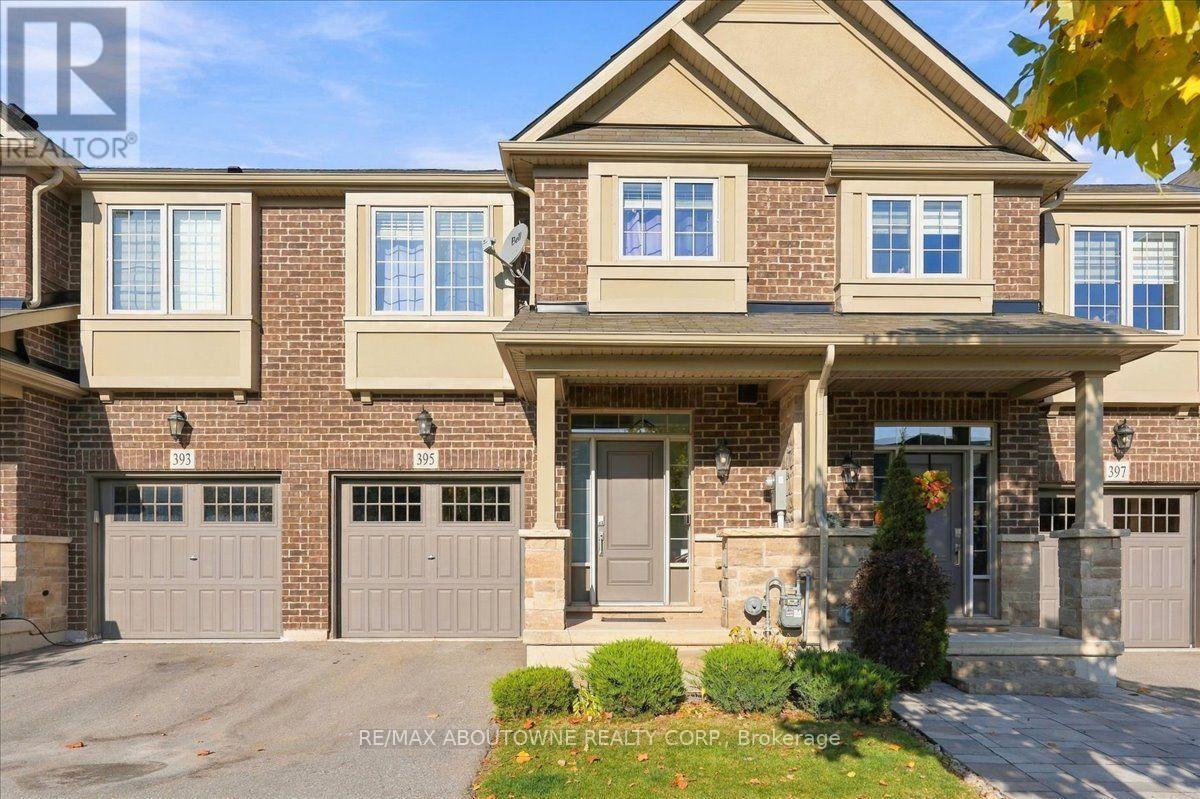
Built by renowned Branthaven, this exceptional 7-year-young executive townhome showcases quality craftsmanship, solid construction and upscale finishes throughout. 1,943 sq. ft. This meticulously maintained 3-bedroom, 2.5-bathroom home enjoys a spectacular private ravine setting. From the moment you enter, expansive windows fill the main floor with natural light and showcase breathtaking ravine and greenspace views from the kitchen, dining area and family room. An oversized private deck ( 8' x 19'2" ) provides an exceptional outdoor retreat overlooking the natural surroundings. Features include 9-foot ceilings, new hardwood flooring throughout the main floor, spacious family room with fireplace and generous dining area ideal for entertaining larger gatherings. The chef-inspired kitchen boasts granite countertops, top-of-the-line stainless steel appliances and new light fixtures. Upstairs, a spacious, versatile den offers the flexibility of a second family room, home office or quiet retreat. Generously sized bedrooms provide ample space for the entire family, while the primary bedroom overlooks the ravine and features a luxurious 5-piece ensuite. A 4-piece bathroom completes the upper level. The unfinished 865 sq. ft. lower level offers exceptional development potential, ready to be customized to suit your needs, from additional living space or recreation area to a potential nanny suite.Just steps to the incredible William Rose Park, featuring tennis and pickleball courts, baseball diamond, skateboard park, playground, summer splash pad and outdoor skating rink in winter. Close to excellent schools, shopping, grocery stores, bakeries, banks, LCBO, daycare... Numerous walking trails. .Just 4 minutes to Oakville Trafalgar Memorial Hospital, with easy access to Oakville GO, public transit and major highways. A home that truly shows 10+++ (id:45725)
5100 Heaslip Lane
Port Hope, Ontario
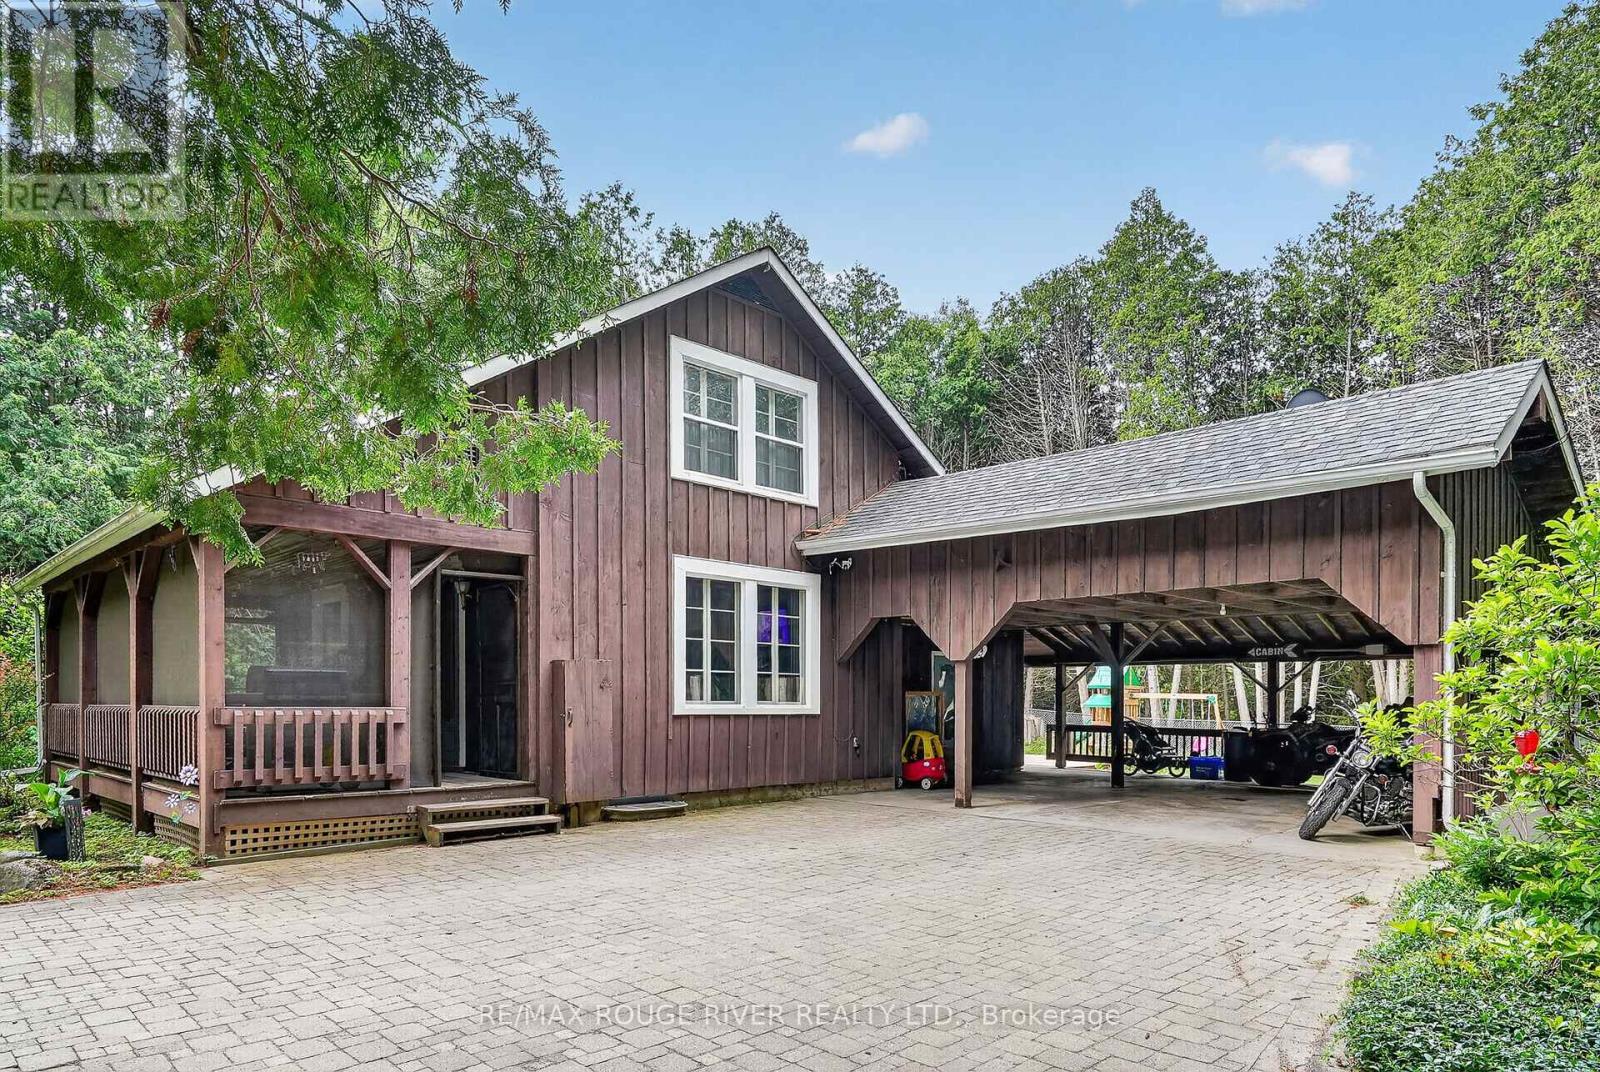
Tucked away just a few minutes north of Port Hope on one of the area's most sought-after and picturesque country lanes in the coveted fifth line location, this enchanting board-and-batten dwelling blends historical charm with modern comfort and lowered energy costs due to the recently installed forced air heat pump system. Nestled among towering mature trees, including a magnificent white pine, at the end of a municipally maintained country road, this inviting 2 bdrm, 2 bath chalet is where nature takes centre stage. Rich in original character, the home features wide pine plank walls and trim, exposed brick accents, an updated kitchen with quartz countertops and stainless steel appliances, a large dining room of casual elegance, and a welcoming family room with a cozy propane fireplace opening through original garden doors to a sprawling screened in verandah. Large windows frame peaceful woodland views, filling the home with natural light while connecting every room to the beauty outdoors. Step onto the expansive deck, listen to the birds, and enjoy the rare peace and privacy this exceptional property offers. Well maintained throughout this home also enjoys high-speed fibre optic internet to the property, two propane fireplaces, and room to expand. Whether you're seeking a storybook property commuting distance to the city or an urban country paradise 10 minutes from the much loved historical town of Port Hope, this is a lifestyle worth living. Come, slow down and take a breath of fresh air... Welcome home. (id:45725)
7 - 1299 St Mary's Avenue
Mississauga (Lakeview), Ontario
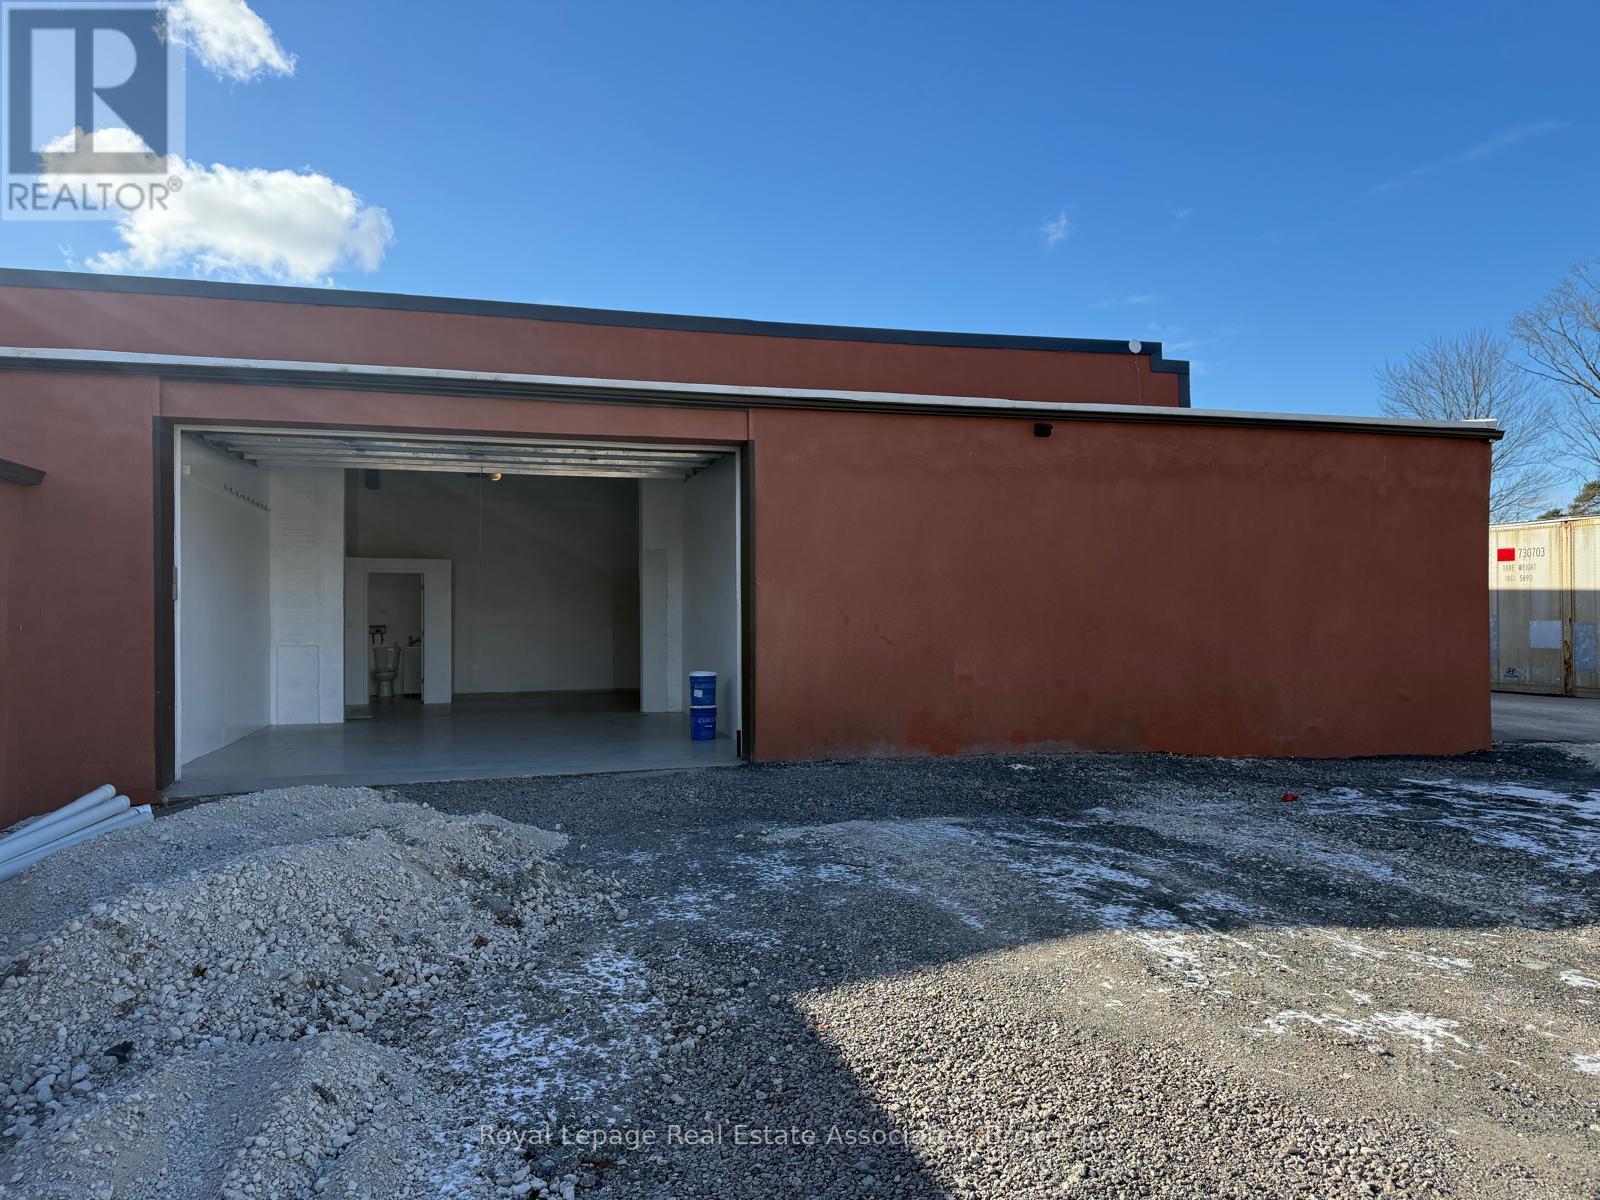
Approximately 1,105 sq. ft. of versatile commercial/industrial space available for lease, suitable for a variety of permitted commercial operation uses, including light manufacturing, and warehousing, storage. Automotive-related uses are not permitted. Built in 2020, the unit features 15'5" ceilings, durable epoxy flooring and a washroom. MIT is included in the lease price, with metered electricity and gas extra. High-speed Starlink internet is available for $40/month. Newly paved access from the street to the entrance was completed in July 2026. Additional insulated storage space is available at 450 sq. ft. for $760/month or 900 sq. ft. for $1,520/month. Additional land is also available for lease. A flexible and functional space designed to accommodate a variety of business needs. Very accessible with a short pleasant drive up Dixie Road to OEW and 427 Interchange. Situated on a quiet road with extra parking. (id:45725)
66 Crow Trail
Toronto (Malvern), Ontario
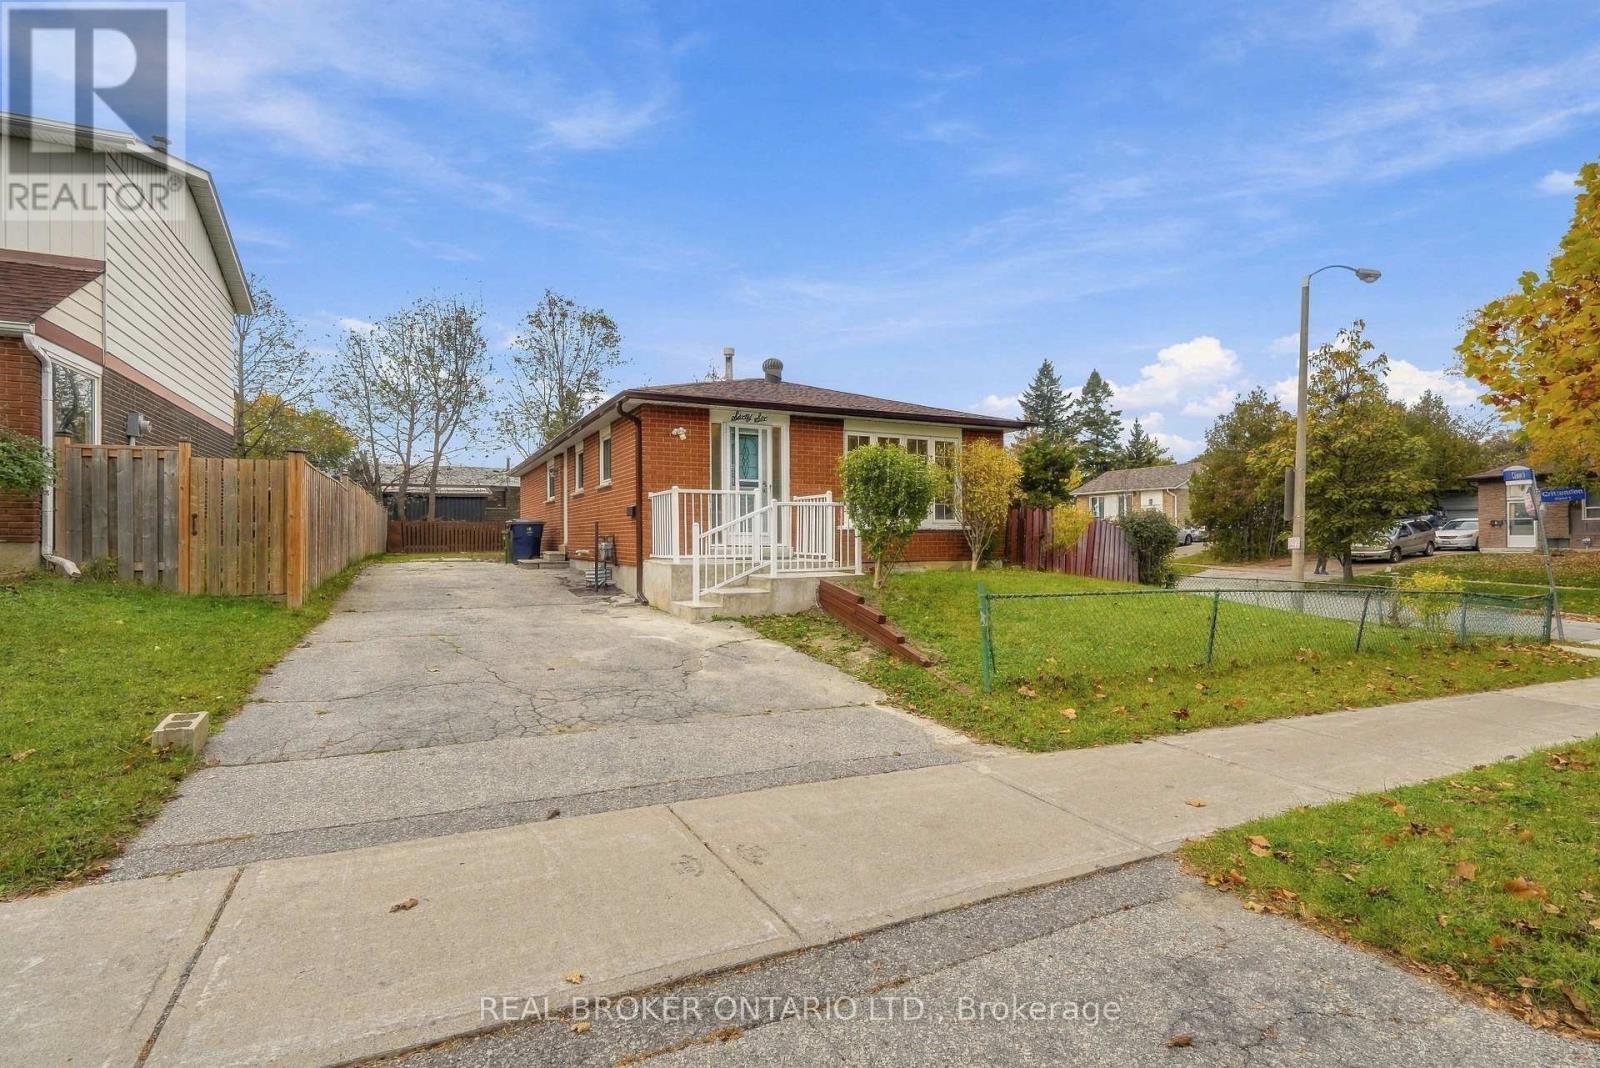
Income-Potential Bungalow at 66 Crow Trail, Toronto. Bright, well-kept bungalow ideal for investors or first-time buyers looking to live and earn! The main floor offers 4 bedrooms, a full kitchen and 1 bathroom. The finished open-concept basement with separate entrance features 1 bedroom and private laundry, perfect for house hacking or long-term rental investment in a safe, family-friendly neighbourhood. Two parking spaces add convenience for owners and tenants alike. . Unbeatable Location: TTC nearby, close to schools, parks, shopping, library and hospital, and minutes to Highway 401. Whether you're growing your portfolio or entering the market with income support, this rare opportunity won't last! (id:45725)
60 - 2145 North Routledge Park
London North (North E), Ontario
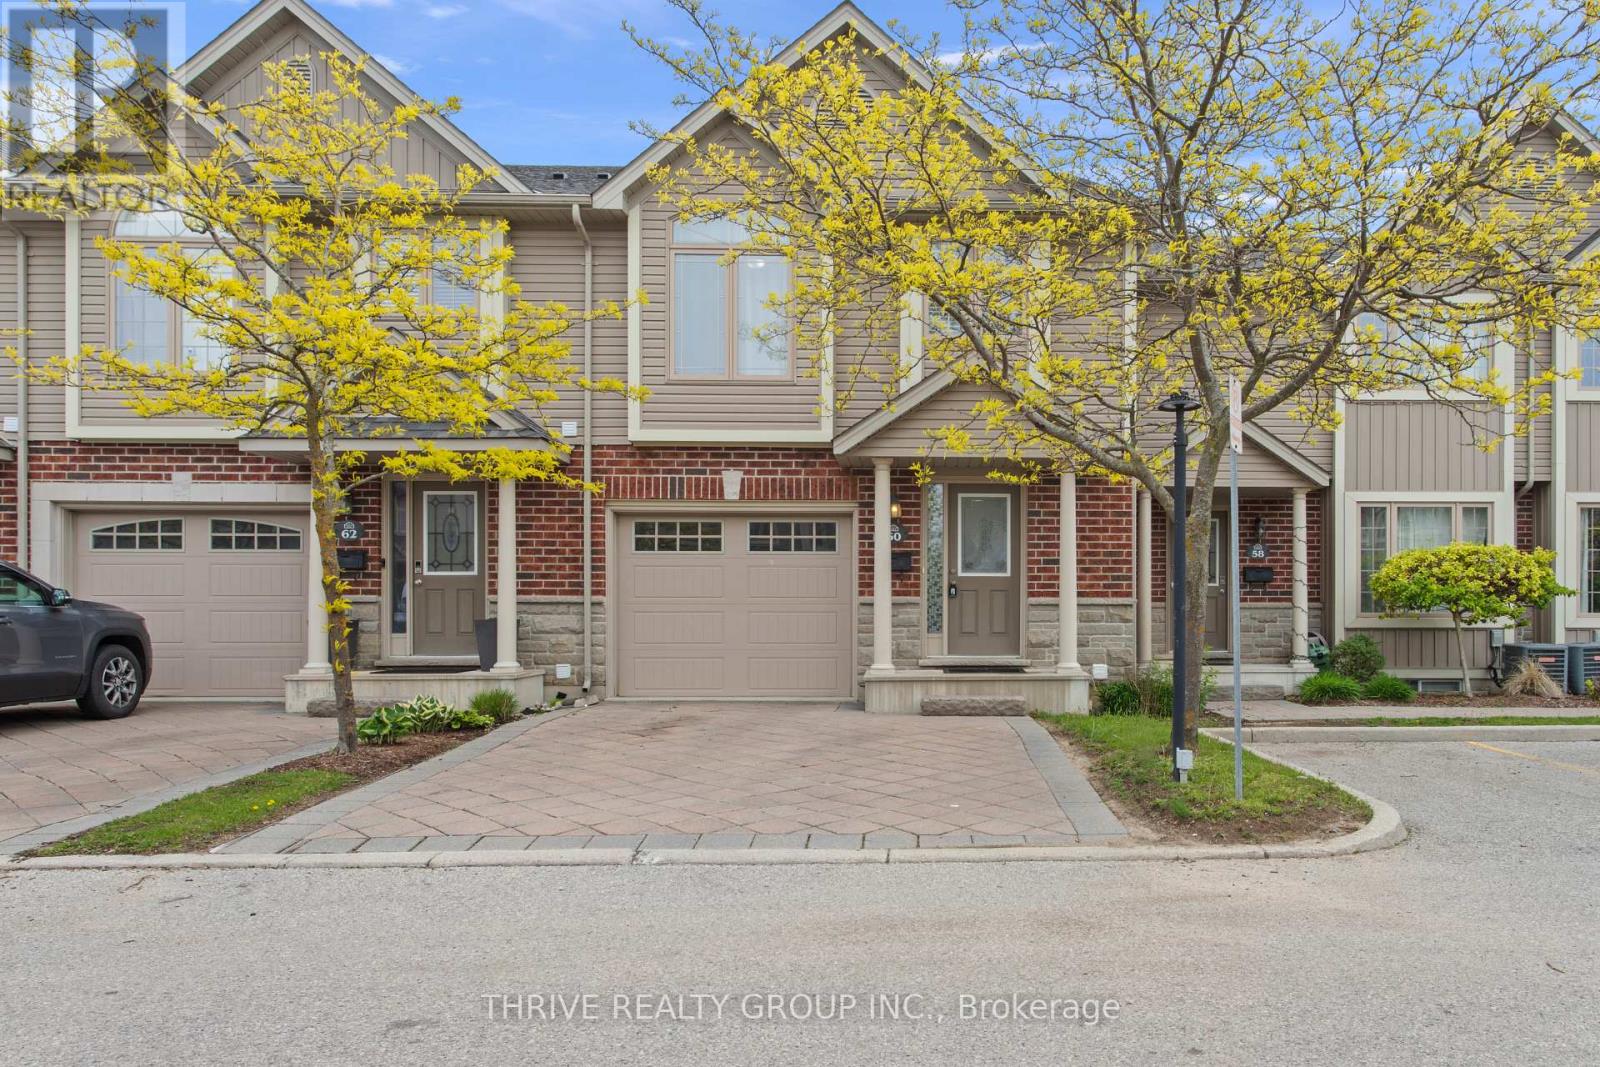
Located in one of North London's most desirable neighbourhoods, this beautifully maintained Rembrandt Homes townhouse 1,750 SQF of living space, combines quality craftsmanship, modern comfort, and exceptional convenience. Featuring 3 bedrooms, 2.5 bathrooms, a single-car garage, double driveway, and Energy Star certification, this move-in-ready home is ideal for first-time buyers, young professionals, growing families, or investors.The thoughtfully designed multi-level layout offers bright and functional living spaces filled with natural light. The open-concept main level provides the perfect setting for everyday living and entertaining, with a seamless flow between the living room, dining area, and kitchen. The spacious kitchen features ample cabinetry, generous counter space, and a practical design that makes meal preparation and hosting a breeze.A unique highlight of this home is the private primary suite, situated on its own separate level for added privacy and comfort. Complete with a walk-in closet and private ensuite bathroom, it offers a peaceful retreat at the end of the day. Two additional bedrooms and a full bathroom are located on the upper level, providing flexibility for family, guests, or a home office.Built by the award-winning Rembrandt Homes, this Energy Star rated property is designed to deliver year-round comfort and energy efficiency, helping to keep utility costs manageable.Conveniently located close to shopping centres, grocery stores, restaurants, schools, public transit, parks, playgrounds, and scenic walking trails, everything you need is just minutes away. Whether you're commuting, raising a family, or simply looking for a low-maintenance lifestyle in a vibrant community, this home checks all the boxes. A fantastic opportunity to own in one of North London's most sought-after locations. (id:45725)