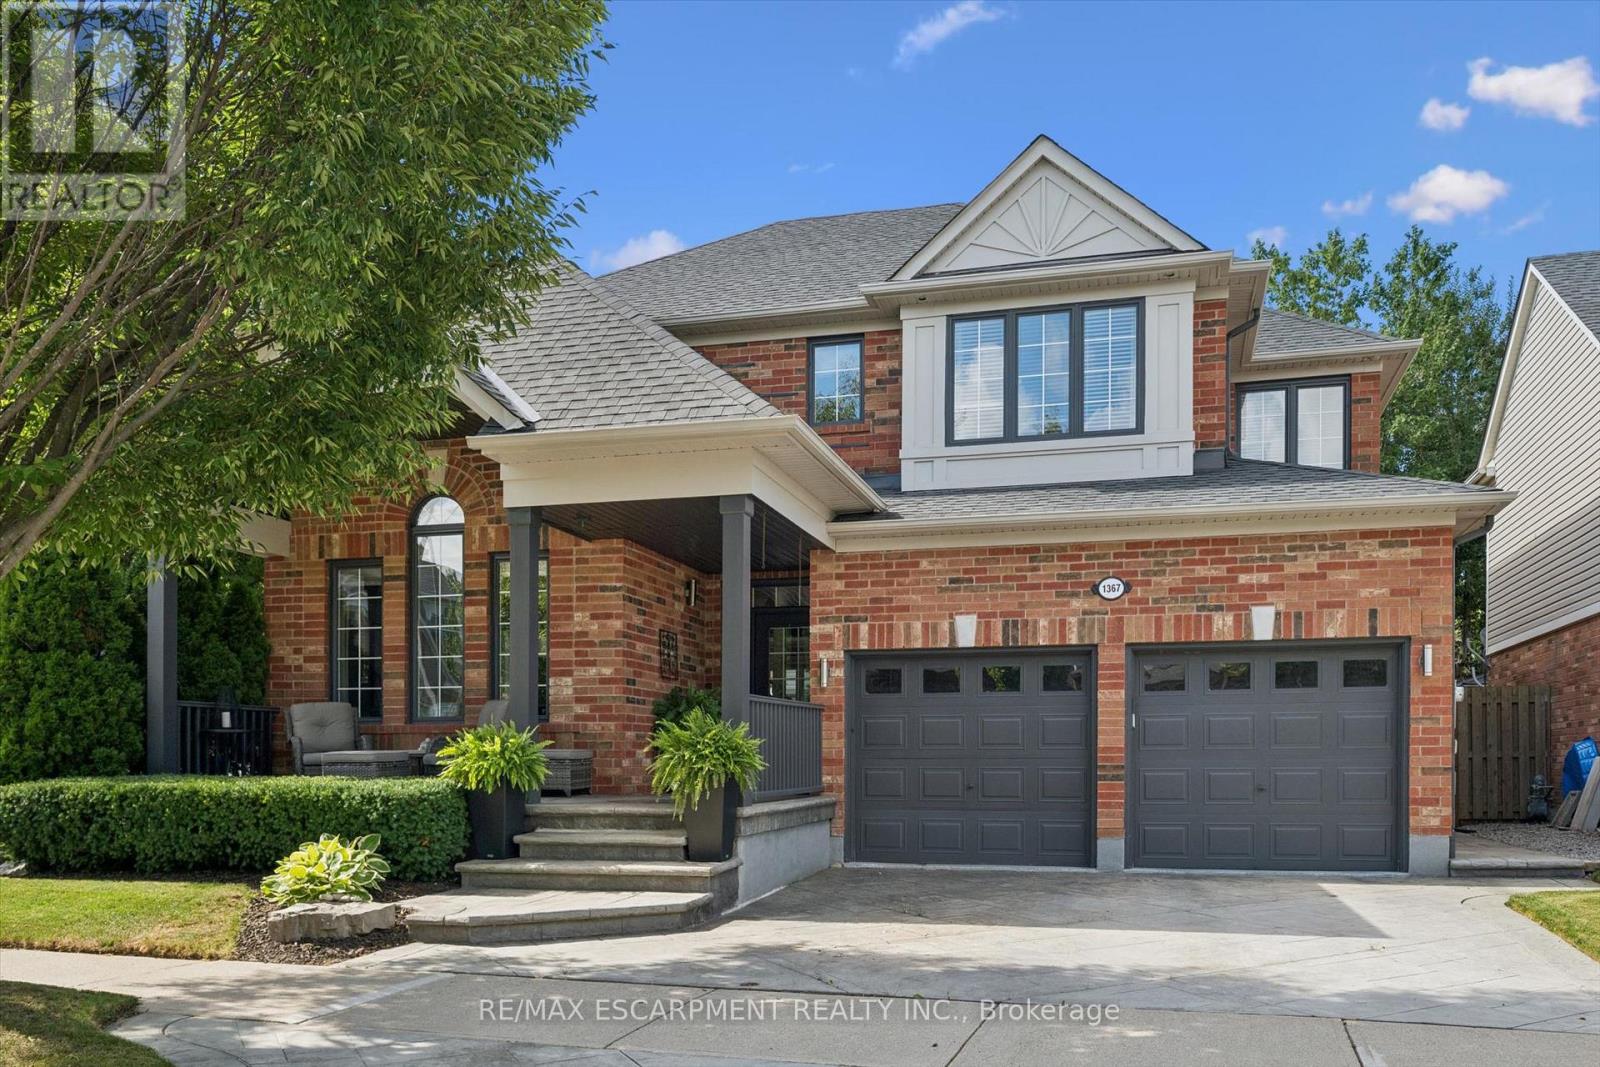
1367 Mcguffin Gate
Milton (Be Beaty), Ontario
Welcome home to 1367 McGuffin Gate - refined family living in Milton's premier Beaty neighbourhood. Meticulously maintained with pride of ownership evident throughout, this sun-filled detached home offers ~2,400 sq. ft. of functional family-friendly space, plus a professionally finished lower level complete with a cozy gas fireplace and custom granite wet bar. Why this is the best value in Beaty today: * Scale & Space: Four generous bedrooms and sunlit principal rooms designed for growing families. * Oversized windows, updated kitchen, lighting and ensuite. * Rare Pie-Shaped Lot: Expands to an impressive 63-foot-wide rear yard on a corner lot - providing privacy and extended outdoor space * Turnkey Entertainment Hub: Finished basement with a built-in wet bar, games area and gas fireplace ready to enjoy from day one. * Premium Location: On a quiet crescent, within walking distance of top-tier schools, local parks, shopping, and quick 401/407/GO access. This home is truly a complete, elegant, spotless move-in-ready property that sets itself apart in Hawthorne Village. (id:45725)
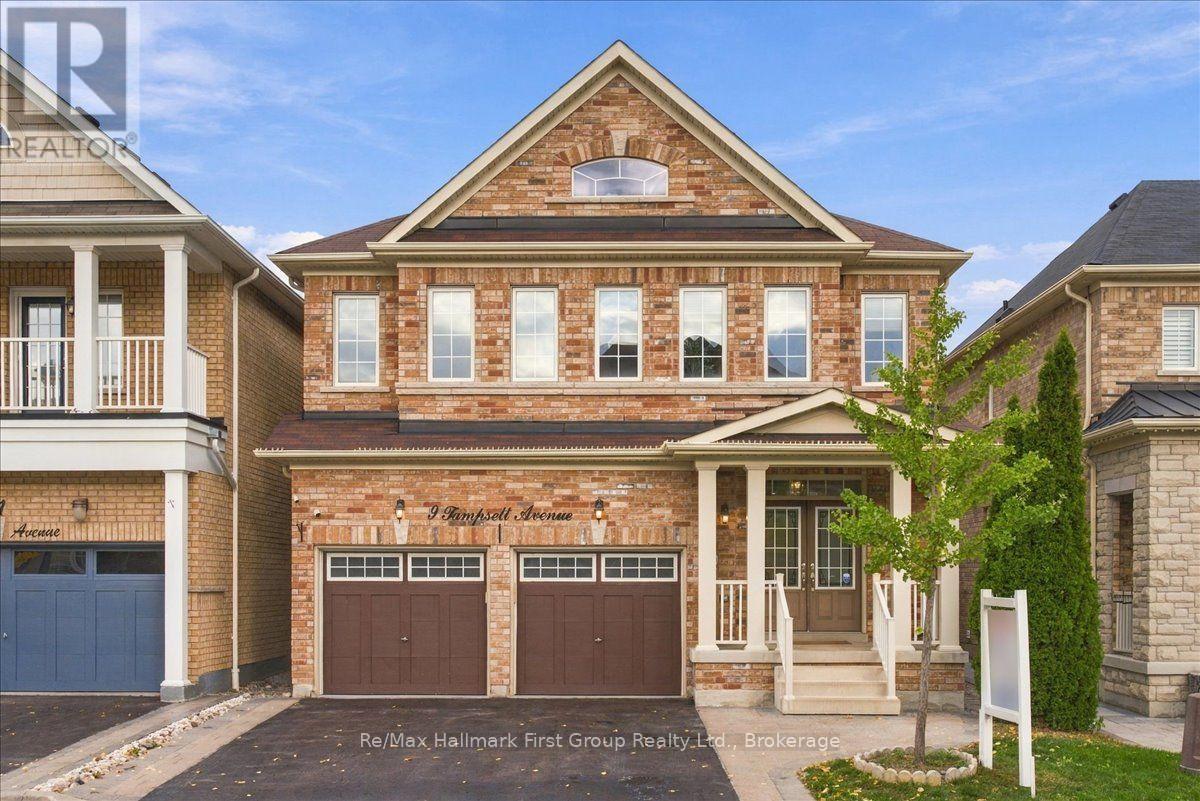
9 Tampsett Avenue
Ajax (Northeast Ajax), Ontario
Beautifully updatedhome offering over 2,100 sq. ft. of above-grade living space plus a double-car garage, situated on a well-maintained lot with great curb appeal and no sidewalk in desirable North Ajax. A double-door entrance welcomes you into a spacious foyer, while large, operable windows throughout fill the home with natural light. The open-concept living and dining areas lead to a stunning, fully renovated oversized kitchen featuring quartz countertops and backsplash, extended cabinetry with plenty of pot drawers, Frigidaire Gallery stainless steel appliances including a gas stove, and a large centre island with plumbing, electrical and seating for four. The functional multi-level layout includes a spacious family room on its own level with a gas fireplace, plus a separate office/den with impressive 12-foot ceilings. The generous primary bedroom features a 4-piece ensuite, walk-in closet and additional closet. The second bedroom rivals the size of many primary bedrooms, while the third features a beautiful accent wall with intricate custom millwork. All bedrooms have closet doors. Updated flooring throughout all finished areas includes wide-plank engineered hardwood and 2' x 2' porcelain tile. Additional features include contemporary paint colours, custom Silhouette blinds throughout and extensive LED pot lighting with dimmers. The double-car garage features finished drywall and epoxy flooring, while the unfinished basement offers an open layout, large windows and excellent potential for additional living space. A bright, spacious, move-in-ready home with quality updates throughout! (id:45725)
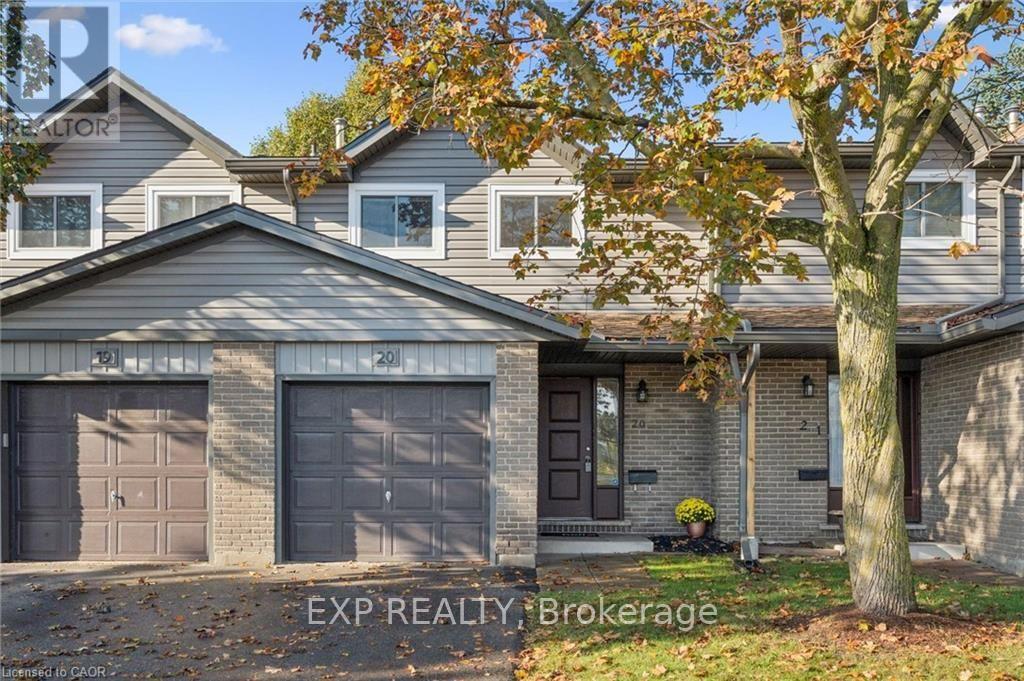
20 - 46 Cedarwoods Crescent
Kitchener, Ontario
Welcome to this beautiful townhome located in one of the best-managed and maintained condominium complexes in the city! There are many reasons to choose 46 Cedarwoods, including its convenient proximity to shopping, GRT light rail transit and city buses, restaurants, medical offices, schools, cinemas, golf courses, ski hills, trails, and major highways.The exterior has been recently modernized with updated siding, windows, and gutters. Inside, this spacious and beautifully renovated townhome offers a clean, contemporary living space with quality finishes throughout. Features include smooth ceilings with pot lights, an Ecobee thermostat, dimmer switches, modern light fixtures, a newer high-efficiency heat pump/AC unit (2024), furnace (2022), and a mostly carpet-free interior.The inviting living room opens to a dining area that connects seamlessly to a practical, modernized kitchen. The spacious primary bedroom features double doors and a closet with built-in organizers. Two additional bedrooms and a tastefully updated four-piece bathroom complete the upper level.The finished lower level offers a welcoming space for a family room, games room, or home office, along with the convenience of an additional bathroom and laundry area. Outside, enjoy a fully fenced backyard with a private patio.Beautifully maintained, thoughtfully updated, and conveniently located, this townhome is move-in ready! (id:45725)
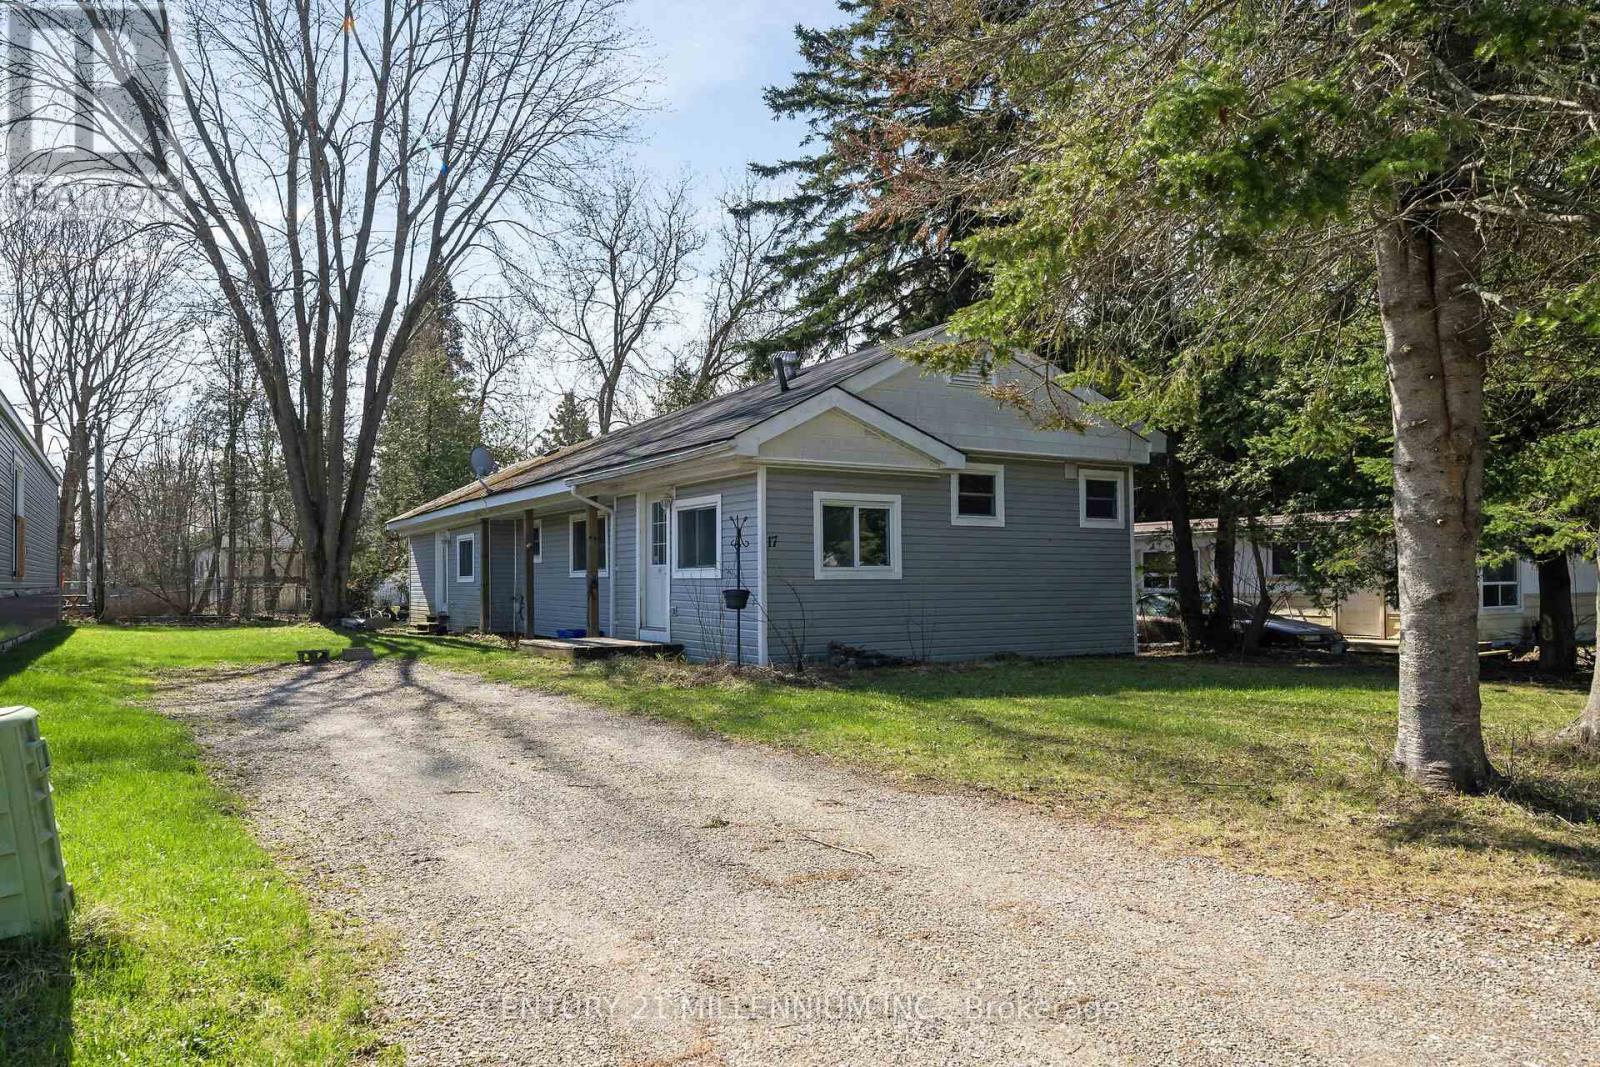
17 Cedar Lane
Erin, Ontario
Welcome to 17 Cedar Lane in Erin! Affordable rental opportunity featuring a spacious 3-bedroom home on a treed lot. Freshly updated and move-in ready, this home offers updated flooring throughout, an updated kitchen and bathroom, fresh paint, new insulation, updated plumbing, and a newer furnace and A/C. Enjoy the comfort of a clean, refreshed living space without the hassle of renovations. The double driveway provides ample parking for you and your guests. A great opportunity to enjoy comfortable living in the welcoming community of Erin. (id:45725)
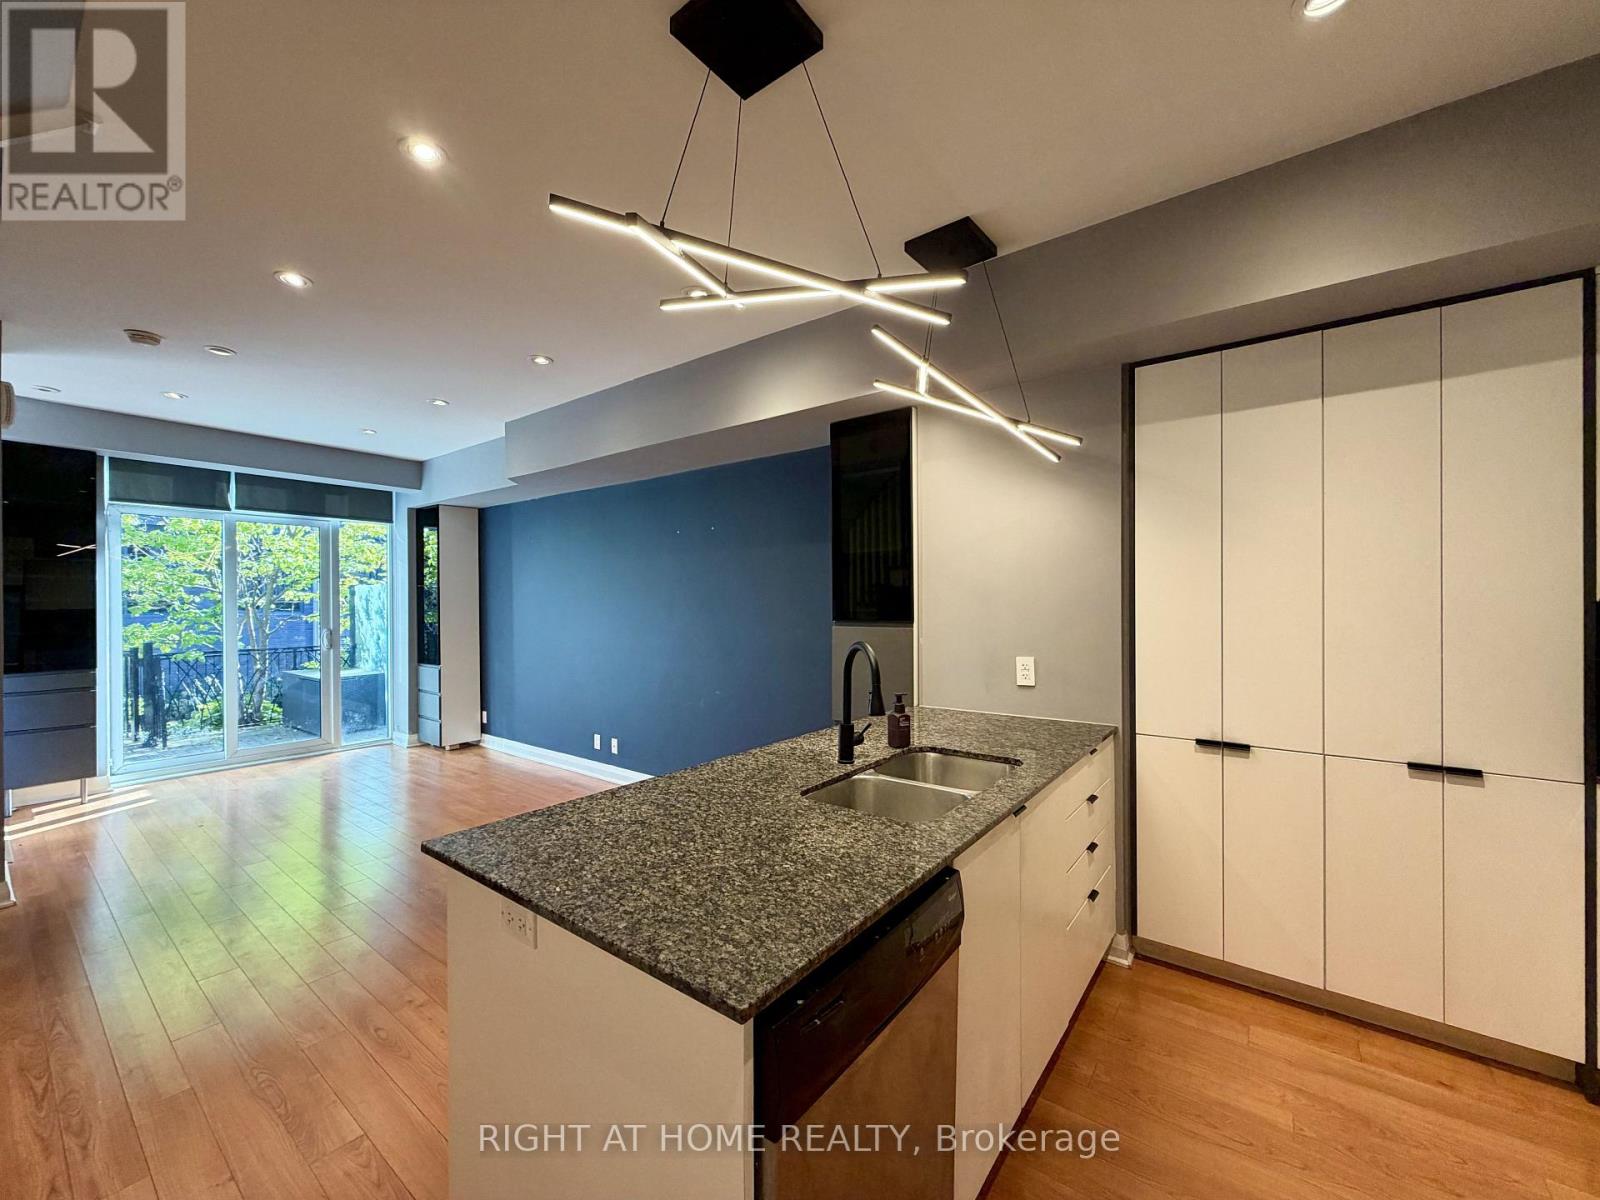
Th 1 - 15 Valhalla Inn Road
Toronto (Islington-City Centre West), Ontario
The Only 4 bedroom end-unit Townhome With Lots of Storage! exceptional & Large Private Patio. Feels like a freehold home. This beautifully designed contemporary townhome features 4 spacious bedrooms, each with walk-in closets, 3 bathrooms, Etobicoke's most sought-after communities. The sleek European-style kitchen boasts granite countertops with breakfast bar, pantry, and full stainless steel appliance package (stove, oven, microwave, fridge & freezer). Smart, functional layout maximizes every square foot, with abundant storage throughout and third-floor front-load washer/dryer for everyday convenience.Step out to your show-stopping private patio complete with pergola and gas BBQ hookup perfect for summer gatherings and true indoor/outdoor living!Enjoy resort-style amenities shared across the Valhalla community: fitness centre, indoor pool, hot tub, party room, theatre, games room, lounge, guest suites, children's playroom, and pet park. Pet friendly - dogs and cats welcome!Includes 1 underground parking spot and locker. Steps to TTC, Loblaws, shopping, and quick highway access - minutes to downtown and Pearson Airport (id:45725)
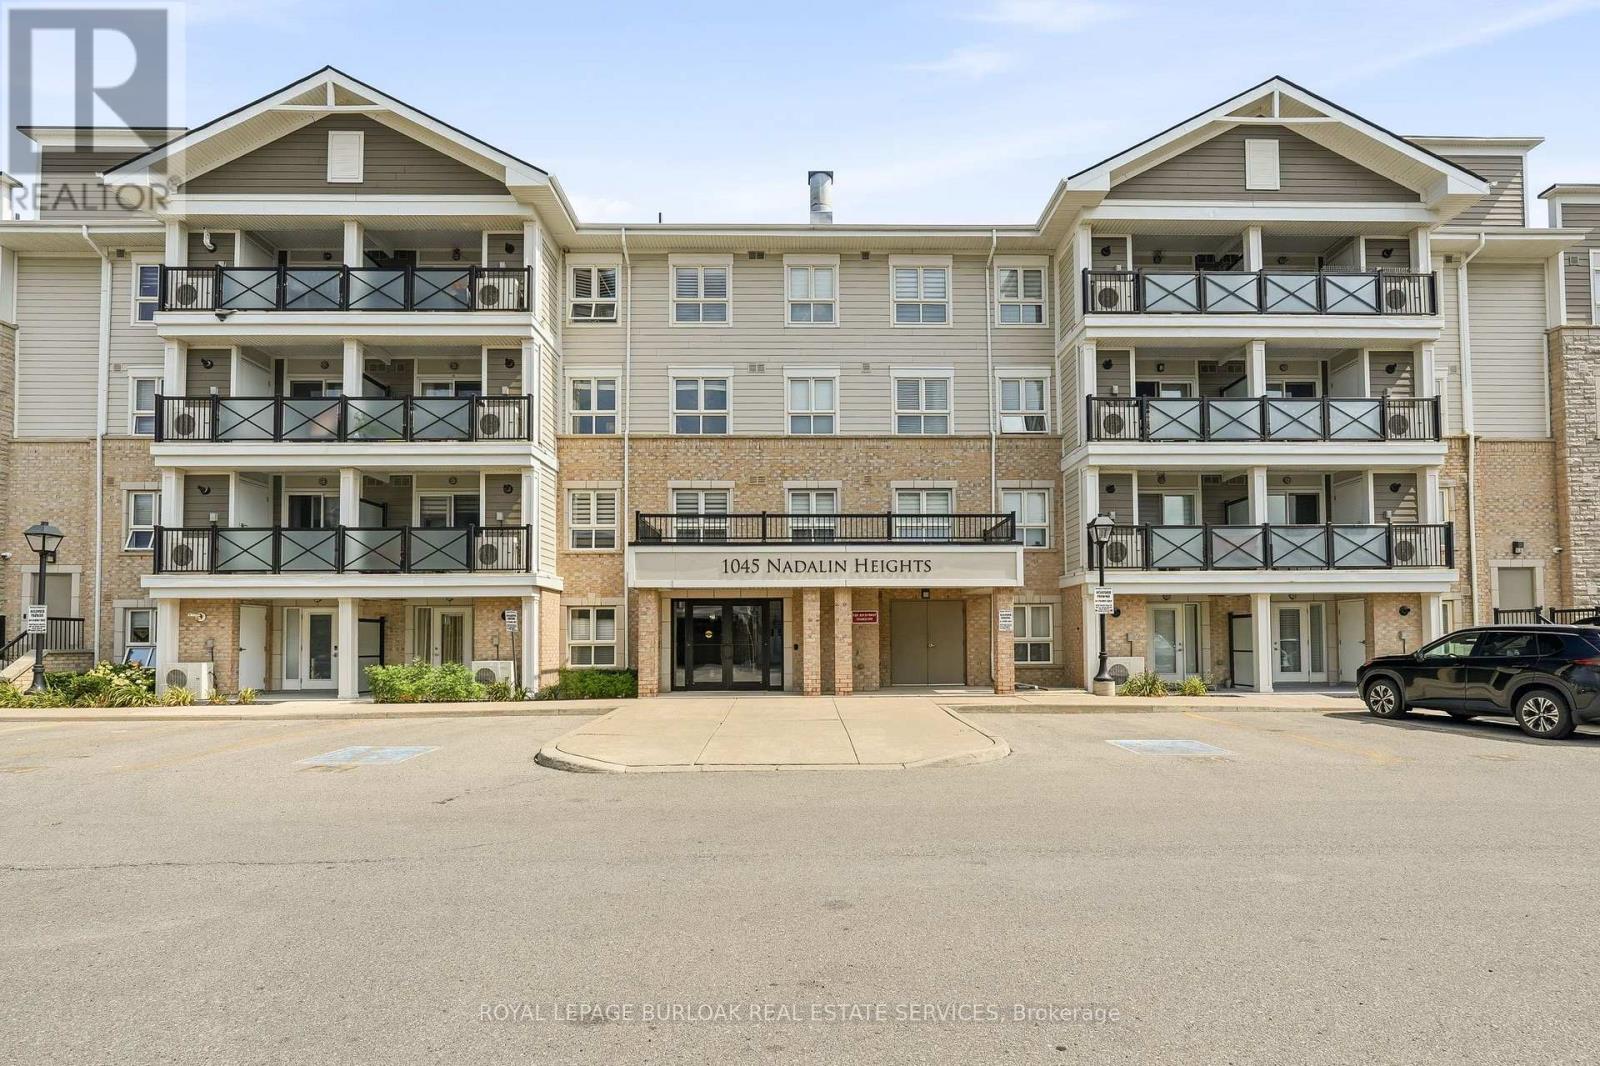
309 - 1045 Nadalin Heights
Milton (Wi Willmott), Ontario
Spacious 2 Bedroom + Den Condo in Milton's Willmott Community. Welcome to 1045 Nadalin Heights, where space, style and convenience come together in one of Milton's most desirable communities. Offering an impressive 1,148 sq. ft. of living space, this bright and thoughtfully laid-out condo features 2 bedrooms, a versatile den and 2 full bathrooms, perfect for first-time buyers, downsizers, professionals or families looking for room to grow. The open-concept living and dining area provides an inviting space for everyday living and entertaining, while the beautiful light-coloured kitchen cabinetry creates a bright, modern feel and offers plenty of storage and workspace. The spacious layout provides the flexibility to use the den as a home office, reading room, playroom or additional living space. The primary bedroom offers a comfortable retreat, complemented by a full bathroom, while the second bedroom and additional full bathroom provide plenty of flexibility for family, guests or working from home. Two parking spaces are a major bonus, adding convenience and value that is increasingly difficult to find with condo living. The location is equally impressive. Situated in Milton's Willmott neighbourhood, you're just minutes from parks, schools, shopping, restaurants and everyday amenities. Milton Community Park and the Milton Sports Centre are nearby, offering recreational facilities, green space, playgrounds, trails and more. Public transit is close by, with convenient access to Milton GO, while commuters will appreciate easy connections to the 401 and 407 (id:45725)
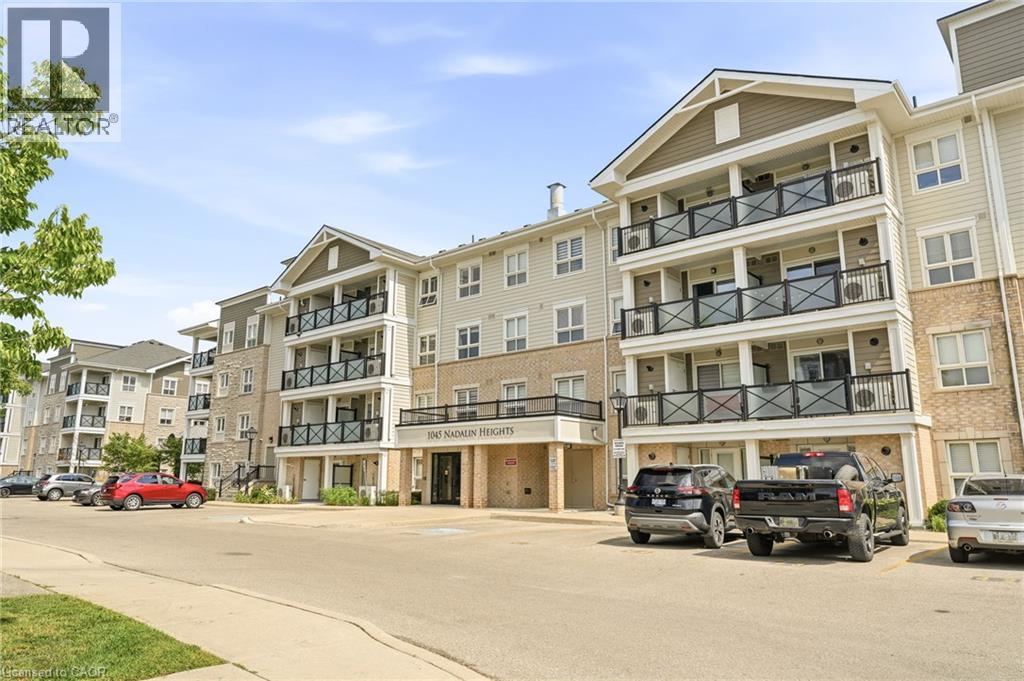
1045 Nadalin Heights Unit# 309
Milton, Ontario
Spacious 2 Bedroom + Den Condo in Milton's Willmott Community. Welcome to 1045 Nadalin Heights, where space, style and convenience come together in one of Milton's most desirable communities. Offering an impressive 1,148 sq. ft. of living space, this bright and thoughtfully laid-out condo features 2 bedrooms, a versatile den and 2 full bathrooms, perfect for first-time buyers, downsizers, professionals or families looking for room to grow. The open-concept living and dining area provides an inviting space for everyday living and entertaining, while the beautiful light-coloured kitchen cabinetry creates a bright, modern feel and offers plenty of storage and workspace. The spacious layout provides the flexibility to use the den as a home office, reading room, playroom or additional living space. The primary bedroom offers a comfortable retreat, complemented by a full bathroom, while the second bedroom and additional full bathroom provide plenty of flexibility for family, guests or working from home. Two parking spaces are a major bonus, adding convenience and value that is increasingly difficult to find with condo living. The location is equally impressive. Situated in Milton's Willmott neighbourhood, you're just minutes from parks, schools, shopping, restaurants and everyday amenities. Milton Community Park and the Milton Sports Centre are nearby, offering recreational facilities, green space, playgrounds, trails and more. Public transit is close by, with convenient access to Milton GO, while commuters will appreciate easy connections to the 401 and 407 (id:45725)
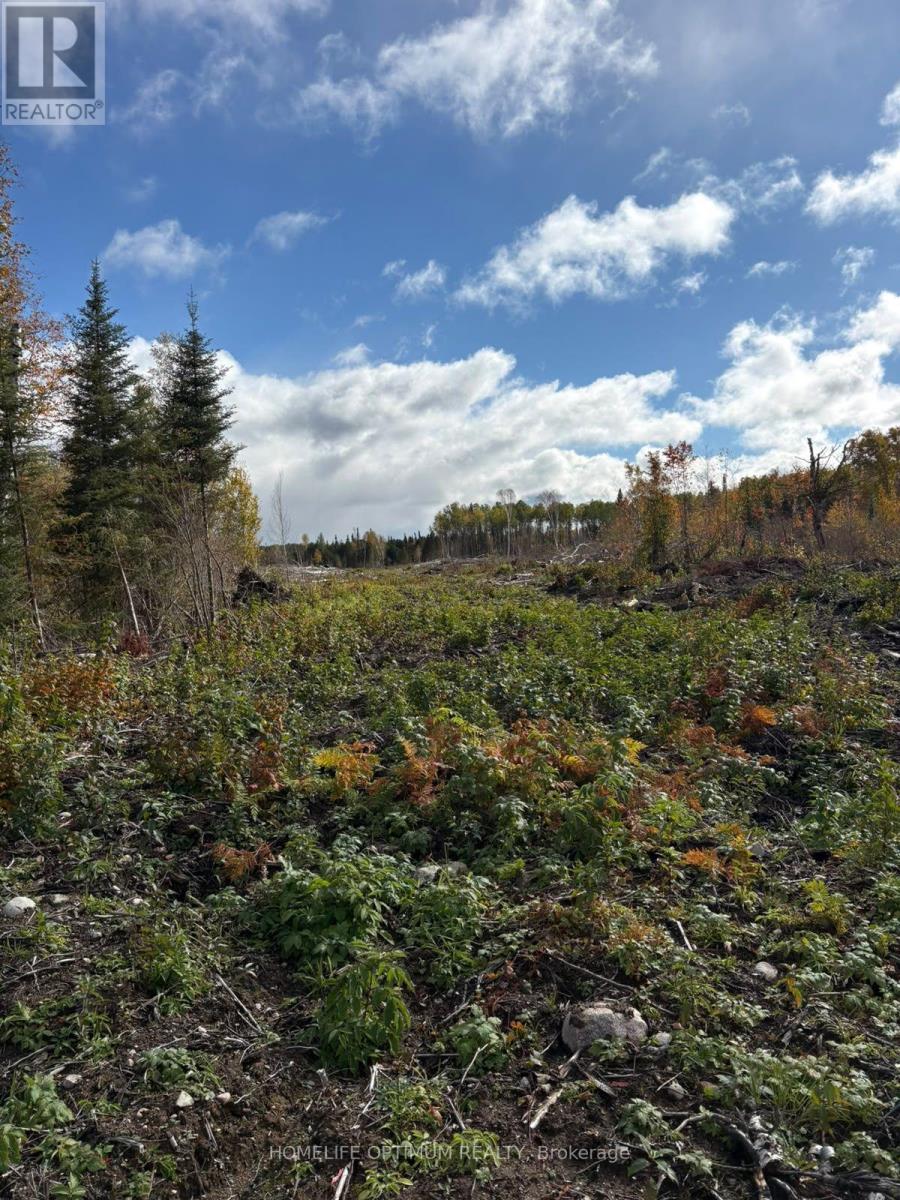
Pcl 3898 Bristol Township Mining Claim P. 8531
Timmins (Mtj - Mountjoy Rural), Ontario
Discover 57.32 acres of beautiful hunting and recreational land in Bristol Township, just southwest of the City of Timmins in Northeastern Ontario. Located approximately 10 km west of the city, this property offers a peaceful wilderness retreat without being too far from civilization. From the City of Timmins, it is roughly a 10-minute drive to the trail entrance along Malette Lumber Road. From there, it is approximately 1.6 km along the trail through crown land, to the northwest corner of the property. The current owner has cleared and significantly widened the trail, making access much easier by ATV or Argo during the non-winter months and by snowmobile in the winter.Surrounded by wilderness, the property borders Crown land to the north and west, offering access to thousands of additional acres to hunt and explore. Lands to the east and south are owned by the City of Timmins. The property is well treed, with a mixture of Jack Pine, Spruce and Poplar, providing an ideal natural setting for outdoor enthusiasts.Located within the organized boundary of the City of Timmins, the property is suitable for a recreational hunt camp, subject to municipal regulations. As the property does not front on a municipally maintained road, building restrictions apply, including a maximum hunt camp footprint of 500 sq. ft.Whether you're looking for a private hunting retreat, a place to enjoy the outdoors, or your own piece of Northern Ontario wilderness, this 57.32-acre property is a great opportunity. An original survey dating back to 1923 is also available. This property comes with Surface rights only. Mineral rights and tree rights are reserved to the crown. (id:45725)
18749 Paragon Road
South Glengarry, Ontario
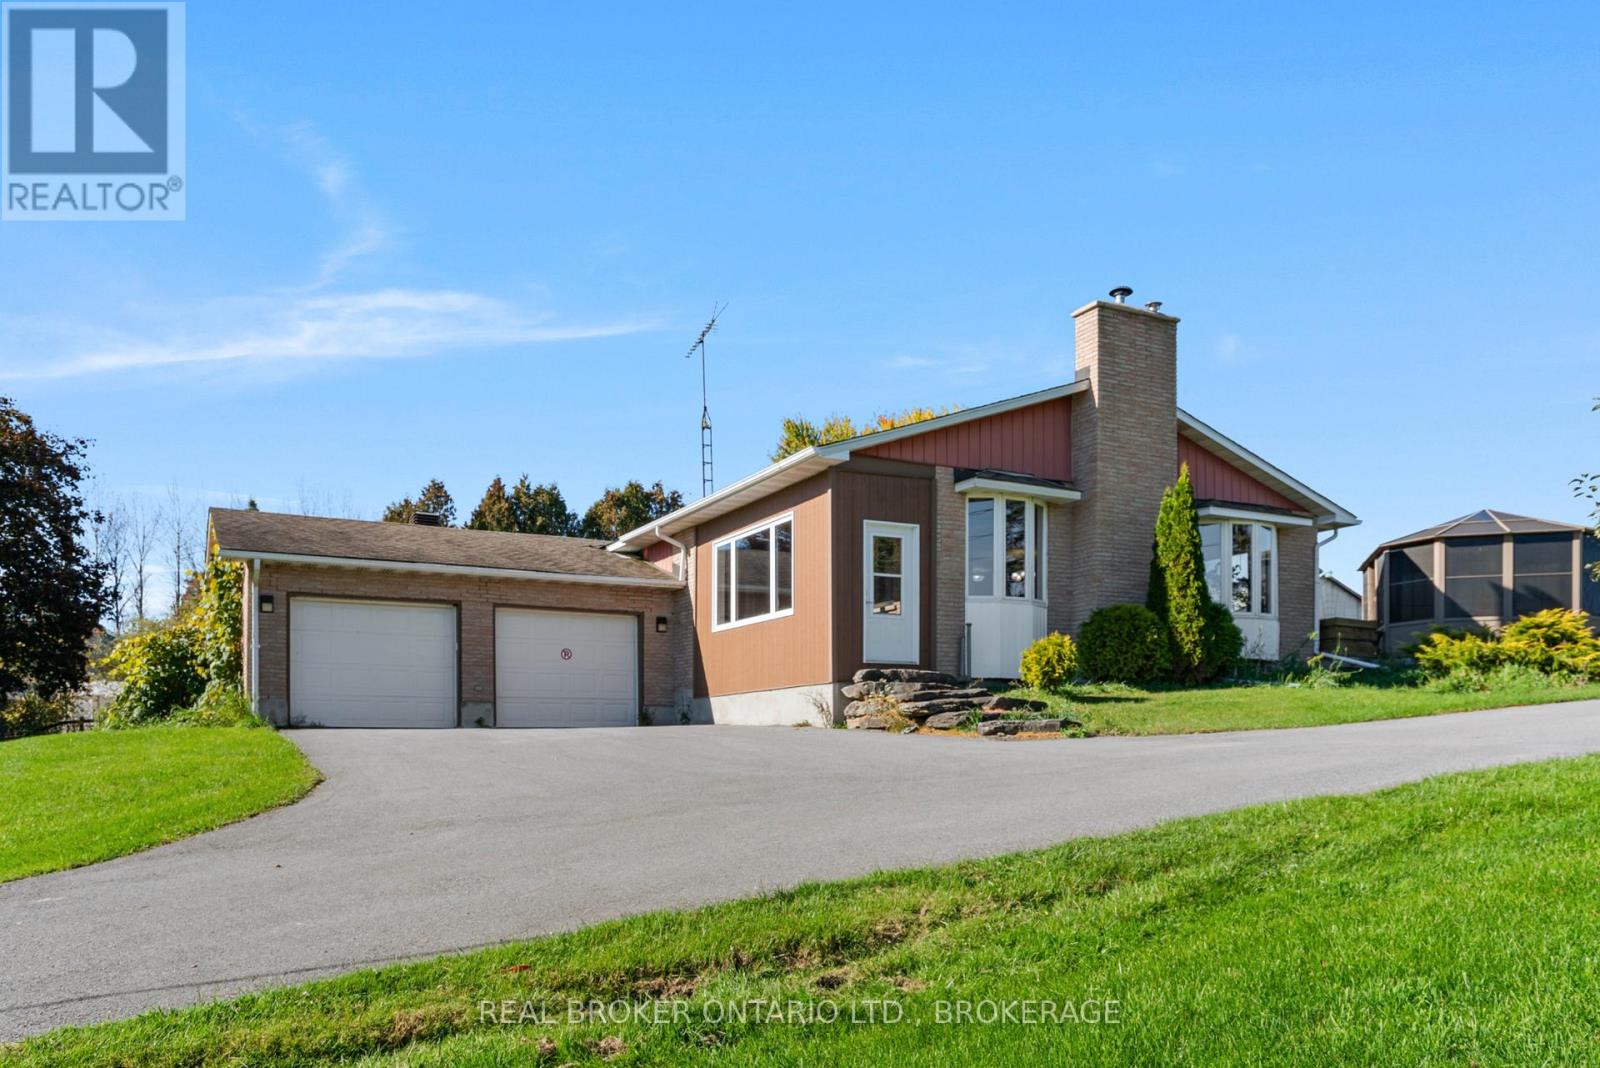
Put down roots on this picturesque 132-acre hobby farm at 18749 Paragon Road. Open fields, extensive woodland and a pond surround a welcoming three-bedroom, two-bathroom brick bungalow, offering space for country living, gardening and farm pursuits.Inside, warm wood ceilings and generous windows complement the spacious country kitchen with abundant cabinetry, centre island and adjoining dining area. The sunken living room features a brick fireplace, while the enclosed front porch provides a relaxing spot for morning coffee. The primary bedroom includes a three-piece ensuite. A finished basement recreation room adds flexibility, alongside laundry, ample storage, cold rooms and a water softener.Gardeners will appreciate the approximately 60 x 90-foot vegetable garden, maintained without pesticides, with weed barrier and a 50-foot asparagus row. Five apple trees, two peach trees, a four-in-one pear tree and a plum tree add to the harvest. An inground pit greenhouse extends the gardening possibilities, and the upper garden has water and electricity connected.Originally laid out for horses, the barn has housed a variety of livestock and fowl over the past 30-plus years. Additional outbuildings and an attached double garage offer space for equipment, vehicles and hobbies.Enjoy the rear deck and gazebo, established gardens and mature trees. The driveway was repaved in 2020, and the roof is approximately 12 years old. The seller reports that the well often overflows naturally. With room to grow, explore and enjoy the outdoors, this property invites you to make country life your own. (id:45725)
20689 Concession 9 Road
South Glengarry, Ontario
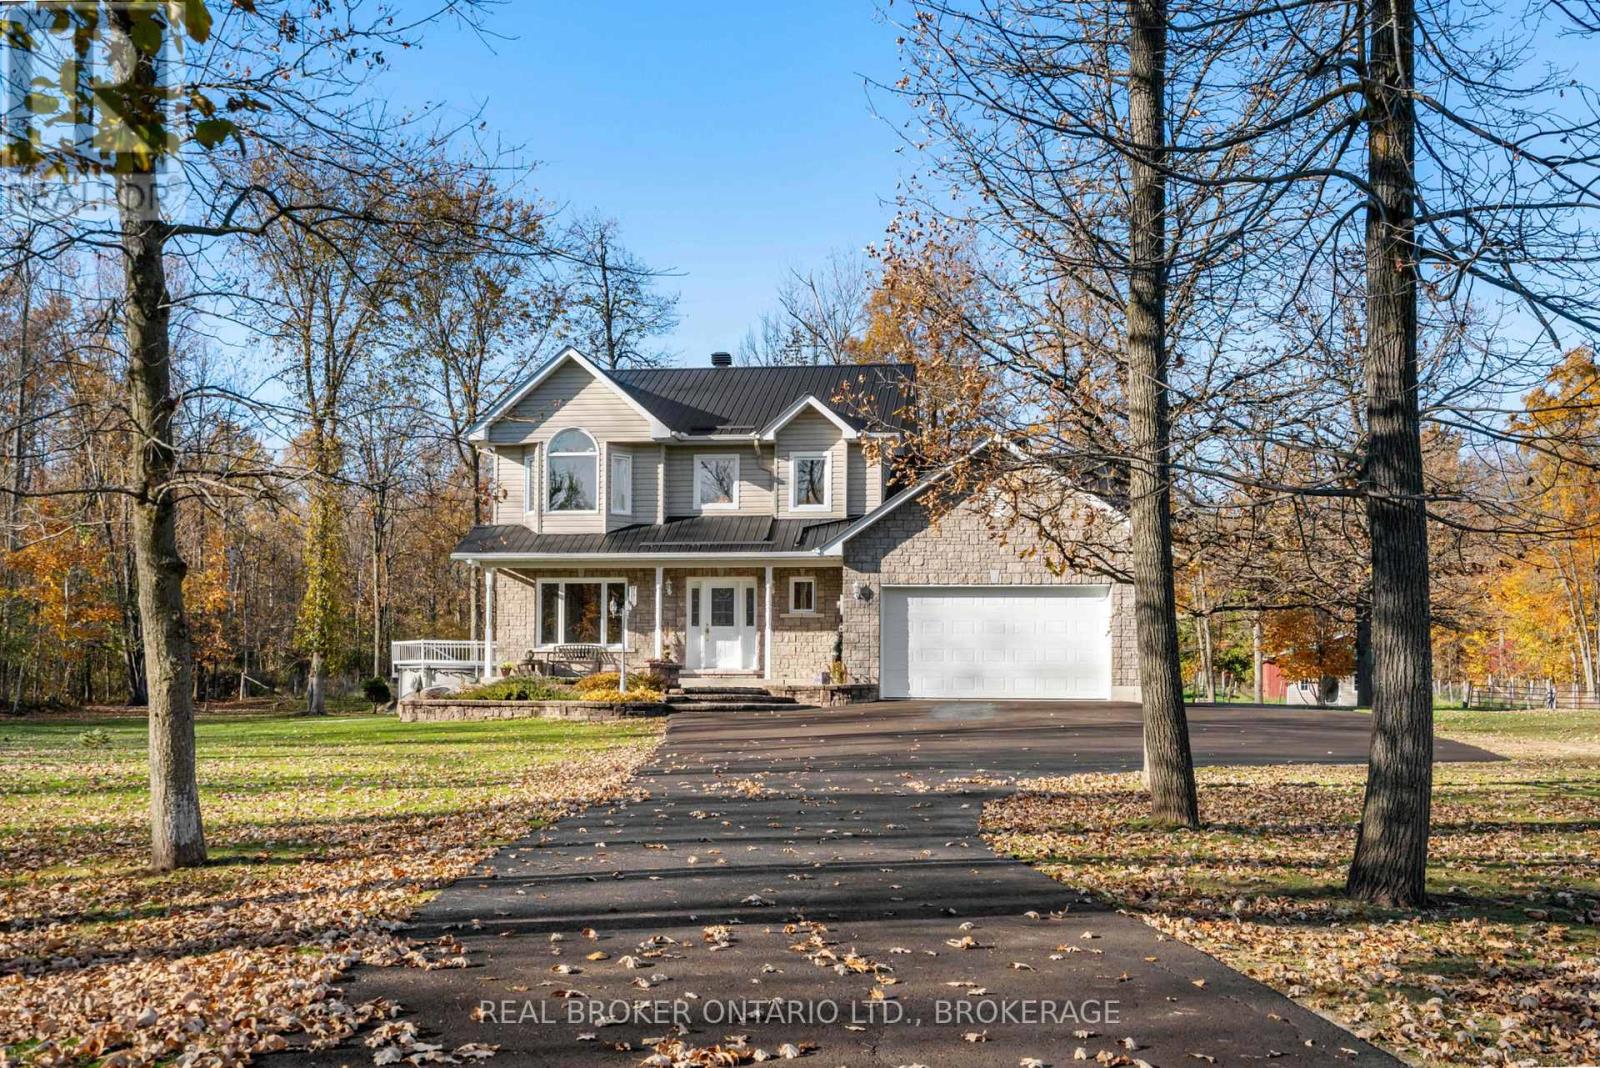
Country living with room for your passions! Set on 8.5 acres, this extremely well-maintained two-level home combines inviting living spaces with a four-box-stall barn and a large detached garage.A tree-lined approach, attractive stone and siding exterior, and covered front porch create a welcoming first impression. Inside, a spacious foyer and wood staircase introduce bright rooms with hardwood flooring and views of the surrounding property. The generous kitchen features white cabinetry, abundant counter space, a centre island with seating and a separate breakfast bar-plenty of room for everyday meals and entertaining. An adjoining living area offers direct access to the rear deck, making outdoor gatherings easy.Upstairs, comfortable bedrooms provide peaceful retreats, while the spacious bathroom features a corner tub and separate shower. A main-floor powder room adds everyday convenience, and the attached double garage complements the home's practical layout.Outside, mature trees, open lawn and wooded areas create a beautiful setting for gardening, recreation and enjoying the seasons. Relax on the deck, gather around the firepit or enjoy summer days by the above-ground pool.The four-box-stall barn will appeal to horse enthusiasts, while the impressive detached garage, with two overhead doors and a spacious interior, offers excellent room for equipment, vehicles, storage and hobbies.With exceptional care evident throughout, this property brings together a welcoming country home, useful outbuildings and the freedom of 8.5 acres. (id:45725)
602 - 17 Bathurst Street
Toronto (Waterfront Communities), Ontario
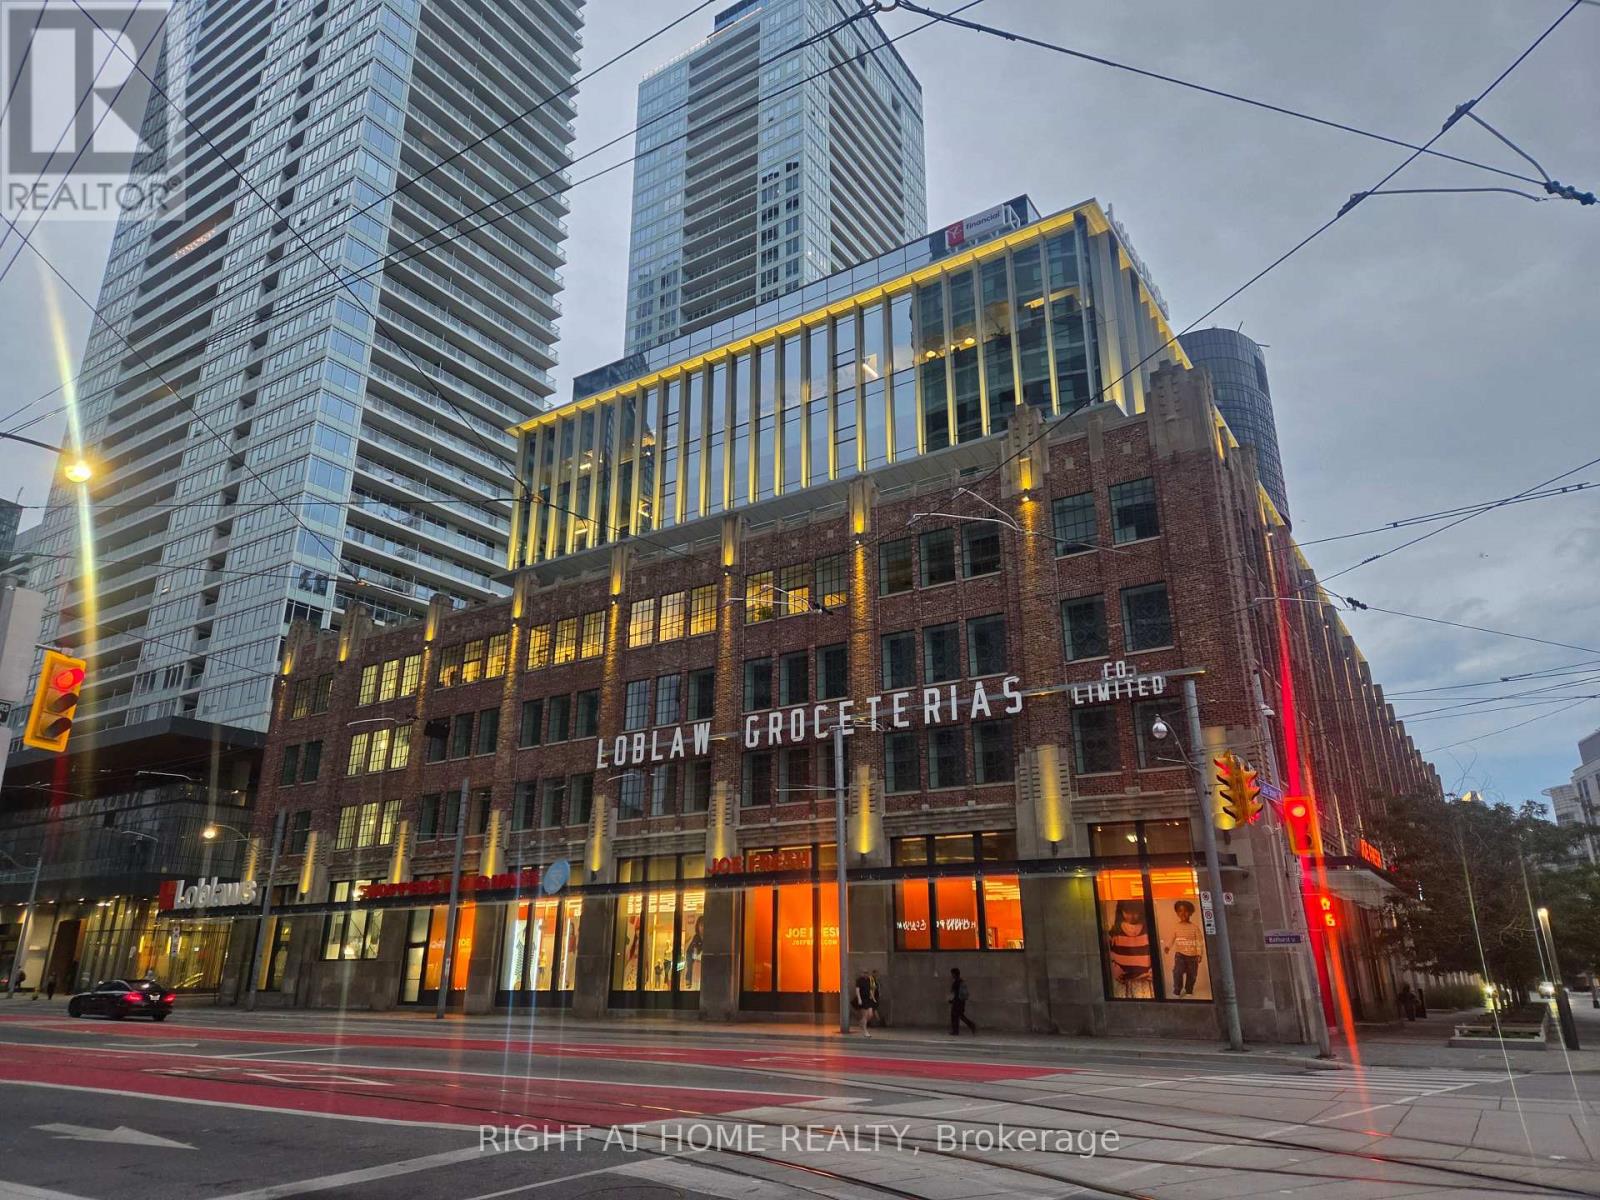
Suite 602 at the Lakefront condos-a bright southwest corner suite in one of cityPlace's most iconic waterfront buildings. this versatile suite offers a highly functional layout:two full bedrooms,a separate den with its own window,and two complete bathrooms w/a private ensuite off the primary bedroom.Both bedrooms are generously proportioned with large windows,separated by a private corridor that creates a natural buffer between the sleeping areas and the main living space.Whether you're a couple,a small family,or a professional who works from home,the layout delivers the privacy and flexibility that most condo floor plans simply cannot match.Floor-to-ceiling windows on two exposures fill the suite with plenty of natural light.Step outside to your private balcony-a quiet sheltered outdoor retreat perfect for morning coffee,evening wind down, or yeard round fresh air away from the buzz of the city.The contemporary open concept kitchen features upgraded waterproof vinyl tile flooring.The suite also includes a premium 2 in 1 washer/dryer-a meaningful upgrade from the builder standard stacked units found throughout the building,And one of those daily conveniences you'll appreciate every single week.Generous living and dining areas flow naturally from the kitchen, with aprox 698sqft of well designed interior space.Owned underground parking space and owned locker are included-a combination that simplifies daily life whether youre commuting, heading out for a weekend, or simply storing what matters.Building amenities are among the best in CityPlace: indoor pool w/jacuzzi, fitness Centre, Sauna, co-working lounge w/private meeting rooms, kids' play area, theatre room, party room, guest suites, outdoor courtyard, BBQ area, visitor parking, 24hr concierge, direct access to loblaws, Shoppers and LCBO makeseveryday errands effortless year-round. Steps to the waterfront,canoe landing park, TTC,King West, Billy Bishop Airport and the Gardiner all within minutes. (id:45725)
1815 - 100 Harrison Garden Boulevard
Toronto (Willowdale East), Ontario
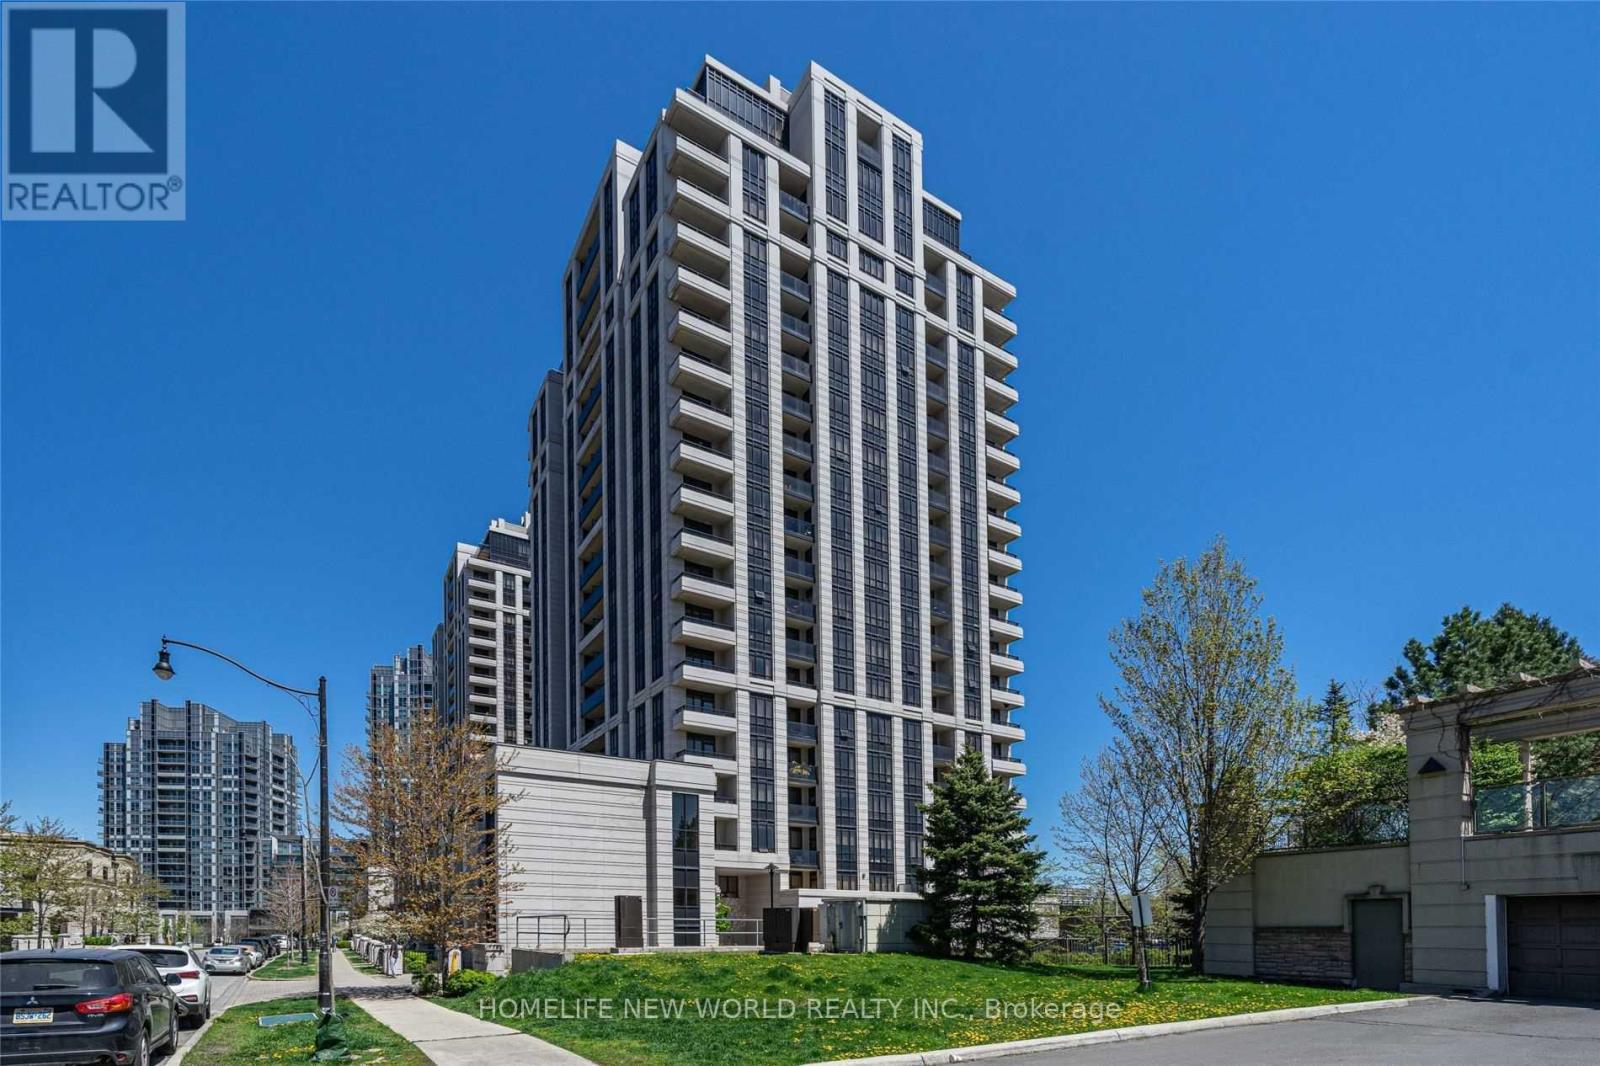
Super Low maintenance Luxurious Avonshire Energy Efficient Green Building By *Tridel*, Bright & Spacious Suite, App. 887 Sq Ft, Spacious Master Closet With Seperated His/Her Walking Closet & 3 Pc Ensuite, 2nd Bedroom W/ Wall To Wall Closet. Living Room To Balcony Facing Community Park. Ensuite Laundry, 1 Parking. Pool, Party Room, Guest Suites, Library, Theatre, Billiard Room. 24 Hrs Concierge. (id:45725)
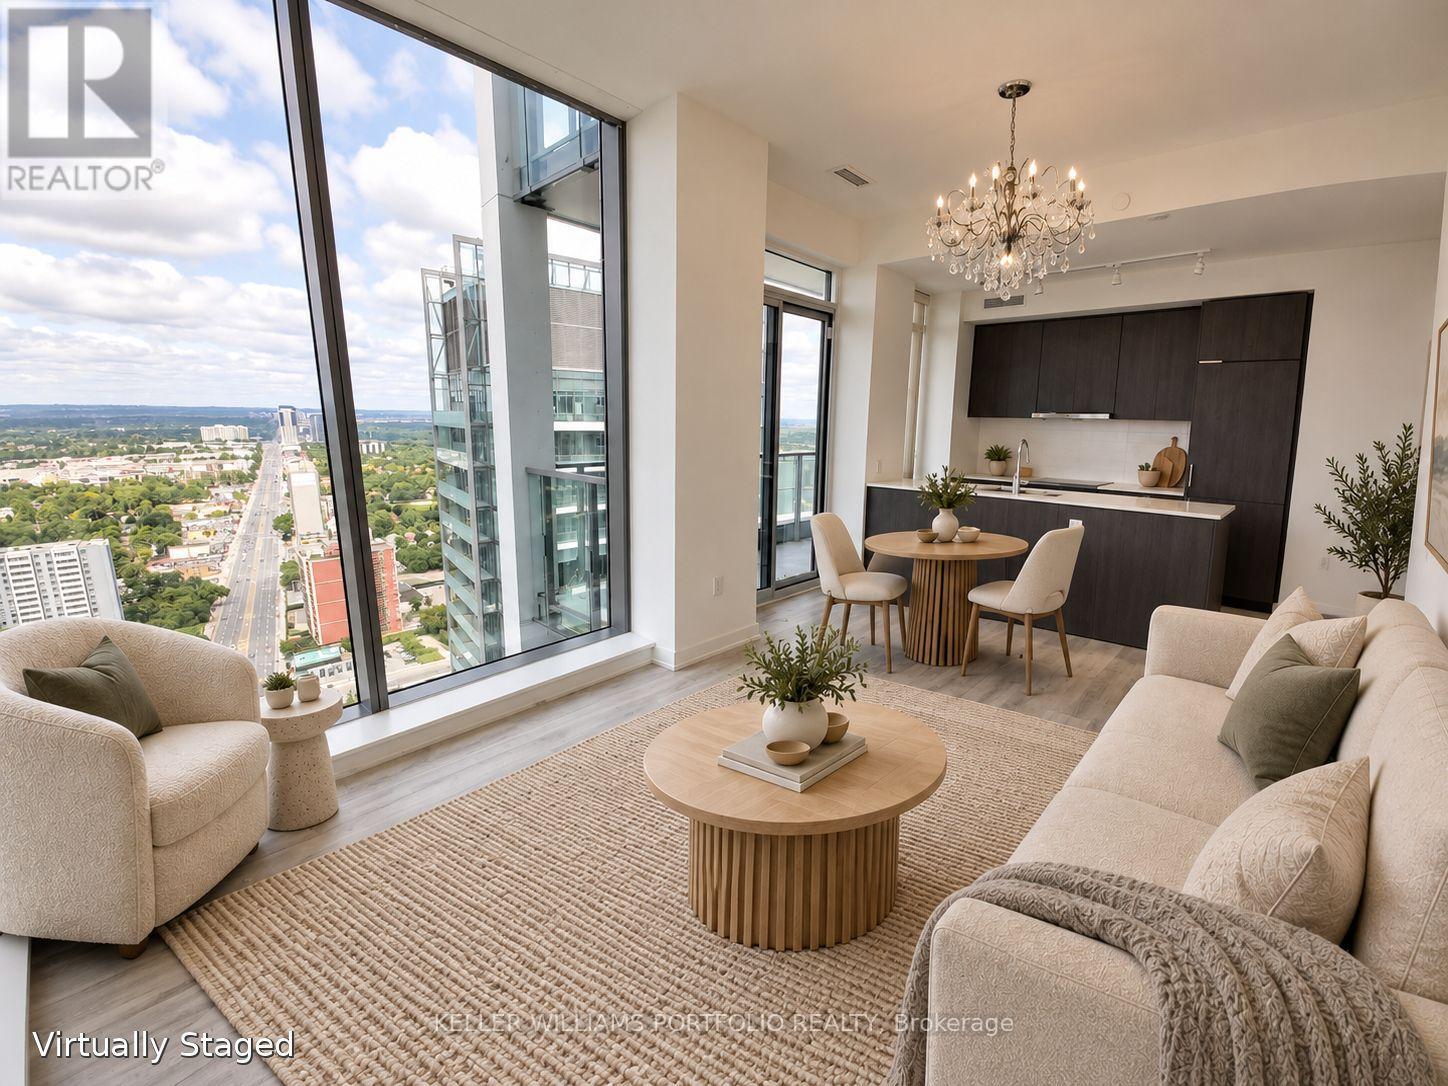
8 Olympic Garden Drive
Toronto (Newtonbrook East), Ontario
Bright corner unit with floor-to-ceiling windows, expansive views, and two balconies, including a private balcony off the primary bedroom. Enjoy a modern open-concept kitchen, two bathrooms, and elegant chandeliers in every room. Freshly painted and professionally cleaned, this pet-free, smoke-free unit is ready to welcome you home. Includes one parking space and one locker, conveniently located on the same level near the elevator. Internet is included while provided through the building's package. Enjoy underground access to H Mart Supermarket for comfortable year-round grocery shopping. Just an 8-minute walk to Finch subway station and bus terminal, with connections to GO Transit, YRT, and Viva for easy travel across the GTA and beyond. Enjoy an impressive selection of amenities, including a two-storey fitness centre, yoga studio, outdoor pool, and separate men's and women's saunas. A courtyard , outdoor terrace with lounge seating and BBQs. Entertain in party rooms featuring a lounge, kitchen, and private dining room, or enjoy the private movie theatre and games room. Additional amenities include indoor and outdoor children's play areas and three fully furnished guest suites.***virtually staged (id:45725)
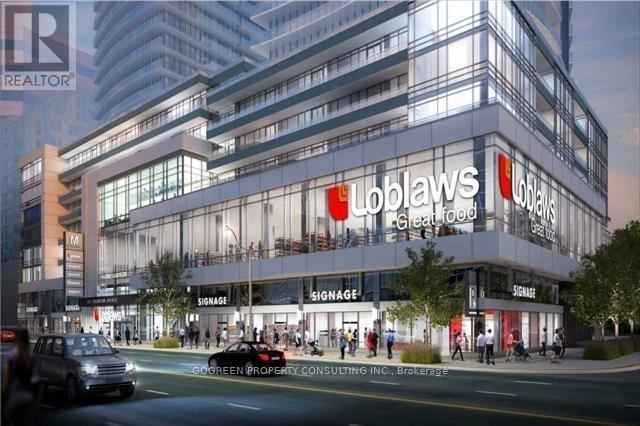
3206 - 89 Dunfield Avenue
Toronto (Mount Pleasant West), Ontario
Best Midtown Location. 1+1 Den, 600Sf+40 Balcony, 9- Ceiling. Open Concept, Modern Finish, Hardwood Thru. Practical Layout. Lake View From Balcony. State Of Art Amenities. Flagship Loblaws . LCBO, Orange fitness, CAFE On Ground Floor. 3 Mins Walk To Subway Station/LRT, Eglinton Shopping center and restaurants. 24Hr Concierge. (id:45725)
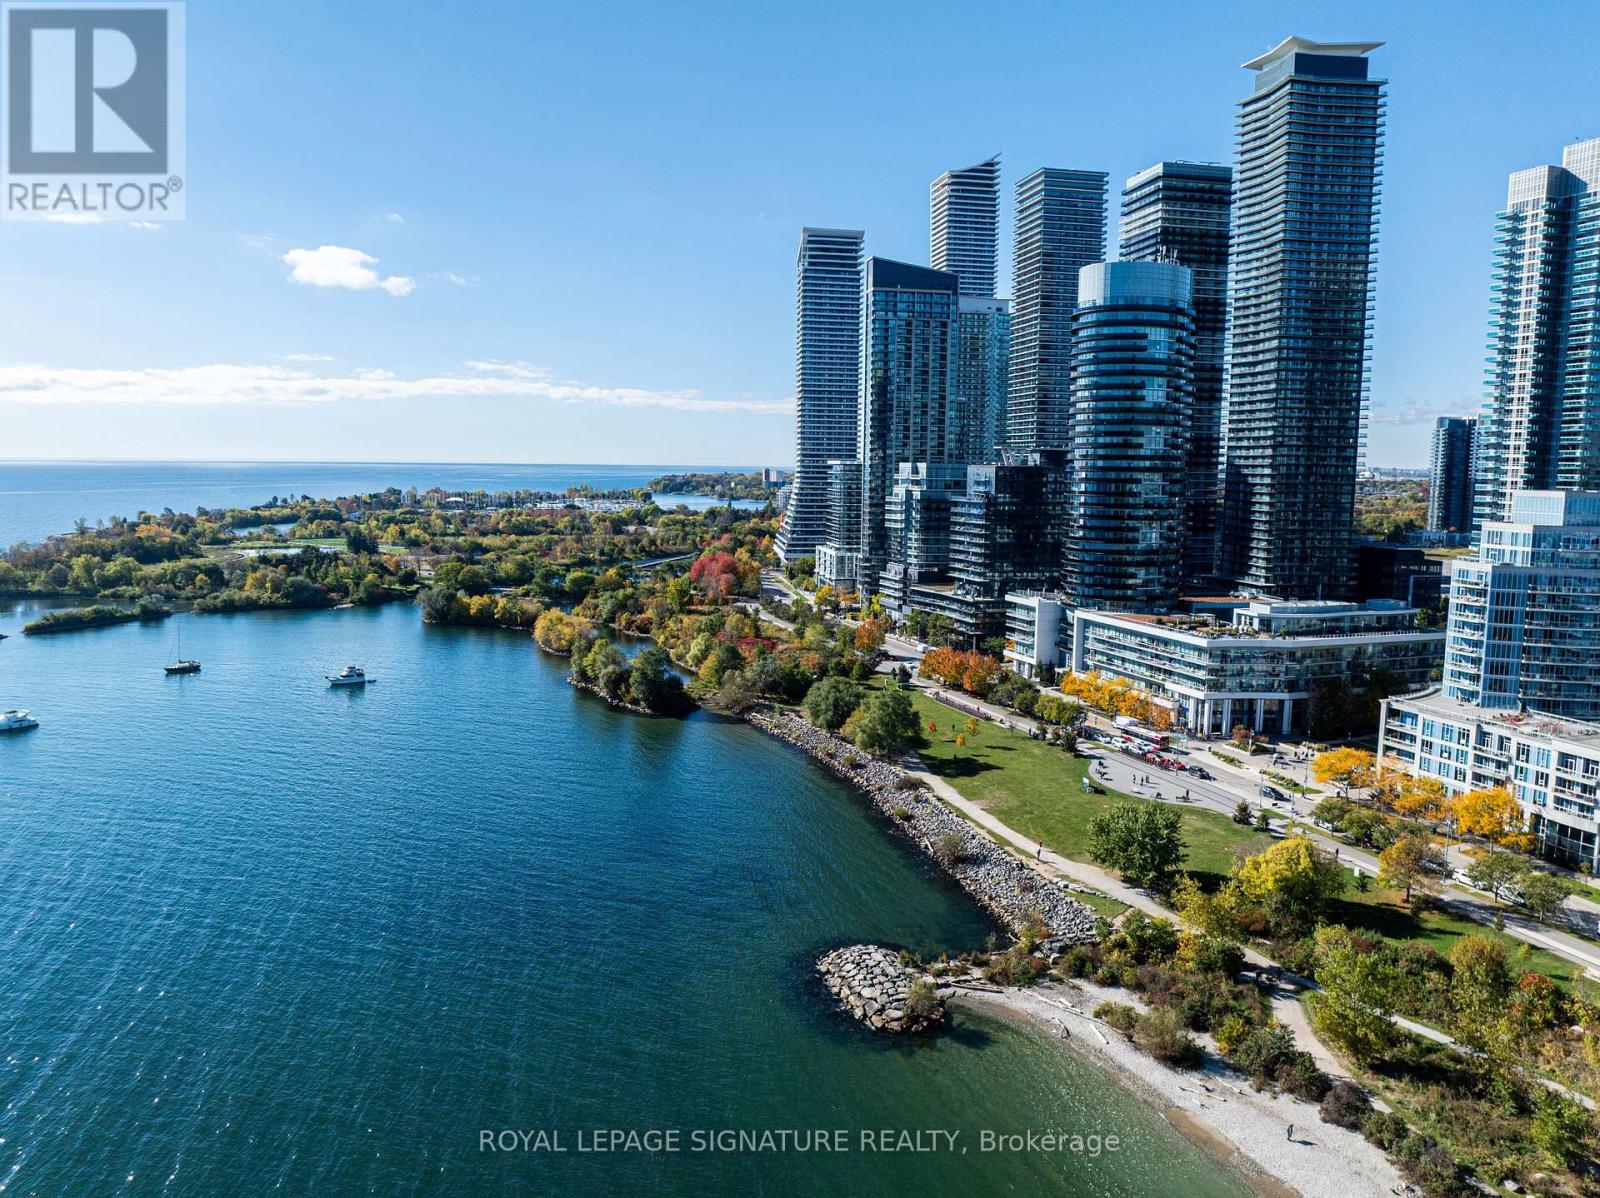
330 - 80 Marine Parade Drive
Toronto (Mimico), Ontario
Owned parking, owned locker, and a full lineup of hotel-style amenities right in the building.This 605 sq ft one bedroom, one bathroom suite at 80 Marine Parade Dr gives you brand new flooring and fresh paint throughout, so it's completely move-in ready.The kitchen has stainless steel appliances, granite counters, a breakfast bar, and plenty of cabinetry for storage. A large balcony extends your living space outdoors, room enough for an actual seating setup, not just a place to stand. You're tucked into Humber Bay Shores, steps to the lake, the waterfront trail, and Mimico's shops and restaurants, with quick access to the Gardiner and downtown. Downstairs, the building's amenities feel like a retreat of their own: a huge party room, movie theatre, indoor pool with hot tub and sauna, full gym, and outdoor terrace, plus visitor parking for guests.This is low-maintenance lakeside living with resort amenities on your doorstep! (id:45725)
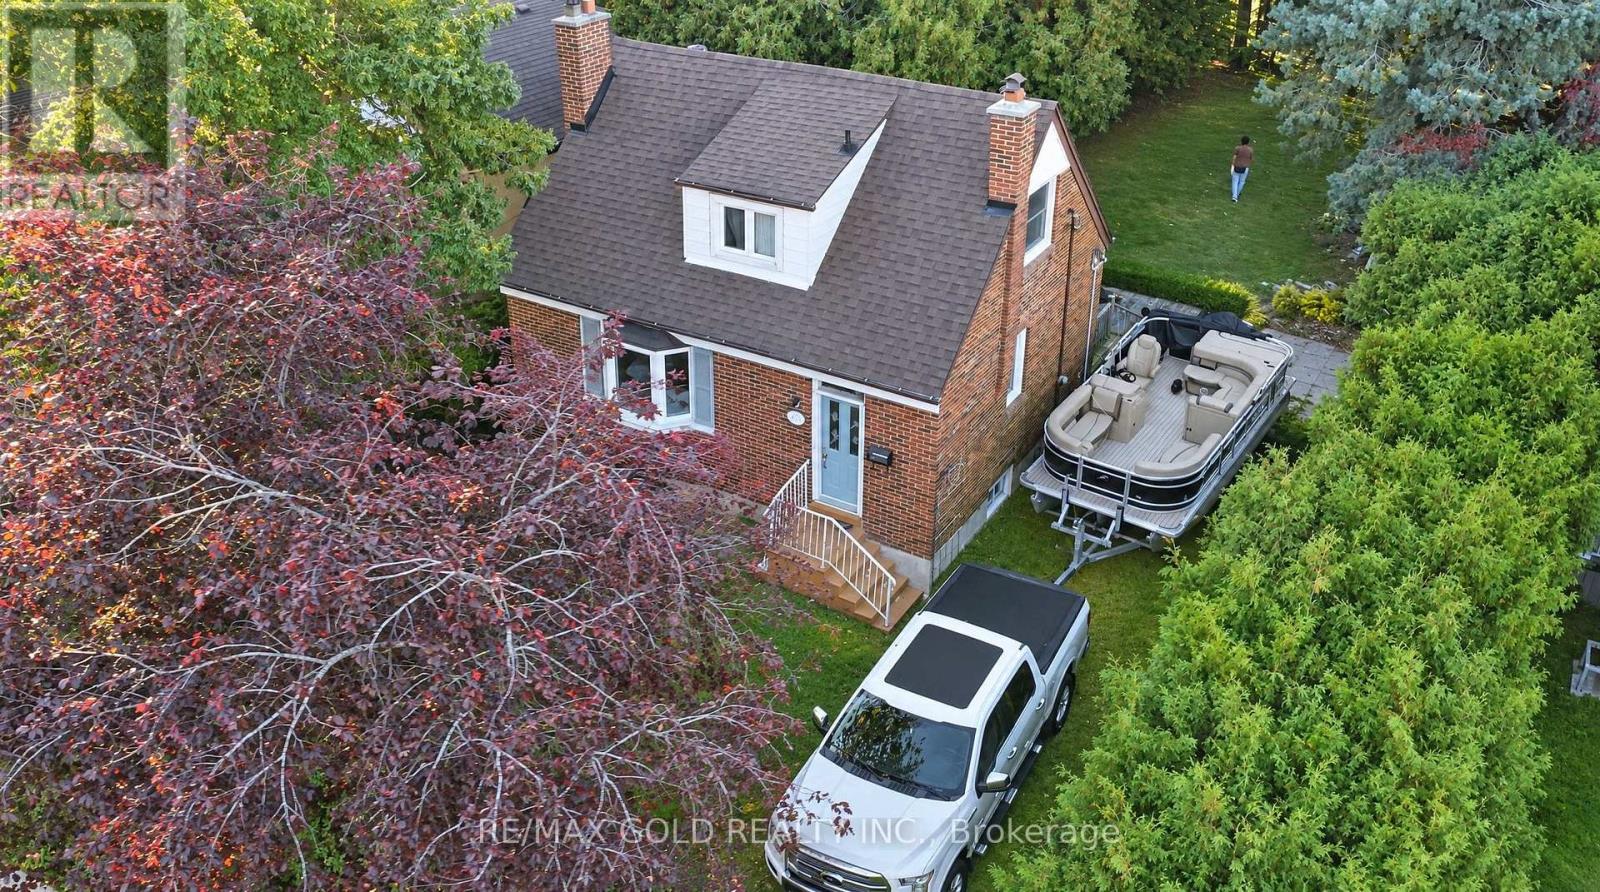
1807 Orr Road
Mississauga (Clarkson), Ontario
Exceptional Development Opportunity in Prestigious South Mississauga! Situated on an impressive 50 x 187 ft lot, this property offers a rare opportunity to build your dream home in one of Mississauga's most desirable and established neighbourhoods, surrounded by stunning multi-million-dollar residences. Save valuable time and development costs with approved building permits for an approximately 4,000 sq. ft. custom luxury residence! All architectural plans, drawings, and approved permits are included, allowing the new owner to move forward with their vision without the lengthy planning and approval process. The existing home features 2 bedrooms, 2 washrooms, a kitchen, and 5 principal rooms, offering flexibility for use while preparing for redevelopment. The expansive 187 ft deep lot provides exceptional space and endless possibilities for creating a truly remarkable custom estate. Ideally located in sought-after South Mississauga, surrounded by luxury homes and (id:45725)
1001 - 21 Park Street E
Mississauga (Port Credit), Ontario
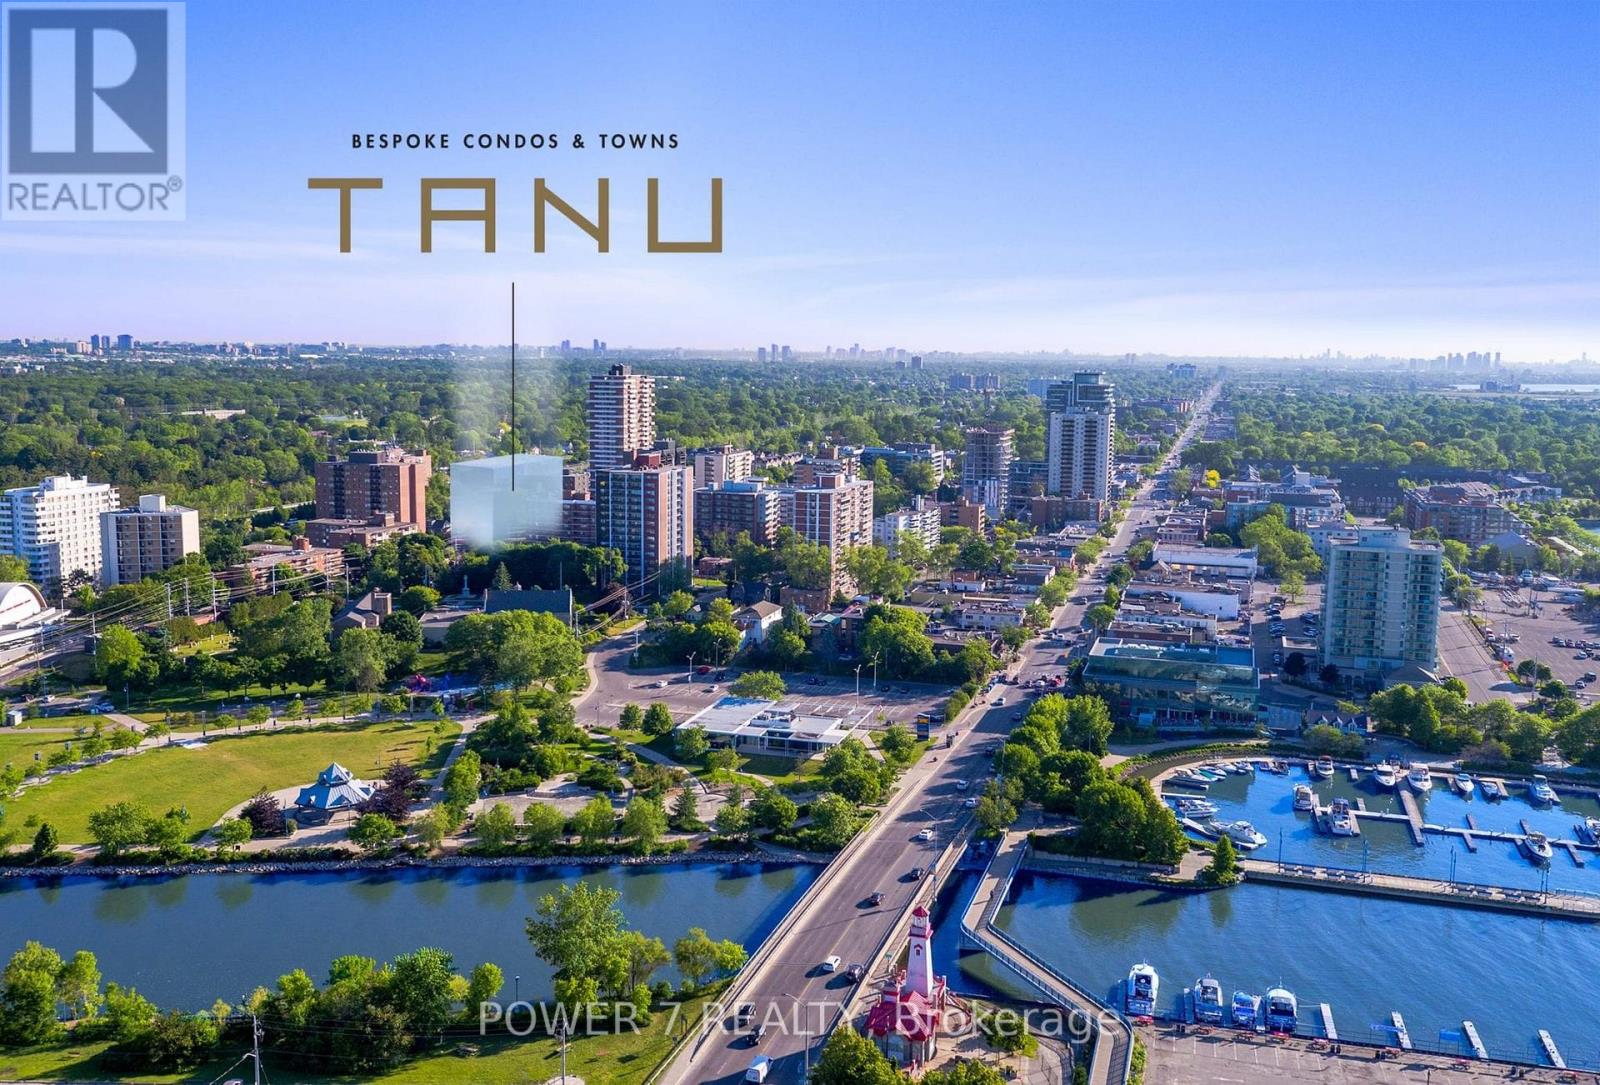
Welcome to Tanu Condos, this 2br/2bath is filled with luxury upgrades. Neutral kitchen with high end built in Fulgor Milano appliances, custom back-splash, high end laminate neutral grey flooring and floor to ceiling windows. Comes with a Bike Storage unit (#41). This boutique hotel style condo is loaded with amenities: 24 hour concierge, valet parking, fitness centre with yoga studio, movie lounge, billiards and game room, business centre, co-working space, pet spa, guest suite, electric charging station and car wash. TANU fuses natural materials and contemporary architecture to create a warm, sophisticated condominium residence. Just steps to waterfront parks and trails, restaurants and retail, and the Port Credit GO Train Station, TANU offers its residents the best of both worlds - the tranquility of nature, with urban connectivity. At Tanu, residents can enjoy smart home features such as key less entry; live, one-way video from suite to lobby and parking garage; advanced license plate recognition; cold storage for grocery delivery; and automated parcel notification. Security, thermostat, and lighting can all be controlled via an in-suite touch-pad, which is also connected to a smartphone app. (id:45725)
155 S Water Street S Unit# 307
Cambridge, Ontario
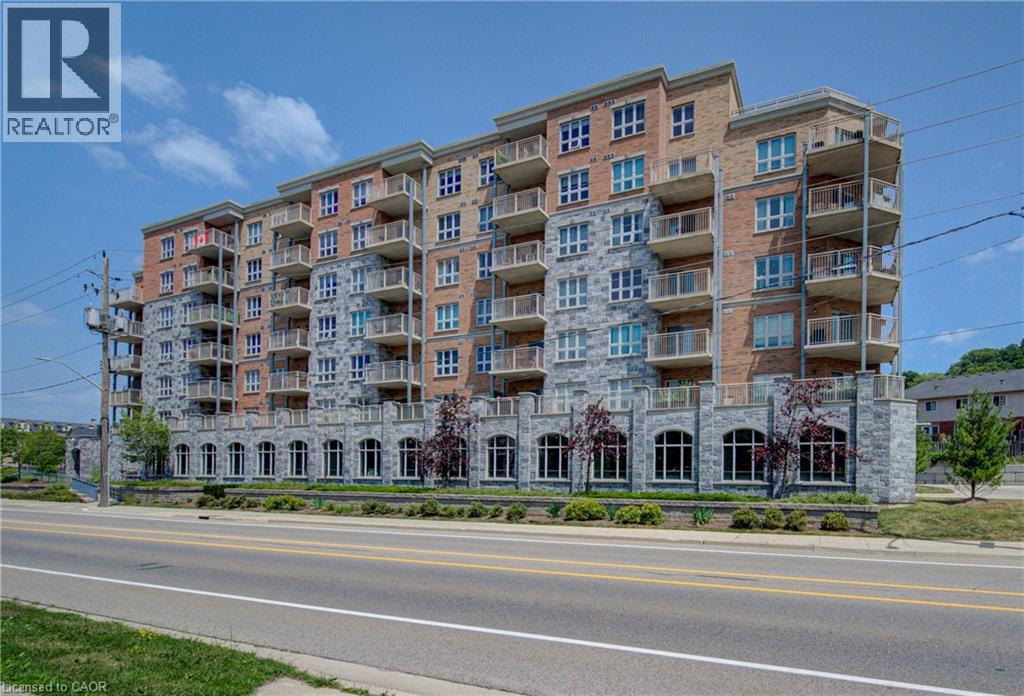
Corner-unit living with an impressive wraparound balcony! Welcome to Unit 307 at 155 Water Street South, a one-bedroom, one-bathroom condo on the third floor of a well-built, well-maintained building in downtown Cambridge. The standout feature is the spacious wraparound balcony, extending your living space outdoors with room to enjoy morning coffee, create a container garden or unwind after a busy day. The corner location adds to the appeal, offering a welcoming setting to make your own. Inside, the practical layout includes a generously sized bedroom, a separate kitchen, a comfortable living area and a four-piece bathroom. Bring your decorating ideas and personal touches to refresh the space and turn it into a home that reflects your style. This is an opportunity to purchase at an accessible price point and add your own finishing touches over time. Enjoy the character and convenience of downtown Galt, with the Grand River trails, local shops, cafés, restaurants and Cambridge Farmers’ Market nearby. The Gaslight District is within walking distance, putting dining, entertainment and community events close to home. Whether you’re buying your first home, downsizing or looking for an investment opportunity, this corner suite offers a compelling combination of outdoor space, downtown convenience and potential. Make your move into homeownership. (id:45725)
4142 Judson Common
Burlington, Ontario
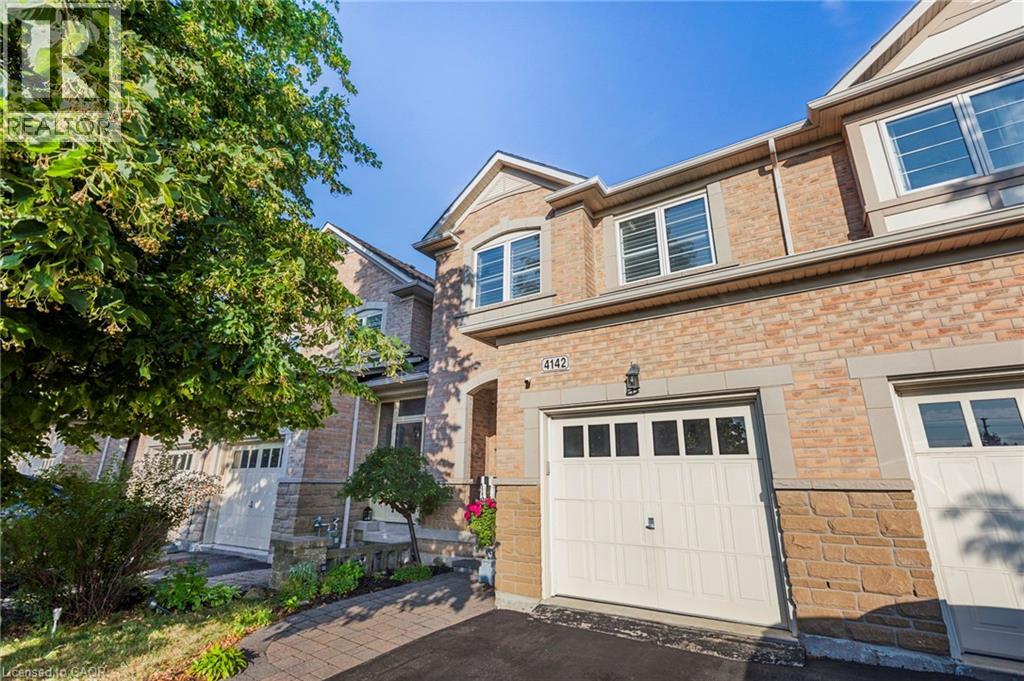
Stunning, executive freehold townhome in prestigious Millcroft ,featuring over 100K in recent, quality upgrades!.This 2 storey, 3 bedrooms,3 baths home showcases hardwood flooring ,crown moulding, an oak staircase, custom antiqued kitchen with granite countertops, upgraded appliances and elegant finishes throughout. The impressive primary retreat features two walk-in closets (his&hers) and a luxurious ensuite with frameless glass shower. The professionally finished walkout lower level offers specious recreation room, gas fireplace and den/home office. Enjoy a beautifully landscaped backyard with composite deck and stamped -concrete patios. Convenient upper-level laundry, freshly painted, owned water heater and inside garage access. Ideally located near Millcroft Golf Club, parks, trails, schools, shopping and highways. Nothing to do but move in and enjoy! (id:45725)
41 Little Lake Drive
Barrie (Little Lake), Ontario
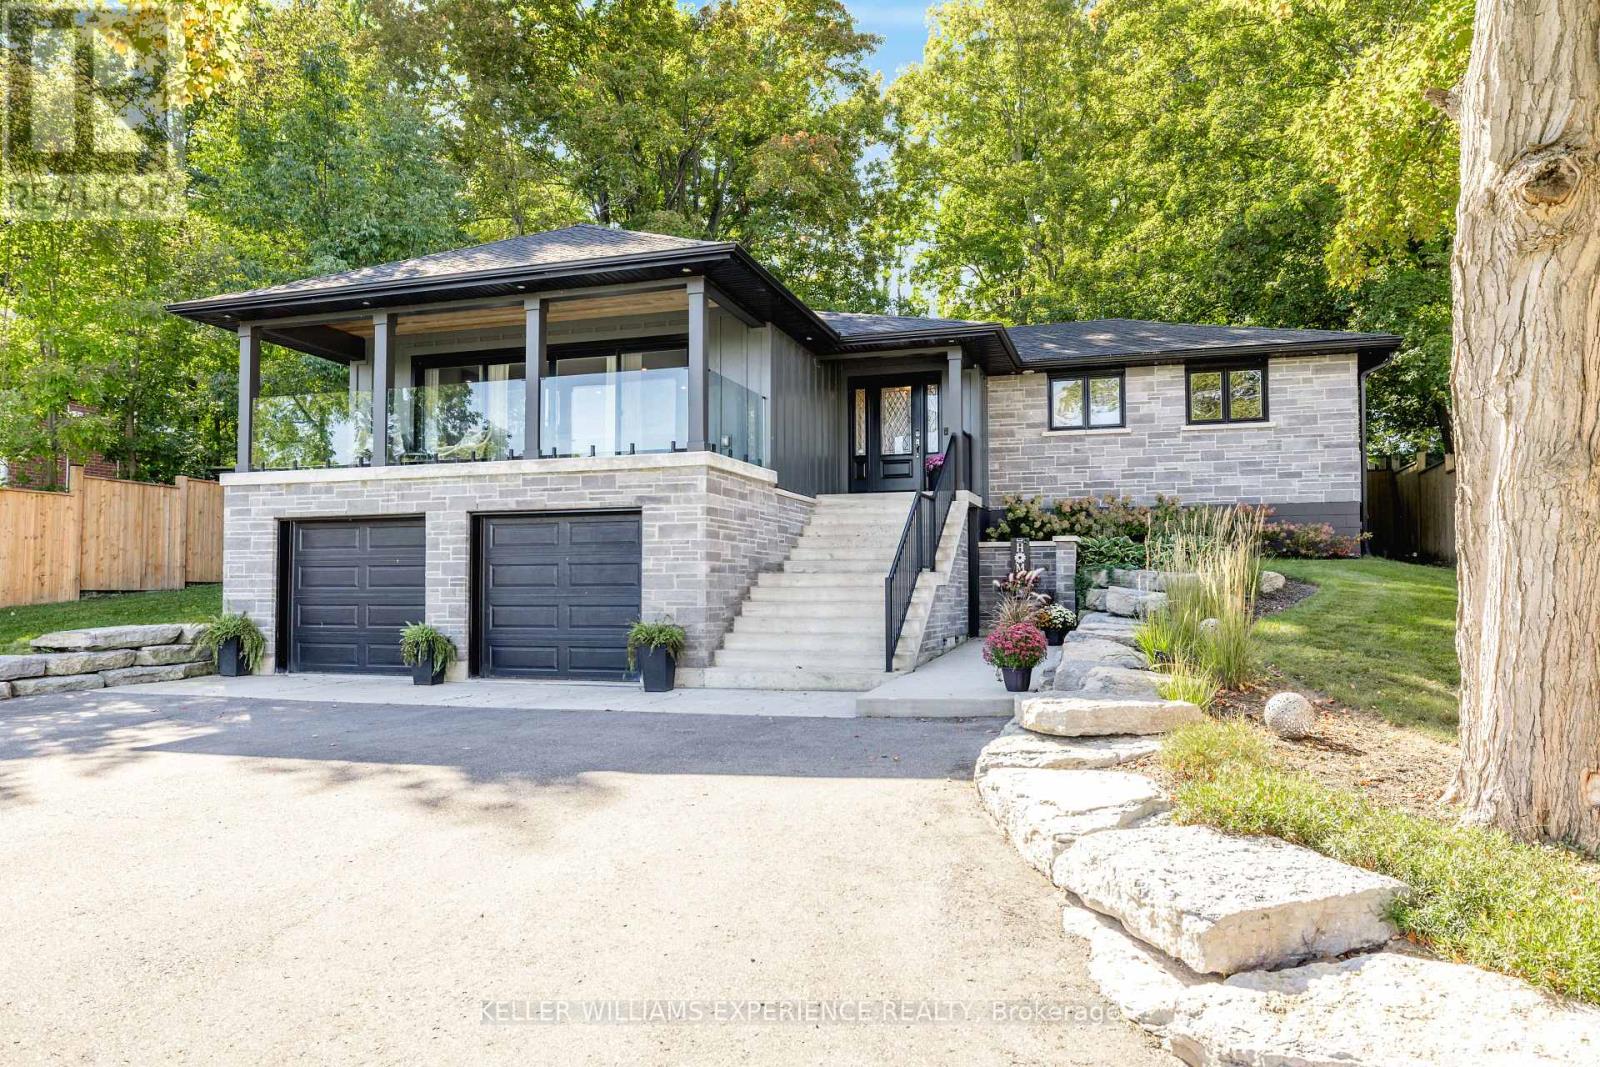
Welcome to 41 Little Lake Drive, a custom home set on an exceptionally large and private lot with beautiful views overlooking Little Lake. Featuring 2 bedrooms and 2 bathrooms on the main level, plus a fully finished 2-bedroom basement with its own kitchen, full bathroom, living space and separate entrance.The open-concept living, dining and kitchen area is designed for effortless everyday living and entertaining, with an oversized terrace overlooking the water, perfect for morning coffee or hosting guests. The beautifully landscaped yard is a fully fenced retreat featuring a hot tub, generous outdoor space and peaceful lake views. A rare opportunity to enjoy space and privacy minutes to the highway, schools, dining and shopping. (id:45725)
40 Macnaughton Drive
Innisfil, Ontario
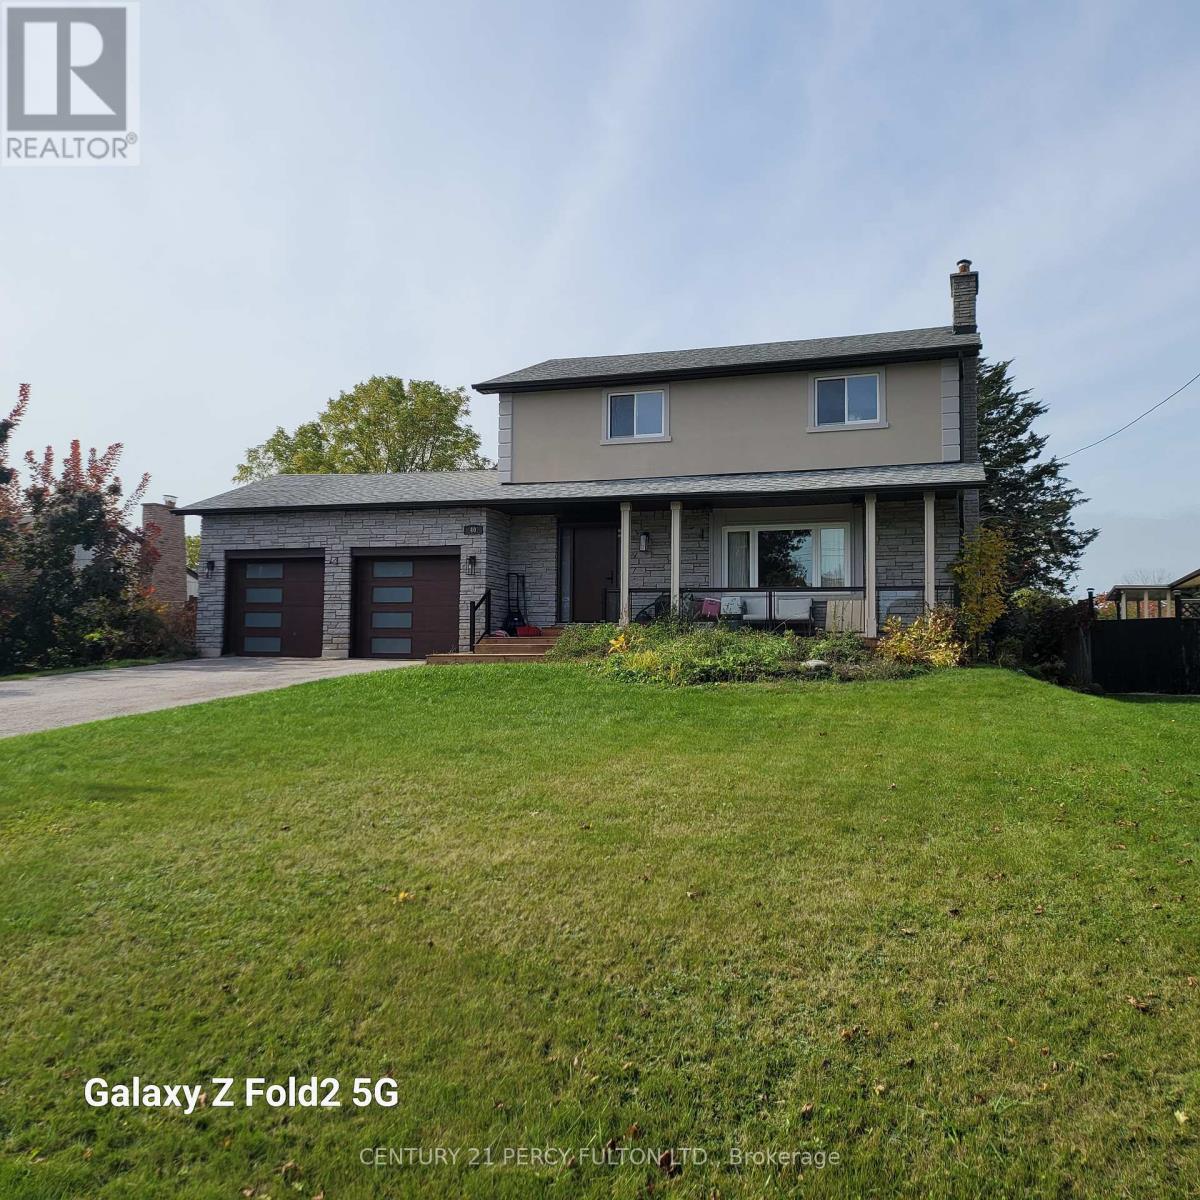
Beautiful upgraded Home W/ Cottage-Style Living Near the lake and close to Bradford! Great opportunity to rent a lovely home located just 10 minutes north of Bradford! Property Features:4 spacious bedrooms, 2 bathrooms, including a stand-up shower, Finished basement, perfect for a home gym, recreation room, or entertainment space. Close to the lake and beautiful beach, Convenient access to nearby amenitiesEnjoy the best of both worlds - a peaceful, cottage-style lifestyle surrounded by nature while remaining close to everything you need!Relax, unwind, and enjoy lakeside living every day! Extra long drive way perfect for Boats/RV's or other toys. (id:45725)
3001 - 15 Lower Jarvis Street
Toronto (Waterfront Communities), Ontario
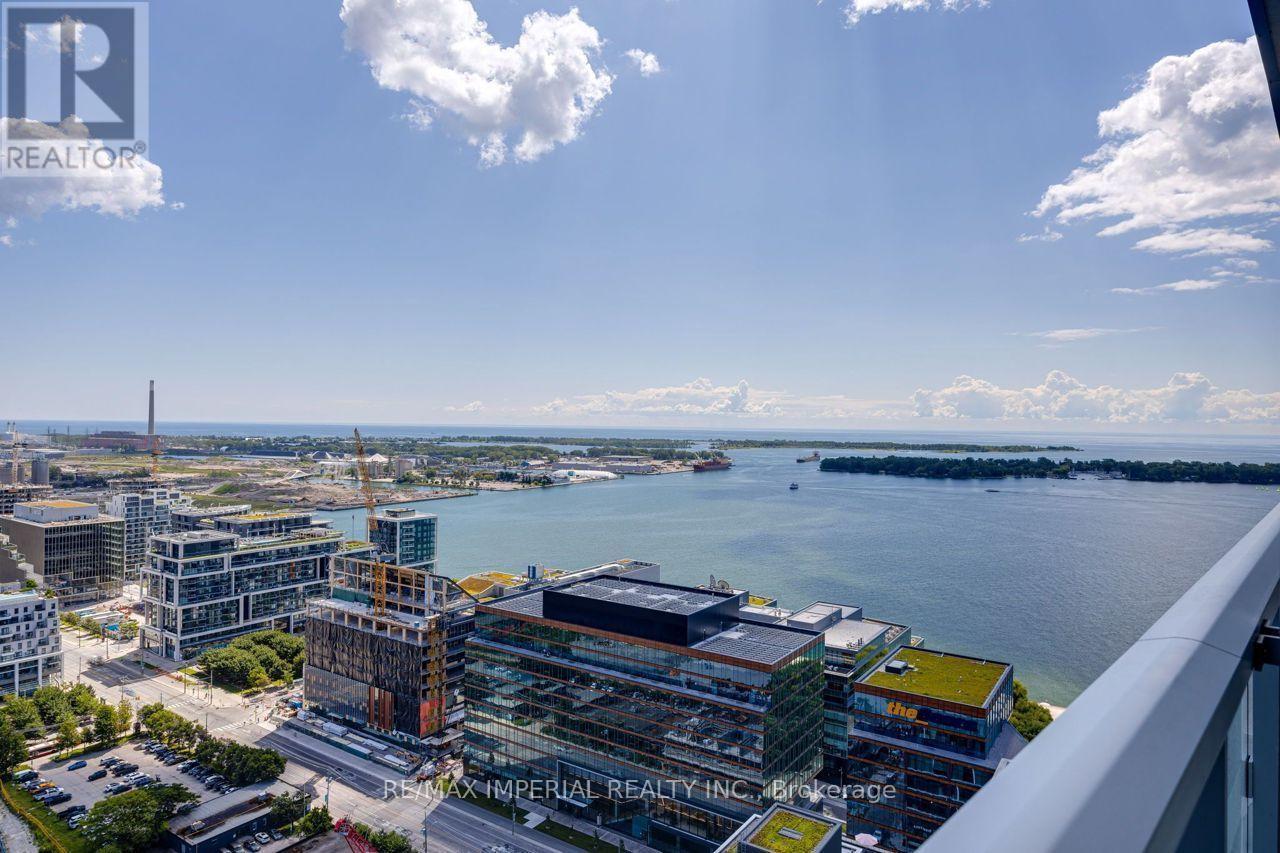
Welcome to Daniel's Lighthouse At The Toronto Waterfront! Steps Away From Sugar Beach, Transit, Waterfront Trails, Loblaws, St Lawrence Market,Island Ferry, Walking Distance To Union Station, Entertainment, Shops, Restaurants, etc. Easy Access To Dvp And Gardiner Expy. Modern Open Concept Kitchen With Built-In Miele Appliances. His/Hers Closet In Bedroom W/Semi-Ensuite Access. Lake View From Spacious Balcony. Great Facilities To Keep You Active: Outdoor Pool With BBQ & Cabana Area, Theater, Gym, Basketball Court, Sauna, Tennis Court, Art Studio, Catering Kitchen, Yoga Studio, Party Room, Gardening Room, 24 Hrs Concierge. (id:45725)
111 Laurelcrest Avenue
Toronto (Clanton Park), Ontario
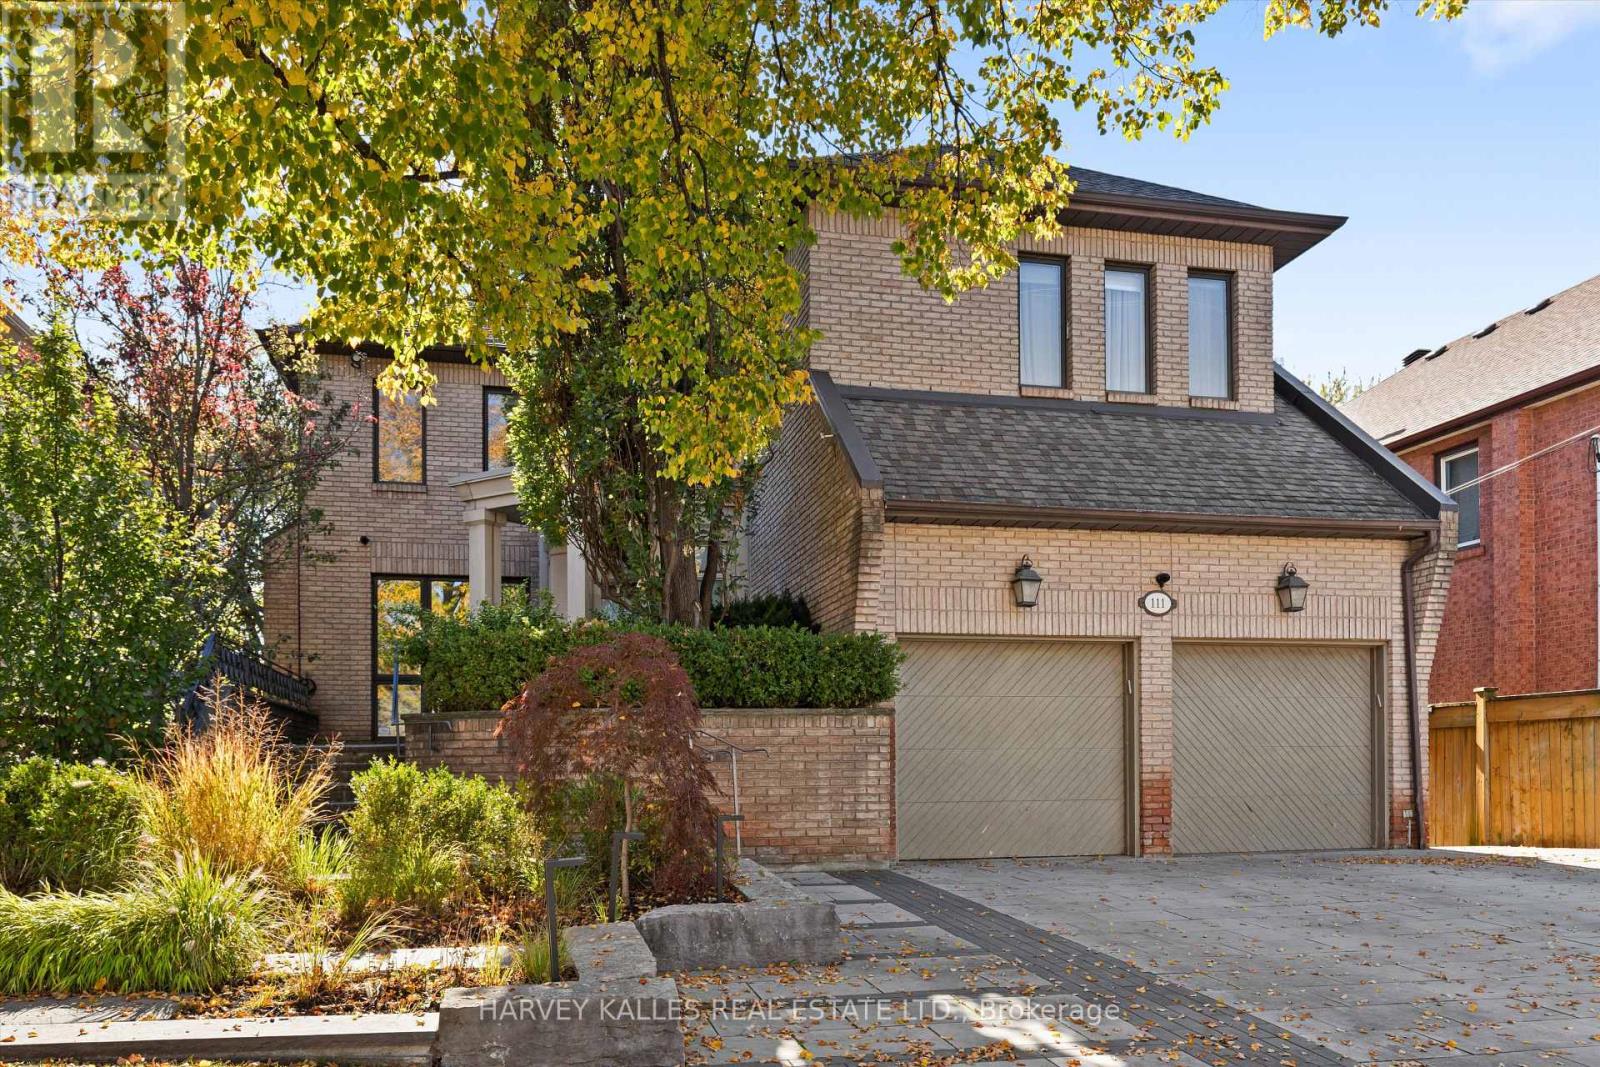
Welcome to 111 Laurelcrest Avenue, a rare 7+1 bed, 6 Bath residence on a 50 x 150 ft lot, complete with a well-maintained indoor swimming pool. A vaulted foyer with a walk-in closet, powder room and built-in desk opens to a grand living room with a backlit marble gas fireplace. It flows into an expansive dining room that can accommodate the largest of dining tables. Both rooms have hardwood floors and pot lights throughout. A private study/office offers custom oak shelving and a built-in desk. The eat-in kosher kitchen is made for entertaining: centre island, Sub-Zero fridge, Thermador freezer, and built-in double ovens, gas cooktop, two sinks, two Miele dishwashers, a garburator and a walkout to a 17'6" x 13'9" deck. The family room also walks out to the deck, with a circular staircase to the lower level and second floor. A separate Passover kitchen with an oven, fridge and double sink sits beside the butler's pantry. Upstairs, the primary retreat overlooks the rear garden. It features a custom dressing room, an out-of-season closet, a spiral stair to the main floor and a white marble 4-piece ensuite with heated floors and a separate water closet. Four more generous bedrooms each have two double closets, and two have a 4-piece jack-and-jill bath. The third-level loft adds two skylit bedrooms and a 4-piece bath. The lower level is built for year-round enjoyment. The large indoor pool has a change area, a 3-piece bath and a garden walkout, and the recreation room that could also be an excellent gym overlooks it. An additional bedroom/office, laundry and storage with a cedar closet round it out. There is a double built-in garage and a private triple driveway. Extras include: All lights have been updated to LED bulbs, two forced-air gas furnaces with central air, a 1" water supply, Sabbath clocks, programmable lighting, alarm, cameras, underground sprinklers, extensive exterior lighting, perimeter fencing, and new front landscaping and driveway. Don't miss this gem! (id:45725)
154 Prospect Street N
Hamilton (Stipley), Ontario
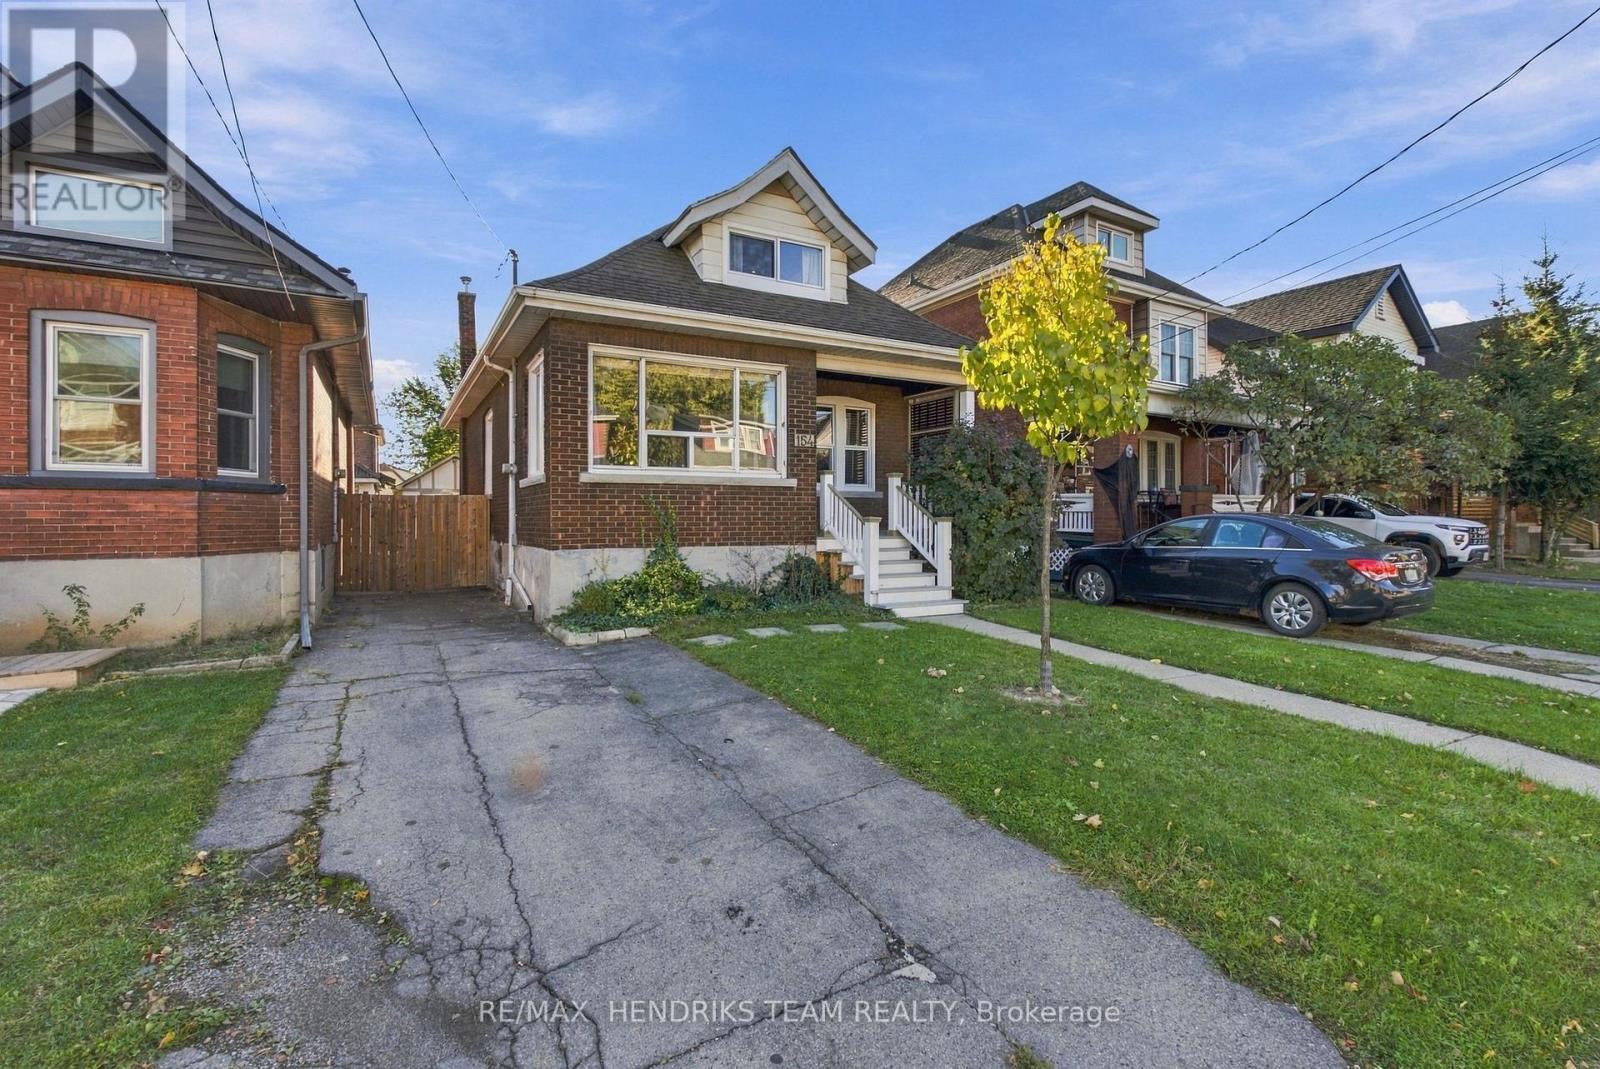
Century charm, fully renovated. Built in 1925 and completely updated in 2026, this detached 1.5-storey brick home in Hamilton's Stipley neighbourhood is ready to move in. Just shy of 1,300 sq ft, it offers 2 bedrooms and 1.5 baths. The covered front porch leads inside to an open living and dining area with large windows, wide-plank hickory engineered hardwood flooring and a keyless entry lock. The majority of the windows were replaced between 2024 and 2026. The kitchen has white shaker cabinets, a subway tile backsplash, stainless steel appliances, a pantry cabinet and a butcher block island with pendant lighting. A sunny breakfast nook with built-in storage benches opens to the backyard. The bath is updated with a tiled tub/shower, built-in niches and a modern vanity. Upstairs, the loft-style primary bedroom stands out, with a vaulted cedar-plank ceiling and a dormer window. The partially finished lower level has pot lights, vinyl flooring, a large rec space and a bright laundry room with a utility sink and storage. A separate walk-down entrance from the backyard gives easy, direct access to the lower level.Outside, the fully fenced backyard is a private retreat. It has a deck with built-in bench seating, a bar counter, an interlock patio and mature greenery. The private driveway fits 2 cars, and the detached garage adds storage that many homes nearby don't have. You can walk to Tim Hortons Field, home of the Hamilton Tiger-Cats. The Bernie Morelli Rec Centre, Prince of Wales Elementary and Bernie Custis Secondary are also within walking distance. Ottawa St N, Barton St, Gage Park and The Centre on Barton are close by, with quick access to the Red Hill Valley Parkway and QEW. (id:45725)
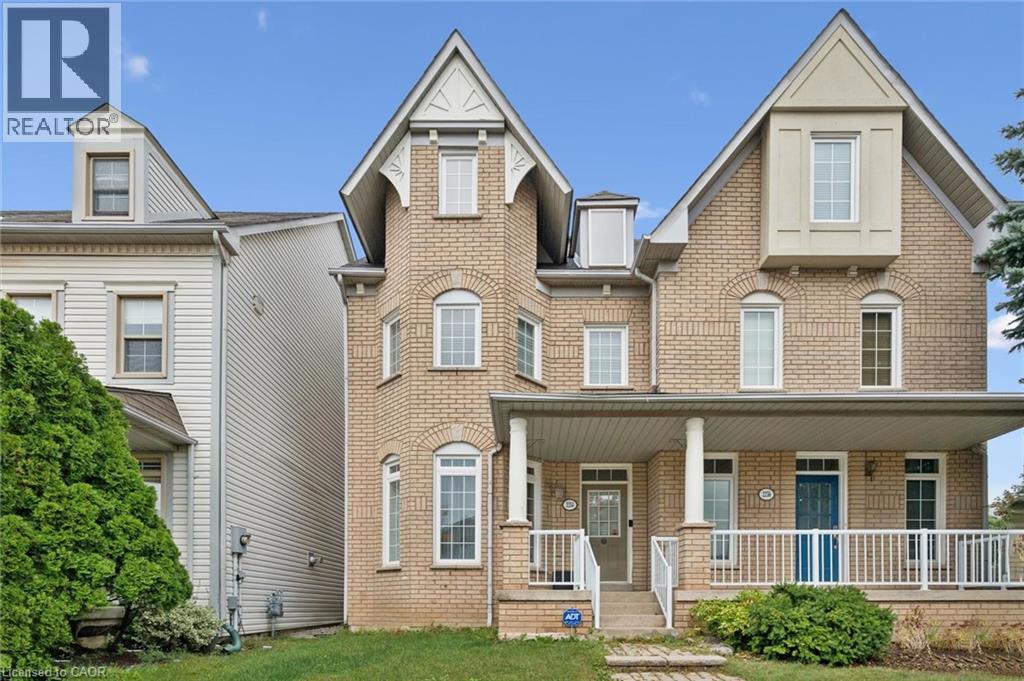
2254 Norfolk Drive
Oakville, Ontario
Rare opportunity to get a large (2100+ sqft above-ground) Semi-detached in one of the best school catchments in Ontario, and consequently one of the most sought-after communities in Oakville; Oak Park! Top 7 Reasons to buy this home: 1. $150,000 discount for a wonderful home that just needs a bit of TLC; some painting and drywall repair, re-door kitchen, etc. but very move in ready. 2. Top schools! Post's Corners ranked 84th percentile in ON, and White Oaks ranked 96th percentile. 3. A location people never want to leave. Oak Park, in the heart of Oakville, is naturally only 2-5 minutes from trails, kids parks, dog parks etc., and even the major Walmart plaza is only a 12 minute walk away. 4. Finished basement with laundry, rec room and third full bathroom. 5. Well maintained: modern construction from 1997 means a poured concrete foundation, copper plumbing, copper wiring, adequate attic ventilation, everything you want in a solid home. 6. Two full bathrooms is too essential these days; a bathroom on every level makes this a very practical and versatile layout; 3 full bathrooms total. 7. Semi-detached! Why settle for a townhouse when you can have the privacy and direct backyard access of a semi? Book your showing today before it's gone! (id:45725)
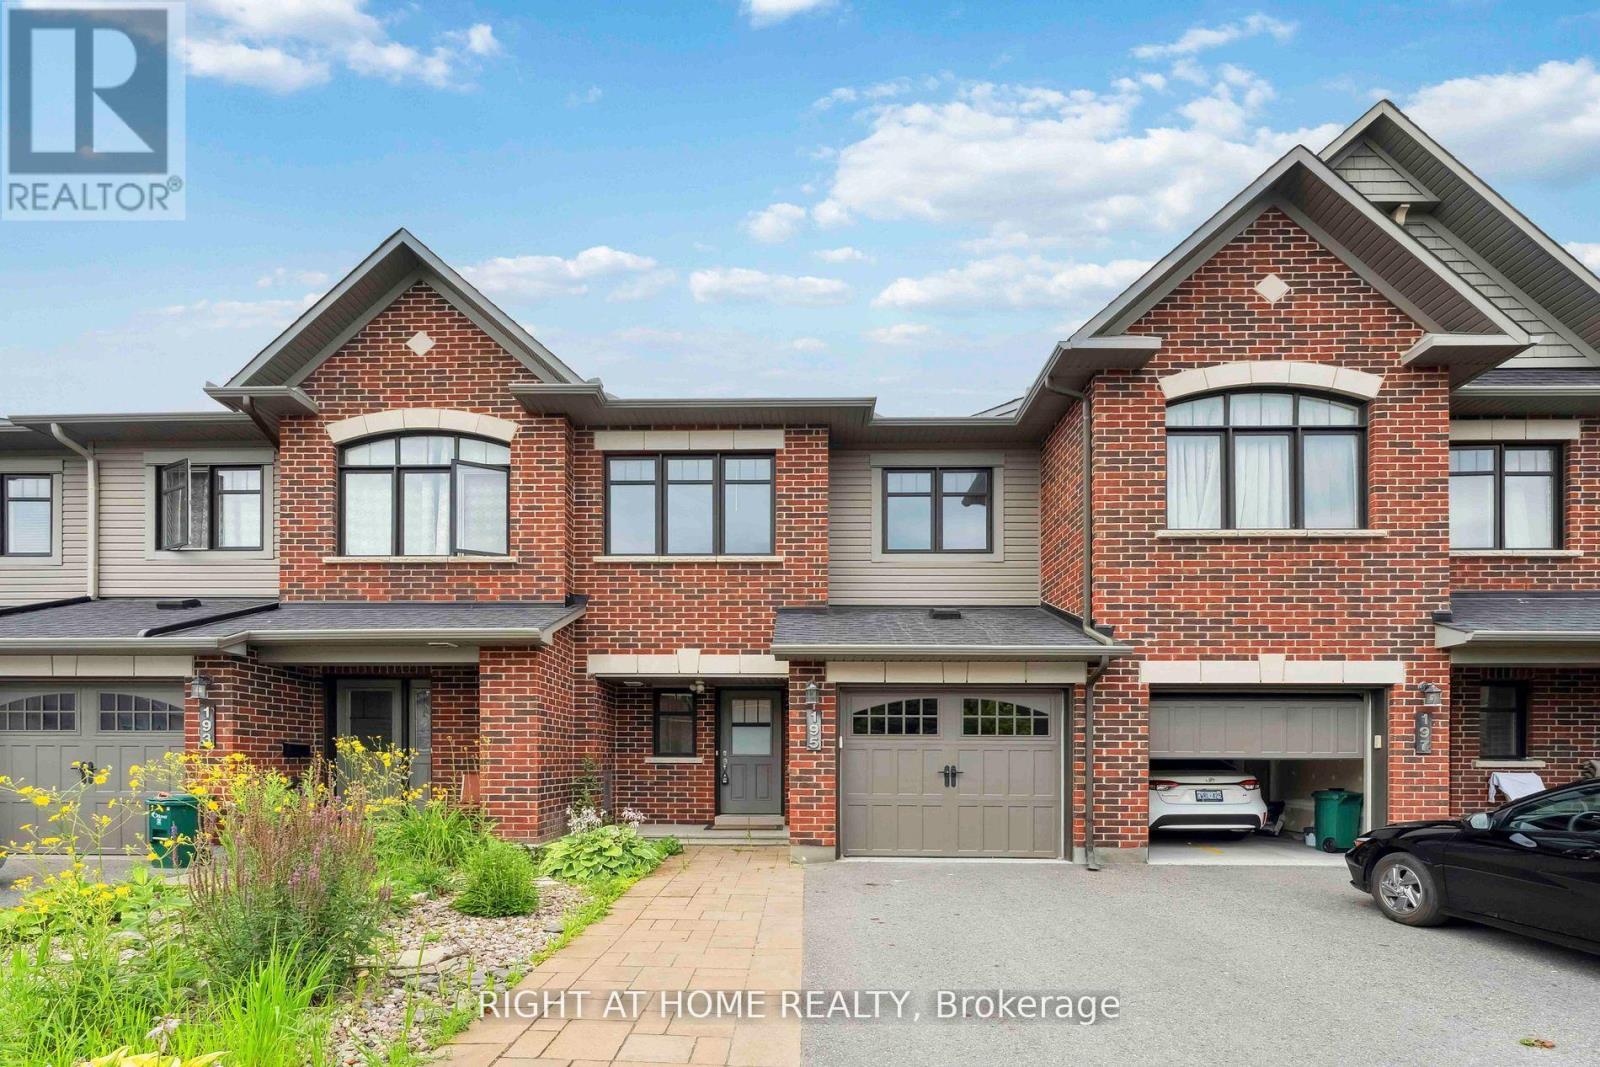
195 Mancini Way
Ottawa, Ontario
3 bed, 3 bath townhome in the family friendly neighbourhood of Barrhaven! Walking distance to all amenities and bus routes. Proximity to Pierre-Savard High School, Jean-Robert Gauthier Elementary School, and Chapman Mills Public School. Also in the area, Mancini Park and Water Dragon Park. Amenities within walking distance include gyms, grocery stores, shopping, movie theatre, restaurants, and more! Gleaming hardwood floors on the main level. The kitchen features stainless streel appliances and a breakfast nook. Upstairs, there is plush carpet with 3 good sized bedrooms. The primary bedroom has a walk-in closet and ensuite bathroom. Fully finished basement with lots of room for storage. Laundry located in the basement. Space to park 2 cars - 1 in the garage and 1 in the driveway, with access to the garage from inside the home. Tenant to pay Electricity, Gas, Internet, HWT Rental, Water. (id:45725)
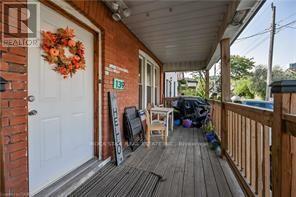
139 Balsam Avenue S
Hamilton (Blakeley), Ontario
Charming and Versatile Home with Ample Living Space. Discover this unique and versatile 2.5-storey home that perfectly blends comfort, convenience, and style. Growing family? Need space for extended family members? Looking for an investment opportunity? This property has it all! This lovely home offers expansive living space, maximizing square footage for family living or creative uses such as a home office, guest room, or recreational area. Carpet free flooring (excluding stairs) with a combination of quality laminate and ceramic flooring is easy to maintain, perfect for allergy suffers, and provides a modern and durable surface that withstands daily wear and tear. The covered porch provides a relaxing outdoor space that can be enjoyed year-round, sheltered from the elements, and perfect for morning coffee or evening relaxation. Parking is only a few short steps away from the entrance providing convenient access to the home, making unloading groceries or managing everyday tasks more efficient and hassle-free. And the backyard is fully fenced offering a safe and private outdoor space for children and pets to play, as well as an outdoor space for entertaining guests. Location location location...grocery, financial, electronics, health & beauty, fashion and more are less than a 10-minute drive away at The Centre on Barton. Any medical needs are only a 2-minute drive to St. Peters Hospital. And Gage Park is a short walk away and offers a variety of outdoor leisure opportunities. Add this to your favorites AND check it out! (id:45725)
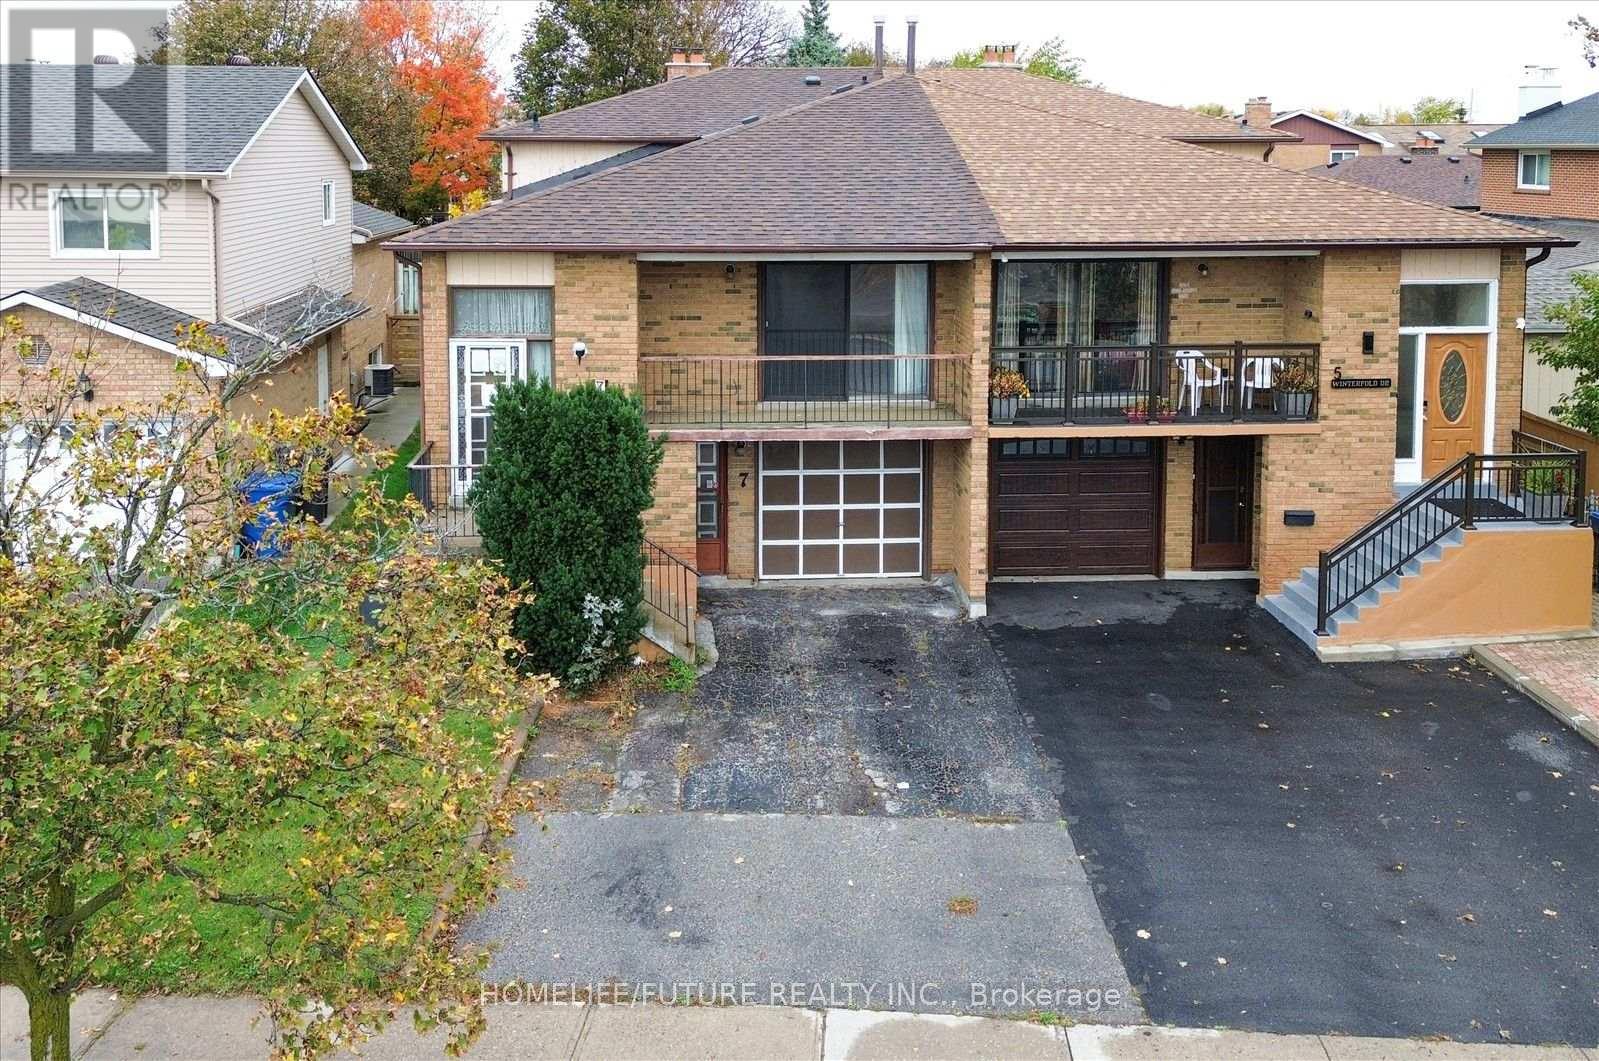
7 Winterfold Drive
Brampton (Madoc), Ontario
Welcome To This Spacious 5-Level Backsplit Semi-Detached Home Located In The Prestigious Madoc Neighbourhood. The Home Features Large Eat-In Kitchens On The Upper Level, A Finished Basement With 2 Bedrooms, And A Separate Entrance Offering Excellent Potential For An Extended Family Or Additional Living Space. The Main Floor Features A Separate Living Room, Dining Room, And Family Room With A Fireplace And Walkout To An Interlocking Stone Patio, Providing Plenty Of Natural Light And Functional Living Space. The Property Offers 3 Entrances, A Double Driveway, And Is Currently Set Up With 2 Kitchens. The Finished Basement Provides Additional Living Space And Includes 2 Bedrooms, Making This Home Ideal For Families. Conveniently Located Close To Schools, Parks, Ponds, Public Transportation, Hospitals, Shopping Centres, Highways, Gas Stations, And Walking Trails. A Great Opportunity For Renovators And Families-Must See! (id:45725)
308 - 2230 Lake Shore Boulevard W
Toronto (Mimico), Ontario
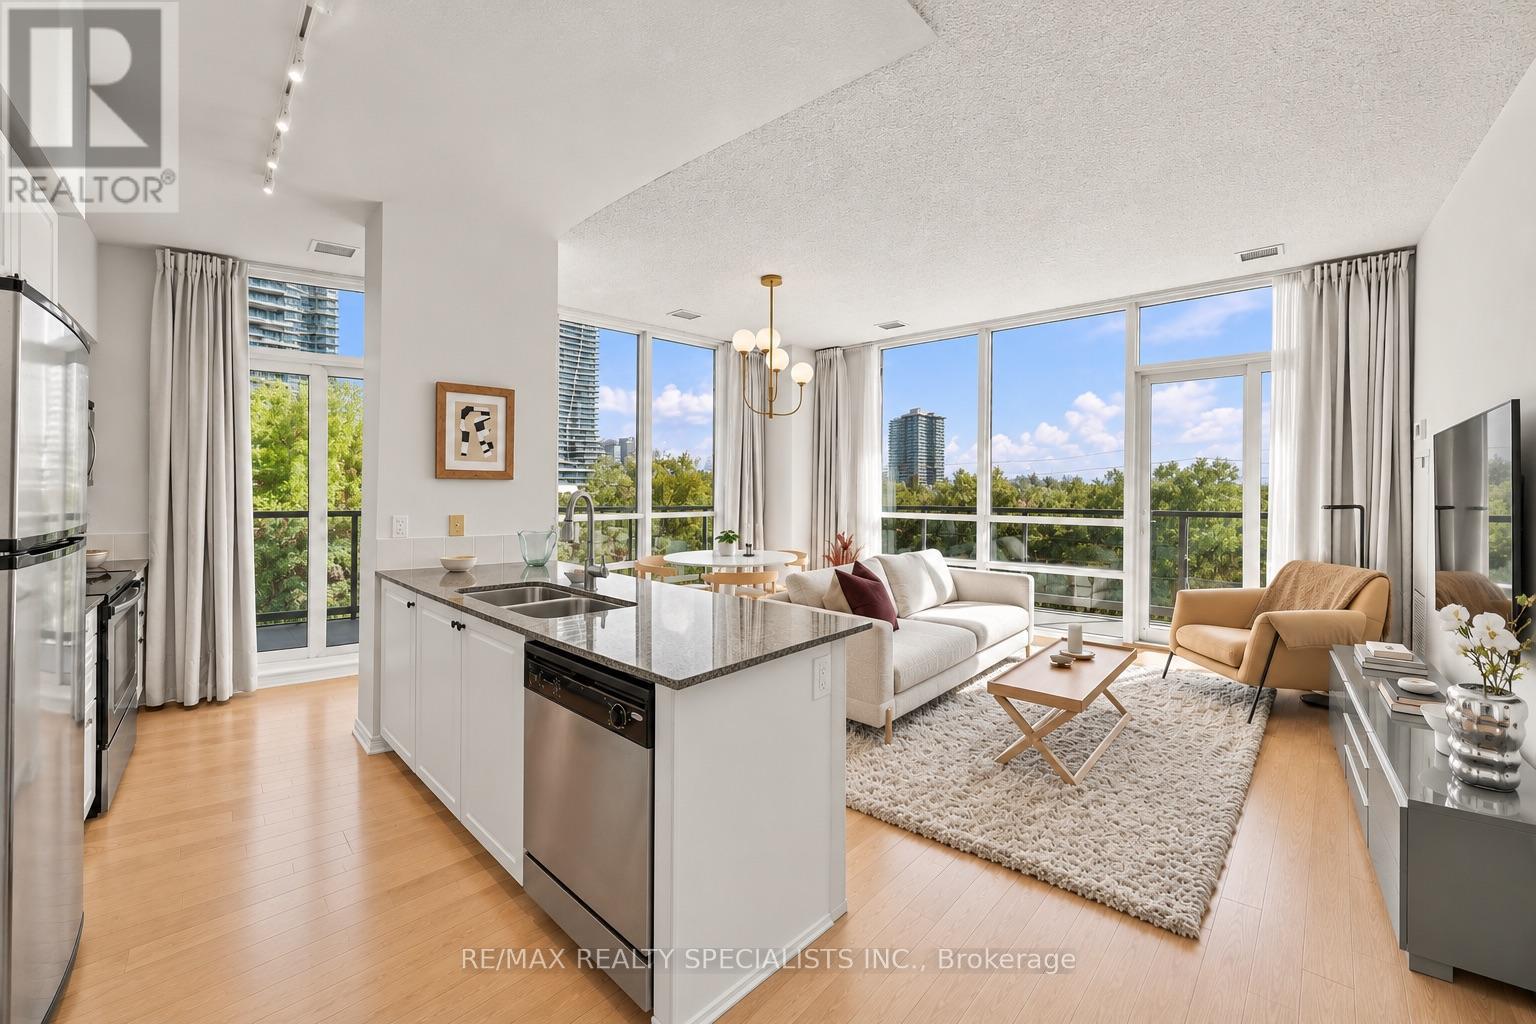
We've got the condo market cornered with this one. A 3-bed, 2-bath corner suite facing both the lake and Mimico Creek, with parking and a same-floor locker. Wrapped in nature and freed from the confines of the city, this unit truly stands out. Its rare position in the building delivers extra-tall ceilings and a height that sits just above the treetops: high enough to feel the quiet and catch the lake, not so high you start feeling nervous. Step inside and the foyer makes its case right away: double closets and actual room for a bench. Rare. Follow the light wood floors into the grand great room. Agents throw around "stunning," but this view, these ceilings, and this much natural light will genuinely make you pause. A defined kitchen with eat-in island, a full dining area, and a generous living room mean you can retire the condo-sized furniture. This is real luxury living, all wrapped by a balcony with multiple walkouts and more views than you'll know what to do with. The principal bedroom fits a king bed and a work-from-home setup with ease, plus its own walkout to the terrace, a full walk-in closet, and an ensuite with stand-up shower. Ooh la la, but for real. Over in the bedroom wing, bedroom two is large and offers double closets with unobstructed views of Mimico Creek. Feeling good. Past the super-sized second 4 bath with tub (you'll see what I mean LARGE), finished in clean, on-trend neutrals, is bedroom three. This bedroom was once a den, now a true bedroom, with a glass door pulling in natural light and a closet housing private laundry. Use it as a studio, nursery, guest room: you name it. This one's a diamond if you ask me. Great building amenities, surrounded by trails, transit, the LCBO, shopping, the waterfront, and yacht clubs, all within walking distance of Mimico GO. (id:45725)
2254 Norfolk Drive
Oakville (Ro River Oaks), Ontario
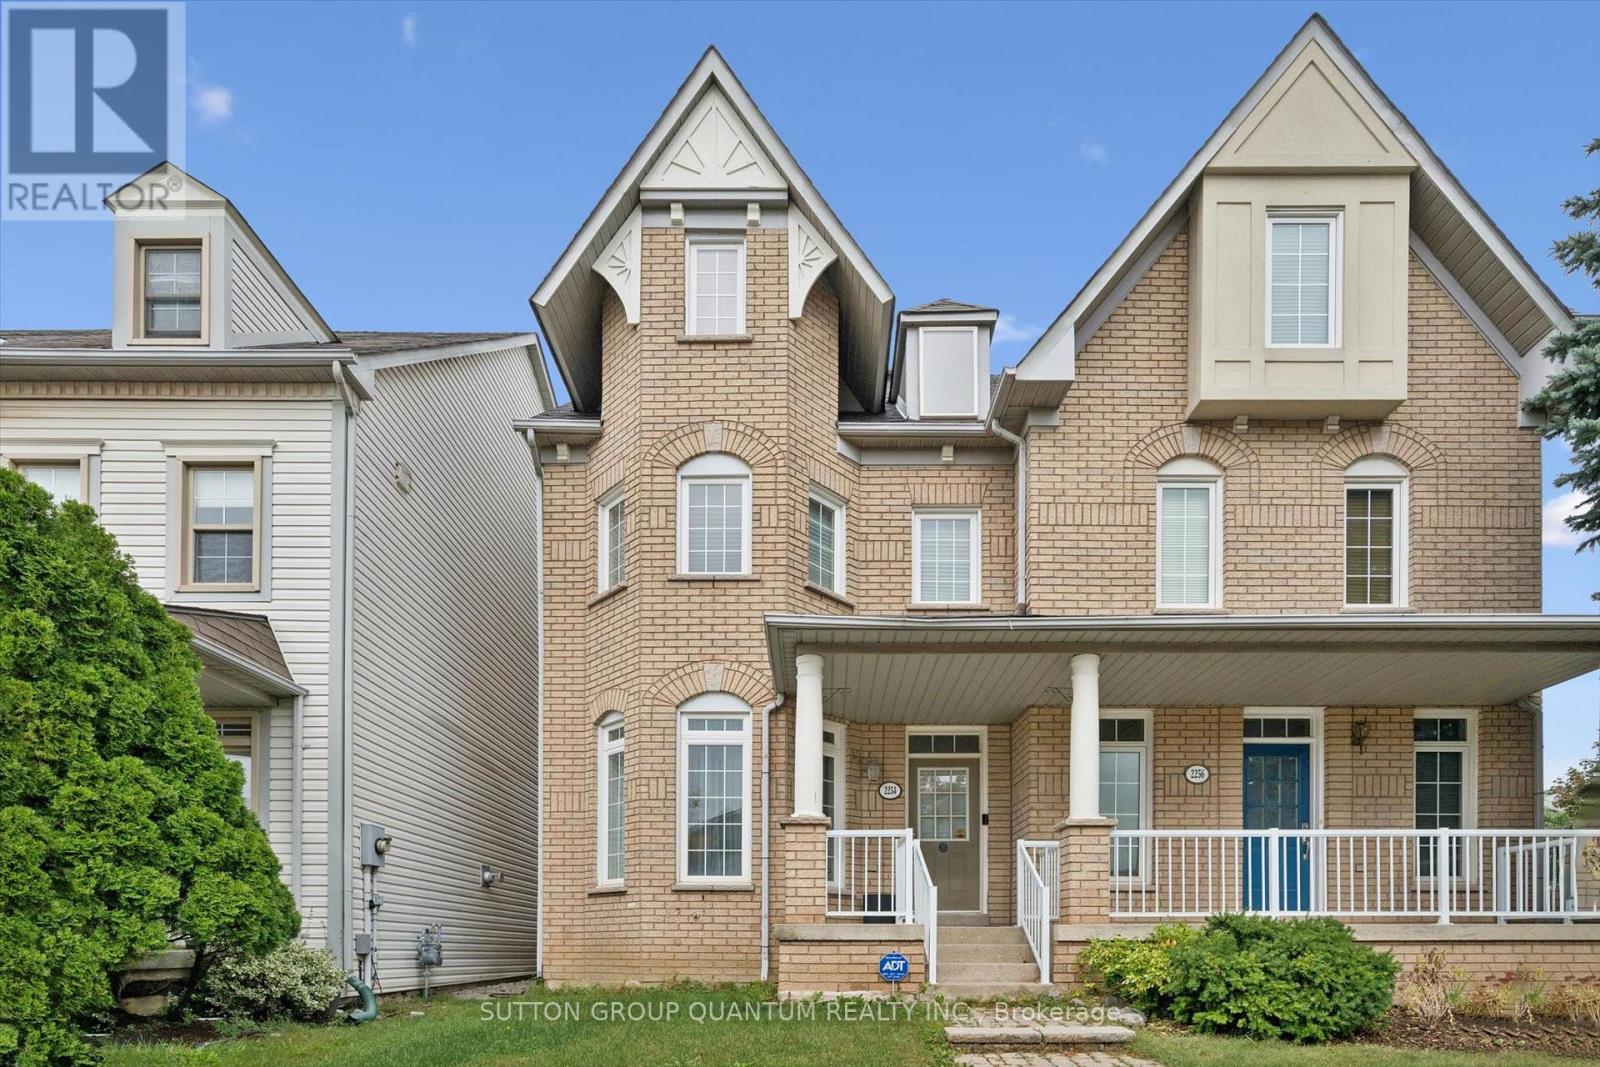
Rare opportunity to get a large (2100+ sqft above-ground) Semi-detached in one of the best school catchments in Ontario, and consequently one of the most sought-after communities in Oakville; Oak Park! Top 7 Reasons to buy this home: 1. $150,000 discount for a wonderful home that just needs a bit of TLC; some painting and drywall repair, re-door kitchen, etc. but very move in ready. 2. Top schools! Post's Corners ranked 84th percentile in ON, and White Oaks ranked 96th percentile. 3. A location people never want to leave. Oak Park, in the heart of Oakville, is naturally only 2-5 minutes from trails, kids parks, dog parks etc., and even the major Walmart plaza is only a 12 minute walk away. 4. Finished basement with laundry, rec room and third full bathroom. 5. Well maintained: modern construction from 1997 means a poured concrete foundation, copper plumbing, copper wiring, adequate attic ventilation, everything you want in a solid home. 6. Two full bathrooms is too essential these days; a bathroom on every level makes this a very practical and versatile layout; 3 full bathrooms total. 7. Semi-detached! Why settle for a townhouse when you can have the privacy and direct backyard access of a semi? Book your showing today before it's gone! (id:45725)
17 River Heights Drive
Brampton (Brampton East), Ontario
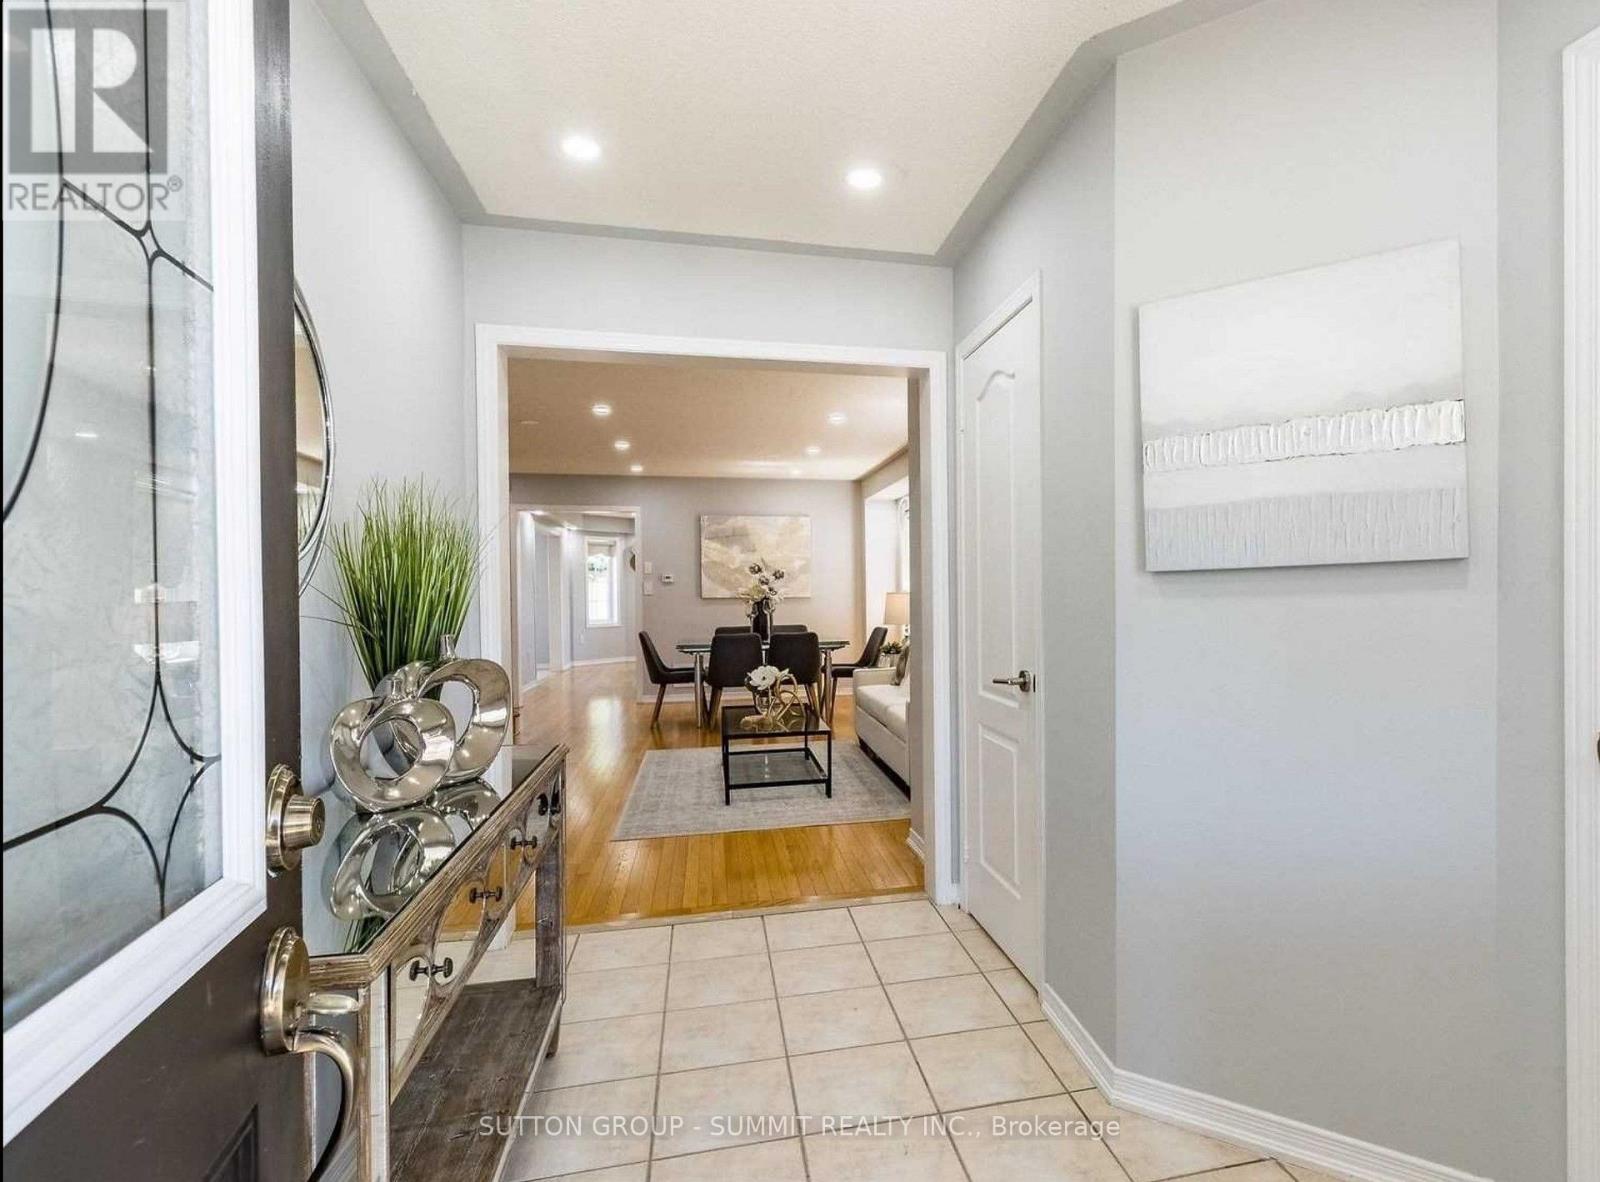
Gorgeous Detached Home In Prime Castlemore Area. 4+2 Bedrooms & 5 Bathrooms. Double Door Entry, Large Principal Room ,Big Breakfast Area,Walkout To Backyard. Master Bedroom 5Pc Ensuite,Large W/I Closet. All Bedrms Attchd To Washrooms. Separate Entrance, Kitchenette In The Basement, Inground Sprinkler System, New Furnace(2022). Solar Panels, The Owner Gets Yearly Payment At A Percentage Amount, Buyer To Assume Agreement. (id:45725)
143 - 109 Bristol Road E
Mississauga (Hurontario), Ontario
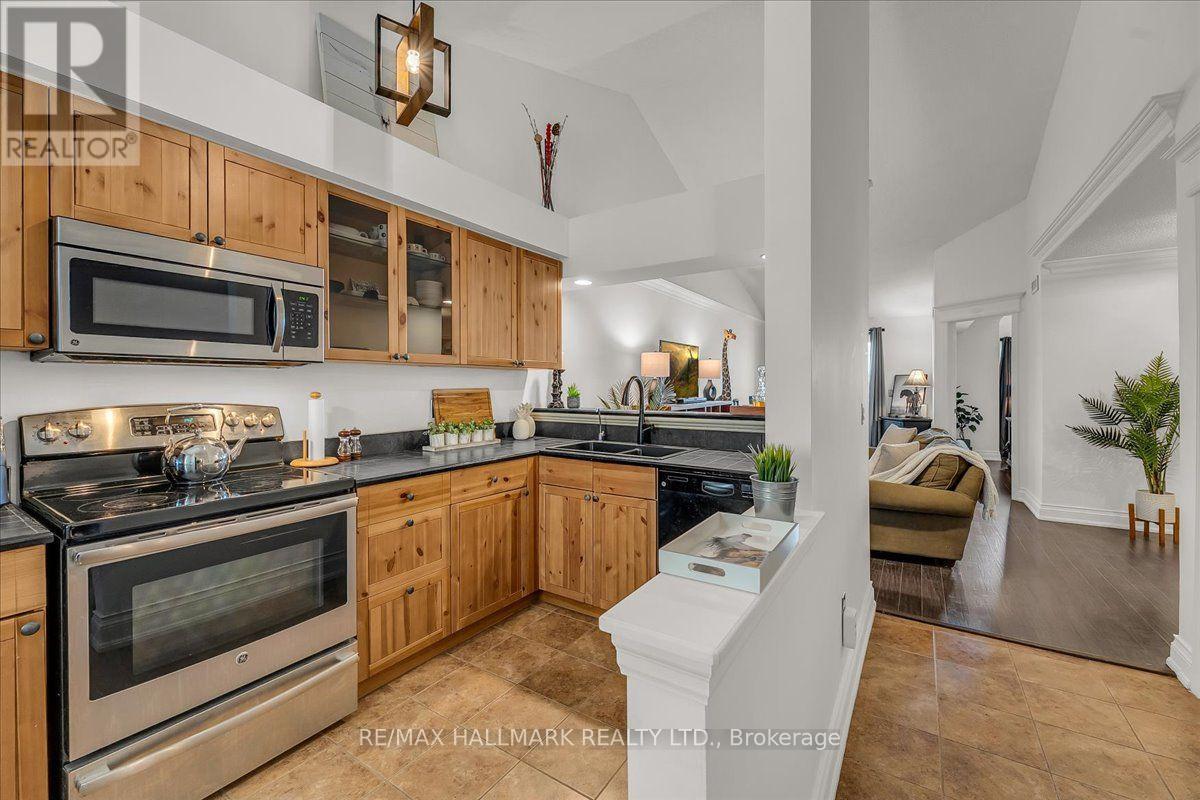
Contemporary farmhouse charm, soaring vaulted ceilings & peaceful greenspace views define this beautifully updated 1+1 bdrm home. A flexible layout and highly functional, spacious design with NO wasted space! 2 parking spaces & plenty of storage offer comfort & convenience in a quiet, family friendly Mississauga community. Freshly painted throughout, with updated lighting, hardwood & ceramic flooring, beautifully upgraded trim & crown moulding, & stainless steel outlet covers, no details were spared. High vaulted ceilings create an airy open-concept living/dining space, with a walkout to a private balcony overlooking greenery, lovely for morning coffee or unwinding. The warm, practical upgraded farmhouse-style kitchen features glass-front upper cabinetry, stainless steel appliances, RO water filtration with dedicated tap, ceramic flooring & an extended breakfast bar connecting you to guests while cooking, with extra entertaining seating. A standout: the spacious, versatile den, with custom built-in Murphy bed & illuminated shelving. Create a home office, yoga/exercise space or comfortable overnight guest retreat, with potential to enclose for a 2nd bedroom, as other units have done. The king-sized primary bedroom enjoys greenspace views & a double closet, while an upgraded 4pc bathroom & ensuite washer/dryer add everyday convenience. Closet organizers & 2 exterior storage lockers offer extra space: a balcony locker & an oversized locker right outside the front door for convenient storage. HVAC coils were professionally replaced in 2021. Two exclusive-use parking spaces: 1 surface beside the main entrance & 1 garage-covered. Enjoy the community's outdoor pool, visitor parking & landscaped pathways, with parks, shopping, dining & everyday essentials nearby. Approx a 5 min walk to Hurontario St & future Hazel McCallion LRT, with convenient access to hwys 403/401, GO/Transit connections & destinations across the GTA. Book your private tour before this gem is gone! (id:45725)
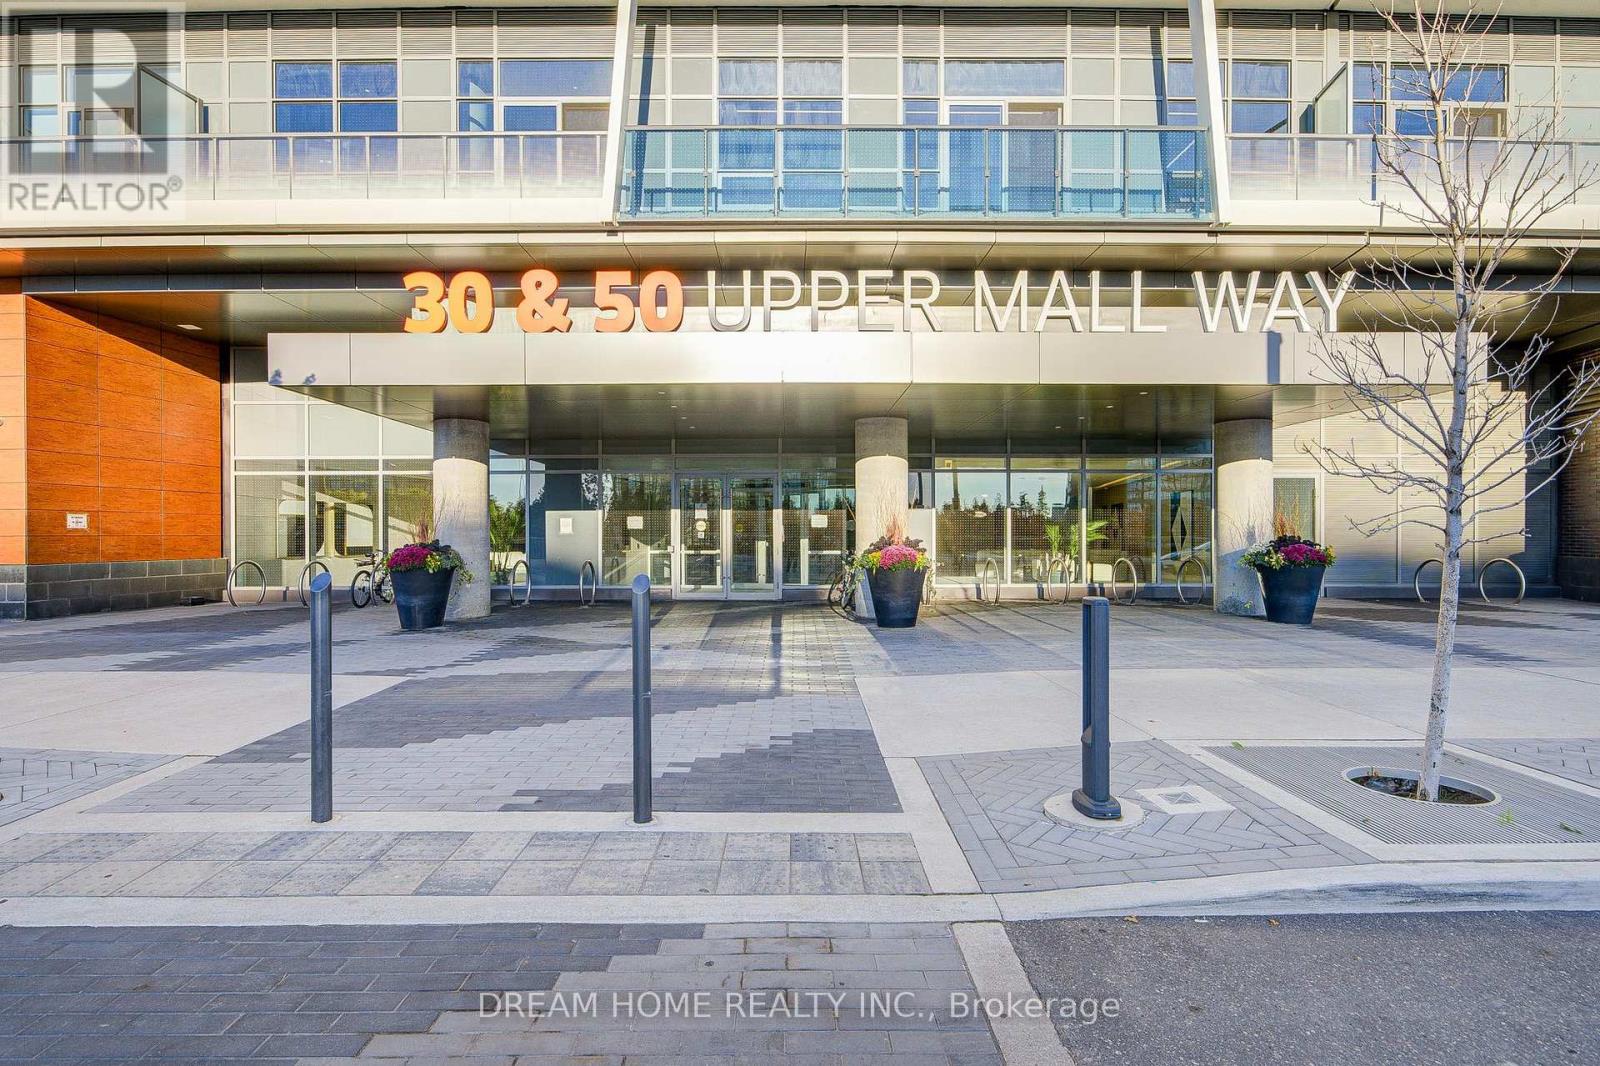
3407 - 30 Upper Mall Way
Vaughan (Brownridge), Ontario
Welcome to Promenade Park Towers at unit 3407 - 30 Upper Mall Way! This beautifully designed 2+1 suite offers a functional layout, with the den ideal for a home office or additional living space. Enjoy exceptional resort-style amenities, including a 24-hour concierge, fitness centre, yoga studio, golf simulator, party room, private dining room, media and games rooms, study lounges, guest suites, and a landscaped rooftop terrace. A standout feature is the direct indoor access to Promenade Shopping Centre, offering convenient year-round access to shopping, groceries, restaurants, and everyday essentials without stepping outside. Ideally located in the heart of Thornhill, just steps to VIVA and YRT transit, parks, libraries, community centres, and more, with easy access to Highway 407 and Highway 7. Experience modern condo living with outstanding convenience at your doorstep! (id:45725)
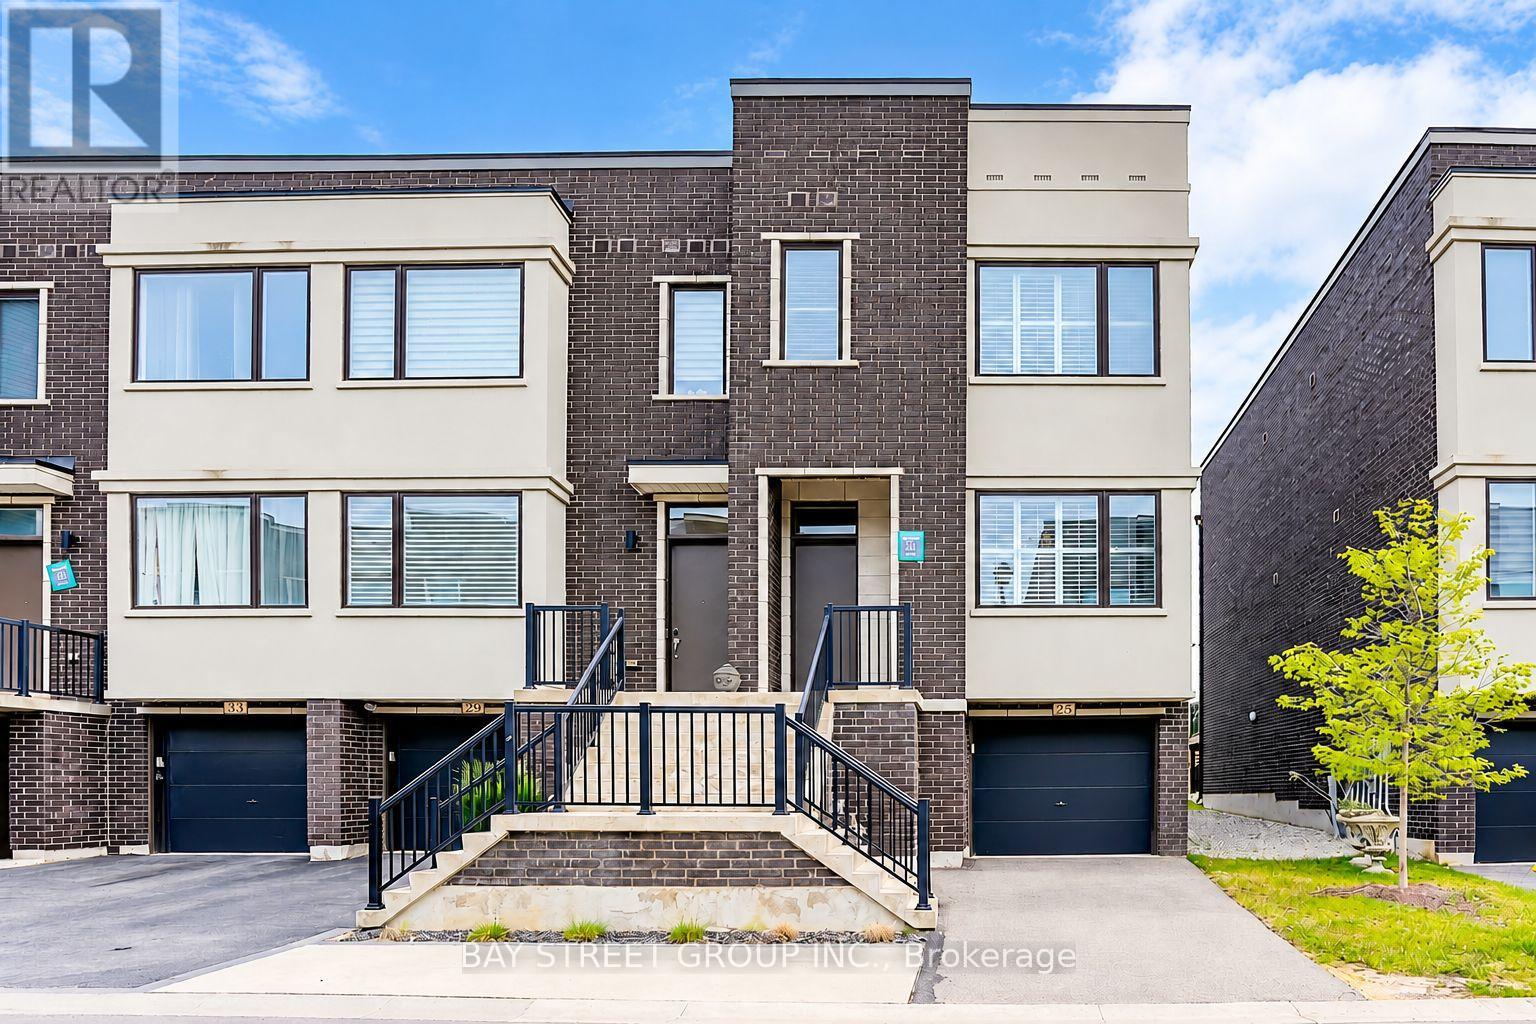
25 Sydney Circle
Vaughan (Vellore Village), Ontario
Bright End-Unit Townhome In Desirable Vellore Village - Immaculate, Move-In Ready & Over 2,260 Sq Ft Of Open-Concept Living! 10-Ft Ceilings On Main & 9-Ft On Second Floor, Oversized Windows & Pot Lights Throughout Fill The Home With Natural Light. | KITCHEN & LIVING: Modern Kitchen With Large Centre Island, Granite Countertops & Upgraded Appliances - Perfect For Family Meals & Entertaining. Living Room Walks Out To Deck For Easy Indoor-Outdoor Living. | BEDROOMS: Generously Sized Bedrooms Throughout. Primary Retreat Offers A Huge Walk-In Closet With Window & Spa-Like 5-Pc Ensuite. | CONVENIENCE: Upper-Level Laundry Saves You Daily Trips Up & Down The Stairs. | LOCATION: Walk To Top-Ranking High School | Minutes To Hwy 400, Cortellucci Vaughan Hospital & Community Centre | Short Drive To GO Station & Subway | Close To Parks, Shopping & Dining. | An Ideal Home For Families & Professionals Seeking Space, Comfort & Convenience In One Of Vaughan's Most Sought-After Neighbourhoods. Must See! (id:45725)
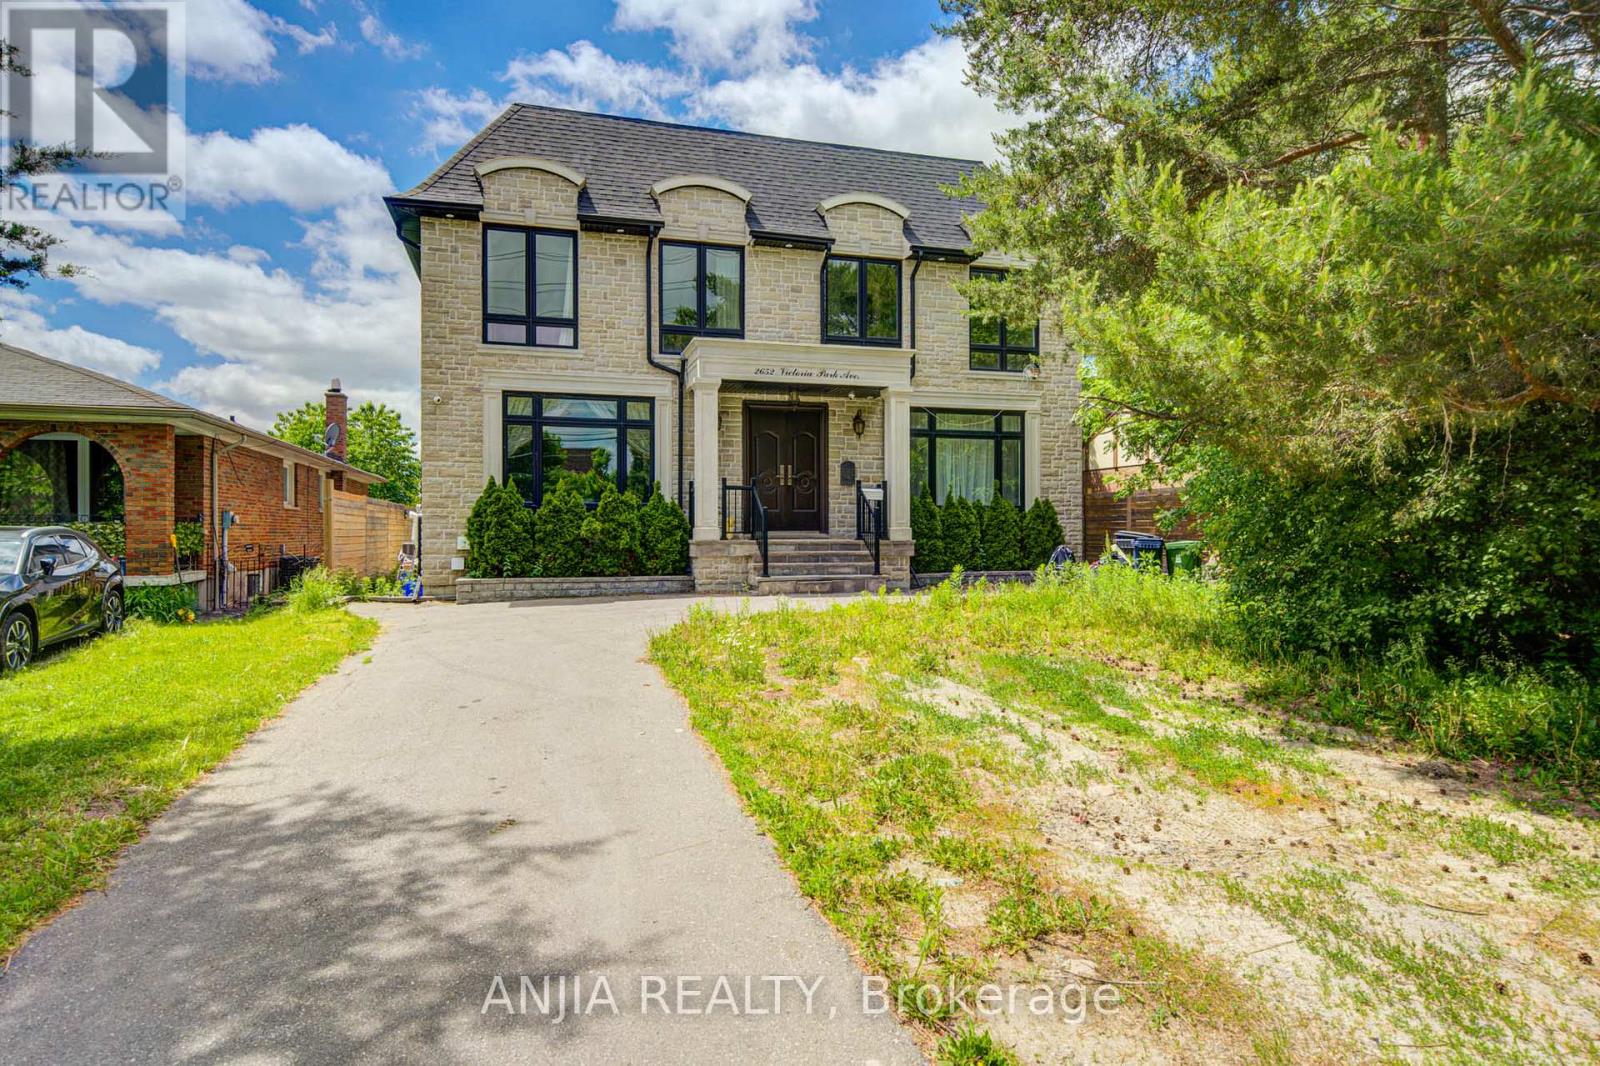
2652 Victoria Park Avenue
Toronto (Pleasant View), Ontario
Exceptional Multi-Unit Rental Investment Opportunity In A Prime Toronto Location! Built In 2019,This Large Detached Property Offers Approx. 4,850 Sq.Ft Above Grade Plus Approx. 2,400 Sq.Ft. Basement, With A Flexible Multi-Suite Layout Designed (14 Bedrooms, 16 washrooms) For Strong Rental Income Potential. Current Layout Includes 6 Suite-Style Rooms On The Second Floor, 2 Suite-Style Rooms 2 Powder Rooms On The Main Floor, And 6 Suite-Style Bedrooms In The Basement-tremendous Upside With Approx. The Property Is Equipped With 3 Hot Water Tanks, 2 Furnaces And 2 HRVs,$100K-$150K Additional Investment Estimated To Complete The Remaining Renovations. Similar Completed Multi-Unit Rental Properties May Support A Market Value In The Approx. $2.8M-$3M Range. Potential To Explore CMHC Financing Options And Additional Garden House Opportunity In The Back Yard, Subject To Applicable Approvals. Convenient Location Close To TTC, Hwy 401/404/DVP, Shopping, Schools, Parks And Everyday Amenities. Priced To Sell! Rare Large-Scale Income Property With Huge Upside Potential. Don't Miss This Great Investment Opportunity! (id:45725)
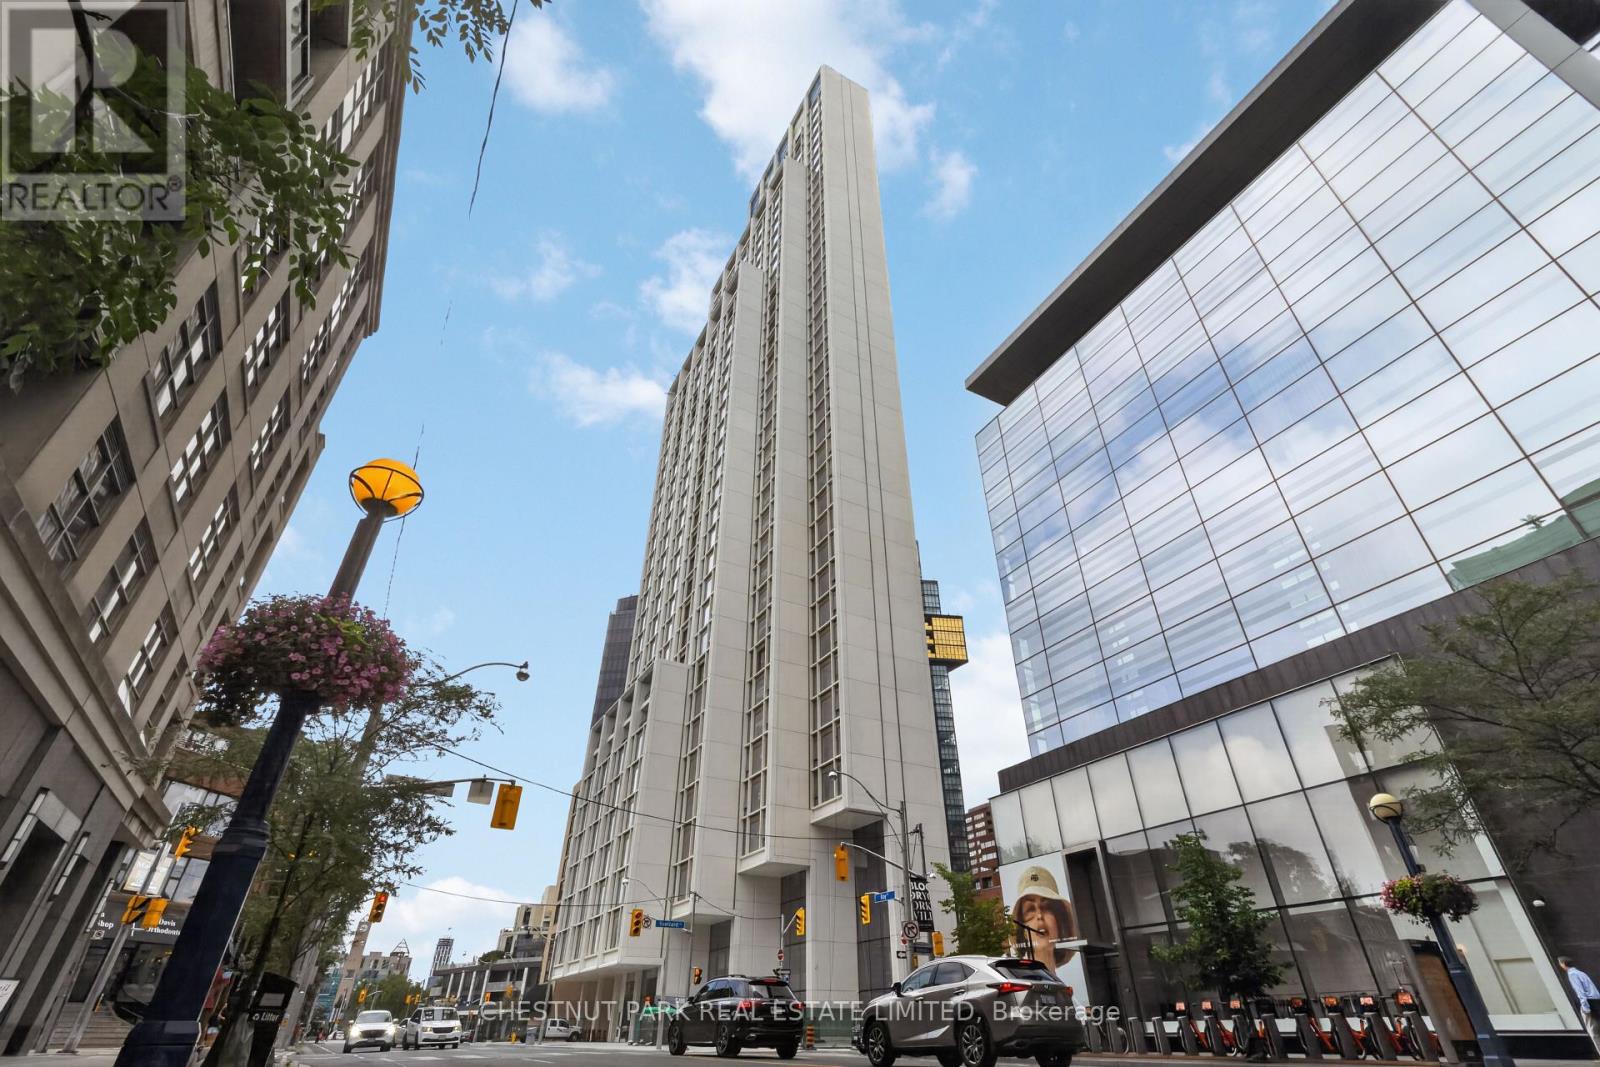
1402 - 1315 Bay Street
Toronto (Annex), Ontario
Welcome to 50 Scollard - 2,620 sq ft Three bedroom suite with unobstructed west views of Yorkville. Located at Bay & Scollard, this residence sits in a 41-storey tower of just 127 suites, designed by Pritzker Prize-winning architect Norman Foster, with interiors by acclaimed designer Alessandro Munge. Enjoy 10'2" ceilings, wide-plank hardwood, Dada kitchens with custom cabinetry, quartzite counters & Gaggenau appliances. Floor-to-ceiling glazing frames sweeping skyline views. Amenities include 24hr concierge & valet, porte-cochere, indoor/outdoor pool, fitness centre, yoga studio, sauna, private dining room & wine room. Steps to Holt Renfrew, Four Seasons & Yorkville's top dining. The epitome of luxury living, in the heart of the city. (id:45725)
516 - 188 Fairview Mall Drive
Toronto (Don Valley Village), Ontario
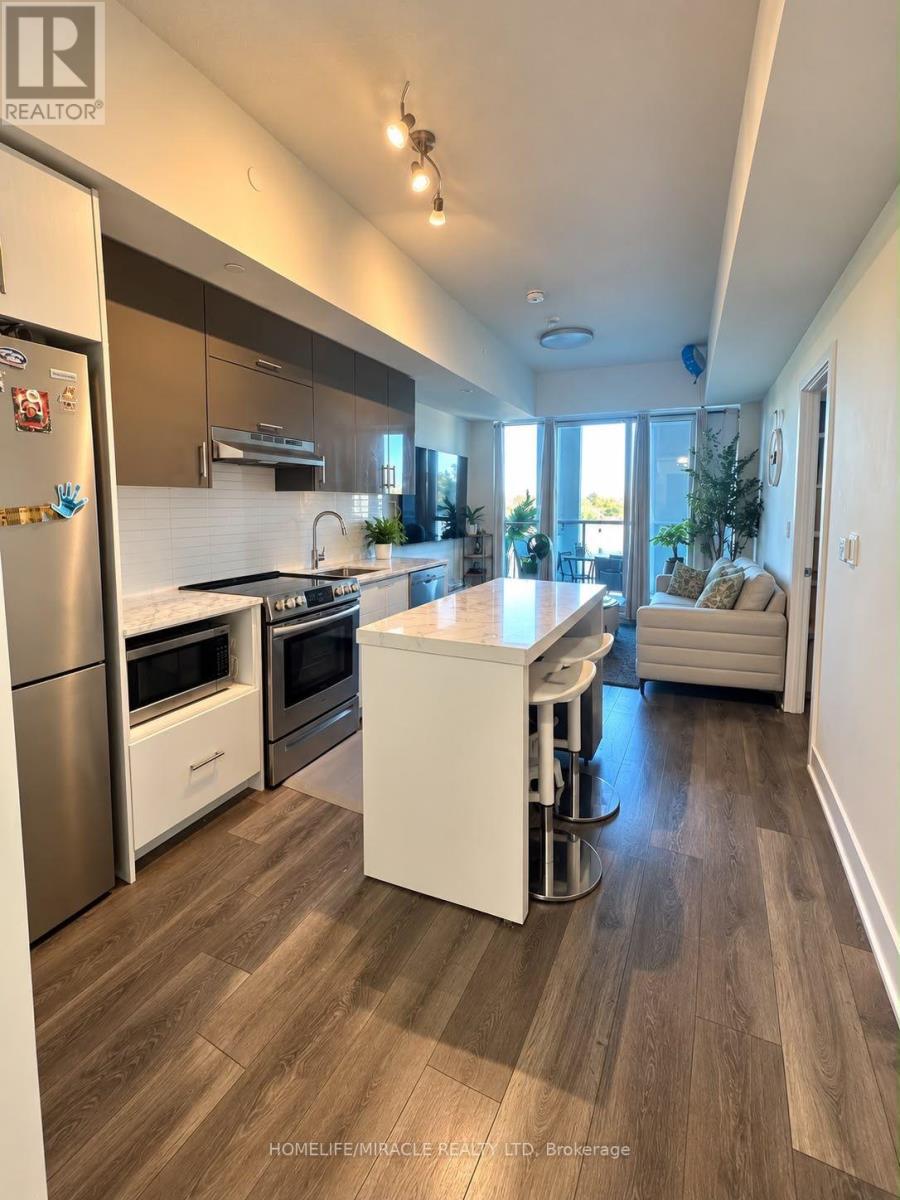
Bright & Spacious 2bed, 2-Bathroom Corner Suite At Verde Condos With Unobstructed Southeast Views, 9-Ft Ceilings, Floor-To-Ceiling Windows & Large Balcony. Modern Kitchen With Quartz Counters, Built-In Stainless Steel Appliances & Breakfast Bar. Den Features A Proper Wooden Door, Full Closet & Fits A Double Bed, Making It Ideal For A Home Office Or Can Be Used As A 2nd Bedroom. Includes Parking & Locker. Premium Amenities: Gym, Party Room & Concierge. Steps To Fairview Mall, Don Mills Subway, TTC, Restaurants & Minutes To Hwy 401/404 & DVP. Available November 15 Onwards! (id:45725)
1 - 41 Summerhill Avenue
Toronto (Rosedale-Moore Park), Ontario
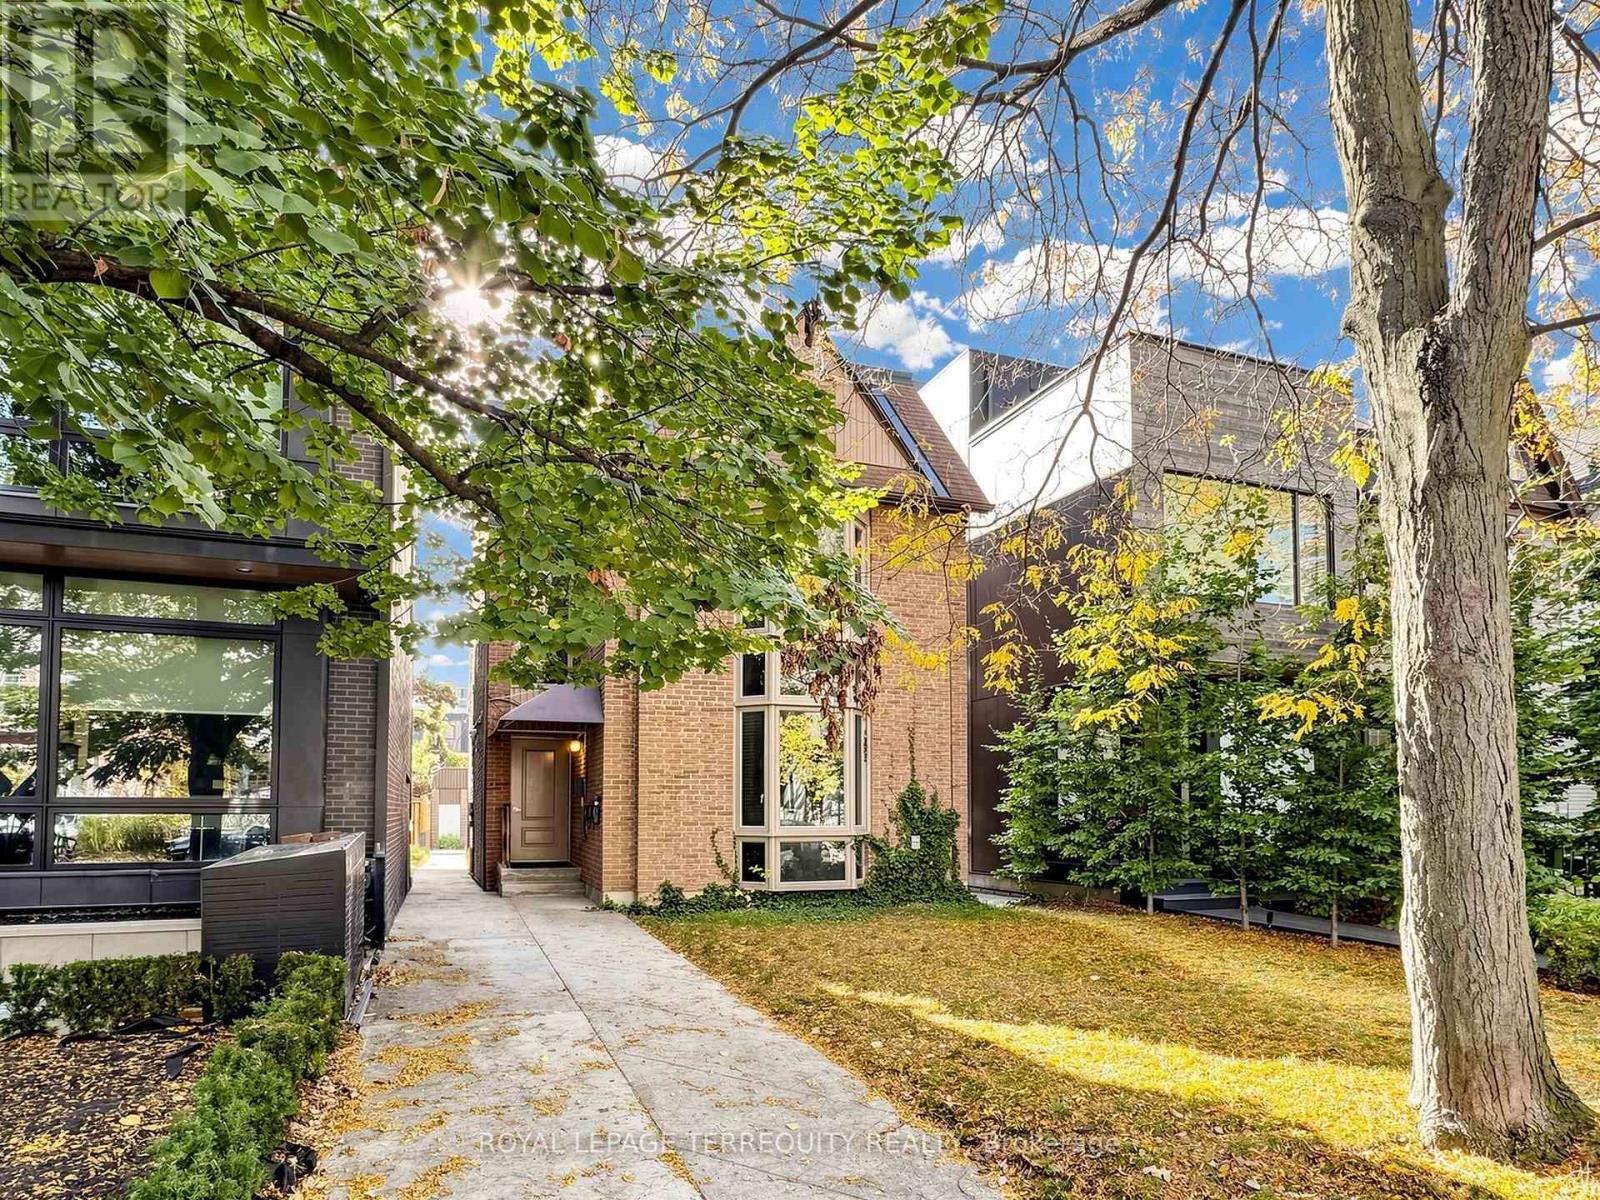
2-bedroom, 1-bathroom unit located in the highly sought-after Rosedale-Moore Park neighbourhood. This is a rare opportunity to live on prestigious Summerhill Avenue, just steps to Yonge Street, the subway, boutique shops, cafes, and an excellent selection of restaurants. The unit offers a bright and functional layout in a quiet, established area known for its charm and walkability. Parking may be available for a small vehicle; alternatively, the tenant can arrange for street parking. An ideal home for those seeking a prime location with unbeatable access to transit, dining, and everyday amenities. (id:45725)
1813 Norfolk County 19 Road W
Norfolk (Vanessa), Ontario
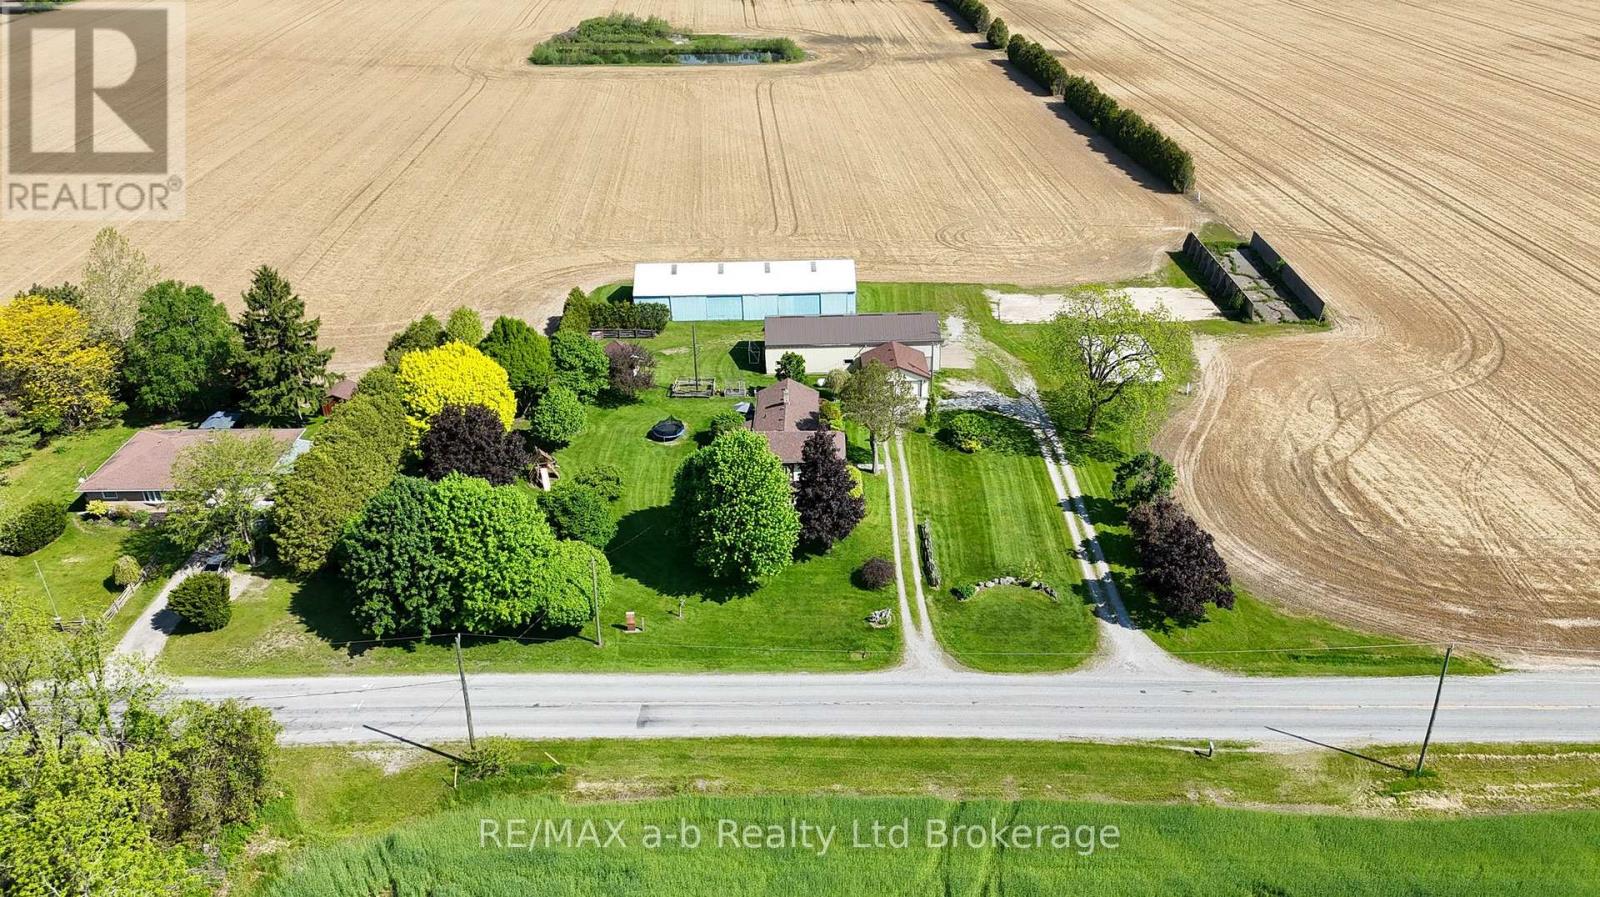
For three generations, this charming farmhouse has been proudly cared for by the same family - and now it's ready for its next chapter. Situated on 1 acre of agriculturally zoned land, this classic 2-storey country home offers the perfect opportunity to enjoy peaceful rural living conveniently located close to Waterford, Simcoe, Brantford and Delhi. Inside, the home features 4 bedrooms and 2 bathrooms, blending timeless farmhouse character with thoughtful updates throughout. Warm and inviting, you'll appreciate the traditional charm, original details, and comfortable living spaces that make this property feel like home the moment you arrive.What sets this property apart is the incredible outdoor space and versatile outbuildings. The impressive 2,300 sq. ft. heated shop is perfect for hobbyists, mechanics, small business owners, or anyone needing serious workspace and storage. In addition, the property includes a 23' x 22' detached garage plus a fully insulated and heated 4-season bunkie - ideal for a getaway space, studio, office, or guest retreat.Whether you're looking to get your foot into the country market, need room for your hobbies or business, or simply want the charm of a classic farmhouse with space to grow, this property offers endless potential. (id:45725)
1813 Norfolk County 19 Road W
Norfolk (Vanessa), Ontario
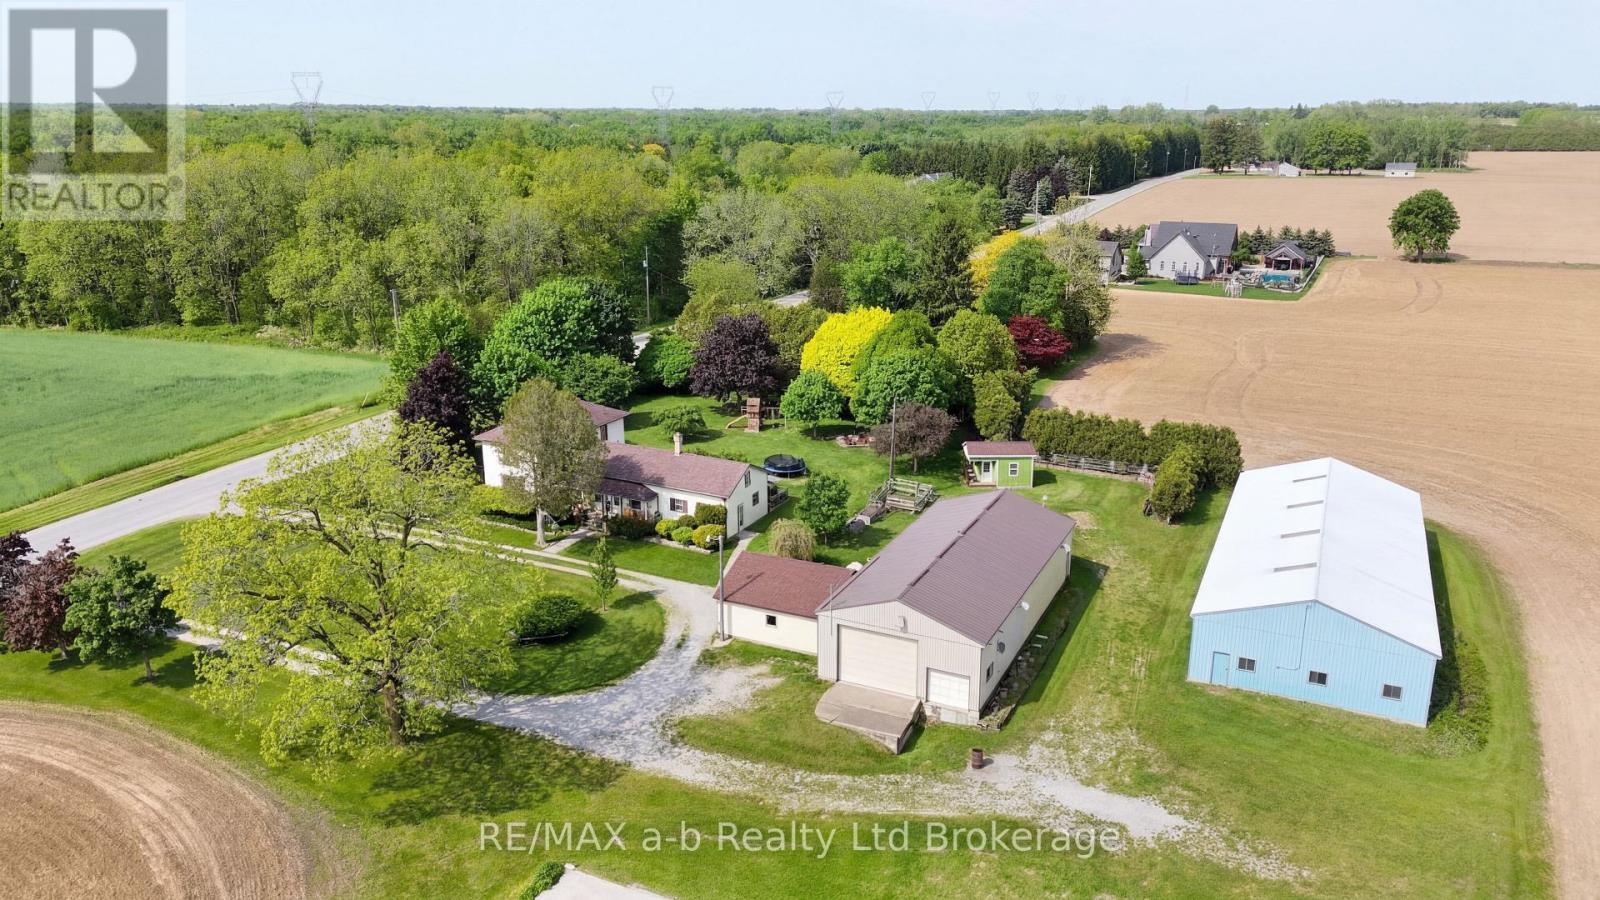
For three generations, this charming farmhouse has been proudly cared for by the same family - and now it's ready for its next chapter. Situated on 1 acre of agriculturally zoned land, this classic 2-storey country home offers the perfect opportunity to enjoy peaceful rural living conveniently located close to Waterford, Simcoe, Brantford and Delhi. Inside, the home features 4 bedrooms and 2 bathrooms, blending timeless farmhouse character with thoughtful updates throughout. Warm and inviting, you'll appreciate the traditional charm, original details, and comfortable living spaces that make this property feel like home the moment you arrive.What sets this property apart is the incredible outdoor space and versatile outbuildings. The impressive 2,300 sq. ft. heated shop is perfect for hobbyists, mechanics, small business owners, or anyone needing serious workspace and storage. In addition, the property includes a 23' x 22' detached garage plus a fully insulated and heated 4-season bunkie - ideal for a getaway space, studio, office, or guest retreat.Whether you're looking to get your foot into the country market, need room for your hobbies or business, or simply want the charm of a classic farmhouse with space to grow, this property offers endless potential. (id:45725)
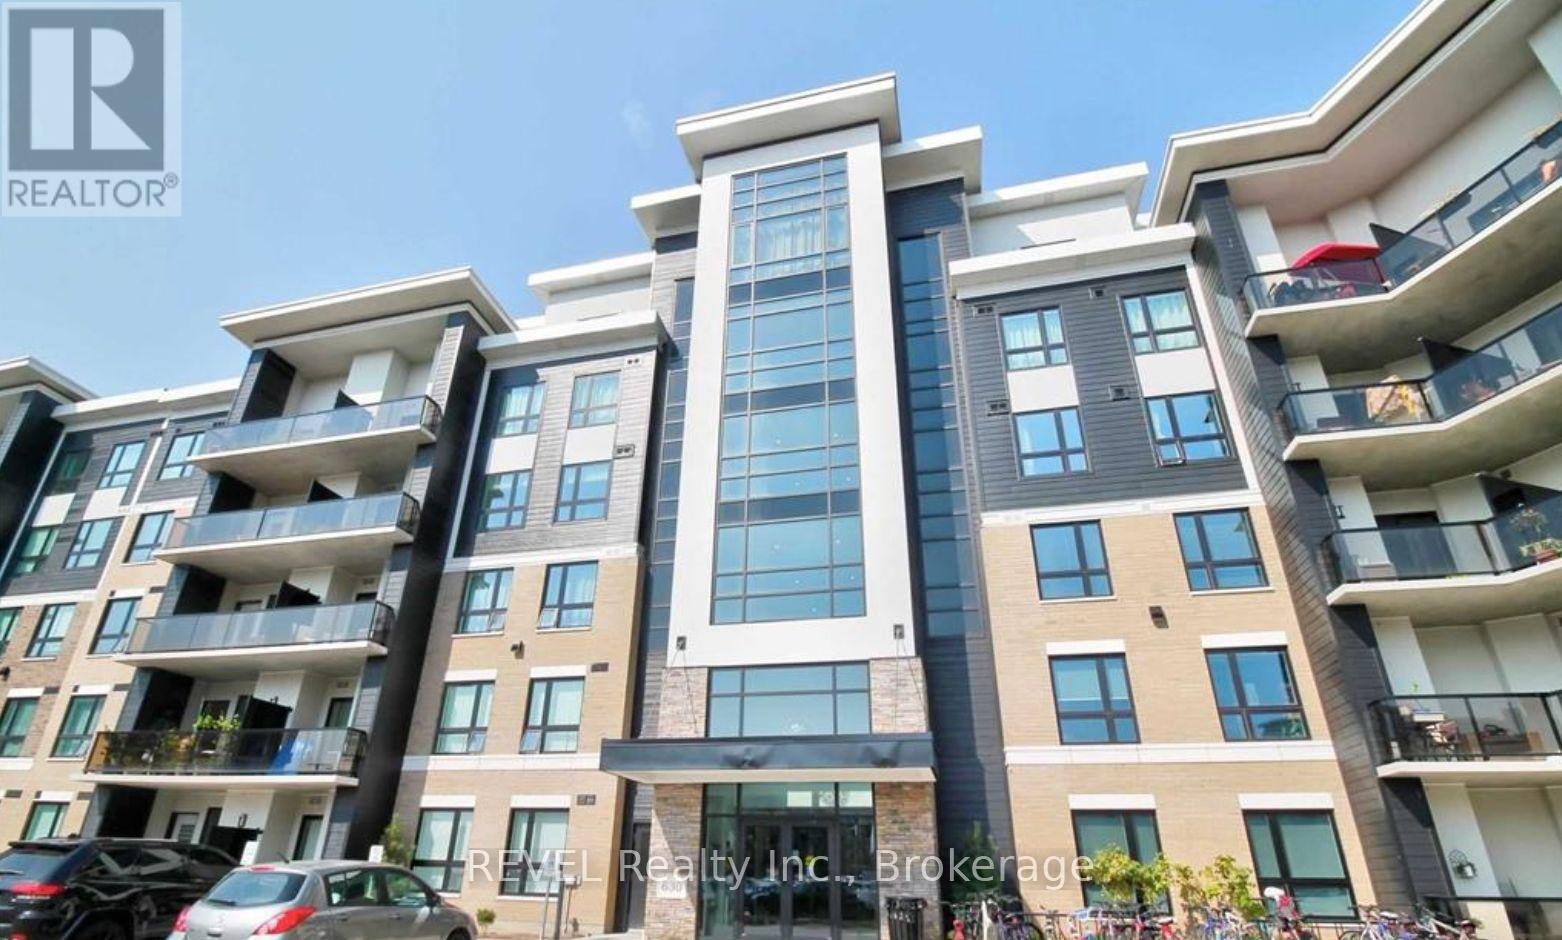
111 - 630 Sauve Street
Milton (Be Beaty), Ontario
Welcome to Origin Condos in the desirable Beaty community of Milton! This bright and well-designed main level Inspire model offers 818 sq. ft. of living space, featuring 2 bedrooms and 2 full bathrooms with in-suite laundry. Enjoy a convenient location ideal for commuters, with easy access to major highways, schools, shopping, parks, and everyday amenities. Perfect for professionals, couples, or small families seeking comfort and convenience in a desirable Milton neighbourhood. Don't miss this fantastic leasing opportunity! (id:45725)
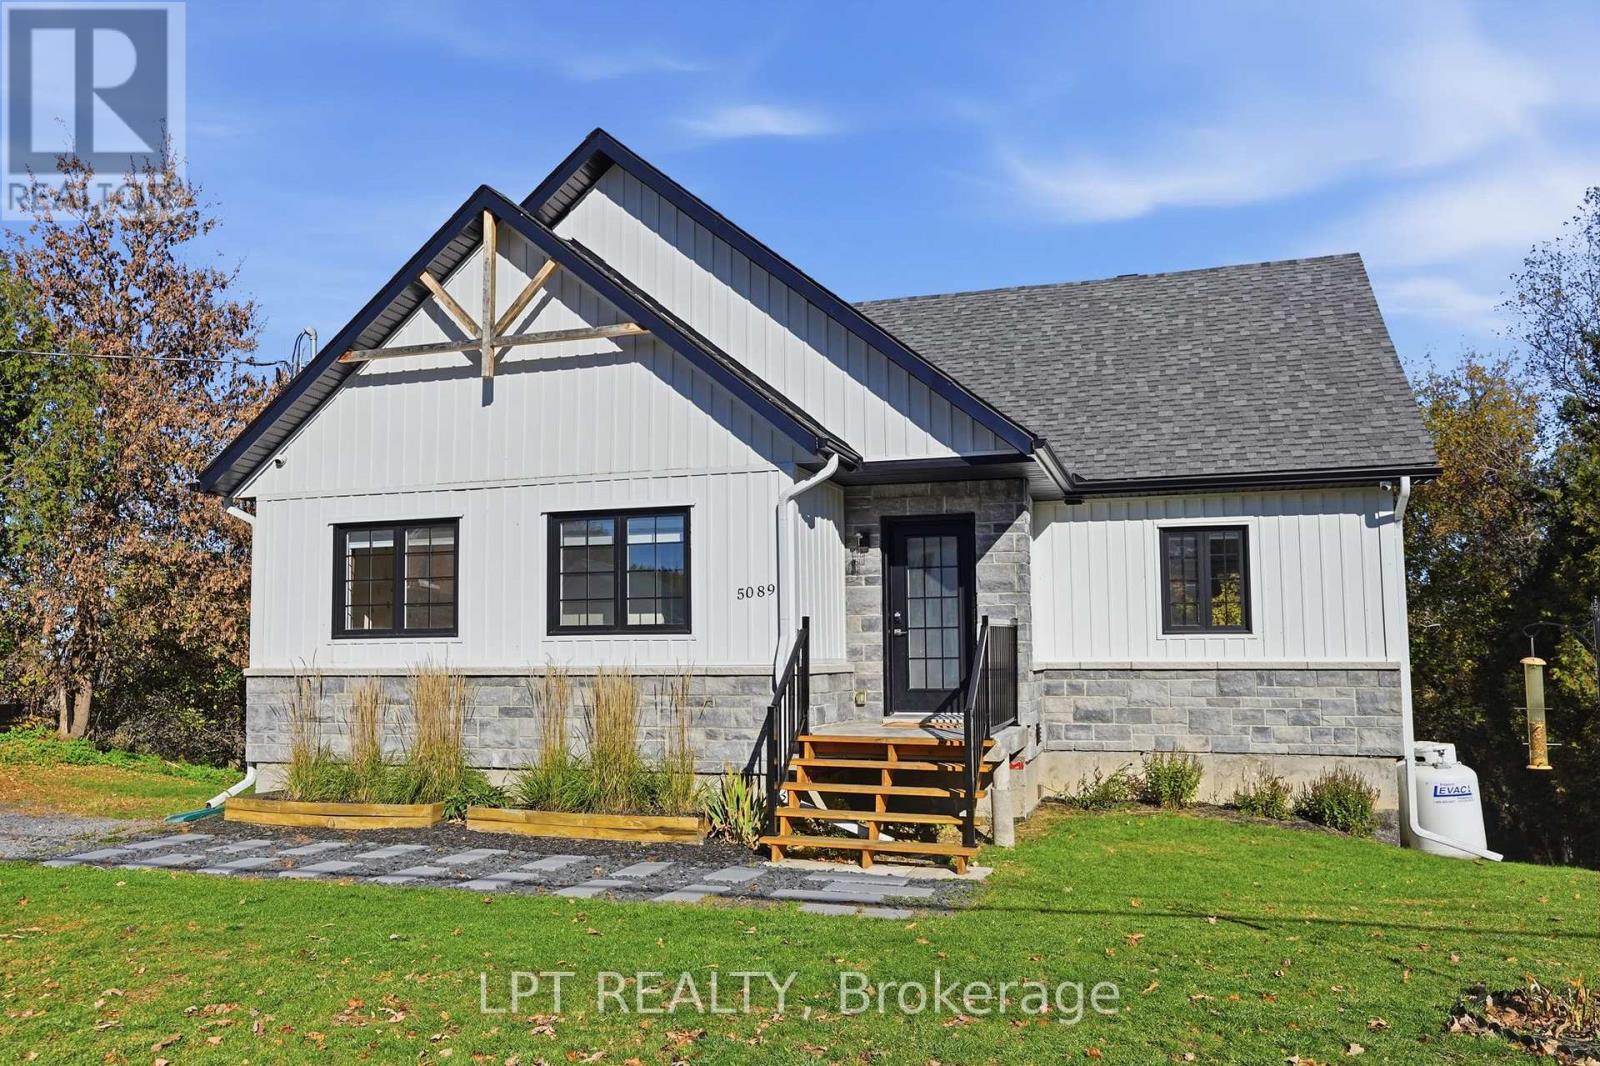
5089 County Rd 10 Road
The Nation, Ontario
Welcome to this beautiful 2021-built bungalow with Walk Out Basement! Offering modern design and excellent curb appeal with a stylish mix of stone and siding. Step inside to a bright open-concept kitchen, dining, and living area filled with natural light and patio doors leading out to a spacious covered deck - perfect for relaxing or entertaining. The kitchen features a clean, contemporary layout with plenty of cabinetry and workspace. The main floor includes a large primary bedroom with direct access to the deck, a second bedroom, and a convenient 3-piece bathroom. The fully finished lower level is a real highlight, providing excellent additional living space with a third bedroom that has patio doors to the backyard, a 3-piece bathroom, and a large family/recreation area ideal for a home gym, media room, or gathering space - plus a full walkout that brings in natural light and connects you right to the yard. Recent updates include eavestroughs (2023), a generator link plug (2023), a water softener with reverse osmosis and UV system (2024), and EV plug-in readiness (2026). The expansive backyard offers plenty of room for outdoor enjoyment, and the nearly half-acre lot provides privacy and space. Additional features include central air, propane forced-air heating, and two fireplaces. A move-in-ready home that combines style, comfort, and practical updates. Opportunity to take on the sellers 3.25% interest rate! Call for details! (id:45725)
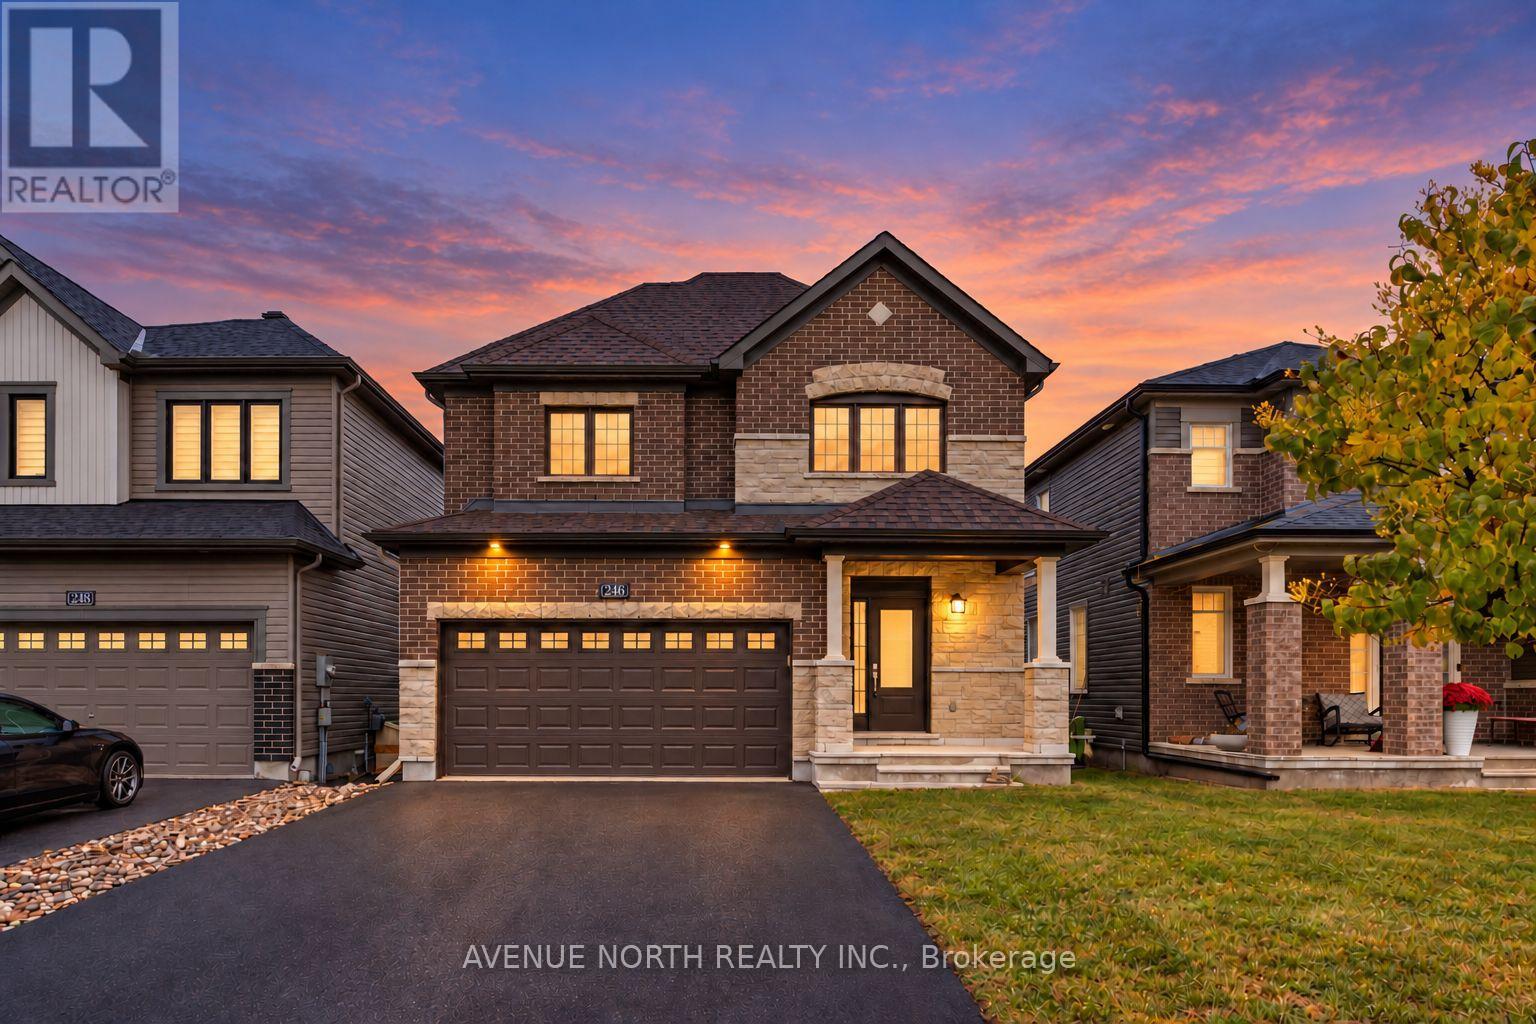
246 Aquarium Avenue
Ottawa, Ontario
4 Bed / 2.5 Bath DETACHED home - move-in ready! Step inside to a bright, open-concept main floor with hardwood floors and a modern kitchen complete with sleek quartz countertops, stainless steel appliances, an abundance of cupboards, ample counter space, and a LARGE breakfast bar. The kitchen flows seamlessly into the dining and living room, which features a gas fireplace. The main floor den makes a fantastic private office. The second level is thoughtfully designed, with a spacious primary retreat featuring a walk-in closet and a luxurious 4-piece ensuite. The second bedroom is a rare find with its very own walk-in closet, and all secondary bedrooms are generously sized with comfortable carpeting. Laundry is conveniently located on the upper level. The unfinished lower level offers excellent storage space for seasonal items, sports gear, and more. Located in the family-friendly Avalon West community of Orléans, this home is minutes from Innes Road shopping and dining, the Orléans Health Hub, parks, schools, transit, and the highway. (id:45725)
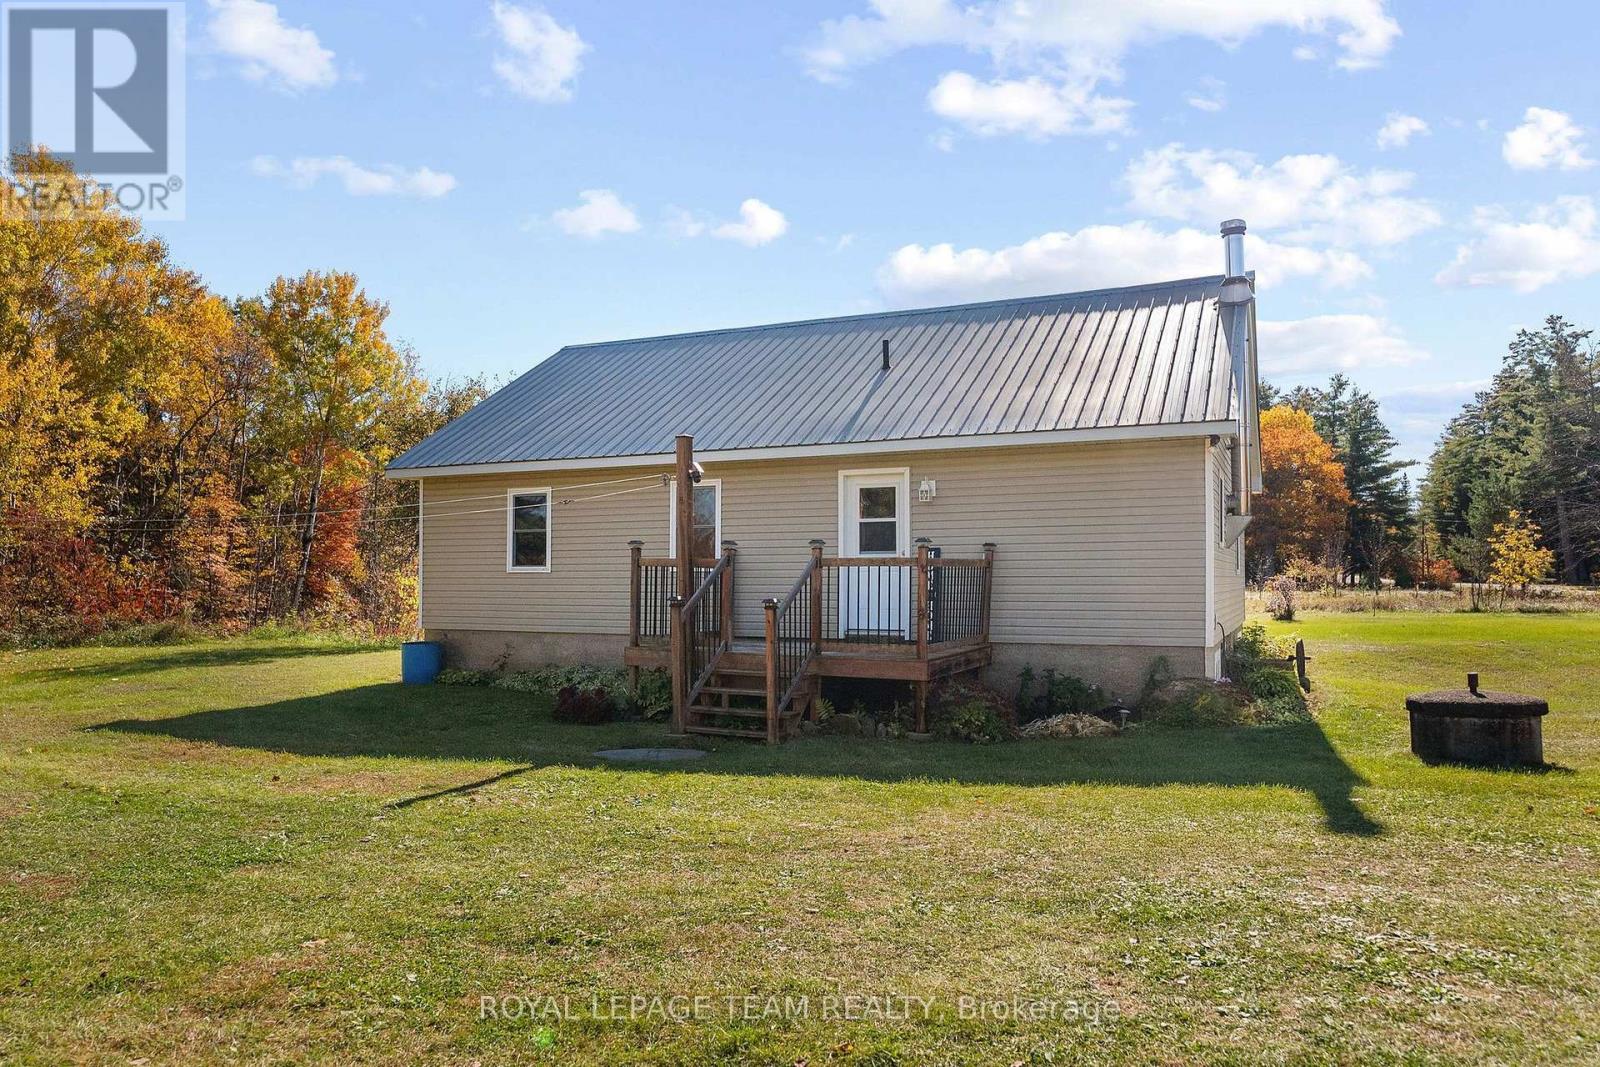
16 Royal Pines Road
North Algona Wilberforce, Ontario
Discover the possibilities with this charming bungalow on nearly 15 picturesque acres in the beautiful Eganville area of Renfrew County. Perfect for those seeking a rural property, hobby farm, equestrian setup, or peaceful country retreat, this scenic acreage features open pasture, mixed bush, mature apple trees, a pond, and plenty of space to enjoy the outdoors. Equestrian enthusiasts will appreciate the large barn complete with 4 stalls and a dedicated tack room, offering excellent potential for horses and hobby farm living. Lovingly maintained, the bungalow features 2 spacious main-floor bedrooms, a third bedroom currently being used as a laundry room, an open-concept kitchen and dining area, and a separate living room filled with natural sunlight. A detached garage provides additional vehicle parking, storage, and space for tools, equipment, recreational vehicles, or outdoor toys. Whether you envision a small hobby farm, a horse property, a country home with room to grow, or a private rural escape, this versatile acreage offers endless possibilities. Enjoy the tranquility of country living while remaining just minutes from Eganville and within commuting distance of Pembroke and Cobden. Approximately 75 minutes to Ottawa, making this an attractive option for buyers seeking acreage, privacy, and rural living within reach of city amenities. Your country lifestyle starts here! 1164 frontage feet on HWY 60 provides income opportunity with sign rentals. (id:45725)
222 Starlight Avenue
London East (East H), Ontario
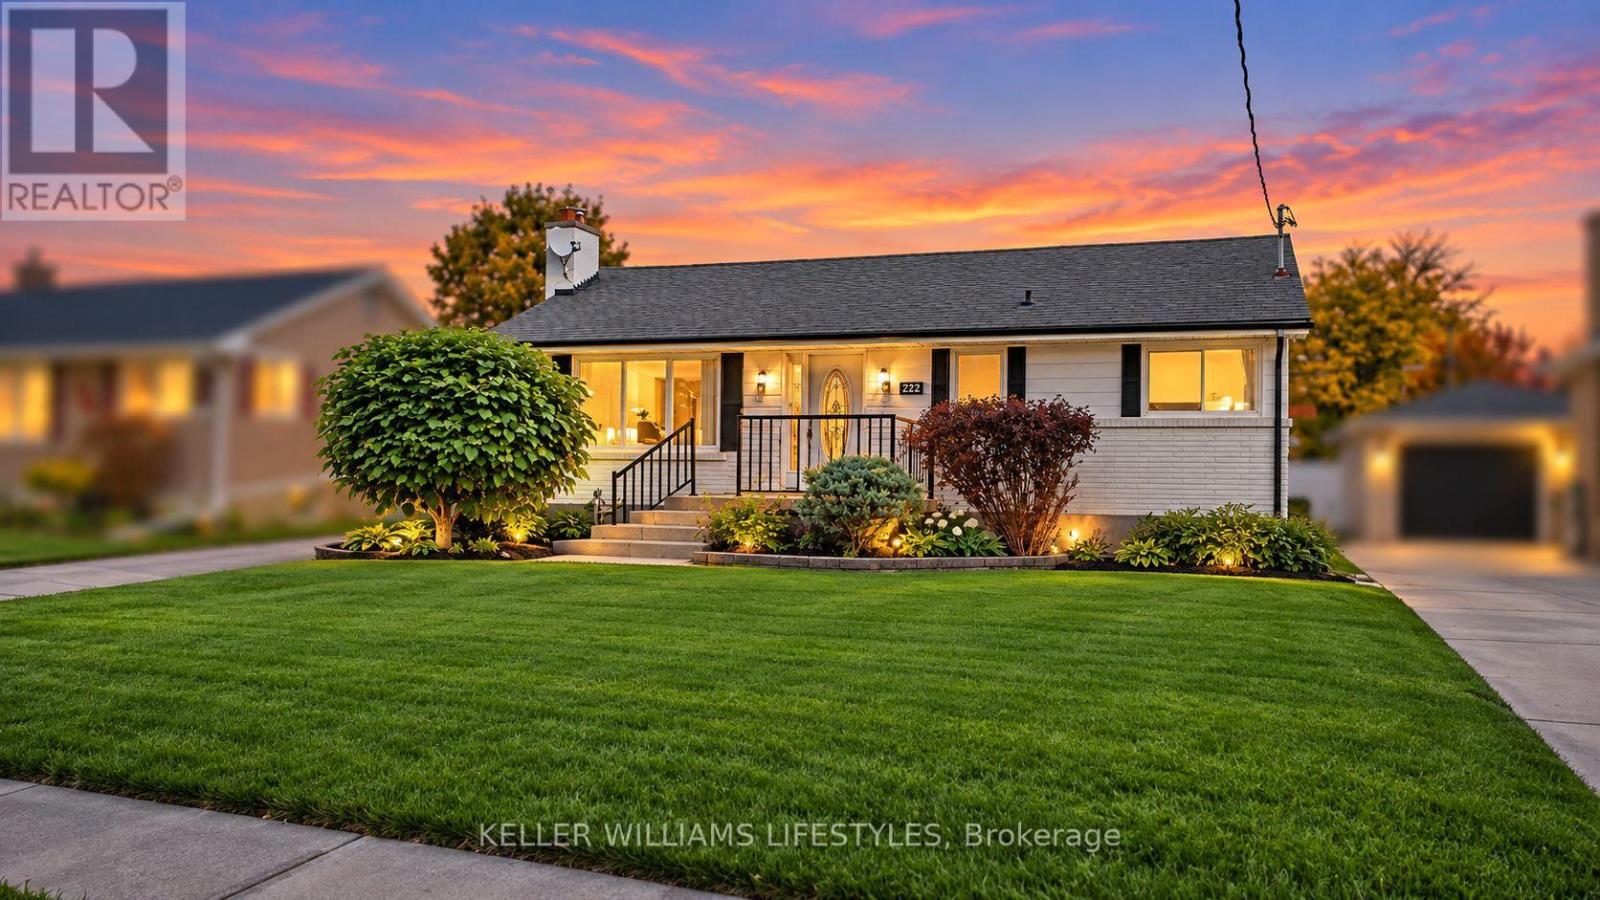
Welcome to 222 Starlight Avenue - Your Own Private Backyard Oasis! Nestled on a quiet street in East London's Pottersburg community, this charming, freshly painted 2-bedroom, 2-bathroom bungalow offers the perfect blend of comfort, relaxation, and entertainment! Step outside into your very own backyard paradise, featuring a sparkling inground pool with a brand-new liner (2026) and updated pump and filter (2020). Whether you're soaking up the summer sun, hosting weekend BBQs, or simply unwinding with family and friends, the oversized awning provides an inviting, shaded outdoor living space with plenty of room for everyone to gather and create endless memories. Inside, you'll find a warm and welcoming home with a fully finished walk-up basement, offering additional living and entertaining space, complete with an indoor hot tub for year-round relaxation! A newer furnace (2023) adds extra peace of mind. Conveniently located close to schools, parks, shopping, and everyday amenities, this wonderful home offers the perfect balance of peaceful neighbourhood living and city convenience. Whether you're starting out, downsizing, or looking for your own personal retreat, 222 Starlight Avenue is ready to welcome you home. Don't miss your opportunity to make this little piece of paradise your own! (id:45725)
73 - 3278 Colonel Talbot Road
London South (South V), Ontario
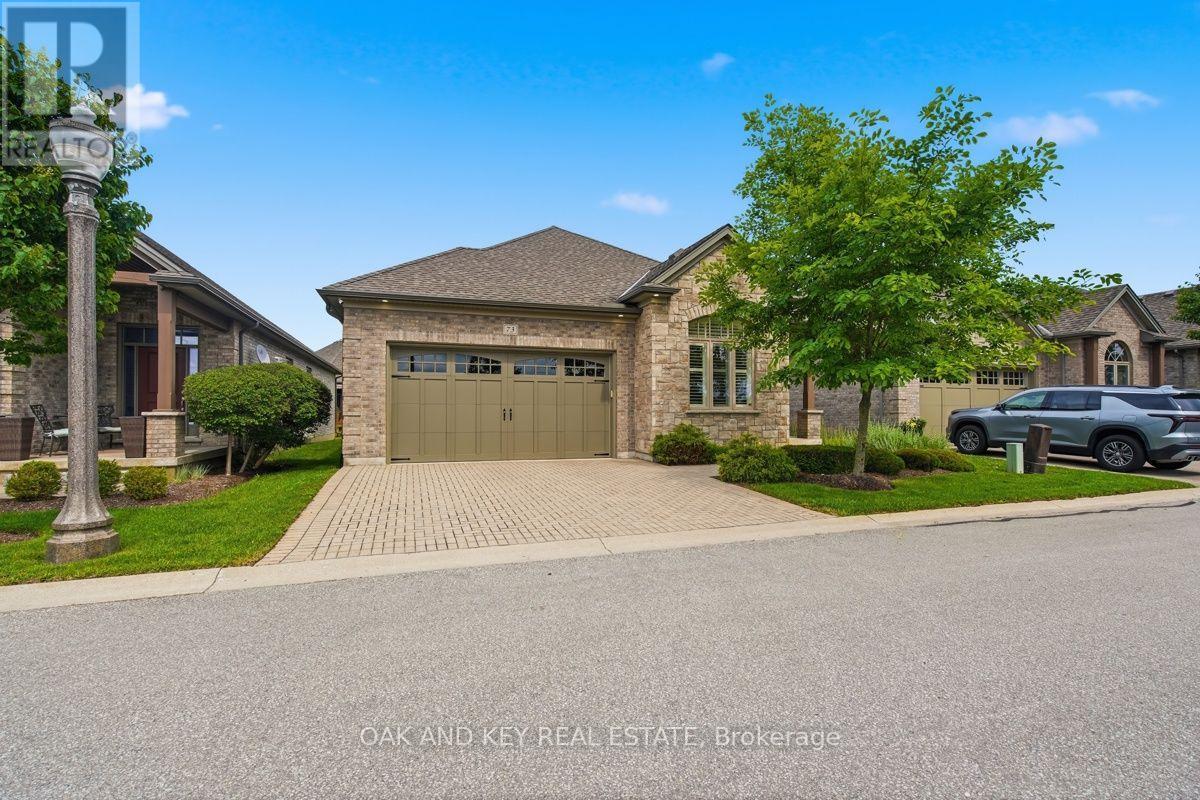
Welcome to this beautifully upgraded original owner bungalow in the highly desirable Talbot Village area. Featuring a large Open Concept meticulously maintained main-floor living space, this home is the perfect fit for empty nesters, retirees, or anyone seeking a sophisticated, low-maintenance lifestyle where the Condo Corporation takes care of all snow plowing and landscaping. Step inside to a brilliantly designed open-concept layout that radiates warmth and elegance, loaded with premium upgrades including beautiful rich hardwood flooring and custom California shutters on every window throughout the home. The gourmet kitchen is a true showstopper, featuring crisp white shaker-style cabinetry with under-cabinet lighting, gorgeous granite countertops with a contrasting dark wood center island, a premium glass mosaic tile backsplash, and high-end stainless steel appliances. The primary suite serves as your private oasis, complete with a spacious walk-in closet and a luxurious spa-like en-suite bathroom boasting a granite double vanity and a massive custom glass-enclosed walk-in shower with intricate tile work and a built-in bench. A versatile second bedroom at the front of the home provides a flexible space for hosting guests or setting up a bright home office, while the main floor is completed by a practical laundry room with direct inside access to the attached two-car garage and a second beautifully appointed bathroom featuring another walk-in shower. Step outside to your expansive 23'1" x 13'0" back deck, the ideal spot for enjoying your morning coffee, or head downstairs to the massive lower level that provides an incredible canvas with endless potential for future customization and finishing. Conveniently situated just moments away from top-tier shopping, excellent dining, lush parks, and scenic nature trails, commuting or visiting family is an absolute breeze with quick and easy access to Highways 401 and 402. (id:45725)
23 Bridges Drive
Clarington (Newcastle), Ontario
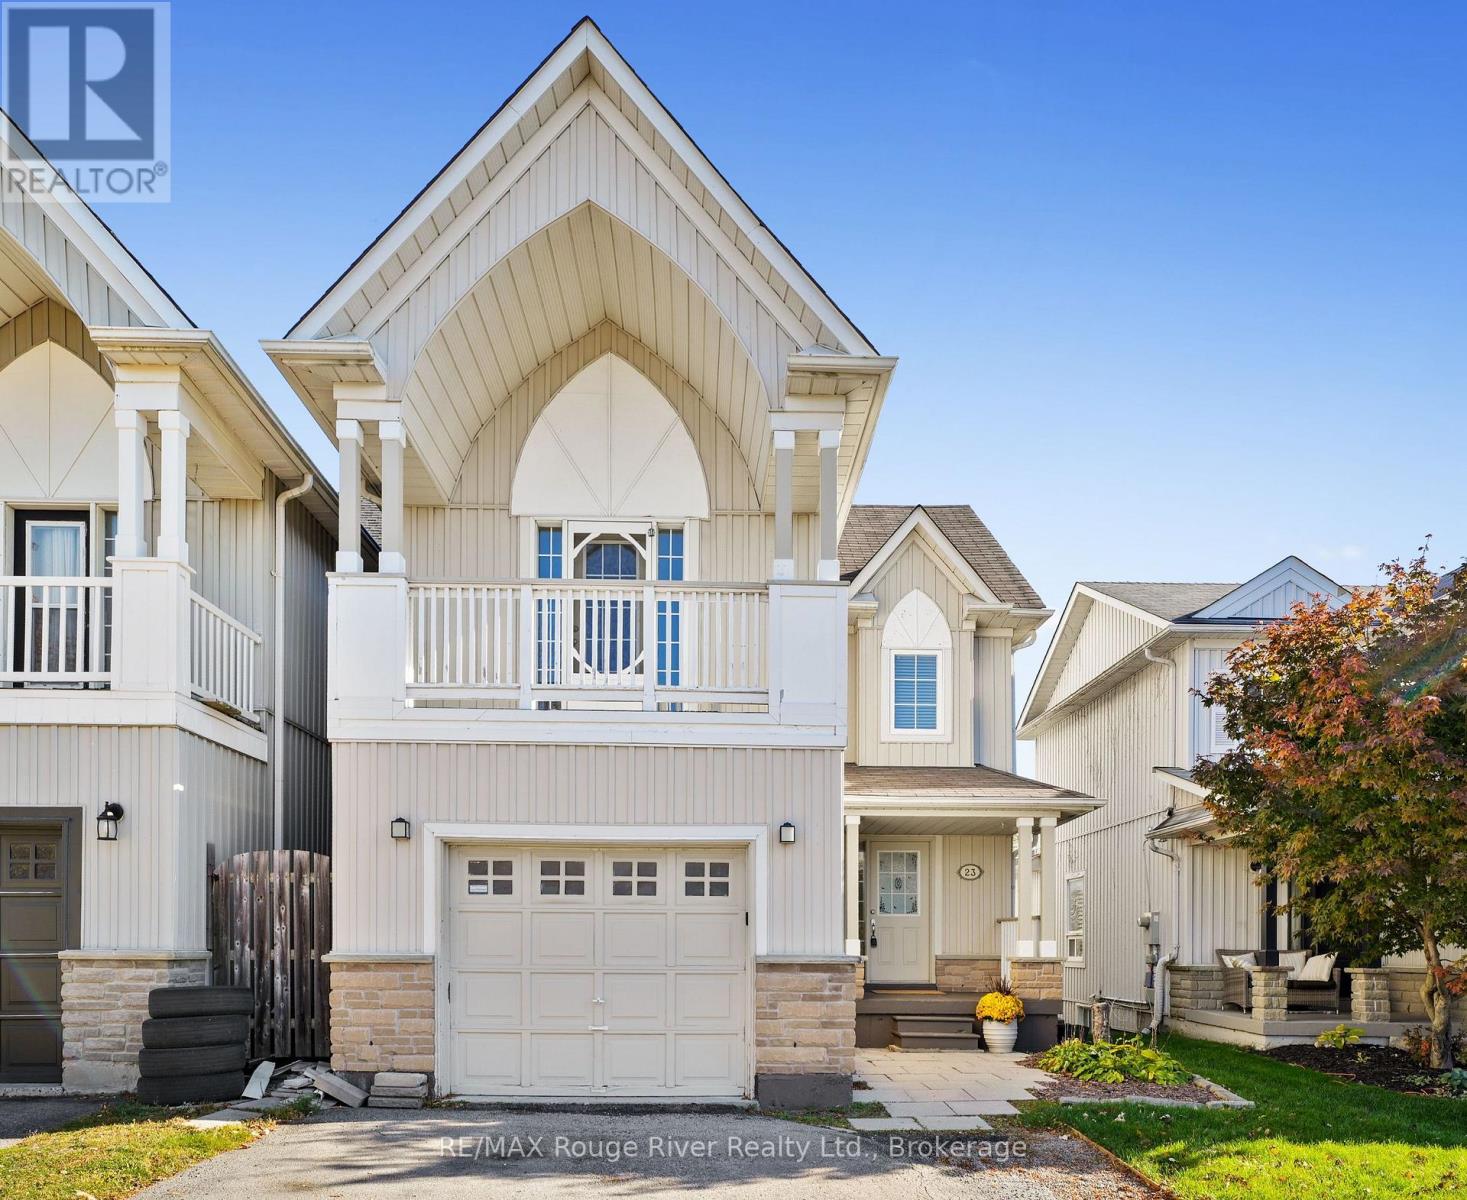
In the desirable village of Newcastle, in a sought-after neighbourhood close to schools, parks, shopping and the historic downtown, find 23 Bridges Drive. This 3 bed detached home is a great opportunity for families and first-time buyers alike. The bright main floor offers a functional kitchen, dining area and a living room with plenty of space for everyone. Upstairs, find a bonus family room with a Juliet balcony, perfect for watching the world go by while enjoying your morning coffee. The primary bedroom features a walk-in closet and an ensuite. 2 additional bedrooms and a full bath complete this floor. The finished walk-out basement adds extra living space with direct access to the backyard, perfect for a rec room, studio, gym or guest space. Backing onto beautiful greenspace, the fully fenced backyard offers privacy and a peaceful setting. The attached garage with access to inside the home is convenient. Enjoy nearby walking trails, Lake Ontario and easy access to highways. A wonderful place to call home! ** This is a linked property.** (id:45725)
212 King William Street Unit# 1109
Hamilton, Ontario
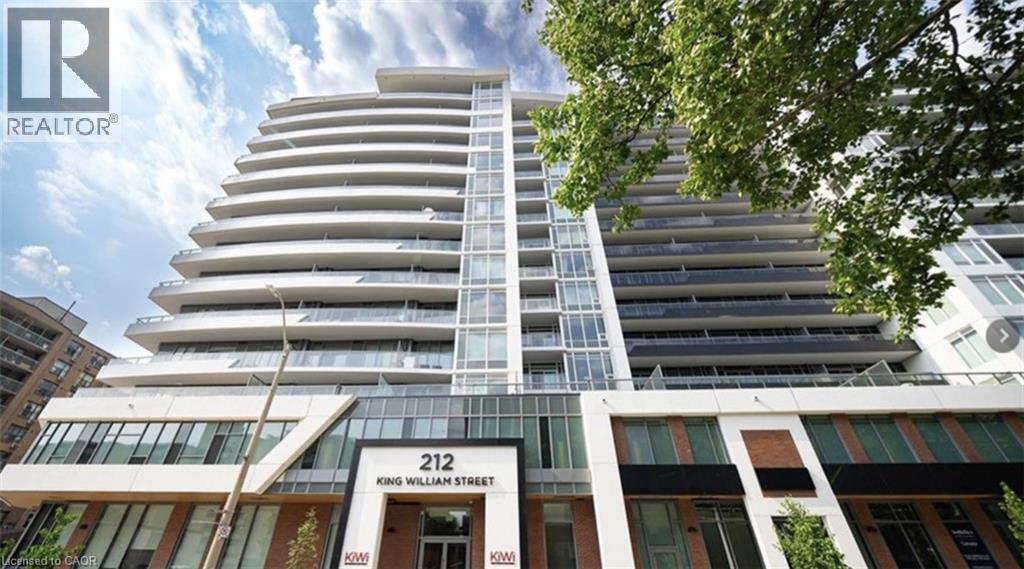
Welcome home to this stunning newer constructed 1 bedroom/1 bath Kiwi condo unit with 540 sq ft and equipped with ensuite laundry, central air and an amazing walk-out to a private oversized balcony with stunning views. This condo has large windows that provide bright natural lighting, modern decor finishes and a Quartz countertop with a built-in dishwasher. In addition, the primary bedroom has an oversized walk-in closet and the tiled 4 piece bathroom features a shower/tub combo. The building amenities include a concierge, fitness centre with dedicated yoga area, a dog washing station, party room, rooftop terrace with BBQs and a lounge with fire tables for evening entertaining with friends and family. This condo is located directly in Hamilton's downtown core. Parking not included but options available. Tenant responsible for all utilities and monthly heat pump rental. AAA tenants preferred. (id:45725)