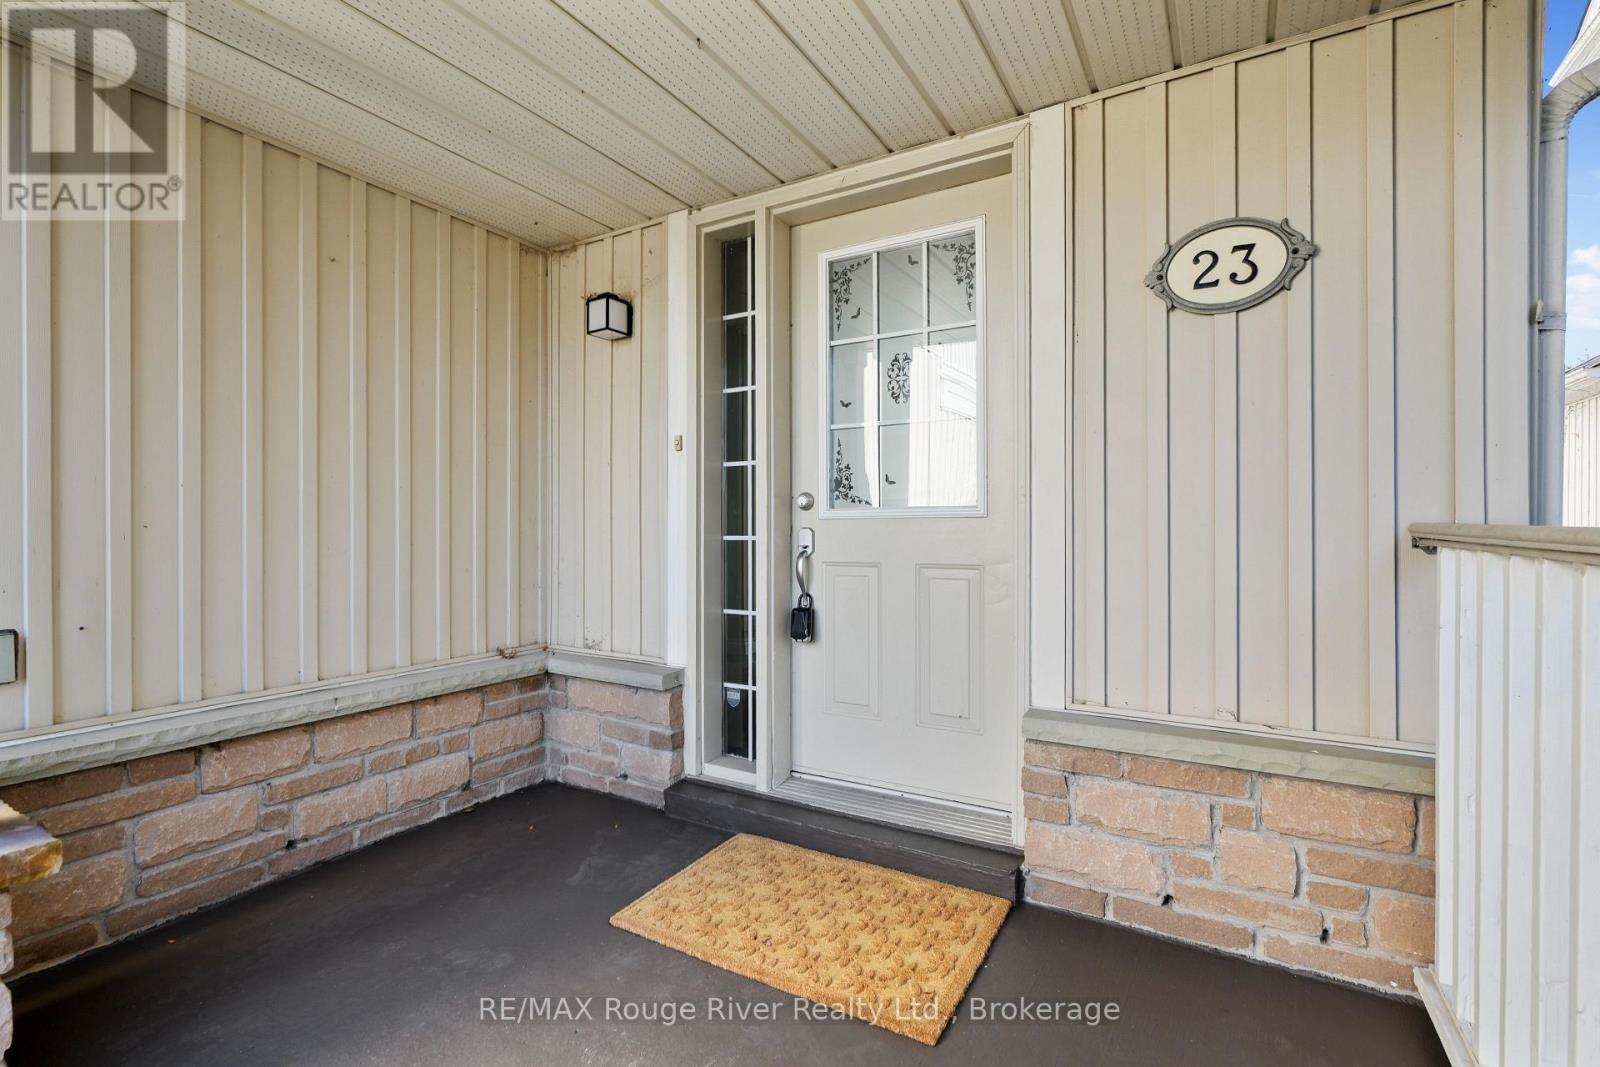
23 Bridges Drive Clarington (Newcastle), Ontario L1B 1M7

$749,000
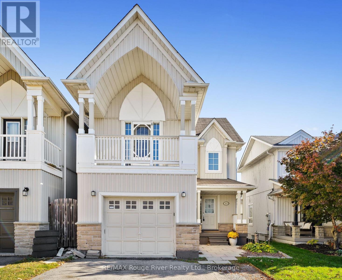
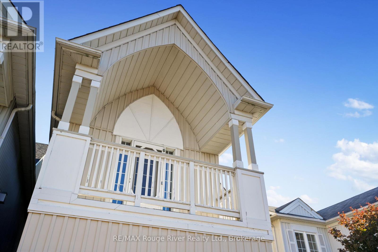
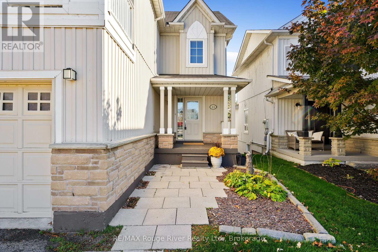
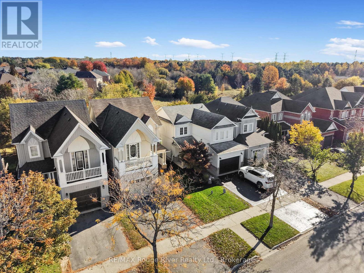
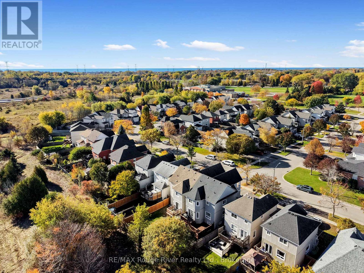
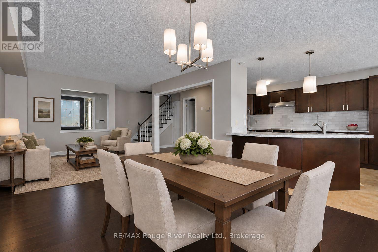
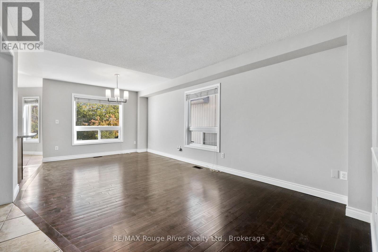
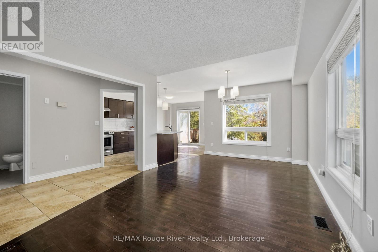
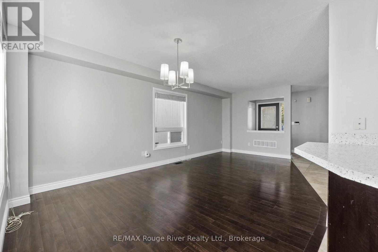
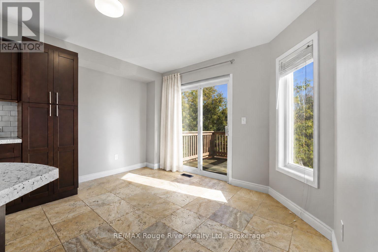
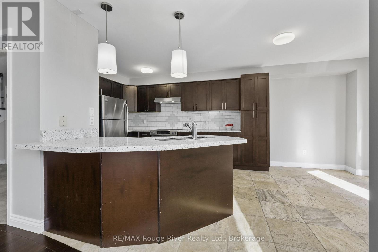
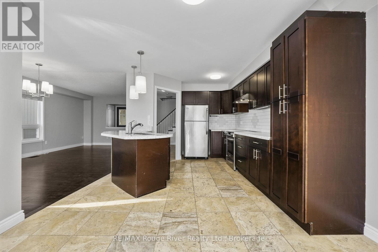
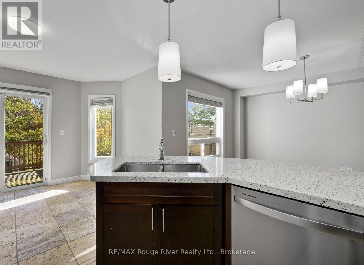
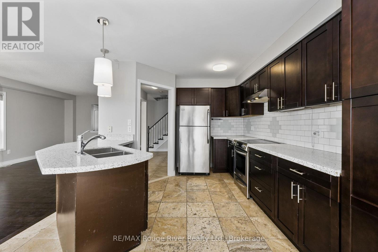
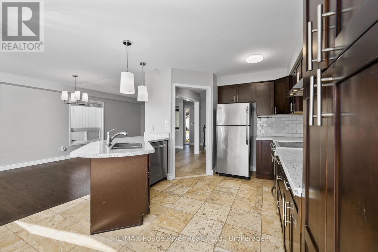
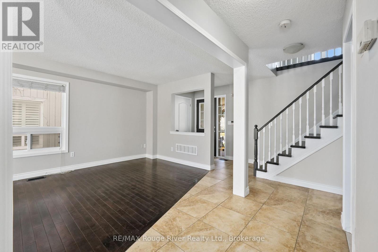
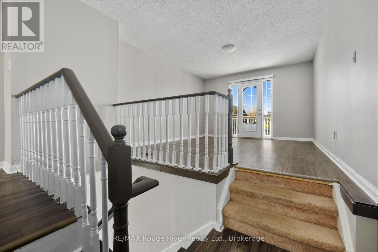
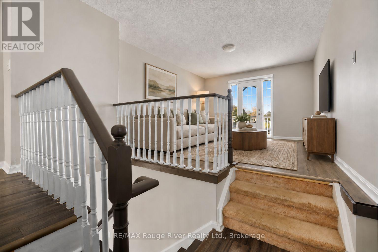
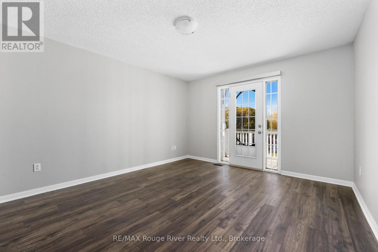
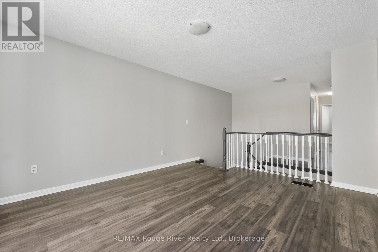
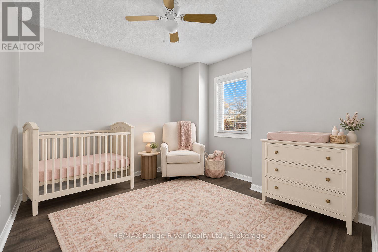
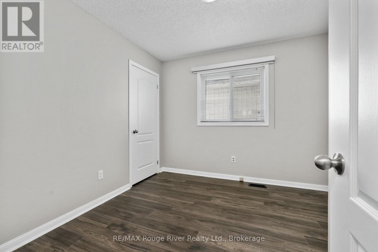
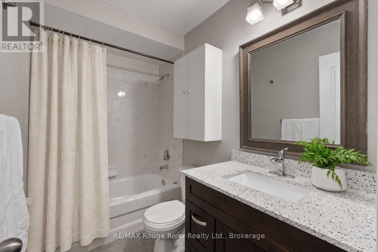
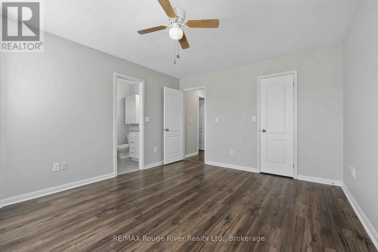
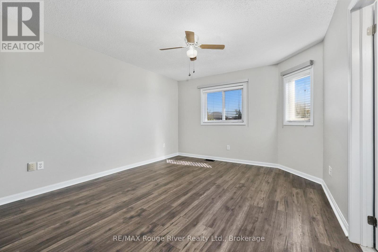
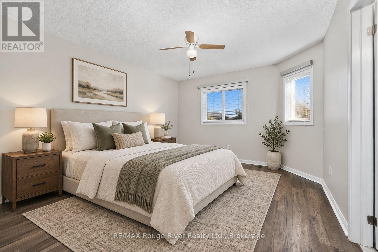
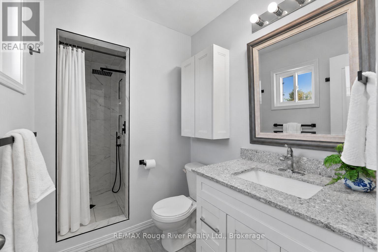
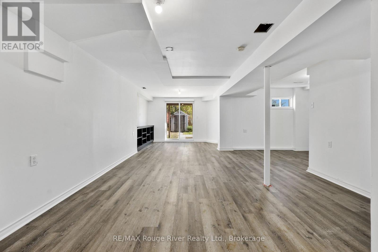
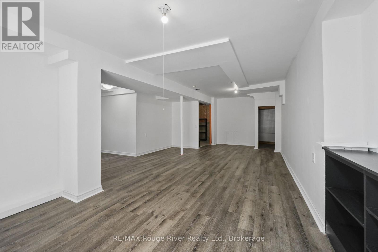
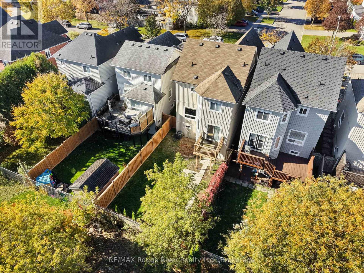
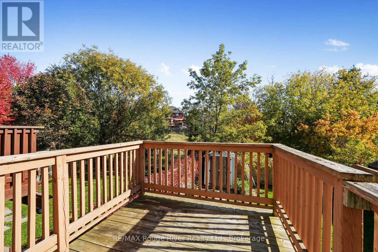
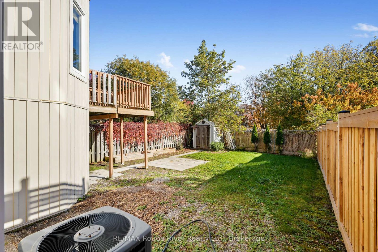
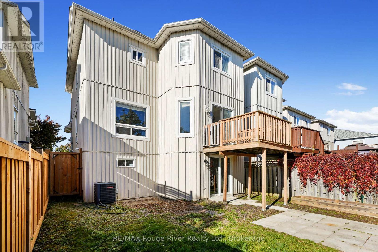
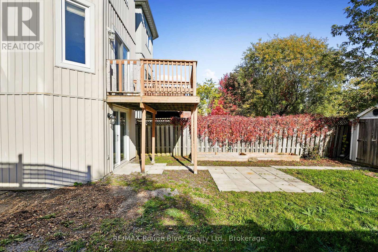
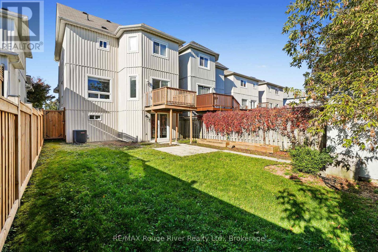
In the desirable village of Newcastle, in a sought-after neighbourhood close to schools, parks, shopping and the historic downtown, find 23 Bridges Drive. This 3 bed detached home is a great opportunity for families and first-time buyers alike. The bright main floor offers a functional kitchen, dining area and a living room with plenty of space for everyone. Upstairs, find a bonus family room with a Juliet balcony, perfect for watching the world go by while enjoying your morning coffee. The primary bedroom features a walk-in closet and an ensuite. 2 additional bedrooms and a full bath complete this floor. The finished walk-out basement adds extra living space with direct access to the backyard, perfect for a rec room, studio, gym or guest space. Backing onto beautiful greenspace, the fully fenced backyard offers privacy and a peaceful setting. The attached garage with access to inside the home is convenient. Enjoy nearby walking trails, Lake Ontario and easy access to highways. A wonderful place to call home! ** This is a linked property.** (id:45725)
Property Details
| MLS® Number | E14109360 |
| Property Type | Single Family |
| Community Name | Newcastle |
| Amenities Near By | Park, Schools |
| Equipment Type | Water Heater - Gas, Water Heater |
| Features | Ravine |
| Parking Space Total | 3 |
| Rental Equipment Type | Water Heater - Gas, Water Heater |
| Structure | Deck, Shed |
Building
| Bathroom Total | 3 |
| Bedrooms Above Ground | 3 |
| Bedrooms Total | 3 |
| Age | 16 To 30 Years |
| Appliances | Dishwasher, Dryer, Stove, Washer, Window Coverings, Refrigerator |
| Basement Development | Finished |
| Basement Features | Walk Out |
| Basement Type | N/a (finished) |
| Construction Style Attachment | Detached |
| Cooling Type | Central Air Conditioning |
| Exterior Finish | Stone, Vinyl Siding |
| Foundation Type | Poured Concrete |
| Heating Fuel | Natural Gas |
| Heating Type | Forced Air |
| Stories Total | 2 |
| Size Interior | 1500 - 2000 Sqft |
| Type | House |
| Utility Water | Municipal Water |
Parking
| Attached Garage | |
| Garage |
Land
| Acreage | No |
| Land Amenities | Park, Schools |
| Sewer | Sanitary Sewer |
| Size Depth | 111 Ft ,7 In |
| Size Frontage | 29 Ft ,6 In |
| Size Irregular | 29.5 X 111.6 Ft |
| Size Total Text | 29.5 X 111.6 Ft |
Rooms
| Level | Type | Length | Width | Dimensions |
|---|---|---|---|---|
| Second Level | Family Room | 3.66 m | 4.44 m | 3.66 m x 4.44 m |
| Second Level | Primary Bedroom | 3.66 m | 4.25 m | 3.66 m x 4.25 m |
| Second Level | Bathroom | 2.54 m | 1.51 m | 2.54 m x 1.51 m |
| Second Level | Bedroom | 3.08 m | 2.94 m | 3.08 m x 2.94 m |
| Second Level | Bedroom | 3.08 m | 3.09 m | 3.08 m x 3.09 m |
| Second Level | Bathroom | 3.07 m | 1.54 m | 3.07 m x 1.54 m |
| Basement | Utility Room | 3.86 m | 5.01 m | 3.86 m x 5.01 m |
| Basement | Other | 6.74 m | 9.66 m | 6.74 m x 9.66 m |
| Main Level | Foyer | 2.68 m | 1.27 m | 2.68 m x 1.27 m |
| Main Level | Living Room | 3.49 m | 6.13 m | 3.49 m x 6.13 m |
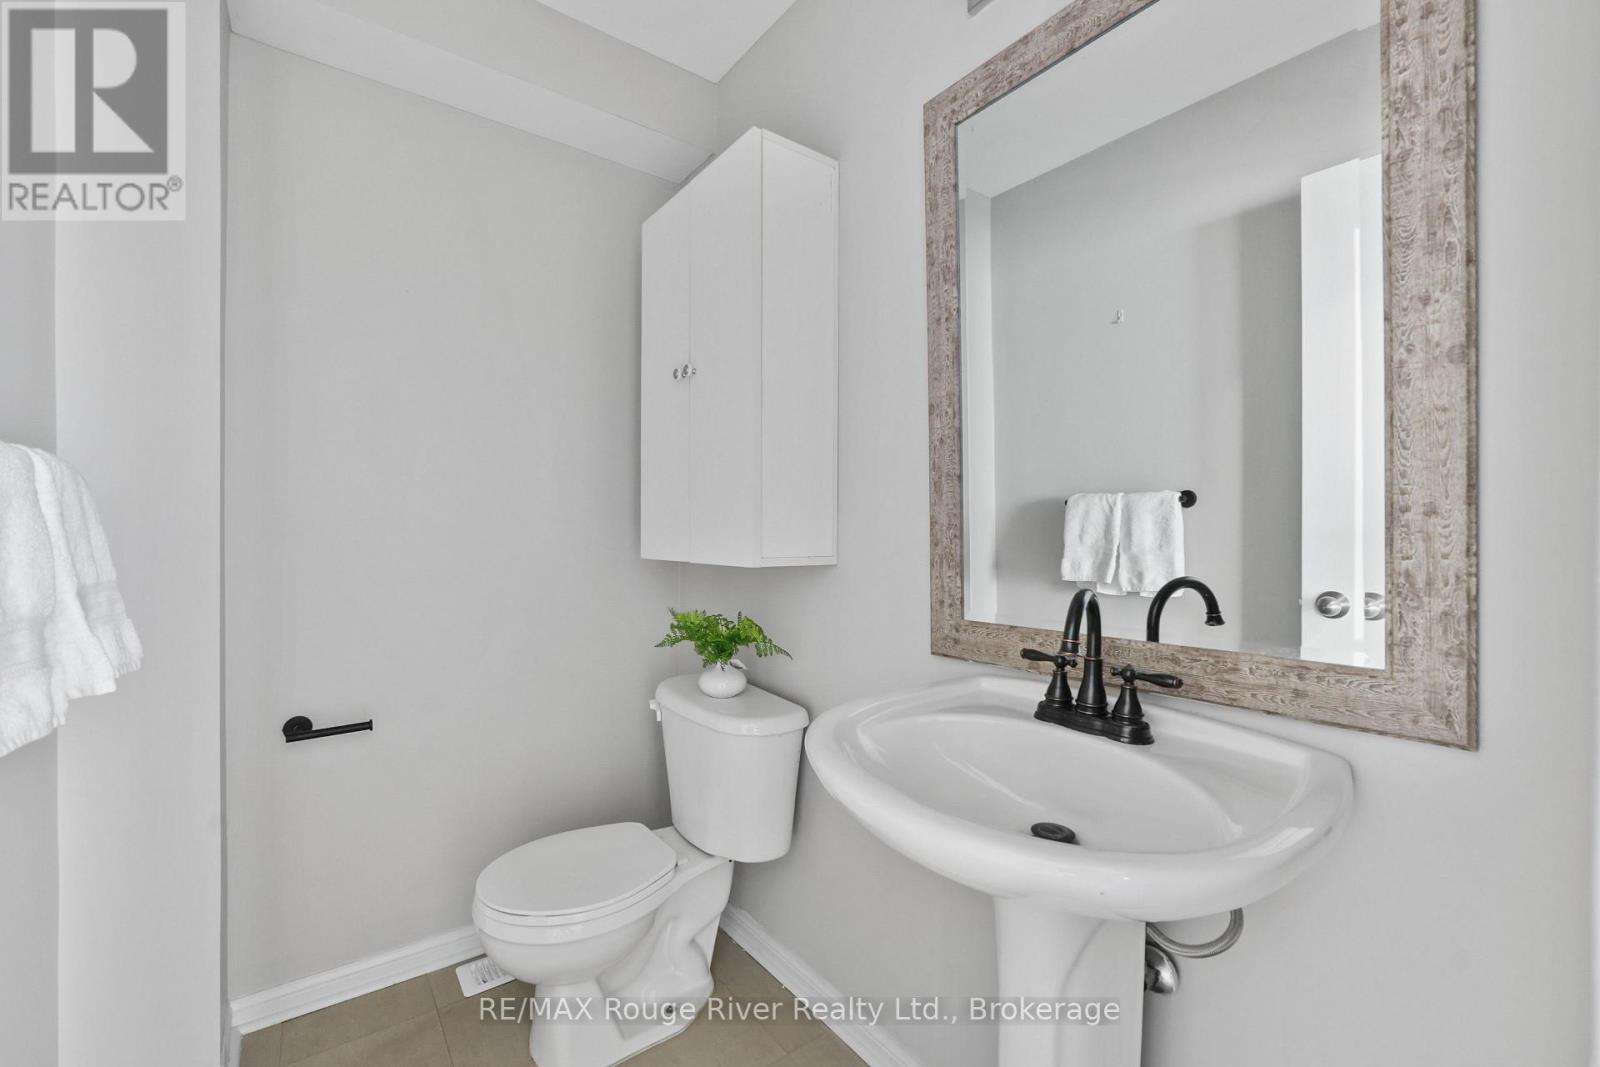
| Main Level | Bathroom | 1.93 m | 1.34 m | 1.93 m x 1.34 m |
| Main Level | Kitchen | 3.36 m | 3.81 m | 3.36 m x 3.81 m |
| Main Level | Dining Room | 3.67 m | 2.24 m | 3.67 m x 2.24 m |
Utilities
| Cable | Available |
| Electricity | Installed |
| Sewer | Installed |
https://www.realtor.ca/real-estate/30435716/23-bridges-drive-clarington-newcastle-newcastle
Interested?
Contact us for more information

The trademarks REALTOR®, REALTORS®, and the REALTOR® logo are controlled by The Canadian Real Estate Association (CREA) and identify real estate professionals who are members of CREA. The trademarks MLS®, Multiple Listing Service® and the associated logos are owned by The Canadian Real Estate Association (CREA) and identify the quality of services provided by real estate professionals who are members of CREA. The trademark DDF® is owned by The Canadian Real Estate Association (CREA) and identifies CREA's Data Distribution Facility (DDF®)
Durham Region Association of REALTORS®
RE/MAX Rouge River Realty Ltd.
October 23 2026 01:18:57
