14424 County Rd 15 Road
Merrickville-Wolford, Ontario
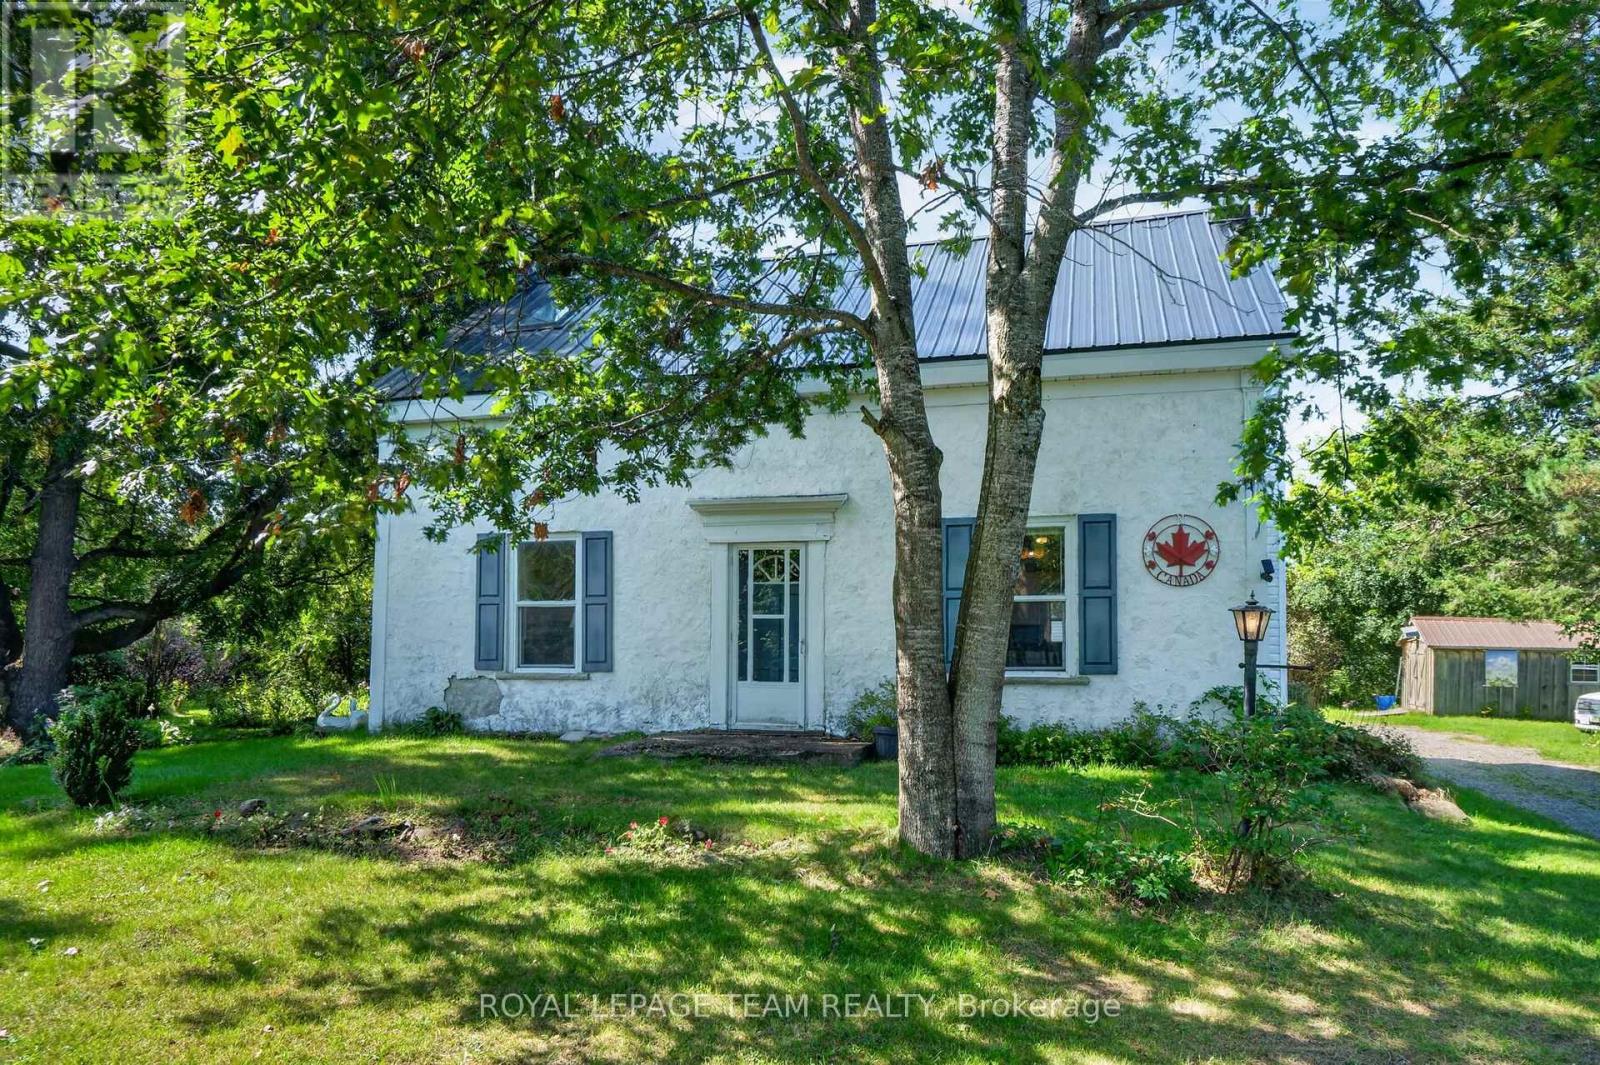
14424 County Road 15. Located 5 minutes south of Merrickville. 73 acre hobby farm with groomed trails through a variety of terrain consisting of fields, forests and a pond. ATV trail that runs along the back of the property. The land behind is owned by UNITED COUNTIES OF LEEDS AND GRENVILLE. There is abundant wild life including deer and turkey providing incredible nature walks or hunting. (There are two well made deer stands that were built by a carpenter) Large barn with a newer metal roof and a concrete floor for hobbies or animals. There is also a small pony barn and an Amish shed for storage. The home has a newer metal roof and a newer wood stove in the sunroom. Pine plank flooring on two levels. Large country kitchen with room for large gatherings. Laundry is stacked in the corner of the living room. Main floor bathroom has a small shower. 2nd floor bathroom has a tub and separate shower. *** The property shape is a 'T' shape. *** Approximately 429 feet of frontage on County Rd 15. 900 feet straight back on right side and then immediately right for over 1000 feet. To the left of the house, the property goes back about 450 feet and then over 1300 feet to the left. It is over 2600 feet wide at the back of the property. *** (id:45725)
18 Edward Street
Quinte West (Trenton Ward), Ontario
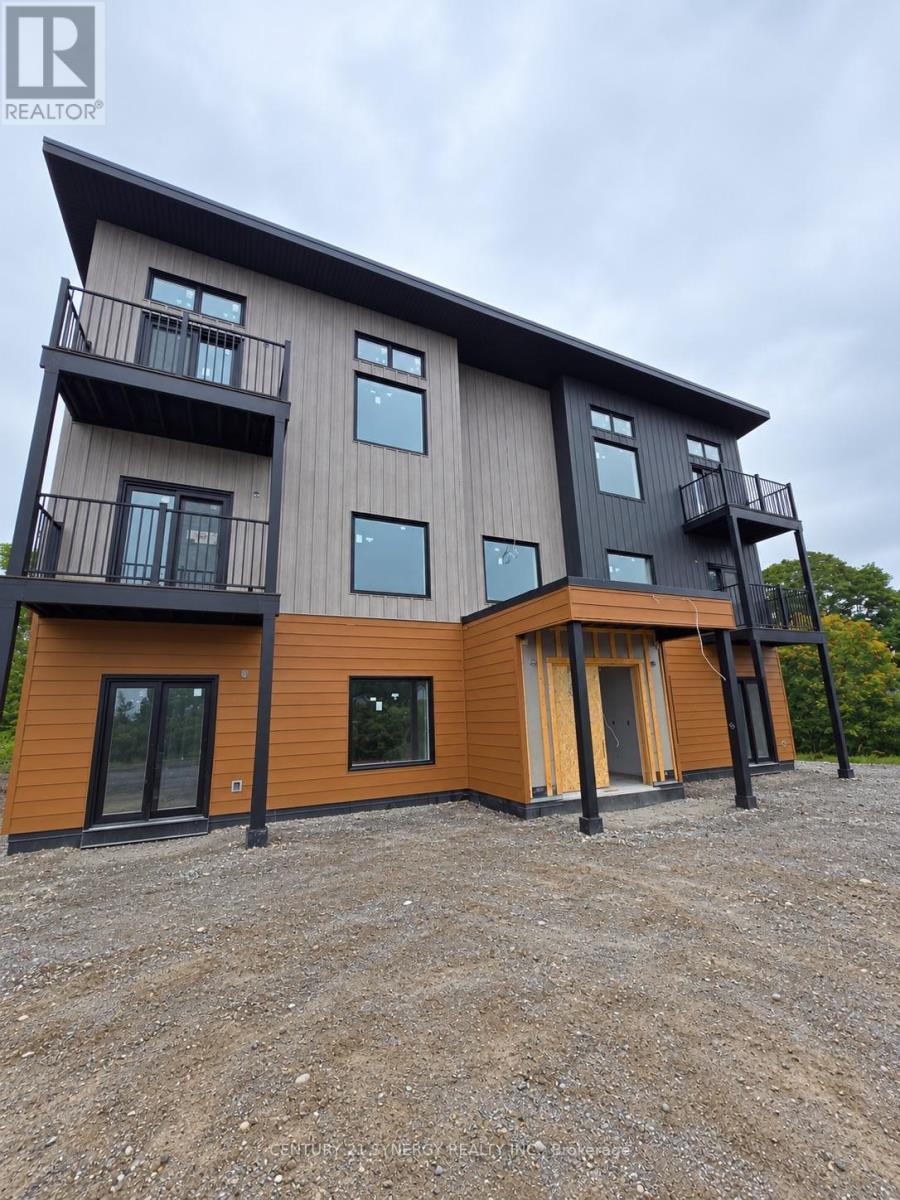
Welcome to 18 Edward Street in Trenton! This brand-new luxury 2-bedroom suite offers modern design, exceptional comfort and energy-efficient living for $2,500/month. Occupancy is available beginning October 15, 2026, with rent starting November 1-enjoy your first 15 days FREE!Designed with quality and convenience in mind, each suite features a spacious open-concept layout, premium modern finishes, granite countertops, in-unit laundry and individually controlled heating and air conditioning. Fresh-air HRV ventilation and ultra energy-efficient construction provide year-round comfort, while thoughtful sound-conscious construction offers added quiet and privacy.Two parking spaces are included with each suite, and residents enjoy smart facial recognition building entry for added convenience. Select penthouse suites feature impressive 11.5-foot ceilings, and an accessible main-floor suite is also available. Modern, comfortable and move-in ready-an exceptional rental opportunity in Trenton. (id:45725)
7 - 555 Sunningdale Road E
London North (North B), Ontario
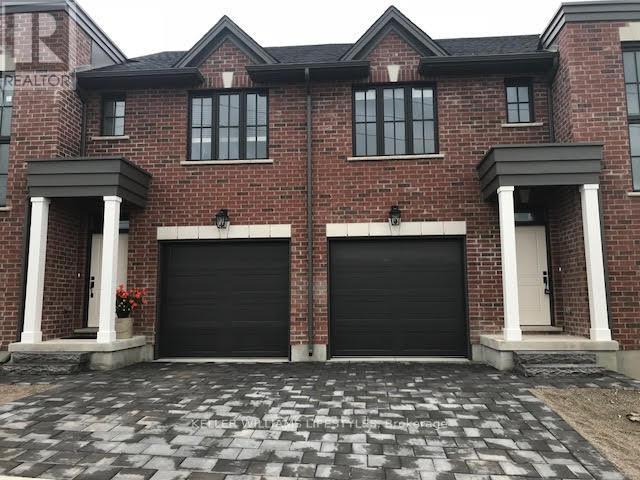
Welcome to 555 Sunningdale Road East, a beautifully finished 3-bedroom, 3.5-bathroom home in the desirable Uplands community of North London. Offering three levels of finished living space, this home features a bright open-concept main floor with high ceilings, hardwood flooring, a gas fireplace, and a modern kitchen with granite countertops, centre island, and stainless steel appliances. The main level opens to a spacious upper rear deck, while a convenient powder room completes the floor.The upper level offers three generously sized bedrooms, bedroom-level laundry, and a full bathroom. The primary suite features a large walk-in closet and private ensuite with walk-in shower. The fully finished lower level provides additional living space, a full bathroom, ample storage, and a walkout to the rear yard. Additional features include central air, high-efficiency gas furnace, window coverings, single-car garage, and private driveway. Conveniently located near Masonville, shopping, restaurants, parks, major routes, London International Airport, and downtown. (id:45725)
512 - 260 Village Walk Boulevard
London North (North R), Ontario
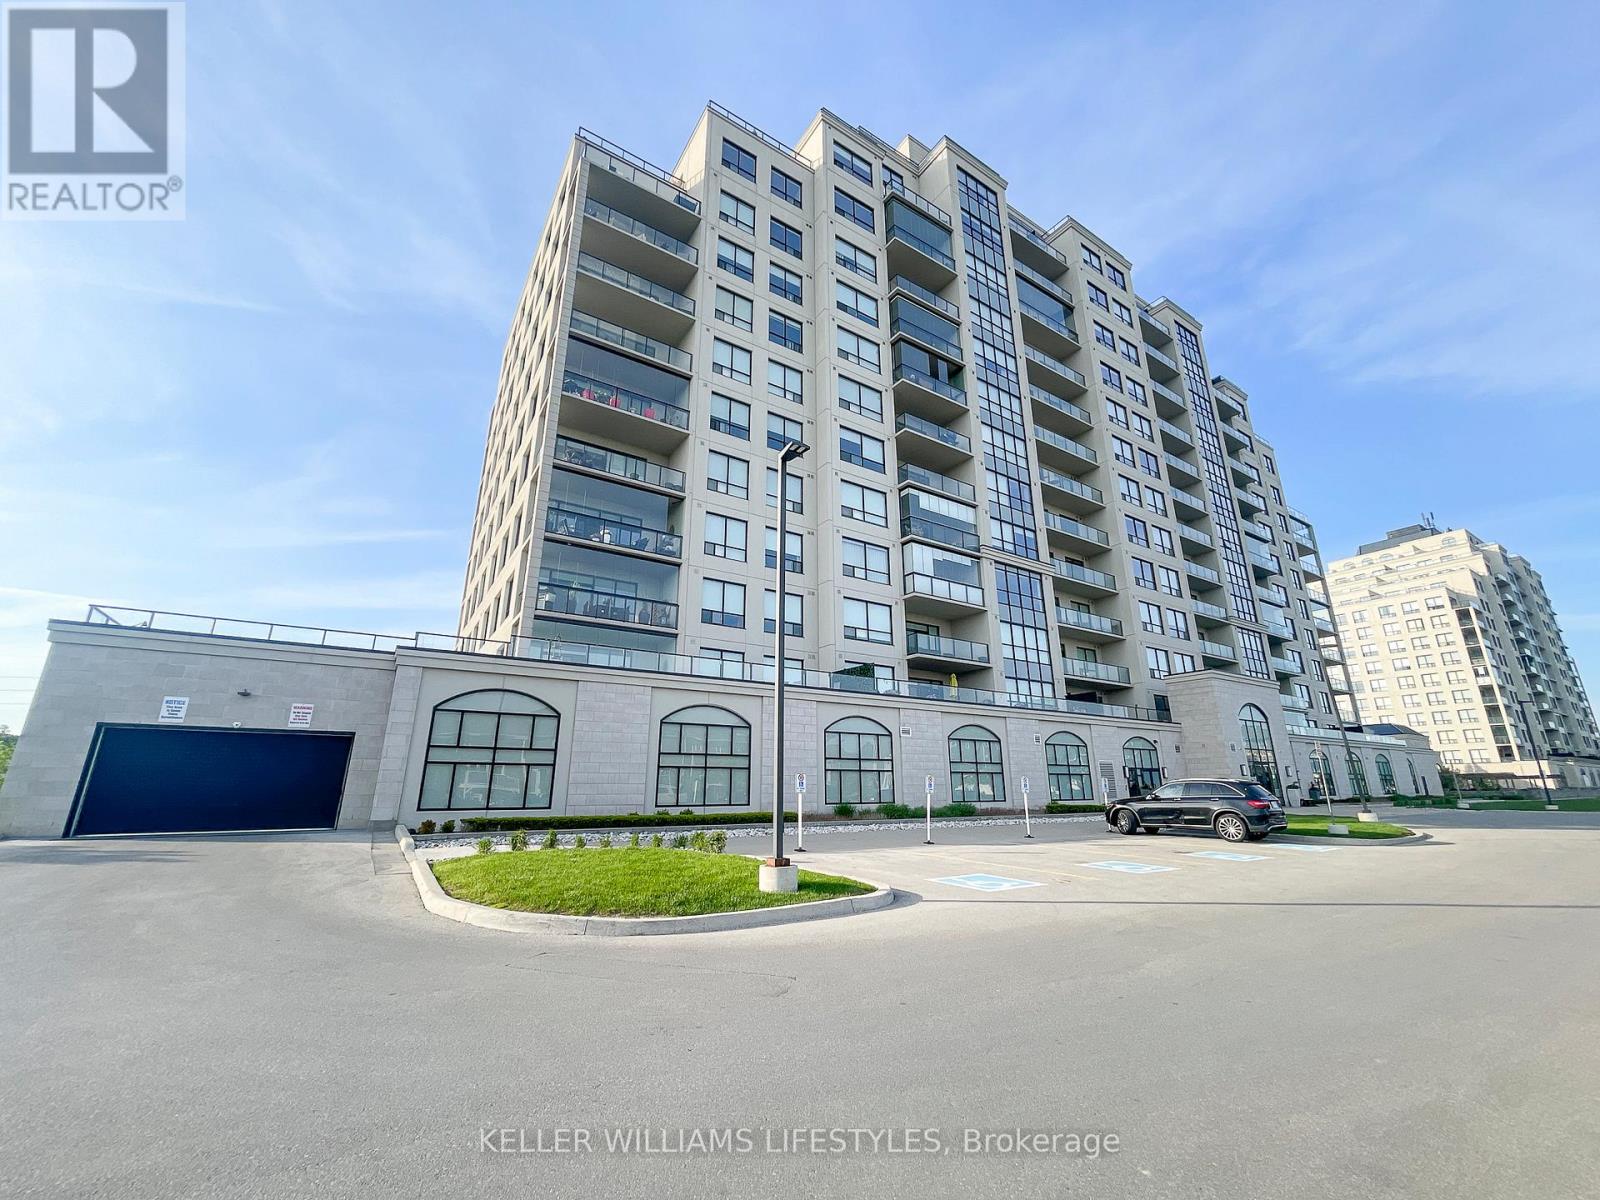
Welcome to 260 Villagewalk Boulevard, a beautifully appointed 2-bedroom plus den, 2-bathroom condo located in the sought-after Village North community of North London. This spacious fifth-floor suite features an open-concept great room with hardwood flooring, a gourmet kitchen with granite countertops, espresso cabinetry, large island, and walk-in pantry, along with an elegant electric fireplace and brick feature wall. The primary suite offers a walk-in closet and ensuite with walk-in shower, while the additional bedroom and versatile den provide comfortable and flexible living space. A large private balcony offers expansive north-facing views, with in-suite laundry and one underground parking space included.Residents of this well-appointed building enjoy an impressive selection of amenities, including an indoor pool, fitness centre, golf simulator, billiards and games room, theatre room, party room, guest suite, and outdoor terrace. A second underground parking space is also available for rent. Conveniently located near Masonville, Sunningdale Golf, Western University, University Hospital, shopping, restaurants, parks, and walking trails, this home offers a combination of comfort, convenience, and low-maintenance living in North London. (id:45725)
34 - 777 Apricot Drive
London South (South K), Ontario
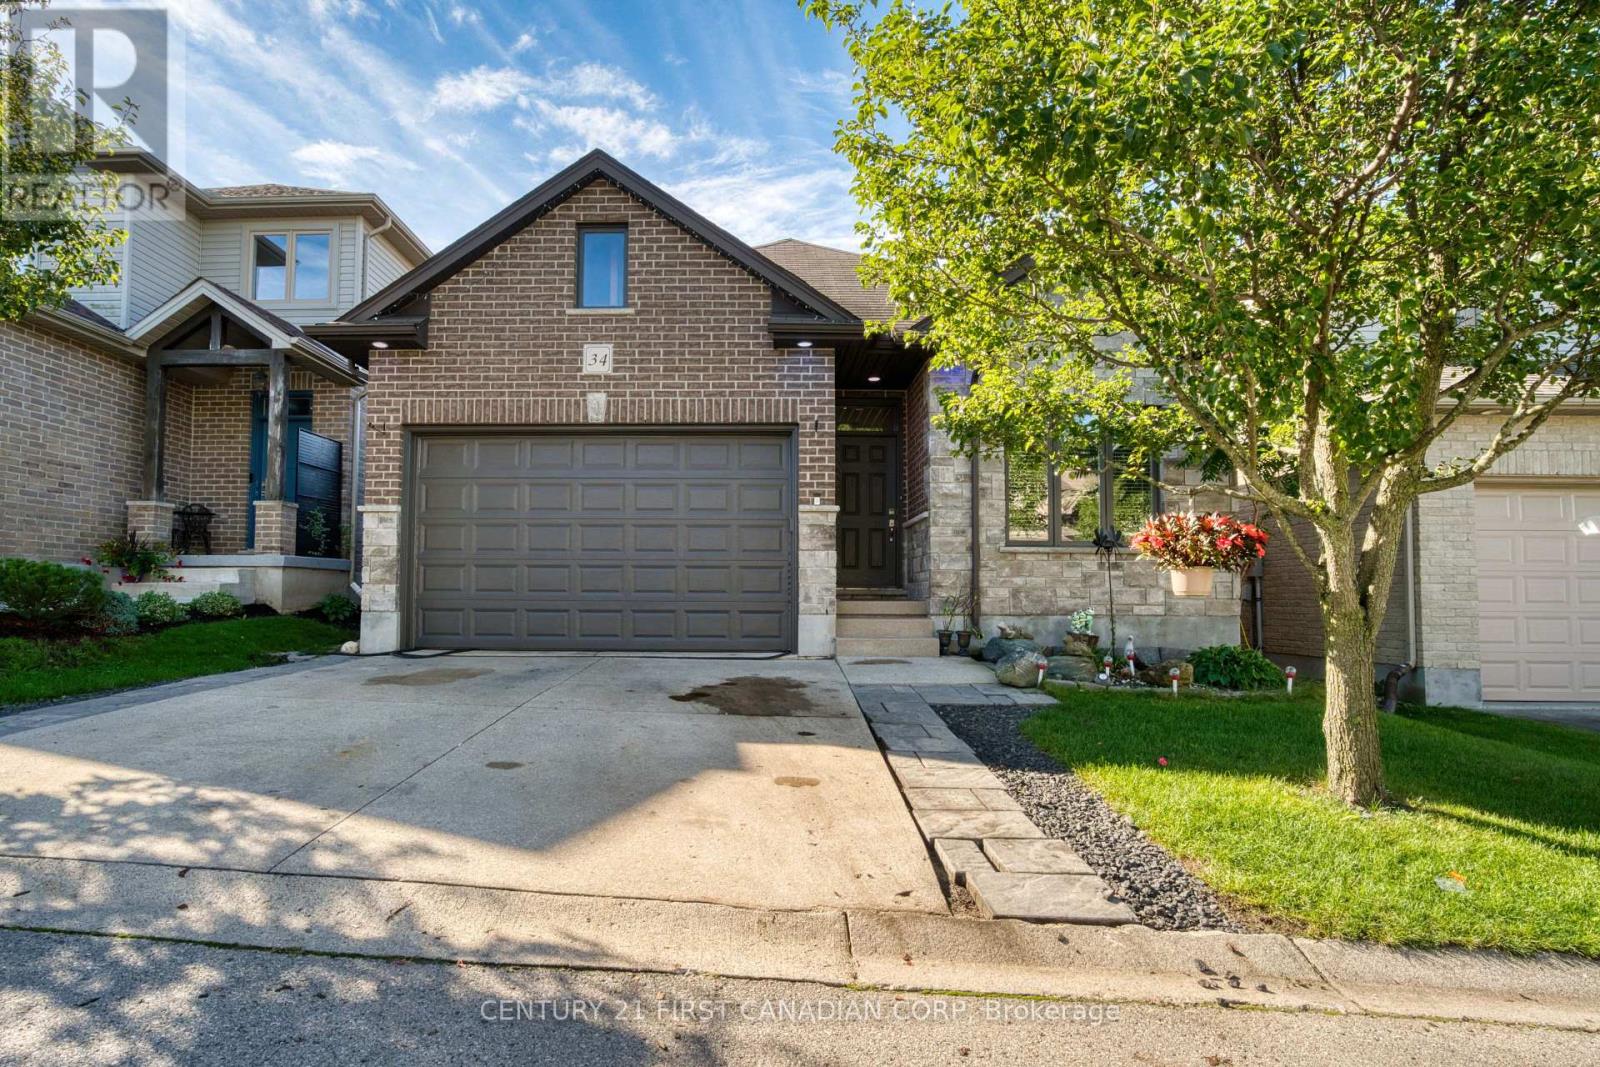
Bright, spacious and beautifully maintained all-brick bungalow in desirable Byron Hills. Very Low Condo Fee $160/Month. This 2+1 bedroom, 3 full-bath detached vacant land condo offers the feel of a detached home with the convenience of condo living. The main floor features high ceilings, five skylights, an open-concept layout, and a vaulted primary bedroom with walk-in closet and 3-piece ensuite. A second bedroom and 4-piece bath complete the main level. The finished lower level adds a generous living room, spacious bedroom, versatile den ideal for a home office or work-from-home space, and a full 3-piece bathroom, perfect for guests or extended family. Attached garage, excellent location, and close to parks, trails, schools, shopping, restaurants, golf and all the amenities of West London. Easy access to major routes and the 401. A fantastic opportunity for buyers looking for space, comfort and low-maintenance living in a desirable Byron location. (id:45725)
953 Prosperity Court
London East (East D), Ontario
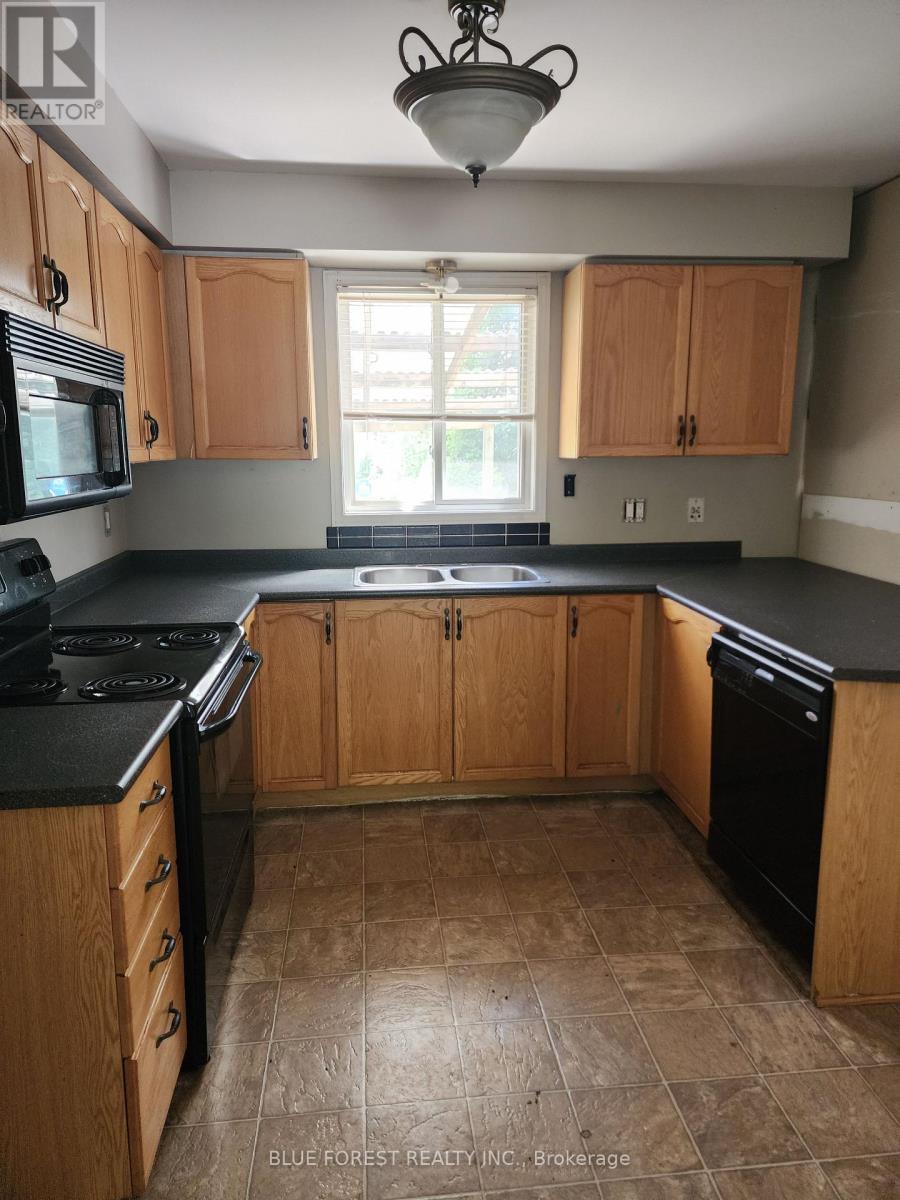
Spacious single family home, last home on a quiet crescent abutting to open green space area at the rear and hydro corridor at side so SUPER quiet, with a reverse pie-shaped lot that is fully fenced. This 2 storey, 3 bedroom, 2.5 bath, double-car garage home is a unique opportunity for a savvy investor or someone looking to invest some sweat equity. (id:45725)
4079 Fallingbrook Road
London South (South V), Ontario
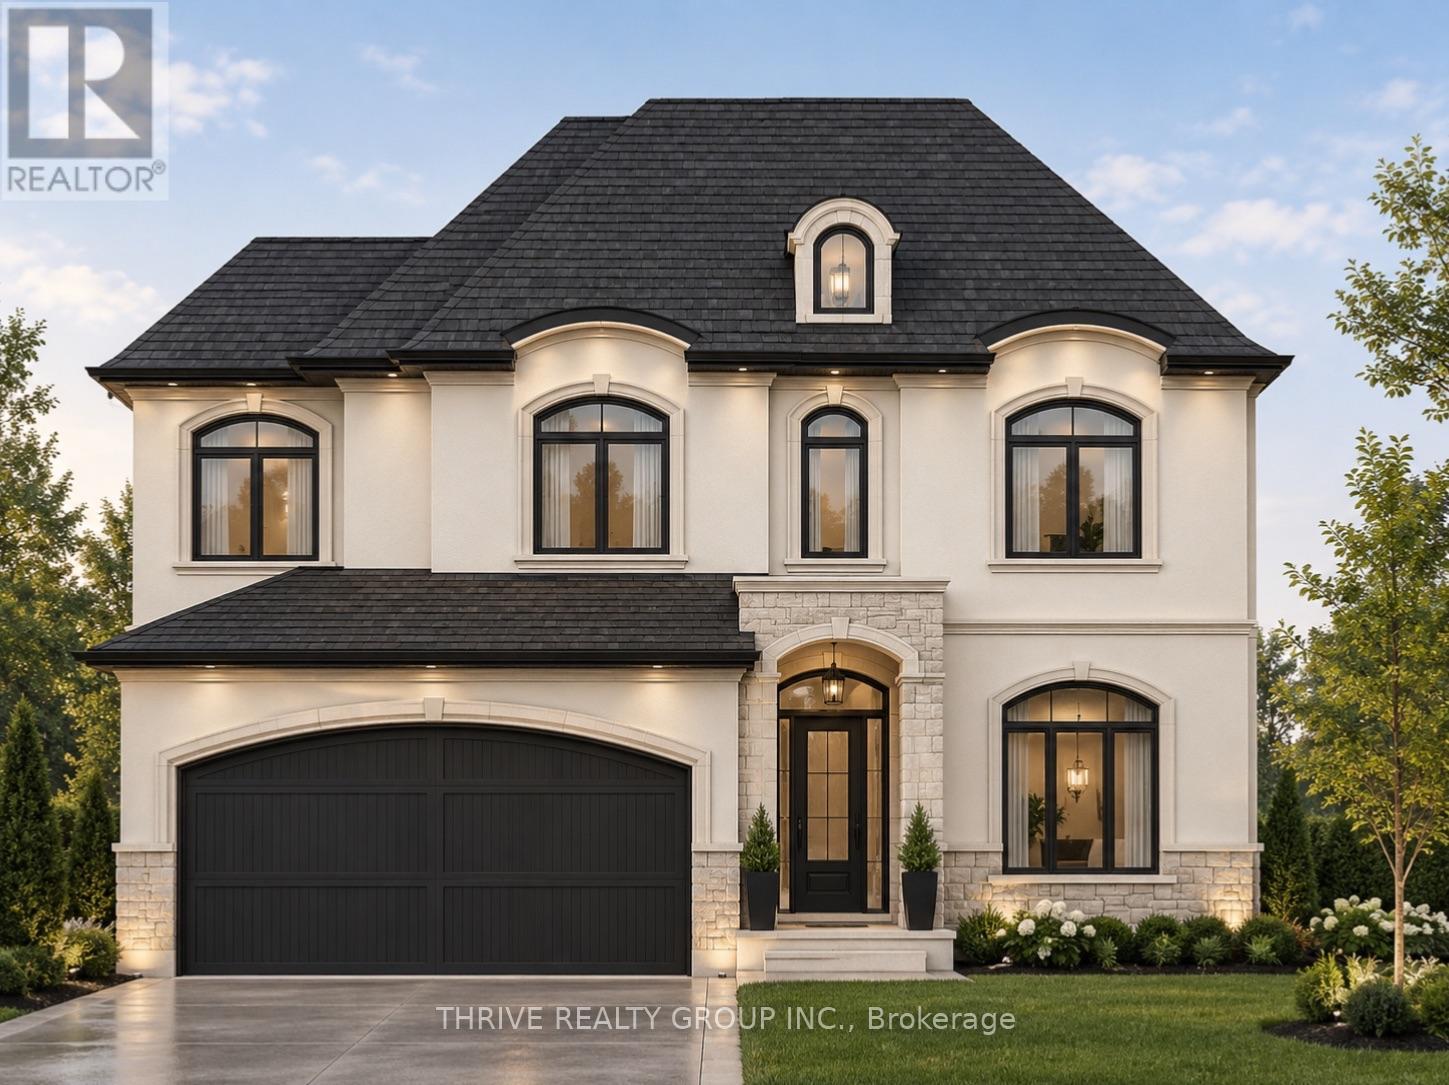
TO BE BUILT by Forest Homes. Welcome to Heathwoods of Lambeth, a beautifully designed neighbourhood with walking-paths, a large pond, and preserved tree-lines. Each Forest Home blends striking exterior design with refined interior finishes and thoughtfully planned layouts. With several floor plans and customization options available, buyers can create a home that reflects their style and everyday needs. At Forest Homes, we believe building your home should feel exciting, personal, and well organized. Our experienced team is committed to quality workmanship, reliable service, and clear guidance throughout every stage of the building process. Experience Forest Homes and Visit our model home at *4067 Fallingbrook Road*. Price includes proposed 2026 HST rebates. Final rebate amount is subject to the passing of Provincial and Federal legislation, purchaser eligibility as per government guidelines and assignment to the Seller, including primary residence or qualifying rental. (id:45725)
288 Ashford Street
Central Elgin (Belmont), Ontario
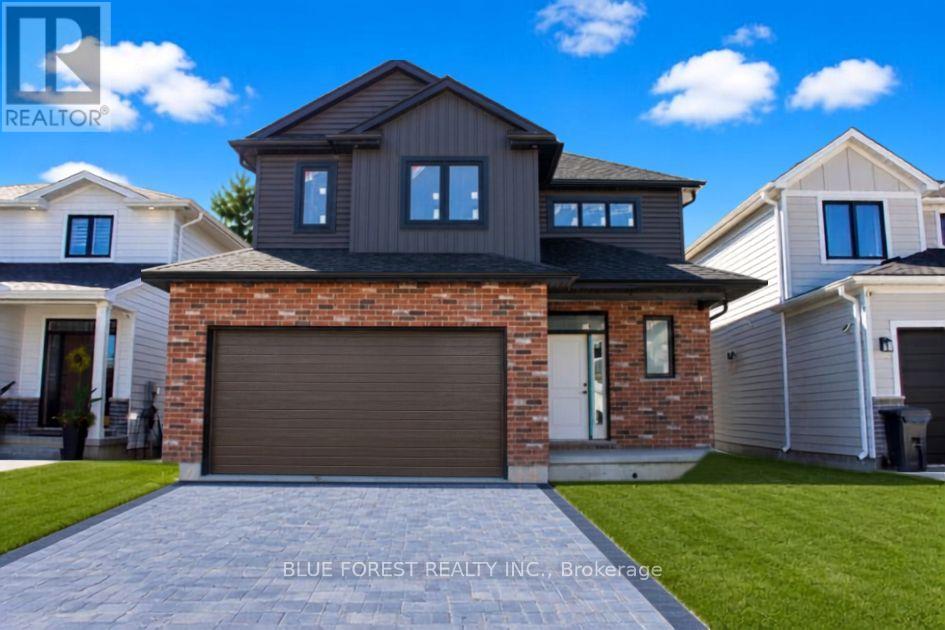
**Currently under construction ** Welcome home to this beautifully crafted new build in the heart of Belmont, a welcoming and family-friendly community just minutes east of London and close to Hwy 401. Perfectly positioned with no rear neighbours, this home backs directly onto open soccer fields, offering peaceful views and space for kids to play right outside your backyard.Built with quality and attention to detail, this home features 2x6 exterior wall construction, and energy-efficient systems including a 96% high-efficiency furnace, HRV, and central air. The thoughtfully designed interior showcases a bright, open-concept layout with granite kitchen countertops, soft-close cabinetry, a unique staircase upon entry, and modern finishes throughout.Enjoy stylish and durable flooring including vinyl plank on the main level, tile in bathrooms and laundry, and cozy carpeted bedrooms. Additional highlights include 9' basement walls, a 200-amp electrical service, CAT5 wiring, insulated garage, and a tankless hot water system (rental).The exterior is just as impressive with Brampton brick, prefinished aluminum soffit and fascia, Handi Paver driveway, and fully sodded lot. Finished with care right down to the details , including full-height bathroom mirrors, Moen fixtures, and a professionally cleaned home prior to closing.A wonderful opportunity to own a brand-new home in a growing community that offers small-town charm with easy access to city amenities. (id:45725)
26 Cynthia Street
London South (South F), Ontario
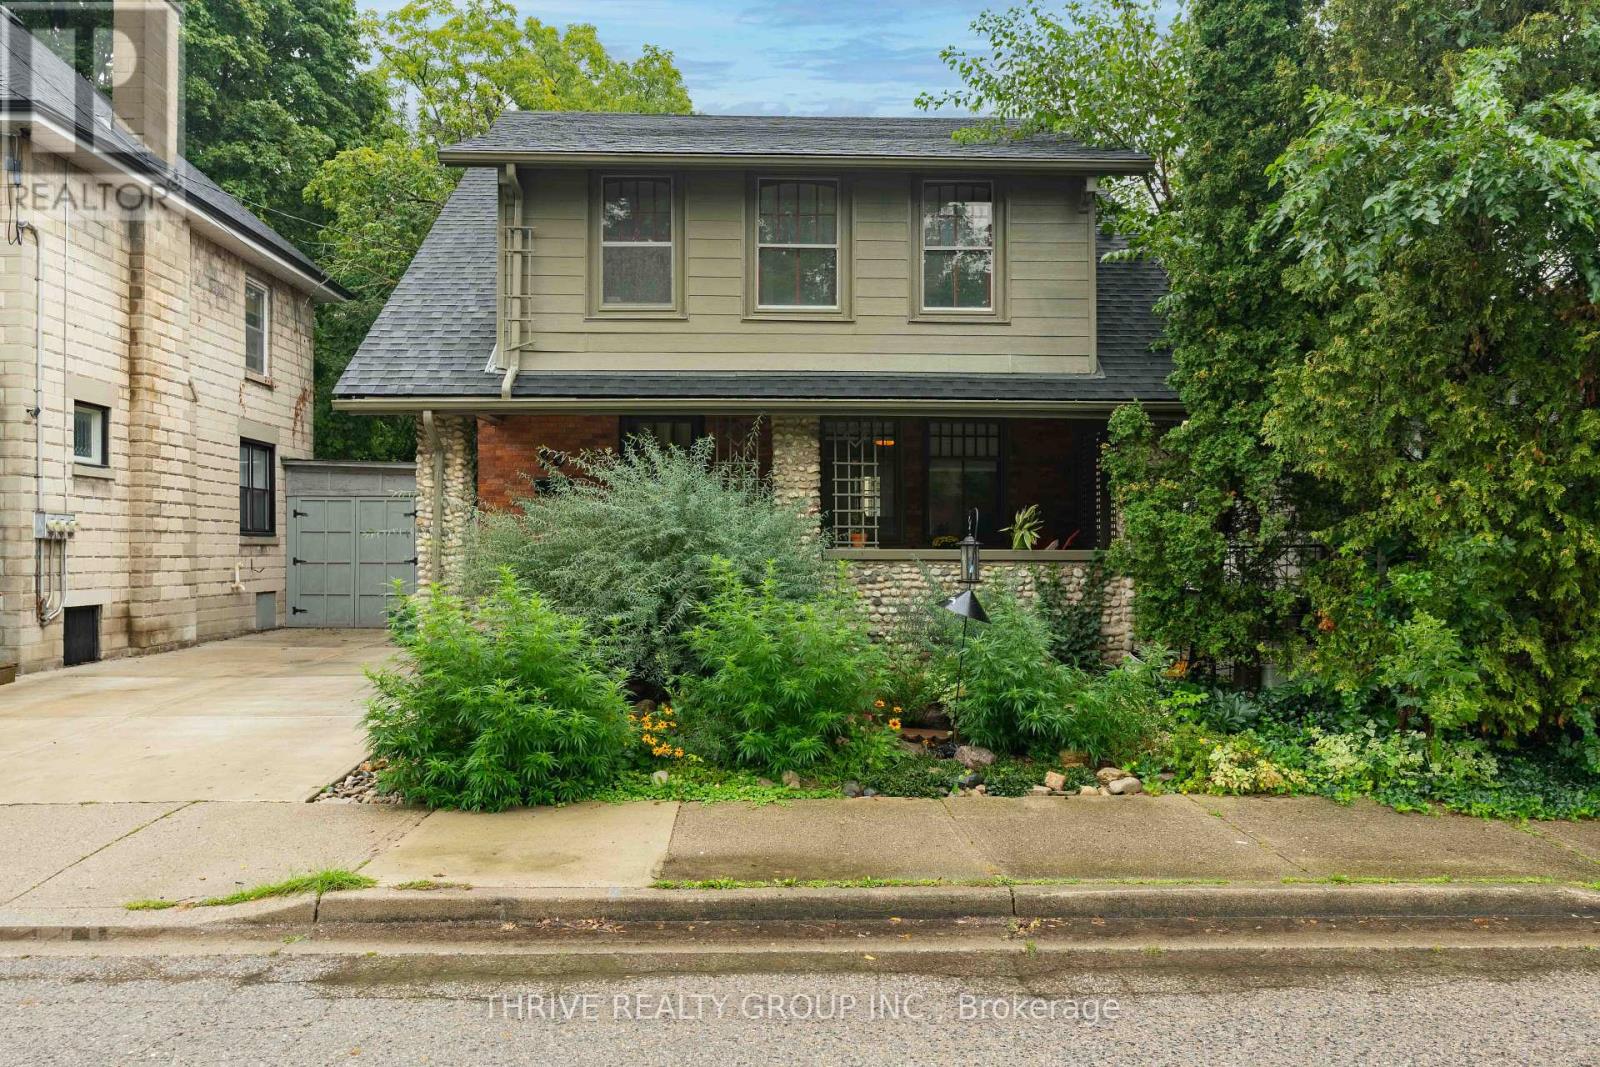
Welcome to 26 Cynthia Street, where classic Old South character meets thoughtful modern updates, all tucked away on a quiet street less than a 10-minute walk from the heart of Wortley Village. From the covered front porch with its distinctive stone pillars, this 3-bedroom home is full of the details that make this neighbourhood so loved, including original hardwood floors, stained glass windows and French doors.At the heart of the main floor is the beautifully renovated kitchen, completed in 2025 with new cabinetry, quartz countertops, backsplash, tile flooring, lighting, sink and faucet, hood vent and refrigerator. The adjoining living and dining spaces offer an easy flow for everyday living and entertaining, while a convenient 2-piece powder room was renovated in 2023.Upstairs you'll find three bedrooms plus a versatile bonus room, with the original hardwood floors professionally polished and refinished to bring their character back to life. Significant improvements have also been made, including a new roof and reinforced rafters in 2024, a sump pump and new basement floor in 2024, plus numerous additional updates throughout.Outside, the fully fenced backyard is designed to be enjoyed, with a covered deck and stamped concrete patio completed in 2023, perfect for summer dinners and entertaining. The driveway was also redone in 2024.And then there's the location. Walk to the restaurants, cafés, shops, groceries and neighbourhood favourites that make Wortley Village one of London's most loved communities, while coming home to a quiet little street just outside the action. With over $40,000 invested in updates, 26 Cynthia blends the character of an Old South home with the improvements today's buyers are looking for. (id:45725)
149 Collins Way
Strathroy-Caradoc (Se), Ontario
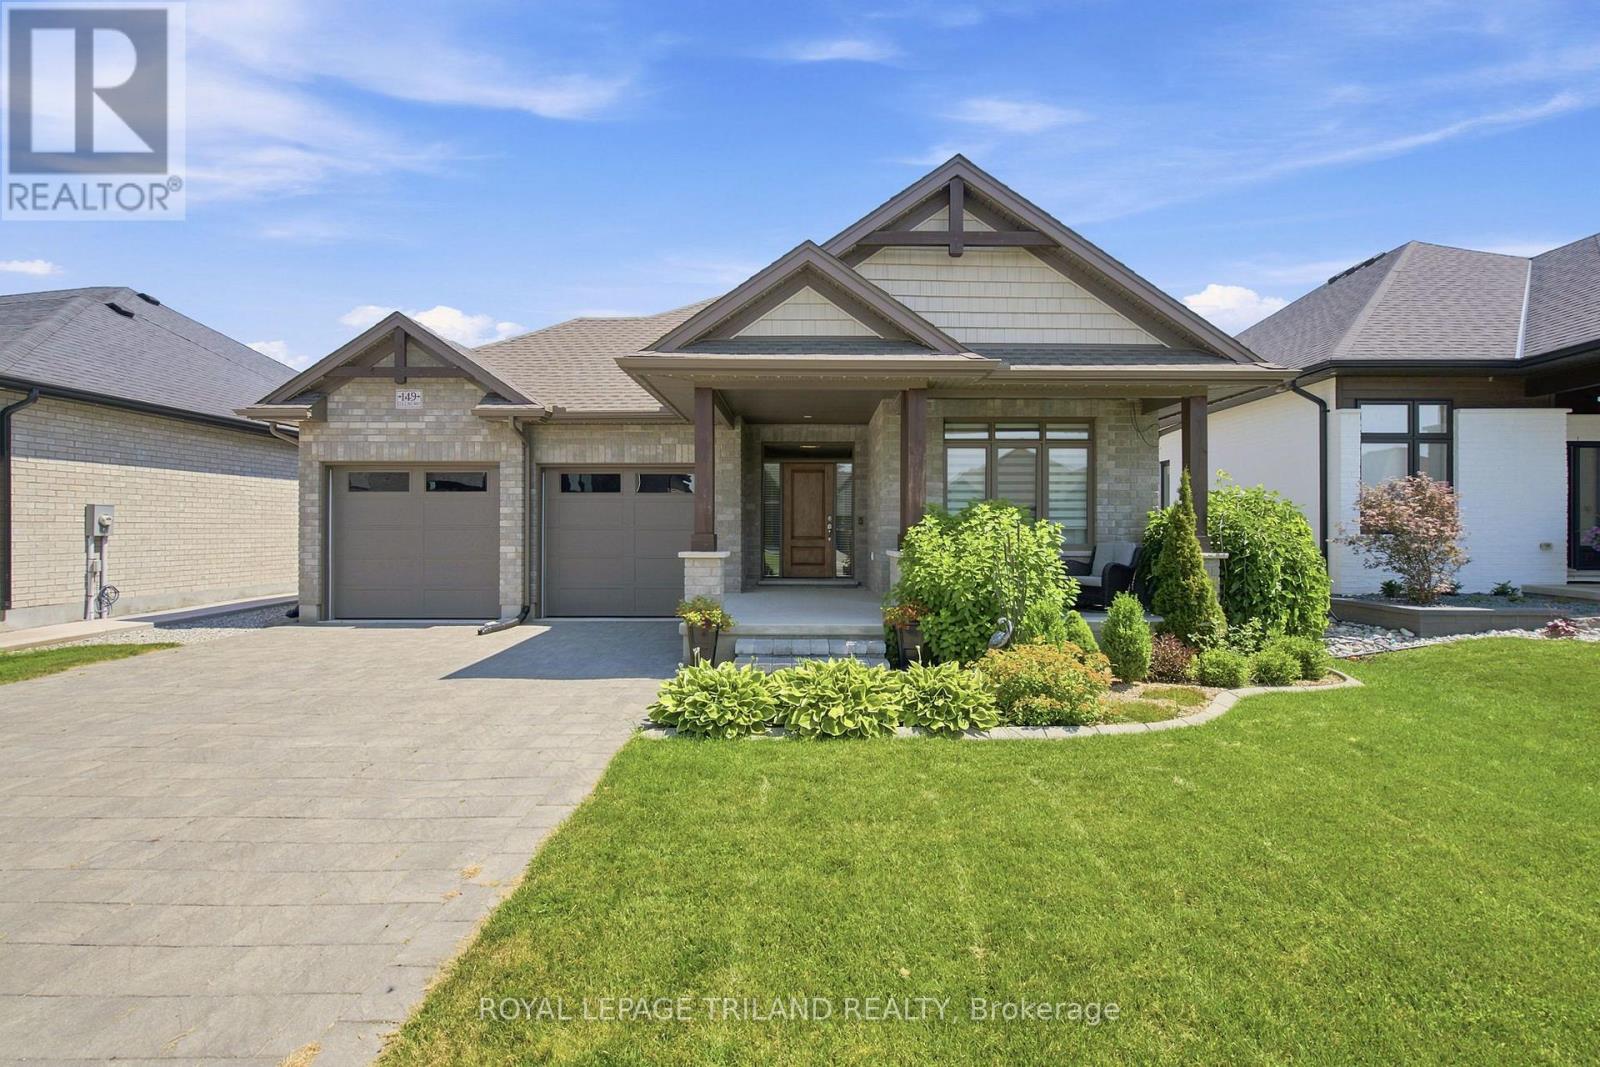
This is your Happily Ever After! Just steps away from Caradoc Sands Golf Course, this bungalow has been completely transformed with over $50,000 in upgrades, creating a residence that is as sophisticated & welcoming. Sunlight pours through windows, illuminating rich hardwood flooring, premium tile, plush designer carpeting & a carefully curated palette of luxurious finishes that create warmth & beauty throughout. The heart of the home is an exceptional chef-inspired kitchen where family & friends naturally gather. Showcasing stunning quartz countertops, stainless steel appliances, custom cabinetry & an open-concept design that flows gracefully into the bright dining & great room. A beautiful gas fireplace adds warmth & ambiance, creating the perfect setting for both intimate evenings & memorable celebrations. Retreat to the serene primary suite, your own private sanctuary featuring a beautiful ensuite with walk-in shower, double vanity & refined finishes that ignite the feeling of a luxury hotel. A second main-floor bedroom, currently styled as a home office, offers generous closet space & a large window with plenty of natural light. A beautifully redesigned 3-piece bath & oversized laundry/mudroom complete the main level. Heading to the fully finished lower, you're greeted by a large living space plus 2 generously sized bedrooms & another renovated 4-piece bath. The lower offers a space for movie nights, an in-home gym, or overnight guests. Surrounded by lush mature gardens, the fully fenced backyard invites the perfect private setting for relaxation & entertaining. Extra features include: Gemstone exterior lighting, in-ground sprinkler system & upgraded HRV system to enhance air quality & everyday comfort. Arguably the nicest home in this neighbourhood, this remarkable residence is more than simply move-in ready, it is a place where luxury feels effortless, every finish tells a story & every room invites you to slow down. (id:45725)
4131 Road 38
Frontenac (Frontenac South), Ontario
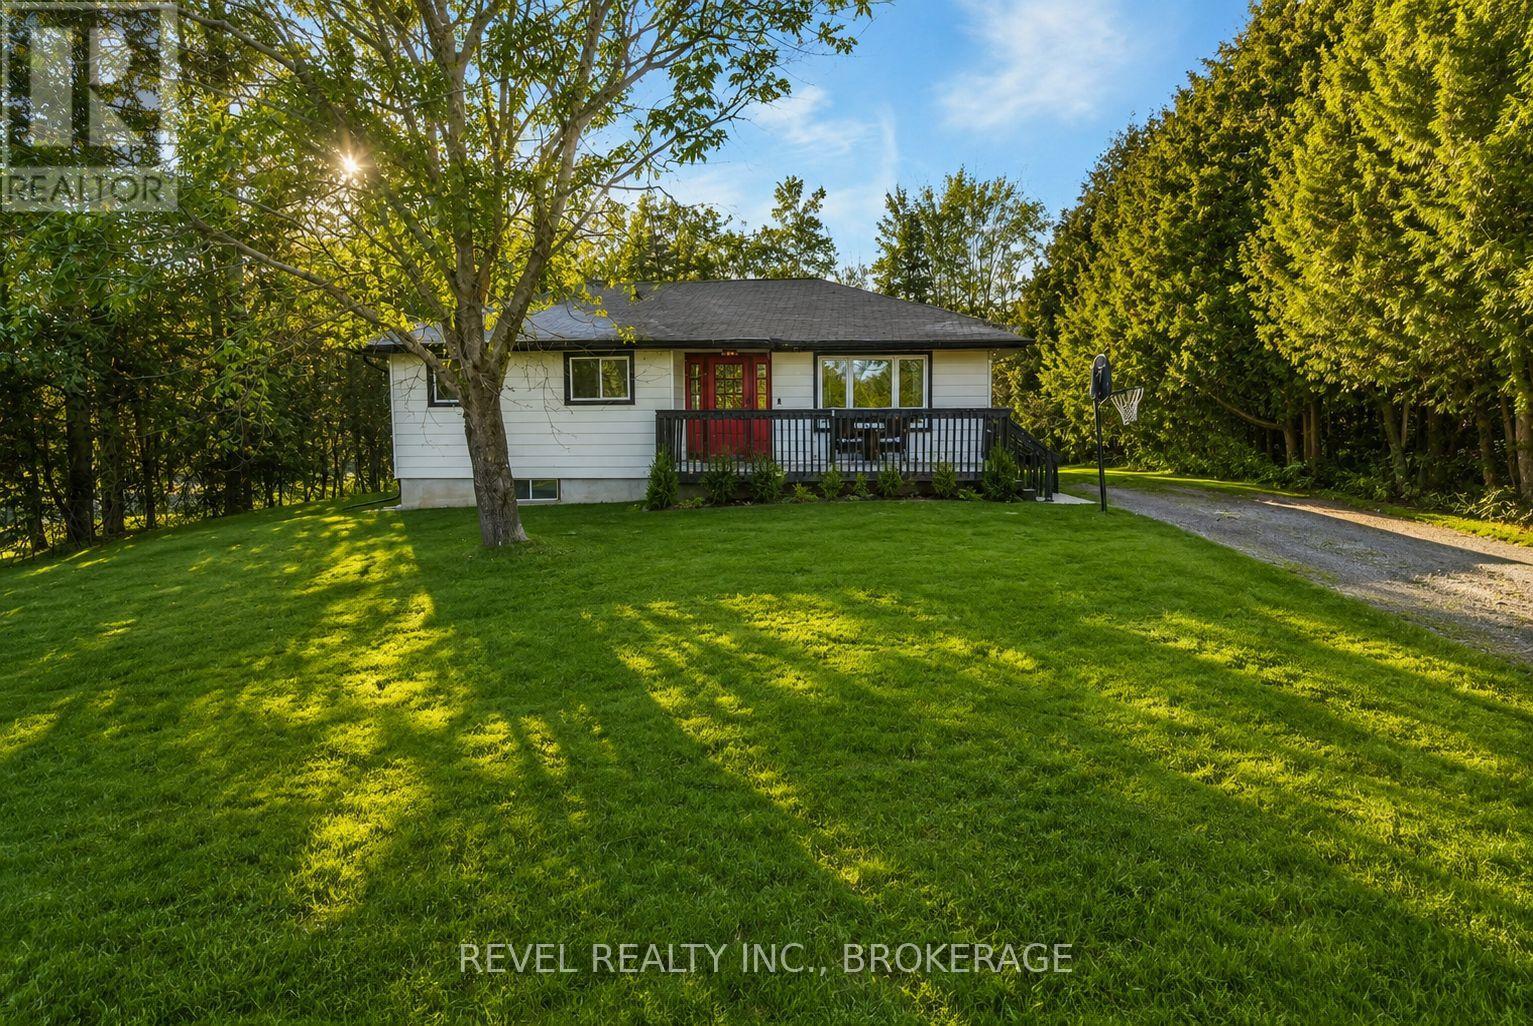
Welcome to 4131 Highway 38! This cozy move-in-ready 3-bedroom, 1-bath bungalow offers comfort and space. The bright eat-in kitchen features sliding doors that open onto a spacious deck-perfect for entertaining or outdoor music concerts. Recent updates include laminate/vinyl flooring, a newer furnace and central air system (October 2022), and the roof was replaced in 2018. Situated on an impressive 80 x 187 ft lot, the property offers ample parking and plenty of outdoor space to enjoy. Inside, the finished basement adds a living area with a cozy recreation room complete with a wood stove, plus a finished kid's area that could be a fourth bedroom. A spacious utility room with a separate walk-up entrance to the driveway side yard provides excellent potential for an in-law suite, with ample space to add a second bathroom. Perfect for a first time home buyer that is looking for country living at an affordable price. (id:45725)
432 Barrie Street
Kingston (East Of Sir John A. Blvd), Ontario
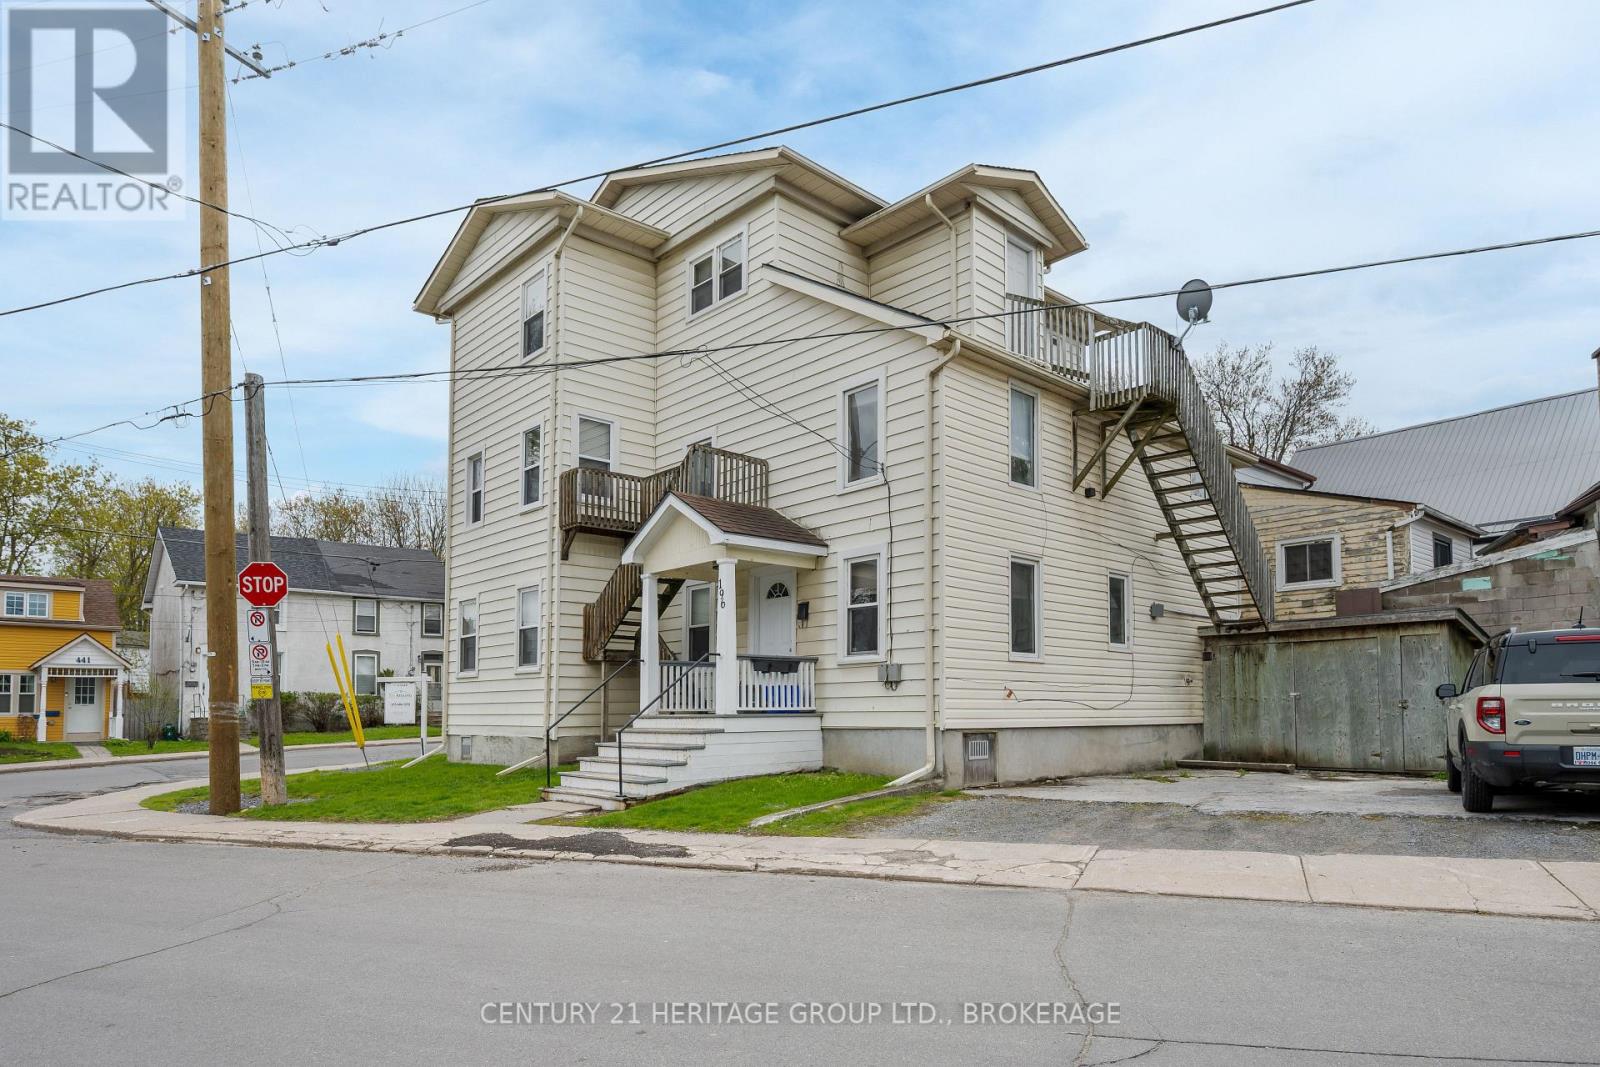
TURNKEY 5-PLEX IN DOWNTOWN KINGSTON - CASH FLOW NOW, ROOM TO GROW. This is the perfect time to start or expand your investment portfolio in Kingston, Ontario, and 432 Barrie Street is the perfect property to do it. This solid 5-plex offers an in-demand mix of 4 x 1-bedroom units and one 3-bedroom unit. Tenants pay hydro (electric heat) and each unit is separately metered. On-site coin laundry and dedicated parking for 3 vehicles provide additional steady income each month. The building attracts quality tenants - young professionals and students - with turnover averaging around every 2 years. Units have been consistently updated. Bonus: with some units currently below market rents, there is a clear path to grow income as leases turnover. Location, stability, and upside, all in one address. Rent roll, expenses, and property updates available on request. Schedule your private showing today. (id:45725)