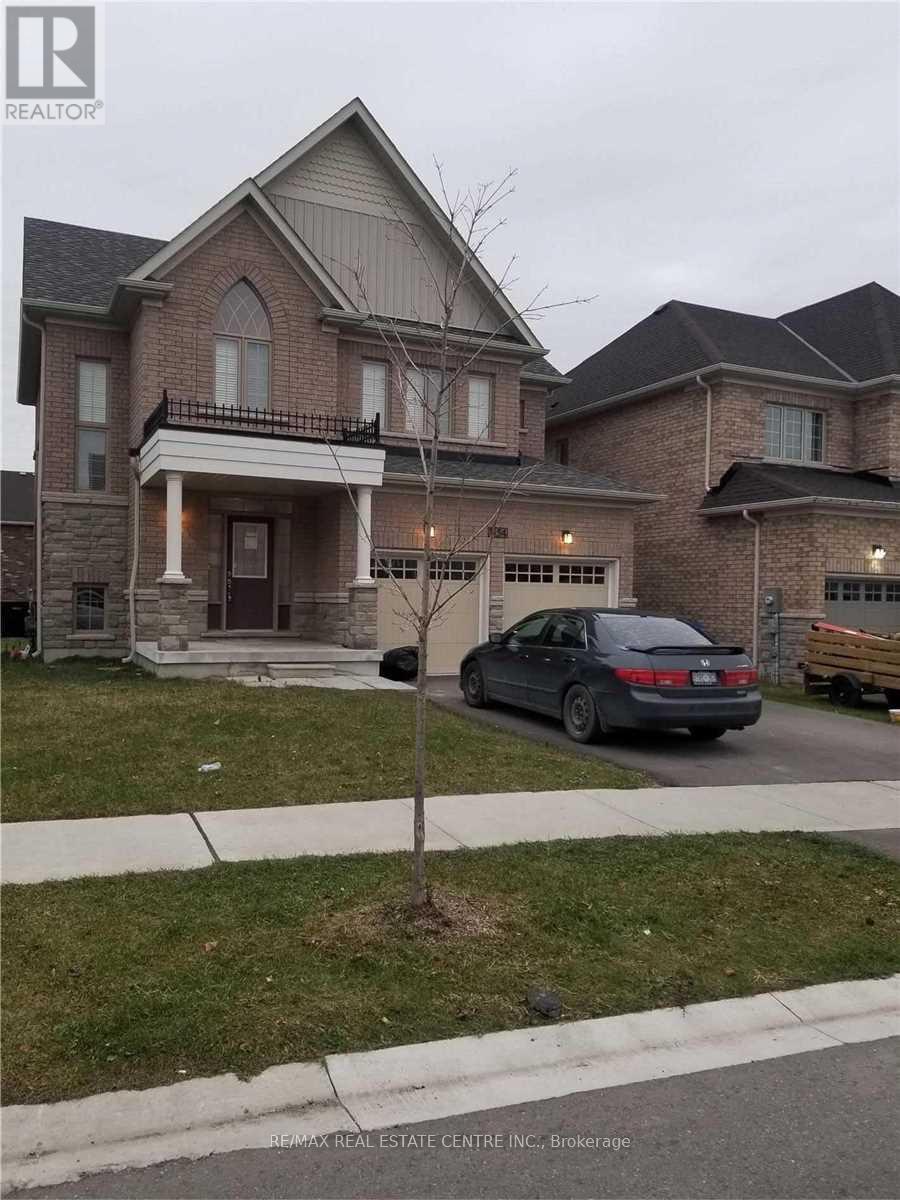
1154 Upper Thames Drive
Woodstock (Woodstock - North), Ontario
Full House ,Brick Detached 4 Spacious Bedrooms With Master Bedroom En Suite House For Lease In Heart Of Woodstock, Open Concept With Beautiful Layout, With Double Car Garage, Separate Family & Living Room, Gas Fire Place In Family Room, Huge Kitchen With Lot Of Cabinets & Stainless Steels Appliances, Cold Cellar In The Basement. Tenant Will Pay For All The Utilities.. (id:45725)
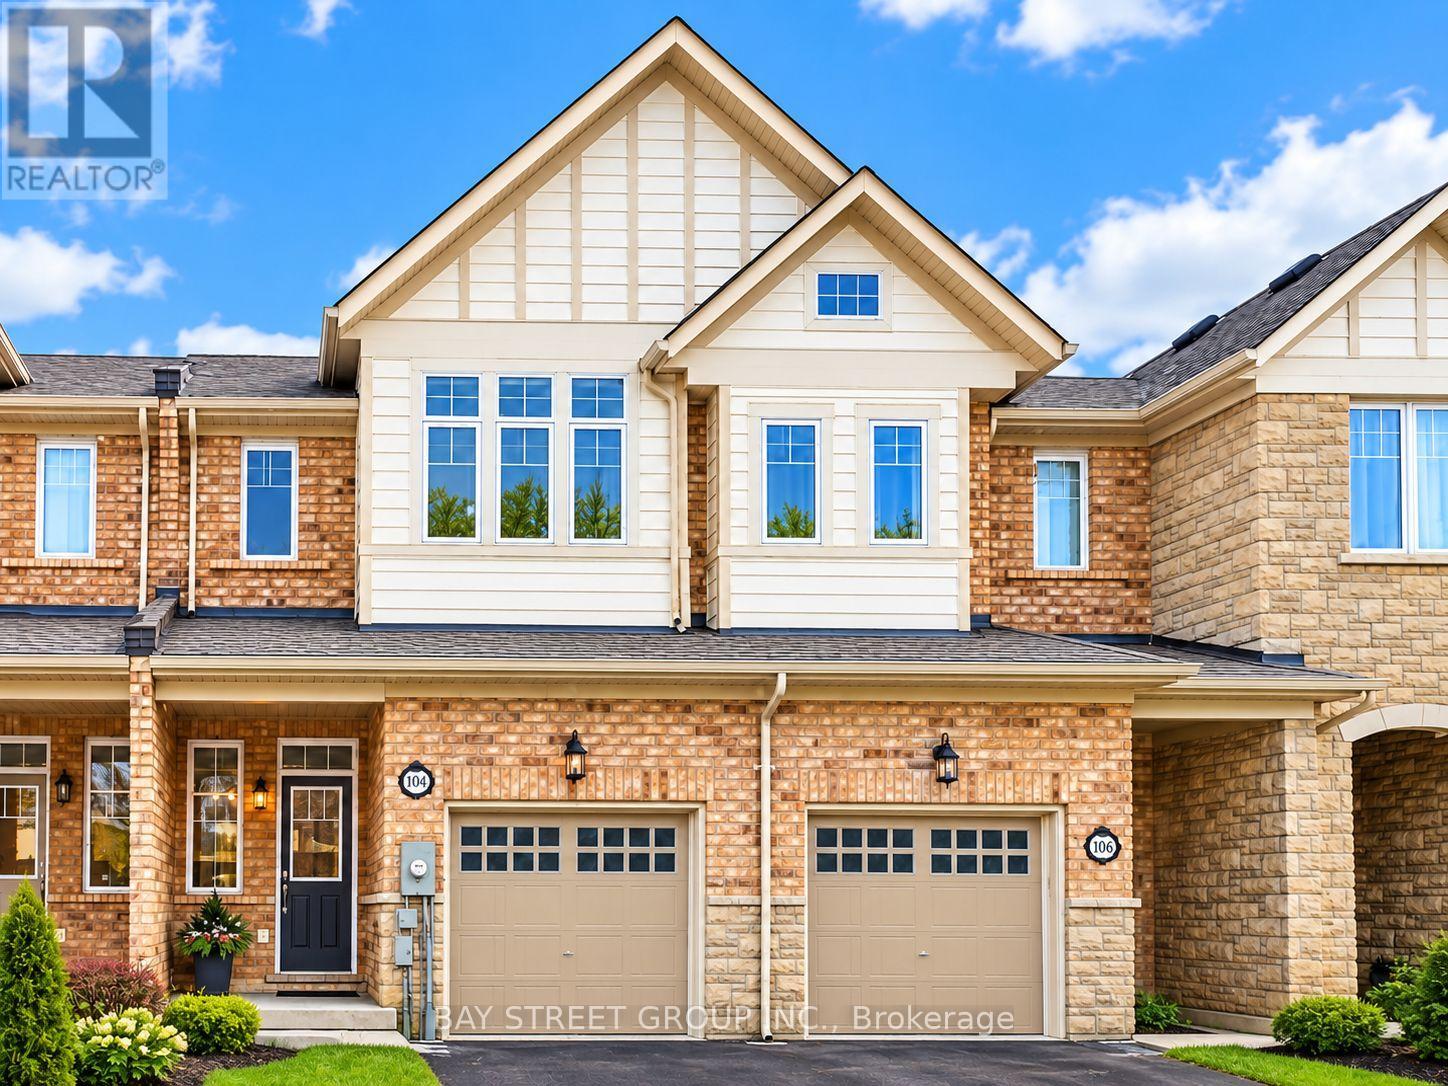
104 Mcpherson Road
Caledon, Ontario
Make it your Home! Highly desirable Southfields Village community of Caledon! This beautifully maintained "Summerton" model townhouse offers a perfect blend of comfort, style and functionality. Featuring a bright, open-concept layout with hardwood flooring throughout, the home is thoughtfully designed for both everyday living and entertaining. The spacious eat-in kitchen boasts elegant Caesarstone quartz countertops and a separate breakfast area, creating an inviting space for family gatherings. Upstairs, the generous primary bedroom offers a walk-in closet and a private 4-piece ensuite for added comfort and convenience. Enjoy the best of Southfields Village living, surrounded by parks, scenic walking trails, schools, neighbourhood shopping and the impressive Southfields Community Centre, featuring swimming pools, fitness facilities and a public library. Conveniently connected to major roads and Highway 410, this home brings together peaceful suburban living and everyday convenience. A wonderful place to call home! (id:45725)
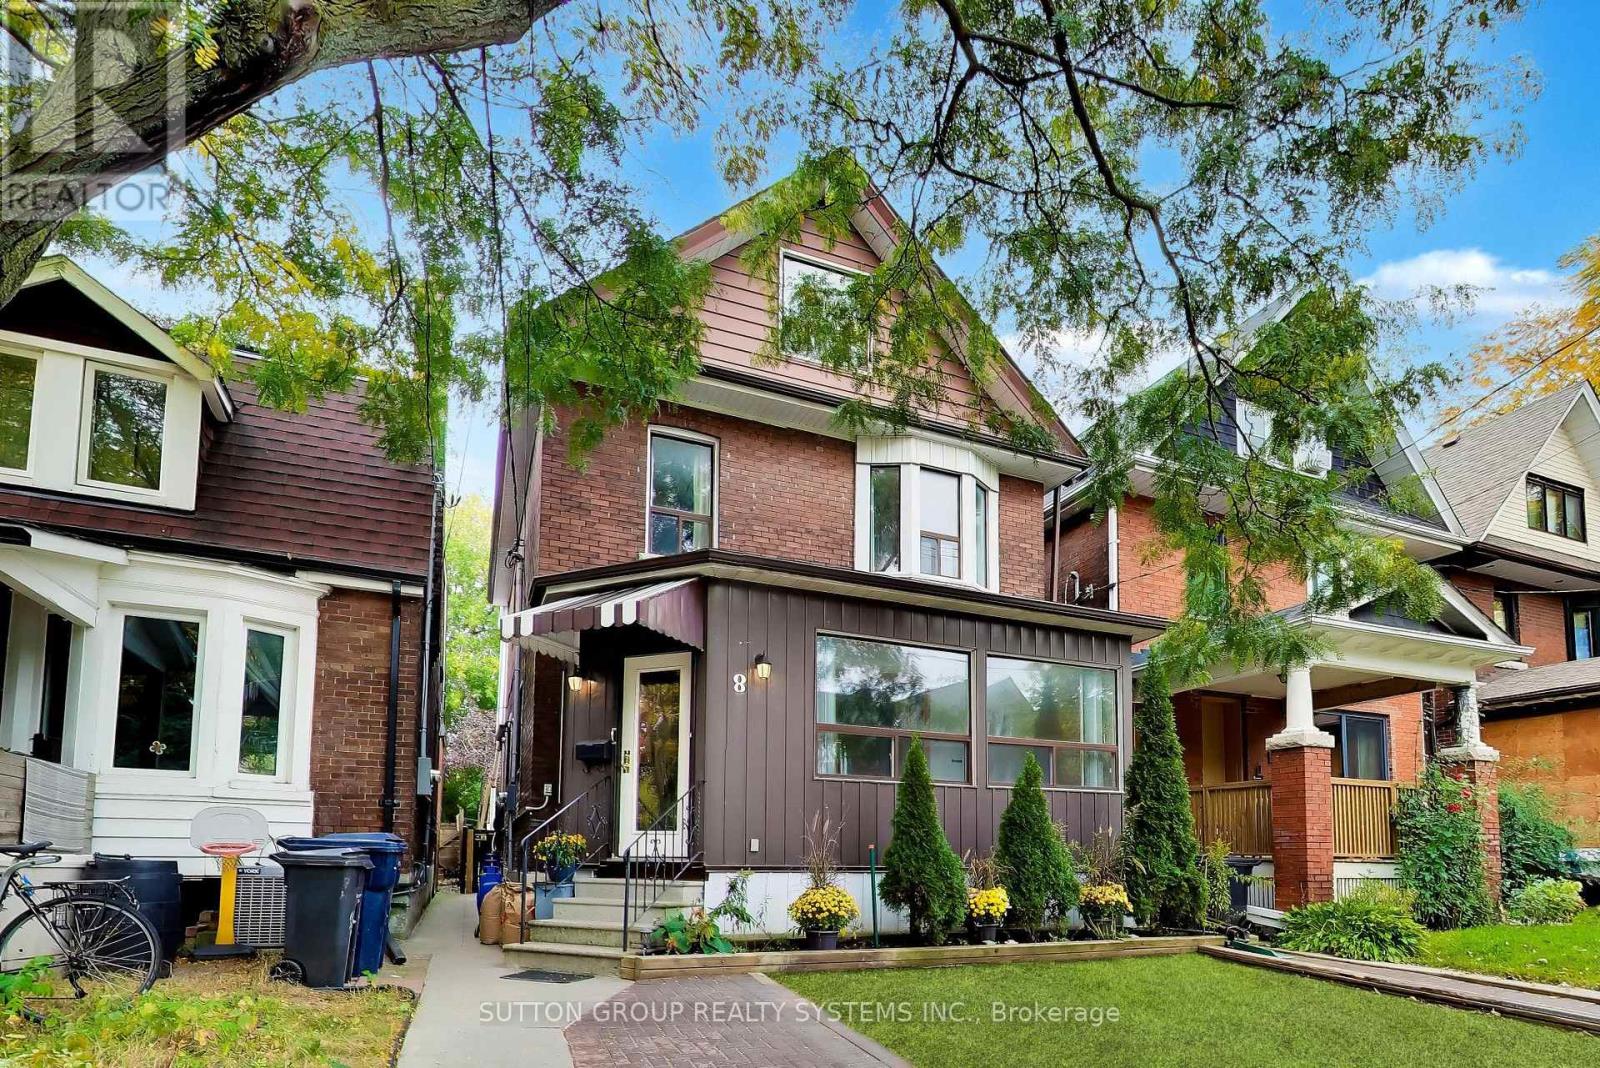
8 Alhambra Avenue
Toronto (High Park-Swansea), Ontario
Nestled on a highly desirable, family-friendly street in Toronto's vibrant High Park neighbourhood, this charming 2.5-storey single-family home offers exceptional space, versatility, and unbeatable location. Well maintained over the years, the residence retains its unique structure from a former multi-unit layout featuring 5 kitchens and 5 bathrooms, making it an extraordinary opportunity for for renovators, a multi-generational family, or live-in buyers looking to customize their dream home. Step outside to enjoy a private, fully fenced backyard perfect for relaxing or entertaining. While the property does not feature dedicated parking, you will rarely need a car with world-class transit and amenities just steps away: enjoy a quick stroll to Dundas Subway Station, the UP Express for effortless commuting, and the eclectic boutique shops, cozy cafes, and famed restaurants along Roncesvalles Avenue. Pre-listing home inspection and 1988 Survey Available. (id:45725)
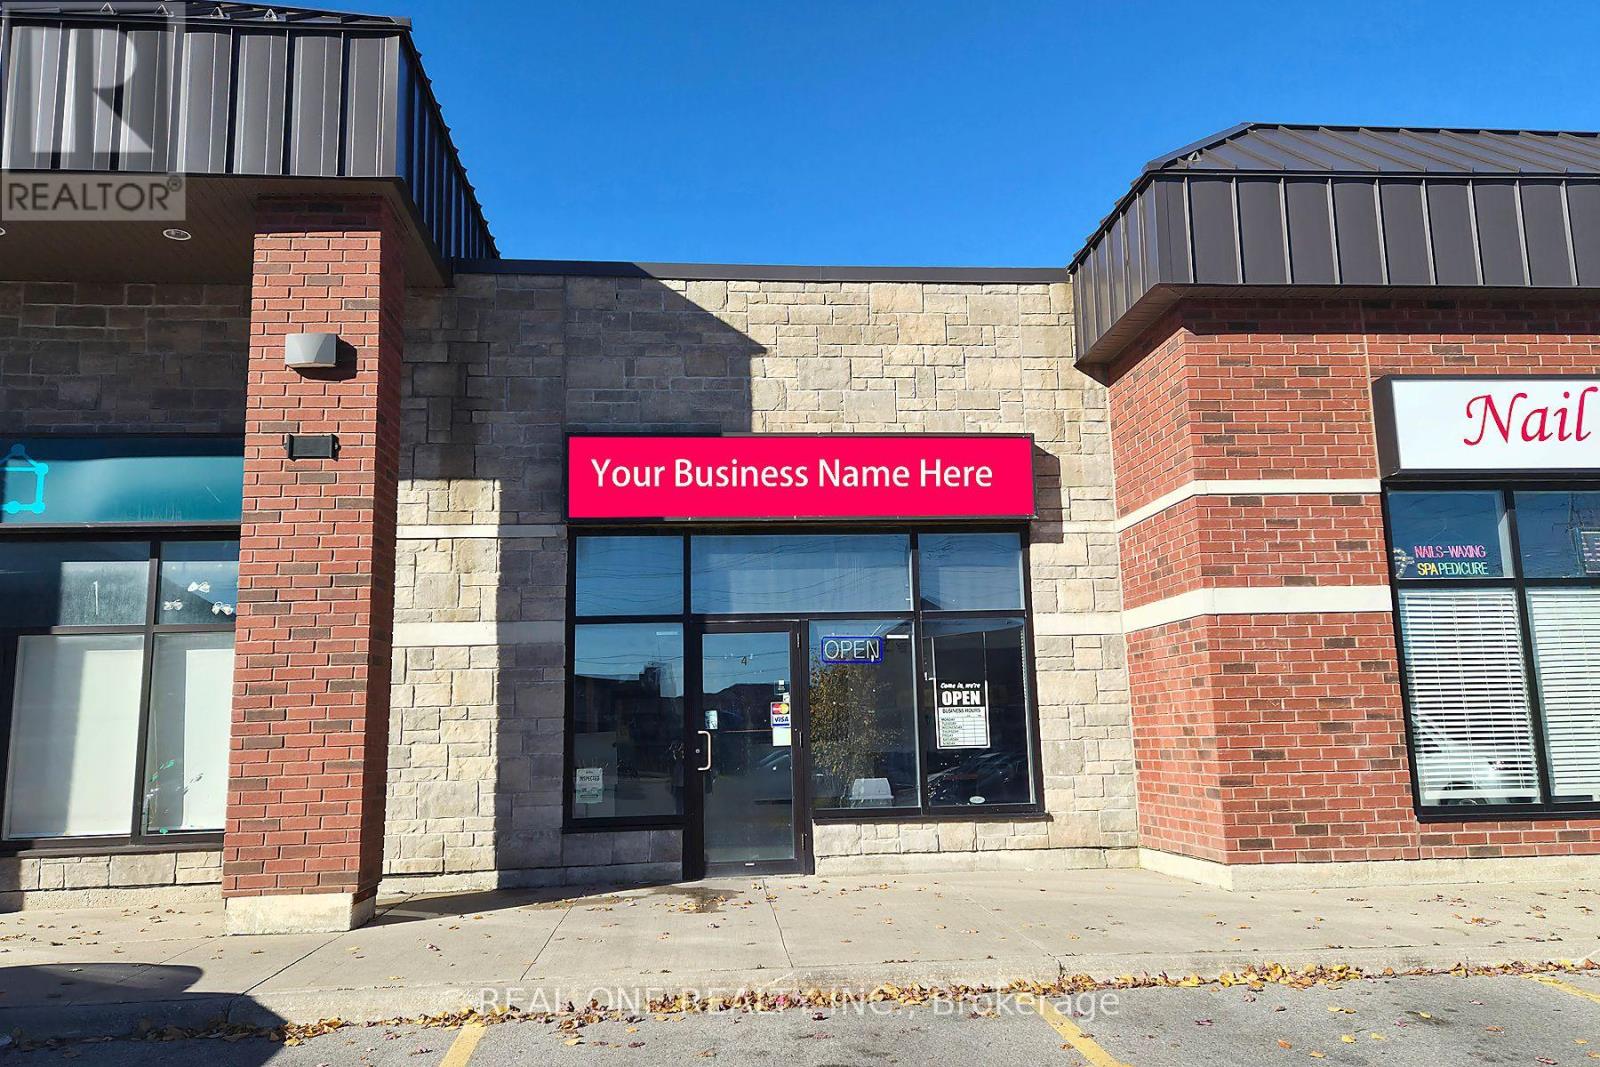
170 Prince William Way
Barrie (Innis-Shore), Ontario
Prime location, exceptionally low rent and an established residential customer base! An excellent restaurant business opportunity in Prince William-Way Mews plaza, diagonally across from Maple Ridge Secondary School in southeast Barrie. Surrounded by extensive newer residential communities, including detached homes, townhomes and condominium buildings, with Metro, banks and everyday amenities nearby. The busy neighbourhood plaza benefits from regular foot traffic, school activity and a substantial surrounding population, providing a strong customer catchment for takeout and neighbourhood dining. After seven years of ownership, the owner is retiring and offering the business for sale. Exceptionally low rent includes water and waste disposal charges, helping keep occupancy costs manageable. *** The existing lease has no personal guarantee-an especially attractive feature for prospective buyers. *** Attractive 3+5 lease structure, with lease assignment and terms for the incoming buyer subject to landlord approval. *** The full-size commercial kitchen features a 15-foot exhaust hood system, *** walk-in cooler, walk-in freezer and generous preparation space. A compelling opportunity for an owner-operator seeking an established location, practical kitchen infrastructure and low rent in a well-populated community. (id:45725)
34 Irene Drive
Barrie (Painswick South), Ontario
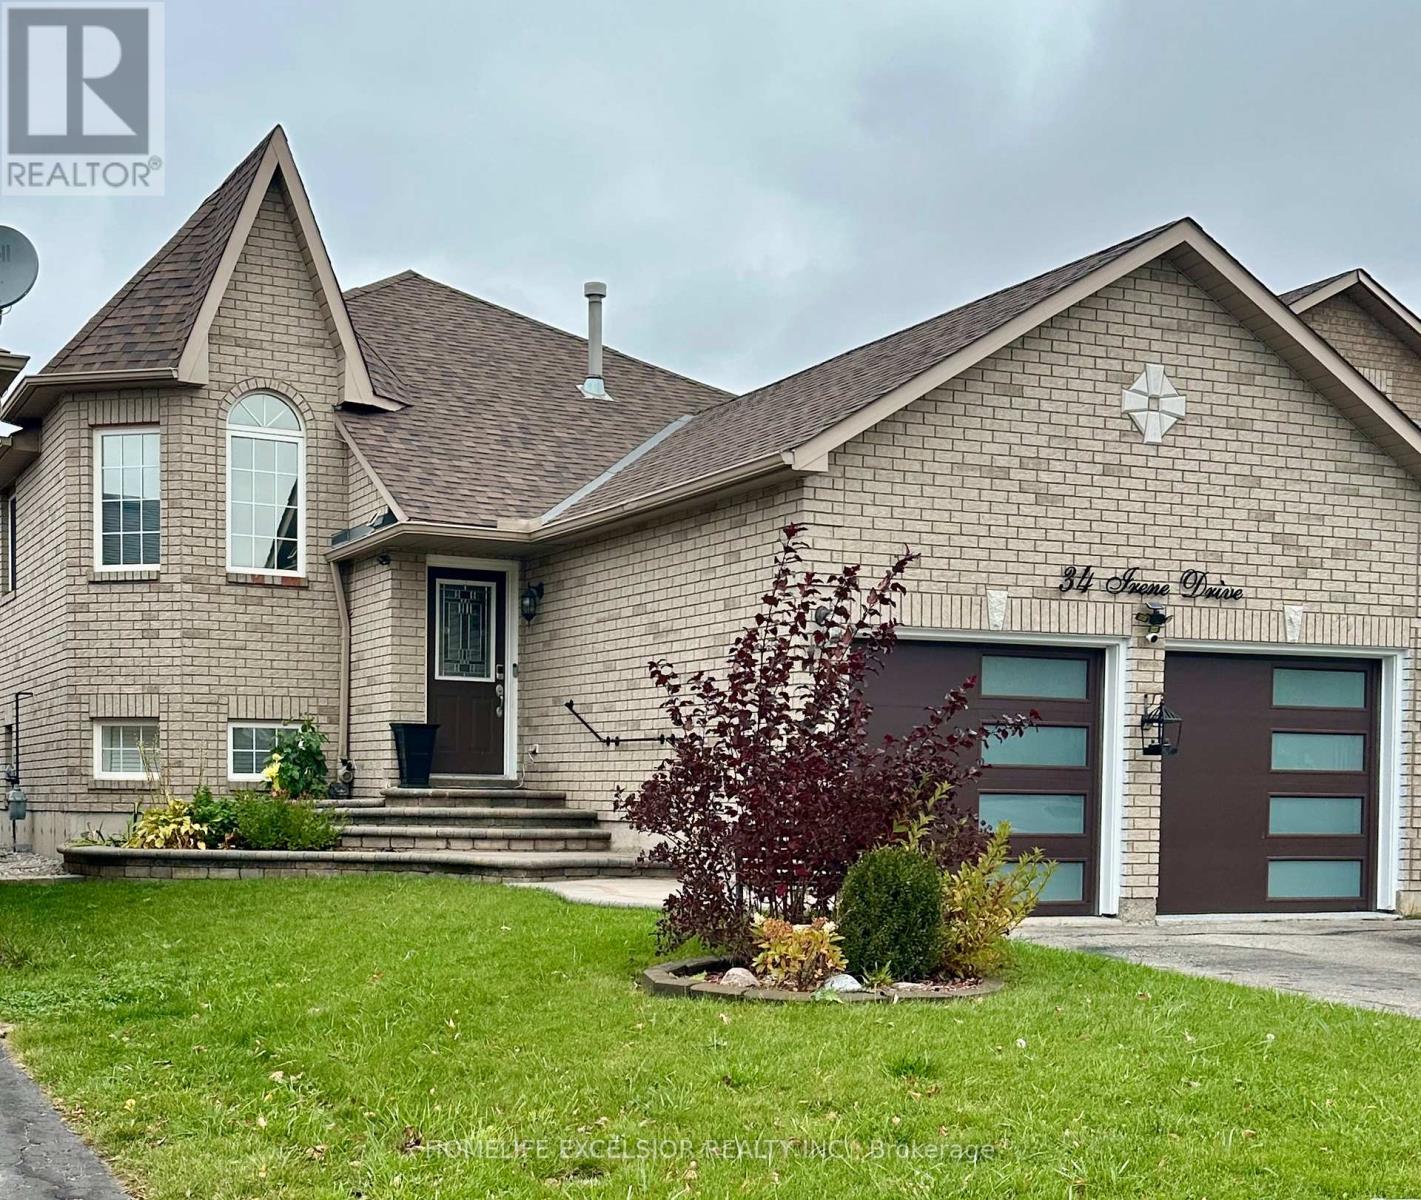
Presenting a well-maintained raised bungalow offering 2+1 bedrooms and 3 full bathrooms. The main floor features an entirely open-concept layout with no walls separating the living room, dining area, and kitchen, creating an interconnected space. Both the kitchen and primary bedroom offer direct walk-outs to a roofed deck, overlooking a backyard space equipped for hosting and outdoor enjoyment. The spacious lower level includes a large media room that offers flexibility to be converted into an additional bedroom if desired. This property is situated in a quiet neighbourhood with convenient access to the highway, the GO Station, public transit, local schools, shops, and grocery stores. (id:45725)
96 Saffron Street
Markham (Greensborough), Ontario
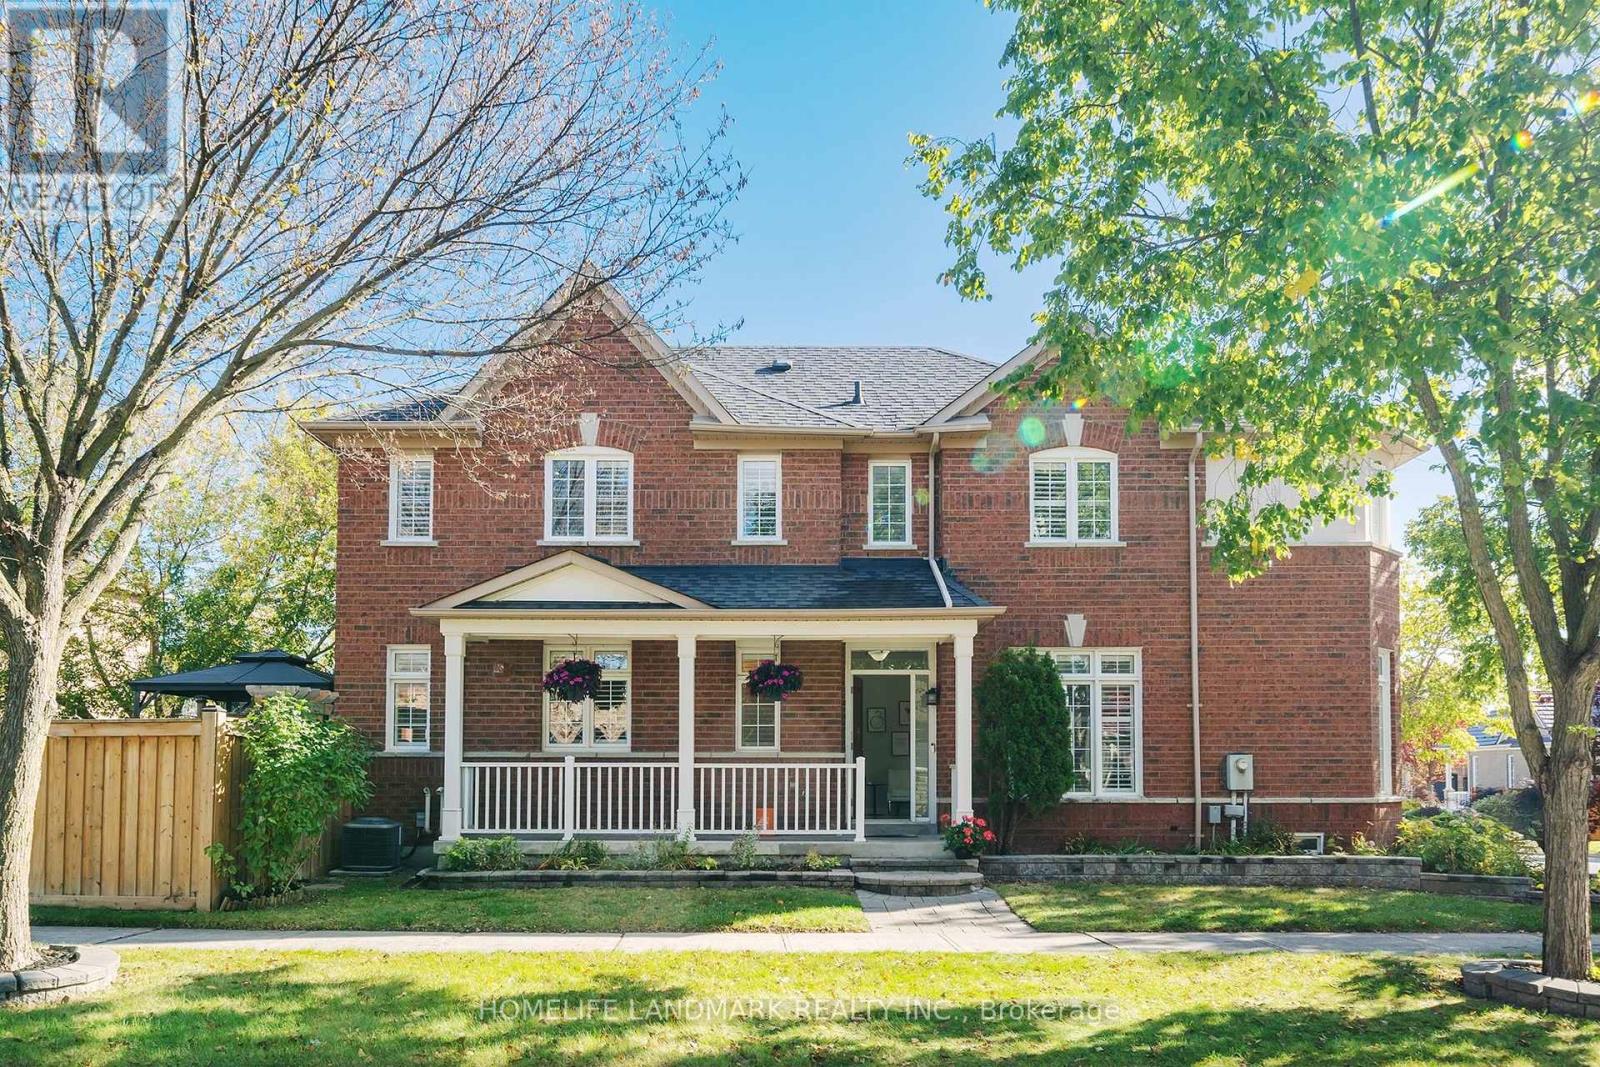
Welcome To this Beautifully Maintained Detached Home In Markham. Offers Thoughtfully Designed Living Space With 3 Bedrooms Plus A Den And 3 Bathrooms. Freshly Painted, This Move-In Ready Home Features 9-Foot Ceilings, Hardwood Flooring, And Elegant California Shutters. The Kitchen, Boasts Upgraded Cabinetry, A Breakfast Bar, And A Walk-Out To The Backyard-Perfect For Everyday Living And Entertaining. Upstairs, The Spacious Primary Bedroom Features A Large Walk-In Closet And An Ensuite, While A Charming Library Nook Offers A Cozy Space To Read Or Unwind. Custom Closet Organizers Provide Added Convenience And Storage. Step Outside To Beautifully Landscaped Front And Backyards, Complemented By An Interlocking Driveway That Enhances The Home's Curb Appeal. The Fully Fenced Backyard Features A Spacious Deck And Gas BBQ Hookup, Creating The Perfect Setting For Outdoor Gatherings And Relaxation. Direct Access To The Car Garage Add Everyday Convenience. The Unfinished Basement Offers Endless Possibilities To Customize Additional Living Space To Suit Your Needs. A Perfect Blend Of Comfort, Style, And Functionality-Don't Miss This Wonderful Opportunity To Call It Home! (id:45725)
84 Main Unionville Street
Markham (Unionville), Ontario
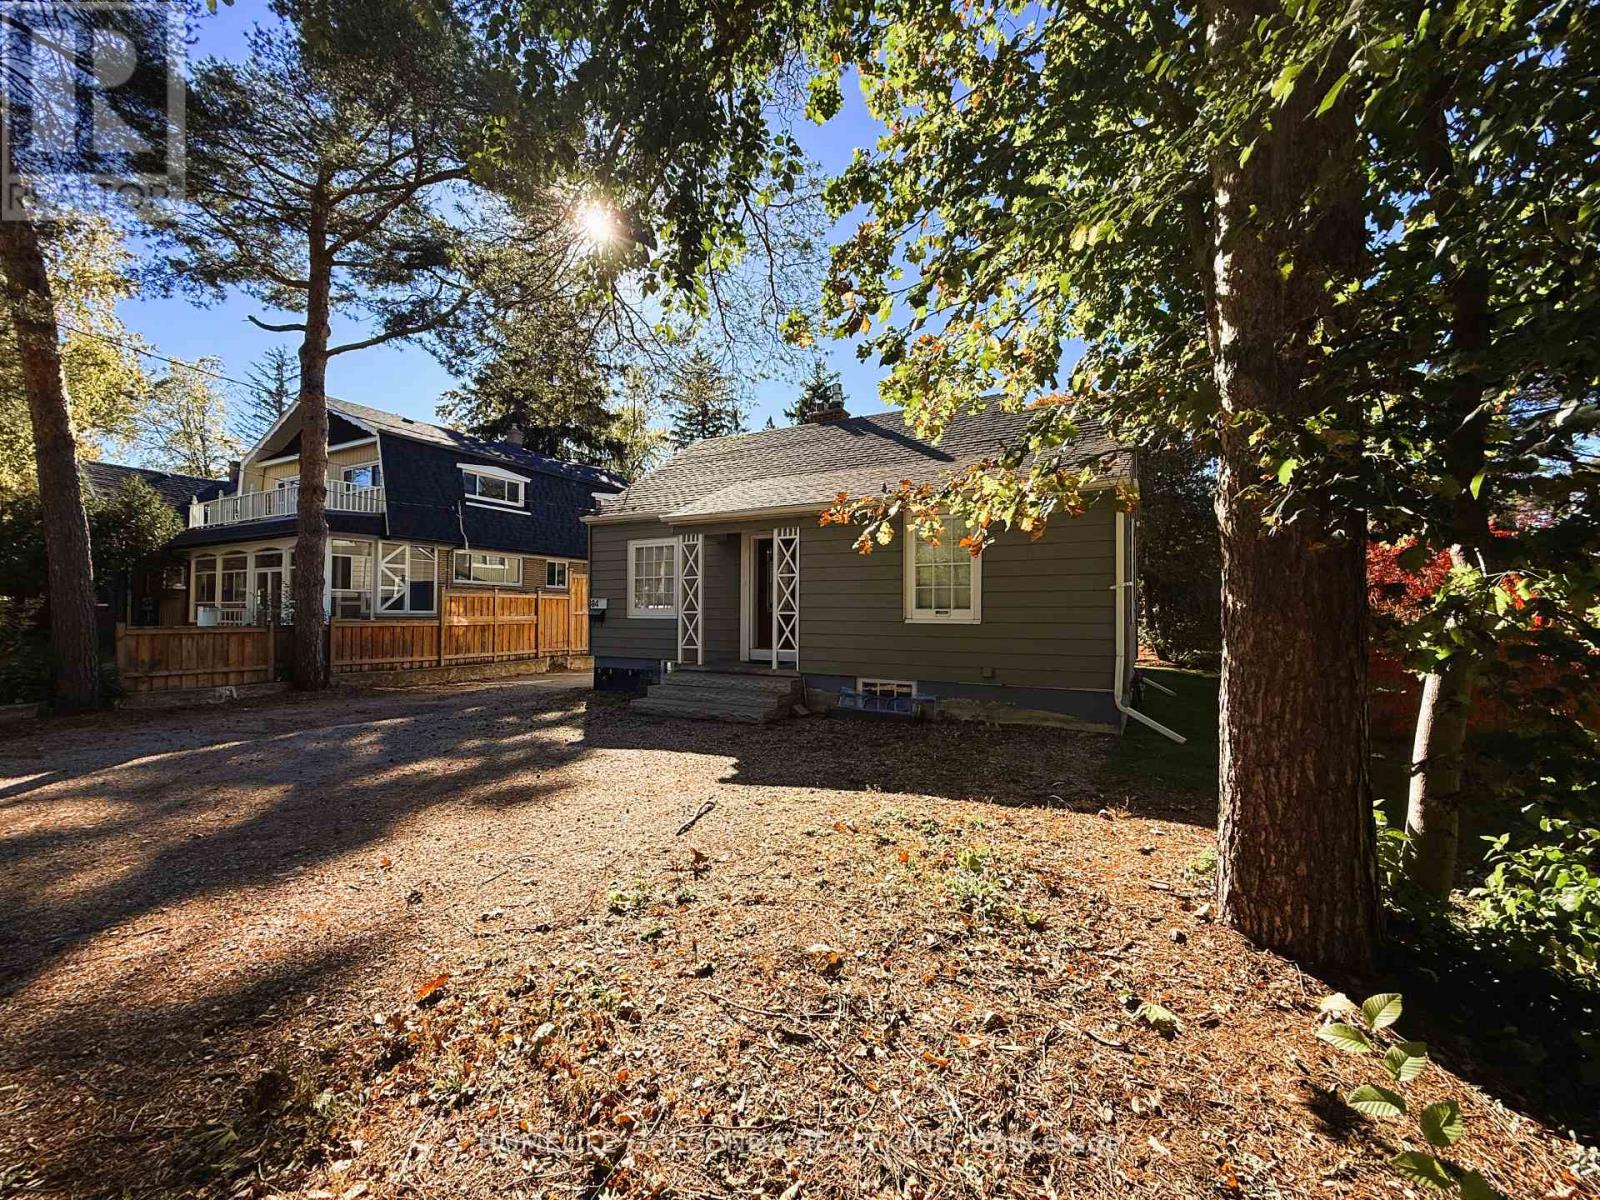
An Opportunity To Live In The Heart Of Unionville. This Cozy Home Fills With Modern Comfort. Steps To Historic Charming Unionville Main St, Senic Toogood Pond, York University Markham Campus, Bill Crothers Secondary School, Markville Mall, Unioville Go State, Markham Theatre, Public Library, PanAm Community Centre, YMCA, Embraced By Cafes, Fine Dining, Boutique shops, Extensive trails & Endless Amenities. Great School Zone. Amazing Public Transportatin Include YRT, Viva, HWY 407 Give You All The Convenient Access. Some Virture Photos For Layout Reflection. (id:45725)
2303 - 5 Meadowdale Road
Vaughan (Vaughan Corporate Centre), Ontario
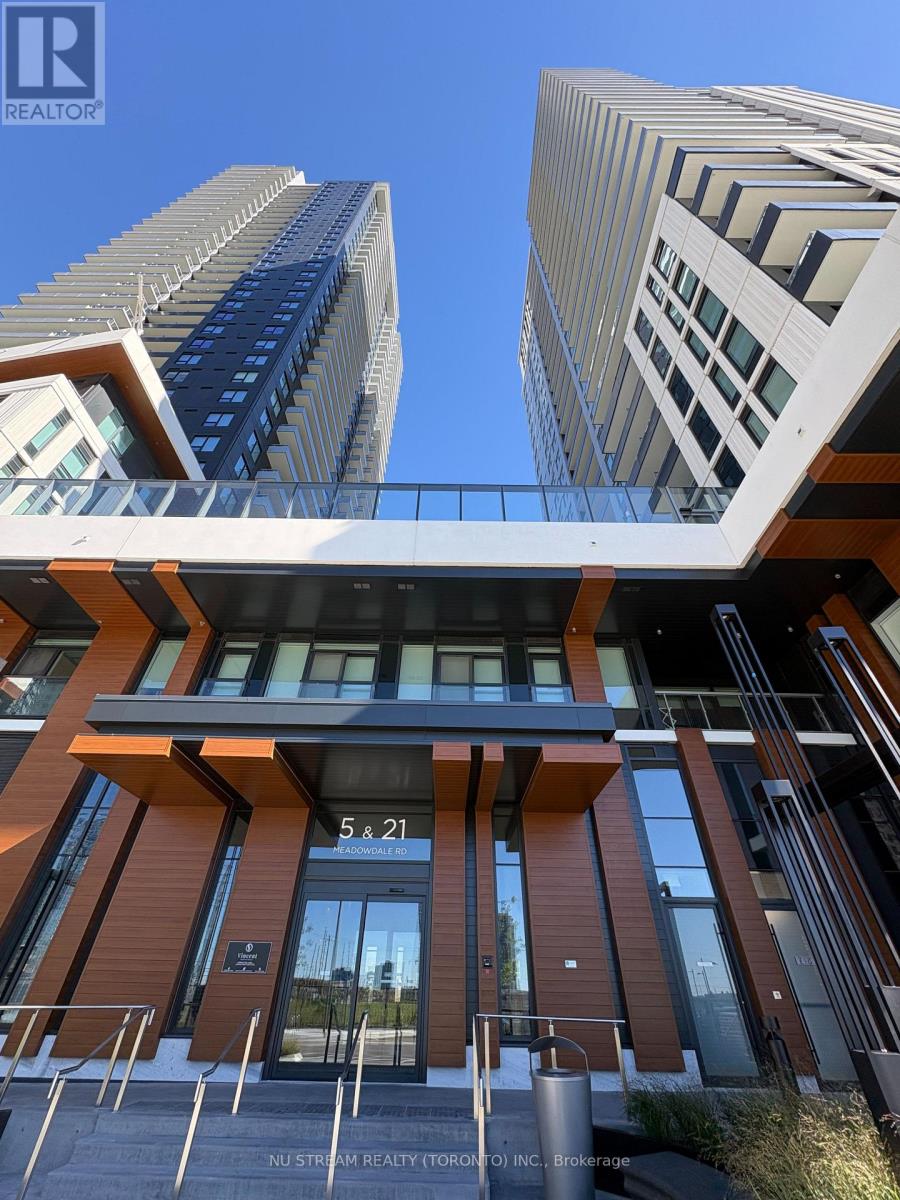
Brand new 1-bedroom, 1-bathroom unit at The Vincent condo. Functional and effcient layout with a modern kitchen features quartz countertops, built in appliances, and full-height cabinetry; The spacious primary bedroom features a large walk-in closet. The private balcony offers clear east-facing view. Impressive luxury amenities including a gym, outdoor swimming pool, BBQ terrace, party room, private study lounges, etc. Ideally located just minutes from Vaughan Metropolitan Centre (VMC) Subway Station, restaurants, cafes, entertainment, parks, Costco, IKEA, Vaughan Mills, York University, and Canada's Wonderland, with quick connections to Hwys. A perfect opportunity for professionals, students, or couples seeking a stylish, modern, sweet home! (id:45725)
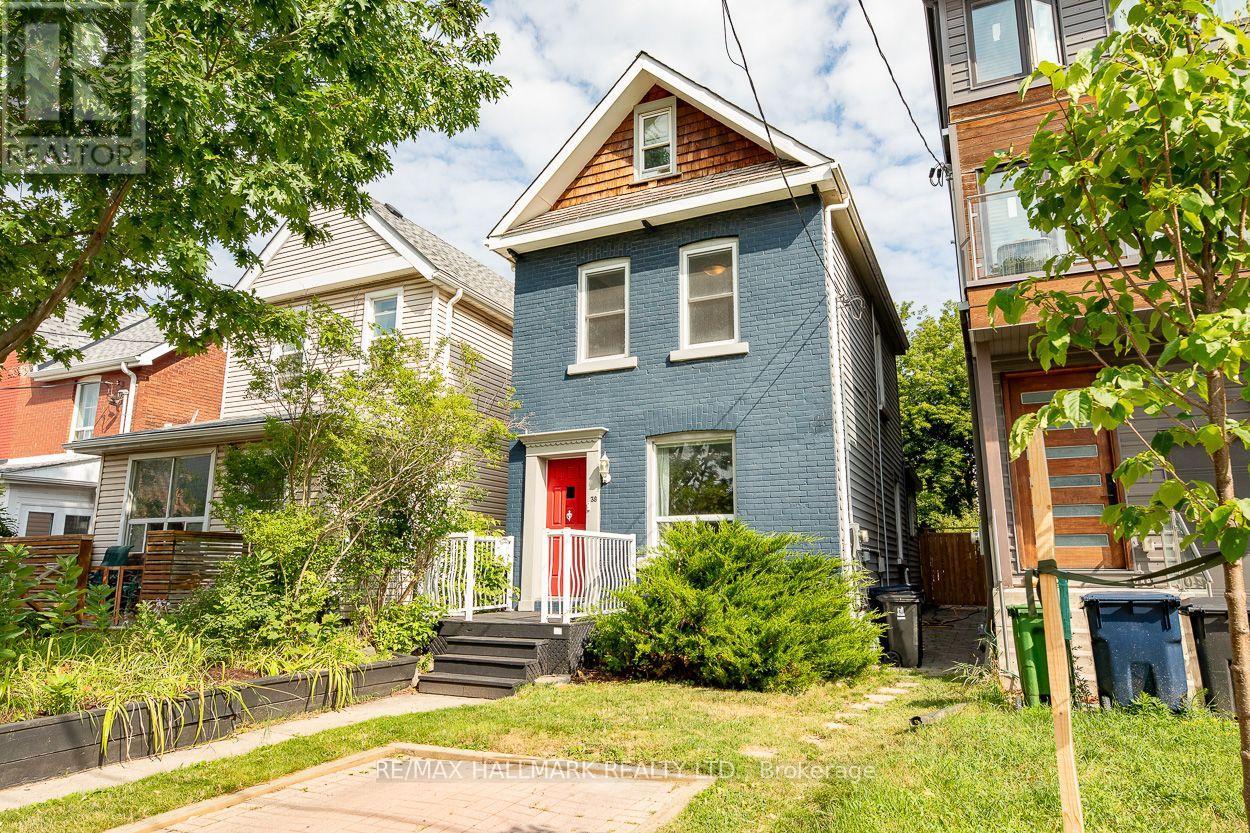
38 Boultbee Avenue
Toronto (Blake-Jones), Ontario
Welcome to 38 Boultbee, set in the family friendly Riverdale neighbourhood. Larger than it appears, this renovated 2 and a half storey detached home features 3 bedrooms, 2 full bathrooms and natural light throughout with private permitted front pad parking. The open concept main floor is great for entertaining featuring large windows and walkout to a large sundeck. The renovated kitchen offers stainless appliances, centre island, breakfast area and generous storage. The fenced-in backyard on a 128 foot deep lot offers privacy to enjoy BBQs, patio dinners, with green space for kids and pets to play. Upstairs you'll find 3 well proportioned bedrooms, including a 3rd storey that can be used as a bedroom, family room or office, along with a renovated 4 piece washroom. The newly renovated lower level offers a rec room that can be additional family space, home office or gym, full bathroom and laundry along with additional storage. The rear shed offers additional storage as well. Located just steps from local shops, cafes, restaurants, Withrow Park, The Danforth, and both Pape subway station and the upcoming Gerrard Station for the Ontario Line, this home offers unparalleled convenience. This is a rare opportunity to own a great detached home in a premier neighbourhood. 38 Boultbee is ready for you to call home. (id:45725)
3305 - 27 Mcmahon Drive
Toronto (Bayview Village), Ontario
Brand new paint and flooring. Discover the perfect balance of urban convenience and comfortable living in this stunning, beautifully maintained 2-bed, 2-bath suite at Saisons. Rarely offer to lease - a partially furnished suite at Saisons Condos. Featuring parking and an on-site car wash. Miele Kitchen, 9-ft ceilings, balcony, plus access to 80,000 sq.ft Mega club. Steps to both the subway and GO station. right next to Hwy 401, Bayview village, fairview malls. Enjoy easy commuting, nearby nature on trails, and a quiet retreat close to everything. No smokers and no pets. A furniture list can be provided if needed! (id:45725)
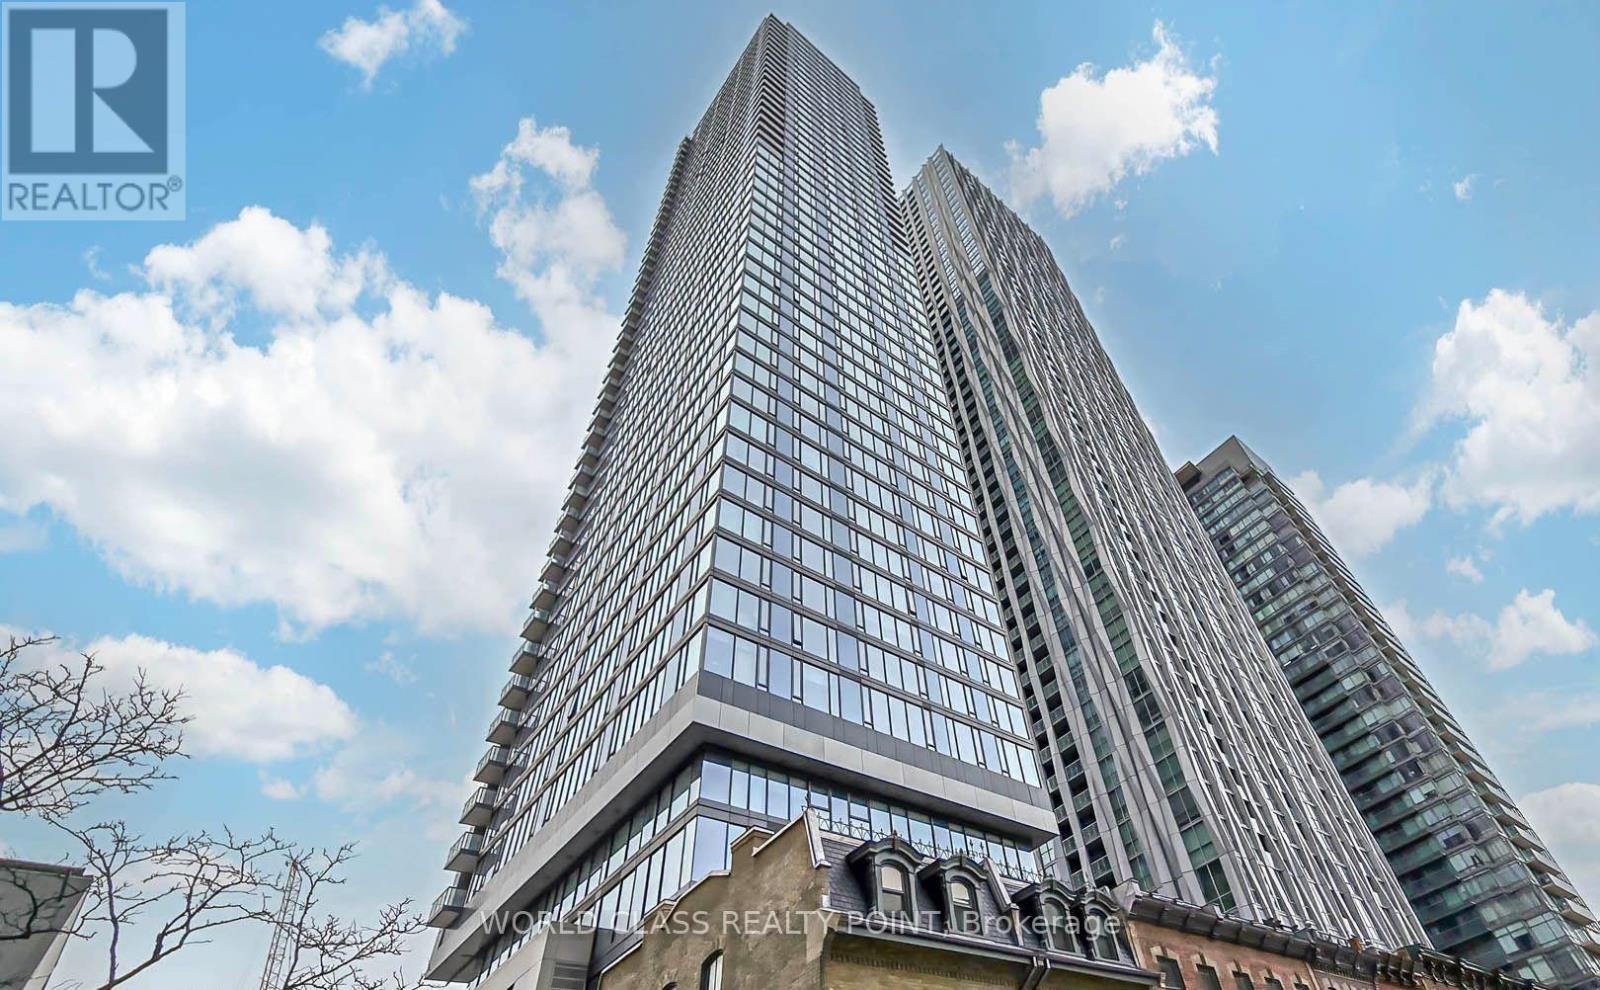
2404 - 8 Cumberland Street
Toronto (Annex), Ontario
Gorgeous Luxury 588 SQFT One Bedroom plus Den Suite, where Den can be used as 2nd Bedroom or Office with Ensuite Bathroom at Toronto's most sought after location at an address that sits perfectly within the Yorkville community steps from Toronto's exclusive shops and culinary delights. Bright & Spacious open-concept suite with panoramic city views and chef-inspired kitchen perfectly paired with modern cabinetry, quartz countertops, and stainless appliances surrounded by some of the most popular food and entertainment establishments. Floor-to-ceiling windows, 9-ft ceilings, hardwood flooring, plus a versatile den ideal for a home office or guest space. Enjoy a well-managed building with exceptional amenities including a fitness centre, rooftop lounge, party room, outdoor garden and pet spa. Ideally located at Yonge & Cumberland, just steps to Bloor-Yonge Subway Station, Yorkville's renowned shopping, dining and entertainment, with easy access to U of T, hospitals, Toronto Metropolitan (Ryerson) University, the Financial District, DVP and Gardiner Expressway. Experience sophisticated downtown living in one of Toronto's most sought-after neighborhoods. (id:45725)
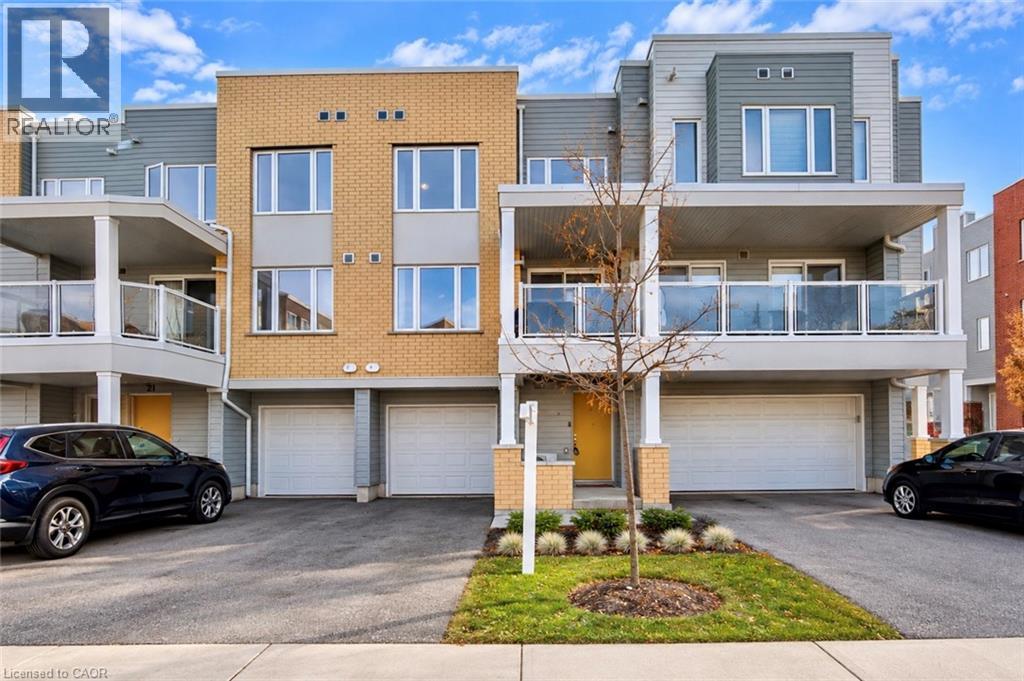
23 Valencia Avenue
Kitchener, Ontario
Modern, move-in-ready townhouse in Kitchener’s sought-after Huron Park community! Built in 2022, this home offers 1,493 sq. ft. of thoughtfully designed living space with 2 spacious bedrooms and 2.5 bathrooms. The entry level features a convenient powder room, utility room, and direct garage access. The bright, open-concept main floor offers a spacious living and dining area, complemented by an upgraded kitchen with granite countertops, black stainless steel appliances, and ample cabinetry. Large windows fill the space with natural light, while the spacious private balcony is perfect for relaxing or enjoying your morning coffee. Upstairs, you’ll find two generously sized bedrooms, including a primary suite with a walk-in closet and private ensuite, along with a second full bathroom and convenient upper-level laundry. Enjoy parking for 3 vehicles, including an attached garage and long driveway. Ideally located within walking distance to schools and close to RBJ Schlegel Park, Huron Natural Area, trails, shopping, restaurants, and public transit, with easy access to Highway 401. Bell high-speed internet is included in the condo fees! An excellent opportunity for first-time buyers, young professionals or small families. Book your private showing today! (id:45725)
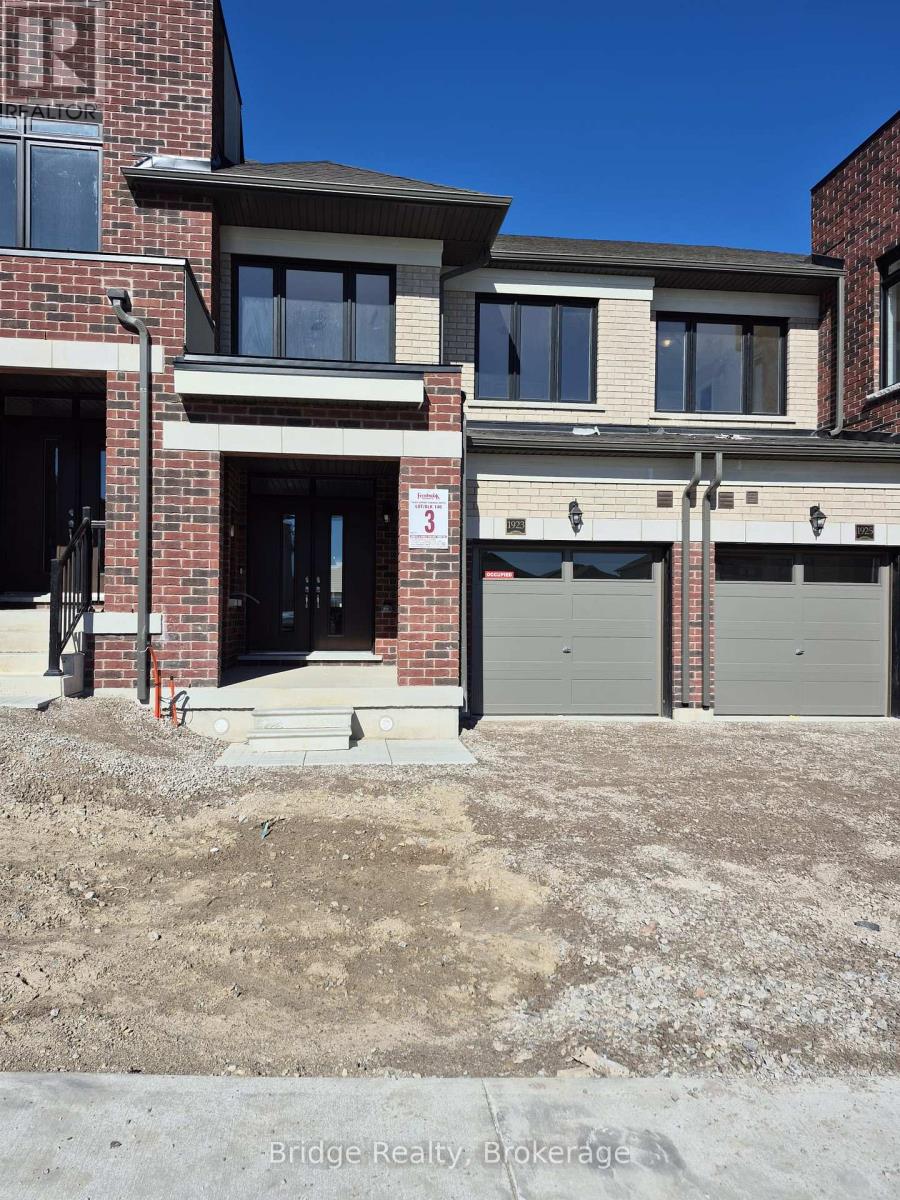
1923 Upper Thames Drive
Woodstock (Woodstock - North), Ontario
Beautiful 3-bedroom, 3-bathroom townhome available for lease in North Woodstock! This never lived in home features a spacious open-concept main floor with a bright great room, dining area, and modern kitchen with breakfast area, perfect for everyday living and entertaining. The upper level offers a generous primary bedroom with a private ensuite and walk-in closet, plus two additional bedrooms, a full bathroom, and convenient second-floor laundry. Includes an attached single-car garage and private driveway parking. Located in a desirable North Woodstock neighborhood, close to shopping, schools, parks, and other everyday amenities. A great opportunity to enjoy comfortable, modern living in a convenient location. The Zebra blinds will be installed in the coming week. The paved driveway, Central Air Conditional, Deck and Sod will be installed by builder in coming summer when weather permits. (id:45725)
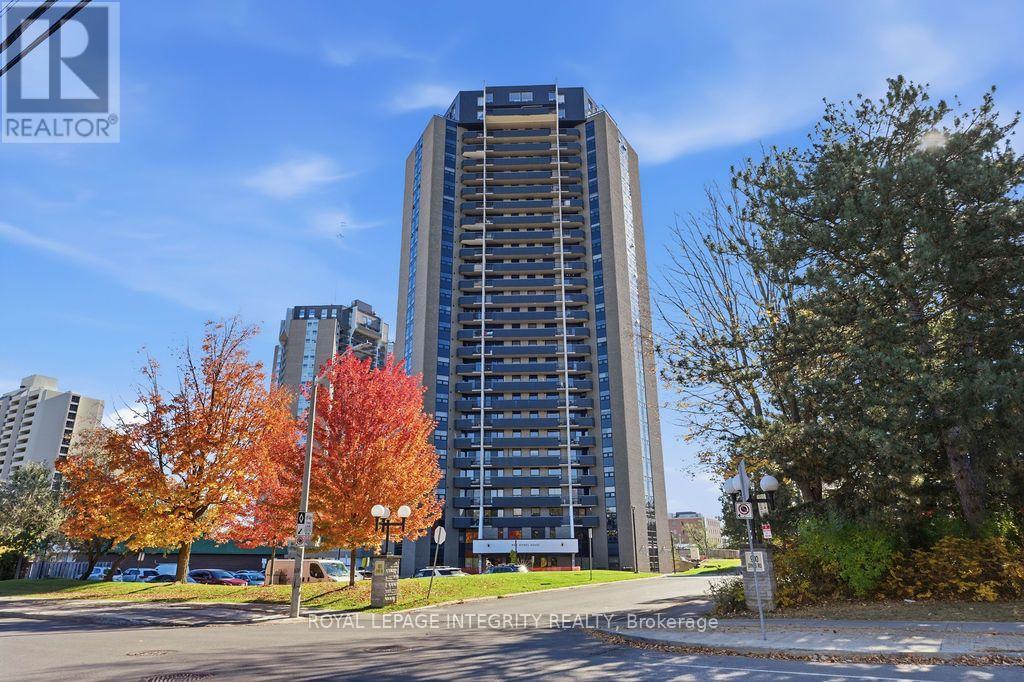
2207 - 900 Dynes Road
Ottawa, Ontario
PRICED TO SELL! Rare turn-key gem-ideal for young professionals, investors & students! Breathtaking, unobstructed south-facing views of Mooney's Bay from the 22nd floor, featuring a massive 40 ft balcony made for relaxing and entertaining. This sun-drenched, spotlessly maintained condo offers 3 large bedrooms, 2 full baths, a smart functional layout, generous in-unit storage, and dedicated underground parking. Key upgrades include engineered hardwood floors (2020), new windows (2022), stainless hood fan (2022), kitchen countertops (2026), and fresh full-suite paint (2026). Fully turn-key & move-in ready - furniture can be included or removed prior to closing upon buyer request! Unbeatable location: walk to Carleton University & the Rideau Canal, with easy transit to Algonquin College. Resort-style amenities feature a semi-Olympic indoor pool, relaxing sauna, and secure parking. High yield, high demand, prime location - Act Fast- this won't last! (id:45725)
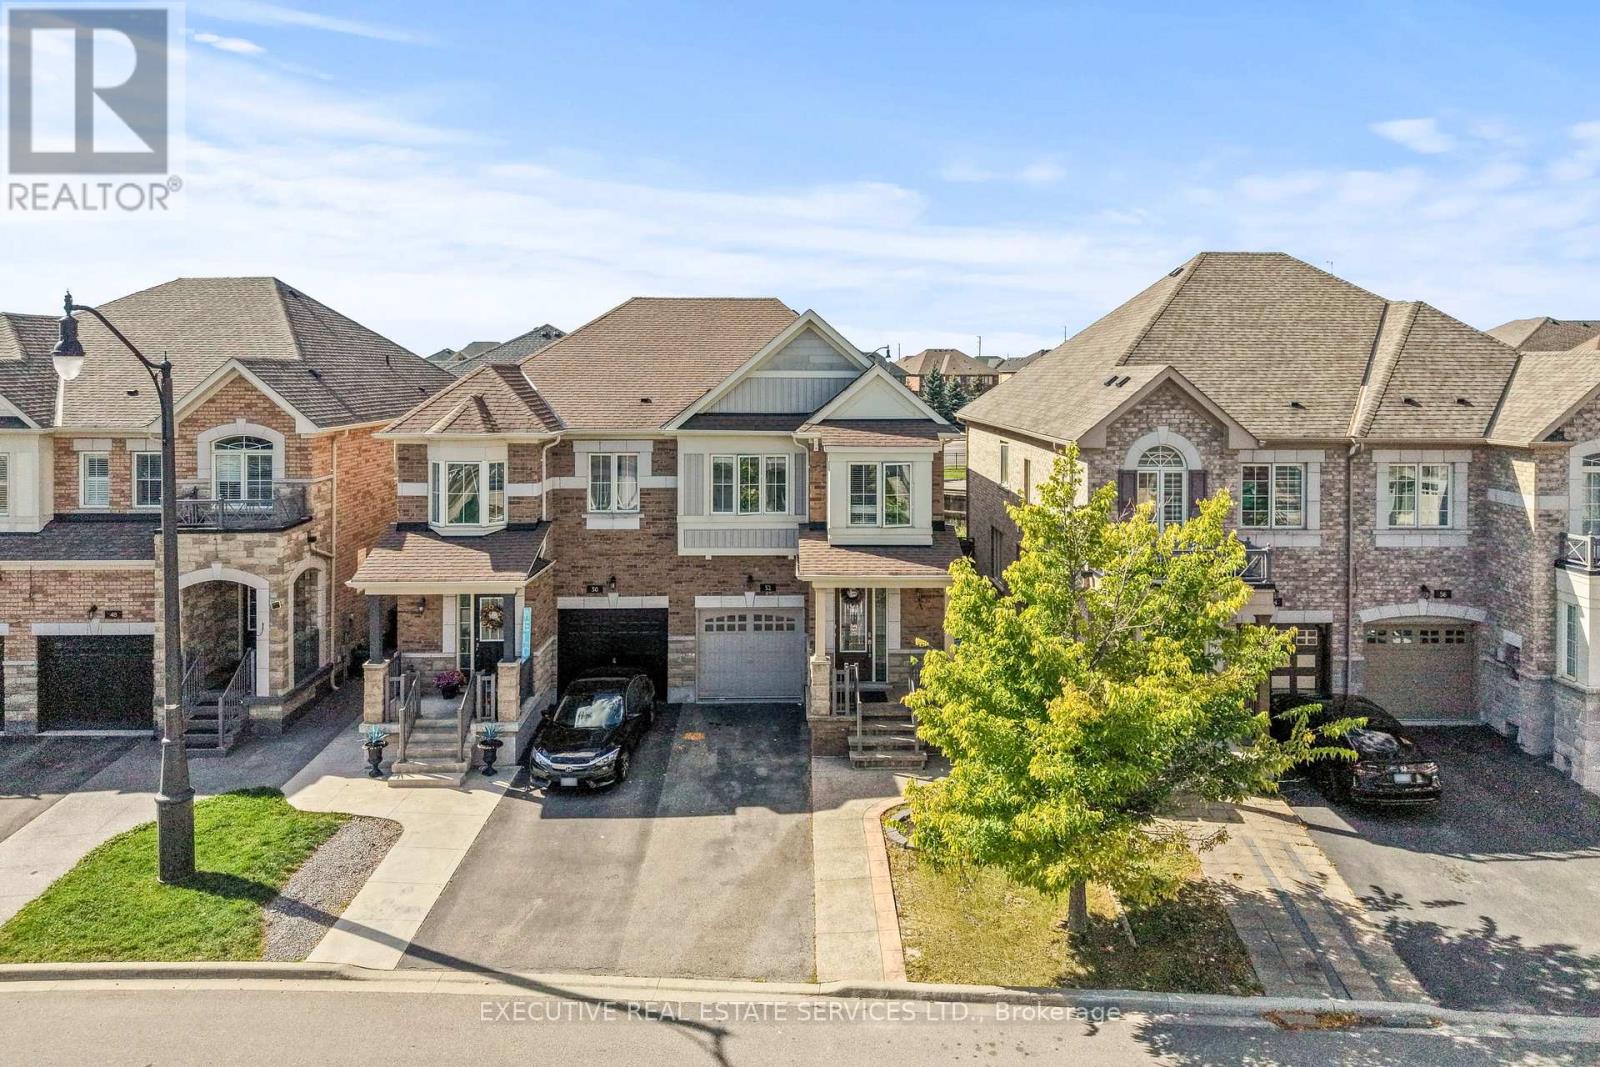
52 Bernadino Street
Brampton (Bram East), Ontario
Welcome to 52 Bernadino St, a stunning & well-maintained original owner home! This is the one you have been waiting for! Built by Townwood Homes, this east-facing, light-filled massive semi boasts over 2,200 sq. ft. of total living space. Freshly painted throughout and featuring premium hardwood flooring on the main floor, it offers an open-concept living/dining area with 9-ft ceilings. The upgraded kitchen includes granite counters, a center island, a stylish backsplash, stainless steel appliances, & an eat-in area with a walk out to the rear yard. Convenient access to the garage through the home. Ascend to the upper level where you will find 4 spacious bedrooms and 2 full washrooms, including a master retreat with a 5-piece ensuite and an upgraded Walk-in closet. Plenty of windows throughout the home flood the interior with natural light. Legal separate entrance by the builder to the fully finished basement, which also features a kitchen & full washroom, great rental potential from this space. Step outside to a spacious backyard finished with aggregate and stamped concrete, this is the perfect place to entertain guests, let kids play, or allow pets to roam free. This home is perfect for investors, first time home buyers, or growing families! Location Location Location!!! Nestled in a quiet cul-de-sac near the prime location of Hwy 50 & Castlemore, this property is close to major shopping, transit, schools, highway 427, costco wholesale, trails, parks & much more. (id:45725)
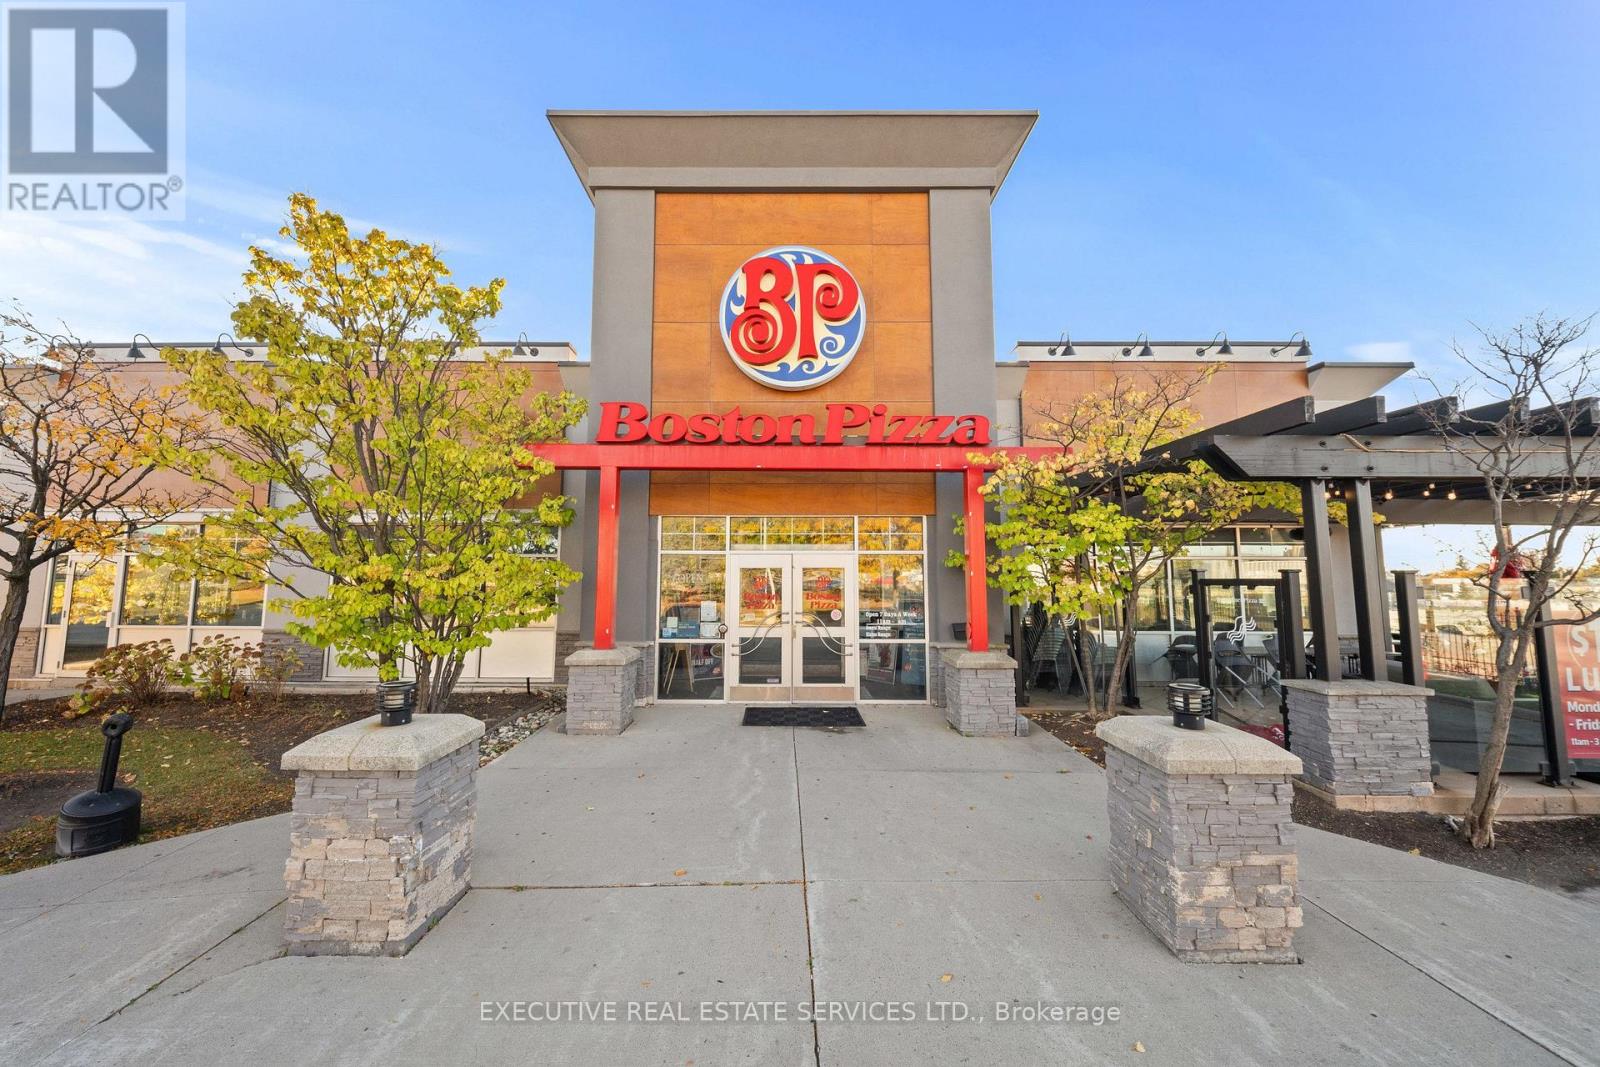
3120 South Service Road
Burlington (Industrial Burlington), Ontario
Excellent Opportunity To Own A Well-Established Boston Pizza Franchise In A Prime South Burlington Location! Strategically Situated Just Off Highway 403/QEW At Guelph Line, This High-Visibility Location Benefits From Excellent Accessibility And Strong Surrounding Commercial Activity. Located In A Busy Commercial Hub Surrounded By Popular Restaurants, Splitsville Entertainment, Holiday Inn And Other Established Businesses, Providing Excellent Exposure And A Steady Flow Of Potential Customers. This Recognized National Franchise Enjoys Strong And Consistent Sales, Supported By An Established Customer Base And A Well-Maintained, Inviting Interior. The Restaurant Is Supported By A Team Of Approximately 45 Employees, Including Management, Offering A Turnkey Opportunity For An Owner-Operator Or Investor Looking To Enter The Restaurant Industry With An Established Brand. Excellent Opportunity To Acquire A Recognized Franchise In One Of Burlington's Desirable Commercial Locations. (id:45725)
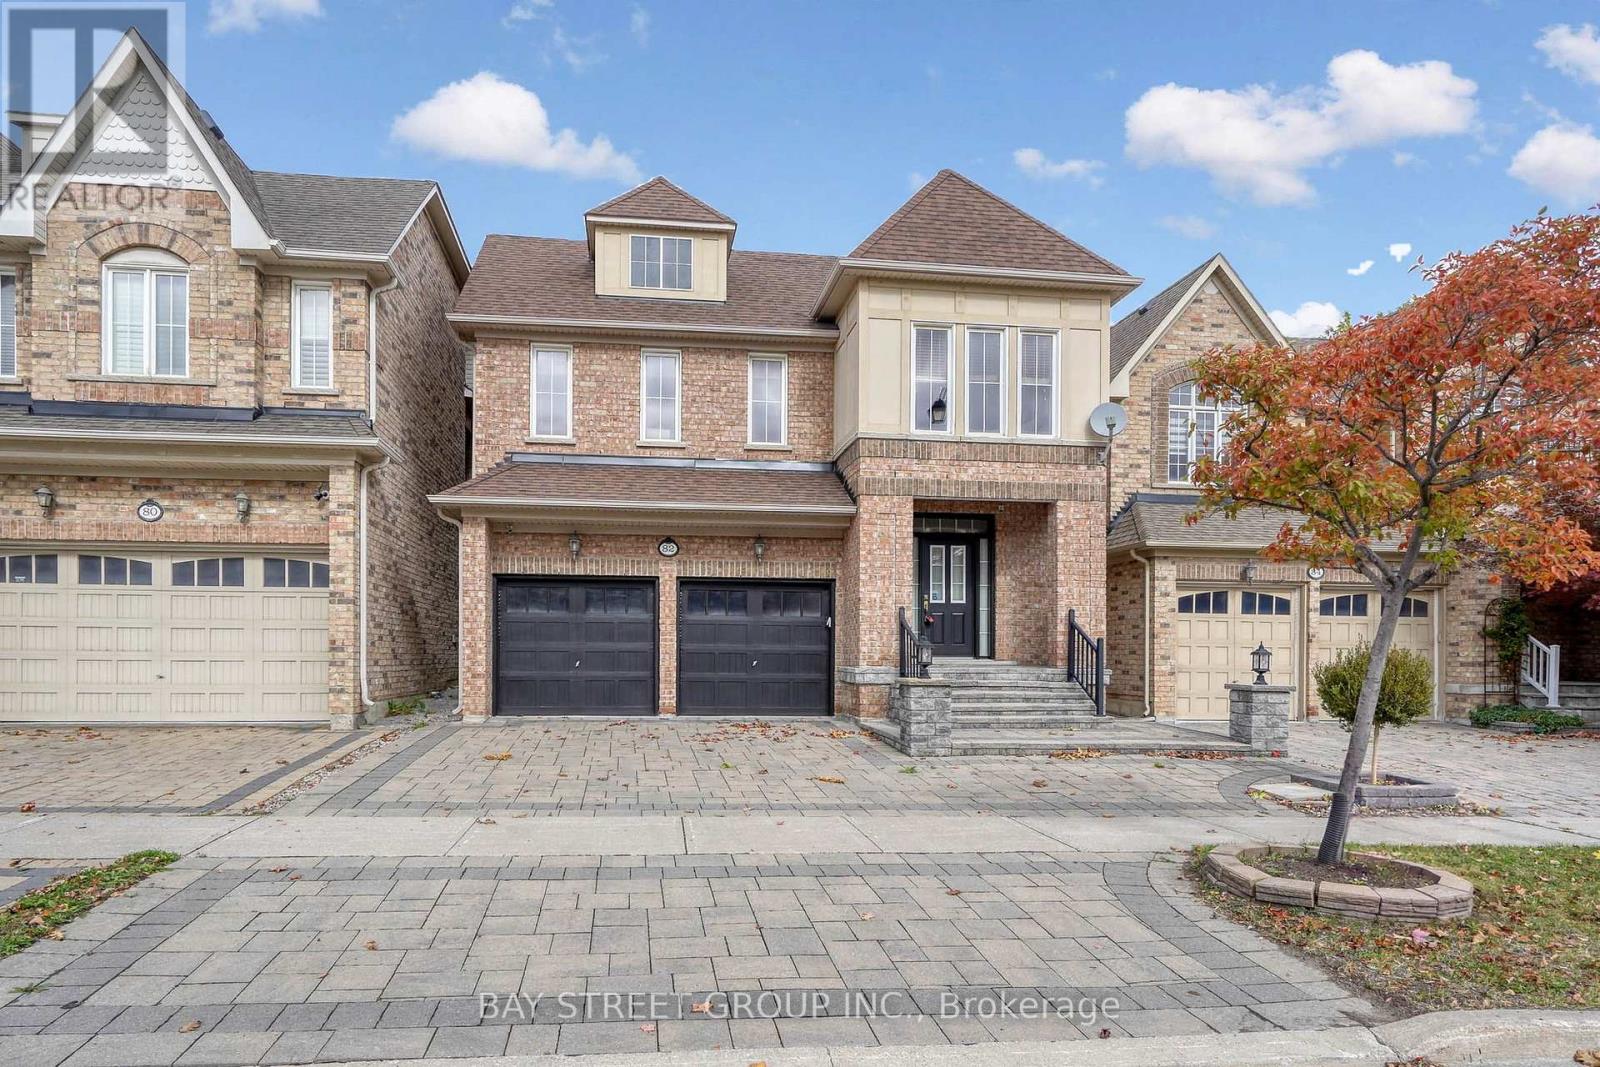
82 Prince Of Wales Drive
Markham (Victoria Square), Ontario
Premium Monarch-Built 2-Storey Detached Home In The Highly Desirable Victoria Square Community! This Exceptional Residence Offers 3,440 Sq.Ft. Of Luxurious Living Space & A Double Car Garage. The Functional Layout Features 9' Ceilings, Gleaming Hardwood Floors On Main & 2nd Levels, And An Elegant Oak Staircase. A Modern Chef's Kitchen Boasts Granite Counters, Stainless Steel Appliances, And Ample Storage. Enjoy Family Gatherings In The Massive 2nd-Floor Great Room Centered Around A Cozy Gas Fireplace. The Ultra-Private 3rd-Floor Retreat Is A Rare Find, Complete With A 5th Bedroom, Dedicated Ensuite, & A Versatile Loft-Perfect For In-Laws, Teenagers, Or A Home Office. Ultimate Convenience With Main-Floor Laundry & Direct Garage Access. Minutes To Top-Rated Schools, Beautiful Parks, Local Amenities, & Easy Access To Hwy 404. A Must See! (id:45725)
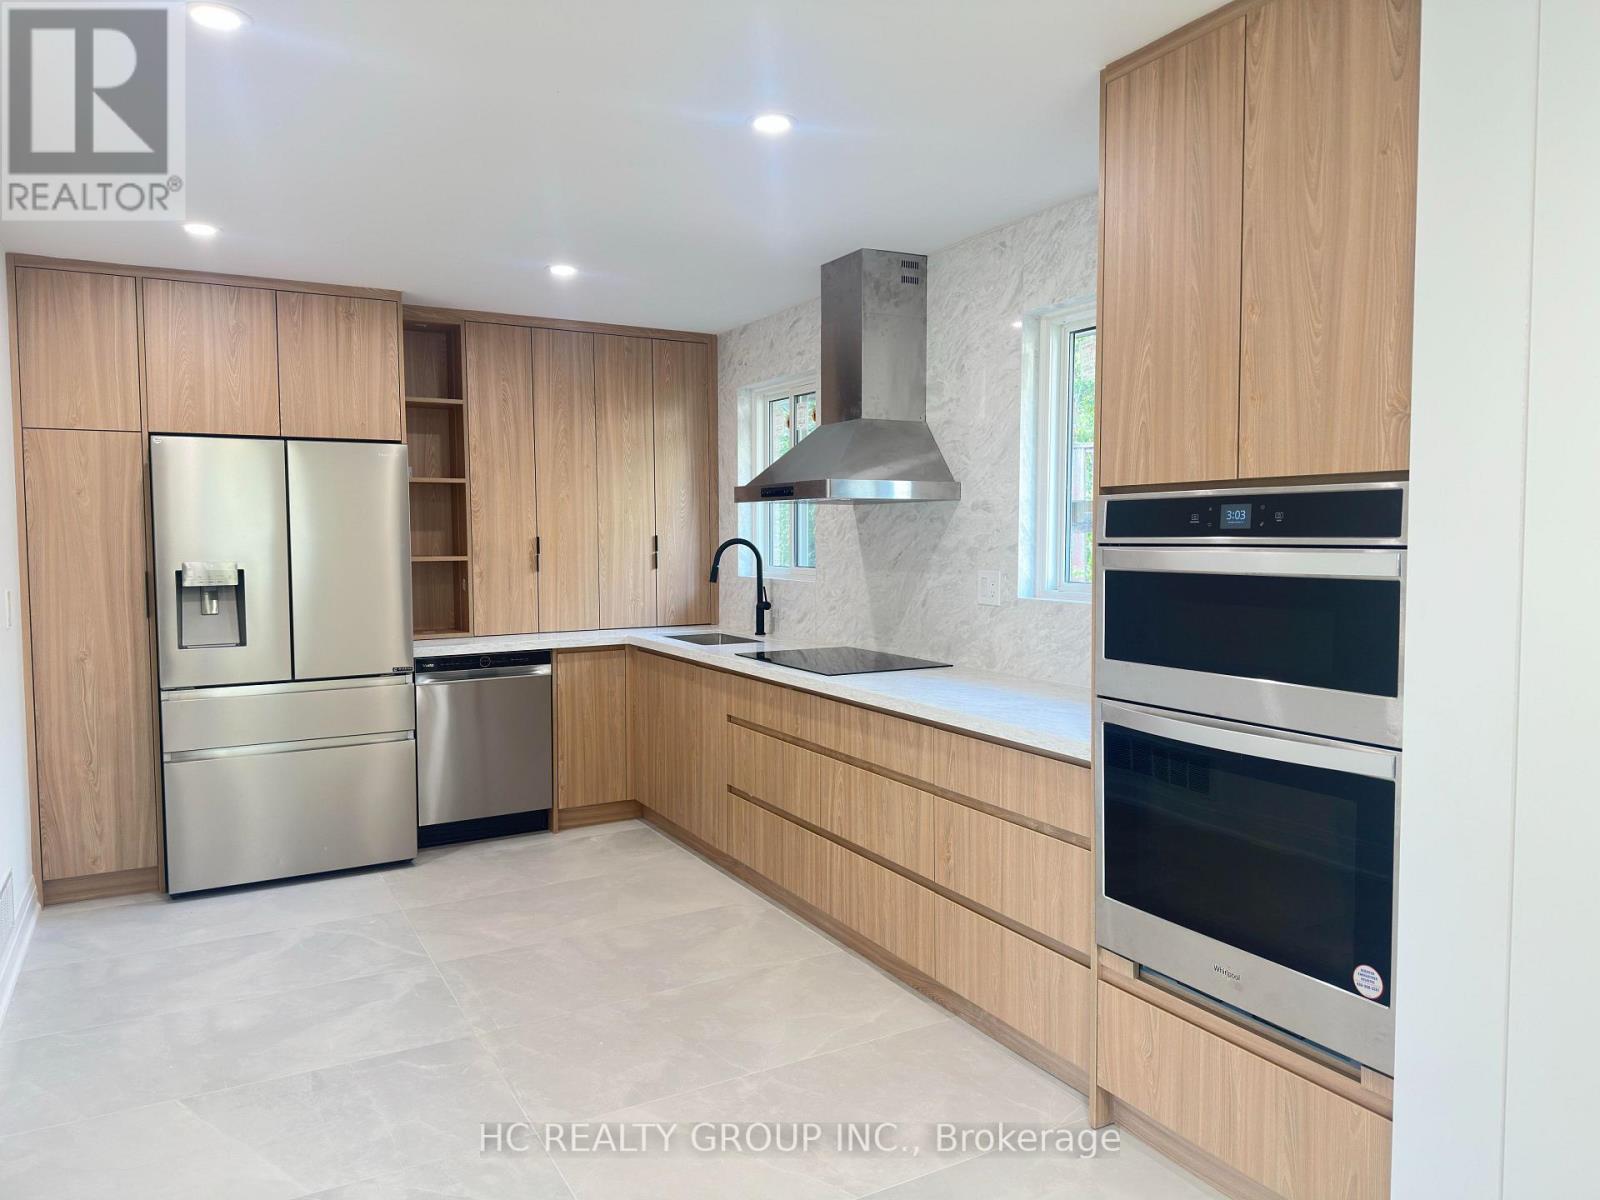
32 Sciberras Road
Markham (Unionville), Ontario
Welcome to this beautifully renovated, move-in-ready detached backsplit in the heart of prestigious Unionville! Situated on an exceptional 65.61 x 198.64 ft lot, this property offers a rare combination of immediate comfort and exciting long-term potential. With an impressive lot depth of nearly 200 ft, it presents a wonderful opportunity for buyers to enjoy the home as it is today while exploring the possibility of building a spectacular custom luxury residence in the future. The existing home has undergone over $200,000 in renovations, featuring bright and spacious living areas, an open-concept living and dining room, smooth ceilings, pot lights, hardwood flooring, new windows and a stylish modern kitchen with sleek handleless cabinetry and high-end appliances. Additional upgrades include a new driveway and new garage doors. The spacious family room offers a walkout to a beautiful private backyard, ideal for outdoor entertaining and family enjoyment. Move in and enjoy everything this exceptional property has to offer today, with the flexibility to plan your dream home for tomorrow. Unbeatable location just a short walk to Historic Main Street Unionville, charming restaurants, cafés, Toogood Pond, the Varley Art Gallery and Unionville Library. Close to highly ranked public, Catholic and private schools, York University's Markham campus, Hwy 7, GO Transit and the YMCA. A rare opportunity to own a beautifully updated home on an outstanding lot in one of Markham's most desirable communities. Move in today and imagine the possibilities for tomorrow! (id:45725)
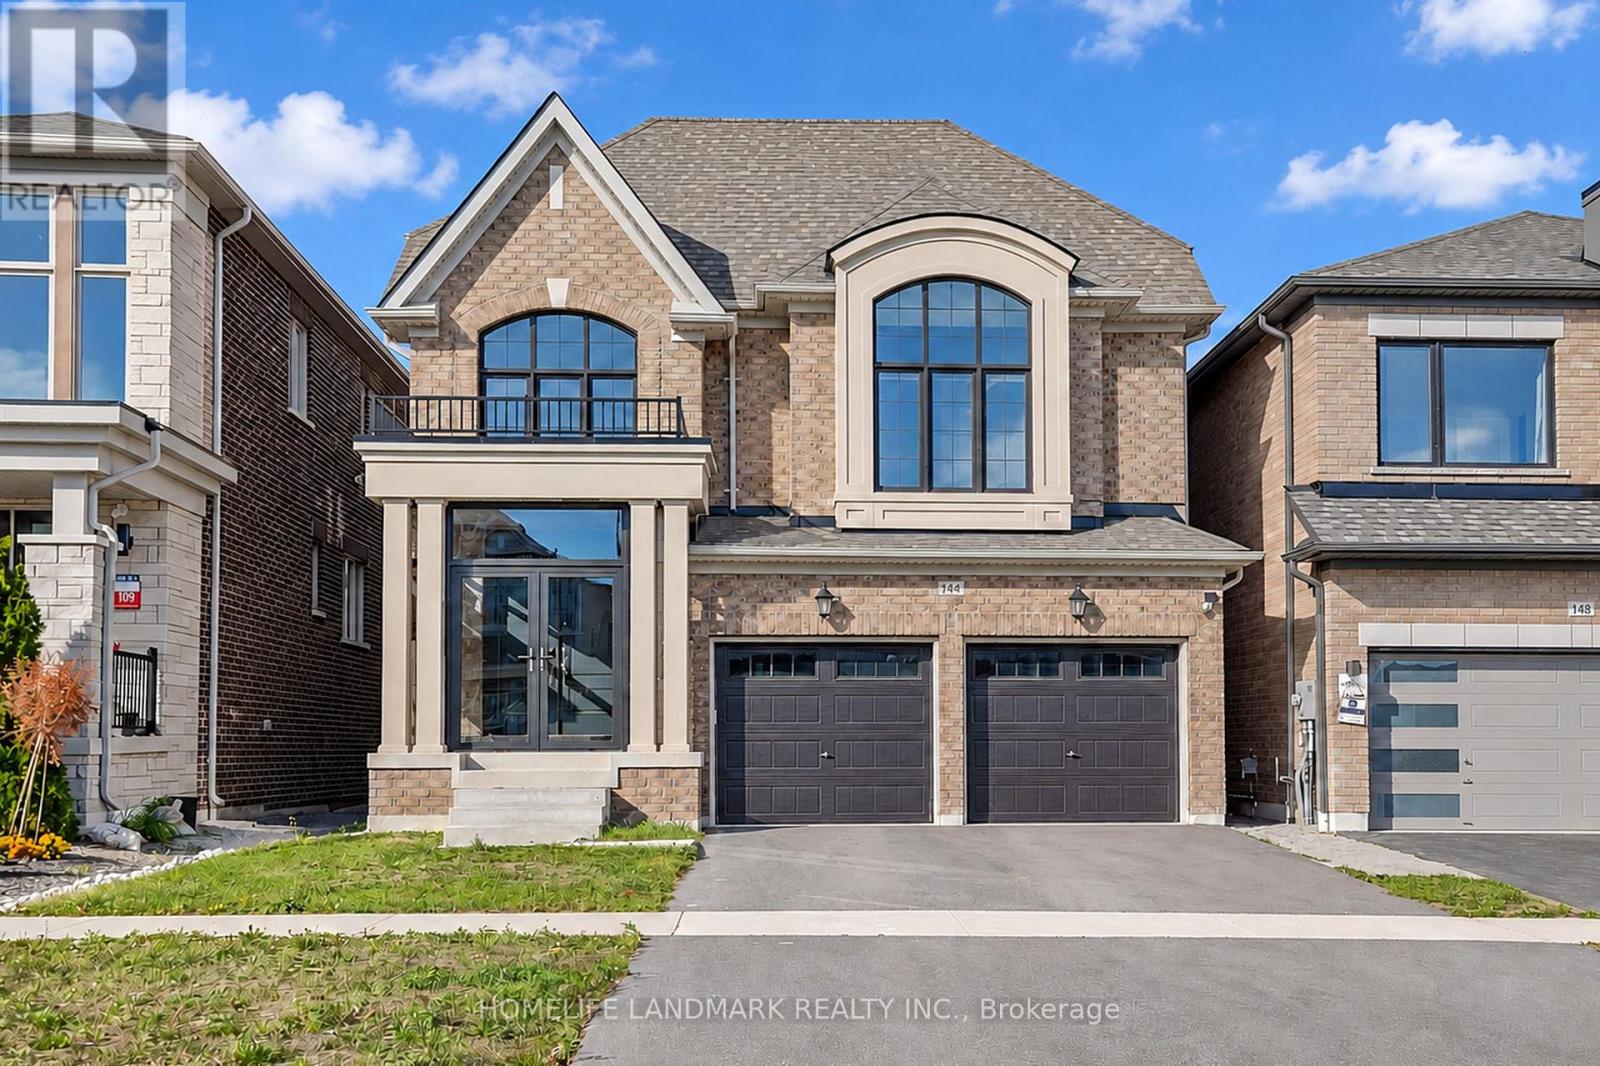
144 Mckean Drive
Whitchurch-Stouffville (Stouffville), Ontario
Built In 2024, This DECO-Built Highlander Model Offers 4 Bedrooms, 4 Bathrooms And 2,815 Sq. Ft. Above Grade. Soaring Ceilings In Both The Entrance Foyer And Media Room, Together With Oversized Windows, Fill The Home With Abundant Natural Light, Creating An Exceptionally Bright And Airy Feel. Open-Concept Layout With Main-Floor Smooth Ceilings, Wide-Plank Hardwood Flooring And 12" x 24" Tiles. Entertainer's Kitchen With A Large Island, Drop-Down Table, Ceramic Backsplash . Quartz Countertops In All Bathrooms. Pot Lights, Stained Oak Stairs . Spa-Like Primary Ensuite With A Large Glass Shower And Soaker Tub. Basement Features 9-Ft. Ceilings, Larger Windows And A Walk-Up Entrance With An Added Cover. Glass-Enclosed Front Porch. Convenient Access To Stouffville GO Station, Main Street Shops And Cafés, Grocery Stores, Schools, Parks, Hiking Trails, Golf Courses And Recreation Facilities. (id:45725)
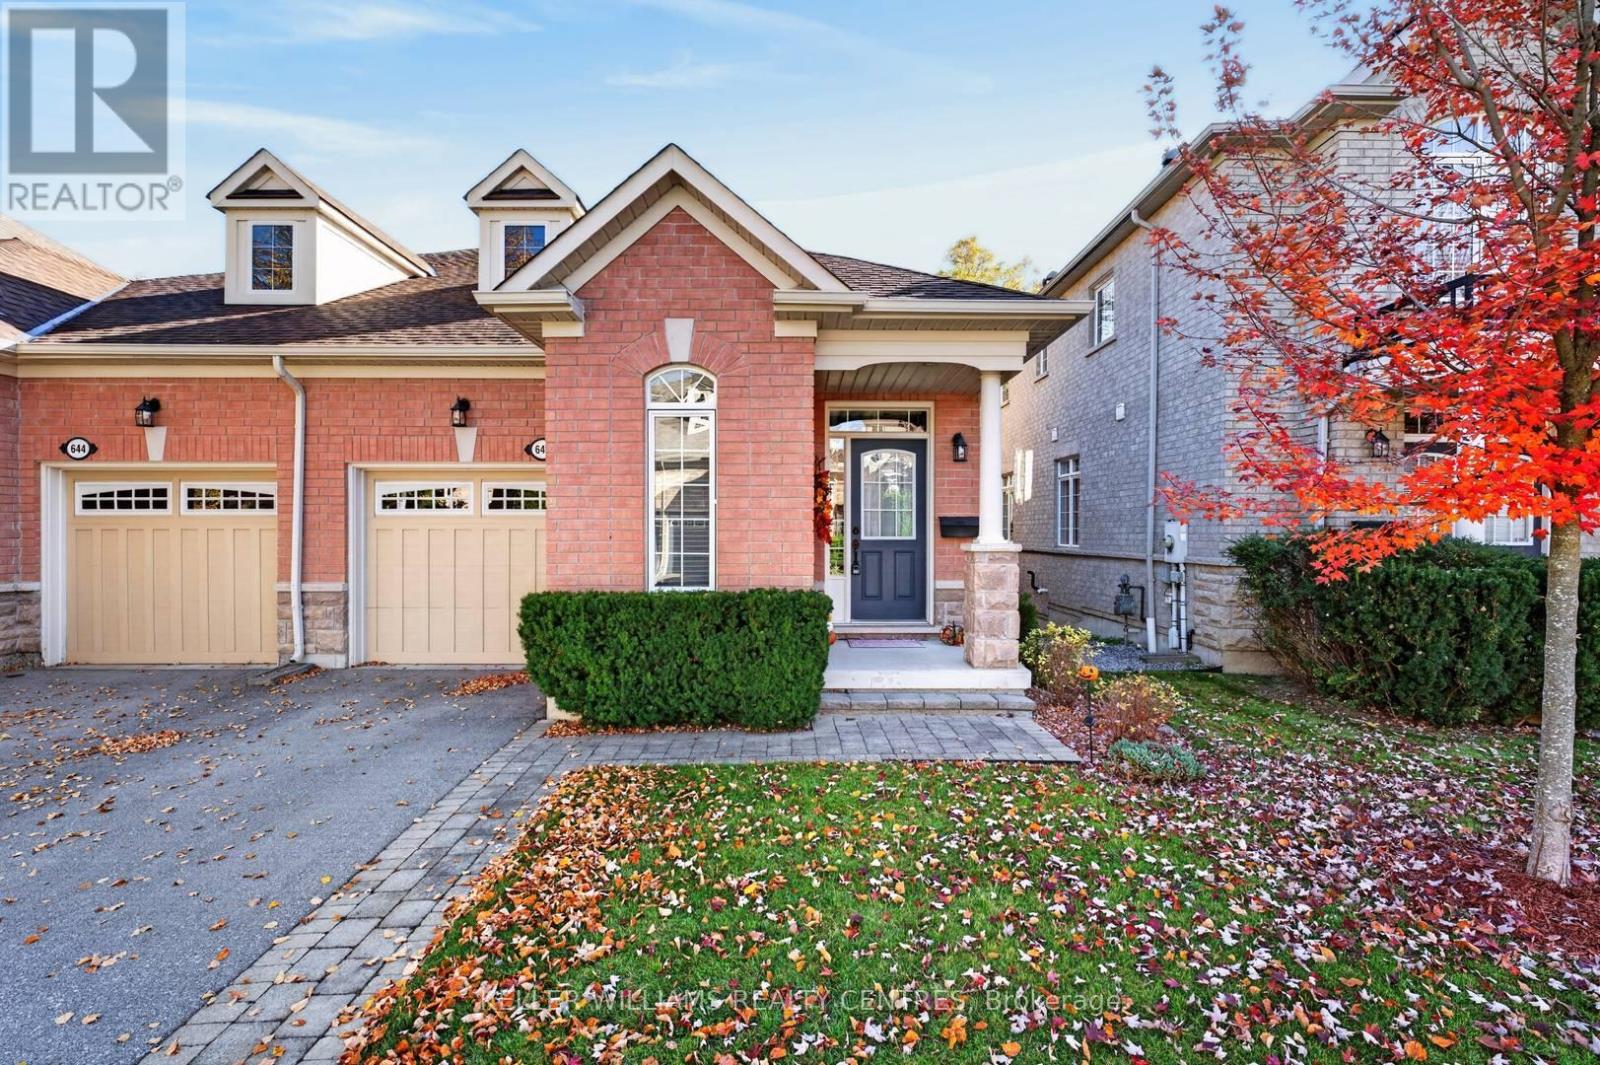
35 - 642 Tapestry Lane
Newmarket (Stonehaven-Wyndham), Ontario
Bright & beautiful semi-detached condo located in the very popular and exclusive enclave of upper Stonehaven. Hardwood floors, vaulted ceilings, east facing private backyard views into nature. Finished basement with walk-out to beautiful backyard forest views. Ground level laundry room provides direct access to the garage. Lots of storage. Close proximity to amenities, but private ands secluded. Excellent location. 4 washrooms. Come see why this is such a popular community. (id:45725)
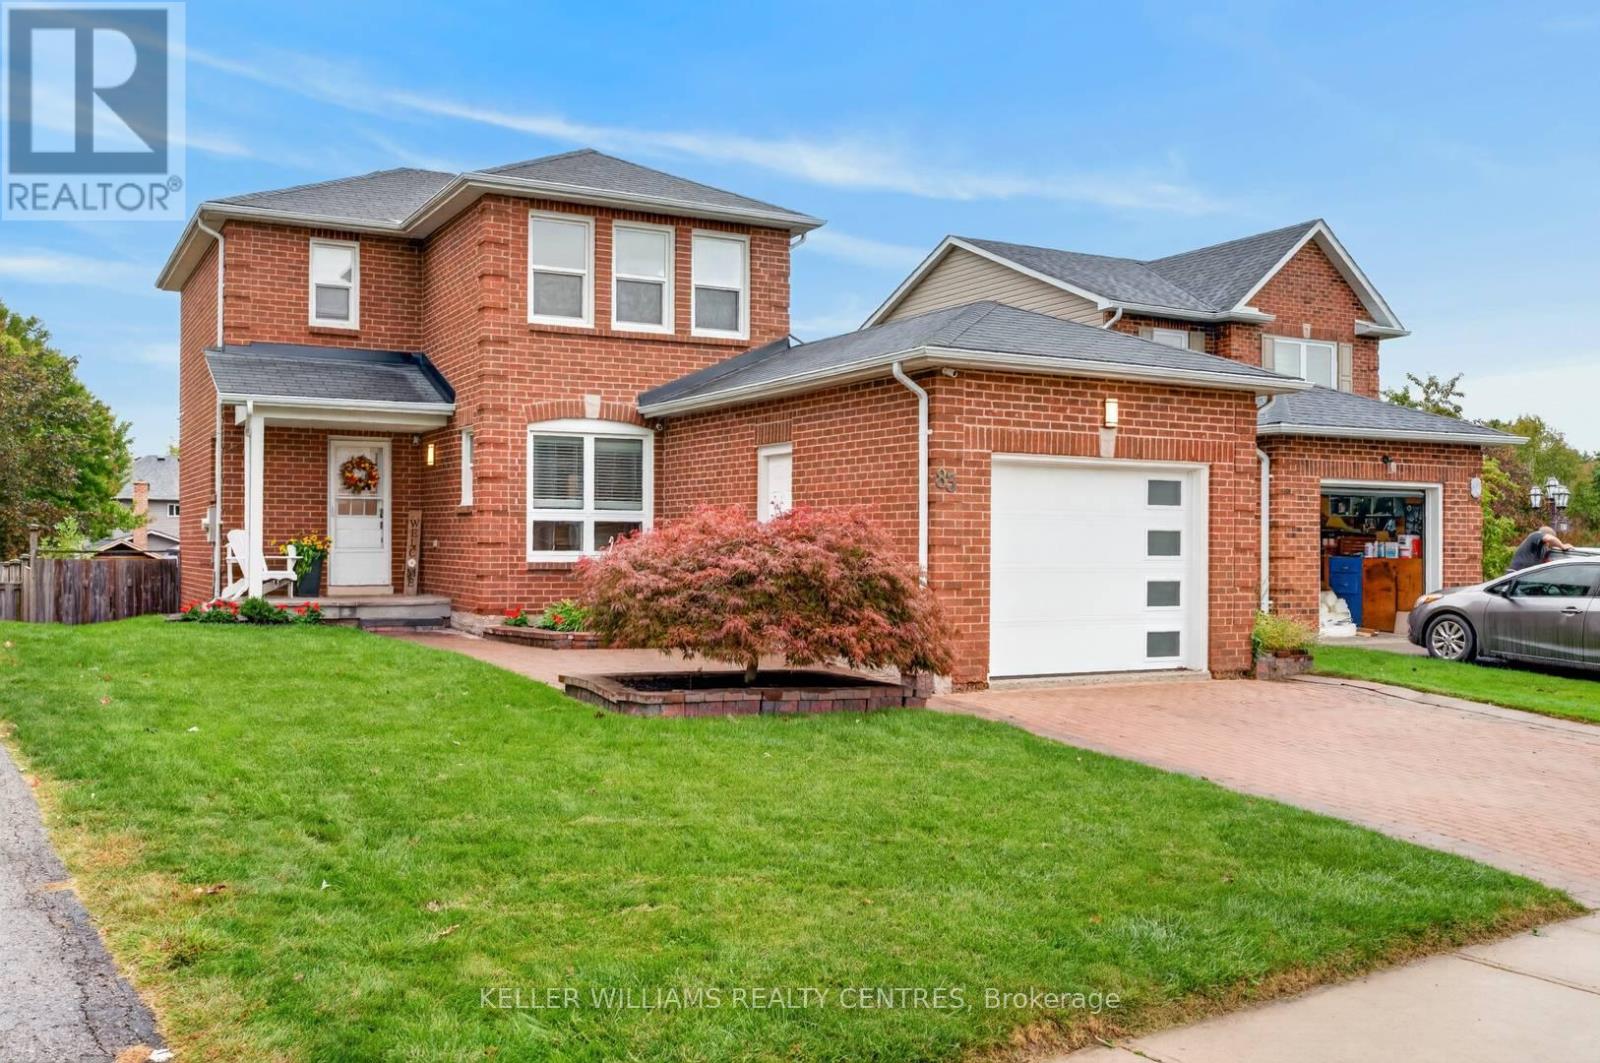
83 Natanya Boulevard
Georgina (Keswick North), Ontario
Bright and beautiful 3 Bedroom single detached very large 38 x 148 ft lot within one of Georgina's most desirable, family friendly neighbourhoods. 1,200 sqft of living space above grade, with a finished basement that includes a rec room, office and storage. Beautiful views into the long backyard. (id:45725)
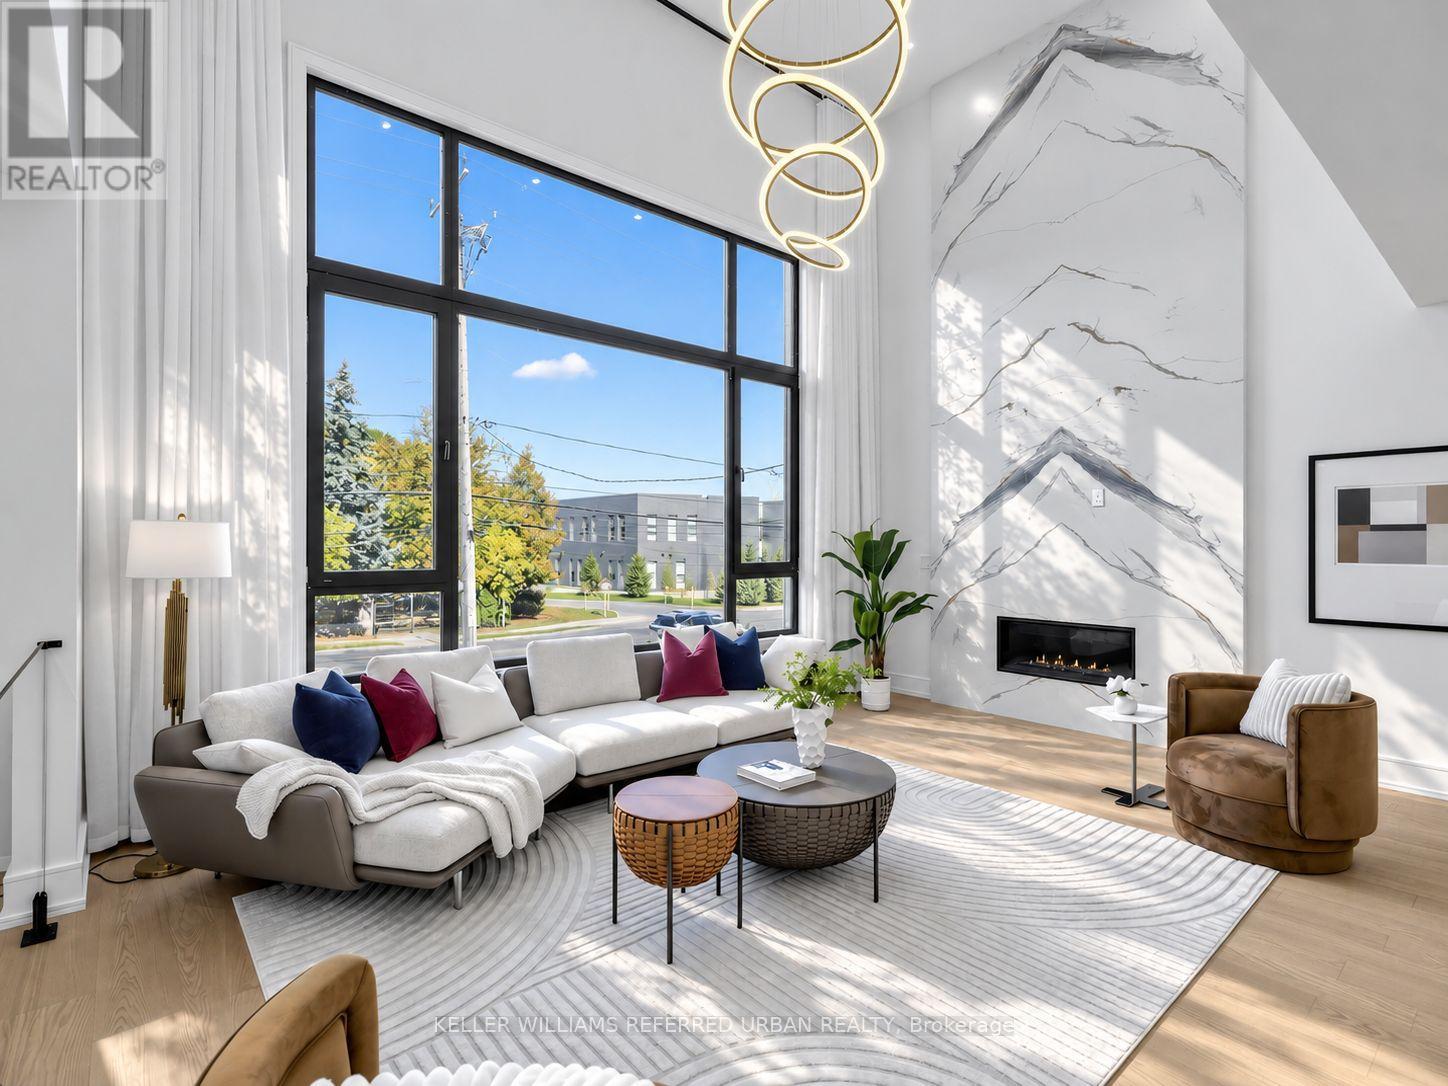
479 Cummer Avenue
Toronto (Newtonbrook East), Ontario
Luxury Isn't About Having Everything, But the Right Things.** The Philosophy Is Simple: Invest In What Truly Matters. Rather Than Defining Luxury by An Endless List of Extras, This Newly C/B Home Places Its Emphasis on the Quality of Everyday Living - Generous Architectural Proportions, Carefully Selected Materials, Premium Fixtures, and Thoughtfully Designed Spaces That Serve a Purpose.set on a Premium 50 X 135 Ft Rectangular Lot, the Home Offers Approx 6000 Sq. Ft. Of Living Space(Incld Bsmt).**A Striking 14-Ft Foyer and Private Office Introduce the Home's Impressive Scale, Leading to a Spectacular Living Room With Soaring 19-Ft Ceilings.the Commitment to Quality Extends Well Beyond What First Meets the Eye. Viewmax Triple-Glazed Tilt & Turn Windows Are Installed Throughout, Offering Enhanced Thermal Performance, Sound Insulation, and Year-Round Comfort. **the Dream Kitchen Is Equipped With Top-of-the-Line Miele Appls, Premium Blanco Fixtures Further Reflect the Home's Consistent Approach to Quality. Stunning Centre Islands With Breakfast Bar and Open View Thru Windows and Allowing Abundant Natural Sun Light.**2nd Kitchen Designed for the Demands of Everyday Cooking.**All Bathrooms, Where Large Porcelain Slabs Create Striking, Nearly Seamless Wall Surfaces With Dramatic, Continuous Veining. Frameless Glass Showers, Contemporary Fixtures, and Carefully Selected Fittings From Top Branding Bring Together Refined Design and Everyday Quality Life Experience. Four Bedrooms, Each With Its Own Private Ensuite, Offer Comfort and Privacy. A Private Four-Stop Elevator by Federal Elevator Provides Convenient Access Across the Home's Levels, Whole-Home Wi-Fi Infrastructure with Ceiling-Mounted Wireless Access Points, Adding Practicality and Long-Term Versatility.*A Coveted North York Location W/the Best Of The City Effortlessly W/In Reach. (id:45725)
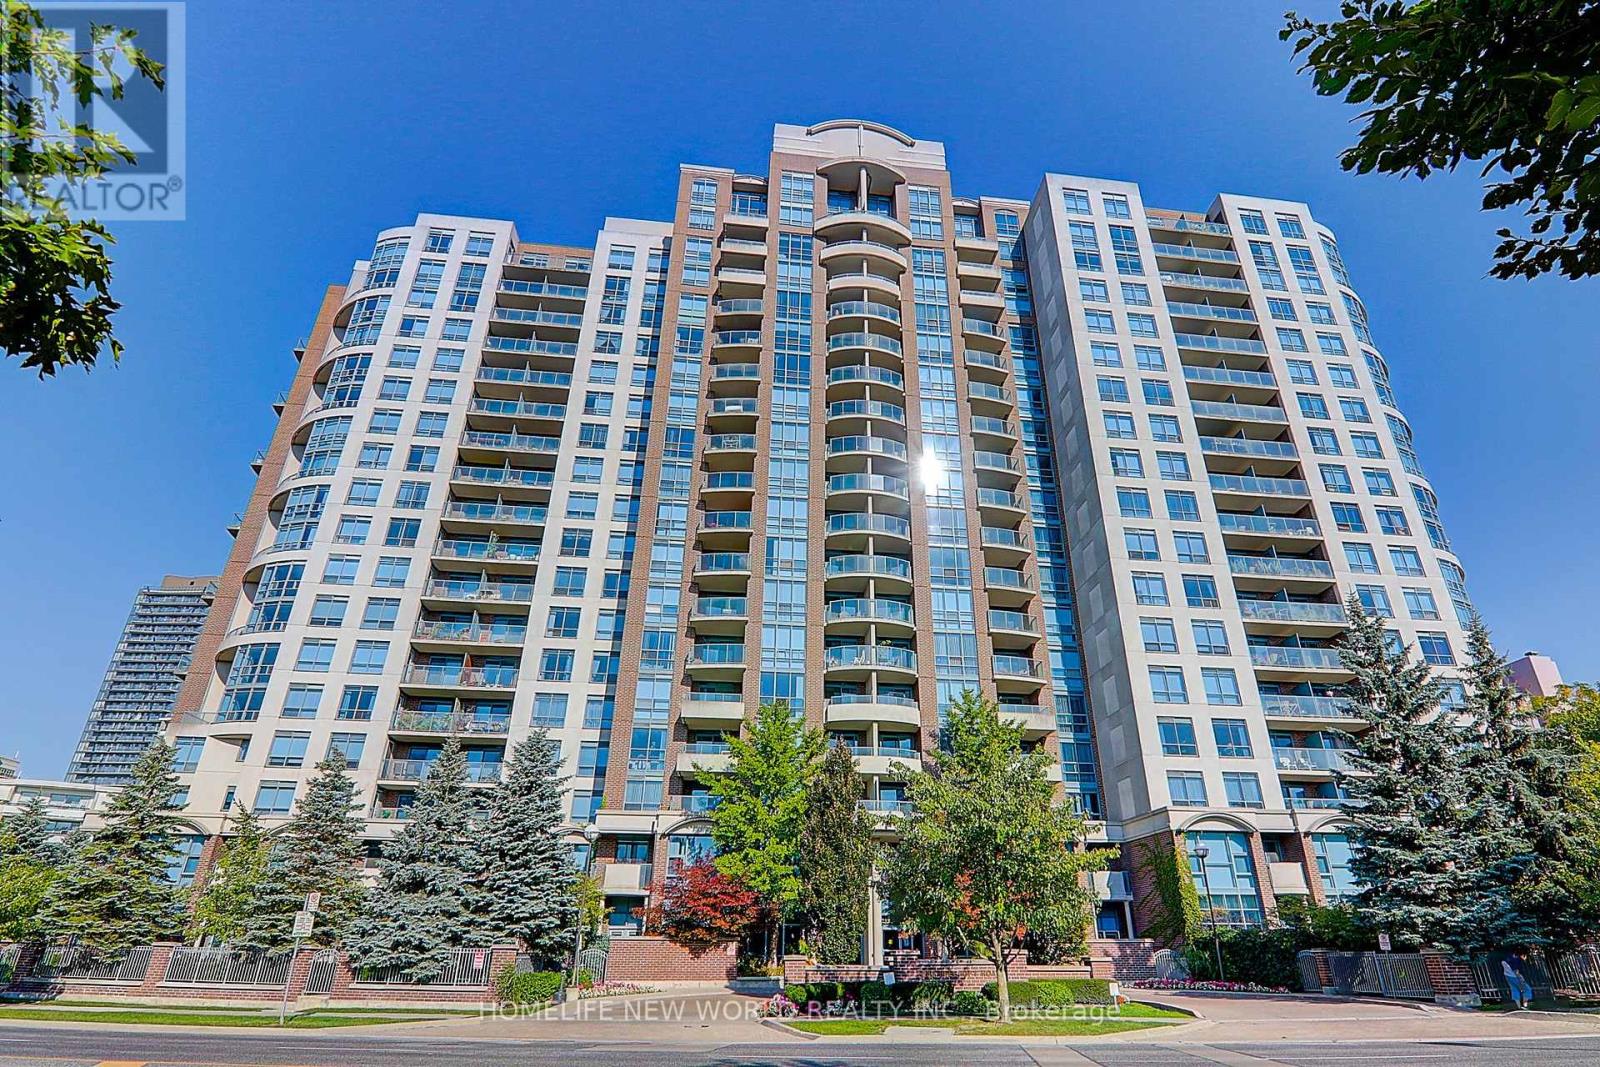
111 - 233 Beecroft Road
Toronto (Willowdale West), Ontario
Rarely Offered Luxury Corner Townhome in the Heart of North York! Experience the Perfect Blend of Elegance, Comfort & Urban Convenience in This Exceptional 2-Storey Condo Townhouse Offering Approx. 1,378 Sq. Ft. of Beautifully Designed Living Space! Nestled in the Highly Desirable Willowdale Community, This Bright & Spacious 3-Bedroom, 3-Bathroom Corner Residence Features an Inviting Open-Concept Layout, Abundant Natural Light & Stylish Neutral Finishes Throughout. The Generous Living & Dining Areas Offer Seamless Access to a Private Garden Patio Surrounded by Lush Greenery, Creating a Tranquil Outdoor Oasis Perfect for Relaxing or Entertaining. The Well-Appointed Kitchen Features Granite Countertops, Marble Flooring & Built-In Appliances. Retreat Upstairs to the Spacious Primary Bedroom Complete with a Private 4-Piece Ensuite, While an Additional Bedroom Features a Charming Juliet Balcony. Enjoy the Convenience of Ensuite Laundry, Underground Parking with EV Charging Rough-In & 24-Hour Concierge Service. Unbeatable Prime Location! Steps to Parks, Shopping, Restaurants & Everyday Essentials. Walking Distance to Yonge & Sheppard Subway Station, with Easy Access to Major Highways & All That North York Has to Offer. A Rare Opportunity to Enjoy the Privacy & Spaciousness of Townhouse Living with the Convenience of Luxury Condominium Amenities! A Must See! (id:45725)
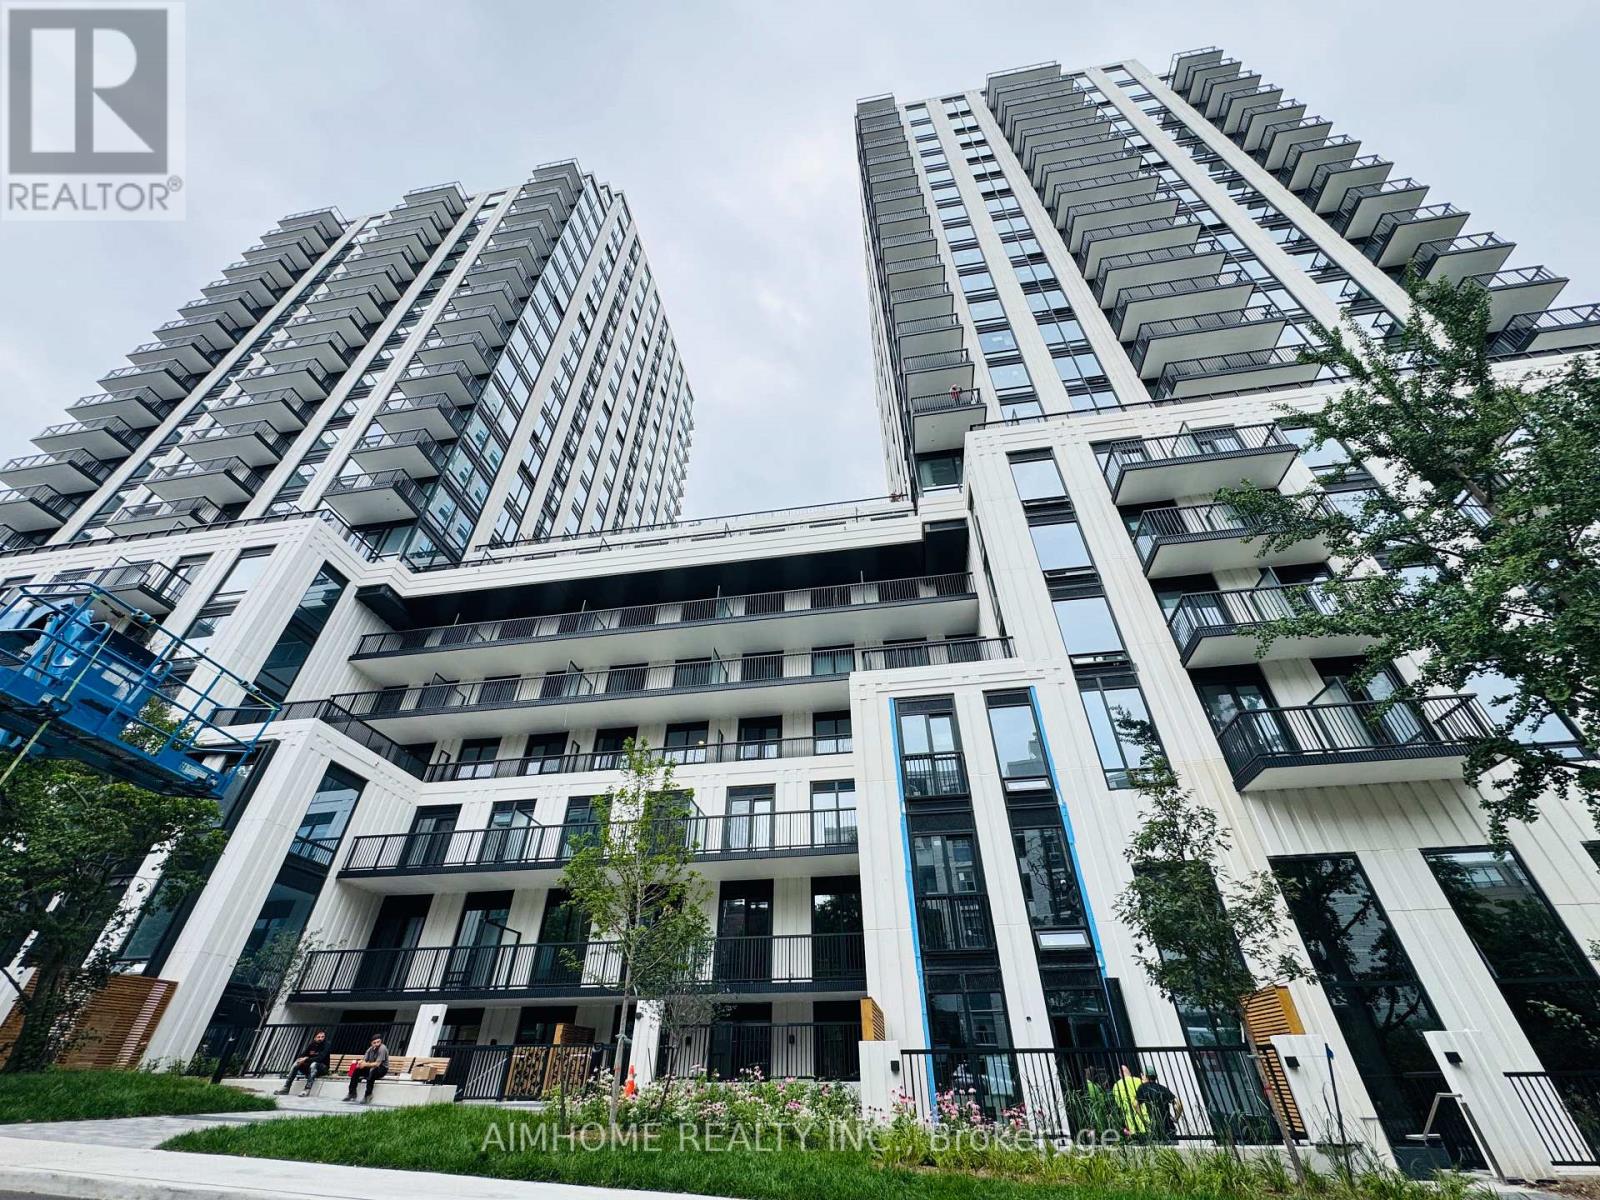
1606 - 91 Montclair Avenue
Toronto (Forest Hill South), Ontario
Brand-new luxury living in the heart of prestigious Forest Hill South. This sophisticated residence offers the perfect blend of contemporary design, modern comfort and timeless neighbourhood charm. Ideally located just steps from St. Clair West Subway Station, TTC, Forest Hill Village, renowned shops, cafes and restaurants. Enjoy exceptional convenience with all the best of Forest Hill right at your doorstep. (id:45725)