84 Main Unionville Street Markham (Unionville), Ontario L3R 2E7
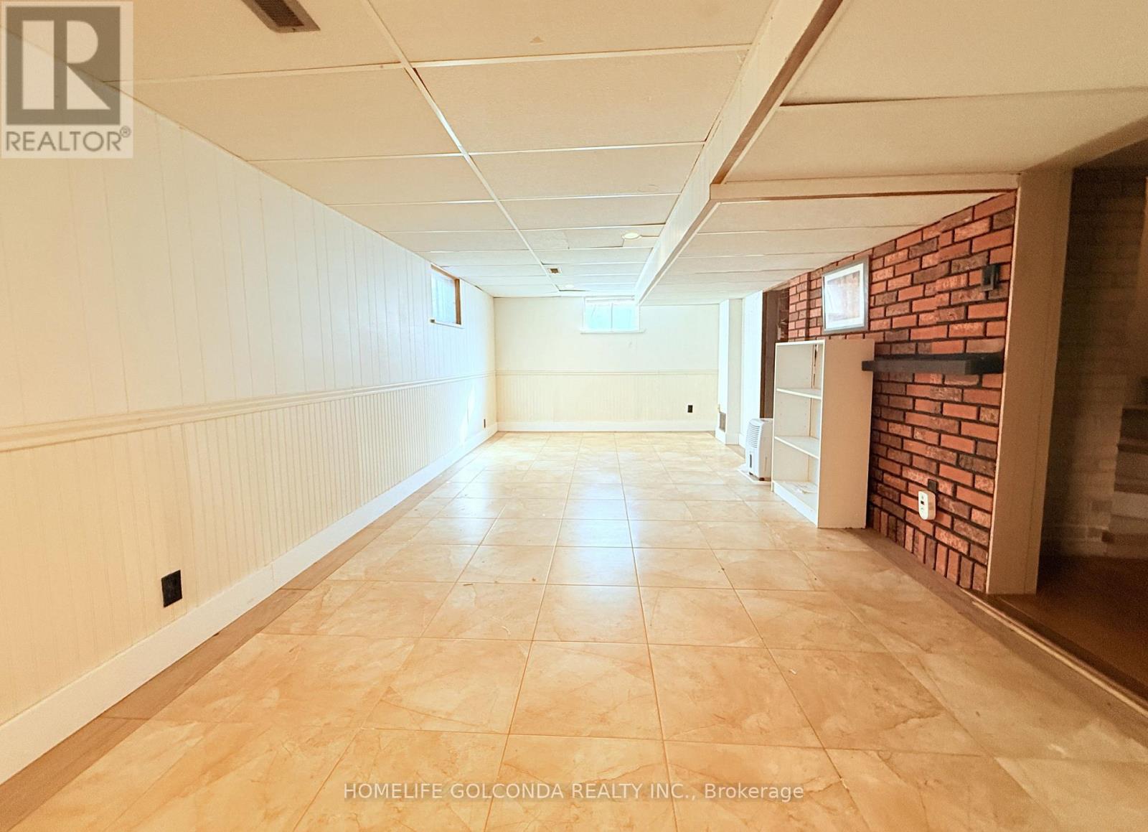
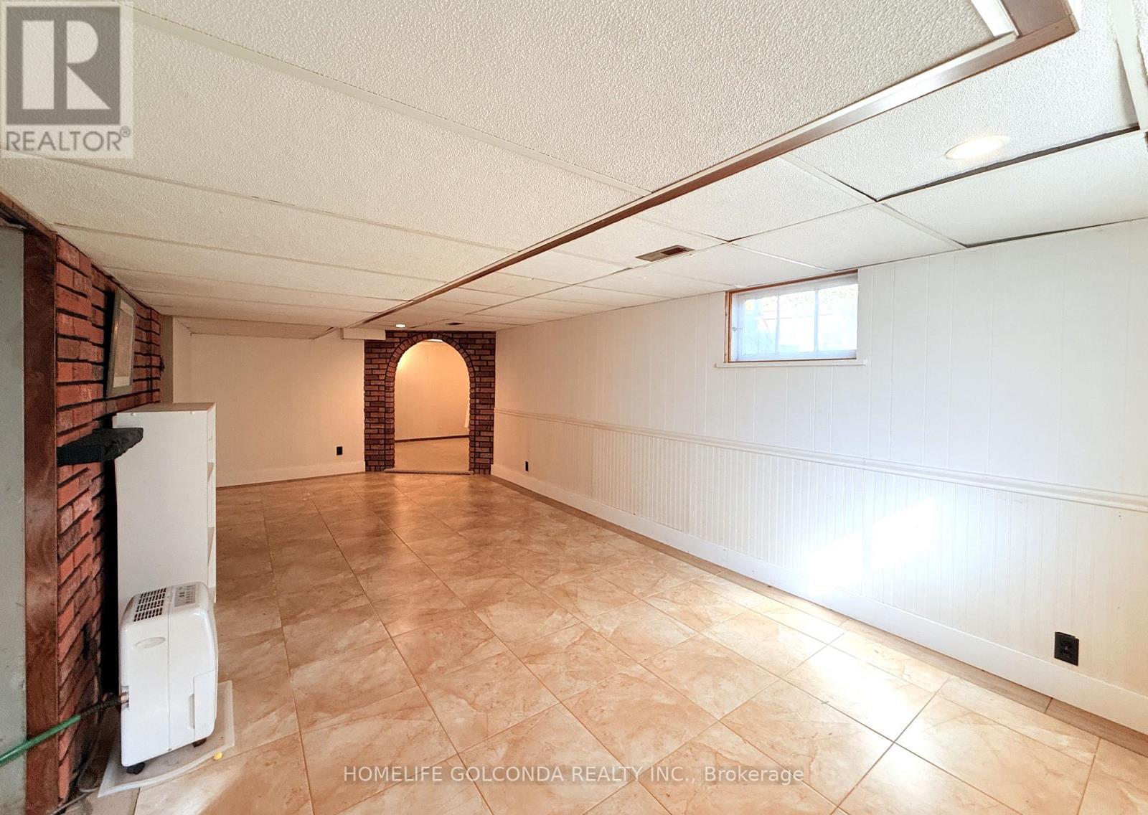
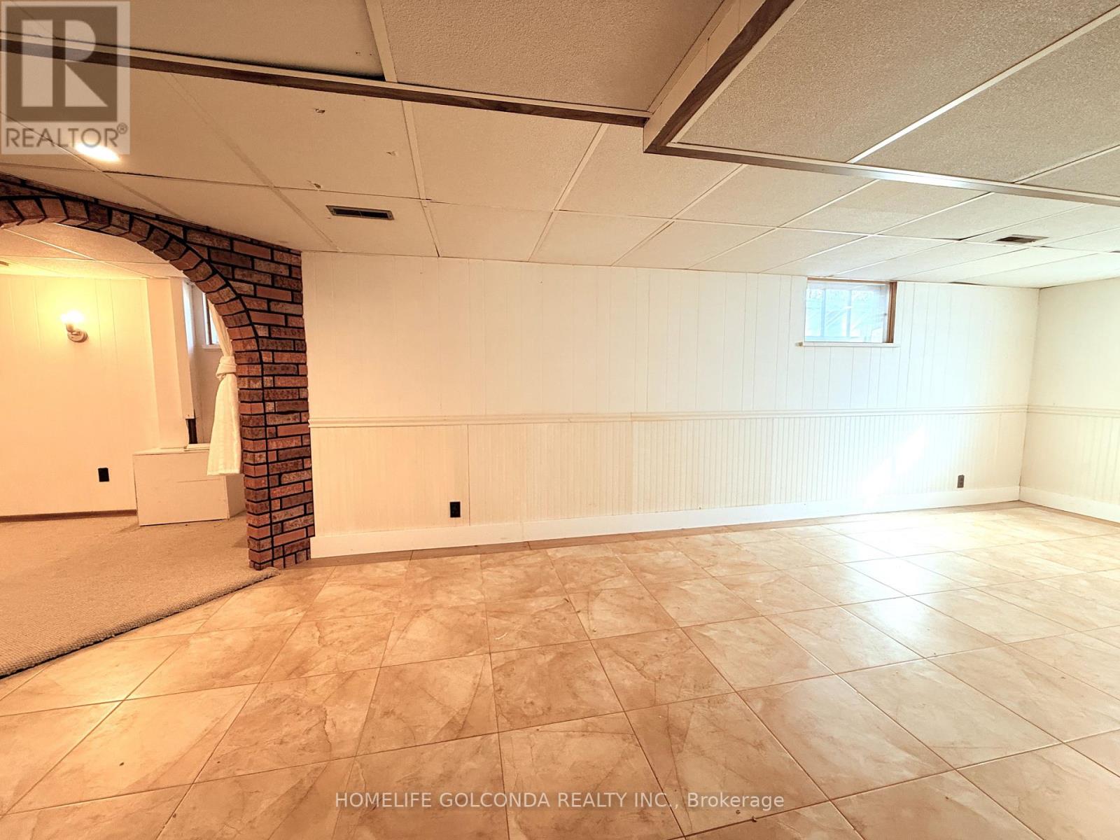
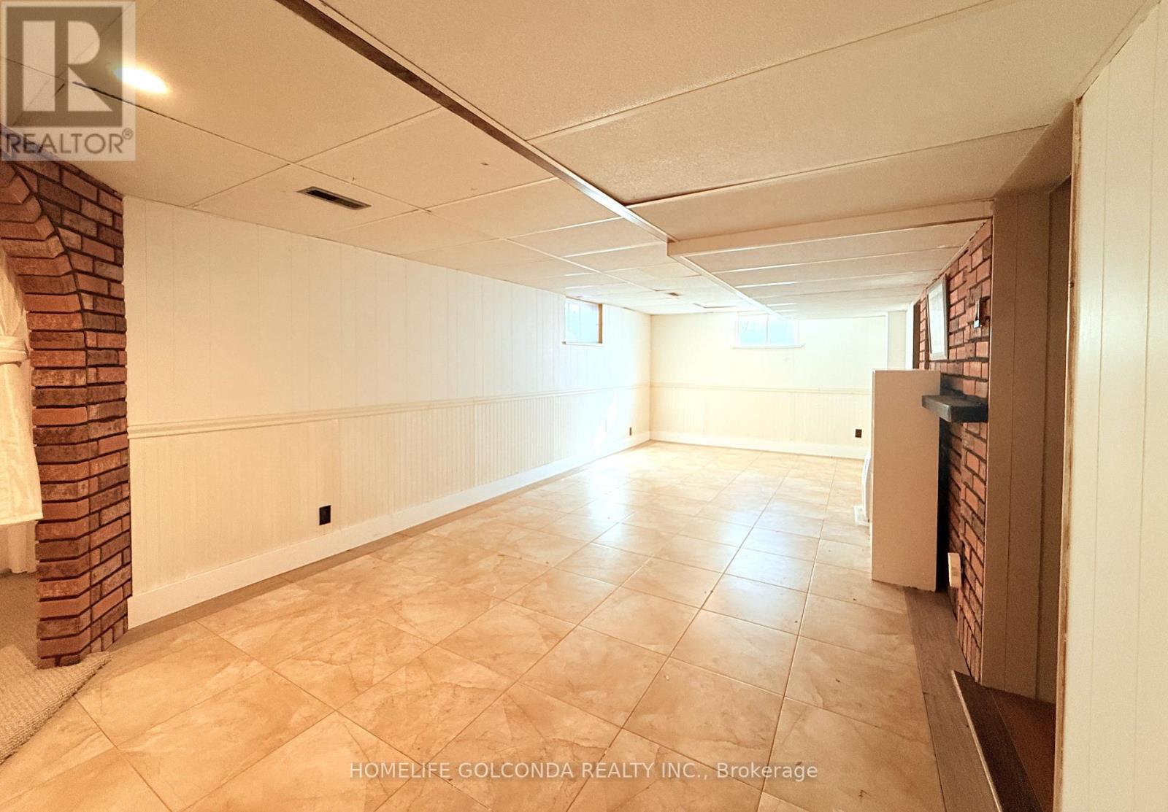

$2,680 Monthly
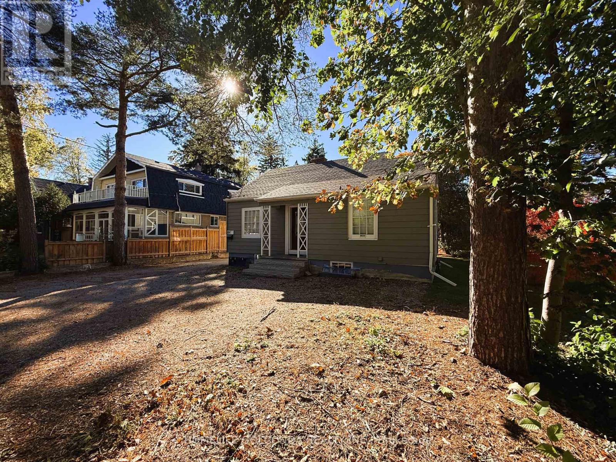
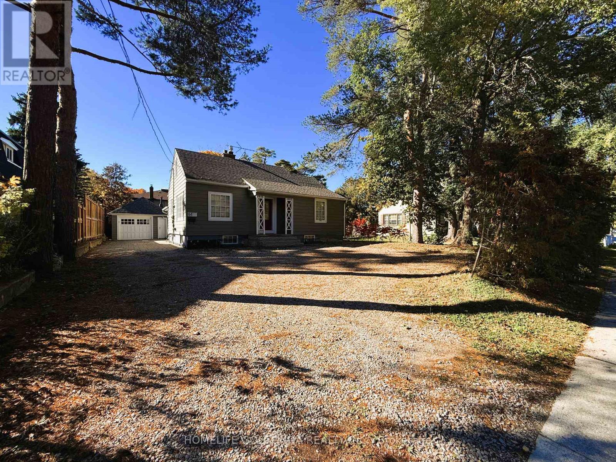
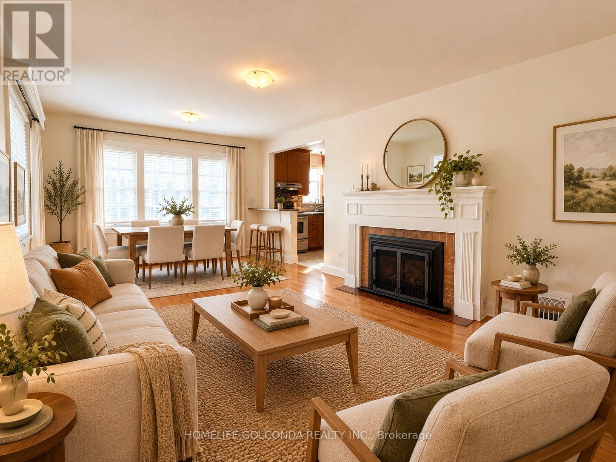
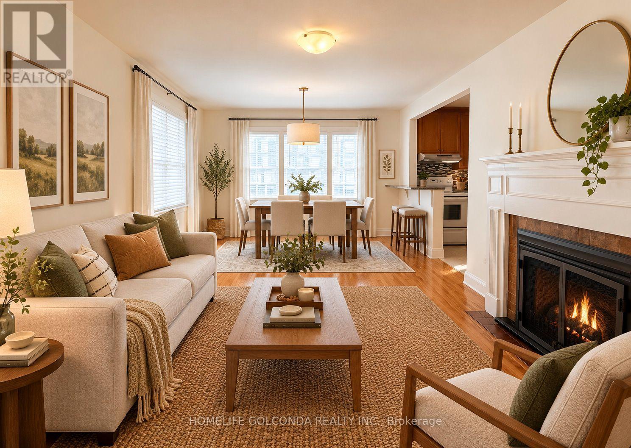
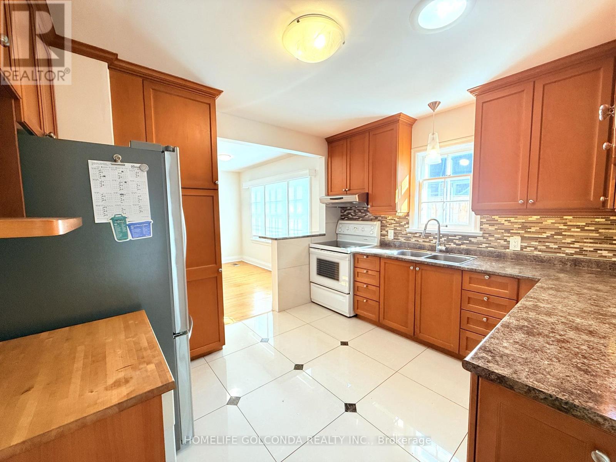
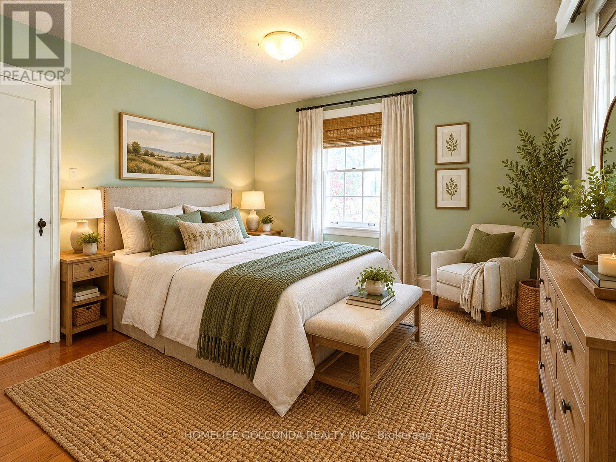
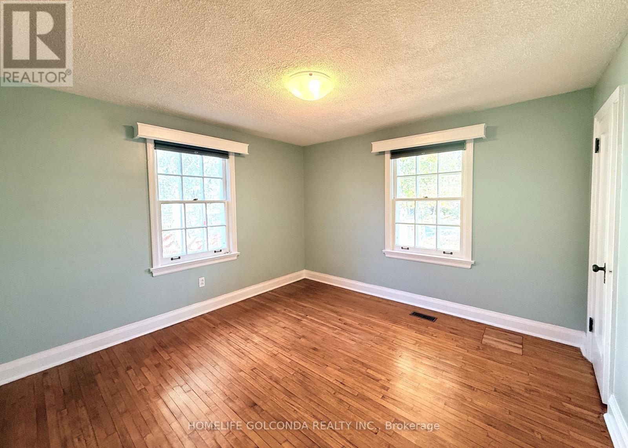
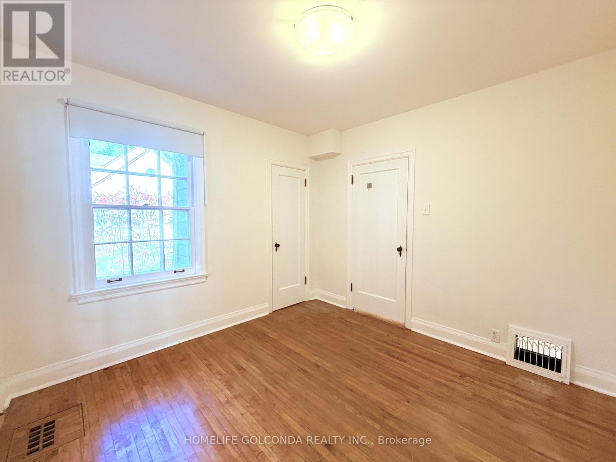
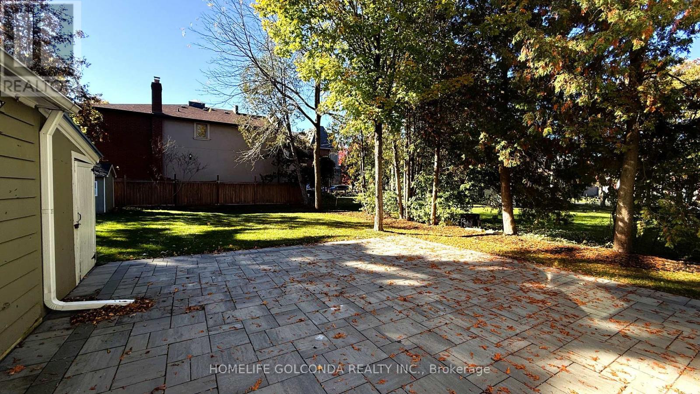
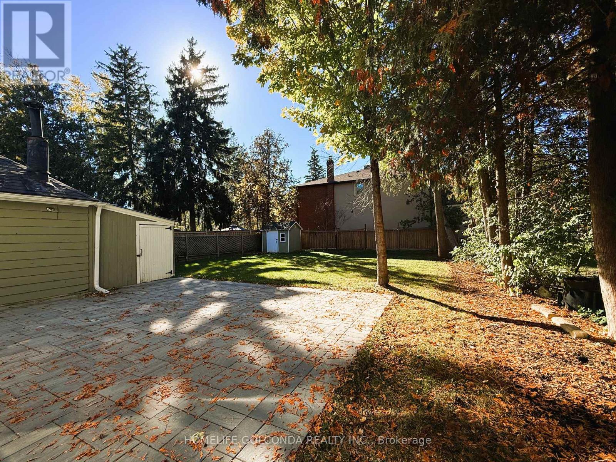
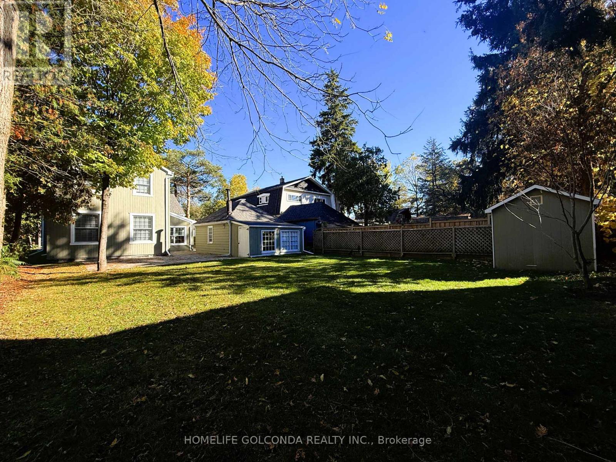
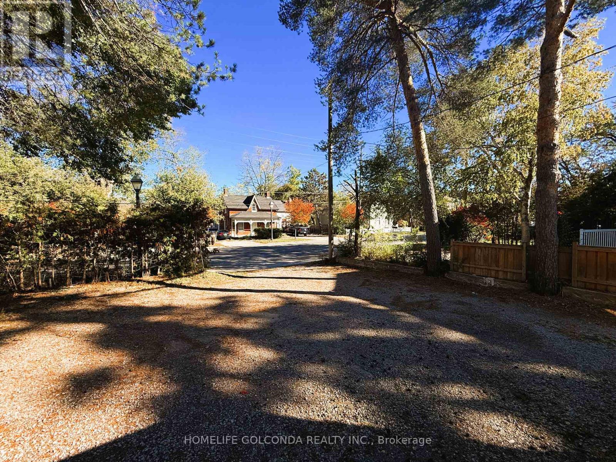
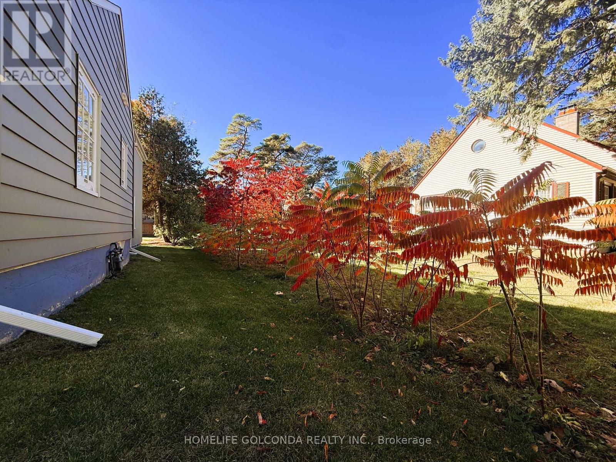
An Opportunity To Live In The Heart Of Unionville. This Cozy Home Fills With Modern Comfort. Steps To Historic Charming Unionville Main St, Senic Toogood Pond, York University Markham Campus, Bill Crothers Secondary School, Markville Mall, Unioville Go State, Markham Theatre, Public Library, PanAm Community Centre, YMCA, Embraced By Cafes, Fine Dining, Boutique shops, Extensive trails & Endless Amenities. Great School Zone. Amazing Public Transportatin Include YRT, Viva, HWY 407 Give You All The Convenient Access. Some Virture Photos For Layout Reflection. (id:45725)
Property Details
| MLS® Number | N14105282 |
| Property Type | Single Family |
| Community Name | Unionville |
| Parking Space Total | 3 |
Building
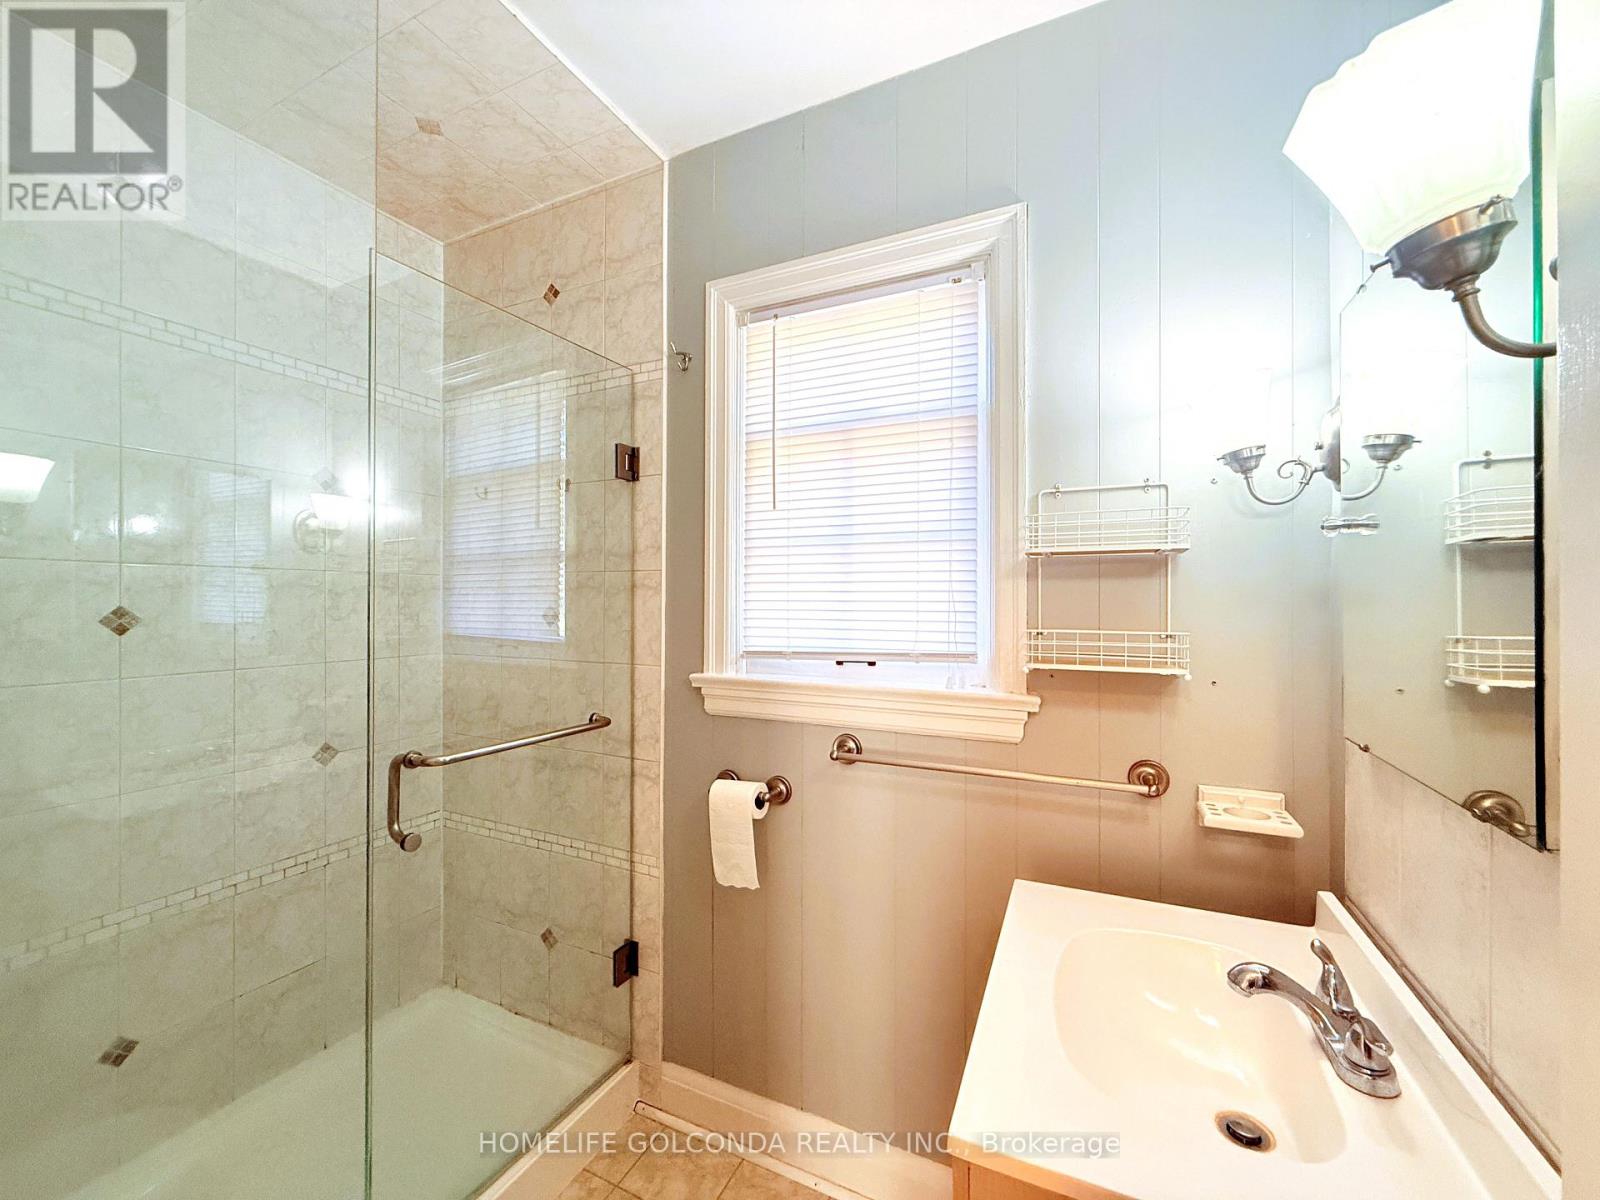
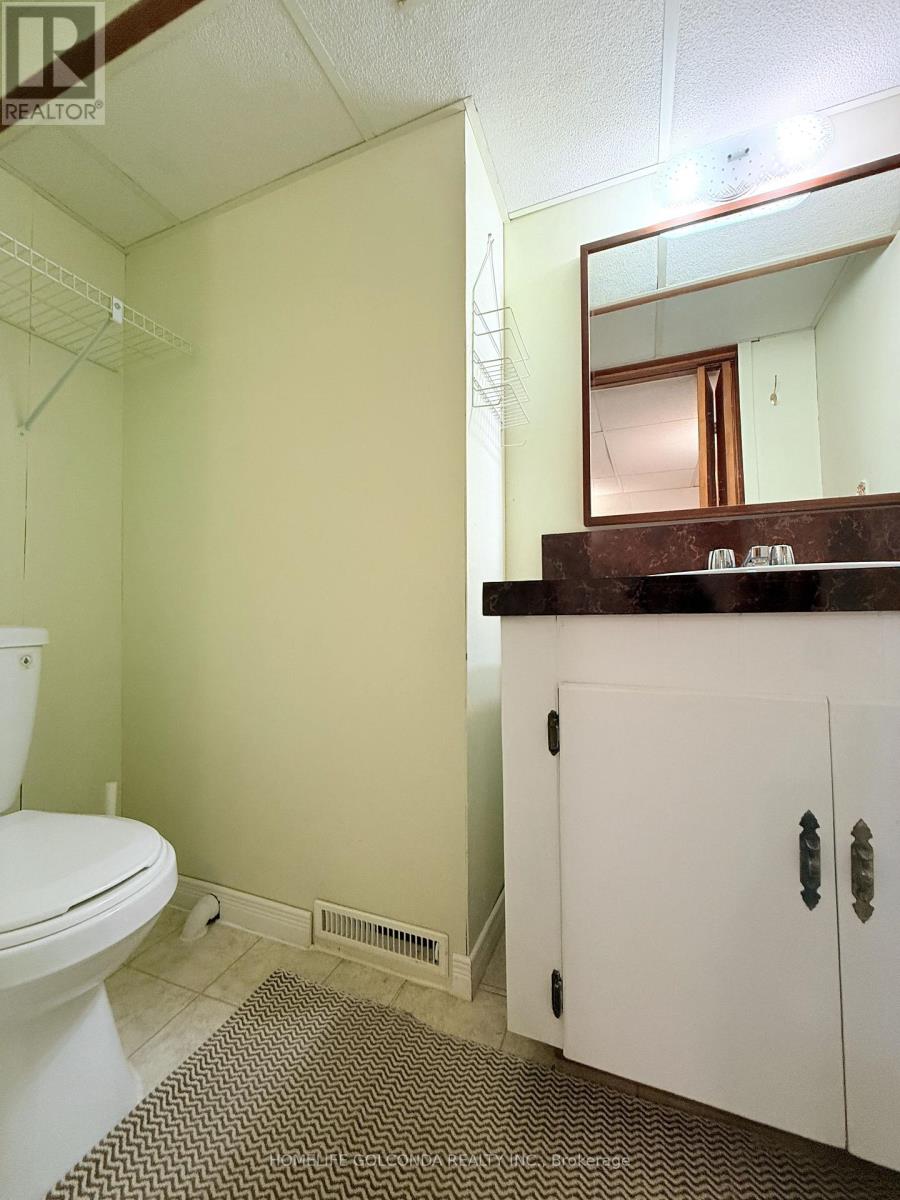
| Bathroom Total | 2 |
| Bedrooms Above Ground | 2 |
| Bedrooms Total | 2 |
| Appliances | Dishwasher, Dryer, Stove, Washer, Window Coverings, Refrigerator |
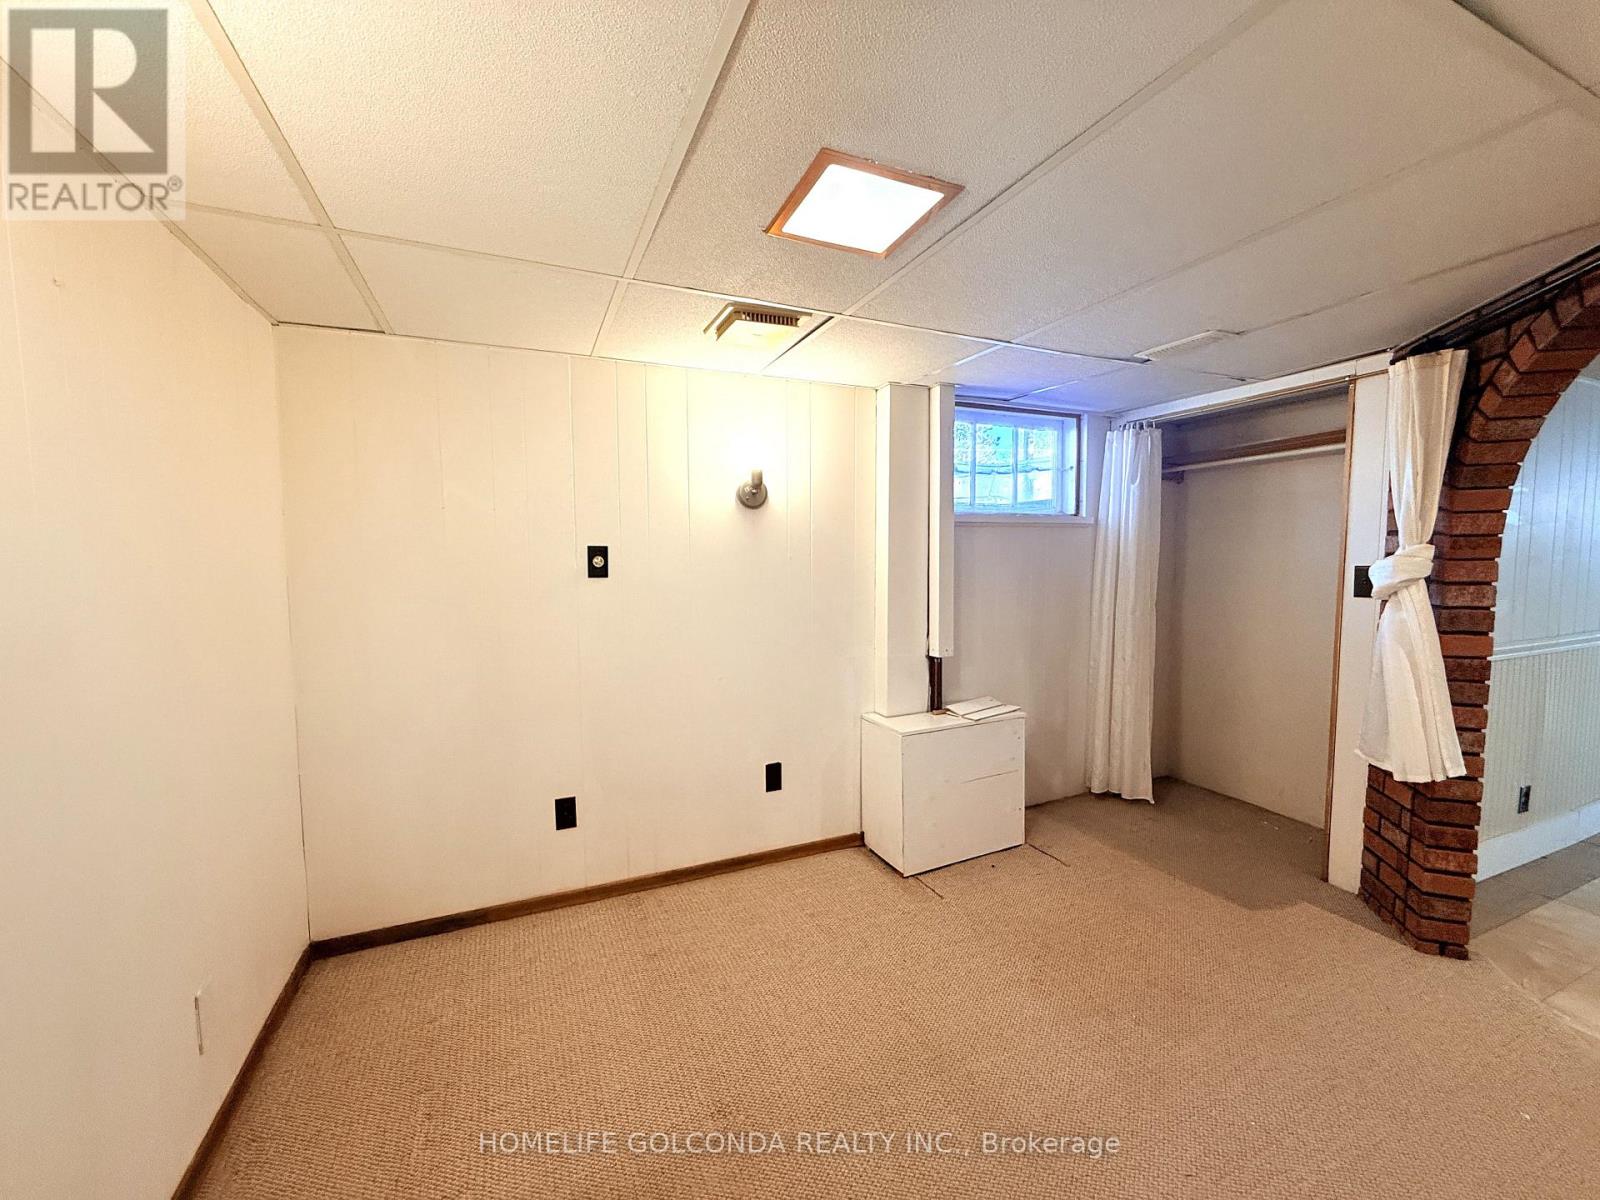
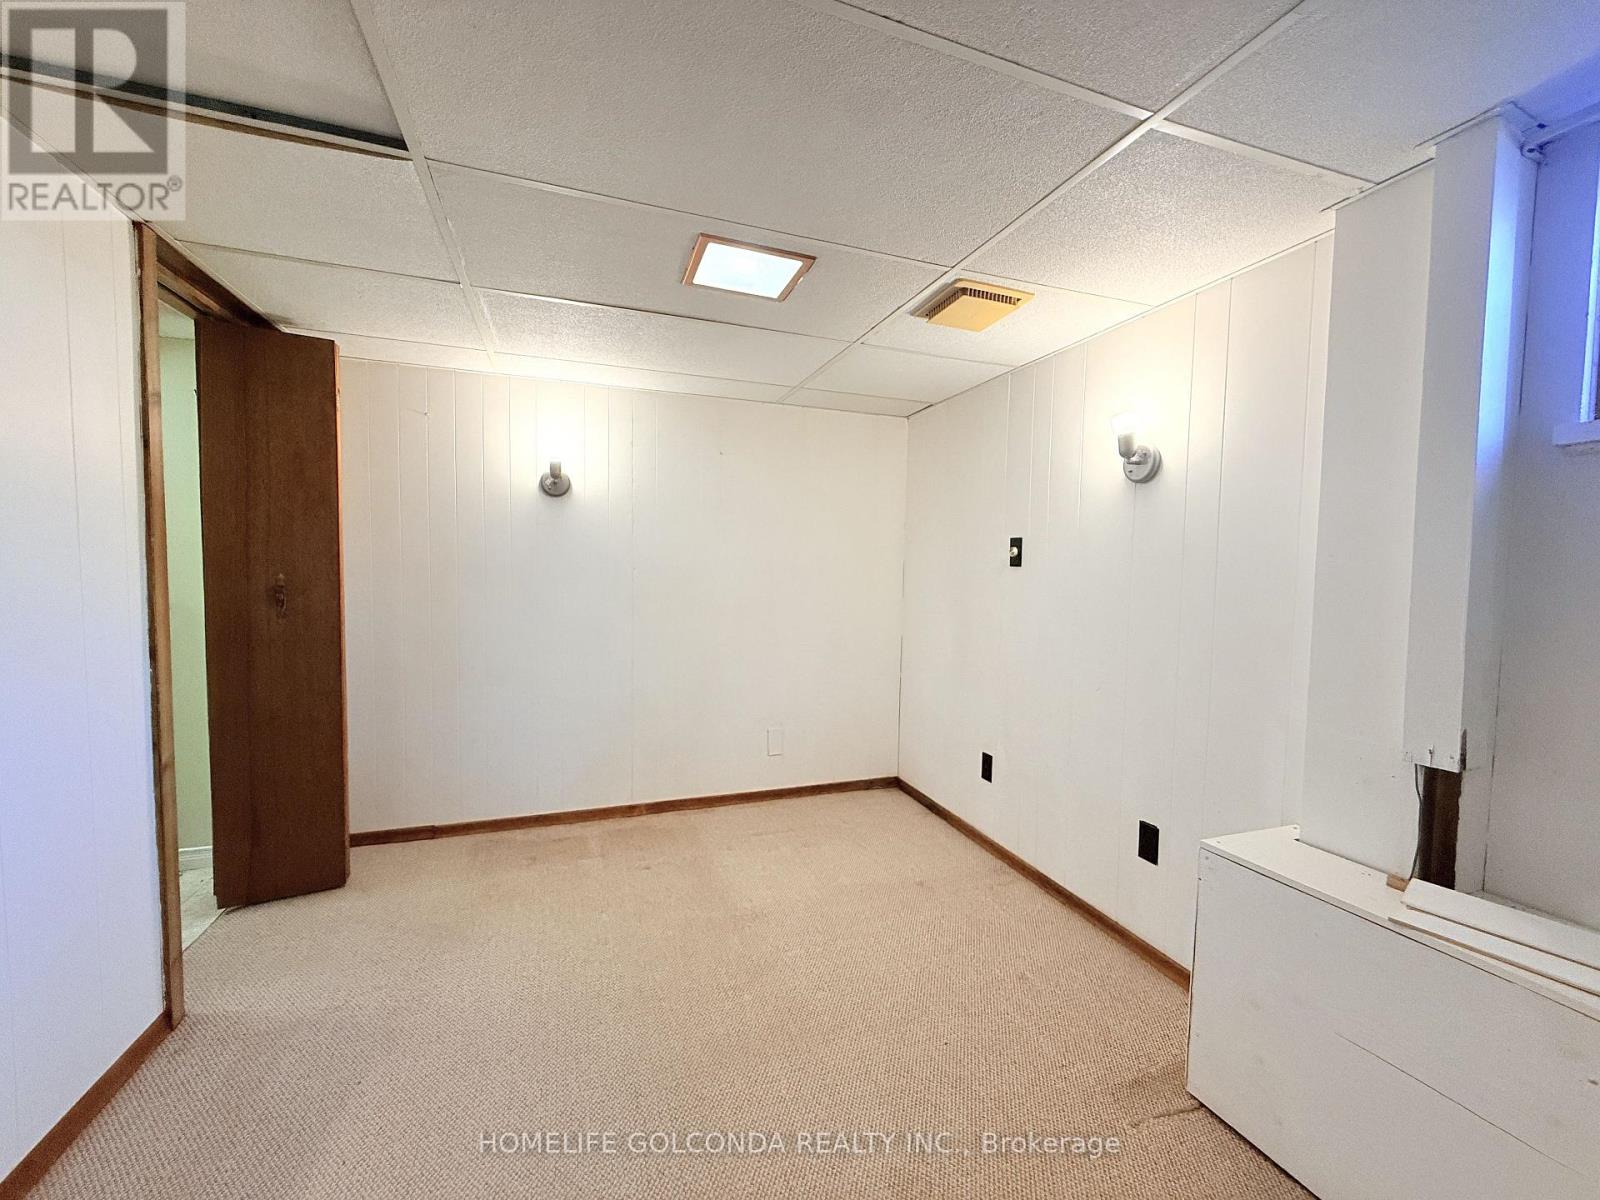
| Basement Development | Finished |
| Basement Type | N/a (finished) |
| Construction Style Attachment | Detached |
| Cooling Type | Central Air Conditioning |
| Exterior Finish | Aluminum Siding |
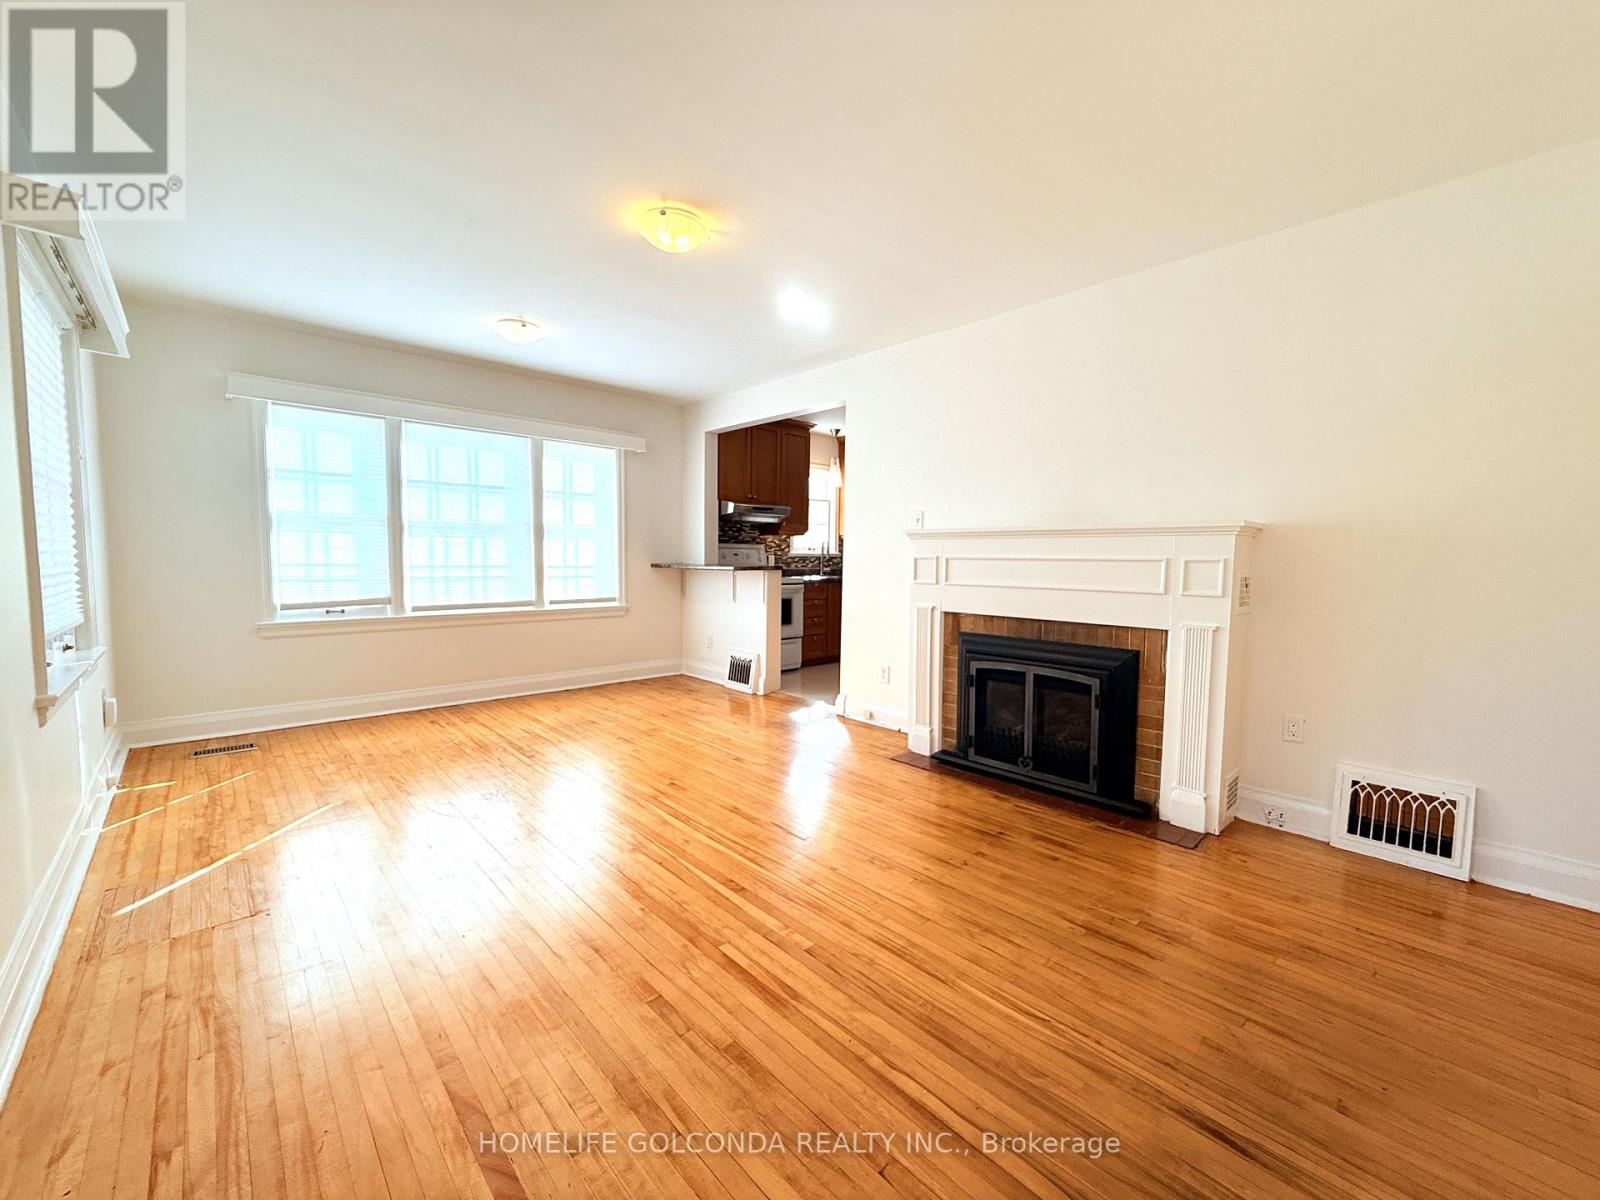
| Fireplace Present | Yes |
| Flooring Type | Hardwood, Ceramic |
| Foundation Type | Block |
| Half Bath Total | 1 |
| Heating Fuel | Natural Gas |
| Heating Type | Forced Air |
| Stories Total | 2 |
| Size Interior | 700 - 1100 Sqft |
| Type | House |
| Utility Water | Municipal Water |
Parking
| No Garage |
Land
| Acreage | No |
| Sewer | Sanitary Sewer |
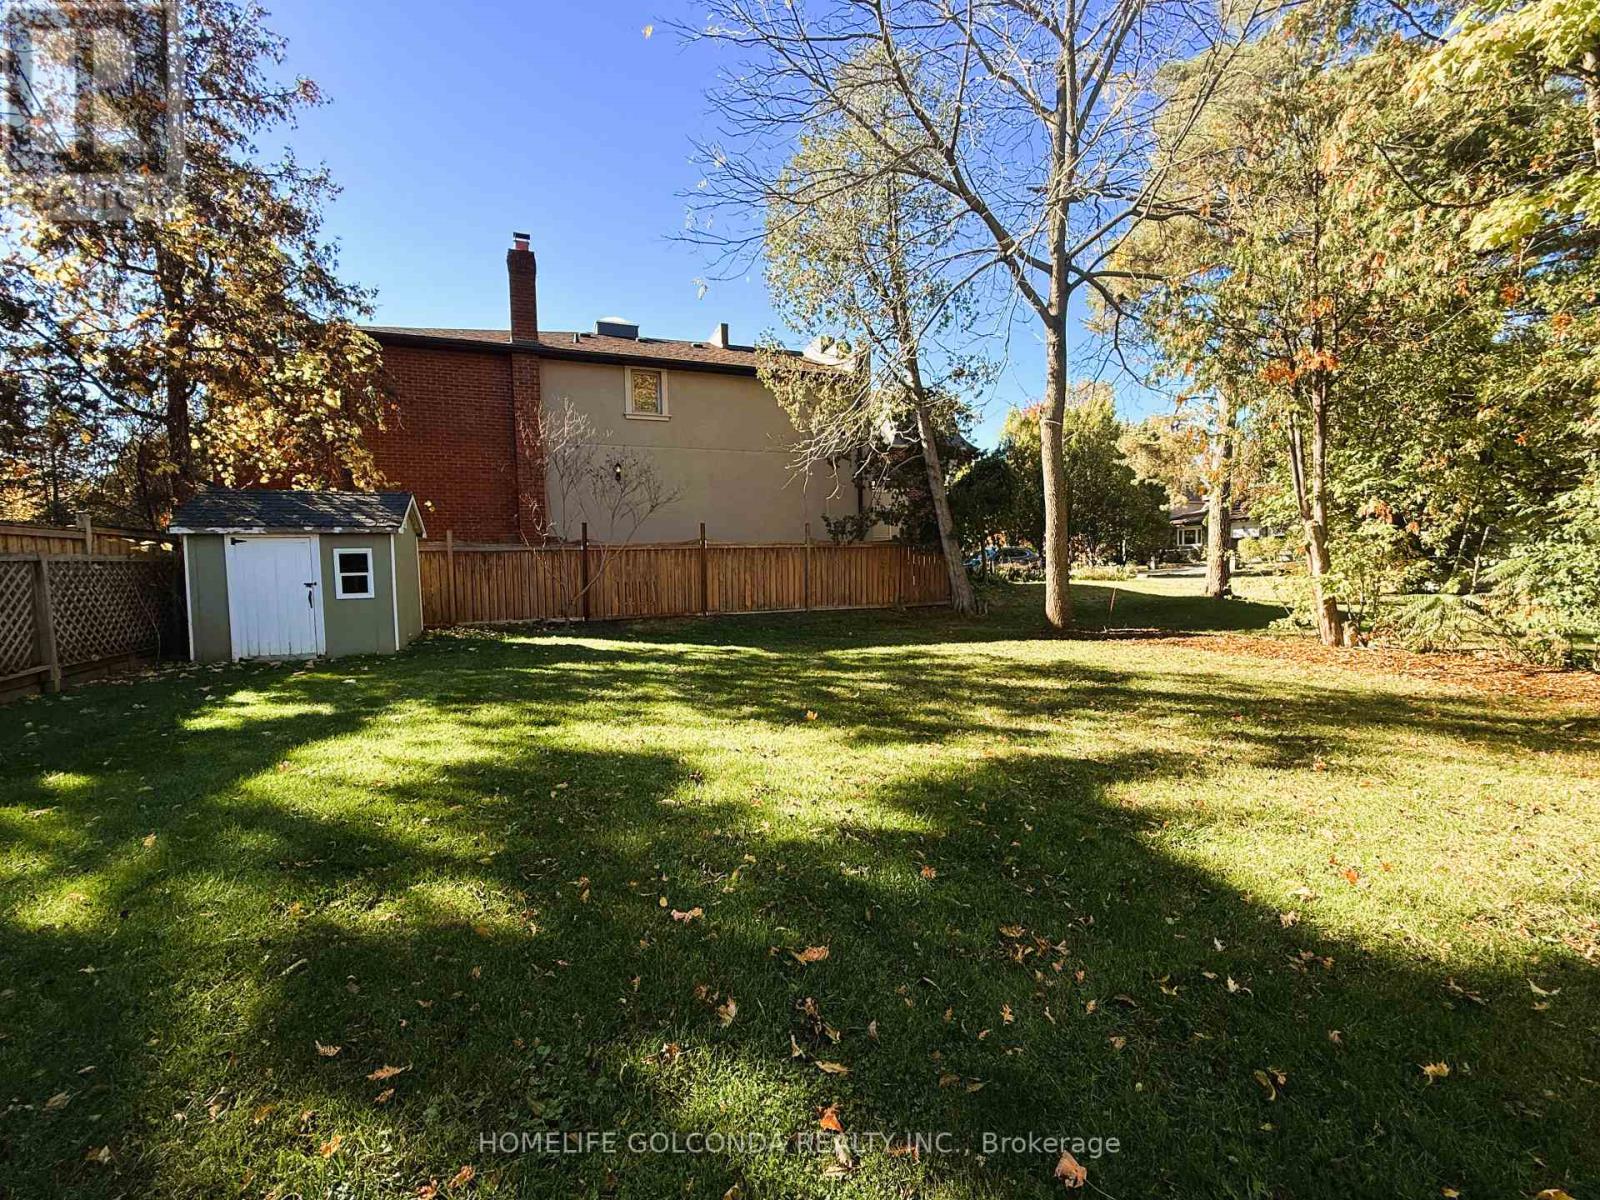
| Size Depth | 161 Ft ,7 In |
| Size Frontage | 50 Ft |
| Size Irregular | 50 X 161.6 Ft |
| Size Total Text | 50 X 161.6 Ft |
Rooms
| Level | Type | Length | Width | Dimensions |
|---|---|---|---|---|
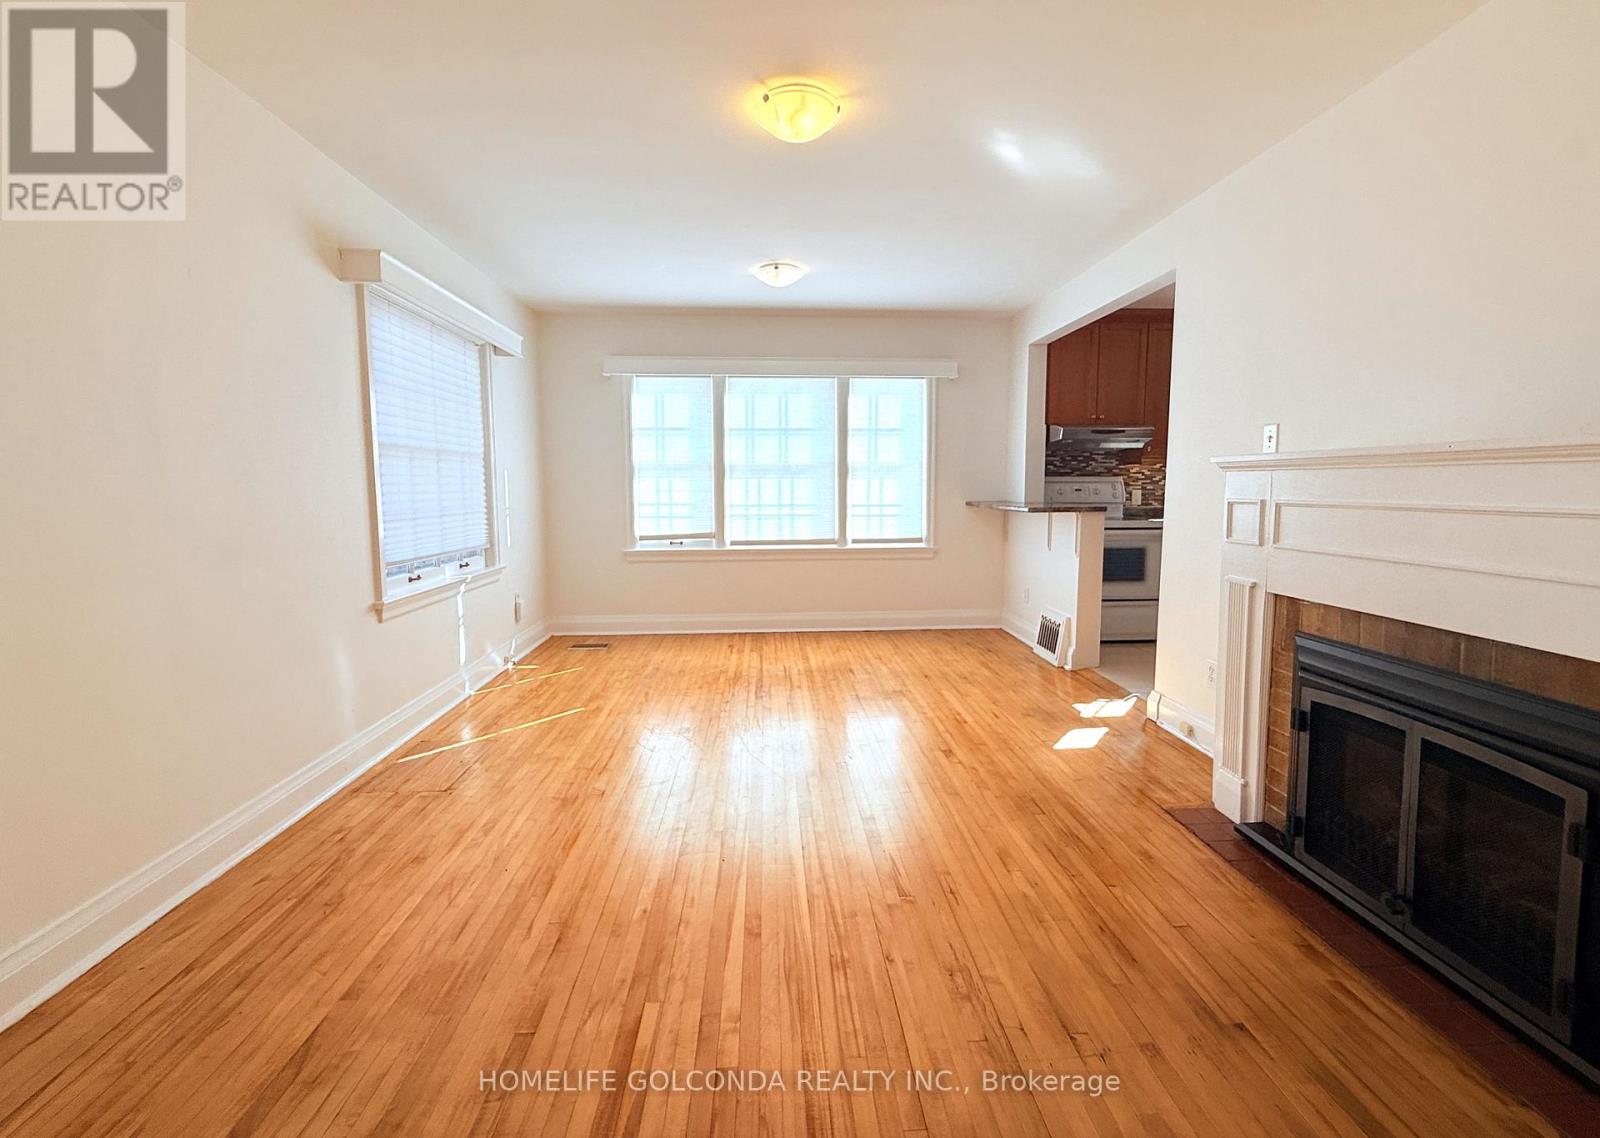
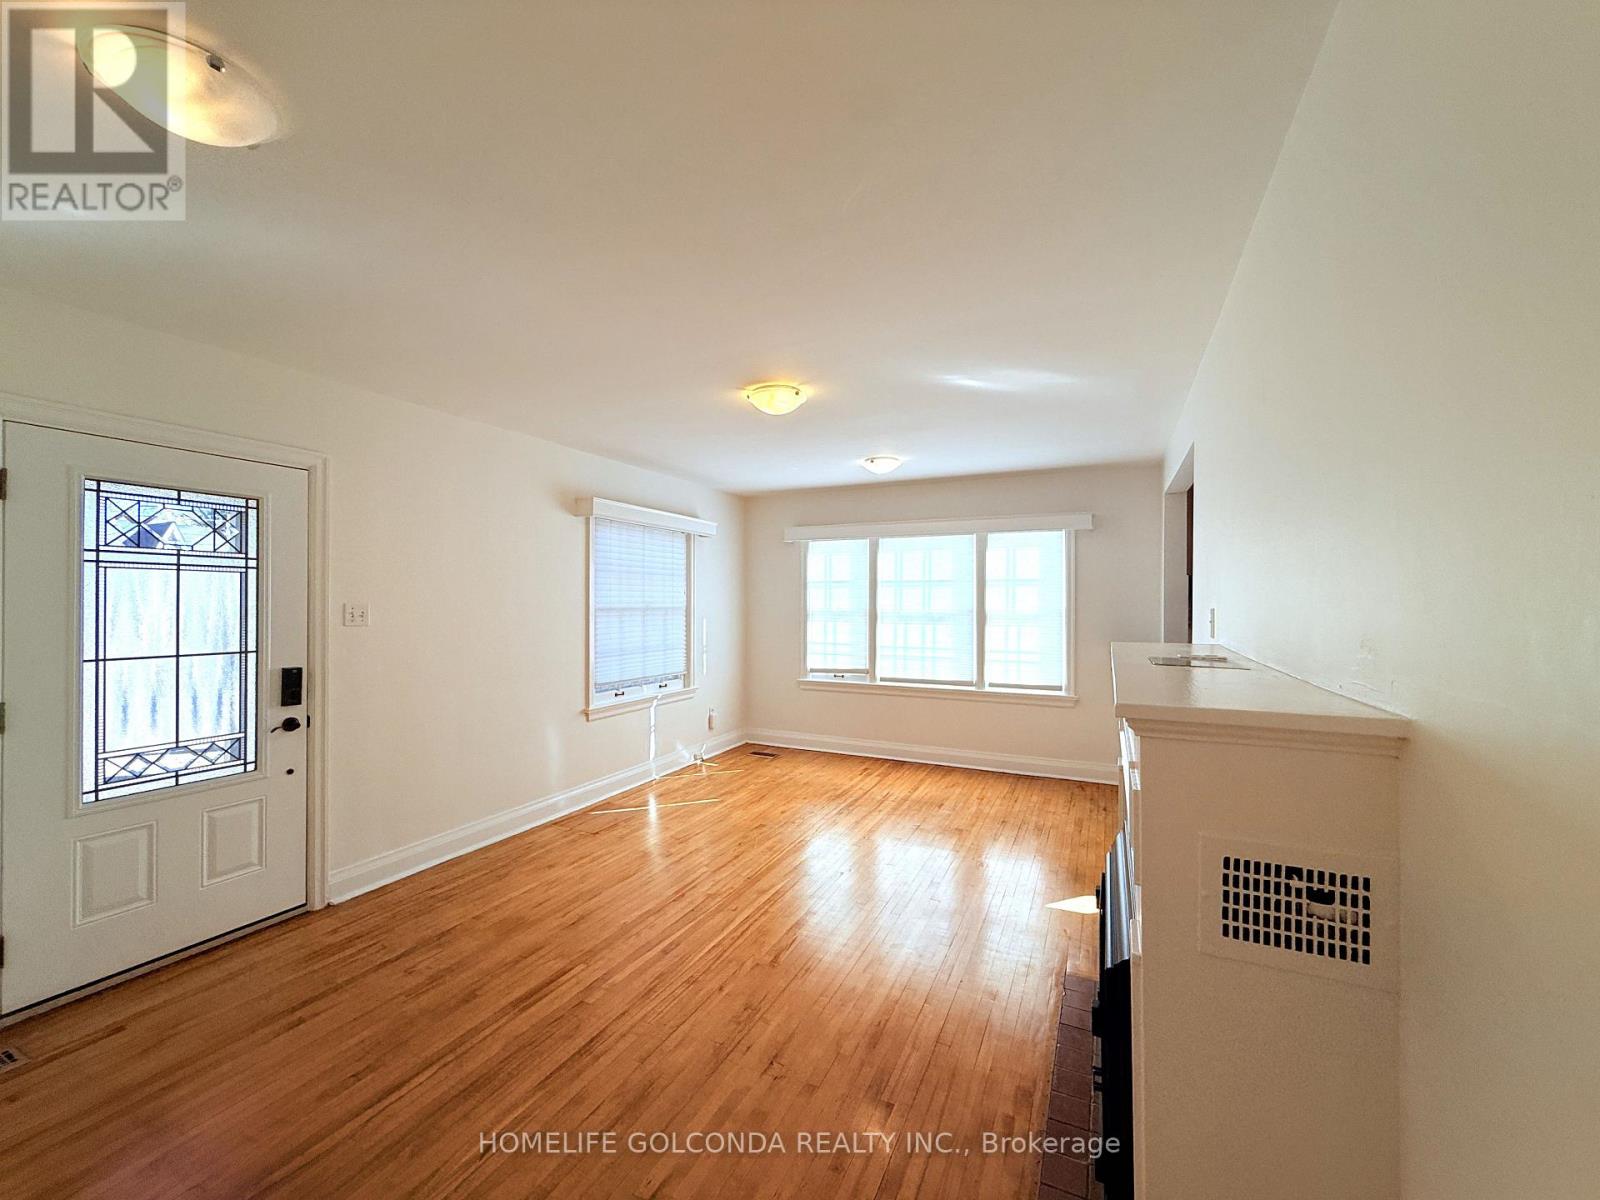
| Main Level | Living Room | 5.76 m | 3.77 m | 5.76 m x 3.77 m |
| Main Level | Dining Room | 5.76 m | 3.77 m | 5.76 m x 3.77 m |
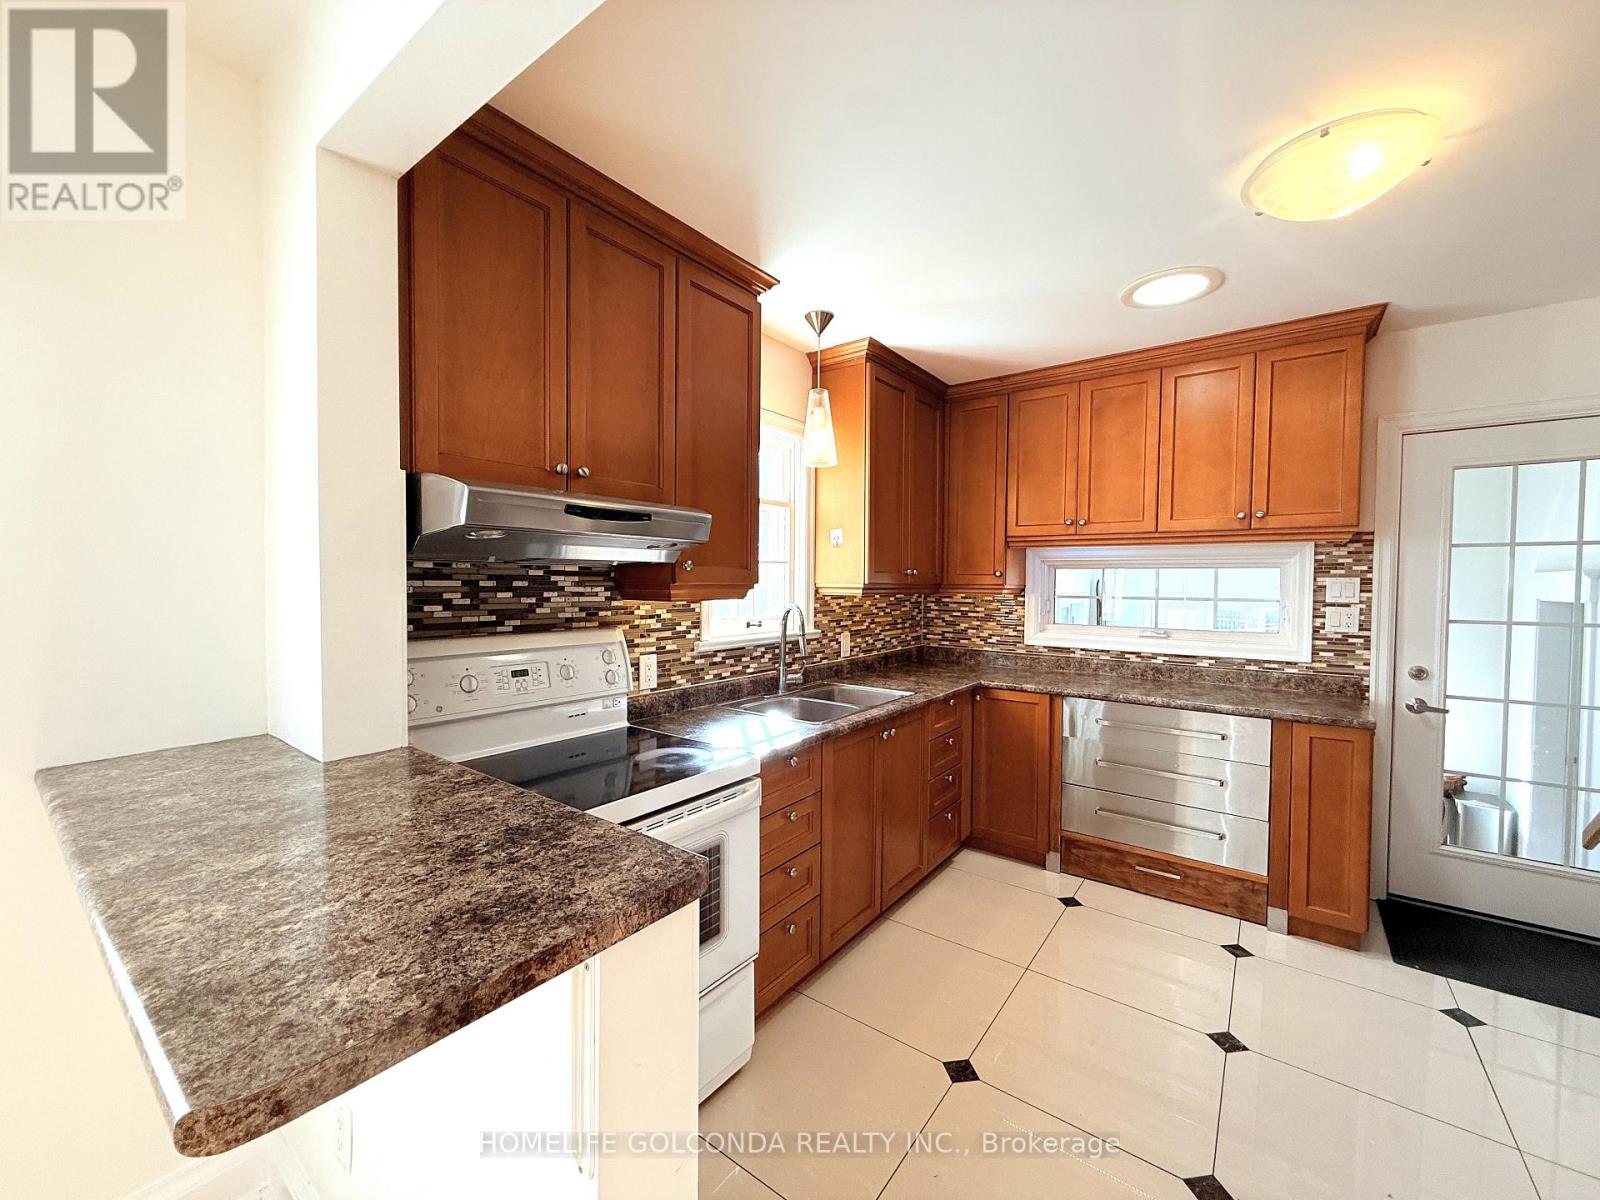
| Main Level | Kitchen | 4.44 m | 3.36 m | 4.44 m x 3.36 m |
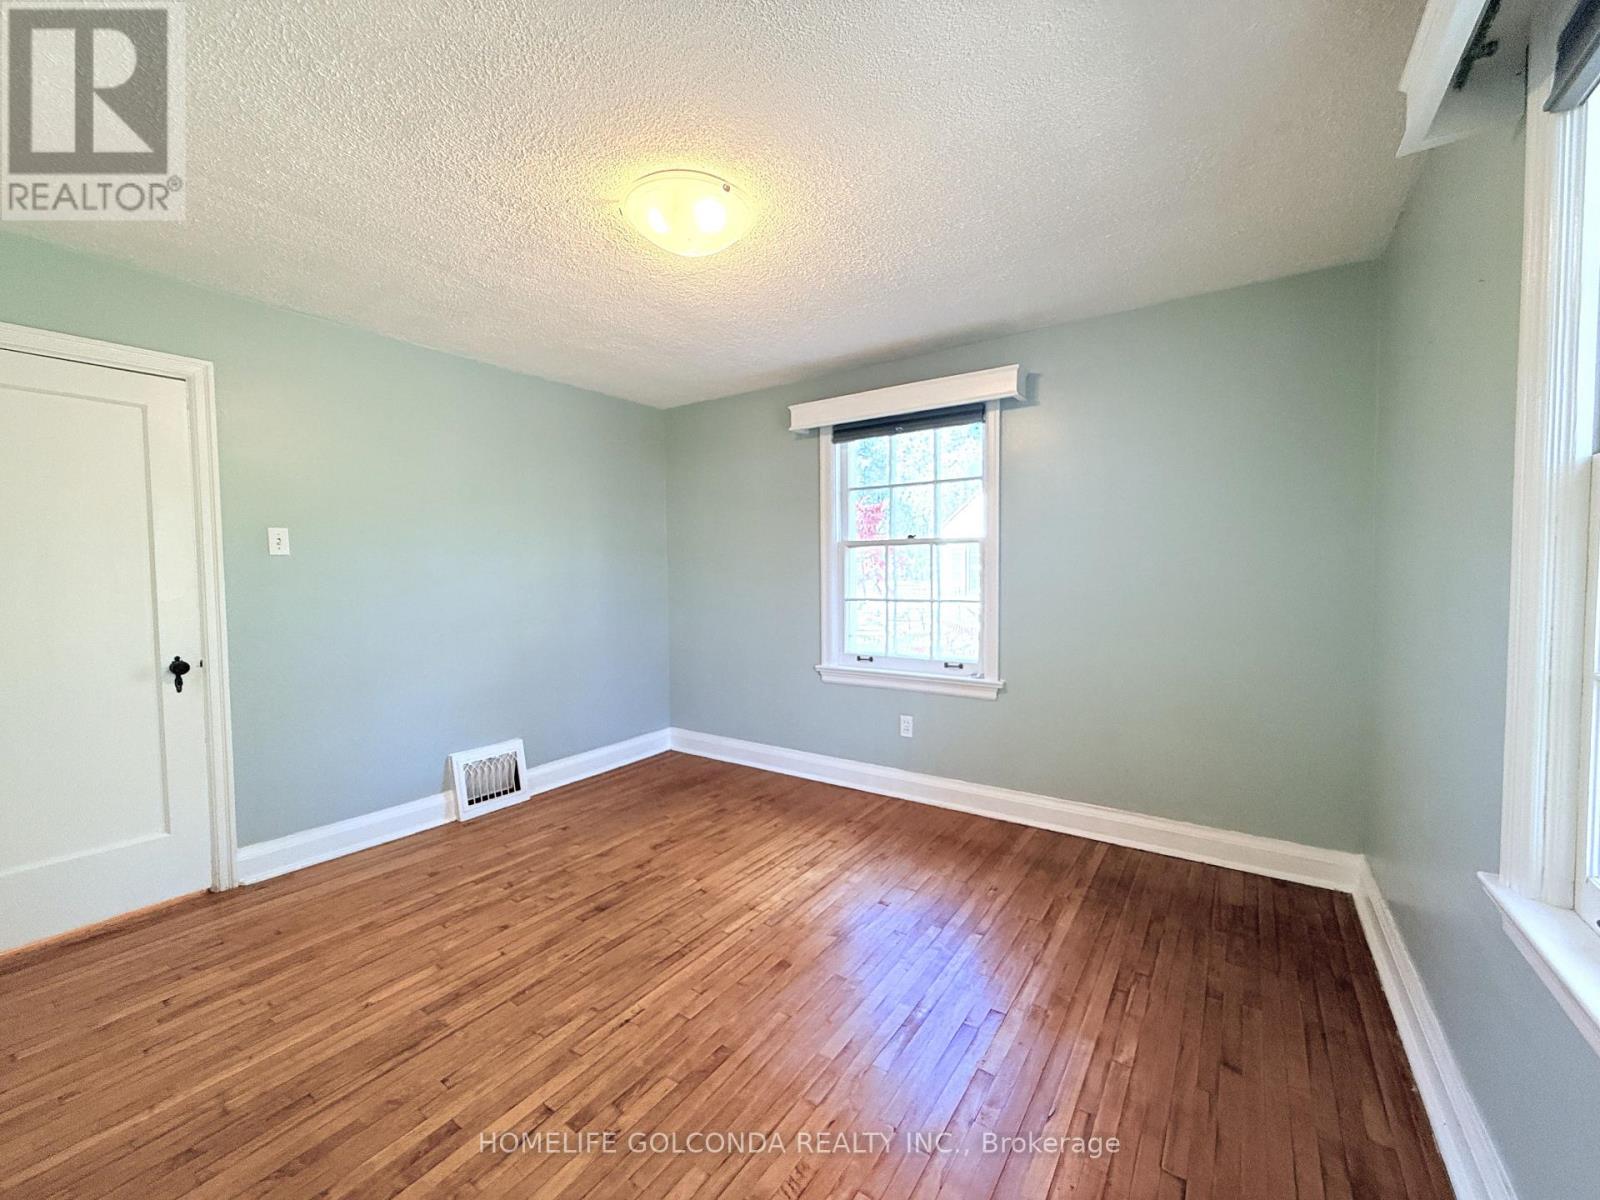
| Main Level | Primary Bedroom | 3.77 m | 3.67 m | 3.77 m x 3.67 m |
| Main Level | Bedroom 2 | 3.32 m | 3.21 m | 3.32 m x 3.21 m |
https://www.realtor.ca/real-estate/30431357/84-main-unionville-street-markham-unionville-unionville
Interested?
Contact us for more information

The trademarks REALTOR®, REALTORS®, and the REALTOR® logo are controlled by The Canadian Real Estate Association (CREA) and identify real estate professionals who are members of CREA. The trademarks MLS®, Multiple Listing Service® and the associated logos are owned by The Canadian Real Estate Association (CREA) and identify the quality of services provided by real estate professionals who are members of CREA. The trademark DDF® is owned by The Canadian Real Estate Association (CREA) and identifies CREA's Data Distribution Facility (DDF®)
Toronto Real Estate Board
Homelife Golconda Realty Inc.
October 22 2026 05:31:53
