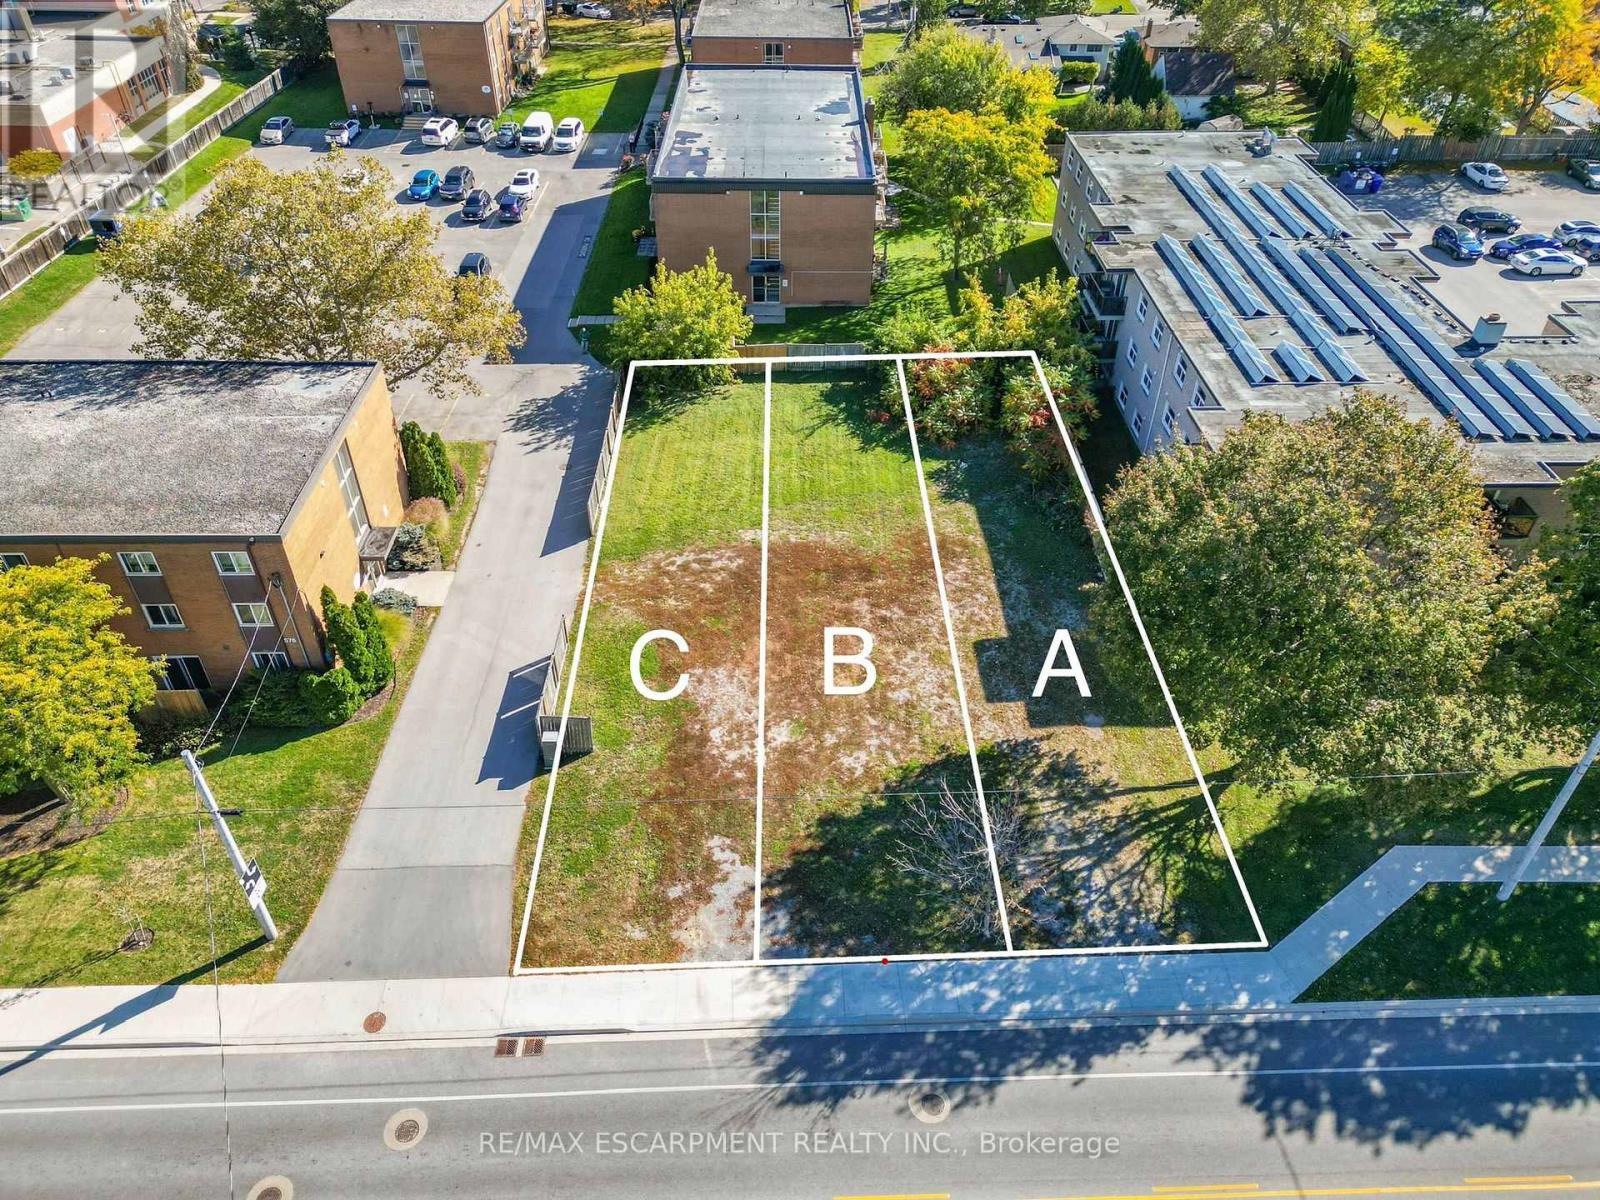
A - 574 Ontario Street
St. Catharines (Lakeport), Ontario
Exciting rare land assembly- calling all developers and builders! Excellent opportunity for a townhouse development (R3 zoning) just 5 min from the sandy shores of Port Dalhousie and easy access to QEW. This offering includes 574 A, B, & C, to be sold collectively, and a chance to capitalize on the exciting upside! A mature & established neighbourhood close to amenities, NOTL wine tourism, schools, transit - a great location to develop & live! (id:45725)
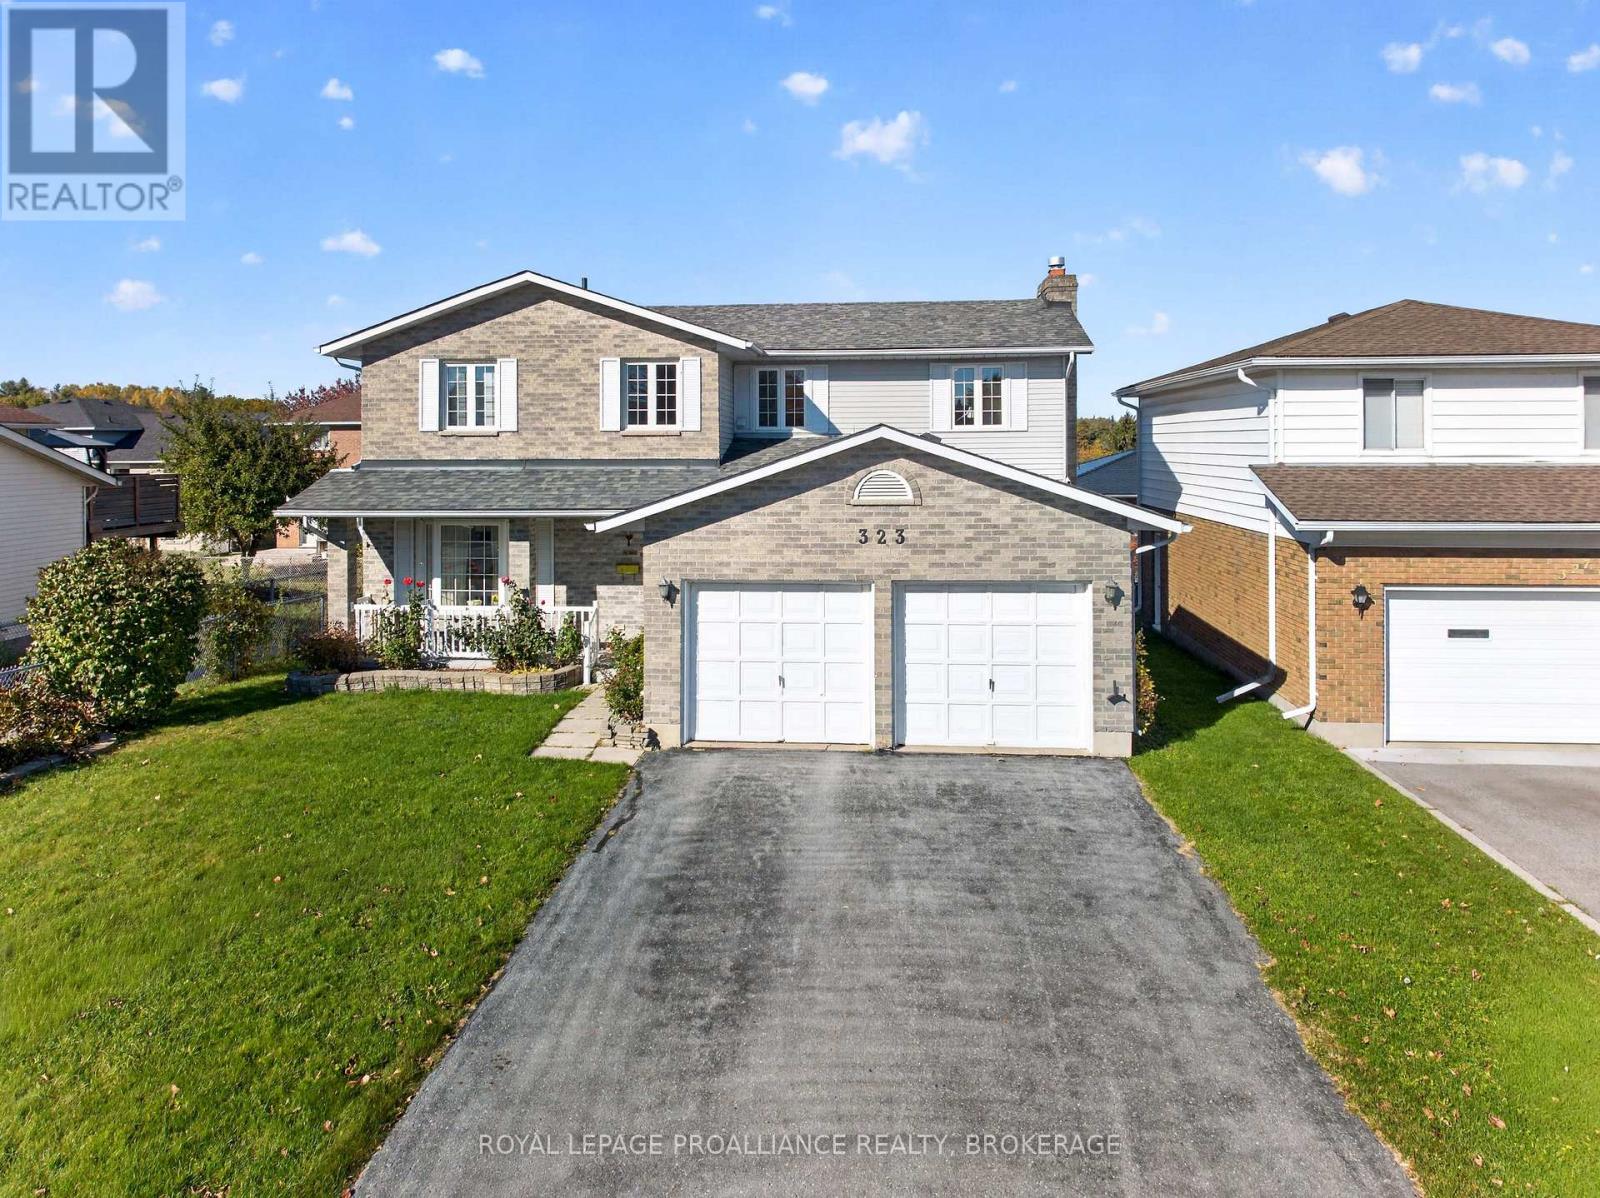
323 Sunrise Crescent
Kingston (East Gardiners Rd), Ontario
Welcome to 323 Sunrise Crescent! This affordable and spacious home is centrally located and offers 3+bedrooms and 3.5 bathroom two-storey home that offers room and comfort for the whole family. Step into the bright and spacious foyer with 18 ft ceilings and an attractive rounded stairwell. An inviting flow leads you through the main floor with hardwood flooring in the living/dining room, a chefs kitchen features stainless steel appliances, a high end gas stove, updated cabinetry with granite countertops overlooking a bright dining nook. The family room boasts a very attractive natural gas fireplace focal point that make family time and holidays very special. Upstairs houses 3 generous sized bedrooms with 2 full bathrooms. The large primary bedroom offers a beautifully renovated ensuite bathroom with glass shower. Completing the bedroom level is a highly desired 2nd floor laundry room making laundry time easy and convenient. The fully finished lower level includes a spacious rec room, a 3-piece bath, den, utility room and the potential for an extra bedroom or 2. Stepping outside onto the large deck overlooking the generous yard perfect for relaxing or entertaining. Updated shingles, sump pump installation, furnace and more in recent years. A large park and conservation area are just around the corner as well as public transit and a dog park. Located just 10 minutes to everywhere! West leads to everyday amenities, east to Kingston's downtown or north to the highway for easy commuting. 323 Sunrise Cres is the affordable family home you have been searching for. (id:45725)
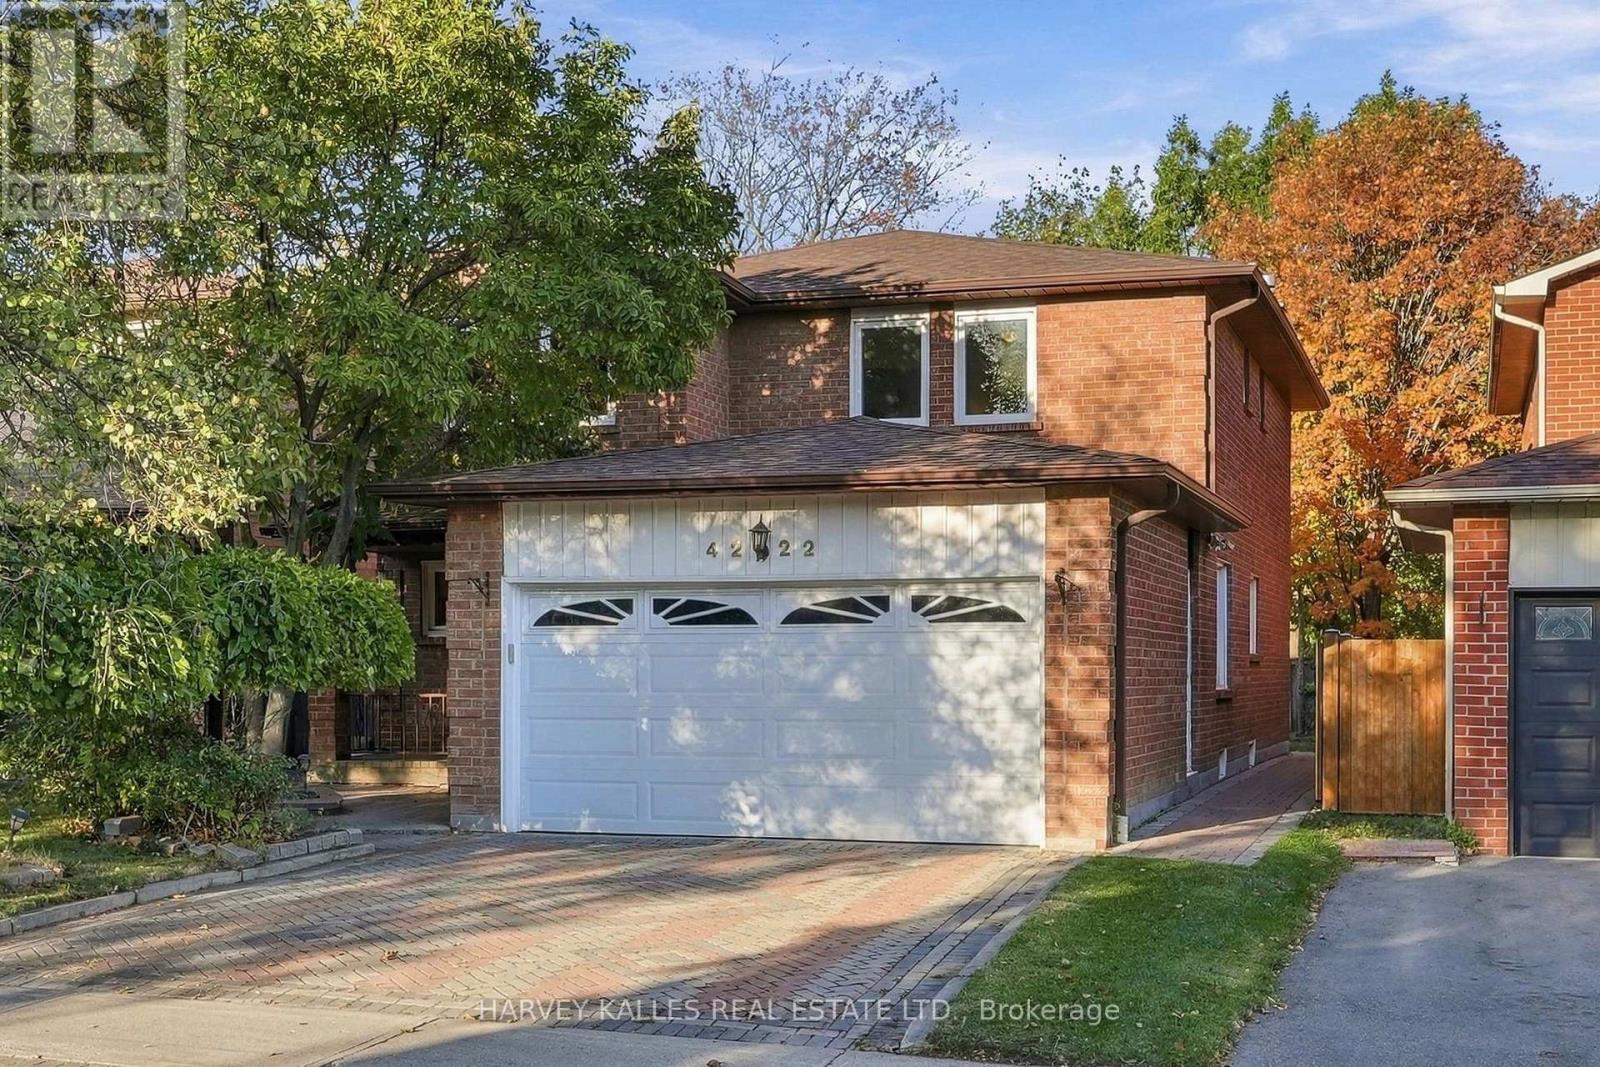
4222 Angeloni Drive
Mississauga (Rathwood), Ontario
Welcome to 4222 Angeloni Dr, a large 4 bedroom, 4 bathroom home nestled on a wonderful and established street in the heart of Mississauga's highly desirable Rathwood community. This property offers the perfect blend of tranquility and convenience. Residents in the community enjoy a quiet residential atmosphere near abundant parks, good transit and amenities. This detached 2-storey home features a very comfortable layout with abundant natural light and thoughtfully designed living spaces. With 4 spacious bedrooms this property offers exceptional comfort for families of all sizes. The main floor has an open-concept living and dining area, the kitchen has a large eat-in area, generous counterspace and ample storage with a walk-out to the yard. The warm and inviting living and family rooms are perfect for gatherings. Upstairs, generously sized bedrooms provide privacy and comfort, the primary suite with an ensuite bath and a walk-in closet. The finished basement has a large recreation room and additional storage. The basement recreation room could potentially be reconfigured to create an in-law suite. The home is liveable while offering an incredible opportunity and potential to update and customize the spaces over time. The private backyard is ideal for gardening, play or outdoor dining. The home backs onto a tree-lined green buffer providing privacy with no rear neighbours. With good transit access, nearby schools and close proximity to shopping, dining, parks and major commuter routes, this home is ideal for families or buyers seeking a peaceful residential setting close to every convenience and amenity. (id:45725)
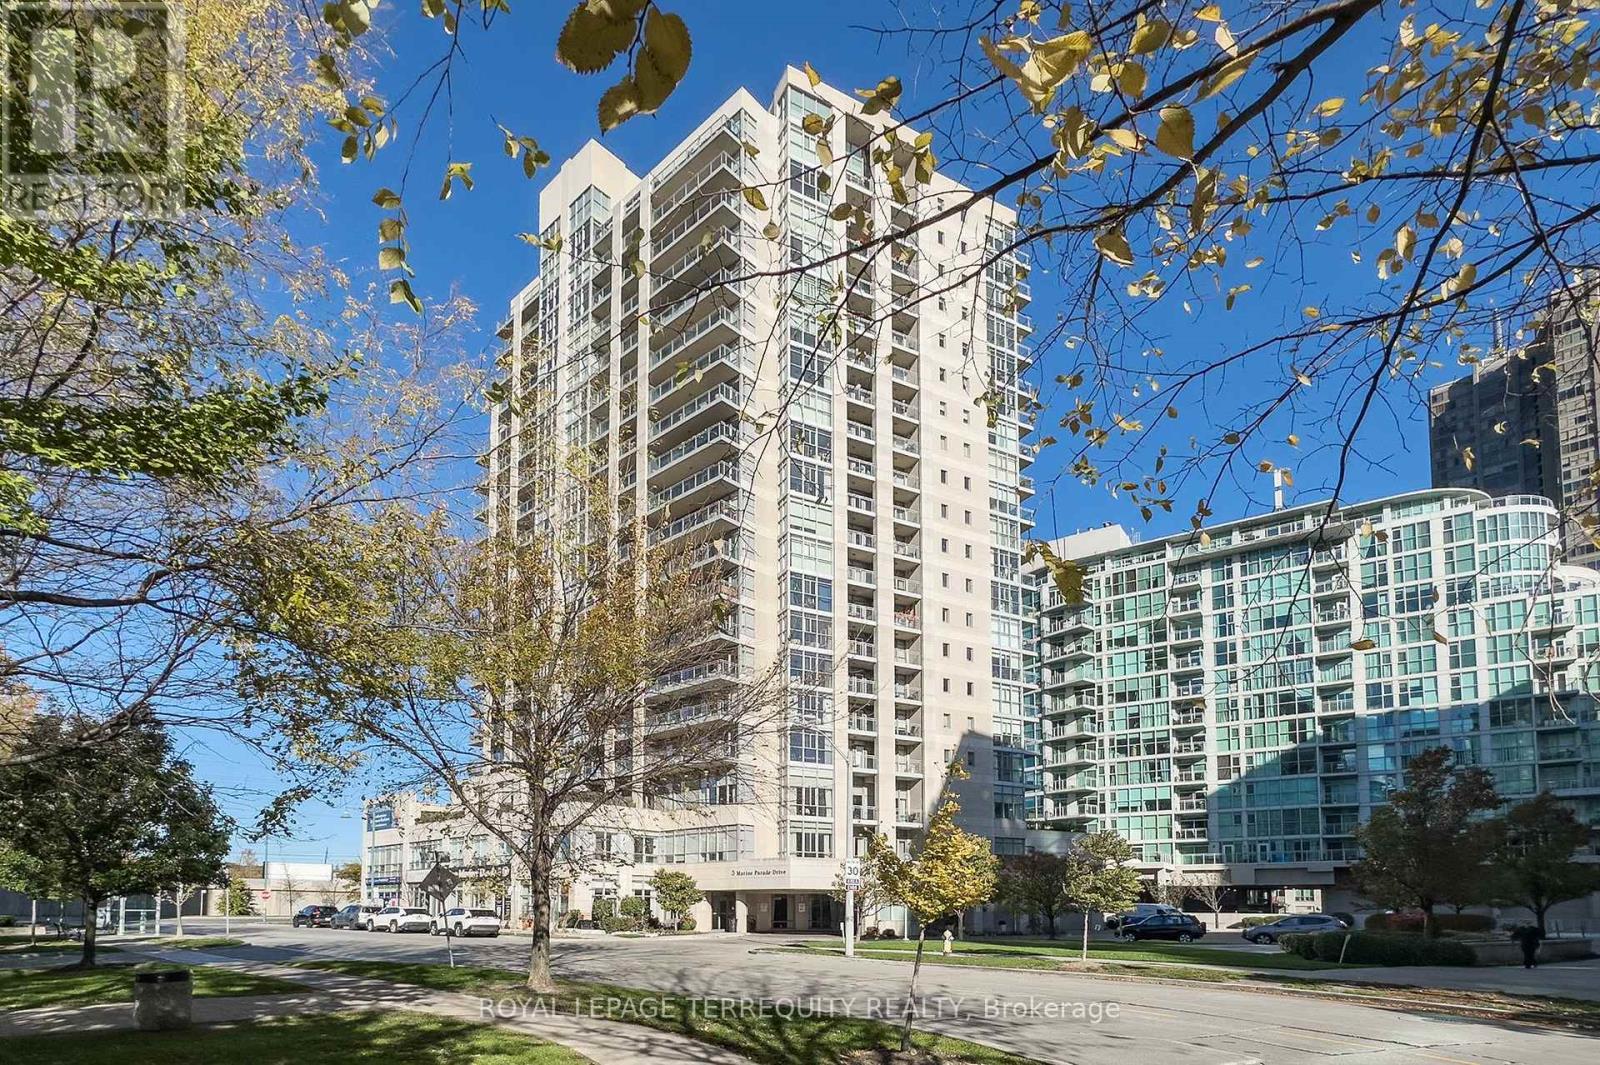
506 - 3 Marine Parade Drive
Toronto (Mimico), Ontario
Welcome to one of the largest suites in "Hearthstone by the Bay". Retirement living with a country club atmosphere. Space for all the furniture from your home. Open Concept Principle Rooms perfect for entertaining. Sun filled Breakfast room. Two Spacious bedrooms, primary with tandem sunroom or convenient office, second has a walkout to a balcony. Stroll to Humber Bay Park, Waterfront trails or a variety of services and restaurants. The mandatory club fee of $1990.85 + HST includes a variety of services and amenities, including a credit of $298.40 towards the onsite restaurant - You really must try their Tomato Basil soup! - four hours of housekeeping per month, 24 hour nurse on duty, a vibrant social committee and monthly agenda, fitness classes and shuttle bus service. Should you need additional services and health care are available a la carte. A second occupant is charged at $274.34 + HST per month. Exceptional front desk concierge always willing to help. Fantastic resort style amenities: Games Room with pool table, Library, Dining Room, Pub, Outdoor terraces, Fitness Centre and Hydra Pool, Movie Theatre & Hair Salon. A condo to own with parking and locker and a community to belong to. "Other" are two open air balconies. (id:45725)
3 - 115 Long Branch Avenue
Toronto (Long Branch), Ontario
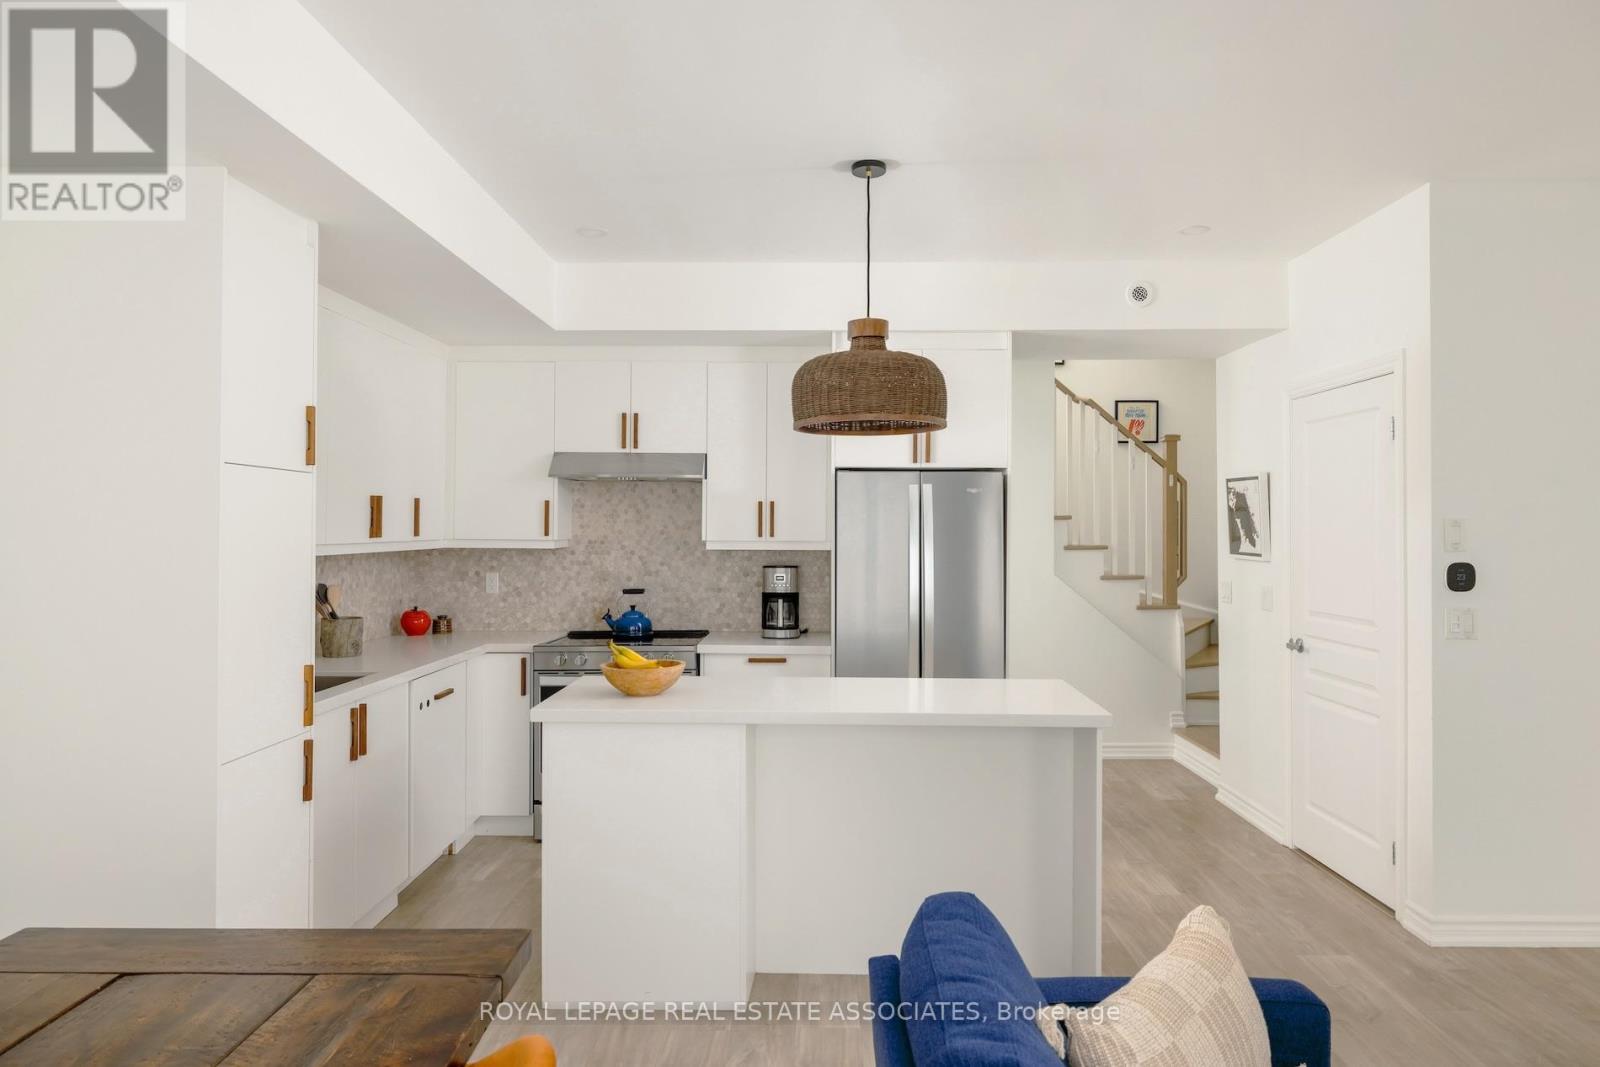
Time To Branch Out. Over 1300 sq ft of updated living space, more than 400 sq ft of private outdoor space and two sought-after owned underground parking spaces, one with a Level 2 EV charger. With thoughtful upgrades and quality extras, this two-bedroom, three-bathroom Long Branch townhome has a lot going for it. The main floor gets the balance just right. Open enough for dinner parties that run late, comfortable enough for a quiet Tuesday night. Light oak luxury vinyl plank flooring, smooth ceilings, pot lights and custom floor-to-ceiling cabinetry with integrated shelving give the space a fresh feel. The kitchen features quartz countertops, a generous island and a panelled Thermador dishwasher. Upstairs, the primary bedroom has an ensuite, walk-in closet and private balcony for morning coffee or a book and a glass of wine. The second bedroom, currently a nursery, has a custom closet system and could easily be a guest room or home office. And then there's the rooftop. A private outdoor retreat with a gas BBQ hookup and room for summer dinners, lazy afternoons and entertaining under the stars. And the extras? Let's just say the owners have excellent taste, and they're leaving quite a bit of it behind. Rooftop furniture, BBQ, planters, custom storage, shelving and select bedroom furnishings are all included. Someone's already done the shopping. Beyond your front door, Long Branch offers a little bit of everything. Start your weekend with coffee from a neighbourhood café, then head for a waterfront walk or bike ride. Browse a farmers' market, squeeze in a workout, and reward yourself with arguably the best pizza in the city, just around the corner. Heading downtown for work, a concert or a game? The TTC is steps away and Long Branch GO is a short walk, so leave both cars at home. A little bit of city. A little bit of lakeside living. And a whole lot to love. (id:45725)
17 Devineridge Avenue
Ajax (Central East), Ontario
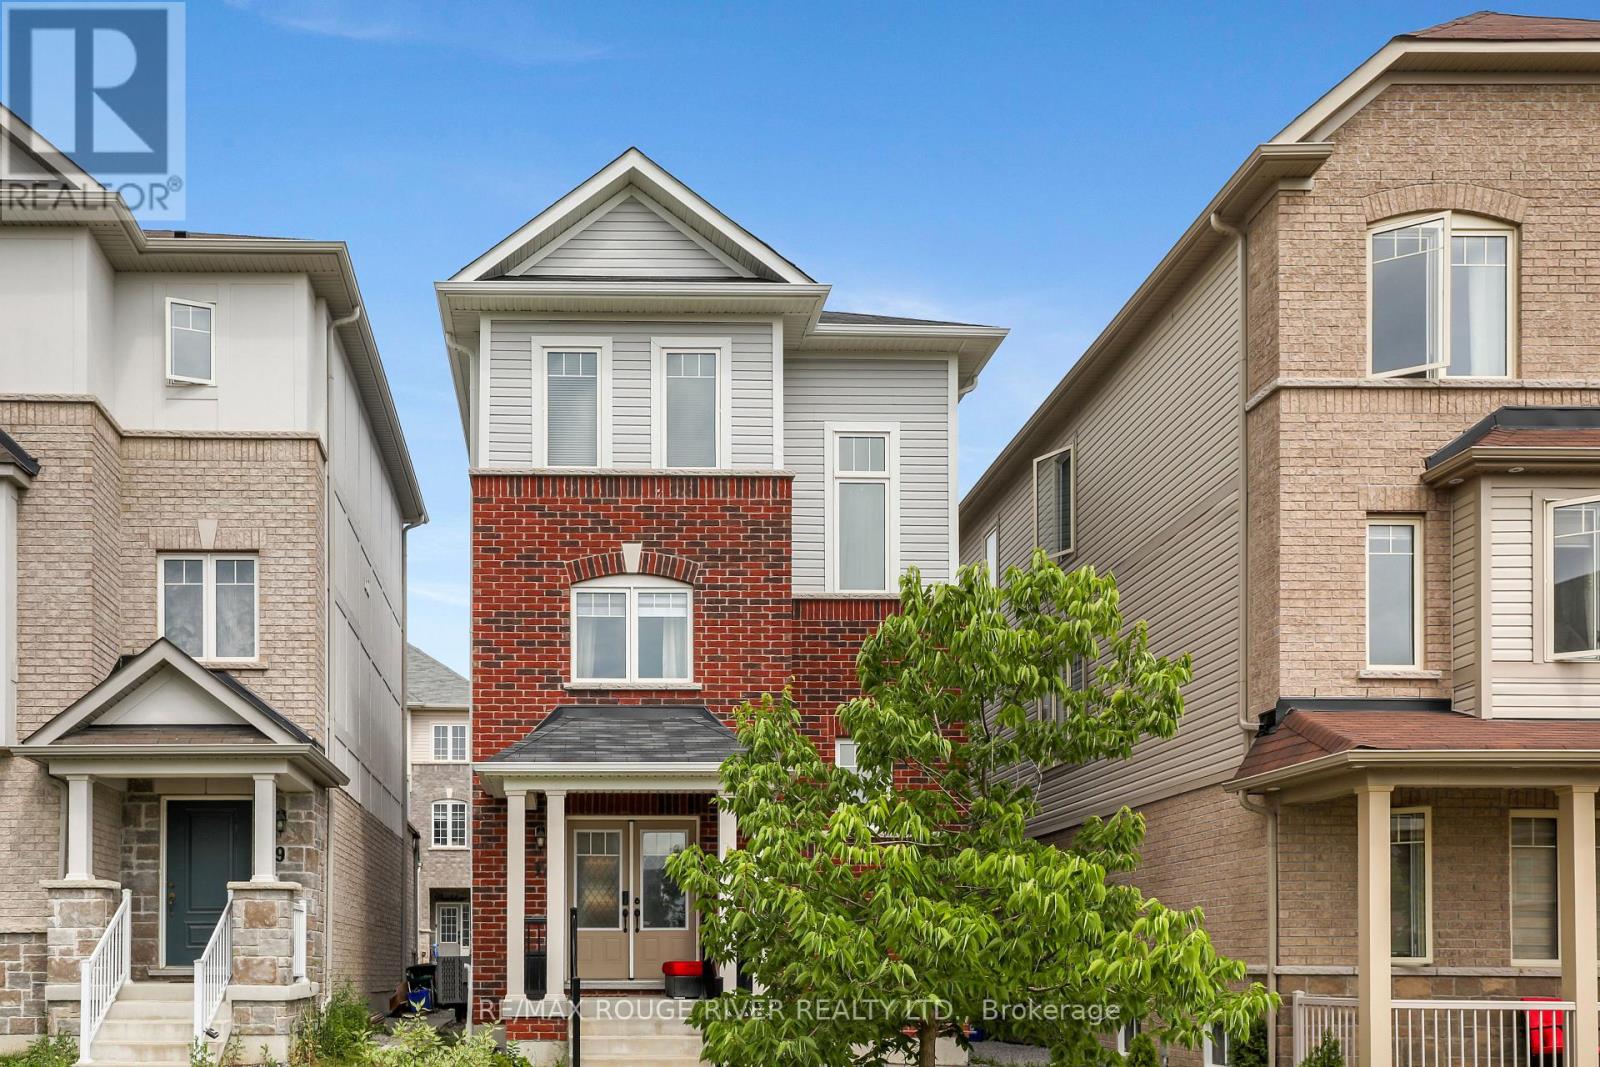
Welcome to 17 Devineridge Ave - a move-in-ready 2-bed, 3-bath detached home in Ajax, perfect for first-time buyers. Open-concept main floor with centre island kitchen, 9-ft ceilings, potlights, and laminate flooring throughout. 1,383 sq ft of well-proportioned living space, plus a converted garage offering flexible bonus space (easily reverted back). Only 6 years old. Steps to schools (Viola Desmond School, French language is also being built) shopping Walmart, Canadian Tire,Costco, restaurants, and Ajax GO, 401, 412, for an easy commute downtown. Walking paths, Audley Community Centre, medial building, Goodlife and Lifetime Fitness close by. Short drive to the beautiful Ajax waterfront and walking trails. A smart start in an established neighbourhood. (id:45725)
11 Maple Hill Drive
Kitchener, Ontario
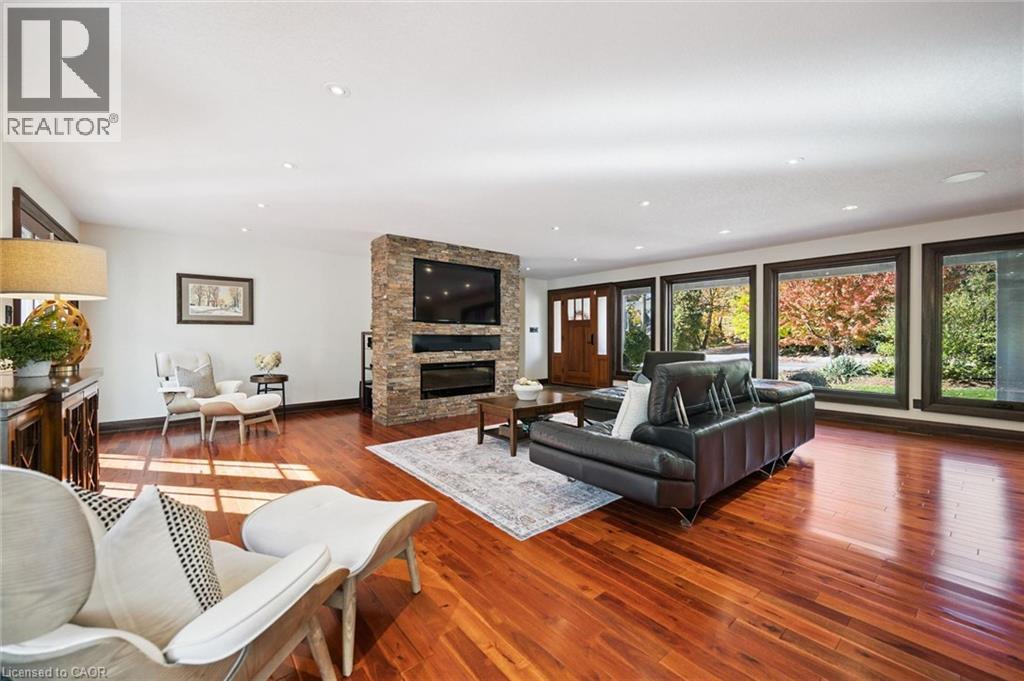
**OPEN HOUSE SAT. OCT 24 from 2-4pm & SUN. OCT 25 from 11am-1pm** Do you need a layout that works for both your teenagers and your aging parents? 3 separate bedroom levels allow each generation to have their own living quarters, while everyone can live together in a multi-generational home. Or, do you have a blended family and need more bedrooms? This house has 7 different bedroom options and provides space so everyone can spread out. The front entry leads into the stunning great room with hardwood floors. The expansive kitchen is a chef's dream, with a centre quartz island, gas stove with 4 burners and griddle, plus heated floors! The built in double wall of pantry cupboards lead to the large dining room with vaulted ceiling and overlooking the pretty treed backyard. The first bedroom level up could be considered the primary bedroom wing, with it's own ensuite bathroom, bedroom and sitting room. The next staircase takes you up to the kid's bedroom wing with 3 large bedrooms and a beautifully remodelled main bathroom. The bedroom level below the primary wing, could be used for extended family stays with 2 more additional bedrooms (one is currently being used as a home office space). Then the next level leads to the basement rec room and extra storage room. 3 car garage - a double car garage and a separate single car garage, plus 10 extra car parking on the aggregate driveway means you should never run out of parking space. Located on almost a half acre lot, this property is adjacent to Westmount Golf & Country Club and on one of most exclusive streets in KW. (id:45725)
995 Upper Wellington Street
Hamilton, Ontario
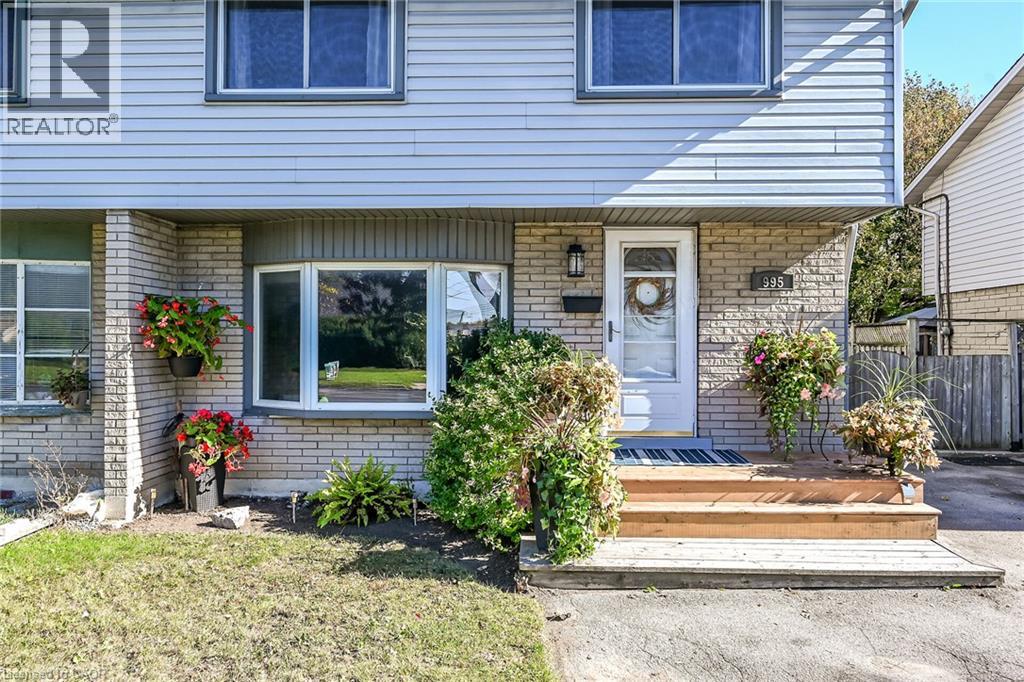
Welcome to this move-in-ready semi-detached home in Hamilton’s Greeningdon neighbourhood, set on a generous 130-foot-deep lot with parking for 3, possibly 4 cars . Offering 4 bedrooms, 4-PC bath and spacious principal rooms, this home provides a comfortable layout with room to gather, unwind and make your own. The inviting living room features an oversized bay window, while the bright kitchen and dining area open to the rear yard through sliding glass doors—an easy extension of your living space for outdoor dining and relaxed summer evenings. Lower level offers a separate side entrance to a rec-room/family room and furnace/utility/laundry room. Enjoy the gas BBQ hookup, with the patio furniture included: teak table and chairs, umbrella and lounge set. Recent updates include new furnace, central air and hot water heater; February 2026, and shingles replaced in 2017. Ideally located minutes from Mohawk College, the Lincoln Alexander Parkway, Red Hill Valley Parkway and Highway 403, with Limeridge Mall, Sackville Hill, Recreation Centre, schools, parks and Bruleville Nature Park nearby. Enjoy the convenience of city amenities while coming home to a welcoming setting with space to grow. A versatile opportunity for first-time buyers, families or anyone seeking a well-located home with a deep backyard. (id:45725)
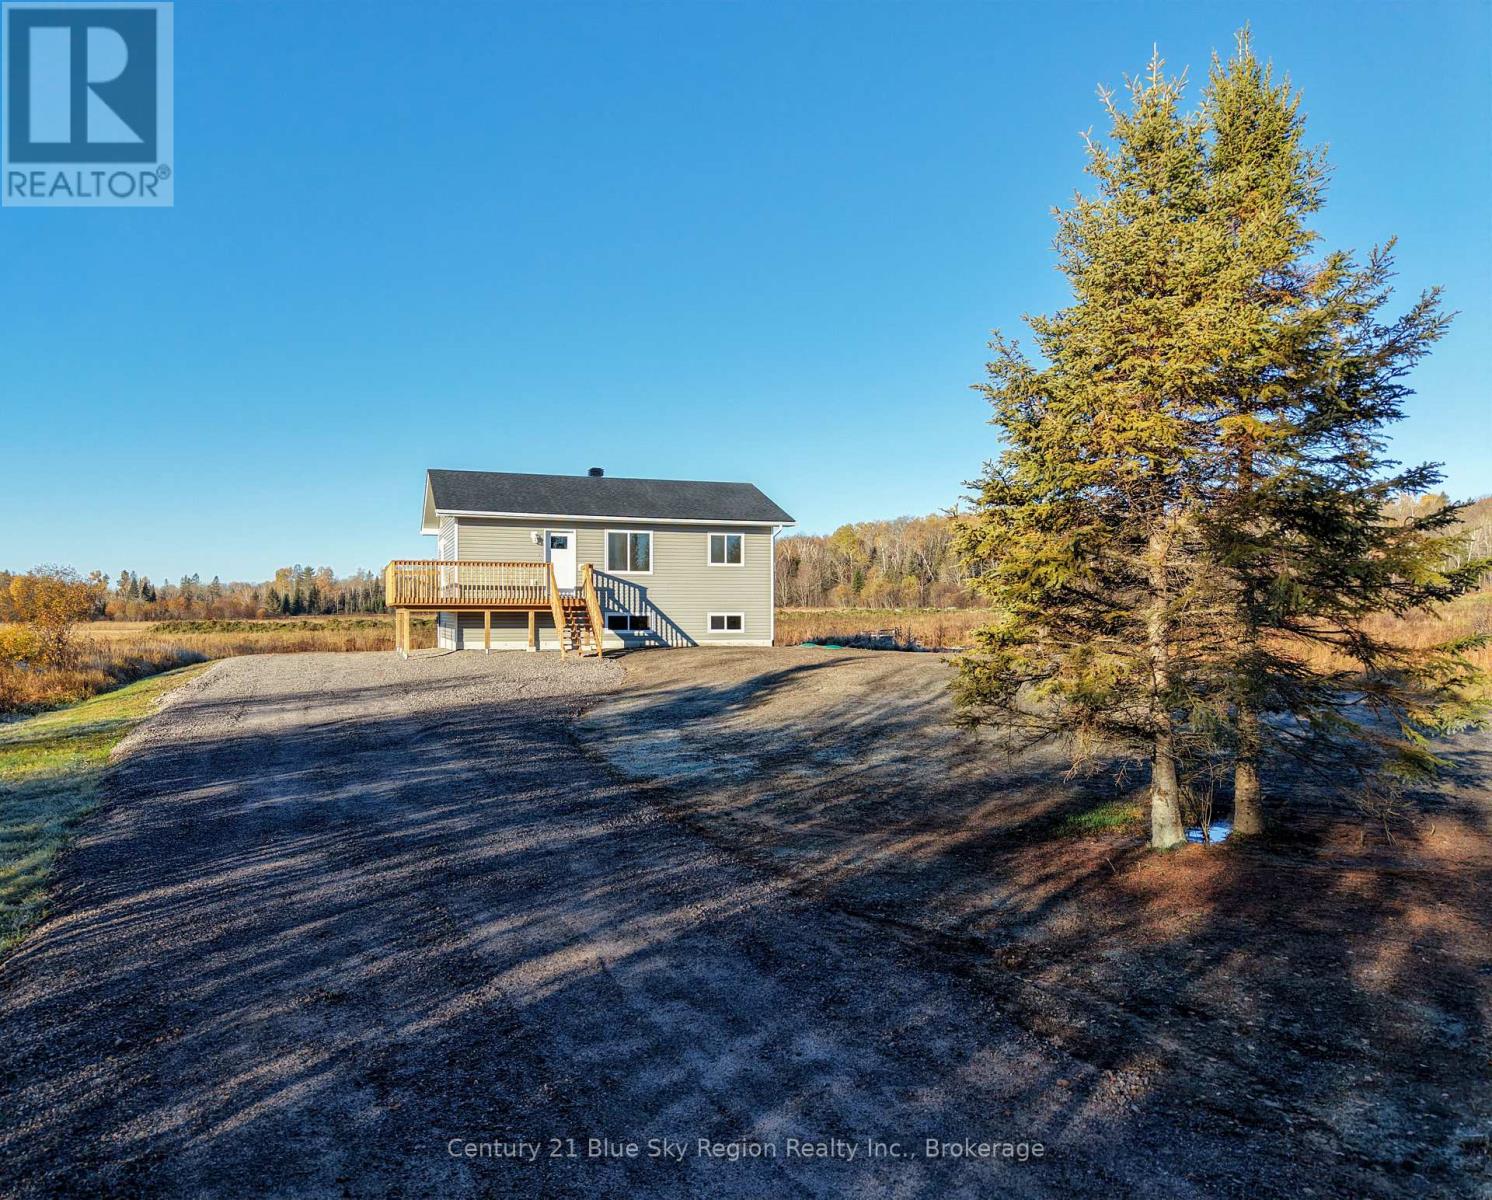
201 Talon Crescent S
Bonfield, Ontario
Welcome to this newly built starter home by Degagne Carpentry with full Tarion Warranty! This 2-bedroom, 1-bathroom, home features a fully finished upstairs with a bright and open concept living area with a large living room and kitchen/dining area, 2 main floor bedrooms, and 4pc bath. Enjoy a beautiful wrap around deck with direct access from the kitchen or front foyer. The lower level is unfinished with plenty of room to customize to one's liking over time with a large rec-room area, potential 3rd bedroom or office space. Roughed in for a 2nd bathroom and mechanical/laundry room. Economical heat pump with forced air and cooling throughout. The exterior offers plenty of room for parking. Located less than 25 minutes to North Bay and in close proximity to Lake Talon and Lake Nosbonsing. If you are looking for peace of mind knowing that you will not have to replace your shingles, windows, septic etc. for years to come, than this is a home to consider. Come see for yourself! * Some images have been virtually staged for illustrative purposes only. (id:45725)
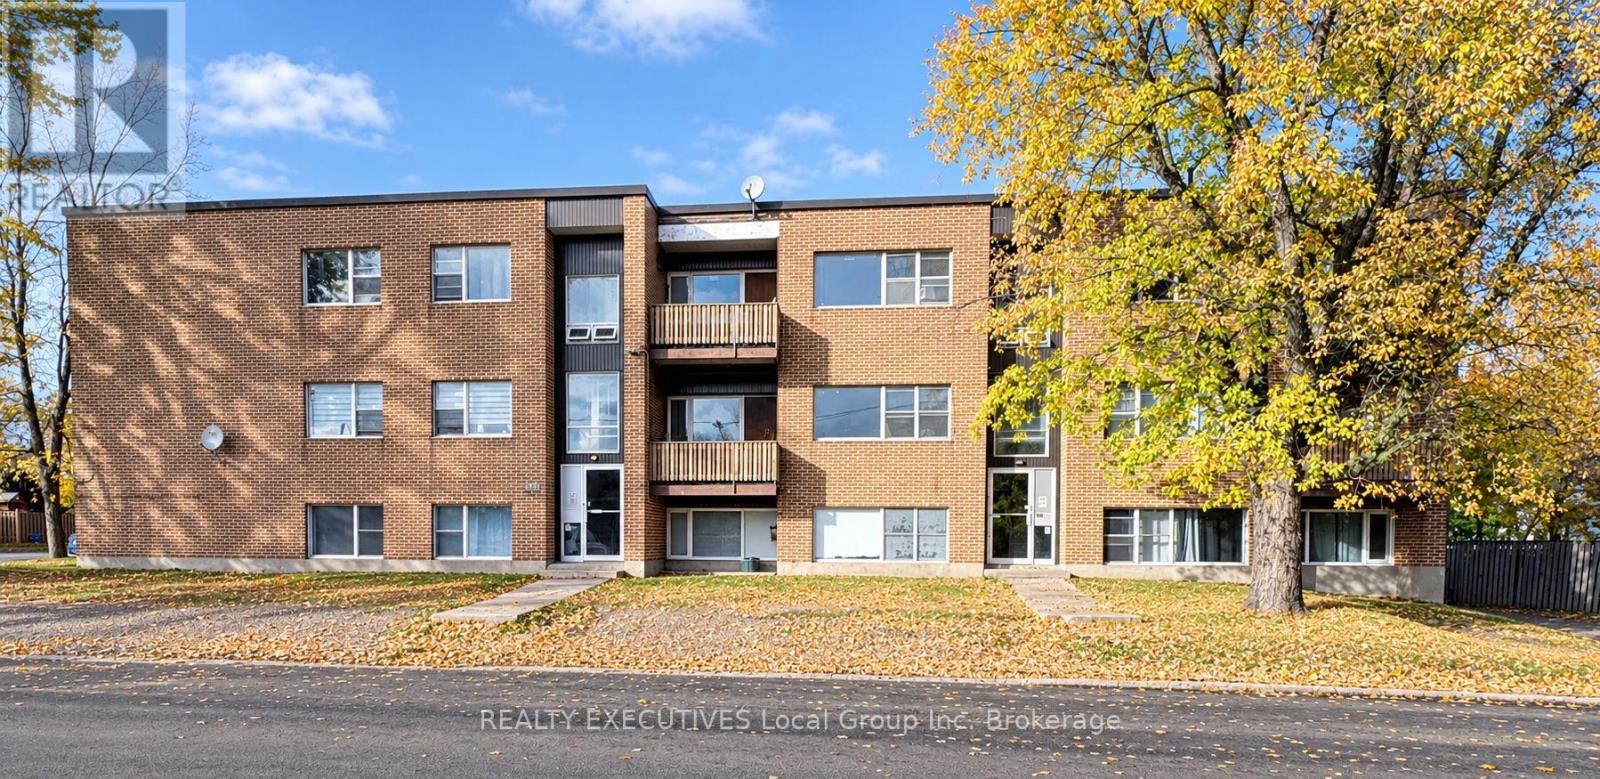
608-618 Lorne Avenue
North Bay (Central), Ontario
This 11-unit residential purpose-built comples delivers immediate cash flow and stands out as a turnkey investment opportunity with strong cash flow and significant principal recapture after mortgage payments. Located on a quiet street just off Algonquin Ave., the property consists entirely of eleven 2-bedromm units that have undergone major renovations, including comprehensive updates to all kitchens, bathrooms, flooring, trim, lighting, paint, and more. From a financail perspective, the asset generates a gross rental invome of $273,436 with estimated operating expenses of $80,979 (inclusive of management, vacancy, and maintenance), resulting in a solid net income before financing of $192,457 and a highly competitive 6.52% cap rate. Features include hot water boiler system, secure security doors, and 15 dedicated spaces, while the utility framework structures all rents plus hydro. Adding to it's long-term tenant appeal, the building is situated within easy walking distance of local shopping, neighborhood restaurants, and the main bus route on Algonquin Ave itself. Please note that the listing photos provided were taken previous to the tenants moving into the units. (id:45725)
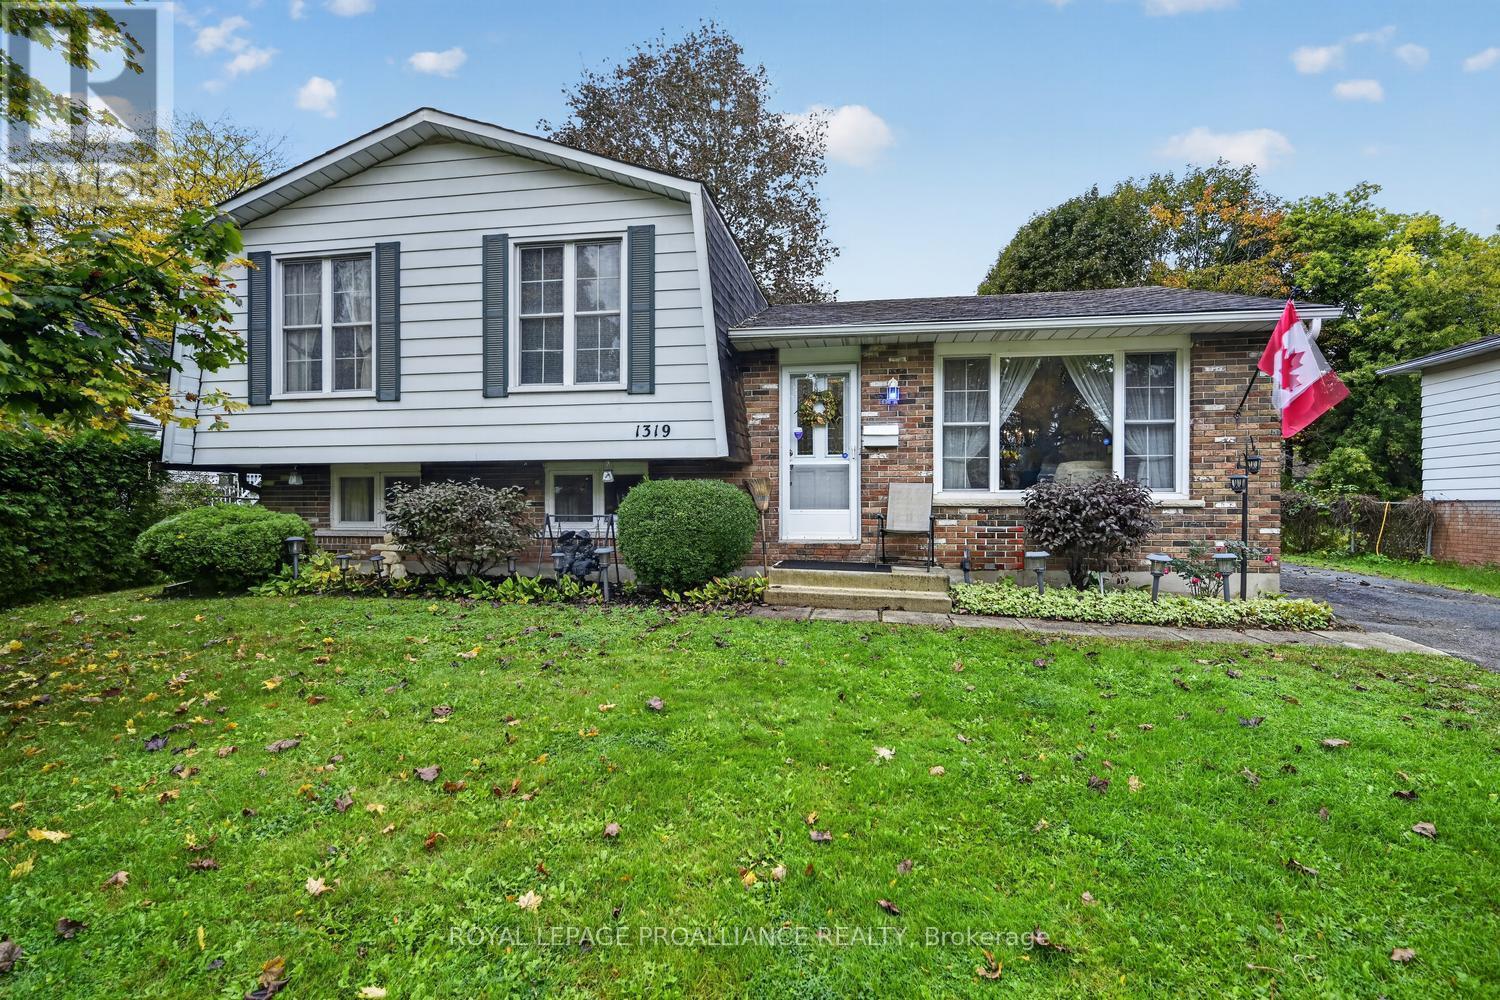
1319 Alwington Street
Brockville, Ontario
Location, Curb Appeal & Endless Possibilities! Attention first-time home buyers, downsizers and investors! This inviting 3-level side split offers more space than you might expect at first glance, with plenty of opportunity to bring your own designs forward and make it your own. The beauty of a split-level layout is its versatility, offering distinct living areas that provide room for everyone to spread out while maintaining a comfortable flow throughout the home.The main level features an open-concept living and dining area, ideal for everyday living and entertaining, with the kitchen conveniently located just around the corner. Upstairs, you'll find three sizeable bedrooms and a 4-piece bath, with the primary bedroom featuring a large double closet.Need extra space? The lower level boasts a generous family room - perfect for movie nights, a teen retreat or gathering with family and friends. There's also a crawl space extending the entire length of the second level, providing excellent, dry storage for seasonal items and all those extras you don't want underfoot.Step outside to the large, fully fenced backyard measuring approximately 60 ft. x 122.3 ft. - a wonderful space for summer barbecues, outdoor entertaining, gardening or simply relaxing in your own private outdoor retreat.Situated in Brockville's desirable North End, close to schools, shopping and public transit, this property offers a fantastic opportunity to get into the market, downsize without sacrificing functionality or invest in a home with plenty of potential.Bring your vision, explore the possibilities and make this home your own! (id:45725)
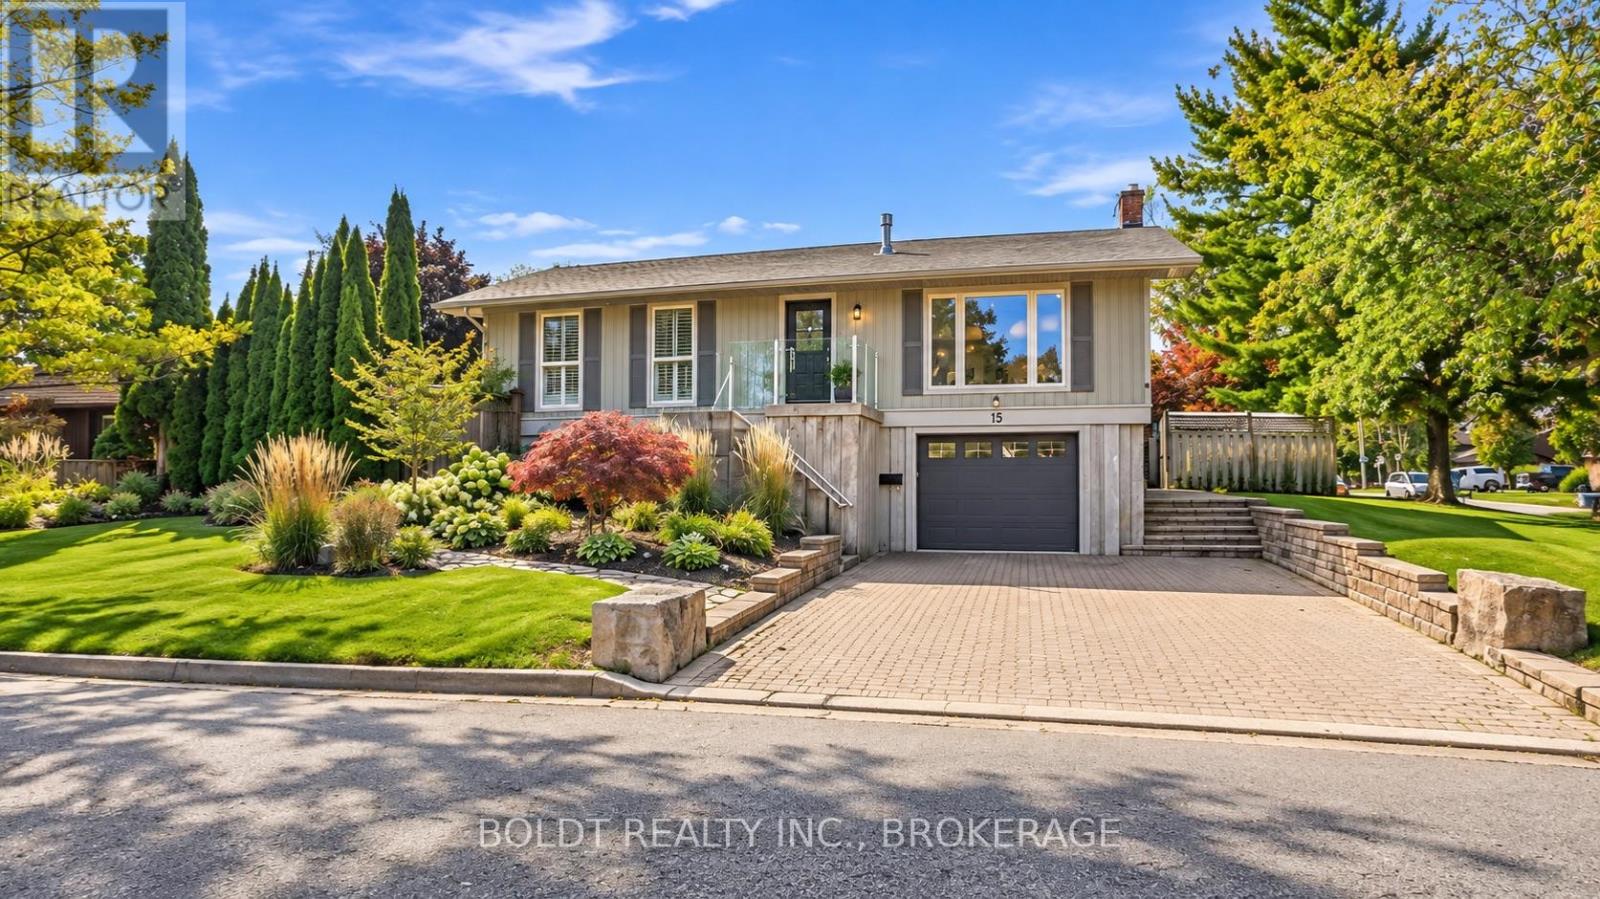
15 The Cedars Street
St. Catharines (Vine/linwell), Ontario
Welcome to 15 The Cedars, on a street that needs little introduction in St. Catharines' sought-after North End.Set on a large corner lot in the Walker's Creek neighbourhood, this raised bungalow underwent an extensive renovation in 2024. Thoughtful design, custom finishes and substantial upgrades behind the walls bring lasting comfort to its beautifully finished spaces.The open-concept living and dining area features a gas fireplace and an inviting layout for everyday living and entertaining. The custom kitchen by Oakridge Cabinetry is a natural gathering place, with quartz countertops, Bosch appliances and an impressive 4' x 8' island with extra built-in storage. Three bedrooms and an updated bathroom with heated floors complete the main level.Downstairs, a spacious recreation room with new epoxy flooring offers room to entertain, unwind or pursue your hobbies. A renovated bathroom with heated floors, separate laundry room, storage room and interior garage access add everyday convenience.Extensive updates include flooring, doors, hardware, insulation, plumbing and electrical, plus all-new ductwork, a new furnace, central air conditioning and whole-home HEPA air purification. Custom remote-operated blinds provide added comfort and privacy. Roof and siding were updated in 2017.Outside, mature cedars, colourful perennial gardens and a koi pond with waterfall create a private retreat for summers by the in-ground pool. A new pool liner and thermal cover were added in 2025.With Walker's Creek Park close by, trails connecting to Sunset Beach and nearby schools, this home offers more than a finished renovation. It's a welcoming place to settle in, entertain and enjoy everything this established North End neighbourhood has to offer. (id:45725)
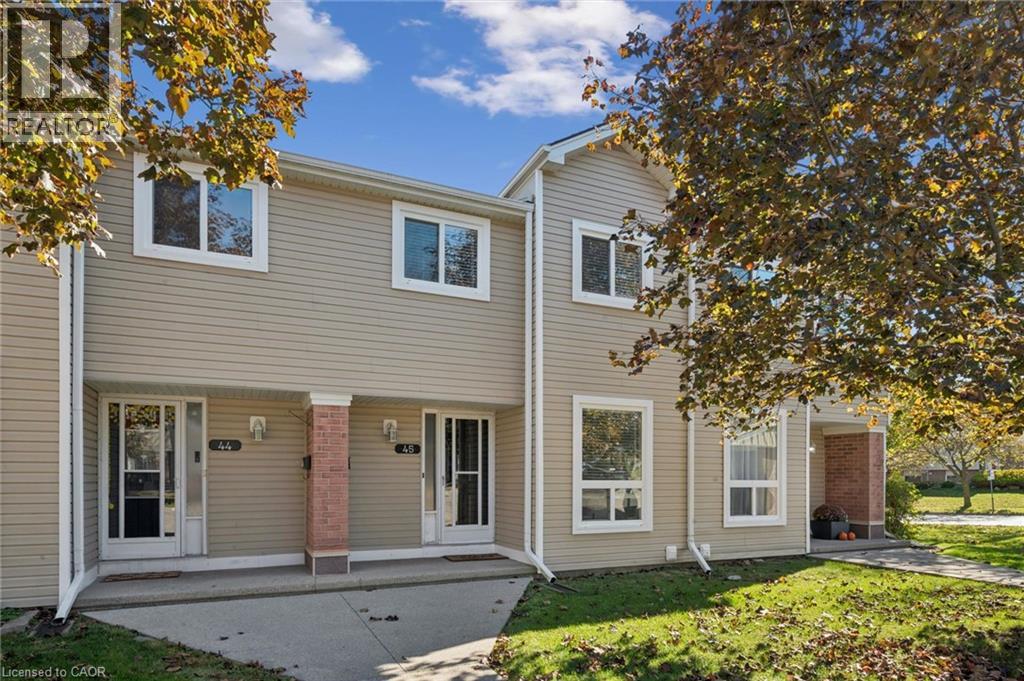
160 Rittenhouse Road Unit# 45
Kitchener, Ontario
Welcome to this beautiful townhome nestled in the convenient & welcoming area of Kitchener. From the moment you step up to the home, you will appreciate the mature trees and clean community full of pride in ownership. Once inside you have a foyer you can actually sit down in and kick off your shoes. The main floor flows effortlessly from there - a convenient main floor half bathroom, a spacious dining area, kitchen with ample storage and a spacious living room with glass sliding doors into a private backyard oasis. On the upper level, you’ll find a primary bedroom, 2 additional bedrooms, plus a full bathroom and linen closet. The unfinished basement offers more possibilities, whether it be a play room, a recreation space, a gym, or just a safe storage space - it is open to adapt to anyone’s lifestyle. In this quaint community, you’ll enjoy easy access to schools, parks, trails, shopping & commuter routes, offering the perfect balance of peace & convenience. A perfect blend of home ownership but without the stress - between the owner and well run condo, this home has been well taken care of and updated throughout the years. This is more than a house—it’s a heart-filled home in a friendly community awaiting its next lucky owners. (id:45725)
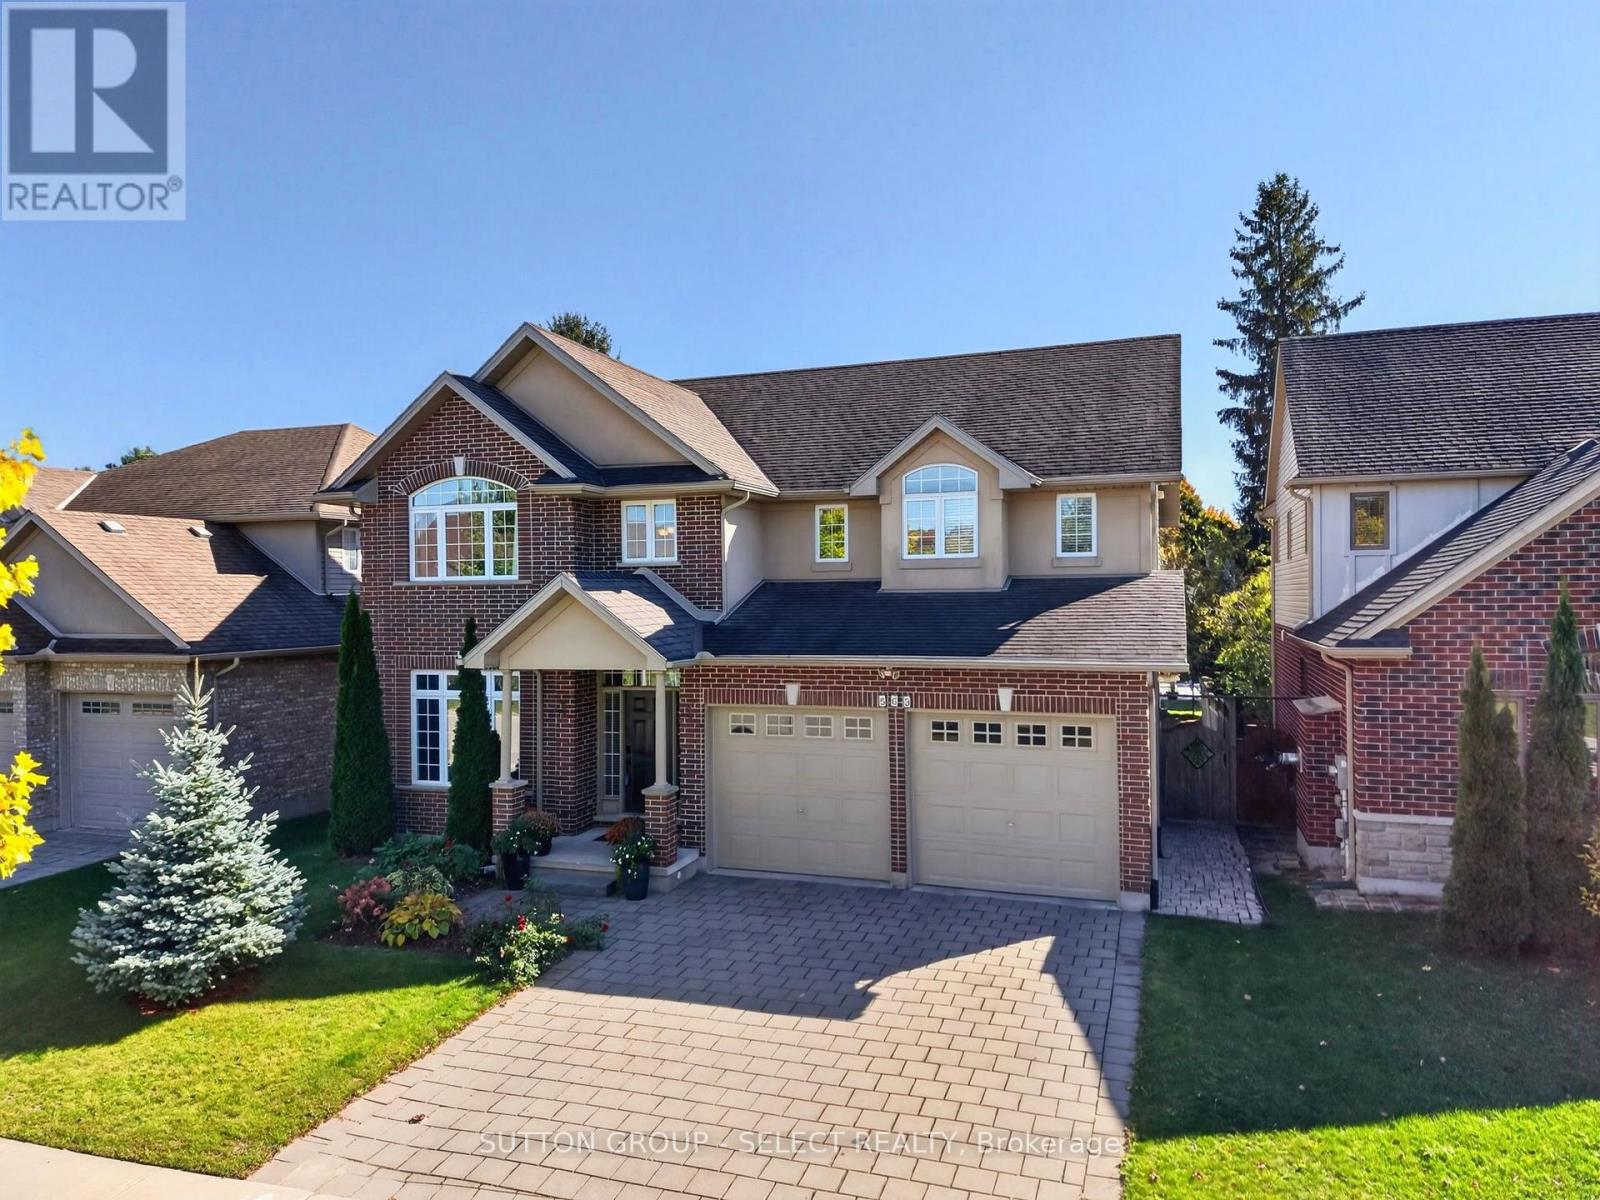
563 Firefly Drive
London North (North B), Ontario
Beautiful 2700 sq/ft former model home on a quiet court in Uplands North, a short walk from Virginia Park and sought after Jack Chambers Public School. Striking curb appeal with classic red brick and contrasting stucco. Thoughtful family friendly layout with hardwood floors throughout the main floor, includes formal dining room and main floor study with French doors and elegant custom oak walls and crown molding. Bright and spacious open concept kitchen and family room create an inviting heart of the home. Family room is complete with cozy gas fireplace, custom mantle and built-in wall unit. Updated kitchen (22) with new island, quartz counters, stainless steel backsplash, built-in microwave/hood fan, gas range, stainless steel Samsung fridge and Bosch dishwasher. Upstairs a contemporary oak staircase with black metal spindles creates on open and airy upper landing. Hardwood continues onto the upper landing and oversized primary bedroom. Rare his and hers walk-in closets in the primary suite, updated 6-piece ensuite bathroom (22) with freestanding tub, double vanity, new toilet and bidet. Three additional good sized second floor bedrooms, one with ensuite access to the 5-piece double vanity main bathroom. Convenient second floor laundry. Finished lower has oversized look-out windows and new vinyl flooring (25), huge rec room/games room, study, 3-piece bathroom, 5th bedroom and plenty of storage. In the rear yard you'll find an entertaining sized two-level deck, BBQ gas line and storage shed. This amazing location in the Jack Chambers/Lucas & Saint Catherine of Siena/Mother Teresa school districts is a 3-minute walk to Virginia Park, 4-minute drive to Masonville Mall and 8 minutes to University Hospital and Western University. (id:45725)
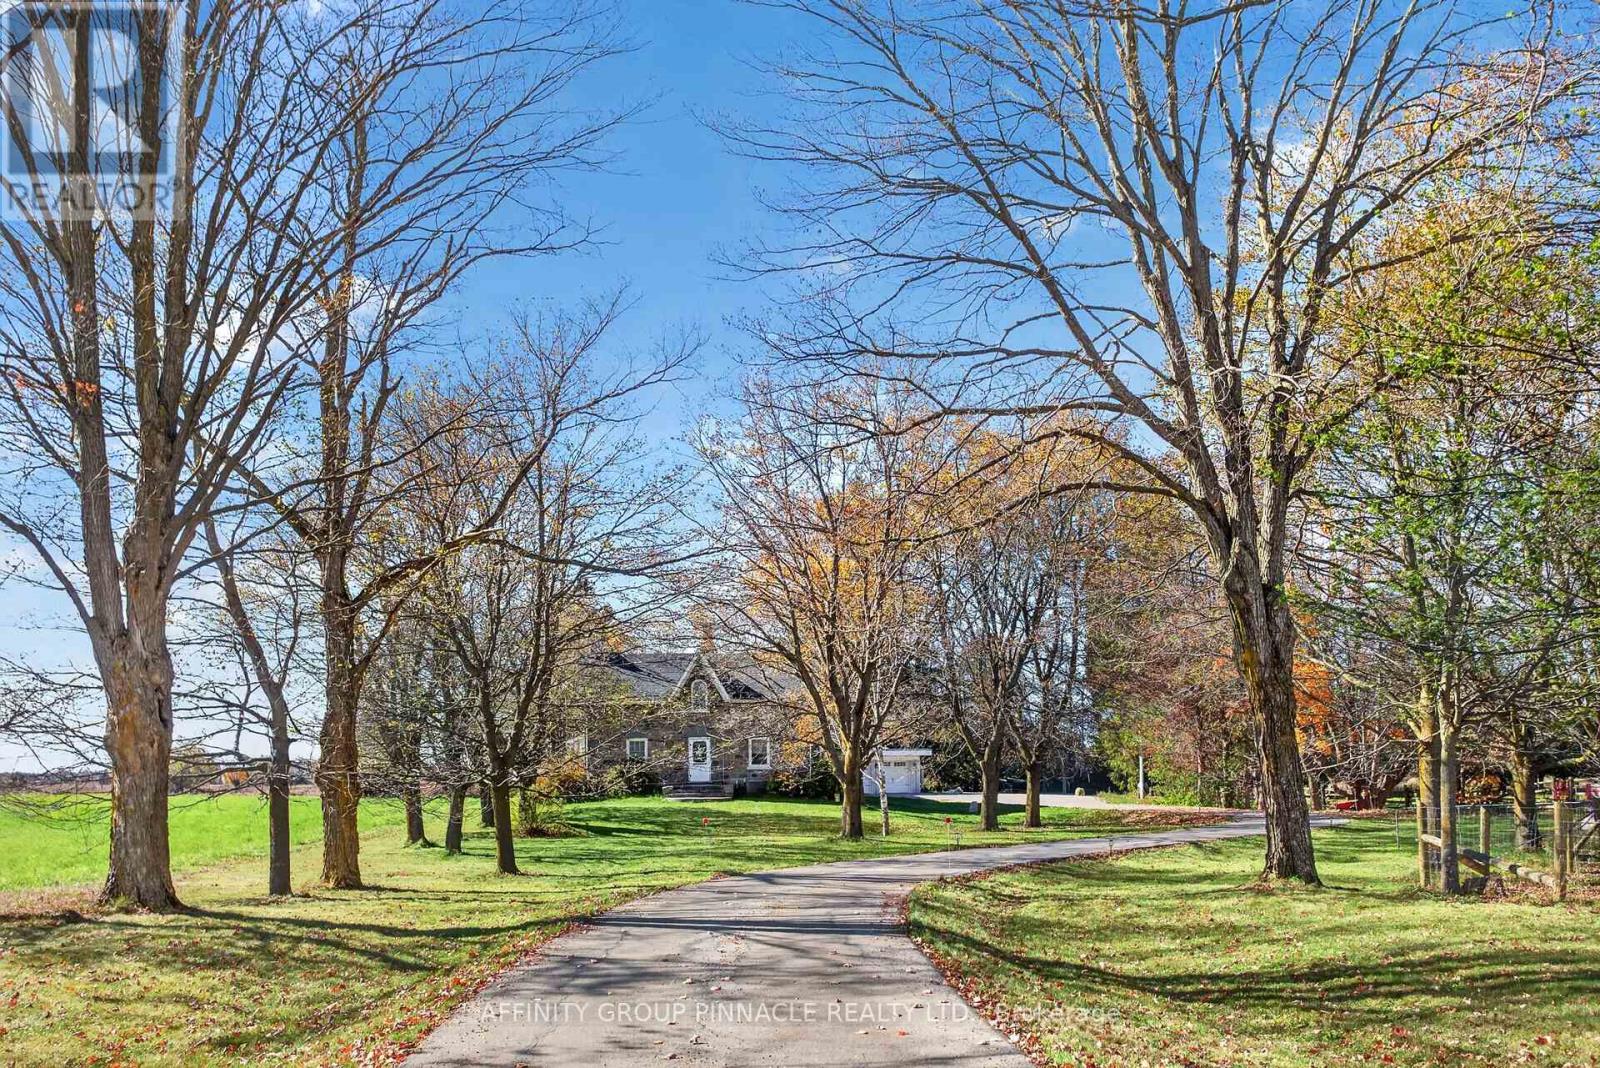
859 Eldon Road
Kawartha Lakes (Mariposa), Ontario
Welcome to this beautifully updated 1875 fieldstone hobby farm, situated on 16 picturesque acres featuring approximately 10 acres of hay fields and 6 acres of paddocks and pasture. A fully paved, maple tree-lined driveway welcomes you to this charming country property, offering the perfect blend of historic character and modern conveniences. The home has been extensively updated and renovated throughout, featuring a stunning modernized kitchen with quartz countertops and new vintage-inspired appliances that complement the home's timeless appeal. Additional highlights include a wet bar and a bright and inviting four-season sunroom with a walkout to a covered rear porch overlooking the peaceful and private backyard. The home offers three bedrooms and two full bathrooms, including a beautifully renovated main-floor bathroom featuring a floor-to-ceiling tiled shower with glass doors. The property is serviced by a drilled well and features a two-stall barn with a built-in 10-hen chicken coop, as well as a functional sugar shack, adding to its authentic hobby farm appeal. With productive hay fields, paddocks, pasture, mature maple trees, and plenty of room for livestock and outdoor activities, this property is ideal for those looking to embrace country living. Combining the timeless beauty of an 1875 fieldstone home with modern updates and the versatility of 16 acres, 859 Eldon Road offers an exceptional opportunity to enjoy the rural lifestyle. (id:45725)
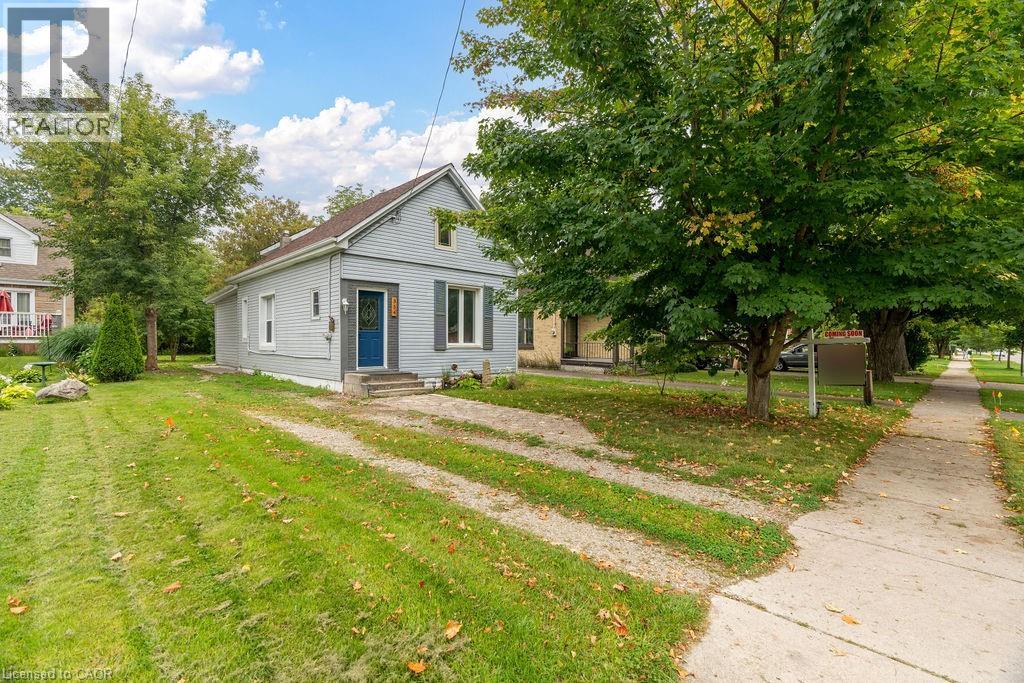
354 Spruce Street
London, Ontario
Situated on a beautiful quiet treed street, sits this renovated historic charmer multi-unit property. The second story addition of a new upper legal unit was just completed with building permit in 2023; and also includes a stand alone garden suite unit. This property is being offered fully vacant to offer the most flexibility for the Buyer. This is the perfect owner occupy mortgage helper, multi-generational home or turnkey investment property (over $66,000 in annual rent income when last occupied; through organic turnover all three units have become vacant over the past few months and have been left vacant to provide the most flexibility to the Buyer).Top to bottom, nearly everything has been redone under current ownership — from luxury vinyl plank floors throughout, new roofs, a new on demand high efficiency hot water heater system, new plumbing and electrical throughout, energy efficient windows, brand new kitchens (with gas stoves) and vent hoods, brand new redone bathrooms with luxury tile, stainless steel appliances, and a brand new heat pump / AC system to be installed prior to closing. This is not one to miss, such a unique property with all these features rarely comes on the market. (id:45725)
361 Lancaster Street W Unit# A13
Kitchener, Ontario
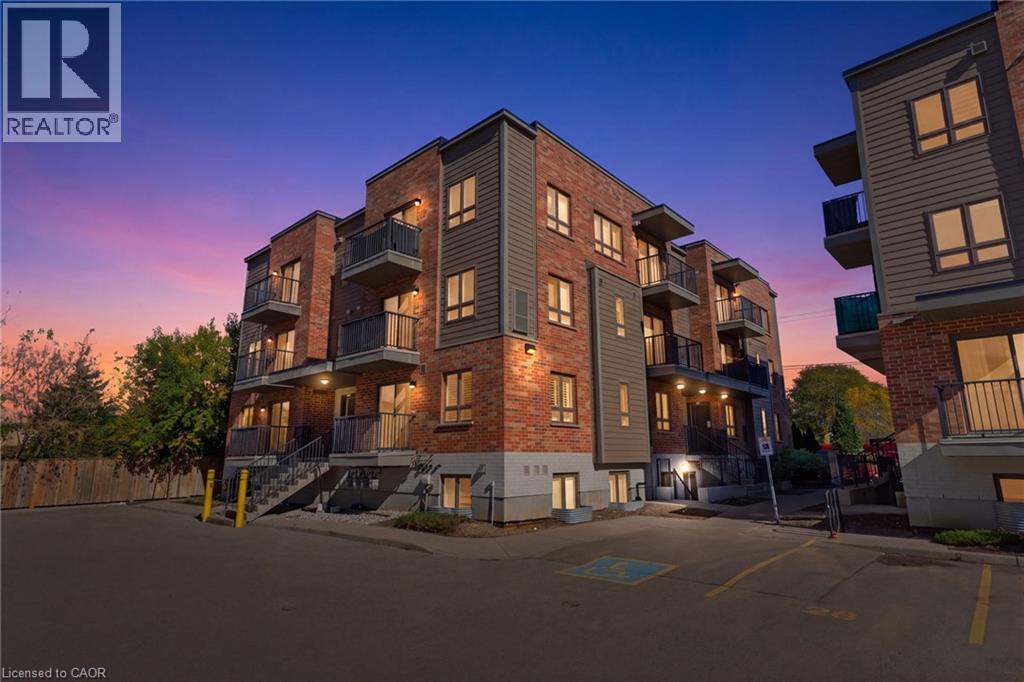
Welcome to Unit A13 at 361 Lancaster Street West! With 2 above-grade storeys, this beautifully maintained, move-in-ready condo offers the perfect blend of modern comfort and effortless low maintenance living. Step into this inviting home featuring an open-concept kitchen and living area, perfect for relaxing or entertaining. This level also includes a convenient powder room for guests and direct access to your private balcony. Head upstairs to find a serene bedroom retreat with its own second private balcony, a full 4-piece bathroom, and dedicated upper-floor laundry for ultimate everyday convenience. Enjoy the added value of included appliances and low condo fees. An unbeatable central location just minutes from Uptown Waterloo, Downtown Kitchener, everyday shopping, dining, and easy expressway access, this is a fantastic opportunity for first time buyers, downsizers, or investors looking for turnkey convenience! (id:45725)
44091 Hendershot Road
Wainfleet, Ontario
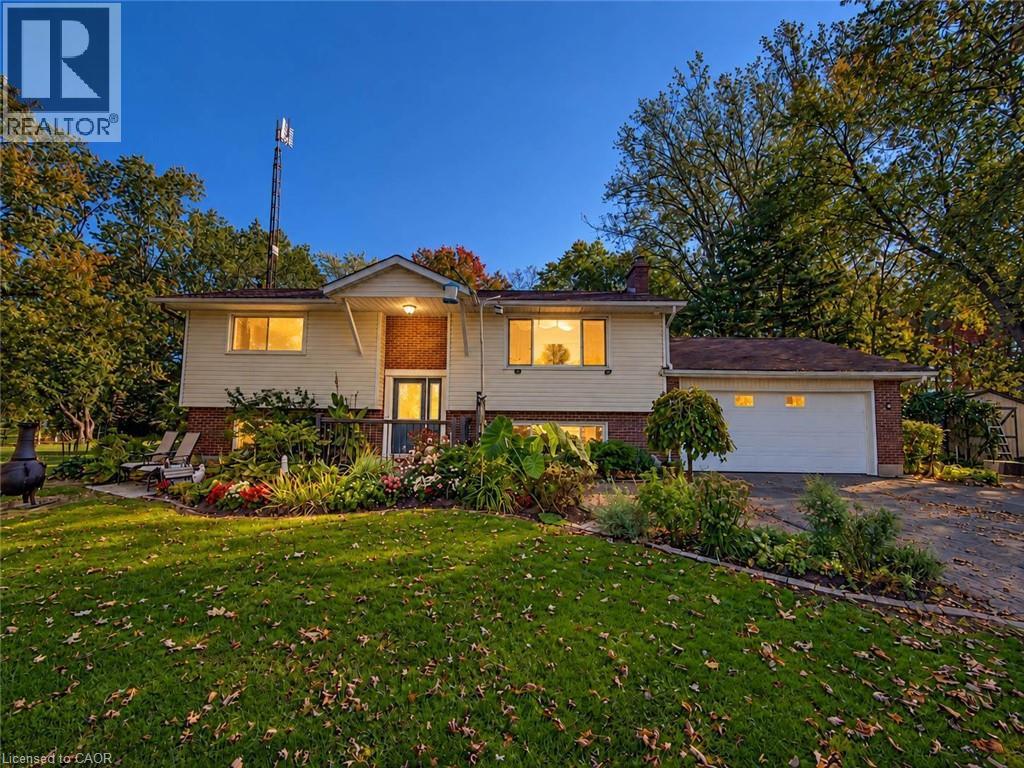
Enjoy the best of country living in this well-cared-for 2+2 bedroom elevated ranch, surrounded by mature trees and offering a peaceful, private setting. Featuring 2 bathrooms and a versatile layout, this home offers plenty of space for family living, entertaining, and pursuing your hobbies. Step into the inviting sunroom overlooking the 24-ft above-ground pool, with an outdoor kitchen just steps away—perfect for summer gatherings and relaxing evenings. A gardener’s dream awaits with a 13 ft x 22 ft heated greenhouse complete with hydro and water, plus raised garden beds ready for your favourite vegetables, flowers, and herbs. The separate basement entrance offers added flexibility and potential. If you’re looking for a well-maintained home with fantastic outdoor amenities and room to enjoy the country lifestyle, this property is a must-see! (id:45725)
111 St Clair Street
Point Edward, Ontario
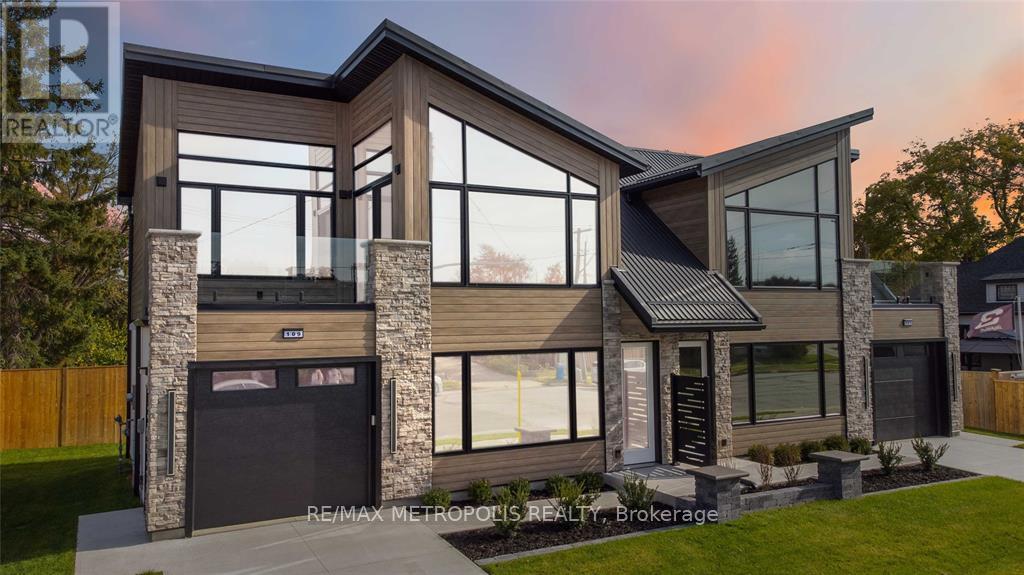
ALL INCLUSIVE, FULLY FURNISHED FOR LEASE! STATE OF THE ART MODERN SEMI-DETACHED HOME IN THE HEART OF POINT EDWARD, THIS PLACE HAS IT ALL! 2 BEDS,1.5 BATH 2 STOREY W/ATTACHED 12X24 HEATED GARAGE. MAIN FLOOR FEAT. QUALITY LVP FLOORING,9FT CEILINGS W/ CROWN MOULDING, CUSTOM KITCHEN W/WATERFALL ISLAND, QUARTZ COUNTERTOPS, STAINLESS APPLIANCES, LIVINGROOM W/ MODERN FIREPLACE FEATURE WALL AND PATIO DOOR TO BACKYARD. YOU'LL LOVE THE MANFLOOR 2PC BATH W/ILLUMINATED MIRROR AND BACK TOILET. 2ND FLOOR FEATURES 2 LARGE BEDROOMS W/CUSTOM CLOSETS, 8FT-12.5FT VAULTED SHIPLAP CEILINGS, 2ND FLOOR BALCONY W/GAS FIRE TABLE. 2ND FLOOR MAIN BATH FEATURES CUSTOM SHOWER, BLACK TOILET AND CONTEMPORARY VANITY, ELECTRIC HAND DRYER TOO! ALEXA SMART HOME SYSTEM W/ VOICE ACTIVATED LIGHTING,MOTORIZED BLINDS,BLINK CAMERA SYSTEM, AND SOUND/INTERCOM THROUGH. CONTROL THE WHOLE HOUSE WITH VOICE ACTIVATION OR IPAD PROVIDED. SITUATED ON A LANDSCAPED,FENCED LOT W/10X20 REAR PATIO AND SPRINKLER SYSTEM. MONTHLY LEASE PRICE IS $3,450.00 INCLUDES ALL UTILITIES, INTERNET, GRASS CUTTING AND SNOW REMOVAL. LANDLORD IS A REGISTERED REAL AGENT IN THE PROVINCE OF ONTARIO. (id:45725)
54 Tweedsmuir Avenue
London East (East O), Ontario
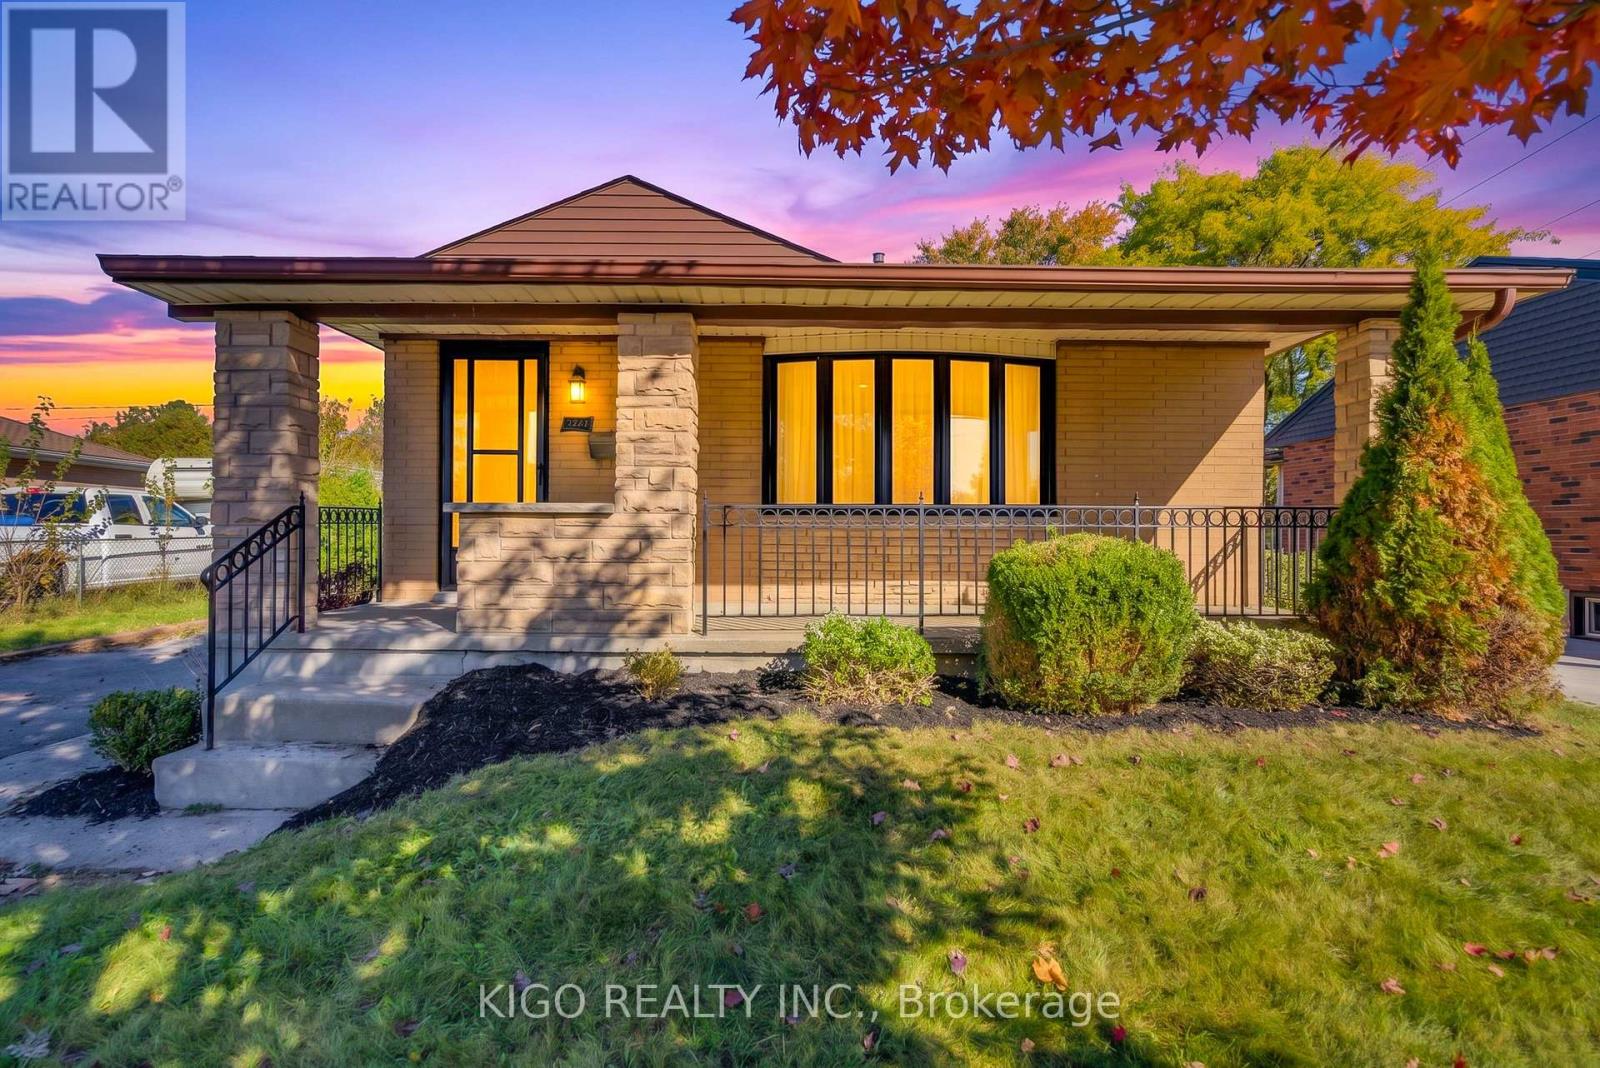
Welcome to this charming 3+2 bedroom, 2 full bathroom bungalow nestled on a quiet street in a mature and established london east neighborhood. Offering bright, spacious principal rooms, thoughtful updates, and plenty of living space, this home is ideal for families, first-time buyers, or investors. The main floor features a spacious living room flowing seamlessly into the formal dining area. The upgraded kitchen includes newer stainless steel appliances , updated cabinetry & quartz countertop. Fresh paint throughout portions of the home adds to the bright, refreshed feel, while pot lights in the main living areas provide a modern touch. The impressive primary bedroom offers an abundance of space and comfort, complemented by two generously sized bedrooms and a 3-piece bathroom on the main level. The fully finished, city-permitted lower level(2026) has its own private entrance. It features two spacious bedrooms, a 3-piece bath, a wet bar, a study room, a den and a spacious rec room. (id:45725)
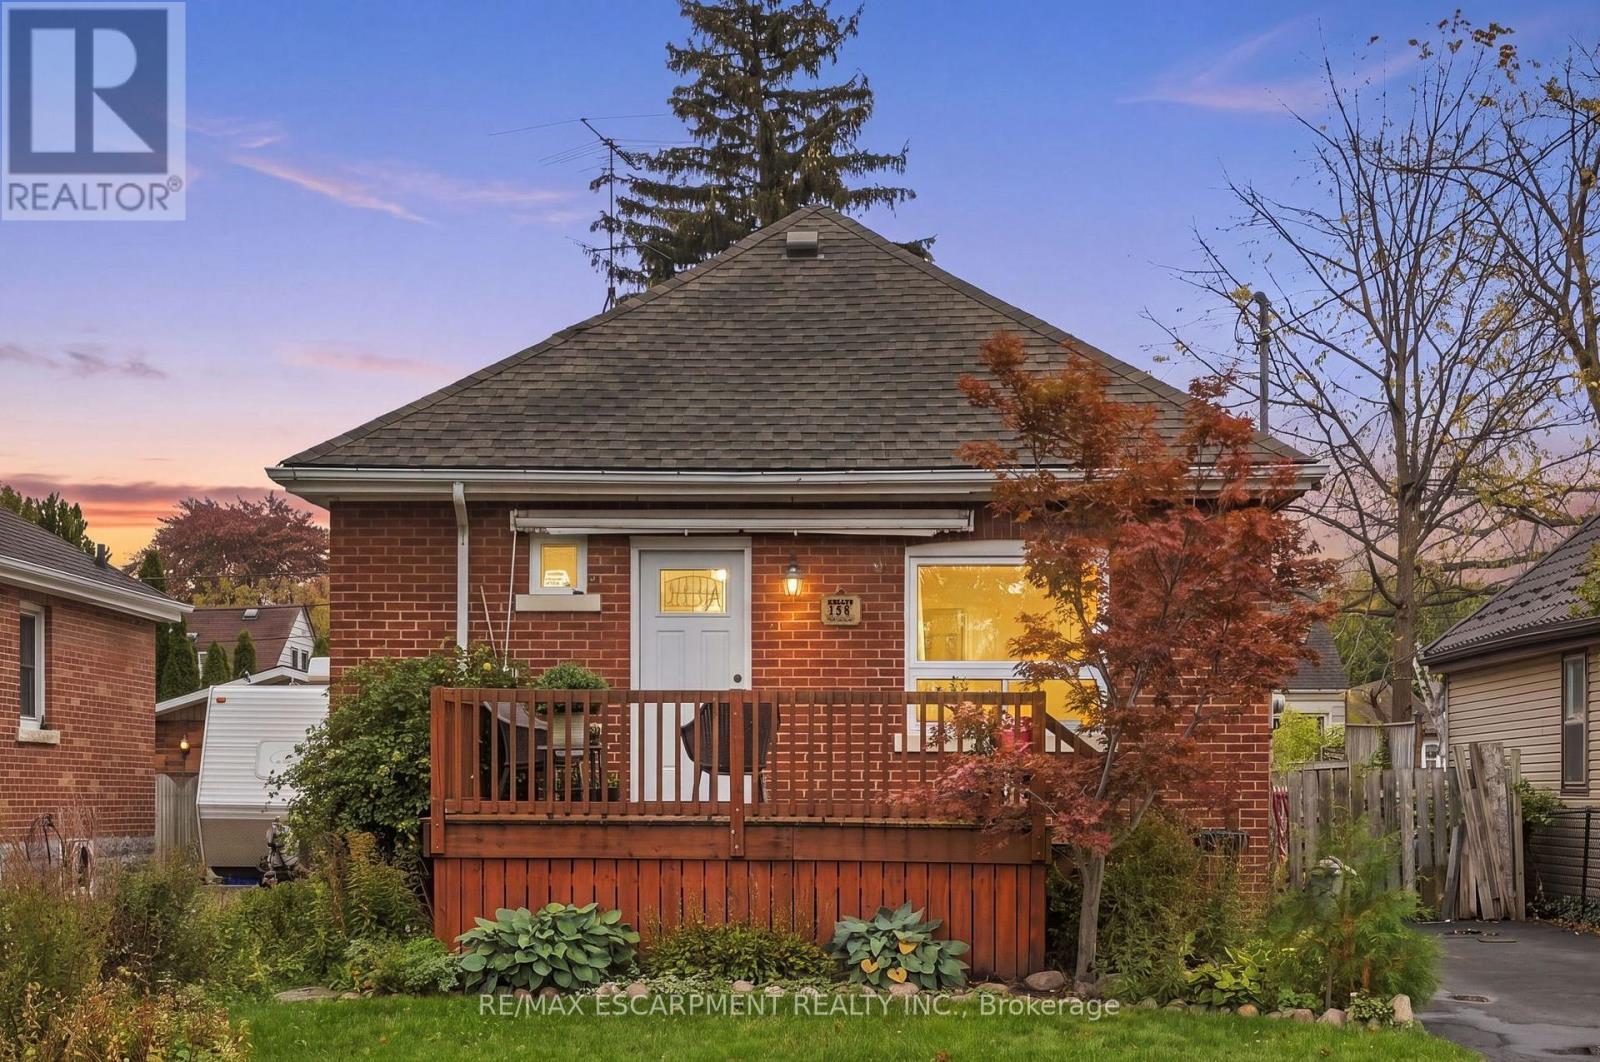
158 Tolton Avenue
Hamilton (Normanhurst), Ontario
Welcome to 158 Tolton Avenue, a charming and thoughtfully updated bungalow in Hamilton's established Normanhurst neighbourhood. The heart of the home is the beautifully renovated kitchen, thoughtfully designed with convenience and functionality in mind. Whether you're an avid home cook, love to bake or simply enjoy spending time in the kitchen, this space was made for you! The main floor also features a spacious, light-filled living room, a generously sized primary bedroom, a four-piece bathroom and a dining room with a walkout to the backyard, making indoor-outdoor living and entertaining a breeze! Downstairs, the finished basement offers two additional large bedrooms with sound insulation, a two-piece bathroom, a bonus room and a separate entrance, providing excellent potential for an in-law suite or flexible living arrangements. Outside, the fully fenced backyard is perfect for relaxing or entertaining, complete with a deck, gazebo, natural gas BBQ hookup and garden shed for additional storage. Numerous updates include the kitchen (2017), roof (2017), windows and doors (2017), energy-efficient appliances (2018), furnace (2018), A/C (2018), hot water heater (2018), and upgraded insulation (2017-2019). Conveniently located close to parks, schools, public transit, shopping and recreation facilities, with easy access to the Red Hill Valley Parkway, this home offers a wonderful combination of comfort, versatility and convenience. RSA (id:45725)
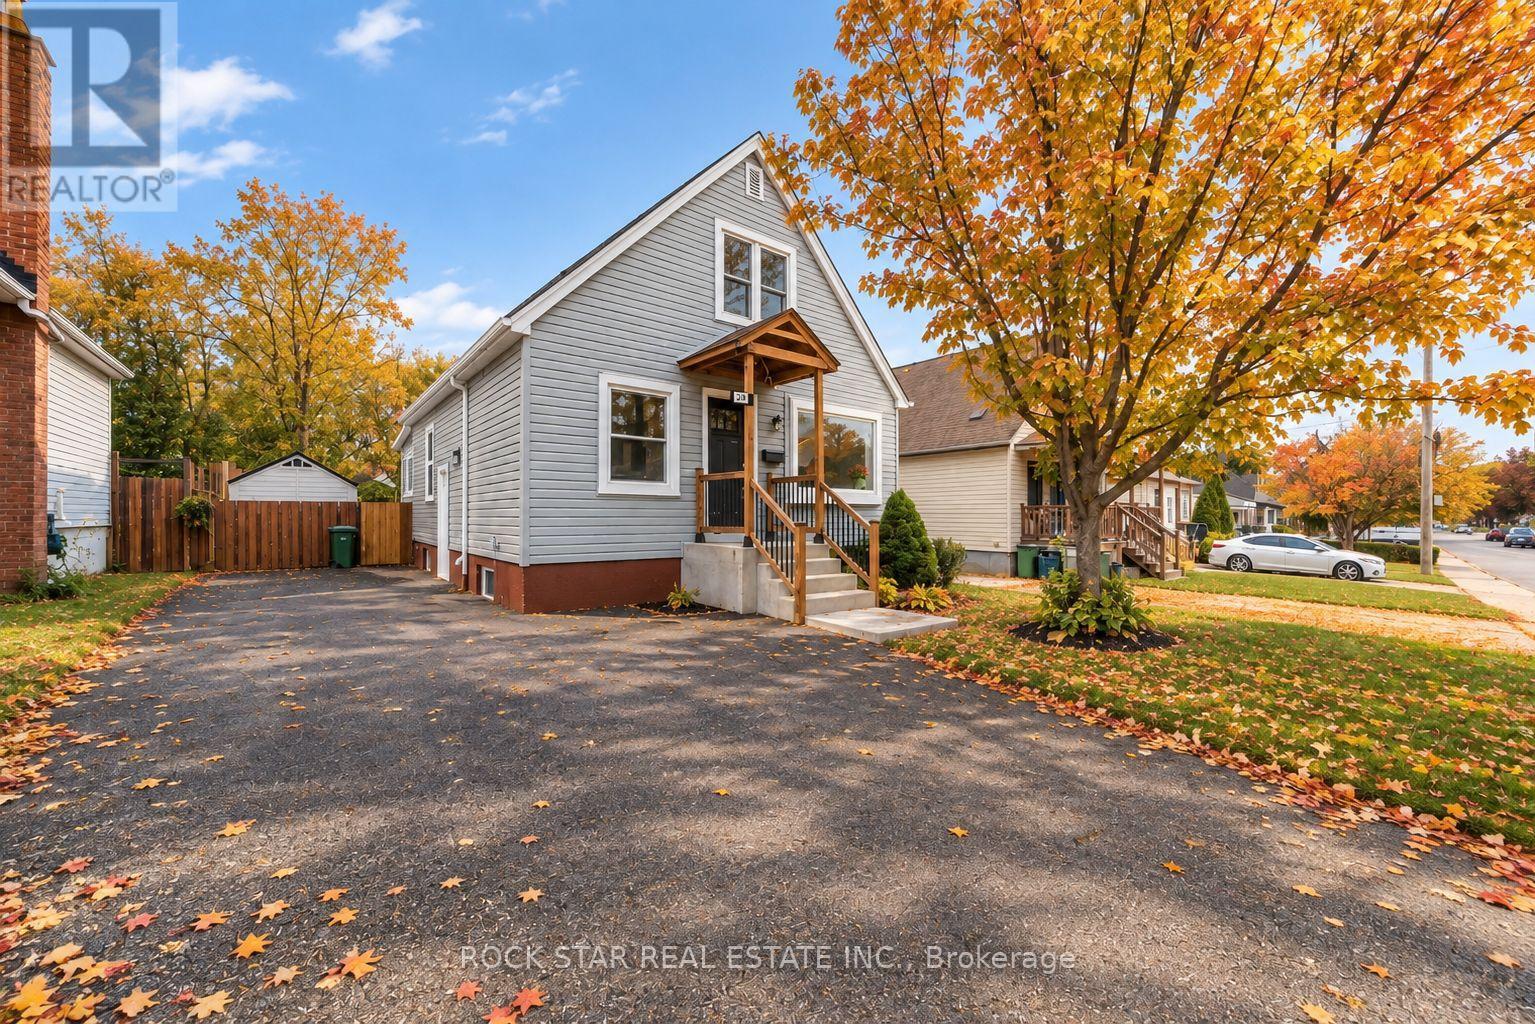
294 East 28th Street
Hamilton (Burkholme), Ontario
RemarksPublic Remarks: LEGAL DUPLEX | BOTH UNITS VACANT | EAST MOUNTAIN Fully renovated from top to bottom, this exceptional 1.5 storey legal duplex combines thoughtful design, quality craftsmanship, and serious versatility. Featuring 3+1 bedrooms, a large sunroom, 2 beautifully finished full bathrooms, and 2 stylish kitchens, this home is ready for its next chapter. Whether you're looking for multi-generational living, a mortgage helper, or a turnkey investment, the possibilities here are hard to ignore. Both units are vacant, giving you the flexibility to move in, rent one or both units, or create a setup that works for your family and financial goals. Set on a deep lot in a desirable, family-friendly East Mountain neighbourhood, with easy access to highways, schools, parks, shopping, and the hospital. Beautifully renovated. Legally duplexed. Completely vacant. Full of opportunity. Come see it for yourself. Your next move may be waiting right here. (id:45725)
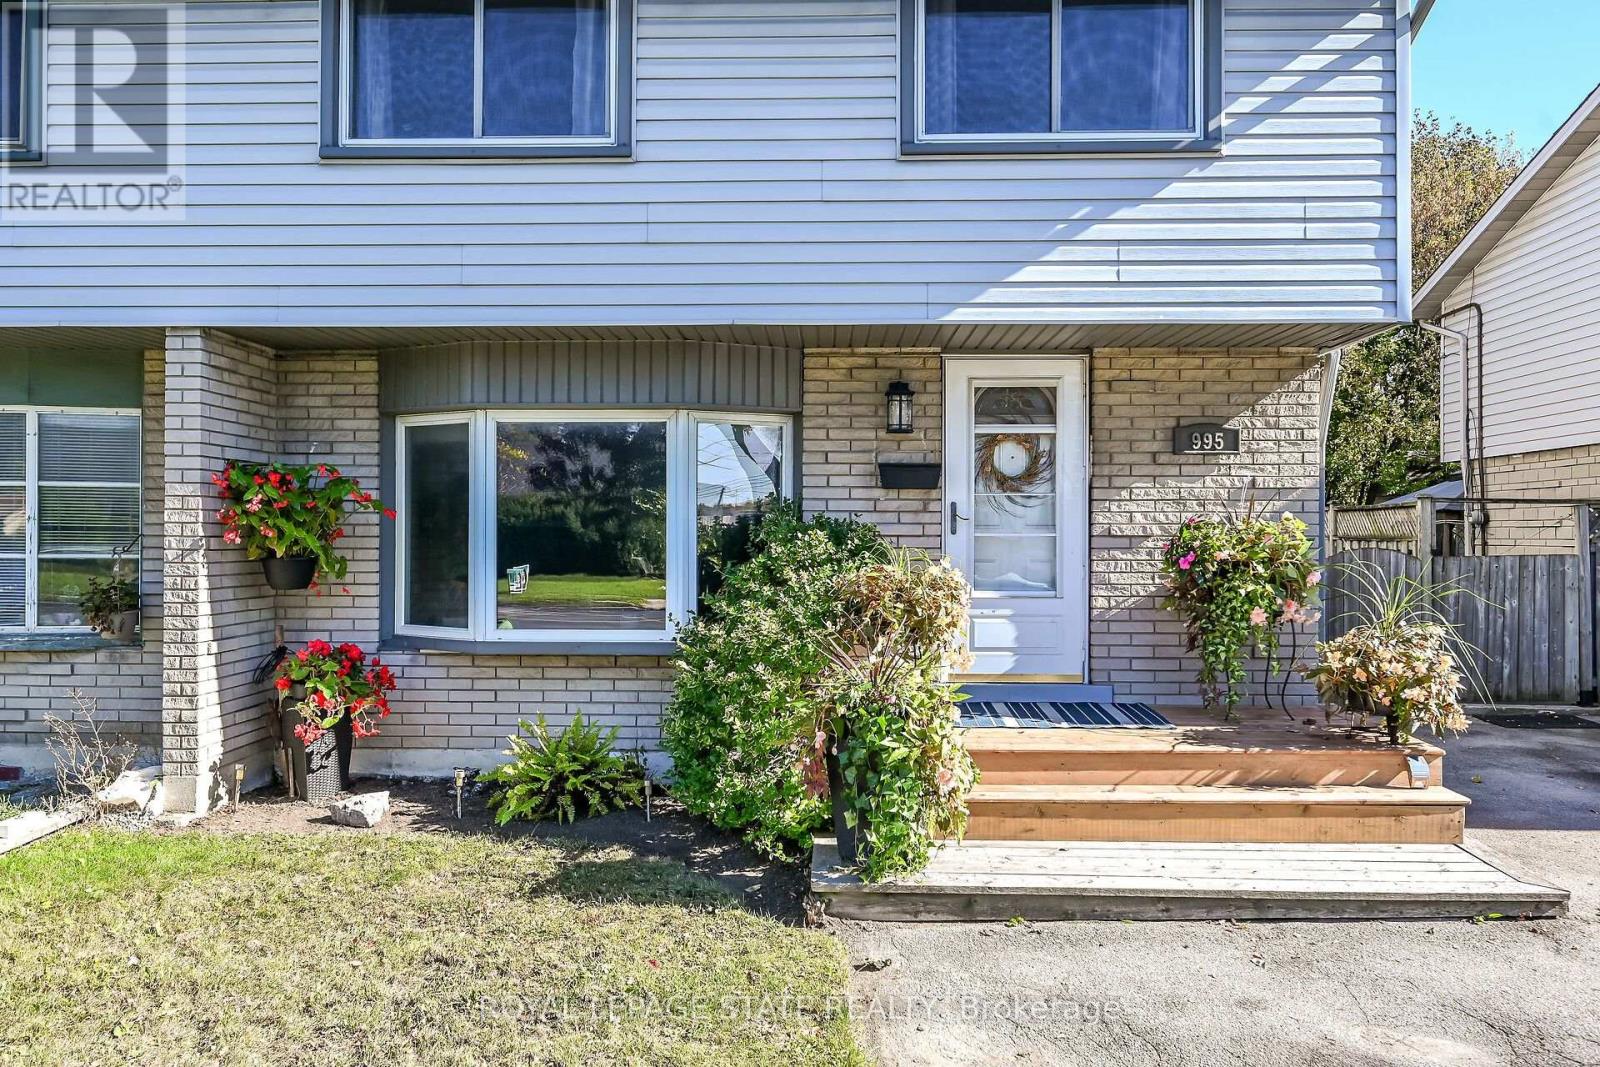
995 Upper Wellington Street
Hamilton (Bruleville), Ontario
Welcome to this move-in-ready semi-detached home in Hamilton's Greeningdon neighbourhood, set on a generous 130-foot-deep lot with parking for 3, possibly 4 cars . Offering 4 bedrooms, 4-PC bath and spacious principal rooms, this home provides a comfortable layout with room to gather, unwind and make your own. The inviting living room features an oversized bay window, while the bright kitchen and dining area open to the rear yard through sliding glass doors-an easy extension of your living space for outdoor dining and relaxed summer evenings. Enjoy the gas BBQ hookup, with the patio furniture included: teak table and chairs, umbrella and lounge set. Recent updates include new furnace, central air and hot water heater, installed February 2026, and roof shingles replaced in 2017. Ideally located minutes from Mohawk College, the Lincoln Alexander Parkway, Red Hill Valley Parkway and Highway 403, with Limeridge Mall, Sackville Hill, Recreation Centre, schools, parks and Bruleville Nature Park nearby. Enjoy the convenience of city amenities while coming home to a welcoming setting with space to grow. A versatile opportunity for first-time buyers, families or anyone seeking a well-located home with a deep backyard. (id:45725)
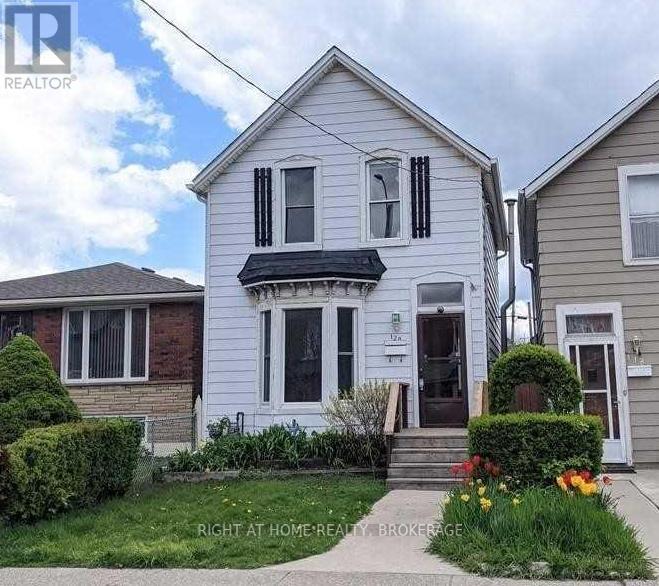
120 Tisdale Street N
Hamilton (Landsdale), Ontario
Welcome To 120 Tisdale St N. Fully Renovated, Carpet-free Detached Home On A Large Lot With A Private Fenced Yard. This Home Is Only Steps To Grocery Stores, Shops, Transit, Parks And Schools. Entering The Home You're Greeted With Large Living And Dining Rooms, A Main Floor Powder Room, Modern Kitchen With Quartz Counters & Stainless Steel Appliances, including a brand new stove. The Second Story Features 3 Bedrooms And A 3Pc Bath. A New Deck Greets You Out Back With A Large Yard To Enjoy With Family & Friends! (id:45725)