608-618 Lorne Avenue North Bay (Central), Ontario P1B 6X2

$2,950,000
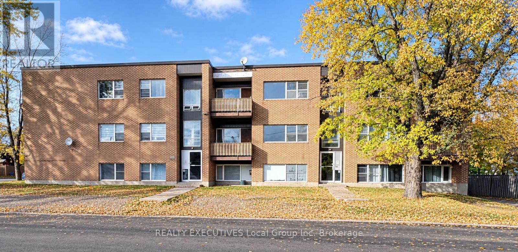
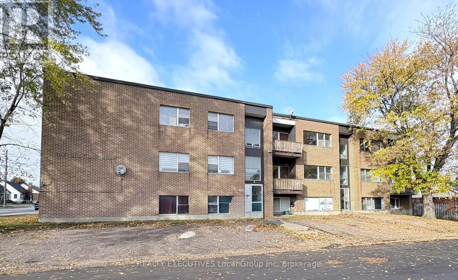
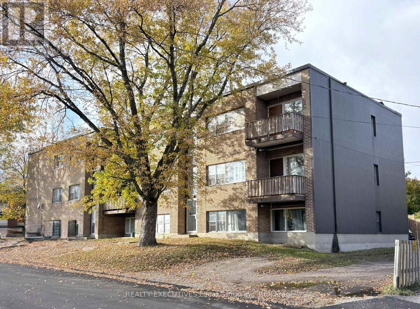
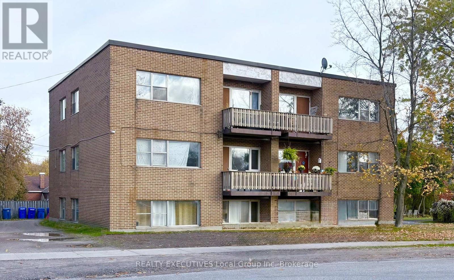
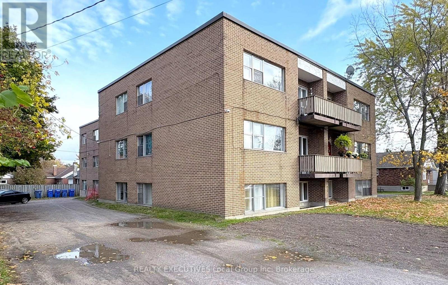
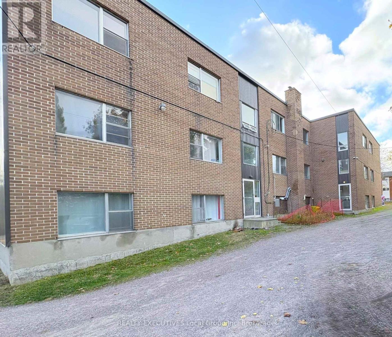
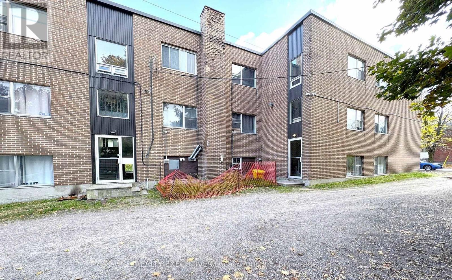
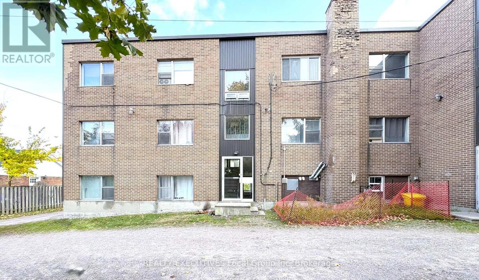
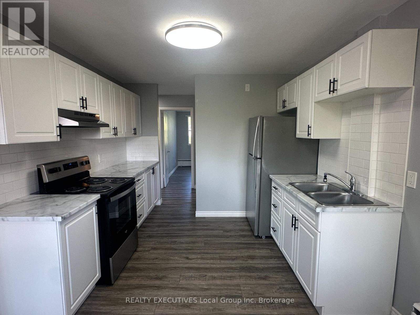
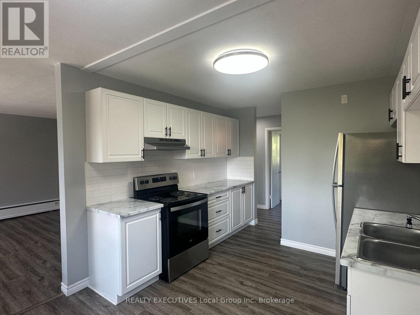
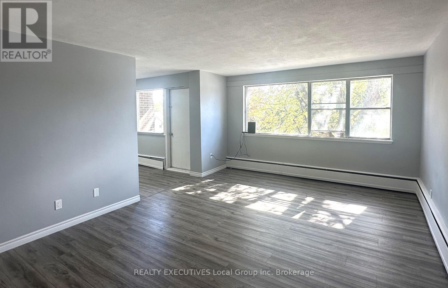
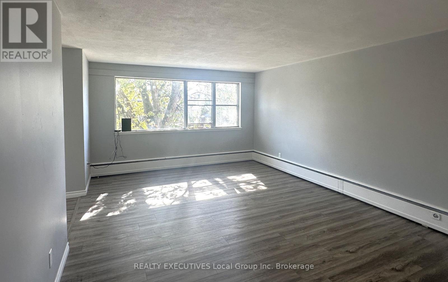
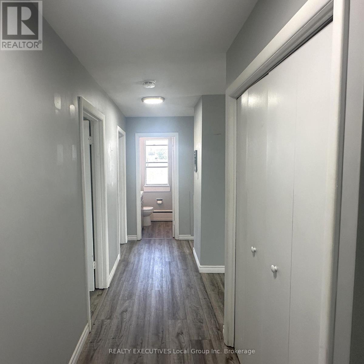
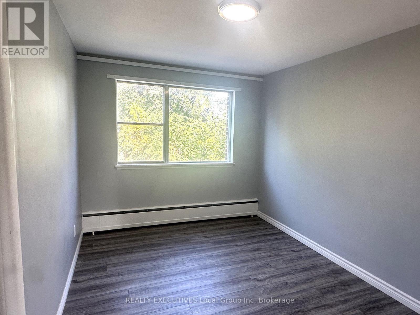
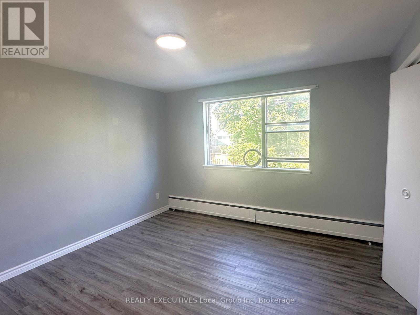
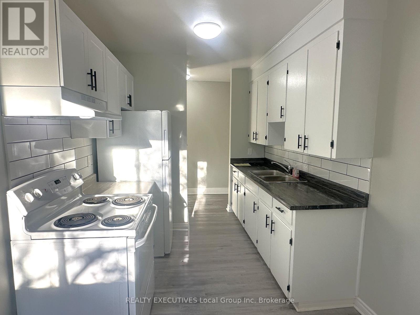
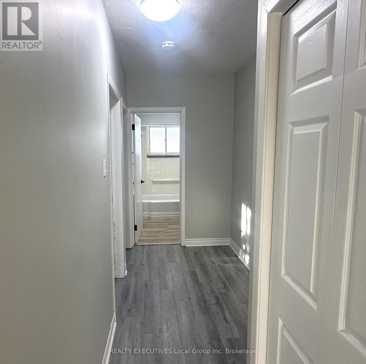
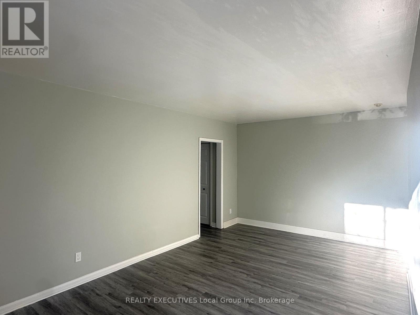
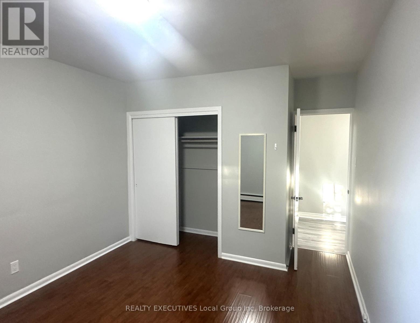
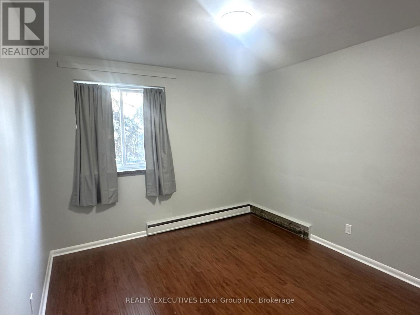
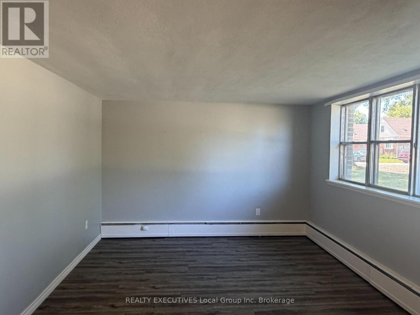
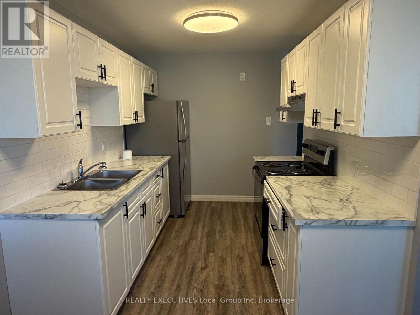
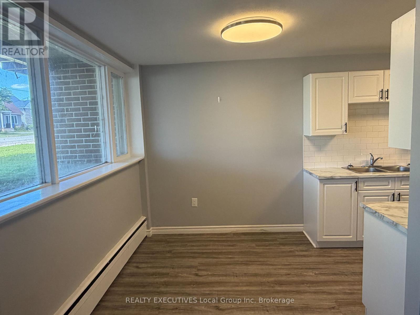
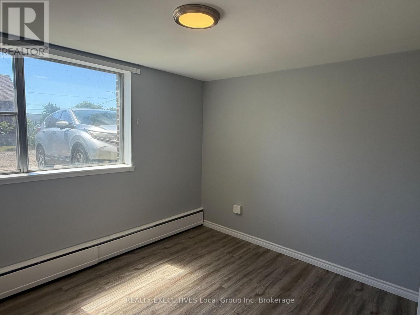
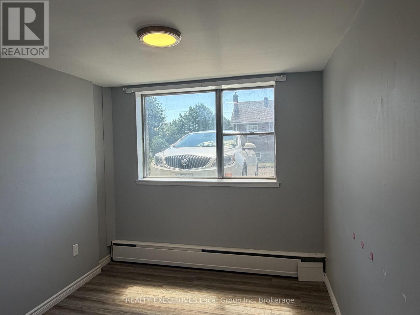
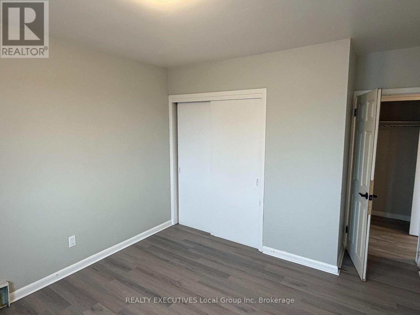
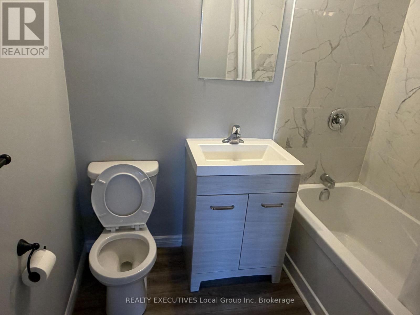
This 11-unit residential purpose-built comples delivers immediate cash flow and stands out as a turnkey investment opportunity with strong cash flow and significant principal recapture after mortgage payments. Located on a quiet street just off Algonquin Ave., the property consists entirely of eleven 2-bedromm units that have undergone major renovations, including comprehensive updates to all kitchens, bathrooms, flooring, trim, lighting, paint, and more. From a financail perspective, the asset generates a gross rental invome of $273,436 with estimated operating expenses of $80,979 (inclusive of management, vacancy, and maintenance), resulting in a solid net income before financing of $192,457 and a highly competitive 6.52% cap rate. Features include hot water boiler system, secure security doors, and 15 dedicated spaces, while the utility framework structures all rents plus hydro. Adding to it's long-term tenant appeal, the building is situated within easy walking distance of local shopping, neighborhood restaurants, and the main bus route on Algonquin Ave itself. Please note that the listing photos provided were taken previous to the tenants moving into the units. (id:45725)
Property Details
| MLS® Number | X14103574 |
| Property Type | Multi-family |
| Community Name | Central |
| Amenities Near By | Public Transit, Hospital, Schools |
| Community Features | School Bus |
| Parking Space Total | 15 |
Building
| Bathroom Total | 11 |
| Bedrooms Above Ground | 22 |
| Bedrooms Total | 22 |
| Appliances | Water Heater, Dryer, Stove, Washer, Refrigerator |
| Architectural Style | Raised Bungalow |
| Basement Type | None |
| Cooling Type | None |
| Exterior Finish | Brick, Steel |
| Fire Protection | Controlled Entry |
| Foundation Type | Block |
| Heating Fuel | Natural Gas |
| Stories Total | 1 |
| Size Interior | 5000 - 100000 Sqft |
| Type | Other |
| Utility Water | Municipal Water |
Parking
| No Garage |
Land
| Acreage | No |
| Land Amenities | Public Transit, Hospital, Schools |
| Sewer | Sanitary Sewer |
| Size Depth | 96 Ft |
| Size Frontage | 125 Ft |
| Size Irregular | 125 X 96 Ft |
| Size Total Text | 125 X 96 Ft |
| Zoning Description | Rm1 |
Utilities
| Electricity | Installed |
| Sewer | Installed |
https://www.realtor.ca/real-estate/30429242/608-618-lorne-avenue-north-bay-central-central
Interested?
Contact us for more information

The trademarks REALTOR®, REALTORS®, and the REALTOR® logo are controlled by The Canadian Real Estate Association (CREA) and identify real estate professionals who are members of CREA. The trademarks MLS®, Multiple Listing Service® and the associated logos are owned by The Canadian Real Estate Association (CREA) and identify the quality of services provided by real estate professionals who are members of CREA. The trademark DDF® is owned by The Canadian Real Estate Association (CREA) and identifies CREA's Data Distribution Facility (DDF®)
North Bay Real Estate Board
Realty Executives Local Group Inc. Brokerage
October 21 2026 08:57:12
