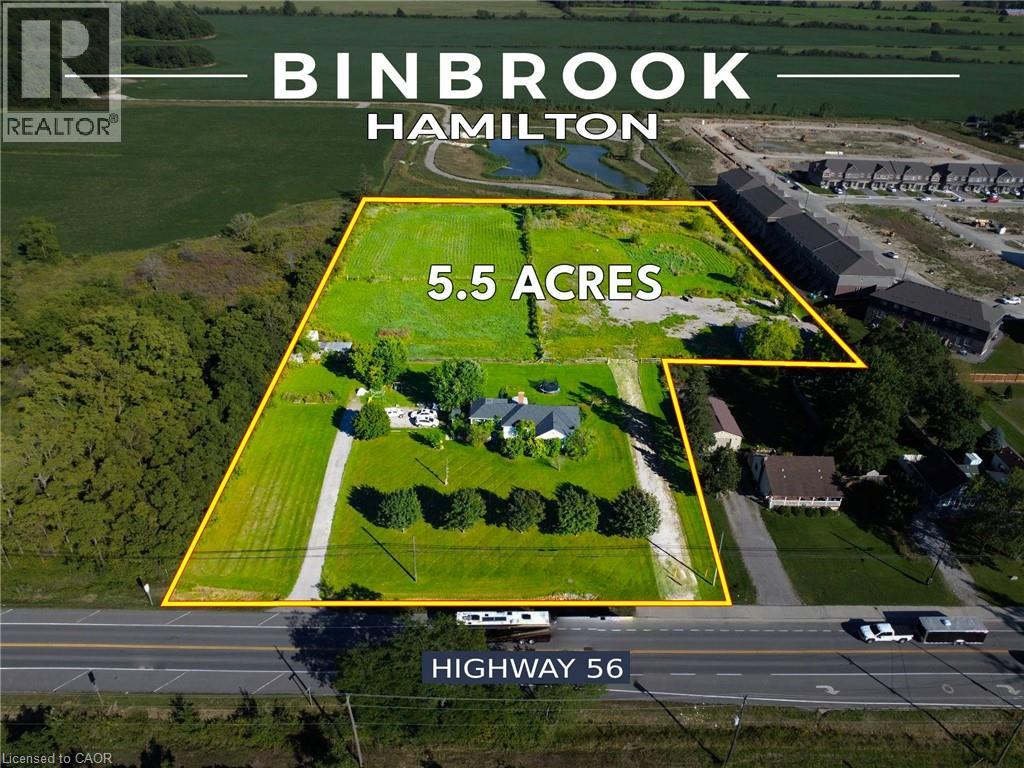
2311 Highway 56
Binbrook, Ontario
Irregular rural property with approximately 270 ft frontage on Regional Road 56, improved with a 1,536-sq.-ft. bungalow,___also, there is 30’ x 60’ (1,800-sq.-ft.) detached brick Workshop/Garage with 14-ft ceiling and oversized overhead door,___Additional Barn/ Accessory Storage Structures,___fenced paddock/pasture areas,___substantial open field/yard area, large, gravelled area and two existing Highway 56 driveways.___Property is presently serviced by private well and septic. (id:45725)
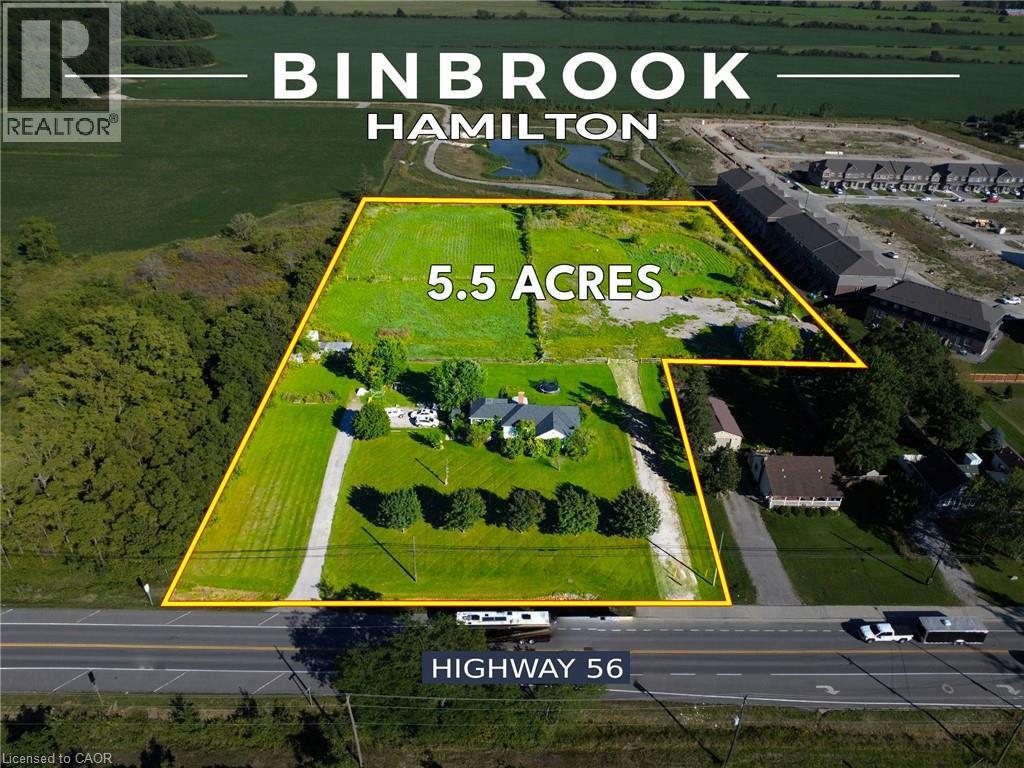
2311 Highway 56
Binbrook, Ontario
Irregular rural property with approximately 270 ft frontage on Regional Road 56, improved with a 1,536-sq.-ft. bungalow,___also, there is 30’ x 60’ (1,800-sq.-ft.) detached brick Workshop/Garage with 14-ft ceiling and oversized overhead door,___Additional Barn/ Accessory Storage Structures,___fenced paddock/pasture areas,___substantial open field/yard area, large, gravelled area and two existing Highway 56 driveways.___Property is presently serviced by private well and septic. (id:45725)
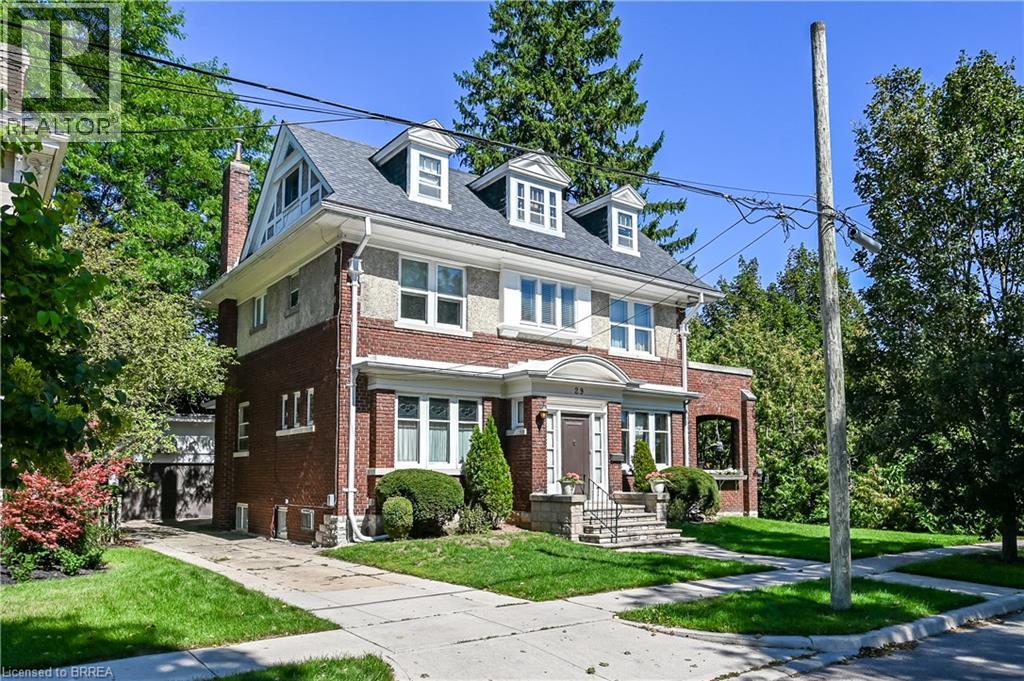
29 Lorne Crescent
Brantford, Ontario
This gorgeous century home is in one of Brantford's most sought after neighbourhoods. Built in 1911, this 2 1/2 storey, brick and stucco home has 5 bedrooms and 2 1/2 bathrooms. The double front entry and foyer place you at the central staircase. Notice the single, solid wood, sliding door that leads to the formal dining room and the amazing woodwork including the built in cabinetry. The original french doors open to the extra large living room. The side patio doors open to the covered and private side porch. Perfect for summer dining and relaxing. The eat-in kitchen has a built-in cabinet and access to a 2 pc washroom. The Mud room has lots of storage space. The 2nd floor has a generous landing and 3 bedrooms. The principal bedroom connects to the bathroom through the original dressing room. It also has access to a private exterior space. The rear bedroom has a small balcony overlooking the yard. The 3rd floor has 2 more large bedrooms, one of which has a 4 pc ensuite. Perfect for guests or teenagers. Original hardwood floors throughout most of the home. There is a large rec room with oversized windows in the basement and laundry facilities. There's a convenient walk up to the rear yard. Double garage, fenced yard, gutter guards, appliances included. An impressive home on a quiet mature crescent waiting for a new owner to add their own personal touches. (id:45725)
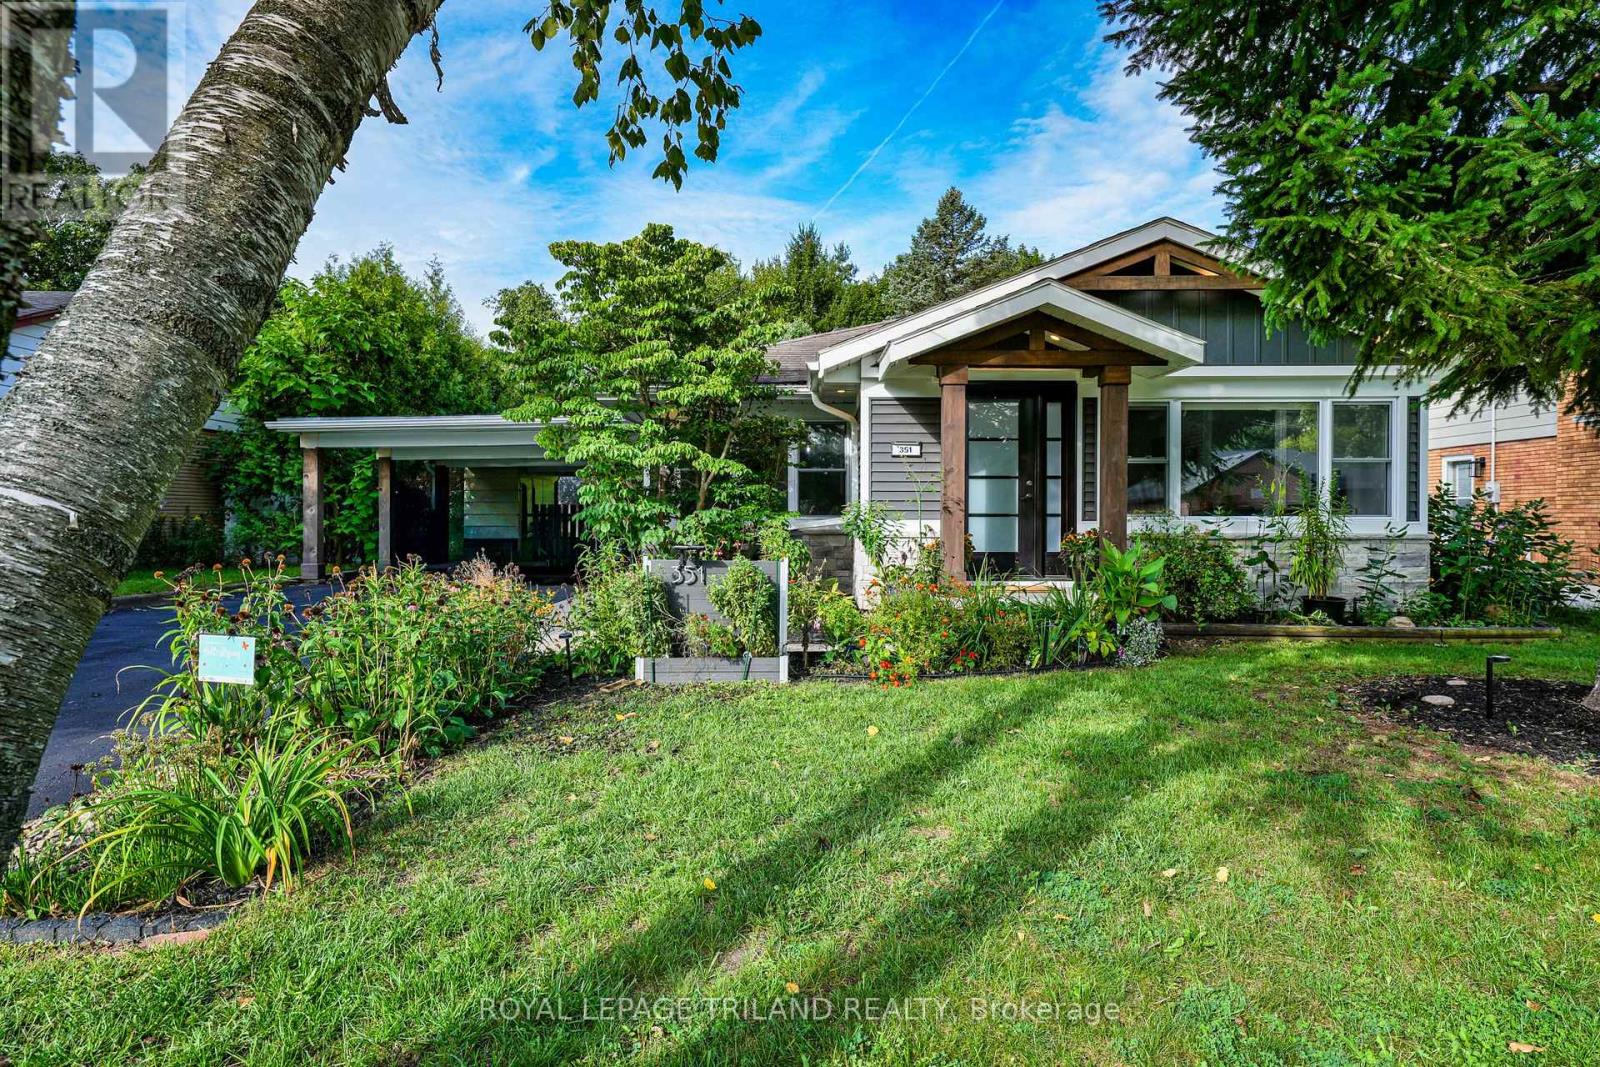
351 Reynolds Road
London South (South B), Ontario
Introducing 351 Reynolds Road, nestled in the sought-after community of lovely Byron Village, where you'll instantly know you've arrived home! From the moment you approach, flowering gardens and tasteful exterior finishes warmly welcome you to this beautifully renovated bungalow. Step inside to the warmth of the entrance heated flooring and discover an inviting, thoughtfully updated interior with extensive renovations throughout. Multiple skylights light the way to the chef-inspired kitchen, offering a wonderful space to showcase your culinary skills while gathering with family and friends. Featuring honed finished quartz countertops, an induction cooktop, built-in oven and more, this is a kitchen designed to be enjoyed. The living room provides the perfect retreat on cozy winter evenings, complete with a fireplace where you can curl up with a good book or gather together and reminisce. Luxury vinyl flooring adorns the main living space offering ease of use while complimenting the tastefully decorated rooms. With 3 bedrooms, 2 bathrooms and a finished lower level, there is plenty of comfortable living space for the whole family. Step outside into the fully fenced backyard, complete with a deck and surrounded by mature trees and lush foliage, creating a private and peaceful setting to relax and unwind. Beautifully updated, wonderfully inviting and situated in a charming Byron Village setting - come and discover what you've been missing at 351 Reynolds Road! (id:45725)
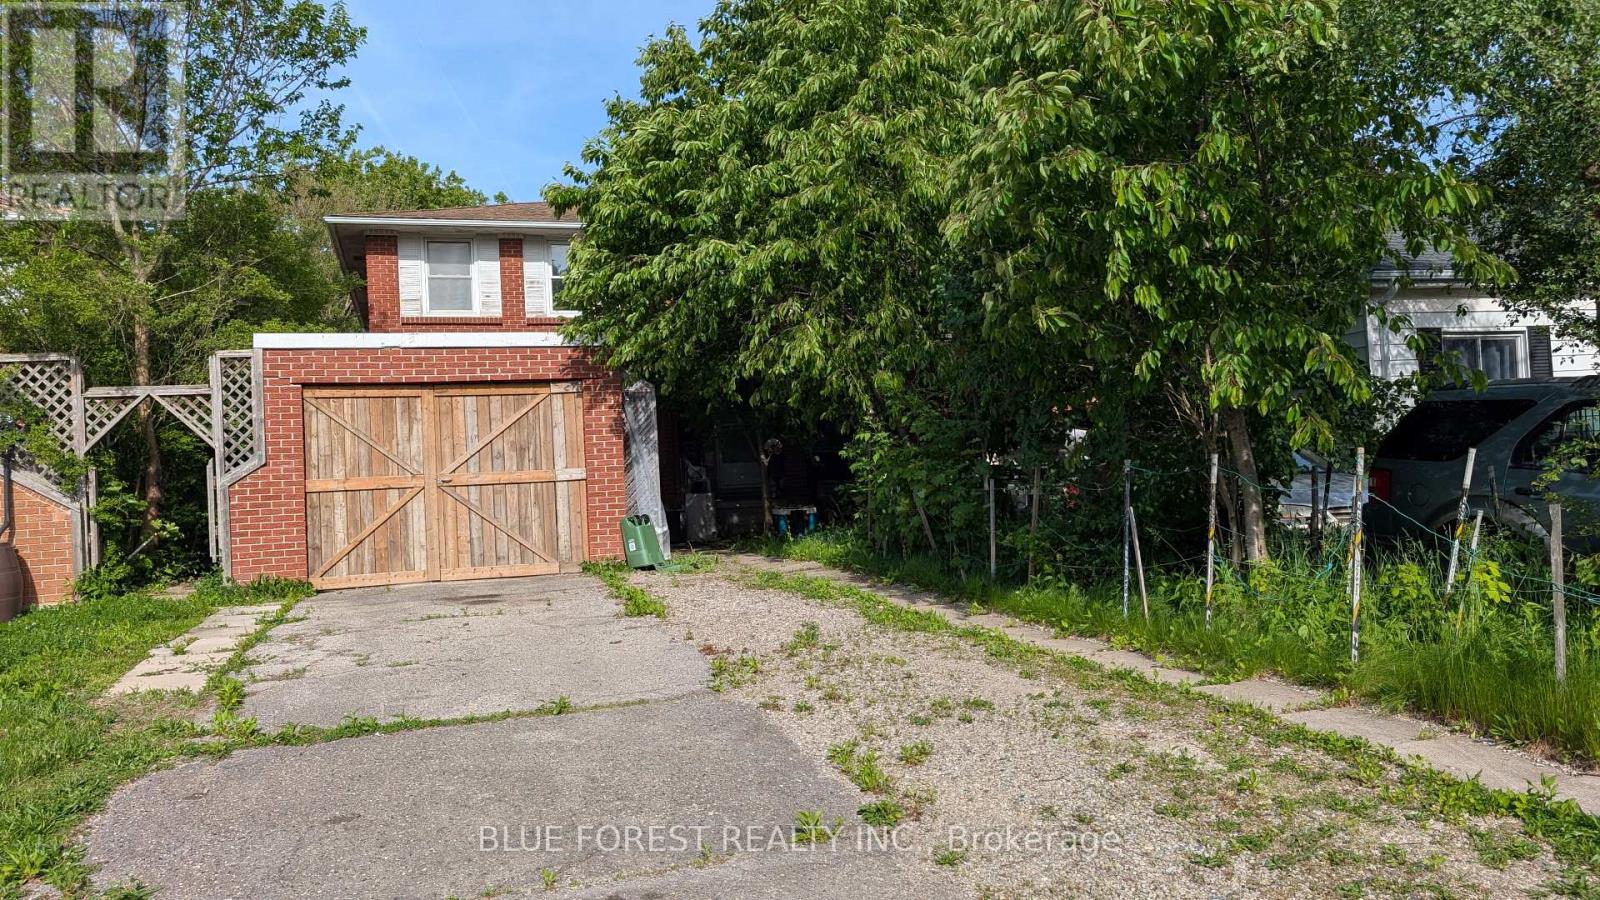
112 Marlborough Avenue
London South (South I), Ontario
Spacious semi-detached home on quiet street. Great opportunity for industrious buyer. Kitchen with tons of cabinets. Good size living/dining room with patio door to mature treed yard. Three bedrooms upstairs. Finished basement with two-piece bath. Quick possession available. Sold as is. Some photos have been virtually staged. (id:45725)
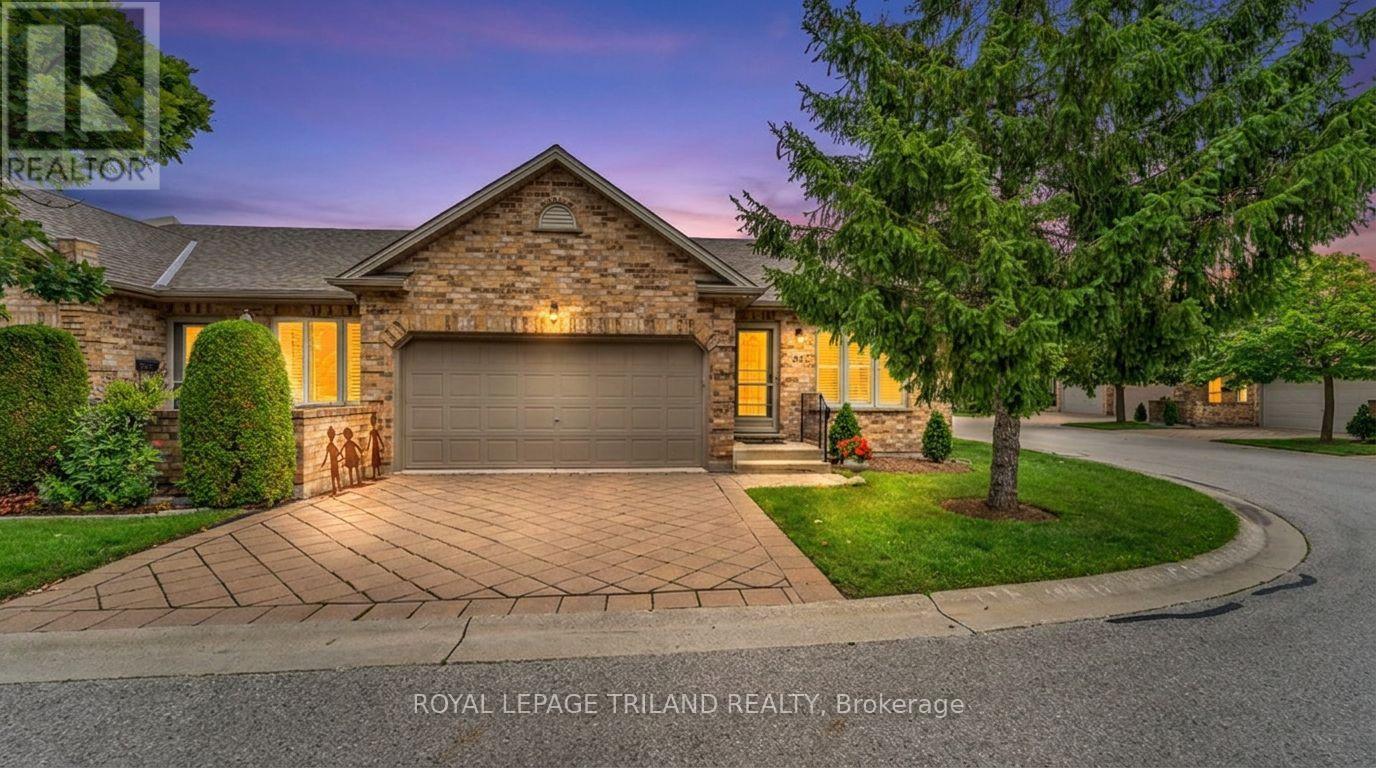
31 - 572 Thistlewood Drive
London North (North C), Ontario
Welcome to Unit 31 at 572 Thistlewood Drive in the highly sought after Stoney Creek Meadows community, where easy condo living doesn't mean giving up space or style. This beautifully finished bungalow condo is bright, welcoming, and thoughtfully designed with room for everyday living, entertaining, and overnight guests. The main floor feels spacious and airy with soaring vaulted ceilings, hardwood flooring, and plenty of natural light. The kitchen features a peninsula countertop, and flows easily into the breakfast nook and sliding glass doors to the deck, making it a great space to gather. The primary bedroom is a comfortable retreat with its own ensuite and walk in closet, and the second bedroom can be used for guests or as an office or sitting room. The world is your oyster! Downstairs, the finished lower level offers an impressive amount of additional living space with a large rec room, an additional bedroom, a third full bathroom and tons of storage space. Perfect for visiting family and friends, hobbies or a movie night! A double driveway and double car garage make this end-unit feel even more spacious, and the location is hard to beat! Set in desirable North London close to shopping, restaurants, recreation, and everyday amenities, this is a wonderful opportunity to enjoy a low-maintenance lifestyle without compromising on space. Welcome Home Sweet Home! (id:45725)
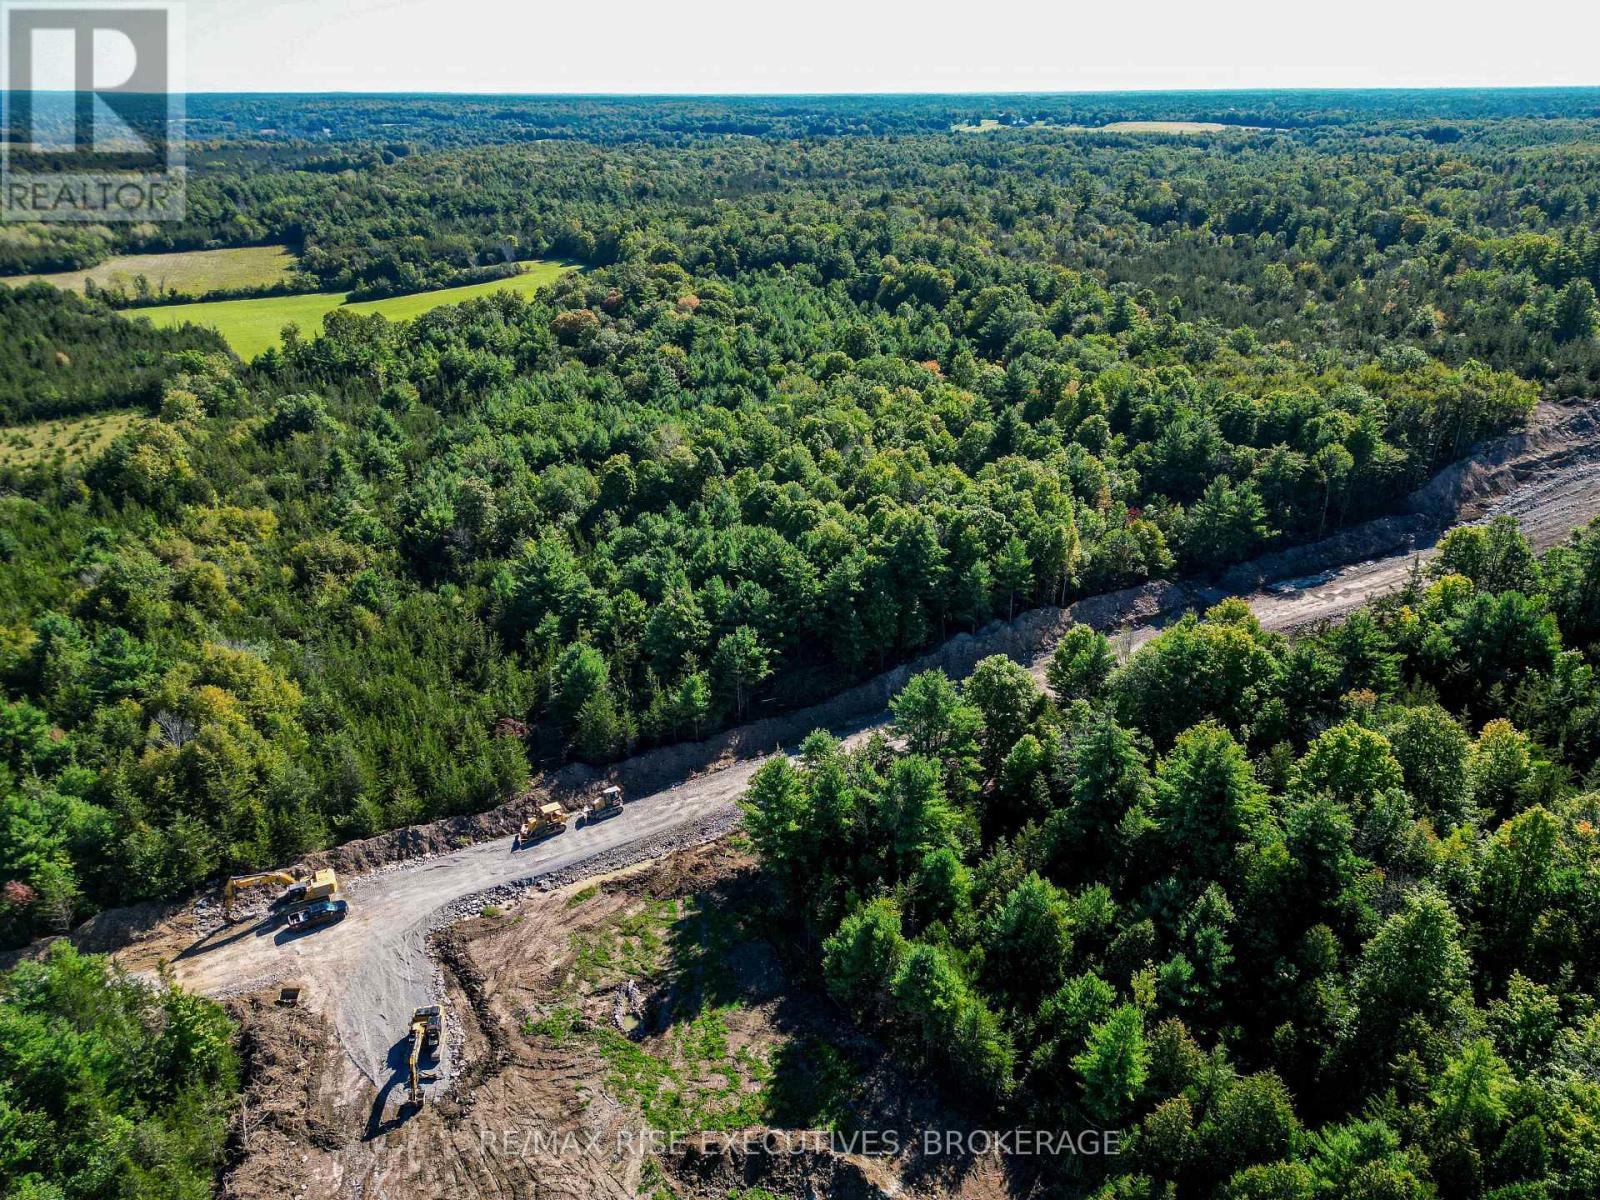
Lot 5 Mckeown Road
Stone Mills (Stone Mills), Ontario
Welcome to a truly exceptional place to build your dream home, one where your residence will not sit in an open field of grass but within an integrated, private and serene setting where every lot is distinct to itself. Picture the seasons changing around you, the turn of the leaves, and your outdoor living area woven into the nature that surrounds it, all just minutes from local shops and amenities, with Napanee roughly 15 minutes from your door and Kingston's west end inside a half-hour. We invite you to discover the range of treed estate lots within The Forest, like Lot 5, with 328 feet of frontage and258 feet of depth, the most private homesite in the release, complete with a drilled well and ideal locations for your homesite within. LIMITED-TIME HST OPPORTUNITY: Owner-builders who begin construction on or before March 31, 2027 may qualify for Ontario's Enhanced New Housing Rebate, providing up to $106,000 in HST relief. Secure your lot now and position your build to take advantage of this potential savings. Eligibility requirements apply and buyers should obtain independent tax advice. The Forest is a draft approved plan of subdivision (File S06-2024). The plan is not yet registered and completion of purchase is conditional upon registration. Dimensions are approximate. HST in addition to the purchase price. (id:45725)
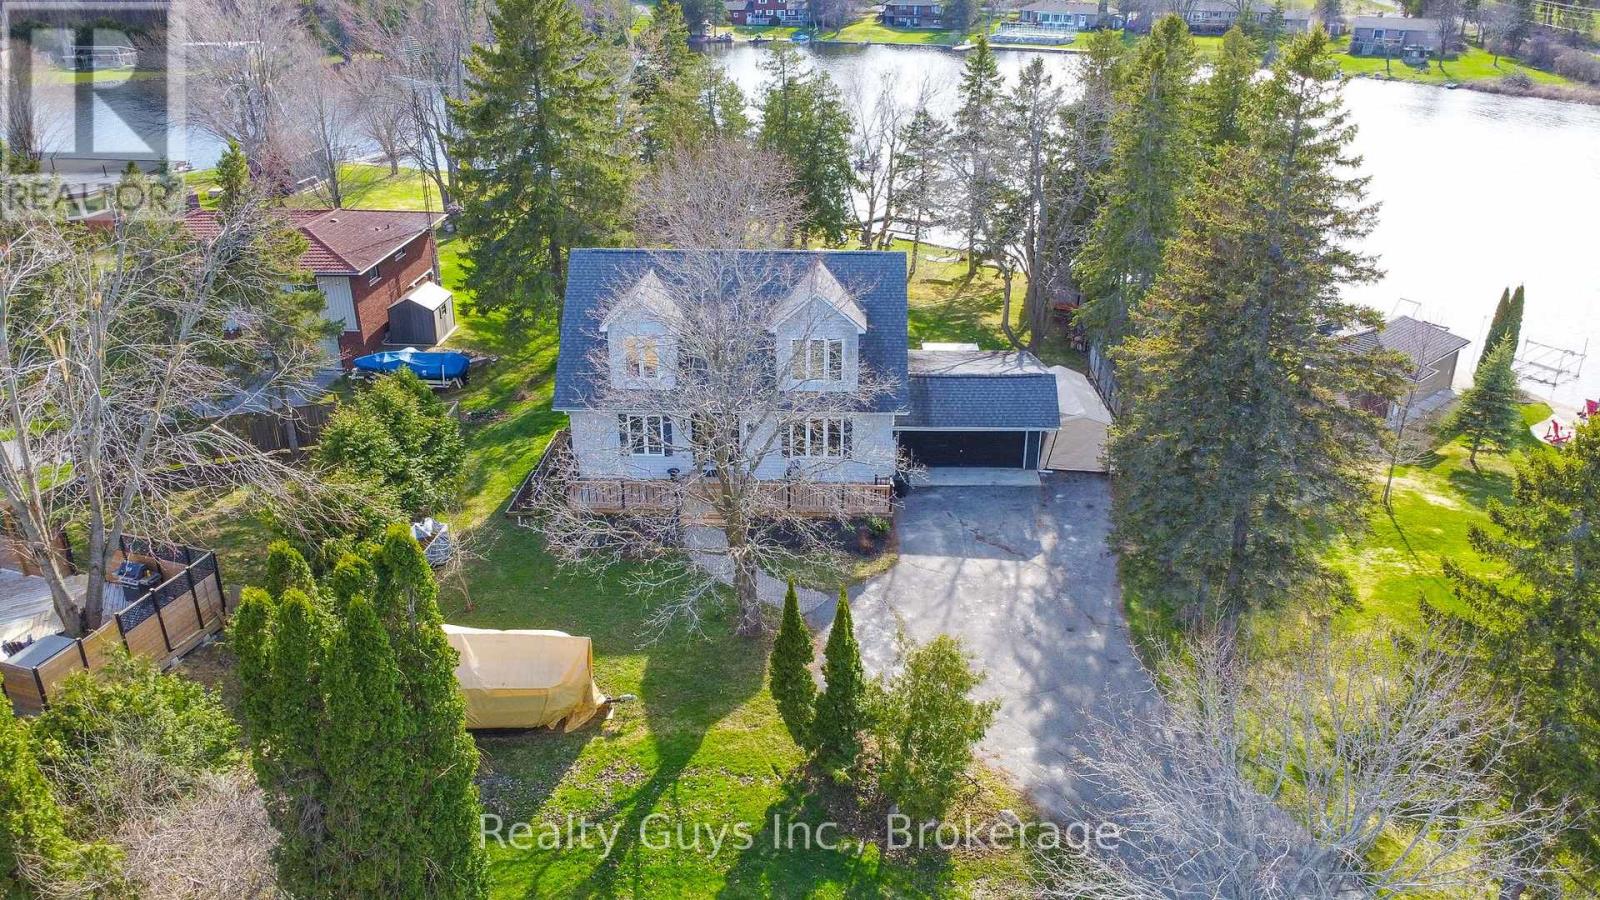
867 Twomey Place
Selwyn, Ontario
Welcome to paradise on the shores of Chemong Lake in picturesque Ennismore. This stunning 3+1 bedroom, 2.5-bath 2 storey with dormers waterfront home is nestled at the end of a quiet cul-de-sac on a deep, private, beautifully treed lot just over half an acre. With 130 feet of level, landscaped shoreline and deeded access to three additional waterfront areas including a sandy beach and boat docking, this property offers the ultimate lakeside lifestyle. Inside, you'll be greeted by expansive windows that flood the home with natural light and showcase breathtaking lake views and sunsets. The main floor features a cozy family room, a separate living room (this would make a perfect spot for a main floor primary bedroom), an open-concept kitchen and dining area with gas fireplace, and a walkout to a large lake-facing deck. A powder room, laundry room, and access to the attached double garage complete the main level. Upstairs, the spacious primary suite offers a walk-in closet and private 3-piece bath, with two more generous bedrooms and a 5-piece main bath down the hall. The finished lower level provides a rec room/gym, fourth bedroom, and ample storage space. Outside, enjoy peaceful nights by the fire pit, summer days on the dock, and the tranquility of living on a paved, year-round road with privacy and calm waters in a bay. Located just 15 minutes from north Peterborough, 5 minutes from Bridgenorth, this home is perfectly positioned for both convenience and retreat. Enjoy the Trent-Severn Waterway, endless boating and recreation awaits. Don't miss this rare opportunity to own a piece of waterfront heaven in the Kawarthas, book your private tour soon. Pre home inspection available. Shingles 2011 (id:45725)
644 Trailview Drive
Peterborough (Ashburnham Ward 4), Ontario
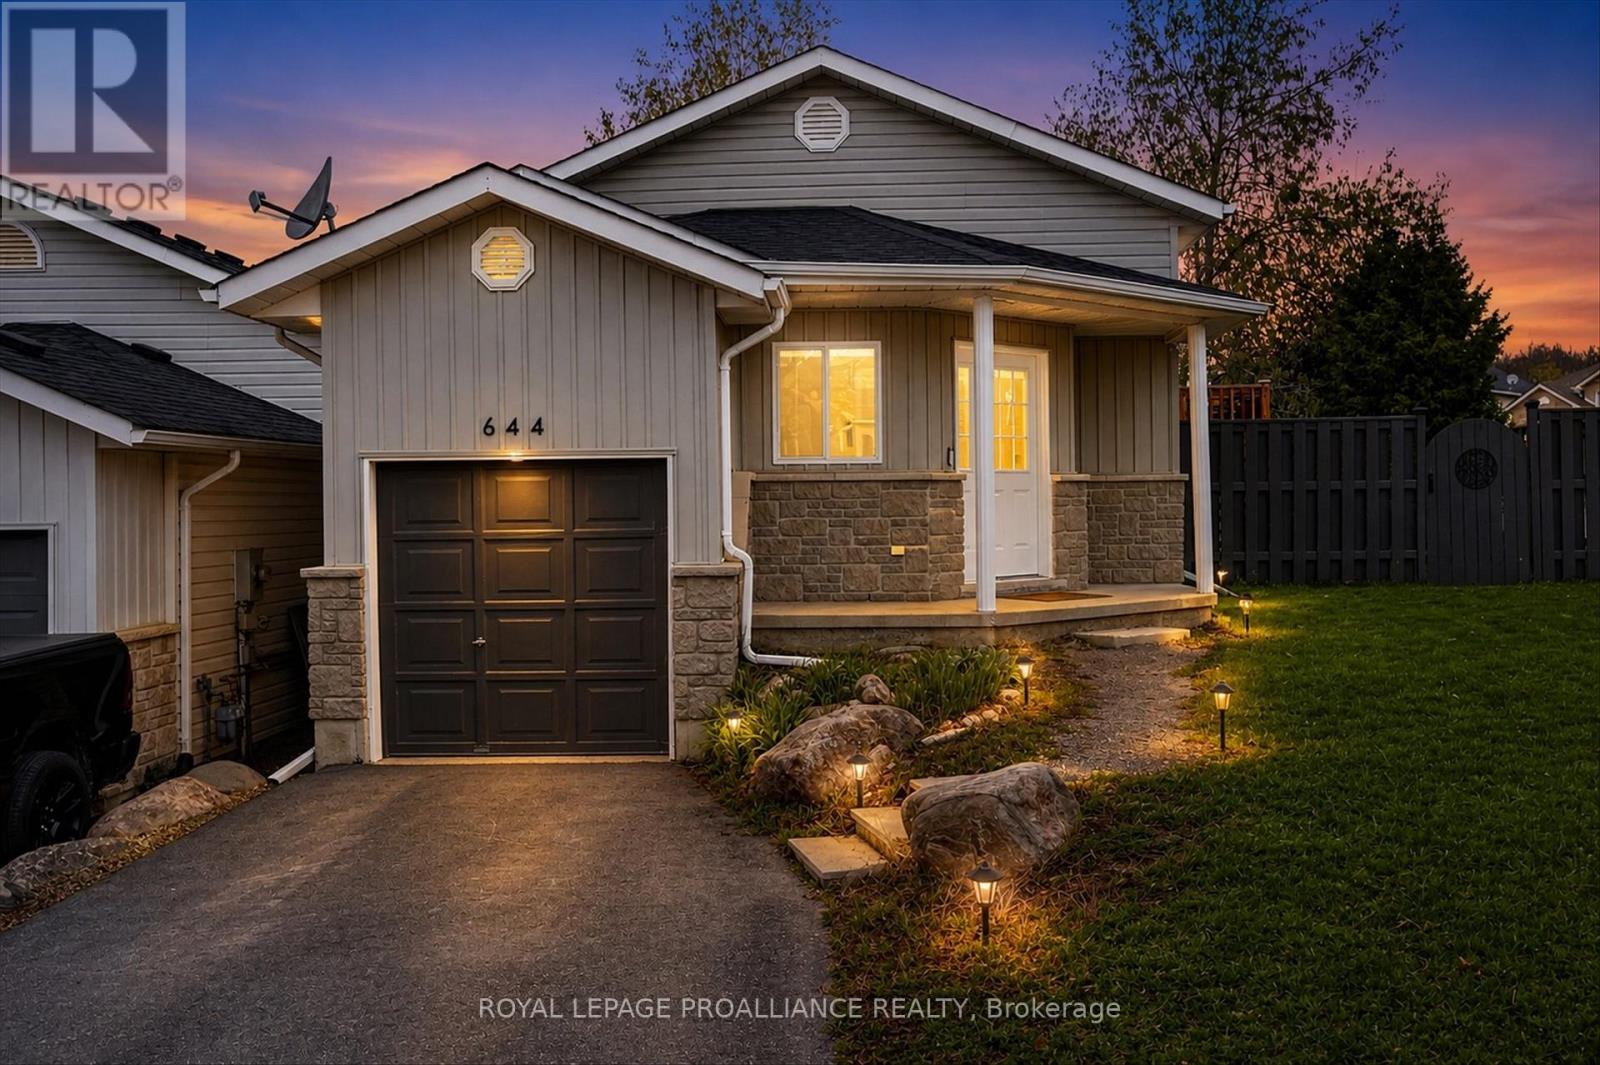
Welcome to 644 Trailview Drive, perfect for commuting, family friendly community, and ready immediately. A beautifully updated raised bungalow on a generous corner lot in one of Peterborough's most sought-after neighbourhoods. Commuting from GTA or Durham is made easy from this location. Great value. Pre-inspected and truly turnkey - freshly painted throughout with a newer roof and central air conditioning. The brand-new kitchen features abundant cabinetry and sleek countertops, flowing into an open-concept living room perfect for everyday living and entertaining. Walk out to a private deck overlooking a large, fully fenced backyard - ideal for summer BBQs, family gatherings, and pets. The corner lot setting adds exceptional privacy and curb appeal rarely found at this price point. So much outdoor space, made complete with lush tree cover, level play area, and a wonderful firepit.The main floor offers a bright primary bedroom with peaceful north-facing windows, 2nd bedroom and an updated 4-piece bathroom. The fully finished basement expands your living space with a large family room and a generous bedroom complete with its own updated 4-piece ensuite.A large foyer entrance and single attached garage round out this complete package. Located minutes from Highway 115, local parks, top schools, and all Peterborough amenities. A wonderful family home - ready for you to move right in! ** This is a linked property.** (id:45725)
1319 Baker Valley Road
Frontenac (Frontenac Centre), Ontario
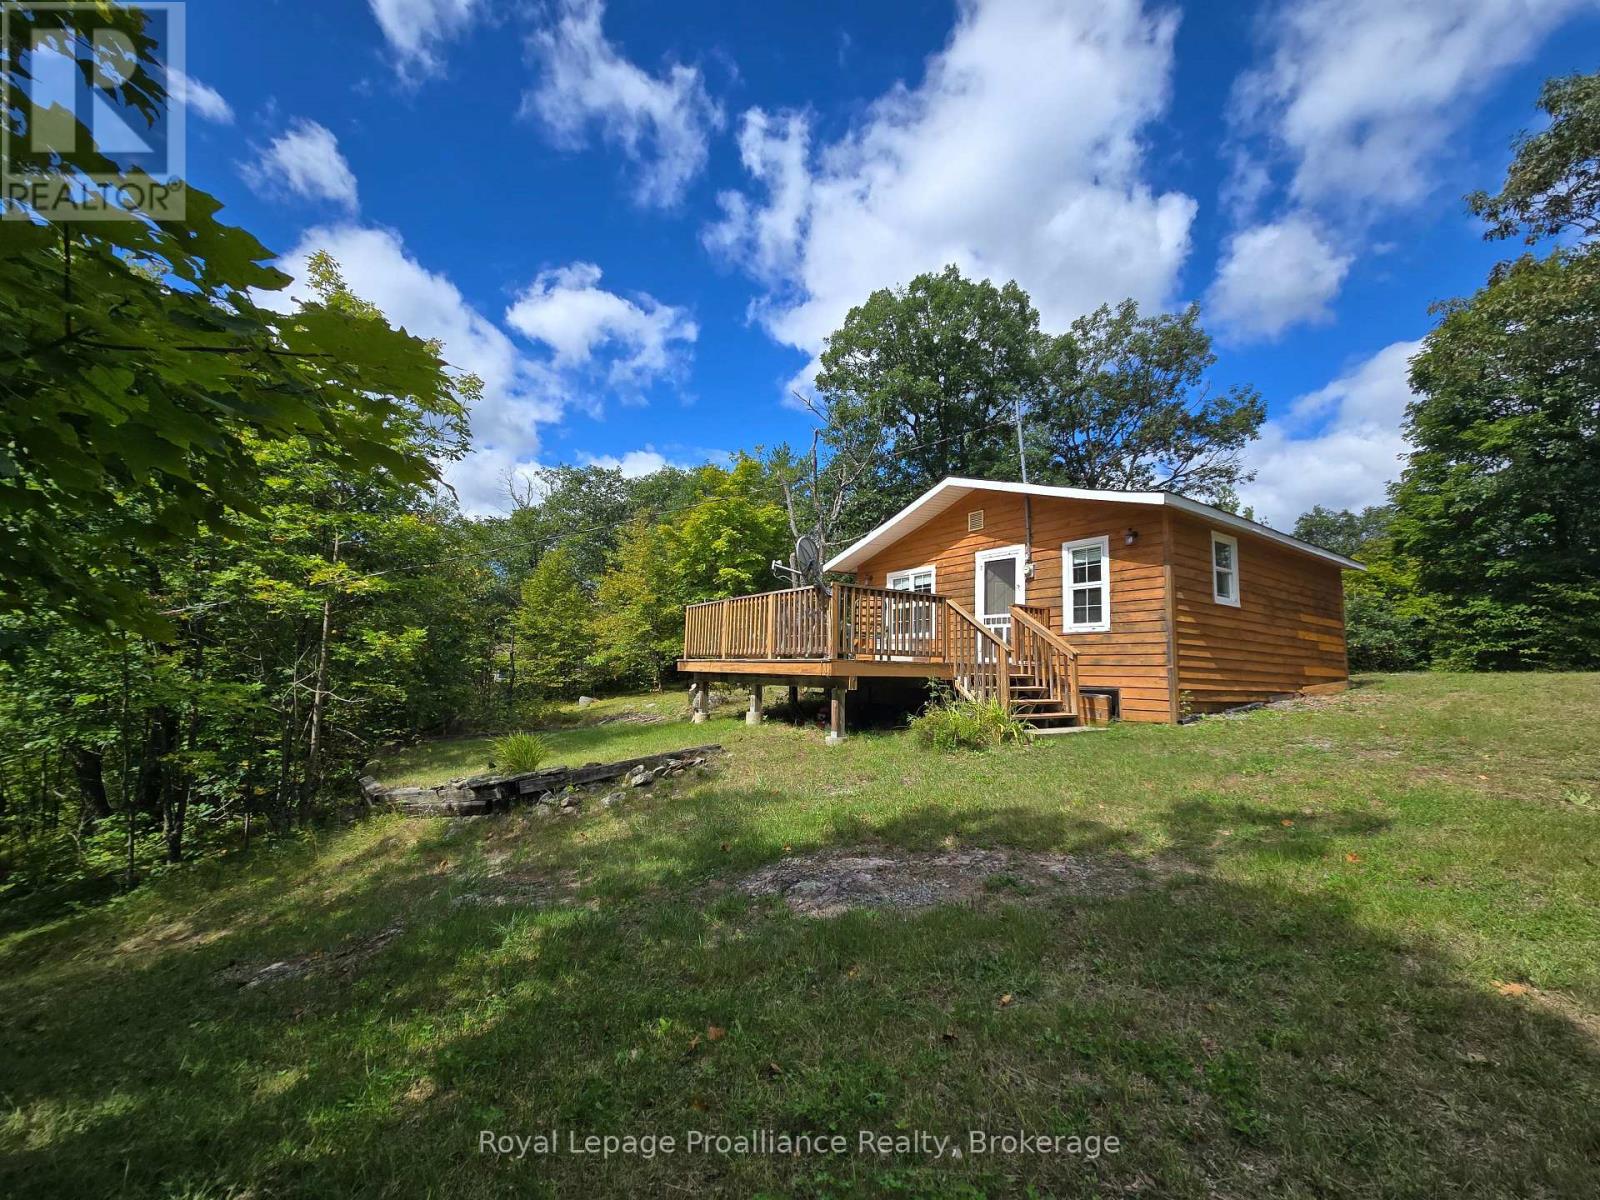
Open concept 576 sq ft. country retreat bungalow with deeded water access to kennebec Lake, including kitchen, living room, 2 bedrooms & 1x4pce bath and laundry closet all with new laminate wood flooring throughout. Fully renovated 2008 - Septic, plumbing, 100 amp electrical breakers; electric baseboards heating; shingled roof. New deck topping. Well with heated line & UV system. Wood siding, concrete block foundation. Basement crawlspace for utility services. Deeded access to Kennebec Lake through Hartington Rd. Appliances included and bunk bed & armoir. 4 season access. Municipally maintained road - Baker Valley. Please note Firesign# is 1319 Baker Valley Rd - Geoware/MPAC says 1329 Baker Valley Rd. (id:45725)
1225 Milburn Street
Peterborough (Northcrest Ward 5), Ontario
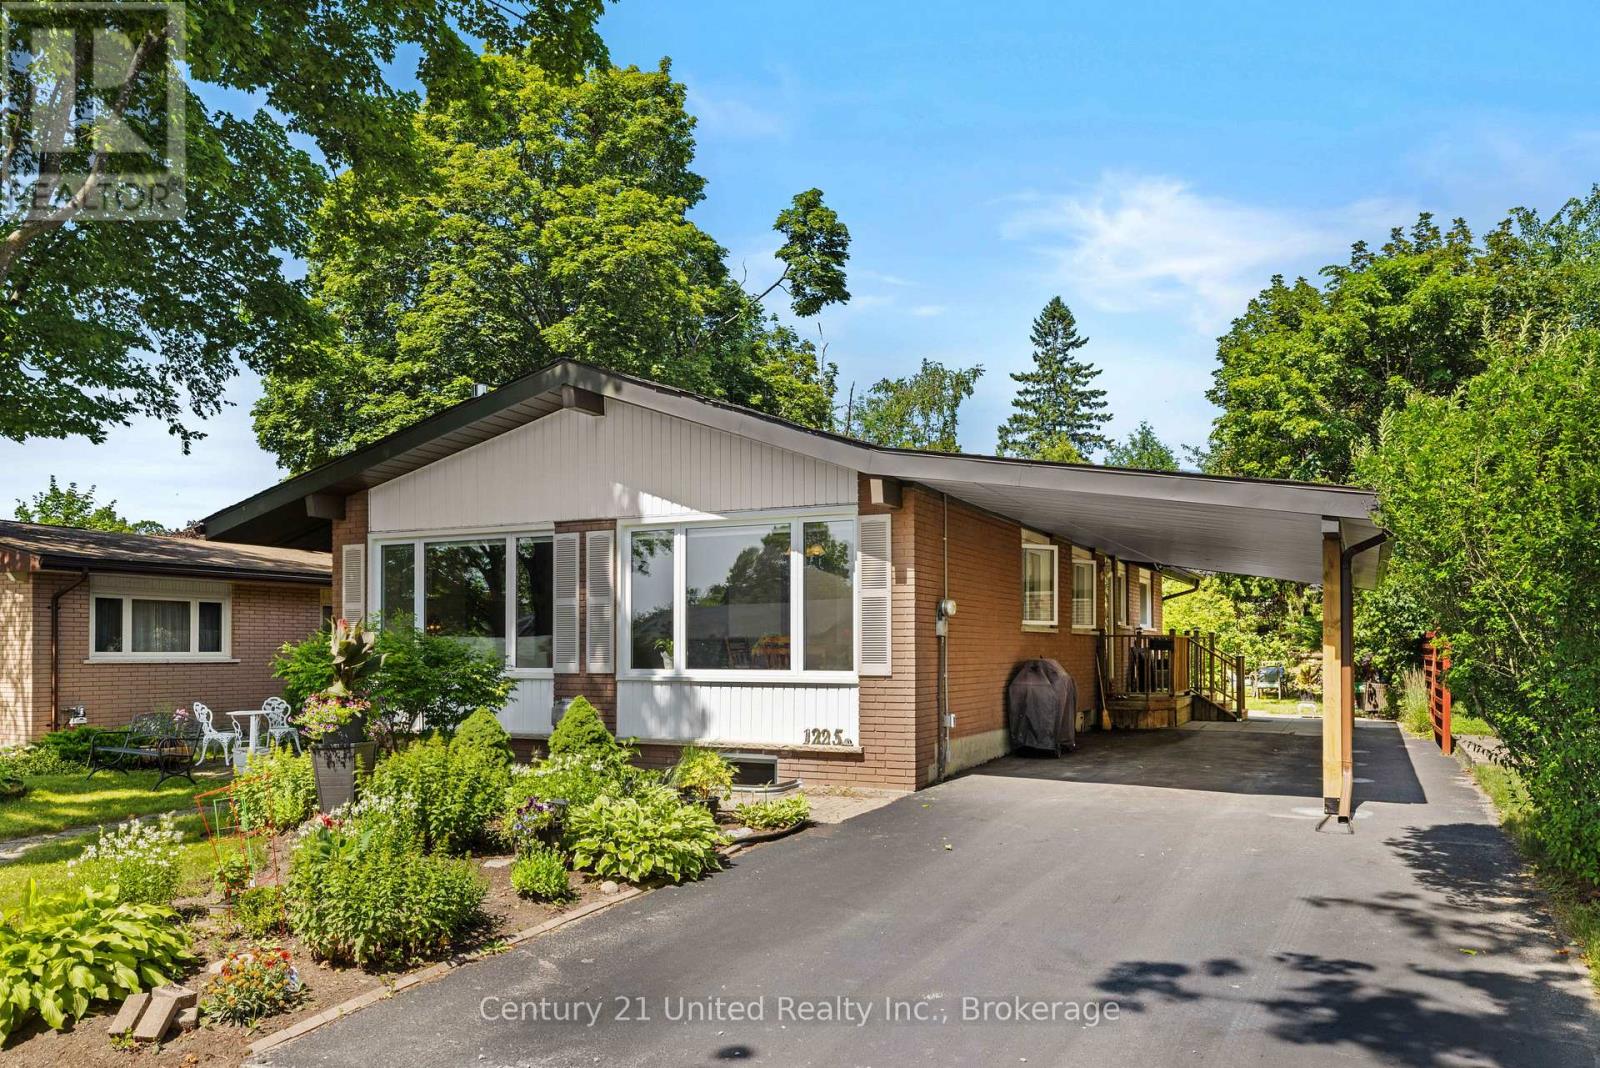
Rare Opportunity in the North End! This spacious 5-bedroom family home is ideally situated on a quiet, low-traffic street, just steps from schools, parks, and scenic walking trails. The unique multi-level layout offers plenty of space and separation for the whole family. The main floor features oversized windows, three of the five bedrooms, and a bright open-concept living and dining area centred around a cozy fireplace. The large windows fill the space with natural light, creating a warm and inviting setting for everyday living and entertaining. The lower level offers two additional generous bedrooms and a 3-piece bathroom, along with a spacious family room and kitchenette. A second gas fireplace, laundry area, large utility/storage room, and egress window add versatility to this level, making it ideal for guests, older children, or extended family. Outside, enjoy a spacious backyard surrounded by mature gardens, offering plenty of room to relax or entertain. The newly renovated double carport provides covered parking for two vehicles while adding convenience and curb appeal. A spacious and versatile family home in a fantastic North End location! (id:45725)
32 Walnut Crescent
Belleville (Thurlow Ward), Ontario
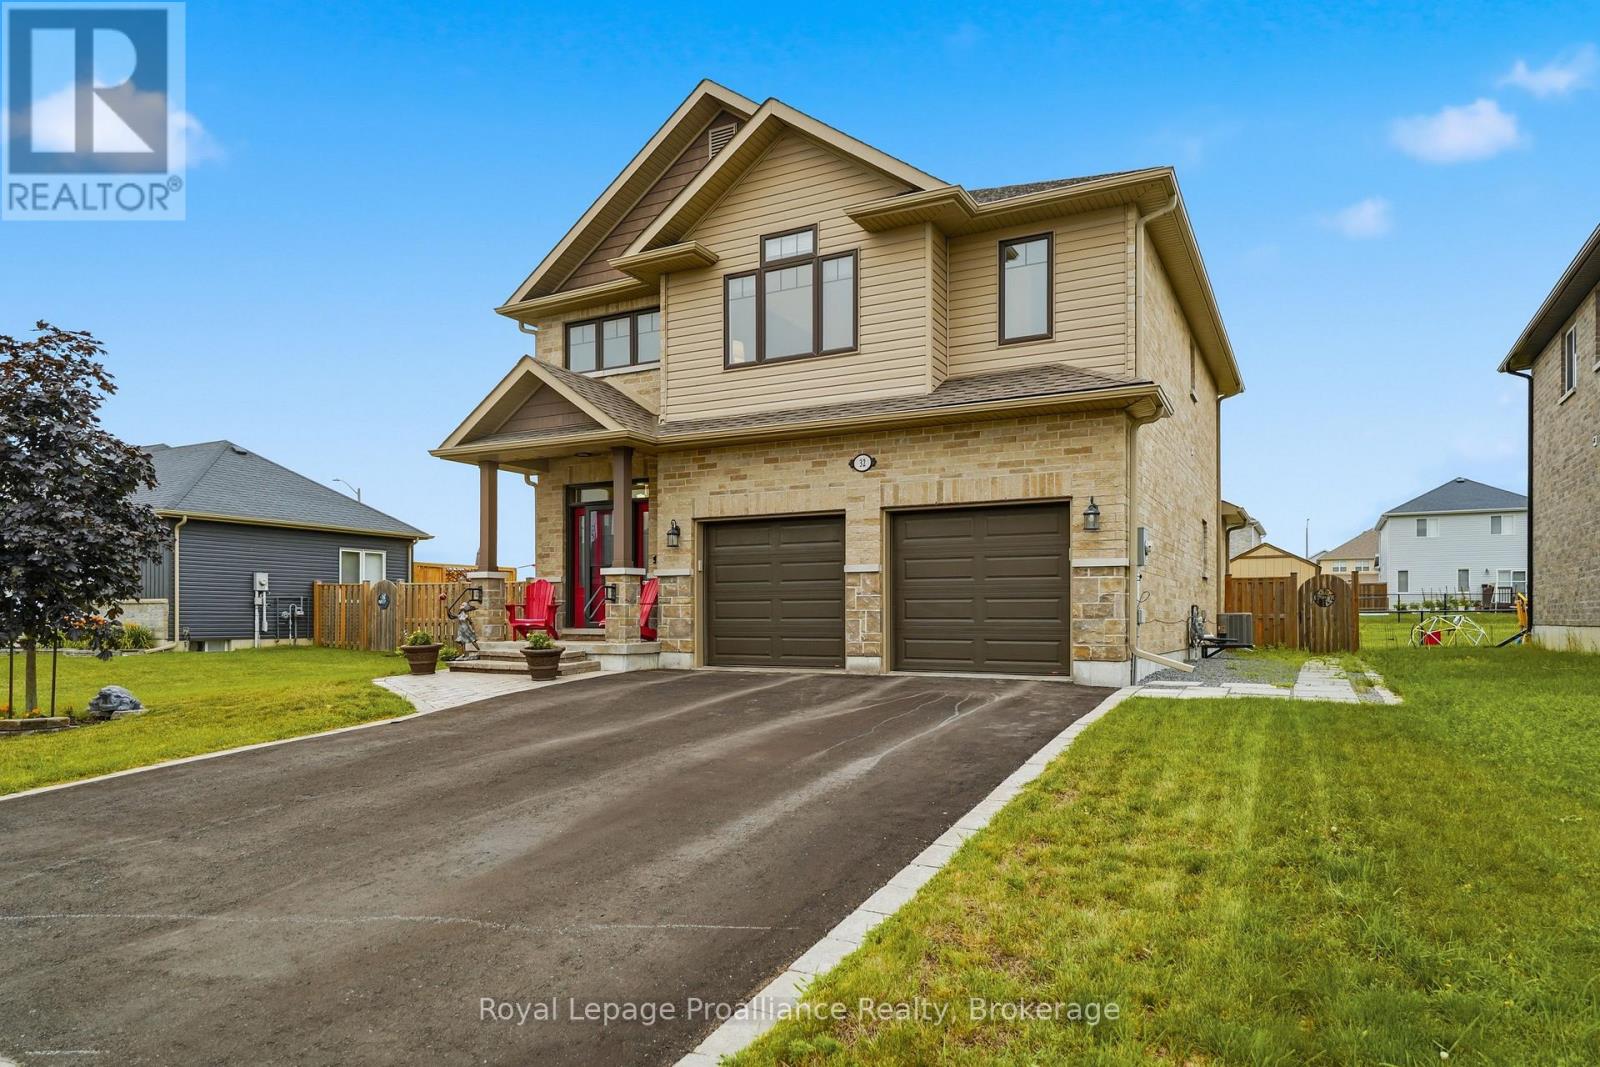
Welcome to 32 Walnut Crescent, a beautifully maintained two-storey home built in 2018, offering over 3,000 sq. ft. of thoughtfully designed living space. Lovingly cared for by its original owners, this move-in-ready home blends quality craftsmanship, stylish finishes, and practical features the whole family will appreciate.The bright, open-concept main floor with 9 FT ceilings is perfect for both everyday living and entertaining. The kitchen features stainless steel appliances, quartz countertops, abundant cabinetry and overlooks the spacious living and dining areas. Hardwood flooring flows throughout the home, while custom built-in shelving and quality finishes add warmth, character, and functionality. Designed with busy families in mind, the upper-level laundry room is conveniently located between the bedrooms-making laundry day that much easier. Storage was also a top priority when the home was built, with custom built-in shelving added throughout the bedrooms and a unique hidden storage cabinet in the basement, perfect for keeping cleaning supplies neatly out of sight. It's a feature you'll have to see to appreciate! EASY POSSIBILITY TO MAKE INTO A FIVE BEDROOM HOME!! Step outside and enjoy your own backyard retreat with interlocking stone patio and covered back deck. Whether you're soaking in the Beachcomber hot tub, relaxing under the gazebo, grilling with the natural gas BBQ hookup, or enjoying the evening with the beautifully designed outdoor lighting, this space is made for making memories. A storage shed provides even more room for tools, toys, and seasonal equipment. Every detail of this home has been carefully considered to maximize comfort, storage, and everyday living. With over 3,000 sq. ft. of finished space, timeless finishes, and an exceptional family-friendly layout, 32 Walnut Crescent is ready to welcome its next owners. (id:45725)