501 - 630 Queen Street E
Toronto (South Riverdale), Ontario
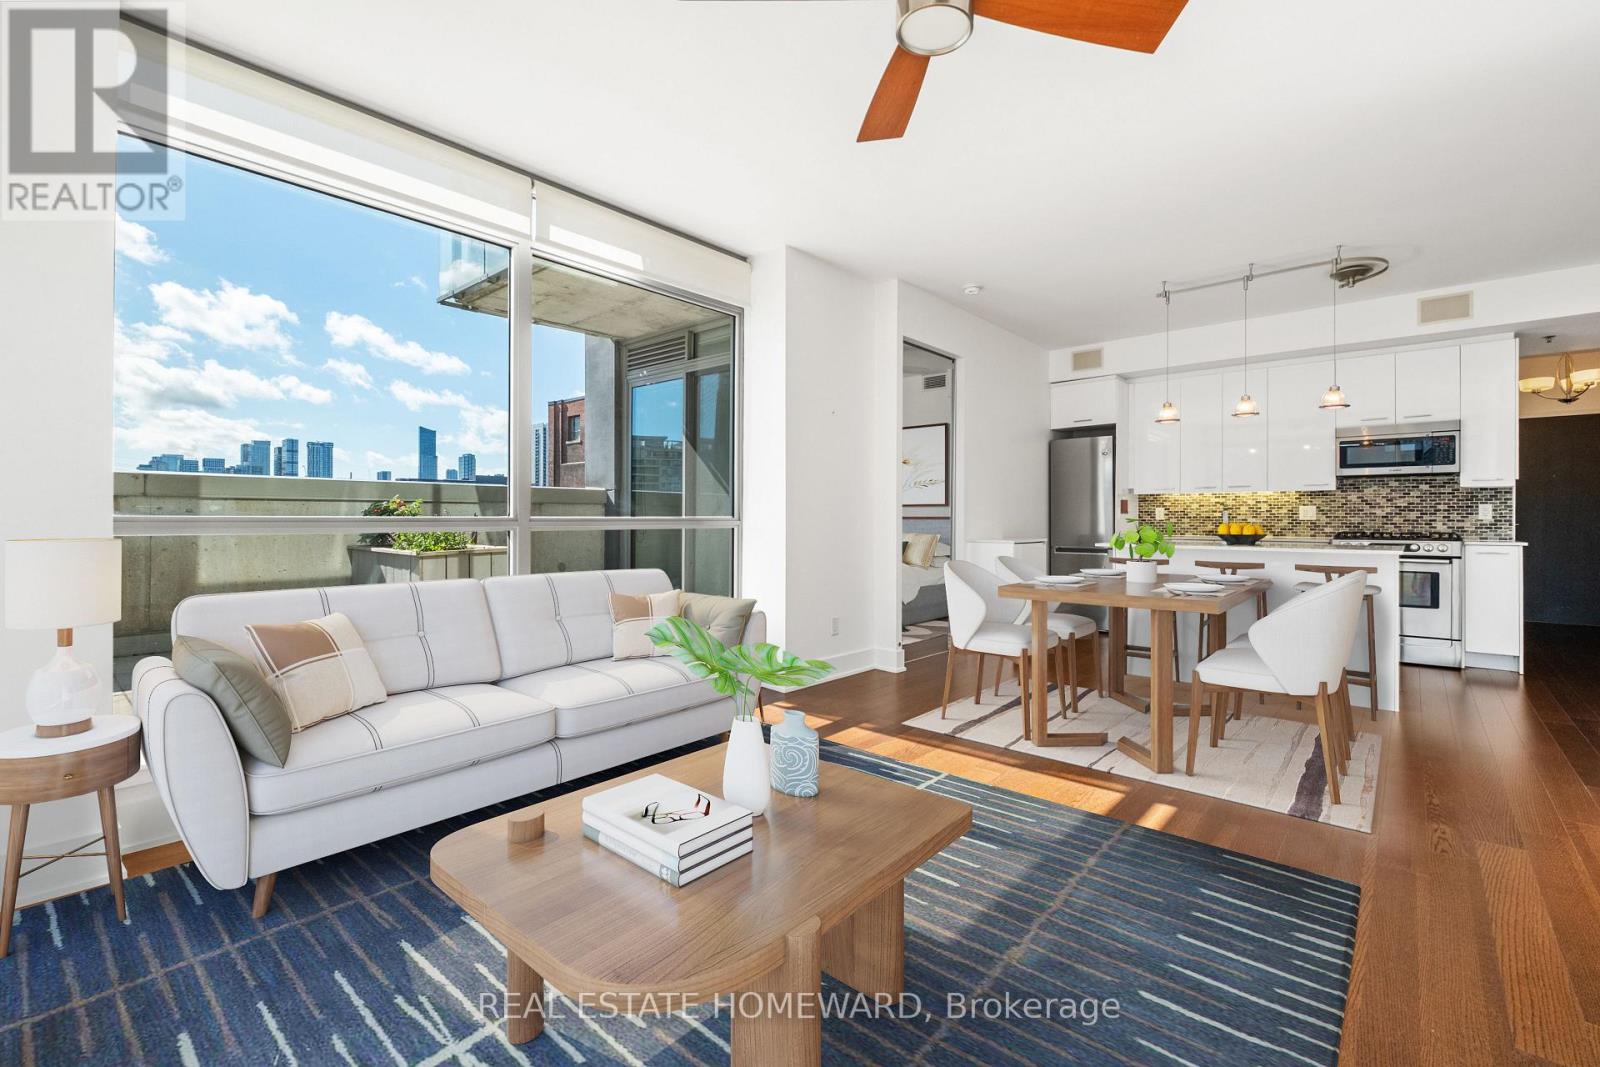
Welcome to Sync Lofts at 630 Queen St East, nestled in Toronto's dynamic Riverside enclave. This south-west facing 2-bedroom, 2-bathroom loft impresses with its open concept layout and abundant natural light - a perfect canvas for modern, sophisticated living. The primary suite features a walk-out to the terrace and an ensuite washroom. The second bedroom is well-separated for added privacy. Step out onto the spectacular wrap-around terrace, ideal for effortless indoor-outdoor entertaining while soaking in unobstructed views of the iconic CN Tower. Inside, delight in a sleek, open-concept kitchen featuring a full-size gas range, stainless steel appliances, and stylish stone counters. Mid-rise living at its finest with just eight stories, the building feels boutique yet well-appointed. Steps from Queen East, you are close to shops, cafes, parks, schools, and transit. Includes parking, a storage locker and a bike locker! (id:45725)
304 - 1941 Queen Street E
Toronto (The Beaches), Ontario
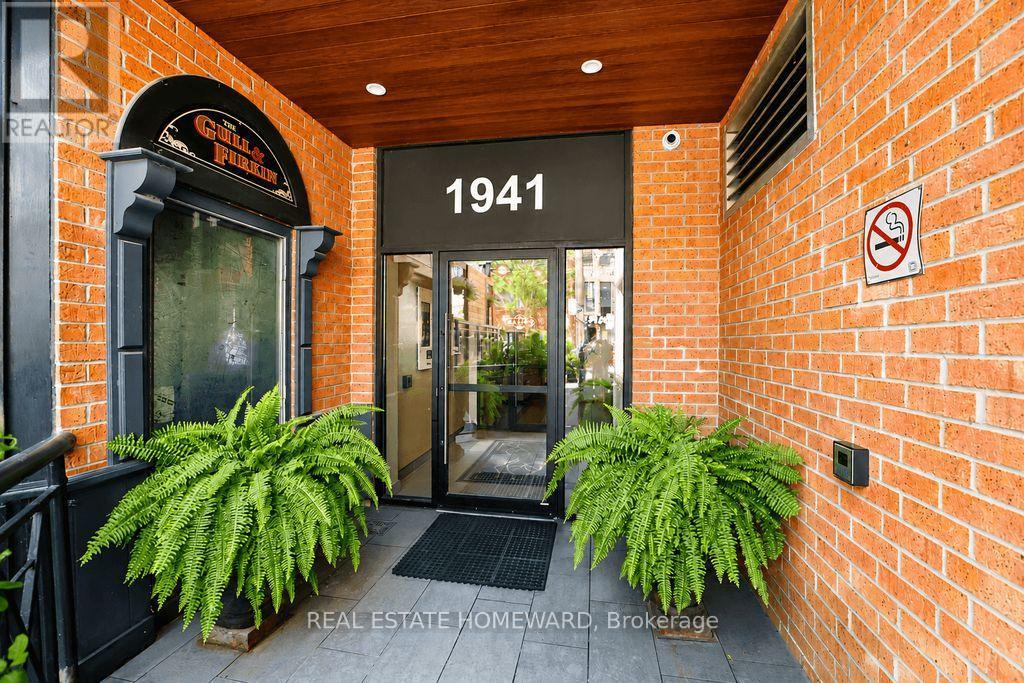
Client RemarksBeautifully renovated two-storey condo in the well recognized Kew Beach Condos, offering the perfect blend of contemporary design and an unbeatable Beach lifestyle. This exceptional residence features 3 spacious bedrooms, 2 spa-inspired bathrooms, and soaring cathedral ceilings that fill the home with natural light.The stunning Scavolini gourmet kitchen is equipped with premium stainless steel appliances, including a Liebherr refrigerator, Porter & Charles cooktop with a new oven(2026), Bosch dishwasher, Panasonic microwave, and Galic range hood. Pot lights, contemporary pendant lighting over the breakfast bar, and hardwood floors complete this impressive space. The spacious dining room showcases a striking rustic wood accent wall, creating the perfect setting for entertaining.The dramatic living room features cathedral ceilings, a floor-to-ceiling gas fireplace, hardwood floors, and a walkout to an oversized southwest-facing terrace complete with a remote-controlled awning-ideal for outdoor dining, BBQs, and entertaining.The upper-level primary retreat overlooks the living room and offers two skylights, brand new broadloom, a walk-in California Closet, and a private terrace with space for a charming garden where you can enjoy your morning tea while taking in views of the Toronto skyline. Two additional generously sized bedrooms are located on the main floor, one with a California Closet and walkout to the terrace, the other featuring a double closet and peaceful treed views.Additional upgrades include a newer furnace and hot water tank.Located in the heart of the Beach, this prime address puts Kew Gardens, the famous Boardwalk, and the lake just steps away. Enjoy restaurants, cafes, boutique shopping, a fitness studio, and the library right outside your door, with The Gull & Firkin nearby, TTC at your doorstep, and access to the sought-after Kew Beach and Bowmore school district. An exceptional opportunity to experience sophisticated Beach living!! (id:45725)
306 - 1328 Birchmount Road
Toronto (Wexford-Maryvale), Ontario
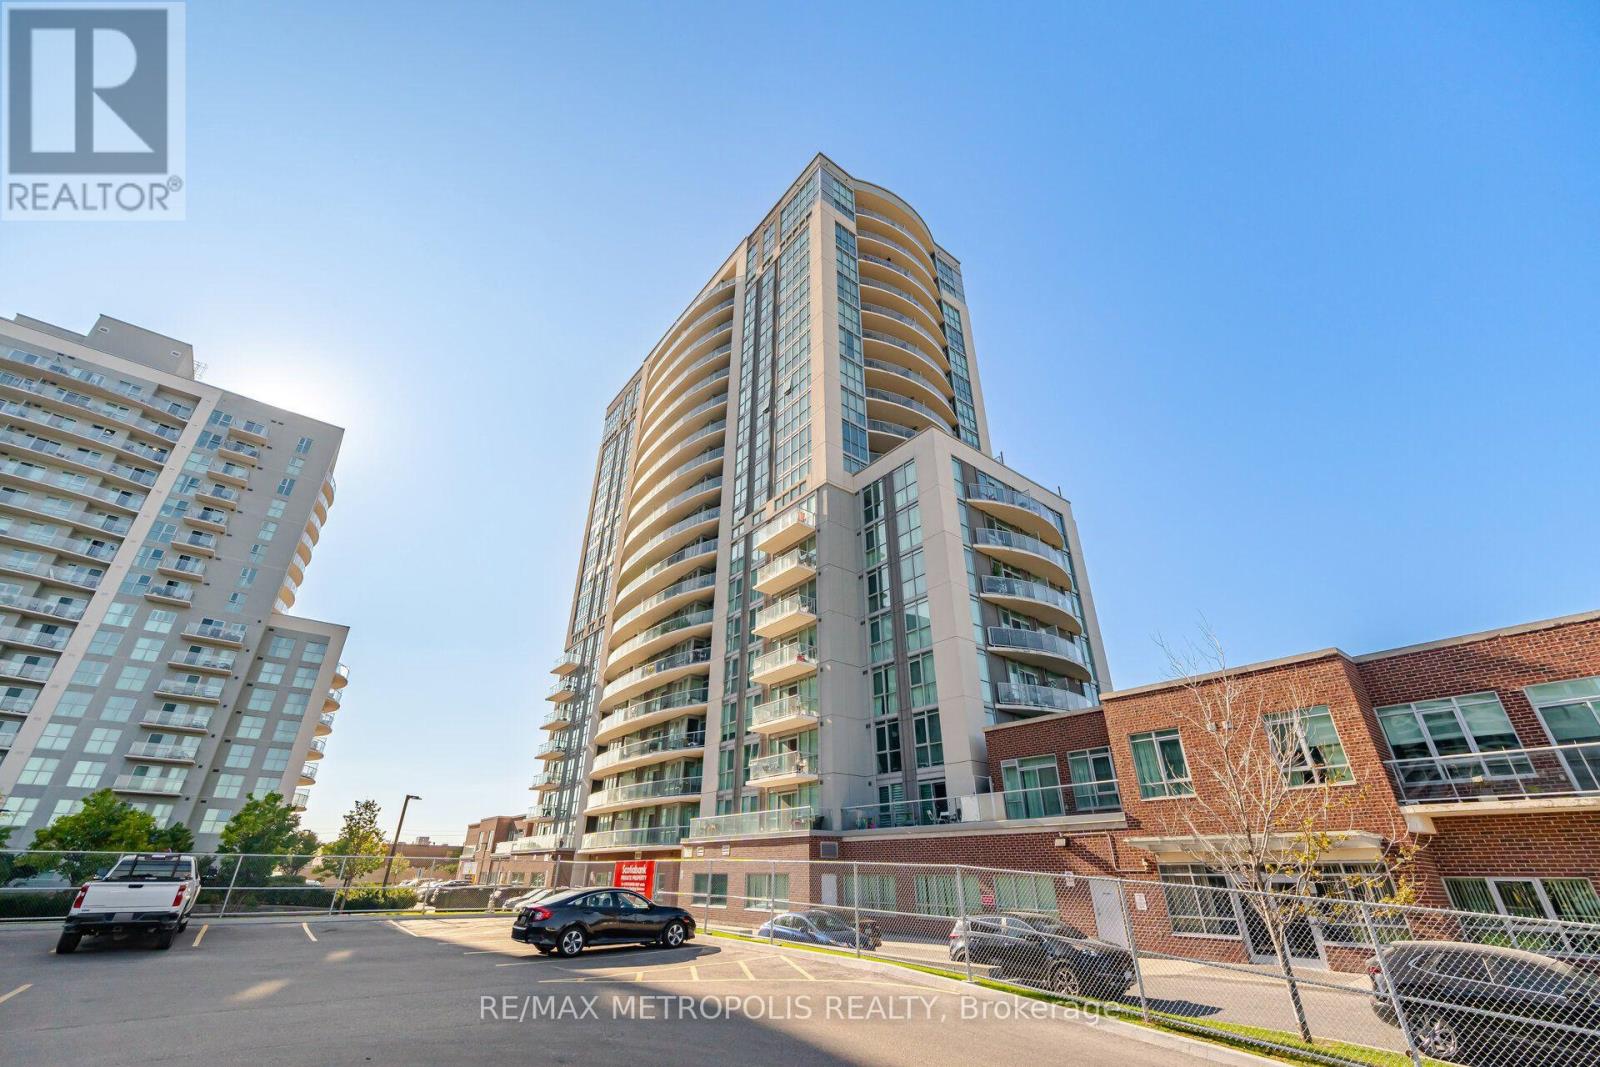
Located right at Birchmount and Lawrence, this modern one-bedroom plus den condo offers ultimate convenience with TTC transit at your doorstep, rapid highway access, and nearby shopping. The bright interior features laminate flooring throughout, in-suite laundry, and an extra-large den spacious enough to comfortably serve as a functional second bedroom or dedicated home office. This unit includes one parking space and one storage locker, alongside great building amenities such as 24/7 Concierge and Security, an indoor pool, hot tub, Terrace with BBQ access, fully equipped gym, party room, and guest suites. It offers a great location just minutes away from local shops, popular restaurants, schools, and essential everyday amenities. (id:45725)
306 - 1655 Pickering Parkway
Pickering (Village East), Ontario
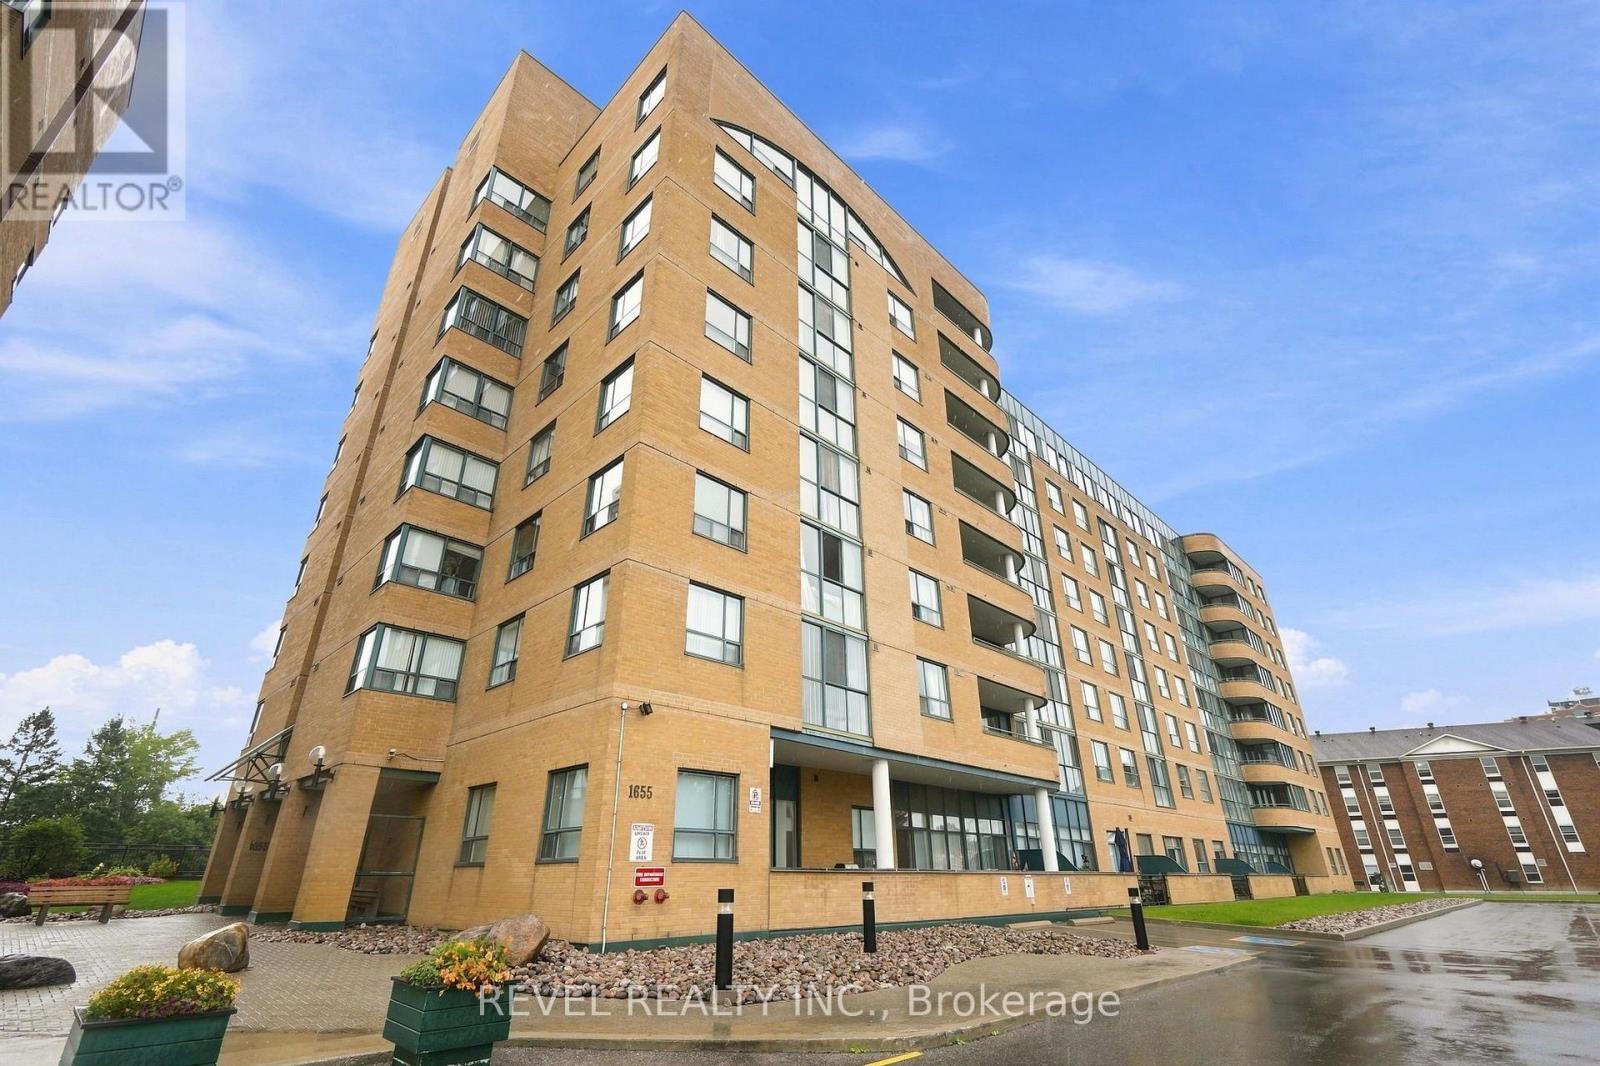
Bright And Spacious 1-Bedroom Plus Solarium With *TWO* Underground Parking Spaces And A Locker In A Well-Maintained Building In The Heart Of Pickering. Featuring An Upgraded Kitchen, New Appliances, A Functional Open-Concept Living And Dining Area, And Plenty Of Natural Light Throughout. The Bright Solarium Offers Flexible Space For A Home Office, Reading Area, Or Additional Sitting Room. Enjoy The Exceptional Convenience Of Two Underground Parking Spots, A Valuable Feature For Couples, Multi-Car Households, Or Those Wanting An Additional Space. Steps From Pickering Town Centre, GO Transit, Public Transit, Restaurants, Shopping, Entertainment, And The Recreation Centre. Building Amenities Include An Indoor Pool, Sauna, Fitness Room, Library, And Party Room. An Excellent Opportunity For First-Time Buyers, Downsizers, Or Commuters Looking For Space, Convenience, And Two-Car Parking. *As per iGuide - 856.01 Sq Ft Including Terrace* (id:45725)
1505 - 284 King Street E
Toronto (Moss Park), Ontario
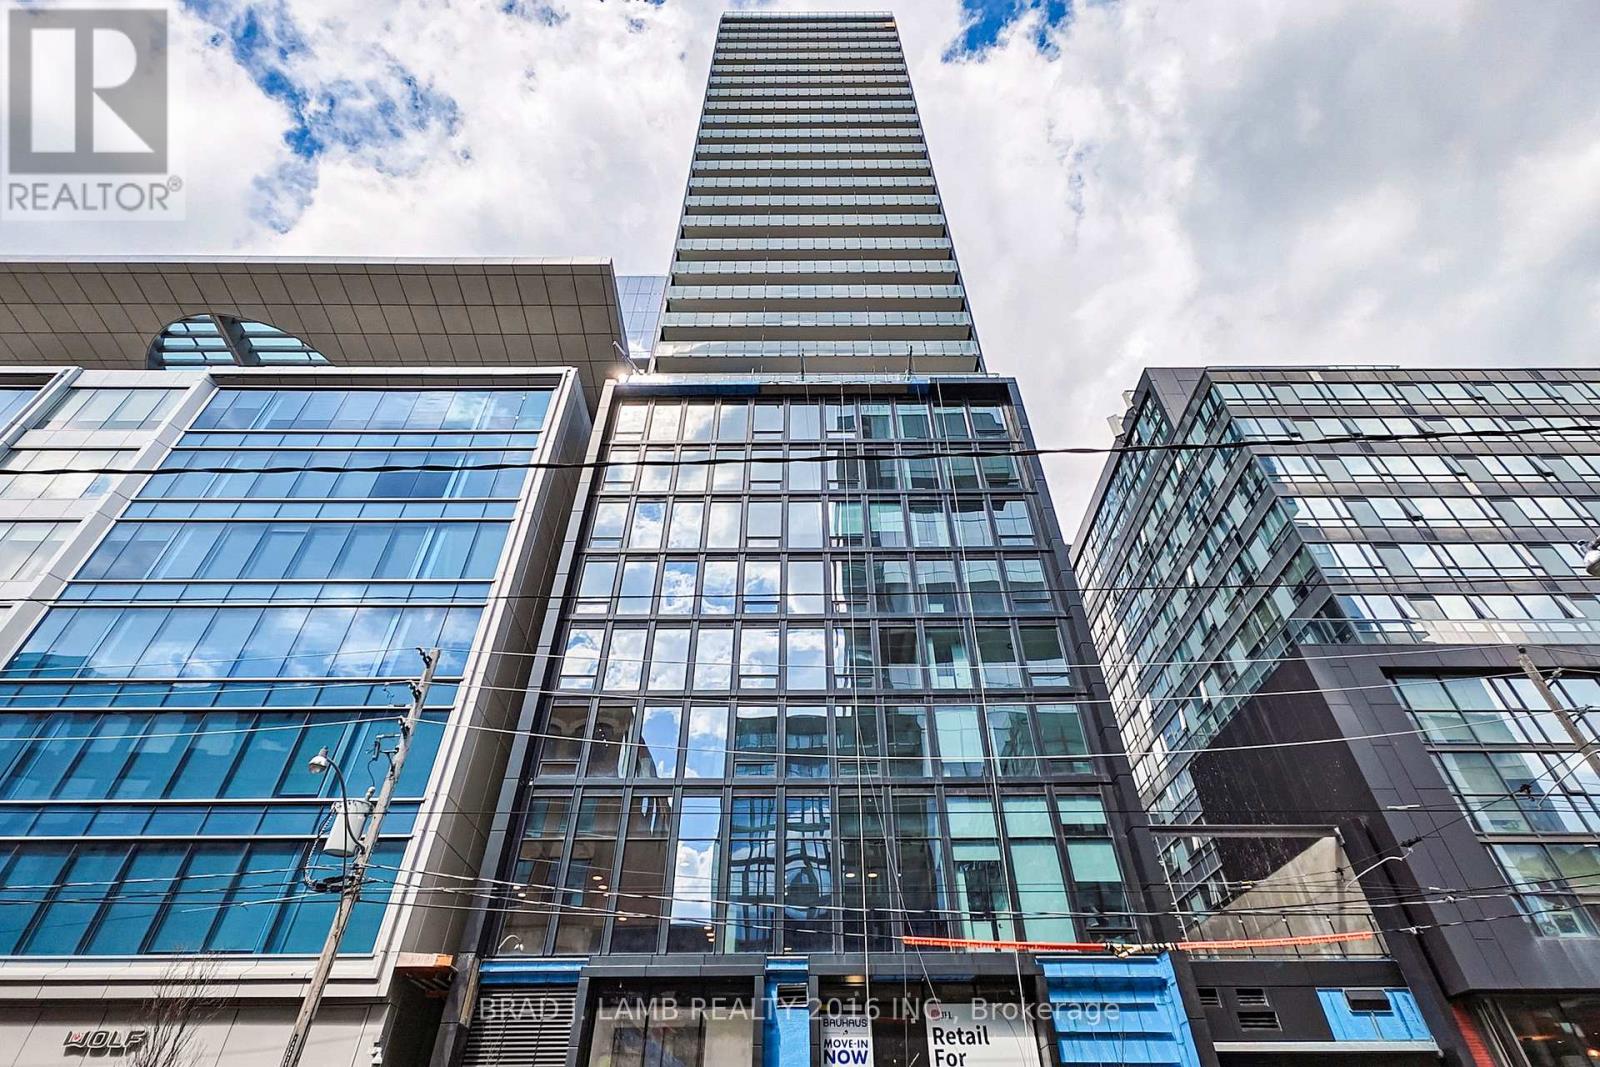
Brand New, Never Lived In At Bauhaus! Perfect 782 sqft. Two Bedroom Floorplan With Soaring 9 Ft High Ceilings, Gas Cooking Inside, Quartz Countertops, Ultra Modern Finishes. The Ultra Chic Building will feature a fully equipped gym, party room, makers room, children's playroom, barbecue area, bocce court, and pet grooming station. Actual finishes and furnishings in unit may differ from those shown in photos. The Unit is newly constructed and previously unoccupied. New Build Property Taxes not assessed. The Purchase Price set out herein includes HST. The Purchaser will irrevocably assign to the Vendor any and all rights, title and interest in any HST rebate. (id:45725)
701 - 284 King Street E
Toronto (Moss Park), Ontario
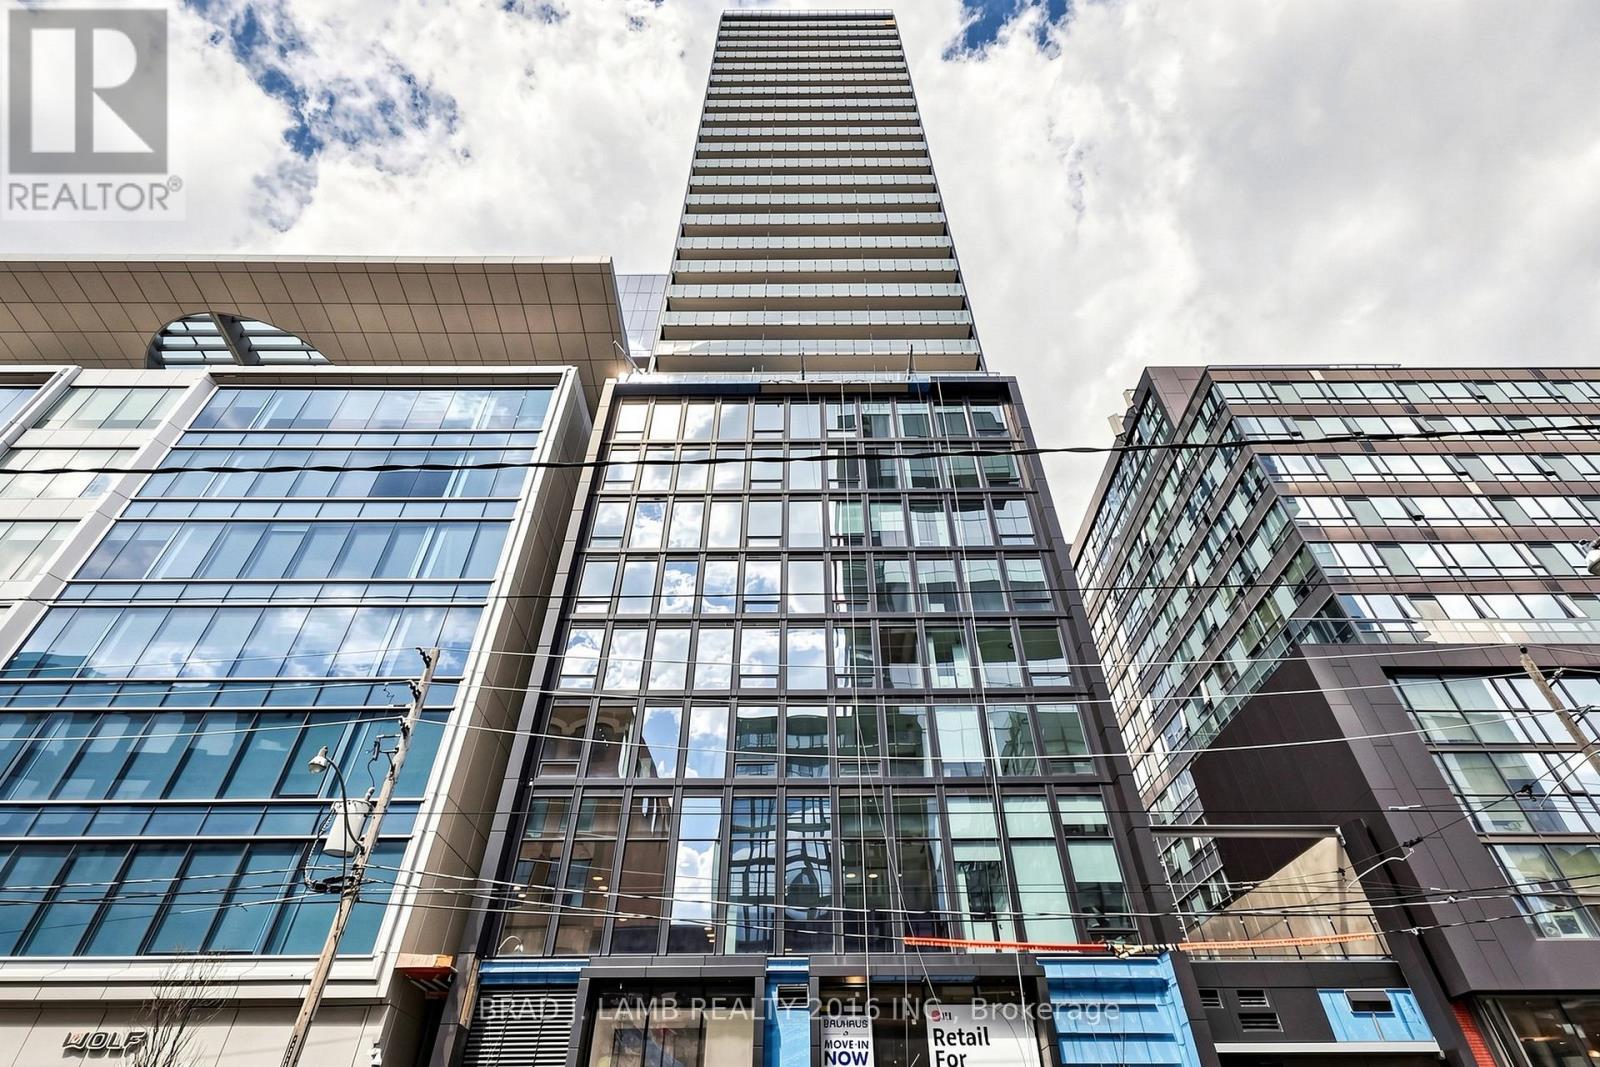
Brand New, Never Lived In At Bauhaus! Perfect 622 sqft. One Bedroom plus Den Floorplan With Soaring 9 Ft High Ceilings, Gas Cooking Inside, Quartz Countertops, Ultra Modern Finishes. The Ultra Chic Building will feature a fully equipped gym, party room, makers room, children's playroom, barbecue area, bocce court, and pet grooming station. Actual finishes and furnishings in unit may differ from those shown in photos. The Unit is newly constructed and previously unoccupied. New Build Property Taxes not assessed. The Purchase Price set out herein includes HST. The Purchaser will irrevocably assign to the Vendor any and all rights, title and interest in any HST rebate. (id:45725)
808 - 284 King Street E
Toronto (Moss Park), Ontario
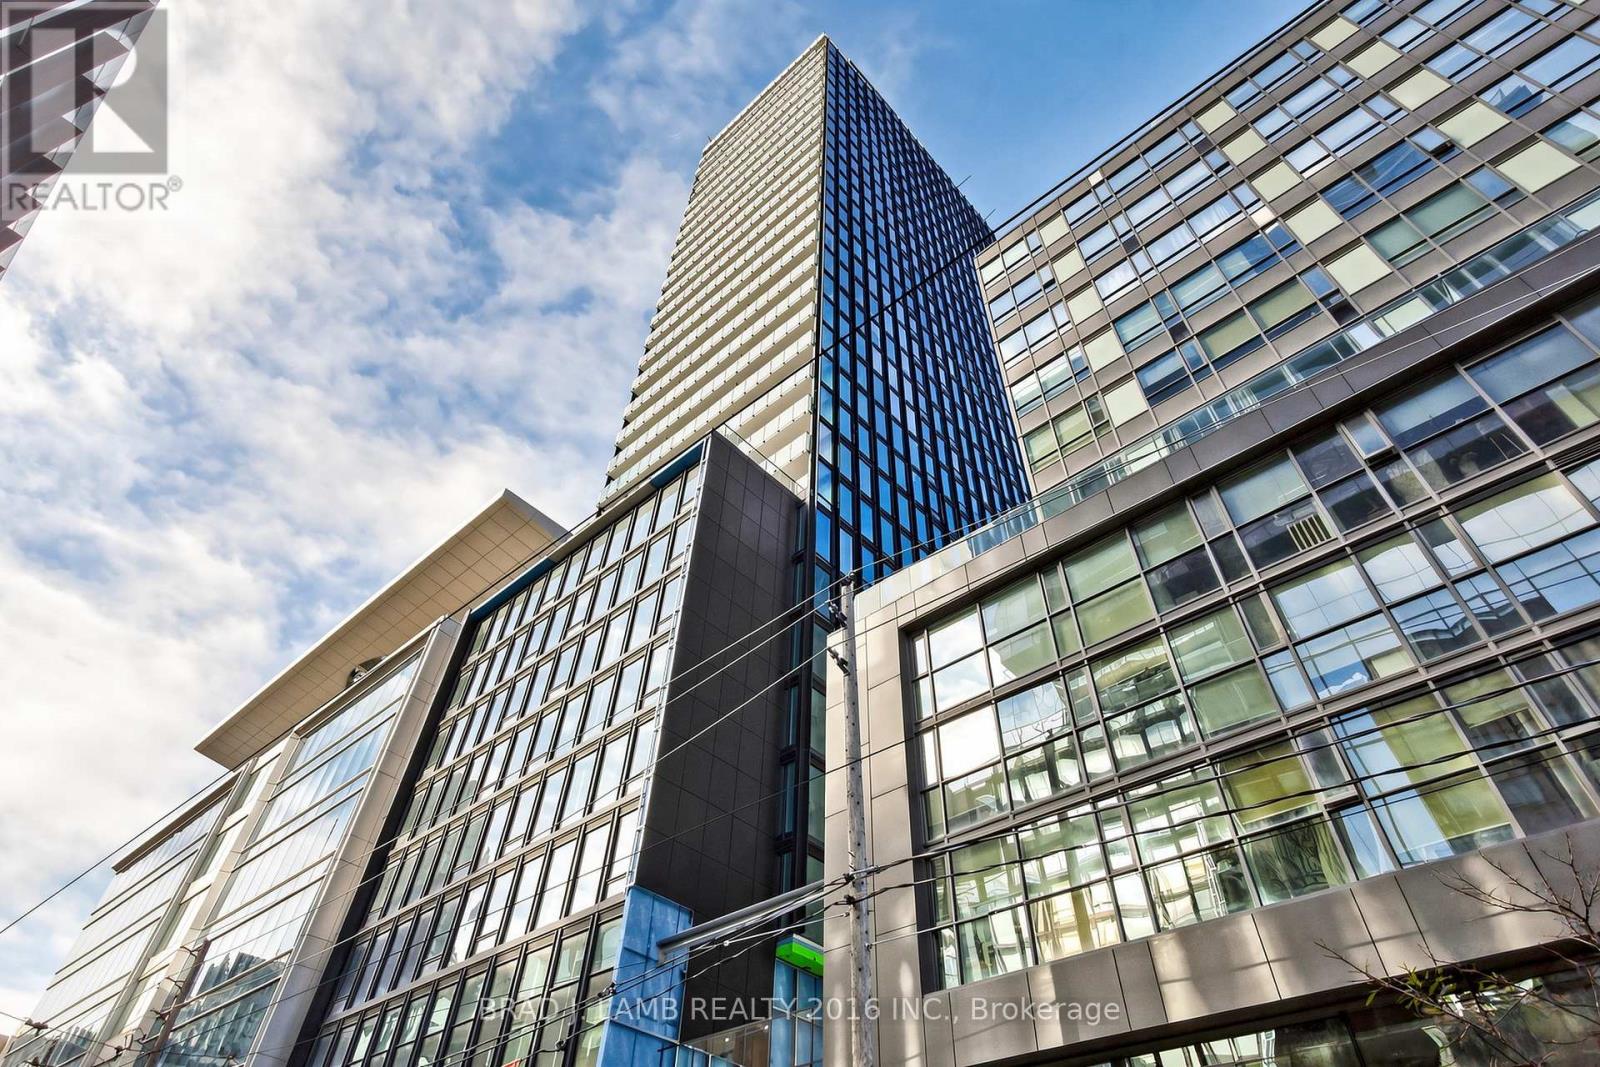
Brand New, Never Lived In At Bauhaus! Perfect 626 sqft. One Bedroom plus Den Floorplan With Soaring 9 Ft High Ceilings, Gas Cooking Inside, Quartz Countertops, Ultra Modern Finishes. The Ultra Chic Building will feature a fully equipped gym, party room, makers room, children's playroom, barbecue area, bocce court, and pet grooming station. Actual finishes and furnishings in unit may differ from those shown in photos. The Unit is newly constructed and previously unoccupied. New Build Property Taxes not assessed. The Purchase Price set out herein includes HST. The Purchaser will irrevocably assign to the Vendor any and all rights, title and interest in any HST rebate. (id:45725)
6005 - 1 Bloor Street E
Toronto (Church-Yonge Corridor), Ontario
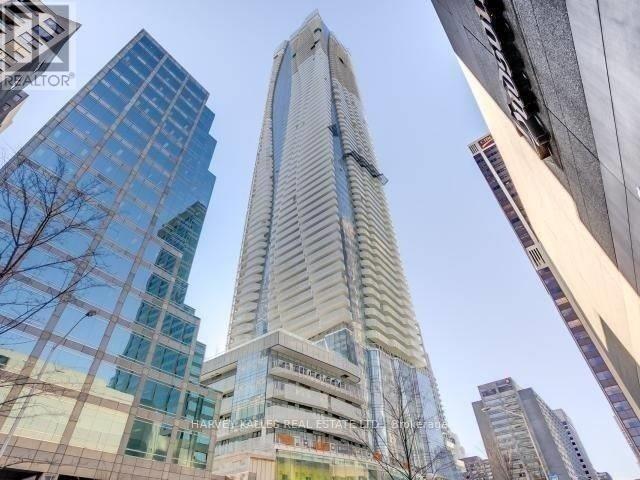
The Most Iconic Address In Downtown Toronto. One Bloor St! This Beautiful Spacious Suite With South Exposure Large 1 Bed. + Den At 744 Sq. Ft. With Stunning Design By Cecconi & Simone, The Kitchen Island Runs Seamlessly With Its Top Of The Line Finishes. Fantastic Location With An Uncompromised 60th Floor View Looking South. Over $25,000 In Upgrades. This Building Has State Of The Art Amenities And Direct Ttc Subway Access. Available Fully Furnished. Extras:50,000 Sq. Ft Of Amenities, Indoor Pool, Heated Outdoor Pool, Spa Facilities W/Plunge Pools, Therapeutic Saunas, Party Room, Exercise Room, Shops & Entertainment, Top Of The Line Stainless Steel Appliances. Parking & Locker Avail At $. (id:45725)
30 Edgewood Crescent
Toronto (Rosedale-Moore Park), Ontario
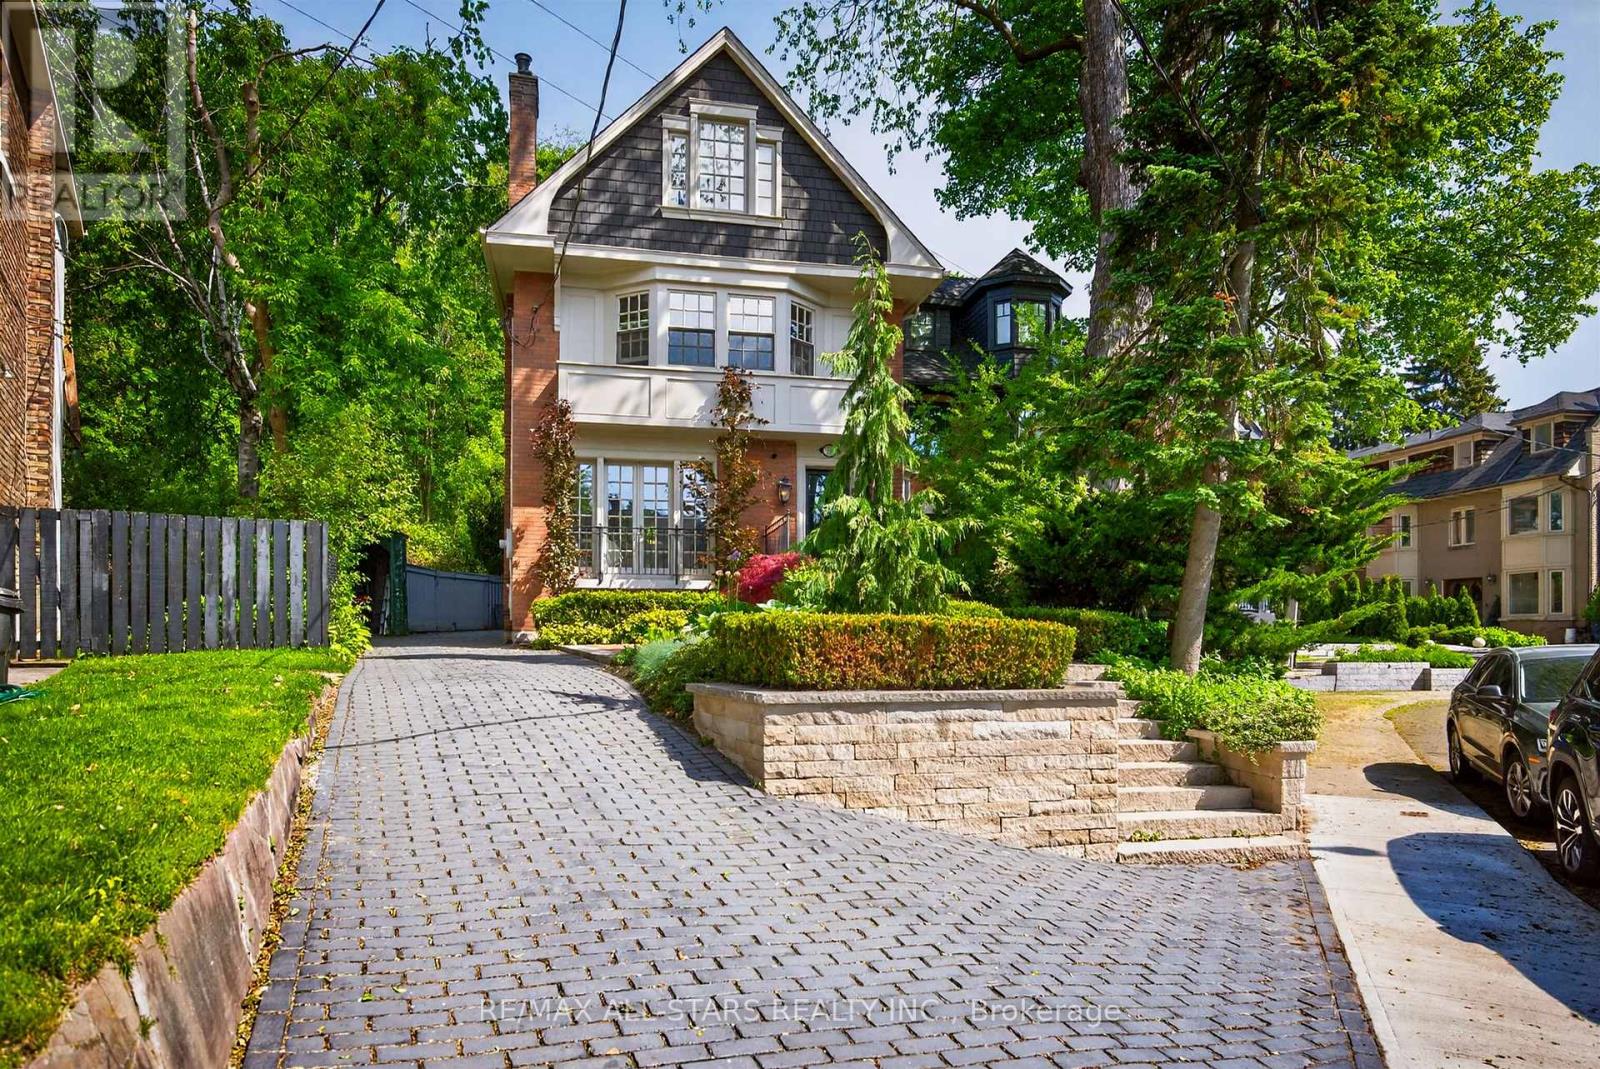
Set on one of North Rosedale's most coveted cul-de-sacs, 30 Edgewood Cres., is a turn-key residence offering timeless elegance and curb appeal. Just steps from Summerhill Market, this meticulously maintained home spans approx. 2,900 square feet across all levels. Elevated above street level for enhanced privacy, the property is framed by a striking stone driveway and pathways, with lush, professionally landscaped gardens that will appeal to any avid gardener. Inside, abundant windows flood the home with natural light, beginning with a beautiful stained-glass window alcove at the entry. The elegant living room features classic crown moulding, a natural gas log fireplace with a marble surround, and French doors opening to a Juliet balcony. It flows seamlessly into the open-concept dining room, where crown moulding, a large picture window, a detailed ceiling medallion, and built-in shelving create a sophisticated entertaining space. The eat-in kitchen features a Wolf gas stove and floor-to-ceiling windows, designed for everyday family gatherings. A convenient walk-out extends the space to the deck, creating an effortless indoor-outdoor connection. The second level offers a spacious den with herringbone floors, bay windows, a second natural gas log fireplace, and a wall-to-wall built-in bookcase, forming a refined retreat. The primary bedroom features a spa-inspired 5-piece ensuite with heated floors, a skylight, custom California Closets, and access to a private terrace with glass railings and a retractable awning. The upper level includes two additional bedrooms, one with cathedral ceilings and beams, along with a 3-piece bathroom. The fully finished lower level includes a cedar room with ample storage. Extremely private backyard oasis, fully fenced with two wrought-iron gates, boasting multiple composite weatherproof decks, a pergola, and a serene ravine backdrop. The mature tree canopy and frequent wildlife sightings create natural privacy rarely found in the city. (id:45725)
2 Addison Crescent
Toronto (Banbury-Don Mills), Ontario
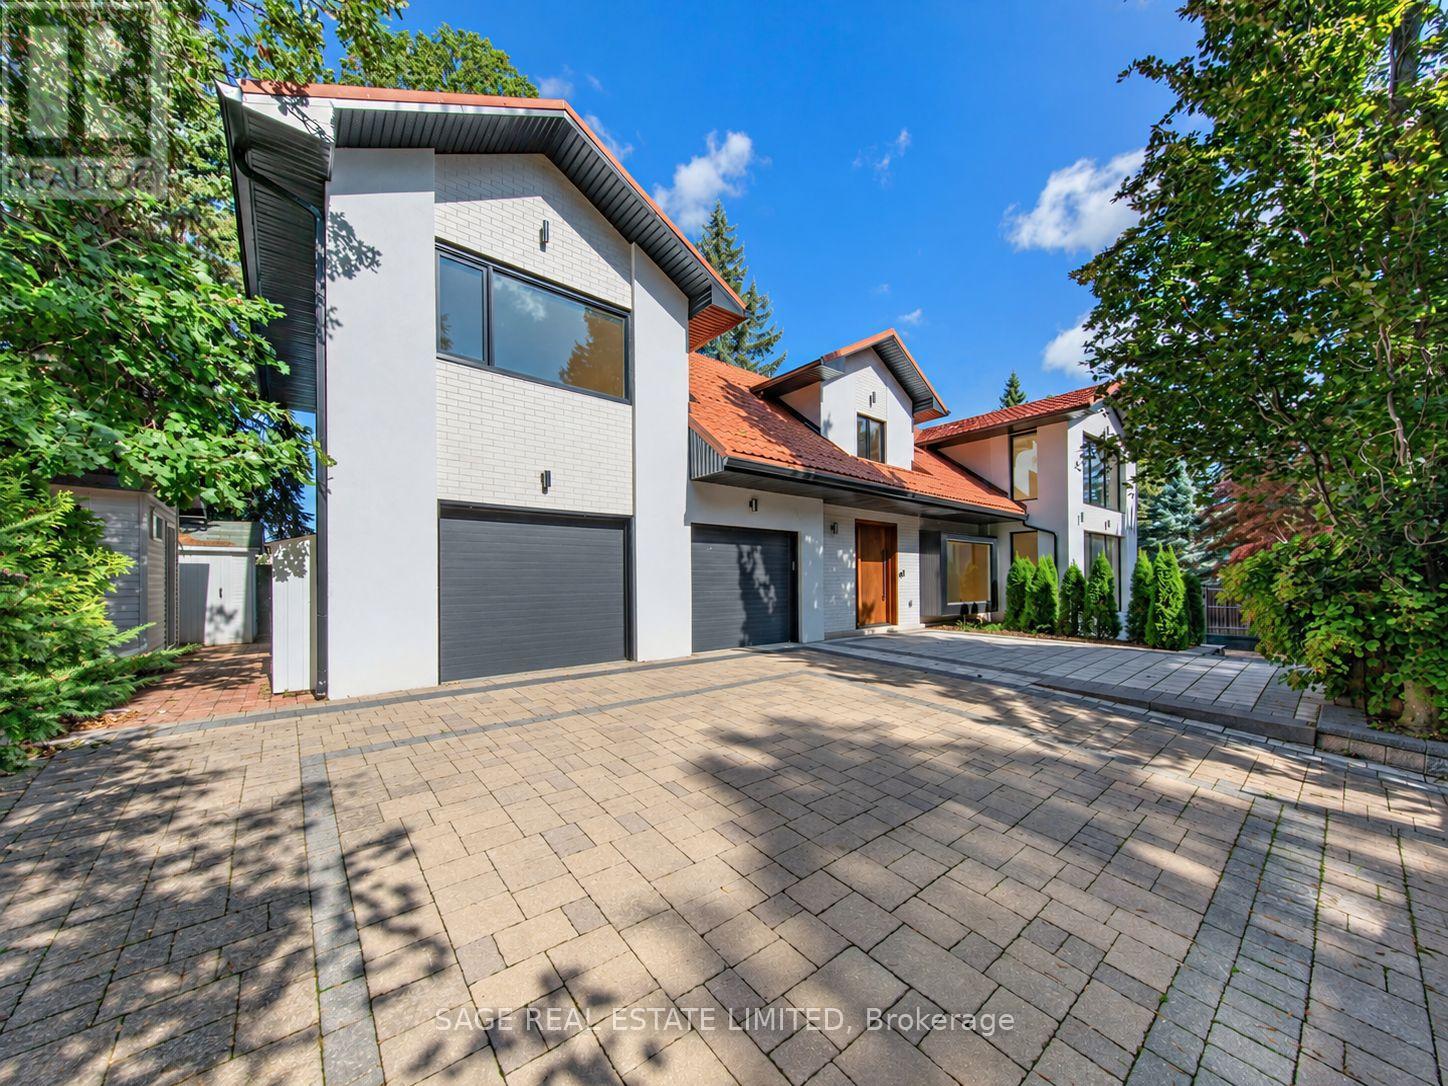
A rare offering on coveted Addison Crescent, where sophisticated design, exceptional privacy and resort inspired outdoor living come together on an expansive, serene lot. Completely renovated to the studs, the home pairs refined finishes with exceptional craftsmanship and an effortless, light-filled flow. The custom chef's kitchen features porcelain surfaces, an oversized island and integrated Fisher & Paykel appliances, including a 48" gas range, built-in coffee system and wine fridge. Open-concept living and dining are framed by expansive windows overlooking the grounds, with a gas fireplace and integrated speakers. Generous principal rooms include a beautifully appointed primary retreat with spa inspired ensuite and walk-in closet, complemented by a skylit sitting room, private office with custom millwork and upper level laundry.The underpinned lower level offers 9' ceilings, hydronic in-floor heating, wet bar, lower level laundry, 5th bedroom, 3 piece bath and sauna. Outside, an in-ground pool and covered outdoor kitchen create an exceptional setting for summer entertaining. A built-in double garage, gated private drive and EV rough-in complete the property. Extensively upgraded with new HVAC, plumbing, electrical, high efficiency furnace and A/C, pool mechanicals, windows, metal roof, custom motorized front entry gate and garage doors. An exceptional offering where considered design, privacy and quality converge. (id:45725)
5 - 1720 Bayview Avenue
Toronto (Mount Pleasant East), Ontario
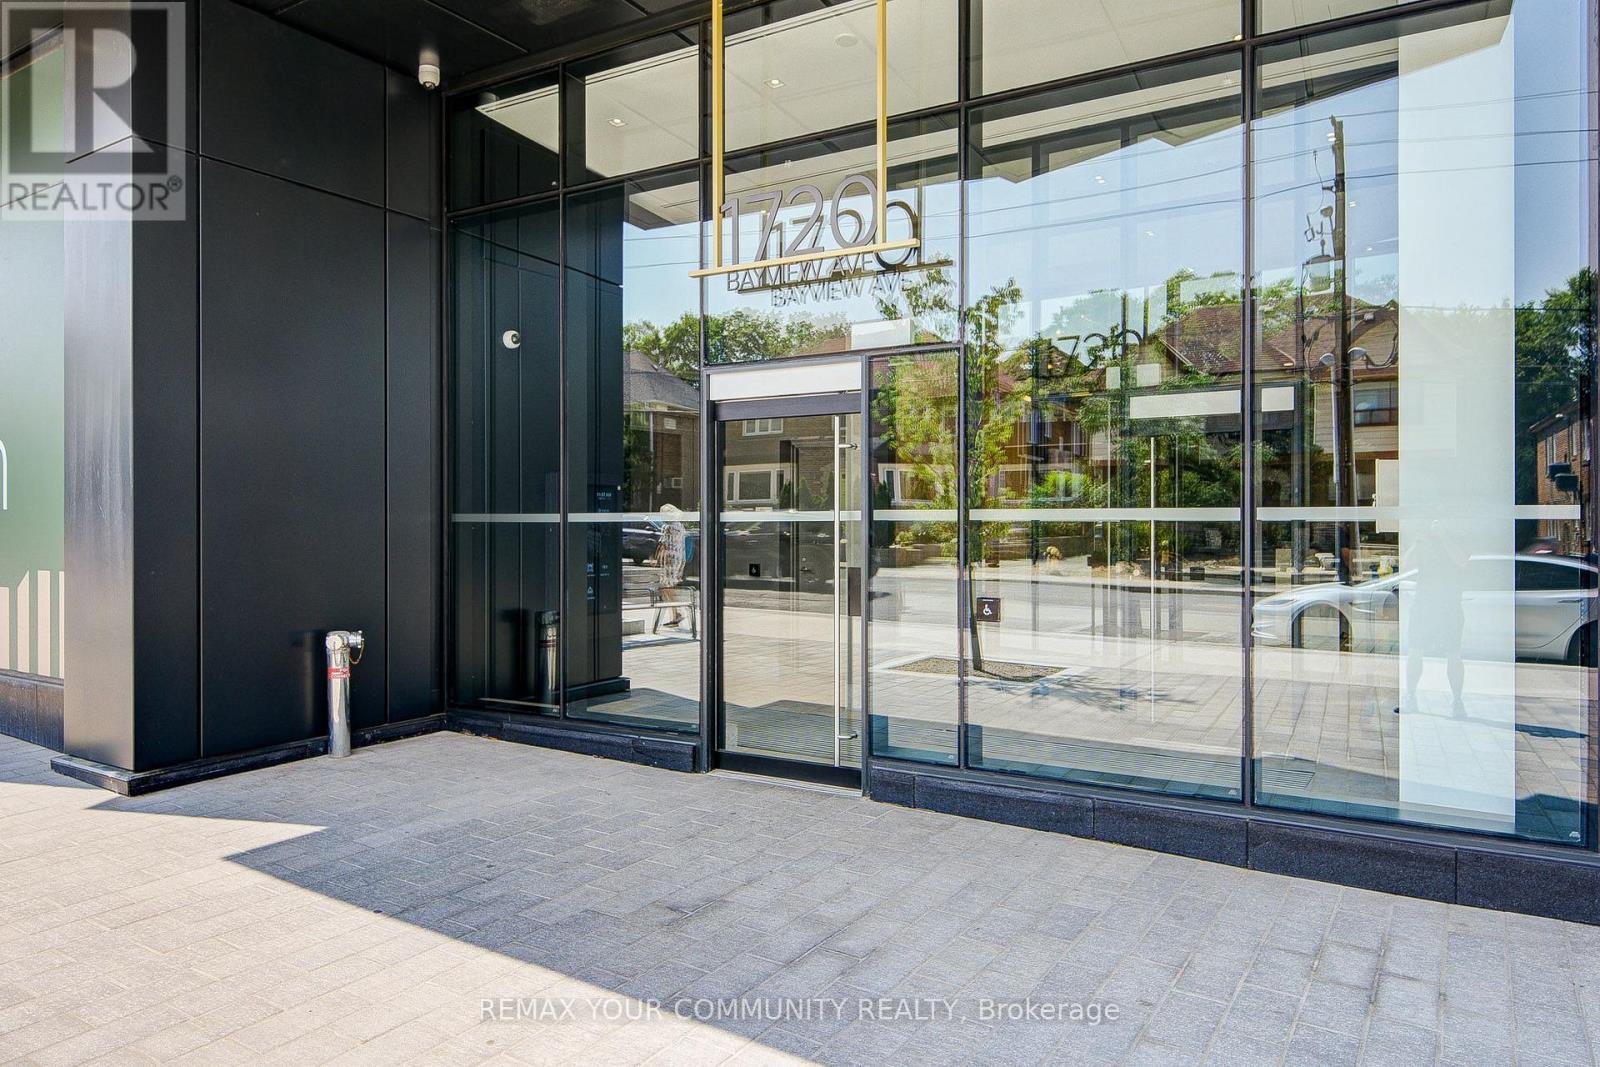
Rarely available and move-in ready, this refined townhome at Leaside Common offers sophisticated living in one of Toronto's most coveted neighbourhoods. Generous interiors, exceptional finishes, Gaggenau appliances and private outdoor space with a gas line for BBQ create a seamless blend of luxury and comfort. Steps to Leaside's shops, dining, parks and everyday conveniences, this is an exceptional alternative to traditional condo living.Bbgs Condo facilities include: Community BBQ, Concierge, Gym, Party/Meeting Room (id:45725)
212 - 90 Trinity Street
Toronto (Moss Park), Ontario
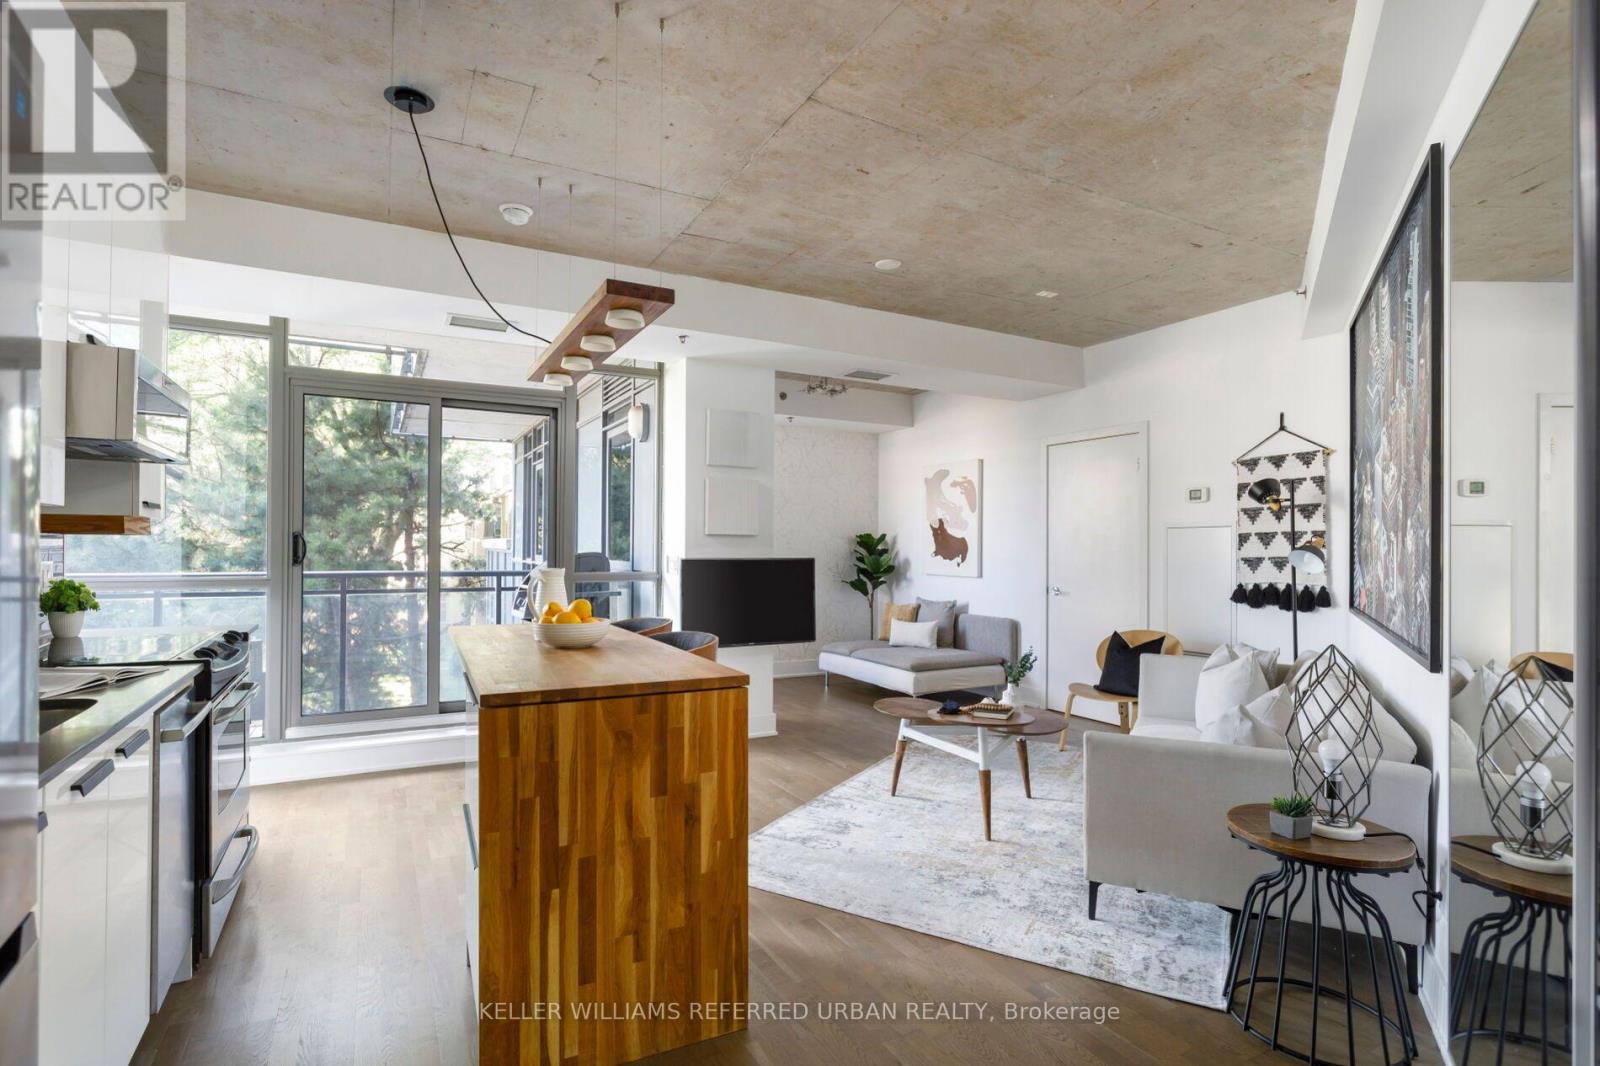
Welcome to Trinity Lofts, a sought-after boutique building in Toronto's vibrant King East neighbourhood. This spacious 1-bedroom plus den suite blends contemporary finishes with authentic loft character, showcasing 9-foot exposed concrete ceilings, hardwood floors, and a bright, open-concept layout designed for modern urban living. Freshly painted and thoughtfully updated, the suite features upgraded lighting, stainless steel appliances, a renovated 4-piece bathroom and ensuite laundry. The generous den offers exceptional flexibility as a home office, guest space, or separate dining area to suit your lifestyle. Step outside to your private north-west facing terrace overlooking the quiet rear gardens. Complete with a gas BBQ hookup, it's the perfect setting for morning coffee, dining, or relaxing in the sun. Additional features include custom closet organizers in the primary bedroom, custom blinds, ample in-suite storage, an owned parking space with an EV port already installed, and a storage locker. Trinity Lofts is a well-managed, pet-friendly residence known for its welcoming community and excellent amenities, including a fitness centre, party room, landscaped courtyard, and rooftop terrace with BBQs and sweeping skyline views! Ideally located just moments from the Distillery District, St. Lawrence Market, Corktown Common, and an array of cafés, restaurants such as Gusto 501, The Rabbit Hole etc. and local shops. Everyday conveniences, including No Frills, Aisle 24, and Marche, are all nearby. Enjoy quick access to the Don Valley trail system, Cherry Beach, public transit, the Gardiner Expressway, and the DVP, making it easy to get anywhere in the city. Includes: Custom Kitchen Island and stools. Mirrors on walls. Patio furniture and BBQ. TV in Primary Bedroom. Building has multiple visitor parking spots.Offers Warmly Welcomed Anytime!! Just Move Right in!! (id:45725)