5 Mavety Court
Belleville (Thurlow Ward), Ontario
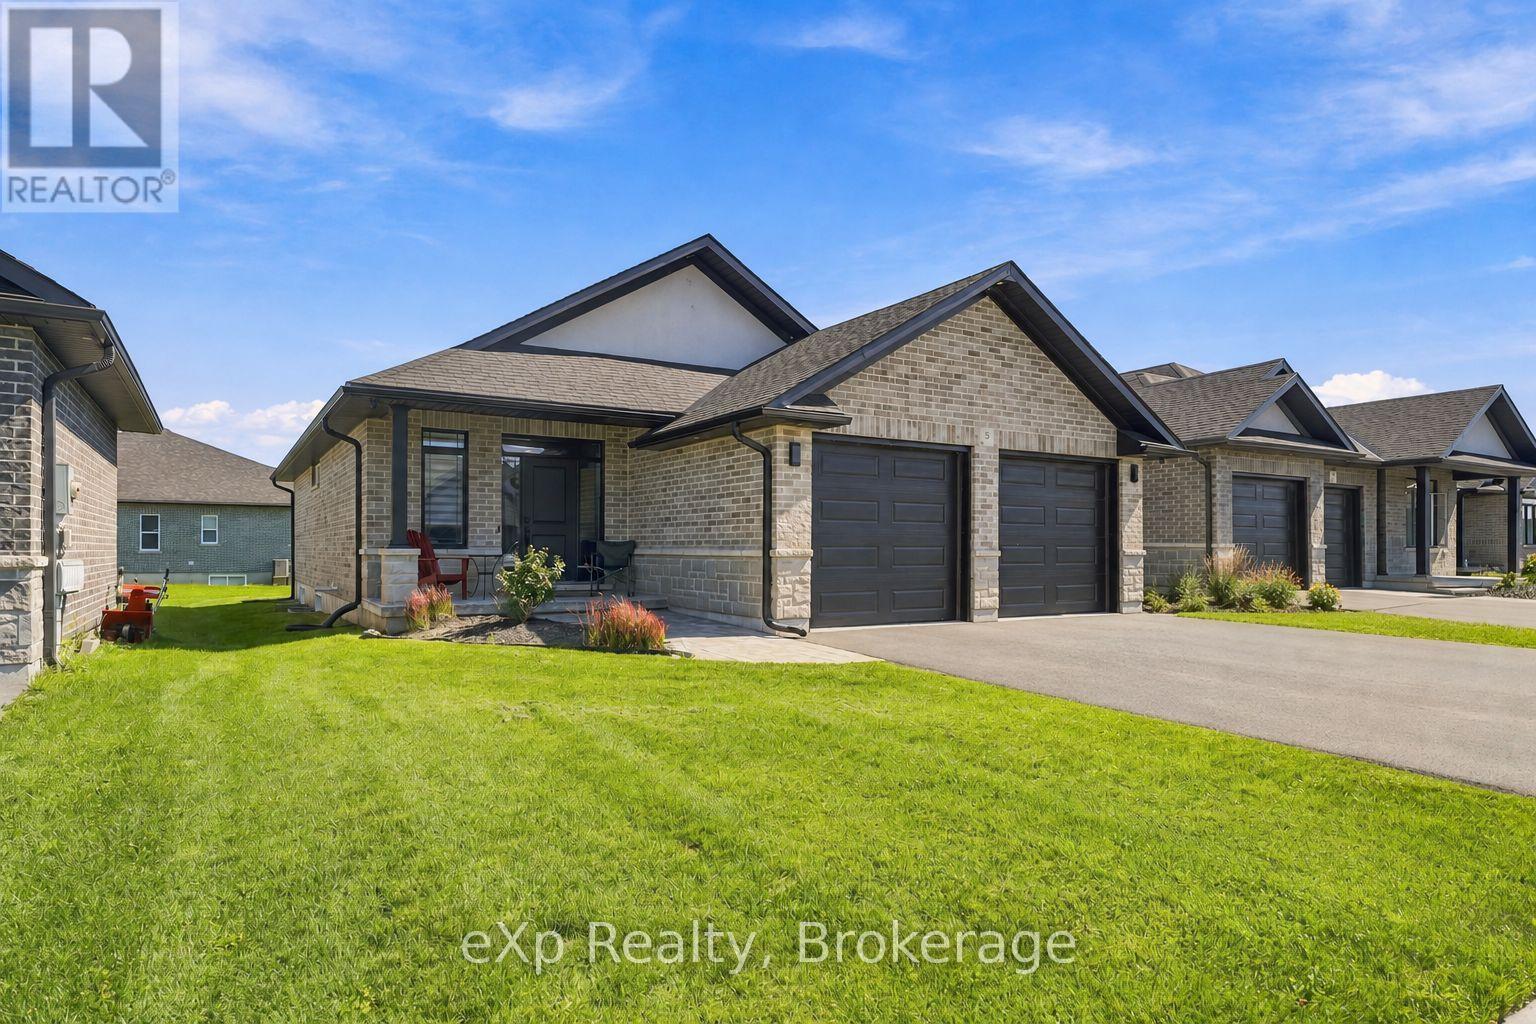
LEGAL SECONDARY SUITE - OVER $4,500/MONTH IN RENTAL INCOME! Built in 2022 by respected local builder Duvanco Homes, this beautiful all-brick bungalow offers turnkey income potential in one of North Belleville's most sought-after newer communities. The bright, open-concept main residence features 2 bedrooms and 2 bathrooms, including a spacious primary suite with a walk-in closet and full ensuite, plus a stunning kitchen with quartz countertops, stainless steel appliances, under-cabinet lighting, a large pantry and centre island. Enjoy a covered porch and an oversized attached double garage. The recently completed legal lower-level apartment was constructed with a building permit to meet applicable building and fire codes and features 2 bedrooms, 1 bathroom, its own laundry and a dedicated side walkout entrance. A secured interior staircase remains in place, providing the owner with convenient access between both levels when desired. Ideal for investors seeking a modern, low-maintenance income property or buyers looking to live in one unit while rental income from the other helps offset the mortgage. With newer construction, modern mechanicals and no aging plumbing or electrical systems to worry about, this is truly headache-free ownership. Minutes from Highway 401, Walmart, Quinte Mall and Loyalist College, with convenient access to CFB Trenton. (id:45725)
14-15 - 1751 Wentworth Street
Whitby (Whitby Industrial), Ontario
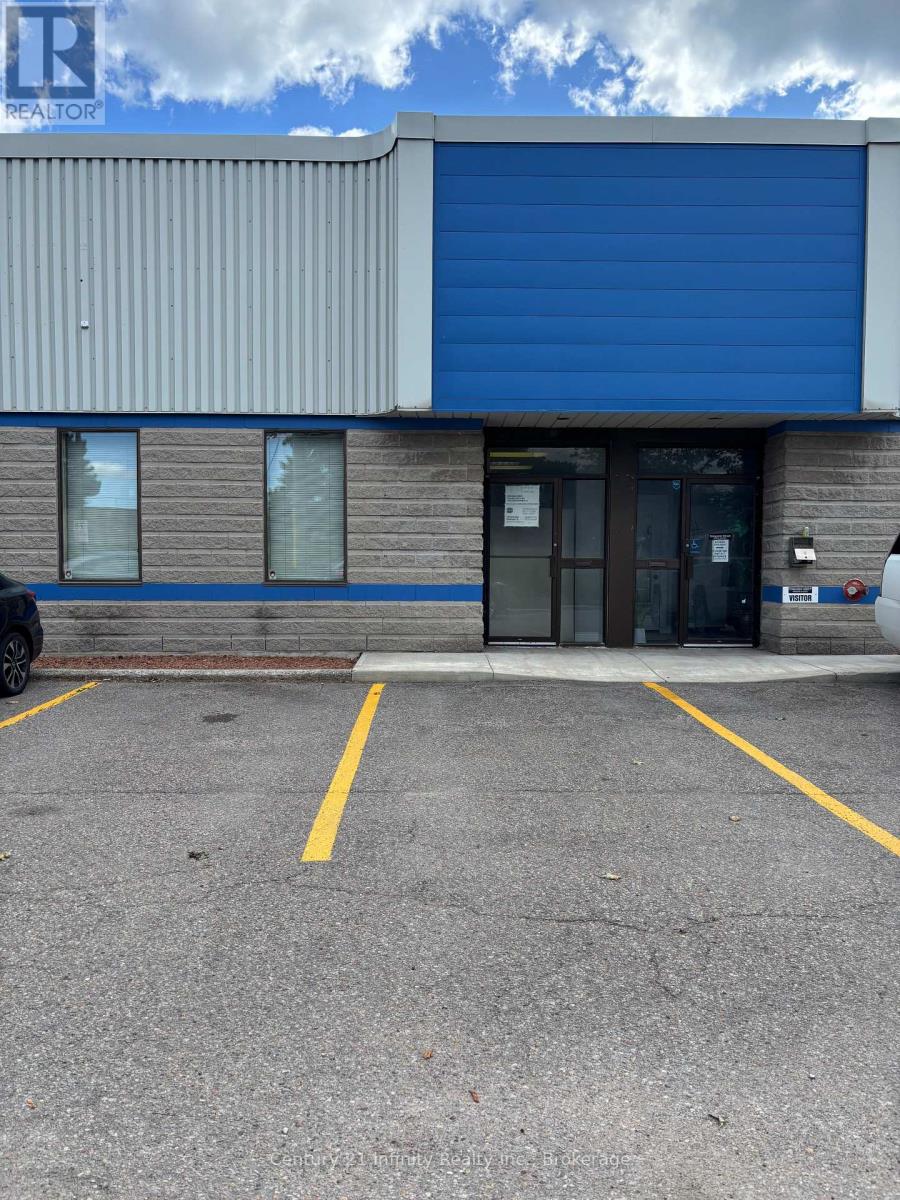
Very clean unit - approximately 1400 sq ft office space - Landlord requests no automotive uses (id:45725)
275 James Street S Unit# 20
St. Marys, Ontario
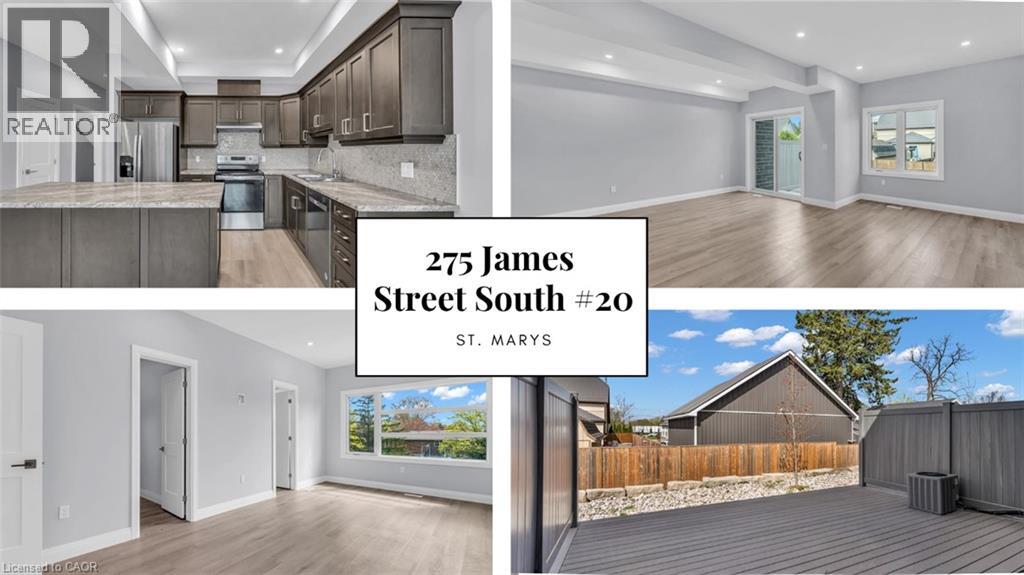
Low-maintenance living at Stone Town Condos. This recently titled luxury condo townhome was thoughtfully designed with comfort, space, and longevity in mind. 9 ft ceilings, a private garage, and a concrete driveway. The bright, modern interior offers an elevated feel throughout, with generous principal rooms, quality finishes, and flexible space for guests, hobbies, or a home office. Built for long-term peace of mind, the home features a durable metal roof, tripple-pane windows, brick exterior, and a low-maintenance condo lifestyle, allowing you to enjoy the home without the burden of constant upkeep. The garage is 23 ft long, allowing 2 cars to park tandem. Basement is framed and ready for your finishing touches (id:45725)
9 Salisbury Avenue
Cambridge, Ontario
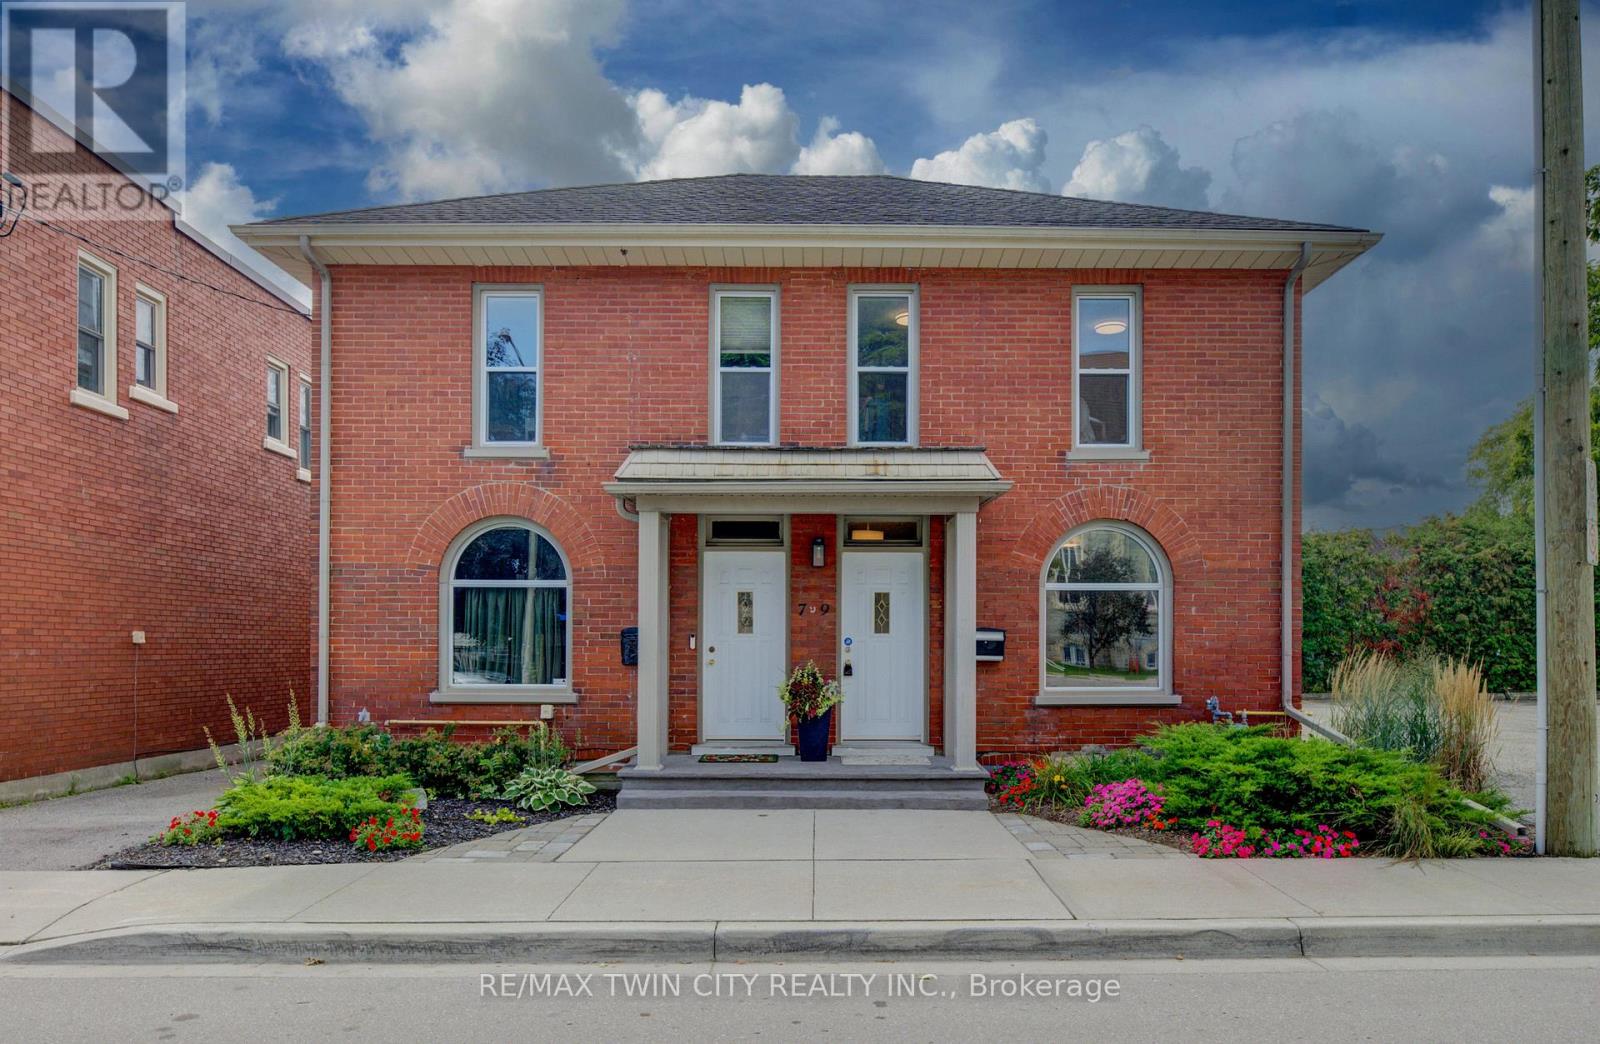
Step into a piece of history with this charming circa-1890s heritage home, where timeless character meets thoughtful modern updates. Ideally situated close to downtown Galt and Cambridge's vibrant Gaslight District, this unique property offers the character and convenience of an established neighbourhood. With both residential and commercial zoning, the property presents an exceptional opportunity for those looking to combine home and work under one roof. It is particularly well equipped for professional or home-based business use, with fully wired Ethernet throughout for fast, secure internet access, along with a wired multi-line business telephone system. Inside, the main floor has been refreshed with new luxury vinyl tile flooring (July 2026), complemented by newer windows and upgraded insulation in the walls and attic. The bedrooms and living room feature new lighting fixtures (June 2026), while the primary bedroom offers the added convenience of a large walk-in closet. The home has benefited from a number of additional updates, including a new furnace and central air conditioning (October 2016), new water softener (January 2025), and new kitchen and bathroom faucets, shower fixtures and toilet (January 2025). A new concrete front porch (August2026) adds to the home's curb appeal and functionality. Outside, the property provides parking for two vehicles (id:45725)
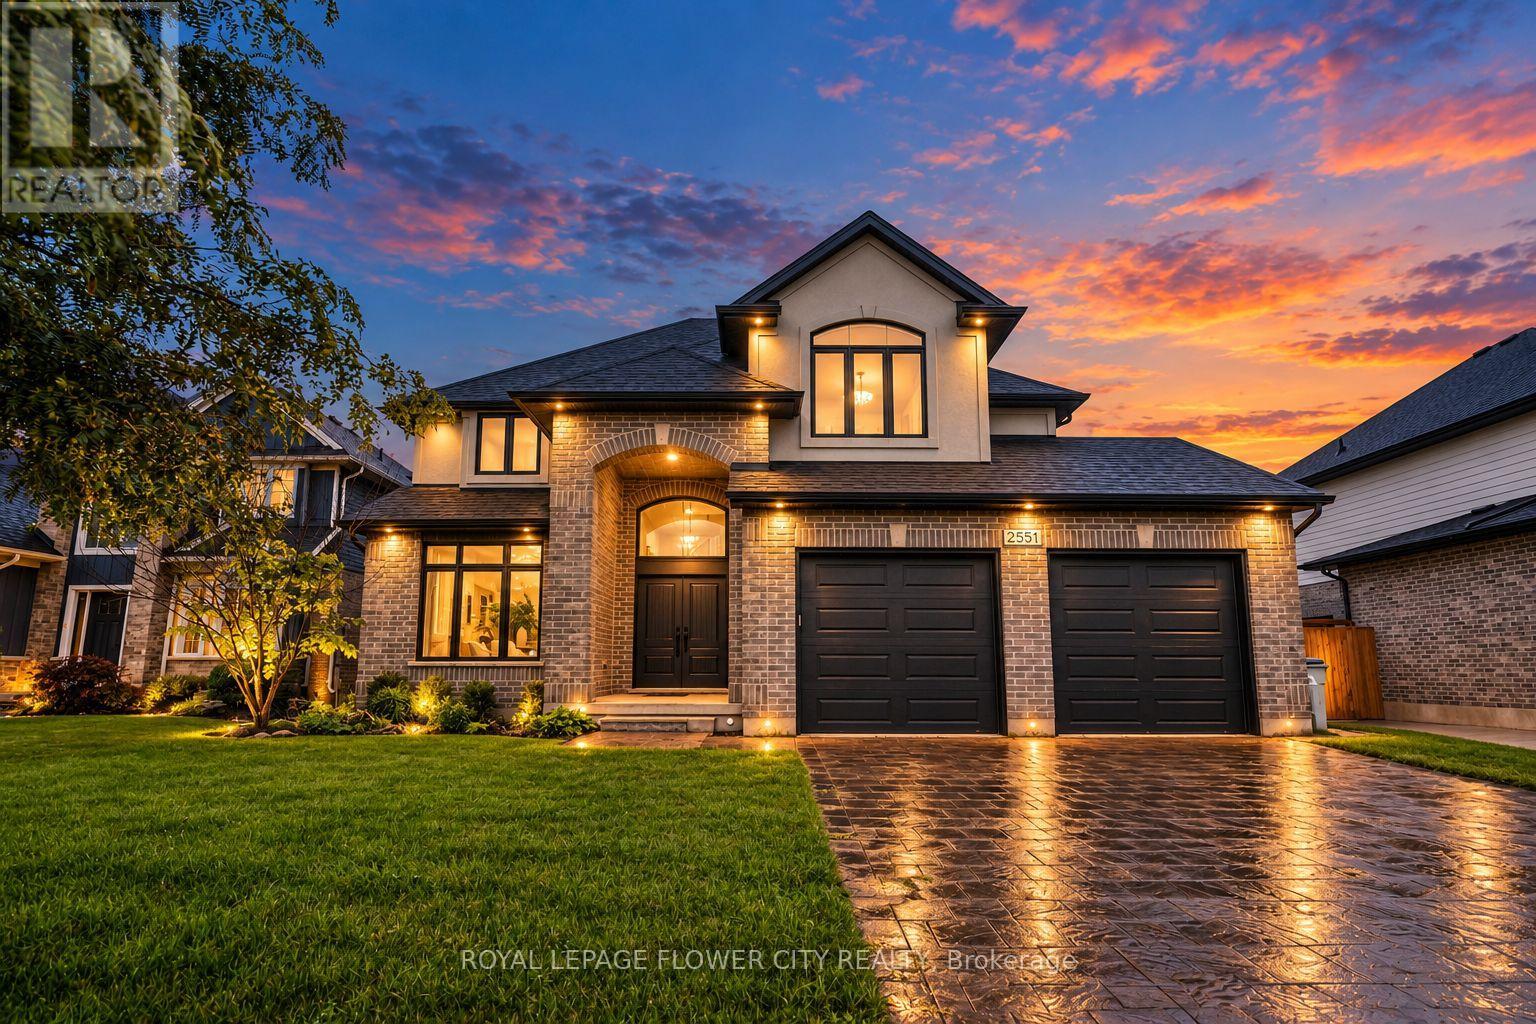
2551 Terry Fox Court
Strathroy-Caradoc (Mount Brydges), Ontario
Experience refined luxury in this exquisite Woods Edge residence, featuring 4+1 bedrooms, a main-floor office and a newly finished basement. Elegant architectural details and extensive upgrades create an exceptional setting for sophisticated living.A grand two-storey foyer welcomes you to a formal dining room and an impressive open-concept chef's kitchen featuring a 7-ft. statement island, quartz countertops, stainless steel appliances, side-by-side fridge and freezer, built-in ovens, gas cooktop and touchless faucet. A walk-in pantry and butler's pantry offer exceptional storage and entertaining convenience.The magnificent great room showcases soaring two-storey windows, engineered hardwood floors and a striking tiled gas fireplace. The sunlit dinette opens onto an expansive 26 x 18-ft. deck with a gas BBQ hookup, overlooking evergreens for added privacy and a generous backyard. A quality-built 10 x 10-ft. shed rests on a concrete pad, while Celebright permanent holiday lighting offers customizable colours for every season and occasion.A bright main-floor office, stylish powder room with decorative tile and granite, and an upgraded laundry/mudroom with a built-in bench and garage access complete the main level.The sumptuous primary retreat boasts a walk-in closet, additional double closet and a spa-inspired ensuite with dual sinks and an enlarged glass shower. Three spacious bedrooms, including one with a vaulted ceiling, share an elegant five-piece bathroom with granite countertops. The beautifully finished basement offers an expansive recreation room, additional bedroom, bonus gym room and full bathroom. Additional enhancements include a garage widened by 3 ft. with larger doors, black iron stair spindles, a 200-amp panel, cold room and side walkway to the backyard. An exceptional blend of luxury, comfort and timeless elegance. (id:45725)
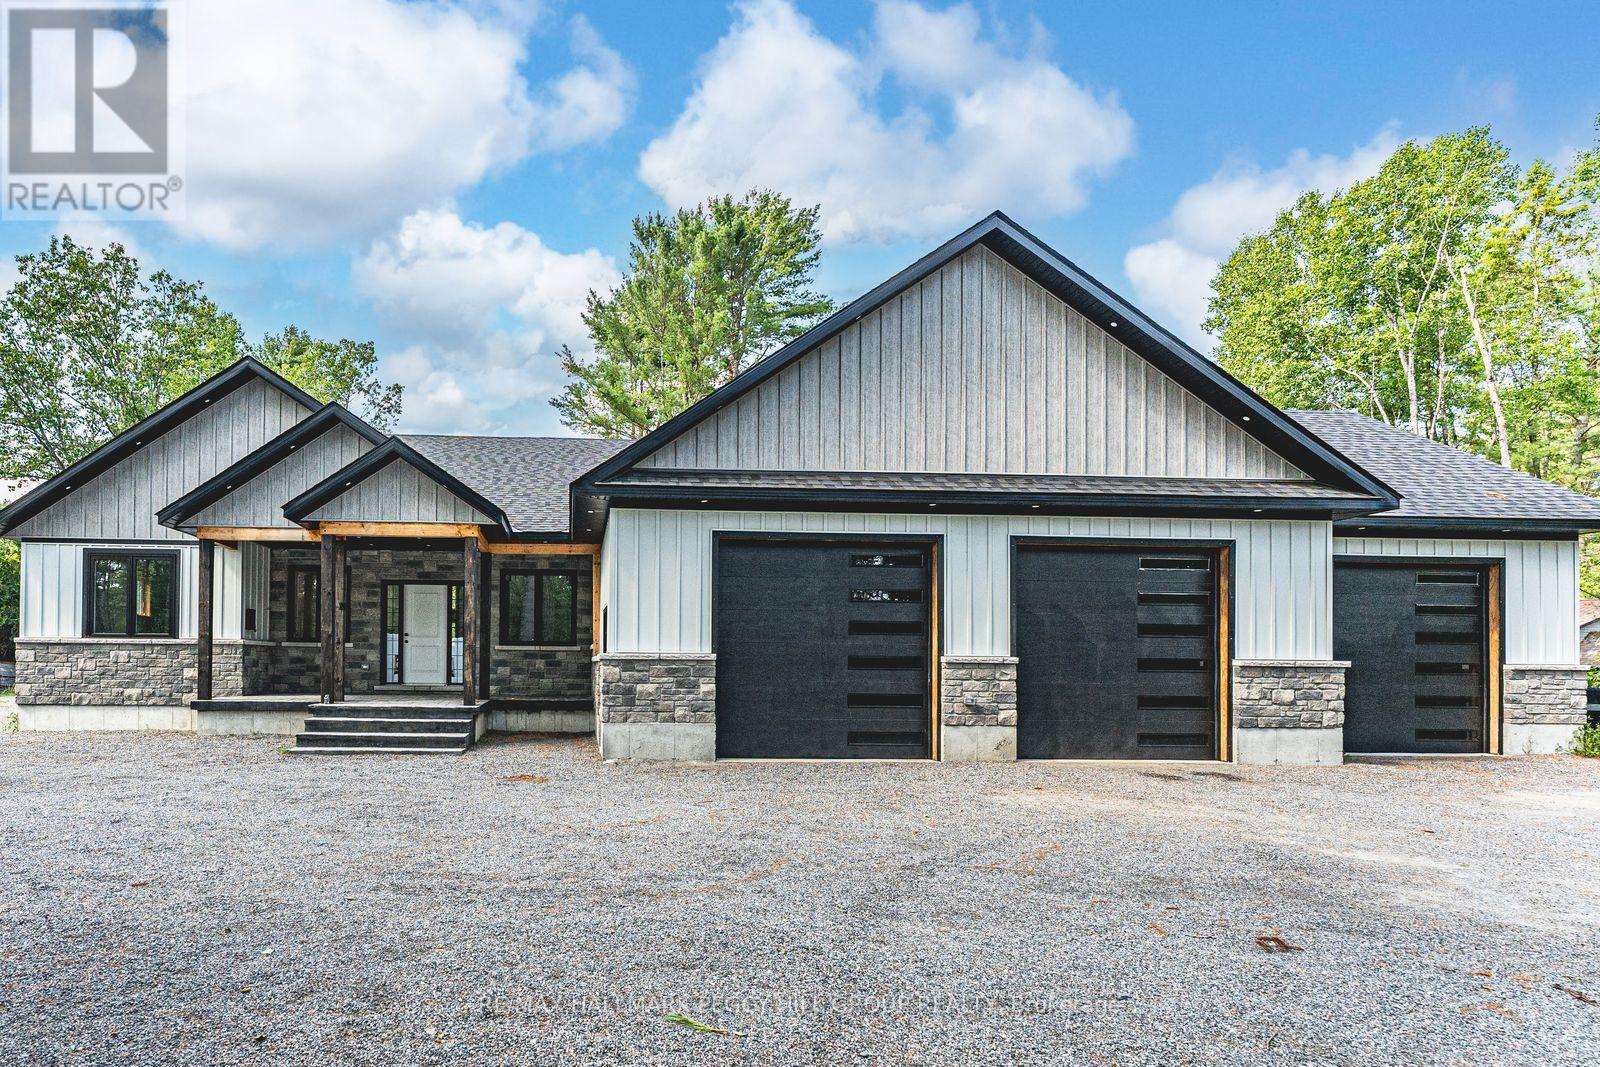
24b Buck Hill Road
Hastings Highlands (Monteagle Ward), Ontario
NEARLY 2,600 SQ. FT. OF ONE-LEVEL LIVING WITH A SOARING VAULTED GREAT ROOM, 1,500+ SQ. FT. HEATED TRIPLE GARAGE, 600 SQ. FT. DECK, HOT TUB & ONE PRIVATE ACRE! Built in 2022 and set on a private treed acre less than ten minutes from Bancroft, this bungalow offers nearly 2,600 sq. ft. above grade with 9 ft ceilings, hardwood flooring, pot lights, a warm neutral palette and modern finishes carried throughout the open main level. The attached 1,500+ sq. ft. triple garage is heated, insulated and drywalled with 12 ft ceilings, three 10 x 10 ft doors, three 220V welder plugs, LED strip lighting and side-mounted LiftMaster Wi-Fi openers. At the heart of the home, the great room rises beneath a vaulted wood-plank ceiling, with a soaring wall of windows bringing in natural light and overlooking the surrounding trees. The kitchen is finished with quartz countertops, a tile backsplash, and a large centre island, while the adjoining dining area opens directly to an approximately 600 sq. ft. deck with privacy panels and a 7-person hot tub. The primary bedroom features a walk-in closet and private 5-piece ensuite with a jetted soaker tub, glass shower and dual-sink vanity, joined by two additional bedrooms, a second full bathroom, separate office, main-floor laundry and powder room. Need more space? The full unfinished basement has separate access from the garage and a partially completed 3-piece bathroom, opening the door to future in-law potential, a rec room, home gym, guest space or whatever your plans call for. A mature tree line creates a private, secluded setting, complemented by partial fencing, a shed, chicken coop and ample parking. (id:45725)
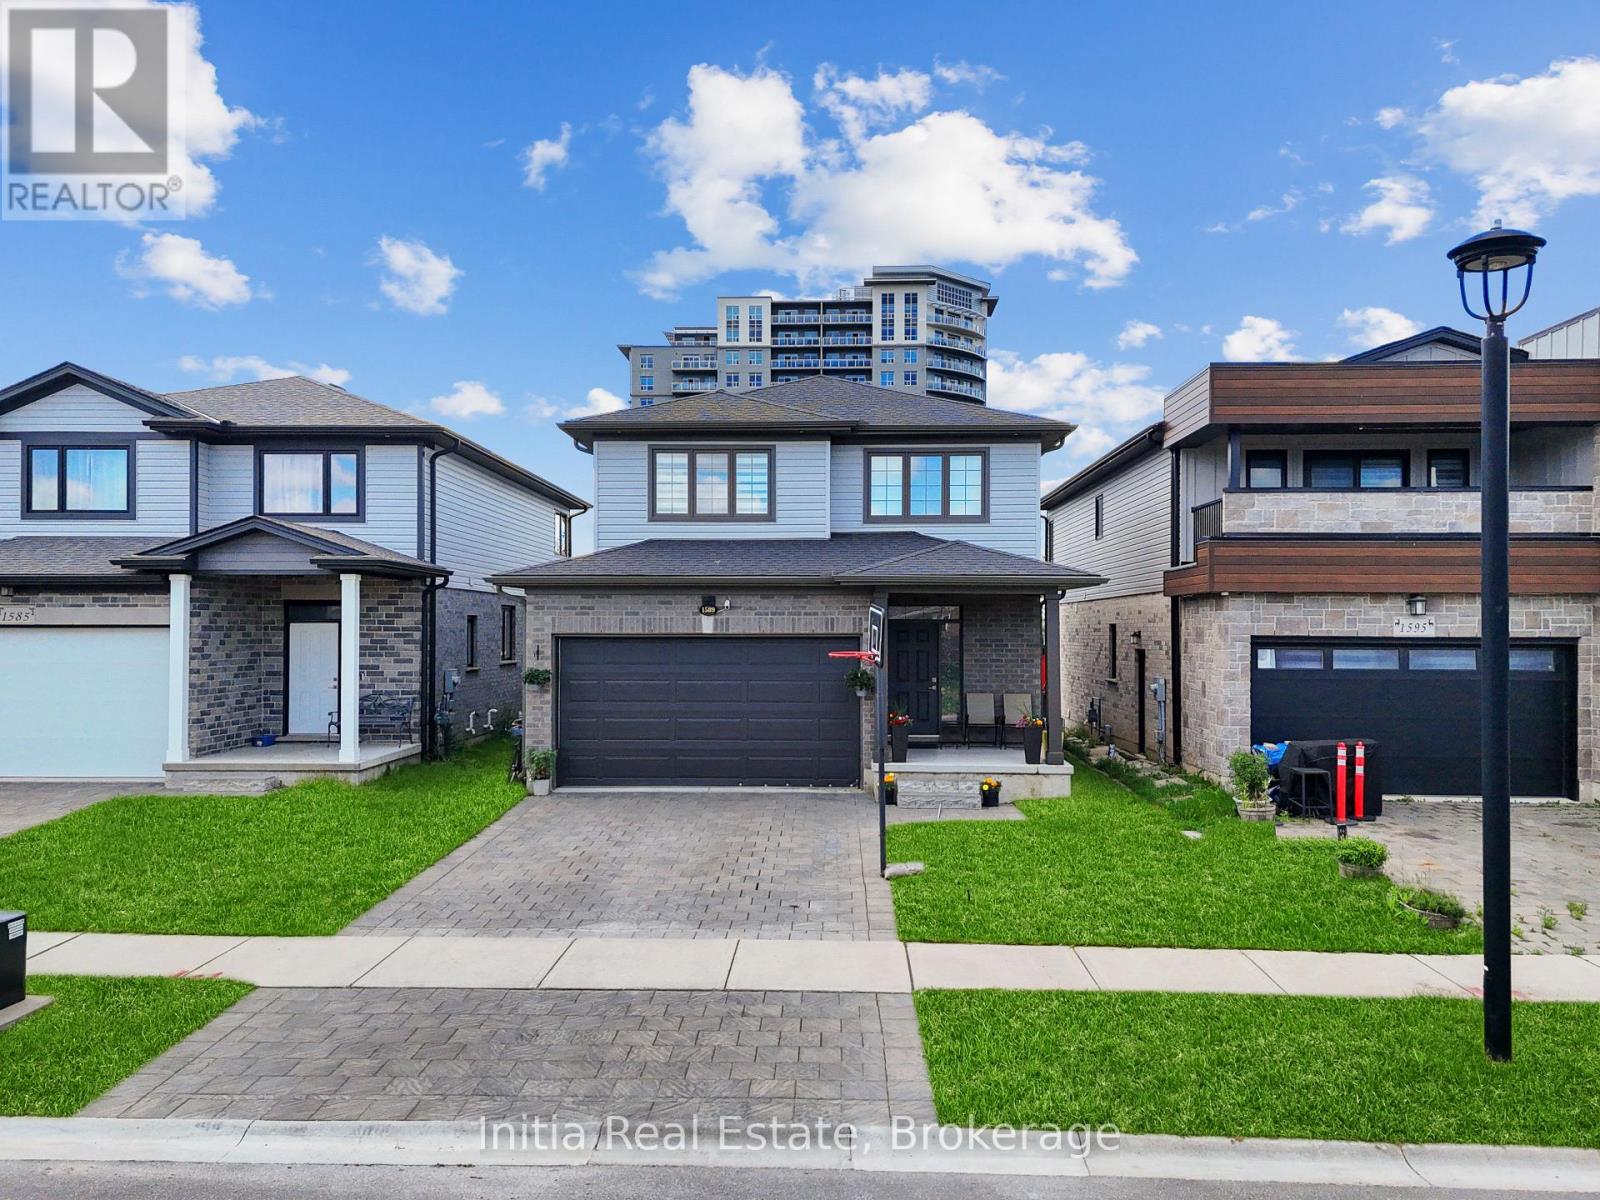
1589 Henrica Avenue
London North (North S), Ontario
Welcome to 1589 Henrica Ave, a spectacular representation of the highly sought-after "Chianti" model by Foxwood Homes, nestled in the heart of London's charming Foxwood Meadow community. The main level instantly captivates with its bright, open-concept design, soaring 9-foot ceilings, gleaming engineered hardwood floors, a convenient powder room, and a chef-inspired kitchen dressed in premium quartz countertops. From the kitchen, sliding glass doors lead you out to an expansive, rare, pie-shaped backyard that offers endless possibilities for outdoor living and entertaining. Upstairs, the second level serves as a peaceful retreat, showcasing a spacious primary suite with an elegant trey ceiling and a spa-like ensuite completed with a deep soaker tub, a glass-enclosed shower, and a double-sink quartz vanity. Two additional generous bedrooms, a full main bathroom, and a conveniently located laundry room complete this level. Downstairs, the massive, unfinished basement features large windows, providing the perfect canvas to design your dream recreation room or guest suite. Perfectly positioned for families and professionals alike, this pristine property is located just minutes away from excellent schools, scenic playgrounds, premium shopping, public transit, and local golf courses (id:45725)
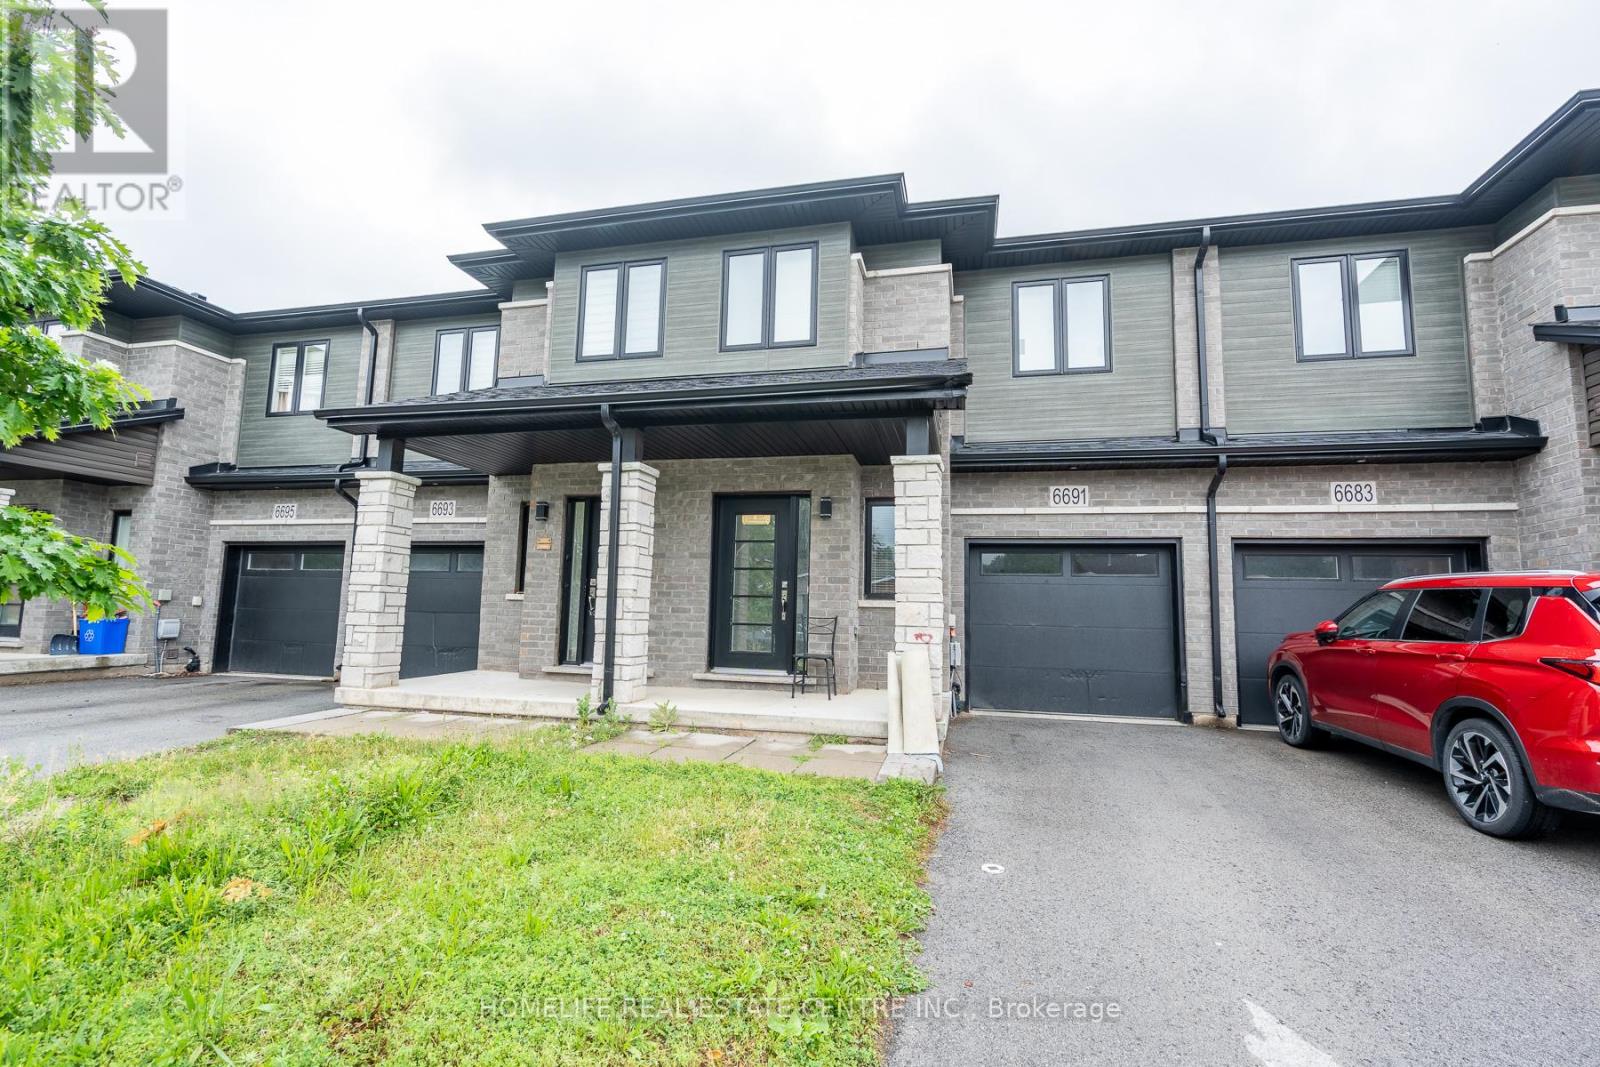
6691 Cropp Street
Niagara Falls (Morrison), Ontario
Welcome to this beautifully maintained freehold 2-storey townhouse in the heart of Niagara Falls, offering over 1,600 sq. ft. of well-designed living space that perfectly blends comfort, functionality, and style. The main floor features impressive 9-foot ceilings, creating a bright and spacious atmosphere throughout. The modern kitchen is equipped with stainless steel appliances, a centre island with breakfast seating, and a dedicated dining area ideal for everyday meals and entertaining. The inviting living room serves as the centrepiece of the home, providing the perfect space for gathering with family and friends. Upstairs, you'll find three generously sized bedrooms along with a versatile loft area that can easily function as a home office, study space, or cozy lounge. The spacious primary suite offers a large walk-in closet and a private 4-piece en suite, creating a relaxing retreat. The additional bedrooms are filled with natural light and provide ample space for family members or guests. The unfinished basement presents endless possibilities for future customization, whether you envision additional living space, a recreation room, or extra storage. Step outside to enjoy the private backyard, perfect for summer barbecues, outdoor dining, and entertaining. Additional conveniences include interior access to the garage and a driveway with parking for two vehicles. Ideally located close to public transit, grocery stores, cafes, restaurants, and everyday amenities, this home also offers easy access to Niagara Falls' world-famous attractions. Whether you're searching for a wonderful family residence or a smart investment opportunity, this exceptional property is one you won't want to miss. (id:45725)
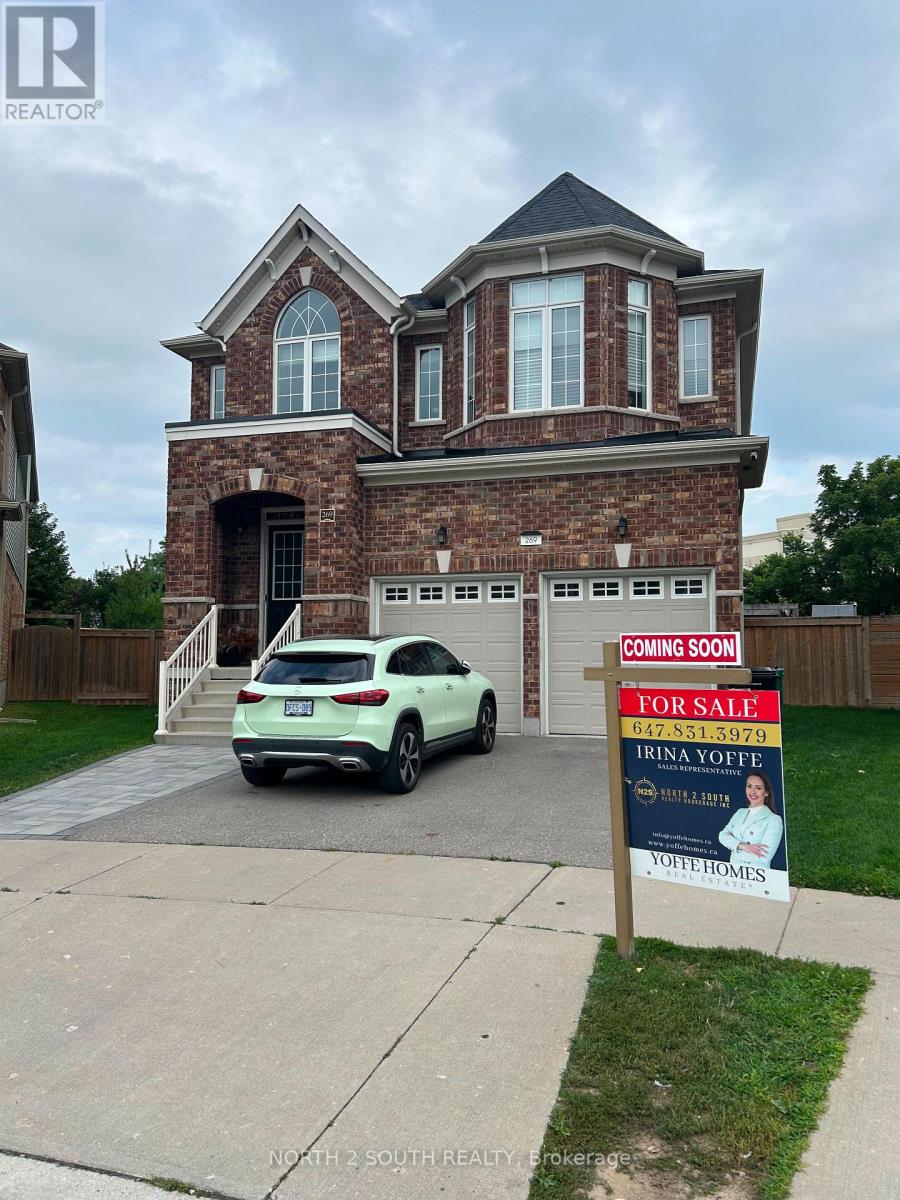
269 River Forks Lane
Cambridge, Ontario
THIS IS THE ONE YOU'VE BEEN WAITING FOR. Welcome to 269 River Forks Lane, a show-stopping designer residence tucked away on an exclusive court in Cambridge. Offering 4+1 bedrooms, 4 bathrooms and three beautifully finished levels, this home delivers the perfect combination of luxury, design, wellness and entertainment. Step inside to soaring 10-ft main-floor ceilings, transom windows, solid-core 8-ft doors, custom drapery, statement lighting, distinctive flooring and sophisticated wall finishes. The designer kitchen anchors the main level and flows seamlessly into the open-concept living and entertaining spaces. Custom cabinetry by Homestead and Cabinet Effects adds exceptional craftsmanship and functionality throughout. Upstairs, 9-ft ceilings create an airy feel across four generous bedrooms. The primary retreat features a beautifully renovated 5-piece ensuite and custom walk-in closet, complemented by additional renovated bathrooms and spacious secondary bedrooms. And then there's the basement. The professionally finished lower level with 9-ft ceilings feels like an extension of the home-not an afterthought. It features a 5th bedroom, full second kitchen, expansive recreation and entertaining space, plus BOTH wet and dry saunas, creating your own private wellness retreat. Designed for entertaining inside and out, the property also features an outdoor kitchen with refrigerator, wine fridge, full backyard sprinkler system, reverse-osmosis system, water softener, gas fireplace and attached 2-car garage with app-controlled access. Designer finishes. Two full kitchens. 4+1 bedrooms. Wet & dry saunas. 9-ft finished basement. Outdoor entertaining. One exceptional address.269 River Forks Lane isn't just another Cambridge home-it's a lifestyle you need to experience in person. (id:45725)
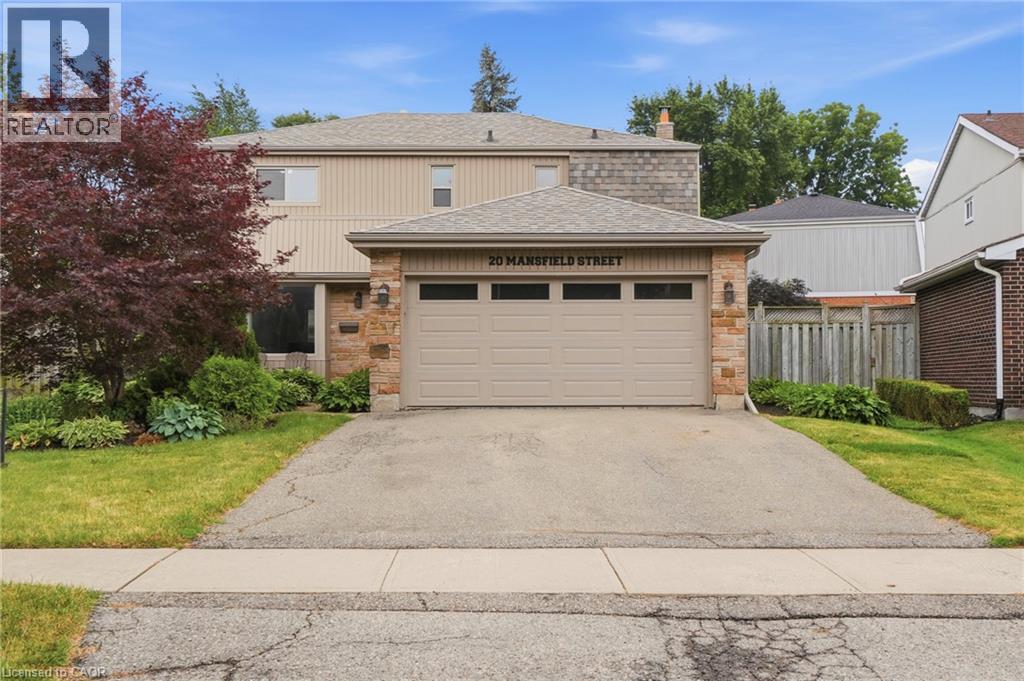
20 Mansfield Street
Brampton, Ontario
Welcome to 20 Mansfield Street in Brampton—a beautifully maintained two-storey family home offering 1,895 square feet of finished living space. Thoughtfully updated and move-in ready, the spacious layout features four generously sized bedrooms, along with two full bathrooms and two convenient half bathrooms to accommodate busy households. The bright and inviting main level provides excellent space for both everyday living and entertaining, while the recent updates throughout the home add a fresh, modern feel. Whether you're hosting family gatherings or enjoying a quiet evening at home, this property offers the versatility to suit every lifestyle. Step outside and you'll appreciate the pride of ownership that continues throughout the exterior. Beautiful landscaping, brand new sod, and a private backyard create the perfect outdoor retreat for relaxing, entertaining guests, or letting children and pets play. The double car garage and private driveway provide ample parking and additional storage. Located in a family-friendly community with easy access to schools, parks, recreation, shopping, major commuter routes, and all the amenities Brampton has to offer, this home delivers exceptional value in an outstanding location. Book your private showing today and experience everything this exceptional home has to offer. (id:45725)
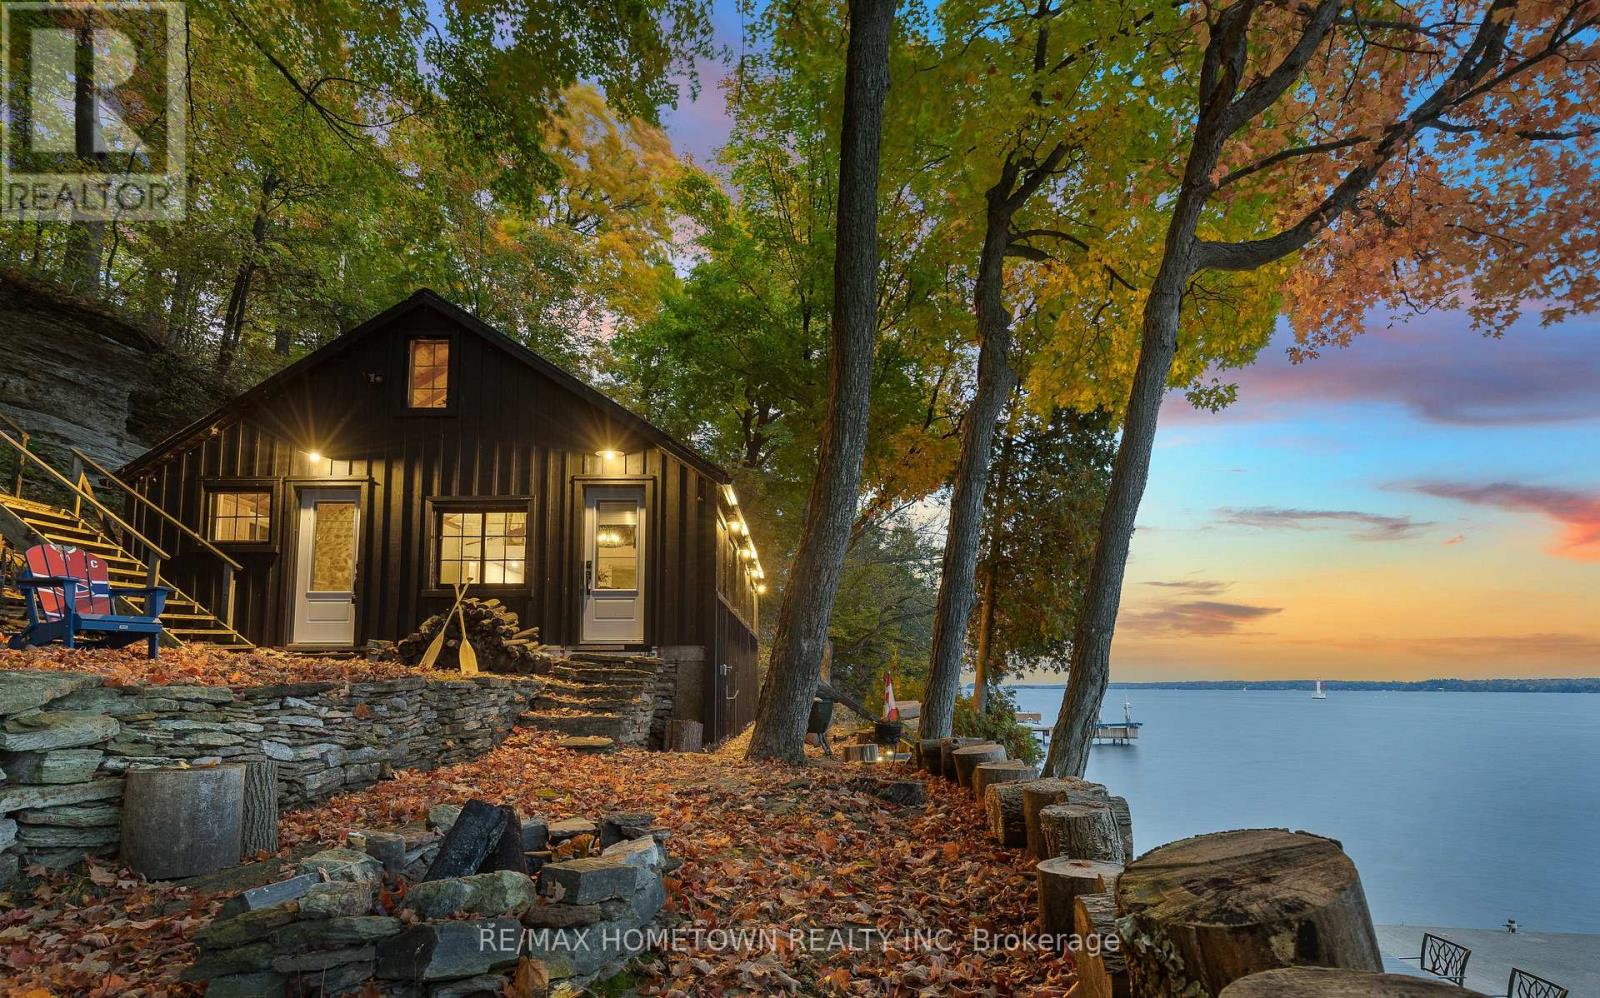
191 Brockmere Cliff Road
Elizabethtown-Kitley, Ontario
Abhainn Croft - true to its Gaelic name, "cottage by the river" - is an extraordinary private retreat occupying one of the most remarkable stretches of shoreline in the heart of Eastern Ontario's famed Thousand Islands region. Set on an exceptionally rare 366-foot-wide waterfront lot, this is a property defined by space, privacy and an unmistakable sense of place. Mature trees frame sweeping views across the St. Lawrence River, while dramatic natural rock, changing seasons and the passing silhouettes of international ships create a landscape that is continually evolving. Here, immediately adjacent to the extraordinary natural environment of the Thousand Islands biosphere. Thoughtfully and extensively renewed, the cottage retains the warmth and character that a true river retreat should have while offering the comfort and quality expected of a property of this caliber. Tucked discreetly among the trees midway through the property is a charming bunkie, creating an enchanting private space for family or overnight guests. At the shoreline, a substantial Kehoe-built concrete dock, complete with jet-ski lift, provides an outstanding gateway to the St. Lawrence and the seemingly endless waterways of the Thousand Islands. From early-morning paddles to evenings watching the sun disappear beyond the islands. Perhaps most intriguing is the property's remarkable versatility. At the roadside entrance, a generous level area presents an exceptional canvas and the possibility-subject, of course, to the appropriate approvals-of creating a custom residence while preserving the existing cottage and magnificent waterfront setting. Properties along the St. Lawrence are plentiful; properties offering 366 feet of frontage, exceptional privacy, mature natural surroundings and this caliber of setting are decidedly not. Abhainn Croft is less a conventional cottage than a private piece of the Thousand Islands-a property to be discovered, experienced and, quite possibly, held for generations (id:45725)
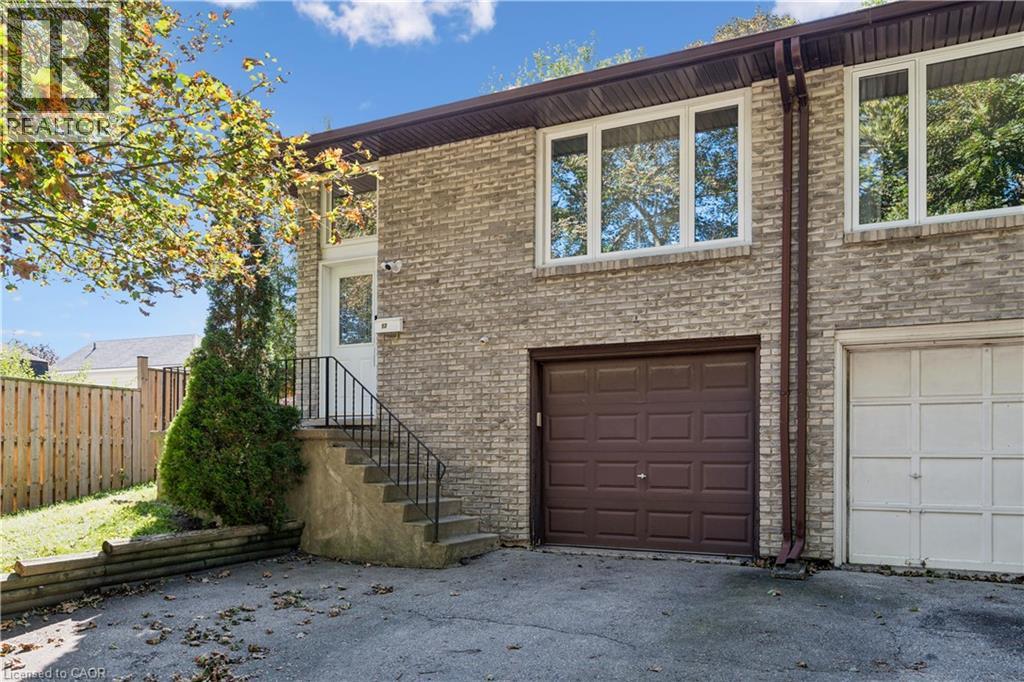
53 Northview Heights Drive
Cambridge, Ontario
There is a natural ease to life at 53 Northview Heights Drive. This four bedroom, two bathroom backsplit offers a thoughtful layout with room to gather, unwind and create spaces that suit the way you live. The carpet free interior carries a clean, open feeling throughout, while the updated bathrooms, new furnace bring comfort and peace of mind. The flexible lower level offers exciting in law possibilities, or could become a private space for older children, overnight guests, a home office or a quiet family retreat. Parking for three vehicles makes coming and going simple. Set within an established family neighbourhood close to schools, parks, shopping, restaurants, public transit, Highway 401 and everyday amenities, the location keeps everything within easy reach. Whether you are purchasing your first home, planning for a growing family or looking for a home with room to adapt, this is a place where you can settle in, make it your own and feel at home from the moment you arrive. (id:45725)