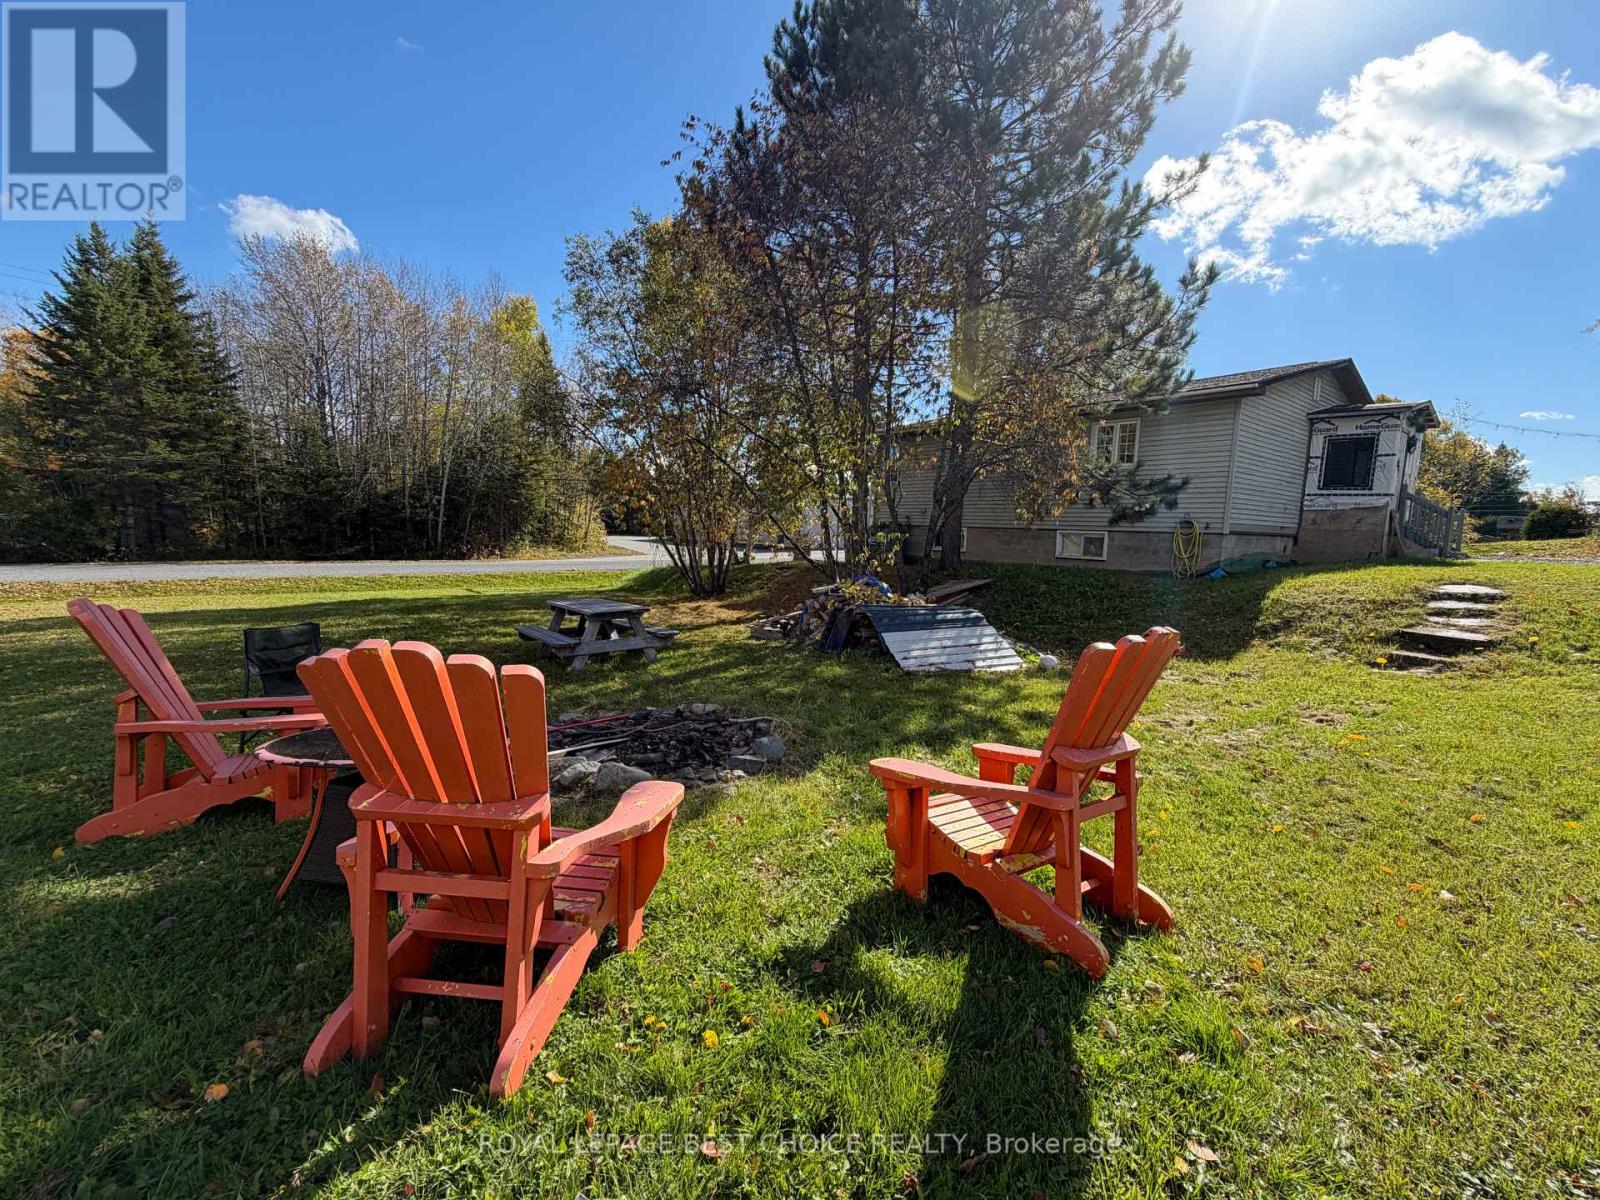
55 Mitchell Street
Timiskaming (Tim - Latchford), Ontario
Welcome to this spacious and inviting home, featuring an open-concept main floor with an IKEA kitchen complete with a classic farmhouse sink. The main floor offers two bedrooms, including a primary bedroom with a walk-in closet and a relaxing space featuring a sink and deep soaker tub. A separate 3-piece bathroom adds convenience. The partially finished walk-out basement offers plenty of opportunity to customize the space to suit your family's needs. A beautifully finished third bedroom with French doors adds a lovely touch to the lower level, while the remaining space offers the potential for a fourth and even a fifth bedroom if needed. Plumbing is already in place for a 4-piece bathroom, providing even more possibilities for future development. Additional features include a newer propane furnace and plumbing for a central vacuum system, all situated on a spacious double lot. Outside, you'll find a 22' x 17' detached garage and a 10' x 8' storage shed. As an added bonus, the camper is included in the sale, as is! With room to grow, space to personalize, and plenty of potential to create your ideal family home, this property is a fantastic opportunity for first-time buyers, growing families, or anyone looking for a home they can make their own. Don't miss out on this one! (id:45725)
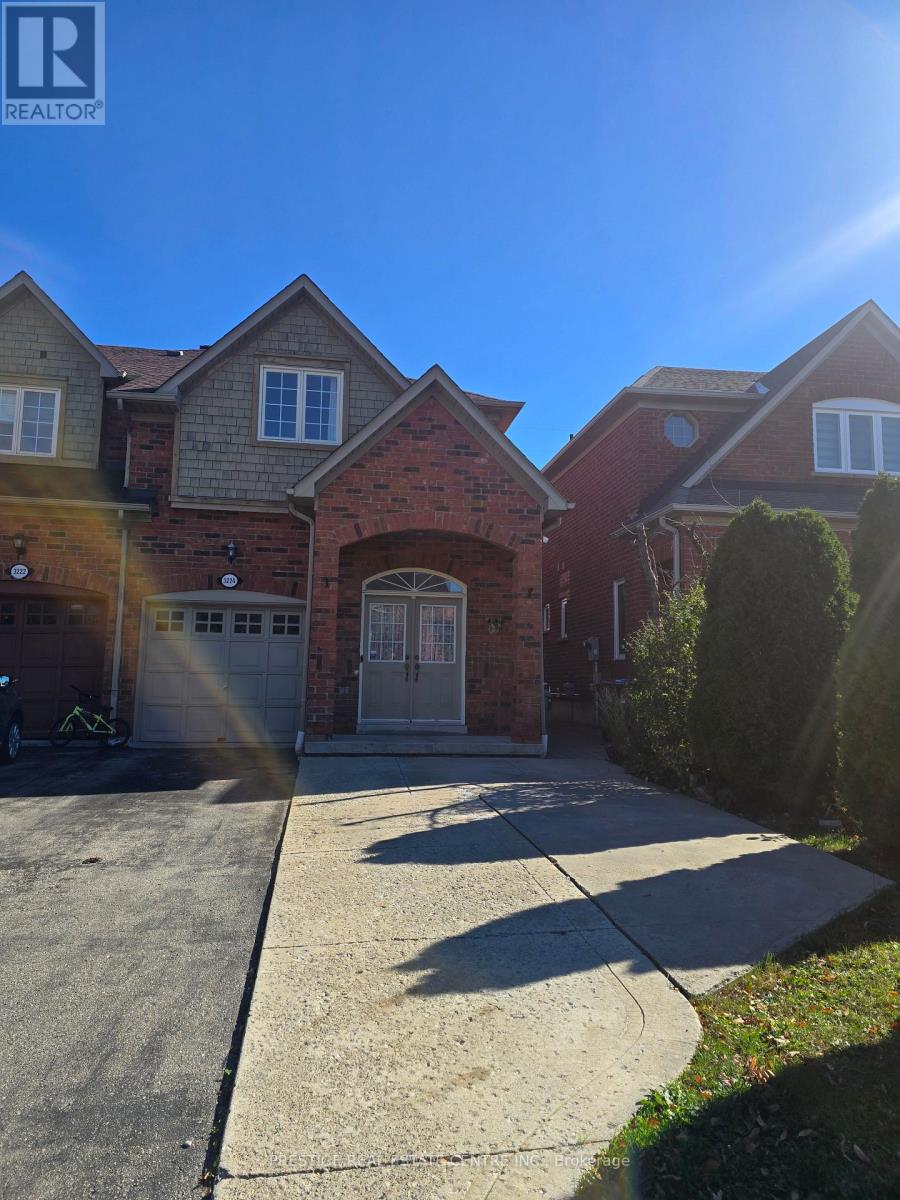
3224 Angel Pass Drive
Mississauga (Churchill Meadows), Ontario
Location! Conveniently located near WInston Churchill and Eglington area with easy access to grocery stores, restaurants, shopping, park and school. The basement apartment features a kitchen, a bright and spacious living area with neutral finishes throughout. Private laundry in the basement. The utilities are shared with 30% payable by the basement tenant. One outdoor parking. (id:45725)
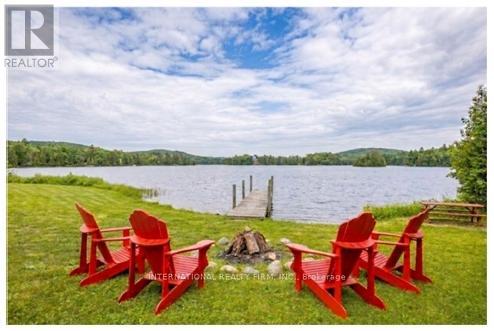
100 O'reilly Lane
Kawartha Lakes (Little Britain), Ontario
Welcome to the Little Britain Lakehouse - your private escape on Lake Scugog. This is not your typical cottage. Thoughtfully designed for comfort, flexibility, and connection, the home is ideal for you, and your guests who want to gather without feeling crowded. Nestled in a quiet and peaceful neighborhood, this Lakehouse is on a large waterfront property with a 110-foot private shoreline on Lake Scugog. With 2,800 square feet of living space, 4+ bedrooms, multiple lounging areas, and beautiful lake views, everything here is set up to help you settle in, slow down, and enjoy your time together. Every detail has been thoughtfully designed to create a space that feels both effortlessly comfortable and quietly refined. It blends modern living with a warm, cozy cottage feel-creating the perfect balance for coming together with others while still enjoying quiet moments of calm and solitude. Whether it's slow mornings with coffee, long conversations by the fire, or quiet moments overlooking the water, the Little Britain Lakehouse is designed to feel like a hidden escape-comfortable, elevated, and entirely your own. (id:45725)
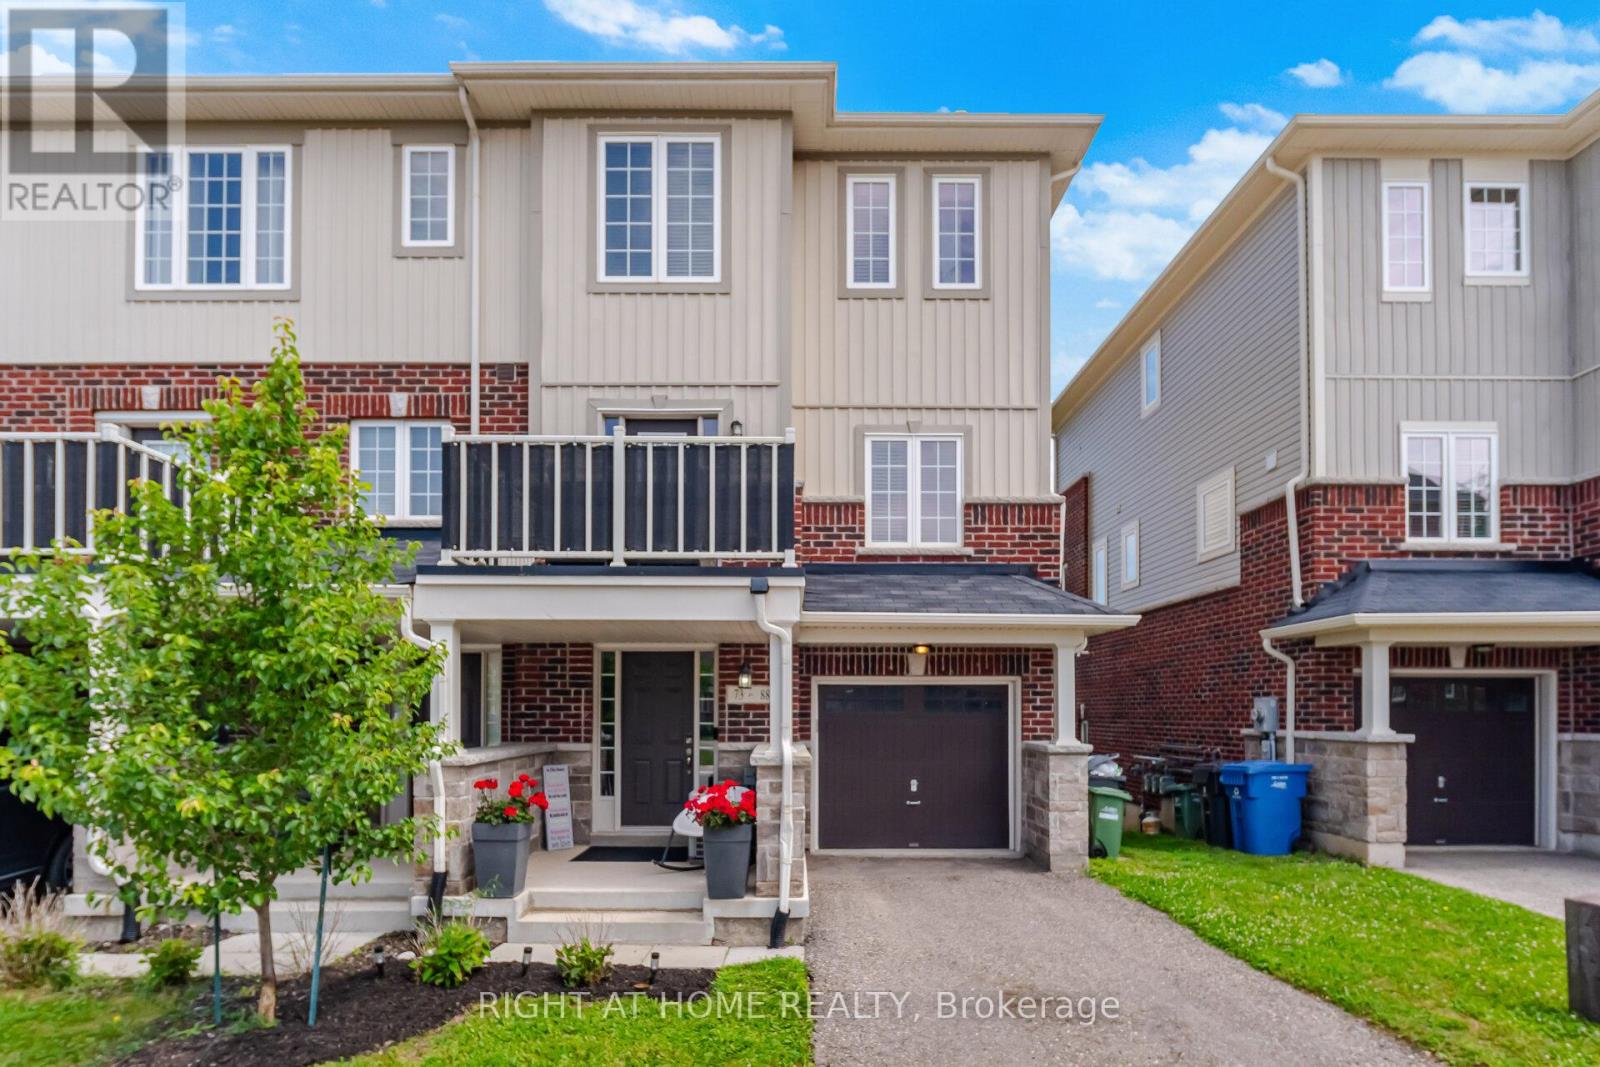
73 - 88 Decorso Drive
Guelph (Kortright East), Ontario
Priced To Sell! Pond views, space and style in Guelph's sought-after South End, just a short walk to the brand-new Two Rivers Secondary School. This stunning end-unit freehold townhouse offers approx. 1,902 sq ft of beautifully upgraded living, backing directly onto a tranquil pond. As an end unit, it's filled with natural light from extra windows. The bright open-concept living and dining level features 9-ft ceilings and a kitchen with a breakfast area and walkout to a private deck overlooking the water. The ground-floor family room with its own private entrance and covered porch adds flexible space for a home office, guest area or retreat. Upstairs, the primary bedroom features an ensuite and walk-in closet, plus two more generous bedrooms and a full bath. Attached garage plus driveway for 2-car parking. Minutes to the University of Guelph, Stone Road Mall, parks and transit, with quick access to Hwy 6 and the 401. Move-in ready. Book your showing today! (id:45725)
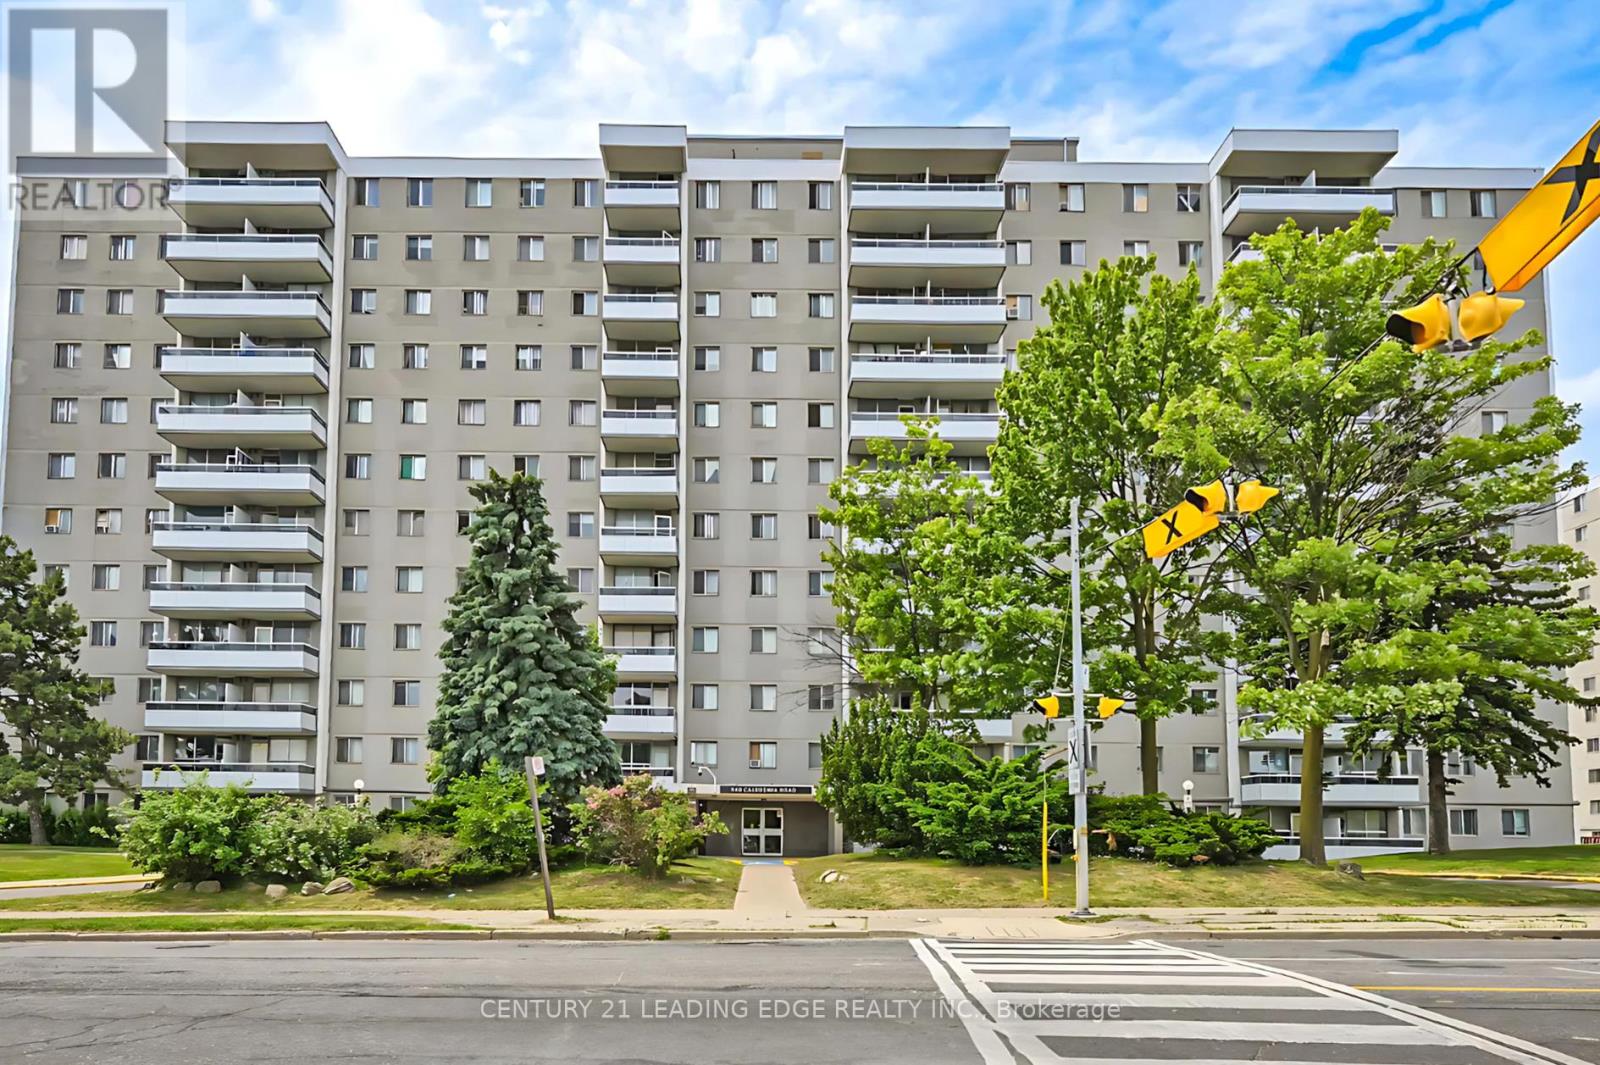
611 - 940 Caledonia Road
Toronto (Yorkdale-Glen Park), Ontario
Spacious and bright 2-bedroom condo offering exceptional value in a convenient Toronto location. Featuring an updated modern kitchen with stainless steel appliances, laminate flooring throughout, ensuite laundry, and a new private balcony. The unit also includes one underground parking space. Enjoy the convenience of TTC at your doorstep with easy access to Yorkdale Mall, shopping, schools, restaurants, and major highways. Condo fees include hydro, heat, and water, helping keep monthly expenses predictable. An excellent opportunity for first-time buyers, downsizers, or investors looking for a spacious 2-bedroom at an attractive price. Move in and make it your own! Newly painted (id:45725)
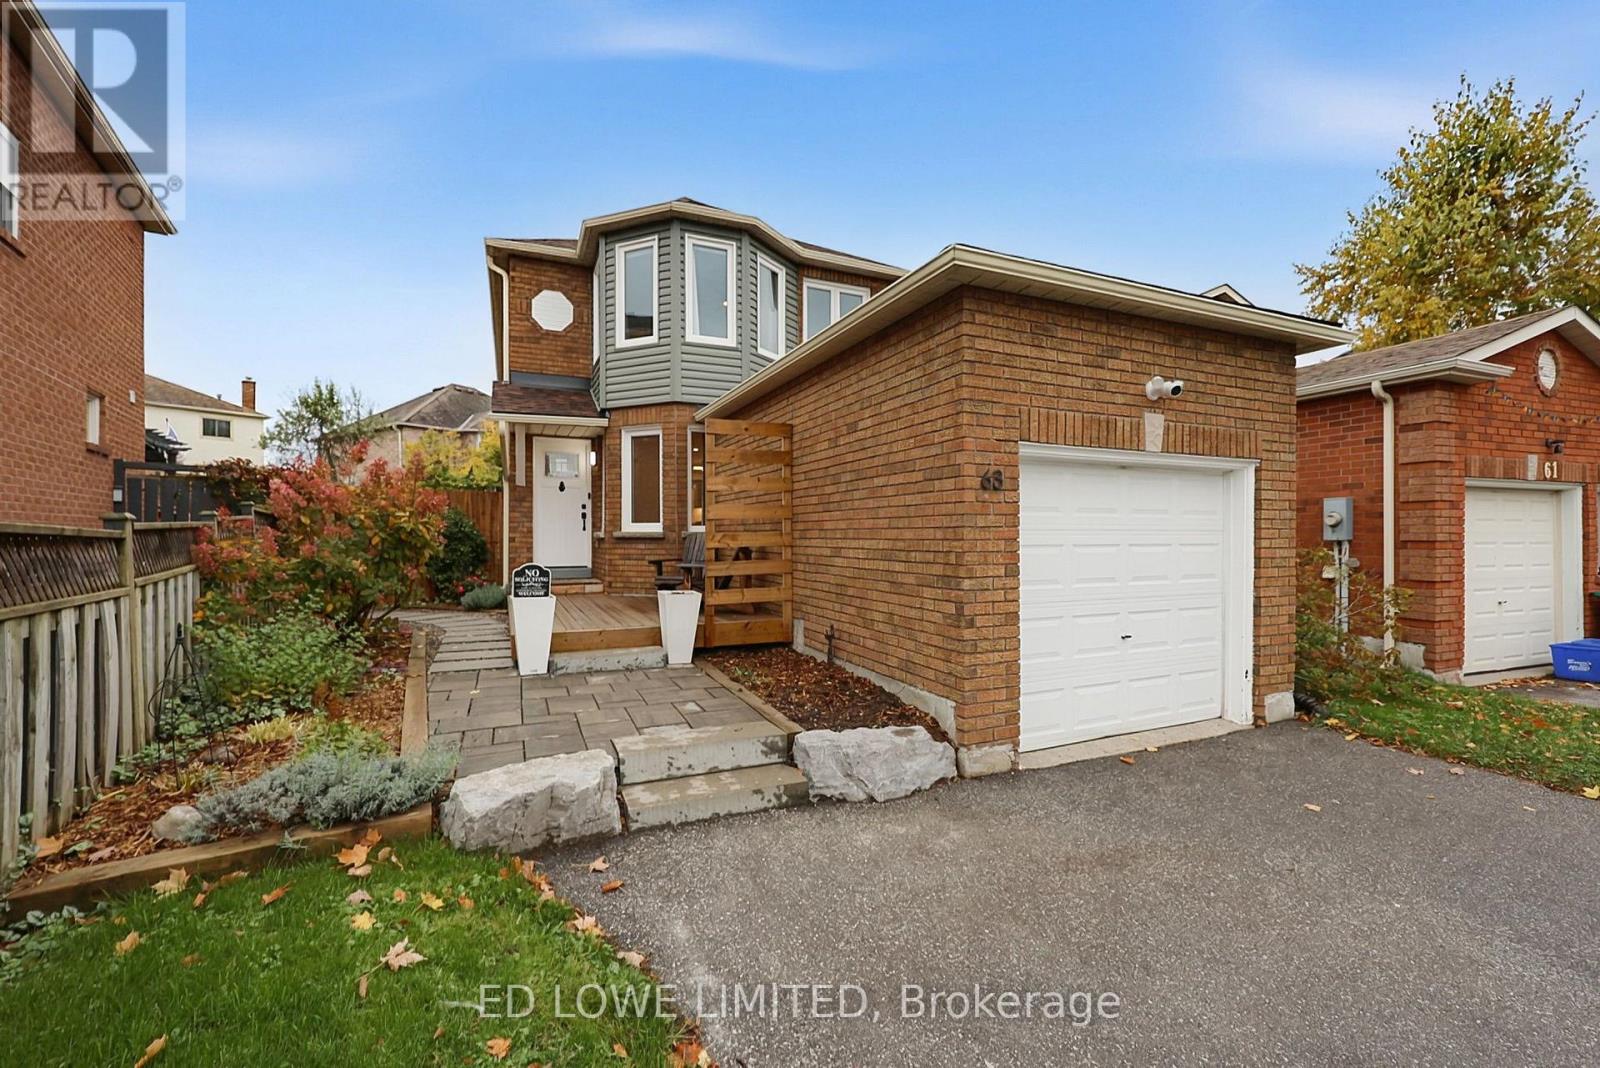
63 Weatherup Crescent
Barrie (West Bayfield), Ontario
Welcome to 63 Weatherup Cres, a beautifully bright and updated home updated with an open concept main floor featuring a new, spacious, eat-in kitchen(2020) featuring a breakfast bar, Appliances(2019), Bathroom(2020) and flooring(2020). The main floor living offers a warm and welcoming atmosphere perfect for relaxing or hosting. The upstairs features 3 comfortable bedrooms perfect for family lifestyle with beautifully updated bathrooms(Hall 2020, Ensuite 2022). The natural light this house receives is incredible! The Back yard features a sprawling deck and a large covered section ideal for relaxing and enjoying the gardens. Finished basement(2024) offers additional recreational or living space. Walking distance to West Bayfield Elementary and on the bus route for Barrie North Collegiate. This house is perfectly move-in ready. Close to all amenities, shopping, recreation, entertainment, downtown. Furnace(2020), AC(2020) and Windows (10 in 2021, 5 in 2026) all updated. (id:45725)
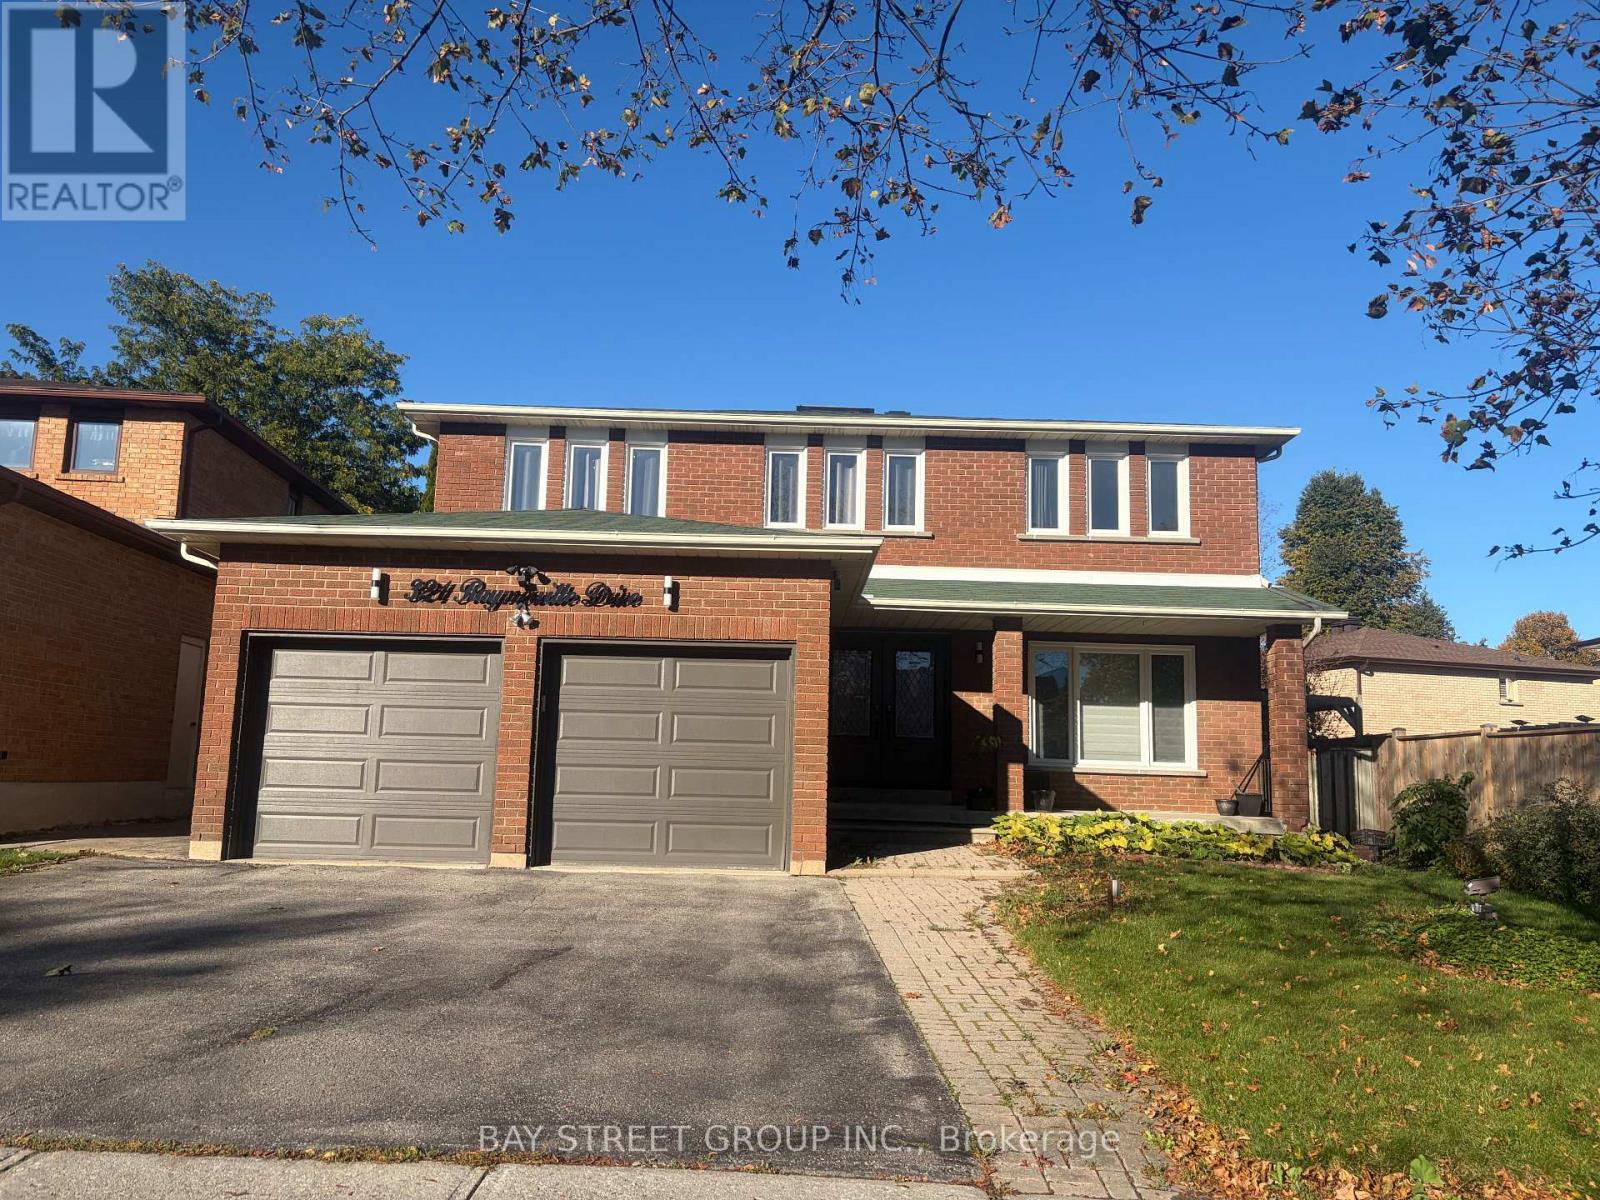
321 Raymerville Drive
Markham (Raymerville), Ontario
Welcome to 321 Raymerville Drive-A stunning,fully transformed detached masterpiece in the heart of Markham's most sought-after family community.No expense has been spared on this turn-key residence,featuring over $250,000 in meticulous,brand-new premium upgrades.Step inside to an airy,light-filled 2-storey layout boasting gorgeous brand-new seamless flooring throughtout the spacious main and upper levels.The heart of the home is a spectacular,completley reimagined chef's kitchen equipped with pristine quartz countertops,sleek custom cabinetry,and a full suite of brand-new,stainless-steel appliaces,bathrooms on main -floor and second floor have been exquisitely updated with luxury contemporary tiling,modern vanities,and premium fixtures. Featuring 4 massive bedrooms, a highly fuctional 2500+ sq.ft.above-grade floor plan,and a beautiful private backyard lot.this home offers the perfect blend of modern luxury and functional space for a growing family.Superbly located just minutes from Centenial Go Startion,Markville Mall,Highways 407/404,and steps away from top-ranked,world-class schools including the prestigious Markville Secondary School.Abolutely nothing left to do but move in and enjoy! (id:45725)
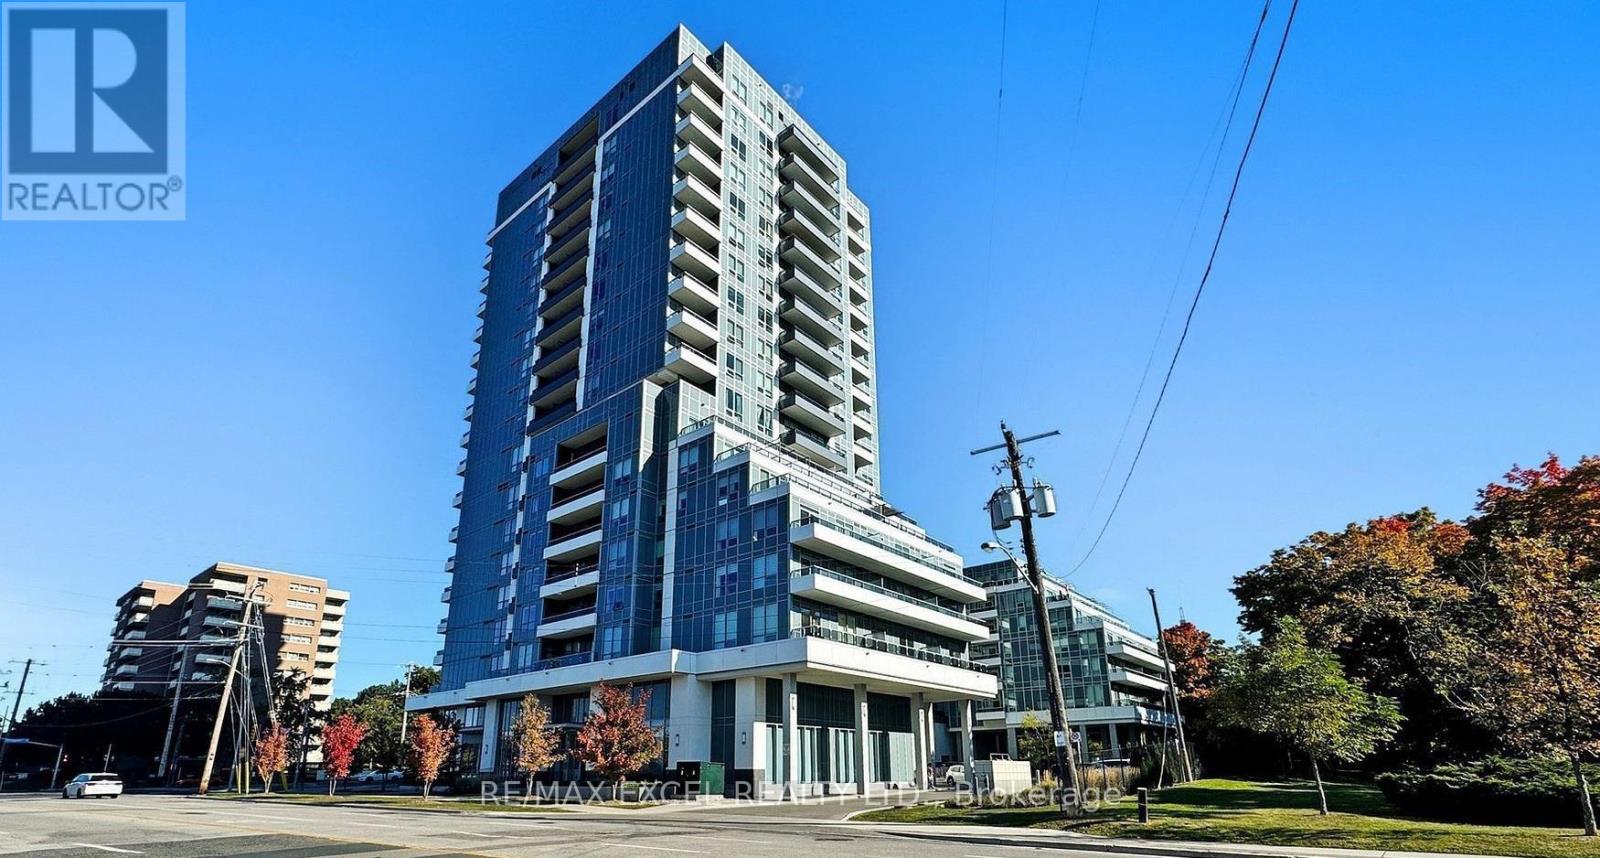
903 - 3121 Sheppard Avenue
Toronto (Tam O'shanter-Sullivan), Ontario
Luxury 1+1 bedroom Condo at Wish Condos with a fab layout! Perfect for a young couple or working professionals; The den is ideal as a nursery or home office. This condo is bright & welcoming and has high-end full-sized appliances, Disability Friendly Bathroom, plenty of storage space and a wonderful terrace overlooking the park. Close to transit and great building amenities (pet wash area, yoga studio, awesome concierge and more!) (id:45725)
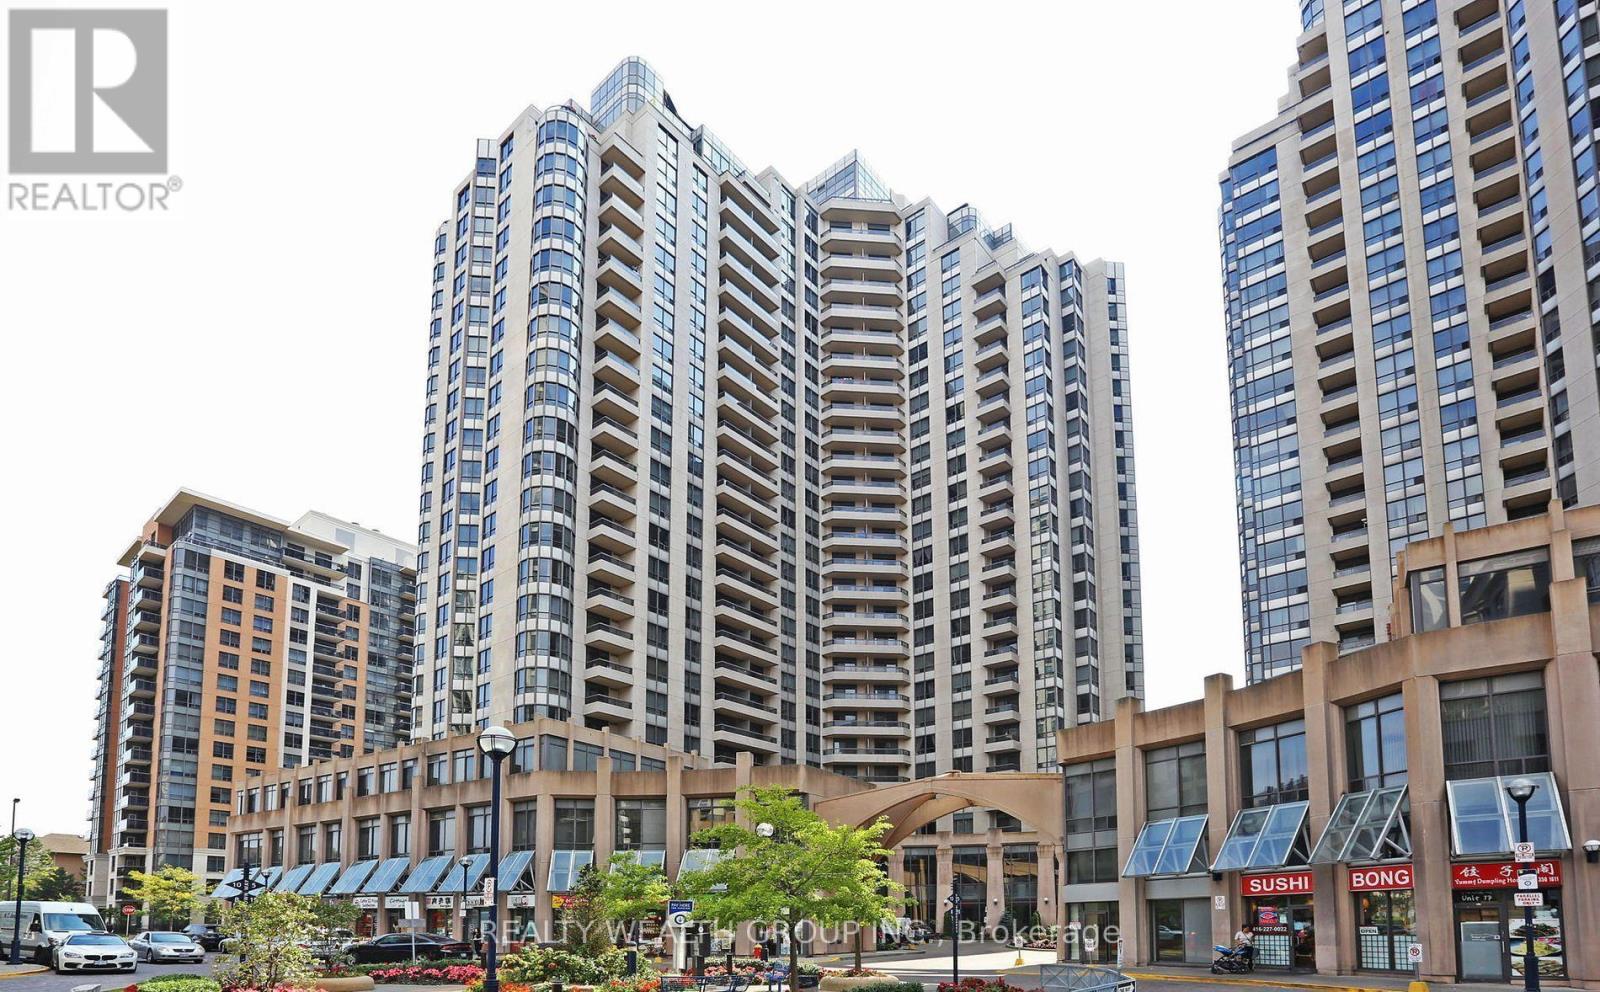
1017 - 15 Northtown Way
Toronto (Willowdale East), Ontario
***LUXURY TRIOMPHE EAST TOWER by TRIDEL | FULLY FURNISHED | 1-BED & 1-BATH w/ 1 PARKING | ALL UTILITIES ARE INCLUDED | RESORT-STYLE AMENITIES | MOVE-IN READY*** Beautifully maintained, fully furnished, spacious 1 Bed & 1 Bath suite at Triomphe East Tower, a prestigious Tridel-built residence in the heart of Yonge & Finch, offering a functional layout, comfortable living space, and a private open balcony. This well-appointed suite features a spacious living and dining area, functional kitchen, generously sized bedroom, and a thoughtfully designed layout for comfortable everyday living. Fully furnished and move-in ready, with one (1) underground parking space included. All utilities (Heat, Hydro & Water) are included, offering exceptional convenience and value. Enjoy an outstanding collection of resort-style amenities including Indoor Swimming Pool, Hot Tub, Sauna, Fully Equipped Gym, Yoga Room, Bowling Alleys, Virtual Golf, Tennis Courts, Running Track, Ping Pong, Billiards, Theatre, Library, Party Room, Guest Suites, BBQ Area, Visitor Parking, 24-Hour Concierge, and more. Exceptional Yonge & Finch location within walking distance to Finch Subway Station, North York Centre Station, TTC, VIVA & GO Transit, providing seamless connectivity throughout the GTA. Enjoy direct indoor access to grocery shopping without stepping outside, along with an incredible selection of restaurants, cafes, retail shops, parks, library, cinema, and everyday conveniences along Yonge Street. Convenient access to Hwy 401 and major commuter routes, with shopping, dining, entertainment, and essential amenities all within the surrounding neighbourhood. A rare opportunity to enjoy fully furnished, resort-style living in one of North York's most connected and vibrant communities. (id:45725)
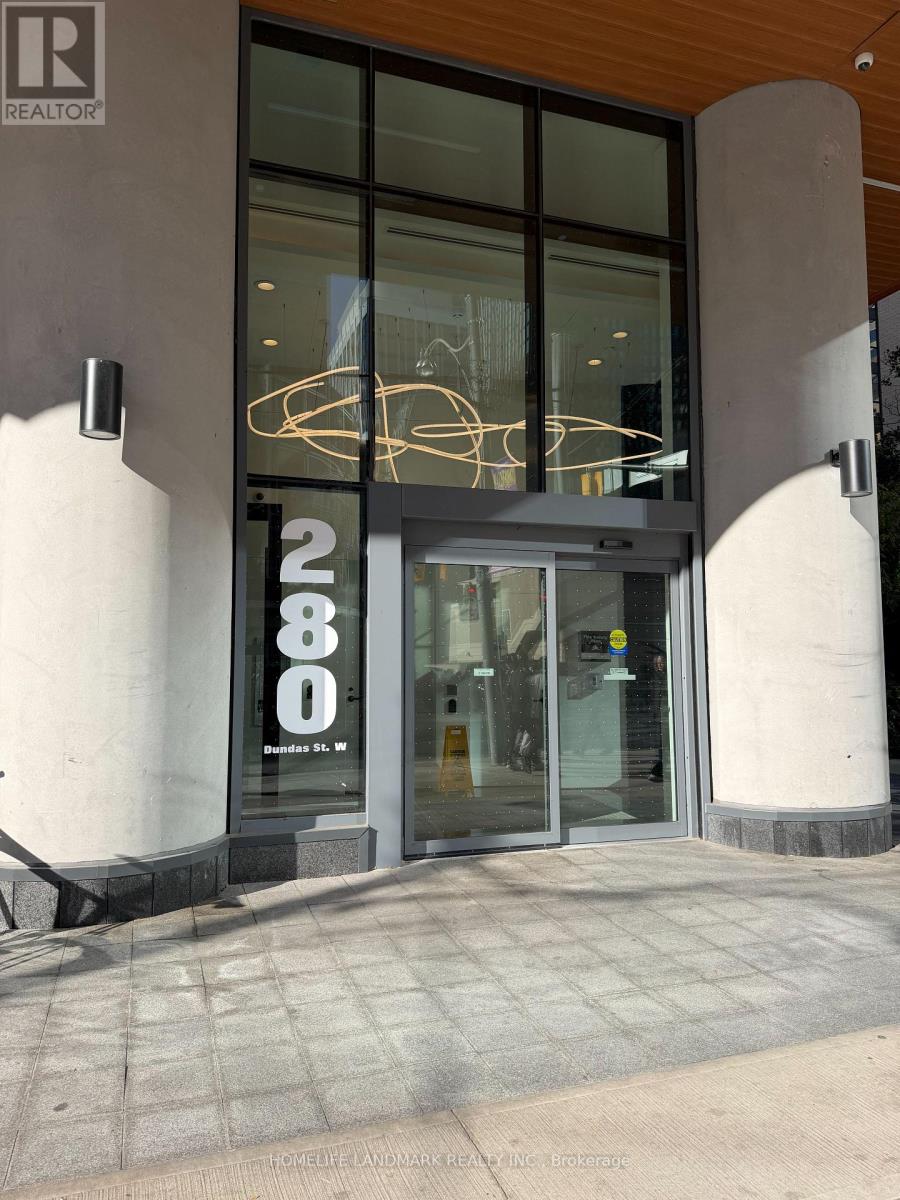
1802 - 280 Dundas Street W
Toronto (Kensington-Chinatown), Ontario
Welcome To Artistry Condo. Located In The Heart of Downtown Toronto! This stylish 1 Bed + Den, 1 Bath suite boasts a unobstructed north west view, floor-to-ceiling windows, and balcony for a sleek indoor-outdoor vibe. Thoughtfully designed with 9-ft smooth ceilings, a sleek quartz kitchen, and a functional den perfect for remote work or overnight guests. Steps to AGO, OCAD, U of T, TTC, hospitals, and the Financial District this is downtown living at its best. Enjoy 5-star amenities: 24/7 concierge, rooftop terraces, co-working lounges, an art studio, and more. A perfect match for urban professionals and students - Steps away from transit, restaurants, shops, and cultural landmarks. (id:45725)
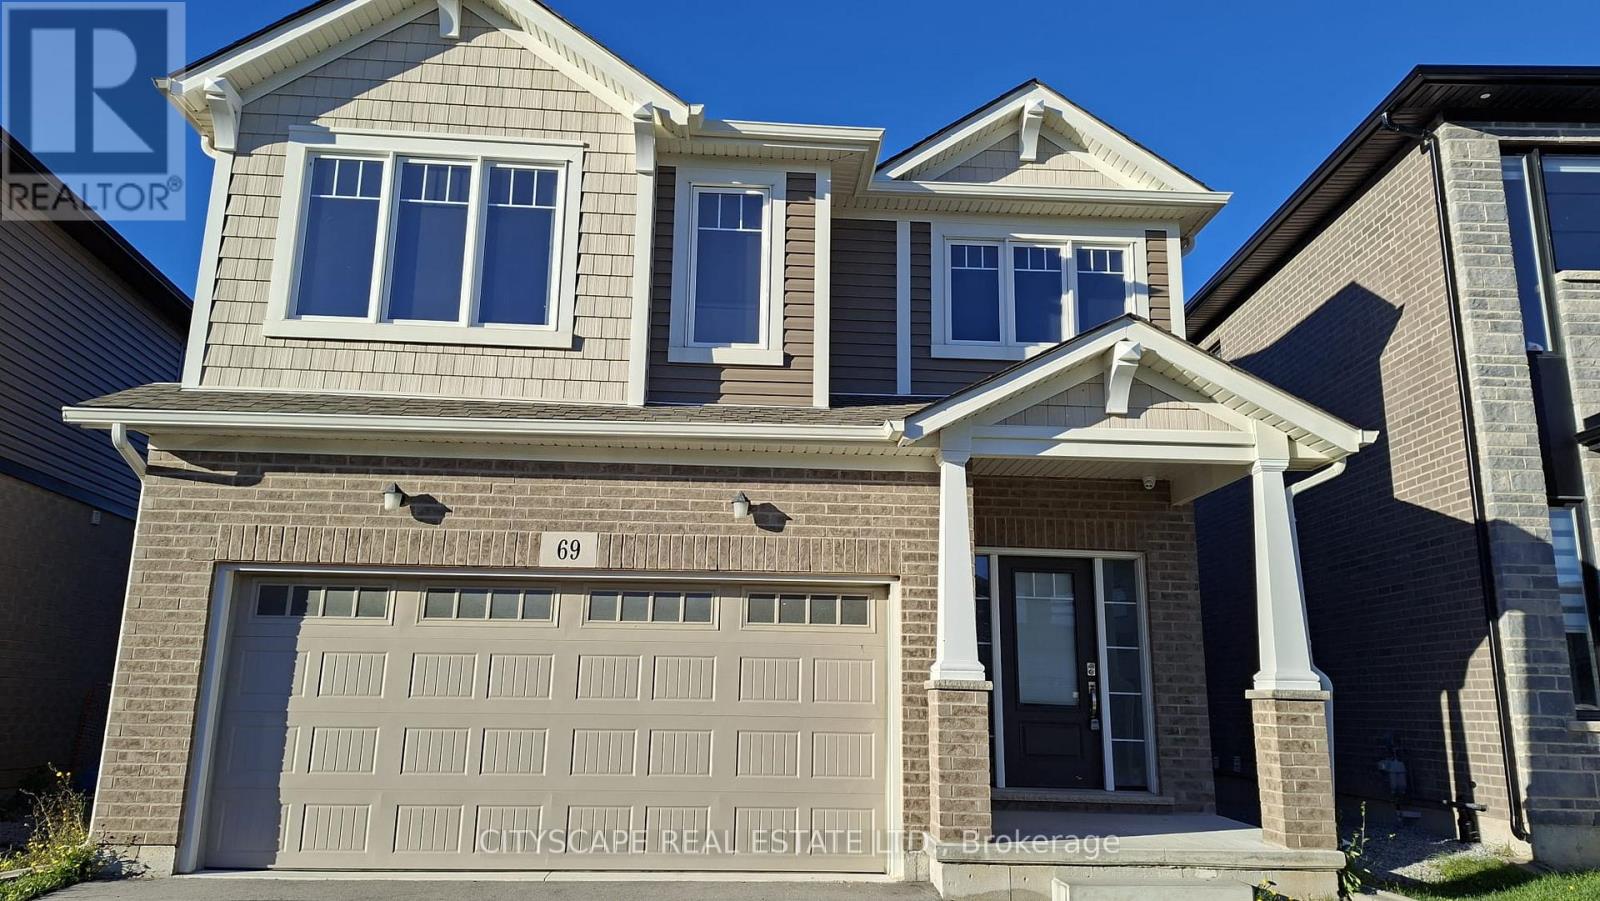
69 Bur Oak Drive
Thorold (Confederation Heights), Ontario
Built 2022 by Mountainview Homes. Gorgeous move-in ready carpet free detach home in Confederation Heights! Features an open-concept layout, 9ft ceilings, and a bright eat-in kitchen with stainless steel appliances. Excellent bedroom sizes and a fantastic backyard space. Unbeatable location minutes to Brock University, local schools, parks, and the Pen Centre. Fast access to Hwy 406 & 58, and just 15 mins to Niagara-on-the-Lake wineries. Perfect for first-time buyers, families, or investors. A must-see property! (id:45725)
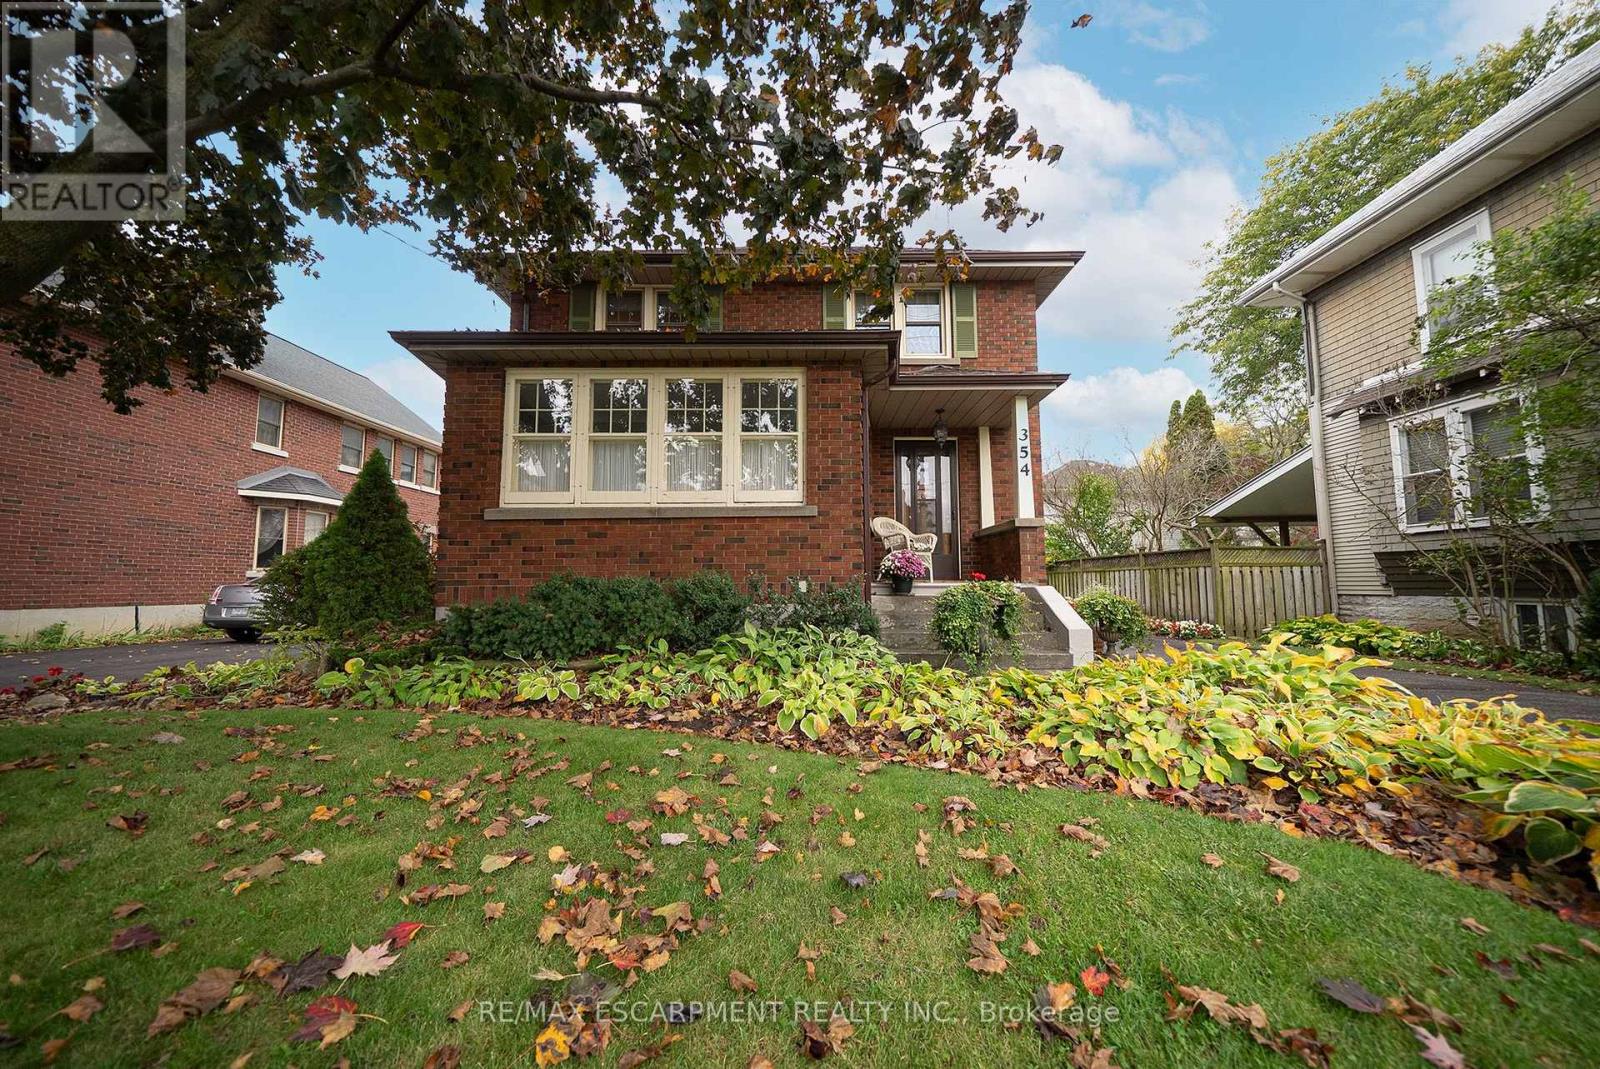
354 West Street W
Norfolk (Simcoe), Ontario
Welcome home to 354 West Street in Simcoe. This character-filled, all-brick 2-storey home offers 1,667 sq ft, 3 bedrooms, 1.5 bathrooms and a finished basement. The tidy exterior features mature trees, established gardens, a covered front porch and a paved driveway leading to a detached single car garage. The welcoming foyer showcases beautiful wood trim and hardwood flooring, with a striking wood staircase adding to the home's character. The living room features hardwood flooring, detailed woodwork and a decorative fireplace that serves as a focal point. The kitchen offers white cabinetry, ample counter space, a double sink and a tile backsplash, with a window overlooking the side yard. The formal dining room features hardwood flooring, wood trim and large windows that bring in natural light. The upper level offers 3 bedrooms and a 4-piece bathroom. The finished basement provides additional living space, complete with an electric fireplace. The rear yard offers green space, mature trees and room to enjoy the outdoors. Located in Simcoe, Norfolk County, this home is close to local shops, parks, schools and everyday amenities. (id:45725)
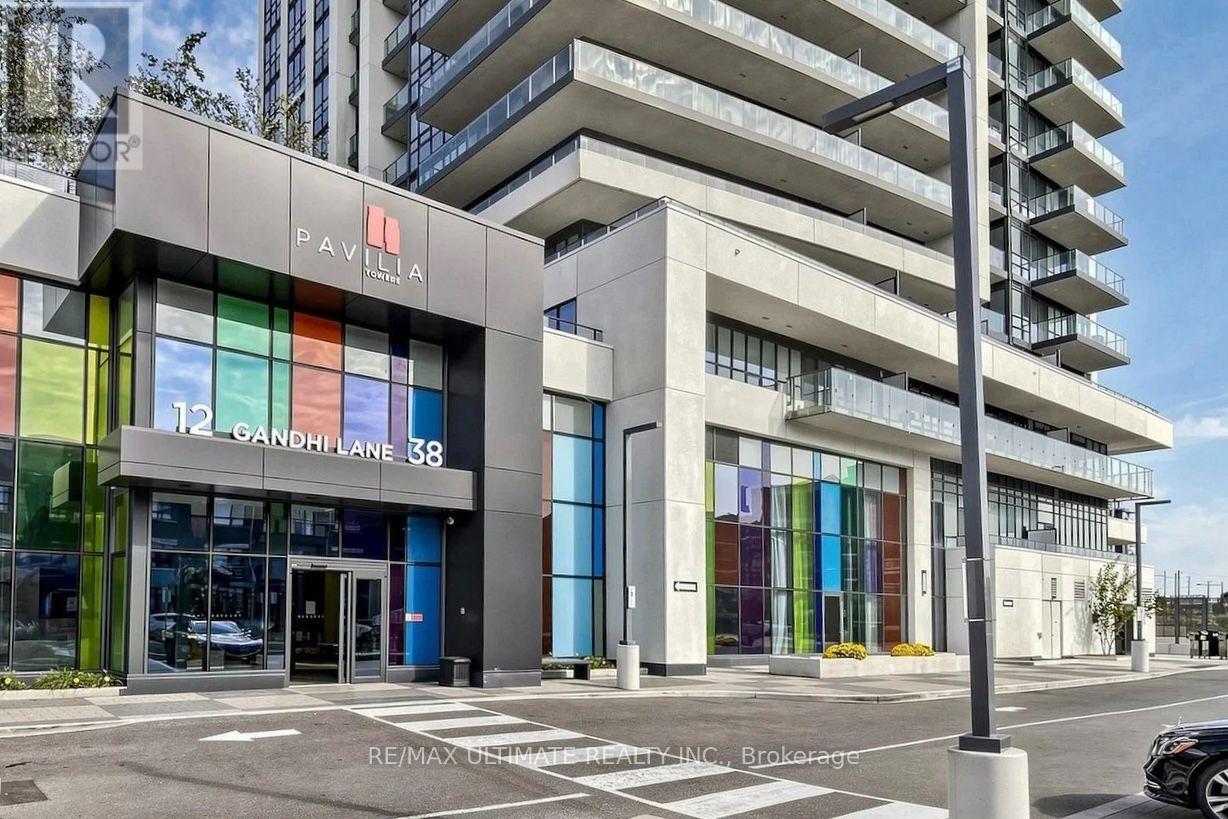
1601 - 38 Gandhi Lane
Markham (Commerce Valley), Ontario
Luxury 1+Den condo with 1 EV parking space at Pavilia Towers by Times Group, located in prime Thornhill along Highway 7 (between Leslie and Bayview). This bright, energy-efficient smart building unit features 9ft ceilings, a functional open-concept layout with laminate flooring throughout, and an unobstructed north view. The modern kitchen includes quartz countertops, built-in stainless steel appliances, upgraded backsplash, and sleek cabinetry. Unbeatable location steps from VIVA Transit, Langstaff GO Station, Richmond Hill Centre Terminal, Hwy 407/404, Loblaws, Walmart, Home Depot, and top dining. Spectacular building amenities include 24hr concierge, an infinity pool, gym, yoga room, ping-pong & billiards rooms, party room, visitor parking, and rooftop terrace. (id:45725)
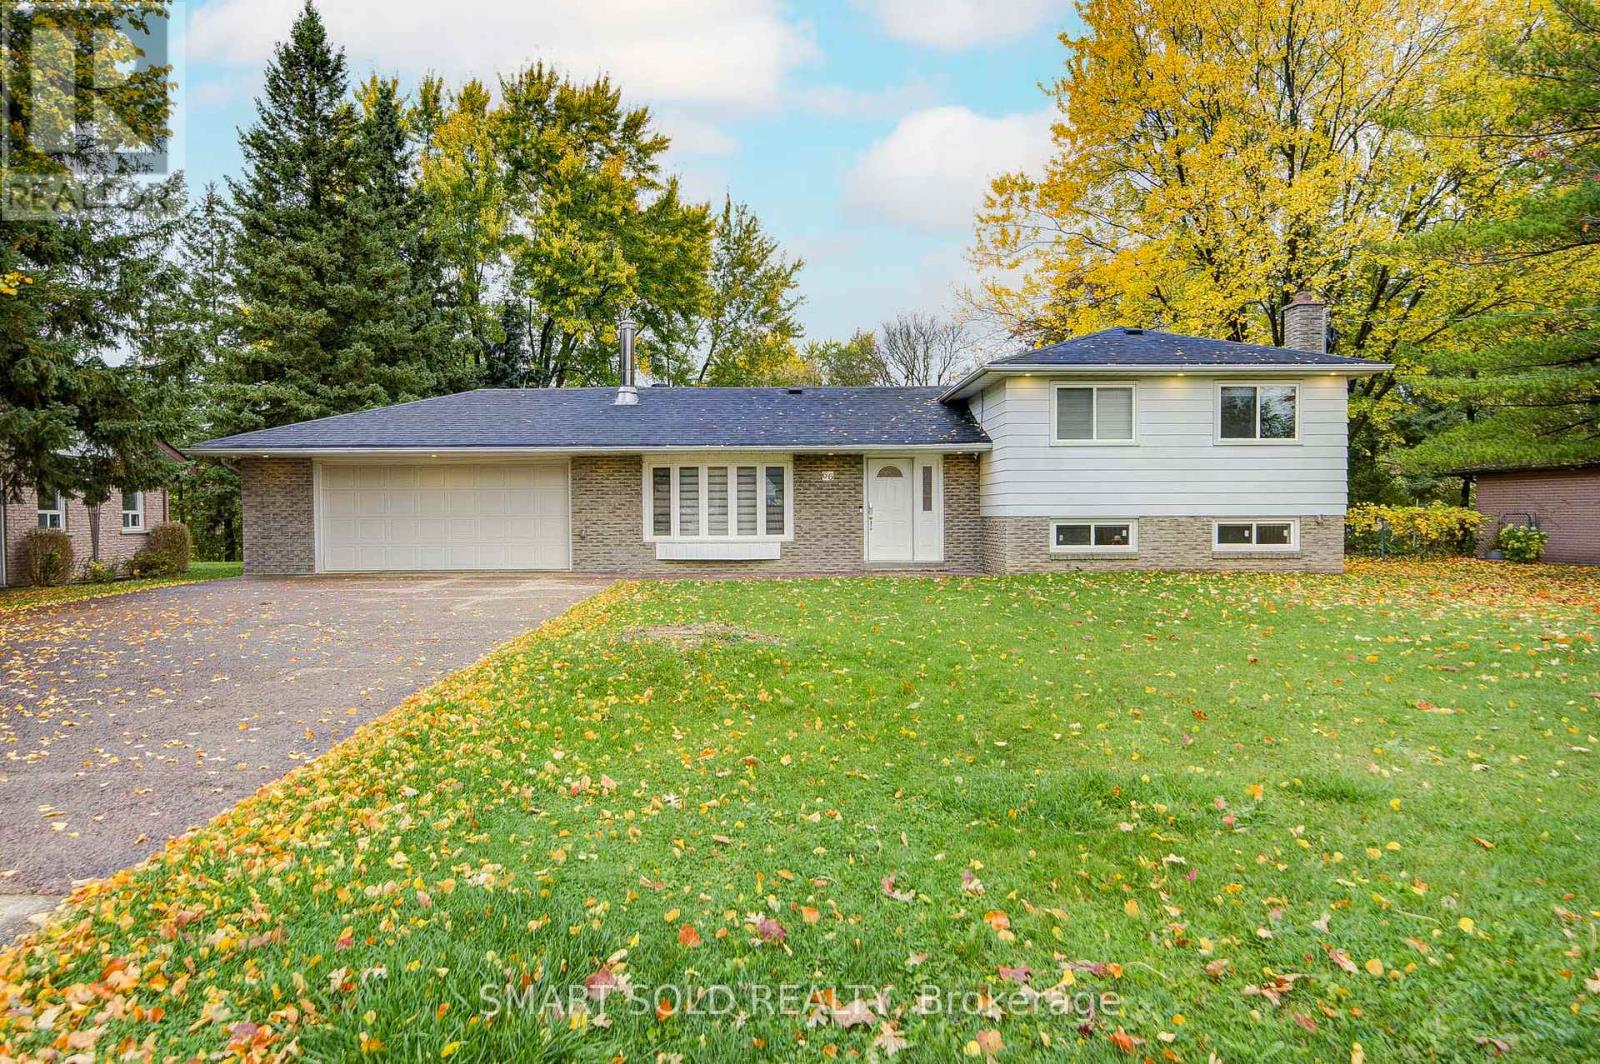
66 Lakeland Crescent
Richmond Hill (Oak Ridges Lake Wilcox), Ontario
Lifetime Opportunity To Own A Fully Renovated (Over $300K) Home Situated On A Premium 96 X 165 Ft Lot With NO Sidewalk In Prestigious Lake Wilcox, Richmond Hill. Rarely Offered Luxury Home With Exceptional Craftsmanship & $$$ In Upgrades, Featuring New Flooring Throughout, Smooth Ceilings, Pot Lights, New Staircase With Glass Railings, Updated Window Glass Panels, Whole-Home Rewiring, Upgraded Sound System, Fresh Paint & Deck Refinishing, And A New Surveillance System. Main Floor Features A Bright, Functional Layout With A Separate Entrance, Two Skylights And Multiple Large Windows With Updated Glass Panels Flood The Home With Natural Light. The Stunning New Chef's Kitchen Features New Cabinetry, Quartz Countertops, Contemporary Finishes, New Plumbing, A New Water Filtration System, And New Stainless Steel Appliances. The Large Centre Island Overlooks The Private, Maturely Landscaped Backyard, Creating The Perfect Space For Everyday Living And Entertaining. The Spacious Primary Suite Offers A Fully Upgraded 5-Piece Ensuite With Glass Shower And A Custom Walk-In Closet. Three Additional Well-Sized Bedrooms And An Upgraded Shared Bathroom With New Light Fixtures Provide Comfort And Flexibility For The Whole Family. The Split-Level Layout Features A Cozy Family Room With A Fireplace, With Stairs Leading Down To The Professionally Finished Basement, Offering A New Kitchenette/Wet Bar, New Full Bathroom, A Large Recreation Area, And An Additional Separate Room With Potential For Future Rental Income Or Extended Family Use. Ideally Located Just Minutes To Lake Wilcox, Scenic Trails, Parks, Top-Rated Schools, Oak Ridges Community Centre, Golf Courses, And Yonge Street Amenities. A Fantastic Opportunity To Own A Beautifully Renovated Home On An Oversized Lot In One Of Richmond Hill's Most Desirable Neighbourhoods! (id:45725)
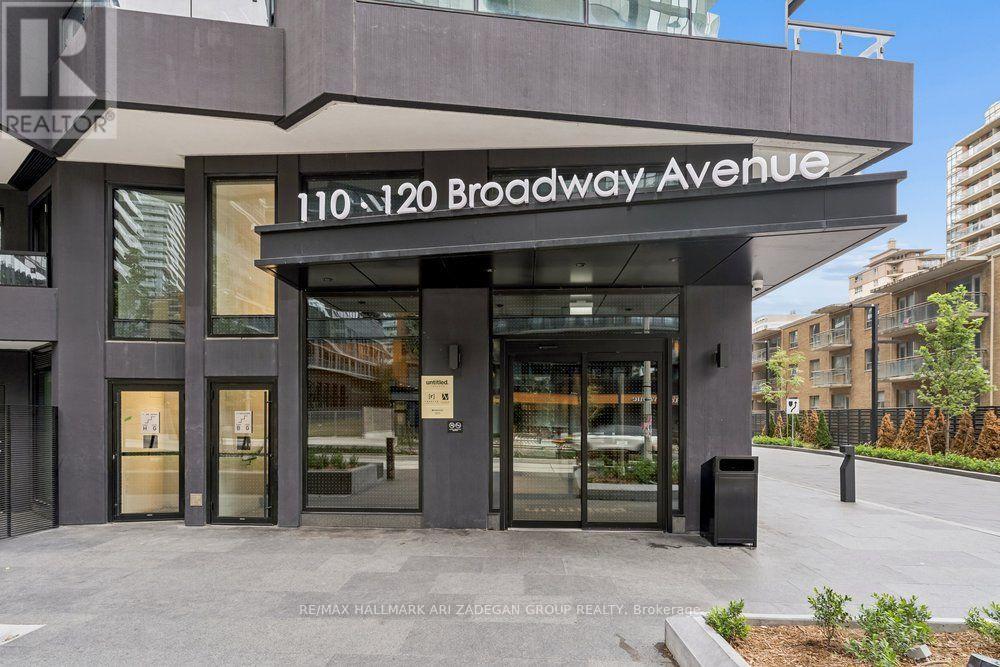
3109 - 110 Broadway Avenue
Toronto (Mount Pleasant West), Ontario
Welcome to Untitled Condos - a striking architectural collaboration with Pharrell Williams. This brand-new 2-bedroom, 2-bathroom corner suite offers an exceptional blend of style, space, and sophistication. Thoughtfully designed with premium finishes throughout, the unit features spa-inspired bathrooms, a modern open-concept layout that provide an abundance of natural light and sweeping city views. A storage locker is included for added convenience! Perfectly positioned in the heart of Midtown at Yonge and Eglinton, you're steps from some of Toronto's best restaurants, shopping, and entertainment, along with seamless access to the Toronto Transit Commission Line 1 subway for easy commuting. Enjoy world-class amenities including 24-hour concierge, indoor & outdoor pools, spa, fitness & yoga centre, basketball court, co-working lounge & garden, meditation garden, oasis gallery, reflection lounge, private dining room, social lounge, recreation room, screening room, kids' room, outdoor BBQs, fire pits, dining areas, and beautifully landscaped outdoor spaces. Just steps to Loblaws, Metro, Farm Boy, No Frills, restaurants, cafes, boutique shopping, and parks. Experience the ultimate in luxury, convenience, and vibrant city living at one of Toronto's most sought-after new addresses. (id:45725)
2904 - 1 Yorkville Avenue
Toronto (Annex), Ontario
Great Location! Luxurious Yorkville Residence In The Heart Of Downtown * Subway Station, Yonge St/Yorkville Amenities At Your Door Step. 1 Bdrm With A Superb Layout. Spectacular Great View! Neutral Finishes * 9' Ceilings * Premium Flooring * Floor To Ceiling Windows Throughout. Open Balcony * Kitchen W/ Quartz Island * Large Picture Windows. Live At The Best Address In Toronto! Amenities Incl: Luxury Canyon Ranch Spa, Plunge Pool, Hot Tub, Steam & Sauna, Yoga Room, Zen Garden. (id:45725)
354 West Street
Simcoe, Ontario
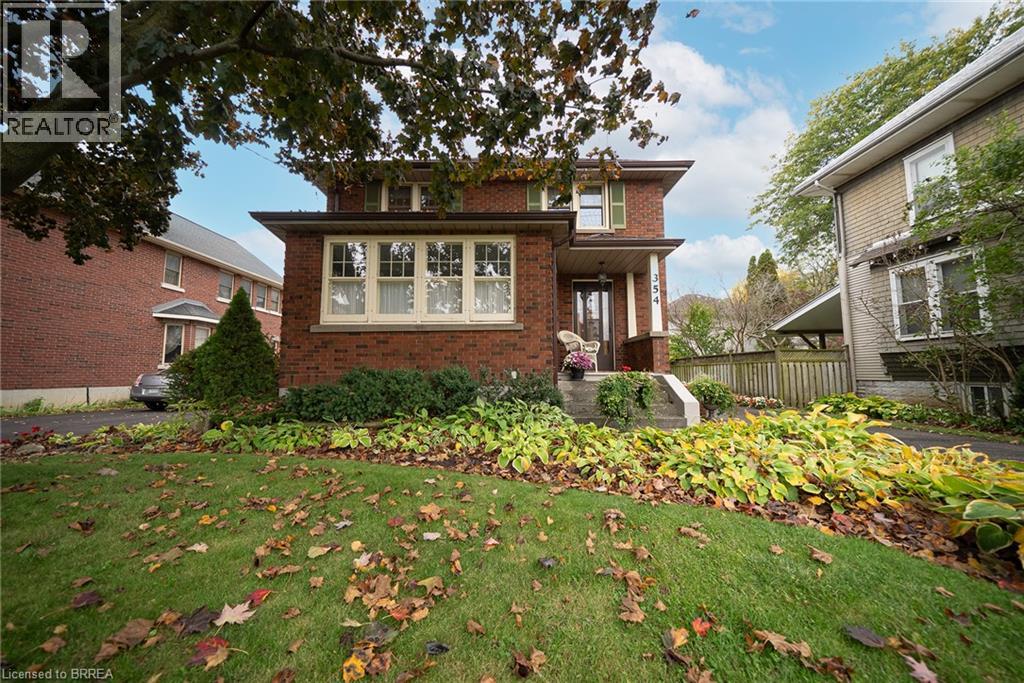
Welcome home to 354 West Street in Simcoe. This character-filled, all-brick 2-storey home offers 1,667 sq ft, 3 bedrooms, 1.5 bathrooms and a finished basement. The tidy exterior features mature trees, established gardens, a covered front porch and a paved driveway leading to a detached single car garage. The welcoming foyer showcases beautiful wood trim and hardwood flooring, with a striking wood staircase adding to the home's character. The living room features hardwood flooring, detailed woodwork and a decorative fireplace that serves as a focal point. The kitchen offers white cabinetry, ample counter space, a double sink and a tile backsplash, with a window overlooking the side yard. The formal dining room features hardwood flooring, wood trim and large windows that bring in natural light. The upper level offers 3 bedrooms and a 4-piece bathroom. The finished basement provides additional living space, complete with an electric fireplace. The rear yard offers green space, mature trees and room to enjoy the outdoors. Located in Simcoe, Norfolk County, this home is close to local shops, parks, schools and everyday amenities. (id:45725)
9 Pursel Street
Waterford, Ontario
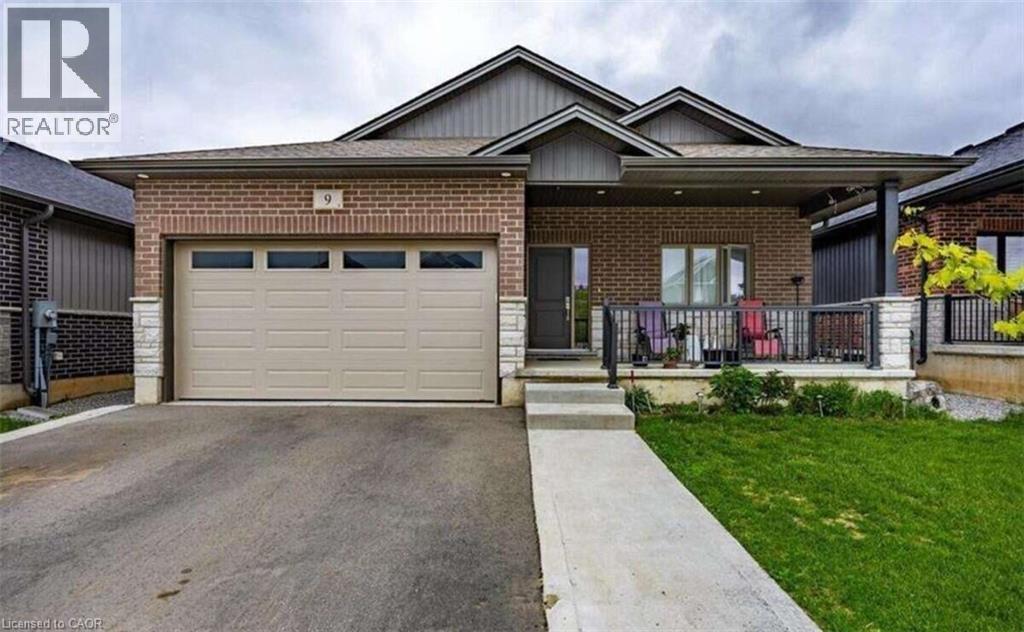
*** For more information, please click Brochure button. *** Welcome to this stunning, fully finished bungalow offering multi-generational flexibility, & premium construction in the highly sought-after Waterford Villages community. Boasting 2,700 square feet of total finished living space (1,435 sq ft above grade and 1,265 sq ft below grade), this home pairs an expansive 5-bedroom, 3-bathroom layout with top-tier finishes. Enjoy a peaceful small-town lifestyle while staying perfectly connected, located just 25 minutes to the 403/QEW corridor or 15min to Port Dover. Key Property Features: fully finished bsmnt in-law suite features: 3bd, bth, kitchen with new appliances, 2nd laundry off the kitchen and quick access to opposite side, g/fireplace. Main flr smart appliances included: Enjoy all main floor appliances being Wi-Fi ready, allowing you to monitor and manage your kitchen and laundry remotely from anywhere using your smartphone. Dream Designer Kitchen: A true masterpiece featuring quartz countertops, an abundance of extra white shaker cabinetry for maximum storage, a generous walk-in pantry, and a comfortable center island for effortless entertaining. Gourmet Smart Appliances: Equipped for high-end cooking with a premium gas stove and a state-of-the-art 4-door refrigerator featuring a highly convenient flexible middle drawer. Central vac thruout, security camera with monitor included. Pristine Exterior & Curb Appeal: Features 4-5 parking on finished asphalt driveway with concrete trim and a matching concrete walkway leading to the inviting front porch. The fully fenced yard includes a raised garden bed and a spectacular detached shed—fully insulated with concrete floors, drywall, and electricity(ideal for a workshop or studio). (id:45725)
1104 A - 115 Nipissing Road
Milton (Tm Timberlea), Ontario
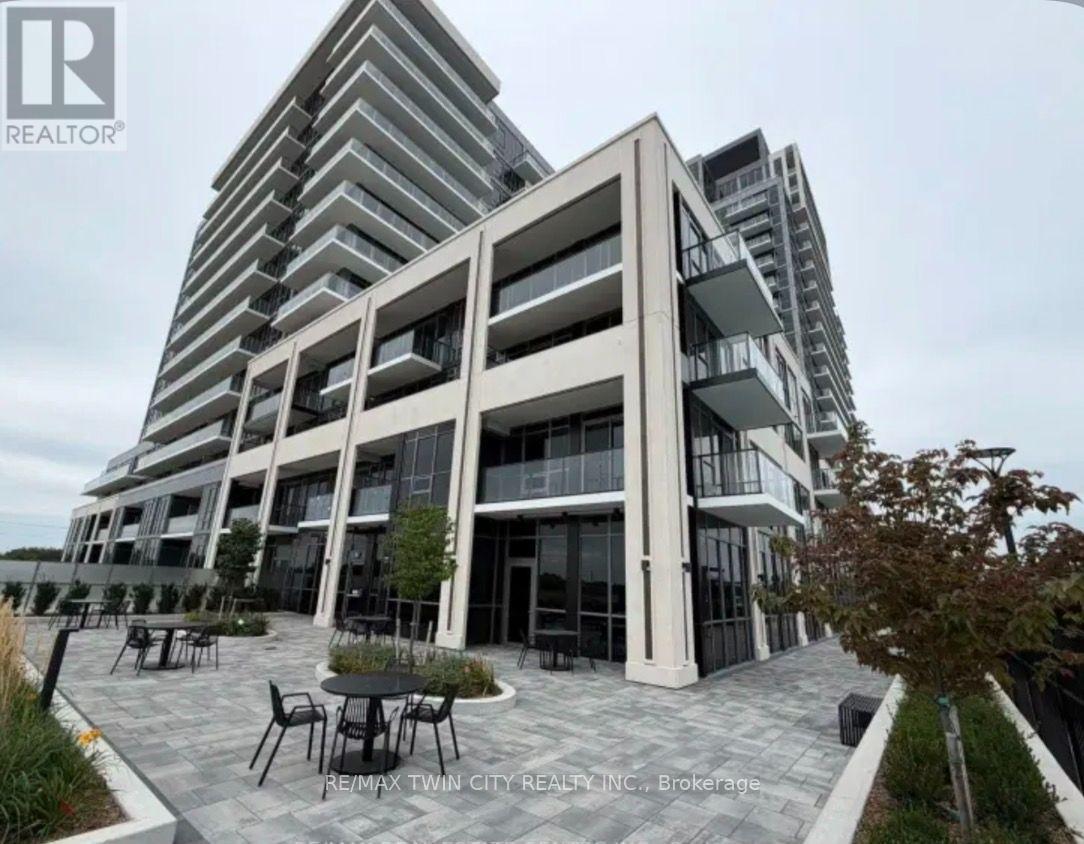
Welcome to this beautifully appointed 2-bedroom, 2-bathroom condo nestled in one of Milton's desirable upscale communities. Featuring a thoughtfully designed layout, spacious living areas, and a stylish kitchen, this home offers the perfect blend of comfort, convenience, and contemporary living. The well-sized bedrooms provide plenty of space to relax, while the two bathrooms add extra functionality for everyday living. Being a corner unit, makes is bright and more desirable. Enjoy a fantastic location close to shopping, restaurants, parks, schools, and major commuter routes. (id:45725)
6001 - 3900 Confederation Parkway
Mississauga (City Centre), Ontario
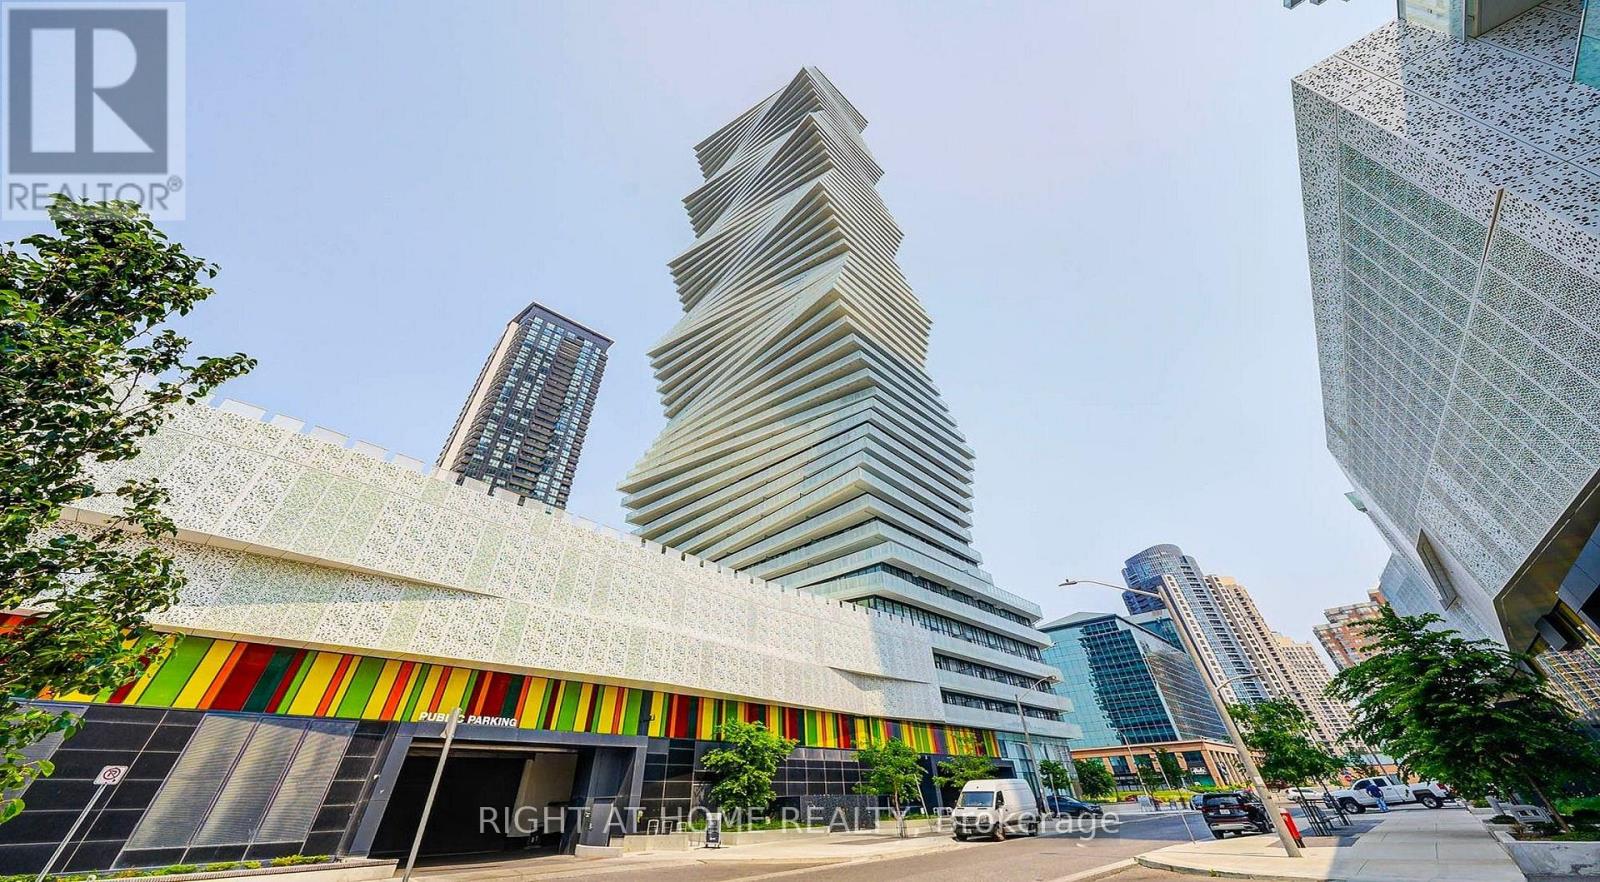
With Hydro, Heat, and Water Included, Experience Elevated Luxury Living In This Modern 1,249 SqFt Two-Story Penthouse With 10" Ceiling On The 60th Floor Of The Iconic MCity Building Offering Breathtaking, Unobstructed Views Of The Toronto Skyline and Lake Ontario Visible From the Floor-To-Ceiling Windows. This Fully 3-Bedroom, 3-Bath Unit Has Been Thoughtfully Designed by Renowned Cecconi Simone With Chic Finishes Throughout The Open-Concept Living Space Is Flooded With Natural Light, Making It Ideal For Both Everyday Living And Entertaining. Walking Distance to Square One and the Entertainment District! The Unit Comes With One Underground Parking Space And One Storage Locker. You're Steps from Public Transit, Major Highways, Dining, And Shopping. LRT Will Be Available From Square One. Balcony on Both Floors with Spectacular Lake View. (id:45725)
98 Bannister Crescent
Brampton (Northwest Brampton), Ontario
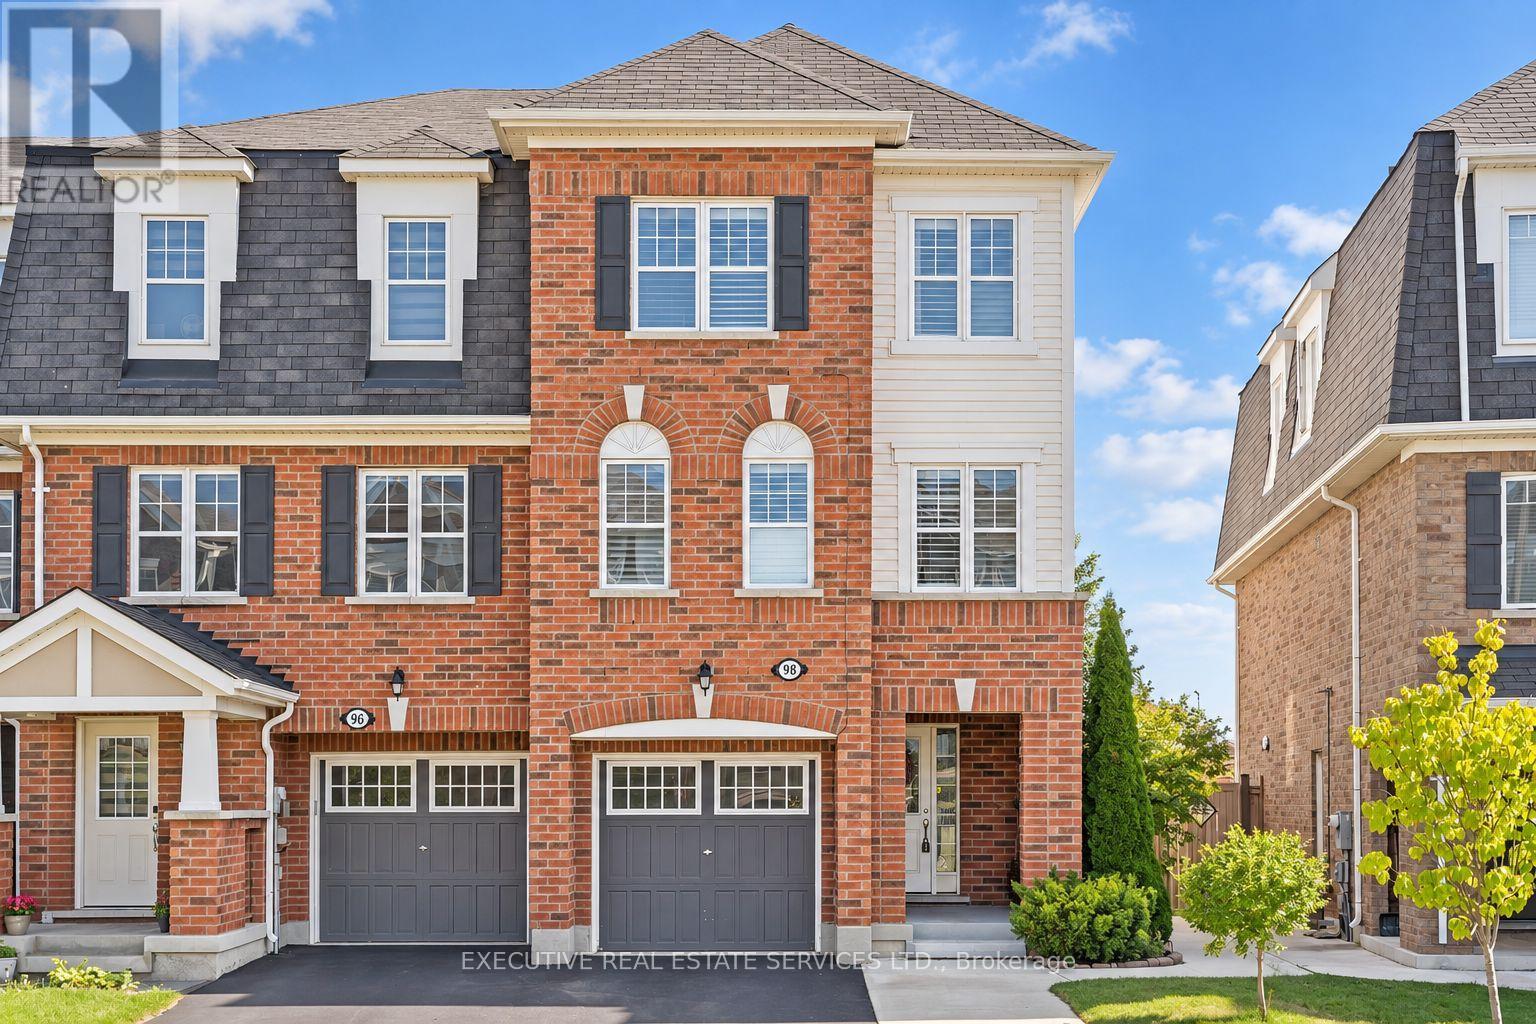
Welcome to 98 Bannister Cres, this stunning freehold townhome will bring your search to a screeching halt. Meticulously maintained and thoughtfully upgraded from top to bottom, this modern 3+1 bedroom, 4-bathroom end-unit offers the ultimate blend of style, privacy, and exceptional function, highlighted by abundant natural light and a fantastic layout. The main level showcases rich hardwood floors, sleek California shutters, modern pot lights, and separate living and family room. At the heart of the home is a chef-inspired kitchen featuring generous quartz countertops, ample cabinetry, and a built-in work desk ideal for working from home. Upstairs, the spacious primary suite boasts a large walk-in closet and a private 4-piece ensuite, accompanied by bright, generously sized bedrooms with seamless hardwood flooring throughout. The versatile, light-filled walkout basement includes a bedroom, a 3-piece washroom, and a separate backyard entrance, adding exceptional flexibility & offers limitless potential with many uses. Step outside to a private backyard retreat complete with a gazebo for relaxing, this is the perfect place to spend time with family, BBQs, & pets to roam free! Handy storage shed in the backyard for seasonal gear. Location Location Location! Ideally situated in a highly popular neighbourhood just minutes from the Mt. Pleasant GO Station, local parks, top-rated schools, everyday shopping, Mount Pleasant Village Library, grocery stores, trails, and plenty of other amenities. This must-see home seamlessly combines sophisticated modern living with supreme commuter convenience. The combination of freehold living, layout & location makes this the one to call home. (id:45725)
39 Cooperage Crescent
Richmond Hill (Westbrook), Ontario
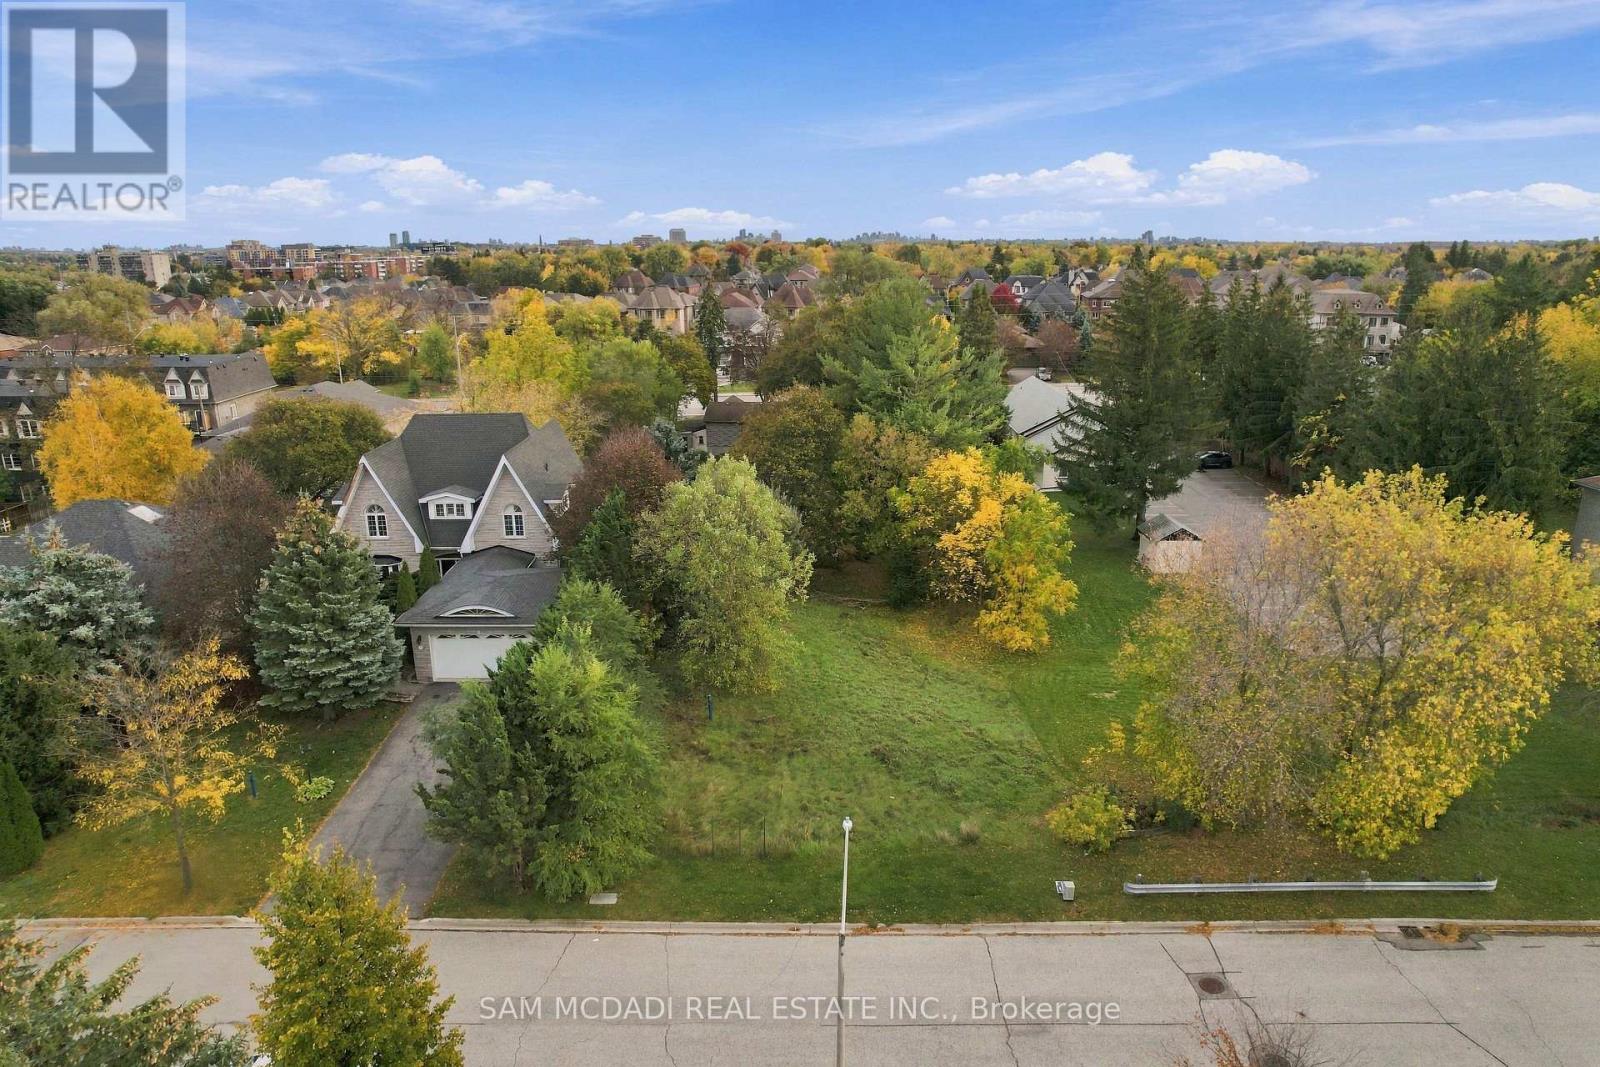
Welcome to 39 Cooperage Cres! Set on a generous 60 x 125 ft lot, this parcel presents an opportunity to create a beautiful two-storey family residence, complete with spacious principal rooms, a welcoming kitchen and dining area, and a private backyard designed for summer barbecues, intimate gatherings and afternoons spent outdoors. With room to envision a landscaped garden, outdoor dining terrace and inviting green space, the setting lends itself to a home that balances everyday comfort with effortless entertaining. Zoned Neighbourhood Mixed Use (NMU), the property also offers a range of permitted residential uses, including detached and semi-detached dwellings. Nestled within an established Richmond Hill neighbourhood, the location places everyday conveniences, schools, parks and recreational amenities within reach. Enjoy nearby Tollbar Park and neighbourhood green spaces, convenient shopping and dining along Yonge Street, and the extensive retail selection at Elgin Mills Crossing. For active families, Richmond Green Sports Centre & Park offers sports facilities, recreation programs and year-round activities, while the David Dunlap Observatory Park provides a distinctive local escape for nature walks and stargazing events. With convenient access to public transit and major routes, including Highway 404, 39 Cooperage Crescent offers an opportunity to create a home with room to grow, space to entertain and a lifestyle connected to the best of Richmond Hill. (id:45725)
24 Sundew Lane
Richmond Hill (Oak Ridges Lake Wilcox), Ontario
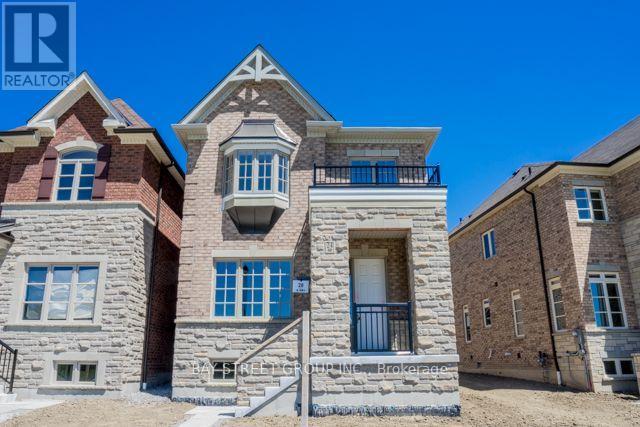
Welcome to this beautifully maintained 4-bedroom home, designed for both comfort and convenience. Upstairs, you'll find two spacious en-suite bedrooms, perfect for added privacy and functionality.Nestled in a desirable neighborhood, this home offers easy access to nearby shopping centers, a scenic lake, and a vibrant community centermaking it an ideal choice for families and professionals alike. With its blend of modern amenities and a welcoming atmosphere, this property is truly a place to call home (id:45725)
# Upper-2 - 30 Rural Avenue
Toronto (Agincourt South-Malvern West), Ontario
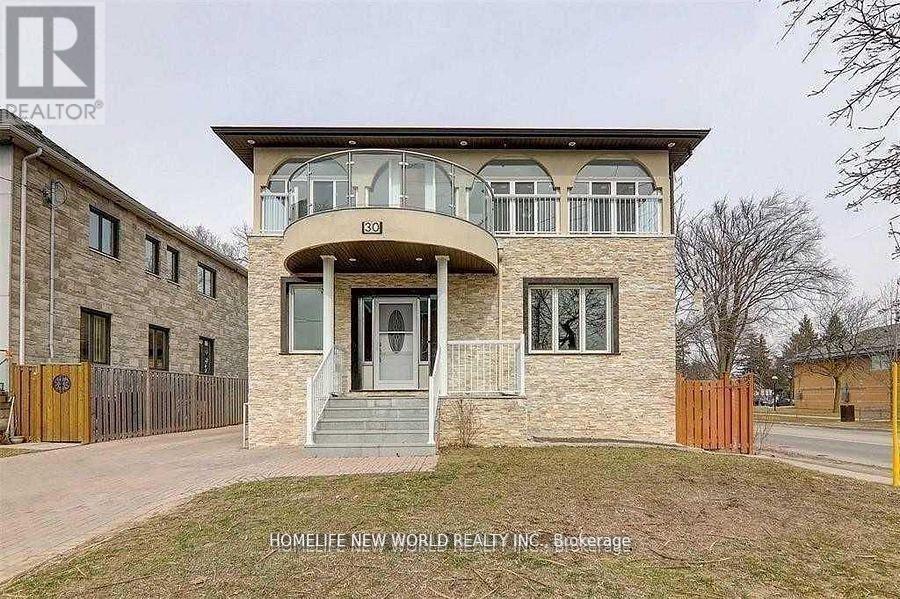
Location, Location, Upper Floor Master Bedroom, Ensuite Washroom And Include Utilities (Including Gas, Water, Hydro, Cable Tv And High-Speed Internet), Shared Kitchen, 5Min Walk To Top Schools And Shopping Plazas, Driving Mins Away From 401/404 (id:45725)
908 - 212 Eglinton Avenue E
Toronto (Mount Pleasant West), Ontario
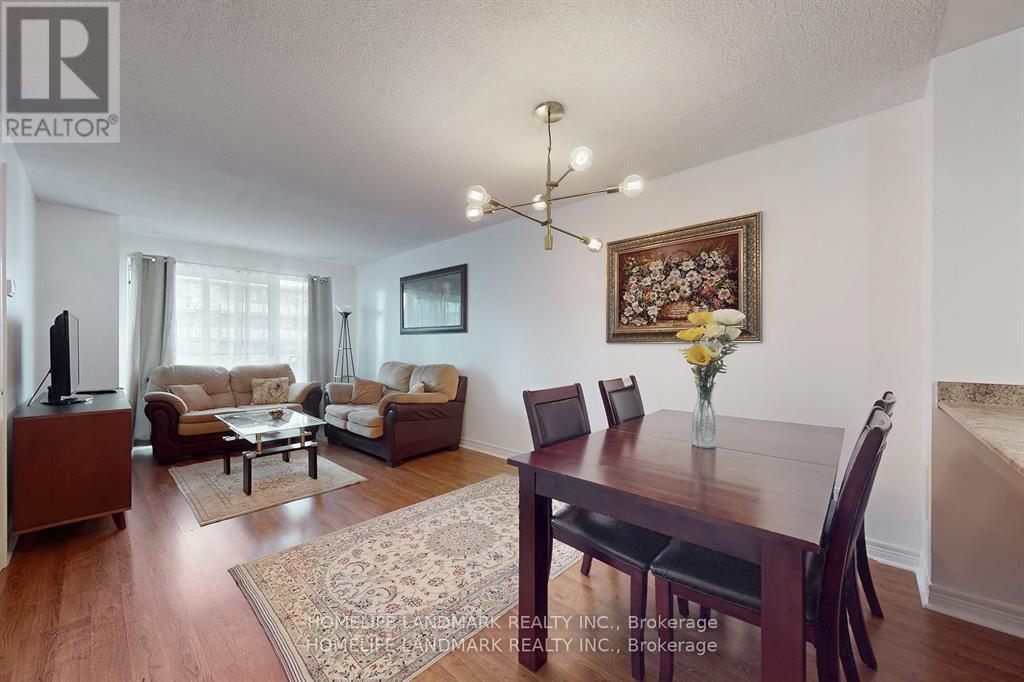
Welcome to 212 Eglinton Ave E, Unit 908! This bright and spacious 1+1 bedroom, 1-bathroom suite is perfectly located in the highly sought-after Yonge & Eglinton neighbourhood. Features a functional open-concept layout with wide plank laminate flooring, an upgraded kitchen with stainless steel built-in appliances, mirrored backsplash, and mirrored closets. Walk out to a covered balcony with unobstructed north and east/west views. Premium building amenities complement modern urban living while maintaining the charm of a quiet midtown retreat. Steps to transit, Eglinton Subway Station, top schools, shops, restaurants, parks, and scenic trails including Sherwood Park and Sunnybrook. ALL utilities INCLUDED, One Parking, One Locker. (id:45725)
518 - 1 Kyle Lowry Road
Toronto (Banbury-Don Mills), Ontario
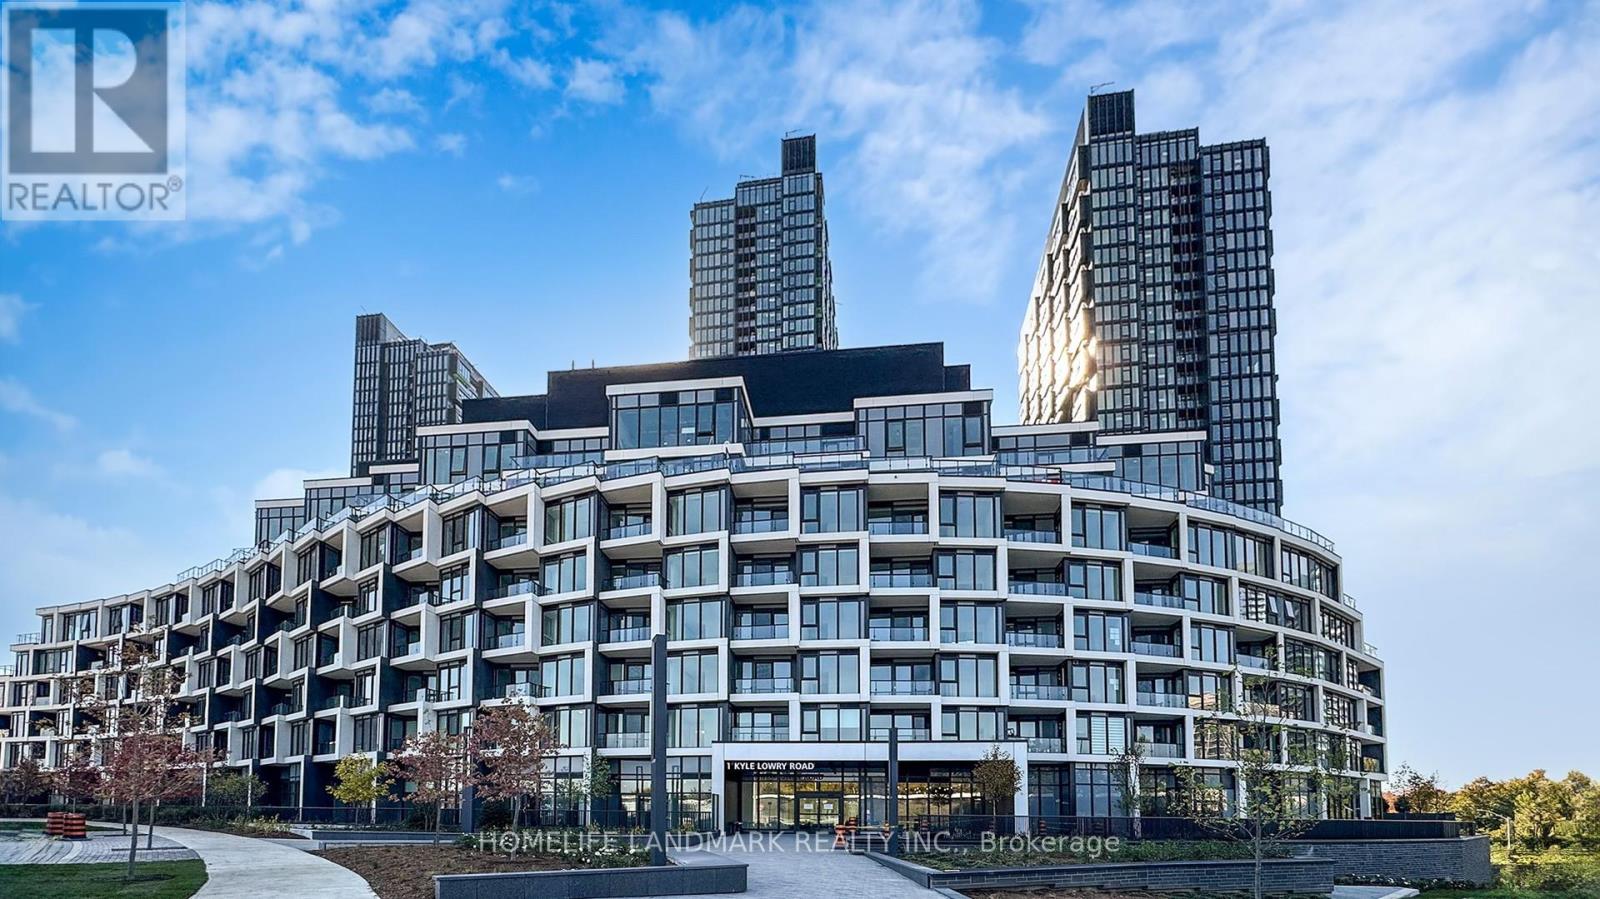
Brand New Crest Condos by Award Winning Builder Aspen Ridge Homes, located in the Crosstown Community. This 1-bedroom, 1-bath condo is Located at the Heart of New Development In Central North York neighborhood. This home offers premium Miele Built-In Appliances, Smart Lock, Great Amenities & Much More! Enjoy quick access to the DVP, Highway 404/401, the upcoming Eglinton Crosstown LRT & 1 Bus Ride to Subway without Transfers. Minutes away from CF Shops at Don Mills, Sunnybrook Hospital, Real Canadian Super Store, Aga Khan Museum and much more! Building amenities include a gym, Party/Meeting Room, Pet Wash Station, Co-working Space, and 24-hour concierge. (id:45725)
3360 Baker Crescent
Niagara Falls (Casey), Ontario
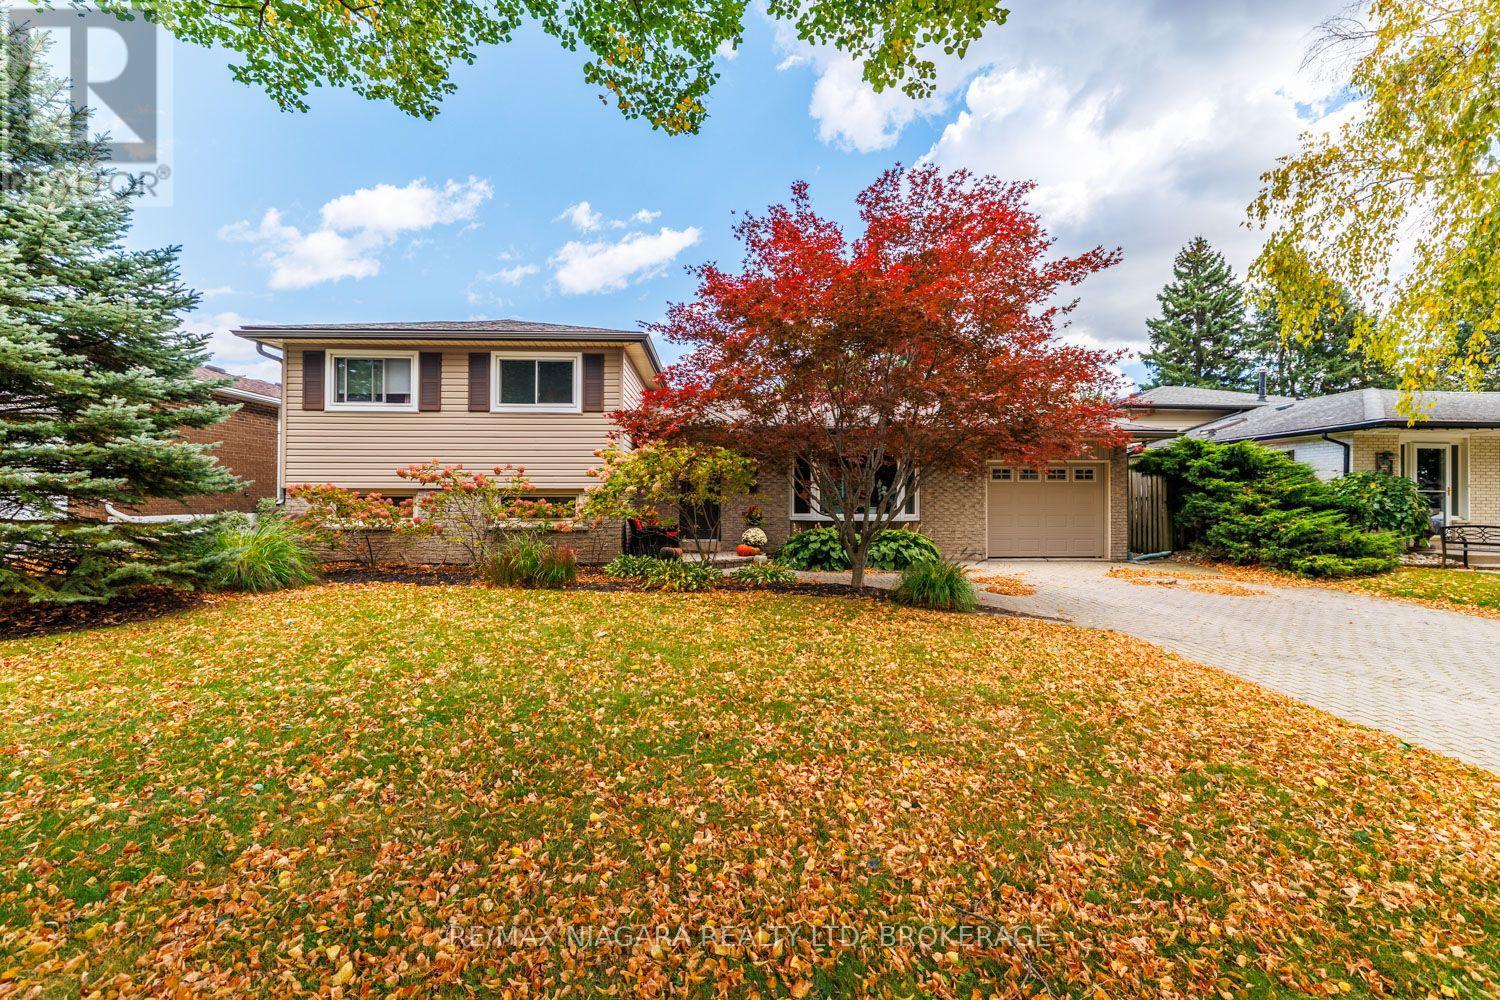
Spacious 4 level sidesplit in desirable Rolling Acres subdivision on a quiet crescent. This family home will check many boxes...main floor with large living room, open to dining room with access to back deck and kitchen overlooking private, treed yard. Upstairs are three bedrooms in newer vinyl flooring and 4 piece bathroom. Lower level well set up with cozy family room, another primary bedroom with cedar closet and gorgeous newer 3 piece bathroom ensuite and access to stairwell to backyard. Fourth level partially finished with extra space has recroom and den (needs flooring) laundry room and third bathroom! The backyard is fenced in and very private with huge composite deck (2023), great for entertaining. AC 2025, replacement windows, move in ready home in great school district, walking distance to elementary, french immersion, and highschools. Great access to QEW and 406. 5 appliances included. Seller flexible on closing (id:45725)
37 - 577 Third Street
London East (East H), Ontario
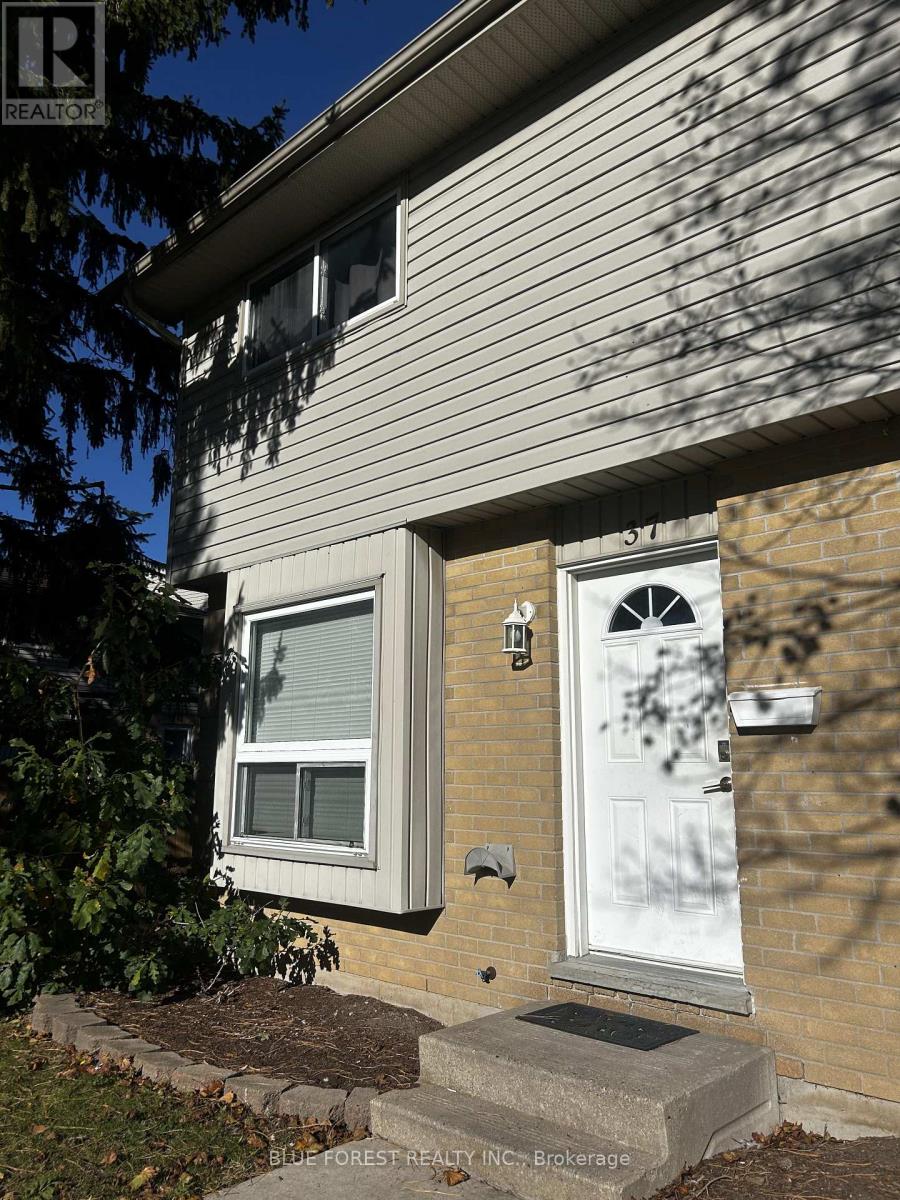
Excellent Investment Opportunity Near Fanshawe College! This 3-bedroom, 2.5-bathroom corner unit offers an attractive opportunity for investors looking for strong rental income and minimal management concerns. Currently generating $3,550/month in rental income, with problem-free tenants already in place, this property offers immediate cash flow and peace of mind. Ideally located close to Fanshawe College, shopping, restaurants, transit, parks, and everyday amenities, making it highly desirable for students, professionals, and long-term renters. Whether you're adding to your portfolio or looking for your first investment, this is an opportunity worth exploring. (id:45725)
Lower - 54 Waterford Drive
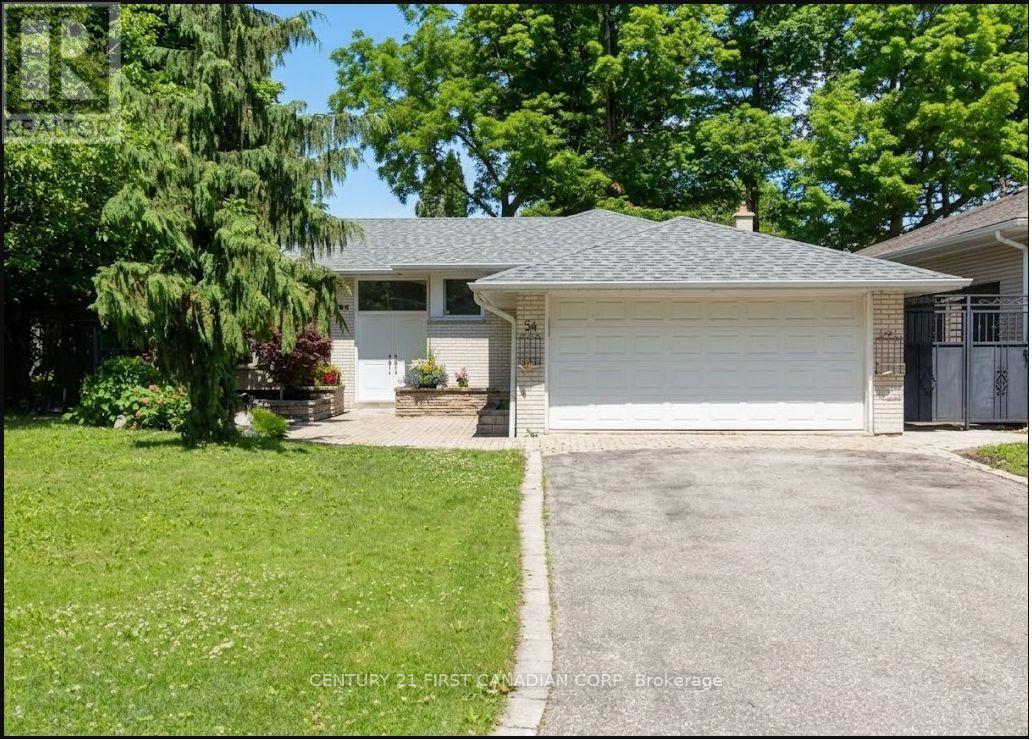
Toronto (Willowridge-Martingrove-Richview), Ontario
Spacious and Bright Lower Level Suite in Prestigious Richview Area!Unlike typical basements, this exceptionally large, legal-sized space features above-ground windows in every room, filling the home with abundant natural light. Freshly renovated in August, it offers a pristine, modern kitchen and a comfortable, independent lifestyle.Absolute Privacy: Features a private walk-out entrance through the backyard, completely separate from the upper level so you will rarely cross paths with other occupants.Prime Location: Situated in a quiet, family-friendly neighborhood just steps away from everything. Less than a 1-minute walk to Silver Creek Park and Richview Mall, and close to the Richview Public Library.A rare find combining generous square footage, complete privacy, and ultimate convenience. Don't miss this opportunity! (id:45725)
251 Via Teodoro
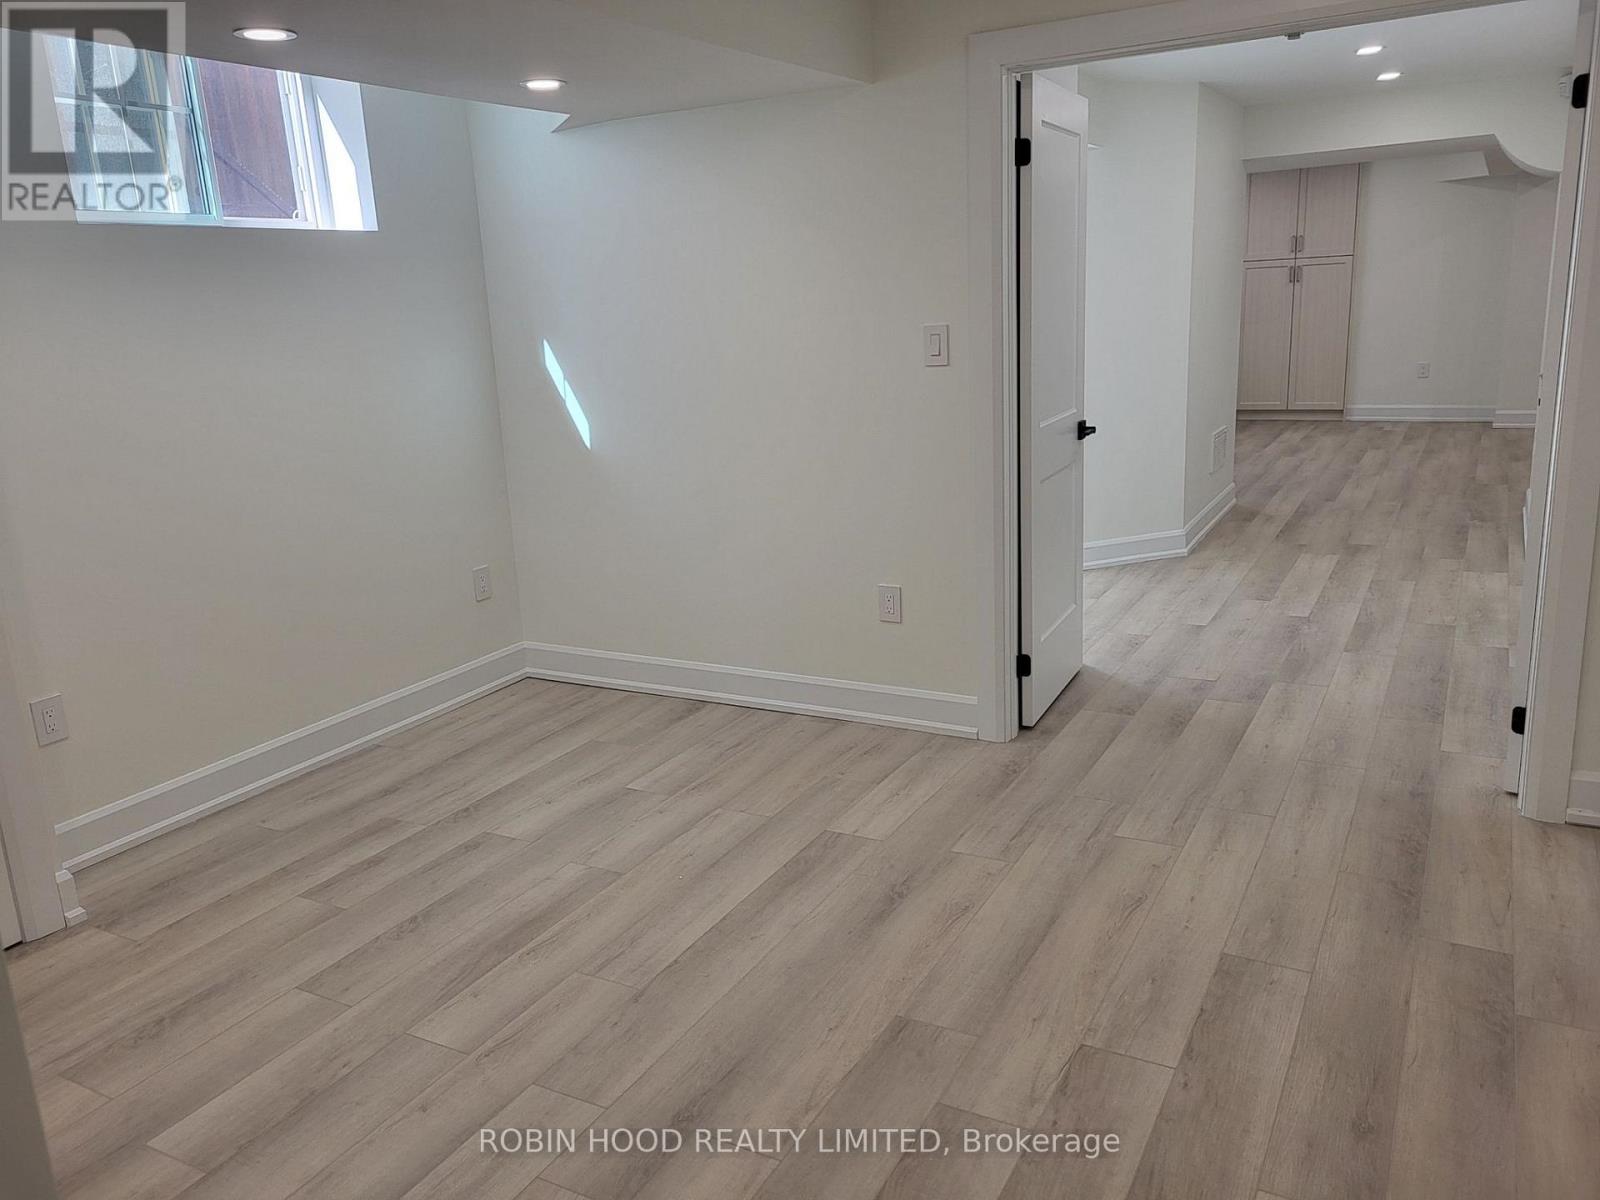
Vaughan (Vellore Village), Ontario
*** Additional Listing Details - Click Brochure Link *** 1,200 Sqft. Two-Bedroom Basement Apartment ***Available Immediately*** Brand New, Bright And Beautiful, Open Concept, Two Bed Two Bath Basement Apartment. Located Near Major Bus Route, Highway 400 & 427, In Very Desirable Area. Close To Many Shopping Plazas, Corporate Offices, Parks And Public Schools. No Smoking Or Pets Permitted. Minimum 1 Year Occupancy Required. + 25% Utilities (id:45725)
Basement Apartment - 66 Vanessa Place
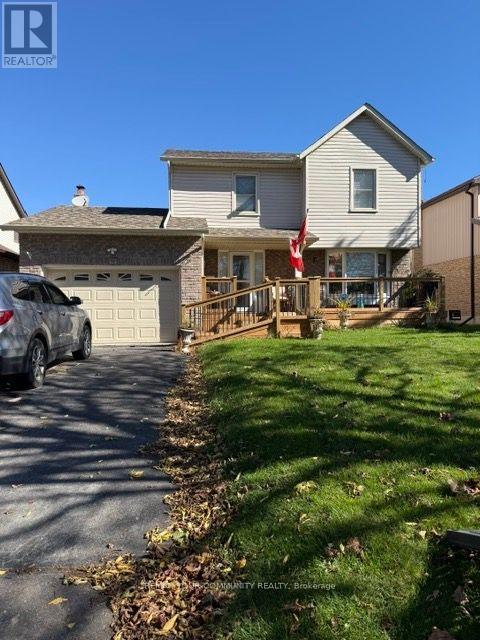
Whitby (Blue Grass Meadows), Ontario
NEWLY UPGRADED BASEMENT APT: A Charming, very Bright, and Welcoming One (1) Bedroom Apartment with Separate Private Entrance is equipped with a 3-Piece Washroom and Comes with a Spacious Living/Dining Room and Beautiful Open-Concept Kitchen with Large Windows. Ideally located close to Thickson Road and Nichol Ave in Whitby, an Established Family Friendly Neighbourhood. Close to Hwy 401, Durham Transit and Shopping. The Apartment Includes Brand New Stainless Steel Appliances with Separate Washer and Dryer. Monthly Rent is "All inclusive" with utilities and 1 car park available (if needed) on rightside of the house. Ideal for single individual or couple looking to rent for a minimum of 1 year. (id:45725)
23 Westmoreland Avenue
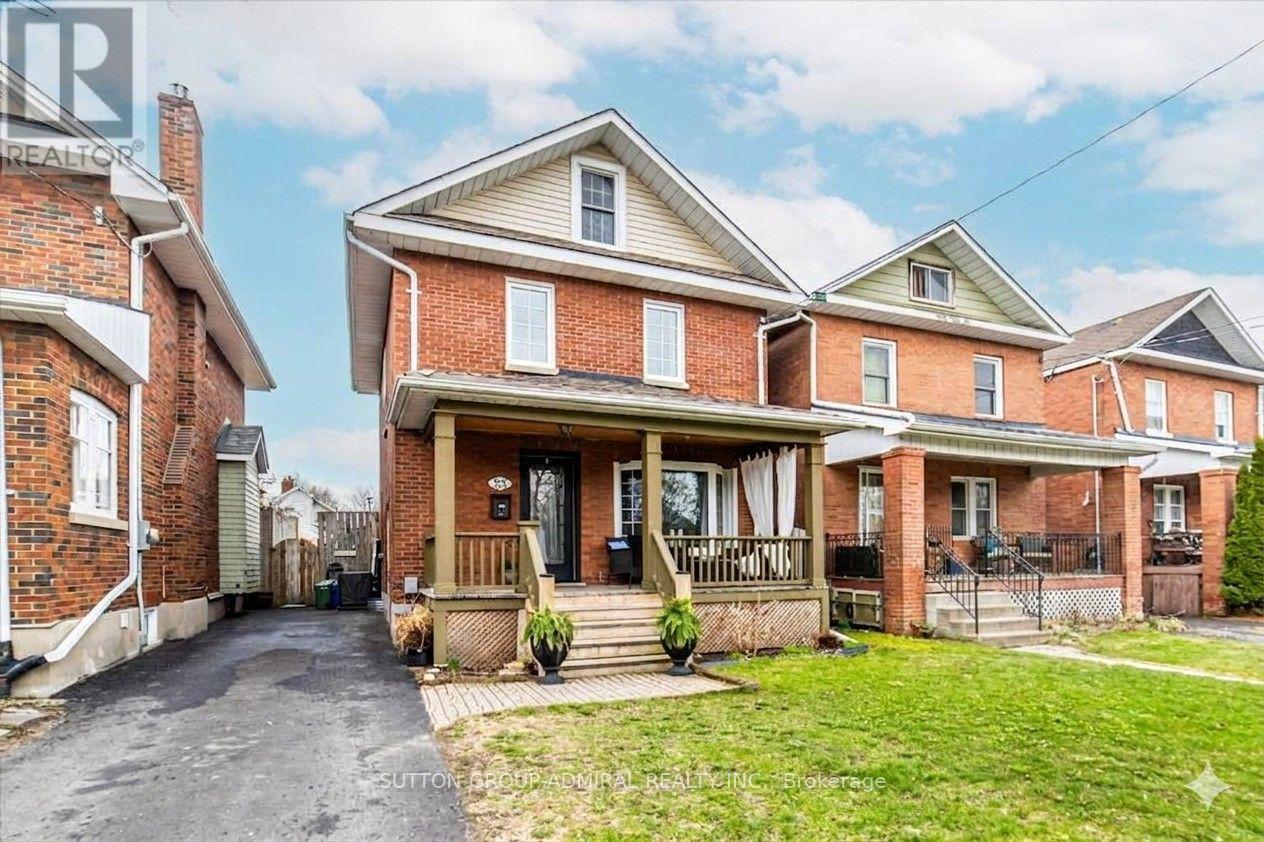
Oshawa (O'neill), Ontario
Welcome to 23 Westmoreland Ave., a distinguished detached home in a high-scale neighbourhood. with high-ranking schools. Situated on a safe, quiet street that ends at a serene Golf Course, this 2,200 sq ft living space offers 3+2 large bedrooms and 3 bathrooms. Enjoy an open living and dining layout, an updated kitchen, and generous porch and deck for relaxing. Practical features include a private driveway, fenced backyard, and separate basement entrance. Commuters appreciate easy access to the GO train and 401. The carpets are brand new and the house has freshly painted. Open house October 18th from 2 to 4 p.m. (id:45725)
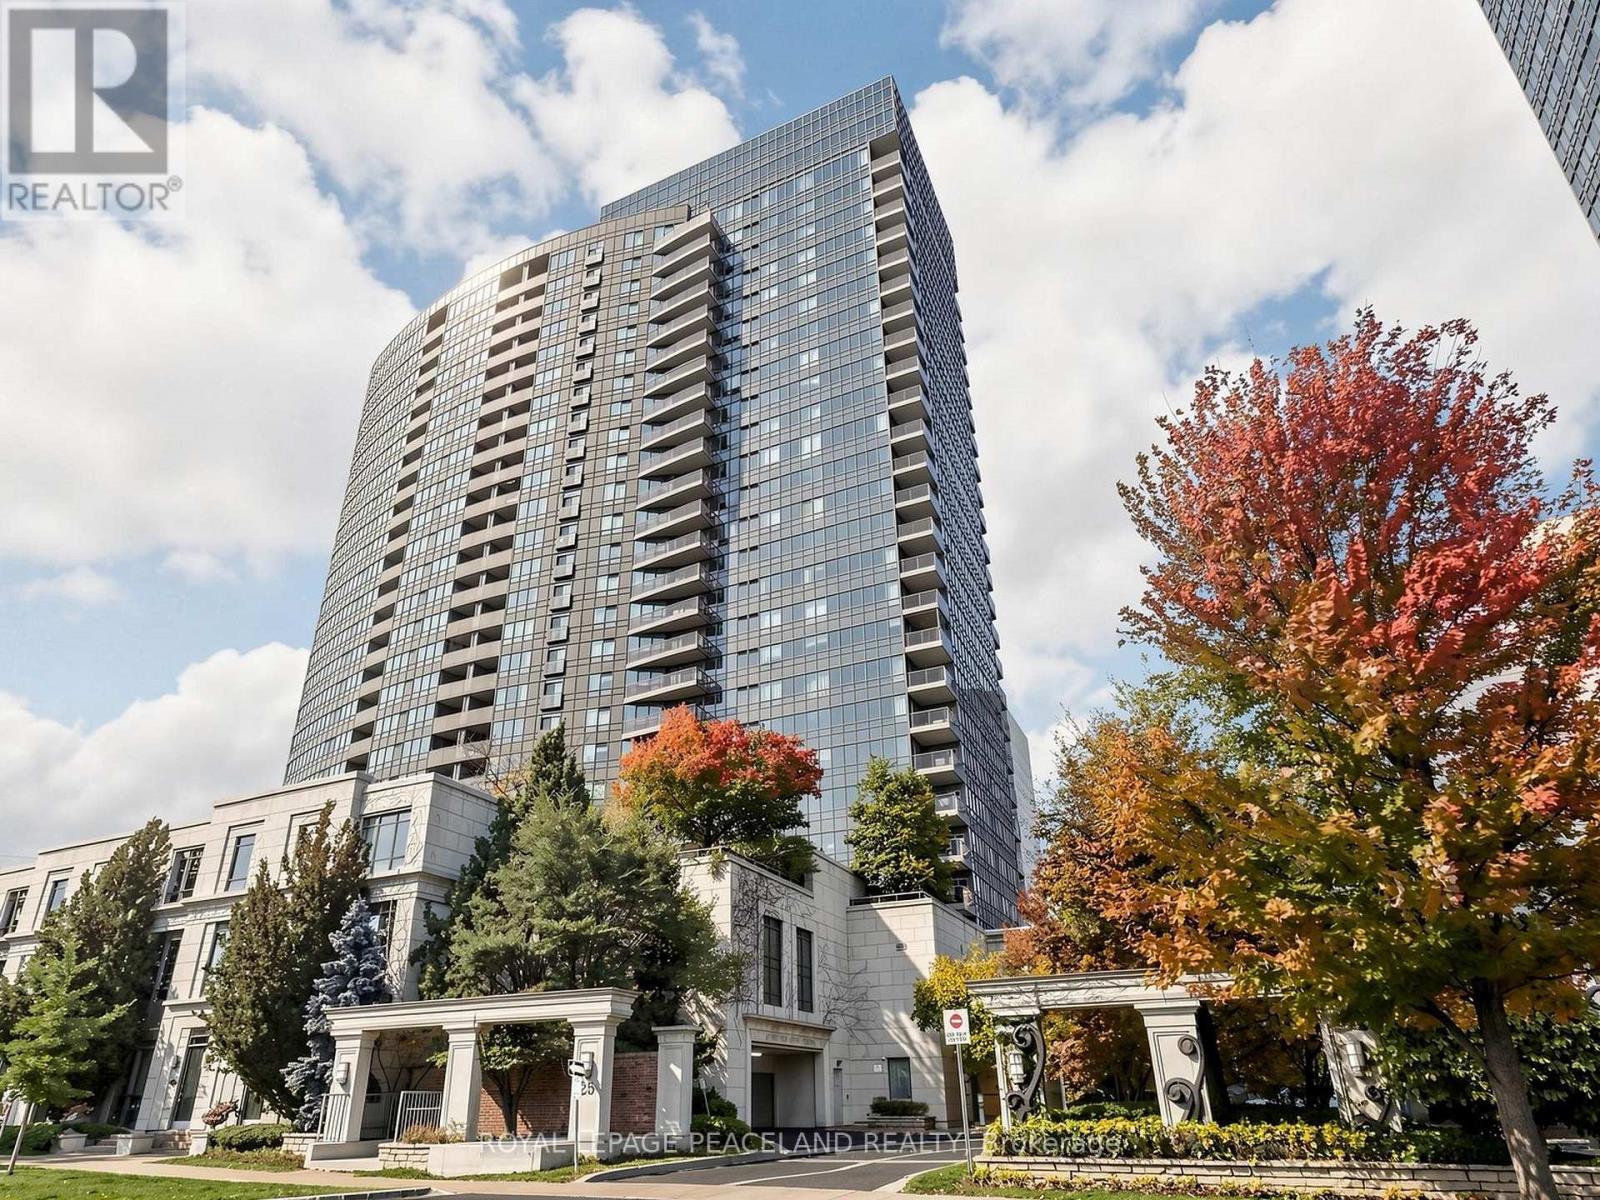
2326 - 25 Greenview Avenue
Toronto (Newtonbrook West), Ontario
Meridian Residences Phase 2', 1007 Sf. Ft. Large 3 Bedrooms, Very Bright With South East View, Steps To Finch Subway, Viva-York Region Transit, Bus Direct To York University, Min. To North York City Centre, Two Storeys Grand Lobby With Amazing Facilities Featuring : Guest Suites, Indoor Swimming Pool, Exercise Room, Sauna Room, Virtual Golf, Billard Room, Game Room, Bbq, Visitors Parking, 24 Hours Concierge. (id:45725)
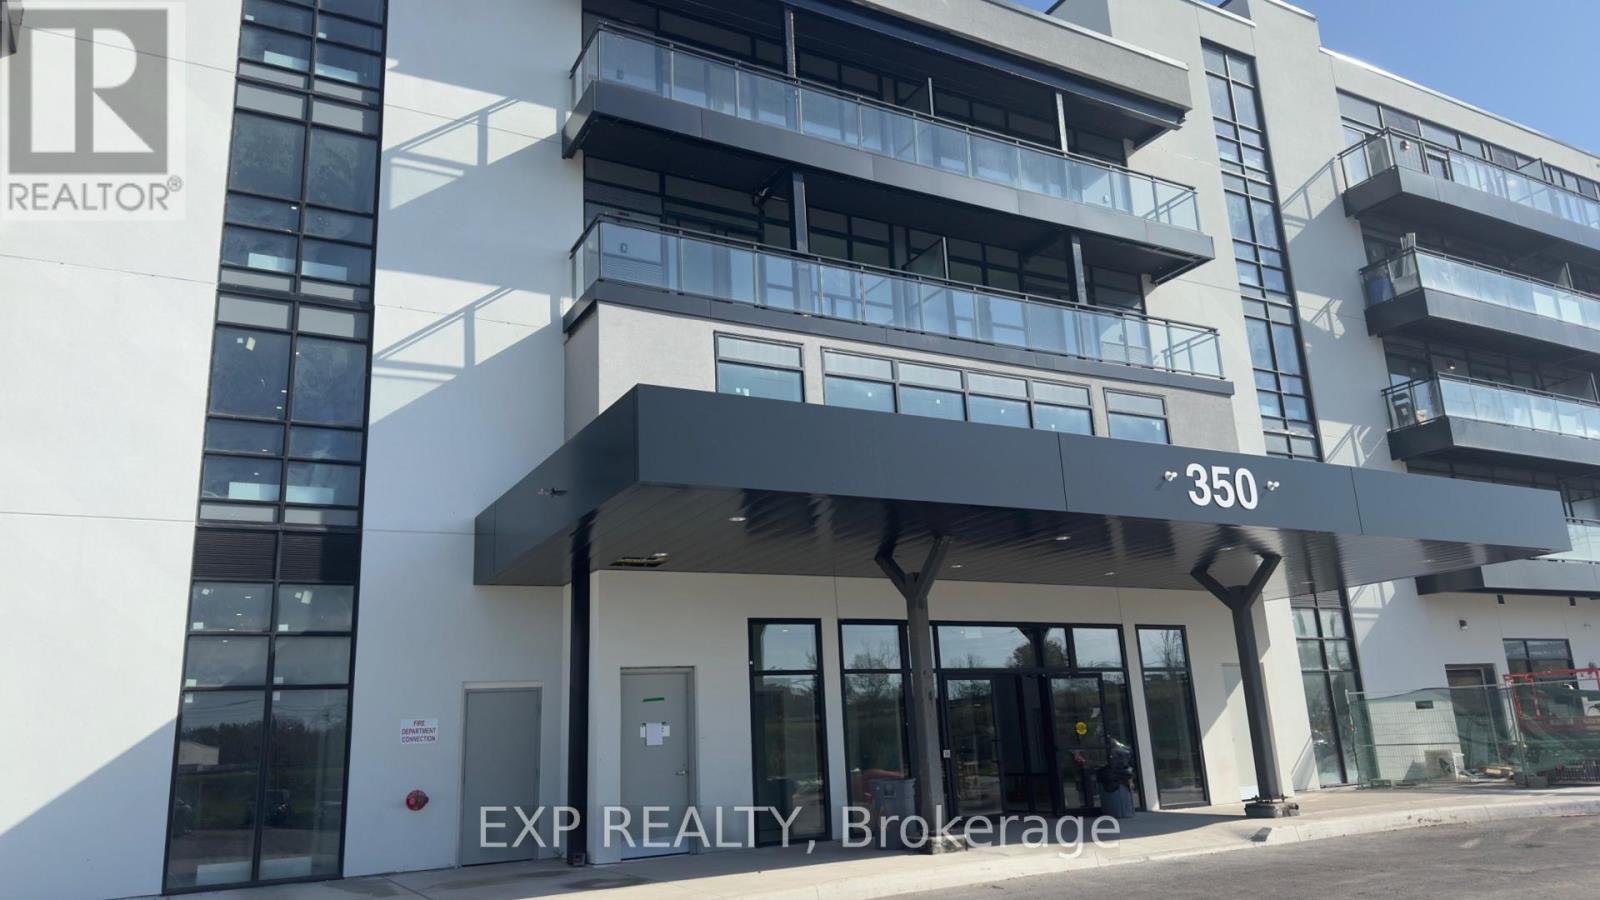
221 - 350 Prince Charles Drive S
Welland (Broadway), Ontario
Brand-new waterfront living at Upper Vista Welland. Be the first to live in this never occupied 1-bedroom/den suite with beautiful views of the Welland Recreational Canal. The bright, open-concept layout features floor-to-ceiling windows, soaring ceilings, wide-plank flooring, quartz countertops, designer cabinetry, stainless steel appliances, and in-suite laundry. The den is ideal as a home office or studio. From your private balcony, take in the canal views, where rowers and kayakers glide past throughout the season. Residents enjoy resort-style amenities, including a fitness center, resident lounges, a rooftop terrace with panoramic canal views, a waterfront dock, a pet wash station, visitor parking, and controlled building access. Kilometers of waterfront walking and cycling trails are right outside your door, with shopping, restaurants, Niagara College, the Welland International Flatwater Centre, parks, transit. Niagara Falls, wineries, and major highways just minutes away. Parking and storage locker included. Available immediately. (id:45725)
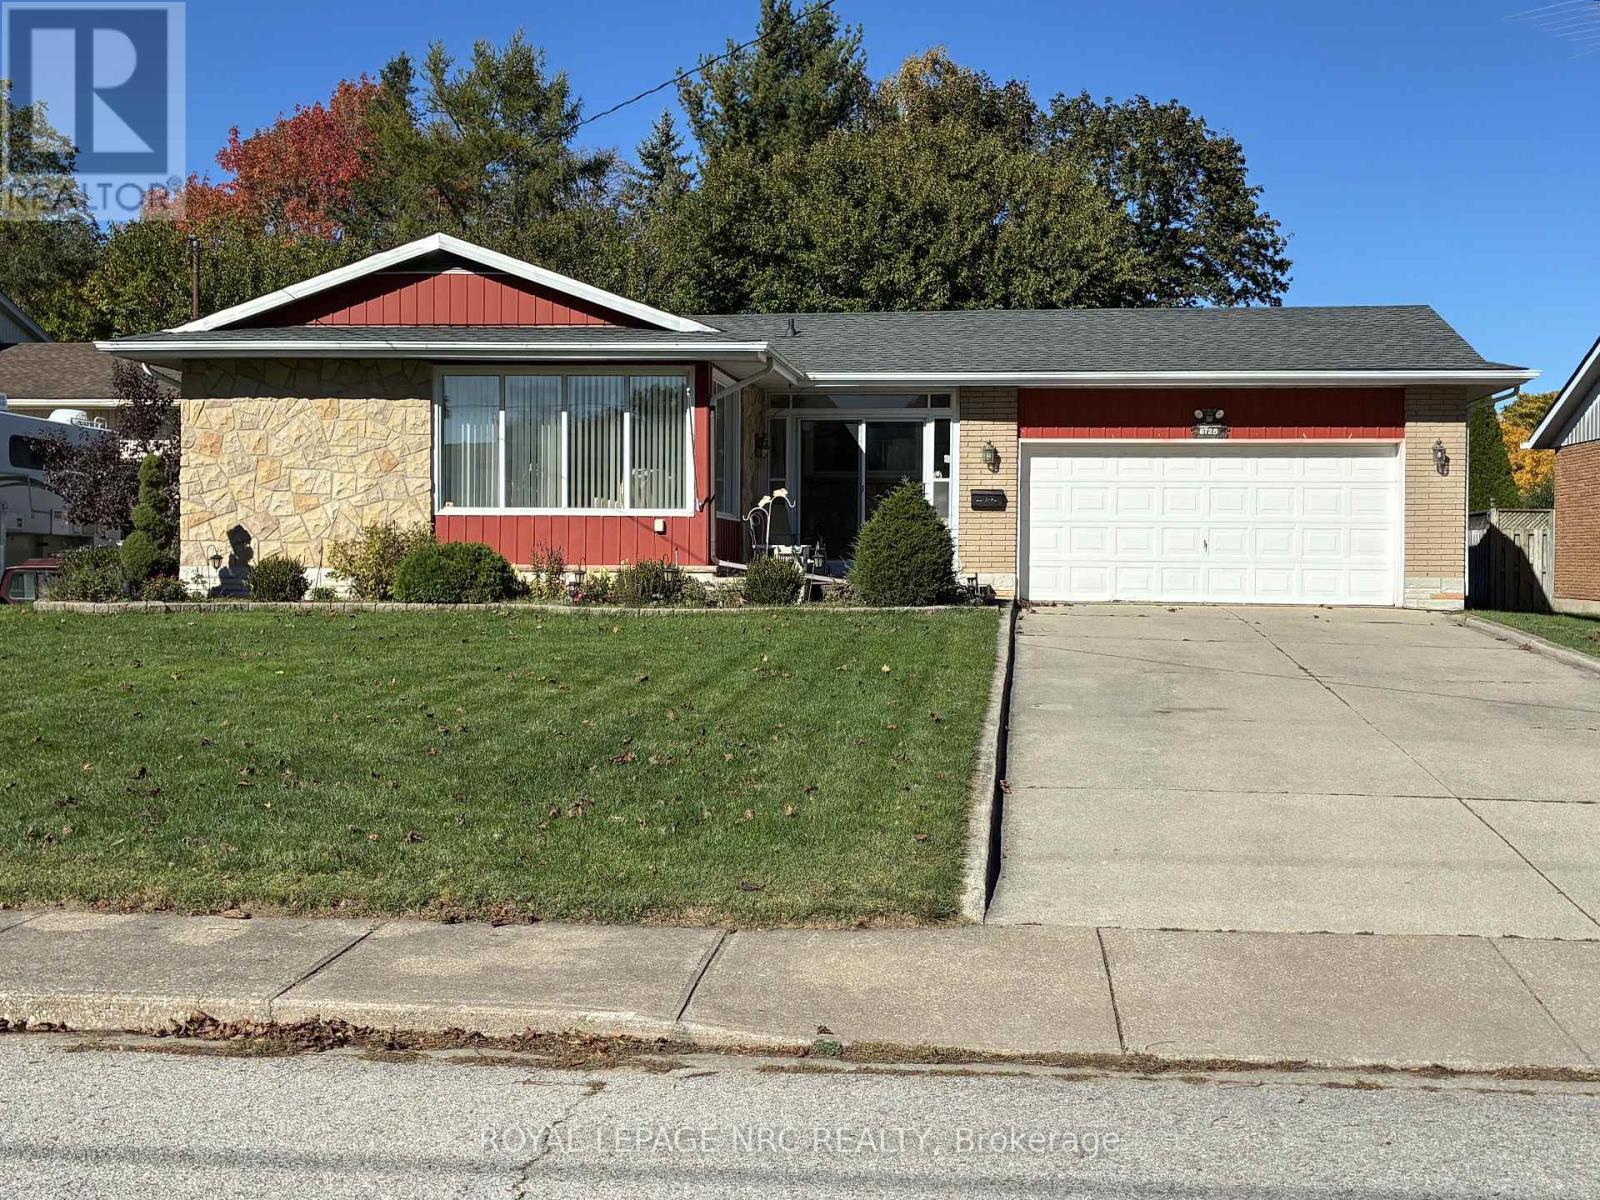
6725 Randy Drive
Niagara Falls (Morrison), Ontario
Very Desirable Cherrywood Acres! This hidden JEM is tucked in on a quiet street, but still walking distance to the school, church, shopping and park.Extend the summer season into fall with the SUNROOM off the kitchen.The fenced backyard offers plenty of privacy and space for entertaining.FAMILY ROOM on the lower level with gas fireplace and large windows for natural light to shine through.This spacious BUNGALOW with hardwood floors and large DOUBLE car garage is waiting for your final touches.Book your showing! (id:45725)
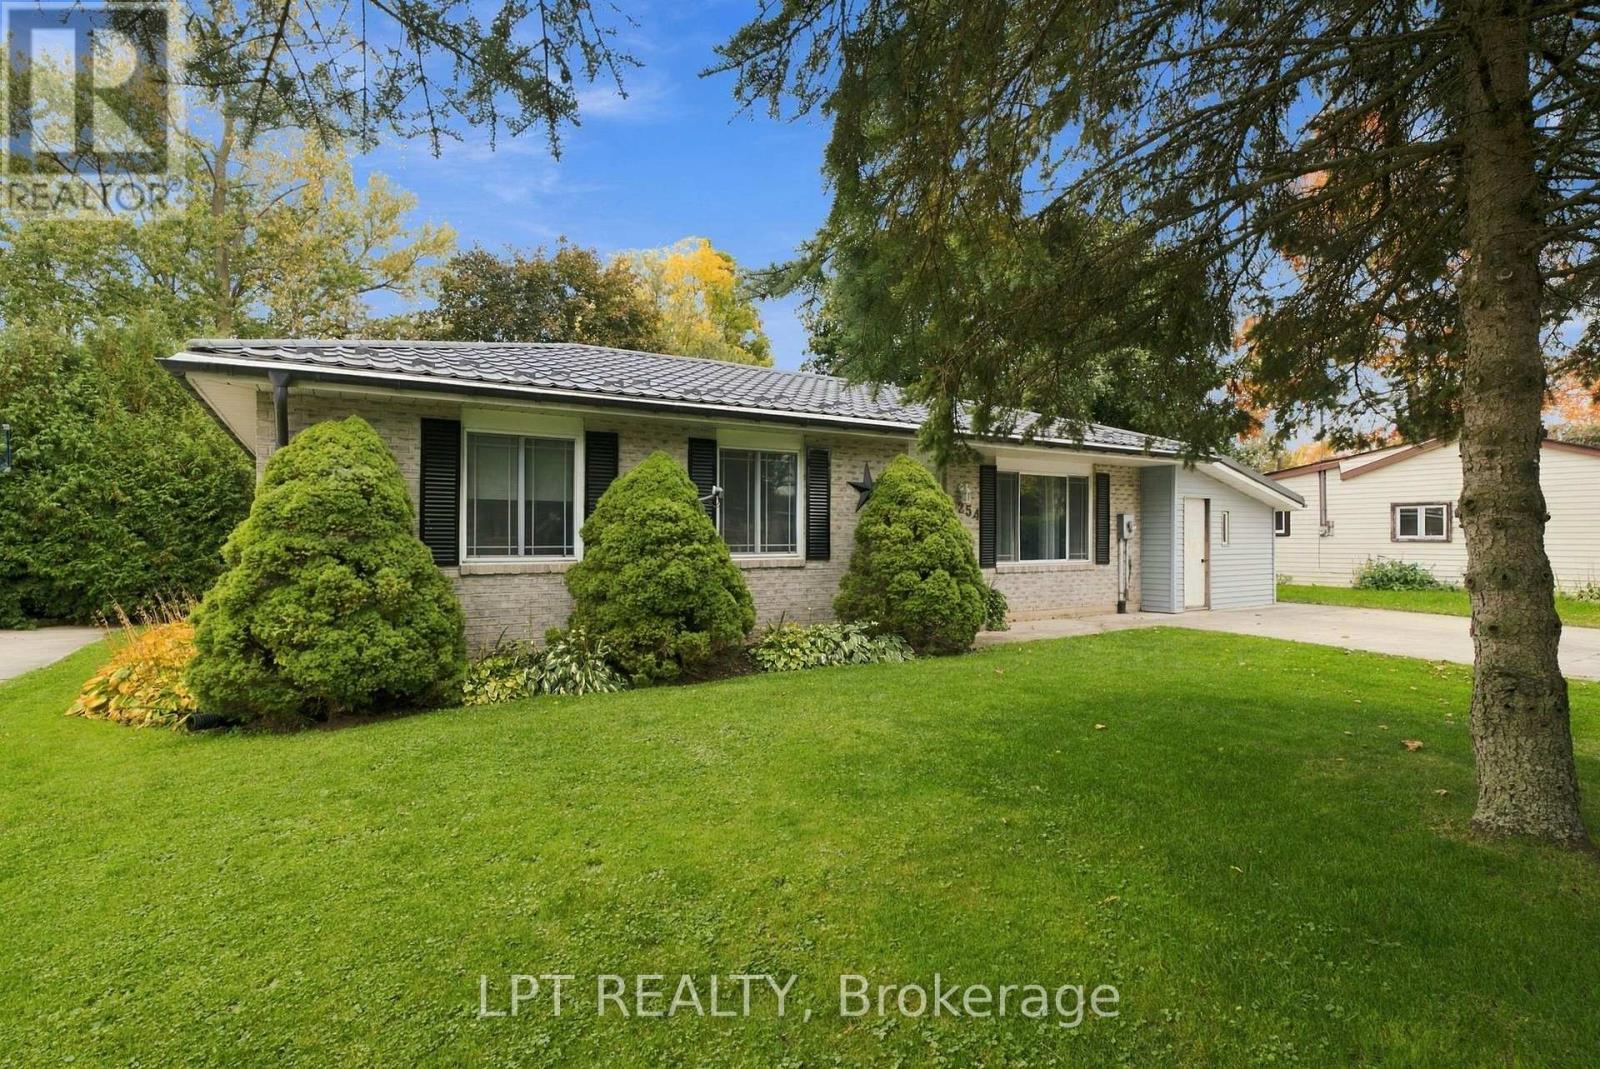
254 Victoria Street
North Middlesex (Parkhill), Ontario
Welcome to 254 Victoria Street, Parkhill, Ontario! Discover small-town charm and comfortable living in this inviting bungalow on the west side of Parkhill. Offering over 2,100 square feet of finished living space on a lot measuring more than a quarter-acre, this property features a private, fully fenced backyard perfect for relaxing and entertaining. Enjoy the oversized sun deck with a built-in bar, plus a separate shaded deck, making this the ideal setting for gatherings with family and friends. A garden shed provides convenient storage, while the detached shop offers additional space for projects and hobbies. Inside, you'll find a welcoming living room and an oversized kitchen featuring granite countertops, a centre island, and plenty of cupboard space. The main floor also offers three bedrooms and a four-piece bathroom. The finished lower level adds even more living space, including an additional bedroom, exercise room, laundry room, and a spacious recreation room complete with a pool table and bar featuring a sink and bar fridge. It's the perfect place to entertain, enjoy game nights, and spend time with friends. The attached man cave and workshop provide a great space for tackling repairs, working on projects, or relaxing while watching the game. Conveniently located near the beautiful beaches of Grand Bend, London, Sarnia, and Highway 402, Parkhill offers plenty of amenities, including a dam for boating, a conservation area for hiking, three schools, tennis courts, a baseball diamond, recreation hall, arena, gym, and fitness centre. Whether you're looking for room to raise a family, entertain, or enjoy your hobbies, this charming property has something for everyone. Don't miss this fantastic opportunity! Book your showing today and discover all that 254 Victoria Street has to offer. (id:45725)
301 Brookfield Boulevard
Dunnville, Ontario
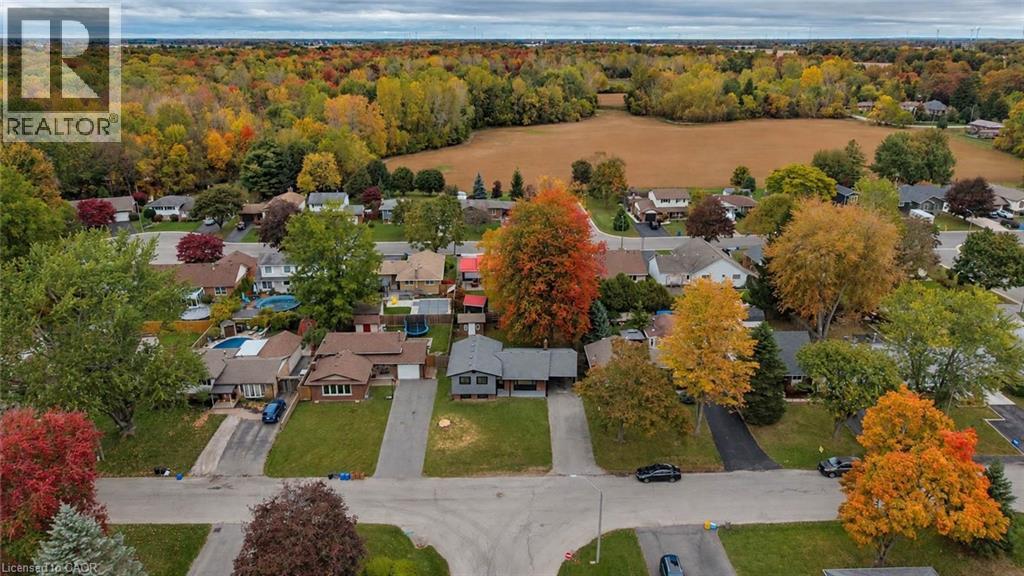
Welcome to 301 Brookfield Boulevard in Dunnville! Move-in ready and beautifully renovated from top to bottom, this impressive four-level side-split offers the perfect combination of modern style, functional living space, and a convenient location. With three spacious bedrooms and two full bathrooms, this home is ideal for families, first-time buyers, or anyone looking for a completely updated property with room to grow. Step inside and you’ll immediately appreciate the fresh, contemporary finishes and thoughtful renovations throughout. The bright main level with vaulted ceilings provides a welcoming atmosphere and flows naturally into the heart of the home. The multi-level design creates excellent separation between living spaces while maintaining a comfortable, connected feel. The three bedrooms offer plenty of space for family, guests, or a home office, while two beautifully updated bathrooms provide convenience for busy households. With four levels of finished living space, there is plenty of flexibility for a recreation room, home office, gym, hobby area, or additional family living space. Outside, enjoy the convenience of a carport and a paved driveway, providing ample parking for residents and guests. The property offers great curb appeal and a practical exterior layout that complements the home’s updated interior. Located in the welcoming community of Dunnville, this home is close to local amenities, schools, parks, shops, restaurants, local hospital, and everything you need for comfortable everyday living. Enjoy the charm of a smaller community while still having convenient access to surrounding areas. If you’ve been searching for a home that combines a fully renovated interior with a versatile four-level layout, three bedrooms, two bathrooms, and excellent parking, 301 Brookfield Boulevard is one you won’t want to miss. Come see everything this beautifully updated home has to offer and discover why this could be the perfect place to call home! (id:45725)
36 Monument Trail
Brampton (Northwest Brampton), Ontario
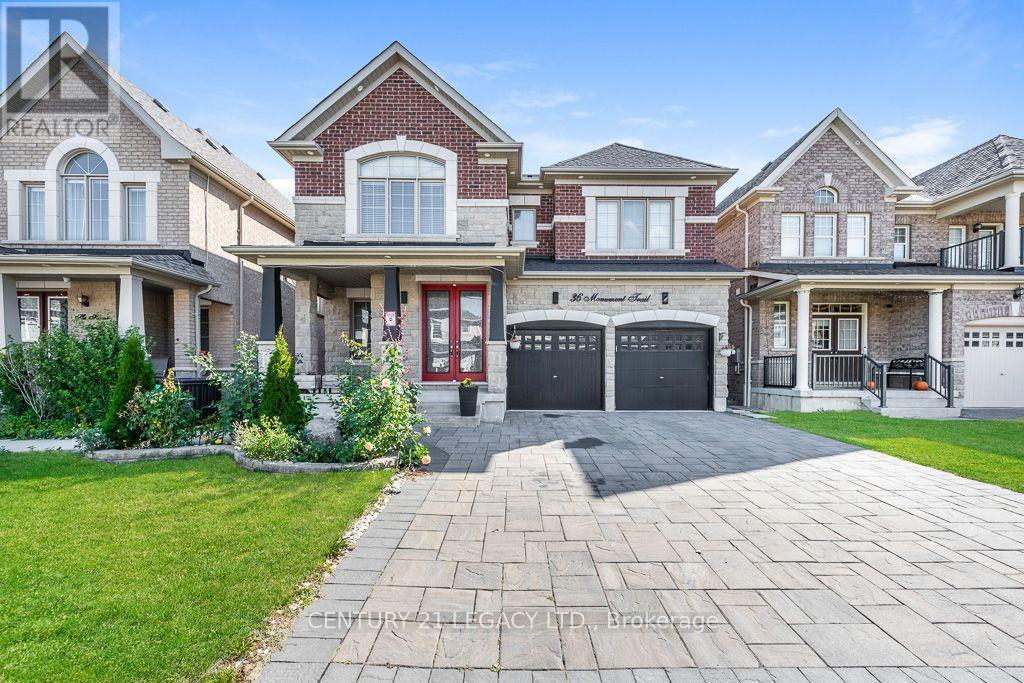
Welcome to 36 Monument Trail - an exceptional, spacious detached home offering over 2,900 sq. ft. of refined living space. Offered for lease for the very first time, this immaculate, owner-occupied residence reflects pride of ownership throughout. Main Level Elegance: Features rich upgraded hardwood flooring, pot lights, and statement chandeliers in the living and dining rooms. Ideal layout provides multiple separate sitting areas for optimal privacy and comfort. Gourmet Kitchen: Designed with function and style in mind, complete with generous counter space, abundant cabinetry storage, and quality stainless steel appliances. An oak staircase with wrought-iron pickets leads to three expansive bedrooms and two full bathrooms, featuring two complete primary suites with private ensuites. The main primary bedroom is highlighted by a stylish feature accent wall. Low-Maintenance Exterior: Enjoy a fully interlocked driveway with no sidewalk, offering extra parking and hassle-free winter maintenance, plus exterior pot lights for enhanced curb appeal. The low-maintenance interlocked backyard features a private gazebo, ideal for summer relaxation without the burden of lawn care. Convenience & Amenities: Includes dedicated main-floor laundry, direct internal garage access, and an unbeatable location. Minutes from Longo's Plaza, Mount Pleasant GO Station, Creditview/Sandalwood Park (soccer and cricket fields), top dining options, banks, and daily essentials. Located just steps from a community park. Tenant to pay 70% of heat, hydro, water and hot water tank. Tenants to get their own internet. (id:45725)
236 Countrystone Crescent
Kitchener, Ontario
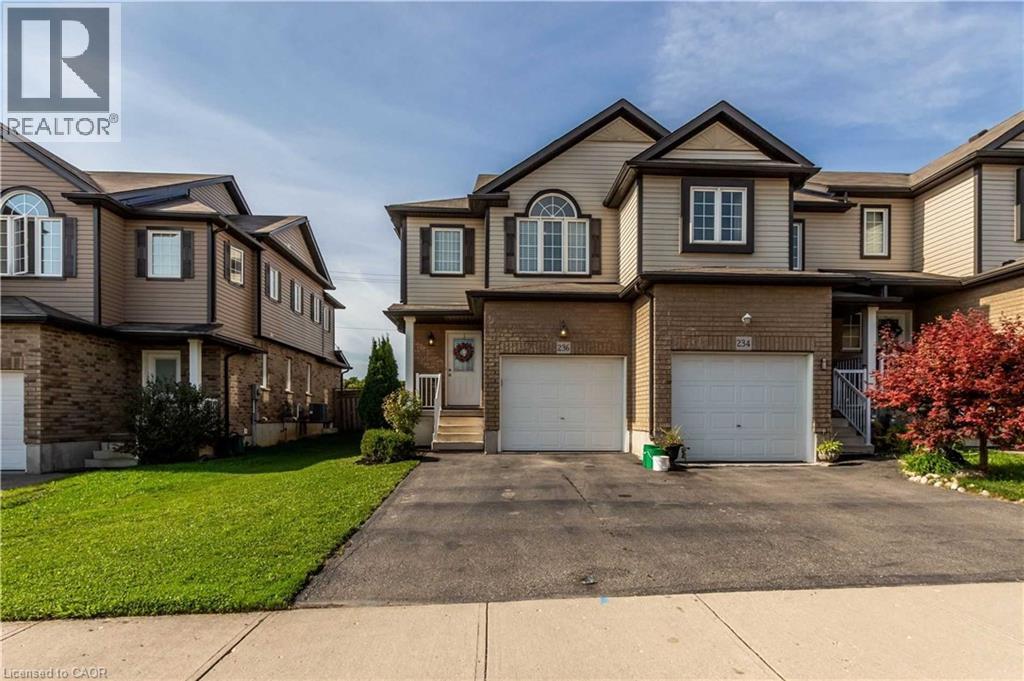
Beautiful Family Home in a Prime Waterloo Location – Minutes to The Boardwalk! Welcome to this beautifully maintained 3-bedroom, 3-bathroom Hollyhock model by Eastforest Homes, ideally situated in one of Waterloo’s most desirable neighbourhoods. Offering a perfect blend of comfort, style, and convenience, this inviting home is just minutes from The Boardwalk shopping district, Costco, restaurants, parks, schools, and convenient transit. Step inside to discover a bright, open-concept layout designed for modern family living. The updated kitchen features new appliances and countertops, seamlessly flowing into the welcoming great room—an ideal space for everyday living and entertaining. Freshly painted interiors and updated bathrooms add a refreshed, modern touch throughout. The spacious primary bedroom offers a private ensuite, creating a comfortable retreat at the end of the day. Enjoy outdoor living in the fully fenced backyard, complete with a large deck—perfect for summer barbecues, family gatherings, or simply relaxing outdoors. A garden shed provides additional storage for your outdoor essentials. Additional features include a single-car garage, concrete driveway, three spacious bedrooms, three bathrooms, and a generous outdoor living space. A lawn mower and ice breakers are also included for added convenience. An excellent opportunity to own a move-in-ready family home in a fantastic Waterloo location, close to shopping, schools, parks, and everyday amenities. Don't miss it! (id:45725)
3502 - 8 Eglinton Avenue E
Toronto (Mount Pleasant West), Ontario
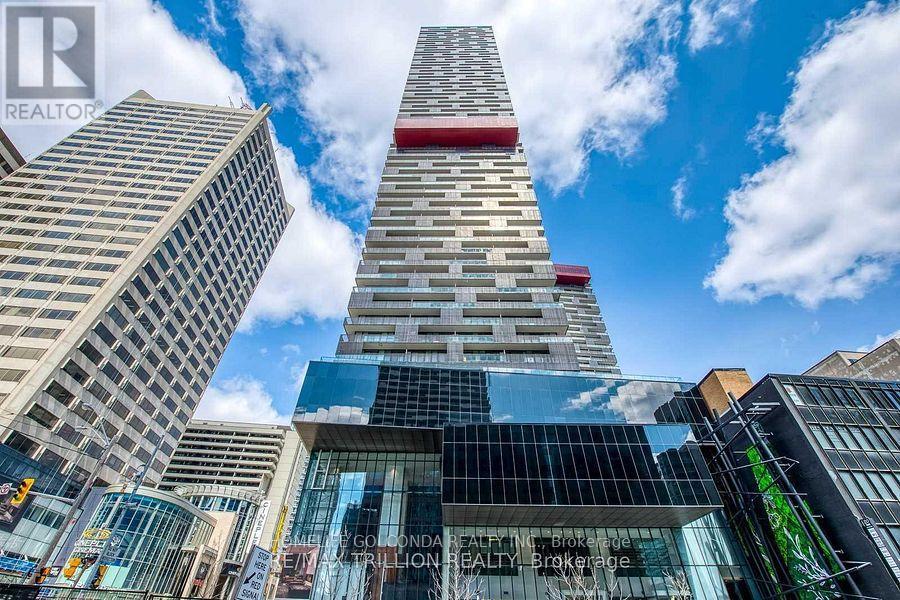
**LUXURY LIVING ABOVE THE CITY - SPECTACULAR 35TH-FLOOR RESIDENCE AT YONGE & EGLINTON!**Welcome to Suite 3502 at 8 Eglinton Avenue East, an exceptional luxury corner residence in the heart of Toronto's vibrant Midtown! Perched high on the 35th floor, this stunning approximately 1,200 sq. ft. suite offers breathtaking panoramic city views, an abundance of natural light, and a sophisticated urban lifestyle. Featuring 2 spacious bedrooms plus a versatile den with a window, ideal for a home office or 3rd. bedroom, this beautifully designed residence boasts an elegant open-concept layout, floor-to-ceiling windows, 9 feet ceiling, modern finishes, and a stylish kitchen with built-in appliances. Enjoy spectacular skyline views from your private balcony and experience the perfect combination of comfort, elegance, and convenience. **Includes 1 underground parking space and 2 lockers**, providing exceptional additional storage(Locker # 13 located at the same level and locker 2 is located in P1/86. This Building is Located at the prestigious Yonge & Eglinton intersection, with convenient direct access to the subway and Eglinton LRT, and just steps from world-class shopping, fine dining, entertainment, parks, and everyday essentials. Residents enjoy outstanding resort-style amenities, including an indoor swimming pool, fully equipped fitness centre, sauna, jacuzzi, yoga and boxing studios, party room, guest suites, and 24-hour concierge service. **A rare opportunity to own a spectacular high-floor luxury residence in one of Toronto's most desirable and connected neighbourhoods. Experience elevated city living at its finest!** (id:45725)
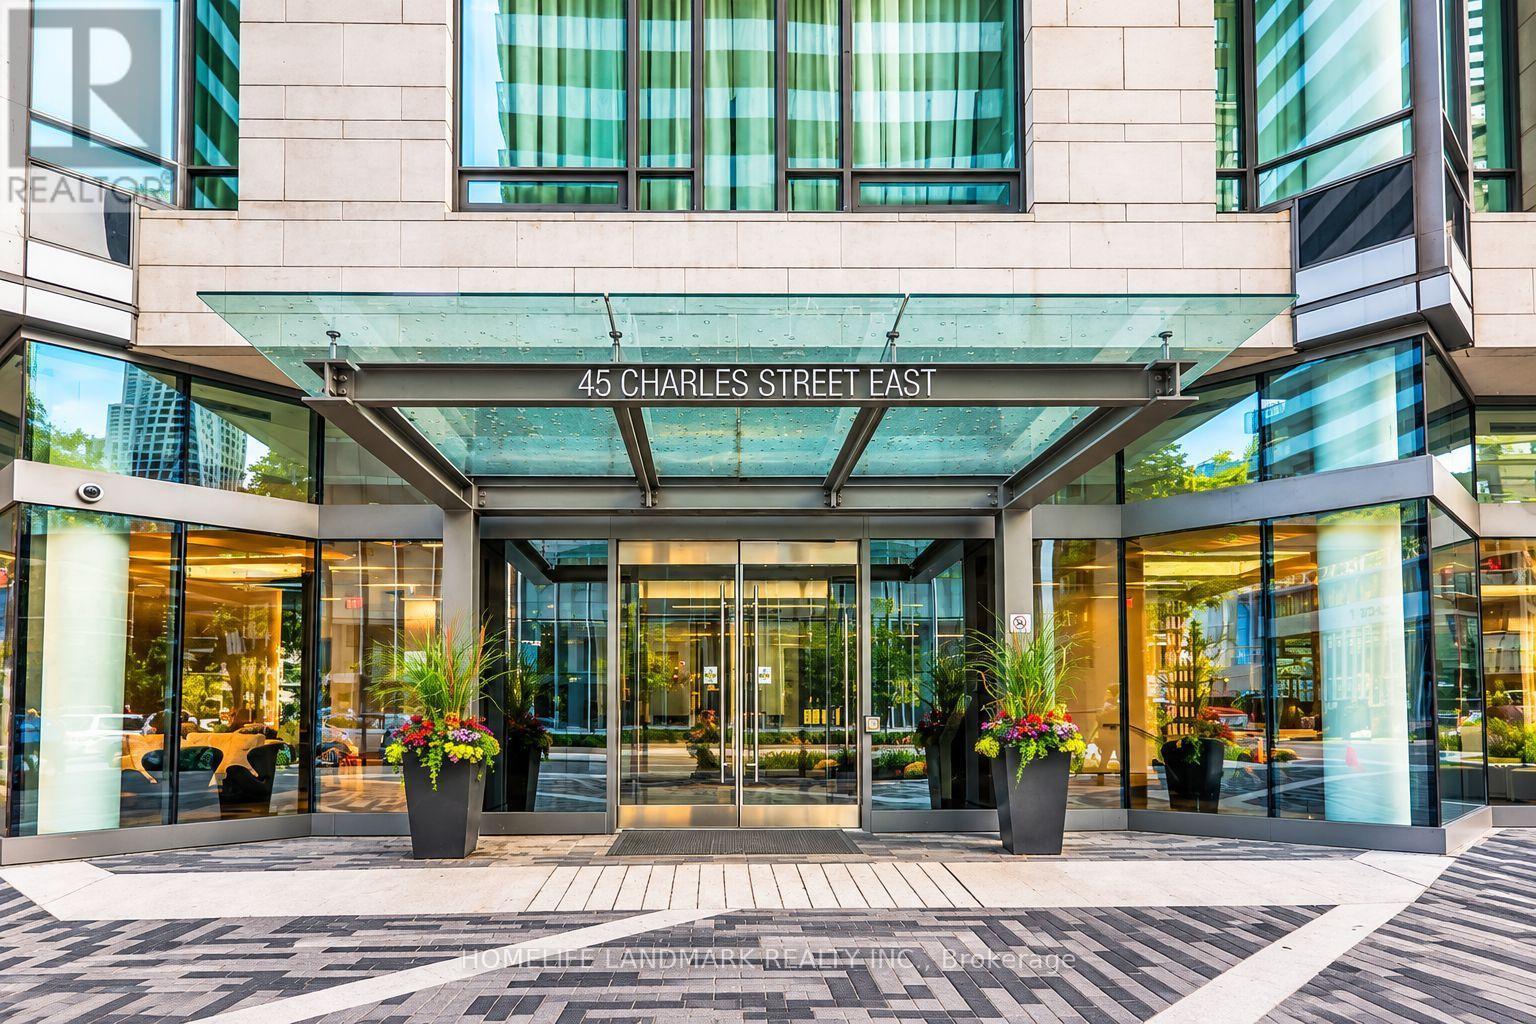
2803 - 45 Charles Street E
Toronto (Church-Yonge Corridor), Ontario
Experience upscale urban living at the prestigious Chaz Yorkville Condos, located at 45 Charles St. E in the heart of downtown Toronto! This bright and modern high-floor studio features an open-concept layout, floor-to-ceiling windows, and a private balcony offering beautiful city views. Ideal for a single professional or student seeking comfort and convenience. Steps to Yonge & Bloor subway stations, Yorkville's luxury shopping, fine dining, cafés, and entertainment. Minutes to U of T, TMU, hospitals, and the Financial District. Enjoy excellent building amenities and the convenience of downtown living right at your doorstep! (id:45725)
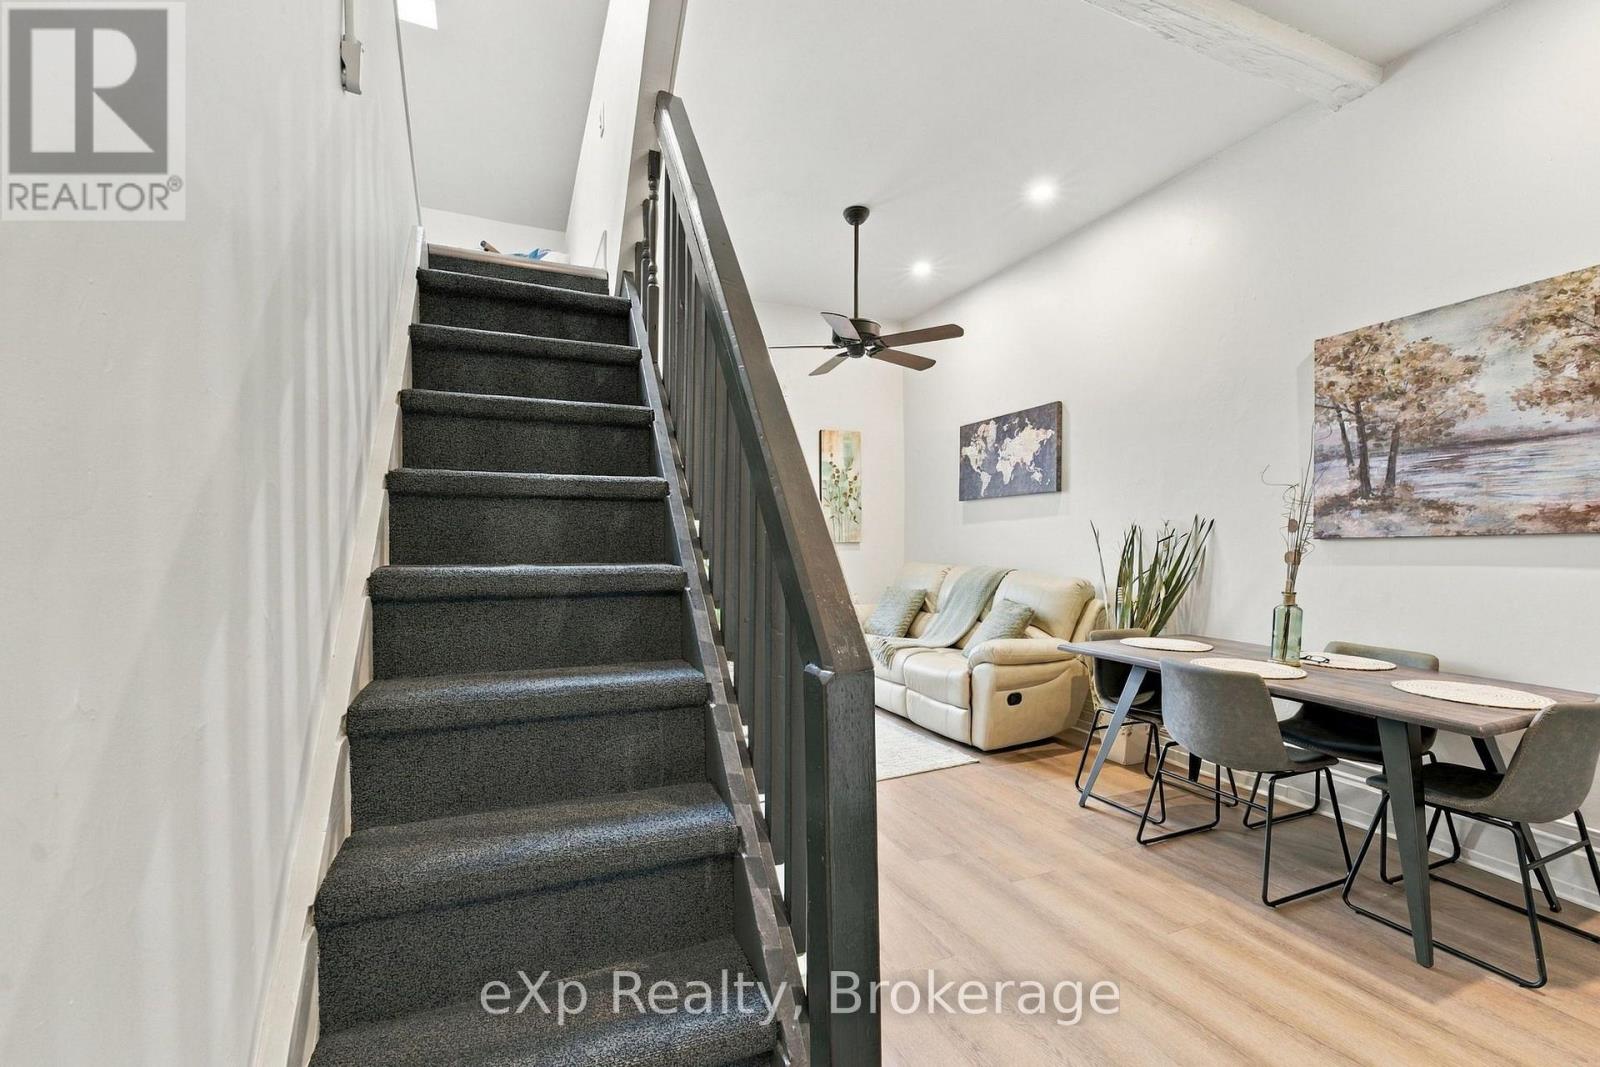
2 - 94 Wellington Street
Stratford, Ontario
Enjoy downtown Stratford living in this 1-bedroom unit featuring a loft space that offers added flexibility for a home office, additional bedroom, reading nook, or extra living area. Conveniently located close to local shops, restaurants, and everyday amenities, this unit is situated up one flight of stairs. Water is included in the rent, with the option to include Wi-Fi for an additional $25 per month. A great opportunity to enjoy the convenience and charm of downtown living. (id:45725)
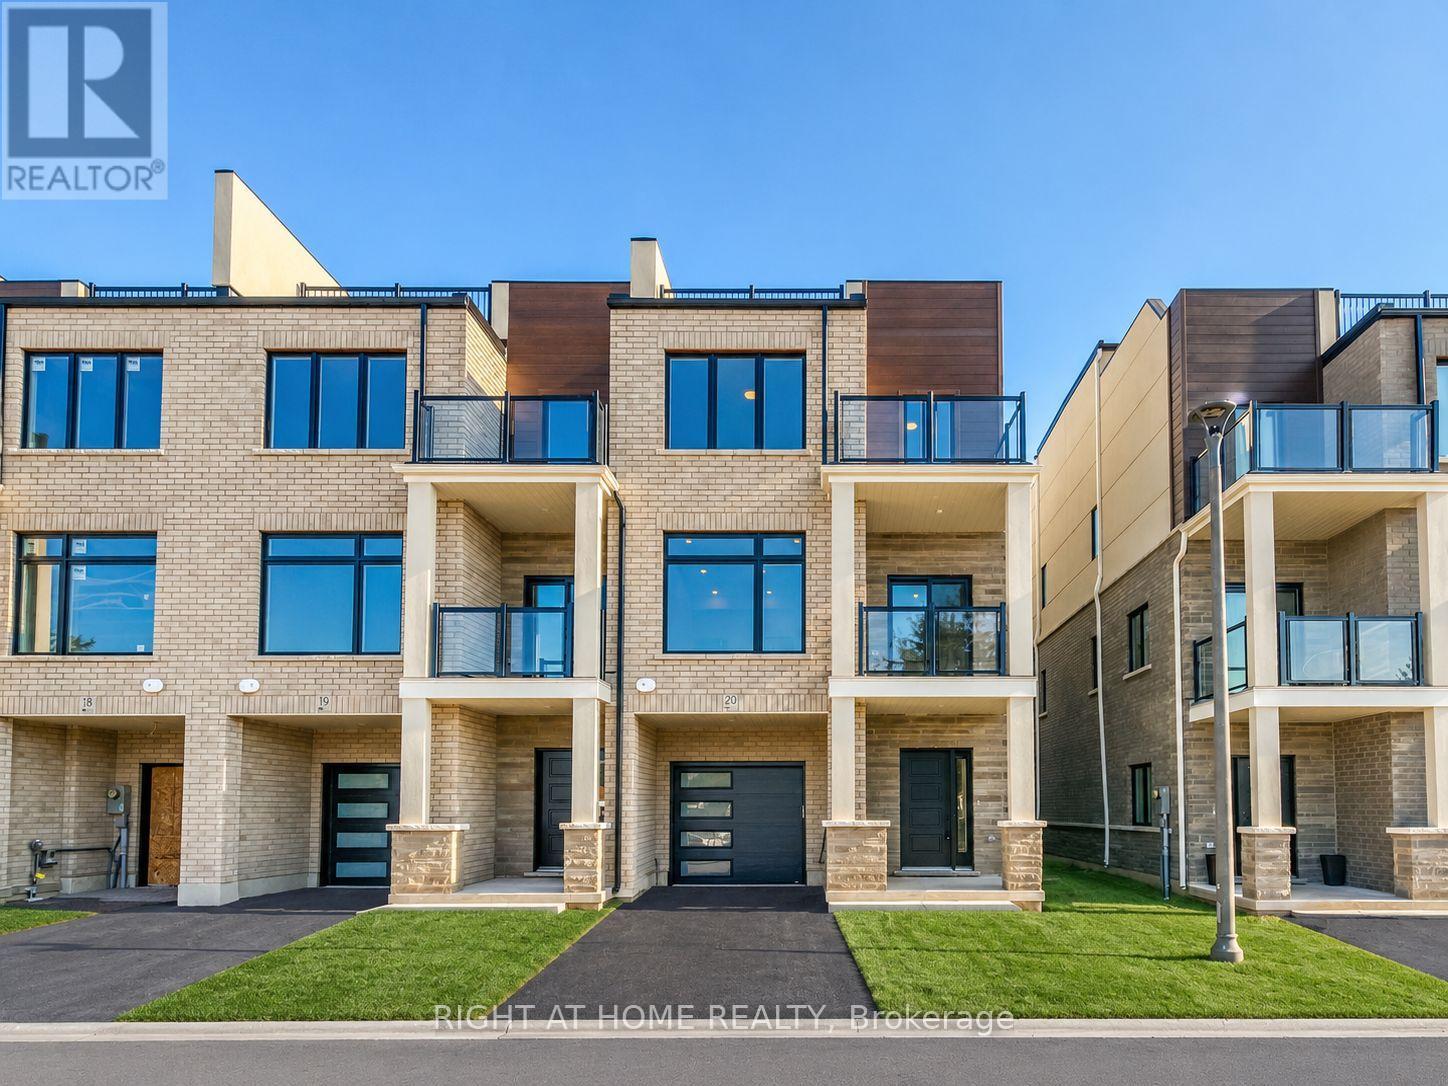
20 - 292 Vine Street
St. Catharines (Carlton/bunting), Ontario
Welcome To Legacy On Vine, Townhome Located In The Heart Of St. Catharines. This 2 Bedroom, 2.5 Bathroom End-Unit Home Exudes Elegance and Luxury With Top Of The Line Appliances and Finishes Throughout. The Kitchen Comes Equipped With Quartz Countertops & Backsplash, Stainless Steel Appliances and a Whirlpool Appliance Package. This Stunning Unit Features an Open-Concept Design With a Perfectly Planned Layout Maximizing Space and Natural Light. High-Quality Finishes Throughout With a Pre-Installed Internal Monitored Security System, Walk-Out Balcony, Pot Lights, Giant Terrace Perfect For Relaxation and Entertaining, Garage Door Opener with Remote and Gorgeous Quartz Countertops Located in the Bathrooms. Only Minutes Away From Downtown St. Catharines, Shopping, Dining and All Other Amenities. Quick and Easy Access To Major Highways Making Commuting As Easy As Can Be. Enhance Your Lifestyle Today with Legacy On Vines Beautiful Condominium Development. Common Element Road Fee $59.40 per month. (id:45725)
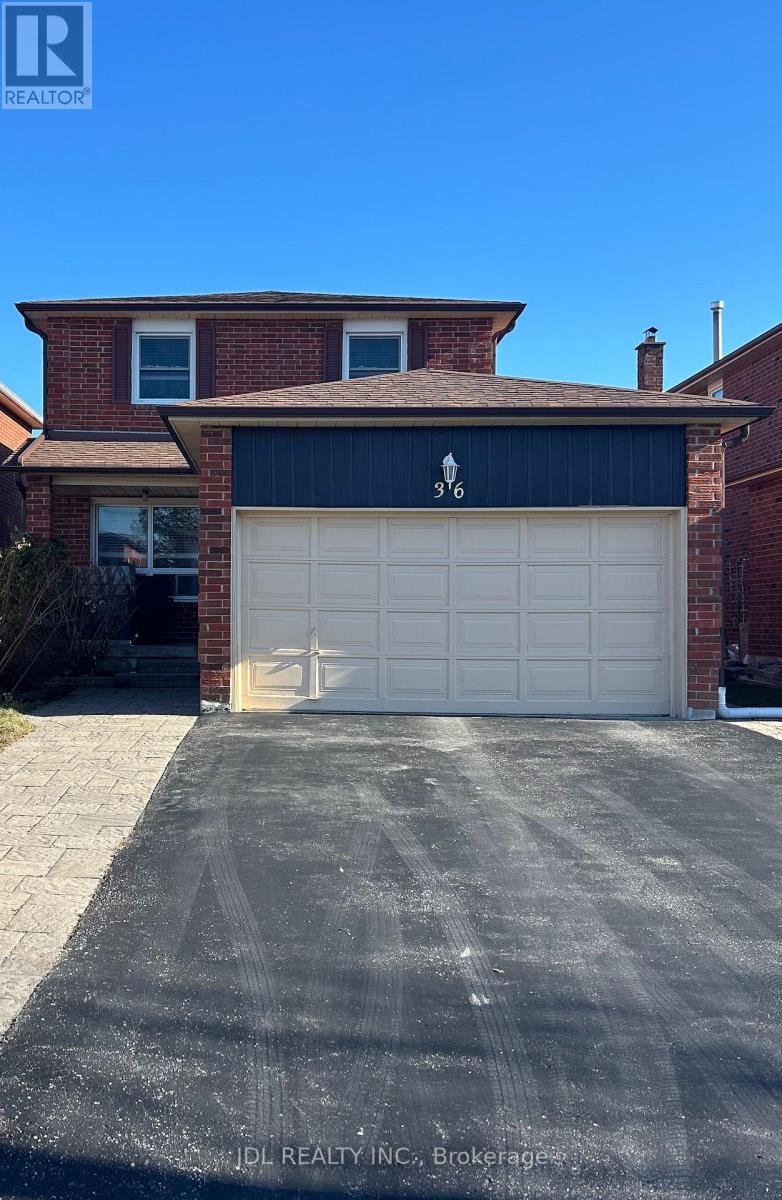
Two Bedrooms Bsmt - 36 Bendamere Cres Crescent
Markham (Buttonville), Ontario
Best Deal! Must See! Free Internet! Unique Location! Top Ranked High Schools! Very Close To All Amenities! TTC, Highway, Shopping Malls, Banks, Restaurants, Supermarkets, etc. shared utility. Thank you very much! (id:45725)
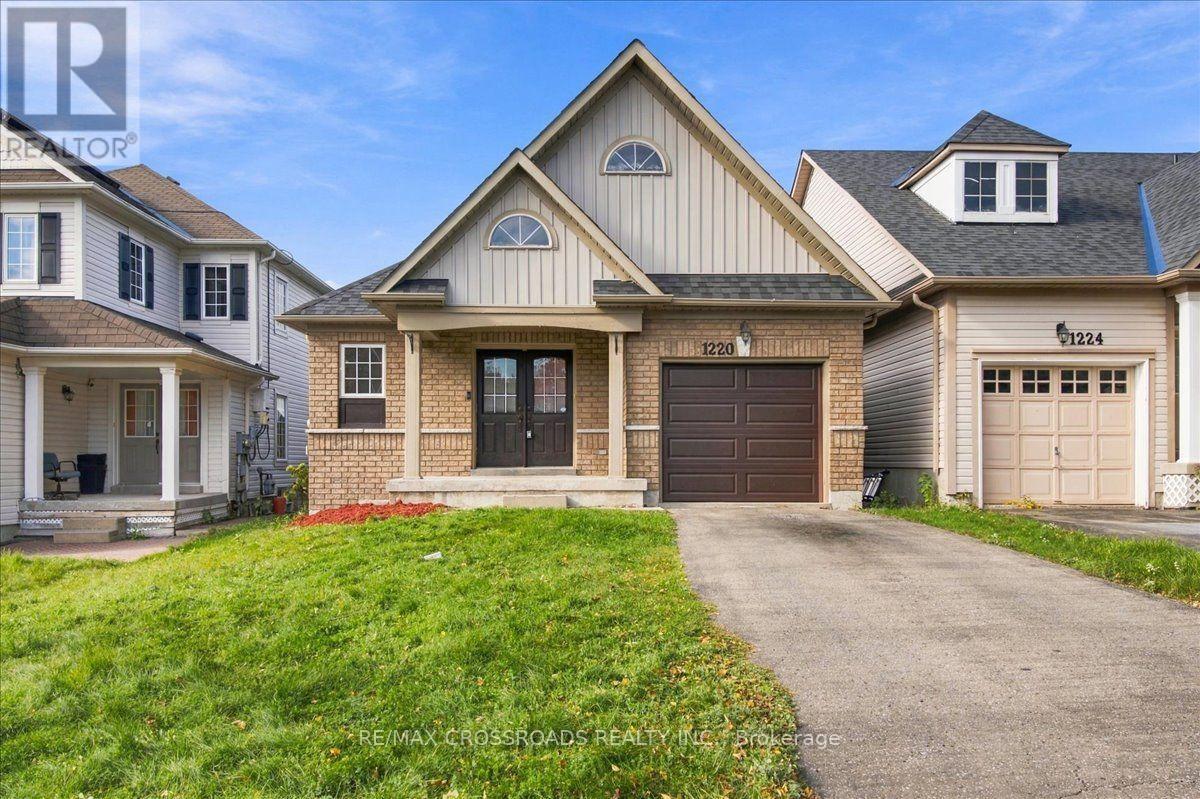
1220 Langley Circle
Oshawa (Pinecrest), Ontario
FOR SALE: An affordable Bungalow not to miss. All the bells and whistles for someone who wants to downsize, start a family, or even a growing family. The Primary Bedroom in main floor has a semi ensuite renovated bathroom with a standing shower and a large Walk-In Closet. The Great Room combines with the Dining and walks out to the above Deck area with stairs leading towards the yard below. The Kitchen is renovated with Stainless Steel appliances and Quartz Countertop. The flooring throughout mostly are Laminate Vinyl. The Lower Level has Family Room with gas fireplace, it is Above Grade and walks out to the backyard as a separate entrance, has 2 bedrooms perfect for in-law suite or a family member's living area. No sidewalk and offers 2 driveway parking. Excellent location close to Schools, Park, Shops, Hospital. Renovations & Upgrades: Kitchen & Bathroom 2026; Roof 2025; Furnace / AC / HWT 2025. (id:45725)
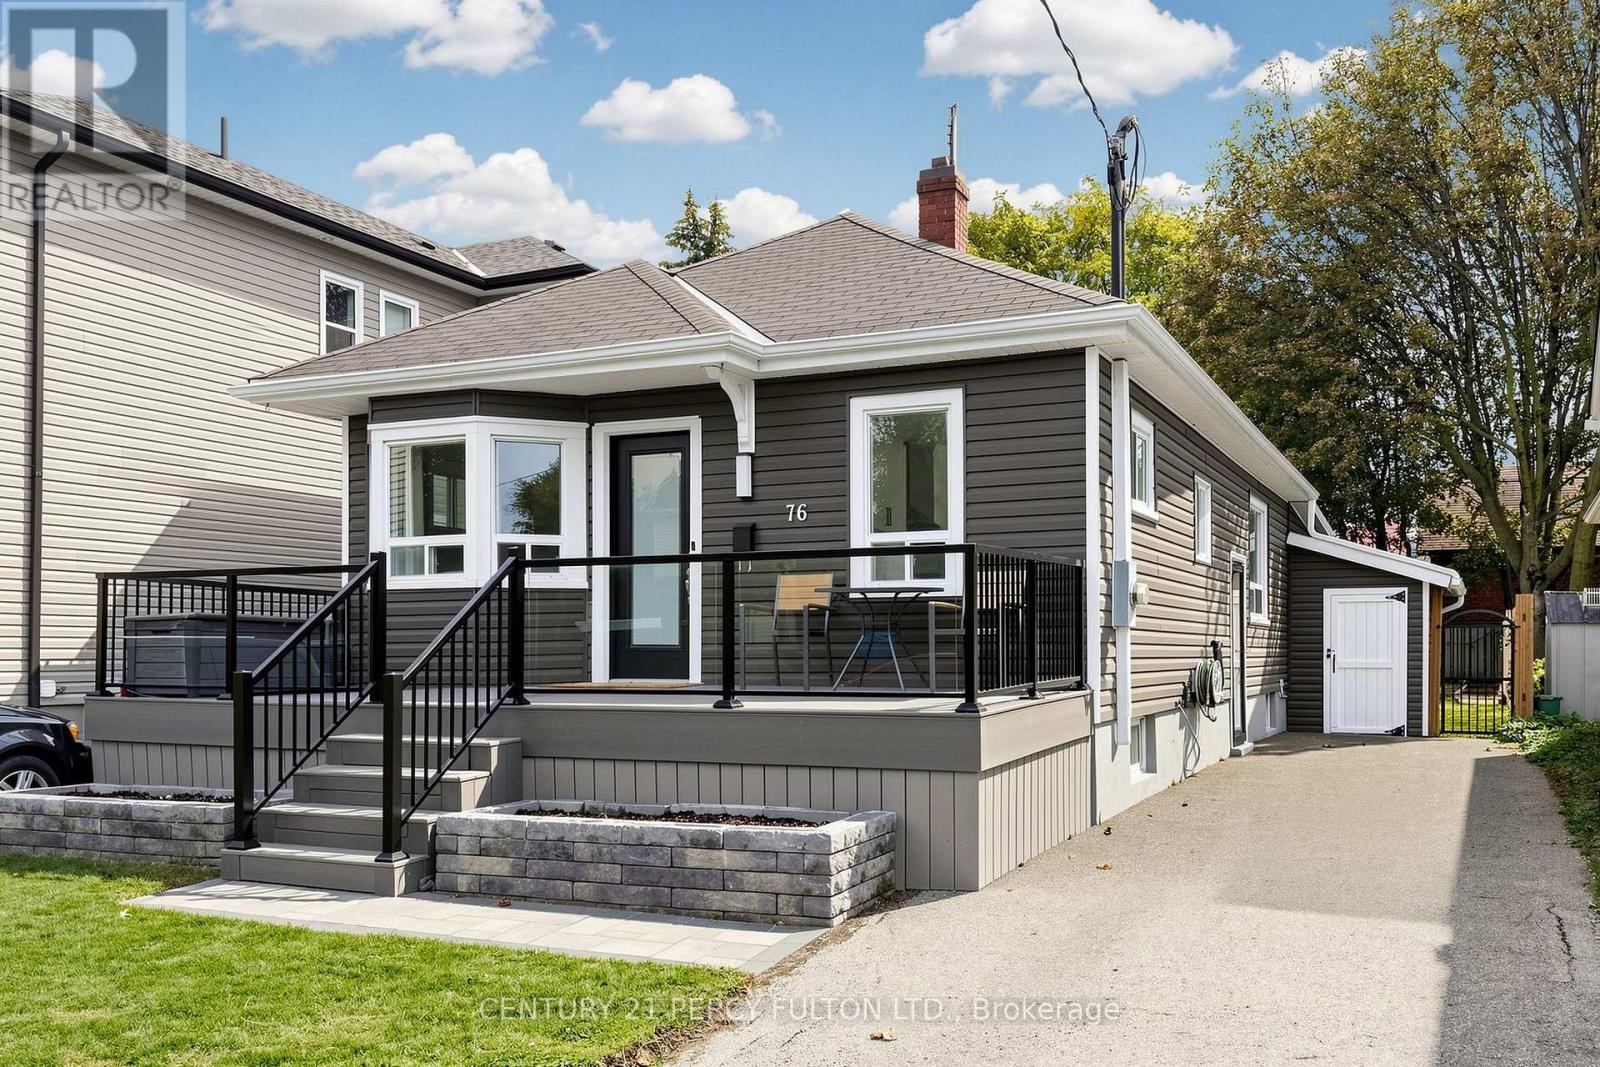
76 Arlington Avenue
Oshawa (O'neill), Ontario
Simply Put, One Of The More Beautifully Renovated Homes In This Price Range & Neighborhood Featuring Over $100,000 In Recent Updates & Extra's Throughout. Fantastic Curb Appeal With A Full Size Composite Deck/Porch Along With Beautifully Landscaped Front And Backyard. Stunning New Eat-In Kitchen Featuring Quartz Countertops & Backsplash With Quality Stainless Steel Appliance Overlooking The Front Yard. The Spacious Rear Family Room Addition Offers A Versatile Living Space With Bright Picture Windows And A Walk-Out To A Large Family Size Rear Deck/Back Yard With 2 Shed's. The Primary Suite Boasts A Wall-To-Wall Closet. A Stunning Spa-Inspired Bathroom with an Oversized Walk-In Shower And Heated Floors. An Extensive List Of Upgrades Is Available For Your Review As An Attachment. Don't Miss The Opportunity To View And Show This Beautiful Home, Ideally Located In A Quiet, Family-Friendly Neighborhood With The Golf Course At The End Of The Cul-De-Sac & The Hospital & Many Other Amenities Being With-In Minutes Of The Home Making It An Excellent & Extremely Convenient Location & Neighborhood. (id:45725)
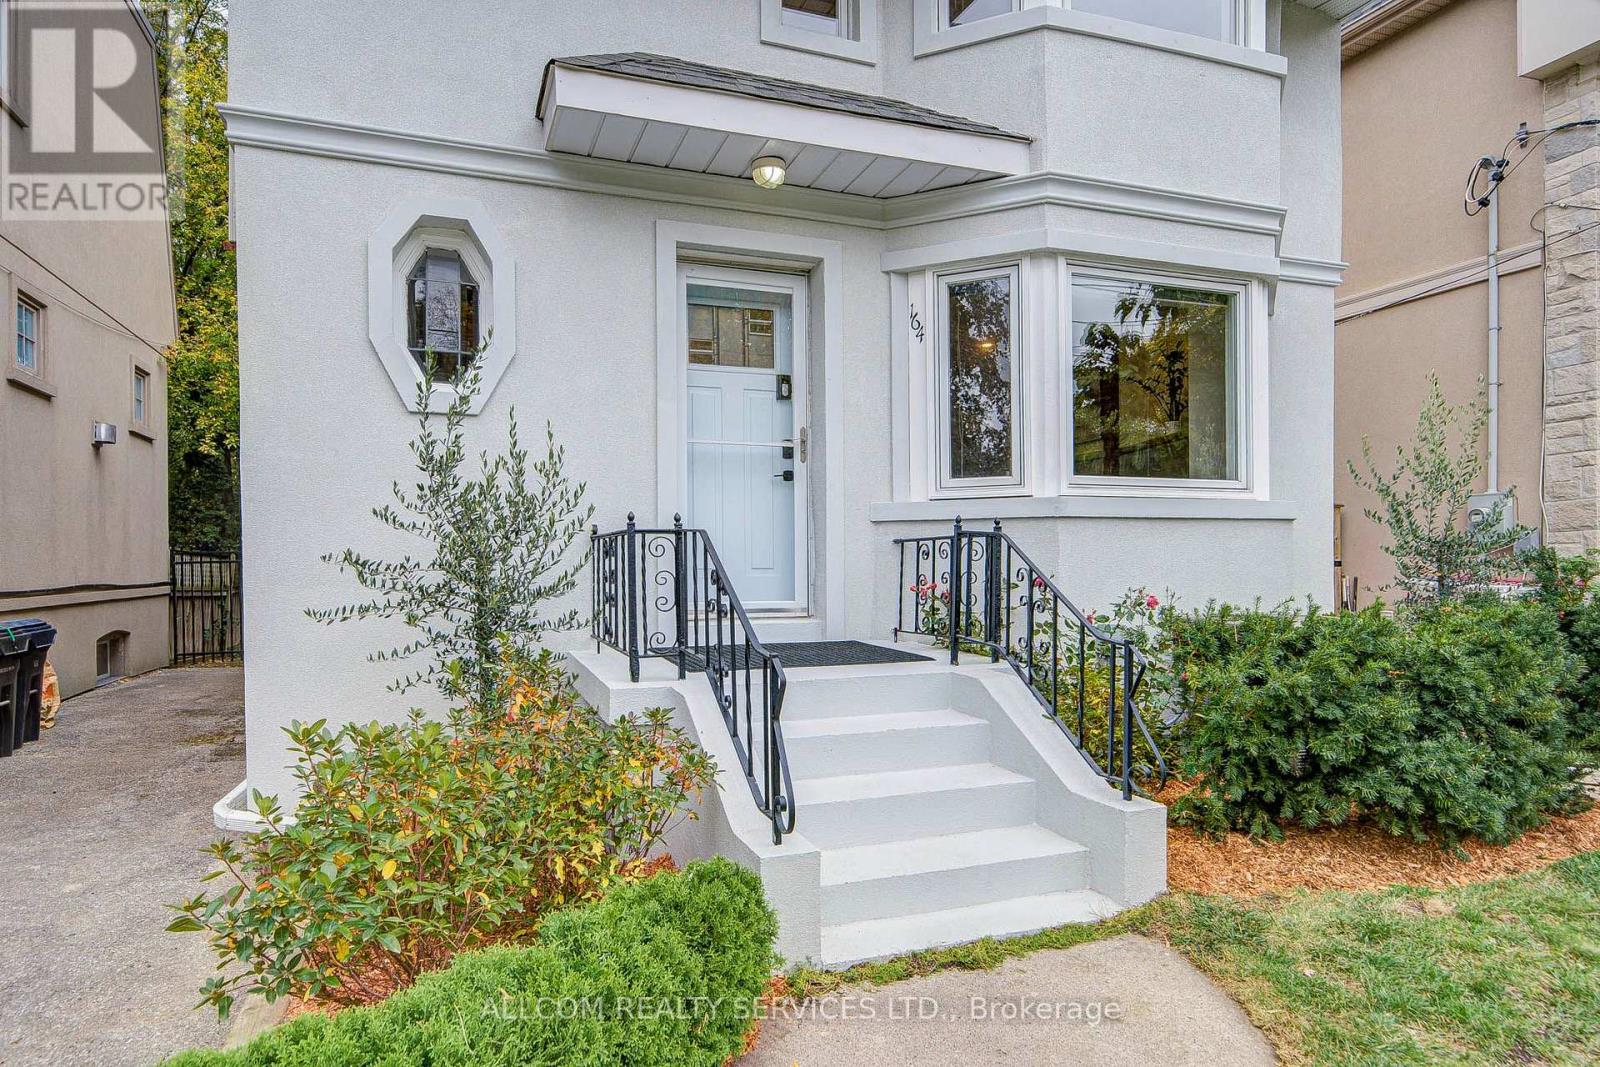
164 Glenvale Boulevard
Toronto (Leaside), Ontario
Working from home, need an extra kitchen, appreciate living in Leaside, open space, wood burning fire place the list goes on! Sunnybrook trail network just steps away, enjoy easy access to scenic walking and cycling routes and a peaceful connection to nature.'Inside, recent updates and a renovated basement adds valuable flexibility. Private driveway parking adds convenience, while the generous backyard offers a wonderful setting to relax, entertain and enjoy the outdoors.A special opportunity to enjoy the best of neighbourhood living, outdoor recreation and everyday comfort in a sought-after Toronto location. (id:45725)
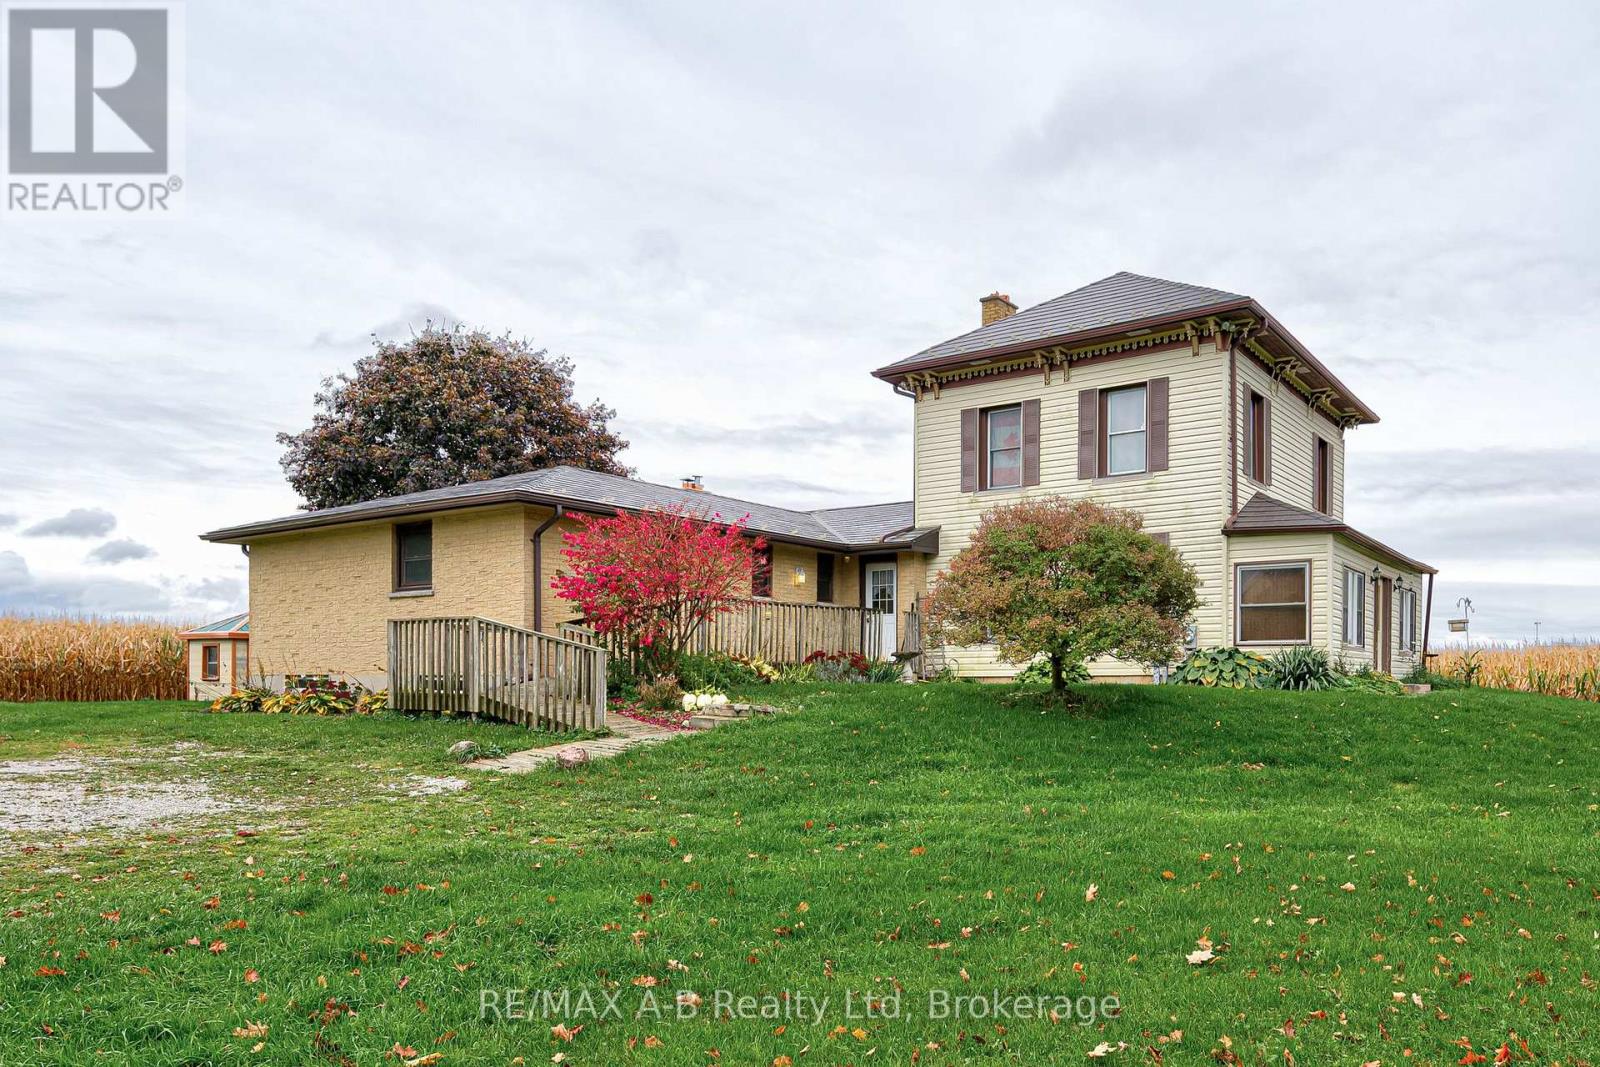
236056 23rd Line
Zorra, Ontario
The peaceful serenity of the country...surrounded by farmland...almost 1 3/4 of an acre...a two storey Victorian house which has a ranch style addition with over 3000 square feet of living space. The main house offers 2 bedrooms, kitchen, living room, bathroom and sunroom. This property offers so many possibilities...extended family...multi generation living or rent out main house and live in the bungalow addition. The approximately 25 x 40 shop with hydro is sure to appeal to the hobbyist and still has a separate shed for garden tools. The country setting, ample living space and just overall feel of I'M HOME awaits you here at this country gem! Call your REALTOR today so not to miss this opportunity! (id:45725)