321 Raymerville Drive Markham (Raymerville), Ontario L3P 6N6

$1,780,000
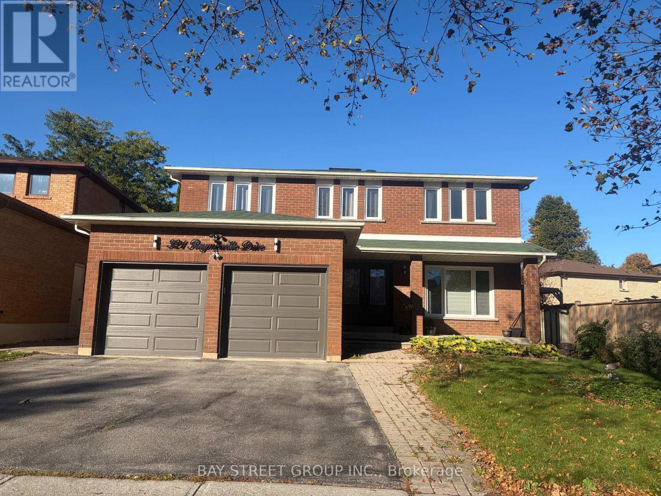
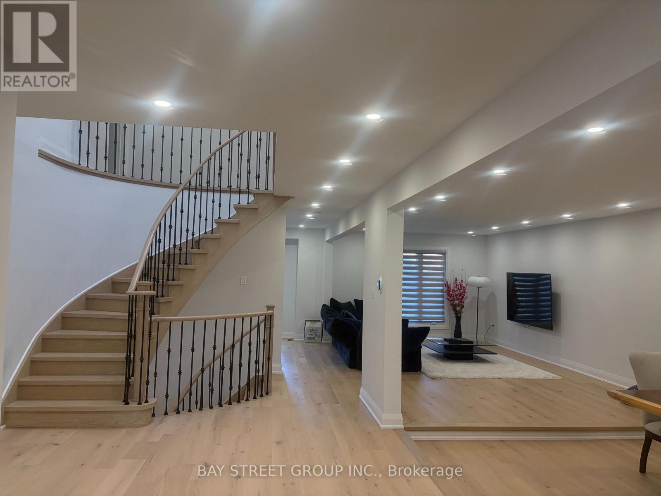
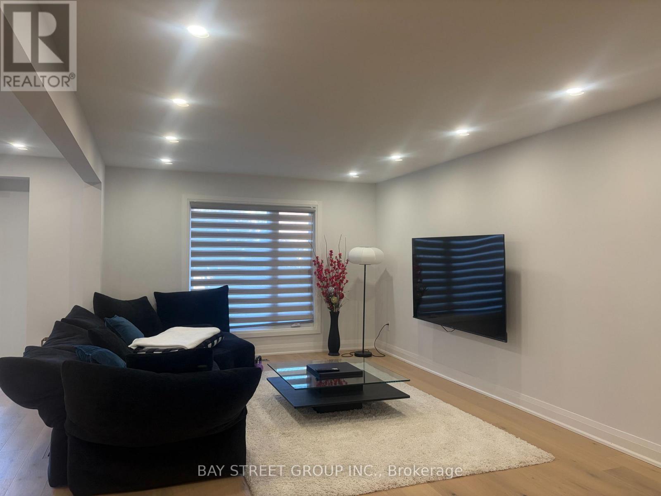
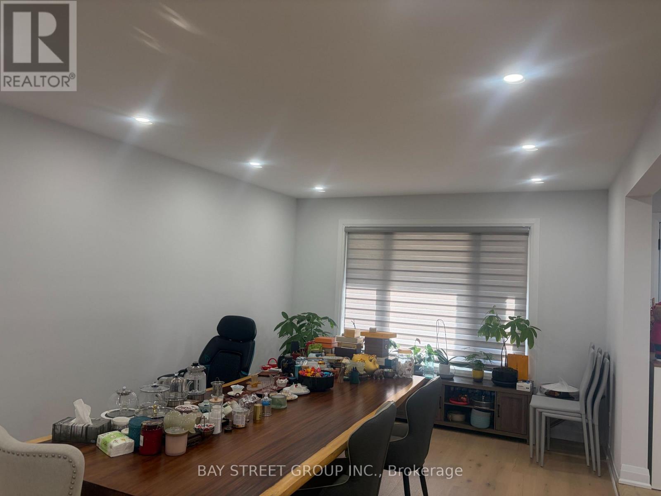
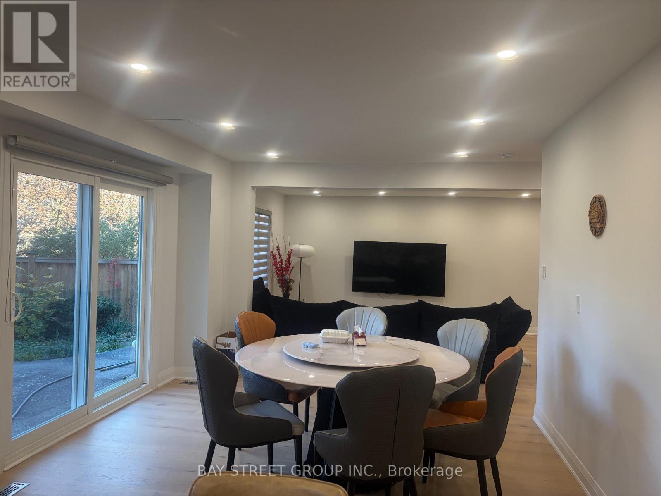
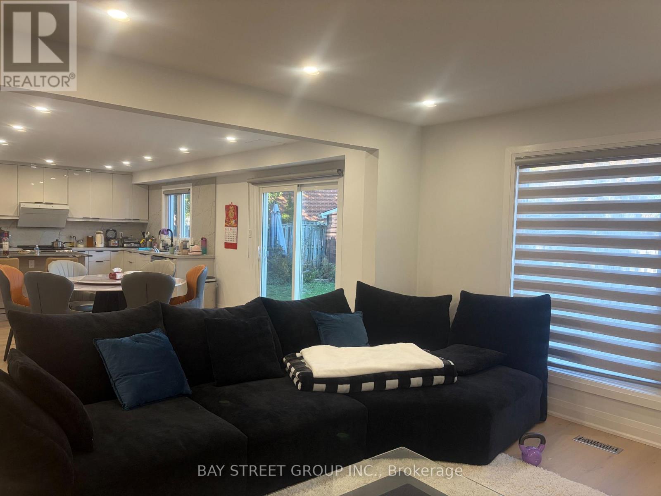
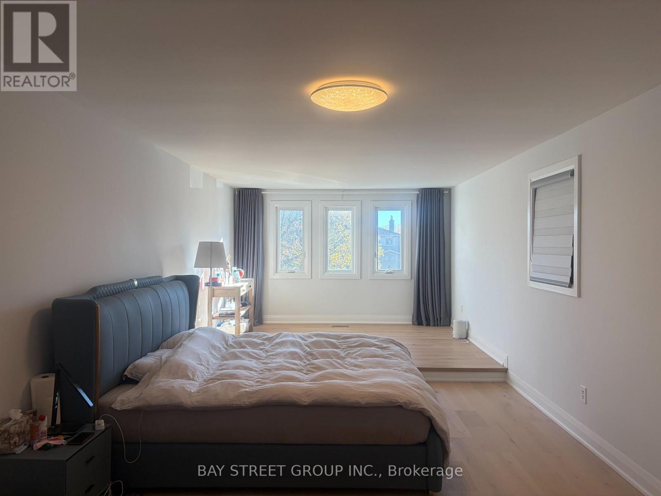
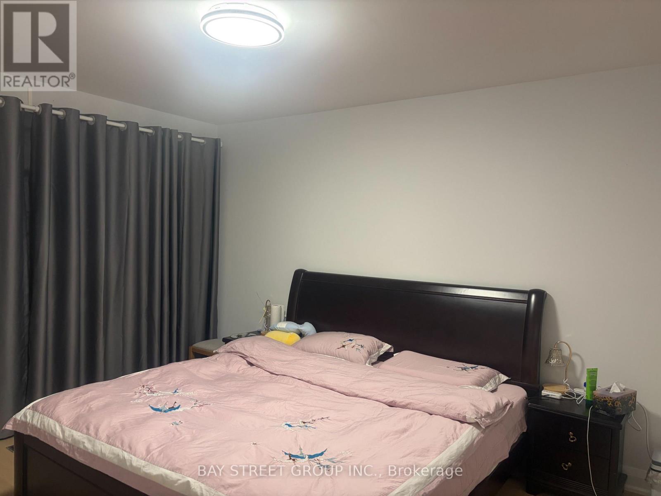
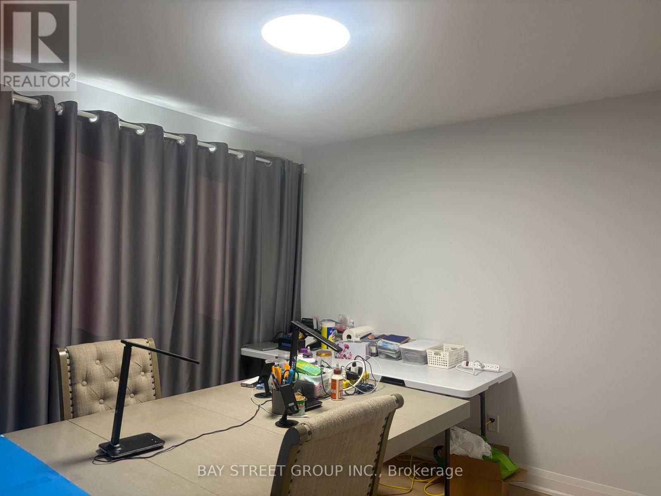
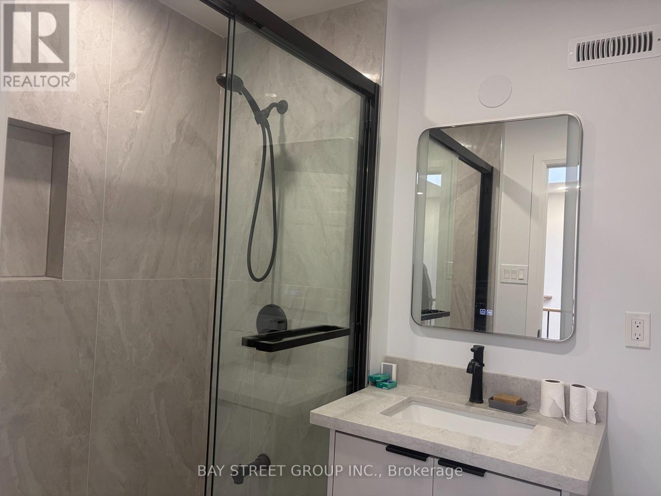
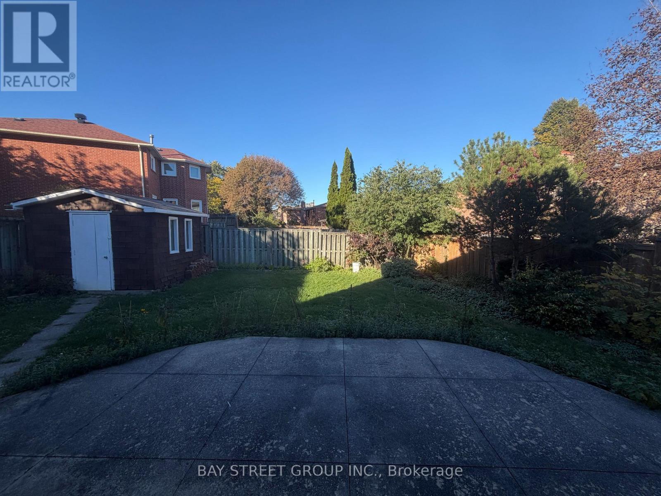
Welcome to 321 Raymerville Drive-A stunning,fully transformed detached masterpiece in the heart of Markham's most sought-after family community.No expense has been spared on this turn-key residence,featuring over $250,000 in meticulous,brand-new premium upgrades.Step inside to an airy,light-filled 2-storey layout boasting gorgeous brand-new seamless flooring throughtout the spacious main and upper levels.The heart of the home is a spectacular,completley reimagined chef's kitchen equipped with pristine quartz countertops,sleek custom cabinetry,and a full suite of brand-new,stainless-steel appliaces,bathrooms on main -floor and second floor have been exquisitely updated with luxury contemporary tiling,modern vanities,and premium fixtures. Featuring 4 massive bedrooms, a highly fuctional 2500+ sq.ft.above-grade floor plan,and a beautiful private backyard lot.this home offers the perfect blend of modern luxury and functional space for a growing family.Superbly located just minutes from Centenial Go Startion,Markville Mall,Highways 407/404,and steps away from top-ranked,world-class schools including the prestigious Markville Secondary School.Abolutely nothing left to do but move in and enjoy! (id:45725)
Property Details
| MLS® Number | N14091176 |
| Property Type | Single Family |
| Community Name | Raymerville |
| Parking Space Total | 5 |
Building
| Bathroom Total | 4 |
| Bedrooms Above Ground | 4 |
| Bedrooms Total | 4 |
| Appliances | Water Heater |
| Basement Development | Finished |
| Basement Type | N/a (finished) |
| Construction Style Attachment | Detached |
| Cooling Type | Central Air Conditioning |
| Exterior Finish | Brick |
| Flooring Type | Laminate, Hardwood |
| Foundation Type | Concrete |
| Half Bath Total | 1 |
| Heating Fuel | Natural Gas |
| Heating Type | Forced Air |
| Stories Total | 2 |
| Size Interior | 2500 - 3000 Sqft |
| Type | House |
| Utility Water | Municipal Water |
Parking
| Attached Garage | |
| Garage |
Land
| Acreage | No |
| Sewer | Sanitary Sewer |
| Size Depth | 114 Ft ,7 In |
| Size Frontage | 47 Ft ,7 In |
| Size Irregular | 47.6 X 114.6 Ft |
| Size Total Text | 47.6 X 114.6 Ft |
Rooms
| Level | Type | Length | Width | Dimensions |
|---|---|---|---|---|
| Second Level | Primary Bedroom | 9 m | 3.6 m | 9 m x 3.6 m |
| Second Level | Bedroom 2 | 4.2 m | 3.3 m | 4.2 m x 3.3 m |
| Second Level | Bedroom 3 | 4.4 m | 3.3 m | 4.4 m x 3.3 m |
| Second Level | Bedroom 4 | 3.9 m | 3.2 m | 3.9 m x 3.2 m |
| Ground Level | Living Room | 5.5 m | 3.6 m | 5.5 m x 3.6 m |
| Ground Level | Family Room | 6.1 m | 3.3 m | 6.1 m x 3.3 m |
| Ground Level | Kitchen | 7.3 m | 3.6 m | 7.3 m x 3.6 m |
| Ground Level | Eating Area | 7.3 m | 3.6 m | 7.3 m x 3.6 m |
| Ground Level | Dining Room | 4.3 m | 3.6 m | 4.3 m x 3.6 m |
https://www.realtor.ca/real-estate/30415875/321-raymerville-drive-markham-raymerville-raymerville
Interested?
Contact us for more information

The trademarks REALTOR®, REALTORS®, and the REALTOR® logo are controlled by The Canadian Real Estate Association (CREA) and identify real estate professionals who are members of CREA. The trademarks MLS®, Multiple Listing Service® and the associated logos are owned by The Canadian Real Estate Association (CREA) and identify the quality of services provided by real estate professionals who are members of CREA. The trademark DDF® is owned by The Canadian Real Estate Association (CREA) and identifies CREA's Data Distribution Facility (DDF®)
Toronto Real Estate Board
RE/MAX Crossroads Realty Inc.
October 18 2026 01:31:29
