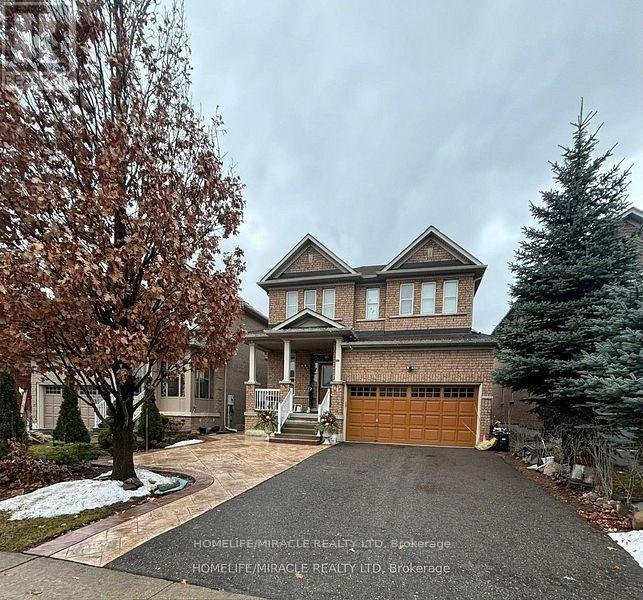
642 Peter Rupert Avenue
Vaughan (Patterson), Ontario
Bright 2-bedroom, 1-bathroom basement apartment for lease in Vaughan's Patterson community (Dufferin & Major Mackenzie). Private sideentrance, open-concept great room, modern kitchen with quartz countertop and stainless steel appliances, laminate and tile floors, ensuitelaundry, central air, and 1 driveway parking space. Steps to Walmart, Rona, PetSmart, shopping, parks and schools, with quick access to thehighway, GO Train and YRT. Tenant pays 30% of utilities. (id:45725)
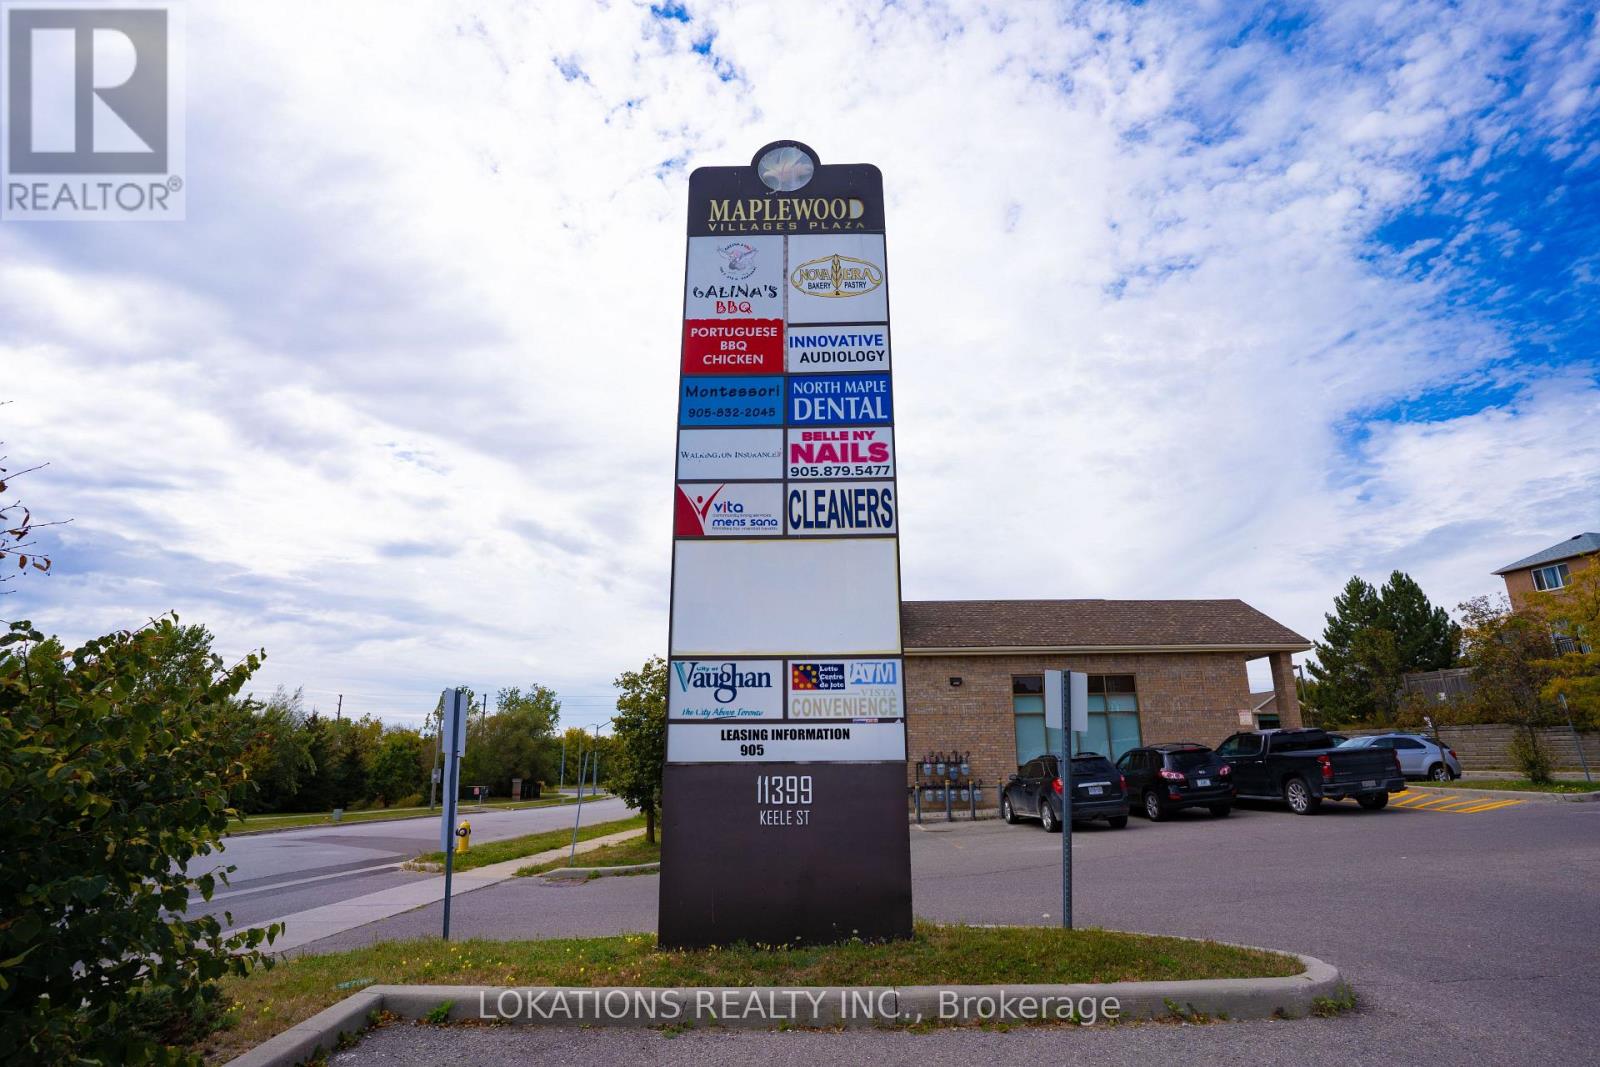
17 - 11399 Keele Street
Vaughan, Ontario
Corner unit. Approx. 1230 sq ft space. Kirby And Keele St / Neighborhood Plaza with Keele Street Exposure. Excellent Office Or Retail Space In A Busy Maple Plaza ! Open concept. 2 bathrooms. (1 suites handicap ). Many Retail Uses To Complement each other. Existing Tenants: Montessori Daycare, Restaurant, Dentist, Pizzeria, Hearing Aid Clinic, Massage, and Dance Studio. Check attachment for uses. (id:45725)
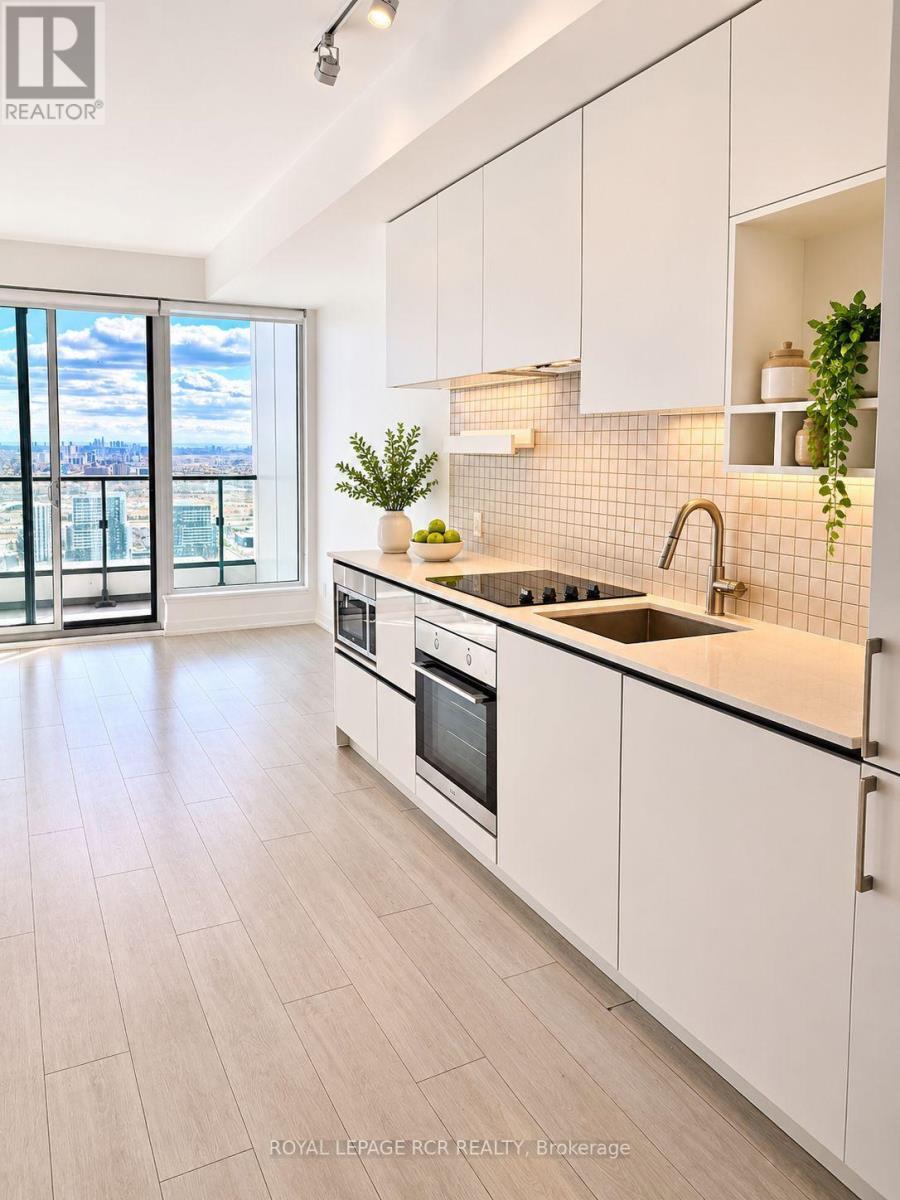
4206 - 5 Buttermill Avenue
Vaughan (Vaughan Corporate Centre), Ontario
FANTASTIC LOCATION, CLEAN, FRESHLY PAINTED!!!! 2 Bed + Study + 2 Full Bathrooms! Primary bedroom has a 4pce ensuite! (Interior: 638 Sf +balcony:105 Sf = 743 Sq Ft Total). Beautiful Light grey/white colour palette with dark grey in bathrooms! Convenient location at Transit City 2 Condos Steps To The Subway, Bus Station, Minutes To York University, 407/400. Restaurants, Shops, Banks Within Walking Distance. Amazing Amenities! (id:45725)
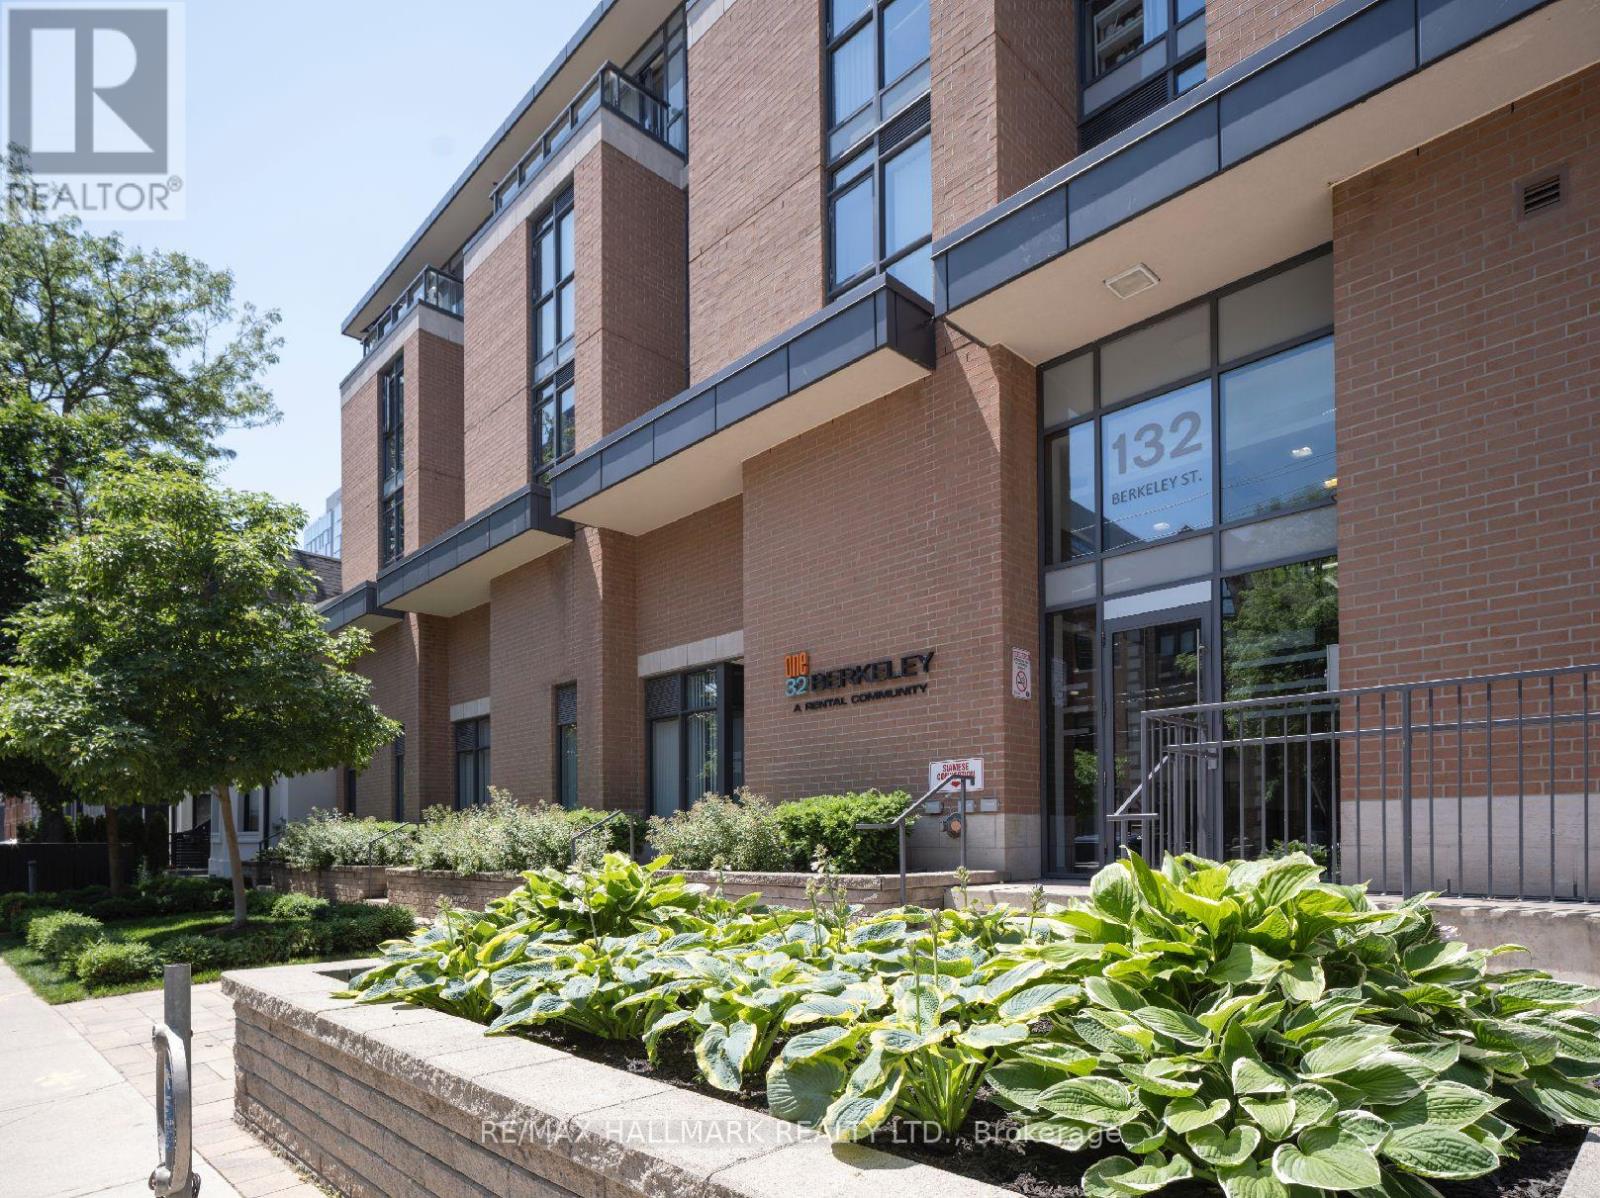
511 - 132 Berkeley Street
Toronto (Moss Park), Ontario
One32 Offering 2 Month's Free Rent + $1200 Signing Bonus W/Move In By Nov.15. Lovely Studio Laminate Flooring, Quality Finishes & Professionally Designed Interiors. Amenities Include Party Rm, 24 Hr Fitness, Library With Fplce, Bus.Centre, 5th Floor Terrace W/BBQ & Garden, Visitor Pkg, Bike Lockers, Zip Car Availability. Heart of Downtown Just Blocks From George Brown, St. Lawrence Market & Distillery District. (id:45725)
5055 Greenlane Road Unit# 102
Beamsville, Ontario
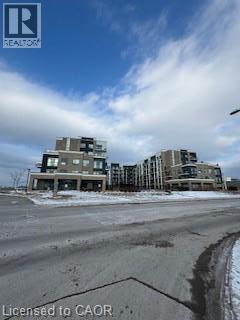
This adorable unit for rent in the heart of Beamsville offers the perfect blend of comfort and convenience. Nestled in a friendly, quiet neighborhood, this one-bedroom gem features a bright, open living space with large windows that let in plenty of natural light. The freshly updated kitchen is ideal for whipping up your favorite meals. Enjoy the peace of small-town living while being just a short walk away from local cafes, parks, and shops. With a small outdoor patio area, and easy access to main roads, this unit offers the perfect retreat for anyone looking for a peaceful place to call home. Located conveniently on the main floor, easy access for groceries or larger packages. (id:45725)
320 - 1284 Gordon Street
Guelph (Kortright East), Ontario
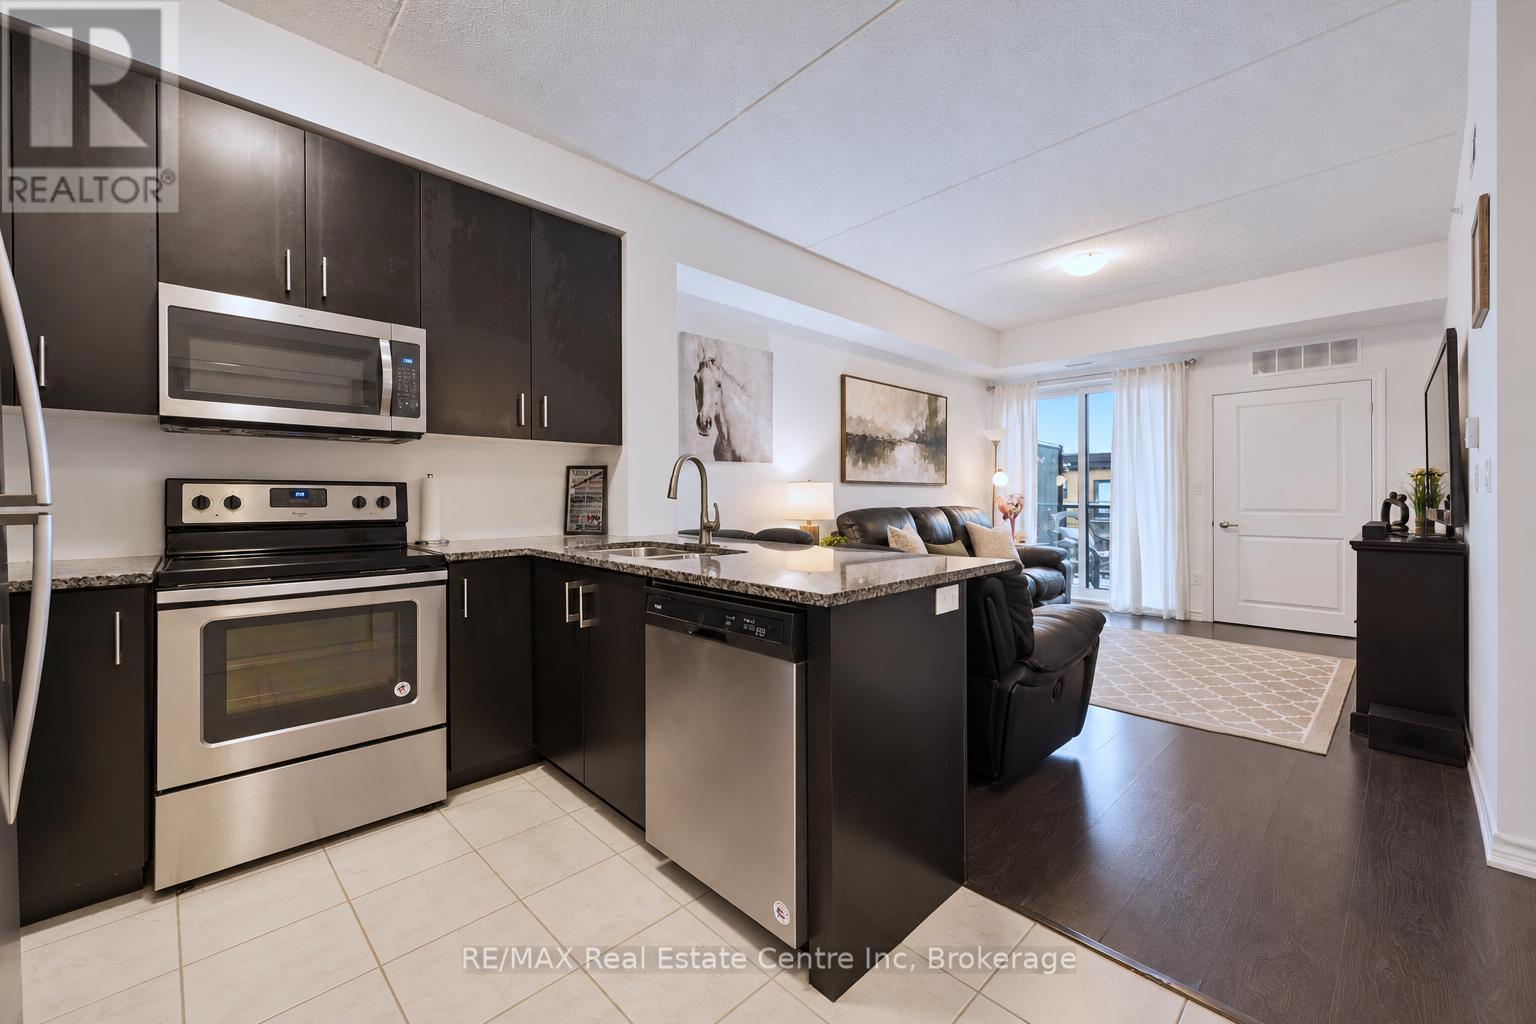
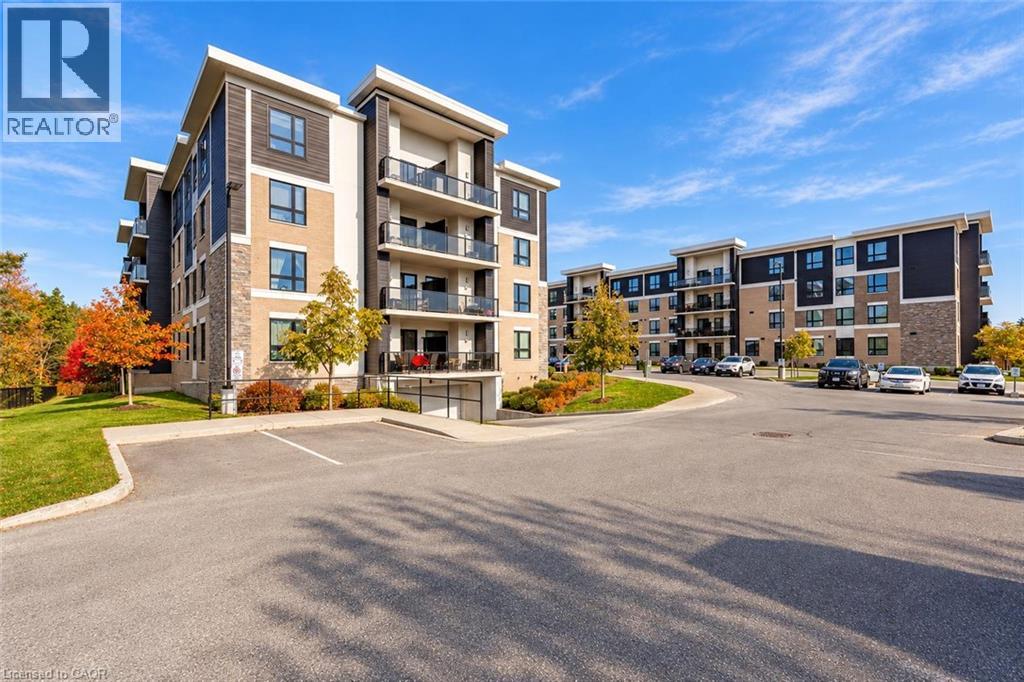
Welcome to 320-1284 Gordon St, an updated 1-bedroom condo offering an unbeatable south-end location just minutes from the University of Guelph, shopping, restaurants and transit-an excellent opportunity for first-time buyers or investors! The kitchen features striking dark cabinetry, stainless steel appliances and granite counters, along with a breakfast bar with an overhang for casual dining or entertaining. Open to the living room, where sliding glass doors bring plenty of natural light into the living space and lead to your private balcony overlooking greenspace-the perfect spot for morning coffee or unwinding at the end of the day. The spacious bedroom offers a large window and a double closet, while the 4-piece bathroom features a granite-topped vanity and a shower/tub combination. Situated in a professionally managed building, this condo offers low-maintenance living in Guelph's highly sought-after south end. A bus stop just steps away provides direct access to the University of Guelph and downtown, adding convenience for students and professionals alike. Nearby Pergola Commons and Stone Road Mall put restaurants, shops, grocery stores and everyday essentials within easy reach. Whether you're grabbing a coffee, picking up groceries or heading out for dinner, you'll love having so much close to home, with easy access to Highway 401 for commuters (id:45725)
1284 Gordon Street Unit# 320
Guelph, Ontario
Welcome to 320-1284 Gordon St, an updated 1-bedroom condo offering an unbeatable south-end location just minutes from the University of Guelph, shopping, restaurants and transit—an excellent opportunity for first-time buyers or investors! The kitchen features striking dark cabinetry, stainless steel appliances and granite counters, along with a breakfast bar with an overhang for casual dining or entertaining. Open to the living room, where sliding glass doors bring plenty of natural light into the living space and lead to your private balcony overlooking greenspace—the perfect spot for morning coffee or unwinding at the end of the day. The spacious bedroom offers a large window and a double closet, while the 4-piece bathroom features a granite-topped vanity and a shower/tub combination. Situated in a professionally managed building, this condo offers low-maintenance living in Guelph’s highly sought-after south end. A bus stop just steps away provides direct access to the University of Guelph and downtown, adding convenience for students and professionals alike. Nearby Pergola Commons and Stone Road Mall put restaurants, shops, grocery stores and everyday essentials within easy reach. Whether you’re grabbing a coffee, picking up groceries or heading out for dinner, you’ll love having so much close to home, with easy access to Highway 401 for commuters (id:45725)
23 - 1290 Finch Avenue W
Toronto (York University Heights), Ontario
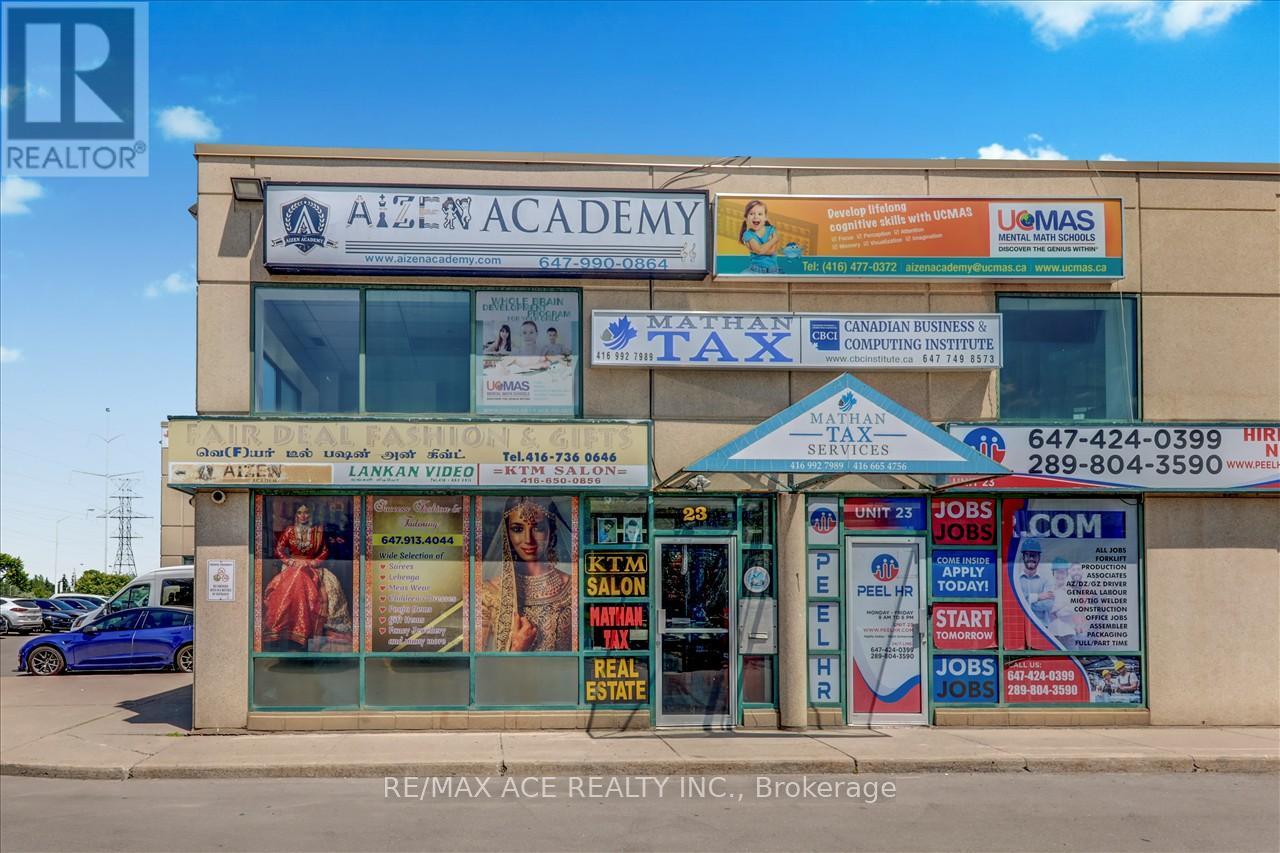
Three Units are Available to Lease Starting from $1500/$1200/$900. Great Location, Busy Complex With Area! Retail Commercial And Industrial Units. Close to the Highway And Steps to New Keele And Finch Subway. **EXTRAS** Ample Parking Opportunity To Run Your Business In A High Traffic Area! (id:45725)
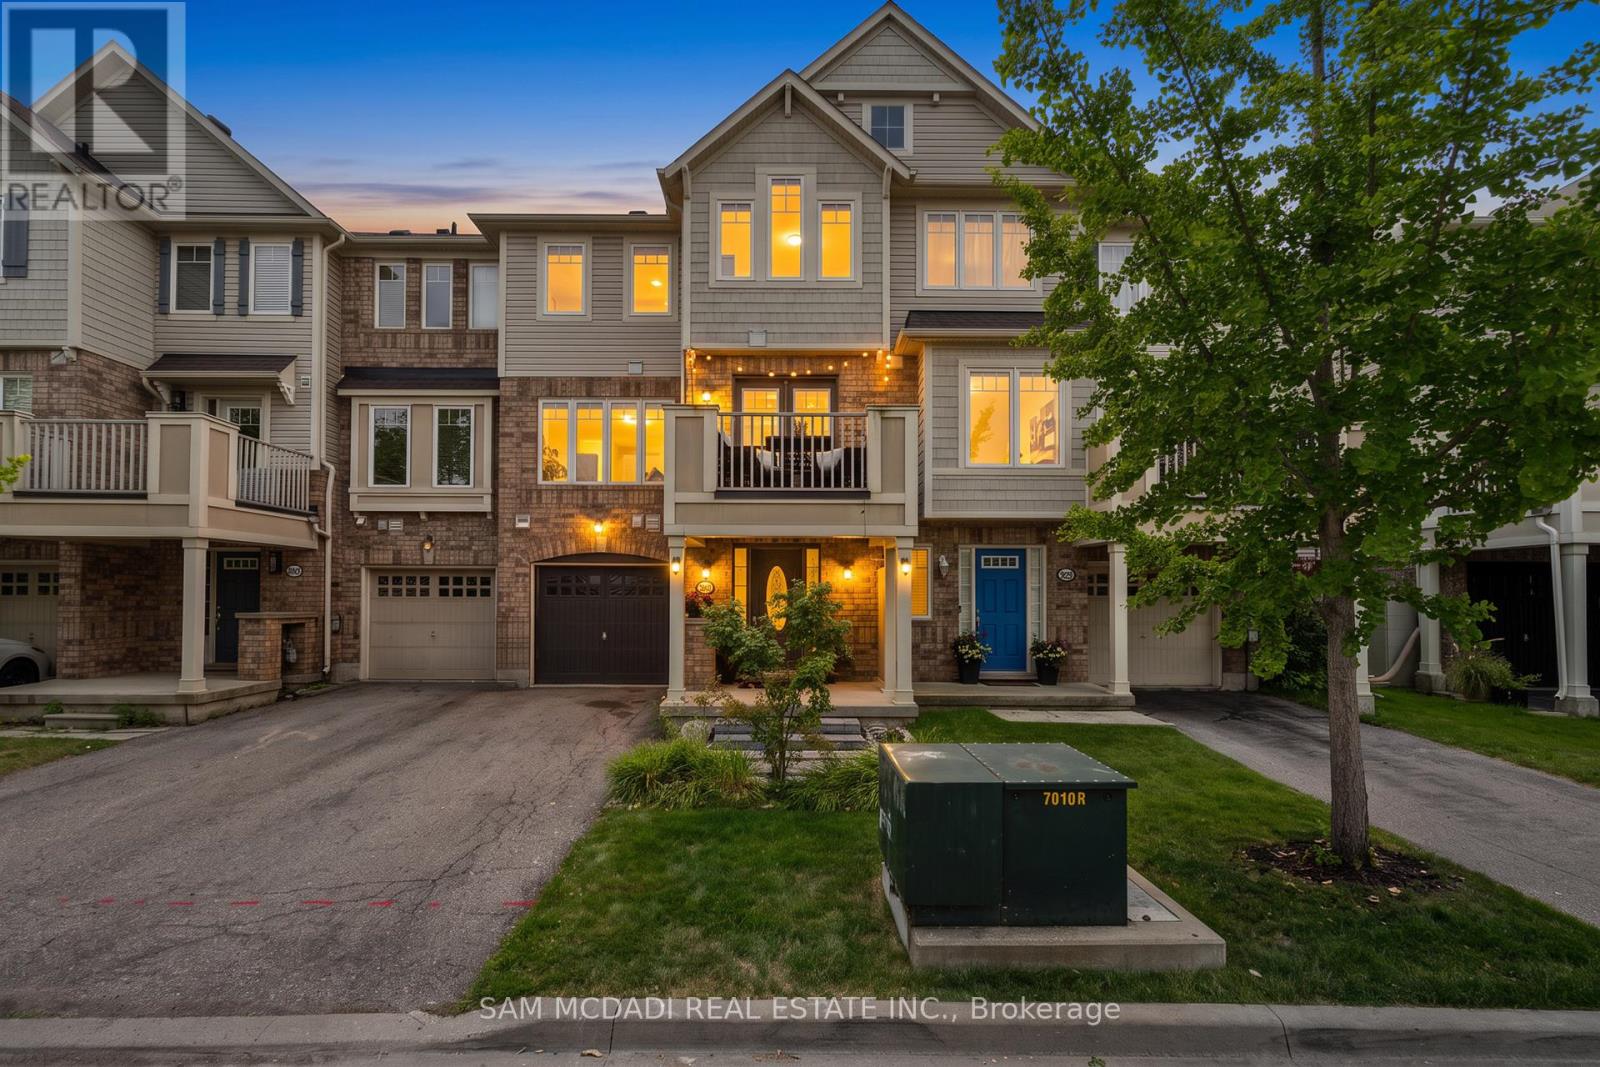
886 Fowles Court
Milton (Ha Harrison), Ontario
Introducing 886 Fowles Court! Nestled in a family friendly Milton neighbourhood, this beautifully maintained 3 storey townhouse is warm, inviting, and thoughtfully designed, offering comfortable living spaces that are perfect for first time buyers, young families, or those looking to downsize without compromise. A thoughtfully designed layout unfolds from the moment you step inside. The ground level features a versatile room complete with a closet and private 3pc ensuite, making it the perfect space for a home office, reading room, or creative workspace. The second level welcomes you with an open concept layout that feels bright, spacious, and perfectly suited for everyday life. The modern kitchen features premium stainless steel appliances, quartz countertops, a breakfast bar, and ample cabinetry, all overlooking the inviting living room where an electric fireplace adds warmth and creates a cozy focal point. Adjacent to the living room, the dining area offers the perfect setting for everyday meals and special gatherings alike, with a walkout to a private balcony that seamlessly extends your living space outdoors. The third level is dedicated to comfort and privacy, where you'll find the spacious primary bedroom featuring a walk-in closet and convenient semi ensuite access to a 4pc bathroom. A second bedroom with vaulted ceilings and its own closet completes the upper level, while a conveniently located laundry closet adds to the home's everyday functionality. Enjoy an exceptional location just minutes from Milton GO Station, Milton District Hospital, Milton Sports Centre, parks, walking trails, schools, shopping, restaurants, and convenient access to Highways 401 and 407. Combining everyday convenience with an exceptional location, this residence offers a lifestyle you'll love coming home to! (id:45725)
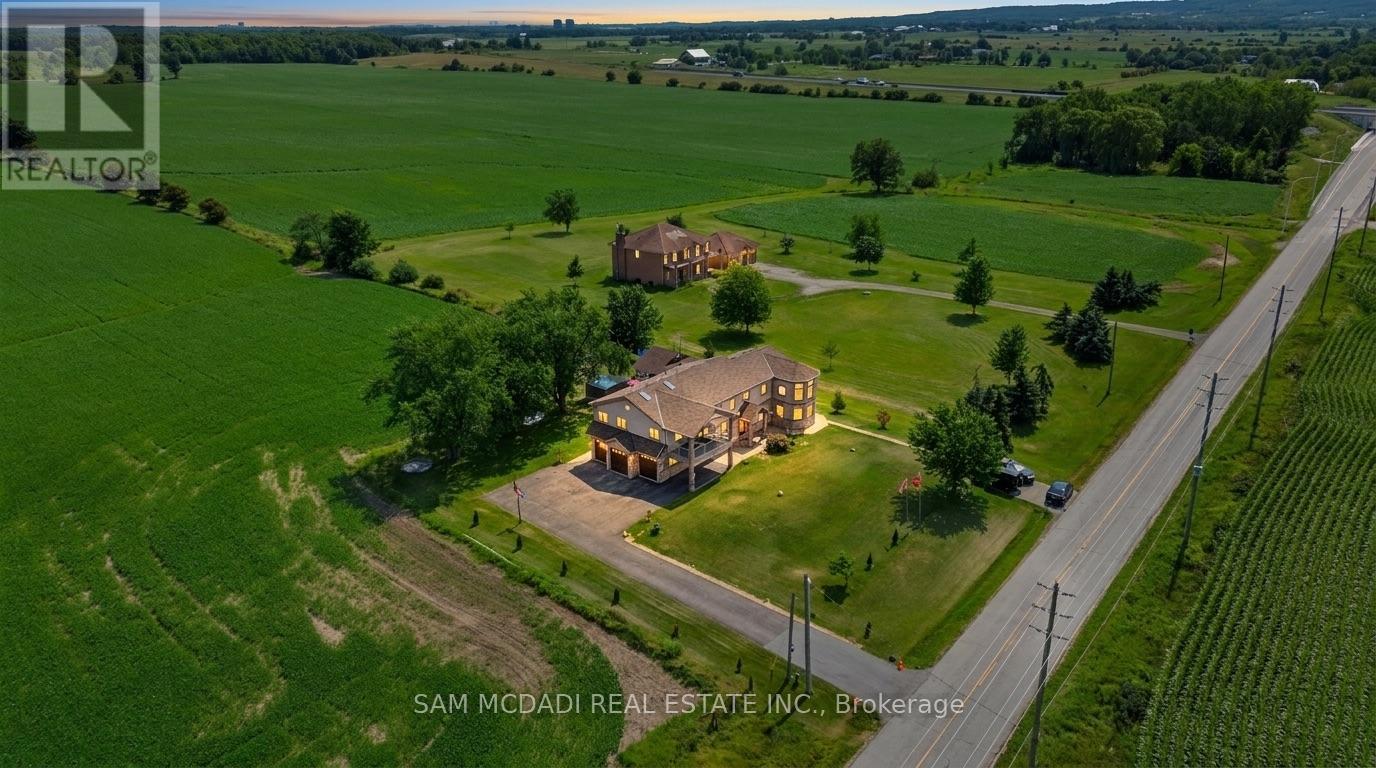
3136 Lower Base Line W
Milton (Tr Rural Trafalgar), Ontario
Set against the picturesque backdrop of the Niagara Escarpment, this custom estate style residence sits on an expansive 0.5 acre lot in Milton, offering nearly 5,000 sq.ft. of total living space incl. the finished lower level. W/sweeping countryside views, exceptional privacy & a thoughtfully designed 4+2 bed, 5 bath layout, this one of a kind property strikes a beautiful balance between grand proportions w/tranquil country living. Beyond the entrance, the home unfolds into a bright & expansive open concept interior, where striking ceiling heights, pot lights & abundance of natural light set an elegant tone. At its centre, the spectacular living room makes a statement w/approx.18ft ceilings, propane fireplace & oversized custom windows framing the surrounding landscape, while a w/o opens to the backyard patio. The open layout flows into the gourmet kitchen featuring premium s/s appliances, granite counters, centre island & ample wood cabinetry, while the adjoining dining area offers a w/o. An inviting family room & private office add further versatility to the main level. Upstairs, the primary retreat feels distinctly private, w/a fireplace, skylight, walk-in closet & private balcony capturing beautiful views across the countryside. The 4pc ensuite features a Jacuzzi tub & walk-in shower. Three additional beds each enjoy their own walk-in closet & 3pc ensuite, while a versatile open to below sitting area/library adds another dimension to the upper level. The lower level extends the home w/2 additional beds & a spacious rec room. Outside, enjoy a custom storage shed & custom cottage w/wraparound deck, covered BBQ & dining area, plus a sunbathing/lounge area w/built-in waterfall & firepit. Additional highlights include a well, 2,000 gallon cistern, built-in speakers, water filtration, spray foam insulation & custom architectural 3D shingles w/lifetime warranty. A truly special offering, 3136 Lower Base Line W captures country living at its finest! (id:45725)
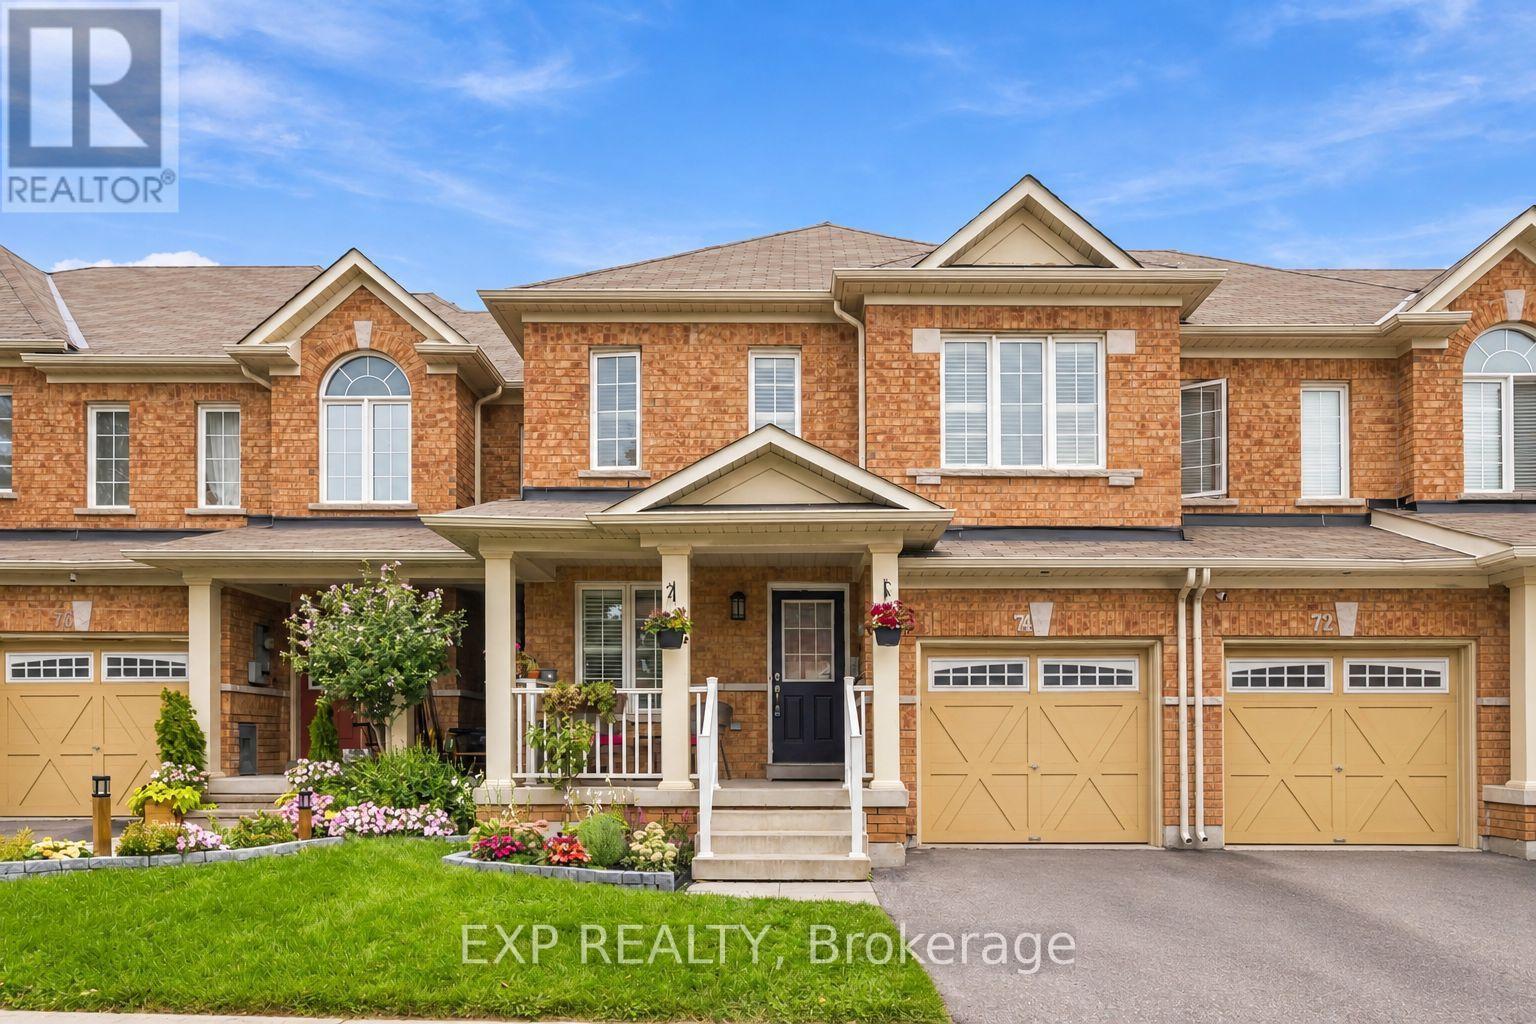
74 Elliottglen Drive
Ajax (Northeast Ajax), Ontario
Embrace exquisite style, comfort, and modern sophistication in this recently renovated 2-storey home ideally situated in a high-demand enclave of Northeast Ajax. Offering 3 spacious bedrooms, 3 bathrooms, and multi-level curated living space, this turn-key residence seamlessly blends everyday functionality with high-end aesthetic appeal.The open-concept main floor centers around a beautifully updated kitchen featuring sleek stainless steel appliances, seamlessly flowing into the main living spaces where you can step straight outside to your private outdoor oasis-a fully fenced backyard with no rear neighbors, offering rare privacy for weekend barbecues and quiet evenings alike. Near the home's entrance, you'll find convenient direct interior access to the garage. Designer pot lights enhance the kitchen, family room, and basement, adding a refined touch throughout.Upstairs, you'll find newer flooring leading through all three oversized bedrooms. The primary sanctuary features a private attached bathroom and a large walk-in closet. The highlights continue on the lower level, where a recently finished open-concept basement expands your footprint with a versatile recreation room-ideal for a luxurious media lounge, home gym, or entertainment hub.Ideally positioned in a premier Durham Region location, this property offers incredible lifestyle convenience. Enjoy seamless connectivity for daily travel with swift access to Highway 401, Highway 407, and the Ajax GO Station. Everything you need is right at your doorstep, from top-rated schools, lush neighborhood parks, and community centers to major retail hubs and fine dining, delivering the perfect balance of refined living and prime accessibility. (id:45725)
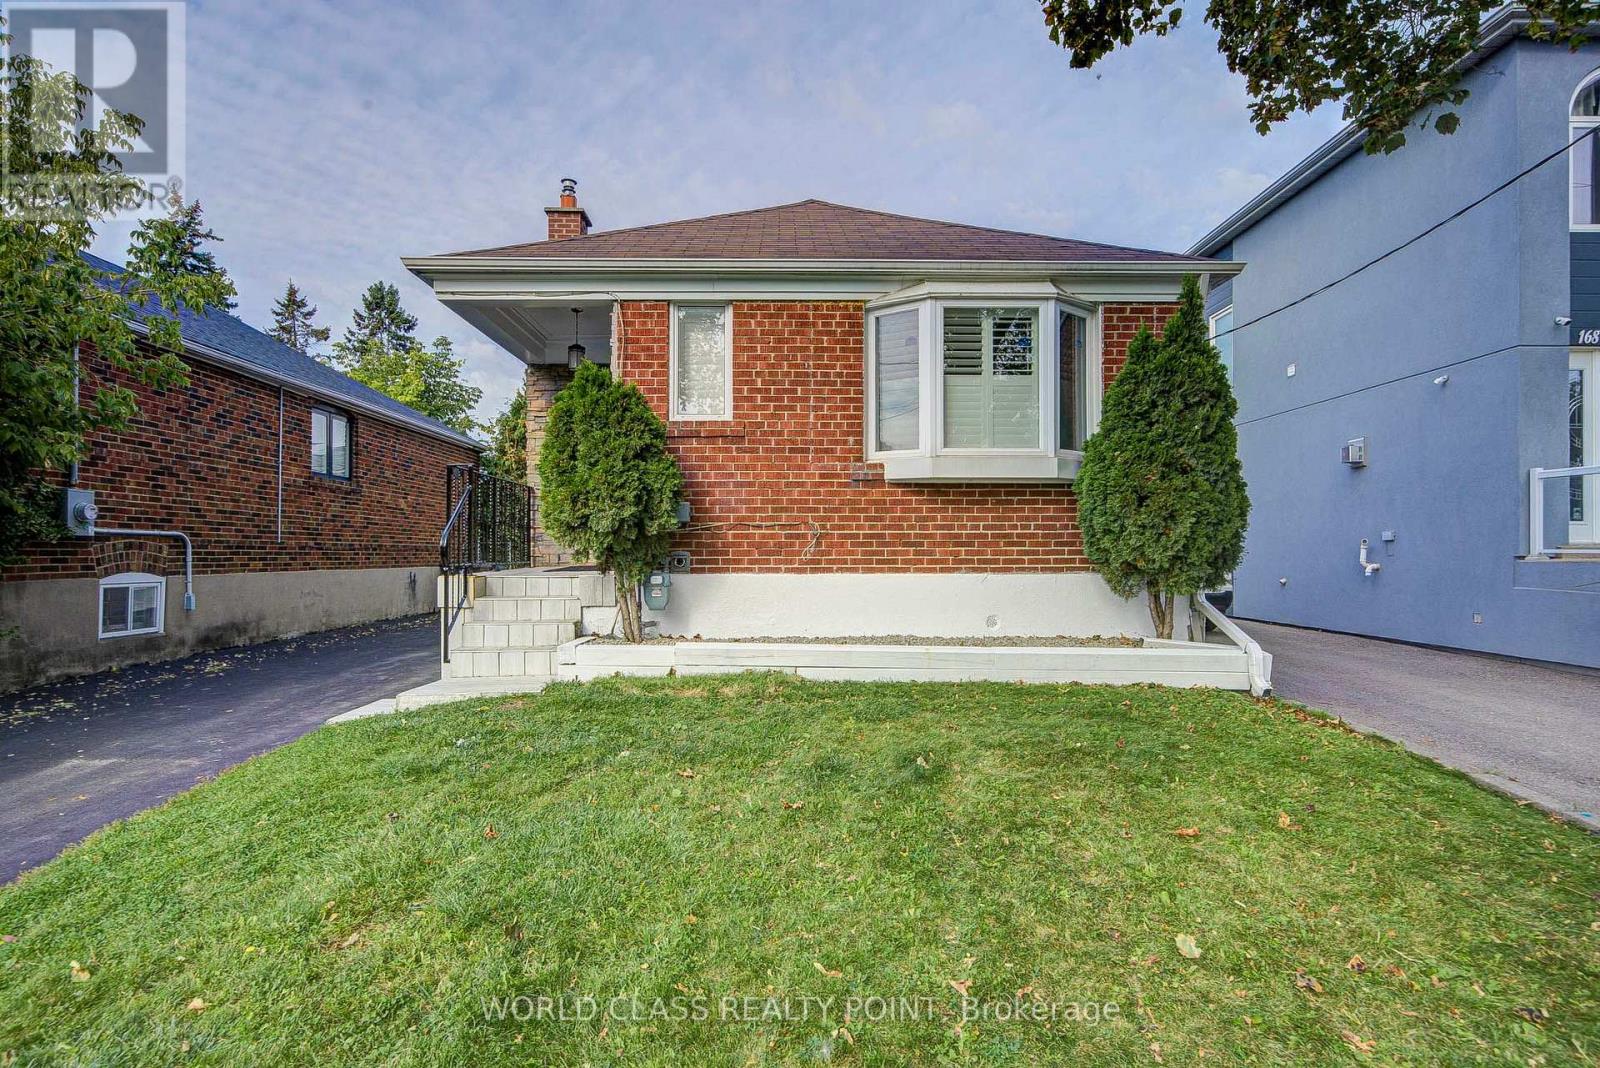
166 Westview Boulevard
Toronto (O'connor-Parkview), Ontario
Welcome to 166 Westview Blvd! Located across from Topham Park on a generous 35 124.67 ft lot,this detached bungalow features an open-concept living, dining, and kitchen area, two bedrooms,and a full bathroom. The basement offers a separate side entrance, second kitchen, living area, two bedrooms, a full bathroom, and laundry. A huge backyard provides ample outdoor space. Walk to Selwyn Elementary School, Gordon A. Brown Middle School, shops, and TTC, with convenient DVP access. The seller advises permits are in place for side and rear additions and a second-storey expansion, creating a four-bedroom main residence and two basement apartments. Survey and plans available. Buyers to verify permit details and permitted rental use. For permit check the attachment . (id:45725)