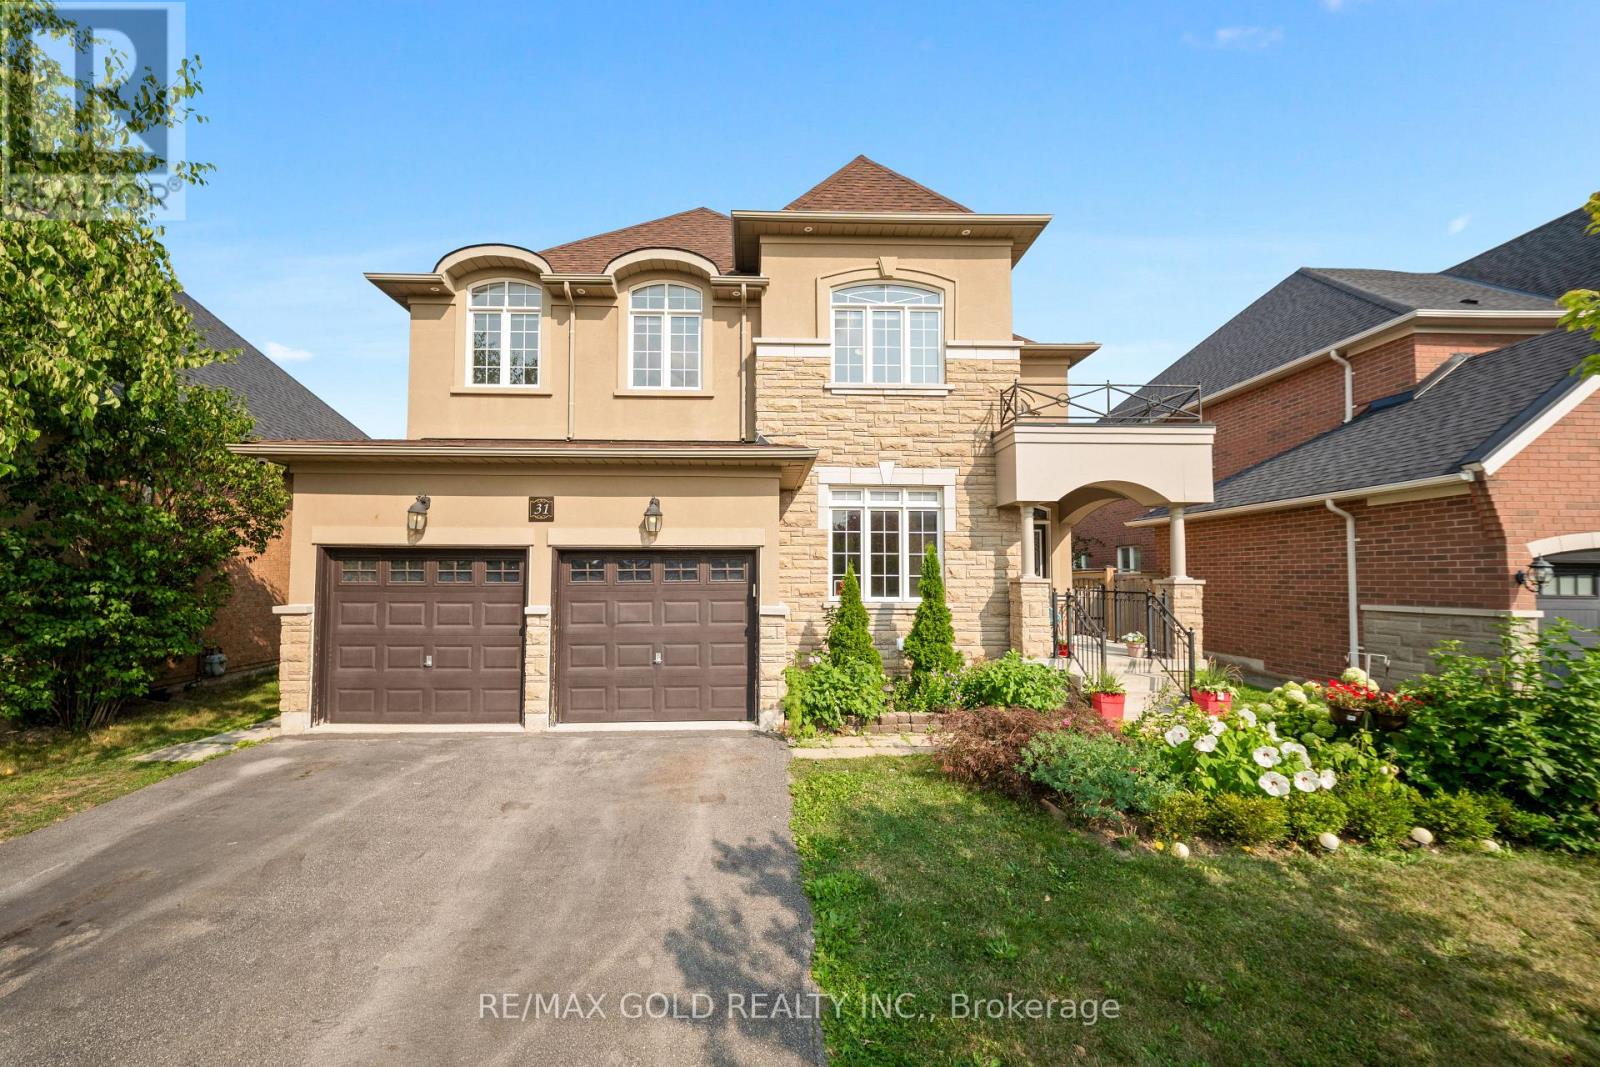
31 Fontainebleu Road
Brampton (Vales Of Castlemore North), Ontario
Welcome To This Exceptional 5-Bedroom Residence In The Prestigious Vales Of Castlemore, Offering Over 3,650 Sq. Ft. Plus A Finished Basement. Thoughtfully Upgraded Throughout, This Home Combines Timeless Elegance With Modern Comfort. Step Through The Grand Double-Door Entrance Into A Bright & Spacious Main Floor Featuring Separate Living & Dining Rooms, Rich Maple Hardwood Flooring And A Stunning Custom Gourmet Kitchen. Designed For Both Everyday Living And Entertaining, The Kitchen Features Top-Of-The-Line Stainless Steel Appliances, Porcelain Tile Flooring, A Grand Centre Island And A Convenient Walk-Through Servery. The Finished Basement Offers Even More Versatile Living Space, Ideal For Entertaining, Recreation Or Extended Family. Set On A Generous Lot With Impressive Curb Appeal, The Beautiful Stone, Brick & Stucco Exterior Creates A Striking First Impression. An Exceptional Opportunity To Own A Spacious, Upgraded Home In One Of Brampton's Most Sought-After Communities! (id:45725)
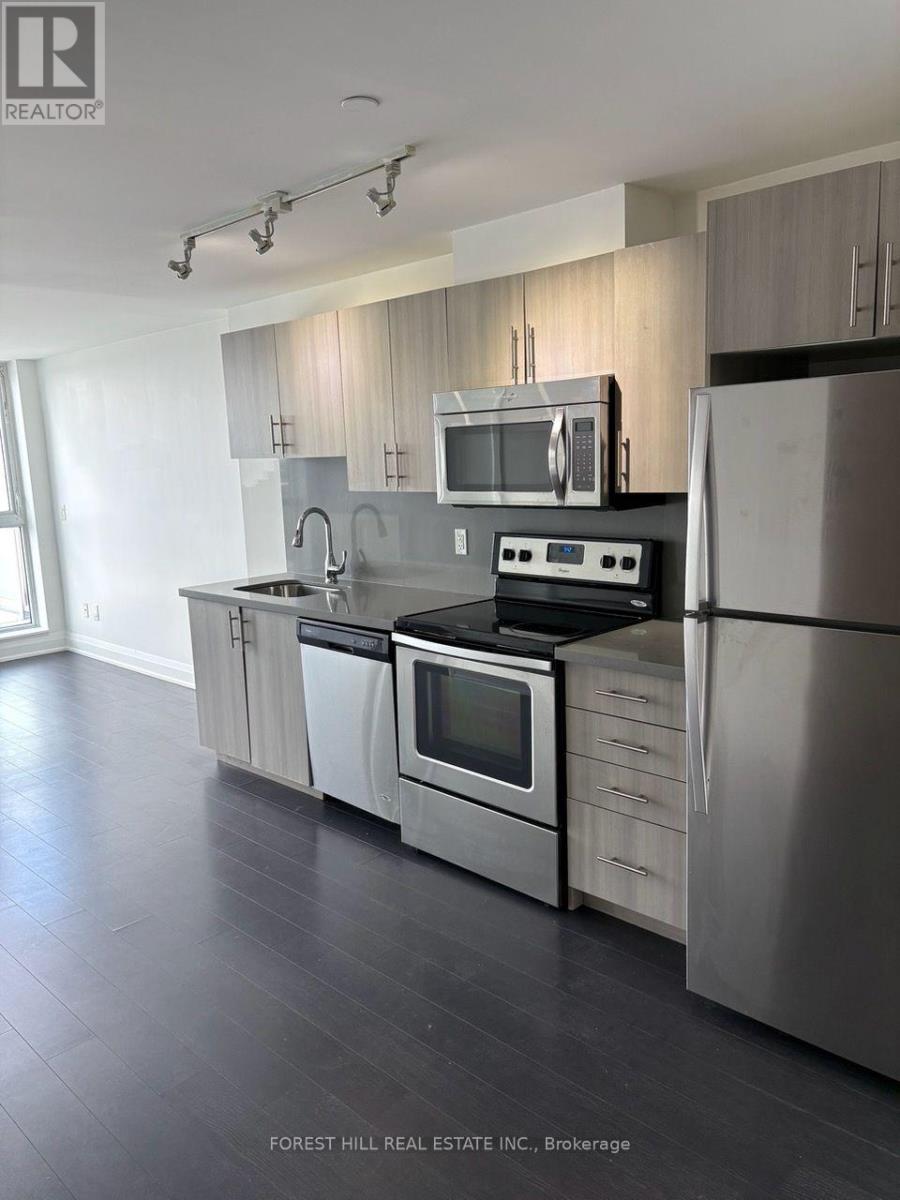
508 - 16 Mcadam Avenue
Toronto (Yorkdale-Glen Park), Ontario
Bright & Spacious 2-Bedroom, 2-Full-Bath Suite with a Huge South-Facing Terrace and Spectacular City Views! Enjoy a clean, contemporary open-concept layout featuring a stylish kitchen with stainless steel appliances and quartz countertops, seamlessly overlooking the spacious living and dining areas. Hardwood floors throughout add warmth and elegance, while the generous south-facing terrace provides an incredible outdoor extension of the living space with panoramic city views - perfect for entertaining or relaxing. Ideally located just steps from Yorkdale Shopping Centre and TTC, with exceptional shopping, dining and transit options at your doorstep. Includes 1 parking space and 1 locker. A fantastic opportunity for comfortable, contemporary city living in a prime location! (id:45725)
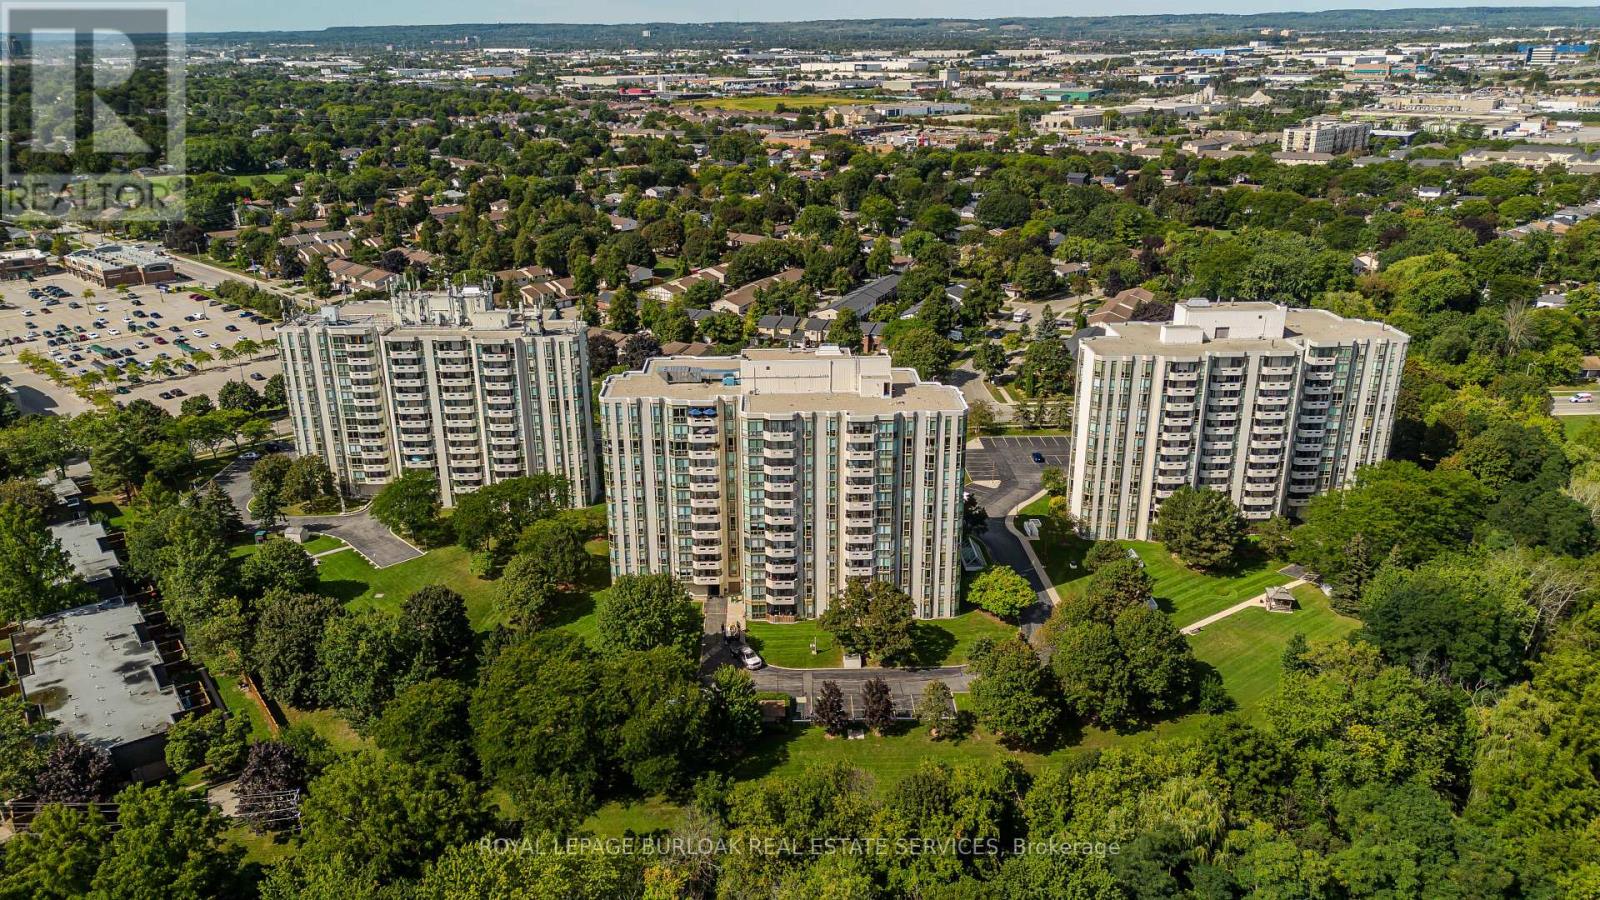
601 - 5070 Pinedale Avenue
Burlington (Appleby), Ontario
Extensively renovated and offering the space and comfort of a home with the ease of condo living, this impressive corner suite at 601-5070 Pinedale Ave features approx. 1,295 sf of living space, 2 bedrooms, 2 baths, 1 parking space, 1 locker and a private balcony. Generous room sizes, engineered hardwood flooring, California shutters and an abundance of windows create a bright, polished interior, with extensive renovations completed in 2024.The gourmet kitchen has been beautifully reimagined with sleek white cabinetry, porcelain counters, ceramic tile backsplash, s/s appliances, built-in storage and excellent workspace. A bright breakfast area surrounded by windows provides a comfortable spot for casual dining, while the kitchen flows into the spacious dining area and adjoining living room. Large windows capture far-reaching views and fill the principal spaces with natural light, while a walkout leads to the private balcony-an inviting outdoor retreat with open views across the surrounding neighbourhood. The generous primary bedroom features hardwood flooring, multiple windows, California shutters, ample closet space and a private 4-pc ensuite. A spacious second bedroom is complemented by an additional 3-pc bath, providing excellent privacy for family or overnight guests. A separate in-suite laundry/utility room adds valuable storage and everyday convenience. Residents enjoy an impressive collection of building amenities, including an indoor pool, fitness room, indoor golf practice area and games/billiards room. Surrounded by mature greenery yet within walking distance of shops, restaurants and everyday amenities, the location offers an ideal balance of convenience and quiet residential living. With extensive renovations already completed and nothing left to do but move in, this bright and spacious corner suite delivers a rare combination of size, privacy and convenience-condo living that truly feels more like a home. (id:45725)
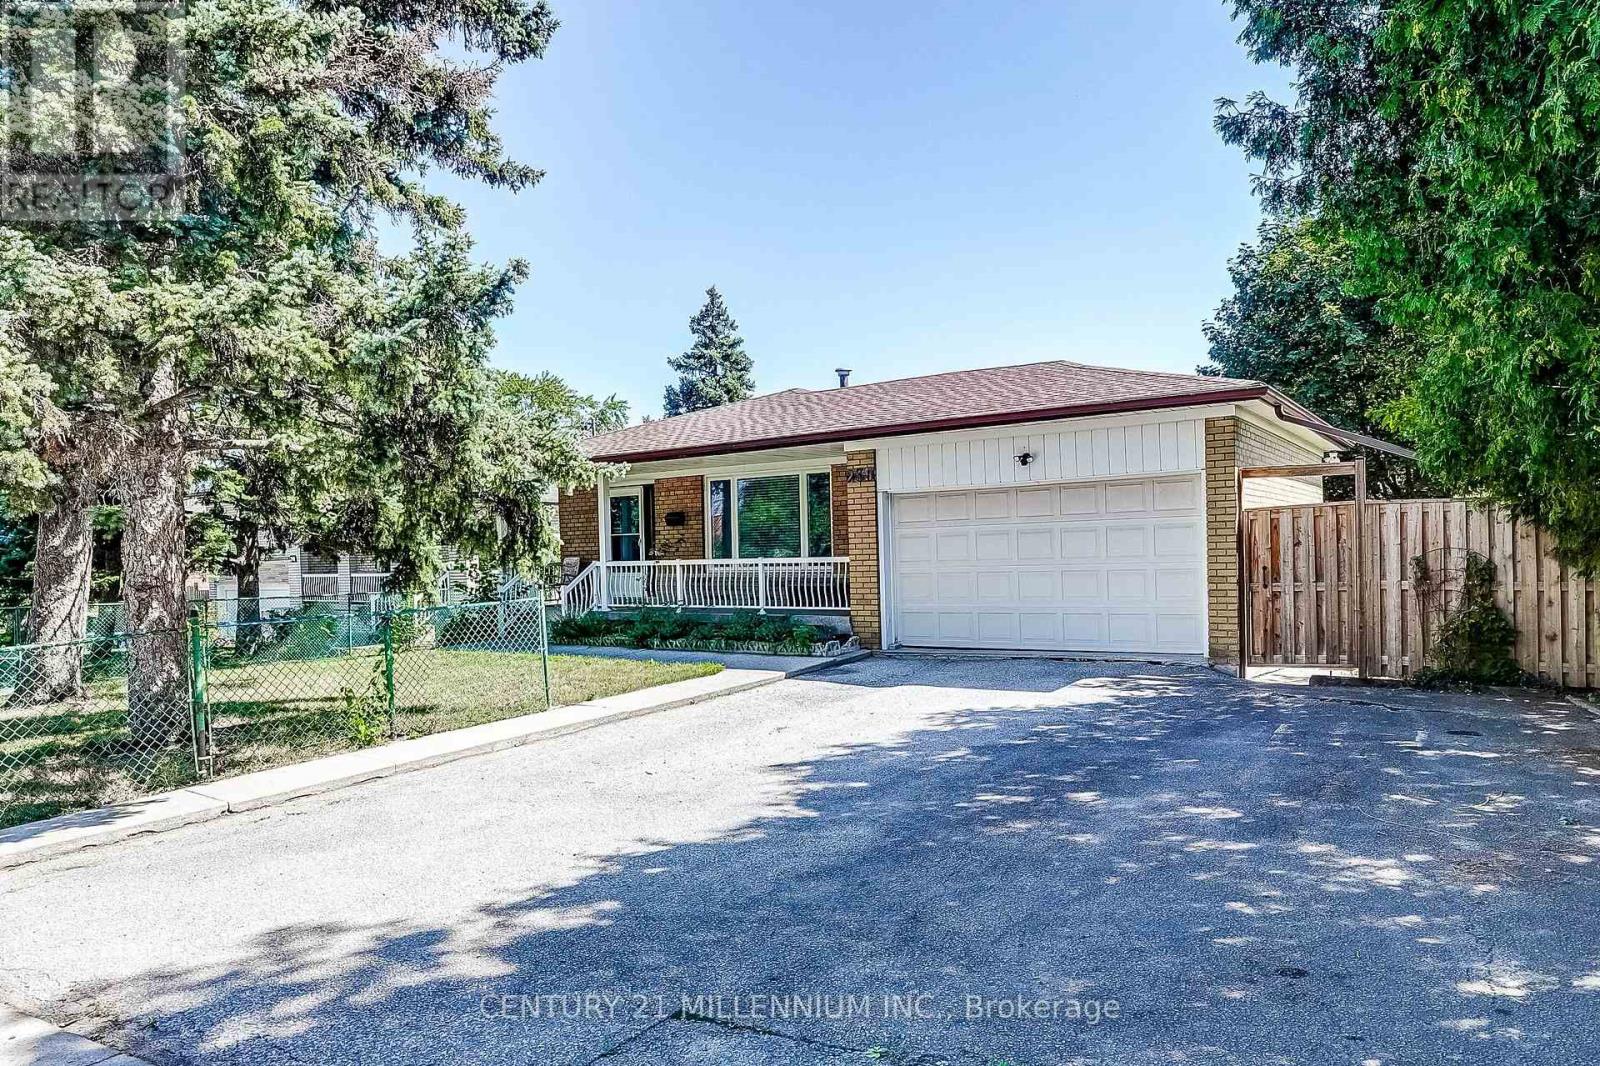
239 Driftwood Avenue
Toronto (Black Creek), Ontario
Welcome to 239 Driftwood, a very nicely maintained detached raised 4-bedroom bungalow with a large front porch to watch the neighbourhood, with a 1.5 car garage & parking for 3 cars in the driveway. This long-time family home offers hardwood & ceramic floors throughout the main level, updated vinyl windows, a primary bedroom with 2-piece ensuite, and main 4-piece main bathroom with bidet. There is a side entrance leading to a finished basement with a 2nd kitchen & family room with wood stove (as is), a large cantina/cold cellar, rec/sewing room, large laundry/utility room and 3-piece bathroom. The backyard is spacious enough for a large garden, a side yard with patio and a garden shed to store outdoor tools. (id:45725)
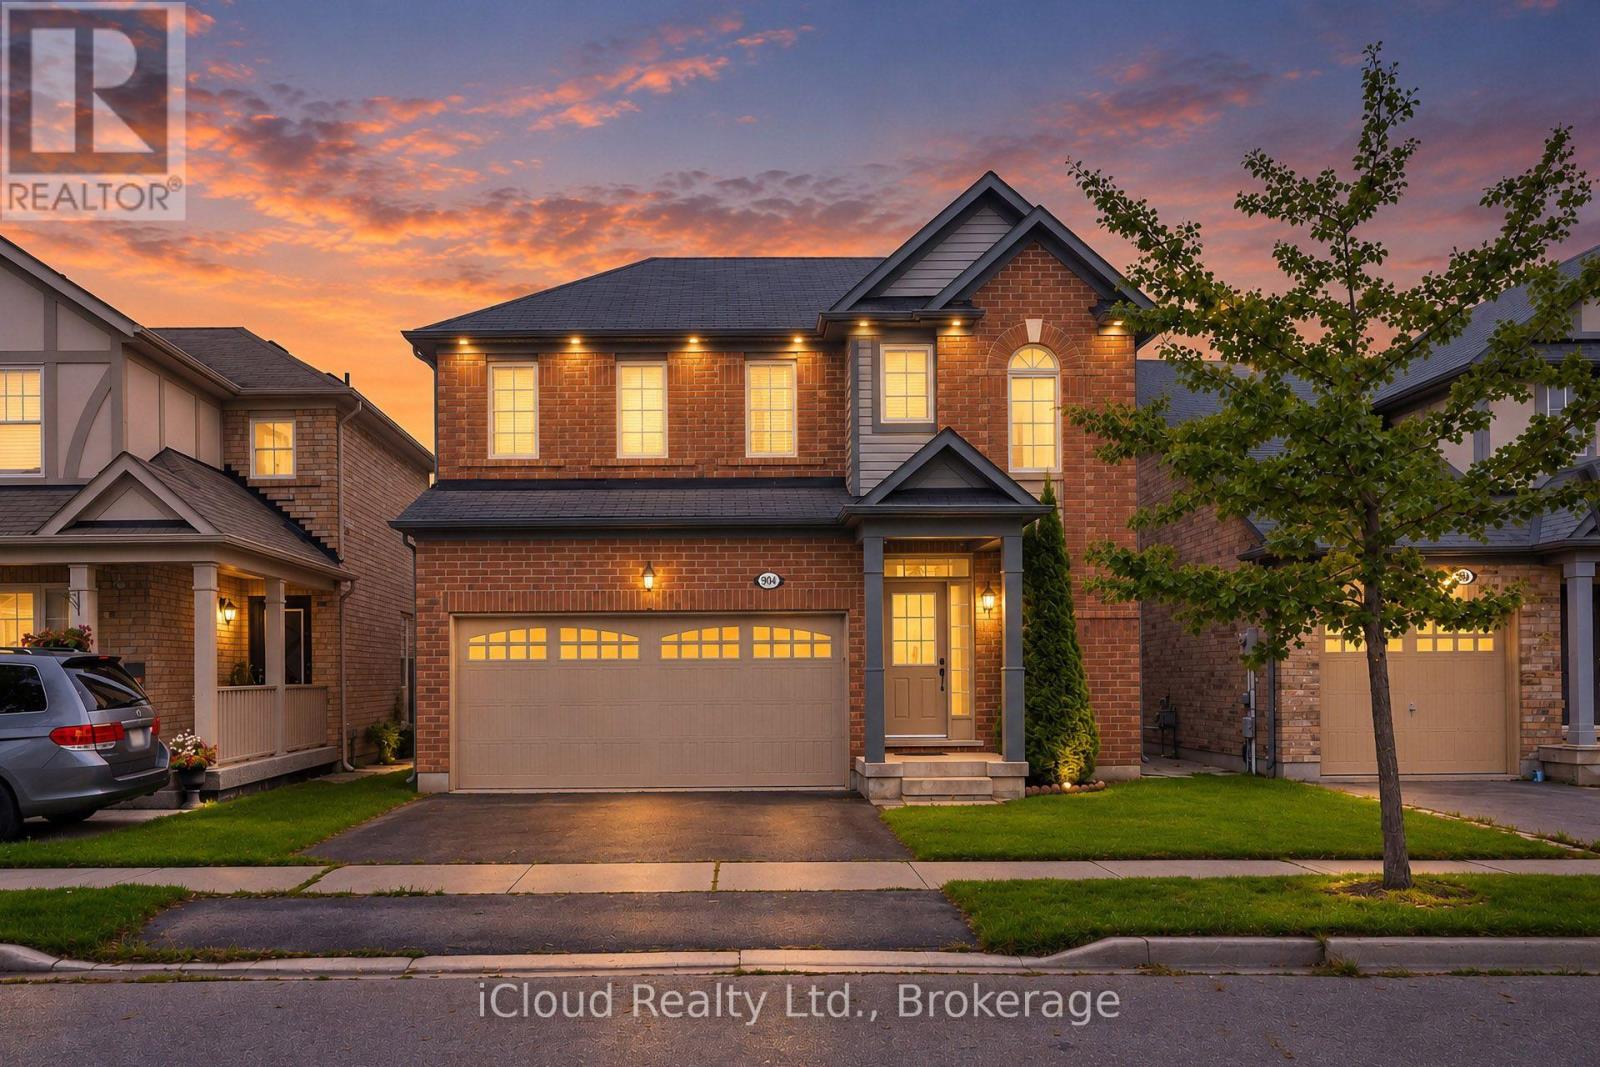
904 Toletza Landing
Milton (Ha Harrison), Ontario
Welcome to this beautifully maintained 3-bedroom, 3-washroom home located in a desirable and family-friendly neighbourhood of Milton. This clean and well-cared-for property has been freshly painted and thoughtfully upgraded, offering a comfortable and inviting living space for families and first-time buyers alike. Enjoy a convenient location close to schools, parks, grocery stores, banks, shopping and other everyday amenities. With its well-maintained interior, functional layout and excellent neighbourhood setting, this home offers a wonderful combination of comfort, convenience and value. A great opportunity to own a move-in-ready home in a vibrant Milton community. Don't miss the opportunity to make this property your new home! (id:45725)
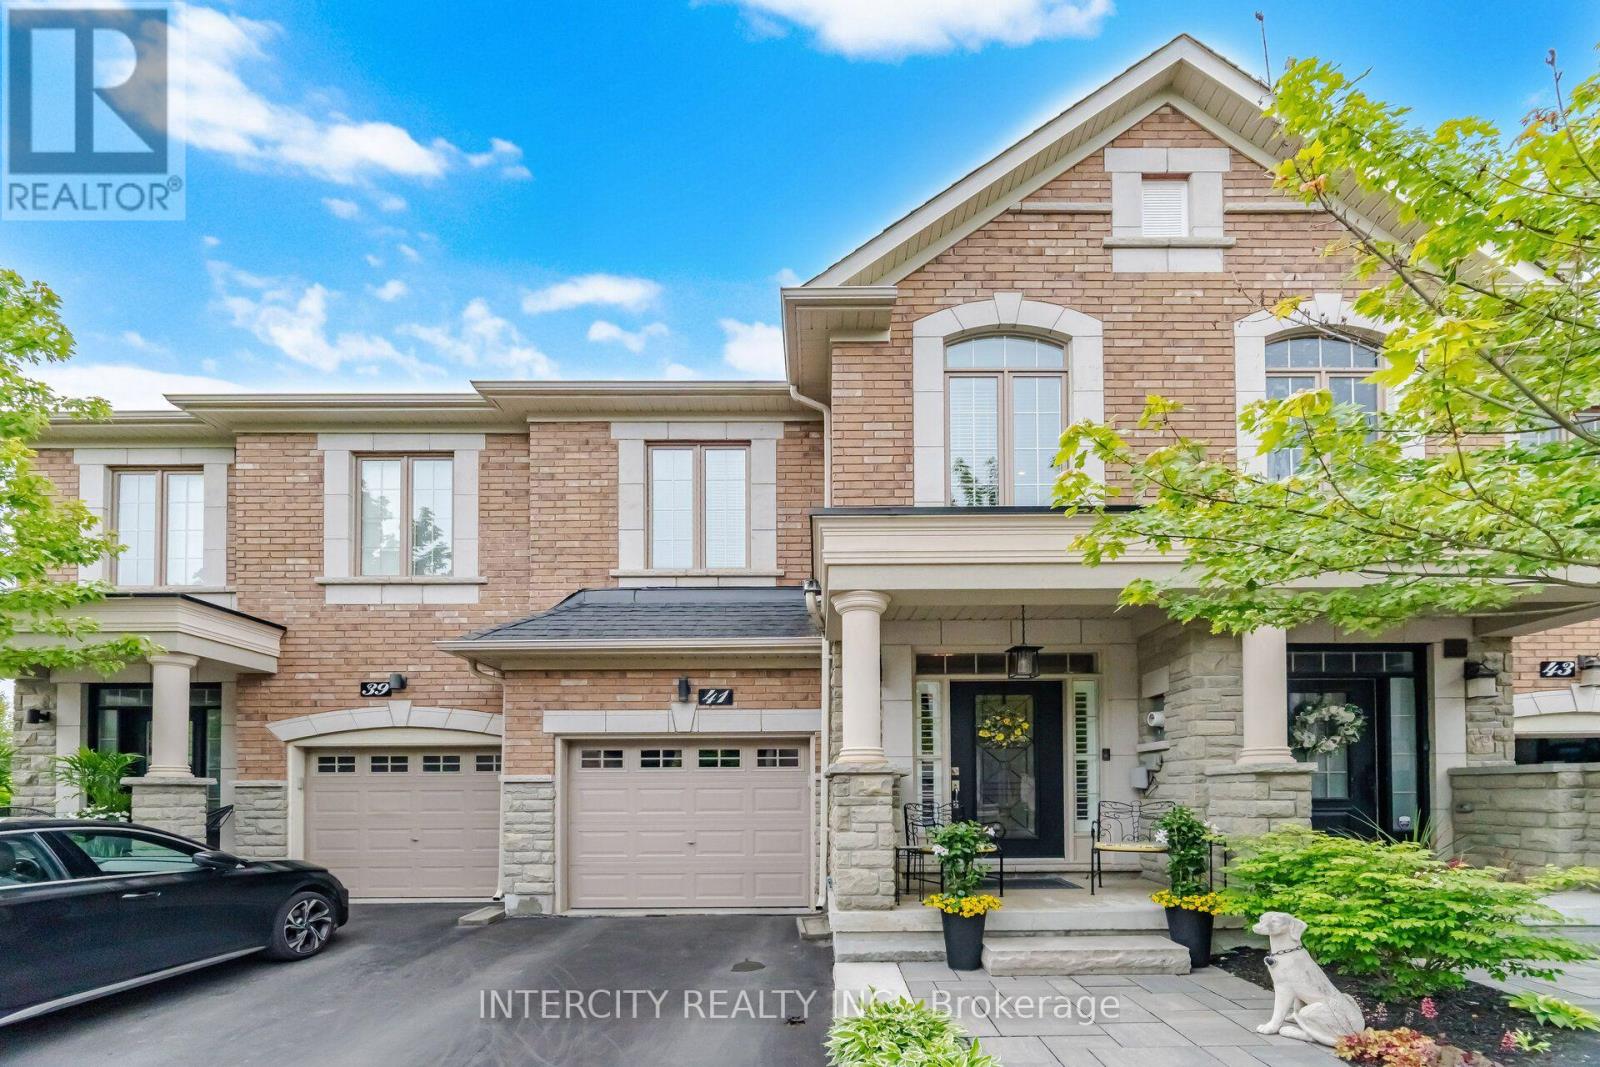
41 Caliber Court
King (Nobleton), Ontario
Welcome to 41 Caliber Court, an exquisite luxury executive freehold townhouse nestled in the prestigious community of Nobleton. This stunning 3 bedroom, 3 bathroom residence offers an elegant blend of contemporary and upscale finishes, perfect for those seeking both style and comfort. Step inside to find hardwood floors throughout, wainscotting, and views to rear yard. The kitchen has centre island, pantry with pull out drawers, pot and pan drawers and granite countertops. A bright family room with gas fireplace, built in custom cabinetry and garden door to fenced yard. Oversized primary bedroom with ensuite, sitting area and walk in closet with organizers. 2nd & 3rd bedroom with vaulted ceilings and closet organizers. Upper floor laundry room with custom cabinetry. Finished lower level recreation room with pre-engineered flooring, electric fireplace, 2 pc bathroom, storage rooms and cold cellar. Garage has epoxyed floor finish and loft for storage. Enjoy seamless indoor-outdoor living with a private backyard, perfect for relaxation or entertaining guests. With its exceptional craftmanship and prime location, this home is a rare opportunity to experience luxury living in Nobleton. Don't miss out on this one! (id:45725)
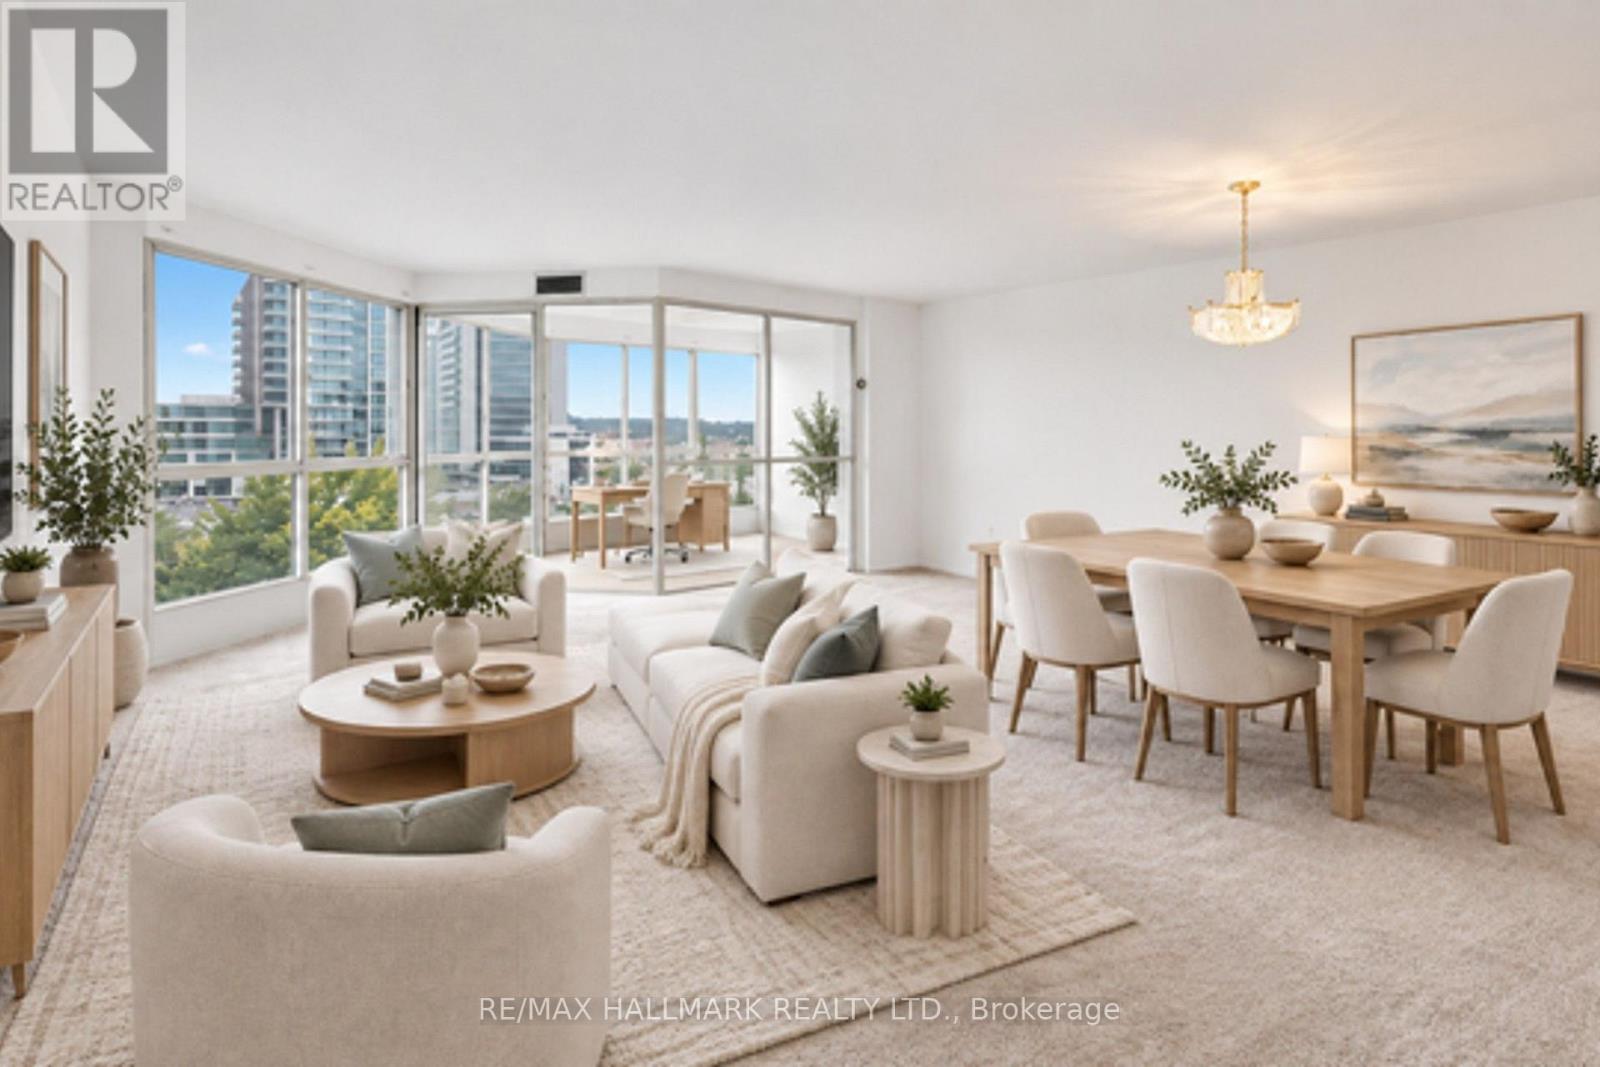
702 - 5 Weldrick Road W
Richmond Hill (North Richvale), Ontario
1237 Square Feet, Oversized 2 bedroom, 2 bathroom, plus solarium/den!! Freshly painted throughout. Ensuite bathroom has been renovated/updated. Attractive eat-in kitchen, stone counters with pass through to living room. Lovely tree-lined view. Maintenance fee include all utilities; Heat, Hydro, Water, Basic Cable, Internet, Building amenities & Building Insurance! Condo amenities include; outdoor pool, gym, party room, visitor parking!! Steps to Hillcrest Mall, Transit, Shopping, Schools. One owned parking spot included, One Exclusive Locker room ***PLEASE NOTE ROOMS HAVE BEEN VIRTUALLY STAGED*** (id:45725)
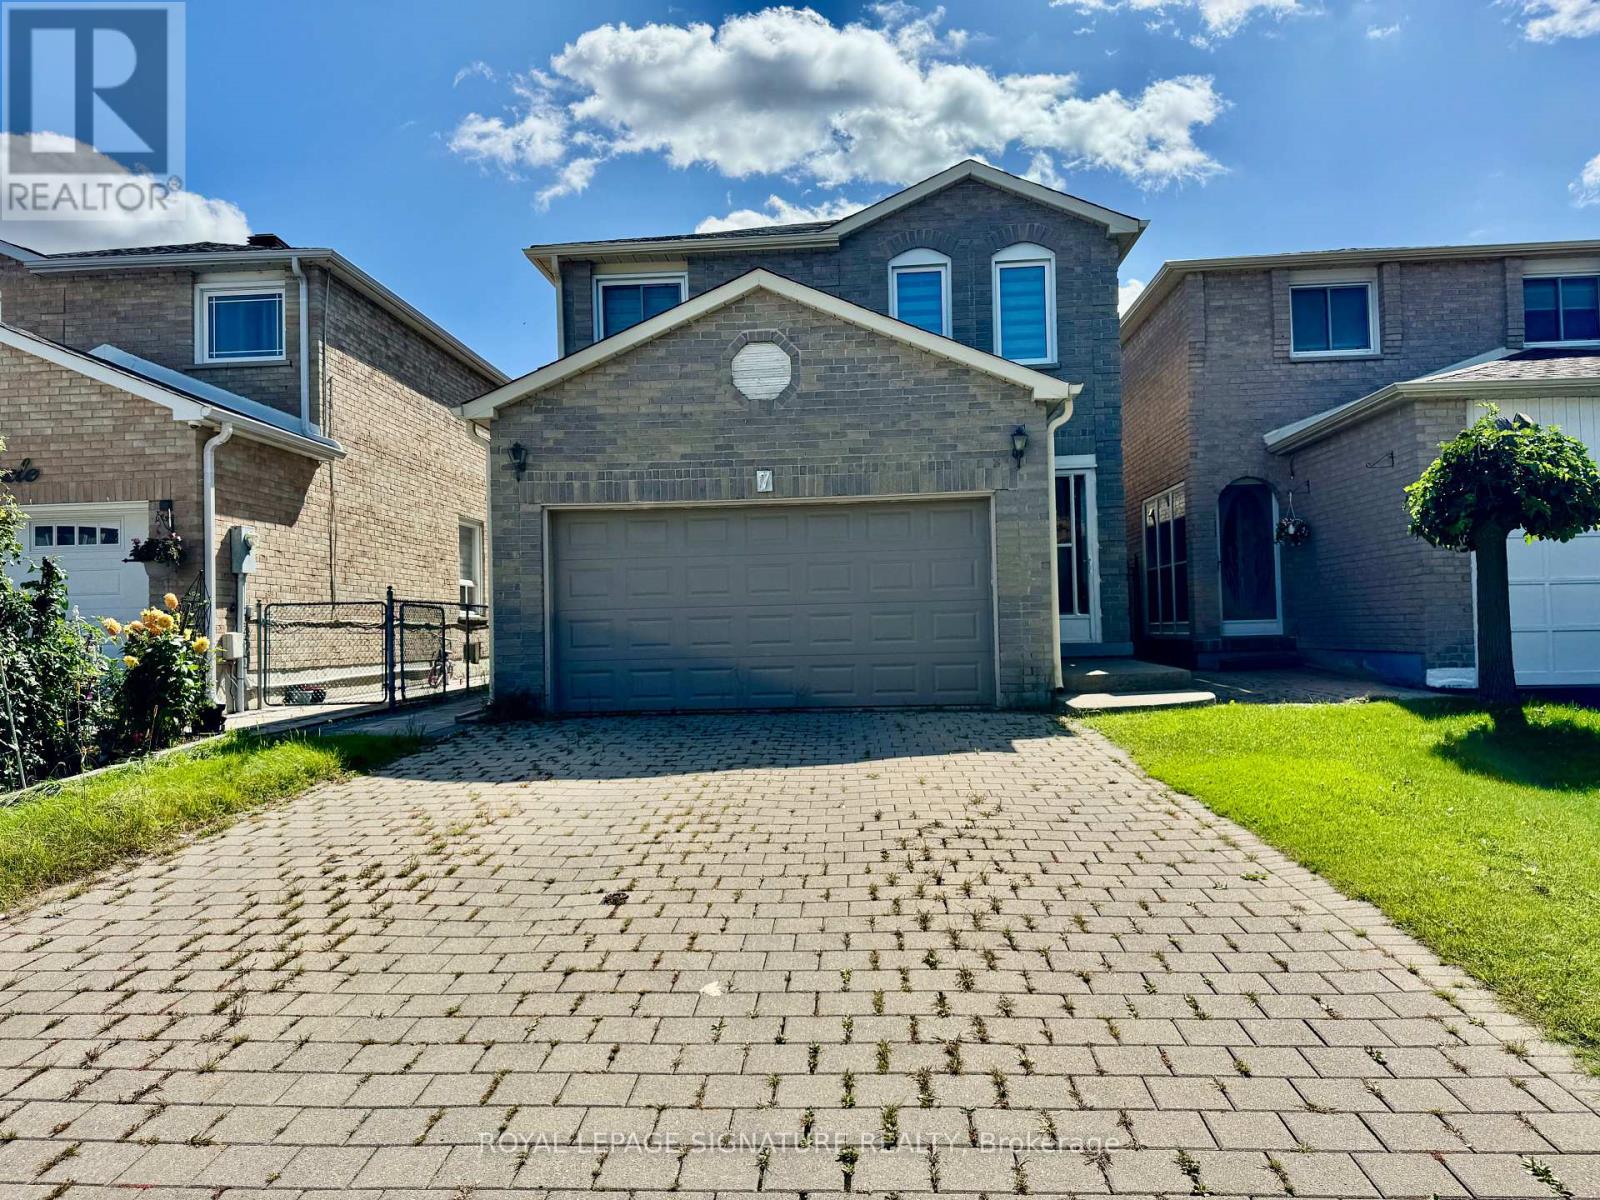
Bsmt - 7 Timbers Circle
Markham (Milliken Mills East), Ontario
Spacious One Bedroom Basement W/Private Side Entrance In A Detached Home, ***All Utilities Included!!!***, 1 Parking Spot On Driveway, Tenant Pays Own Cable & Internet. High Demand Location! Close To All Amenities. 24 Hrs Ttc, Library, Community Center, Restaurants, Park, Banks, Shops And Much More. (id:45725)
76 Blue Heron Drive
Georgina (Pefferlaw), Ontario
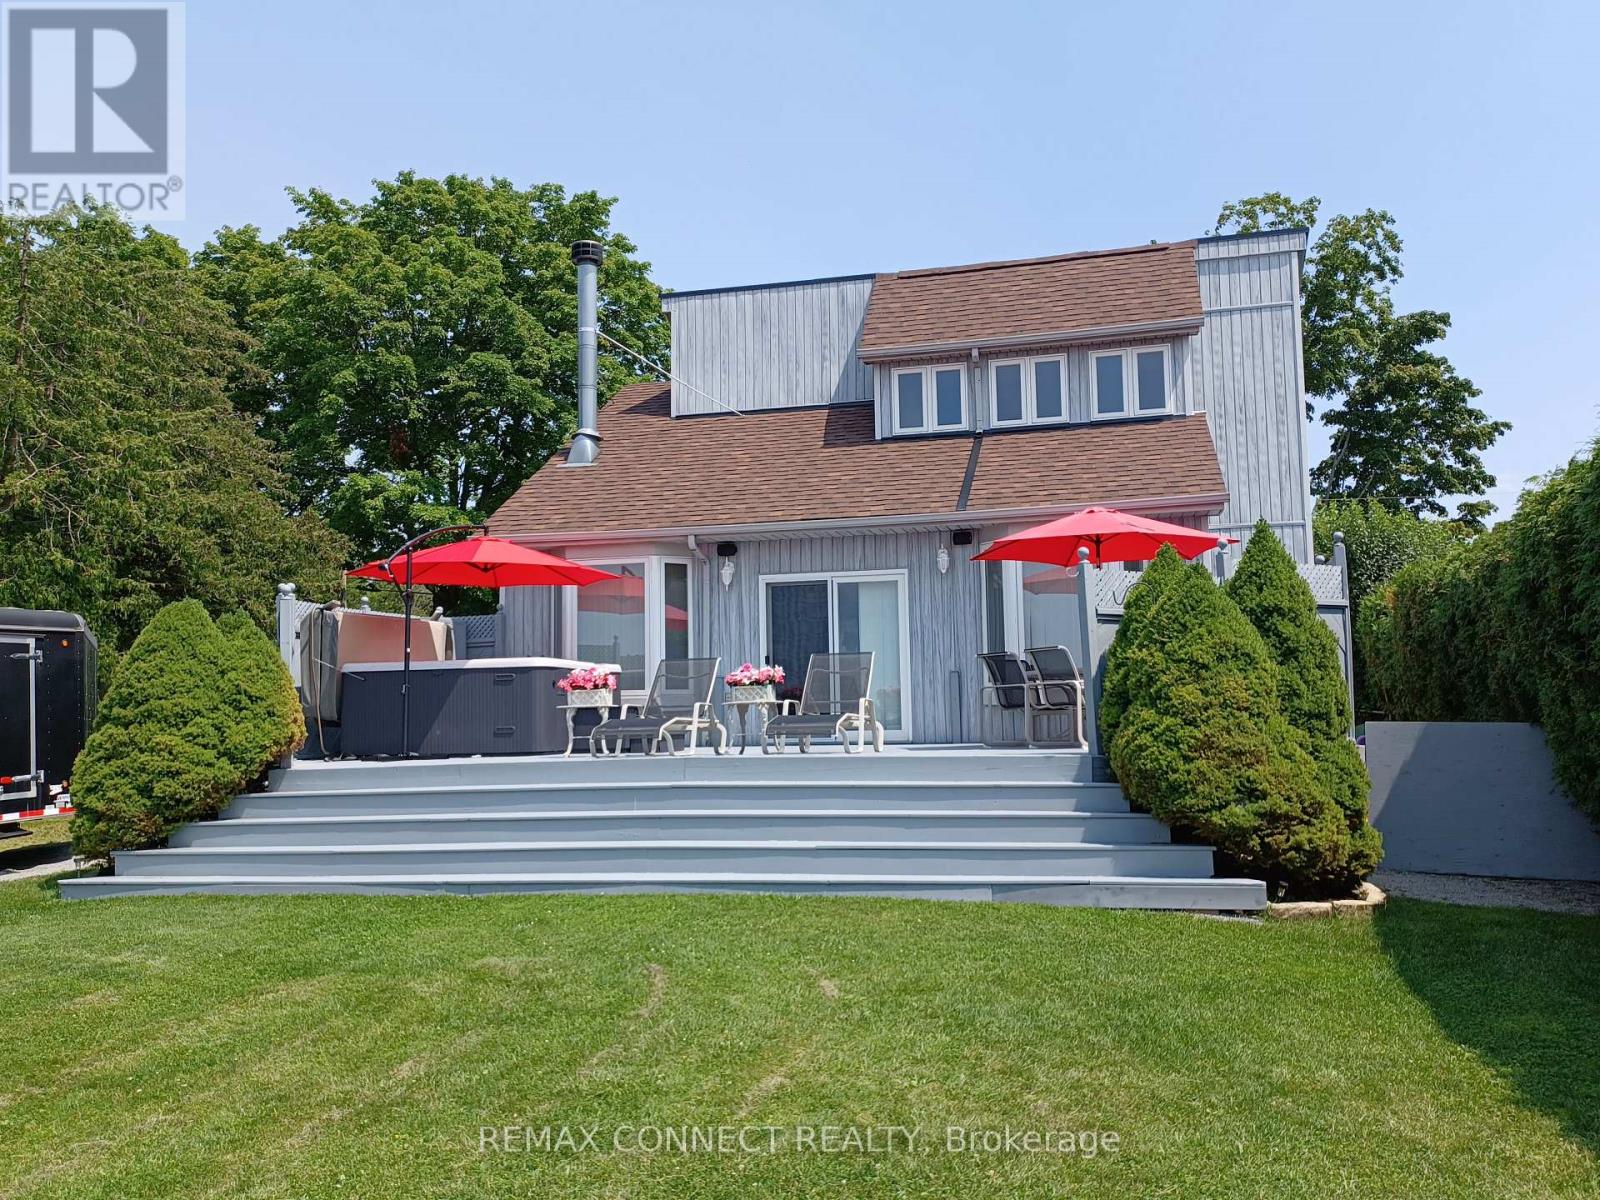
Direct frontage on lake Simcoe. Crystal clear water with big boat docking. This home is custom built. Bright, clean 4 season bungaloft. 1 hr commute to Toronto. Sunken living room. 3 spacious bedrooms (2 on main floor with 4 piece bathroom. Fresh & bright, granite throughout. B.C. cedar vaulted ceilings in living room & loft primary bedroom. Loft overlooks beautiful Lake Simcoe. Extra large bedroom with 4 piece, double sink ensuite and walk-in closet. Floor to ceiling side windows and window boxes for a bright and beautiful feel of the outdoors. Stunning wood burning floor to ceiling sandstone fireplace for a cozy atmosphere. 18 foot X 32 foot garage is a dream for the guy who wants it all. Oversized door and automatic opener. Fully insulated with natural gas furnace. 4 crank open windows for brightness and fresh outdoor air. Large wrap around covered deck for getting out of the sun. Lovely large lakeside deck w/ 8 person hot tub. Approx 100 feet of dock w/patio on end for summer entertaining. Excellent water depth for bringing in larger boats with hard bottom; perfect for swimming. A paradise property with breathtaking views on one of the most beautiful lakes in Ontario. (id:45725)
609 - 520 Steeles Avenue W
Vaughan (Crestwood-Springfarm-Yorkhill), Ontario
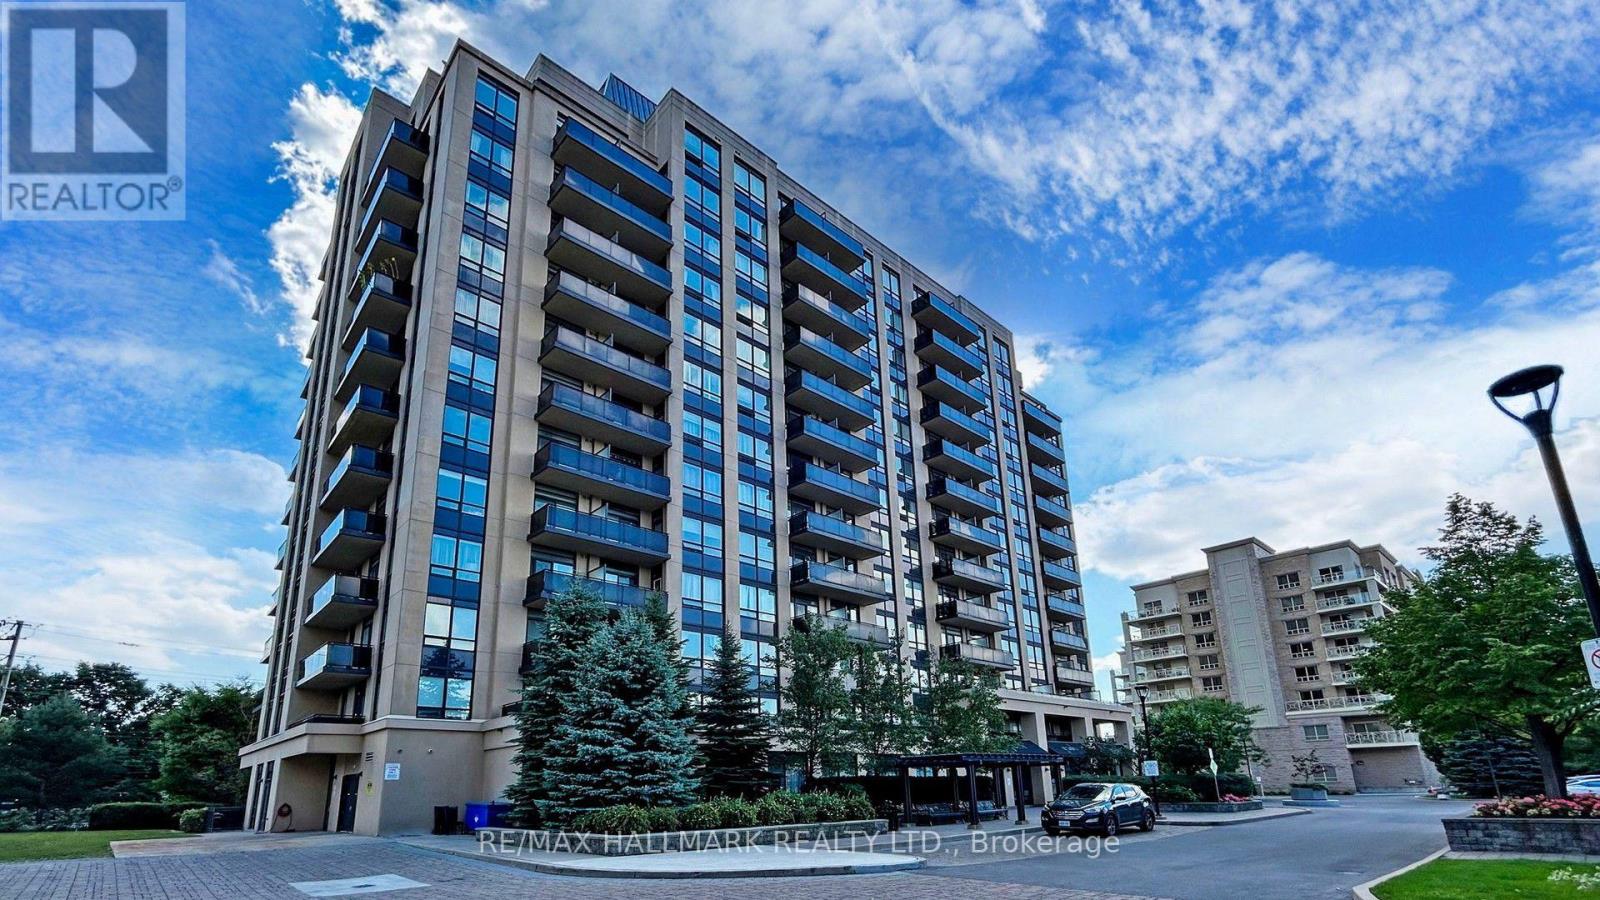
Welcome to this bright and spacious 1-bedroom plus den suite, offering a thoughtfully designed open-concept layout, 2 full bathrooms, and unobstructed south-facing views. Large windows fill the home with natural light and provide beautiful sunset views, while 9-foot ceilings enhance the sense of space. Enjoy your private balcony-perfect for relaxing, enjoying the view, or having your morning coffee. The versatile den offers excellent flexibility and can be used as a home office or a separate bedroom. Conveniently located close to TTC, schools, Promenade Mall, Centrepoint Mall, parks, shopping, and everyday amenities. Maintenance fees include heat and water. Residents enjoy excellent building amenities including a fitness centre, 24-hour concierge, party room, guest suites, visitor parking, and more. A bright and comfortable home in a highly convenient location. (id:45725)
27 Radford Crescent
Markham (Sherwood-Amberglen), Ontario
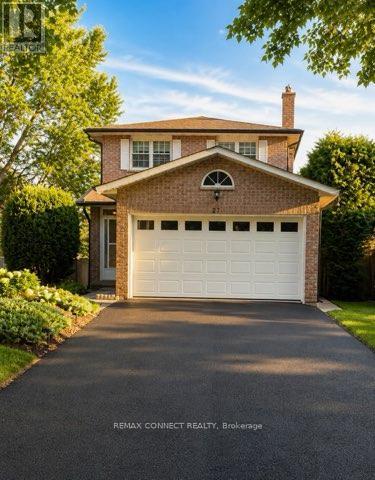
Welcome to 27 Radford Crescent, one of Markham's finest neighborhoods. Complete with a beautiful in ground pool, which can be viewed from your living room and dining room alike. Crisp & clean, this brick home offers a stunning oak winding staircase, 4 spacious bedrooms and 4 bathrooms for the comfort of a growing family, with a paved driveway leading to a double car garage and a fenced in yard with double tier decking overlooking the sparkling pool, in its private back yard. This property is close to all amenities, schools, hospital and transit. ** This is a linked property.** (id:45725)
30 Blueberry Run Trail
King (Nobleton), Ontario
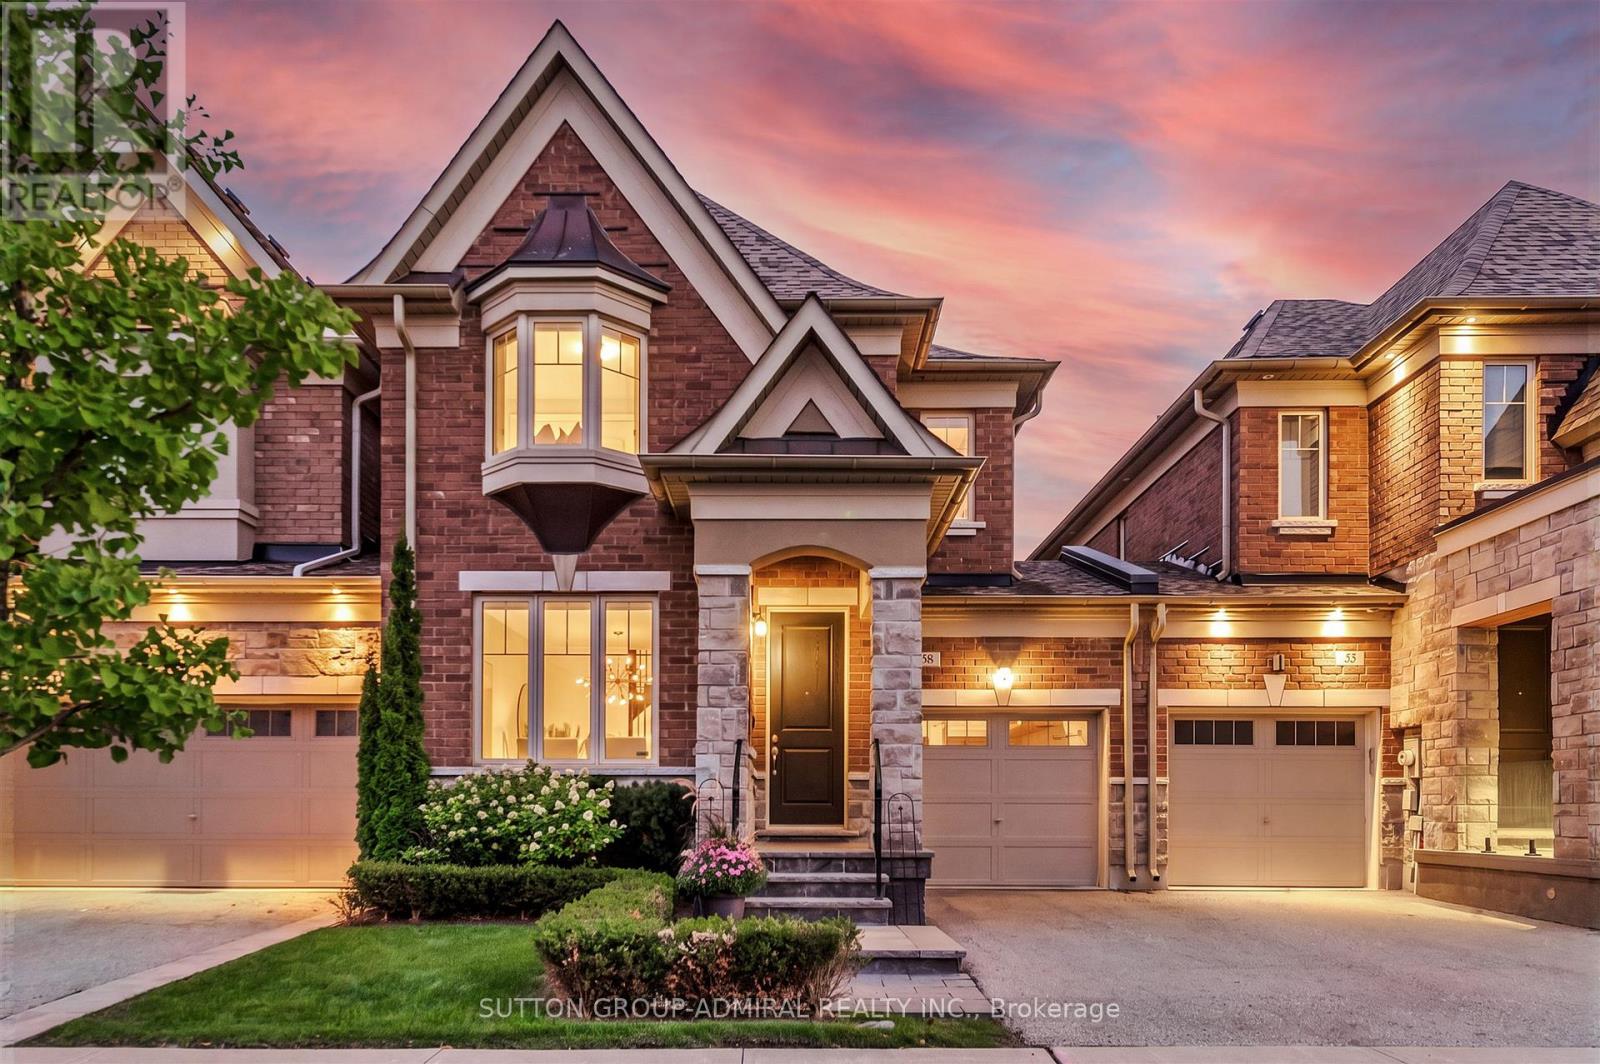
Houses like this rarely come up for sale in this sought-after neighborhood! Welcome to this luxurious freehold link townhouse featuring an inground pool and a fully landscaped backyard- perfect for entertaining and enjoying outdoor living! The main floor offers a functional, open concept layout with a spacious formal living and dining combination, hardwood floors on main level & a custom kitchen designed to impress. The kitchen features upgraded upper cabinetry, extended pantry, Cafe appliances, an extended island w/ drawers & breakfast bar, quartz countertops, and a custom backsplash. The spacious family room includes a gas fireplace and seamlessly connects to the backyard, making indoor-outdoor entertaining effortless. This stunning home offers 3 + 1 bedrooms and 4 bathrooms, including a generously sized primary suite with a walk-in closet and luxurious 4-piece ensuite featuring a freestanding soaker tub. The convenience continues with an upper-level laundry room. The fully finished basement provides exceptional additional living space, featuring a large recreation room, office nook, bar area with beverage fridge, and a private fourth bedroom with a 3-piece ensuite and closet. Perfect for an in-law suite, nanny's quarters, teenage retreat, home gym or guest accommodation. No expense has been spared in this beautifully upgraded home. From the thoughtfully designed interior to the professionally landscaped backyard and inground pool, this property truly has it all. Shows 10++! Don't miss this rare opportunity to own a home of this calibre in the neighborhood. (id:45725)