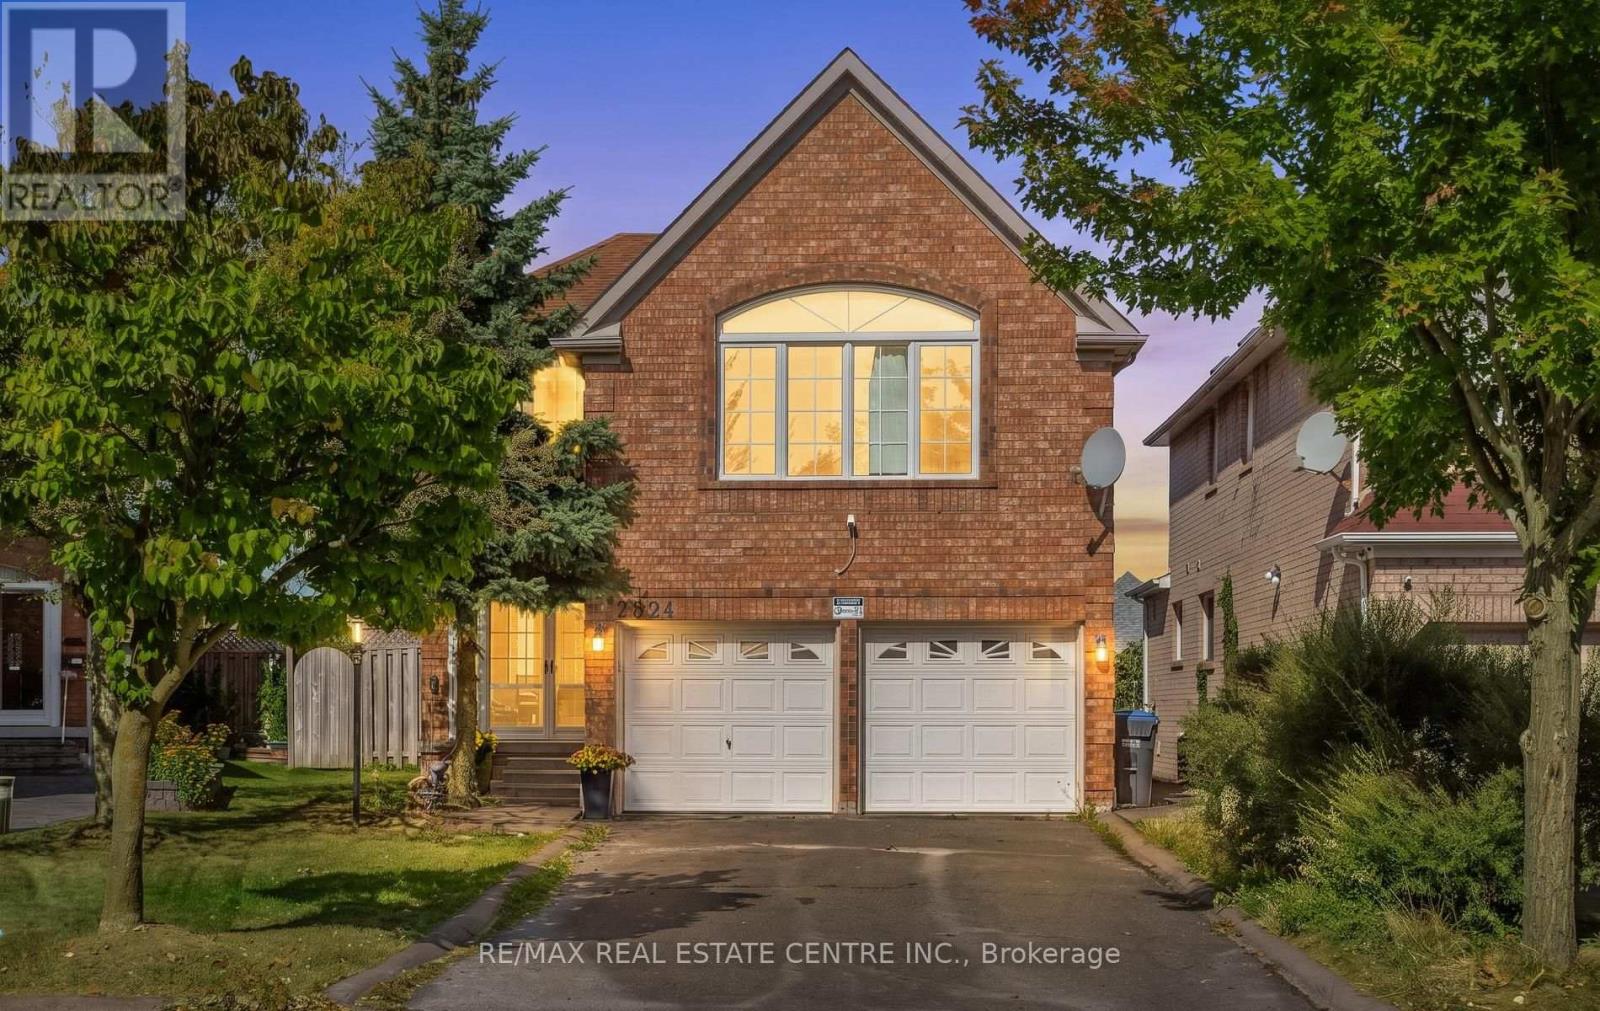
Upper - 2874 Gardenview Crescent
Mississauga (Central Erin Mills), Ontario
Beautifully Renovated Family Home in Desirable Central Erin Mills! This stunning detached4-bedroom home has been freshly renovated and upgraded, offering a bright, modern, and inviting living space with an abundance of natural light throughout. The main floor features brand-new flooring, fresh paint, a distinctive wooden circular staircase, separate family room, and combined living and dining areas, creating an ideal layout for both everyday living and entertaining. The family room features a fireplace and skylight, adding warmth, character, and an abundance of natural light. Spacious chef-inspired kitchen featuring S/S appliances, quartz countertops with a matching backsplash, ample cabinetry, and plenty of natural light. The generously sized primary bedroom boasts a luxurious 5-piece ensuite, while the additional bedrooms offer excellent space, large windows, and abundant natural light. Laminate flooring throughout the second floor makes this a carpet-free home. Ideally located close to Credit Valley Hospital, John Fraser Secondary School, Erin Mills Town Centre, major highways including the 403, 401 and ETR 407, community entrées, parks, and scenic walking trails. A beautifully renovated home in a highly sought-after Central Erin Mills family neighbourhoods, offering comfort, style, and convenience. (id:45725)
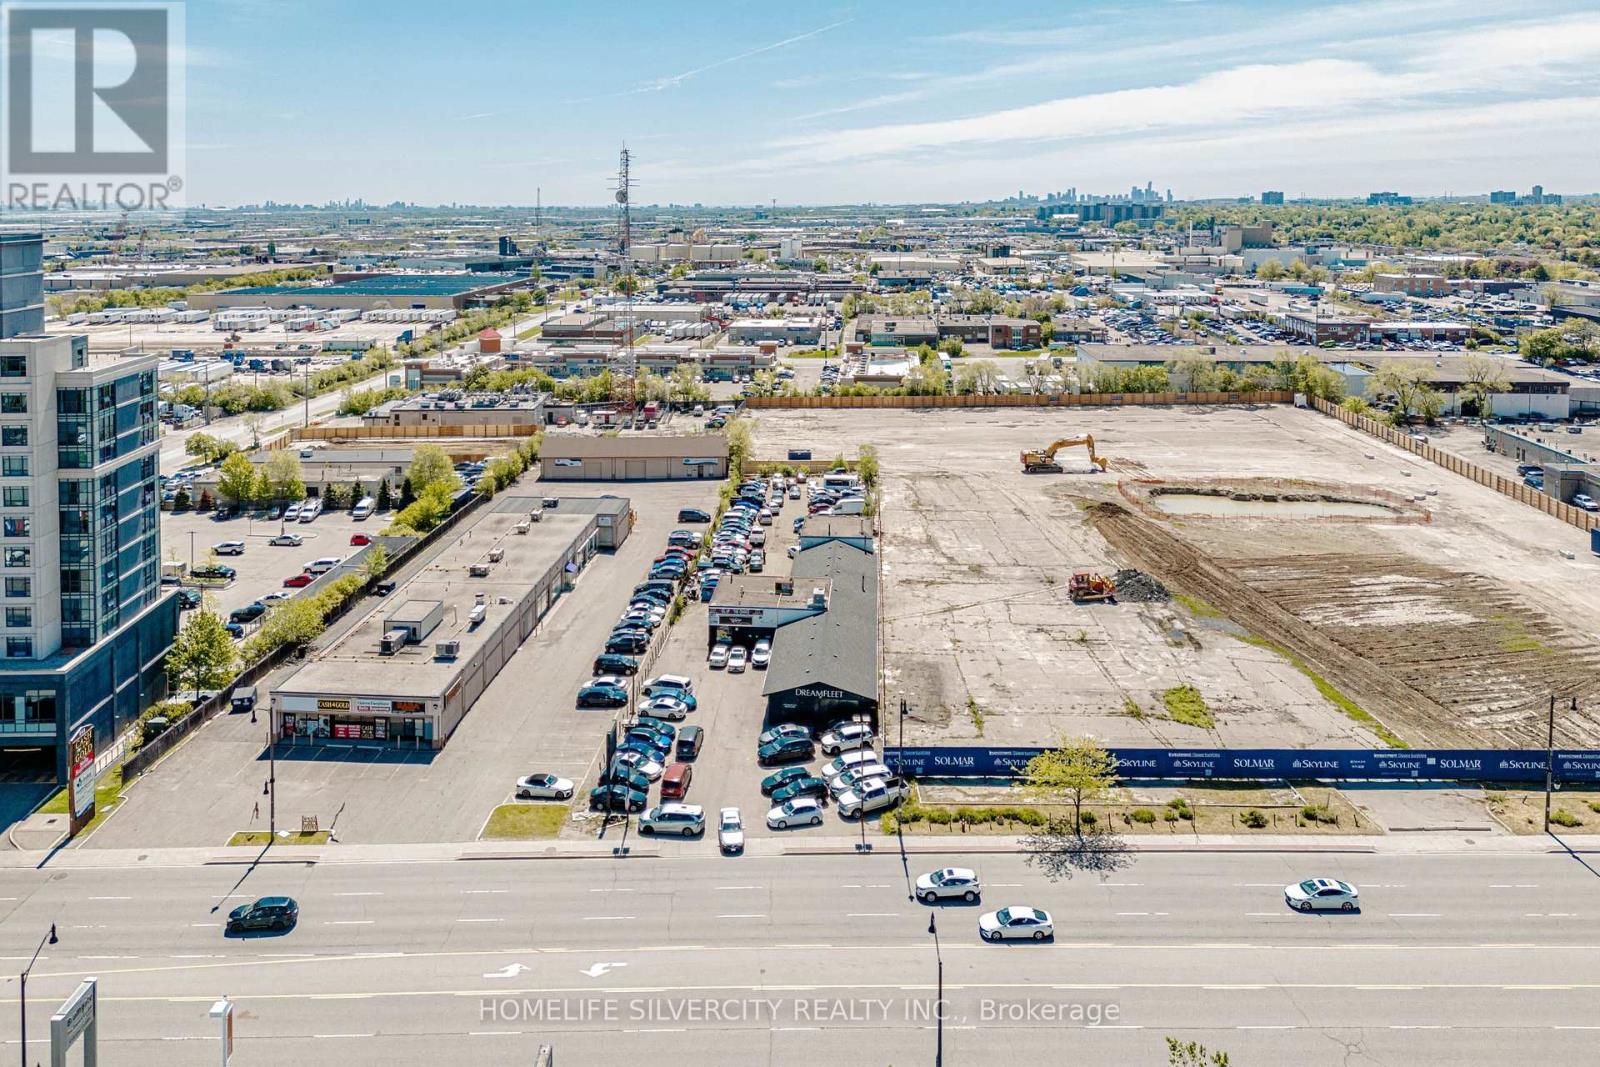
243 Queen Street E
Brampton (Queen Street Corridor), Ontario
Exceptional AUTOMOTIVE COMMERCIAL Leasing Opportunity in a PRIME BRAMPTON LOCATION! Strategically situated on busy Queen Street East, this high-exposure commercial property offers outstanding visibility, excellent traffic flow, and convenient accessibility. Successfully operating as a car dealership for over 10 years, this well-established location presents an excellent opportunity for automotive businesses looking to establish or expand their operations. The property features three offices plus a reception area that can be converted into a fourth office if required, 4 AUTOMOTIVE SERVICE GARAGES, and PARKING FOR UPTO 45 VEHICLES. One compressor is available, and one of the garages is equipped with a vehicle hoist, providing added convenience for automotive servicing and maintenance operations. Flexible leasing options available! Offices, garages, and parking spaces can be leased together or separately. With its functional layout, generous parking capacity, and prominent street exposure, this versatile property is ideally suited for CAR DEALERSHIP and other permitted automotive-related uses. (id:45725)
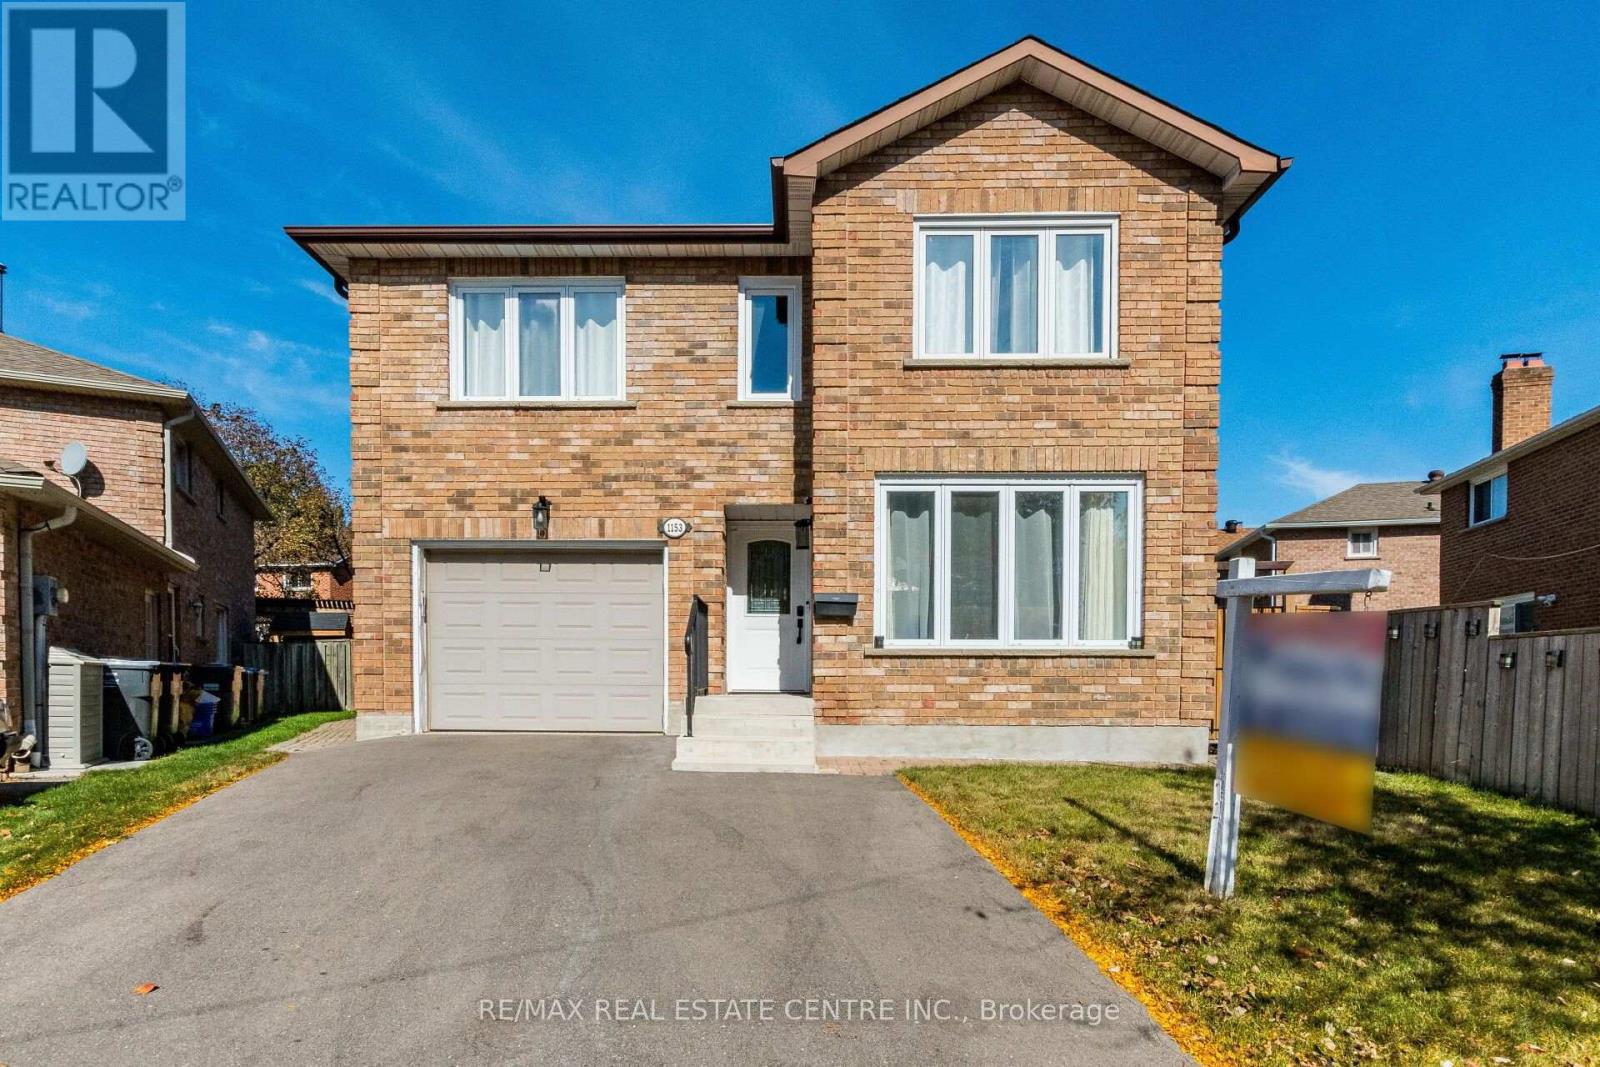
1153 Deer Run
Mississauga (Creditview), Ontario
>> Beautiful Renovated Home In High Demand "Deer Run" Neighborhood. Prime Location, Centre of Mississauga, Large Pie-Shape Lot, 67 Ft. Across the Rear>>>. Beautifully Renovated. Lots of Quality Upgrades & Filled with Natural Lights. >> Professionally Landscaped Over-Sized Back Yard Features Large Patio for Relaxation/BBQ. Two (2) Garden Sheds for Convenient Storage <<< Upgraded Beautiful Home in Popular "Deer Run" for Your Family to Move In. Close to all Amenities. Beautiful Parks & Nature Trails, Go Station, Public transport, Great Neighborhood, Close To UTM, Sheridan College, Shops, Groceries, Banks, Minutes to Square One Shopping, Living Arts Centre, YMCA & Public Transport & Hwys. <<< Don't Miss Out this Gorgeous Home! (id:45725)
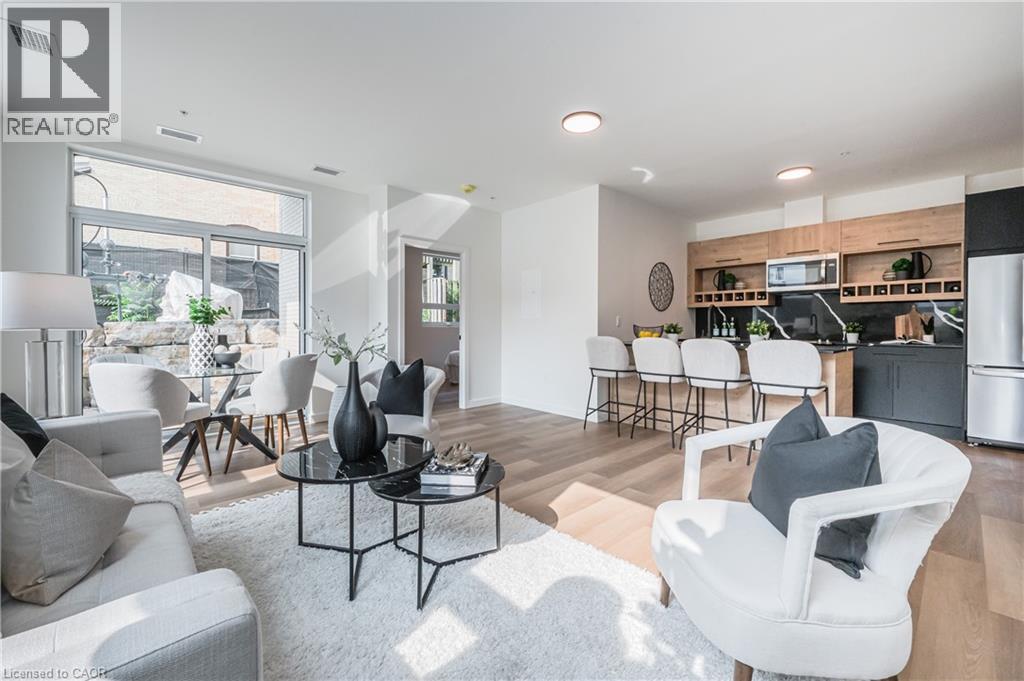
24 Union Street E Unit# 307
Waterloo, Ontario
Welcome to elevated living in Mary Allen! This Mary floor plan features a spacious floor plan, luxury finishes, and is walkable to Uptown Waterloo and Belmont Village. This unit is outfitted with luxury vinyl plank flooring, pure white quartz countertops in the kitchen along with white lower cabinetry and wooden style upper cabinetry, anatolia davenport ash tile in the bathrooms, white subway tile and sleek black hardware throughout. Steps from Mary Allen Park, the Spur Line trail, Vincenzo's boutique grocer, the LRT, LCBO, Grand River Hospital, and all the amazing restaurants and retail you would come to expect: Arabella, Janet Lynn's Bistro, Casa Rugantino, Beertown, Red House and so much more. An amazing opportunity for spacious living in an unbeatable location. Parking is available for an additional fee. Schedule a private viewing and make STRIDE your new home! AVAILABLE JANUARY 1ST - utilities extra, high-speed internet included. Parking is available for $125 per month, and a storage locker is available for $50 per month. Photos shown are of a similar unit with the same floor plan. (id:45725)
645 Laking Terrace
Milton, Ontario
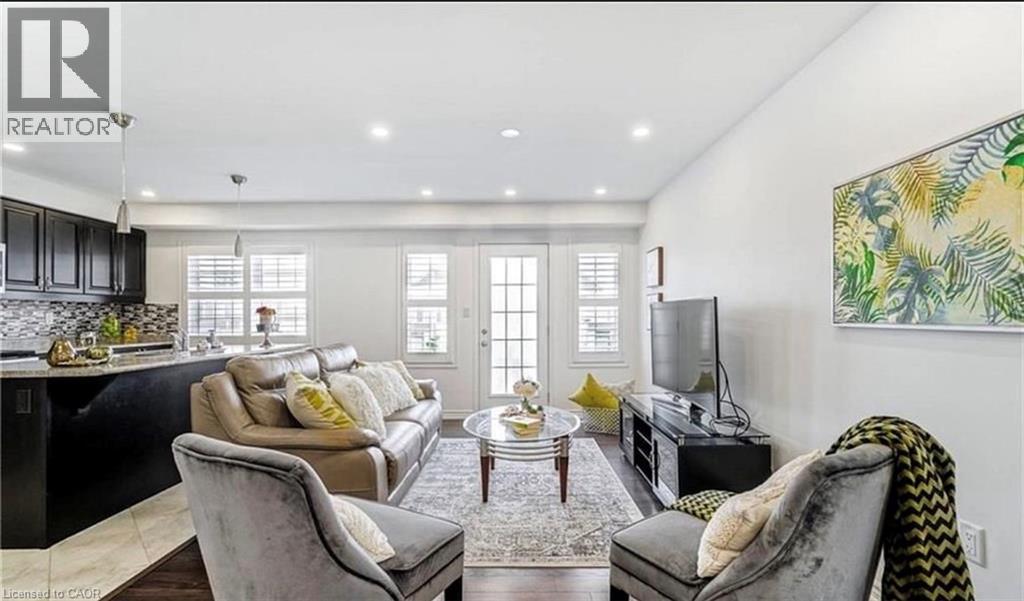
All existing stainless steel appliances, fridge, stove, dishwasher, washer, dryer, all ELF, California shutters, window coverings/blinds, Nest thermostat. Water heater rental, Dishwasher, Dryer, Refrigerator, Stove, Washer, Window Coverings. (id:45725)
233 - 3465 Platinum Drive
Mississauga (Churchill Meadows), Ontario
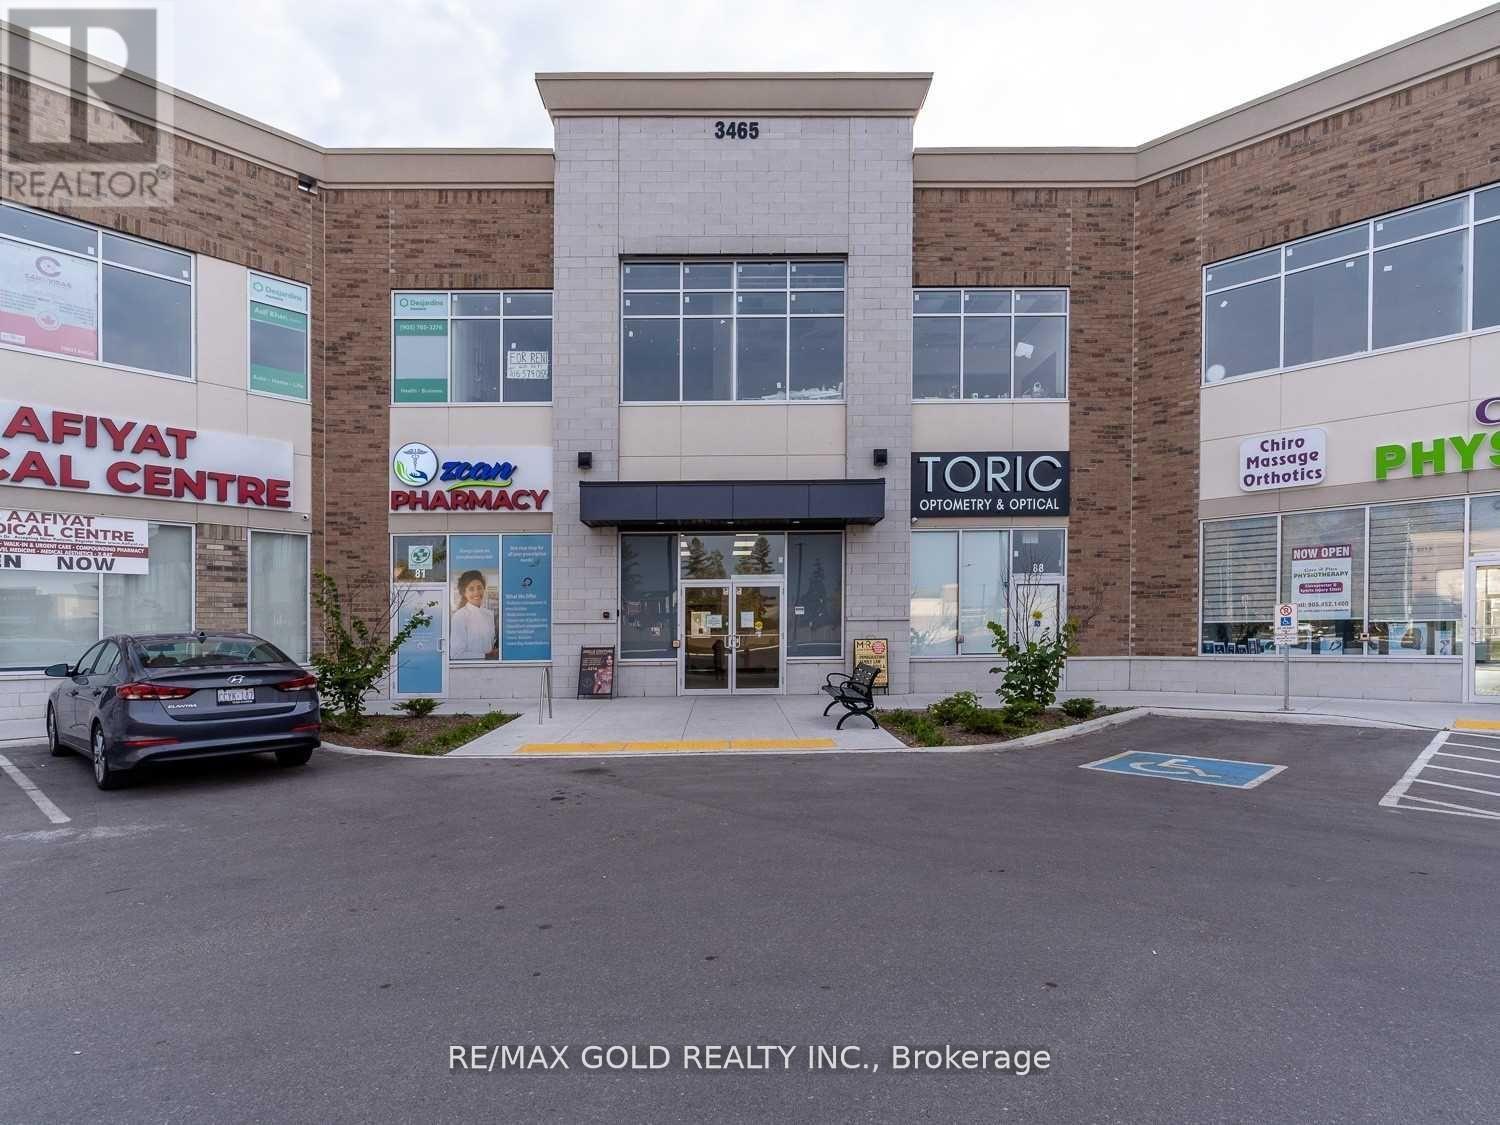
Prime Professional Office Space for Sale - Eglinton Avenue & Ninth Line, An excellent opportunity to establish or expand your business in a busy, high-traffic plaza at the prominent intersection of Eglinton Avenue and Ninth Line.This professionally finished second-floor office unit offers approximately 673 sq. ft. of functional workspace, featuring: 3 private offices, Open reception and waiting area Convenient kitchenette Professionally finished interiorInterior-facing plaza locationIdeally suited for a variety of professional businesses, including consulting services, accounting, insurance, administrative offices, and other professional practices. Located in a high-density, rapidly growing neighbourhood with strong surrounding residential and commercial development, this space offers an excellent opportunity to launch, relocate, or grow your business. (id:45725)
10 Country Club Drive
Toronto (Edenbridge-Humber Valley), Ontario
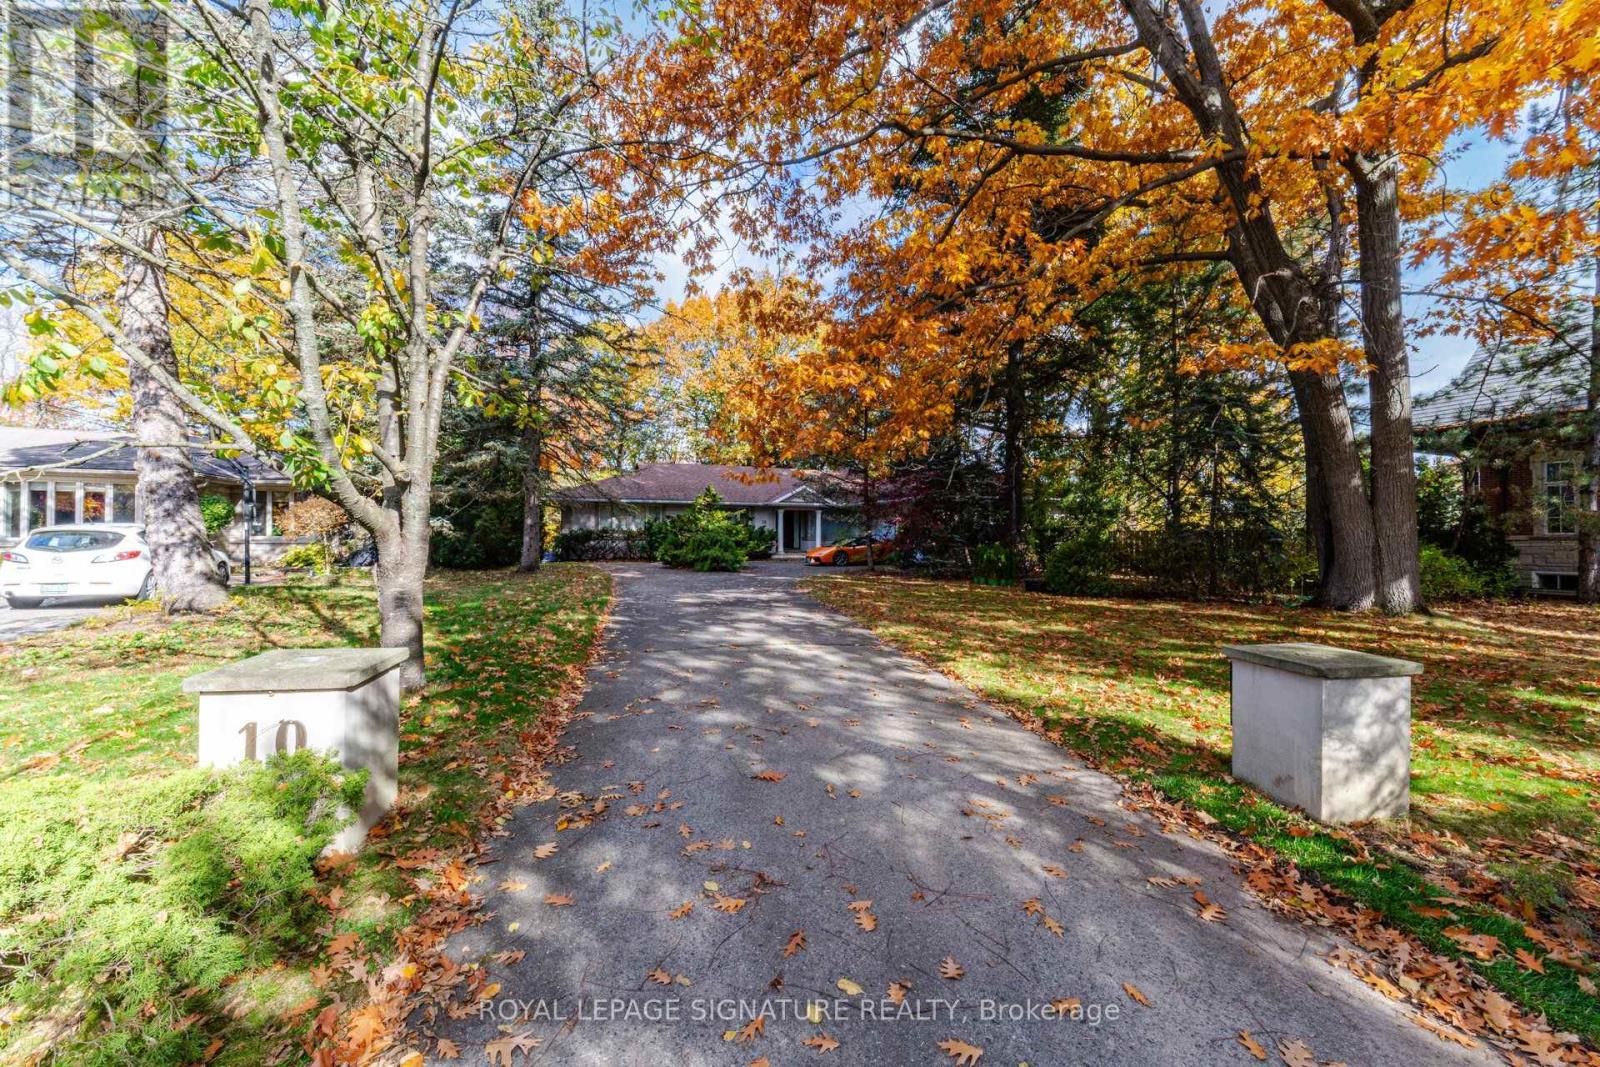
Spectacular Ravine Property in Prestigious Lincoln Woods! An exceptional opportunity to own a spacious brick bungalow in one of the area's most sought-after neighbourhoods. Offering approximately 5,000 sq. ft. of total living space, this home features a desirable walk-out basement and an abundance of space, perfect for entertaining and family living. Move in and make it your own and renovate to suit your personal taste, create a stunning addition, or build your dream custom home. Ideally situated on a magnificent, private lot backing onto Edenbrook Park, this remarkable property offers a rare combination of privacy, natural beauty and endless potential. Enjoy close proximity to the prestigious St. George's Golf & Country Club, James Gardens, excellent schools, parks and a wealth of amenities. A truly exceptional opportunity in an outstanding location! (id:45725)
53 Riley Reed Lane
Richmond Hill, Ontario
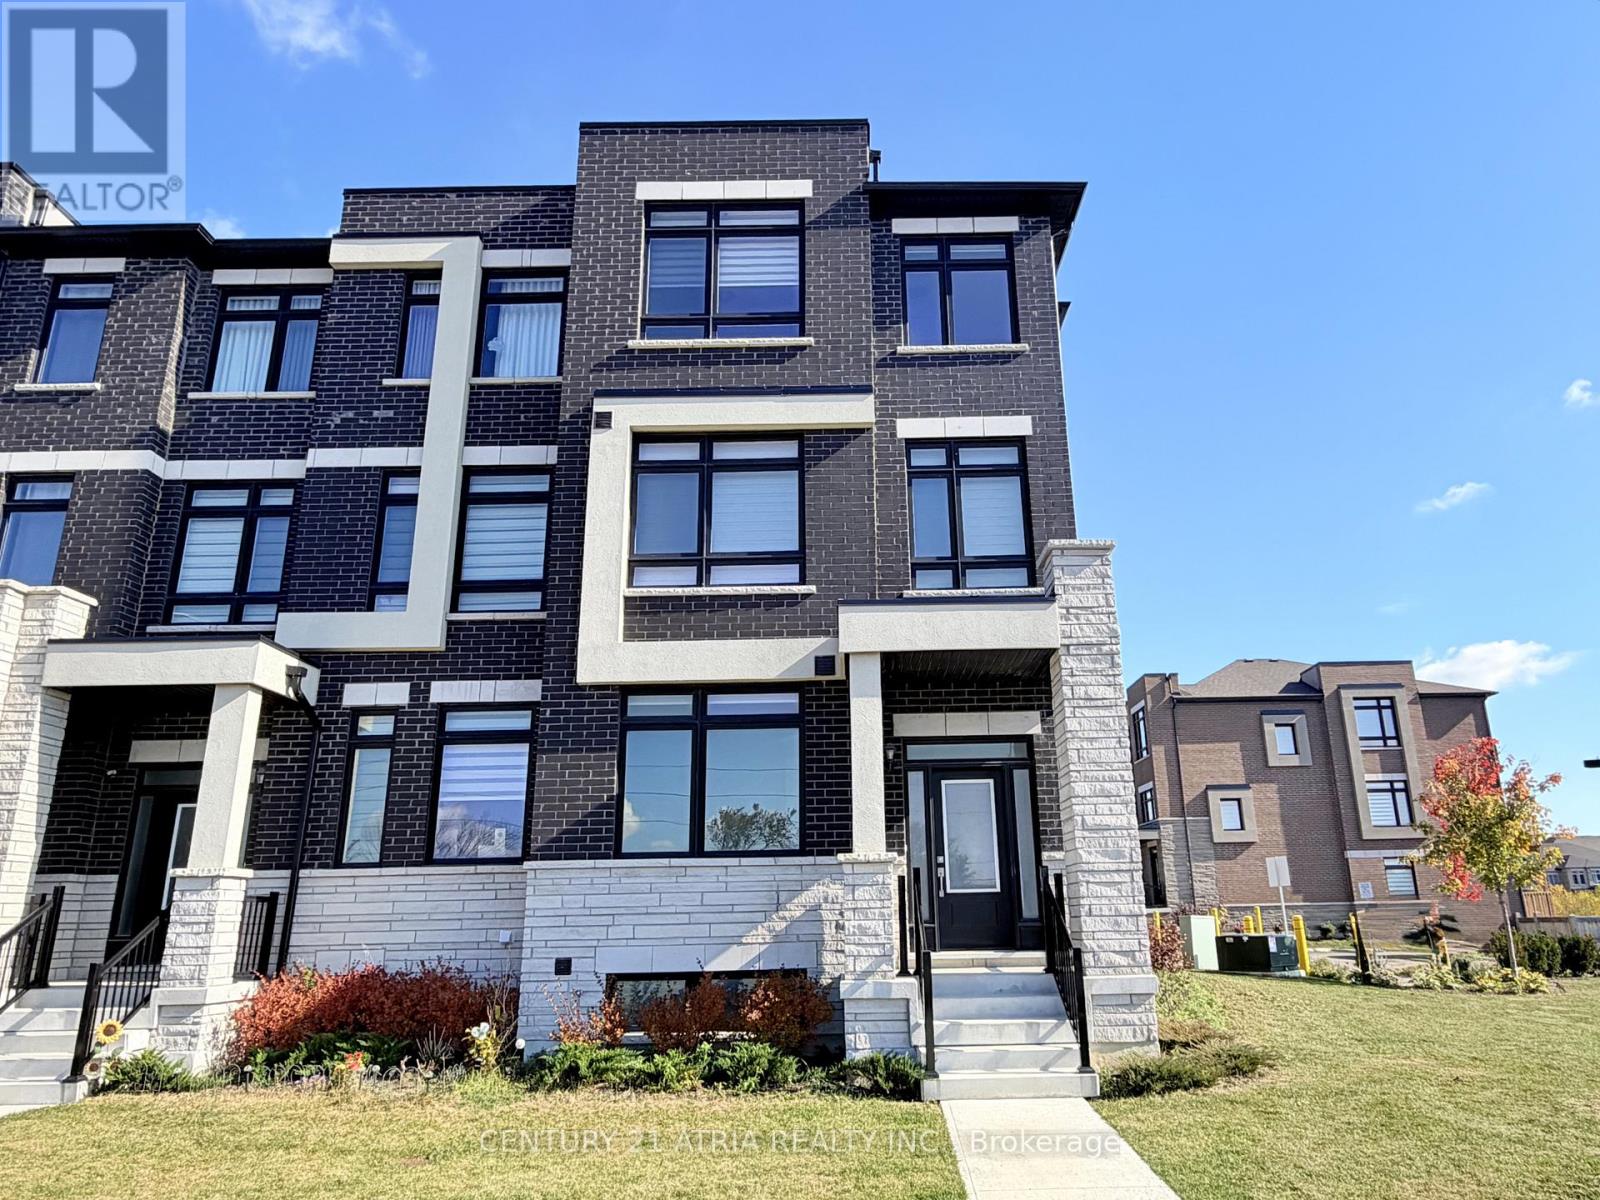
This Unique End-Unit 3-Bedroom + Den Townhouse Features Large Windows Offering Plenty Of Natural Light With 9 Foot Ceilings On Every Floor. Spacious Primary Living Space With Laminate Flooring Throughout. The Open Concept Kitchen Features Quartz Counters, Custom Backsplash, Stainless Steel Appliances, And A Servery. Great Layout On All Floors. Ground Floor Den Can Be Used As A Home Office Or Large Bedroom. The Primary Bedroom Features A 4-Pc Ensuite With Glass Shower Door & Quartz Counter, And A Walk-Out Balcony. The Dining Room Walks Out To The Terrace Perfect For Outdoor Entertaining With A Lovely View. Amazing Location, Close To Big Box Stores, Costco, Home Depot, Restaurants, Cafes, Supermarkets, Richmond Green Sports Centre And Park, Library, Richmond Hill SS, Easy Access To Highway 404, Minutes To All Amenities! (id:45725)
2195 Queen Street E
Toronto (The Beaches), Ontario
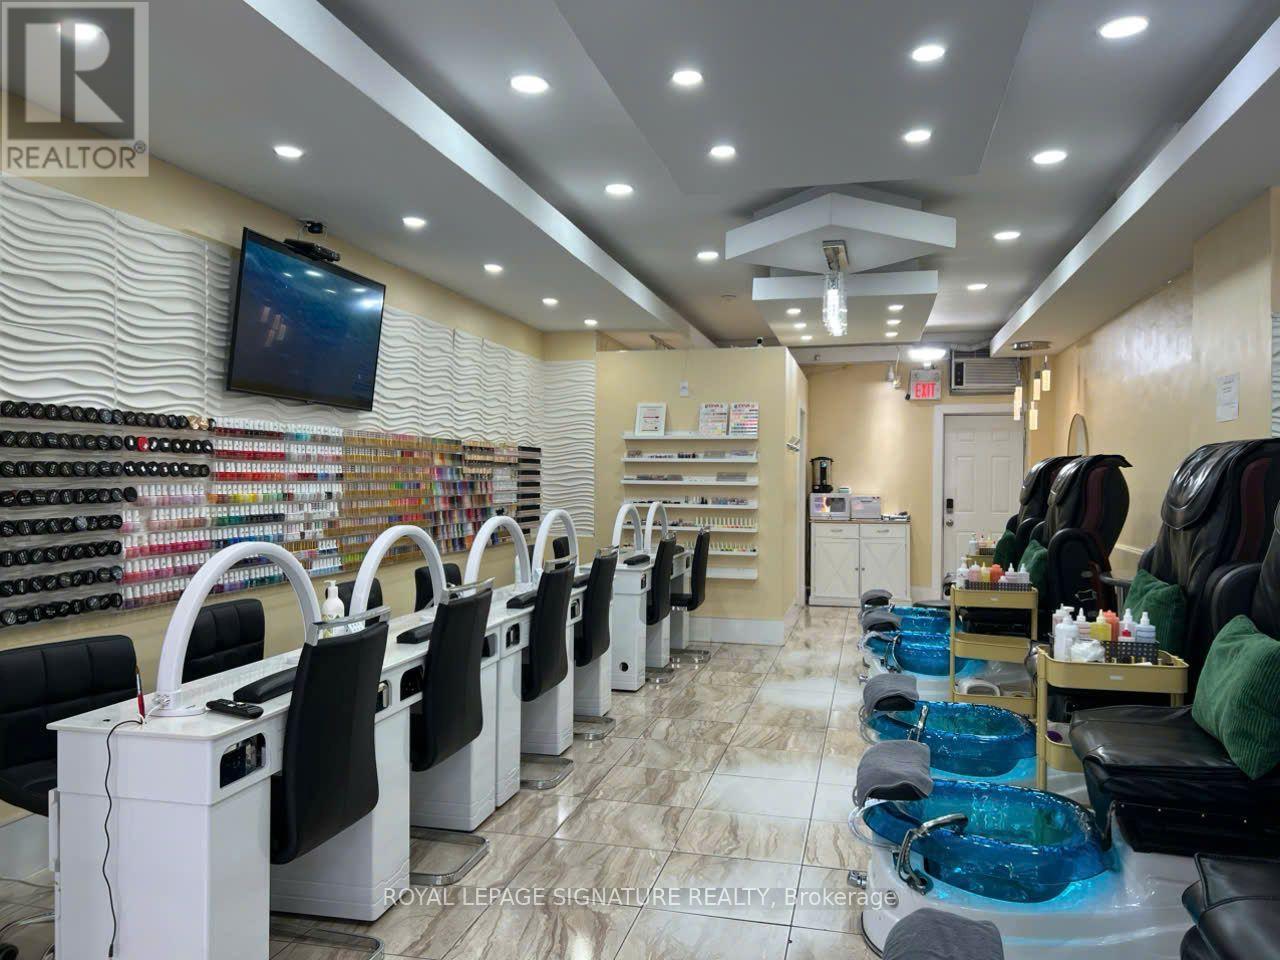
Prime opportunity to own a well-established nail salon in the heart of Downtown Toronto. This approximately 700 sq. ft. commercial space features a bright, open-concept layout designed to accommodate both regular clientele and walk-in traffic. The salon is fully equipped and includes private treatment rooms suitable for facials, waxing, massages, or other beauty services, plus a spacious washroom and in-suite laundry. Ideally located in a high-traffic urban setting, this turnkey business offers excellent potential for an owner-operator or investor looking to enter or expand within the beauty and wellness industry. (id:45725)
19 Kaiser Lane
Middlesex Centre (Kilworth), Ontario
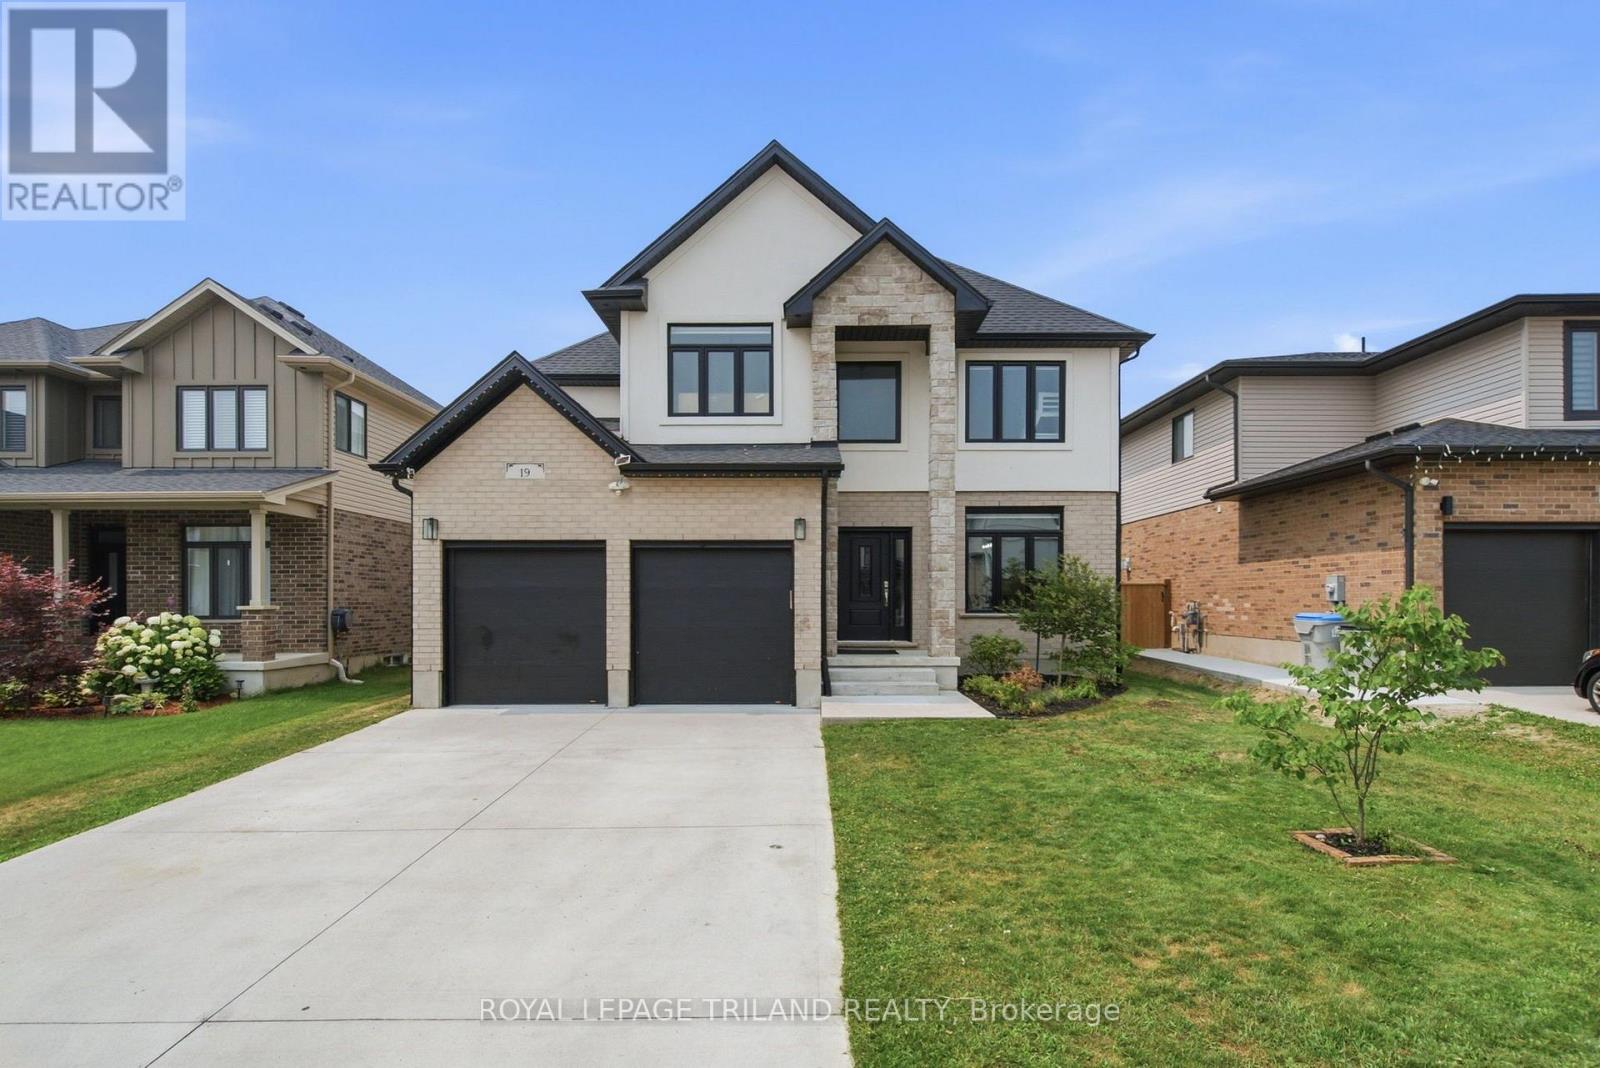
Welcome to 19 Kaiser Lane in sought-after Kilworth. This beautifully finished, four-year-old home features 4 bedrooms, 3.5 bathrooms, 2,516 sq. ft. above grade, and a fully fenced, 165-ft-deep lot. This home is steps from the new LDCSB elementary school scheduled to open in 2027.The home features a bright two-storey foyer, an oak staircase, a versatile front den and an inviting open-concept main floor. Enjoy a living room with a gas fireplace, a sunlit dining area and a kitchen with quartz countertops, stainless-steel appliances, a large island and an oversized walk-in pantry with cabinetry and prep space. Hardwood and ceramic flooring throughout, plus main-floor laundry, provide everyday convenience.Upstairs, the primary suite includes a walk-in closet and a five-piece ensuite with double sinks, a glass shower and a soaker tub. A second bedroom has its own ensuite. The basement is fully framed for future finishing, with a proposed layout for two bedrooms, a bathroom and a spacious recreation room.Outside, a concrete patio and generous backyard offer space to entertain, play, or plan for a future pool. Enjoy the Kilworth/Komoka lifestyle, with local shops and restaurants, Komoka Provincial Park's trails, and the Komoka Wellness Centre's YMCA, library, and recreation facilities. (id:45725)
327 Citrine Street
Ottawa, Ontario
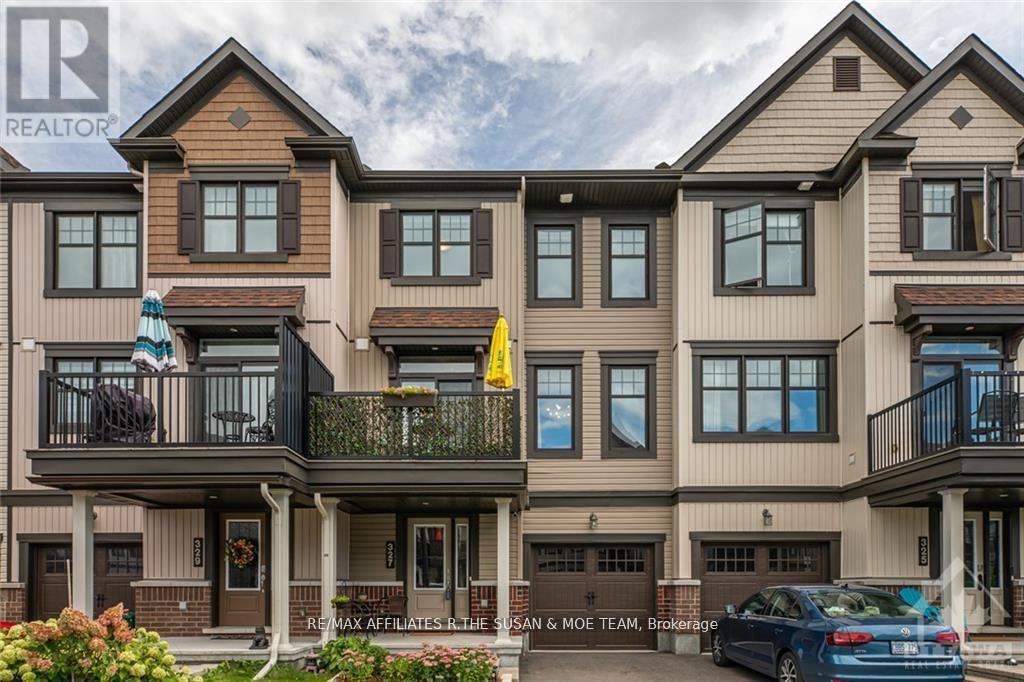
This sun-filled 3 storey townhome is located on a quiet street in the friendliest of neighbourhoods. The open concept floor plan on the main level makes entertaining a breeze. The main living level features dark hardwood, a beautiful kitchen with stainless steel appliances, and a powder room. The balcony located off the kitchen is a great spot to enjoy a summer afternoon barbequing. Upstairs you will find 2 great-sized bedrooms including the Primary with a walk-in closet and the full bathroom. Other Room is the Garage. Only a quick drive to all of the amenities on Tenth Line or Innes Rd! (id:45725)
314 Highland Avenue
Oshawa (Central), Ontario
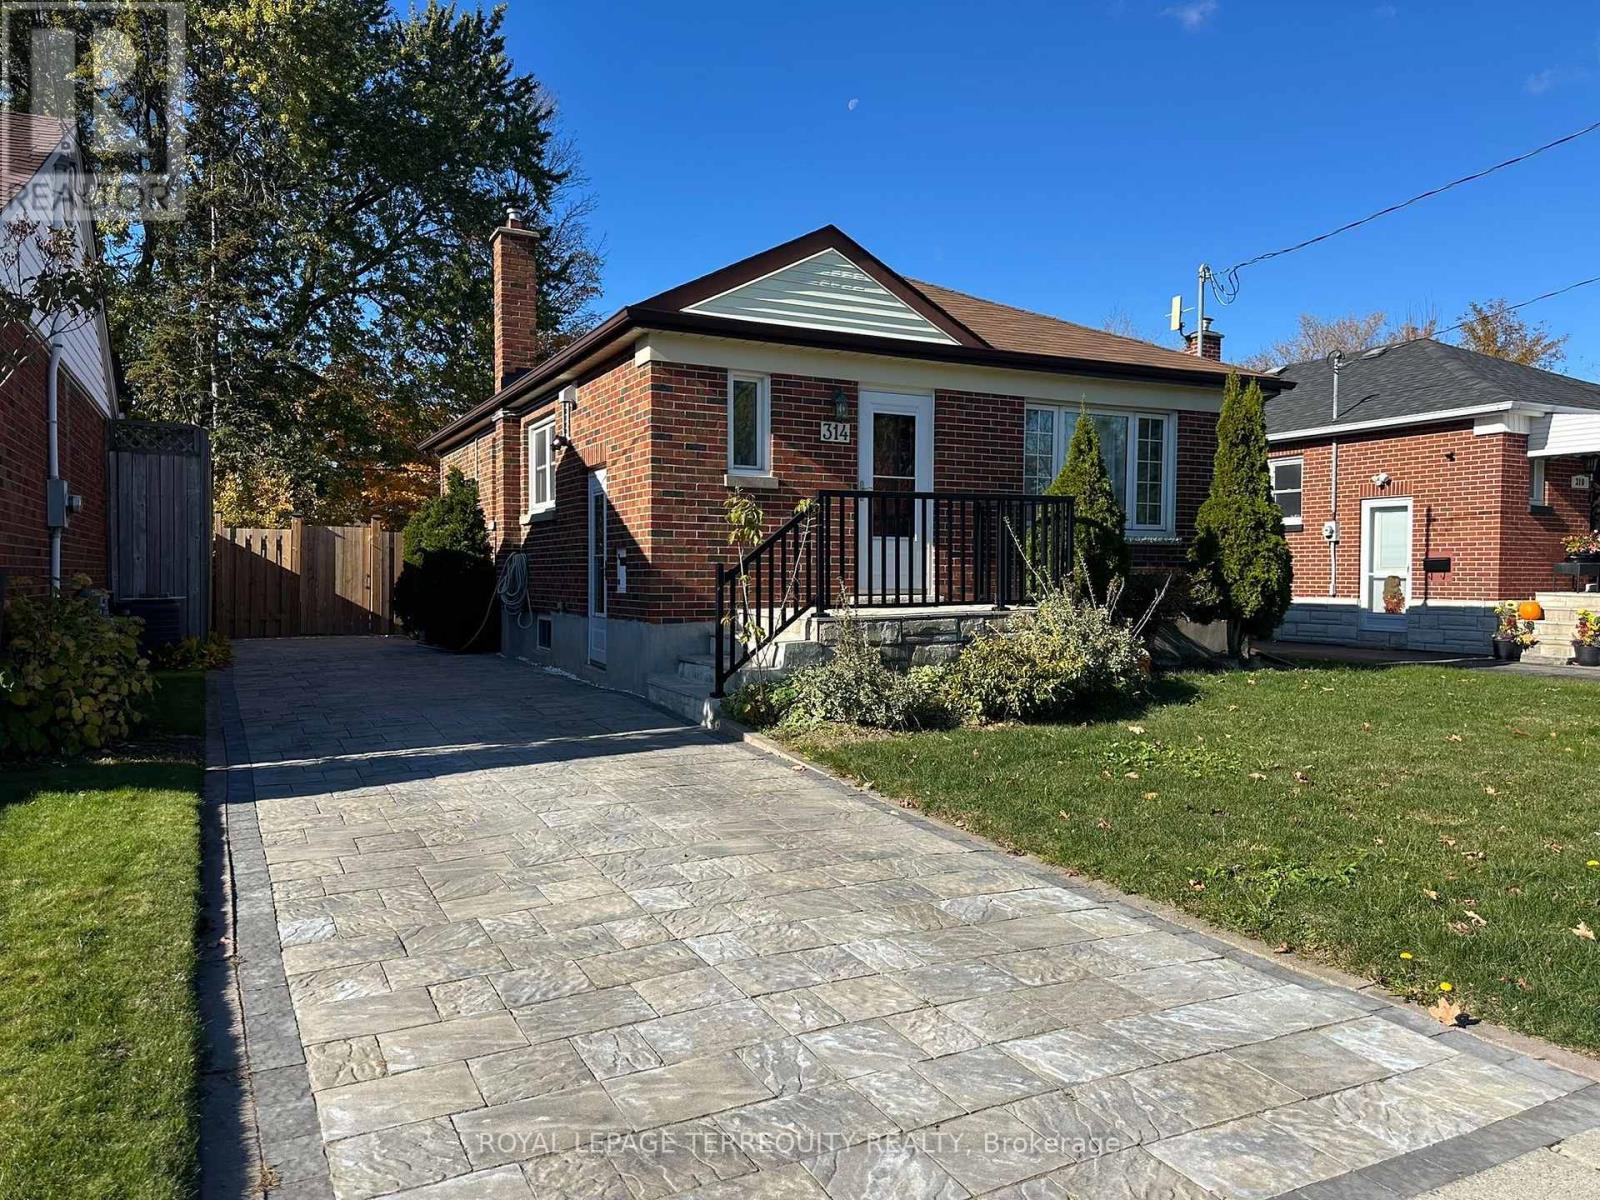
A fantastic opportunity for homeowners and investors! This bright, open bungalow features renovated 2 bedrooms and 1 bathroom on the main floor, plus a fully renovated basement with 2 additional bedrooms, 1 bathroom, and a separate kitchen with its own private entrance. Ideal for extended family or potential rental income. Main floor and basement extensively updated with a 2026 basement renovation, including 2 added bedrooms, a kitchen, light fixtures, and brand-new stainless steel appliances. 2025 upgrades include a new furnace, A/C, washer and dryer, fully renovated main-floor bedrooms, kitchen, brand-new stainless steel appliances, dishwasher, exhaust vent, flooring, new sump pump, and a new stone driveway. Hot water tank is owned. Conveniently located close to schools, Eastview Park, shopping, and public transit, with easy access to Ontario Tech University (OTU) and downtown Oshawa.A move-in-ready property with incredible flexibility and investment potential. Don't miss out! (id:45725)