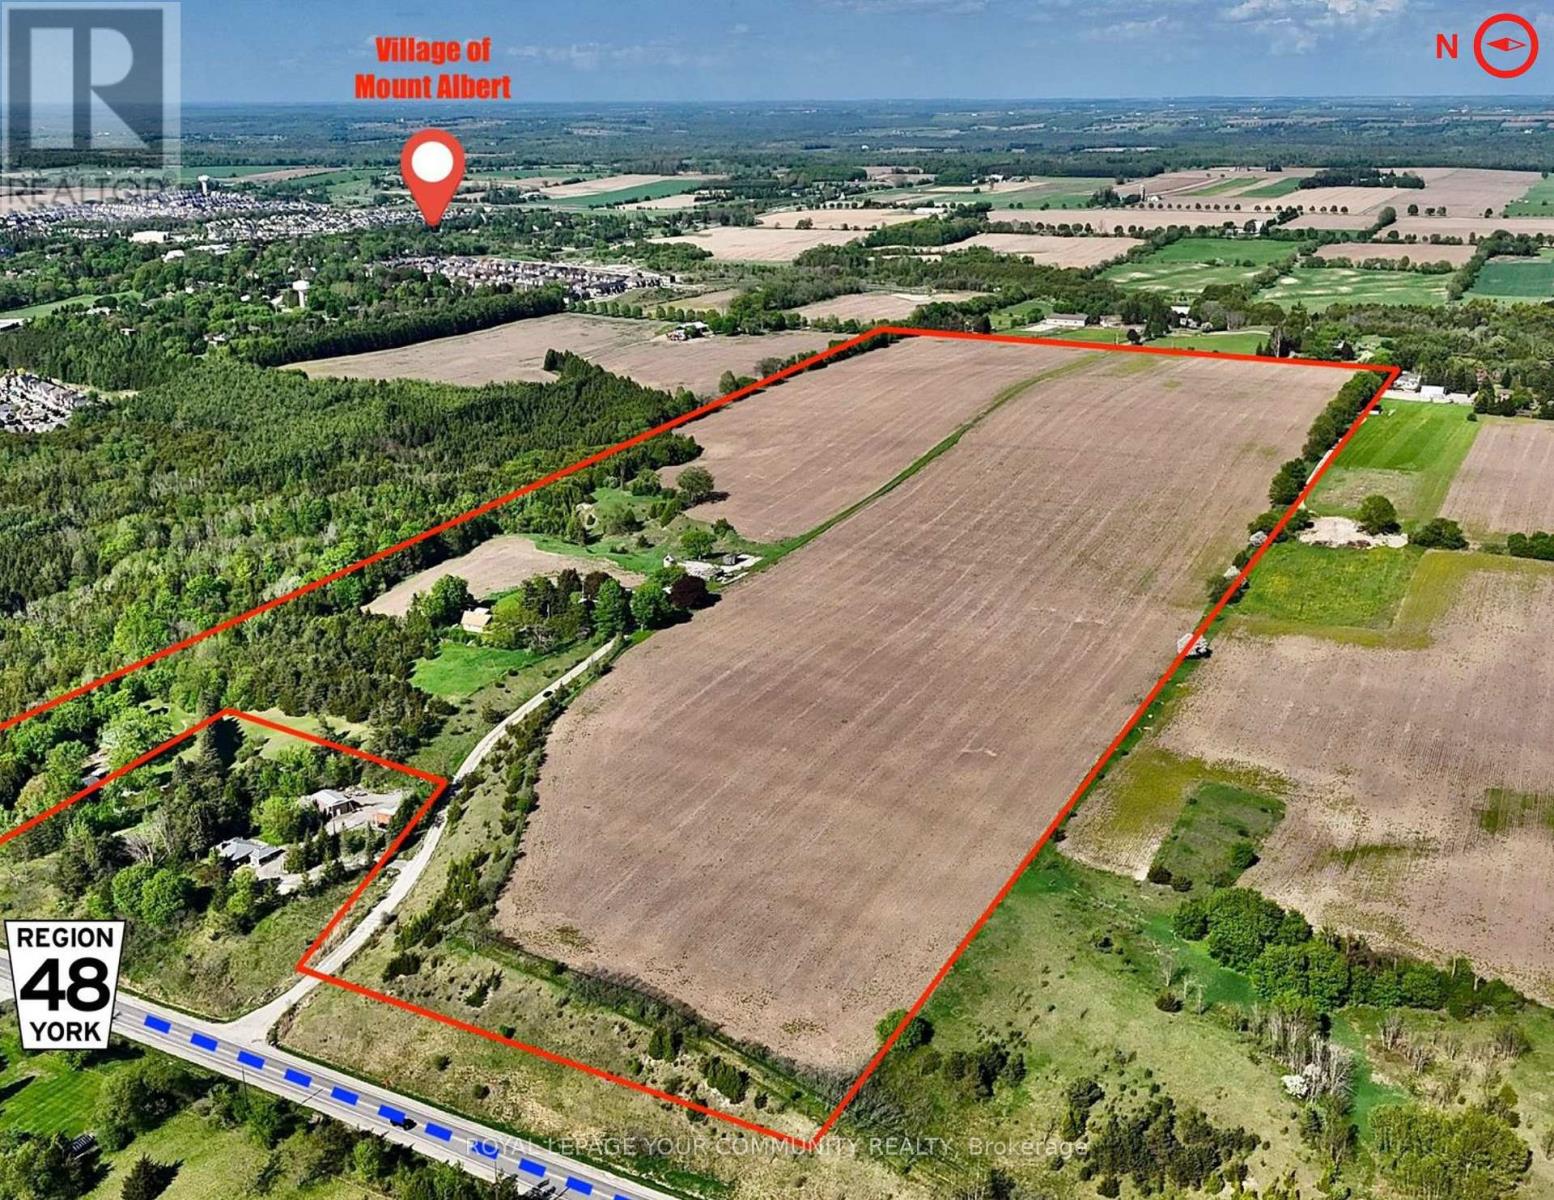
18609 Highway 48
East Gwillimbury (Mt Albert), Ontario
Exceptional 99-Acre parcel located just outside the Mount Albert Official Plan. An extraordinary opportunity to acquire a strategically positioned 99-acre parcel of prime future development land, located in the thriving and fast-growing Town of East Gwillimbury. Nestled in the heart of Mount Albert and surrounded by multiple active and proposed residential developments, this property offers significant potential for long-term capital appreciation. Featuring dual access from both Highway 48 and Centre Street, the site enjoys superb connectivity and ease of access-an increasingly rare combination in such a desirable location. The land currently produces a steady rental income of over $41,000 annually for the farm lease and two updated homes on the property, delivering immediate revenue for investors as they plan for future development potential. With a majority of the land being actively farmed, it is well maintained throughout all four seasons and also benefits from its location at the highest natural elevation in Mount Albert-as verified by provincial topographic surveys. This property offers a unique landscape characteristic that may provide added value from both a planning and design perspective. Investor sentiment remains highly positive, with strong confidence in the property's long-term prospects. This reinforces the strategic value of land banking in a region poised for sustained growth and transformation. (id:45725)
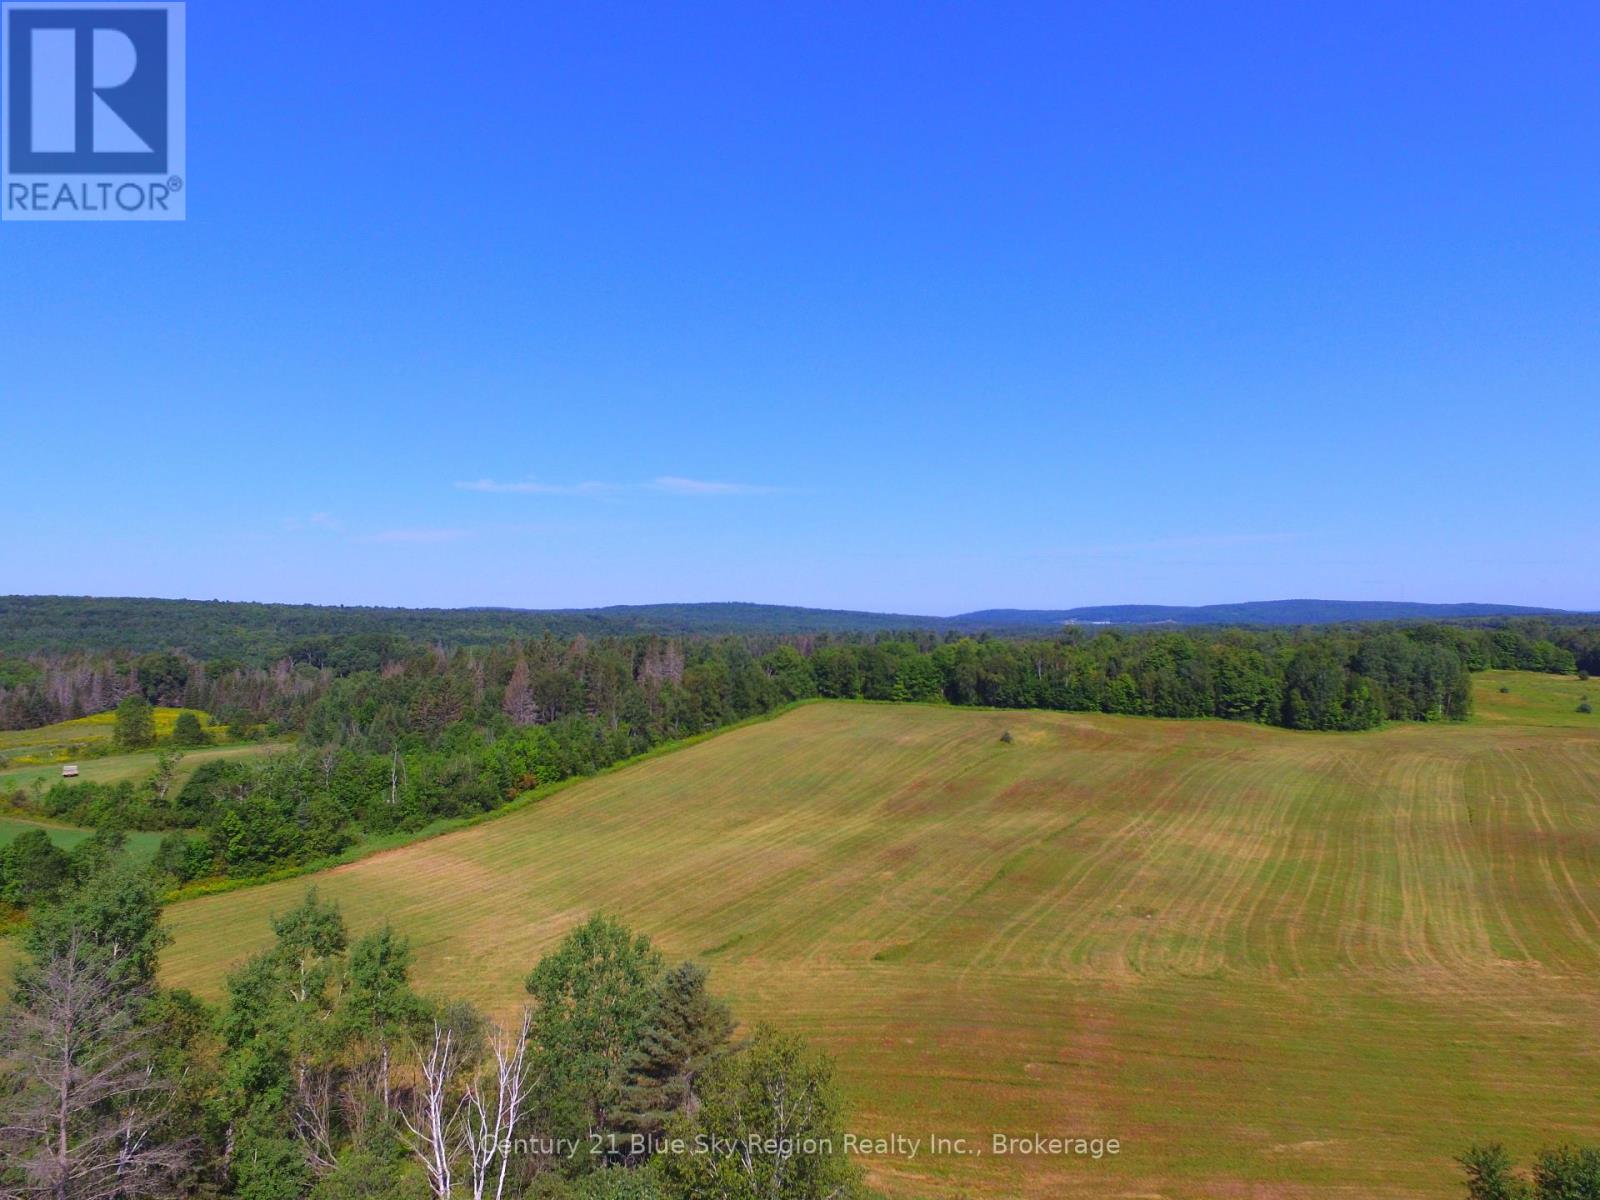
Pt Lt 33 Con 5 Hummel Line
Powassan, Ontario
A peaceful 10-acre rural property offering the privacy, space, and freedom that country living is known for. This versatile parcel provides a blend of open land and natural landscape, giving you flexibility for a future home, hobby farm, recreational retreat, or investment. The setting is quiet and scenic, with plenty of room to design your ideal layout and enjoy the outdoors. A great opportunity to secure a country property where you can bring your vision to life. (id:45725)
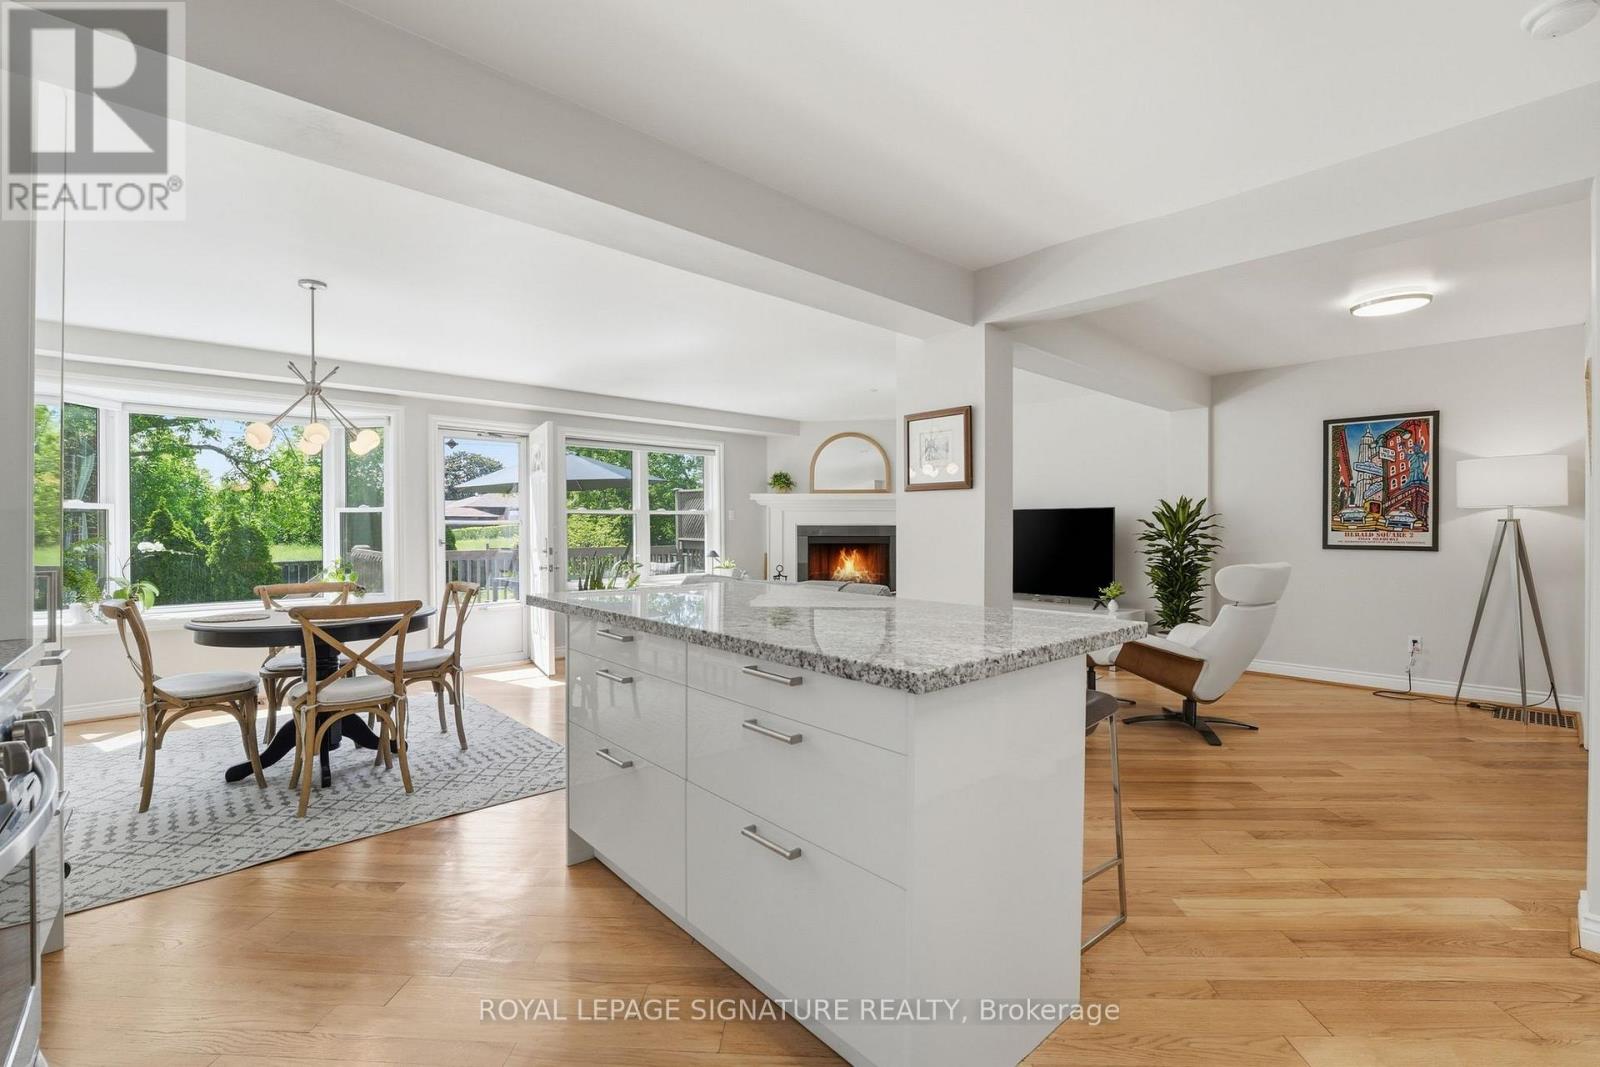
48 Tower Drive
Toronto (Wexford-Maryvale), Ontario
***4 BEDROOMS!!! RENOVATED & MOVE-IN READY!!! BACKING ONTO GREENSPACE!!!*** Nestled in the heart of Wexford-Maryvale, this beautiful family home offers the perfect blend of suburban charm and urban convenience. Boasting 1950 sq ft of above-grade living space, this property delivers the space today's families are searching for. The main floor welcomes you with a bright, spacious foyer featuring a large closet and a 2-piece bath with cozy in-floor heating. Step into the open-concept living, dining, and kitchen area flooded with natural light and finished with hardwood floors - whether hosting family or entertaining friends, this inviting space brings everyone together. Walk out to the expansive deck and enjoy summer evenings overlooking your private backyard with no neighbours behind and stunning sunset views. In the cooler months, gather around the custom wood-burning fireplace, creating the perfect cozy retreat. The updated kitchen is stylish and functional, featuring granite countertops, stainless steel appliances, and timeless finishes. Upstairs, you'll find 4 spacious bedrooms with hardwood floors throughout, including a primary suite complete with a walk-in closet and semi-ensuite access (with more cozy in-floor heating!). The basement provides abundant additional space ready to suit your needs. Partially finished and versatile, it's perfect for a home office, gym, rec room, or hobby space, while offering ample storage and future potential to grow with you. Located within an established family-friendly community with mature tree-lined streets, pride of ownership, and a welcoming atmosphere. Close to parks, schools, shopping, dining, public transit, Highway 401, and the DVP, making commuting across the city a breeze. Beautifully updated, lovingly cared for, and move-in ready...there's nothing left to do but pack your bags! (id:45725)
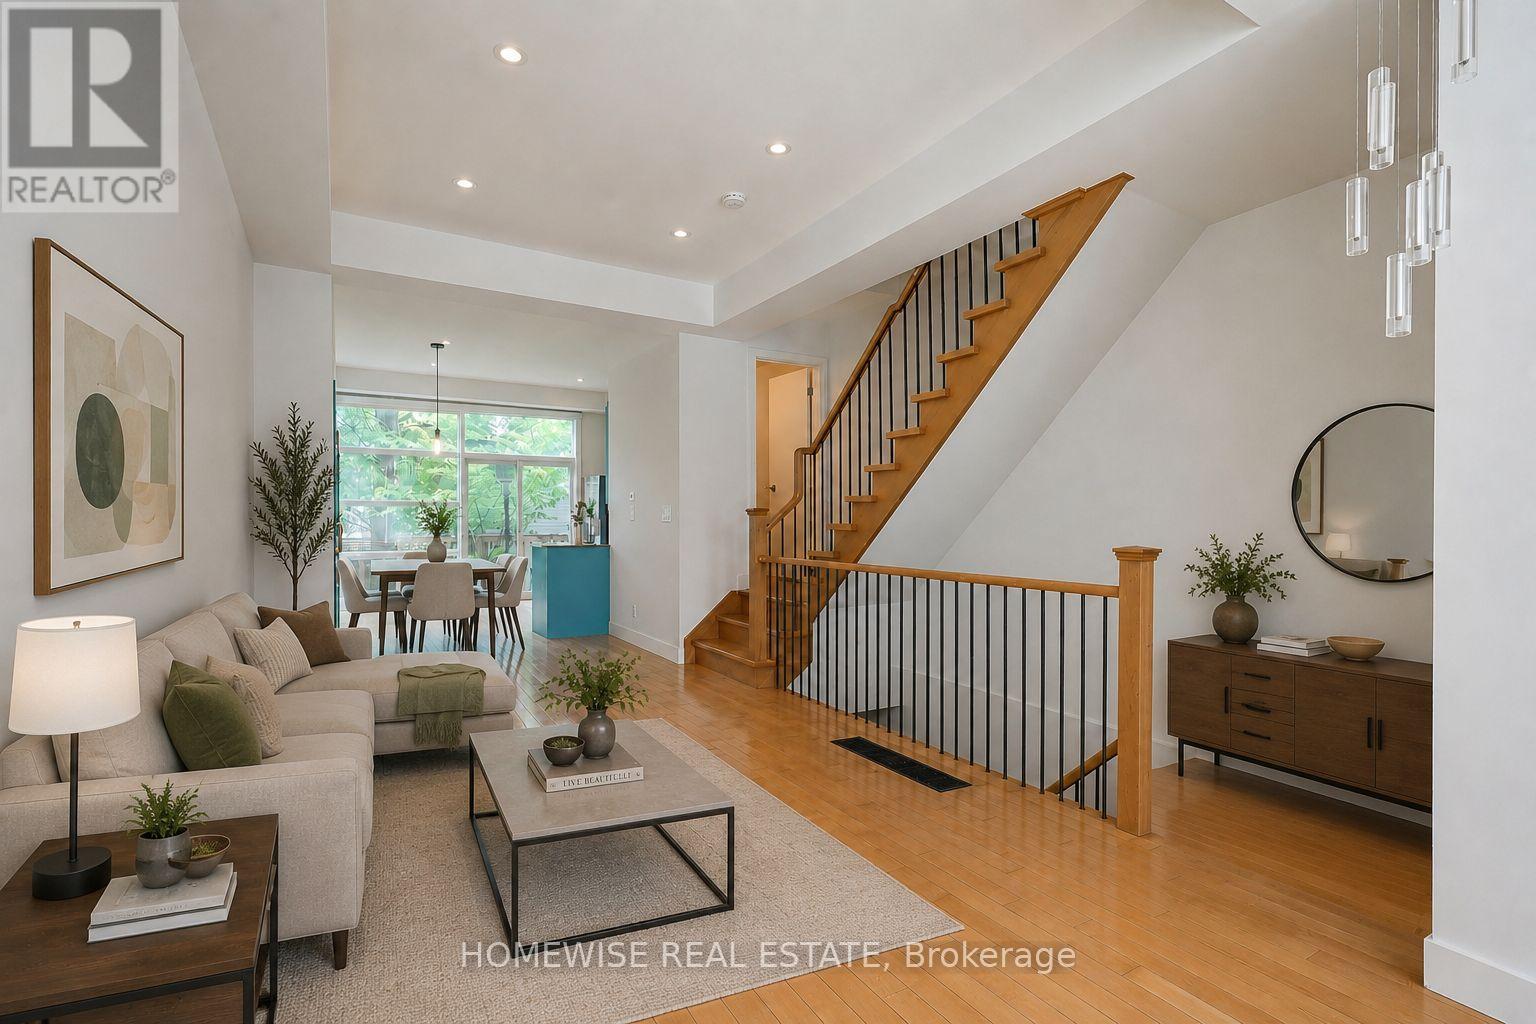
476 King Street E
Toronto (Moss Park), Ontario
Sophisticated Freehold Brownstone-style executive townhouse in sought-after Corktown featuring 2,697 sq. ft. of thoughtfully crafted living space. Highlights include high ceilings, hardwood flooring, a designer kitchen, generous principal rooms, a private garden, garage parking, and an elegant primary suite with a fireplace, balcony, walk-in closet, and spa-inspired ensuite. The fully independent lower level suite with its own walkout entrance offers outstanding income potential or versatile space for extended family, visitors, or a home office. Conveniently located steps from parks, trails, cafés, restaurants, transit, and the Distillery District, with quick access to downtown, the DVP, and the Gardiner Expressway. (id:45725)
Ph11 - 18 Yonge Street
Toronto (Waterfront Communities), Ontario
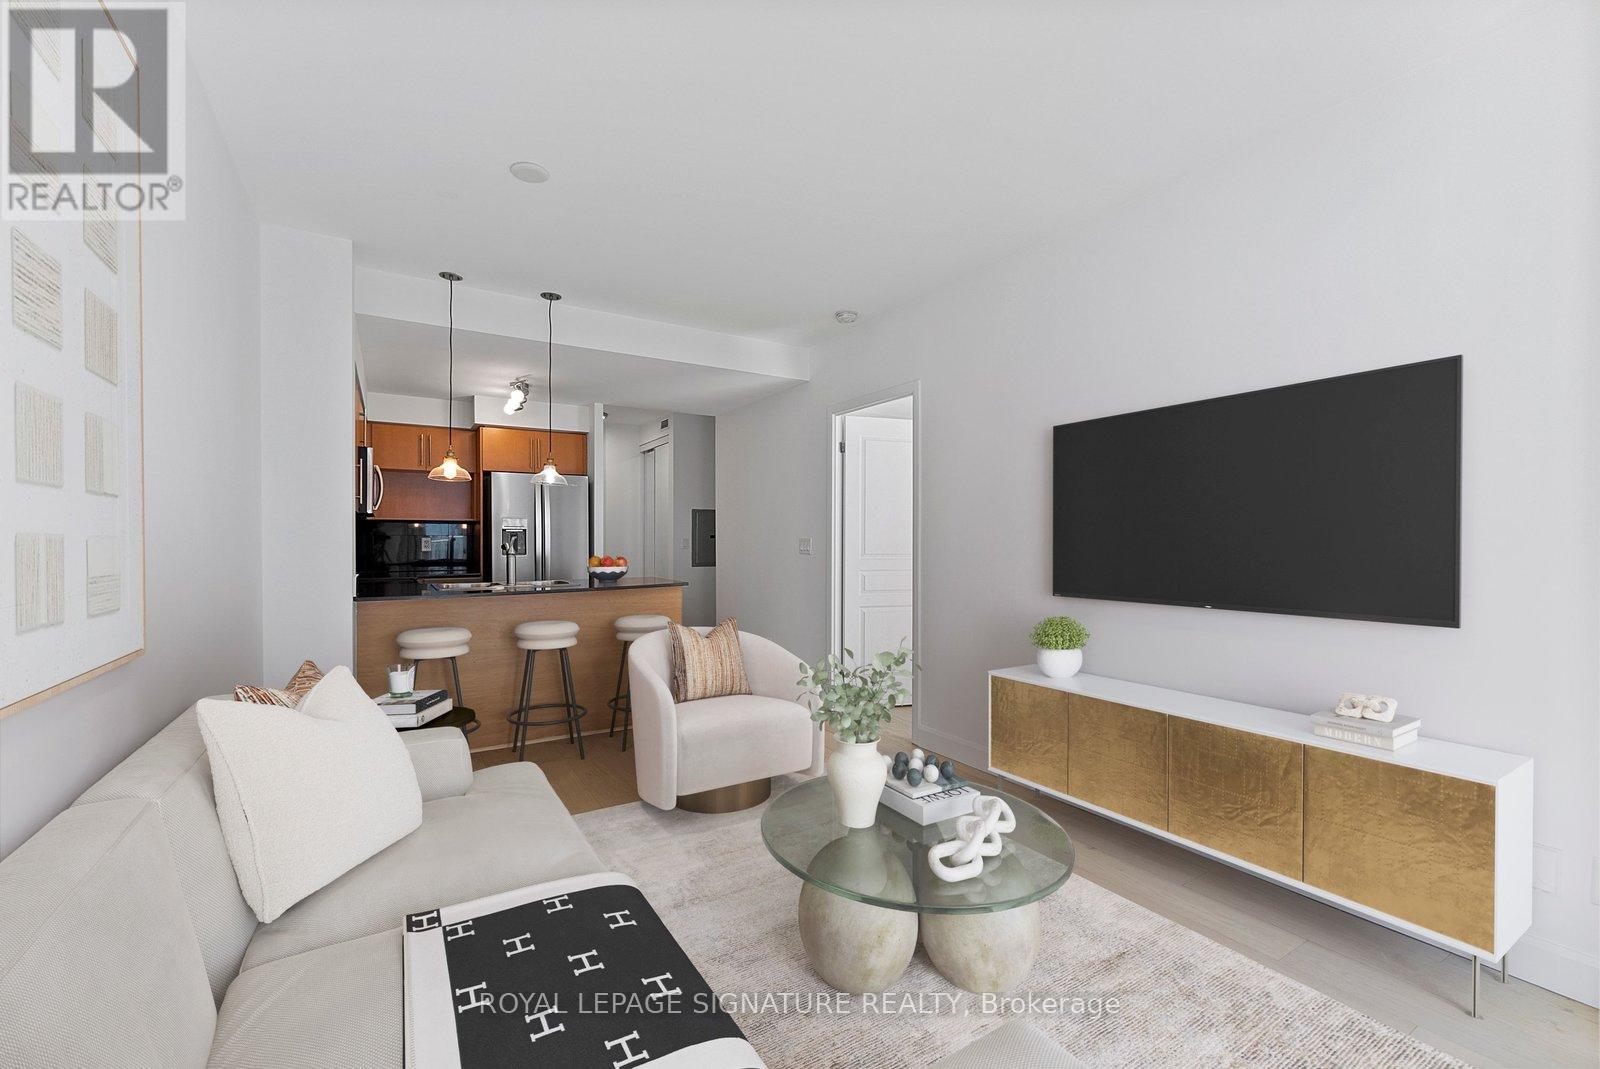
Penthouses don't come around often-and true penthouses are even rarer. Perched on the 39th floor, Suite 3911 at 18 Yonge sits high above the city with sweeping lake and skyline views that never get old. Floor-to-ceiling windows flood the space with natural light, while nine-foot ceilings create an open, airy feel throughout. The layout is where this suite really shines. A true separate den offers the flexibility every downtown buyer wants-perfect as a home office, guest room, or nursery. The spacious primary retreat features its own private ensuite, while a second full bathroom makes everyday living and entertaining effortless. The upgraded kitchen is designed for both function and style, featuring granite countertops, a breakfast bar, stainless steel appliances, and a water-line fridge. Fresh paint, smooth ceilings, wide-plank wood flooring with added soundproofing, and generous storage complete the package. And then there's the downtown luxury that's getting harder to find: owned parking. Your spot is conveniently located near the elevator, with plenty of visitor parking available for guests. Residents enjoy an impressive collection of amenities, including a 24-hour concierge, indoor pool, jacuzzi, sauna, fitness centre, BBQ area, mini golf, outdoor terrace, party rooms, and meeting spaces. Step outside and you're moments from Union Station, the Financial District, St. Lawrence Market, Scotiabank Arena, the Waterfront, top restaurants, shopping, and easy access to the Gardiner. This is downtown living from the top floor - exactly where you'd want to be. (id:45725)
67 Rockmount Crescent
Gravenhurst (Muskoka (S)), Ontario

Enjoy Muskoka when you want it, with the flexibility to rent it when you're away. Welcome to 67 Rockmount Crescent, a fully furnished four-season residence within Muskoka Bay Resort offering an established short-term rental history alongside an exceptional personal-use opportunity.The property has operated as a short-term rental for many years, with documented historical gross rental revenue exceeding $100,000 annually in select years. Historical rental information is available to qualified buyers upon request.Offering approximately 2,092 sq. ft., this spacious residence features 3 bedrooms, 3 bathrooms, multiple living areas, a finished walkout, attached garage, private hot tub and an exceptional corner-lot setting.Owners can enjoy everything Muskoka Bay Resort has to offer, including championship Doug Carrick golf, resort dining, an infinity pool, fitness facilities and four-season recreation, while maintaining the flexibility of personal use and potential rental income when the property is not being enjoyed personally.Whether you're searching for a Muskoka vacation property, four-season retreat, investment property or a combination of personal use and rental potential, 67 Rockmount offers a unique ownership opportunity within one of Muskoka's premier resort communities. (id:45725)
1000 Milburn Crescent
Ottawa, Ontario
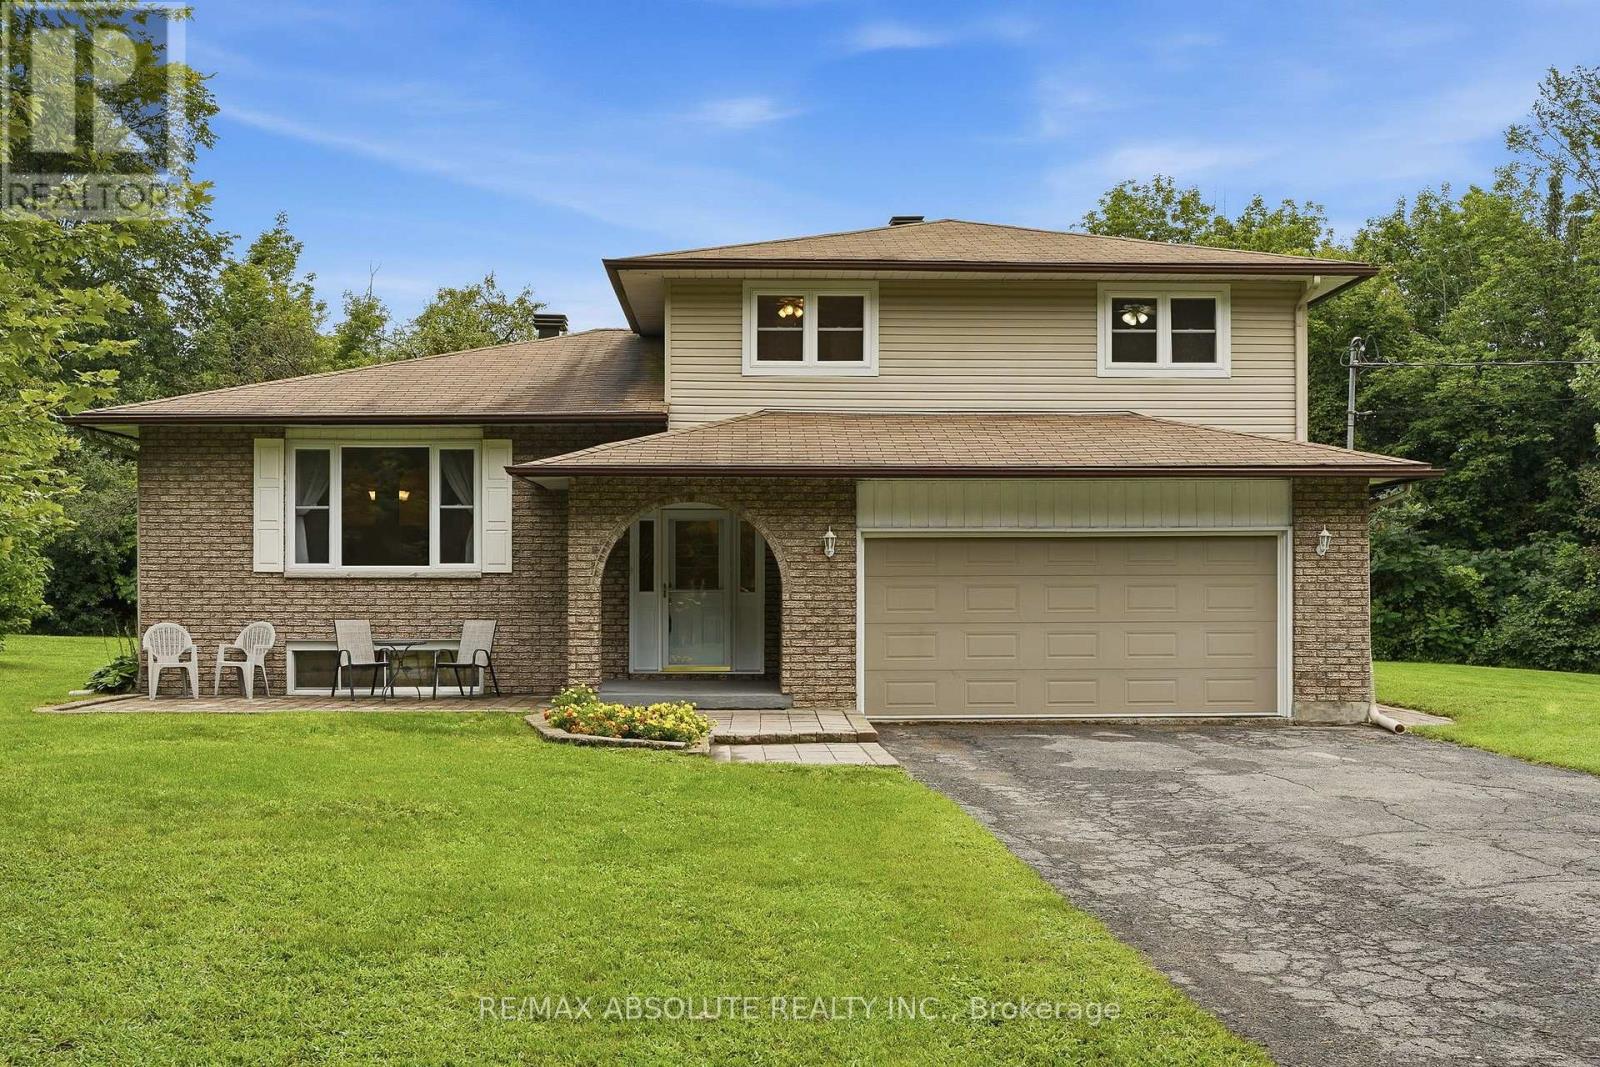
Welcome to this spacious 4+1 bedroom home situated on an impressive 2.3-acre lot in Cumberland, offering privacy, space and country-style living just minutes from Orleans and all its amenities. Inside, you'll immediately appreciate the generous room sizes and functional layout throughout. The open-concept kitchen overlooks the sunken family room, creating a great space for everyday living and entertaining, complete with an electric fireplace for added warmth and ambiance. Convenient main-floor laundry adds to the home's practicality. Upstairs, you'll find four spacious bedrooms, including a large primary bedroom featuring its own ensuite bathroom and walk-in closet. An additional bedroom provides even more flexibility for a growing family, guests, home office or other needs. Step outside and enjoy lots of space and privacy. A portion of the yard is fenced, providing a fantastic outdoor area for young children and/or pets to safely play while still leaving plenty of additional property to enjoy. If you've been looking for larger rooms, plenty of bedrooms, outdoor space and the tranquility of Cumberland without sacrificing convenience, this property delivers. Enjoy the best of both worlds - country living just minutes from Orleans, shopping, restaurants, recreation and everyday amenities. (id:45725)

14 River Road
Mcnab/braeside, Ontario
Opportunity Knocks! Finish this affordable home in a central location to your taste. You have the opportunity to complete this 4-bedroom, 3-bathroom residence which spans approximately 1,859 sq ft and has been renovated to the drywall stage, rebuilt right from the studs. Thoughtfully redesigned, with quality and efficiency in mind, this home features all-new siding and a durable metal roof, along with spray foam insulation for superior energy performance. Inside, you'll find completely updated systems - including a new furnace, air conditioning, ductwork, on-demand hot water heater, plumbing, and electrical (200 Amp service). Brand new Samsung smart fridge as well as Frigidaire stainless steel dishwasher included. The property features a convenient tandem 2 car garage and gravel diriveway for parking. Step outside to a spacious, fully fenced yard complete with a hot tub & fire pit - perfect for relaxing & entertaining. With no rental equipment, you can enjoy peace of mind and true ownership. This is your chance to secure a home in a desirable central Arnprior location. Home is being sold as-is, where-is. 24 hours irrevocable on all offers. Some photos are digitally enhanced. (id:45725)
22 St Johns Way
Arnprior, Ontario
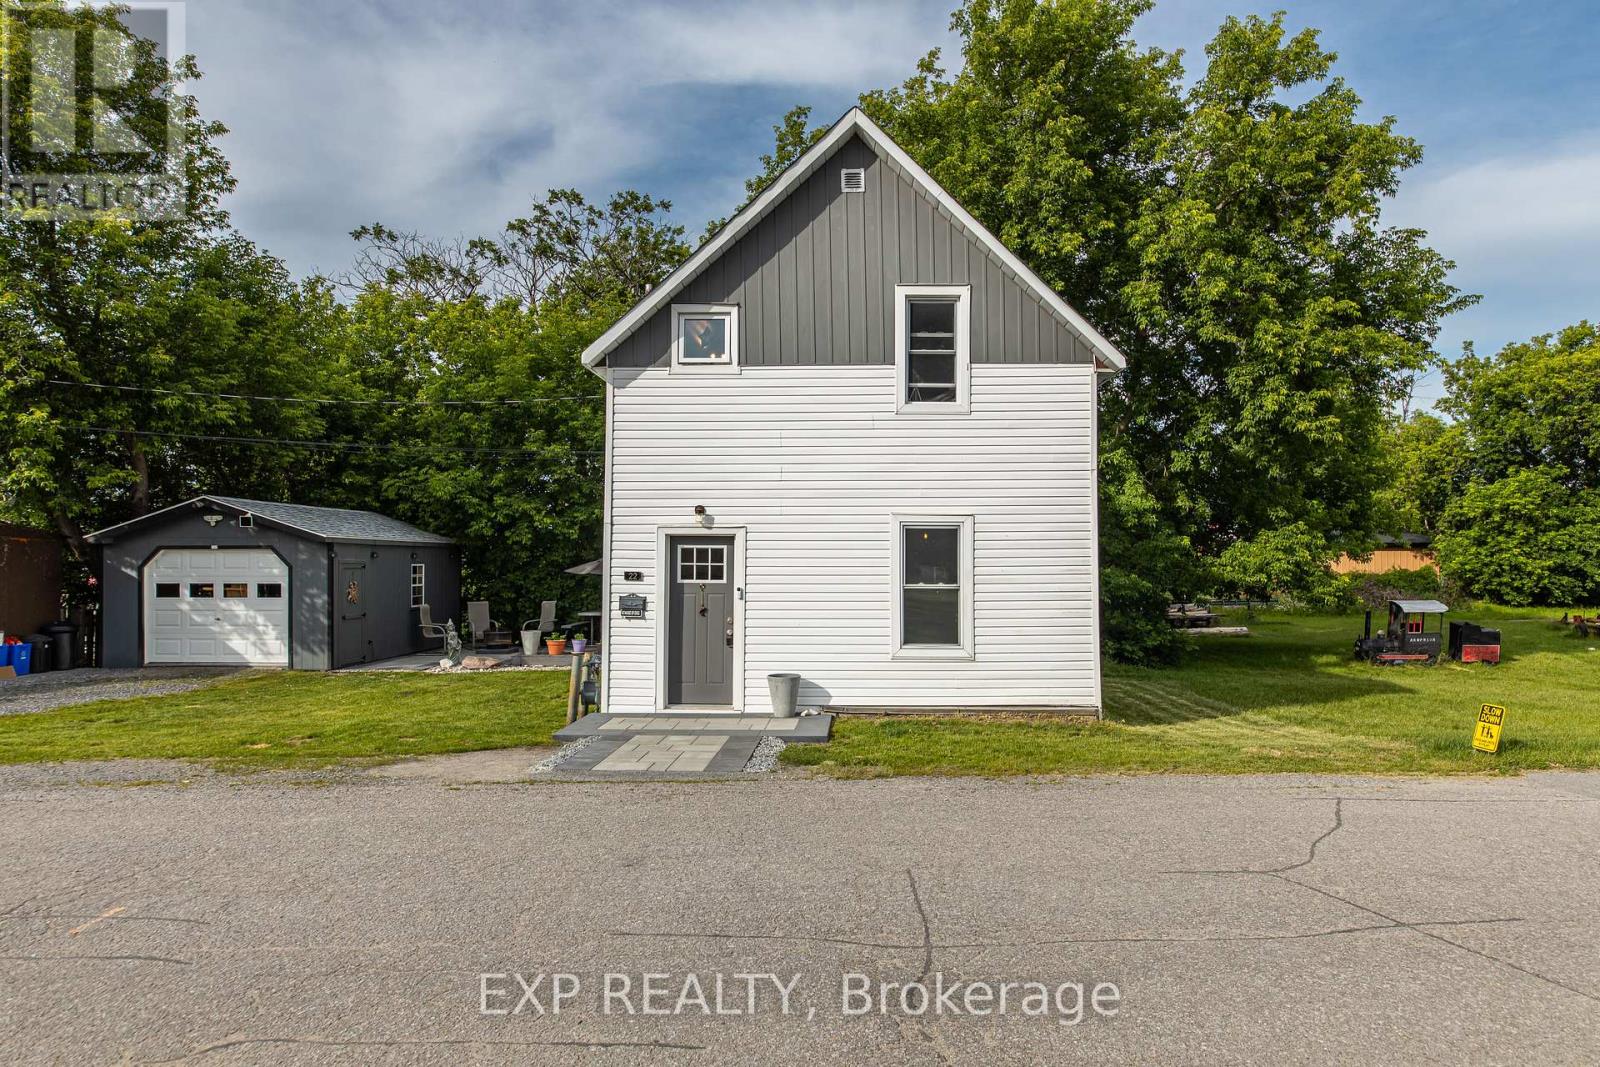
Welcome to 22 St. Johns Way, Arnprior.Beautifully renovated from top to bottom, this charming detached home perfectly blends modern style with timeless comfort. Offering 3 spacious bedrooms and 2 updated bathrooms, every inch of this home has been thoughtfully refreshed for today's lifestyle.Step inside to a bright, inviting main floor featuring contemporary flooring, an open-concept living and dining area, and a beautifully updated kitchen complete with stylish cabinetry and newer high-end appliances. The main-floor primary bedroom offers convenience and privacy, highlighted by a generous walk-in closet.Upstairs, you'll find two sun-filled bedrooms along with a tastefully renovated 3-piece bathroom, creating the ideal layout for families, guests, or a home office.Outside, enjoy a refreshed deck and detached garage, while additional upgrades, including improved insulation in the rear of the home, provide year-round comfort and efficiency.Ideally situated close to schools, parks, shopping, and essential community services, this move-in-ready home offers everyday convenience in the heart of Arnprior. Whether you're a first-time buyer, growing family, or looking to downsize without compromise, 22 St. Johns Way is an opportunity you won't want to miss. (id:45725)

1011 Carden Lane
Ottawa, Ontario
Exceptional design, impressive upgrades & outstanding family living come together at 1011 Carden Lane, ideally situated in one of Orléans' most desirable new neighbourhoods. With over $250,000 in premium upgrades, this move-in-ready home has been thoughtfully designed for modern living and entertaining.The bright, open-concept main level features hardwood flooring, extensive pot lighting and a chef-inspired kitchen with striking waterfall quartz countertops, quartz backsplash and modern cabinetry. A versatile main-floor den with elegant French doors is ideal for a home office, library or playroom. Upstairs, upgraded 9-foot ceilings enhance the sense of space throughout, w/ hardwood flooring continuing across the bedroom level. Quartz countertops finish all bathrooms, while upper-level laundry adds everyday convenience. The beautifully finished basement offers exceptional additional living space, extensive pot lighting, a custom built-in bookshelf and a massive finished storage closet. Its size and versatility also provide an opportunity to consider multi-generational living, an extended-family retreat or additional space for a growing family. Outside, enjoy a lovely maintenance-free backyard with interlock patio areas, gazebo seating & thoughtfully landscaped outdoor space-perfect for entertaining or relaxing. Additional features: EV rough-in, upgraded 2.5-ton A/C, attached double garage & parking for four vehicles. Close to excellent schools, trails, recreation, shopping, restaurants & everyday amenities, this exceptional home combines luxury, flexibility and low-maintenance living in a sought-after newer Orléans community. 24 hrs irrevocable on all offers. (id:45725)
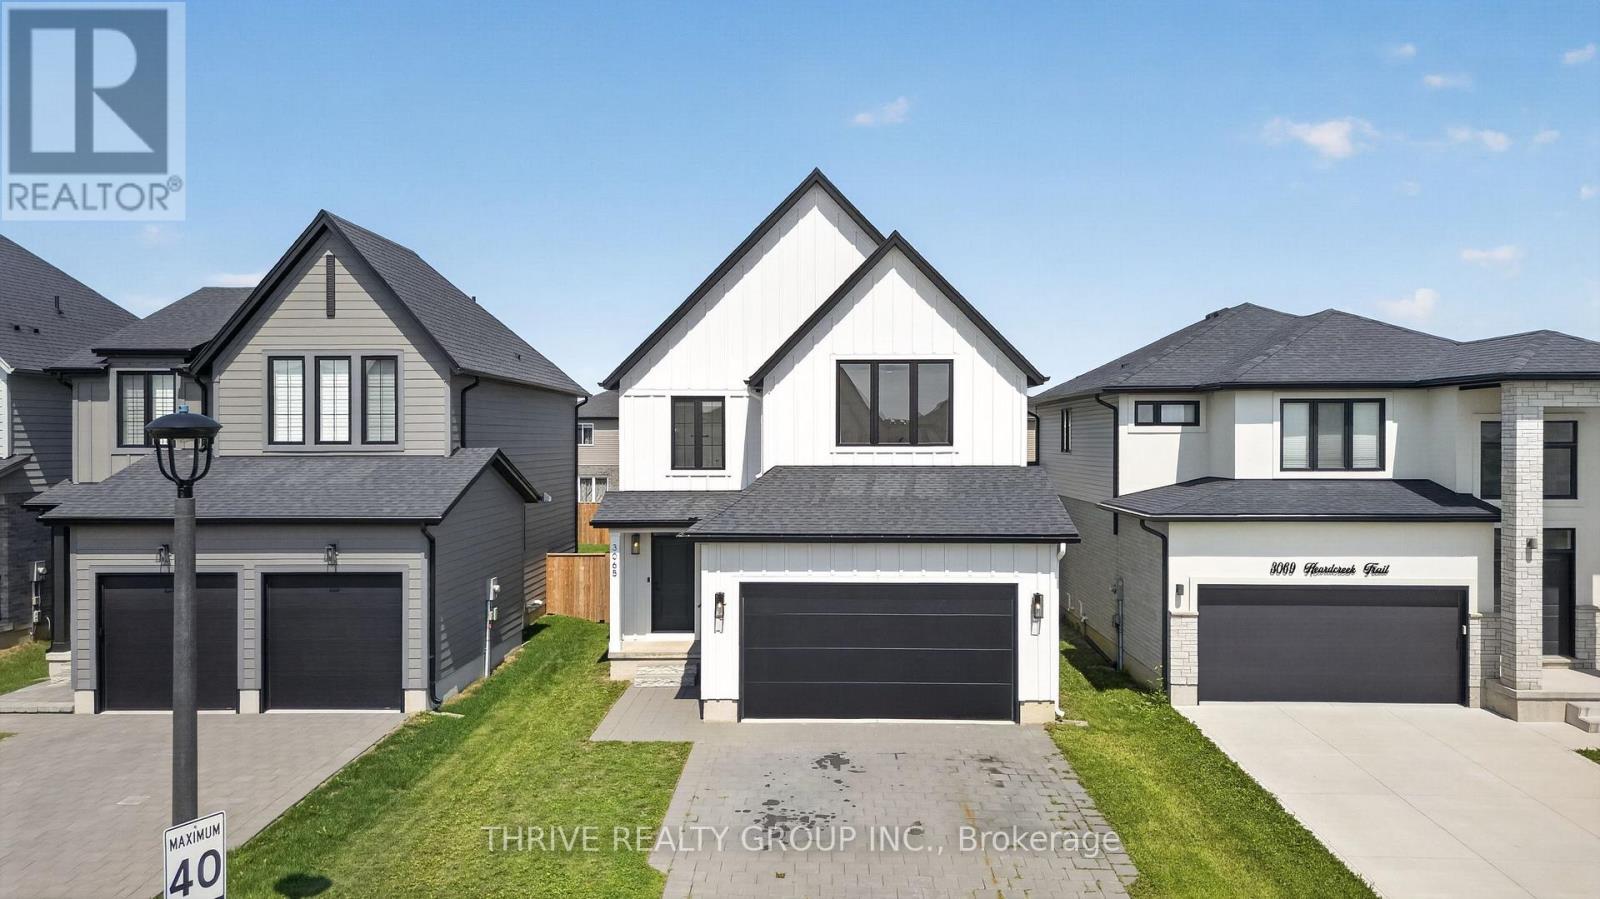
3065 Heardcreek Trail
London North (North S), Ontario
Welcome this beautifully maintained 3-bedroom, 4 bathroom home (2 full, 2 half) in the highly desirable Hyde Park/Northwest London community. Built in 2021, this move-in ready home offers the perfect combination of modern design, quality finishes, and exceptional value. The bright open-concept main floor features 9' ceilings, engineered hardwood flooring, quartz countertops, ceramic tile, a stylish backsplash, pot lights, oversized windows, and a spacious kitchen with a large island. Convenient main floor laundry and a powder room complete the level. Upstairs offers three generous bedrooms, including a spacious primary suite with a curbless glass and tiled ensuite shower. The professionally finished basement provides additional living space ideal for a family room, home office, gym, or playroom. Step outside to a fully fenced backyard featuring a concrete patio and sundeck, perfect for entertaining or relaxing. The double-car garage offers smart garage door opener, INSULATED walls and door. Additional features include custom window coverings, built-in ceiling speakers, smart thermostat, luxury touch dimmers, heated towel rack in ensuite, and appliances. Located just minutes from Hyde Park shopping, Walmart, HomeSense, restaurants, parks, walking trails, excellent schools, and convenient access to Western University and major routes.Why buy new when this home already has it all? Unlike many newly built homes, this property already includes the costly upgrades buyers typically complete after closing, including the finished basement, fenced yard, concrete patio, appliances, and custom window coverings, saving you tens of thousands of dollars and months of additional work. Simply move in and enjoy. (id:45725)
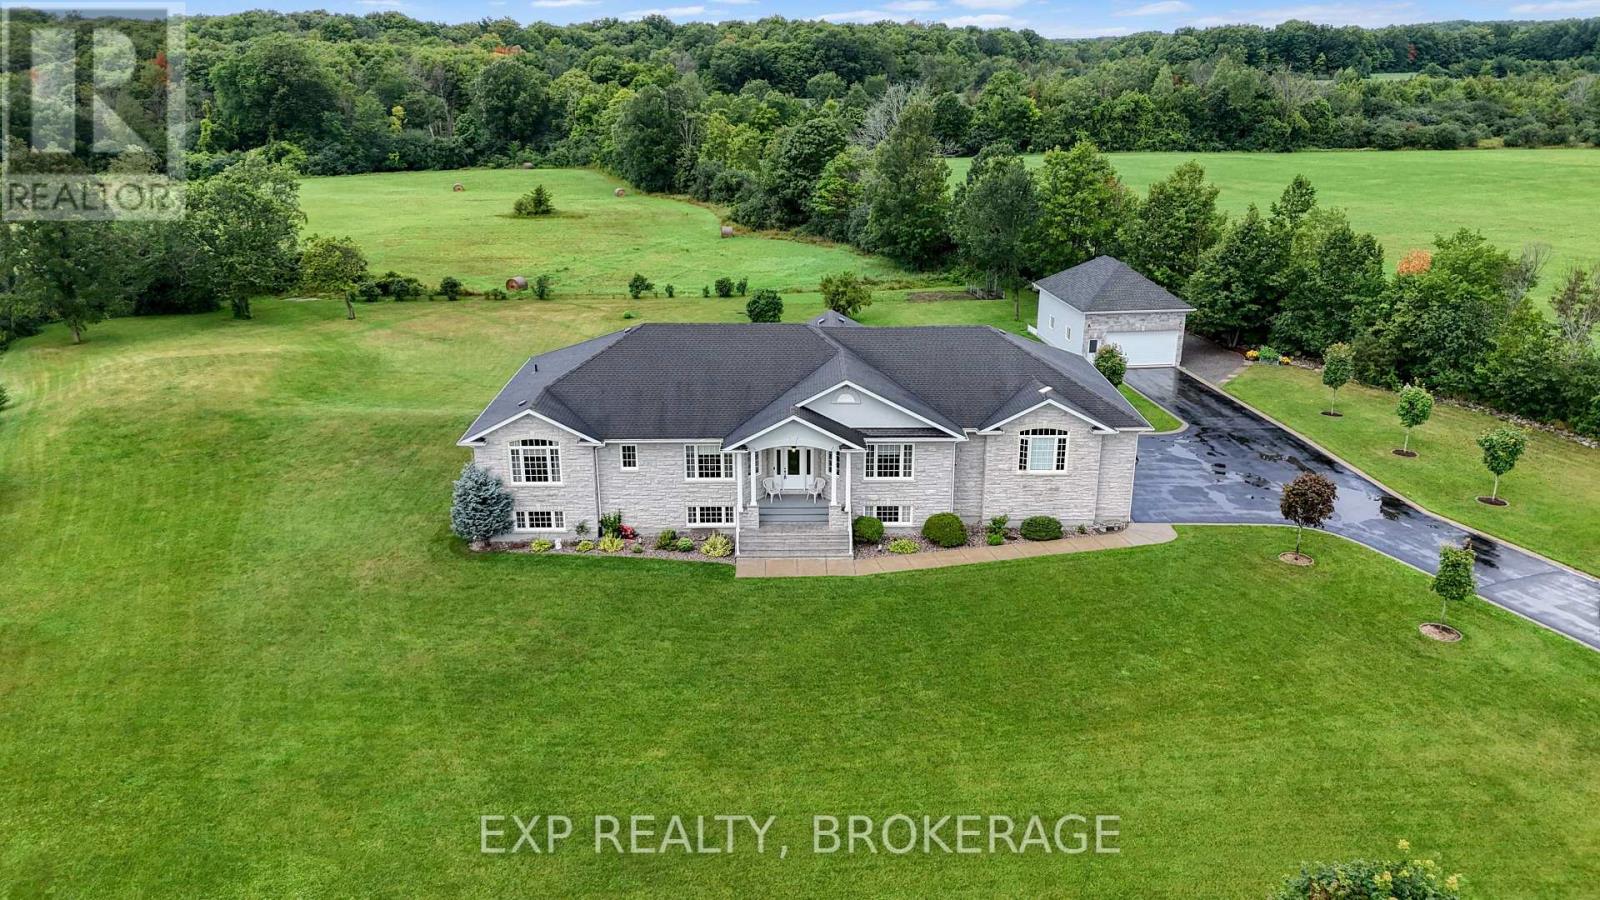
3081 Latimer Road
Frontenac (Frontenac South), Ontario
Welcome to 3081 Latimer Road, a rare opportunity to own a beautiful 2-acre property in the heart of South Frontenac, just minutes from the charming community of Elginburg. Offering the perfect balance of peaceful country living and convenient access to Kingston, this property is located only a short drive north of Highway 401, making commuting a breeze while keeping all of Kingston's shopping, restaurants, schools, hospitals, and amenities within easy reach.Set well back from the road, a long paved driveway provides exceptional privacy and ample parking for family, guests, recreational vehicles, or business needs. Car enthusiasts, hobbyists, and tradespeople will appreciate the impressive garage space, featuring a 3-car attached garage plus a separate large detached garage.This raised bungalow offers comfortable living in a picturesque rural setting with plenty of room to enjoy the outdoors, whether you're looking for space to garden, entertain, or simply relax and take in the surrounding countryside. If you've been searching for the tranquillity of country living without sacrificing convenience, 3081 Latimer Road is a property you won't want to miss. (id:45725)