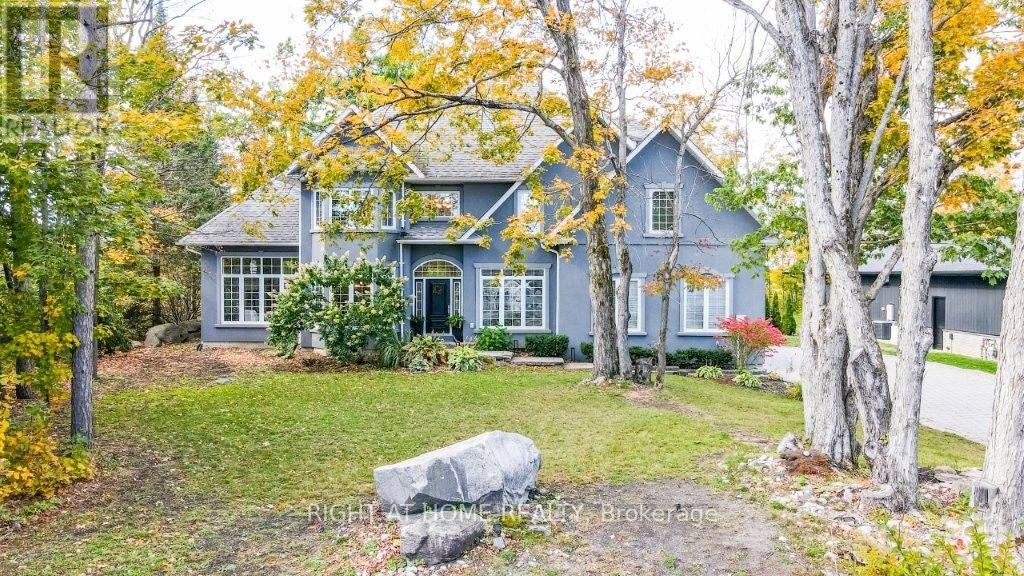
44 Highland Drive
Oro-Medonte (Horseshoe Valley), Ontario
Welcome to your home in paradise with all the luxurious extras you'd put on your wish-list! This heavenly, one acre parcel has a backyard retreat which includes a 16 x 32 foot, saltwater pool (high efficiency radiant heating), oversized Hot Tub, large enclosed patio area with rust proof fenced enclosure. Add the large outbuilding with built-in cabana, an overnight bunkie room, plus storage area for the pool equipment etc. There are several walk-outs to a large deck area for family get togethers and just a few steps down on your private forested ravine, you have a custom stone firepit setting for those evening smores! Trails throughout this area in the Highland Hills (sunset views!). Now step into your custom built residence with beautiful slate and hardwood flooring, cathedral ceilings and a layout that breathes luxury. Perfect space here to work from home (office with granite topped, built-in desk) or bring extended family with the separate entrance access to in-law space in the fully finished basement (bedroom, bath, kitchenette and gas fireplace). The kitchen is a chef's dream with professionally refinished cabinetry (2025), huge working island (granite c/tops throughout), breakfast bar, pantry, and endless cupboards. Open concept here as it overlooks the living room (fireplace and walk out to deck) and your backyard bliss. Moving up to the second floor, the master bedroom is truly a delight with cozy double sided gas fireplace adjoining your private sitting room, huge and say it again, huge walk-in closet, and a walkout to the balcony overlooking the backyard pool, ravine and beautiful skyline. The spa-like master bath features wifi thermostat and heated floors. The oversize drive is interlock paved with plenty of room for your truck, toys and guest parking. The 3 car garage doors are wifi entry and upgraded wiring is installed for an electric charger. This is a 'must visit' property you won't want to miss! (id:45725)
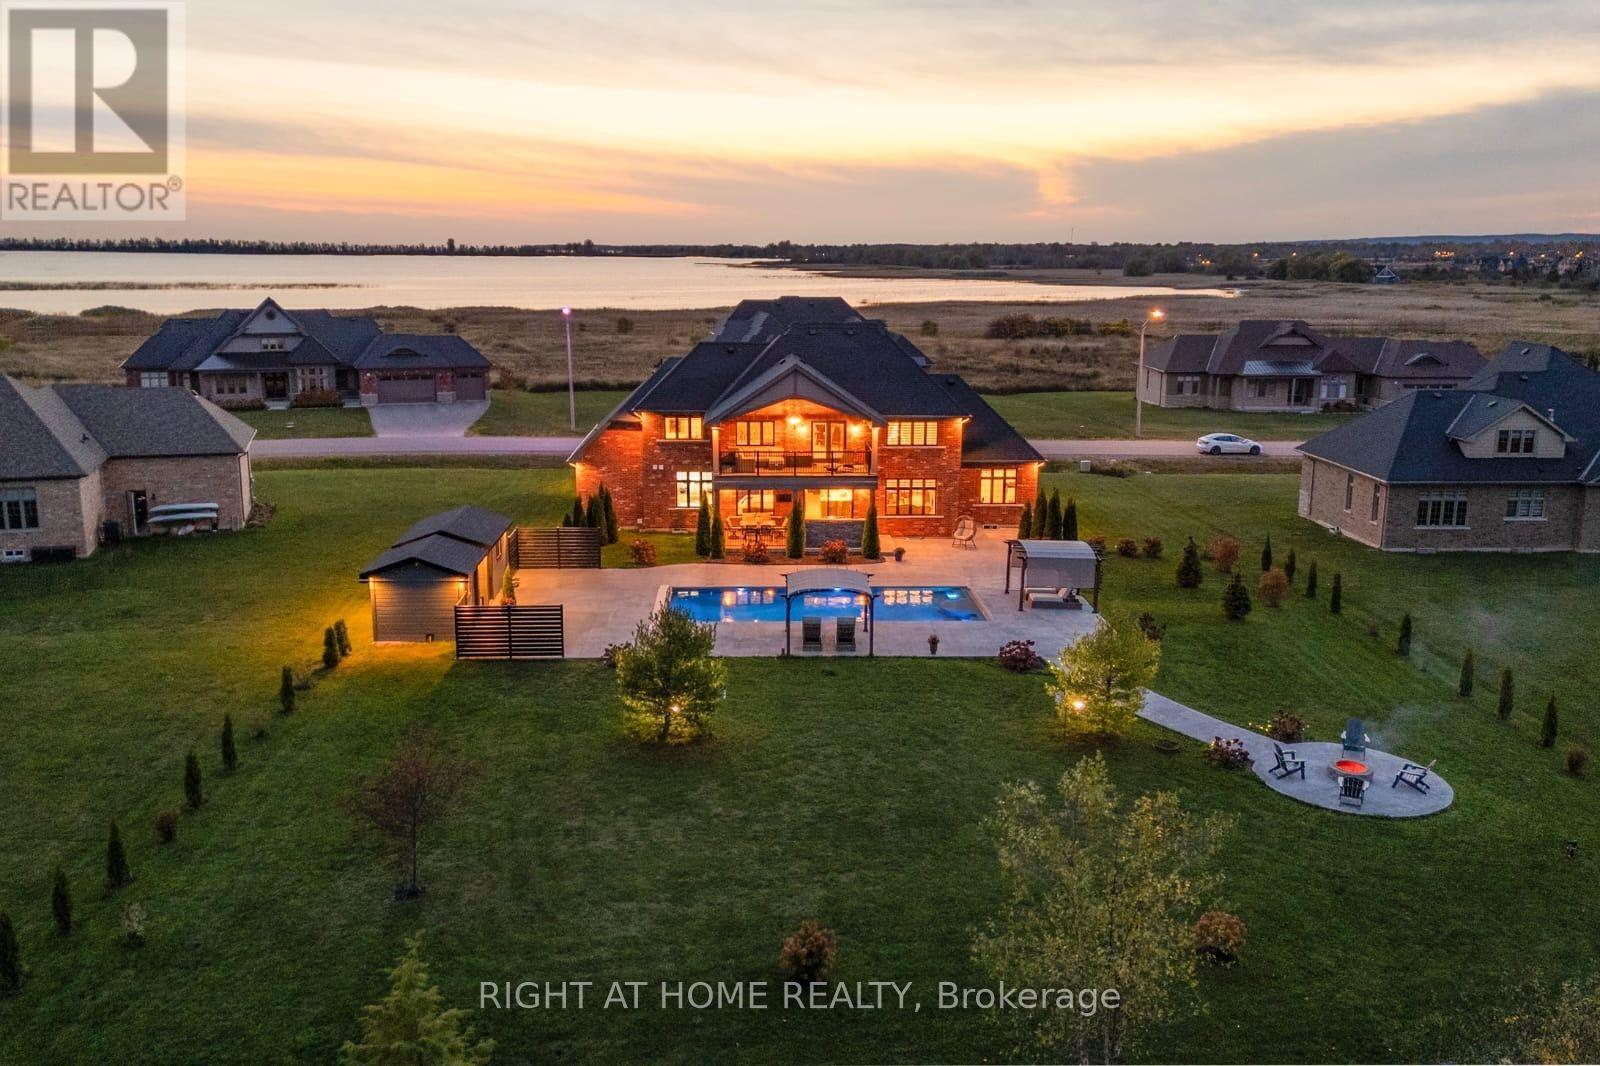
9 Wellers Way
Quinte West (Murray Ward), Ontario
Welcome to an exceptional executive estate created with sophisticated design and an extraordinary indoor-outdoor lifestyle.Custom designed and upgraded from top to bottom, offering four bedrooms and three bathrooms in a setting that captures the essence of luxury County living. Upgrades include eight-foot custom doors, granite surfaces, exquisite crown moulding, bespoke lighting and elegant chandeliers. A spectacular top-of-the-line kitchen, designed as much for entertaining as it is for culinary excellence. Generous living spaces provide an effortless flow throughout the main level, while an exceptionally large loft adds versatility and scale, with direct access to the property's dramatic two-storey loggia.The loggia is a defining architectural feature - an impressive covered outdoor space that extends the home beyond its walls and creates an extraordinary setting for morning coffee, long summer evenings and elegant gatherings with family and friends. A 20' x 40' heated saltwater swimming pool, complete with an electric cover, forms the centrepiece of an expansive private entertaining area. Approximately 7,000 square feet of stamped concrete surrounds the pool, pool house and shed, creating an impressive outdoor setting designed for effortless summer living. An exterior kitchen transforms the grounds into a complete outdoor entertaining destination - ideal for everything from intimate dinners to large gatherings.The landscaping is equally impressive, with more than 110 trees and shrubs thoughtfully incorporated throughout the property. Mature greenery creates privacy and a beautifully established estate atmosphere, while water views provide an additional layer of tranquility.And beyond the property, the best of Prince Edward County awaits - renowned wineries, sandy beaches, nature trails, exceptional restaurants and the relaxed sophistication that has made the County one of Ontario's most coveted lifestyle destinations. (id:45725)
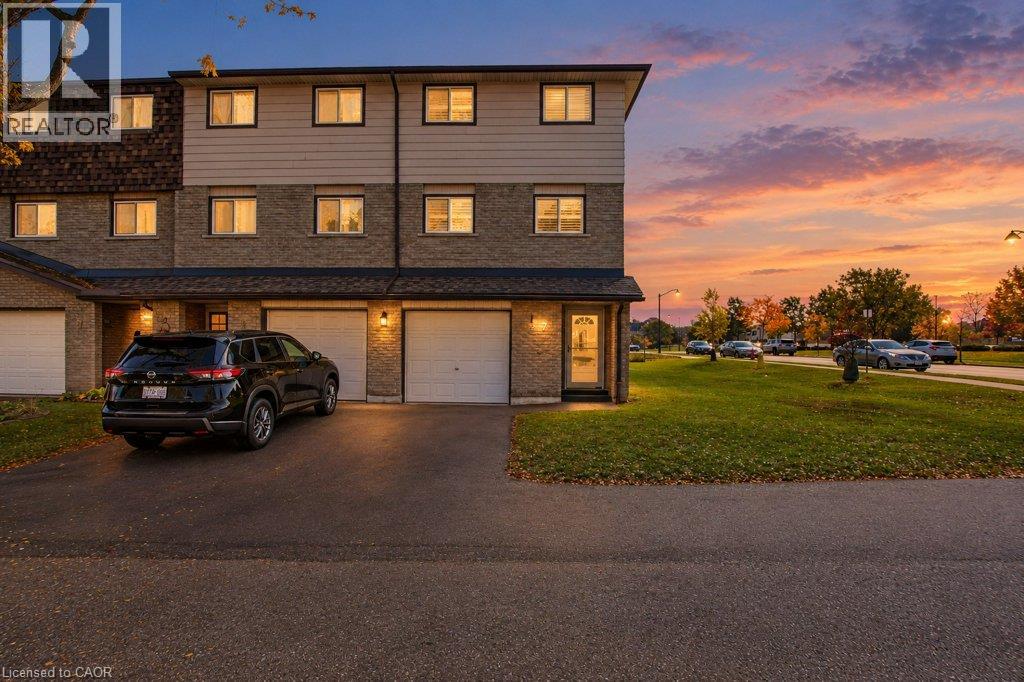
1455 Garth Street Unit# 7
Hamilton, Ontario
Fully renovated end-unit townhome backing onto open green space with no rear neighbours. The bright new kitchen has white shaker cabinetry, quartz countertops, LED under-cabinet lighting, gorgeous handmade tile backsplash and a brand new full stainless appliance package. The second floor is open and filled with light, with large windows framing the view across the fields. Upstairs are three bedrooms and a 4-pc bath with a quartz-topped vanity and a new marble-look tile surround in the bath. The ground level has a finished rec room that walks out to a private fenced yard, plus a powder room, laundry and an attached single garage. Throughout the home you’ll find new vinyl plank flooring, California shutters, pot lights and modern fixtures, fresh paint and an updated electrical panel. Ownership is low-maintenance: the condo fee covers the roof, windows, doors, garage door, landscaping and snow removal, plus water, high-speed internet and digital cable. The complex has a playground, and transit stops just a few feet from your door, with a direct route to Downtown Hamilton and Mohawk College and easy connections to McMaster. You’re minutes to the Linc, shopping, groceries, pharmacies and medical offices. Hamilton Airport and the Amazon hub are about 7 km away. (id:45725)
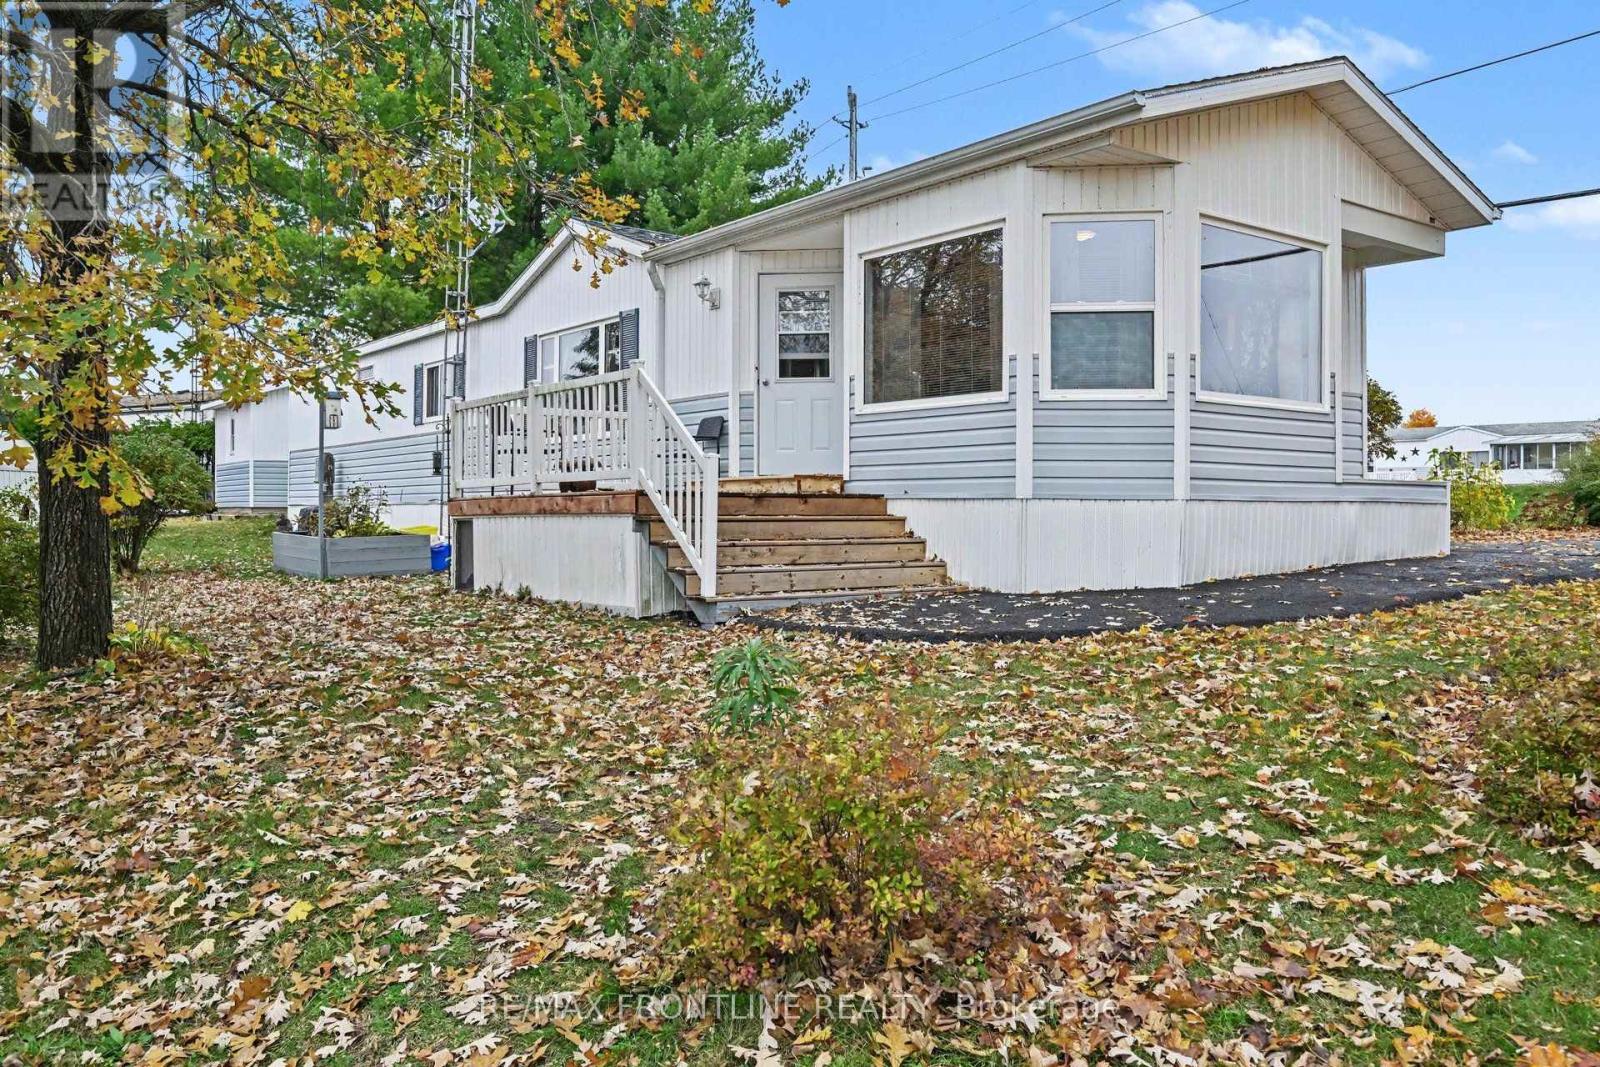
304 Acacia Road
Drummond/north Elmsley, Ontario
Discover peaceful country living in this desirable 55+ waterfront community known as Hillview Park. Located on the shores of Mississippi Lake, this fabulous 2 bedroom modular home offers just under 1200 square feet of comfortable living space. The thoughtful layout maximizes the living space while maintaining a welcoming atmosphere throughout. Features include a spacious well laid out kitchen with a convenient island, a lovely bright living room, dining room with gorgeous windows, a large primary bedroom with plenty of storage space with the double closet and direct access to the 4pc bath with corner soaker tub. The 2nd bedroom is ideal for your overnight guests or office if desired. You will also appreciate the large shed with windows (also has electricity) in the backyard perfect for additional storage or workshop. Located in a meticulously maintained community, outdoor enthusiasts will enjoy having lake access just a short walk away. This fabulous waterfront area offers stunning lake views and is ideal for swimming or kayaking and so much more. Convenience meets serenity with this prime location a short drive to both Heritage Perth and Carleton Place, providing easy access to shopping, dining, healthcare, and other essential services. Whether you choose to live here year-round or use it as your summer retreat before heading south for the winter, this property offers flexible living options. Residents enjoy the benefits of lakeside living in a secure, well-maintained environment, all at very attractive and affordable price point. * Please note that Buyers must be approved by the park management. Offers must include this condition. During this time the park rules and regulations will be discussed. Current land lease rent is 646.32 monthly, which includes, portion for property taxes, water (and water testing), sewer, garbage pickup, park snow removal and road maintenance and lake access. Don't miss out on this wonderful opportunity, call today! (id:45725)
278 County Road 4 Road
Douro-Dummer, Ontario
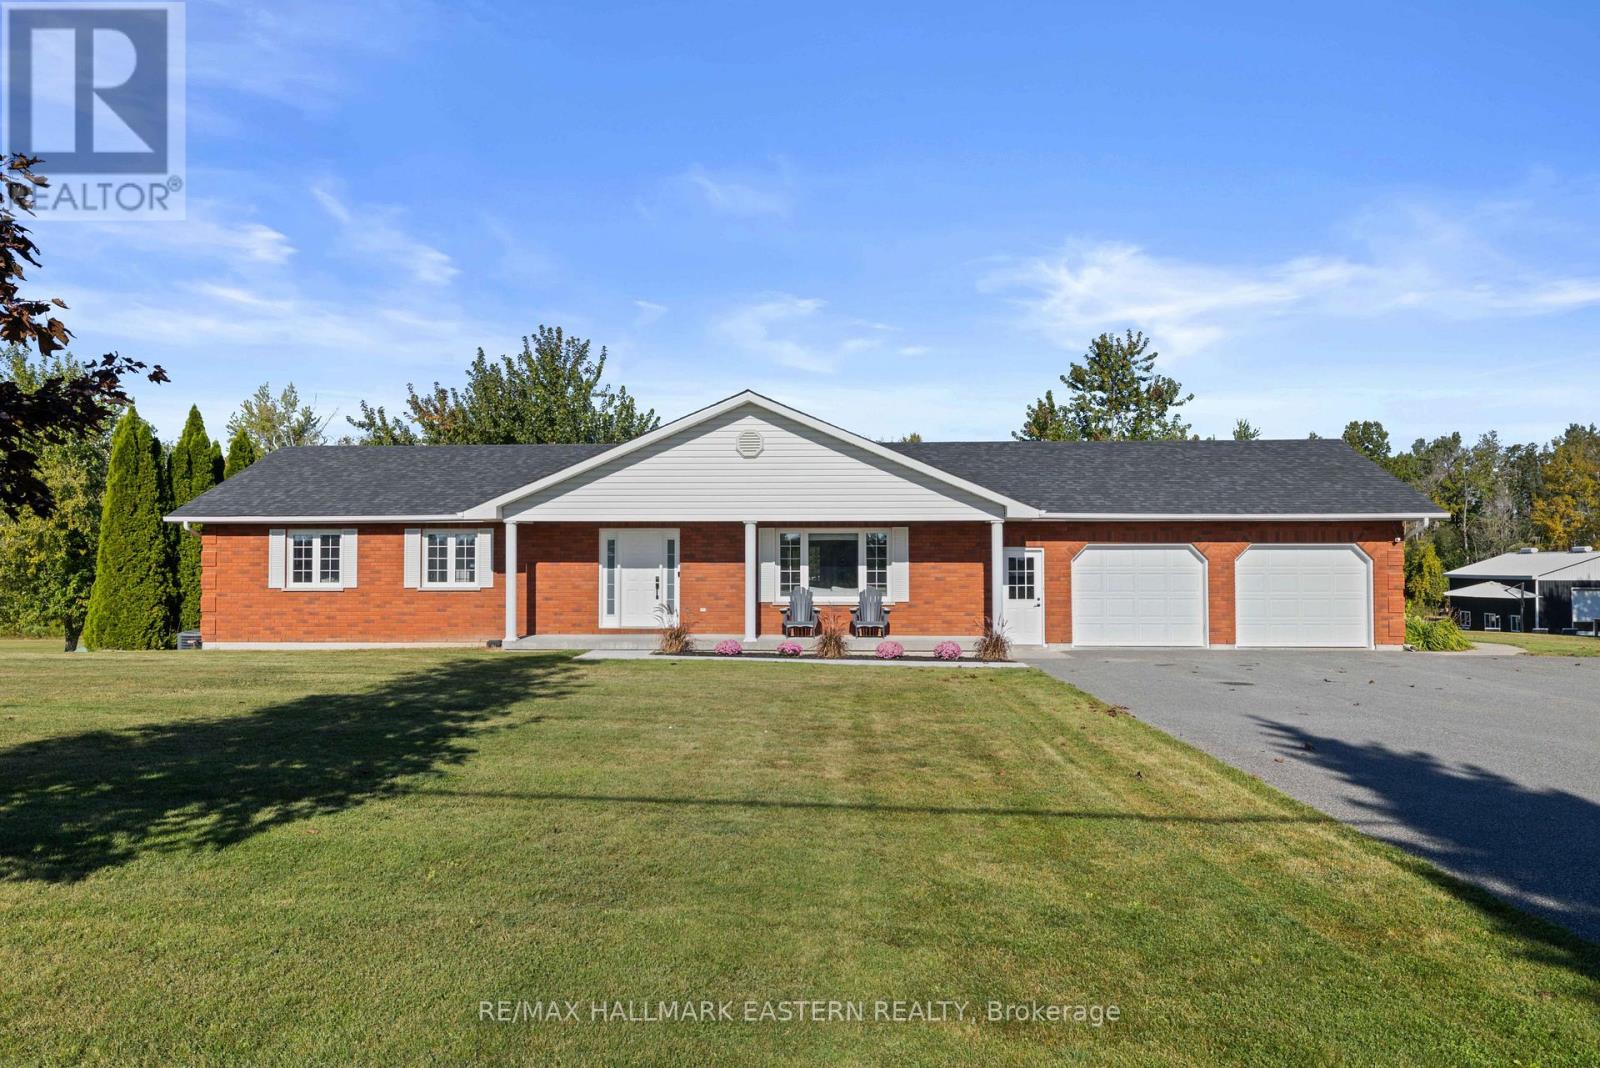
Just 3 minutes to the edge of Peterborough, this executive all brick bungalow sits on 3.58 acres and offers the perfect combination of comfortable living, outdoor space and room to work or play. Featuring 3+1 bedrooms, an attached double-car garage and a fully finished walkout basement, this home offers plenty of space for the whole family. Outside, enjoy your own backyard retreat complete with a beautiful pond and waterfall, an above-ground pool with a new deck, and plenty of room to relax, entertain or simply enjoy the outdoors. For those needing extra space, the separate heated workshop is a standout feature! With over 700 sq. ft. and an impressive 12 foot high door, it's ideal for hobbyists, car enthusiasts, contractors or anyone needing a serious workspace. Loads of parking provide plenty of room for vehicles, trailers and equipment. With excellent exposure along County Road 4, the property also offers great potential for someone looking to operate a business from home, only minutes to Highway 115 for convenience. Enjoy the convenience of being minutes from Peterborough while having over 3 acres of space and flexibility that are hard to find so close to town. A property with plenty of possibilities! A pre-listing home inspection has been completed by AmeriSpec for your peace of mind. Floor plans and video tours are available for your convenience through the BROCHURE BUTTON on realtor.ca. Book your private showing today! (id:45725)
505 - 2287 Lake Shore Boulevard W
Toronto (Mimico), Ontario
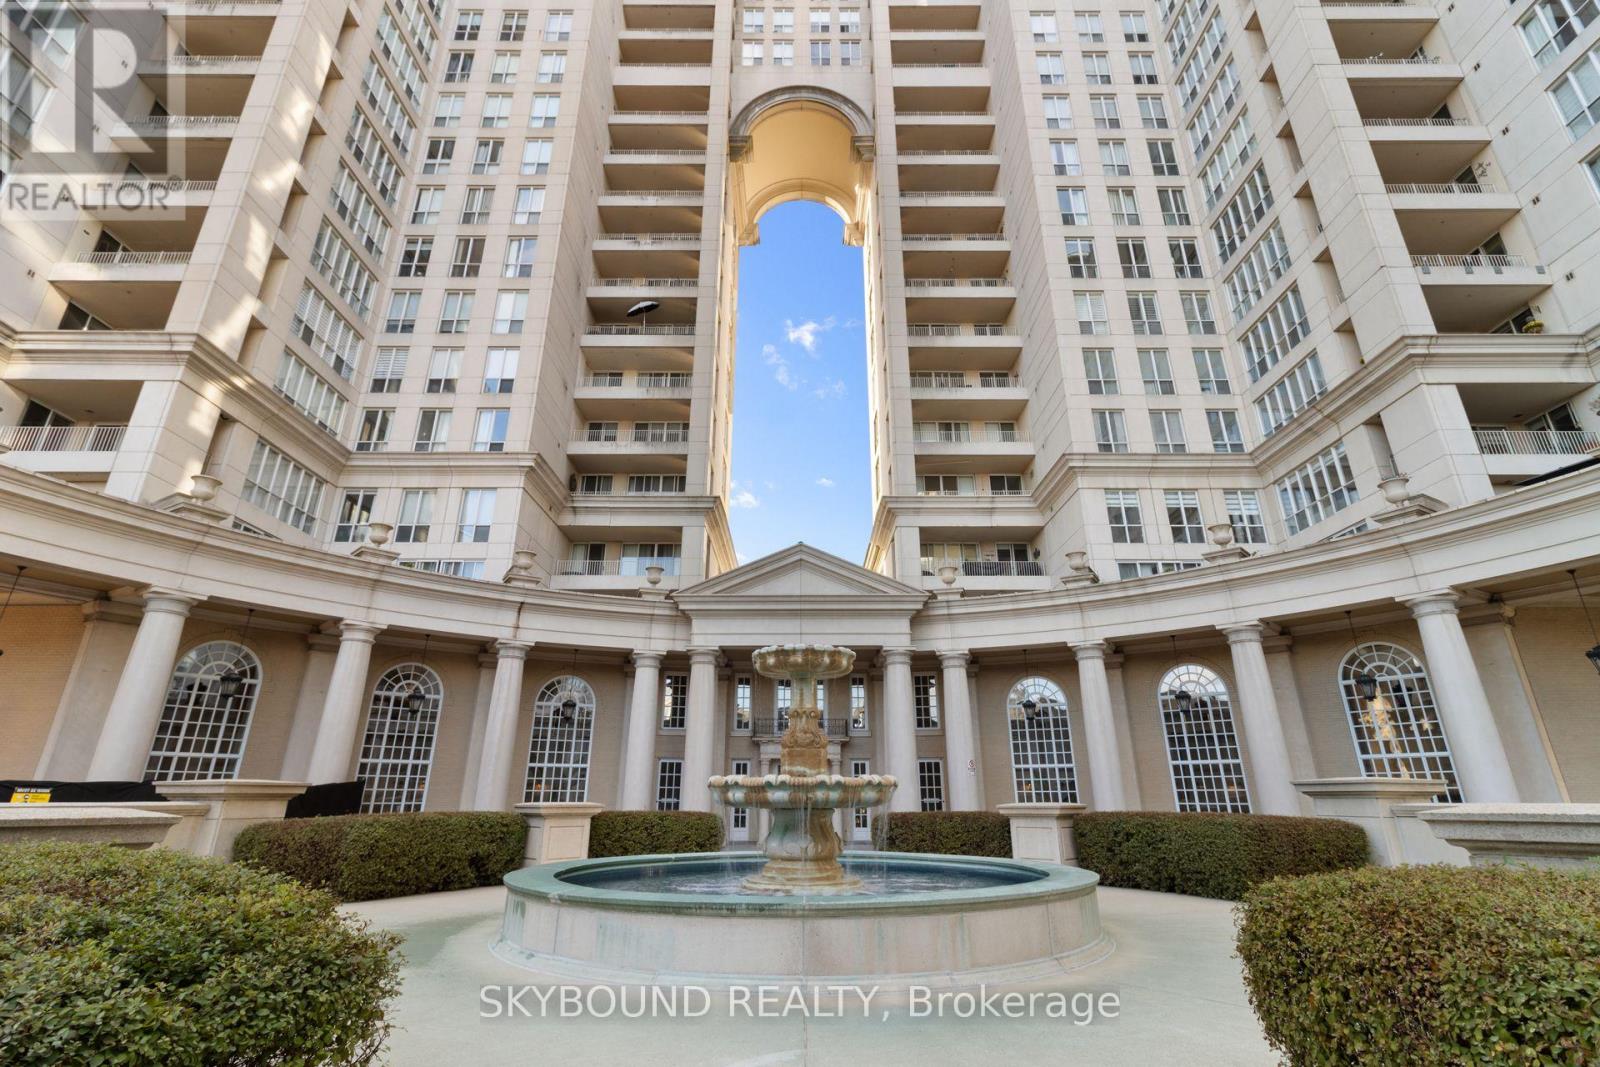
Resort-Style Living At The Grand Harbour! Ideally Located Right On The Boardwalk & Lake, WithThe 501 & 508 Streetcars At Your Doorstep For Easy Access To Downtown. Enjoy Superior Resort-Style Amenities, Beautifully Manicured Grounds, And A Lifestyle That Feels Like A Year-RoundGetaway.This Beautiful, Bright & Impeccably Maintained Unit Has Been Tastefully Updated By The CurrentOwner. The Open-Concept Layout Offers An Inviting Space For Both Everyday Living &Entertaining, While The Large Foyer Features A Double Closet For Excellent Storage.Recent Renovations Include Hardwood Floors & A Beautifully Updated Kitchen With GraniteCountertops, Glass Backsplash, Oversized Stainless Steel Sink & Convenient Under-CabinetLighting.Enjoy An Exceptional Collection Of Amenities, Including An Indoor Pool, Sauna, Hot Tub, FullyEquipped Gym, Squash Court, 24/7 Concierge, Car Wash & Exclusive Wine Cellar. Set WithinBeautifully Manicured Grounds & Just Steps From The Waterfront, This Is Resort-Style Living At Its Finest! (id:45725)
20 Hogan Manor Drive
Brampton (Northwest Brampton), Ontario
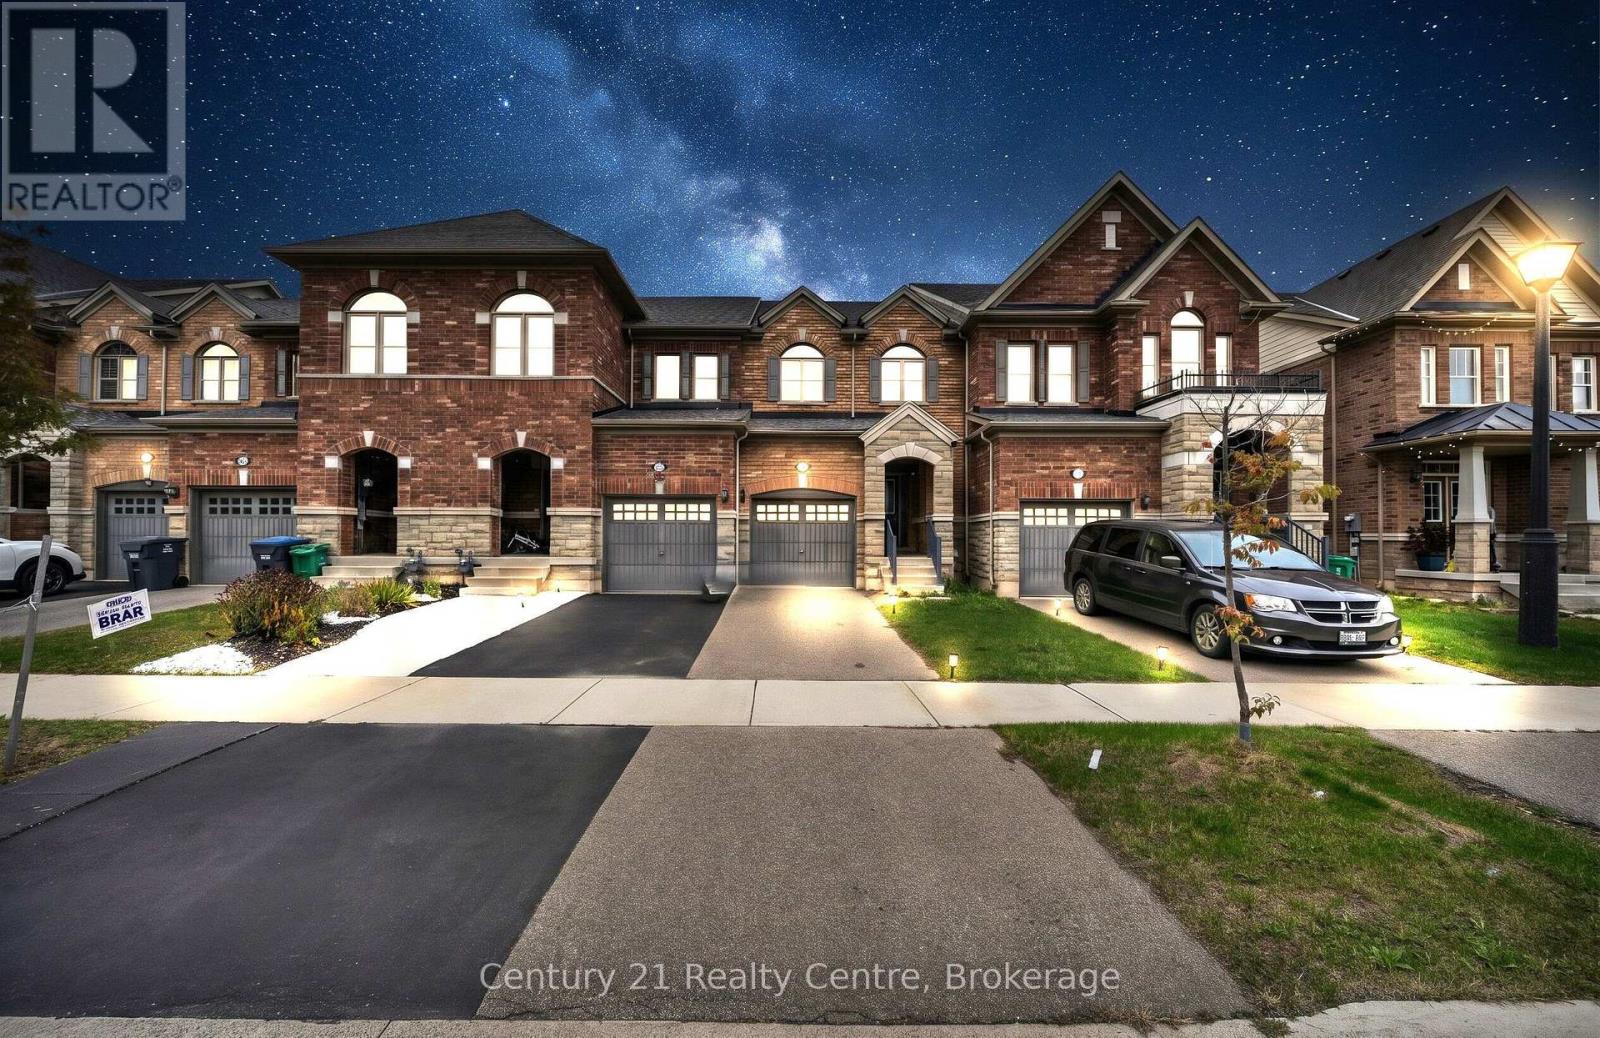
Welcome to this beautiful traditional 2-storey townhome in the highly sought-after Northwest Brampton community! Perfectly situated in a family-friendly neighborhood, this well-maintained home offers 3 spacious bedrooms, 3 washrooms, and a bright, functional layout designed for comfortable Modern living. Step inside to discover builder-installed hardwood flooring throughout the entire home, adding warmth, elegance, and timeless appeal. Large windows fill the home with abundant natural light, creating a bright and inviting atmosphere in every room. The second-floor features three generously sized bedrooms and two full washrooms. The spacious primary suite serves as a private retreat, complete with a walk-in closet and a beautiful ensuite bath. The additional bedrooms are thoughtfully sized, making them ideal for a growing family, guests, or a home office. Enjoy added privacy with no homes currently backing onto the property, offering open views and a peaceful setting. Located just steps from a beautiful Park, this home is perfect for families who appreciate outdoor recreation, walking trails, and green space right in the neighborhood. Commuters will love the convenience of being close to Brampton GO Station, providing easy access throughout the GTA. The property is also minutes from schools, shopping, restaurants, transit, and other everyday amenities. A perfect combination of location, comfort, and value, this move-in-ready townhome presents an exceptional opportunity to own in one of Brampton's most desirable communities. Whether you're a first-time buyer, growing family, or investor, this home is sure to impress. (id:45725)
81 Bearberry Road
Springwater (Midhurst), Ontario
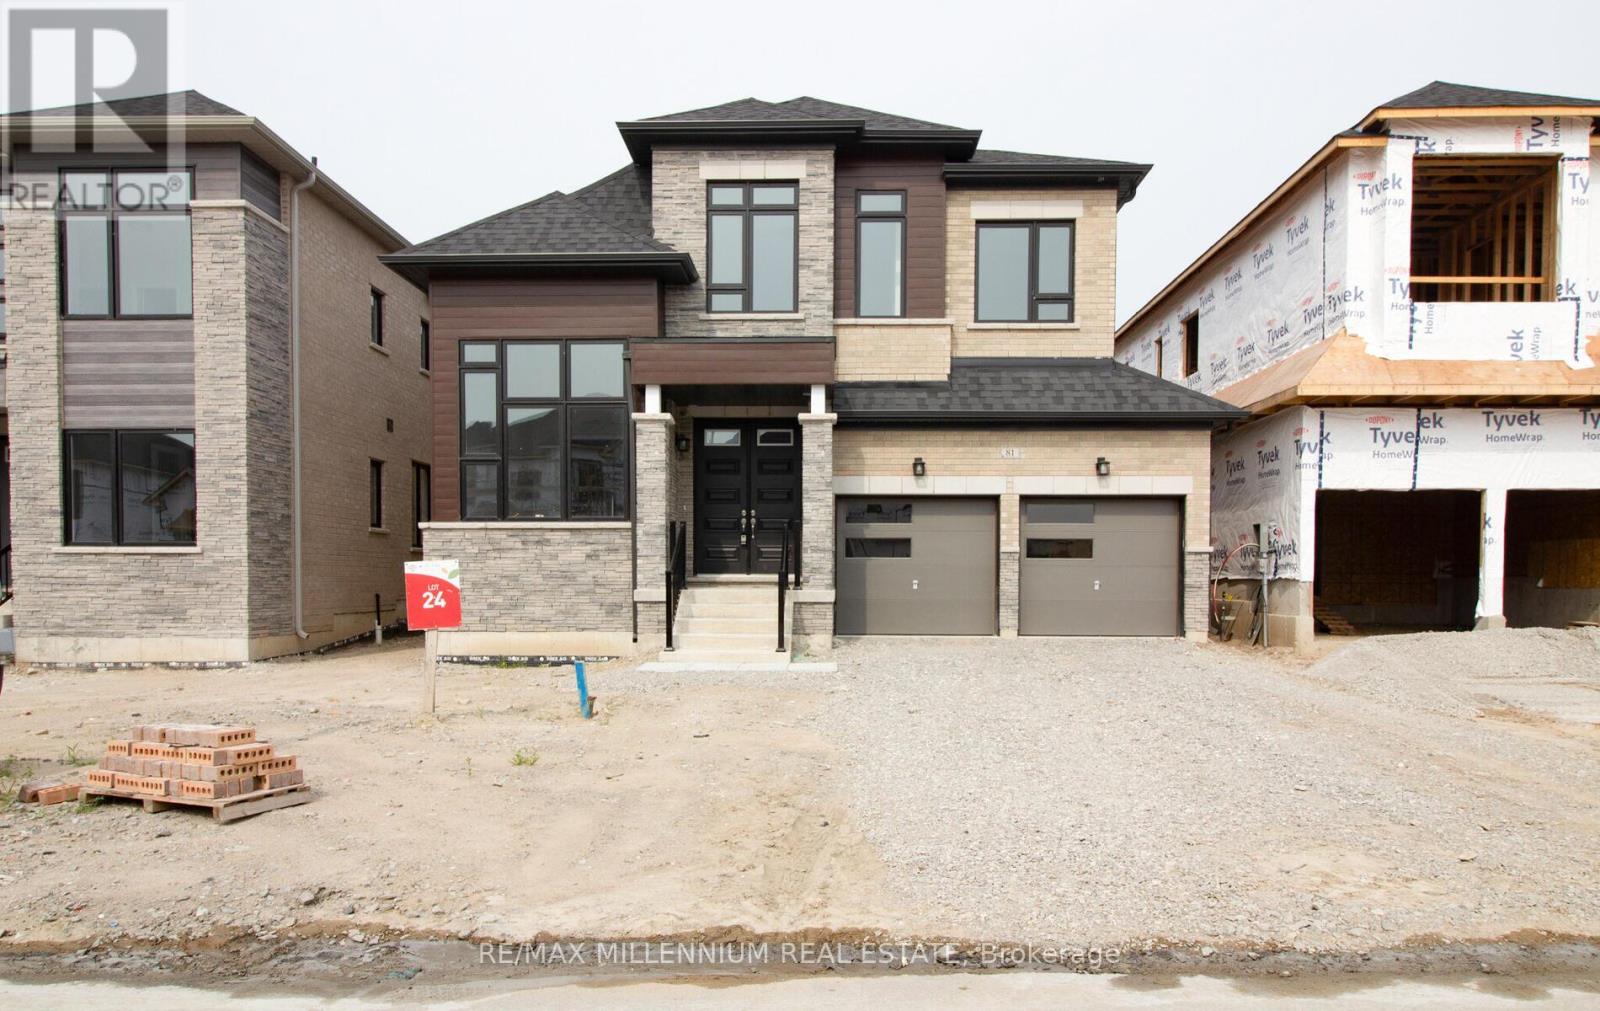
Welcome to your dream home! This stunning, tastefully upgraded, and spacious residence is a true gem just north of Barrie. Boasting 3 full bathrooms, laundry on the second floor, gleaming hardwood floors throughout (no carpet!), and an abundance of windows, this home is the epitome of modern luxury and comfort. Experience the comfort and luxury of this brand-new home. The generous layout offers ample space for your family to thrive and entertain in style. The home has been thoughtfully upgraded with high-quality finishes, adding a touch of elegance and sophistication. Enjoy cozy evenings by the gas fireplace in Family room. Say goodbye to carrying laundry up and down the stairs; the second floor features a dedicated laundry area for your convenience. From fixtures to appliances, this home boasts numerous upgrades that enhance both functionality and style. Don't miss out on the opportunity to make this brand-new, upgraded, and sunlit home yours. (id:45725)
Low 127 Cascade Circle
Richmond Hill (Crosby), Ontario
Lower Level of a Newly Finished Beautiful Home Situated In Prime Location! Top $$$ Spent On Upgrades Through-out! Very Bright and Spacious 2 BR and 1 Bath Basement Apartment, Enlarged Window Brings A Lot Of Natural Light; Close to Top School, Public Transit, Hwy, Mall and Parks. Rare Find! (id:45725)
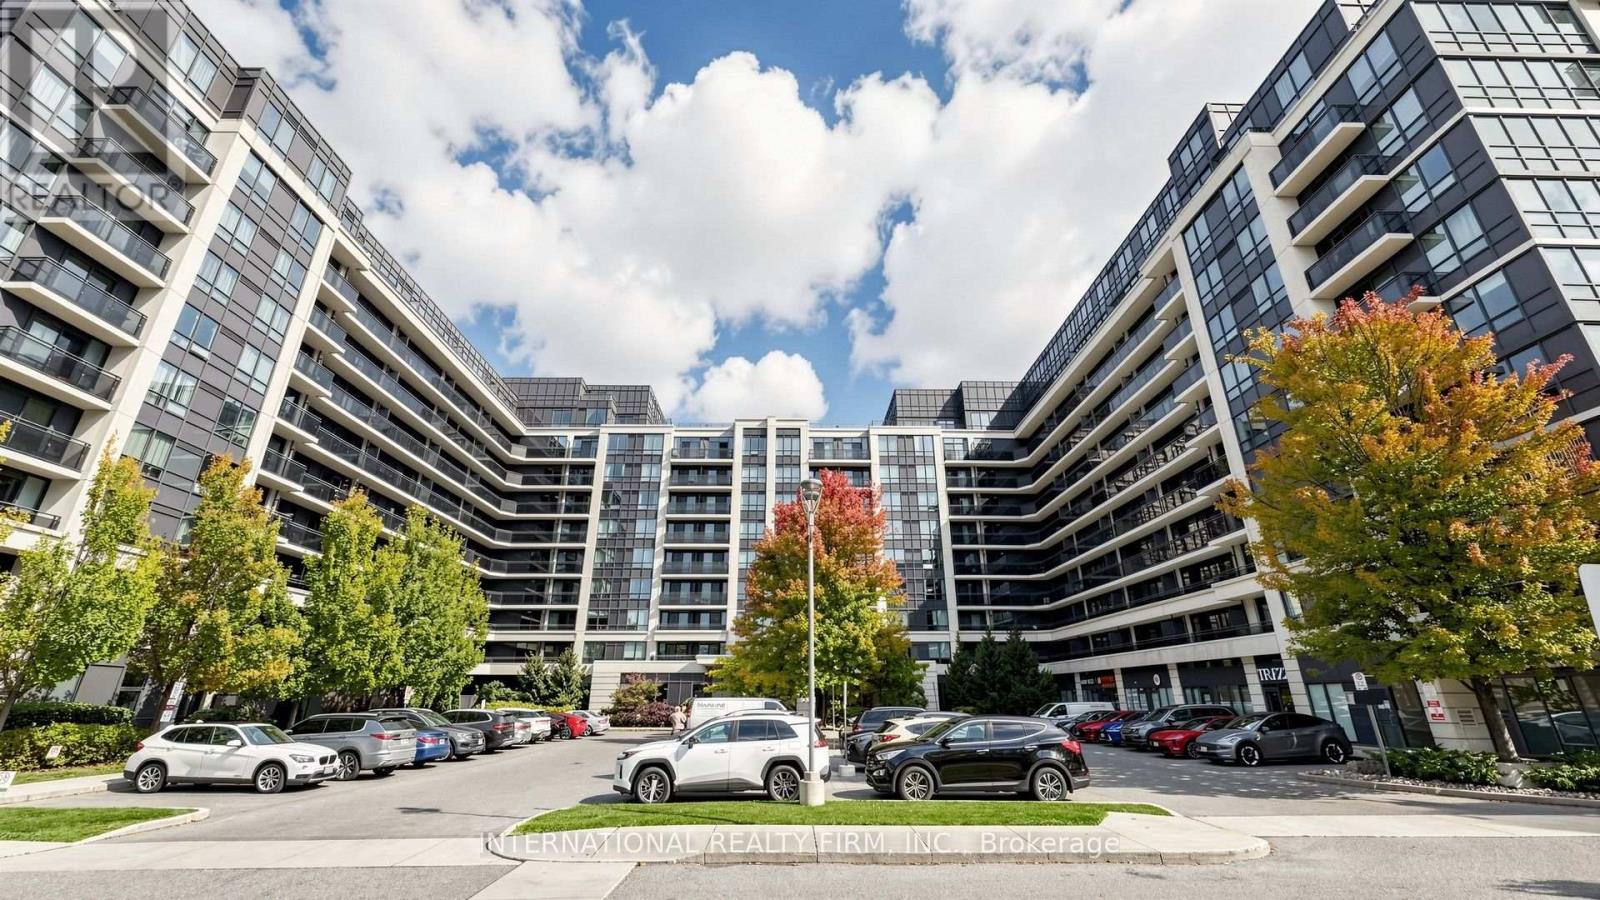
216 - 372 Highway 7 East Highway
Richmond Hill (Doncrest), Ontario
Welcome to modern luxury & prime convenience at Royal Gardens Condominiums. Situated in a well managed building with low maintenance fees, this bright unit features a functional open concept layout filled with natural light. The kitchen boasts stylish finishes and ample cabinetry, opening to a spacious living/dining area. Enjoy peace of mind with a 1 year new washer and dryer. Unbeatable location steps to Viva/YRT transit, top rated restaurants, supermarkets, plazas, and quick access to Hwy 404/407. Amenities include concierge, gym, golf sim, party room, visitor parking & more. Move in ready. (id:45725)
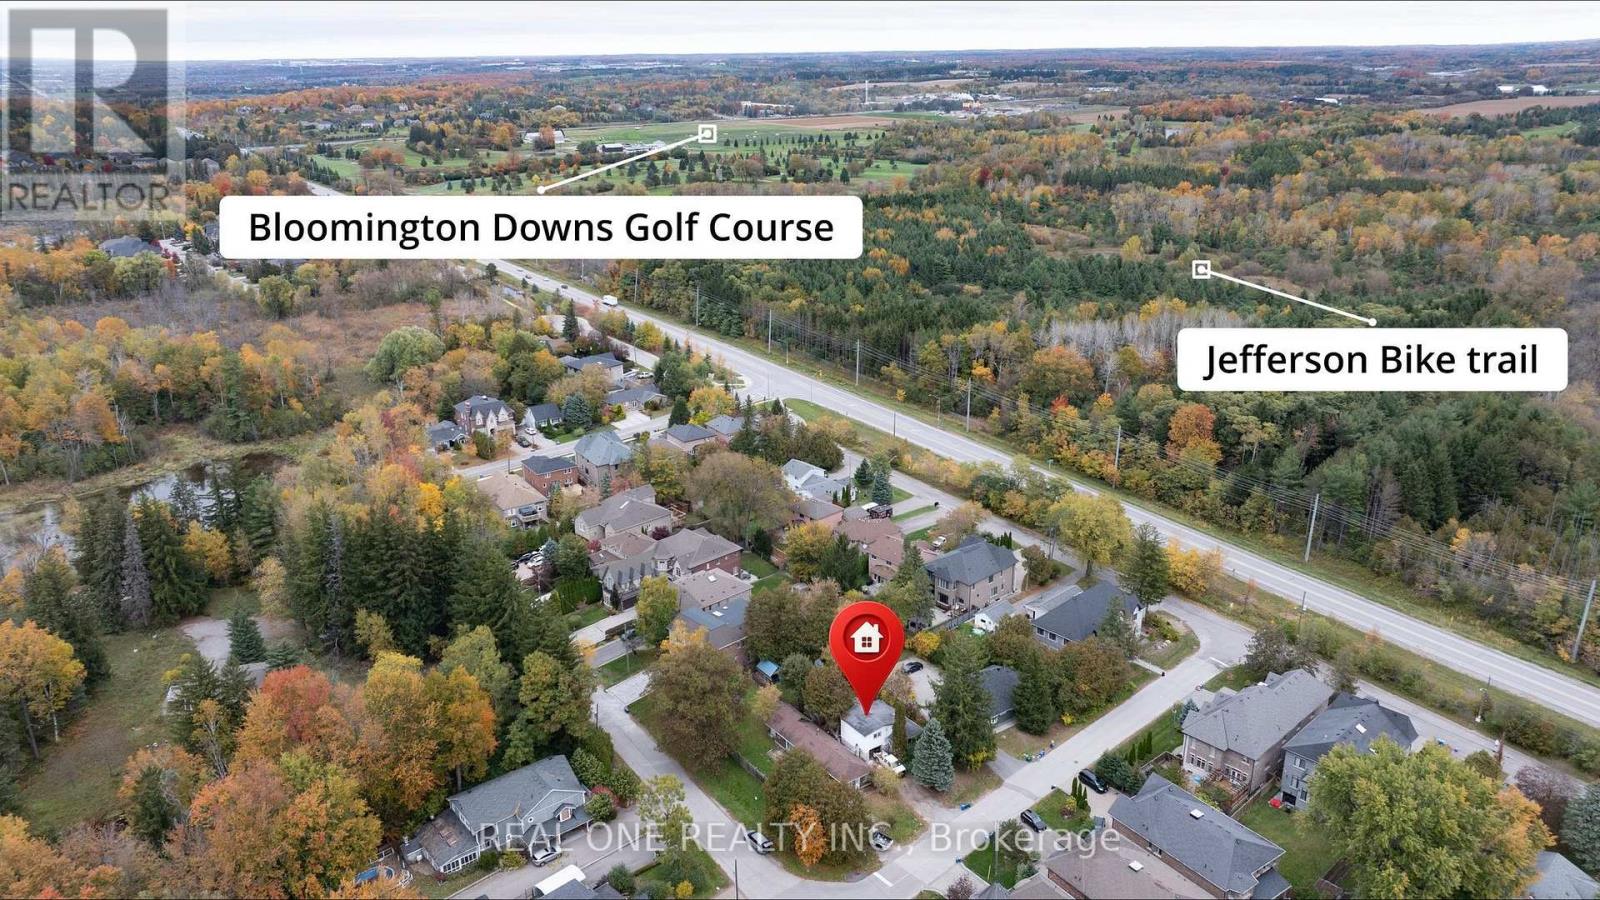
26 Capelle Street
Richmond Hill (Oak Ridges Lake Wilcox), Ontario
Great News!! Rarely Found Investment Opportunity In The Tremendously Growing Oak Ridge Area By Lake Wilcox! Situated On A Quiet Crescent With 2 Mins Walking To Lake Wilcox Park. This 50 X 150Ft Property Is A True Gem! You Can Imminently Enjoy The BeautifulLake Views by Investing On This Land And Building Your Own Dream Home While Surrounded By Many New Built Homes. Mins To Hwy 404 And Shopping Mall, Schools, Go Train Station, Oak Ridges Community Centre And All Other Amenities. A Truly Spectacular Property! Really Can't Miss It!! (id:45725)
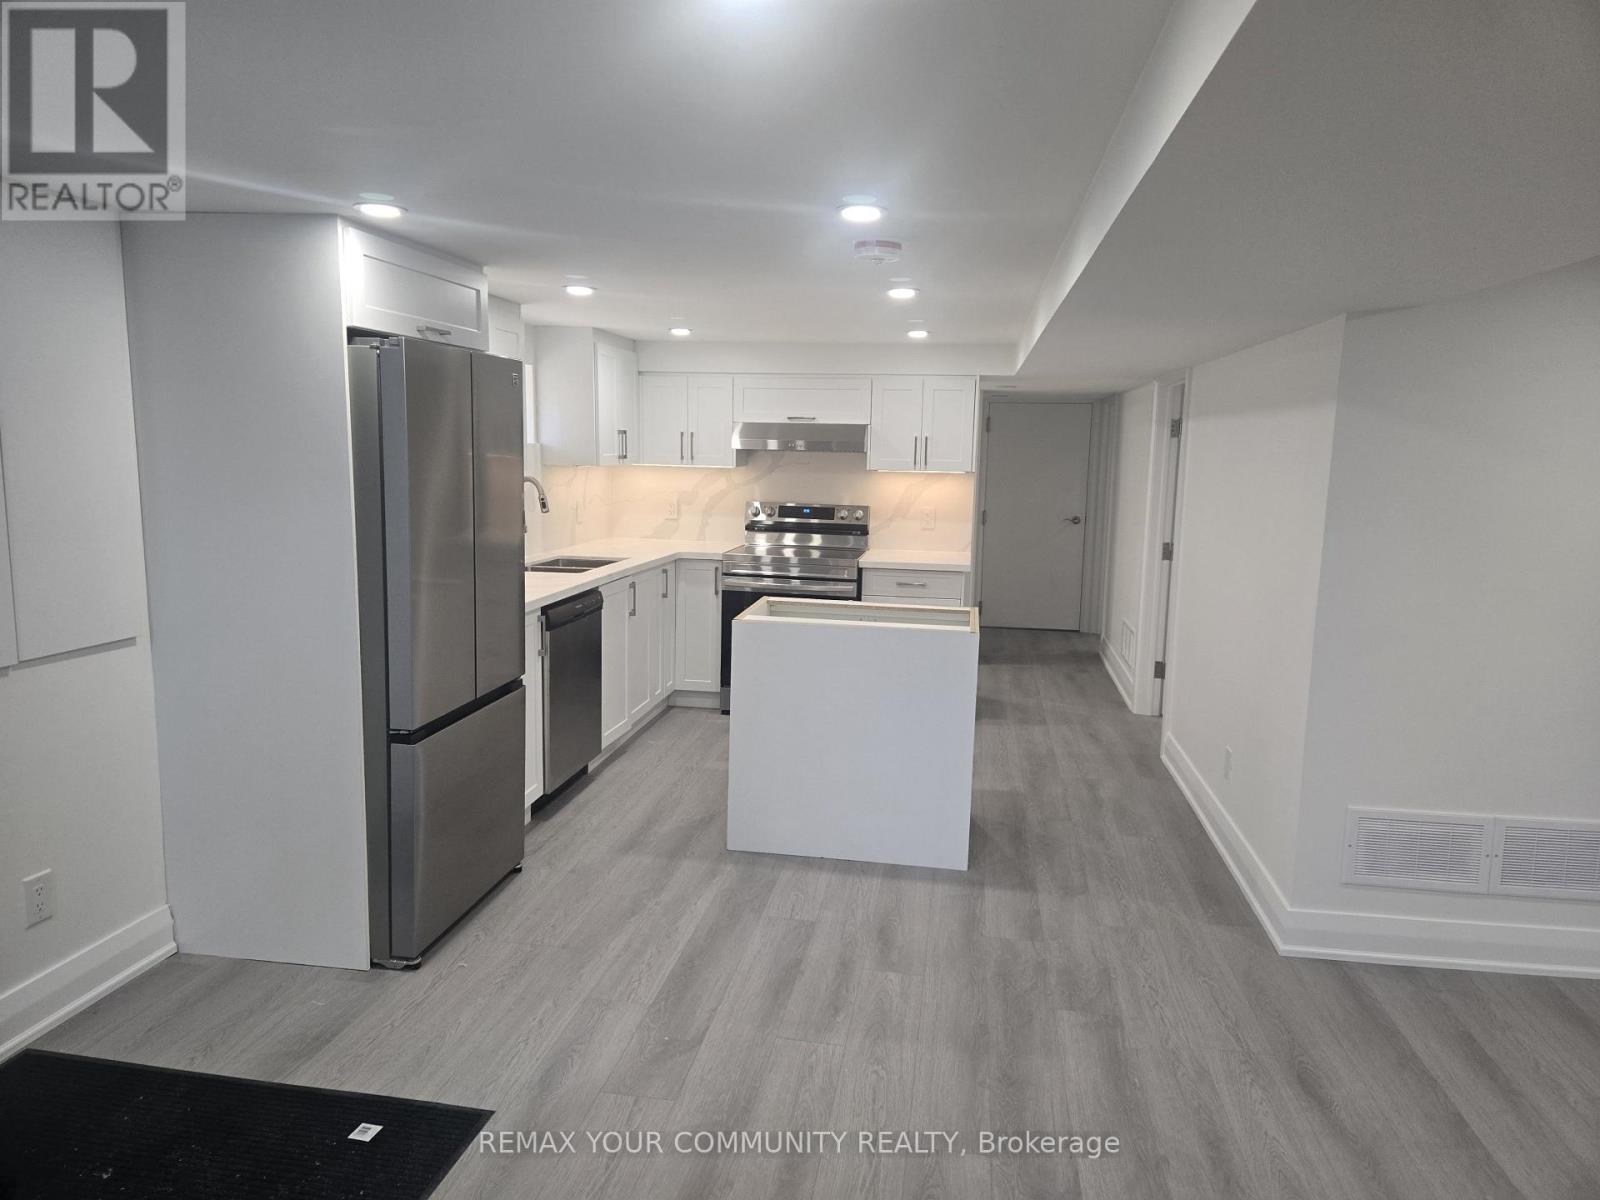
64 Rockport Crescent
Richmond Hill (Crosby), Ontario
Fantastic Opportunity for Tenants Seeking Comfort, Space, and Convenience! Located in one of Richmond Hill's most sought-after neighborhoods, this fully renovated Lower Level of a bright and spacious detached bungalow offers exceptional living in a prime location. Situated on a premium 50 x 135 ft lot, the unit features two generously sized bedrooms, a carport, and modern finishes throughout. The home has been thoughtfully updated with a newer furnace (2026),Brand new SS appliance + washer and dryer (2026), and upgraded insulated exterior walls on the Lower Level, ensuring comfort and energy efficiency. Enjoy the perfect blend of community charm and urban accessibility. Just steps from top-ranked schools, including Bayview Secondary School, Crosby Heights Public School, and Beverley Acres Public School. Commuting is effortless with quick access to the GO Station, public transit, and major shopping destinations such as Walmart, Costco, and nearby grocery stores. Please note: Lower Level only for lease. Don't miss this opportunity to live in a beautifully renovated home in a highly desirable neighborhood! (id:45725)
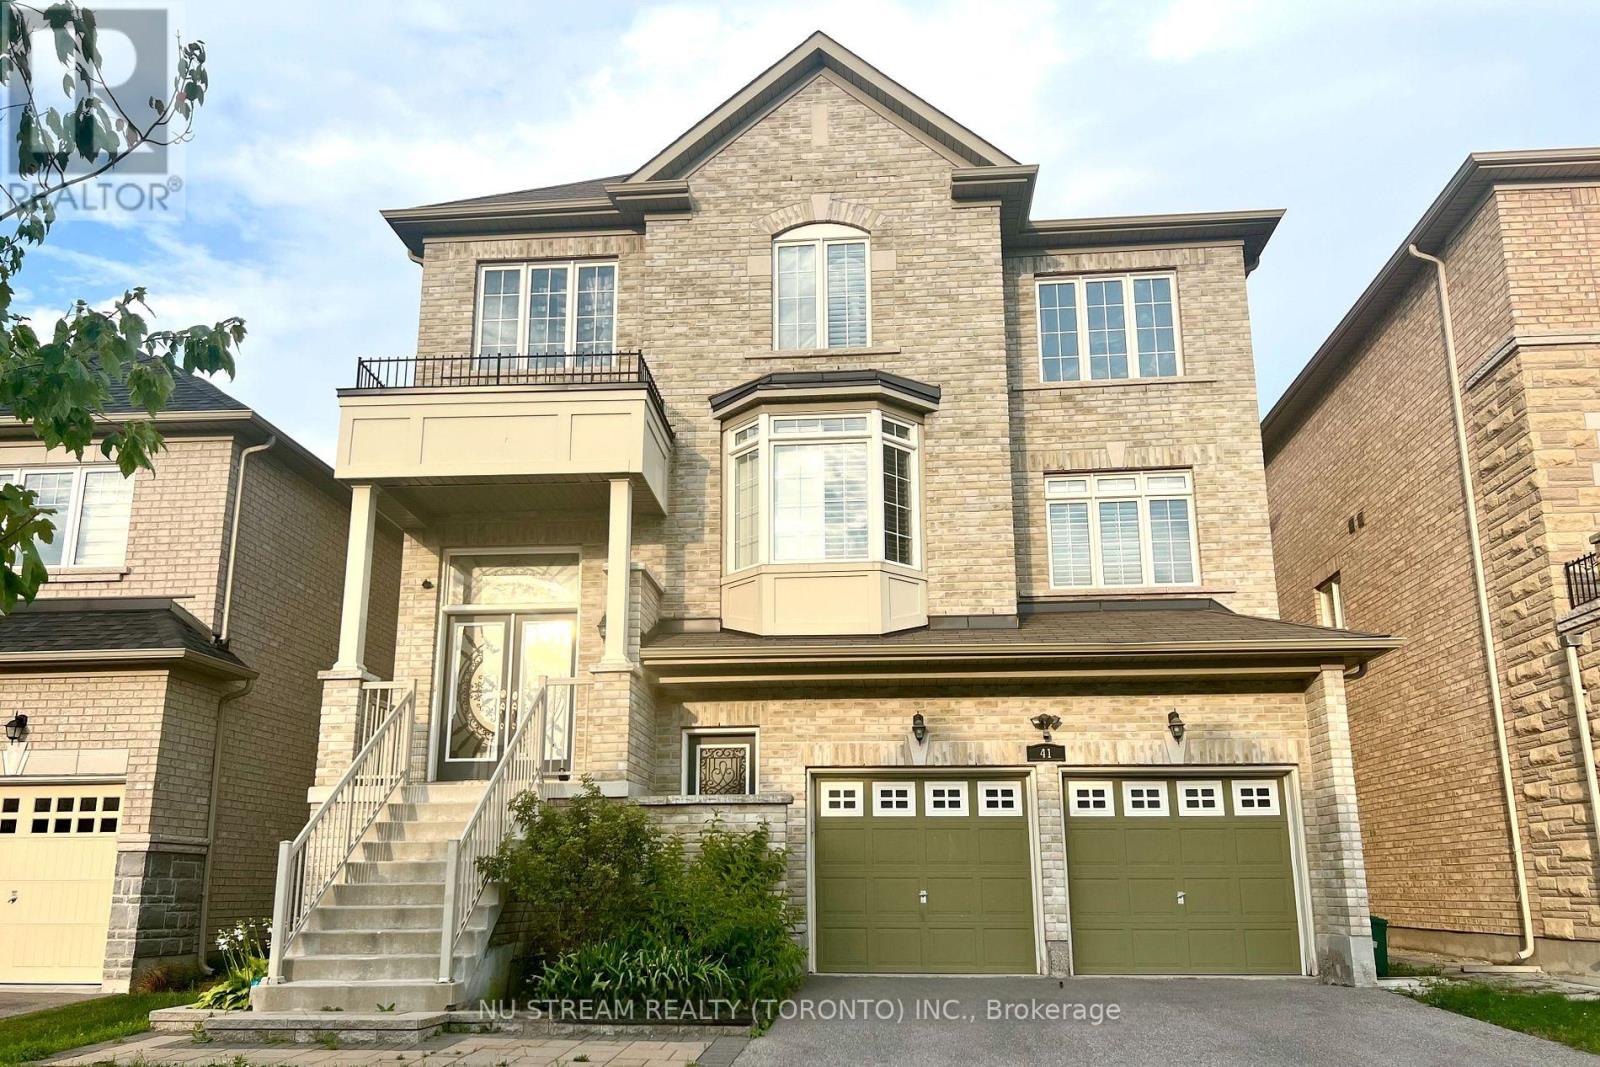
1st&bsm - 41 Begonia Street
Markham (Wismer), Ontario
Lease Is Only For Ground & Basement Floor Of Detach In Top Ranking School Area. 9 Ft Ceiling On Ground Floor. Direct Entrance From Ground Floor Front Door. Rec Rm With 3 Pcs Bath. Walkout To Deck. Picture Windows In First Floor. Finished Basement W/ Kitchen, Windowed Br And 3Pcs Bath. Huge Deck In Backyard (Shared with Landlord) One Parking Spot will be provided. (id:45725)
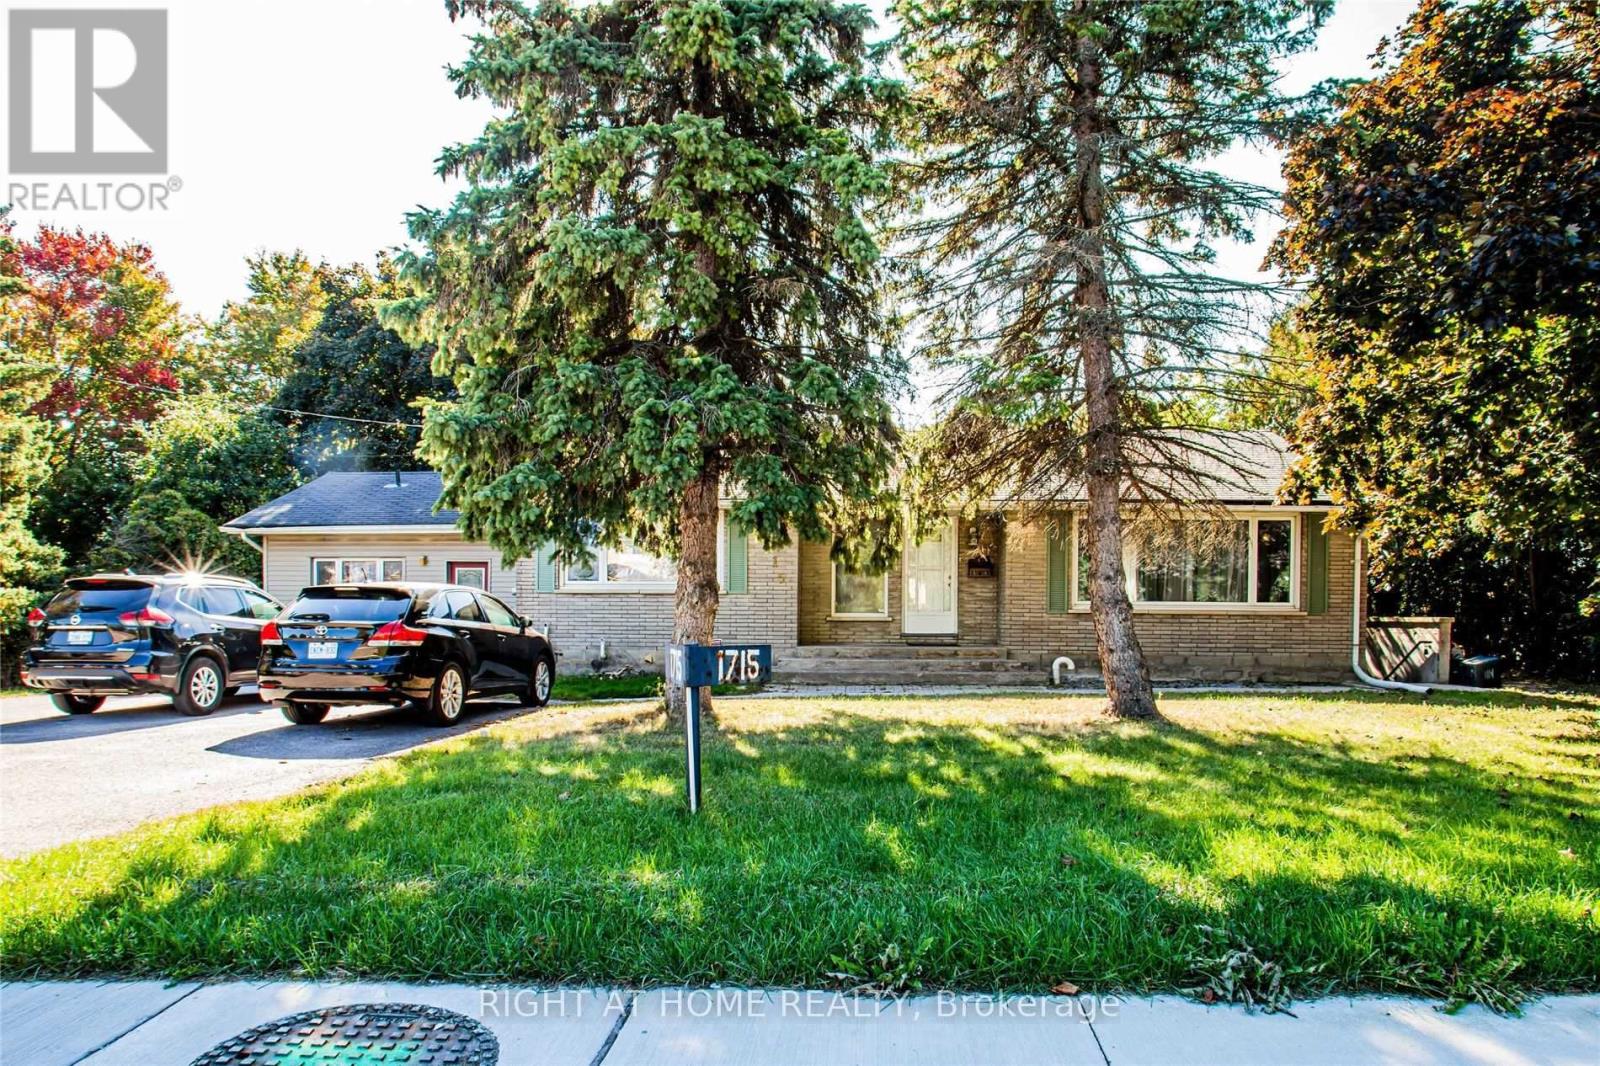
Basement - 1715 Rossland Road E
Whitby (Blue Grass Meadows), Ontario
Large Three Bedrooms Basement Apartment. Ranch-Style Detached Bungalow In A Great Location!!! Close To Amenities Highways, Public Transit, Schools And More And More!!!!.No Sharing Of Laundry - Ensuite Laundry. Two Parking Spaces Available. Great Size Backyard For Entertainment. Large Kitchen With Breakfast Area. Legal Triplex!!!! For All Inclusive Rent With Utilities Add $300.Students and Newcomers welcome (id:45725)
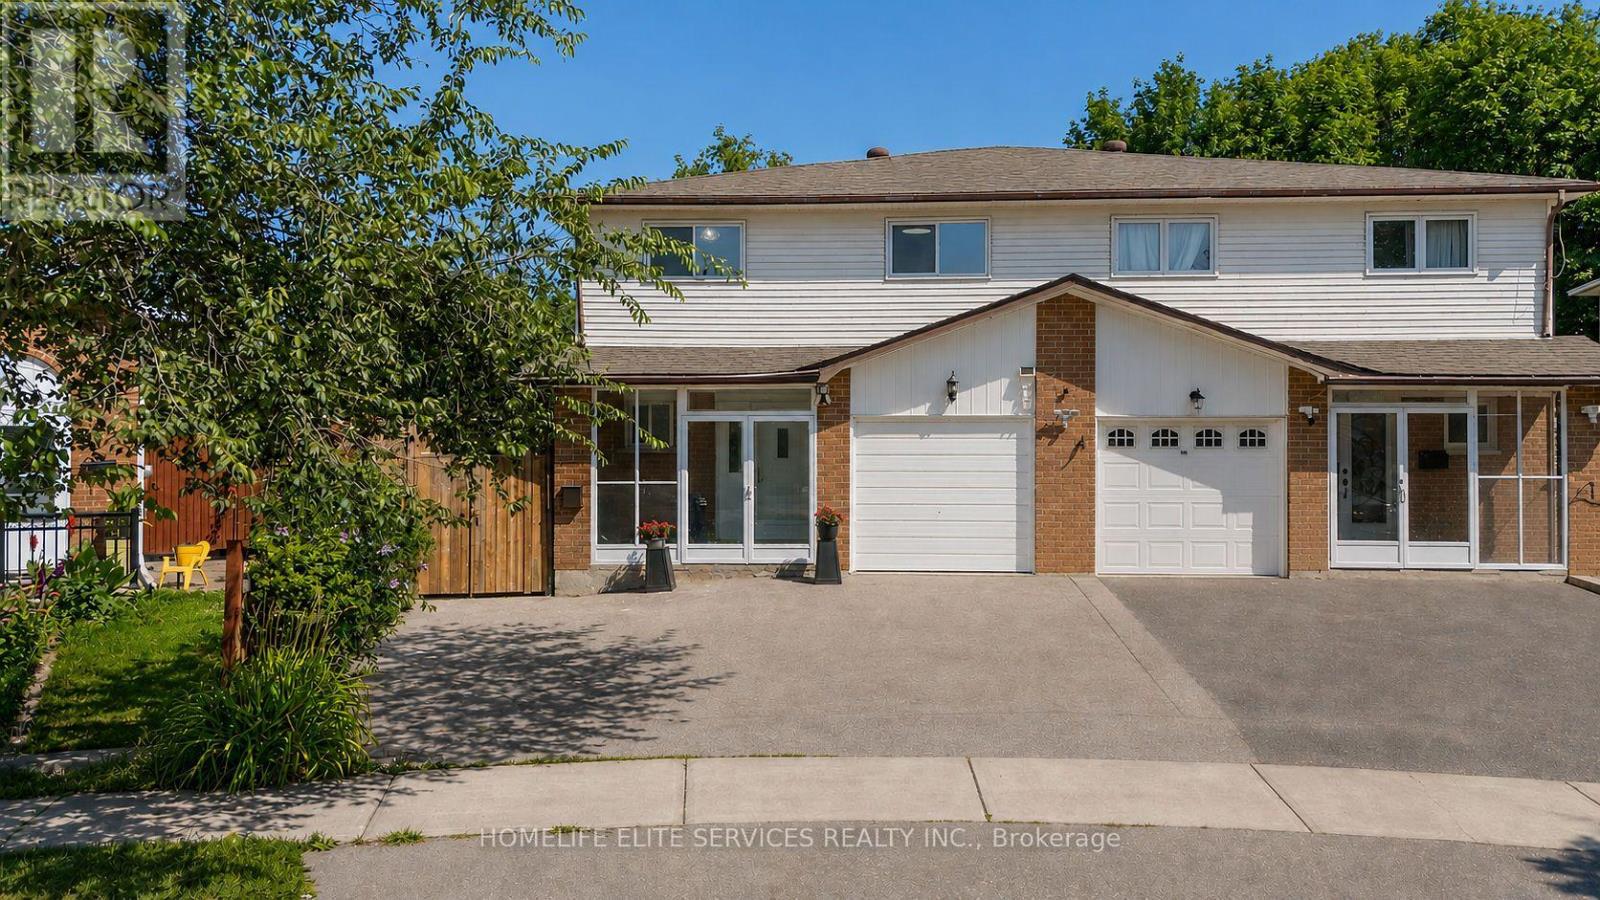
44 Greenhedges Court
Toronto (Malvern), Ontario
44 GREENHEDGES COURT is a great home for a small family! This renovated, executive semi-detached home offers 4 bdrms, a versatile home office/den (with kitchenette & full bathroom), and 3.5 bathrooms, offering plenty of options for a growing family. A nice sized family kitchen with stainless steel appliances and gas stove.The main floor home office/den with its own ensuite bath offers space for an elderly parent or a work-from-home setup; Please note ONLY THE UPPER 2 FLOORS ARE FOR RENT, but there is the option to rent the entire house for a different price. The professionally landscaped, courtyard-style backyard which stretches from a 25ft frontage to 50 ft at the rear, the 100 ft deep lot, creates an incredible private, outdoor oasis. Basement is NOT included in this price. Photos of basement are only if entire house is rented for higher price. The property provides complete privacy & backs directly onto Pinetree Park, & the Morningside Creek Ravine. Walking distance to Chinese Cultural Centre; The Islamic Foundation of Toronto Mosque, top GTA Islamic School: Gibraltar Leadership Academy (JK-Grade 12), Burrows Hall Library & Community Centre; Shopping, banks, restaurants, Centennial College, University of Toronto Scarborough, Centenary Hospital, 7 min to HWY 401, the future METROLINX LRT extension on McCowan & Sheppard, Toronto Zoo and Scarborough Town Centre. (id:45725)
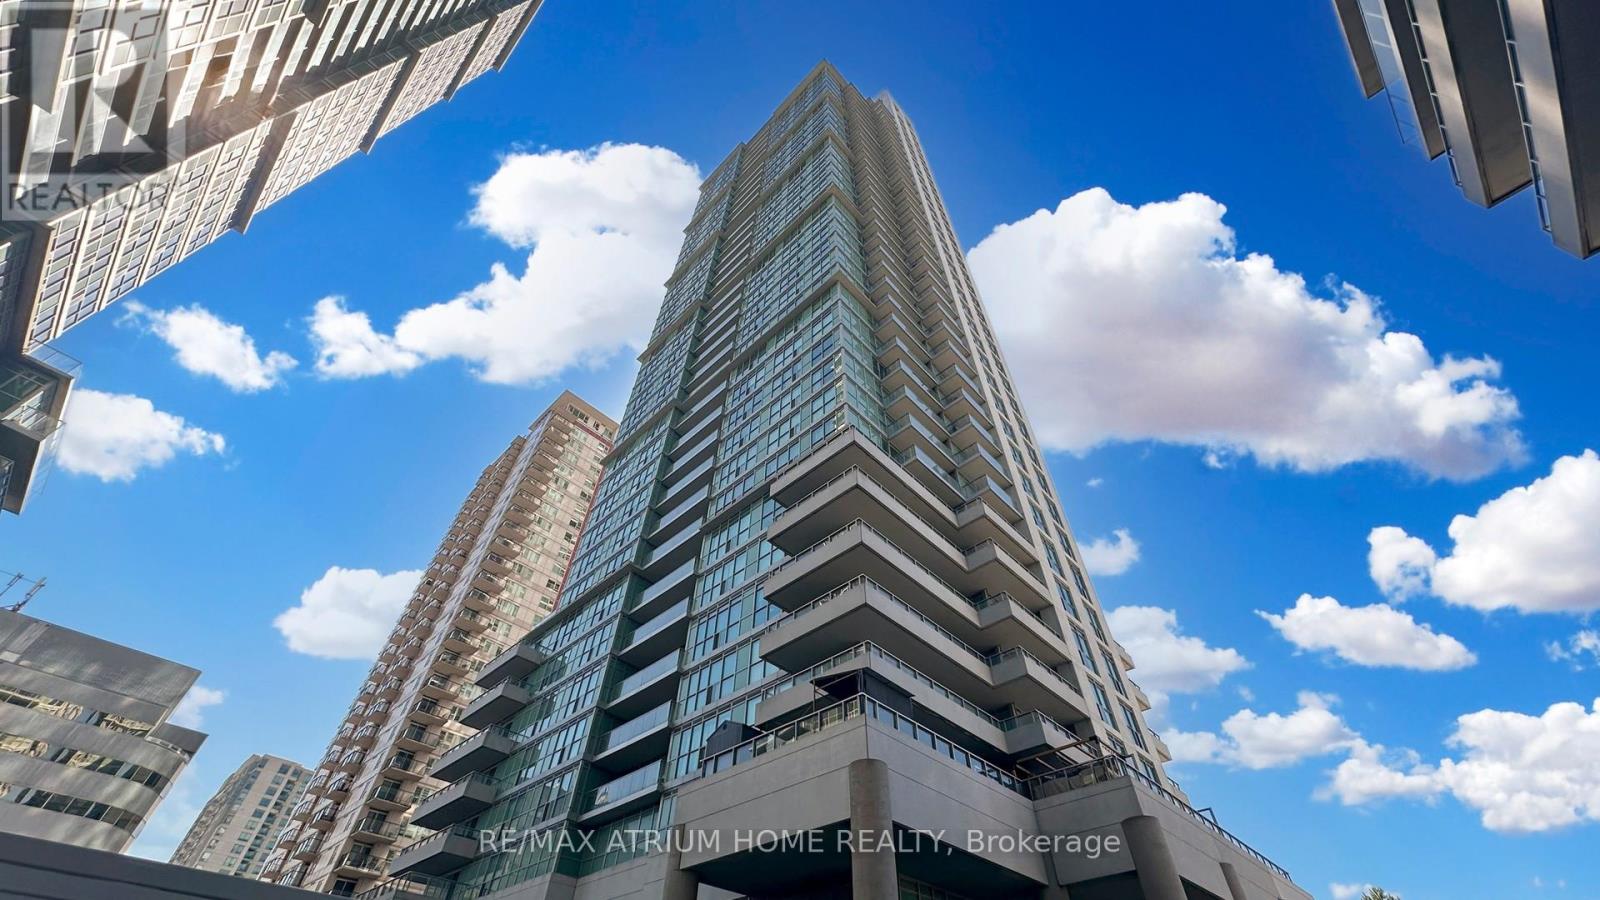
3011 - 50 Town Centre Court
Toronto (Bendale), Ontario
Location, Location, Location! Welcome to this gorgeous, sun-filled 1-bedroom plus den corner condo layout, perched on a high floor in the vibrant heart of Scarborough with no wasted space and complete hallway privacy. This immaculate, freshly painted home features a versatile den perfect for a home office or second bedroom, sleek laminate flooring, brand-new light fixtures, granite countertops, and stainless steel appliances. Step out onto your private balcony to enjoy spectacular, unobstructed south-facing views of the city skyline and the CN Tower. Offering ultimate convenience, you are just a one-minute walk from the Scarborough Centre transit hub (LRT, Bus, and GO Station), seconds from the Highway 401 ramp, and steps from Scarborough Town Centre, the YMCA, movie theatres, and IKEA-plus, a dedicated parking space and storage locker are completely included! (id:45725)
Bsmt - 8 Mantell Crescent
Ajax (Central West), Ontario
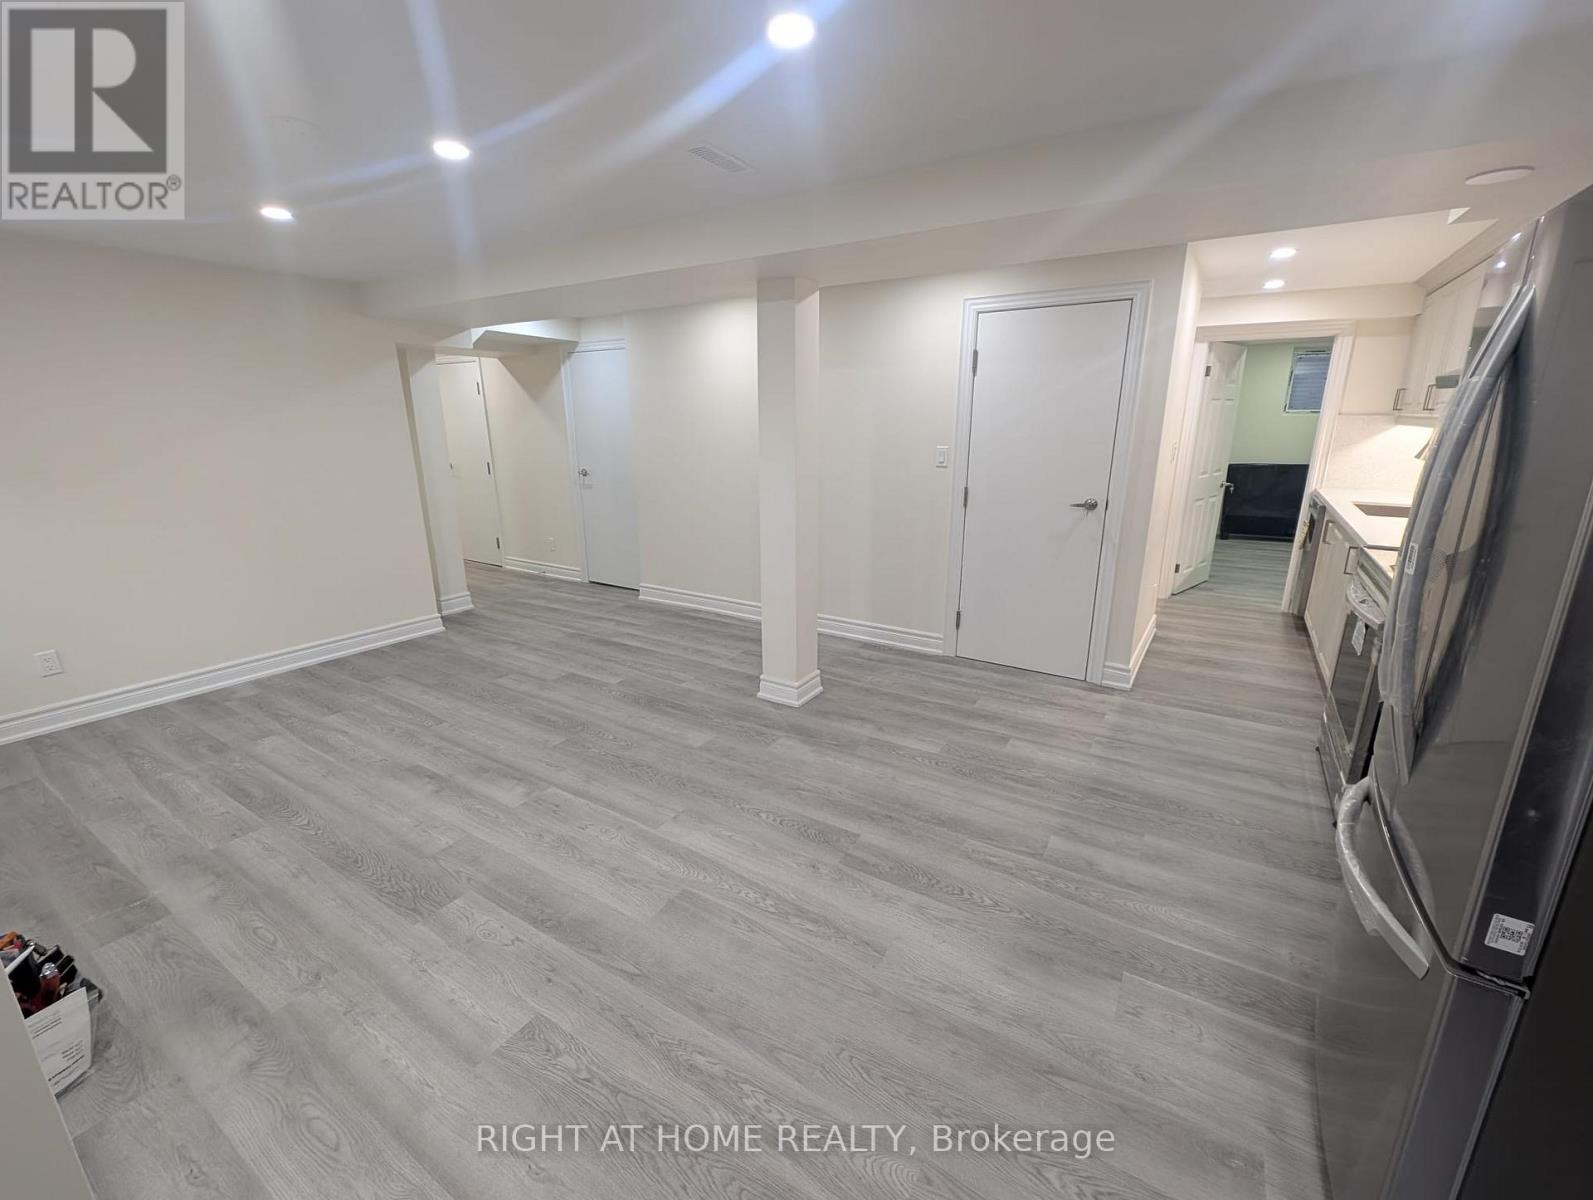
Brand-New Legal Basement Apartment ( Never Lived in- Furnished Home) for Rent in Ajax/Pickering Village! Enjoy this spacious, fully furnished 2-bedroom + den/home office apartment ( like 3 bedrooms) featuring 2 full bathrooms, a bright open-concept living area, a modern eat-in kitchen with stainless steel appliances, laminate flooring, and separate laundry. Driveway parking space is included. Located on a beautiful, tree-lined street directly across from Pickering High School, with public transit, plazas, parks, and trails within walking distance. Minutes to Highway 401, the GO Station, Pickering Casino Resort, OPG, shopping, restaurants, and medical centres. Utilities are shared: tenant pays 30%. Ideal for a family or working professionals seeking comfort and convenience. No smoking, no pets. Vacant and available for easy showings. Contact us today to arrange a viewing. (id:45725)
1212 - 8 Widmer Street
Toronto (Waterfront Communities), Ontario
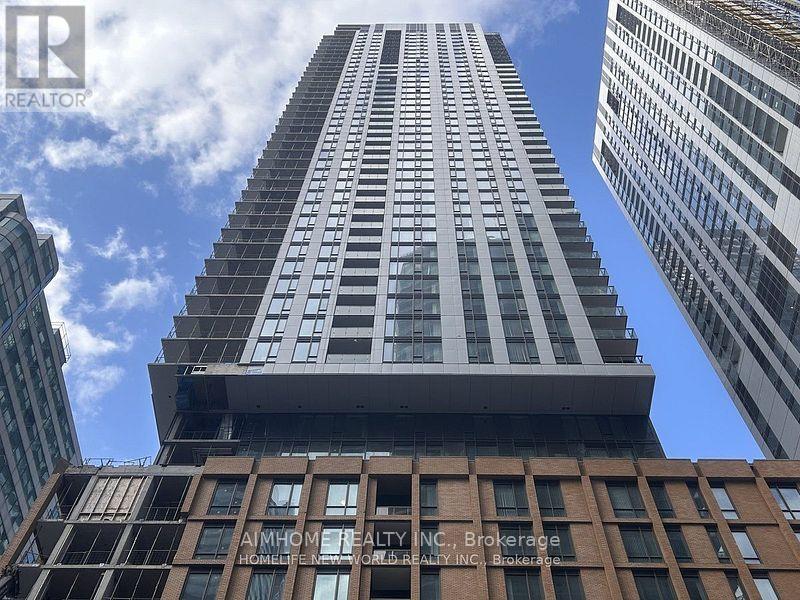
Spacious Two Bdrms Suite in Luxury Theatre District Residence, A Prestigious Condos In The Vibrant Core Of Entertainment District. 9 Ft Ceiling, High-End Kitchen With Build-in Appliances, Quartz Countertops, Tile Back Splash, Track Lighting. 24 Hrs Concierge, Outdoor Pool, Comprehensive Workout Centre. The location is extremely convenient, only a 3-minute walk from St. Andrew and Osgoode TTC stations and steps from streetcars and bus routes. You'll also have easy access to the Financial District, University of Toronto, TMU, and George Brown College. (id:45725)
1704 - 49 East Liberty Street
Toronto (Niagara), Ontario
Luxury Condo In Trendy Liberty Village. Beautiful Lake View. Open Concept One Bedroom + Den Unit .1 Parking Spot + Locker. Liberty Central By The Lake 2. Steps To Waterfront Parks & Trails, Streetcar Right Outside The Front Door To Union Station. Cafes, Restaurants, Grocery Stores, Bars, Fort York & Lake Ontario. Close To Entertainment District, Restaurants, Shops (id:45725)
608 - 705 King Street W
Toronto (Niagara), Ontario
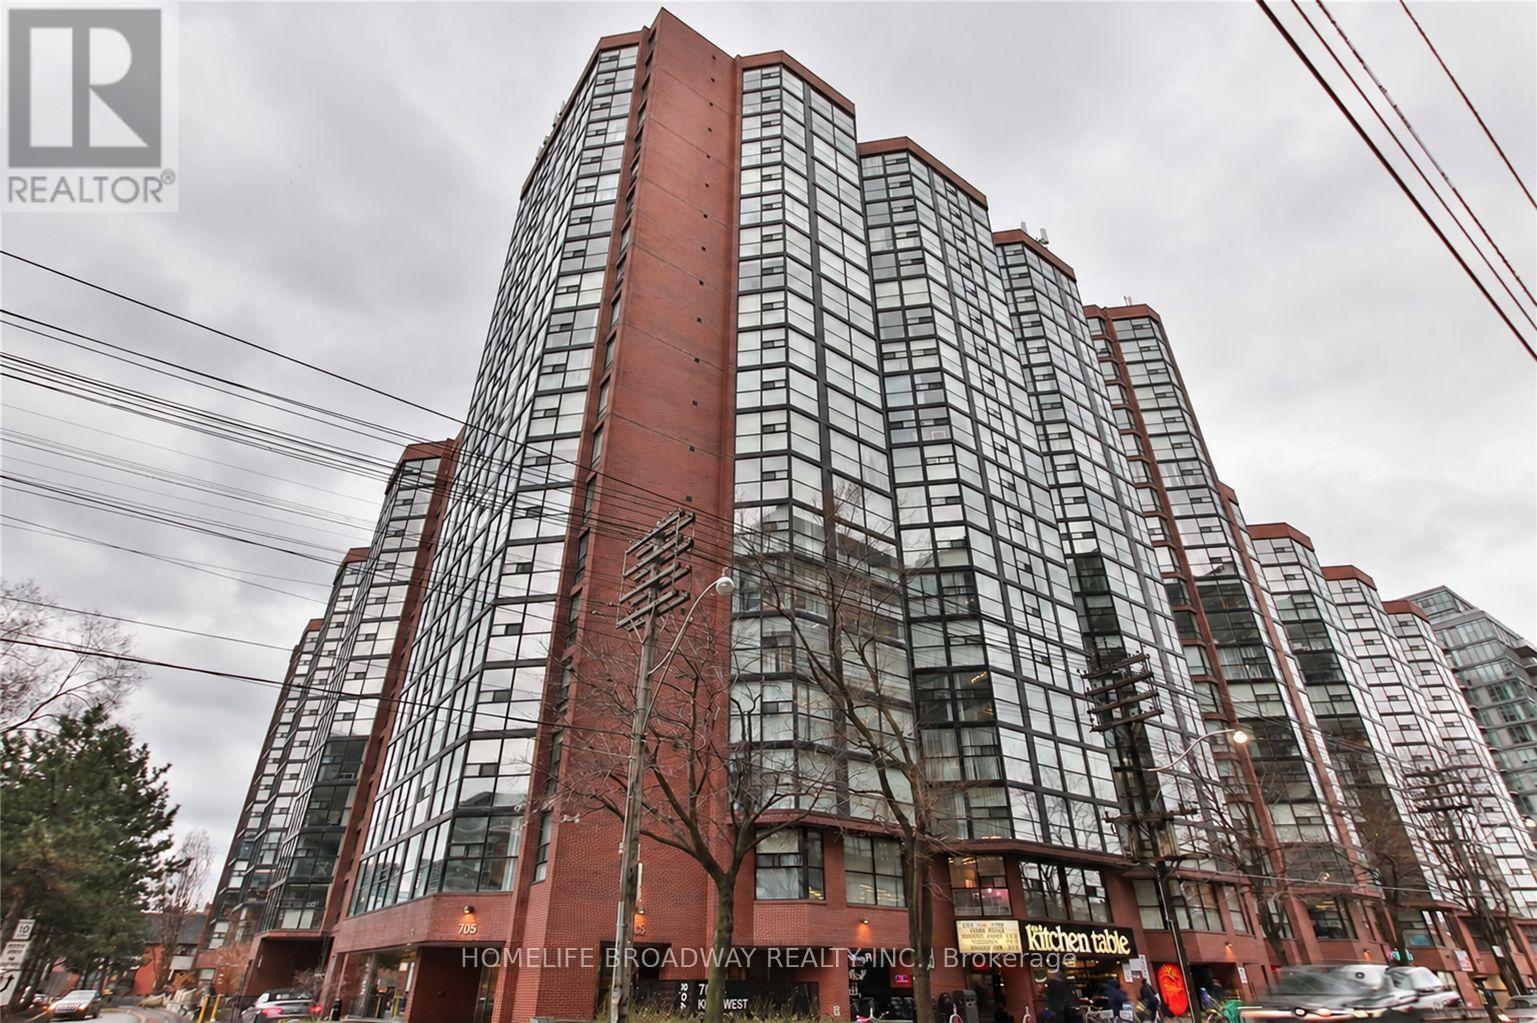
Completely Renovated Unit In King West Neighbourhood. TTC And Trendy Shops/Restaurants At Your Door Step. Newer Kitchen With Quartz Counter Tops, Newer Stainless Steel Appliances And Backsplash. Renovated Bathroom. Newer Flooring Throughout Unit. Spacious Layout - Open Concept Kitchen And Living/Dining Room. Spacious Solarium Can Be Used As A Bedroom (Fits A Queen Size Bed!). First Class Amenities; Indoor/Outdoor Pool, 24Hr Concierge, Gym, Sauna, Party Rooms. (id:45725)
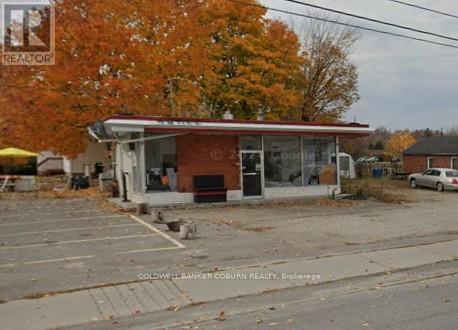
34 Wilson Street W
Perth, Ontario
Excellent location zoning allows for numerous commercial uses. (id:45725)
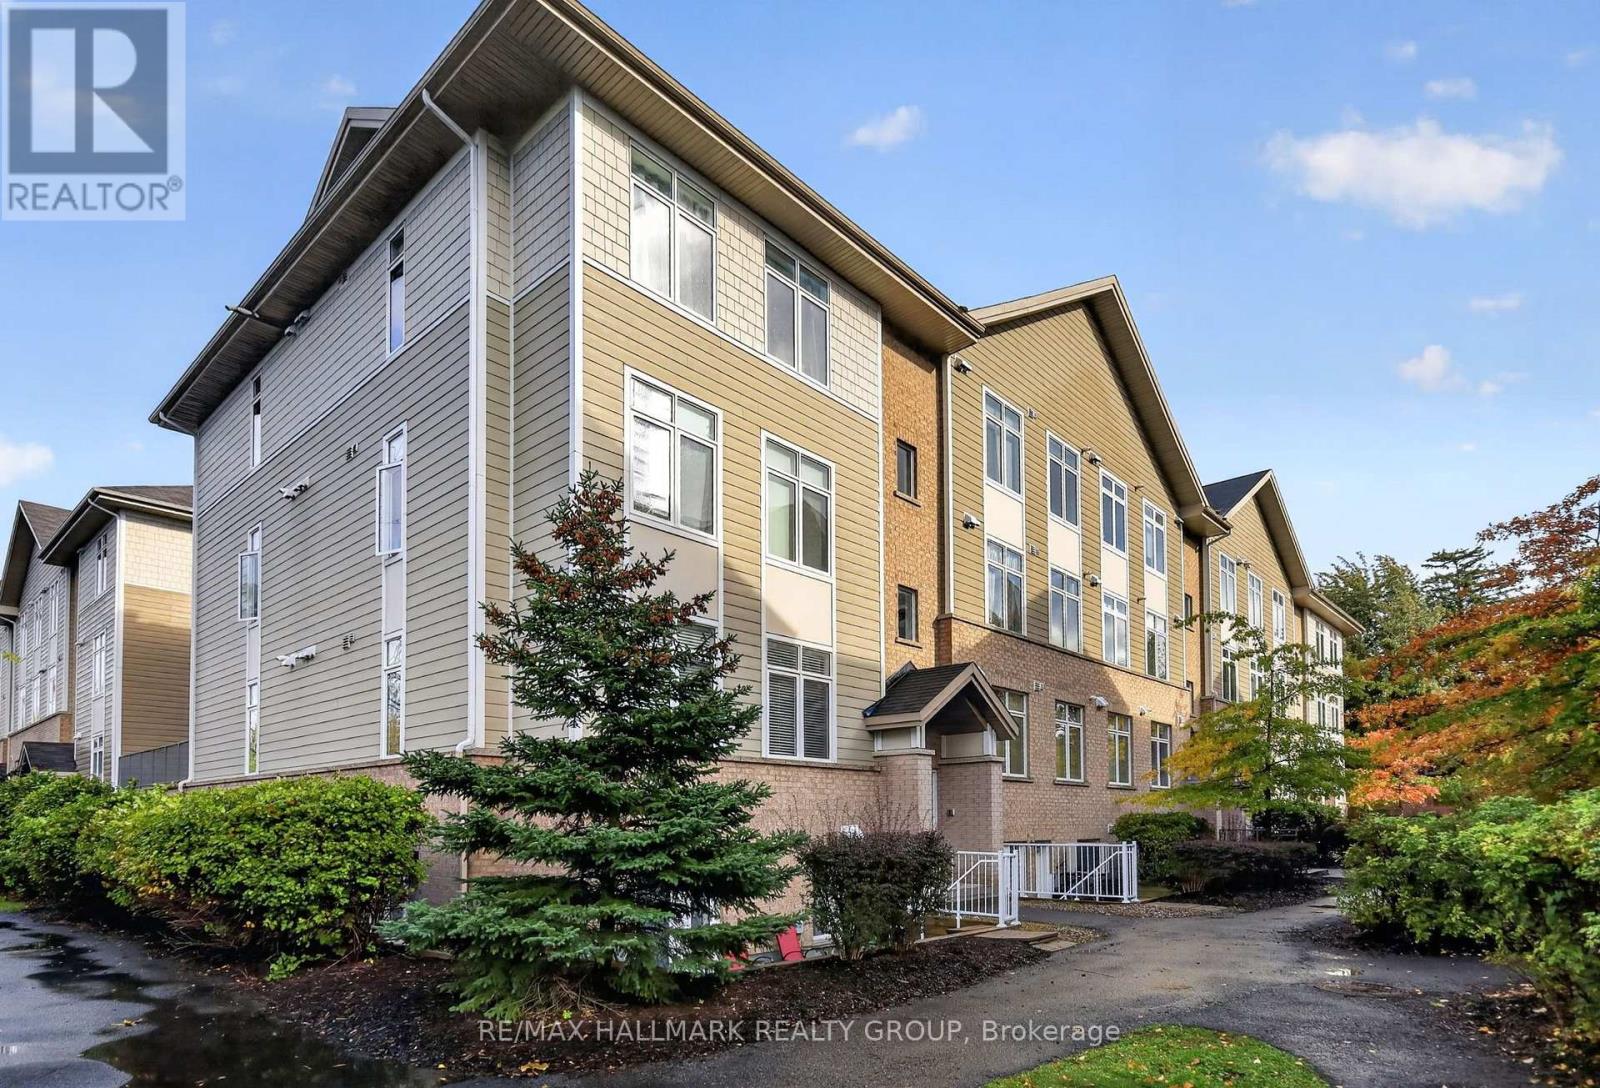
D - 318 Everest Private
Ottawa, Ontario
Welcome to 318D Everest Private, a bright and inviting condo offering a functional open-concept layout and an excellent central location! Filled with natural light, this well-appointed unit features hardwood flooring throughout the main living areas, updated bathrooms, and a brand new washer and dryer. The open-concept kitchen offers generous counter space and ample cabinetry, flowing seamlessly into the living and dining areas to create a comfortable setting for everyday living and entertaining. Step outside to your private balcony overlooking a quiet courtyard, offering a peaceful outdoor space to relax and unwind. Additional conveniences include a dedicated parking space and a large storage locker. Ideally situated within walking distance of shopping, restaurants, parks, and everyday amenities, including Ottawa Train Yards and Elmvale Acres Shopping Centre. Enjoy easy access to public transit, major commuter routes, downtown Ottawa, CHEO, and the Ottawa Hospital General Campus. An excellent opportunity for first-time buyers, downsizers, or anyone looking for low-maintenance living in a convenient location! (id:45725)
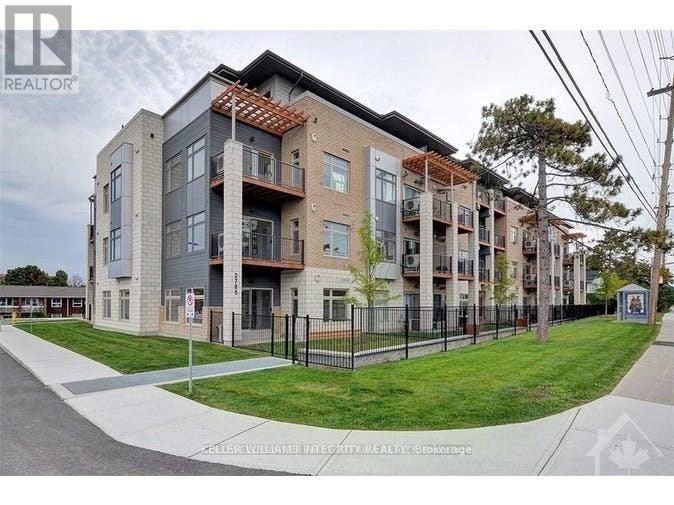
208 - 2785 Baseline Road
Ottawa, Ontario
Welcome to this modern 1-bedroom condo. This stunning property offers a bright, open concept living space, with a large balcony. The home features beautiful hardwood throughout the main area, tile in the bathroom and carpet in the bedroom, 9 feet high ceilings, stainless steel appliances, granite counter tops, in-suite laundry, heated underground parking & storage included. Close to public transit, HWY 417, Algonquin College, Bayshore Shopping Center and much more. Move in ready. Book your showing today! Some photos have been virtually staged. (id:45725)
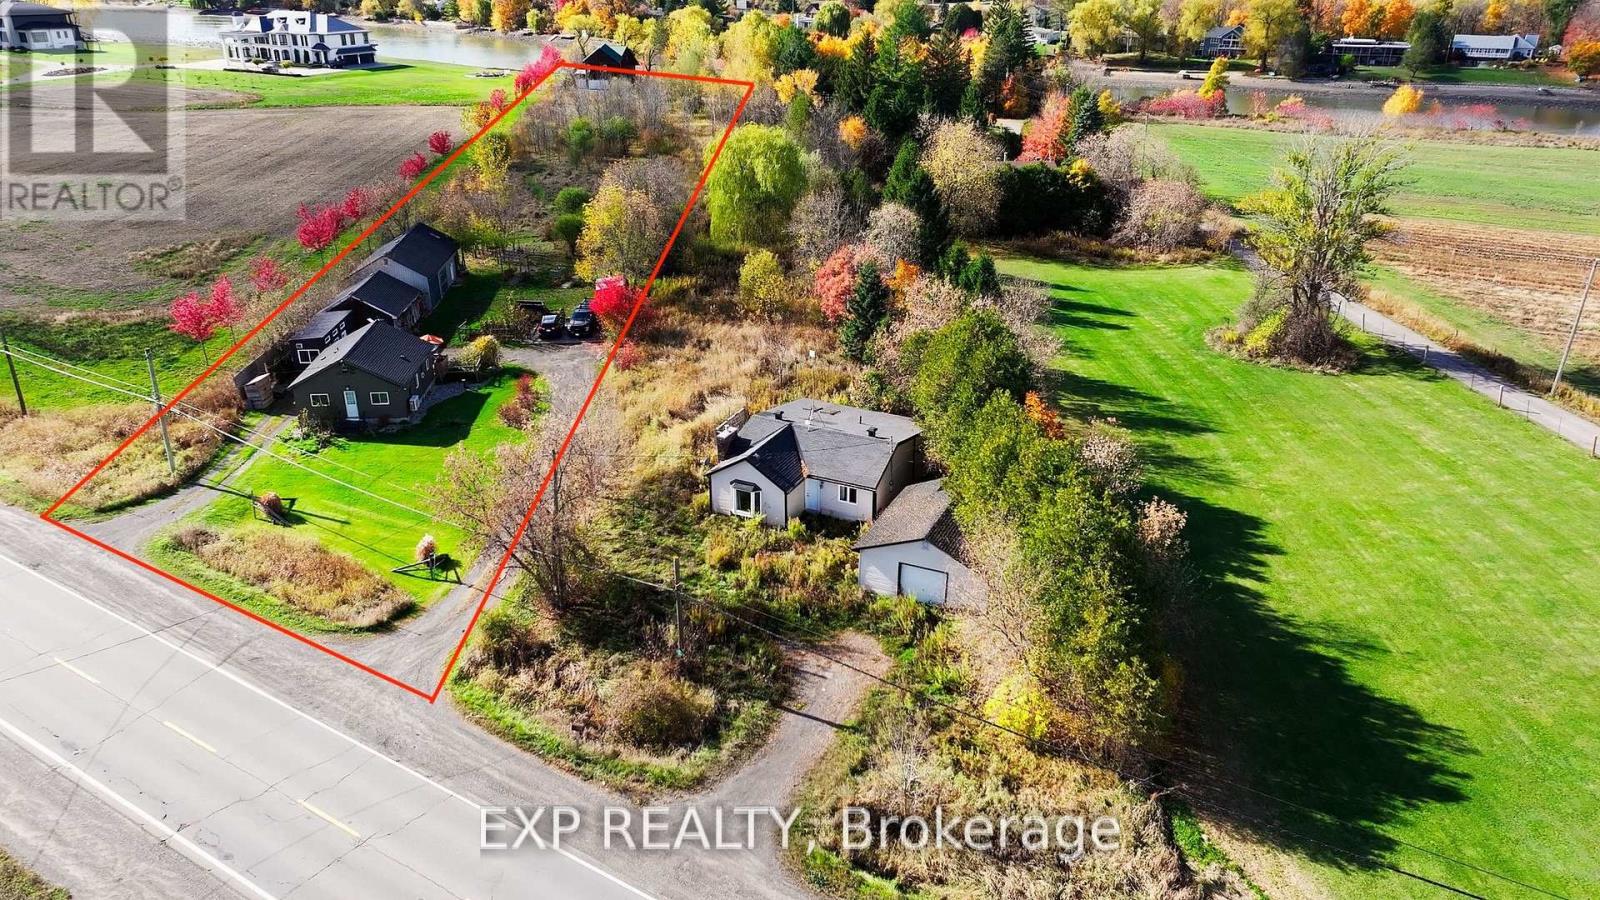
460 River Road
Ottawa, Ontario
Room to GROW, right where the city meets the water! This EXPANSIVE 100 x 710 FOOT LOT delivers wide open land with everyday convenience at your doorstep, just 4 minutes to the LRT and Riverside South Town Centre, 10 minutes to YOW airport, and a SHORT STROLL to the Rideau River. A prime opportunity for investors, developers, and builders with a bold vision. The lot includes 3 SOLID BUILDINGS: a main house with 2 bedrooms, 1 full bath, an open concept kitchen and living room, and a loft space for storage or flex use, a heated workshop with GOOD ceiling height, and a LARGE barn with a second floor that was once an office. Currently used for storage, the barn could be restored as a workshop, multi-purpose space, or reception area, depending on your plans. With DR zoning and over 700 FEET of depth, there are options for development, redevelopment, or rezoning. Offered AS-IS, WHERE-IS. (id:45725)
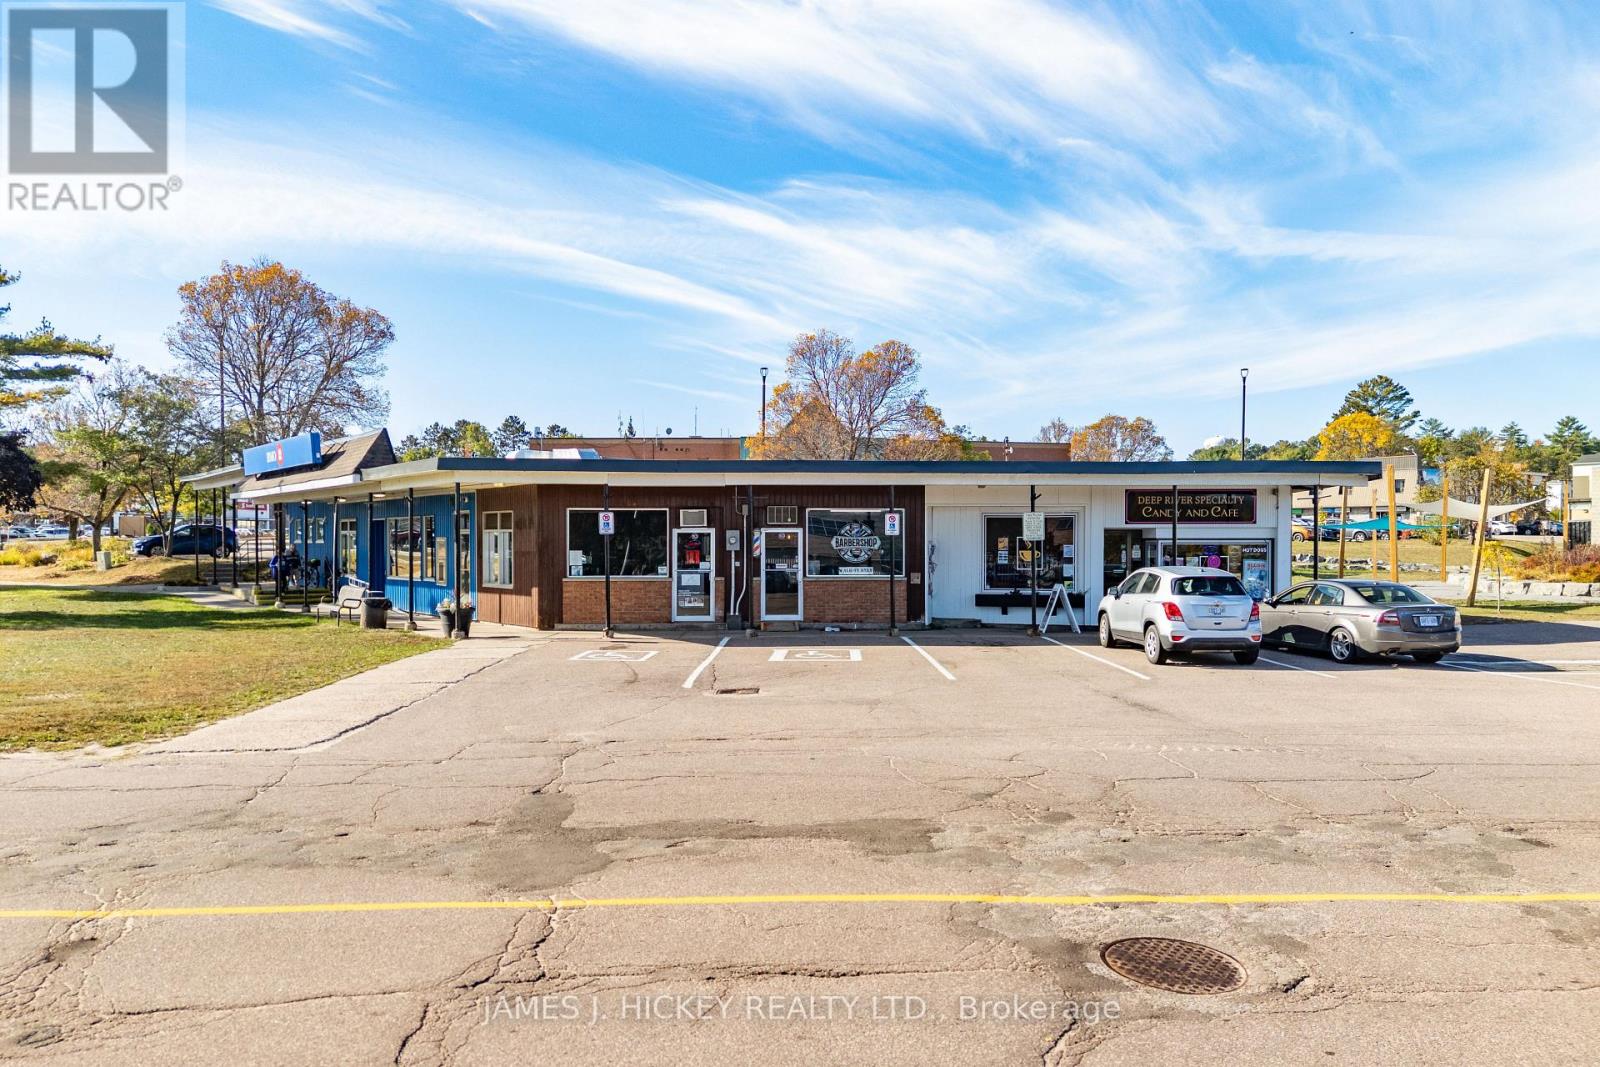
10 Ridge Road
Deep River, Ontario
Excellent opportunity to own one of the best commercial locations in downtown Deep River. Approximately 700 sq. feet building with high foot traffic plus excellent visibility and an attractive storefront. Potential uses limited only by your imagination. If you always wanted to be your own boss, this could be the opportunity you have been waiting for. Updated roof, new exterior siding. (id:45725)
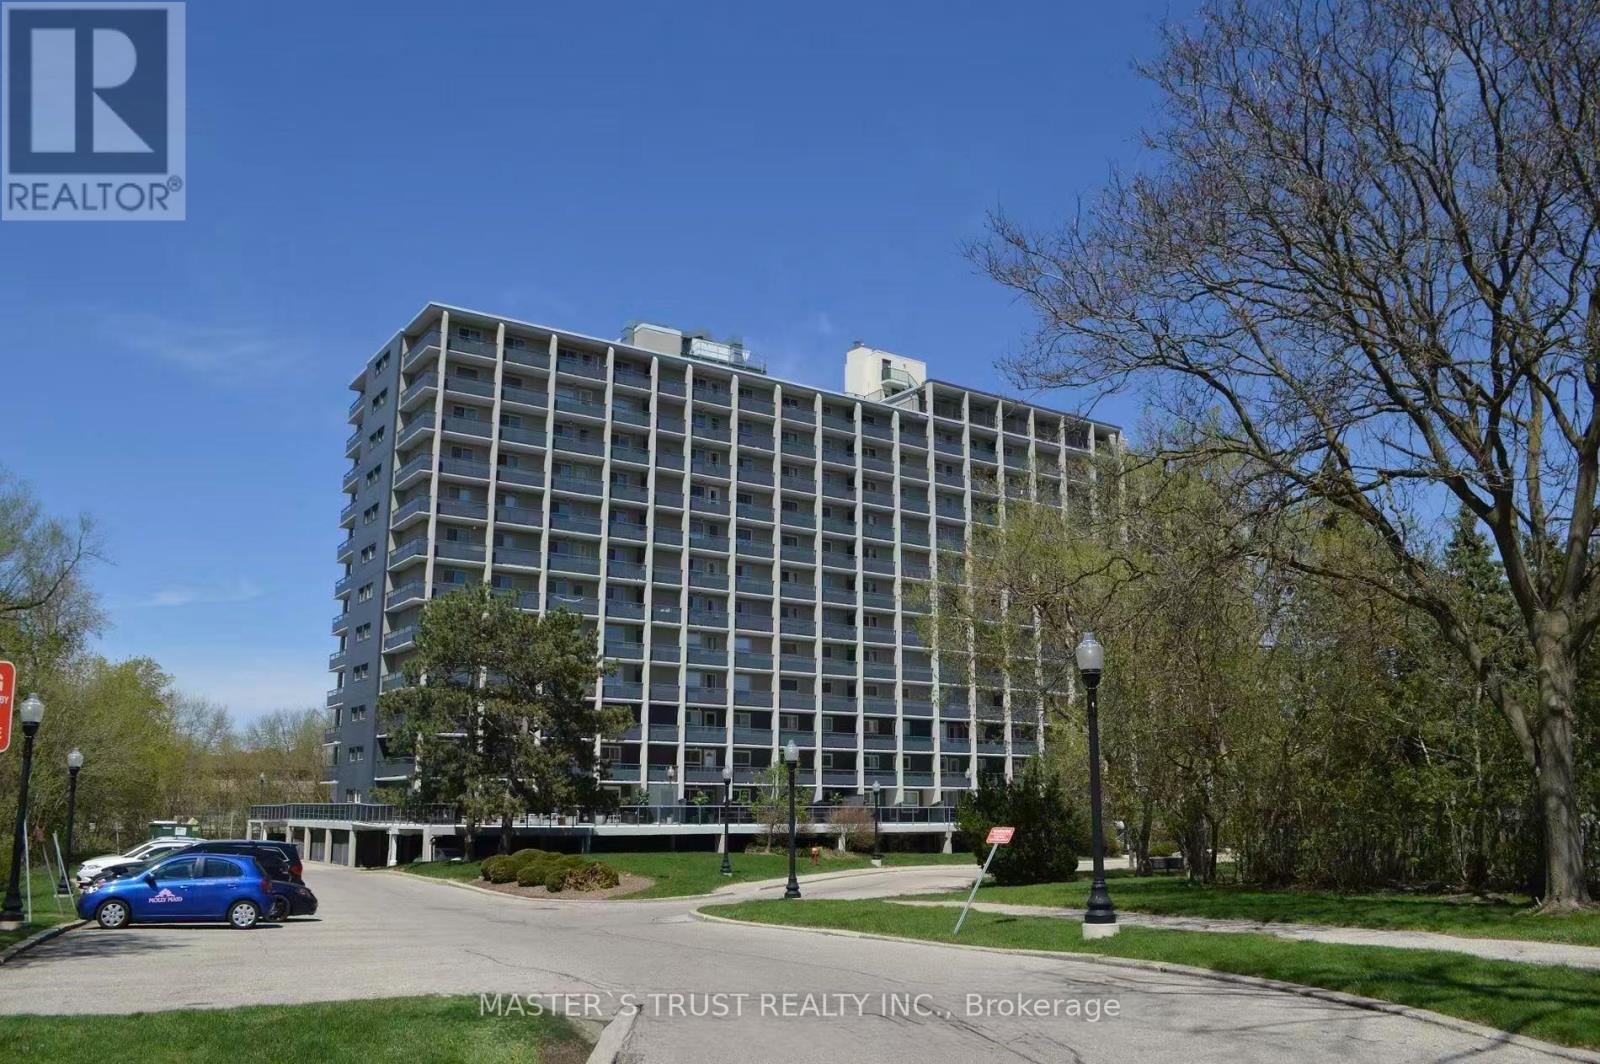
1108 - 58 Bridgeport Road E
Waterloo, Ontario
Well maintained Condo apartment with two spacious bedrooms, one full bathroom and one parking, 1019 sf,new paint and vinyl flooring throughout, Close to Universities, Supermarket,transit and everything you need. Rent $2000 monthly only, Heat,Water and Hydro are included. Perfect for young professional and retired, it's rare in the market, book your private showing now. (id:45725)
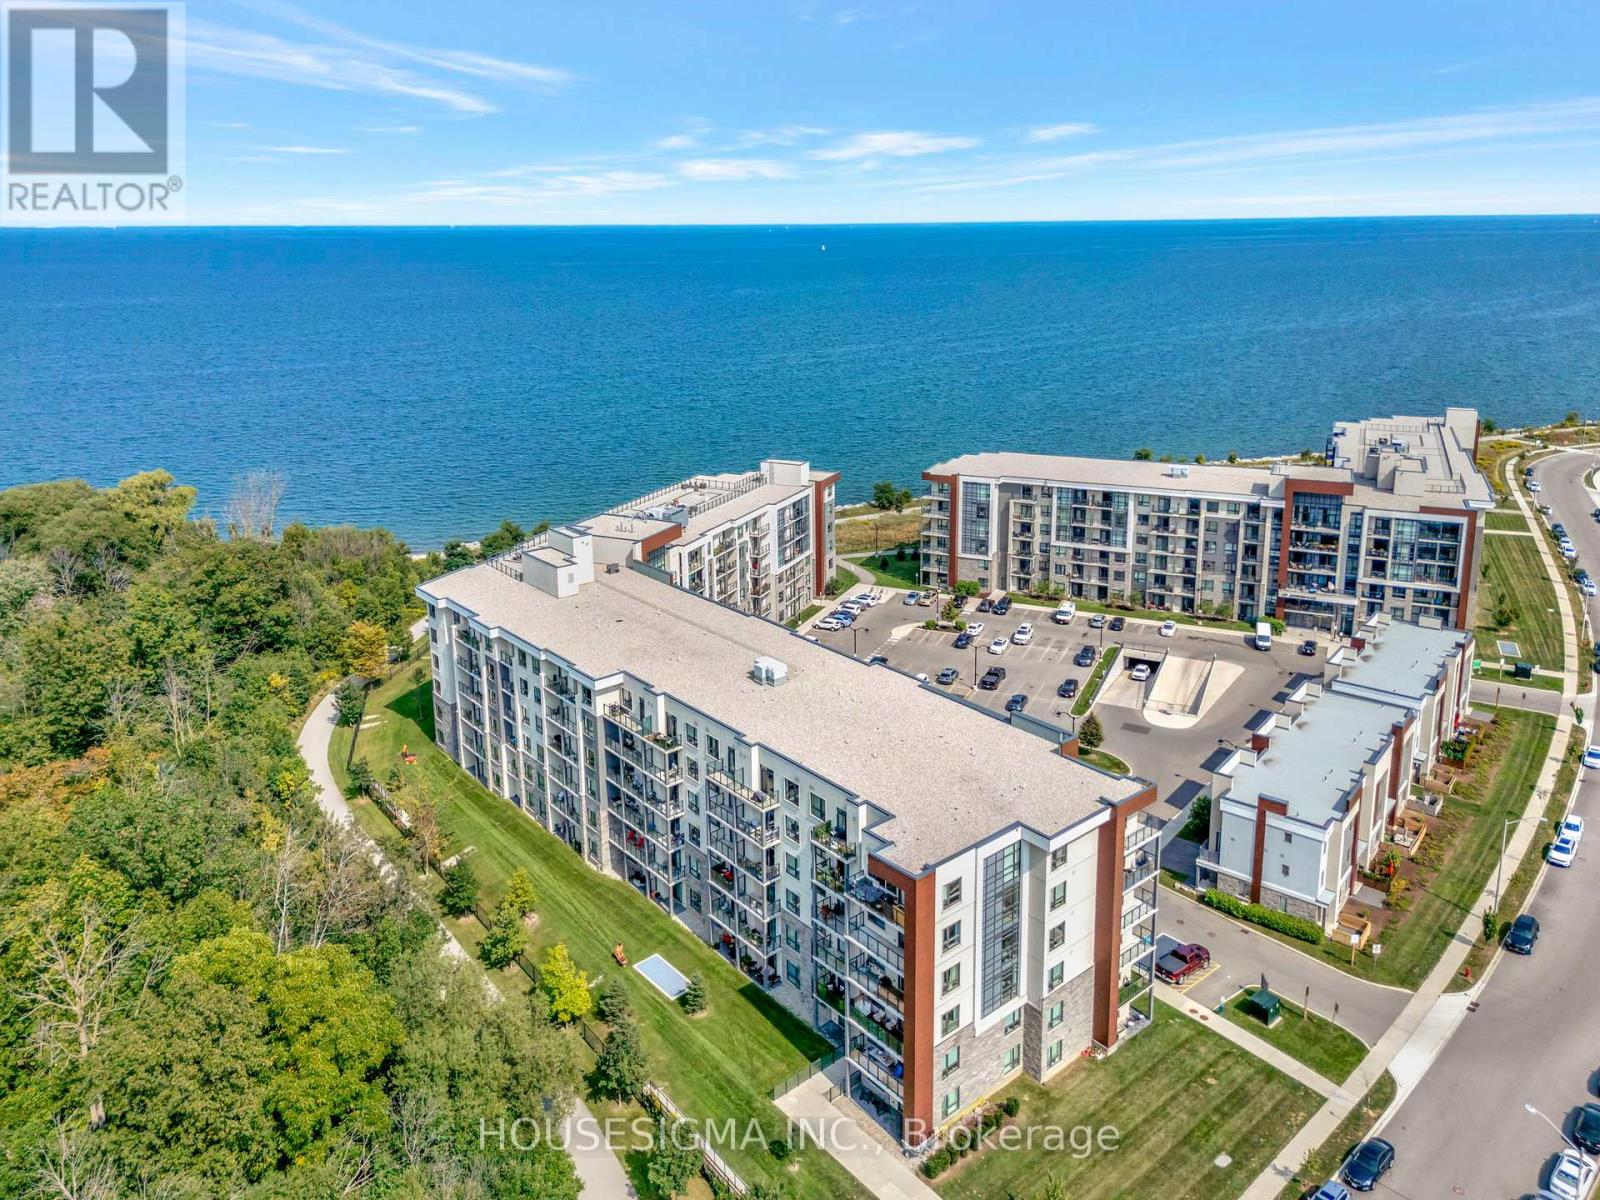
322 - 125 Shoreview Place
Hamilton (Stoney Creek), Ontario
Welcome to one of the largest two bedroom, two bathroom units in this beautiful waterfront condo, featuring over 1000 sf of beautifully finished living space with a conveniently large den. The primary bedroom offers partial water views, and the balcony off the living room overlooks a walking path and green space, perfect for unwinding. The condo includes two underground parking spots, conveniently located right next to the elevator for easy access. Residents of this building enjoy a range of premium amenities, including a party room for entertaining, a fully equipped fitness room, a rooftop patio with breathtaking water views, and access to a beach and scenic walking paths. This condo combines comfort, convenience, and natural beauty. Dont hesitate, book your showing today! (id:45725)
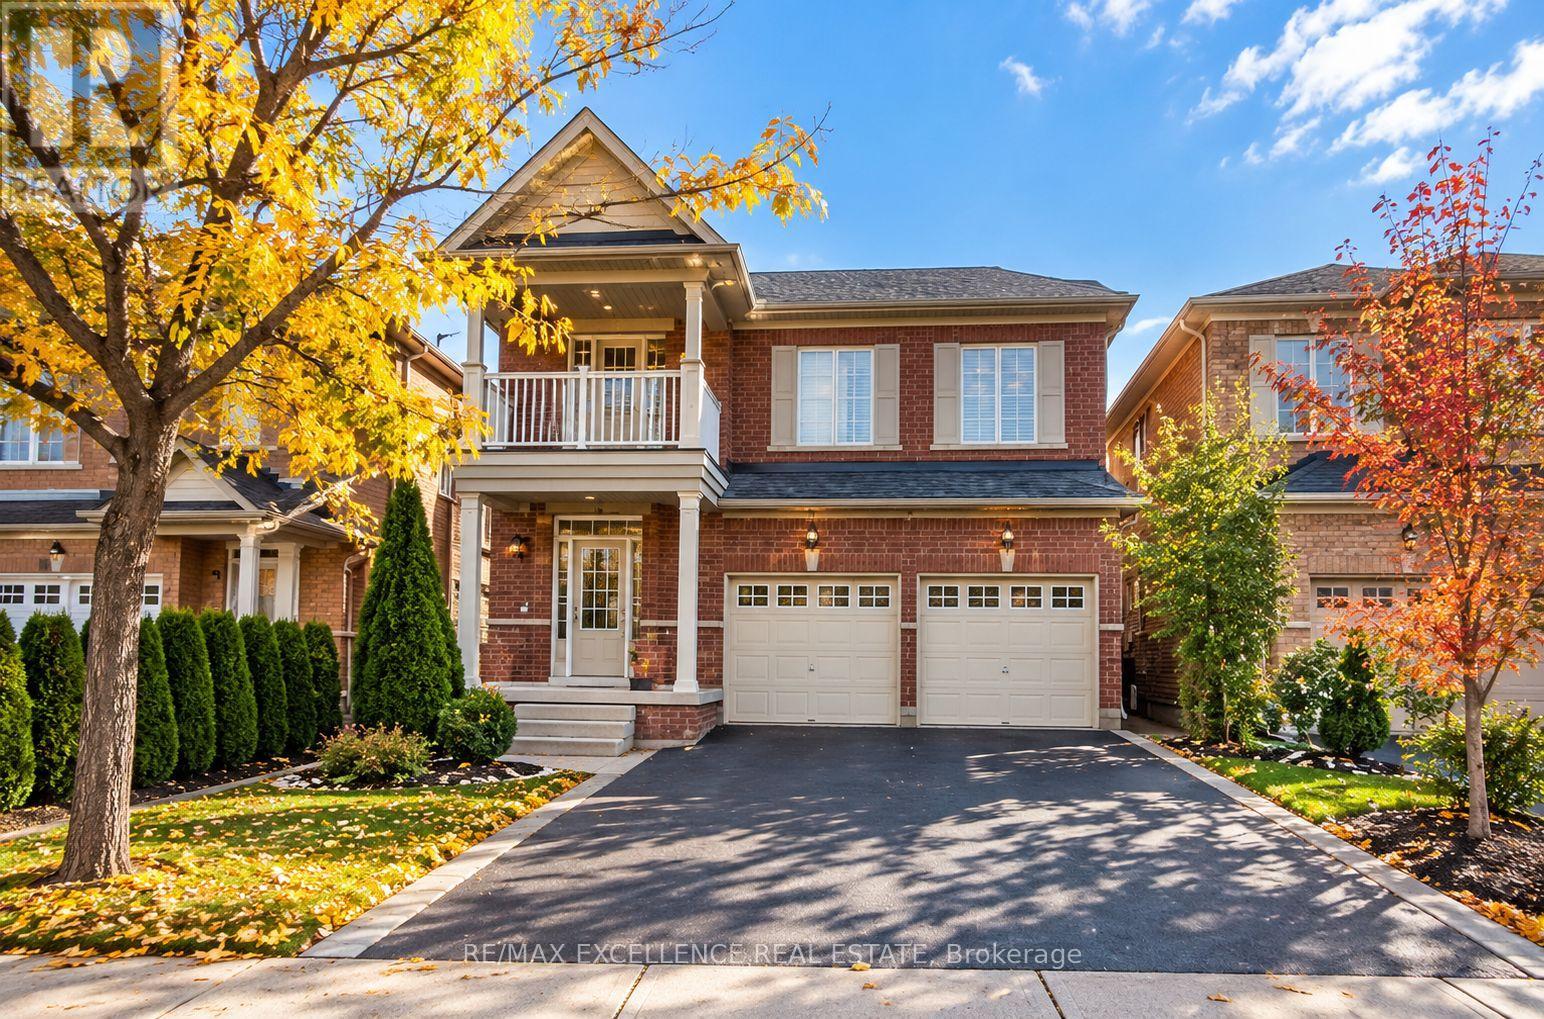
21 Serences Way
Brampton (Sandringham-Wellington), Ontario
Available December 1st, 2026! Stunning 4-bedroom detached home offering 6 parking spaces 4 on the driveway and 2 in the garage. This spacious and well-maintained home features 9-foot ceilings, separate laundry, and no carpet throughout, providing a modern and comfortable living space. Enjoy a beautiful backyard, perfect for relaxing or entertaining, along with a charming front balcony featuring a cozy sitting area. Conveniently located close to schools, parks, public transit, hospitals, major highways, and everyday amenities. An excellent leasing opportunity for families seeking space, comfort, and convenience! (id:45725)
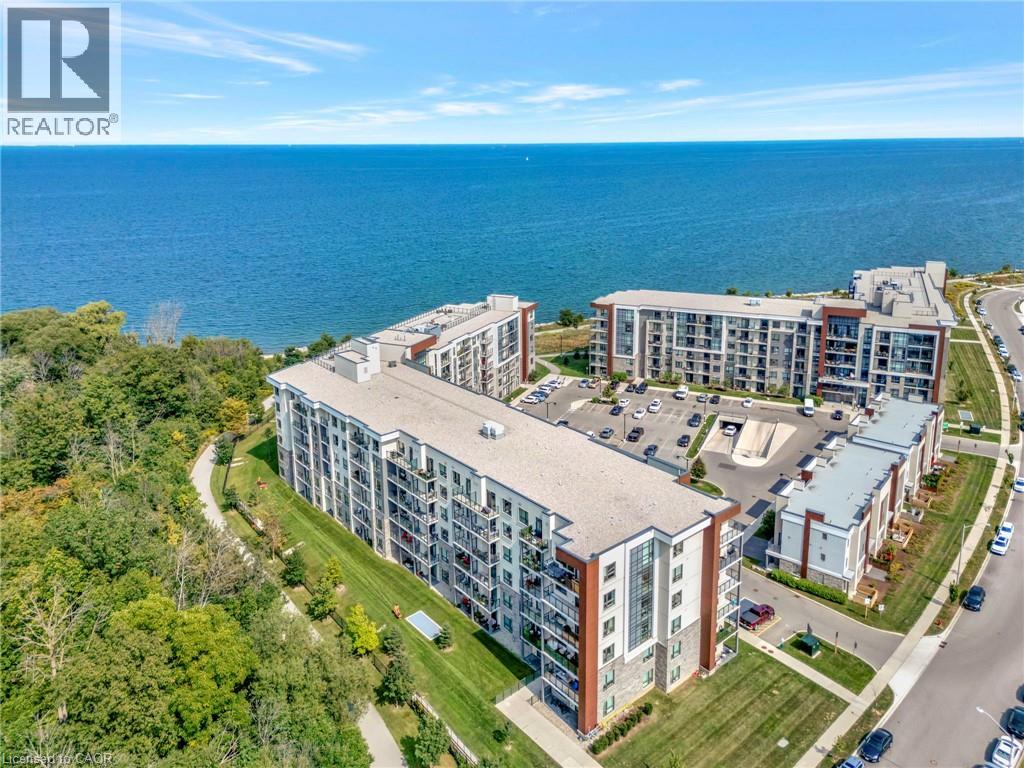
125 Shoreview Place Unit# 322
Stoney Creek, Ontario
Welcome to one of the largest two bedroom, two bathroom units in this beautiful waterfront condo, featuring over 1000 sf of beautifully finished living space with a conveniently large den. The primary bedroom offers partial water views, and the balcony off the living room overlooks a walking path and green space, perfect for unwinding. The condo includes two underground parking spots, conveniently located right next to the elevator for easy access. Residents of this building enjoy a range of premium amenities, including a party room for entertaining, a fully equipped fitness room, a rooftop patio with breathtaking water views, and access to a beach and scenic walking paths. This condo combines comfort, convenience, and natural beauty. Dont hesitate, book your showing today! (id:45725)
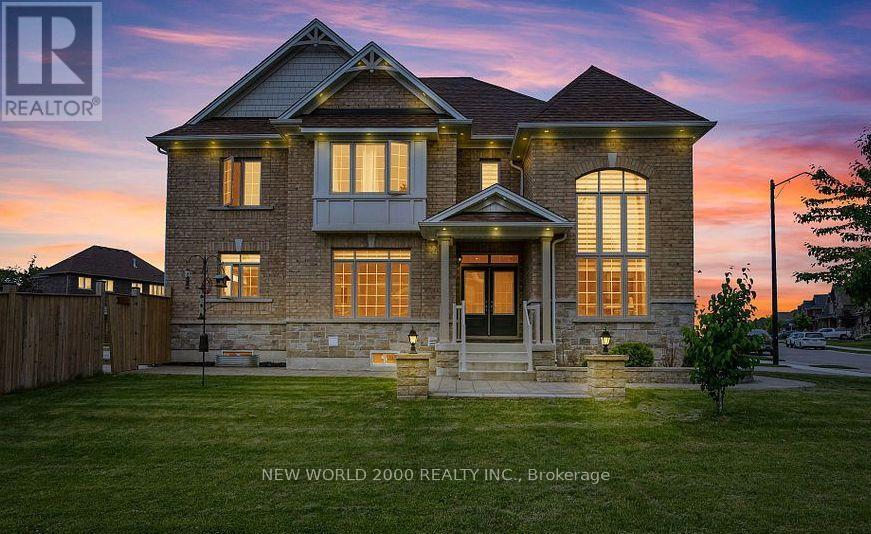
57 Victoria Wood Avenue
Springwater (Centre Vespra), Ontario
***DONT MISS OUT***AMAZING PRIME CORNER LOT , HUGE BACKYARD**MASSIVE NATURAL LIGHTS..*** Stunning Corner-Lot Showpiece in Stonemanor Woods! This sun-drenched 4-bed, 3.5-bath detached home offers the perfect open-concept layout. Enjoy soaring 18ft ceilings in the living room, a formal dining area, and a cozy family room with a gas fireplace. The open kitchen features granite counters, an island, and a breakfast area walking out to a massive, fully fenced backyard.Upgrades & Features:Main Floor: Engineered hardwood, double-door entry, and tons of natural light.Upper Level: 4 spacious beds. Primary bedroom has 2 walk-in closets + 5-pc ensuite. Note: All carpet have been replaced with beautiful new laminate flooring!Exterior: $70K+ spent on premium interlocking (front/back) and landscaping. Custom pot lights inside and out.Minutes to schools, parks, Hwy 400, and Barrie's top shopping and dining. Don't miss out!**Note: Interior photos reflect professional staging from a previous listing period. (id:45725)
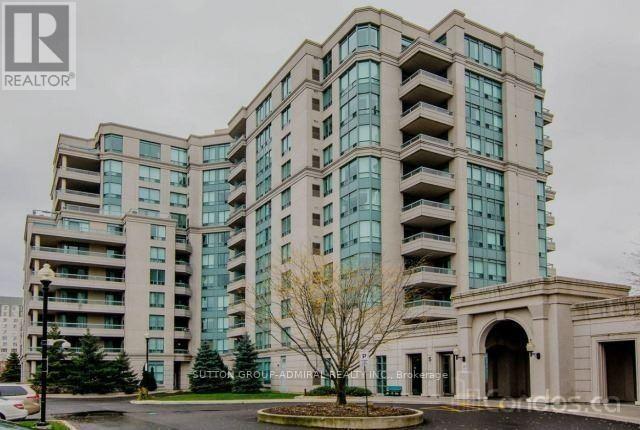
202 - 5 Emerald Lane
Vaughan (Crestwood-Springfarm-Yorkhill), Ontario
Beautiful Corner Unit In The Eiffel Tower. Large Eat-In Kitchen With Pantry, Spacious Living Room, Dining Room With 2 Walkouts To Large Wrap Around Balcony Overlooking The Pool, Laminate Throughout, Large Master, Close To All Amenities, Gated Condo 24Hrs, Guard, Outdoor Pool, Indoor Gym, All Purpose Room, Inviting Lobby, Lovely Neighbourhood Close To Steels And Bathurst, Steps To Bus, Excellent Shopping, Schools (id:45725)
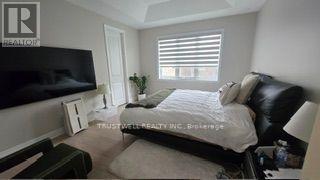
4 Greenridge Crescent
Markham, Ontario
Mattamy Homes The Sky (G30K), Modern (MO) floor plan shows a 4-bedroom, 2-storey layout with ground-floor great room, dining room, kitchen and den; upper-floor laundry; and an unfinished basement with 3-piece bathroom rough-in. Plan illustrates an attached garage, tray ceiling in primary bedroom, and pantry. Dimensions based on builder plans and are approximate. Buyer and buyer agent to verify all measurements, features, installed options, property details and actual condition. Architectural options may differ from as-built construction. (id:45725)
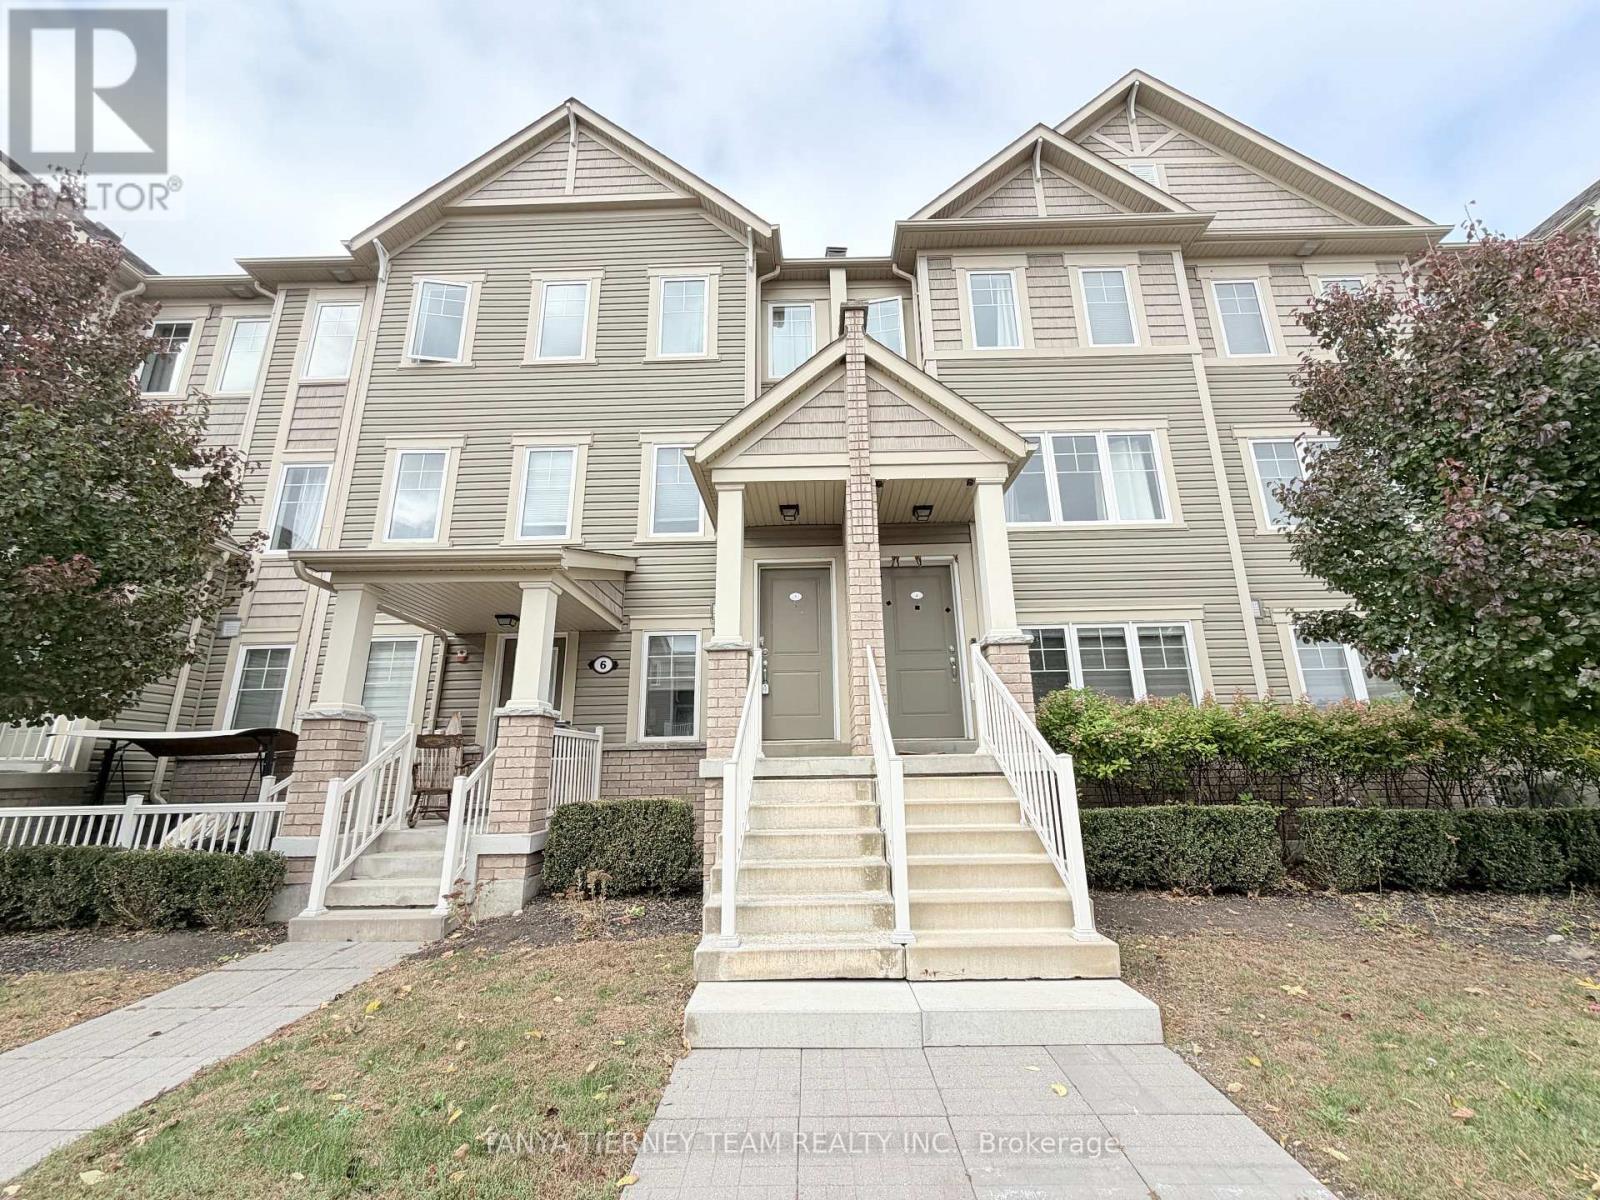
5 - 2500 Hill Rise Court
Oshawa (Windfields), Ontario
Immaculate 2 bedroom, 3 bathroom townhouse in the sought after Windfields community! Thoughtfully designed with a functional open concept layout. Spacious living room overlooks the front yard. Modern kitchen features a breakfast bar with stools, ample counter space, stainless steel appliances, fridge with water/ice dispenser and convenient over-the-range microwave. Bright dining area offers a walk-out to a sizeable balcony above the garage - perfect for relaxing and enjoying some fresh air. Convenient powder room with window completes the main level. Upstairs features two generously sized bedrooms, each with an elegant 4-piece ensuite and ample closet space, including a walk-in closet with organizers in the first bedroom and his-and-hers closets in the second bedroom. Additional highlights include convenient upper-level laundry, hallway linen closet, beautiful staircases with wrought-iron spindles, carpet-free living, curtains and rods included, and direct garage access with opener and remote. Ideally located in the desirable Windfields community, steps to RioCan Plaza, Costco and Durham Region Transit, with easy access to Highways 407, 412 and 401. Stylish, comfortable living in a prime location close to everyday amenities and major commuter routes! (id:45725)
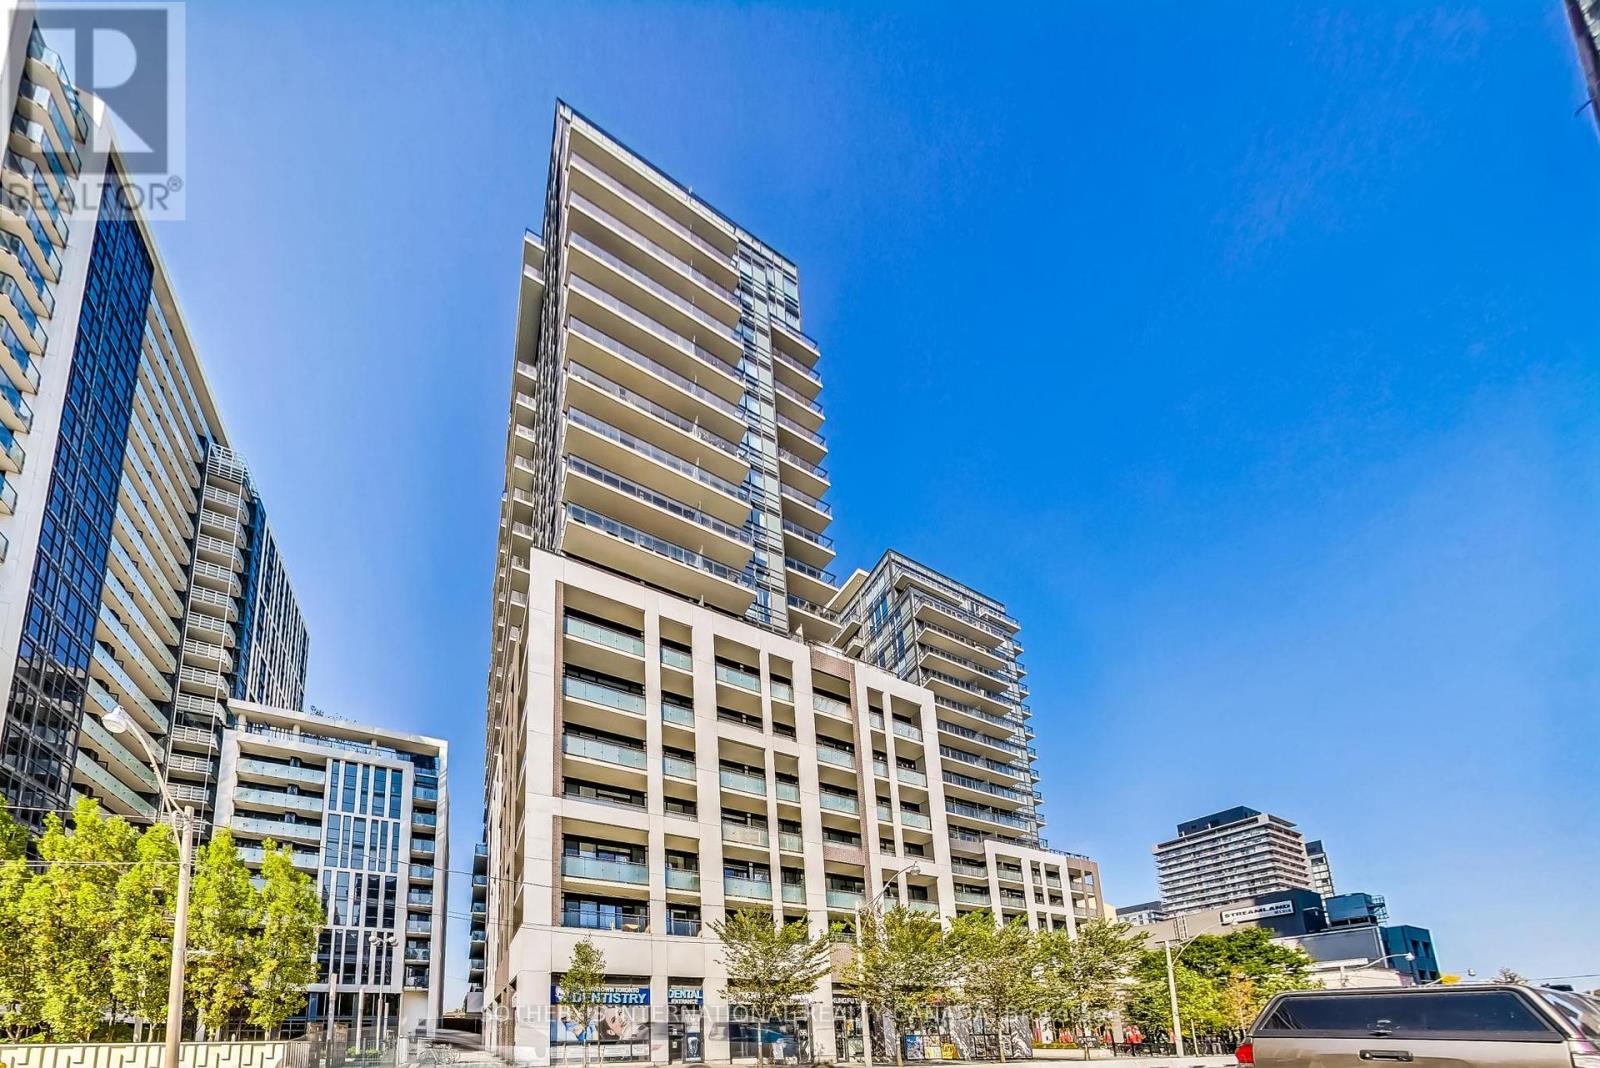
1122 - 460 Adelaide Street E
Toronto (Moss Park), Ontario
Discover the pinnacle of downtown living at AXIOM. This lovely 2-bedroom, 2-bathroom corner suite is modern and elegant. Framed by 9-foot ceilings and expansive floor-to-ceiling windows, the sun-drenched interior transitions effortlessly from a sophisticated living space to a generous private balcony overlooking the city skyline. The kitchen is beautifully appointed with quartz surfaces, a glass backsplash and integrated premium appliances. The primary bedroom features floor to ceiling windows, a walk-in closet, and a spa-like 4-piece ensuite. Positioned across the suite for maximum privacy, the second bedroom offers an ideal space for guests or a home office. Floor to ceiling windows throughout the unit ensures that there is plenty of natural light and air in all rooms. Complete with a dedicated parking space and locker, this residence offers an urban city lifestyle just moments from so many neighbourhood amenities. Perfectly situated in the heart of downtown Toronto, this prime location places you steps from St. Lawrence Market, the Distillery District, and the vibrant financial core. Commuting is effortless with TTC streetcars, dedicated bike lanes, and the future Ontario Line right outside your door, alongside immediate access to the DVP, Lakeshore, and Gardiner Expressway. The building boasts premium amenities, including a fully equipped gym, a sauna, a library, and guest suites. To top it off, the spectacular rooftop terrace features outdoor BBQs and breathtaking panoramic views of both the Toronto skyline and Lake Ontario.Some photos are virtually staged. (id:45725)
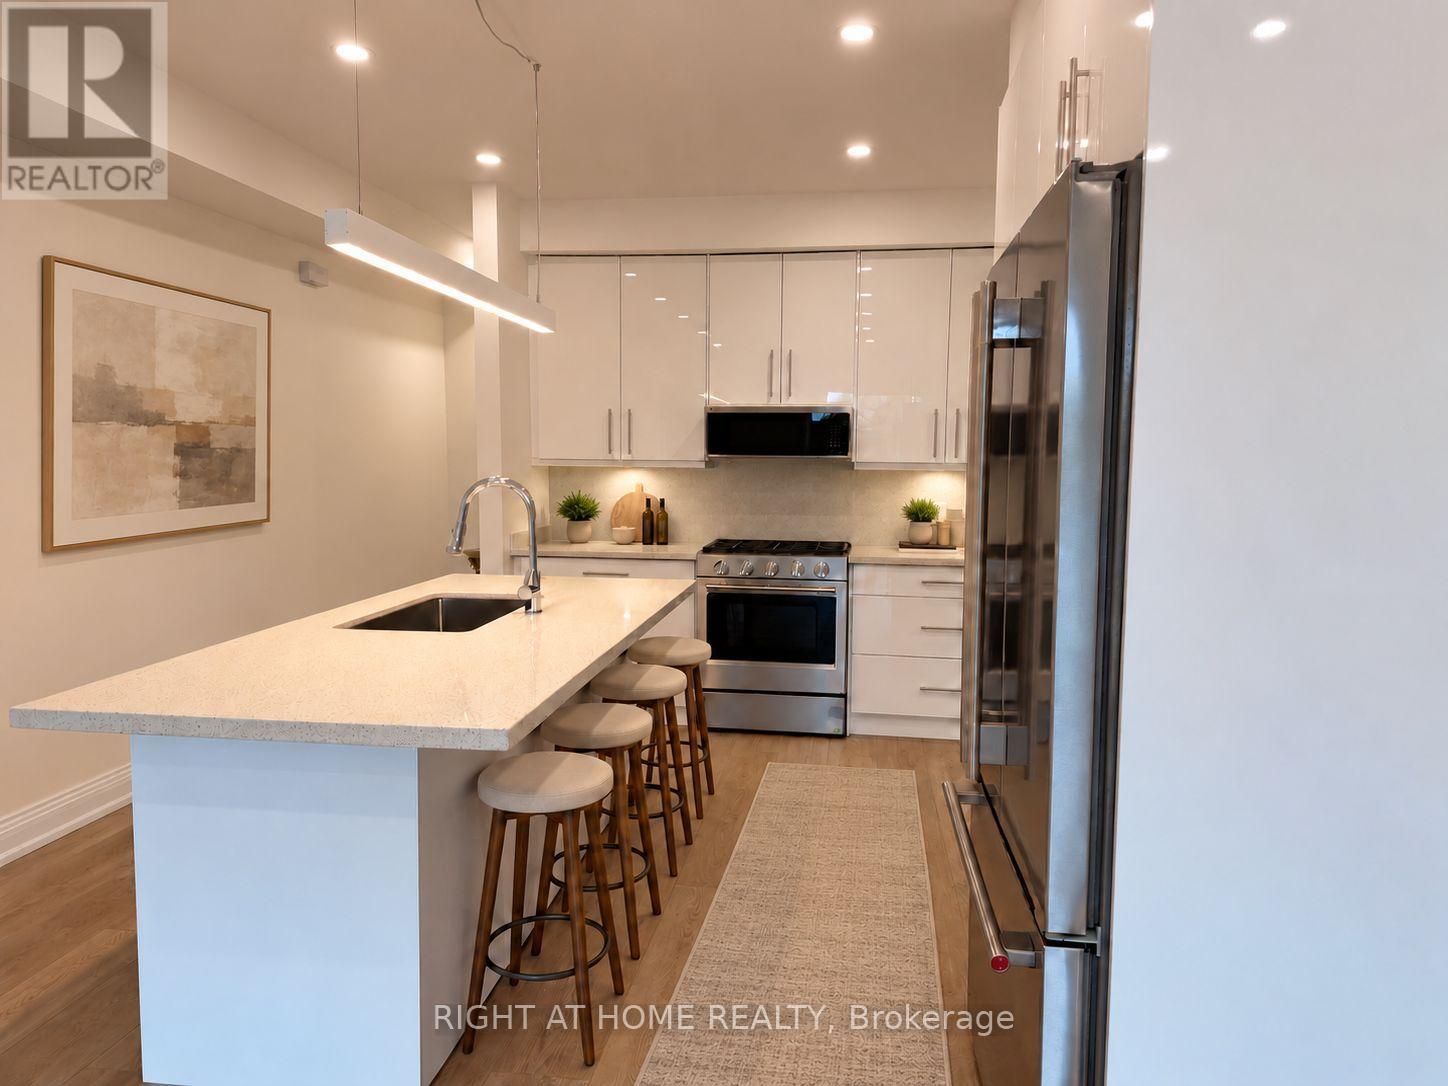
3 - 57 Hepbourne Street
Toronto (Dufferin Grove), Ontario
THE PREMIER UNIT IN THE FOURPLEX! BRAND NEW 2-bedroom, 2.5-bath residence offering 1,050 SQFT of living space in a newly built property on a quiet residential street at Bloor & Dovercourt. The standout PRIMARY BEDROOM offers a PRIVATE THIRD-FLOOR BALCONY with SOUTH-FACING CN TOWER VIEWS, enjoyed from the primary bedroom and ensuite. Convenient IN-SUITE LAUNDRY AND PRIVATE ENTRANCE. Bright, open-concept layout featuring large windows, pot lights and modern finishes throughout. Chef-inspired kitchen with a GAS RANGE, stone countertops and all BRAND-NEW STAINLESS STEEL APPLIANCES, INCLUDING DISHWASHER. Both bedrooms feature generous closets and PRIVATE ENSUITE BATHROOMS. Ideally located steps from transit, shops, restaurants, cafes, parks and everything Bloor Street West has to offer. A MUST SEE! Some listing photos have been virtually staged using AI-generated furnishings for illustrative purposes only. (id:45725)
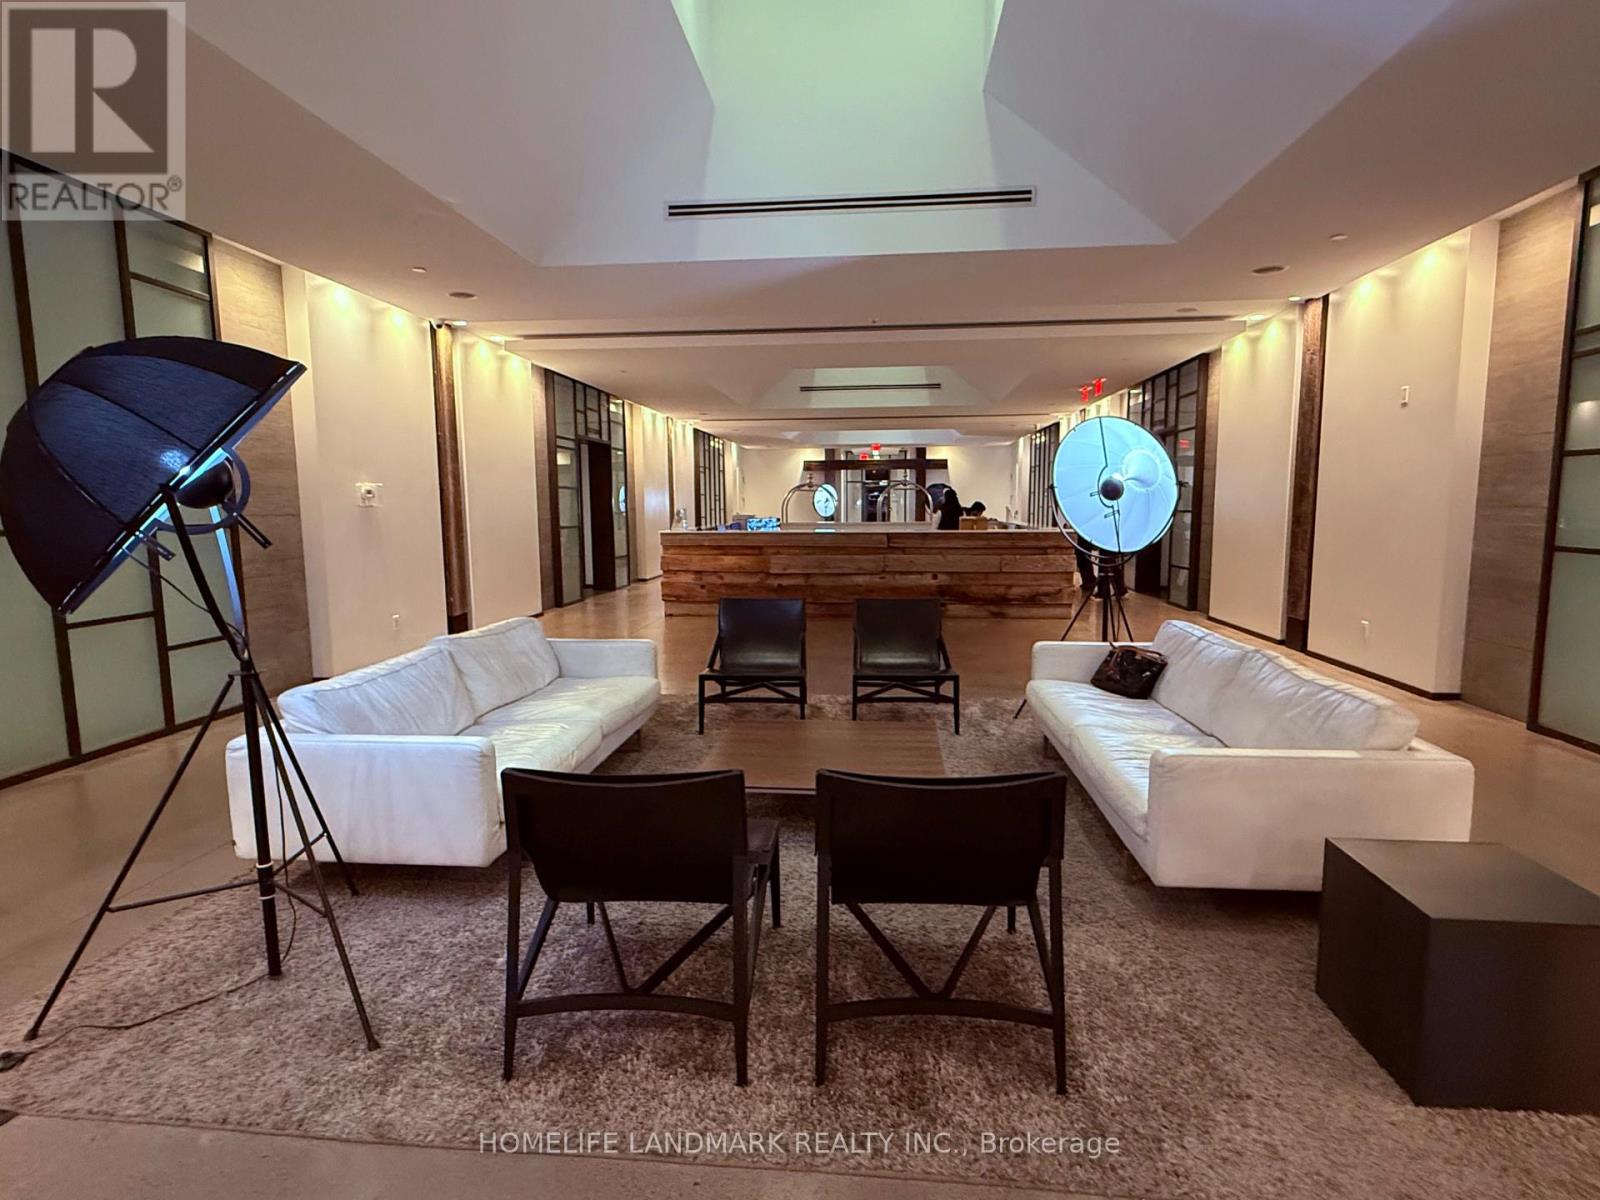
228 - 1030 King Street W
Toronto (Niagara), Ontario
Bright south-facing 1-bedroom at DNA3 Condo in King West Village (487 sq ft). 9' ceilings, herringbone flooring, large balcony, quartz counters, center island, built-ins, and in-suite laundry. Move-in ready - just bring your suitcase. Top amenities: gym, yoga room, rooftop BBQ, theatre, business centre, and concierge. Grocery store and Tim Hortons in building. Streetcar at doorstep, steps to Entertainment & Financial Districts. Furnished is $2500. Unfurnished is $2300 (id:45725)
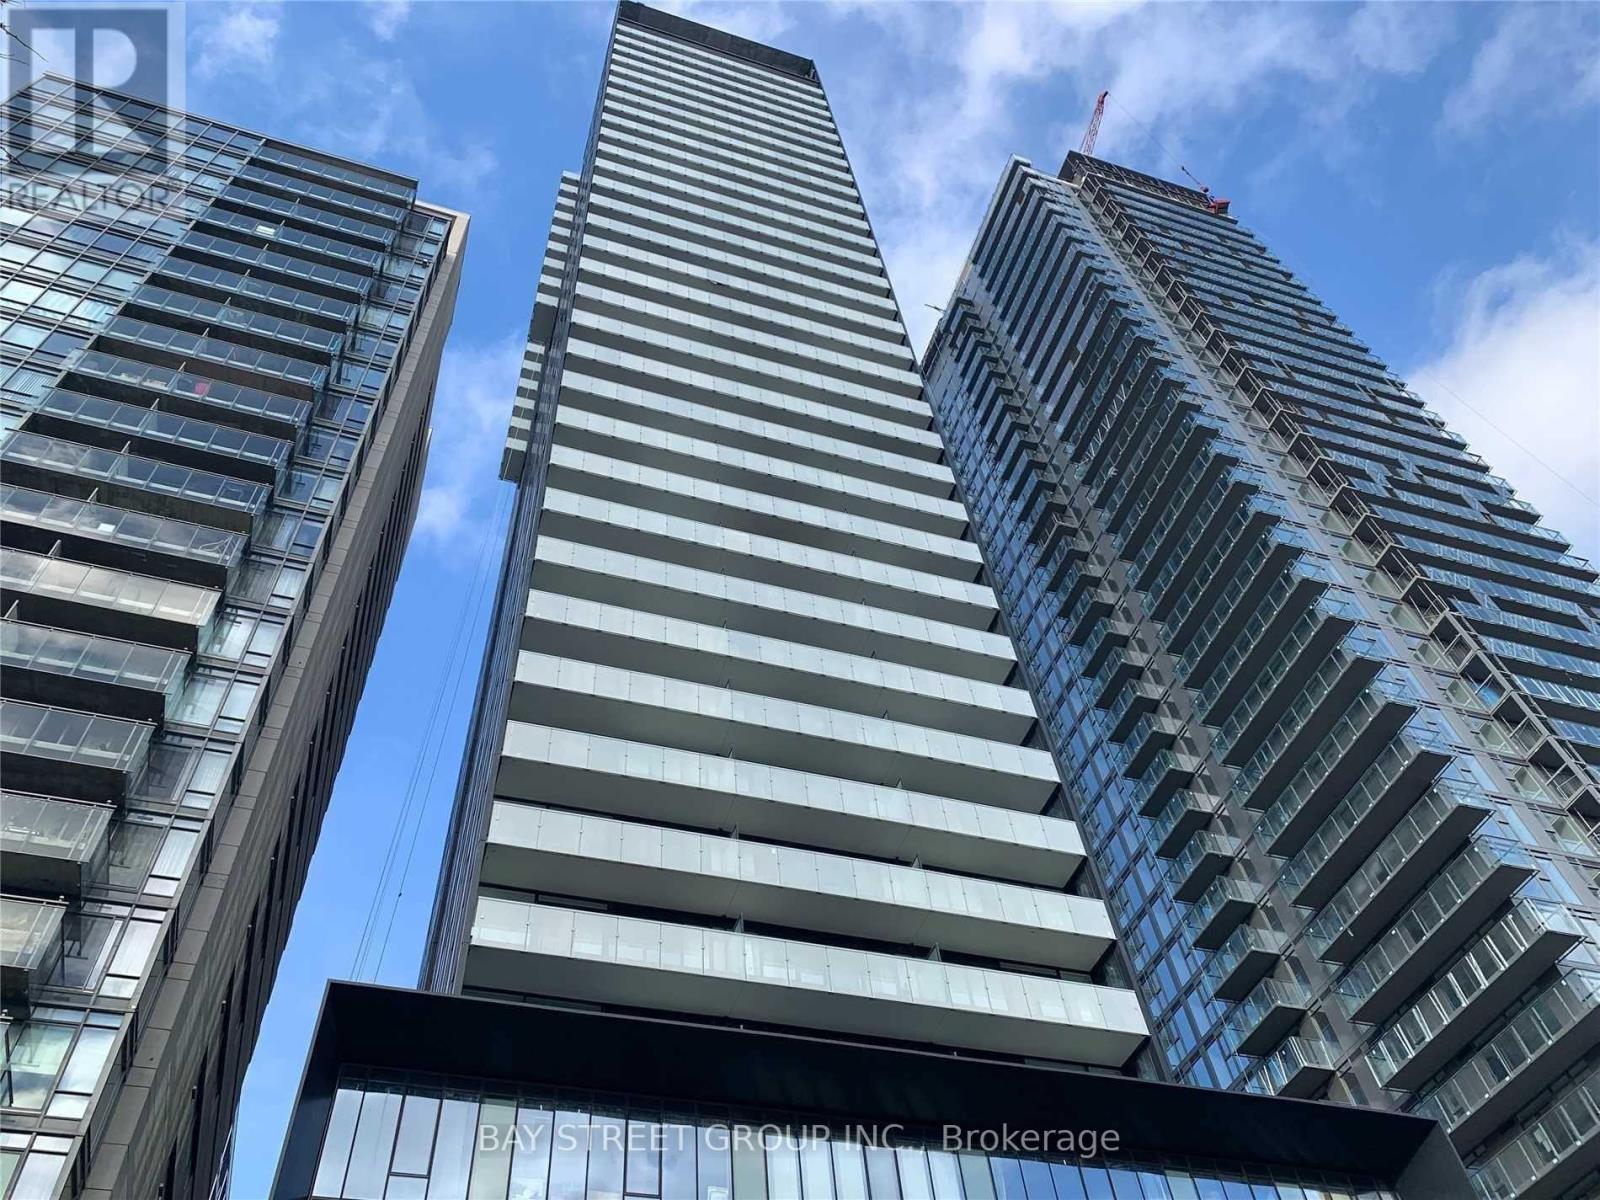
205 - 28 Wellesley Street E
Toronto (Church-Yonge Corridor), Ontario
Close To U Of T, Located At Yonge And Wellesley. 1 Minute Walking To Subway Station, Restaurants, Museums, Art Gallery, Theater, 24Hs Concierge. Very Clean And Spacious 2 Bedroom 1 Bathroom Unit. 9Ft Ceiling. Floor To Ceiling Windows, Laminate Floor Throughout. South View, Floor To Ceiling Windows. (id:45725)
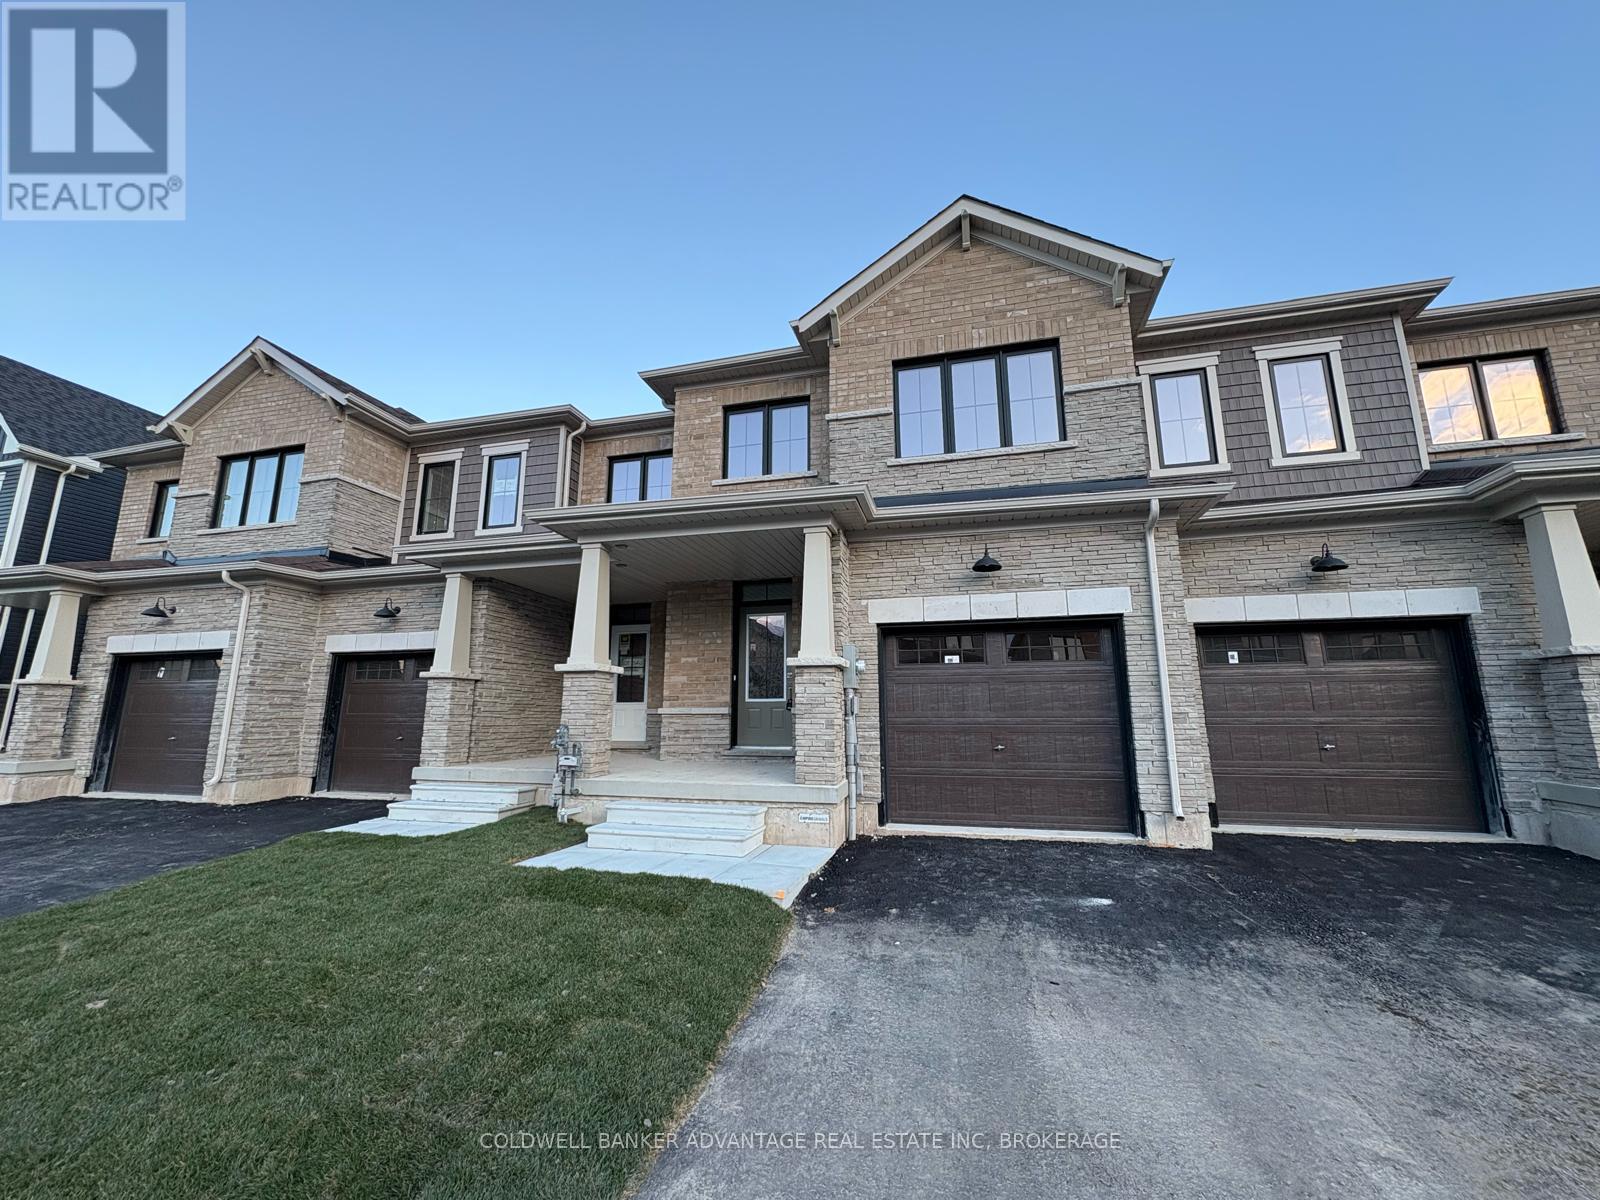
216 Port Crescent
Welland (Dain City), Ontario
This two-storey townhouse in the heart of a growing community offers 1,640 square feet of living space with three bedrooms, all on the same level, and the convenience of upstairs laundry. The home includes three bathrooms, an attached garage with one parking spot, and space for two additional cars in the driveway. Unfurnished and ready to make your own, it provides a stylish and functional layout perfect for modern living. A credit check, background check, and references are required, and the owner requests no pets and no smoking. The tenant is responsible for all utilities and hot water tank rental charges. Start Date: December 1st, 2026. (id:45725)
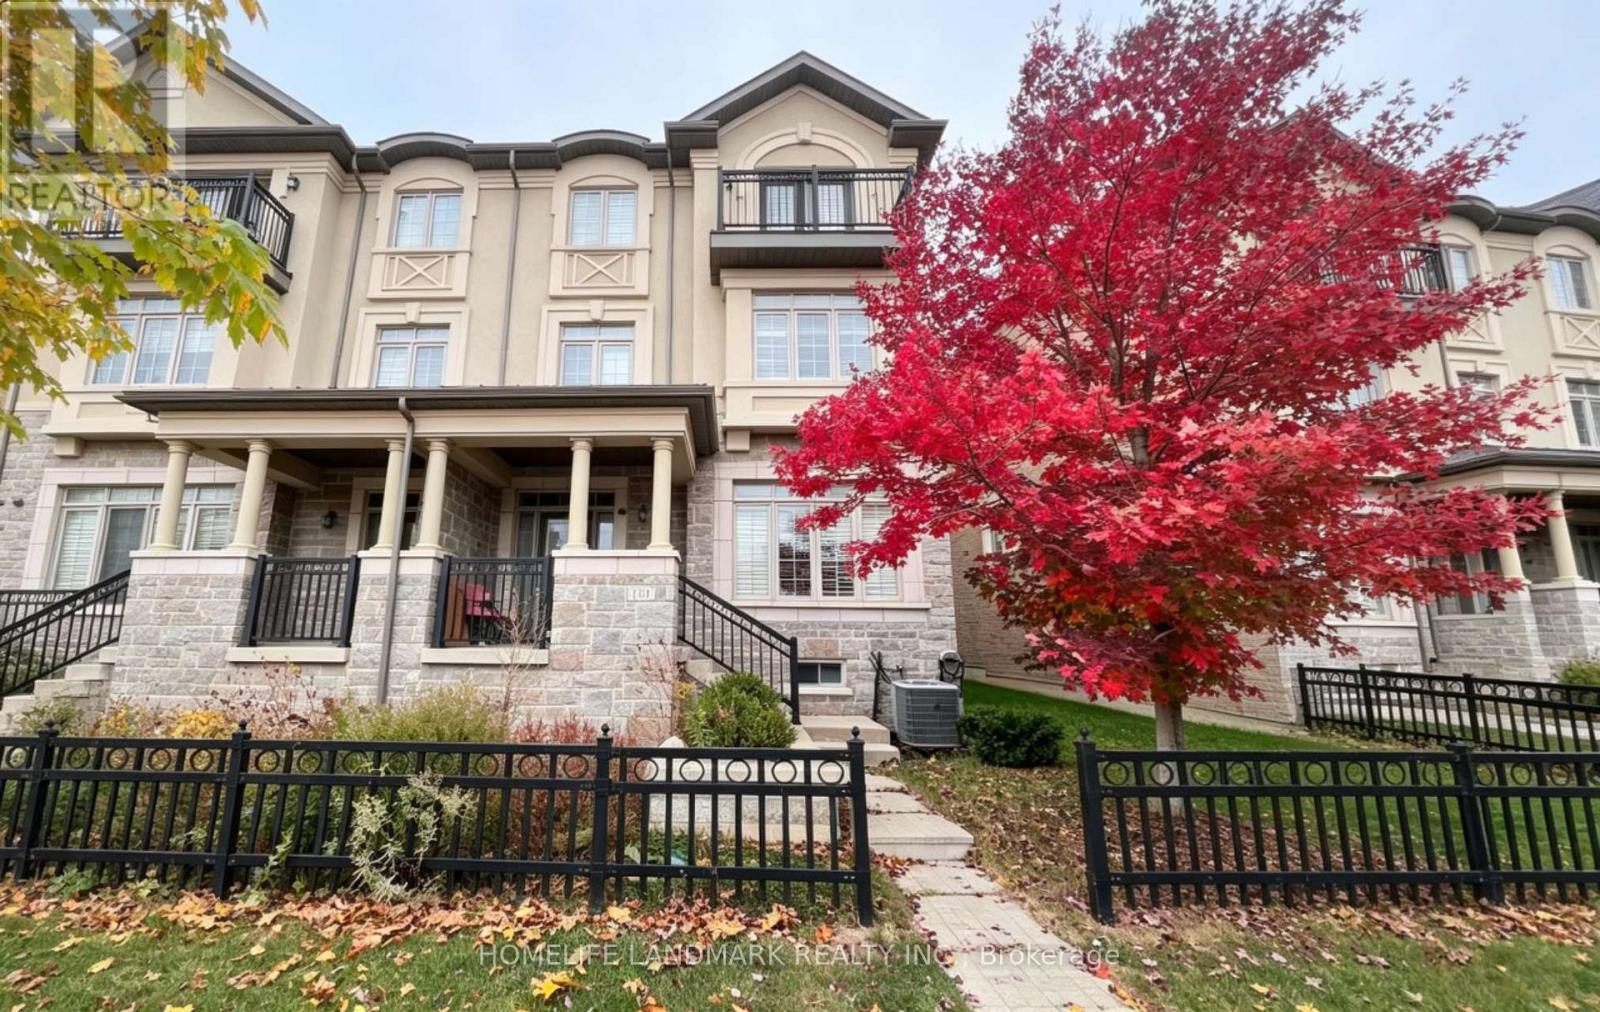
114 Puccini Drive
Richmond Hill (Oak Ridges), Ontario
Stunning end-unit freehold townhome offering 2,714 sq.ft. above ground (MPAC) plus an unspoiled basement, amongst the largest floor plans in the community. Two entrances giving you front & rear access, Huge main floor Bedroom/Great Room/Office combo w/4pc en-suite. Enormous kitchen w/huge centre island equipped w/ S/S Appliances, granite cntrs & custom backsplash! Open concept living/dining w/gas fireplace W/O to large terrace w/natural gas BBQ line. Separate family rm w/high smooth ceilings T/O! 3rd level primary bdrm featuring 5pc en-suite, His/Her walk-in closets & W/O to balcony. Direct access from garage, EV Charger. Exte'd interlocked drive parks 3 cars, no sd walk. All nestled on a child-safe street in the heart of Oak Ridges, steps to parks, top schools, shopping, and every amenity this sought-after Richmond Hill community has to offer. (id:45725)
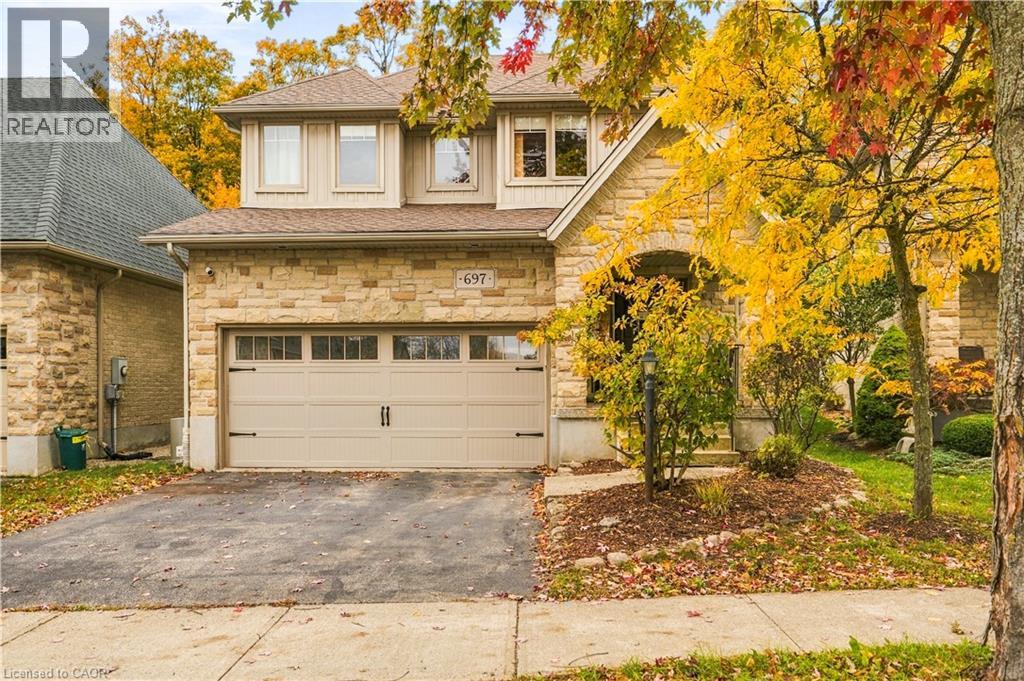
697 Rhine Fall Drive
Waterloo, Ontario
Welcome to 697 Rhine Fall Drive, a charming two-storey home in the sought-after Clair Hills neighbourhood. Featuring 2,509 sq. ft. of above-grade finished living space, this home offers 4 bedrooms and 4 bathrooms. The bright, open-concept eat-in kitchen features stainless-steel appliances and opens to the adjoining family room, while separate living and dining rooms provide additional space for entertaining. The spacious principal bedroom offers a customized closet, an ensuite with double sinks, and peaceful views of the woods. The professionally finished basement features a large recreation room, custom bar/kitchenette with a full-size refrigerator, gas fireplace, and a 3-piece bathroom with heated floors and a full Mirolin shower unit. Updates include a new roof in 2020, a furnace and air conditioning system updated in 2025, and 200-amp electrical service. Enjoy outdoor living on the deck overlooking a private backyard backing onto a tranquil forest and trail system. The deck features a shaded gazebo and gas line for BBQs, perfect for entertaining family and friends. A custom laundry/mudroom with ample storage and a premium washer and dryer adds everyday convenience. Ideally located near Vista Hills Public School, SJAM, and the University of Waterloo, with easy access to Costco and the shopping, dining, and medical services at The Boardwalk. Enjoy comfortable family living in a peaceful setting close to everyday amenities. (id:45725)
28 Clifton Road
Port Hope, Ontario
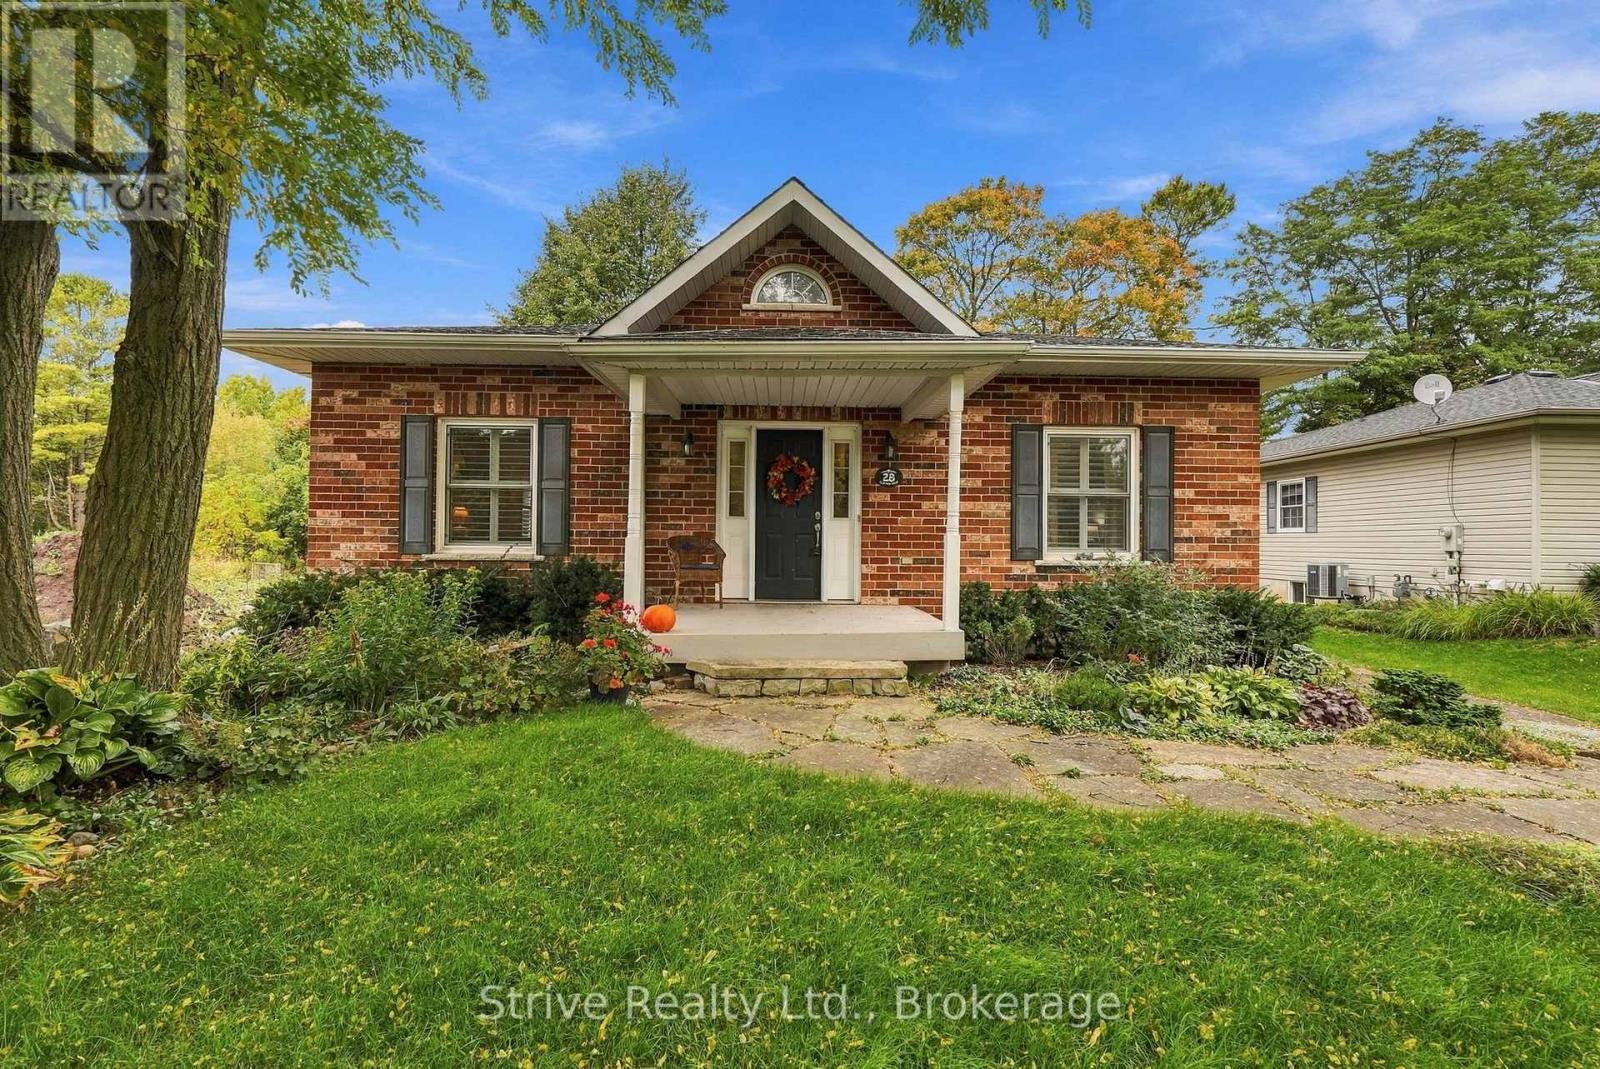
Timeless charm meets modern comfort in this beautifully maintained Ontario Cottage, built in 2005 and tucked away on a quiet cul-de-sac just steps from Rapley Park. Offering exceptional curb appeal, this inviting home welcomes you with a charming drystone wall, established gardens and a picturesque setting. Inside, the bright, open-concept main floor showcases soaring ceilings, rich hardwood floors and elegant California shutters, creating a wonderful sense of space and warmth throughout. The welcoming front living room features a cozy gas fireplace, while the bright, functional kitchen offers a convenient breakfast bar, pantry and plenty of space for everyday living and entertaining. A bright and inviting breakfast nook with walkout to the back deck provides the perfect spot to enjoy morning coffee or summer dining while overlooking the peaceful, private backyard. The finished lower level adds exceptional versatility with a spacious recreation room featuring built-in shelving and a dedicated office nook, ideal for working from home. A third bedroom, 4-piece bathroom and generous unfinished workshop/storage area provide additional space and functionality. Outside, the mature, beautifully landscaped lot offers wonderful privacy with no rear neighbours, creating a tranquil backyard retreat. A detached single-car garage adds convenience and storage. Combining classic Ontario Cottage character with the ease of modern construction, this delightful property offers a rare opportunity to enjoy quiet, low-maintenance living in an established neighbourhood just minutes from downtown Port Hope's restaurants and shops, Capitol Theatre, and countless amenities all with quick access to the 401. Recent Updates: New Furnace (26), Interior Paint Throughout (2026), Washer & Dryer (2024), Kitchen Appliances (2023) (id:45725)

471 Willis Drive
Oakville (Wo West), Ontario
Distinctive architecture meets refined living at this custom-built Oakville residence, offering 3,587 sq. ft. above grade plus a finished lower level. Landscaped gardens, an extended driveway with interlocking borders and striking curb appeal lead to a soaring covered porch. Inside, an open-to-above foyer, hardwood floors and tile imported from Spain create a grand welcome, enriched by intricate wainscotting and European-inspired detailing. A private office with custom library cabinetry offers a quiet workspace. A dramatic circular architectural feature crowned by a domed skylight fills the home's heart with natural light. A coffered ceiling sets an elegant scene for formal dining. The two-tone kitchen pairs a contrasting island with illuminated glass-front cabinetry, sleek countertops and a coordinated backsplash. A butler's pantry with prep sink supports effortless entertaining. Beyond, the double-height great room frames leafy views around a gas fireplace. Wainscotting and integrated lighting accent the airy staircase overlooking the great room, leading to the skylit upper gallery. Upstairs, 9-ft ceilings and hardwood floors connect four bedrooms. The primary retreat offers a raised ceiling, fireplace, walk-in closet and spa-inspired ensuite with heated floors, freestanding tub, glass shower and double vanity. Upper-level laundry features a sink and built-in cabinetry. The finished lower level adds heated floors, two bedrooms, a recreation area with the home's third gas fireplace, cold room and organized utility room. A separate walk-up leads to the fenced, landscaped backyard with an additional patio area and a covered patio with a wood-finished ceiling, recessed lighting and gas BBQ connection. A high-ceiling garage with rear vehicle access and a custom mudroom with sink and built-in storage complete the home. Nearby parks, trails, tennis courts, playgrounds, a pool and arena complement convenient access to schools, transit and Bronte GO. (id:45725)
62 Anderson Court
Hamilton (Ancaster), Ontario
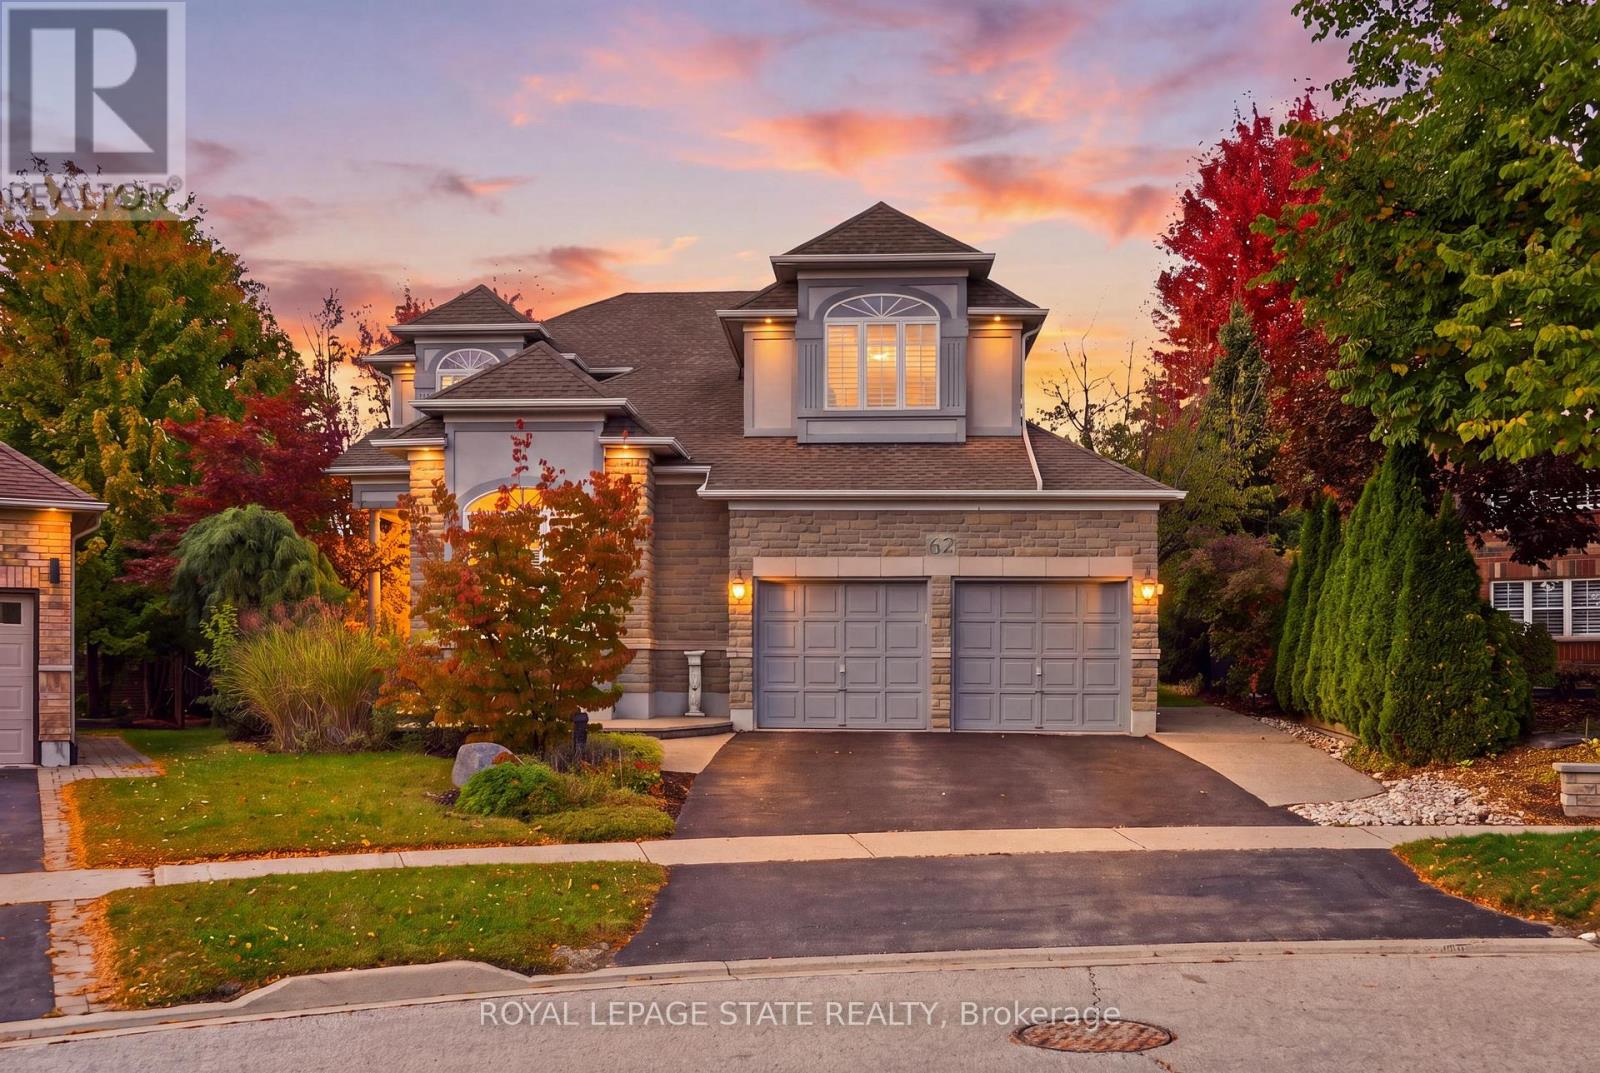
Exceptional Space, Elegant Design & Endless Possibilities in Ancaster's Parkview Heights. Discover this impressive 3,333 sq. ft. residence, beautifully situated on an expansive pie-shaped lot offering incredible space for outdoor entertaining, lush gardens or the backyard pool you've always envisioned. Designed for both everyday comfort and elegant entertaining, this spacious home showcases a thoughtfully planned layout with generous principal rooms, hardwood and tile flooring throughout, and an abundance of natural light. The stunning family room makes a lasting impression with soaring cathedral windows and a striking double-sided fireplace that adds warmth and character. A separate formal living room and dedicated main-floor office provide the perfect balance of sophistication and functionality. Upstairs, you'll find four generously sized bedrooms and three full bathrooms, including two bedrooms with their own private ensuites and two additional bedrooms sharing a convenient Jack-and-Jill bathroom. The expansive unfinished basement presents an exciting opportunity to customize additional living space to suit your lifestyle. Notable updates include roof shingles (2012), air conditioning (2018), furnace and mechanical upgrades (2022), numerous windows (2022) and backyard French doors (2022). A rare combination of generous living space, architectural character and an impressive backyard, all within Ancaster's established Parkview Heights neighbourhood. This is a home with room to grow and endless possibilities to make it your own! (id:45725)
7109 - 448 Burnhamthorpe Road W
Mississauga (City Centre), Ontario
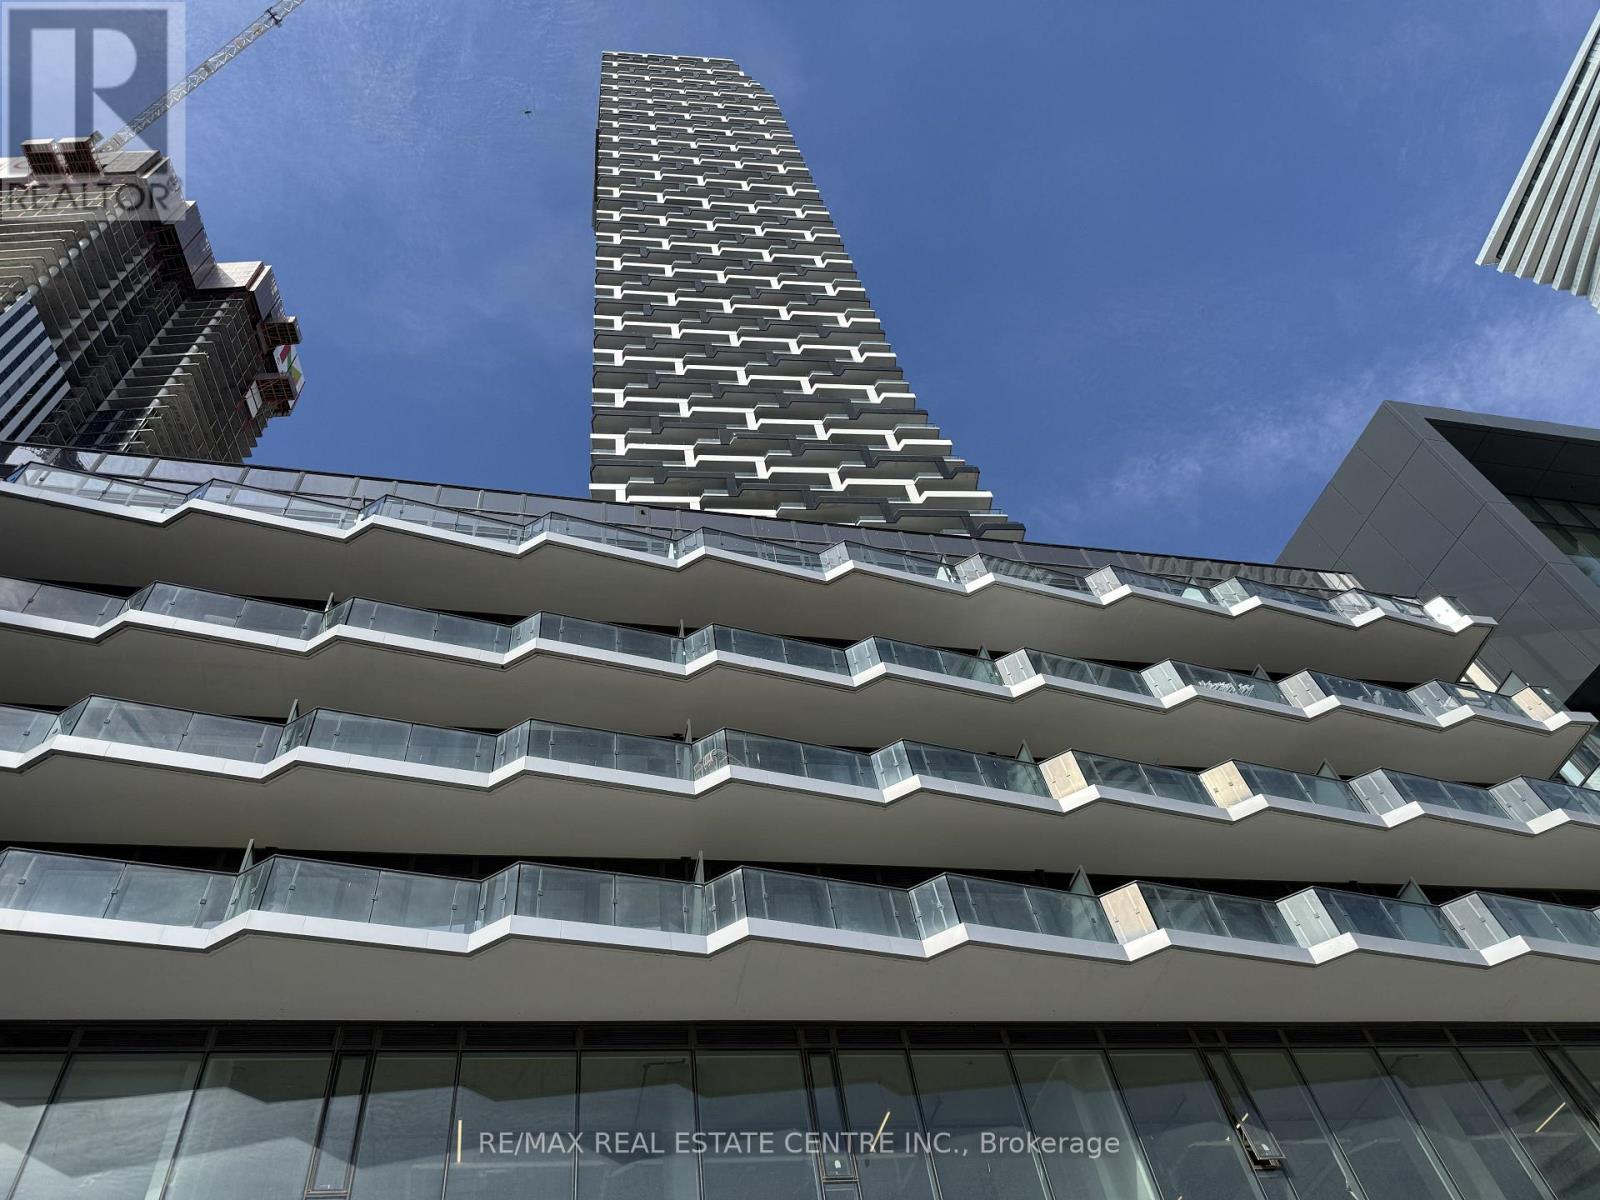
Experience modern urban living at the iconic M3 Condos, ideally situated in the vibrant heart of Mississauga City Centre! This stylish and sun-filled 1-bedroom plus den suite offers approximately 538 sq. ft. of thoughtfully designed interior space, complemented by a spacious 110 sq. ft. private balcony with beautiful views. Featuring soaring 9-foot ceilings, expansive windows, and a bright open-concept layout, this contemporary residence offers the perfect combination of comfort and functionality. Enjoy the convenience of having Square One Shopping Centre, restaurants, entertainment, public transit, and everyday essentials just steps away. With easy access to Highways 403, 401, and QEW, commuting throughout the GTA is effortless. Includes one storage locker. No parking space included. An excellent opportunity for firsttime buyers, professionals, or investors looking to enjoy an exciting urban lifestyle in one of Mississauga's most desirable locations! (id:45725)
2834 - 165 Legion Road N
Toronto (Mimico), Ontario
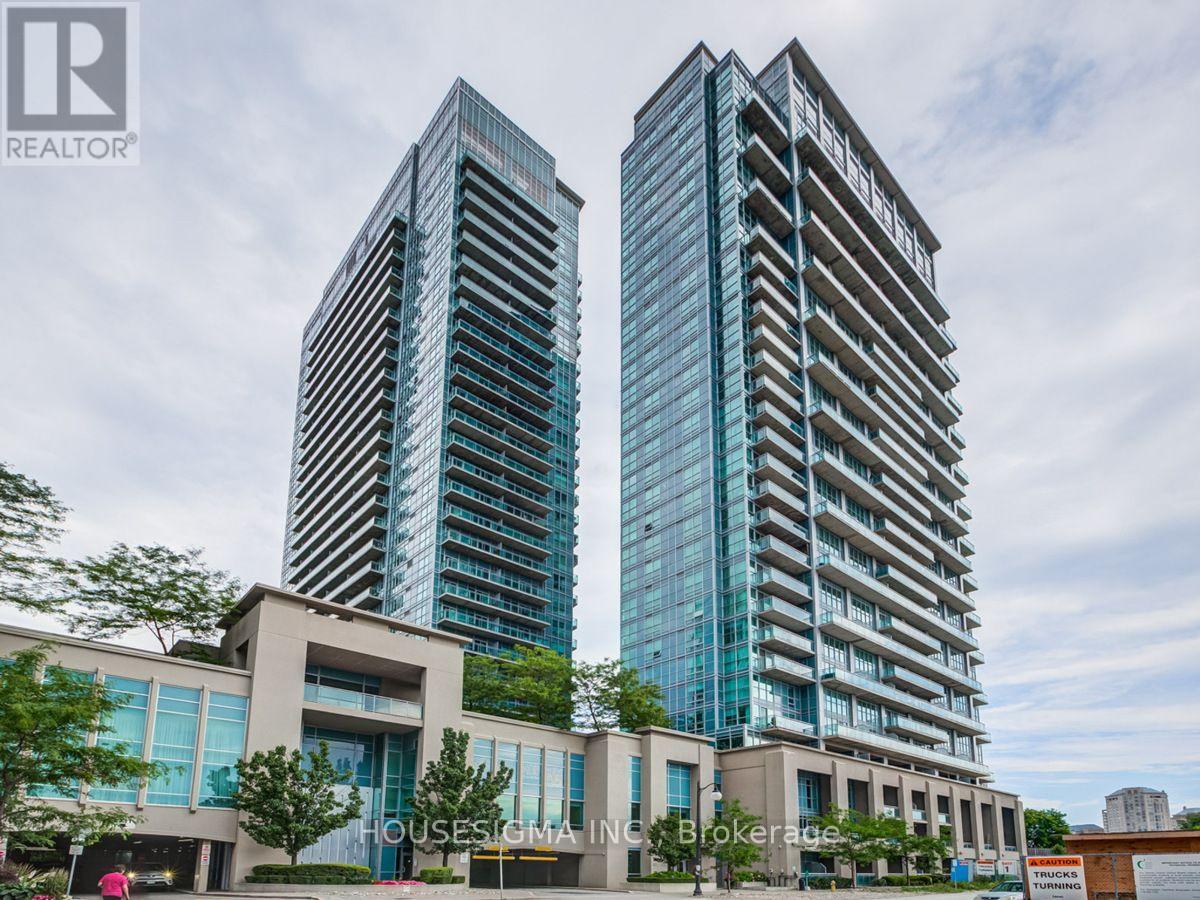
Stunning One Bed + Den with a functional floor plan and plenty of natural light. Very Spacious, 9 Feet Ceiling, Open Concept, Large Balcony, Indoor/Outdoor Swimming Pool, Squash Court, Aerobic, Yoga, Party Room, Bbq Patio, Running Track, Roof Top Garden, Movie Theater, Ttc, Minutes To Gardner Expressway. One Tandem Parking. This is a must see! (id:45725)
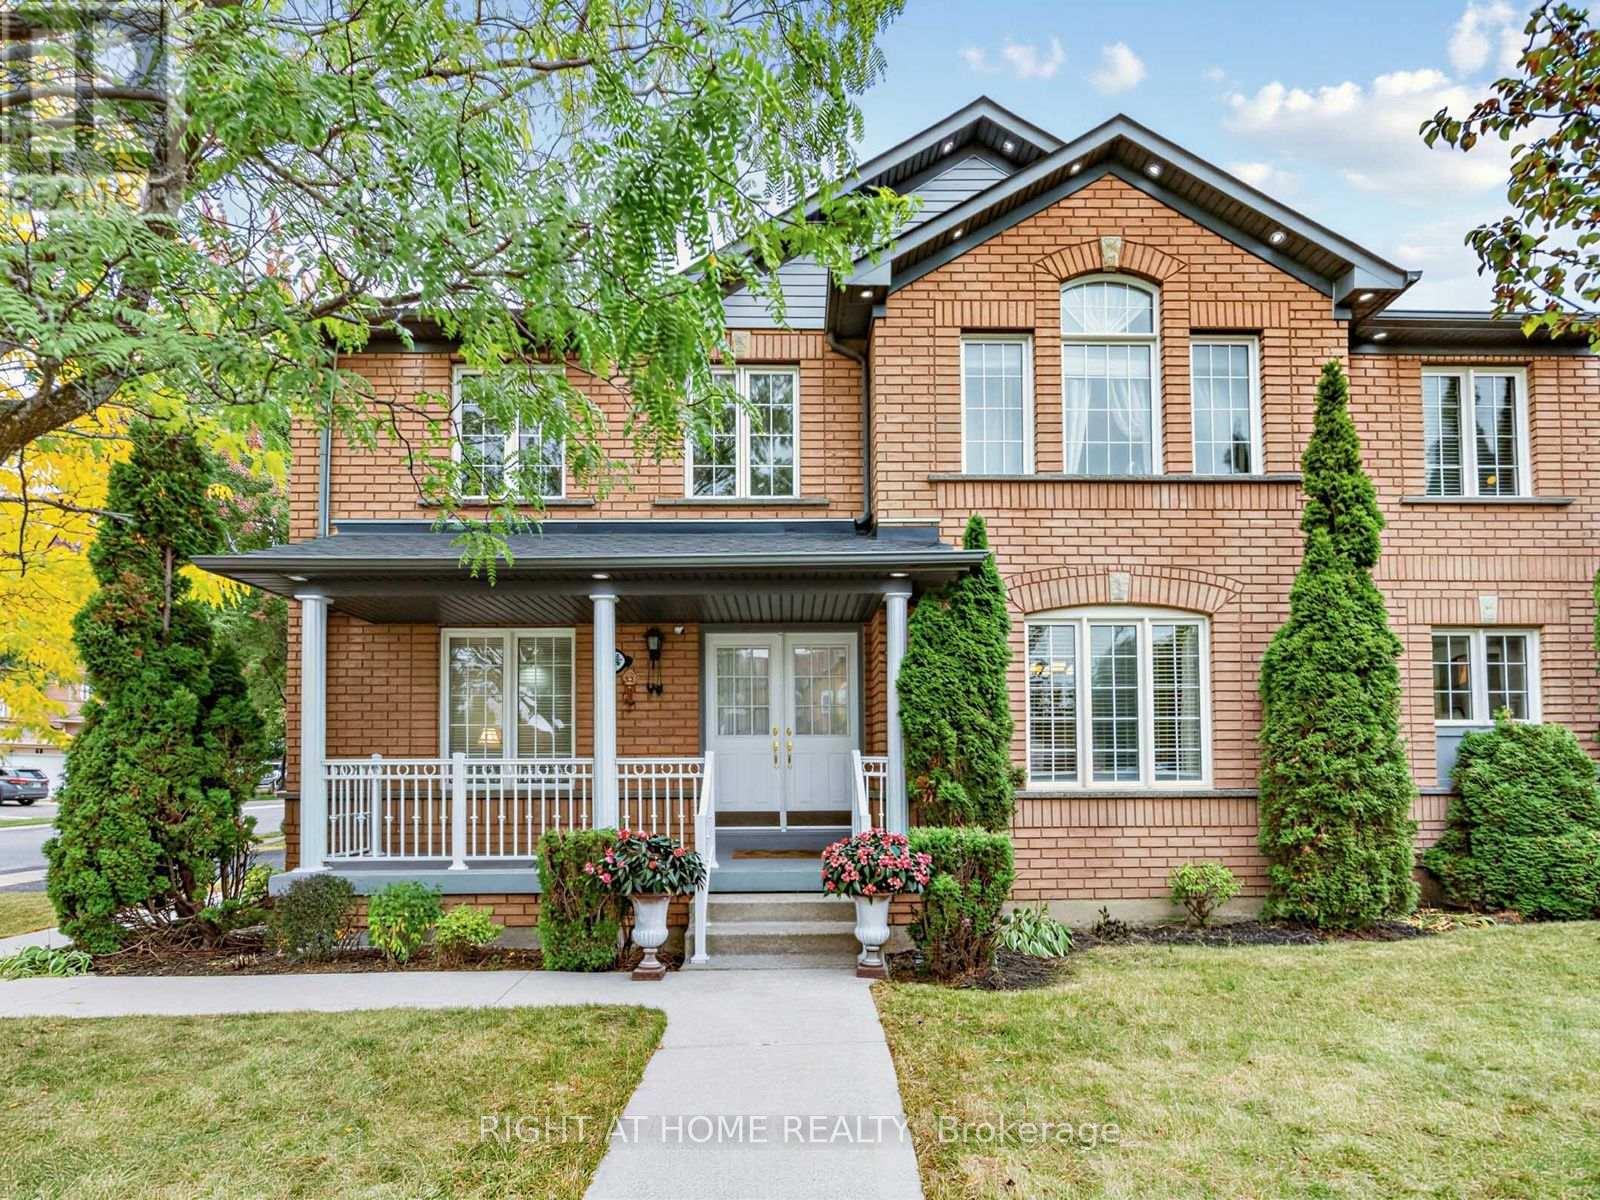
106 Worthington Avenue
Brampton (Fletcher's Meadow), Ontario
Welcome to this beautiful and bright detached home situated on a Premium Corner lot in the highly desirable Fletcher's Meadow area. Minutes from shopping area, schools, parks, community centre and Mount Pleasant GO Station, this home offers the perfect blend of comfort, style, and convenience.The recently Upgraded modern kitchen features brand-new countertops, ceramic tile flooring, a centre island, and an elegant chandelier. The kitchen overlooks a cozy family room and backyard, creating a seamless flow for everyday living and entertaining. The family room offers a warm and inviting atmosphere, further enhanced by a beautiful fireplace - perfect for gathering around during chilly winter evenings. Additional highlights include an upgraded main-floor washroom, pot lights on the main floor, as well as exterior pot lights that enhance the home's curb appeal. The home also features an insulated built-in garage and a separate side entrance to the basement provided by the Builder, offering excellent convenience and future potential. A fantastic opportunity to own a home on a sought-after Corner lot in one of the area's most desirable neighbourhoods, well-maintained by the original owner! Recent Property Inspection report available. (id:45725)
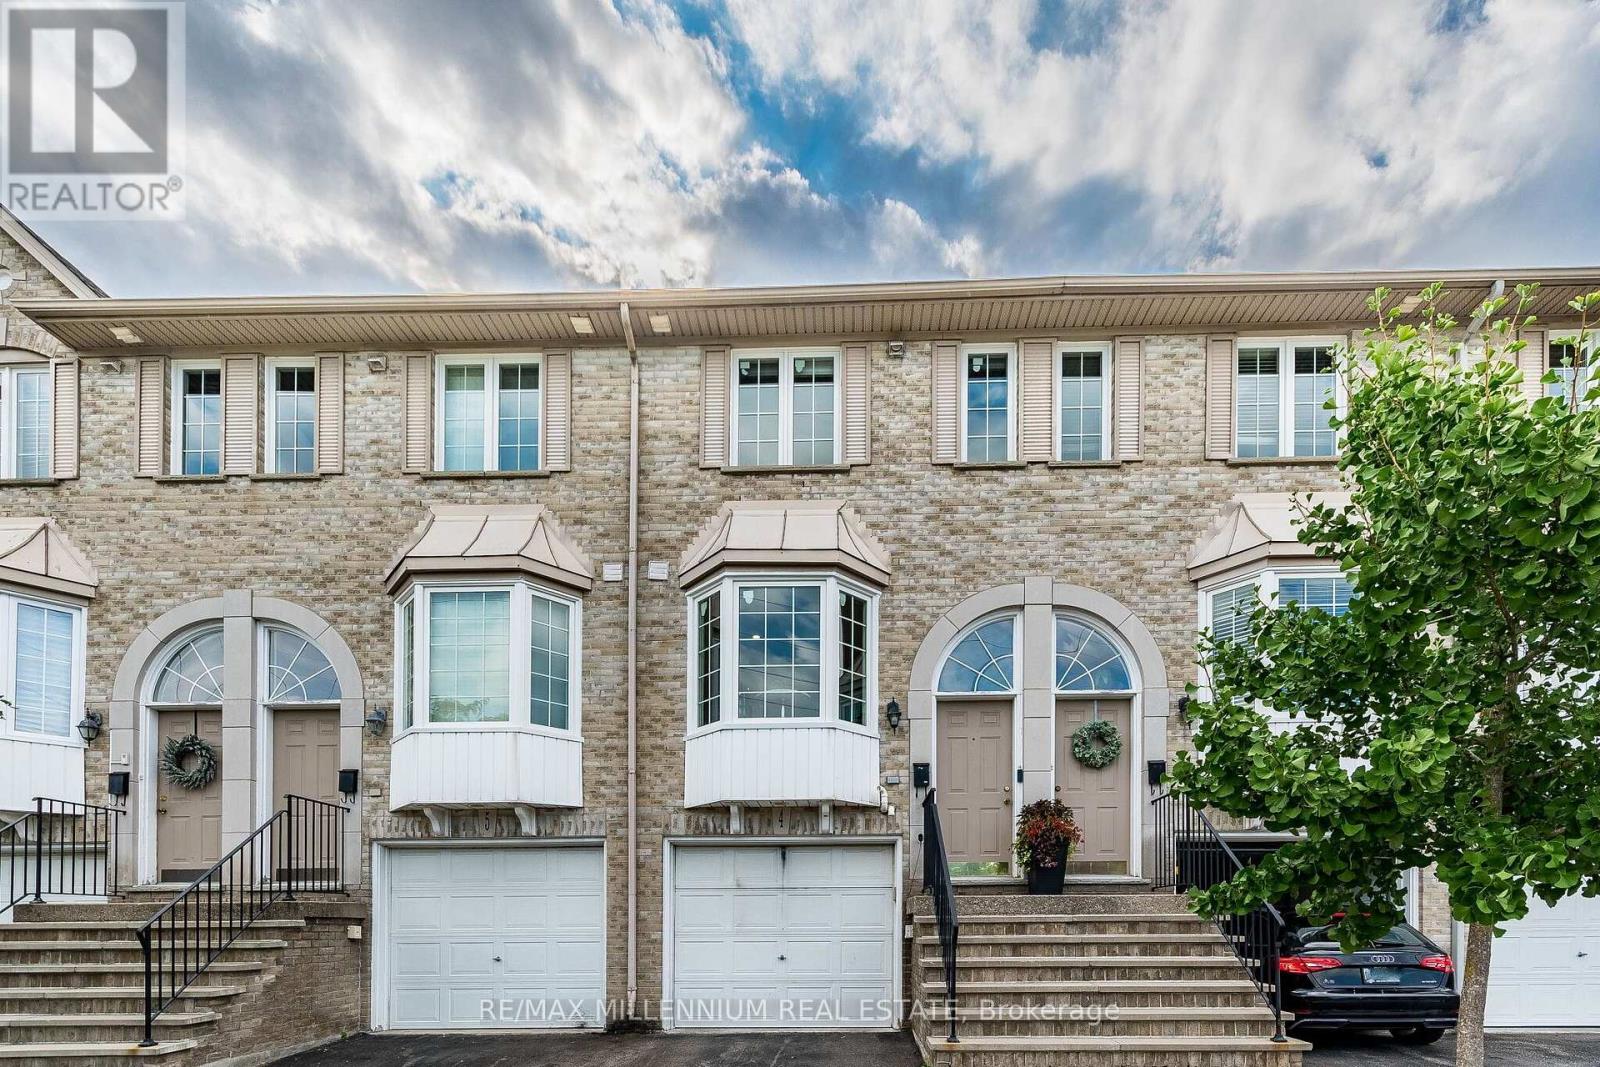
4 - 3480 Upper Middle Road
Burlington (Palmer), Ontario
Welcome to this beautifully renovated 2+1 bedroom townhome in Burlington's sought-after Tuck's Forest community. Featuring approximately $70,000 in renovations, this move-in-ready home offers a bright, modern interior with a spacious open-concept living and dining area that walks out to a private balcony. The updated eat-in kitchen is complete with stainless steel appliances and a charming bay window that fills the space with natural light.The finished lower level offers a versatile family room or third bedroom, a 3-piece bathroom, and a walkout to a fully fenced backyard-perfect for relaxing or entertaining. Upstairs, you'll find two generous bedrooms and the convenience of a full-size washer and dryer on the bedroom level. Additional highlights include interior garage access, a furnace and walk out to back yard family room! A/C (2020), updated finishes throughout, and a prime location close to parks, schools, shopping, transit, and major highways. all windows and doors changed (2026). (id:45725)
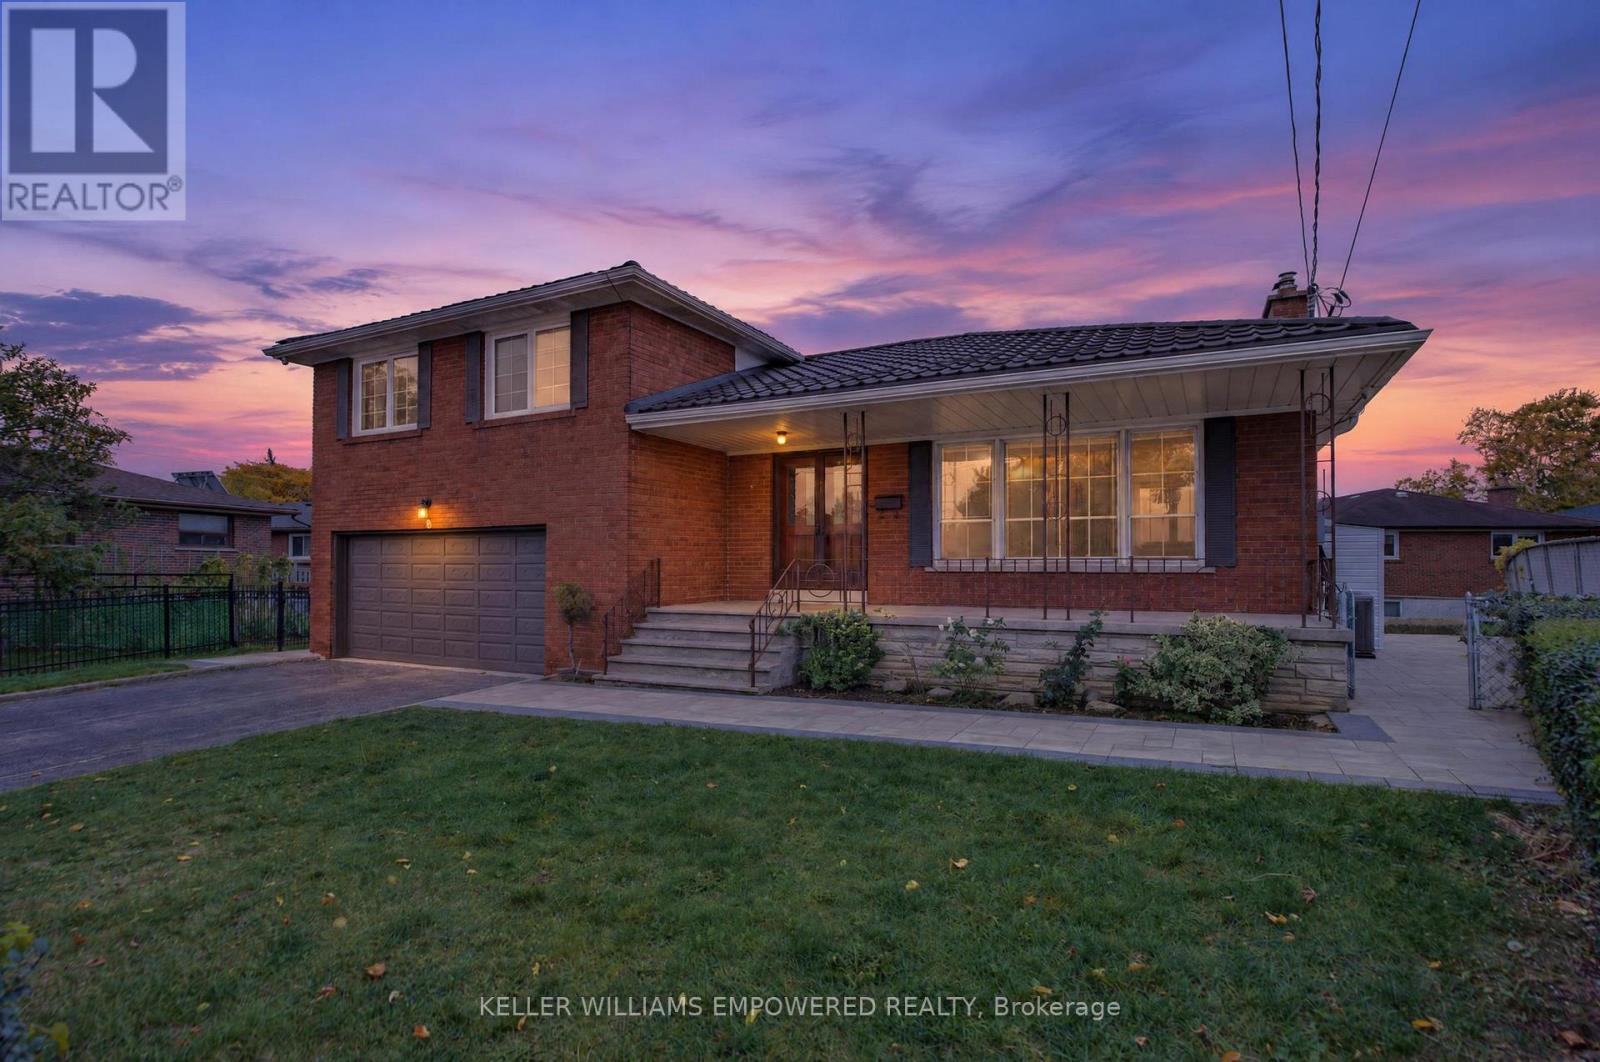
Main - 6 Archway Crescent
Toronto (Humbermede), Ontario
Welcome Home to 6 Archway Crescent! This sidesplit sits on a rare pie-shaped lot and offers 3 generously sized bedrooms and 2 bathrooms. The spacious living room features hardwood flooring and an extra-large window that floods the space with natural light, connected with the dining room spacious enough to host big families. The kitchen features two sets of french doors with eat-in kitchen and breakfast area, complete with stainless steel appliances. Newly renovated bathroom and roof was replaced last year. Outside, the meticulously landscaped property boasts new interlock walkways all around and two garden beds ready for tenants' use, as well as a garden shed for storing tools. Families will appreciate the nearby schools, including elementary and secondary special programs, with 9 public, 4 Catholic and 3 private schools in the area. Enjoy the convenience of the Finch West LRT, shopping, medical centres, libraries, and easy access to major highways. WIFI INCLUDED (id:45725)