5 - 2500 Hill Rise Court Oshawa (Windfields), Ontario L1L 0J5

$2,500 Monthly
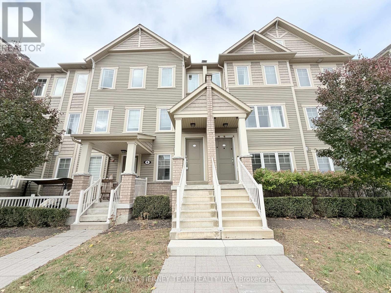
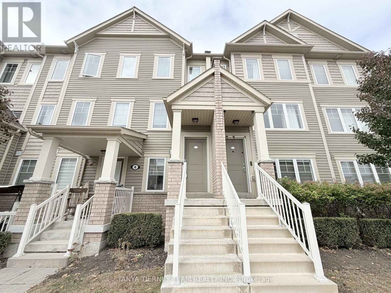
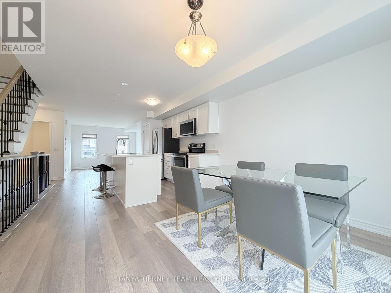
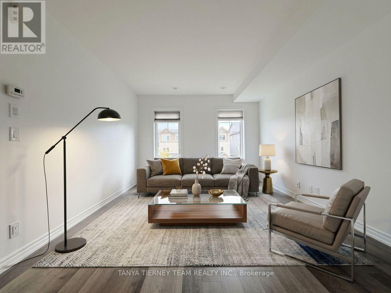
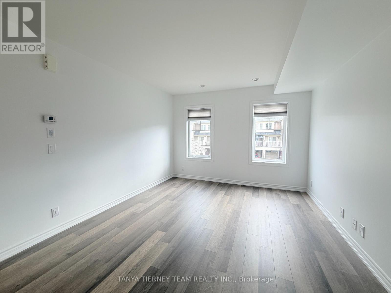
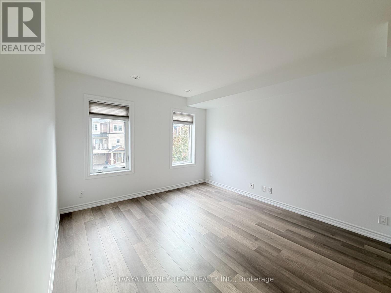
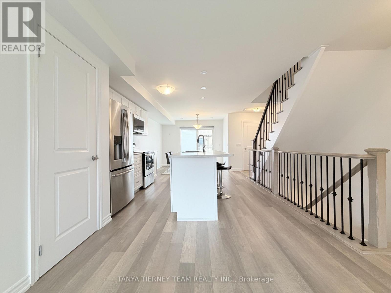
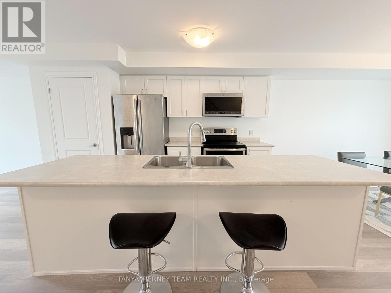
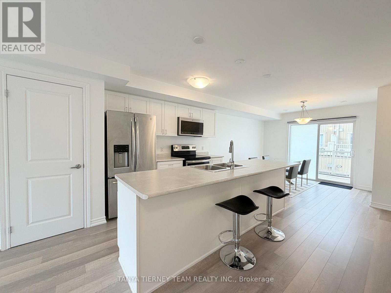
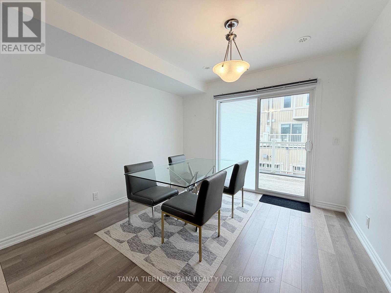
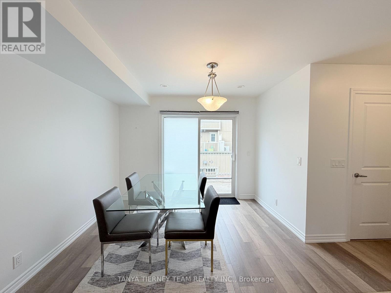
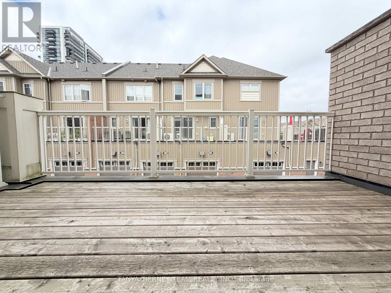
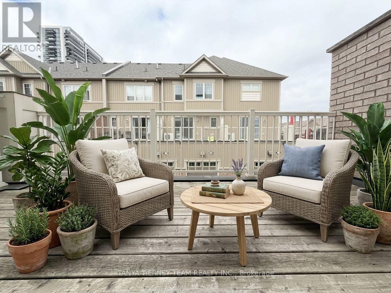
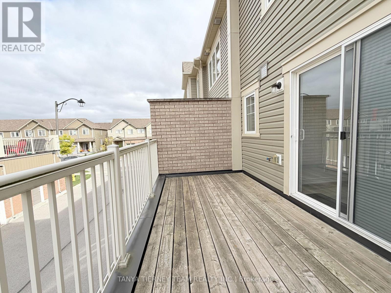
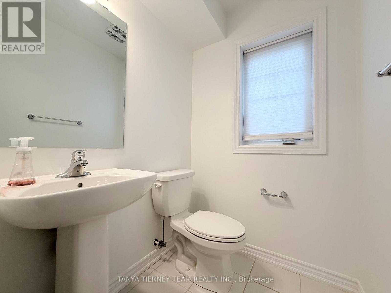
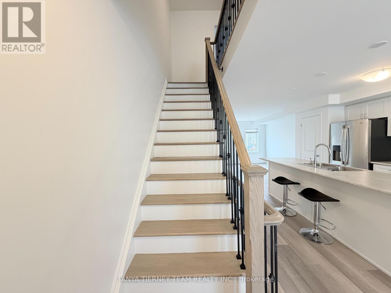
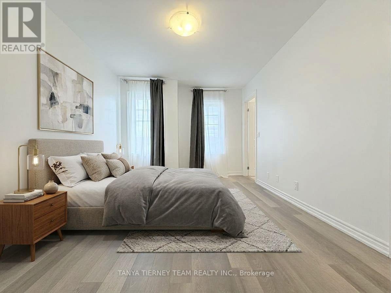
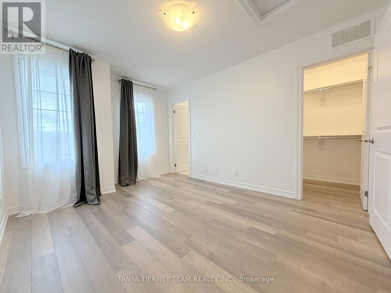
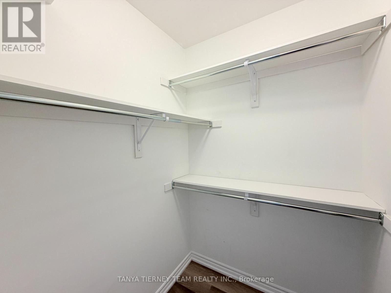
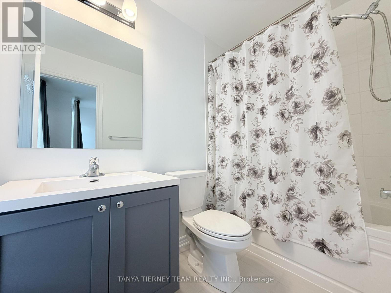
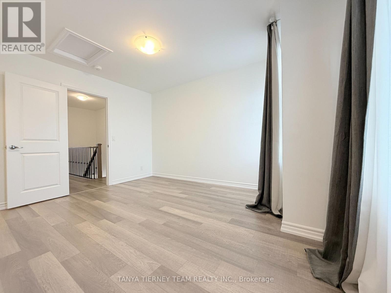
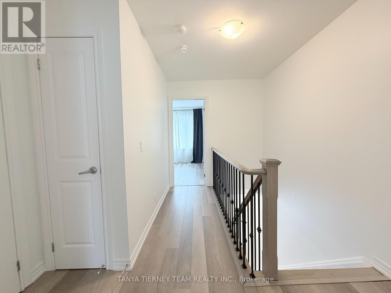
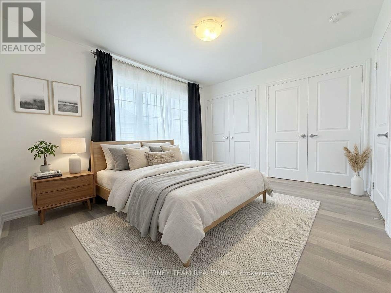
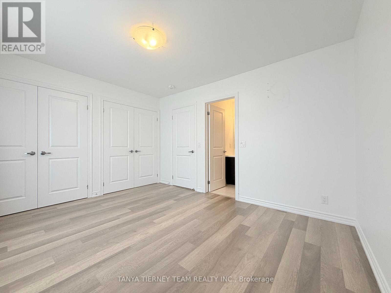
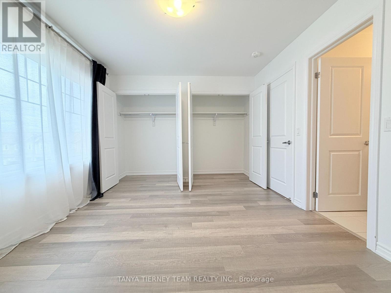
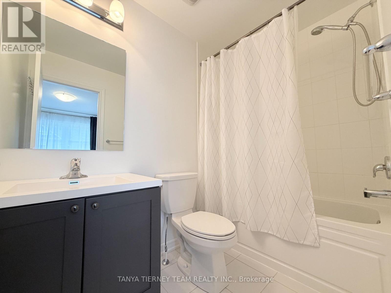
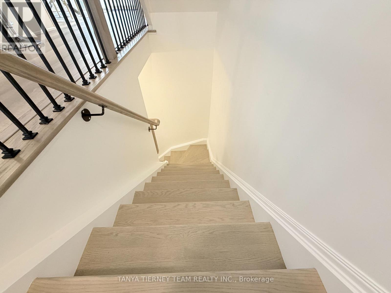
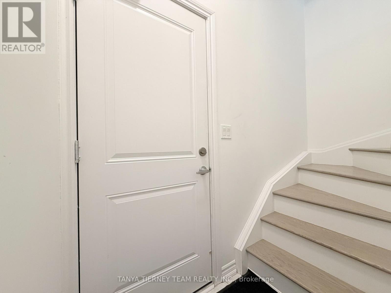
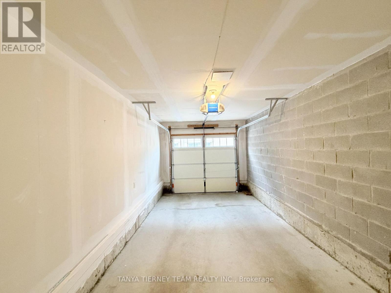
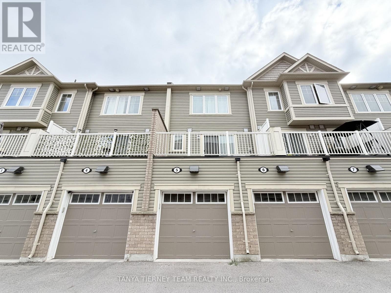
Immaculate 2 bedroom, 3 bathroom townhouse in the sought after Windfields community! Thoughtfully designed with a functional open concept layout. Spacious living room overlooks the front yard. Modern kitchen features a breakfast bar with stools, ample counter space, stainless steel appliances, fridge with water/ice dispenser and convenient over-the-range microwave. Bright dining area offers a walk-out to a sizeable balcony above the garage - perfect for relaxing and enjoying some fresh air. Convenient powder room with window completes the main level. Upstairs features two generously sized bedrooms, each with an elegant 4-piece ensuite and ample closet space, including a walk-in closet with organizers in the first bedroom and his-and-hers closets in the second bedroom. Additional highlights include convenient upper-level laundry, hallway linen closet, beautiful staircases with wrought-iron spindles, carpet-free living, curtains and rods included, and direct garage access with opener and remote. Ideally located in the desirable Windfields community, steps to RioCan Plaza, Costco and Durham Region Transit, with easy access to Highways 407, 412 and 401. Stylish, comfortable living in a prime location close to everyday amenities and major commuter routes! (id:45725)
Property Details
| MLS® Number | E14084708 |
| Property Type | Single Family |
| Community Name | Windfields |
| Amenities Near By | Golf Nearby, Hospital, Place Of Worship, Public Transit, Schools |
| Community Features | Pets Allowed With Restrictions |
| Equipment Type | Water Heater |
| Features | Carpet Free |
| Parking Space Total | 1 |
| Rental Equipment Type | Water Heater |
Building
| Bathroom Total | 3 |
| Bedrooms Above Ground | 2 |
| Bedrooms Total | 2 |
| Age | 0 To 5 Years |
| Appliances | Oven - Built-in, Water Heater, Window Coverings |
| Basement Type | None, Partial |
| Cooling Type | Central Air Conditioning |
| Exterior Finish | Aluminum Siding |
| Flooring Type | Laminate |
| Half Bath Total | 1 |
| Heating Fuel | Natural Gas |
| Heating Type | Forced Air |
| Size Interior | 1200 - 1399 Sqft |
| Type | Row / Townhouse |
Parking
| Garage |
Land
| Acreage | No |
| Land Amenities | Golf Nearby, Hospital, Place Of Worship, Public Transit, Schools |
Rooms
| Level | Type | Length | Width | Dimensions |
|---|---|---|---|---|
| Second Level | Kitchen | 3.6 m | 4.13 m | 3.6 m x 4.13 m |
| Second Level | Living Room | 3.41 m | 3.74 m | 3.41 m x 3.74 m |
| Second Level | Dining Room | 3.25 m | 3.24 m | 3.25 m x 3.24 m |
| Third Level | Bedroom | 3.52 m | 3.15 m | 3.52 m x 3.15 m |
| Third Level | Bedroom 2 | 3.35 m | 3.99 m | 3.35 m x 3.99 m |
https://www.realtor.ca/real-estate/30409089/5-2500-hill-rise-court-oshawa-windfields-windfields
Interested?
Contact us for more information

The trademarks REALTOR®, REALTORS®, and the REALTOR® logo are controlled by The Canadian Real Estate Association (CREA) and identify real estate professionals who are members of CREA. The trademarks MLS®, Multiple Listing Service® and the associated logos are owned by The Canadian Real Estate Association (CREA) and identify the quality of services provided by real estate professionals who are members of CREA. The trademark DDF® is owned by The Canadian Real Estate Association (CREA) and identifies CREA's Data Distribution Facility (DDF®)
Toronto Real Estate Board
Tanya Tierney Team Realty Inc.
October 16 2026 01:55:20
