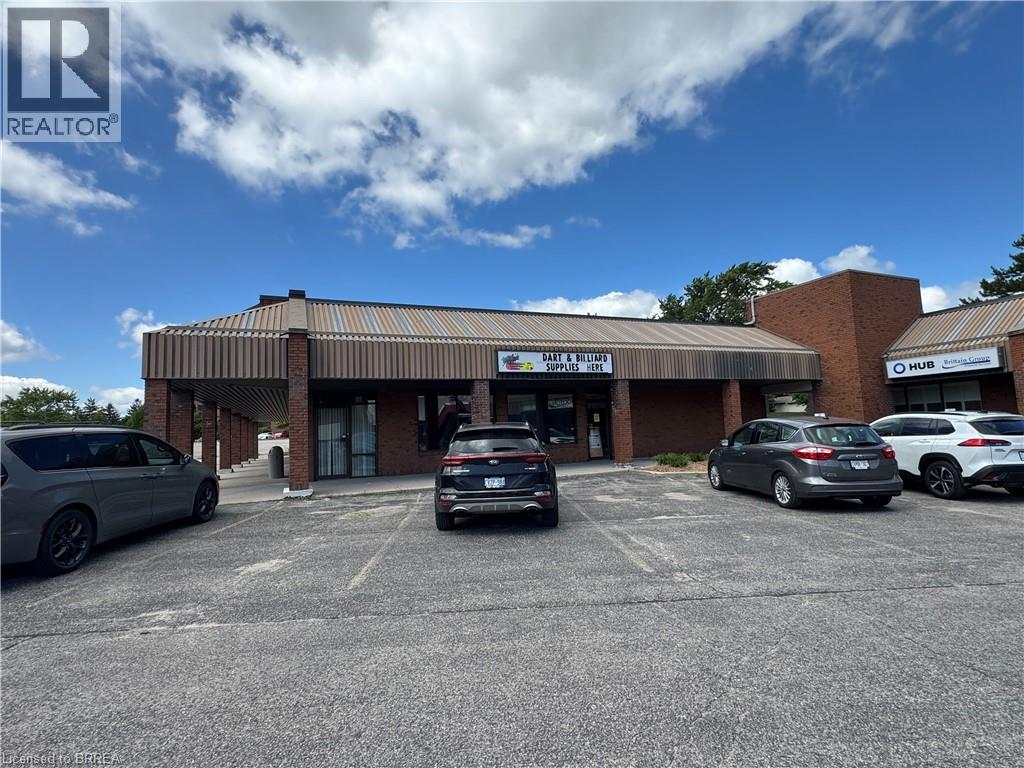
Unit G - 320 North Park Street Unit# G
Brantford, Ontario
Great North end Retail/Office location! High visibility in busy neighbourhood area. The covered walkway is being removed and the plaza is being refaced with fresh new facade. Space is being demised into 2,260 sf. Lease rate is for Shell space, year one lease rate with annual escalations Flexible NC Neighbourhood Commercial zoning which allows many uses. (id:45725)
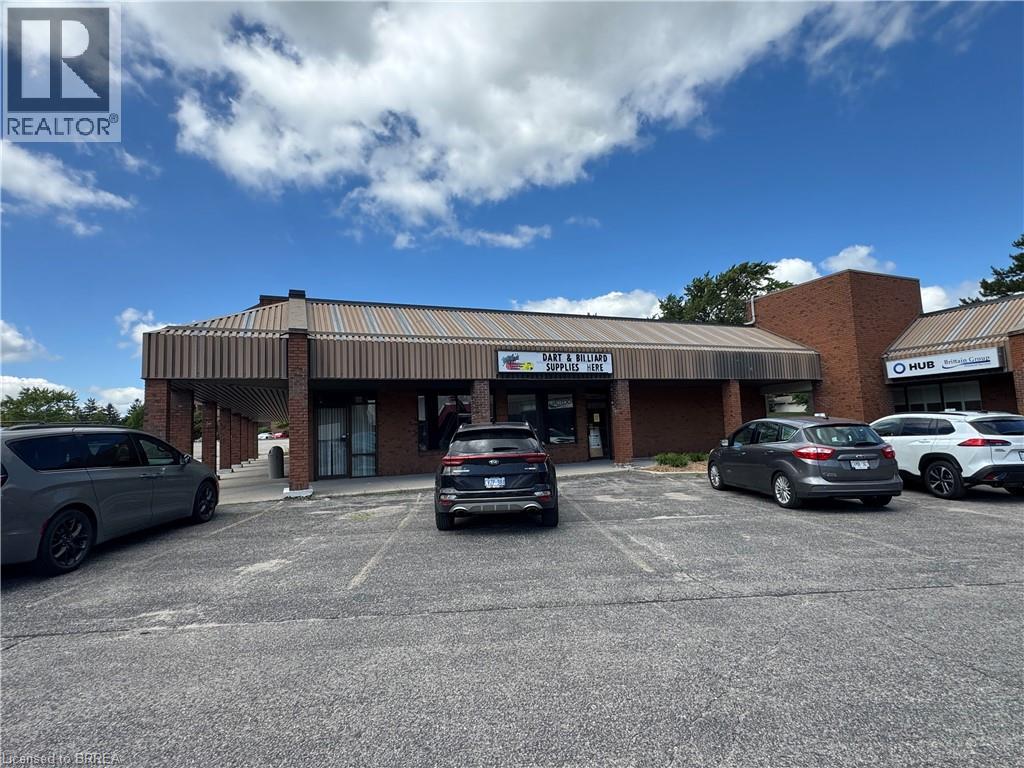
Unit G - 320 North Park Street Unit# G
Brantford, Ontario
Great North end Retail/Office location! High visibility in busy neighbourhood area. The covered walkway is being removed and the plaza is being refaced with fresh new facade. Space is being demised into 2,260 sf. Lease rate is for Shell space, year one lease rate with annual escalations Flexible NC Neighbourhood Commercial zoning which allows many uses. (id:45725)
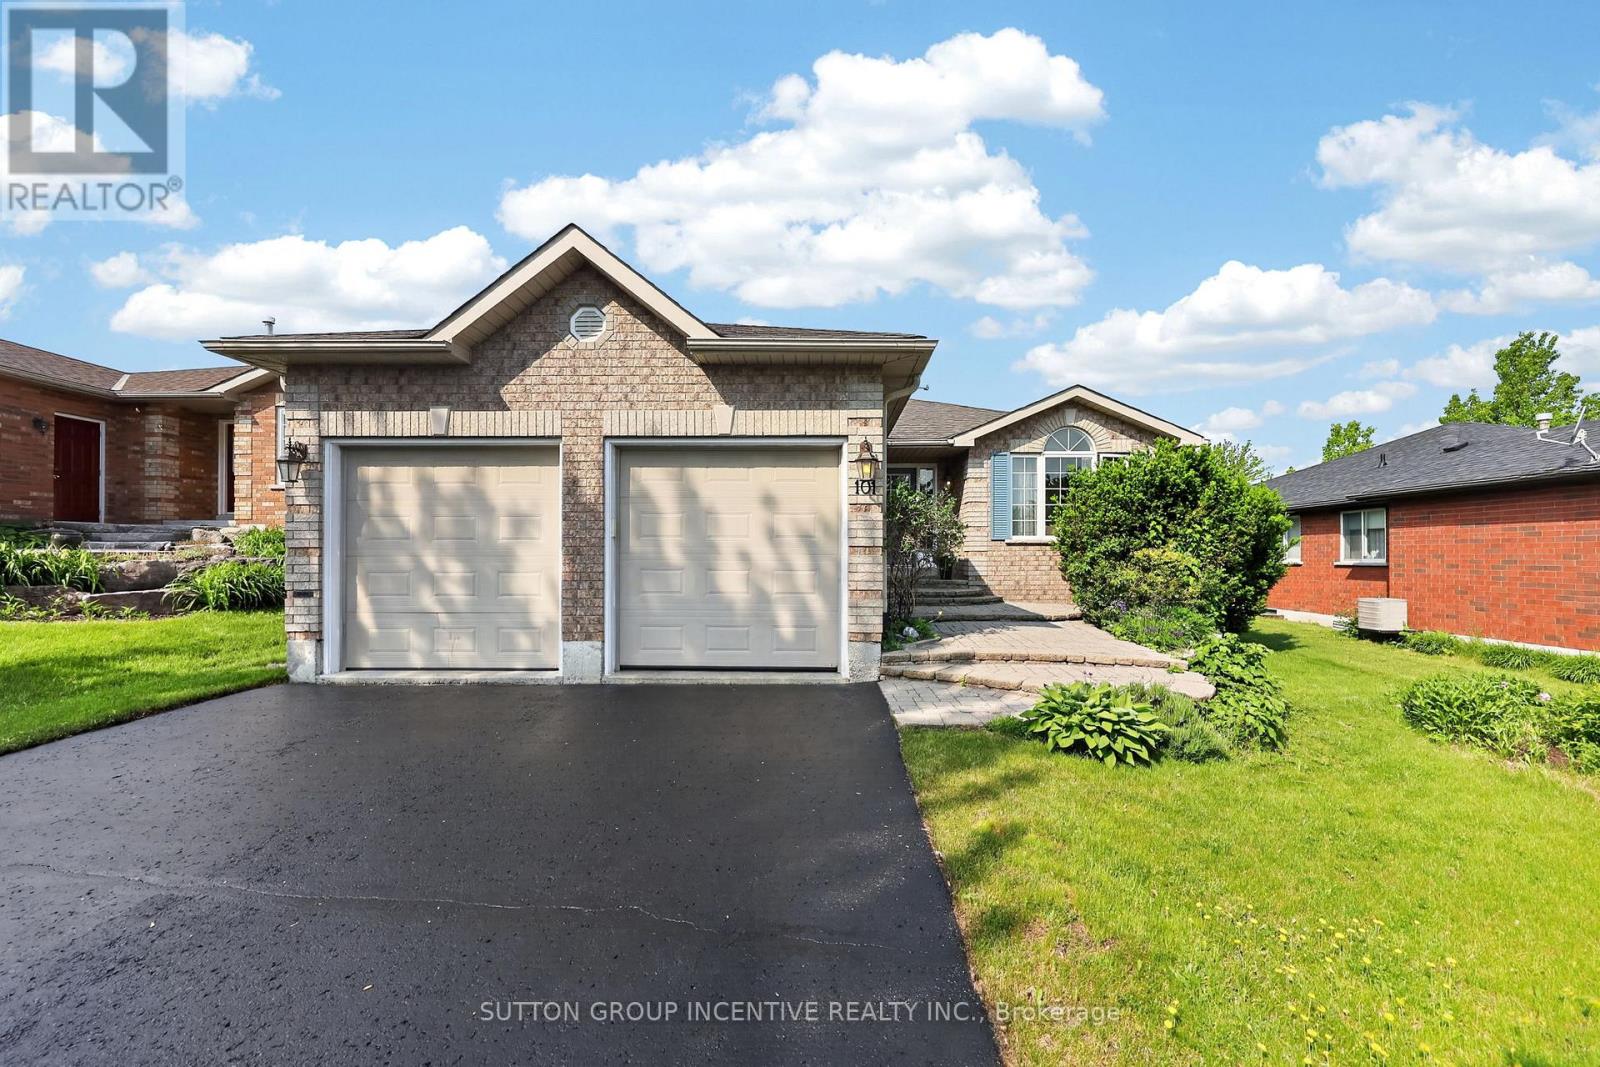
101 Lion's Gate Boulevard
Barrie (Little Lake), Ontario
Quality meets convenience in a sought-after area of distinguished all-brick homes in north Barrie. The golf club, college and hospital are all just minutes away, while quick highway access makes commuting effortless. A short stroll brings you to a vibrant, full-service shopping centre featuring grocery, pharmacy, LCBO, cinema, gym, banking and many dining options to suit any taste. Custom-built by revered Gregor Homes Ltd., this bungalow showcases lasting craftsmanship from the first impression. Professionally designed interlocking steps gently rise to the front entry, creating a striking sense of arrival and undeniable curb appeal. Plentiful parking, with room for 4 vehicles on the double-paved drive (no sidewalk), plus a 2 car garage with auto door openers and convenient inside-entry. A bright, airy, open-concept main floor is designed with ease of living in mind, including a main-level laundry. Hardwood flooring flows throughout the principal spaces, while the formal living and dining rooms create an elegant introduction at the front of the home. At the heart of it all, the family room is anchored by a gas fireplace and blends seamlessly with the well-appointed kitchen, complete with a chef's desk, double sink and direct access to a two-tiered, west-facing deck. The backyard is ideal for BBQs, alfresco dining and relaxed entertaining, further enhanced by built-in audio speakers that extend throughout the main living areas and onto the deck. The king-sized primary bedroom is a true retreat, with a walk-in closet, and luxurious ensuite. A second good-sized bedroom and 4-piece bath complete the main, while the lower level expands your options with two more bedrooms, a full bathroom, and a large unfinished area ready to bring your vision to life. Outdoors, the low-maintenance yard has hardy perennials, a lawn irrigation system, and a fully fenced backyard, perfect to enjoy with minimal upkeep. A seamless blend of comfort, style, and location; a home to be enjoyed! (id:45725)
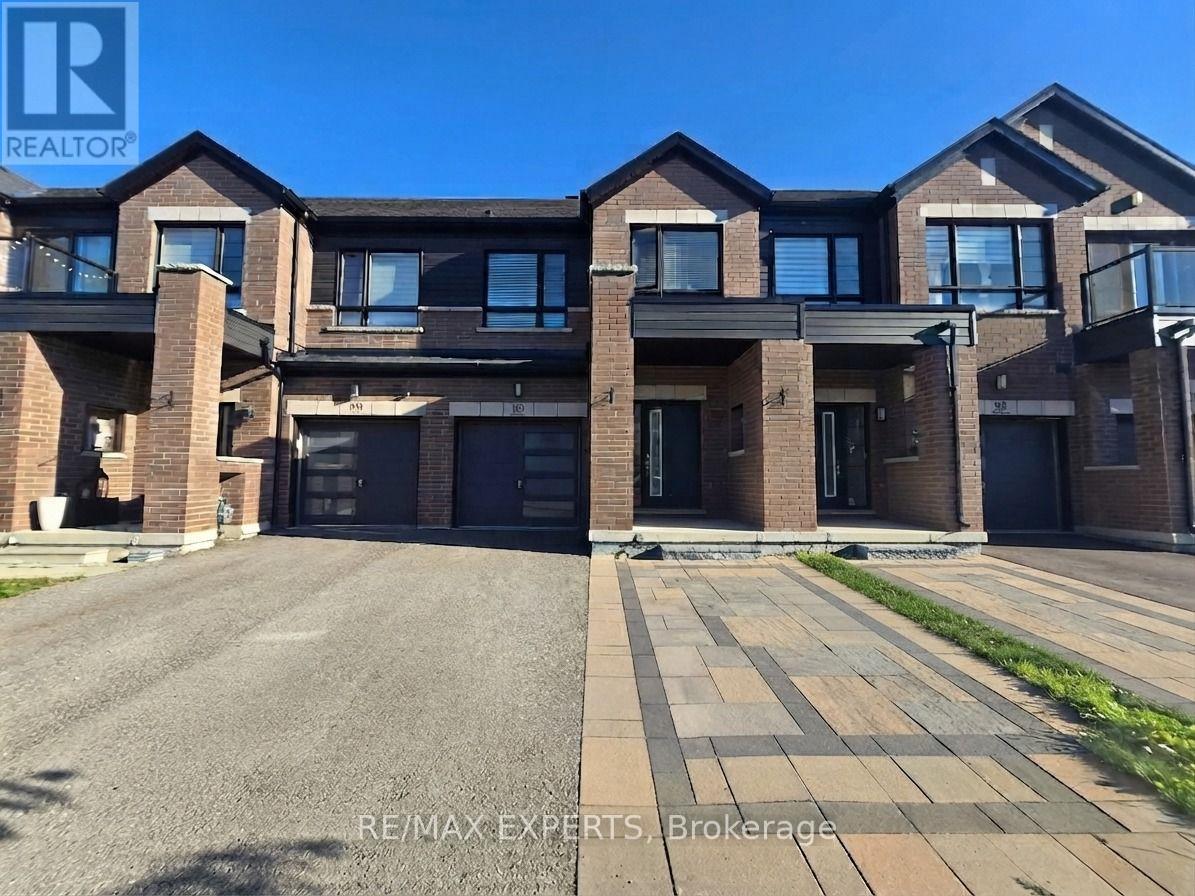
35 Landolfi Way
Bradford West Gwillimbury (Bradford), Ontario
Welcome to this stunning 3-bedroom, 3-bathroom modern townhouse offering a bright and spacious open-concept layout. The stylish eat-in kitchen features a large centre island, granite countertops, and plenty of space for everyday living and entertaining. Enjoy convenient direct access from the foyer to the garage, a spacious primary bedroom with a walk-in closet, and the convenience of second-floor laundry. Generously sized bedrooms provide comfortable living space for the whole family. Ideally located close to Bradford Transit and GO Station, schools, parks, shopping, community amenities, and with easy access to Highways 400 and 404. A fantastic place to call home! (id:45725)
27 Walnut Glen Place
Markham (Devil's Elbow), Ontario
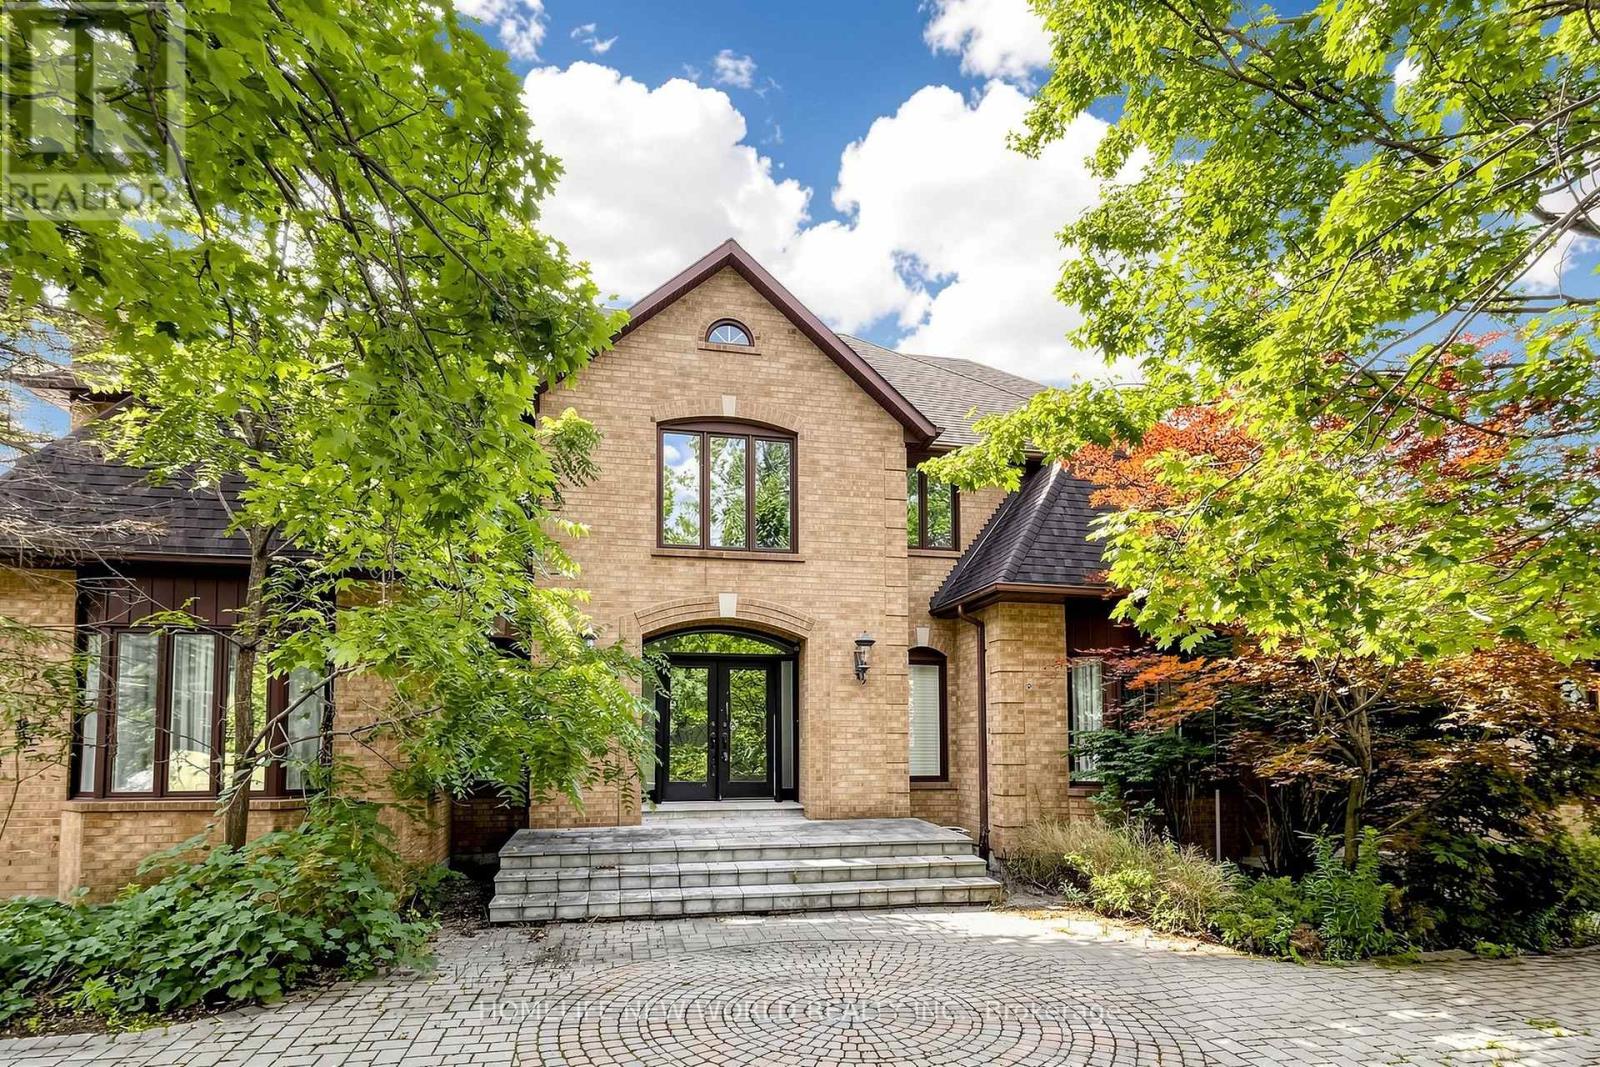
Rare estate opportunity in the established Glenridge Estates enclave. Situated on approximately 1.1 acres at the end of a quiet cul-de-sac, this substantial residence offers generous scale and a flexible footprint for renovation, restoration or a complete custom transformation. Features include a circular interlock driveway, 3-car garage, grand 2-storey foyer, spiral hardwood staircase, expansive principal rooms, a large kitchen with centre island, and a 5-bedroom layout. The finished walk-out lower level includes a recreation room and gym room. Outdoor features include an in-ground pool and tennis court. A unique opportunity for end users, renovators or builders seeking an estate-sized property in a well-established Markham neighbourhood, close to Unionville, Angus Glen, schools, shopping and major routes. SOLD AS IS. (id:45725)
3901 County 45 Road
North Glengarry, Ontario
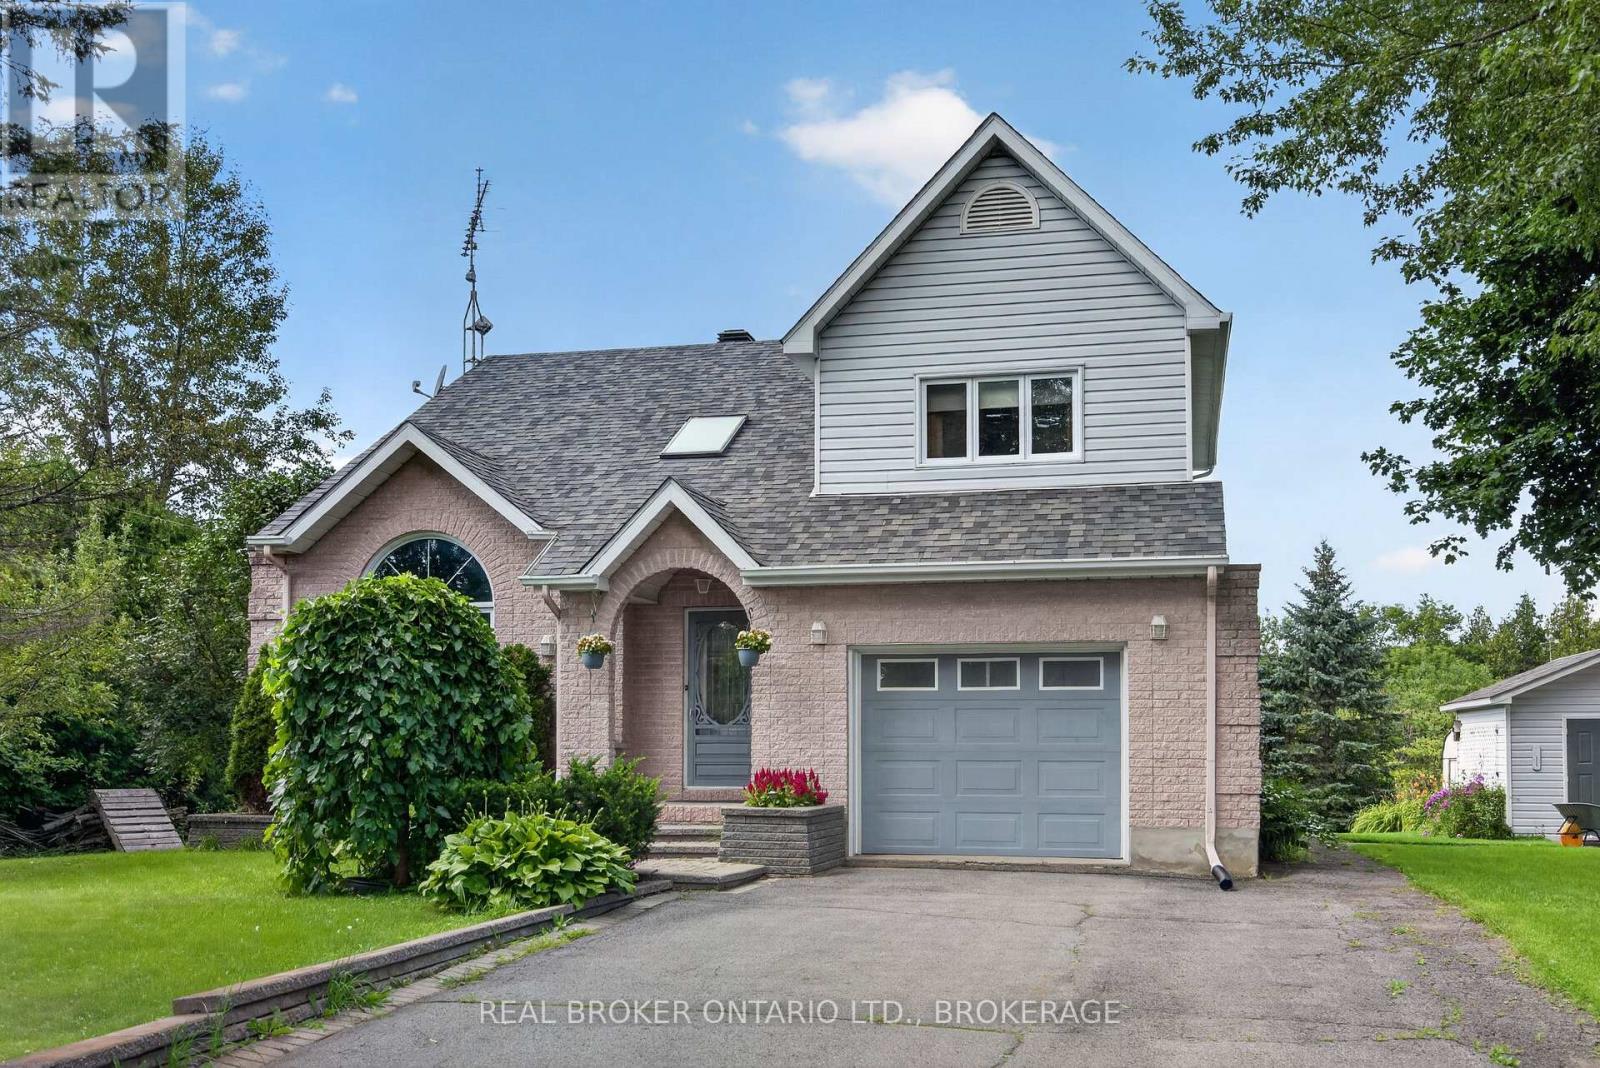
Welcome to 3901 County Road 45, where peaceful country living meets the convenience of being just minutes from Alexandria. Set on a spacious, beautifully landscaped lot, this inviting home offers a wonderful sense of privacy, with no neighbouring homes currently visible on either side or behind. Inside, newly refinished hardwood floors flow through the bright living spaces. The welcoming living room features a soaring vaulted ceiling and an impressive arched window that fills the room with natural light. The kitchen offers abundant cabinetry, new countertops and a large center island with seating perfect for everyday meals and entertaining. Major mechanical updates include a high efficiency propane furnace & heat pump (2023). The home includes three comfortable bedrooms, two bathrooms and convenient main-floor laundry. One bathroom features a timeless freestanding tub and generous built-in storage. Step outside to the screened-in porch, an ideal place to enjoy morning coffee, summer meals or a quiet evening. The expansive backyard features mature trees, several fruit tress, colourful gardens and plenty of room to relax, entertain or gather around the fire. An attached garage and additional detached outbuilding provide valuable parking, storage and workspace. Enjoy the space and peaceful surroundings of country living while remaining close to Alexandria's shops, restaurants and everyday amenities. (Buyer to verify all measurements) (id:45725)
206 Lorne Avenue Unit# B
Kitchener, Ontario
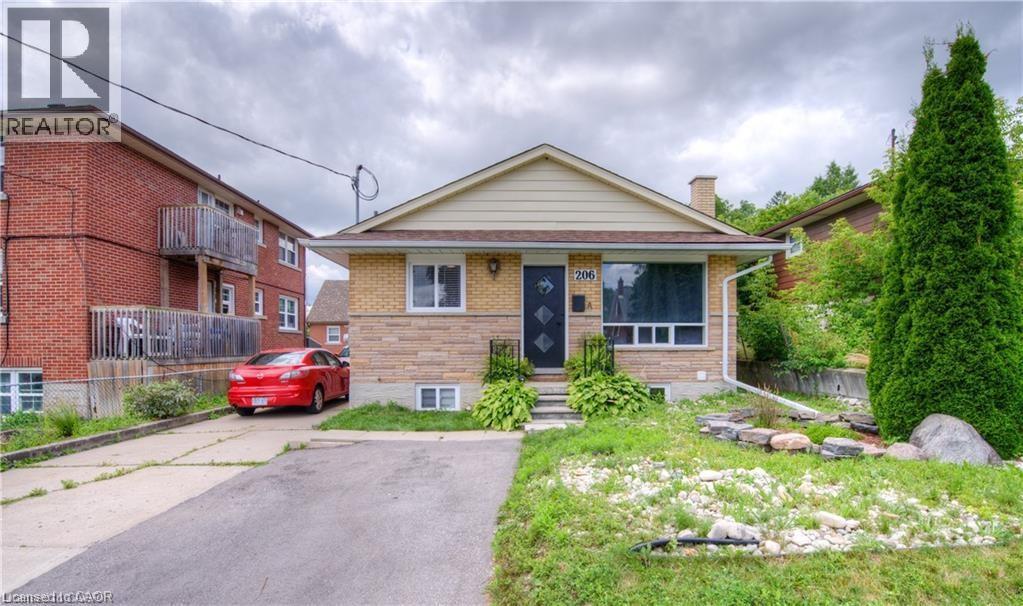
Welcome to 206 Lorne Avenue, right in the heart of Forest Hill! This inviting 2 bedroom, 1 bathroom home is packed with charm, featuring a functional layout, a 3-piece bath, a kitchen with plenty of storage, and a cozy living room perfect for unwinding at the end of the day. With heat and water included and parking for one car, this rental is as convenient as it is comfortable. Located just minutes from the Conestoga Parkway, St. Mary’s Hospital, beautiful parks, great schools, the Iron Horse Trail, shopping, public transit, and more, this unit is the perfect place to call home. Don’t miss out, book your private tour today! (id:45725)
11 Faircroft Boulevard
Toronto (Cliffcrest), Ontario
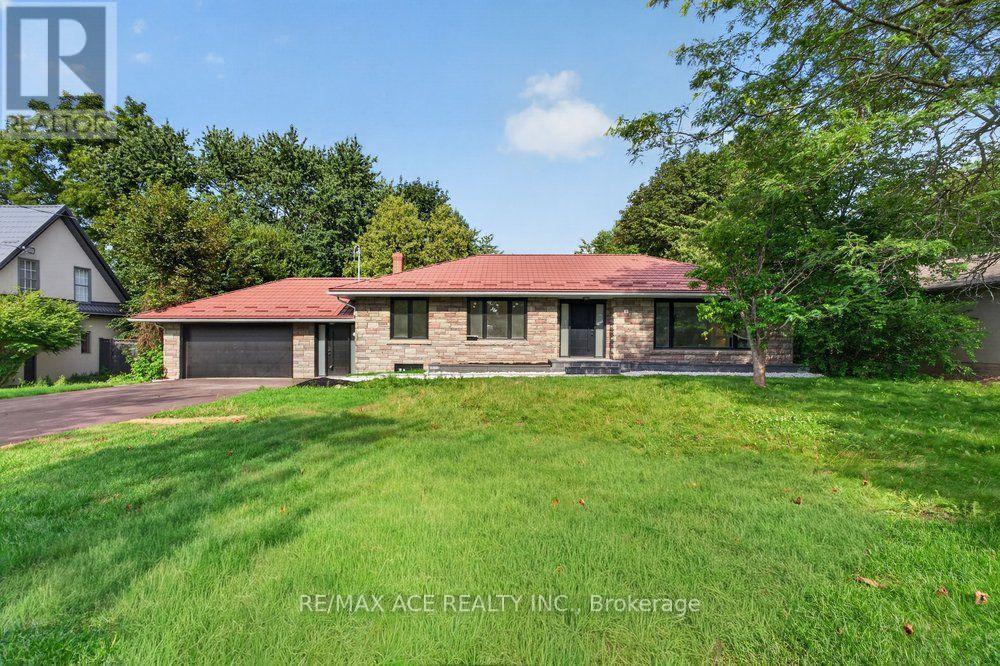
Spacious and timeless, this remarkable family residence is situated on a unique 100 x 141 ftestate-sized lot in one of Cliffcrest's most esteemed neighbourhoods, providing the space,privacy, and lifestyle that families desire. A grand foyer welcomes you into an elegant centerhall layout featuring well-proportioned principal rooms, including a formal living room with anelectric fireplace and a dining room. The chef's kitchen is tastefully designed with quartzcountertops, a center island, and top-of-the-line appliances. Upstairs, the expansive primarysuite boasts a luxurious 4-piece ensuite, while three additional generously sized bedroomsoffer ample space for family and guests. The finished basement enhances the home's versatility,featuring a large recreation room, two bedrooms, a kitchen, laundry facilities, and twowashrooms, making it ideal for potential rental or multi-generational living. Outside, abreathtaking resort-style backyard retreat awaits, surrounded by mature landscaping. Theattached two-car garage, along with driveway parking for up to six vehicles, providesexceptional convenience for family and visitors. Just minutes from the Bluffs, waterfront parksand trails, GO Transit, excellent schools, and the lively Kingston Road Village, Cliffcrest isone of Scarborough's most sought-after communities, known for its estate-sized properties,natural beauty, and family-friendly environment. Homes of this magnitude on such large lotsrarely come on the market in such a prestigious area. This is a unique chance to own one ofCliffcrest's true legacy properties. (id:45725)

21 Noble Drive
Ajax (Central East), Ontario
Wonderful opportunity to call this spacious 3-bedroom detached home your own! Featuring three generously sized bedrooms and a bright, functional layout with plenty of room for the whole family. The finished walk-out basement offers additional living space complete with a nanny suite-ideal for extended family, guests, or a private retreat. Step outside onto the sprawling second-level deck overlooking the backyard, perfect for relaxing, entertaining, or enjoying the outdoors. Conveniently located within walking distance to schools and public transit, with quick access to Hwy 401, shopping, parks, and everyday amenities. A versatile family home offering space, convenience, and endless possibilities! (id:45725)
575 Hart Road
Callander, Ontario
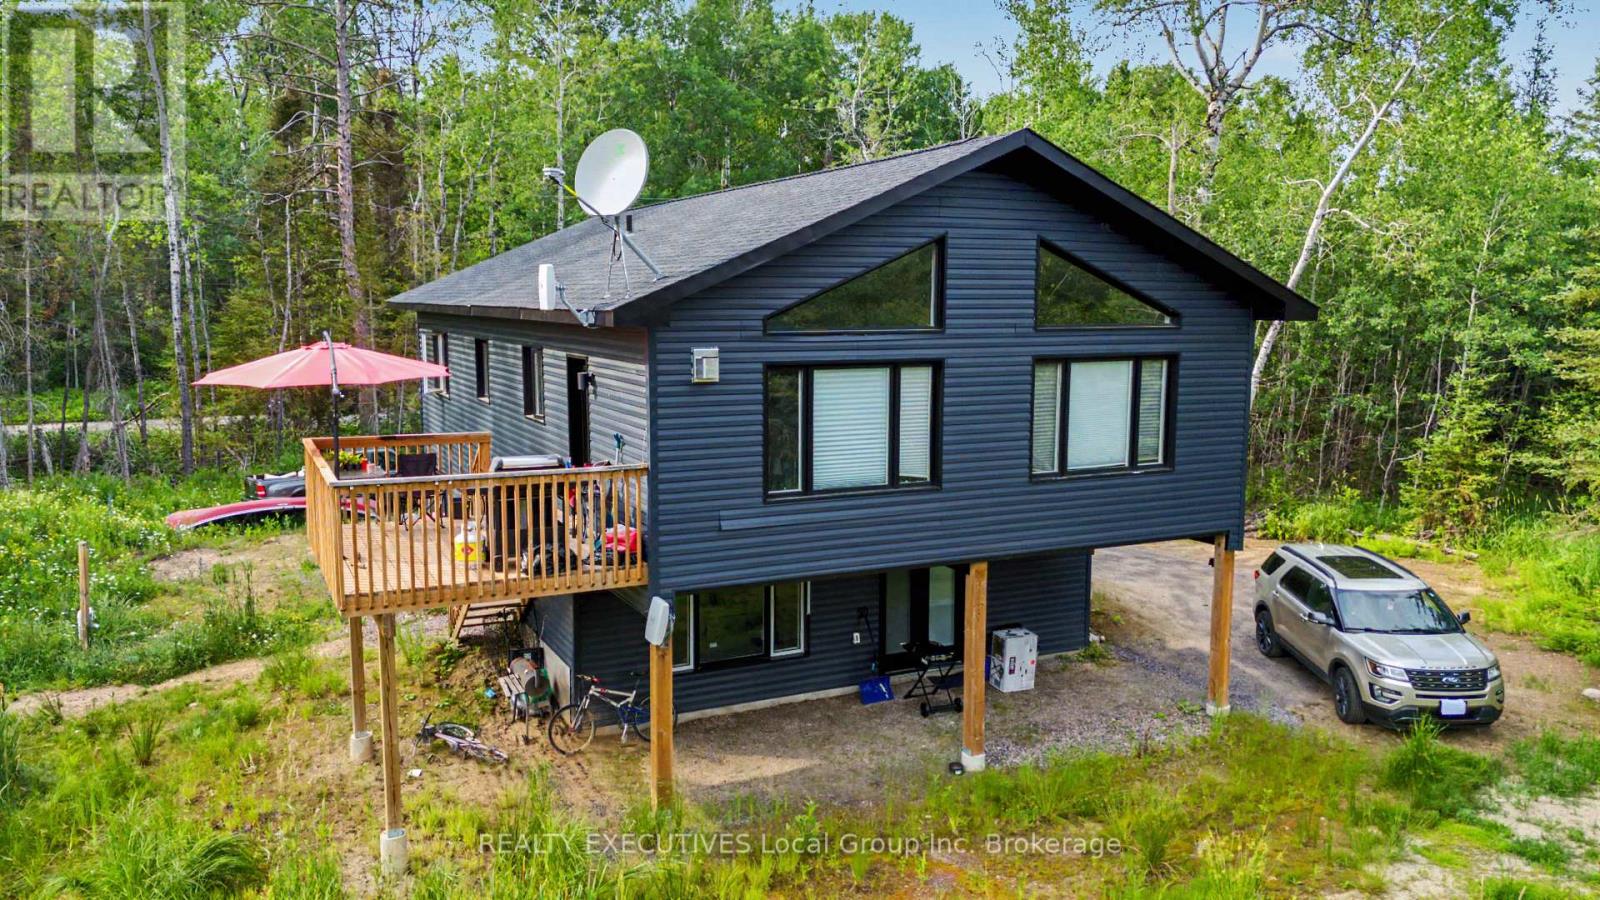
Welcome to 575 Hart Road, a versatile home for sale in Callander. Built in 2023, this raised bungalow duplex in the Municipality of Callander offers two self-contained units, making it a practical option for multi-generational living, rental income, or adding to your investment portfolio. The upper unit is bright and open, with vaulted ceilings, exposed beam accents, and large windows that fill the main living area with natural light. The kitchen features a center island, pantry, propane gas range, and plenty of storage, and opens into the dining and living spaces. Two bedrooms, a den with your laundry, a four-piece bathroom, and a spacious primary suite with a walk-in closet and three-piece ensuite complete the level. Patio doors lead directly from the kitchen to the upper deck. The lower unit has its own private entrance and offers an open kitchen and living area, two bedrooms, a full bathroom with ensuite access to the primary bedroom, and its own laundry. Large windows help keep the space bright throughout. Each unit has separate hydro, propane tanks, and hot water tanks, giving both households added independence and making the property easy to manage. Set in a quiet country location with ample parking, whether you're looking for a home in Callander with space for extended family, an income opportunity, or a property with room to grow, 575 Hart Road offers a layout that adapts as your needs change. (id:45725)
258 Algonquin Road
Chisholm, Ontario
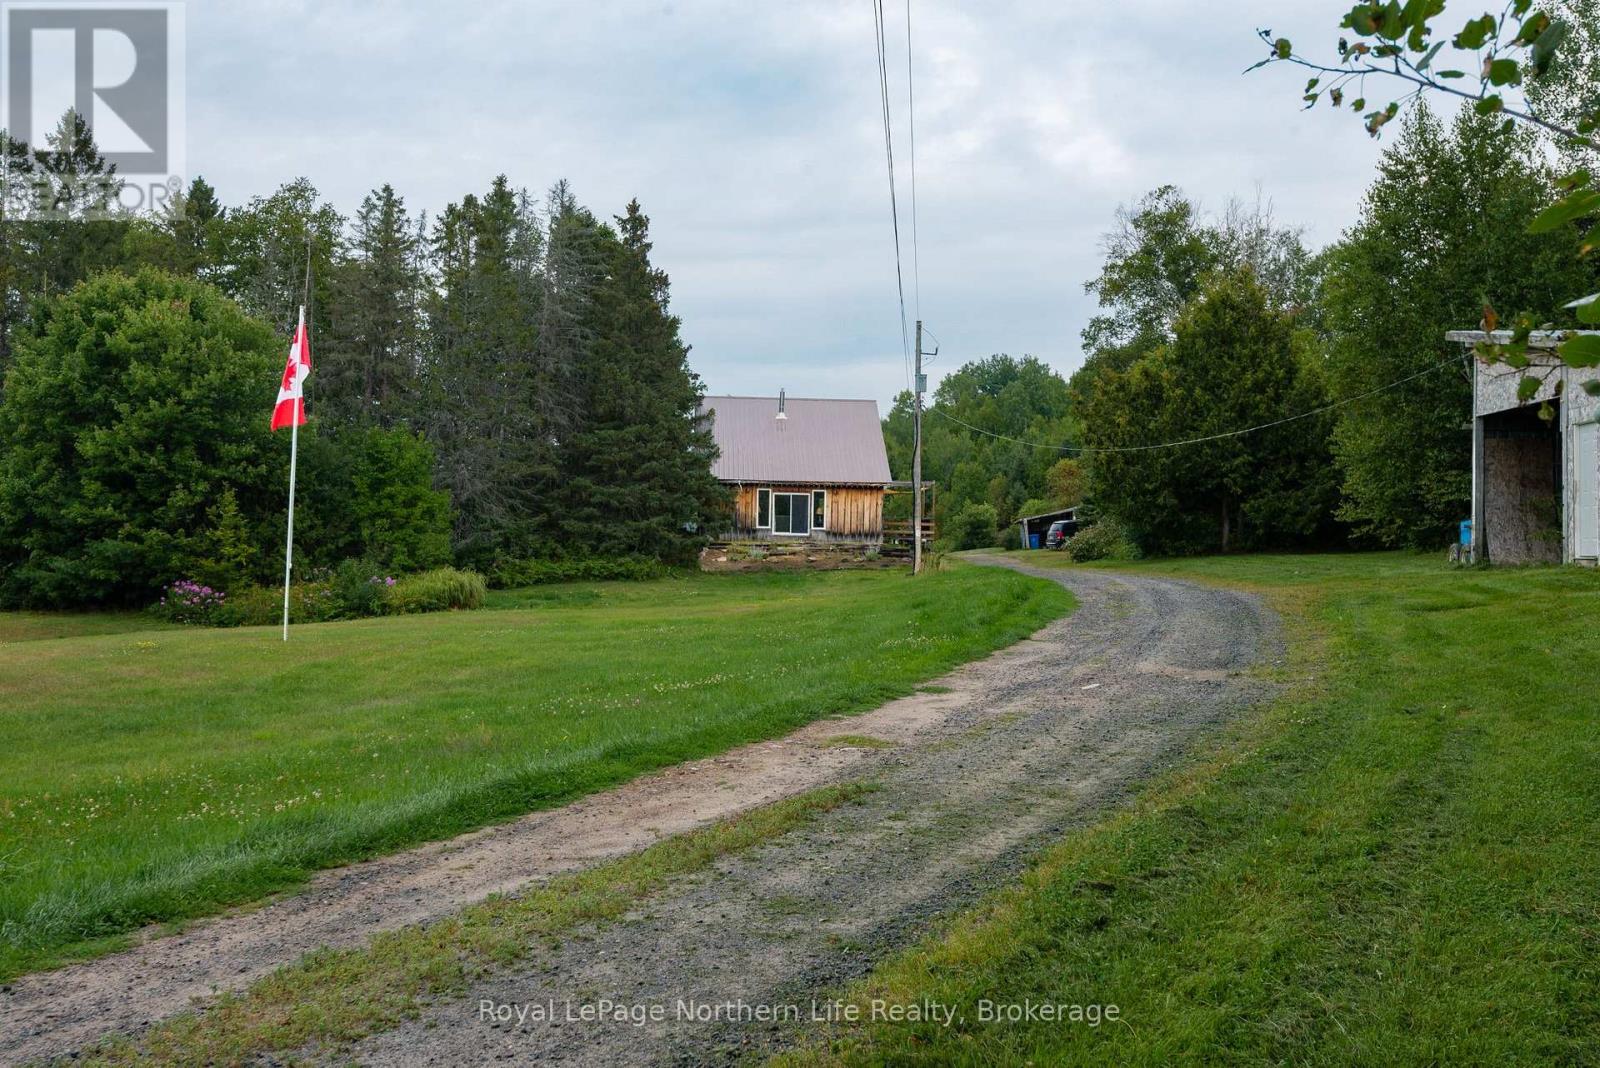
Your 200-acre farmhouse dreams are about to come true. Welcome to 258 Algonquin Road in Powassan, where space, privacy and endless possibilities come together on a property that is becoming harder and harder to find. Tucked away down a long country driveway, this beautiful farmhouse sits on approximately 200 acres, with plenty of privacy and a portion of the property backing onto Crown land. Inside, the home is bright, welcoming and full of country charm. The open-concept kitchen and dining area features gorgeous sage cabinetry, butcher-block countertops, stainless steel appliances, an oversized sink and patio doors leading to the back deck. The spacious living room is filled with natural light and features vaulted ceilings and a beautiful stone accent wall. The primary bedroom is conveniently located on the main level with a generous closet. Upstairs, an open hallway overlooks the living and dining areas below and leads to two additional spacious bedrooms, a Jack-and-Jill closet and the beautifully updated main bathroom. The full unfinished basement offers tons of potential for another bedroom, massive rec room or additional living space and already includes a second full bathroom, propane fireplace and separate exterior entrance. There's even a brand-new bunkie for guests! But the real story here is the land. With 200 acres, you can create trails for walking, ATVs or snowmobiles, explore farming or homesteading, build gardens, raise animals, hunt, or simply enjoy having this much space and privacy around you. Picture your kids growing up here-building forts, exploring trails and spending their summers outside. 258 Algonquin Road isn't just somewhere to live. It's somewhere to put down roots, create traditions and make memories for generations to come. (id:45725)
1 - 131 Lyons Avenue
Welland (Lincoln/crowland), Ontario
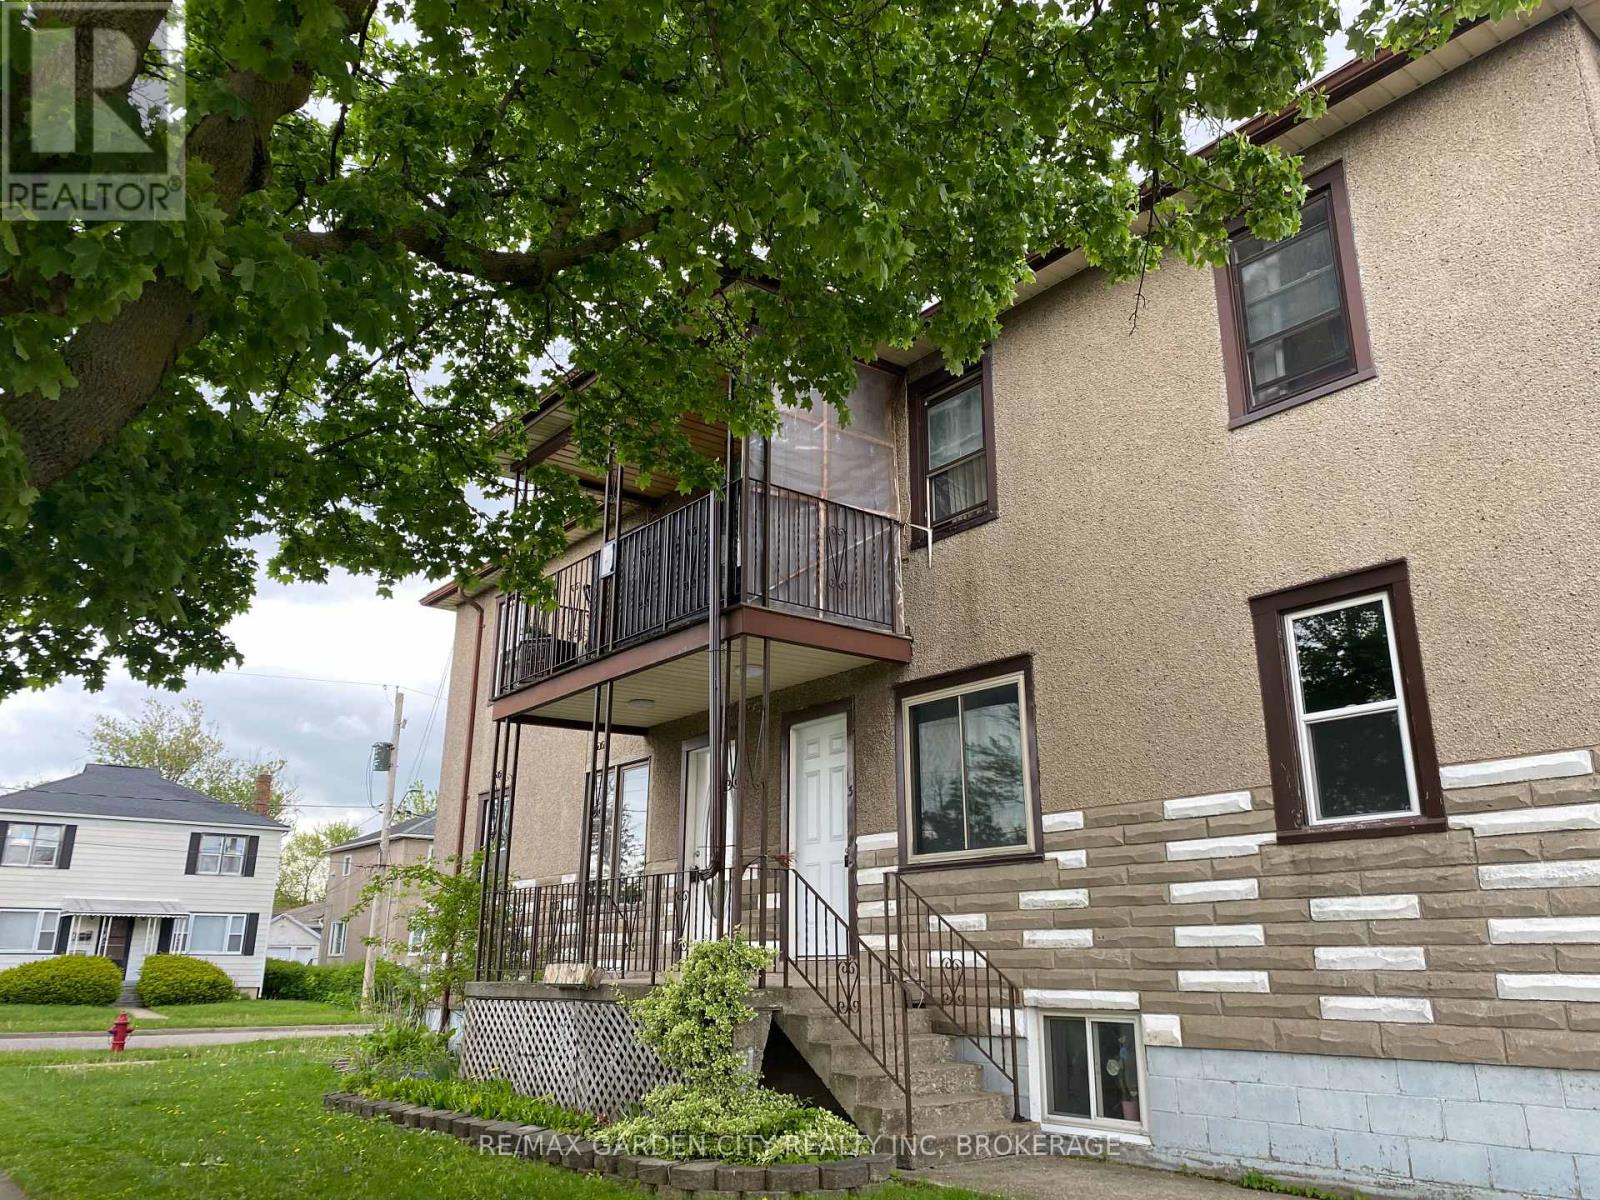
WELCOME TO 131 LYONS AVE, WELLAND WHERE WE ARE OFFERING A 2 BEDROOM 1 BATH APARTMENT.LOCATED ON THE UPPER LEVEL WITH A SHARED BALCONY, THIS FRESHLY RENOVATED UNIT OFFERS A COMFORTABLE ATMOSPHERE THAT IS BRIGHT AND CHARMING. PLEASE PROVIDE A CREDIT CHECK, LETTER OF EMPLOYMENT, REFERENCES. (id:45725)